Properties

Browse or get in touch to schedule a walkthrough.

  • Nearby me
Price range

Popular Features

Community Features

Association

Property Features

Waterfront

View

Exterior Features

Interior Features

Style

10000 properties match your criteria

Updated 1 minute ago

E-Alert name

303-305 Main Street is an 8-unit brick multifamily property located in downtown Phoenixville. The property sits on an oversized L-shaped lot with 8 off-street parking spaces and a detached garage offering additional potential. The unit mix consists of three 2-bedroom apartments and five 1-bedroom apartments, with above-average unit sizes. Four apartments feature in-unit laundry, with an on-site laundry room serving the remaining units. Improvements completed within the past five years include unit renovations, roof replacement, front stairs, paving, entry doors, and additional updates. Located one block from Reeves Park and within a few blocks of the shops, restaurants, and amenities along Bridge Street.
#PACT2137096

PHOENIXVILLE

303 S MAIN STREET

None Beds

None Baths

8,902 Sq.Ft.

$1,975,000

MLS#: PACT2137096
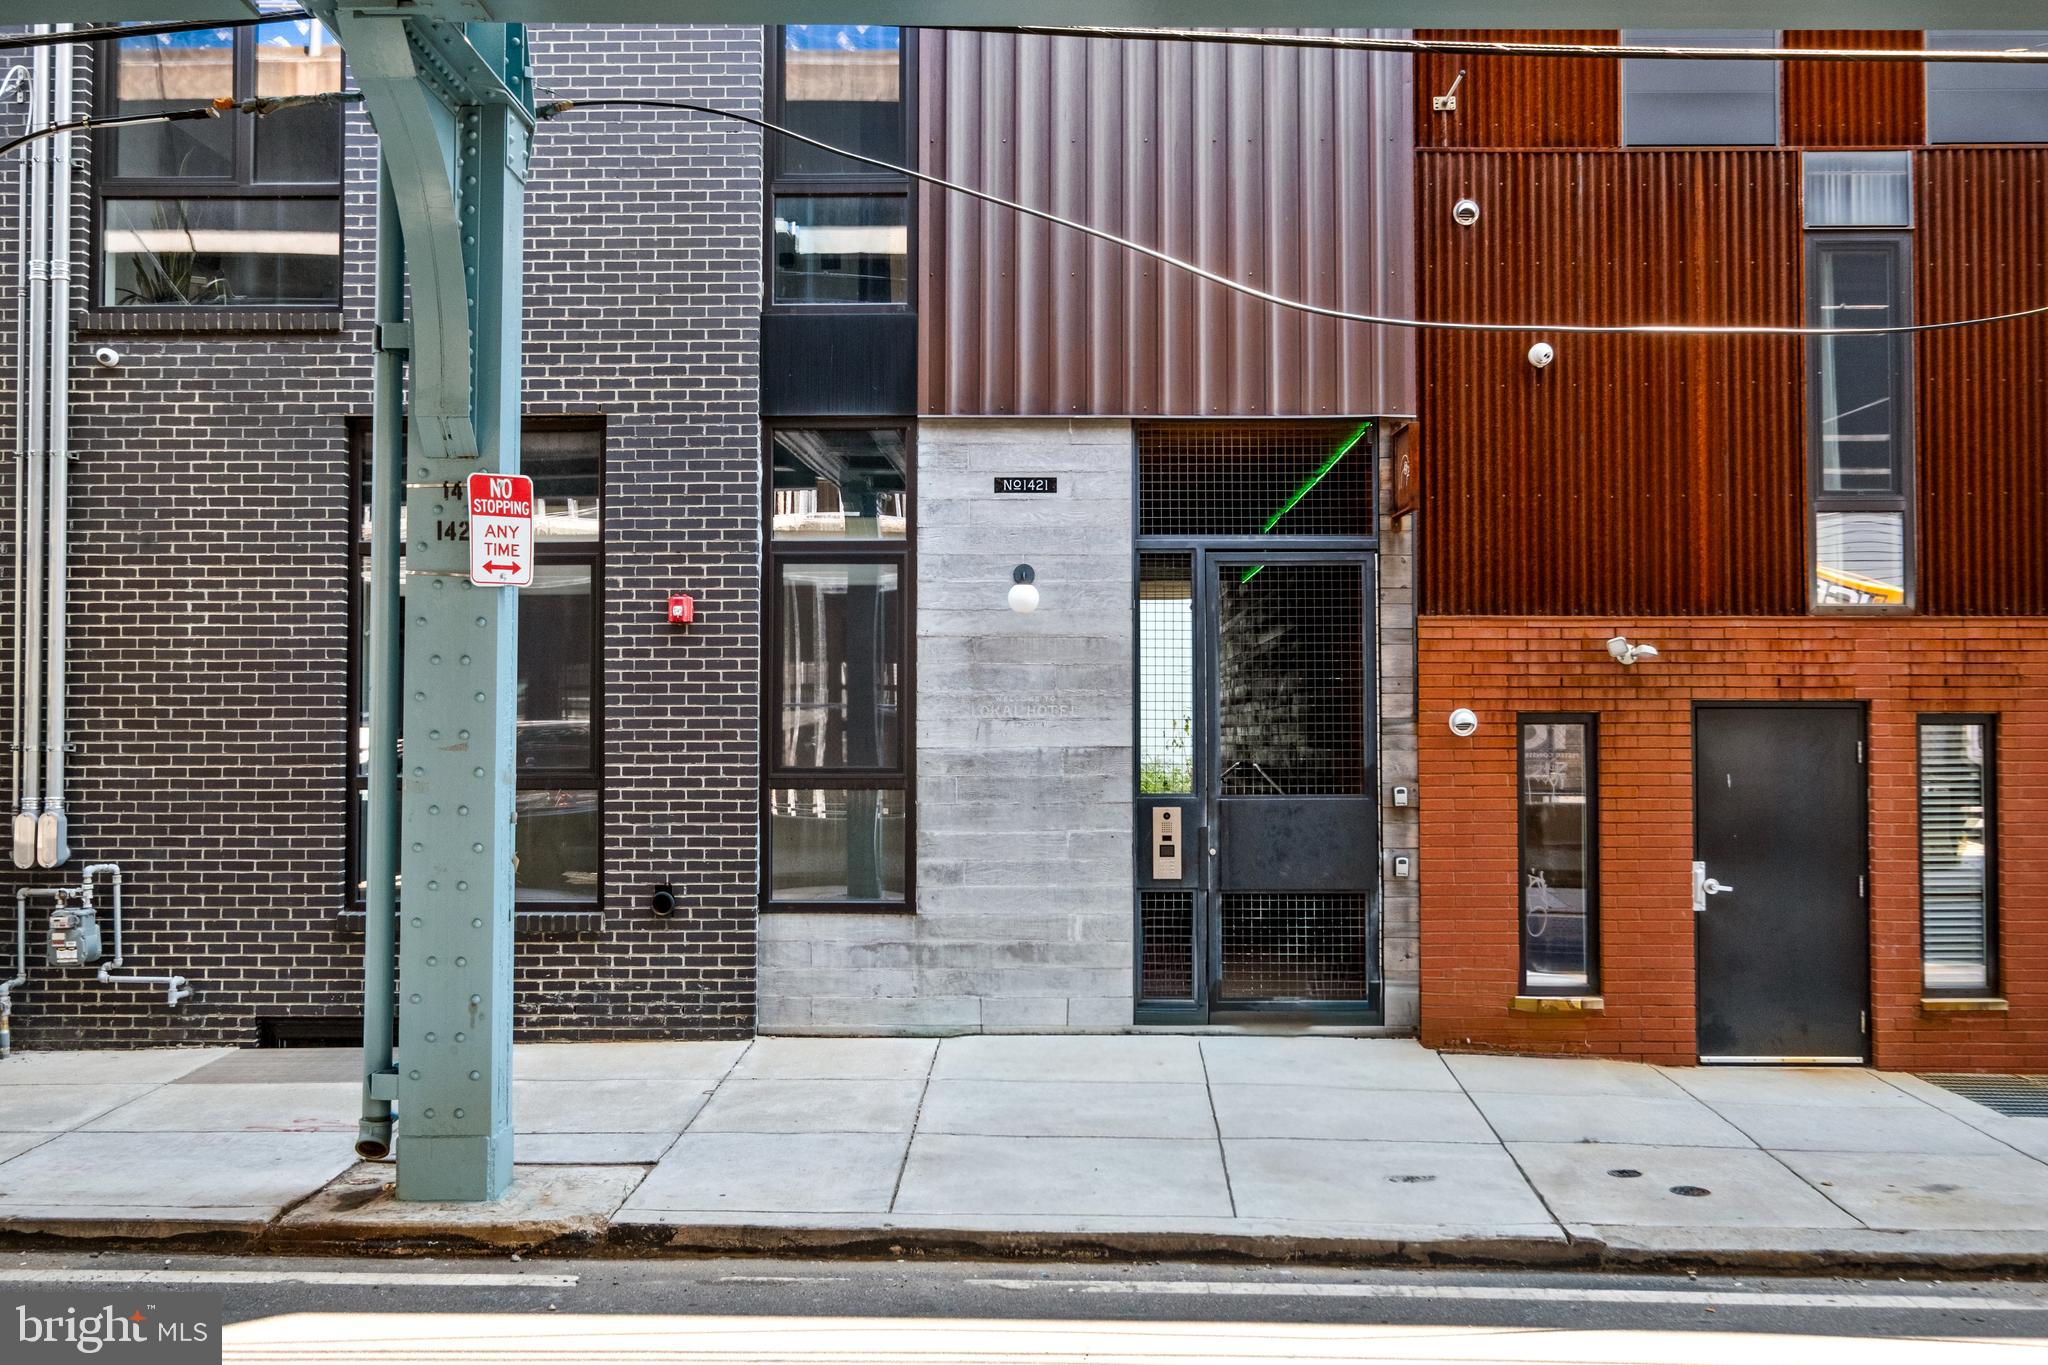
Welcome to 1421 North Front Street, an extremely rare opportunity to purchase a fully licensed and operational turn-key short term rental building (Airbnb) in booming Fishtown.  The building was thoughtfully designed and newly constructed in 2019 for short term furnished apartment rentals, and the sale will include all furniture, fixtures and equipment (except management-branded material).  The first and second floor include four (4) units with open layouts, while the third and fourth floor contain two (2) spectacular bi-level 2BR/2BA units.  All units offer highly desirable living space with property's 27' width, 10' ceilings throughout, abundant natural light, and modern design. The rear patio is landscaped and accessible to all units, providing a tranquil escape from the city.  Enjoy high occupancy rates driven by this excellent Fishtown location, surrounded by the best destination restaurants and nightlife that Philadelphia has to offer.  Plans and pro-forma available upon request.  Don't miss this unique opportunity to own and operate a turn-key investment with an attractive rate of return!
#PAPH2574234

PHILADELPHIA

1421 N FRONT STREET 23

4 Beds

None Baths

7,560 Sq.Ft.

$1,975,000

MLS#: PAPH2574234

Welcome to 1320 Homestead Lane, a beautifully renovated home in School Lane Hills, one of Lancaster Township's most desirable neighborhoods. Move-in ready with elegant finishes and thoughtful updates throughout, this inviting home offers a floor plan designed for both everyday living and effortless entertaining, all in a location that offers convenient access to the very best of Lancaster.

The updated kitchen features quality cabinetry, beautiful countertops, and a built-in Frigidaire dual-zone wine refrigerator with a 172-bottle capacity. Bright, spacious living areas flow seamlessly from room to room, enhanced by Sonos speakers throughout the main level.

Step into the screened porch and discover one of the home's true highlights—a lush, plant-filled retreat that can be enjoyed for much of the year. Whether you're savoring your morning coffee or hosting friends on a warm evening, this inviting space offers the perfect blend of indoor comfort and outdoor serenity.

The private backyard is a rare find. Surrounded by mature trees, it provides a peaceful, secluded setting while remaining conveniently located just minutes from downtown Lancaster, Whole Foods Market, Lancaster Country Club, and many of the area's finest dining, shopping, and entertainment destinations.

The fully finished lower level expands the home's living space with a spacious game room, comfortable TV lounge, dedicated fitness area, sauna, and full bathroom. Whether you're entertaining guests, enjoying movie night, maintaining your wellness routine, or unwinding after a long day, this thoughtfully designed level offers a lifestyle rarely found in today's market. With an existing egress door that could be converted to a private entrance, it also provides outstanding potential for a private guest retreat or in-law suite.

Ideally located near shopping, parks, schools, and major commuter routes, this home seamlessly combines privacy, convenience, and sophisticated, move-in-ready living. Simply unpack and enjoy. Don't miss this rare opportunity to own this remarkable home in one of Lancaster Township's most sought-after communities. Schedule your private showing today.
#PALA2088826

LANCASTER

1320 HOMESTEAD LANE

4 Beds

4 Baths

6,444 Sq.Ft.

$1,975,000

MLS#: PALA2088826
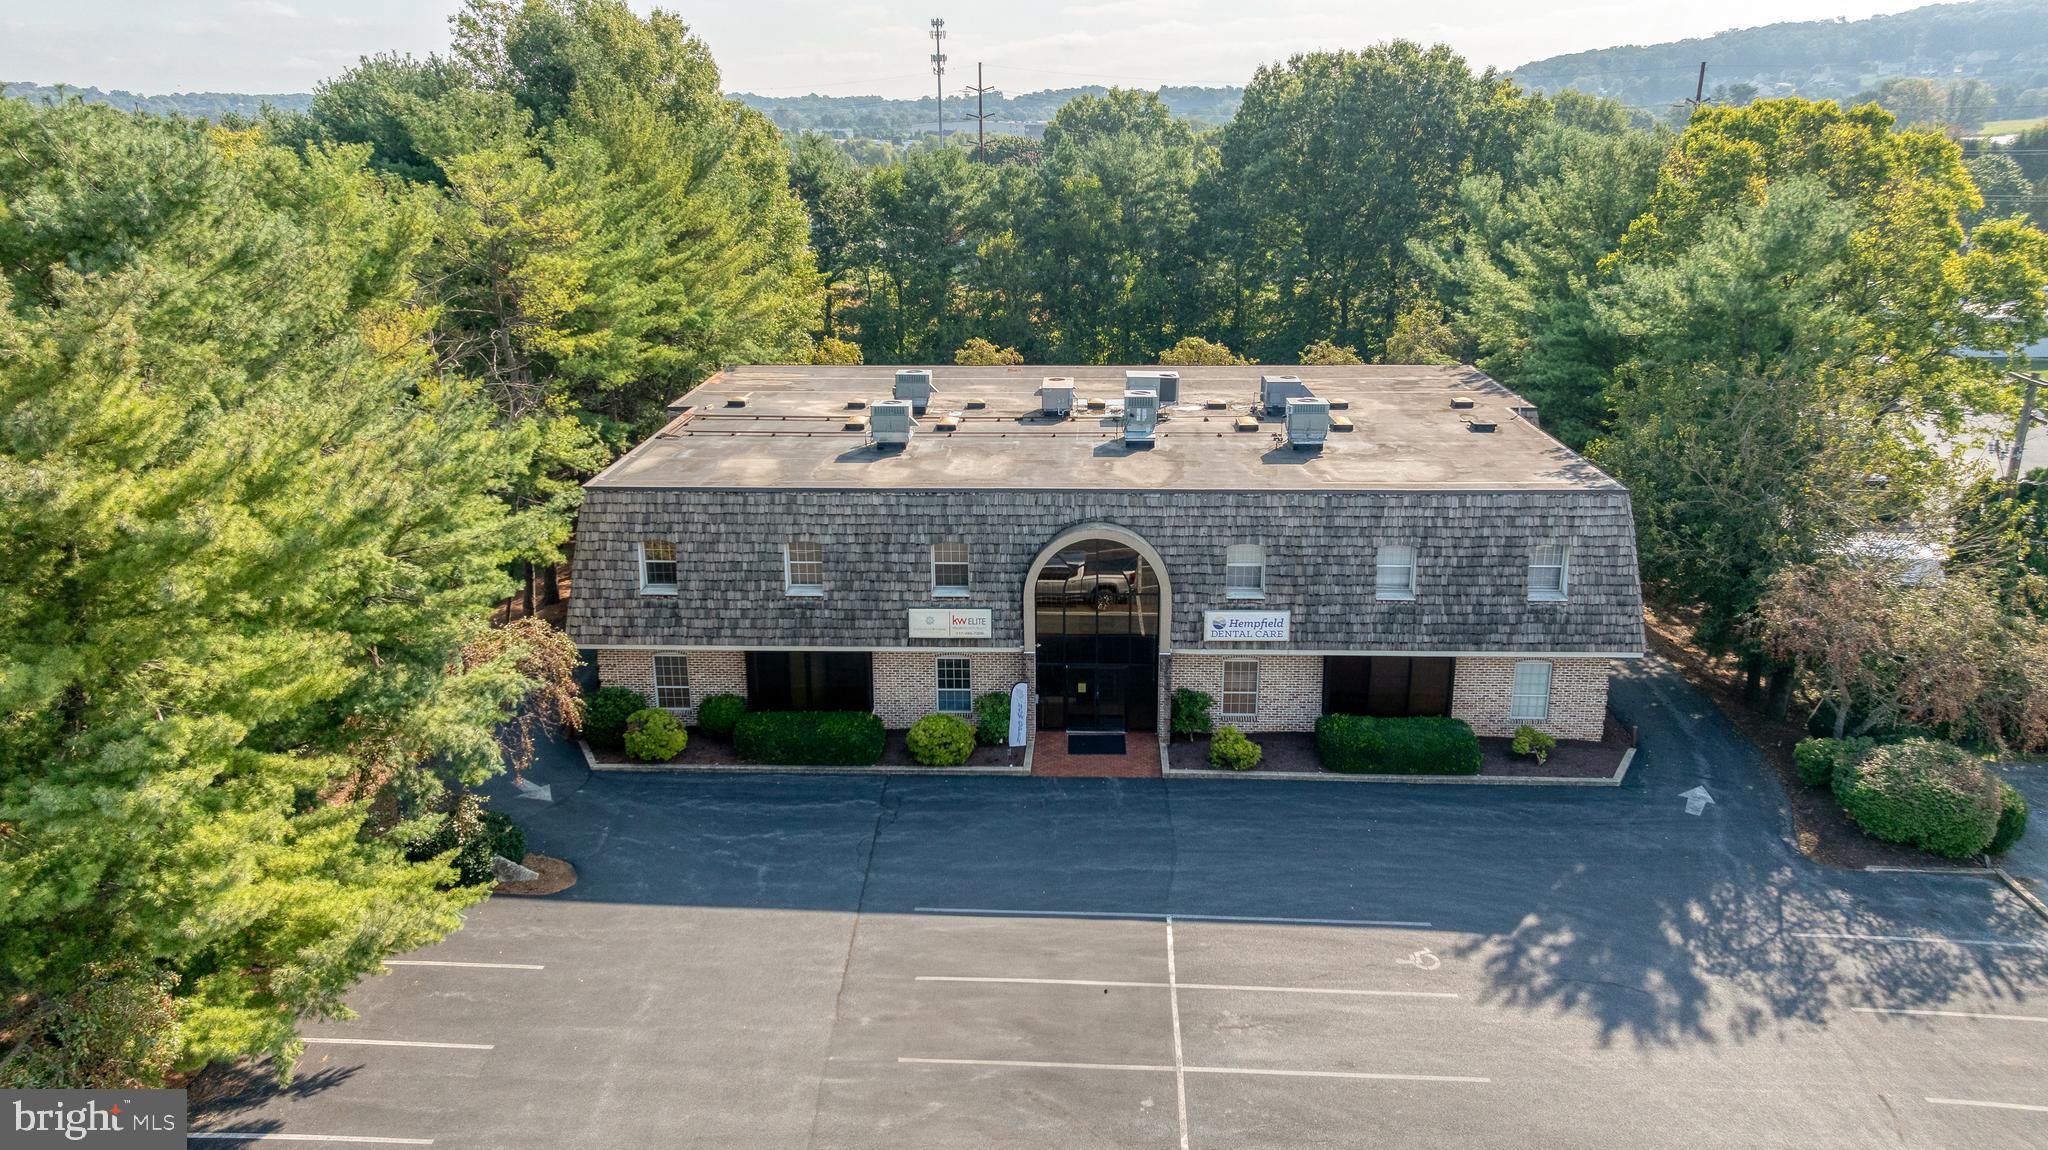
Successful location for medical and professional offices. Original building built 1989 with charming finishes, including welcoming Atrium with wall of glass, nicely remodeled, updated finishes and mechanicals. The entire building contains 14,056 SF and consists of a mixture of 6 commercial units and 7 townhouses. Each townhouse is a 3 story, 1 Bedroom townhouse with built-in garage and excellent rental history.
Convenient location to Rt 283 and 30.  
Schedule your personal tour today.
#PALA2057254

LANCASTER

845 SILVER SPRING PLAZA

None Beds

None Baths

14,056 Sq.Ft.

$1,974,300

MLS#: PALA2057254

Philly CRE is pleased to present a premier investment opportunity: a fully occupied, 11-unit mixed-use property built in 2023, ideally located just steps from Temple University’s main campus. Already priced to sell, this asset offers immediate financing upside with a 1.28 DSCR and an exceptional 7.48% cap rate, a rare offering for new construction in today’s market. The property generates $184,860 in annual gross rental income, plus an additional $500 per month ($6,000 annually) in storage income, creating a diversified revenue stream and enhancing overall cash flow. Consistent rental demand is driven by its proximity to both Temple University and Temple University Hospital, attracting a reliable tenant base of students and healthcare professionals. All residential units are leased to PHA tenants with rents secured, providing predictable and low-risk income from day one. The unit mix includes one studio, eight one-bedroom units, and one two-bedroom unit, along with a ground-floor commercial space, creating a diversified and resilient income stream. The property benefits from a ten-year tax abatement with over six years remaining, significantly reducing operating expenses and enhancing overall returns. It has also recently passed reinspection, offering added confidence in the property's condition and compliance. Built with high-end finishes, each unit features spacious layouts, large bedrooms, and select private balconies that enhance tenant appeal and retention. All units are separately metered and equipped with individual mechanical systems, as well as in-unit washers and dryers, minimizing landlord responsibilities and maximizing operational efficiency. Conveniently located near the Broad Street Line and multiple bus routes, the property offers excellent accessibility throughout Philadelphia. Its location within a Qualified Opportunity Zone may also provide additional tax advantages. With high stabilized income, attractive financing metrics, minimal maintenance requirements, and long-term upside, this is a rare opportunity to acquire a high-performing asset in one of Philadelphia’s most active and supply-constrained rental corridors. Take advantage of this exceptional opportunity to secure a turnkey, high-yielding investment with strong in-place cash flow and long-term growth potential.
#PAPH2667556

PHILADELPHIA

2243 N BROAD STREET

None Beds

None Baths

2,718 Sq.Ft.

$1,970,000

MLS#: PAPH2667556
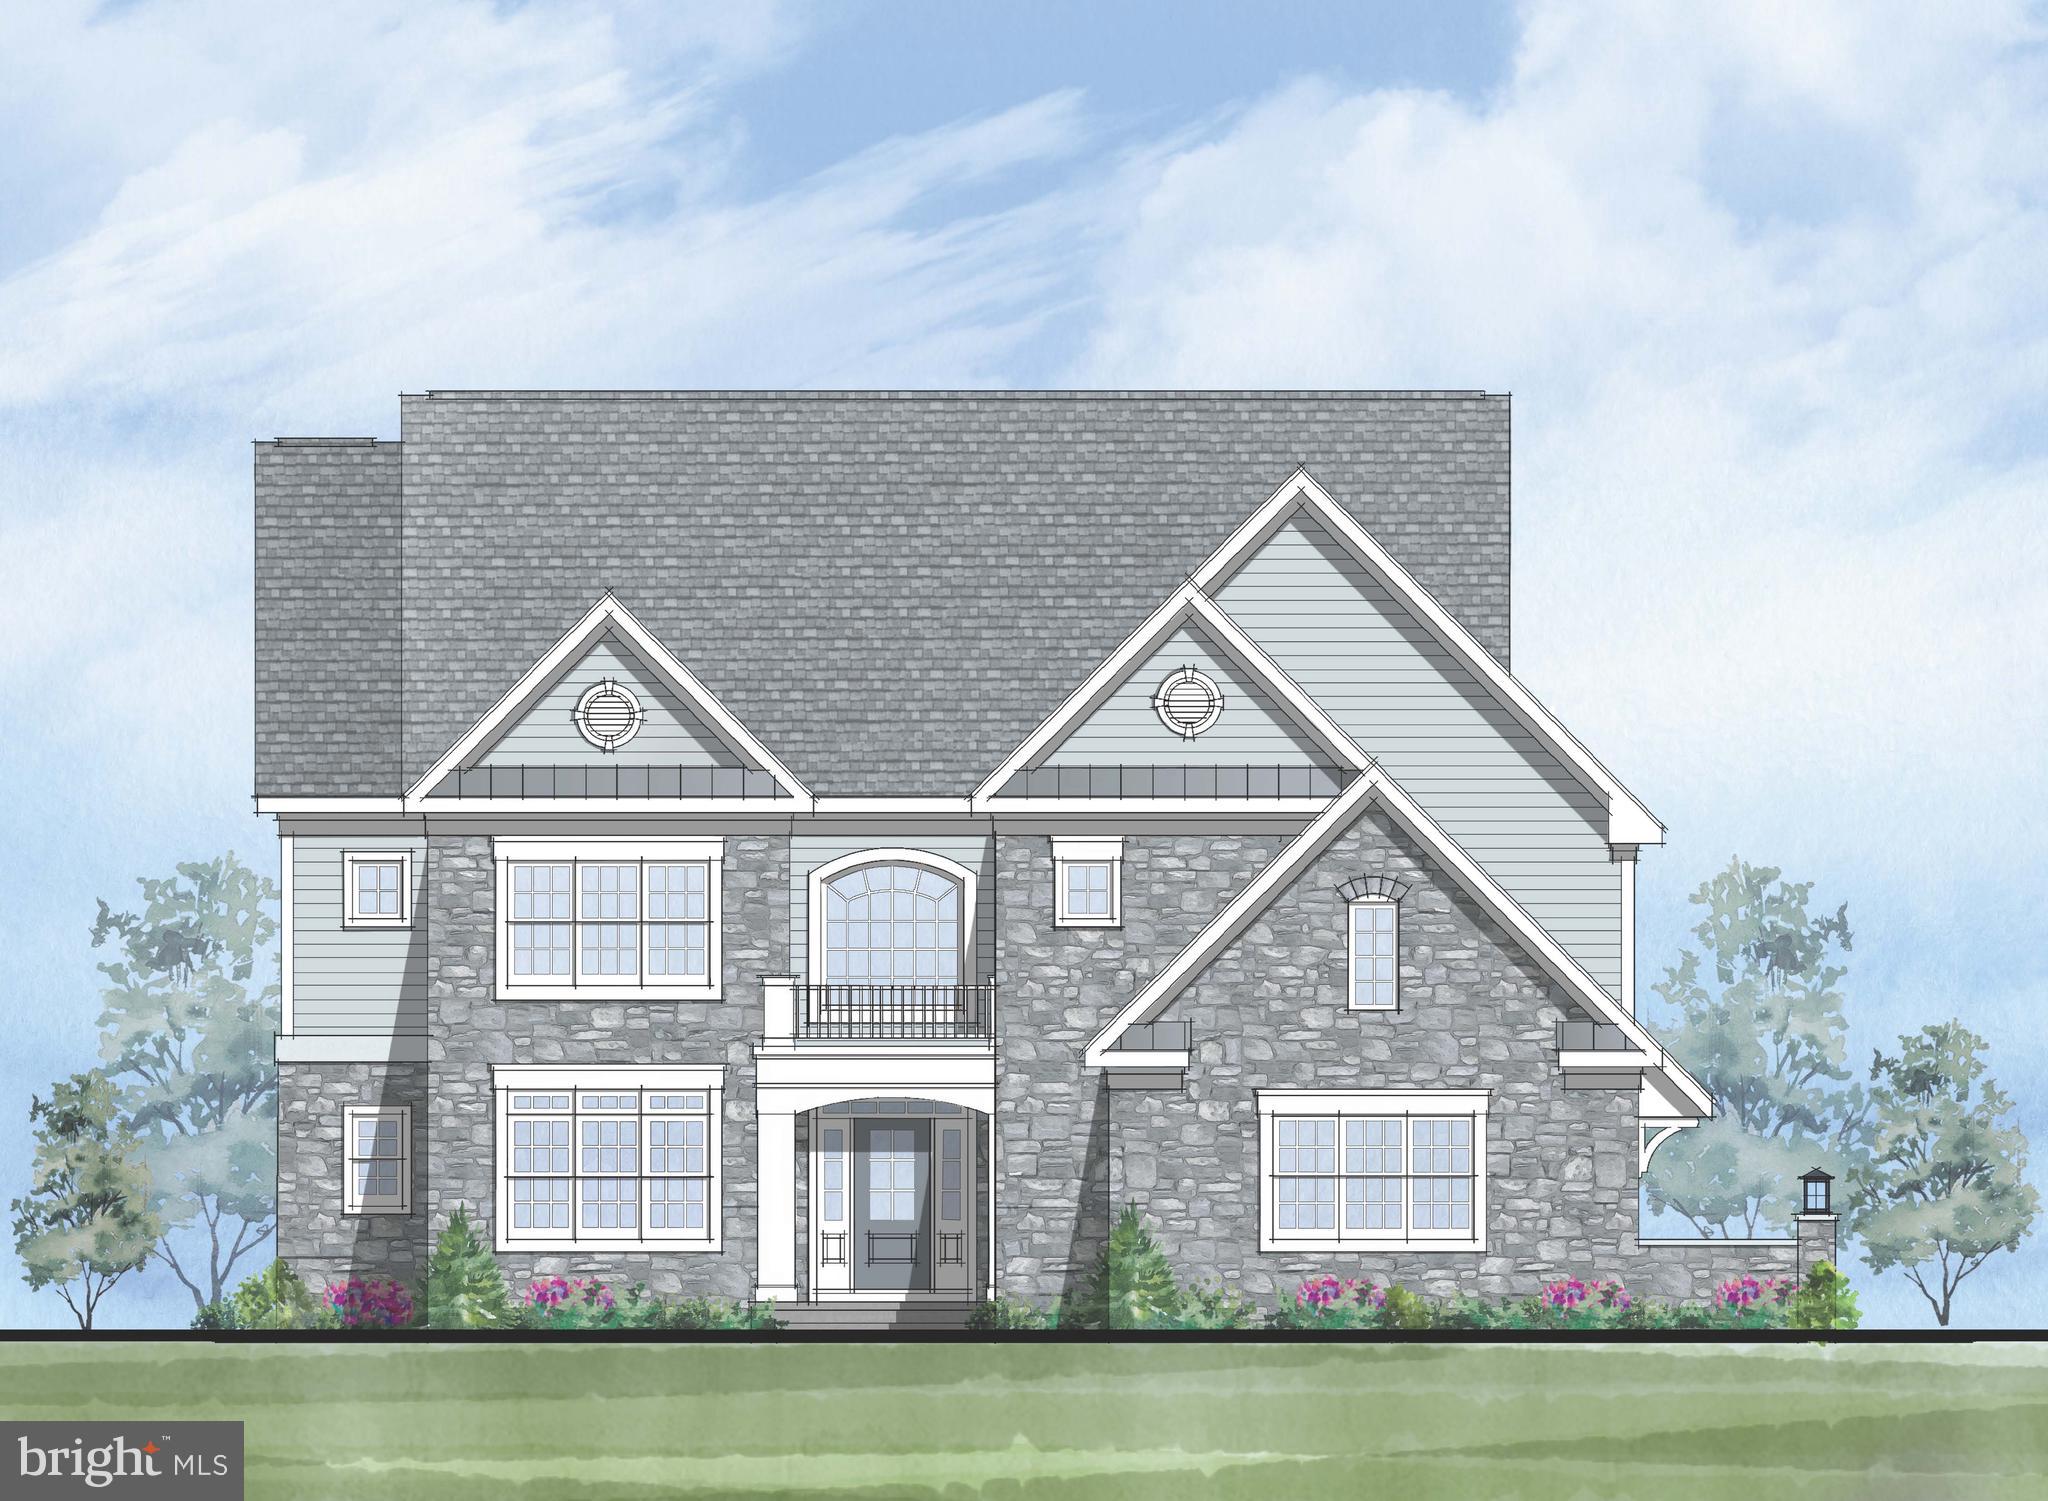
Welcome to VILLAGE OF FOUR SEASONS popular Bellflower Emilia Model!  VILLAGE OF FOUR SEASONS offers an Incredible Location, Approximate One Acre Home Sites, Well Designed Floor Plans, and "Dare to Compare" Included Features!   This beautiful community is 60% SOLD!  Construction is well underway in this wonderful enclave of only 38 residences with close proximity to the Philadelphia Airport, major routes, fine dining, and shopping, and neighboring the scenic Springton Reservoir!   The well-designed Bellflower Model offers smart architecture for easy entertaining and everyday living with a long list of included appointments such as Stone & James Hardie Sided exterior elevations, rich interior moldings, wide engineered hardwood floors, side sweeping staircase, open balusters & railing, solid interior doors, insulated interior walls, finished Lower Level with Den or Bedroom, daylight windows, walk out entrance and full Bathroom and the list goes on!!  
Step into our Foyer and be welcomed with beautiful windows and natural light that allow the gorgeous outside landscape to follow you inside!    Once inside, the Dining Room will delight you with its sophisticated tray ceiling and adjoining Butler's Pantry with glass front cabinets, ready to be the serving station for your next get together!  The Gourmet Cook's Dream Kitchen will WOW you with an expansive 10’ Arched Center Island, Tall Painted Cabinets with Crown Molding to the Ceiling, Undercabinet LED Lighting, Quartz Countertops, equipped with the Monogram Stainless Steel Appliance Package, including Double Wall Ovens, Built in Microwave Oven, Stainless Steel Dishwasher, 5 Burner Gas Cooktop with Griddle, Stainless Steel Hood, all overlooking a cozy Breakfast Room with a rear glass wall.   On game day, your friends & family will enjoy watching their favorite team in the adjoining Two-Story Family Room, with a handsome fireplace and window wall.   The First Floor also features a Guest Suite or Home Study with a large Walk-In Closet and Dual Access Full Bathroom.  In addition, there is a convenient Mudroom Hall giving access to a Covered Outside Entrance, Three Car Garage, Coat Closet, and an Additional Walk-In Closet sized for a possible Future Elevator.    The Second Floor offers a great design with a dramatic Balcony leading to the luxurious Owner’s Suite with a Bay Window looking onto the Rear Grounds, Volume Tray Ceiling, Dual Walk-In Closets, and a Spa Bathroom Retreat with a Free-Standing Soaking Tub, Spacious Shower with Frameless Shower Door and separate Wall Vanities and Tower Cabinets.  Three additional generously sized Bedrooms, Two Full Bathrooms, and a conveniently located Laundry Room outfitted with Cabinets and Utility Basin complete this level!   Please note the Total Square Footage includes over 1,300 square feet of Lower-Level Finished Space with a Full Bathroom, Storage Closets, Daylight Windows, Walk-Out Entrance and Patio. Home sites are 40,000 square foot minimum, and all lots are subject to lot premiums.  We are Open by Appointment only, so please call for details and to schedule your tour!  Public Water, Public Sewer, and Natural Gas.  Photos are of the model home and may show options.  Optional Sunroom added in this home.
#PADE2057134

NEWTOWN SQUARE

114 APPLE BLOSSOM LANE

5 Beds

6 Baths

5,293 Sq.Ft.

$1,970,000

MLS#: PADE2057134

Philly CRE is pleased to present a premier investment opportunity: a fully occupied, 11-unit mixed-use property built in 2023, ideally located just steps from Temple University’s main campus. Already priced to sell, this asset offers immediate financing upside with a 1.28 DSCR and an exceptional 7.48% cap rate, a rare offering for new construction in today’s market. The property generates $184,860 in annual gross rental income, plus an additional $500 per month ($6,000 annually) in storage income, creating a diversified revenue stream and enhancing overall cash flow. Consistent rental demand is driven by its proximity to both Temple University and Temple University Hospital, attracting a reliable tenant base of students and healthcare professionals. All residential units are leased to PHA tenants with rents secured, providing predictable and low-risk income from day one. The unit mix includes one studio, eight one-bedroom units, and one two-bedroom unit, along with a ground-floor commercial space, creating a diversified and resilient income stream. The property benefits from a ten-year tax abatement with over six years remaining, significantly reducing operating expenses and enhancing overall returns. It has also recently passed reinspection, offering added confidence in the property's condition and compliance. Built with high-end finishes, each unit features spacious layouts, large bedrooms, and select private balconies that enhance tenant appeal and retention. All units are separately metered and equipped with individual mechanical systems, as well as in-unit washers and dryers, minimizing landlord responsibilities and maximizing operational efficiency. Conveniently located near the Broad Street Line and multiple bus routes, the property offers excellent accessibility throughout Philadelphia. Its location within a Qualified Opportunity Zone may also provide additional tax advantages. With high stabilized income, attractive financing metrics, minimal maintenance requirements, and long-term upside, this is a rare opportunity to acquire a high-performing asset in one of Philadelphia’s most active and supply-constrained rental corridors. Take advantage of this exceptional opportunity to secure a turnkey, high-yielding investment with strong in-place cash flow and long-term growth potential.
#PAPH2667558

PHILADELPHIA

2243 N BROAD STREET

10 Beds

None Baths

N/A

$1,970,000

MLS#: PAPH2667558

Welcome to Pennfield by Eddy Homes, a private enclave of four refined estate homes, gracefully framed by the rolling countryside of Chester County.

Set among picturesque open spaces and thoughtfully designed homesites, Pennfield offers timeless architecture, exceptional craftsmanship, and the tranquility of one of Pennsylvania’s most desirable regions. Located within the award-winning Unionville-Chadds Ford School District and just minutes from West Chester and Kennett Square, Pennfield offers the perfect balance of peaceful country living and modern convenience.

Discover the Dalmore, a luxurious custom European-style floor plan designed for exceptional living and entertaining. A grand two-story foyer welcomes you into an impressive home featuring a gourmet kitchen with two 10-foot islands and a bright breakfast room surrounded by windows. The two-story great room showcases a dramatic fireplace and expansive window wall. The first floor also includes a private study, spacious dining room, guest suite, oversized mudroom, and walk-in pantry. Upstairs, the expansive owner’s suite features a spa-like bath with dual sinks, freestanding soaking tub, and oversized shower, along with a generous walk-in closet, private sitting room, and balcony overlooking the backyard. Three additional bedrooms, each with its own private bath, complete the second floor.
#PACT2136282

KENNETT SQUARE

671 NORTHBROOK ROAD D1D

5 Beds

5 Baths

5,603 Sq.Ft.

$1,964,900

MLS#: PACT2136282
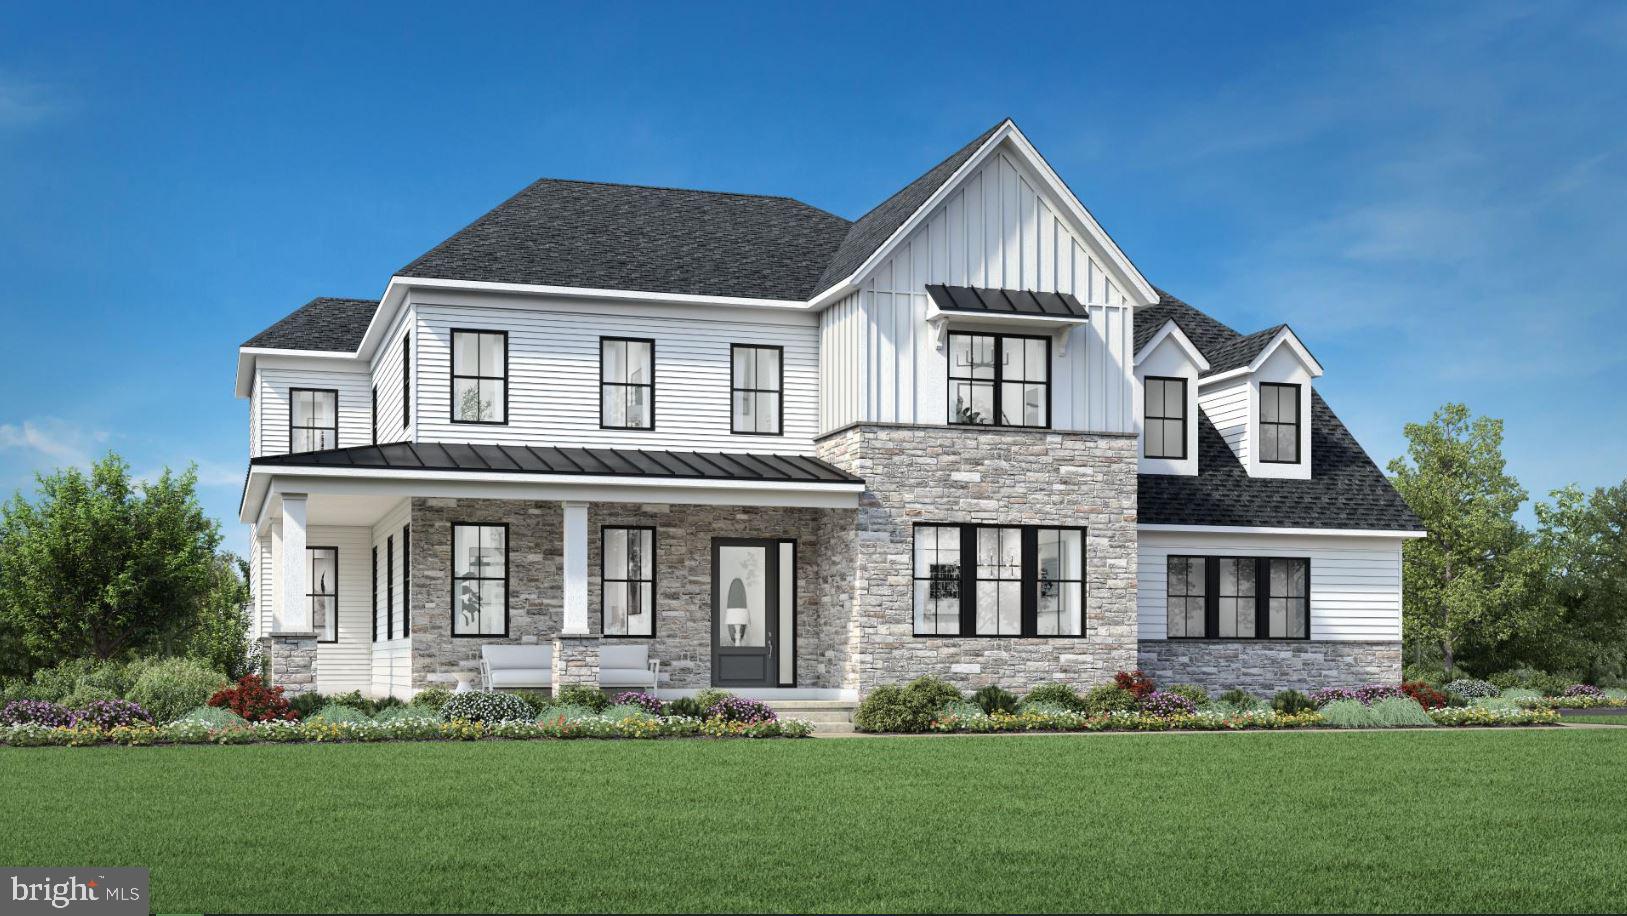
The Kingswood home design is luxurious and sophisticated. An elegant foyer flows past a bright dining room and a flex room ideal for a home office or playroom. The great room features a soaring ceiling and a cozy fireplace, perfect for gatherings or quiet nights in. Adjacent to a charming casual dining area with rear yard access, the kitchen showcases a spacious island with seating, plenty of counter and cabinet space, a walk-in pantry, and a butler's pantry adjoining the dining room. A secluded secondary bedroom features a walk-in closet and a lovely full bath with a dual-sink vanity and a large shower with seat. Upstairs is an inviting loft area and three secondary bedrooms with private baths, two of which offer walk-in closets. Retreat to the lavish primary bedroom offering dual walk-in closets and a spa-like bath with dual vanities, a soaking tub, a luxe shower with seat, linen storage, and a private water closet. Additional highlights include convenient second-floor laundry room, an everyday entry, a powder room, and extra storage throughout.
#PABU2114486

WARMINSTER

1501 STONY ROAD LOT 3

5 Beds

5 Baths

5,210 Sq.Ft.

$1,964,835

MLS#: PABU2114486
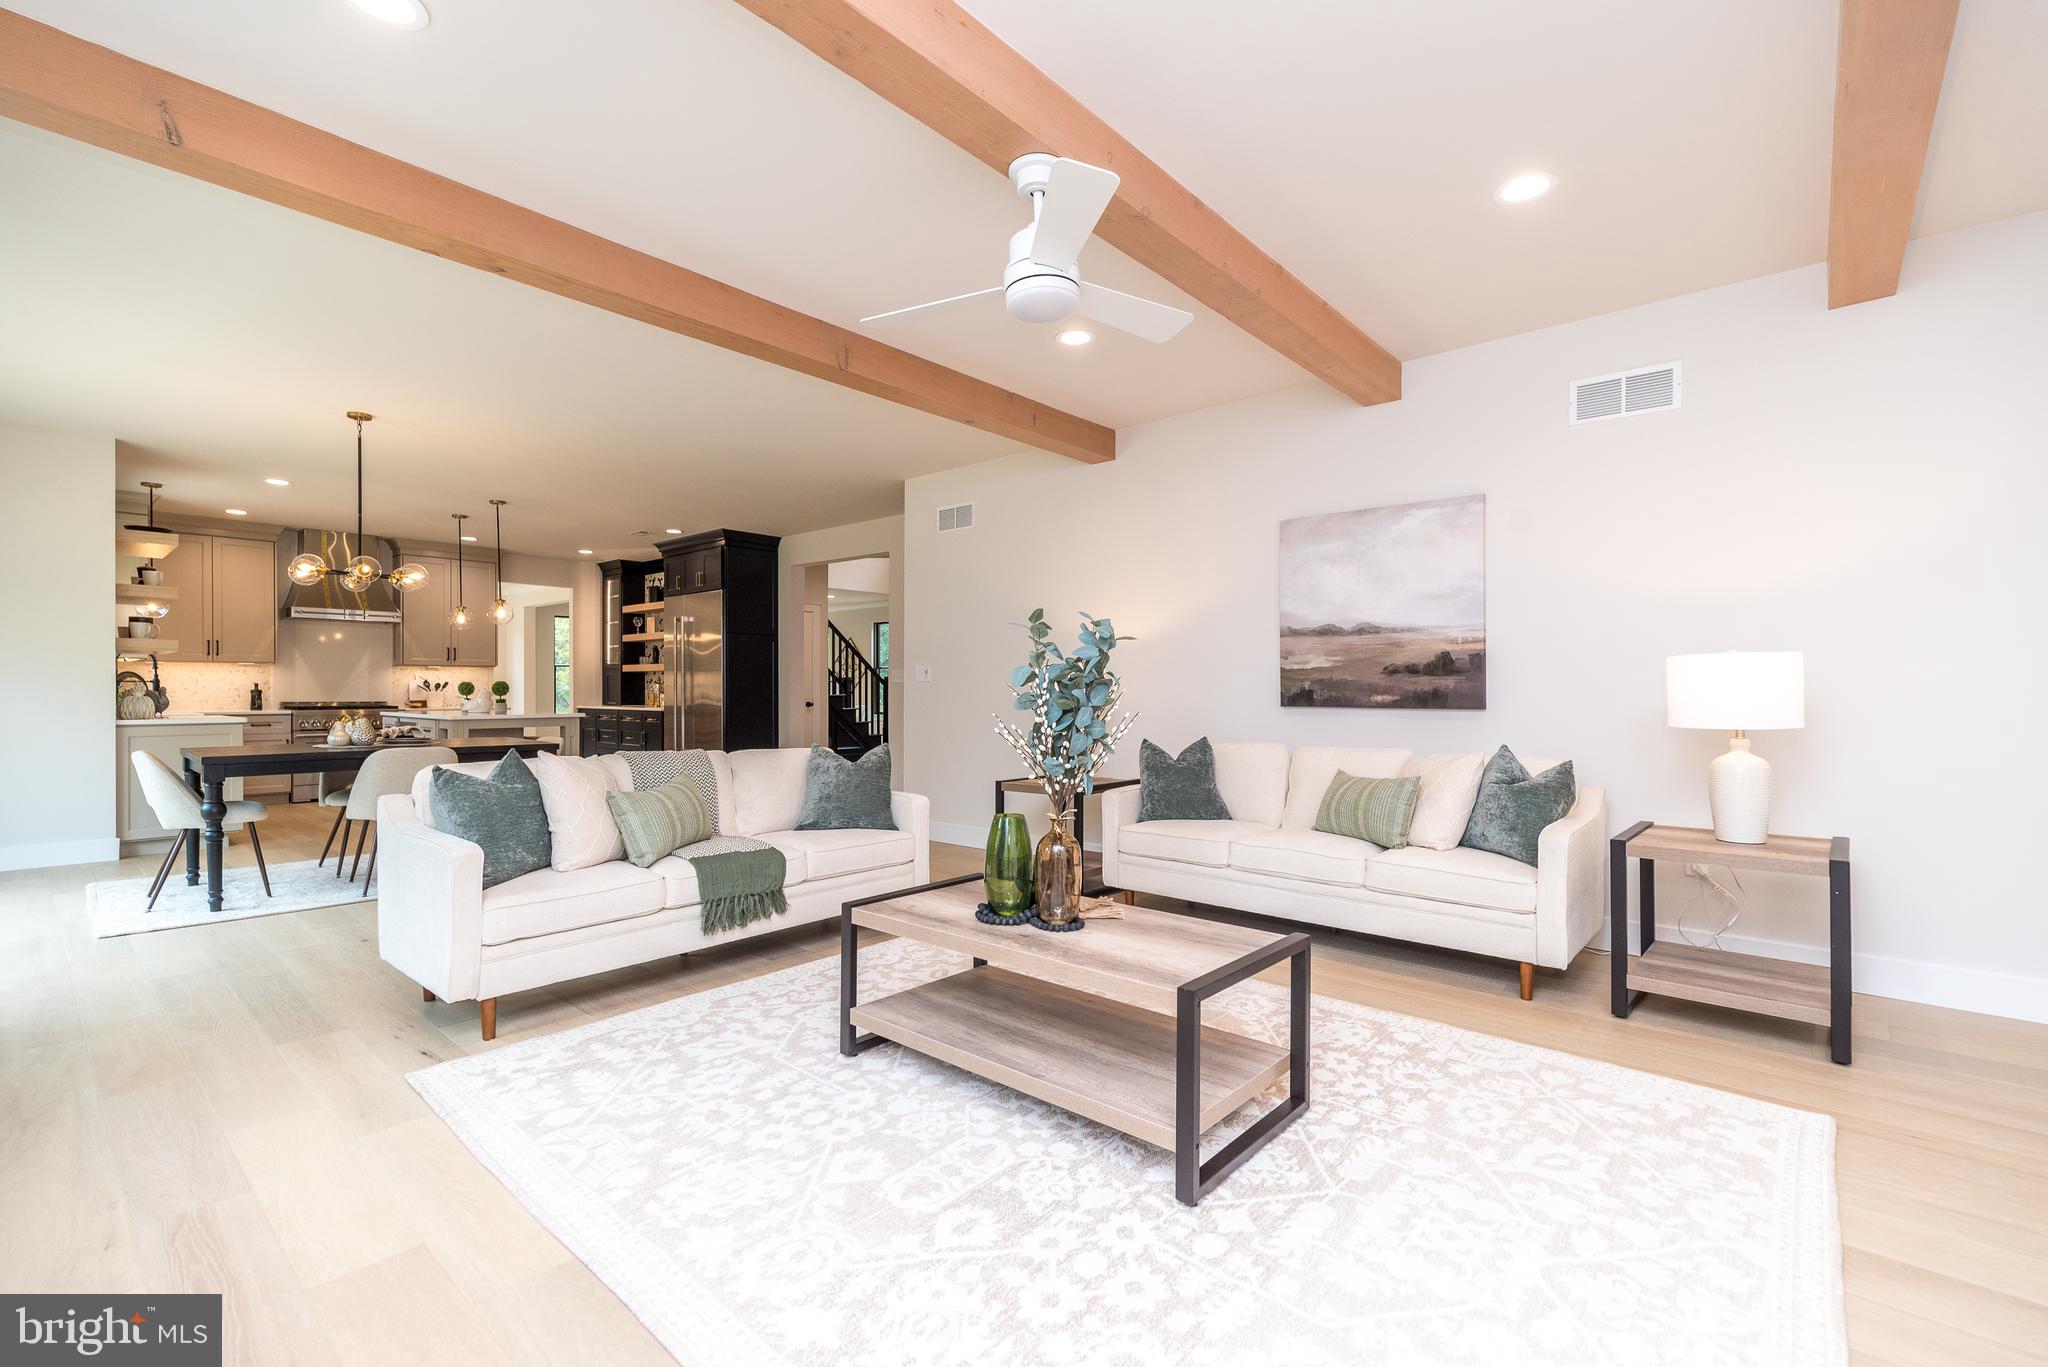
None
#PAMC2181048

GLADWYNE

1805 YOUNGS FORD ROAD

5 Beds

3 Baths

N/A

$1,960,000

MLS#: PAMC2181048
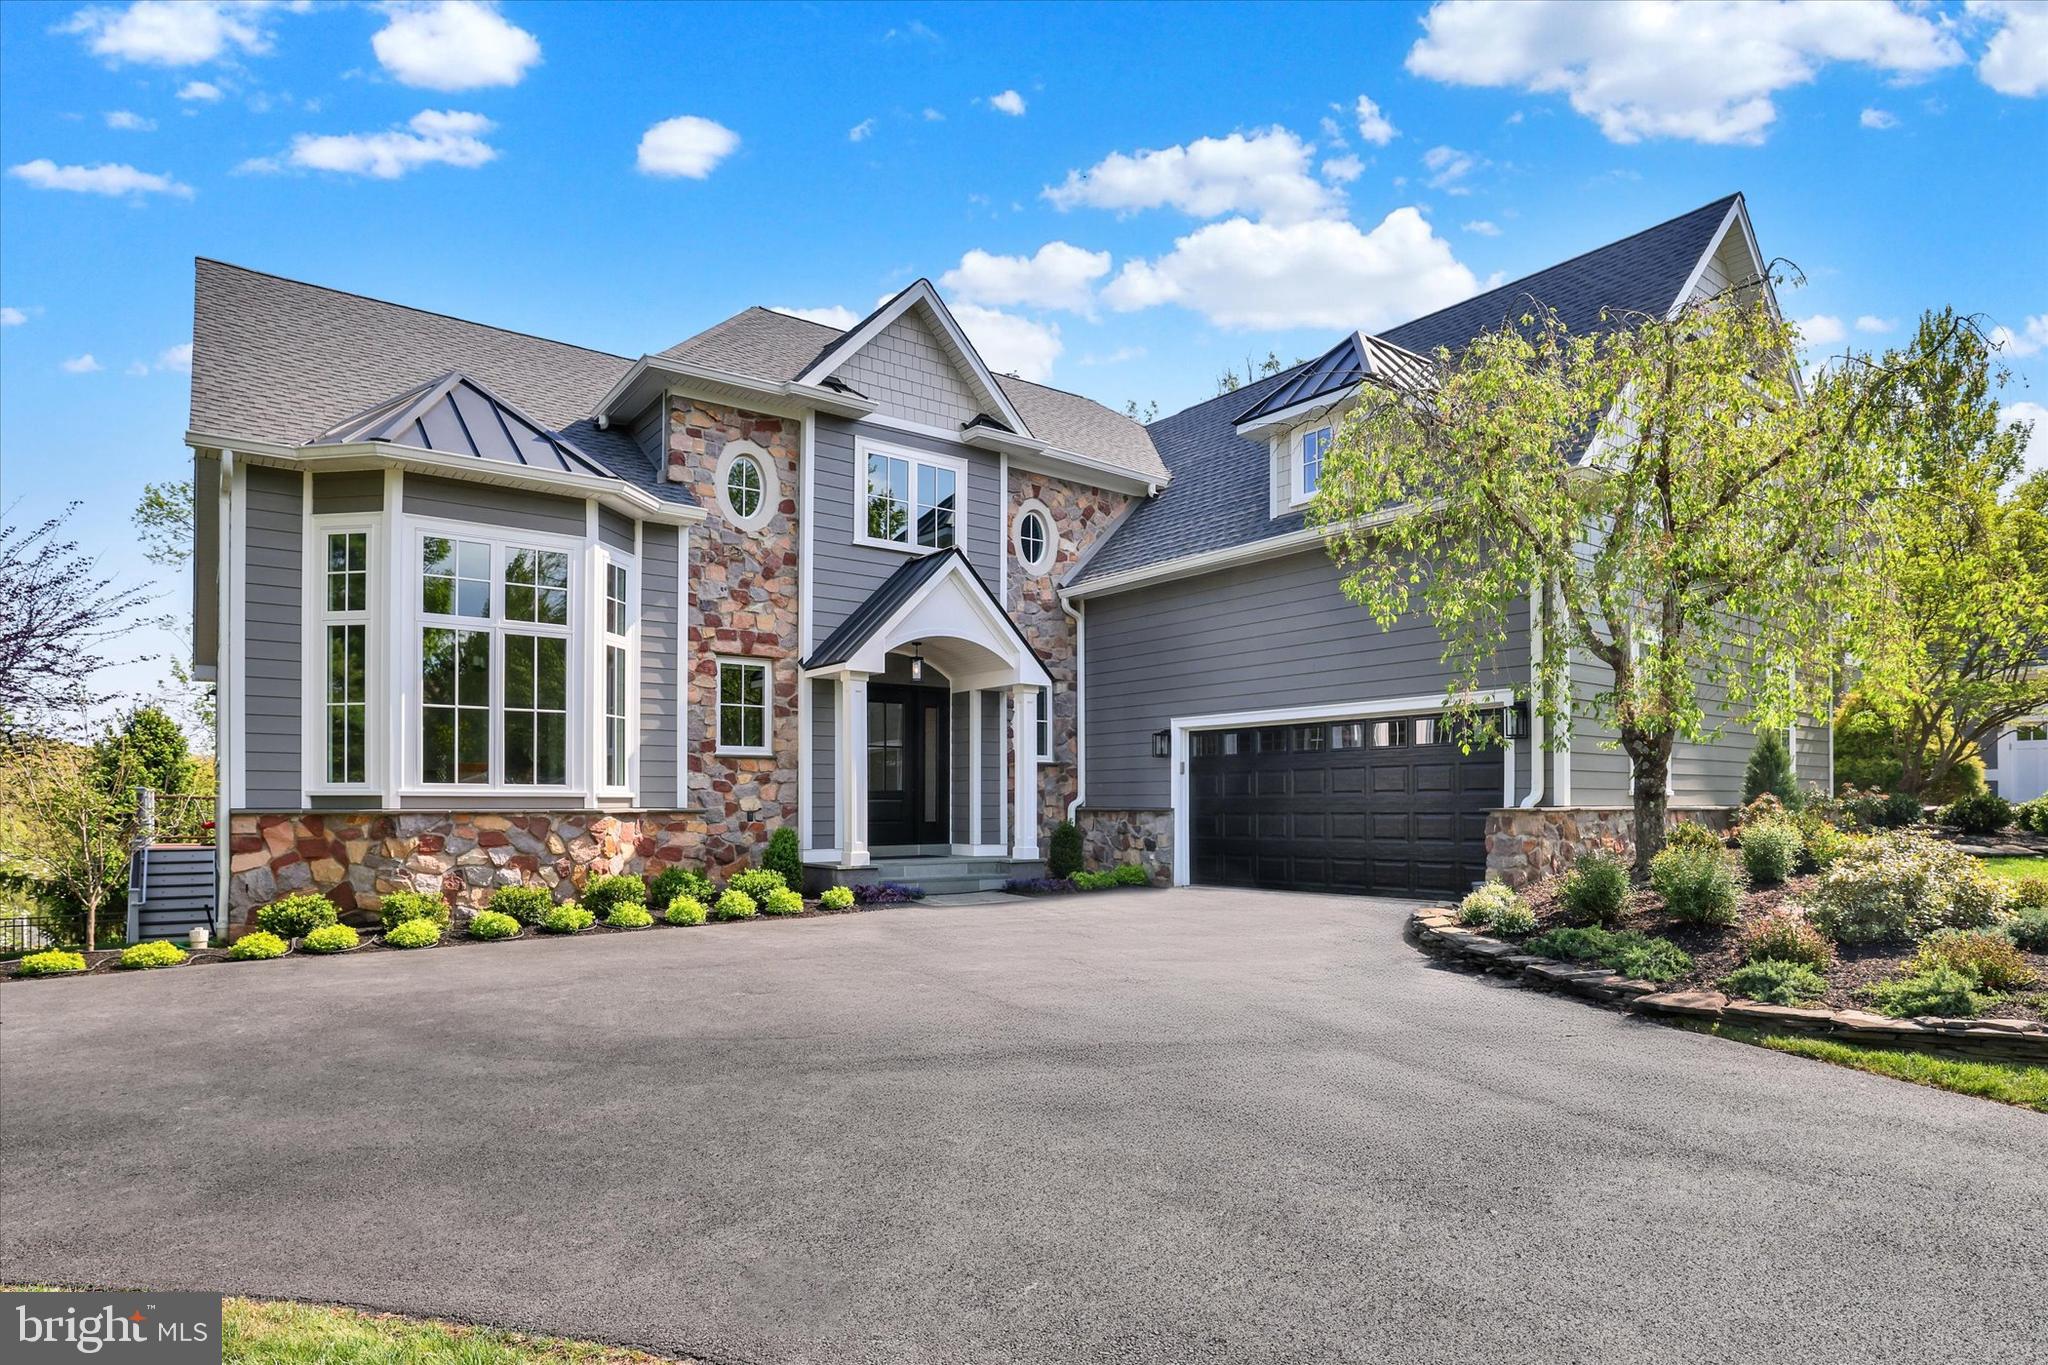
Introducing a meticulously renovated home in the heart of New Hope, showcasing a stunning blend of new Hardie-plank siding and stone accents, complemented by all-new energy efficient windows, a new asphalt roof including standing-seam metal roofing in select areas, new gutters and freshly painted throughout—offering refined curb appeal and modern comfort at every turn. Located in the sought-after community of the Estates of Riverwoods and the highly acclaimed New Hope/Solebury School District, this rarely offered “Gigliotti Built” Monet Classique offers 1st floor living at its finest! A dramatically designed portico covers the porch and provides an impressive entry to this most enticing luxury home and entry foyer. Exquisitely refinished random plank hardwood flooring extends throughout most of the main level, adding warmth and timeless elegance. Flanking the left is a formal living room, highlighted by a newly installed expansive bay window, crown, chair, and dentil moldings. The gourmet kitchen is complemented by newly installed quartz counter-tops with custom tile backsplash, additional cabinetry. Also included are stainless steel appliances including a GE 4-burner gas stove/oven with a center griddle burner, an LG Inverter Direct dishwasher, a Whirlpool microwave, a Samsung 4-door French door refrigerator, an island with new quartz counter-tops, a double door pantry and a spacious breakfast room with a large slider which exits to a spacious maintenance-free deck. The 2-story sunlit family room is enhanced by a gas fireplace with custom millwork, 2 sets of double windows, recessed lighting and a large custom chandelier. The adjacent office provides private workspace with scenic, tree-lined views that enhance the sense of seclusion. Double doors reveal the first-floor primary suite, appointed with a coffered ceiling accented by custom millwork and a sun-filled bay window. Also featured are two large walk-in closets with California Closet organizers. The owner’s bathroom is outfitted with a new double vanity with new quartz countertops and fixtures, walk-in shower, soaking tub and linen spacious closet.  A large main floor laundry room with access to the garage and a renovated half bath complete the main level of this most luxurious home. The extra wide refinished staircase leads to the upper level to a large loft.  Overlooking the main level, this airy loft presents endless possibilities—from a sophisticated home office to a serene reading retreat or secondary family room. Three spacious bedrooms, a renovated full bathroom accented with new random plan ceramic tile flooring, a new quartz countertop, tub/shower, toilet and all new fixtures enhance the bathroom. Stairs from the main level lead to the walk-out/daylight finished basement which is adorned by a large recreational room which features a gas fireplace and provides a place to relax or entertain. Pocket doors exit into the exercise room, which offers new Pergo flooring and a spacious area to work out. Exit the recreational room to Bedroom #5 which highlights a coffered ceiling with custom moldings and a pocket door leading to an enormous walk-in closet. Bathroom #3 is appointed with a large walk-in shower with a seamless glass door, and a large linen area. Exit the bedroom or exercise areas to the enormous EP Henry Patio area and the fenced backyard which boasts a renovated in-ground saltwater pool and waterslide. The backyard has plenty of exquisite landscaping as well as scenic private and wooded views. Set in a premier location, this residence is a short stroll to historic New Hope and Lambertville, the renowned Bucks County Playhouse, upscale shopping, fine dining, and cultural attractions. Enjoy boating on the Delaware River or scenic walks along the towpath, with effortless access to New Jersey, New York, Philadelphia, Princeton, the Pocono Mountains, and the Jersey Shore—offering a truly refined lifestyle.
#PABU2116146

NEW HOPE

111 PINEWOOD CIRCLE

5 Beds

3 Baths

3,674 Sq.Ft.

$1,960,000

MLS#: PABU2116146
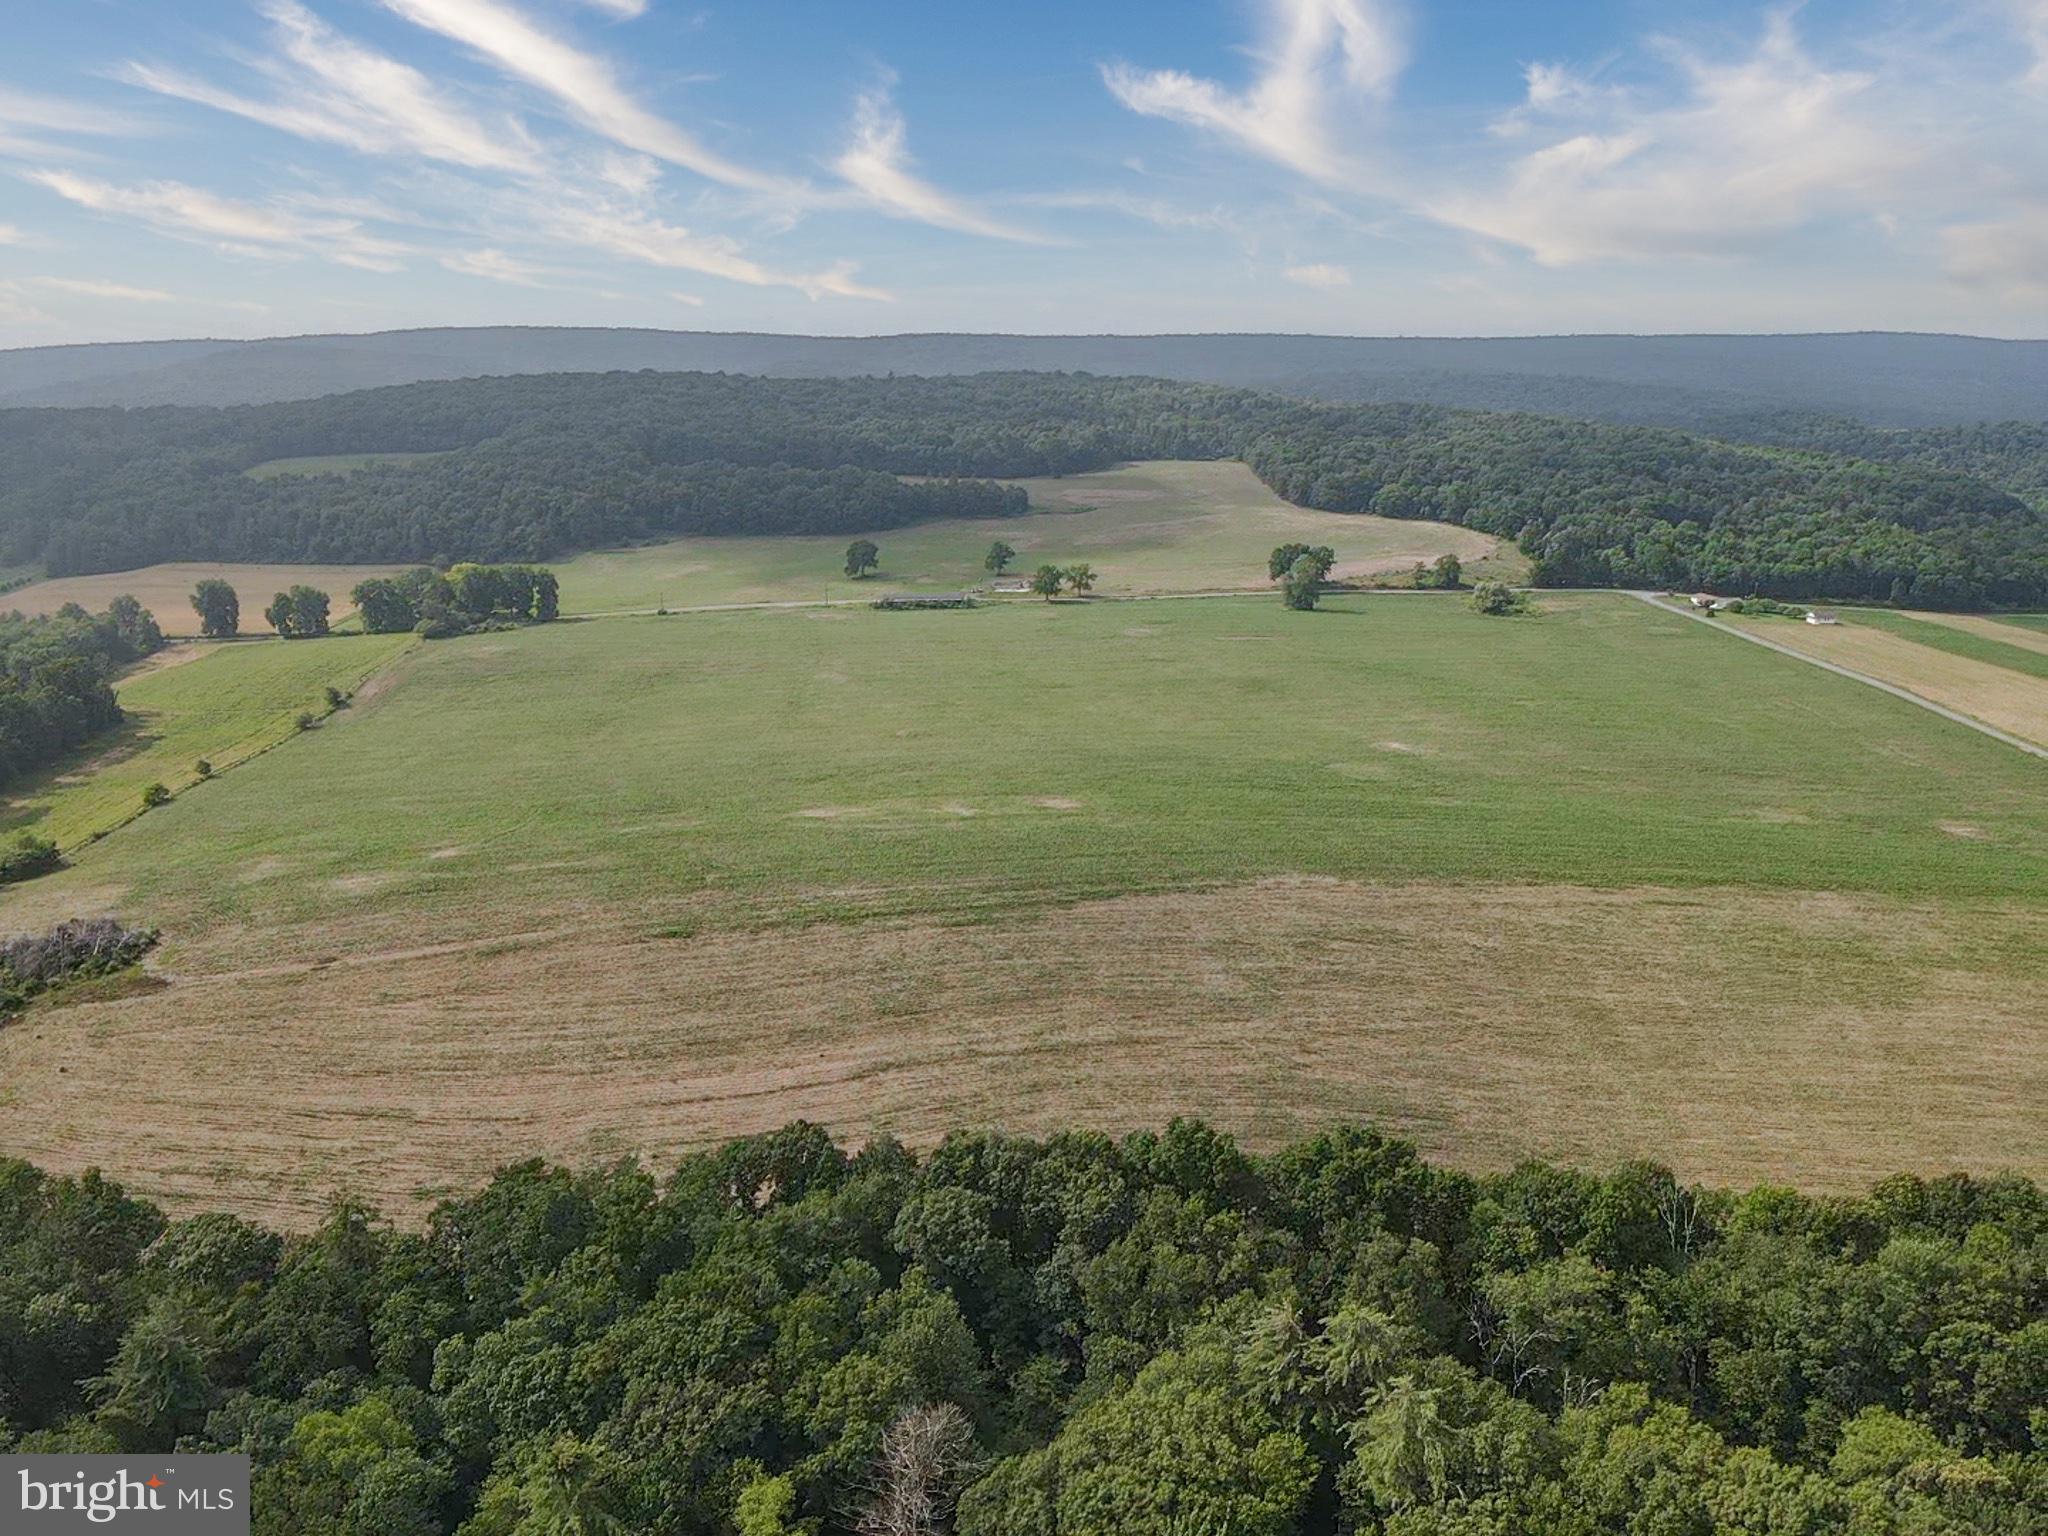
Totaling 161 acres these Mahoning Valley parcels offer an assortment of possibilities. Located near the intersections of 443 and 309 and short drive to the PA Turnpike Northeast Extension  the location cannot be beat. Enjoy the quiet country living with great views to the south. The southern 58 acres is zoned suburban residential. The portion proposed for development has been cleared. Do not miss this opportunity!
#PASK2011130

TAMAQUA

521 GOLF ROAD

None Beds

None Baths

161.0 acres

$1,959,000

MLS#: PASK2011130
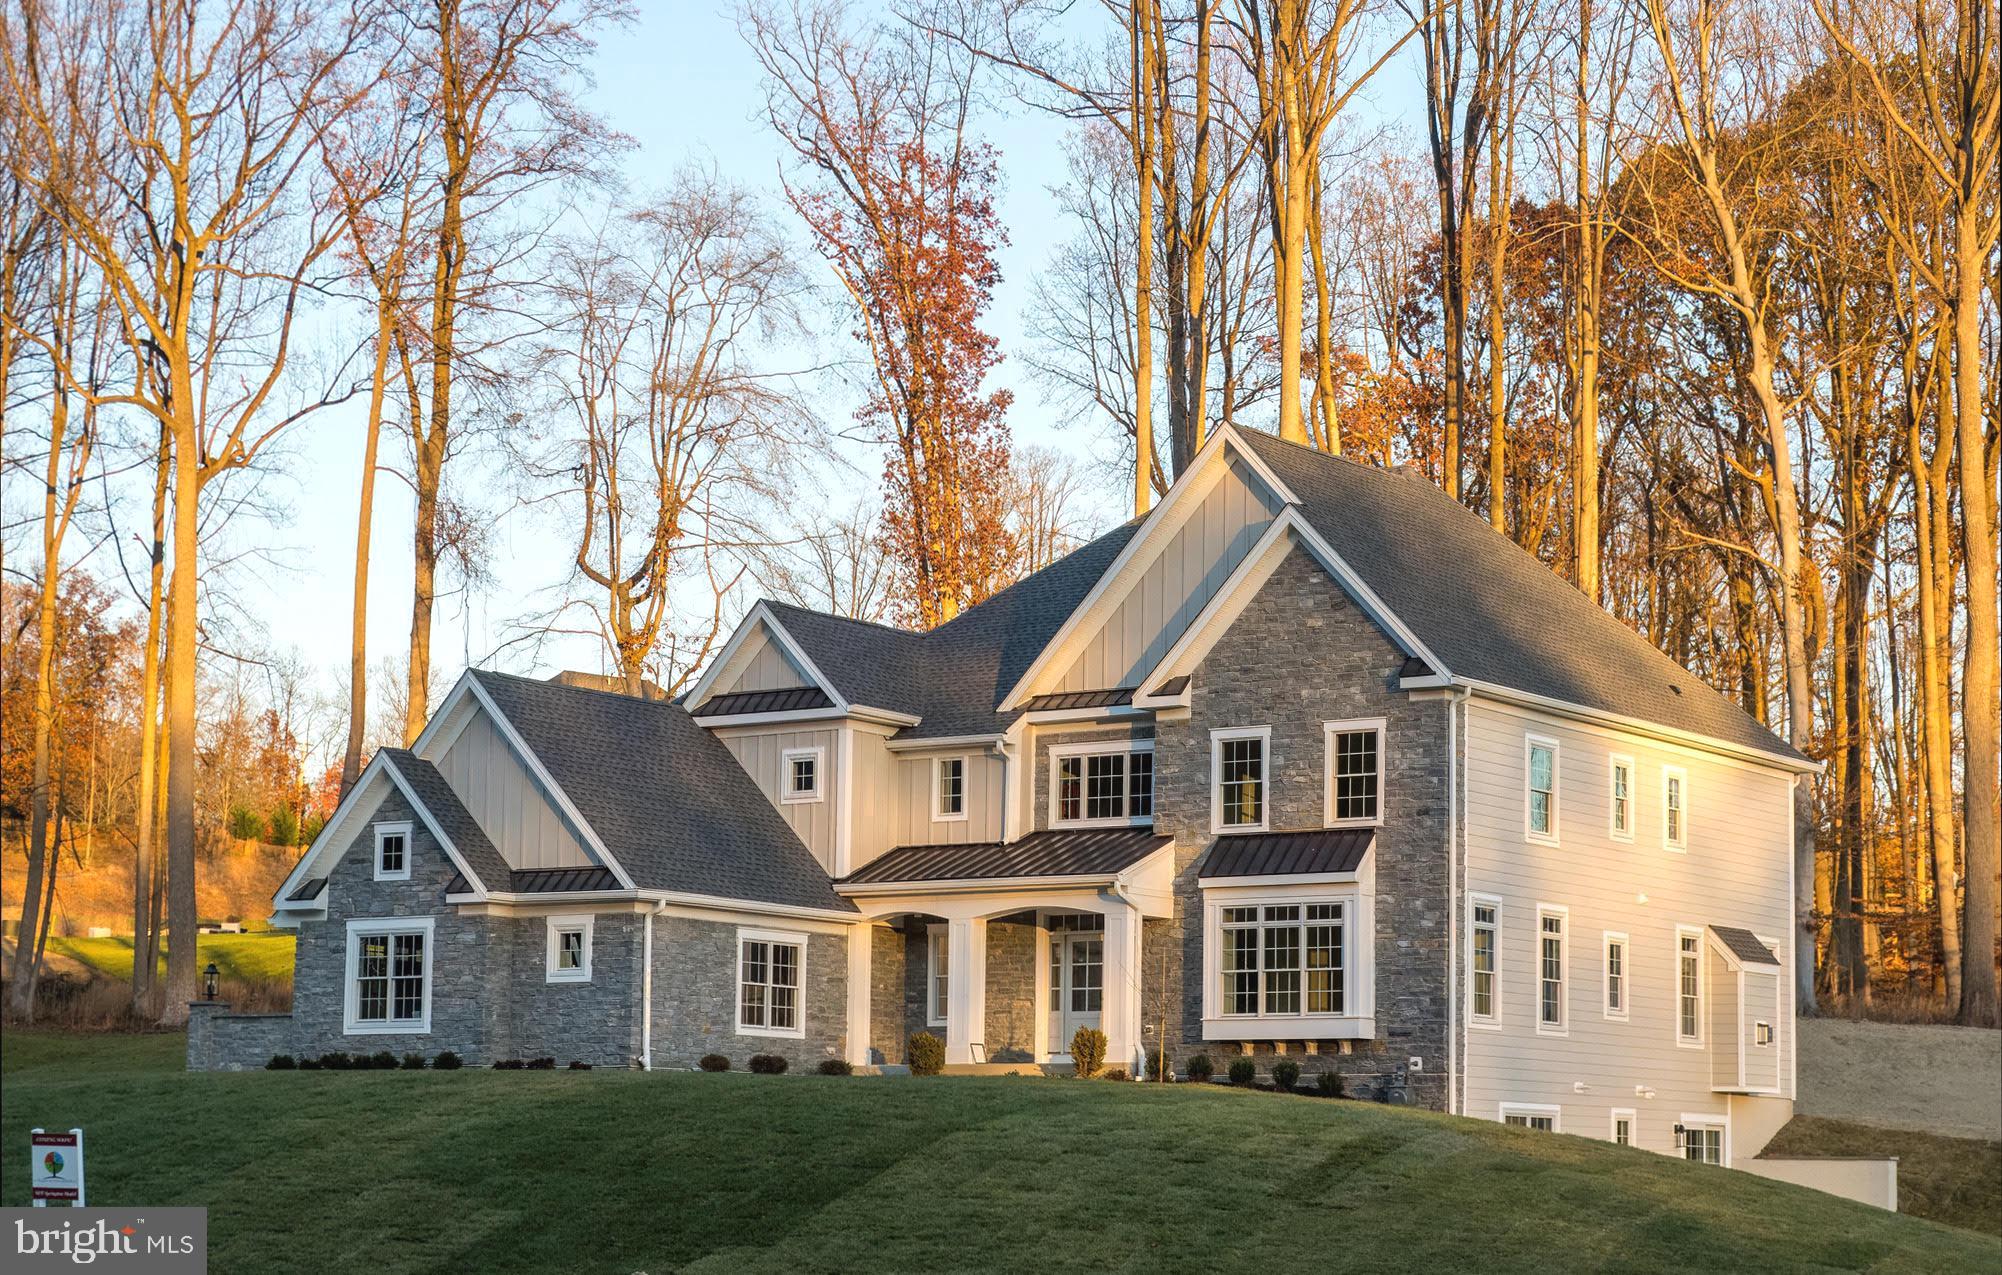
CONSTRUCTION COMPLETED ON OUR BRAND NEW SPRINGTON MODEL HOME AND AVAILABLE FOR QUICK DELIVERY!  Incredible Location, Approximate One Acre Home Site, Well Designed Floor Plan, and "Dare to Compare" Included Features PLUS ADDED DESIGNER FEATURES!  Come see this gorgeous home, one of only 38 residences with close proximity to Philadelphia Airport, major routes, fine dining, and shopping, and neighboring the scenic Springton Reservoir!   The Springton Model is a smart floor plan offering 5,700+ square feet designed for easy everyday living and entertaining!  Once you open the stately glass front door and step into the Foyer, you'll know you're home!    The dramatic and gracious Foyer is flooded with natural light, welcoming all of your family, friends, and guests!  The Living Room and Dining Room both offer great sized rooms that make entertaining easy!   Like to cook?  This is a gourmet cook’s dream kitchen!  Beautiful tall white painted cabinetry with wide crown moldings to the ceiling, beautiful quartz countertops and backsplash, oversized center island, GE Cafe Series Stainless Steel Appliance Package, including French Door Oven and a conveniently located Beverage Center, and a Breakfast Area ready for your Farm Table with a Triple Slider awaits you!   Your guests will be nearby in the Family Room that boasts a cozy fireplace, along with beautiful windows offering views of the rear landscape!  If you’re arriving home and enter through the attached three-car garage, the Mudroom Hall features Built-In Cubbies and an ample Coat Closet.    Completing the main level is a conveniently located Powder Room, spacious Coat Closet, and an additional Walk-In Closet with access from the Hall sized for a possible Future Elevator.   The Second Floor offers a generous Primary Bedroom Suite with Sitting Area, Two Walk-In Closets and a Luxurious Bathroom with Free-Standing Tub, dual wall Vanities, and a spacious Shower complimented with a Shower Enclosure with Frameless Door.   Three Additional Bedrooms, Two Full Bathrooms, Storage Closets, and Laundry Room complete this level!  The Total Square Footage includes over 1,700 square feet of Lower-Level finished Flex Space, Bedroom #5 or Den with Daylight Windows, adjoining Full Bathroom, and Walkout Sliding Door Entrance to a Garden Patio.    Some photos may be of another home and show options.  Please call today to tour this beautiful home!
#PADE2064504

NEWTOWN SQUARE

LOT 35 BELLFLOWER LANE - SPRINGTON BEGONIA MODEL

5 Beds

4 Baths

5,740 Sq.Ft.

$1,955,000

MLS#: PADE2064504
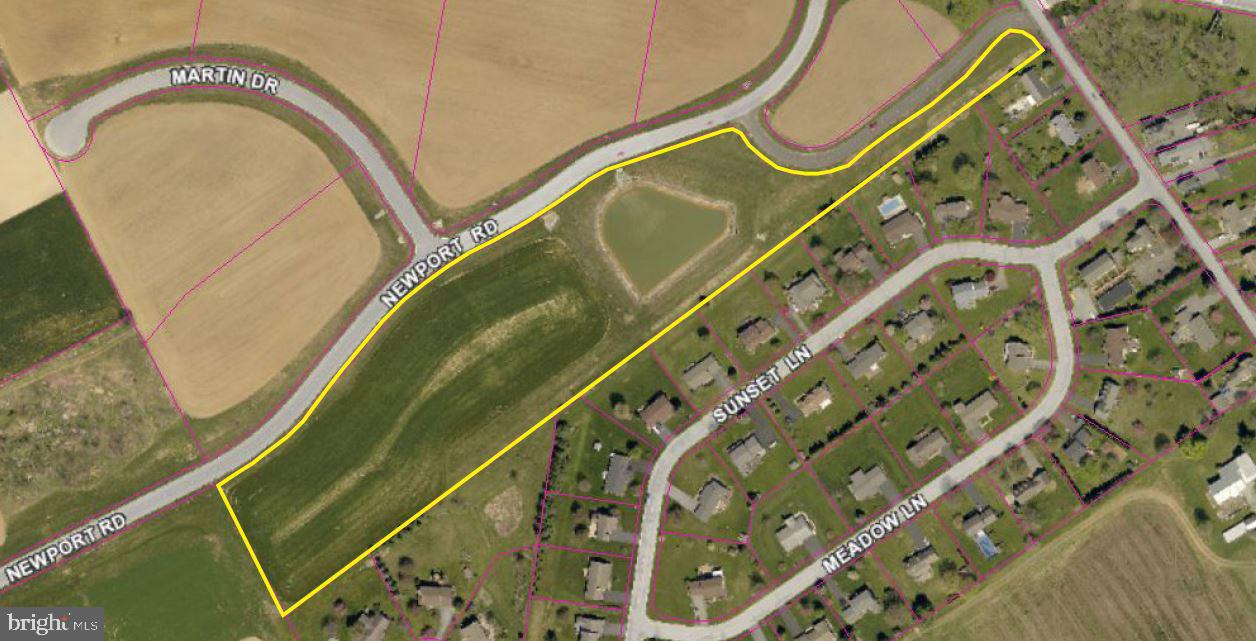
Site is currently approved for +/- 85,545 SF manufacturing/warehouse building.
Site has an approved NPDES permit from DEP, and was previously approved for a 100,000 SF  Manufacturing/warehouse building. ANY BUILDER!
#PALA2084758

GAP

5295 E NEWPORT

None Beds

None Baths

N/A

$1,955,000

MLS#: PALA2084758
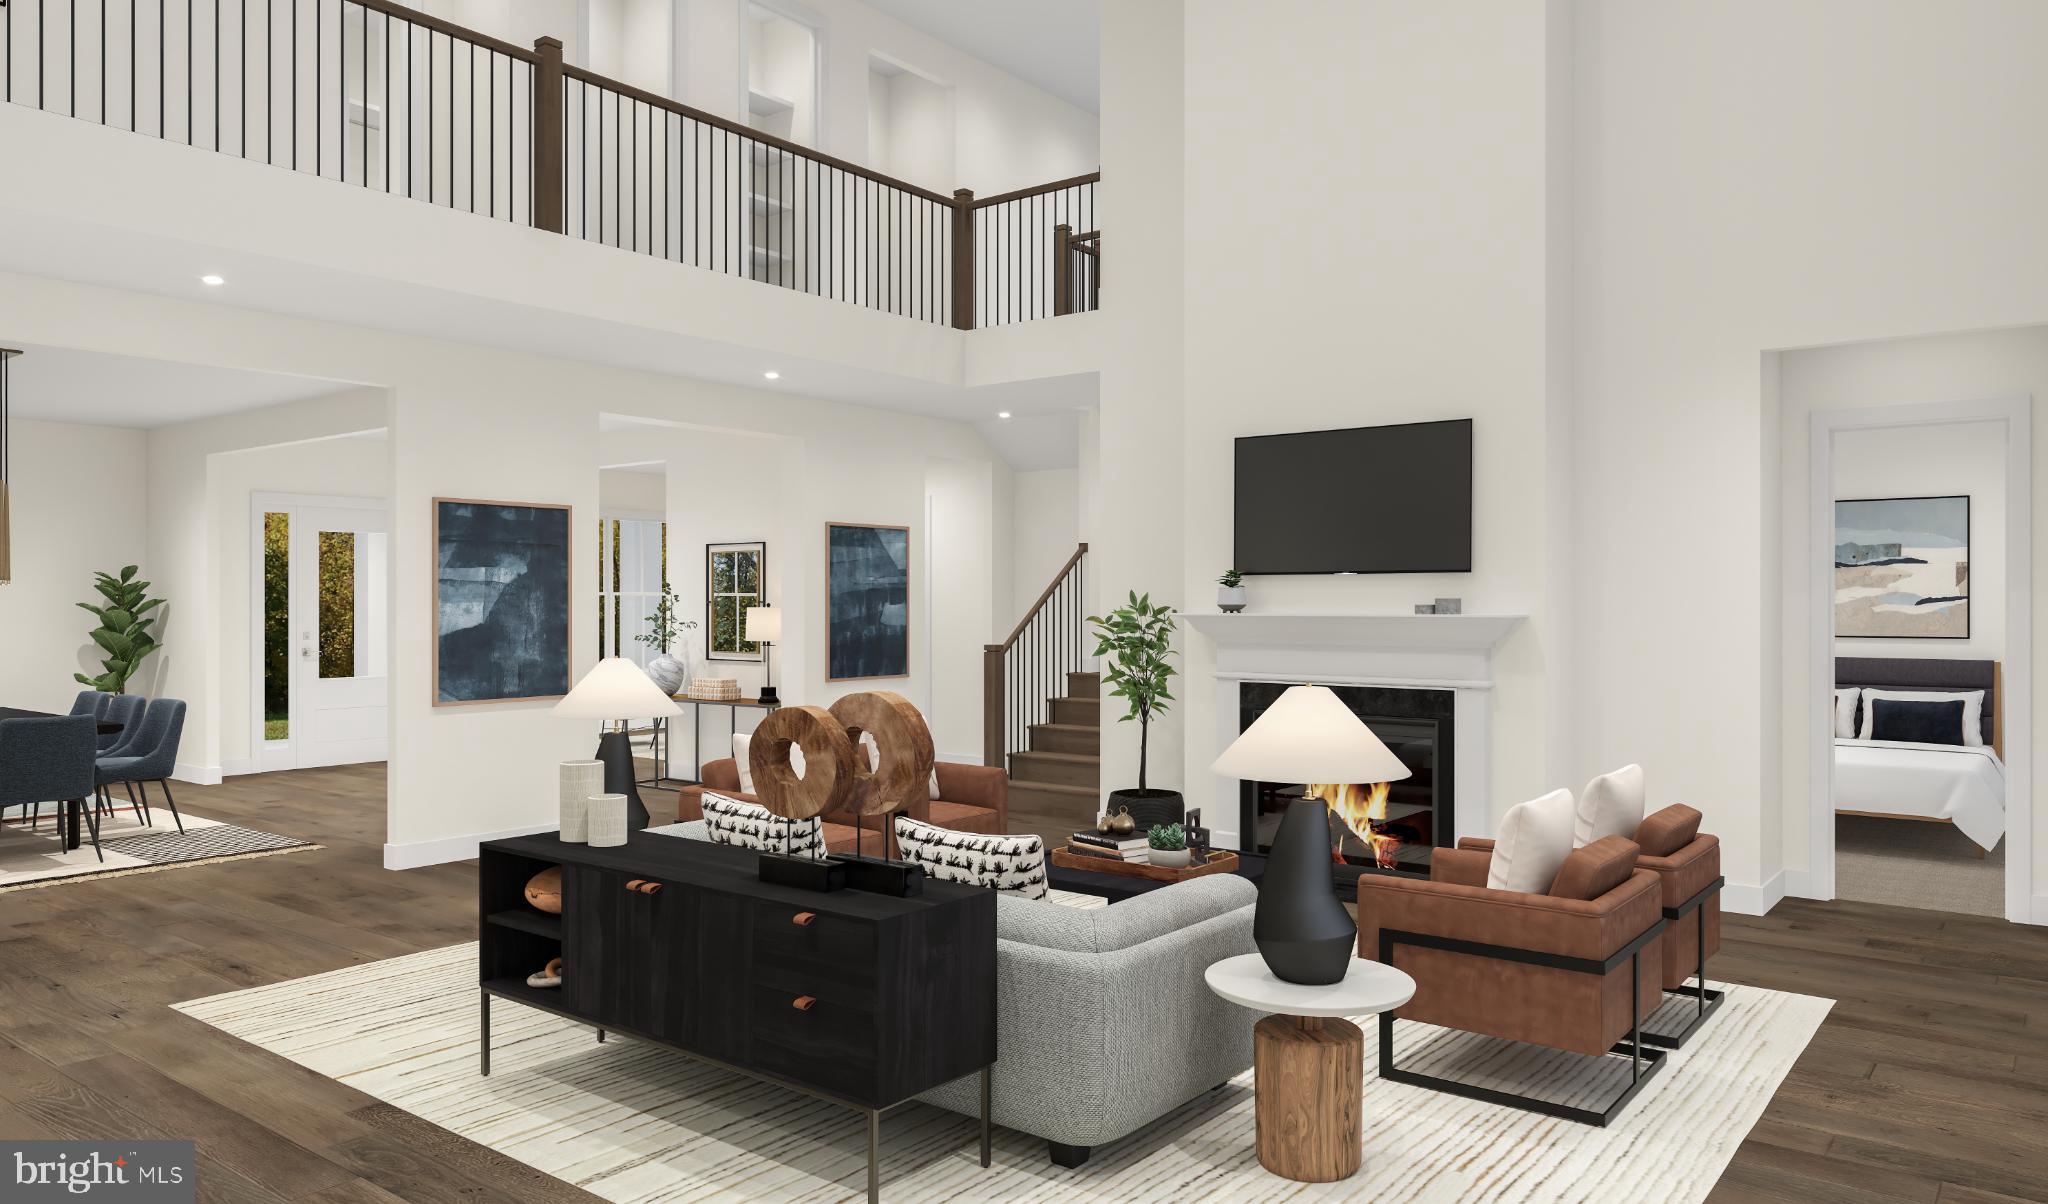
The Mayweather blends timeless elegance with everyday comfort in a thoughtfully designed 5-bedroom, 5.5-bath home. From the moment you step into the welcoming foyer, you’ll feel the sense of openness that defines this home’s modern layout. The heart of the home features a stunning two-story great room that flows effortlessly into a bright casual dining area and a chef-inspired kitchen, complete with a large island, two walk-in pantries, and generous cabinetry—perfect for entertaining or quiet evenings in.

A private first-floor bedroom suite with its own full bath offers ideal space for guests or multigenerational living. Upstairs, retreat to the luxurious primary suite featuring dual walk-in closets and a spa-like bath with dual vanities, a soaking tub, and an oversized shower with a seat. Each secondary bedroom includes its own private bath and walk-in closet, ensuring comfort and privacy for everyone.

Nestled in the sought-after community of Lyondale Meadows in Newtown, the Mayweather invites you to experience the perfect balance of sophistication, space, and warmth—all within a picturesque setting close to parks, trails, and top-rated schools.
#PABU2114564

NEWTOWN

35 AUGUSTA DRIVE LOT 13

5 Beds

5 Baths

4,778 Sq.Ft.

$1,950,770

MLS#: PABU2114564

1 ... 222 223 224 225 226 ... 666
* Listings identified with the FMLS IDX logo come from FMLS and are held by brokerage firms other than the owner of this website. The listing brokerage is identified in any listing details. Information is deemed reliable but is not guaranteed. If you believe any FMLS listing contains material that infringes your copyrighted work please click here to review our DMCA policy and learn how to submit a takedown request. © 2024. First Multiple Listing Service, Inc.

Send a message

Message successfully sent.

Your message

What is 3 + 4 ?

Reason for contacting?

I agree to receive email communication and understand I can unsubscribe at any time.

I agree to be contacted by Charis Realty Group - Christine Issler, Broker via call, email, and text for real estate services. To opt out, you can reply 'stop' at any time or reply 'help' for assistance. You can also click the unsubscribe link in the emails. Message and data rates may apply. Message frequency may vary. Privacy Policy

Sign Out

Virtual Assistant

Would you like to take the next step with this property? We can help you schedule a showing or virtual tour, or send you more details.

Yes, I would like more information.

Thank You for Your Reply, One of Our Agents will contact you as soon as possible

No, maybe later.

Thank you, you can always contact me via email, phone number or through the contact form.

Realhub AI

Lucy - Your AI-Powered Realtor

Update Your Temporary Password

Personalize your search

Enter your email and we'll notify you immediately when new listings match what you're looking for.

or enter email address

Already have an account ? Login here

Continue your home search

I agree to receive communications and understand I can unsubscribe at any time.

I agree to be contacted by Charis Realty Group - Christine Issler, Broker via call, email, and text for real estate services. To opt out, you can reply 'stop' at any time or reply 'help' for assistance. You can also click the unsubscribe link in the emails. Message and data rates may apply. Message frequency may vary. Privacy Policy

Already have an account ? Login here

We use cookies

We use cookies primarily for analytics to enhance your experience. By accepting, you agree to our use of these cookies. You can manage your preferences or learn more about our cookies policy.