Properties

Browse or get in touch to schedule a walkthrough.

  • Nearby me
Price range

Popular Features

Community Features

Association

Property Features

Waterfront

View

Exterior Features

Interior Features

Style

10000 properties match your criteria

Updated 1 minute ago

E-Alert name
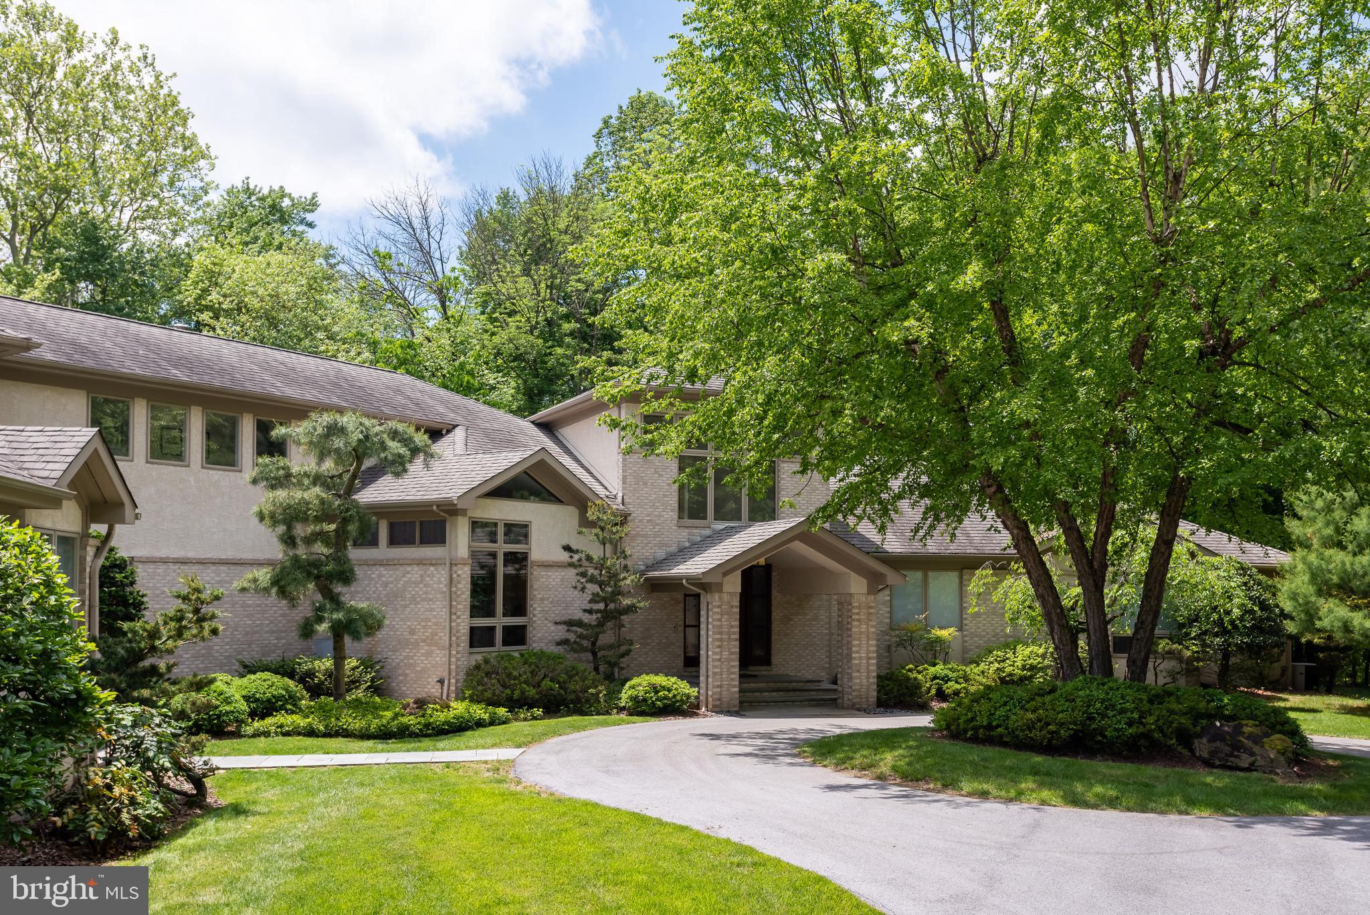
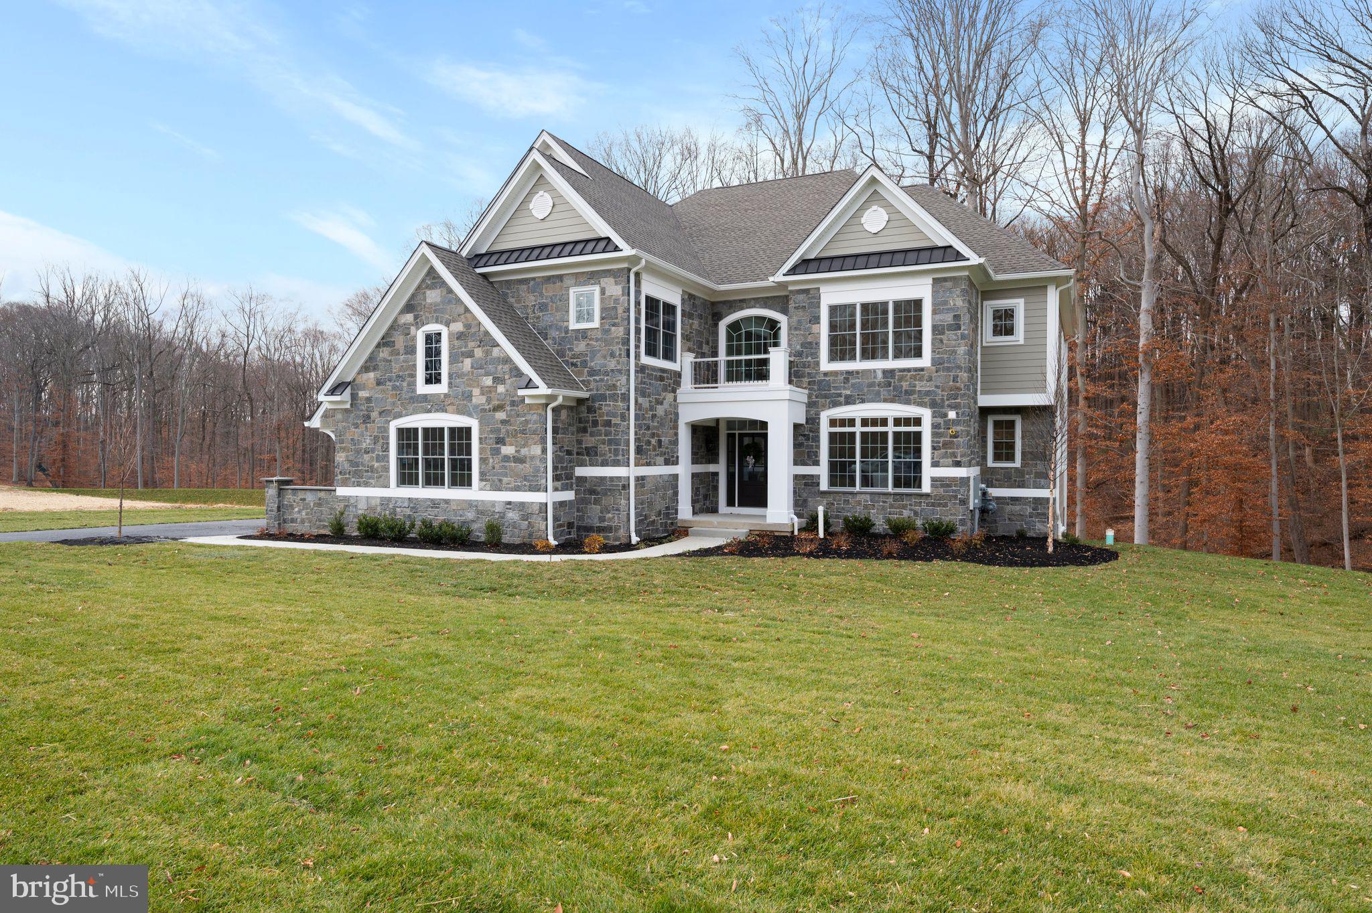
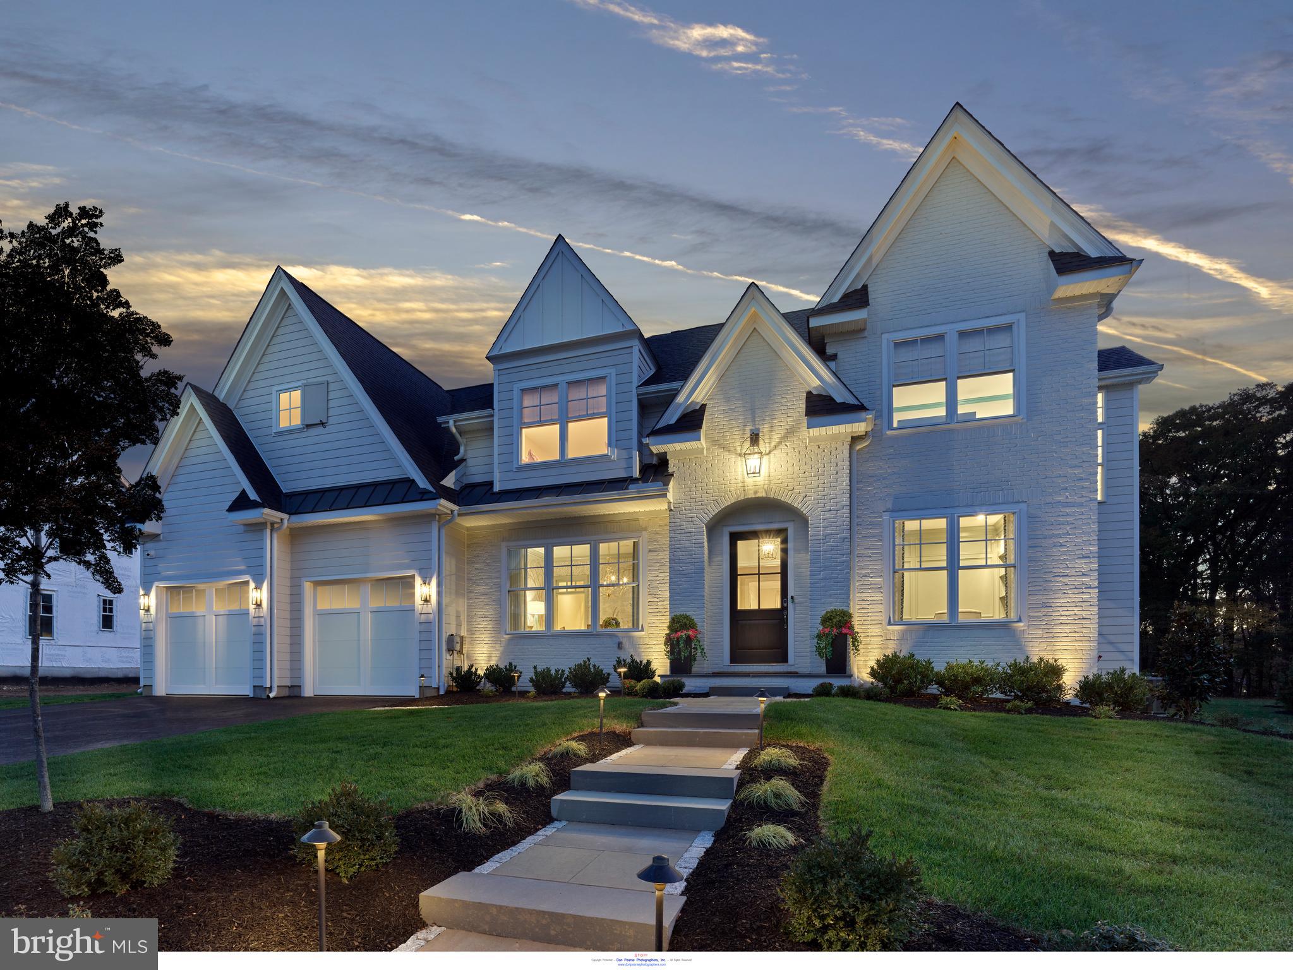
Welcome to 643 Harleysville Pike, Lederach, Pa. This home is for the discriminating buyer who appreciates the countless hours of careful planning and attention to details that went into creating this magnificent home. No detail was overlooked and only the finest materials and craftsmanship were used to complete the home in 2004.
Custom-designed by the original owners in collaboration with architect Michael Curd, and built by custom home builder Tom Kuhar, this five-bedroom, four-and-a-half-bath residence offers approximately 4861 square feet of living space across three levels.
The exterior makes a strong first impression with its estate-style. It features a broad motor court, and balanced arrangement of the main residence between two substantial garage wings. A mix of textured stucco and cultured stone, layered rooflines, front-facing gables, hipped side roofs, arched details, and a columned ,covered entry give the home a refined character and impressive sense of scale. Professional landscaping, with many specimen plantings , it adds finishing touches to the exceptional curb appeal of the home.
Inside, premium Pella windows bring in abundant natural light. Engineered hardwood floors, detailed millwork, soaring ceilings, open, upper-level balcony overlooks, and two stone fireplaces add warmth and architectural interest.
At the center of the main level is the gourmet kitchen featuring custom- built cherry cabinetry with easy- close drawers , hand-selected granite countertops, stainless-steel appliances which include a five-burner Wolf propane range, double ovens, Bosch dishwasher and a Viking  refrigerator, extensive storage, and a 9’ granite center island with ample seating. Adjacent to the kitchen is a convenient pantry area for dry goods as well as a first-floor laundry area. A set of doors leads to the Travertine patio and adjacent courtyard complete with a soothing fountain.
The kitchen connects  to the well-lit breakfast area and seperate family room, creating  comfortable spaces for everyday living. 
The first floor also includes a seperate dining room , hardwood floors, nine-foot ceilings with beautiful crown molding. It makes the ideal setting for all your formal entertaining. Directly behind the dining room is a dramatic two-story great room with a breathtaking window wall overlooking the expansive rear yard ,offering natural lighting and a breath-taking view of the northern Montgomery County countryside.  The overall layout provides an ideal balance of connected rooms and clearly defined areas for dining, working, relaxing, and hosting guests.
Directly to the right of the two-story foyer is a den/office. It’s the perfect setting for working at home or just a quiet reading room. It features custom built in shelving and cabinetry.
The first-floor primary suite offers privacy and convenience, with a spacious bedroom with a tray ceiling, a walk-in closet, an expansive en-suite bathroom. The primary bath includes a barrel ceiling, custom cabinetry,and lighting, granite counters, dual vanities, a jetted soaking tub, and a large walk-in glass and tile shower.
The second floor provides of three additional bedrooms and two full bathrooms. One can serve as a guest bedroom and private bath.
The finished walk-out basement expands the home’s versatility with a private in-law suite well suited for extended family, long-term guests, or multigenerational living. The lower level includes a custom designed and crafted kitchen with unique granite tops and ample cabinets, and stainless-steel appliances. It adjoins a welcoming living room with a custom, dry- stacked ,propane fireplace, a large bedroom, full bathroom which features a walk-in jet tub, recreation room,  and additional ,flexible living space.   A Buderas oil heater supplies comfortable radiant heat to the first floor and the second floor baths. .
#PAMC2187626

LEDERACH

643 HARLEYSVILLE PIKE

5 Beds

4 Baths

4,861 Sq.Ft.

$1,795,000

MLS#: PAMC2187626

Price reduced
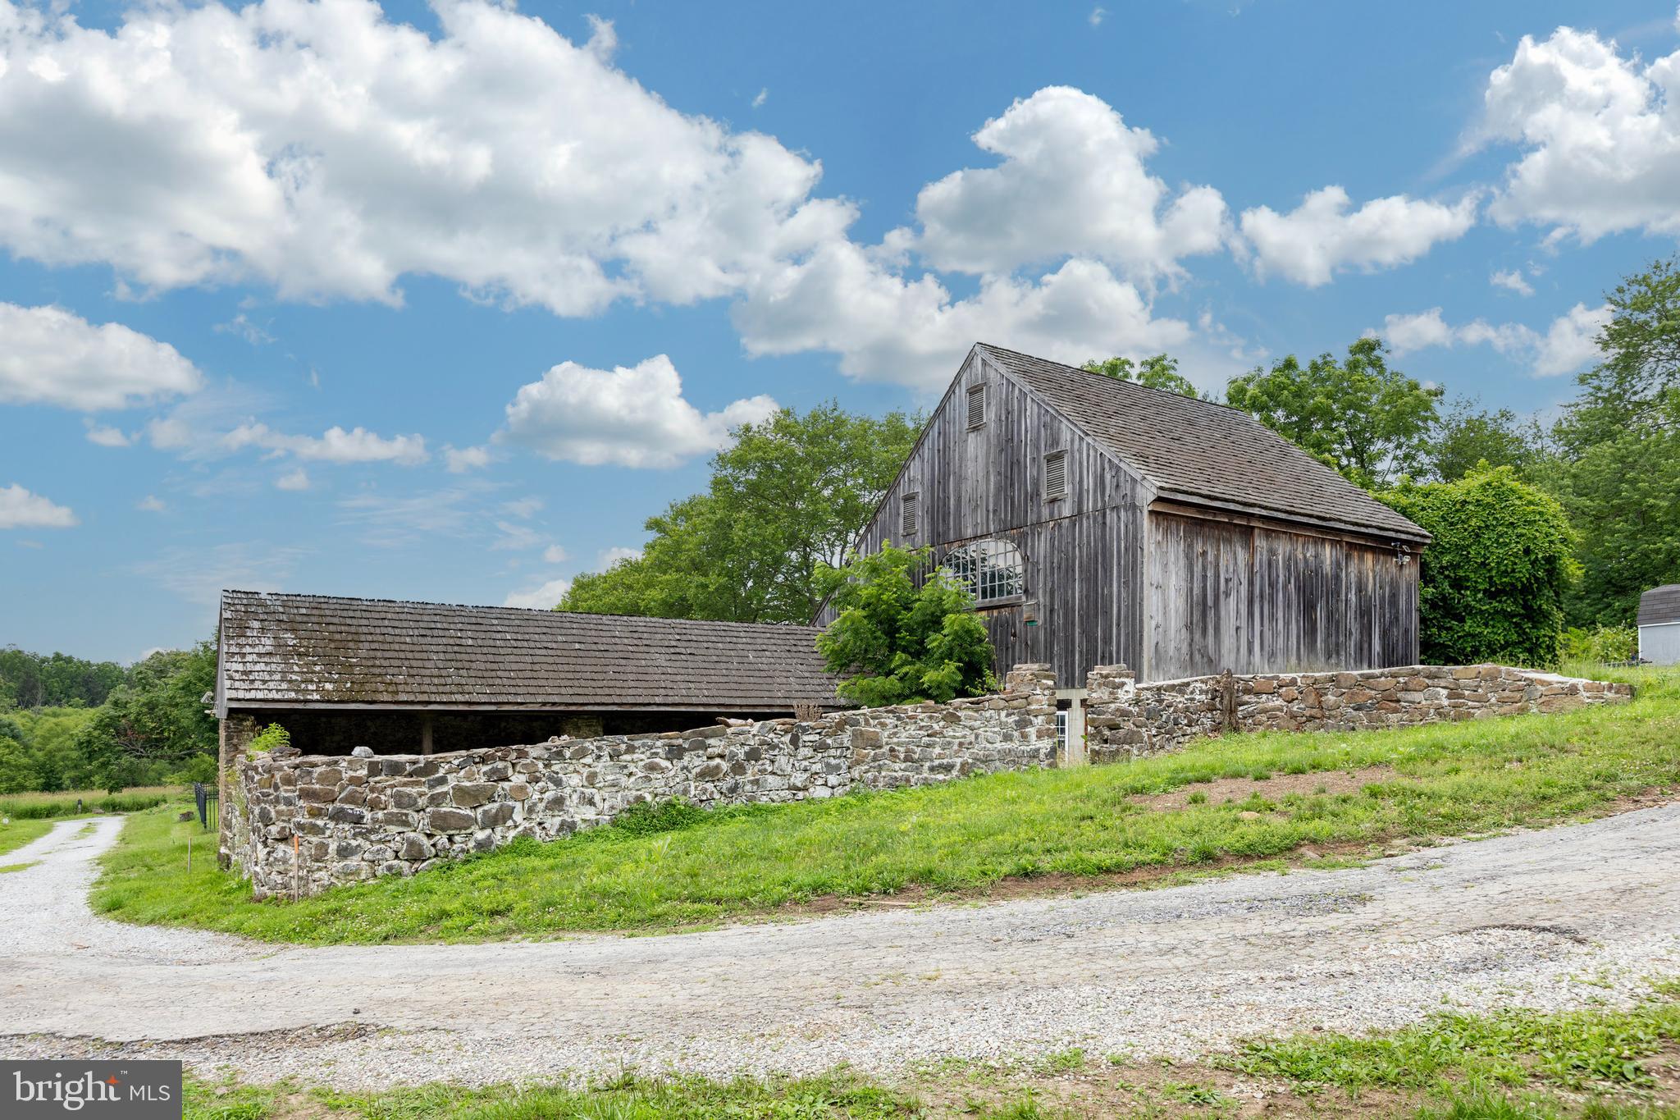
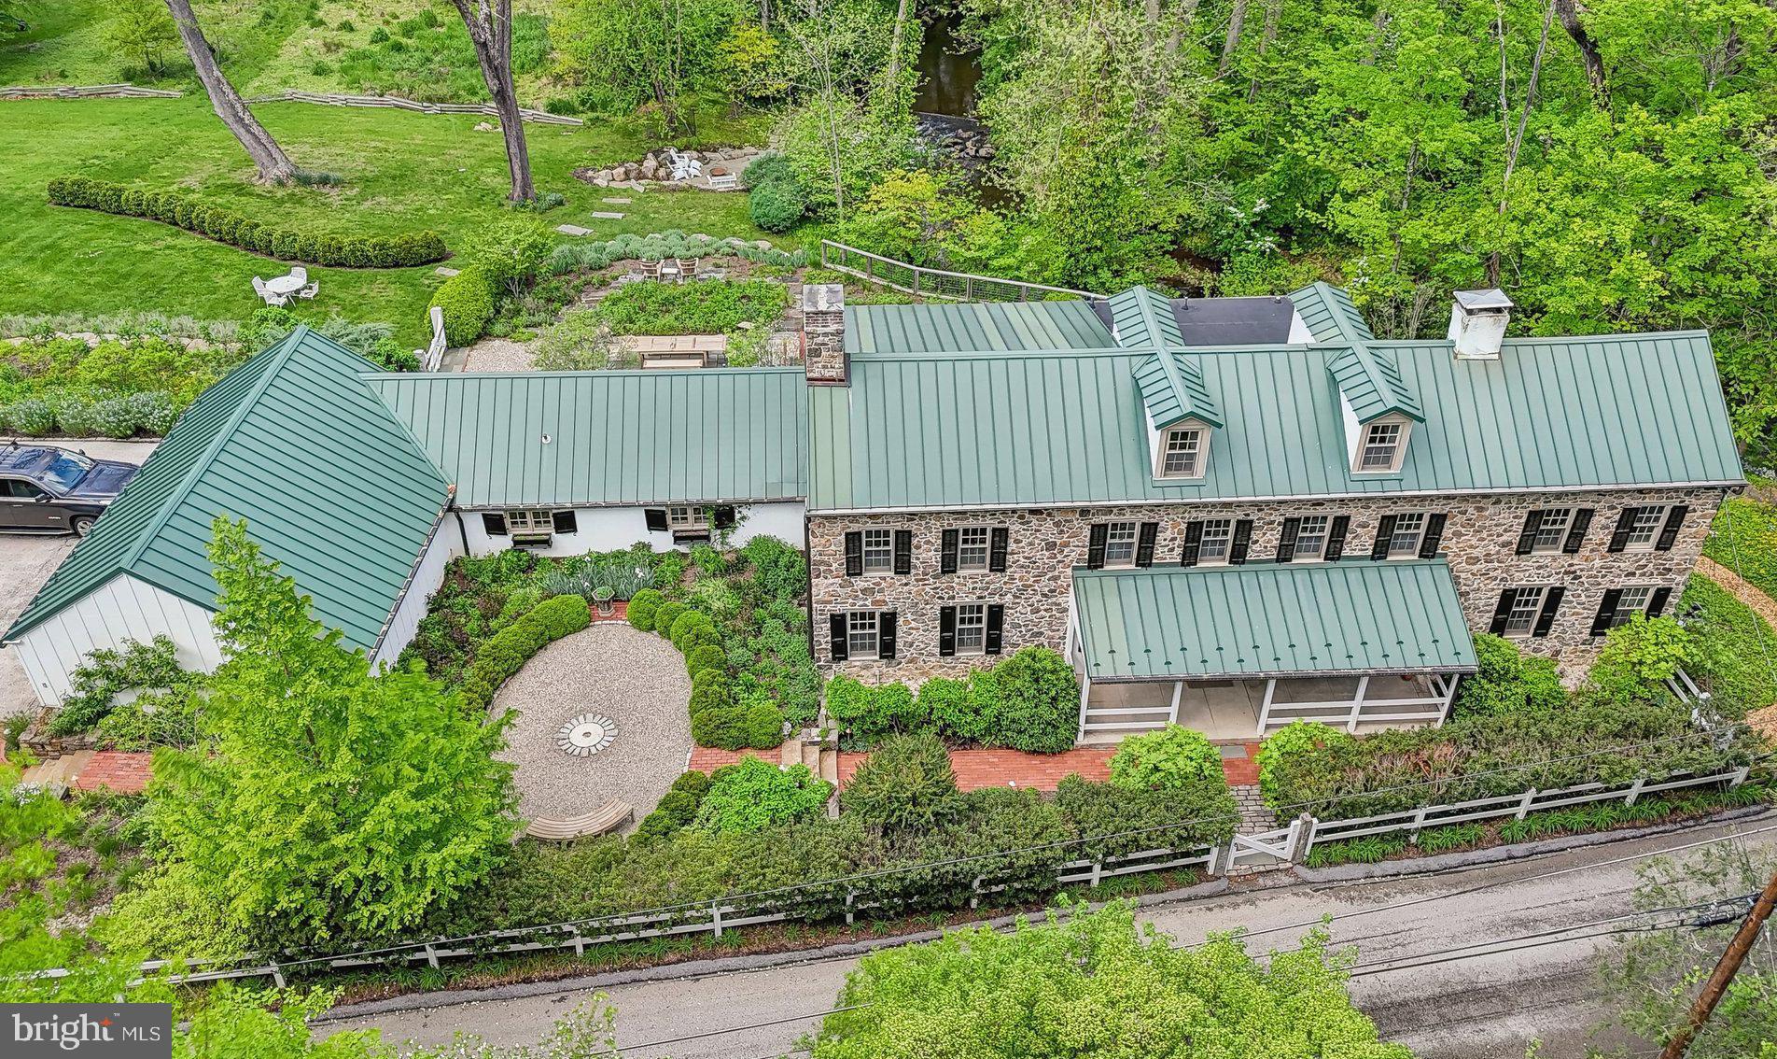
Rare opportunity to acquire a landmark commercial property along the Route 22 corridor in Duncansville. The Olde Farm Office Centre consists of two office buildings totaling approximately 17,855 square feet on 1.7 acres. Originally dating to the late 1700s and expanded in 1989, the property blends historic architecture with modern office functionality. The campus includes a beautifully maintained main office building and separate carriage house, offering a unique professional setting with approximately 60 parking spaces. The buildings have been well maintained and offer modern office infrastructure while preserving the property's historic character. Conveniently located near Route 220, Interstate 99, Altoona, and Hollidaysburg, the property enjoys excellent accessibility and visibility. Currently operating as a multi-tenant professional office campus, the property presents an exceptional opportunity for investors, owner-users, medical or professional office groups, educational uses, or continued multi-tenant operation. Historic character, strong curb appeal, and a highly desirable location make this one of the region's most distinctive commercial offerings.
#80440

Duncansville

117 Olde Farm Office Road

None Beds

None Baths

17,855 Sq.Ft.

$1,795,000

MLS#: 80440

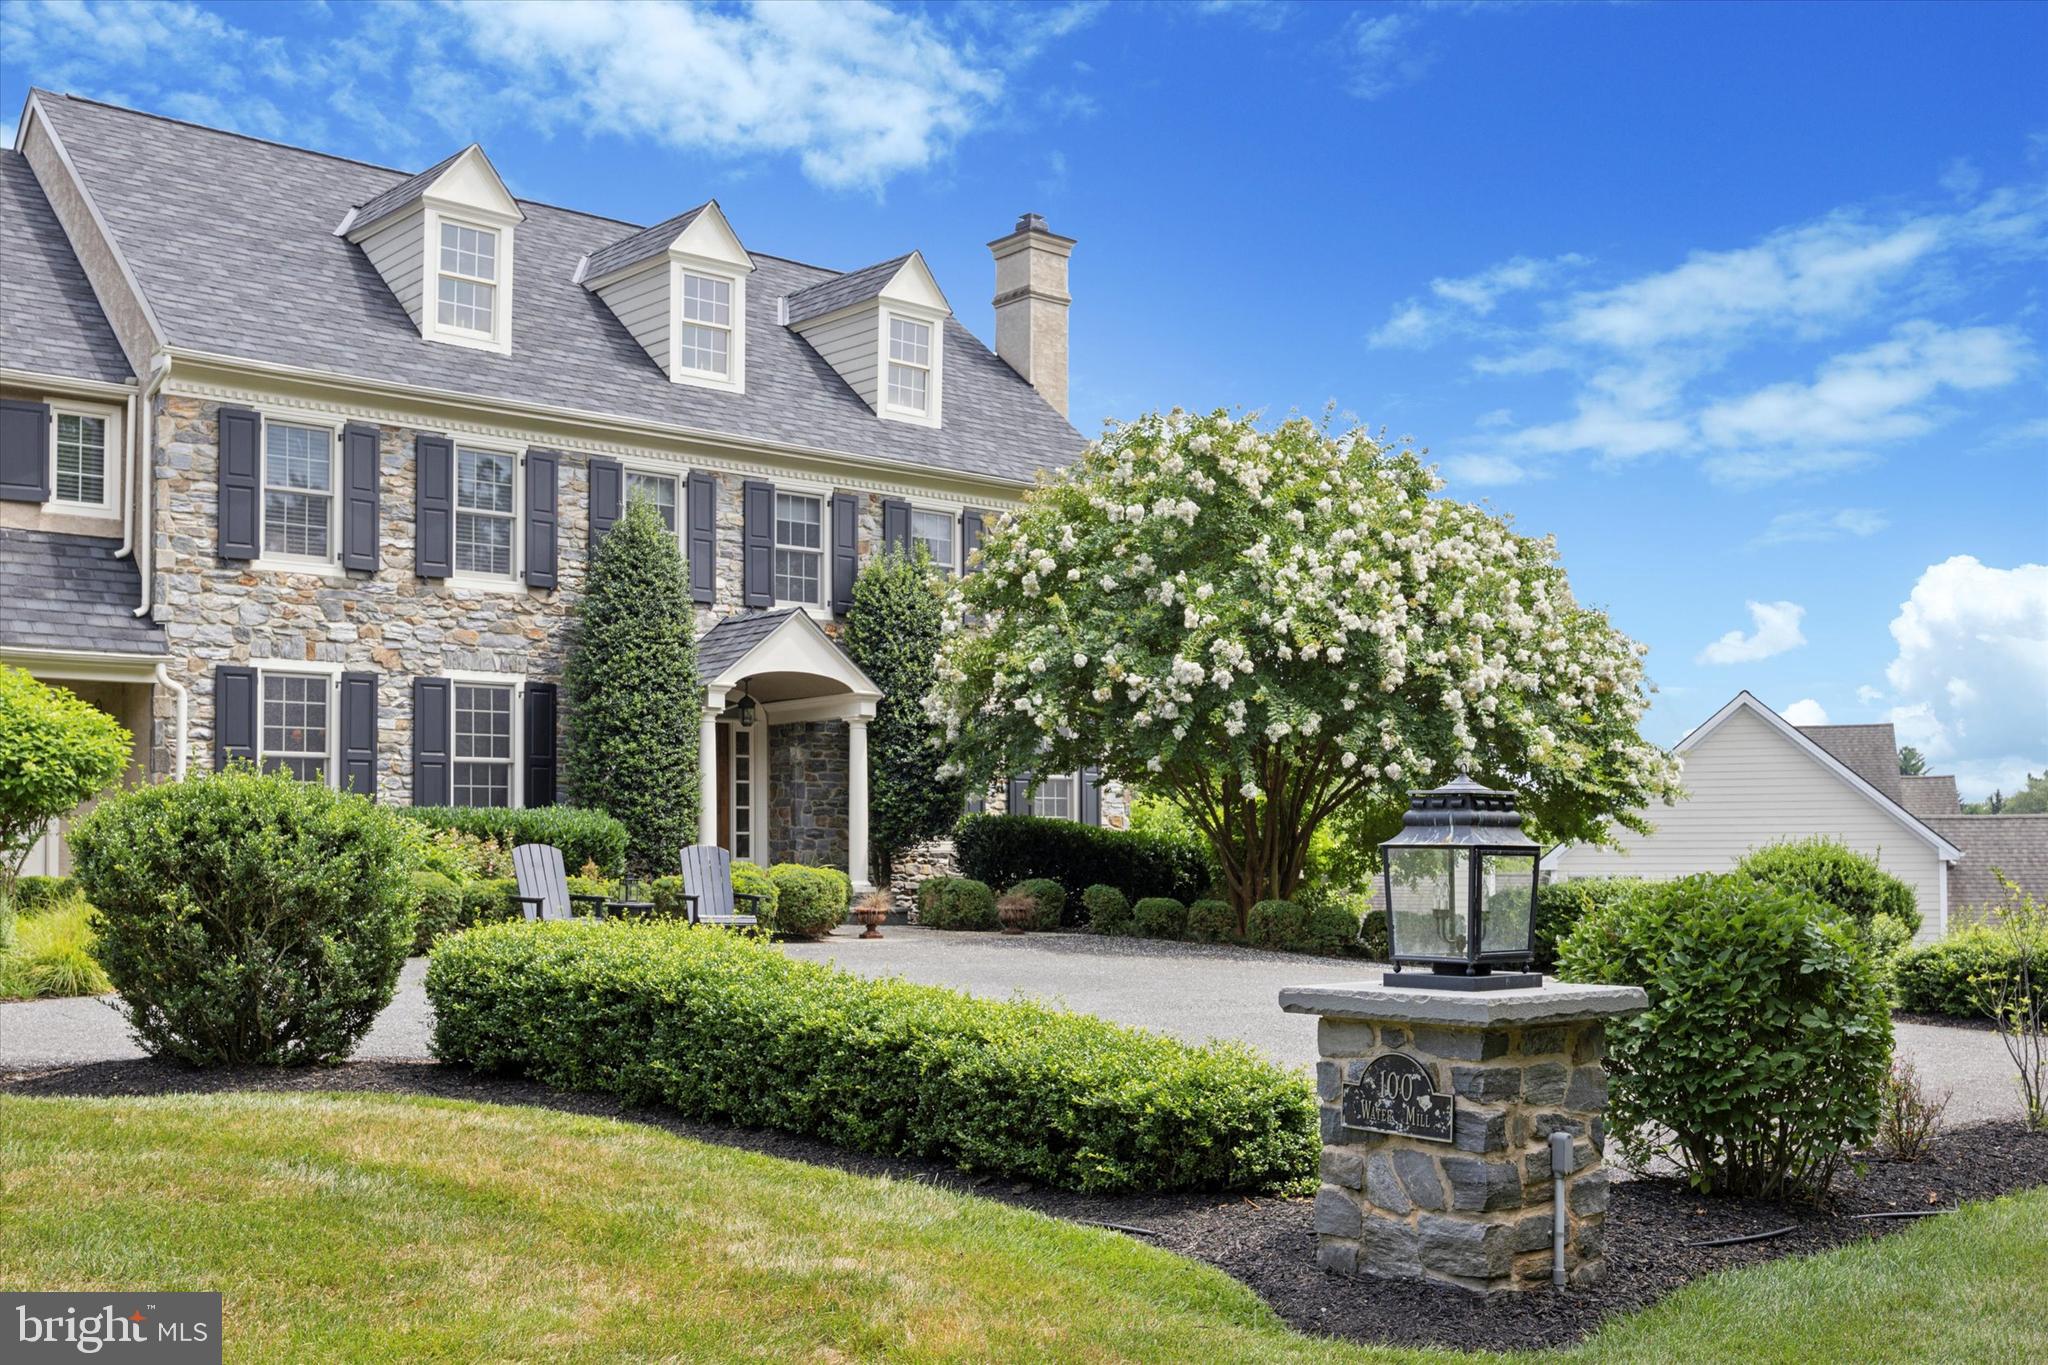
Rich in character and history, this extraordinary 1929 five-bedroom, four-and-a-half-bath home stands ready to begin its next chapter with a caring steward. Located in the enclave of School Lane Hills, residents enjoy a serene, established neighborhood while being just minutes from daily amenities and Lancaster Country Day School. Lush landscaping sets the stage for this splendid brick home, enhanced by copper gutters and a uniquely beautiful Ludowici ceramic tile roof designed to stand the test of time. The private backyard is amazing with a saltwater pool and inviting outdoor spaces. Step inside to discover an interior that radiates refined elegance, from rich wood floors and original iron windows—characteristic of this Jacobean style home—to original wall sconces and glass door handles. A beautifully appointed wine cellar is a special highlight for collectors. Throughout the home, thoughtfully designed spaces create a warm and inviting atmosphere at every turn. The award-winning 2010 addition and renovation by Benchmark Construction, design by Cox/Evans, transformed the home with a magnificent great room, as well as a renovated kitchen and adjacent outside patio and landscaping. The great room highlights soaring vaulted ceilings with crisp white paneling and exposed beams, anchored by a gas fireplace with built-in cabinetry and space for media. The gourmet kitchen boasts stainless steel Thermador and Kitchen Aid professional appliances, including a five-burner gas cooktop range, refrigerator and freezer drawers on the island, double wall ovens, microwave, and trash compactor along with a built-in Viking refrigerator. A conveniently located built-in pantry provides additional storage, while a bright breakfast room and a dry bar with beverage refrigerator and coffee station complete the space. The main level continues with a formal dining room featuring an original, large china closet and classic swinging door to the kitchen. A cozy library with built-in cabinetry for media connects seamlessly to the living spaces. The elegant living room impresses with a striking coffered ceiling and rich wood detailing, centered around a second charming fireplace accented by stone. Just beyond, a bright sunroom is framed by arched windows and French doors opening to a patio next to the pool. Upstairs, the spacious primary suite and attached bath with a Juliette balcony includes heated tile floors, dual vanities, a combination toilet/bidet, a walk-in shower, and a walk-in closet. Two additional upper-level bedrooms are well suited for family or guests, complemented by a nearby full bath and an adjacent staircase to the main level. The laundry room is easily accessible in this wing. The second floor also features two more bedrooms, two full bathrooms, and two dedicated office spaces, offering flexibility for a variety of living needs. The basement offers a finished utility area with a BILCO door to the exterior, a laundry sink, workbench, and a chilled storage room for beverages. Additional unfinished rooms and a boiler room provide abundant storage options. Additional amenities include an AV system, hardwired for sound throughout the main living areas on the first floor. The system has two zones—one dedicated to the great room and another serving the remaining interior spaces and outdoor speakers on both patios. The home is equipped with a state-of-the-art Guardian security system, providing coverage for all doors into the home and all doors leading to the basement and second floor plus motion sensors on the first floor. For extra storage space, you will appreciate the third-floor attic. An irrigation system keeps the yard looking at its best. A two-car garage and driveway parking round out the home. Ideally situated near dining, shopping, entertainment, Downtown Lancaster and Franklin and Marshall College, this timeless residence blends charm and modern comfort—truly a home that has it all. Schedule your showing to see it in person.
#PALA2087204

LANCASTER

158 WILSON DRIVE

5 Beds

4 Baths

5,769 Sq.Ft.

$1,795,000

MLS#: PALA2087204

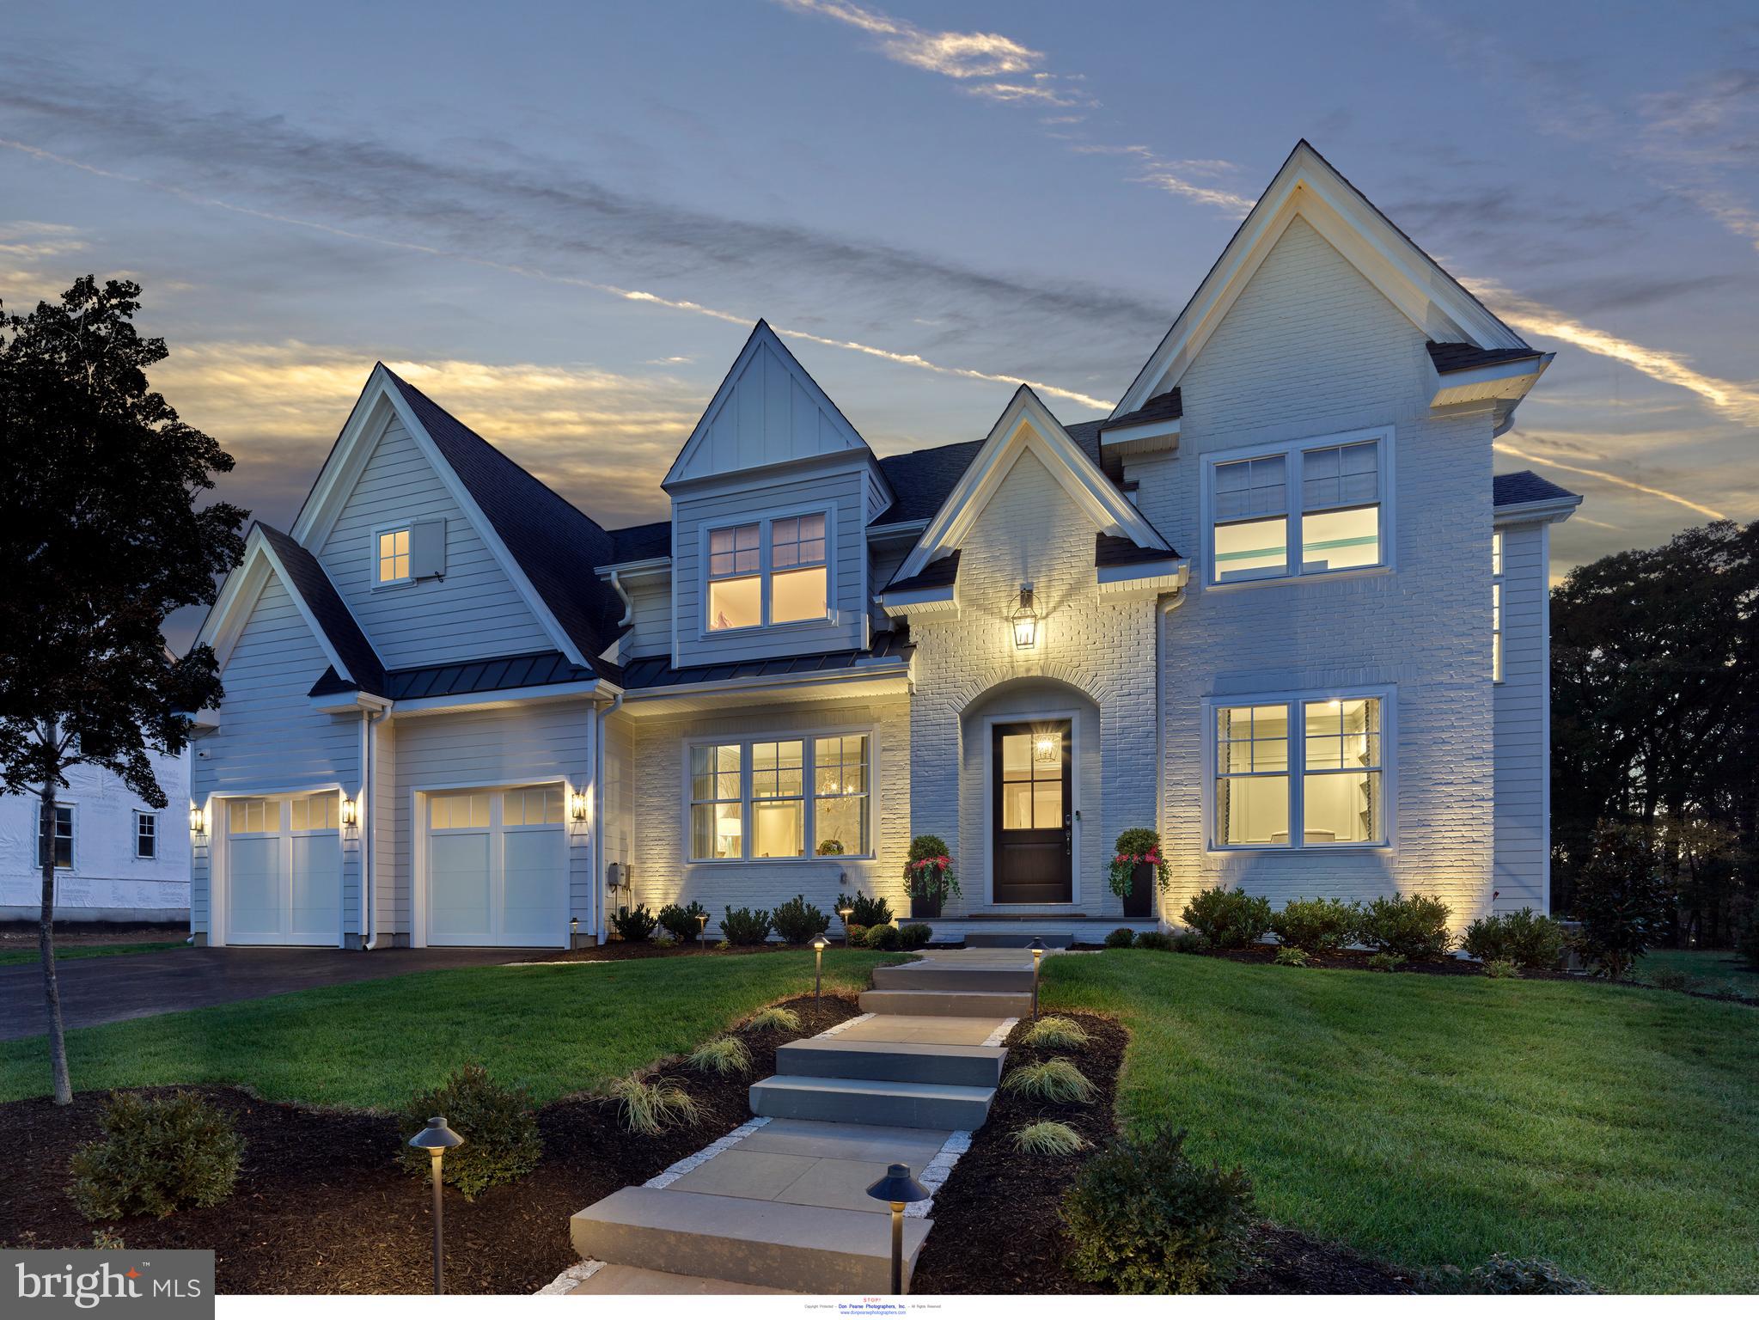
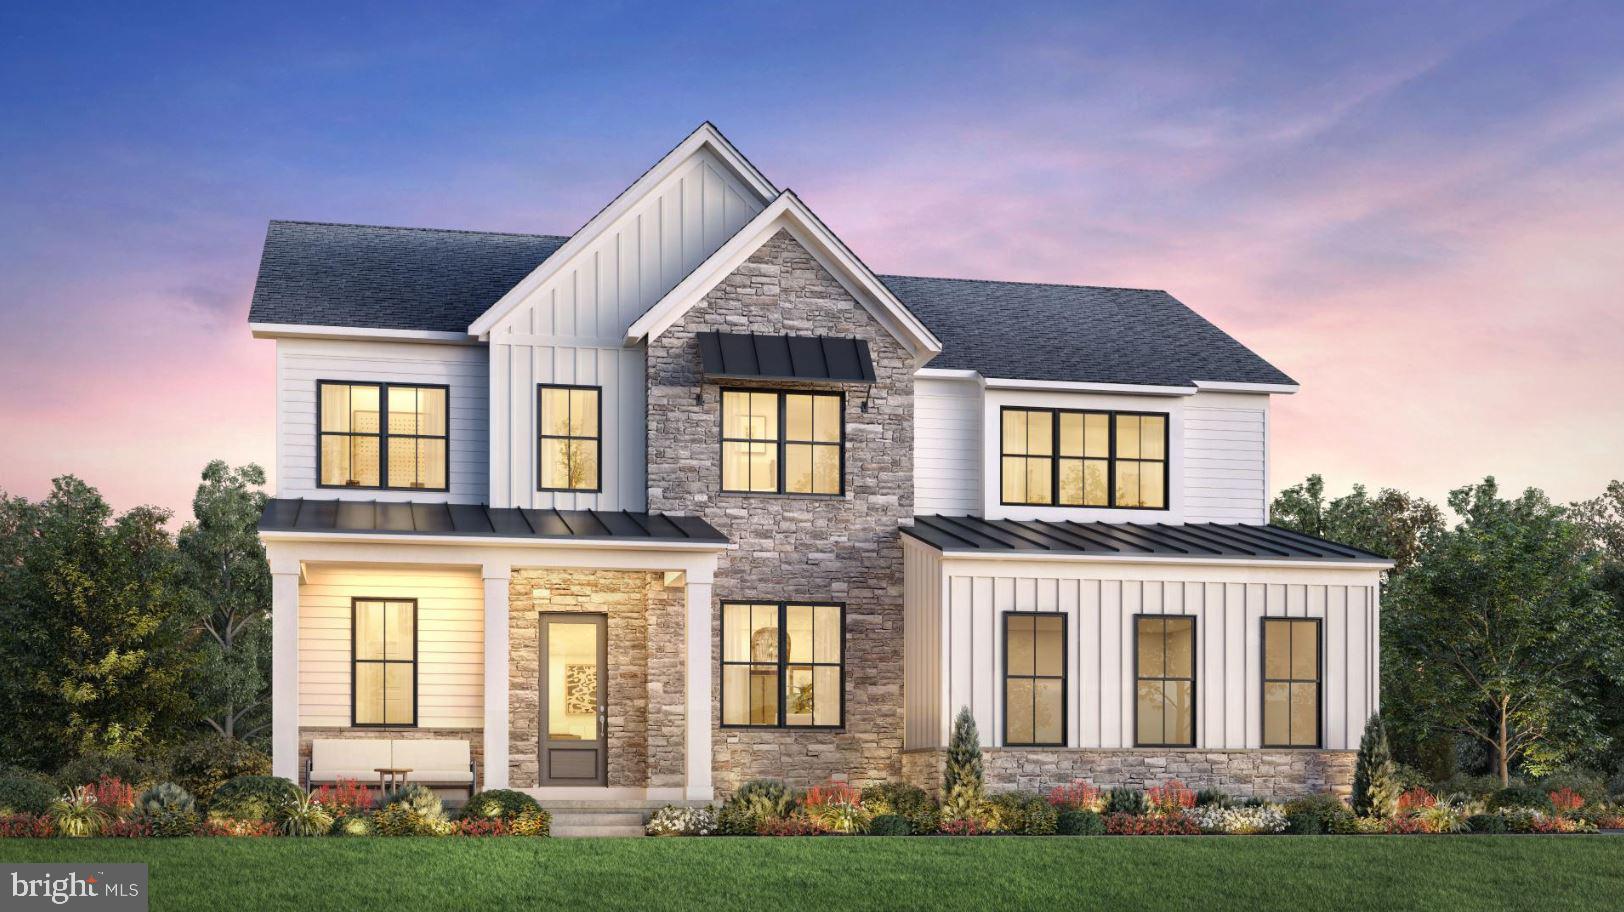
Just Completed and Available to Tour – The Prescott Show Home at Millstone Meadows!
The newest luxury community by Moser Homes is open, and our beautifully completed Prescott Show Home is available to tour. Designed for today's lifestyles, the innovative Prescott floor plan offers exceptional style and flexibility—from a 3-bedroom, 3-bath design with an optional elevator for those looking to downsize, to our professionally decorated Show Home featuring 4 bedrooms, 4 full baths, including a private guest suite with its own staircase.
Visit Millstone Meadows  which is nearly sold out  in record time or schedule a time to learn about our upcoming communities. Love the Moser Homes experience? We also build on your own lot and can even help you find the perfect homesite.
The Prescott plan is offered from $1,590,000 to $1,792,500 ( base plan pricing). Photos are of the actual Prescott  Show Home and include optional upgrades and features that may not be included in the base price.
Join us for an Open House or schedule your private tour today. Moser Homes is an award-winning, locally owned Main Line semi-custom home builder, and we'd love the opportunity to build your next home. GPS:1010 Hershey Mill Rd, the community is on Millstone Circle.
#PACT2131332

WEST CHESTER

The Model @ Millstone - 1010 HERSHEY MILL ROAD

4 Beds

4 Baths

4,600 Sq.Ft.

$1,792,500

MLS#: PACT2131332

101 Walnut Street represents the epitome of elegance and exclusivity in Society Hill, Philadelphia. This thoughtfully designed 2,423-square-foot condo boasts two bedrooms, two full bathrooms, a powder room, and two sprawling terraces that encompass approximately 1,000 square feet of outdoor living space.

As you enter the condominium building, you are immediately welcomed by luxurious features such as an exclusive key-access elevator that takes you directly from the lobby to your front door, ensuring a secure and private entrance.

Upon entering through the double doors into the unit,  prepare to be amazed by the abundance of natural light, courtesy of the floor-to-ceiling windows and 10ft ceilings. The warmth is complemented by the scenic views of the Delaware River and the picturesque tree-lined block. 

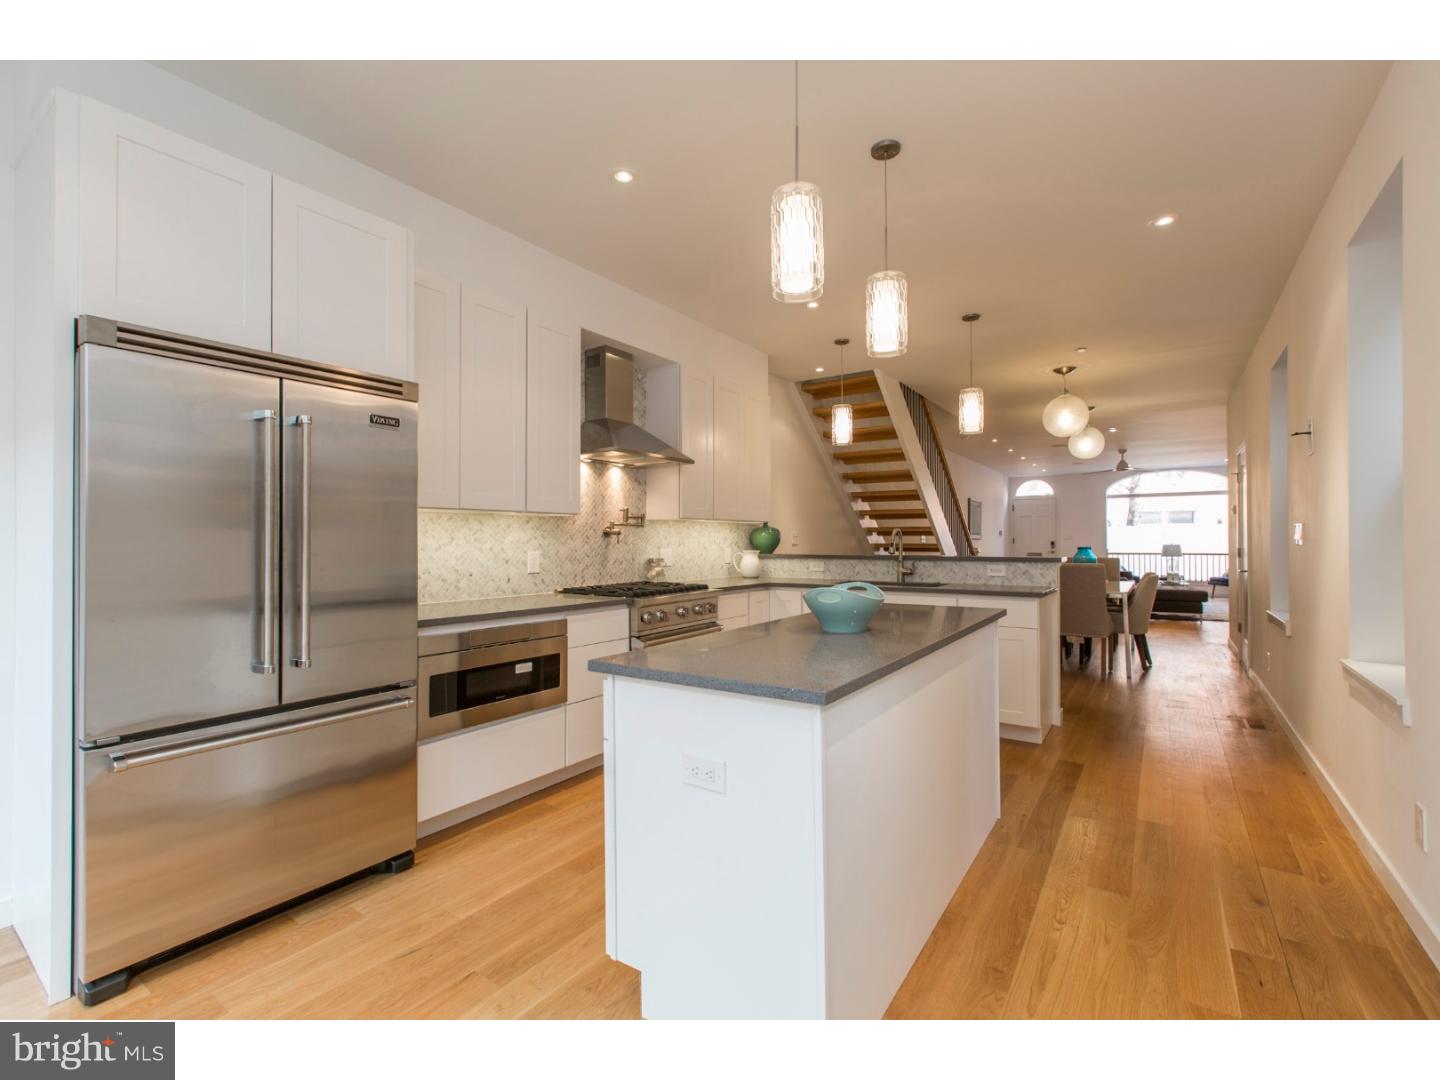
The open layout has been thoughtfully customized, making it a one-of-a-kind in the building; the home has been designed to maximize every inch of this unit's available space. The enormous living space gracefully flows into the dining area which leads to your first outdoor terrace. Make your way into the Poggenpohl designer kitchen that features Miele appliances, an enlarged Silestone waterfall-style island, and a breakfast bar. To add, the kitchen displays a custom glass backsplash, Silestone countertops, a wine refrigerator, and ample custom cabinetry. 

Proceed into the supplementary den, ideal for relaxation or expanding your entertainment space. The den provides additional built-in cabinetry and a newly installed fireplace. 

The oversized primary suite showcases sophistication and serenity, displaying a tasteful contemporary design. You will be pleased to find walk-in closets that surpass an ideal amount of storage space. Details such as the marble fireplace and heightened ceilings will not go unnoticed. Adding on, enjoy the luxury of the spa-like primary bathroom which provides a soaking tub, tile flooring, a glass-enclosed standing shower, and a dual vanity sink.

At the rear of the unit, the western-facing 900-square-foot terrace stands as the crowning jewel, accentuated by soothing water features, creating a retreat-style ambiance. The terrace provides a perfect environment for entertaining or enjoying your morning coffee in the tranquility of what feels like a backyard in the city. To add, the terrace is conveniently equipped with an irrigation system to keep your outdoor greenery fresh. Finally, indulge in the luxury of a single parking space included in the securely gated attached lot.
101 Walnut Street stands as a testament to the ultimate lifestyle of a peaceful, private, and elegant way of living, hidden away in one of Society Hill's most coveted addresses. Arrange your tour today to partake in this exceptional opportunity and transform 101 Walnut Street into your new residence.
#PAPH2356976

PHILADELPHIA

101 WALNUT STREET 2

2 Beds

2 Baths

2,423 Sq.Ft.

$1,791,000

MLS#: PAPH2356976

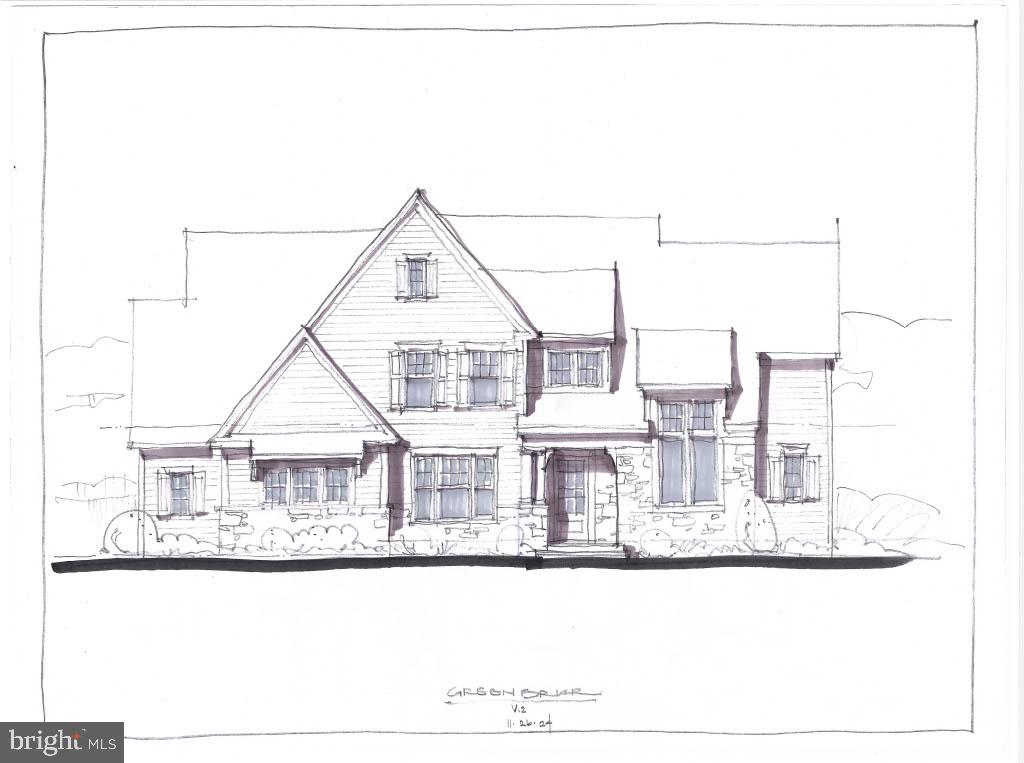
The Greenbriar at Troutbeck Farm an innovative, modern Main Floor Primary Bedroom plan. Troutbeck Farm is sited in bucolic Willistown Twp., within walking distance to downtown Malvern and amidst Philadelphia's historic Main Line. Troutbeck is the latest community brought to life by local, semi-custom and award winning Moser Homes. This spectacular setting of nearly 70 acres is breathtaking offering community walking trail, enchanting pond and enjoy your weekends as the HOA maintains your lawns . One could say this offering can not be duplicated, however, now available to only 34 lucky home buyers. Hallmarks of Troutbeck Farm include; Long curved tree lined entry approach, cobblestone curbs, mature perimeter property plantings and site trees, community walking trail, stylish home exteriors with Quarry Cut stone, James Hardie siding and Brick, manageable home sites backing to open space. Interior features include; Open floor plans with abundance of windows and light, 800 sq. ft of finished lower level living space, 10' main floor ceilings, oversized baseboards, solid interior doors, moldings to include crown and Adams casing at all windows and cased openings, beam ceiling in the family room, bookcase at the fireplace, private main floor study, butler pantry, generous mudrooms, wide plank engineered hardwood flooring on the main level,  3 story open staircase, Local Chester County Kitchen with Bosch SS appliance package with 6 burner commercial cook top and french door refrigerator, lavish 5 piece primary bath with dual sinks and free standing tub and much much more! At Moser Homes customization is welcomed and encouraged, we love watching your dream home come to life. Work with our local craftsman, vendors and trade partners. Troutbeck offers an incredible location, close proximity to PHL International Airport, Regional and Amtrak services, major roadways and dining, shopping and entertainment destinations from, Phila., The Main Line and West Chester areas making this a true Town and Country lifestyle! (Photos of the Greenbriar shown may feature custom options not included in the standard specifications.)
#PACT2088282

MALVERN

303 OLD KINGFISHER LANE

4 Beds

3 Baths

4,600 Sq.Ft.

$1,790,454

MLS#: PACT2088282

Developer's Special!! Sold As Is. Reimagine this unique space as your one-of-a-kind, custom urban oasis in one of Philadelphia's most coveted neighborhoods. Don't miss this rare opportunity to build your dream home, and create instant equity. An unbeatable location in quaint and private Fitler Square, nestled between the Schuylkill River Park and Rittenhouse Square. The possibilities are endless! Contact us for a showing today!
#PAPH947312

PHILADELPHIA

2409 DELANCEY STREET

3 Beds

2 Baths

2,688 Sq.Ft.

$1,790,000

MLS#: PAPH947312

MPN Realty, Inc. is pleased to present an exceptional investment opportunity in the heart of Bella Vista, along one of South Street’s prime blocks! Located at 832-834 South Street, these side-by-side buildings boast a combined 36 feet of frontage on one of the city’s most vibrant streets. The properties consist of (2) commercial spaces, (4) 1 bed/ 1 bath units, (2) 2 bed/ 1 bath units, and 3-4 gated parking spaces. Zoned CMX-2.5 this is a fantastic turn-key investment opportunity. Located along South Street’s commercial corridor, neighboring tenants include Whole Foods, PNC Bank, Fine Wine and Spirits, and Bank of America. The properties are very well located in the heart of Bella Vista surrounded by a bustling commercial corridor and a plethora of residential units.
#PAPH2560118

PHILADELPHIA

832-34 SOUTH STREET

None Beds

None Baths

6,024 Sq.Ft.

$1,790,000

MLS#: PAPH2560118

Majestic French Contemporary Estate Overlooking Springton Reservoir
Welcome to this stunning French Contemporary Estate set on a spectacular 2.76-acre level lot with breathtaking Springton Reservoir views. Enjoy over 2,000 sq. ft. of veranda space—perfect for entertaining indoors and out.
The grand main entrance opens to a spacious foyer with gleaming hardwood floors, soaring ceilings, and exquisite mahogany doors. The great room features a two-sided fireplace, adjoining the elegant dining room (currently used as a music room) and a spacious kitchen with reservoir views. The kitchen opens to a sunlit dining area with fireplace and access to the veranda with a hot tub. Additional main-level spaces include a powder room, sunroom, and laundry room.
The first-floor primary suite is a private retreat with veranda access, a two-sided fireplace, two oversized walk-in closets, and a luxurious bath with Jacuzzi tub, large walk-in shower, dual vanities, and mosaic tile flooring. Two additional bedrooms and a full hall bath complete the main level.
Upstairs, a large loft offers flexible space—ideal for a billiard room, office, or media area.
The finished lower level (approx. 2,000 sq. ft.) includes a bedroom, full bath, sitting room, and great room with walkout access to the beautiful grounds. An additional 2,000 sq. ft. of unfinished space includes a massive cedar closet, providing ample storage or future expansion potential.

Outdoor features include fountains, manicured landscaping, and an oversized 3.5-car garage. This extraordinary property offers elegance, privacy, and convenience—just minutes from Ridley Creek State Park, shopping, dining, hospitals, and major routes. Located in the award-winning Rose Tree Media School District.
#PADE2102692

MEDIA

134 SPRINGTON LAKE ROAD

4 Beds

3 Baths

6,200 Sq.Ft.

$1,790,000

MLS#: PADE2102692

Painstakingly and lovingly restored custom 4 story, 5 bedroom, 3 bath home (plus new construction 1 bedroom/1 bath carriage house/in-law suite), located on picturesque Hawthorne park in a safe, welcoming neighborhood. L-shaped property spans two blocks front-to-back and encompasses three consolidated lots. Approximately 4,000 interior square feet (including 920 square foot finished basement with 8 foot ceilings) plus an additional 400 square feet in the carriage house. Tax abatement in effect through 2026. Located three blocks from Whole Foods, ACME, and CVS; a stone's throw from the famed 9th street market; surrounded on all sides by parks and playgrounds. Three blocks from PATCO line. All the comforts of new construction with the quality and personality of the original home. Original red pine hardwood floors and original spiral staircase. Exposed brick throughout. Junior 1 bedroom/1 bath carriage house above garage (zoned for multi-family - rental income opportunity), with separate entrance, separate alarm system, hardwood floors, washer/dryer, heated bathroom floors, Hunter Douglas custom blinds, quartz countertops. Two-car garage with Elfa storage system, lush garden with mature landscaping, three no-maintenance green roofs, roof deck with unobstructed view of Philadelphia skyline. Wine cellar with 620 bottle capacity. Custom mudroom with expansive and flexible storage opportunities. Floor to ceiling Poggenpohl kitchen cabinets, Sub Zero refrigerator and LaCornue 42" double-oven range; quartz countertops. Sunroom with indoor commercial-grade grill and commercial ventilation system. In-ceiling speaker system throughout " can be controlled by smart phones and zoned to play different music in each room simultaneously. Two fireplaces " one gas and one wood-burning. Finished basement with 8' ceilings, with heated stained concrete floors, with: large storage room, server room, laundry room and laundry chute (spans third floor to basement), climbing wall and ceiling anchors for play equipment.
#PAPH898418

PHILADELPHIA

767 S 12TH STREET

6 Beds

4 Baths

4,410 Sq.Ft.

$1,790,000

MLS#: PAPH898418

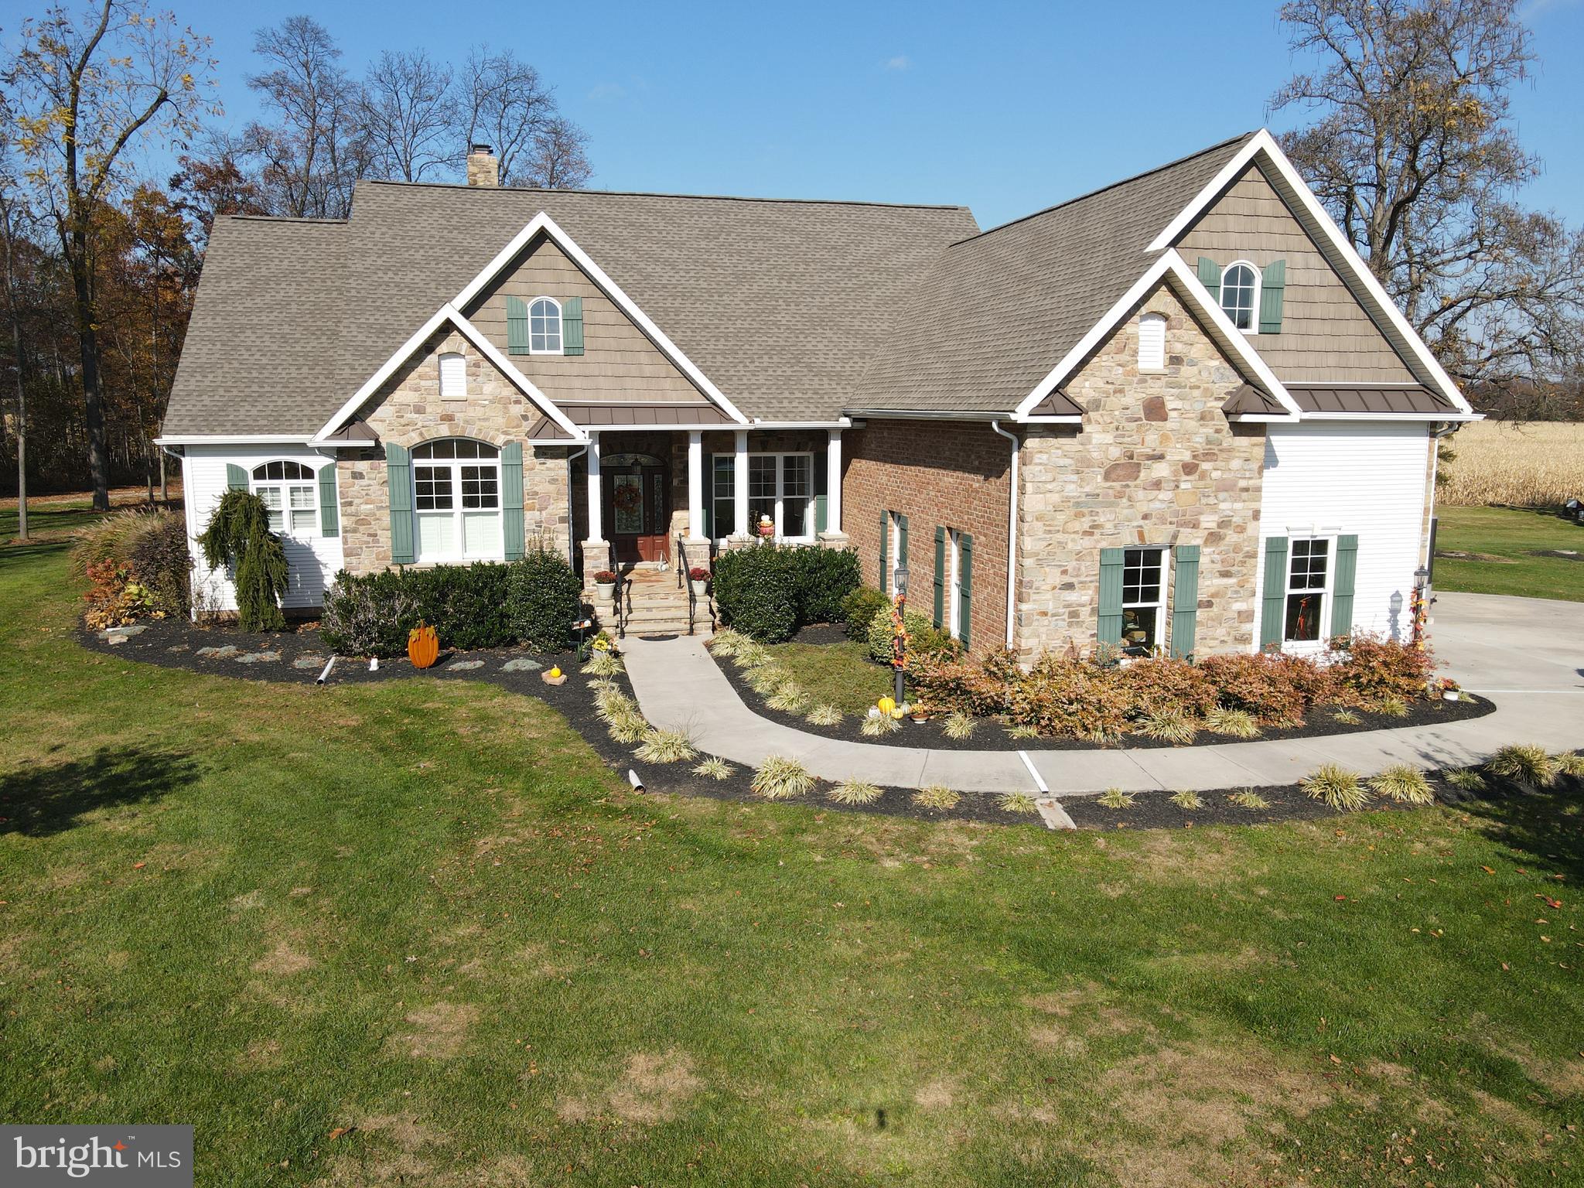
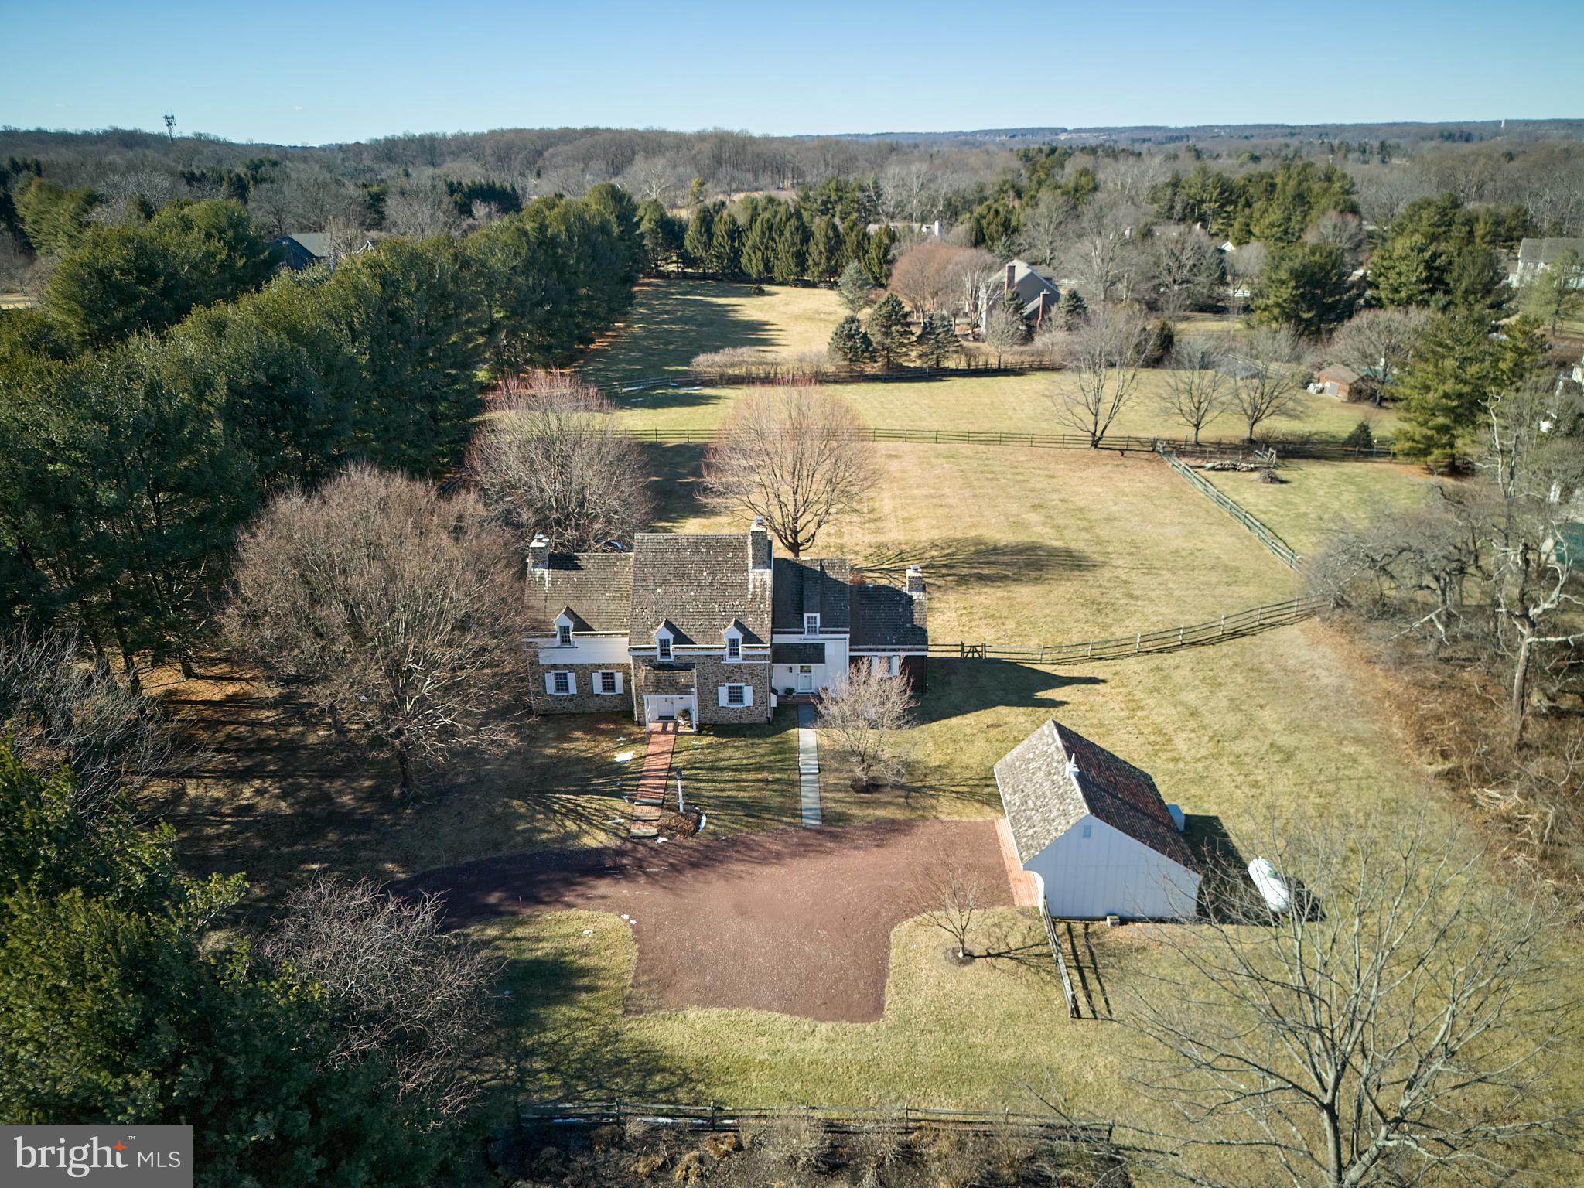
Welcome to 2099 Bodine Road in Malvern. This lovely home is  on a private picturesque , park like setting   2.3 acres. Nestled at the end of a long drive,  elegance blends w/ charm. From the circular driveway to the hansdsome stone walkway and entrance stairs inviting you up to a covered front porch.    Welcome  into the classic foyer and embrace the  exquisite craftmanship throughout.  The farm house style updates are very unique & give this home a very stately appeal. Beautiful gleaming Carlisle wide plank hardwood flooring   Crown moldings, beadboard, and recessed lighting, are just a few of the upgrades for the discernng buyer. The living room/ library features French doors  & an abundance of built in shelving. There is access to the lovely front porch throug the Pella French doors. The spacious yet cozy  family room with stone fireplace and reclaimed barn mantel piece, opens to a lovely updated kitchen with Limestone counter tops, AGA stove,  commercial grade appliances. farm sink, kitchen Island  with pendant lighting and cute built in  breakfast nook surrounded by windows.  The kitchen door leads to the back yard  a resort style  outdoor oasis. Enjoy your morning cup of coffee, during the fall and winter months light the stone built in fire place, w/mounted TV to enjoy your favorite programs. The grill is built in. This outdoor haven  also has breathtaking stone work and and cozy firepit. The propety boasts an abundance of mature perenials. & lush gardens surroundng every view.  This al fresco bucolic setting perfect for entertaining .
 Come back in through the mud room adorned with a fancy brick floor & built in shelving. The laundry equiped w/ new washer & dryer plus utility sink. The nuetral pallete throughout compliments the comfort of this home. The formal  dining room has an arched buffet serving area,  bright and cheery abundace of natural lighting. The expansive great room addition boasts a catherdral  beamed ceiling,  reclaimed sliding barn doors, a wood burning  Franklin stove , featuring a reclaimed wood wall. French doors wich lead to a stone patio,   To set the mood for any occasion,  the living room,  great room, kitchen area & outside patio areas are all complemented by a sound system.

The upstairs primary suite, has a catherdral ceiling with beams, spacious organized walk in closets. Relax in your spa like  bathroom w, claw foot  soaking tub, radiant heated floors, stall shower, on demand hot water, marble vanity, linen closet and limestone flooring.   This level also has  two  spacious bedrooms with additional updated bath with white penny round tile, beadboard, double porcelain antique sinks & linen closet. The large hall study center completes this level. The third floor has a huge bedroom with dormers  and storage attic. There is a  built in two zoned HVAC system & generator for main house and for garage / office / flex space.

The beautiful stone walkway and covered breezeway are just steps away from the main house.
Behold an amazing bonus structure a huge garage / office sructure  3,200 SF w/ intricate stone work and wood work.  there are 10 bays for the collector , a water bay to spa detail your collectables.
Upstairs is a huge beamed office area complete with shelving and hardwood flooring, recessed lighting and five windowed dormers providing an abundance of natural lighting.
This property is next to the McDevitt trail which is  a beautiful conservancy w/ a lake and riding trail. Close proximity to many equine farms along with the Phelps School, Malvern Prep,  Great Valley Schools, 202 , I 95 & PA turnpike, 476, Phila International Airport, Valley Forge National Park, King of Prussia Shopping Mall.  Just minutes  to the Historical Borough of Malvern  with  unique shops and  fine dining restaurants. Bodine Manor  is a rare and unique find,   This  home has been lovingly cared for and greatly enjoyed for many years by its current owner. Truly a car enthusiast's dream.  Huge  Home office & flex sp
#PACT2064540

MALVERN

2099 BODINE ROAD

4 Beds

2 Baths

9,200 Sq.Ft.

$1,790,000

MLS#: PACT2064540

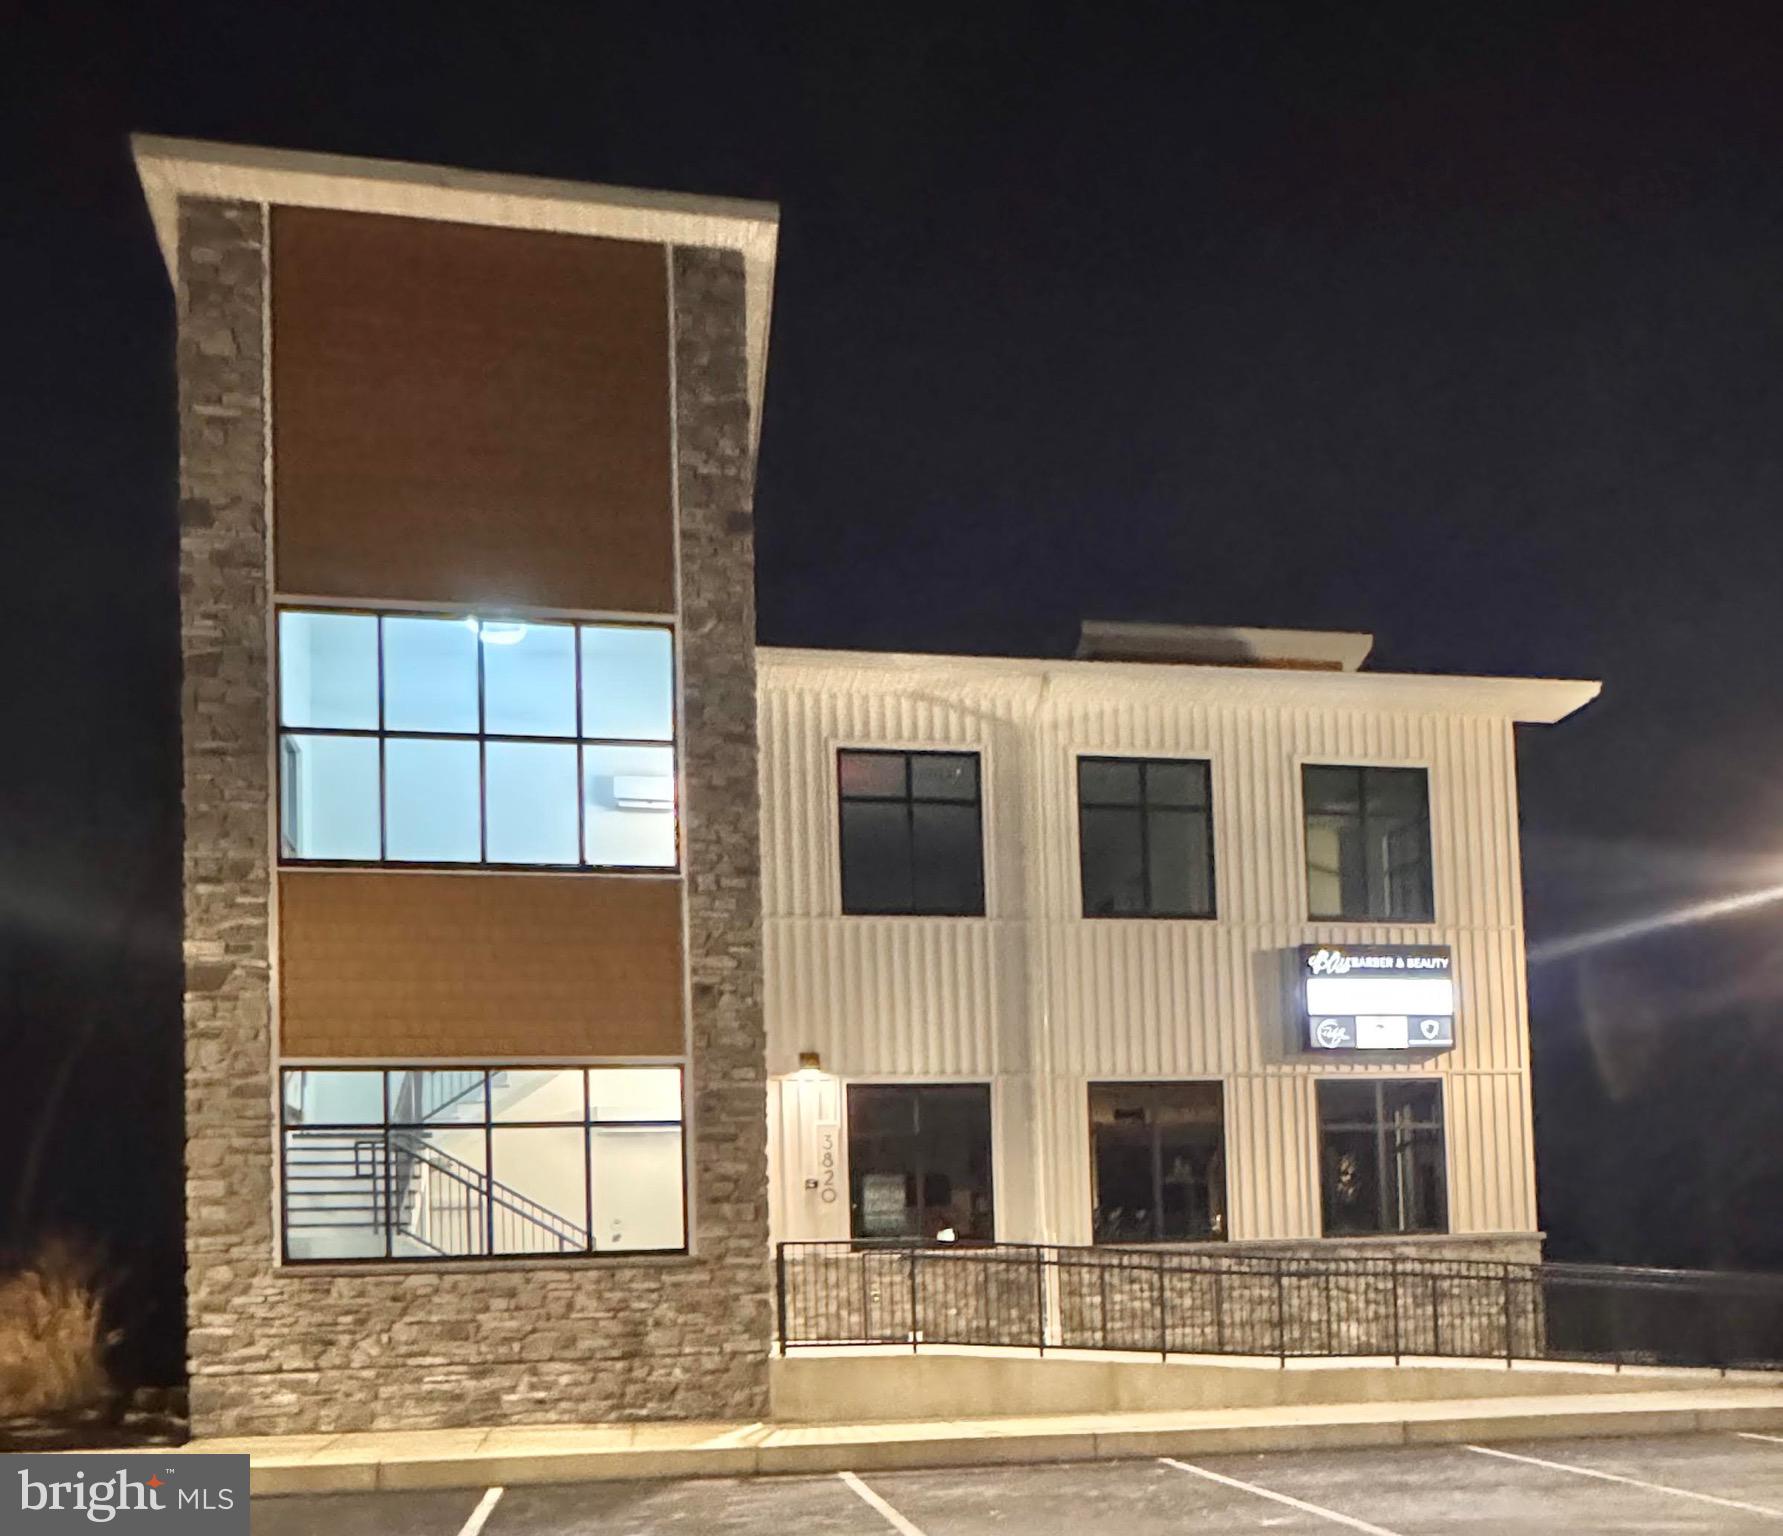
One of a kind 9,600 Sq. Ft commercial building sitting on 7.05 acres with high visibility from 22/322W. This property was most recently used as a car dealership but affords many possibilities for usage. Property features  six (6)  14' overhead doors, 18 Ft. ceilings, over 100 parking spots, a full bath & breakroom, and a showroom with several offices. Don't miss your chance to own this stunner!
#PAPY2000268

NEWPORT

57 W SHORTCUT ROAD

None Beds

None Baths

9,600 Sq.Ft.

$1,790,000

MLS#: PAPY2000268

Beautiful Southern Facing, Bryn Mawr Contemporary home sitting on private 1.05 acres with pool is a must see!   Oversized 3-Car Garage and Circular Driveway.  Award Winning Lower Merion Schools.  Easy commute to major roadways, and all the restaurants and Shops of Bryn Mawr.  This home is ready for you to move right in, unpack your bags and relax!
#PAMC2034522

BRYN MAWR

930 MORRIS AVENUE

5 Beds

4 Baths

4,802 Sq.Ft.

$1,790,000

MLS#: PAMC2034522

This wonderful property strectches from Pine Street to Addison Street (18' x 141" ) where you access its 2-car parking ,(629 Addison deeded separate) and secure rear access to its magnificently landscaped garden. The entry foyer features cut Italian marbled floors leading you into a living and dining great room w/9' ceilings, crown molding, wainscoting and maple hardwood floors. Pass the dining is the chef's eat-in kitchen which is outfitted w/Thermador cooktop and double ovens, Sub Zero refrigerator, Miele dishwasher and Caesar stone countertops. Rear kitchen door leads out onto a large patio and tiered garden. There is a powder room to the rear first floor. 2nd Floor Master suite w/walk-in closet, spa bath w/ stall shower, soaking tub w/jets, his and her vanities and private balcony overlooking garden. 3rd Floor-2 large bedrooms w/hall bath and laundry room. 4th Floor media room with wet bar, vaulted ceilings, exposed beams. Finished lower level with ample storage. 629 Addison St Buildable Lot included in sale.  Presently used as tranquil garden, patio and 2 car parking area.  Additional tax on Addison is $1611/year.
#PAPH2328968

PHILADELPHIA

630 PINE STREET

4 Beds

2 Baths

3,700 Sq.Ft.

$1,790,000

MLS#: PAPH2328968

Fully Leased! Perfect investment opportunity for a new construction multi-family on a prime block of Francisville, one block from Fairmount Avenue. This building is only 1-year old with all the modern amenities and includes a full 10 year tax abatement! Each of these large units features a designer kitchen, stainless steel Samsung appliances and big living rooms. Units 2, 3, & 4 have two bedrooms and two full bathrooms. Unit 1 is a 1 bed, 1.5 bath. All units have in-unit laundry.  Three of the residences include private outdoor space. The two penthouse units have private roof decks with stunning, unobstructed skyline views. The rear lower-level has a large rear yard. Come and tour! *Photos are from previous vacancies*
#PAPH2202128

PHILADELPHIA

1729 FRANCIS STREET

7 Beds

None Baths

N/A

$1,790,000

MLS#: PAPH2202128

1 ... 256 257 258 259 260 ... 666
* Listings identified with the FMLS IDX logo come from FMLS and are held by brokerage firms other than the owner of this website. The listing brokerage is identified in any listing details. Information is deemed reliable but is not guaranteed. If you believe any FMLS listing contains material that infringes your copyrighted work please click here to review our DMCA policy and learn how to submit a takedown request. © 2024. First Multiple Listing Service, Inc.
 - property

Send a message

Message successfully sent.

Your message

What is 3 + 4 ?

Reason for contacting?

I agree to receive email communication and understand I can unsubscribe at any time.

I agree to be contacted by Charis Realty Group via call, email, and text for real estate services. To opt out, you can reply 'stop' at any time or reply 'help' for assistance. You can also click the unsubscribe link in the emails. Message and data rates may apply. Message frequency may vary. Privacy Policy

Sign Out

Virtual Assistant

Would you like to take the next step with this property? We can help you schedule a showing or virtual tour, or send you more details.

Yes, I would like more information.

Thank You for Your Reply, One of Our Agents will contact you as soon as possible

No, maybe later.

Thank you, you can always contact me via email, phone number or through the contact form.

Realhub AI

Lucy - Your AI-Powered Realtor

Update Your Temporary Password

Personalize your search

Enter your email and we'll notify you immediately when new listings match what you're looking for.

or enter email address

Already have an account ? Login here

Continue your home search

I agree to receive communications and understand I can unsubscribe at any time.

I agree to be contacted by Charis Realty Group via call, email, and text for real estate services. To opt out, you can reply 'stop' at any time or reply 'help' for assistance. You can also click the unsubscribe link in the emails. Message and data rates may apply. Message frequency may vary. Privacy Policy

Already have an account ? Login here

We use cookies

We use cookies primarily for analytics to enhance your experience. By accepting, you agree to our use of these cookies. You can manage your preferences or learn more about our cookies policy.