Properties

Browse or get in touch to schedule a walkthrough.

  • Nearby me
Price range

Popular Features

Community Features

Association

Property Features

Waterfront

View

Exterior Features

Interior Features

Style

10000 properties match your criteria

Updated 1 minute ago

E-Alert name
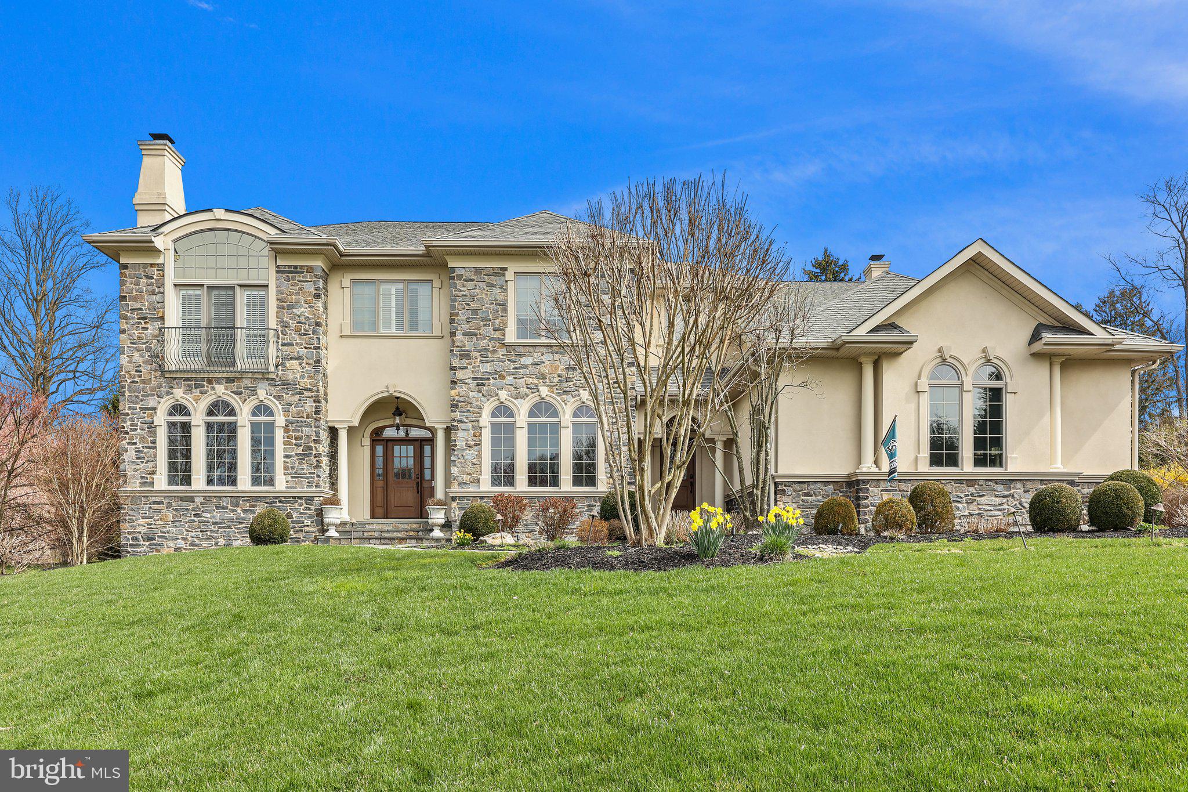
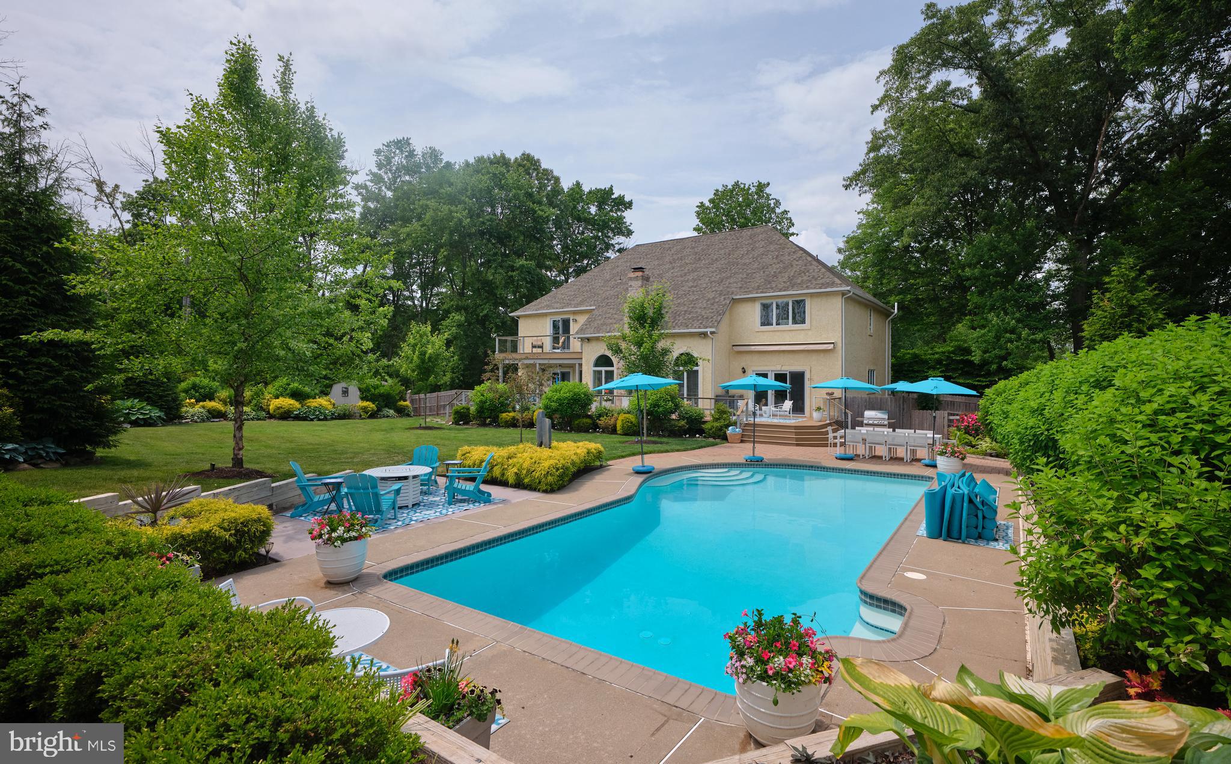
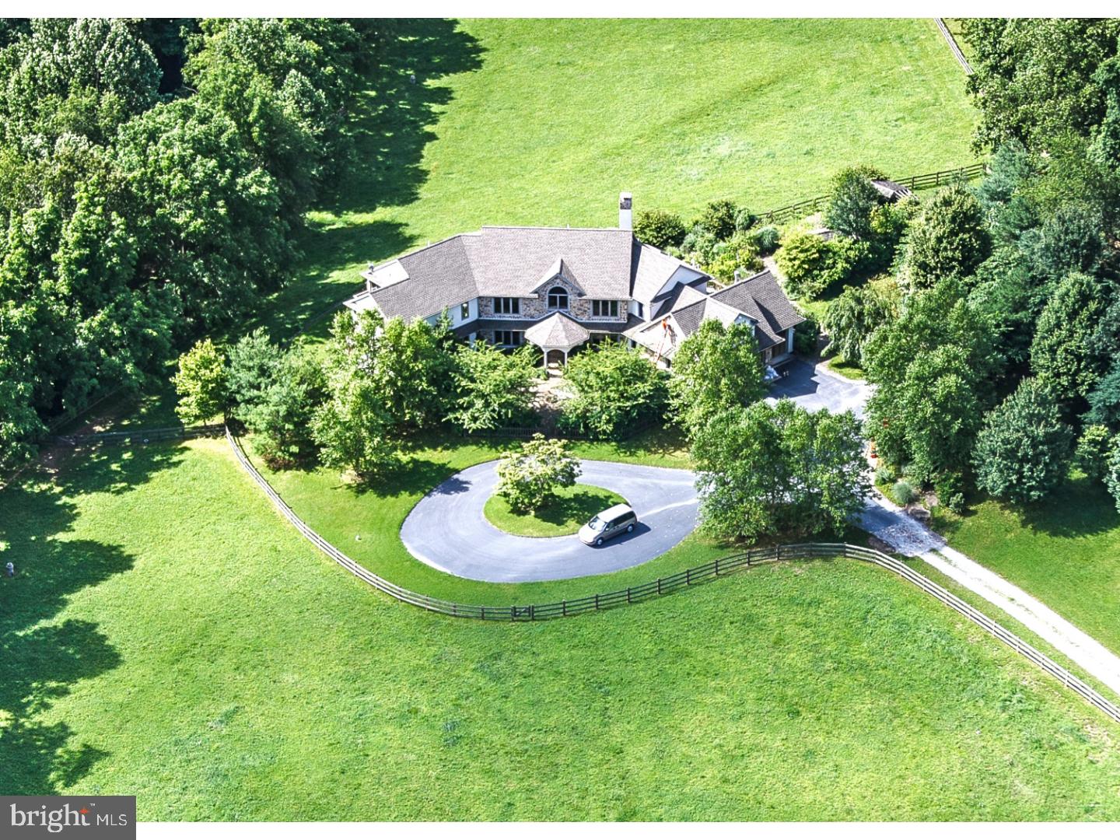
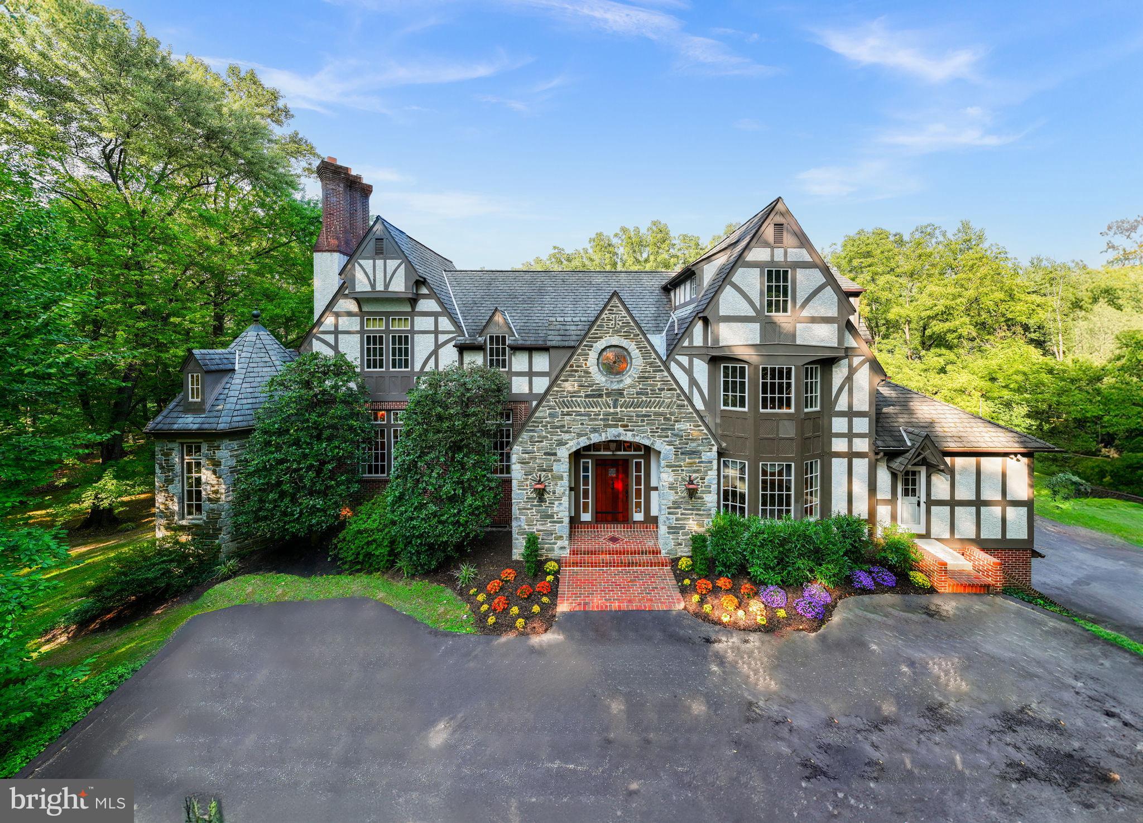
Located within the prestigious Enclave at Ridley Creek, this exquisite Colonial residence, built in 2018, epitomizes luxury living at its finest. Spanning an impressive 5,156 square feet, this like-new construction offers all the benefits of modern design without the wait, set on a premium, over 1-acre lot that backs to a private wooded area—creating a serene backdrop and the feel of an even larger property.

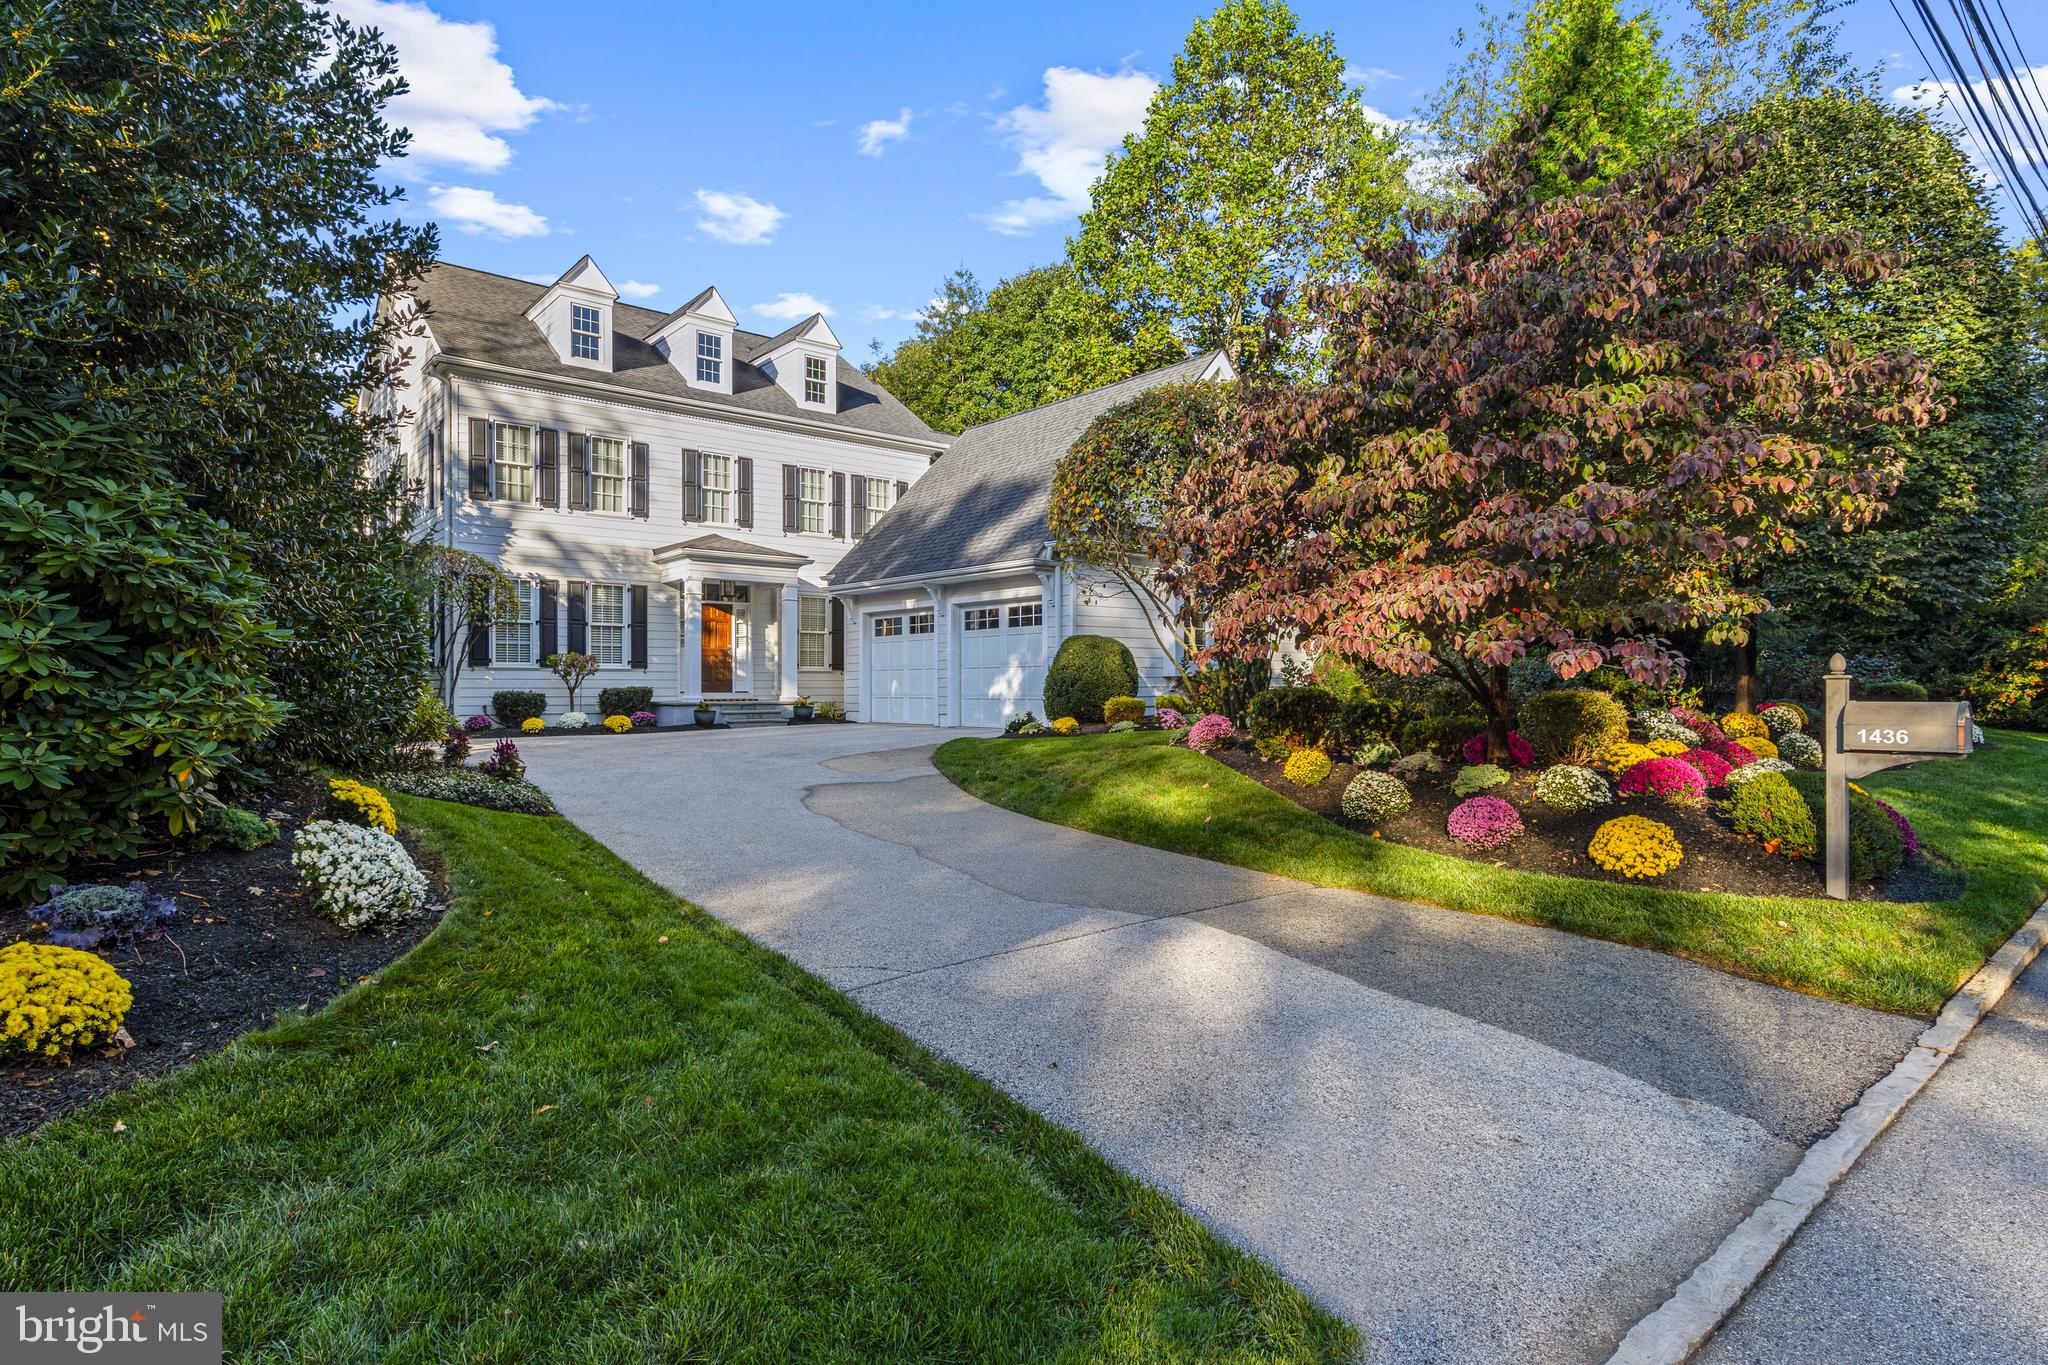
As you approach the home, the stately brick façade immediately sets the tone for the elegance found within. Step inside to discover soaring ceilings ranging from 9 to 10 feet, including a dramatic sunken living room that enhances the home’s open and airy feel. The thoughtfully designed open-concept layout seamlessly blends everyday comfort with refined entertaining spaces.

The main living area features a warm and inviting fireplace, while the gourmet kitchen is truly a host’s dream, complete with high-end appliances and an impressive setup that effectively includes three ovens—ideal for large gatherings and culinary enthusiasts alike.

Upstairs, you’ll find four spacious bedrooms, each with its own private en-suite bathroom. Two of the three guest bedrooms also feature walk-in closets, offering exceptional storage and comfort. The luxurious primary suite serves as a private retreat with a spa-like en-suite bath featuring dual vanities, a soaking tub, and a glass-enclosed shower.

Convenience continues with a main-floor laundry room, while the lower level walkout basement expands the living space significantly. Complete with a full bathroom (the fifth), this flexible area can serve as a bonus bedroom, in-law suite, or additional recreational space.

Outdoor living is just as impressive, with a generously sized backyard framed by mature trees that provide privacy and a tranquil natural setting. A three-car rear-entry garage completes this exceptional home.

With its combination of upscale finishes, functional design, and premier location within the Enclave at Ridley Creek, this residence offers a rare opportunity for luxury living in a move-in-ready home. Schedule your private showings before it’s gone!
#PADE2114122

MEDIA

1050 HATCHES MILL DRIVE

4 Beds

5 Baths

7,006 Sq.Ft.

$1,750,000

MLS#: PADE2114122

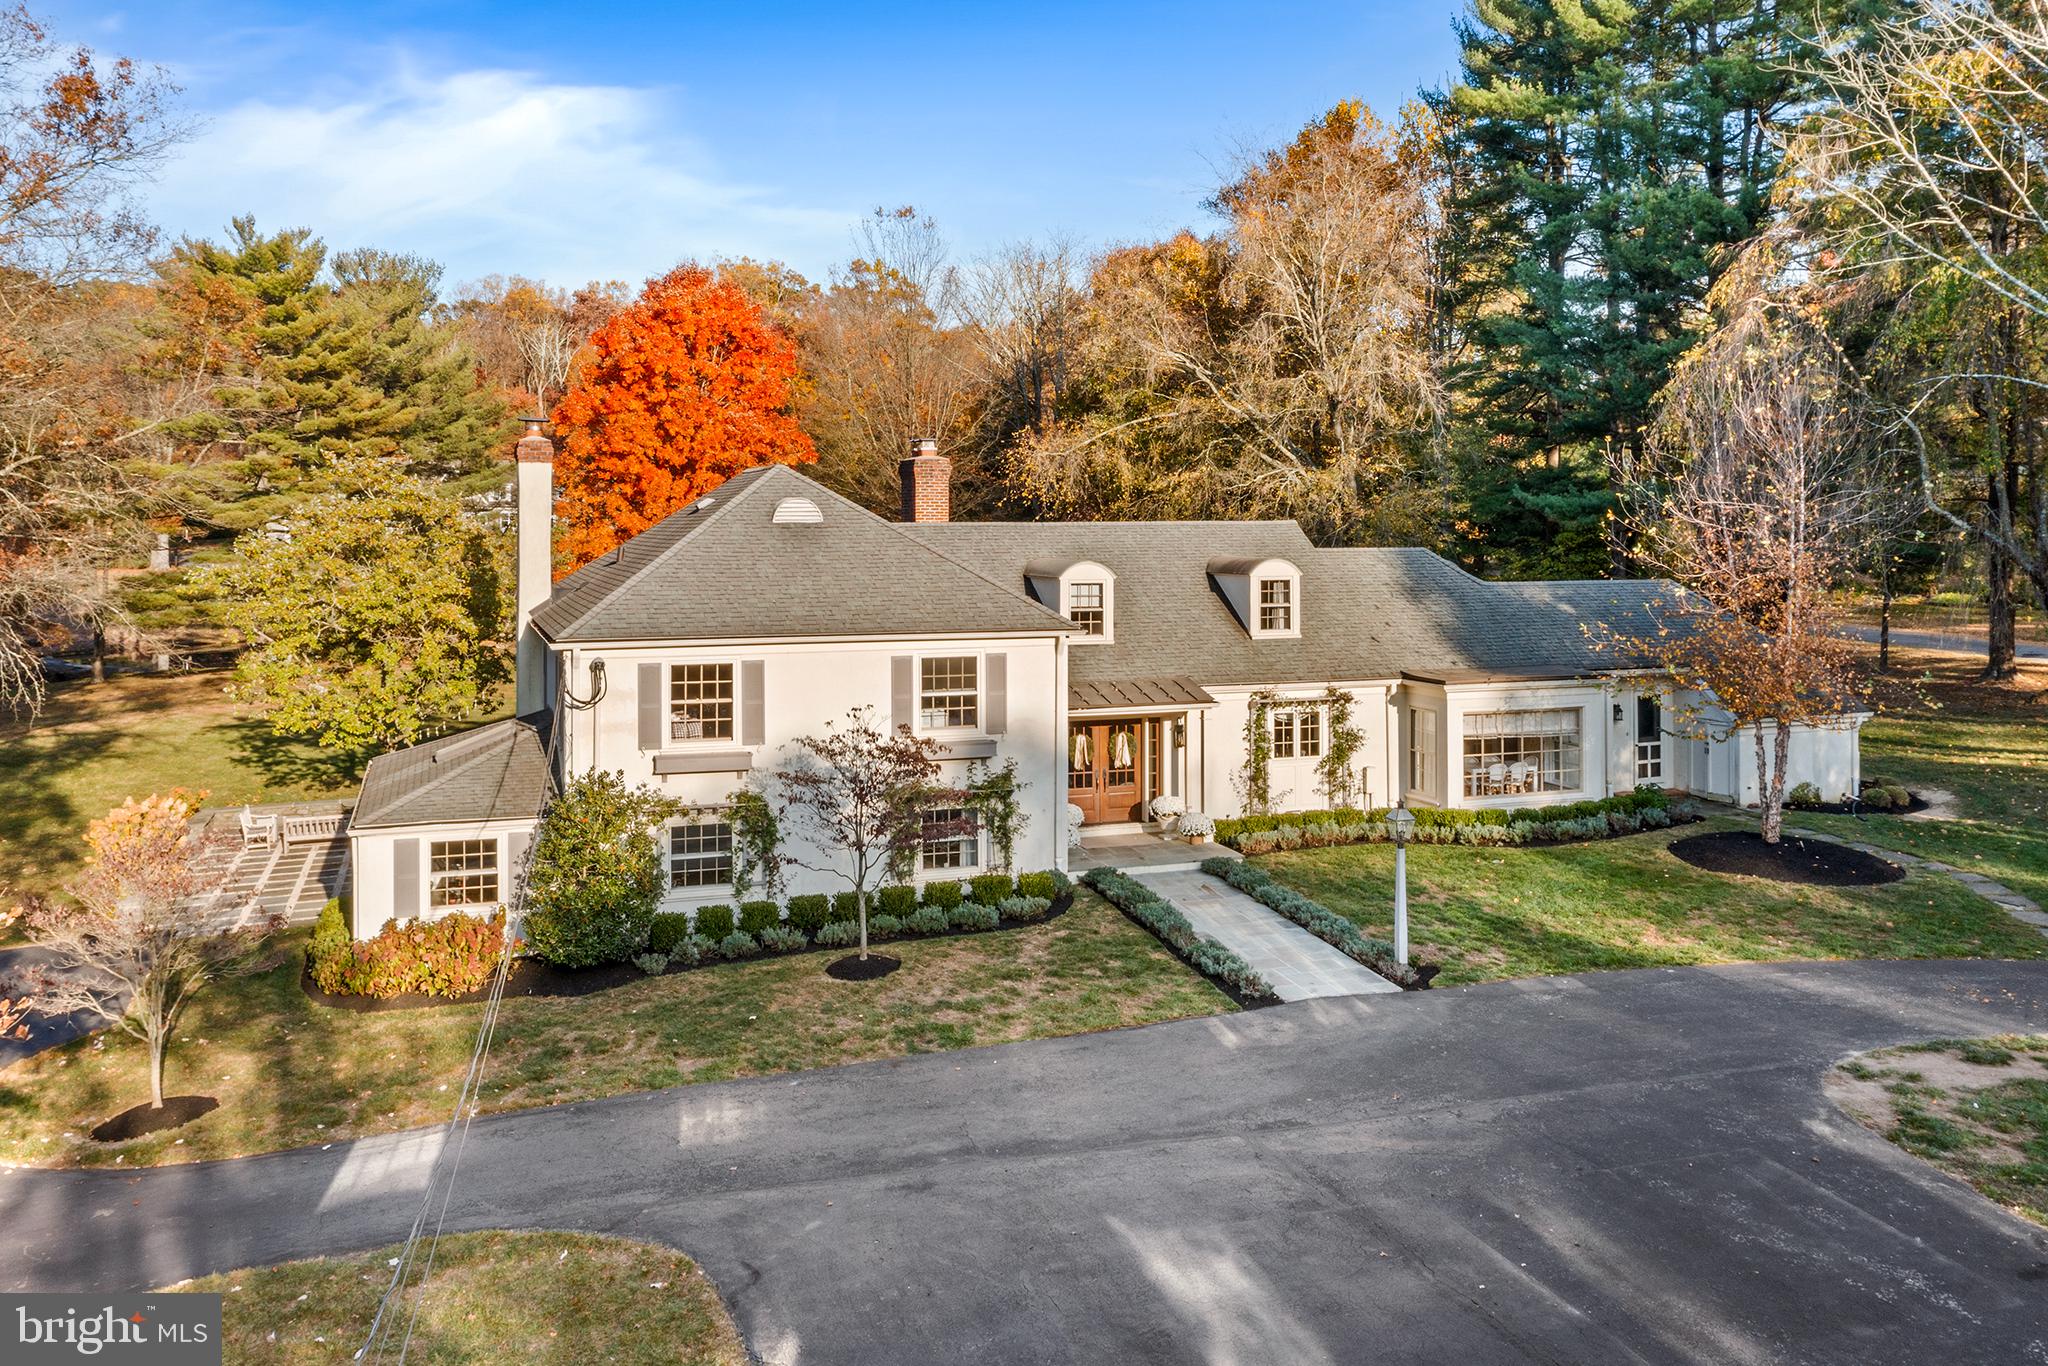
Set on one of Inveraray's most coveted outside-circle cul-de-sac locations, this exceptional 4 bedroom homes has been extensively renovated, offering a rare combination of impeccable design, modern luxury, and breathtaking natural surroundings. Surrounded by mature landscaping and overlooking more than 20 acres of the community's Great Lawn, ponds, and graceful willow trees, the home enjoys an extraordinary sense of privacy with uninterrupted views that create a peaceful retreat in every season. A charming garden path leads to the entrance, where the quality of the renovation is immediately evident. The interior has been completely remodeled with custom millwork, designer finishes, and impeccable attention to detail throughout. Thoughtfully curated in collaboration with designer Lisa Furey, every space has been reimagined to create a home that feels both sophisticated & effortlessly livable. One of the home's most distinctive features is its thoughtfully redesigned floor plan. Unlike many homes in Inveraray, the original two-story foyer was reconfigured to create a true fourth bedroom on the second floor, adding valuable flexibility while maintaining the home's gracious proportions. The welcoming center hall, accented with custom shiplap detailing, immediately showcases the home's design. To the left of the foyer, walls were removed to create the airy, open-concept layout today's buyers desire. The home opens to a spectacular great room where the family room, dining area, wet bar complete with a wine refrigerator, and beautifully appointed white gourmet kitchen flow seamlessly together. Anchored by a stone fireplace, this exceptional living space is designed for both effortless entertaining and comfortable everyday living. Glass doors open to an expansive deck,  pergola, hot tub, and professionally designed gardens, creating a seamless connection between the indoors and the spectacular outdoor living spaces. No detail was overlooked, from the custom built-ins and designer lighting to the carefully selected finishes that give the home a cohesive, elevated feel throughout. Every improvement reflects a commitment to quality craftsmanship and timeless design, creating a home that is as beautiful as it is functional. To the right of the foyer, an elegant living room with a marble-surround fireplace offers a more intimate space for relaxing or gathering with guests. A spacious laundry room and beautifully renovated powder room complete the first floor. The luxurious primary suite serves as a private retreat, featuring a spacious bedroom, an adjoining sitting room or home office accented by a newly added electric fireplace, a generous dressing area with custom closets, and a stunning spa-inspired marble bath. Every bathroom throughout the home has been completely renovated with timeless finishes and exceptional craftsmanship. Three additional generously sized bedrooms share an equally beautiful hall bath. The finished walk-out lower level adds another layer of versatile living space with a handsome stone fireplace, full bath, and direct access to the private patio, making it ideal for guests, recreation, fitness, or a home office. Offering three gas fireplaces plus a newly added electric fireplace in the primary suite, exceptional indoor and outdoor living spaces, and maintenance-free living with lawn care included through the HOA, this home delivers a lifestyle that is as effortless as it is beautiful. Inveraray is more than a neighborhood, it is a true community where neighbors become friends. Holiday celebrations, book clubs, Broadway outings, golf tournaments, and countless social gatherings create a lifestyle that is rarely found and deeply cherished by those who call it home. Located just minutes from downtown Wayne, historic Ardrossan,  Chanticleer Garden, premier shopping, dining, and major commuter routes, this is a rare opportunity to own one of Inveraray's most beautifully renovated homes in a highly desirable  location.
#PADE2120204

VILLANOVA

610 LINDSAY CIRCLE

4 Beds

3 Baths

4,218 Sq.Ft.

$1,750,000

MLS#: PADE2120204

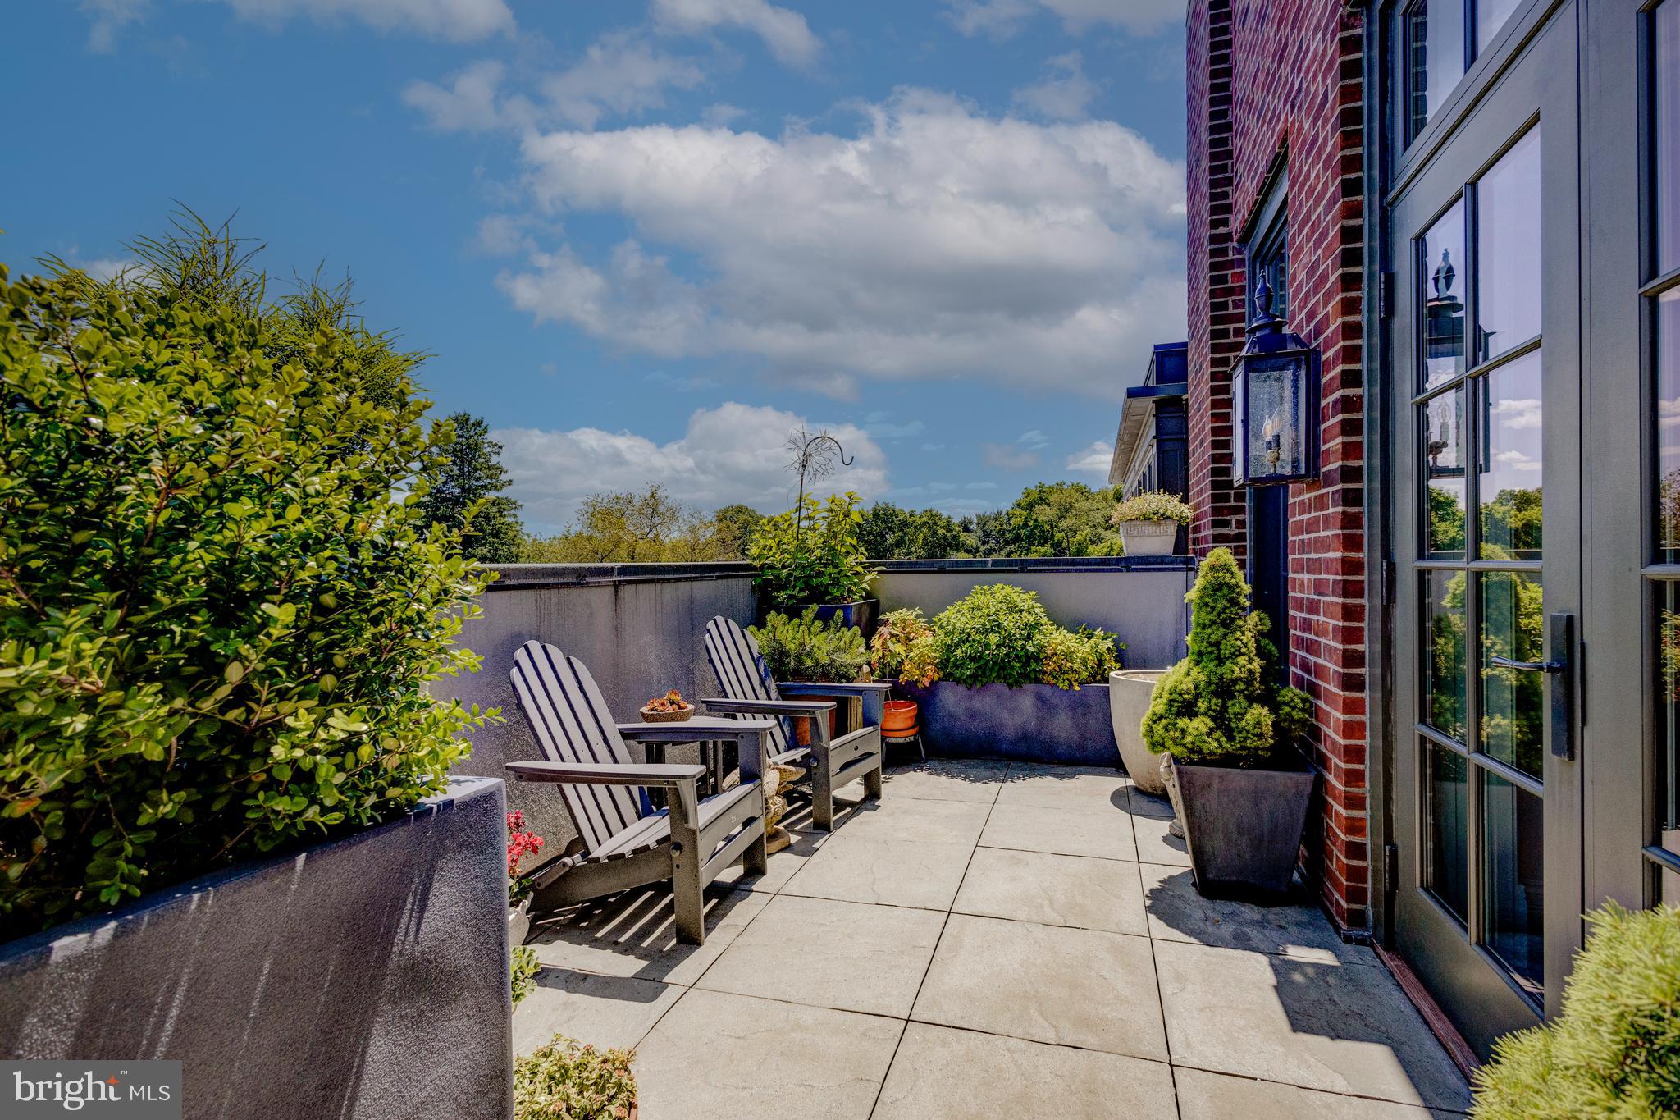
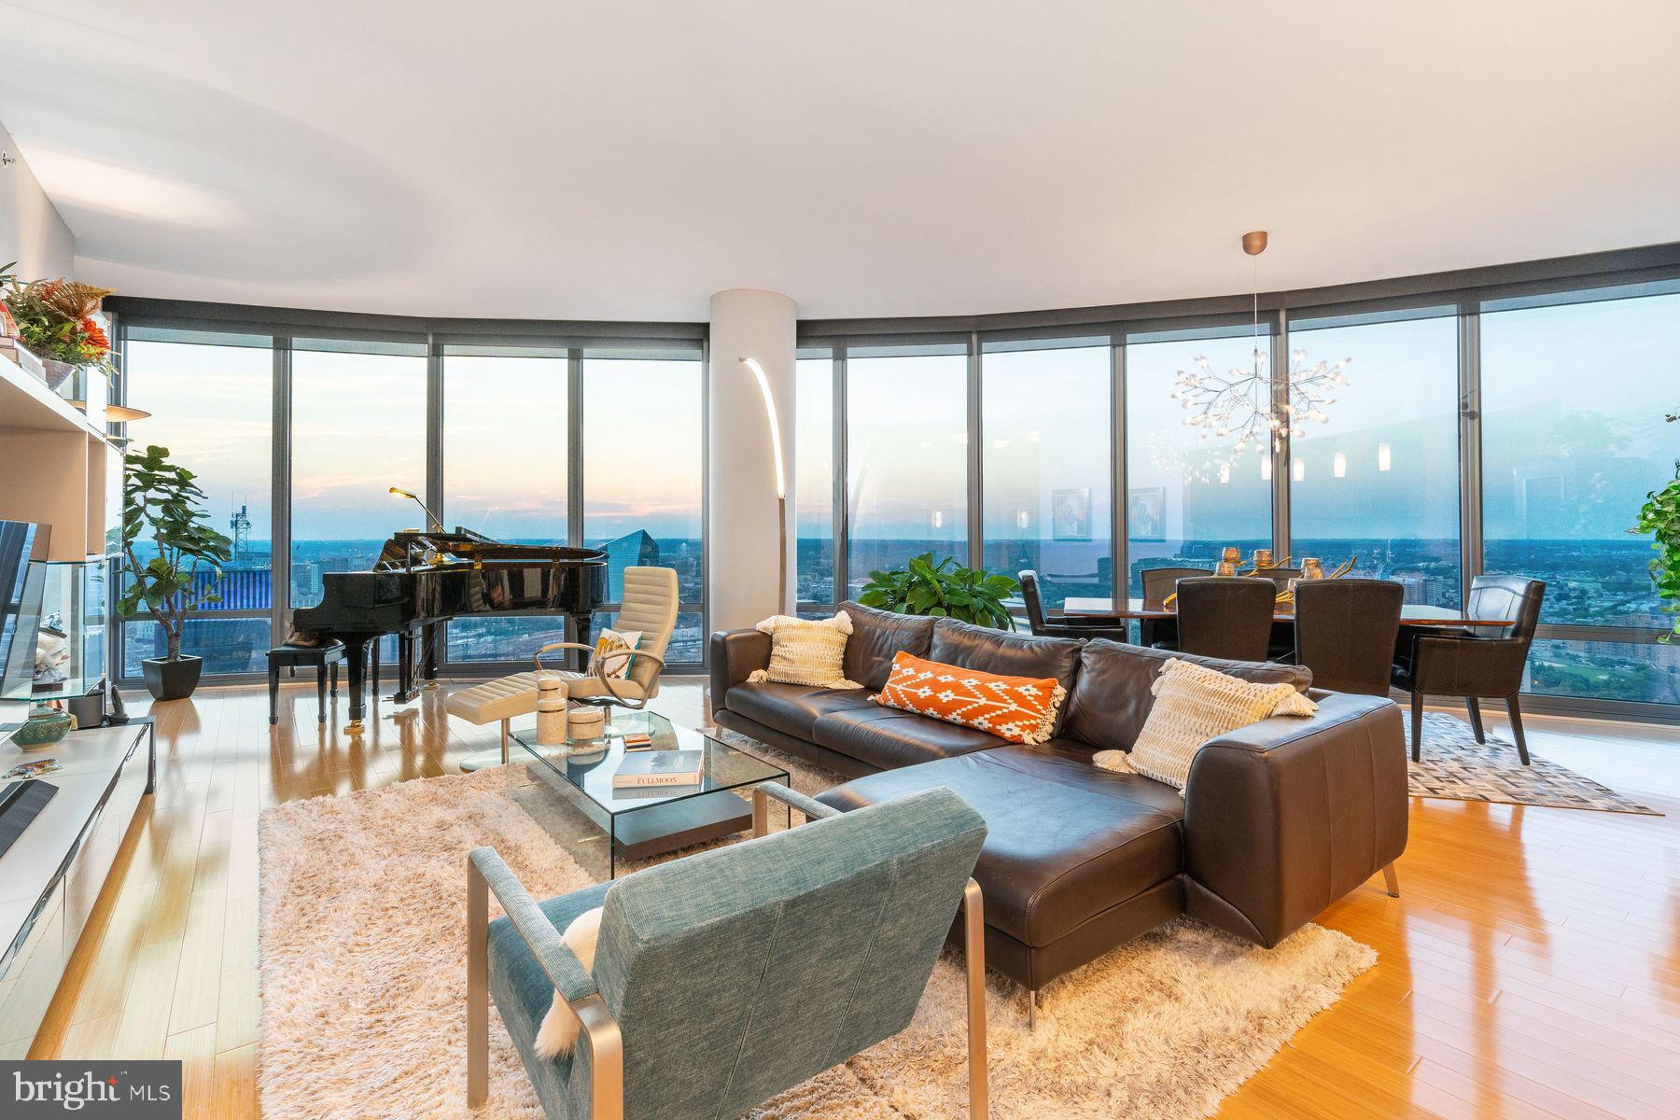
THE ULTIMATE IN LUXURY! This sprawling and masterfully designed three-bedroom plus den residence at the RESIDENCES AT THE RITZ-CARLTON is not to be missed! Boasting over 3,000 square feet of magnificent living space, this home has been upgraded with the finest details and finishes. An impressive foyer and gallery lead to expansive living, dining, and entertaining areas, showcasing a wall of windows with breathtaking views of City Hall, Dilworth Park, and the city skyline. The chef's kitchen features custom crafted cabinetry, an oversized island, and precision-built appliances. The lavish primary suite offers a sitting area, two marble bathrooms, and two versatile den spaces, perfect for a private dressing lounge, home office, studio, or bespoke leisure lounge. The additional two bedrooms are generously proportioned and feature custom closets and an en-suite bathroom. One-car GARAGE PARKING and a multitude of discerning upgrades, including motorized window treatments, smart lighting control, and designer fixtures, complete this one-of-a-kind residence. Association fees include a 24/7 concierge, chauffeur-driven car service, state-of-the-art fitness center, pool with hot tub, and residents' lounge with an outdoor terrace. Perfectly situated in the Rittenhouse and Avenue of the Arts area, this premier residence is just steps from fine dining, world-renowned cultural destinations, exclusive shopping, exciting nightlife, highly acclaimed hospitals, and major transportation.
#PAPH2601736

PHILADELPHIA

1414 S PENN SQUARE 30CDE

3 Beds

4 Baths

3,086 Sq.Ft.

$1,750,000

MLS#: PAPH2601736

**This property will be offered at Public Auction on June 27, 2026 @ 10:00 AM. The listing price is the suggested opening bid only and in no way reflects the final sales price. $85,000 Deposit due on auction date. 2% transfer tax to be paid by the purchaser. Settlement on or before August 21, 2026.**Exceptional opportunity to own a turnkey 127-acre certified organic farm in Juniata County featuring a beautifully remodeled farmhouse, productive agricultural infrastructure, and multiple income possibilities. The fully furnished home was completely renovated in 2023 and is currently operating as a successful Airbnb, offering 3 bedrooms, 2 full baths, a spacious primary suite with jacuzzi tub, radiant floor heat throughout, custom kitchen with bar seating, and a bright living room with sliding doors opening to an outdoor deck with stunning countryside views. This working farm is well-equipped for dairy or livestock operations with a 50’ x 150’ free stall barn, double-8 milking parlor, milk house with office, manure pit, feed storage bins, and expansive grazing pastures. Additional outbuildings include equipment and storage buildings, barn/shop space, and garage storage for maximum flexibility. The land offers level to gently rolling certified organic tillable acreage, subdivision potential, solar lease opportunities, 7 acres of woodland, a scenic creek, and established hunting tree stands. A rare investment combining agricultural productivity, recreational appeal, and proven rental income in one impressive package.
#PAJT2012812

MC ALISTERVILLE

1824 RED BANK ROAD

3 Beds

2 Baths

1,248 Sq.Ft.

$1,750,000

MLS#: PAJT2012812

Welcome to Black Horse Alley - a luxury, new construction development in the heart of Old City! This home is impressive with more than 4,000 sq ft of carefully curated living space and all the high-end features you'd expect, including a 6-stop elevator, two car garage parking, two roof decks and tax abatement! The open concept main level is modern and elegant - perfect for entertaining. Meal planning won't feel like a chore in this designer chef's kitchen with custom cabinetry and soft close hinges, quartz countertops, a Wolf and Sub-Zero appliance package and direct access to an outdoor deck. The third level features two generous sized bedrooms with en-suite baths and custom walk-in closets, plus a full size laundry room with Whirlpool washer and dryer. Relax and unwind in your private, fourth floor master suite. This sophisticated, yet comfortable space offers a huge custom walk-in closet, tons of windows and a spa-like bath with gorgeous tile work, double vanity, freestanding tub and frameless glass shower with dual shower fixtures. The beautifully finished lower level features a spacious bedroom, full bath, media room - perfect for game days or in-home movie nights! An expansive roof deck offers bonus entertainment space including a pilot house bar with lounge area, sink and beverage center. Additional standard features include hardwood floors throughout with large format porcelain tile on bathroom floors and showers, multi-zone energy efficient HVAC system, Honeywell alarm system and Control 4 smart home with touch screen and pre-wire package. All square footage numbers are approximate and include above and below grade measurements. Square footage should be verified by the buyer. It is the responsibility of the buyer to verify real estate taxes.
#PAPH825458

PHILADELPHIA

106 BLACK HORSE ALLEY 4

4 Beds

4 Baths

4,000 Sq.Ft.

$1,750,000

MLS#: PAPH825458

Own a piece of history in this extraordinary developer's penthouse at The White Building!  This one-of-a-kind unit is embedded within one of Philadelphia's trendiest and most vibrant neighborhoods, Midtown Village. This exceptional 3 bed 3 bath home possesses high-end finishes as well as a custom 30'x15' skylight spanning the entire kitchen. Features of the 3,149 sq. ft. apartment include 15 ft ceilings, Brazilian cherry hardwood flooring, original exposed brick walls, expansive living and dining areas and oversized windows. The living area contains an open-concept living room, dining room, and kitchen. The kitchen is equipped with top of the line appliances such as Gaggenau, Sub Zero and Wolf, a large island counter with seating for four, an indoor Grill with the Wolf Hood, Lagos Azul tile, Calcutta Gold custom counters and a large wine fridge and pantry. Two of the home's spacious bedrooms lie opposite the kitchen, each connected by a jack and jill bathroom with dual vanity and shower/tub. Further, you will find the Master Suite complete with large walk-in closet, and stunning master bath with large shower, soaking tub and dual vanity with marble top. Additionally, there is a quaint office and full laundry room off the kitchen, an attic above the master closet, dual zoned HVAC, 2 car parking, and additional storage spaces in the basement of the building. In this amazing location, you will be close to all major attractions including high end shopping, award winning restaurants, Rittenhouse and Washington Square parks and much more. You will also have easy access to local and regional trains, major highways and Philadelphia International Airport. Don't wait, schedule your showing today!
#1003246121

PHILADELPHIA

105 S 12TH STREET 504

3 Beds

3 Baths

3,149 Sq.Ft.

$1,750,000

MLS#: 1003246121

Welcome to "Eagles Nest" , a one of kind river side home with long distance panoramic views that are unrivaled along the Delaware. Set on a gentle bend of the Delaware river this completely rebuilt, raised and renovated home has all it's living space built above the flood plain. The main living room has floor to ceiling windows that fill the room with sunlight and offers a breathtaking view of the timeless landscape that looks the same as it has for centuries. The floor to ceiling stone wrapped fireplace, custom millwork, hardwood floors and open floor plan create a warm and  welcoming living space. The well appointed chef's style kitchen has high end stainless appliances, custom cabinetry & built-in shelves , ornate tile backsplash and is anchored by a granite island with beverage unit & prep sink.  The main floor primary suite is perched with a full view of the river and natural landscape, ample closet space, plantation shutters and hardwood floors. The sumptuous owner bath has dual vanity sinks, jetted soaking tub, & seamless walk in shower. The 2nd floor offers two more generous bedrooms, a full bath, and loft that looks out to the river. The lower level provides additional space for entertaining and direct access to the two car garage. There are decks off the main and 2nd floor that run the full length of the house and that give a full embrace of the incredible view like sitting in a tree top. Follow the hardscape path right down to the river and take your canoe or kayak out into the water.  The other side of the property offers a large level & open yard with direct access to the towpath. There is also an oversized barn / outbuilding that offers endless possibilities to add an office, studio, possible guest house or in-law suite.  Easy access to New Hope, Frenchtown &  Stockton. Close to routes 32, 29, 611 & 202.  
“The river has great wisdom and whispers its secrets to the hearts of men.” 
- Mark Twain
#PABU2093226

PIPERSVILLE

30 BRIDGE FOUR LANE

3 Beds

2 Baths

1,980 Sq.Ft.

$1,750,000

MLS#: PABU2093226

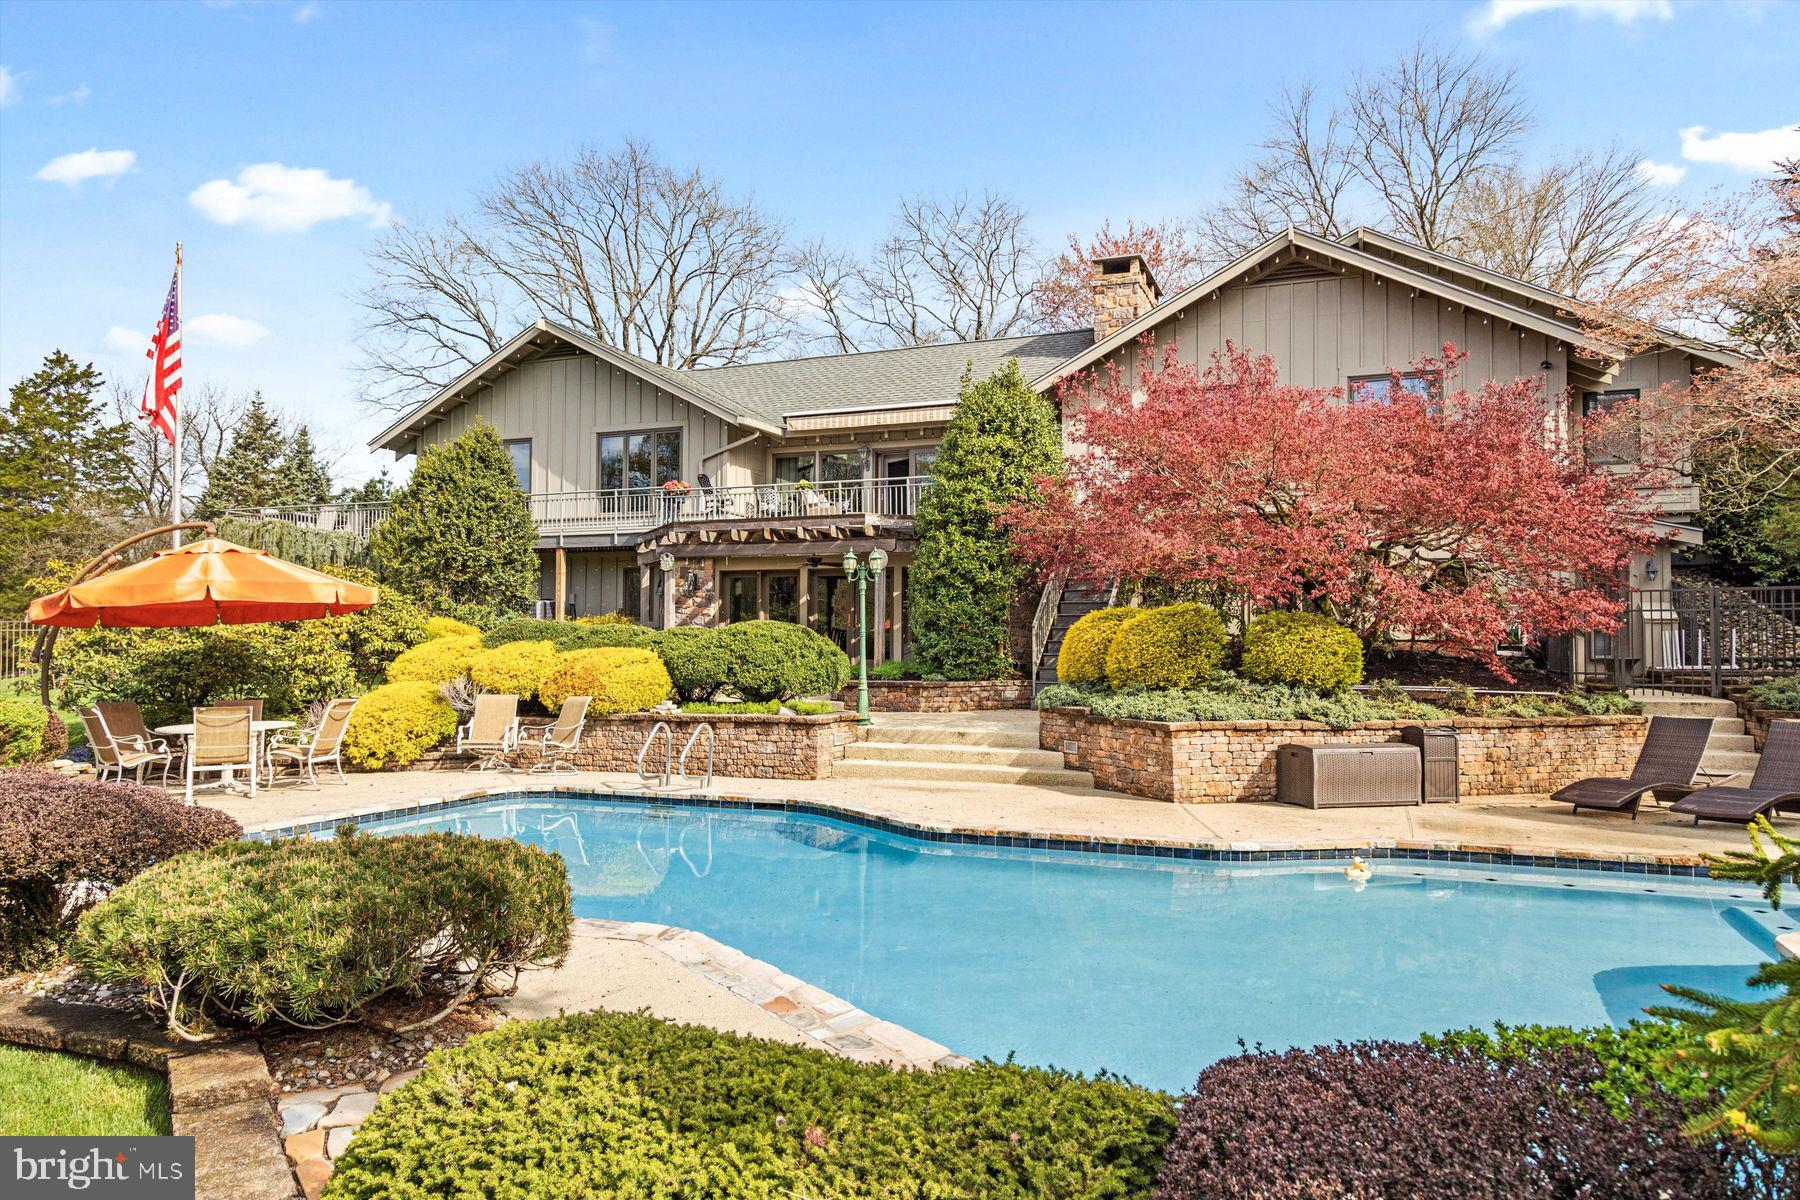
Spectacular, 6 Bedroom, 5 full Bathroom, 1 Powder Room brick Georgian colonial sitting on a level .95 acre lot in sought-after Northside Villanova.  This wonderful home has approximately 6000 sq ft plus an enormous basement and a beautiful, in-ground, salt-water, heated swimming pool and spa on a cul-de-sac street.  Gourmet open Kitchen has granite countertops and Breakfast Bar, stainless steel appliances, a spacious pantry, a Mud Room and an eat-in Breakfast room with plenty of light. The Family Room has custom built-ins, a gas fireplace, and beautiful hardwood floors throughout. Sizeable formal Dining Room has crown molding, chair rail and wainscoting and connects to a glass-enclosed Sunroom. Traditional Living Room with a wood burning fireplace, crown molding, vast windows and more built-ins. Cozy Office/Den with stone floors, exposed brick walls, crown molding, and wainscoting which leads to a separate bedroom with a cedar closet. Enormous 1st floor Primary Bedroom Suite addition has a gas fireplace, vaulted ceilings, a screened in porch, a dressing room with many closets, an oversized Primary marble bathroom with radiant heat, double marble vanity, jacuzzi and a large custom shower. The 2nd level has 4 Bedrooms with spacious closets and 3 newly renovated Bathrooms. Gigantic walk-out Lower level is finished throughout with a Nanny Suite, 2 Playrooms, a Gym, and plenty of storage. This gorgeous property is located on a beautiful destination street with newer windows, a generator, and a 2-car garage. The grounds have exquisite plantings and landscaping with an abundance of perennial flowers. Award-winning Lower Merion Schools. Close to 76, 476 and all major highways.
#PAMC2028092

VILLANOVA

1211 LAKEMONT ROAD

6 Beds

5 Baths

5,774 Sq.Ft.

$1,750,000

MLS#: PAMC2028092

6 units.
#PAPH2578542

PHILADELPHIA

3718 HAVERFORD AVENUE

16 Beds

None Baths

6,600 Sq.Ft.

$1,750,000

MLS#: PAPH2578542

Stunning home in prime Bella Vista with roof deck, elevator and private parking. Built in 2018, this 4,000 sqft  home has 4 bedrooms, 4 full bathrooms, plus 2 half bathrooms and boasts elegance and comfort with top notch amenities. Enjoy easy access to every floor with the convenience of an elevator, making every level of the home accessible for all. Entertain guests or simply unwind in style on the expansive Trex-style composite roof deck with unobstructed views of the surrounding area.  In addition to the roof deck you have more outdoor space with a private fenced in back patio. Never worry about parking with your own designated parking space behind the home in a private and secure gated lot. From hardwood floors to designer fixtures, every detail of this home exudes quality. The kitchen has top end stainless steel appliances including a Sub-Zero French door refrigerator, gas duel-fuel Wolf Range with integrated griddle and hood, dishwasher, full tile backsplash, and Calcutta quartz waterfall countertop. Next to the kitchen is dining space filled with natural light and a custom built-in designer bench. On the main level of the home, you will look forward to spending quality time in the living room with its high ceilings and floor to ceiling stone accent wall equipped with gas fireplace. Downstairs you will find a spacious fully carpeted living room with 10 foot ceilings, as well as a large bedroom and full bathroom.  The second level of the home has 2 large bedrooms with ensuite bathrooms and walk-in closets and also features a spacious laundry room with full size front load washer and dryer.  The third floor presents a grand primary bedroom suite, complete with his-and-hers walk-in closets with custom wood shelving and a large primary bathroom covered in quartz tile with stand-up shower and separate large tub to relax in. Conveniently situated in sought-after Bella Vista, this home offers easy access to shopping, dining, parks, and is in the coveted Meredith School Catchment. With excellent schools and transportation nearby, it's the ideal place to call home for families and professionals alike. Don't wait, schedule a showing today!
#PAPH2337594

PHILADELPHIA

616 S 7TH STREET

4 Beds

4 Baths

4,000 Sq.Ft.

$1,750,000

MLS#: PAPH2337594

Spectacular European Brick Colonial that sits quietly at the end of a cul de sac on 1.9 acres. This home has an ornate interior and fantastic finishes. It is located in the Deer Pointe Community and is your next home! Once you open the hand carved double front doors you enter into a majestic foyer that opens to a grand, central staircase and marble flooring. The kitchen is a chef's dream with all new Viking appliances, oversized refrigerator/freezer, 2 electric cooktops with 10 burners, microwave, 2 islands, and stunning Italian Quartzite (La Dolce Vita) countertops. Two separate sunrooms are off the kitchen, which have expansive windows throughout that overlook the breathtaking pool, patio, and hardscape below. (Imagine drinking your morning coffee with this view!). The multi-level decks in the rear of the house, allow you to see for miles and enjoy the Thornbury Park fireworks. Additionally, the home boasts a family room with fireplace, a large office or 6th bedroom (Au Pair Suite), master bedroom with balcony, completely renovated master bath with oversized whirlpool tub and separate shower and vanities, radiant heated floors, spacious walk in redesigned closet and 4 additional bedrooms with Jack and Jill baths. You will find 3/4 inch hardwood floors throughout the first and second floors. The basement has a spacious 2,800 sq ft finished area with a 2nd family room, fireplace, and sliding glass doors to a stunning hardscape patio; game room; a card room; gym/dance room; and full bath with Steam Shower. This combined with the homes 7,546 of living space gives a combined 10,346 square feet (per owner). This home offers newer 3 zone high-efficiency heating and air conditioning, whole house backup generator (turns on automatically), newer Cedar shake roof, 3 car garage, Pella windows, laundry room on 1st floor, with 2nd and 3rd floor hookups, central vacuum, whole house fan, two massive walk in attics that span the length of the house, commercial grade alarm system on every window and door, state of the art surveillance system around the outside of the property with fixed cameras and two pan/tilt zoom cameras. Saving the best for last is the newly renovated Mediterranean style saltwater pool with an attached hot tub, and beautiful gazebo, manicured landscaping creating a private, secluded breathtaking, backyard paradise.
#PACT2020076

WEST CHESTER

1 CROWS NEST CIRCLE

5 Beds

5 Baths

8,800 Sq.Ft.

$1,750,000

MLS#: PACT2020076

Welcome to this spacious residence with exceptional appointments both inside and out. Located in the most desirable section of the borough of West Chester, a short walk to all downtown amenities.  Updating throughout has been done with the highest quality. As you enter the residence, you are greeted by a large center foyer, flanked by a Florida room with wrap-around windows, a formal dining room with glass front built-ins, an oversized living room with a brick surround gas fireplace.  From the living room, there are two entrances to the covered porch, which runs the entire length of the home.  On this level, there is an updated half bath and full-size laundry with an outside entrance.  A newly updated gourmet kitchen is a chef’s delight.  The second level of the home features 4 bedrooms, 2 full baths, which includes the primary bedroom suite, walk-in closet with organizers and an updated primary bath.  There is a walk-up attic, partially finished which is suitable as a 5th bedroom or just additional living space.  Finishing out the main house is the unfinished lower level with a workshop with outside entrance.  There is a detached 2-car garage with a full finished upper level to include a kitchenette, full bath, and a large open space living area.  The outside entertainment area is full of lush plantings, slate and brick walkways, an inground hot tub with retractable cover – a true entertainer's delight with an abundance of patio space.  Please see floor plans in documents and video tour.
#PACT2096832

WEST CHESTER

101 E VIRGINIA AVENUE

5 Beds

2 Baths

3,192 Sq.Ft.

$1,750,000

MLS#: PACT2096832

NEW CORNER HOME that has never been lived in, in Society Hill at the city's most prestigious location. The owner is in the process of installing blinds on every window in the house, tax abatement ( 7 years left), 2-car parking, 6 stop residential elevator, Roof Deck and rear yard, 5 bedrooms, 4 full baths and 2 half bathrooms, possible 6th bedroom layout available. Finished basement with media room. Energy efficient dual HVAC systems, Security alarm and Video intercom system, Control-4 home automation system, 8' solid core interior doors, custom staircases, walk in closets, Luxurious Marvin windows, Toto toilets, and Grohe fixtures just to name a few amenities . This Custom home is an ENERGY STAR  qualified new home. The kitchen has WOLF and sub-zero appliances, stone counters, custom cabinets and amazing back-splash options. This corner unit has massive windows that drench every room with natural sunlight. Located steps away from Philadelphia's waterfront at Walnut Street and the soon to be expanded several hundred million dollar Penn's Landing Park. Penn's Landing park will be several acres of green spaces and direct access to the waterfront. Live in the center of it all! Walk to theaters and countless restaurants. Live the ultimate urban lifestyle at Adagio. Photos are of other homes built by the developer.  Come walk the floor plan and marvel at the wonderful layout. Square footage total includes above grade space and below grade space and is estimated. It is the responsibility of the buyer to verify square footage and taxes. HOA fee does not include flat rate for monthly PRIVATE water $65.79.
#PAPH1013220

PHILADELPHIA

138R S FRONT STREET

5 Beds

6 Baths

4,000 Sq.Ft.

$1,750,000

MLS#: PAPH1013220

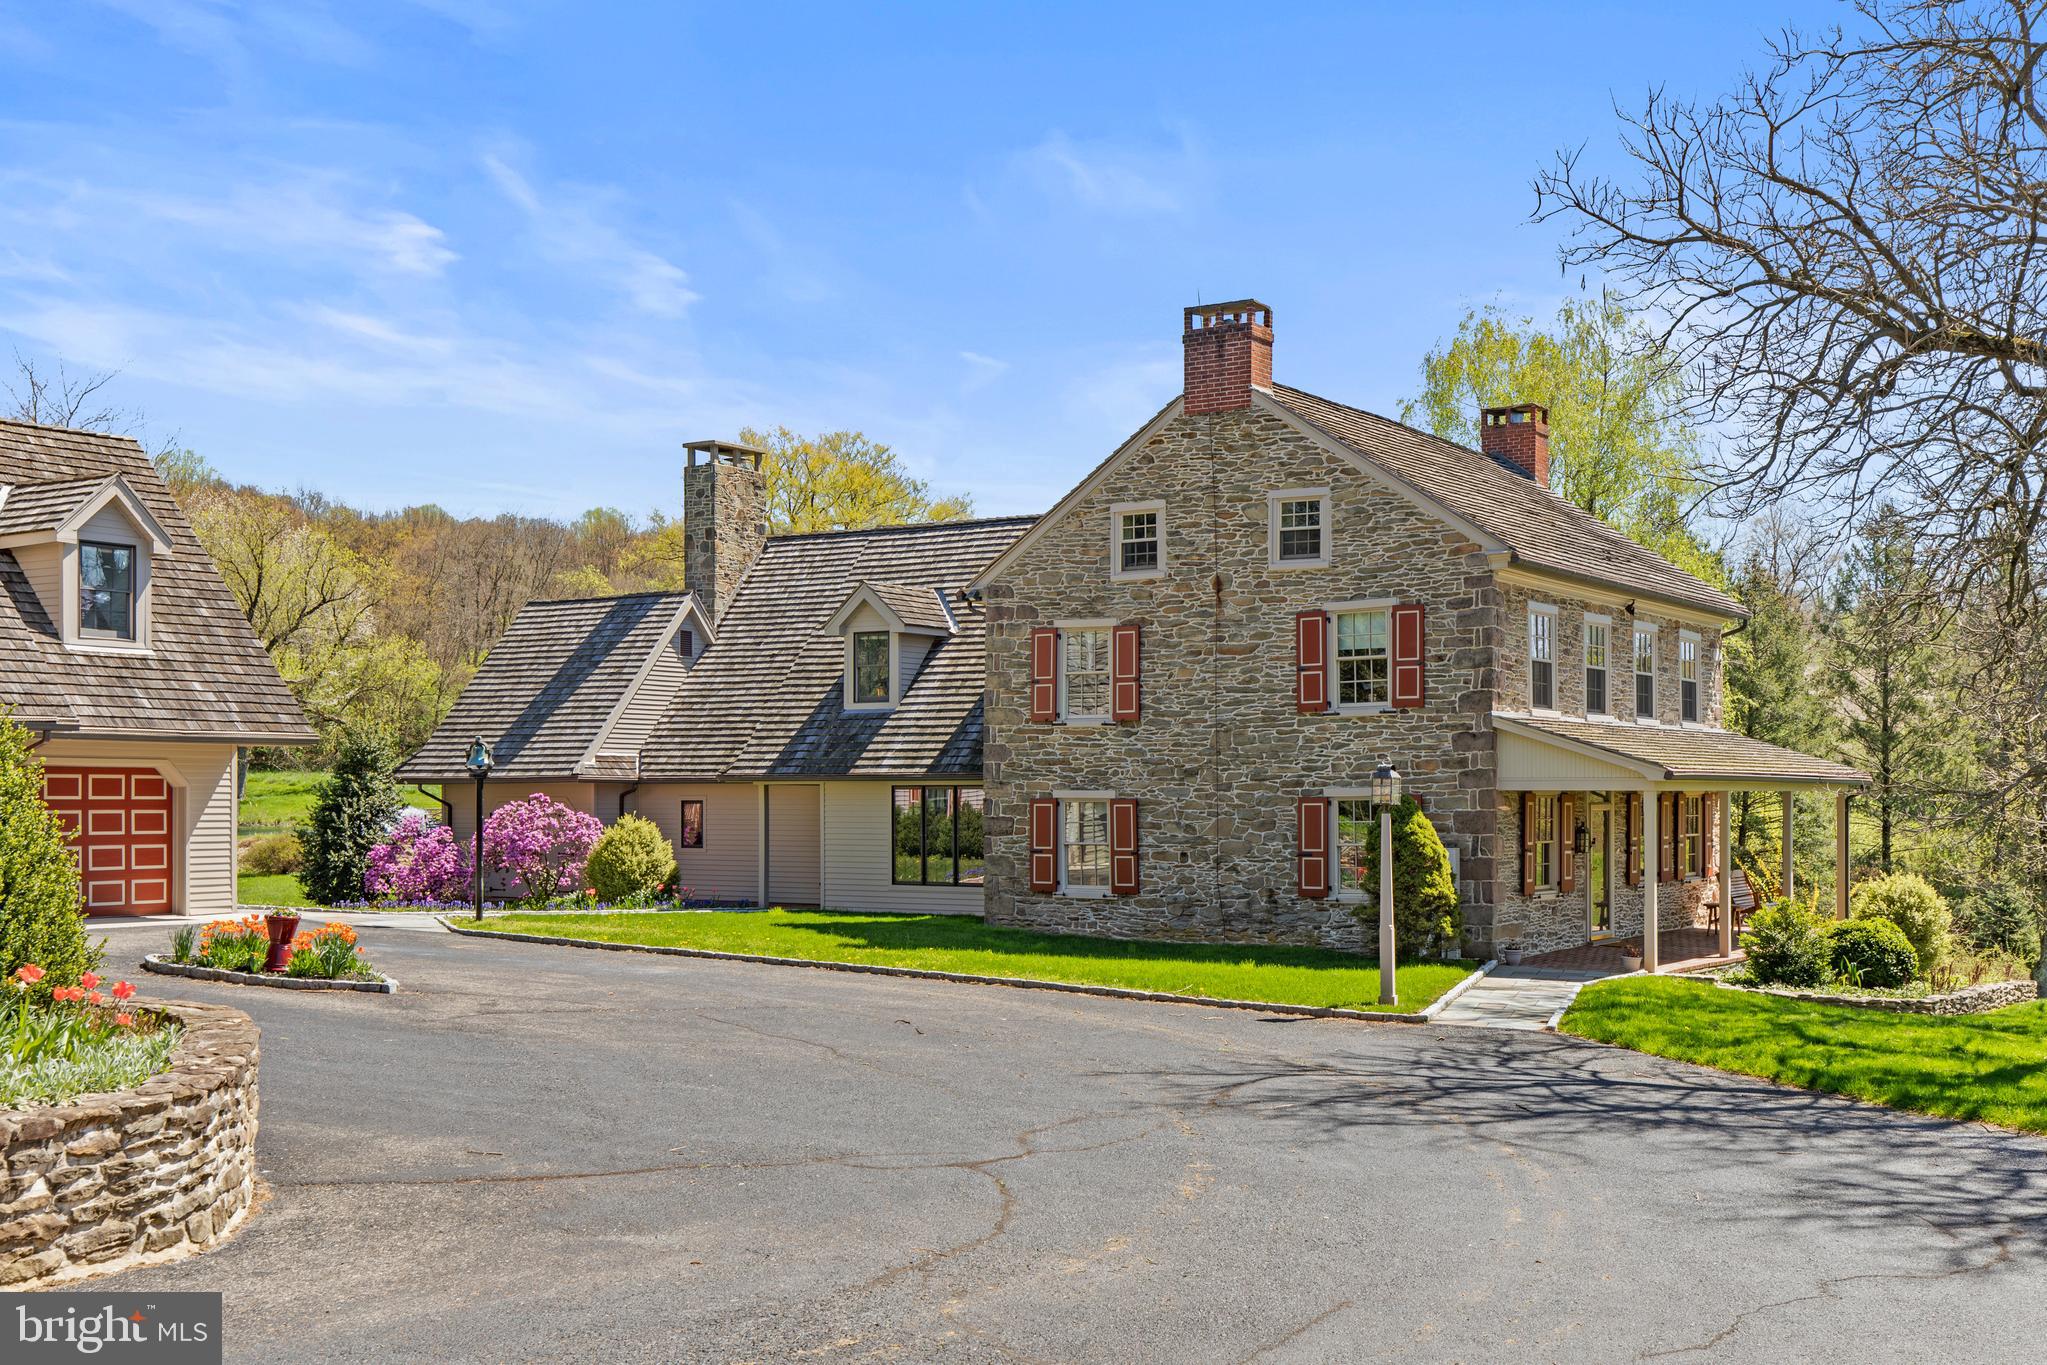
Escape to the tranquility of bucolic Bucks County in this exquisite Williamsburg inspired home. Custom built by Neil Trueblood, this enduring home is nestled on nearly two acres of picturesque land within the exclusive Ely Farm community. Boasting timeless charm and modern amenities, this stunning property offers the perfect blend of elegance and comfort. The beautifully manicured yard with farm views and a sweeping driveway enhances its stately curb appeal. Featuring 4 bedrooms, 2 Bonus Rooms and 4.5 bathrooms, there is plenty of space to relax and unwind. The main level features a convenient primary suite with a recently renovated bath highlighting a free-standing cast iron tub and expanded walk-in shower for comfort and convenience. Gleaming medium toned hardwood floors throughout work with every décor. The spacious living and dining rooms are perfect for entertaining, while the gourmet kitchen is a chef’s dream with premium appliances, new quartzite countertops and an oversized island with prep sink and seating. A charming breakfast area is bathed in light and leads to the lovely 3 seasons porch which beckons to unwind and soak in the serene surroundings overlooking magnificent English gardens. Deceiving from the outside, this home offers ample space to suit any lifestyle with a cozy gathering room highlighting a wood-burning fireplace, multiple bonus rooms, 2 ensuite bedrooms, and ample storage. Additional highlights include beautiful built-in cabinetry, elaborate trim, moldings and wainscoting, the warmth of 3 fireplaces and a generator. Outside, the mature tree plantings, boxwood hedges, and brick paths enhance the setting and privacy of this property. Meticulously maintained and move-in ready, this home showcases thoughtful details and considerate touches throughout. Great location in the award-winning Council Rock School District, convenient to commuter routes and offering a fantastic retreat to get away from it all!
#PABU2072712

NEWTOWN

8 ELY FARM LANE

4 Beds

4 Baths

4,214 Sq.Ft.

$1,750,000

MLS#: PABU2072712

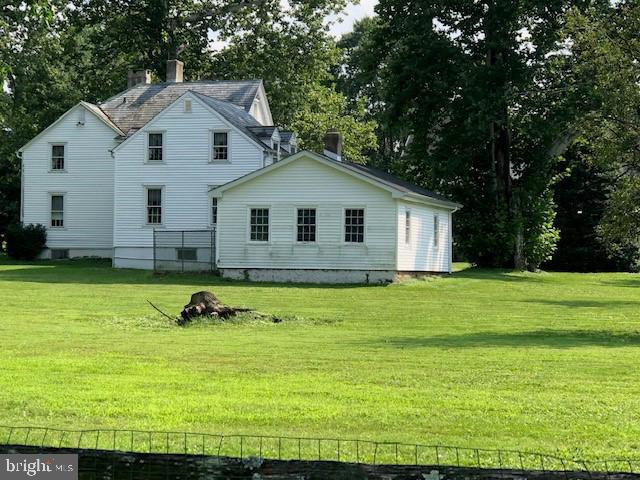
This unique property is situated in the commercially zoned area of East Hempfield Township, adjacent to new Penn State Health Hospital, across from Kellogg plant.  It features a historic house and a large commercial building.  The house is modern and well maintained, with a large basement and ground floor walkout, as well as a loft apartment over the garage.  The commercial building features a 3-story finished office space, large garages with roll-up doors and loading access, and a large barn for storage or  warehousing.  Perfect for an investor or home business
#PALA2050576

LANCASTER

2860 YELLOW GOOSE ROAD

4 Beds

1 Baths

26,000 Sq.Ft.

$1,750,000

MLS#: PALA2050576

1 ... 266 267 268 269 270 ... 666
* Listings identified with the FMLS IDX logo come from FMLS and are held by brokerage firms other than the owner of this website. The listing brokerage is identified in any listing details. Information is deemed reliable but is not guaranteed. If you believe any FMLS listing contains material that infringes your copyrighted work please click here to review our DMCA policy and learn how to submit a takedown request. © 2024. First Multiple Listing Service, Inc.
 - property

Send a message

Message successfully sent.

Your message

What is 3 + 4 ?

Reason for contacting?

I agree to receive email communication and understand I can unsubscribe at any time.

I agree to be contacted by Charis Realty Group via call, email, and text for real estate services. To opt out, you can reply 'stop' at any time or reply 'help' for assistance. You can also click the unsubscribe link in the emails. Message and data rates may apply. Message frequency may vary. Privacy Policy

Sign Out

Virtual Assistant

Would you like to take the next step with this property? We can help you schedule a showing or virtual tour, or send you more details.

Yes, I would like more information.

Thank You for Your Reply, One of Our Agents will contact you as soon as possible

No, maybe later.

Thank you, you can always contact me via email, phone number or through the contact form.

Realhub AI

Lucy - Your AI-Powered Realtor

Update Your Temporary Password

Personalize your search

Enter your email and we'll notify you immediately when new listings match what you're looking for.

or enter email address

Already have an account ? Login here

Continue your home search

I agree to receive communications and understand I can unsubscribe at any time.

I agree to be contacted by Charis Realty Group via call, email, and text for real estate services. To opt out, you can reply 'stop' at any time or reply 'help' for assistance. You can also click the unsubscribe link in the emails. Message and data rates may apply. Message frequency may vary. Privacy Policy

Already have an account ? Login here

We use cookies

We use cookies primarily for analytics to enhance your experience. By accepting, you agree to our use of these cookies. You can manage your preferences or learn more about our cookies policy.