Properties

Browse or get in touch to schedule a walkthrough.

  • Nearby me
Price range

Popular Features

Community Features

Association

Property Features

Waterfront

View

Exterior Features

Interior Features

Style

568831 properties match your criteria

Updated 1 minute ago

E-Alert name
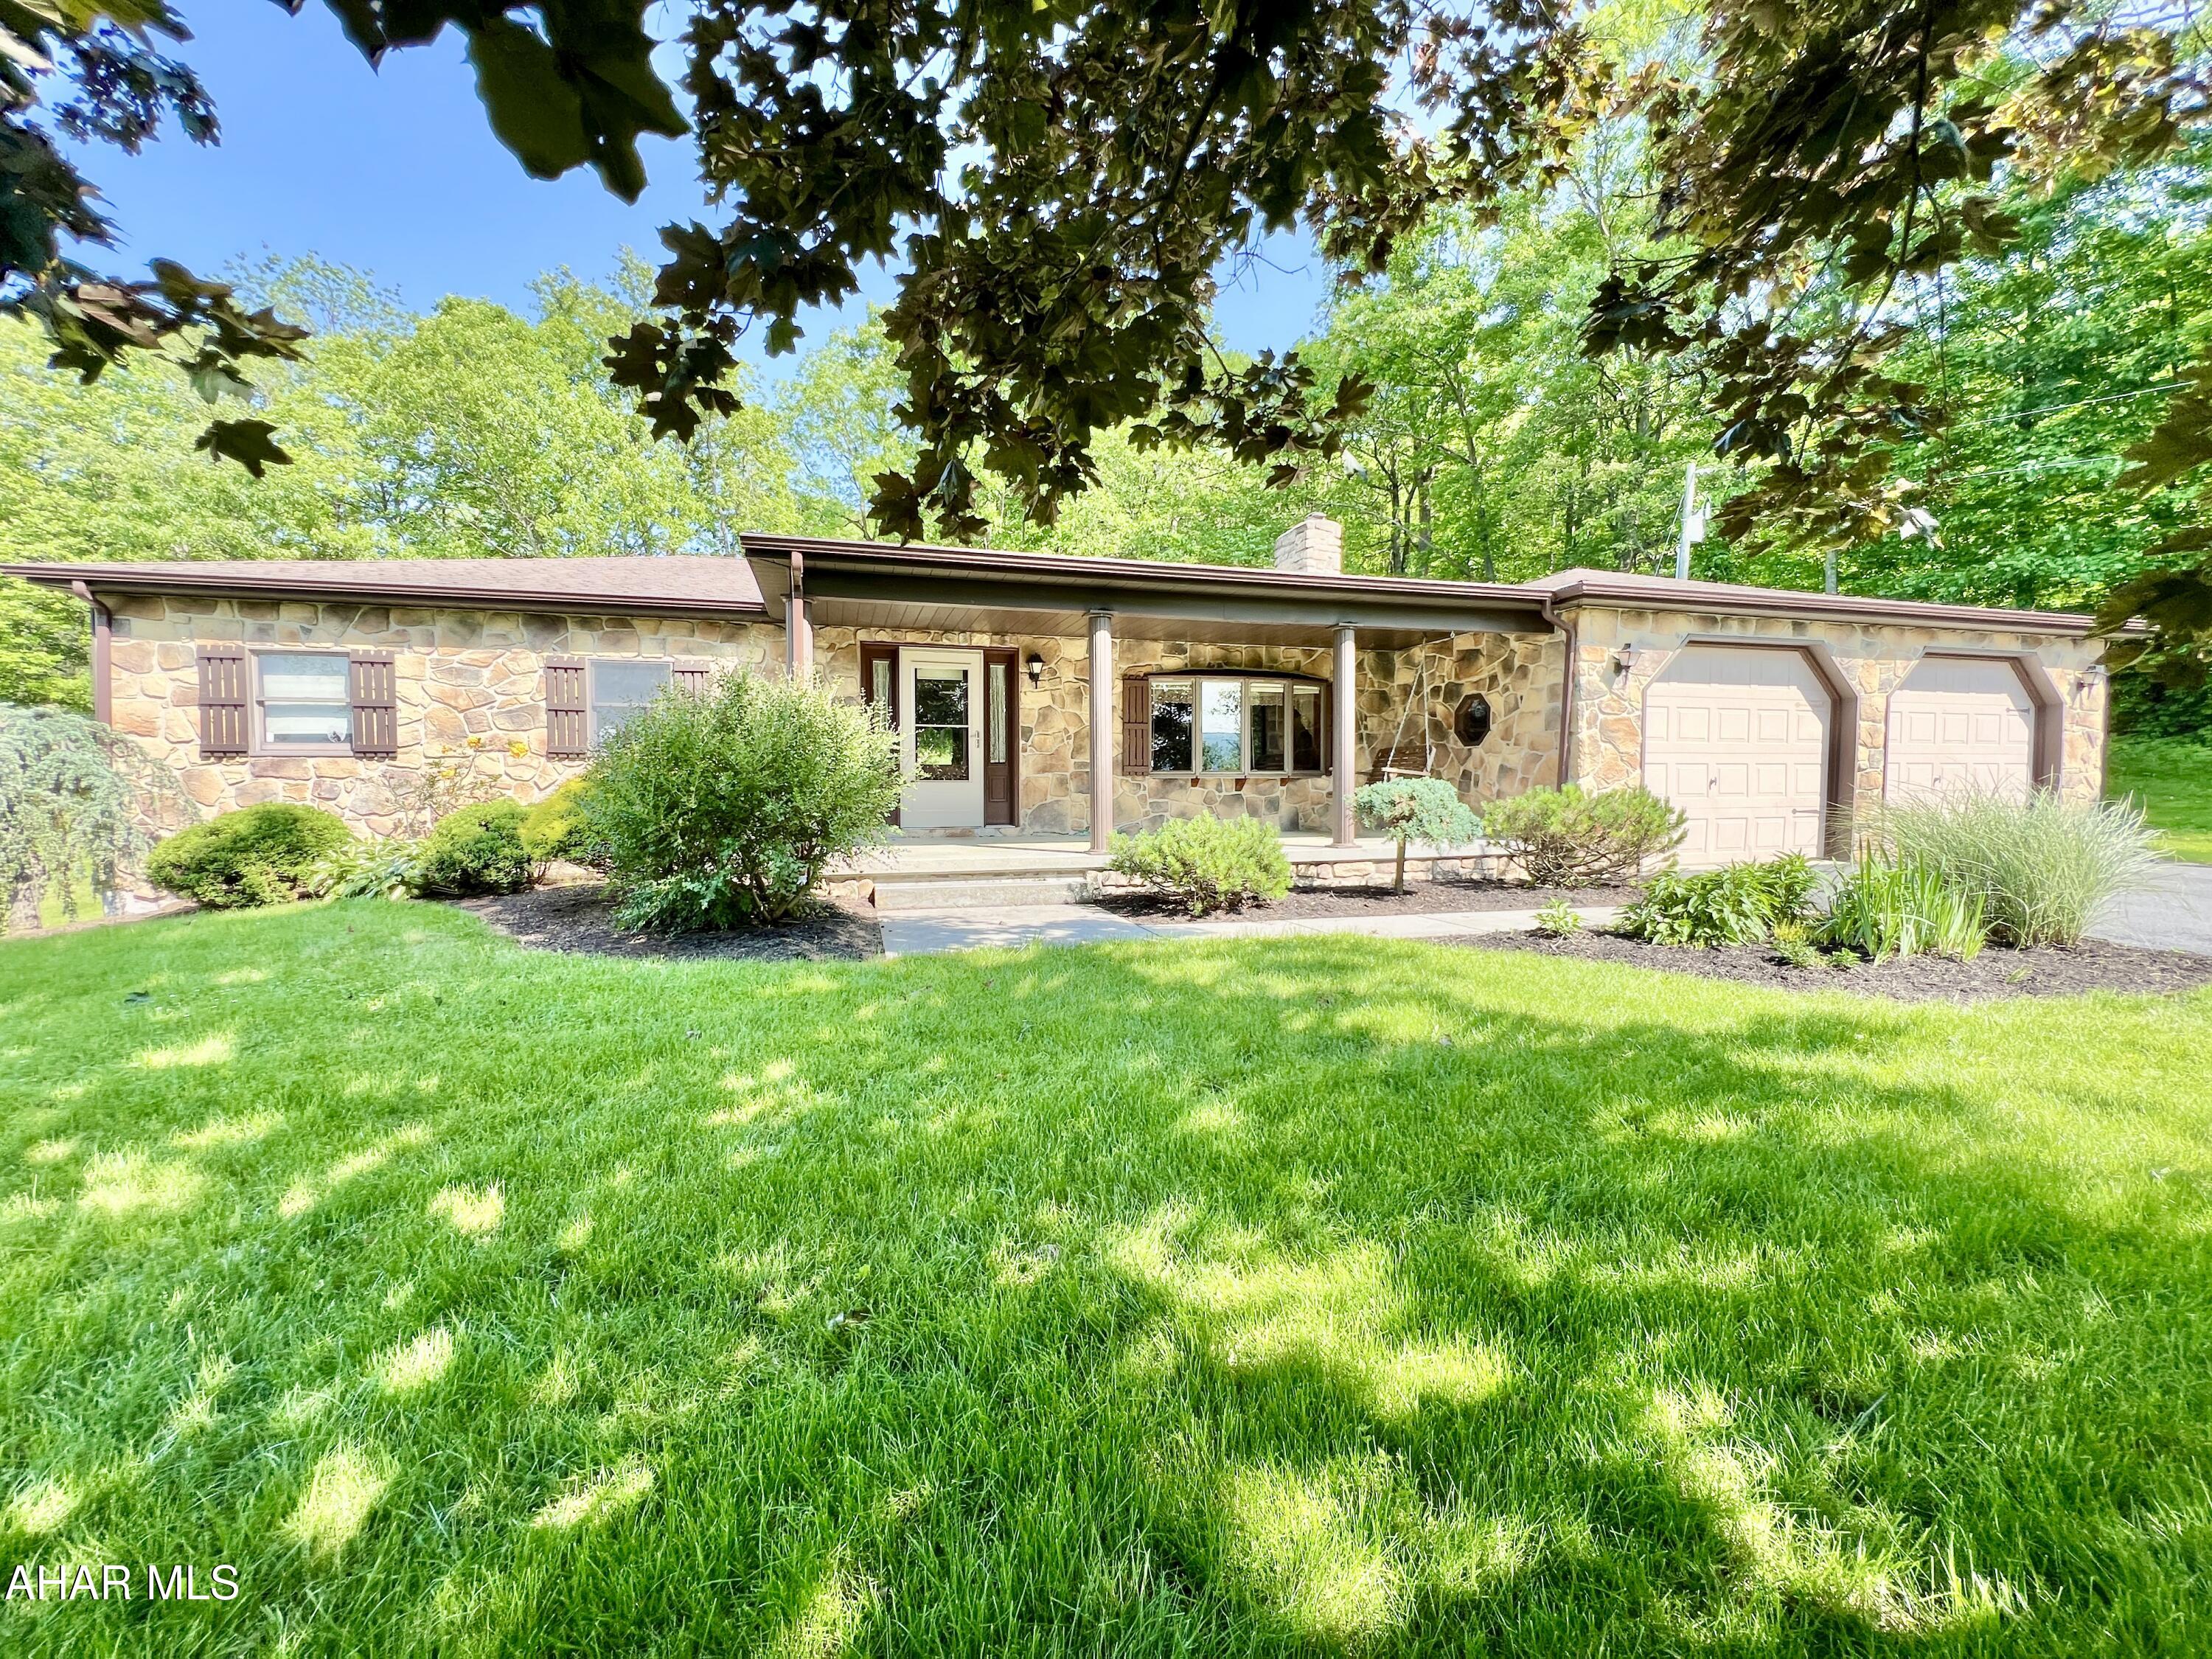
This secluded ranch home offers a perfect retreat nestled on approximately 6+/- acres bordering Pennsylvania State Game Lands. The main floor features a welcoming living room, dining area, kitchen, three bedrooms, two bathrooms, bonus room, and convenient laundry hookups. The partially finished basement includes two additional bedrooms and ample storage space, making it ideal for family or guest accommodations. Outside, you'll enjoy a covered front porch with breathtaking views of the scenic countryside, a rear patio perfect for relaxing or entertaining, and a tranquil fish pond. The property also boasts multiple outbuildings, a pavilion, a fenced pasture with a small horse barn, and a mountain stream, providing abundant opportunities for outdoor activities and hobbies.
#77511

New Enterprise

442 Old Henry Path Road

3 Beds

2 Baths

1,600 Sq.Ft.

$399,900

MLS#: 77511
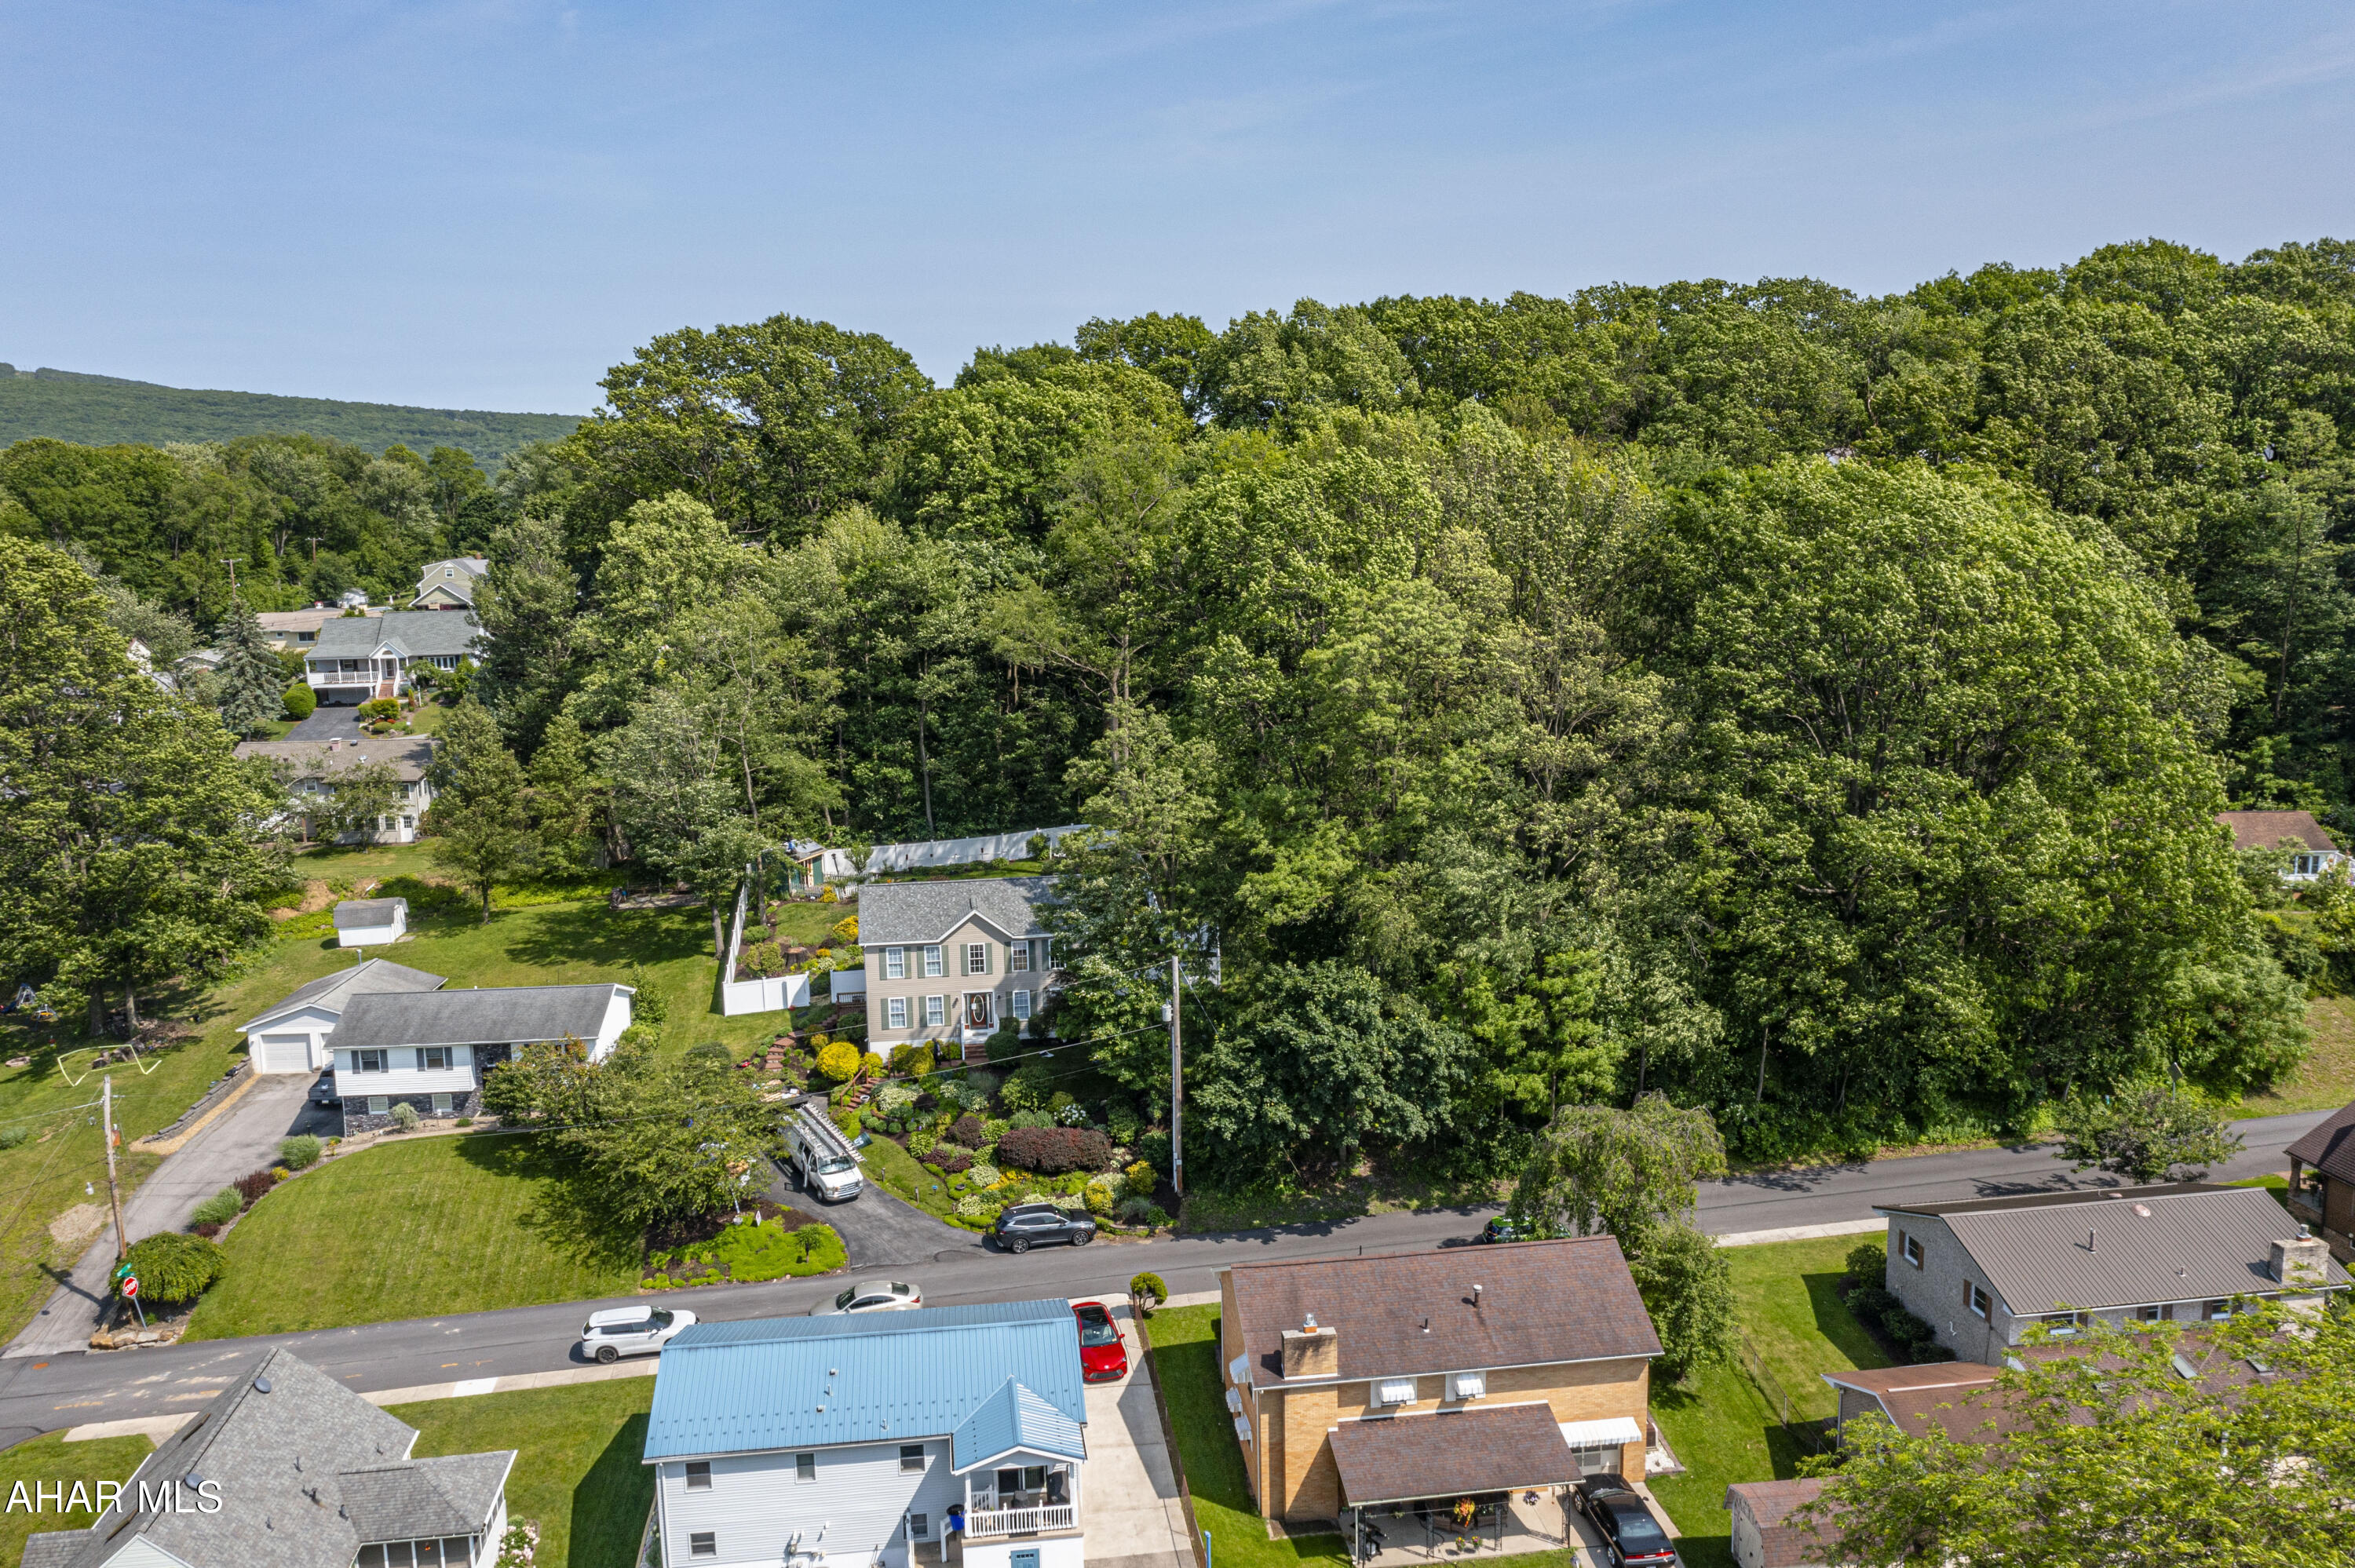
Discover the perfect opportunity to build your dream home on this beautiful 0.25-acre wooded lot located in the desirable Highland Park area of Altoona, PA. Nestled in a quiet and well-established neighborhood, this property offers a peaceful, natural setting while still being conveniently close to schools, shopping, and local amenities.
#77512

Altoona

4221-4231 4th Avenue

None Beds

None Baths

0.25 acres

$23,500

MLS#: 77512
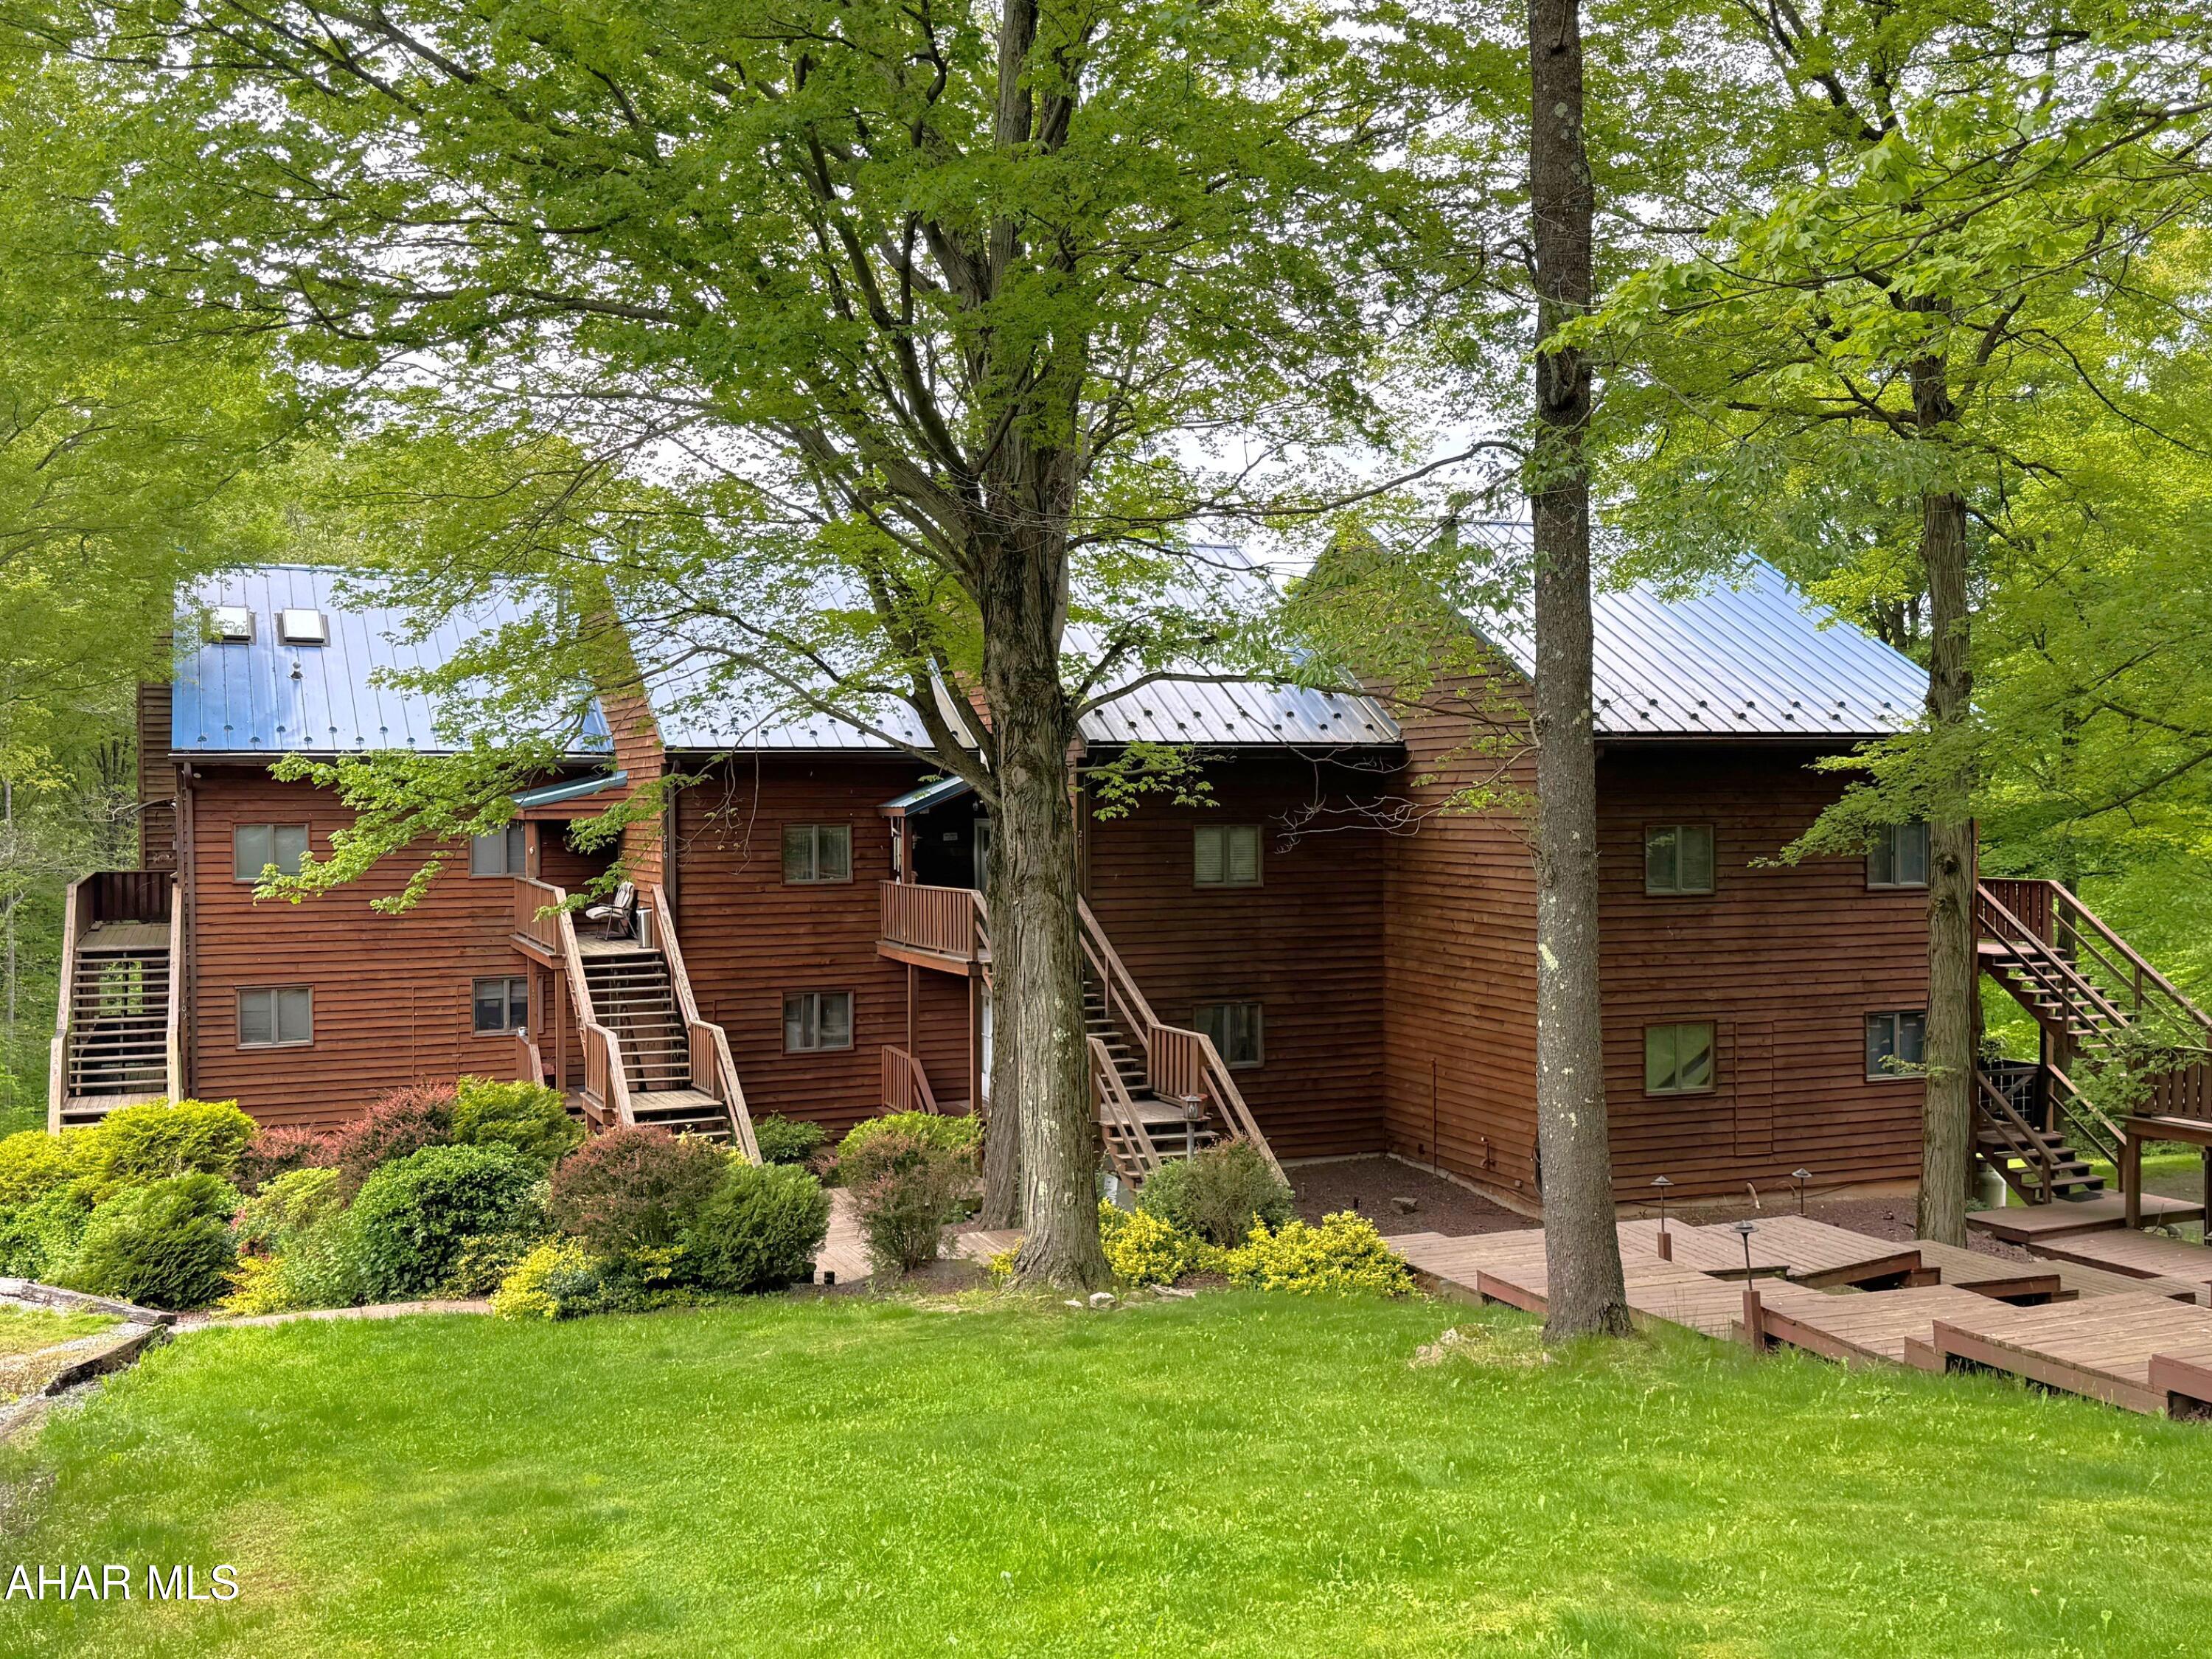
Beautiful, fully furnished condo in the heart of the PA mountains!! Just minutes from Blue Knob State Park and Blue Knob All Seasons Resort, this well maintained and move-in ready condo is ready for year-around living or your part time escape into nature and woodlands. Enjoy hiking, skiing, snow tubing, golf, or just relax and watch the wildlife. The main level offers an entry foyer, great room with vaulted ceiling and fireplace, kitchen with corian counters, a cozy breakfast nook, and a full bathroom complete with a stack washer and dryer. The second level has a large bedroom and half bathroom. Updated oil forced air furnace and new paint throughout. This condo also features a one-car carport and parking for additional vehicles. Make this your new home or vacation getaway!!
#77513

Portage

210 Moss Creek Drive

2 Beds

1 Baths

1,165 Sq.Ft.

$89,900

MLS#: 77513
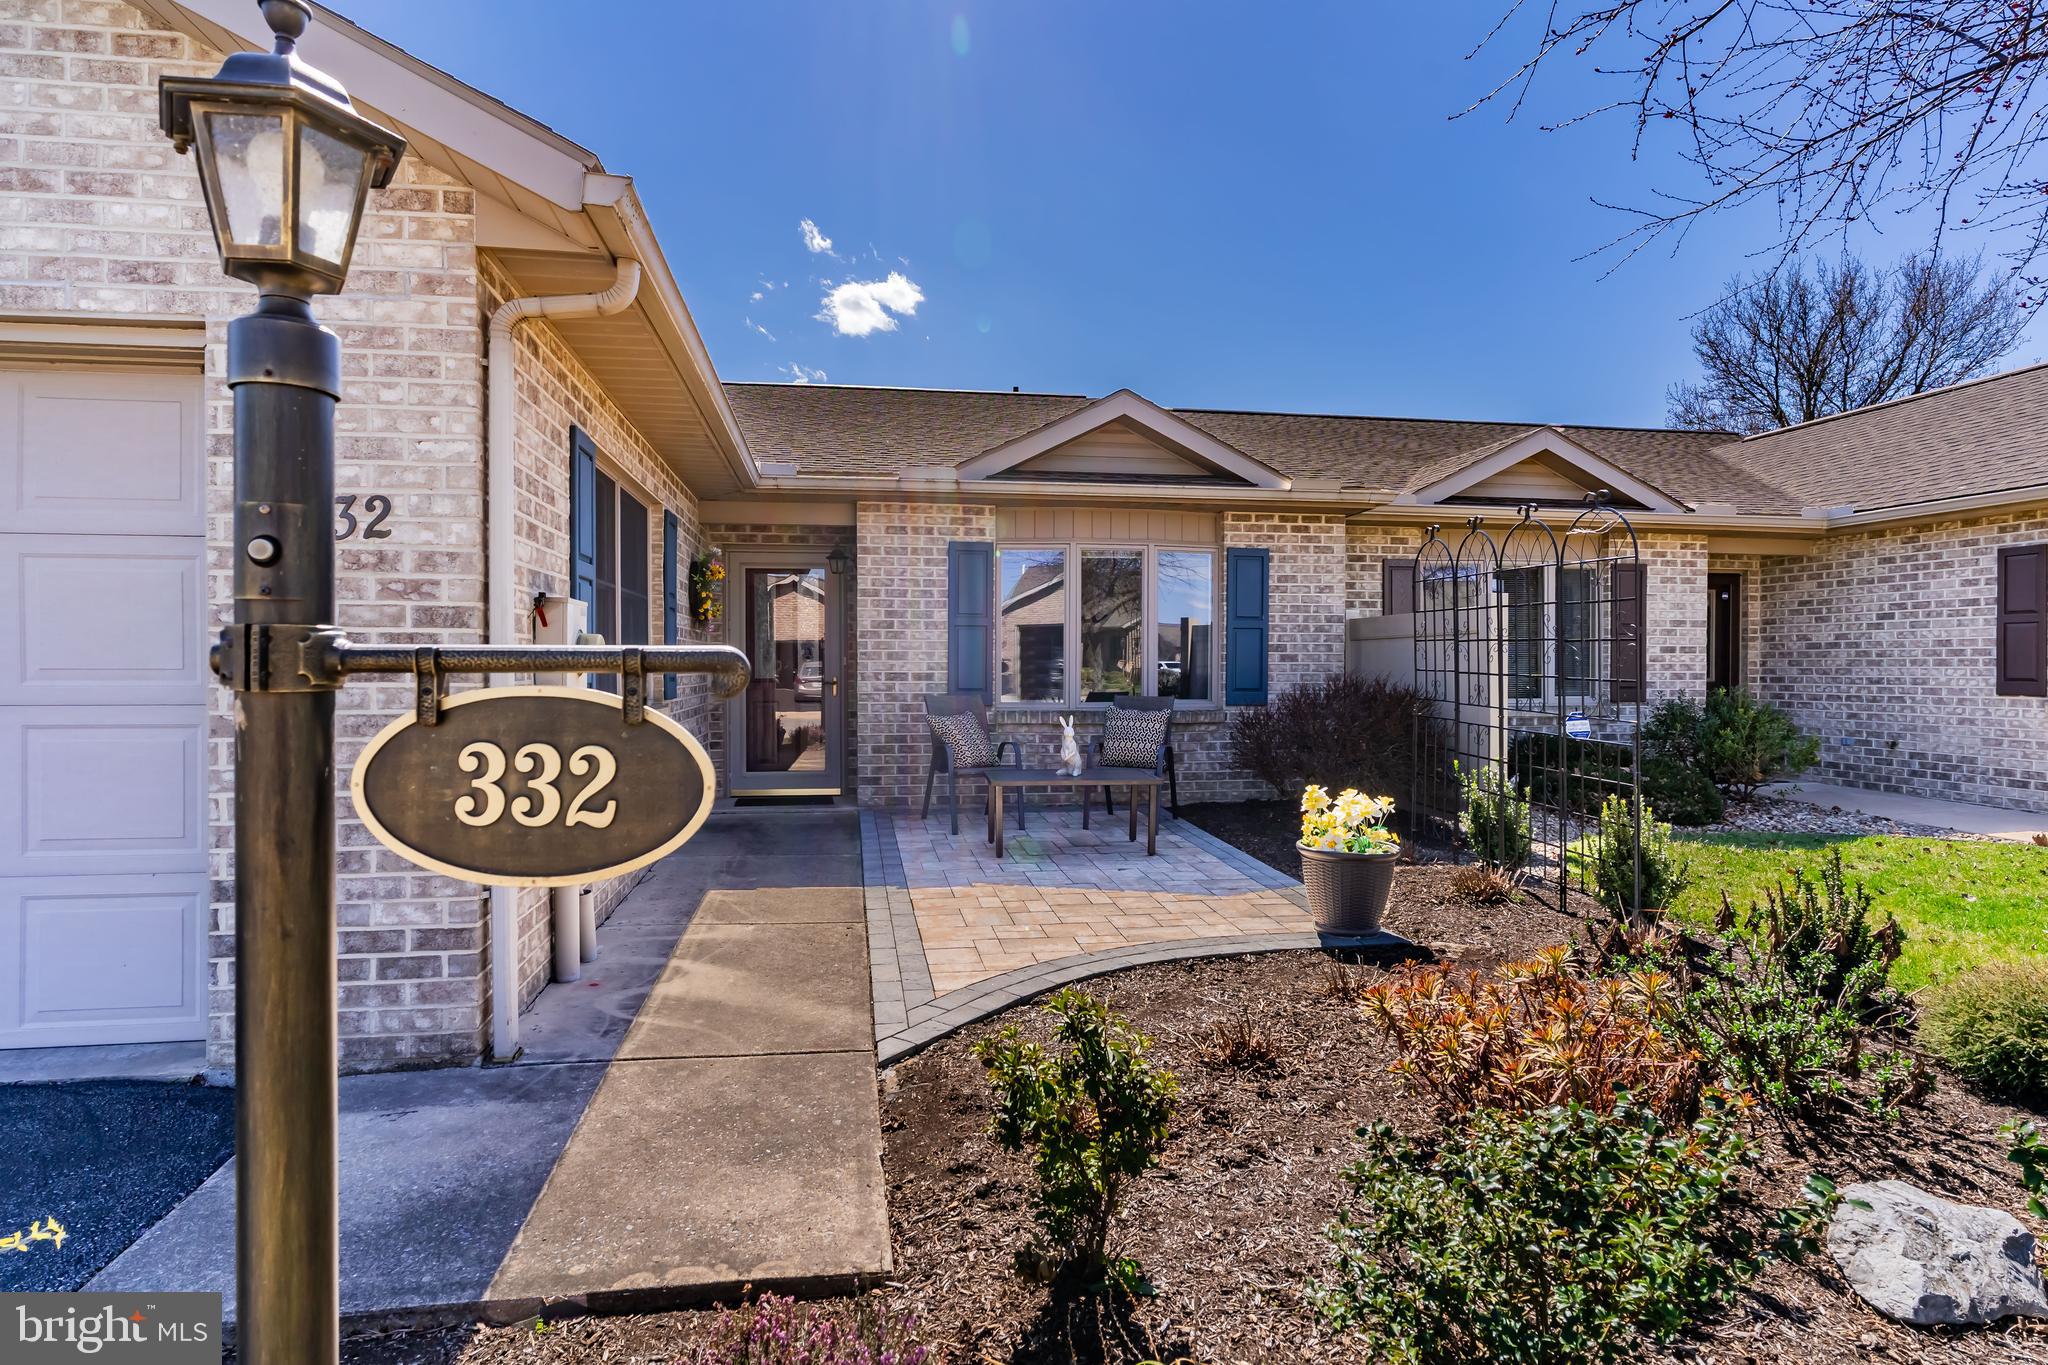
Your next move for easy living in Maple Run could quickly be yours! Don't let this one pass you by! It's move in ready, bright and inviting as you observe from the photos enticing you to schedule a showing and imagine yourself living in this development widely known for great accessibility to so much in  close proximity and great neighbors. Walk to the front entry area  with a newly designed patio to discover a thoroughly upgraded 2 bedroom duplex.  Both bathrooms redone-tubs be gone! The eat in Kitchen has new quartz counters with tile backsplash, the study is currently used as the formal dining room(to accommodate sellers china cupboard- yes! Solutions to make it work without giving up all your treasures!). Den has two built-in bookcases with smoke glass doors. Sunroom flanked at either end with patio doors to concrete pads to the always green, no weeding on the Astro turf back yard with lovely landscaping and vinyl fence. ,  Roof replacement 2023, stunning new lighting, several new ceiling fans with lights. Side yard landscaped with large patio pavers. Raised beds perfect for growing your own vegetables this Summer.
#PAFL2026182

CHAMBERSBURG

332 PHOENIX DRIVE

2 Beds

2 Baths

N/A

$410,000

MLS#: PAFL2026182
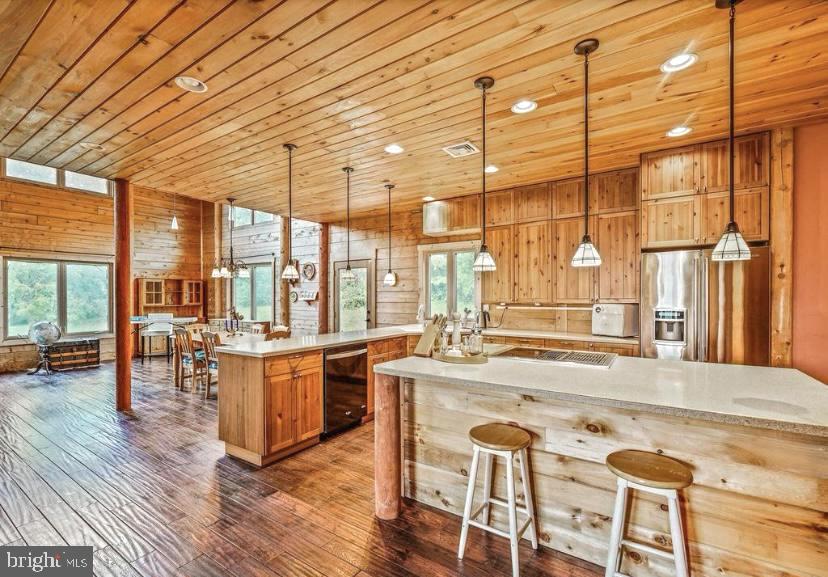
Truly One-of-a-Kind Custom Cedar Log Cabin – A Rustic Dream with Modern Perks!

Welcome to your private slice of serenity! This meticulously crafted custom cedar log cabin is more than a home—it’s an experience. Built with heart, precision, and thoughtful detail, this stunning sanctuary blends rustic charm with cutting-edge efficiency.

Energy-Smart & Whisper-Quiet:
Constructed with energy-efficient cedar logs, this home is estimated to be 40% more efficient than traditional builds—keeping utility bills low and comfort levels high! 

The naturally soundproofed interior and added acoustic insulation between floors create an oasis of calm inside.
Warmth That Radiates:
Stay cozy year-round with hydronic radiant floor heating on both the basement and main level!!

Need a little extra warmth or ambiance? 
The gorgeous, anti microbial soapstone woodstove not only adds charm but also delivers powerful heat retention. (Instructions and cleaning guide included—plus some wood is already stacked and ready!)

Superior Basement, Ready to Finish:
No worries here—this basement is built with Superior Walls for dryness and longevity. Already plumbed for a bathroom and sump pump, with egress-sized windows, multiple heating zones, and exterior Bilco door access, it’s a blank canvas for your dream lower level.

Garage-Ready:
Foundation is already in place for a 2-car garage, and matching log siding is conveniently stored in the basement—finish it to match the home seamlessly!

Innovative Electrical Design:
Taking advantage of forward-thinking tech, most outlets are installed in the floor to preserve the integrity of the log walls, and many light switches are wireless.

Stylish, Functional Interiors:
• First Floor: ¾” hand-scraped Oak flooring with stone tile in entryways and ceramic tile in bathrooms
• Bedrooms & Pantry: Durable engineered wood flooring
• Second Floor: ½” Australian Cypress flooring for that luxe, warm glow
• Bathrooms: Ceramic tile
Kitchen: Beautifully crafted open kitchen featuring Solid surface Corian countertops, island rough-plumbed for a second sink or pasta filler, and GFI outlets at both ends.
Tech-Friendly Touches:
Cable access and phone jacks in all bedrooms, the loft, and the great room make staying connected a breeze.
Outdoor Extras:
Multiple GFI outlets under windows and at the front/back entrances make holiday lighting and outdoor projects super simple.

Some TLC Needed – Opportunity Awaits:

• Paint touch-ups in the Mudroom, Loft, and Primary Suite
• Trim pieces and materials for finishing doors and windows are on site and ready for install
• Some windows have lost their seals and may benefit from replacement—one in the Great Room has a minor leak
• Bi-fold closet doors needed in select spaces

Ready to bring your rustic luxury vision to life? This cedar beauty is packed with potential and already bursting with character. Do Not miss your chance to make it yours!
#PACT2093430

WEST BRANDYWINE

107 BAKER ROAD

3 Beds

2 Baths

3,498 Sq.Ft.

$575,000

MLS#: PACT2093430
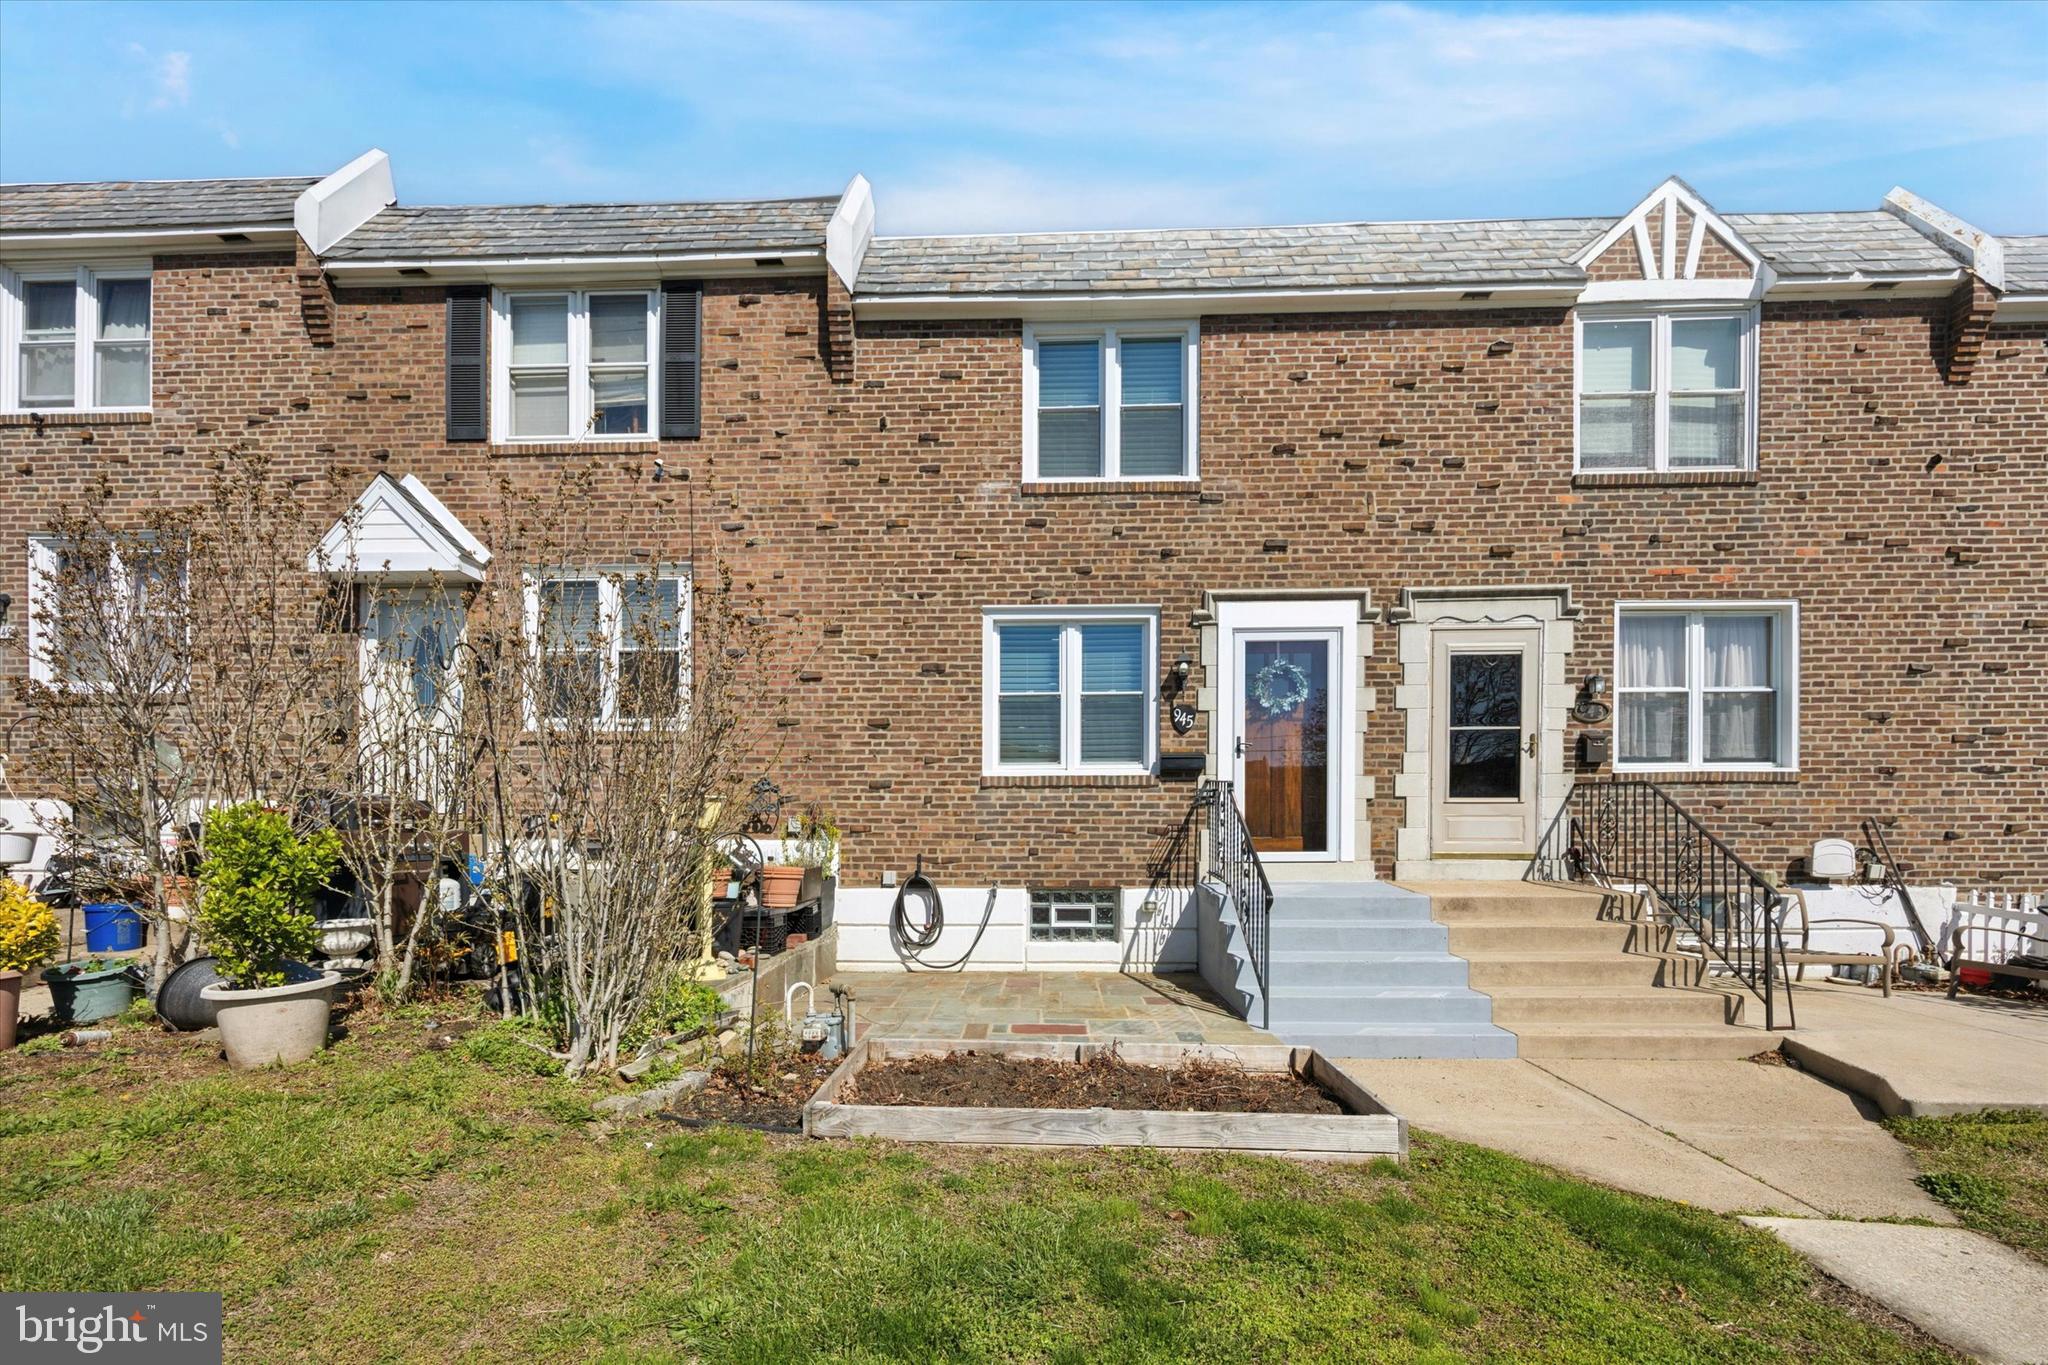
Welcome to 945 Brenton Road, a beautifully reimagined home in the sought-after Drexel Hill Gardens neighborhood! This stunning brick has recently been updated throughout with incredible detail. Charming curb appeal welcomes you home with new windows and a gorgeous solid wood front door that sets the tone for an inviting home. Step inside to an open-concept first floor featuring gleaming luxury vinyl plank floors, recessed lighting, and a bright, airy flow. The kitchen is a chef’s dream dressed with custom soft-close shaker cabinetry, granite countertops, crown molding, subway tile backsplash, and upgraded stainless steel appliances while an island provides the perfect space for entertaining guests or casual eating for three. The upstairs is home to three bedrooms each with plush carpet and ceiling fans for comfort. The hall bathroom compliments the bedrooms and features chic subway tile, modern fixtures, tile flooring, and a skylight that fills the space with natural light. The fully finished basement offers a versatile bonus space with luxury vinyl plank flooring, recessed lighting and can be used for a home office, media room, or both. A second full bathroom adds convenience and features stunning tile work that continues the home's modern feel. This home is loaded with upgrades: Newer windows, newer hot water heater, newer HVAC, updated 100 AMP electric, and so much more. Conveniently located near public transportation, 69th Street, major highways, and a short walk to playgrounds—this gem won’t last long. Schedule your showing today and make this house your home!
#PADE2088368

DREXEL HILL

945 BRENTON ROAD

3 Beds

2 Baths

1,190 Sq.Ft.

$265,000

MLS#: PADE2088368
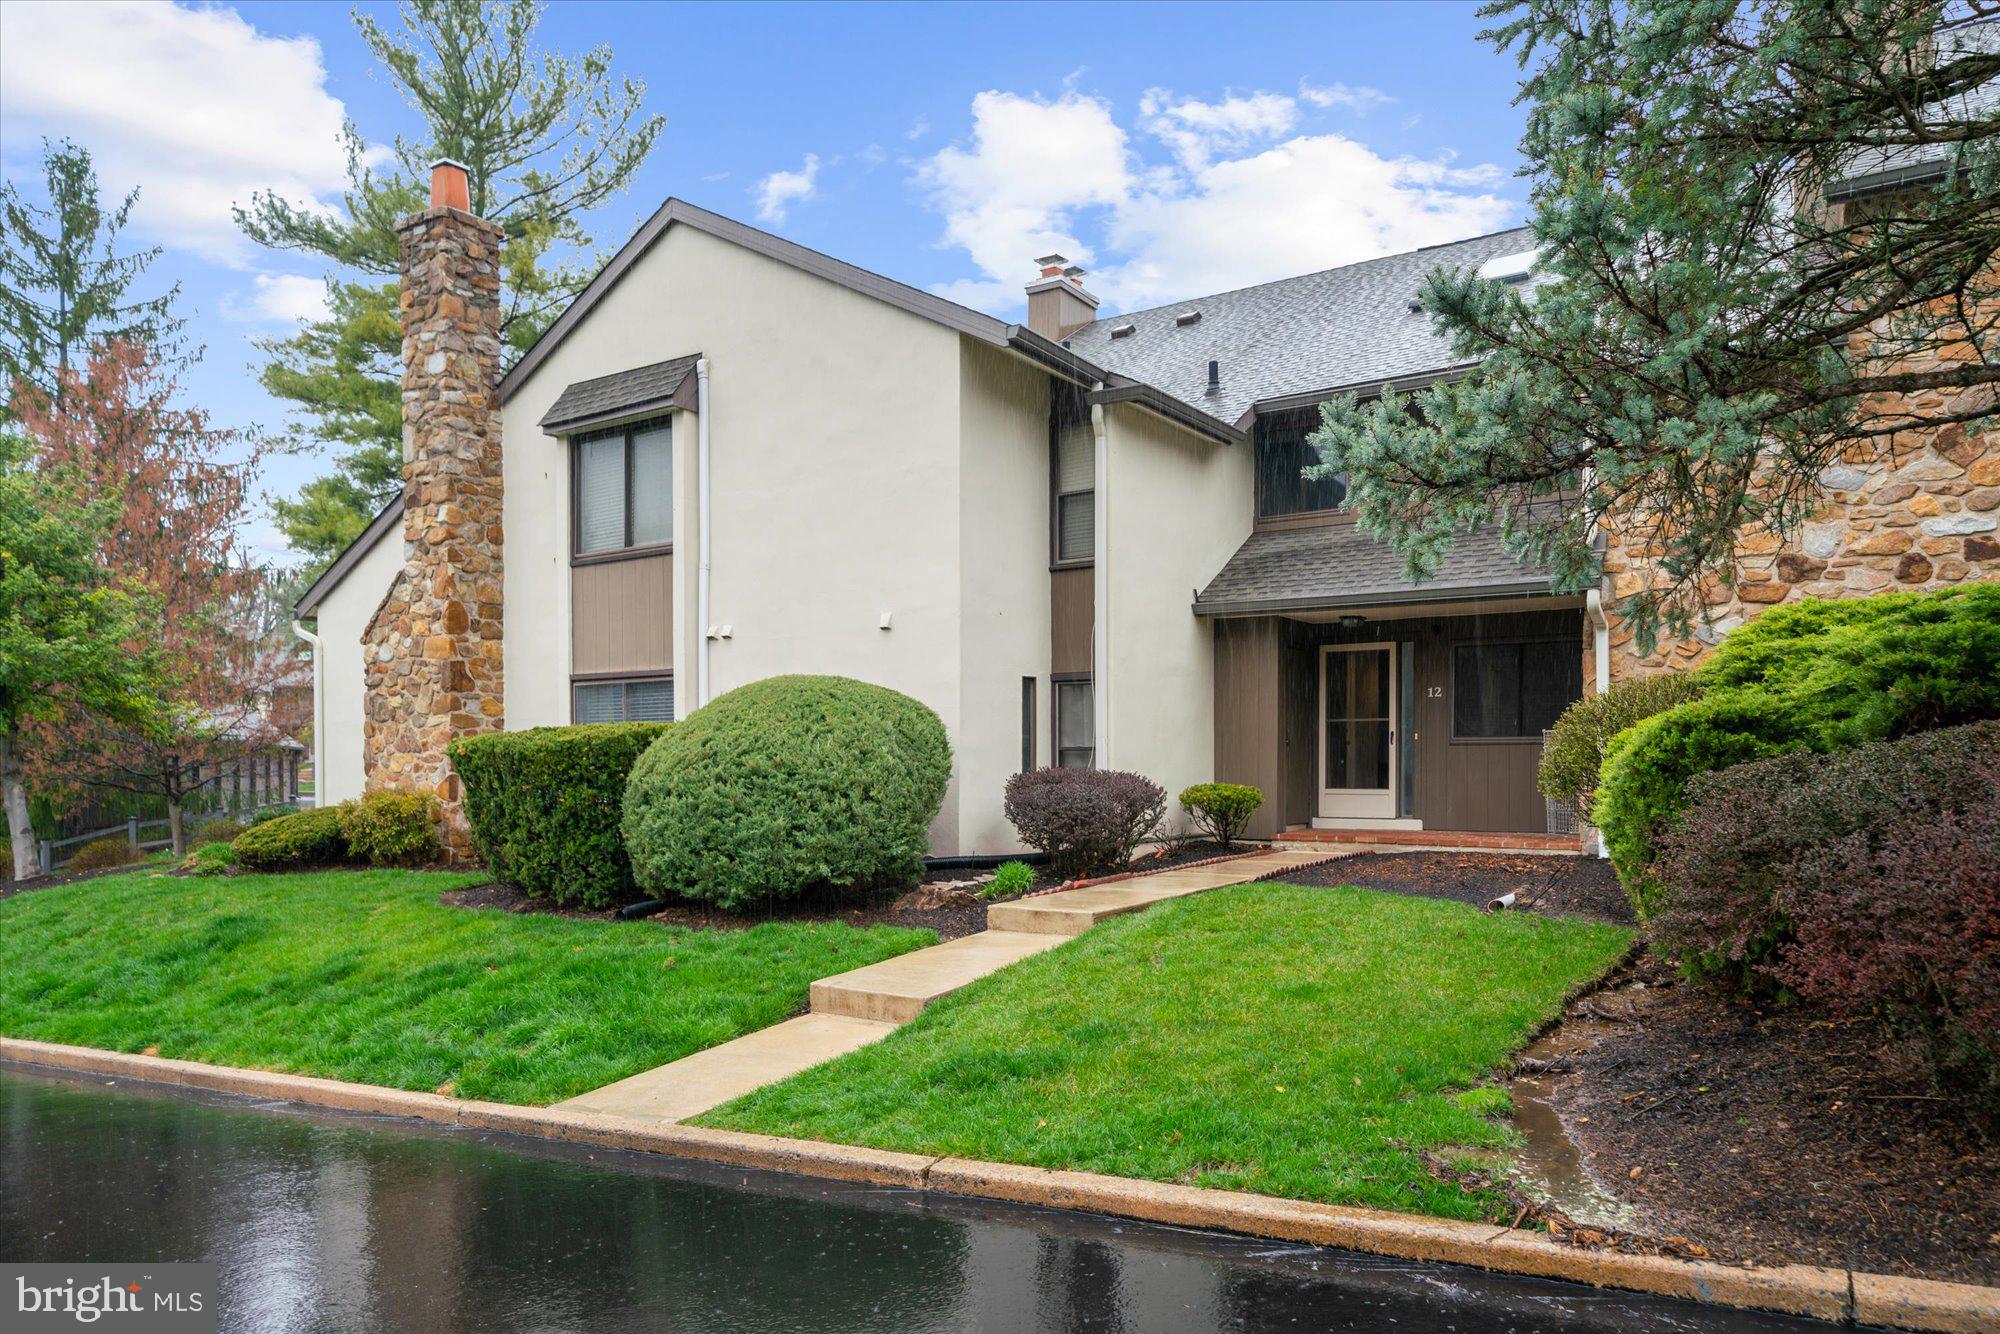
Move right in to this nicely updated 3/4 bedroom townhome in Oak Knoll.  To the right of the entrance hallway is a lovely den/family room with a wood-burning fireplace and storage closet. Straight through leads to a spacious Living & Dining Room with a door to the cozy back patio. The Kitchen is nicely updated, featuring white cabinetry, granite countertops, & stainless appliances. A Powder Room & coat closet complete this level. The second floor provides the Primary suite with a spacious bedroom and updated Bathroom, two additional Bedrooms and a Hall Bath. Off the Hallway is access to the third floor which features a utility closet and steps to another room with a skylight that can serve as another bedroom, an office, exercise room, or whatever you need! Make your appointment today!
#PACT2096124

BERWYN

12 OAK KNOLL DRIVE 12

3 Beds

2 Baths

2,054 Sq.Ft.

$450,000

MLS#: PACT2096124
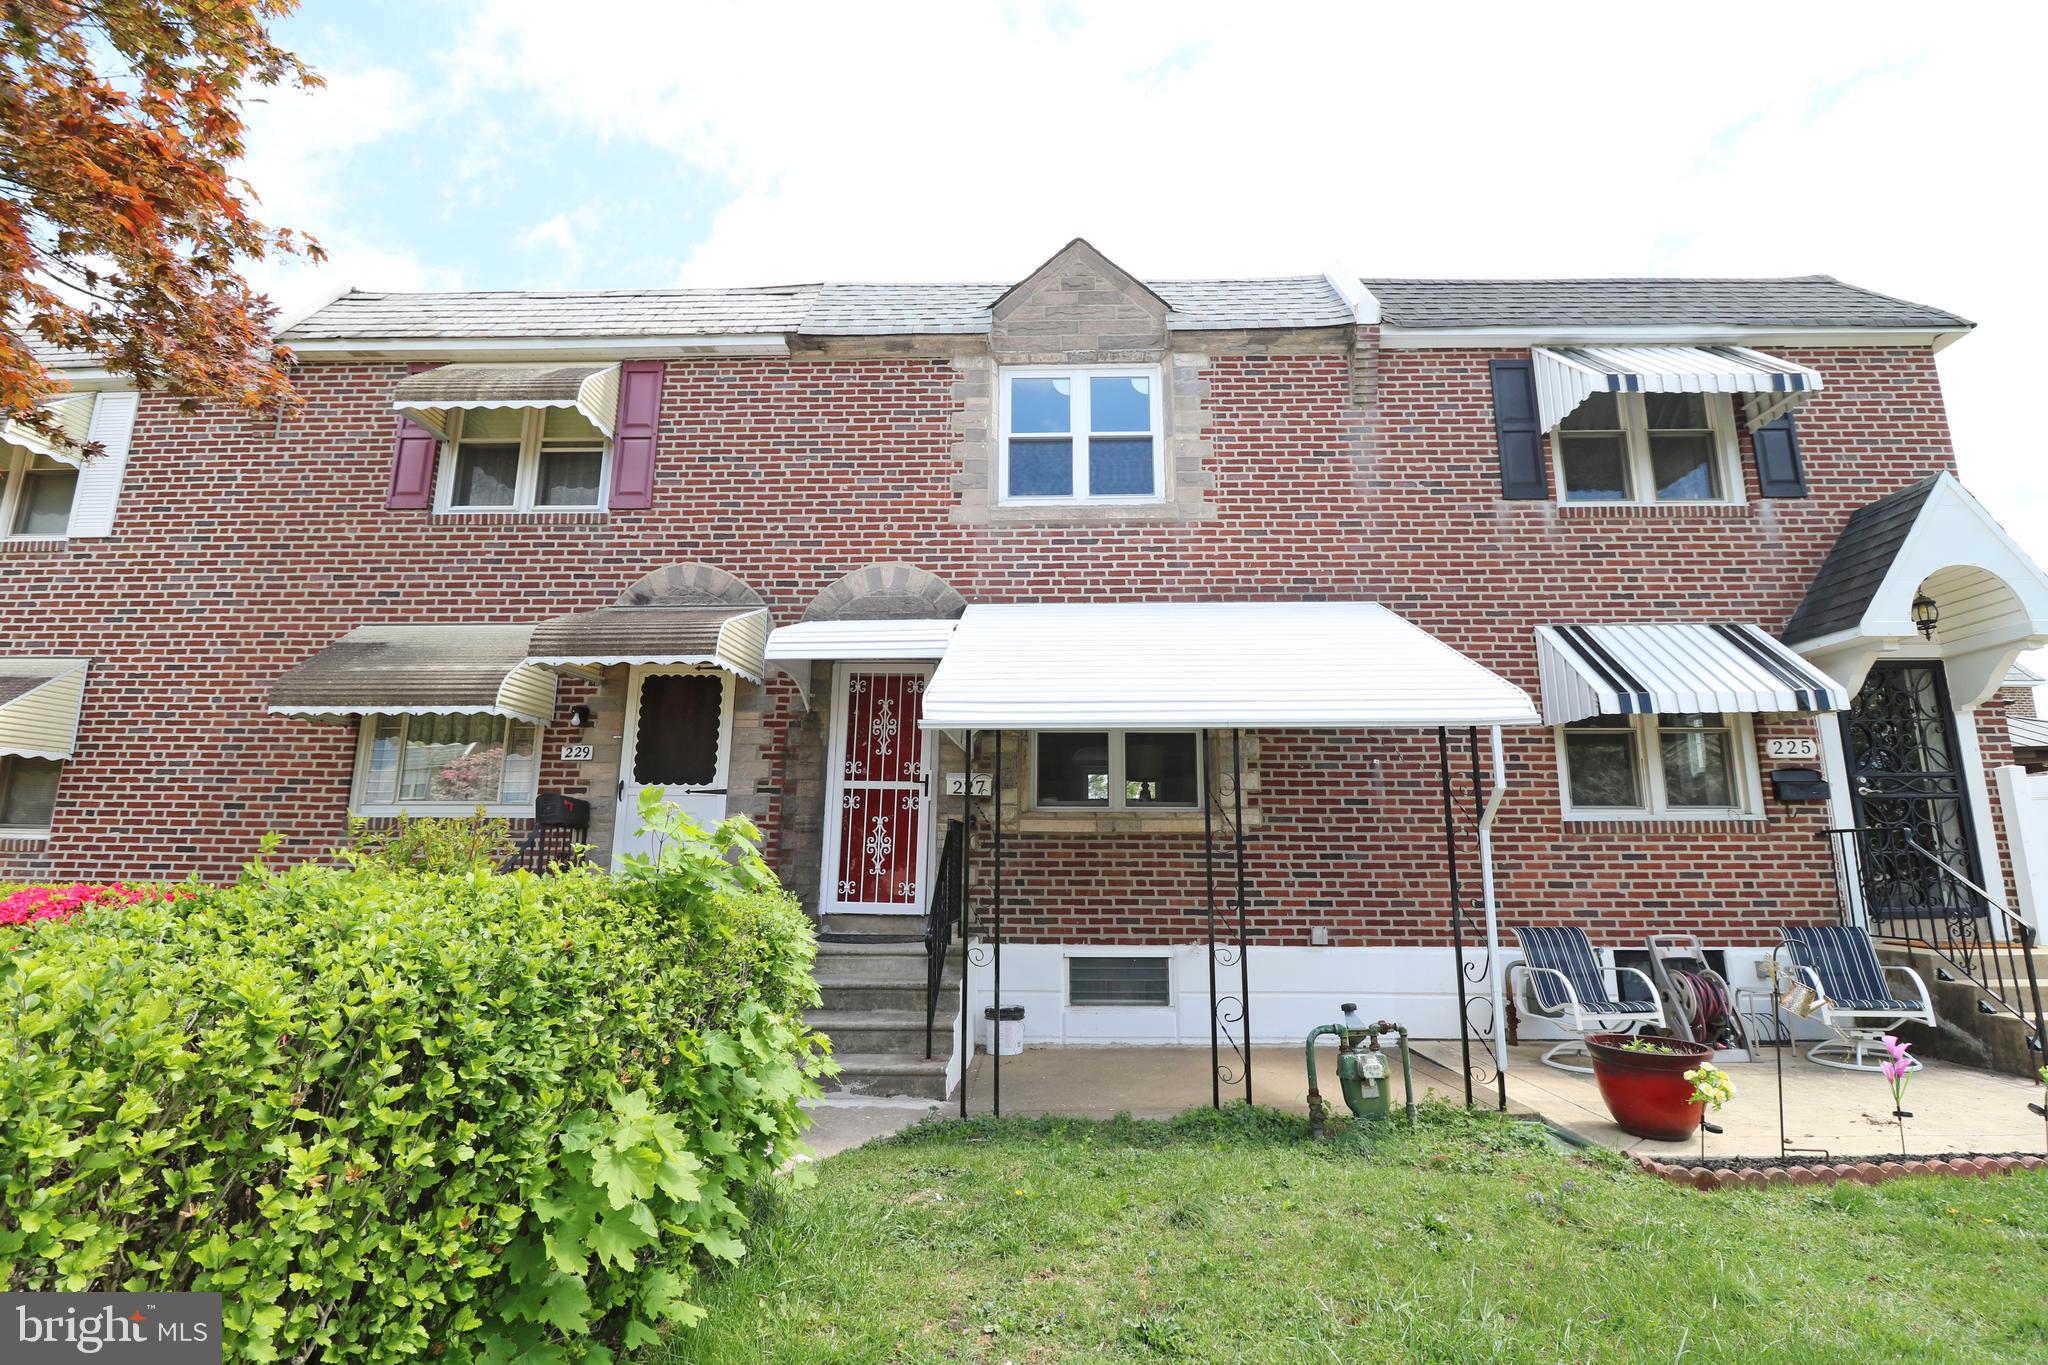
Just Listed in the Sought-After Westbrook Park Community! 

Don't miss this beautifully updated home in the heart of Westbrook Park! Join us for an Open House this Sunday, May 4th from 12–2 PM and see everything this move-in ready property has to offer.

Step inside to discover refinished hardwood floors, fresh paint, and recessed lighting throughout the home, creating a bright and modern feel. The fully renovated kitchen is a chef’s dream - featuring brand-new stainless steel appliances + a built in microwave, new cabinets, a stylish tile backsplash, new flooring, an island, and updated electrical.

Upstairs, you'll find three spacious bedrooms and an updated full bathroom with a new vanity and fresh paint. The finished basement offers even more living space - perfect for a rec room, home office, or gym—and includes recessed lighting, fresh paint, and a convenient half bath.

Outside, enjoy your covered front patio, front yard, and private rear parking, along with access to driveway parking!

This one won't last long—schedule your showing or stop by the Open House!
#PADE2089184

CLIFTON HEIGHTS

227 GRAMERCY DRIVE

3 Beds

1 Baths

1,152 Sq.Ft.

$274,900

MLS#: PADE2089184
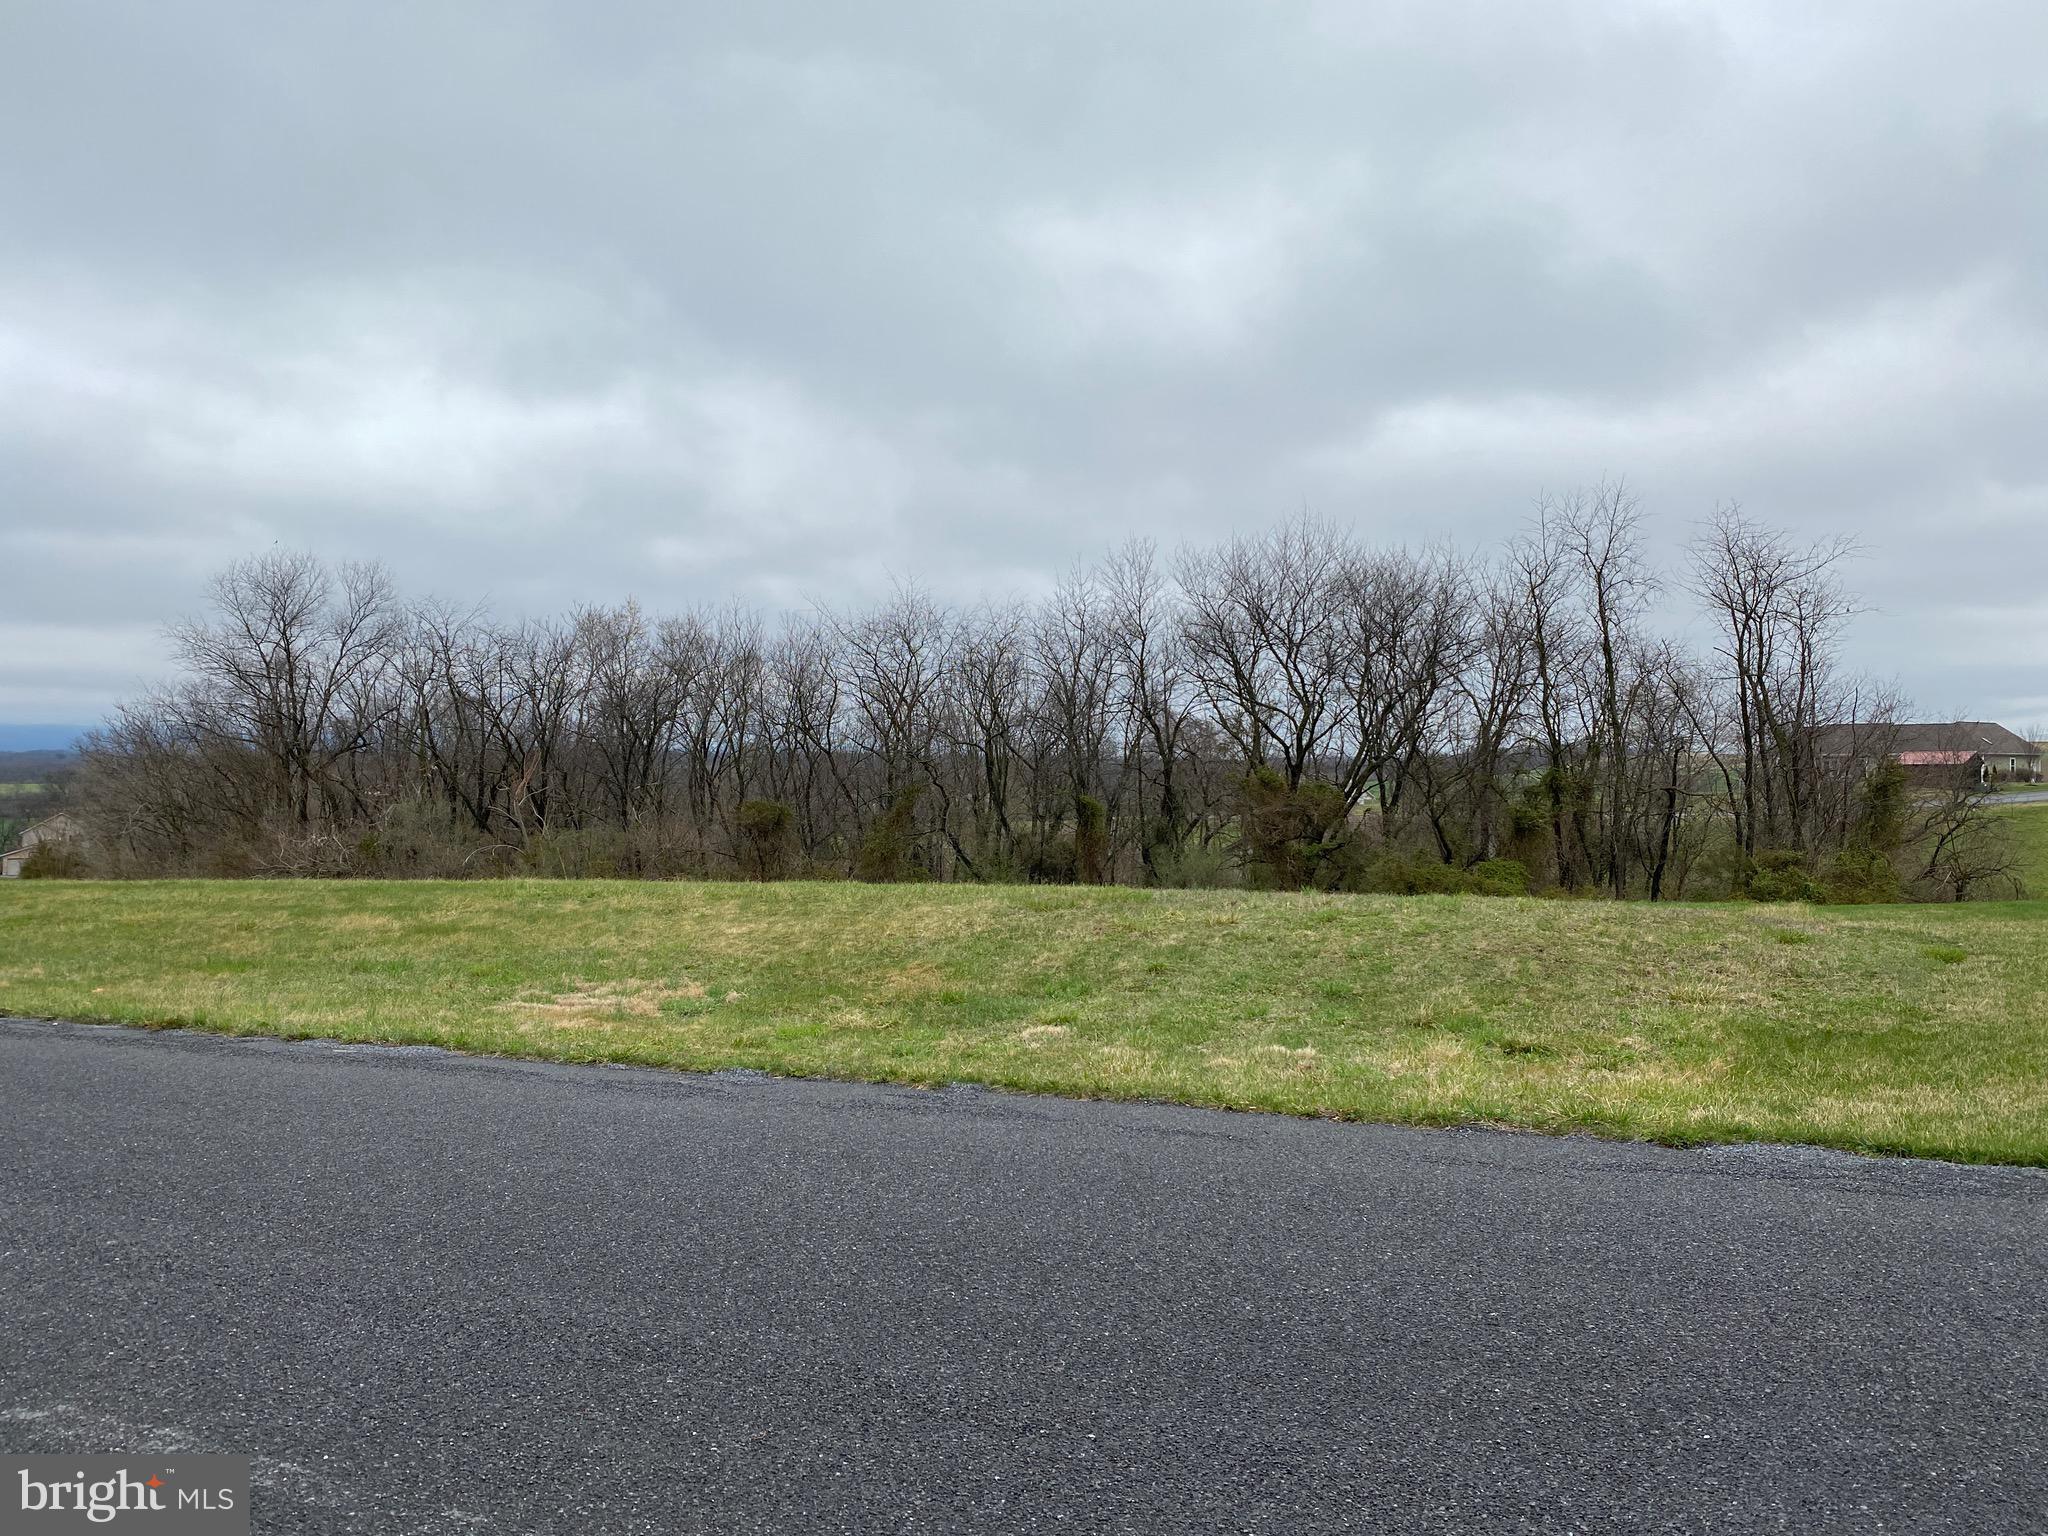
BRING YOUR OWN BUILDER.  Lot #93, Phase III Foothills of Kensington. Beautiful upscale homes have been built in recent years on  this culdesac. One of highest elevations of the area having optimal mountainous views.  large road frontage in sparsely populated neighborhood. Water tap on fee included in lot cost. All underground utilities. Quiet serene setting.  Very private back yard with rear wooded.  Listing agent is owner.  Google the Foothills of Kensington or contact listing agent  to see plot plan with prices (of all properties available), Protective Covenants, as well as arial views of  location of lots.
#PAFL2027690

CHAMBERSBURG

224 ABISHIRE WAY

None Beds

None Baths

0.57 acres

$80,000

MLS#: PAFL2027690
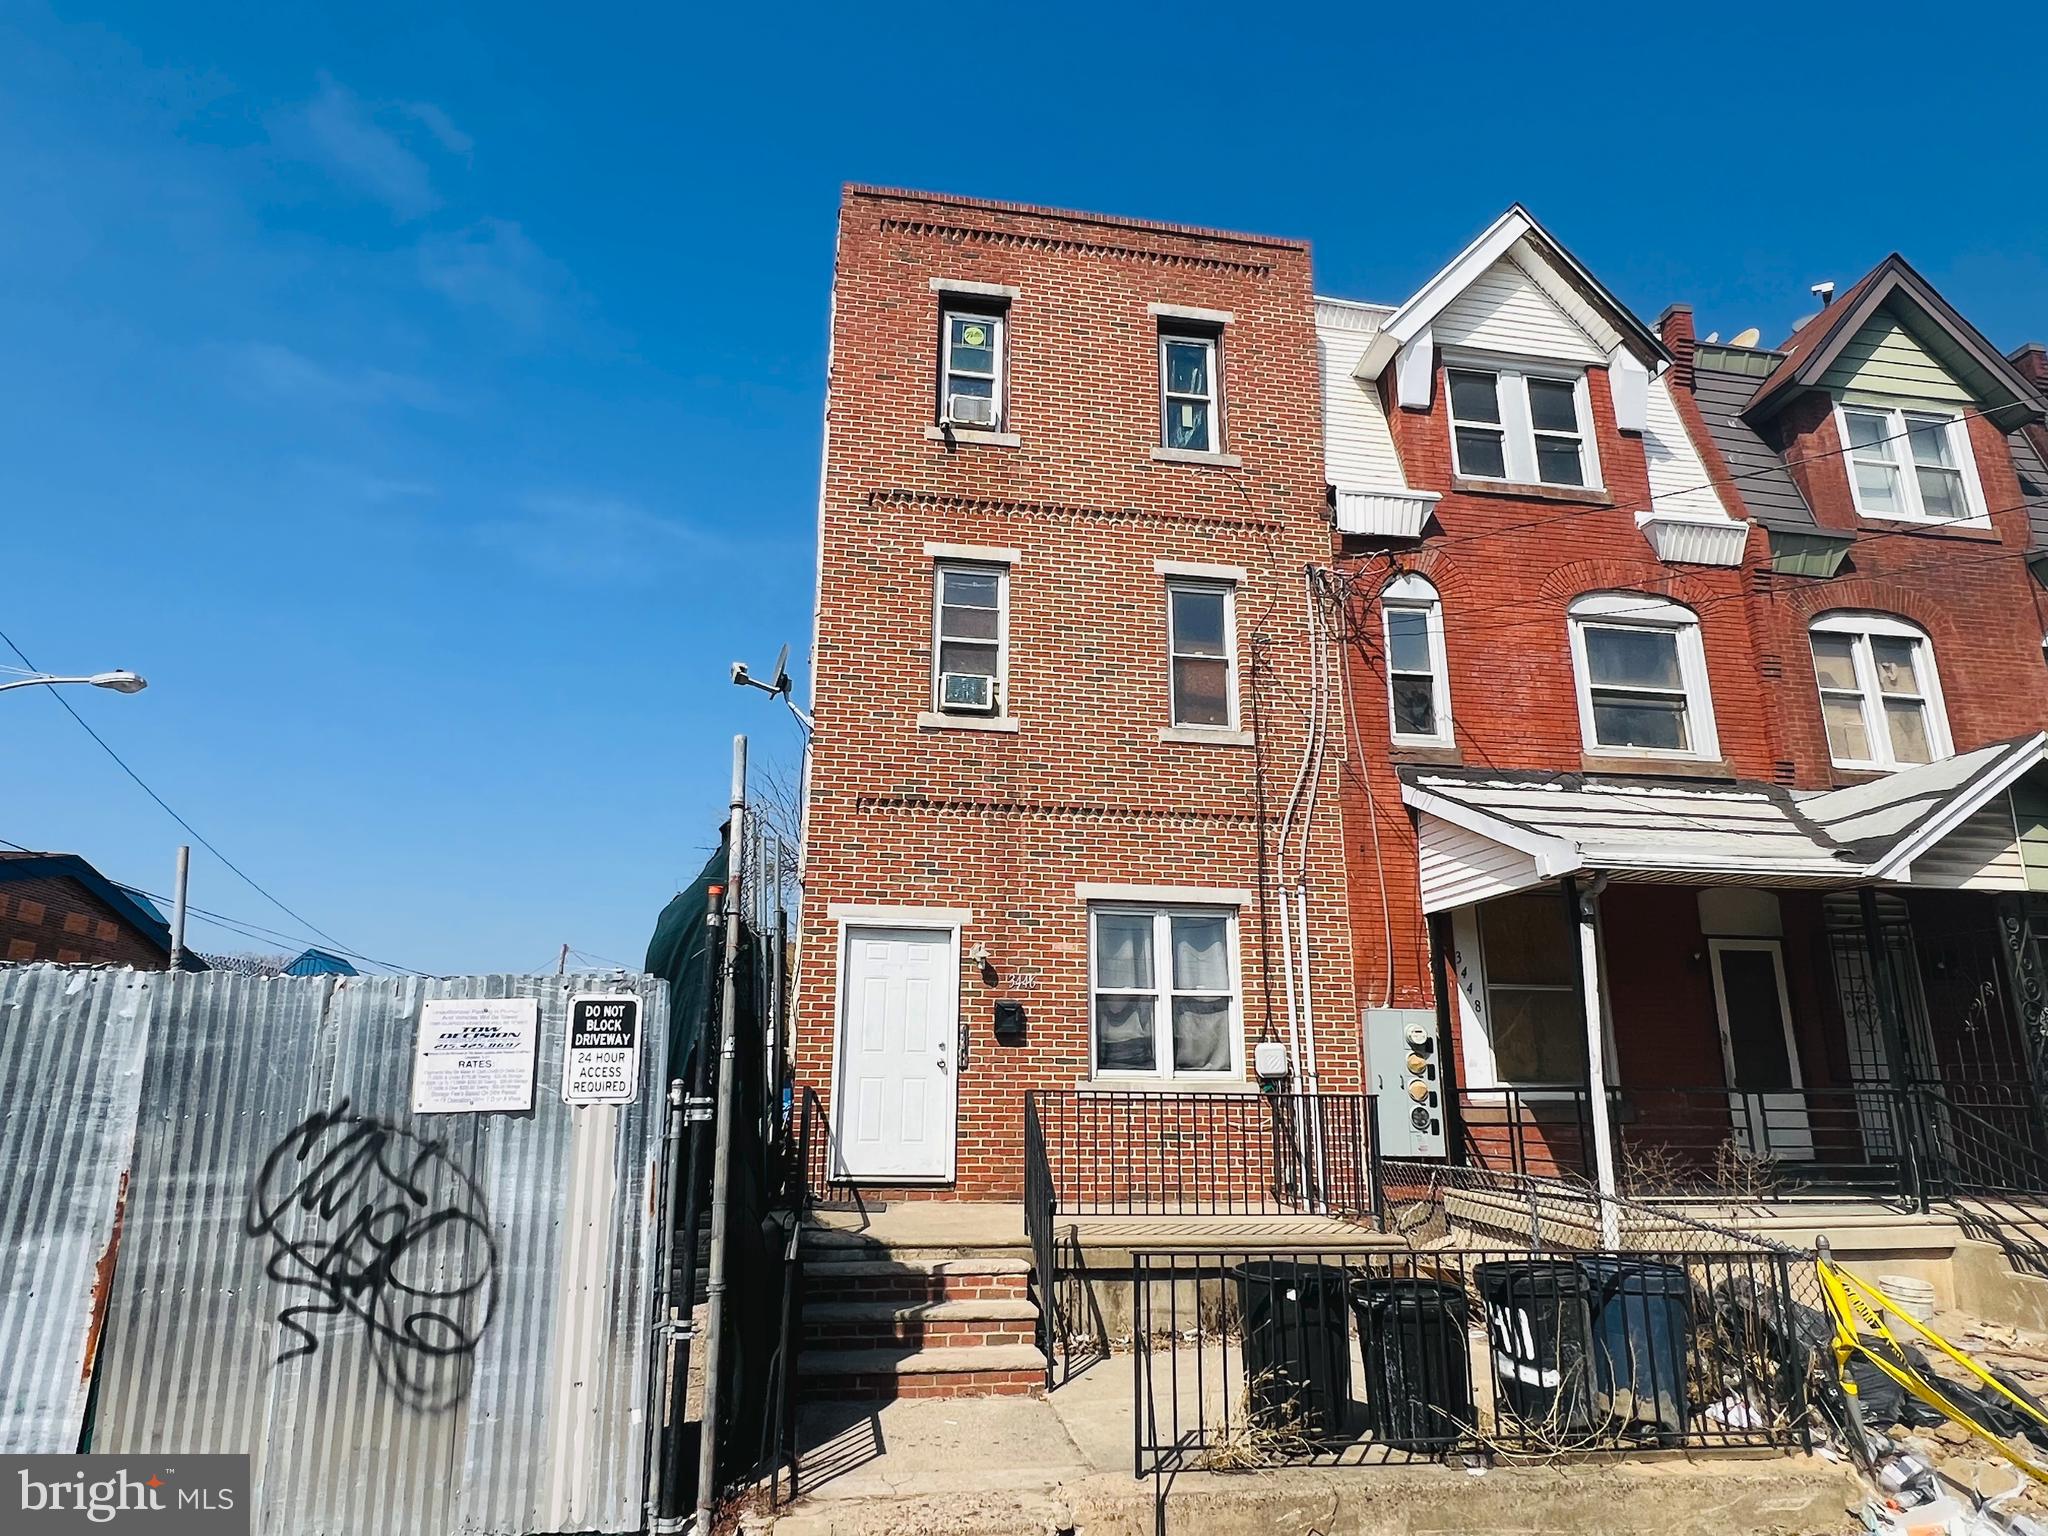
Investment Opportunity in Port Richmond/Harrowgate!! This income producing, multi-family building (RM1) includes 5 Units/ apartments,  4-studios & 1-1bdrm. Each unit has its own separate utilities, electric baseboard heat,  and hot water heaters. This entire building was completely renovated in 2010.  Close proximity to schools, shopping, major highways, and public transportation.
#PAPH2460818

PHILADELPHIA

3446 FRANKFORD AVENUE

5 Beds

None Baths

1,910 Sq.Ft.

$245,000

MLS#: PAPH2460818
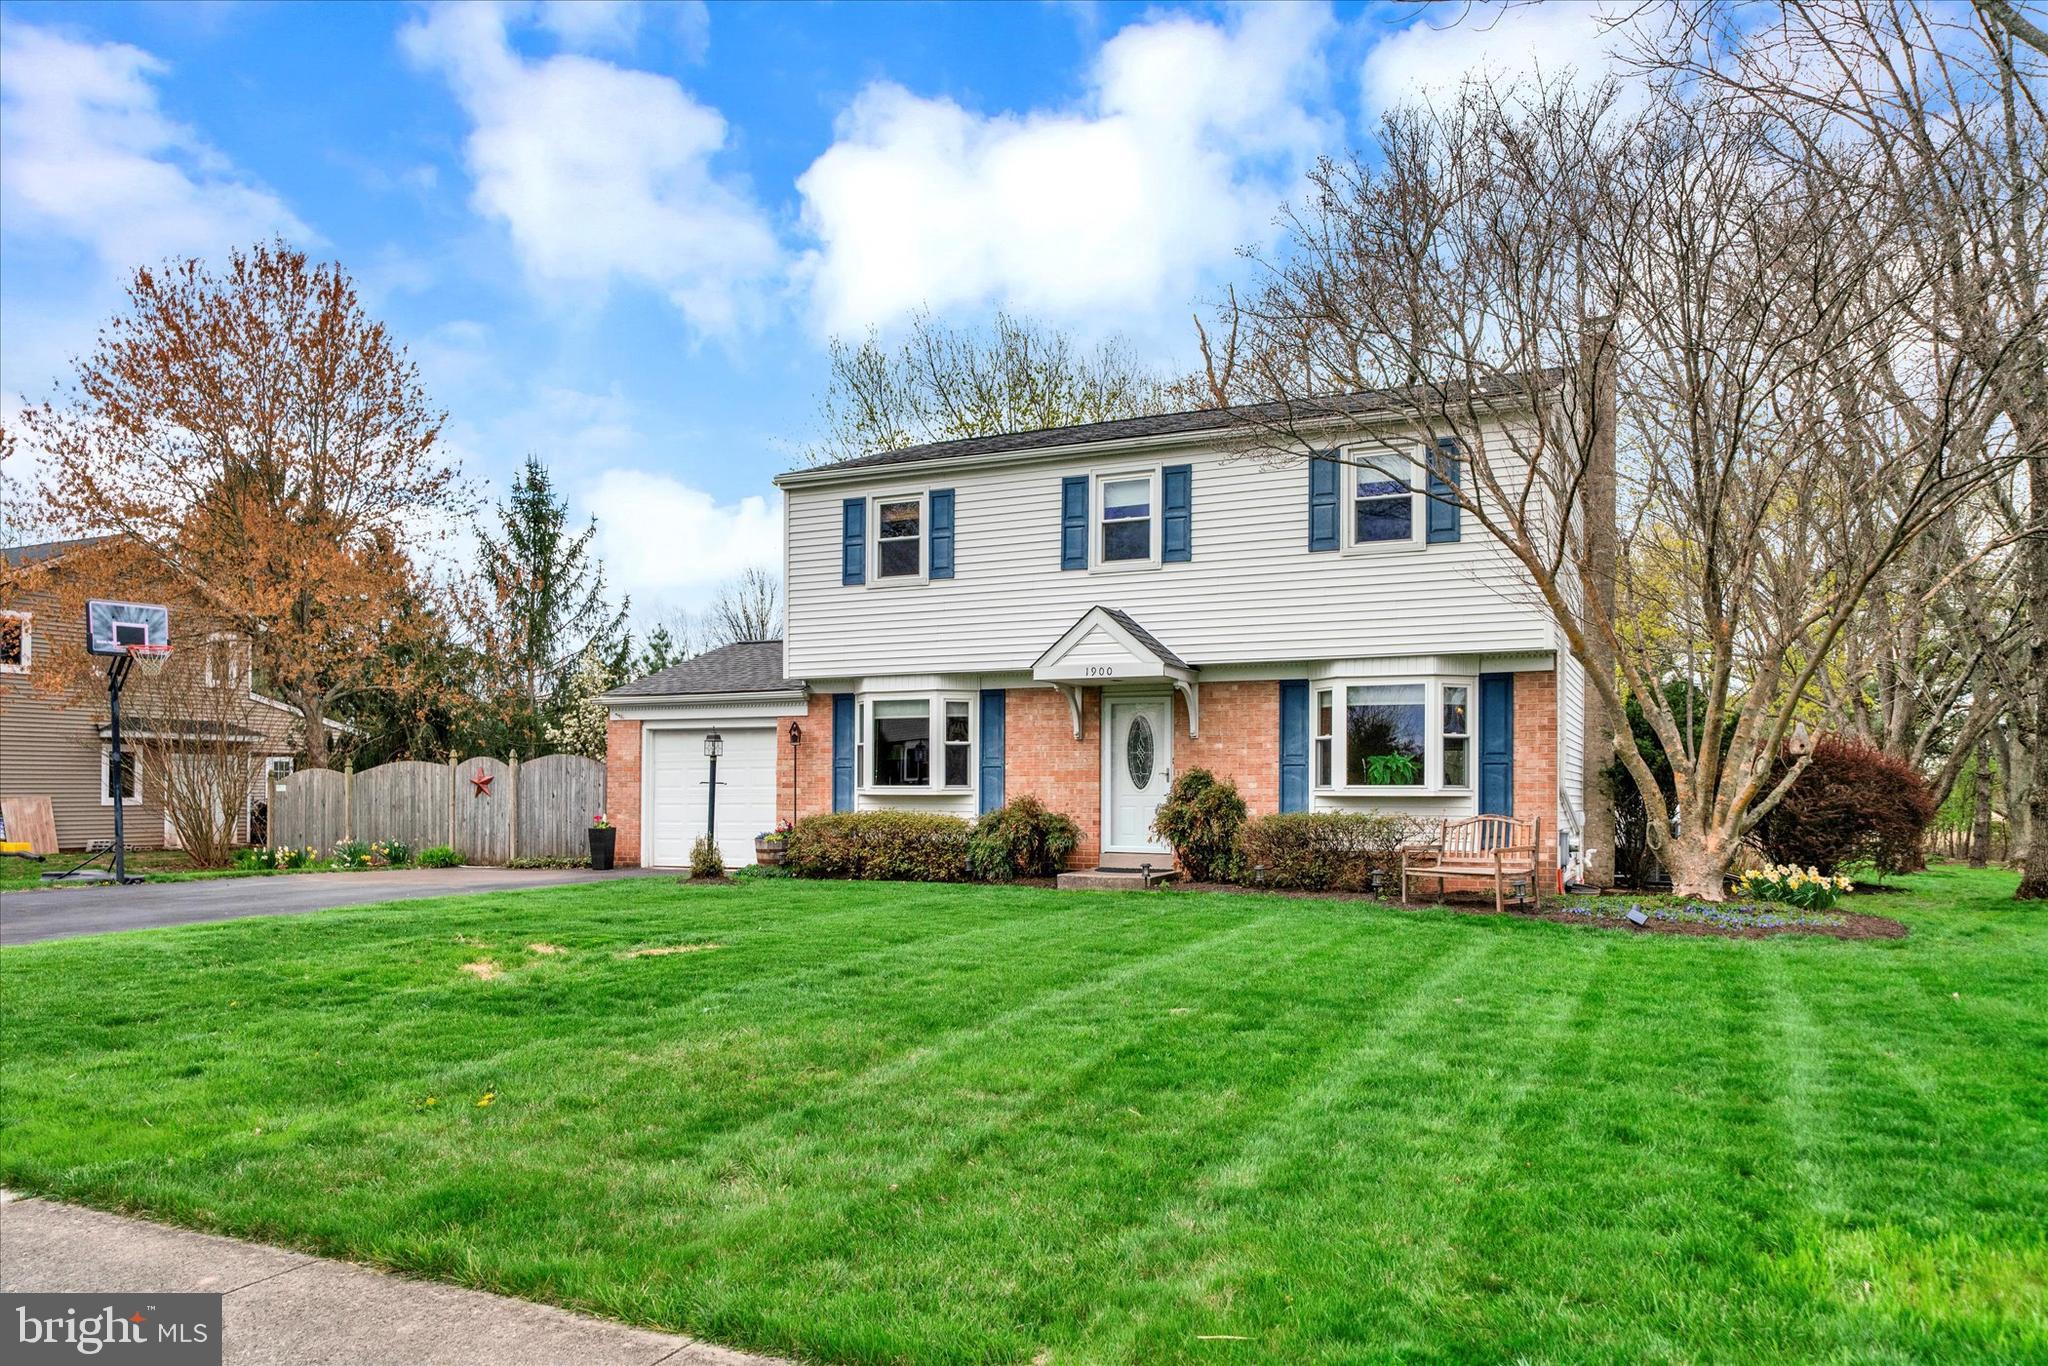
Searching for a move-in-ready home with unbeatable access to major routes? Your search ends here! On the market for the first time in over 30 years, 1900 Rampart Lane has been lovingly maintained and updated by its current owners, who are ready to move on to their next chapter. Set on one of the larger lots (0.85 acre) in the desirable Regent Manor community, this beautiful home offers versatile indoor and outdoor living spaces for year-round enjoyment.
As you step into the foyer, you'll notice the newer COREtec flooring which runs throughout the first floor. To your left is a bonus room (more on that later) and on your right is the formal living room. The living room features a large bay window, creating a bright, light-filled space. Continuing through the living room, a wide case opening leads you to the recently renovated kitchen (2022) with quartz countertops, wood cabinets with soft-close doors and drawers, and plentiful storage. The kitchen overlooks the stunning family room addition with cathedral ceiling, skylights, wooden beams and propane stove. A charming bay window frames picturesque views of the backyard, inviting natural beauty indoors year-round.
Back through the kitchen, proceed to the bonus room which, together with the powder room and laundry, encompasses the other side of the house. Formerly the original family room, this space, also with a bay window, is currently used as a sitting area and music room; the possibilities for this room are endless. The laundry room provides access to the yard and has a utility sink for quick clean-up after yardwork.
Upstairs, three nice-sized bedrooms share the hall bath (updated 2013) with dual vanity and storage niche with built-in hamper cabinet. The primary bedroom has 2 closets and an updated (2010) ensuite full bath. All four bedrooms have ceiling fans and there is a whole house fan. Additional storage space can be found in the attic with pull-down door.
The unfinished basement is currently used for storage and a workspace, but offers the potential to finish all or part for additional living space. Walk-up stairs provide access to the back yard.
Situated in the desirable North Penn School District, this home is conveniently located with access to major roads, shopping and transportation. Don't miss the opportunity to make this your next home - schedule your tour soon!
#PAMC2137448

LANSDALE

1900 RAMPART LANE

4 Beds

2 Baths

2,044 Sq.Ft.

$585,000

MLS#: PAMC2137448
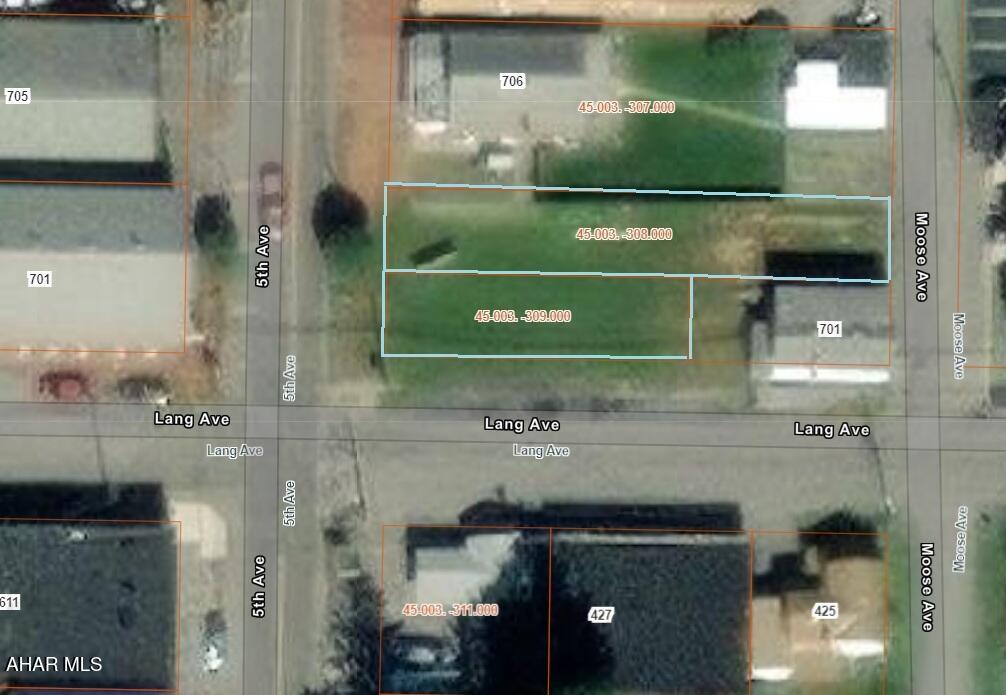
Patton- 0.14 acre lot in the borough of Patton.
#77508

Patton

702 5th Avenue

None Beds

None Baths

N/A

$16,500

MLS#: 77508
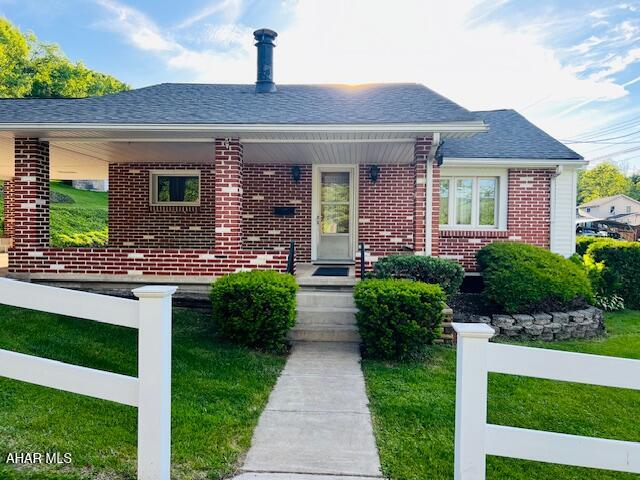
None
#77456

Altoona

3600 Oak Avenue

3 Beds

2 Baths

1,397 Sq.Ft.

$174,500

MLS#: 77456
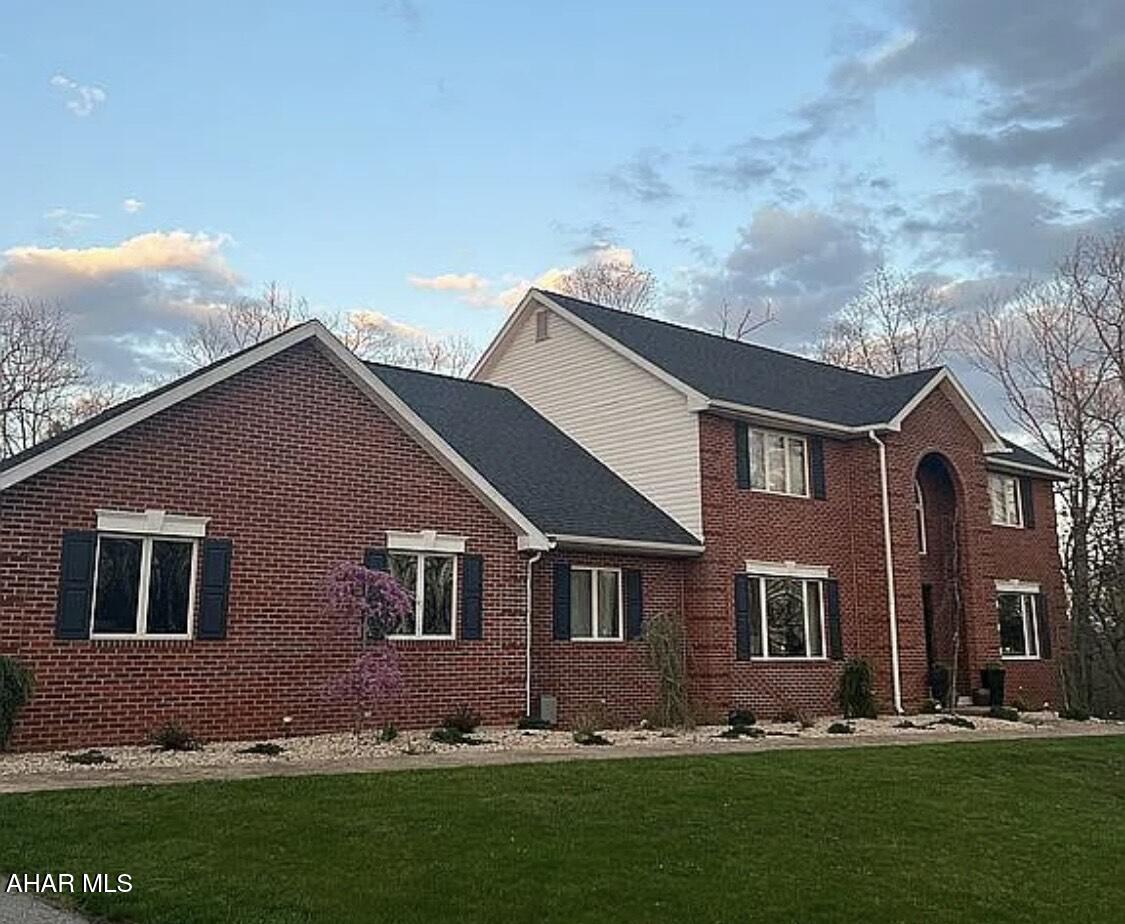
Updated 4 bedroom home in Sylvan East, Hollidaysburg School District. Beautiful in-ground pool with pool house that includes a half bath. Pool heater and pump replaced in 2022. Newly updated kitchen with custom cabinets, quartz countertops and walk through pantry. Updated master bath. New hardwood floors throughout first floor. New luxury vinyl in bedrooms. Finished basement with full kitchen. New roof in 2023. Sale is contingent on seller securing alternate housing.
#77504

Hollidaysburg

170 Sylvan Oaks Drive

4 Beds

4 Baths

3,084 Sq.Ft.

$779,500

MLS#: 77504
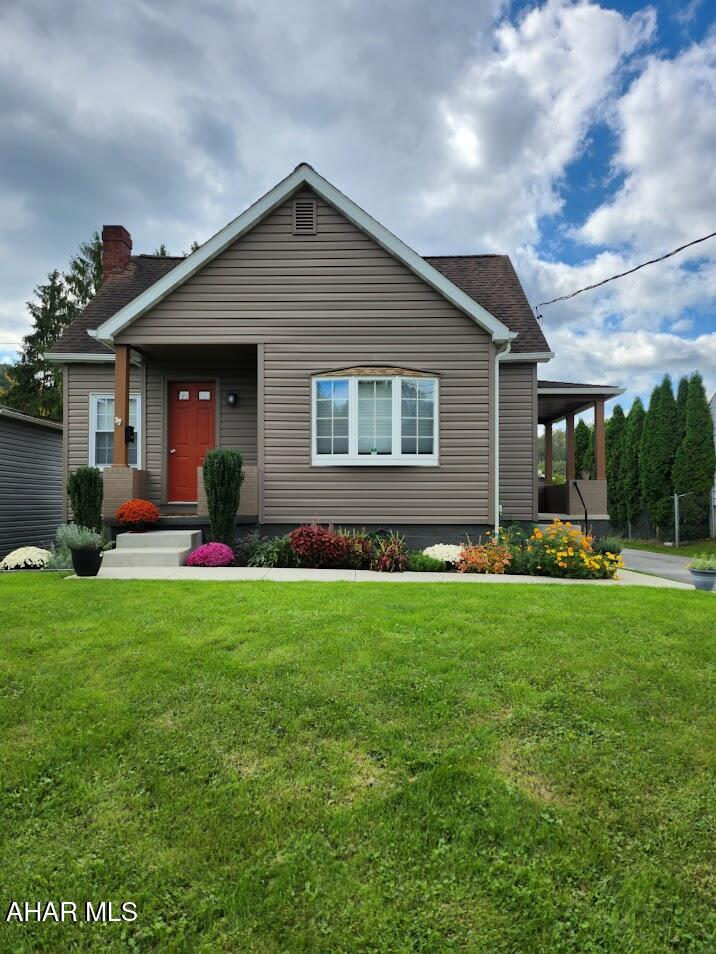
This well-maintained home offers a range of modern upgrades throughout. Improvements include updated plumbing with a Manabloc PEX system, 200-amp electric service with upgraded wiring and service box, a 3-ton Trane heat pump with central A/C, and a newer hot water heater. The home also features Thermopane windows, updated interior and exterior doors, vinyl siding, laminate and ceramic tile flooring, and carpeting in the second-floor bedrooms and hallway.

The kitchen offers stylish cabinets with granite countertops. Bathrooms have been updated with modern tubs, sinks, and commodes, and recessed lighting adds a contemporary touch. A radon mitigation system has been installed for added peace of mind. There's also a convenient first-floor bedroom.

The oversized, heated 28x29 two-car garage has been remodeled and includes a frost-free spigot and two garage door openers. A paved driveway and a utility shed complete the package making this home move-in ready and full of comfort.
#77503

Bedford

106 Seifert Street

3 Beds

2 Baths

1,404 Sq.Ft.

$275,000

MLS#: 77503

1 ... 268 269 270 271 272 ... 666
* Listings identified with the FMLS IDX logo come from FMLS and are held by brokerage firms other than the owner of this website. The listing brokerage is identified in any listing details. Information is deemed reliable but is not guaranteed. If you believe any FMLS listing contains material that infringes your copyrighted work please review our DMCA policy and learn how to submit a takedown request. © 2024. First Multiple Listing Service, Inc.

Send a message

Message successfully sent.

Your message

What is 3 + 4 ?

Reason for contacting?

I agree to receive email communication and understand I can unsubscribe at any time.

I agree to be contacted by Charis Realty Group - Christine Issler, Broker via call, email, and text for real estate services. To opt out, you can reply 'stop' at any time or reply 'help' for assistance. You can also click the unsubscribe link in the emails. Message and data rates may apply. Message frequency may vary. Privacy Policy

Sign Out

Virtual Assistant

Would you like to take the next step with this property? We can help you schedule a showing or virtual tour, or send you more details.

Yes, I would like more information.

Thank You for Your Reply, One of Our Agents will contact you as soon as possible

No, maybe later.

Thank you, you can always contact me via email, phone number or through the contact form.

Realhub AI

Lucy - Your AI-Powered Realtor

Update Your Temporary Password

Personalize your search

Enter your email and we'll notify you immediately when new listings match what you're looking for.

or enter email address

Already have an account ? Login here

Continue your home search

I agree to receive communications and understand I can unsubscribe at any time.

I agree to be contacted by Charis Realty Group - Christine Issler, Broker via call, email, and text for real estate services. To opt out, you can reply 'stop' at any time or reply 'help' for assistance. You can also click the unsubscribe link in the emails. Message and data rates may apply. Message frequency may vary. Privacy Policy

Already have an account ? Login here

We use cookies

We use cookies primarily for analytics to enhance your experience. By accepting, you agree to our use of these cookies. You can manage your preferences or learn more about our cookies policy.