Properties

Browse or get in touch to schedule a walkthrough.

  • Nearby me
Price range

Popular Features

Community Features

Association

Property Features

Waterfront

View

Exterior Features

Interior Features

Style

568831 properties match your criteria

Updated 1 minute ago

E-Alert name
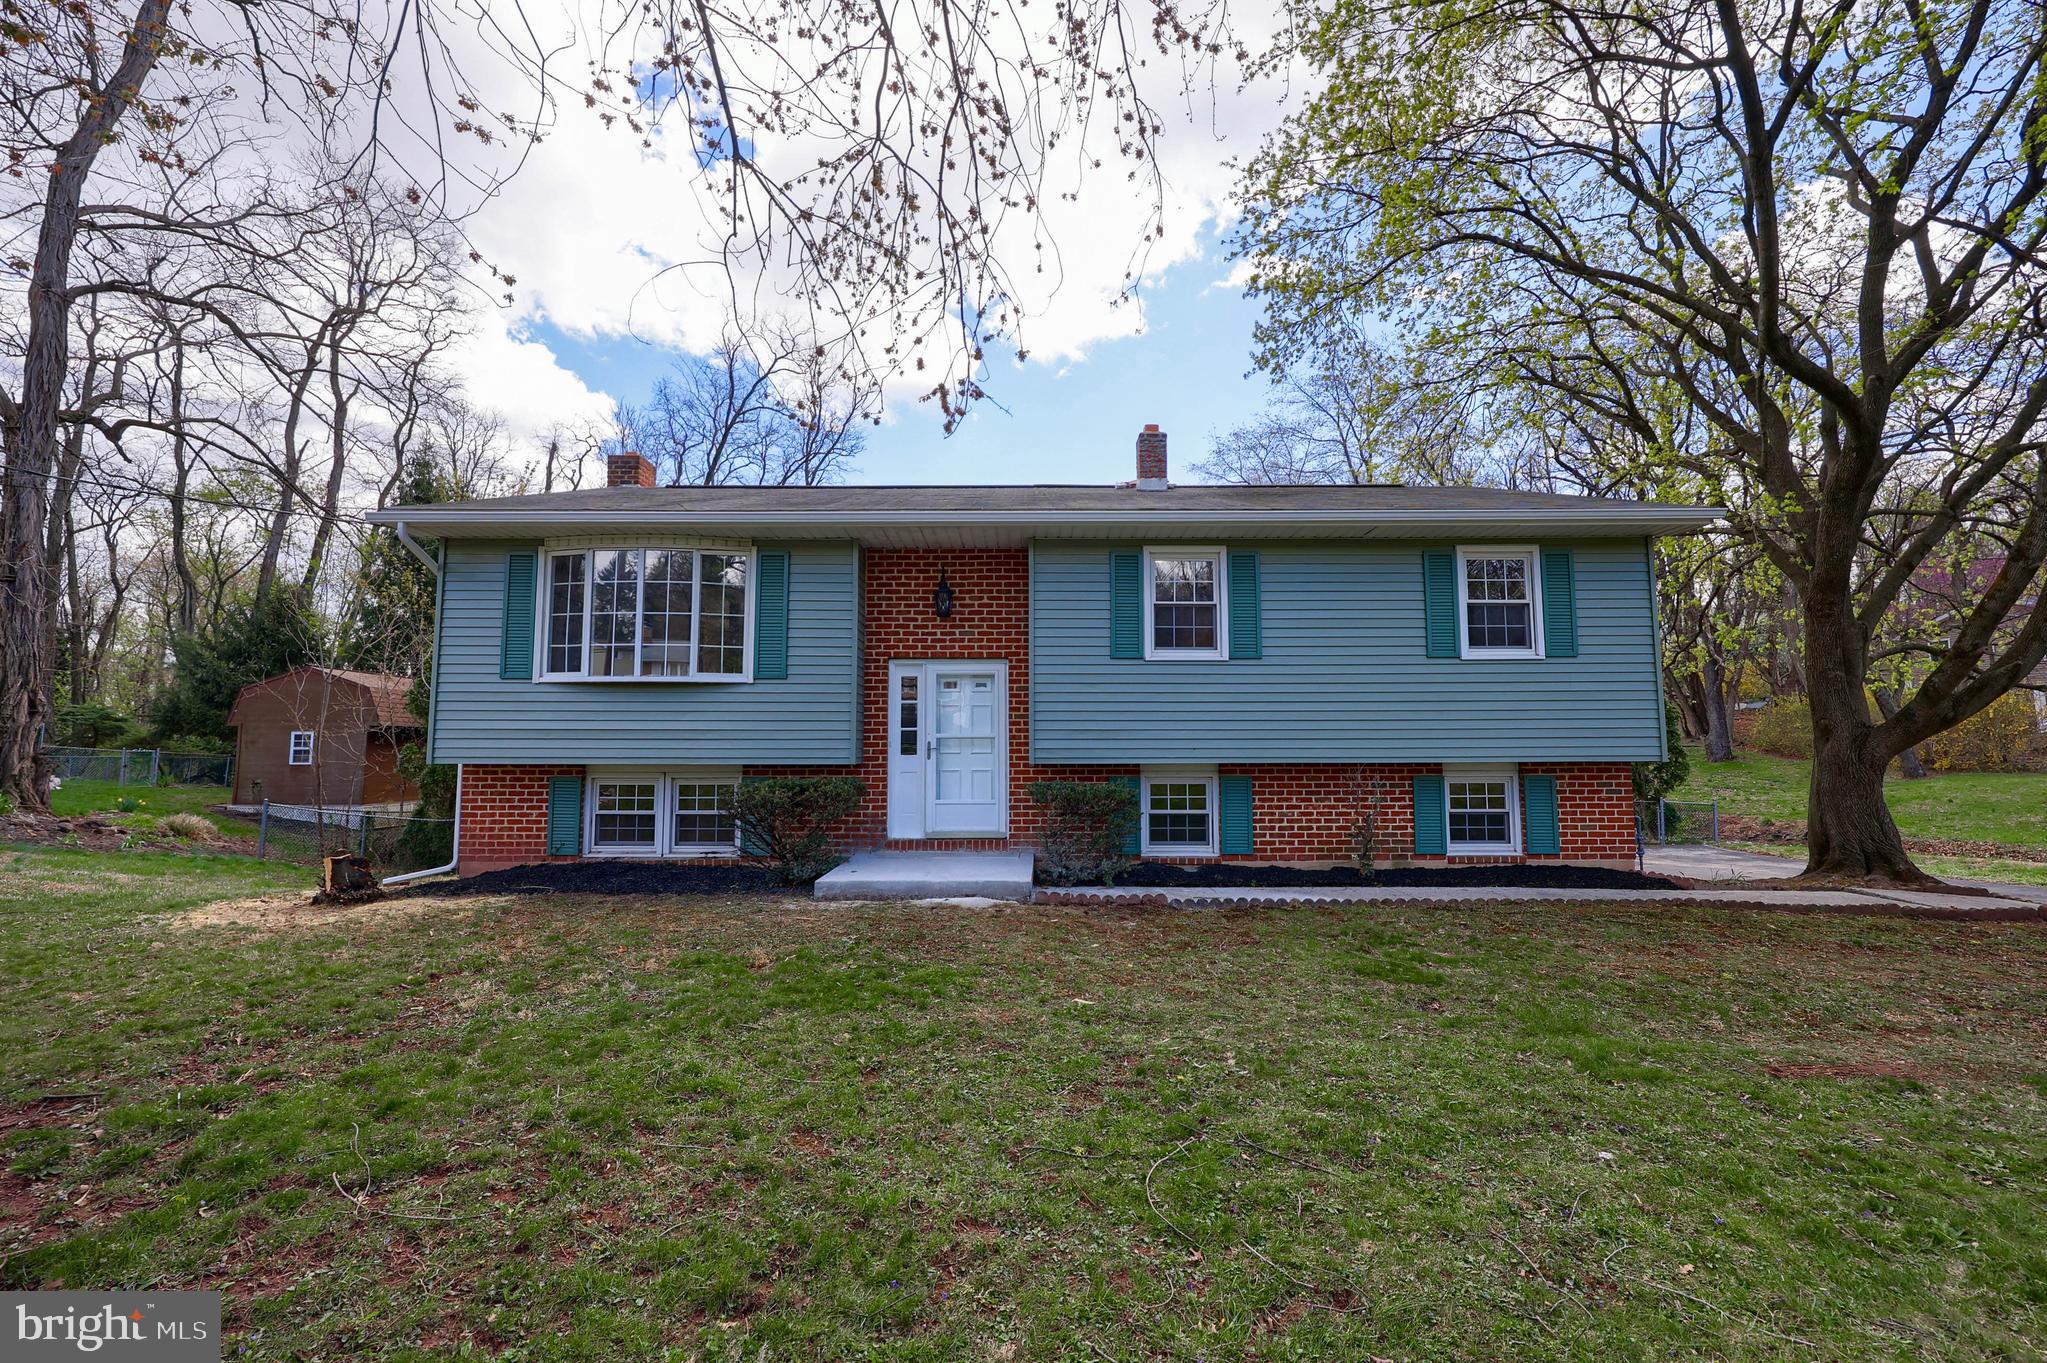
WOW!! Beautifully remodeled, spacious, 3 bedroom, 1.5 bath split-level house with an open-plan living/dining/kitchen space on the main level and a finished basement bonus room. Featuring new HVAC mechanicals, wall-to-wall luxury vinyl flooring, new appliances, and upgraded granite countertops, this house is move-in ready! The property boasts an acre of land with a fenced-in yard, deck, patio, shed with play space, and little bridges to extended backyard spaces.  Don't miss out on your chance to make this house your home! Schedule a showing today!
#PAYK2076626

NEW CUMBERLAND

202 FETROW LANE

3 Beds

1 Baths

1,796 Sq.Ft.

$339,900

MLS#: PAYK2076626
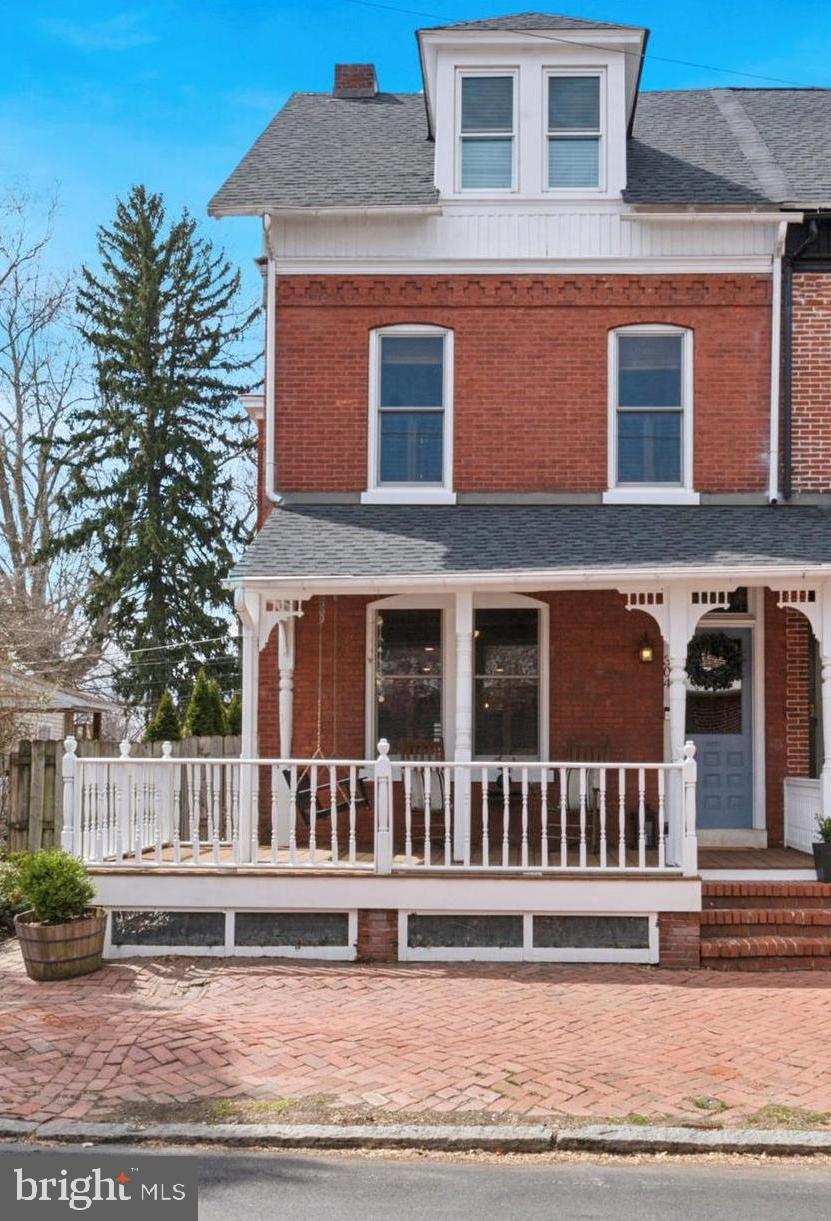
Welcome to 304 S Darlington Street, a beautifully maintained and lovingly renovated historic home in the vibrant heart of West Chester, PA. This exquisite 5-bedroom, 2-bathroom property artfully blends timeless charm with modern upgrades, making it an ideal sanctuary for contemporary living.

Step inside to discover the refinished original hardwood floors that grace the spacious living room, enhanced by large new windows that allow natural light to pour in through plantation style shutters. The gourmet kitchen was remodeled in 2021 and features new appliances, ample counter space, and a thoughtfully designed, open layout. Adjacent to the kitchen, the renovated dining area boasts a built-in storage bench, perfect for family gatherings. A beautifully designed and functional addition was added in 2019 with a second full bathroom, mudroom/laundry room, and large pantry. 

For relaxation, take your coffee outside to the newly added deck out back or unwind on the classic front porch as neighbors stroll by. 

On the second and third floors, you’ll find five inviting bedrooms and an additional full bath. The main bedroom provides a calming retreat, with natural light and generous closet space. The third floor was transformed in 2023, with closet renovations and custom built-ins in the fourth and fifth bedroom/office. Other recent upgrades include ceiling insulation added in 2020, ensuring comfort and energy efficiency throughout the home.

Key improvements throughout the home include a new roof installed in 2023, all windows replaced in 2017, high-efficiency water heater installation and an HVAC replacement (furnace, AC, and condensing unit) in 2022, along with regular maintenance to keep everything running smoothly. 

This home is ideally located just a few blocks from downtown West Chester, with access to fantastic restaurants, shops, cultural attractions, and Everhart Park. Commuting is effortless with convenient access to major highways and public transportation.

With its rich history, prime location, and extensive list of modern updates—including exterior landscaping completed in 2020 and recent painting in 2023—304 S Darlington Street is a remarkable find. Don’t miss the chance to make this stunning property your new home!
#PACT2094210

WEST CHESTER

304 S DARLINGTON STREET

5 Beds

2 Baths

2,250 Sq.Ft.

$750,000

MLS#: PACT2094210
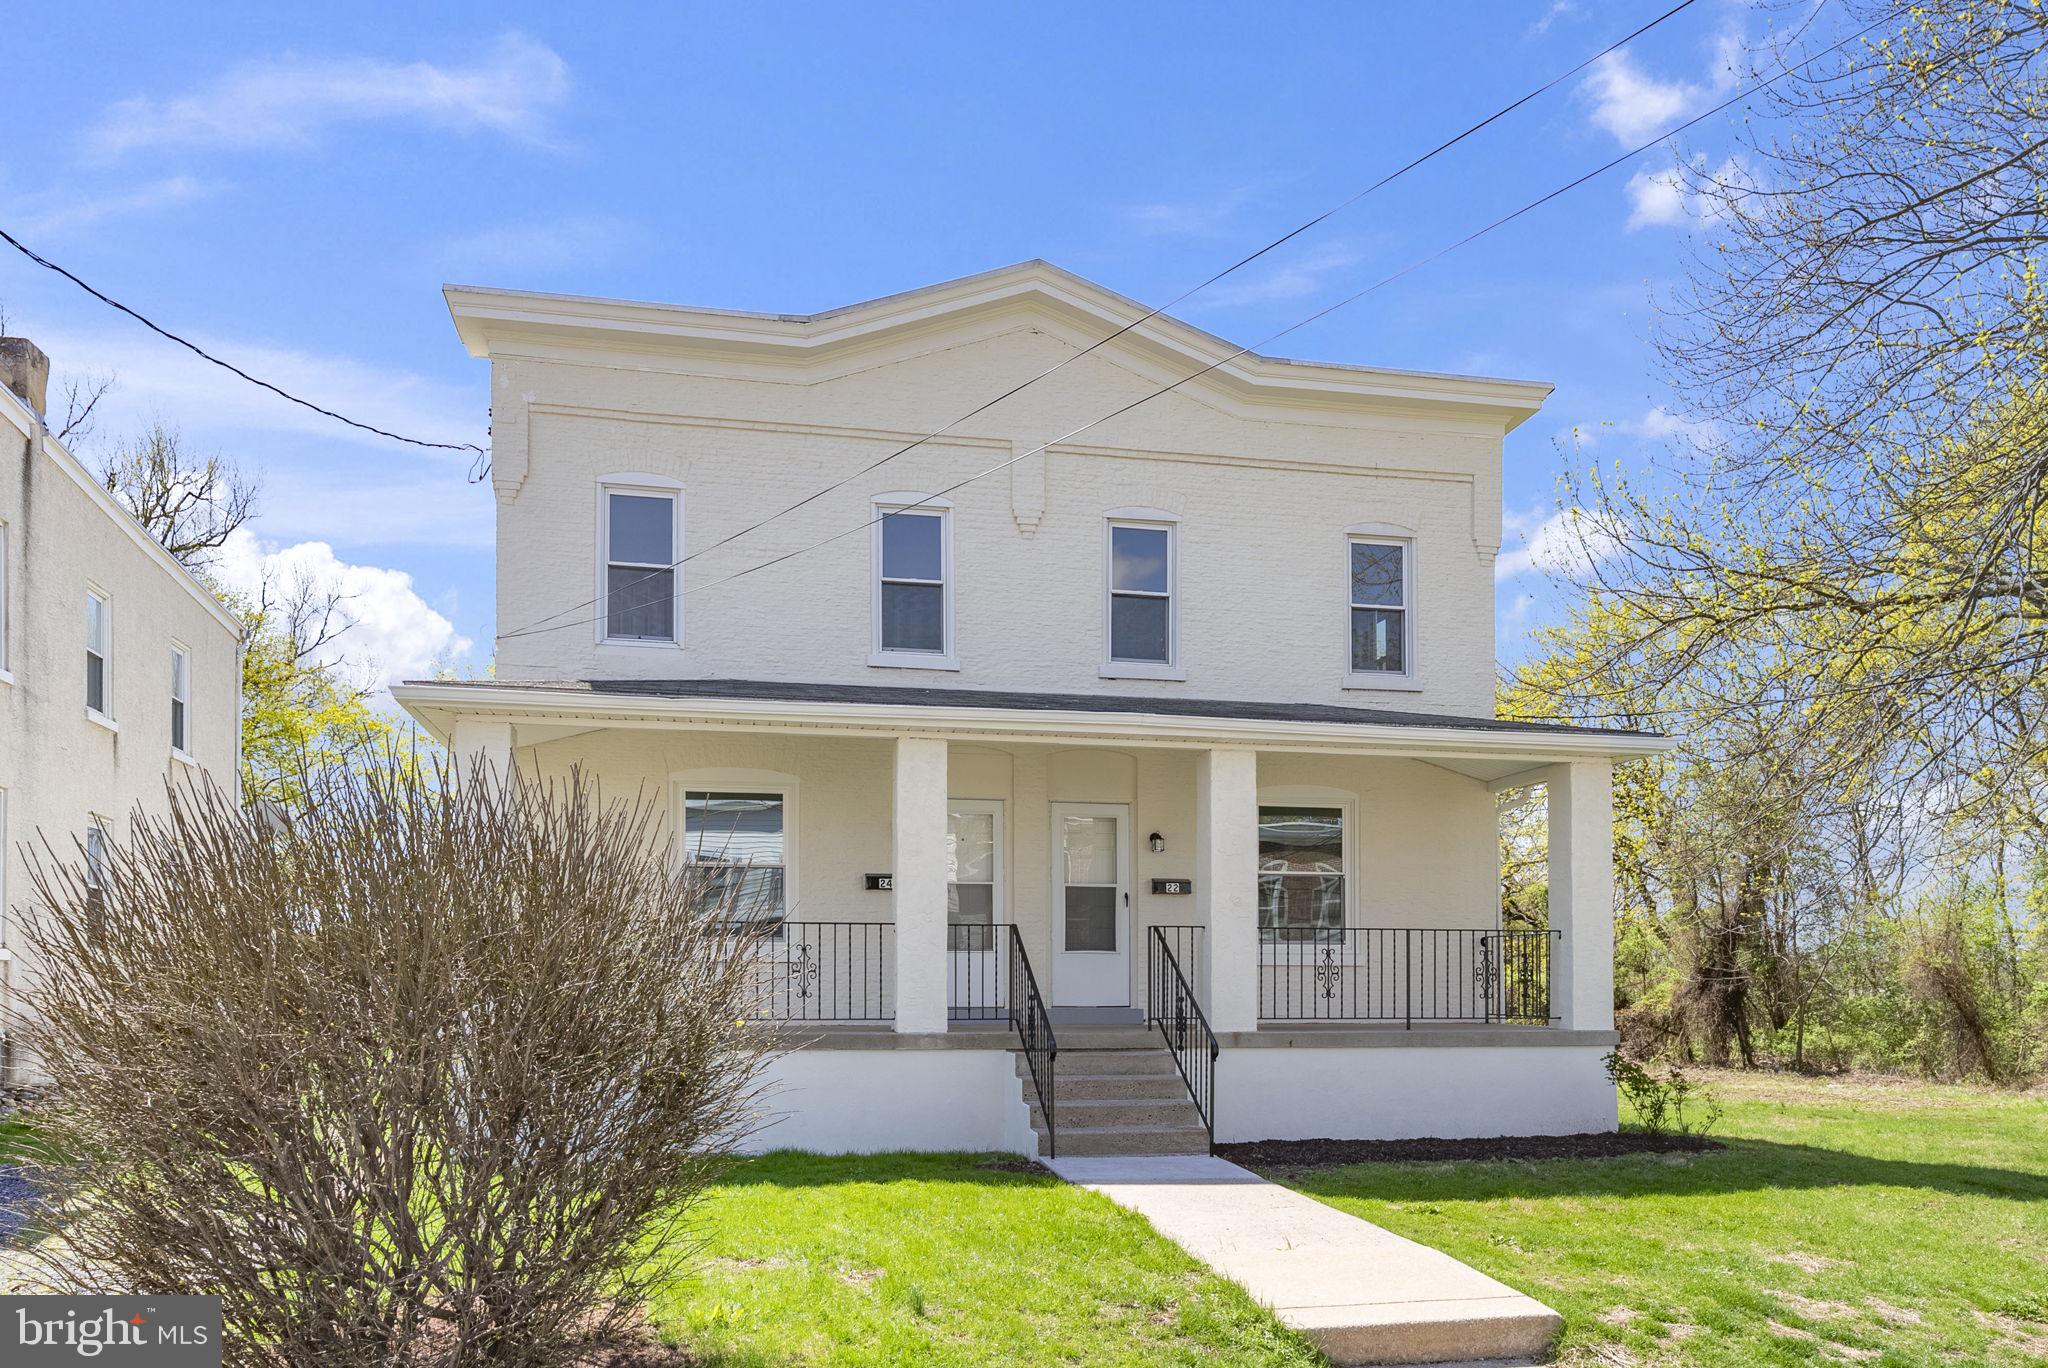
Located in the much desired Spring-Ford Area School District you'll find this lovely twin with great yard!    Why rent when you can own this sweet starter home on a cul-de-sac street in the heart of Linfield Village.     Conveniently located between routes 724 & 422 for easy commute.   A few nearby amenities include the Schuylkill River Trail; Railroad Street Bar & Grill; Veekoo Asian Cuisine; Dutch Country Farm Market; Linfield National Golf Club and so much more!     *** Low annual taxes*** make this the perfect starter home for those folks wanting to enter this HOT real estate market in a great area!    Don't delay, make your appointment today!  Photos coming 4/18/25; showings begin 4/22/25.
#PAMC2136844

ROYERSFORD

24 SACCO ROAD

3 Beds

1 Baths

1,120 Sq.Ft.

$309,900

MLS#: PAMC2136844
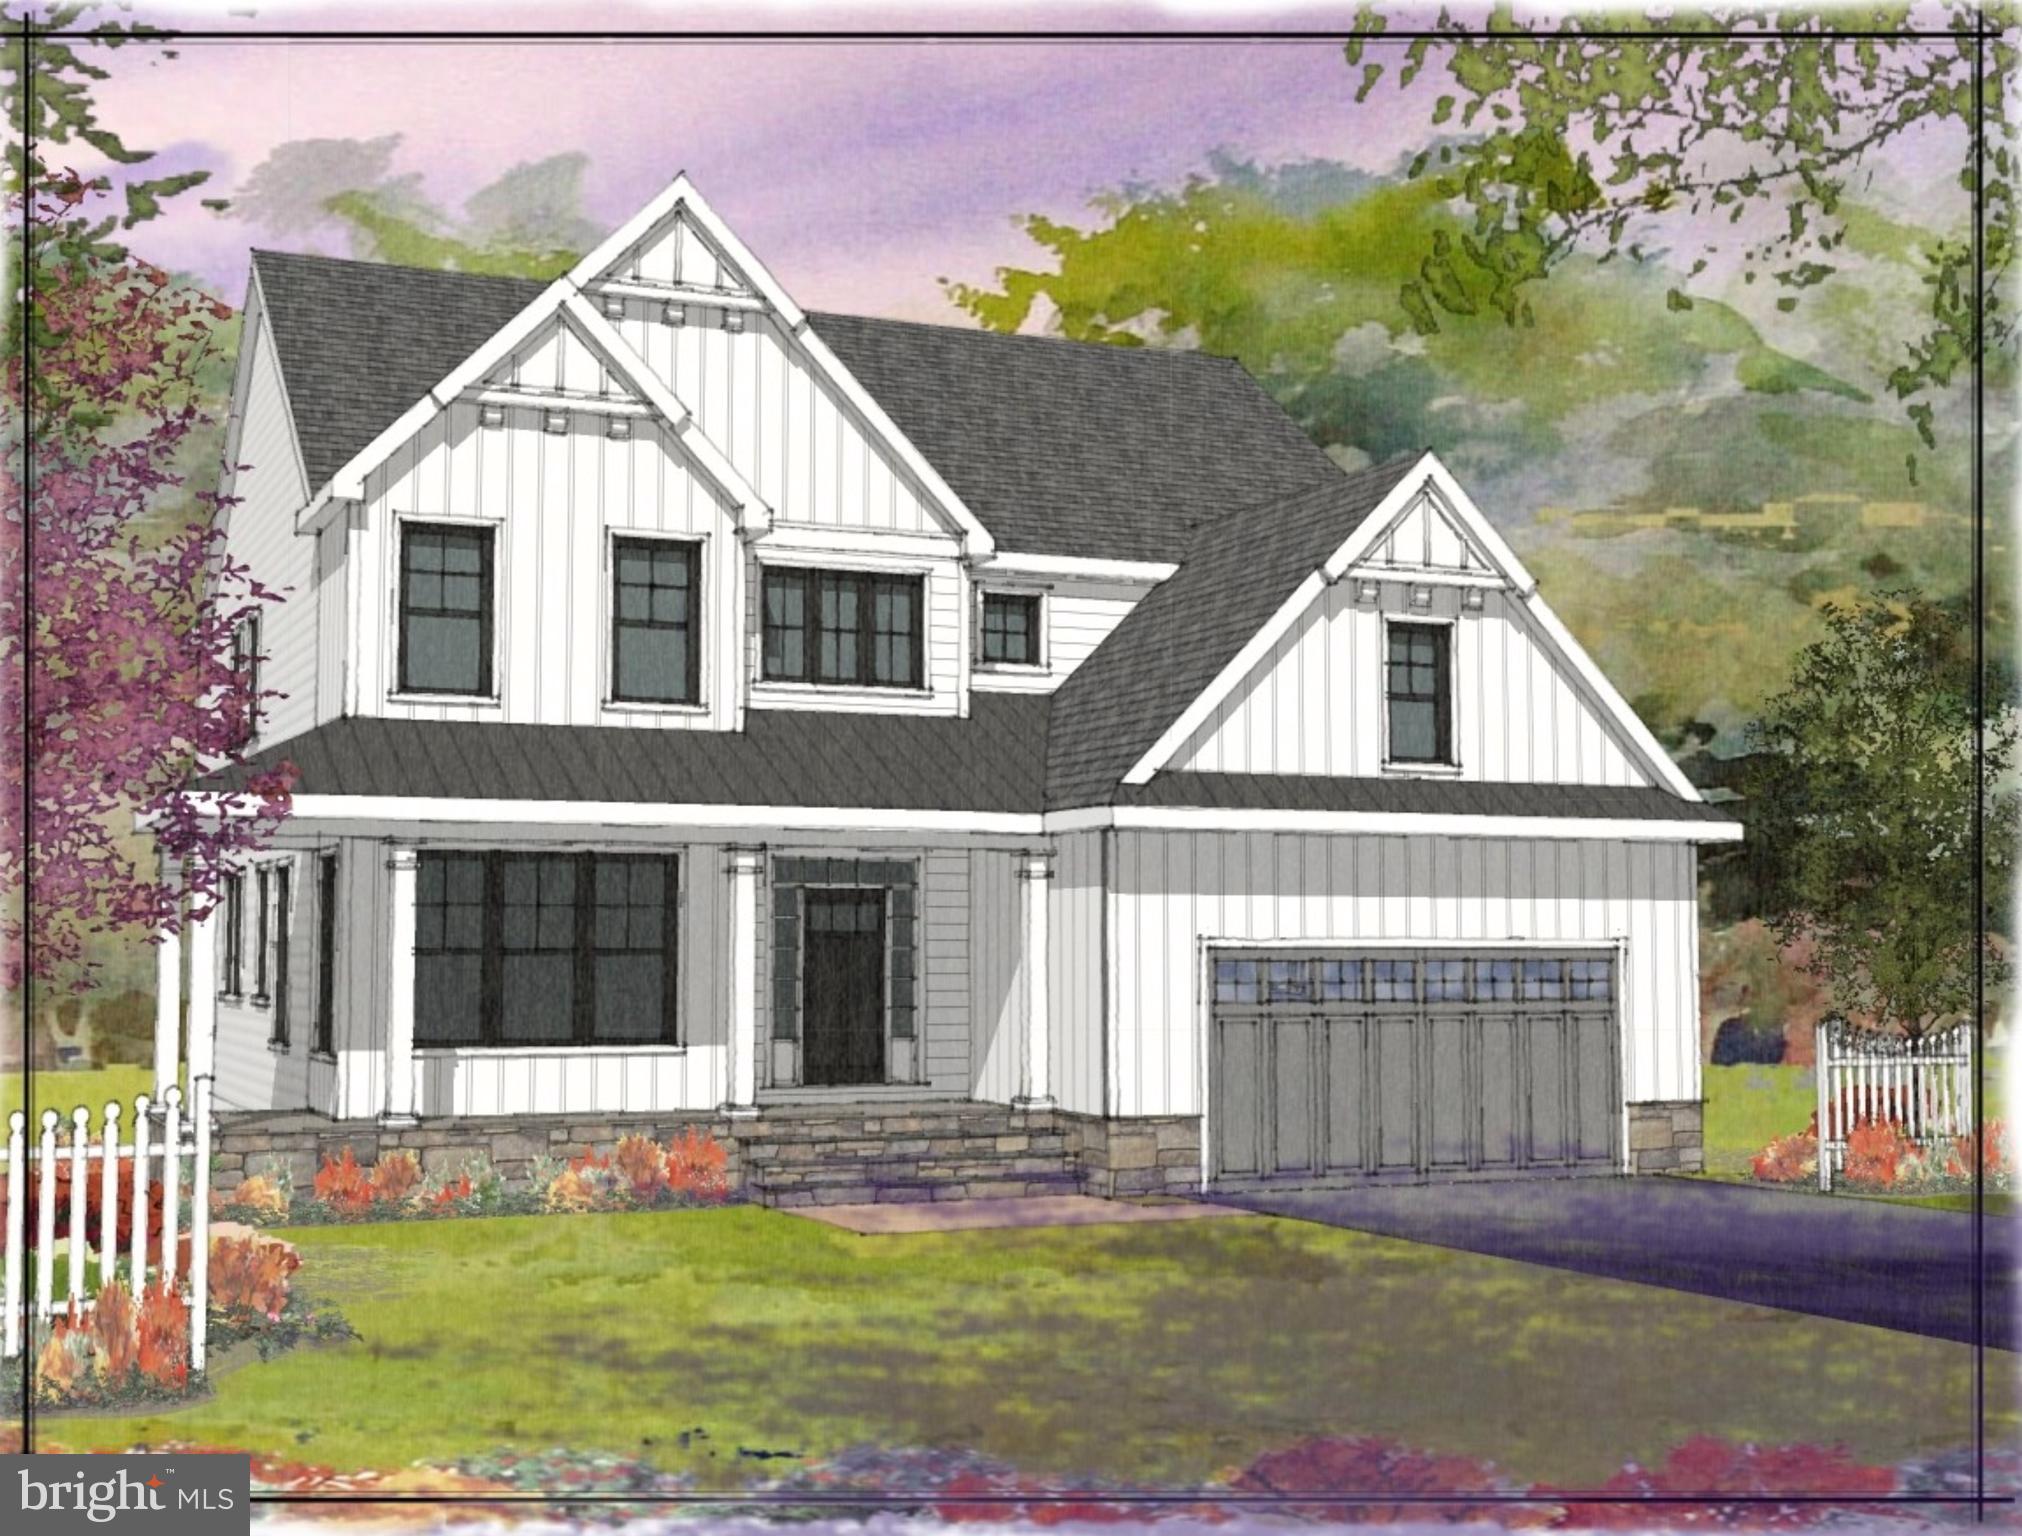
If you’ve been searching for a gorgeous single-family home with top-of-the-line finishes that is situated in an unbeatable location and happens to also be new construction, then your search stops here! Welcome home to Andries Estates in Plymouth Meeting.  3 Remaining Lots Available.  The Arden model offers 3,120 square feet, 4-bedrooms, 2.5-bathrooms, with a covered front porch, a dining room, butler’s pantry, a spacious Great Room that is open to a large kitchen with a breakfast area, a keeping room, and an attached 2-car garage. All floor plan options offer amazing flow for all of your entertaining needs, a private primary bedroom suite, walk-in closets in all of the bedrooms, mudrooms, and striking finishes in every room. Perfectly situated in Plymouth Meeting in close proximity to all the everyday conveniences one could desire—restaurants, grocery stores, recreational outlets, social clubs, and easy commuting options are all just a short drive away. Act now, so you don’t miss your opportunity to choose your desired floorplan and customize your finishes
#PAMC2085920

PLYMOUTH MEETING

102 ANDRIES CIRCLE

4 Beds

2 Baths

3,120 Sq.Ft.

$1,175,000

MLS#: PAMC2085920
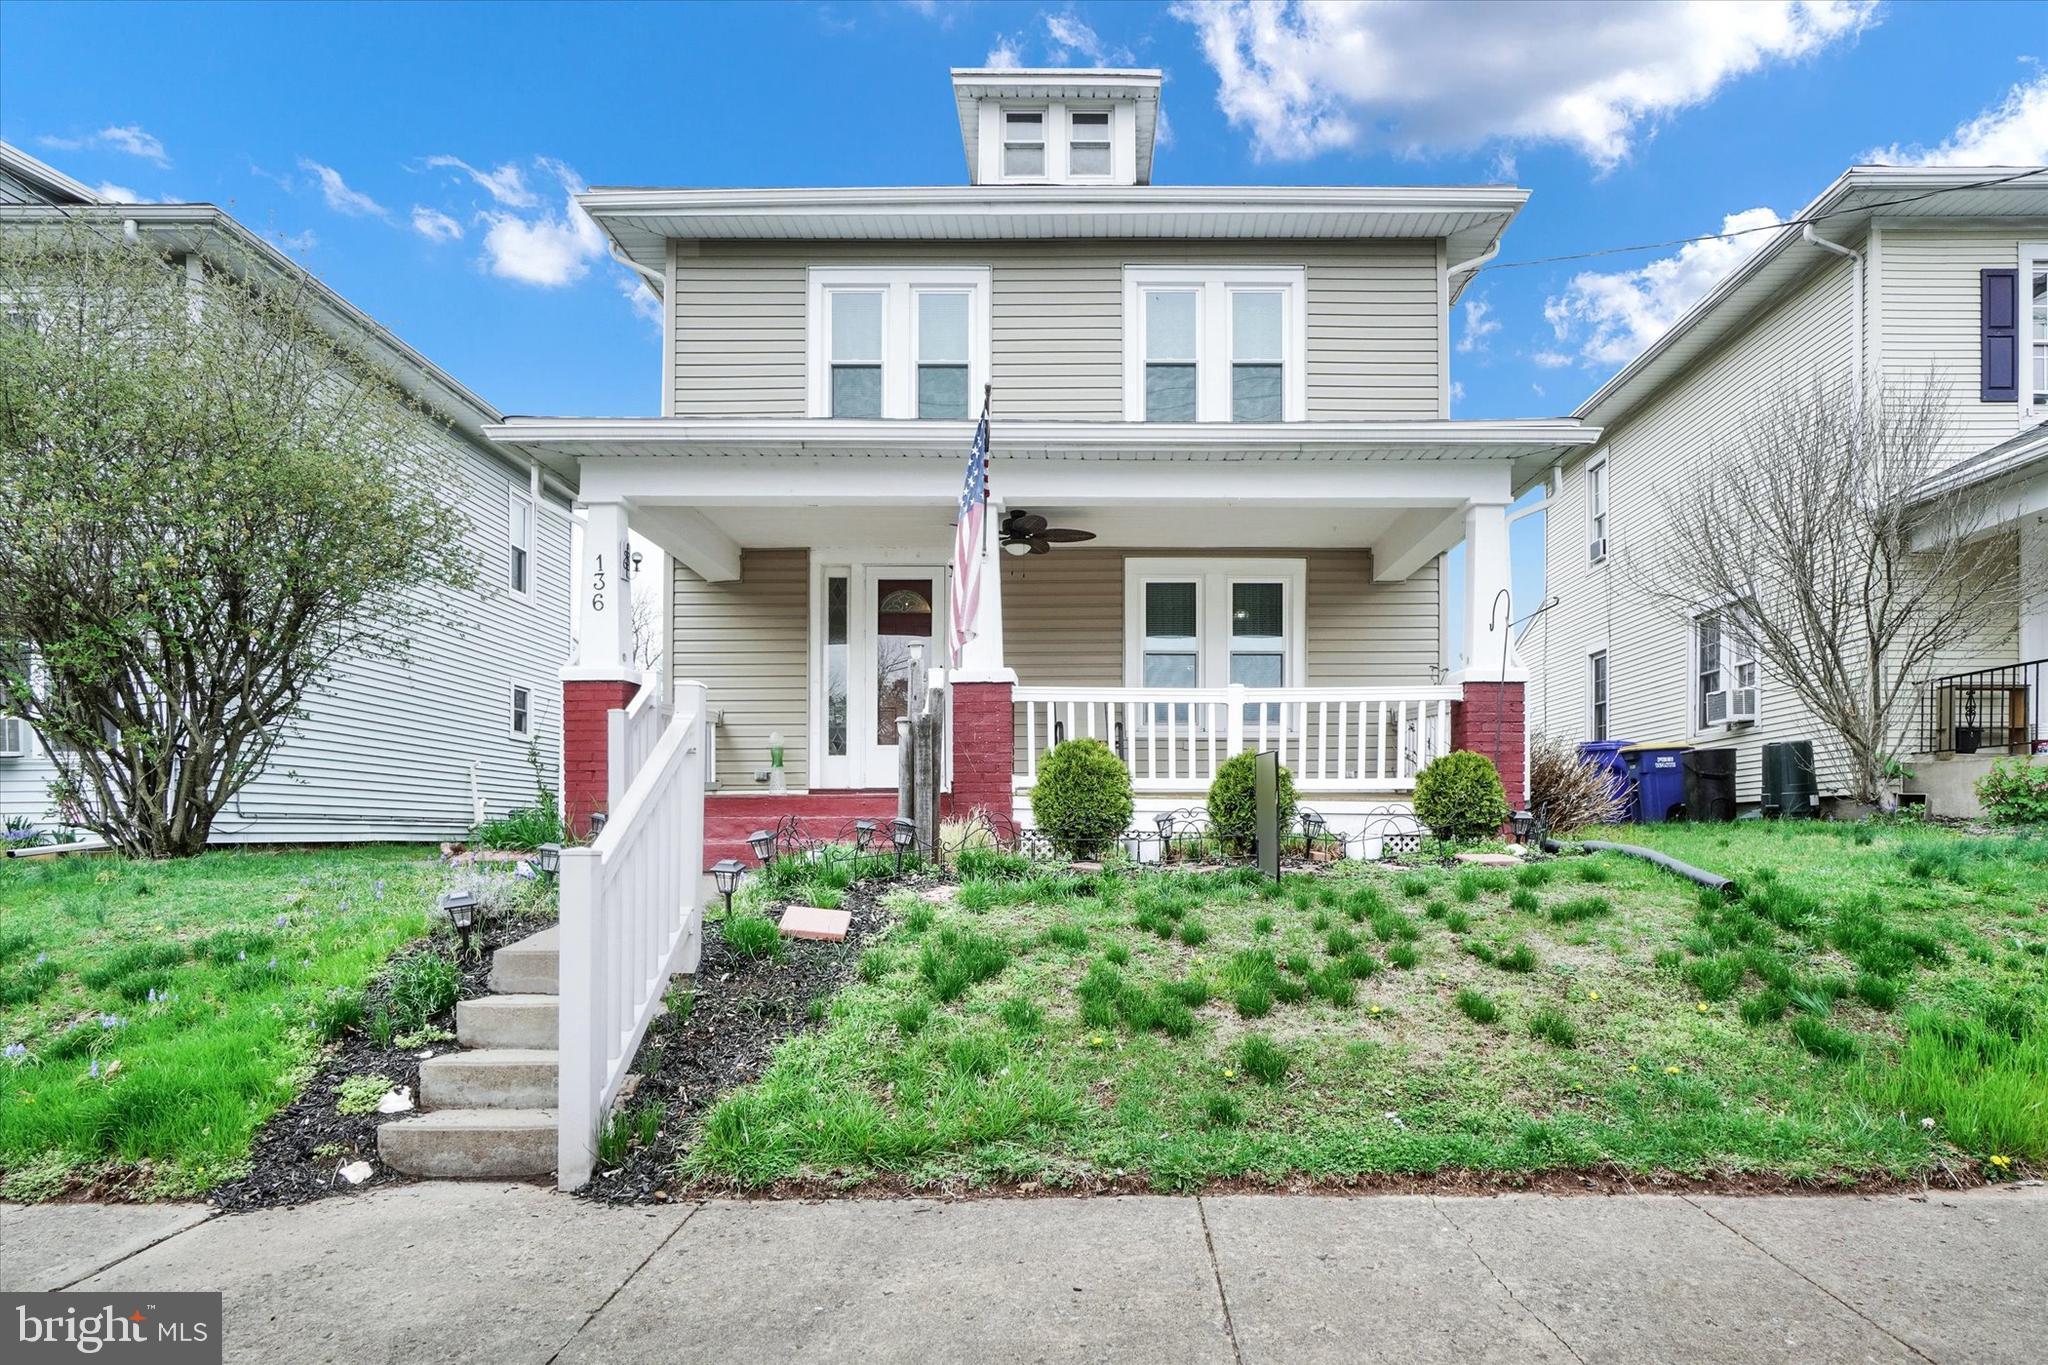
Thank you for considering 136 South 3rd Street in Mount Wolf. This charming detached Colonial home, featuring two and a half stories, has been lovingly maintained and lived in for many years. Recent updates include vinyl siding, newer windows, and a complete roof replacement, including a rubber roof. The home also boasts a cozy covered front porch and a rear patio for outdoor enjoyment.  The main floor offers a spacious living room, dining room, kitchen with a breakfast area, and a comfortable rear den. On the second floor, you'll find three bedrooms and a full bathroom. New vinyl windows were installed, and all the roofing was updated in 2021. The basement provides ample storage space along with a workshop area, and the washer, dryer, and refrigerator are included. The home is equipped with a Bryant Plus 90 gas furnace and a gas water heater. In 2023, new stairs were added to the second floor for added stability. The property also features 100 amp electrical service. The seller is flexible and open to settlement between May 7th and May 31st. Additionally, the front door sidelights will be replaced prior to settlement. This home offers excellent value, with its size, upgrades, and price point, making it a rare find!
#PAYK2079412

MOUNT WOLF

136 S 3RD STREET

3 Beds

1 Baths

1,728 Sq.Ft.

$235,000

MLS#: PAYK2079412
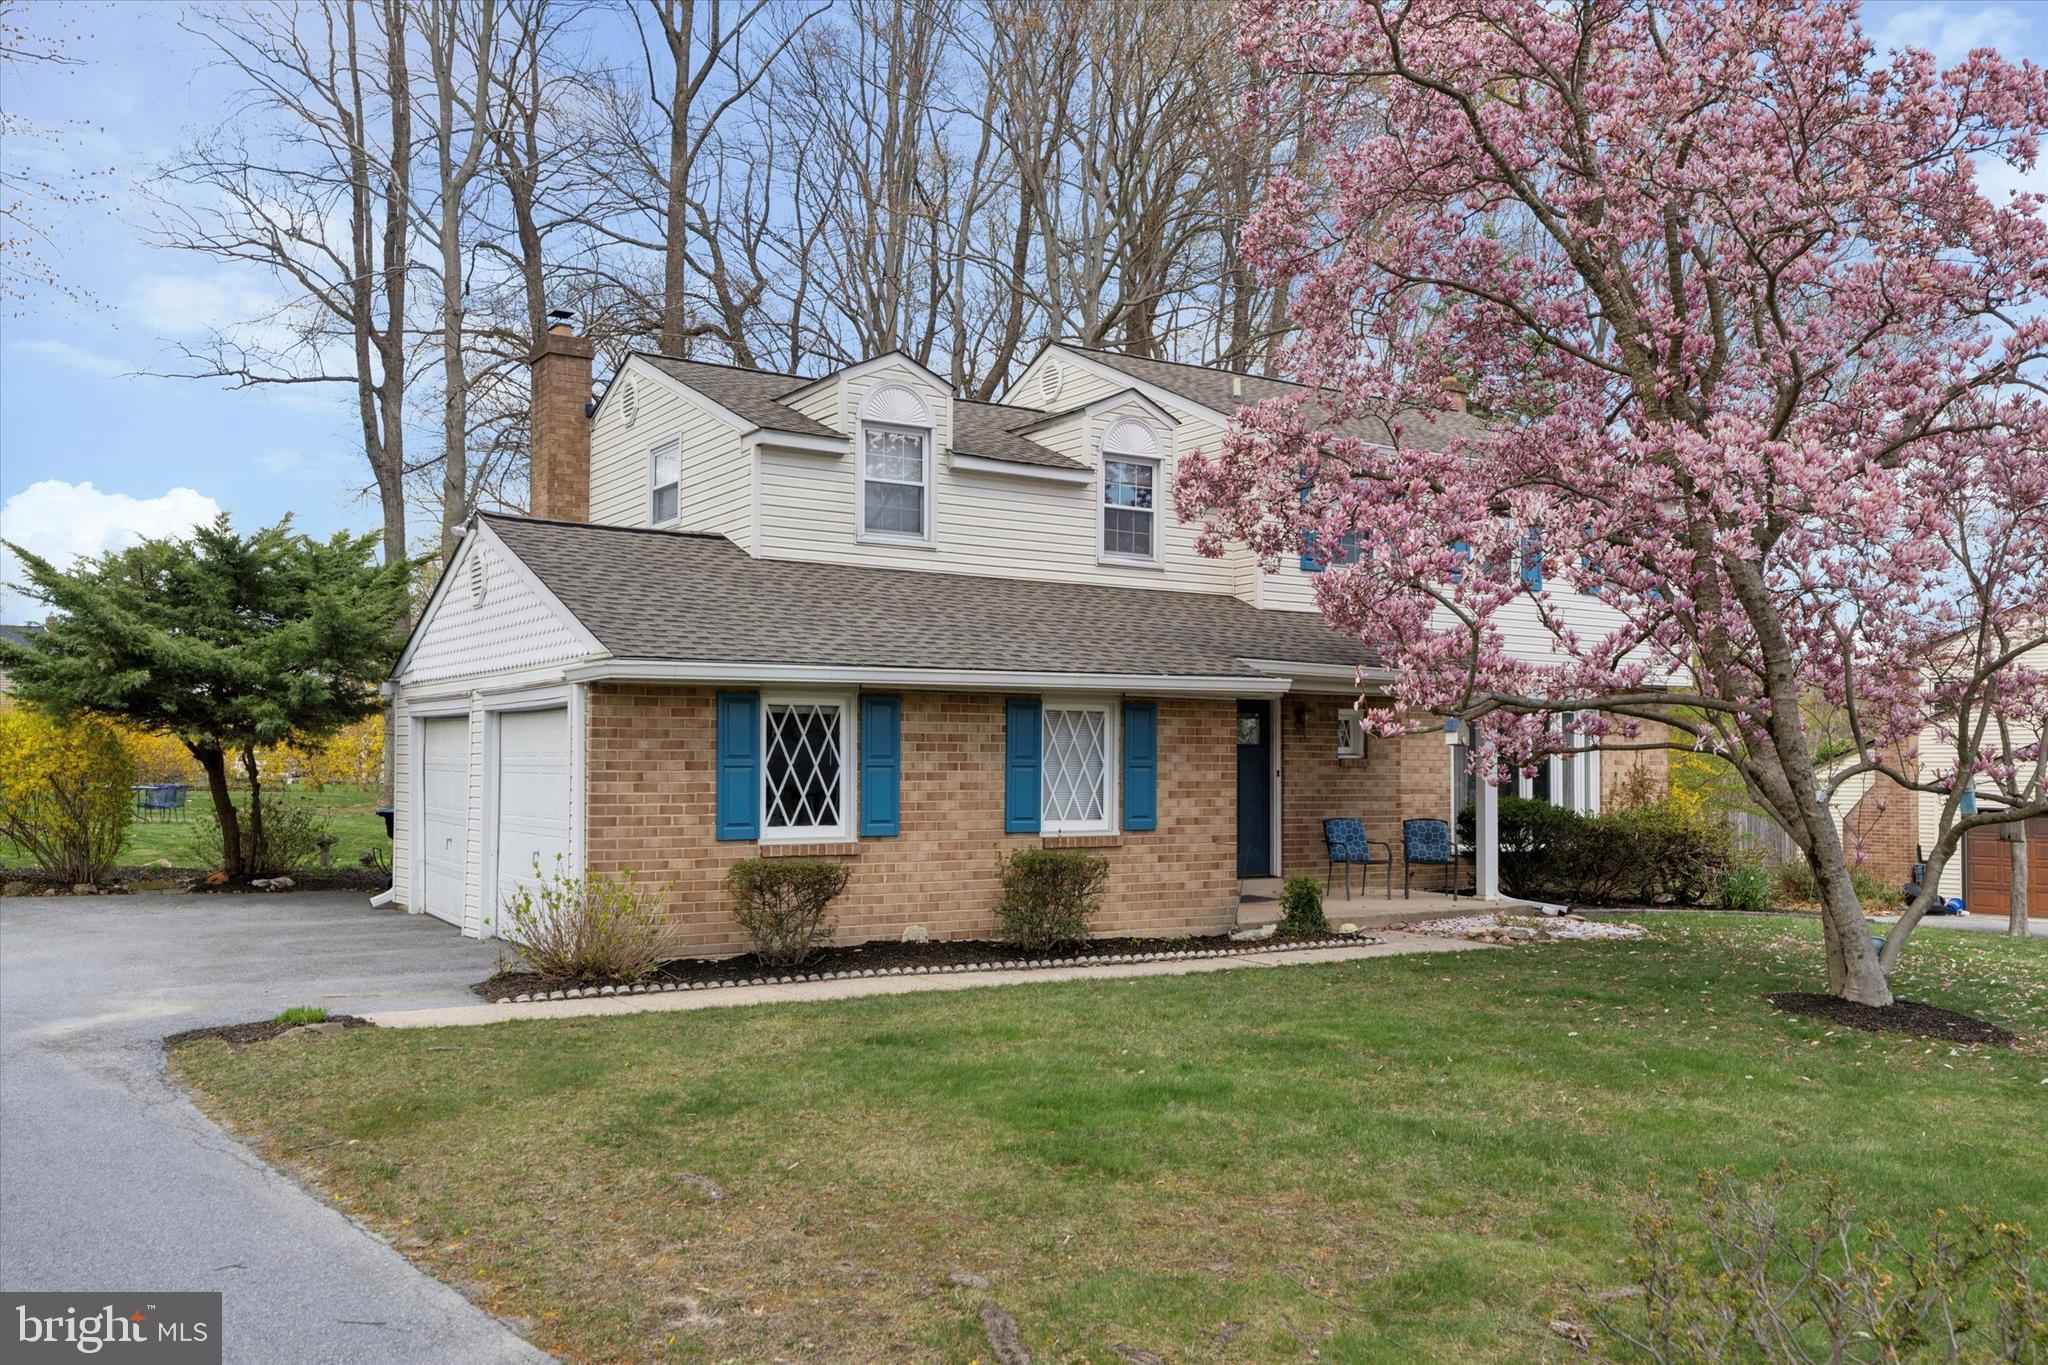
Welcome to 207 Louis Drive, a beautifully maintained Colonial-style home located in the heart of the highly sought-after Marchwood neighborhood in Exton, PA. This spacious 4-bedroom, 2.5-bathroom residence offers the perfect blend of classic charm and modern living, ideal for families seeking comfort, space, and convenience.

As you enter, you're greeted by a bright and inviting foyer that flows effortlessly into the expansive living room—perfect for relaxing or entertaining. Just off the living area is a formal dining room, offering a warm space for family dinners and special occasions. The kitchen, designed with both style and function in mind, features ample cabinetry, modern appliances, and a cozy breakfast nook that invites you to enjoy your morning coffee in comfort.

The family room is a true highlight, anchored by a charming wood-burning fireplace that adds warmth and ambiance. Upstairs, the spacious primary suite serves as a private retreat, complete with an en-suite bathroom and generous closet space. Three additional bedrooms provide flexibility for guests, a home office, or a growing family.

The basement offers additional living space that can easily be transformed into a media room, playroom, gym, or extra storage. Outside, a large backyard provides a wonderful setting for outdoor entertaining, gardening, or simply enjoying the seasons.

Located within walking distance to parks, schools, and recreational facilities, and just minutes from major highways, shopping, and dining, this home offers a lifestyle of convenience in a vibrant community setting. Don’t miss your chance to own this lovingly cared-for home—schedule your private tour today and discover everything 207 Louis Drive has to offer.

**We're in receipt of multiple offers and the deadline for offers is set for 12 pm Monday 5/5**
#PACT2096292

EXTON

207 LOUIS DRIVE

4 Beds

2 Baths

2,111 Sq.Ft.

$595,000

MLS#: PACT2096292
None
#PAPH2486464

PHILADELPHIA

11886 HALSTEAD STREET

3 Beds

2 Baths

1,600 Sq.Ft.

$364,500

MLS#: PAPH2486464
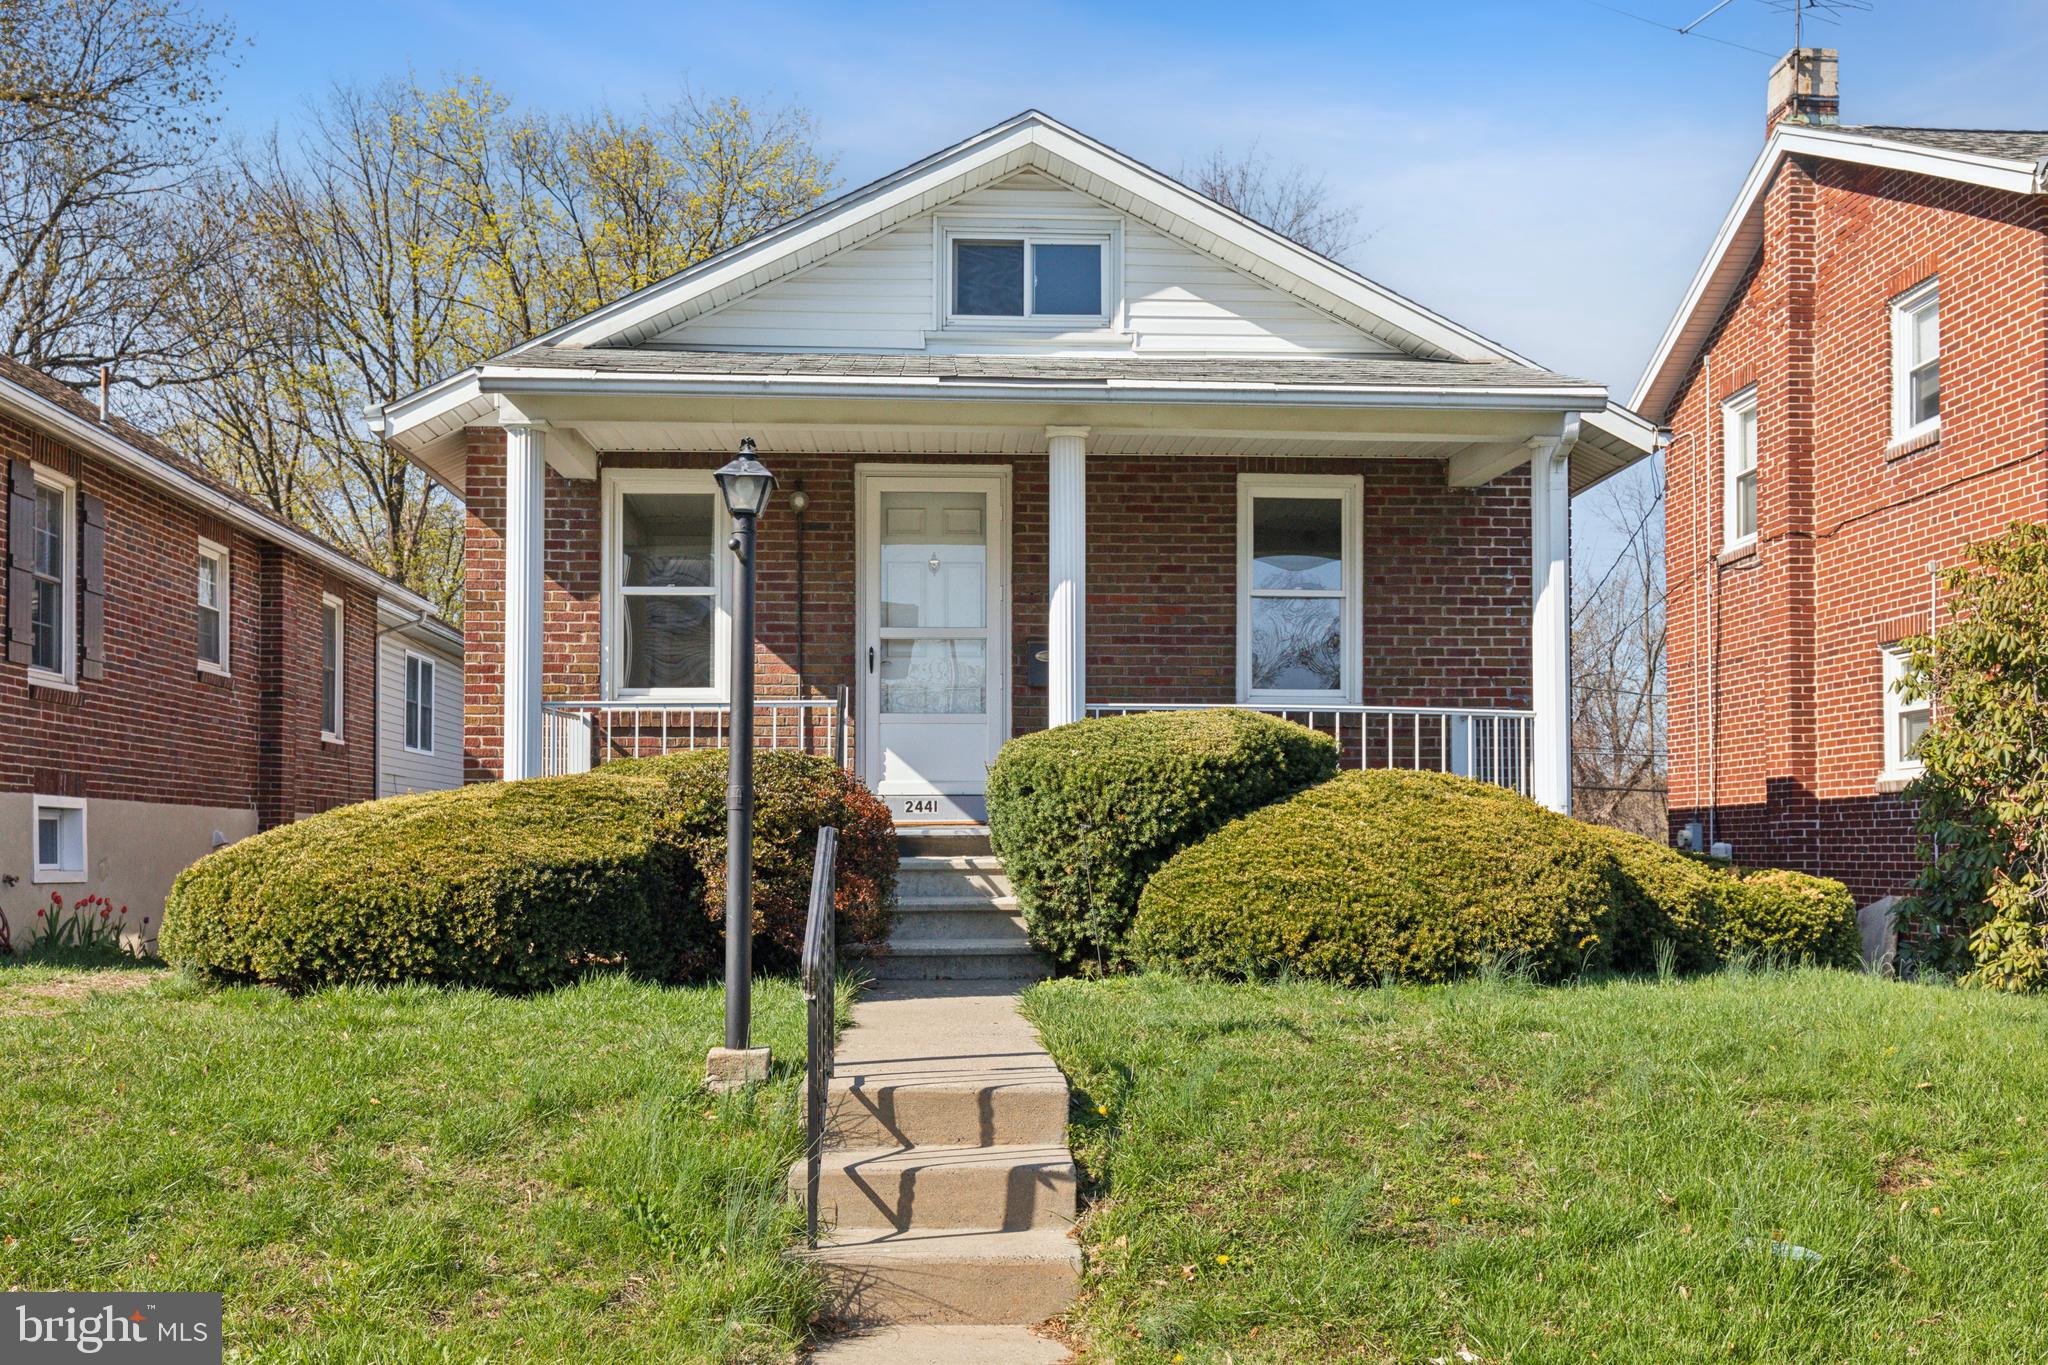
Renovated Charm in the Heart of Reading. Located at 2441 Cleveland St in Reading, this captivating two-bedroom, one-bathroom home is a true gem, perfect for those looking to blend classic style with contemporary comfort.  The interior is thoughtfully renovated to preserve the home's original charm while incorporating modern touches that enhance its functionality and appeal.  
Upon entering, you'll be greeted by the warmth of original wood floors, which beautifully complement the abundant natural light that pours in from the numerous windows.   Whether you envision lazy mornings sipping coffee, cozy afternoons reading a book, this serene space is perfect for unwinding.
The two bedrooms offer ample space for rest and relaxation, with plenty of natural light and closets to help keep your personal space organized.  There are two bonus rooms in the back, one is heated, and could serve as an additional bedroom.  A clean and well-appointed bathroom complete the main floor layout. 
There is also an attic, perfect for storing your seasonal items or keepsakes, ensuring every aspect of your living experience is well considered.  
Its unique blend of old-world charm and modern updates makes it an attractive option for first-time buyers, downsizers, or anyone seeking a cozy retreat in the neighborhood.
#PABK2055908

READING

2441 CLEVELAND AVENUE

2 Beds

1 Baths

1,036 Sq.Ft.

$225,000

MLS#: PABK2055908

None
#PAFL2027508

FAYETTEVILLE

4729 RANGE RUNNER DRIVE

None Beds

None Baths

0.29 acres

$95,000

MLS#: PAFL2027508
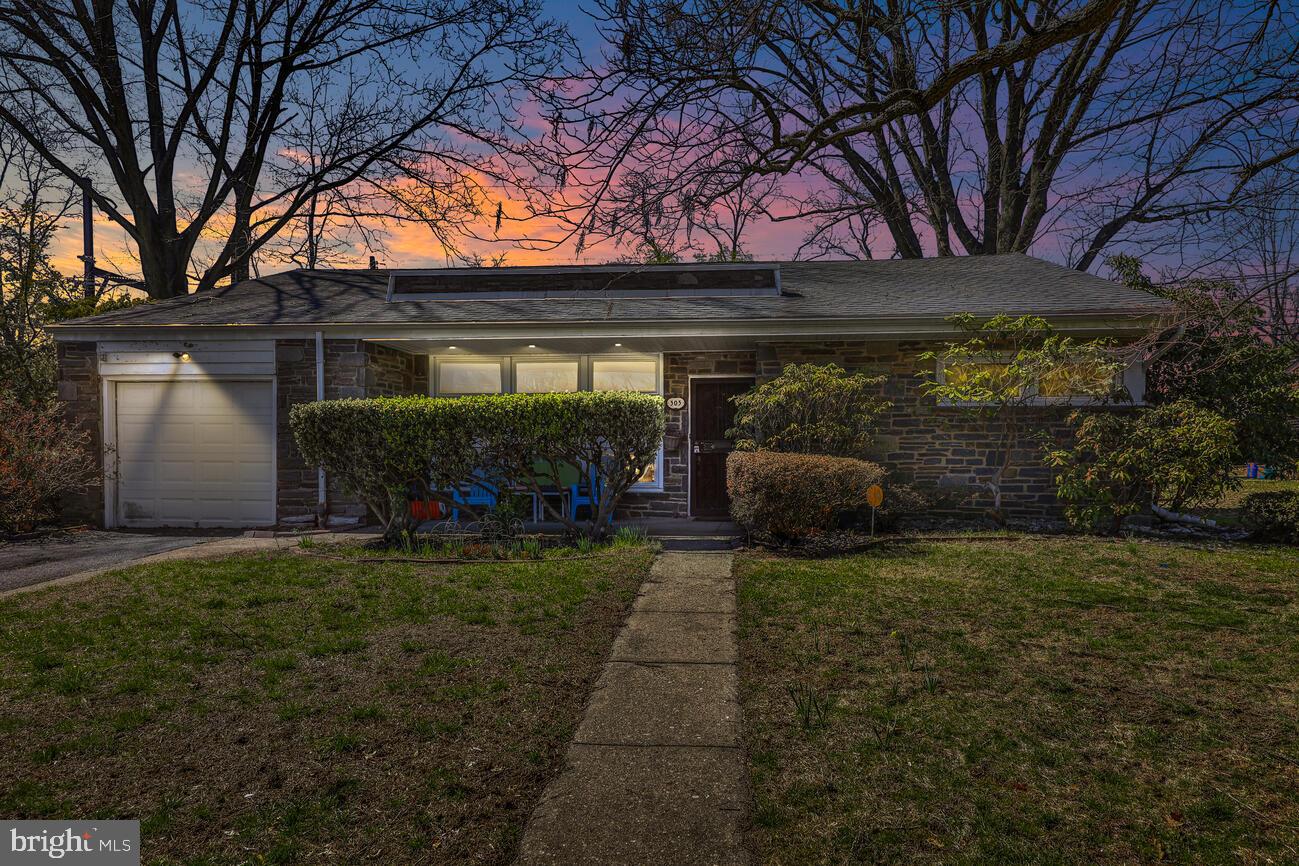
Mid-century modern one-story brick and stone home with many upgrades is deceptively spacious and airy inside. Enter into a huge living room featuring a floor to ceiling stone fireplace with mantel. Open plan leads to formal dining room, new kitchen with Italian tile floor and stainless appliances, and sweeps out to a magnificent flower garden, perfect for dining, playing and enjoying year round.  Backyard is fully green, perfect for pets and little ones, with flowering trees and backing onto Cresheim Woods (bird-watch and deer from the comfort of your chair!). Master bedroom with private full bath, plus three other bedrooms (one currently in use as an office), and full hall bath. Laundry room / pantry off kitchen is convenient and accessible, and there are plenty of closets. Pull-down steps to fully floored attic, great for more storage or could be converted to add additional room. Hardwood floors / Italian tile throughout, gas heat with newer furnace.  Many new windows let in great light, but house stays cool in summer with internal blinds. Located on quiet, wide street in desirable Mt. Airy, an easy walk to train, buses, or shops on Germantown Avenue, plus easy access to Chestnut Hill. Why wait?  Isn't this what you've been waiting for!
#PAPH2463118

PHILADELPHIA

303 CREST PARK ROAD

3 Beds

2 Baths

1,934 Sq.Ft.

$555,000

MLS#: PAPH2463118
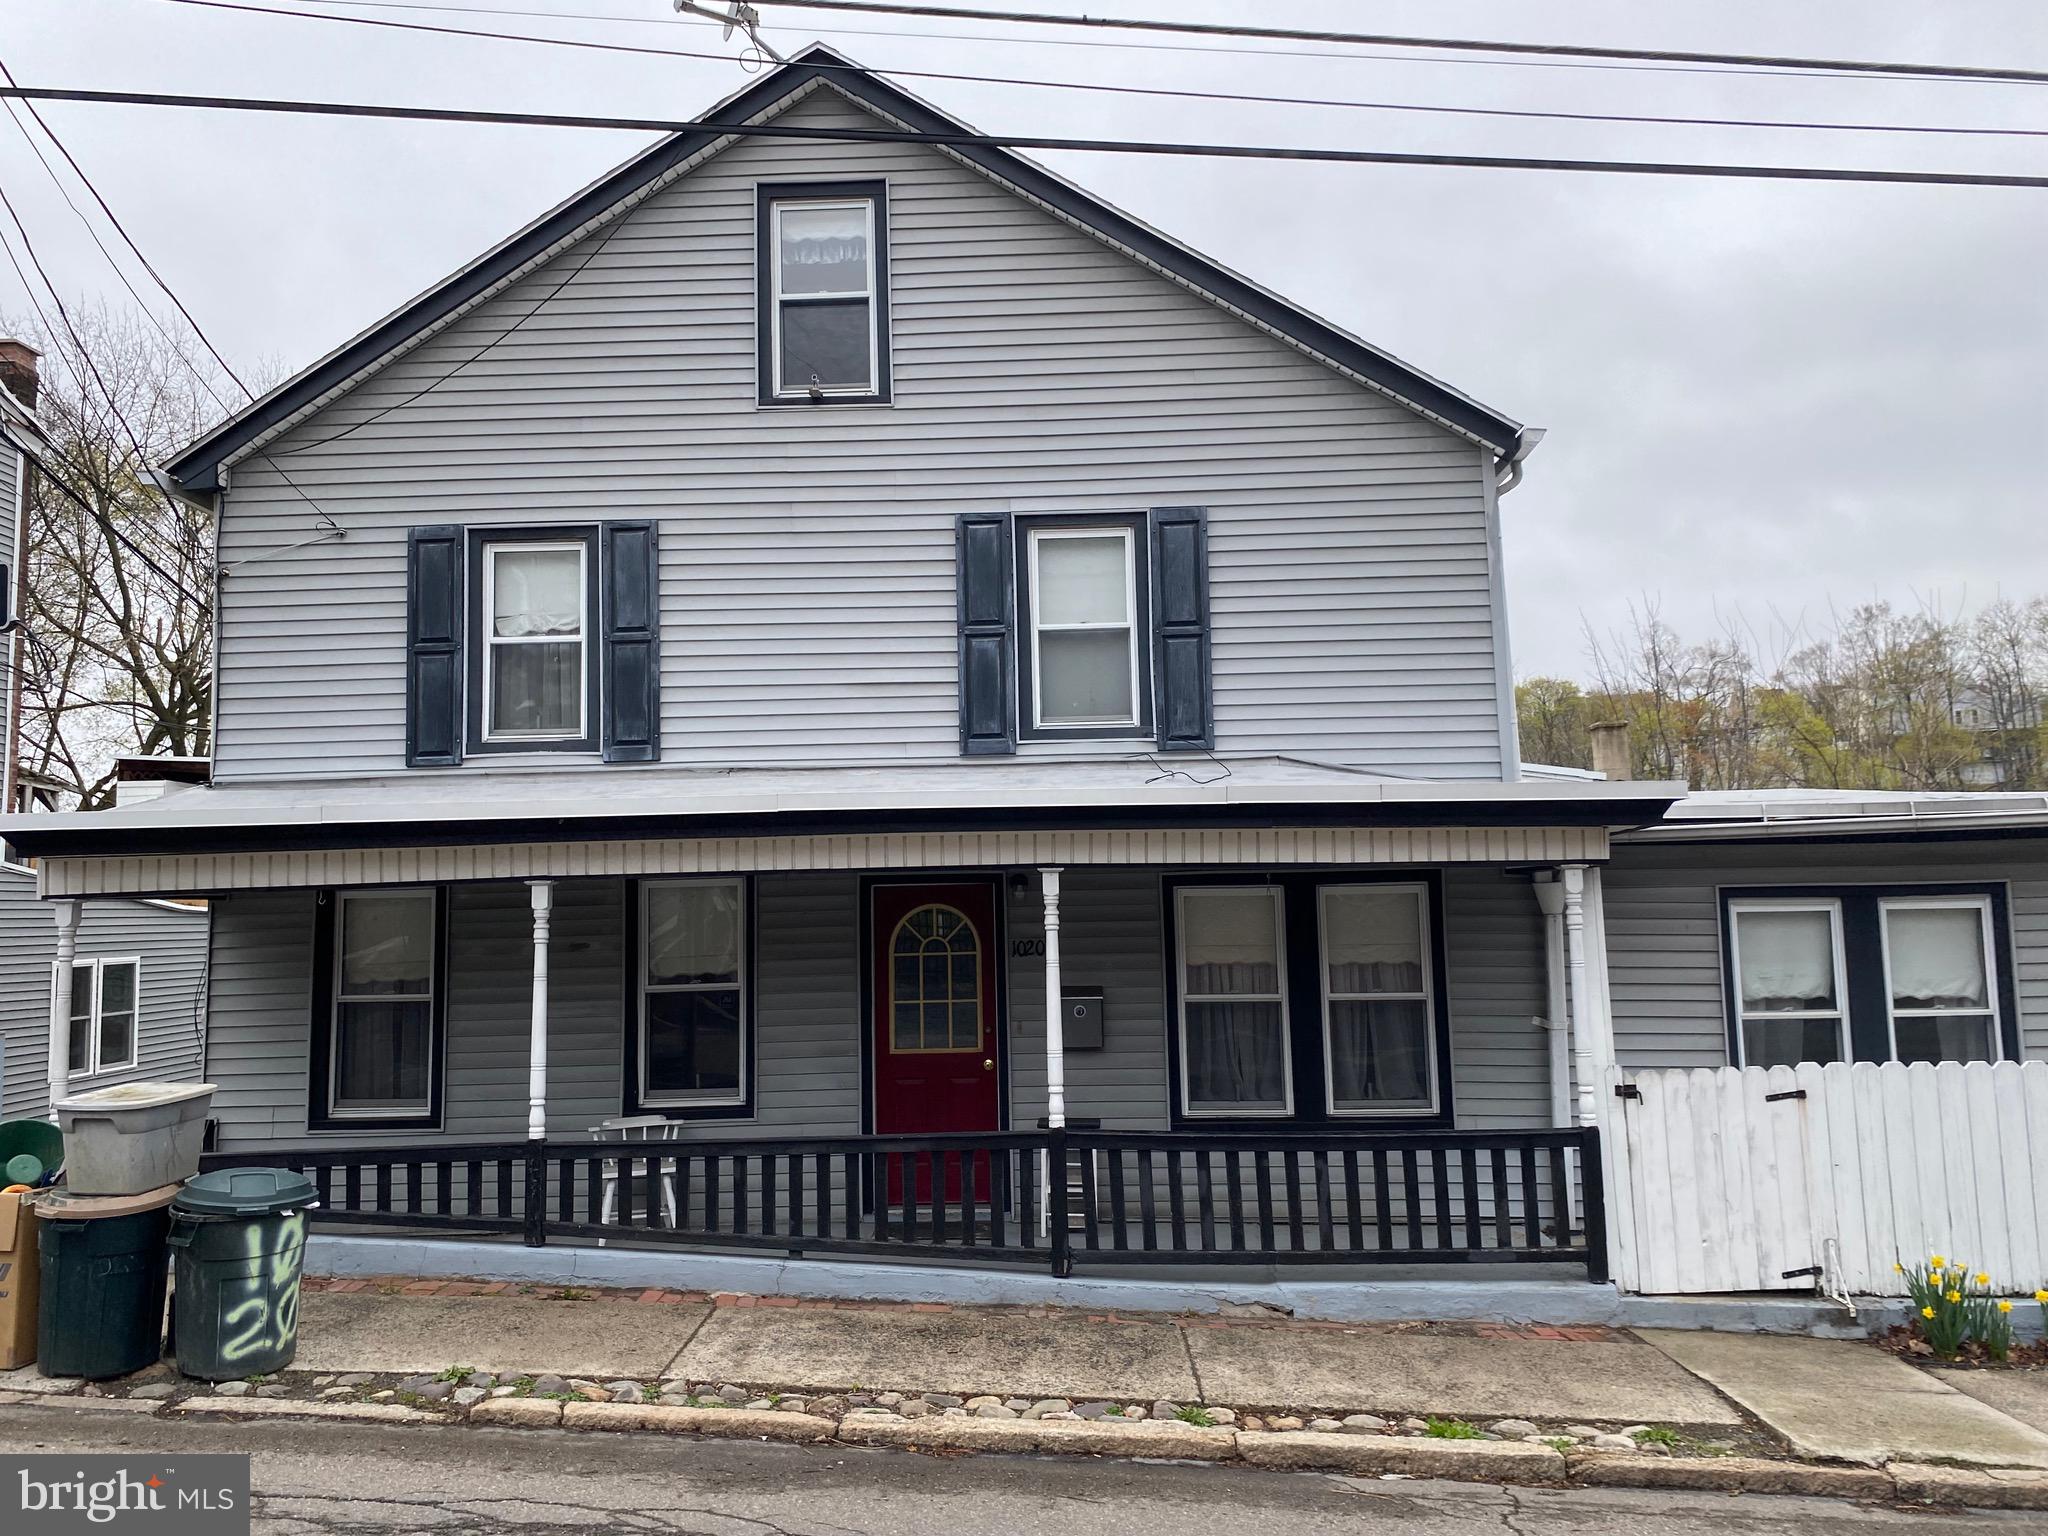
Welcome home to this lovely, well maintained 3 bedroom 1 bath home in Pottsville. Enjoy the views of the beautiful Yuengling Bicentennial Park from your front porch or your deck off the kitchen. This home features a nice first floor layout with a newly updated living room, dining room, and kitchen. Nothing needed, just move right in! Make your appointment today!
#PASK2020044

POTTSVILLE

1020 W NORWEGIAN STREET

3 Beds

1 Baths

1,650 Sq.Ft.

$135,000

MLS#: PASK2020044
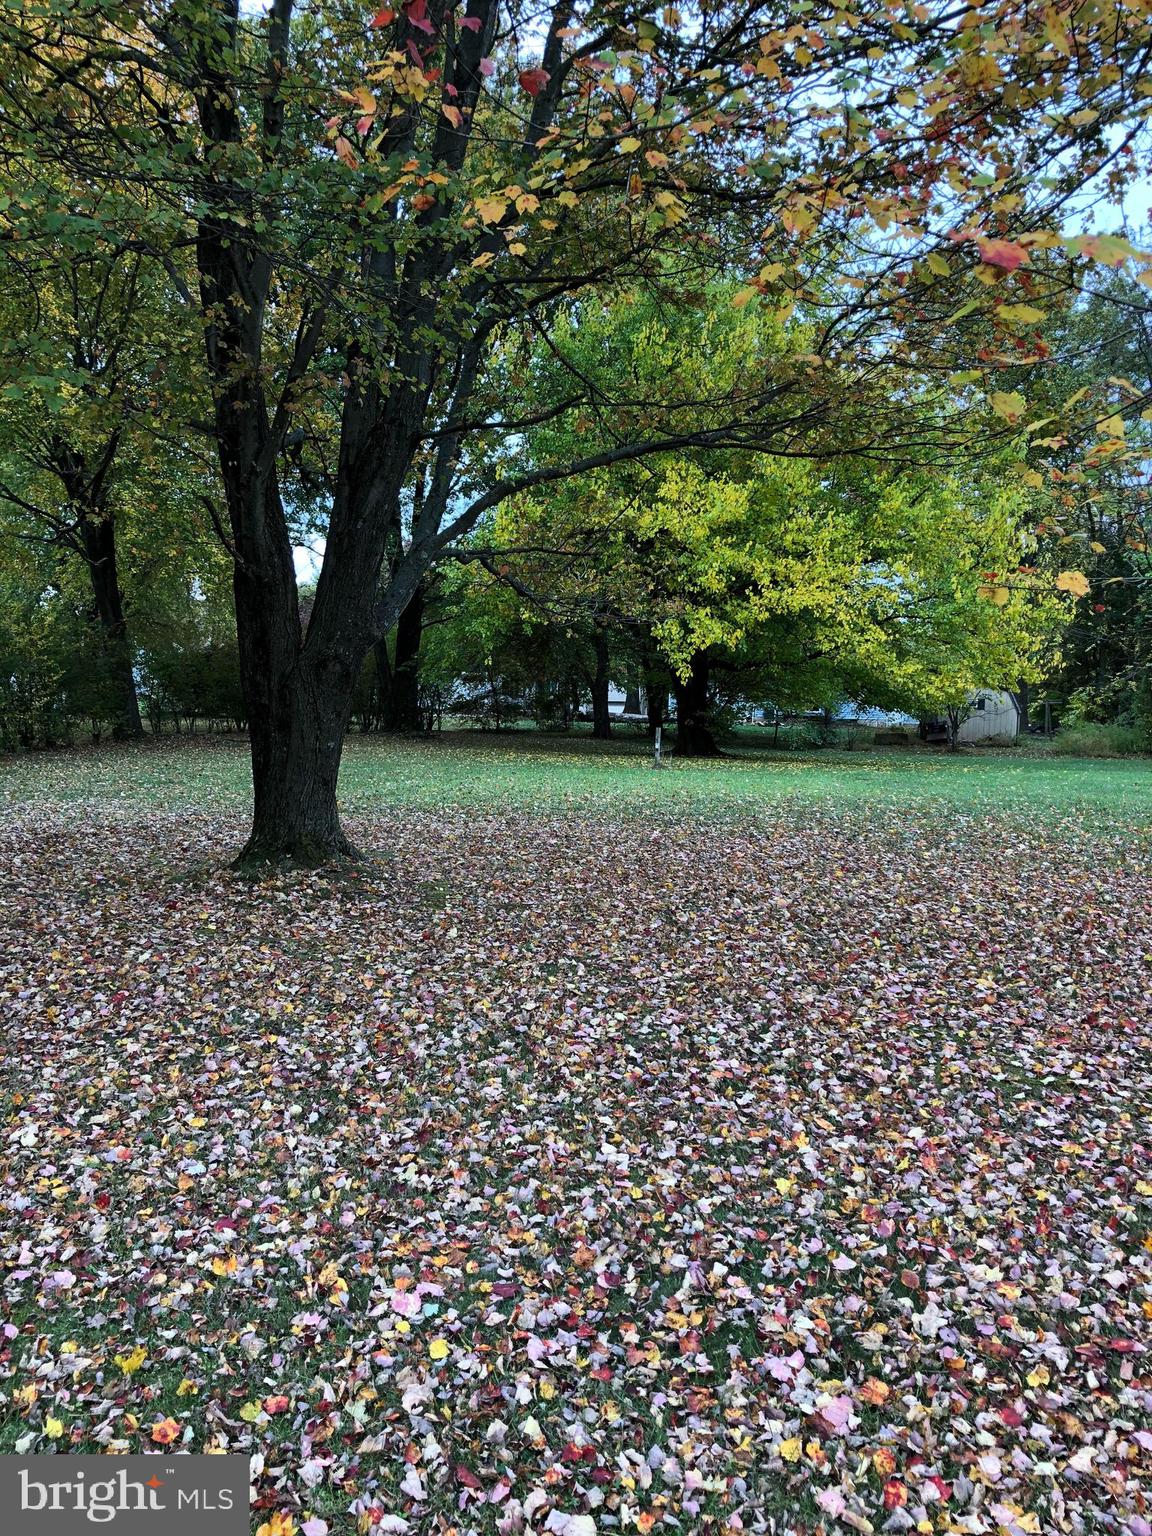
Beautiful flat cleared lot in Carroll Valley.  Approximate size is 0.46 of an acre.  This lot has public sewer available with a sewer hookup fee. Lot is to the left of home at 15 Crossland Trail.  4 corners are marked.  No well on property.  Buyer to Call courthouse for estimated taxes. Lot has a new subdivision plan separating it from the home and will be recorded before settlement.
#PAAD2016698

FAIRFIELD

13 CROSSLAND TRAIL

None Beds

None Baths

0.46 acres

$59,900

MLS#: PAAD2016698
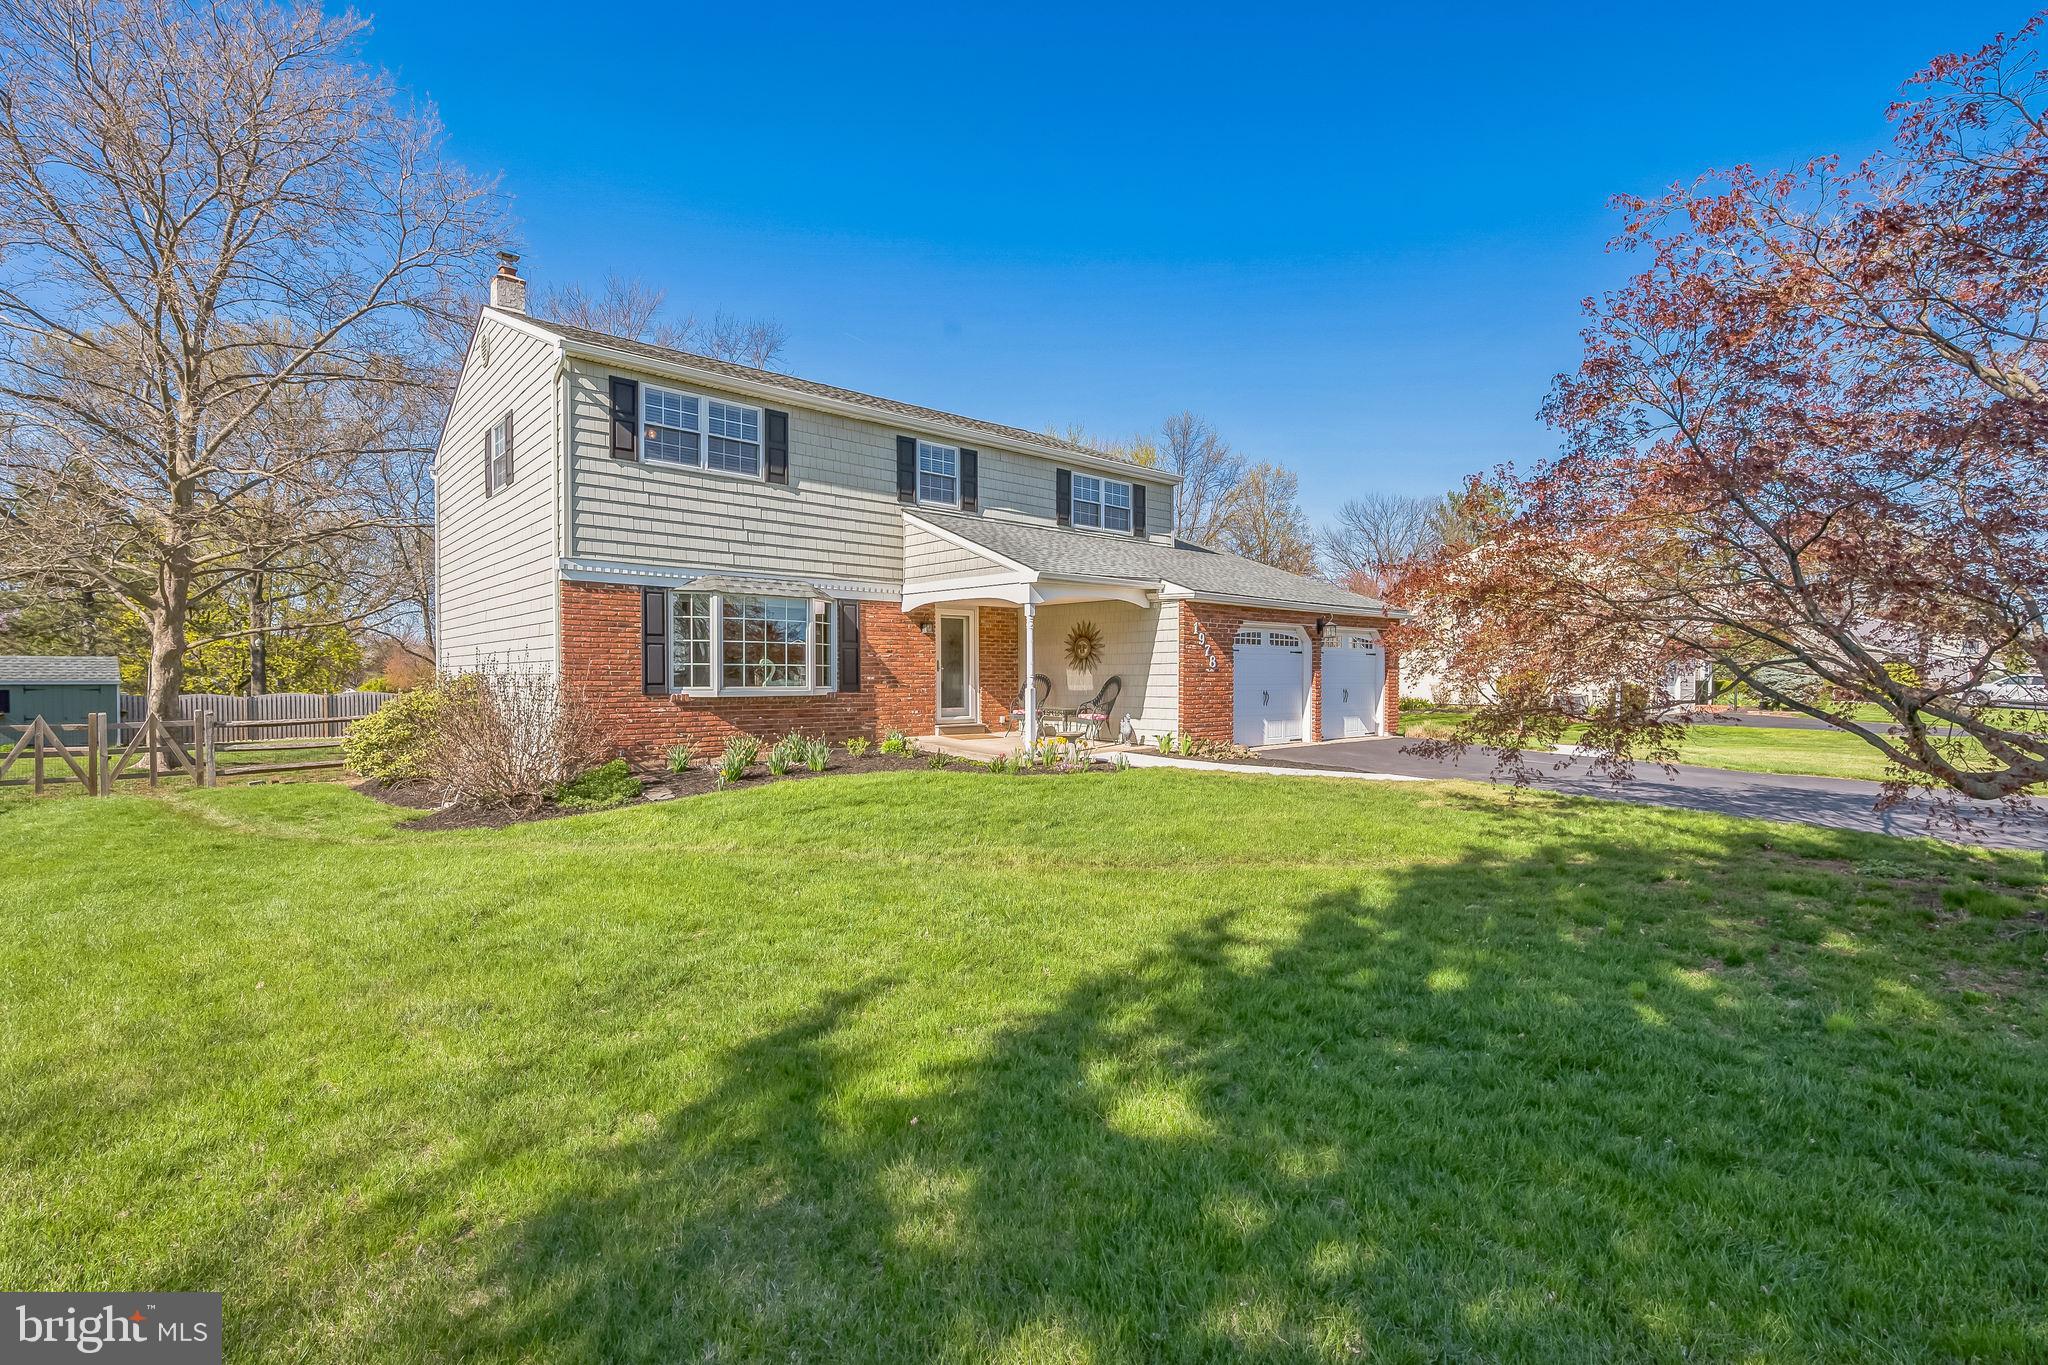
STUNNING IN SUGAR VALLEY!  Bright, beautiful, and elegant, this move-in ready home is centrally located in one of the best neighborhoods in the North Penn area.  A lovely covered front porch greets you as you step inside to a spacious foyer and living room with a large bay window providing lots of natural light.  A dining room adjoins the front living room with plenty of space to host your dinner guests. Next is the eat-in kitchen with newer appliances that flows into a cozy family room with laminate floors and a brick wall with wood burning fireplace. From there, prepare to be amazed as you step out into the crown jewel:   a gorgeous sunroom with remote skylights that is waiting to be your oasis! Just outside is a paver patio which overlooks a serene, private, and fenced-in backyard. This space is perfect for entertaining, barbecues, and relaxing on a warm summer evening! Upstairs includes 4 spacious bedrooms with plenty of closet space and 2 full baths . This home has been well cared for over the years with many improvements and upgrades highlighted by a new roof and gutters in 2023, and updated laundry and powder room in 2017.  Heat and AC were recently serviced along with a heater contract to give you peace of mind in your new home.  Don’t let this one get away - see you at the open house!
#PAMC2137416

LANSDALE

1978 MUHLENBERG DRIVE

4 Beds

2 Baths

2,288 Sq.Ft.

$634,900

MLS#: PAMC2137416
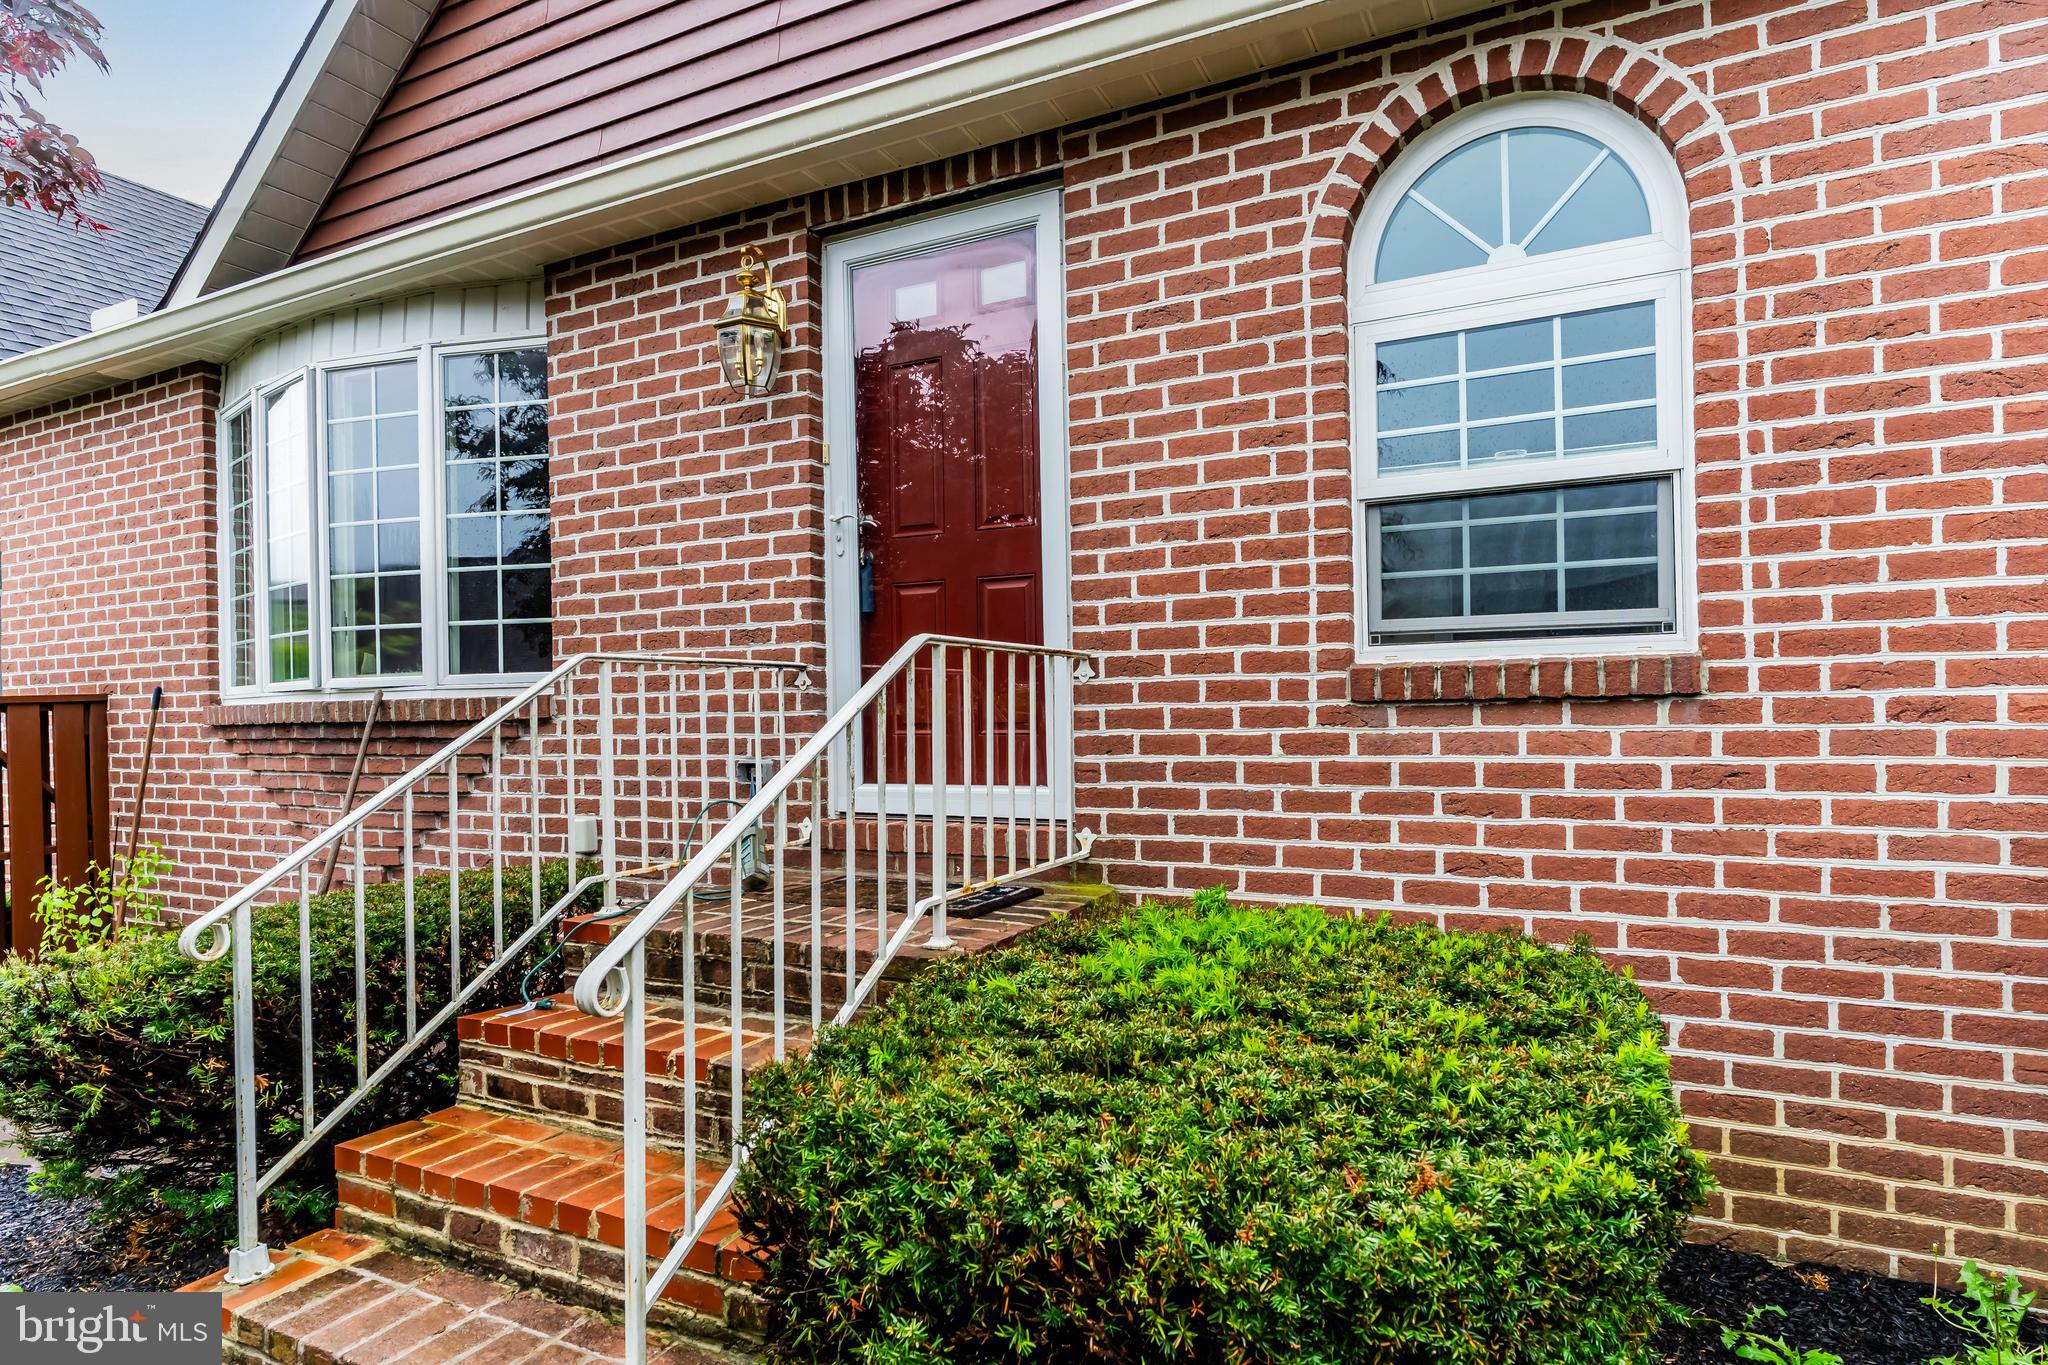
Welcome home to this charming two-bedroom, two-bath end unit offering easy, one-level living with a warm and inviting feel. This home features tasteful updates and cozy touches throughout. As an end unit, you’ll enjoy added privacy, extra sunlight, and a peaceful atmosphere. Tucked in a welcoming community and just minutes from Adams Ricci Park, shopping, dining, hospitals, and Rt. 81—it’s the perfect blend of comfort, convenience, and peace of mind.
#PACB2042066

ENOLA

1110 STERLING COURT

2 Beds

2 Baths

1,260 Sq.Ft.

$234,900

MLS#: PACB2042066
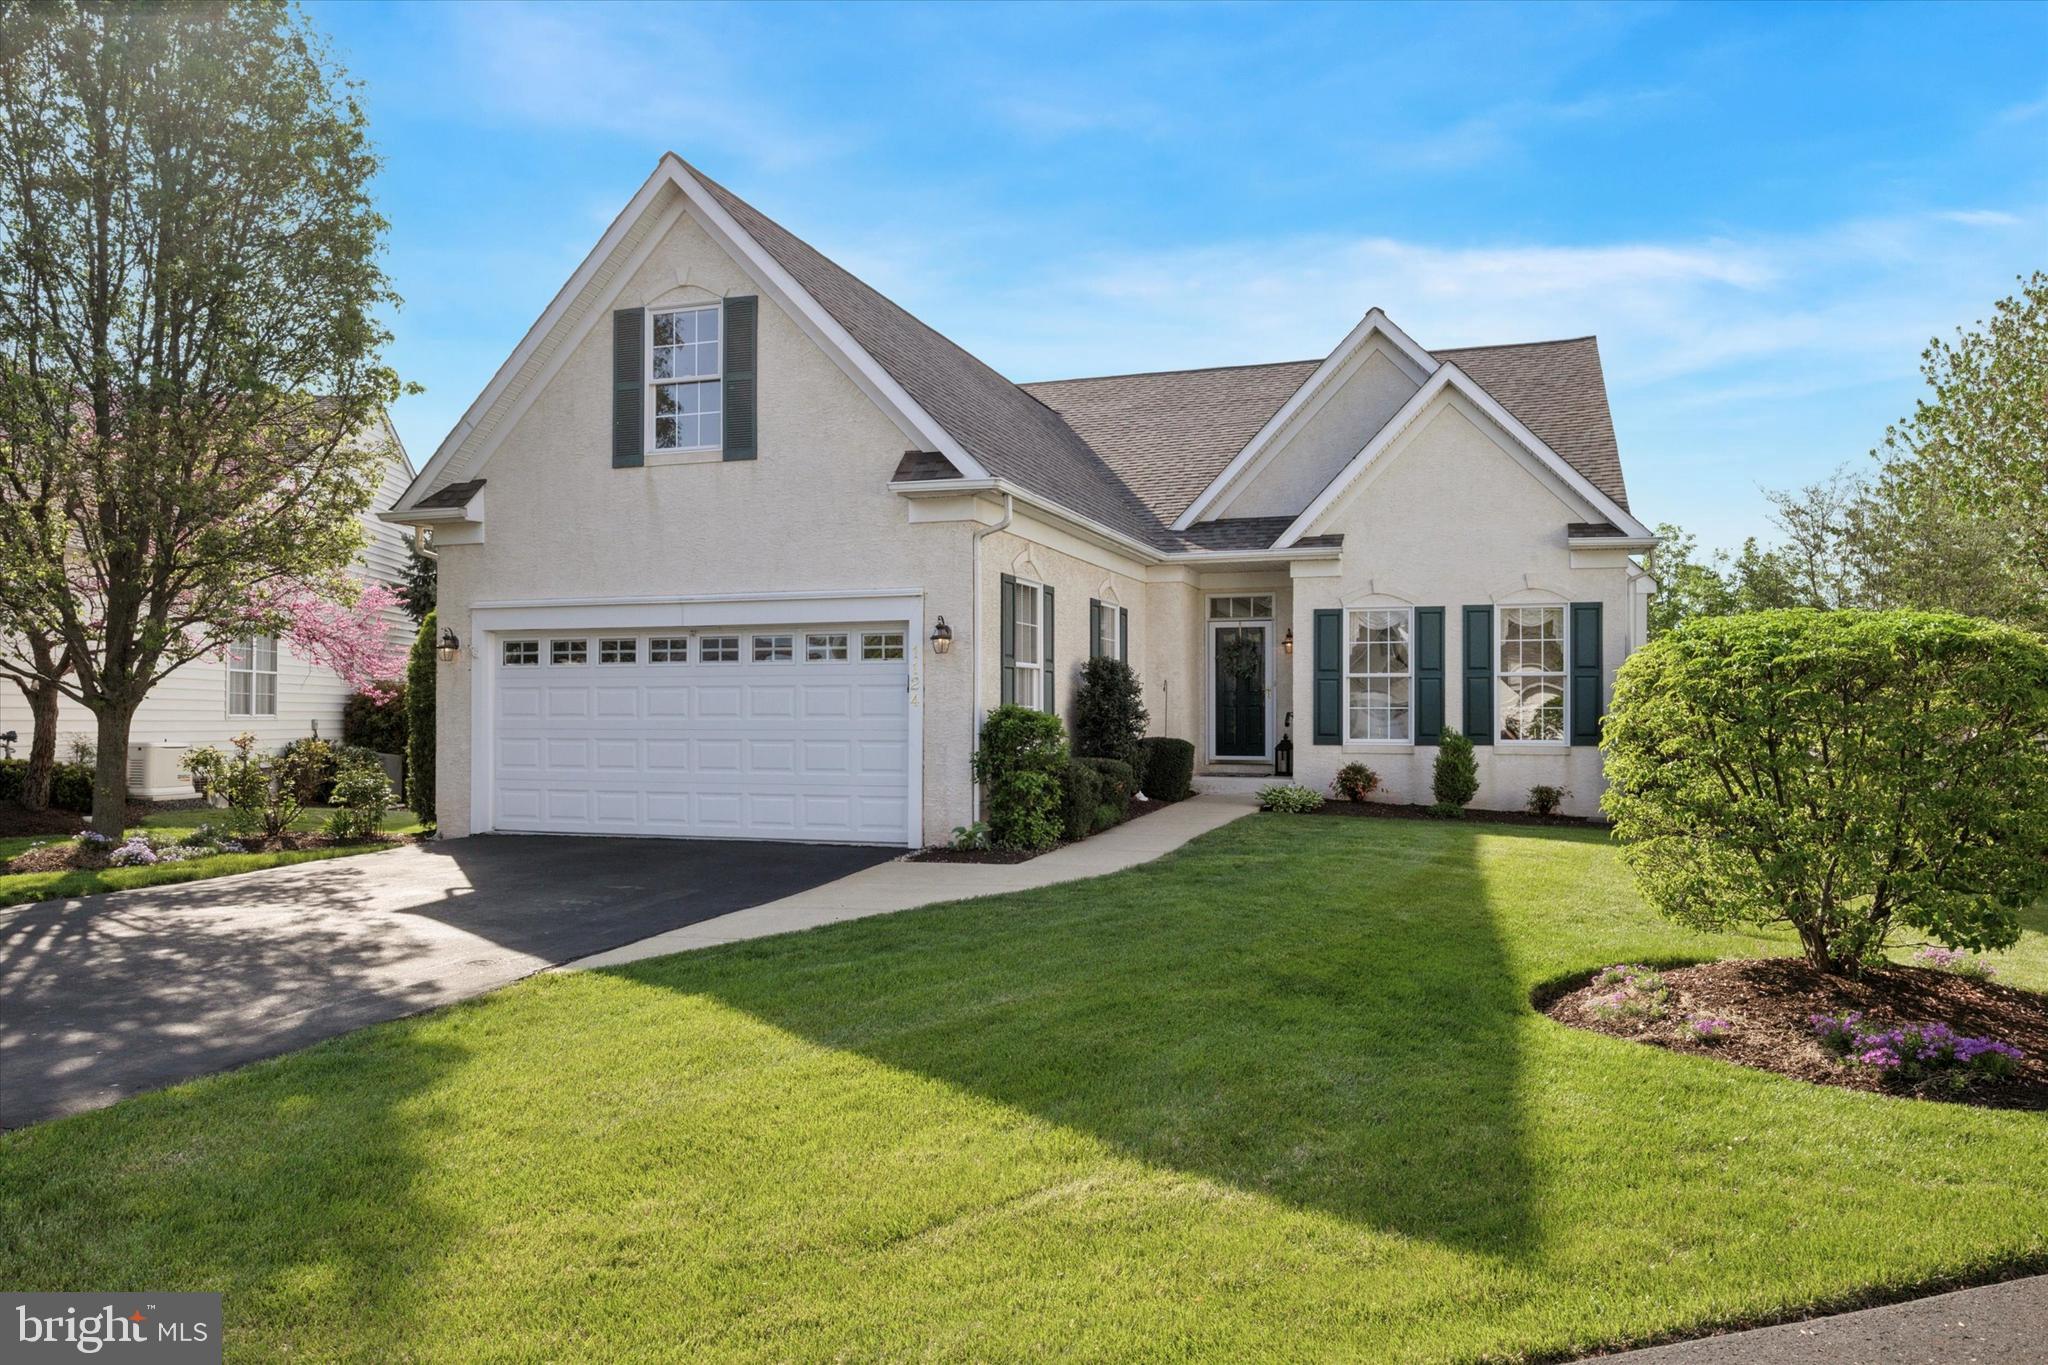
Welcome to The Colony at Skippack, an exclusive gated 55+ community where luxury meets convenience. 
 This wonderful community, nestled in historic Skippack Village, has amenities galore to upgrade your lifestyle: A heated pool, lush landscaping, extensive walking paths, and a clubhouse.  Fun additions like a bocce ball court and cornhole games enhance your social life.  Situated on one of the larger lots in the community, on a private cul-de-sac, this home is perfect for anyone who wants or needs first floor living.  The main floor features over 2,000 square feet of living space, including an Owner's Suite and a second bedroom + full bathroom.   You will not have to sacrifice any space here - there is plenty of room for family and friends including a sitting room, dining room, living room, and spacious eat-in kitchen.  The kitchen is the heart of the home, with an island & bar seating, granite countertops, oversized cabinetry, and a the most charming window seat where you can sit and enjoy a morning cup of coffee.  The living room features a gas fireplace and many windows for plentiful natural sunlight.  Enjoy the relaxing sounds of nature on the spacious Trex deck, with nice privacy from the surrounding mature landscaping.  Upstairs, you'll find the 3rd bedroom, which is perfect for guests or an office/hobby room.  The full unfinished basement has untapped potential and could be finished to add another 1,000+ square feet of living space if desired.  Oversized garage has space for both parking and extra storage.   New roof (2023) and New hot water heater (2021)!   Conveniently located in historic Skippack Village, where residents enjoy easy access to the walkable town with quaint shopping and gourmet dining, as well as proximity to major shopping destinations in Collegeville and Limerick. Throughout the year, Skippack Village is known for some of the finest signature events in the area!  Winter, Spring, Summer and Fall, there's always something to do in Skippack:  Live music, The French Market, Wine Festival, Food Truck Festival, and the 4th of July Parade which starts right at the end of the street!   Professional photos coming soon.  Showings begin 5/6, so make an appointment today to see everything this beautiful home has to offer.
#PAMC2138888

SCHWENKSVILLE

1124 ELLEN COURT

3 Beds

2 Baths

2,076 Sq.Ft.

$595,000

MLS#: PAMC2138888

1 ... 282 283 284 285 286 ... 666
* Listings identified with the FMLS IDX logo come from FMLS and are held by brokerage firms other than the owner of this website. The listing brokerage is identified in any listing details. Information is deemed reliable but is not guaranteed. If you believe any FMLS listing contains material that infringes your copyrighted work please review our DMCA policy and learn how to submit a takedown request. © 2024. First Multiple Listing Service, Inc.

Send a message

Message successfully sent.

Your message

What is 3 + 4 ?

Reason for contacting?

I agree to receive email communication and understand I can unsubscribe at any time.

I agree to be contacted by Charis Realty Group - Christine Issler, Broker via call, email, and text for real estate services. To opt out, you can reply 'stop' at any time or reply 'help' for assistance. You can also click the unsubscribe link in the emails. Message and data rates may apply. Message frequency may vary. Privacy Policy

Sign Out

Virtual Assistant

Would you like to take the next step with this property? We can help you schedule a showing or virtual tour, or send you more details.

Yes, I would like more information.

Thank You for Your Reply, One of Our Agents will contact you as soon as possible

No, maybe later.

Thank you, you can always contact me via email, phone number or through the contact form.

Realhub AI

Lucy - Your AI-Powered Realtor

Update Your Temporary Password

Personalize your search

Enter your email and we'll notify you immediately when new listings match what you're looking for.

or enter email address

Already have an account ? Login here

Continue your home search

I agree to receive communications and understand I can unsubscribe at any time.

I agree to be contacted by Charis Realty Group - Christine Issler, Broker via call, email, and text for real estate services. To opt out, you can reply 'stop' at any time or reply 'help' for assistance. You can also click the unsubscribe link in the emails. Message and data rates may apply. Message frequency may vary. Privacy Policy

Already have an account ? Login here

We use cookies

We use cookies primarily for analytics to enhance your experience. By accepting, you agree to our use of these cookies. You can manage your preferences or learn more about our cookies policy.