Properties

Browse or get in touch to schedule a walkthrough.

  • Nearby me
Price range

Popular Features

Community Features

Association

Property Features

Waterfront

View

Exterior Features

Interior Features

Style

568831 properties match your criteria

Updated 1 minute ago

E-Alert name
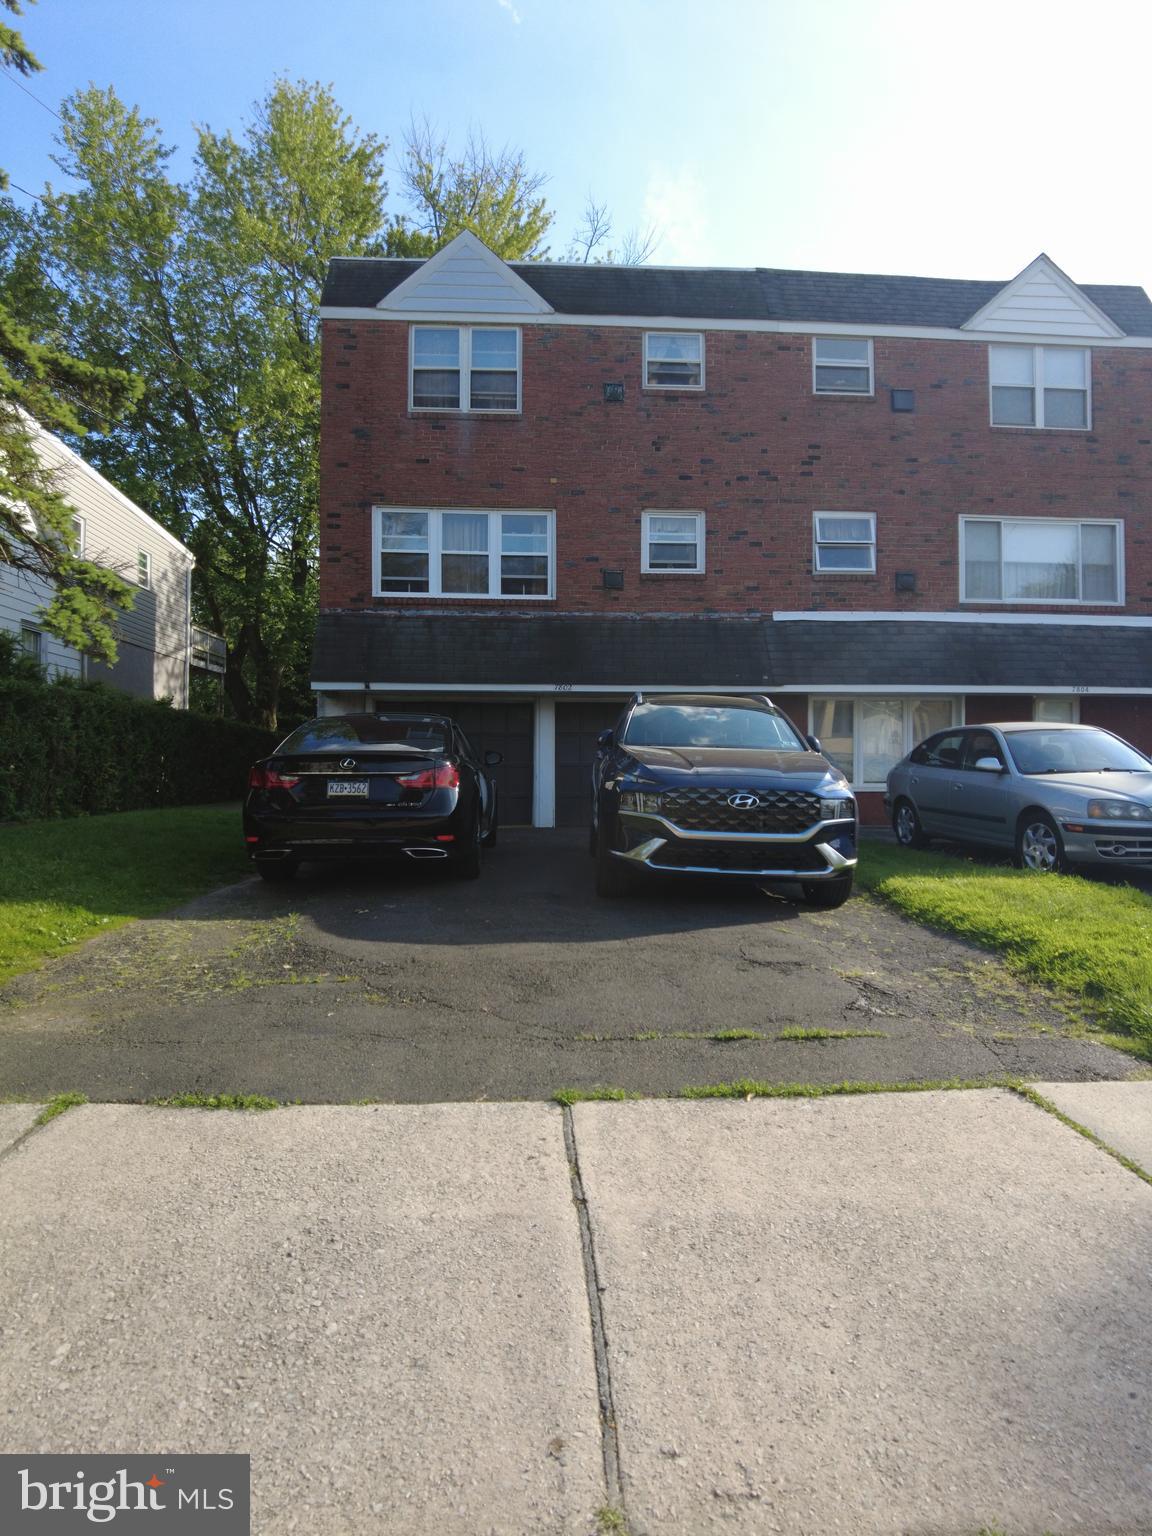
Incredible turn-key investment property! 7802 New St is a well maintained duplex that is fully occupied with long term Tenants. This cash flowing property in desirable Wyndmoor has potential to generate even higher rents with some cosmetic upgrades! Each 2 bedroom, 1 bath unit currently rents for $1200/month. Previously the garage has also been rented out and is another potential source of income for a savvy investor! Many of this property's amazing features include: Brand new roof less than 1 years old, a shared basement with extra storage for Tenants along with separate washer/dryers for each unit, off street parking and a peaceful backyard perfect for entertaining! 7802 New St is within walking distance to local cafe's, stores and parks while also a quick drive away from all that Chestnut Hill has to offer and close proximity to all of Philadelphia. Located within the well regarded Springfield School District keeping this building fully occupied should never be a concern! A great property to add to your portfolio, schedule your appointment today!
#PAMC2138164

WYNDMOOR

7802 NEW STREET

4 Beds

None Baths

1,806 Sq.Ft.

$435,000

MLS#: PAMC2138164
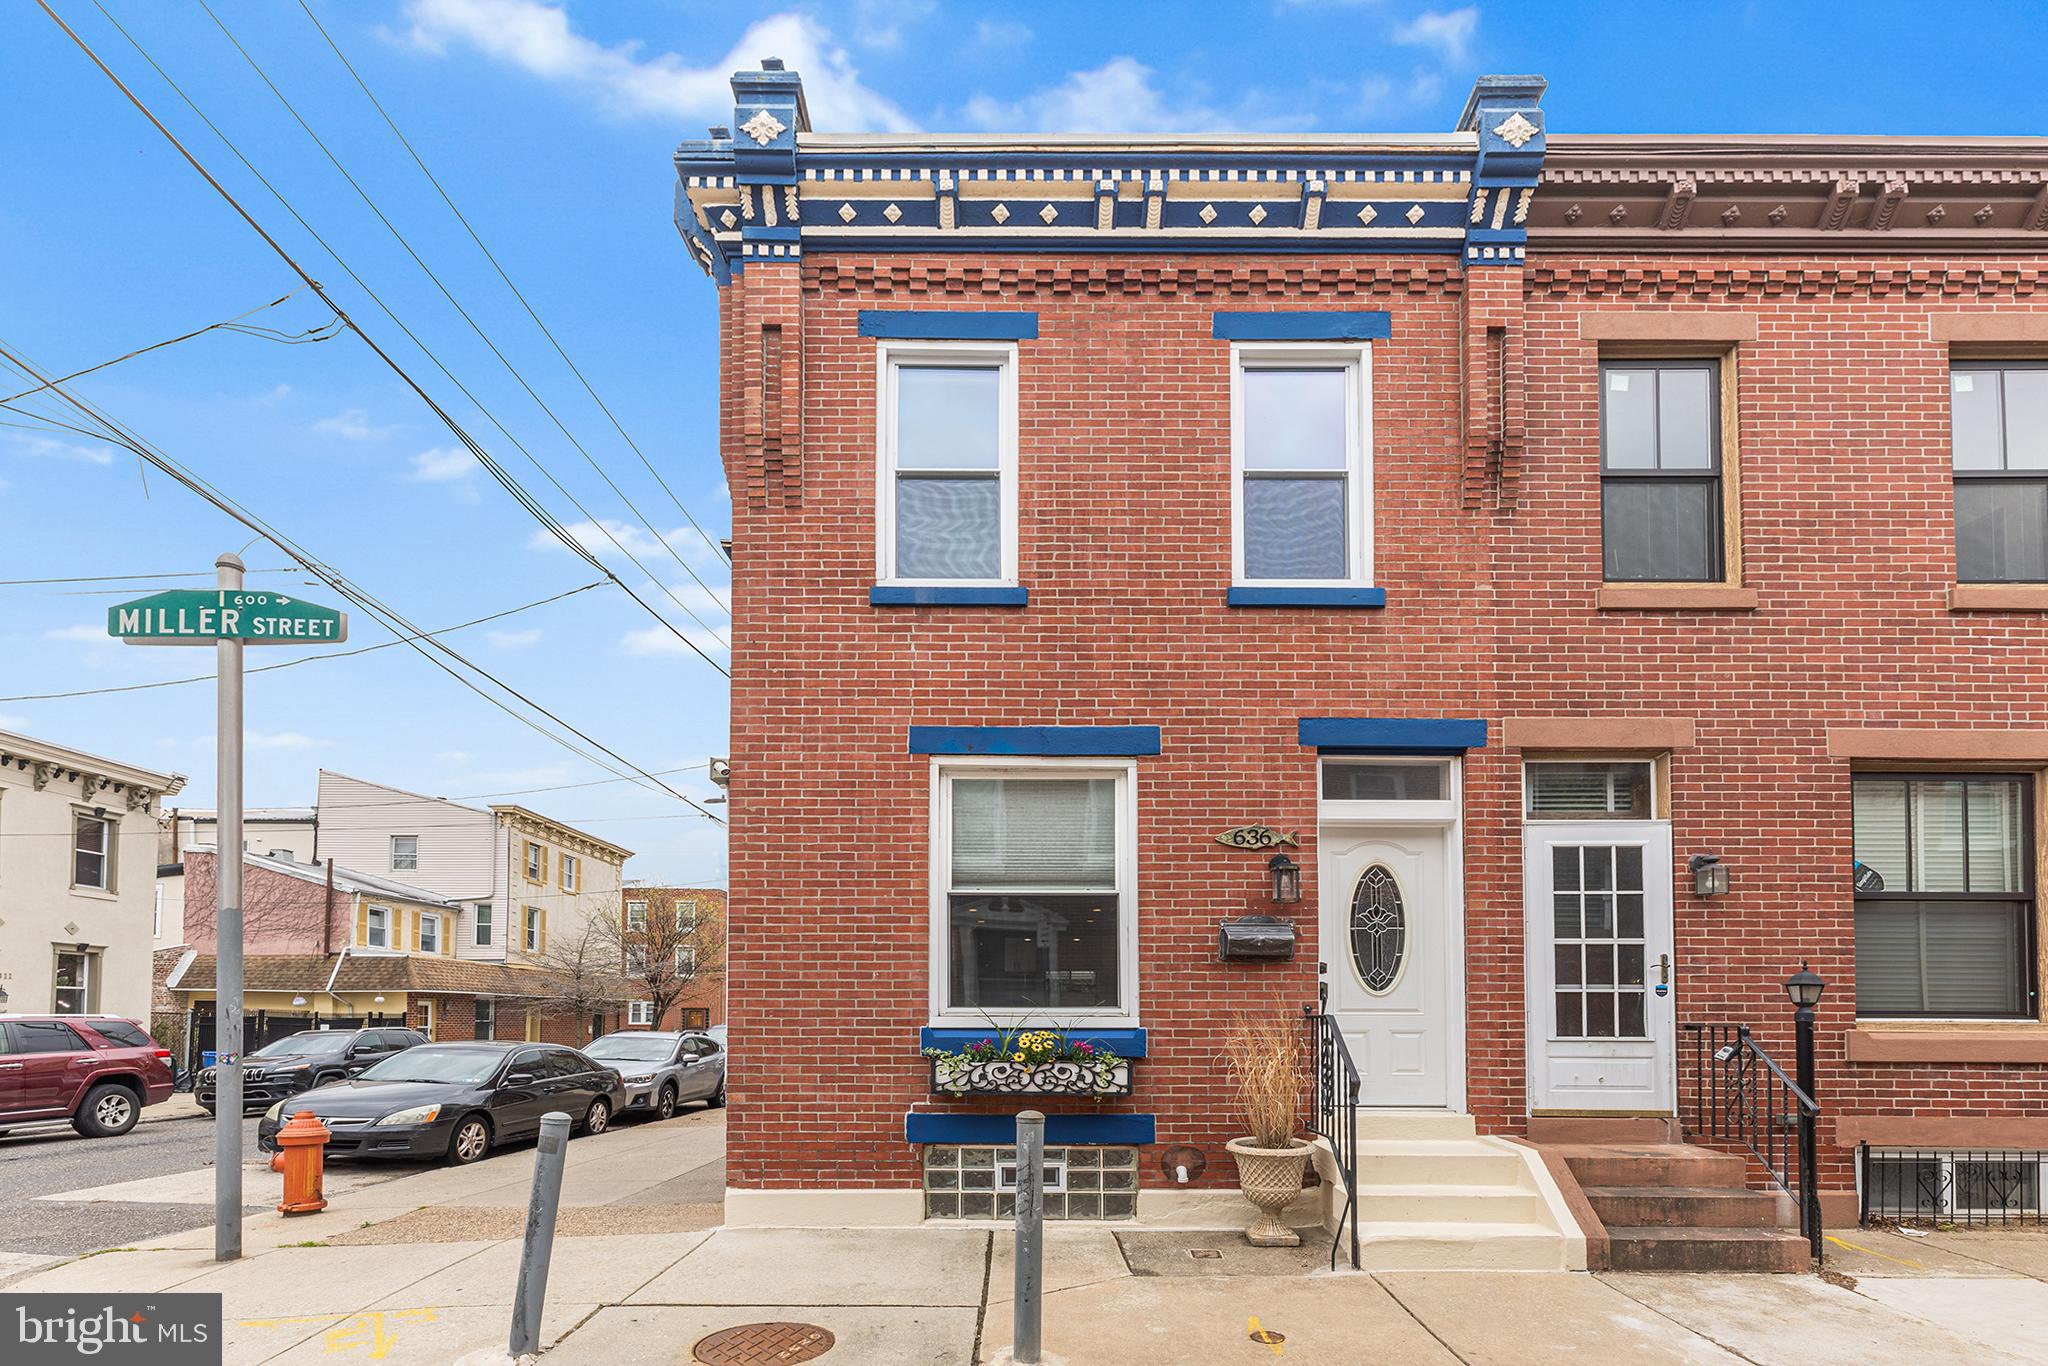
Welcome to 636 Miller St, a unique home nestled on a prime corner in Fishtown. As you approach, the ornate cornice immediately captures your attention, while the view down Miller Street reveals a lush green space at the block's end. Step inside to discover a living space bathed in natural light, thanks to expansive windows offering triple exposures. Original hardwood floors guide you to the dining room and a fully updated kitchen at the rear. Renovated in 2017, the kitchen boasts quartz countertops, subway tile, stainless steel appliances, and ample storage. A stylish half bath is conveniently located on this main level. Upstairs, you'll find three spacious, light-filled bedrooms and a beautifully updated primary bath. Enjoy peaceful mornings or evenings on the second-floor patio, accessible from the rear bedroom. The basement features a finished area perfect for a home office, gym, or media room. It also includes a laundry room equipped with commercial-grade Speed Queen appliances and a generous storage area. Additional upgrades include updated windows, central air, and a security system with cameras. Located steps away from Fishtown's vibrant scene, you can easily walk to Reanimator, Loco Pez, Cedar Point, Kraftwerk, Lloyd, and numerous other top-tier restaurants and shops along Frankford Ave. Plus, with the El nearby, Old City or Center City is less than a ten-minute ride away. Its proximity to Alexander Adaire Elementary School makes this home an ideal choice for a young family. Do not miss your chance to become the next stewards of this classic Fishtown home.
#PAPH2471498

PHILADELPHIA

636 MILLER STREET

3 Beds

1 Baths

1,304 Sq.Ft.

$475,000

MLS#: PAPH2471498
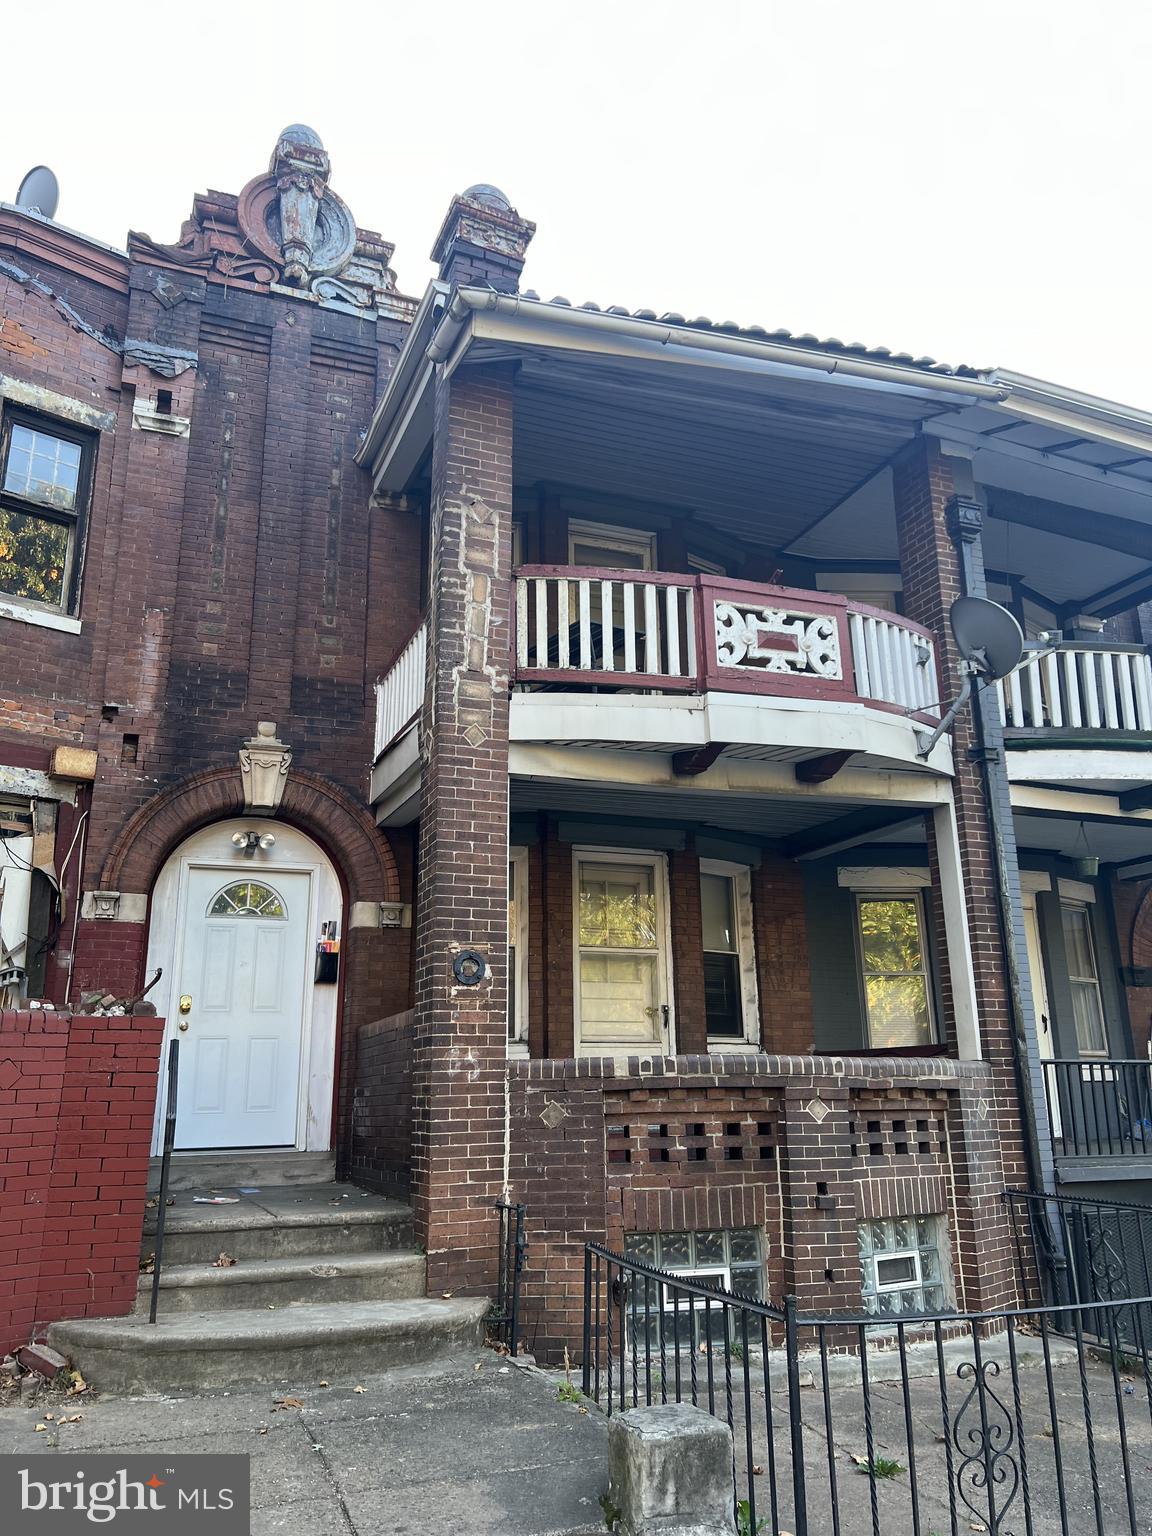
Great investment opportunity in the heart of West Philadelphia! This classic duplex is ready for renovation and offers strong upside potential. Whether you're looking to renovate and sell for top dollar or stabilize for long-term rental income, this is the one you’ve been waiting for. Located in a rapidly appreciating area, this spacious multi-family property offers strong bones, historic charm, and endless potential.

Property Features two generous floor plans-both are 2 bed/1 bath. Large windows, high ceilings throughout, separate entrances, and utilities. Full basement for storage. Rear yard space patio.  Located in a key development corridor and Zoned RM 1 – potential for added value with the right vision. Buses routes 21, 31, and walking distance to the El train. Close to University City, Drexel, Penn, and CHOP. Minutes to shopping, dining, and Clark Park. Strong ARV Potential! Comparable renovated duplexes in the area are selling significantly higher—don’t miss the upside potential here. Bring your contractor and your vision—this West Philly gem is ready to shine again!
#PAPH2434554

PHILADELPHIA

55 N 63RD STREET

4 Beds

None Baths

1,676 Sq.Ft.

$139,900

MLS#: PAPH2434554
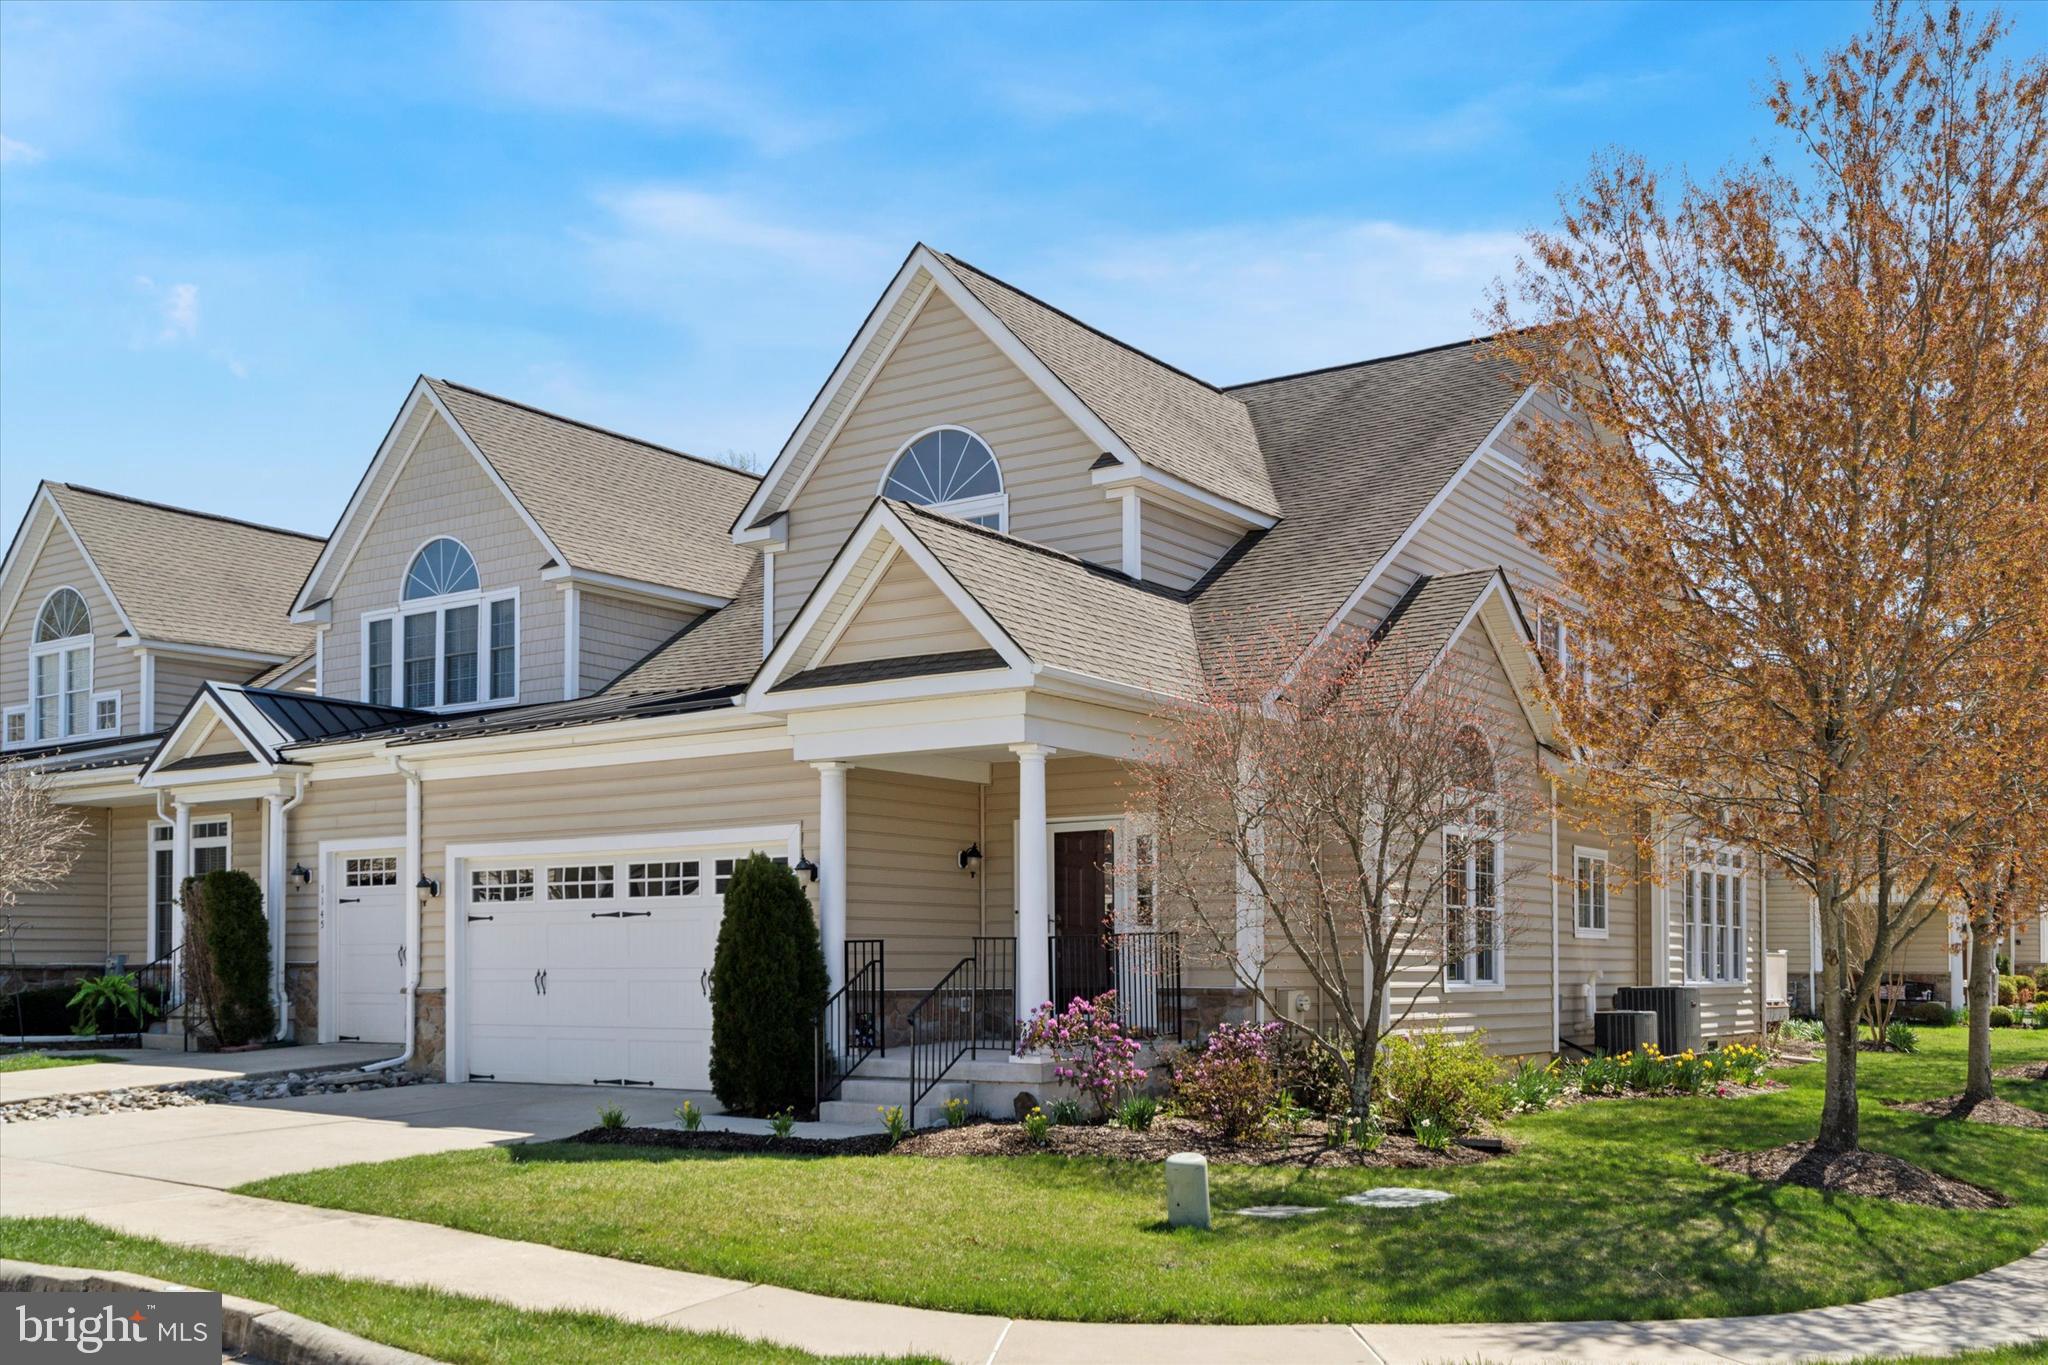
Sophisticated living with a true Town & Country lifestyle await! This immaculate 2-3 bedroom, 2.5 bath End Unit Townhouse was the builder's Model Home!  Dual thermostat comfort and both furnaces and HVAC systems were replaced in October '23.  Upscale Coldstream Crossing is a 55+ community surrounded by mature landscaping, farmland and is an easy drive to vibrant communities, shopping, restaurants, parks and recreation.  From the moment you enter, you’ll be impressed by the 9’ ceilings, decorative columns flanking the foyer and the impressive barrel ceiling in the formal living room.  The living room is centered around large windows topped by transoms and a half-moon window, all illuminating an elegant hand-painted mural on the barrel ceiling.  Warm hardwoods lead you to the kitchen that features stainless appliances, and island with storage and seating, 42” white cabinetry and plenty of counter space, a beautiful tile backsplash and wonderful views of open space from the farm sink.  The kitchen opens to a dining space and a grand family room with a cathedral ceiling and two walls of windows that bring in views of open space nearby and loads of sunlight.  There’s a gas fireplace with mantle and a sliding glass door to the full-width composite deck in back.  Steps away is the primary suite with a tray ceiling, walk-in closet and a large en-suite bath with granite dual vanities, walk-in shower and a soaking tub.  The laundry room with custom cabinetry, powder room and access to the two-car garage complete the main level.  Upstairs is a large loft with oversized windows that works as a second family room or home office space. The large junior suite features a sitting area, two generous closets and an ensuite bath with dual vanity and a tub/shower.  A finished crafting/bonus room on this level has a vaulted ceiling, loads of light through windows topped by another half moon and a double closet with an organizer system.  The full unfinished basement has 8’ ceilings and is outfitted with several walls of built-in shelving for easy storage.  There’s also a workshop with bench and more shelving.  Both HVAC units were new in 2024 and there’s a 4,000 watt back up generator pre-wired with a 6-circuit changeover switch! Outside you’ll find mature trees and landscaping and neighbors sharing a fabulous two-mile walking trail.  The home is also a very easy walk to the club house.  Coldstream Crossing is a 55+ community in East Pikeland Township, Chester County, PA. Situated on 75 acres, the 142 town homes are surrounded by woodlands and open space.  Enjoy carefree homeownership as the HOA does so much for you,  exterior building maintenance, including roof, siding and windows, mowing, raking, weeding, snow and ice removal, and trash removal.  Homeowners have access to private amenities in a 5,000 square-foot clubhouse (this home is a short walk away!) and there are many resident organized clubs to join. There is a multi-purpose room with a catering kitchen that can be utilized for meetings or private parties. A game room is also available for fun activities and community events. Coldstream Crossing's clubhouse includes a business center with computers and Internet.  A fitness center with locker rooms makes it easy to get in a daily workout without having to travel far.  Outdoors, a swimming pool and patio is the ideal location to meeting friends on a summer day or swim laps for a refreshing exercise. Located just minutes from Phoenixville, you’ll have easy access to local shops, restaurants, and community activities. Plus, multiple entrances to the Schuylkill River Trail offering miles of walking or biking.  Welcome to one of the area’s most sought-after retirement communities!
#PACT2094882

PHOENIXVILLE

1147 BALFOUR CIRCLE

2 Beds

2 Baths

2,523 Sq.Ft.

$675,000

MLS#: PACT2094882
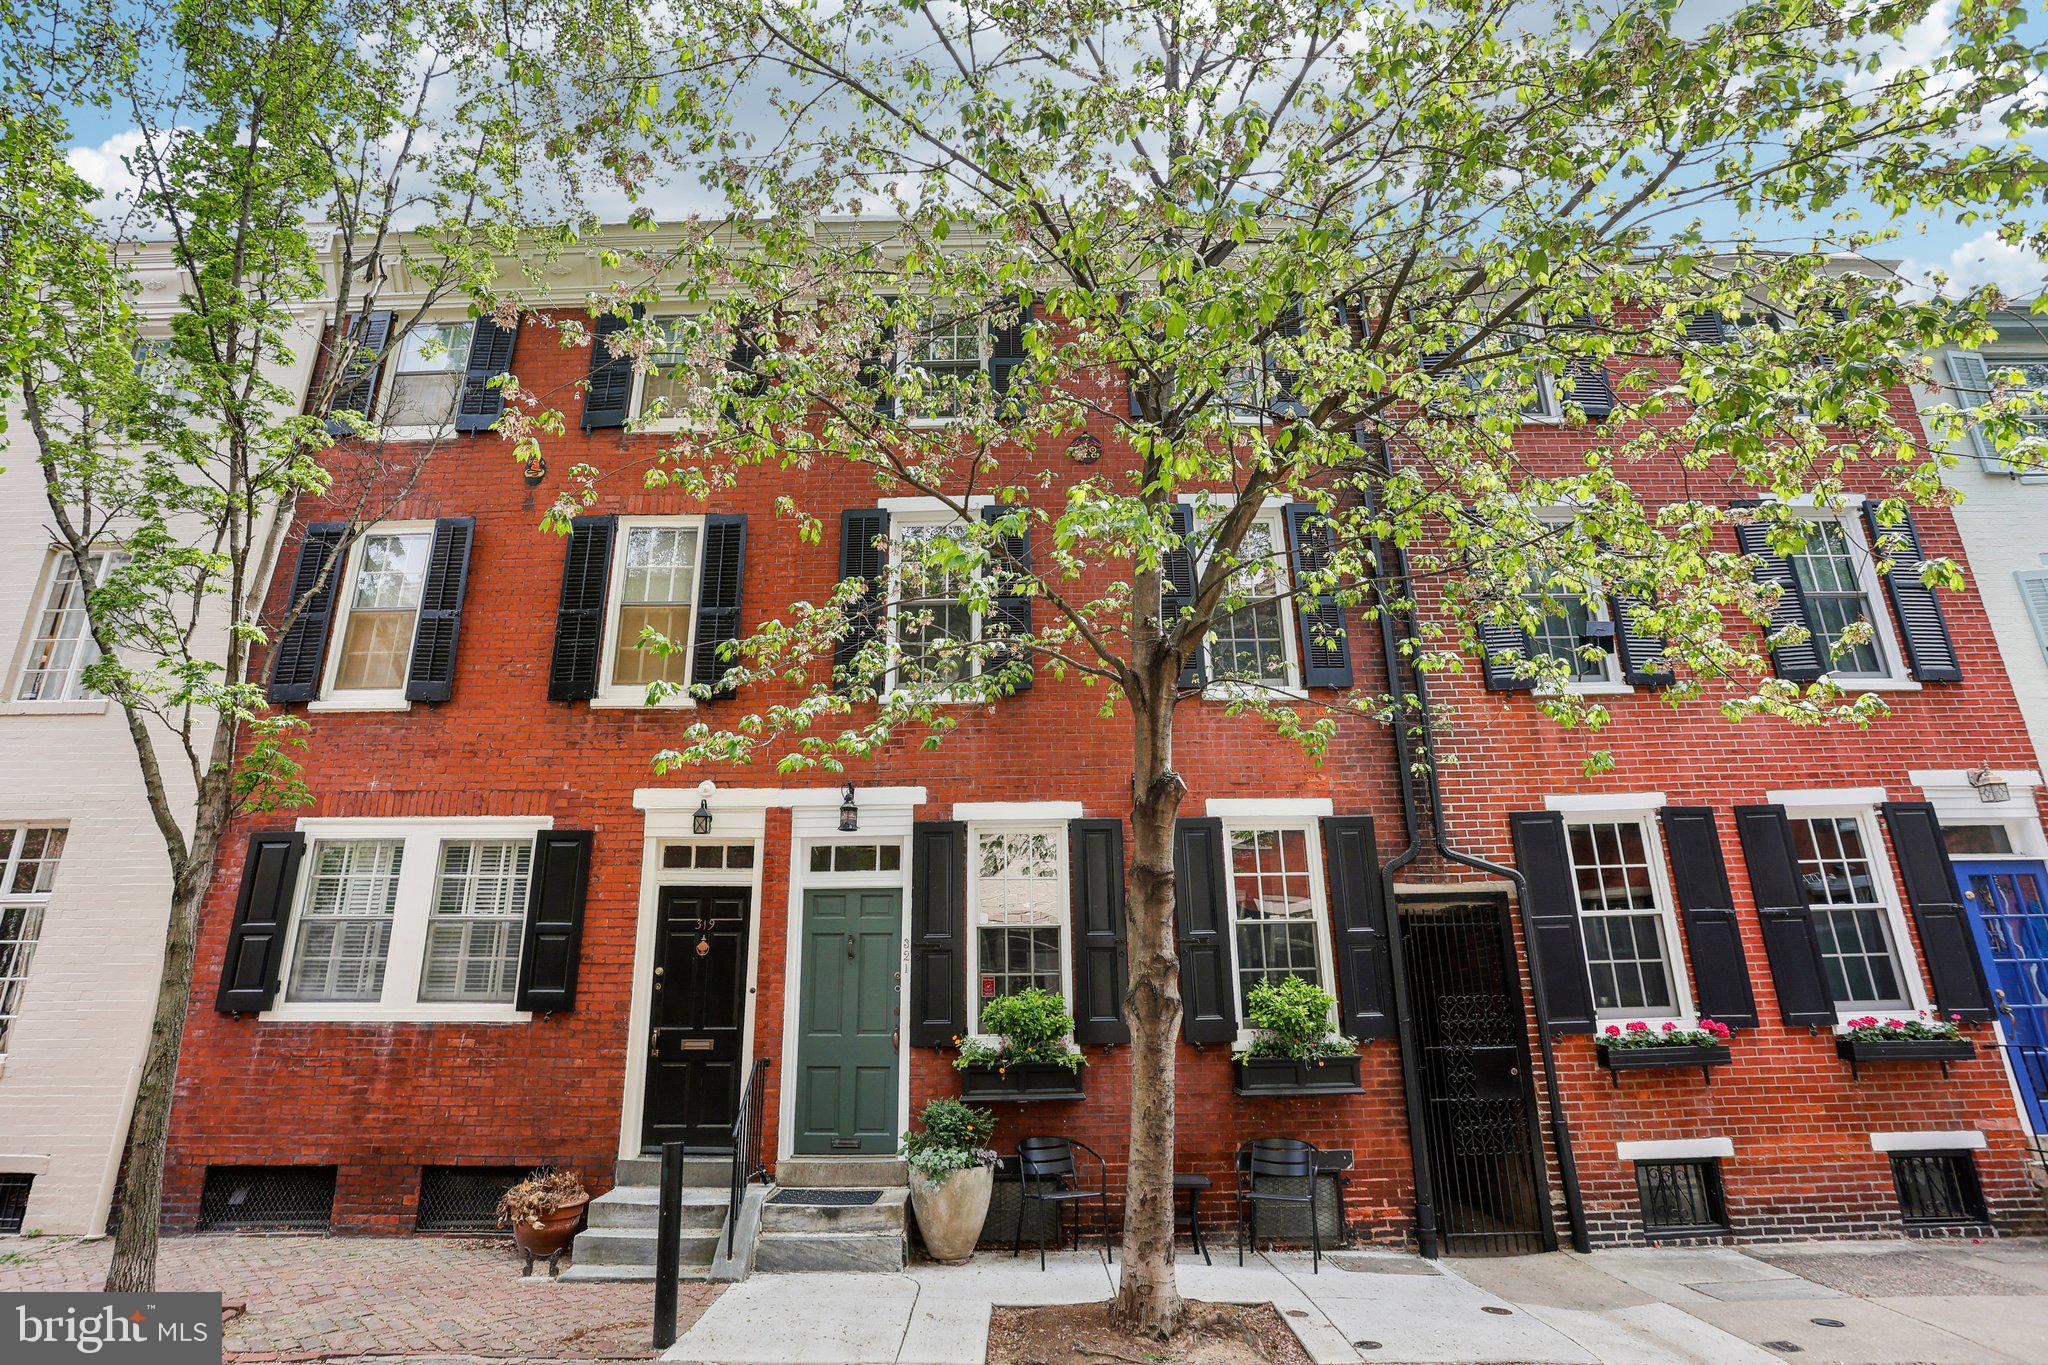
Delightful home on one of Rittenhouse Square’s most perfect blocks.

This 3 bedroom plus open family room, 2 bath townhome offers high ceilings, original moldings, beautiful hardwood floors, a wood burning fireplace, a generous walk-out deck and a smaller rear patio. (Could convert family room to 4th bedroom).

On the 1st floor, the spacious living room with fireplace and built-ins opens to the dining room, and the galley style kitchen (just waiting to be opened into your ideal chef’s kitchen). A small rear patio for grill and outdoor storage. At the top of the stairs, the 2nd floor opens into a wonderful family room with built-ins and a side area that leads to the rear walk-out deck. Spacious bedroom and a sleek, renovated full bath. The 3rd floor offers 2 generous bedrooms and a modern full bath. Excellent storage throughout, including the large, clean, and dry basement.

This is a lovely home in Philly’s best location. The neighborly 300 block of South Smedley is a desirable, quiet, tree-lined street that is just one block long—two blocks from Rittenhouse Square and the best that Philly has to offer. This location has a 100 WalkScore!!
#PAPH2458034

PHILADELPHIA

321 S SMEDLEY STREET

3 Beds

2 Baths

2,000 Sq.Ft.

$950,000

MLS#: PAPH2458034
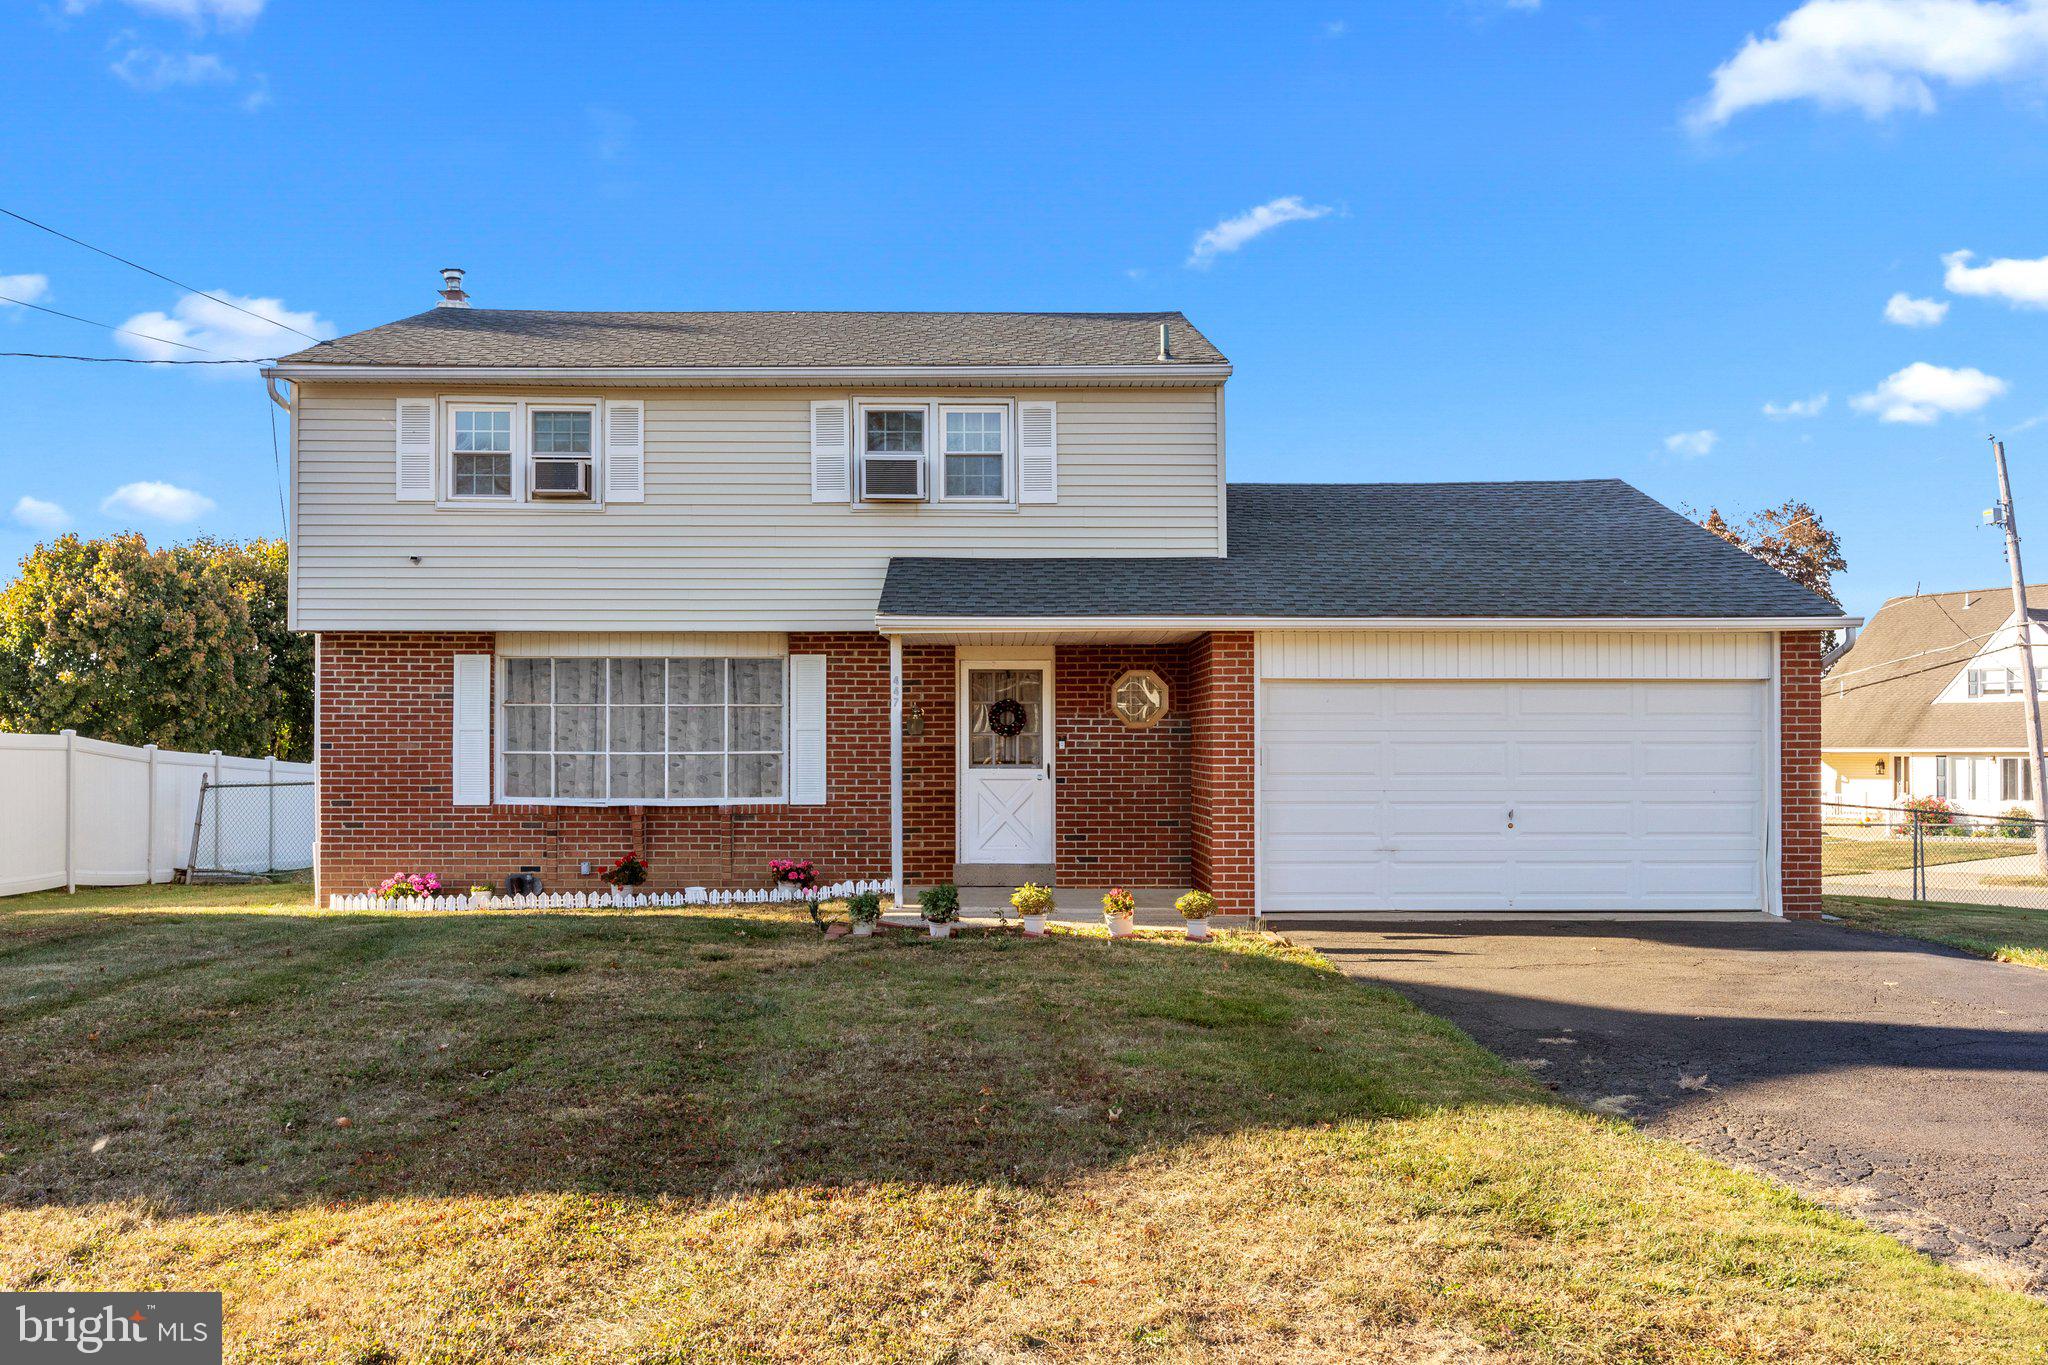
Welcome to this charming 4-bedroom home in a fantastic neighborhood, located on a spacious corner lot within the Neshaminy School District. The first floor features a bright living room with a bay window, leading into a dining room and a kitchen complete with an island. You'll also find a cozy family room equipped with a wood-burning fireplace and sliding glass doors that open to a large deck and pool, all set within a fully fenced yard—perfect for outdoor barbecues and entertaining.

Conveniently located near Route 1, the PA Turnpike, and shopping, this home is a great find. Please exercise caution around the swimming pool for safety. The property is being sold "as-is."
#PABU2082104

LANGHORNE

447 ROSEWOOD AVENUE

4 Beds

2 Baths

1,654 Sq.Ft.

$540,000

MLS#: PABU2082104
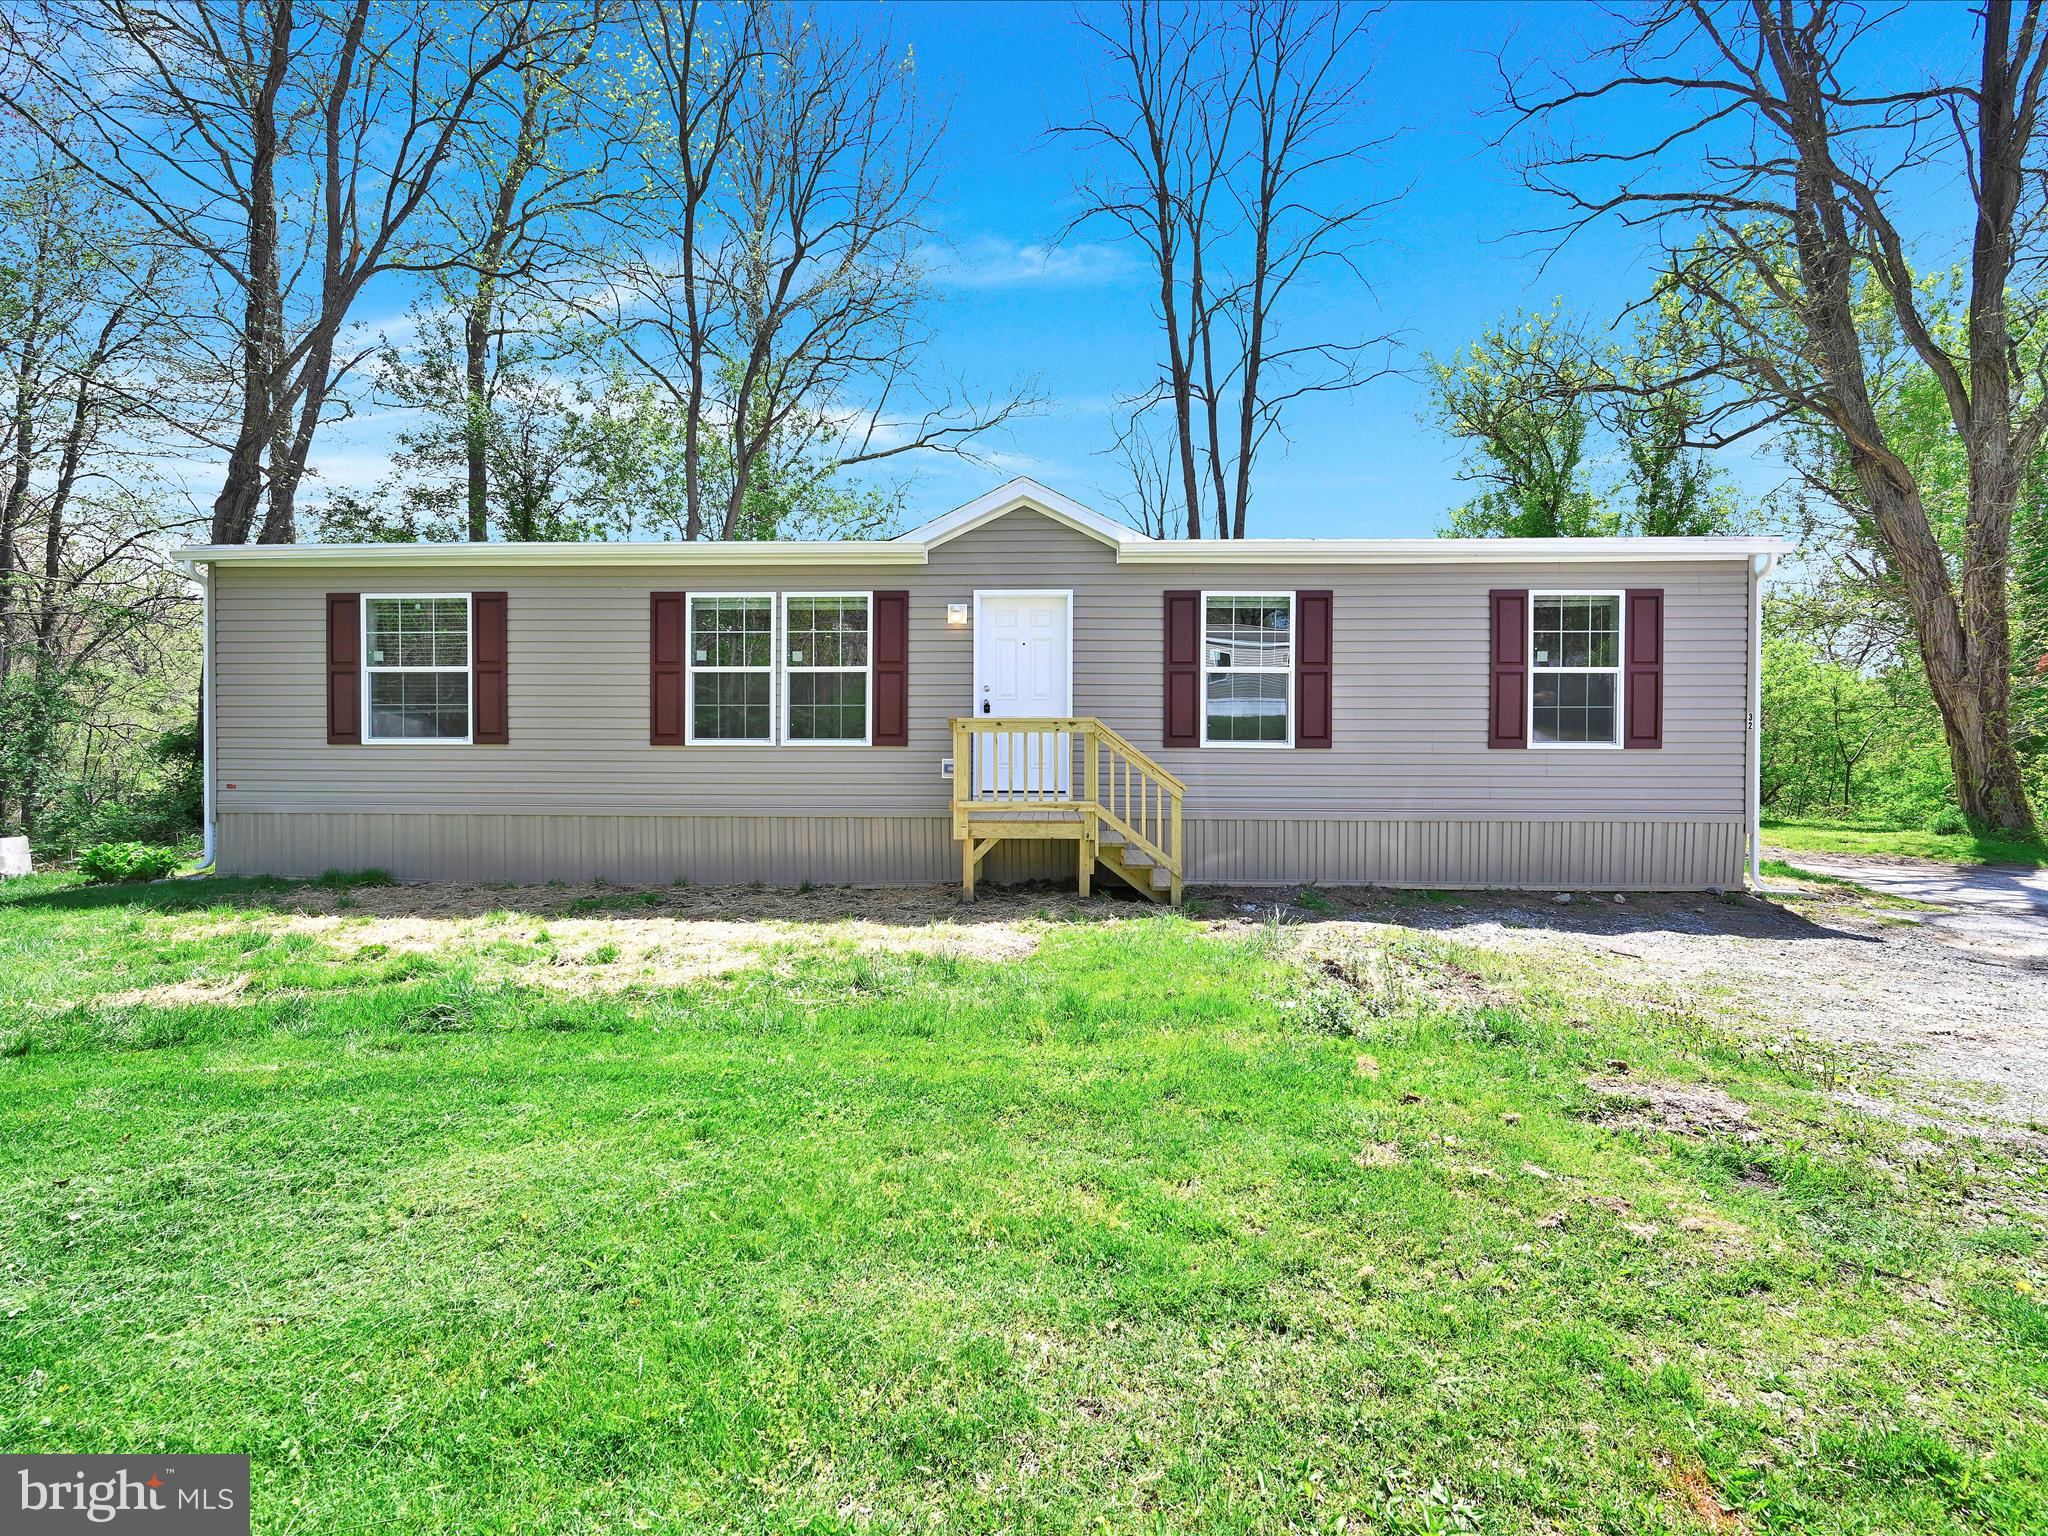
2025 Brand New Champion 28x52 with central air, 3 beds, 2 baths. Whirlpool kitchen appliances included. New paved driveway to be installed shortly. Last house on the left in the cul de sac, backs up to the woods. Conveniently located just 5 minutes from Coatesville and the VA Medical Center. Situated in all age pet friendly community of Maplewood MHP. Lot rent $575 monthly ($545 if paid online on-time). Trash/recycle included. Water and Sewer separate. Pet weight limit is 35 lbs.
#PACT2096444

COATESVILLE

32 MAPLEWOOD DRIVE

3 Beds

2 Baths

1,456 Sq.Ft.

$159,000

MLS#: PACT2096444
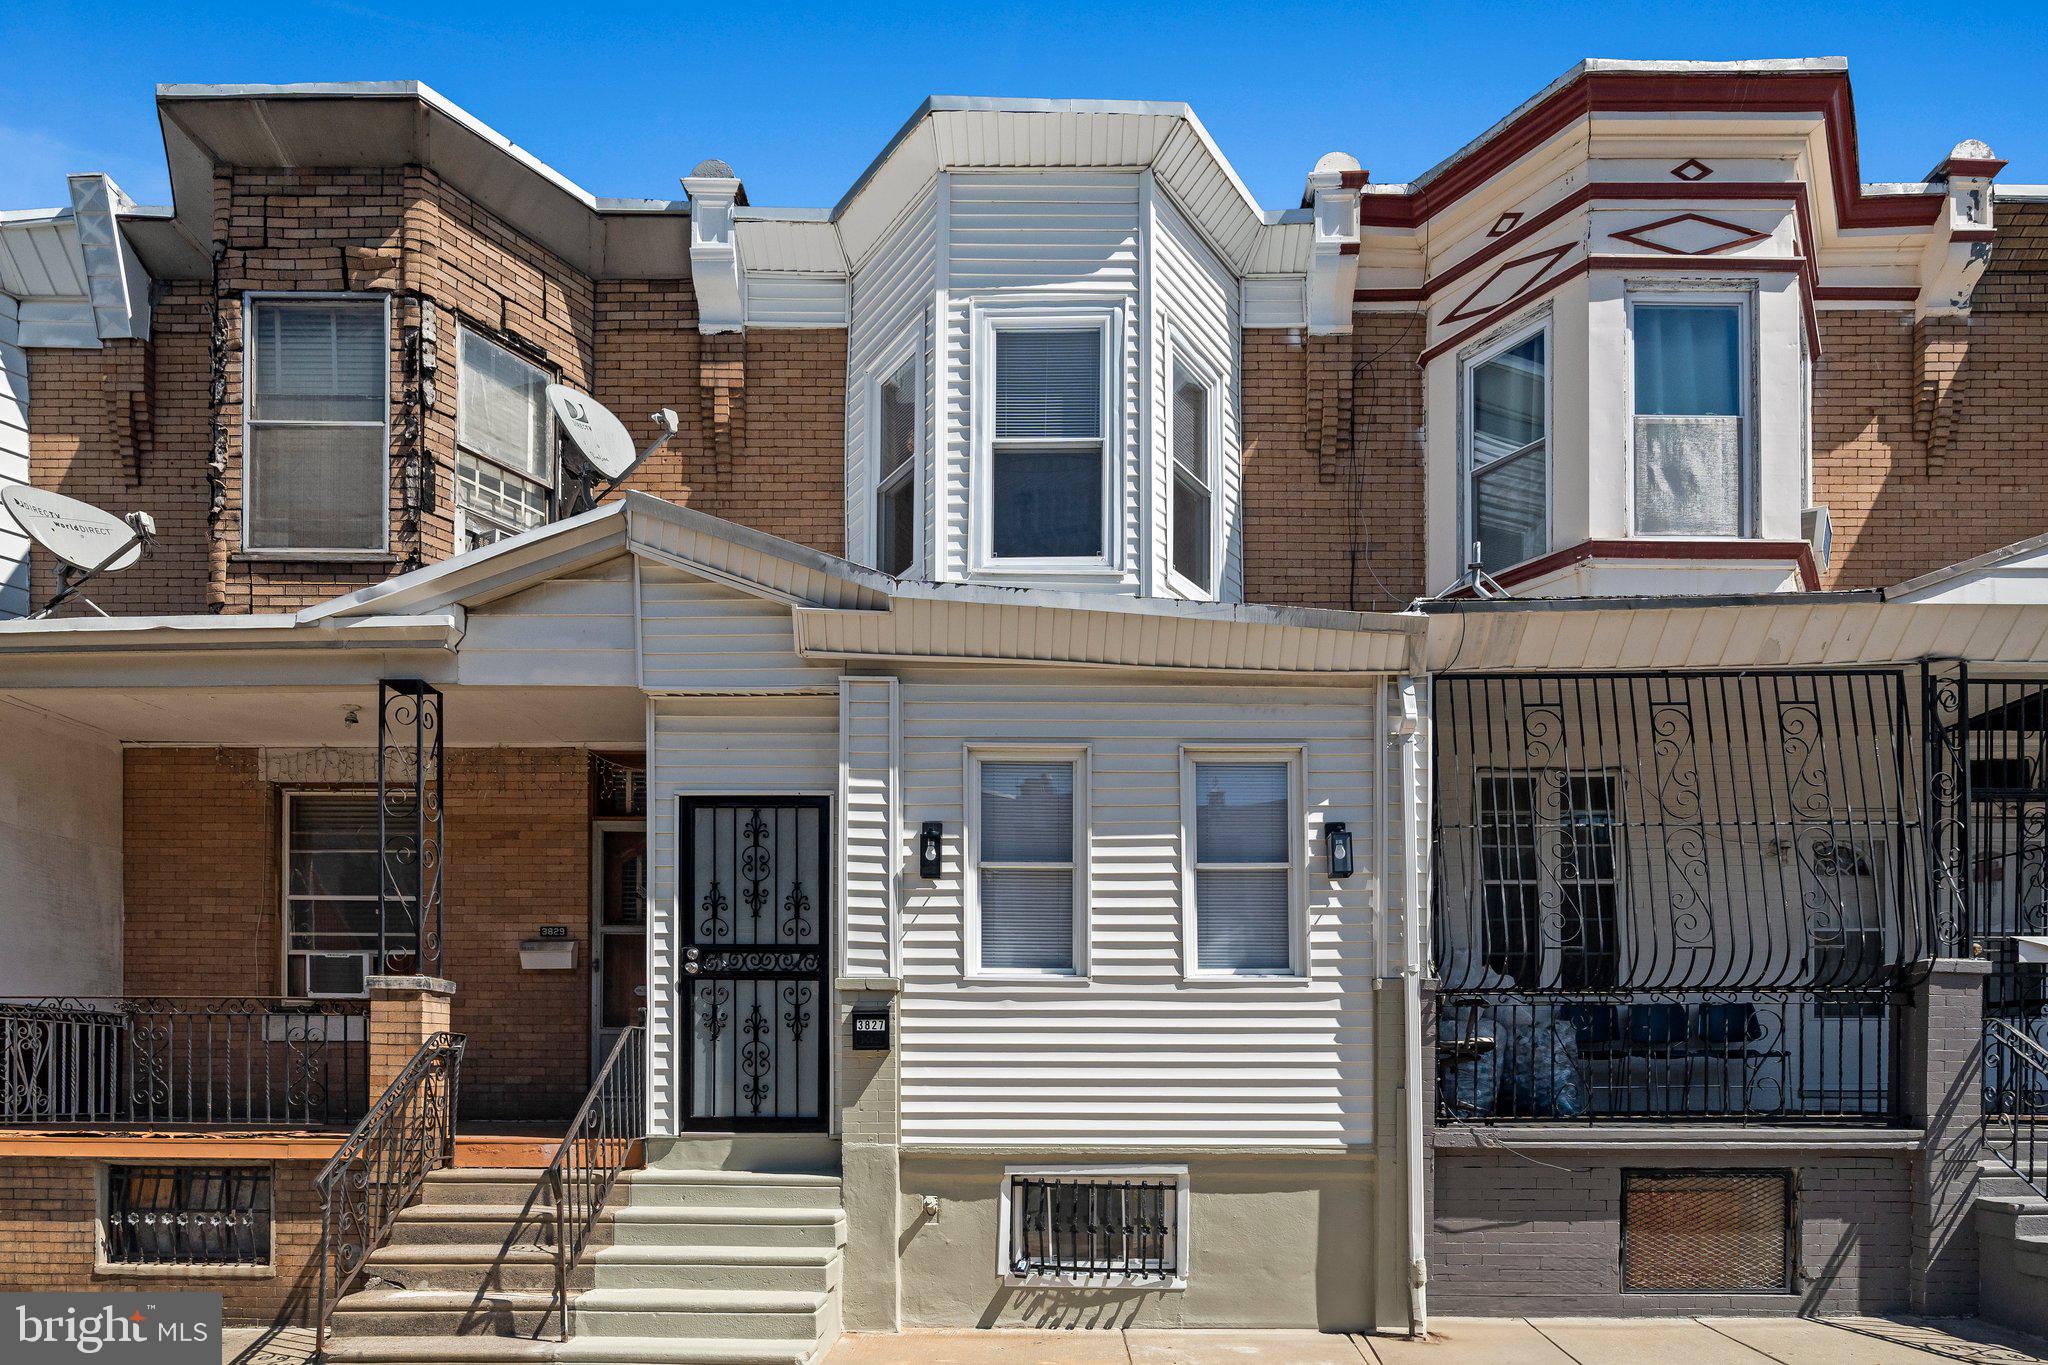
For today's home tour, we are in 3827 N 6th st.  A home that stands out due to its precision. The home encompasses 1,350 (Public record) interior square feet. Features a total of 3 beds and 2 full bathrooms. Step into the enclosed porch featuring recess lighting  and 2 large windows for maximum views. Now, heading to the main living area, notice the balance open layout all the way through to the ultimate kitchen.  This home offers an abundance of upgrades.  For instance, the dining area features an elegant chandelier lighting for style and a symmetry balance.  Making our way to  the L shape  kitchen.  The cabinetry is custom made to fit perfectly for a generous proportion. In addition to the cabinetry is a marvelous counter top with a beautiful inserted design for quality. A smooth white porcelain back-splash for a complete elegant touch. In completion of the kitchen a customized pantry for efficiency. Before we head to the 2nd floor, there are 4 modern remote ceiling fans throughout the entire home for a degree of comfort. Each bedroom has been design to its perfection. The primary bedroom includes a closet that has been expanded for extra clothing space and more.  The showcase bathroom is designed with floor to ceiling vein porcelain tiles. And black bathroom fixtures for uniformity.   A finished basement  for entertainment and  a heated bathroom with a custom stand up shower design in porcelain vein tiles.  Now,  making our way to the backyard.  The large backyard gives you options; you may entertain in style,  create an amazing landscape, and much more.  The tour is now over and  YOU  can have the keys to this home.

                                                                    (((Entire photos release on 04/16/2025))))
#PAPH2469716

PHILADELPHIA

3827 N 6TH STREET

3 Beds

2 Baths

1,350 Sq.Ft.

$215,000

MLS#: PAPH2469716
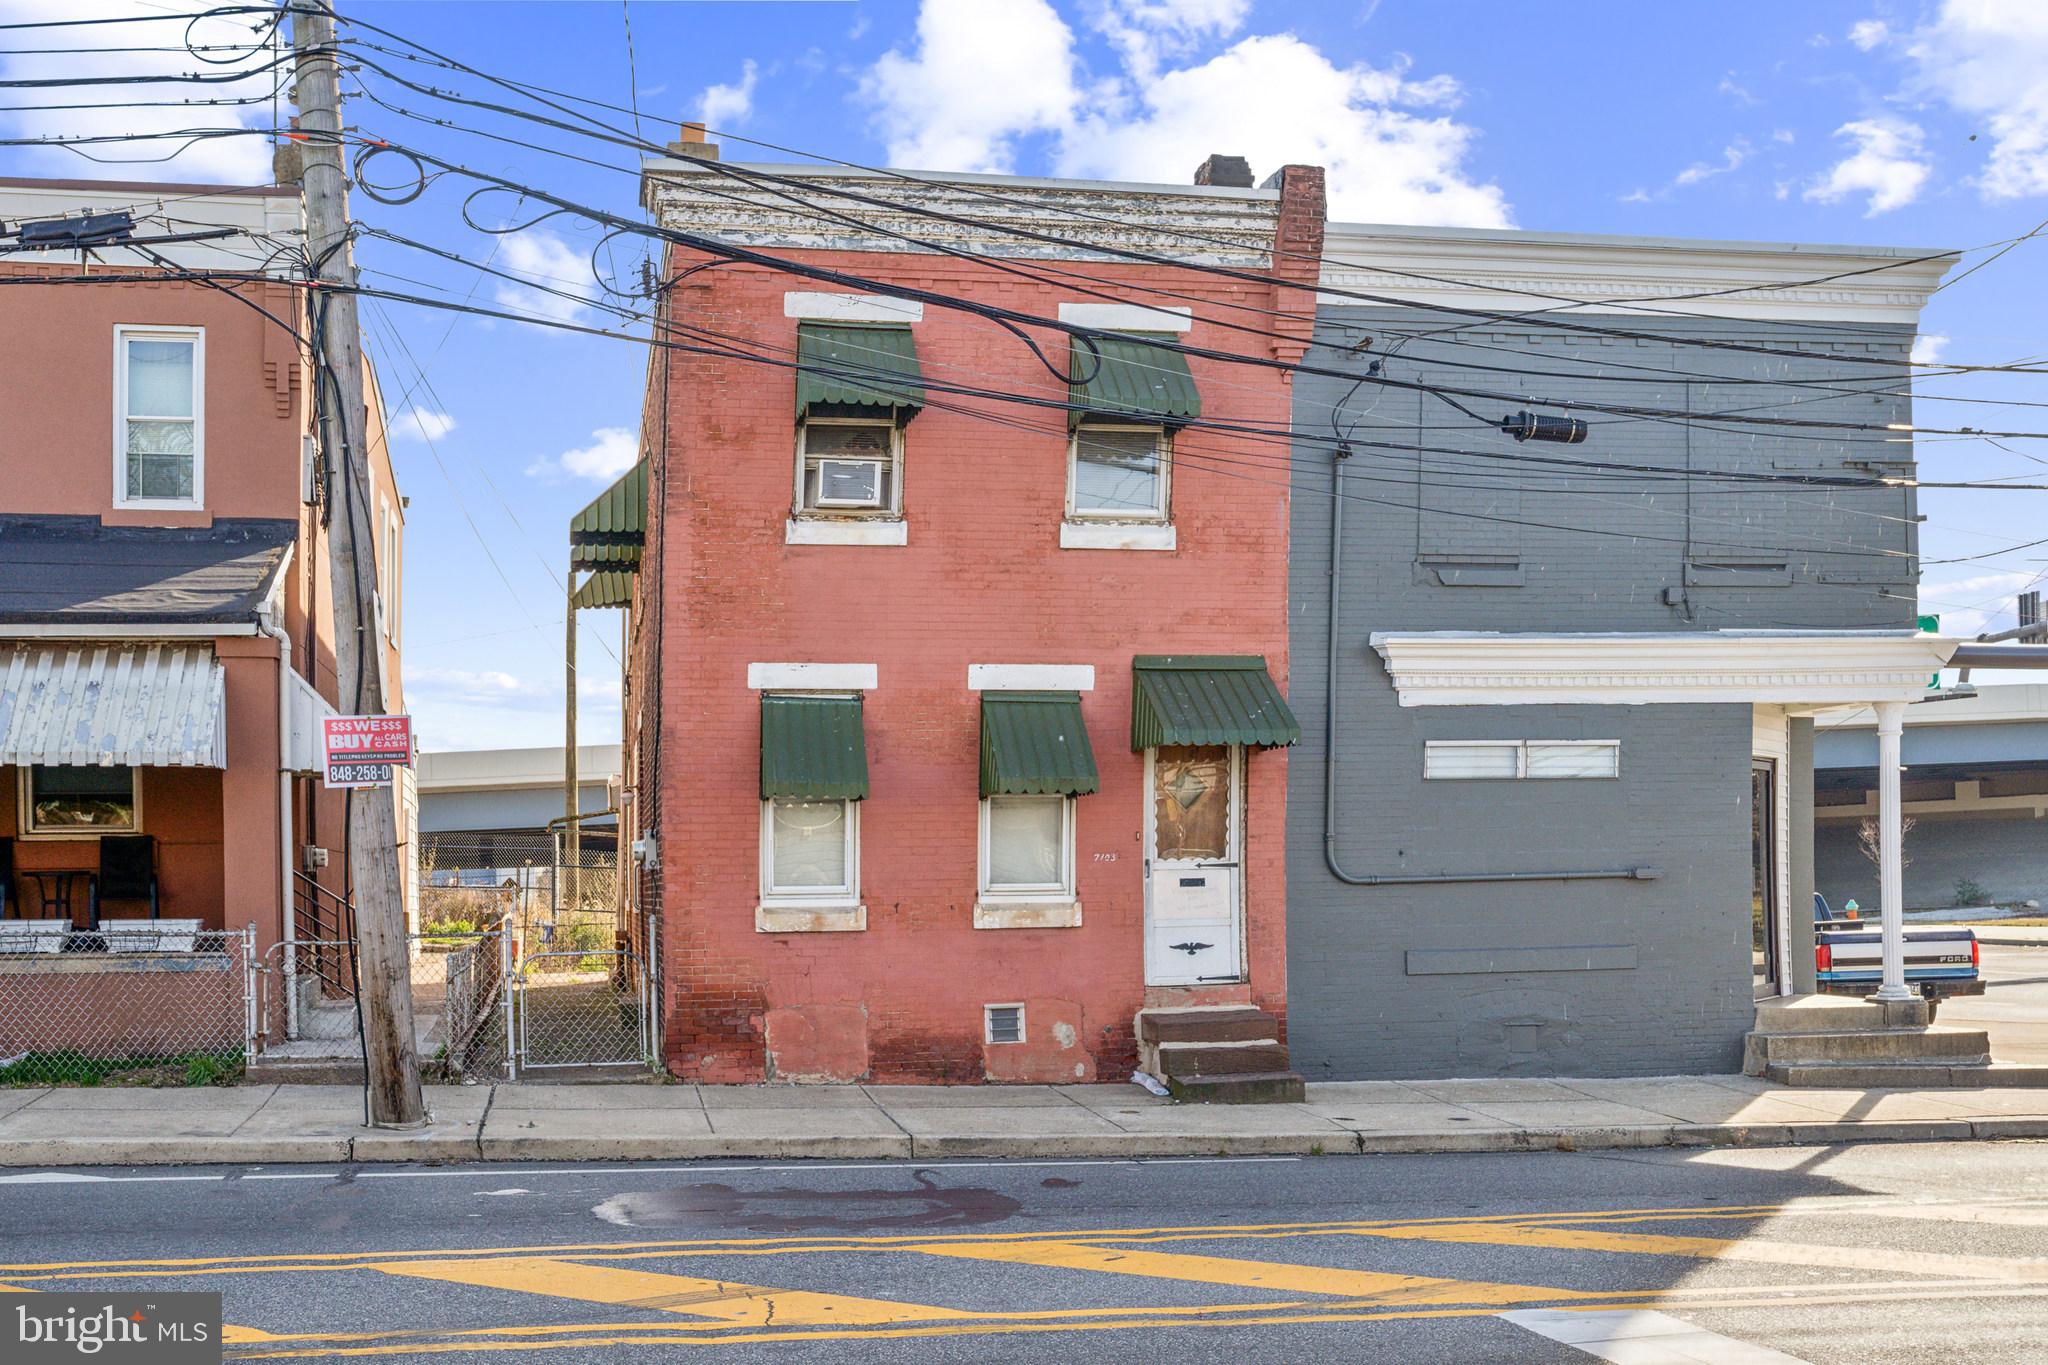
Discover potential in this conveniently located duplex featuring two separate units. The first unit offers 1 bed/1 bath with a functional layout, while the second unit provides 2 bedrooms and 1 bath with ample living space. Property needs updating throughout but presents an excellent opportunity for investors or owner-occupants. Enjoy outdoor living in the fenced patio. Perfect for generating rental income while building equity.
#PAPH2426886

PHILADELPHIA

7103 STATE ROAD

3 Beds

None Baths

1,350 Sq.Ft.

$125,000

MLS#: PAPH2426886
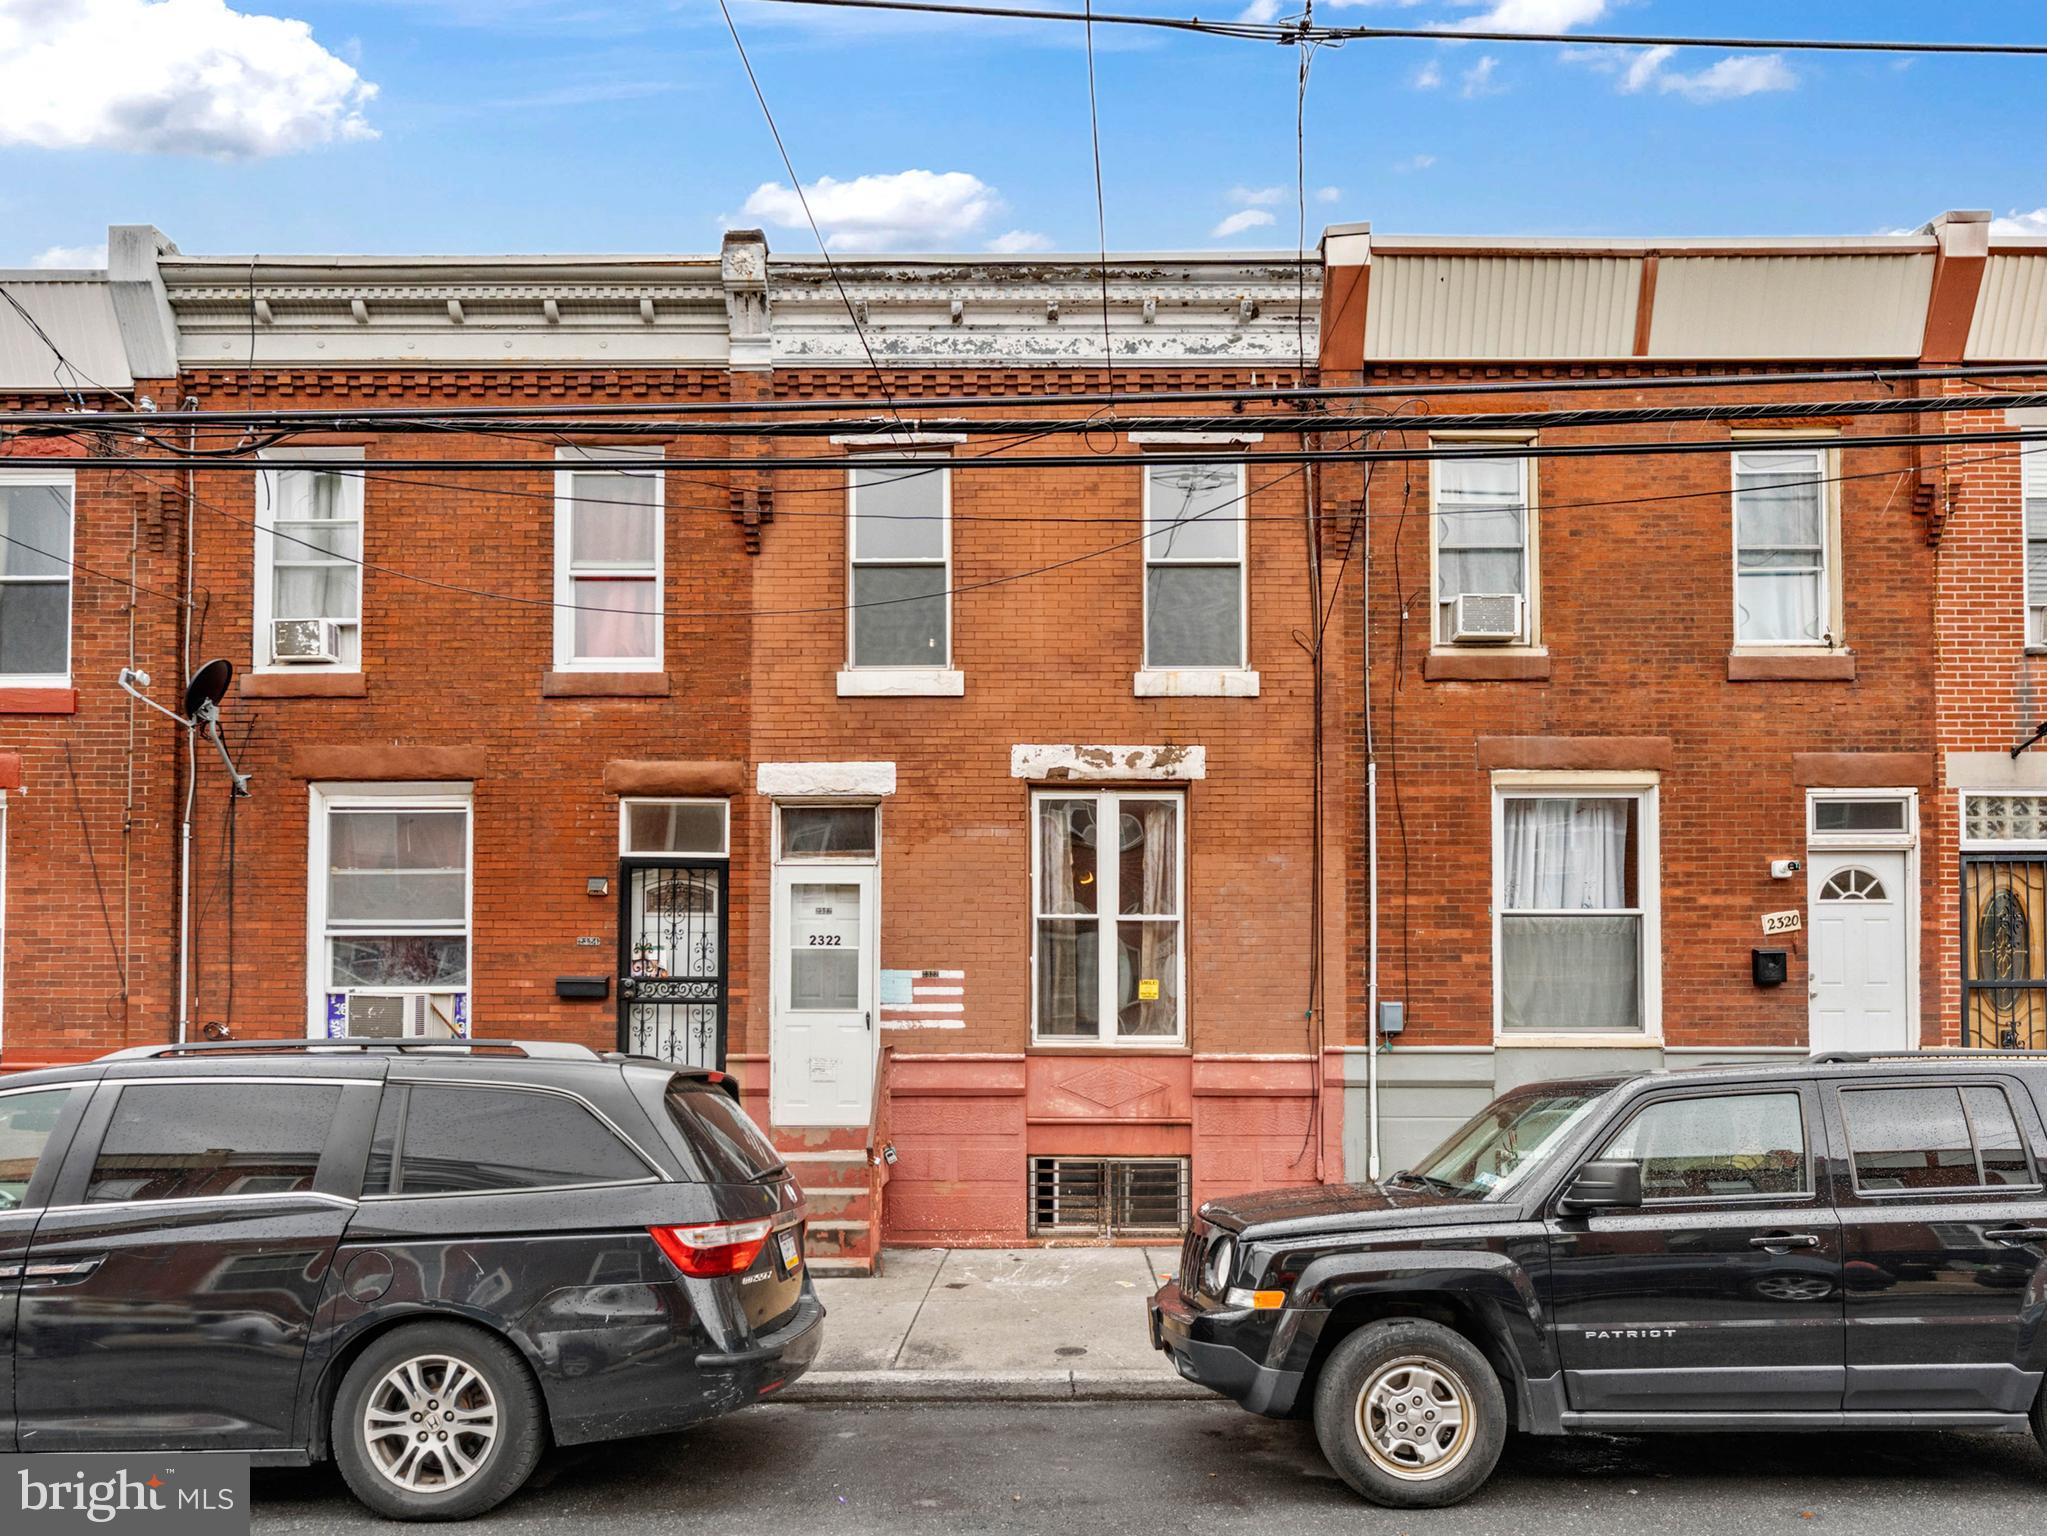
Welcome to 2322 S 8th Street, located in the Lower Moyamensing area! This is a fantastic and spacious three-bedroom, one-bathroom home. It is a great opportunity for the first-time home buyer or investor!
This spacious home offers many possibilities and potential for ownership.  It is situated close to transportation, stores, and shopping.  Let us schedule your appointment - Be ready for your vision and creativity to make it your greatest investment in home ownership.
#PAPH2481612

PHILADELPHIA

2322 S 8TH STREET

3 Beds

1 Baths

1,188 Sq.Ft.

$199,900

MLS#: PAPH2481612
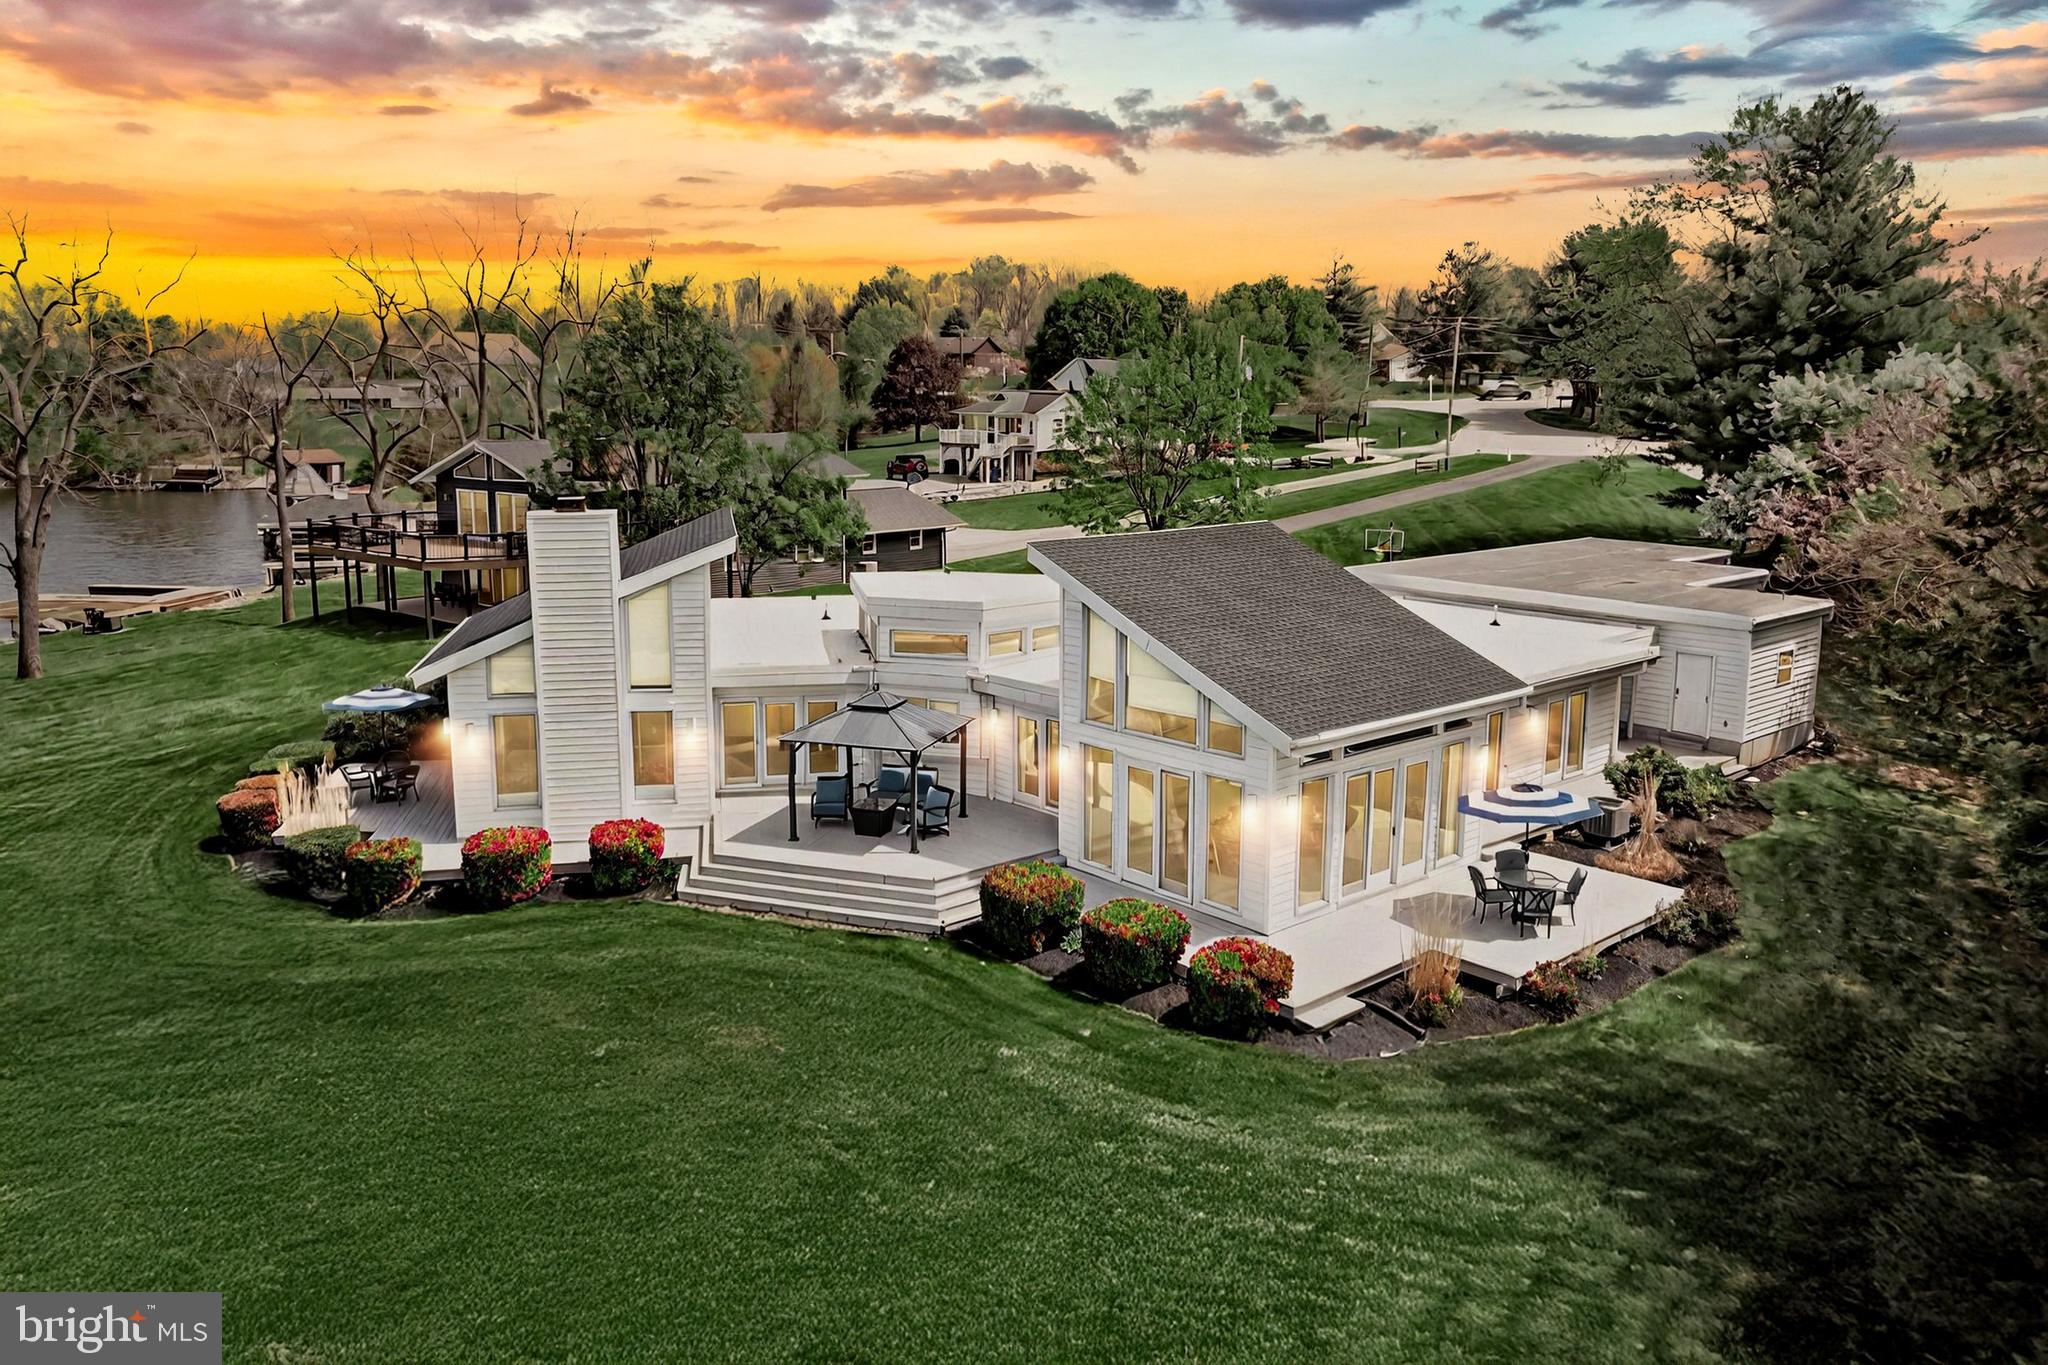
✨ Where Waterfront Dreams Begin – Lovely Lake Meade Living ✨

Introducing a truly iconic residence—a masterpiece of lakeside living nestled within the prestigious, gated community of Lake Meade. Perfectly positioned on one of the finest waterfront lots in the neighborhood, this custom-built contemporary home offers unparalleled 180° panoramic lake views and over 2,200 sq ft of immaculately curated interior space designed for discerning buyers. This is more than a home—it's a way of life—a rare opportunity to own one of Lake Meade's most admired properties. Private tours are available by appointment only.

Whether you're seeking a serene full-time sanctuary or a showstopping weekend retreat, this 4-bedroom, 2.5-bath home delivers elevated living at its finest.

Step through the front door and experience the air of sophistication—a soaring open-concept layout graced with vaulted ceilings, transom windows, and rich, cedar-stained gray hardwood floors that evoke a chic nautical aesthetic. The heart of the home is the great room, anchored by a beautiful fireplace and flanked by two expansive, ceiling-to-floor windows that seamlessly blur the lines between indoor elegance and outdoor bliss.

Savor sunrise coffees and sunset wines from multiple open-air and covered decks, or relax to the tranquil rhythm of the lake, visible from 7 of 8 rooms in the home. Even in off-season drawdowns, the home's strategic orientation ensures the water remains your daily backdrop.

The upgraded kitchen is a dream, showcasing white cabinetry, gleaming granite countertops, stainless steel appliances, a generous center island with breakfast bar, and a pantry—ideal for hosting everything from spontaneous lake gatherings to elegant sunset dinners.

The owner's suite is a private retreat, complete with direct deck access and a spa-inspired en-suite bath featuring dual vanities,  a soaking tub, and a beautifully tiled walk-in shower. Three additional bedrooms—each with deck access and picture-perfect views—offer ample space for family or guests. A flexible bonus room is ideal for a home office, den, or creative studio, with stunning water views to inspire you every moment.

Outside, this property is fully optimized for the lake lifestyle:
• Three floating docks with two boat slips
• Aluminum boat lift with electrical service
• Wraparound walkways and complete decking
• Oversized two-car garage plus separate garden garage & workshop
• Maintenance-free white rubber roofing and recent upgrades including: new shingle sloped and rubber garage roofs, resurfaced driveway, remodeled primary bath, plush new carpeting, and a spacious laundry room

Additionally, a complete, unfinished crawl space offers extensive storage potential.
Nature lovers will be enchanted by daily visits from bald eagles and herons hunting for fish, and other local wildlife—truly a private paradise.

🌊 About Lake Meade:
This 300-acre lake features over 5.8 miles of shoreline and a vibrant, year-round recreational lifestyle. Enjoy waterskiing, wakeboarding, kayaking, paddleboarding, swimming, and fishing for bass, walleye, crappie, and more. Community amenities include:
• Lakeside pool complex with waterslide & zero-entry zone
• 10 lake access points with docks, playgrounds & picnic spots
• Sports complex with courts and playing fields
• Full-service marina and boat launches
• Iconic 4th of July fireworks over the water
• On-site fire & EMS for peace of mind

Private tours are available by appointment only. Lender's Pre-Approval or proof of funds must be submitted to LA before all showings.
#PAAD2017498

EAST BERLIN

7 LEE COVE

4 Beds

2 Baths

2,298 Sq.Ft.

$1,079,000

MLS#: PAAD2017498
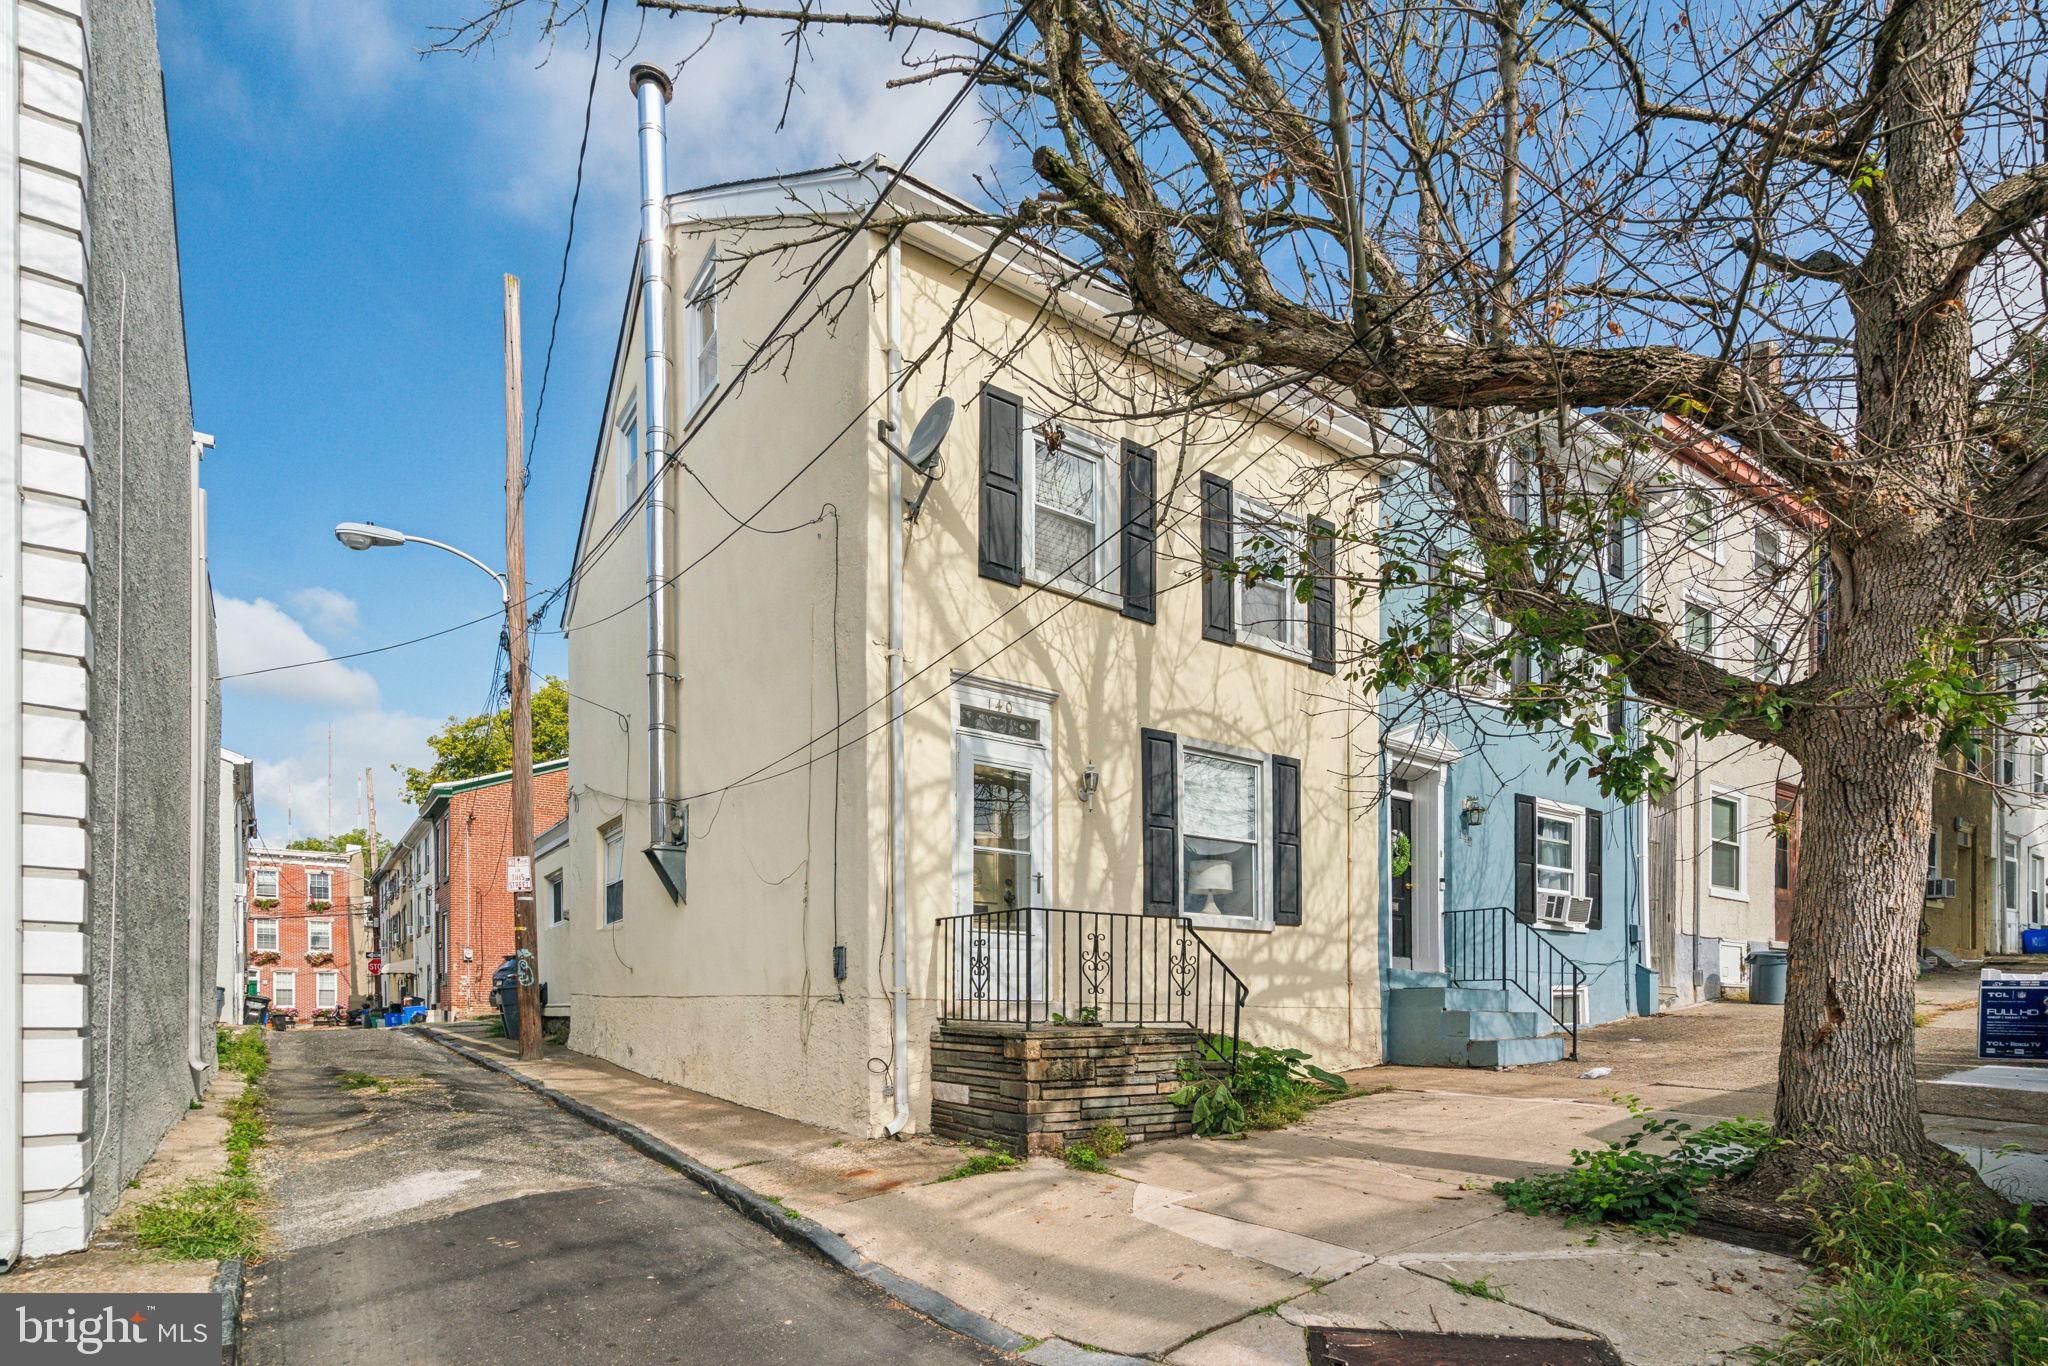
Come see this End of three story row with deep lot size …original hardwood floors on the main floor, exposed stone in the living room, dining room, and adorable kitchen!! The second floor has 2 bedrooms plus one bathroom and the third floor is the entire primary suite with exposed beams.
#PAPH2460200

PHILADELPHIA

140 GAY STREET

3 Beds

2 Baths

1,700 Sq.Ft.

$399,000

MLS#: PAPH2460200
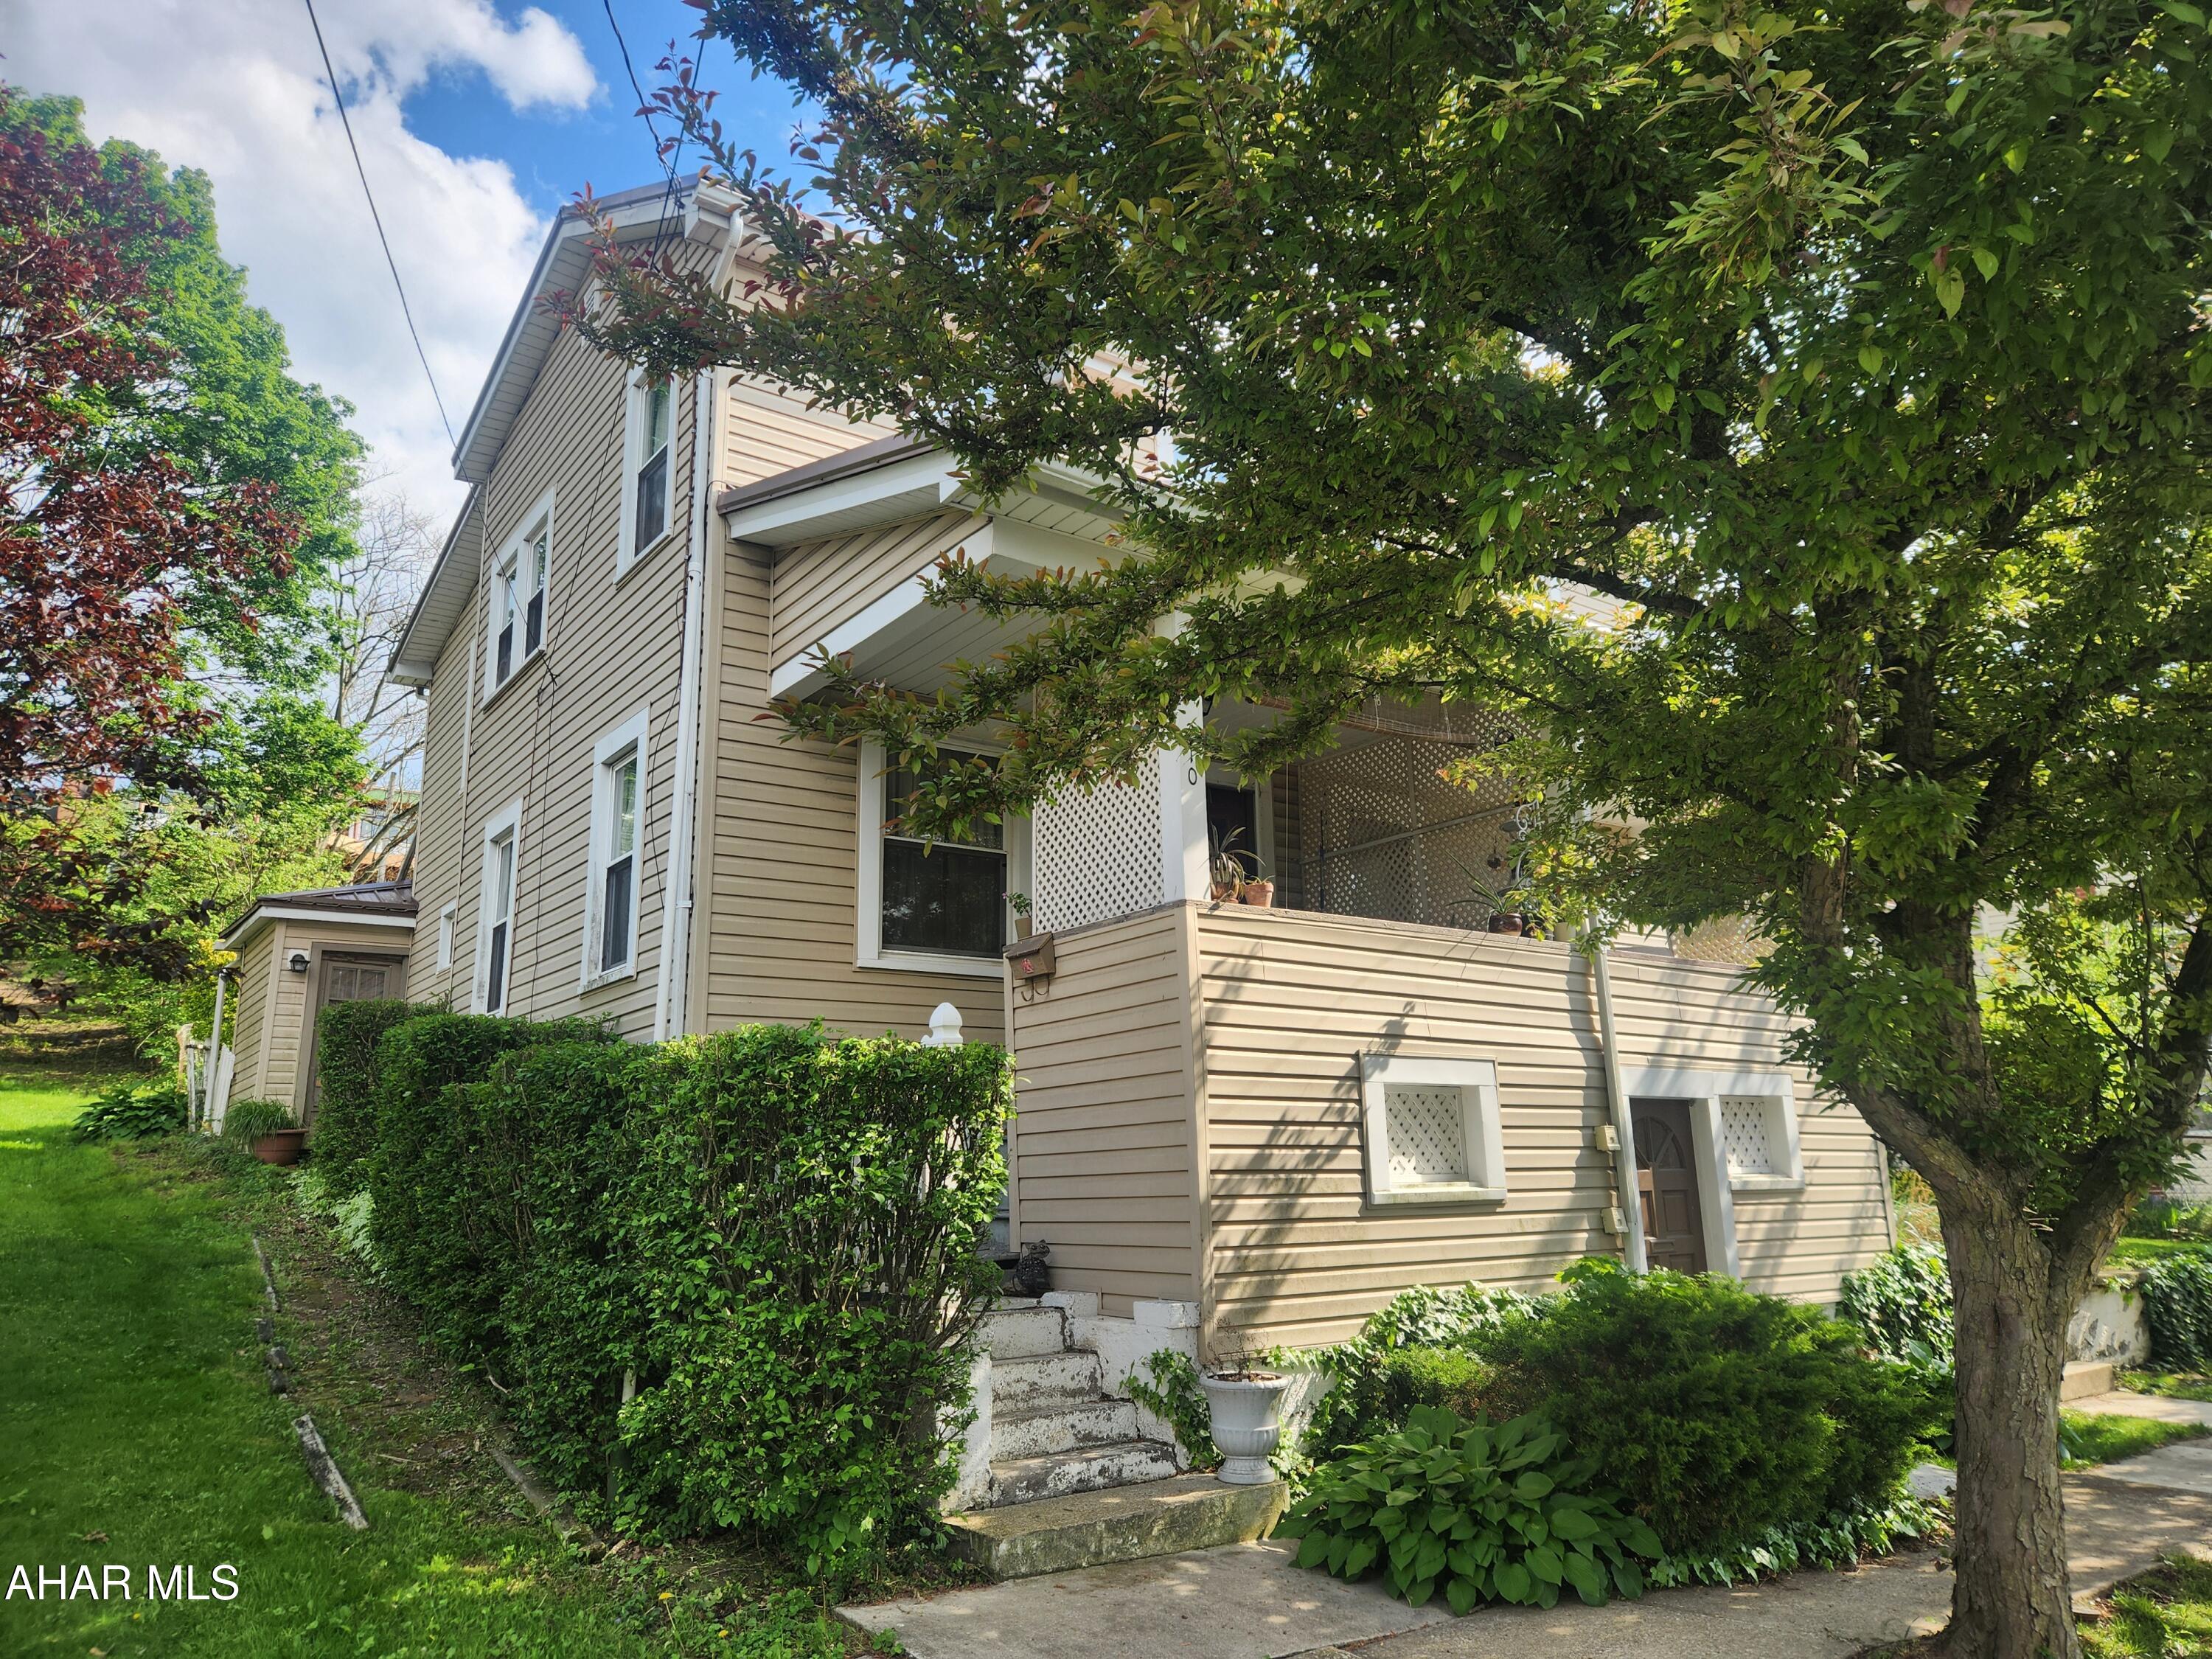
Great opportunity for a duplex in the borough of Hollidaysburg. Each side is 3 bedrooms and 1 bathroom with unfinished basement, front and rear porches. If you are looking to own an investment property or add to your portfolio this property may be worth a look. Both sides are currently occupied. Call listing agent for more information. Tenants require 24 hour notice and may be present for showings.

Highest best and final offers must be submitted to listing agent in one email with proof of funds or pre-approval letter on or before June 3, 2025 by 12 noon. 
Last page of agreement of sale must include the language 'Offer is subject to court approval'
#77421

Hollidaysburg

208 Hickory Street

6 Beds

2 Baths

1,812 Sq.Ft.

$89,900

MLS#: 77421
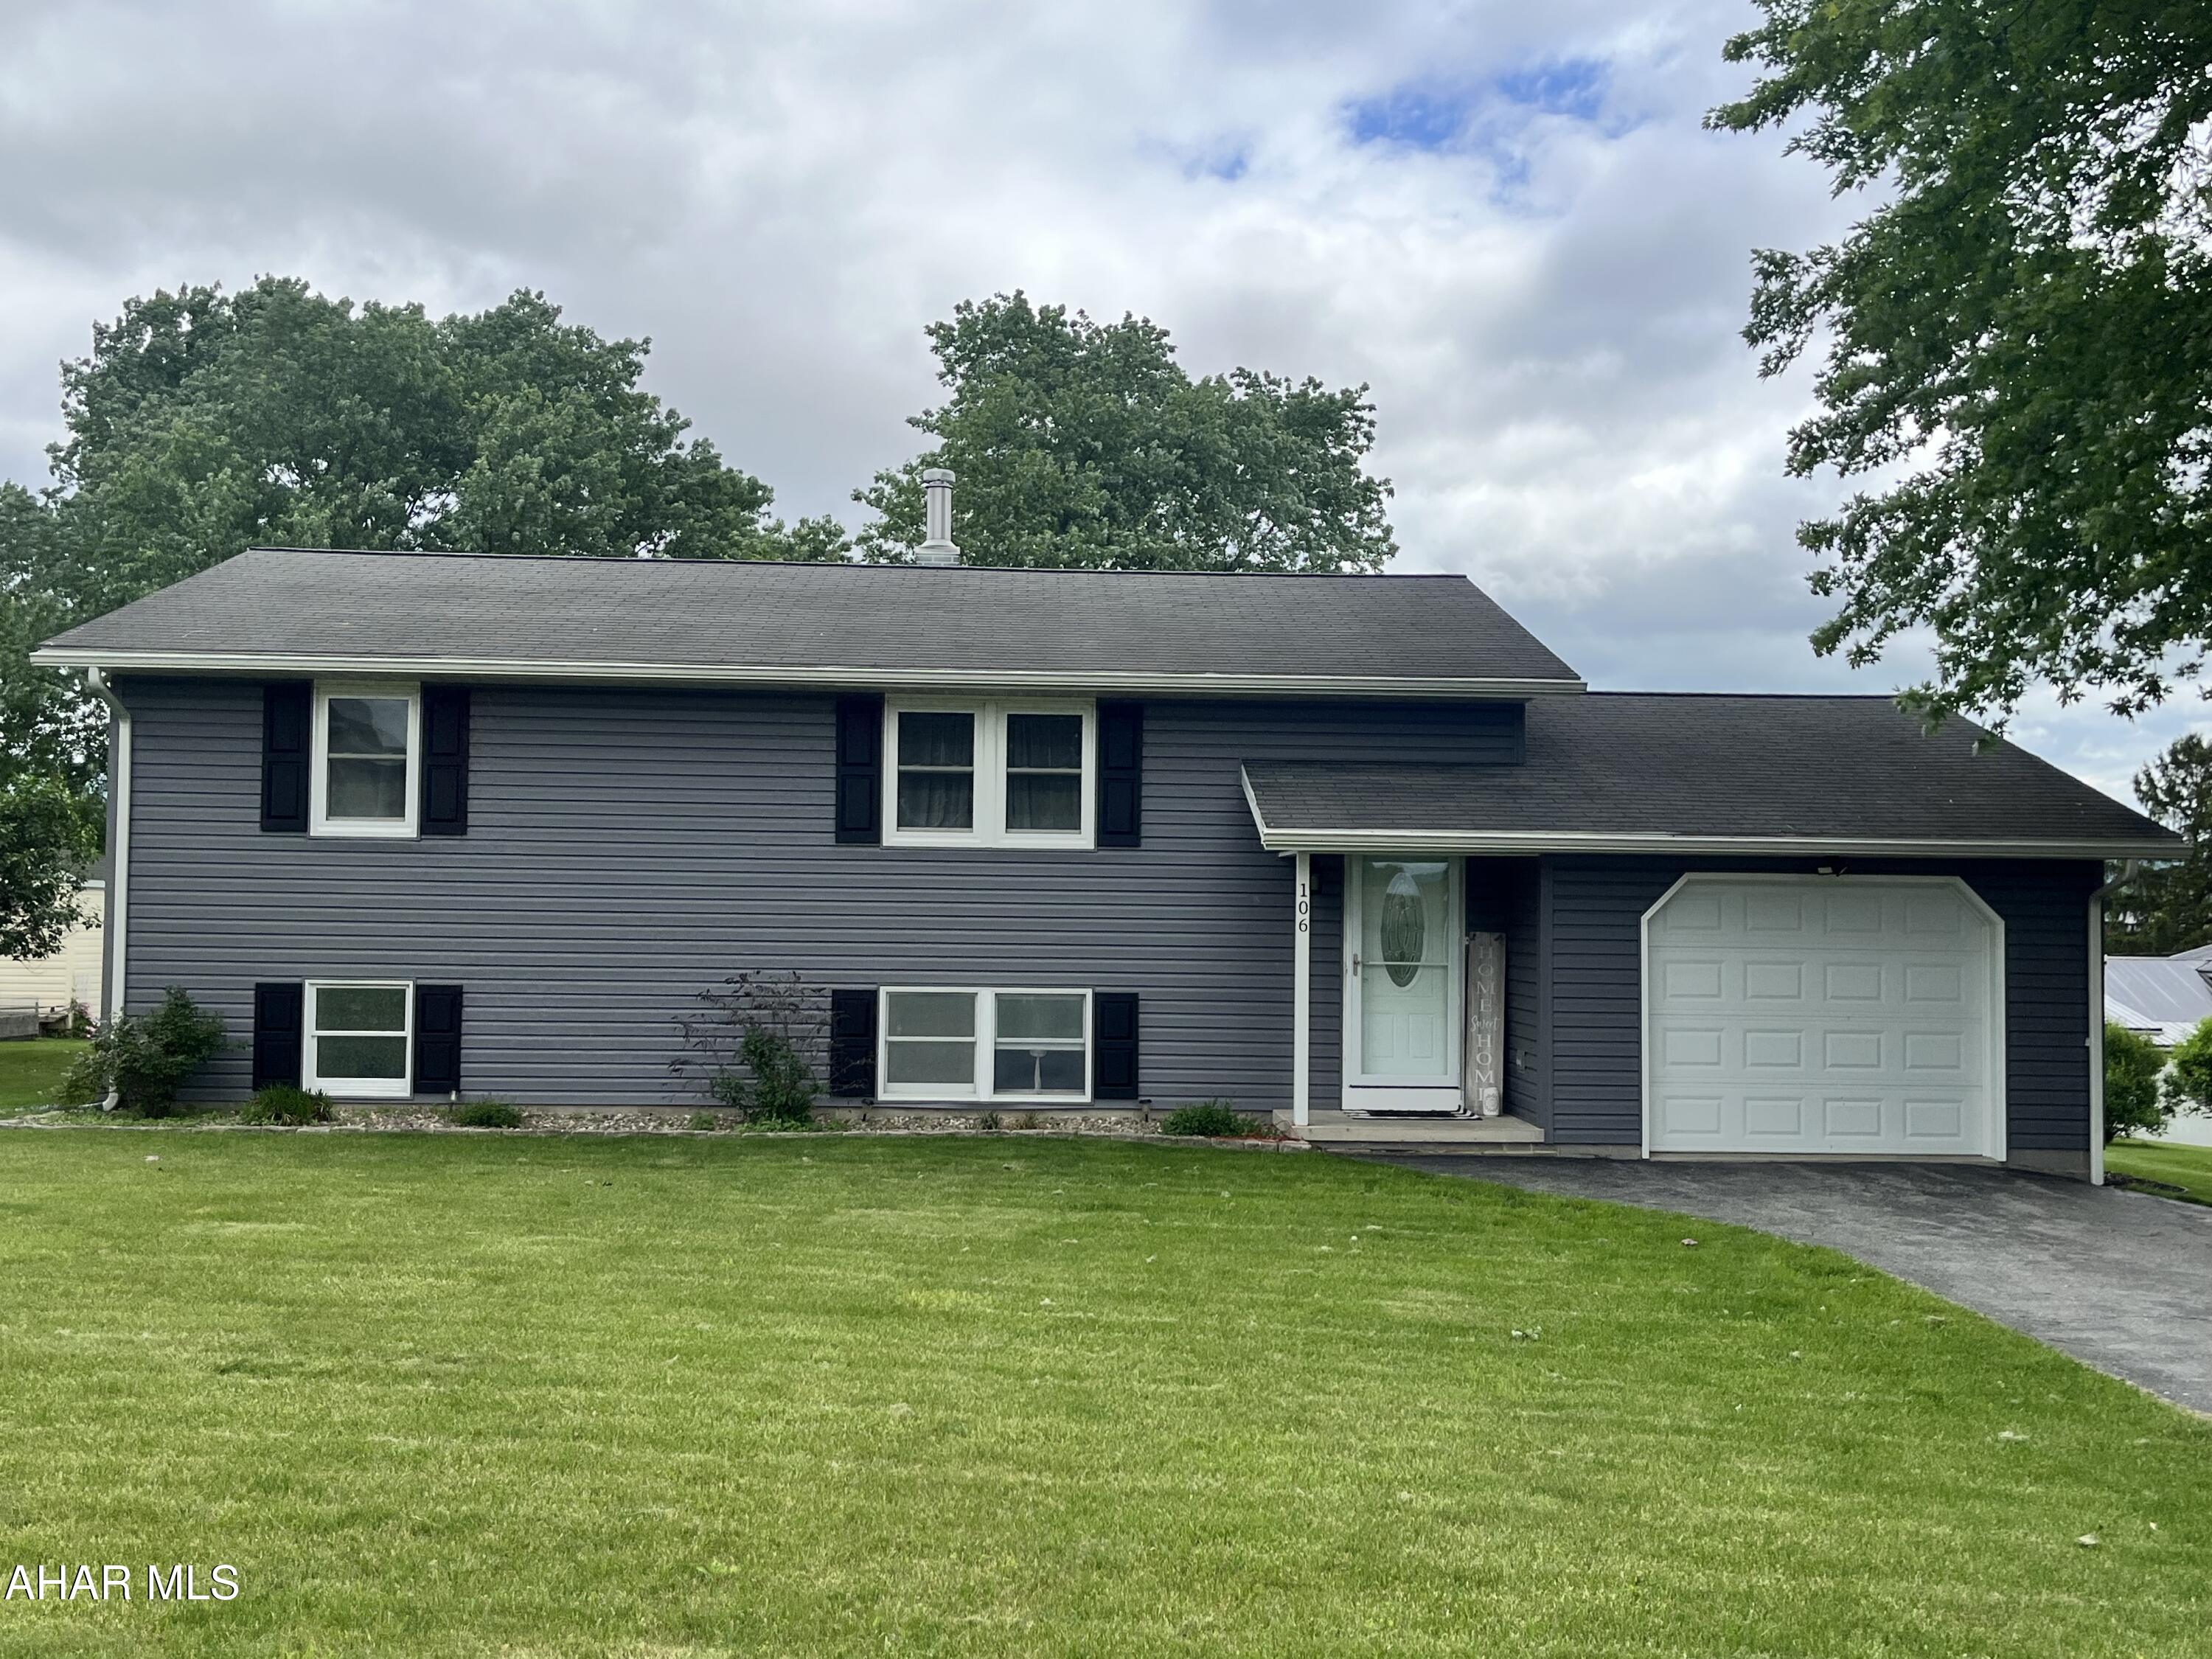
Move-in ready is an understatement for this beautiful home.  The owners of this gorgeous 3-bedroom, 2 full bath home took care of everything a buyer would want upgraded. From the custom-made closet organizers and doors to the makeover of the lower level you will be stunned by the improvements.  You simply need to unpack and start enjoying the peaceful surroundings in the welcoming kitchen, the cozy living room or several spacious areas on the lower level.  The tranquil setting outside on the newly upgraded back deck is a wonderful place to enjoy the warm summer evenings. If playing outside is more your style, you can't pass up this level 1/3 of an acre yard.  Schedule your showing today and fall in love with this fantastic home.
#77418

Martinsburg

106 N Mansard Street

3 Beds

2 Baths

1,924 Sq.Ft.

$339,900

MLS#: 77418
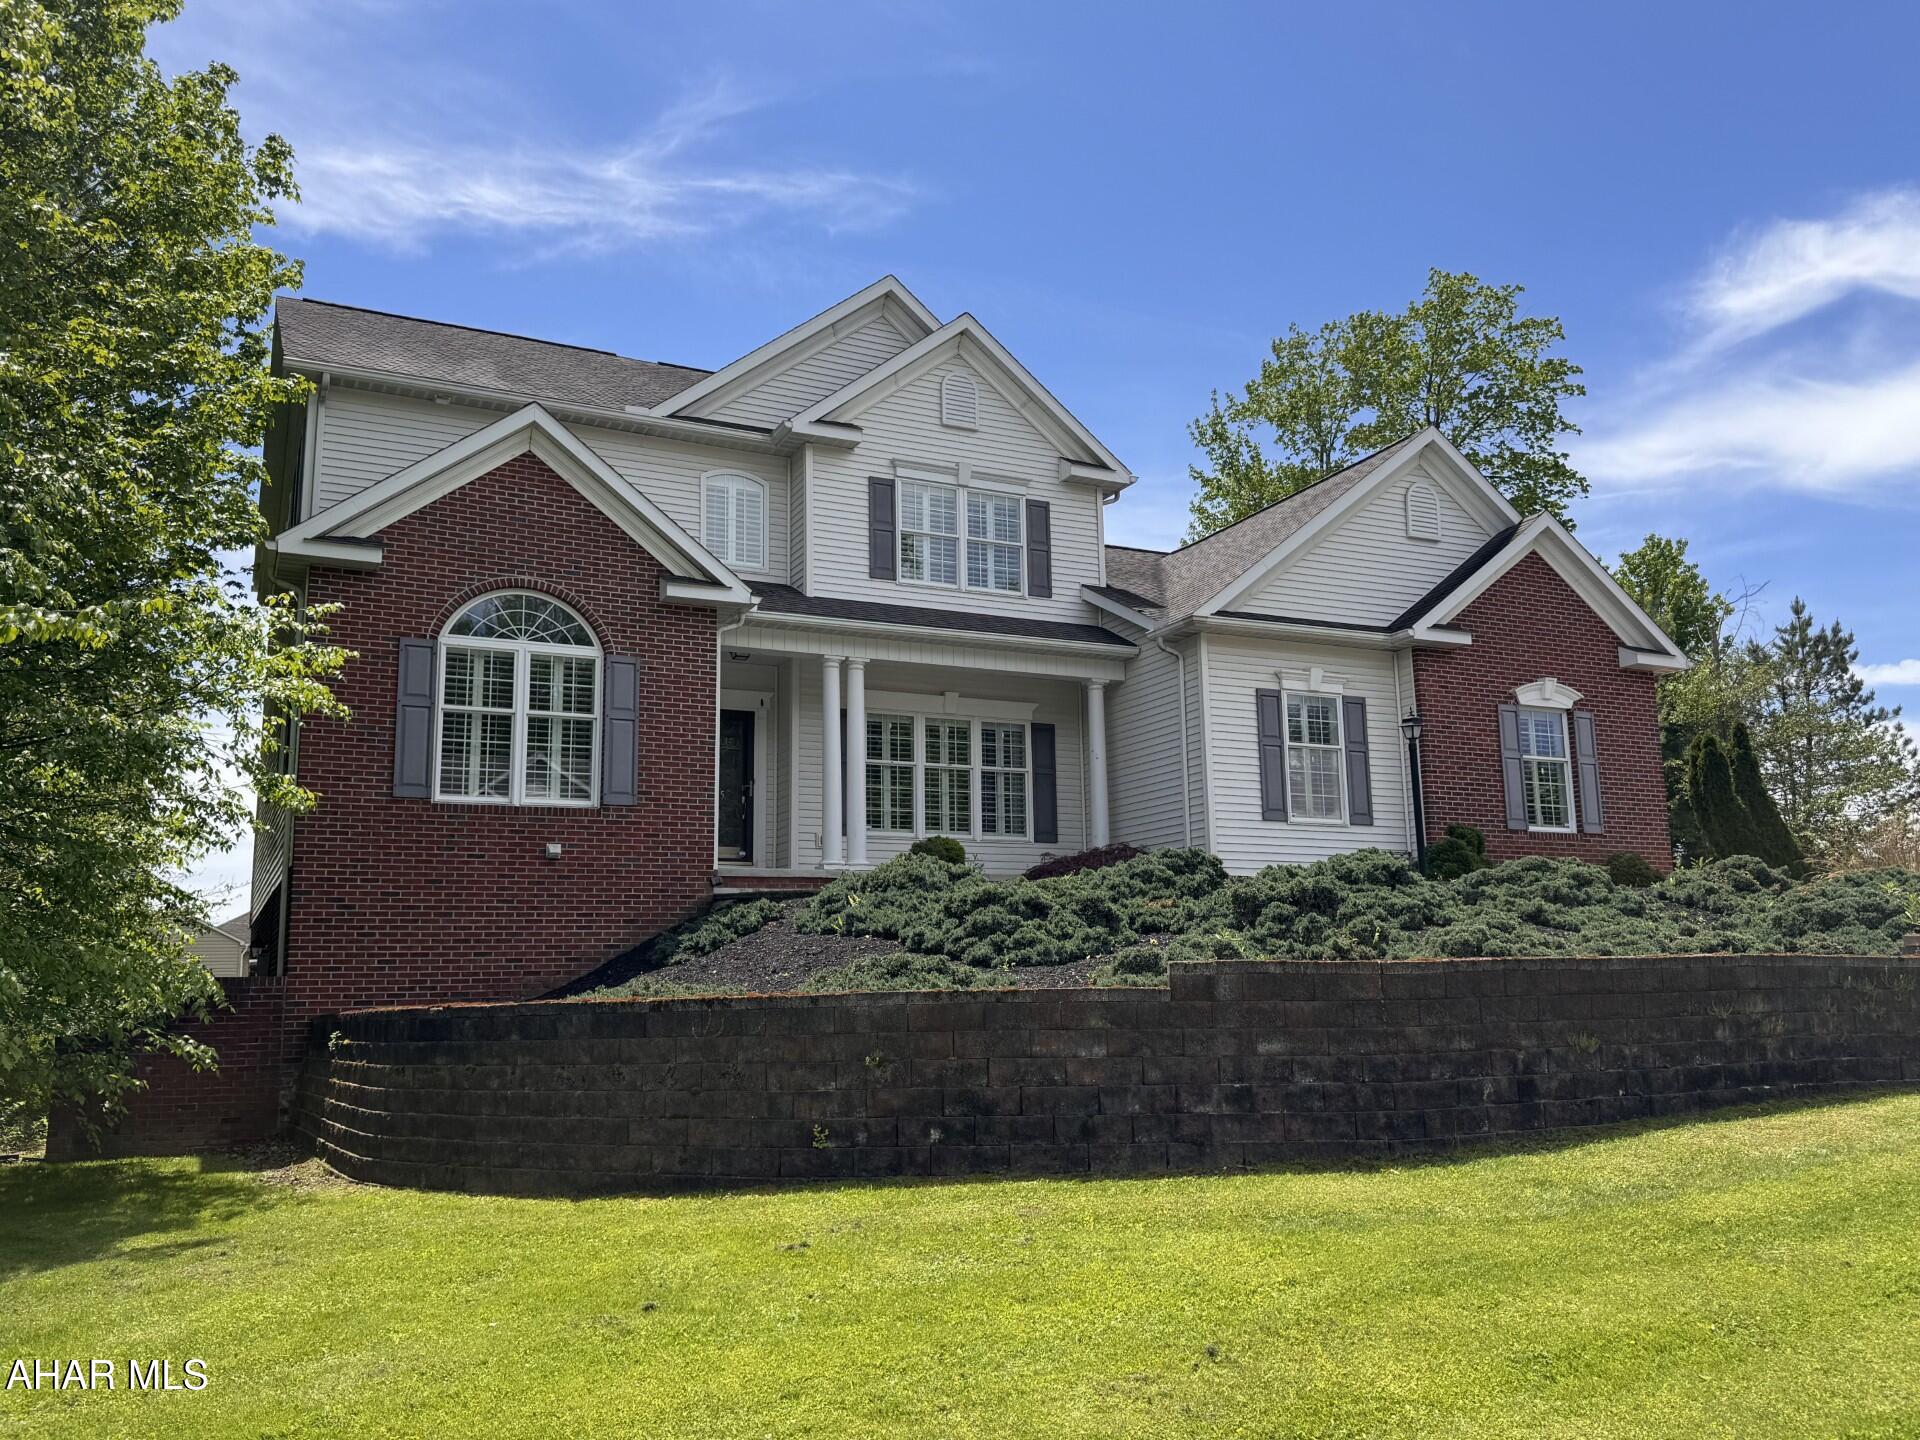
Exceptional 4 BR, 3 1/2 Bath home on over 1/3 acre lot in S & P Estates in Ebensburg.  Spacious kitchen with granite countertops & center island workspace.  Gas, forced air heat with central air.  Additional living space in the basement with kitchenette, FR with gas fireplace, full bath, and playroom.  2 Car attached garage. Approximately 4,400 square feet of finished living space.
#77416

Ebensburg

505 Elmwood Road

4 Beds

3 Baths

4,541 Sq.Ft.

$549,900

MLS#: 77416

1 ... 285 286 287 288 289 ... 666
* Listings identified with the FMLS IDX logo come from FMLS and are held by brokerage firms other than the owner of this website. The listing brokerage is identified in any listing details. Information is deemed reliable but is not guaranteed. If you believe any FMLS listing contains material that infringes your copyrighted work please review our DMCA policy and learn how to submit a takedown request. © 2024. First Multiple Listing Service, Inc.

Send a message

Message successfully sent.

Your message

What is 3 + 4 ?

Reason for contacting?

I agree to receive email communication and understand I can unsubscribe at any time.

I agree to be contacted by Charis Realty Group - Christine Issler, Broker via call, email, and text for real estate services. To opt out, you can reply 'stop' at any time or reply 'help' for assistance. You can also click the unsubscribe link in the emails. Message and data rates may apply. Message frequency may vary. Privacy Policy

Sign Out

Virtual Assistant

Would you like to take the next step with this property? We can help you schedule a showing or virtual tour, or send you more details.

Yes, I would like more information.

Thank You for Your Reply, One of Our Agents will contact you as soon as possible

No, maybe later.

Thank you, you can always contact me via email, phone number or through the contact form.

Realhub AI

Lucy - Your AI-Powered Realtor

Update Your Temporary Password

Personalize your search

Enter your email and we'll notify you immediately when new listings match what you're looking for.

or enter email address

Already have an account ? Login here

Continue your home search

I agree to receive communications and understand I can unsubscribe at any time.

I agree to be contacted by Charis Realty Group - Christine Issler, Broker via call, email, and text for real estate services. To opt out, you can reply 'stop' at any time or reply 'help' for assistance. You can also click the unsubscribe link in the emails. Message and data rates may apply. Message frequency may vary. Privacy Policy

Already have an account ? Login here

We use cookies

We use cookies primarily for analytics to enhance your experience. By accepting, you agree to our use of these cookies. You can manage your preferences or learn more about our cookies policy.