Properties

Browse or get in touch to schedule a walkthrough.

  • Nearby me
Price range

Popular Features

Community Features

Association

Property Features

Waterfront

View

Exterior Features

Interior Features

Style

10000 properties match your criteria

Updated 1 minute ago

E-Alert name
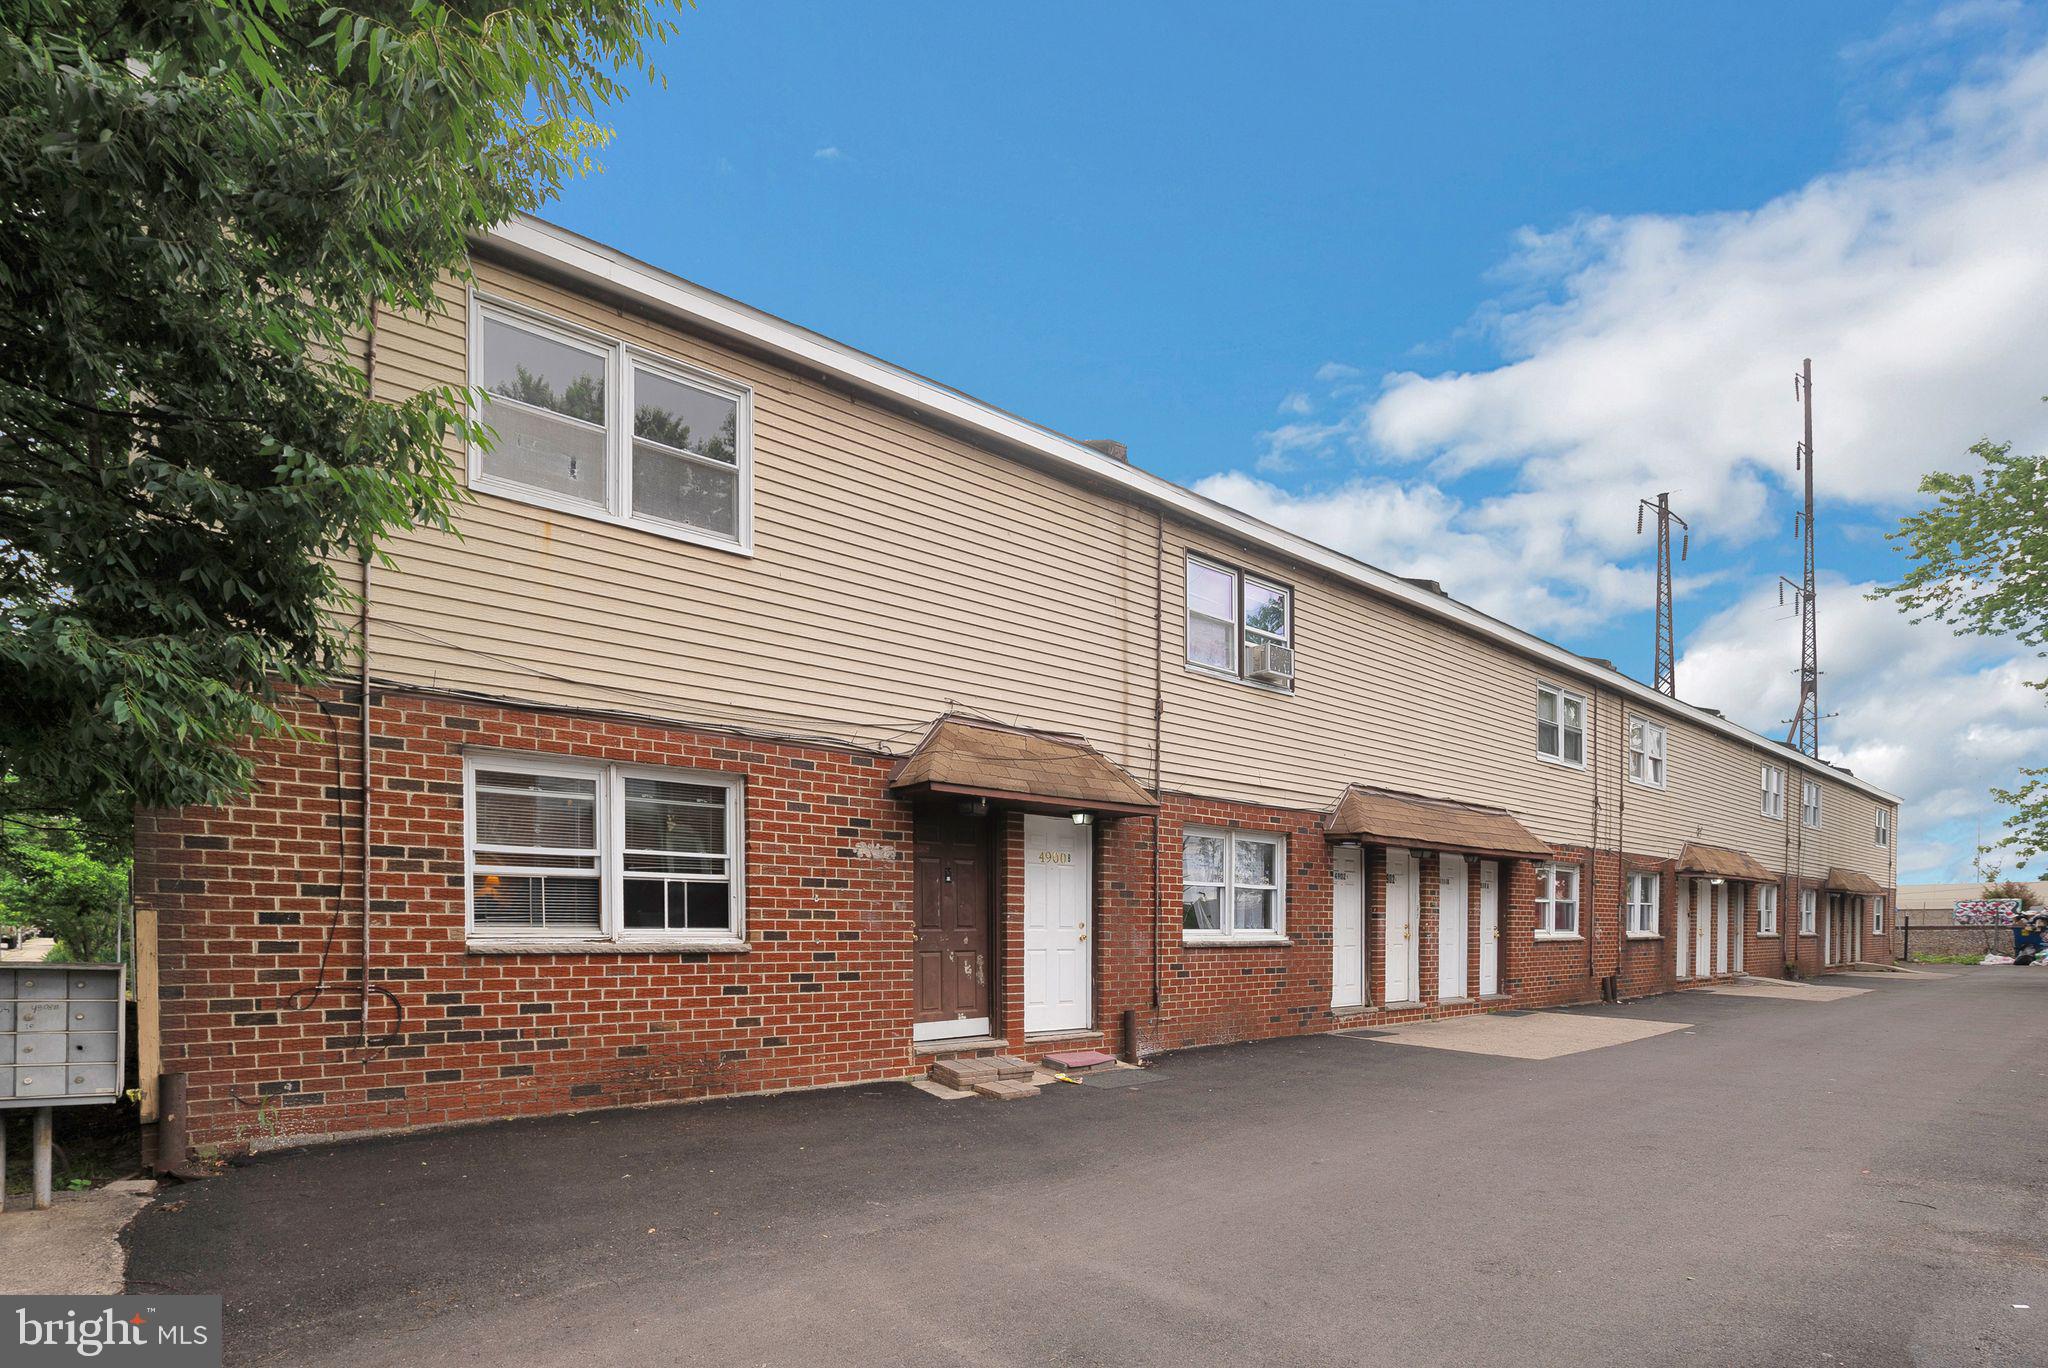
* Major Capital Expenditures: New Roof, New Parking Lot, and New Trex Decks Completed in 2023
* Below-Market Rents: $100 to $200 per Month Below-Market 
* Desirable Unit Mix: 71% Two-Bedroom/One-Bath and 29% Two-Bedroom/Two-Bath Units 
* Access to Public Transit: 4-Minute Walk for Bus Routes on Torresdale  Avenue; 15-Minute Walk for  Regional Rail to Philadelphia and Trenton (Tacony and/or Bridesburg Stations) 
*Proximity to Major Arteries: Convenient to Interstate 95 and the Tacony-Palmyra and Betsy Ross Bridges
* Proximity to Shopping & Amenities: Shoppes at Wissinoming (ShopRite) and Wissinoming Park within Minutes
#PAPH2367526

PHILADELPHIA

5929 KEYSTONE STREET

None Beds

None Baths

14,505 Sq.Ft.

$1,713,157

MLS#: PAPH2367526
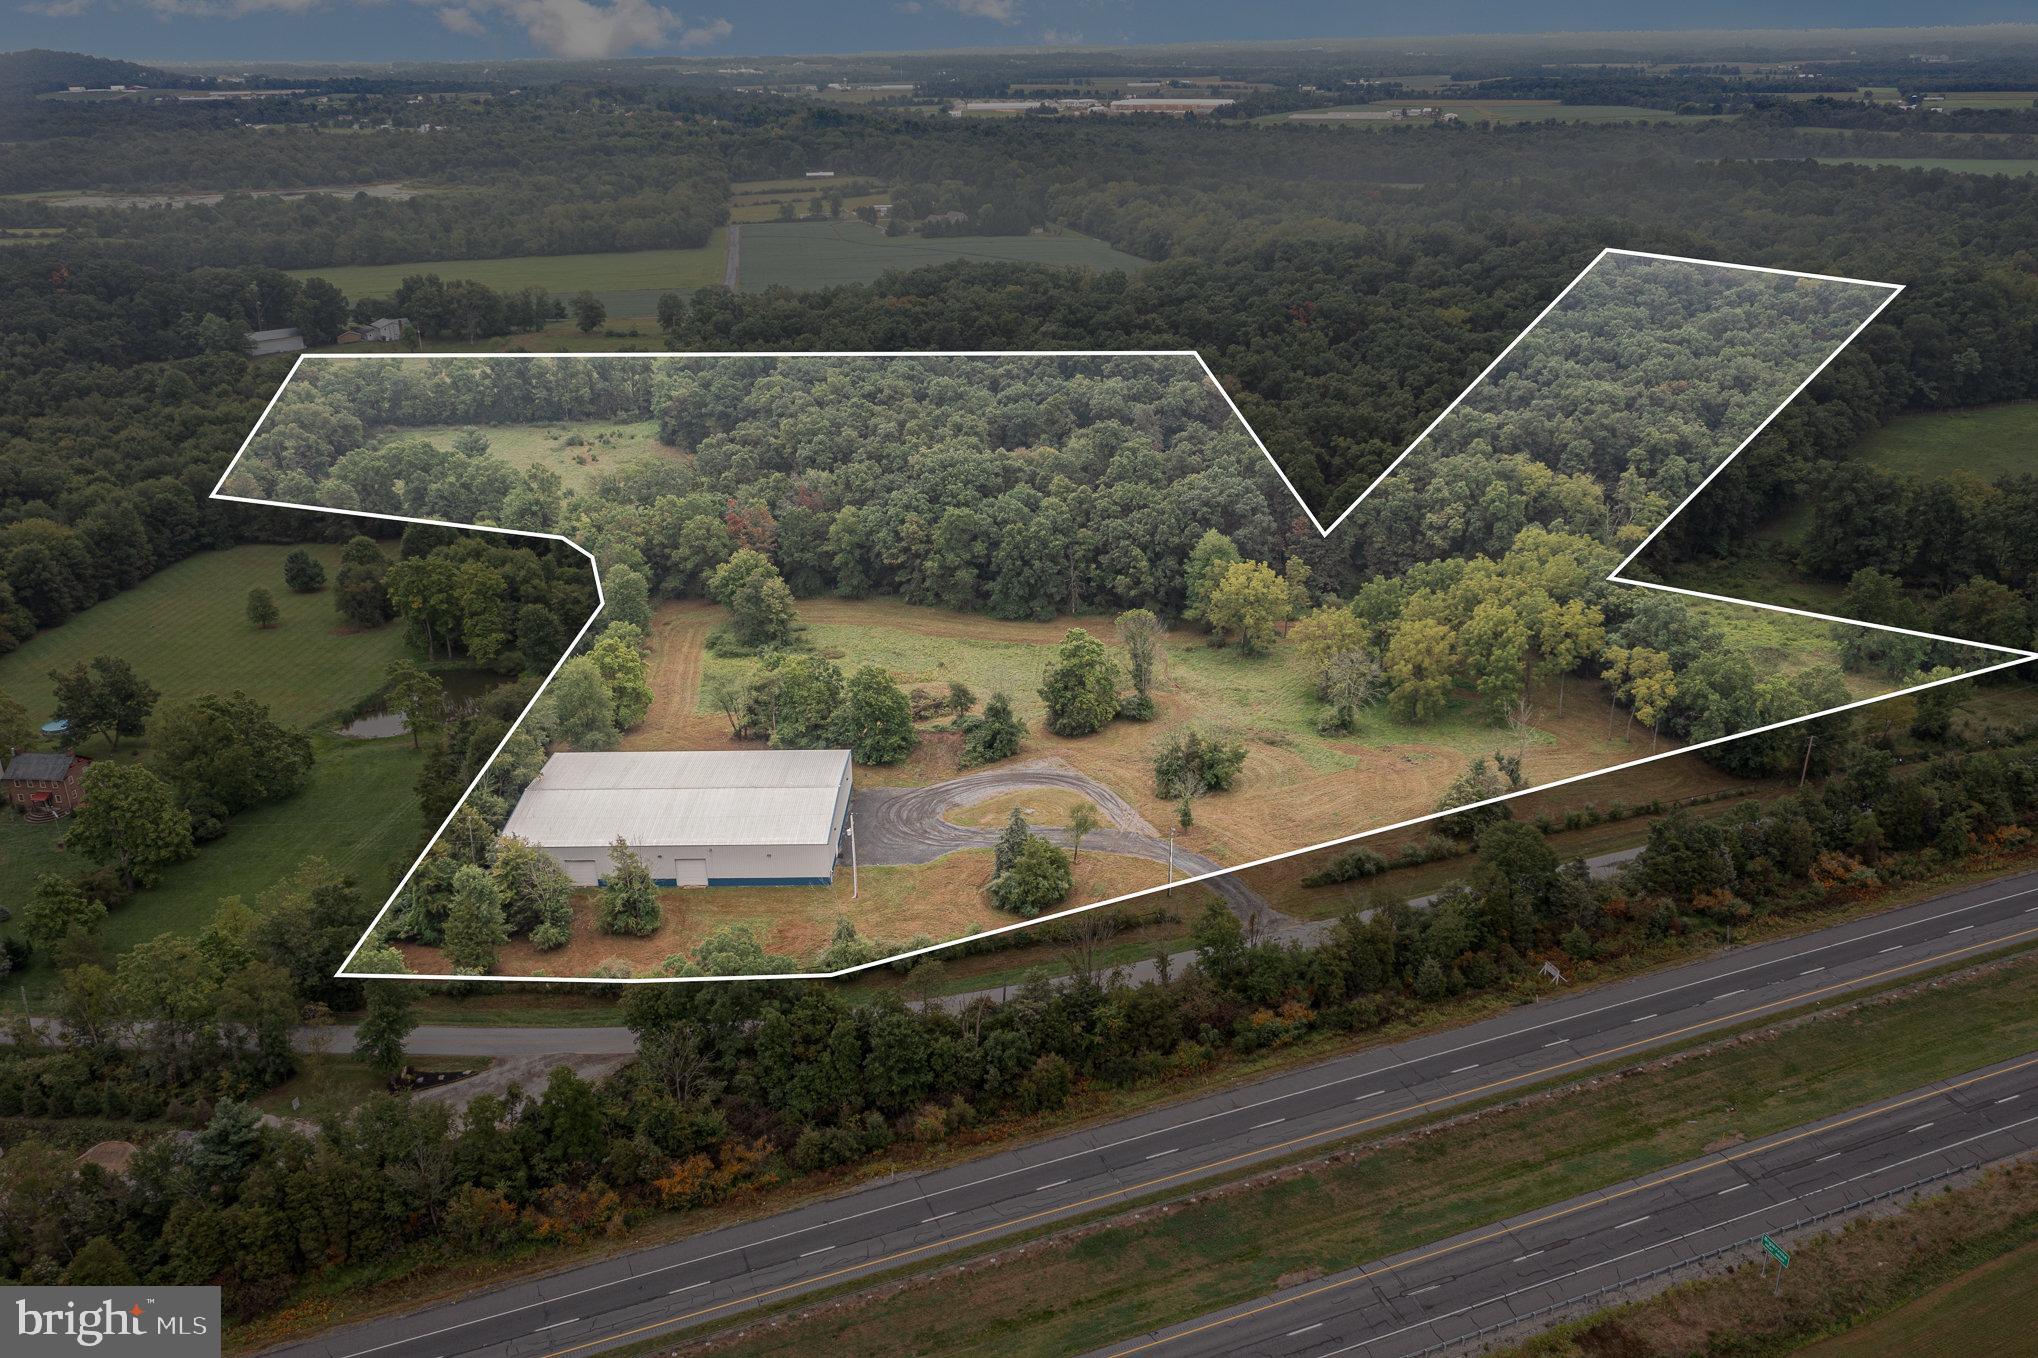
Discover a remarkable industrial property in the heart of York Springs, Pennsylvania, offering endless possibilities for your commercial ventures. This expansive 26-acre parcel, zoned for commercial and industrial use, boasts a recently constructed 15,000 square foot clear span steel storage building, providing a blank canvas for your business dreams.

This property is Situated near the intersection of two major highways and offers excellent accessibility and visibility. The strategic placement, just 20 miles north of the Maryland State Line, positions your business in a thriving corridor with ample growth potential.

The current owner envisioned a state-of-the-art baseball and sports training facility with five ball fields, concession stands, and ample parking. Plans for a lobby annex and adjoining batting cage building are already on file, offering a turnkey opportunity for sports enthusiasts. However, the versatility of this property allows for a multitude of uses limited only by your imagination.

The commercial-industrial zoning permits a wide array of business opportunities. The possibilities are endless, from agricultural equipment sales and service to heavy equipment repairs, mini-storage facilities, and even solar energy systems. Conditional uses expand the potential further, encompassing campgrounds, hotels, industrial parks, manufacturing facilities, and transportation terminals.

With its expansive acreage and modern infrastructure, this property is well-suited for warehouse operations, manufacturing, or repair shops. The land is highly developable, with less than 2 acres of wetlands, allowing multiple uses on the same site.

Water is readily available through a well system, while 440V electric service ensures ample power for your operations. A transferable National Pollutant Discharge Elimination System (NPDES) permit is in place, simplifying environmental compliance. It's worth noting that a septic system must be installed to meet your specific needs.

Nearby attractions include Bermudian Springs High School and State Game Lands Number 249, which provide a balance of educational and recreational opportunities. The property's proximity to Gettysburg, Frederick, and other charming Pennsylvania towns adds to its appeal.

Whether you're looking to bring a grand vision to life or seeking a versatile space for your growing business, this York Springs property offers the perfect blend of location, infrastructure, and potential. Don't miss this opportunity to stake your claim in this promising commercial landscape.
#PAAD2012208

YORK SPRINGS

255 WHITE CHURCH ROAD

None Beds

None Baths

N/A

$1,707,145

MLS#: PAAD2012208
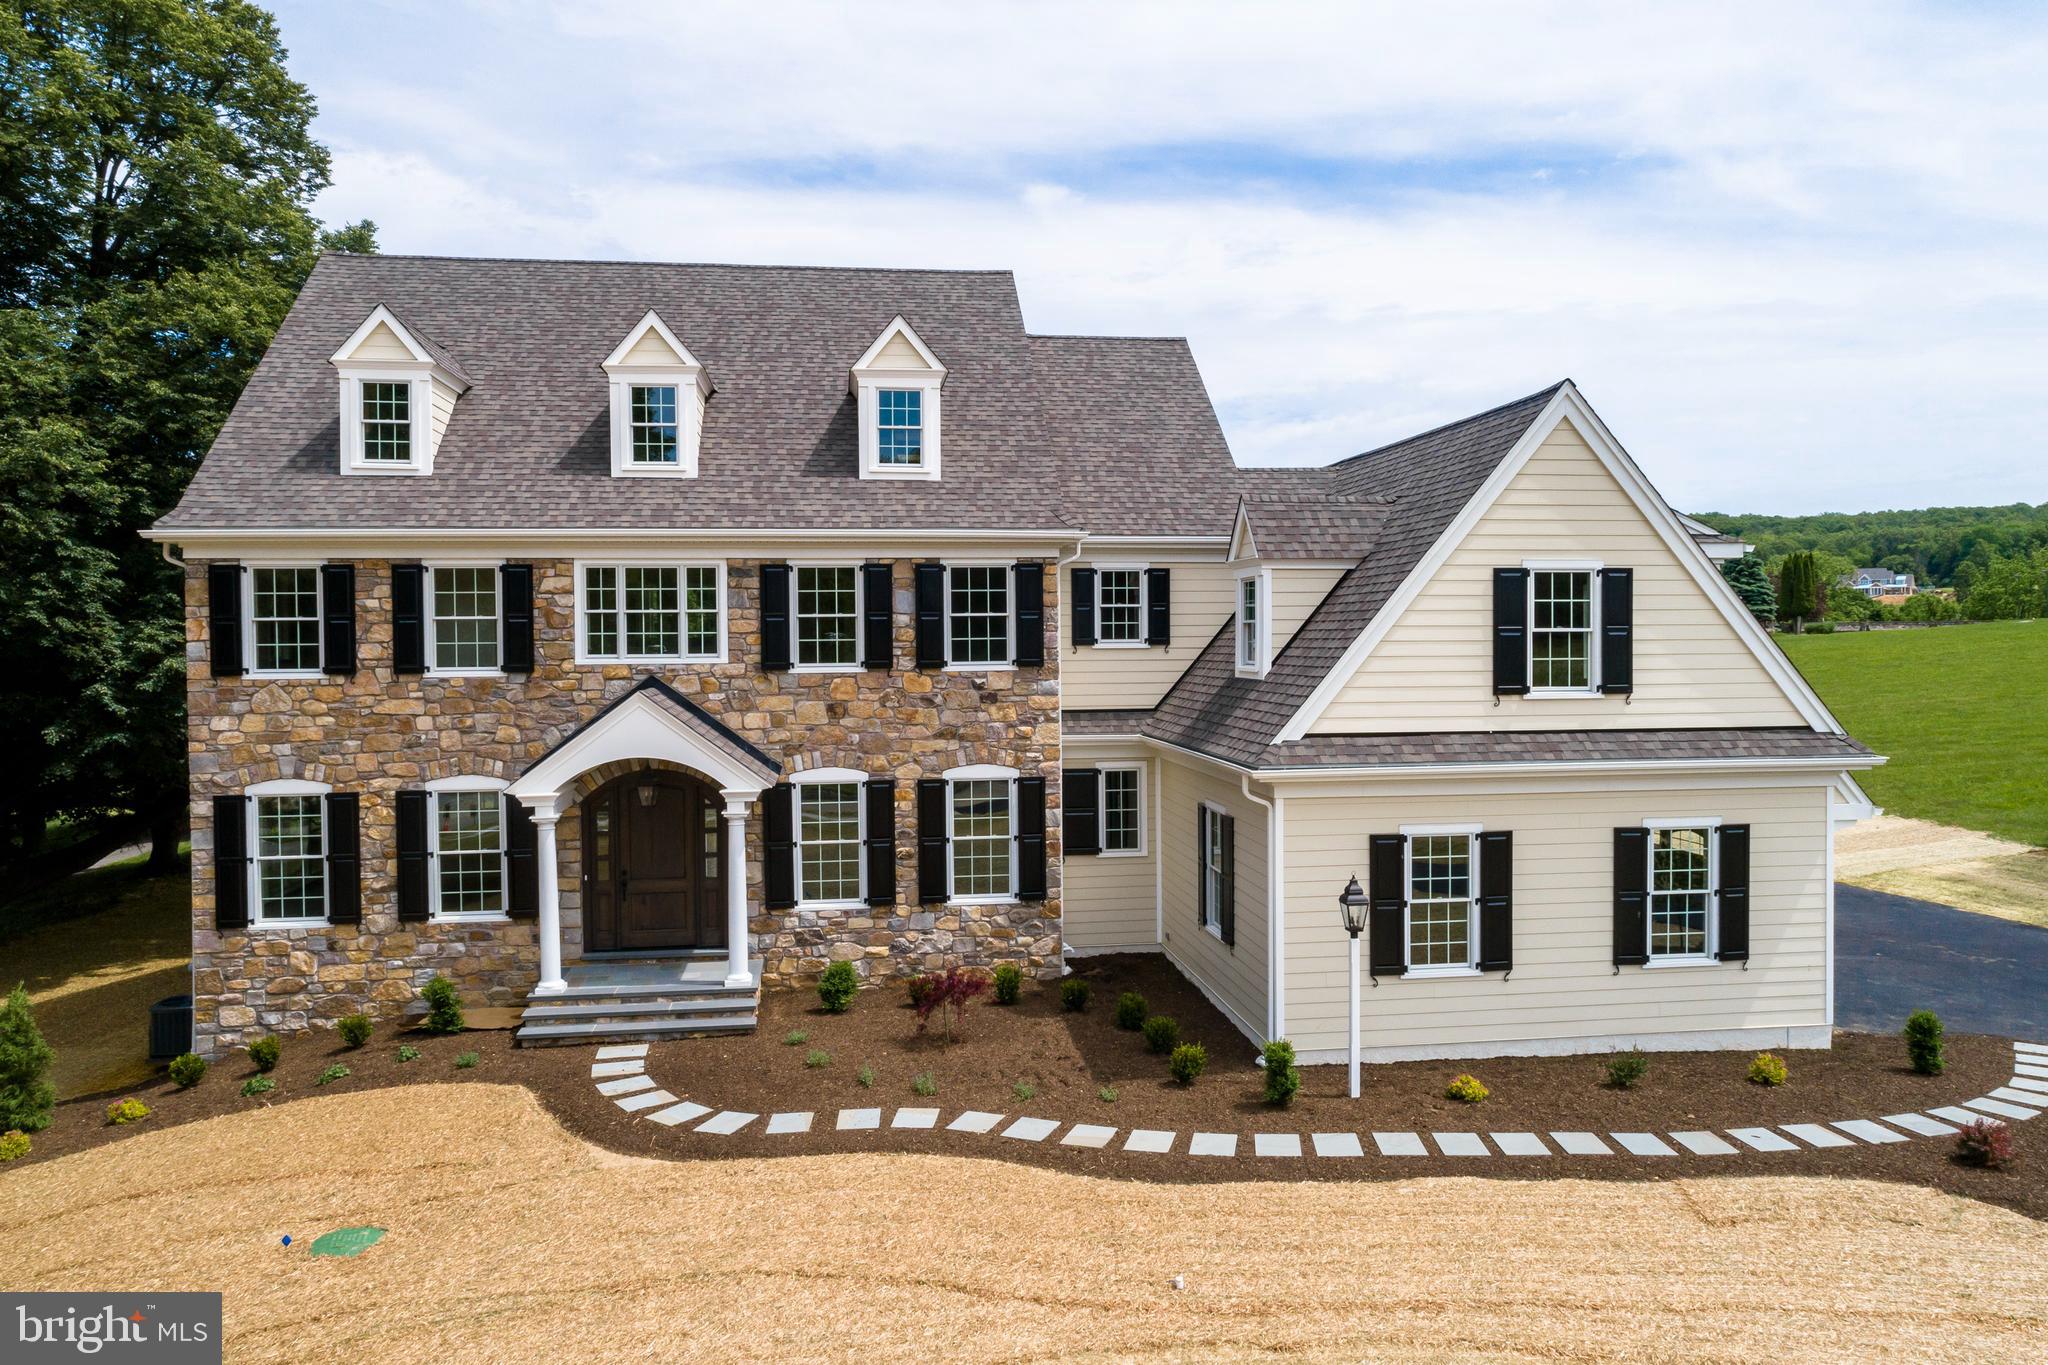
Introducing the newest Hellings Builders Community: The Woods at Rose Tree! Located just outside the charming town of Media, these eight 0.75 acre homesites offer the perfect blend of luxury and convenience.  Upon entry, to this Bradford III floor plan, you are greeted with understated elegance in the spacious foyer. Off the center foyer, is a dining room with a butler's pantry to one side and a living room/study to the other.  The kitchen offers a very functional flow with a center island. With a vaulted ceiling, the morning room is cheery and bright, also providing access to the backyard through sliding glass doors.  Open to the kitchen and morning room, the great room has a gas fireplace and a large wall of windows. Two powder rooms and a mudroom with access to the garage complete the main level.  Upstairs, is a primary suite featuring a dressing area, two walk-in closets and a spacious bathroom featuring dual vanities, a soaking tub, and a separate shower. There are two additional bedrooms that share a bath and a 4th bedroom with an ensuite bath. Options to add a 5th bedroom and 4th bathroom upstairs, a study and/or a guest suite with a bathroom on the main level are available! Other popular optional additions are: a finished basement, a covered porch and fireplace and a third car garage. This home is built with only the highest quality materials including James Hardie siding, Pella windows, site-finished hardwood floors throughout most of the main level and quality trimwork and moldings. With its thoughtful layout, luxurious finishes, and attention to detail, the Bradford III Model is the perfect place to call home. The Woods at Rose Tree offers a prime location with easy access to major traffic routes and the train, making it a breeze to get to work, school, or your favorite shopping/dining destinations. Don't miss your chance to experience the ultimate in modern living with this stunning property! Please note that photos are of a completed similar model by the same builder.
#PADE2059322

MEDIA

350 HIGHLAND AVENUE 4

4 Beds

3 Baths

3,844 Sq.Ft.

$1,706,450

MLS#: PADE2059322
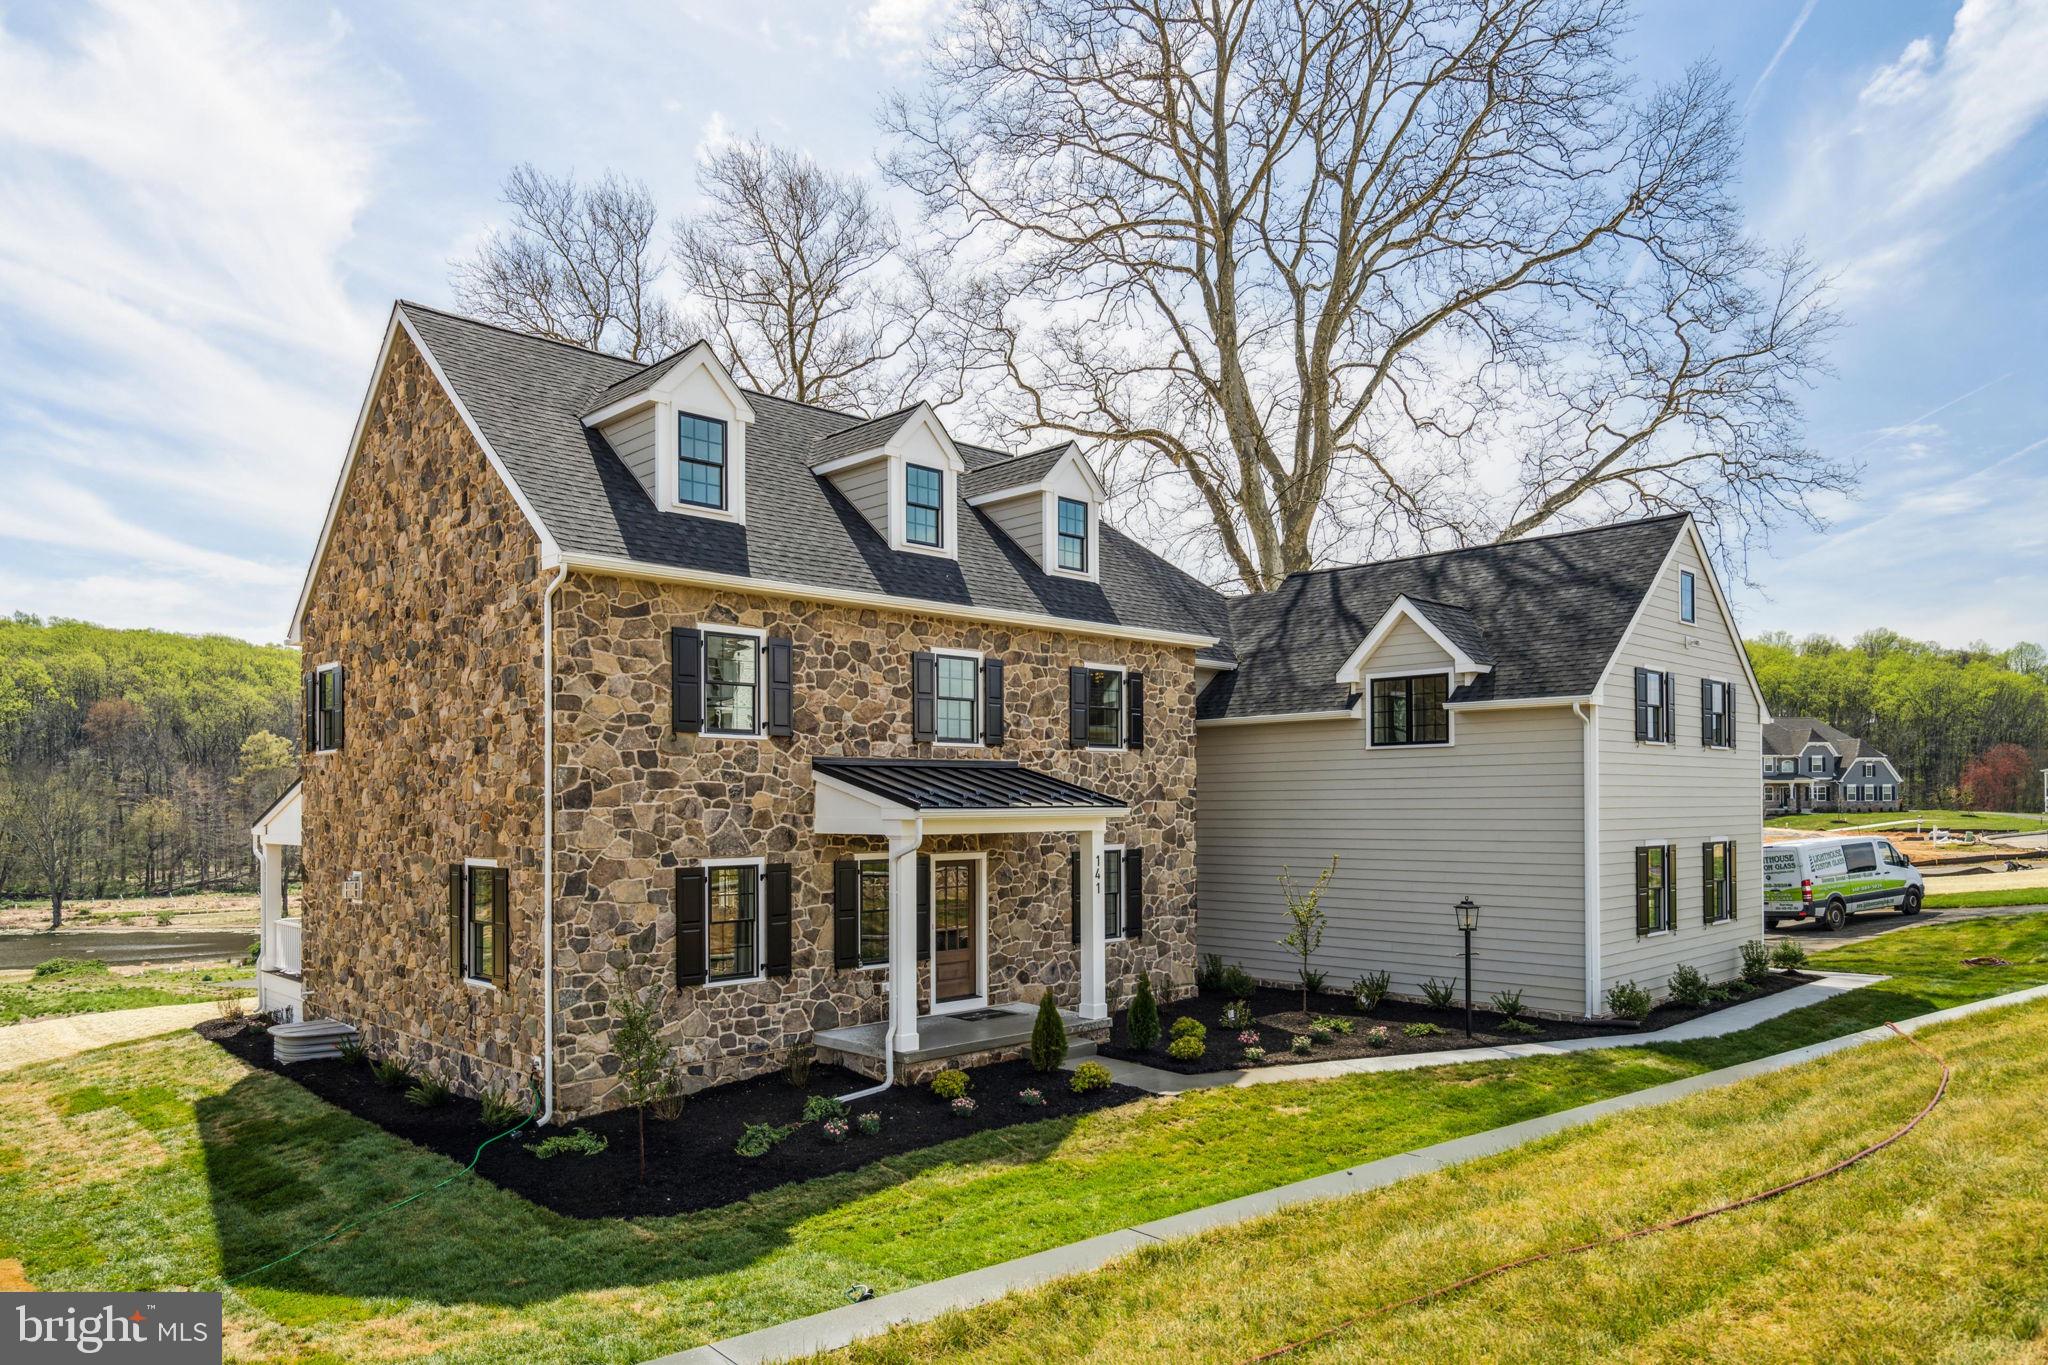
MOVE-IN BEFORE THE START OF SCHOOL!  How incredible is this opportunity to live in a magnificently designed Rockwell Custom home, built on the site of the historic Edgmont Country Clubhouse  - once the site of  the Barrows house – an early American mansion owned, at one time, by the Eisenhower family.  Sitting on just under an acre of the most picturesque land in the community, overlooking a pond and state parkland, this majestic stone and James Hardi-plank home is truly one of a kind.   This custom home features an incredible, designer-curated, Gourmet Kitchen – beautifully appointed with GE café Appliances, 48” Jamestown White perimeter cabinets with a contrasting Jamestown Stone colored island.  The fabulous beverage center and gorgeous quartz countertops are icing on the cake!  From the kitchen you’ll enter the open dining area and family room with a stone fireplace and plenty of windows plus a door leading you onto the covered back porch with stunning views of the pond and park.  Upstairs you’ll find an amazing owner’s suite with a luxurious owner’s bath and closets to die for!  The convenient laundry room and 4 additional bedrooms – including two with attached bathrooms plus a 3 bath which services the other two bedrooms, complete this level.  The expansive third level would make an ideal media room or game room for everyone in the household! The partially finished basement just adds another dimension to this unparalleled home.    Located in the Ventry at Edgmont Preserve community, which is serviced by the Rose Tree/Media School District, in Edgmont Township, PA.  This sought-after community is nestled on the edges of the pristine 2,606 acre Ridley Creek State Park, with a beautifully designed clubhouse with fitness center, outdoor swimming pool, multi-purpose sport court, a putting green and Bocce ball courts as well as sidewalks and trails throughout the community for hiking, biking and outdoor exercise. Conveniently located near train stations and major roadways (I-476, Route 3, 352, 252 & I-95), providing an easy commute to Philadelphia, King of Prussia and all of Delaware County, makes this the most desirable new-home neighborhood in Delco!  MOVE-IN READY!
#PADE2043994

NEWTOWN SQUARE

141 PARKVIEW WAY LOT 21

5 Beds

4 Baths

5,924 Sq.Ft.

$1,705,000

MLS#: PADE2043994
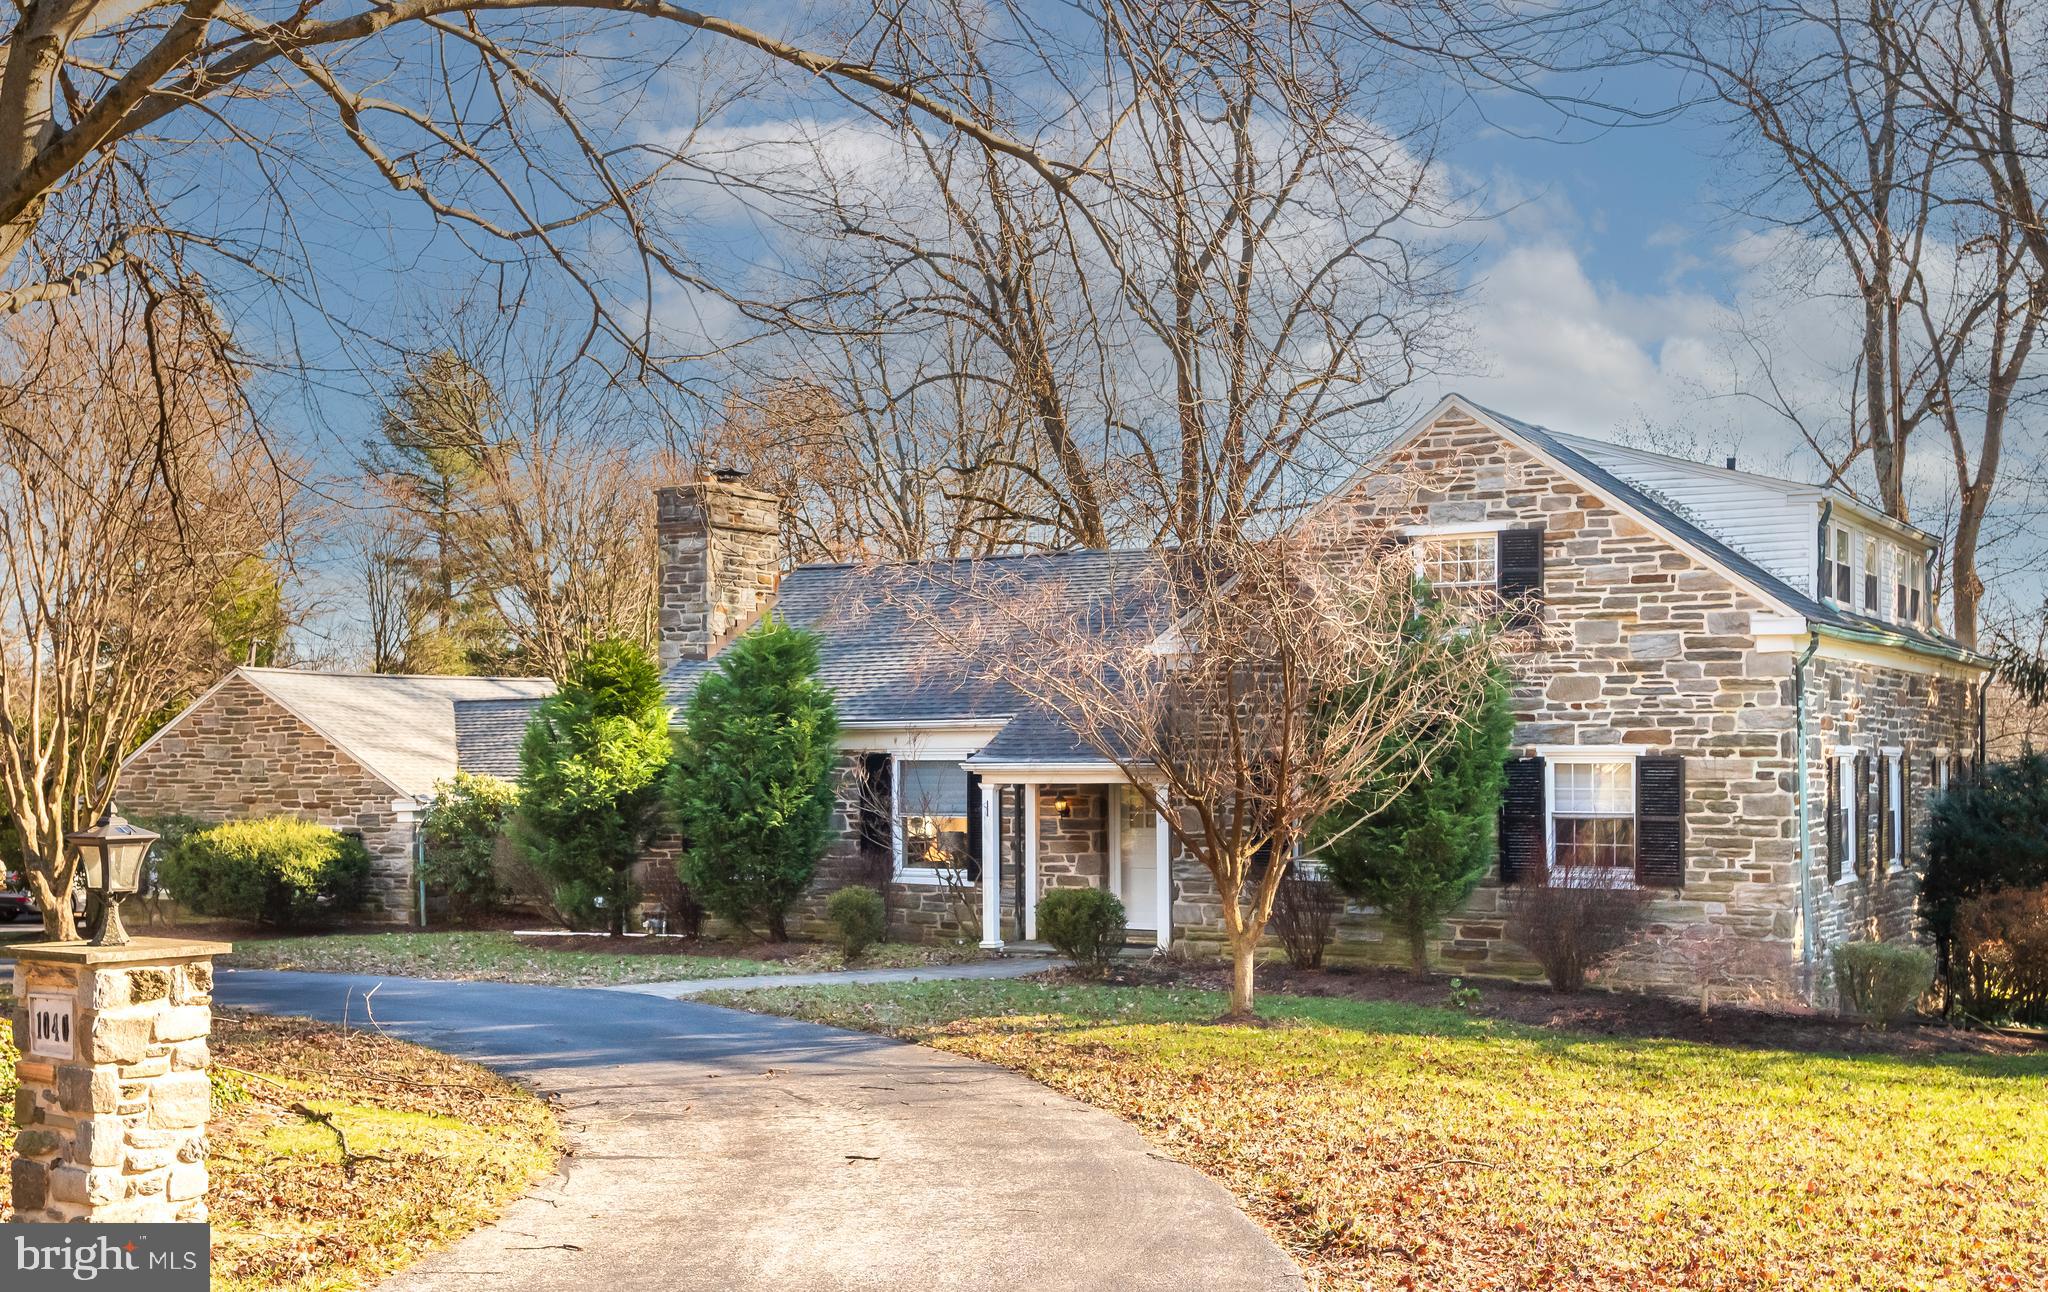
Nestled in the picturesque and prestigious North Side of Bryn Mawr, 1040 Great Springs Rd. , an exceptional corner lot will give you the epitome of Main Line elegance and modern living. Boasting five spacious bedrooms, four full baths, and two half baths, this sturdy cape offers both luxury and practicality for the current discerning homeowner. From the moment you arrive, the charm of this home captivates with its strong stone architecture, lush landscaping, and inviting curb appeal. A semicircular drive brings you function and convenience. The allure of the neighborhood often has neighbors out for a stroll or walking their dogs, creating a warm and friendly ambience.

Step through the front door into a spacious foyer that sets the tone for the rest of the home—welcoming and practical. A convenient coat closet keeps things tidy and organized, while gleaming hardwood floors throughout invite you to explore further. Just beyond, an expansive layout bathed in natural light awaits, where every room is a perfect blend of thoughtful design and timeless character. On the first floor, you'll find not one but two large gathering rooms. A formal living room is expansive enough for a grand piano and fireplace.  The cozy fireplace makes for the perfect spot to unwind on cooler evenings or gather with loved ones. The adjacent family room features stunning picture windows that frame the beautiful surroundings and flood the spaces with natural light. Also on the first floor is a master bedroom suite with ample closet space and a renovated bathroom complete with heated floors and a large shower. 
There is a large laundry room on this level, along with another en suite bedroom that can serve as a guest room, nursery, or office. The heart of the home—a gourmet kitchen—is equipped with high-end appliances, sleek granite countertops, and plenty of room for both culinary creativity and gathering with loved ones. Adjacent to the eat-in gourmet kitchen is a light-filled dining room, perfectly positioned for ease of entertaining. The adjoining living spaces flow seamlessly, making this home ideal for hosting lively get-togethers.

Upstairs,  three generously sized bedrooms, with double closets, ensure ample storage for every need. The largest of these bedrooms, which could efficiently serve as a master bedroom, is a standout with two full closets and a private en suite bathroom. The other two upstairs bedrooms share a large Jack & Jill bathroom.

Outside, the private backyard feels like your own sanctuary, featuring an expansive patio, lush greenery, and plenty of room to relax, entertain, or soak up the tranquility. A two-car attached garage adds extra convenience, offering secure storage for vehicles or additional space for hobbies and gear. For added peace of mind, this home is equipped with a generator, ensuring uninterrupted comfort no matter the weather. 

The finished lower level offers the perfect indoor retreat. Whether it’s a game night or simply a cozy space to unwind, this versatile area ensures the fun doesn’t stop, no matter the season. It has a 2nd laundry and a powder room. 

Don't miss this one, it won't be available for long. Start your New Year right with a smart home choice!
#PAMC2164374

BRYN MAWR

1040 GREAT SPRINGS ROAD

5 Beds

4 Baths

4,422 Sq.Ft.

$1,705,000

MLS#: PAMC2164374
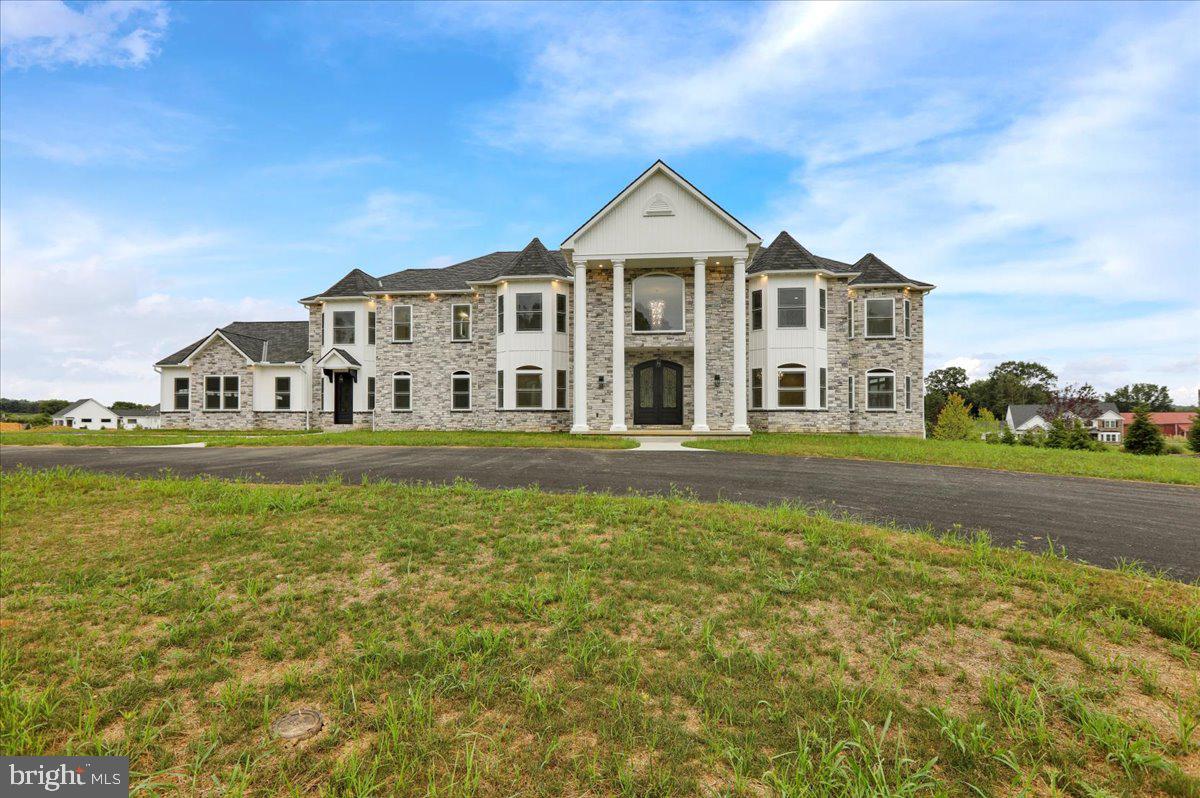
Location, Location, Location!! 
Green Valley North, phase II is now open, featuring several building lots to choose from.  
Each homesite sits on 1+acre surrounded by farmland and rolling hills.
All homes will be custom built to satisfy even the most discerned buyer.
Call us to start the process of designing your dream home today!
#PABK2060018

SINKING SPRING

68 FIORINO WAY 25

7 Beds

7 Baths

6,965 Sq.Ft.

$1,705,000

MLS#: PABK2060018
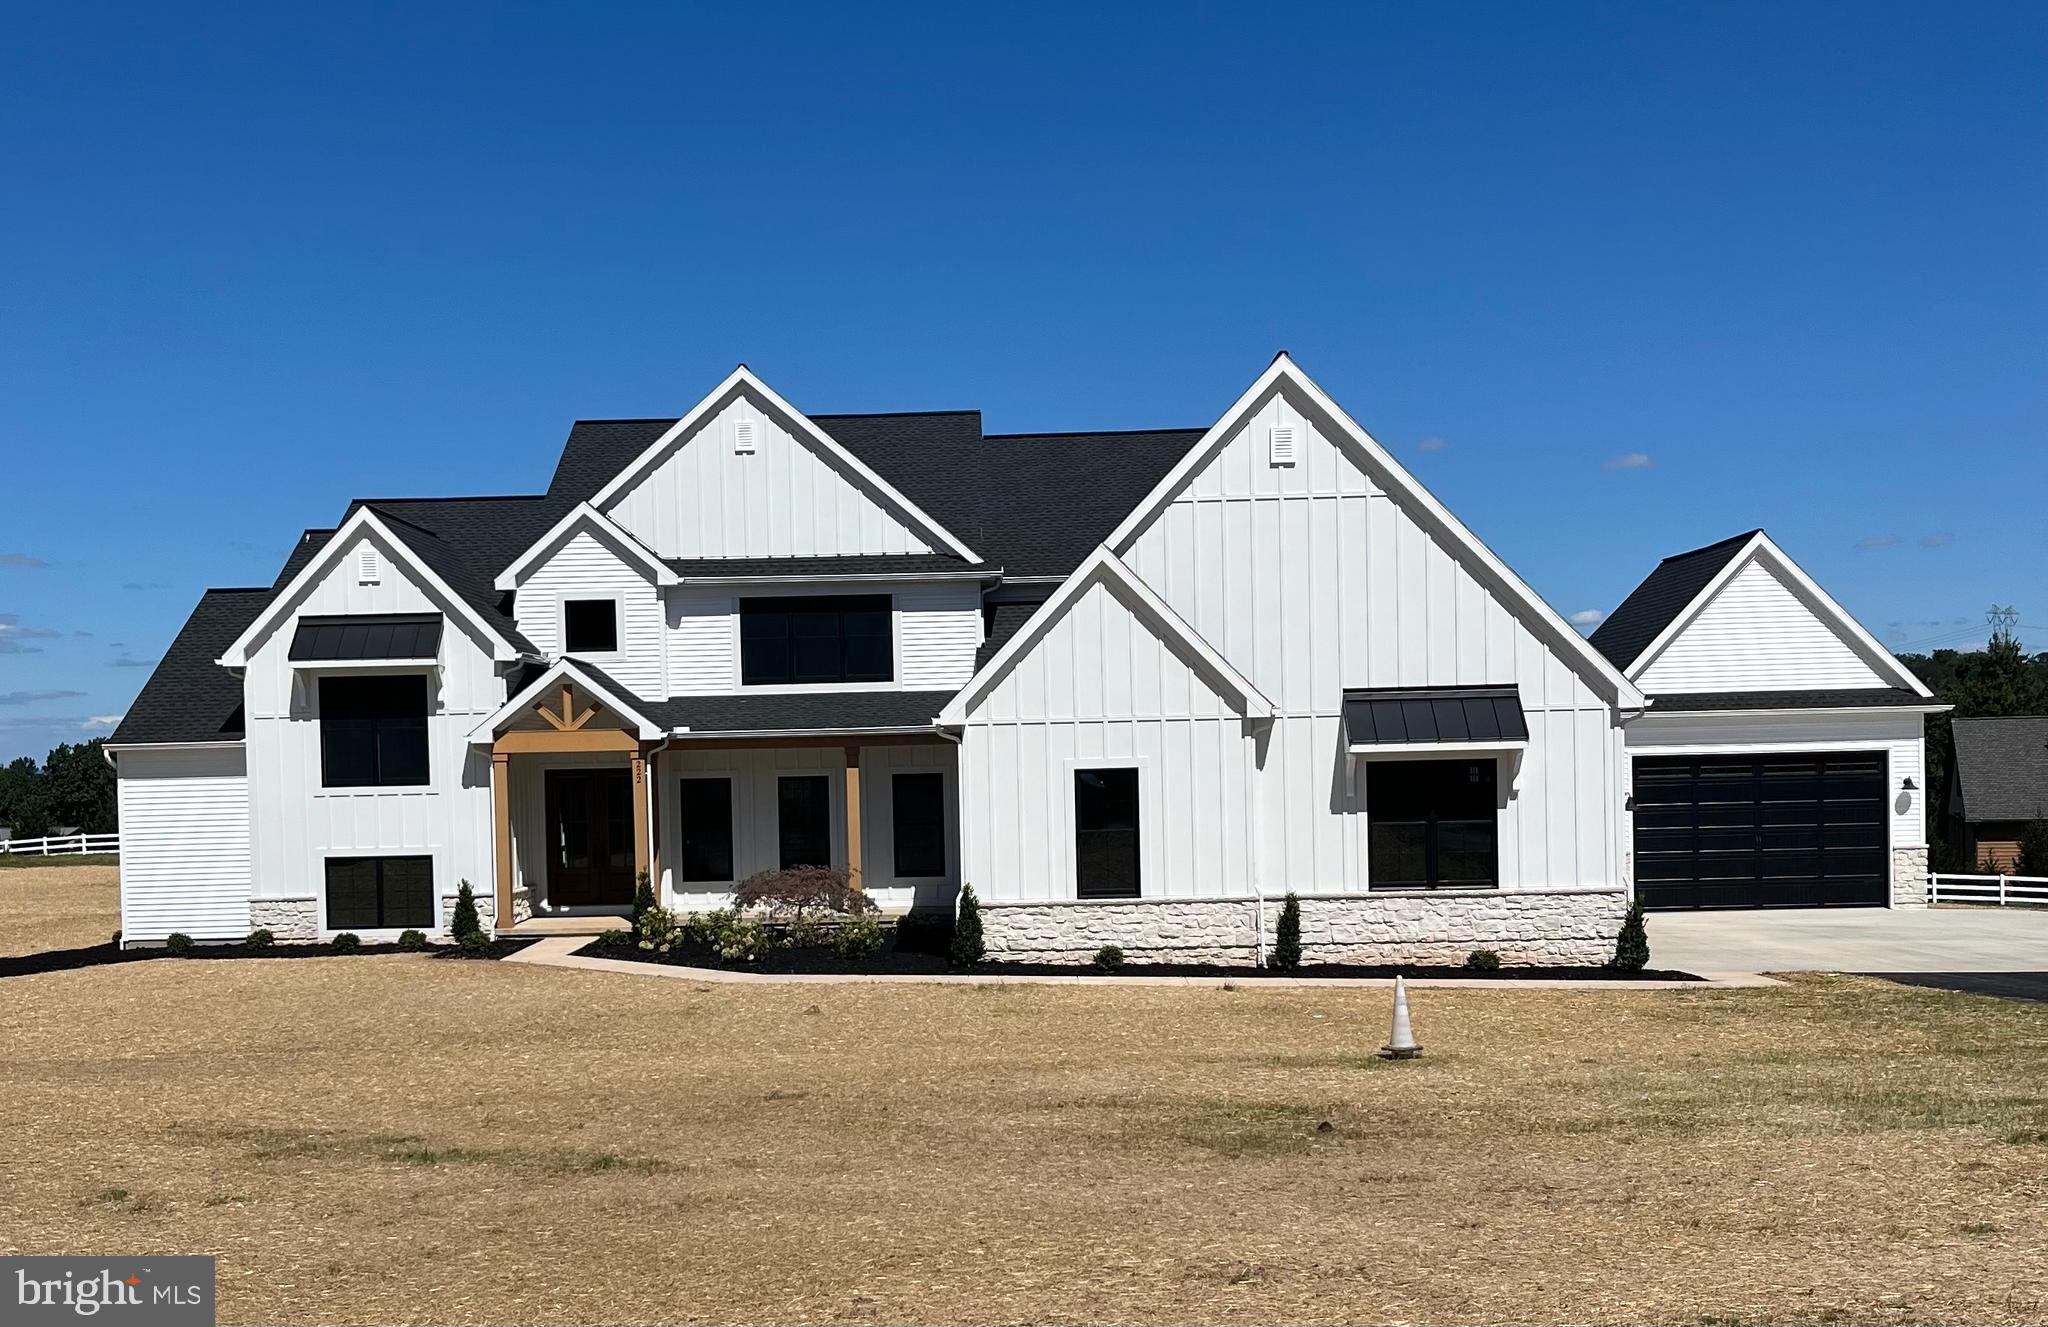
For comp purposes only
#PAYK2090178

DILLSBURG

222 SPRUCE STREET

4 Beds

5 Baths

6,553 Sq.Ft.

$1,701,204

MLS#: PAYK2090178
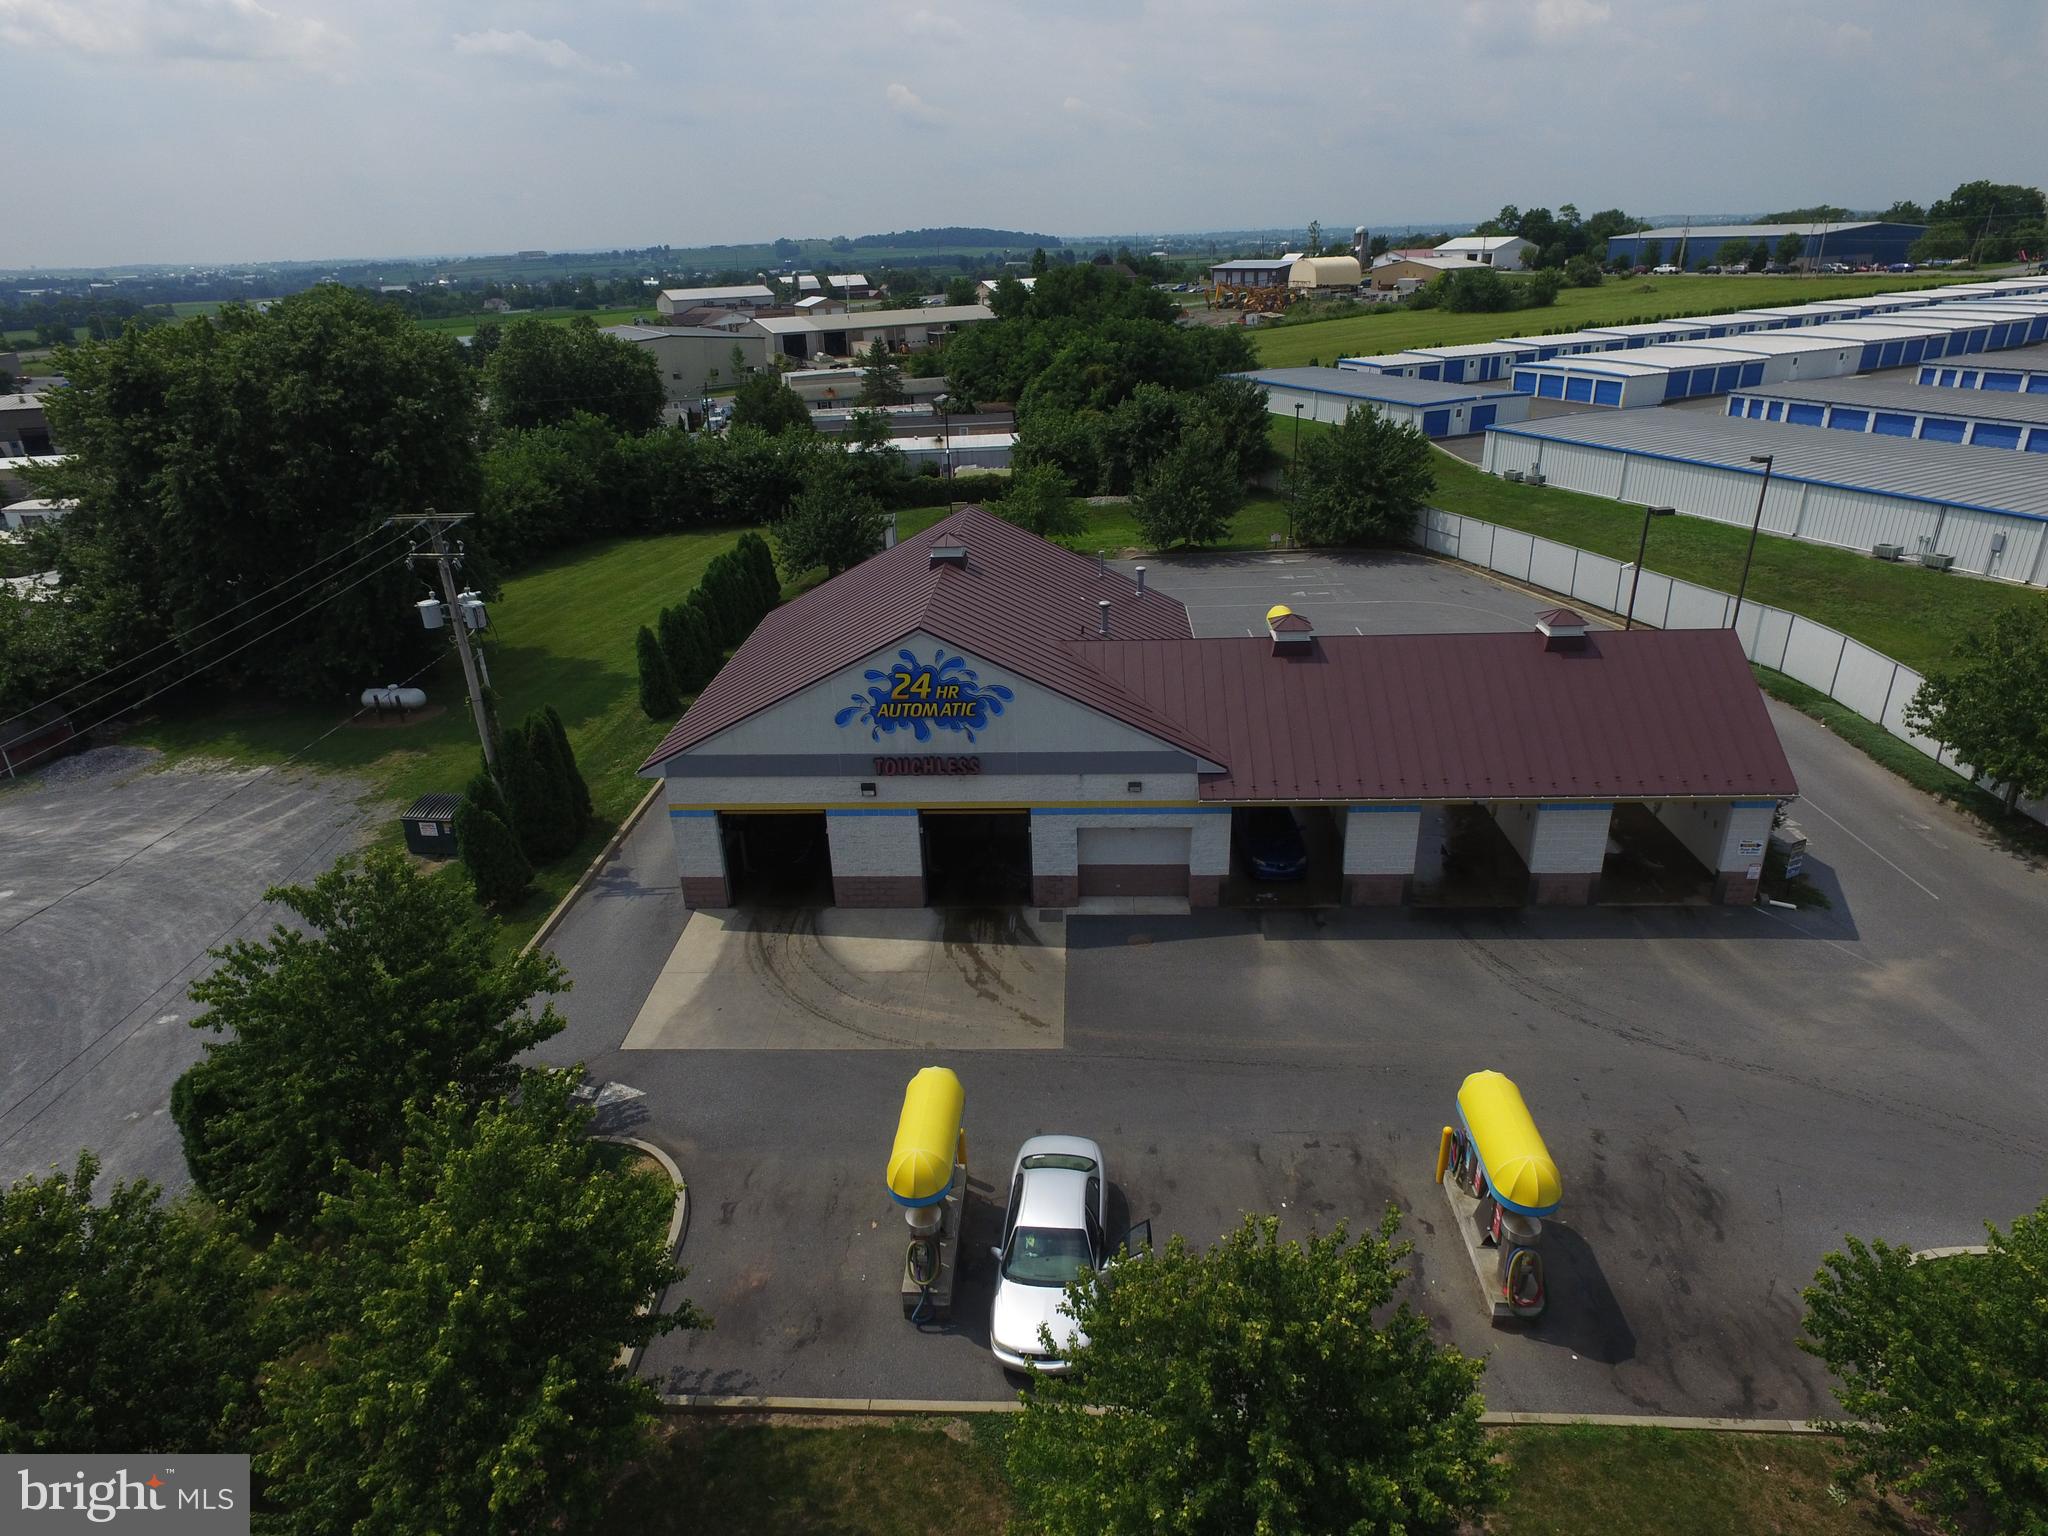
Turnkey 24 hour Carwash with All FF&E included.  Two automatic touchless Bays, Three Self-Serve Bays,  Three Vacuum Islands.   20,000 Traffic Count. Updated equipment. Very well Maintained. Heated concrete.  New Washworld Razor equipment in 2012.  Start your own Franchise - Second Car Wash available on MLS 1001471312
#1001461530

EPHRATA

871 E MAIN STREET

None Beds

None Baths

3,360 Sq.Ft.

$1,700,000

MLS#: 1001461530
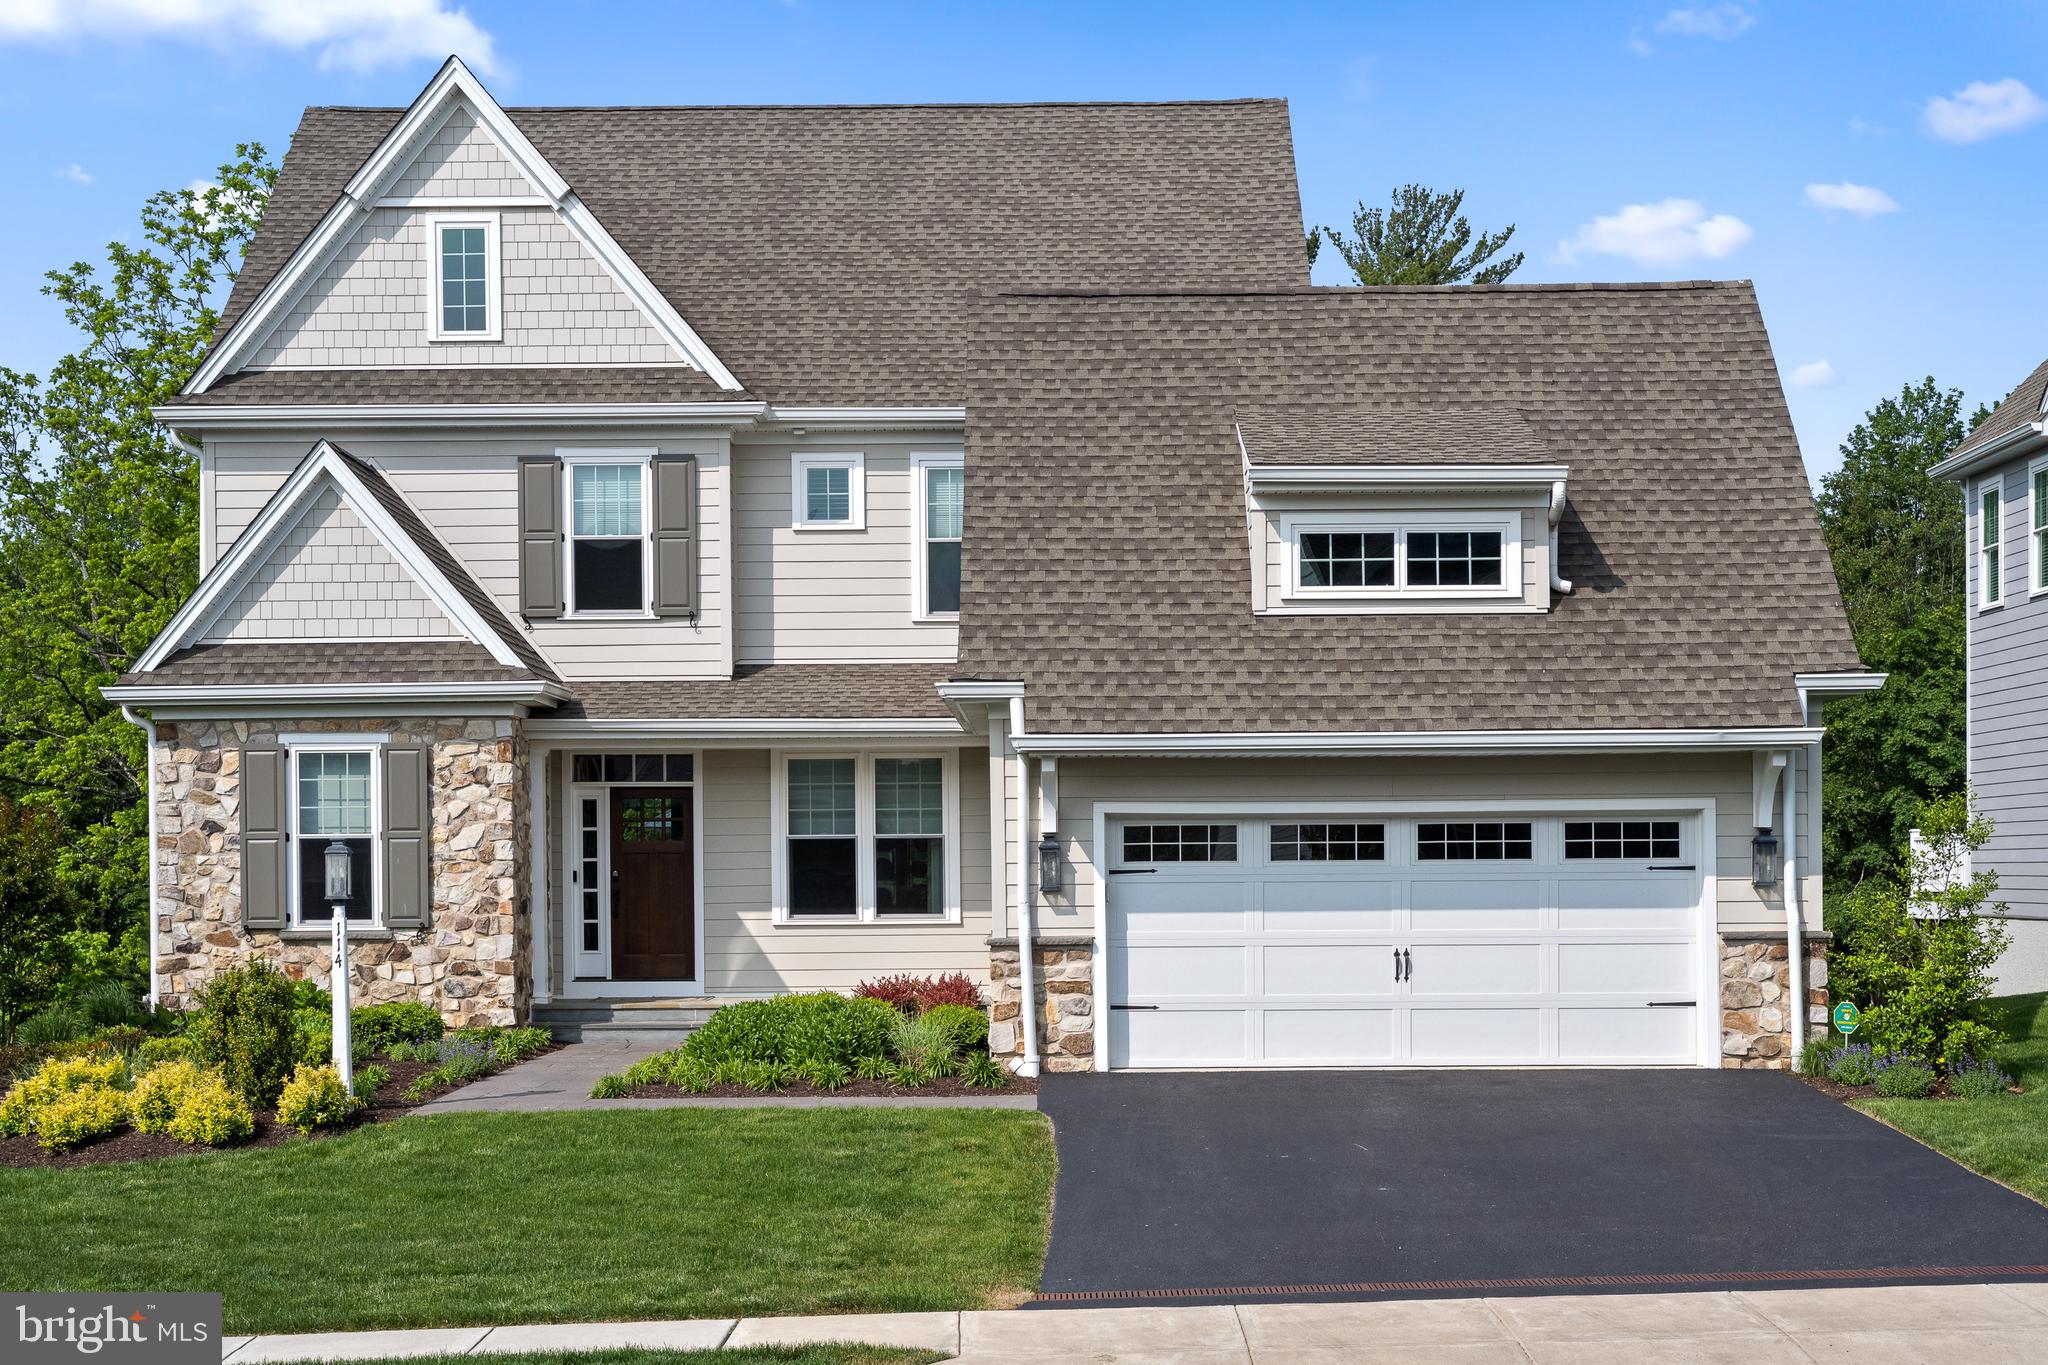
Proudly presenting this highly upgraded and sophisticated property in the award winning community of Chapel Hill. Simply unpack your bags and start enjoying a wonderful turn key lifestyle. Ideally situated on a premium lot backing to lush greenery and landscape, this home offers a peaceful environment. Neutral tones throughout create a light and serene ambiance. The desirable floorplan features three Bedrooms and two full Baths on the second floor with a fantastic daylight and walk out finished Lower Level with versatile space and another full bath with a steam shower. Some of the many special features to note are site finished hardwood floors, transom windows above numerous doors, Laundry on both 1st and 2nd floors, coffered ceiling in the Family Room with a custom mantle above the gas fireplace, a custom designed Butler's Pantry, switchback stairs outdoors leading from the composite deck to the wonderful patio below with its gas fireplace, professionally outfitted garage storage, a whole house Generator and the list continues!  The first floor offers a show stopper gourmet Kitchen with an expanded Breakfast and Sitting Area to comfortably host gatherings both small and large. With Dove White upgraded cabinetry, quartzite counters, marble backsplash, upgraded Miele appliances with a built-in Miele coffee maker,  Subzero refrigeration and additional refrigerator drawers and storage galore, this Kitchen is a chef's delight. The adjacent Family Room, which is open to the Kitchen space, offers beautiful views of the rear landscape with its coffered ceiling, gas fireplace and built-in cabinetry. A formal style Dining Room opens to the lovely and super functional Butler's Pantry with more Dove White cabinetry, special lighting, marble countertop and a beverage refrigerator.  Enjoy working remotely in the home Office with great light and built-in shelving and cabinets. A formal Powder Room, Mud Room, Laundry and access to the 2-car Garage complete this well designed level.  Upstairs boasts the Primary Suite which feels like a sanctuary. This suite includes a spacious Bedroom with tray ceiling, hardwood flooring,  his & hers custom outfitted closets with pockets doors, a Laundry closet with stackable washer & dryer and a spa-like Bathroom with radiant heated flooring, expanded shower with multiple shower heads, double white vanity with marble counter and a water closet. Additionally on this floor, discover the 2 generously sized guest Bedrooms with plush carpet, ceiling fans, outfitted closets and a Jack and Jill Bathroom with a tub/shower combination.  The finished Lower Level with great ceiling height is quite welcoming. Boasting  walk out, on grade, access to the patio and rear yard and numerous large windows, the rooms are light-filled. The Recreation area is terrific for TV watching and hosting friends and family. Sliding Barn doors provide access to another generously sized room which is currently used as a Gym. This room with a large closet and numerous windows is very flexible space. A full Bath is so convenient especially with its steam shower. Plenty of storage is in the unfinished space which also houses the 2 tankless water heaters and other mechanicals.  The Chapel Hill Homeowners Association includes lawn maintenance, irrigation of the front lawn and beds, mulching and weeding of the front beds, snow removal to your front door and driveway, trash and recycling and street maintenance. Enjoy this wonderful property and lifestyle which is so easy to call "Home"!
#PACT2045414

PAOLI

114 CHAPEL HILL CIRCLE

3 Beds

3 Baths

4,181 Sq.Ft.

$1,700,000

MLS#: PACT2045414
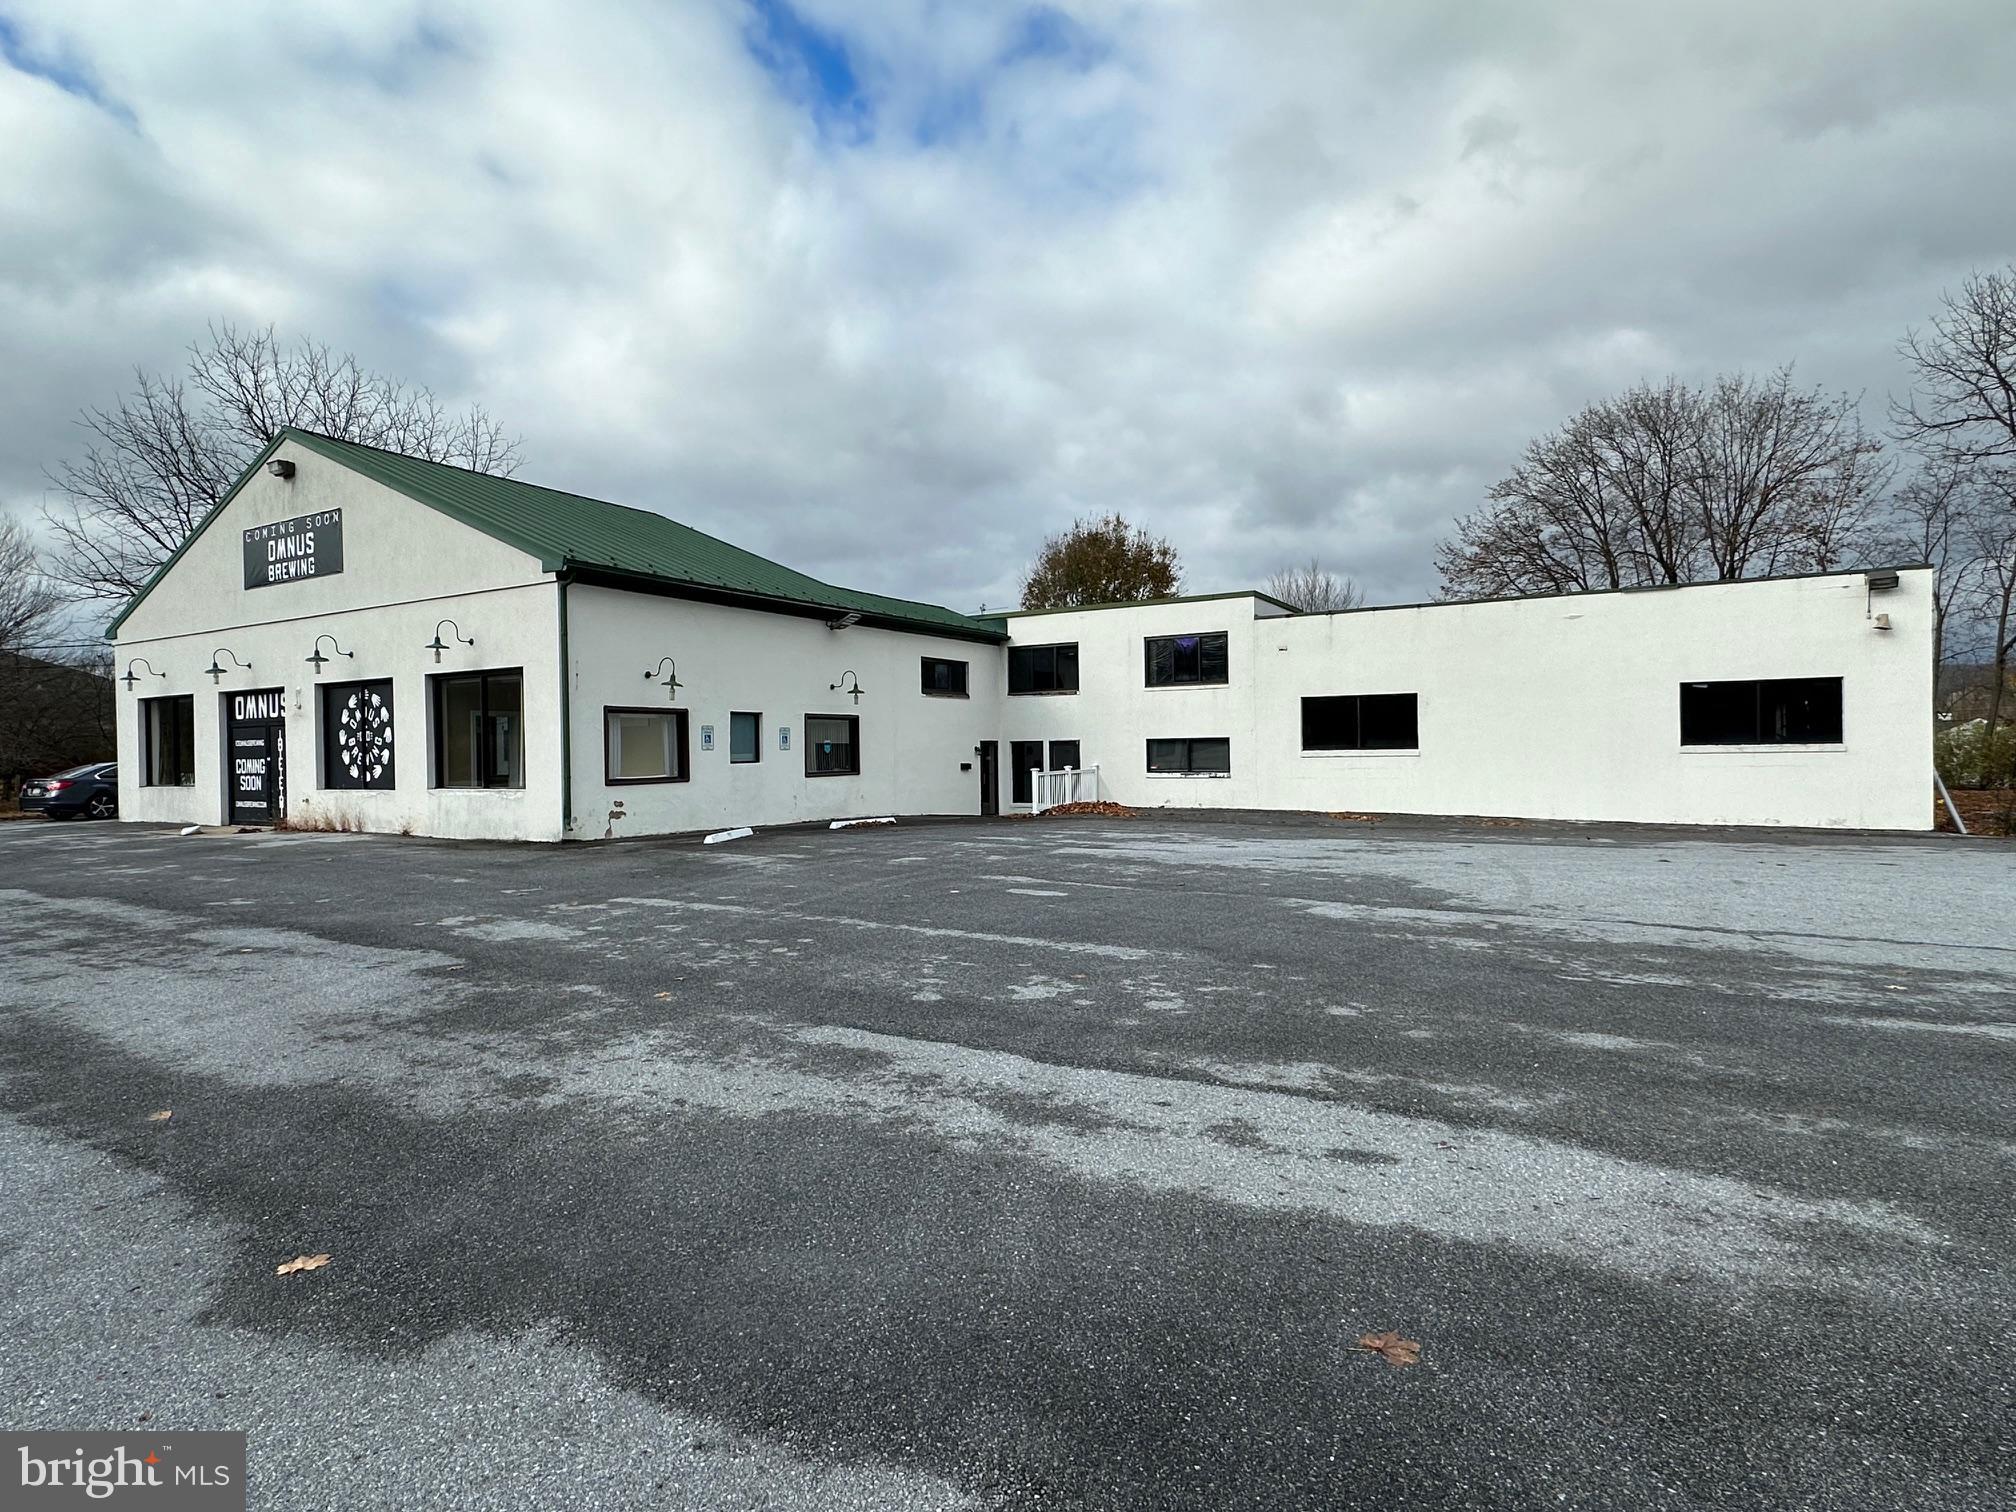
Prime opportunity to buy or lease a 9,100 SF flex building with a huge parking lot in the heart of Downingtown. For many years, this property was home to a very well known auto sales and service business. The flexible layout and zoning makes this property suitable for a number of different uses including, but not limited to: Auto Sales, Auto Service, Equipment Sales, Bar/Restaurant, Daycare, Gas Station and other retail uses.

The building could potentially be split into multiple units, making it a great opportunity for both users and investors. The property consists of retail/showroom, office and warehouse space with 10-14’ ceilings. The 1.4 acre lot has excellent signage and visibility, with 282’ of frontage along Business Route 30.

Located in a high traffic area near the corner of Lancaster and Lloyd Ave in Downingtown Borough. Traffic counts on Rt. 30 are around 11k VPD with another 6k VPD on Lloyd Ave. Great accessibility to all the major highways including the 30 Bypass, 202, 76 and 322. Asking $1.7M for sale or $11k/month NNN for lease. Call for additional info.
#PACT2056864

DOWNINGTOWN

711 W LANCASTER AVENUE

None Beds

None Baths

9,136 Sq.Ft.

$1,700,000

MLS#: PACT2056864
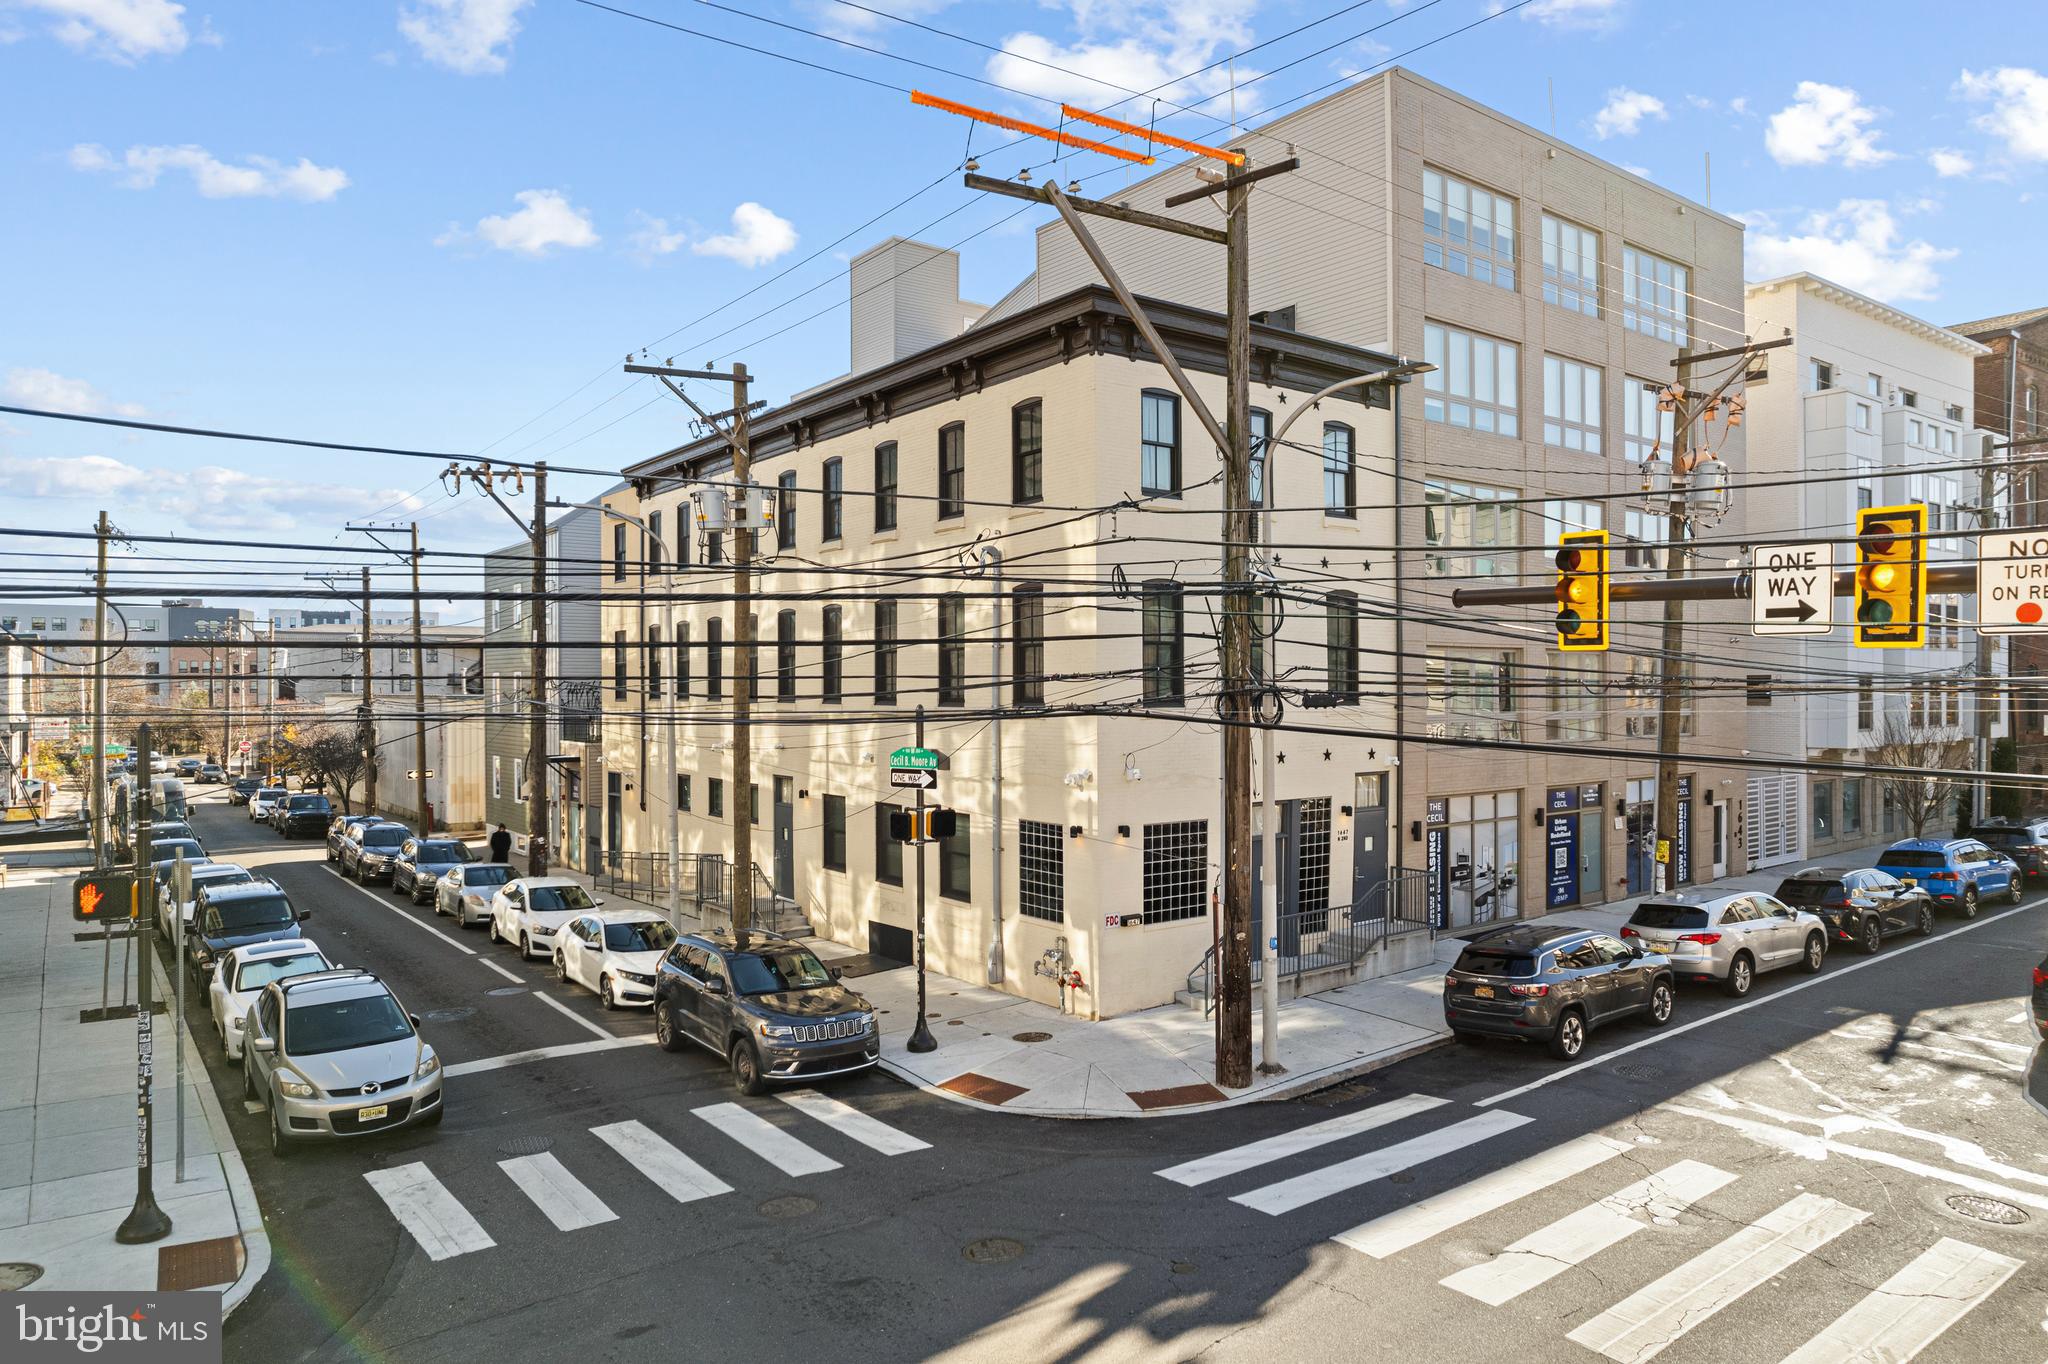
Turnkey 3-story bar, restaurant, and event venue in the heart of Old Kensington. This fully built-out commercial property includes a Liquor License, full commercial kitchen, three bars, a private event floor, walk-in cooler, dedicated dishwashing room, and complete ADA accessibility with a commercial elevator. Surrounded by major new residential developments and strong foot traffic, this space offers outstanding visibility and immediate operational potential. Perfect for bar/restaurant operators or investors seeking a ready-to-run venue in one of Philadelphia’s fastest-growing neighborhoods.
#PAPH2565586

PHILADELPHIA

1647 N 2ND STREET

None Beds

None Baths

5,800 Sq.Ft.

$1,700,000

MLS#: PAPH2565586
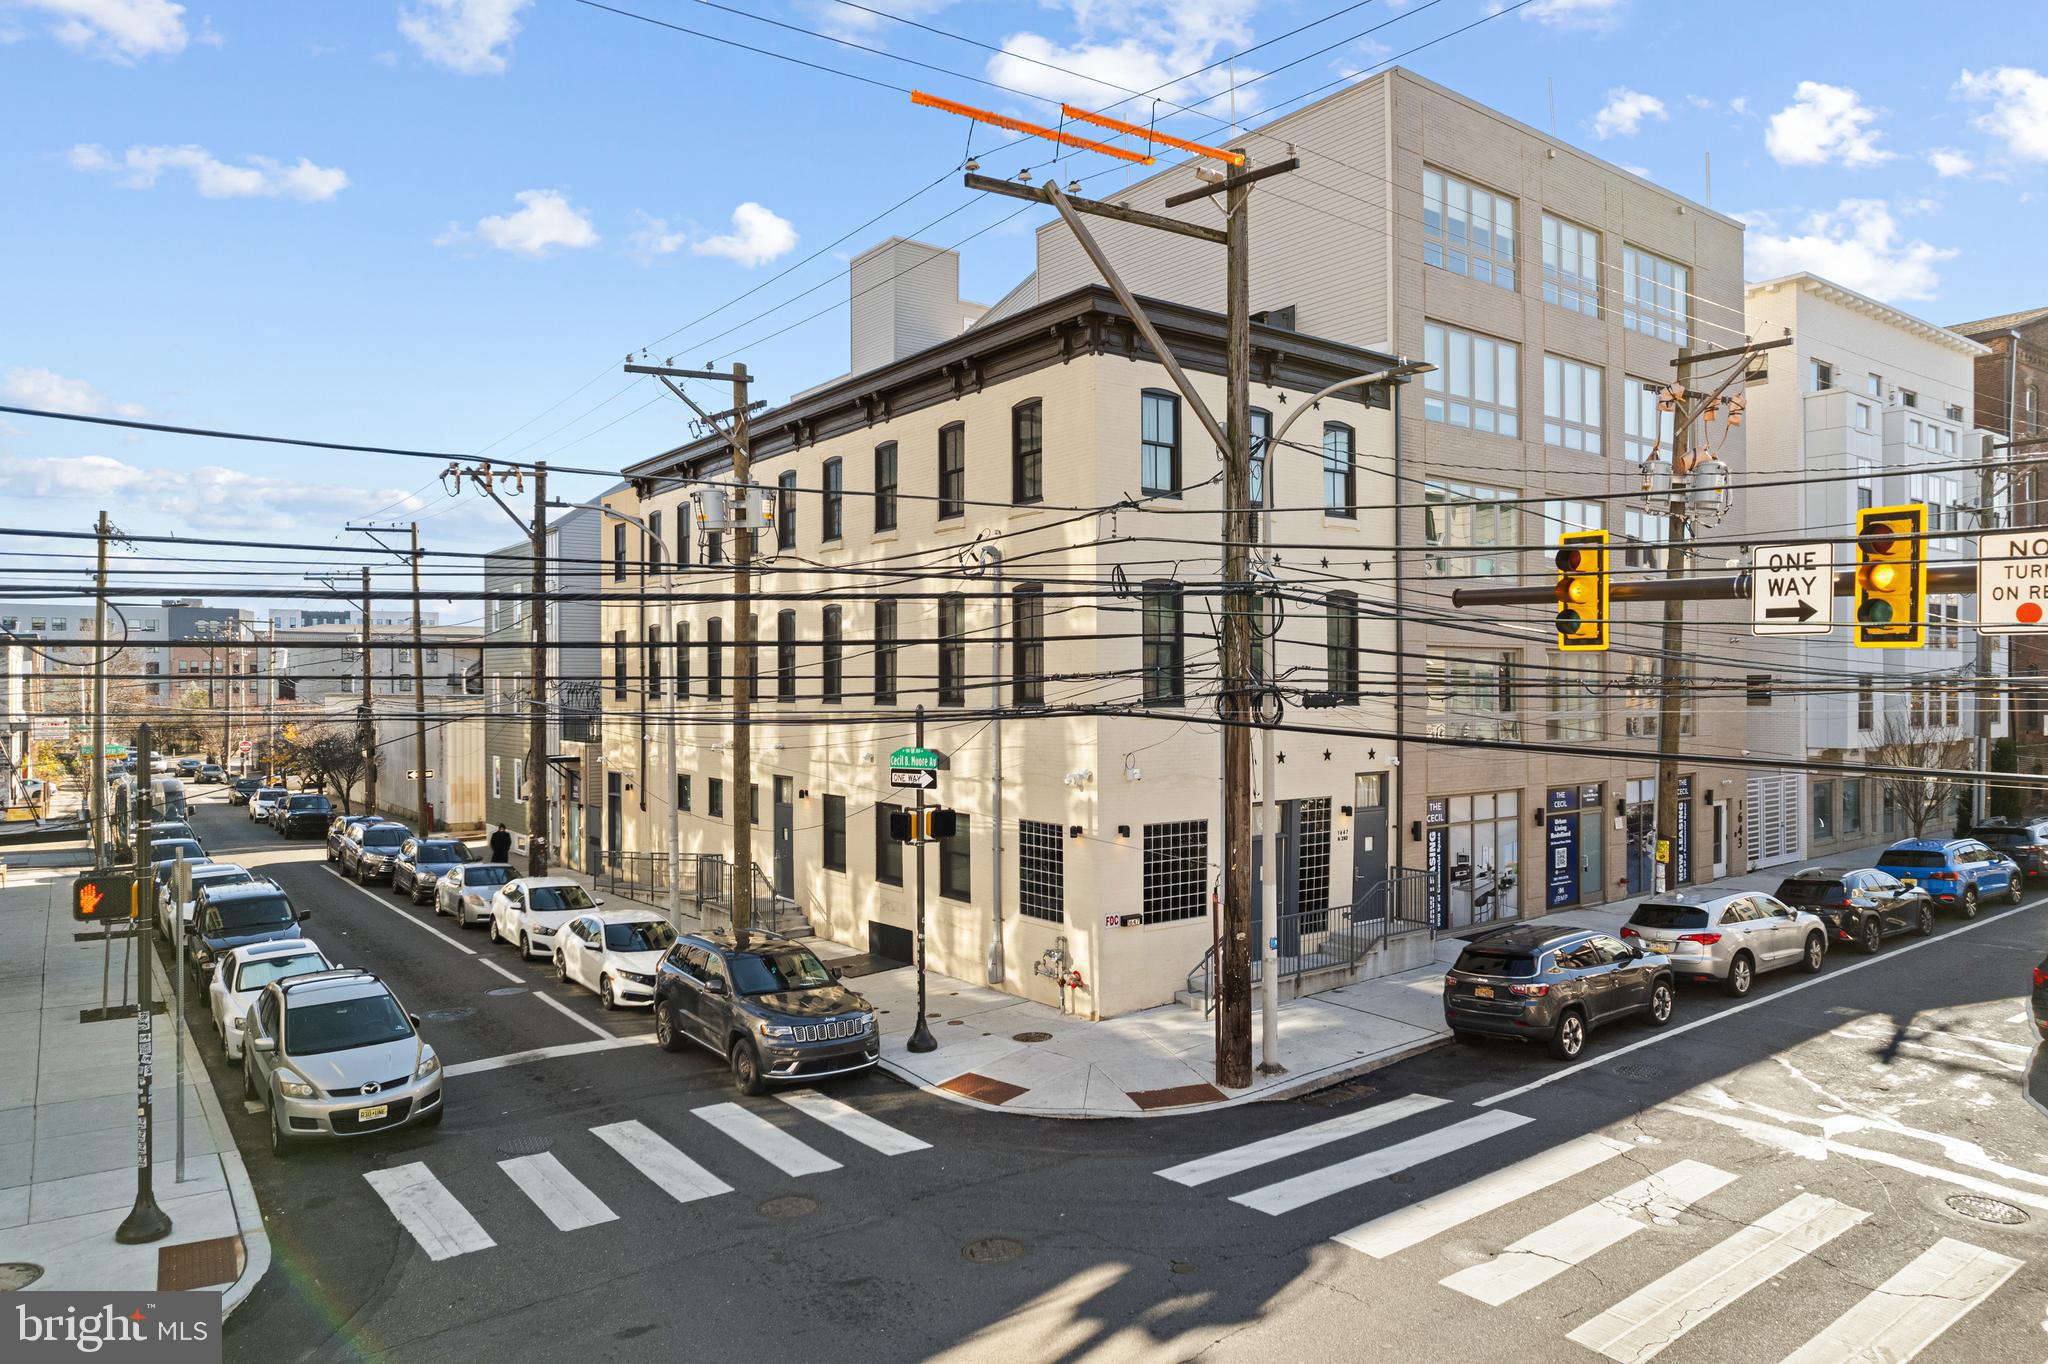
Turnkey 3-story bar, restaurant, and event venue in the heart of Old Kensington. This fully built-out commercial property includes a Liquor License, full commercial kitchen, three bars, a private event floor, walk-in cooler, dedicated dishwashing room, and complete ADA accessibility with a commercial elevator. Surrounded by major new residential developments and strong foot traffic, this space offers outstanding visibility and immediate operational potential. Perfect for bar/restaurant operators or investors seeking a ready-to-run venue in one of Philadelphia’s fastest-growing neighborhoods.
#PAPH2565534

PHILADELPHIA

1647 N 2ND STREET

None Beds

None Baths

5,586 Sq.Ft.

$1,700,000

MLS#: PAPH2565534
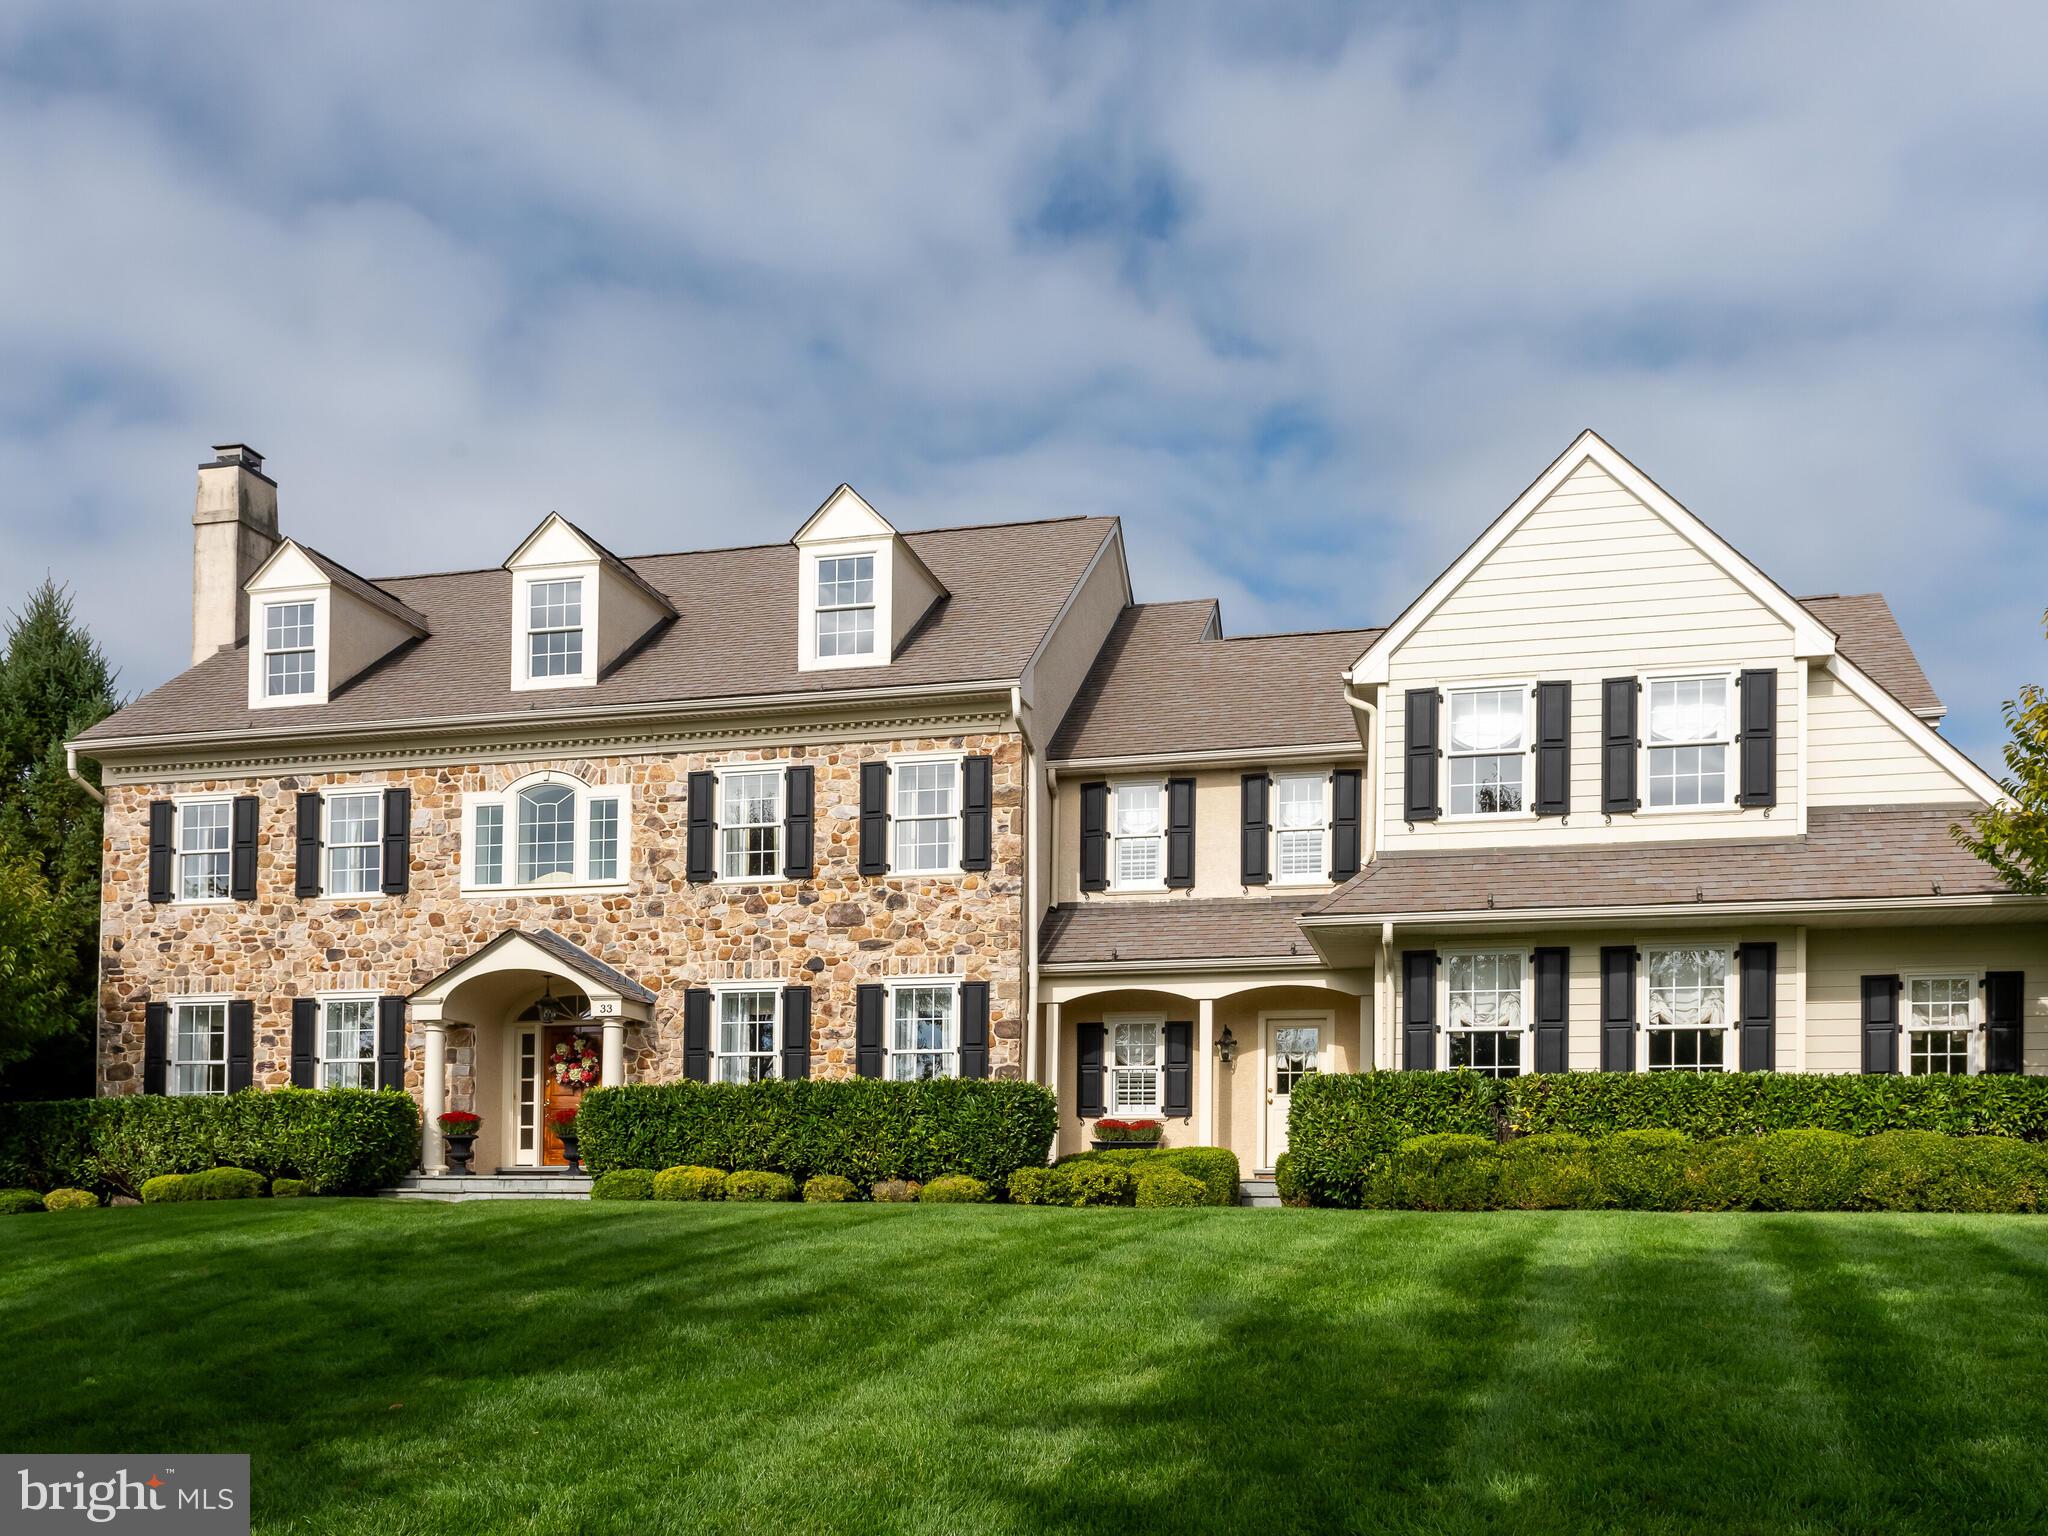
Situated on a cul-de-sac within the “Edgehill” neighborhood, the Burberry II model at 33 Edgehill Lane in Collegeville, built by Bentley Homes in 2009, is an exquisite estate on one acre of professionally landscaped land. This 5-bedroom, 3 full 2 half bath home, is a haven of luxury, which the original owners have enhanced with over $700,000 in meticulous upgrades. The exterior boasts  Natural Stone masonry, composite siding and stucco and over 70 premium Anderson windows. The property features an underground  irrigation system, bluestone walkways, porches, and a rear patio with landscape lighting, all designed to showcase its grandeur. Upon entering through the 42-inch wide mahogany front door, you are greeted by a dramatic center hall entryway that opens into a grand 2-story reception hall with hardwood floors. The first floor unfolds into a tapestry of luxury, beginning with the living room's 9'8" ceiling height, leading to the study and dining room. The Dining room is large enough to comfortably accommodate a twelve-chair dining table. The custom kitchen serves as the heart of the home, featuring custom marble countertops and backsplash, 55-inch high cherry cabinets with glass upper doors, a Wolf 6-burner stove with built-in griddle, a double door Subzero refrigerator, and high-end GE Monogram double ovens. The adjoining butler's pantry with a wet bar enhances your entertaining experience. Beyond the kitchen, the family room impresses with a 14' high cathedral ceiling and a gas fireplace with a natural stone surround, while the breakfast room offers a cozy space under an 11' high tray ceiling. Ascend the open staircase, with its upgraded balusters and banister, to the second floor where the opulence continues. The master suite, with a 9' high tray ceiling, includes a sitting room and is complemented by his and hers walk-in closets and a luxurious bath with upgraded tiles, twin vanities, soaking tub with whirlpool jets, glass stall shower doors and a private water closet.  This level features four additional large bedrooms, and two more full baths, alongside a second-floor laundry room. Descending the open stairway from the main level to the fully insulated basement, you'll find a vast space with 9 feet ceilings, ready for your finishing touches adds a layer of potential for entertainment or additional living areas. Completing this magnificent home is an over-sized, fully insulated three-car garage, with room for all your vehicles and storage needs. 33 Edgehill Lane also includes extensive upgrades such as six-inch thick exterior walls, high-efficient four-zone heating and cooling systems, an extensive house alarm system, 75 gallon hot water heater, engineered flooring system, Generac Guardian 22kw whole house backup electrical generator, and more. This home is a testament to luxury and elegance, ready to welcome discerning residents who appreciate attention to detail. Located just minutes from Rt 422, the Collegeville Providence Shopping Center, and the bustling scene of downtown Phoenixville, it offers both convenience and grandeur. Welcome home…
#PAMC2092460

COLLEGEVILLE

33 EDGEHILL LANE

5 Beds

3 Baths

5,923 Sq.Ft.

$1,700,000

MLS#: PAMC2092460
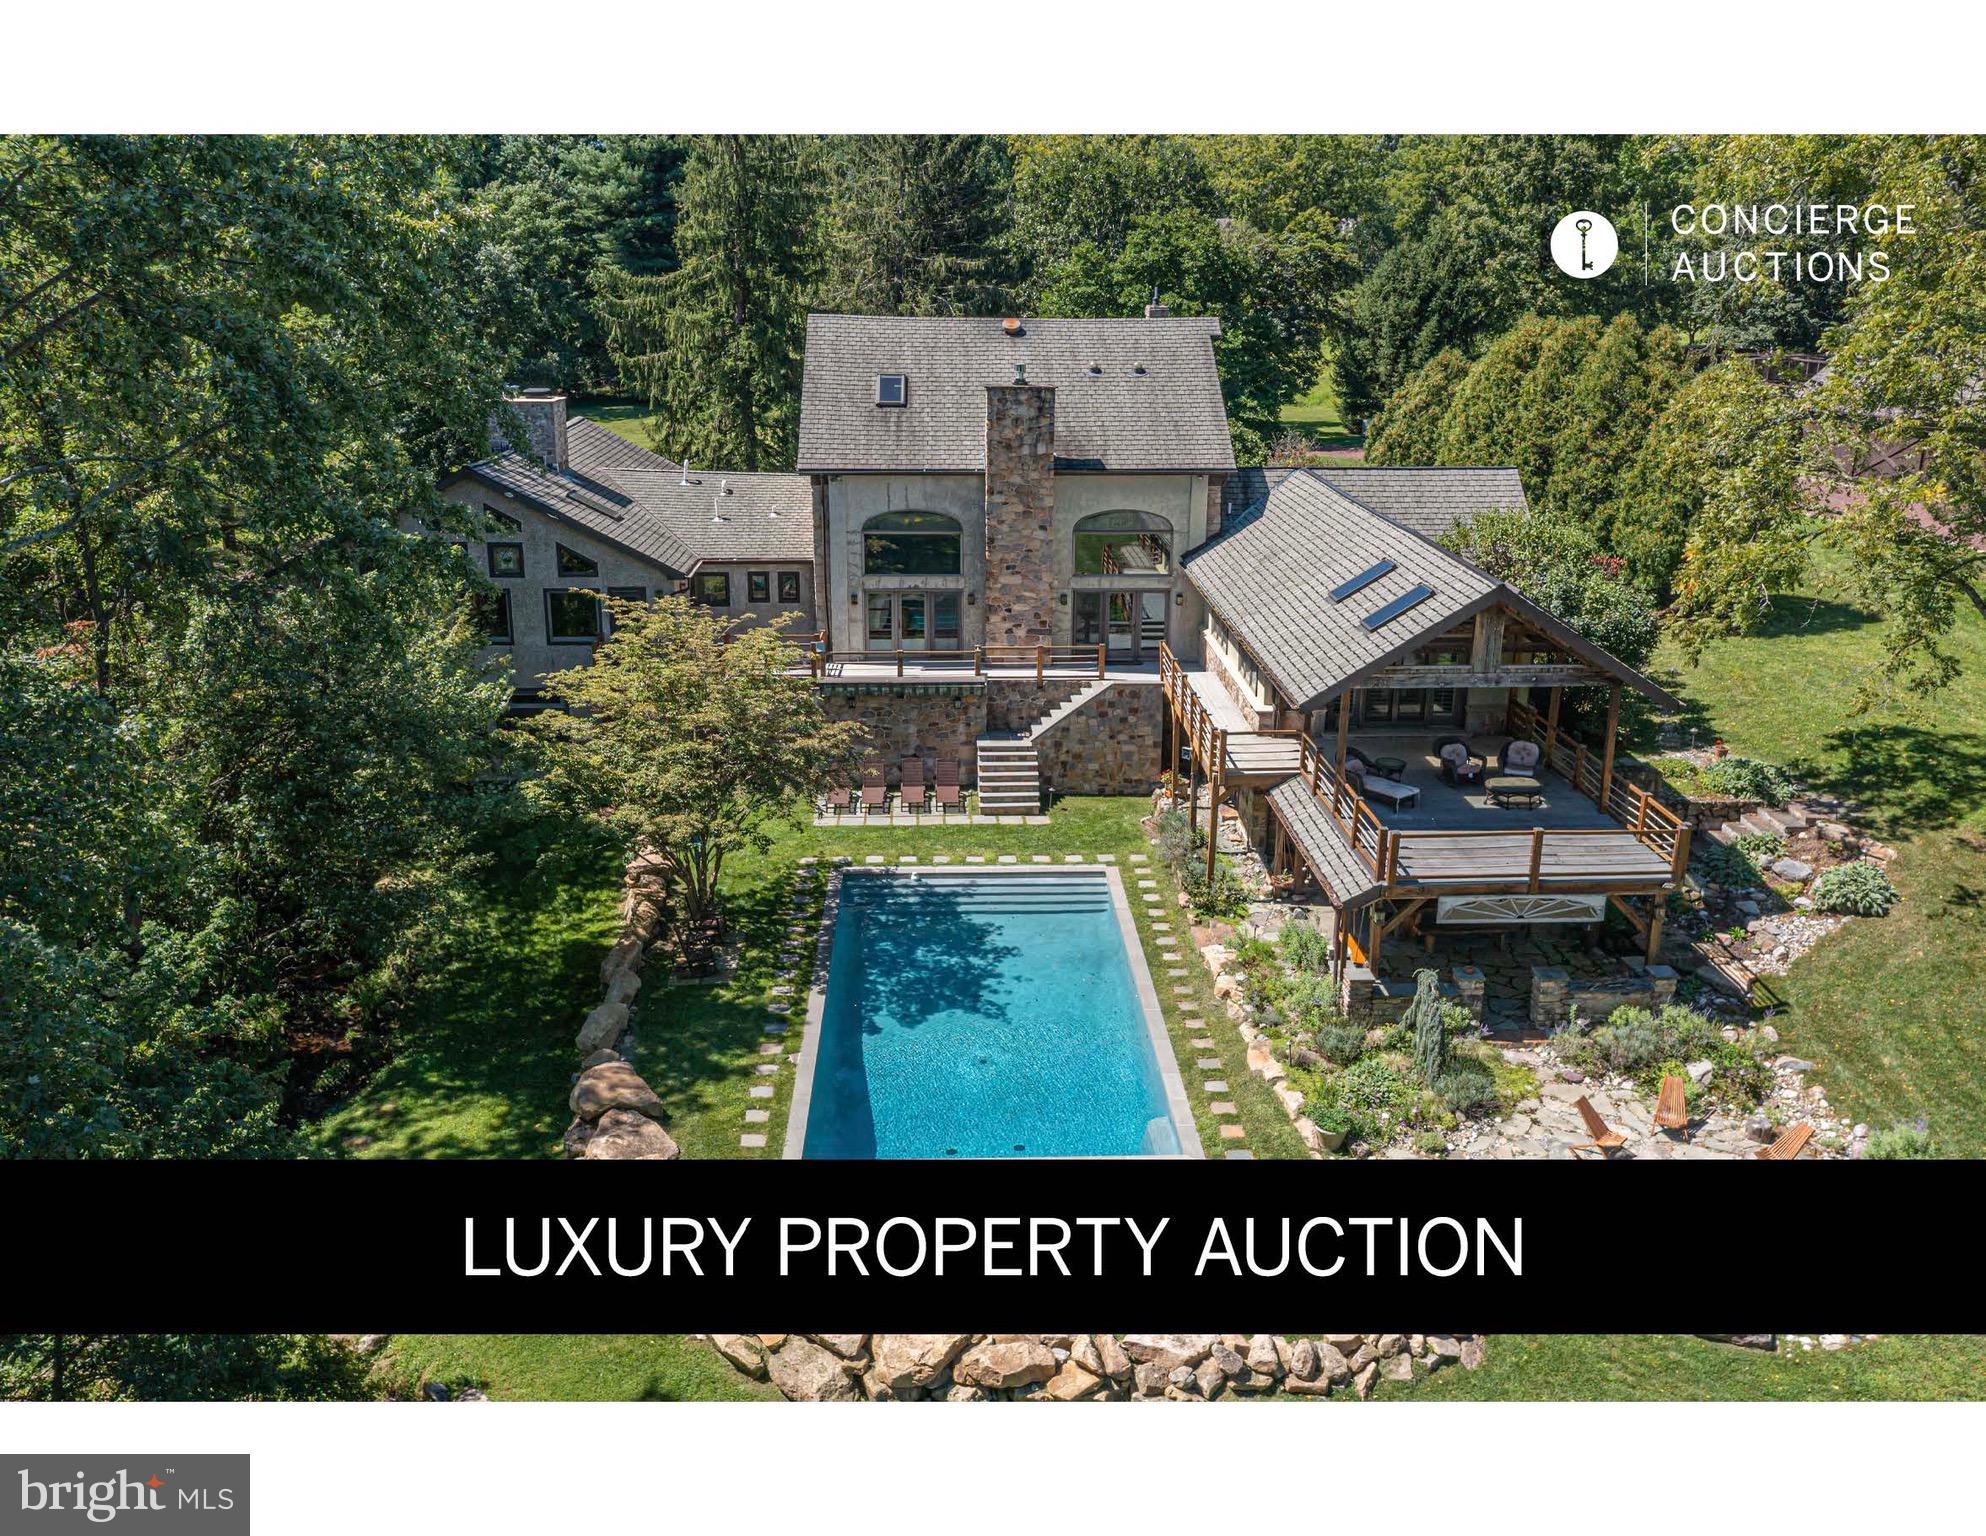
Down a winding gated drive where mature trees frame the approach to Shelly Mill, a breathtaking Arts & Crafts masterpiece born from an 1771 gristmill where the Ely family revolutionized grain processing. This extraordinary sanctuary seamlessly blends centuries of history with modern luxury across nearly 9.5 lush acres. Step inside to discover the completely preserved 18-foot diameter millhouse waterwheel integrated into the main floor, surrounded by thousands of turn-of-the-century Boston Grueby tiles, reclaimed leaded stained glass windows, and a dramatic 35-foot river stone fireplace. Original grand mill doors and interlocking exposed beams tell stories of industrial heritage while an elevator and gourmet kitchen provide contemporary comfort. Outside, entertain around the sparkling saltwater pool and sprawling bluestone terraces, or explore kitchen gardens and endless green space. This livable showpiece offers flexible multigenerational living just minutes from Doylestown, Peddler's Village, and New Hope's vibrant culture.
#PABU2065584

DOYLESTOWN

3111 BURNT HOUSE HILL ROAD

6 Beds

4 Baths

9,467 Sq.Ft.

$1,700,000

MLS#: PABU2065584
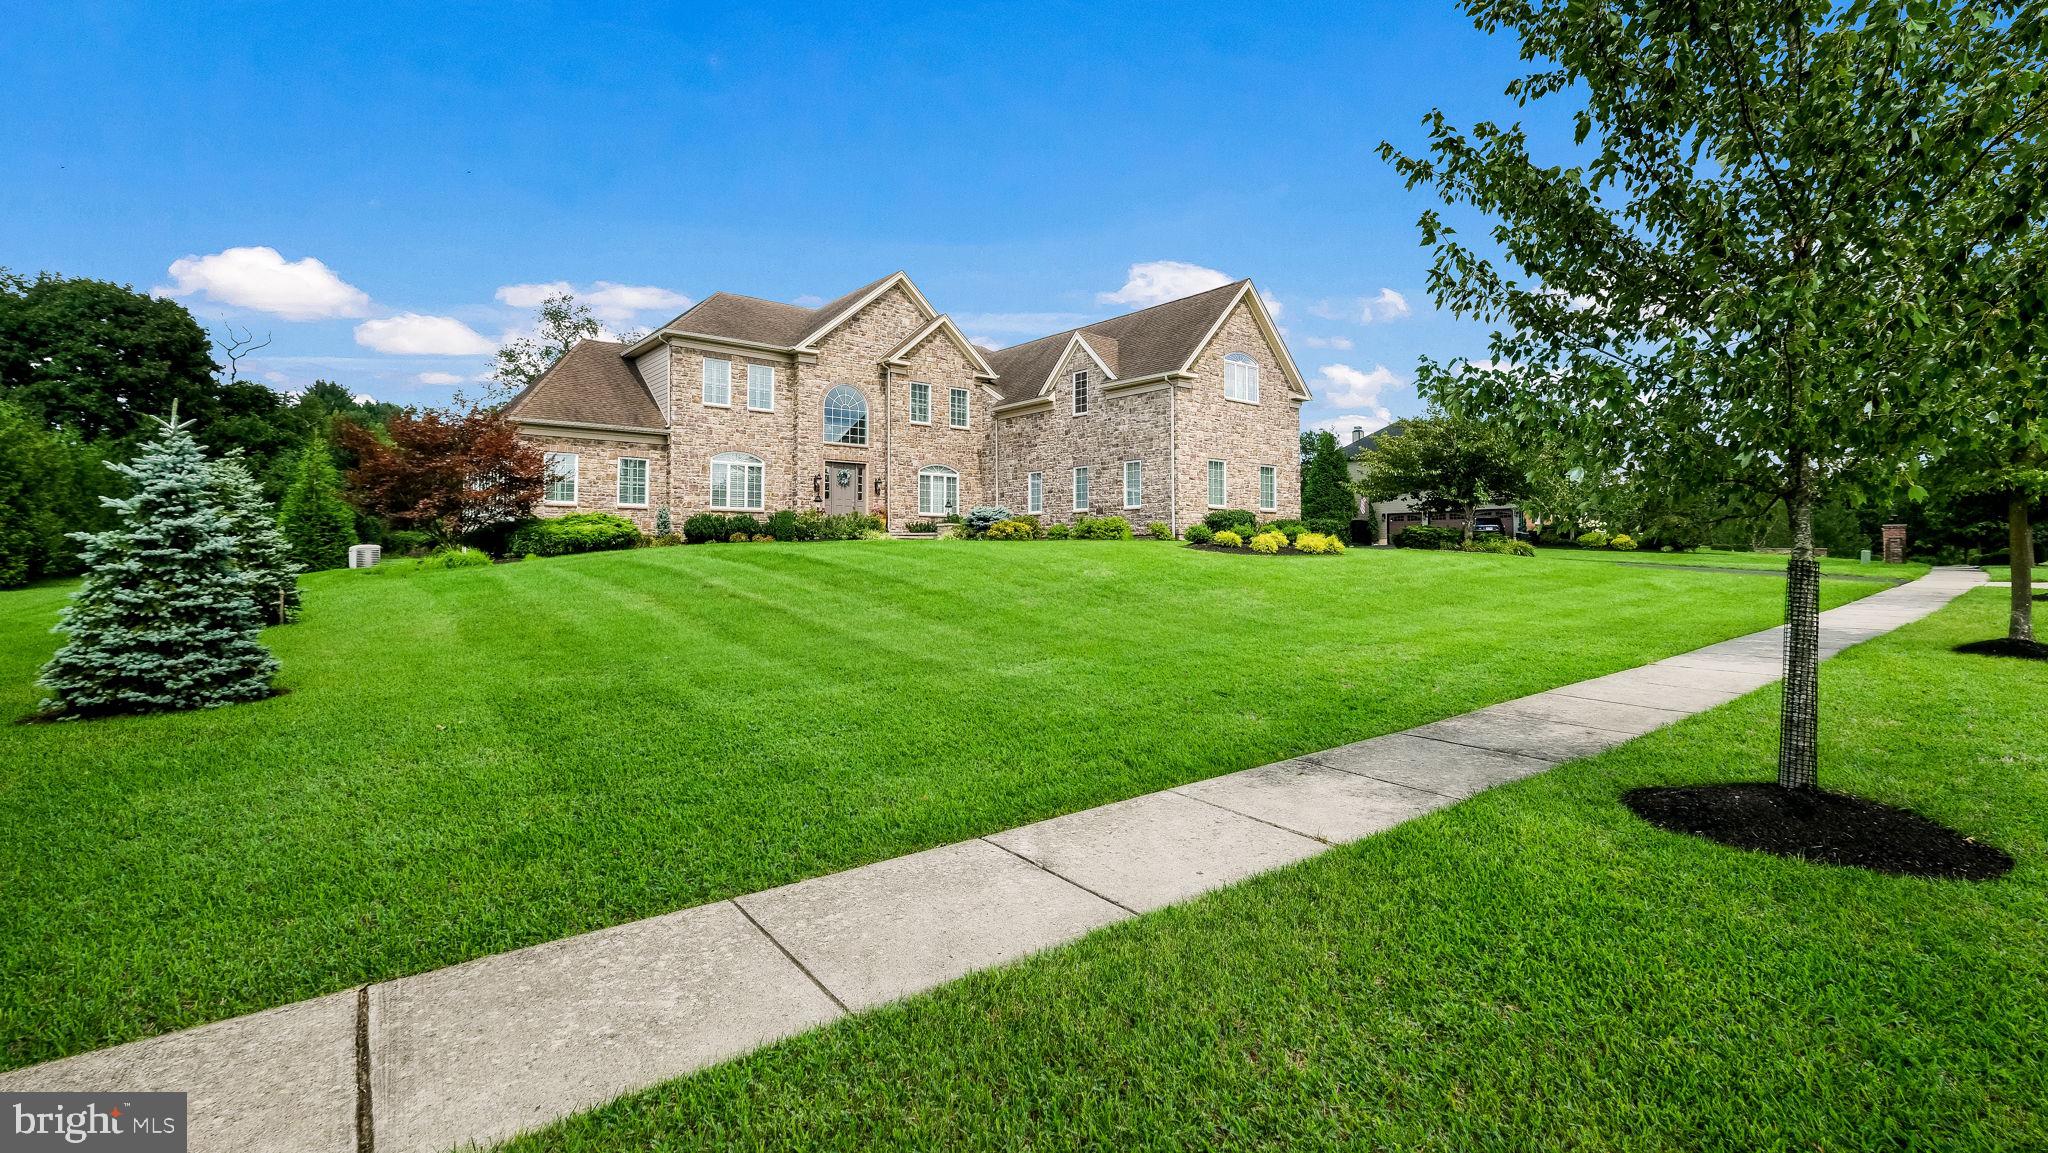
Welcome to 2791 Manion Way, a masterpiece of elegance and sophistication nestled in the coveted Spring Valley Estates. Set on a beautifully landscaped acre, this exceptional residence combines luxury with comfort, offering stunning views of manicured gardens and mature trees. As you enter through the grand foyer, you’re greeted by refined moldings and gleaming hardwood floors. The formal Dining Room and inviting Living Room set the stage for elegant gatherings, while the sun-drenched conservatory with its vaulted ceilings provides a charming retreat. The expansive Chef’s Kitchen is a culinary delight, featuring granite countertops, a tiered island, upgraded stainless steel appliances including a 6-burner range with griddle, dual ovens, an additional wall oven, and a cozy breakfast nook. This space seamlessly flows into the Family Room, highlighted by its soaring ceilings and an impressive floor-to-ceiling fireplace.
The private Study, with custom built-ins, offers a serene space for work or study. Upstairs, the luxurious Primary Suite serves as a private sanctuary with a fireplace, coffered ceilings, a cozy sitting area, custom walk-in closets, and a spa-like bathroom with a Whirlpool soaking tub, walk-in shower, and double vanity. Two additional bedrooms share a Jack and Jill bath, while a fourth bedroom with an en-suite bath completes the upper level. The finished Lower Level is designed for ultimate entertainment, featuring a custom wet bar, full bath, a dynamic workout room, and media areas perfect for movie nights and gatherings.  Outside, the property shines year-round with its expansive backyard, elegant hardscaping, and a custom-built Pavilion with a grill area, all set against picturesque wooded views. Additional features include a 3-car garage, an irrigation system, and a Generac generator. Located in the award-winning Central Bucks School District and just minutes from the charming towns of New Hope and historic Doylestown Boro, 2791 Manion Way offers not just a home, but a distinguished lifestyle.
#PABU2076376

DOYLESTOWN

2791 MANION WAY

4 Beds

4 Baths

7,352 Sq.Ft.

$1,700,000

MLS#: PABU2076376

1 ... 291 292 293 294 295 ... 666
* Listings identified with the FMLS IDX logo come from FMLS and are held by brokerage firms other than the owner of this website. The listing brokerage is identified in any listing details. Information is deemed reliable but is not guaranteed. If you believe any FMLS listing contains material that infringes your copyrighted work please click here to review our DMCA policy and learn how to submit a takedown request. © 2024. First Multiple Listing Service, Inc.

Send a message

Message successfully sent.

Your message

What is 3 + 4 ?

Reason for contacting?

I agree to receive email communication and understand I can unsubscribe at any time.

I agree to be contacted by Charis Realty Group - Christine Issler, Broker via call, email, and text for real estate services. To opt out, you can reply 'stop' at any time or reply 'help' for assistance. You can also click the unsubscribe link in the emails. Message and data rates may apply. Message frequency may vary. Privacy Policy

Sign Out

Virtual Assistant

Would you like to take the next step with this property? We can help you schedule a showing or virtual tour, or send you more details.

Yes, I would like more information.

Thank You for Your Reply, One of Our Agents will contact you as soon as possible

No, maybe later.

Thank you, you can always contact me via email, phone number or through the contact form.

Realhub AI

Lucy - Your AI-Powered Realtor

Update Your Temporary Password

Personalize your search

Enter your email and we'll notify you immediately when new listings match what you're looking for.

or enter email address

Already have an account ? Login here

Continue your home search

I agree to receive communications and understand I can unsubscribe at any time.

I agree to be contacted by Charis Realty Group - Christine Issler, Broker via call, email, and text for real estate services. To opt out, you can reply 'stop' at any time or reply 'help' for assistance. You can also click the unsubscribe link in the emails. Message and data rates may apply. Message frequency may vary. Privacy Policy

Already have an account ? Login here

We use cookies

We use cookies primarily for analytics to enhance your experience. By accepting, you agree to our use of these cookies. You can manage your preferences or learn more about our cookies policy.