Properties

Browse or get in touch to schedule a walkthrough.

  • Nearby me
Price range

Popular Features

Community Features

Association

Property Features

Waterfront

View

Exterior Features

Interior Features

Style

10000 properties match your criteria

Updated 1 minute ago

E-Alert name
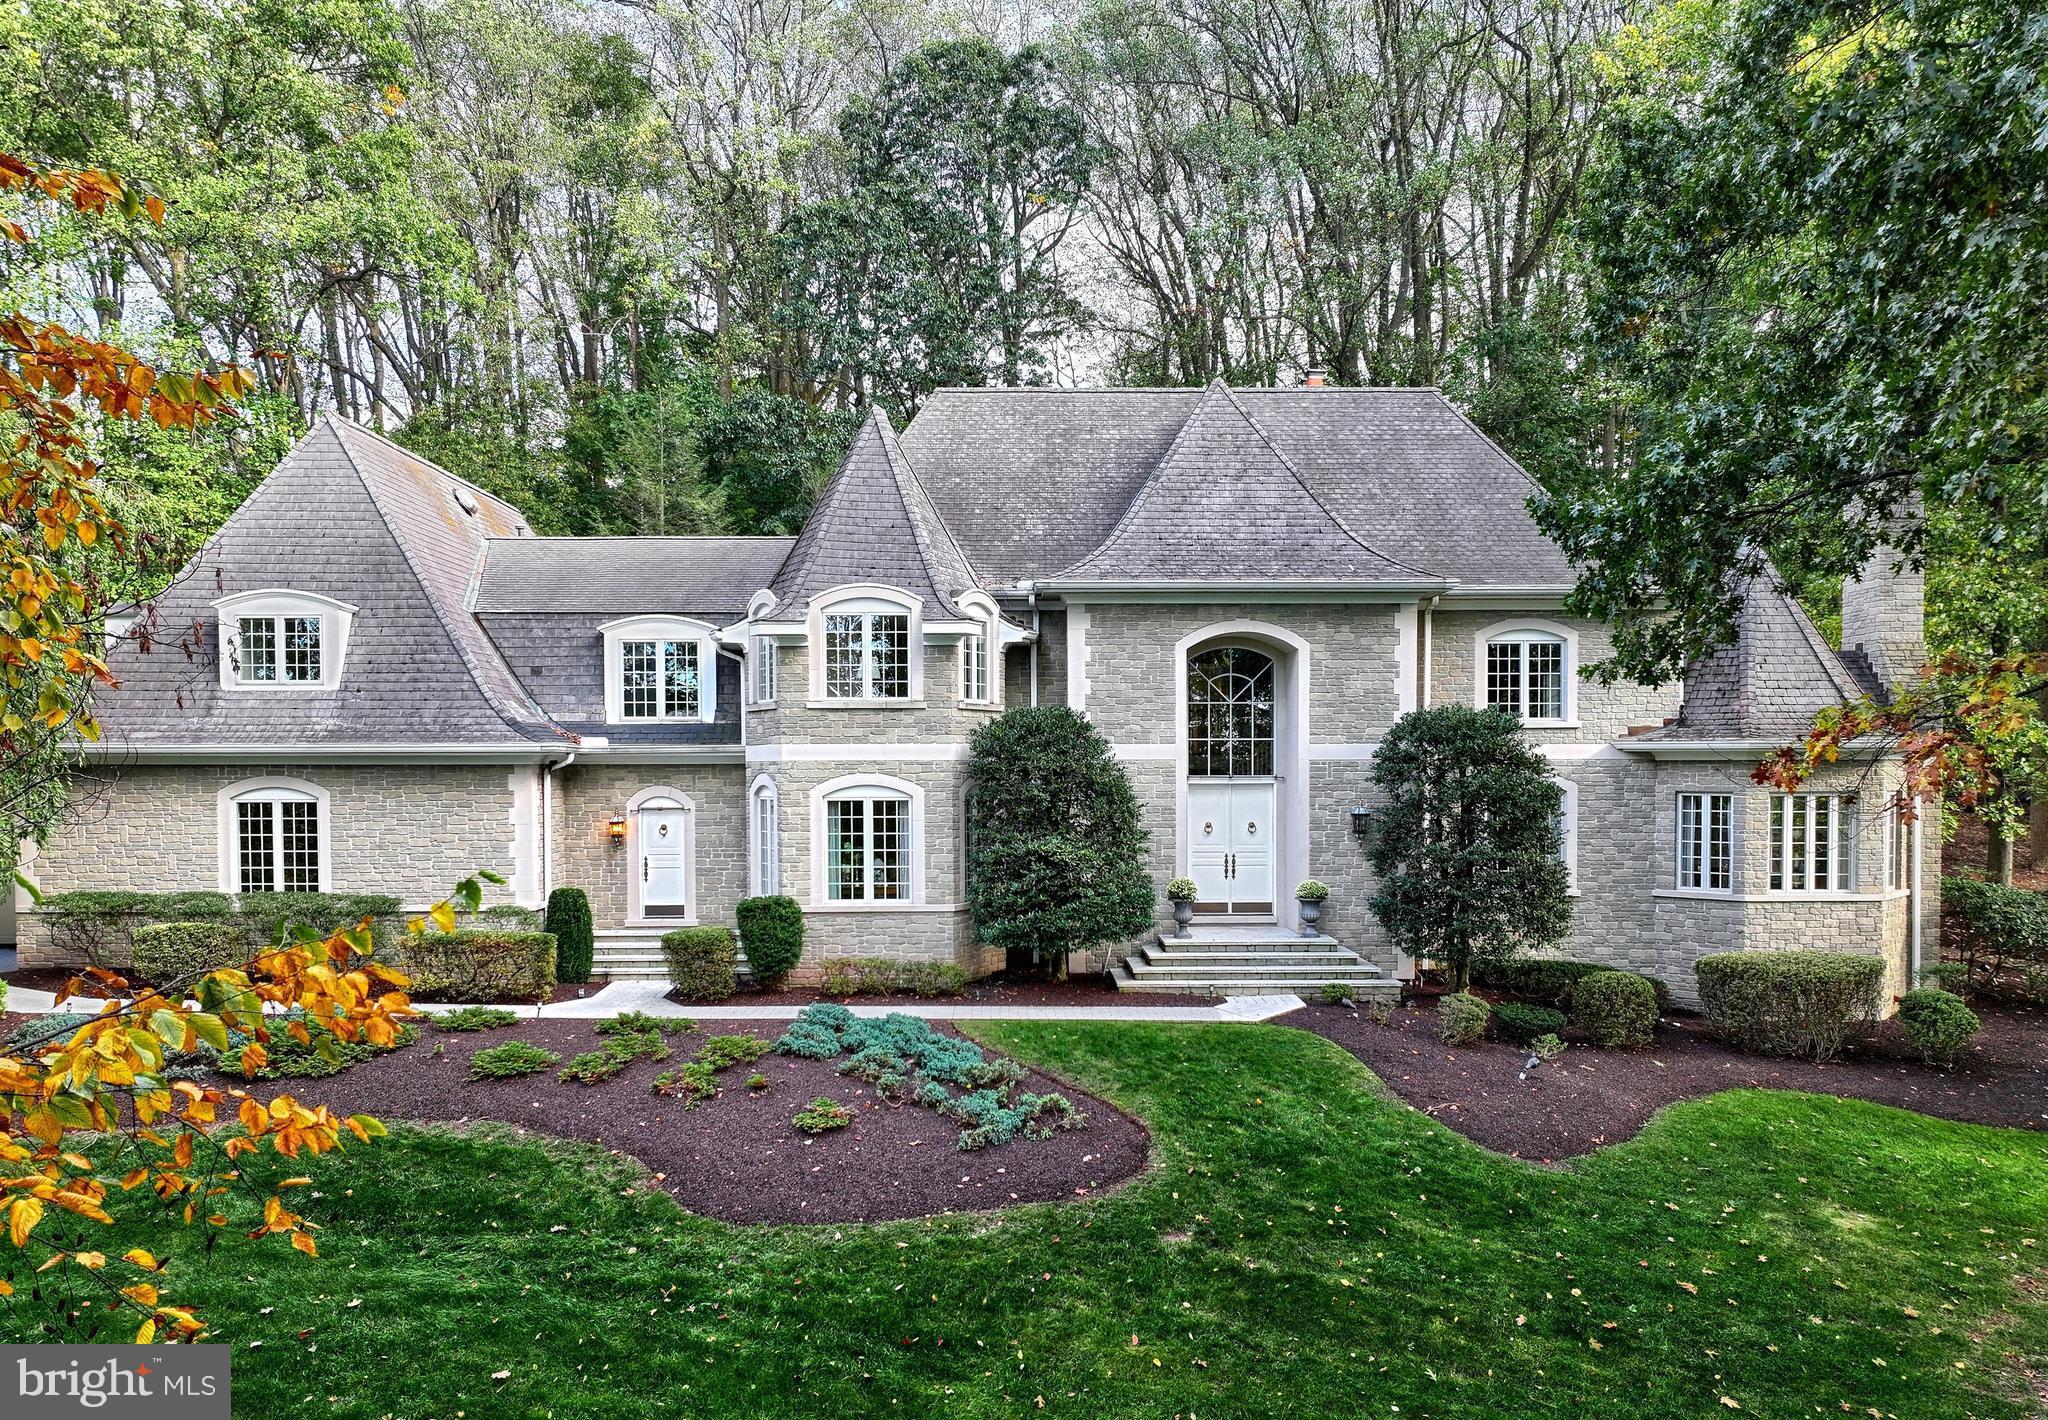
French Country inspired architecture with the timeless allure of real stone, slate, and marble. Restorative 3.6 acres of PA woodlands surround grassy lawns and manicured landscape. Crested on a private hillside in The Oaks of Hershey, an enclave of less than a dozen custom estates, your peace and serenity is eager for your arrival. Solid construction by Heritage Builders, a level of detail and quality appointments that are unrivaled. Derry school district, minutes to Hershey medical center, attractions, and restaurants. Close to Bullfrog Valley Park, Shank Park, and the 17-mile Jonathan Eshenour Memorial Trail.
#PADA2050446

HUMMELSTOWN

610 CARRINGTON COURT

5 Beds

5 Baths

7,254 Sq.Ft.

$1,700,000

MLS#: PADA2050446
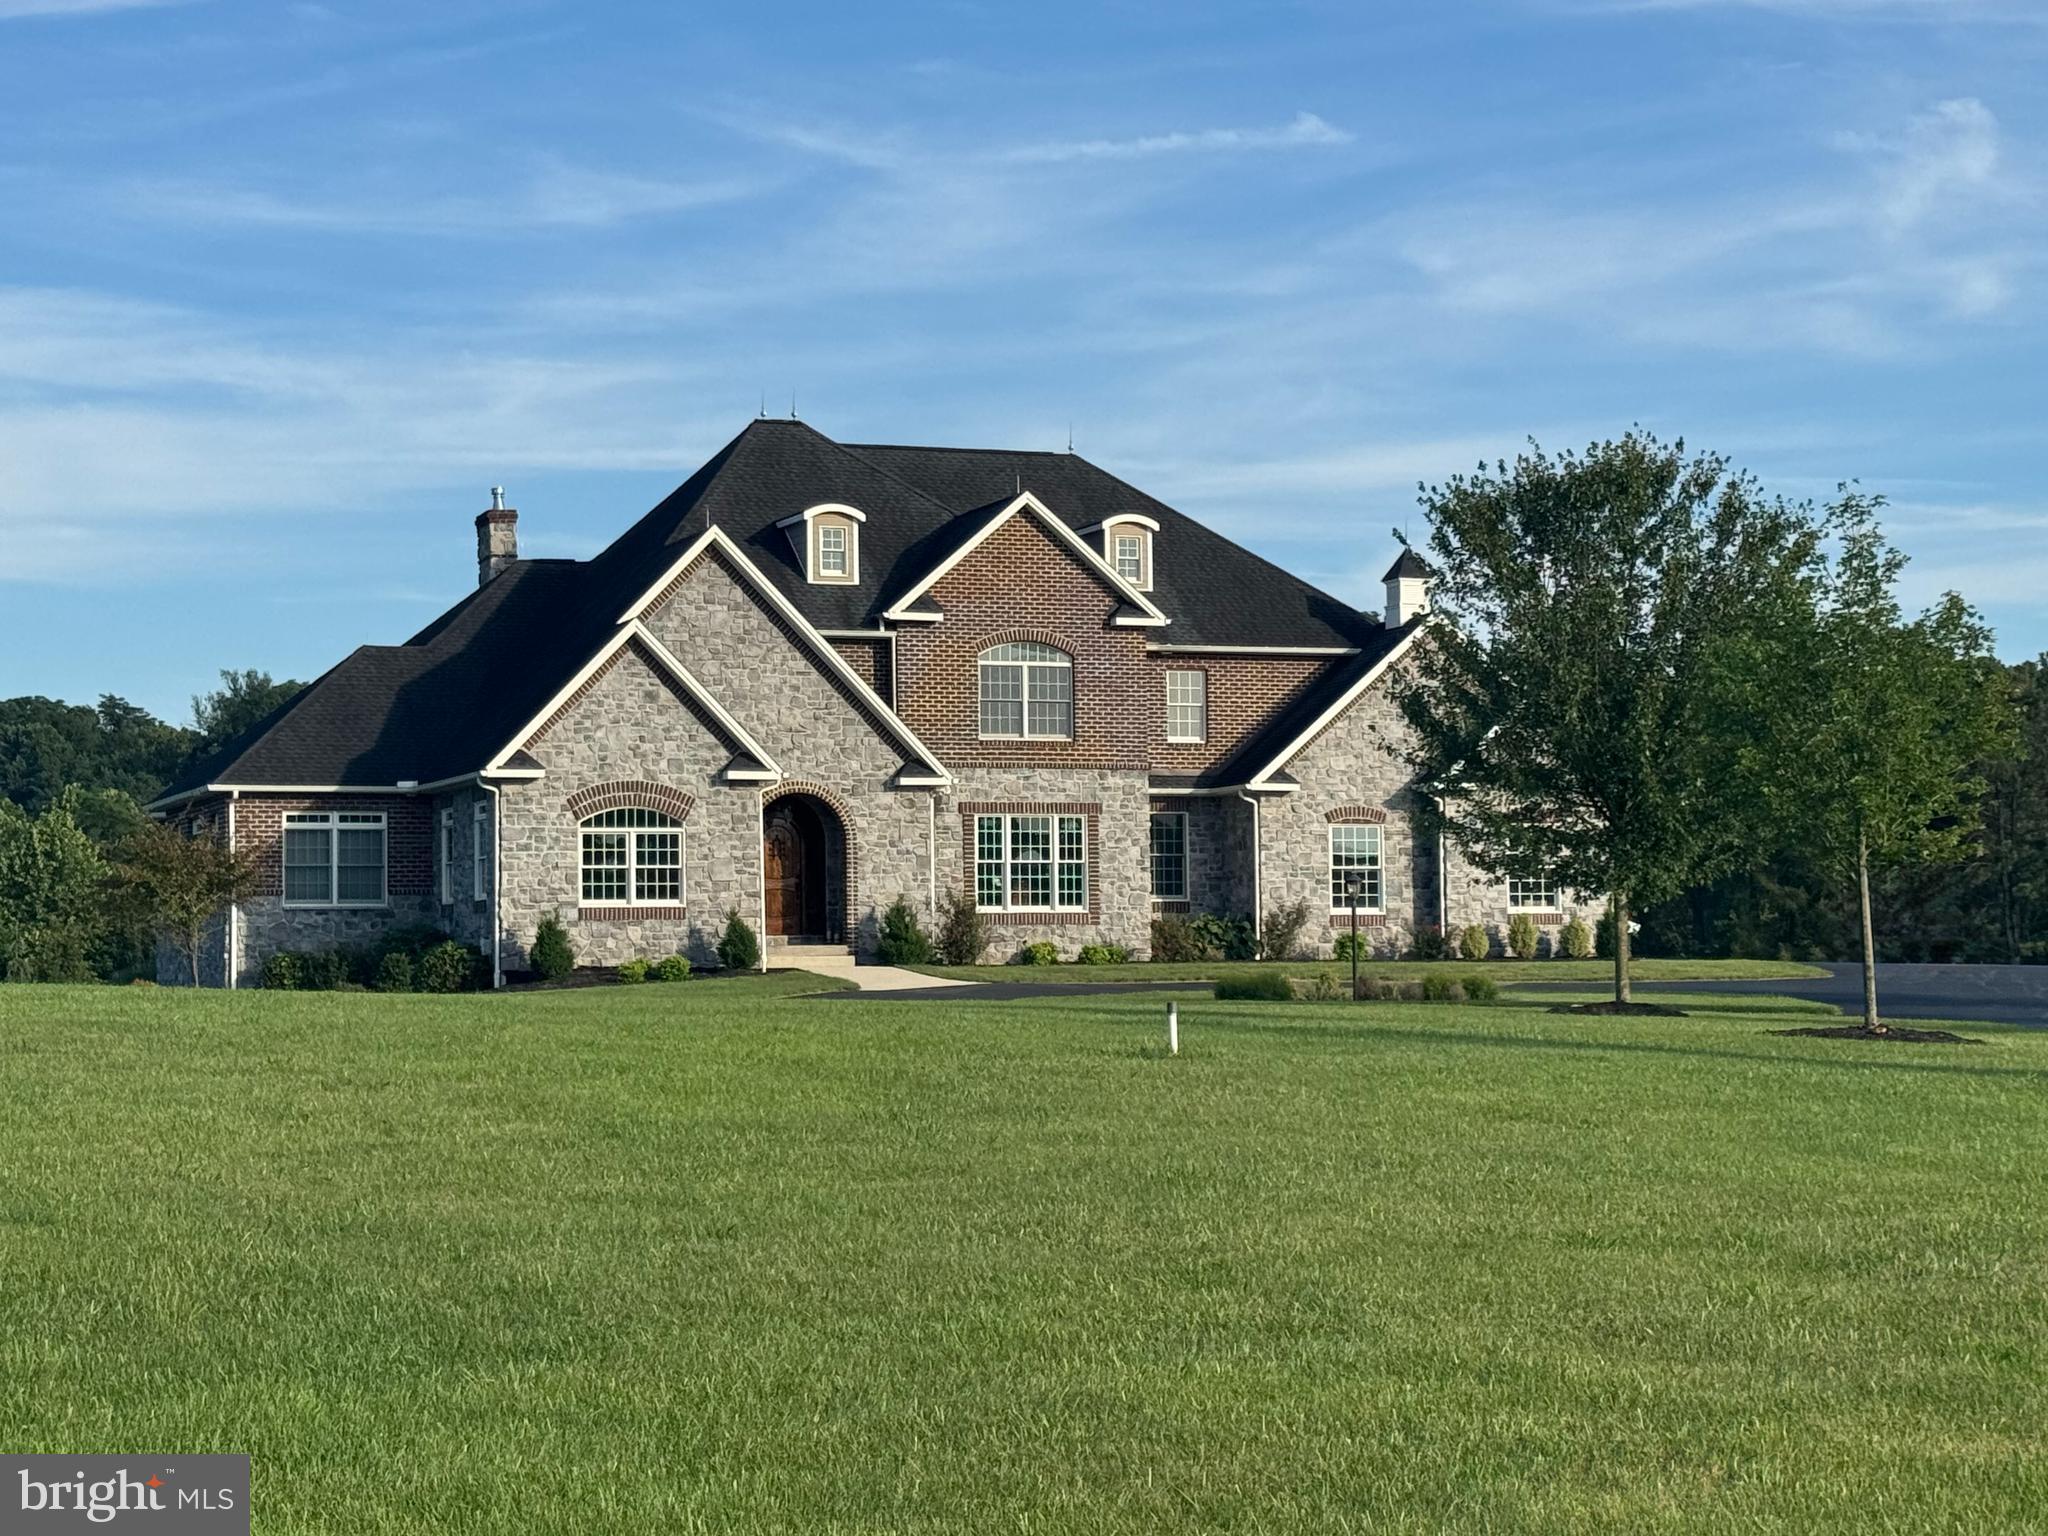
Welcome to this exceptional custom-built residence located on over 5 private acres in the highly sought-after Allen Glen neighborhood. Designed with timeless architecture and refined finishes throughout, this home features over 6,000 square feet of living space, including 4 bedrooms, 4.5  bathrooms, and a finished basement.
#PACB2044410

MECHANICSBURG

2651 GLEN COURT

4 Beds

4 Baths

6,220 Sq.Ft.

$1,700,000

MLS#: PACB2044410
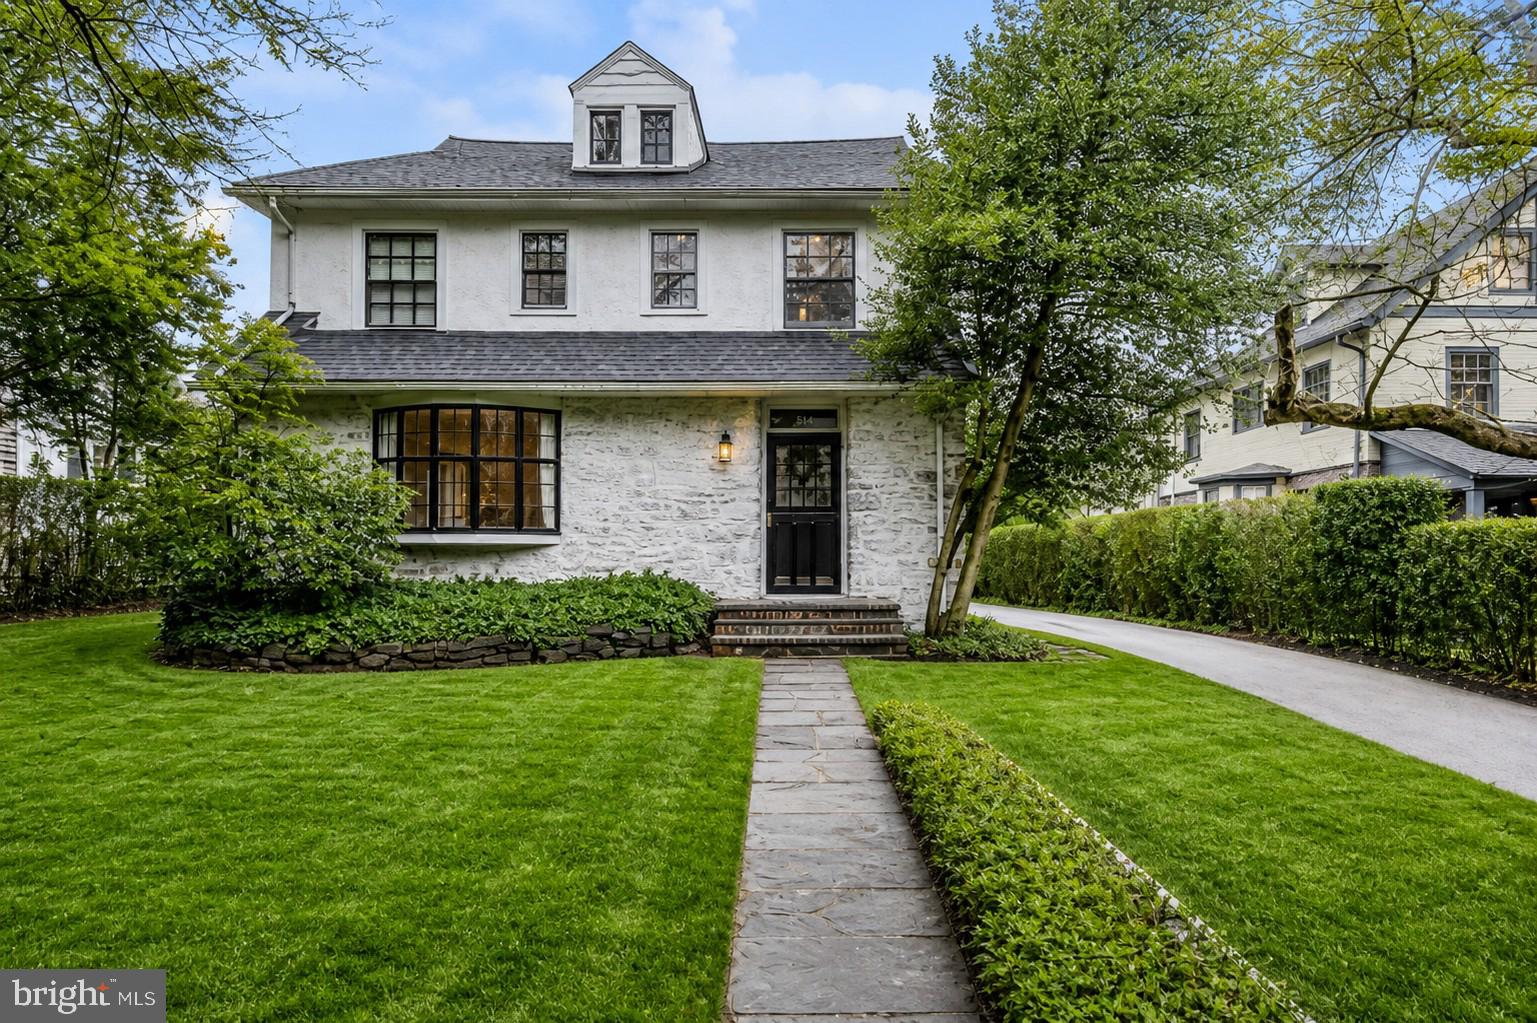
Welcome to 114 Llanfair Road, a charming and deceptively spacious 6–7 bedroom, 4 full and 1 half bath Colonial ideally situated in the heart of highly sought-after North Ardmore. Just a short walk to Suburban Square and the Ardmore Train Station, this exceptional property offers the perfect blend of classic character, modern updates, and everyday convenience.  A gracious and expansive foyer sets the tone upon entry. To the left, through oversized double doors, you’ll find a generously sized living room featuring hardwood floors, custom built-ins, and a fireplace—an inviting space for both entertaining and relaxing. A second set of double doors provides seamless yet private access to the formal dining room, complete with its own fireplace, making it ideal for hosting gatherings both large and intimate.
The sun-filled, open eat-in kitchen is the heart of the home, designed for both functionality and comfort. It offers abundant cabinetry, generous prep space, and a premium Wolf range that will delight any home chef. The adjacent breakfast area is perfect for everyday dining, while the dining room is ideal for more formal occasions. A convenient half bath and rear entry complete the main level.
Upstairs, the second floor offers three spacious bedrooms with ample closet space and two full hall baths. The reconfigured primary suite combines two rooms into one expansive retreat, featuring a large walk-in closet and ample space to unwind. The third floor provides exceptional flexibility, offering two additional bedrooms, a third bonus room ideal as a bedroom or sitting area, a full bath, and a kitchenette—perfect for guests, an au pair suite, or private office space.  A truly unique highlight of the property is the attached yet separately accessed two-story studio. With soaring vaulted ceilings and abundant natural light, this dramatic space features a fireplace, a full kitchen, a full bath, a laundry, and two loft areas. Ideal as a home office, in-law suite, or creative retreat, it is unlike anything else in the neighborhood. The outdoor space is equally impressive. The expansive, flat backyard—significantly larger than most in the area—features a stone patio and is surrounded by mature trees and lush landscaping, offering a serene setting for entertaining, recreation, or future enhancements such as a pool. The property also includes off-street parking for three vehicles, a rare neighborhood amenity, along with electric vehicle charging capability. Located on a picturesque, tree-lined street, this home offers a warm and welcoming community atmosphere. Enjoy easy access to local shops, dining, parks, and top-rated schools, all within walking distance. Commuting to Center City is effortless via nearby rail or major roadways. Significant improvements include newer roofs on both the main home and studio, updated boiler and A/C systems, renovated kitchen and baths, a replaced sewer line, and the added peace of mind of a whole-house generator. Offering exceptional space, versatility, and an unbeatable location, 114 Llanfair Road is a rare opportunity to own a truly one-of-a-kind home in one of the Main Line’s most desirable neighborhoods.
#PAMC2174926

ARDMORE

114 LLANFAIR ROAD

7 Beds

4 Baths

4,700 Sq.Ft.

$1,700,000

MLS#: PAMC2174926
PACKAGE AVAILABLE FOR $3,700,000

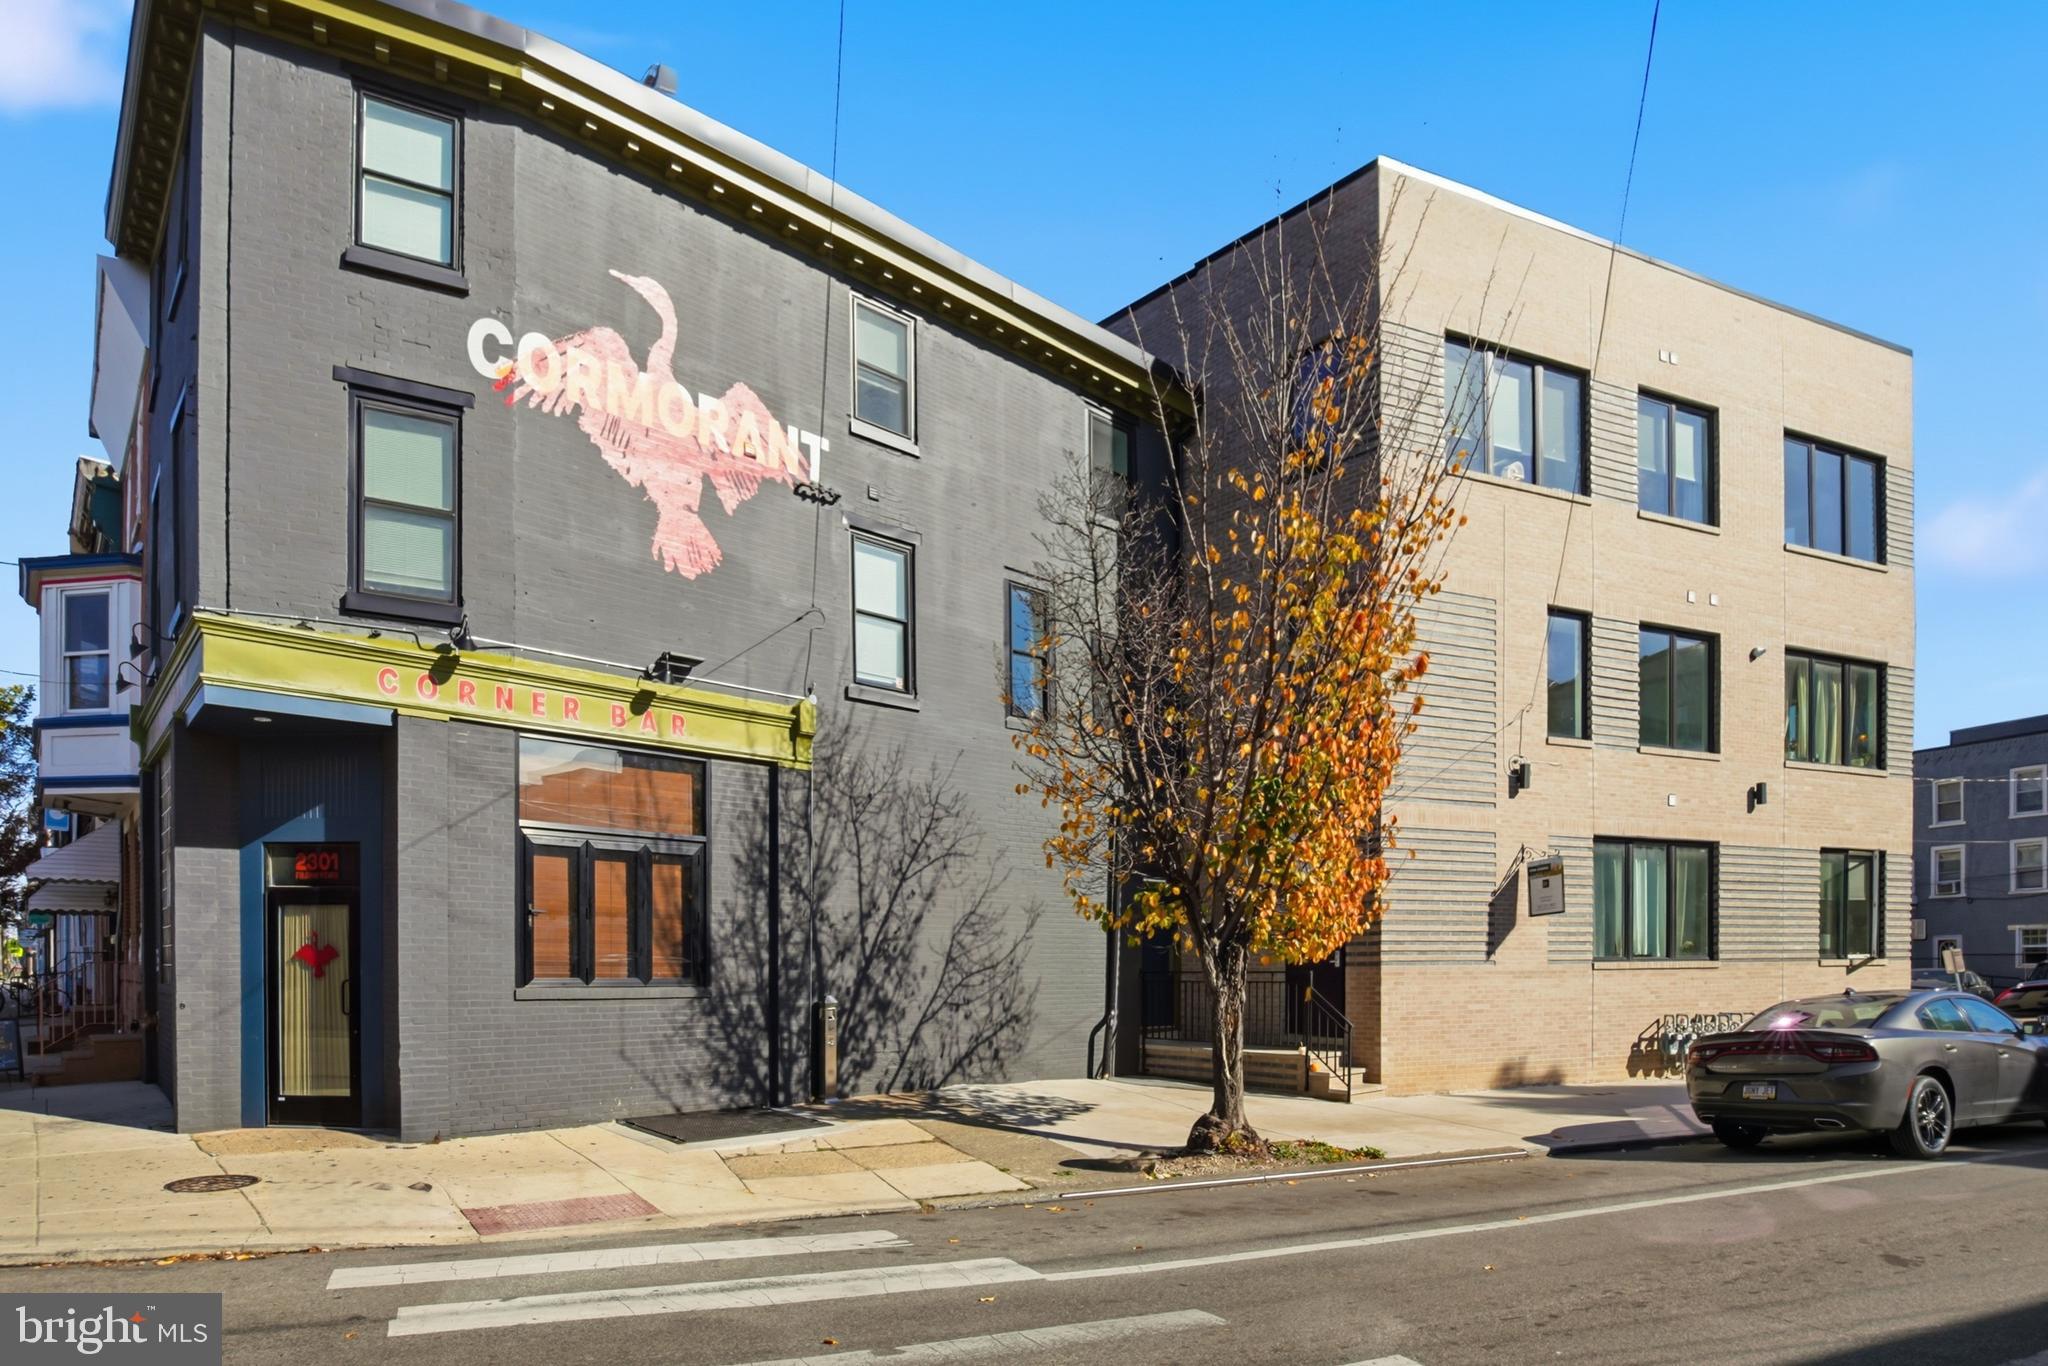
Exclusively offering the unique opportunity to acquire the fee simple interest in 2301 Frankford Avenue and 240 E. Girard Avenue (the “Properties” or “Portfolio”). The Portfolio is comprised of two newly renovated mixed-use apartment buildings in the Fishtown Neighborhood of Philadelphia.

The Properties, in prime locations, comprises (14) one-bedroom units and (1) two-bedroom unit, boasting high-end finishes including stainless steel appliances, stone countertops, LVT flooring, subway tile backsplashes, and sleek white shaker-style cabinetry. Furthermore, these luxury units feature Central HVAC, in-unit washer/dryer, and oversized windows.

Current and future tenants live in the middle of it all on Frankford Avenue and Girard Avenue, thriving retail corridors in the heart of Fishtown. The Portfolio is a short walk to award-winning restaurants and cafes such as WM Mulherin’s Sons, LMNO, Suraya, Kalaya, La Colombe, and Pizzeria Beddia.

The commercial spaces are on well-located corners. The 1,398-square foot unit at 2301 Frankford Avenue is occupied by Cormorant Corner Bar, a well-trafficked neighborhood establishment offering craft beer and cocktails to local residents and young professionals.

The Portfolio is transit-oriented, located minutes from major thoroughfares including I-76, I-676, and I-95, providing unparalleled access to the Philadelphia MSA. Furthermore, SEPTA train stations at Girard Avenue and Dauphin Street are a short walk, carrying commuters into Center City and the Philadelphia Suburbs via the Market-Frankford Train Line.

Tenants at 240 E. Girard Avenue and 2301 Frankford Avenue enjoy all that Fishtown has to offer without compromising comfort, quality finishes, or access to the rest of the Philadelphia MSA.
#PAPH2605854

PHILADELPHIA

2301 FRANKFORD AVENUE

None Beds

None Baths

5,873 Sq.Ft.

$1,700,000

MLS#: PAPH2605854
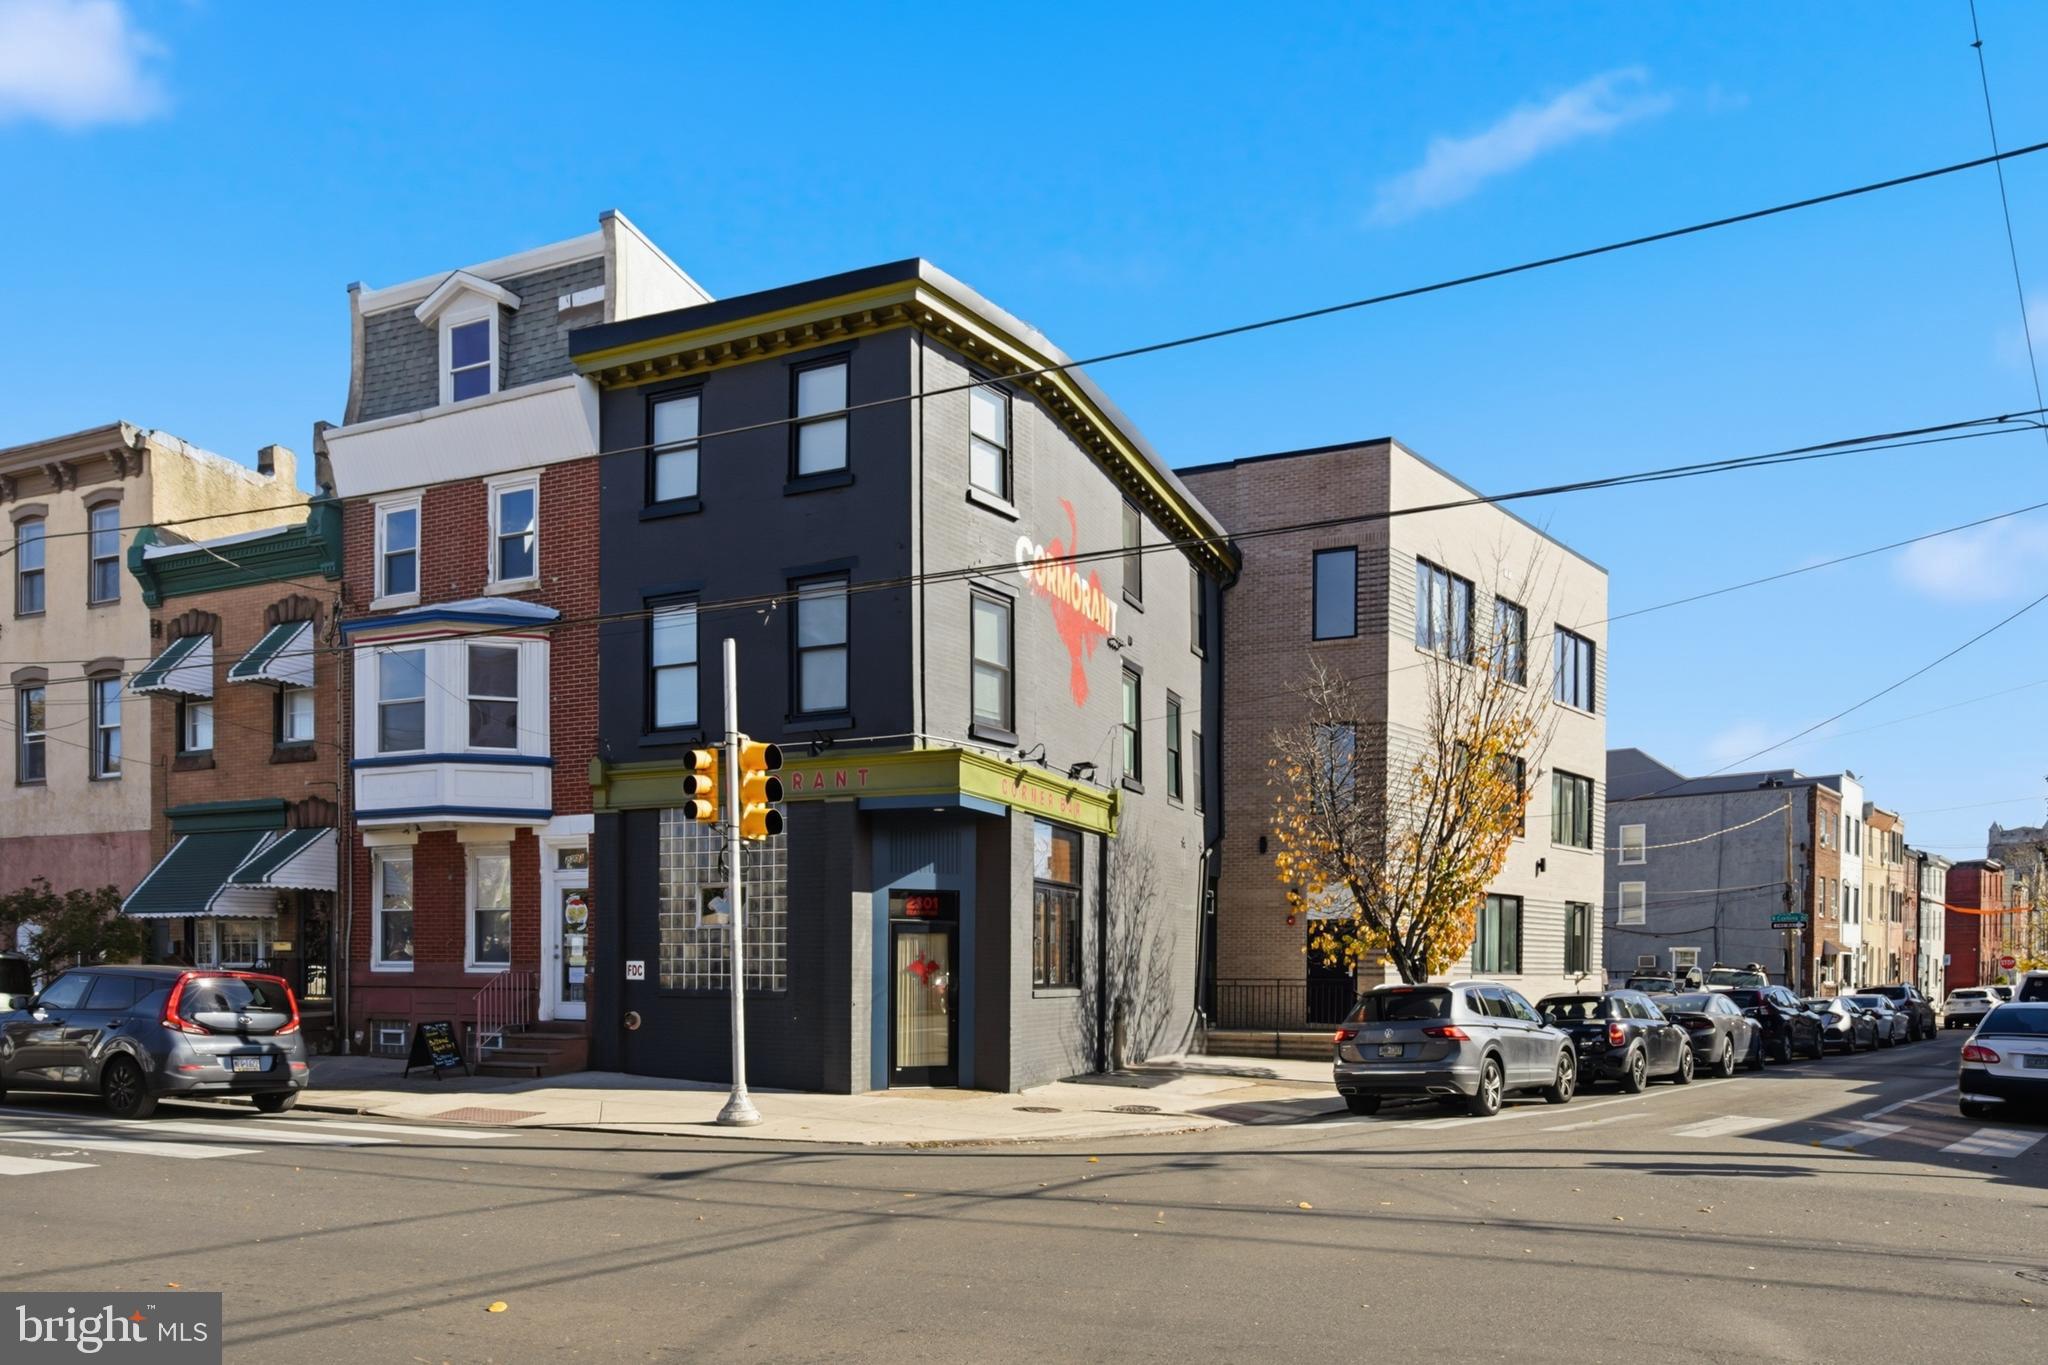
PACKAGE AVAILABLE FOR $3,700,000

Exclusively offering the unique opportunity to acquire the fee simple interest in 2301 Frankford Avenue and 240 E. Girard Avenue (the “Properties” or “Portfolio”). The Portfolio is comprised of two newly renovated mixed-use apartment buildings in the Fishtown Neighborhood of Philadelphia.

The Properties, in prime locations, comprises (14) one-bedroom units and (1) two-bedroom unit, boasting high-end finishes including stainless steel appliances, stone countertops, LVT flooring, subway tile backsplashes, and sleek white shaker-style cabinetry. Furthermore, these luxury units feature Central HVAC, in-unit washer/dryer, and oversized windows.

Current and future tenants live in the middle of it all on Frankford Avenue and Girard Avenue, thriving retail corridors in the heart of Fishtown. The Portfolio is a short walk to award-winning restaurants and cafes such as WM Mulherin’s Sons, LMNO, Suraya, Kalaya, La Colombe, and Pizzeria Beddia.

The commercial spaces are on well-located corners. The 1,398-square foot unit at 2301 Frankford Avenue is occupied by Cormorant Corner Bar, a well-trafficked neighborhood establishment offering craft beer and cocktails to local residents and young professionals.

The Portfolio is transit-oriented, located minutes from major thoroughfares including I-76, I-676, and I-95, providing unparalleled access to the Philadelphia MSA. Furthermore, SEPTA train stations at Girard Avenue and Dauphin Street are a short walk, carrying commuters into Center City and the Philadelphia Suburbs via the Market-Frankford Train Line.

Tenants at 240 E. Girard Avenue and 2301 Frankford Avenue enjoy all that Fishtown has to offer without compromising comfort, quality finishes, or access to the rest of the Philadelphia MSA.
#PAPH2599410

PHILADELPHIA

2301 FRANKFORD AVENUE

7 Beds

None Baths

2,856 Sq.Ft.

$1,700,000

MLS#: PAPH2599410
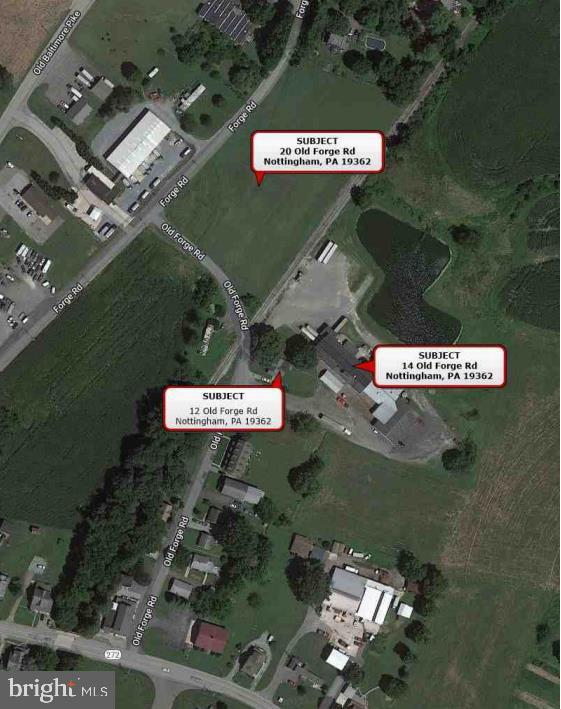
Prime Industrial Portfolio with Expansion Potential – Southern Chester County, PA. Unlock a rare investment or owner-user opportunity with this 7.55-acre, multi-parcel property in the heart of southern Chester County’s growth corridor. Just ½ mile from Route 1, 2 miles from the PA/MD line, and 25 miles from I-95, this location offers unmatched access for distribution, light manufacturing, or mixed-use commercial operations. The centerpiece is a 25,868 SF multi-tenant industrial facility on 4.1 acres.  A contiguous 2.9-acre vacant parcel offers prime ground for future development, equipment storage, or yard expansion. An additional income-producing single-family home on 0.55 acres could serve as additional office space or be redeveloped to fit operational needs. Zoned VCTR – Village Center, this property combines immediate cash flow from existing tenants, strategic location, and long-term growth potential.
#PACT2106146

NOTTINGHAM

12, 14, 20 OLD FORGE ROAD

None Beds

None Baths

26,689 Sq.Ft.

$1,700,000

MLS#: PACT2106146

44 acres with level farmland and income producing houses. This property has 7 houses which are all rented at this time. The 6 cottages were built in the 1940s. There are varying floor plans with 1-2 bedrooms in each. The sixth house is a 1 bedroom mobile home placed in 2014.  The septic system was updated to a community system for these 6 houses. This very private and peacefull setting is cherished by the tenants.   The farmhouse is on S Sunrise and could use some updating. The barn is very large and in good condition. This is NOT a driveby property. You need an appointment so call ahead.
#PABK2076284

BOYERTOWN

7931 BOYERTOWN PIKE

3 Beds

1 Baths

1,704 Sq.Ft.

$1,700,000

MLS#: PABK2076284
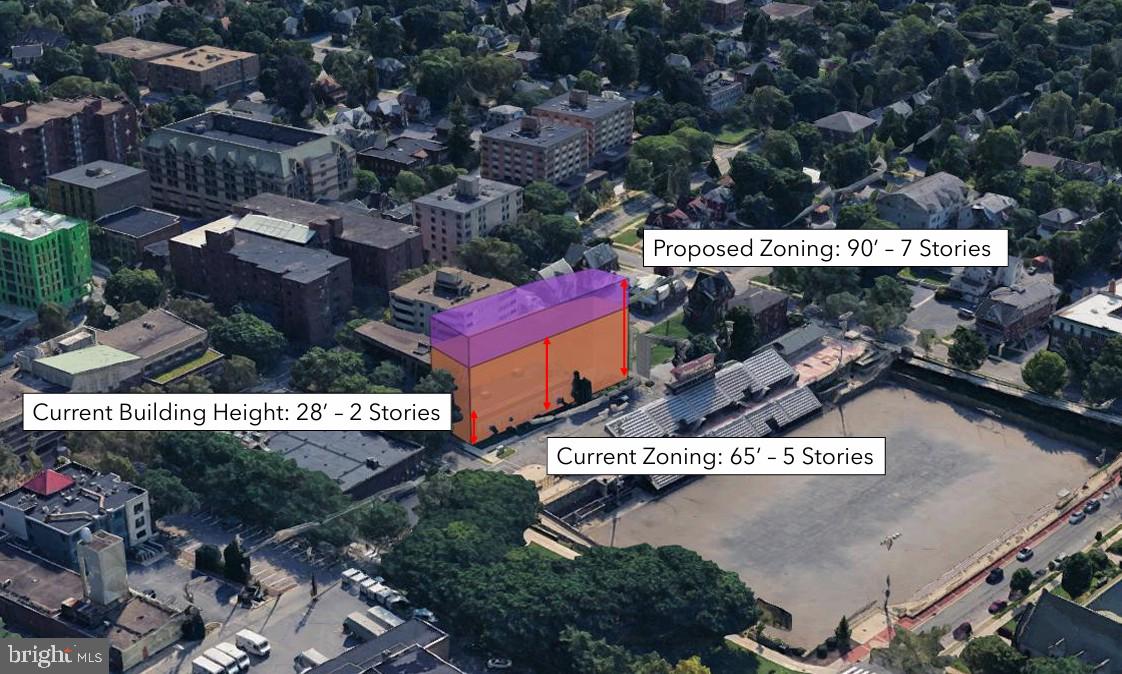
An unique redevelopment and/or commercial opportunity in the heart of downtown State College. This expansive two‑story commercial condominium offers exceptional flexibility for investors, developers, and visionaries looking to capitalize on the Borough’s evolving zoning landscape. This property has many options currently, but with State College actively exploring zoning updates that may support increased density, mixed‑use development, and expanded residential or commercial uses, this property is uniquely positioned for future transformation with the first floor being perfect for the building amenities.
Each floor provides approximately 4,400 sq/ft of highly adaptable space. The first floor features an open, well‑maintained layout ideal for immediate occupancy or reconfiguration. The second floor, currently arranged with traditional offices, can be fully opened to create a second large floor plate—perfect for redevelopment into modern residential units, boutique hospitality concepts, collaborative workspace, or other mixed‑use possibilities.
The property includes ADA‑compliant restrooms, direct elevator access, and 14 private parking spaces—an exceptional amenity in the downtown core. Its location places it steps from parks, restaurants, retail, and the energy of Penn State University, ensuring strong demand for nearly any future use.
Whether you’re envisioning adaptive reuse, vertical expansion (subject to zoning approvals), or a complete redevelopment aligned with the Borough’s potential zoning changes, this property offers a strategic foothold in one of Pennsylvania’s most dynamic markets.
#PACE2514010

STATE COLLEGE

112 W FOSTER AVENUE C

None Beds

None Baths

8,796 Sq.Ft.

$1,700,000

MLS#: PACE2514010

New on site 1 day ago
This exceptional 4-bedroom, 4-full-bathroom, and 2-half-bathroom former model home offers the pristine appeal of new construction without the building delays. Packed with premium builder upgrades and designer finishes, every inch of this move-in-ready residence shows like a magazine worthy.
Property Overview & Main Level
• Bed/Bath Count: 4 bedrooms, 4 full baths, 2 half baths.
• Impressive Foyer: Welcomes you with stunning wide-plank hardwood floors, designer neutral paint, and beautifully updated trim and wainscoting.
• Sunlit Living & Dining: To the right, an inviting living room is bathed in natural light from oversized windows. To the left, a formal dining room seamlessly connects to a convenient butler’s pantry for effortless entertaining.
• Chef’s Dream Kitchen: Features custom cabinetry, an expansive quartz center island, a timeless subway tile backsplash, high-end stainless-steel appliances, and a dramatic wall of windows overlooking the yard.
• Cozy Family Room: Flows directly from the kitchen, featuring a sophisticated custom accent wall and a cozy gas fireplace.
• Private Home Office: Tucked away for privacy, equipped with impressive floor-to-ceiling custom built-ins.
• Powder Rooms: Two main-level half baths complete the first floor for ultimate convenience.
Upper Level: Luxurious Primary Retreat & Bedrooms
• Hardwood Flow: Rich hardwoods extend throughout the upper landing and primary areas, creating a seamless, elegant transition.
• Versatile Landing: Designed as a flexible space—ideal for a reading nook, homework station, or casual lounge.
• Primary Suite Sanctuary: A massive private retreat with a dramatic tray ceiling, a dedicated sitting room, and a luxurious primary en-suite bathroom featuring dual vanities, upgraded tiling, and a separate tub and shower. Includes two walk-in closets with custom organizers and a unique sunken bonus space perfect for a home gym, private workspace, or vanity.
• Additional Bedrooms: Three generously sized secondary bedrooms with plush carpeting and natural light. One bedroom features a private en-suite full bathroom.
• Upper Bathrooms & Laundry: An updated hall full bathroom with a modern tile surround, plus a dedicated upper-level laundry room with custom cabinetry and a vanity area.
Lower Level & Exterior
• Finished Walk-Out Basement: An expansive lower level featuring rich hardwood floors, recessed lighting, a custom built-in counter with cabinetry, a dual-zone wine refrigerator, and a sparkling full bathroom.
• Outdoor Oasis: A private backyard retreat featuring a spacious deck and a pergola overlooking professionally landscaped grounds.
Combining luxury finishes, functional spaces, and modern conveniences, this former model is a rare find. Schedule your tour today! Showings will start Friday, October 9 at 9am.
#PADE2125304

GLEN MILLS

2 SARUM FORGE WAY

4 Beds

4 Baths

6,353 Sq.Ft.

$1,700,000

MLS#: PADE2125304
Sold before processing
#PACT2060102

CHADDS FORD

104 HIDDEN POND DRIVE

5 Beds

3 Baths

8,438 Sq.Ft.

$1,700,000

MLS#: PACT2060102
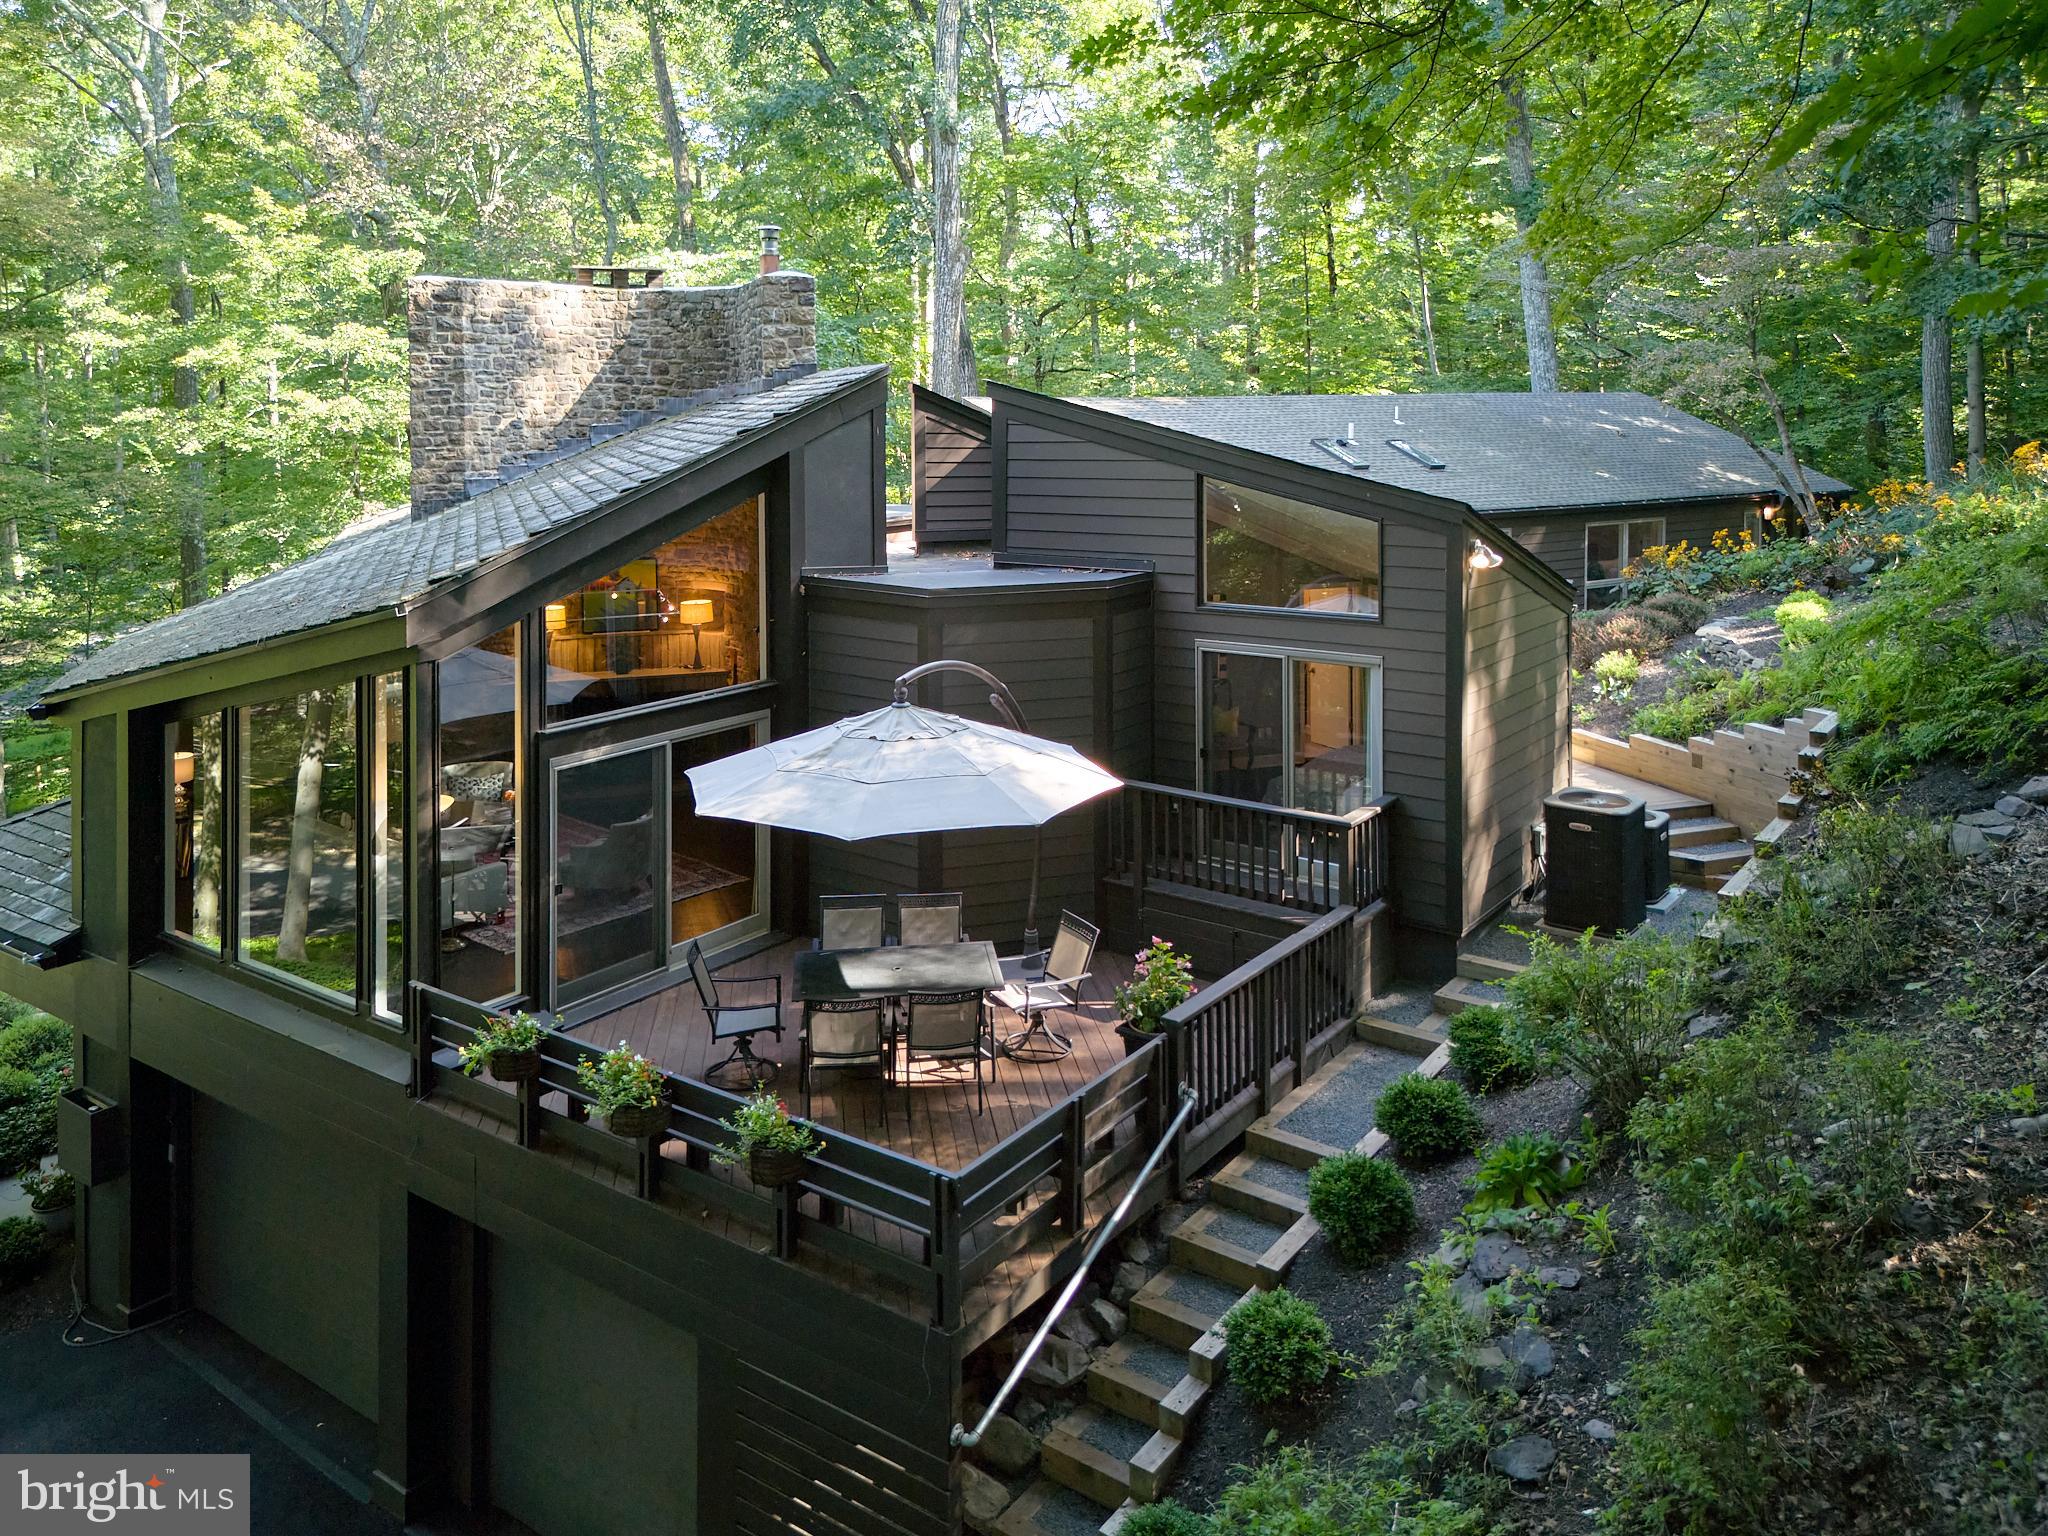
Welcome to 6891 Fleecydale Road New Hope, PA.  When renowned mid-century modern architect Frank Weise was commissioned to design Stream Woods, he had the extraordinary vision to perfectly position the house on the 4.27 acre lot in order to best capture the visual beauty of the naturally wooded terrain, the waterfall and the Paunnacussing Creek.  The spectacular views from every window create a seamless transition, bringing the outdoor space inside.  In addition to the four bedrooms and three and one half bathrooms, this architecturally significant property offers three large and adjoining outdoor living spaces. These spaces, located off the kitchen, living room and primary suite, offer unparalleled entertaining options. Expansive recent renovations include an addition,  increasing the square footage of the primary suite, the creation of an enclosed screened porch, a remodeled primary suite bathroom, new flooring, the removal of exterior stucco, replaced by the installation of Hardi-Plank siding, and an elevator which travels from the garage to the main floor living space. This property offers a level of sophistication, design, style and location rarely available anywhere in Bucks County.
#PABU2077692

NEW HOPE

6891 FLEECYDALE ROAD

4 Beds

3 Baths

3,000 Sq.Ft.

$1,700,000

MLS#: PABU2077692
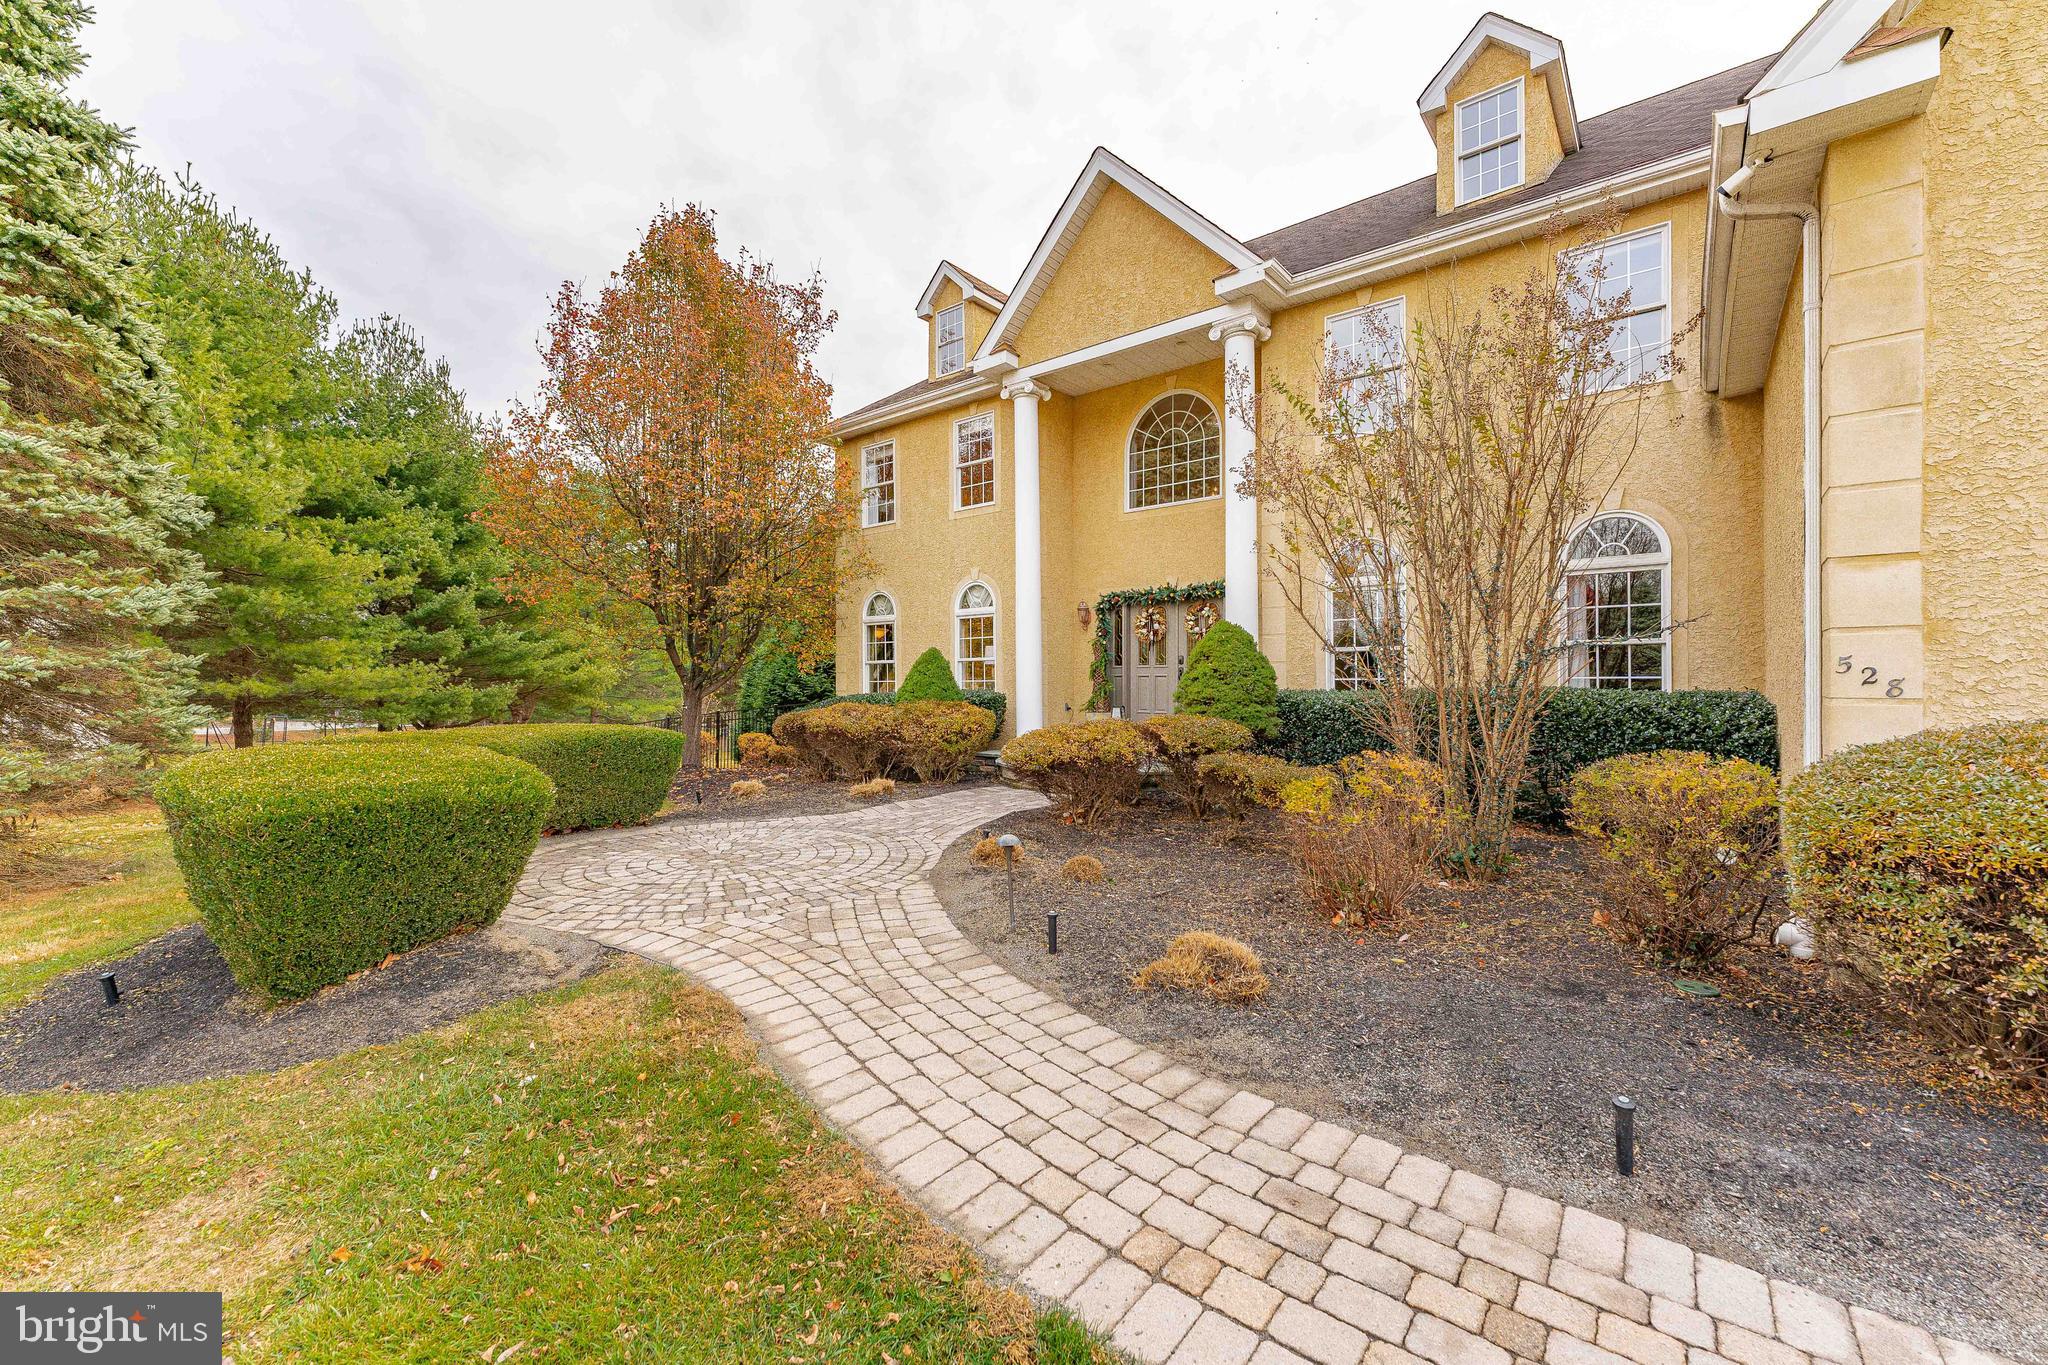
A stunning, well-maintained home in one of Media’s most desirable neighborhoods! Nestled on a private, tranquil driveway off Old Forge Rd, this home thoughtfully designed and maintained. Offering elegant details throughout, including elevated ceilings, crown molding, custom built-ins and cabinetry, expanded closets, and spacious living areas, it is a true standout. Upon arrival, you are greeted by a professionally landscaped, pillar driveway that leads to a grand entryway. Two-story columns frame the oversized arch window and double doors. Inside, the two-story foyer with marble floors and curved wooden staircase, creates a dramatic first impression. It is further enhanced by the double crown molding and natural sunlight. To the left of the foyer, the formal living room features crown molding, curved windows, and a gas fireplace. On the right, the dining room is equally impressive with newly refinished hardwood floors, wainscoting, and curved windows. A powder room sits upon entering the living room. Straight through the foyer, a powder room on the right, you will find the heart of the home - a sundrenched, two-story family room. A wall of windows allows for the south-facing room light to enter, and views directly to the backyard. The gas fireplace adds warmth and charm. Adjacent to this, a secluded den with French doors and hardwood floors offers the perfect space for office or playroom. The gourmet kitchen features granite countertops, a secondary sink, custom hardware, Perrin & Rowe fixtures, and GE Cafe appliances. Ample cabinetry provides excellent storage and a hidden back staircase leads to the upper level. A cozy kitchen nook with French doors opens to the expansive limestone patio ideal for al fresco dining. Or relaxing by the fire pit, all overlooking the pool and backyard. Adjacent to the kitchen is the mudroom with custom cabinetry, adequate closet space, and access to the attached, three-car garage, as is a secondary powder room. Upstairs, you will find 4 generously sized bedrooms and 3 bathrooms. The expansive primary suite offers a private, front living room with hardwood, custom tray ceilings, new carpeting, a large walk-in closet with a laundry room. Two additional closets - all include custom closet cabinetry. The en suite bath includes a marble-clad jacuzzi tub, walk-in shower, and designated vanity. The second bedroom includes hardwood floors, a walk-in closet with custom cabinetry, and a sunlight bathroom. The third and fourth bedroom share a jack-and-jill bathroom. The third bedroom also features hardwood floors and a walk-in closet with custom cabinetry. The fifth floor is grand and unexpected; its expansive area offers a large walk-in closet and private bath - making a wonderful guest space. The finished basement offers a grand, open area for gathering and entertaining. A wine cellar, movie theater, playroom with custom cabinetry, a fifth bathroom and secondary kitchen with custom oak cabinetry and granite countertops provide the perfect space to host. French doors lead to the secluded back patio and path to the main backyard. The serene backyard is perfect for al fresco dining, grilling, relaxing, and swimming with the salt-water pool. The fully equipped outdoor kitchen includes a sink, disposal, grill, gas burners, and granite countertops. Pristine gardens with hydrangeas, wisteria, and lavender add beauty and color throughout the seasons. This home combines tranquility with easy access to every convenience - within minutes of local parks, shopping, public transportation, and the quaint town of Media. Zoned for award-winning Rose Tree Media School District and close to several private schools.
#PADE2071272

MEDIA

528 OLD FORGE ROAD

5 Beds

5 Baths

6,340 Sq.Ft.

$1,700,000

MLS#: PADE2071272
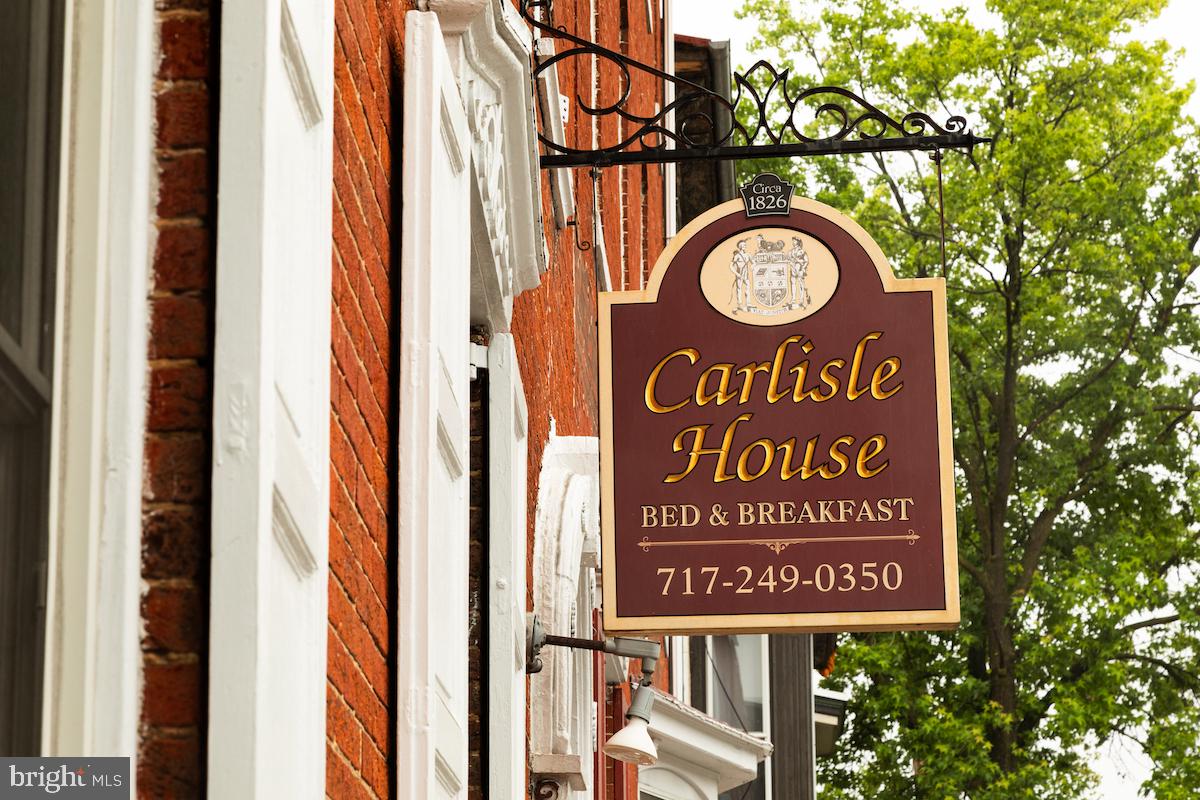
Step into the charm of yesteryear with this captivating historic bed and breakfast in the heart of downtown Carlisle. Dating back to 1826, this meticulously restored property seamlessly marries historic 
elegance with modern comforts. Offering 10 beautifully appointed guest rooms, each with full baths, separate owners quarters,  an on-site yoga studio, convenient parking, and proximity to downtown attractions, this turnkey B&B presents an exceptional opportunity for hospitality enthusiasts and investors alike.
#PACB2029314

CARLISLE

144-148 S HANOVER STREET

None Beds

None Baths

12,660 Sq.Ft.

$1,700,000

MLS#: PACB2029314
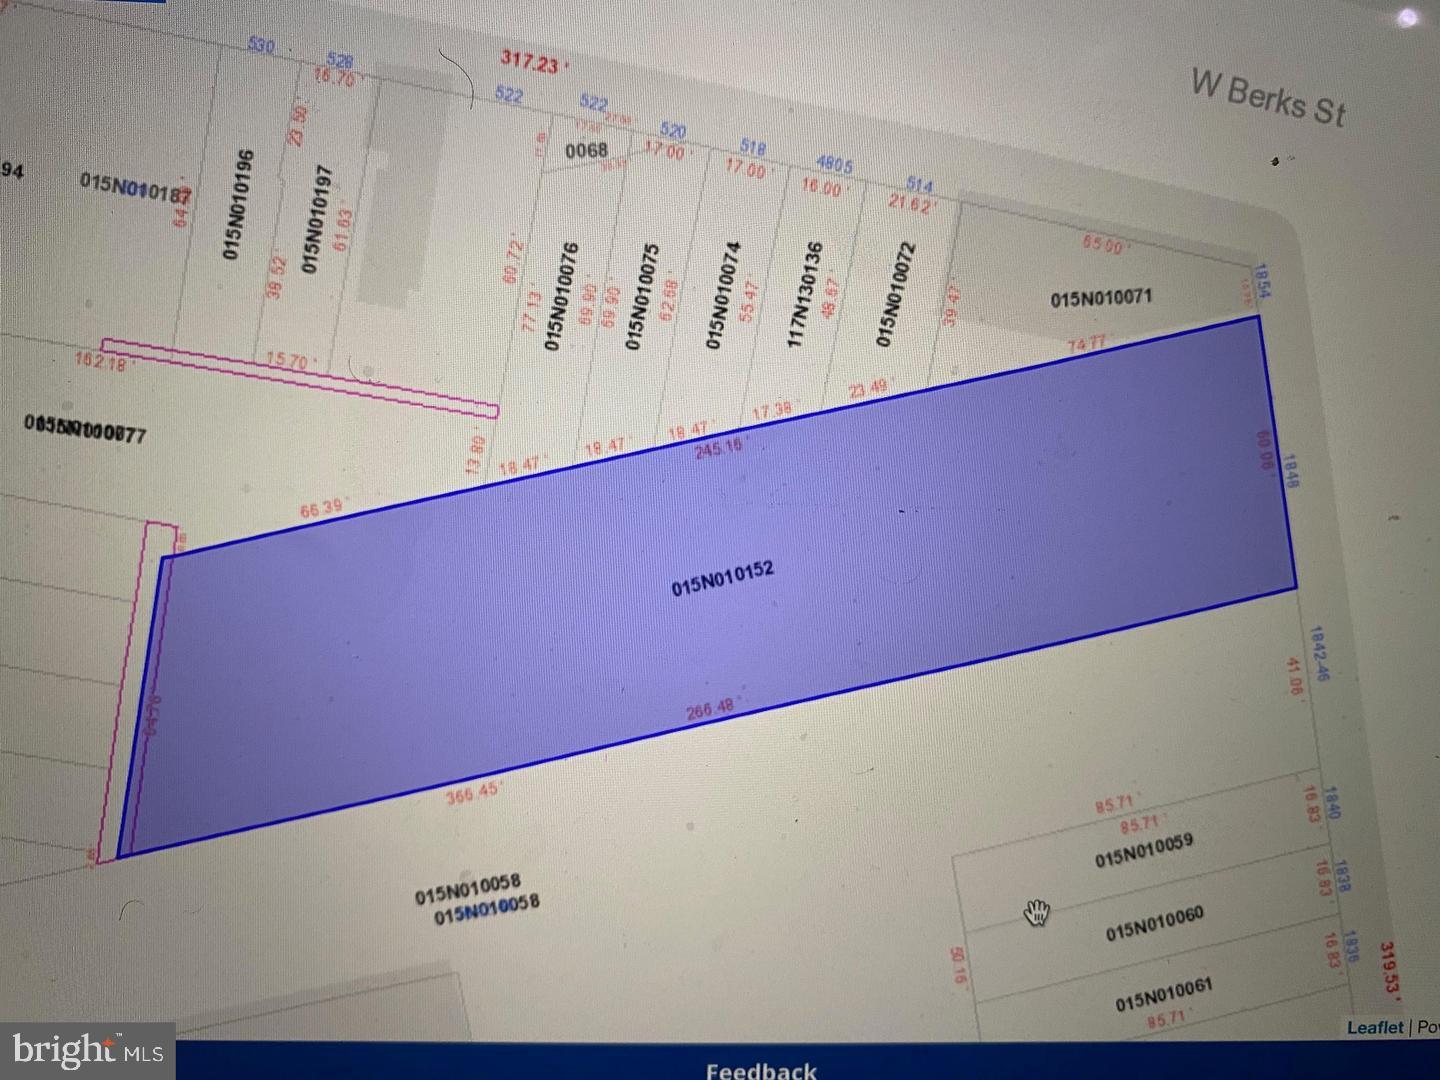
Amazing development opportunity with this massive 15,000 square foot lot. 60' x 250' total. Would need to go through zoning. Endless money making opportunities with this piece of land.
#PAPH2134096

PHILADELPHIA

1848 GERMANTOWN AVENUE 52

None Beds

None Baths

0.35 acres

$1,700,000

MLS#: PAPH2134096
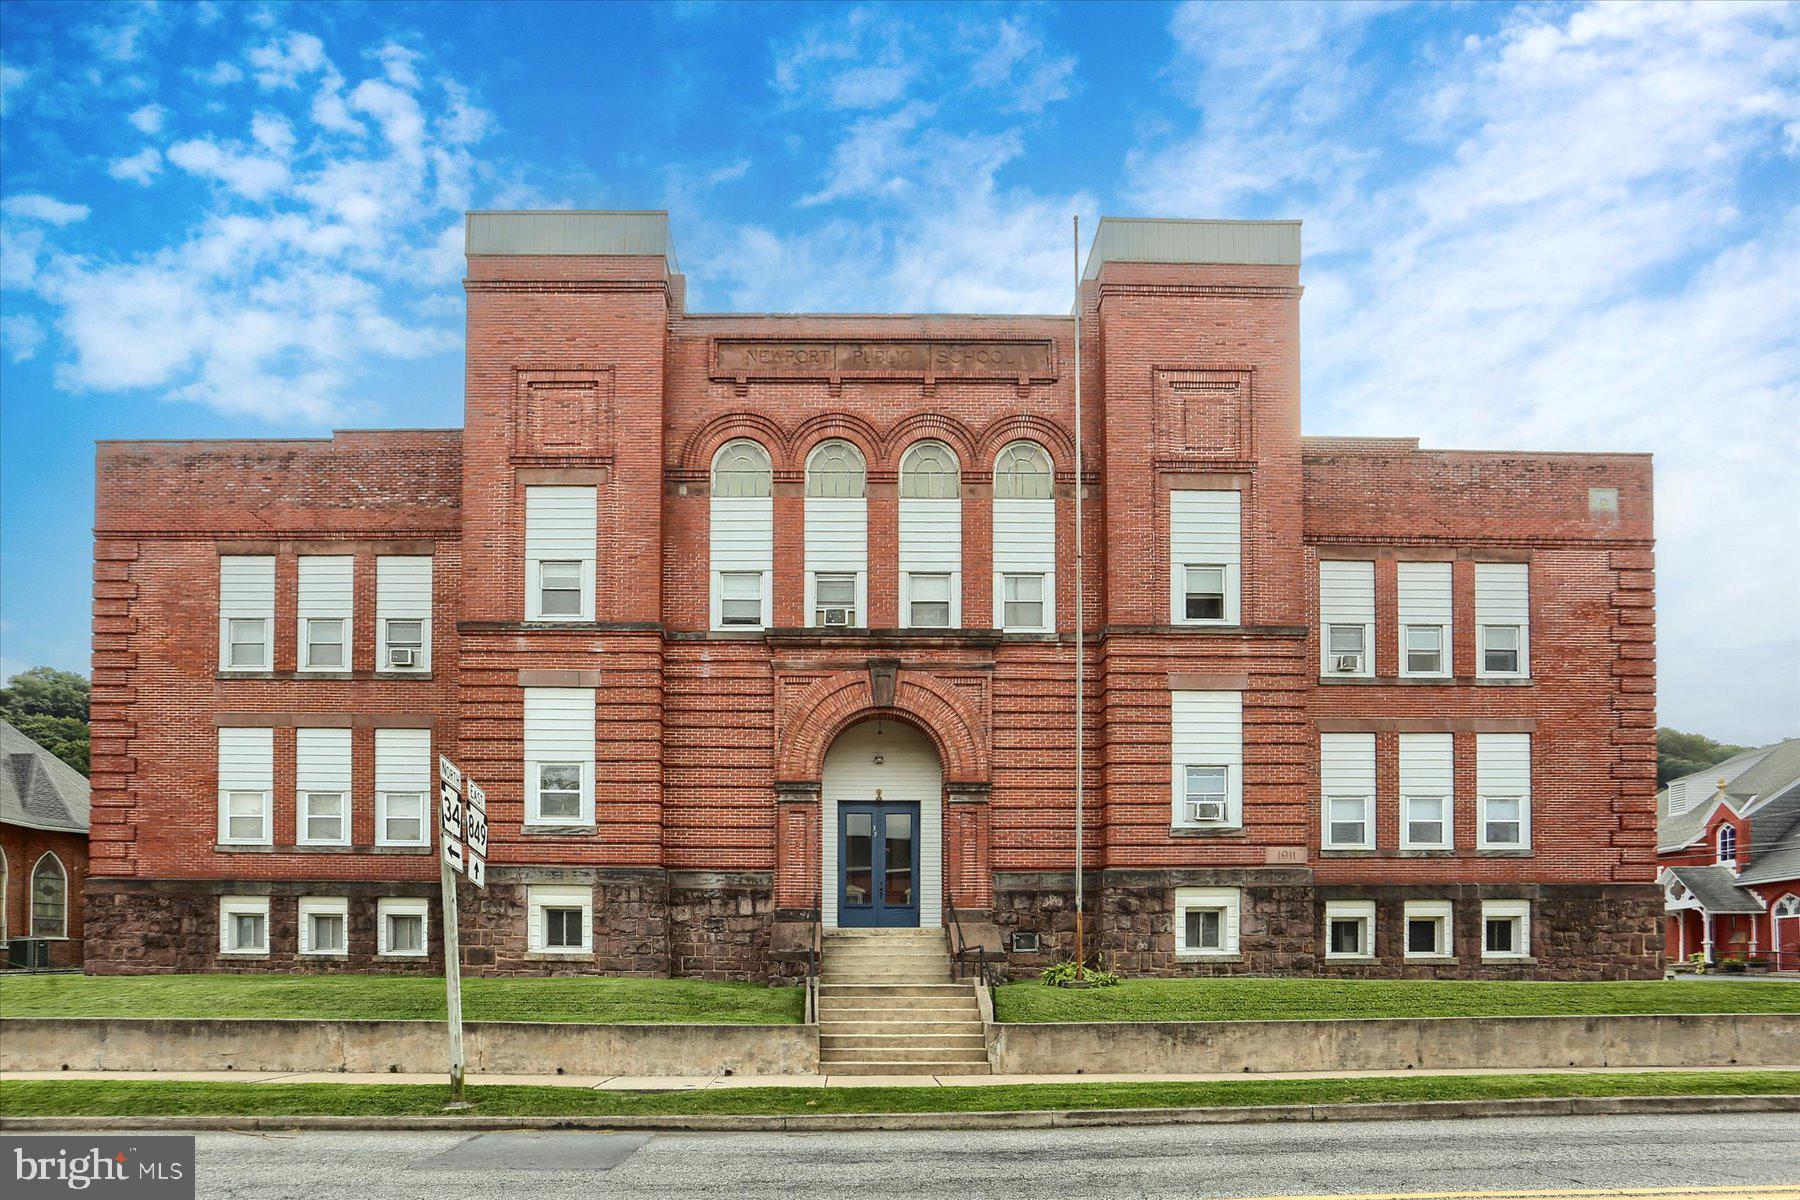
Here’s a rare investment opportunity in the heart of Perry County that should not be overlooked! Located at 34 N. 4th Street in Newport, this well-maintained 24-unit apartment building presents an ideal addition to any investor’s portfolio. Offering a combination of attractive features and essential upgrades, this property is ready to generate consistent rental income from day one. The building is connected to both public water and public sewer, ensuring ease of maintenance and reliable services for tenants. Recently updated with new electric panels and service, the property is fully equipped to meet modern electrical demands, providing peace of mind for both the owner and tenants.

For added security, the building is equipped with an intercom system, offering tenants a safe and secure living environment. One of the features of this property is the on-site laundromat, which adds both convenience and an additional revenue stream. This amenity is highly valued by tenants and makes the property even more attractive to potential renters.

Located in a highly sought-after area of Newport, this apartment complex benefits from a prime location in Perry County, offering tenants easy access to local shops, dining, and more.

Properties of this size and quality are rare to come by, so don’t miss your chance to secure this income-producing asset. Whether you're a seasoned investor or just getting started, this building offers incredible potential for long-term stability and growth. Don’t wait—schedule a showing today and seize this opportunity!
#PAPY2008112

NEWPORT

35 N 4TH STREET

None Beds

None Baths

21,942 Sq.Ft.

$1,700,000

MLS#: PAPY2008112

1 ... 293 294 295 296 297 ... 666
* Listings identified with the FMLS IDX logo come from FMLS and are held by brokerage firms other than the owner of this website. The listing brokerage is identified in any listing details. Information is deemed reliable but is not guaranteed. If you believe any FMLS listing contains material that infringes your copyrighted work please click here to review our DMCA policy and learn how to submit a takedown request. © 2024. First Multiple Listing Service, Inc.

Send a message

Message successfully sent.

Your message

What is 3 + 4 ?

Reason for contacting?

I agree to receive email communication and understand I can unsubscribe at any time.

I agree to be contacted by Charis Realty Group - Christine Issler, Broker via call, email, and text for real estate services. To opt out, you can reply 'stop' at any time or reply 'help' for assistance. You can also click the unsubscribe link in the emails. Message and data rates may apply. Message frequency may vary. Privacy Policy

Sign Out

Virtual Assistant

Would you like to take the next step with this property? We can help you schedule a showing or virtual tour, or send you more details.

Yes, I would like more information.

Thank You for Your Reply, One of Our Agents will contact you as soon as possible

No, maybe later.

Thank you, you can always contact me via email, phone number or through the contact form.

Realhub AI

Lucy - Your AI-Powered Realtor

Update Your Temporary Password

Personalize your search

Enter your email and we'll notify you immediately when new listings match what you're looking for.

or enter email address

Already have an account ? Login here

Continue your home search

I agree to receive communications and understand I can unsubscribe at any time.

I agree to be contacted by Charis Realty Group - Christine Issler, Broker via call, email, and text for real estate services. To opt out, you can reply 'stop' at any time or reply 'help' for assistance. You can also click the unsubscribe link in the emails. Message and data rates may apply. Message frequency may vary. Privacy Policy

Already have an account ? Login here

We use cookies

We use cookies primarily for analytics to enhance your experience. By accepting, you agree to our use of these cookies. You can manage your preferences or learn more about our cookies policy.