Properties

Browse or get in touch to schedule a walkthrough.

  • Nearby me
Price range

Popular Features

Community Features

Association

Property Features

Waterfront

View

Exterior Features

Interior Features

Style

10000 properties match your criteria

Updated 1 minute ago

E-Alert name
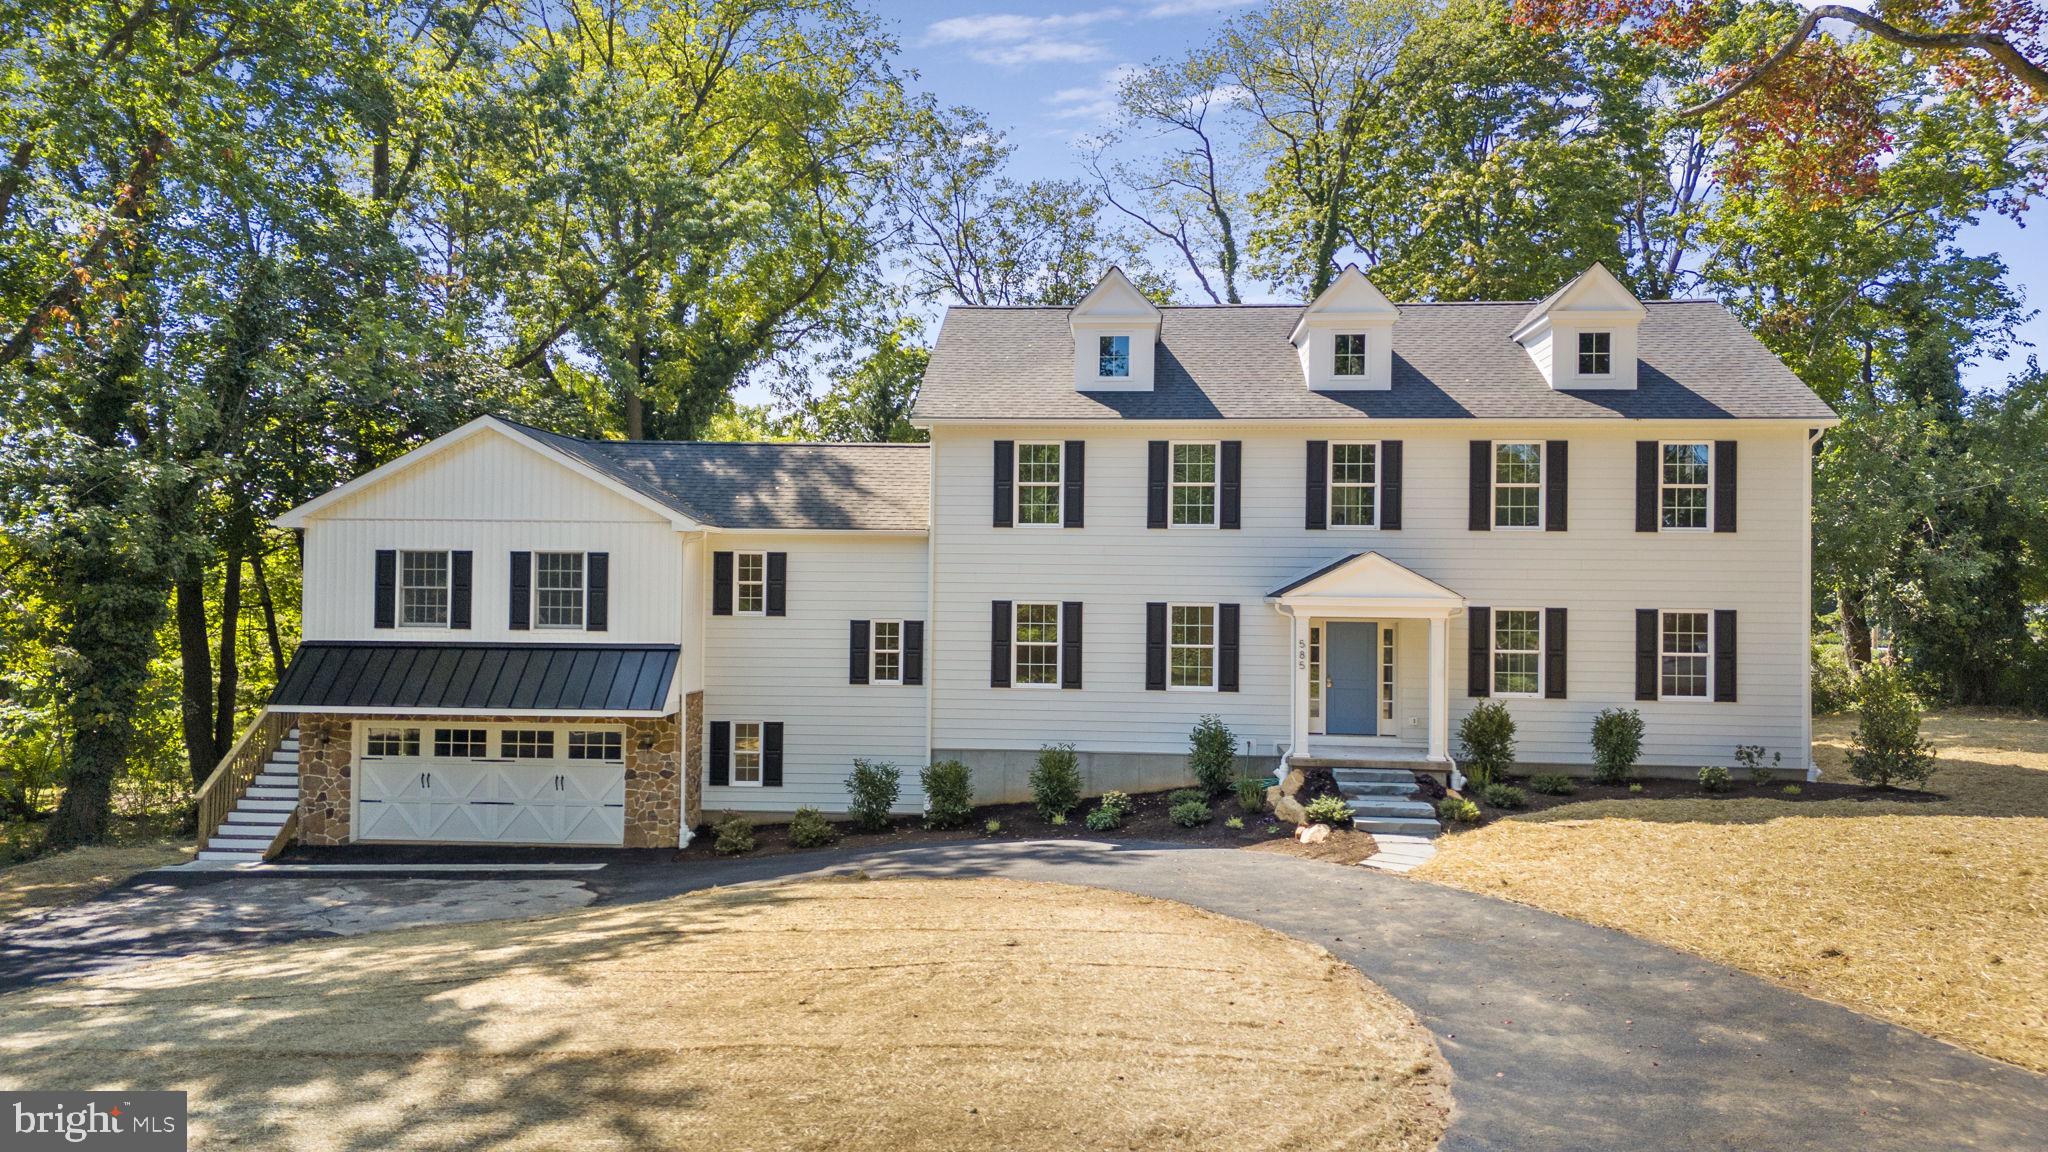
Quick delivery - available by the end of October! New construction by RCH Properties! Construction is heading towards the finish line at 585 Conestoga Road. Featuring 4 bedrooms and 4.5 bathrooms on a beautiful lot in highly sought after Tredyffrin-Easttown School District. This design, by local architect Brett Hand, is a classic center hall colonial featuring the open and flowing floor plan desired by today's buyers. While this is a Conestoga Road address, the front of the house and driveway face on to Price Avenue! Standard luxury features include 9ft ceilings on the first floor, extensive millwork throughout, lots of hardwood floors on the first floor, sun-drenched family room with gas fireplace, gourmet kitchen with stainless steel Thermador appliances, center island & quartz countertops, breakfast area, large main floor laundry room  and two separate HVAC systems - just to name a few! This design also features a formal dining room with coffered ceiling, a comfortable family room just off the kitchen, and the ever-important private study/office on the first floor. There is a flexible space above the garage with a full bathroom that could be used as a 'man cave', private guest suite/5th bedroom, in-law or au pair suite. The exterior features low-maintenance Hardie Plank siding, some standing seam metal roof, classic shutters and a covered front entry. This beautiful new home offers a convenient location that’s walking distance to Tredyffrin-Easttown Middle School and Conestoga High School, close to all the local shops & restaurants and major travel routes including the Berwyn Septa station on the Paoli-Thorndale Line! The previous house was torn down, the current garage was existing.
#PACT2066624

BERWYN

585 CONESTOGA ROAD

4 Beds

4 Baths

3,955 Sq.Ft.

$1,699,900

MLS#: PACT2066624
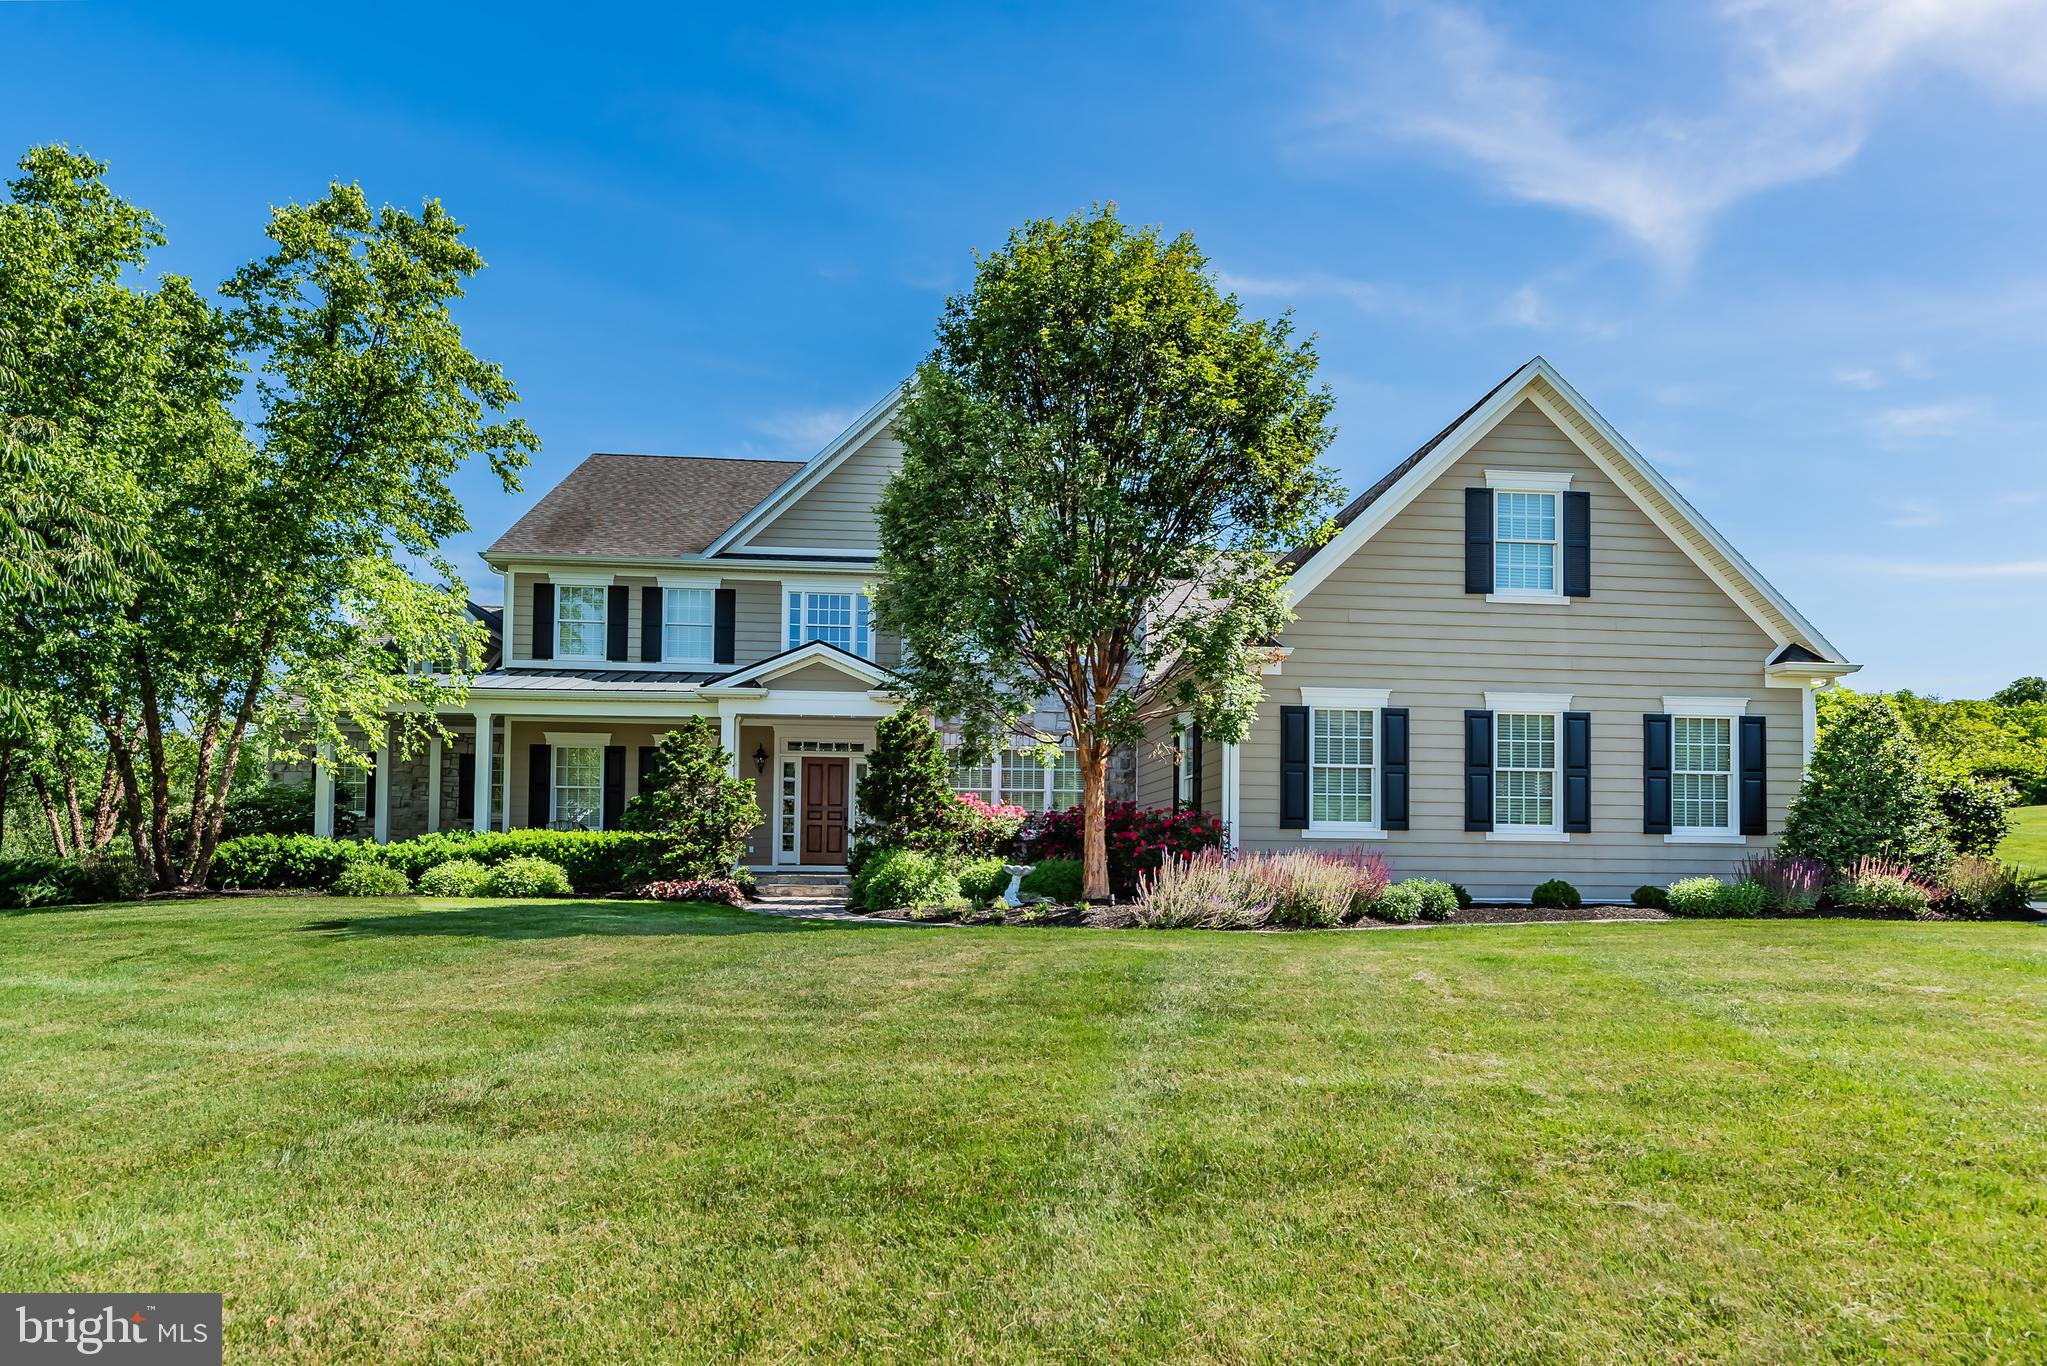
Prestigiously perched on a 3.39 acre lot, this stunning Farinelli custom home showcases breathtaking mountain views and mesmerizing sunsets along with a staycation worthy backyard! Your secluded backyard paradise comes complete with a heated, saltwater, diving depth pool, as well as an outdoor sound system, WiFi and a built-in fire pit. Despite its incredible privacy, this property is located in desirable Hillside Farms - just a short walk from the highly regarded Cumberland Valley Schools. With your well manicured yard offering year round pops of color, an abundance of visiting wildlife and a dedicated gardening space, this property is truly one-of-a-kind. As you drive up, you’ll appreciate the classic elegance, traditional craftsman details and the stunning slate, wraparound front porch. The luxurious appointments don’t stop there. From the grand 2-story foyer with its curved staircase, to the intricate millwork in your elegant dining room, every detail has been carefully considered to impress even the most discerning of homeowners and guests. One of our favorite features is the home's multiple gathering spaces which provide the perfect setting for every occasion. Your impressive 2-story Great Room showcases floor-to-ceiling views of your private backyard as well as access to your impressive party deck. Just imagine entertaining family and friends while taking in the gorgeous sunsets over the mountains. Your expansive, yet inviting Family or Hearth Room is ideal for casual, everyday entertaining. With its rich wooden beams and stately built-ins alongside the natural stone fireplace, this room is ideal for snuggling up with a good book on our cold winter nights. Want a sunnier take on things? Sit and relax in your beautiful Sunroom with walls of windows to enjoy all nature has to offer and heated blue stone floors to keep you comfy year round. No matter your mood, there is a gathering space to suit your needs. Fancy yourself a gourmet chef? Then you are sure to love your cook’s kitchen which boasts 2 Wolf ovens, 2 dishwashers, and other gourmet grade appliances including a paneled refrigerator and additional refrigeration drawers. Rounding out the kitchen are an impressive island with plenty of storage, a convenient wine bar, a breakfast area, ample cabinets and a large walk in pantry. Your main floor owner’s suite is lavish and all inclusive. It features a gas fireplace, an intimate sitting area and a private office. Your expansive owner’s bath boasts a huge soaker tub, a 2-person, multi-head tile shower, separate dual sinks and heated tile floors. Completing the main suite are his/her walk-in closets. Adjacent to the Owner’s Suite is the main floor guest suite with its own dedicated full bath. Upstairs, you’ll find three large bedrooms each with direct bath access. The second-floor primary suite offers a dual sink full bath, a laundry closet, and access to your second-floor deck. Whether you prefer an upstairs or main floor owner’s retreat (or both), this home can accommodate your needs. Your walk-out lower level is perfect for parties, with a full bath convenient for pool guests. The gym could serve as a 6th bedroom if desired. It boasts direct access to the full bath complete with a Jacuzzi steam shower. A finished storage room would make a great future wine cellar, while two additional finished rooms could be used as a theater space and an art/craft room. Your generous 3-car garage boasts an epoxy finish, floor drains for convenient car washing and an 220 EV car charging station. Your lower level garage is ideal for yard equipment or sports cars/toys and includes a workshop. This stunning home is the perfect blend of luxury, privacy, and community, designed for both relaxation and entertaining. Don't miss the opportunity to make this breathtaking property your own.
#PACB2031914

MECHANICSBURG

2 ALEXANDRIA COURT

5 Beds

5 Baths

7,783 Sq.Ft.

$1,699,900

MLS#: PACB2031914
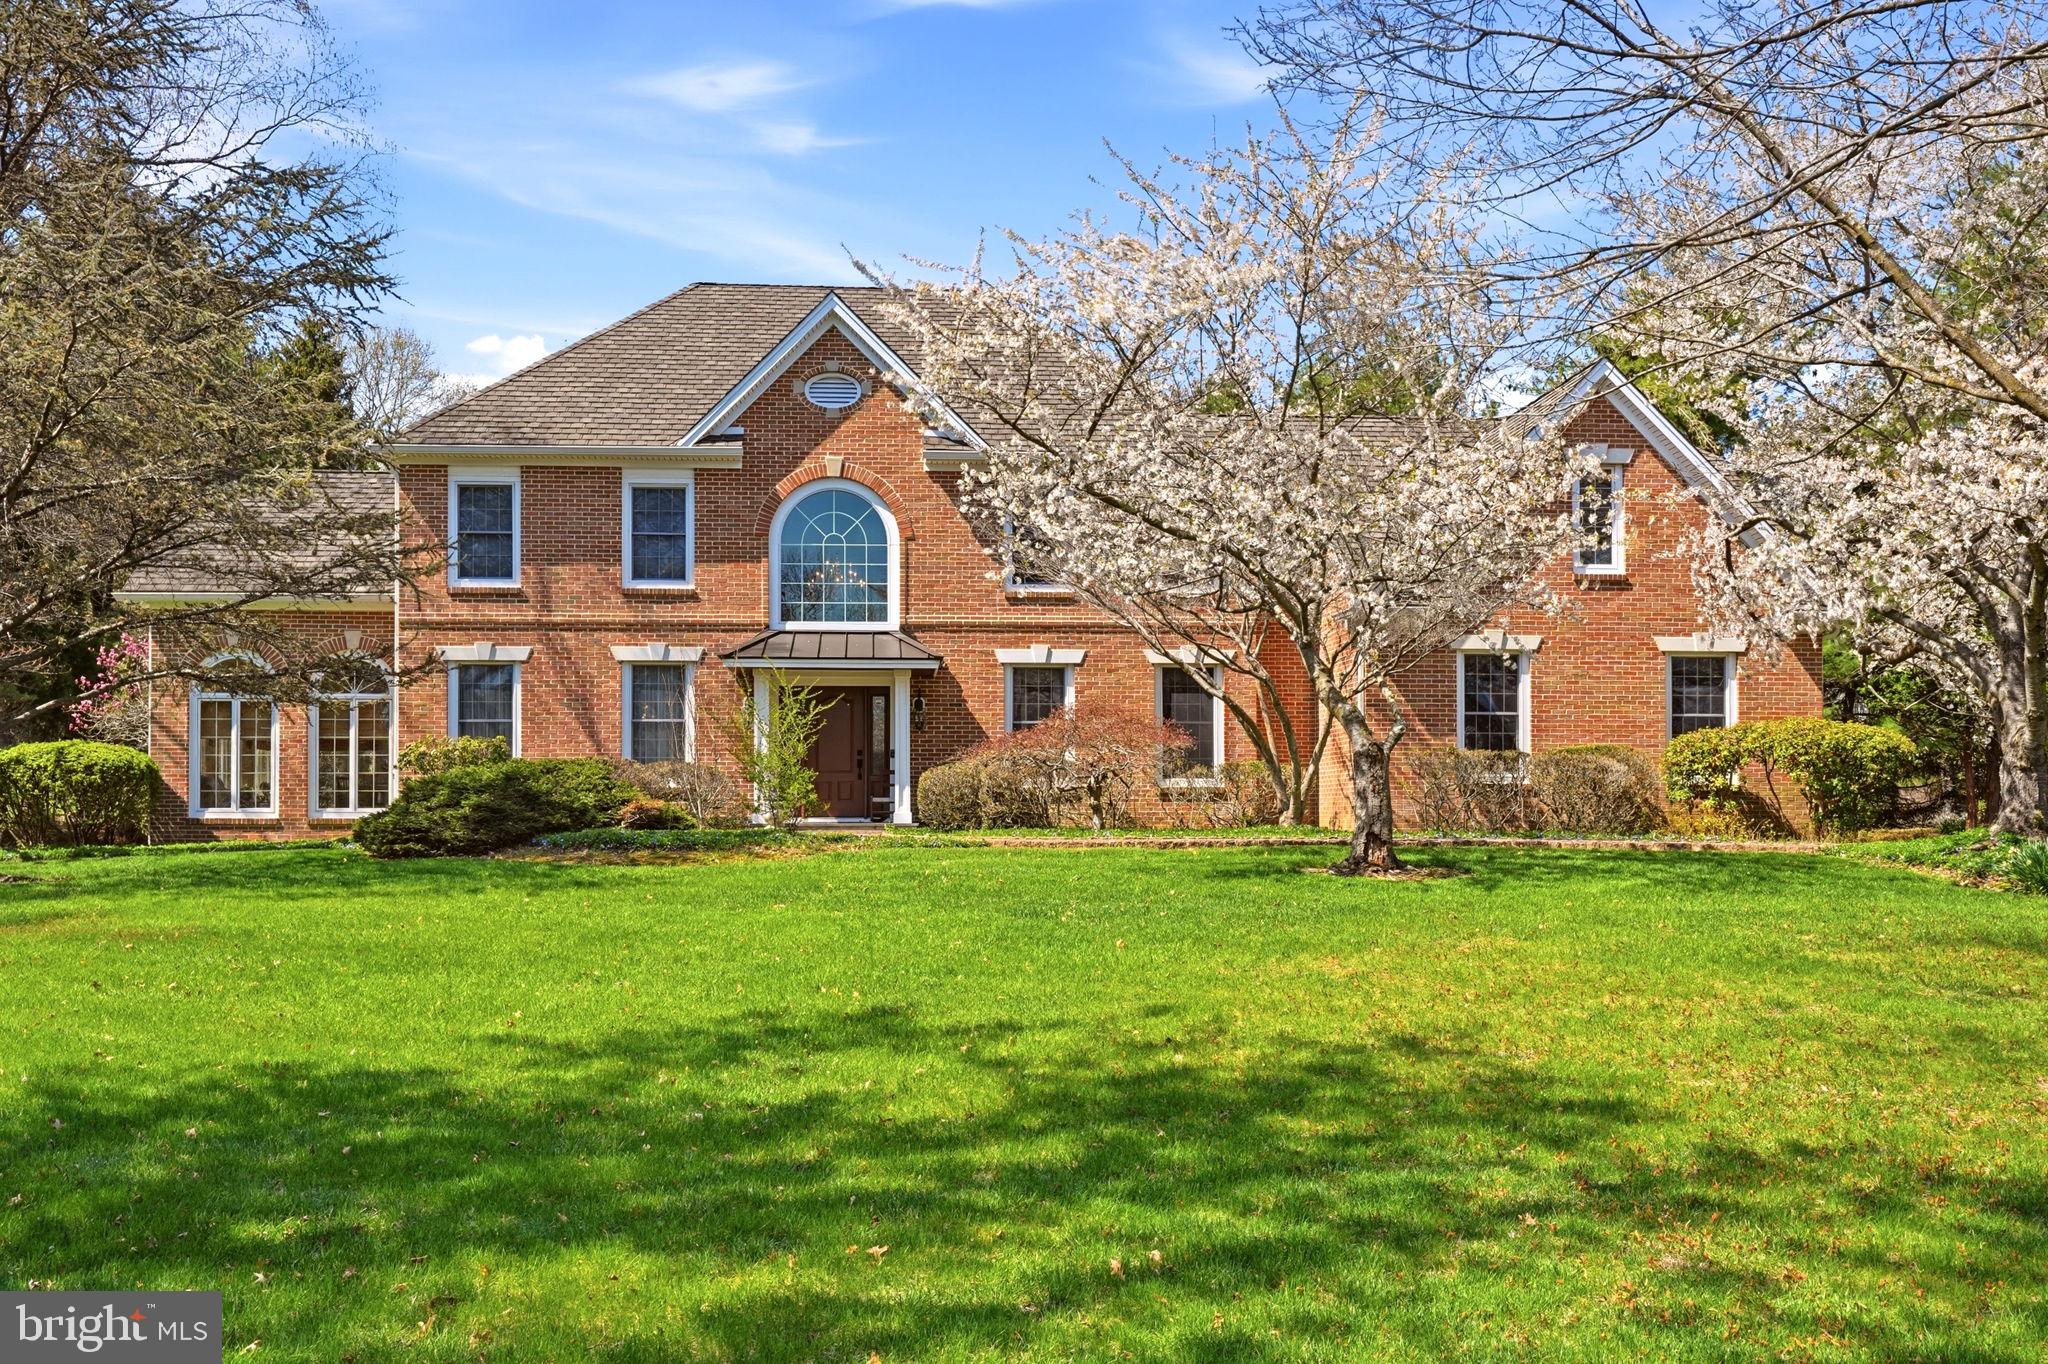
This distinguished Zaveta-built residence is situated within the sought-after Weatherfield community in Upper Makefield Township. The property features an impressive brick façade and occupies a private 1.5 acre lot. A well-designed floor plan provides generous space, with rooms that benefit from ample natural light. The Great Room, featuring a high ceiling and elegant stone fireplace, seamlessly connects to the Gourmet Kitchen, offering excellent flow for gatherings of any size. Custom millwork—including wainscoting, dentil moldings, authentic hardwood floors, and built-in bookshelves—demonstrates a commitment to quality and craftsmanship. The home includes four bedrooms and three and a half bathrooms, highlighted by an expansive primary suite with a remarkable walk-in closet, sitting area, and private bath. Additional features comprise a newer roof, Hardie plank siding, and composite deck. This property represents exceptional value in a premier community, with convenient access to the I-295 corridor for commuting to Princeton, New York City, and Philadelphia.
#PABU2118390

NEWTOWN

21 WEATHERFIELD DRIVE

4 Beds

3 Baths

3,864 Sq.Ft.

$1,699,900

MLS#: PABU2118390
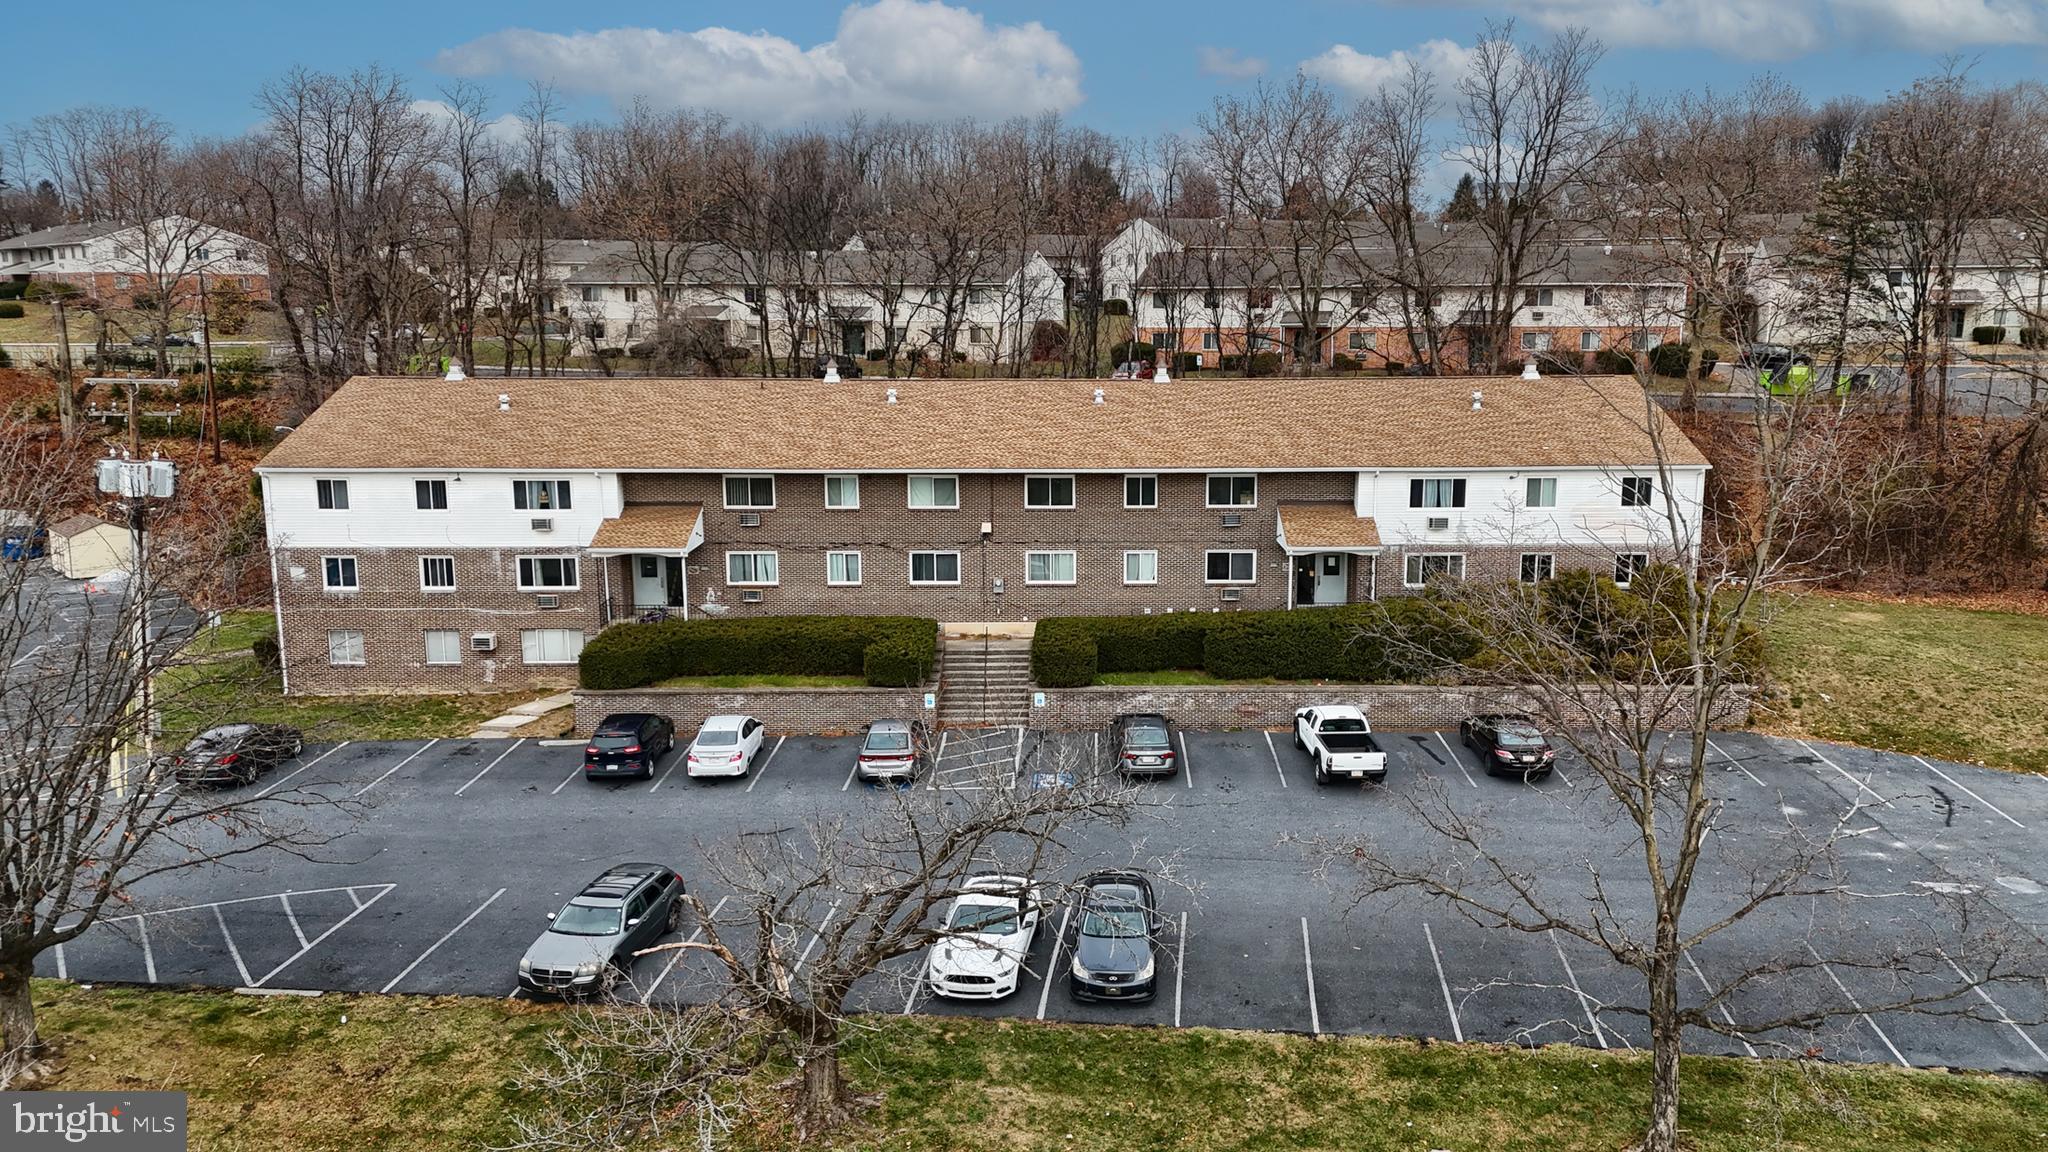
Coming soon.....
#PADA2040178

HARRISBURG

5660 LANCASTER STREET

None Beds

None Baths

15,008 Sq.Ft.

$1,699,900

MLS#: PADA2040178
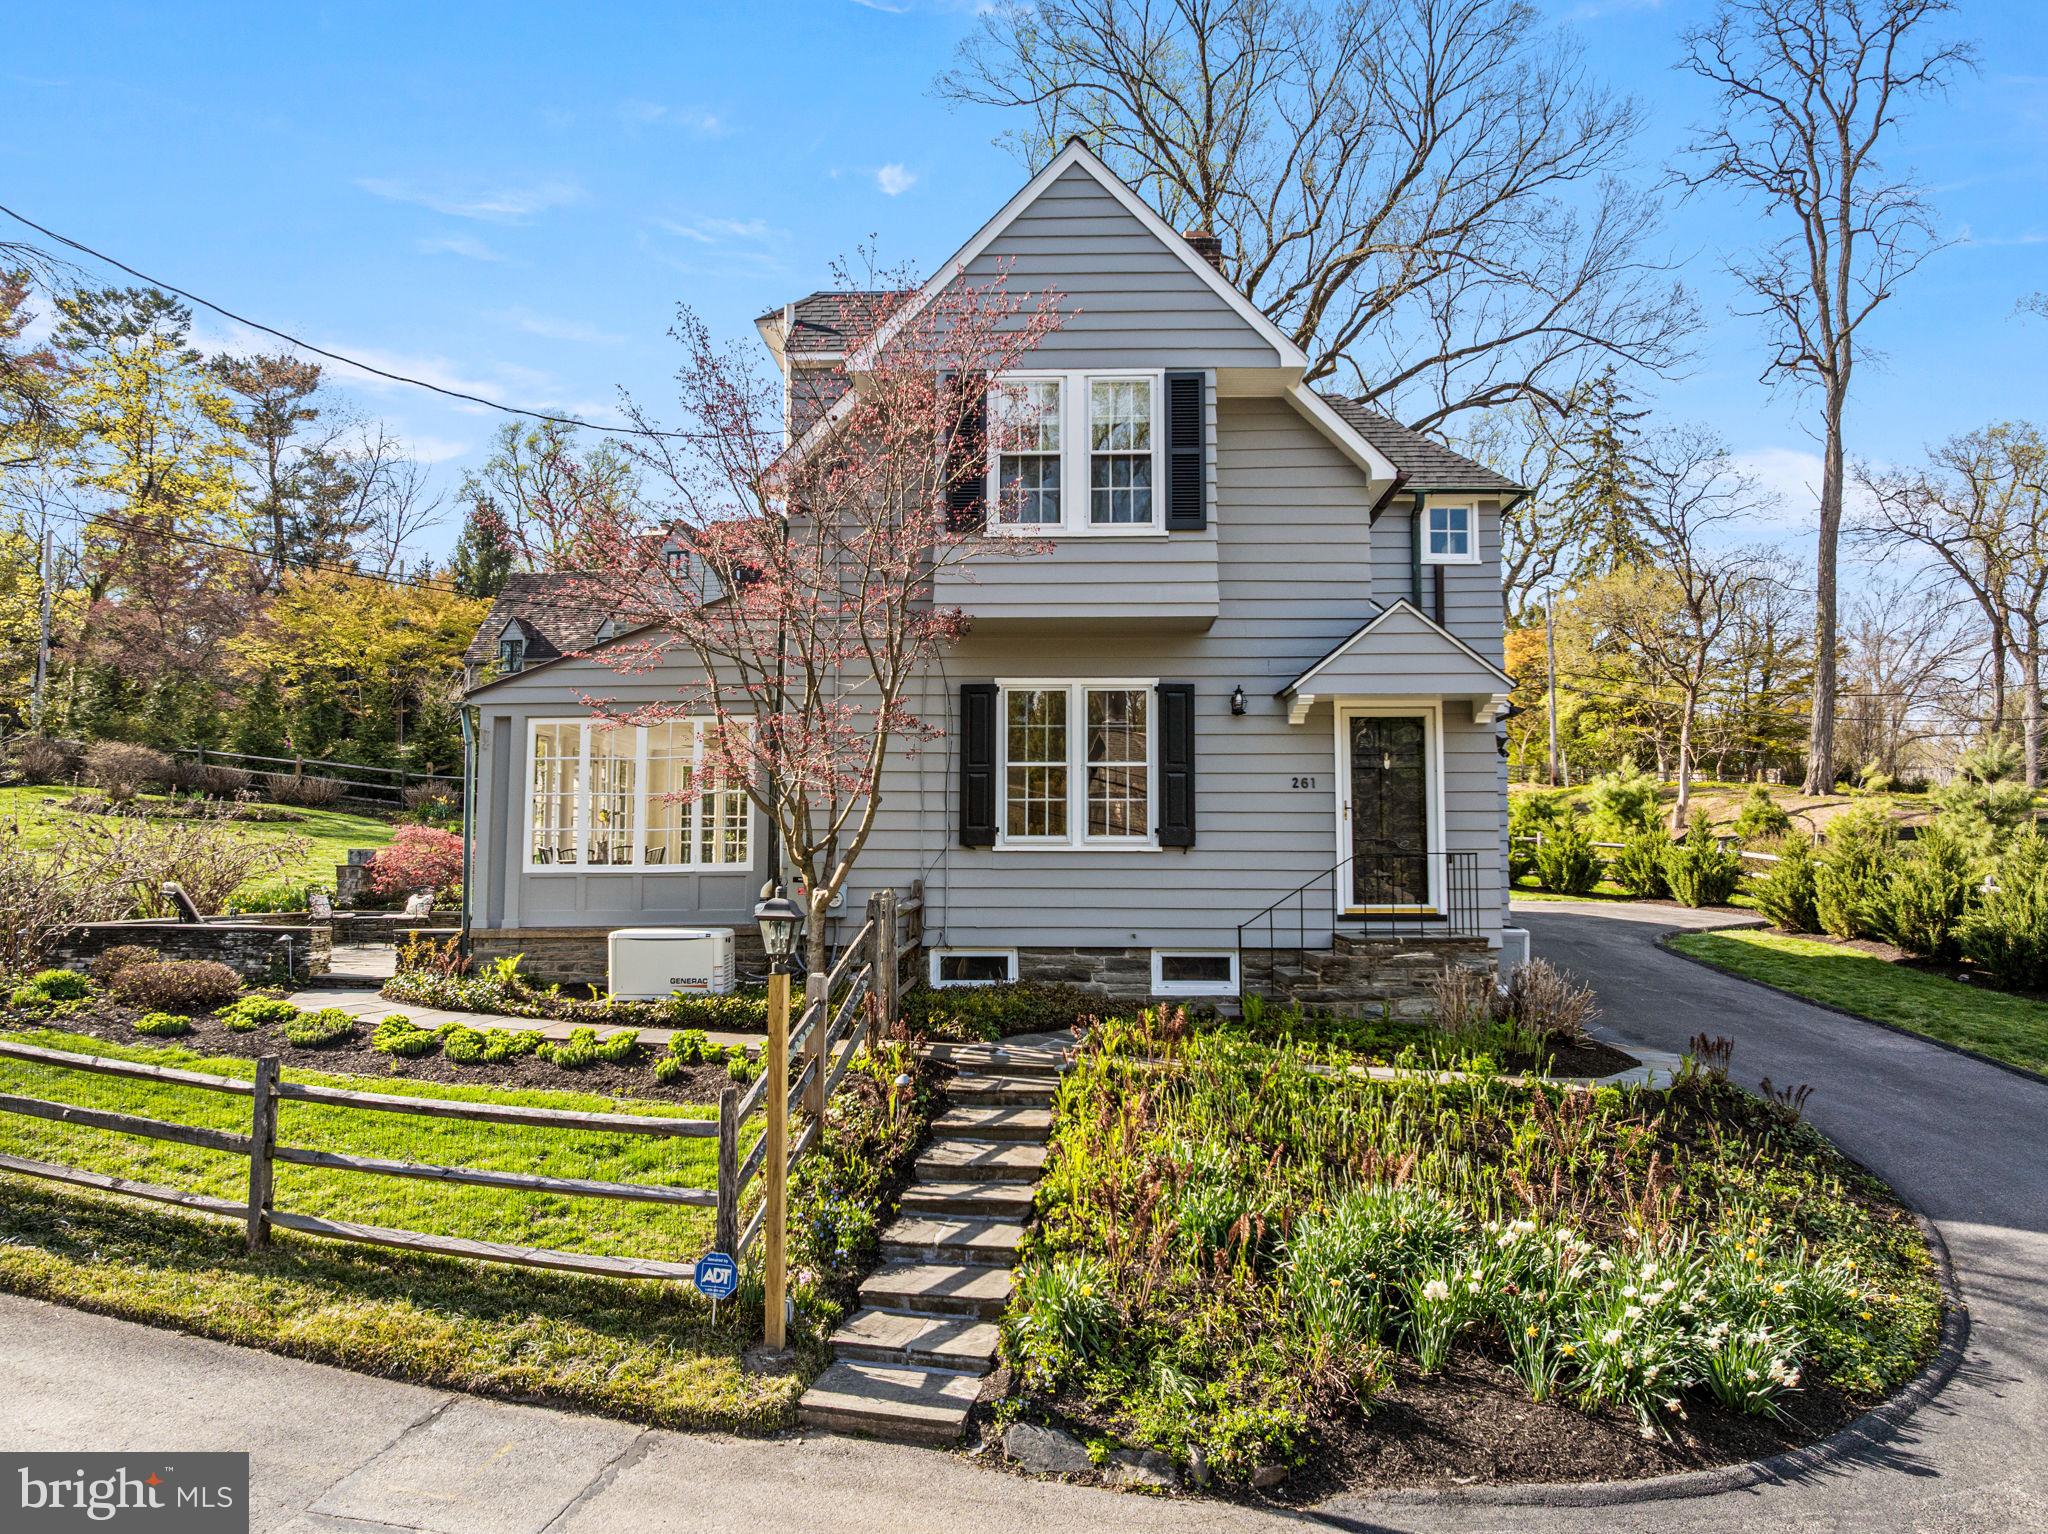
Welcome to this splendid treasure in coveted Northside Haverford, designed by renowned architect Frank Furness just prior to the turn of the century in 1895. This enchanting home in a lovely storybook setting was designed to capture the beautiful scenery while offering wonderful indoor and outdoor entertaining and living space with exceptional architectural details. 

The exterior is clad in authentic clapboard siding tastefully painted (June 2024) with triple hung true divided light windows, beautiful tiered slate courtyards with dry-stack stone walls, elegant gardens filled with perennials that pop throughout the year, an architectural shingle roof (December 2023) as well as a beautiful copper roof (December 2023) above the Garden/Sun Room, all copper downspouts and gutters, slate walkways, and the restored original garage doors for beautiful and authentic aesthetic. 

Pride of ownership shows in keeping with the original character of the home with modern amenities that suit today’s needs, including recently remodeled bathrooms, a whole house Generac generator (April 2024), updated electric as well as natural gas for heating and cooking. Other interior features include exquisite millwork, 10 foot ceilings on the first floor, hardwood floors throughout the home, Frank Furness signature keyhole stairwell and original bannister with ivory inlay, large fireside Living Room with a wall of built-ins, heated Garden/Sun Room with original hardware on windows and doors, formal Dining Room with swinging door to Breakfast Area with built-in banquette seating and updated granite Kitchen, and sprawling Family Room addition converted from the original garage with newer hardwood floors, a Powder Room, and French doors to the courtyards. 

The upstairs of the home has five functional bedrooms including a Primary Bedroom with en suite bath, two additional updated baths, and a convenient 2nd floor Laundry Room. 

The Lower Level of the home is unfinished, dry, and organized with a walk-out door to the driveway side of the home. The driveway has been repaved and has ample room for parking!  

This convenient location is within walking distance to the Merion Cricket Club, Haverford train station, and shops at Haverford Square, within close proximity to all major roadways for commuting to Center City or the airport, nearby local schools, and within minutes to the towns of Bryn Mawr and Ardmore as well as Suburban Square for shopping and dining! Don’t miss this opportunity to have your own slice of heaven in one of the most sought after Main Line neighborhoods!
#PAMC2175476

HAVERFORD

261 FARM ROAD

5 Beds

3 Baths

2,960 Sq.Ft.

$1,699,900

MLS#: PAMC2175476

Welcome to this extraordinary estate home nestled within the prestigious gated community of Poet's Walk, located in the highly desired Council Rock School District. Situated as a South West  Facing home and poised gracefully on the fairway of the 13th hole of Spring Mill Country Club, the property enjoys protected backyard green space through a perpetuity clause, ensuring lasting privacy  for years to come. The HOA fee offers a carefree lifestyle with the snow removal up the driveway and front door, and also all lawn mowing included.   Proudly offering 5,000 sq ft of living space plus an additional 2,000 sq ft beautifully finished lower level. This exceptional 5-bedroom, 3-full, and 3-half-bath residence seamlessly combines timeless elegance with luxurious modern upgrades.  From the moment you arrive, a freshly sealed driveway leads to the oversized three-car garage, while a winding Bluestone paver walkway guides you past mature, manicured landscaping. The  brand-new front door creates an unforgettable first impression, opening into a grand two-story foyer where soaring ceilings, exquisite millwork, and refined finishes set a sophisticated tone. To the right, the formal dining room showcases elegant wainscoting and a large bay window that floods the space with natural light. To the left, the formal living room is surrounded by windows and anchored by a cozy gas fireplace with a classic marble hearth. Just beyond, is a private  office featuring  double-door entrances, several oversized windows overlooking the yard.  The heart of the home is the spectacular chef's kitchen, thoughtfully updated for everyday living and grand-scale entertaining. Premium appointments include a Sub-Zero refrigerator, an impressive 8-burner Wolf range with double ovens, a warming drawer, two walk-in pantries, granite countertops, a stylish subway tile backsplash, and a designer tile feature. A spacious central island offers additional prep area and a perfect gathering spot for family time. A beautifully appointed wet/dry bar with sink seamlessly connects the kitchen and dining room, while the spacious breakfast room opens through sliding doors to the rear deck, offering panoramic views. Flowing effortlessly from the kitchen is the breathtaking family room, highlighted by soaring coffered cathedral ceilings, a custom gas fireplace with a designer tile surround and reclaimed railroad tie mantle, motorized custom blinds, and new carpeting. Two conveniently located powder rooms, a side entrance with a welcoming foyer and walk-in closet, and a rear staircase complete the main level.  Ascend the stunning main staircase—featuring custom wainscoting and a charming built-in reading nook on the landing—to reach the impressive, gallery-like upper hallway. Enter the luxurious primary suite, a true private retreat offering hardwood flooring, a tray ceiling, plantation shutters, a spacious sitting room, and two custom walk-in closets. The completely renovated, spa-inspired bath features heated floors, a steam shower, a soaking tub, dual Restoration Hardware vanities, and floor-to-ceiling tile. Bedrooms two & three each offer ceiling fans and walk-in closets while sharing a thoughtfully designed Jack-and-Jill bath with individual vanity areas. Bedrooms four and five share a second Jack-and-Jill bathroom. Bedroom four is generously sized and perfectly suited as a guest room, while bedroom five offers an amazing space for a playroom.  Enjoy an upstairs laundry room w/ built-in cabinetry for everyday convenience. The sunlit, finished walkout lower level offers endless possibilities for recreation. A custom granite-topped bar with ceramic tile flooring, a sink, a dishwasher, and a refrigerator creates the ultimate entertaining spot. This level also features expansive media areas, a dedicated exercise room with sliding doors leading to the patio, a hobby room, powder room, and also plenty of storage. .  Just minutes to shopping, Costco, dining and more.
#PABU2124740

IVYLAND

51 WORDSWORTH DRIVE

5 Beds

3 Baths

6,992 Sq.Ft.

$1,699,900

MLS#: PABU2124740

Welcome to Brooklea by Eddy Homes, an exclusive luxury home community nestled on expansive two-acre-plus homesites in the heart of Bucks County.

Set amid the quiet beauty of New Britain Township, Brooklea offers a distinctive blend of peaceful countryside surroundings, exceptional privacy, and timeless architectural design. Located within the award-winning Central Bucks School District, this sought-after community offers spacious homesites and thoughtfully designed custom homes in a beautiful setting.

Discover the Aberlour, a stunning modern Craftsman-style floor plan designed for luxury living and entertaining. A grand two-story foyer welcomes you into a spacious, open first floor featuring a bright gourmet kitchen with a morning room, generous island, and butler’s pantry. The two-story, window-filled great room offers abundant natural light and a beautiful gas fireplace. A private first-floor guest suite includes a full bath and walk-in closet. Upstairs, the luxurious owner’s suite features a spa-like bath and generous walk-in closet, while three additional bedrooms each offer walk-in closets. Two full baths and a convenient second-floor laundry room complete this exceptional home.

Enjoy the convenience of Brooklea’s desirable Bucks County location, with the charming downtowns of Chalfont and Doylestown just a short drive away. Explore local boutiques, enjoy a variety of dining options, visit nearby parks, and take advantage of the area’s shopping and everyday conveniences. With its blend of countryside privacy and easy access to the surrounding community, Brooklea offers an inviting setting to call home.
#PABU2132534

CHALFONT

3 WICKERLY LANE F1D

5 Beds

4 Baths

3,736 Sq.Ft.

$1,699,900

MLS#: PABU2132534
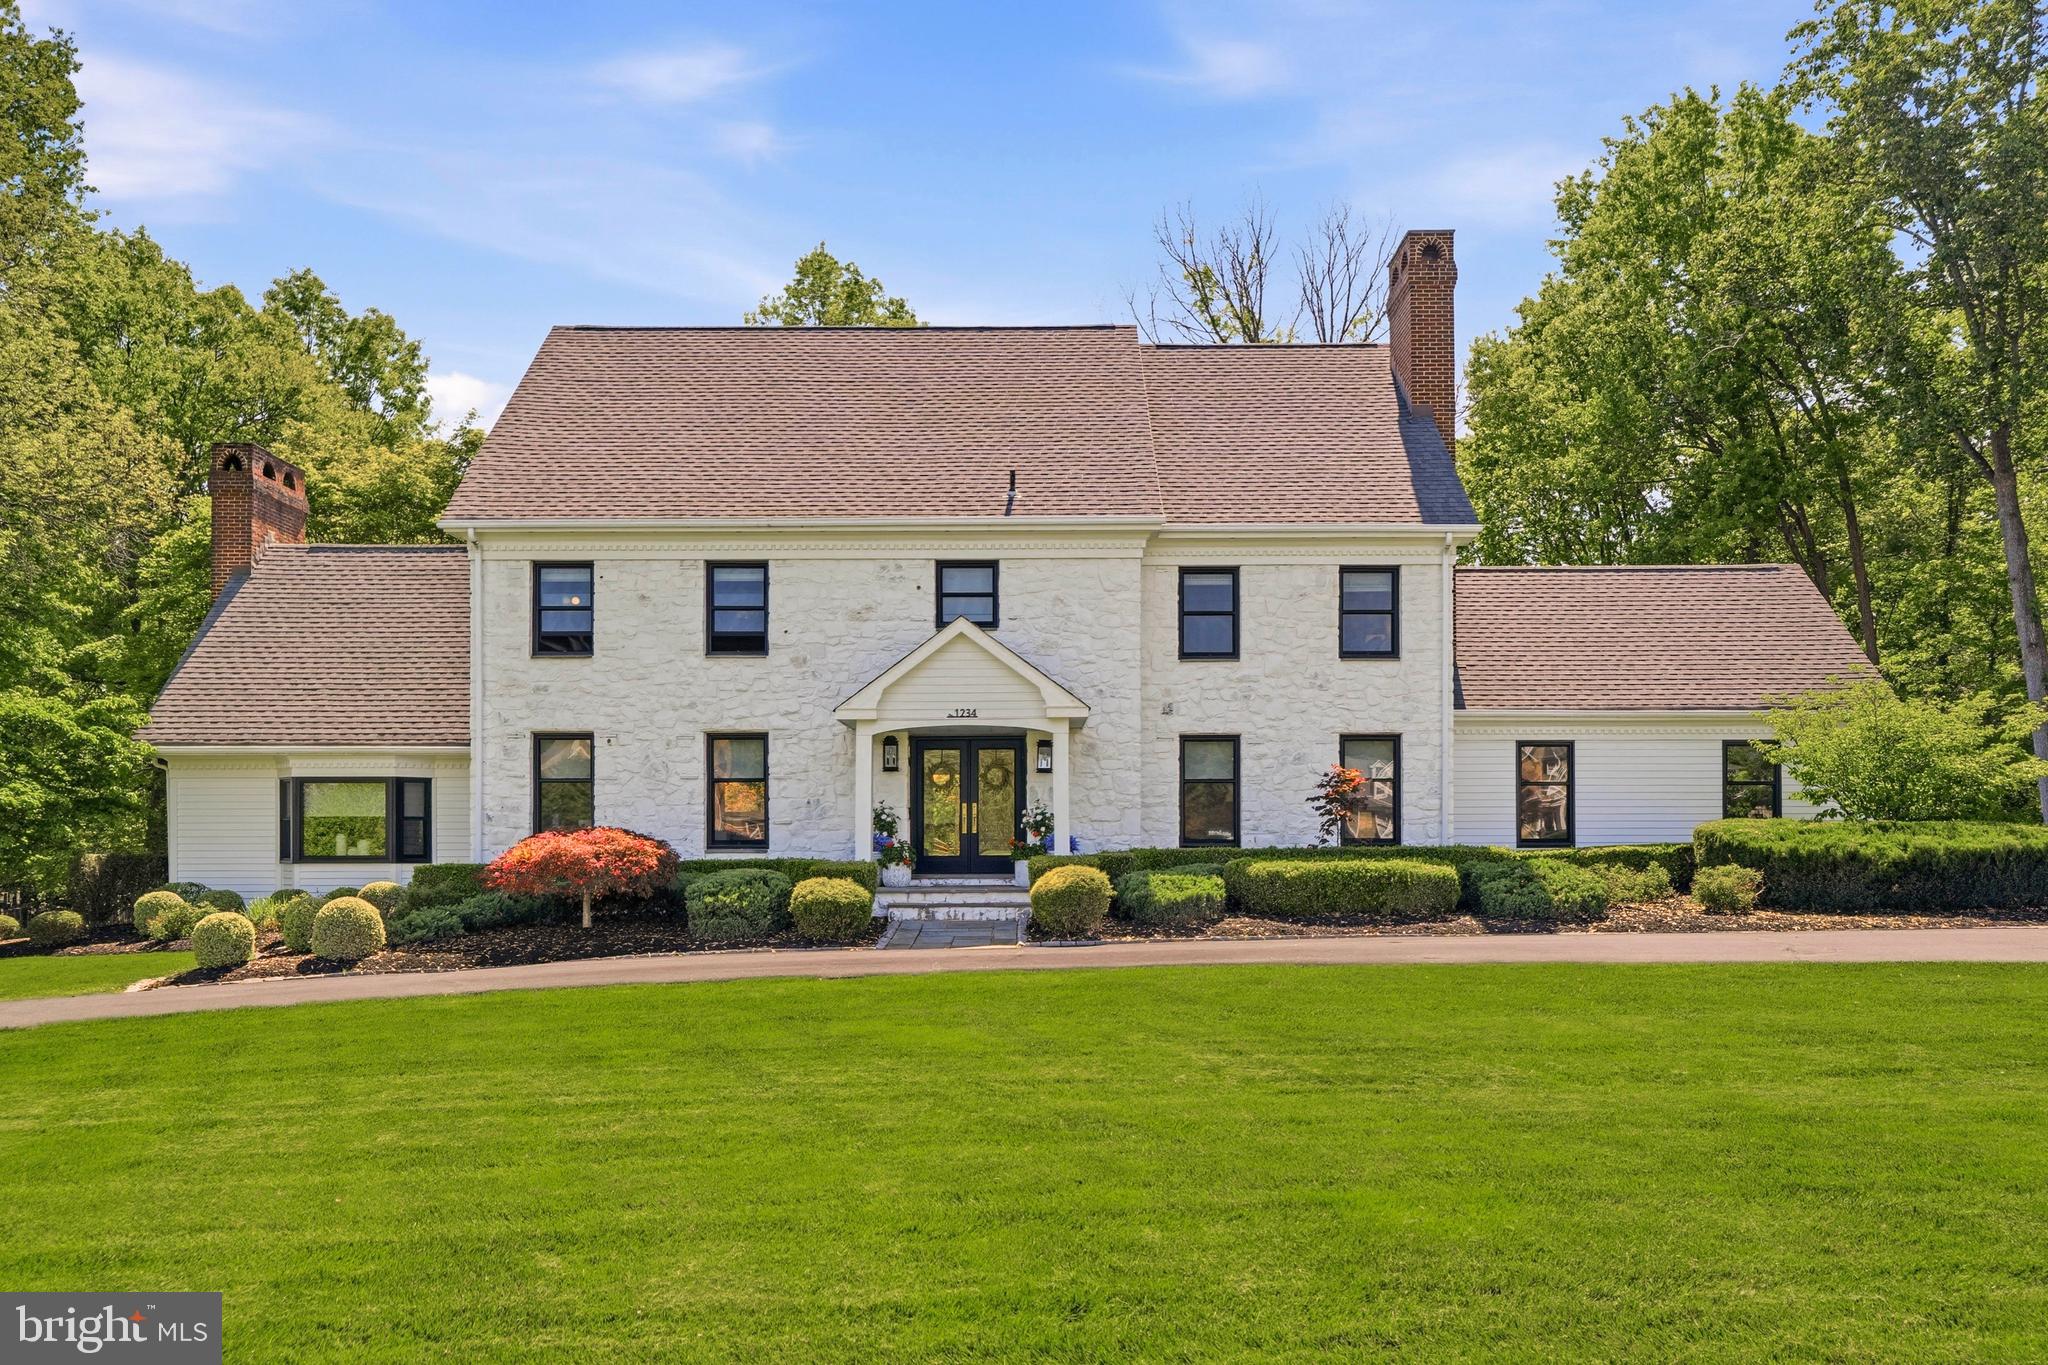
Positioned in the coveted Forest Hill neighborhood, 1234 Forest Hill Drive offers the rare combination of an exceptional location, award winning school district, and a classic home that has been carefully reimagined by the current owners with thoughtful upgrades, designer lighting, and elevated finishes throughout. A circular driveway leads to the slate front porch, where a double front door opens into the welcoming center hall. 
The beautifully renovated open kitchen was designed with both everyday living and entertaining in mind. An expansive quartzite island with seating for six anchors the space and is complemented by a marble backsplash, custom wood-paneled appliances, a GE Monogram six-burner gas range with custom hood and pot filler, and a large picture window overlooking the peaceful backyard. Sliding doors provide seamless access to the rear patio, while a wall of custom built-ins incorporating a pantry and coffee station adds both functionality and convenience to the morning routine. The kitchen flows directly into the family room, complete with custom cabinetry and a beverage refrigerator, creating an inviting gathering space for family and friends.
Just beyond, the spacious living room offers a more tranquil library, featuring a gas fireplace flanked by built-ins and a large bay window overlooking the front grounds. The exquisitely designed formal dining room is equally suited for entertaining and everyday use, a second  fireplace, and built-in cabinetry. An updated powder room with marble vanity and a thoughtfully designed laundry/mudroom with cubbies and storage hooks, along with convenient access to the garage and rear patio, complete the first floor.
The primary suite has been transformed into a true private retreat with new hardwood flooring, updated paint colors, a custom walk-in closet, spacious on suite bath, sitting room or office with a fireplace and a full wall of custom built-ins adds flexibility and warmth to the suite. Three additional bedrooms with generous closet space and updated color palettes, a renovated hall bath with double vanity, and multiple linen/storage closets complete the second floor.
The newly renovated third floor provides excellent flexibility as a bedroom suite or bonus space, offering a brand new full bath with a walk-in shower and a wall of closets. The finished lower level adds even more living space with room for recreation, fitness, or hobbies, along with several storage rooms and an oversized freshly renovated full bath. Additional improvements include a full house generator, new Marvin windows, and new Anderson doors throughout the home, offering both comfort and peace of mind. 
Outside, expansive brick and paver patios create an ideal setting for outdoor dining, entertaining, or simply relaxing in the serene surroundings of the 0.92 acre lot. Mature trees and established landscaping frame the spacious backyard, which offers enough room for a friendly game of football. Conveniently located near local shopping and dining, Whole Foods, Trader Joe’s, major roadways, and the Gwynedd Valley train station, 1234 Forest Hill Drive presents a wonderful opportunity to own a timeless home that has been beautifully updated for modern living within the top-rated Wissahickon school district.
#PAMC2180388

AMBLER

1234 FOREST HILL DRIVE

5 Beds

4 Baths

5,499 Sq.Ft.

$1,699,900

MLS#: PAMC2180388

Rich in character and history, this extraordinary 1929 five-bedroom, four-and-a-half-bath home stands ready to begin its next chapter with a caring steward. Located in the enclave of School Lane Hills, residents enjoy a serene, established neighborhood while being just minutes from daily amenities and Lancaster Country Day School. Lush landscaping sets the stage for this splendid brick home, enhanced by copper gutters and a uniquely beautiful Ludowici ceramic tile roof designed to stand the test of time. The private backyard is amazing with a saltwater pool and inviting outdoor spaces. Step inside to discover an interior that radiates refined elegance, from rich wood floors and original iron windows—characteristic of this Jacobean style home—to original wall sconces and glass door handles. A beautifully appointed wine cellar is a special highlight for collectors. Throughout the home, thoughtfully designed spaces create a warm and inviting atmosphere at every turn. The award-winning 2010 addition and renovation by Benchmark Construction, design by Cox/Evans, transformed the home with a magnificent great room, as well as a renovated kitchen and adjacent outside patio and landscaping. The great room highlights soaring vaulted ceilings with crisp white paneling and exposed beams, anchored by a gas fireplace with built-in cabinetry and space for media. The gourmet kitchen boasts stainless steel Thermador and Kitchen Aid professional appliances, including a five-burner gas cooktop range, refrigerator and freezer drawers on the island, double wall ovens, microwave, and trash compactor along with a built-in Viking refrigerator. A conveniently located built-in pantry provides additional storage, while a bright breakfast room and a dry bar with beverage refrigerator and coffee station complete the space. The main level continues with a formal dining room featuring an original, large china closet and classic swinging door to the kitchen. A cozy library with built-in cabinetry for media connects seamlessly to the living spaces. The elegant living room impresses with a striking coffered ceiling and rich wood detailing, centered around a woodburning fireplace accented by stone. Just beyond, a bright sunroom is framed by arched windows and French doors opening to a patio next to the pool. Upstairs, the spacious primary suite and attached bath with a Juliette balcony includes heated tile floors, dual vanities, a combination toilet/bidet, a walk-in shower, and a walk-in closet. Two additional upper-level bedrooms are well suited for family or guests, complemented by a nearby full bath and an adjacent staircase to the main level. The laundry room is easily accessible in this wing. The second floor also features two more bedrooms, two full bathrooms, and two dedicated office spaces, offering flexibility for a variety of living needs. The basement offers a finished utility area with a BILCO door to the exterior, a laundry sink, workbench, and a chilled storage room for beverages. Additional unfinished rooms and a boiler room provide abundant storage options. Additional amenities include an AV system, hardwired for sound throughout the main living areas on the first floor. The system has two zones—one dedicated to the great room and another serving the remaining interior spaces and outdoor speakers on both patios. The home is equipped with a state-of-the-art Guardian security system, providing coverage for all doors into the home and all doors leading to the basement and second floor plus motion sensors on the first floor. For extra storage space, you will appreciate the third-floor attic. An irrigation system keeps the yard looking at its best. A two-car garage and driveway parking round out the home. Ideally situated near dining, shopping, entertainment, Downtown Lancaster and Franklin and Marshall College, this timeless residence blends charm and modern comfort—truly a home that has it all. Schedule your showing to see it in person.
#PALA2087204

LANCASTER

158 WILSON DRIVE

5 Beds

4 Baths

5,769 Sq.Ft.

$1,699,900

MLS#: PALA2087204
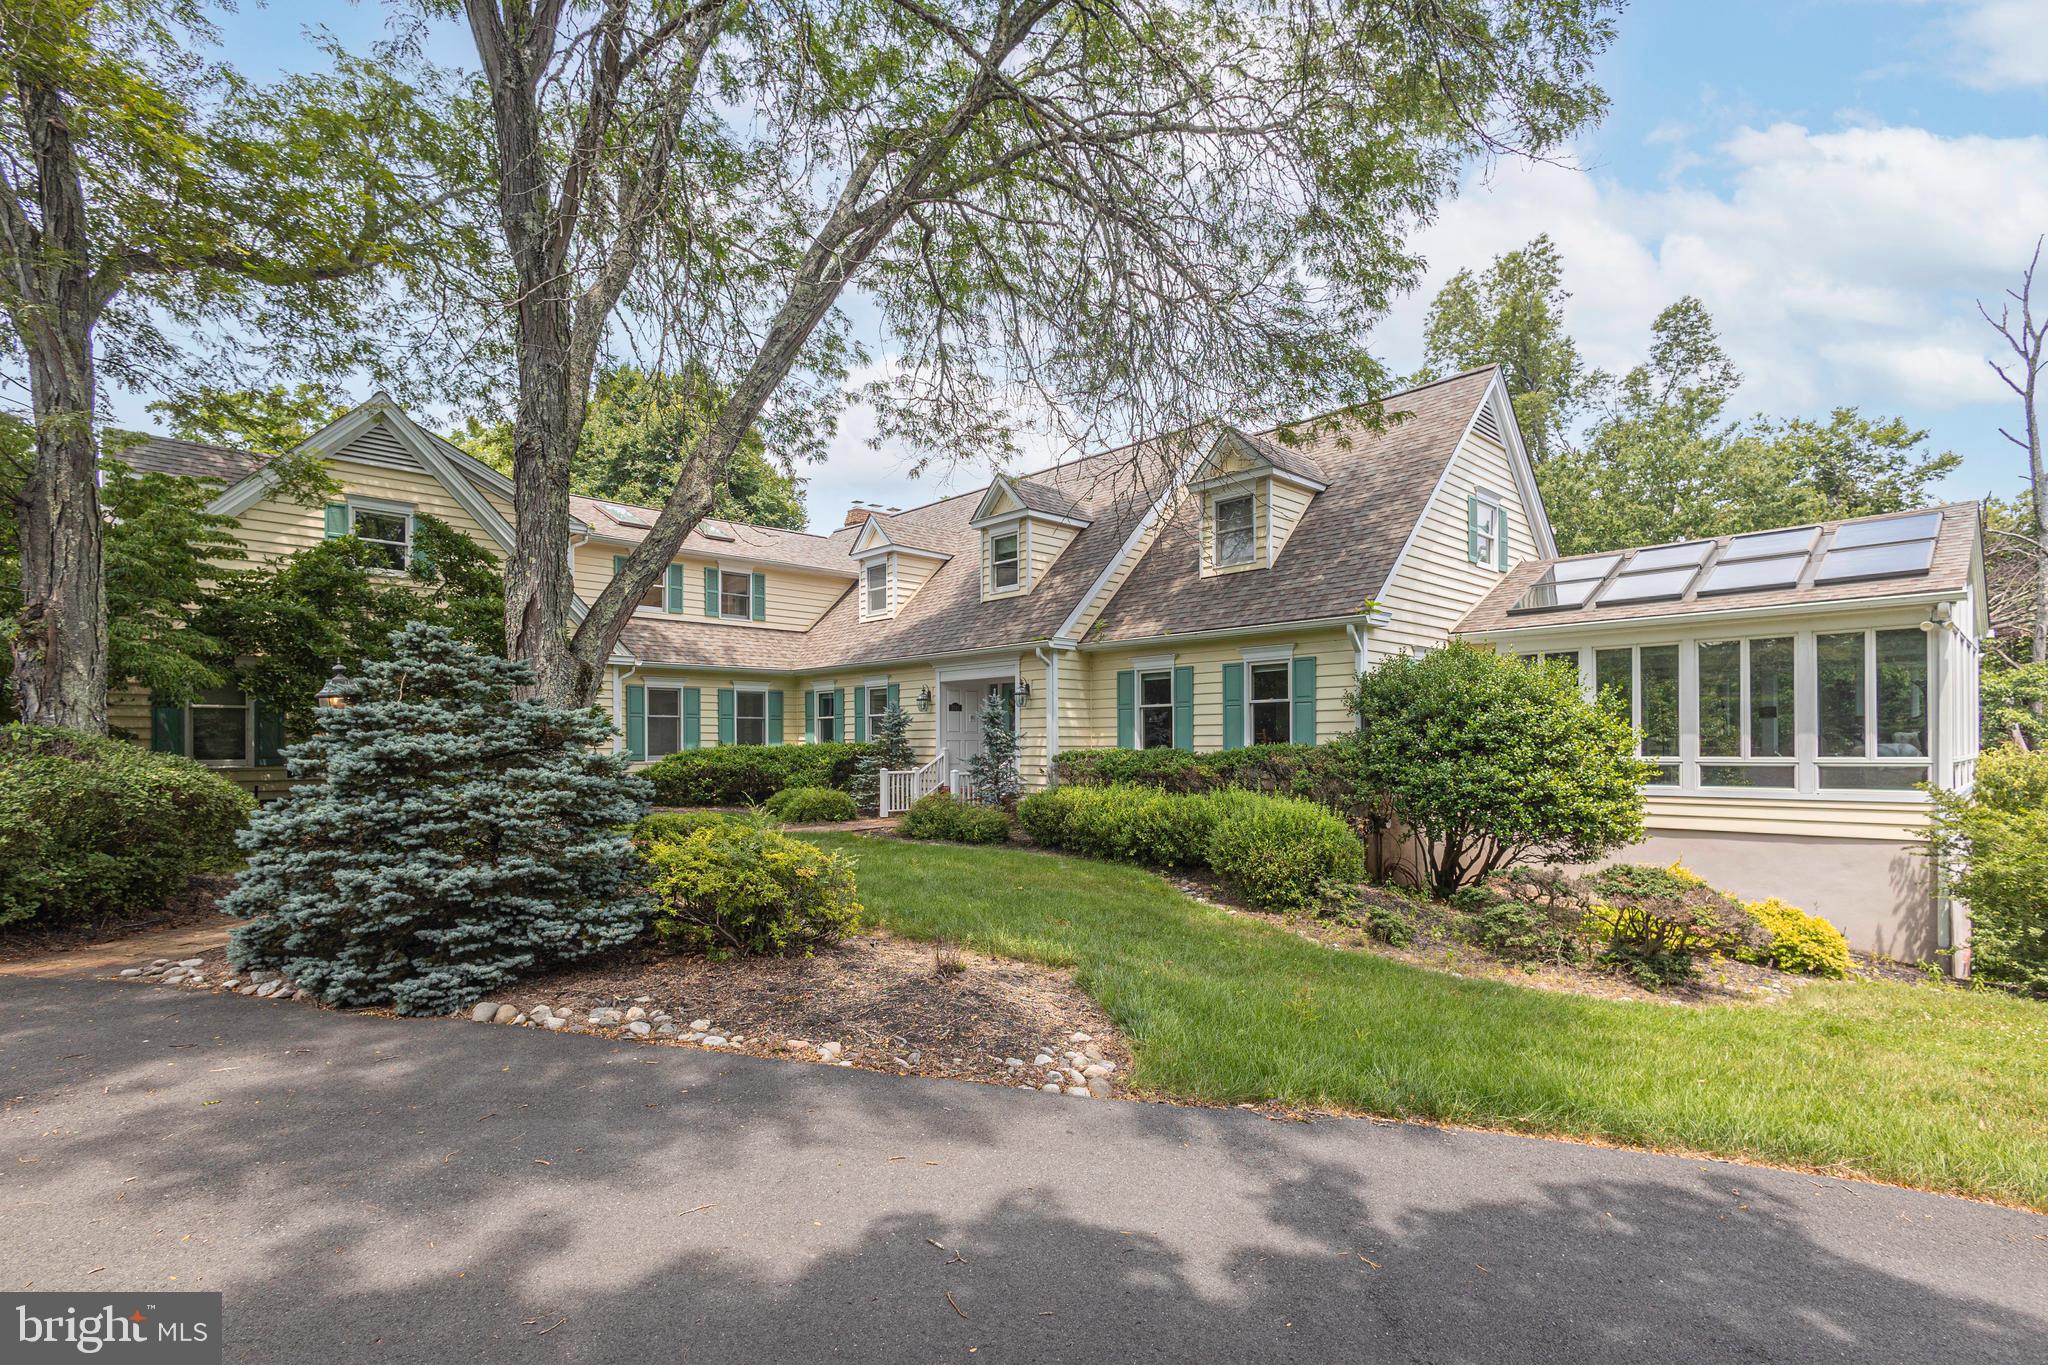
A charming, expanded Cape Cod nestled on just over 3 acres of meticulously landscaped grounds just minutes from historic Washington Crossing State Park. This residence seamlessly blends elegance, comfort and oneness of nature. From custom millwork and wide-planked oak floors to the expansive, light-filled sunroom; every detail has been thoughtfully designed and executed. The heart of the home is a spacious kitchen that flows into a spacious family room with a wood-burning fireplace. Entertaining effortlessly with a home theater and walkout lower level with full custom-built 3-tap 12-seat bar complete with a temperature-controlled wine cellar, game room, office, workout room and whatever else you can imagine. Upstairs you will find 4 bedrooms each with ensuite bath offering ample space for family and guests including a bonus private au pair/guest suite on the main level. The primary suite is a true sanctuary, featuring a cozy fireplace, private deck, and spacious bath. Beyond the interior, discover outdoor living at its finest: multiple decks, a paver patio, and a fire pit overlooking the lush landscape and serene creek. A temperature-controlled 7-car garage and a lawn irrigation system complement the outdoor space. We invite you to experience this exceptional property. Schedule your private tour today.
#PABU2115518

NEWTOWN

1045 WASHINGTON CROSSING ROAD

5 Beds

5 Baths

6,049 Sq.Ft.

$1,699,500

MLS#: PABU2115518
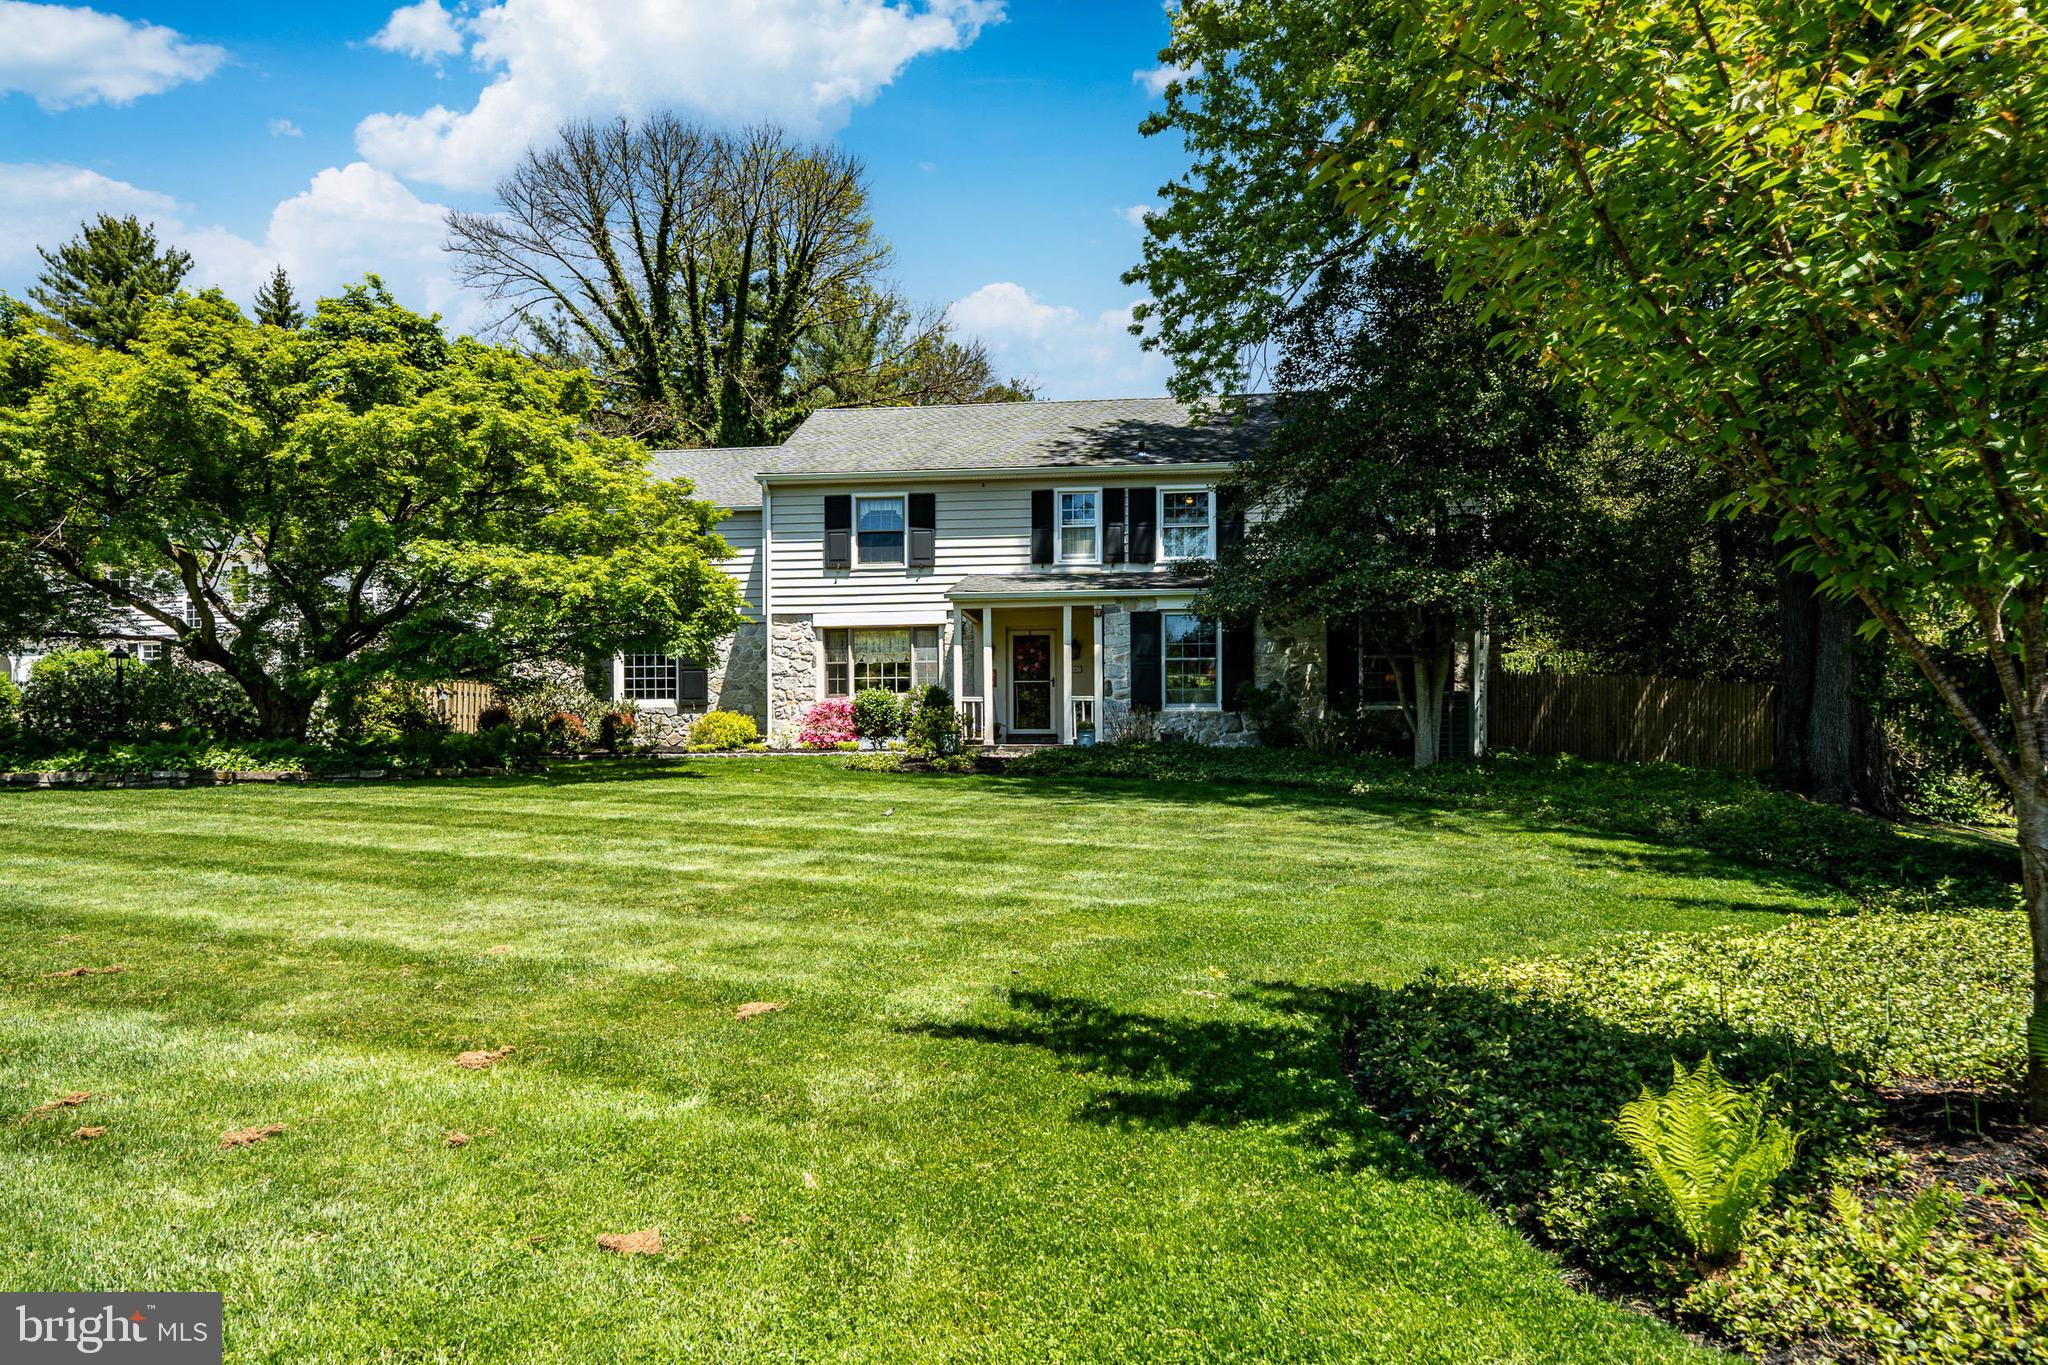
Villanova’s 1607 Lark Lane is a classic Main Line Colonial tucked into one of the area’s most desirable residential enclaves, Rolling Meadow Estates.  Set on nearly 0.7 acres along a quiet, tree-lined cul-de-sac, the home combines timeless architecture with the privacy and prestige that define North Side Villanova living.  Originally built in 1959, the residence offers approximately 3,630 square feet with four bedrooms, three-and-a-half bathrooms, 2 fireplaces, and a traditional two-story layout designed for both elegant entertaining and comfortable family living.  An attached garage, expansive and private yard with an in-ground pool create a setting that feels refined and relaxed.
#PAMC2178824

VILLANOVA

1607 LARK LANE

4 Beds

3 Baths

3,630 Sq.Ft.

$1,699,000

MLS#: PAMC2178824
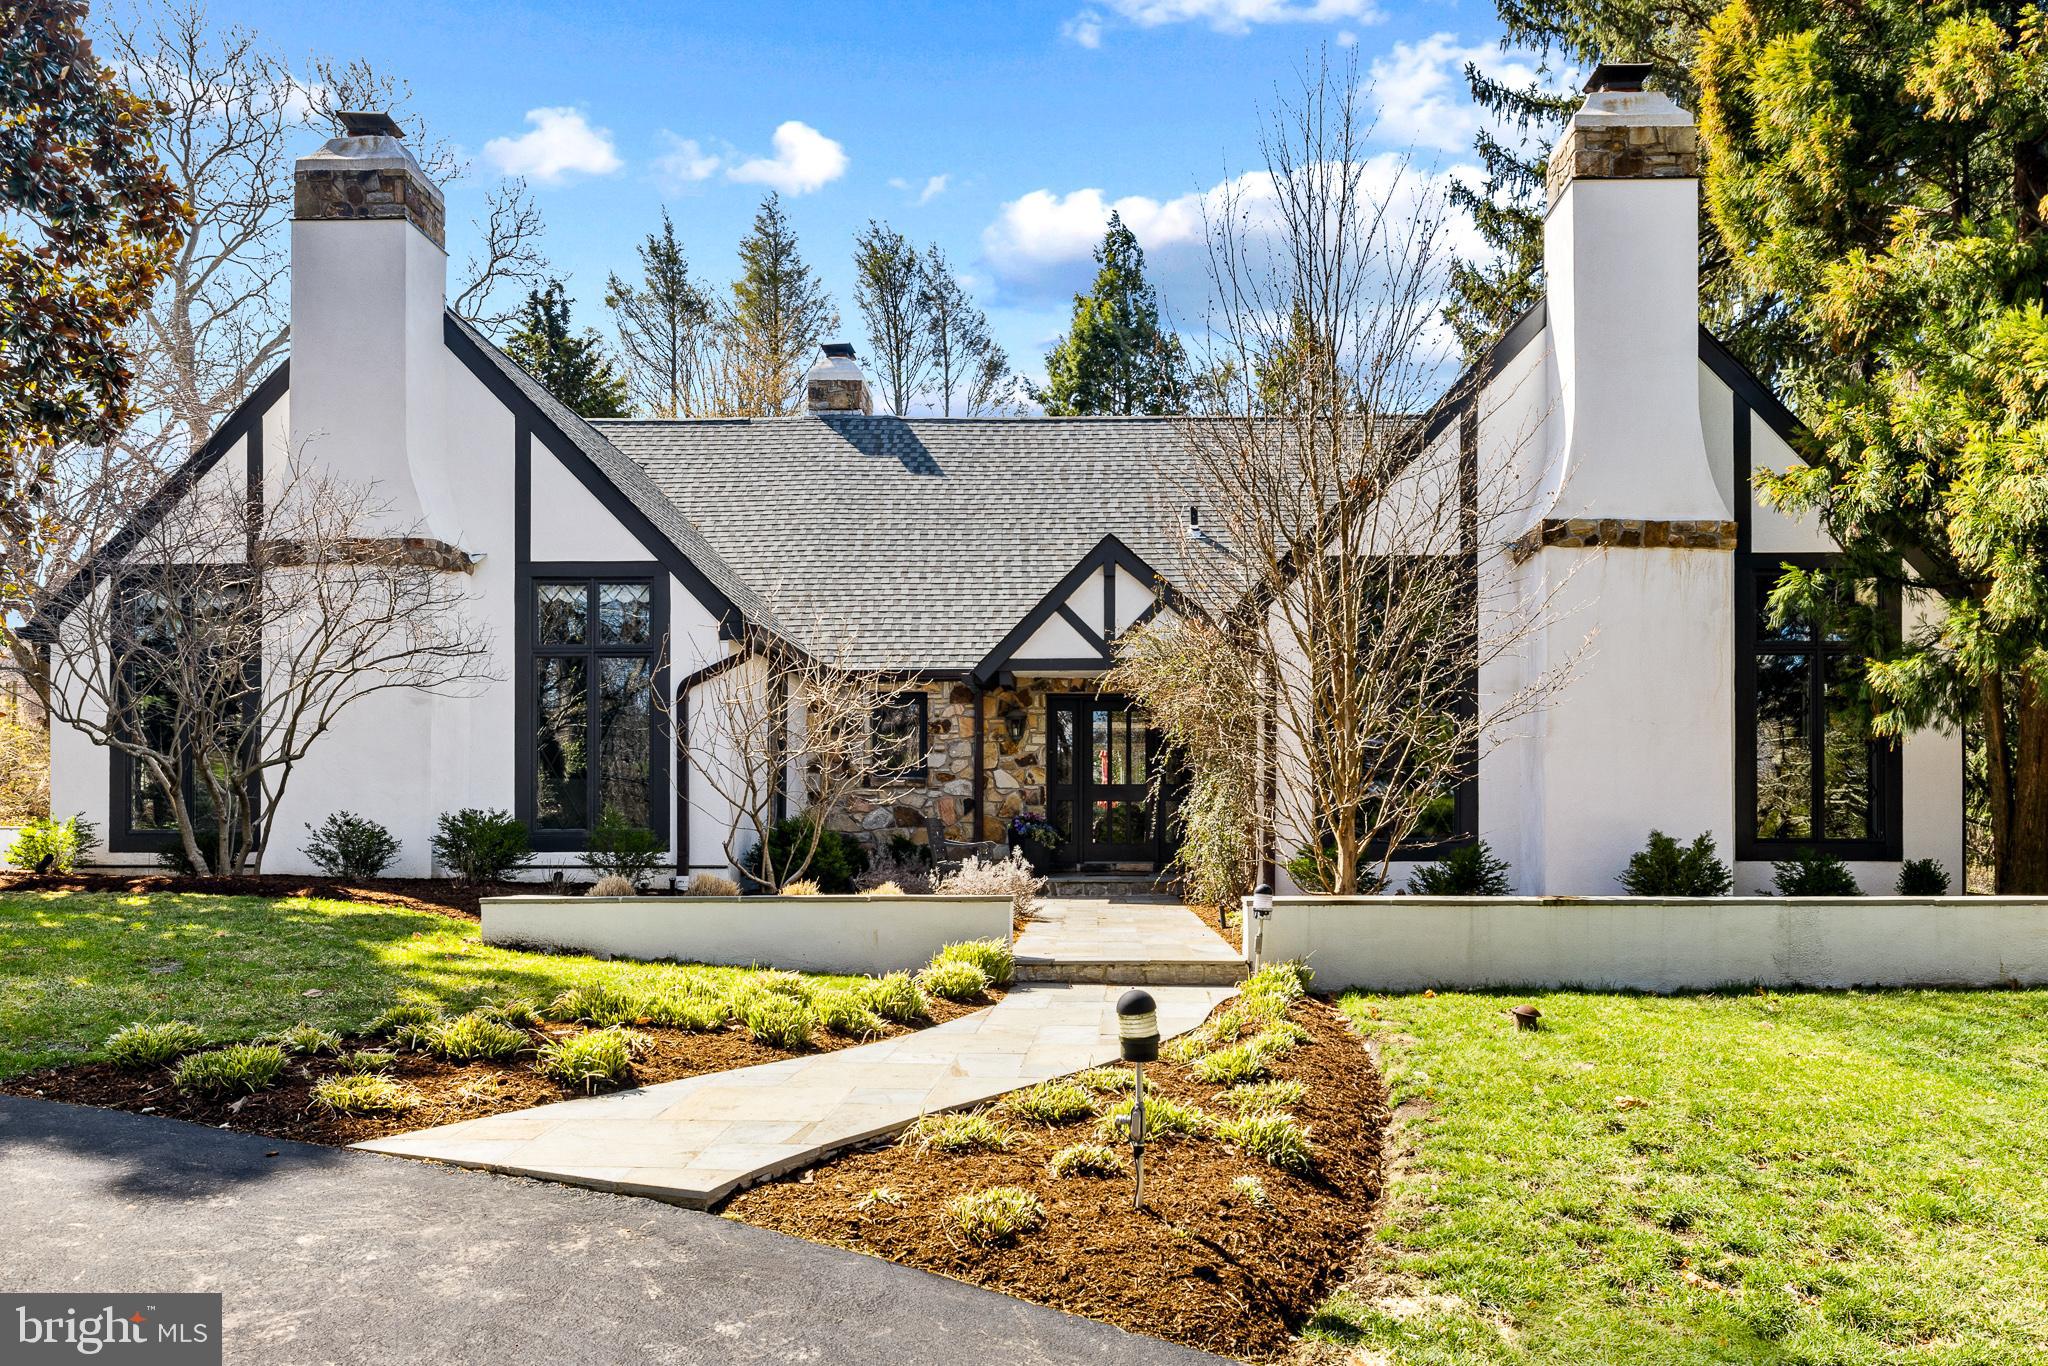
Approximately 4200 Sq Ft Nestled in Wynnewood’s most sought-after school district, this stunning English country estate blends timeless elegance with modern luxury. Designed by renowned architect Ann Capron and meticulously updated, this Tudor-style masterpiece sits on a private, lushly landscaped lot with a circular driveway and a completely redesigned heated pool.

Inside, exquisite craftsmanship shines with pegged hardwood floors, rich woodwork, and vaulted ceilings. The expanded family room features a dramatic stone fireplace, built-ins, and seamless indoor-outdoor flow. The all-new chef’s kitchen is a showstopper, boasting custom cabinetry, exquisite quartzite countertops, and top-of-the-line appliances.

The first-floor primary suite is a serene retreat with a fireplace and spa-like bath. Upstairs, additional bedrooms offer flexibility for guests or office space. Multiple off-leash hiking trails are just minutes away, making this home perfect for those who love both luxury and nature.

A rare opportunity to own a truly exceptional property in a premier location!
#PAMC2132048

WYNNEWOOD

140 OLD GULPH ROAD

4 Beds

2 Baths

4,200 Sq.Ft.

$1,699,000

MLS#: PAMC2132048
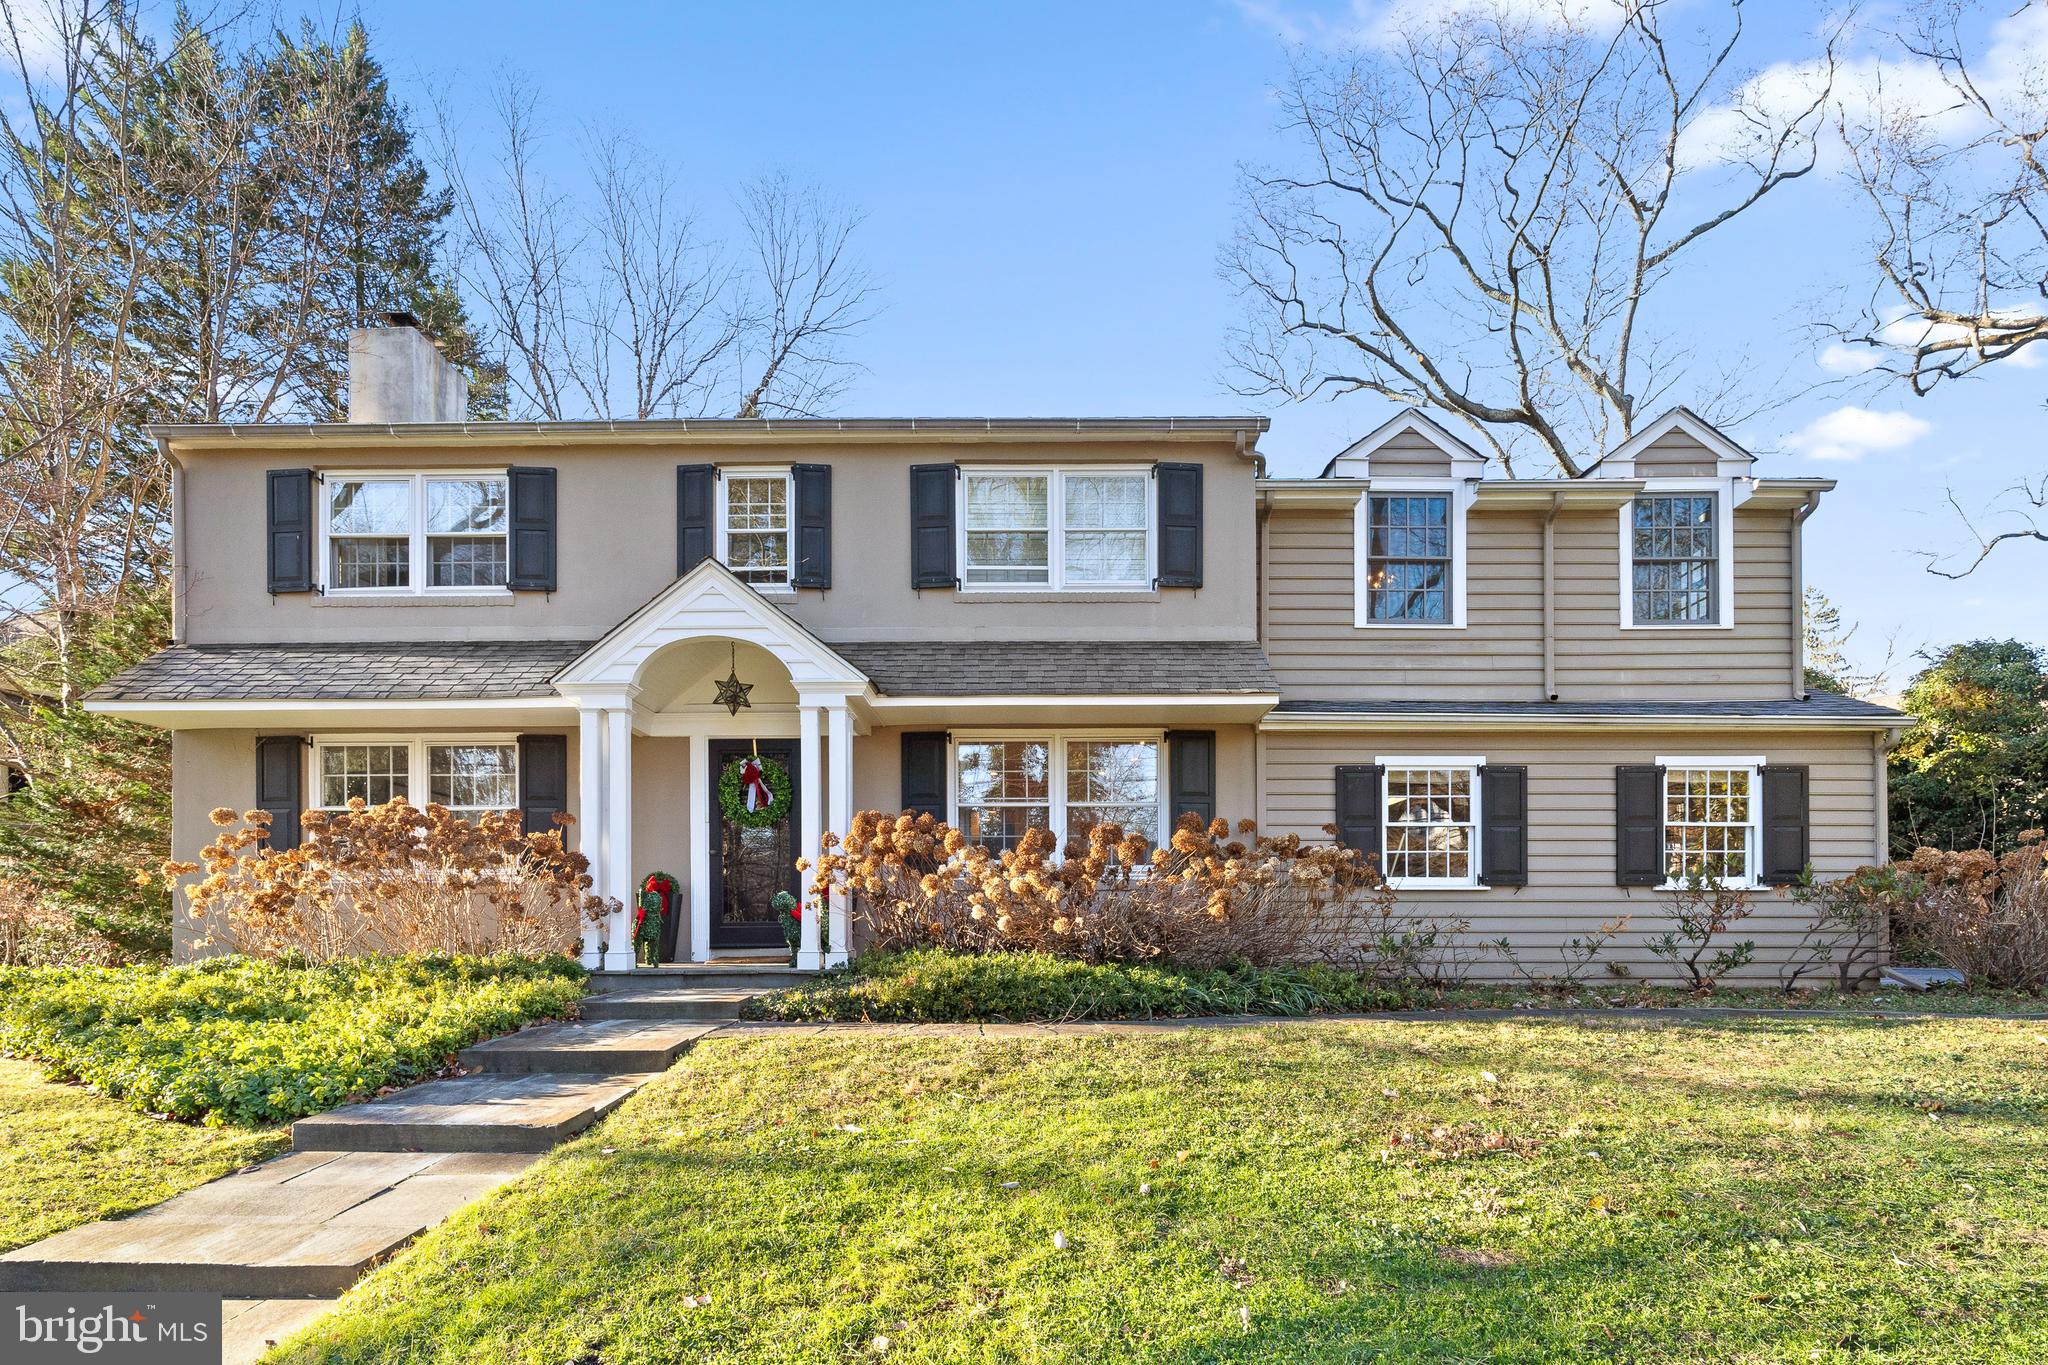
A Hidden Gem in the Heart of South Wayne, tucked away on a picturesque, tree-lined street in the coveted South Wayne neighborhood, 321 Orchard Way is a charming home that masterfully blends classic elegance with contemporary comforts. This inviting property offers a unique opportunity to own a turn-key home in one of Wayne's most sought-after areas. The facade, featuring a blend of traditional architecture with modern elements, exudes a welcoming aura as you approach. Opening into a beautifully detailed interior, the home spans approximately 4,200 square feet, designed thoughtfully for both cozy family life and elegant entertaining. The main level showcases an inviting open floor plan with rich hardwood floors and abundant natural light, creating a warm and airy feel. The living and dining areas are perfect for enjoying the wood-burning fireplace or hosting & entertaining, directly connecting to a well-appointed kitchen. This culinary space features top-of-the-line appliances and custom cabinetry, with a step-down to a charming breakfast area. This area opens to the back patio through sliding doors and offers stunning views of the lovely backyard, ideal for outdoor dining or enjoying quiet moments in the private garden. Adjacent to the kitchen and breakfast area, the family room addition impresses with soaring ceilings and large windows that provide a panoramic view of the serene outdoors. The First Floor also features an Office/Bedroom with a Full Bath that can close off to offer privacy as well as an outdoor back entrance. The mudroom area and an attached 2 car Garage complete this level. Upstairs, the home continues to impress with a tranquil primary suite featuring a luxurious bathroom complete with a soaking tub, dual vanities, and a glass-enclosed shower, as well as a custom large walk-in closet. Three additional bedrooms complete the 2nd floor with one full Hall Bath and one En-Suite Bath.  The Lower Level provides ample living space and includes an Office/Workout area. Situated within walking distance to the vibrant heart of Wayne, 321 Orchard Way not only provides a beautiful residence but also provides the ideal Walk-to- Wayne. Showings start Thursday, Dec 12th, make your appointment today!

*INTERIOR PHOTOS WILL BE UP WEDNESDAY, DEC 11th*
#PADE2080618

WAYNE

321 ORCHARD WAY

5 Beds

4 Baths

4,360 Sq.Ft.

$1,699,000

MLS#: PADE2080618
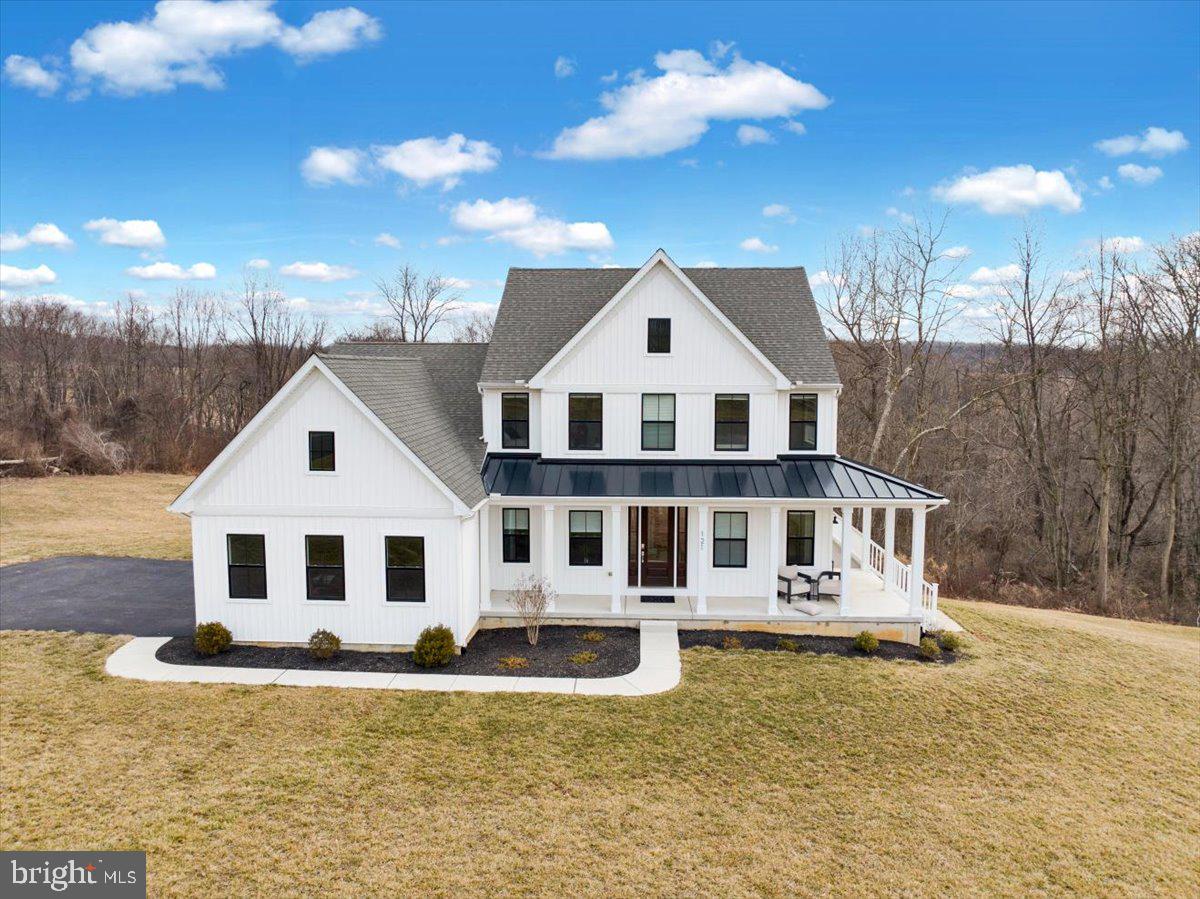
Welcome to 121 Ridings Way, a breathtaking 11.6-acre estate bordering the renowned Star Gazers Winery. This luxury Keystone custom home, built in June 2022, offers a blend of elegance, modern convenience, and equestrian excellence. Step inside this pristine 4-bedroom, 2.5-bathroom home, where upgrades abound. The gourmet kitchen features gleaming white cabinetry, stainless steel appliances, under-cabinet lighting, and both gas and electric ranges—a chef’s dream. The bright, open-concept design flows seamlessly into the family room, complete with exposed wooden beams, creating warmth and sophistication. Custom backlit mirrors and designer lighting in the full baths add a touch of luxury, while the first-floor owner’s suite provides a private retreat complete with a soaking tub. Outside, enjoy the wrap-around Trex deck, perfect for entertaining or simply taking in the serene views. The property is an equestrian lover’s paradise, featuring a 24x30 barn with 1.5 stalls, a finished tack room, and a stunning spiral staircase leading to the hay loft. The fenced-in pasture and dry paddock offer ample space for horses, while wooded riding trails invite exploration—whether on horseback or all-terrain vehicles.  Includes a bonus,  shared 44 acres of open space along the Brandywine River. PA-Act 319 Clean and Green approved and transferable. Additional features include a fully insulated garage with an electric car charging outlet, a whole-house generator, and luxury finishes throughout. This home is bright with clean lines, and sophisticated—ready for those who appreciate fine living with a touch of rustic charm.  Don’t miss this rare opportunity to own a turnkey luxury estate in one of Pennsylvania’s most coveted school districts. Schedule your private tour today!
#PACT2092470

COATESVILLE

121 RIDINGS WAY

4 Beds

2 Baths

2,820 Sq.Ft.

$1,699,000

MLS#: PACT2092470
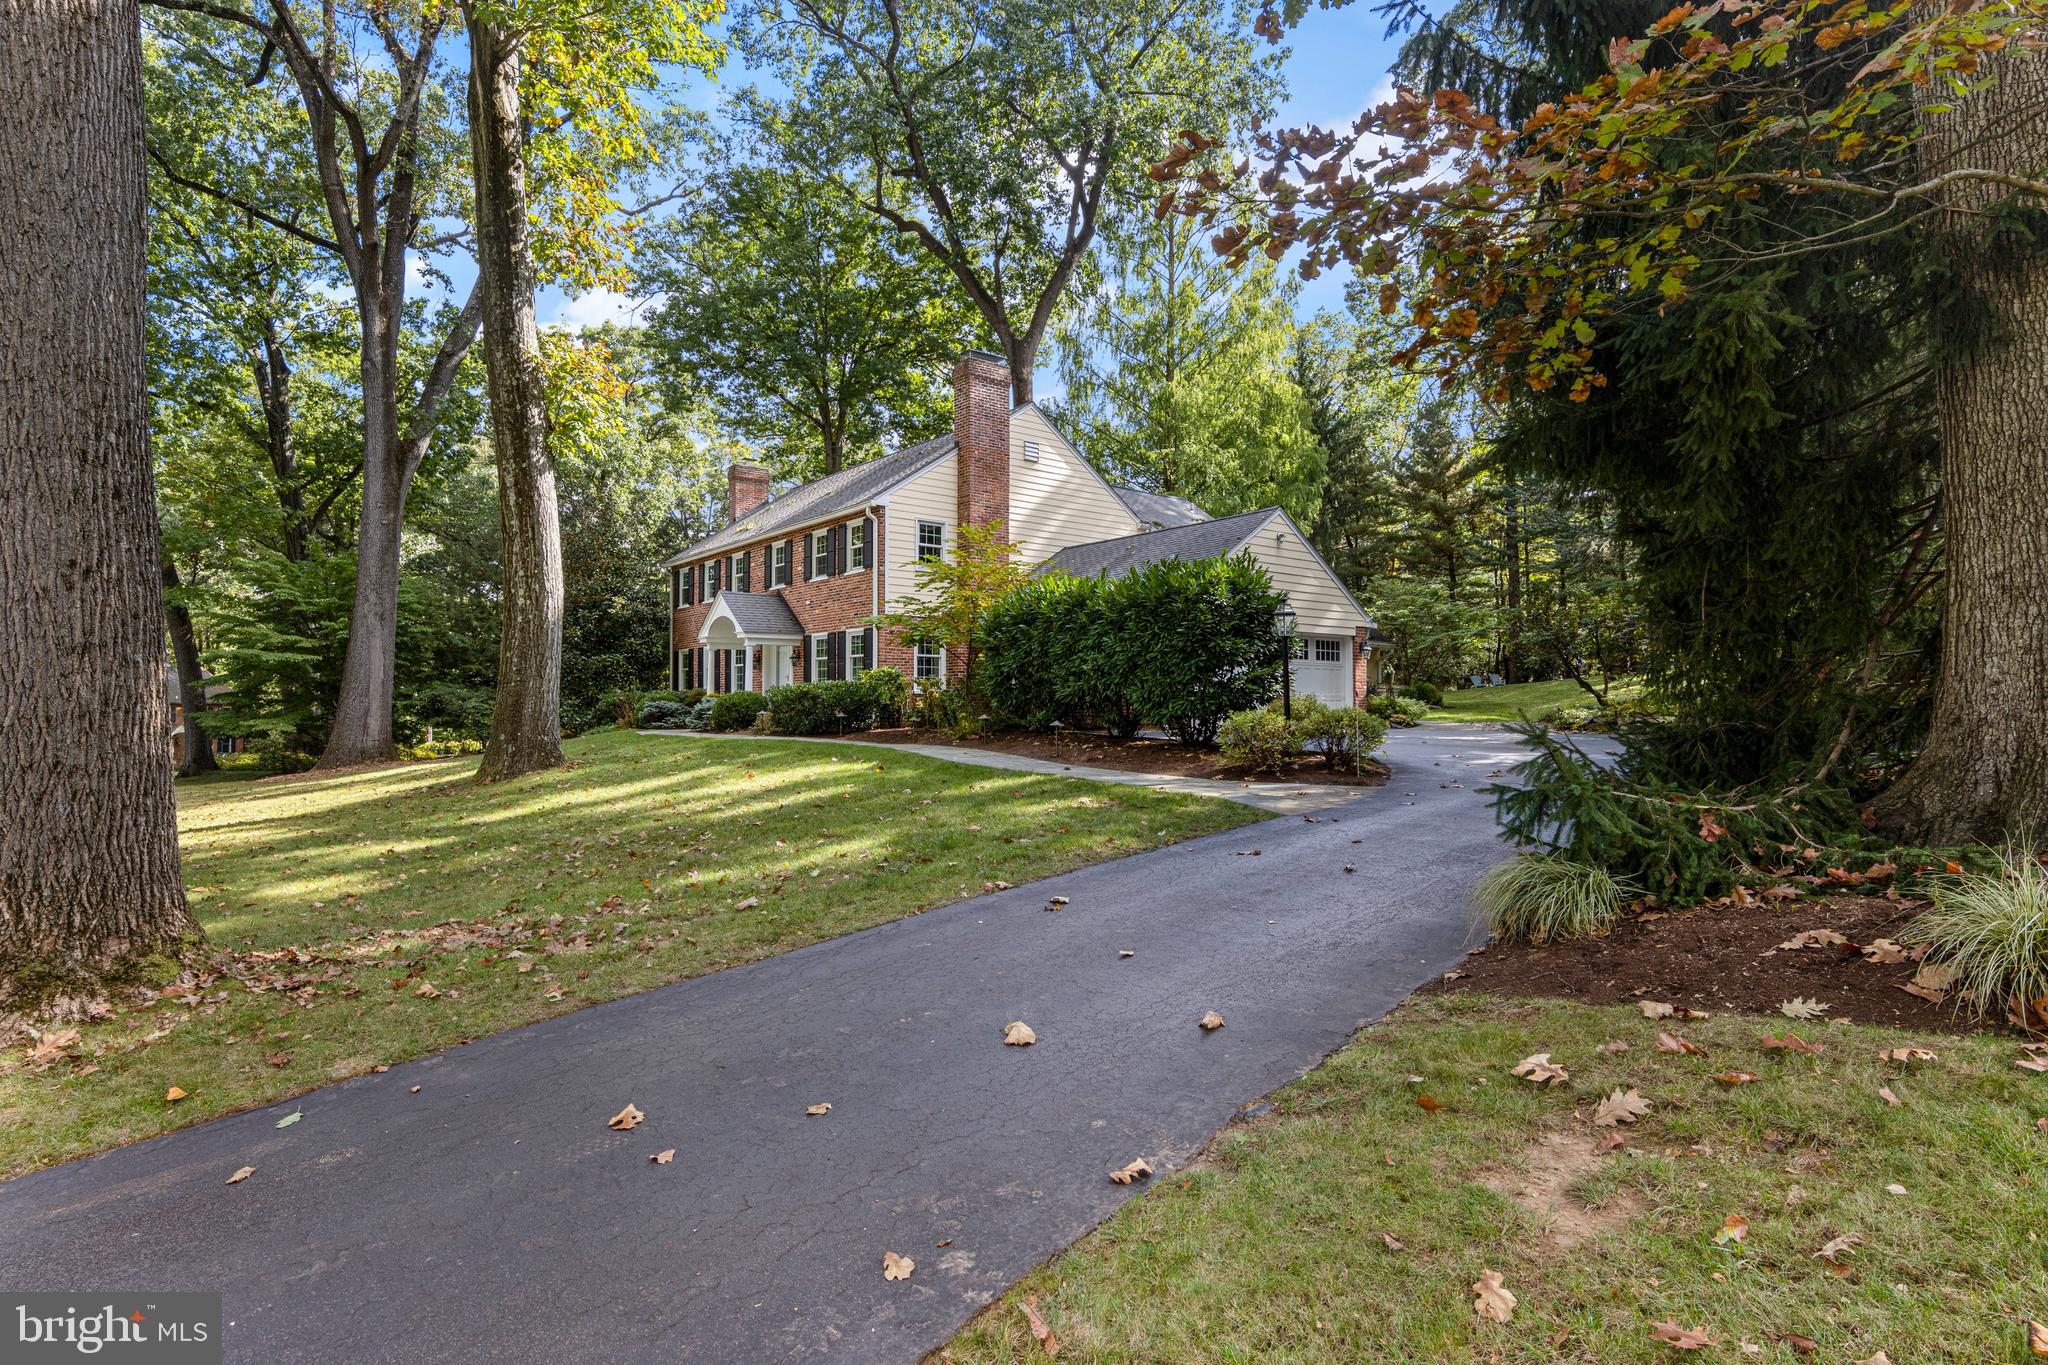
Welcome to 456 Margo Lane, a charming brick colonial in the desirable Woodlea-Conestoga neighborhood of Tredyffrin Township. Beautifully maintained throughout the years, just waiting for that special someone to make it their home. Flexible living space includes a main floor office, large dining room, intimate den, updated kitchen opening to a large family room. Also included on the first floor is a screened in porch that goes out to a lovely patio, private four season landscaped backyard. Upstairs you will find a large primary suite and four other bedrooms. The lower level is finished with a playroom/den and storage. This home is within walking distance to schools, commuter trains, shops and restaurants in the town of Berwyn. The Woodlea-Conestoga neighborhood is a wonderful walking neighborhood. Plus award winning schools in the Tredyffrin/Easttown School District.
#PACT2075504

BERWYN

456 MARGO LANE

5 Beds

2 Baths

4,435 Sq.Ft.

$1,699,000

MLS#: PACT2075504

1 ... 296 297 298 299 300 ... 666
* Listings identified with the FMLS IDX logo come from FMLS and are held by brokerage firms other than the owner of this website. The listing brokerage is identified in any listing details. Information is deemed reliable but is not guaranteed. If you believe any FMLS listing contains material that infringes your copyrighted work please click here to review our DMCA policy and learn how to submit a takedown request. © 2024. First Multiple Listing Service, Inc.

Send a message

Message successfully sent.

Your message

What is 3 + 4 ?

Reason for contacting?

I agree to receive email communication and understand I can unsubscribe at any time.

I agree to be contacted by Charis Realty Group - Christine Issler, Broker via call, email, and text for real estate services. To opt out, you can reply 'stop' at any time or reply 'help' for assistance. You can also click the unsubscribe link in the emails. Message and data rates may apply. Message frequency may vary. Privacy Policy

Sign Out

Virtual Assistant

Would you like to take the next step with this property? We can help you schedule a showing or virtual tour, or send you more details.

Yes, I would like more information.

Thank You for Your Reply, One of Our Agents will contact you as soon as possible

No, maybe later.

Thank you, you can always contact me via email, phone number or through the contact form.

Realhub AI

Lucy - Your AI-Powered Realtor

Update Your Temporary Password

Personalize your search

Enter your email and we'll notify you immediately when new listings match what you're looking for.

or enter email address

Already have an account ? Login here

Continue your home search

I agree to receive communications and understand I can unsubscribe at any time.

I agree to be contacted by Charis Realty Group - Christine Issler, Broker via call, email, and text for real estate services. To opt out, you can reply 'stop' at any time or reply 'help' for assistance. You can also click the unsubscribe link in the emails. Message and data rates may apply. Message frequency may vary. Privacy Policy

Already have an account ? Login here

We use cookies

We use cookies primarily for analytics to enhance your experience. By accepting, you agree to our use of these cookies. You can manage your preferences or learn more about our cookies policy.