Properties

Browse or get in touch to schedule a walkthrough.

  • Nearby me
Price range

Popular Features

Community Features

Association

Property Features

Waterfront

View

Exterior Features

Interior Features

Style

10000 properties match your criteria

Updated 1 minute ago

E-Alert name

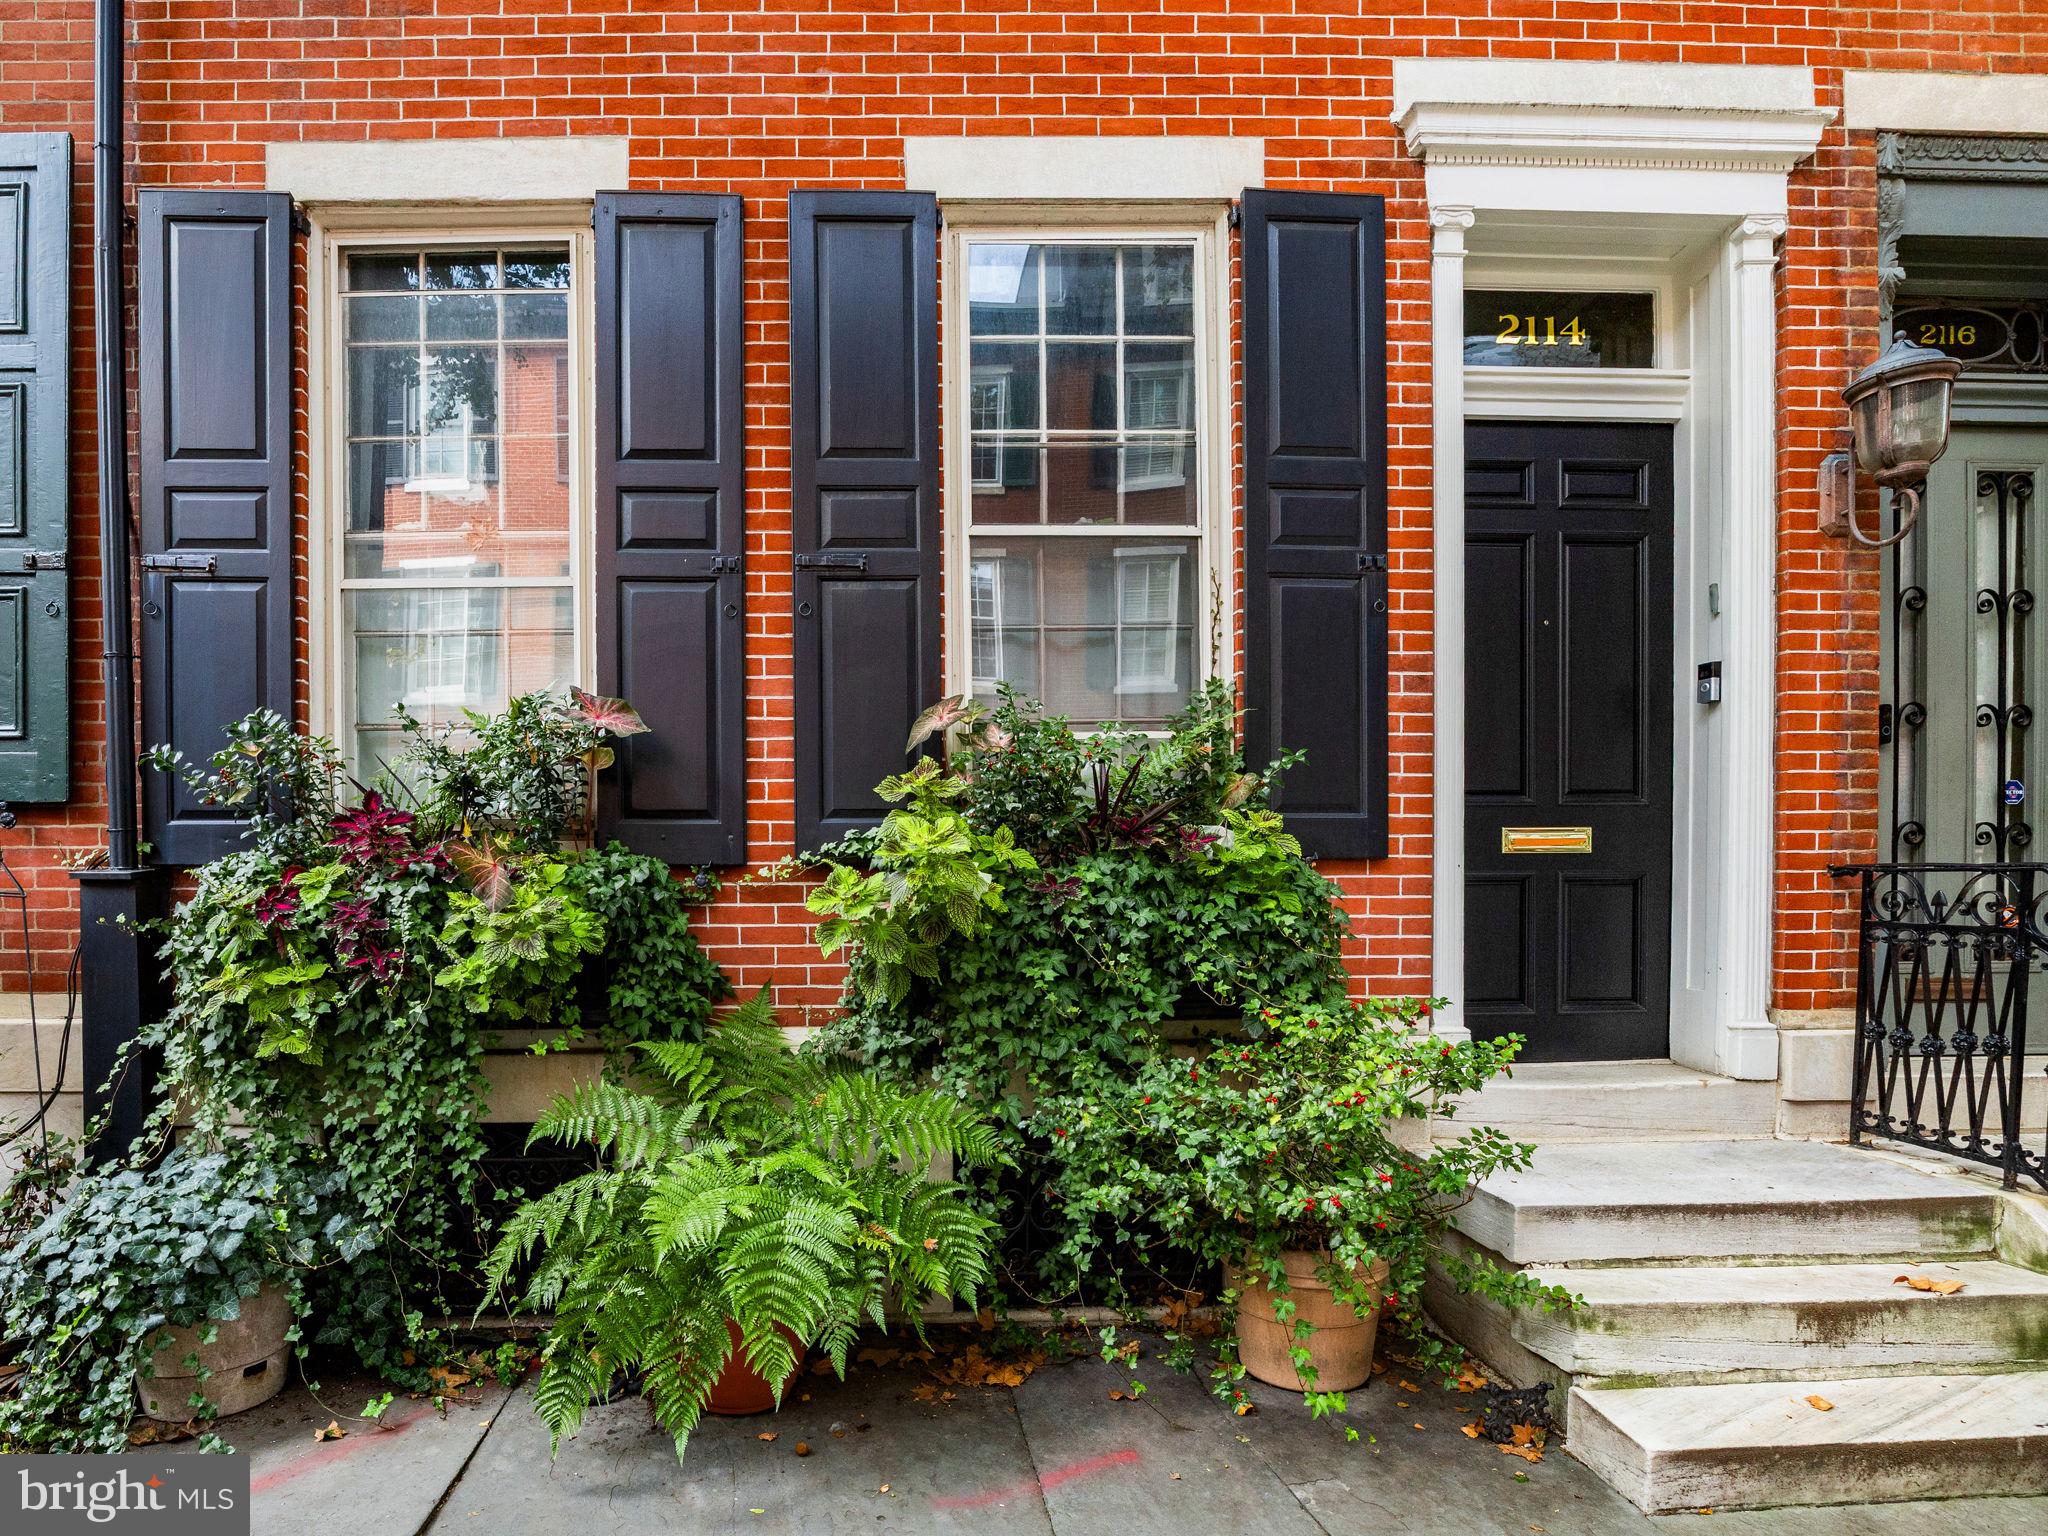
Welcome to this lovely contemporary yet traditional home in the coveted neighborhood of Fitler Square.  Nestled on the corner of a quiet and quaint tree lined street, this home features Garage parking, plenty of living space and a roof top deck with magnificent views of the center city skyline.   It is also in the Greenfield school catchment.  Enter into the bright and open concept Living and Kitchen area.  The Kitchen has high end finishes including Viking appliances, custom cabinetry and quartz countertops.  There is also a center island with counter seating and additional cabinet storage.  Flowing into the living room, you will notice the built-in shelving and cottage shutters on all of the windows to allow light and privacy.  The second floor primary suite is truly a retreat with a private terrace, generously sized walk in closet, en-suite bathroom with dual vanity, oversized shower, and a relaxing soaking tub. The third floor has two additional bedrooms, a hall bath and a laundry room! Going up another level, there is a full size roof deck with panoramic views of center city, great for entertaining and taking in those sunsets! A full sized, finished basement with secondary living space, fourth bedroom and full bath complete this spacious home. Walkable to Fitler Square, Rittenhouse Square, Schuylkill River Park & Trail, UPenn, Penn, CHOP, HUP plus all the restaurants and shops. Readily accessible to Rt.76, 95 & 476.
#PAPH2529566

PHILADELPHIA

2600 NAUDAIN STREET

4 Beds

3 Baths

2,107 Sq.Ft.

$1,650,000

MLS#: PAPH2529566

Back on the market following a change in buyer circumstances, presenting a rare second opportunity to own this exceptional new construction home.
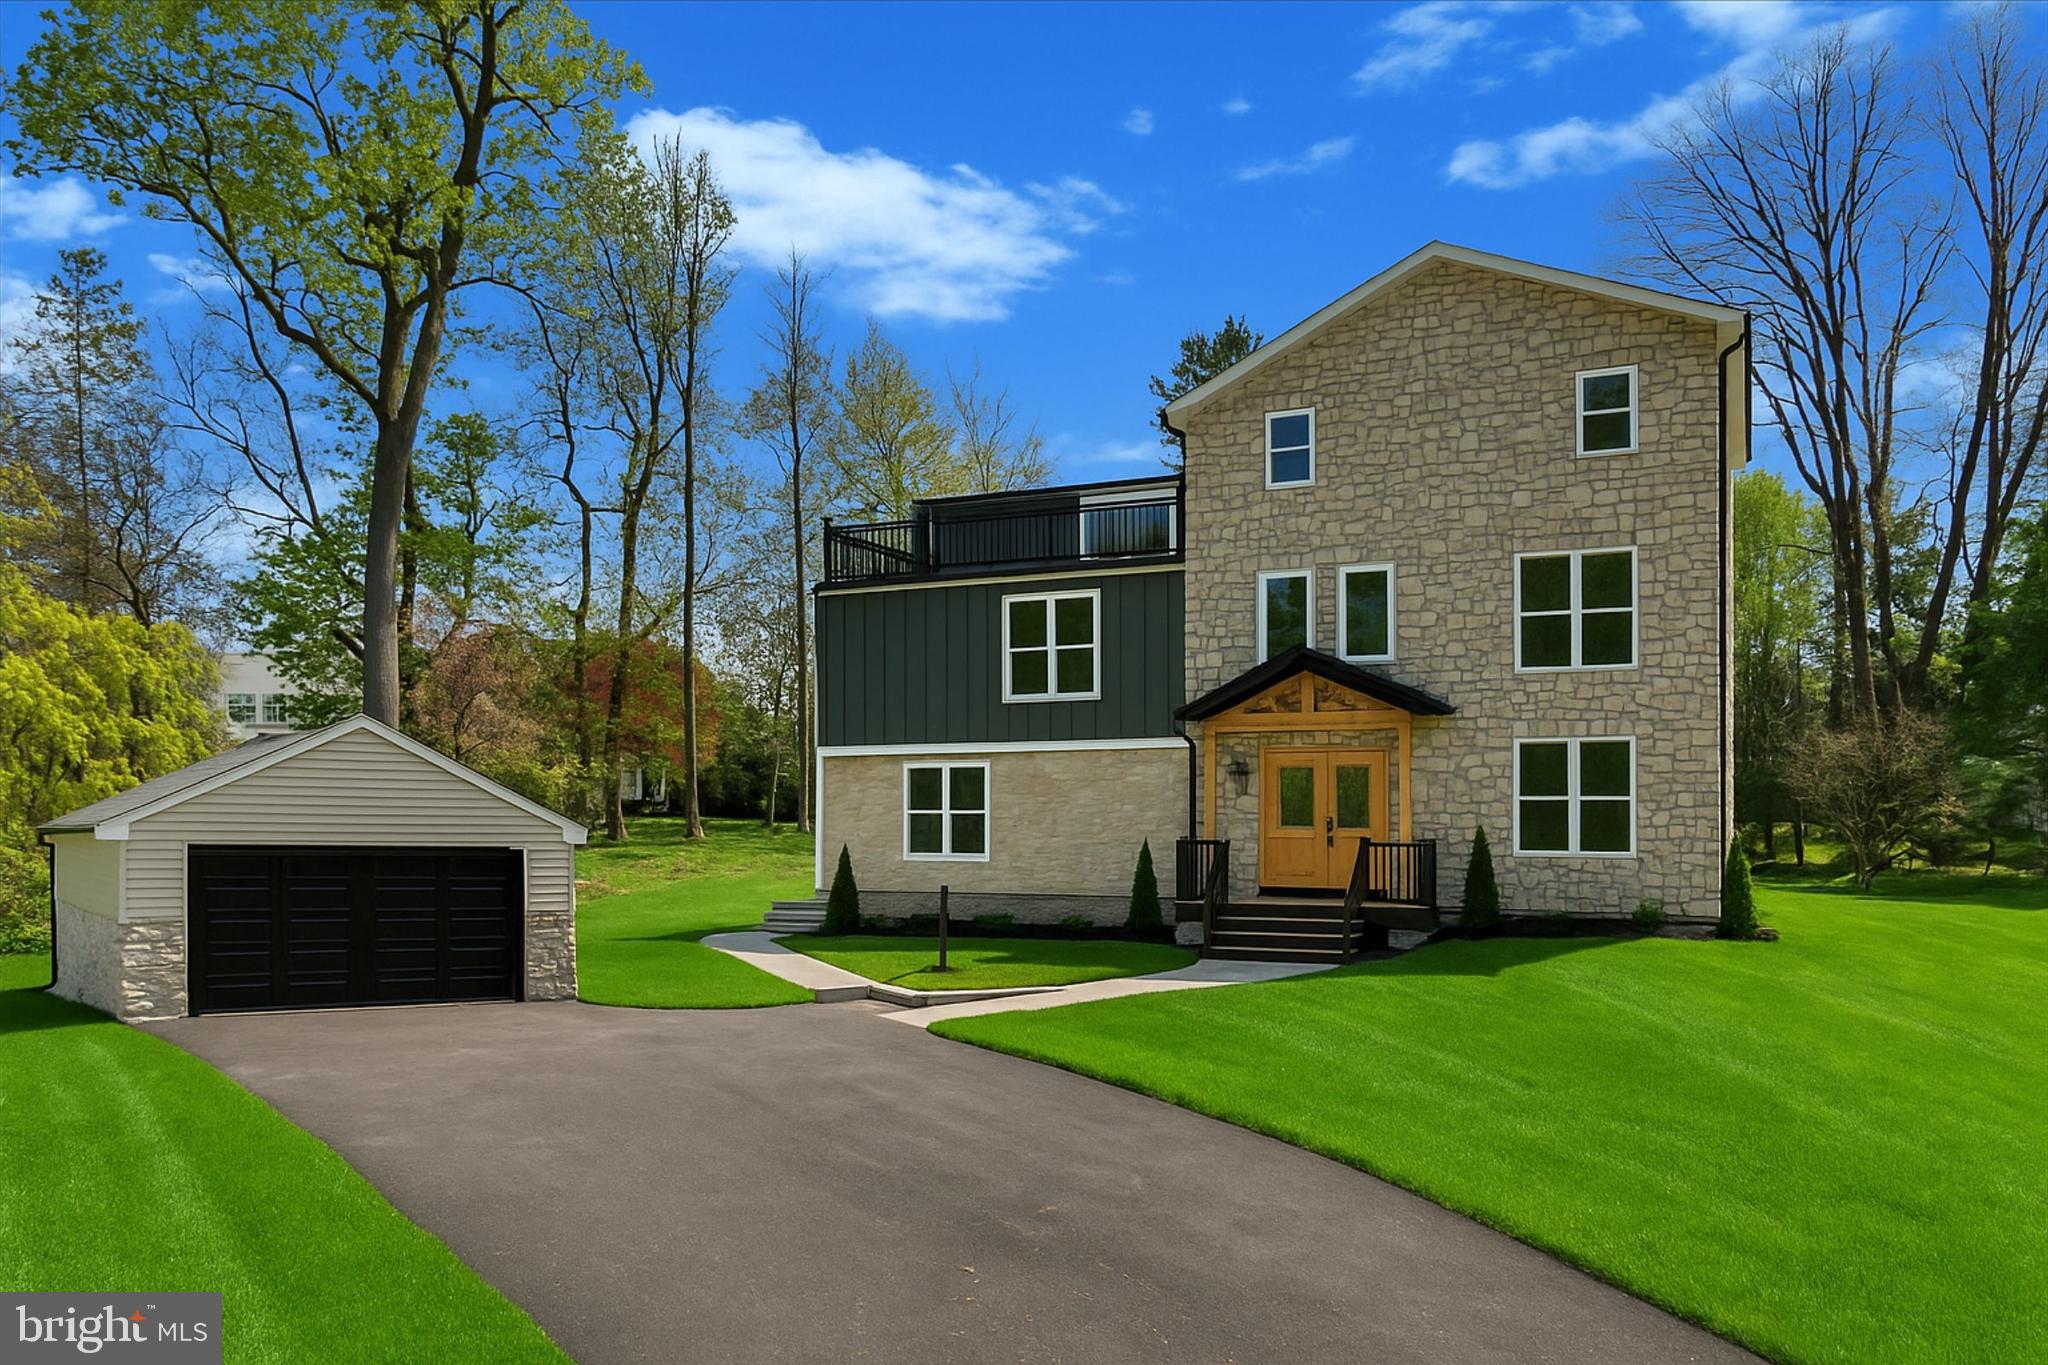
Freshly Completed and Move-In Ready, 409 W. Butler Pike is a brand-new custom home blending refined craftsmanship with professionally curated interiors. Enjoy 4 bedrooms, 3 full baths, 2 half baths, and an expansive three-car garage. Located in the sought after Colonial School District this home is designed for modern living and situated on a beautiful full acre lot featuring mature trees and a flat back yard. Designed by R.A. Hoffman Architects and built by Blundin Builders with Parec Properties, the attention to detail in planning and execution will truly set this home apart. Just minutes from the heart of Ambler, the location offers easy access to a vibrant and charming small-town center.
Enter from the covered front porch through to the two-story foyer where you’ll find a private study with French doors to your left, perfect for working from home, and dining room to your right. Following along the main hall you pass an elegant staircase on your right, finished with white oak treads and custom newel posts, tucked away to your left is the formal powder room and coat closet.
The heart of the home is found at the rear, where the entry hall opens into a spacious family room and eat in kitchen that flow together seamlessly. Framed by expansive windows that flood the space with natural light, the kitchen is a true showpiece. Thoughtfully designed to combine function and style, it features a dramatic range wall with a Thermador gas cooktop, an oversized custom hood, and zellige tile backsplash. Warm wood lower cabinets are paired with crisp white uppers creating a timeless and updated look. An oversized island with seating provides the perfect gathering space, while a dedicated coffee bar, open wood accent shelving, and gleaming quartz countertops complete the space. Connecting the kitchen to your dining room for effortless entertaining, is an expansive butler's pantry featuring more custom cabinetry, quartz counters, a bar sink, and a built-in beverage fridge. Or dine alfresco, stepping outside onto your covered Trex composite deck, an ideal setting for warm-weather get-togethers. Rounding out the first floor and situated just off the kitchen is a convenient family entrance/ mud-room, complete with another half bath, walk-in pantry and custom built-in cubbies and hooks, providing the perfect drop zone for everyday organization just off the garage.
Ascending the staircase, you’ll find a spacious primary suite featuring a dramatic volume ceiling and two generously sized walk-in closets with custom closet organization systems. The luxurious primary bathroom offers a serene retreat, complete with a soaking tub, a large spa-style shower, and custom dual vanity for a truly elevated experience. Bedroom 2 offers the privacy of its own en-suite full bathroom with a tiled shower and custom vanity. Bedrooms 3 and 4 each feature walk-in closets and share a well-appointed Jack-and-Jill bathroom. Also on the second floor is a convenient laundry room, complete with a utility sink, built-in cabinetry, a folding area, and a storage closet, designed for maximum functionality.
Additional highlights include black Andersen 400-series windows, Hardie Plank siding with board and batten accents, a 25-year architectural shingle roof, and upgraded standing seam metal roofs on the front and side porches. Inside, custom lighting, designer-selected plumbing fixtures and upgraded marble and tile selection layouts add a refined touch throughout. A dual-zone HVAC system ensures year-round comfort. These carefully curated finishes and systems reflect a level of quality and sophistication far beyond typical “builder-grade” home.
#PAMC2138580

AMBLER

409 W BUTLER PIKE

4 Beds

3 Baths

N/A

$1,650,000

MLS#: PAMC2138580

Spectacular residence boasting incredible architectural details and modern updates at The Bank Building in the heart of historic Philadelphia. This grand home, nestled between the desirable neighborhoods of Society Hill and Old City, features three bedrooms, two and a half bathrooms, high ceilings, gorgeous architectural details and craftsmanship, oversized windows showcasing southern views, and incredible entertaining space. Enter through a wooden double door into the breathtaking, marble-appointed center gallery boasting Carrara and Bardiglio flooring, a coffered Venetian plaster ceiling accented with authentic gold leaf, custom marble trim and moldings, and space for a den/study. The expansive, open great room offers Versailles-pattern oak flooring, oversized soundproof windows providing beautiful natural light and views of historic landmarks including the Second Bank of the United States, a decorative fireplace with custom mantle, wainscotting, intricate golden trim, an open formal dining area with room to fit a 10+ person table, and ample space for everyday living and entertaining. Designed by Joanne Hudson, the custom kitchen is a chef's dream! It features Downsview wood cabinetry, solid stone countertops, designer tile backsplash, massive sink with garbage disposal, large center island with butcher block countertop and breakfast bar, and a high-end appliance package including a Wolf oven and six burner gas range with hood, paneled Sub Zero refrigerator with two freezer drawers, paneled Bosch dishwasher, and Thermador microwave. Off of the kitchen is a separate laundry room with built-in cabinetry and Miele washer/dryer, as well as a conveniently located powder room. On the other end of the center gallery are all of the bedrooms, allowing for better privacy and quiet. The luxurious primary suite is showered in light from more oversized windows and enjoys wood flooring, a large seating area, walk-in closet with custom built-ins, and a spa-like ensuite bathroom. The lavish bathroom appointed in limestone boasts designer tilework throughout, a double vanity, whirlpool soaking tub, water closet, and glass enclosed walk-in shower with eight shower heads. There are two additional generously sized bedrooms with large windows and excellent closet space that enjoy use of a full hall bathroom featuring a large vanity with built-in storage and tub shower with custom tilework. Additional home highlights include stunning millwork and trim, recessed lighting and custom light fixtures, solid wood doors, and fresh paint throughout. The Bank Building is a boutique condominium building in the heart of historic Philadelphia. Residents enjoy a doorman, concierge, and access to the adjoining Renaissance Hotel's amenities, including the state-of-the-art fitness center and pool, and for an additional fee, room service, housekeeping, and valet parking in the Bourse Garage. Walking distance to Independence Square, historic sites, gardens, museums, world-class dining, retail, and cultural institutions. Easy access to 30th Street Station, I-95, I-76, Ben Franklin Bridge, and the Philadelphia airport.
#PAPH2571862

PHILADELPHIA

421 CHESTNUT STREET 401

3 Beds

2 Baths

3,068 Sq.Ft.

$1,650,000

MLS#: PAPH2571862

Situated on a breathtaking 2.47-acre homesite surrounded by mature trees, this extraordinary custom-built residence offers over 6,000 sq ft of thoughtfully designed living space, including a beautifully finished lower level. Built in 2019, this one-of-a-kind home combines striking Craftsman architecture, exceptional craftsmanship, and luxury finishes throughout.
An oversized driveway welcomes you to the home's impressive exterior, where stone accents, shaker siding, and a sprawling wraparound front porch create unforgettable curb appeal. Offering two separate 2-car garages +extensive parking, the property delivers both functionality +estate-like presence.
Inside, a dramatic two-story foyer showcases a curved staircase with stained hardwood treads + wrought-iron railings, setting the tone for the custom details found throughout. Antique doors, extensive millwork,+handcrafted finishes elevate every space.
Designed for today's lifestyle, the main level features a dedicated office wing with 2 private offices, a spacious mudroom with custom built-ins, and elegant entertaining spaces. The formal dining room impresses with a coffered ceiling, custom wine storage, and a built-in quartz serving station.
At the heart of the home, the chef's kitchen was designed to gather family +friends. Highlights include white+ gray shaker cabinetry, a massive 10-foot island topped with 3-inch-thick Carrara marble, Viking professional appliances, quartz countertops, built-in wine storage, and an incredible 10' x 8' walk-in pantry. Authentic barn beams, a vaulted shiplap ceiling, built-in speakers, and a stunning wood-burning stone fireplace create warmth+ character, while oversized windows and transoms fill the space with natural light.
The adjoining family room is anchored by a floor-to-ceiling stone gas fireplace+ walls of windows overlooking the scenic property, creating a comfortable yet sophisticated gathering space.
Upstairs, the luxurious owner's retreat serves as a private sanctuary featuring a tray ceiling, a custom accent wall, French doors opening to a Juliet balcony, and a spa-inspired bathroom finished in Carrara marble. Enjoy dual floating vanities, a freestanding soaking tub, oversized walk-in shower with rain head + body jets, + a custom walk-in closet with built-ins. 4 additional bedrooms, 2 full baths, and a spacious laundry room with double appliances complete the upper level.
The finished lower level adds approximately 1,280 sq ft of additional living space and was designed with entertaining in mind. Features include a home theater area with built-in speakers, custom wet bar, a speak-easy style wine room, full bath, and a versatile flex space currently used as a gym that could easily be converted into a 6th bedroom, guest suite, or hobby room.
Additional upgrades include 2x6 construction, a hybrid energy-efficient heating system, built-in speakers throughout, propane service, private well +septic, abundant storage, and attic storage above the tandem garage bay.
This home is in the Downingtown school district with STEM and a short walk to Applecross Country Club. Take advantage of the amenities without paying the HOA!
#PACT2127474

DOWNINGTOWN

330 HADFIELD ROAD

5 Beds

4 Baths

6,234 Sq.Ft.

$1,650,000

MLS#: PACT2127474

LAKEFRONT HOME IN PRESTIGIOUS SPINNLERS POINT COMMUNITY- 3 Bedroom, 3 bath fully furnished Lakefront home with 75' shoreline and magnificent unobstructed views of Lake Wallenpaupack. This level lakefront includes a 12x24 inground heated pool and 18 x 30 stone patio overlooking the lake. Professionally landscaped grounds add to the spectacular lake views. This lakefront home features a Living room with a stone fireplace, a den, and a 13x22 Florida room with panoramic views of the water. The 3 bedrooms are on the second level with a spacious primary bedroom and bath suite overlooking the lake and pool. A large 2-car garage and additional parking provide plenty of space to accommodate family and friends. A 450 sq ft Bonus room above the garage provides extra living area for entertainment and overnight guests. The large boat dock provides ample space for boat and jet skis. Sold total furnished.
#PAPI2000926

TAFTON

114 SHORE ROAD

3 Beds

3 Baths

2,080 Sq.Ft.

$1,650,000

MLS#: PAPI2000926

Welcome to 106 Nathaniel Lane, a stunning custom residence in the exclusive Stonebridge community—an enclave of just seven luxury homes set on a quiet cul-de-sac.
Situated in the award-winning Unionville–Chadds Ford School District, this exceptional property offers convenient access to Longwood Gardens and the charming towns of Kennett Square, Chadds Ford, Glen Mills, West Chester, and Wilmington for premier shopping and dining.
Set on 3.57 private acres, the home provides a serene, picturesque setting with expansive outdoor living spaces. A long circular driveway and elegant half-moon portico create a grand first impression.
Inside, the thoughtfully designed floor plan offers four finished levels of refined living. The custom kitchen features cherry cabinetry, granite countertops, premium appliances including a Sub-Zero refrigerator, double ovens, and a gas cooktop. It opens seamlessly to a bright breakfast room with sliding doors leading to the patio and pool area, as well as a dramatic family room with cathedral ceilings, arched windows, and a striking stone, gas fireplace.
A private office or den with built-in bookcases is tucked at the rear of the main level, along with additional conveniences including a rear staircase, mudroom, laundry room, and two powder rooms.
The outdoor space is designed for exceptional indoor-outdoor living, showcasing a professionally landscaped yard, a custom two-level hardscaped patio, and a private pool and spa.
Upstairs, the spacious primary suite offers a true retreat with a tray ceiling, dressing area, two large custom walk-in closets, and a luxurious bath featuring a jacuzzi tub, oversized walk-in shower, and private water closet. Four additional bedrooms are served by two Jack-and-Jill bathrooms.
The fully finished third level provides versatile flex space ideal for a guest suite, home office, or studio, complete with a full bath and abundant storage.
The walkout lower level expands the home’s living space with an entertainment area, kitchenette/bar, game or fitness area, additional flex room or office, full bath, wine cellar, and direct access to the outdoors through French doors. A large unfinished area houses mechanical systems and offers additional storage.
Additional highlights include a three-car garage, ample driveway parking, and numerous recent upgrades such as a fully finished third-floor suite with a second-zone HVAC system, extensive landscaping, a custom patio and pool installation, and completed stucco remediation with new fiber cement siding.
This remarkable property offers the perfect blend of luxury, privacy, and convenience with no HOA—an exceptional opportunity to enjoy refined country living in the heart of Chester County.
#PACT2121128

KENNETT SQUARE

106 NATHANIEL LANE

5 Beds

5 Baths

8,146 Sq.Ft.

$1,650,000

MLS#: PACT2121128

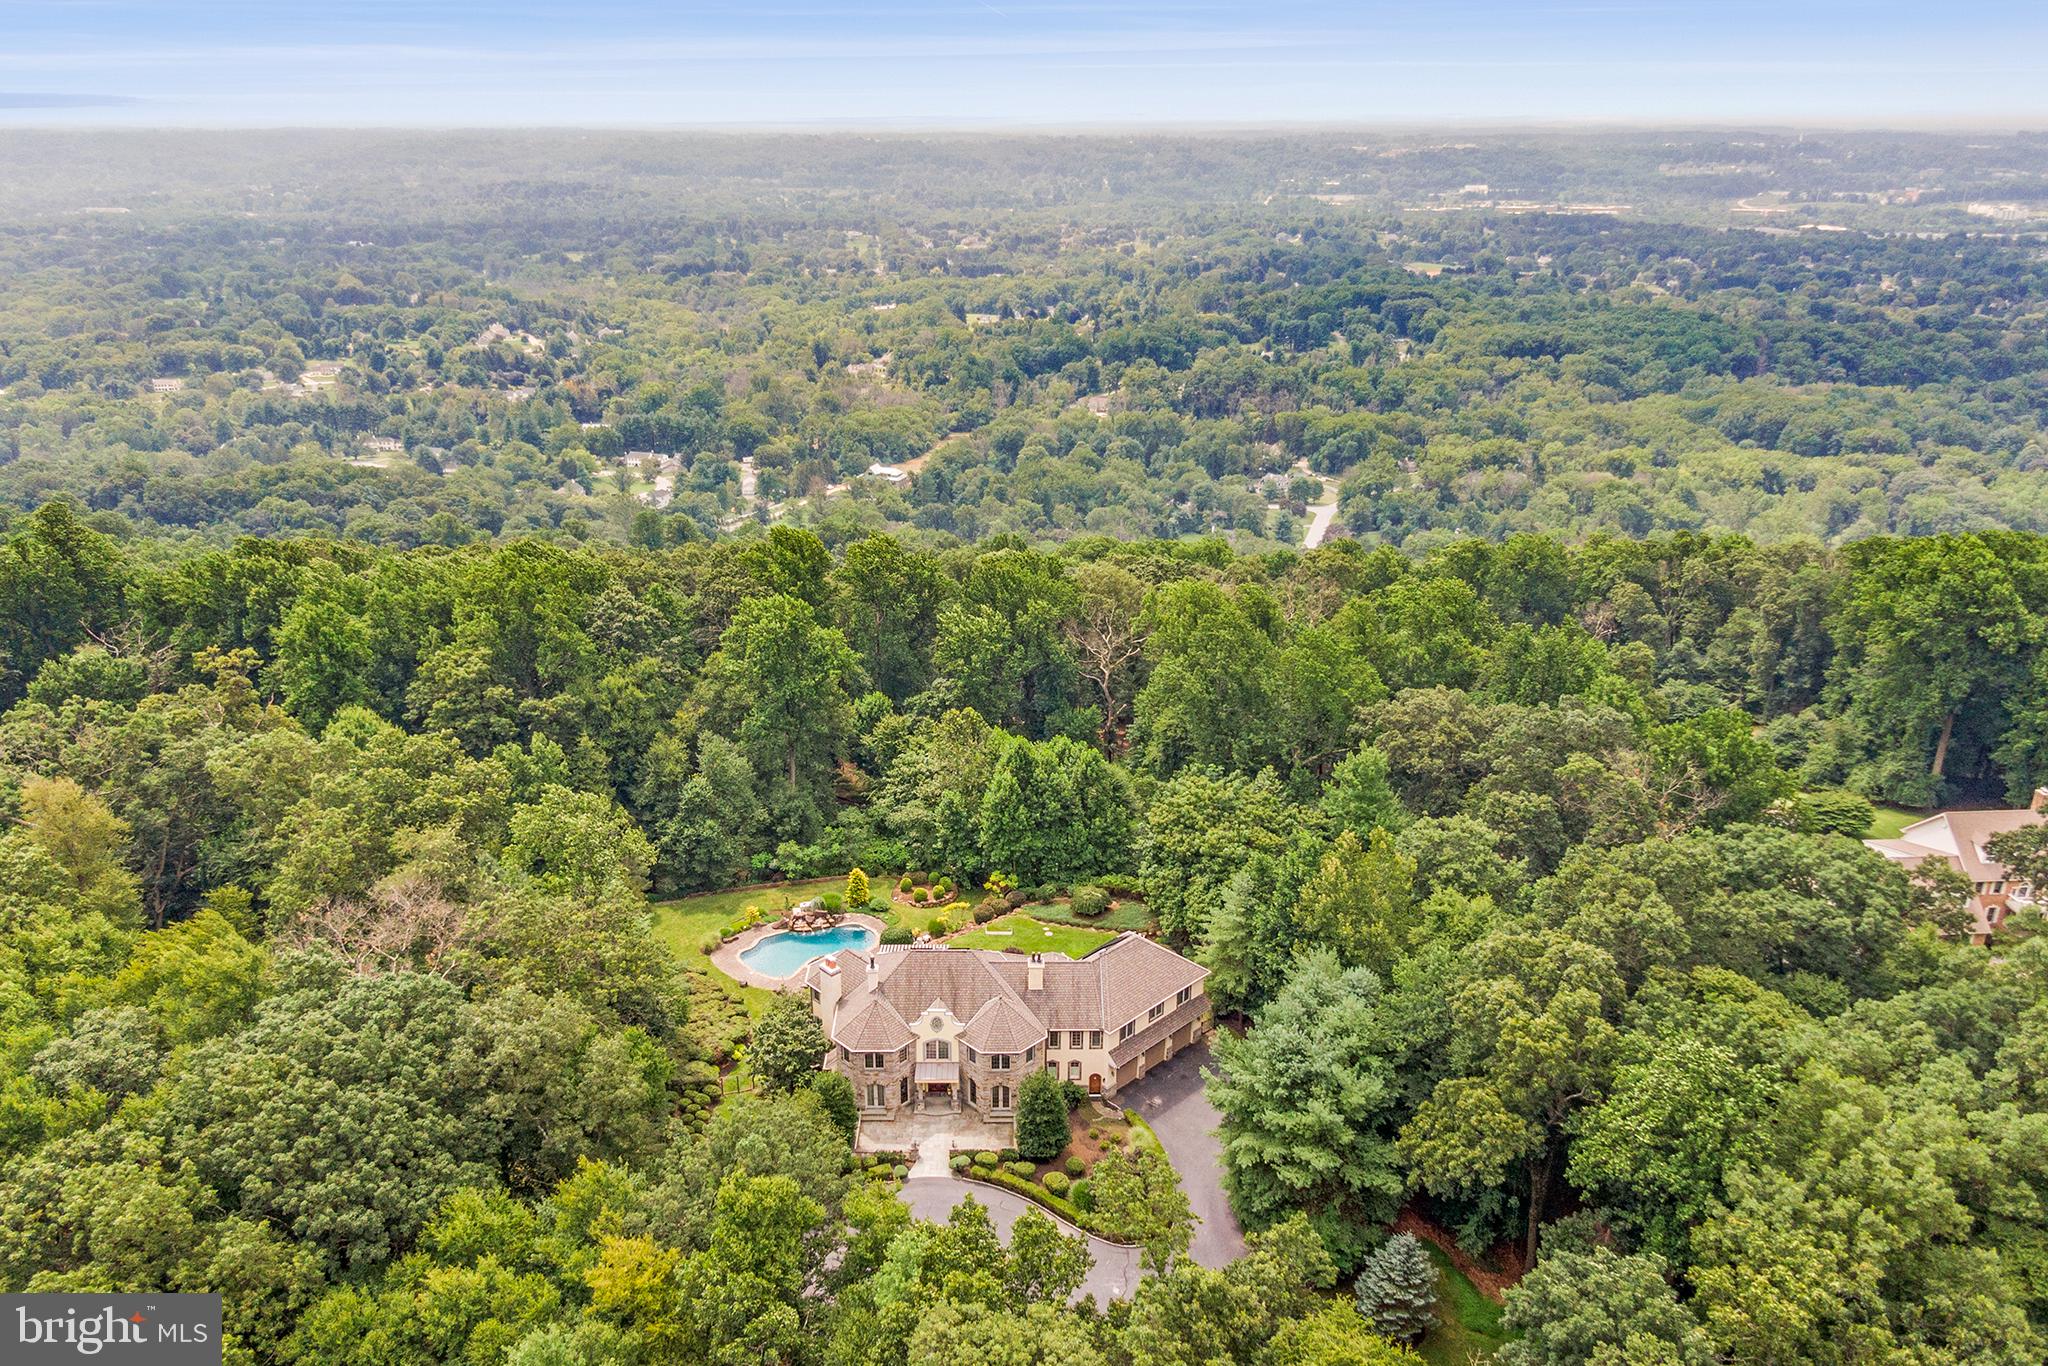
Meticulous Custom Built Lower Gwynedd Home, Only 16 Years Old, Beautifully Designed and Landscaped From Architectural Digest! This Prestigious, One-of-a-Kind Home is Situated on a Private Street & Has A Long List of Fabulous Upgrades and Features That Will Keep Your Head Turning; Total Finished Square Feet is 5,836 SF Included the Above Ground Lower Level; As You Approach This Home, Take In The Love and Attention to Detail to the Lush Landscaping of the Entire Exterior, Absolutely Breathtaking; Long Arching Circular Driveway with Large Parking Pad Off to the Right, In Front of the Oversized 3 Car Garage Designed For Privacy; Enjoy the Built-in Closets & Shelves in the Garage with Inside Access and Door to Backyard; Exterior Features Are Extensive Paver Rear Patio with Firepit Bench Seating, Timberlane Shutters, Custom Wood Doors, 400 Series Anderson Casement Windows, Waterfall Feature, Outdoor Surround Sound System, Tons of Trees & Shrubs for Ultimate Privacy, Perimeter Fencing, Fantastic Exterior Lighting, Gutter Guards, and Extra Wide Stairs to the WalkOut Basement! Beautiful Custom Arched Door and Doorway Welcomes You Into the Home; Two Story Foyer with 24 Inch Tuscan Tiled Flooring That Extends Into the Kitchen, Chandelier Lighting and Extra Wide Curved Staircase! Relax in the Living Rm/Music Rm with a Bow Window & Crown Molding; Dining Rm with Arched Entrance is a Good Size For Large Family Parties & Features a Tray Ceiling, Bow Window, Crown Molding and Tuson Faux Finishes; Amazing Gorgeous Kitchen with An Endless List of Features Including an Island with Unique Pendant Lighting, Convenient Butler Pantry, 6 Burner Stove with Pot Filler and a Custom Stone Hood, Custom Cabinets, a Wine Refrigerator, Cabinet Lighting, a Wet Bar, Breakfast Bar, Beveled Edged Granite Countertops, 2 Dishwashers, Under Counter Microwave and Custom Built-ins; Kitchen Sitting Area with a Beautiful Stone Fireplace with a Mantle From 1800’s Barn in PA, and Antique Wood Corbels From an 1800’s Barn in Lancaster; Large Breakfast Room with Steps to the 2nd Floor, a Built-In Desk and Oversized Sliding Glass Doors That Lead To a Beautiful Enclosed Porch Which Has Front Seats to the Beautiful Private Backyard and Access to the Back Patio; Family Room Features a Tray Ceiling, Custom Built-in Entertainment Center, a Spectacular Oak Fireplace which is a Re-Creation of a Stone Fireplace from Architectural Design; Large Home Office with Crown Molding and Powder Rm Just Outside the Door; Spacious Laundry/Mud Rm with Custom Cabinets, Granite Counters, Built-In Fridge, Access to Garage and An Exit to the Front; Completing the 1st Floor is a Full Bathroom with Custom Cabinetry, Tiled Flooring and Stall Shower; Now Onto the Second Floor! Spacious Master Bedroom with Custom Tray Ceiling, Separate Sitting Area, 2 Walk-in Closets with Incredible Built-ins; One of the Walk-In Closets is the Size of a Bedroom and was Custom Designed Instead of Having a 2 Story Family Room, a Great Trade Off, a Must See! Master Bathroom with Custom Cabinetry, a Walk-in Tiled Shower, Tiled Flooring, Dual Vanities, and Therapy Tub Simulator Whirlpool! Second & Third Bedrooms Are Good Sizes with Big Closets and Share a Jack & Jill Bath with Custom Cabinetry and Tile Floors; Fourth Bedroom Princess Suite with a WalkIn Custom Closet, and a Full Bath with Tiled Floors, Custom Cabinetry and a Stall Shower; Finished Walkout Lower Level with TV & Play Area, Bar, Workout Rm, Half Bath and French Doors to Steps Leading To The Backyard & Paver Patio; Also Huge Unfinished Storage Area with Tons of Shelving! Additional Upgrades Include a Home Security System, Dual Tankless Water Heaters, Dual Zone Heating & Air with Special Filters & Humidifier, Whole House Generator, Central Vac System, Recessed Lighting and Rounded Corners Throughout, Interior Speaker System, New A/C 2020, New Washer & Dryer 2021; Certified Pre-Owned Home Has Been Pre-Inspected, Report Available in MLS Downloads!
#PAMC2103756

GWYNEDD VALLEY

200 WOOD SPRING ROAD

4 Beds

4 Baths

5,836 Sq.Ft.

$1,649,999

MLS#: PAMC2103756

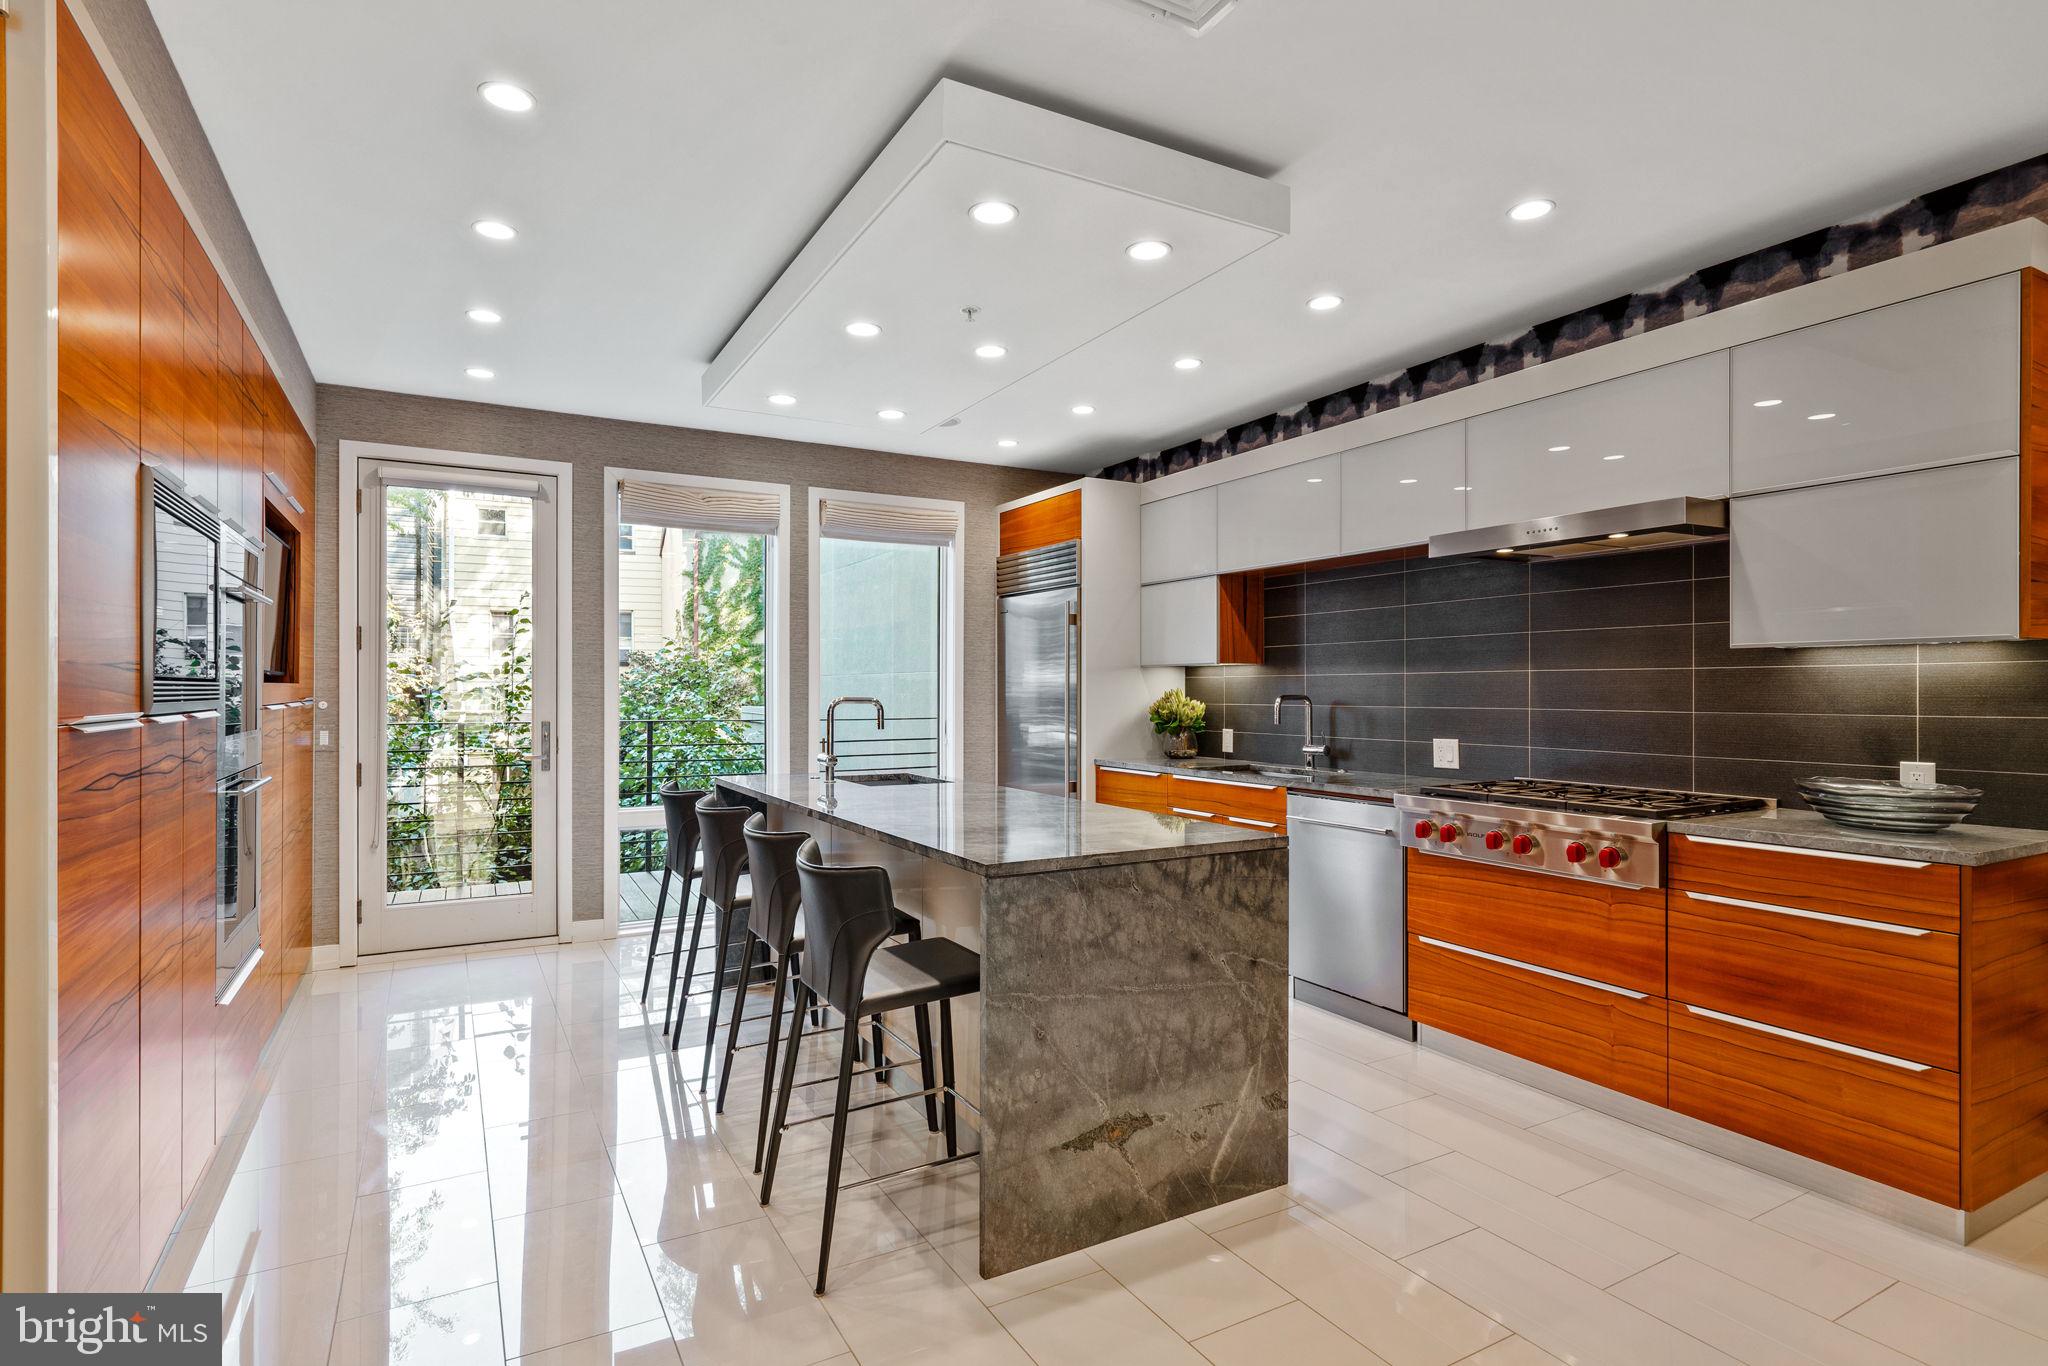
The Last and Final Home can be yours at Rittenhouse Square's nicest boutique condo building - TwoSixTwo. Brought to you by Hightop Development, TwoSixTwo, located at Spruce and 16th Streets, is ideally situated in the highly sought after Rittenhouse neighborhood, overflowing with convenient amenities and opulent features. Unit 6 at TwoSixTwo is a gorgeous 3 bedroom, 2 bathroom residence spanning the entire 6th floor of the building and includes private outdoor space. At first glance from the street, you will notice TwoSixTwo's beautifully designed brick facade aligns perfectly with the cornice edges of the historic buildings that fill the block. Don't let this fool you, as everything about this building is modernized to today's exacting standards. Once you pass through the secure entrance to your private elevator, you are chauffeured to your home. The elevator opens directly into your welcoming foyer with a massive Picture Window overlooking the city skyline. The east wing of the home's first level is open and airy featuring a stunning kitchen with loads of cabinetry and counter space, large dining room, and spacious living area. An abundance of natural sunlight beams through the sliding glass doors, that opens to the full-length terrace. The gleaming chef's kitchen is designed to be the heart of the home with the highest standards in craftsmanship and convenience. Custom cabinetry, designer appliances, and a grand center island with waterfall quartz counters, that easily accommodate 4 chairs, are just a few of the kitchen's designer features. The west wing of this home features 2 secondary bedrooms with incredible light and custom fit out closets as well as a large bathroom with luxurious Porcenalosa tile . The large Owner's suite bedroom is perfectly set up with an incredible bathroom with a free-standing soaking tub, rainfall shower head, double vanity and heated floors. As with the other units in the building, a dazzling light well pierces the middle of each level, adding illumination to the home from its center. This home also offers direct access to the building's common roof deck, offering breathtaking panoramic views of the city. The long list of building amenities includes package concierge, cold storage, large temperature controlled on-site storage, and smart home technology. Although no car is needed with such easy access to everything, the Seller will be including 1-year prepaid PARKING at a location of your choice. Most importantly, these homes have the FULL 10-YEAR TAX ABATEMENT and LOW CONDO FEES! This location can't be beaten with tons of restaurants, shopping, and Rittenhouse Square park just steps away. Famous nearby landmarks and eateries include the Kimmel Center, Pennsylvania Academy of the Fine Arts, Lacroix Restaurant at The Rittenhouse, Parc, Devon, and Alma De Cuba. There's easy access to surrounding neighborhoods and major roadways via Broad Street, Market Street, and public transportation. Opportunities to own a luxury, new construction home, in a boutique condo building located in Rittenhouse Square don't come often! Contact us today for in-person and virtual touring options!! *All square footage numbers are approximate and include outdoor space. Square footage & real estate taxes should be verified by the buyer.*
#PAPH2051924

PHILADELPHIA

262 S 16TH STREET 6

3 Beds

2 Baths

1,625 Sq.Ft.

$1,649,900

MLS#: PAPH2051924

Exceptional opportunity to acquire 1516 & 1518 Diamond Street as a package in one of North Philadelphia’s strongest rental corridors, just moments from Temple University. Together, these neighboring properties offer 8 total units with an attractive unit mix of two 3-bedroom/1-bath units, two 3-bedroom/2-bath units, and four 4-bedroom/2-bath units, creating strong appeal for student and off-campus renters seeking larger shared living spaces in a prime location.

Positioned in a high-demand area with consistent rental activity, this portfolio offers scale, functionality, and long-term upside for investors looking to expand near Temple’s campus. The larger bedroom counts and versatile layouts are well-suited for the student housing market, while the properties’ proximity to Temple University, Broad Street, public transportation, neighborhood dining, and everyday conveniences further enhances tenant demand.

Whether you’re adding to an existing portfolio or looking to establish a presence in one of Philadelphia’s most active investment submarkets, 1516 and 1518 Diamond Street present a compelling package opportunity with strong rental appeal, an ideal unit mix, and a location that continues to attract student renters year after year.

For investors seeking greater scale, this package may also be purchased together with nearby 1726 Arlington Street, creating a larger 10-unit portfolio opportunity in the heart of Temple University's rental market.
#PAPH2646578

PHILADELPHIA

1516-18 W DIAMOND STREET

12 Beds

None Baths

7,884 Sq.Ft.

$1,649,900

MLS#: PAPH2646578

Exceptional opportunity to acquire 1516 & 1518 Diamond Street as a package in one of North Philadelphia’s strongest rental corridors, just moments from Temple University. Together, these neighboring properties offer 8 total units with an attractive unit mix of two 3-bedroom/1-bath units, two 3-bedroom/2-bath units, and four 4-bedroom/2-bath units, creating strong appeal for student and off-campus renters seeking larger shared living spaces in a prime location.

Positioned in a high-demand area with consistent rental activity, this portfolio offers scale, functionality, and long-term upside for investors looking to expand near Temple’s campus. The larger bedroom counts and versatile layouts are well-suited for the student housing market, while the properties’ proximity to Temple University, Broad Street, public transportation, neighborhood dining, and everyday conveniences further enhances tenant demand.

Whether you’re adding to an existing portfolio or looking to establish a presence in one of Philadelphia’s most active investment submarkets, 1516 and 1518 Diamond Street present a compelling package opportunity with strong rental appeal, an ideal unit mix, and a location that continues to attract student renters year after year.

For investors seeking greater scale, this package may also be purchased together with nearby 1726 Arlington Street, creating a larger 10-unit portfolio opportunity in the heart of Temple University's rental market.
#PAPH2645238

PHILADELPHIA

1516-18 W DIAMOND STREET

None Beds

None Baths

N/A

$1,649,900

MLS#: PAPH2645238

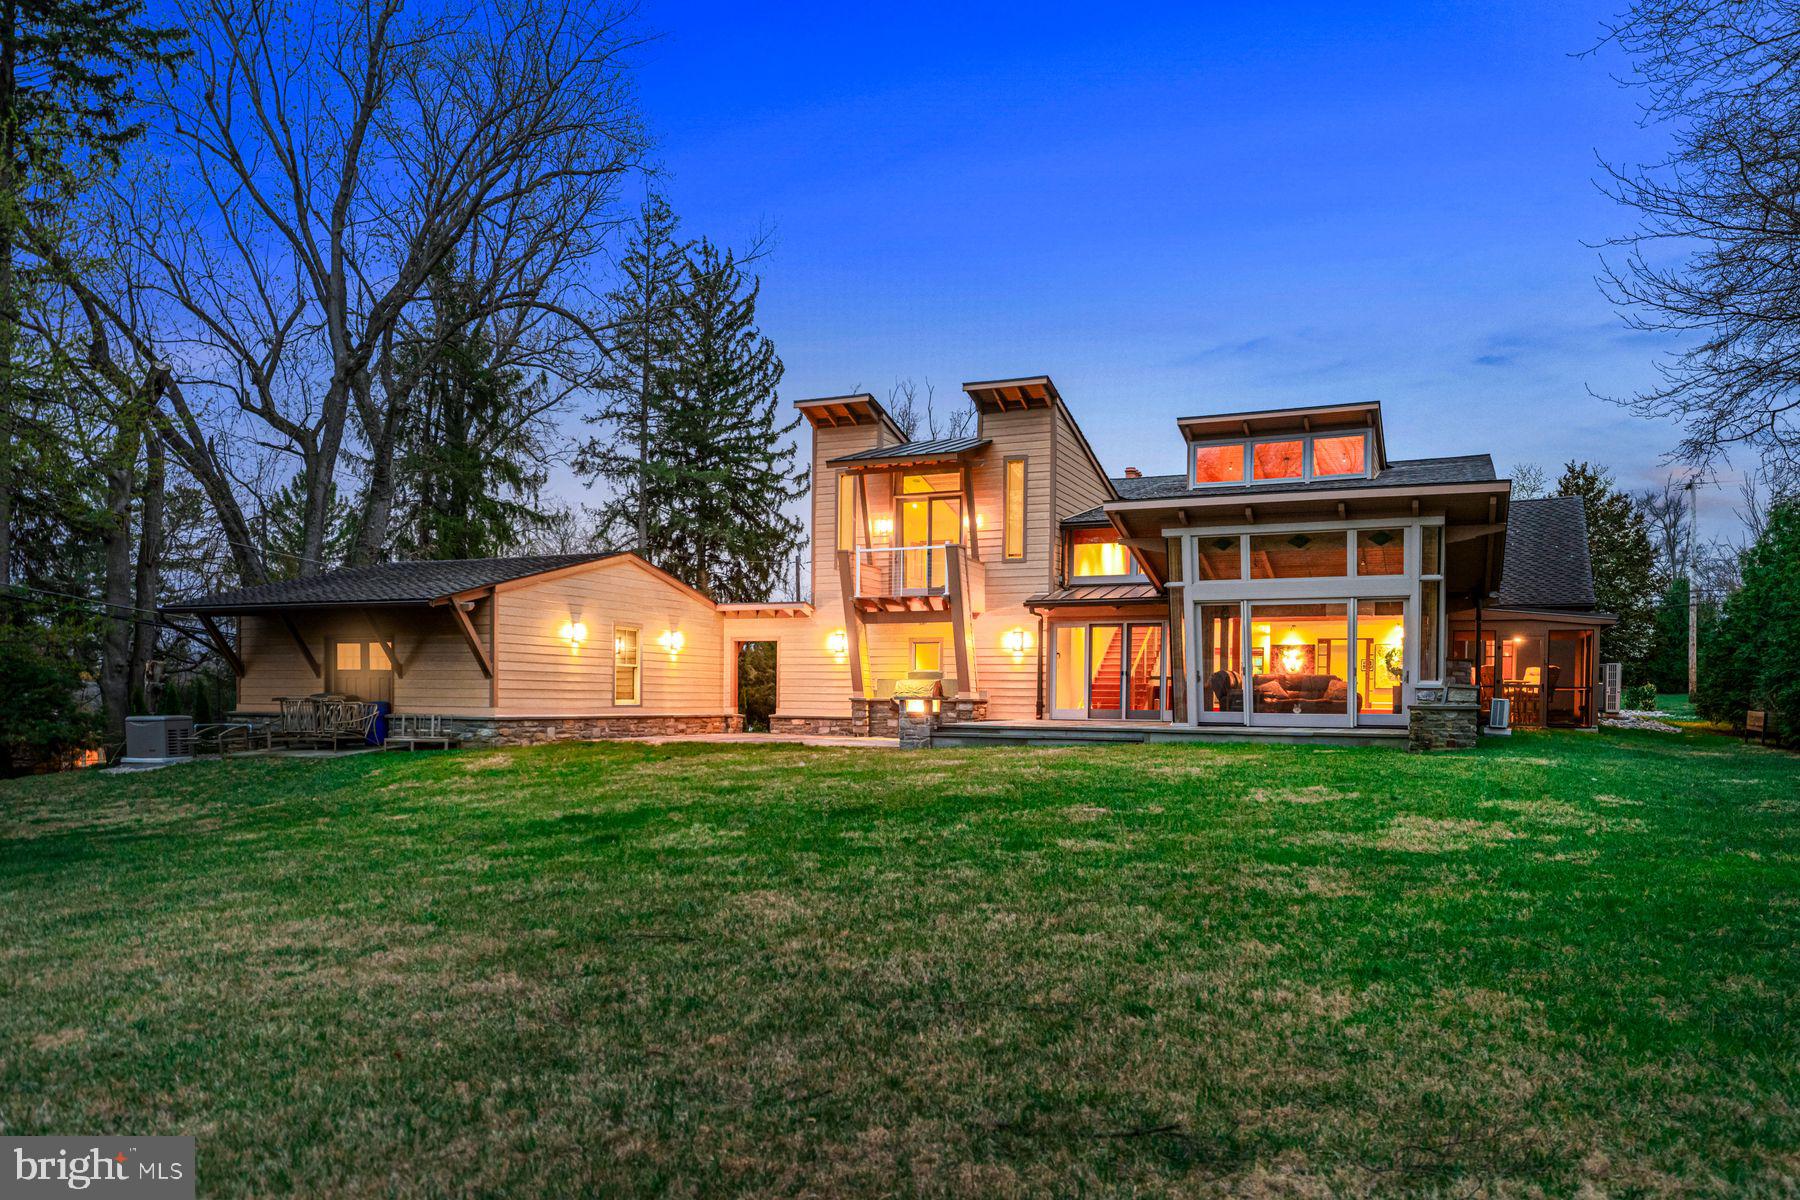
Professionally decorated and upgraded throughout, this magnificent home in Dutchess Farms will be sure to impress. Many luxury amenities including an in-ground pool with marble decking, waterslide, spa and waterfall. The ultimate in outdoor entertaining, there is also a covered terrace with pine ceiling, wood-burning fireplace, outdoor bar, built-in grill, outdoor speakers and refrigerator. The interior of the home is just as stunning with beautiful hand scraped, wide planked hardwood throughout, Formal Living Room with tray ceiling leading to a Conservatory with bar. Formal Dining Room with tray ceiling and Butler's Pantry. Step down Family Room with coffered ceiling and gas fireplace, Designer Kitchen with oversized island, high-end appliances, Breakfast Room, custom Cubby Area. Finished walk-up Lower Level which includes a Bar, Full Bath, Billiard Area and Home Theater. 5 Bedrooms on the 2nd level each with their own Full Bath. Main Suite offers Dressing Room and an abundance of closets along with a bonus space currently being utilized as an Exercise Room. Added benefits include beautiful long distance views, Study with custom built-ins and 4 car garage. Shows impeccably! Stucco mitigation has been completed and warranty extended.
#1000136580

NEWTOWN

8 KEITH LANE

5 Beds

4 Baths

6,122 Sq.Ft.

$1,649,500

MLS#: 1000136580

Mar Mar Builders is proud to offer Waverly at Northampton. Waverly is located in Northampton Township and in the award winning Council Rock School District. The community will consist of 15 homesites with a minimum lot size of 1 Acre with Public Water/Sewer and Natural Gas Heat and Cooking. Only 3 homesites remaining so act soon. There will be three different models, each with two different elevations offered. The Ashton model features Classic foyer entry with split butterfly staircase, exceptional open floor plan features gourmet kitchen with oversized island and breakfast room overlooking the dramatic 2 story family room with rear wall of windows. Entertaining is a breeze with the Butler’s Pantry and formal Dining Room. Private study, large mud room entry and two powder rooms complete the 1st floor. Upstairs Owners Suite with Inglenook and delightful Owners Bathroom with shower and free-standing tub.  In addition to the Owners Suite, the second floor also features three additional bedroom, two more full bathrooms and convenient laundry room. Photos shown are of a different home and for illustration purposes.
#PABU2054980

HOLLAND

650 EAST HOLLAND ROAD

4 Beds

3 Baths

4,814 Sq.Ft.

$1,649,450

MLS#: PABU2054980

Located in the prestigious Cedar Glen community, this distinguished Ferman Lex-built home showcases classic architectural features including hardwood floors, custom millwork, and thoughtfully proportioned rooms throughout.  This 4 bedroom, 2.5 bath Colonial residence seamlessly blends timeless charm with sophisticated, modern living. The gracious entry hall with its sweeping staircase is flanked by a spacious living room surrounded with wainscoting and a wood-burning fireplace and a formal dining room—perfect for elegant entertaining.  The custom-designed kitchen and eat-in breakfast area are outfitted with premium cabinetry, granite countertops, and high-end appliances.  A side entrance provides easy access to a charming deck perfect for family gatherings and barbeques.  The paneled family room bathed in an abundant amount of natural light features a beamed ceiling, floor-to-ceiling stone fireplace and custom built-ins.  Conveniently located off the kitchen is a private home office and expansive half bath along with a laundry/mudroom, that connects to a two-car garage, adding functionality and ease to daily life. Upstairs, the luxurious main suite boasts wall-to-wall carpeting and a spacious dressing room. The en suite bath is a true retreat, with dual under-mount sinks, a walk-in shower and a built-in soaking tub.  Three spacious guest bedrooms share a hall bath.  Downstairs, the expansive finished lower level is carpeted and finished providing ample space for movie nights, entertainment and additional storage.  Outdoors, the property transforms into a secluded private peaceful retreat.  All of this is located within the award-winning Council Rock School District.  Don't miss out on this special opportunity to call this property your own.
#PABU2101220

NEW HOPE

103 CEDAR GLEN DRIVE

4 Beds

2 Baths

4,652 Sq.Ft.

$1,649,000

MLS#: PABU2101220

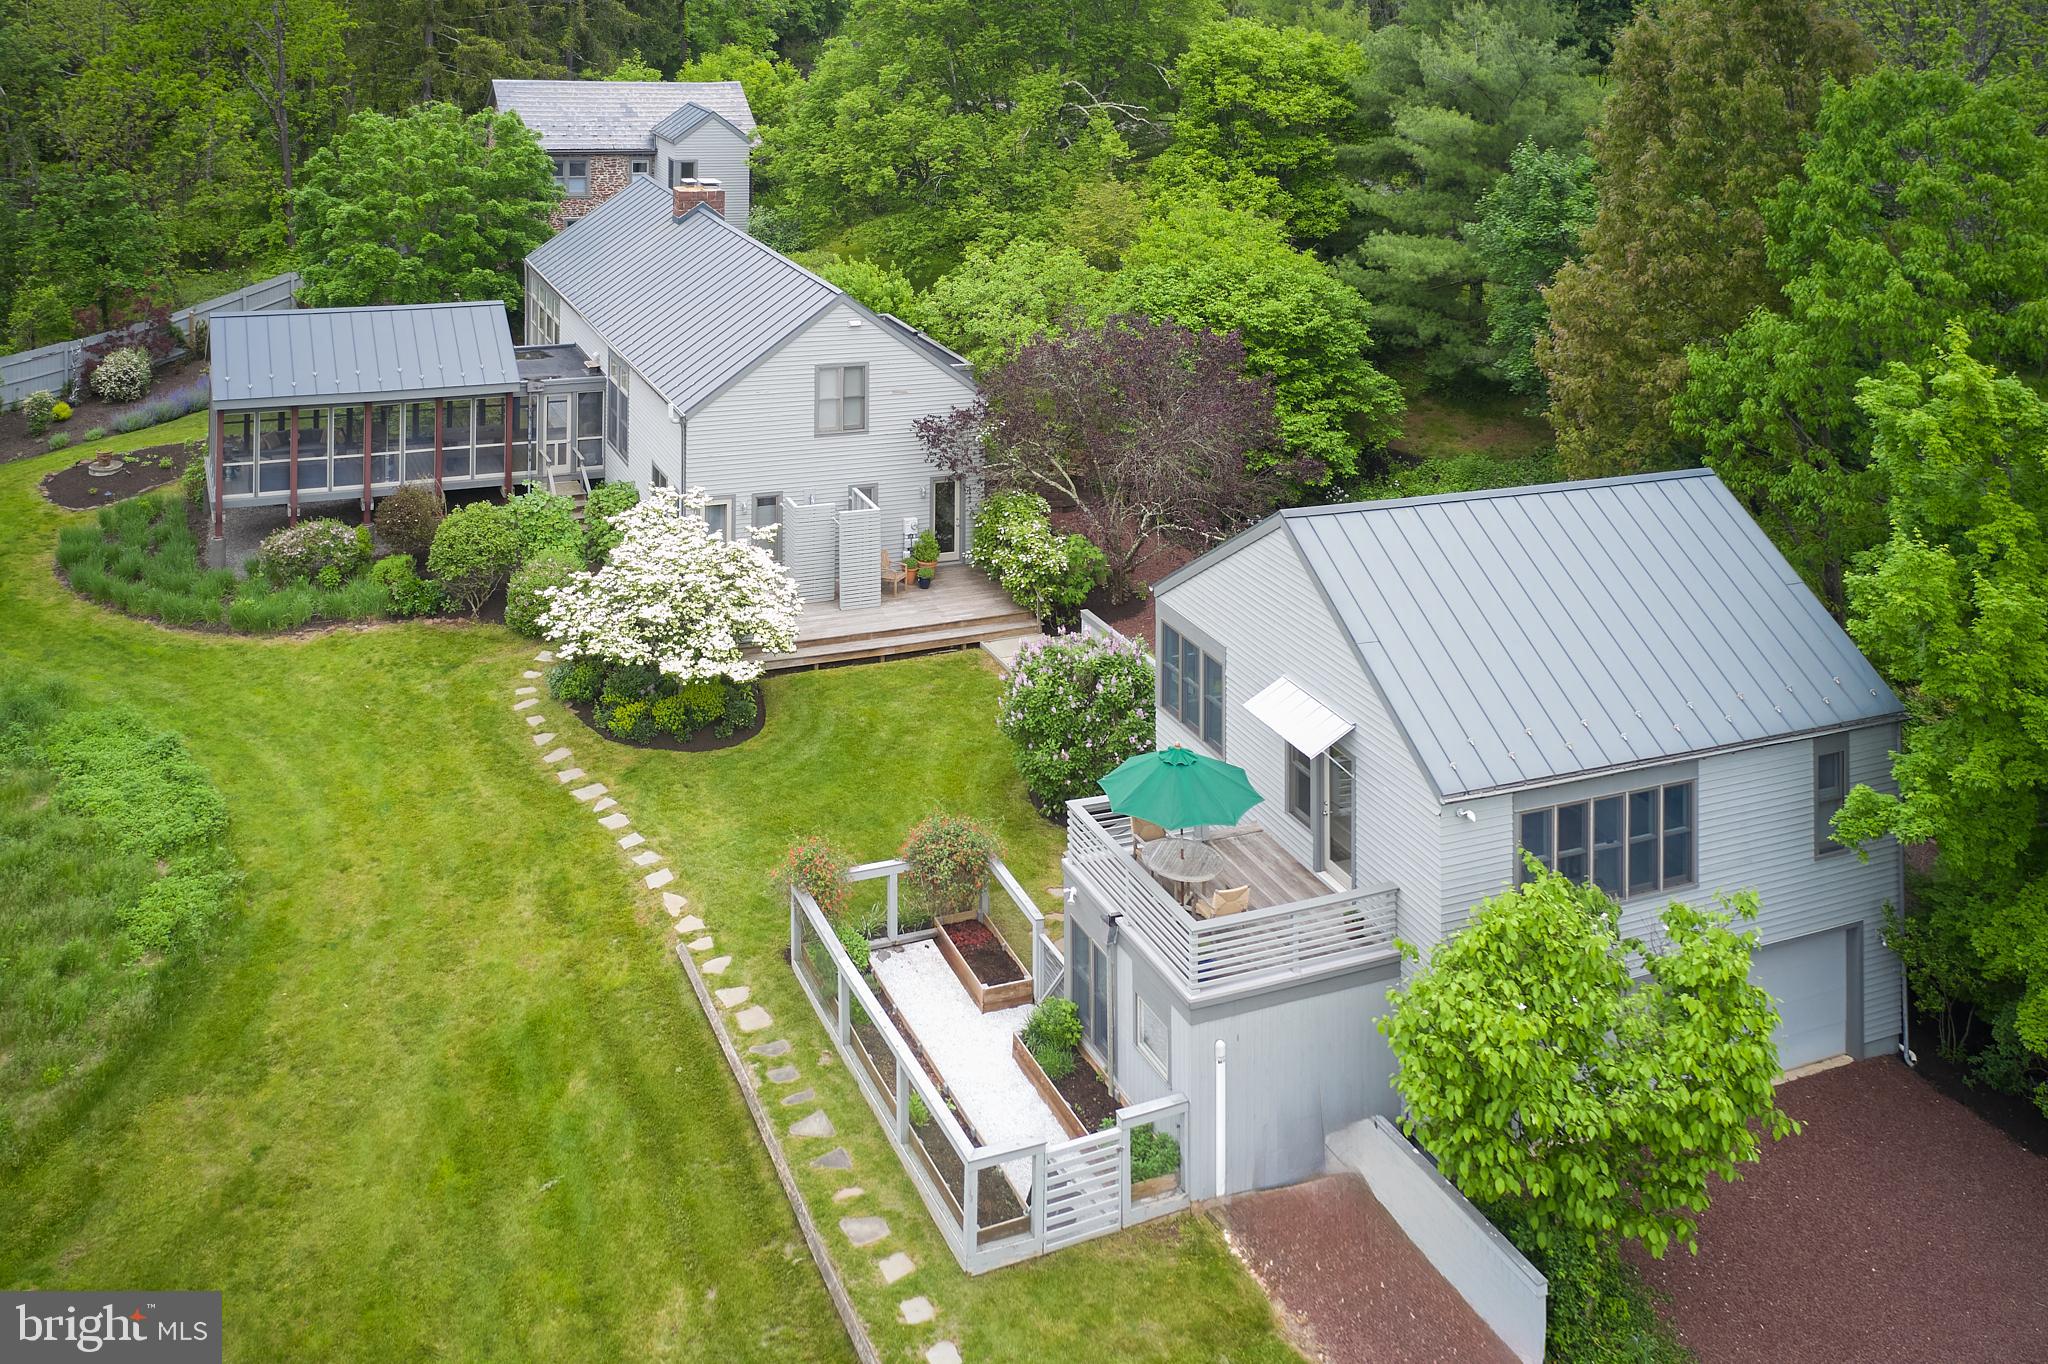
This enchanting farmhouse boasting an exceptional front porch is poised on nearly 13 acres in Hilltown Township and attractively blends the charm of the original 1780 house with a functional floorplan necessary for today’s lifestyle.  During the planning of the addition and renovation of the existing home, every effort was made to preserve the old-world charm of the original house. Wide-plank yellow pine flooring, deep window sills and all the nooks and crannies expected in a residence of that era can still be found. The living room, with its beautiful stone fireplace and wood insert, and the dining room, ,with its built-in mirrored serving cabinet and two large closets, both have distinctive farmhouse ceiling beams.  A remarkable floor-to-ceiling stone wall is the dramatic focal point of the kitchen.  The kitchen also features solid cherry cabinets, granite countertops, stainless appliances, and a cheery breakfast area bright with many windows where the new homeowner will certainly enjoy a morning cup of coffee. The family room offers a traditional raised-hearth wood-burning stone fireplace and access to the deck.  Watch your horses graze while barbecuing on the expansive secluded 530 sqft  two-tiered side deck bordered by mature landscaping.  A mudroom with washer, dryer and laundry tub is found on the barn side of the home, making it convenient to take off your barn boots and overalls before entering the main house. Ascending the turned staircase to the 2nd floor, double doors at the top of the steps open  to a primary bedroom suite which has a spacious walk-in closet, a sizable bathroom with two sinks, Jacuzzi tub and separate shower. Three other bedrooms and full bath complete the 2nd floor.  If anyone should require extra space for a playroom or storage,  the walk-up attic is found in the back hallway of the original house and is just begging for your finishing touches. There isn’t an inch of carpeting in the home, which benefits those with allergies or pets.  Very important updates and features not to be overlooked include a new roof on the house May 2024, new HVAC system 2022/2023, newer oil tank and heater flue, and an electronic dog fence allowing your pups six acres of freedom. This farm is an equestrian delight, as there is a 60’X120’ indoor arena, two tack rooms, 25 stalls, 7 which are heated, a kitchenette, nine pastures with solar-powered electric fencing, a round pen and hot walker.  Tack up and enjoy the trail that surrounds the pastures!  Aside from the couple of stalls occupied by the Sellers’ horses, the remaining stalls are leased.  For those interested in this country setting but are not equine enthusiasts, the indoor arena doors open wide for those needing to store large equipment, hobby cars or a treasured boat. An additional shed can be found adjacent to the indoor, so equipment storage is not an issue.   The heated/cooled 1.5 car garage   is currently utilized as a workshop and features 220 three-phase electric, high ceilings and bright 8’ LED lighting; it is without question an ideal spot for working on your motorcycle or race car. Two one-bedroom apartments, one with an enclosed porch and the other with a bonus room, are located above the barn. There is ample parking in the front and around the side of the barn.   This farm is located within 30 minutes of the Bucks County Horse Park, so trailering to the Thursday Morning Horse Shows or Tuesday Evening Dressage is convenient. It’s also just minutes to enjoy the loop around Lake Galena, or all the quaint shopping and terrific eateries found in Doylestown, Lahaska and New Hope. Pride of ownership is evident, as the current property owners have thoughtfully updated and lovingly cared for the house, barn, pastures and many horses over their 29 years.  Be it your forever home or your weekend equine dream-come-true, this type of property is rarely offered and one not to miss. Act 319 preferential assessment. 24 hour notice required.
#PABU2071934

PERKASIE

1904 BROAD STREET

4 Beds

2 Baths

3,103 Sq.Ft.

$1,649,000

MLS#: PABU2071934

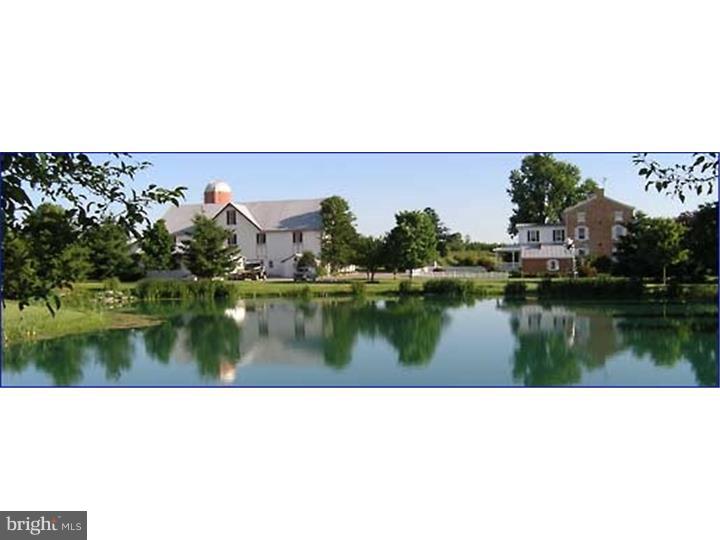
A stunning and sophisticated complete restoration of a treasured historic home built in 1877, Rose Lawn is one of the most prestigious homes in Forest Grove Village.  This beautiful 3-story house provides the benefits and peace of mind of new construction and it is ready to move into.  Lovingly restored by Nick Lykon who has completed other outstanding renovations of vintage homes, his vision was to take the architectural characteristics & ambiance of the house and  blend it with modern amenities and luxuries to create a home of exceptional beauty & style.  Many of the original period details remain and were matched where needed by custom millwork of outstanding craftmanship.  What was created is a seamless blend of the elegant architectural features that were part of this distinguished home when built plus new infrastructure parts including the roof, siding, plumbing, electric, HVAC, fire protection, and septic system. Imagine holidays in this gorgeous house!  Highlights include the original staircase that gracefully winds up to the third floor, the intricate millwork, original floors, new Marvin Elevate windows and doors (there is one remaining original window with a story), rebuilt barn and garage/workshop.  From the foyer you enter a living room with a two-sided fireplace that is also enjoyed in the family room.  Huge windows are everywhere and let in natural light and the views and beauty of changing seasons.  The family room spans the width of the house and is shared by a formal dining room at the other end.  In the middle is an incredible, original 8' pocket door. The three large main floor rooms give you the choice of how to use them for your lifestyle.  A large eat-in kitchen with wonderful Quartz counterspace and  lots of custom cabinetry is a chef's delight that combines convenience, function, and beauty. Plenty of space to hang out and to prepare food for a small or large gathering.  A door opens to the rear and  the  covered exterior  entrance to the basement.  Two staircases- the grand one in the foyer and a back one from the kitchen-take you upstairs to the first of two levels of bedrooms and bathrooms.  The two upper floors have six bedrooms and 3 full bathrooms.  The spacious primary suite has a propane fireplace, bathroom,  large walk-in shower, and there is also a room sized closet. There are two other bedrooms and a shared bathroom on this level that includes a cast iron tub next to second floor laundry.  The third floor has three more bedrooms: 3rd floor laundry and a bathroom.  The rebuilt 2-level barn is an extraordinary opportunity for use.  The large space has three huge chandeliers that set the stage for your personal needs and pleasure and /or for a business opportunity.  It could be the quintessential event and party space, a showplace for a car collection or any of many zonings potential uses.  The lower level was built to be completed for farm animals, equipment or your car collection whatever you want or need.  The 4.7 acres give you control of designing your outdoor amenities.  Or, you can even rent part of the land to a farmer.  And, there is a possibility to subdivide the land and build a second home.  Rose Lawn is not an ordinary residence or property.  It has grace, size, a historic provenance, a great location and unquestionable beauty.  You can live in the central part of Bucks County and enjoy its amenities.  Ideally located near Doylestown, New Hope, and Newtown that have shops, boutiques, restaurants, a movie theater, live performance venues, a train station and parks.  This special property has it all...welcome home!
#PABU2107154

FURLONG

1948 FOREST GROVE ROAD

6 Beds

3 Baths

3,432 Sq.Ft.

$1,649,000

MLS#: PABU2107154

1 ... 300 301 302 303 304 ... 666
* Listings identified with the FMLS IDX logo come from FMLS and are held by brokerage firms other than the owner of this website. The listing brokerage is identified in any listing details. Information is deemed reliable but is not guaranteed. If you believe any FMLS listing contains material that infringes your copyrighted work please click here to review our DMCA policy and learn how to submit a takedown request. © 2024. First Multiple Listing Service, Inc.
 - property

Send a message

Message successfully sent.

Your message

What is 3 + 4 ?

Reason for contacting?

I agree to receive email communication and understand I can unsubscribe at any time.

I agree to be contacted by Charis Realty Group via call, email, and text for real estate services. To opt out, you can reply 'stop' at any time or reply 'help' for assistance. You can also click the unsubscribe link in the emails. Message and data rates may apply. Message frequency may vary. Privacy Policy

Sign Out

Virtual Assistant

Would you like to take the next step with this property? We can help you schedule a showing or virtual tour, or send you more details.

Yes, I would like more information.

Thank You for Your Reply, One of Our Agents will contact you as soon as possible

No, maybe later.

Thank you, you can always contact me via email, phone number or through the contact form.

Realhub AI

Lucy - Your AI-Powered Realtor

Update Your Temporary Password

Personalize your search

Enter your email and we'll notify you immediately when new listings match what you're looking for.

or enter email address

Already have an account ? Login here

Continue your home search

I agree to receive communications and understand I can unsubscribe at any time.

I agree to be contacted by Charis Realty Group via call, email, and text for real estate services. To opt out, you can reply 'stop' at any time or reply 'help' for assistance. You can also click the unsubscribe link in the emails. Message and data rates may apply. Message frequency may vary. Privacy Policy

Already have an account ? Login here

We use cookies

We use cookies primarily for analytics to enhance your experience. By accepting, you agree to our use of these cookies. You can manage your preferences or learn more about our cookies policy.