Properties

Browse or get in touch to schedule a walkthrough.

  • Nearby me
Price range

Popular Features

Community Features

Association

Property Features

Waterfront

View

Exterior Features

Interior Features

Style

10000 properties match your criteria

Updated 1 minute ago

E-Alert name
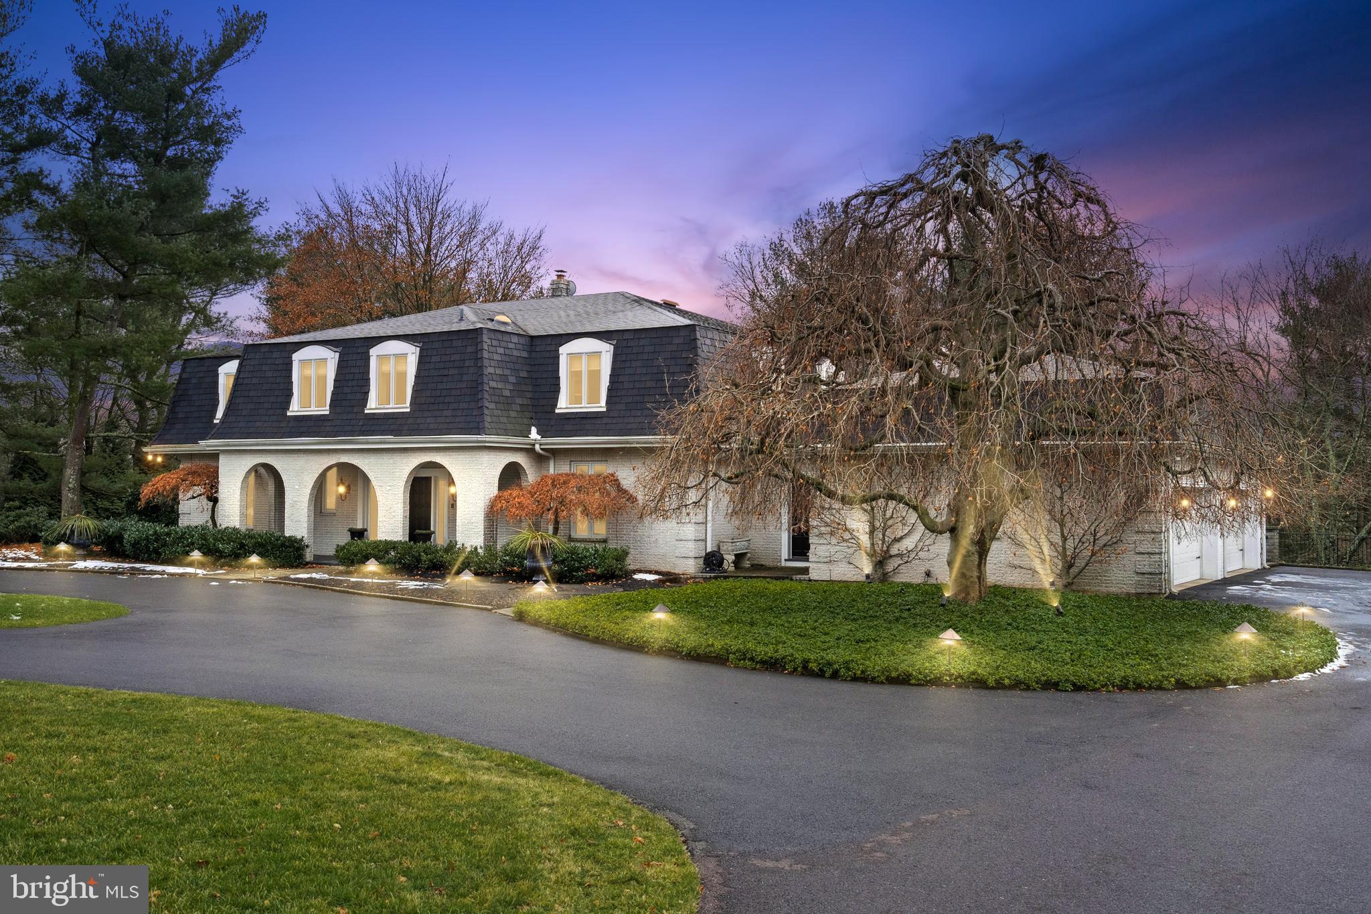
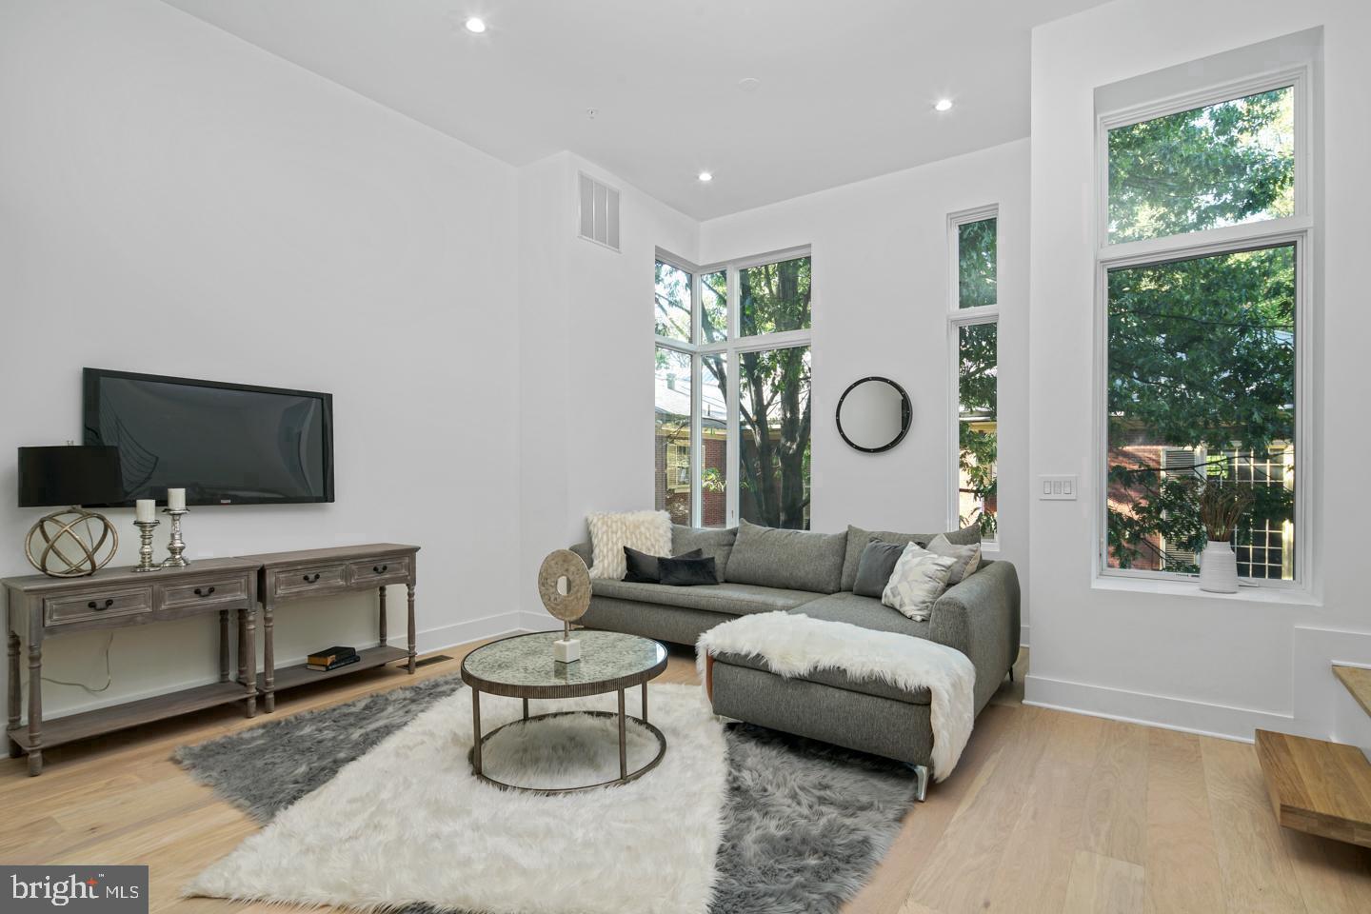
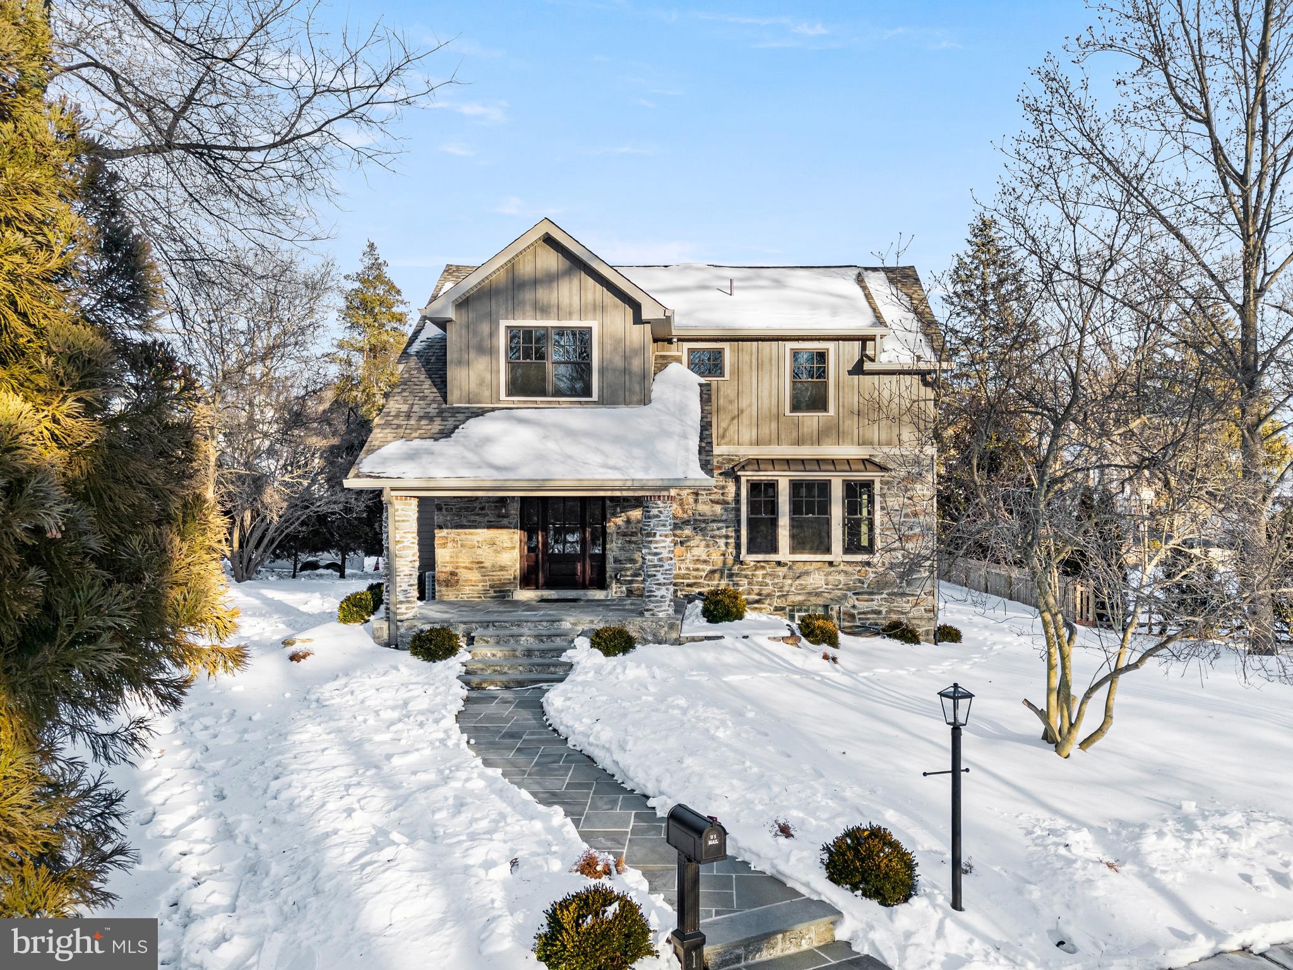
Welcome to 517 Willow Grove Avenue in coveted Wyndmoor. This bright and beautiful center hall colonial, with the coolest of vibes, has been perfectly curated by the current owner. Pull into the long, private driveway beyond the green wood fence and you are instantly relaxed as you take in the lush landscape with mature gardens. Enter the home through the front door into the foyer and notice the straightforward layout with gleaming hardwood floors, deep windowsills, and charming details throughout. To your left, step into the bright welcoming living room and adjacent sunroom. These rooms share a fireplace, which lends to the breezy feel. The sunroom, with radiant floor heat and surrounded by windows, will be your new favorite place to start your morning routine or finish the day with a cocktail from the built in bar. On the other side of the home, you'll find the dining room for formal entertaining as well as the modern open kitchen and family room with fireplace and vaulted ceilings, which is the ideal space to gather. On the second floor, there is a spacious primary suite and additional large bedroom with full bathroom. The primary suite includes a bedroom, bathroom, lots of closet space with built in storage, and an office/sitting room adjoining. The third floor has two more bedrooms with a full bathroom. The lower level offers endless storage but could easily be set up for playroom and ping pong. As for outdoor space, there is plenty! Private, secluded flagstone terrace in the rear, fire pit in the front yard and a large side yard perfect for sports, games and entertaining. Detached garage. The location is ideal, walk into Wyndmoor or Chestnut Hill and take advantage of all the local shops, restaurants, and amenities including the Wissahickon Trails. Commute to downtown Philadelphia in 30 minutes or NYC in 90 minutes. The convenience is unbeatable. This home is special and you will be enchanted by the beauty, comfort, and polished feel of 517 Willow Grove Avenue!
#PAMC2095678

WYNDMOOR

517 WILLOW GROVE AVENUE

4 Beds

3 Baths

3,000 Sq.Ft.

$1,600,000

MLS#: PAMC2095678

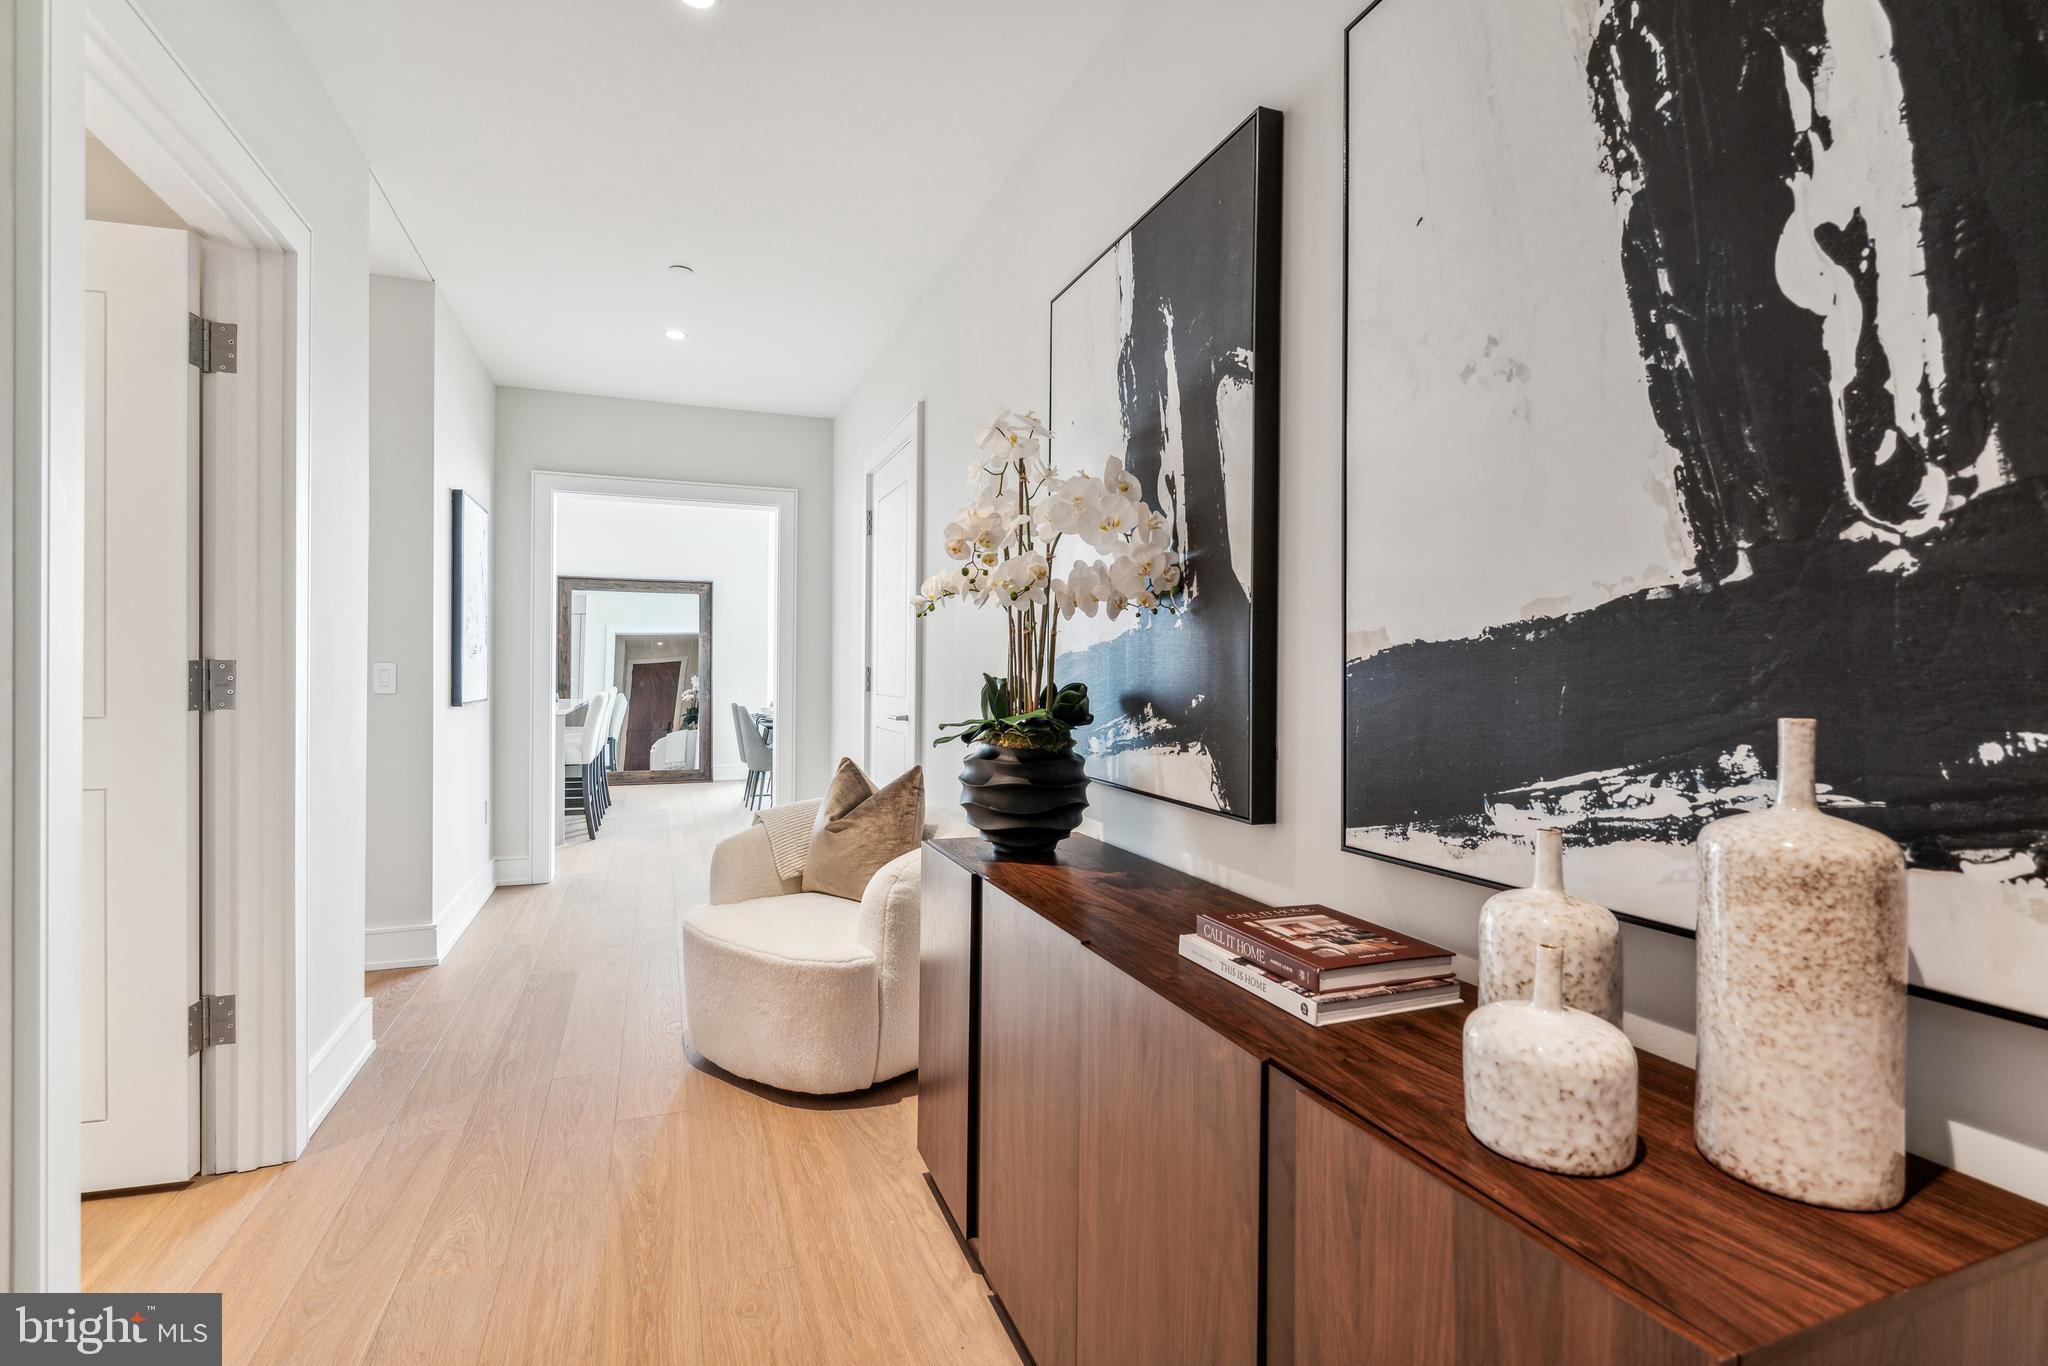
Welcome to Maxim Plaza a unique enclave of homes in the beautiful neighborhood of Passyunk Square. Maxim Plaza is an incredibly designed community of 10 luxury homes where every inch of space was meticulously designed. Piper Crown Builders is proud to introduce the Brynn home: a 4-story townhome with garage parking! First impressions are impressive with Brynn. A stunning, extra high 40 foot home with a gorgeous brick façade will greet you, paying homage to the classic Philadelphia Brownstone. As you enter your custom front door into your foyer space, you will have your essentials - coat closet, bathroom, garage, and a large bedroom that can double as your in-home office, tucked away from the living area and bedrooms. In a neighborhood where parking is for the lucky few, you will have your own private one-car garage that is outfitted for electric car charging. The lower level is a massive space left for your imagination. The area will be finished with a powder room, optional wet bar, and built-in AV. You have the space and the options. Ascend to the second floor and you will truly feel the space of the Brynn and recognize the pride in craftsmanship by Piper Crown. A completely open floor plan features a huge kitchen with designer stainless steel appliances, massive windows, built-in gas fireplace. The builder employs a web truss framing system, which allows you to have no visible soffits and ductwork and you will have the true height of the ceiling on the entire floor plus interior wall insulation to keep noise to a minimum. The kitchen is the heart of the home. Both sides of the kitchen are anchored with cabinets that are taken to the ceiling. A large island with seating centers the space. Off of the living room is a large deck for the days of grilling or outdoor entertainment, a truly uncommon feature on many 4 story homes. The third floor features two large secondary bedrooms with great natural light, a beautifully appointed full bathroom, and a large laundry room fully outfitted with cabinetry. The 4th floor was designed as one of the most functional owner suite levels available featuring a large study that can be used as a workout room or another in-home office. This space could also be designed as another large walk-in closet and dressing room. The hallway includes a wet bar conveniently placed close by the roof deck for easy entertaining. The Owner suite is its own private oasis with large windows bringing an abundance of natural light, a huge, fully outfitted custom California Closets® system, and a 4 piece bathroom completely decked out with double vanity, freestanding tub, and large shower. To add to the functionality, a separate powder room is on this floor to service the rooftop guests. Your private rooftop will feature incredible 360 views including the beautiful city skyline. Instead of the common fiberglass decks, Piper Crown will feature a Porcelanosa outdoor tile system aesthetically pleasing and incredibly easy to maintain. Maxim Plaza will be built to the highest standard of energy efficiency as well - upgraded LED lights throughout, higher grade exterior insulation, and interior insulated walls are just a few of the incredible building details accounted for in each home. To create the ultimate Buyer experience, Piper Crown has teamed with renown Abitare Design Studio and Michele Plachter Design Firm, who has worked on some of the most recognized luxury homes in the greater Philadelphia region, to create a floor plan and design palettes for you to choose from as you customize your house. Set back off any major streets, these homes offer a secluded, oasis-like feel, while still providing easy access to Center City, I-76, and I-95. Square footage should be verified by the buyer. It is the responsibility of the buyer to verify real estate taxes.
#PAPH2197638

PHILADELPHIA

706 LATONA STREET D

4 Beds

3 Baths

3,908 Sq.Ft.

$1,600,000

MLS#: PAPH2197638

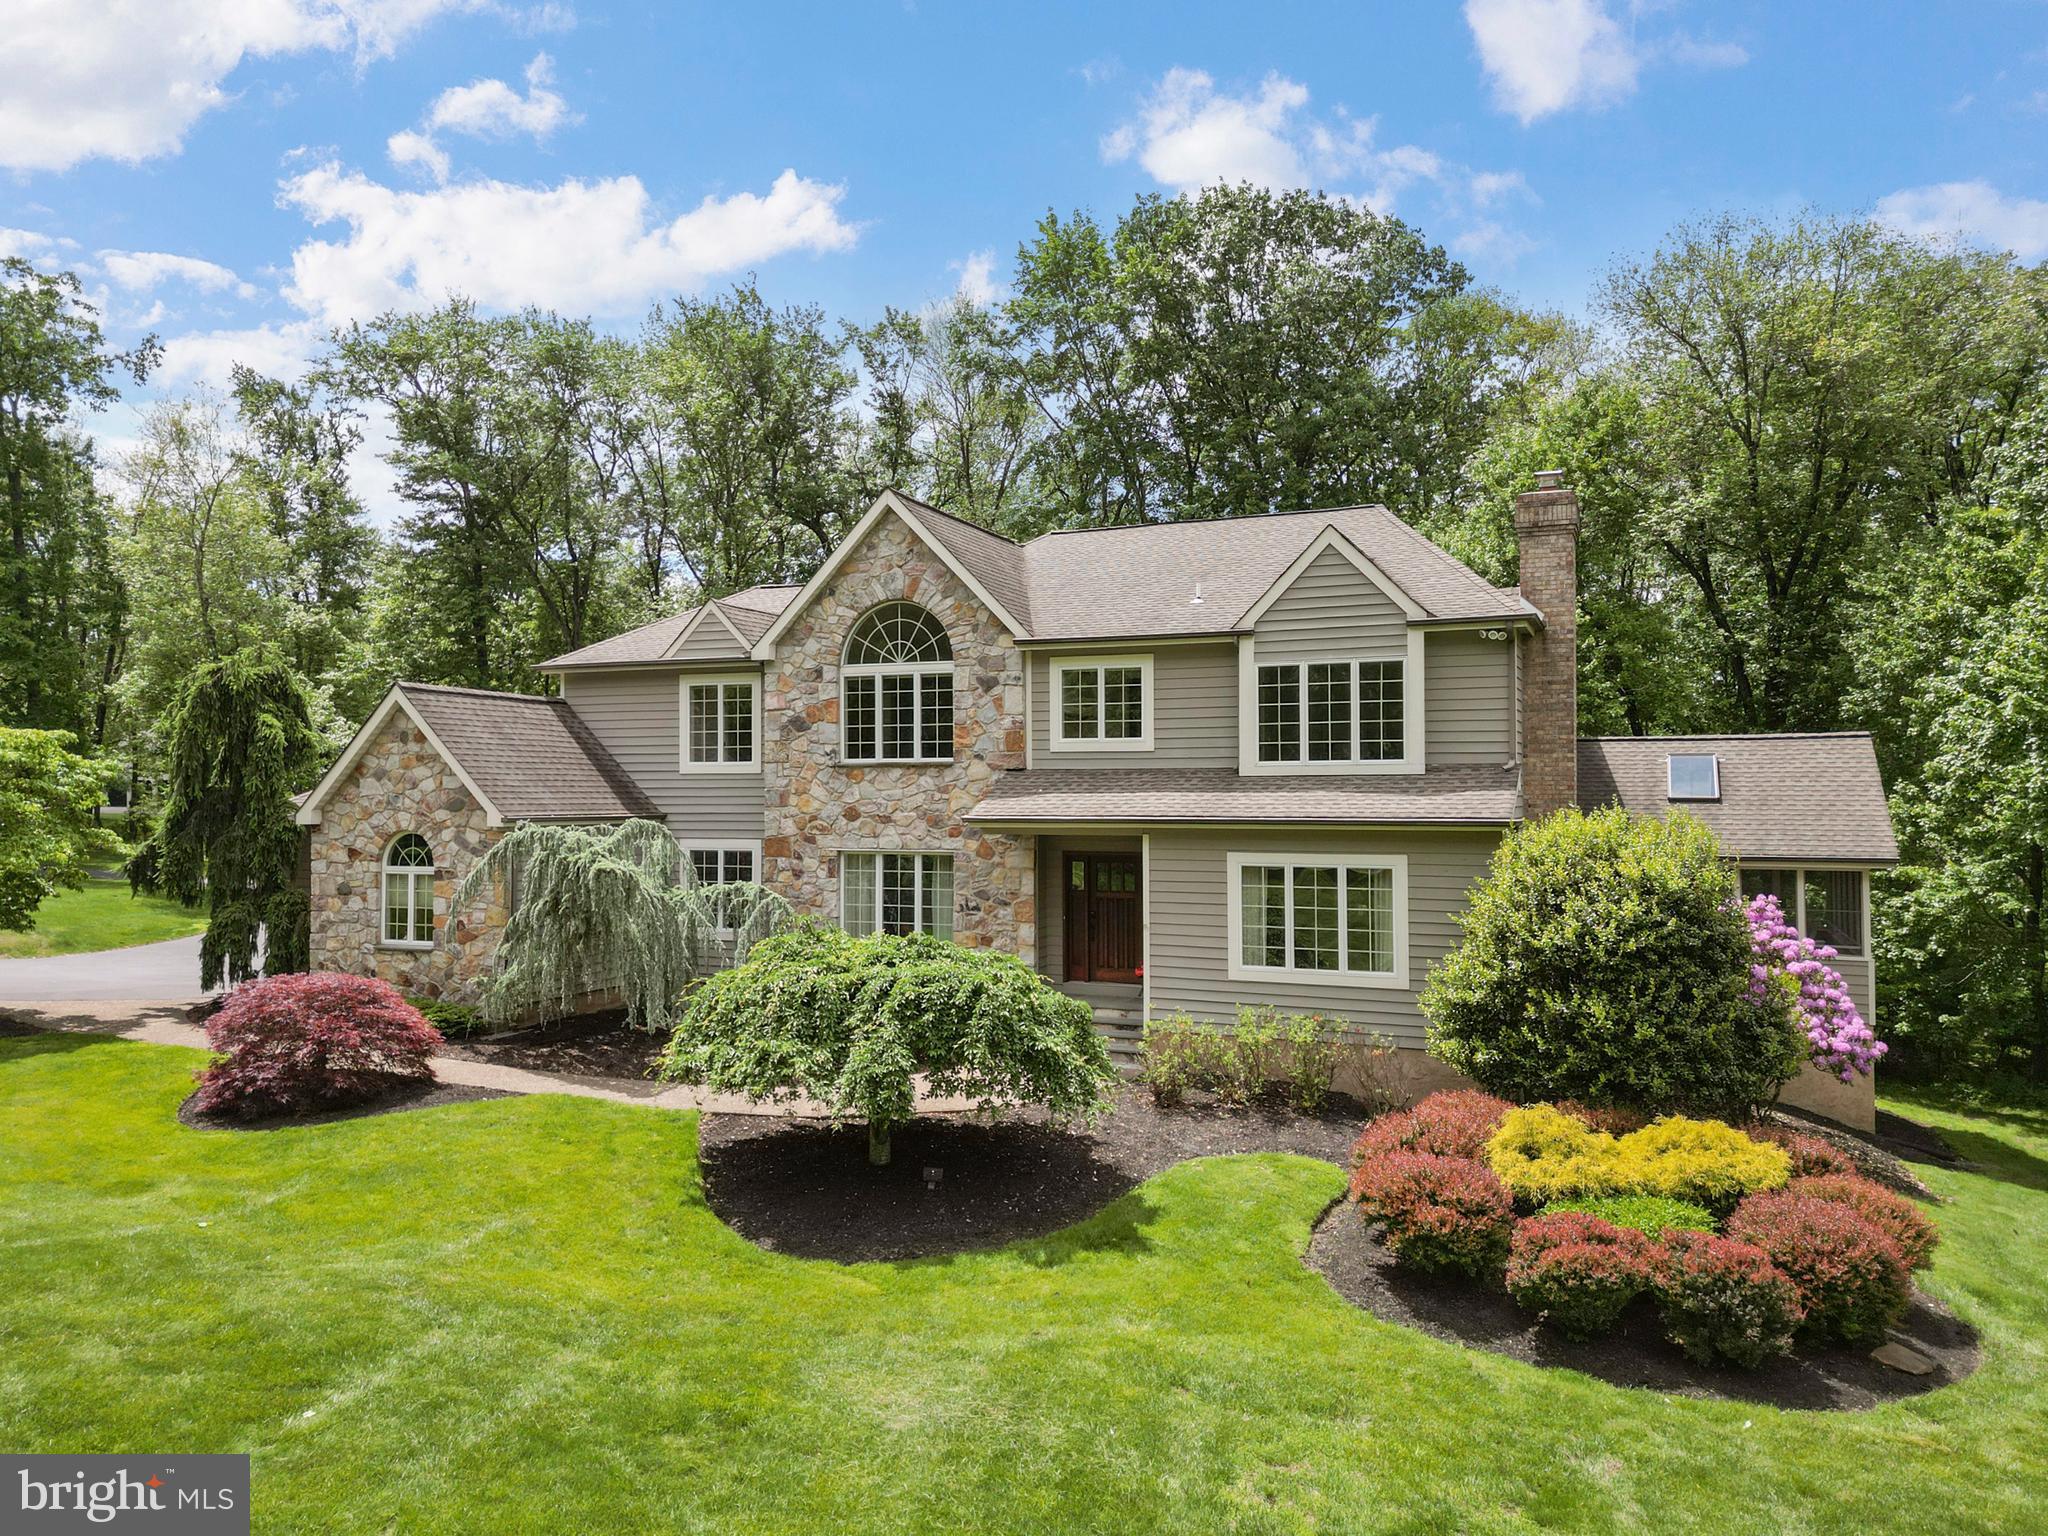
Don’t miss this Bryn Mawr Classic Colonial, custom designed with careful attention to detail. Dramatic two story foyer will greet you with it’s tall ceilings, palladium window and lots of natural light. Entertain in your large formal living room with wood burning fireplace, bay window and lots of sunshine. Formal dining room is spacious and ready for all of your celebrations and holiday dinners! Dining Room opens into the most relaxing Sunroom with tiled floor and plenty of room for entertaining and services the pool area and is perfect for relaxing! Large open kitchen with plenty of cabinets, new appliances including a 6 burner cook top, double oven with convection feature, two dishwashers and double sink. Convenient island design and plenty of room to eat in! You will not miss the fun while cooking, the kitchen opens into the focal point of the first floor. Custom addition with atrium ceiling, two story stone fireplace and French doors to the rear grounds. This room is spectacular and it will be your favorite place for reading a good book, watching sporting events or just relaxing with family and friends! Convenient first floor laundry adjacent to the kitchen. This home features two Master Suites! One on the first floor and one on the second floor! First floor Master Bedroom with  updated ensuite. Additional second bedroom on this level, currently being used as a den. First floor powder room with handicap accessible door width. All of the hall closets are lined up should an elevator need to be installed in the future. Second floor was added in 1992. Large Master Suite with two walk in closets and built ins. Master Bathroom features two separate vanities, bidet, Jacuzzi Tub and separate steam shower. Three additional bedrooms on this floor. One of the bedrooms features it’s own bathroom and there is a hall bathroom. Don’t miss the large cedar closet.  Full sized lower level is set up for entertaining! Large finished area with pool table and wet bar and full bath! This area is accessible from the pool and make entertaining easy… Additional room currently being used as an office could also be used as bedroom or au pair suite etc. There are plenty of closets for additional storage and access to the two car oversized garage.  Beautiful grounds on a large lot perfectly situated. Relax in your heated Armand pool that was resurfaced last year with spa! Entertain on the beautiful patio and enjoy Summers with friends and family! Additional features include beautifully refinished floors throughout, dual zone heat and AC, roof replaced in 2017, new generator will be installed shortly.  Conveniently located to all of the Shops and Restaurants the Main Line has to offer. Convenient to 76,476 and Turnpike. A quick commute to Center City and area Universities.
#PAMC691462

BRYN MAWR

820 GATEMORE ROAD

6 Beds

5 Baths

5,830 Sq.Ft.

$1,600,000

MLS#: PAMC691462

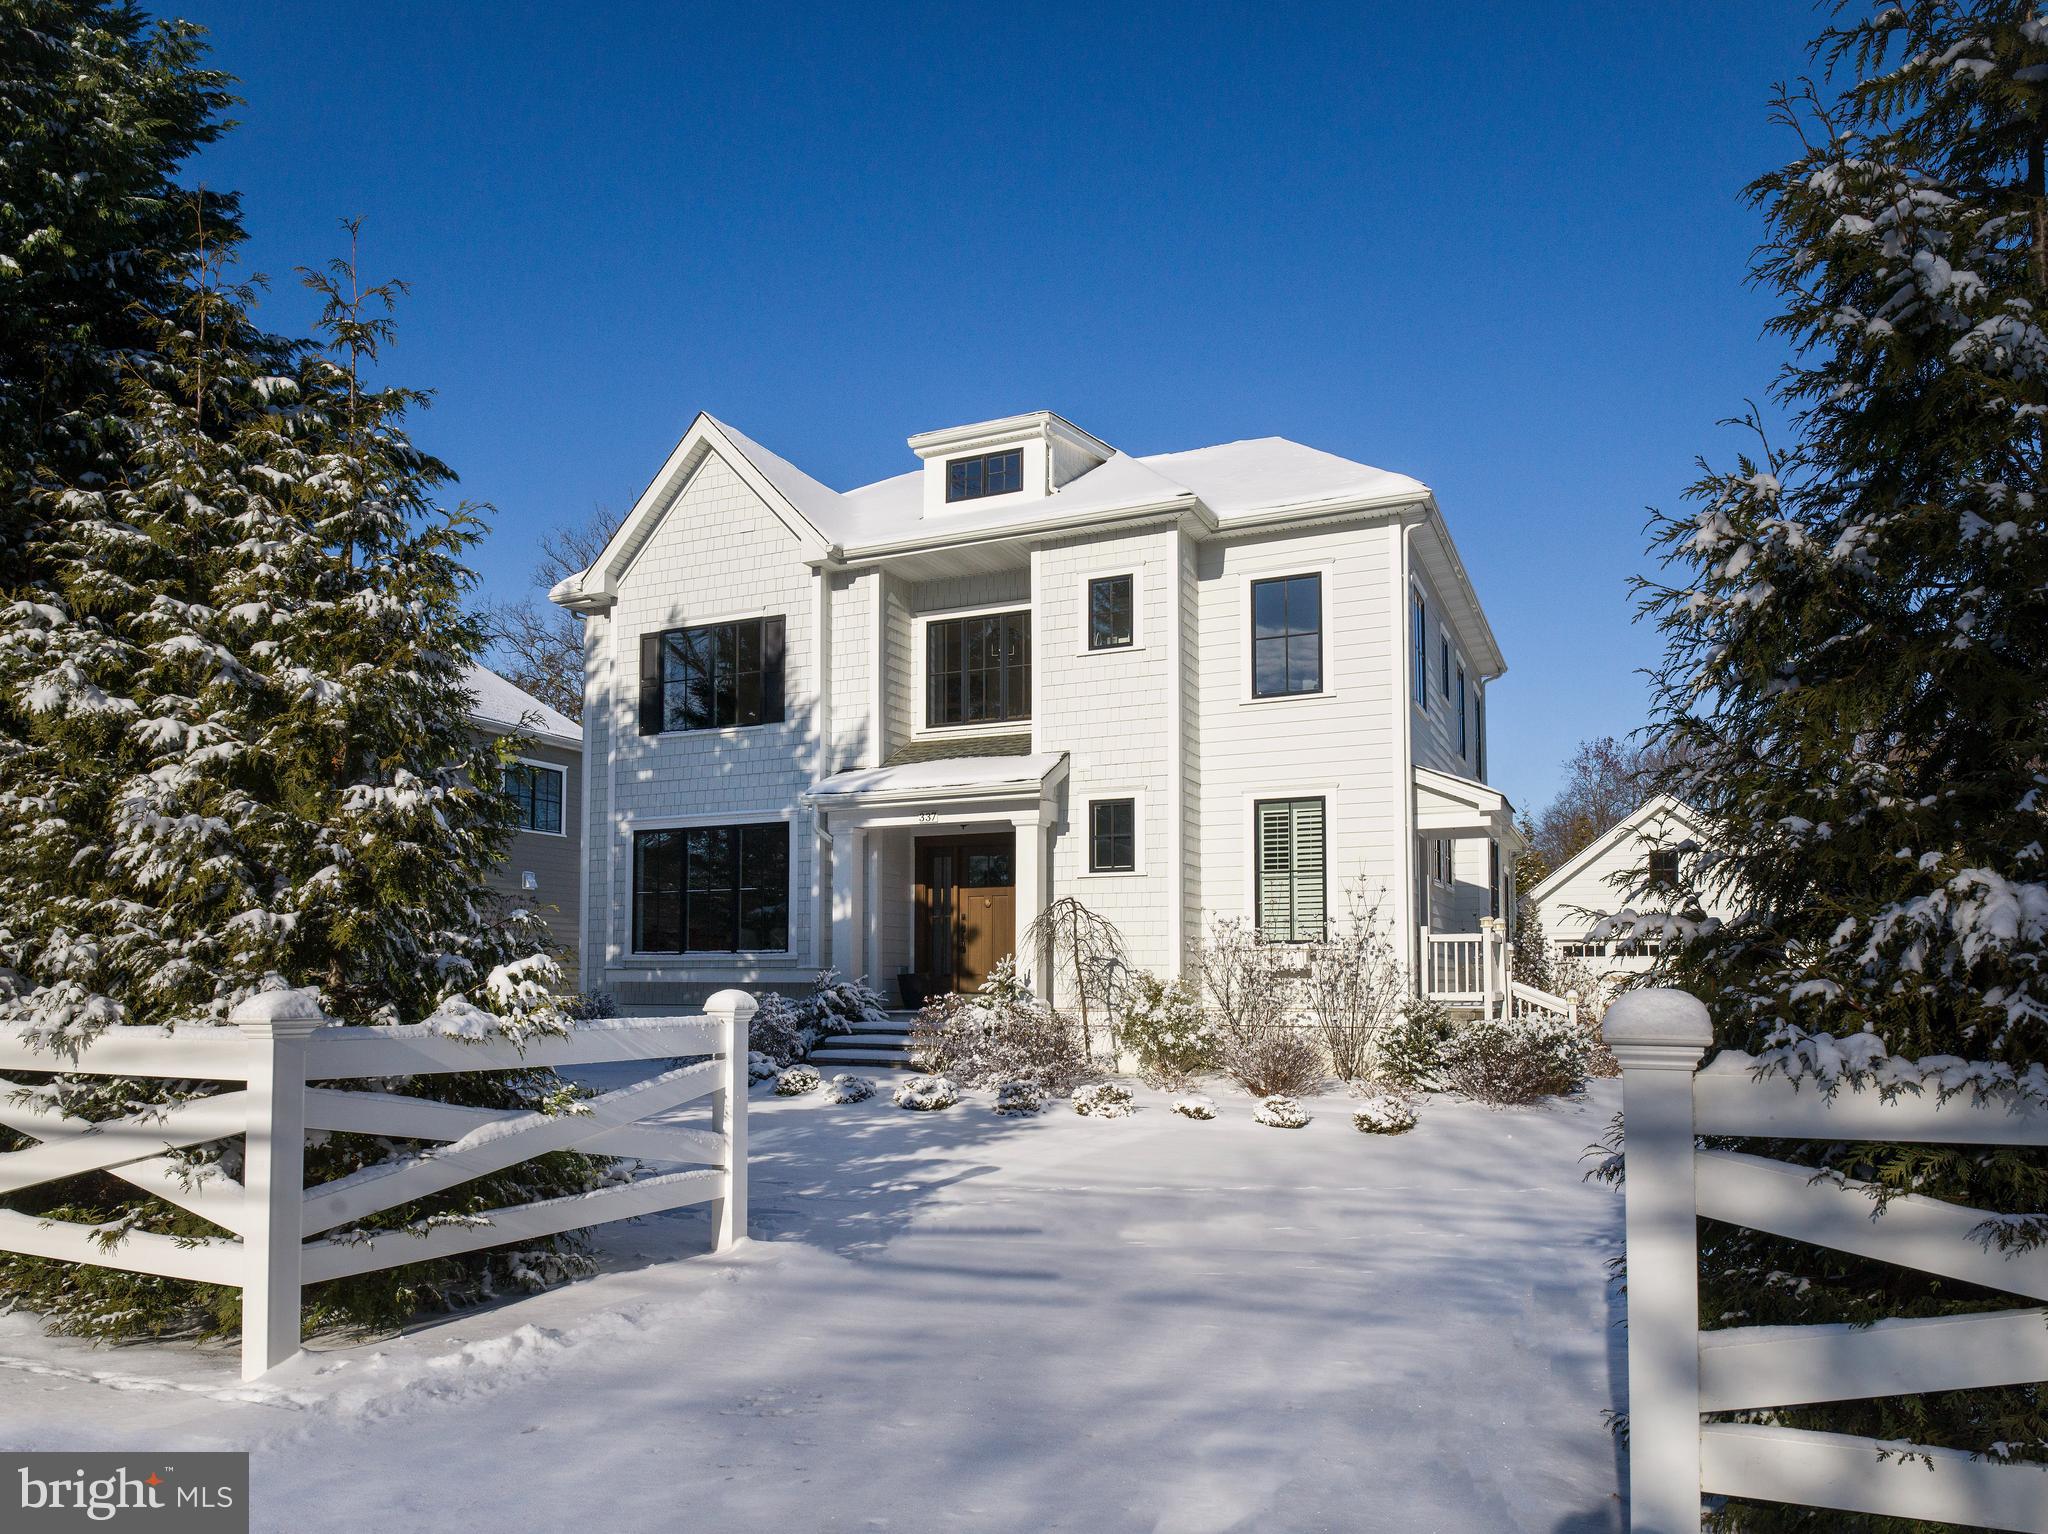
Welcome to 126 Anton Road in Wynnewood, a truly special property that is just minutes from the Ardmore SEPTA train station, Suburban Square, and restaurants in downtown Ardmore! Set on a very private 1.03-acre interior lot, this home has been completely renovated and updated, offering the perfect blend of modern style and peaceful living.  You'll appreciate all the behind-the-scenes updates made by the current owners, including a new roof, new windows, new natural gas line, new gas furnace, new 2-zone A/C system, and new driveway.  The designer Kitchen is a true showstopper, featuring tiger maple and honed granite counters, SubZero, an electric oven, and a gas cooktop with an exhaust hood.  The Kitchen is open to the Dining Room, creating great space for cooking, entertaining, and gathering with friends and family.  The large Living Room features a high ceilings, a wood-burning fireplace, and distinctive arched built-ins that are beautifully accented by the arched doorway entrances to the front hall and the Family Room. The sunny Family Room features walls of windows, another wood-burning fireplace, a door to the rear deck, and a wall of built-ins which includes a convenient desk/homework area. Nearby is a private Den/Study/Office with built-ins and a charming sliding door for privacy.  The main floor Powder Room, Laundry Room, large Kitchen Pantry, and side entrances to the driveway and to the heated, attached 2-Car Garage complete the main floor. 
Ascend the gracious 2-story staircase to the 2nd floor and you'll find a very private Primary Bedroom suite with two closets, windows on 3 elevations, and a totally renovated Primary Bathroom with heated floors and a gleaming glass-enclosed shower.  Down the hall are two more Bedrooms which share a Jack 'n Jill renovated Bathroom with tub/shower combo.  A door in the 3rd Bedroom provides access to the rear hallway, which leads to the 4th Bedroom. This area has two large hall closets and a convenient staircase to the main floor... making it ideal for use for guests, in-laws, or an au pair. Bedroom 4 has a very large walk-in closet as well as an en suite private 3rd full Bathroom.  Downstairs, the finished lower level has a large Rec Room (currently used for exercise equipment) with a 3rd fireplace. There is also a large Bonus Room on this level (with a door to the side yard) and a utility room for mechanicals. 
Fresh, clean finishes throughout the home make it feel truly move-in ready — all you have to do is unpack and enjoy. Outside, the living space expands even further. Step onto the expansive, low-maintenance composite deck, perfect for summer barbecues and evening relaxation. Enjoy the private jetted hot tub for a peaceful soak under the stars, or gather around a firepit on the stone patio — ideal for making memories year-round. The lot offers a rare sense of privacy and connection to nature, with sweeping wooded views and a level yard  area for recreation or  a playset. Located in highly-ranked Lower Merion School District, this home also offers easy access to Center City, the Airport, and corporate centers. Note that the Family Room and LL Rec Room may not be included in the interior sq. ft. Don’t miss the chance to call this beautiful property home! Showings start Thursday, May 1st.
#PAMC2138020

WYNNEWOOD

126 ANTON ROAD

4 Beds

3 Baths

3,877 Sq.Ft.

$1,600,000

MLS#: PAMC2138020

Large rustic log home, built in 2005, containing 3886 SF finished area on 533 acres. Home is fabulous, one of a kind! Custom throughout! Detached garage with inlaw apartment. Acreage is fenced, wooded with various food plots. Deer, bear, turkey etc. Adjoins State Game Lands. Very private setting with exceptional views. Call for more info - too much to list!
#28766

Fallentimber

2219 Executive Drive

4 Beds

3 Baths

N/A

$1,600,000

MLS#: 28766

Absolutely stunning property resting on 225 acres & offering some 40-mile views of the countryside! Excellent quality w/ no expense spared in this build. All brick exterior construction, 2-story foyer w/ custom curbed oak staircase; 3-coat plaster ceilings & walls with skip trial finishing; Brazilian cherry, marble & granite floors; & geothermal heating & cooling (zoned). Solid panel wood doors; over sized thermo pane windows; & all custom built wood trim for windows & doors. Large brick entry pillars w/ security gates & bronze eagles leading up the 1/2 mile paved driveway; deco house pillars capped w/ granite slabs; 20'x40' in-ground/heated pool; brick pool house; paver patios & walks. Easy access to Pittsburgh, Somerset & major roads. Tour at:  https://www.youtube.com/watch?v=KBoF60oHArI
#58671

Fairhope

305 Heavenly View Drive

6 Beds

4 Baths

7,524 Sq.Ft.

$1,600,000

MLS#: 58671

Investment Portfolio Opportunity! Rare offering of six townhomes on Belmont Avenue in a highly desirable, walkable Bala Cynwyd location within the acclaimed Lower Merion School District. This unique package provides strong rental potential with a prime Main Line address. Residents enjoy easy access to Wawa, CVS, Manayunk, train stations, and the Cynwyd Heritage Trail, with a quick commute to Center City via I-76. Limited parking is available behind the property. Don’t miss this exceptional chance to add a well-located, income-producing portfolio to your investment strategy! Excellent 1031 Exchange opportunity with immediate income! 100% Occupied with long-term tenants.
#PAMC2157108

BALA CYNWYD

195-205 BELMONT AVENUE

12 Beds

None Baths

N/A

$1,600,000

MLS#: PAMC2157108

239 Race Street: A Legacy of Industrial Elegance in Philadelphia’s Old City
Own an Architectural Masterpiece and a prestigious piece of American history with the John Jordan Building, a meticulously maintained, historic masonry structure standing in the heart of Old City since 1900. This mixed-use powerhouse offers a rare blend of (5) five residential condominiums and a premier commercial office suite, totaling approximately 5,895 square feet of high-yield real estate.
Residential Interiors: Where Historic Soul Meets High Design Step inside to discover interiors that define "Old City Luxury." Each unit serves as a masterclass in industrial-chic design, featuring:
Original Craftsmanship: Glistening wide-plank pine floors and dramatic decorative marble fireplaces serve as stunning focal points in the living areas.
Curated Details: Soaring 10-foot+ ceilings are complemented by bespoke built-in library bookshelves, some featuring classic rolling ladders.
Light & Air: Massive factory-style windows and private patio’s balconies/decks offer sun-drenched living spaces and views of the neighborhood's tree-lined beauty.
Modern Amenities: Every unit is thoughtfully "fully loaded" with in-unit laundry, appliances (including dishwashers and gas ranges), and central A/C.
Detailed Unit Breakdown & Monthly Income This diversified portfolio provides immediate income stability with the following residential layouts:
Unit A: 1 Bed / 1 Bath | 780 sq ft 
Unit B: 2 Bed / 1.5 Bath | 1,422 sq ft 
Unit C: 3 Bed / 2 Bath | 1,272 sq ft 
Unit D: 2 Bed / 1 Bath | 966 sq ft 
Unit E: 1 Bed / 1 Bath + Den | 720 sq ft 
Basement 735 sq ft
Unrivaled Investment & Development Upside Strategically zoned CMX-3, this property is more than a turn-key income generator, it is a growth engine with room to raise the current rents of these amazing condo's.
Development Potential: The current zoning allows for significant future expansion, including potential vertical or rear extensions.
An additional 735 square feet of cellar storage offers a "blank canvas" for resident amenities or expanded commercial utility.
Optimized Systems: Benefit from a full roof replacement in 2023, new HVAC systems, and new water heaters, ensuring minimal capital expenditure for years to come.
At the Center of Philadelphia’s Historic Renaissance Boasting a near-perfect Walk Score of 97, 239 Race Street places your tenants in the "Most Stylish Neighborhood" in the city.
Culture: Seconds from the Benjamin Franklin Bridge, Race Street Pier, and the legendary Elfreth’s Alley.
Dining: Surrounded by world-class staples like Race Street Cafe, Tuna Bar, and Cafe Ole.
Schedule your appointment today to capture this timeless allure of Old City. 239 Race Street is an acquisition for the ages. 
Live. Work. Own the Entire Experience. This is one of those rare properties where you don’t just invest, you position yourself. Operate your business from a premier commercial space while living upstairs in a stunning Old City residence, or keep the full building income-producing while still having the option to step in whenever you want. Flexibility, control, and presence, all under one roof in one of Philadelphia’s most iconic neighborhoods.
Schedule your appointment today!
#PAPH2590080

PHILADELPHIA

239 RACE STREET

None Beds

None Baths

5,895 Sq.Ft.

$1,600,000

MLS#: PAPH2590080

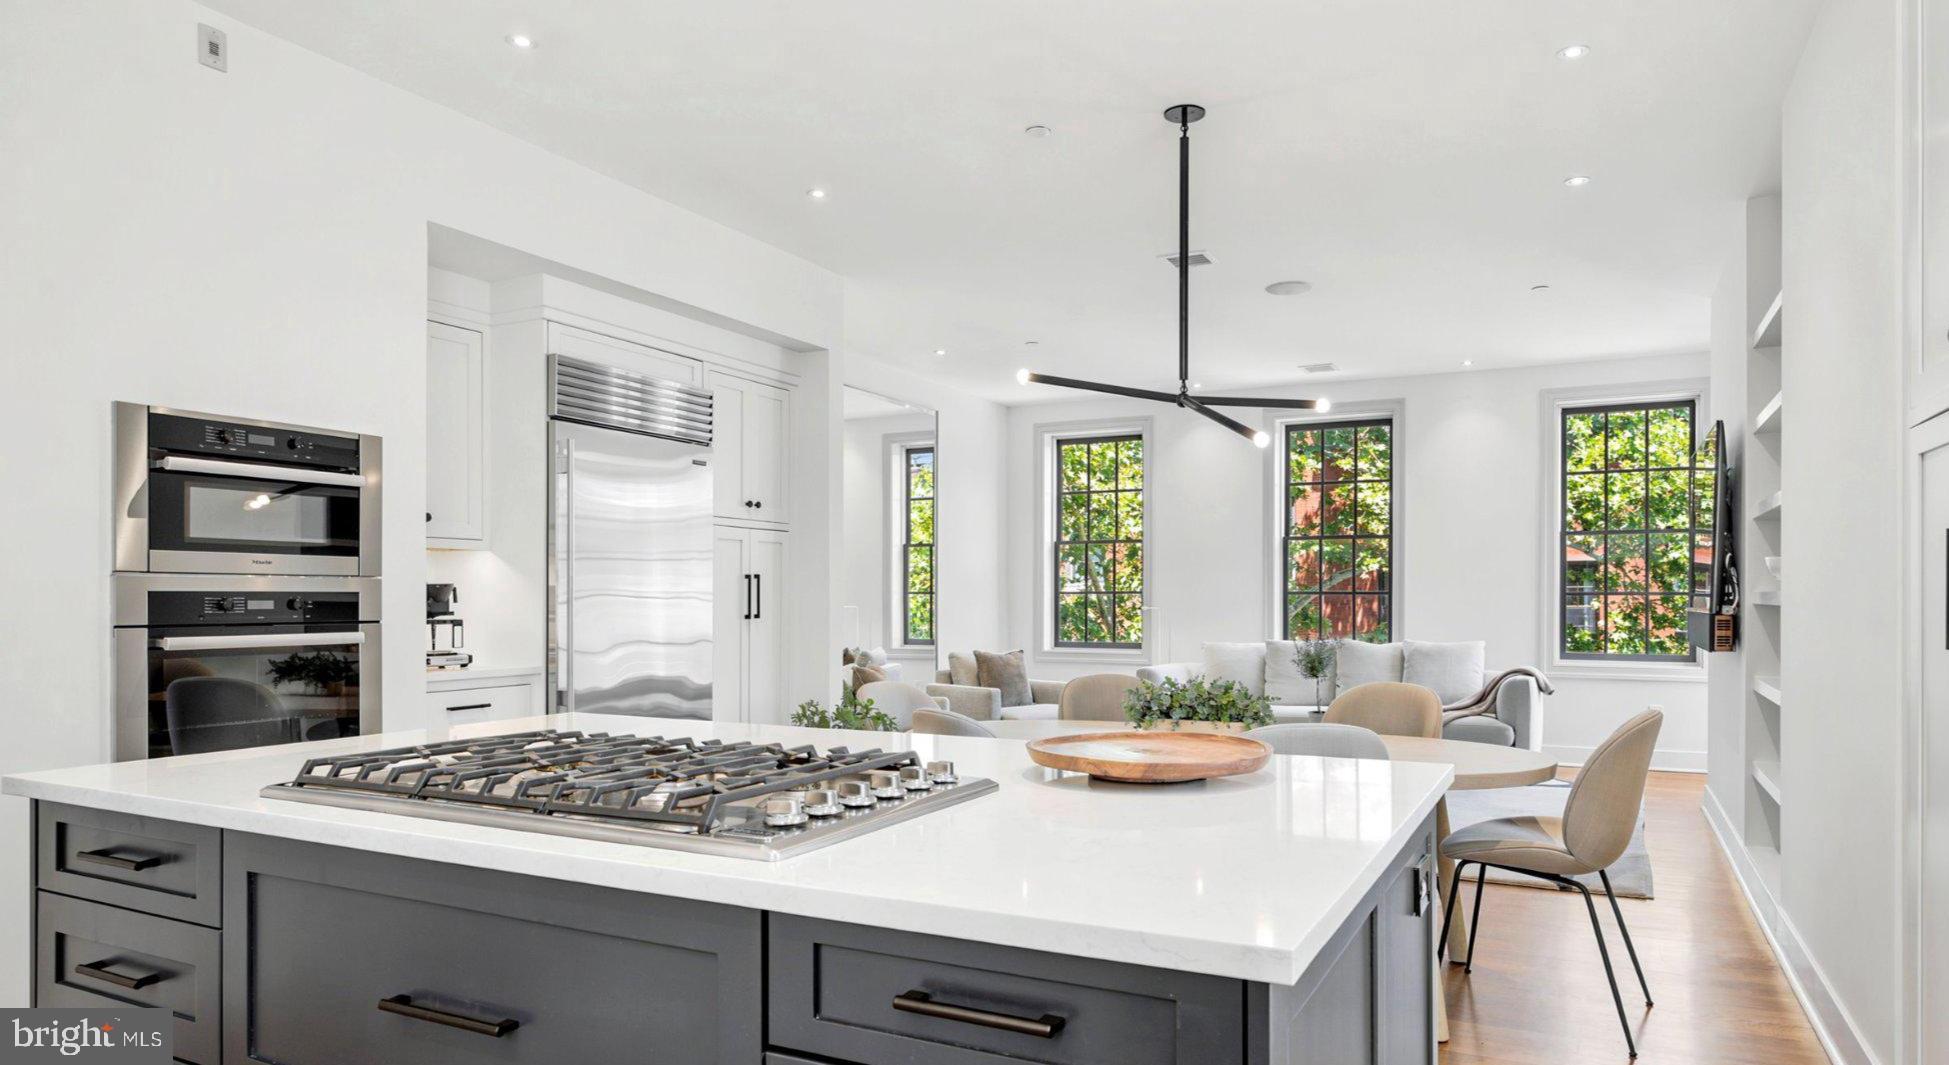
Experience a rare blend of architectural precision and modern convenience in this exceptional Northern Liberties townhome, thoughtfully designed for elevated city living. This residence spans multiple levels connected by a private five-stop elevator and features four spacious bedrooms, each offering its own en-suite bath and walk-in closet. The chef’s kitchen anchors the home with a dramatic waterfall quartz island, solid stone backsplash, Sub-Zero refrigeration, a Wolf six-burner range, and a fully outfitted pantry complete with coffee station, secondary sink, and beverage refrigerator. Designed with both lifestyle and flexibility in mind, the home includes a custom-built gym with kitchenette that can easily function as a private office or studio. The heated four-car garage is equipped with an EV charger and dedicated workstation, while integrated Russound audio with twelve zones delivers seamless sound throughout the home. The first-floor suite is wired for a 5.1 theater setup and features a tranquil meditation space accented by backlit onyx stone and a gold-leaf ceiling. Expansive floor-to-ceiling windows with motorized Hunter Douglas shades flood the interiors with natural light, highlighting the white oak flooring throughout. Outdoor living is elevated on the rooftop deck, finished with Trex decking, speaker system, and cable readiness, offering sweeping skyline views ideal for entertaining or relaxing. Additional features include a comprehensive Xfinity security system with hardwired interior and exterior cameras and a Nest/Google Home–integrated network video recorder, completing a home that balances luxury, technology, and thoughtful design at every turn. Tax abatement ends 3/2029. Garage parking for up to 4 vehicles (Tandem Configuration). Taxes and square footage is the responsibility of the buyer to have verified independently. Some photos have been virtually staged.
#PAPH2582706

PHILADELPHIA

722 N 3RD STREET

4 Beds

4 Baths

3,468 Sq.Ft.

$1,600,000

MLS#: PAPH2582706

None
#PAAY2000428

PITTSBURGH

1506 E CARSON STREET

None Beds

None Baths

2,400 Sq.Ft.

$1,600,000

MLS#: PAAY2000428

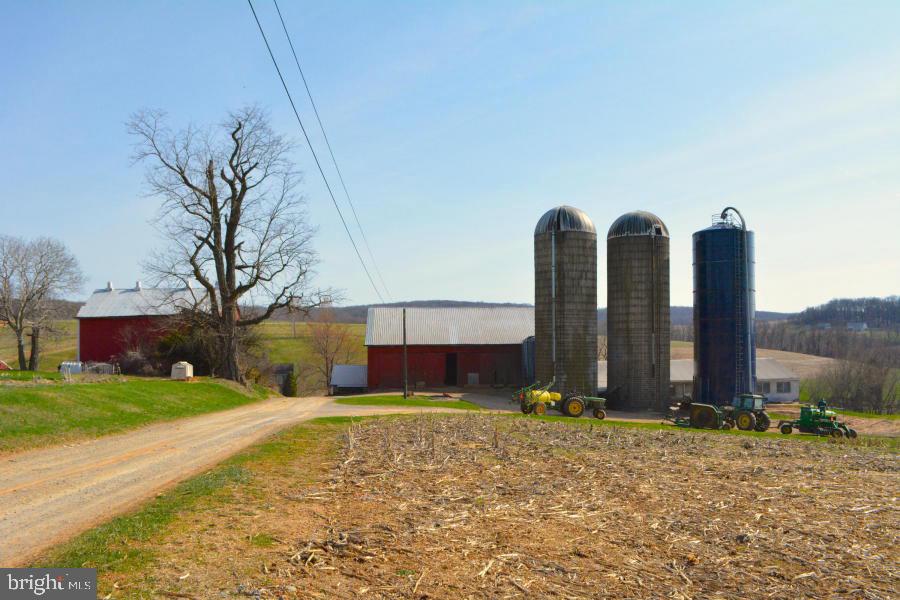
Experience refined luxury at one of the most exclusive addresses in Lancaster County, set on 2.5 beautifully landscaped acres with panoramic views of the famous Lancaster Country Club golf course. Located in a cul-de-sac at the end of prestigious Eshelman Road, this expansive custom-built home blends timeless architecture with recent upgrades, including fresh paint, new carpet, updated lighting, and built-in Sonos surround sound. The main level offers multiple large living and entertaining spaces with sunlight pouring in through the glass doors across the back of the home, overlooking your outdoor entertainment space and partially wooded, private acreage. The first-floor primary suite features dual baths with updated cabinetry while the upper level includes another private ensuite with balcony. At the center of the home is a true chef’s kitchen, equipped with premium appliances, a large center island, granite countertops, and a bright eat-in area, all complemented by a formal dining room ideal for hosting. Outside, the gorgeous landscaping—including mature plantings and peony gardens—creates a stunning setting, while recent tree removal opens up more expansive, unobstructed views of the golf course. This is an incredibly rare opportunity. Do not miss this!
#PALA2085616

LANCASTER

195 ESHELMAN ROAD

5 Beds

5 Baths

5,428 Sq.Ft.

$1,600,000

MLS#: PALA2085616

Available for lease or for sale: 7,000 SF Industrial/Flex building with 24 parking spots total. Three 10' x 15' drive-in doors, bathroom/shower/locker room and 20' clear heights. Small second floor office (@ 700 SF) with 3 Phase power, oil heat, public water and sewer.
#PAMC2159320

LANSDALE

633 JONES AVENUE

None Beds

None Baths

7,000 Sq.Ft.

$1,600,000

MLS#: PAMC2159320

Welcome to this exceptional 5-bedroom, 4.5-bath single-family home located in the highly sought-after Liseter community, where luxury living meets low-maintenance convenience and breathtaking surroundings.

From the moment you arrive, you’ll be captivated not only by the home’s elegant design, but by one of its most standout features—a spectacular, unobstructed view of the community pavilion and surrounding park. This premium setting offers a serene, picturesque backdrop that can be enjoyed year-round from the comfort of your own home and spacious rear deck.

Step inside to a dramatic two-story foyer and rich hardwood flooring that flows throughout the main level. The expanded great room serves as the centerpiece of the home, highlighted by a stunning floor-to-ceiling stone fireplace and enhanced with upgraded lighting and custom paint, creating a warm yet sophisticated atmosphere. The open floor plan is filled with abundant natural light, perfect for both everyday living and entertaining.

The main level also features a spacious formal dining room, a private office, and a powder room. The gourmet kitchen is beautifully appointed with quartz countertops, stainless steel appliances, a large pantry, and an oversized island with breakfast bar seating. The adjoining breakfast room, complete with a skylight, opens through French doors to the rear deck—perfect for taking in those incredible park views. A well-designed mudroom, laundry room with exterior access, and entry to the two-car garage add convenience and functionality.

Upstairs, the luxurious primary suite offers a true retreat, featuring a spacious sitting area/den, a custom California Closet system, and a spa-like bath with soaking tub, glass-enclosed tile shower, private water closet, and dual vanities. A princess suite with its own full bath, along with two additional generously sized bedrooms sharing a hall bath, complete the upper level. Thoughtful upgrades include multiple California Closet installations throughout the home—including in the basement, pantry, upstairs hall closets, mudroom, additional bedroom, and primary suite—providing exceptional organization and storage.

The fully finished lower level expands your living space with a large game room, additional bedroom, full bathroom with tile and glass shower, a kitchenette area, and a mirrored exercise room—ideal for guests, entertaining, or multi-generational living.

Enjoy truly maintenance-free living, as the community takes care of landscaping and lawn care. Liseter offers an unmatched lifestyle with resort-style amenities including an outdoor pool, clubhouse, fitness center, tennis and basketball courts, and over 5 miles of scenic walking and biking trails. Surrounded by hundreds of acres of preserved open space, as well as beautifully maintained grounds with a pavilion and gazebo, this community blends luxury with nature.

This is a rare opportunity to own a beautifully upgraded home in one of the area’s most desirable communities—schedule your private tour today!
#PADE2111960

NEWTOWN SQUARE

402 PARK HILL LANE

5 Beds

4 Baths

4,400 Sq.Ft.

$1,600,000

MLS#: PADE2111960

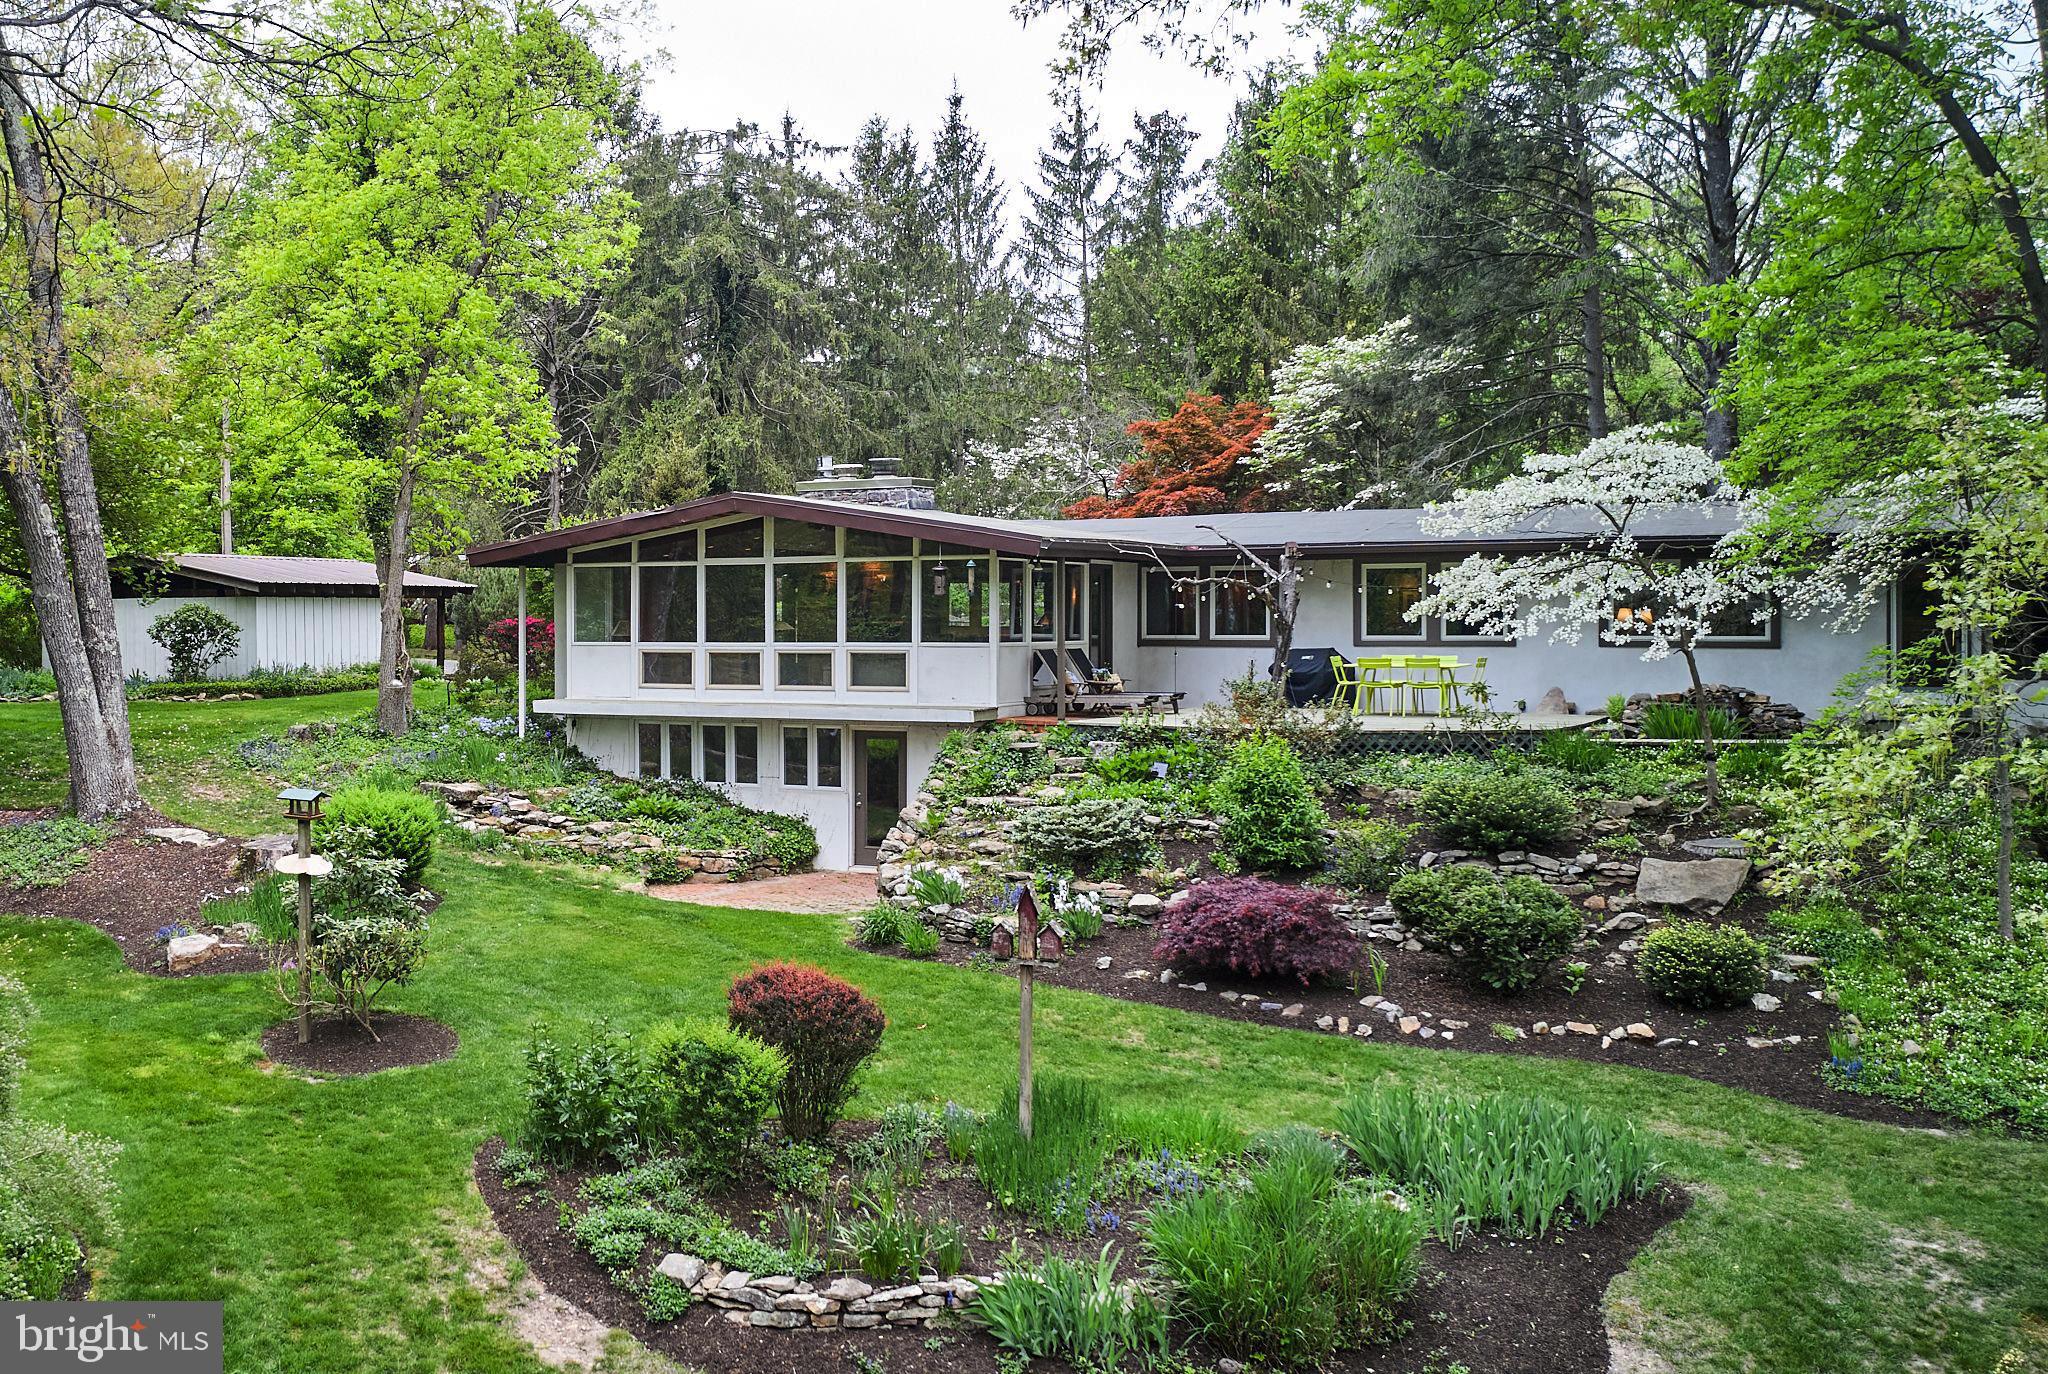
Nestled on over an acre of beautifully landscaped, flat grounds in coveted West Mt. Airy, this extraordinary property offers timeless character, exceptional space, and meticulous care throughout. Surrounded by mature oak, walnut, cherry, apple, and dogwood trees, the setting is both private and picturesque — a true oasis in the city. Enter inside to a bright foyer adorned with gorgeous original heart of pine wood floors that continue throughout the home. The foyer is flanked by a formal living room featuring a fireplace and elegant French doors leading to the patio, as well as a cozy sitting room ideal for a home office. The sitting room conveniently connects to the laundry room and powder room. Further inside, the expansive formal dining room impresses with oversized windows and a stunning decorative fireplace centerpiece, creating the perfect setting for entertaining. At the heart of the home is the spectacular eat-in kitchen, thoughtfully designed for both everyday living and gatherings alike. Highlights include an oversized center island with seating, white shaker cabinetry, newer stainless steel appliances, a built-in buffet counter with a second sink, space for casual dining, and a gas fireplace. Sliding glass doors open seamlessly to the oversized bluestone patio, blending indoor and outdoor living. The second floor offers exceptional flexibility and comfort with two bedrooms connected by a full bathroom, while one of those bedrooms also enjoys access to an additional full bath with hallway entry. Two more spacious bedrooms, another full hall bathroom, and a versatile flex space perfect for a home office, playroom, or sitting area complete this level. The third floor features two generously sized bedrooms sharing a full hall bathroom, offering ideal accommodations for guests, family, or additional workspace. Outside, the property truly shines. The stunning outdoor retreat is filled with mature perennial gardens and centers around a beautiful oversized pool with a bluestone surround and pergola-covered deck for relaxation. Adjacent to the pool is the charming standalone 1900 carriage house, complete with a bathroom, garage, and workshop space — which could make a perfect pool house, studio, or creative space. Beyond the garage, an established organic vegetable garden has thrived for more than 19 years. Extensive recent improvements provide peace of mind, including full reroofing, SIKA stucco coating, replacement and upgrade of eight large windows from Pella standard to custom, upgraded electrical service with removal of all knob-and-tube wiring, new air-source heat pumps and air handlers, a high efficiency Buderus boiler back up system that provides heat on the coldest day, redesigned front landscaping, replaced sidewalks and front walkways, and the addition of a PHS-designed rain garden. Ideally located just two blocks from the Allen's Lane train station and multiple direct access points to Wissahickon Park, this remarkable home also enjoys close proximity to Germantown Avenue’s restaurants, Quintessence Theatre, Coop Grocery, and several local schools. A rare opportunity to own a truly special property in one of Philadelphia’s most sought-after neighborhoods. Mortgage savings may be available for buyers of this listing.
#PAPH2620208

PHILADELPHIA

326 W ALLENS LANE

6 Beds

4 Baths

5,036 Sq.Ft.

$1,600,000

MLS#: PAPH2620208

Welcome to this exceptional 6-bedroom, 5.5-bath custom home located in the award-winning Methacton School District. Thoughtfully designed from top to bottom, this residence offers a perfect blend of luxury, functionality, and elevated everyday living.
From the moment you arrive, the professionally landscaped grounds and custom hardscaping make a striking first impression. Inside, the bright and open main level is filled with natural light, highlighted by a dramatic picture window and a statement fireplace that anchors the living space. The seamless flow between the living, dining, and kitchen areas creates an ideal setting for both entertaining and daily life. A private den/office, powder room, pantry, and a main-level bedroom with en-suite bath provide flexibility for guests or multi-generational living. The finished 3-car garage is equally impressive, featuring epoxy floors, custom cabinetry, insulated doors, and a polished finish.
Upstairs, a versatile loft offers additional living space. Two bedrooms share a well-appointed Jack-and-Jill bath, while a third bedroom includes its own private bath. A convenient laundry room with a dedicated pet-washing station adds everyday ease. The owner’s suite is a true retreat, showcasing a custom accent wall with a built-in electric fireplace, dual vanities, an oversized tiled shower, and an expansive walk-in closet complete with a center island.
The lower level, accessed through a hidden bookcase door, delivers a unique and unforgettable experience. Fully soundproofed, this space is designed for entertaining with a speakeasy-inspired feel. Enjoy a full wet bar with beverage fridge, icemaker, sink, dishwasher, and a stunning island, along with a 6-foot electric fireplace and multiple lounge areas. A bonus bedroom, full bath, additional storage, and a second laundry area complete this level.
Step outside to your private backyard retreat, designed for year-round enjoyment. The covered patio features remote-controlled, weather-rated screens, ambient lighting, and a beautiful natural gas fireplace. A relaxing spa/hot tub sits just beyond, while the custom pavilion offers a fully equipped outdoor kitchen with sink, refrigerator, gas grill, and wet bar—perfect for entertaining. A full sprinkler system and custom shed add convenience and thoughtful detail.
Ideally located just minutes from Heebner Park, Zacharias Creek Trail, and Skippack Village, this one-of-a-kind home offers an unmatched lifestyle in a prime location.
#PAMC2166362

EAGLEVILLE

2617 HAWTHORN DRIVE

6 Beds

5 Baths

5,356 Sq.Ft.

$1,600,000

MLS#: PAMC2166362

1 ... 310 311 312 313 314 ... 666
* Listings identified with the FMLS IDX logo come from FMLS and are held by brokerage firms other than the owner of this website. The listing brokerage is identified in any listing details. Information is deemed reliable but is not guaranteed. If you believe any FMLS listing contains material that infringes your copyrighted work please click here to review our DMCA policy and learn how to submit a takedown request. © 2024. First Multiple Listing Service, Inc.
 - property

Send a message

Message successfully sent.

Your message

What is 3 + 4 ?

Reason for contacting?

I agree to receive email communication and understand I can unsubscribe at any time.

I agree to be contacted by Charis Realty Group via call, email, and text for real estate services. To opt out, you can reply 'stop' at any time or reply 'help' for assistance. You can also click the unsubscribe link in the emails. Message and data rates may apply. Message frequency may vary. Privacy Policy

Sign Out

Virtual Assistant

Would you like to take the next step with this property? We can help you schedule a showing or virtual tour, or send you more details.

Yes, I would like more information.

Thank You for Your Reply, One of Our Agents will contact you as soon as possible

No, maybe later.

Thank you, you can always contact me via email, phone number or through the contact form.

Realhub AI

Lucy - Your AI-Powered Realtor

Update Your Temporary Password

Personalize your search

Enter your email and we'll notify you immediately when new listings match what you're looking for.

or enter email address

Already have an account ? Login here

Continue your home search

I agree to receive communications and understand I can unsubscribe at any time.

I agree to be contacted by Charis Realty Group via call, email, and text for real estate services. To opt out, you can reply 'stop' at any time or reply 'help' for assistance. You can also click the unsubscribe link in the emails. Message and data rates may apply. Message frequency may vary. Privacy Policy

Already have an account ? Login here

We use cookies

We use cookies primarily for analytics to enhance your experience. By accepting, you agree to our use of these cookies. You can manage your preferences or learn more about our cookies policy.