Properties

Browse or get in touch to schedule a walkthrough.

  • Nearby me
Price range

Popular Features

Community Features

Association

Property Features

Waterfront

View

Exterior Features

Interior Features

Style

569027 properties match your criteria

Updated 1 minute ago

E-Alert name
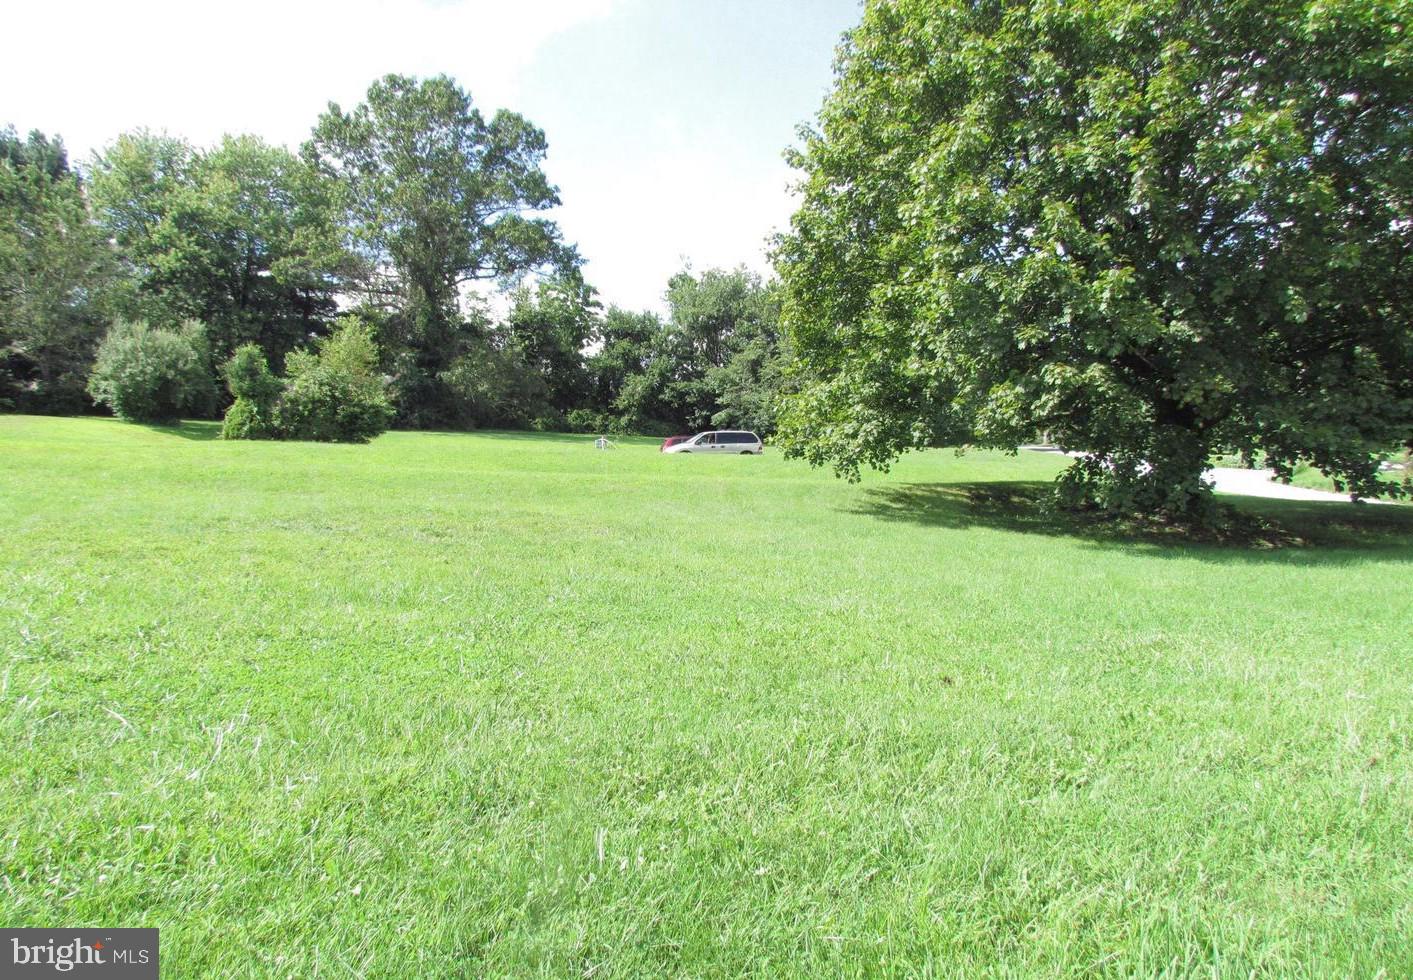
Discover the perfect canvas for your dream home on this serene 1.51-acre parcel located at 101 Cains Road in picturesque Honey Brook, Chester County. This ready-to-build lot offers a rare combination of rural tranquility and modern convenience.

Situated along Route 10, the property provides easy access to major routes connecting Lancaster, Chester, and Berks Counties, making commuting a breeze. The lot is already equipped with essential utilities, including an on-site septic system, a private well, and electric service, saving you time and expense in the building process.

The land features a cleared, open layout with road frontage, offering scenic views of the surrounding countryside. This property is ideal for single-family residential development. 

This property presents an excellent opportunity to create your custom home in a peaceful, yet accessible location. Don't miss the chance to build your future in this charming community.
#PACT2097604

HONEY BROOK

101 CAINS ROAD

None Beds

None Baths

1.51 acres

$160,000

MLS#: PACT2097604
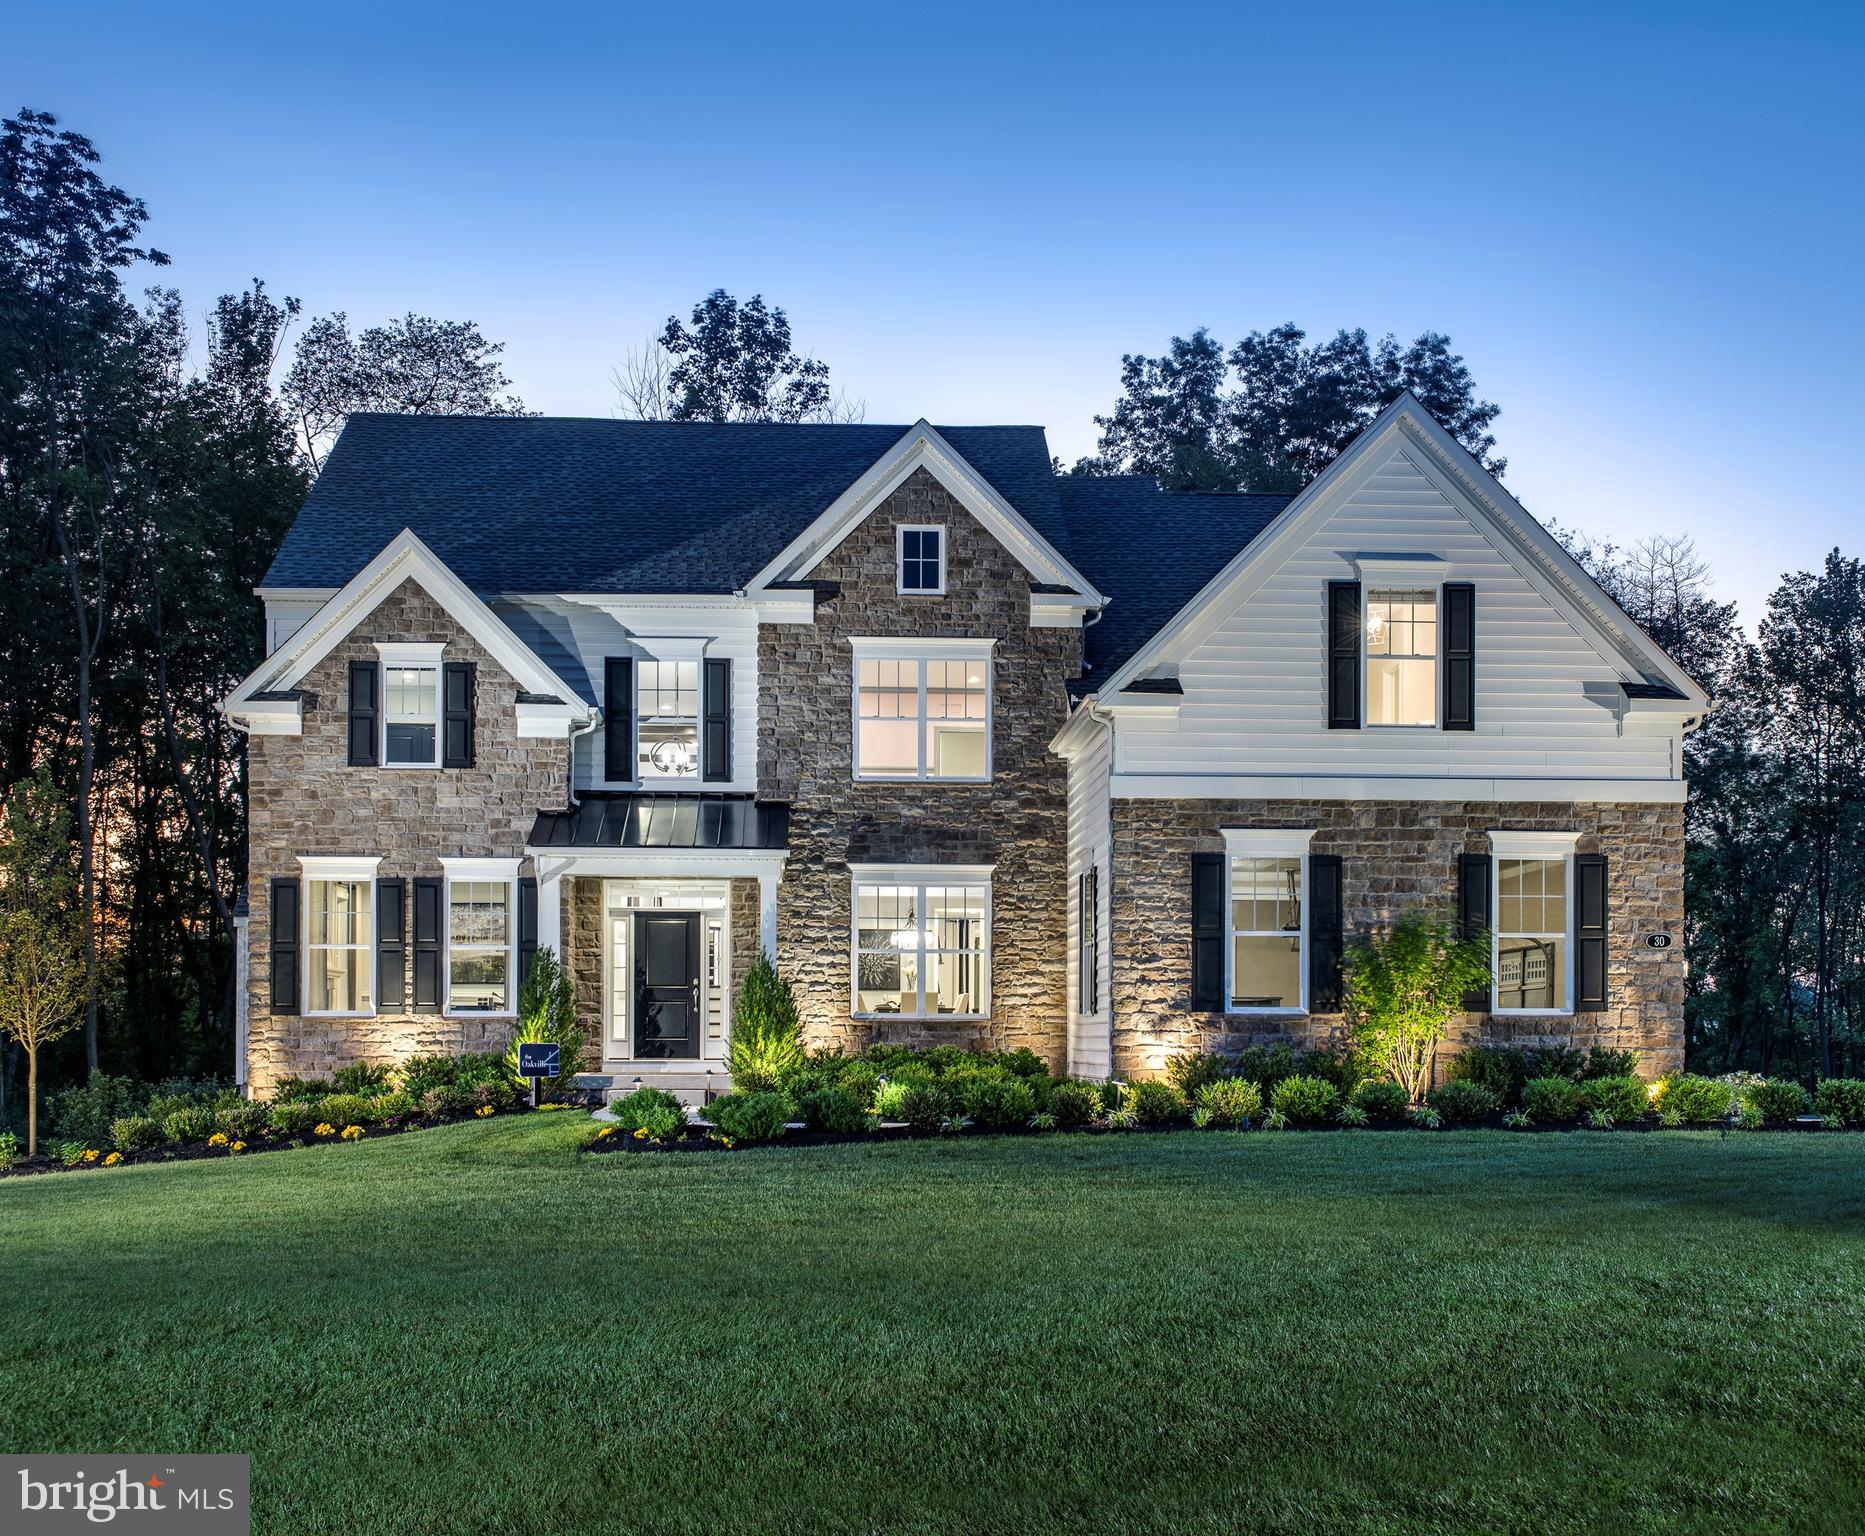
Meadows at Longview, W.B. Home’s highly anticipated community of Estate Homes in Collegeville, PA, from the High $900s is NOW selling! Located in the premium Spring-Ford School District with easy access to an array of shopping, dining and recreation, Meadows at Longview is conveniently located along Greenwood Ave, Upper Providence Township. Residents of the community will enjoy the tranquility of living in a serene neighborhood while remaining close to major urban areas, with quick accessibility to Routes 422. Welcome home to one of our largest floorplans offered at The Meadows at Longview, The Oakville! Coming through the covered front porch, you’ll immediately be taken away by the two-story foyer and curved staircase that welcomes you into your impressive abode. Neighboring the foyer, the living room on one side is the perfect place to unwind with a good book while the formal dining room offers a place to gather with loved ones on the other. Nearby, you will find a convenient powder room and spacious flex room—perfect for an available first-floor guest suite or private study! Walking towards the rear of the home is a massive two-story great room with fireplace and windows on either side for ample natural lighting. Connected to the great room, the breakfast area provides an option for informal dining while the gourmet kitchen is sure to impress any self-proclaimed chef. Adjacent to the kitchen is a walk-in pantry, walk-in closet, and laundry room. Going upstairs to your bedroom level, you’ll find double doors that lead you to your luxurious owner’s suite complete with private retreat, two walk-in closets, and en-suite bath with dual vanities, private water closet, and oversized shower with solid-surface bench seat! Also included on this level are three additional bedrooms, one with an en-suite bath, and an additional full bath in the hallway. Choose to add a fifth bedroom to your home, finish the basement, or add a 4’ extension in the great room to truly tailor your new home to meet your needs. The Oakville is an open-concept dream for those looking for a modern design that will never go out of style. The attached photos and video are of an Oakville Model Home . There is time for you to personalize your home from our extensive on-site design studio.
#PAMC2140376

COLLEGEVILLE

405 LONGVIEW DRIVE OAKVILLE

4 Beds

3 Baths

5,087 Sq.Ft.

$1,753,190

MLS#: PAMC2140376
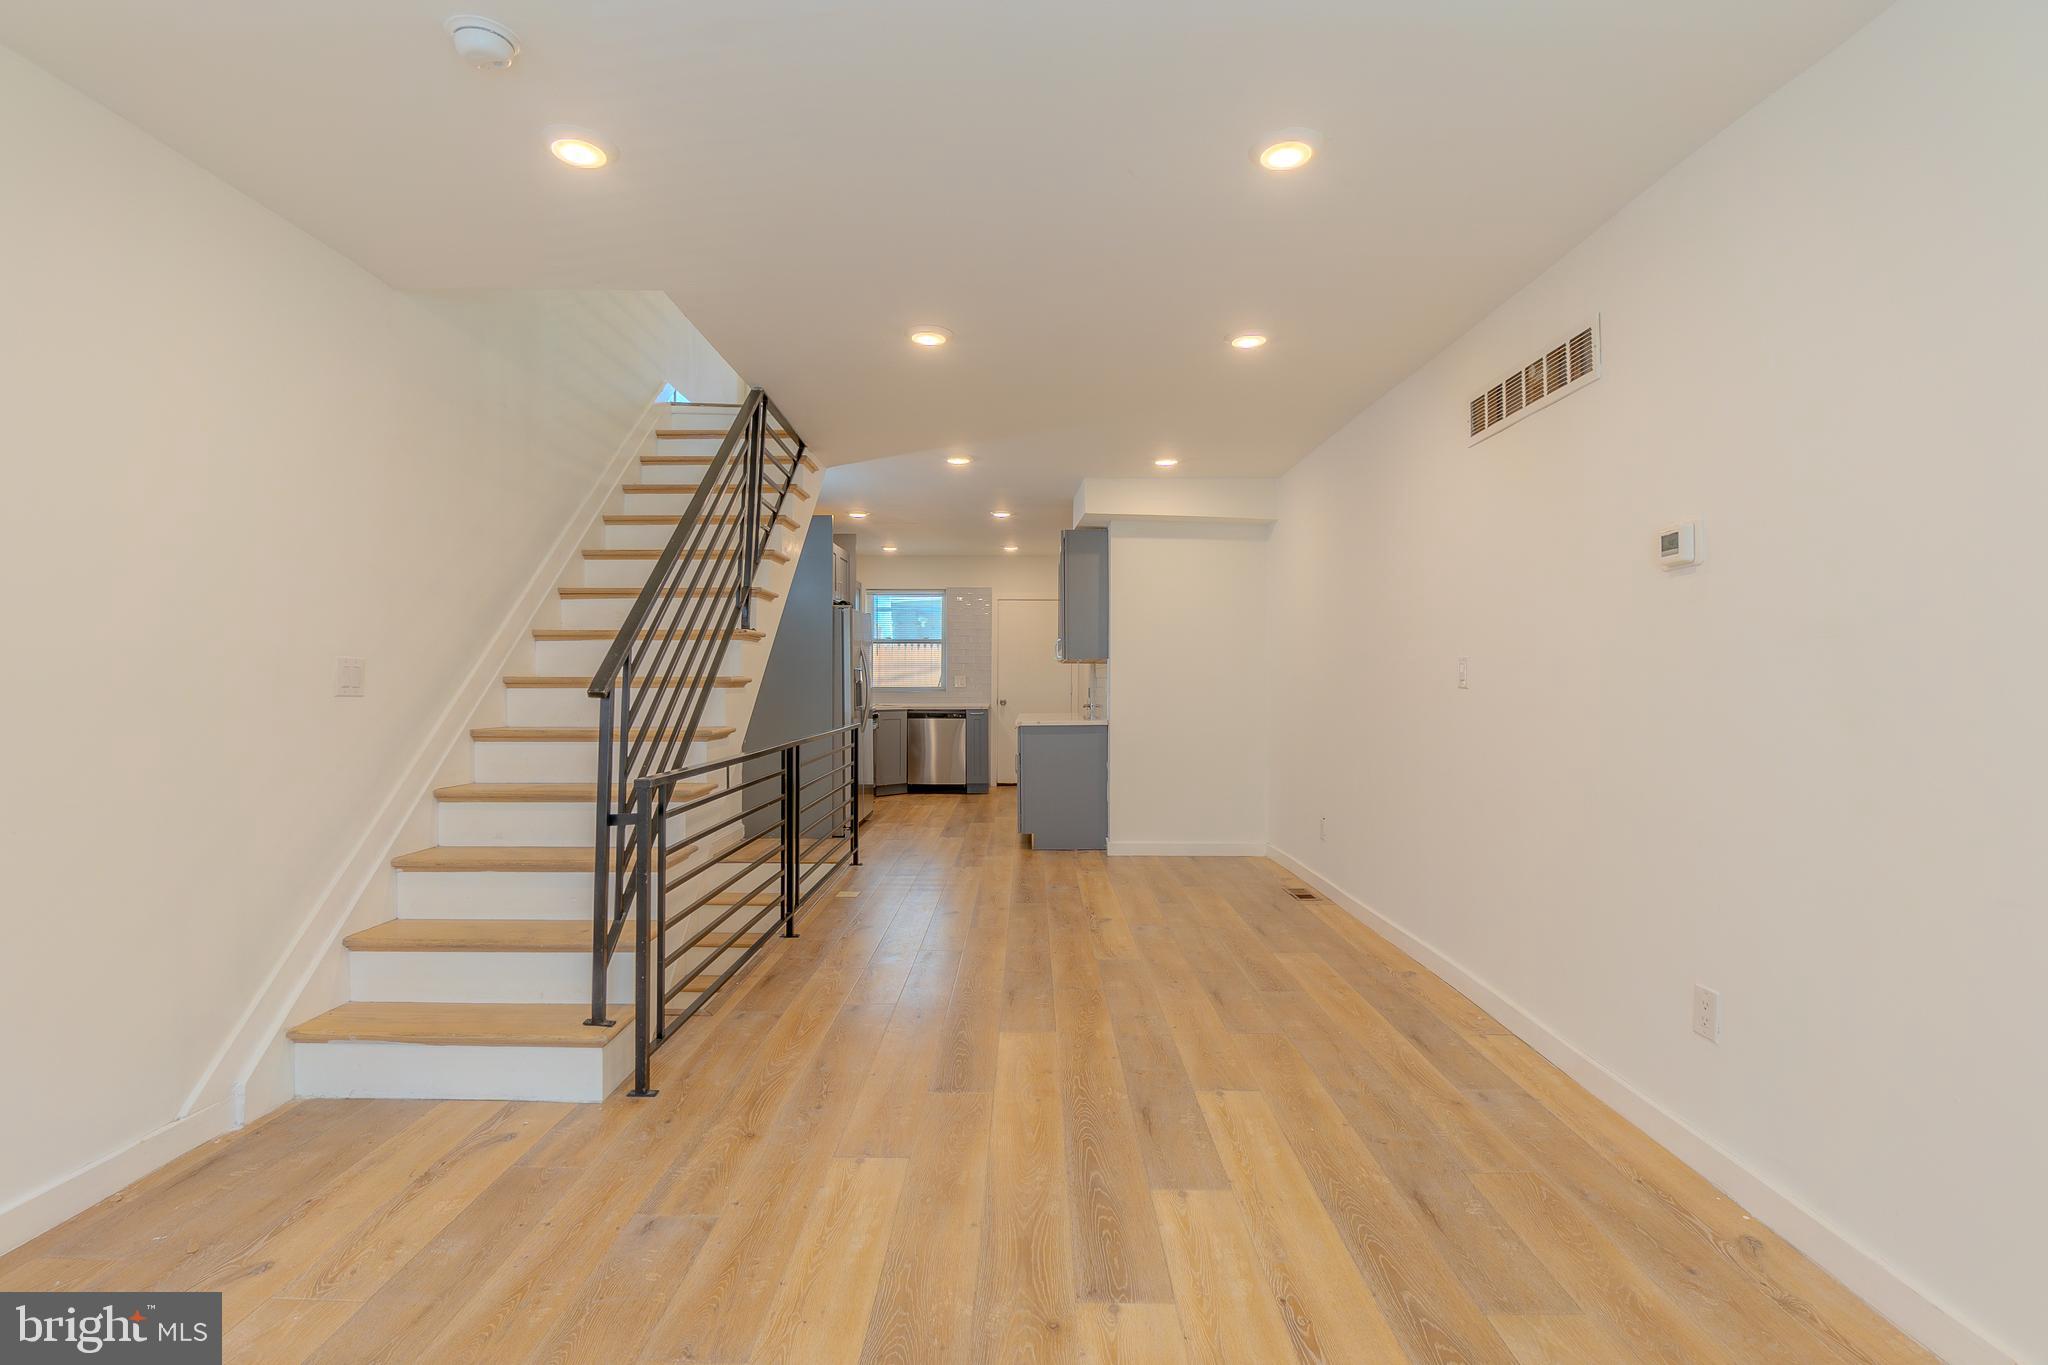
Fully remodeled in 2021, this thoughtfully updated home offers a stylish blend of modern finishes and practical comfort in every corner. From the moment you step inside, you're welcomed by durable and contemporary LVP flooring that flows throughout the main living spaces, setting the tone for a low-maintenance yet upscale lifestyle.

The kitchen is a standout, featuring striking marble countertops, a full four-piece stainless steel appliance set—all brand new—and ample cabinet space to meet your culinary needs. Whether you're hosting or preparing everyday meals, this space is as functional as it is beautiful. A convenient powder room on the main floor adds a thoughtful touch for guests.

Upstairs, enjoy dramatic 10+ ft ceilings that create an airy, open feel. Two generously sized bedrooms come complete with spacious closets, providing plenty of room to live and grow. The primary bath features a sleek double vanity and modern finishes, offering a spa-like experience right at home.

Downstairs, the fully finished basement expands your options—ideal for a home office, media room, gym, or bonus guest space. Stainless steel railings and other contemporary design elements continue the cohesive, elevated feel of the home.

Step outside to a fully fenced backyard, offering both privacy and plenty of room for entertaining, relaxing, or even gardening—an ideal retreat in the heart of the city.

With all-new appliances, updated systems, and modern touches throughout, this home is move-in ready and waiting for its next chapter. Don’t miss your opportunity to tour—schedule a showing today!
#PAPH2463768

PHILADELPHIA

1643 S TANEY STREET

2 Beds

1 Baths

1,434 Sq.Ft.

$240,000

MLS#: PAPH2463768
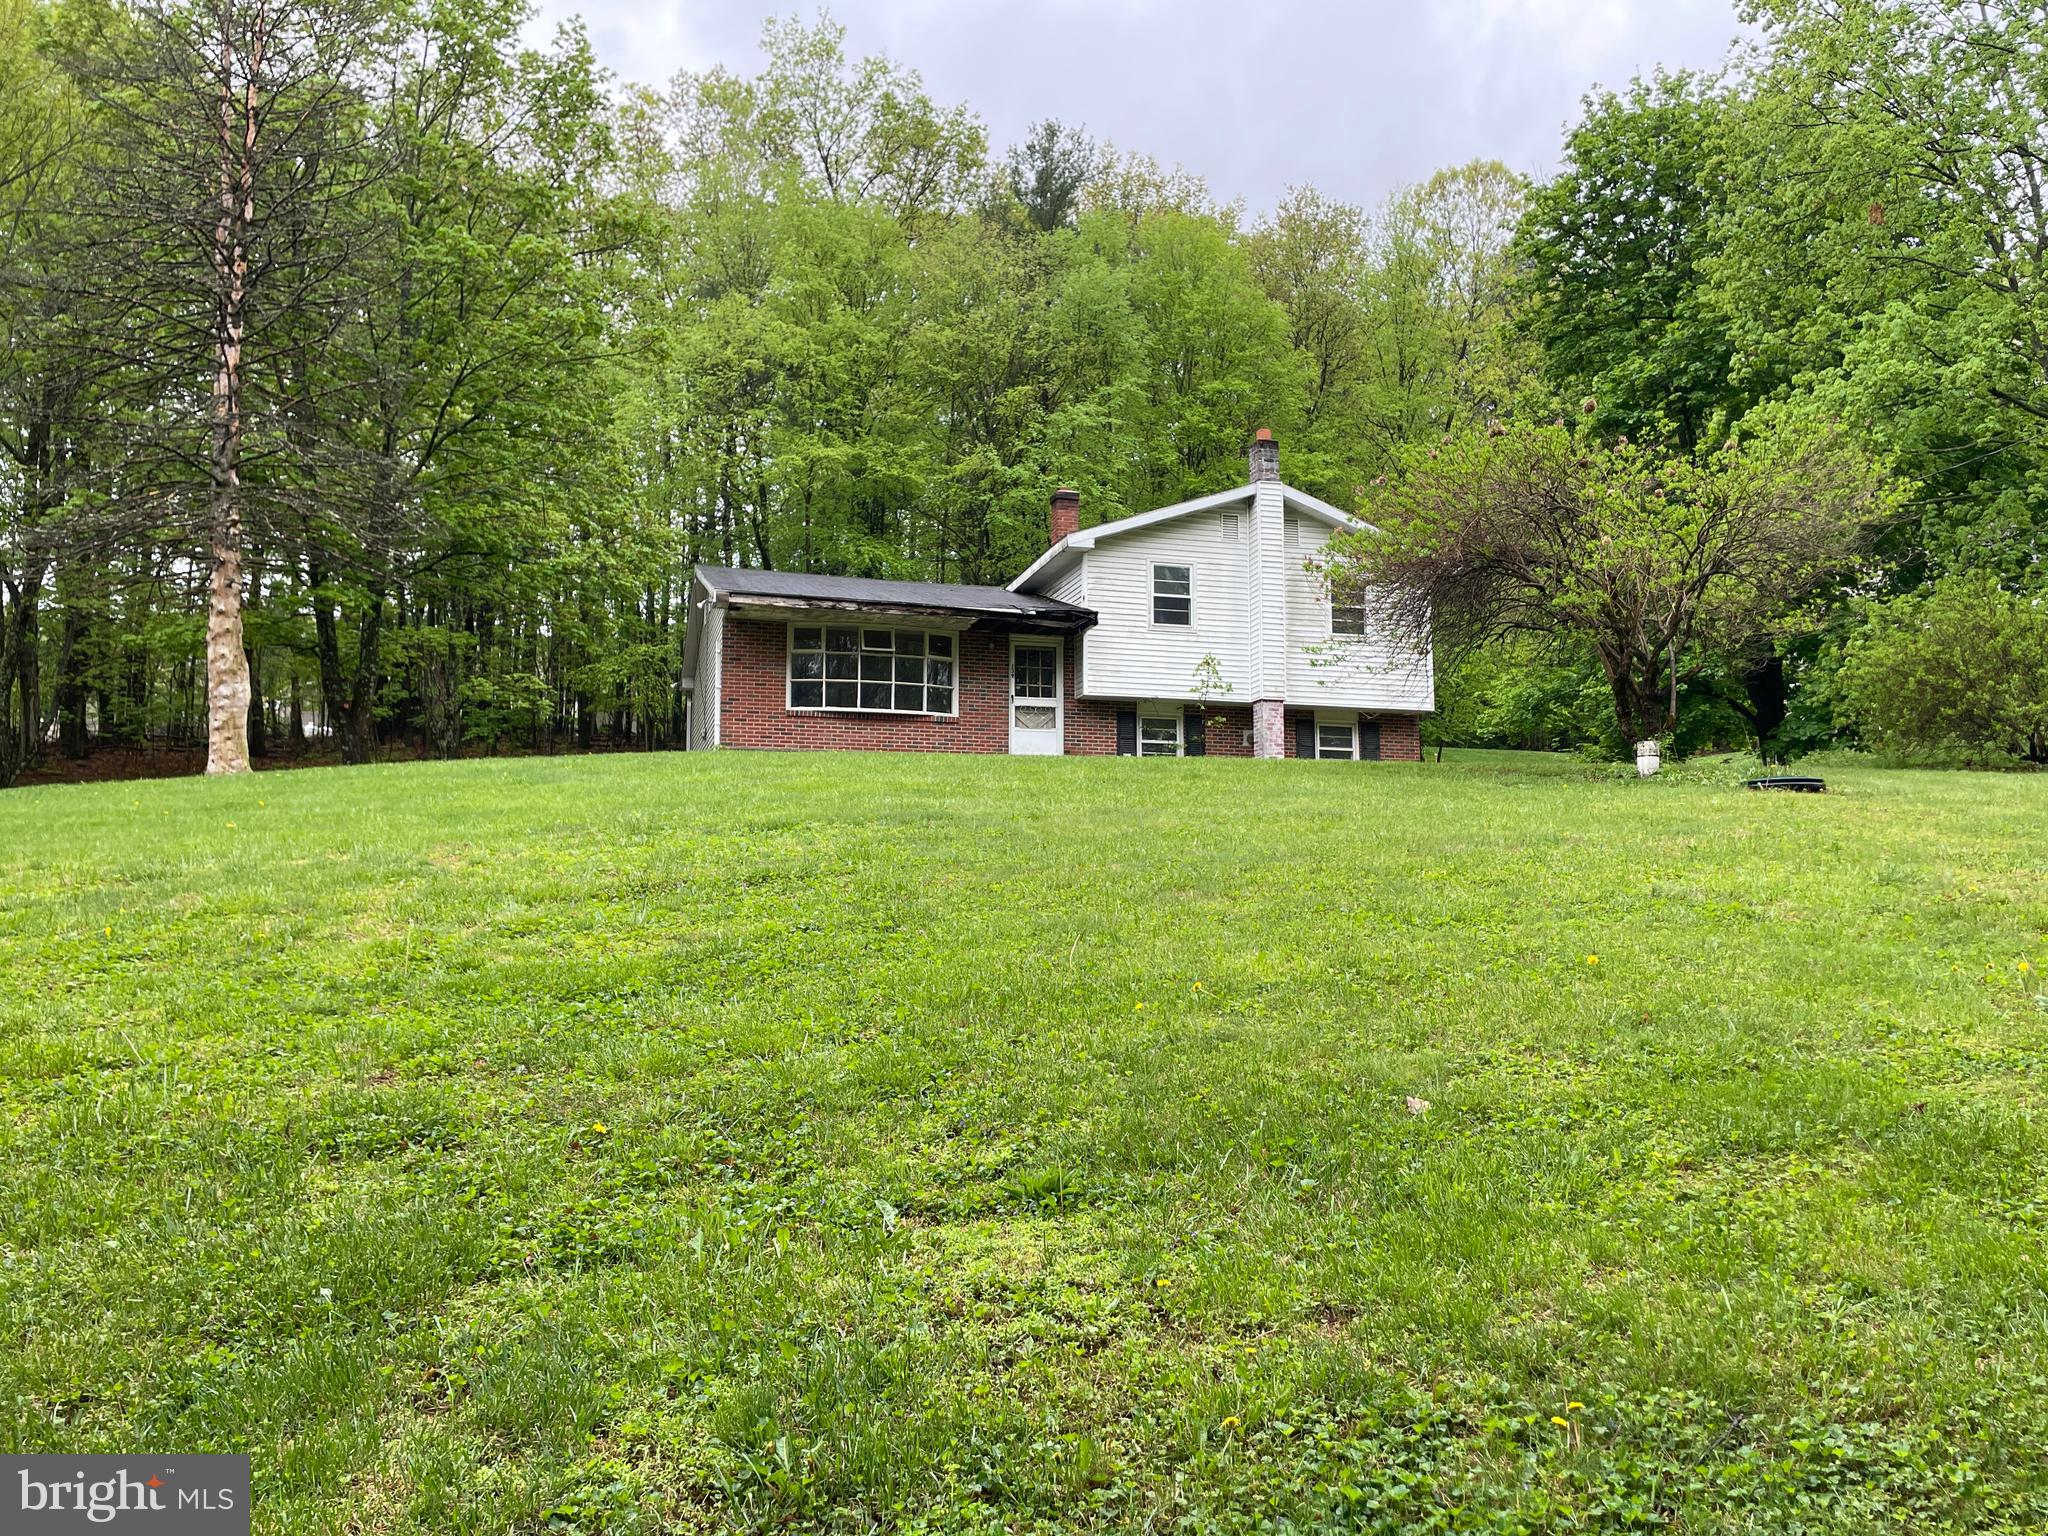
Picturesque location outside of Orwigsburg!  Bring your ideas, sweat equity and make this place your own!!  This home NEEDS some TLC so CASH or REHAB loan ONLY but all systems are up & running!  

The home sits on a gorgeous 1.07 acre lot overlooking peaceful rural views.  The main level has a kitchen, dining room and a HUGE Living Room with original hardwood floors. The upper level has 3 bedrooms with hardwood floors & Full bathroom.  Lower level has a spacious Family room, Laundry room & another full bath (needs a sink). There is also a Basement for all your storage needs!

This home has incredible potential and is SOLD AS IS!  INVESTORS & DIY'ERS now is your chance to pick up this beauty!!
#PASK2021214

ORWIGSBURG

139 W WHITE BIRCH ROAD

3 Beds

2 Baths

2,240 Sq.Ft.

$189,900

MLS#: PASK2021214
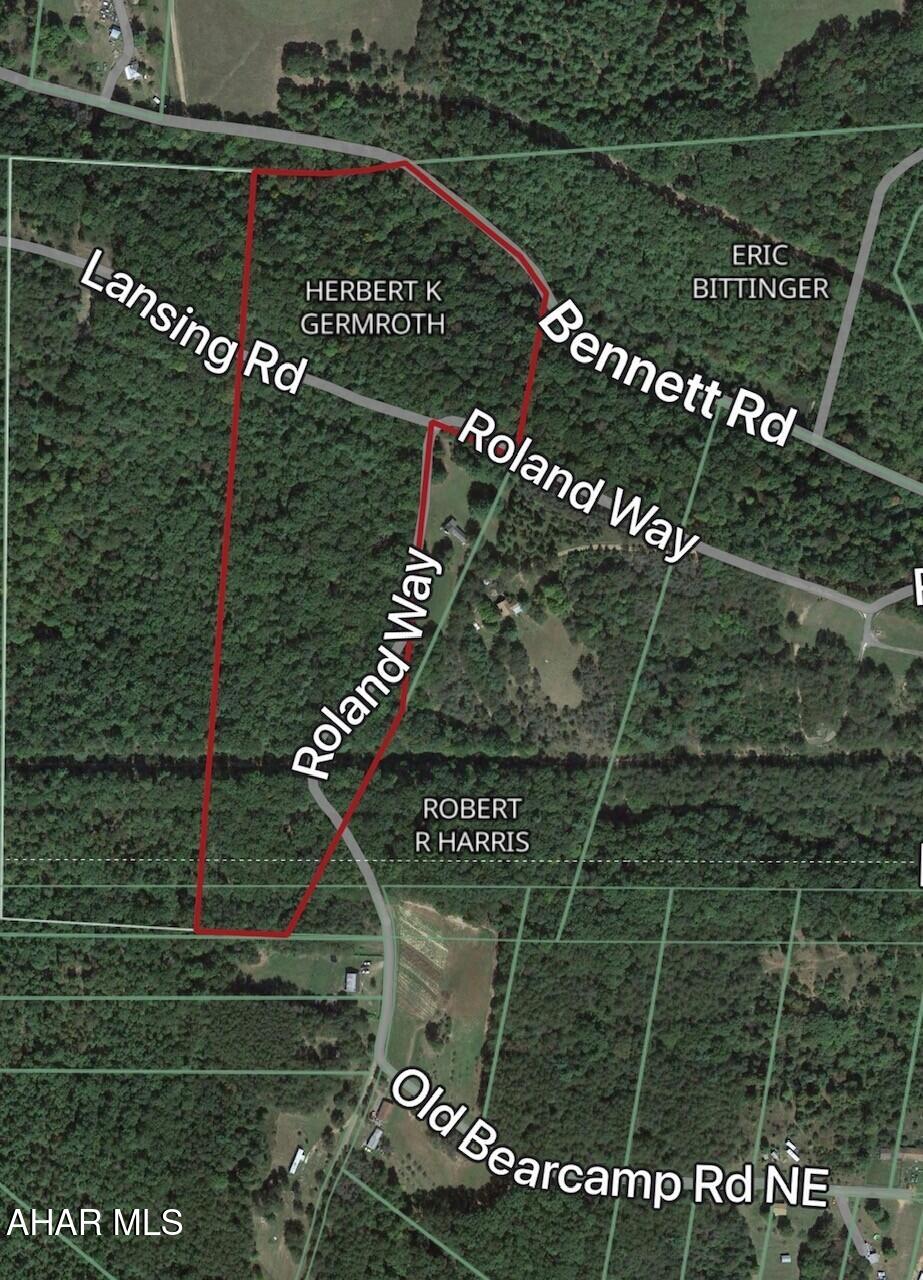
Wooded 16.7 acres, private, peaceful, seasonal stream, hunting, wildlife galore and easy access. Bordering the  MD and PA line with in minutes of Green Ridge State Forest and Buchanan State Forest. This property offers beautiful build sites for a cabin or your residence. The property has a survey. Electric is available.
#77341

Artemas

0 Roland Way Road

None Beds

None Baths

N/A

$110,000

MLS#: 77341
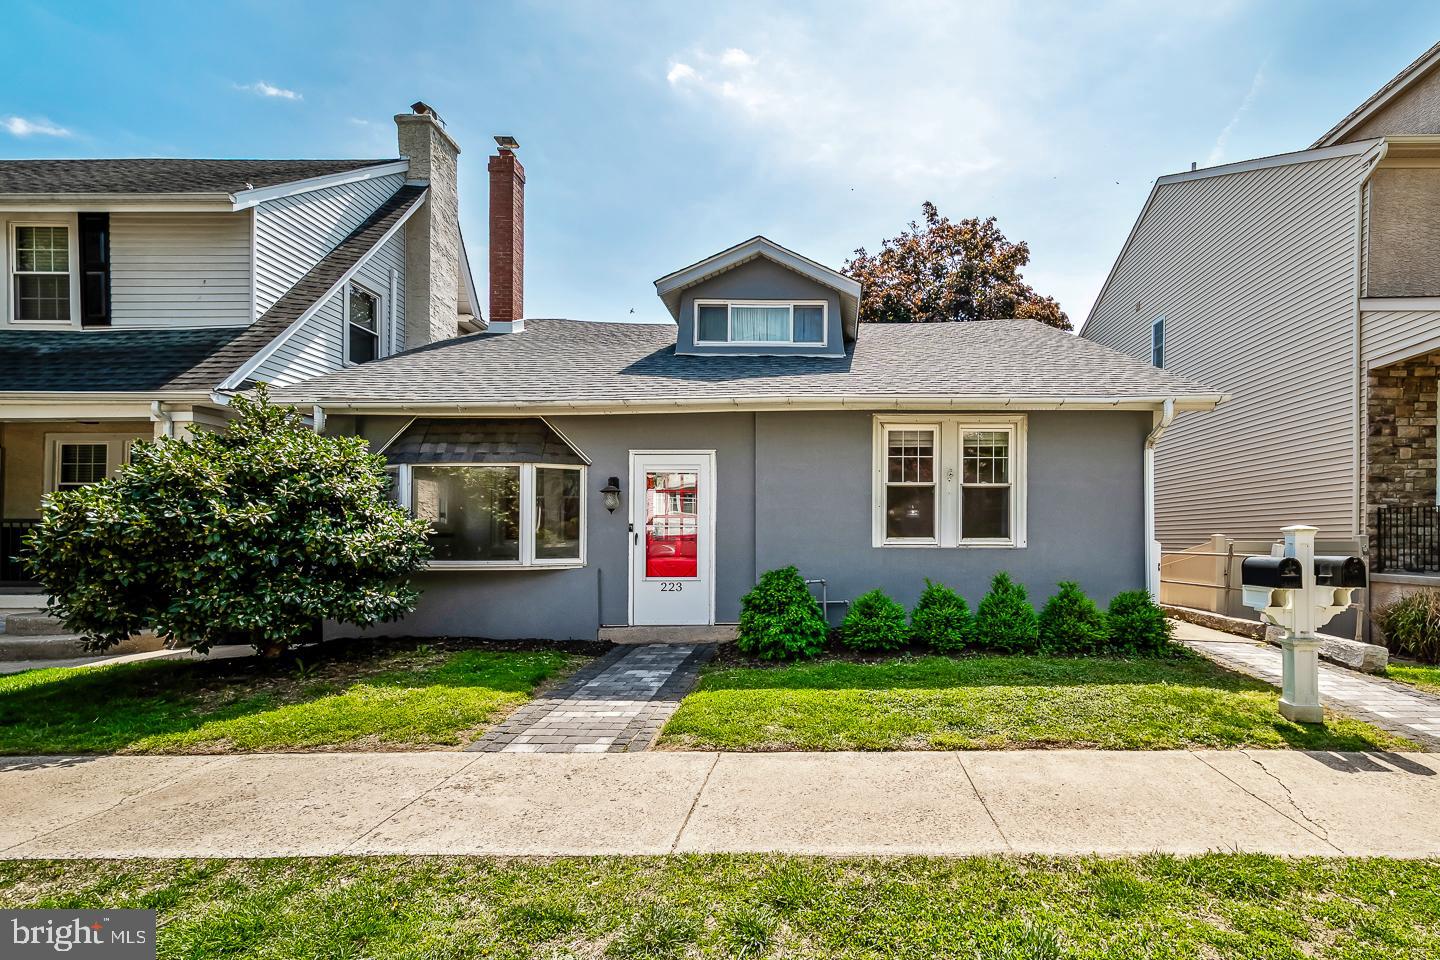
Exceptional Multifamily Investment Opportunity in Conshohocken's Upper Avenues. Presenting two detached, turnkey houses in the highly desirable Upper Avenues of Conshohocken. This unique duplex is perfect for an owner-occupant who wishes to live in one unit while generating rental income from the other, or for an investor looking to expand their portfolio. Both houses are spacious and offer private living spaces, a rare feature in Conshohocken. The front house is a spacious three-bedroom, two-bathroom residence that was expertly remodeled in 2021, including a new roof. Walking in, you'll be greeted by a warm spacious sun room, with new porcelain tile floor. Through the original wood door, you will find the living and dining room with original oak hardwood floors. The kitchen is equipped with Cambria Quartz countertops and stainless steel appliances, making it ideal for culinary enthusiasts. Off of the kitchen is a bonus room, which can be used as a tv room, or additional bedroom. Towards the back of the house you will find an elegantly updated full bathroom with marble-look tile, situated between two bedrooms. Upstairs, is a loft area, perfect for a home office, and a large bedroom. You will find another updated full bathroom with high end finishes on this floor. Make your way downstairs to a full walk-out basement leading to a large fenced-in yard. Future owners might explore the opportunity to build higher on this front house, a growing trend in Conshohocken. The rear house is a stylish one-bedroom unit with an eat-in kitchen and comfortable living area on the first floor. Walk up to the second floor to find the bedroom with ample closet space and the bathroom. Outside you will find a private parking space and garden. Both houses include in-unit washers and dryers and central air conditioning on the first floor of the front house and throughout the rear house. Situated within walking distance to Conshohocken’s vibrant dining, shopping, and nightlife, this property also offers convenient access to the train station and major highways, including 476, 76, and 276. Don't miss out on this prime investment opportunity in one of Conshohocken's most sought-after neighborhoods!!
#PAMC2138852

CONSHOHOCKEN

223 E 10TH AVENUE

4 Beds

None Baths

2,802 Sq.Ft.

$685,000

MLS#: PAMC2138852
This property is being sold AS IS. The sellers have disclosed everything to the best of their knowledge and are looking for a smooth transaction.

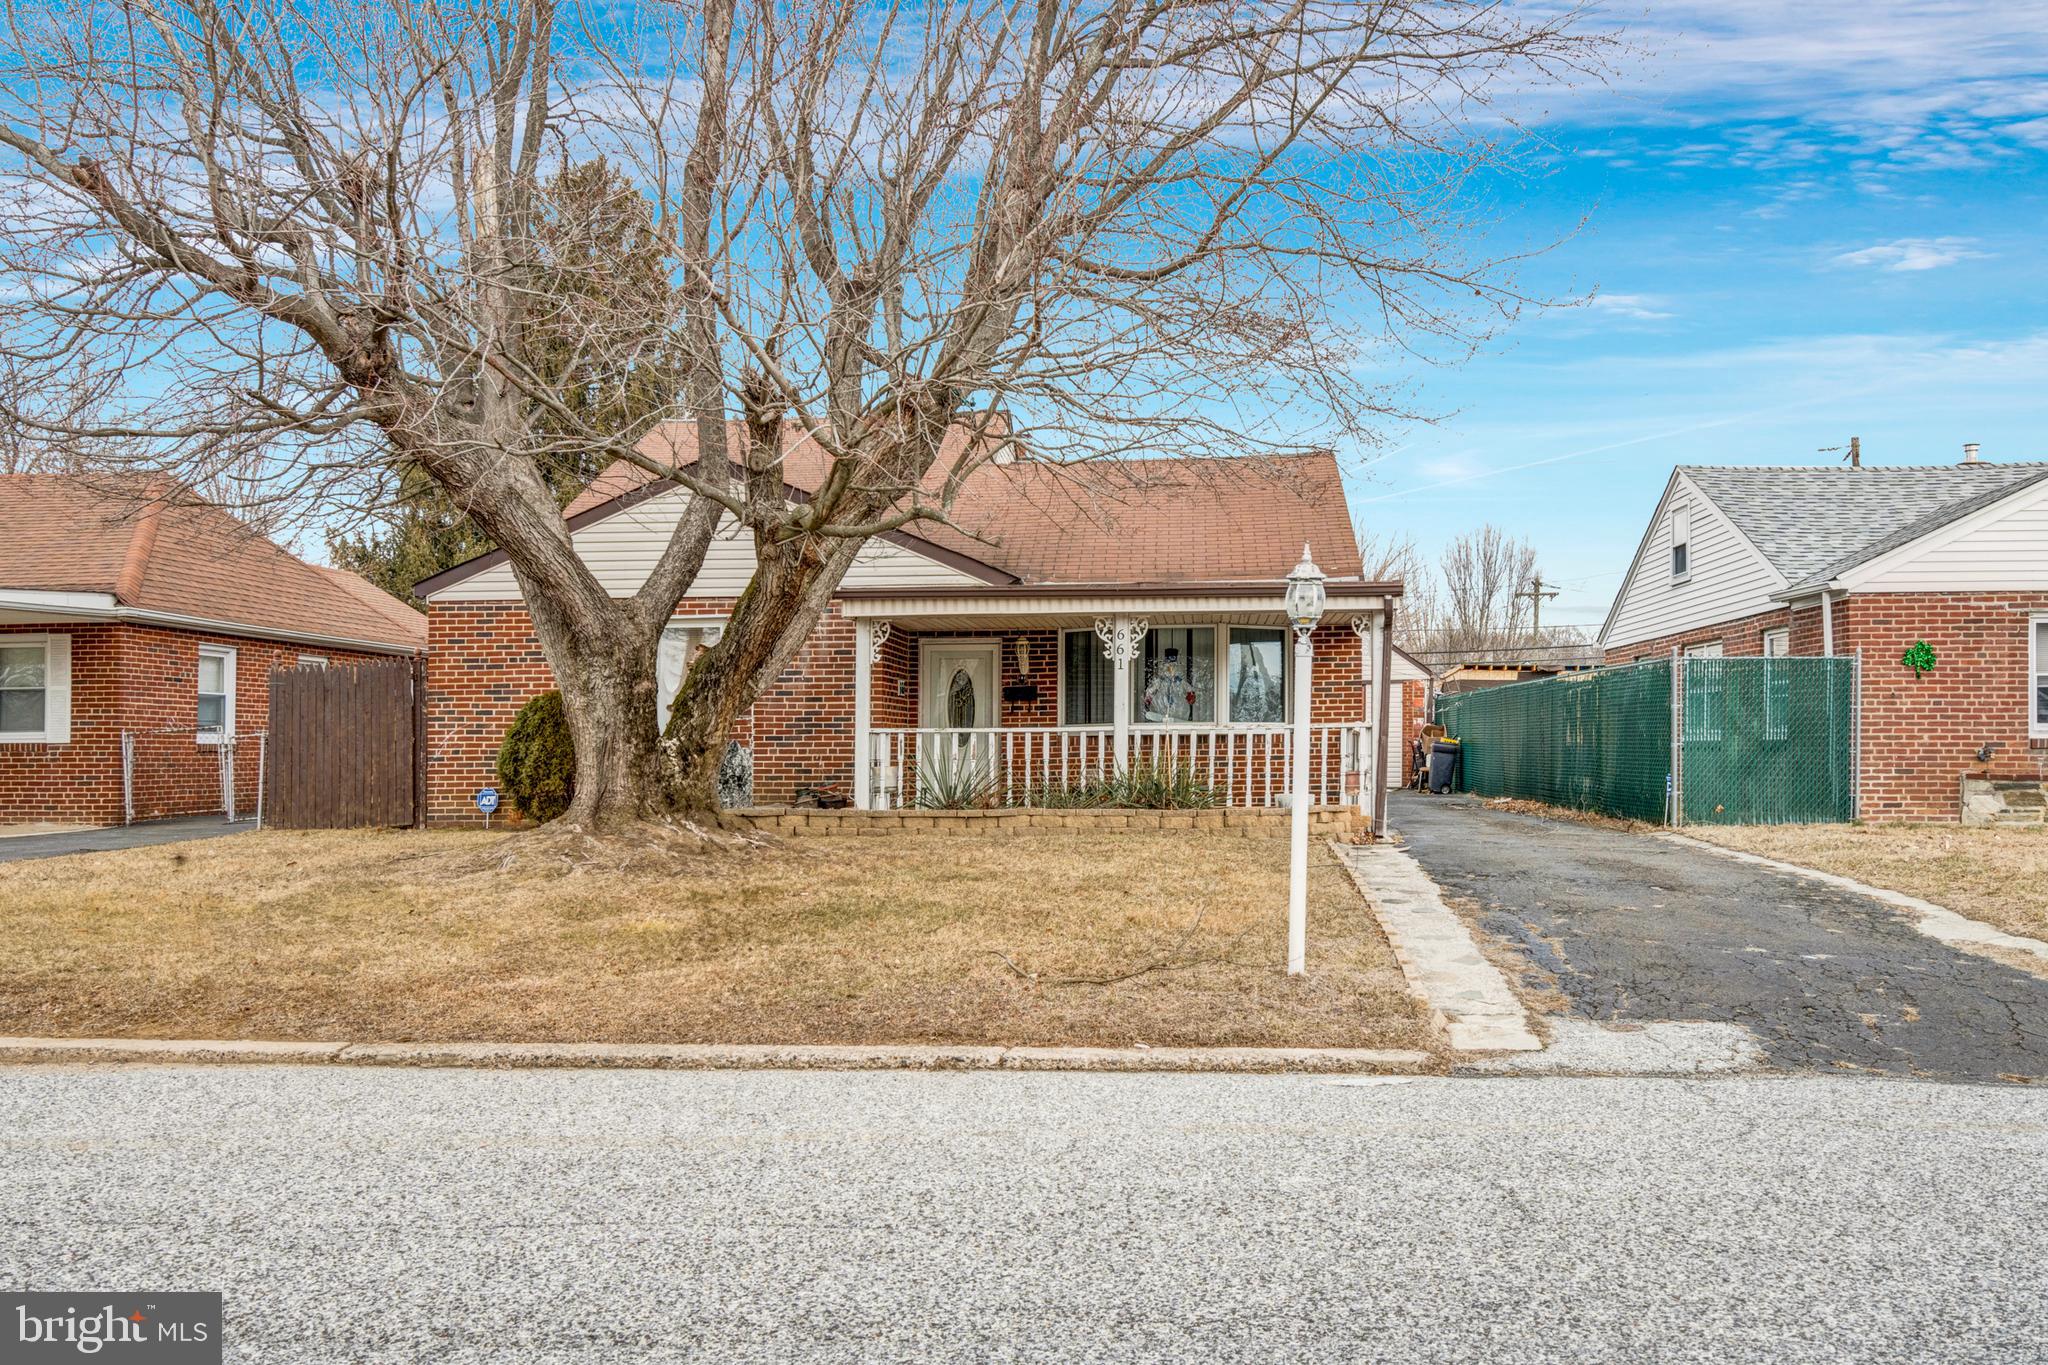
Welcome to 661 Waring St, located in the heart of the desirable Somerton community of Philadelphia and on a quiet block with plenty of parking. This single home offers three spacious bedrooms and three full bathrooms. As you approach, you'll be greeted by a charming brick front porch, the perfect spot for a morning coffee. Step inside to a spacious living room with a Pella bow window and tons of natural light, creating a warm and inviting atmosphere. Enter the beautiful, sizeable formal dining room with a vaulted ceiling, neutral-colored walls, and French glass doors that lead to a covered patio that opens to the large fenced backyard, perfect for hosting barbecues, gardening, or enjoying the outdoors. The updated kitchen features stainless steel appliances, granite countertops, beautiful backsplash, tile flooring, and ample wooden cabinetry for all your storage needs. The laundry room is on the right-hand side of the kitchen, and on the left-hand side, enter the bonus room, which has a 5-person jacuzzi tub, sauna room, and sliding door to the back yard. This house hosts two master bedrooms and master bathrooms. The first master bedroom is located on the home's main level, with another spacious bedroom with ample closet space and a full bathroom in the hallway. Upstairs, you'll find an additional master suite with a balcony overlooking the dining room, a private walk-through closet, and a full bathroom. The ample driveway parking can fit up to three cars. This home is in a perfect location. It is a convenient, quiet street in the neighborhood and close to all restaurants, bars, grocery stores, major highways, and shopping that Somerton has to offer. Just a moment's walk away from Bustleton Avenue and public transportation. Schedule your showing today!
#PAPH2443608

PHILADELPHIA

661 WARING STREET

3 Beds

3 Baths

2,200 Sq.Ft.

$440,000

MLS#: PAPH2443608
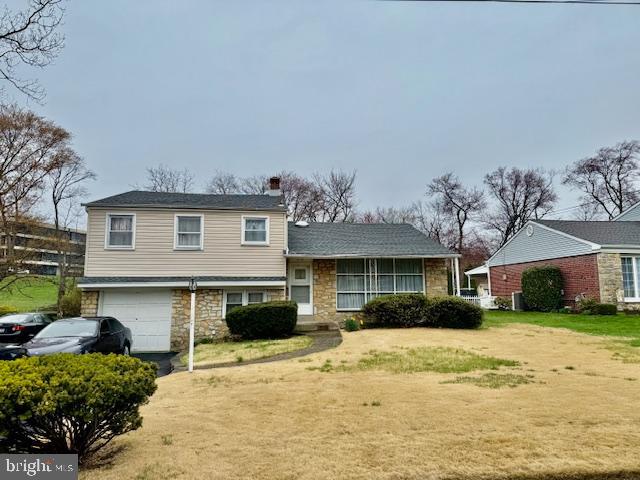
Large single split level home close to Abington Middle & Senior High School. This home is looking for a new owner who will update it with basic cosmetics at a minimum inside. This is an estate sale being sold in "as is" condition. 
Large open living room and dining Rm. Large kitchen and den with vaulted ceiling and fireplace. Lower level has a laundry area, a half bath & a large Great Rm.  Upstairs are 3 large bedrooms with a full bath. M. Bedroom has a M. Bath.
#PAMC2135096

ABINGTON

1034 HIGHLAND AVENUE

3 Beds

2 Baths

2,367 Sq.Ft.

$364,900

MLS#: PAMC2135096
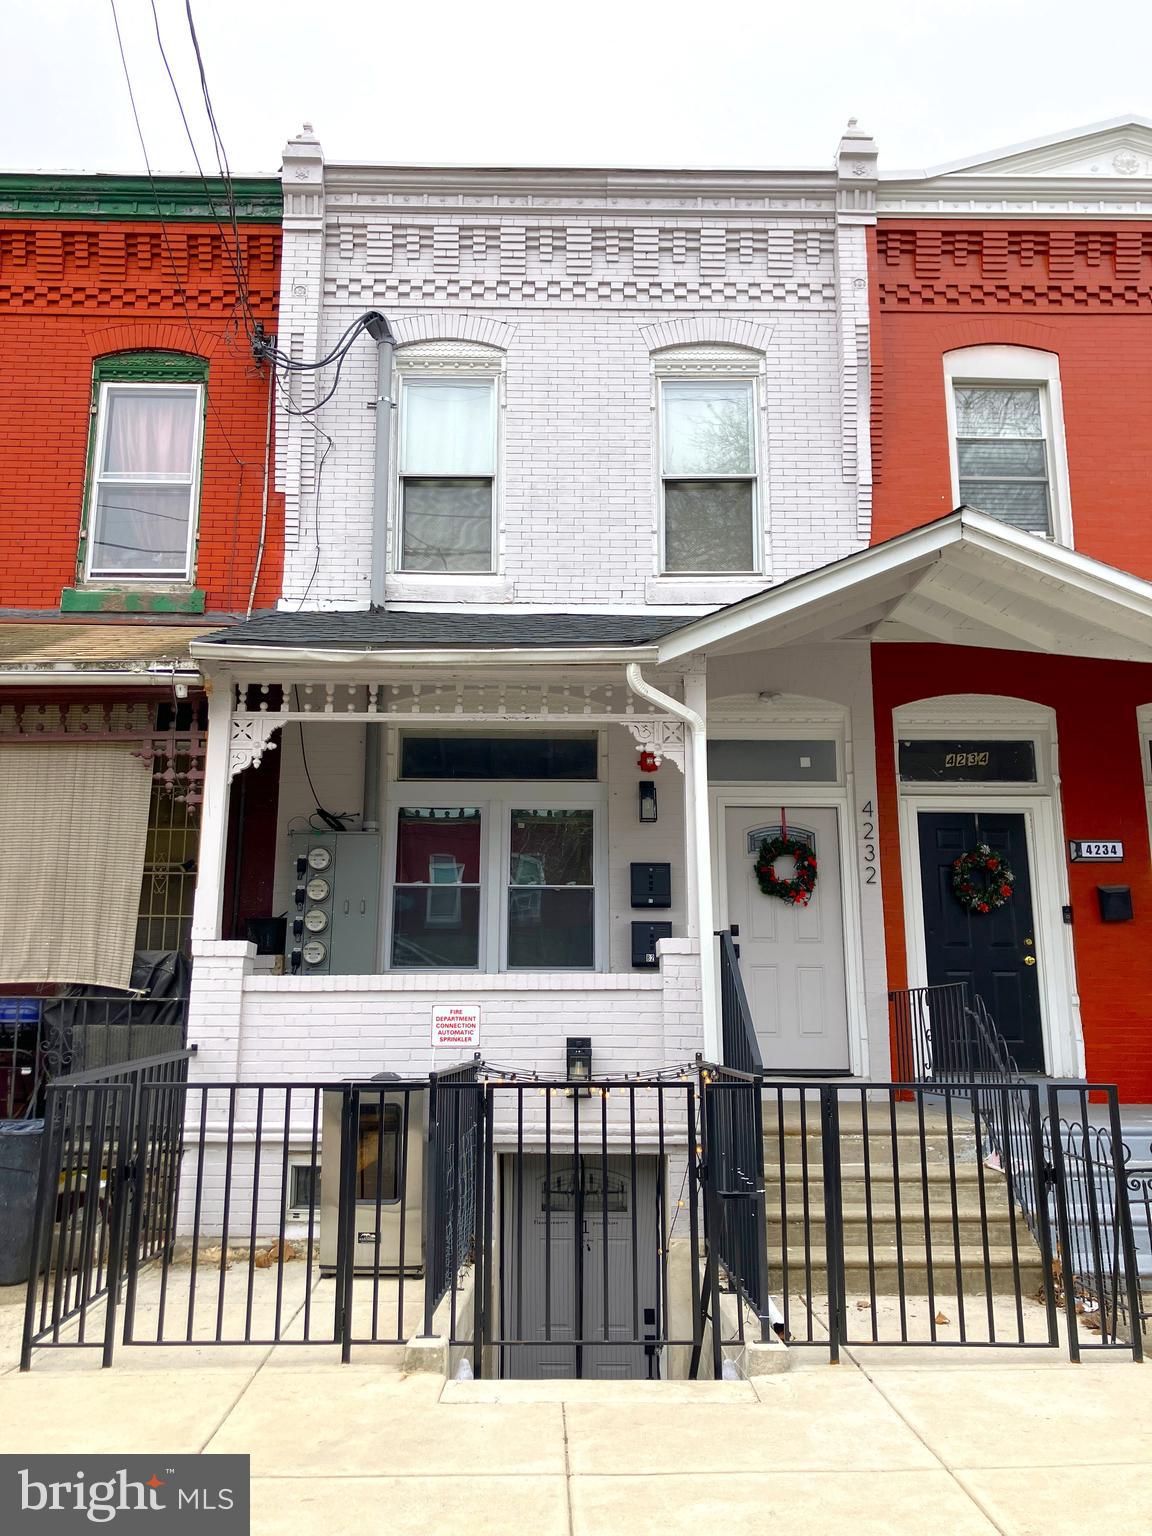
Discover an incredible investment opportunity or perfect owner-occupant property with this beautifully renovated triplex in the heart of Belmont. This turn-key building has been thoughtfully updated with high-quality finishes, making it completely move-in ready for tenants or a homeowner looking to offset their mortgage with rental income. The lower level features a 2-bedroom, 1-bathroom unit, offering comfortable living with modern updates. The first-floor apartment is a spacious 1-bedroom, 1-bathroom , complete with in-unit laundry and access to a small back patio—perfect for relaxing and barbequing in the warm weather. The second-floor unit is another large 1-bedroom, 1-bathroom, also featuring in-unit laundry for ultimate convenience.
Located in a prime location, this property is just minutes away from Fairmount Park, the Philadelphia Zoo, Skate The Foundry, and Mantua Garden. Enjoy easy access to the vibrant shops and restaurants along Lancaster Avenue, as well as public transportation options to connect you to the rest of the city.
Don't miss out on this incredible opportunity—schedule your showing today!
#PAPH2445014

PHILADELPHIA

4232 WESTMINSTER AVENUE

4 Beds

None Baths

1,416 Sq.Ft.

$450,000

MLS#: PAPH2445014
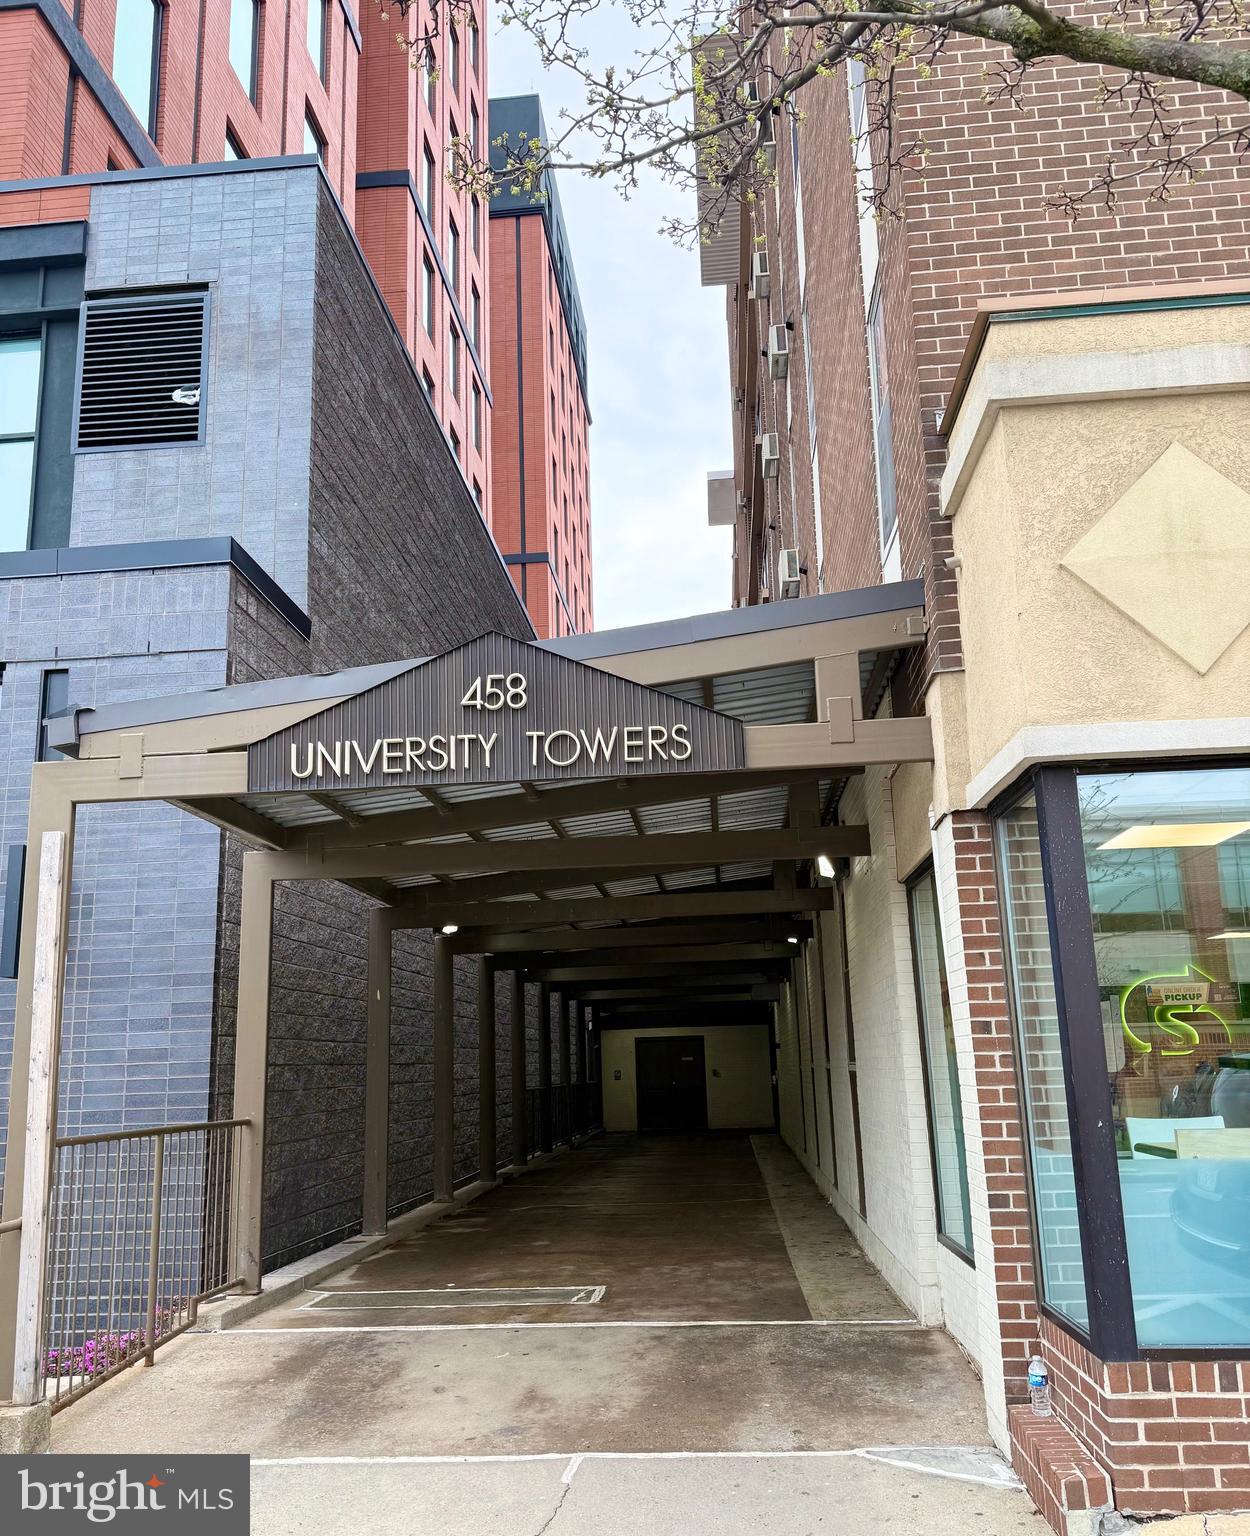
Great opportunity to add this Downtown State College condo to your investment portfolio.  This cozy 1-bedroom, 1-bath unit features updated LVP flooring, updated bathroom vanity, and newer kitchen cabinets. Located just across the street from campus and steps away from all the amenities of Downtown State 
College, convenience doesn’t get better than this.  Currently rented for $1,200/month through July 2025 and renewed lease for $1,250 through July 2026 —a solid income-producing property. 24-hour notice required for all showings. One of the sellers is a licensed real estate agent in Pennsylvania.
#PACE2514116

STATE COLLEGE

458 E COLLEGE AVENUE 709

1 Beds

1 Baths

418 Sq.Ft.

$235,000

MLS#: PACE2514116
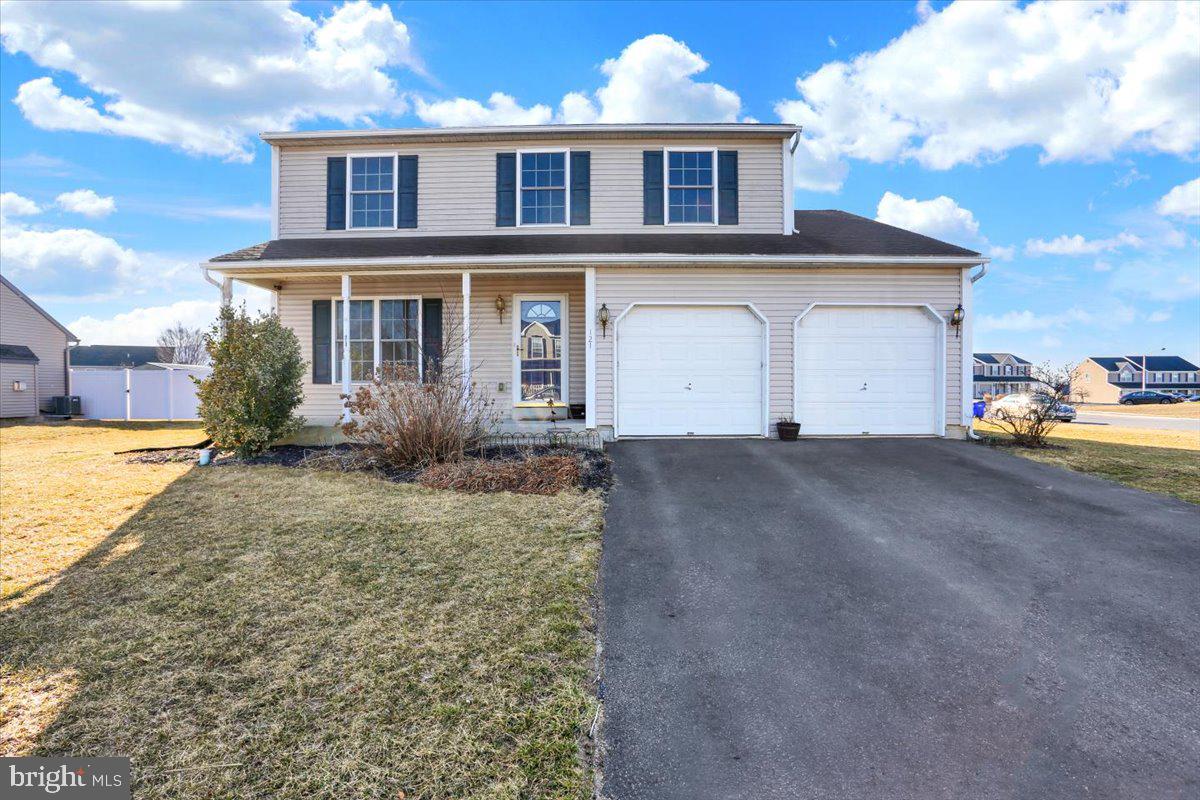
Nestled in the desirable Willow Glen neighborhood, this charming 3-bedroom, 2.5-bathroom home in Ontelaunee Township is a must-see! Conveniently located near Routes 61, 222, and 73, commuting is a breeze. Step inside to find a spacious living room that flows seamlessly into the large kitchen and dining area, perfect for entertaining. Upstairs, you'll discover three generously sized bedrooms, including a primary suite with ample storage. Need more space? The finished basement offers endless possibilities—game room, home office, or gym! Sitting on a corner lot, this home provides plenty of outdoor space, plus access to two playgrounds, a soccer field, and a baseball field right in the neighborhood. For added peace of mind, sellers are including a One Year America's Preferred Home Warranty with an agreeable offer. Don't miss your chance to own this fantastic home in the Schuylkill Valley School District—schedule your showing today!
#PABK2054158

READING

121 NANTUCKET DRIVE

3 Beds

2 Baths

2,508 Sq.Ft.

$379,900

MLS#: PABK2054158
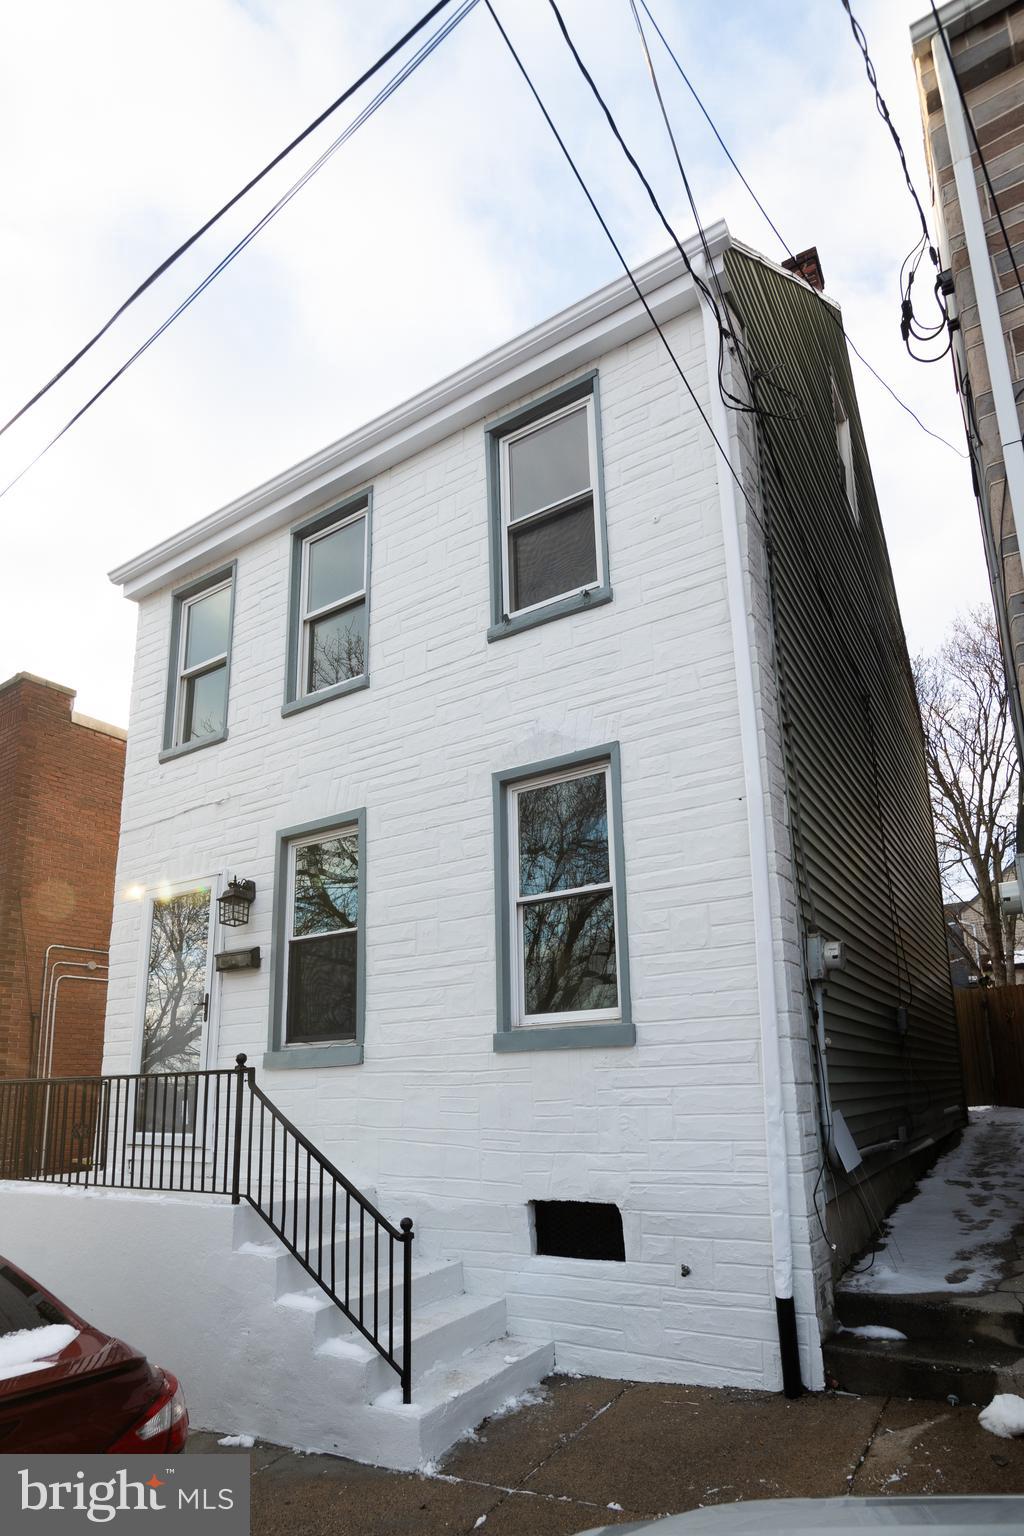
Charming Fully Renovated Home – Your Sanctuary Awaits in the SOWE/Cabbage Hill neighborhood! Welcome to your delightful oasis! This beautifully updated 3-bedroom, 3.5-bath home features a private bathroom for every room, ensuring comfort and convenience for all. Enjoy cozy evenings in the living room with its stunning wall fireplace, or whip up delicious meals in the brand new kitchen equipped with modern appliances. The master bath is a dreamy retreat, boasting a spa tub and a stand-up shower. Step outside to your serene backyard, adorned with real bamboo fencing and a lovely bar, perfect for gatherings and relaxation. With new flooring and fresh paint throughout, this home radiates warmth and style. Experience the nurturing atmosphere and make this charming property your own! Schedule a visit today!
#PALA2064144

LANCASTER

453 SAINT JOSEPH STREET

3 Beds

3 Baths

1,362 Sq.Ft.

$294,900

MLS#: PALA2064144
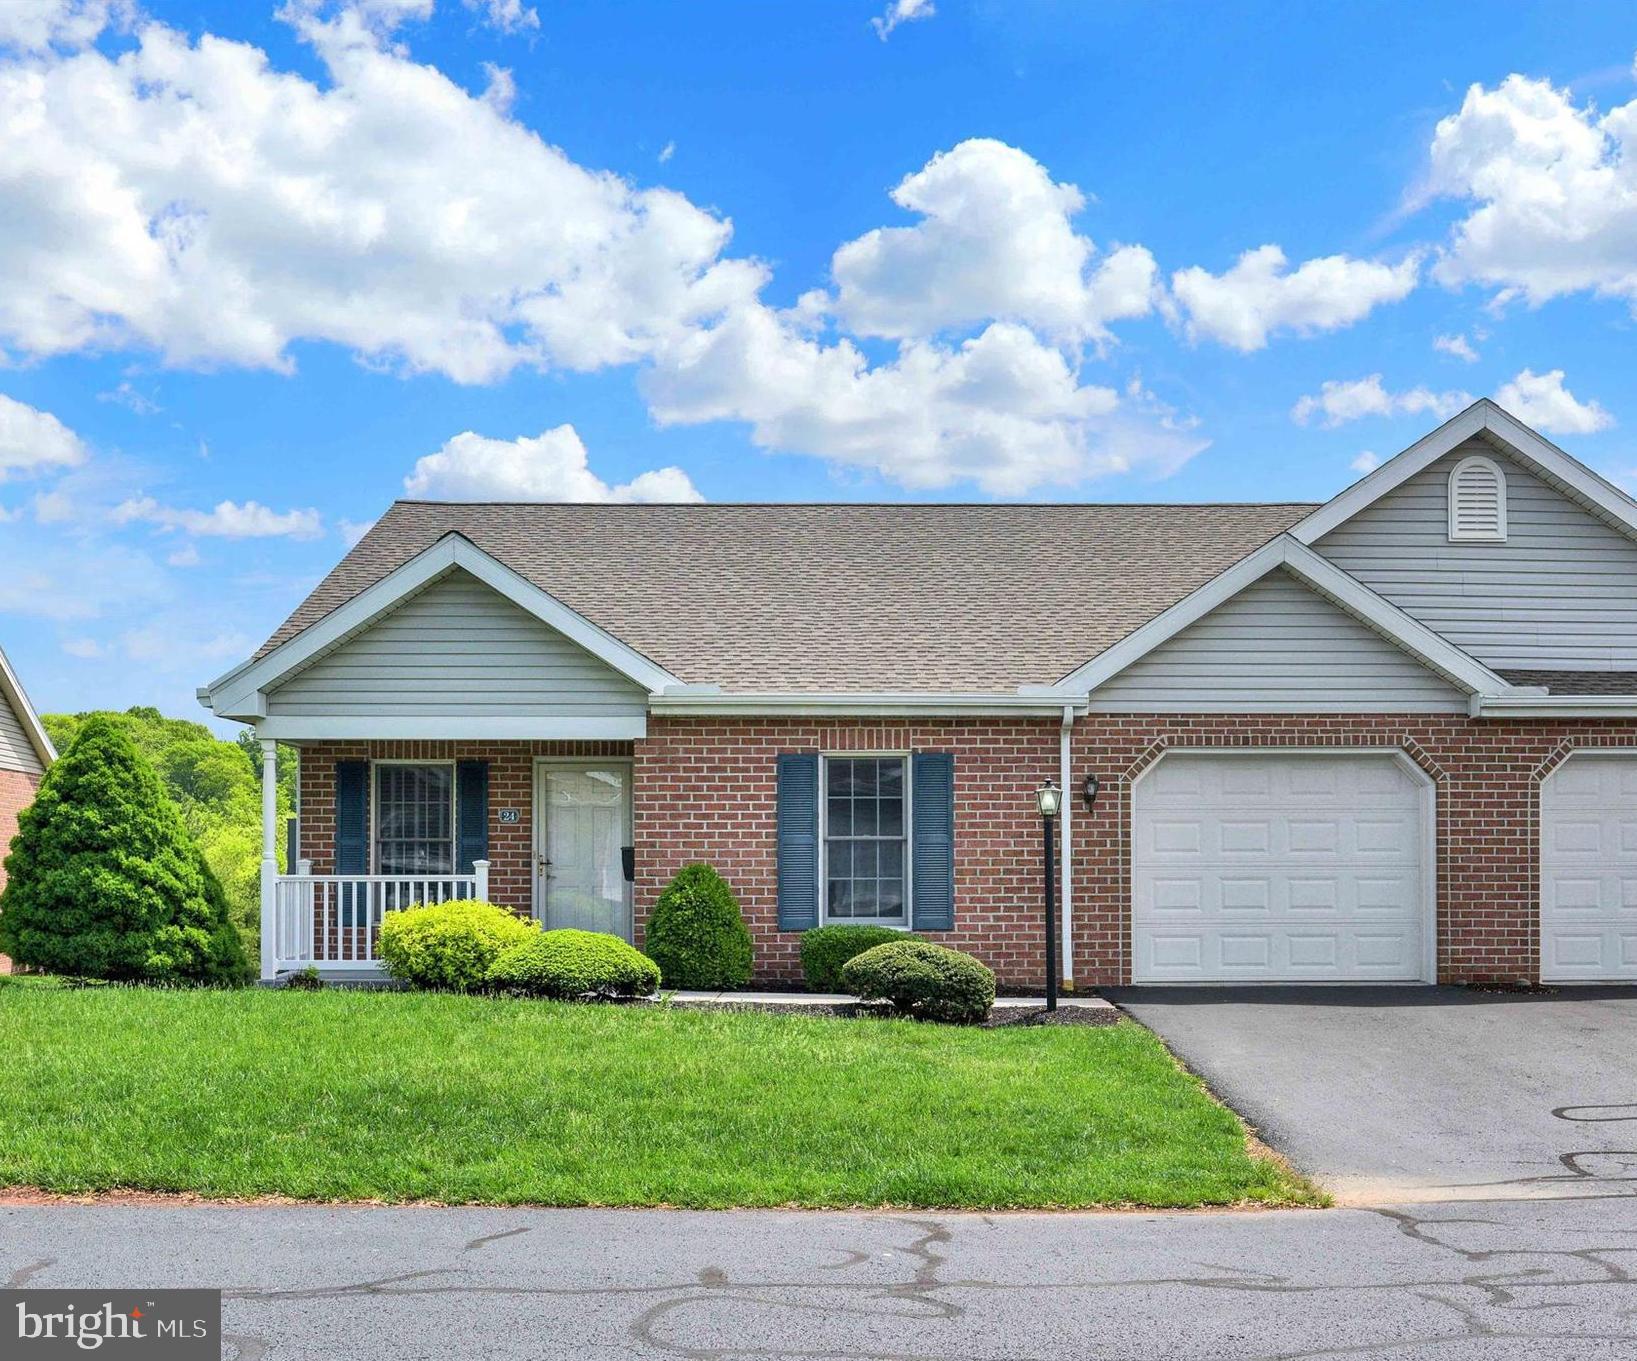
Welcome home to this meticulously maintained, updated rancher in highly sought after 55+ Bent Creek Crossing! One level, maintenance free living at its best, with a great covered front porch for relaxing!  As you walk through the front door, you’re greeted by gorgeous hardwood flooring that flows through most of the main level living area. The kitchen has been nicely updated and boasts new tile backsplash, all new stainless steel appliances, beautiful quartz countertops, complete with island and pantry. This end unit has been freshly painted and boasts plenty of natural light and open floor plan with crown molding, recess lighting and lovely window bench with storage, a great reading nook. A cozy fireplace is the ideal spot for those cold PA winter evenings. The composite deck is perfect for enjoying your morning coffee and also makes entertaining a breeze with a direct gas line for a grill. After a long day, retreat to your primary bedroom and ensuite complete with new flooring, lighting and chair-height toilet. A second bedroom and hall bathroom with new toilet, flooring and lighting complete the main level. For even more living space, check out the finished, walk-out lower level. An additional bedroom is located on this lower level with another spacious bathroom. The large family room makes for a great playroom for grandkids, craft/sewing room or rec/game room. Walk out to a great patio to enjoy the peaceful neighborhood. You will have plenty of storage space in the 2 unfinished rooms. Updated energy efficient heat pump and water heater. This home has an expanded lighting to include: recessed lighting in every space of the house. In addition, each of the spacious closets have built in lighting that is sure to please. Enjoy maintenance- free living with a monthly fee that covers lawn care, snow removal, exterior maintenance and the upkeep of common areas. Don’t forget to take advantage of the neighborhood clubhouse for social gatherings and activities. This home is a joy to own!
#PACB2041558

MECHANICSBURG

24 BLUE MOUNTAIN VISTA

3 Beds

3 Baths

2,398 Sq.Ft.

$339,000

MLS#: PACB2041558
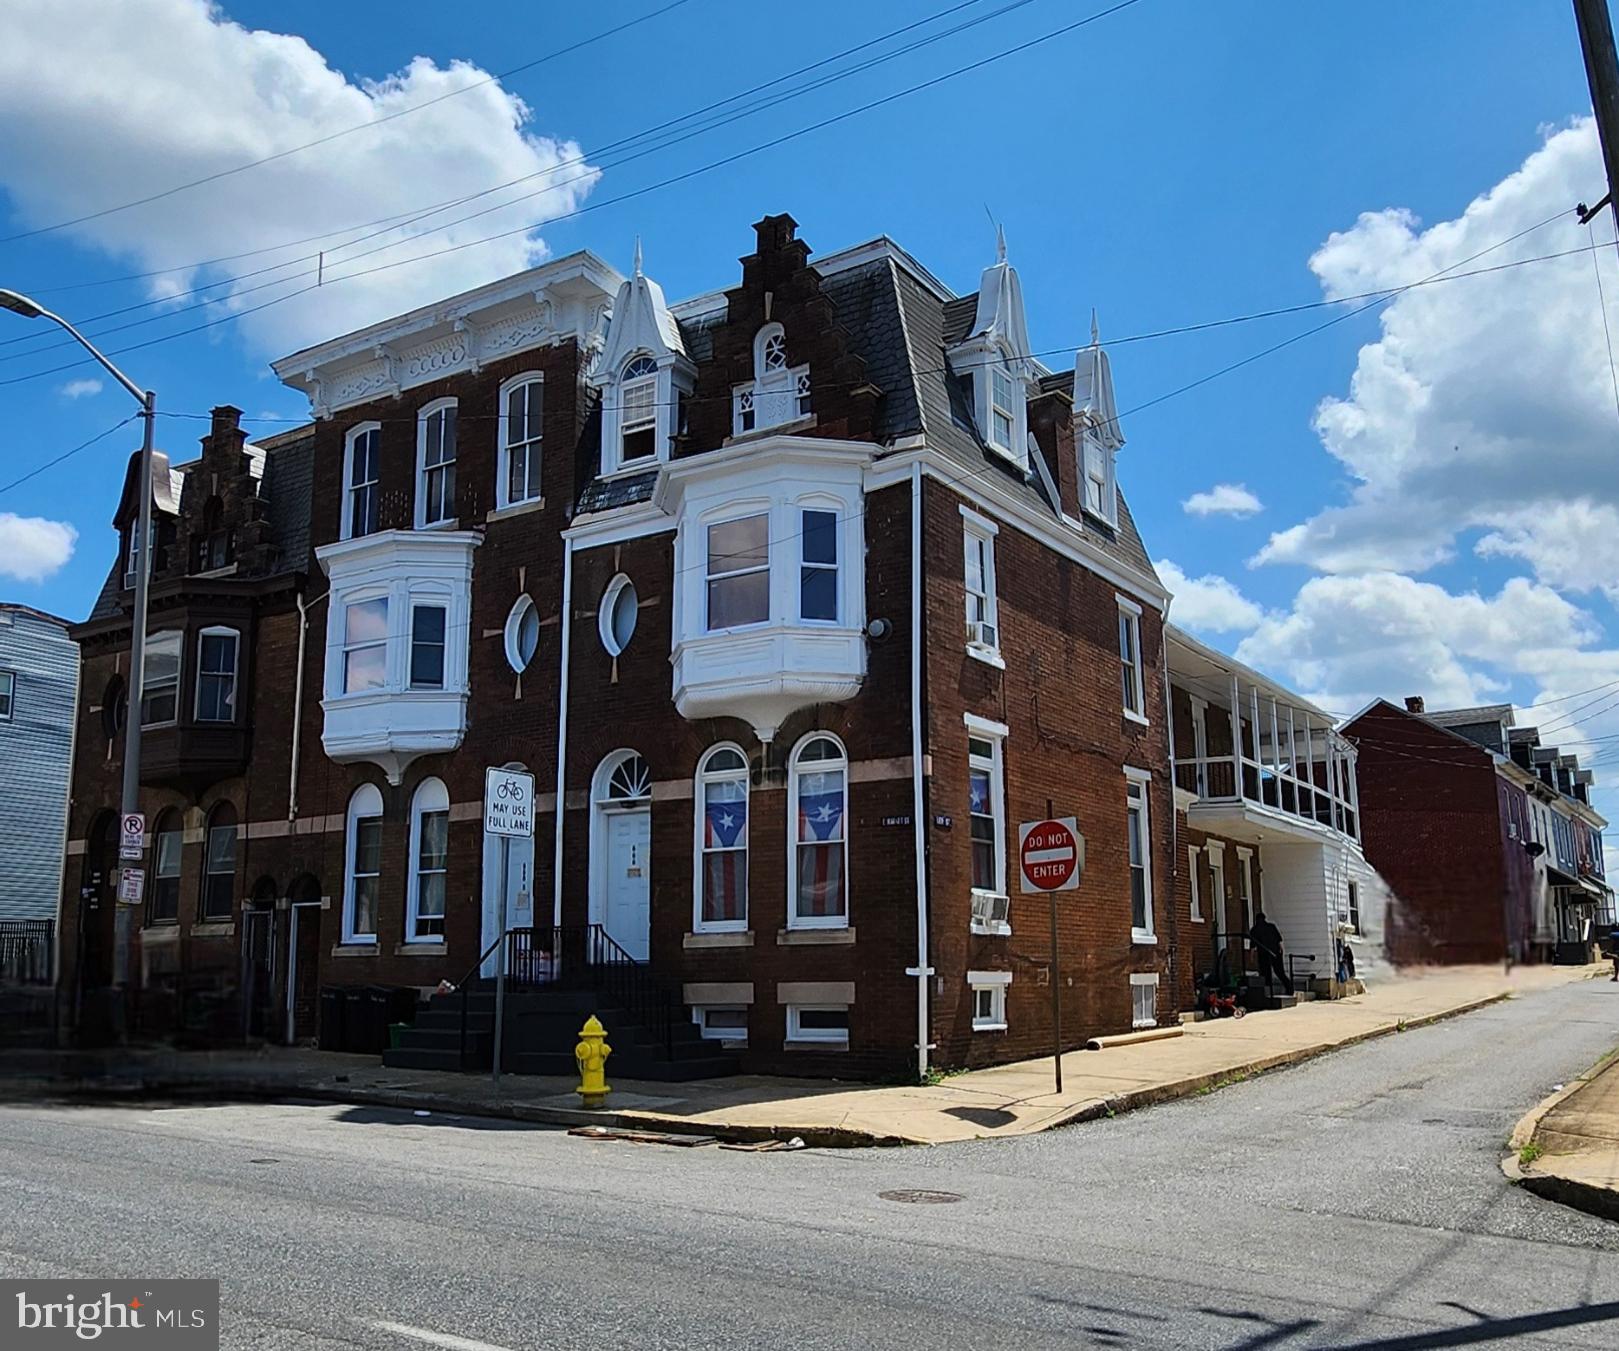
This updated and income-producing 6-unit property, situated on two parcels—one with a 2-unit building and one with a 4-unit building—offers an exceptional investment opportunity for both experienced and new investors. Each spacious unit has been thoughtfully upgraded with new flooring throughout, new windows, modern kitchen cabinets, a brand-new roof, and a new high-efficiency furnace, ensuring tenant comfort, energy savings, and long-term durability and value. The property also includes five off-street parking spaces, a highly sought-after feature that enhances tenant convenience and provides an additional revenue stream.
Current Rent Breakdown:
666 Unit 1 (4-unit parcel): $1,250
666 Unit 2 (4-unit parcel): Vacant Listed at $950
666 Unit 3 (4-unit parcel): $900
666 Unit 4 (4-unit parcel): Vacant Listed at $950
668 Unit 1 (2-unit parcel): $1,300
668 Unit 2 (2-unit parcel): $1,195
1 of 5 Parking spots rented month to month $50

With strong potential for long-term appreciation and steady cash flow, this dual-parcel property is a rare gem in today’s market. Large apartments with multiple income opportunities like this are hard to find—seize the chance to grow your portfolio or kickstart your multifamily investment journey. Schedule your private tour today!
#PAYK2078270

YORK

666 & 668 E MARKET STREET

10 Beds

None Baths

N/A

$579,000

MLS#: PAYK2078270
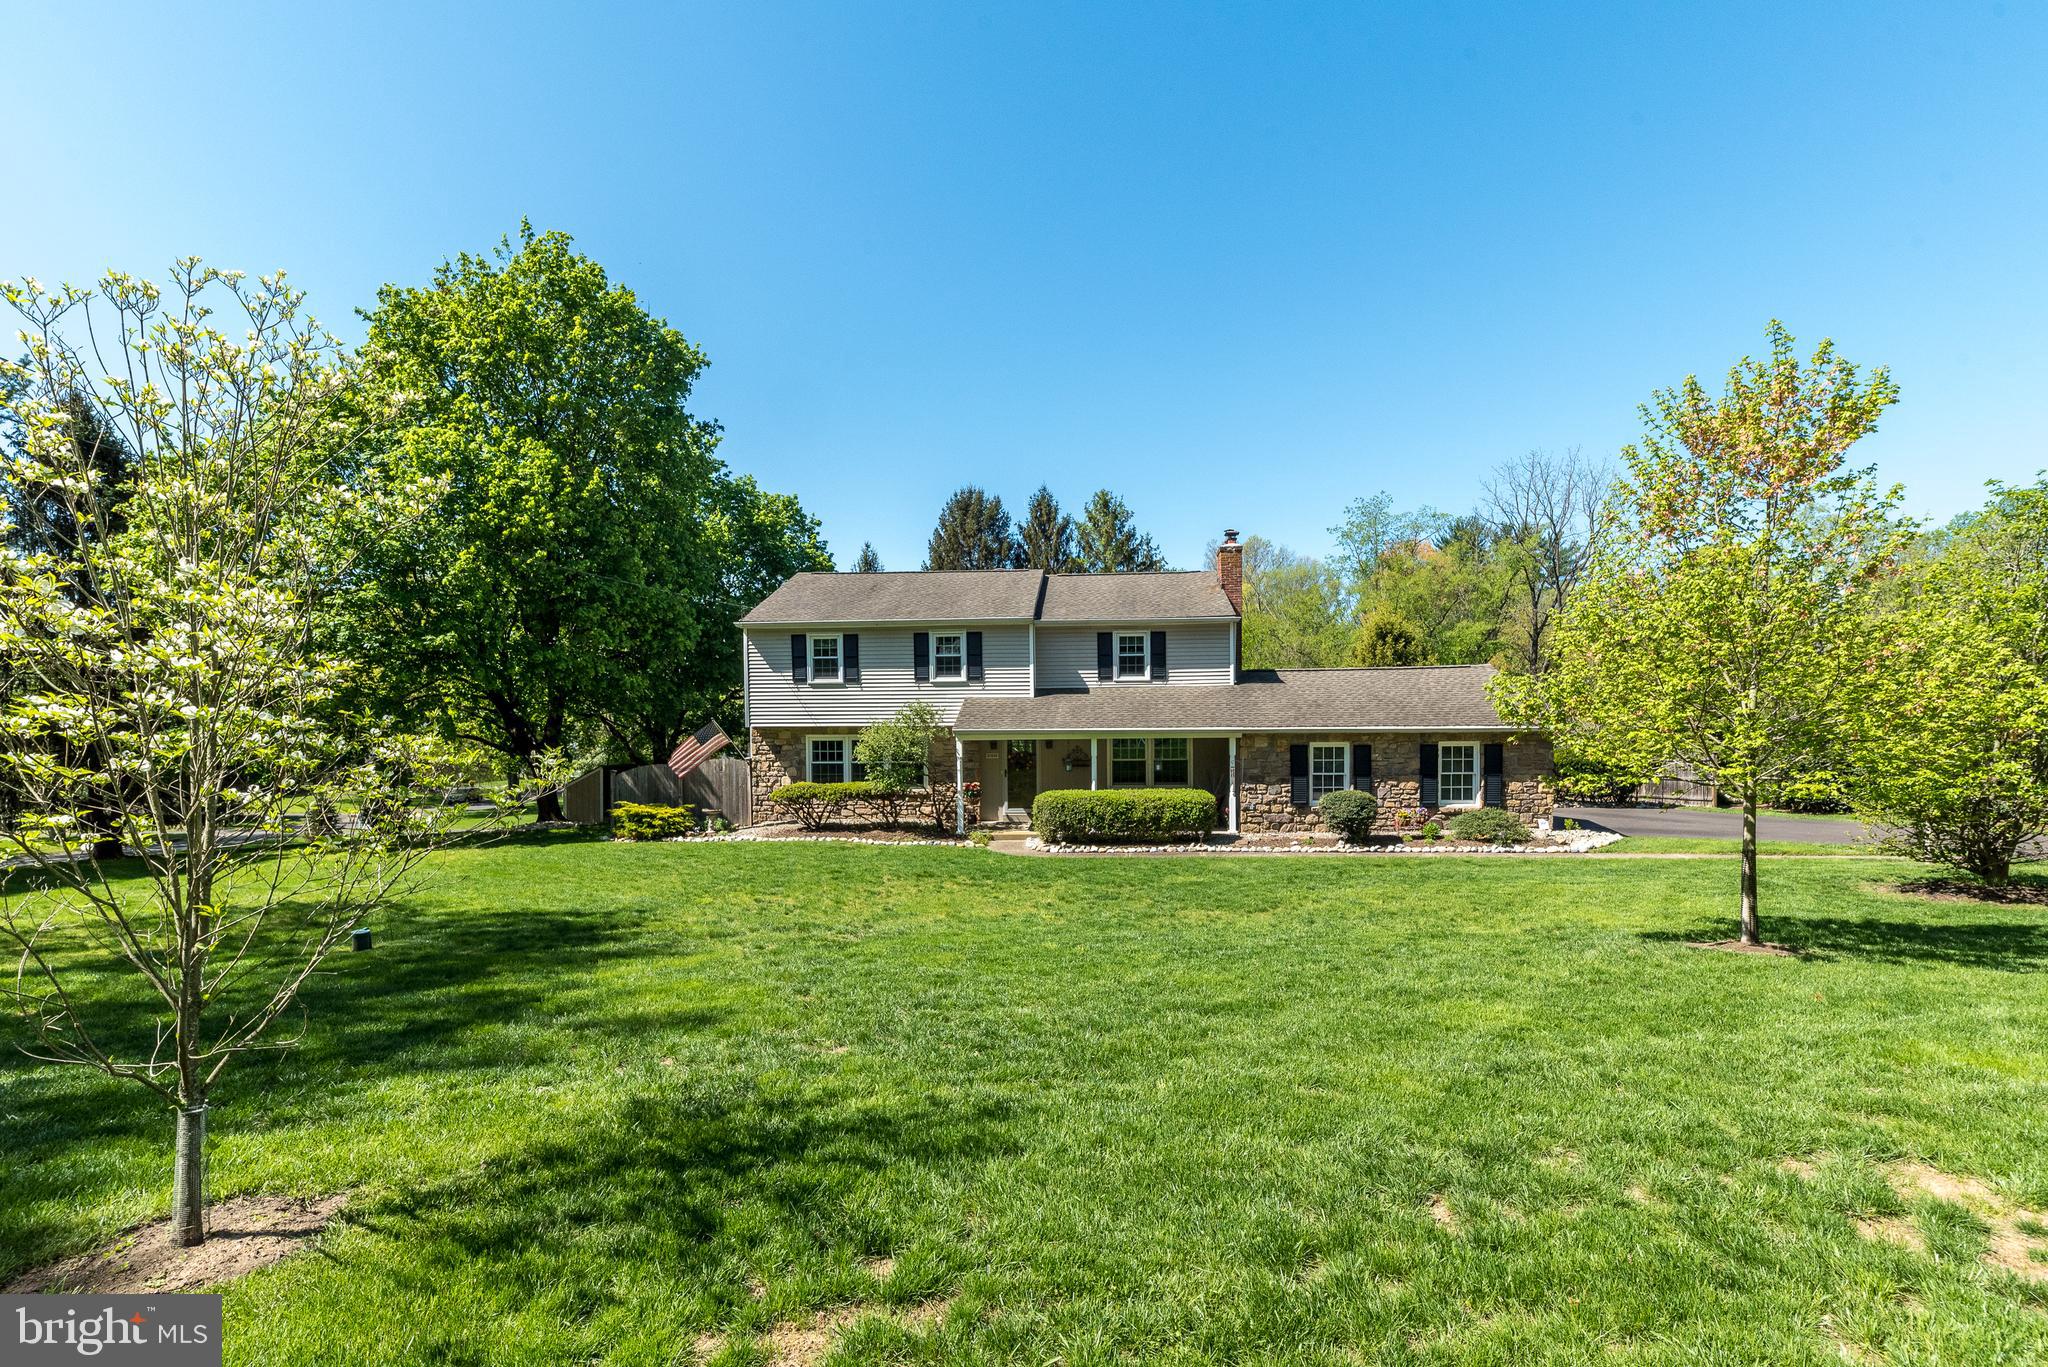
Welcome to 140 Short Rd, a stately 4 bedroom, 2 & 1/2  bathroom center-hall colonial nestled on 1 acre in the highly sought-after Pebble Hill neighborhood just outside of Doylestown Borough. As you approach the front of the home, you will be greeted by the inviting front porch & beautiful landscaping which all contribute to the curb appeal. Upon entering, you’ll be welcomed by beautiful hardwood floors that flow seamlessly throughout the home. The spacious sun filled living room opens to a formal dining room, perfect for entertaining or family gatherings. The gourmet kitchen is the heart of the home & a cooks delight. Equipped with stainless steel appliances, abundant new quartz counter tops, a large island with seating, and custom cabinetry,  perfect for both cooking and entertaining. The kitchen opens seamlessly to a stunning sunroom addition surrounded by windows  which provides a peaceful retreat, offering panoramic views of the beautifully landscaped backyard. A sliding glass door opens to the beautiful Blue Stone patio. The comfortable family room includes a cozy fireplace .The adjacent powder room has classic Bucks County Mercer tile on the floor. A large mudroom with convenient wash sink complete the main level. The second level features a spacious  & inviting primary suite including a renovated bathroom with modern finishes & a generous walk-in closet with built ins. Three additional well sized bedrooms & a full bathroom complete this level. The parially finished basement offers additional flex space & plenty of storage. Outside, the expansive 1-acre lot is a true oasis, with mature landscaping, evergreens, and specimen trees that enhance the beauty and privacy of the property. It’s the perfect space for outdoor living, gardening, or simply enjoying the peaceful surroundings.  This home has been meticulously maintained by its owners. Some of the many updates include quartz counters in kitchen, refaced cabinets, refinshed hardwood floors,new vanity & toilets, new front door & rear sliding glass door,waterheater,roof, full house generator & much more. Conveniently located just minutes from  downtown Doylestown with restaurants, shopping , museums & train sation, this home offers the lifestyle you have been searching for. Schedule your showing today! One Year Home Warranty! Welcome Home!
#PABU2088870

DOYLESTOWN

140 SHORT ROAD

4 Beds

2 Baths

2,604 Sq.Ft.

$810,000

MLS#: PABU2088870

1 ... 313 314 315 316 317 ... 666
* Listings identified with the FMLS IDX logo come from FMLS and are held by brokerage firms other than the owner of this website. The listing brokerage is identified in any listing details. Information is deemed reliable but is not guaranteed. If you believe any FMLS listing contains material that infringes your copyrighted work please review our DMCA policy and learn how to submit a takedown request. © 2024. First Multiple Listing Service, Inc.

Send a message

Message successfully sent.

Your message

What is 3 + 4 ?

Reason for contacting?

I agree to receive email communication and understand I can unsubscribe at any time.

I agree to be contacted by Charis Realty Group - Christine Issler, Broker via call, email, and text for real estate services. To opt out, you can reply 'stop' at any time or reply 'help' for assistance. You can also click the unsubscribe link in the emails. Message and data rates may apply. Message frequency may vary. Privacy Policy

Sign Out

Virtual Assistant

Would you like to take the next step with this property? We can help you schedule a showing or virtual tour, or send you more details.

Yes, I would like more information.

Thank You for Your Reply, One of Our Agents will contact you as soon as possible

No, maybe later.

Thank you, you can always contact me via email, phone number or through the contact form.

Realhub AI

Lucy - Your AI-Powered Realtor

Update Your Temporary Password

Personalize your search

Enter your email and we'll notify you immediately when new listings match what you're looking for.

or enter email address

Already have an account ? Login here

Continue your home search

I agree to receive communications and understand I can unsubscribe at any time.

I agree to be contacted by Charis Realty Group - Christine Issler, Broker via call, email, and text for real estate services. To opt out, you can reply 'stop' at any time or reply 'help' for assistance. You can also click the unsubscribe link in the emails. Message and data rates may apply. Message frequency may vary. Privacy Policy

Already have an account ? Login here

We use cookies

We use cookies primarily for analytics to enhance your experience. By accepting, you agree to our use of these cookies. You can manage your preferences or learn more about our cookies policy.