Properties

Browse or get in touch to schedule a walkthrough.

  • Nearby me
Price range

Popular Features

Community Features

Association

Property Features

Waterfront

View

Exterior Features

Interior Features

Style

10000 properties match your criteria

Updated 1 minute ago

E-Alert name
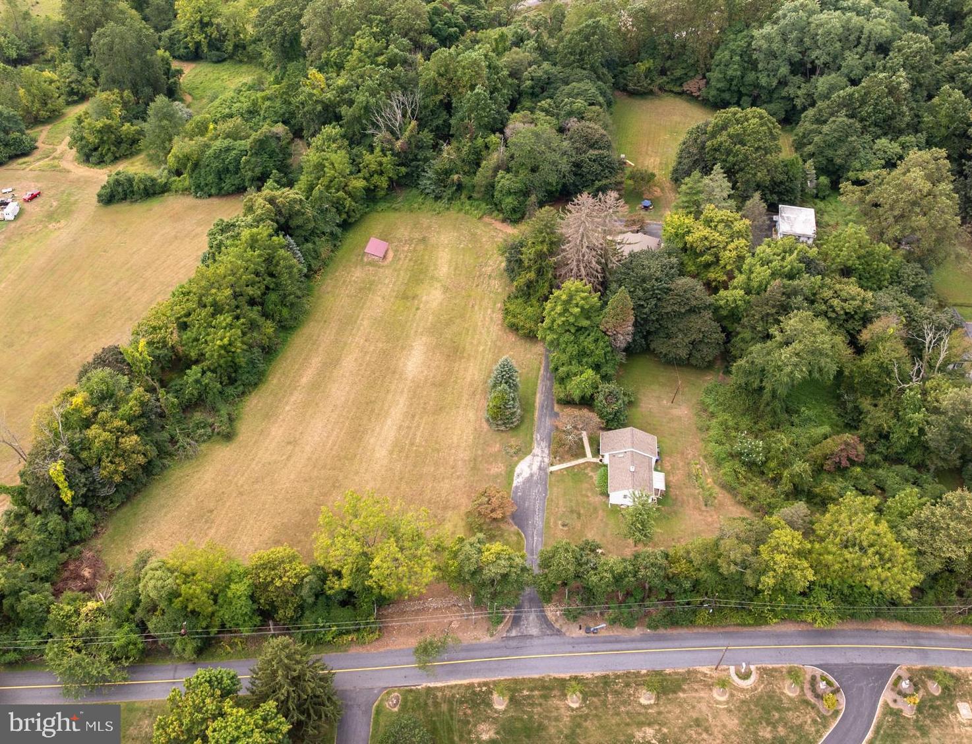
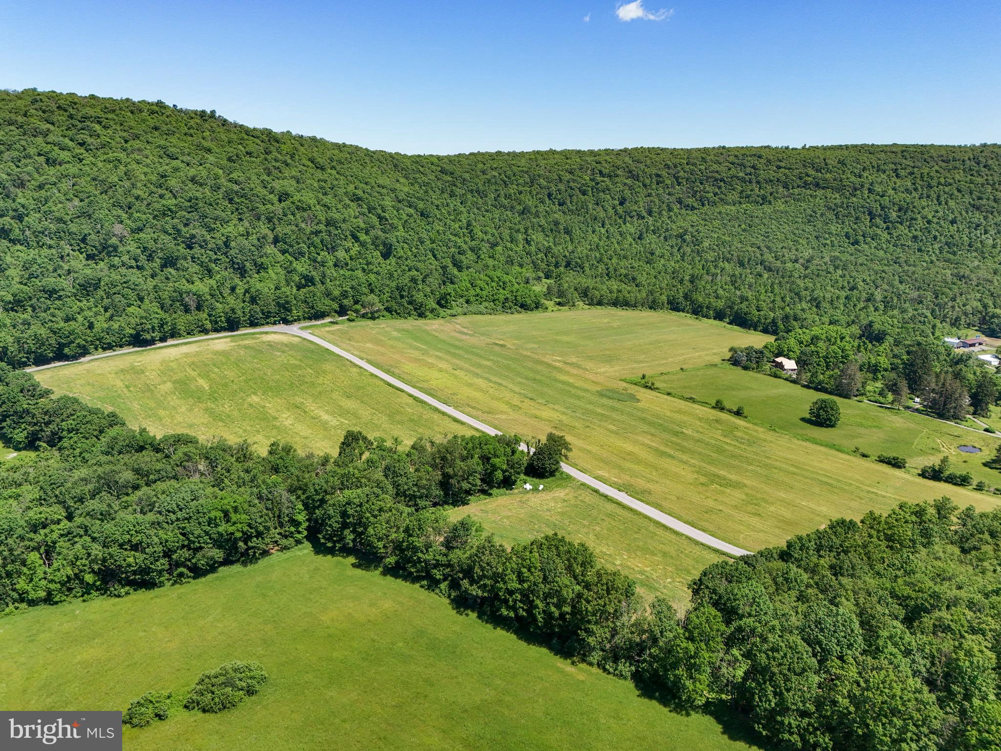
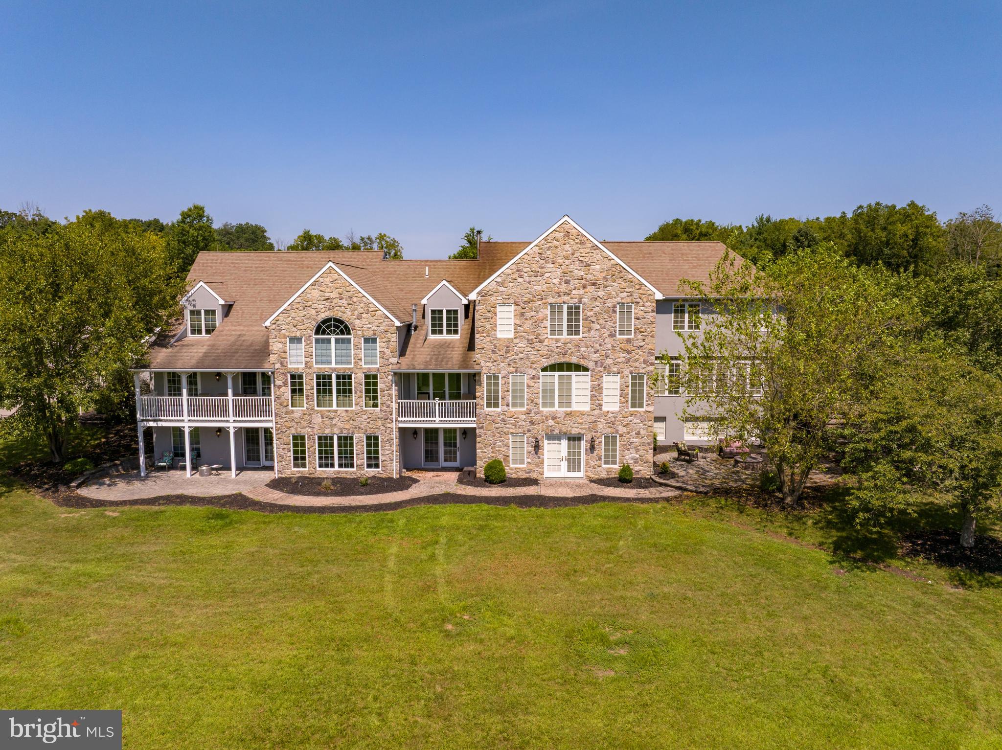
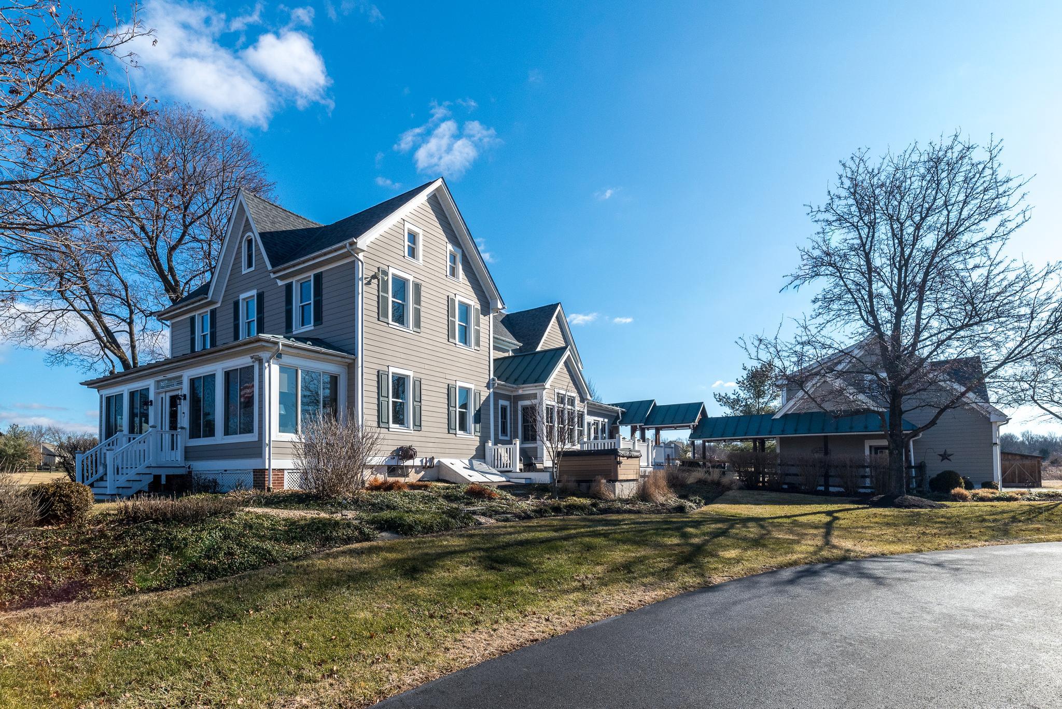
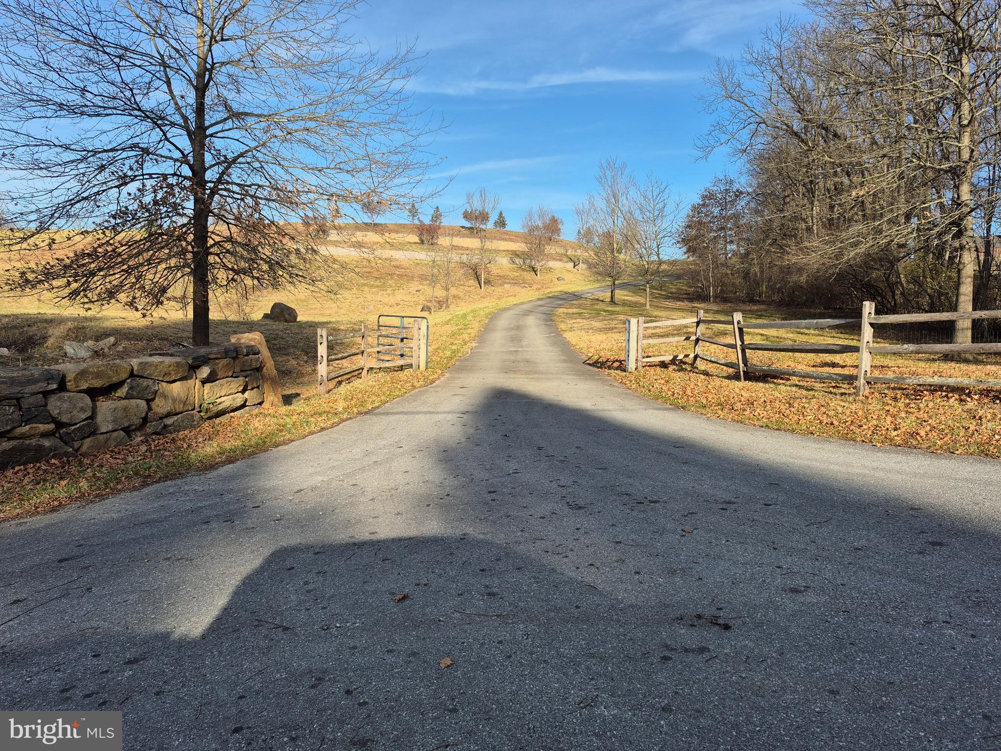
Step back in time with this remarkable 53+/- acre farm in Pottstown, anchored by a 1776 farmhouse rich in character and history. The 2,112 sq ft residence offers classic charm, served by well water and onsite septic. The property features a traditional bank barn and several outbuildings, ideal for agricultural use, storage, workshops, or restoration projects. Rolling acreage provides space, privacy, and endless potential. Whether you envision farming, equestrian pursuits, or preserving a historic countryside retreat. A rare opportunity to own a substantial piece of local heritage with room to grow.
#PACT2118586

POTTSTOWN

1250 NEW PHILADELPHIA ROAD

None Beds

None Baths

53.7 acres

$1,599,000

MLS#: PACT2118586

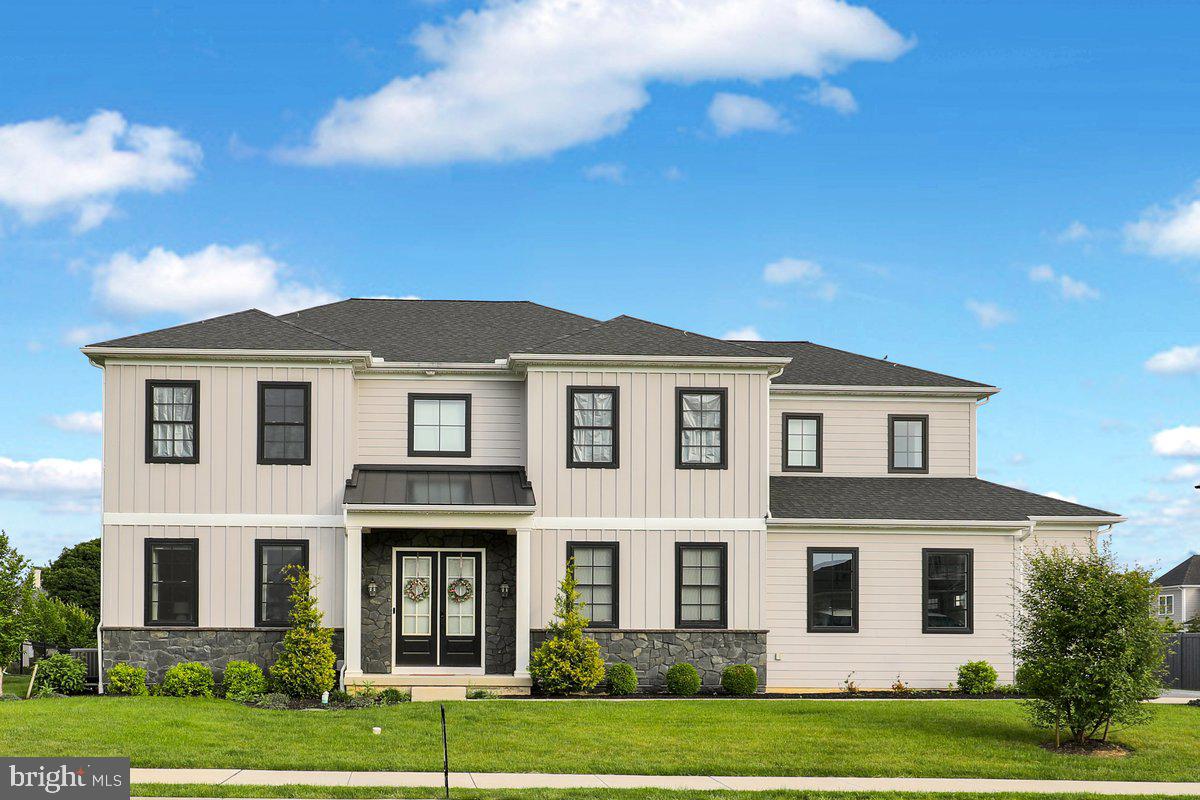
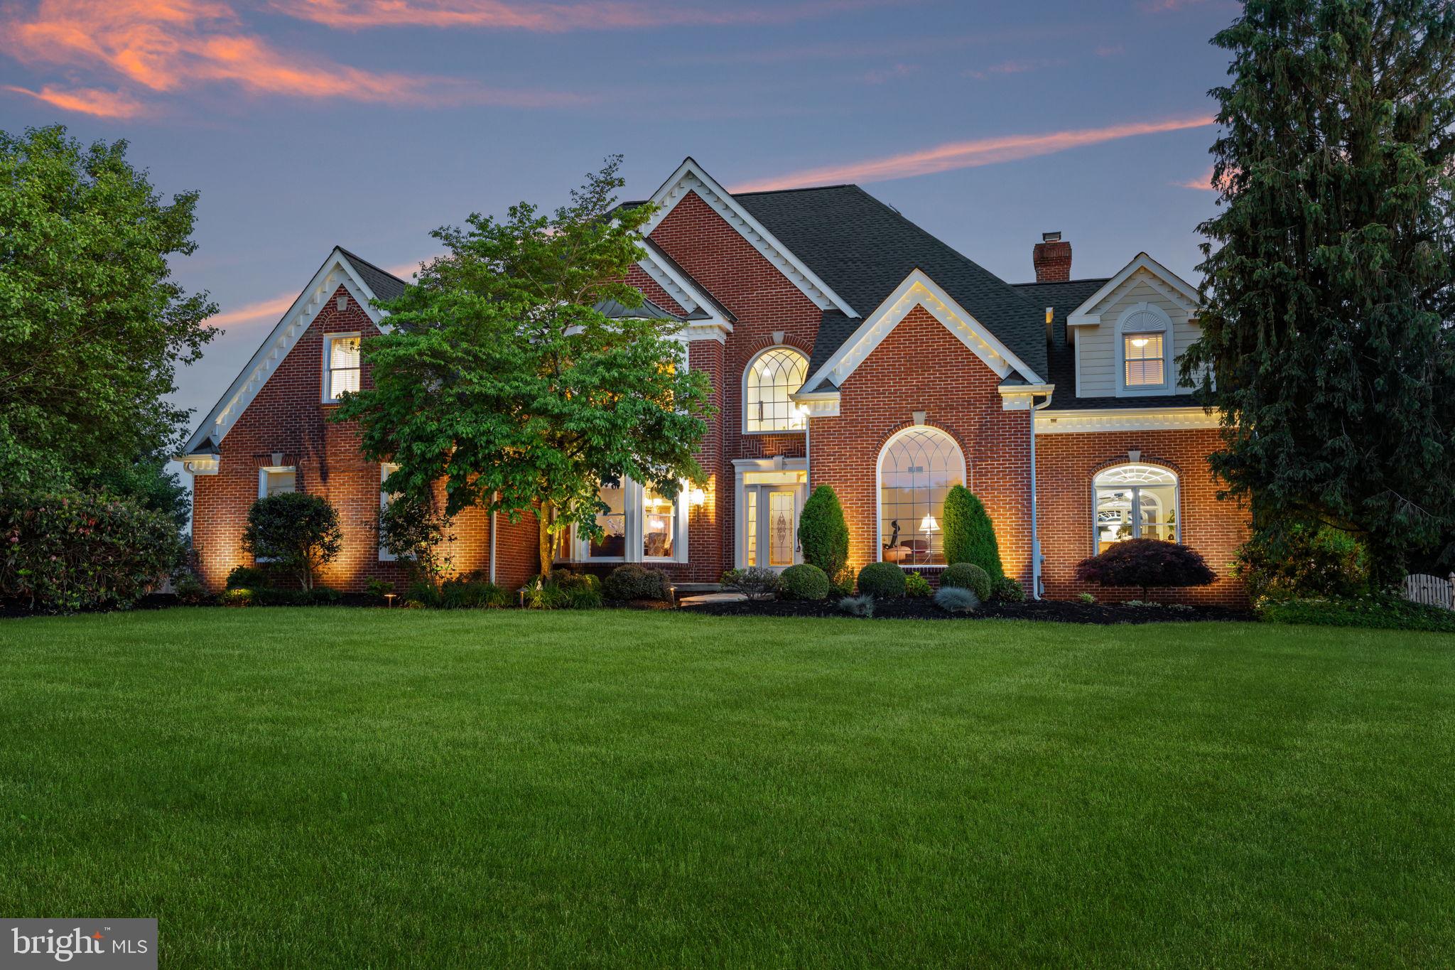
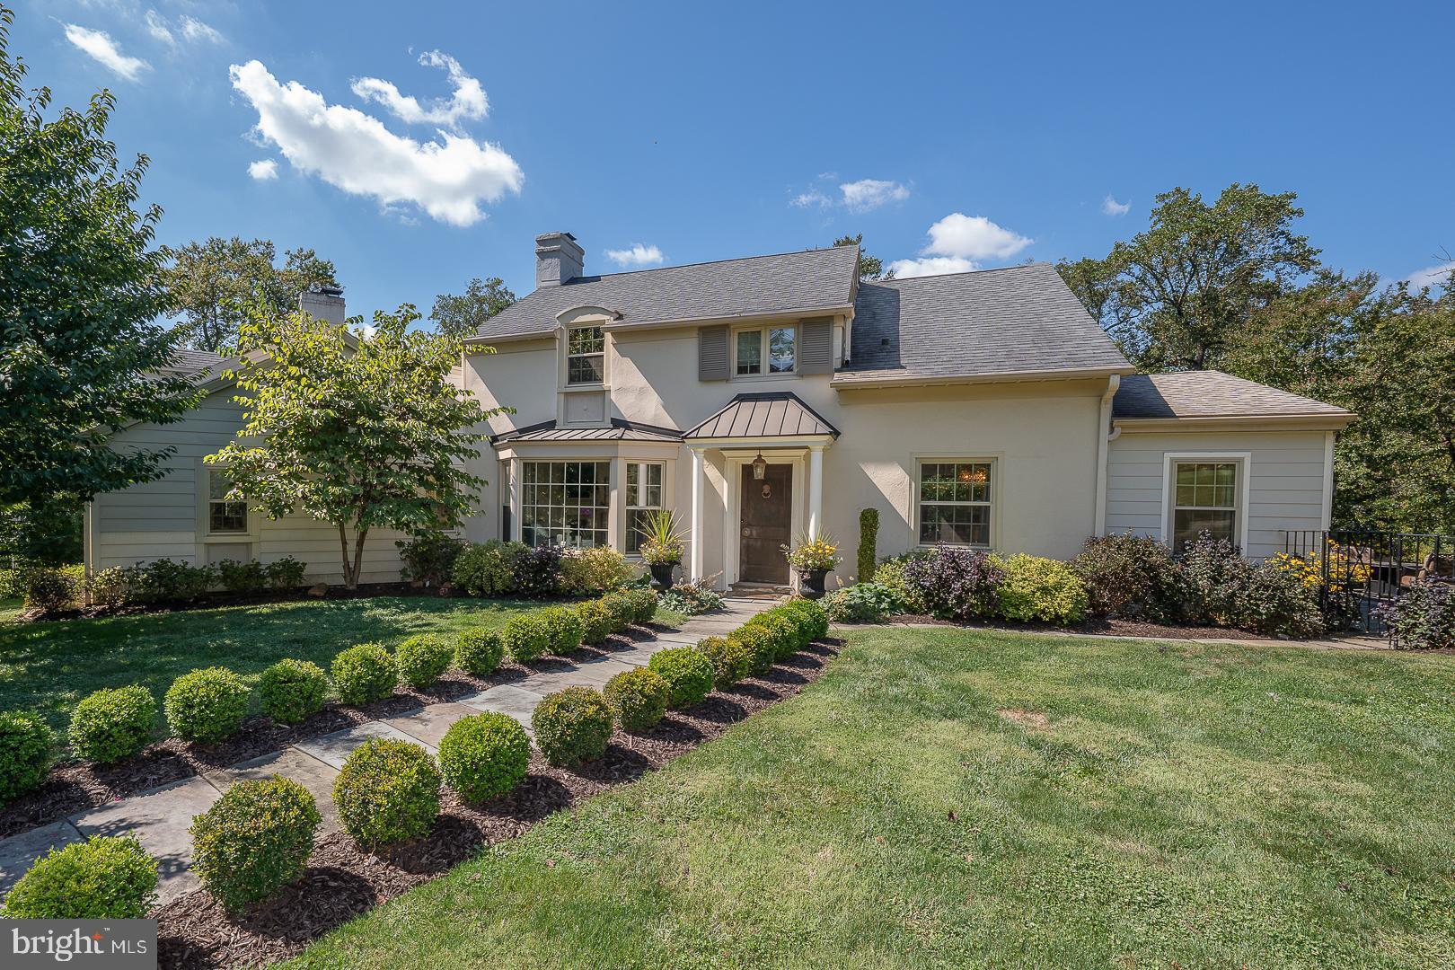
Nestled on a picturesque, tree-lined cul-de-sac in the highly sought-after Waterford community,
this exceptional estate showcases the finest materials and impeccable attention to detail
throughout more than 6800 square feet of beautifully crafted living space. From the moment
you arrive, the home makes a lasting impression with its stone-apron driveway, mahogany
garage doors, stone entry walk and award-worthy landscaping illuminated by elegant exterior
lighting. Step into the grand two-story foyer, where natural light pours in and sets the tone for
both the refined living room and formal dining room. A sophisticated butler’s bar with wine
fridge leads seamlessly into the heart of the home—an extraordinary chef’s kitchen featuring
custom cabinetry, tile backsplash, a Dacor 6-burner gas cooktop, Sub-Zero refrigerator, Miele
dishwasher and stunning granite countertops and multiple islands designed for both function
and gathering. The adjacent casual dining area with two-story gas fireplace flows into the
great room addition, which has multiple seating areas and a cozy wood-burning fireplace.
Here, coffered ceilings, custom millwork and a dramatic wall of windows create breathtaking
sightlines and abundant natural light, overlooking the lush backyard and flagstone patio with
grilling area. A private first-floor office offers both sophistication and comfort, with a cathedral
ceiling, built-in cabinets and shelves, a window seat with storage, and space for two
desks—ideal for working from home. A second side patio with pergola is just outside the office,
and nearby powder room and second staircase provide added convenience. Upstairs the
primary bedroom suite has 3 spacious closets with custom shelving, with an en-suite bathroom
featuring Carrera marble, a glass shower and modern free-standing tub. Down the hall and
connected by an open loft overlooking the main level, a second primary suite includes a
spacious walk-in closet, custom shelving with desk, sitting area, and beautifully appointed
bathroom. Two additional bedrooms, an additional full bath with stylish tile and quartzite, and a
generously sized custom laundry room complete the second floor. The finished lower level
offers exceptional versatility, with a fitness room, billiards area, ping-pong room, entertainment
space, and an additional powder room—perfect for hosting or relaxing. Outdoors, the stone
patio features a Struxure motorized pergola that provides shade and comfort all day, with a 24-
foot motorized sun shade for privacy, two ceiling fans, and built-in lighting for entertaining in
the evening. The fenced yard has stunning landscaping, surrounded by mature trees and
privacy hedge, as well as a storage shed in the rear of the yard. In addition to the 2-car
garage, an additional detached oversized garage contains a workshop and is wired for EV
charging, beautiful Hardie Siding (2020) and Custom Extensive Hardscape and  Longwood gardens worthy  perrenials.  
Ideally situated just minutes from East Goshen Park, Malvern Prep, premier private schools, and award-winning public schools, this exceptional home offers an unmatched lifestyle. Enjoy easy access to upscale dining, boutique shopping, local golf and country clubs, tennis courts, pickleball facilities, and countless recreational opportunities.


Commuters will appreciate being just minutes from the Paoli and Malvern train stations, providing direct service to Philadelphia, New York City,  and Washington, D.C. The property is also conveniently located approximately 25 minutes from Philadelphia International Airport and close to Paoli Hospital.
Golf enthusiasts will love the proximity to some of the region’s most prestigious clubs, including the renowned Aronimink Golf Club, recent host of a PGA Tour event.
Experience the perfect blend of luxury, convenience, recreation, and accessibility in one of Chester County’s most desirable locations. Welcome Home!
#PACT2127740

MALVERN

302 JEFFERSON DRIVE

4 Beds

3 Baths

6,178 Sq.Ft.

$1,599,000

MLS#: PACT2127740

Step back in time with this remarkable 53+/- acre farm in Pottstown, anchored by a 1776 farmhouse rich in character and history. The 2,112 sq ft residence offers classic charm, served by well water and onsite septic. The property features a traditional bank barn and several outbuildings, ideal for agricultural use, storage, workshops, or restoration projects. Rolling acreage provides space, privacy, and endless potential. Whether you envision farming, equestrian pursuits, or preserving a historic countryside retreat. A rare opportunity to own a substantial piece of local heritage with room to grow.
#PACT2118522

POTTSTOWN

1250 NEW PHILADELPHIA ROAD

5 Beds

1 Baths

2,112 Sq.Ft.

$1,599,000

MLS#: PACT2118522

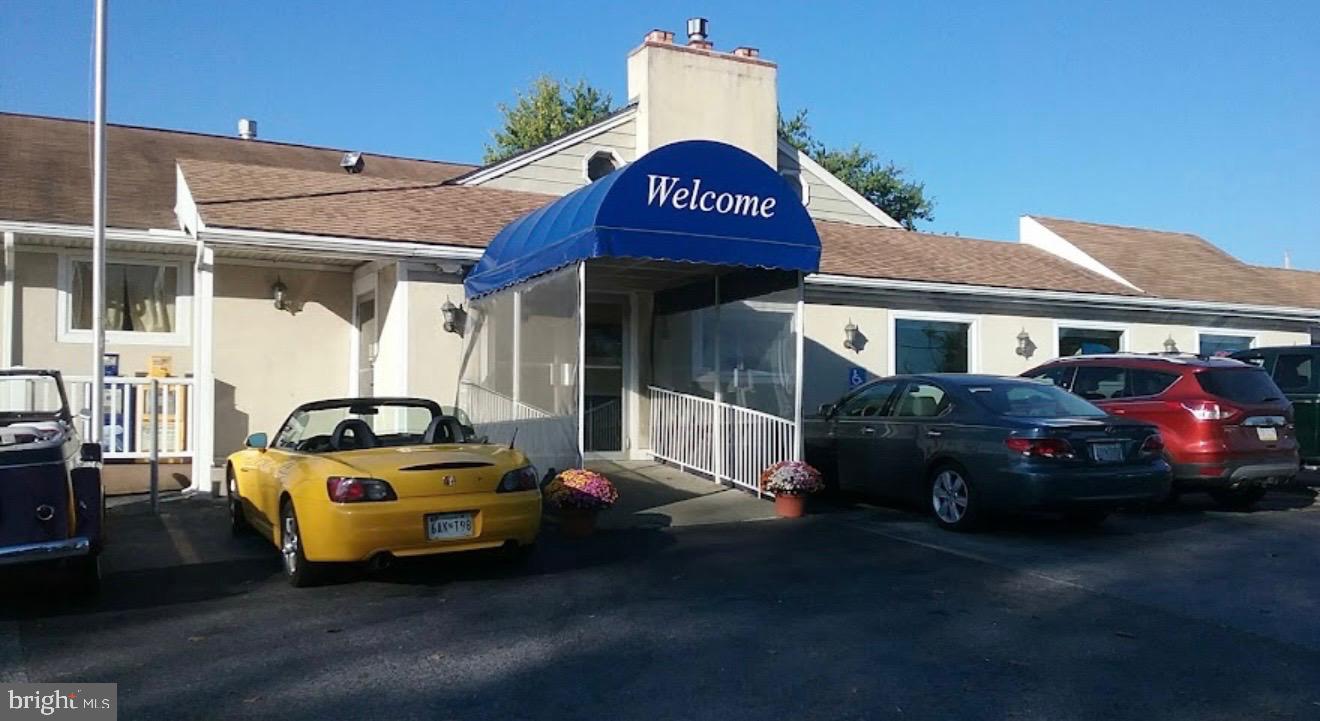
Positioned along Lancaster County's thriving Lincoln Highway corridor, 2453 Lincoln Highway East presents a unique opportunity for investors, developers, entrepreneurs, and business owners seeking flexibility, visibility, and long-term upside. With commercial water and sewer already in place, existing income-producing residential components, flexible commercial zoning, and exceptional frontage along one of the region's most heavily traveled corridors, this property offers multiple paths to value creation.  Per the C-3 zoning ordinance from East Lampeter Township permitted uses include bowling alley, convenience store, emergency service facility, garage to accommodate a commercial or public use, hotel/motel/bed and breakfast, museum, restaurant, bakery, shopping center, theater, etc. The property is currently being used as a residence and a retail space but can be converted into a triplex and retail space. There are two, 2 car garages behind the property, fire hydrant on property that reduces insurance costs, water softener and radon mitigation system on the property.  The Lincoln Highway and Route 30 area continues to experience significant residential, retail, hospitality, and commercial growth. Major nearby projects, including Mi-Place at Rockvale and numerous new commercial developments, continue to drive population growth, increased traffic counts, and economic activity throughout the area. Schedule your tour today!
#PALA2090342

LANCASTER

2453 LINCOLN HWY E

None Beds

None Baths

6,472 Sq.Ft.

$1,599,000

MLS#: PALA2090342

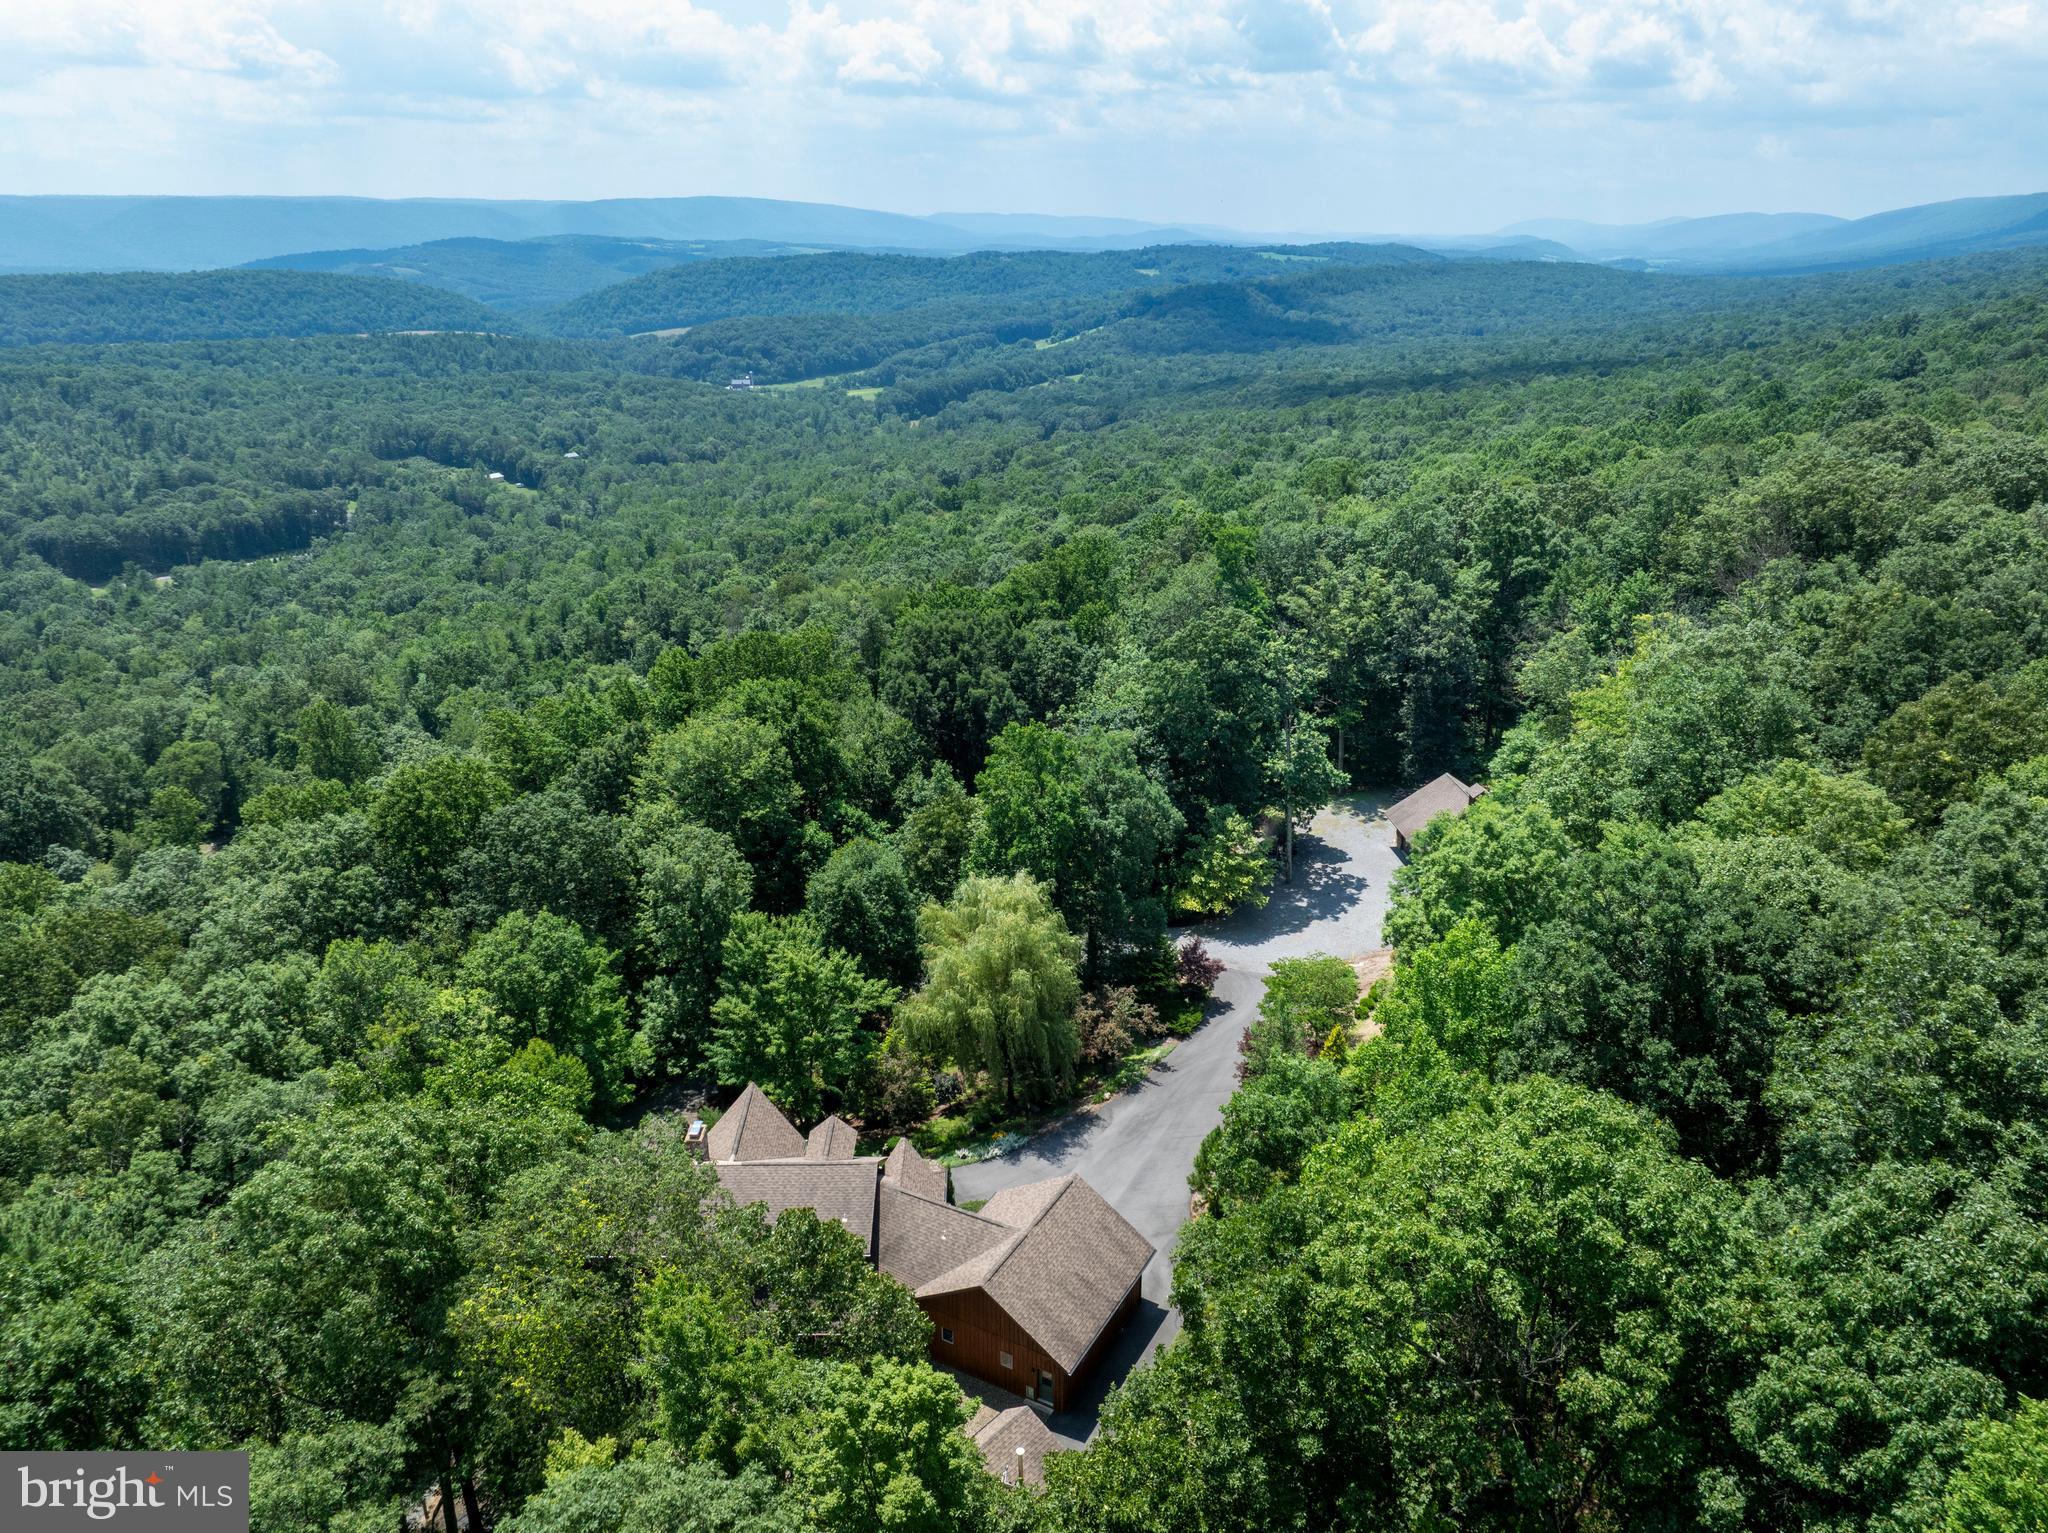
Behind a winding 2,400-foot paved drive, 72 acres of rolling countryside unfold into one of the most distinctive private estates in the Poconos. The approach alone sets the tone - a gradual transition from the outside world into a landscape defined by open pasture, mature woodland, and panoramic views that stretch uninterrupted across the horizon. The setting feels expansive, private, and remarkably self-contained.

Pohopoco Creek winds naturally through the acreage, shaping a distinct ecological corridor of mature riparian trees, native wildlife, and seasonal movement. The presence of water introduces environmental depth rarely found at this scale - enhancing privacy, biodiversity, and long-term land value while creating a setting that feels both protected and alive.

At the heart of the estate stands a 6,400 square foot French-inspired stone residence designed with structural integrity and architectural permanence in mind. Full masonry stone construction, exposed timber trusses, arched architectural openings, and a soaring two-story great room establish immediate presence. A dramatic floor-to-ceiling masonry fireplace anchors the main living space, while slate and hardwood flooring, artisan millwork, and solid wood trim reflect craftsmanship over trend.

The kitchen was designed for scale and gathering, featuring generous prep areas, professional-grade appliances, and open sightlines to the surrounding living spaces. It is equally suited for intimate family dinners or large-scale entertaining. The private primary suite offers balcony access overlooking the acreage, creating a quiet retreat within the estate. Multiple living areas, including formal and informal gathering spaces, provide flexibility for hosting, work-from-home needs, or multi-generational living.

Beyond the residence, the land continues to deliver. Established barns, paddocks, fencing, and agricultural infrastructure support equestrian or boutique farming pursuits. Currently home to a successful alpaca operation, the property demonstrates proven livestock capability while maintaining its luxury estate presence. The acreage offers a rare combination of usable pasture and natural woodland, allowing for both productive agricultural use and conservation-oriented enjoyment.

The grounds also feature an in-ground pool positioned to take advantage of the surrounding views, a four-car attached garage with generous bay depth, and extensive paved access throughout the property.

This is not simply acreage paired with a home. It is a privately positioned legacy estate where land, water, architecture, and infrastructure align. Opportunities offering this level of scale, environmental diversity, and structural quality rarely become available in the region.

For those who value autonomy, land ownership, and enduring construction over trend-driven living, 216 Merwinsburg Road represents a generational acquisition.
#PAMR2006138

EFFORT

216 MERWINSBURG ROAD

5 Beds

3 Baths

6,400 Sq.Ft.

$1,599,000

MLS#: PAMR2006138

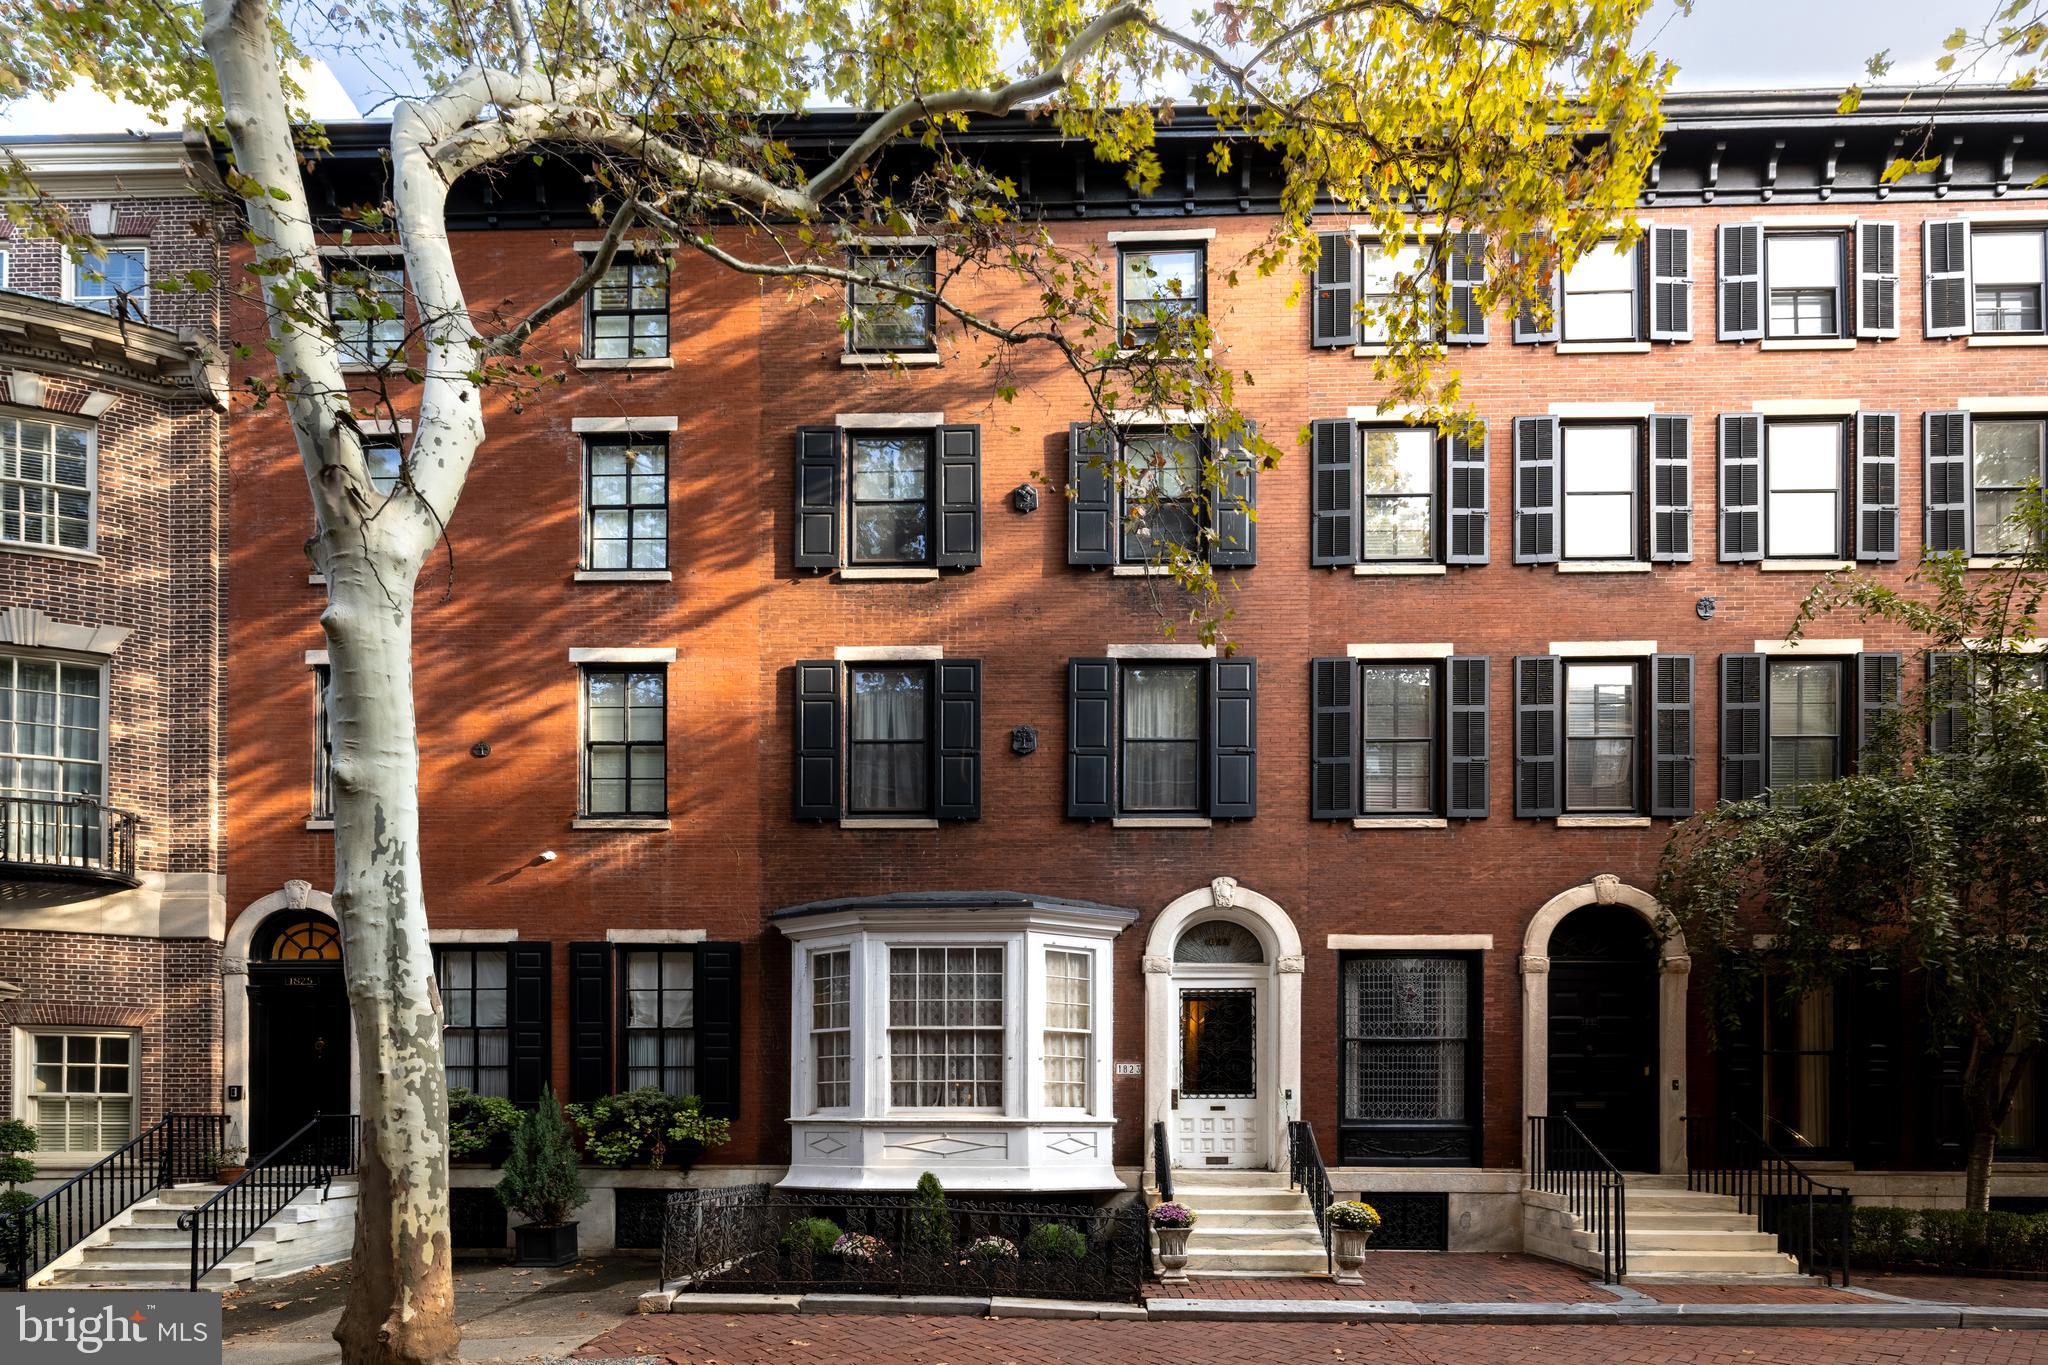
Welcome to 10A Rittenhouse Plaza. As you enter this beautiful home overlooking Rittenhouse Square, you are immediately greeted by a grand entry gallery measuring 41’ x 6’, perfect for displaying an art collection, hosting a cocktail party, and many other uses. There is a gracious sized living room adjoining a
dining room that flows seamlessly, both South facing and overlooking Rittenhouse Square. An adjacent comfortable informal living room/den also overlooks the square and features a built-in cabinetry entertainment system. An eat-in chef’s kitchen with Blue Star waist high built-in professional convection oven with French Doors for ease of use, a Blue Star professional induction cook-top, Liebherr refrigerator fit out this spacious kitchen. Adjacent to the kitchen is a large pantry featuring a solid oak Welsh dresser made by renowned Irish cabinet maker Brendan McAtamney that features capacious sliding door cabinet for storage and display. The generous main bedroom also features a separate private home office/library. A marble en-suite with both soaking tub and separate oversized shower is attached to the main bedroom which also features ample clothing storage and all-in-one washer/dryer. A second large bedroom with en-suite bath enjoy built-in shelves, a walk-in-closet. This home also features two independent air conditioning systems. Buyer will pay a 2% transfer fee to co-op. Rittenhouse Plaza Pet Policy: Owners may keep one or two cats. Owners may keep one dog, if the board approves the breed and if the height of the breed when fully grown does not exceed twenty inches at the shoulder. The Rittenhouse Plaza requires buyers to obtain Title insurance.
#PAPH2579402

PHILADELPHIA

1901 WALNUT STREET 10A

2 Beds

2 Baths

2,400 Sq.Ft.

$1,599,000

MLS#: PAPH2579402

Introducing a refined opportunity at The Residences at Two Liberty, perched on the 55th floor as part of the exclusive Penthouse Collection, the top five floors of the building. This exceptional 2,425-square-foot, 3-bedroom, 3.5-bath home offers a thoughtfully designed layout with dramatic city skyline exposures and a front-row seat to Fourth of July fireworks, Phillies and Eagles celebrations, the Mummers Day Parade and City Hall.

A gracious entry foyer leads into a sleek gourmet kitchen outfitted with Calacatta marble, Miele and Sub-Zero appliances, opening seamlessly to an expansive living and dining space framed by floor-to-ceiling windows showcasing sweeping panoramic views of both the Schuylkill and Delaware Rivers, and anchored by a remote gas fireplace with custom mantel, ideal for both entertaining and everyday living. Morning sunrises and evening sunsets frame the views in every direction, offering a perspective few will ever experience. Designer touches include Phillip Jeffries wallcoverings and custom California Closets throughout, maximizing storage while elevating every room. A dedicated storage unit conveys with the residence. Twelve-to-fifteen-inch concrete walls and extra-thick installation deliver exceptional peace, you won't hear a pin drop, and with only four residences on the floor, privacy is unmatched.

Two private garage parking spaces with valet service are included (inquire with listing agent for permit/fee details), along with discounted 12-, 24-, and 48-hour passes for guests and a full-detail car wash on site. Parking may be leased on a flexible month-to-month basis and is not required to be secured for a full year, offering added convenience for those who travel frequently or do not need the space(s) year-round. Centrally located in the heart of Center City Rittenhouse neighborhood, the home offers indoor access to the shops at Liberty Place. Minutes from Rittenhouse Square, renowned dining, luxury retail, luxurious spas and cultural destinations. 30th Street Station is less than 10 minutes away for easy access to New York (approximately 90 minutes), 20 minutes to the Main Line surrounding suburbs, and the Jersey Shore is roughly an hour by car for effortless weekend escapes.

The newly renovated amenities floor, completed in 2024, includes an extensive fitness center, indoor pool, yoga studio, spa with private massage rooms, sauna and steam rooms, caterer’s kitchen, billiards room, media lounge, two conference rooms, and a business center, plus a gorgeous resident lounge that hosts the 2Lib book club, cocktail hours, mahjong, and Eagles watch parties. White-glove services include 24-hour concierge (happy to accept DoorDash deliveries or drop items such as dry cleaning inside your home), complimentary house car service, and a chauffeur-driven Mercedes town car. The building is also happy to accommodate large parties or catered events in your residence or on the amenities floor. Pet-friendly and turnkey, this residence delivers a sophisticated lifestyle at one of Philadelphia’s most sought-after addresses. Condo is also available as a rental opportunity. Select photos are virtually staged for inspirational purposes.
#PAPH2609234

PHILADELPHIA

50 S 16TH STREET 5501

3 Beds

3 Baths

2,425 Sq.Ft.

$1,599,000

MLS#: PAPH2609234

Coming soon
Welcome to Lotus at 4037 Powelton Avenue, an architecturally distinctive four-unit multifamily investment opportunity in the heart of University City. Built in 2022 and benefiting from approximately 7 years remaining on Philadelphia's FULL tax abatement, this turnkey asset offers exceptional design, immediate cash flow, and low-maintenance ownership in one of Philadelphia's strongest rental markets. For added convenience, ownership can help future management, making for a truly seamless investment.

The property features four spacious 3-bedroom, 2-bathroom residences, Never been vacant, all fully leased for another year and generating $11,132 per month in rental income. Each residence showcases premium finishes, including quartz countertops, contemporary cabinetry, stainless steel appliances, spa-inspired bathrooms, central HVAC, in-unit washer and dryer, smart entry, intercom system, customizable lighting, and designer finishes throughout.

If you're looking for a completely turnkey investment with low operating expenses, minimal maintenance, and a property that essentially runs itself, this is the one. Whether you're completing a 1031 exchange or expanding your portfolio, Lotus offers modern construction, approximately seven years of remaining tax abatement, strong in-place income, transferable property management, and outstanding long-term appreciation potential in one of Philadelphia's premier investment corridors.

Ideally located just minutes from The University of Pennsylvania, Drexel University, CHOP, HUP, and Penn Presbyterian Medical Center, the property benefits from consistent demand driven by graduate students, medical professionals, researchers, and young professionals. Residents also enjoy convenient access to Lancaster Avenue, local Parks, public transportation, and Center City.
#PAPH2649222

PHILADELPHIA

4037 POWELTON AVENUE

None Beds

None Baths

3,708 Sq.Ft.

$1,599,000

MLS#: PAPH2649222

Among West Mount Airy's most distinguished historic stone residences, this extraordinary estate has been carefully restored for modern living. Gracefully positioned on nearly half an acre in one of Philadelphia's most sought-after neighborhoods, the circa-1890 residence pairs enduring craftsmanship with sophisticated contemporary design. Set among West Mount Airy's mature tree canopy, it enjoys an extraordinary setting convenient to Center City, a connection beautifully illustrated by the dramatic skyline views captured from above.

Built circa 1890 on land that was once part of the historic Upsala estate, the home has been thoughtfully updated while honoring its architectural heritage. Constructed of iconic Wissahickon schist, this stately residence is introduced by a gracious covered porch and inviting Dutch door, creating an unforgettable first impression. Inside, sun-filled interiors showcase soaring ceilings, beautifully refinished hardwood floors with walnut inlay, handcrafted millwork, fireplaces, French doors, deep window sills, and an elegant center hall staircase that showcases the craftsmanship of another era.

Designed for both everyday living and memorable entertaining, the main level flows effortlessly from gracious formal rooms to a spectacular chef's kitchen featuring custom ceiling-height cabinetry, premium appliances, an oversized island with a farmhouse sink, abundant workspace, and effortless flow to the dining room, living room, and light-filled sunroom.

The upper floors offer exceptional accommodations, highlighted by a luxurious primary suite featuring a spacious bedroom with a fireplace, a custom walk-through dressing room, a spa-inspired bath with a soaking tub, oversized walk-in shower, dual vanities, and a private water closet, along with an adjoining sleeping porch -an idyllic retreat for morning coffee, reading, or working from home. Four additional generously sized bedrooms, beautifully appointed baths, and a conveniently located second-floor laundry area provide flexibility for today's lifestyle.

The grounds are every bit as captivating as the interior. The expansive rear lawn, an increasingly rare offering within Philadelphia, provides endless opportunities for recreation, outdoor entertaining, and gardening. A detached stone carriage house, currently configured as garage space, offers remarkable versatility for vehicle storage, a workshop, artist's studio, fitness room, or future creative use.

Thoughtfully updated from top to bottom, the residence features a new roof, new HVAC, updated electrical and plumbing systems, and many new windows, allowing the next steward to enjoy the beauty of a historic home with the comfort, efficiency, and peace of mind expected today.

Life here extends well beyond the front door. Known for its vibrant sense of community, tree-lined streets, distinctive architecture, and welcoming spirit, West Mount Airy remains one of Philadelphia's most beloved neighborhoods. Stroll to neighborhood favorites including Weavers Way Co-op, local coffee shops, bakeries, ice cream shops, restaurants, playgrounds, and the library. Located just moments from SEPTA Regional Rail, bus routes, and the miles of trails through Wissahickon Valley Park, this location offers the perfect balance of neighborhood charm, outdoor adventure, and convenient access to Center City.

More than a home, this is a rare opportunity to become the next steward of a remarkable piece of West Mount Airy's history.
#PAPH2610560

PHILADELPHIA

50 W UPSAL STREET

5 Beds

3 Baths

4,184 Sq.Ft.

$1,599,000

MLS#: PAPH2610560

Welcome to the NEW Carlisle West Model Home at Village of Four Seasons - completed and AVAILABLE FOR IMMEDIATE OCCUPANCY!   We have added to our beautiful Included Features with additional Designer Details, and this is a Must-See home!  VILLAGE OF FOUR SEASONS is an enclave of only 38 residences built on approximately one-acre lots, with this model home situated at the end of the cul-de-sac on a 1.45-acre homesite!
The Carlisle West floor plan embraces easy entertaining and everyday living, and you are warmly welcomed by a sunny two-story Foyer with a gracious sweeping staircase and entry to the Living Room.  The Dining Room is complimented with wainscot trim detail and twin windows framing the spacious outdoor view.  Step into the Gourmet Kitchen - with tall white painted cabinets, gleaming quartz countertops, and beautiful tile backsplash, along with a new center island design, Stainless Steel Appliance Package, all overlooking the Breakfast Area and Cozy Family Room with Fireplace and tall windows.  Also on this level, a conveniently located Powder Room and an additional Walk-In Storage Closet with access from the Hall, sized for a future Elevator, along with separate Hall Entrance with dual Closets and the two-car Garage.  The Second Floor offers a generous Primary Bedroom Suite featuring a Dual Designed Walk-In Closet and a Luxurious Spa Bathroom with Separate Vanities, Free-Standing Tub, Spacious Shower, and Water Closet.  Three Additional Bedrooms, Two Full Bathrooms, a convenient Laundry Room, and plenty of closet space complete this level!  Enjoy the Lower-Level Flex Space with Full Bathroom, Bedroom or Den, Daylight Windows and Walk Out Entrance to a Side Garden Patio!  The approximate total square footage includes the Finished Space in the Lower Level.  Sodded yard and enhanced landscape package included!   We are meeting by appointment only, so call today to schedule a tour of this beautiful model home!  Public Water, Public Sewer, and Natural Gas.
#PADE2073778

NEWTOWN SQUARE

LOT 23 BELLFLOWER LANE

5 Beds

4 Baths

4,529 Sq.Ft.

$1,599,000

MLS#: PADE2073778

INCREDIBLE FRANKLIN COUNTY, PA FARM! Beautiful farm which features 141± acres with a spacious limestone farmhouse, and multiple outbuildings. Dry Run stream flows through the property with approx. 3,000 feet of frontage. The farm features 70± acres tillable with additional acreage that could easily be converted. High-producing soils with the primary soil types of Hagerstown Silt Loam! Fields lay nice and the farm has approx. 3,000 feet of road frontage with Dry Run Rd S. Excellent opportunity to own prime real estate in Dry Run, PA! This property will be offered at auction on Friday May 9, 2025 @ 1:00pm. The List price in no way represents a minimum, starting, or acceptable bid.
#PAFL2025958

DRY RUN

17825 DRY RUN ROAD S

4 Beds

2 Baths

3,400 Sq.Ft.

$1,599,000

MLS#: PAFL2025958

Welcome to 111 Saint Georges Road, an elegant and timeless center hall, 3-story, stone colonial nestled in the heart of Ardmore, Pennsylvania. This exquisite residence boasts 5 bedrooms, 3.5 bathrooms, and 4,014 above-ground (+ 1,494 below-ground) square feet of living space, all on a generous lot spanning .42 acres with lovely, perennial flower beds watered automatically by an eight-zone sprinkler system.  As you step inside, you'll be greeted by the majesty of large, oversized windows that flood each room with natural light, illuminating the beautiful wood floors and highlighting the meticulous attention to detail in the millwork throughout the home.  The living room features a captivating gas-burning fireplace, while an adjacent high-ceiling screened-in porch offers a serene retreat for relaxation and entertainment. The home's all ceramic-tile bathrooms and main bathroom with heated floor exemplify the commitment to luxury and comfort.  The wonderful, expanded kitchen, with gas cooking and an attached breakfast room, provides a picturesque view of the expansive backyard, creating a perfect setting for everyday dining.  Step outside to discover the allure of the inground pool with Polaris self-cleaner, surrounded by a flat backyard with mature plantings that offer maximum privacy.  A brick terrace with water features of waterlilies provides an ideal outdoor entertainment and relaxation space.  The basement provides two egresses, one to the garage and the outside, and offers possibly additional areas for family and friends’ activities.  This remarkable property ensures functionality and ease of living for the discerning homeowner.  With its timeless charm, luxurious amenities, and thoughtful design, 111 Saint Georges Road presents an unparalleled opportunity to experience the epitome of gracious living in Ardmore.  Couple all this with its proximity to Ardmore’s Amtrak (easily connects NYC) & Septa transportation, and Suburban Square, with its convenient shopping and entertainment, and great schools (located in “option zone”), you have, simply, a must-see!
#PAMC2115732

ARDMORE

111 SAINT GEORGES ROAD

5 Beds

3 Baths

4,014 Sq.Ft.

$1,599,000

MLS#: PAMC2115732

Welcome to 191 E. Evergreen Avenue, a rare architectural gem in Chestnut Hill. Built in 1885 by John W. Hottenstein as a modest Victorian, the home was reimagined in 1932 by distinguished architect Edmund B. Gilchrist, engaged by artist and collector Carroll S. Tyson, Jr., who purchased the property for his friend, renowned American modernist Arthur B. Carles, and oversaw its transformation into a luminous residence and studio which became the birthplace of many of Carles' celebrated works now held in major collections like the Philadelphia Museum of Art.


Set behind a handsome stone wall and wrought iron fencing, the home exudes European charm with tall windows, decorative balconies, and a private flagstone courtyard. Spanning over 4,400 square feet across three levels, it offers 4 bedrooms, 3 full and 2 half baths. Timeless details include original hardwood floors, custom millwork, and a graceful staircase with grasscloth wallpaper. Elegant living and dining rooms with a fireplace provide inviting entertaining spaces, while the renovated kitchen features white cabinetry, a marble peninsula, Viking range, and an adjacent family room. A private rear suite with its own entrance and kitchenette offers flexible living or work space, with a separate staircase leading to the bedroom and bath above.


Upstairs, three bedrooms and a second-floor laundry offer comfort and convenience. Architectural plans are available for future customization, thoughtfully designed to enhance the existing layout. The third-floor studio, now a stunning primary suite, remains the home’s centerpiece. Once the creative sanctuary of Arthur B. Carles, it still features his original drawing table, soaring ceilings, and soft northern light. With open-plan living, a half bath, and custom built-ins, this space is a true retreat.


A spiral staircase inside the home’s turret leads to a two-level rooftop deck with sweeping views of Center City and beyond, one of the highest single home private rooftops in Philadelphia. The outdoor areas are equally impressive, with brick and flagstone hardscaping, mature landscaping, and a lush garden setting. A rear wrought iron gate opens to two private parking spaces, an exceptional amenity in this walkable neighborhood.


Nestled in one of Philadelphia’s most beloved neighborhoods, this home supports a truly walkable lifestyle, just steps from charming boutiques, acclaimed restaurants, and the scenic Wissahickon trails. Professionals relocating from New York or D.C. will appreciate the home’s easy access to both Chestnut Hill East and West train lines, along with nearby regional highways. Come experience the warmth, beauty, and history of 191 E. Evergreen Avenue and make a timeless piece of Chestnut Hill your own.
#PAPH2540054

PHILADELPHIA

191 E EVERGREEN AVENUE

4 Beds

3 Baths

4,447 Sq.Ft.

$1,599,000

MLS#: PAPH2540054

Nestled on 3.3 picturesque acres in Willistown Township, Pennsylvania, this exquisite four-bedroom residence epitomizes the region's commitment to land conservation and harmonious living. Surrounded by sprawling farms and verdant landscapes, this custom-built home is designed to seamlessly integrate with the authentic charm of Chester County.
The exterior showcases hand-split cedar shingles and fieldstone construction, marked by meticulous craftsmanship, including thoughtfully "pinched" mortaring that enhances its rustic appeal. Slat-styled windows illuminate the three-car garage while echoing the classic aesthetics of traditional barns.
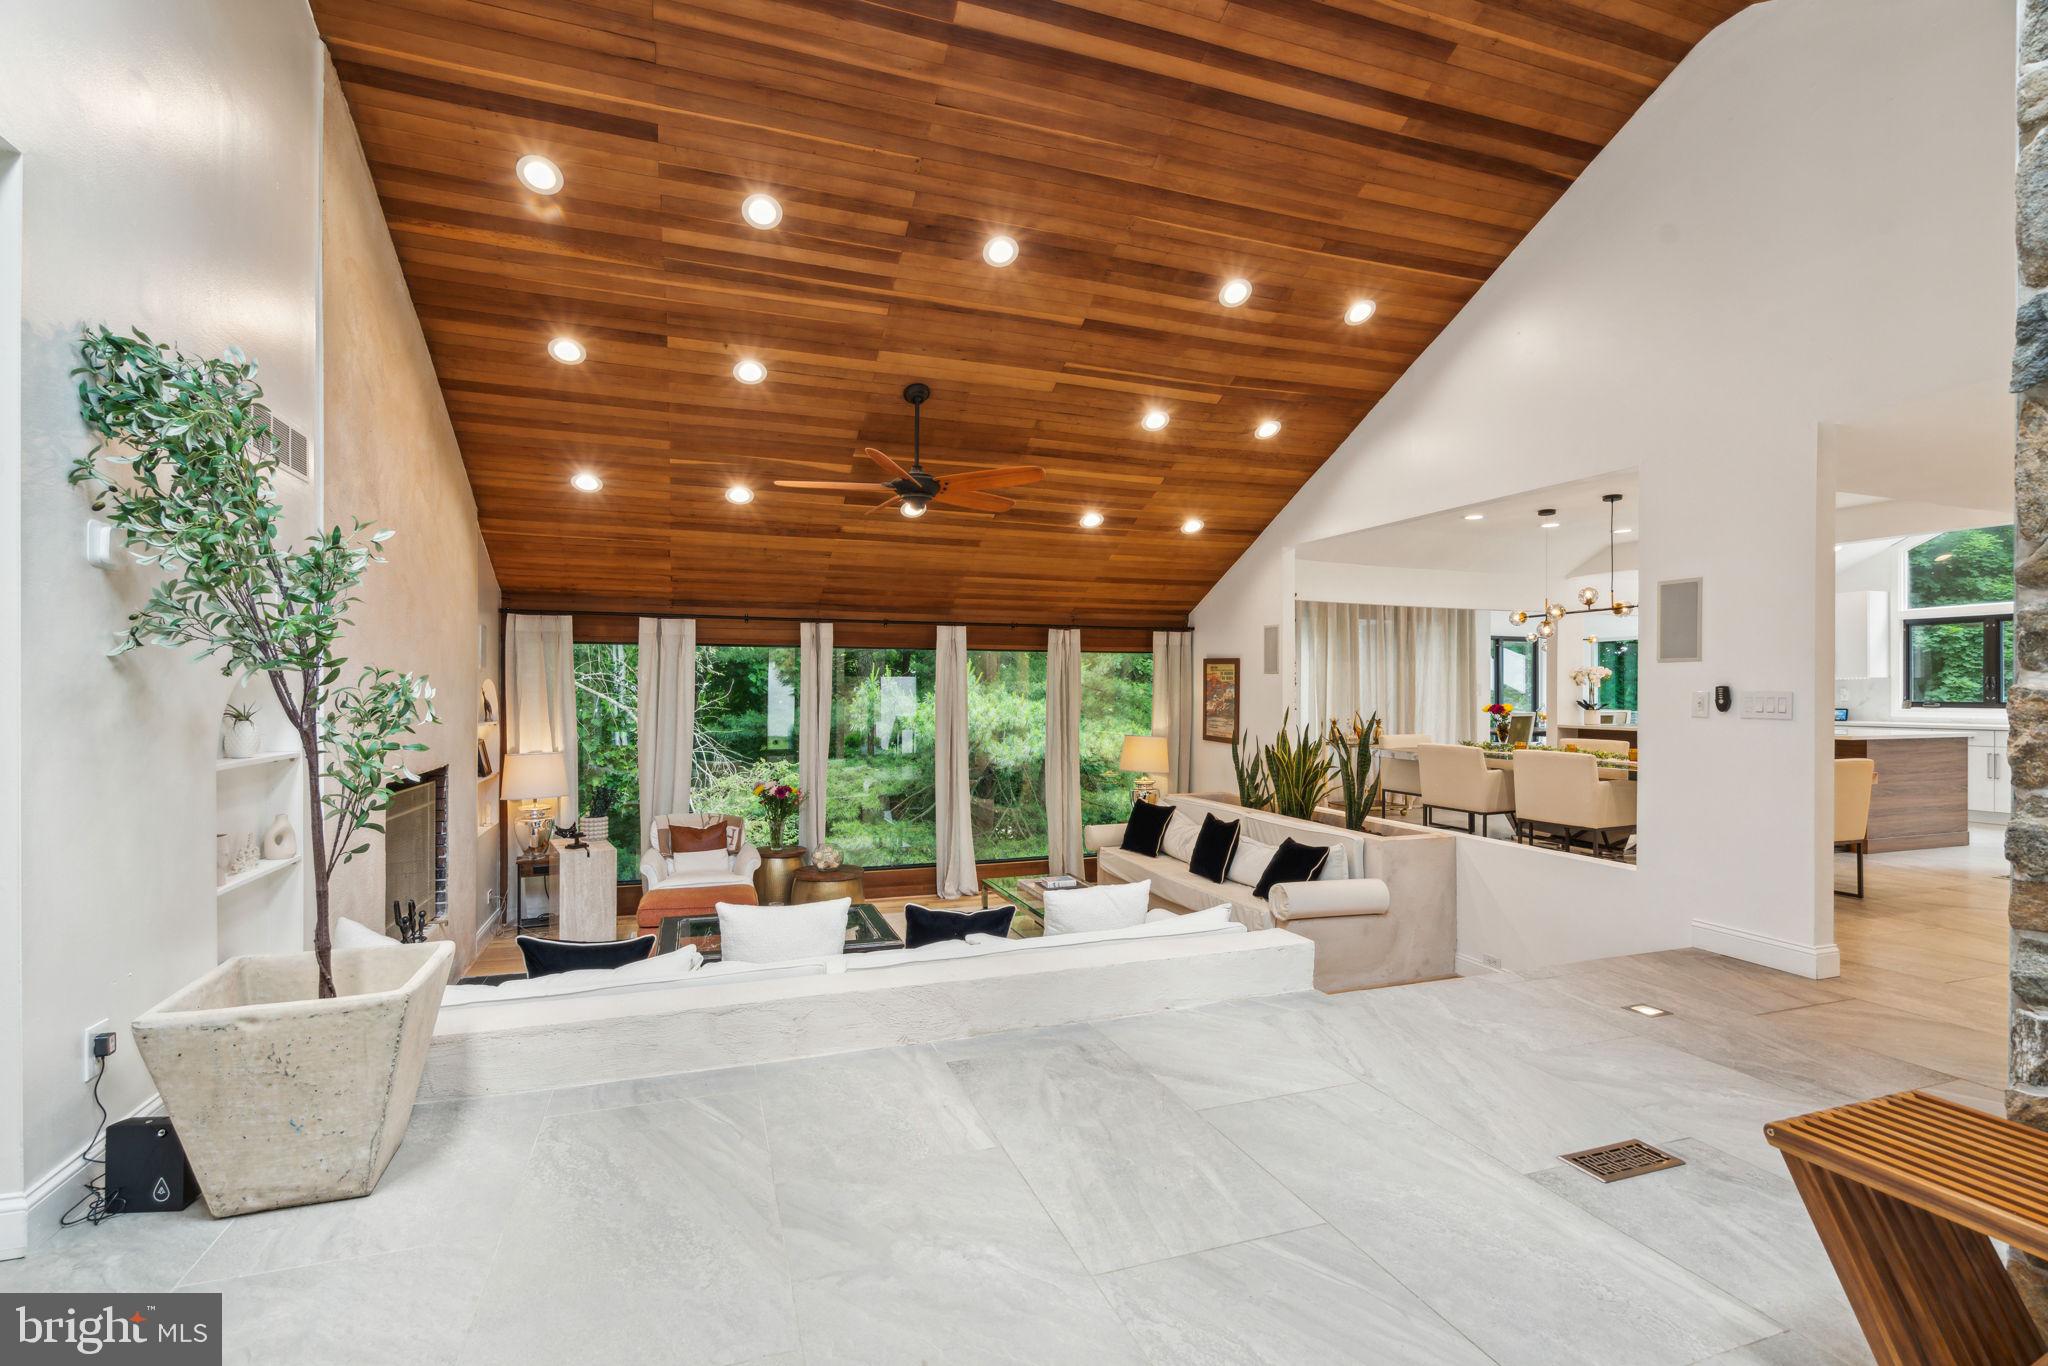
Upon entering, one is welcomed into an expansive open-concept space that seamlessly combines the living, dining, and kitchen areas. Boasting soaring ceilings that exceed 25 feet, the interior is anchored by elegant steel turnbuckles that grace the peaked roof. A sophisticated color palette unifies the various spaces, while a gas-burning fireplace serves as a focal point within the seating area. The dining space is beautifully defined by refined lighting, complemented by a well-appointed bar featuring custom cabinetry for wine and stemware, alongside a dedicated wine chiller.
The gourmet kitchen is equipped with top-tier Thermador appliances, a deep stainless-steel prep sink, a striking marble backsplash, and an enormous stone-topped island that invites gatherings. Abundant windows offer captivating views of the surrounding landscape, while a generous laundry and multi-purpose utility room complete the main level, all connected by rich ash-colored hardwood flooring.
Three steps lead to an expansive primary suite that offers a luxurious retreat. The adjoining bathroom features a large, seated shower, an under-window soaking tub, and a double vanity with stone countertops. Continuing the design theme, a rustic barn door opens to a spacious, outfitted closet, leading to the bedroom, which includes a comfortable sitting and work area, with dual windows framing views of the side and rear gardens.
The upper-level houses two generously sized guest bedrooms, accompanied by a shared hall bath adorned with large-format tiles and a seamless glass-enclosed shower. On the kitchen side of the home, an additional staircase leads to a versatile large bedroom, easily adaptable as two separate rooms or a cohesive living and sleeping space, complete with another well-appointed full bath and ample closet space.
The exterior grounds are nothing short of extraordinary, featuring a sprawling lawn enhanced by a large terrace ideal for entertaining. This outdoor oasis includes a grill, a cozy fireplace, and a covered all-season terrace equipped with ceiling fans for warm days and heat lamps for cooler evenings, perfect for enjoying outdoor gatherings throughout the year. A hot tub and fire pit further enrich the outdoor experience, creating a unique, private sanctuary for year-round enjoyment.
Constructed in 2017 with an unwavering attention to detail, this residence reflects the artistry of a professional interior designer, making it a turn-key opportunity for discerning buyers seeking a refined lifestyle in a remarkable setting.
#PACT2086742

MALVERN

617 SUGARTOWN ROAD

4 Beds

3 Baths

3,527 Sq.Ft.

$1,599,000

MLS#: PACT2086742

At the end of a quiet country drive lies 7.9 acres of rolling green lawns and tall trees, embracing a stone manor home in a setting of lush greenery. Long admired by afar and cherished by those invited in, this notable residence is minutes from Cedar Crest Boulevard, Lehigh Country Club,  Lehigh Valley Hospital and I-78.  
Inspired by the beauty of its surroundings, the home has a recently renovated and reimagined interior that merges past and present. At the center is the renovated kitchen topped with quartz counters, island seating, coffee bar, high-end appliances, spacious walk-in pantry, and wall of windows. The kitchen flows into the dining room with a serving buffet/wet bar and beverage center. A generously-sized living room enjoys the same wide plank random width white oak flooring and pastoral views, while the family room features a unique barrel ceiling and walls of windows and doors. An advantageous first floor primary suite has abundant closet space and private bath. Upstairs bedrooms are large, with two renovated bathrooms, walk-in cedar closet, and easily accessible storage room. A remodeled flex/exercise/play room, laundry, mudroom, and heated garaging for 5 cars are well-designed and convenient.
Flagstone patios, a covered porch, picturesque gazebo and shady sitting areas invite elegant outdoor dining and entertaining, with a serene fish pond and waterfall nearby. Enjoy seclusion without isolation and plenty of room for backyard sports and quiet walks all in a coveted location.
#PALH2012588

ALLENTOWN

2458 RIVERBEND ROAD

5 Beds

3 Baths

4,957 Sq.Ft.

$1,599,000

MLS#: PALH2012588

1 ... 316 317 318 319 320 ... 666
* Listings identified with the FMLS IDX logo come from FMLS and are held by brokerage firms other than the owner of this website. The listing brokerage is identified in any listing details. Information is deemed reliable but is not guaranteed. If you believe any FMLS listing contains material that infringes your copyrighted work please click here to review our DMCA policy and learn how to submit a takedown request. © 2024. First Multiple Listing Service, Inc.
 - property

Send a message

Message successfully sent.

Your message

What is 3 + 4 ?

Reason for contacting?

I agree to receive email communication and understand I can unsubscribe at any time.

I agree to be contacted by Charis Realty Group via call, email, and text for real estate services. To opt out, you can reply 'stop' at any time or reply 'help' for assistance. You can also click the unsubscribe link in the emails. Message and data rates may apply. Message frequency may vary. Privacy Policy

Sign Out

Virtual Assistant

Would you like to take the next step with this property? We can help you schedule a showing or virtual tour, or send you more details.

Yes, I would like more information.

Thank You for Your Reply, One of Our Agents will contact you as soon as possible

No, maybe later.

Thank you, you can always contact me via email, phone number or through the contact form.

Realhub AI

Lucy - Your AI-Powered Realtor

Update Your Temporary Password

Personalize your search

Enter your email and we'll notify you immediately when new listings match what you're looking for.

or enter email address

Already have an account ? Login here

Continue your home search

I agree to receive communications and understand I can unsubscribe at any time.

I agree to be contacted by Charis Realty Group via call, email, and text for real estate services. To opt out, you can reply 'stop' at any time or reply 'help' for assistance. You can also click the unsubscribe link in the emails. Message and data rates may apply. Message frequency may vary. Privacy Policy

Already have an account ? Login here

We use cookies

We use cookies primarily for analytics to enhance your experience. By accepting, you agree to our use of these cookies. You can manage your preferences or learn more about our cookies policy.