Properties

Browse or get in touch to schedule a walkthrough.

  • Nearby me
Price range

Popular Features

Community Features

Association

Property Features

Waterfront

View

Exterior Features

Interior Features

Style

10000 properties match your criteria

Updated 1 minute ago

E-Alert name
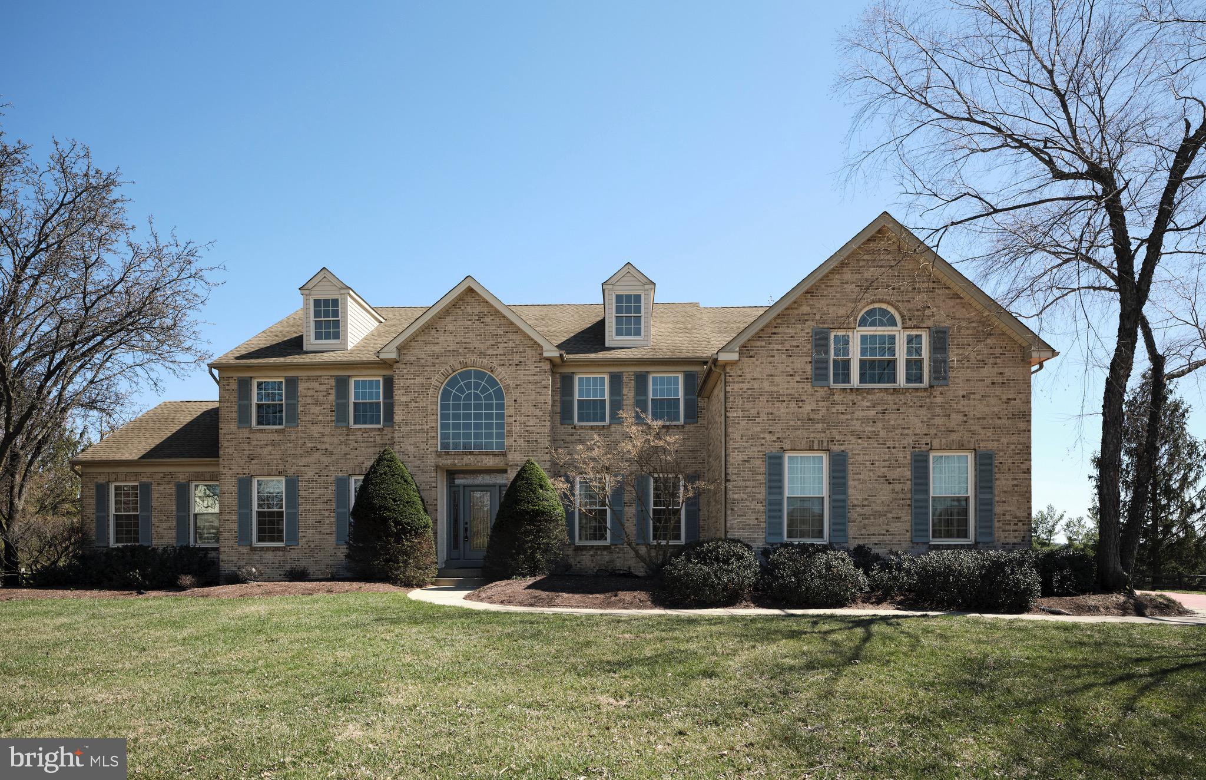
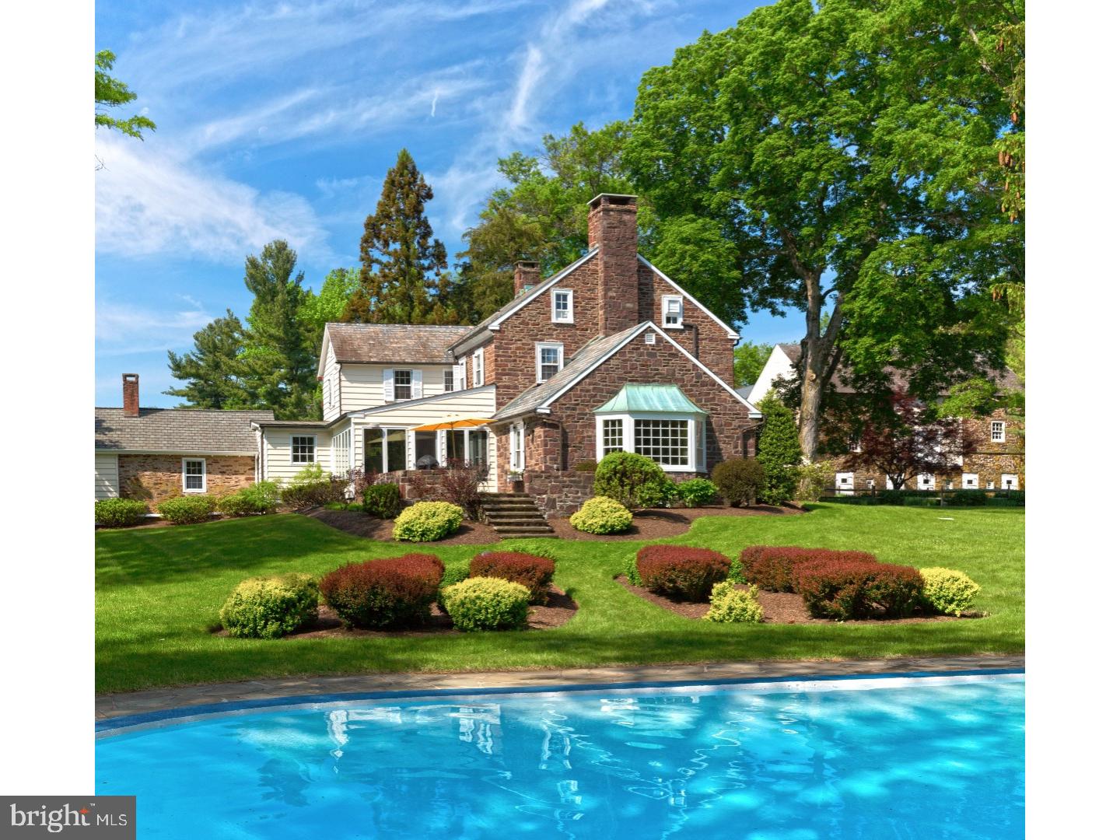
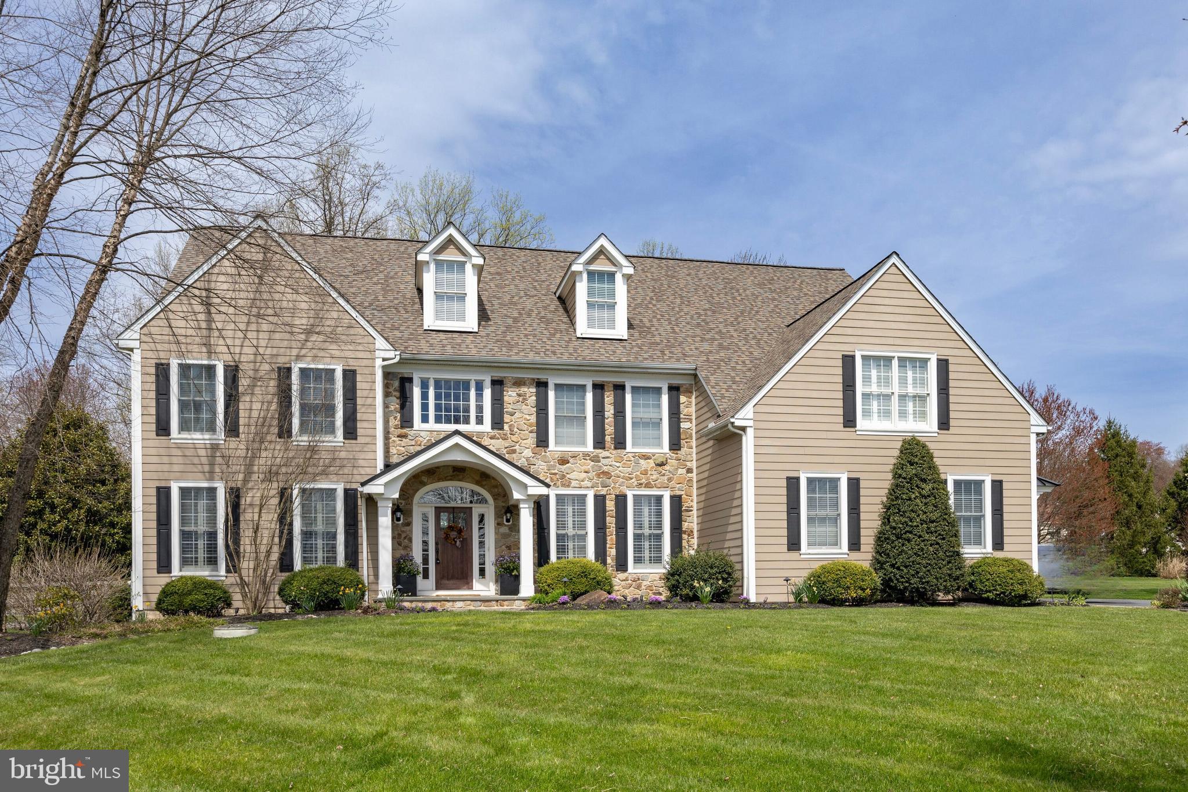
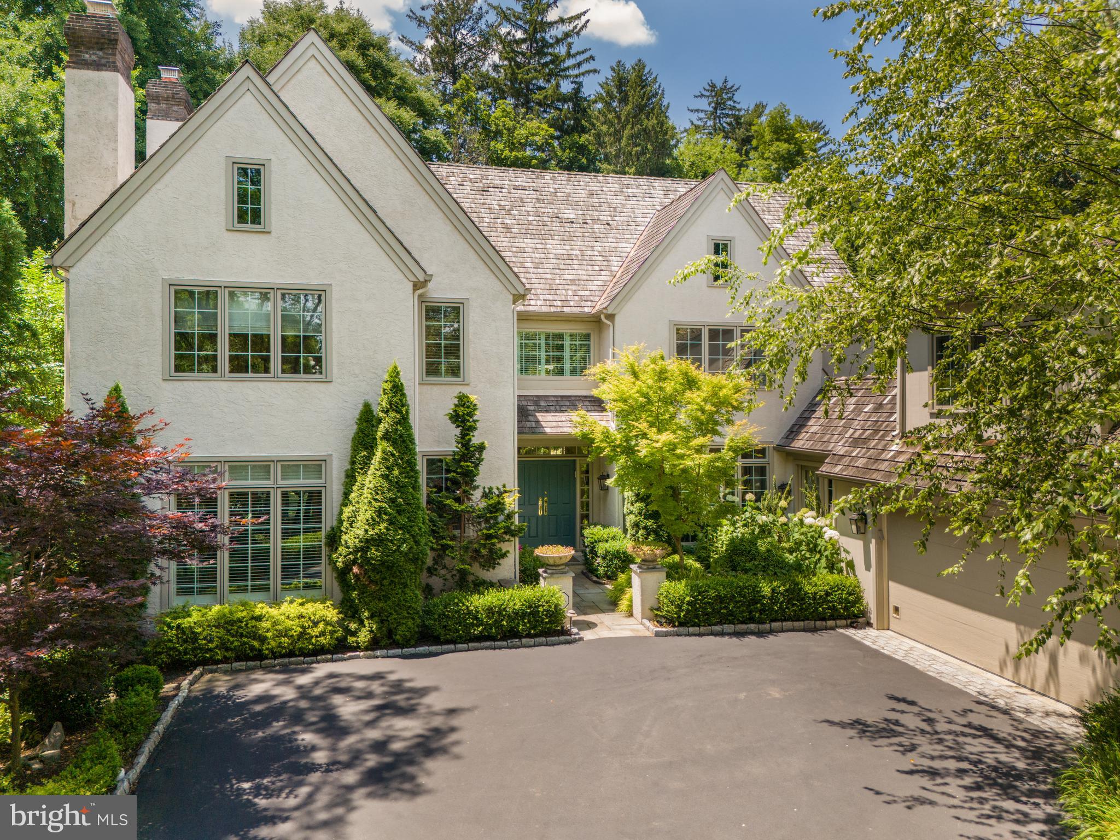
Welcome to your dream home where luxury living meets breathtaking views in the heart of Central Bucks School District. This stunning estate home is set on beautifully landscaped grounds w/ sweeping long-distance views of the rolling Bucks County countryside & is nestled on a quiet corner w/in an enclave of custom homes by Evans Bldrs. Here, you’ll enjoy the best of both worlds — a private, family-friendly setting just minutes from shopping, restaurants, & vibrant downtown Doylestown. Spend your summers living the resort lifestyle in your own backyard paradise, featuring a 30,000-gal. heated saltwater concrete pool & spa surrounded by a stamped concrete patio & charming pergola. The prof. landscaped property also incl. an irrigation system on the front & sides, privacy tree borders, black aluminum fencing, & a full exterior lighting package. The maintenance-free stone & siding exterior adds even more curb appeal. Step inside & be immediately impressed by the gorgeous grand staircase w/ wrought iron balusters & bright, open floorplan designed for today’s lifestyle. Freshly painted in a trendy neutral palette, the home flows beautifully w/ 5-in. stained oak hardwood flooring running t/o the entire 1st floor & 2nd floor hallway. The grand foyer opens to a center hall flanked by formal living & dining rooms, each w/ elegant tray ceilings & custom millwork. For those who work from home, a 1st floor office w/ scenic backyard views offers the perfect spot for productivity. At the heart of the home lies a spectacular chef’s kitchen. Custom dark cabinetry w/ custom inserts, granite countertops, 14-ft. center island, separate built-in refrigerator & freezer, wine fridge, double wall oven, 5-burner gas cooktop, microwave drawer, & a spacious walk-in pantry make this kitchen a showstopper. Plus, just off the dining room, you’ll find a butler’s pantry (2nd kitchen!) w/ an add'l beverage fridge, dishwasher, & sink for effortless entertaining. The kitchen flows seamlessly into a two-story family room featuring a soaring 16-ft. coffered ceiling, gas fireplace, & walls of windows framing the lush backyard. Nearby, a custom mudroom w/ a built-in bench, bead-board, cabinets, & cubbies connects you to the oversized 3-car garage & a 20’x20’ Trex deck — complete w/ vinyl railings & stairs down to the backyard oasis. Two powder rooms & abundant closet space round out the main level. Upstairs, you’ll find 9-ft. ceilings & an airy, open hallway w/ a cozy sitting area & balcony overlooking the family room. The grand primary suite is a true retreat, complete w/ a private sitting room/dressing area, multiple closets, & luxurious ensuite bath featuring a freestanding soaking tub, two marble vanities, an impressive walk-in shower, upgraded tile-work, & a private water closet. A princess suite w/ its own private bath & two add’l bedrooms connected by a Jack-and-Jill bath provide plenty of space for family or guests. The 2nd floor laundry rm w/ folding counter & new washer & dryer adds everyday convenience. The 1st & 2nd levels alone offer a whopping 4,421 sq. ft. of living space. The possibilities continue with a FULL, WALK-UP 3rd FLOOR already equipped w/ windows & electric — ready for your finishing touches to create up to an add’l 2,000 sq. ft. of living space! The finished walk-out basement offers another 1,400+ sq. ft. of flexible living, complete w/ large TV area, private bedroom, full bath, potential media/exercise room, & multiple storage spaces. Add’l updates and features include: New carpeting in all upstairs bedrooms (May 2025), New dishwasher (2024), Basement waterproofing, Water softener, Radon mitigation system, Custom window treatments, Two-zone HVAC (1 AC unit replaced 2023), 440-amp Electric service, Newer well pump w/ safeguard alert (2022), & pool system’s Salt cell & Coil replaced (2023). This home truly offers the perfect blend of elegance, functionality,  outdoor living - there’s simply too much to list!
#PABU2093252

DOYLESTOWN

5392 LOUX DRIVE

5 Beds

4 Baths

5,829 Sq.Ft.

$1,599,000

MLS#: PABU2093252

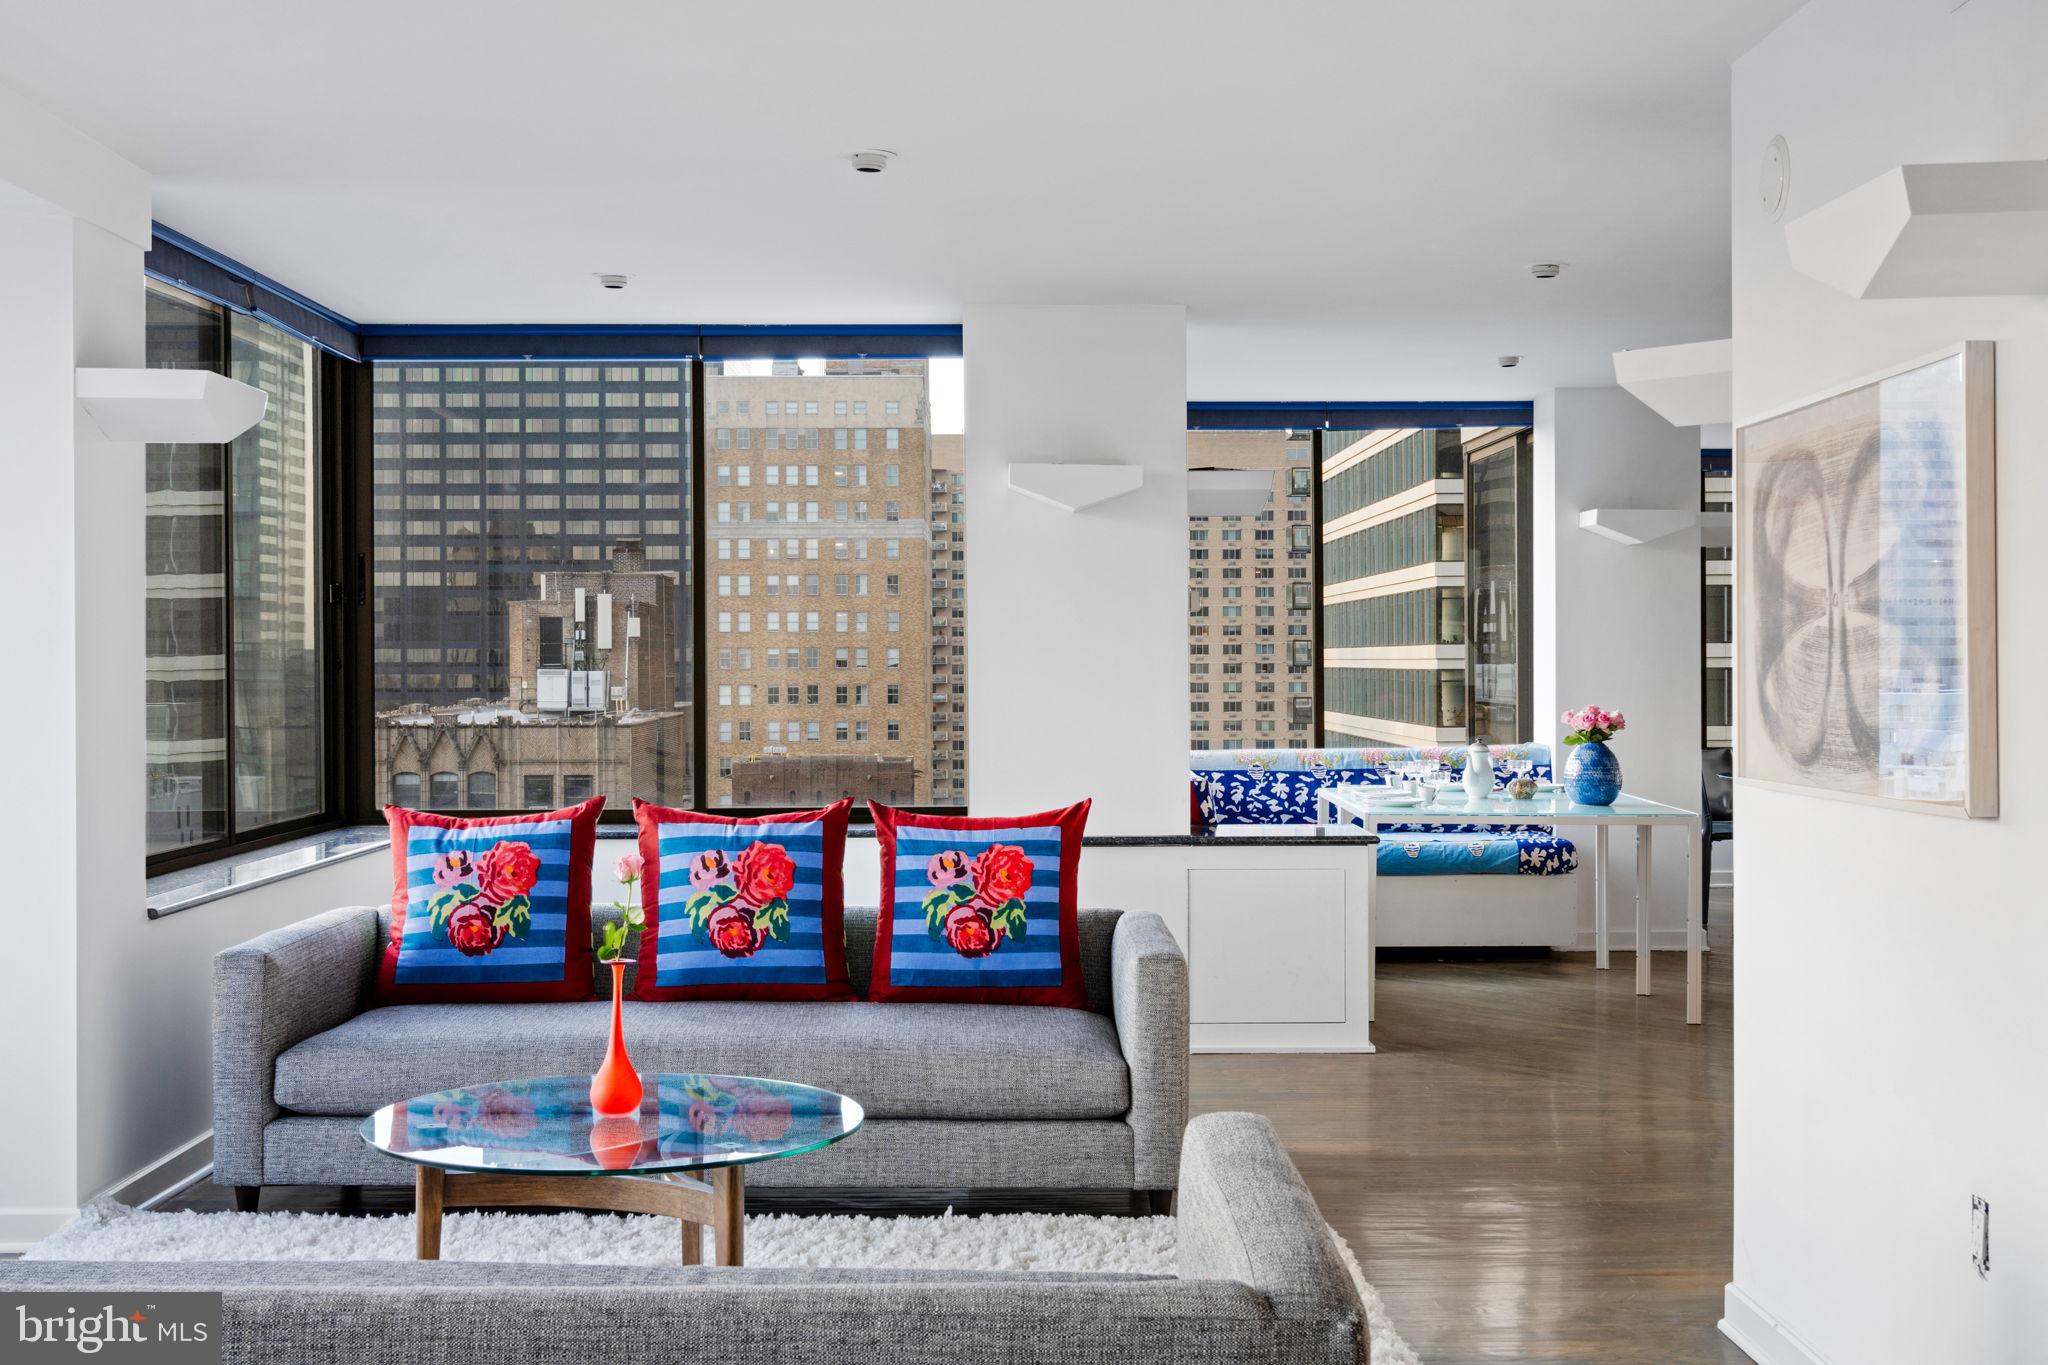
Welcome to 2045 Rittenhouse Square, an exquisite residence where contemporary elegance converges with urban sophistication. Spanning nearly 2,300 square feet, this meticulously crafted 4-bedroom, 2 1/2 bath home offers a perfect blend of style, functionality, and thoughtful design. As you step inside, the first floor beckons with its seamless oak hardwood flooring, leading you through the heart of the home – the chef's kitchen. Equipped with a top-of-the-line Thermador appliance package, quartz countertops, and upgraded fixtures, the kitchen sets the stage for culinary excellence. Adjacent to this culinary haven, a spacious living area provides an inviting atmosphere for relaxation and entertainment. Just off the kitchen, discover a sleek powder room adorned with a bespoke full granite sink basin, adding a touch of sophistication to the main level. The well-appointed bathroom is conveniently situated on the first floor, ensuring accessibility and convenience for residents and guests alike. Step outside to your private English garden-style back patio, providing a serene retreat for alfresco dining and relaxation.  Ascend the solid oak floating stairs with a custom handrail to explore the upper levels of luxury. The second floor hosts two bedrooms that share a beautifully tiled bathroom, showcasing high-quality finishes and meticulous attention to detail. This shared space provides a harmonious living environment, promoting comfort and convenience. The remaining levels continue to impress, with the fourth bedroom on the third floor boasting its own balcony, ideal for an office or nursery. The opulent primary bathroom features a walk-in shower with multiple heads, a dual vanity, and upgraded lighting fixtures. Custom-built closets throughout the home ensure ample storage, enhancing overall functionality. Smart home technology, including Nest thermostats and an "on-demand" hot water system, seamlessly integrates modern convenience. Dual HVAC system promotes energy efficiency. The finished basement offers additional space for a media room or home gym, expanding the possibilities of this exceptional residence. Located in the coveted Greenfield School catchment and approved for tax abatement. Just one block from Rittenhouse Square, this home offers unparalleled access to Philadelphia's vibrant city life, with renowned restaurants and shopping destinations just steps away. Explore the beauty of Schuylkill River Park, conveniently located just blocks from your doorstep.  2045 Rittenhouse Square defines refined living in the heart of the city. Seize the opportunity to make this exceptional residence your own and experience the epitome of urban luxury.  

Seller will pay for 1 year of parking in nearby parking lot of buyers' choice with acceptable offer. *Some photos have been virtually staged.
#PAPH2322702

PHILADELPHIA

2045 RITTENHOUSE SQUARE

4 Beds

2 Baths

2,295 Sq.Ft.

$1,599,000

MLS#: PAPH2322702

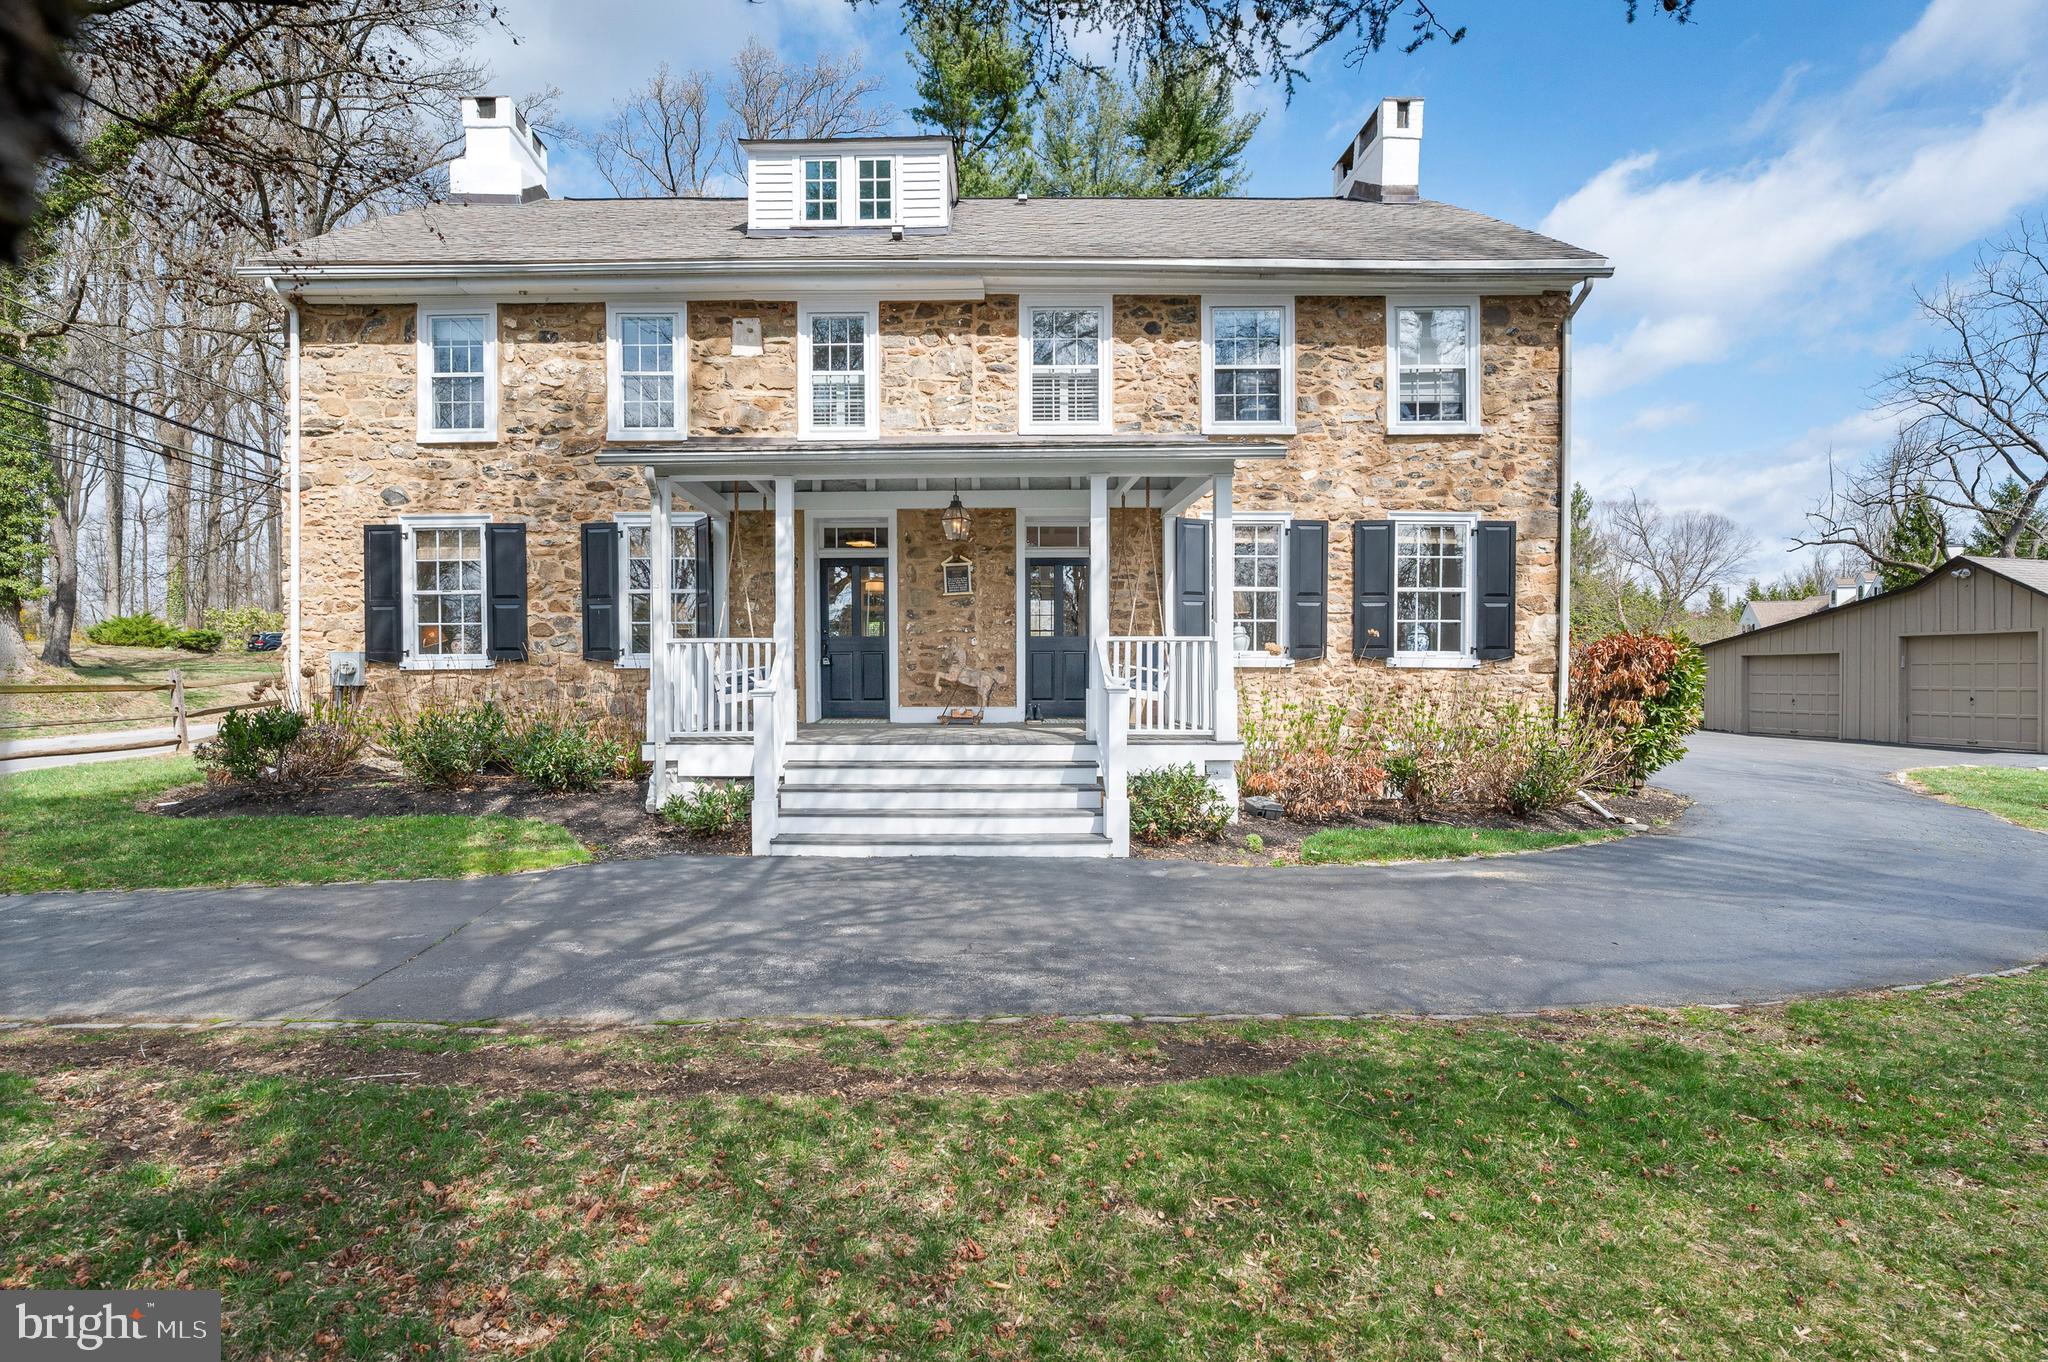
First time offered as a multi- family dwelling. This building was just  approved for 5 apartments and a 2nd commercial building by Whitemarsh Township. Floor plans are 4- two bedroom apartments and 1- one bedroom apartment. The owner will deliver 5 brand new completed apartments to the new owner.  
 The apartments range in size from 570 to 967 square feet. In addition there is a 936  square foot second building which is currently leased for over $1500 per month for a 3 year term . Outstanding shared parking for 48 cars.  A short stroll to shopping , restaurants and public transportation .  Don't miss this opportunity!
#PAMC2067140

LAFAYETTE HILL

454 GERMANTOWN PIKE

None Beds

None Baths

5,965 Sq.Ft.

$1,599,000

MLS#: PAMC2067140

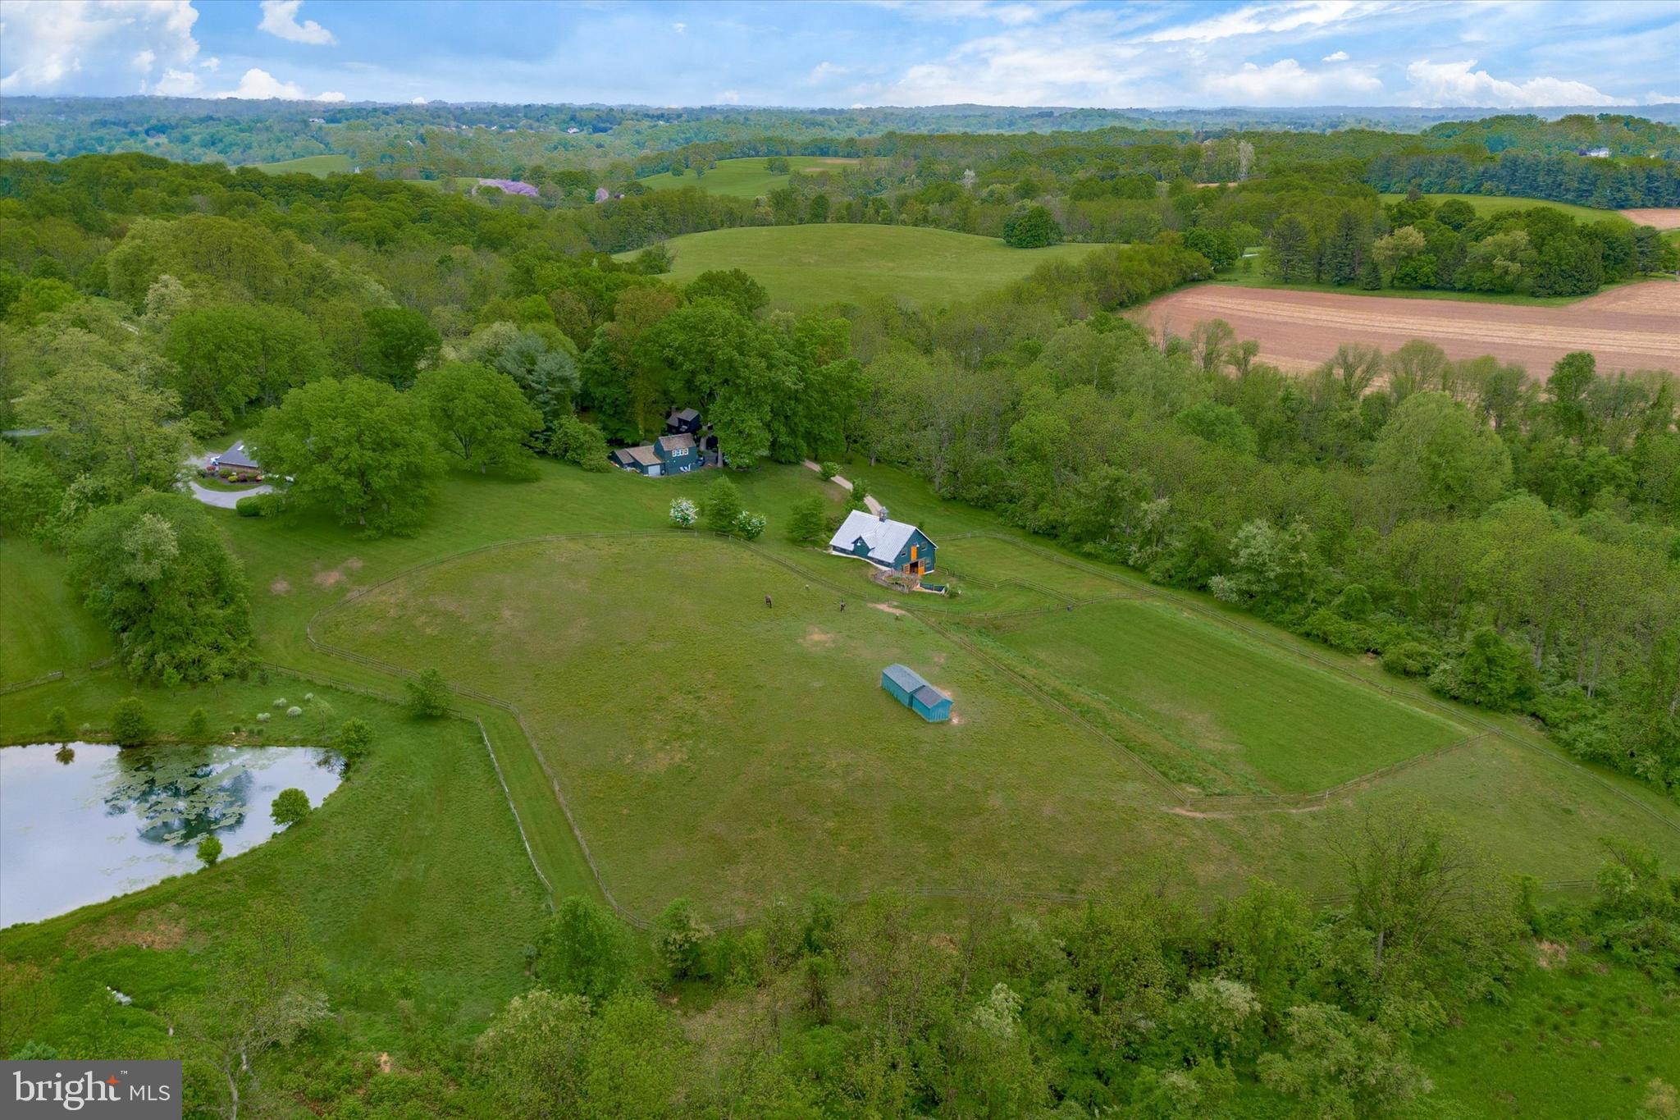
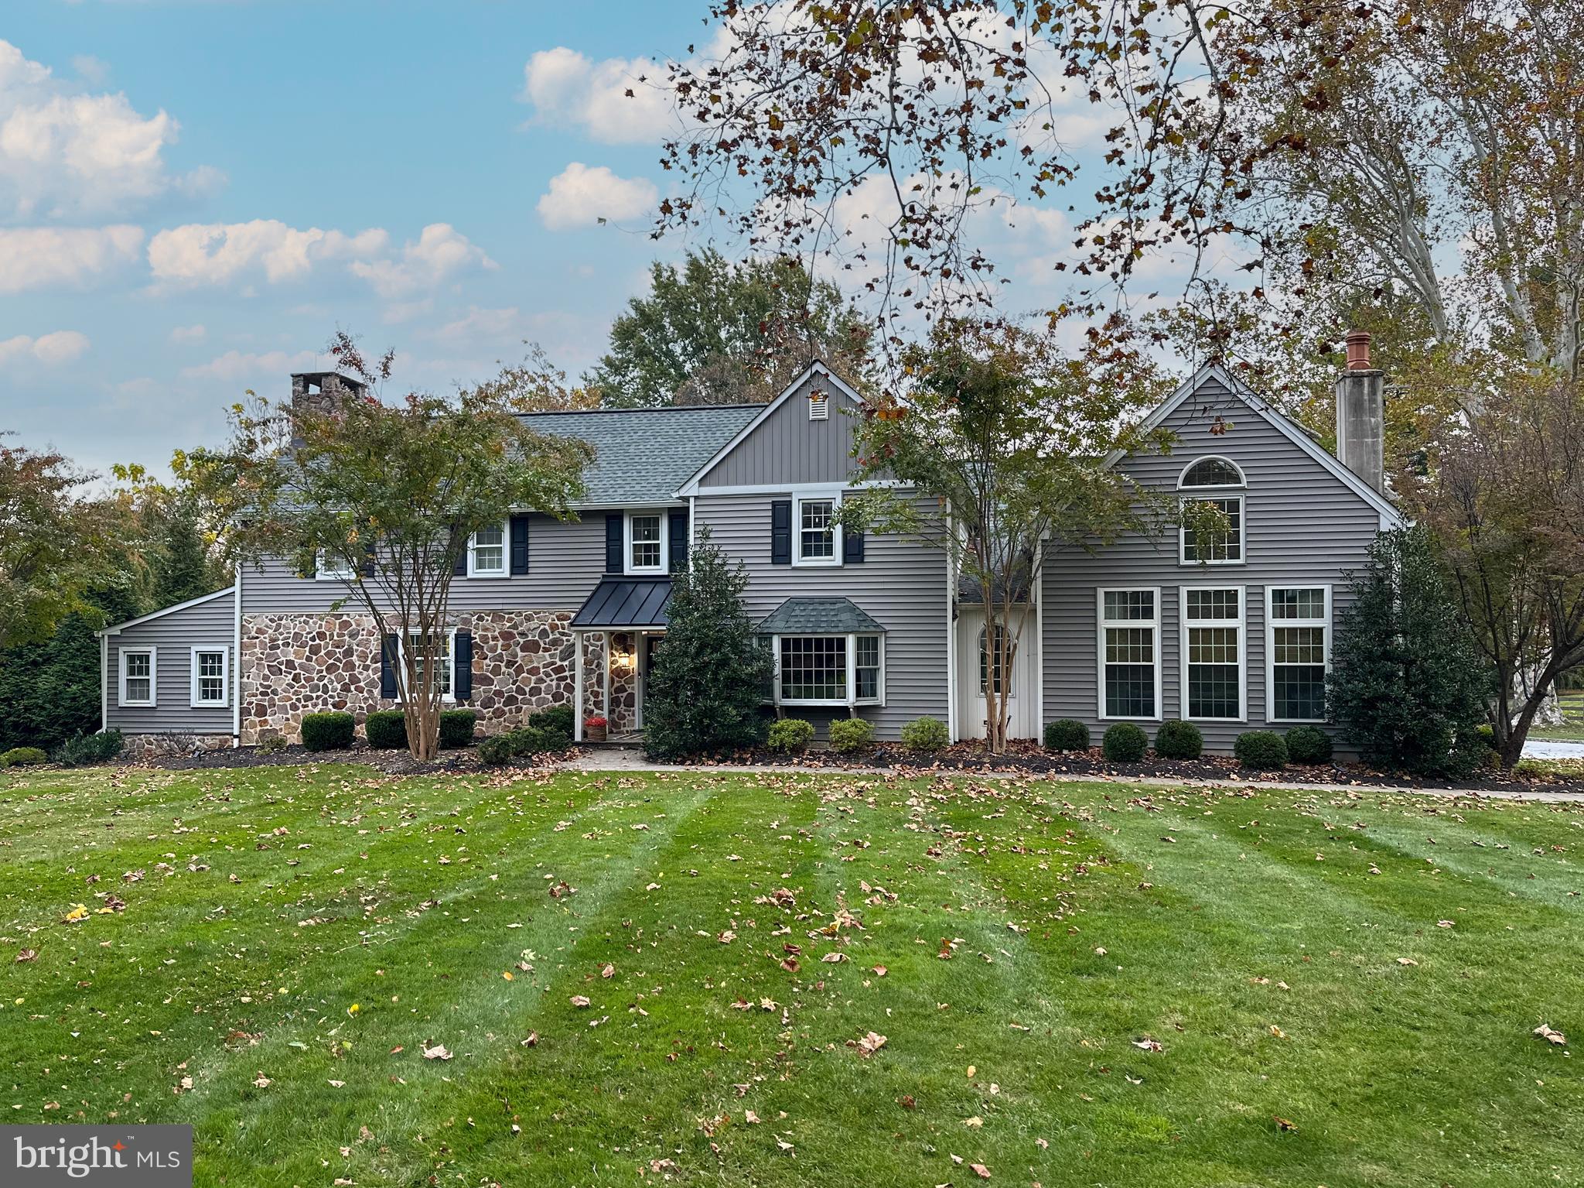
Welcome to this cape cod style home on 29-acres, where timeless rustic charm meets modern luxury. The home has been meticulously updated and designed, with custom renovations completed in 2022 and freshly painted interiors that provide a pristine backdrop for your personal style. The beautiful front porch is stamped concrete with views of the property’s farmland. The unique character of the home is showcased with oak floors sourced from a historic 100-year-old barn from Hanover, adding a touch of rustic elegance. Step into a chef’s dream kitchen, featuring custom cabinetry, a 15’ island and top-of-the-line Viking appliances, including a stunning 48” dual-fuel range. Vaulted ceilings with exposed oak beams open up the family room to a stunning floor to ceiling stone fireplace with farmland views behind it. 
The home has a desirable first-floor master suite with 3 walk-in closets. The office/sitting room off of the master suite features another beautiful vaulted ceiling and heated floors. From this room you can walk out to the patio with a pergola and a covered patio with stone fireplace. This flagstone patio is a perfect place for quiet evenings overlooking the farmland views or for entertaining guests! The custom design provides the potential to add an outdoor kitchen to this space with electric and plumbing roughed-in ready to be finished. 
For added convenience and comfort, the family room and kitchen are equipped with Hunter Douglas blinds that offer electronic control via a smartphone app. The custom cabinetry for storage in the kitchen and laundry room ensures everything is organized and accessible. The laundry room also boasts heated floors. There are so many eye-catching details in this home from the wrought iron railing on the stairs to the quartz countertops. Experience the perfect blend of rustic charm and modern sophistication in this beautifully renovated home with meticulous design and care.
The second-floor features two spacious bedrooms, both glow with natural lighting from windows that overlook the farmland. The basement is finished custom light features, great for an entertainment space! There is potential to add a ventless fireplace, a bathroom, or finished more square feet in the storage area of the basement! The home has an attached 3 car garage with steps upstairs to in-law quarters and added finished square feet. These quarters feature its own kitchen, full bathroom, and chestnut oak floors with private access via the garage. The new Kinetico water system, including a reverse osmosis system, was established in November 2021. 
Past the house stands a 44x36 building with 3 bay tandem garage workshop w/ 12’ high ceilings and attic space for additional storage. This building is heated by propane, has a separate 200-amp service, and can fit 6 vehicles. The property has about 10 acres tillable with a creek running throughout. The 750-foot driveway and tree lines provide privacy and seclusion while being in close proximity to York and Gettysburg.
#PAYK2075614

THOMASVILLE

6861 PLEASANTVIEW DRIVE

4 Beds

3 Baths

4,686 Sq.Ft.

$1,599,000

MLS#: PAYK2075614

Have you been looking for a one of a kind property? This is it, your chance to own this custom Craftsman Home situated on a total of 10 acres bordering preserve land. Five of those acres are on a separate deed and in Clean and Green. Can be a future homesite or build a barn for your horses. Walk up the cobblestone driveway to this elegant home featuring a Manny Beiler kitchen with soft close cabinets, granite counter tops, island, breakfast bar, Brubaker stainless steel appliances, double oven, gas cooktop, pot filler, butlers pantry with microwave and cable outlet, full walk in pantry, crumb catcher, and don't miss the under cabinet and floor lighting. Breakfast area overlooks a very country view.  Living room with gas fireplace, first floor family or billiard room with built ins by Manny Beiler, transom windows, coffered ceiling and gas fireplace for the cozy winter nights. First floor office features coffered ceiling and built in closet. Formal dining room with tray ceiling and underlighting also open to living area. First floor laundry room, mudroom area with built in bench and cork flooring. Primary bedroom is as good as it gets, featuring a cozy fireplace, large walk in closet with lots of built in cabinetry and shelving, primary bath has a tile shower with massage multi jets, 2 heads. Whirlpool tub-reheater , tile flooring and transom windows. Sound system throughout home too. Living space does not end there, additional 2283 square feet to enjoy an in home theatre with underlighting, full kitchen, family room area with gas fireplace, brick vineer flooring and berber carpet, built in bookshelves. There is a 1/2 bath with a vessel sink. Large storage area with outside entrance. The second floor of this home has  an additional two bedrooms, Jack and Jill bathroom with walk in shower, granite sink top and flooring. This part of the home has it own separate sound system.  Step outside and take in the view from your wrap around porch and patio area with built in grill. Beautiful fish pond to sit and relax by. Walk the path to the 8' deep heated Pebbletech pool with waterfall features, rain garden, outdoor fireplace and sitting area. Don't miss the pool house with its own flagstone patio, kitchenette, soft close cabinets with built in trash bin, tile floor, heated and air conditioned,  cable TV and separate sound system, recessed lights and dimmers. A changing room too. There is a three car garage with central vacuum, geothermal heating, full house generator, irrigation system across the back of home. Set up your private today!
#PALA2007948

REINHOLDS

160 BRUNNERS GROVE ROAD

3 Beds

2 Baths

5,993 Sq.Ft.

$1,599,000

MLS#: PALA2007948

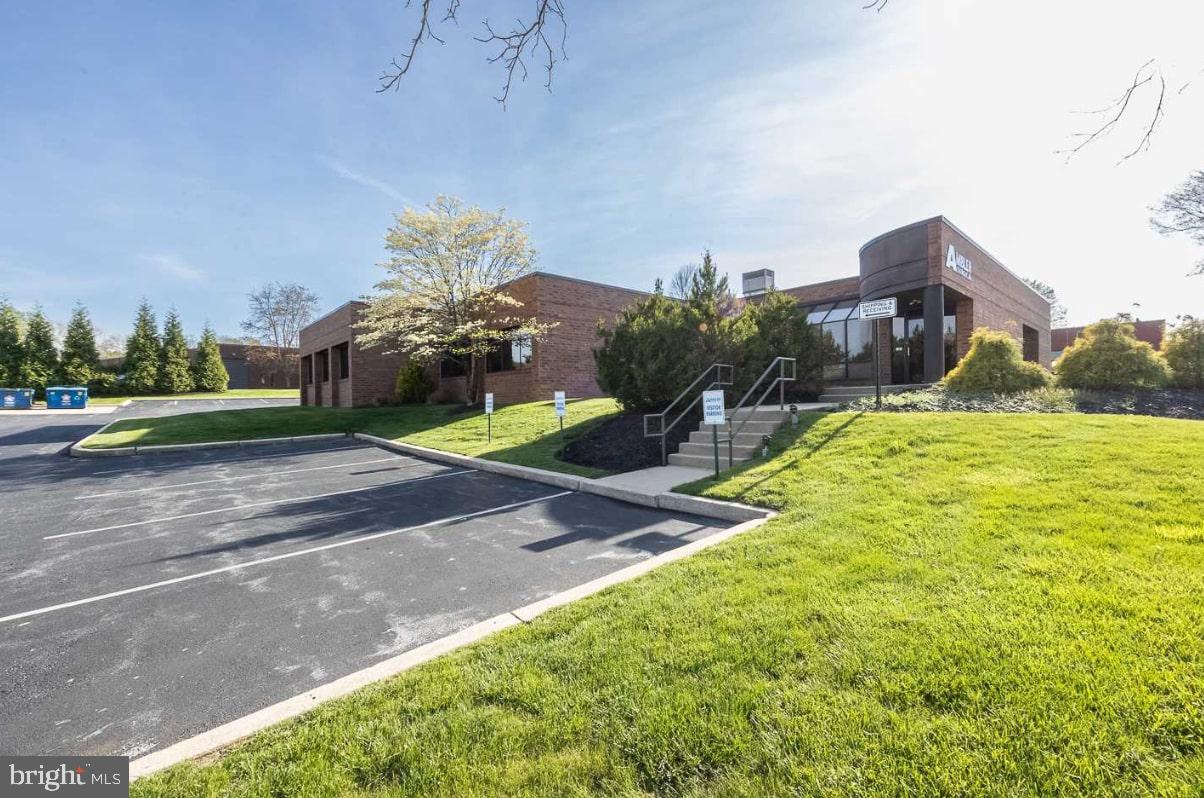
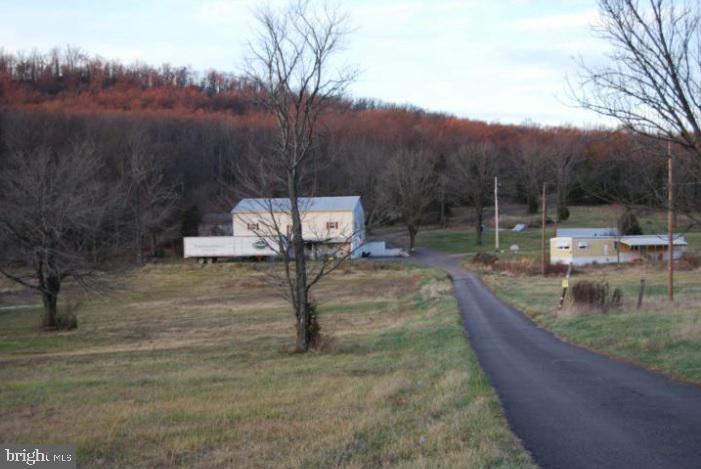
Multi-tenant facility with office space, retail, freezer storage and 2 storage trailers - all being fully leased.  Anchor Tenant #1:  Bee Line Leases approximately 7,456 sf which includes freezer space, office space, warehouse space, two storage trailers and one 10' X 20' storage unit.  Anchor Tenant #2:  Lind Gas & Equipment Center Leases approximately 5,200 sf which includes small storerooms, office space and warehouse.  Facility also includes 90 mini storage spaces which include: (43) 10' X 20' Units, (25) 10' X 10' Units and (22)   5' X 10' Units.  Owner does the plowing for the mini storage area and most of the maintenance for the mini storage area.  Mini Storage Units and rear warehouse building are not heated.  Other warehouse areas may also not be heated.  Good solid anchor tenants with a lot of time remaining on leases.  Great annual income with minimal expenses. Proper disclosures will need signed before disclosing income.   Showing times between 9:00 AM to 4:00 PM Monday thru Friday.  Buyer and buyer's agent to confirm square footage.
#75204

Altoona

1833 E Pleasant Valley Blvd

None Beds

None Baths

24,184 Sq.Ft.

$1,599,000

MLS#: 75204

Welcome Home to House Beautiful, Three levels of incomparable living loaded with upgrades and updates and just a few minutes from the shops and restaurants of West Chester Boro. Highlights include a recent $200,000 kitchen redo, hardwood on first and second floors, 5 bedrooms, 4 1/2 baths, Finished Lower level with wine cellar and tasting room, wet bar with wine frig, dishwasher and refrigerator, second family room, dining area and game room and fifth bedroom and bath, covered porch with flagstone flooring and two tier paver patio with fireplace, Primary Bedroom  with tray ceiling, sitting room with built ins, updated  lavish bath with soaking tub and walk in tiled shower and multiple closets including professionally organized walk in plus work out room or second home office, 2 story entry foyer, Formal Living Room,  Dining Room with tray ceiling and custom moldings, first floor study, 2 story family room with floor to ceiling stone fireplace,  wet bar/butler pantry with custom cabinetry accessed by the family room or dining room,  Absolutely stunning kitchen with Wolf Appliances including double wall ovens, microwave, six burner gas cooktop, Cove dishwasher and Sub Zero Refrigerator, White raised panel floor to ceiling cabinets with walnut island, and quartz countertops and backsplash,  glass front cabinets feature walnut inlays, recessed and pendant lighting, pantry closet and walk in pantry with barn door,  every attention to detail was considered during the kitchen redo, front and backstairs,  An abundance of crown molding, wainscoting and recessed lights are found through the home, 9' first floor ceilings, Laundry Room with custom built ins, three car garage, the covered porch features vaulted ceilings, ceiling fan and recessed lights overlooking private fenced rear yard. The home is situated on a private  level lot on a cul de sac street convenient to area corporate centers, shopping and schools. Situated within the Rustin High School  boundary.  This home sparkles!   Schedule your tour today
#PACT2123782

WEST CHESTER

1805 COLD SPRINGS DRIVE

5 Beds

4 Baths

6,343 Sq.Ft.

$1,599,000

MLS#: PACT2123782

8831 & 8837 Gap Newport Pike offer a unique package of two parcels spanning approximately 2.4 acres, featuring 10 rental units across 5 buildings. 

Seven of the units share a desirable layout with 1,200+ sq ft of living space, each with separate entrances and attached garages. Several also include finished or finish-ready basements, creating the opportunity to expand into 3-bedroom units and maximize rental income. Of these seven, four are 2-bedroom & three are 3-bedroom.

The main house adds a 3-bedroom unit & two more 2-bedroom units, all well-maintained with long-term tenants in place.

Current Gross Annual Rental Income: $142,200. Projected Market Rent (2BR): $1,500+ per month. Projected Market Rent (3BR w/ basement conversions): $1,700+ per month.

With stable income already in place and significant upside through rental increases and unit enhancements, this property is a strong addition to any portfolio. Conveniently located along Gap Newport Pike, the site offers ample parking and a blend of immediate cash flow and long-term appreciation potential.

Please do not walk the property or disturb tenants. All showings must be scheduled.
#PACT2110316

AVONDALE

8831 GAP NEWPORT PIKE

None Beds

None Baths

17,000 Sq.Ft.

$1,599,000

MLS#: PACT2110316

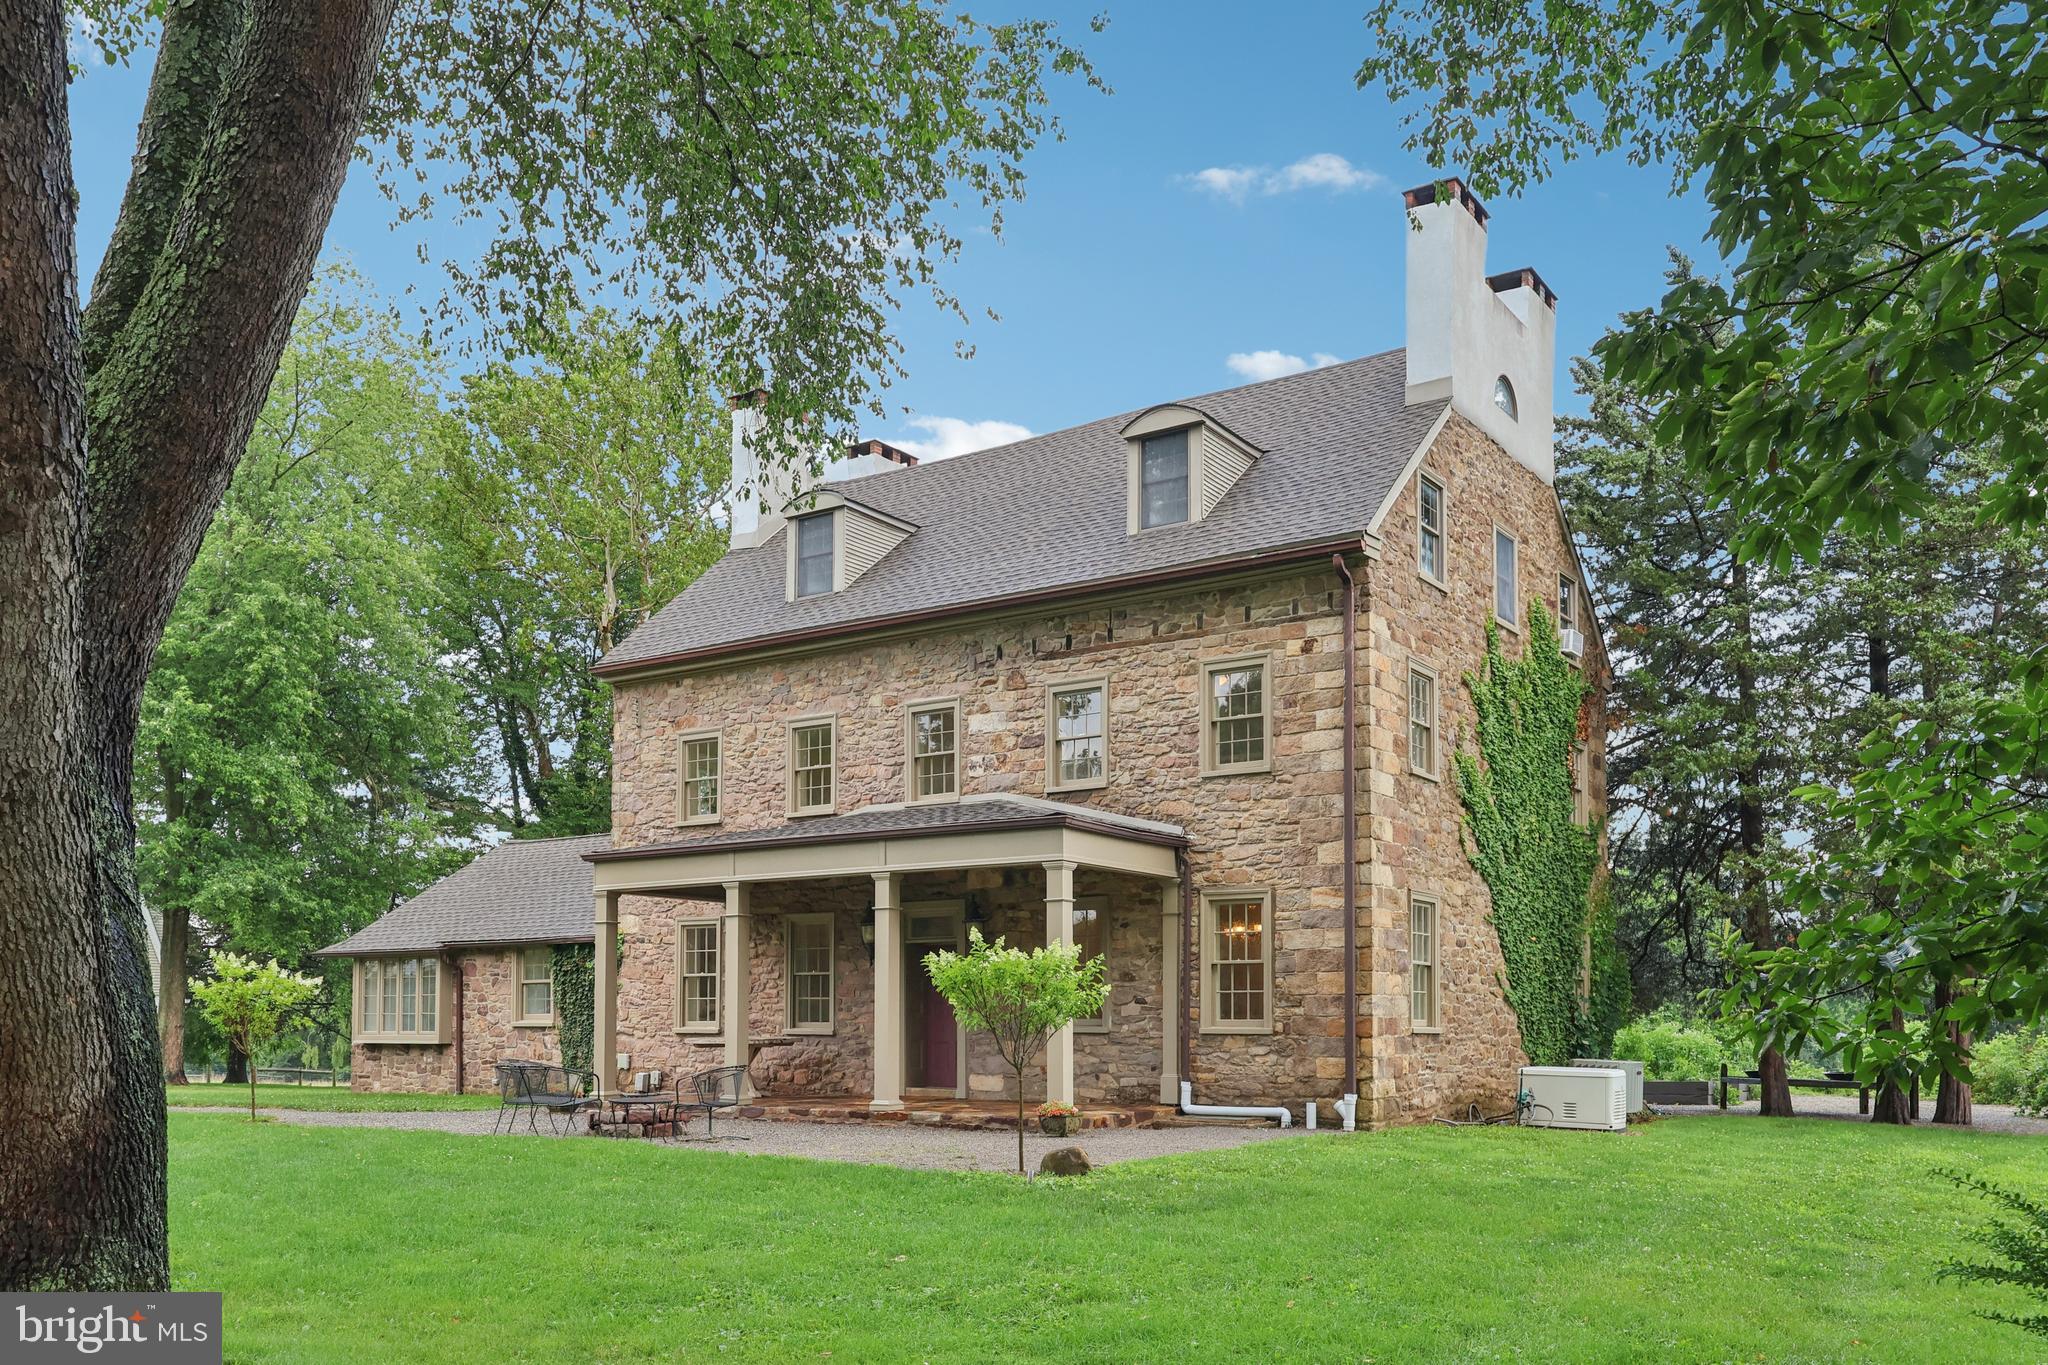
Step back in time with this remarkable 53+/- acre farm in Pottstown, anchored by a 1776 farmhouse rich in character and history. The 2,112 sq ft residence offers classic charm, served by well water and onsite septic. The property features a traditional bank barn and several outbuildings, ideal for agricultural use, storage, workshops, or restoration projects. Rolling acreage provides space, privacy, and endless potential. Whether you envision farming, equestrian pursuits, or preserving a historic countryside retreat. A rare opportunity to own a substantial piece of local heritage with room to grow.
#PACT2118590

POTTSTOWN

1250 NEW PHILADELPHIA ROAD

5 Beds

1 Baths

2,112 Sq.Ft.

$1,599,000

MLS#: PACT2118590

This is the home you’ve been waiting for—completely reconfigured and redesigned, inside and out, to offer first-level living at its absolute prime. Set on over an acre of level ground on a quiet street in coveted Northside Bryn Mawr this property exudes privacy, yet remains minutes from the vibrant heart of downtown Bryn Mawr with easy access to the iconic Bryn Mawr Film Institute, boutique shopping, fine dining, parks and all the premier amenities the Main Line has to offer. Step into a sunlit foyer and notice the breathtaking living room to your left featuring a dramatic barreled ceiling, bespoke built-in cabinetry, and a sophisticated wet bar. The heart of the home is a chef’s custom kitchen, anchored by a central island topped with quartz counters and seating for two. This culinary masterpiece is fully equipped with professional-grade Viking appliances, including a high-performance warming drawer, a signature French door oven, and a classic farmhouse sink. Transition effortlessly to outdoor entertaining from the kitchen onto a premium Trex deck, complete with a dedicated gas line for your grill—the perfect vantage point to enjoy your sprawling, level, private backyard. A cozy family room with fireplace is open to the kitchen for easy socializing with family and guests. The seamless flow continues through an arched doorway into the spacious dining room, which boasts elegant custom millwork. The pinnacle of main-level living is in the meticulously reconfigured primary suite, designed as a private sanctuary with seamless indoor-outdoor flow. Elegant doors lead directly to a custom-built patio—perfect for morning coffee or a quiet evening under the stars. Step onto radiant heated floors and relax in the state-of-the-art air bubble tub or enjoy the restorative benefits of a custom steam shower. Walk into the spacious closet featuring high-end organization systems and the innovative LG Styler Steam Closet, which uses TrueSteam technology to refresh, sanitize, and de-wrinkle your finest garments between professional cleanings. The laundry room is conveniently located to be accessible from the primary bedroom and from the mudroom. The generous layout continues upstairs, where you will find three additional bedrooms and a beautifully appointed full bath featuring a modern walk-in shower. For even more versatility, the lower level is completely finished and walks out to the rear yard (complete with a dog run) and offers an entertainment space, full bathroom and a private fifth bedroom, perfect space for a guest suite, home gym, or media room. Plus two car garage, an EV charger, Generac generator, new windows throughout, new stucco, new doors, Smart home lighting, custom window treatments- all in the Lower Merion School District (Gladwyne Elementary and Black Rock Middle School). From the designer finishes to the serene, park-like setting in a prime Main Line location this home is a total reimagining of sophisticated living at its finest and ready to simply move in.
#PAMC2177094

BRYN MAWR

945 LAFAYETTE ROAD

5 Beds

3 Baths

4,199 Sq.Ft.

$1,599,000

MLS#: PAMC2177094

Nestled in a charming cul-de-sac in the heart of Northside Bryn Mawr, this updated 3-story home is situated in one of the area's most coveted neighborhoods. The residence effortlessly combines classic elegance with modern convenience, featuring 4-5 spacious bedrooms, 3 full bathrooms, and a half bath, making it ideal for both family living and entertaining.
Upon entry, an impressive two-story foyer welcomes you, filled with natural light that sets the tone for the elegance and character throughout. The gracious dining room, accented by a large bay window with a window seat, flows into the renovated kitchen. This culinary space is a chef's delight, with a large center island, stainless steel appliances, including a commercial range, ample storage, and plenty of windows. Adjacent to the kitchen, you'll find a practical laundry area with a sink and a sizable closet- easily used as a mudroom. Through the back hallway from the kitchen is the “workshop,” which could alternatively be used as an office, den or playroom, as well as a conveniently located powder room, basement, and backstairs access.
Up the front stairs to the right is a screened porch with tile floors providing easy access to the fenced backyard, featuring a large patio adjacent to a pond with a zen waterfall. To the left is the grand living room with stunning stone-surround fireplace with a wood mantle, many large windows exposing the beautifully landscaped rear yard, and an overlook to the entry hall surrounded by thoughtfully crafted arched wood framework, viewing a chandelier and light-catching stained-glass window.
Ascending a few steps and around to the left is the private primary bedroom level, which includes a sunlit primary suite with two closets and an updated ensuite bath. This floor includes two additional generously sized bedrooms, one currently used as a library with built-ins, and a renovated full bath. Through the library is a charming private stairway leading to a 3rd floor bedroom suite with private renovated bath.
Climb the primary stairs to an expansive additional bedroom or media room with two large closets and large windows overlooking the manicured yard. Further at the top of the stairs is a bonus room adjoining the attic, currently used for storage.
This exceptional home features hardwood floors throughout, abundant closet and storage space, and exudes style and charm. It's conveniently located within walking distance of the Bryn Mawr train station, local restaurants, the Ludington library, Bryn Mawr Hospital and just minutes from all the Main Line has to offer.
Showings will begin at the open house on Friday, 5/16, 4-6pm.  Agents may make appointments anytime during or after that time.
#PAMC2139402

BRYN MAWR

211 LADBROKE ROAD

5 Beds

3 Baths

3,200 Sq.Ft.

$1,599,000

MLS#: PAMC2139402

EVERYTHING YOU WANT- AND MORE!
Welcome to 2430 White Horse Road, an impressive 5-bedroom, 4+ bath stone-and-Hardie Plank colonial in a highly sought-after pocket of Berwyn. With all the charm of a classic Main Line home, yet the modern conveniences you need for everyday practicality, this home has everything you’re looking for and more!
WELCOME HOME!
Set back from the road down a long driveway, you’ll feel the impressive presence of this home upon arriving. A paved walkway leads to the covered entryway and front door with sidelights. As you enter the home you’ll appreciate the grand staircase and brick paver floor in the foyer.
EXCELLENT DESIGN
The foyer leads to a bright living room with double doors to the side porch and a wood-burning fireplace. Opposite the living room are the dining room and powder room, an area of the home ideally designed for gatherings and holidays. Continue through to the kitchen and family room, the true heart of this home. The sleek and stylish kitchen features ample cabinet and counter space, stainless steel appliances, and an island with bar seating. Just off the kitchen is a spacious mudroom and pantry, offering more than enough storage for large households! The kitchen opens to the sunny great room as well as the large family room with a wood-burning fireplace, both overlooking the gorgeous green backdrop.
THOUGHTFUL SPACES
Heading upstairs, continue through the 2nd level overlook where you’ll find the spacious primary suite, a private sanctuary with a large walk-in closet, and sleek en suite bathroom featuring dual vanities and a soaking tub. On this level you’ll find a 2nd bedroom with an en-suite bathroom, two additional bedrooms, a full hallway bathroom, home office, and a laundry space. Downstairs you’ll find a finished lower level with a 5th bedroom and 4th full bathroom at walkout level.
BREATHTAKING GROUNDS
A charming pergola leads you from the top of the driveway and 2-car attached garage into the backyard. Here you’ll find an expansive patio, complete with a fire pit and bar area. Enjoy your view of the level, green yard, tree-lined backdrop, and glimmering in-ground pool, creating the perfect atmosphere for relaxing in nature as well as entertaining friends and family! 
UNBEATABLE ACCESSIBILITY
2430 White Horse offers a level of privacy rarely found in homes so accessible to Newtown Square, Willistown, and the Main Line. Enjoy access to excellent schools, both public and private, as well as several institutions of higher education. Golfers will appreciate this home’s proximity to several respected country clubs including Waynesborough, Aronimink, Applebrook, and Radnor Hunt Club. An added bonus, the nearby, newly developed Ellis Preserve has plenty of shopping, restaurants, and pubs to offer! Commuting to Center City is a breeze with nearby 252 and West Chester Pike.
#PACT2125246

BERWYN

2430 WHITE HORSE ROAD

5 Beds

4 Baths

3,530 Sq.Ft.

$1,599,000

MLS#: PACT2125246

Rare Commercial Opportunity! Exceptional 6,335± sq. ft. commercial building located in a high-visibility, high-traffic location, ideal for an auto dealership, auto body shop, repair facility, detail center, fleet operation, or a variety of other commercial uses. The facility features over 3,000± sq. ft. of professional office and showroom space,  2 private offices, storage and 2  restrooms, creating a welcoming environment for customers and staff. In addition, the property offers more than 3,335±  sq. ft. dedicated to auto body service, and detail space, providing ample room for productivity and workflow. The expansive service area includes 8  10ft  drive-through bay doors, impressive 13.5 feet ceiling heights, and 3  lifts, making it well-equipped for automotive service and repair needs. Additional highlights include multiple work and storage areas, excellent layout flexibility, and room to customize for your business needs. 

Situated on approximately 0.6 acres, this gated and secure property provides parking capacity for up to 120 vehicles, offering plenty of space for inventory, customer parking, or fleet storage. With outstanding street visibility, easy accessibility to I-95 and Route 1, and endless business potential, this property is a rare opportunity in a prime commercial corridor. Property is also for lease MLS# PAPH2627376
#PAPH2624620

PHILADELPHIA

4343 TORRESDALE AVENUE 55

None Beds

None Baths

6,335 Sq.Ft.

$1,599,000

MLS#: PAPH2624620

Welcome to 6723 Point Pleasant Pike, a beautifully appointed estate residence set on 3.51 acres in desirable Plumstead Township all within close proximity to the Delaware River and Ralph Stover State Park. This exceptional home offers an expansive and versatile layout featuring 4/5 bedrooms, 4.5 bathrooms and seamlessly blends timeless architecture with high-end modern functionality. Nestled in a serene Bucks County setting, the property delivers exceptional privacy and sweeping sunset views over a wooded backdrop, creating an ideal environment for both relaxing and entertaining.

A grand two-story foyer welcomes you through double front doors, showcasing rich hardwood flooring that extends throughout much of the main level and boasts a striking butterfly staircase that sets an elegant yet inviting tone. The thoughtfully designed layout connects formal and casual living spaces with ease, ideal for both everyday living and entertaining.

At the heart of the home is the expansive gourmet kitchen, featuring a large center island, stone peninsula with seating, maple cabinetry, high-end stone and granite countertops, a dedicated pantry, double wall ovens, and a gas cooktop. The kitchen flows seamlessly into the sun-filled breakfast room surrounded by floor-to-ceiling windows and a glass door that provides direct access to the expansive Brazilian Walnut deck overlooking the private rear backyard. The impressive two-story family room offers brand-new carpeting and a striking gas fireplace beneath soaring ceilings, creating a warm and inviting focal point.

The main level continues with a formal dining room featuring a convenient wet bar, perfectly connected to the kitchen which makes entertaining a breeze. A formal living room offers an additional refined gathering space, while a private first-floor office with French doors provides an ideal work-from-home setting. A newly updated half bath, first-floor laundry, and direct access to the oversized three-car garage complete this level.

Upstairs, newly carpeted hallways lead to four generously sized bedrooms. The primary suite is a true retreat, featuring an accent stone wall, two walk-in closets, and a beautifully updated five-piece en-suite bath designed for luxury and comfort. A spacious princess suite boasts its own private bath, while two additional bedrooms share a well-appointed Jack and Jill bathroom, offering both privacy and convenience.

The fully finished lower level expands the living space with a large living/recreation area and oversized custom wet bar with seating. A built-in refrigerator, sink and stone access wall serves as the centerpiece for the room and is an ideal extension of the home for entertaining and everyday enjoyment. Additional finished areas include a gym that can function as a potential fifth bedroom, a private office, a brand-new full bath, and multiple flexible spaces for media, fitness, or hobby space. Built-in storage benches and ample additional storage enhance the ability to put away items that are not needed everyday.
Off the main living area are French doors leading to the patio with built-in firepit. You will also encounter a tranquil fountain feature and paver walkway along with steps leading to the upper level deck. The grounds overlook peaceful natural surroundings, creating an ideal setting entertaining and also enjoying quiet evenings at home.

Located in Plumstead Township within the Award winning Central Bucks School District, and offering convenient access to New Hope, River, Stover Park, Doylestown Borough, and major commuter routes, this home delivers an exceptional blend of luxury, space, and location. This home represents a rare opportunity to own a truly distinguished Bucks County Estate with all the modern amenities that you will enjoy.
#PABU2122870

NEW HOPE

6723 POINT PLEASANT PIKE

5 Beds

4 Baths

6,459 Sq.Ft.

$1,599,000

MLS#: PABU2122870

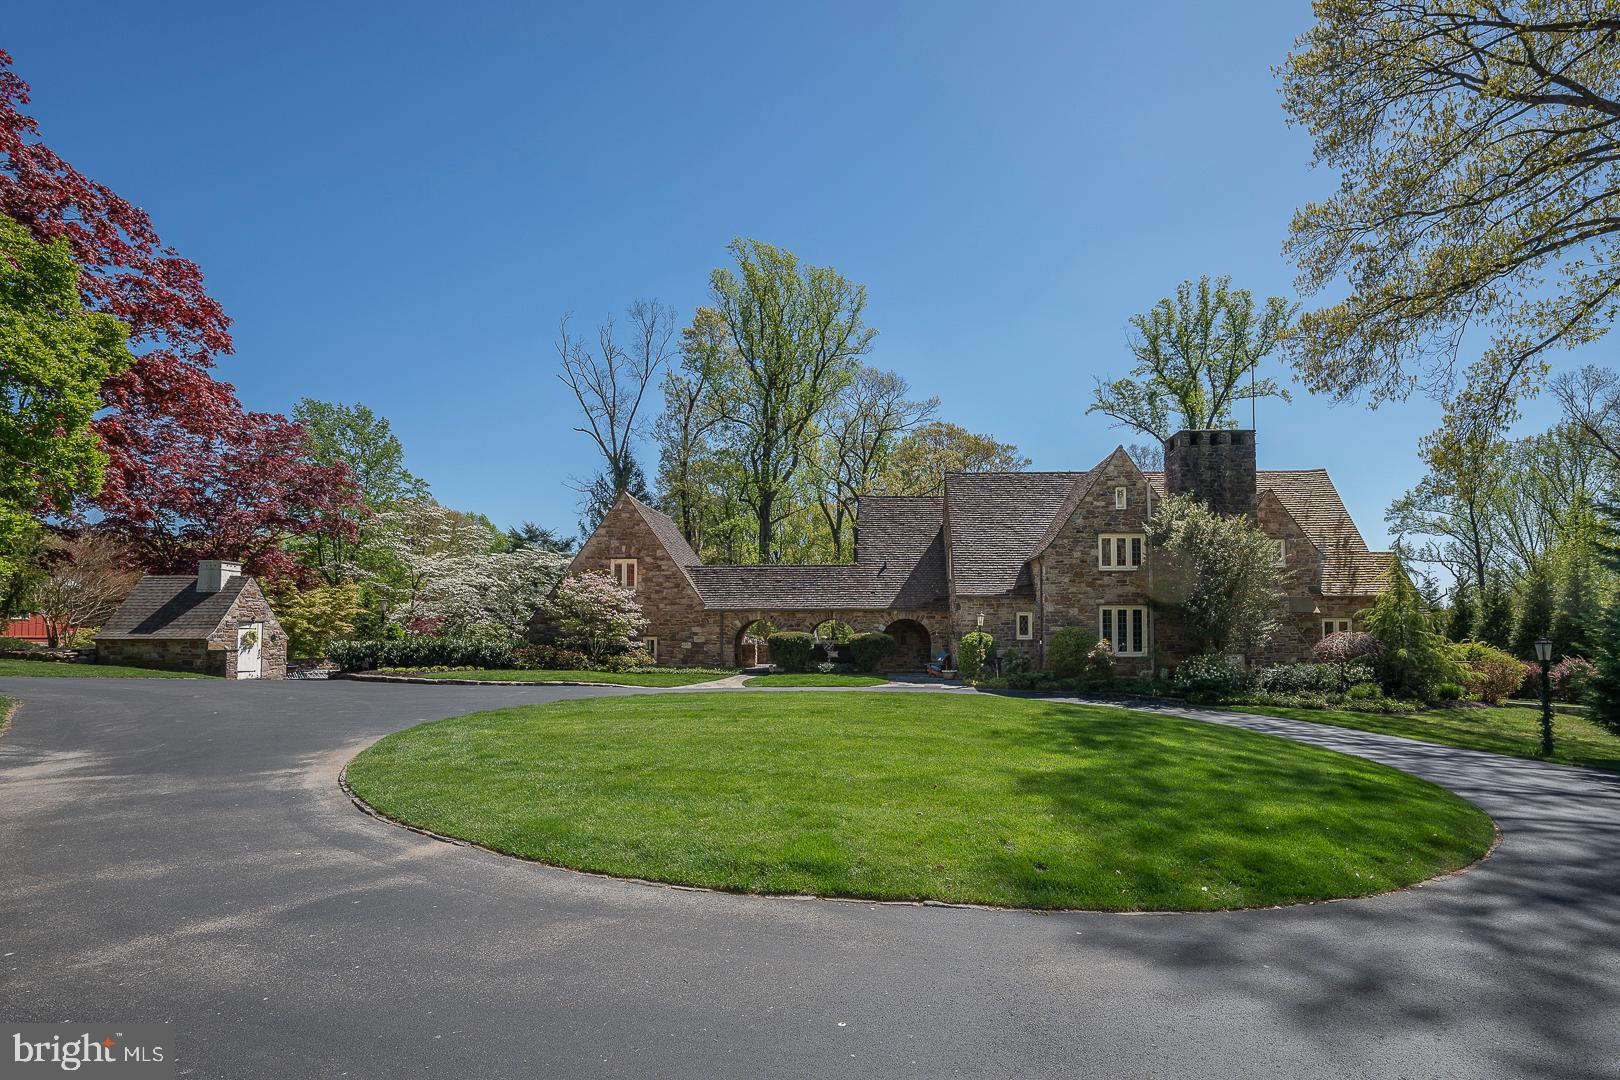
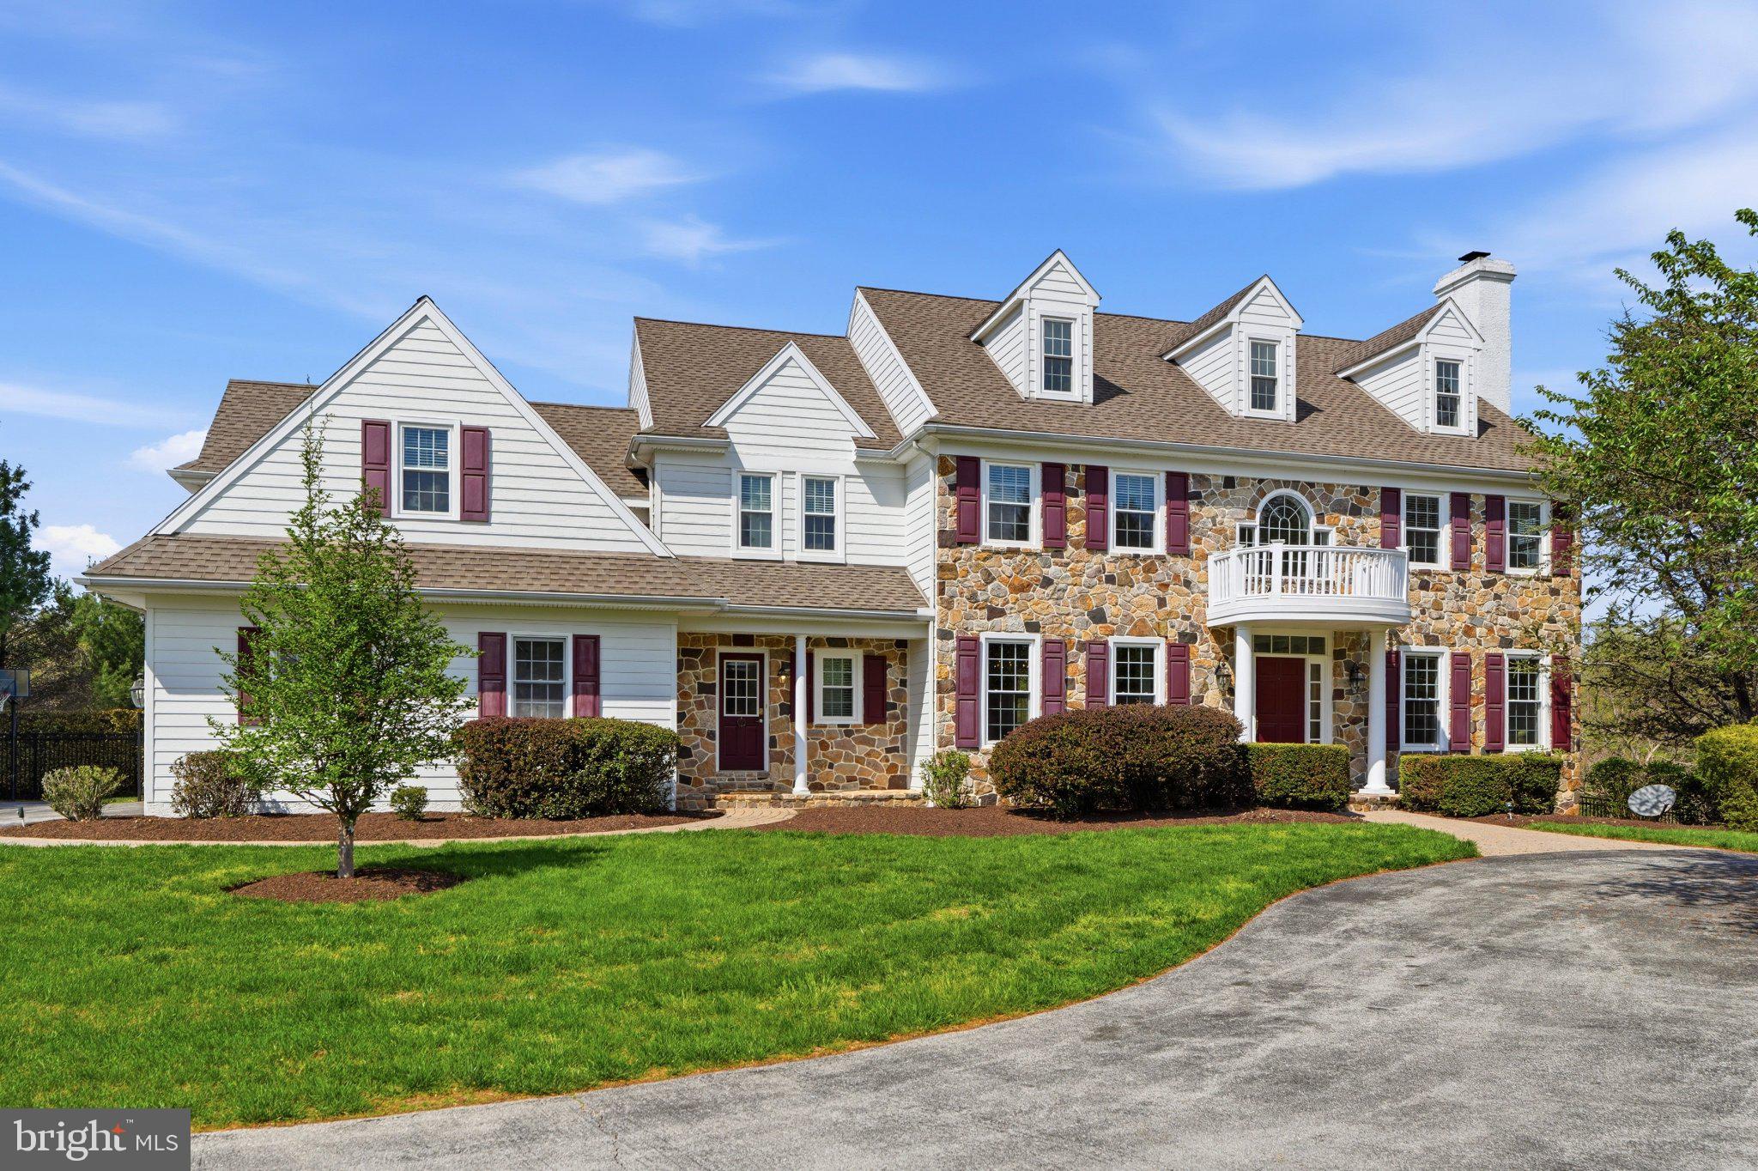
Nestled in the prestigious Pennock Woods subdivision, this exquisite Colonial-style residence offers a harmonious blend of luxury and comfort, perfect for those seeking an elevated lifestyle. Spanning an impressive 5,574 square feet, this meticulously maintained home boasts five spacious bedrooms, four elegantly appointed bathrooms, and two powder rooms, ensuring ample space for relaxation and entertainment. Step inside to discover a warm and inviting atmosphere, accentuated by rich hardwood floors and elegant Italian Porcelain Tile. The heart of the home is the gourmet kitchen, featuring upgraded  Granite countertops, Jenn Air stainless steel appliances including a cooktop with griddle, pot filler, double wall ovens, a built-in microwave, and a generous island that invites culinary creativity. Enjoy casual meals in the breakfast area or host formal gatherings in the separate dining room, where memories are sure to be made. The family room, seamlessly connected to the kitchen, is a heavenly retreat, complete with a wood-burning fireplace that adds warmth. For those who appreciate finer details, the home features a two story foyer with double staircase, built-ins, and recessed lighting throughout, enhancing its sophisticated charm. Retreat to the primary suite, a true sanctuary, featuring a luxurious walk-in closet and a spa-like bathroom equipped with a soaking tub and a walk-in shower. Each additional bedroom offers generous space and comfort, ensuring everyone has their own private haven. The fully finished daylight basement spanning 2840 sq ft provides additional living space including a Home Theater, full bar with beer taps, wine refrigerators , space for a gym, or a play area and  an Au pair Suite including an ensuite bathroom.  Convenient walkout access to the beautifully landscaped exterior.  Enjoy outdoor living on the expansive deck, ideal for summer barbecues or quiet evenings under the stars. This home is equipped with modern conveniences, interior/exterior Sonos sound system, including energy-efficient appliances, main floor laundry, two separate heat and air conditioning systems and a comprehensive security system with exterior cameras, ensuring peace of mind. The oversized side-entry garage accommodates three vehicles (768 sq ft), with ample paved driveway space for guests. Set on a sprawling 1.75-acre lot in a serene suburban setting, this property offers a perfect balance of privacy and community. Convenient to multiple train stations, access to 309, 476 and Turnpike, area schools, hospitals and shopping! This location is ideal for those who desire both tranquility and accessibility. Experience the exclusive lifestyle that this remarkable home offers, where luxury meets comfort in every detail.
#PAMC2183028

MEADOWBROOK

1041 HERKNESS DRIVE

5 Beds

4 Baths

8,414 Sq.Ft.

$1,599,000

MLS#: PAMC2183028

1 ... 317 318 319 320 321 ... 666
* Listings identified with the FMLS IDX logo come from FMLS and are held by brokerage firms other than the owner of this website. The listing brokerage is identified in any listing details. Information is deemed reliable but is not guaranteed. If you believe any FMLS listing contains material that infringes your copyrighted work please click here to review our DMCA policy and learn how to submit a takedown request. © 2024. First Multiple Listing Service, Inc.
 - property

Send a message

Message successfully sent.

Your message

What is 3 + 4 ?

Reason for contacting?

I agree to receive email communication and understand I can unsubscribe at any time.

I agree to be contacted by Charis Realty Group via call, email, and text for real estate services. To opt out, you can reply 'stop' at any time or reply 'help' for assistance. You can also click the unsubscribe link in the emails. Message and data rates may apply. Message frequency may vary. Privacy Policy

Sign Out

Virtual Assistant

Would you like to take the next step with this property? We can help you schedule a showing or virtual tour, or send you more details.

Yes, I would like more information.

Thank You for Your Reply, One of Our Agents will contact you as soon as possible

No, maybe later.

Thank you, you can always contact me via email, phone number or through the contact form.

Realhub AI

Lucy - Your AI-Powered Realtor

Update Your Temporary Password

Personalize your search

Enter your email and we'll notify you immediately when new listings match what you're looking for.

or enter email address

Already have an account ? Login here

Continue your home search

I agree to receive communications and understand I can unsubscribe at any time.

I agree to be contacted by Charis Realty Group via call, email, and text for real estate services. To opt out, you can reply 'stop' at any time or reply 'help' for assistance. You can also click the unsubscribe link in the emails. Message and data rates may apply. Message frequency may vary. Privacy Policy

Already have an account ? Login here

We use cookies

We use cookies primarily for analytics to enhance your experience. By accepting, you agree to our use of these cookies. You can manage your preferences or learn more about our cookies policy.