Properties

Browse or get in touch to schedule a walkthrough.

  • Nearby me
Price range

Popular Features

Community Features

Association

Property Features

Waterfront

View

Exterior Features

Interior Features

Style

10000 properties match your criteria

Updated 1 minute ago

E-Alert name
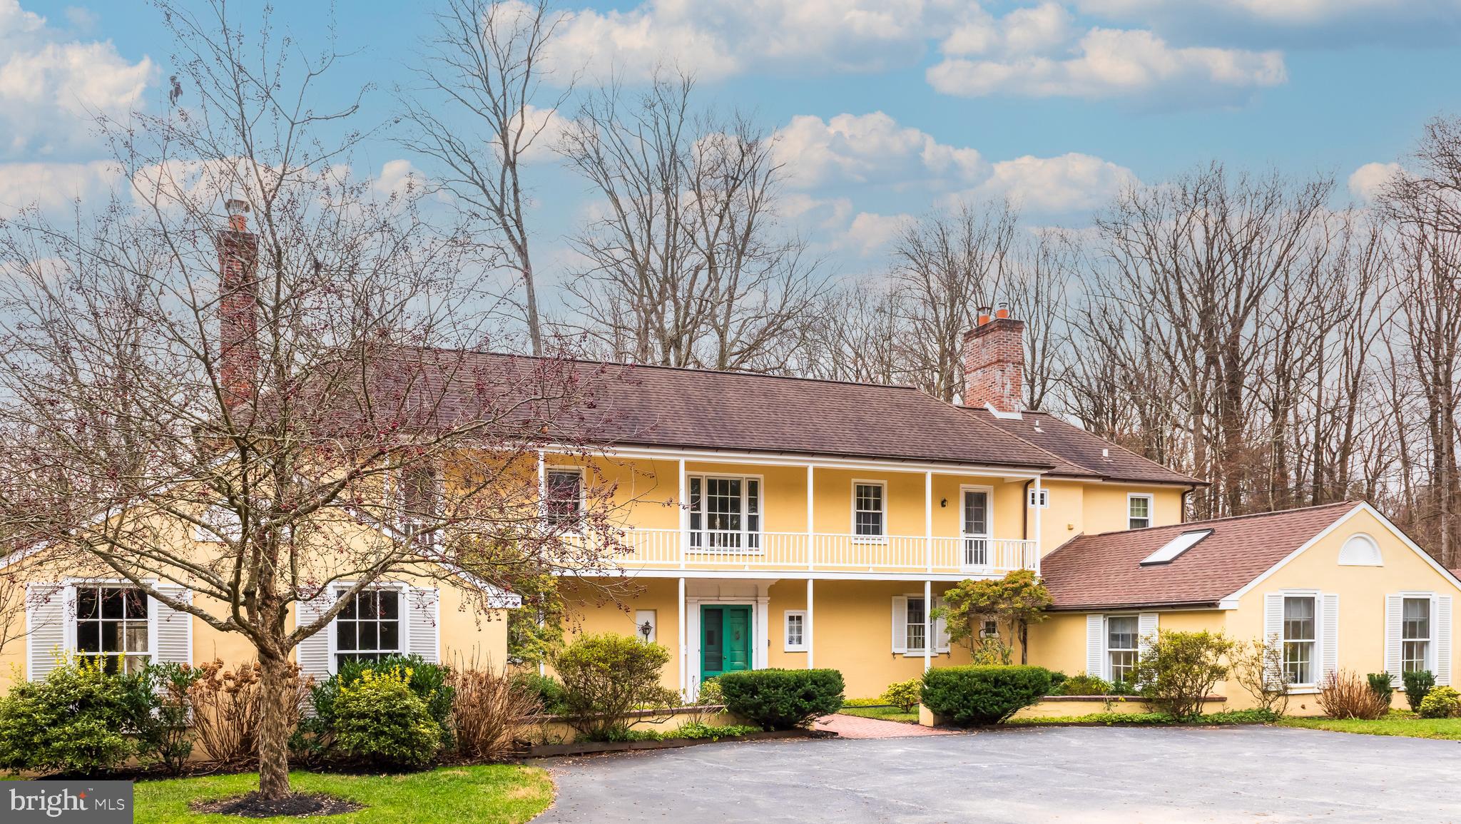
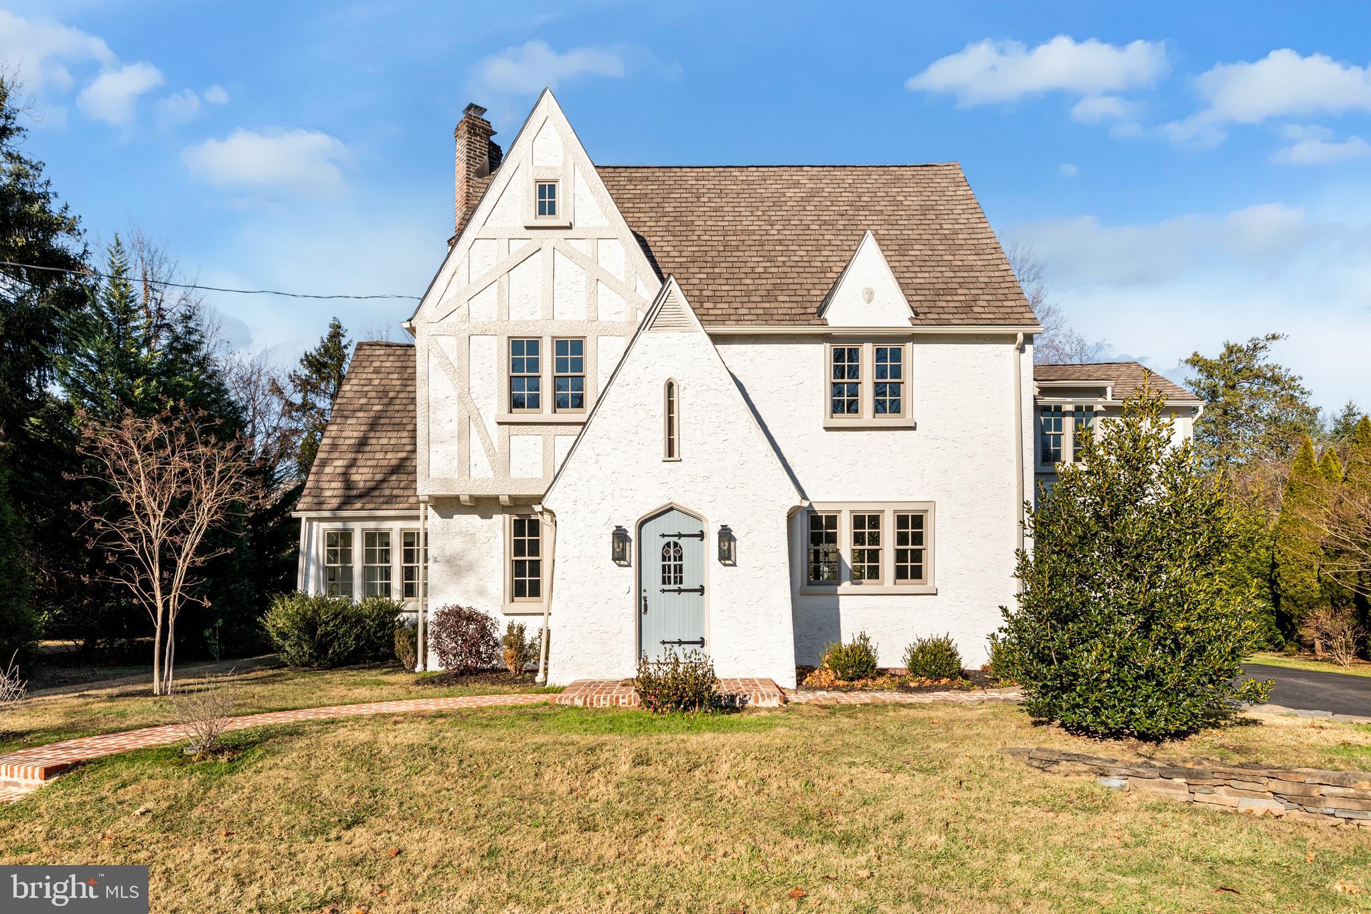
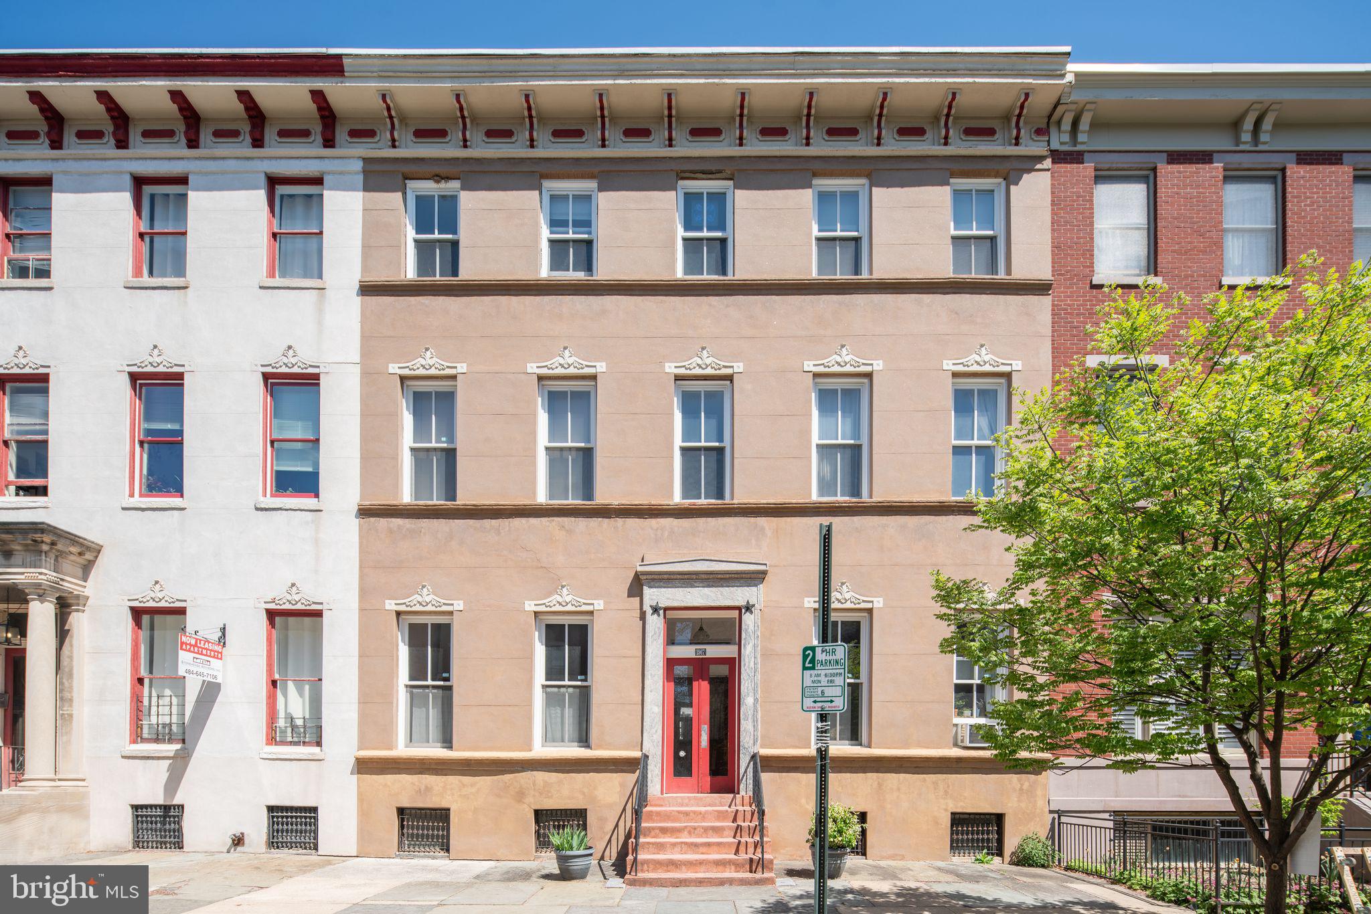
Built in 1927 to architectural designs attributed to C. Emlen Urban, with grounds laid out by Thomas W. Sears, Breeze Hill is a rare survival of an early-twentieth-century Lancaster estate where house and site were conceived as a single composition. The 1.54-acre plan, stone walls, and original circulation patterns remain intact. The house was built to substantial standards: exterior walls of three courses of solid brick with steel beam structural support, finished in stucco and stone beneath an original Peach Bottom slate roof. The foyer opens with heartwood flooring accented by inlaid tile, a grand staircase, crown molding, chair rail, and wainscoting. A powder room sits beneath the staircase. The formal dining room, entered through paned French doors, centers on a large bay window with a marble-surround fireplace framed by a window and a glass-front built-in. A connecting hallway with tile flooring and beadboard wainscoting leads to a butler's pantry with sink and built-in cabinetry, with access to a secondary staircase. The kitchen has granite countertops, extensive cabinetry, Sub-zero refrigerator and wine fridge, Thermador double ovens and gas cooktop, cast-iron sink, and a fireplace with original mantel - uncommon in a working kitchen. A bay window forms the breakfast nook; French doors open to the exterior. To the right of the foyer, a grand sitting room features hardwood flooring, crown molding, chair rail, recessed mantle art lighting, and a striking marble fireplace with detailed trim and wall sconces. French doors on either side open to a sunroom with brick tile flooring, floor-to-ceiling paned doors with transoms, stone accent wall, and built-ins. The sunroom flows into a wet bar with copper countertop, wine refrigerator, and vaulted ceilings. Beyond, the family room rises to cathedral ceilings with paneling, French doors flanking a stone fireplace, and upper-level windows. The main staircase ascends past a large window to a second-floor landing with sitting room or office and hardwood flooring, crown molding, and wainscoting. The primary suite includes a marble fireplace with finely milled mantel and a walk-in closet with custom built-ins; the recently renovated en-suite bath has a soaking tub, glass-enclosed shower, double vanity, and vaulted ceilings. A laundry room with built-in cabinetry sits nearby. Additional bedrooms feature hardwood flooring and built-ins, served by a full bath with walk-in shower and soaking tub. The third floor is original to the house and fully habitable: hardwood flooring, architectural millwork, vaulted ceilings, and a full bath with clawfoot tub. Currently configured as library and art studio with cedar-lined storage. Major systems have been comprehensively updated and documented under current ownership: full-house rewire to modern 200-amp service with integrated smart dimmers by Stephen M. Daniels, 2023; high-efficiency natural gas boiler with four-zone hydronic distribution by Red Truck, 2024; interior plaster and ceiling restoration; and new pumps and heater for both an in-ground pool and spa. The 1.54-acre grounds were laid out by Thomas W. Sears and retain the stone walls, mature plantings, and circulation patterns of the original plan. A circular driveway centered by a brick island and framed by wrought iron fencing establishes the approach. The rear grounds are anchored by a heated Gunite pool and spa, professionally maintained, with a stone patio and brick outdoor fireplace, a raised patio with dual changing rooms, in-ground surround speakers, and flagstone pathways connecting the spaces. A three-car carriage garage sits at the end of the drive. Ideally situated along Lititz Pike, this property offers excellent visibility and easy access to major routes, Lancaster City, and nearby shopping, dining, and everyday amenities, making it a prime spot for both accessibility and connectivity.
#PALA2085302

LANCASTER

1933 LITITZ PIKE

5 Beds

3 Baths

5,767 Sq.Ft.

$1,595,000

MLS#: PALA2085302

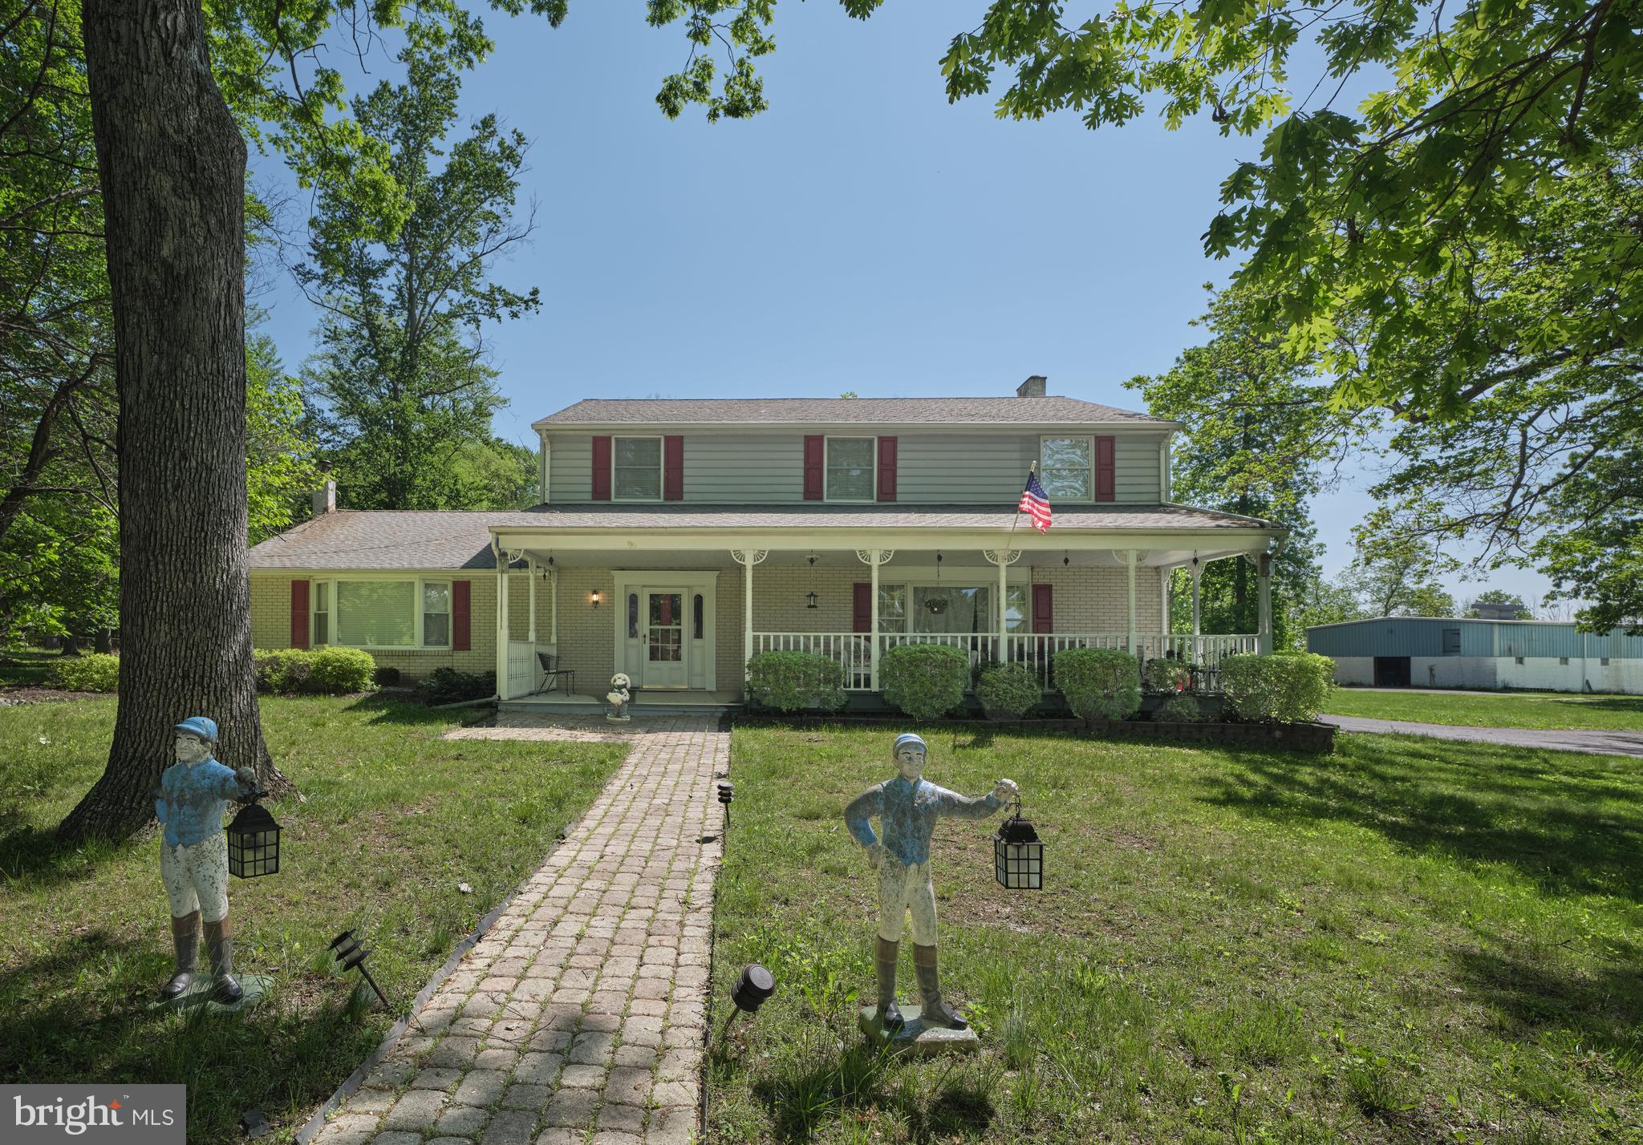
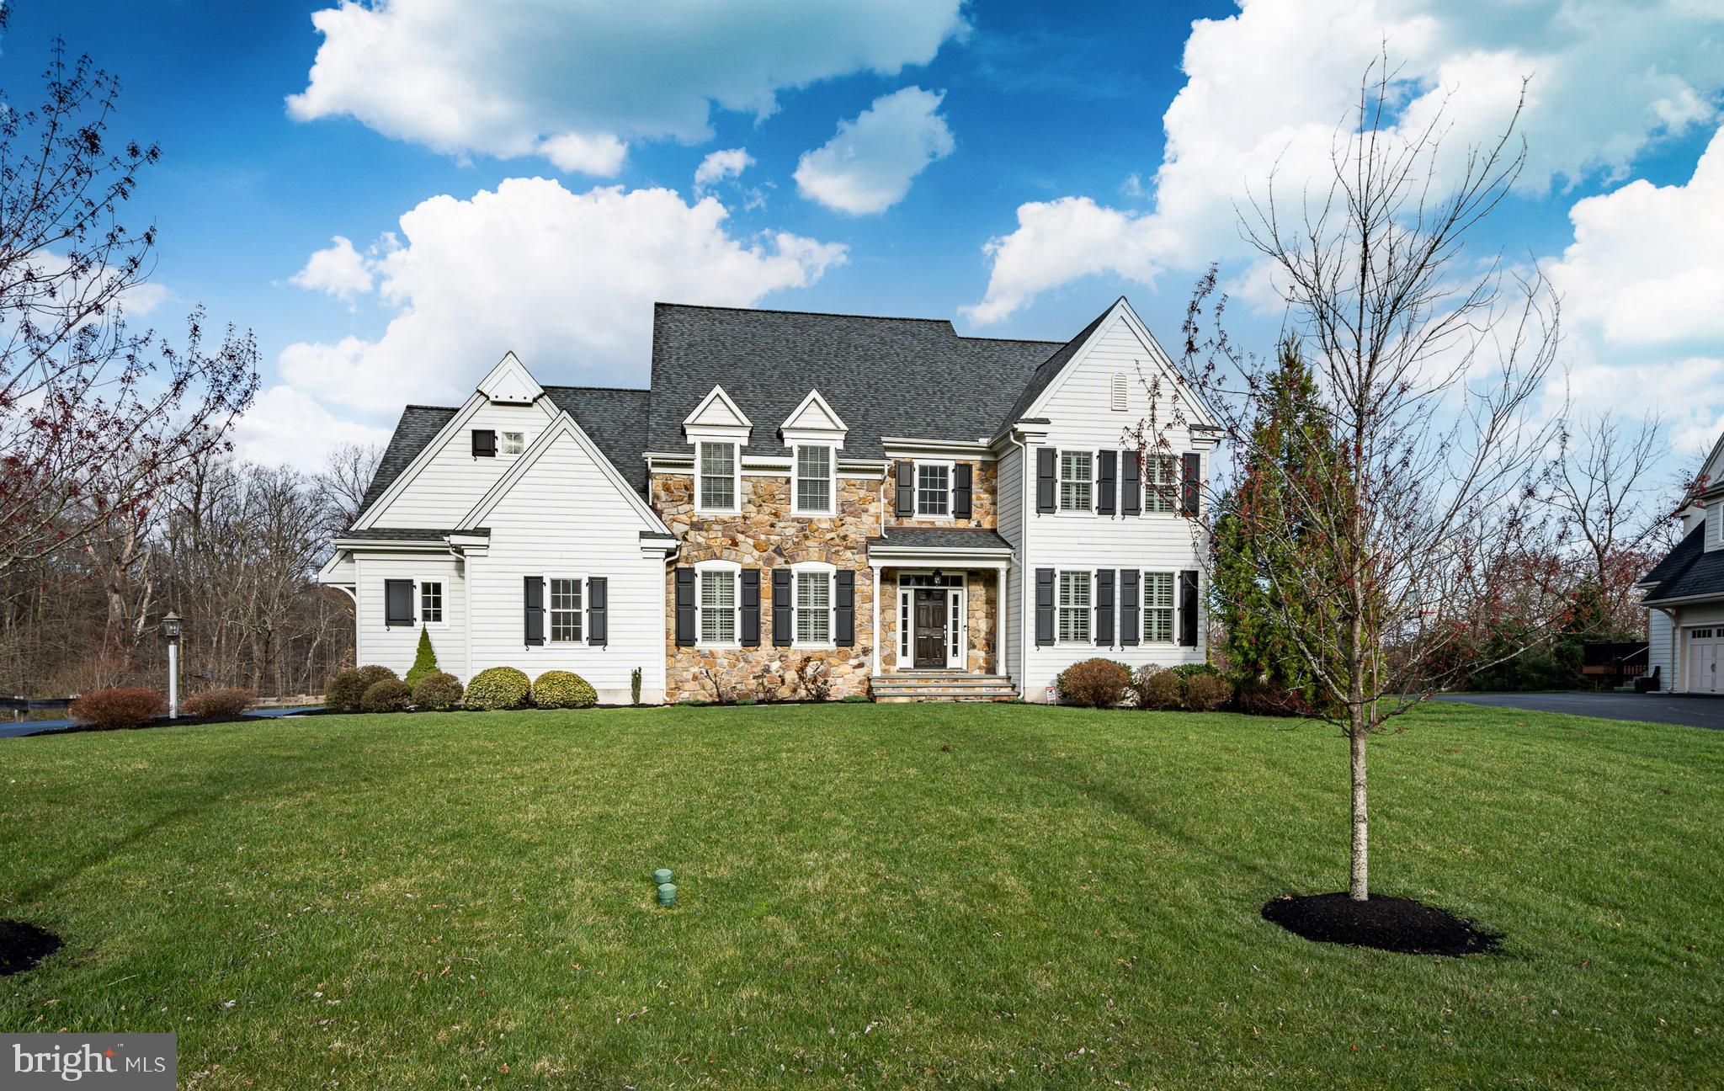
Set upon nearly three picturesque acres, this exceptional stone farmhouse artfully blends timeless character with refined modern comforts.  Rich in heritage, the home showcases an array of original architectural details, including random-width pine floors, deep-set windowsills, six fireplaces, and distinctive handcrafted millwork throughout.  A gracious foyer welcomes you and thoughtfully connects a charming screened porch to lush, mature gardens and a serene pool area—creating an effortless indoor-outdoor lifestyle. The main level is designed for both everyday living and elegant entertaining, featuring a spacious great room with exposed beams, a well-appointed farmhouse kitchen, and inviting living and dining rooms brimming with warmth and character.  Upstairs, the light-filled primary suite offers a peaceful retreat, complete with generous closet space, a fireplace, and a spa-like bath. Two additional bedrooms, a full bath, a conveniently located laundry area, and a cozy library complete the second level. The third floor presents a private suite with a full bath, ideal for guests or extended family.  A classic rustic barn is also located on the property, offering countless opportunities for additional living and entertaining space, a studio, or extensive storage, further enhancing the estate’s versatility and charm.  Perfectly balancing its tranquil, country setting with accessibility, this rare offering provides convenient commuting to both New York City, Princeton and Philadelphia. In addition, the Washington Crossing State Park and the Canal tow path are in close proximity. Award-winning Council Rock School District.
#PABU2126038

WASHINGTON CROSSING

222 AQUEDUCT ROAD

4 Beds

4 Baths

3,346 Sq.Ft.

$1,595,000

MLS#: PABU2126038

Approximately 4,630 square feet, five bedrooms, three and a half baths. Stone home built in 1889 as the original carriage house for the former Wentworth estate, now meticulously restored and situated on 0.88 acres in Bryn Mawr.

The owner has carefully restored key architectural elements, including a new slate roof, a second-floor turret, and custom curved windows to preserve the home's period integrity and craftsmanship. Nine rooms across two levels offer flexible living space, with three fireplaces adding character throughout.

Modern systems support contemporary living: EV-ready with a dedicated charger, electric heat, public water, a 400-amp electrical system, and on-site septic. Solar panels on the carport/loft roof reduce energy costs.  Secluded property surrounded by mature trees.  Small backyard pond, seasonal wildlife, and two rain gardens that manage storm water through underground conduit.

Located in Radnor Township and the Radnor school district, the home sits on a private drive with shared maintenance for paving and snow removal; the township handles trash collection.  Walkable to Garrett Hill dining and shops, with nearby train access for commuters.

Professional walk-through video available at:  https://youtu.be/oTqOHmHCTPg?is=h-Fq8VjcfP6NKLaX
#PADE2108250

BRYN MAWR

266 BEECHWOOD DRIVE

5 Beds

3 Baths

4,630 Sq.Ft.

$1,595,000

MLS#: PADE2108250

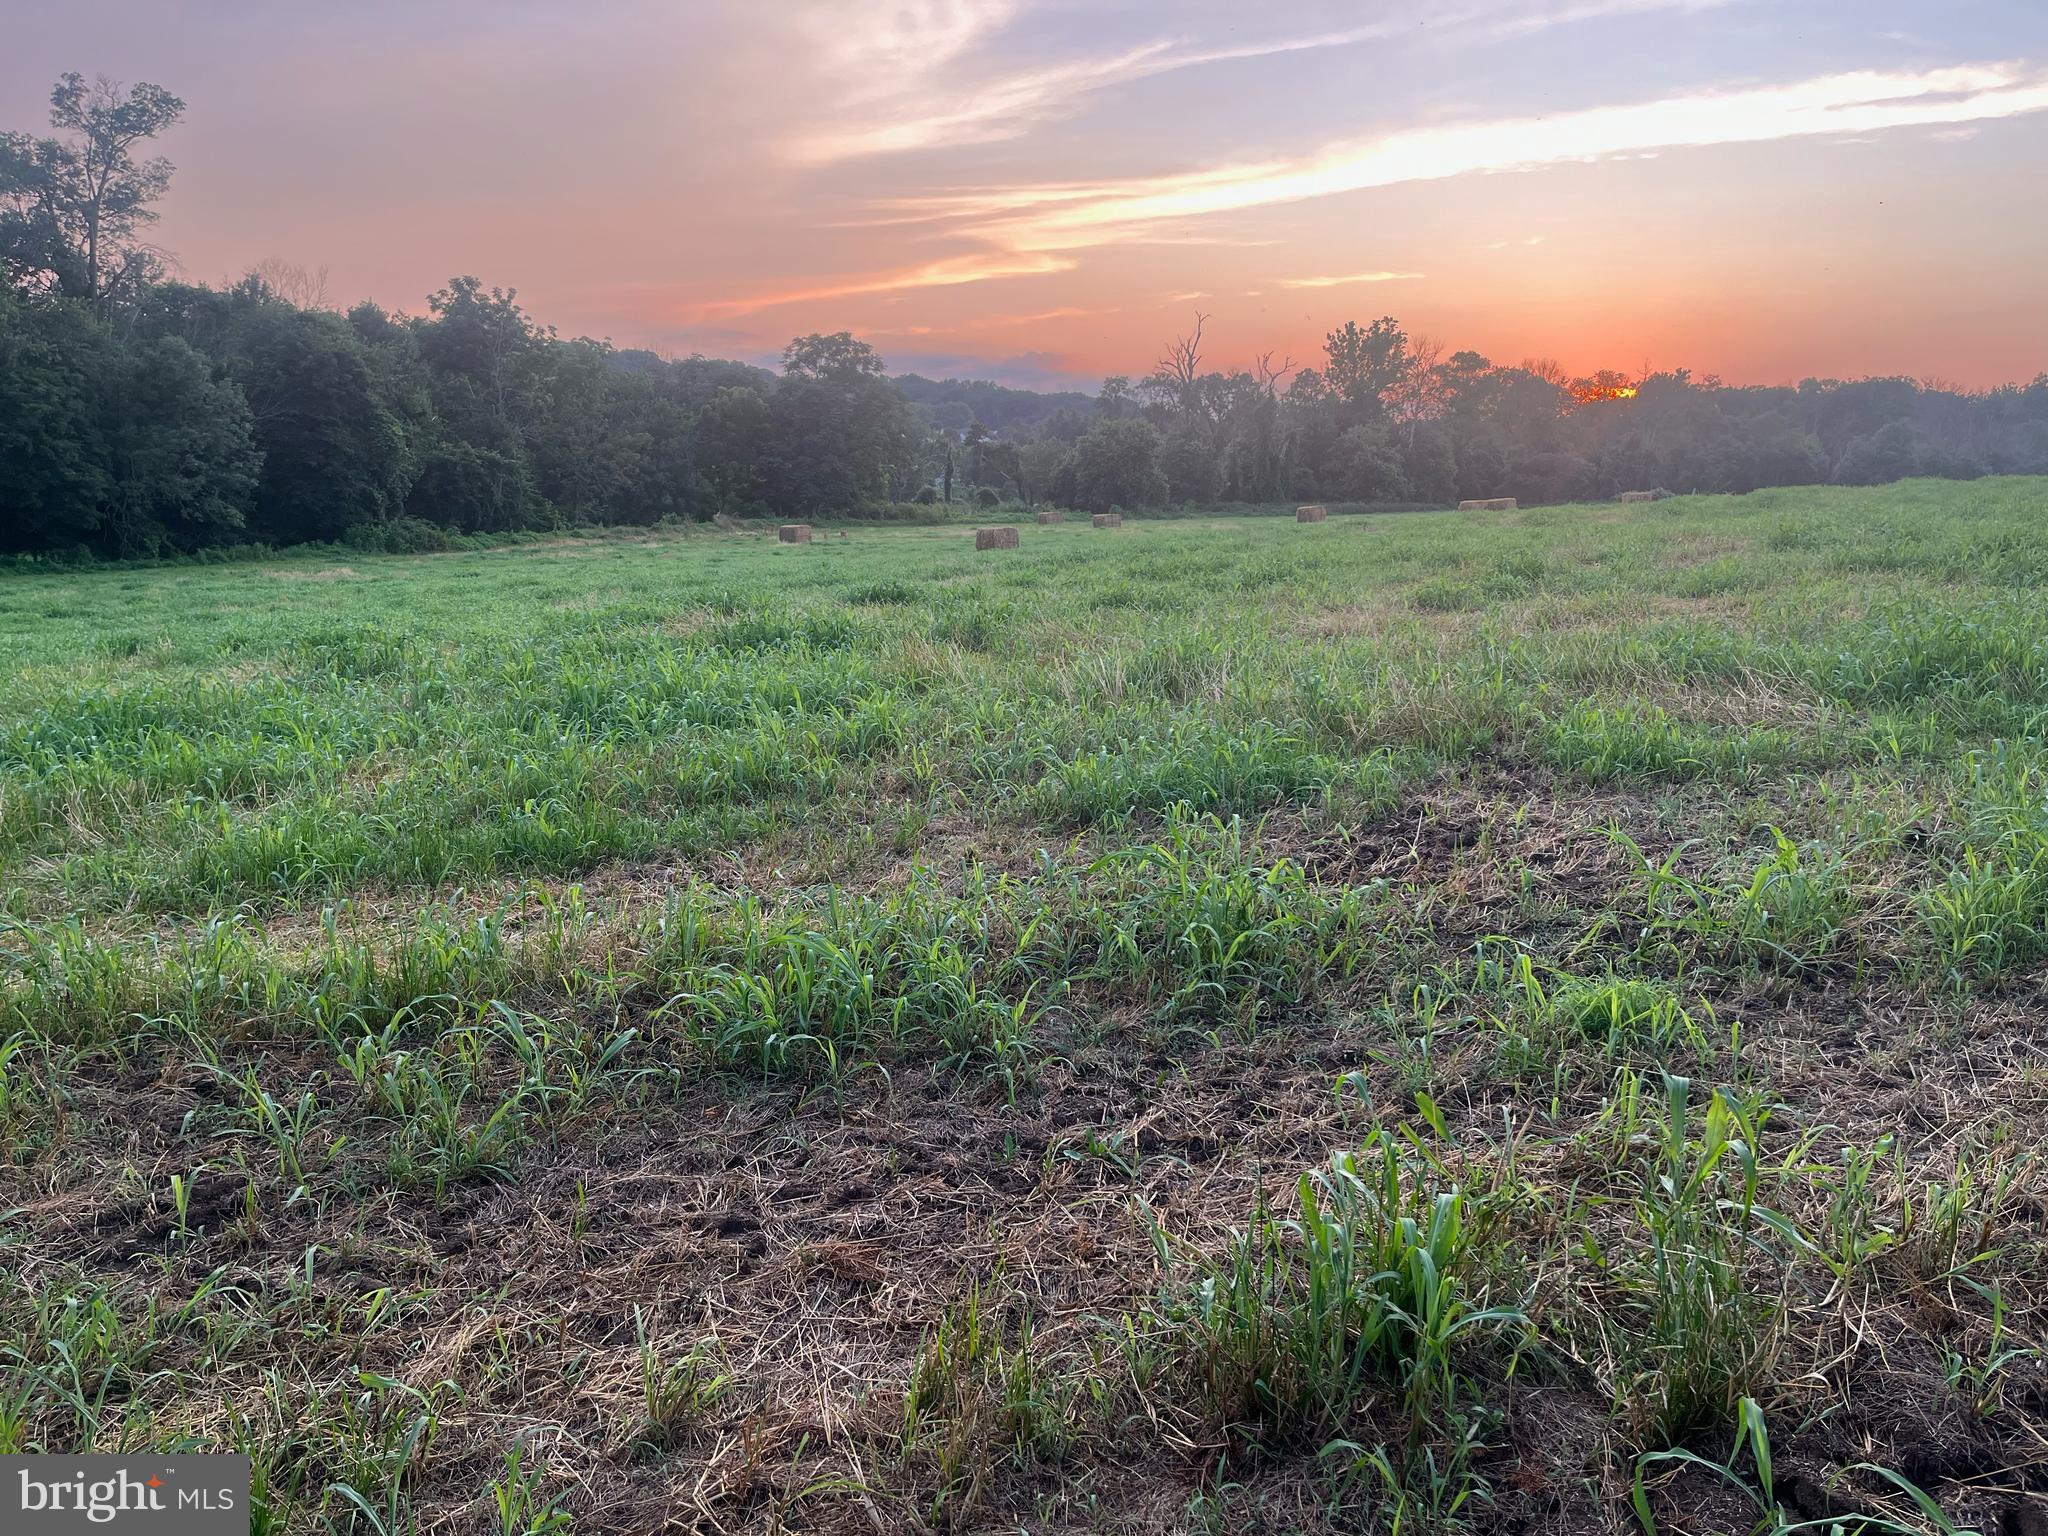
FARMERS, INVESTORS, LOOKING FOR A 180 ACRE ORGANIC FARM HERE IT IS NO CHEMICALS EVER USED IN THE LAST 5 YEARS OF FARMING.. 40 ACRES OF WOODED GROUND AND 140 ACRES OF TILLABLE OR PASTURE GROUND . THIS FARM IS ON A VERY QUIET ROAD AND PICTUREST VIEWS FROM ANYWHERE ON FARM. HUNTING UNLIMTED WITH STATE GAME LANDS IN WALKING DISTANCE . THERE WAS A 198 CLASSWHITE TAIL BUCK TAKEN FROM THIS FARM IN 2025 .DEER AND TURKEYS ARE IN ABUNDANCE. 3/4 ACRE FRESH WATER POND AND STREAM. WATER WAS TESTED AND IS EXCELLANT . PLEASE BOOK A SHOWING?
#79341

Manns Choice

5620 Milligans Cove Road

4 Beds

2 Baths

2,600 Sq.Ft.

$1,595,000

MLS#: 79341

Enjoy a sense of arrival at this custom home perched in a lovely, wooded setting amongst the rolling hills of New Hope. Only a few minutes to the town center for dining, shopping and entertainment; the location offers a rare blend of convenience and total privacy. This home was completely redesigned and rebuilt in 2006, showcasing a more modern, open floor plan and taking advantage of the private nature views from every window. Featuring over 4,300 square feet of space, this 4 bedroom plus bonus loft,  three full and two half bath gem is versatile and spacious yet warm and inviting. Well-maintained and highlighting a New roof in 2022, Newer HVAC, New water heater and whole house generator simply move in and add your personal touches. Cozy up by the wood-burning fireplace in the family room, get the utmost in productivity from an inspiring home office with built-ins or create a homecooked meal in the expansive kitchen. The extensive paver patio and Sunroom are wonderful respites to enjoy the seasons all year long. Additional amenities include a 2 car detached garage with extra storage space, Andersen windows, Ralph Fey design, authentic wood floors, wonderful closet space throughout and New Hope - Solebury schools! Take a trip into New Hope Boro or Lambertville for a meal, coffee or stroll along the river.  Easy commuting access to the Route 202 corridor. Everything is at your fingertips yet once you pull into the driveway you are whisked away to a calmer, more peaceful surrounding.
#PABU2113212

NEW HOPE

7044 ELY ROAD

4 Beds

3 Baths

4,310 Sq.Ft.

$1,595,000

MLS#: PABU2113212

New on site 2 days ago
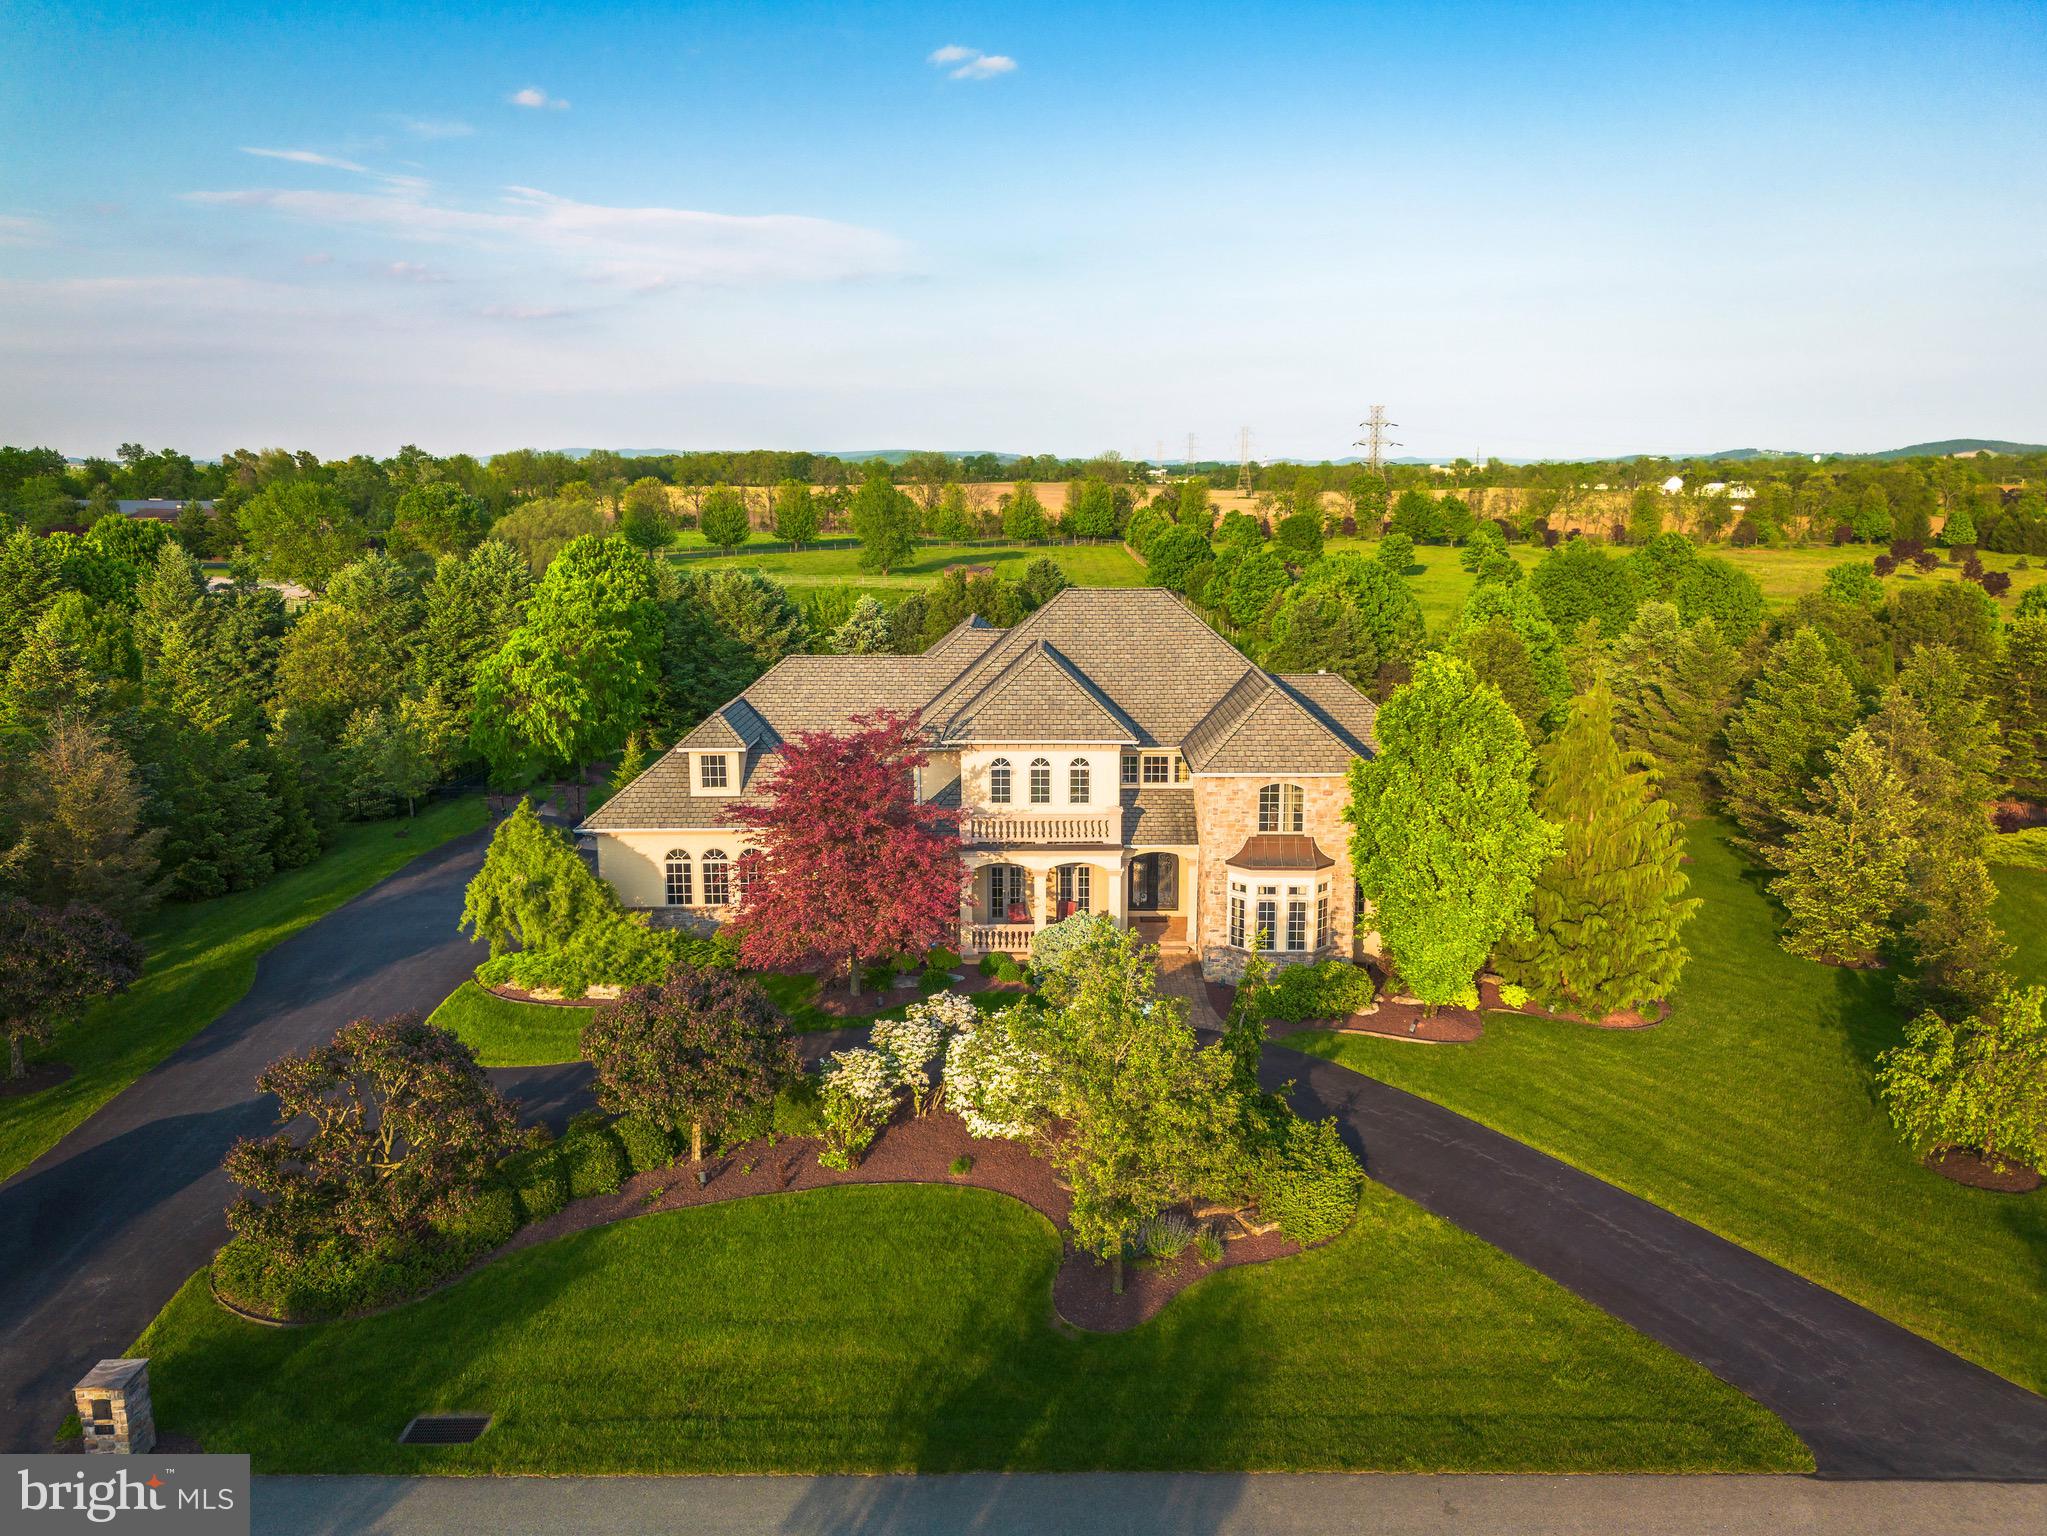
Welcome to this breathtaking French Country masterpiece, where timeless European elegance meets modern luxury. Nestled on a beautifully manicured lot, the estate immediately impresses with its striking asymmetrical facade, featuring a seamless blend of refined dryvit and rugged stone accents. A sweeping asphalt driveway leads past lush lawns to an expansive three-car carriage house garage, perfectly integrated under majestic, steeply pitched rooflines. Dramatic arched dormers and rustic board-and-batten shutters anchor the upper level, while large, multi-pane windows flood the home with natural light. The grand, arched stone entryway invites you into a private sanctuary designed for sophisticated living and seamless entertaining. A true architectural triumph, this home offers an unparalleled blend of privacy, character, and estate-level grandeur.
Beyond the stately stone facade lies an interior defined by grand proportions, walls of glass, and breathtaking, elevated views of the river and distant city skyline. The heart of the home is a dramatic, double-height great room featuring soaring ceilings with elegant gold-leaf tray detailing. A magnificent wall of stacked, arched Palladian windows and French doors floods the space with natural light, seamlessly connecting indoor luxury to the scenic beauty outside. Rich hardwood floors flow effortlessly into the formal dining area, creating an expansive environment designed for grand-scale entertaining. Culinary enthusiasts will find their sanctuary in the bespoke chef’s kitchen, beautifully styled with soft sage-blue cabinetry, detailed crown molding, and striking dark granite countertops. A generous central island with casual bar seating anchors the space, which flows directly into a sun-drenched breakfast nook encircled by panoramic windows. For more intimate moments, a cozy family room sits adjacent to the kitchen, framed by oversized windows that capture the peaceful waterfront landscape. The main-level primary retreat offers a voluminous, airy escape, deep tray ceilings, and an expansive window wall overlooking the private grounds. Two-primary bathrooms and there is ample space in the dual primary closets. Upstairs offers 2 spacious bedrooms with a jack-n-jill bathroom.  On the North side of the home is where you will find the first-floor laundry room and half bathroom.  A second staircase takes you to the 4th bedroom above the garage.  This could also be used as a second office or crafting room, plenty of storage and a full bathroom.
Downstairs, the walk-out lower level is an entertainment enthusiast's dream. This vast recreational wing features a massive media and game room outfitted for a full-sized billiards table, alongside a custom, furniture-grade wet bar wrapped in warm wood tones with integrated lighting. Double French doors open directly to a covered stone patio and the lush backyard, blending indoor recreation with outdoor leisure. If you are a wine enthusiast, you will appreciate the temperature-controlled wine room.  An exercise room and loads of storage completes this amazing lower level.  Now let's talk about the views- the views overlooking the Susquehanna River and the skyline of the City of Harrisburg is breathtaking.  One would never tire of staring out over the 7-Bridges that span from the North to the South.
This amazing property is close to many amenities, including dining, shopping, major roadways, and hospitals.
#PACB2055764

LEMOYNE

4 SENTRY POINT ROAD

4 Beds

5 Baths

6,740 Sq.Ft.

$1,595,000

MLS#: PACB2055764

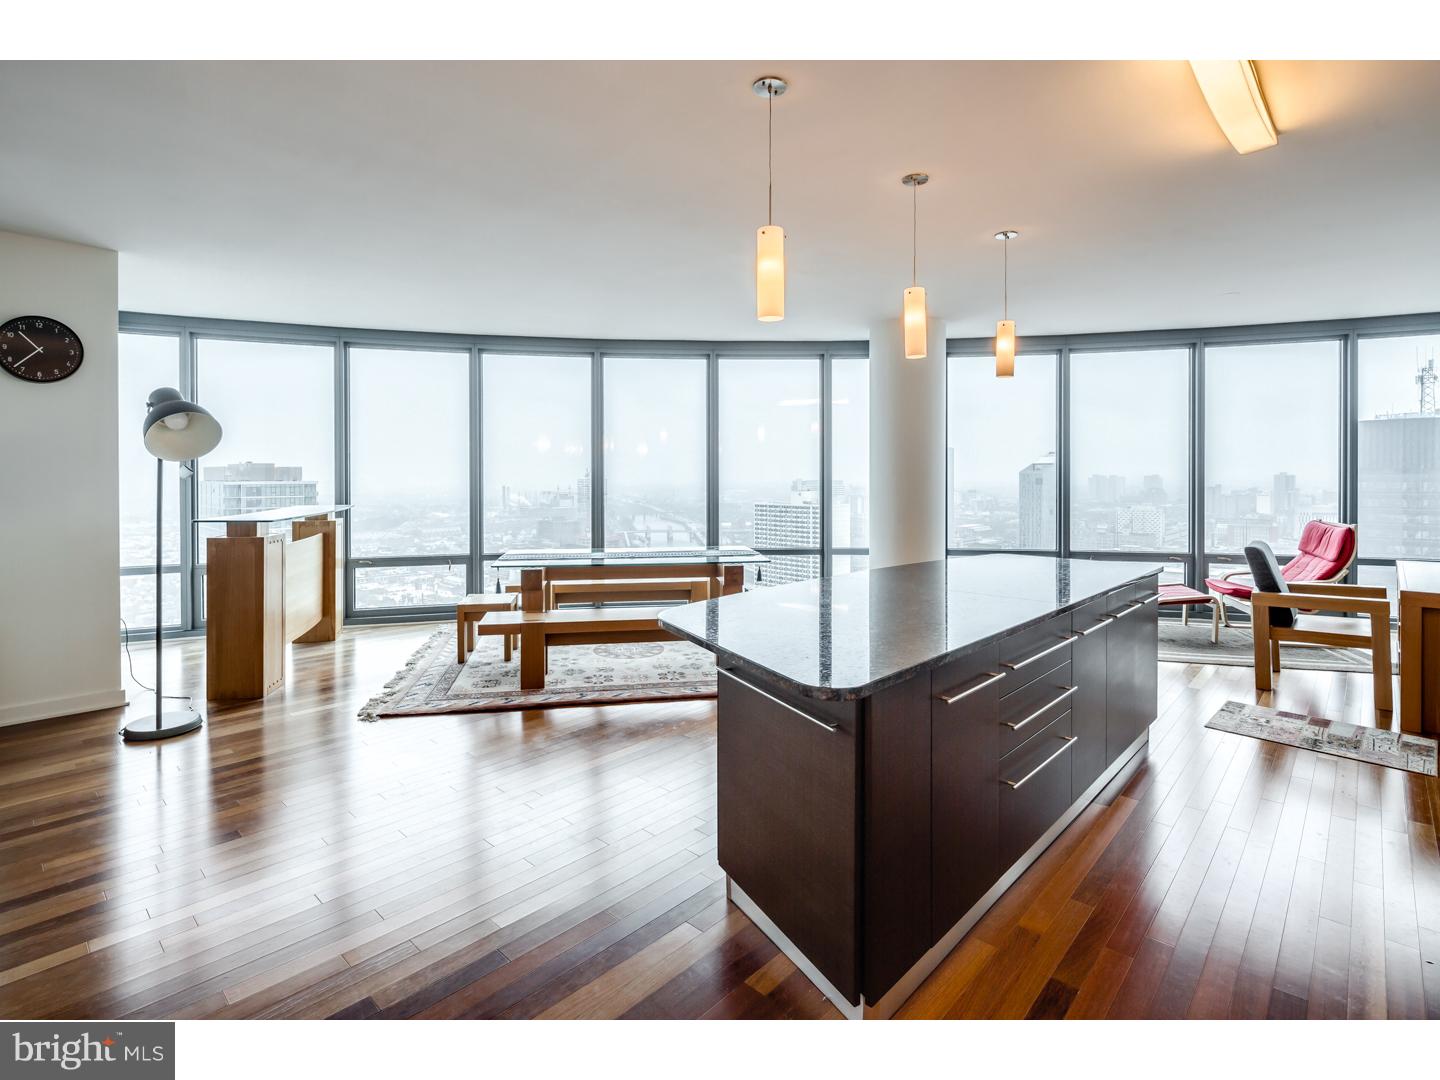
Unique opportunity to purchase a three bedroom, two and a half bathroom and the adjacent one bedroom at Independence Place, Tower I. Corner three bedroom, two and a half bathroom plus the adjacent one bedroom. Combine the homes to create an expansive custom residence or keep them separate and have a primary residence plus a guest suite, home office or investment property. Each condominium has its own balcony, floor-to-ceiling windows and stunning views over the Delaware River and South Philadelphia. Note: there is currently access between the two units through a single door, otherwise, the homes are in their original configurations. Residents of Independence Place enjoy a twenty-four hour doorman and concierge, a beautifully appointed lobby on the main level, on-site management, fitness room, and individual heat & air conditioning controls. Independence Place is located in the historic Society Hill neighborhood of Philadelphia facing Washington Square. Many of the city’s finest museums, cultural institutions, theaters and restaurants are only a short walk away. 30th Street Station and Philadelphia International Airport are only minutes away.
#PAPH2634912

PHILADELPHIA

241 S 6TH STREET 1610-11

4 Beds

3 Baths

2,901 Sq.Ft.

$1,594,900

MLS#: PAPH2634912

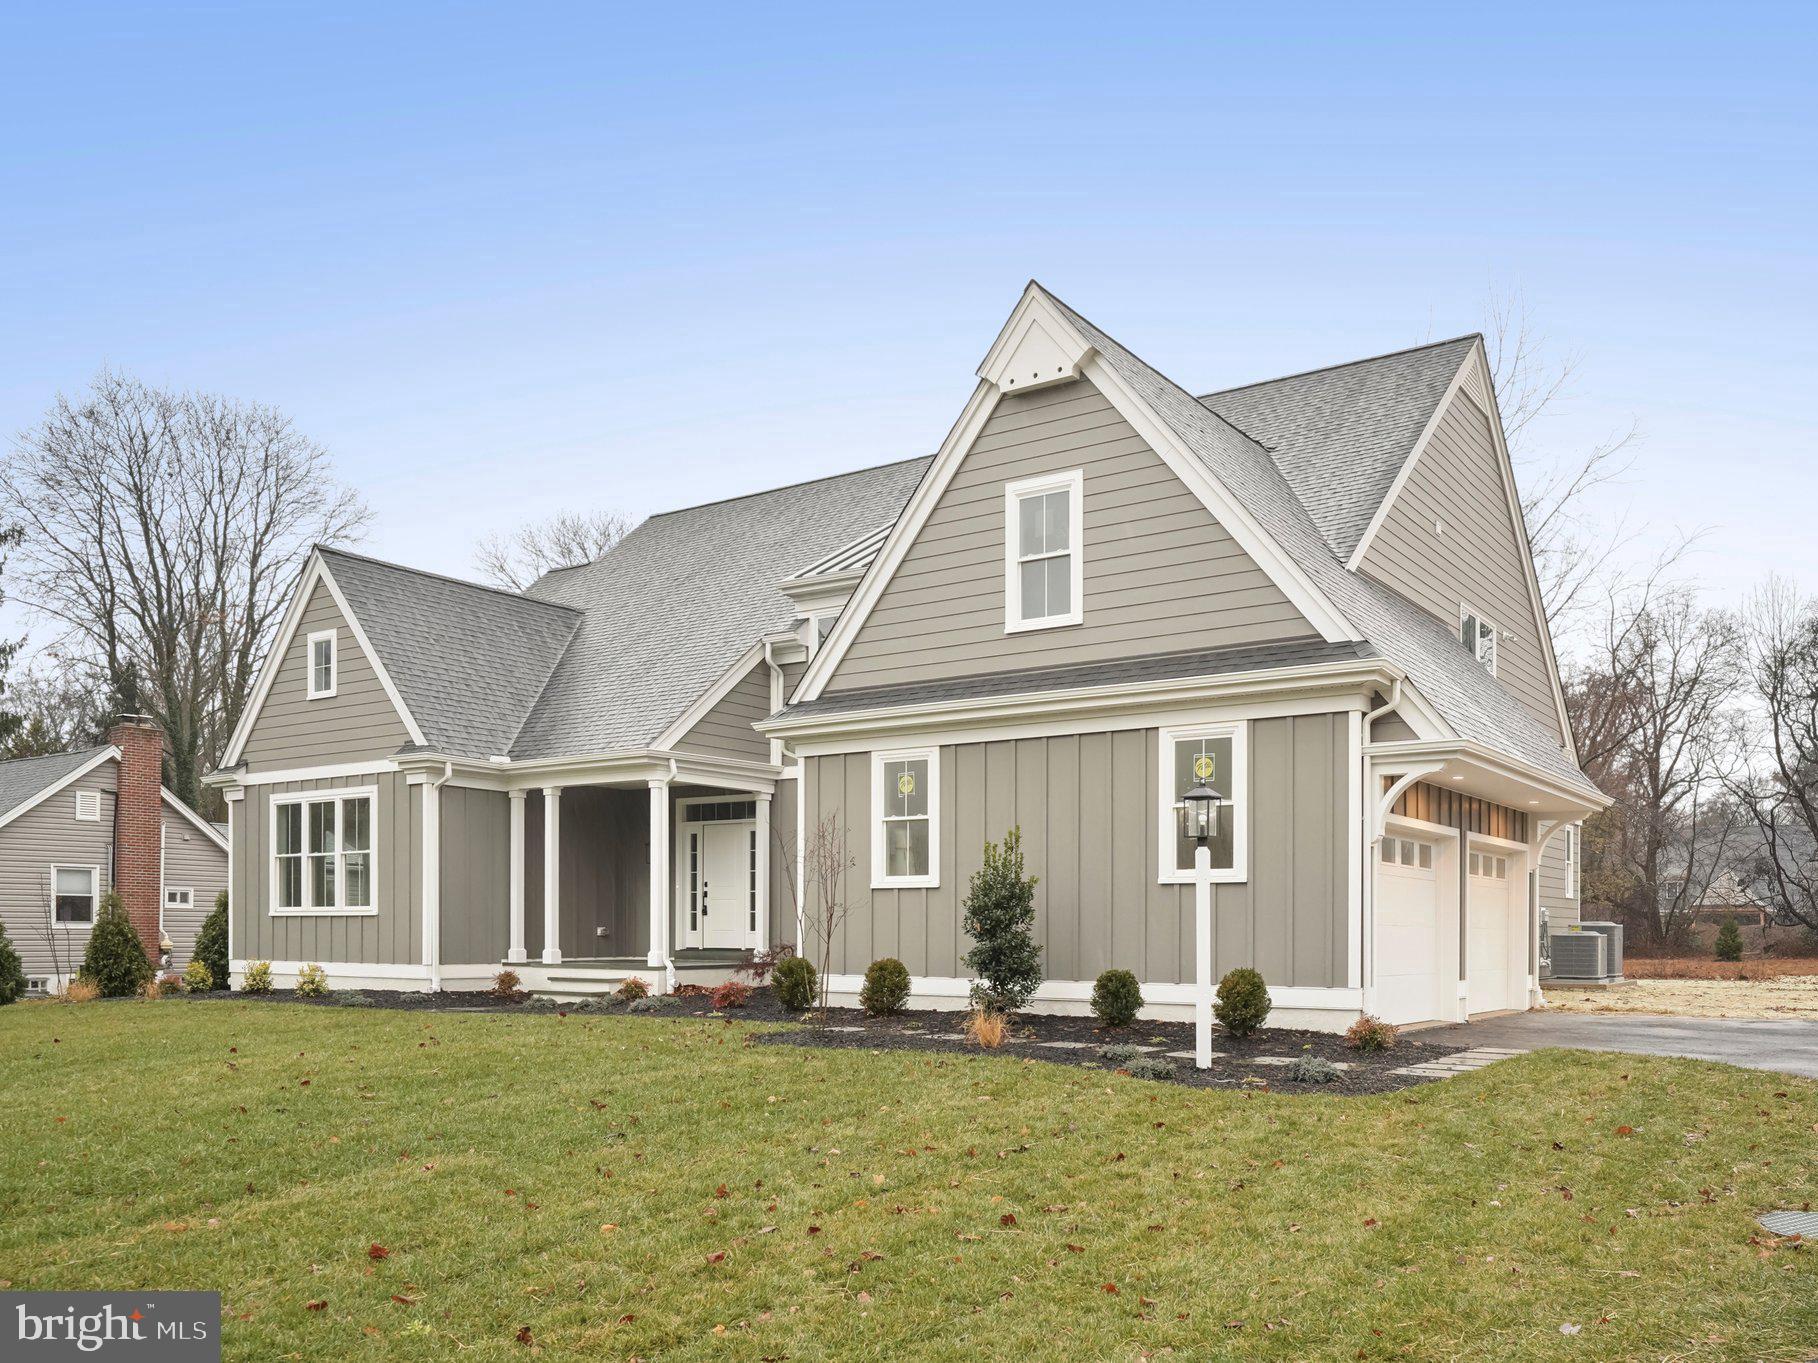
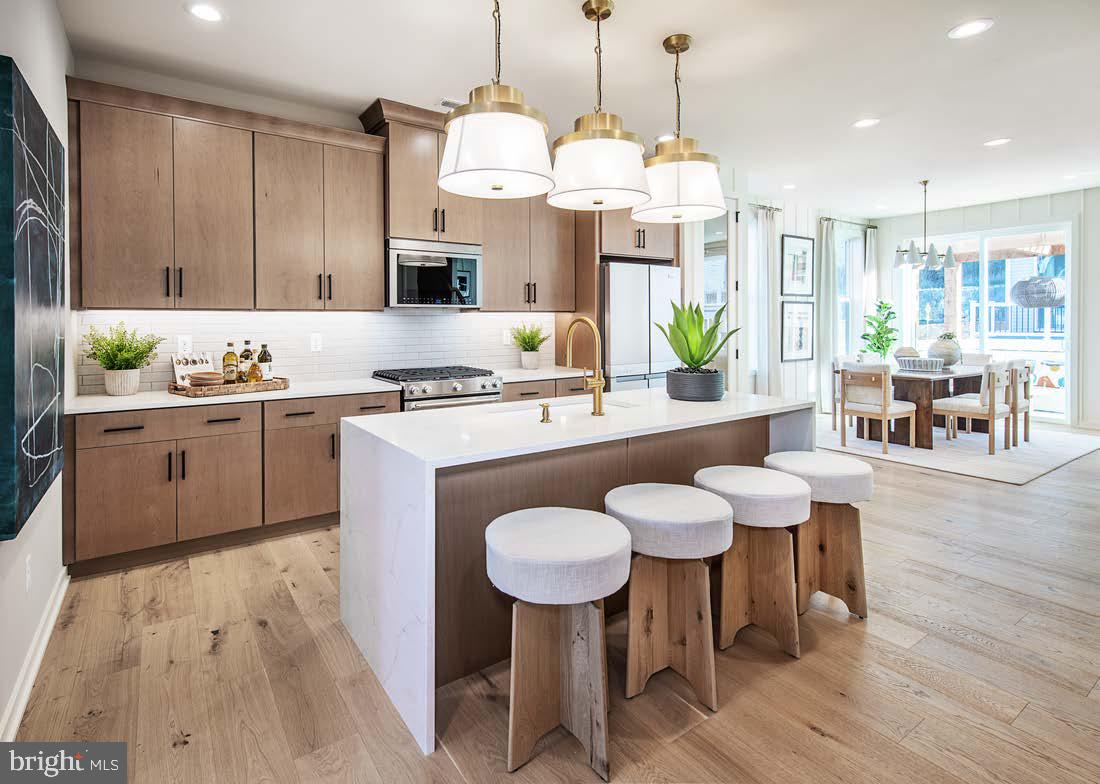
Welcome to the Regency at Stone Meadows Farm!  Toll Brothers newest 55+ Active Adult Community.  Our Laurelton Elite Model Home is up for SALE! -Upon entering, the grand two-story foyer flows seamlessly into the heart of the home, featuring a sophisticated great room  perfect for gathering. Adjacent is a charming casual dining area and a stylish kitchen offering a large island with breakfast bar. Conveniently located on the main floor, the primary bedroom is a true retreat with a walk-in closet and a tranquil bathroom complete with a dual-sink vanity, a luxe shower, and a private water closet. Upstairs, two secondary bedrooms offer walk-in closets, and one features a private bath. A versatile loft and a full hall bath round out this level. Additional highlights of this home include a convenient first-floor powder room and laundry area, and an everyday entry off the garage. Come and make Stone Meadows Farm your new home!  The sale of this home includes all furniture and outdoor furniture.  Please ask sales for details.  Call the sales office to schedule your appointment today! Sales Office Hours:  Monday 3pm-5pm Tuesday-Sunday 10am-5pm
#PABU2122448

LANGHORNE

331 KYLE LANE 111

3 Beds

3 Baths

2,361 Sq.Ft.

$1,594,000

MLS#: PABU2122448

Open House 5/9 12pm-4pm - GPS: 931 Harleysville Pike, Lower Salford, PA 19438

You’re invited to tour one of our floorplans we’ll be offering at Eddy Homes newest community TIMBER RIDGE..  limited release of just three 3/4-acre estates offering wooded serenity and panoramic views of Chester County’s rolling hills, TIMBER RIDGE offers an exclusive enclave of luxury homesites, thoughtfully designed for those who value space, privacy, and elegance.

Set within the prestigious Downingtown Area School District, families benefit from some of the area’s strongest academic programs, including the state-leading Downingtown STEM Academy.

Step into luxury with this stunning, modern craftsman-style home! Enter to a grand two-story foyer that flows into a spacious and open first-floor layout. An entertainer’s dream, this home boasts a gorgeous kitchen with a spacious island, a cozy morning room perfect for casual meals, and a formal dining room complete with a butler’s pantry. The grand two-story great room features an impressive two-story stone fireplace and window wall. Visitors will enjoy the first-floor guest suite with a private full bath. The second-floor owner’s suite flows into a luxurious bathroom sanctuary with a freestanding tub and a large corner shower. Touches of convenience and luxury on the second-floor include a beautiful laundry room, spacious bedrooms, and a jack and jill bath.

Quick delivery available! GPS: 931 Harleysville Pike Lower Salford
#PACT2125326

UWCHLAND

530 NEWCOMEN RD R1D

7 Beds

6 Baths

4,329 Sq.Ft.

$1,591,134

MLS#: PACT2125326

New Construction Lakefront Contemporary Chalet in the gated, amenity-filled community of Arrowhead Lake. This newly built home has 5 bedrooms, 6 and 1/2 baths, and a 1 car garage with views of Lake Arrowhead. Home has luxury laminate floors in the bedrooms on the main floors. Bedrooms connect to a Jack & Jill Bath. Laundry room has a sink with granite countertops, full size washer & dryer, an extra refrigerator and lots of cabinets. This is also a half bath on this floor. Full size pantry and a kitchen with quartz counters, propane stove with vent, stainless steel appliances, eating bar with 4 stools and a bar area and wine fridge. Dining area has sliders to side of deck. Living room has cathedral ceilings and an electric fireplace. Primary Bedroom has doors to deck with lake views, his & hers walk-in closets and a connecting bath with a tiled shower and linen closet. Upstairs has a loft with a game/office area and opening to below. This area has 2 more bedroom suites with connected full baths and a walk-in closets. There is unfinished attic space that could be an office/den/playroom with a full heated bath. Basement is a fully finished lower level with a family room, closet with 2nd washer/dryer hookup, a full bath and a utility room. Another Garage storage space w/ electric garage door opener for boats & toys. Other features include central a/c, tankless water heater, a covered patio by the lake with access to garage door (this space could be made into an outside kitchen & living space), front deck with lake views, and a fire pit by the lake. A must see to truly understand what this home offers.

Arrowhead Lake is a gated community with security, 3 heated swimming pools, 2 lakes for fishing/swimming and boating, tennis courts and bocce ball. Many of these activities have occurred over the years including bonfires, carnival, Zumba, water aerobics, swim team, potluck dinners/breakfast and summer camp.
#PAMR2005010

POCONO LAKE

1441 ARROWHEAD DRIVE

5 Beds

6 Baths

3,795 Sq.Ft.

$1,590,000

MLS#: PAMR2005010

Welcome to Arthaus, a commanding new residential high-rise in Philadelphia’s performing arts district. 

This maintenance-free, move-in-ready corner home offers high-end interior design, resort amenities, white glove services, and the utmost privacy. Tax abatement is available.  Whether you're a busy professional, retiree, or globe trotter, 3102 is a MUST-SEE!

Arthaus impresses you from the moment you arrive. The beautifully grained, solid wood front door swings open to a gracious foyer that's long and spacious, perfect for displaying an art collection. There's also a powder room and coat closet. The entrance meets a hallway to the sleeping wing, where you'll find the laundry area.

Straight ahead is the great room with unobstructed Delaware River and bridge views. Soaring ceilings, floor-to-ceiling windows, wide-plank Havwood flooring in Fendi, and a weather-protected walk-out balcony make the great room feel bright and airy, with plenty of space for entertaining or relaxing with loved ones. Situated on the southeast corner of the building, the views go for miles without a single obstruction making the home feel totally private and tucked into the sky.

The chef’s kitchen is ready for every occasion, with a stylish large center island that seats four. The white 
 and silver ash white cabinets  by Poggenpohl add a crisp look that commands attention. Super white Quartz covers the counters and backsplash. The high-end stainless appliance package includes Wolf, Bosch, Sub-Zero, and Asko appliances. The door fronts have been fully integrated into the cabinet design for a seamless, high-end, polished look.

The primary suite and one guest bedroom are on the east side of the condominium, with river and bridge views. The second bedroom has an ensuite bathroom and is a perfect spot for visiting guests. They'll love the east-facing views of NJ. The guest bathroom has a walk-shower tiled in Porcelain Calacatta, a Kohler toilet, and Poggenpohl single sink vanity in polar white matte topped with super white quartz. The elegant owner's suite has a large walk-in closet and a generous sleeping area with river and Jersey views. The best-in-class bathroom package includes a Badeloft soak-in tub, double vanity with Robern mirrors, super white quartz marble and Poggenpohl cabinets, Olympic Sky grey marble floors and shower tile, and a Kohler toilet closet.

Arthaus is a modern masterpiece crafted by renowned developer Carl Dranoff, designed by Kohn Pedersen Fox, and built by Intech Construction. Its architecture and amenities prioritize wellness and well-being, from the stunning Monet-inspired mosaic in the lobby to the private resort on the 6th and 7th floors, featuring a pool, fitness facilities, spa, salon, pet park, outdoor terraces, lawns, gardens, and more. White glove services include a 24-doorman, concierge, chauffeured town car, and valet. 

This home comes with 1 parking license. With the tax abatement, annual real estate taxes are approximately $3,443
#PAPH2466184

PHILADELPHIA

301 S BROAD 3102

2 Beds

2 Baths

1,817 Sq.Ft.

$1,590,000

MLS#: PAPH2466184

NOW MORE THAN 75% SOLD OUT...Introducing Millstone Meadows, a limited collection of just 12 new stand alone homes seamlessly integrated into a park like 16 acre private and very quiet Chester Co. Farm.  Millstone Meadows represents a landmark opportunity brought to life by award winning Moser Homes; representing quality, craftsmanship, integrity, personal attention to details and customer service. All homesites offered at Millstone Meadows are protected for privacy by the mature green landscape, encompassing the "Outer Circle" open space while you enjoy the exclusive use of the community green located on the "Inner Circle".  Hallmarks and amenities incorporated into every Moser home include: Exclusive exterior elevations showcasing architectural distinction,  James Hardi siding, brick and quarry cut stone, classic well designed floor plans ready for you to further customize ( customization is always welcomed), Home designs range from 3900 sq. ft to 4500st.+ and offer 3,4 and 5 bedroom plans, 2 and 3 car side load garages, Primary bedroom on main floor ( Greenbriar plan), 10' main floor ceilings, 8' doors and extended windows, wide plank white oak flooring throughout main floor and upper hall, extensive millwork package, fireside family rooms, gourmet kitchens with Bosch SS appliance package including refrigerator, large entertaining islands, butler panty or full scullery rooms, lavish primary and secondary bathrooms, finished lower levels, open oak staircase to all 3 floors, private study and much, much more. As noted we are semi custom builders, we are ready to customize for you, our recent client options added to the plans have included, elevators, golf simulators, wine rooms, wellness centers with cold plunge, gyms and ever popular saunas.  Engage us to build your home, we revel in bringing your ideas to life. Millstone Meadows is within the highly acclaimed West Chester school district and a host of nearby private schools. Well located, close to major roadways, regional rail lines, attraction and dining destinations in downtown West Chester, Malvern and the famed Main Line.  Call today to schedule a tour and to reserve the perfect homesite, do not wait as the circle is limited to just 12 lucky home buyers. NOW SELLING on site by appointment ( GPS 1010 Hershey Mill Rd, West Chester). Please note the elevations are Artist rendering, photos are of the actual floor plan however some options or finishes may not be part of the included features.
#PACT2128080

WEST CHESTER

The Prescott MILLSTONE CIRCLE

3 Beds

3 Baths

4,700 Sq.Ft.

$1,590,000

MLS#: PACT2128080

Experience stately elegance in the heart of Gwynedd Valley with a perfect blend of architectural grace and modern structural integrity in this meticulously maintained Georgian-inspired Colonial. Nestled on a beautiful, professionally landscaped lot within the award-winning Wissahickon School District, this home makes a commanding first impression. 

Step through the front door into a soaring two-story foyer featuring marble flooring and elegant wainscoting. The traditional center-hall layout flows effortlessly, offering a formal dining room with vibrant accents and a private home office.

The heart of the home is designed for both grand entertaining and quiet comfort. With features including the chef’s kitchen complete with a two-tiered island, wall oven, and a full pantry. It opens into a sun-drenched Florida room, the perfect spot for morning coffee with views of the fenced in rear yard.

The second floor is home to generously sized bedrooms, including a Princess Suite with its own private bath. The Primary Suite is a true retreat, featuring two expansive walk-in closets and a tastefully updated full bath highlighted by the freestanding soaking tub and walk-in shower, all positioned under dual skylights for a bright, open feel.

Outside, a large flagstone patio overlooks a fully fenced rear yard, offering a private oasis for summer gatherings or a perfect spot for entertaining.

Located just minutes from Gwynedd Valley’s local shopping, walking trails, and major commuter routes, this residence offers the rare opportunity to own a home where timeless craftsmanship meets a premier location.
#PAMC2171860

AMBLER

780 BRUSHTOWN ROAD

4 Beds

3 Baths

5,652 Sq.Ft.

$1,590,000

MLS#: PAMC2171860

OFFER DEADLINE SATURDAY, APRIL 20th NOON. SATURDAY OPEN HOUSE IS CANCELLED> 
Exquisitely renovated, bright and airy Cape Cod located on a sprawling lot
with ample privacy in Devon’s sought-after Shand Tract neighborhood. From the
circular driveway, a stone terrace graces the entryway of this freshly painted home.
The current owners renovated nearly every inch of the property, starting with the
main level, which they opened up to create an easy, seamless flow filled with
natural light. You’ll also find numerous amenities and thoughtful touches
throughout, like refinished hardwood floors, designer light fixtures and recessed
lighting. To the left of the foyer sits an open and inviting family room with wood-
burning fireplace and custom shelving. The family room, abound with large windows opens to a sunny dining area with views of the stone patio and tree-lined greenspace beyond. Just steps
away is the tastefully renovated kitchen with island seating, custom tile backsplash
and range hood, newer appliances and beautiful window seat. Down the hall, a
convenient home office boasts a gas fireplace, built-ins and discreet Murphy bed.
The main floor also includes two spacious secondary bedrooms that connect via
jack-and-jill bath. Upstairs, a delightful primary suite features a gorgeous window
wall, dual walk-in closets and an ensuite full bath with water closet and shower
with frameless glass door. This floor also includes two additional bedrooms that
share a jack-and-jill bath, plus a laundry closet and a full hallway bath. The newly
carpeted, walk-out lower level offers even more space for relaxation and play,
along with a stone gas fireplace, powder room and large storage area with additional stall shower and washer/dryer hook up. The dreamy backyard boasts desirable amenities at every turn, from the large flagstone patio with retaining wall to the secluded pool complete with adorable new pool house
and repaved stone patio. Zoned for award-winning Tredyffrin/Easttown School
District, this home is part of Shand Tract, a close-knit, welcoming community
known for its active neighborhood association and family-friendly events.
Countless popular Main Line destinations are mere minutes away as well,
including downtown Wayne, Gateway Shopping Center, Devon Yard and Jenkins
Arboretum & Gardens. Don’t miss this chance to own a premier property in one of
Devon’s most coveted neighborhoods!
#PACT2063600

DEVON

121 HUNTERS LANE

5 Beds

4 Baths

4,020 Sq.Ft.

$1,590,000

MLS#: PACT2063600

A FULLY FURNISHED, FULLY WOW DECORATED 2BED, 2.5 BATH, 1817 SF single-level residence with Delaware River and southern views priced at $1,590,000! Welcome to Arthaus, a commanding new residential high-rise in Philadelphia’s performing arts district. 

This maintenance-free, move-in-ready corner home offers high-end interior design, resort amenities, white glove services, and the utmost privacy. Tax abatement is available.  Whether you're a busy professional, retiree, or globe trotter, 2302 is a MUST-SEE!

Arthaus impresses you from the moment you arrive. The beautifully grained, solid wood front door swings open to a gracious foyer that's long and spacious, perfect for displaying an art collection. There's also a powder room and coat closet. The entrance meets a hallway to the sleeping wing, where you'll find the laundry area.

Straight ahead is the great room with unobstructed Delaware River and bridge views. Soaring ceilings, floor-to-ceiling windows, wide-plank Havwood flooring in Salvo, and a weather-protected walk-out balcony make the great room feel bright and airy, with plenty of space for entertaining or relaxing with loved ones. Situated on the southeast corner of the building, the views go for miles without a single obstruction making the home feel totally private and tucked into the sky.

The chef’s kitchen is ready for every occasion, with a stylish large center island that seats four. The white and silver ash white cabinets by Poggenpohl add a crisp look that commands attention. Golden Gate Quartz covers the counters and backsplash. The high-end stainless appliance package includes Wolf, Bosch, Sub-Zero, and Asko appliances. The door fronts have been fully integrated into the cabinet design for a seamless, high-end, polished look.

The primary suite and one guest bedroom are on the east side of the condominium, with river and bridge views. The second bedroom has an ensuite bathroom and is a perfect spot for visiting guests. They'll love the east-facing views of NJ. The guest bathroom has a walk-shower tiled in Porcelain Calacatta, a Kohler toilet, and Poggenpohl single sink vanity in polar white matte topped with super white quartz. The elegant owner's suite has a large walk-in closet and a generous sleeping area with river and Jersey views. The best-in-class bathroom package includes a Badeloft soak-in tub, double vanity with Robern mirrors, super white quartz marble and Poggenpohl cabinets, Olympic Sky grey marble floors and shower tile, and a Kohler toilet closet.

Arthaus is a modern masterpiece crafted by renowned developer Carl Dranoff, designed by Kohn Pedersen Fox, and built by Intech Construction. Its architecture and amenities prioritize wellness and well-being, from the stunning Monet-inspired mosaic in the lobby to the private resort on the 6th and 7th floors, featuring a pool, fitness facilities, spa, salon, pet park, outdoor terraces, lawns, gardens, and more. White glove services include a 24-doorman, concierge, chauffeured town car, and valet. 

This home comes with 1 parking license. With the tax abatement, annual real estate taxes are approximately $3,443
#PAPH2482306

PHILADELPHIA

301 S BROAD 2302

2 Beds

2 Baths

1,817 Sq.Ft.

$1,590,000

MLS#: PAPH2482306

1 ... 325 326 327 328 329 ... 666
* Listings identified with the FMLS IDX logo come from FMLS and are held by brokerage firms other than the owner of this website. The listing brokerage is identified in any listing details. Information is deemed reliable but is not guaranteed. If you believe any FMLS listing contains material that infringes your copyrighted work please click here to review our DMCA policy and learn how to submit a takedown request. © 2024. First Multiple Listing Service, Inc.
 - property

Send a message

Message successfully sent.

Your message

What is 3 + 4 ?

Reason for contacting?

I agree to receive email communication and understand I can unsubscribe at any time.

I agree to be contacted by Charis Realty Group via call, email, and text for real estate services. To opt out, you can reply 'stop' at any time or reply 'help' for assistance. You can also click the unsubscribe link in the emails. Message and data rates may apply. Message frequency may vary. Privacy Policy

Sign Out

Virtual Assistant

Would you like to take the next step with this property? We can help you schedule a showing or virtual tour, or send you more details.

Yes, I would like more information.

Thank You for Your Reply, One of Our Agents will contact you as soon as possible

No, maybe later.

Thank you, you can always contact me via email, phone number or through the contact form.

Realhub AI

Lucy - Your AI-Powered Realtor

Update Your Temporary Password

Personalize your search

Enter your email and we'll notify you immediately when new listings match what you're looking for.

or enter email address

Already have an account ? Login here

Continue your home search

I agree to receive communications and understand I can unsubscribe at any time.

I agree to be contacted by Charis Realty Group via call, email, and text for real estate services. To opt out, you can reply 'stop' at any time or reply 'help' for assistance. You can also click the unsubscribe link in the emails. Message and data rates may apply. Message frequency may vary. Privacy Policy

Already have an account ? Login here

We use cookies

We use cookies primarily for analytics to enhance your experience. By accepting, you agree to our use of these cookies. You can manage your preferences or learn more about our cookies policy.