Properties

Browse or get in touch to schedule a walkthrough.

  • Nearby me
Price range

Popular Features

Community Features

Association

Property Features

Waterfront

View

Exterior Features

Interior Features

Style

10000 properties match your criteria

Updated 1 minute ago

E-Alert name
741 Bainbridge, in the heart of Queen Village/Bella Vista, is a 3,500 square foot, end of row townhouse offering 3 sides of light, oversized garage parking, and sophisticated urban living throughout.

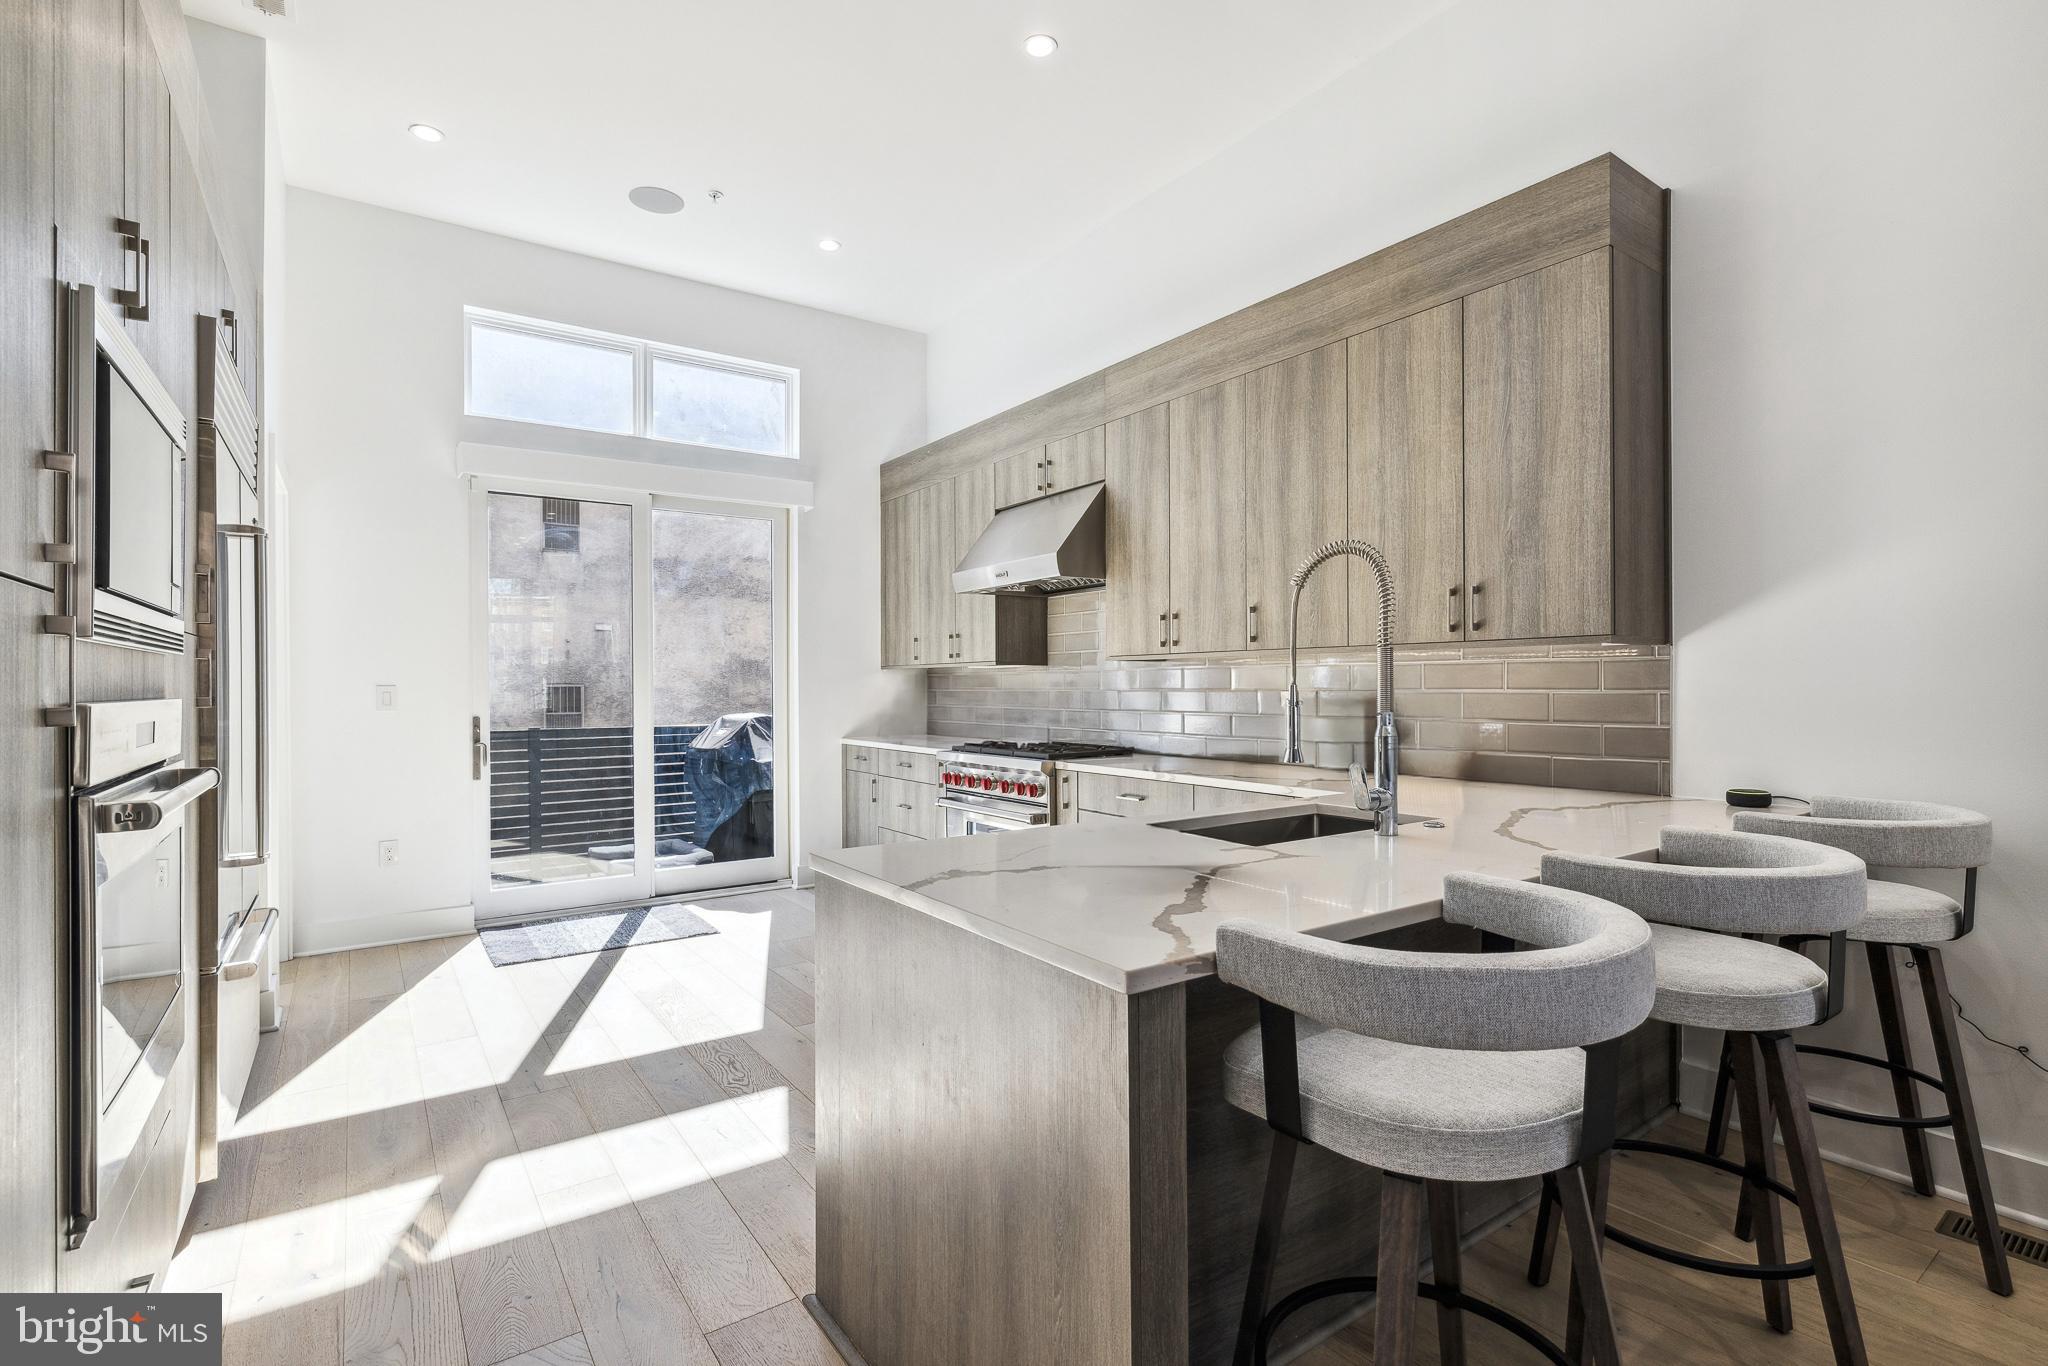
Whether entering the home from the front door or garage, you are welcomed with beautiful maple hardwood floors (throughout) and with immediate access to a coat closet. The entry hall leads you into the heart of your open plan living space where the kitchen, dining, and living room flow together and where double doors lead to your garden and outdoor grilling area. The kitchen features a flexible, extended and chandeliered kitchen island, top chef grade appliances, Oyster white marble counters and mosaic style marble backsplash. You are quickly invited into the warm and finely detailed living room in which the fireplace is surrounded by elevated Cristallo Quartzite (stone), sourced from Brazil. The walnut mantle is flanked with custom adjustable walnut millwork for displaying treasured items and with lower tambour doors for added texture, storage, and sophistication.

The 2nd level brings you to two large secondary ensuite bedrooms with generous closet space separated by a large and convenient laundry room.

The 3rd level brings you to your flexible primary suite floor with its own private balcony, basket weave marble tiled ensuite bathroom, and two large walk-in closets. At the top of the steps is a custom designed office which could easily serve as a nursery or bedroom.

Atop is your stunning rooftop deck with unobstructed views of the city. The rooftop is outfitted with outdoor seating, gas firepit, custom planters, specimen plantings and automated irrigation that extends to the planted front window boxes.

The lower level is a relaxed family and entertaining space with a full bath and wet bar which could serve as a fourth bedroom. The second room serves as a project area outfitted with cabinetry for your tools, projects and has a large storage area.

And finally, you are in the coveted Meredith school catchment. Welcome to 741 Bainbridge.
#PAPH2514272

PHILADELPHIA

741 BAINBRIDGE STREET

4 Beds

4 Baths

3,500 Sq.Ft.

$1,575,000

MLS#: PAPH2514272

This development of 4-story luxury townhomes in Old City, delivering in Fall 2025, has 2 car attached garage parking, a gated drive aisle, 10 foot + ceiling heights, 3 private outdoor entertaining areas, and spectacular city skyline and bridge views from the roof deck. Located in the historic heart of Philadelphia, these homes feature beautiful brick facades paying homage to the surrounding colonial architecture! Enter the home onto the landing of the floating metal staircase with large Pella windows with striking black window frames that allow for light to pour in through the front of the home. The main floor kitchen features a Cafe' stainless steel appliance package with Bosh Dishwasher, quartzite countertops, custom tile backsplash, and high-end cabinetry. Continue on the main floor through the dining room and past the powder room into the living area complete with three sets of French doors that open up to the terrace. Go up the stairs to the second floor where you will find 2 large bedrooms, each with a full en-suite bathroom, and a laundry room complete with included front load washer and dryer units.  The third-floor master suite is oversized and flooded with natural light and includes large custom outfitted walk-in closets, a five-piece bathroom with heated tile floors, a free-standing oval tub,  huge walk-in shower with glass doors, body sprays, and handheld shower fixtures. Upstairs is the pilot house with a double roof deck, each side with 360 degree views of Old City, the Benjamin Franklin bridge, and Philly skyline. The basement of the home has a full bathroom , 10’ ceilings, and could serve as a perfect office space, kids play room, or guest bedroom. These homes have multi-zone heating and A/C systems as well as smart technology such as a Ring doorbell camera, Nest thermostats, and Schlage keyless entry smartlock. The home is complete with fully finished basement with heated floors throughout and can be an addition office space, kids playroom, movie theater or extra bedroom. This home is uniquely located next to Northern Liberties and just steps away from the river waterfront. You can walk down to the pier to enjoy the calm waters of the river and take a walk on the Benjamin Franklin Bridge and see great city skyline views. Easy access to I-95, shopping, restaurants, coffee shops and within the McCall Elementary School catchment. Each home comes with a Ten Year Real Estate Tax Abatement Under Councilmanic Ordinance 1456-A, Section 19-1303.4 of the Philadelphia Code, and a 1 yr builders warranty.   **Taxes and Square Footage are to be independently verified by the buyer and their agent. **
#PAPH2548290

PHILADELPHIA

252 N 2ND ST

4 Beds

4 Baths

4,800 Sq.Ft.

$1,575,000

MLS#: PAPH2548290

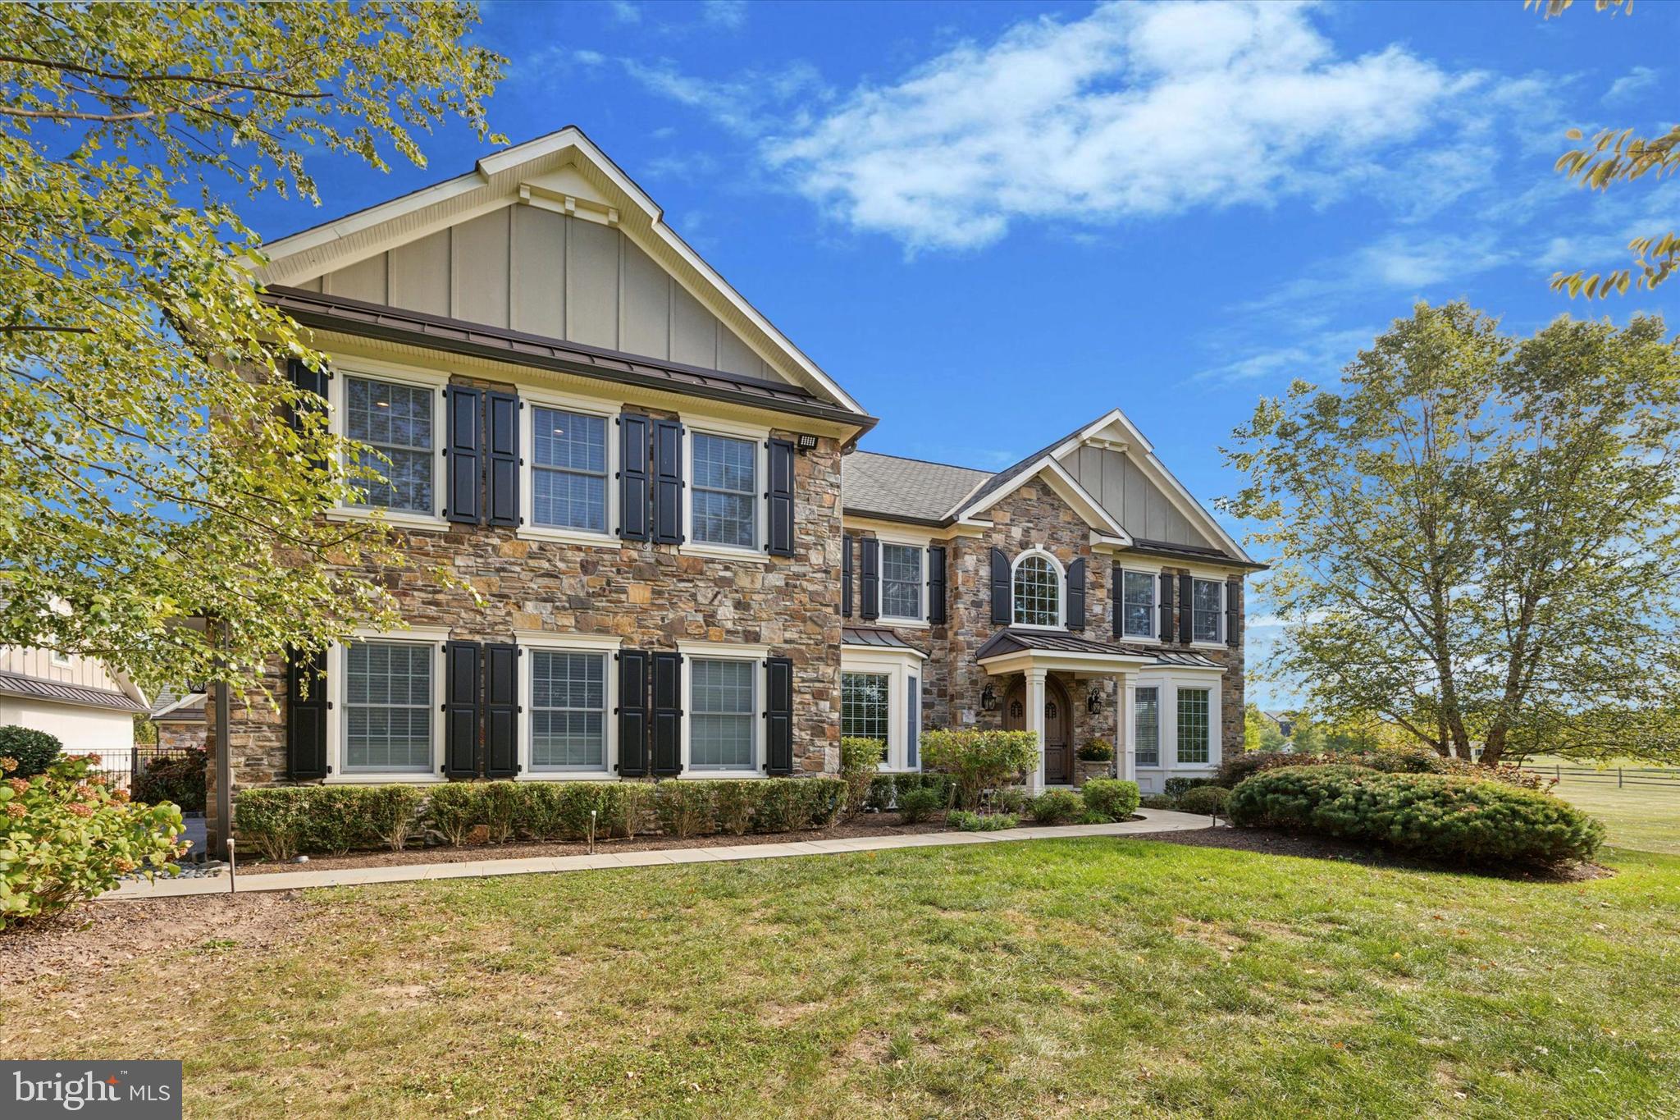
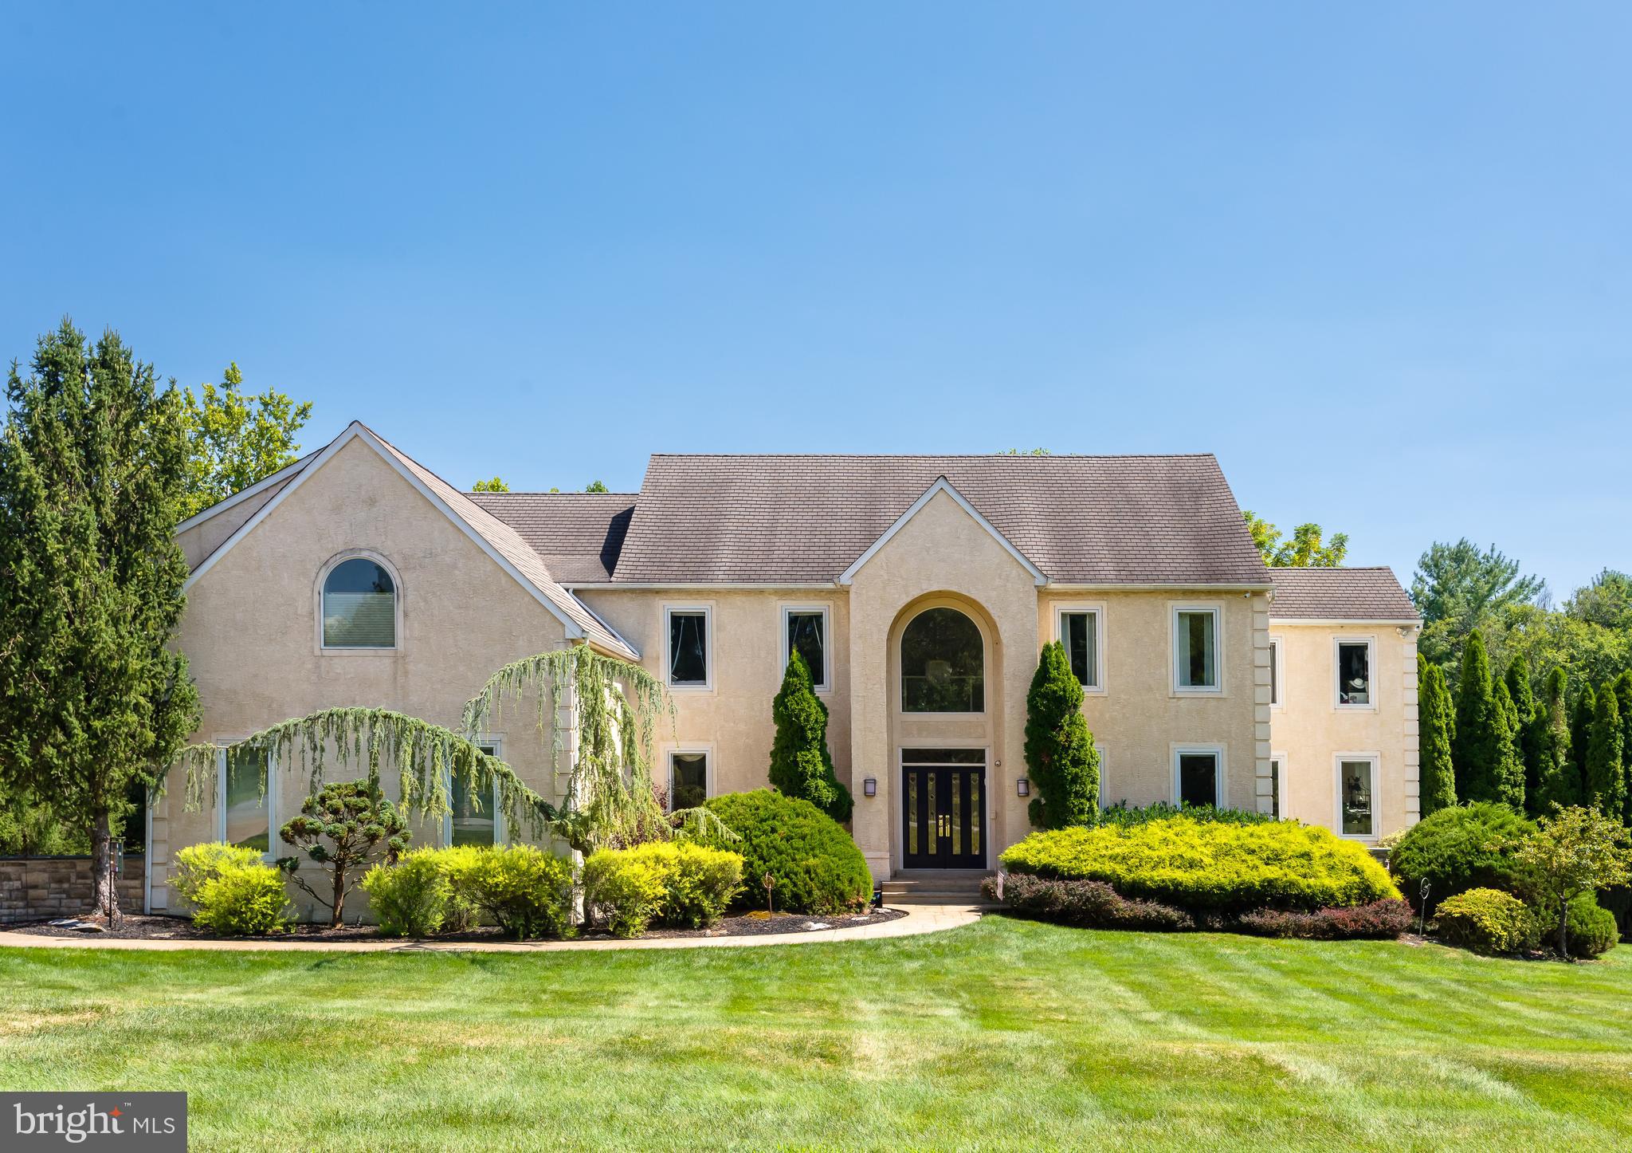
Welcome to an extraordinary custom-built residence within the highly coveted Greystone Development in Horsham Township. Nestled on a beautifully landscaped 1.57-acre lot, this distinguished 6,427 sq ft residence offers an unparalleled combination of sophistication, comfort and refined amenities.
Enter through an exquisite arched wood entry door into a striking two-story foyer with inlaid hardwood flooring and custom millwork—an elegant prelude to a home where craftsmanship and precision abound. A sumptuous home office, appointed with built-in bookshelves and oversized windows, and a formal dining room with rich woodwork and adjoining French doors to a private patio set the tone for refined living. The expansive great room boasts dramatic floor-to-ceiling windows, a dazzling custom wood ceiling, hardwood floors and fireplace—designed both for impressive entertaining and comfortable everyday living.  The gourmet kitchen is a chef’s dream with premium custom cabinetry, granite countertops, top-tier stainless-steel appliances including a 6-burner induction (or gas) range with pot-filler, double ovens, a generous island with seating, and a sunlit breakfast room that opens to an expansive deck overlooking the lush grounds.   A sumptuous first-floor primary suite features a spacious adjoining sitting room, dual walk-in closets (“his” and “hers”), and a spa-inspired bath with free-standing soaking tub, separate oversized custom tiled shower and dual vanities.  Adjacent is a well-appointed laundry/mud drop zone that leads to the oversized three-car garage. A tastefully finished powder room completes this level.
Ascend to the bright upper level loft landing that overlooks the foyer and leads to two generous ensuite bedrooms—each with its own full bath and walk-in closet—and a flexible sitting/office area with built-ins and Juliet balcony that is deal for a quiet retreat or additional workspace. 
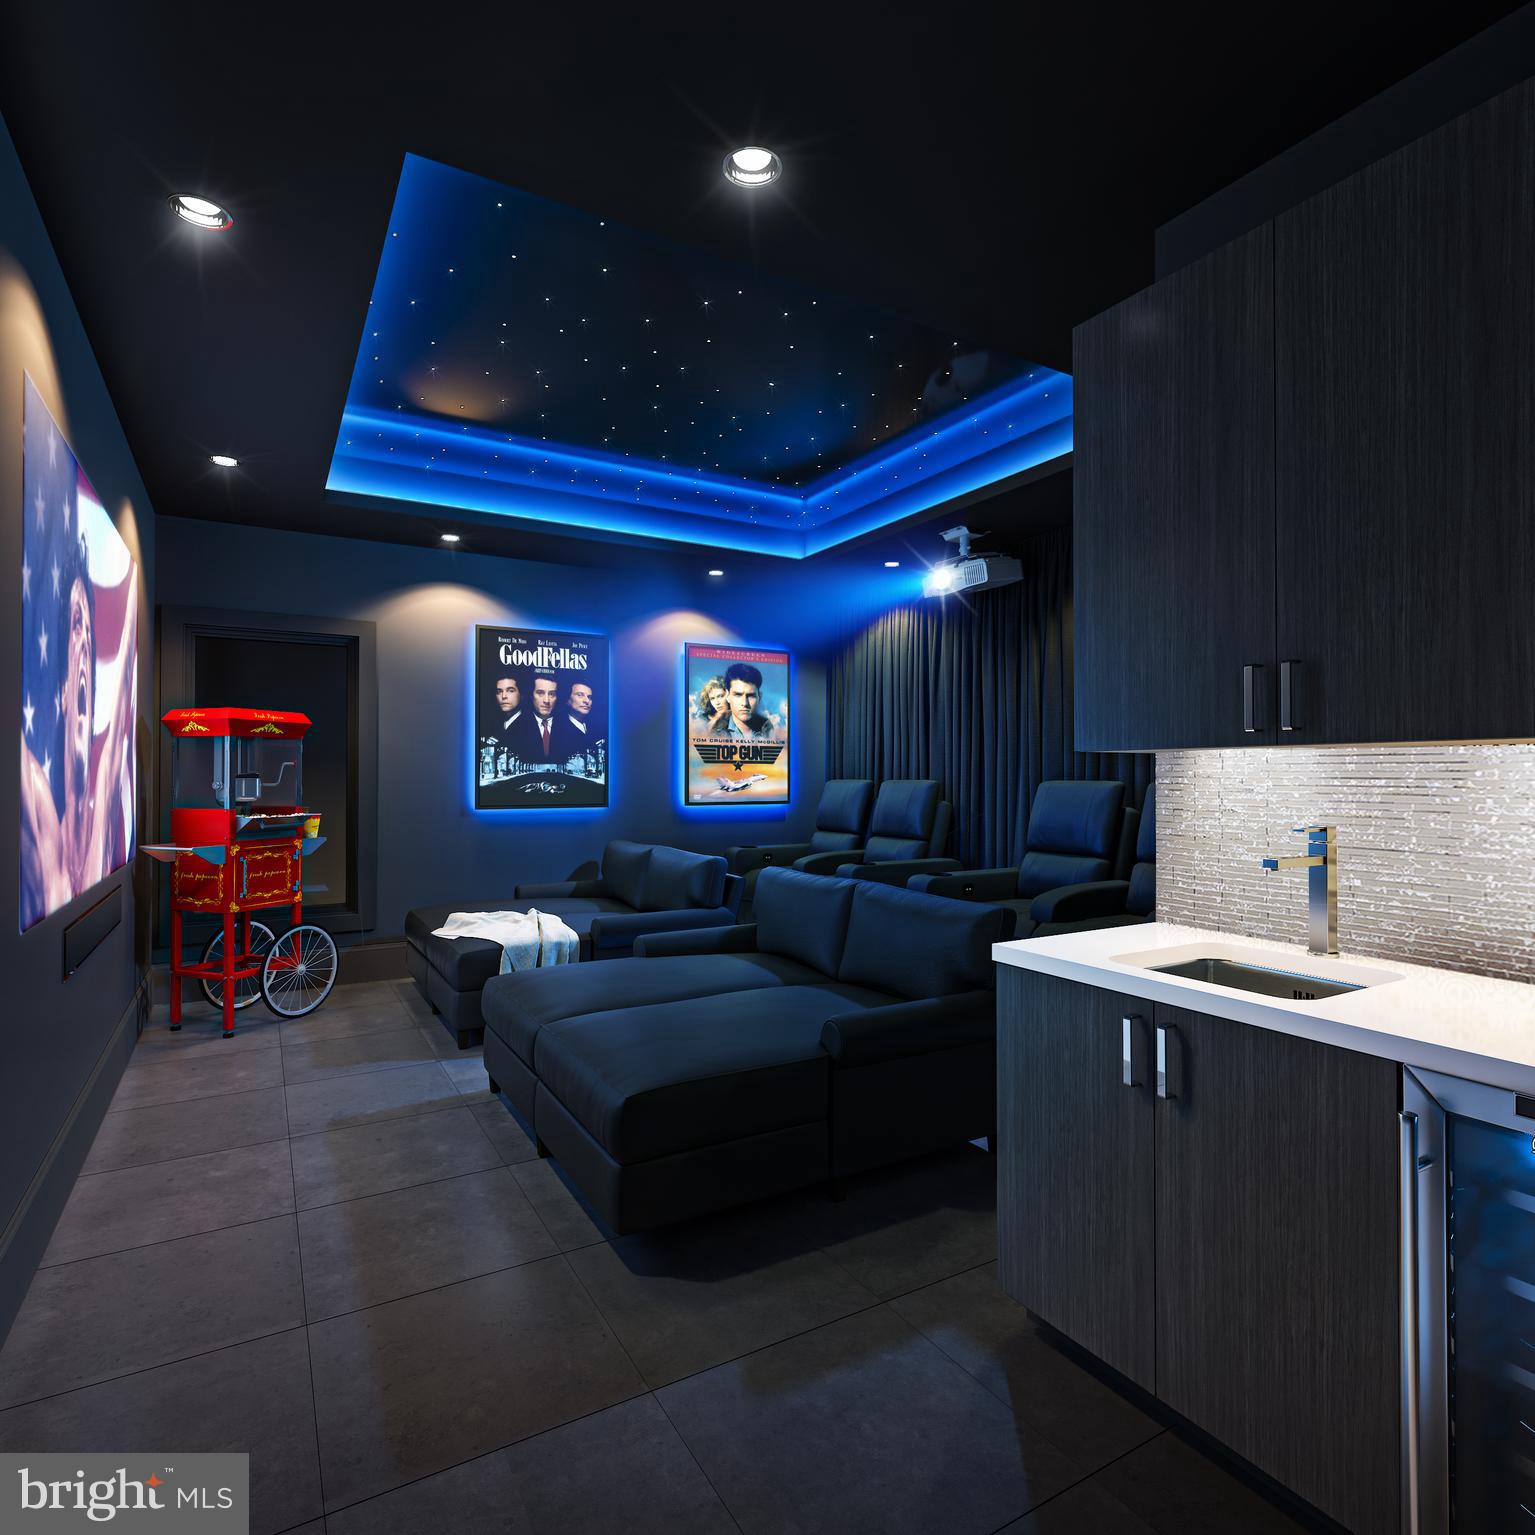
The fully finished walk-out lower level elevates this home into a true resort-style lifestyle asset. Highlights include a full bar with seating, a spacious family room with fireplace, a dedicated media/theater room, an exercise room, a game/craft/entertainment room with wine fridge and butler-pantry, plus a full ensuite bedroom with bath—perfect for guests, in-laws or extended-stay accommodations.  French doors open directly to your private resort-style backyard, where every detail invites relaxation and entertainment. A sparkling heated inground pool with elegant stone coping serves as the centerpiece, surrounded by a multi-level bluestone patio perfect for sunbathing, outdoor dining, or hosting summer gatherings. The professionally landscaped grounds provide privacy and natural beauty, while a spacious deck off the kitchen offers additional seating and panoramic views of the property. Whether lounging poolside, entertaining guests, or enjoying  a quiet evening under the stars, this backyard transforms every day into a vacation at home.
The end of the cul-de-sac locale enhances the sense of exclusivity and privacy.  Ideally located within the Hatboro-Horsham School District, this estate combines serene suburban living with easy access to downtown Ambler’s boutiques, cafés, and train station, as well as nearby golf courses and major commuter routes including Route 309 and the PA Turnpike.
703 Daventry Way is more than a home — it’s a statement of elegance, superior craftsmanship, and luxury living. Every space has been thoughtfully designed to deliver comfort, sophistication, and a resort-inspired experience right at home that bestows a remarkable lifestyle for the discerning buyer!
#PAMC2159666

AMBLER

703 DAVENTRY WAY

4 Beds

5 Baths

6,427 Sq.Ft.

$1,575,000

MLS#: PAMC2159666

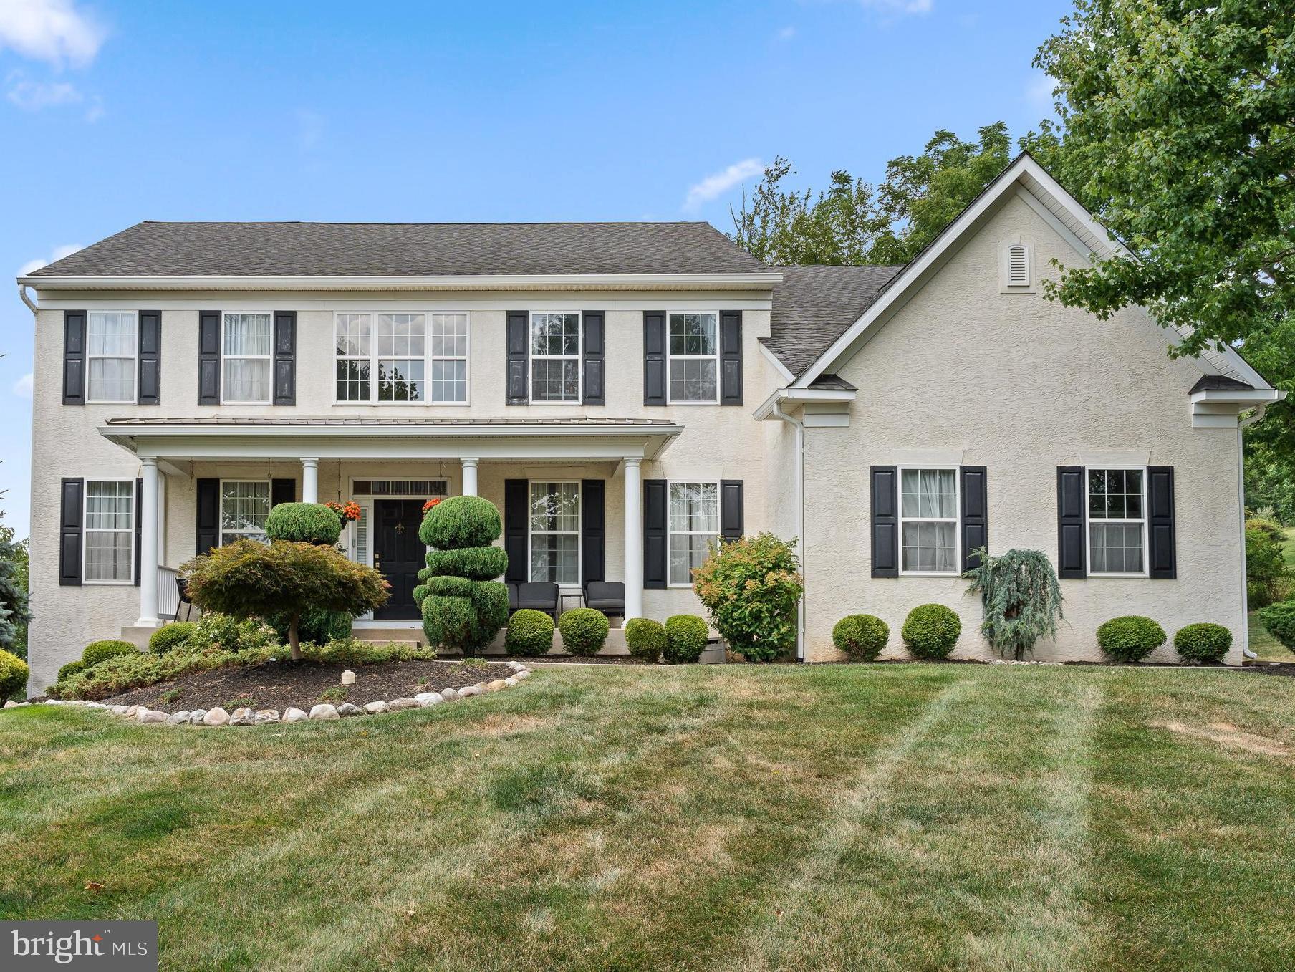
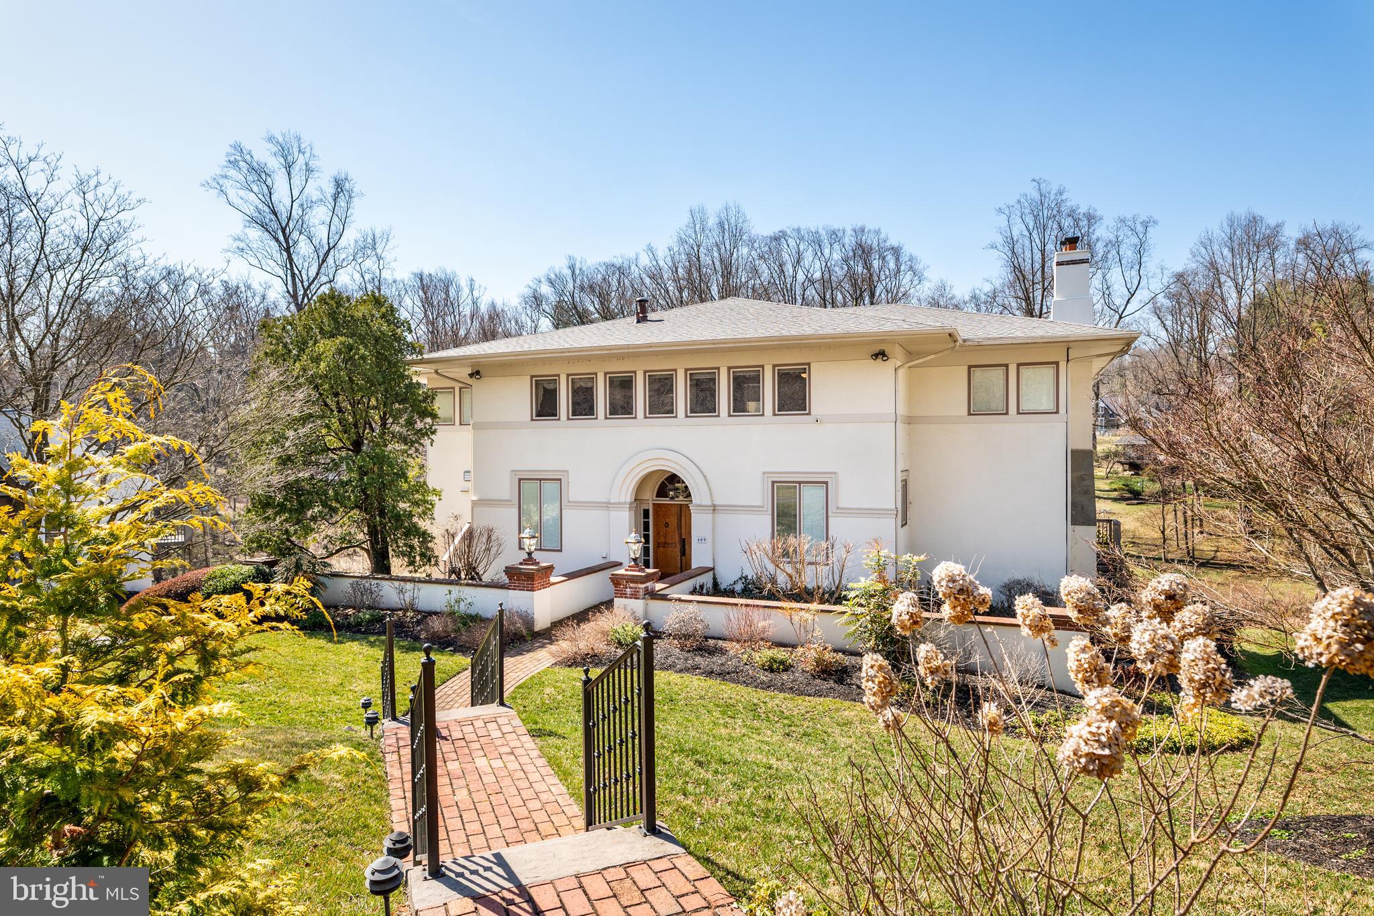
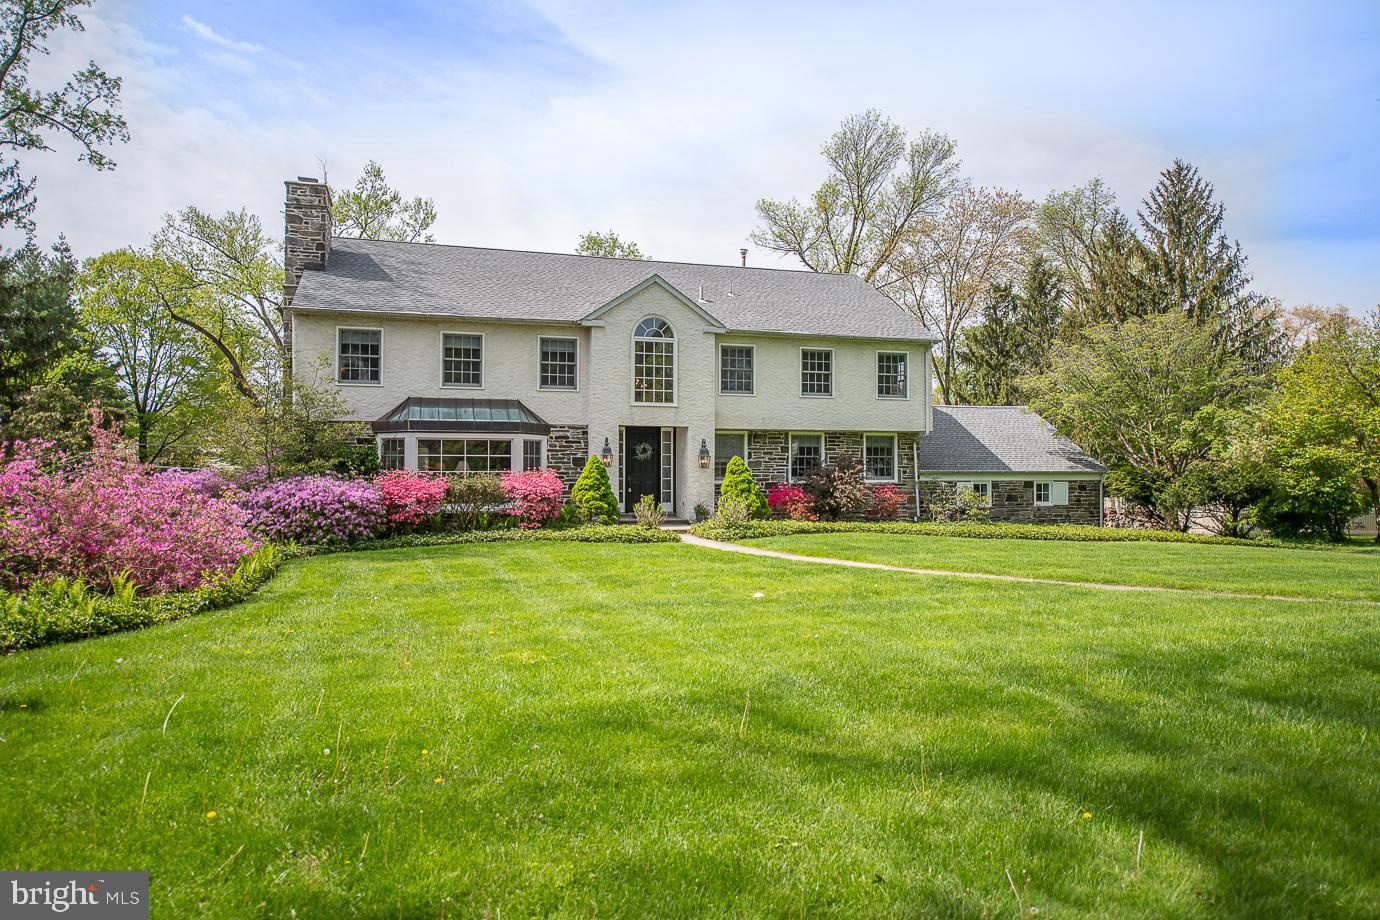
Welcome to 1320 Bobarn Drive in Penn Valley featuring 5 bedrooms, 5 and a half baths and over 5,100 square feet of living space! This fabulous colonial home is on a highly desirable, cul-de-sac street with beautiful, mature and lush landscaping and a swimming pool. Enter the home through the double wood doors into the inviting foyer with beautiful hardwood floors that flow through the  1st floor. The formal dining room showcasing chair rail molding, and an ornamental chandelier is the perfect place to host gatherings both large and intimate. The spacious living room, overlooking the front gardens, flows directly into the family room. The bright and sunny family room includes floor-to-ceiling windows with views of splendid backyard and pool, a wood-burning fireplace with a limestone mantle, and custom-built cabinetry. The elegantly designed eat-in kitchen with breakfast area,  center island, top-of-the-line appliances, double ovens, a desk workspace, and granite countertops is a chef's dream.  A large hall closet, full bathroom, laundry room, and access to the 2-car garage complete the first floor. Upstairs you will find the primary bedroom retreat with a large walk-in closet, tons of light, and a primary bathroom that includes a double vanity, soaking tub, and a glass-enclosed shower with a bench.  Additionally, there are three bedrooms, one with a full ensuite bath, a hall bathroom, and a convenient linen closet.  The lower level has a large play/rec room or second family room, an additional bedroom, full bathroom, and plenty of space for storage. The fenced-in yard is your own private oasis with  inground swimming pool,  brick patio, and fabulous landscaping. This home is located in the award-winning Lower Merion School District and is conveniently located near houses of worship, dining, shopping, and entertainment. Close to major roadways and public transportation, allowing an easy commute to Center City.
#PAMC2100486

PENN VALLEY

1320 BOBARN DRIVE

5 Beds

5 Baths

5,163 Sq.Ft.

$1,575,000

MLS#: PAMC2100486

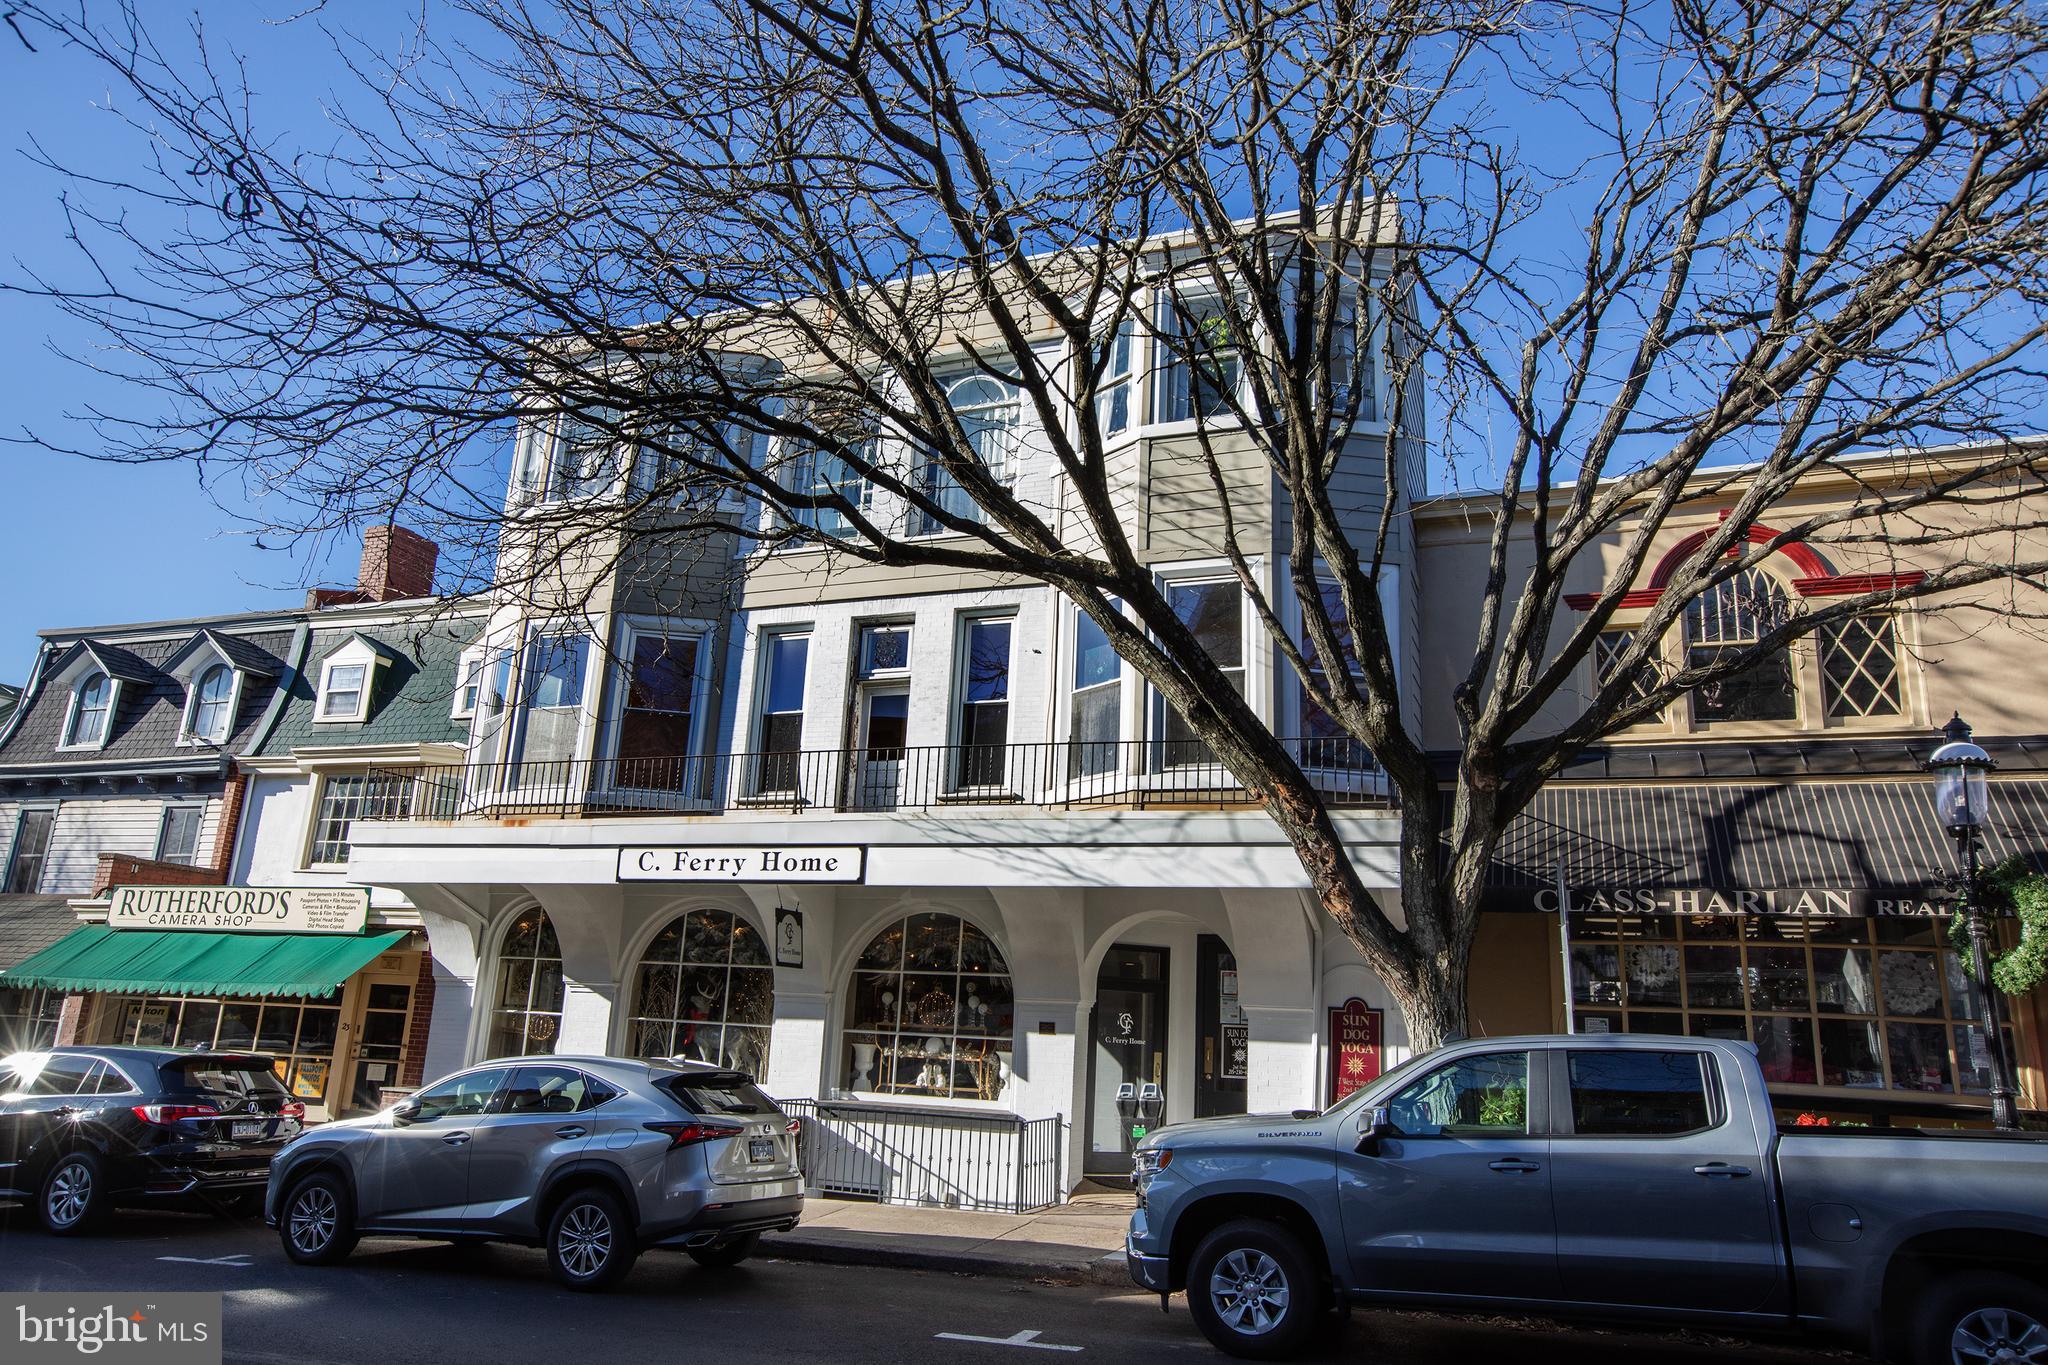
Location, location, location! Completely renovated from top to bottom in 2013, this historically certified 4 level building includes a walkout lower level, 4000+/- square foot building is located in the highly sought-after area overlapping Rittenhouse Square and Fitler Square. Zoned CMX1, this property features a commercial office area on the first floor and lower level, the space was previously a hair salon, and the business could be operated immediately, the space includes 1.5 baths. On the 2nd & 3rd floors there are high end two-bedroom, one bath apartments.  Small yard in the rear of the building. Each unit has separate utilities, washer and dryer and central air. This property is perfect for an owner operator or investor who is looking for a trophy property that is turnkey. This unique and immaculate property is a must see and is truly a rare find. Located a few blocks from Rittenhouse Square, shopping and award-winning restaurants.
#PAPH2096678

PHILADELPHIA

246 S 22ND STREET

None Beds

None Baths

4,000 Sq.Ft.

$1,575,000

MLS#: PAPH2096678

The Palisade by Pine Hill Building Co. is a stunning 4-bedroom, 3.5-bath custom home offering 4,065 square feet of luxury living in a thoughtfully designed layout. With a 3-car garage and high-end finishes throughout, this home blends timeless craftsmanship with modern convenience.

The first floor features a chef-inspired kitchen with dual islands, GE Café appliances, and a Venetian plaster range hood, perfect for everyday living and entertaining. A formal dining room, private home office, and two-sided fireplace between the kitchen and family room add warmth and elegance. A scullery with walk-in pantry and a drop zone provide functional organization.

Upstairs, the luxurious primary suite showcases a wet bath with custom tile shower, while the layout also includes a Jack & Jill suite, an additional en-suite bedroom, and a convenient second-floor laundry room.

Home is currently under construction and will be completed March 2026.
#PALA2079946

LANCASTER

1233 HUNSICKER ROAD

4 Beds

3 Baths

4,065 Sq.Ft.

$1,575,000

MLS#: PALA2079946

Don’t miss this rare opportunity to own a historic 7-unit multifamily property set on the former estate grounds of Richard Mattison in Upper Dublin Township. Once home to a prominent local entrepreneur and early visionary behind Ambler Borough, this stunning circa 1900 Victorian mansion blends timeless character with modern updates. The property features seven well-maintained units, including two 3-bedroom units, three 2-bedroom units, and two 1-bedroom units. Rich architectural details and distinctive design elements highlight the home’s historic charm, while the current owner has thoughtfully updated kitchens, bathrooms, and interiors throughout. Situated on over one acre, the property includes a large parking lot with ample space for tenants and potential for future expansion. With strong rental income, minimal vacancy, and an excellent return on investment, this is a standout opportunity for investors. Conveniently located just off Route 309 and Bethlehem Pike, the property offers easy access to shopping and dining in downtown Ambler, as well as a straightforward commute to Philadelphia and the Pennsylvania Turnpike.
#PAMC2177678

AMBLER

1 LINDENWOLD TERRACE

13 Beds

None Baths

7,246 Sq.Ft.

$1,575,000

MLS#: PAMC2177678

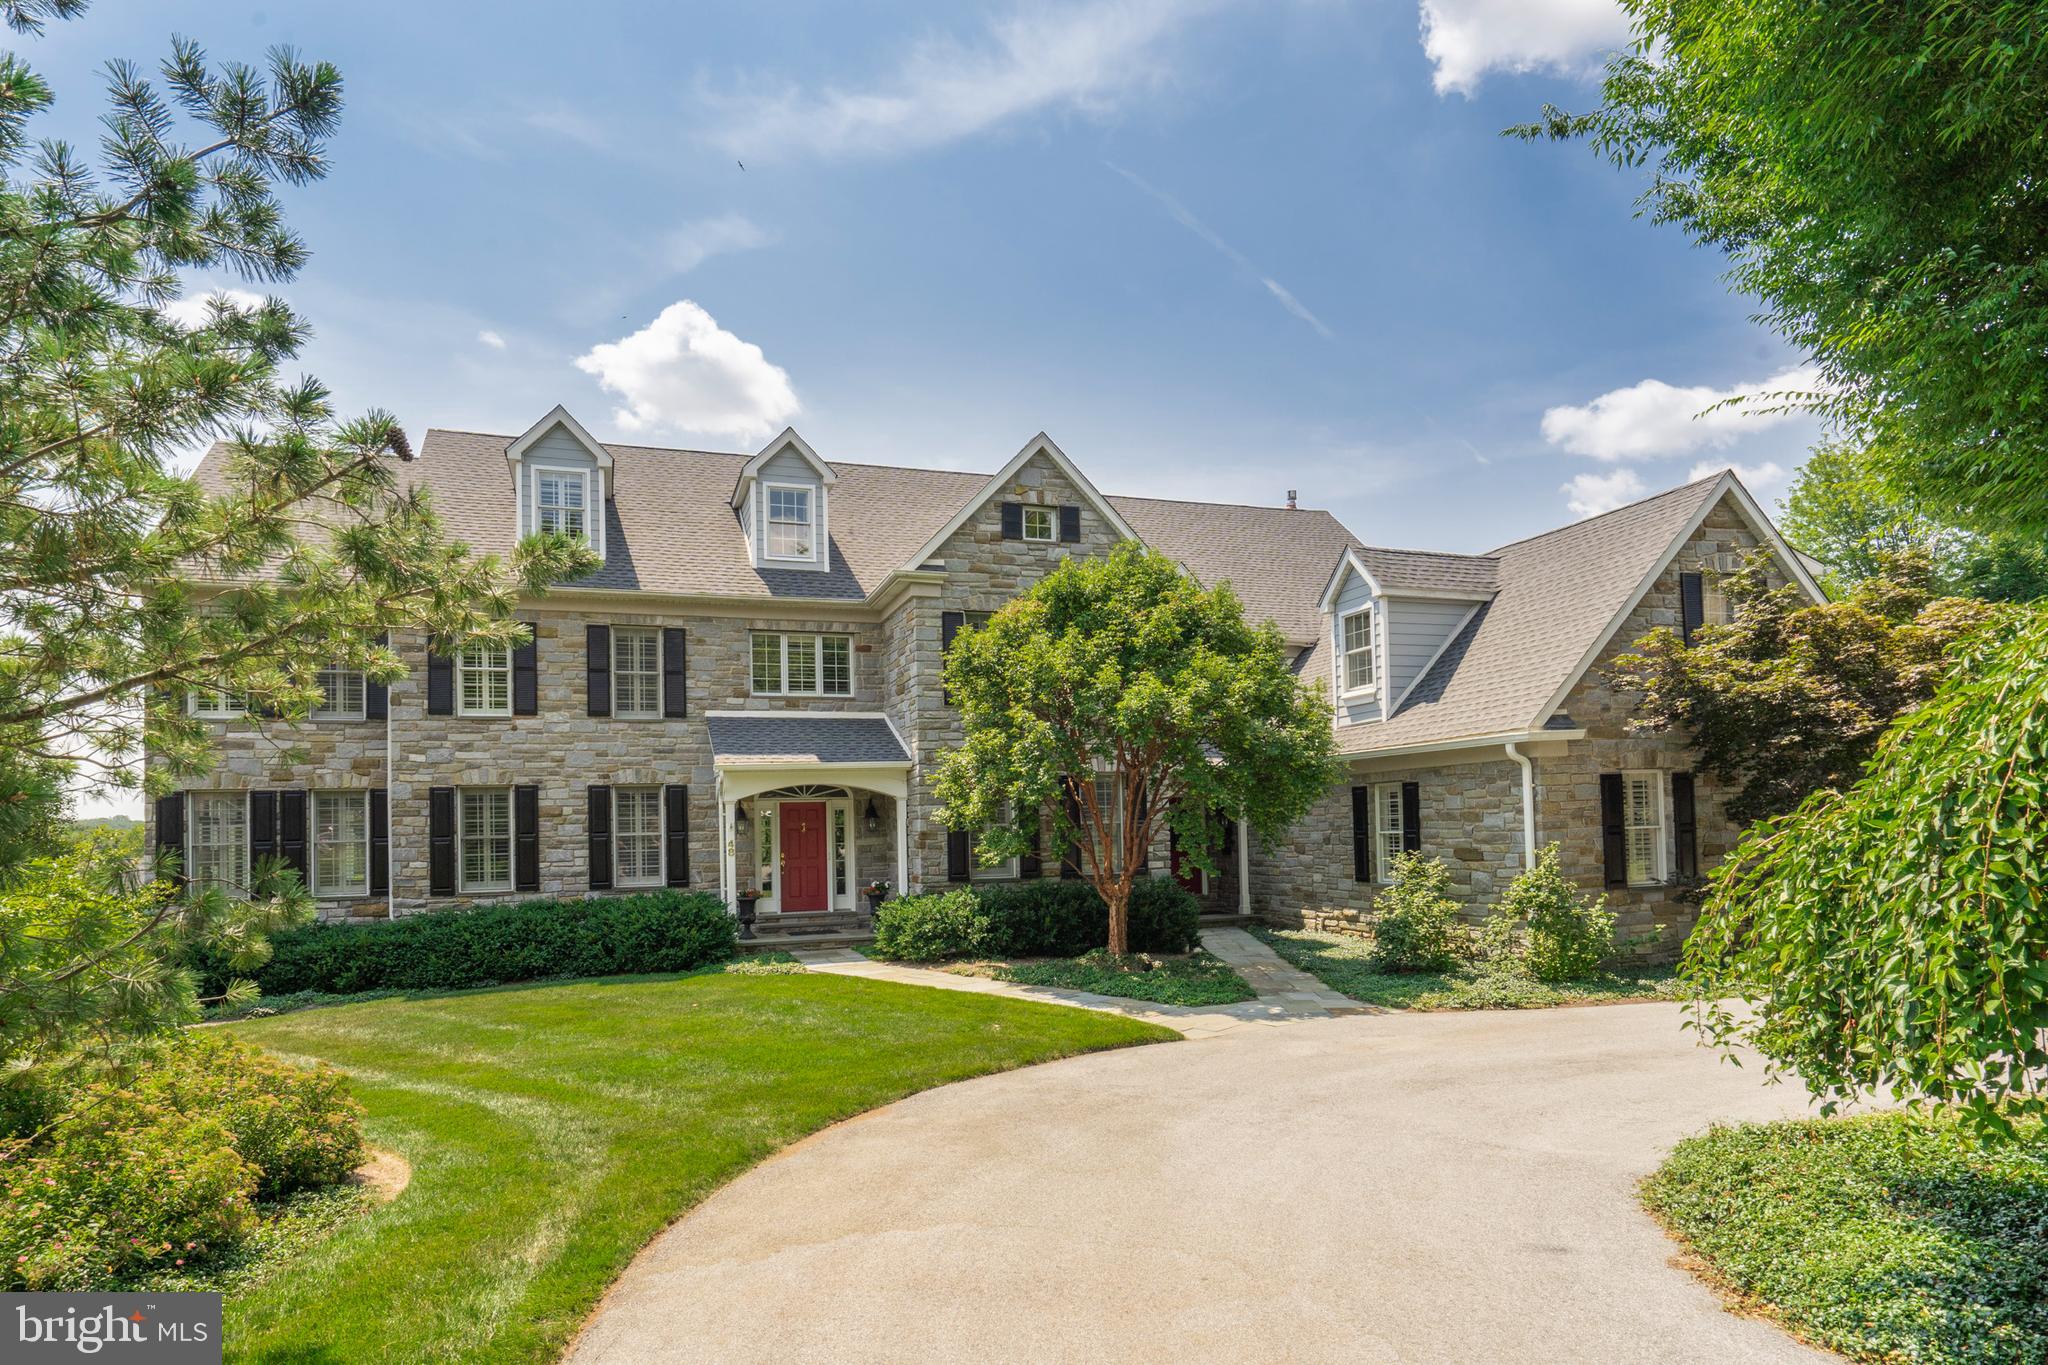
Nestled atop one of Greystone’s most desirable homesites, this stunning “Castle on the Hill” is the definition of modern luxury. Built in 2024 & set on a premium 0.52-acre lot, this exceptional residence offers 5 bedrooms, 6.5 baths, & an impressive blend of sophisticated design, custom finishes, & everyday comfort. From start to finish the exquisite home boasts size, character, and premium location just mins away from the all of the magic that West Chester Boro has to offer. With an impressive 5 Bedrooms and 6.5 baths this farm style “Stratford Hall” model has it all.  The gorgeous elevation and front porch greets you and once inside, the hardwood floors and perfect aesthetics draw you further into the home.
From the moment you arrive, the striking stone-front exterior, dramatic rooflines, and expansive front lawn create unforgettable curb appeal. Step inside to discover sun-drenched living spaces, wide-plank hardwood flooring, designer lighting, and thoughtfully curated upgrades throughout.
At the heart of the home is a show-stopping gourmet kitchen featuring crisp white cabinetry, elegant quartz countertops, a farmhouse sink, stainless steel appliances, double wall ovens, a gas cooktop, and an oversized center island that serves as the perfect gathering space for family and friends. Large windows flood with tons of 2-story natural light while offering picturesque community views in  the  adjoining family room offering a warm & inviting atmosphere, anchored by a cozy fireplace that creates the perfect setting for relaxing evenings 
Entertaining is effortless with the formal dining room and a custom built-in beverage bar complete with illuminated glass cabinetry, designer finishes, and ample storage for your favorite spirits and glassware. 
A highly desirable main-level bedroom suite w/a private bath provides ideal accommodations for guests, extended family, or a nanny/in-law suite. Upstairs, an oversized primary suite, with a large his and her's style bathroom and walk-in closet will make you feel like you're in your own mini-oasis.  Additionally, spacious secondary bedrooms & luxurious en-suite baths offer comfort & privacy for everyone, while the convenient second-floor laundry room makes everyday living a breeze.
The expansive walk-out lower level presents endless possibilities & is already plumbed for a future wet bar—perfect for creating the ultimate home theater, game room, fitness studio, golf simulator, or entertaining retreat.
Outside, enjoy the peace & privacy of a quiet cul-de-sac setting while taking advantage of the oversized driveway and attached garages offering abundant parking and storage. Thoughtful exterior lighting enhances the home's architectural beauty long after sunset.
Designed for both luxury and efficiency, this home is equipped w/ a whole-house humidifier, radon mitigation system, whole-house water softening system, & energy-efficient two-zone heating / cooling for year-round comfort & peace of mind.
207 Alexis boasts plenty of storage options as a 3 car garage system fits the modern functionality of car enthusiasts and/or a busy modern family with lots of toys.  The unfinished basement area also provides adequate storage abilities all while keeping the storage items in a conditioned area.  The large driveway is freshly-sealed and provides plenty of parking options. The organization and attention to detail of this home cannot be overstated. Located in the heart of the popular Greystone community this is a perfect location in West Chester.  Close to West Chester Boro, conveniently located near several parks, as well as shopping and restaurants! Also conveniently located near major travel routes and in the award winning WC Schools! This is more than a home—it’s a statement. A rare opportunity to own a nearly new luxury residence in the prestigious Greystone community, where elegant design, premium craftsmanship, and an exceptional lifestyle come together seamlessly.
#PACT2128900

WEST CHESTER

207 ALEXIS COURT

5 Beds

6 Baths

7,517 Sq.Ft.

$1,575,000

MLS#: PACT2128900

LOCATION, LOCATION! What a combination: own one of the best new construction triplexes, situated on one of Graduate Hospital's best blocks, while receiving approximately $110K in annual income. Alternatively, as an owner-occupant, 2 unit leases come due mid-year 2026, allowing the other units to offset the mortgage payment.   Also for cash flow enjoy taxes of ONLY $3,000 as there a few tax abatement years remaining.   And each unit is super sexy with amazing high end finishes to the max level.   Simply is a  very rare opportunity to own a high income producing triplex fantastic  longer term / blue chip investment.    Tax abatement  is until June 2028!   Unit 1  - Bi-level the entire first floor plus lower level! This is a 3 bedroom, 3 bath with fantastic private  yard space. Unit 2  - Bi-level front half of this beautiful building 2nd & 3rd floor, 2 bedroom, 2 bath, and a roof deck that has the amazing sunrise to sunset views. Unit 3 - Bi-level 2nd and 3rd floor rear of the building with 2 bedrooms, 2 bath and amazing roof deck with skyline views! All the units have washer and dryers, quartz counters, stainless steel appliances, hardwood floors, generous closet space, and great natural light. All heating, cooling, hot water and central air in this building is custom throughout. Excellent quality and condition. Current tenants are fantastic with superb rental history!  Solid cap rate for a blue chip investment property in Grad Hospital as a stones throw away from Ritttenhouse Square.   As the owner-occupant or your tenants, you will enjoy the BEST lifestyle that the city offers, with countless restaurants, cafes, museums, shows and a quick ride to the sports stadiums, as it is one block from Broad st.   Even though the property is tenant-occupied, it is easy to show  so make your appointment today !
#PAPH2590016

PHILADELPHIA

762 S 15TH STREET

7 Beds

None Baths

4,250 Sq.Ft.

$1,575,000

MLS#: PAPH2590016

Blending architectural character with modern refinement, 435 Ferguson Avenue is a thoughtfully reimagined residence in the heart of College Heights. Originally built in 1952 and expanded and renovated in 2025, the home offers 3,036 square feet of curated living space just moments from Penn State and nearby access to the Arboretum trail system.
Floor-to-ceiling windows introduce natural light throughout, framing peaceful views of the surrounding landscape. Solid red oak flooring and custom soft close white oak cabinetry—handcrafted by Amish artisans—establish a warm, cohesive interior. The kitchen is both striking and functional, anchored by a quartz waterfall island and complemented by handcrafted zellige tile, sleek appliances, and a generous walk-in pantry, all flowing seamlessly into the main living and dining areas.
Upstairs, four bedrooms are arranged with intention, including a primary suite with treetop views and a well-appointed en-suite bath featuring dual vanities, terrazzo tile flooring. A secondary bedroom offers a private bath, while two additional bedrooms share a Jack and Jill layout. All full bathrooms offer radiant heat flooring.
The walkout garden level provides a versatile recreation space with a service kitchen featuring refrigeration, beverage storage, and an ice maker, along with direct access to the backyard. Outdoor living is equally considered, with a composite deck, paver patio, and a generous open lawn area surrounded by mature trees.
Ideally positioned near Sunset Park and Penn State’s campus, this fully reimagined turn-key home presents a rare offering within one of State College’s most established neighborhoods.
#PACE2518490

STATE COLLEGE

435 FERGUSON AVENUE

4 Beds

4 Baths

3,229 Sq.Ft.

$1,575,000

MLS#: PACE2518490

Tucked away on a winding private lane, this circa 1863 home offers a rare combination of history, beauty, and modern luxury. Set on 50 expansive acres, this property is a dream come true for those seeking the perfect country escape, where history, charm, and modern luxury blend seamlessly...just under two hours from New York City.
Lovingly renovated and thoughtfully improved by a dedicated steward with an eye for both whimsy and detail, this home perfectly balances historic charm with contemporary comfort. Inside, heart pine floors stretch from a stately living room with an inviting fireplace to a cozy den adorned with rich cherry-paneled walls. The elegant dining room flows into a custom bar modeled after the Oak Room Bar at the Plaza Hotel, setting the stage for unforgettable evenings. A sun-drenched atrium, with its expansive walls of windows, beckons in the beauty of the outdoors.
The chef’s kitchen is a culinary masterpiece. Designed to meet the demands of a professional kitchen yet exuding warmth and charm. It features an imported Italian pizza oven and a stone fireplace in the adjacent breakfast room. The romantic first-floor primary suite is a haven, complete with a fireplace and a newly designed 2024 marble ensuite bathroom. 
Family and guests will enjoy three additional enchanting bedrooms, each with its own ensuite bath, ensuring ultimate privacy and comfort.
Step outside, and you’ll find a magnificent c.1880s outdoor dining room that promises to host unforgettable gatherings. With its opulent copper accents and antique Soho crystal chandelier, this space is as enchanting as it is functional. After-dinner drinks can be savored on the Brazilian hardwood deck or the multi-level bluestone patio with a firepit, all illuminated by antique NYC sconces for the perfect ambiance.
For outdoor enthusiasts, the property offers an apple orchard featuring 12 varieties and 64 trees, a spring-fed pond teeming with wildlife, and an inground pool for relaxation or recreation. The property also includes a large barn building, ideal for vehicle storage, animals, or an artist’s studio.
While Lane's End Farm  feels worlds away, modern conveniences are just five minutes from your doorstep with skiing, golf, shopping, and more.
#PAMR2005178

EAST STROUDSBURG

282 CRABAPPLE LANE

4 Beds

4 Baths

5,348 Sq.Ft.

$1,575,000

MLS#: PAMR2005178

Welcome to 1901 Park Drive, one of the premier lots in Dolington Estates, backing directly to 64 protected acres of township-owned Memorial Park. This Toll Brothers Savoy offers nearly 7350  square feet of finished living space, five ensuite bedroom suites, and a setting in Pennsbury School District that guarantees privacy no future development can take away — no rear neighbors, ever.

A dramatic two-story foyer flooded with natural light welcomes you in, anchored by a sweeping curved staircase. The heart of the home is the soaring two-story family room, where a wall of windows fills the space with light, flowing seamlessly into the gourmet kitchen with large center island, walk-in chef's pantry, and casual dining area. Just beyond, the light-filled sunroom overlooks the expansive backyard lawn, terraced patio, and tranquil pond with waterfall. A spacious private study makes an ideal home office, while the formal dining room and drawing room provide elegant spaces for entertaining.

Every one of the five bedrooms is a true suite with its own private ensuite bath — a standard almost never found at any price — and four of the five include their own private sitting room, giving each family member a genuine personal retreat. The first-floor suite is exceptional: a generously sized bedroom with its own sitting room and full bath, perfect as an in-law or multigenerational suite, or even as a gracious main-level alternative to the primary bedroom. Upstairs, the primary suite features a large spa-style bath and true his-and-hers walk-in closets — two separate, deep walk-ins, one for each of you.

The 1,944-square-foot finished lower level is built for entertaining: a complete custom wood bar, a game room with pool table, table tennis, foosball, and air hockey (available at the buyer's option), a dedicated media room, and a private gym.

A three-car garage with generous storage, a quiet dead-end street just five minutes from I-295, and the boutique shopping, restaurants, and community events of Yardley and Newtown boroughs minutes away complete the picture. Beyond the mature tree line: direct access to Memorial Park's walking trails, open fields, playground, basketball, pickleball, and sand volleyball courts, and the serene Garden of Reflection. Newer roof; three-zone natural gas heat and central air with two HVAC units replaced in 2023.  Be sure to see all Floor Plans included in Photos.

Homes of this size, layout, and setting rarely come to market in Lower Makefield — schedule your private showing.
#PABU2125166

NEWTOWN

1901 PARK DRIVE

5 Beds

5 Baths

7,351 Sq.Ft.

$1,575,000

MLS#: PABU2125166

A truly rare offering in the heart of Upper Makefield Township, this three-acre property presents the opportunity to create a legacy estate in one of Bucks County's most coveted locations. Positioned along prestigious Lurgan Road and accompanied by fully approved architectural plans by Luce Architects, the groundwork has been thoughtfully designed for a remarkable custom residence of distinction. The existing farmhouse, complete with three bedrooms, two full bathrooms, and an in-ground pool, offers immediate enjoyment while providing the flexibility to renovate, expand, or execute the approved architectural vision with a builder of your choosing. Whether reimagining the current residence or creating an entirely new estate, the possibilities are exceptional. Surrounded by the rolling countryside, preserved landscapes, and timeless beauty that define Upper Makefield, this offering is first and foremost about location—a setting that is both irreplaceable and increasingly difficult to secure. Offered in as-is condition, this is a compelling opportunity for discerning buyers, builders, and visionaries seeking to create something truly extraordinary in one of the region's most prestigious enclaves. The Sellers are highly motivated and welcome all offers!
#PABU2111338

NEW HOPE

321 LURGAN ROAD

3 Beds

2 Baths

2,285 Sq.Ft.

$1,575,000

MLS#: PABU2111338

New on site 2 days ago
Coming soon
Completely renovated and truly magnificent, this 5-bedroom, 3.5-bath home blends modern design with exceptional functionality. Featuring a bright open layout, two primary bedrooms with full baths, a stunning new kitchen, updated bathrooms, and hardwood floors throughout, this home is designed for comfortable everyday living and effortless entertaining.
The versatile floor plan offers endless possibilities, including space for multiple offices, a guest room, or a first-floor no-step primary suite with full bath. A convenient laundry room is located near the bedrooms, and generous closet space is found throughout the home. The private backyard with bluestone patio creates the perfect setting for gatherings, while the 2-car garage includes an electric vehicle charger for added convenience.
This home has been fully updated with all new plumbing and electrical, two new high-efficiency HVAC systems, spray foam insulation, Hardie Plank siding and all new windows. With abundant natural light, low-maintenance finishes, and energy-efficient upgrades, this home offers both style and peace of mind.
Ideally located in the award-winning Lower Merion School District, this exceptional residence is minutes from township parks and recreational facilities, as well as the shops and restaurants of Villanova, Bryn Mawr, and Wayne. Conveniently located with easy  access to King of Prussia, Conshohocken, and Center City Philadelphia, along with major highways, regional rail, and Philadelphia International Airport . THE PROPERTY IS ALSO OFFERED FOR RENT for 8K/MONTH- NO PETS/NO SMOKERS!
#PAMC2188668

VILLANOVA

713 WOODFIELD ROAD

5 Beds

3 Baths

3,100 Sq.Ft.

$1,575,000

MLS#: PAMC2188668

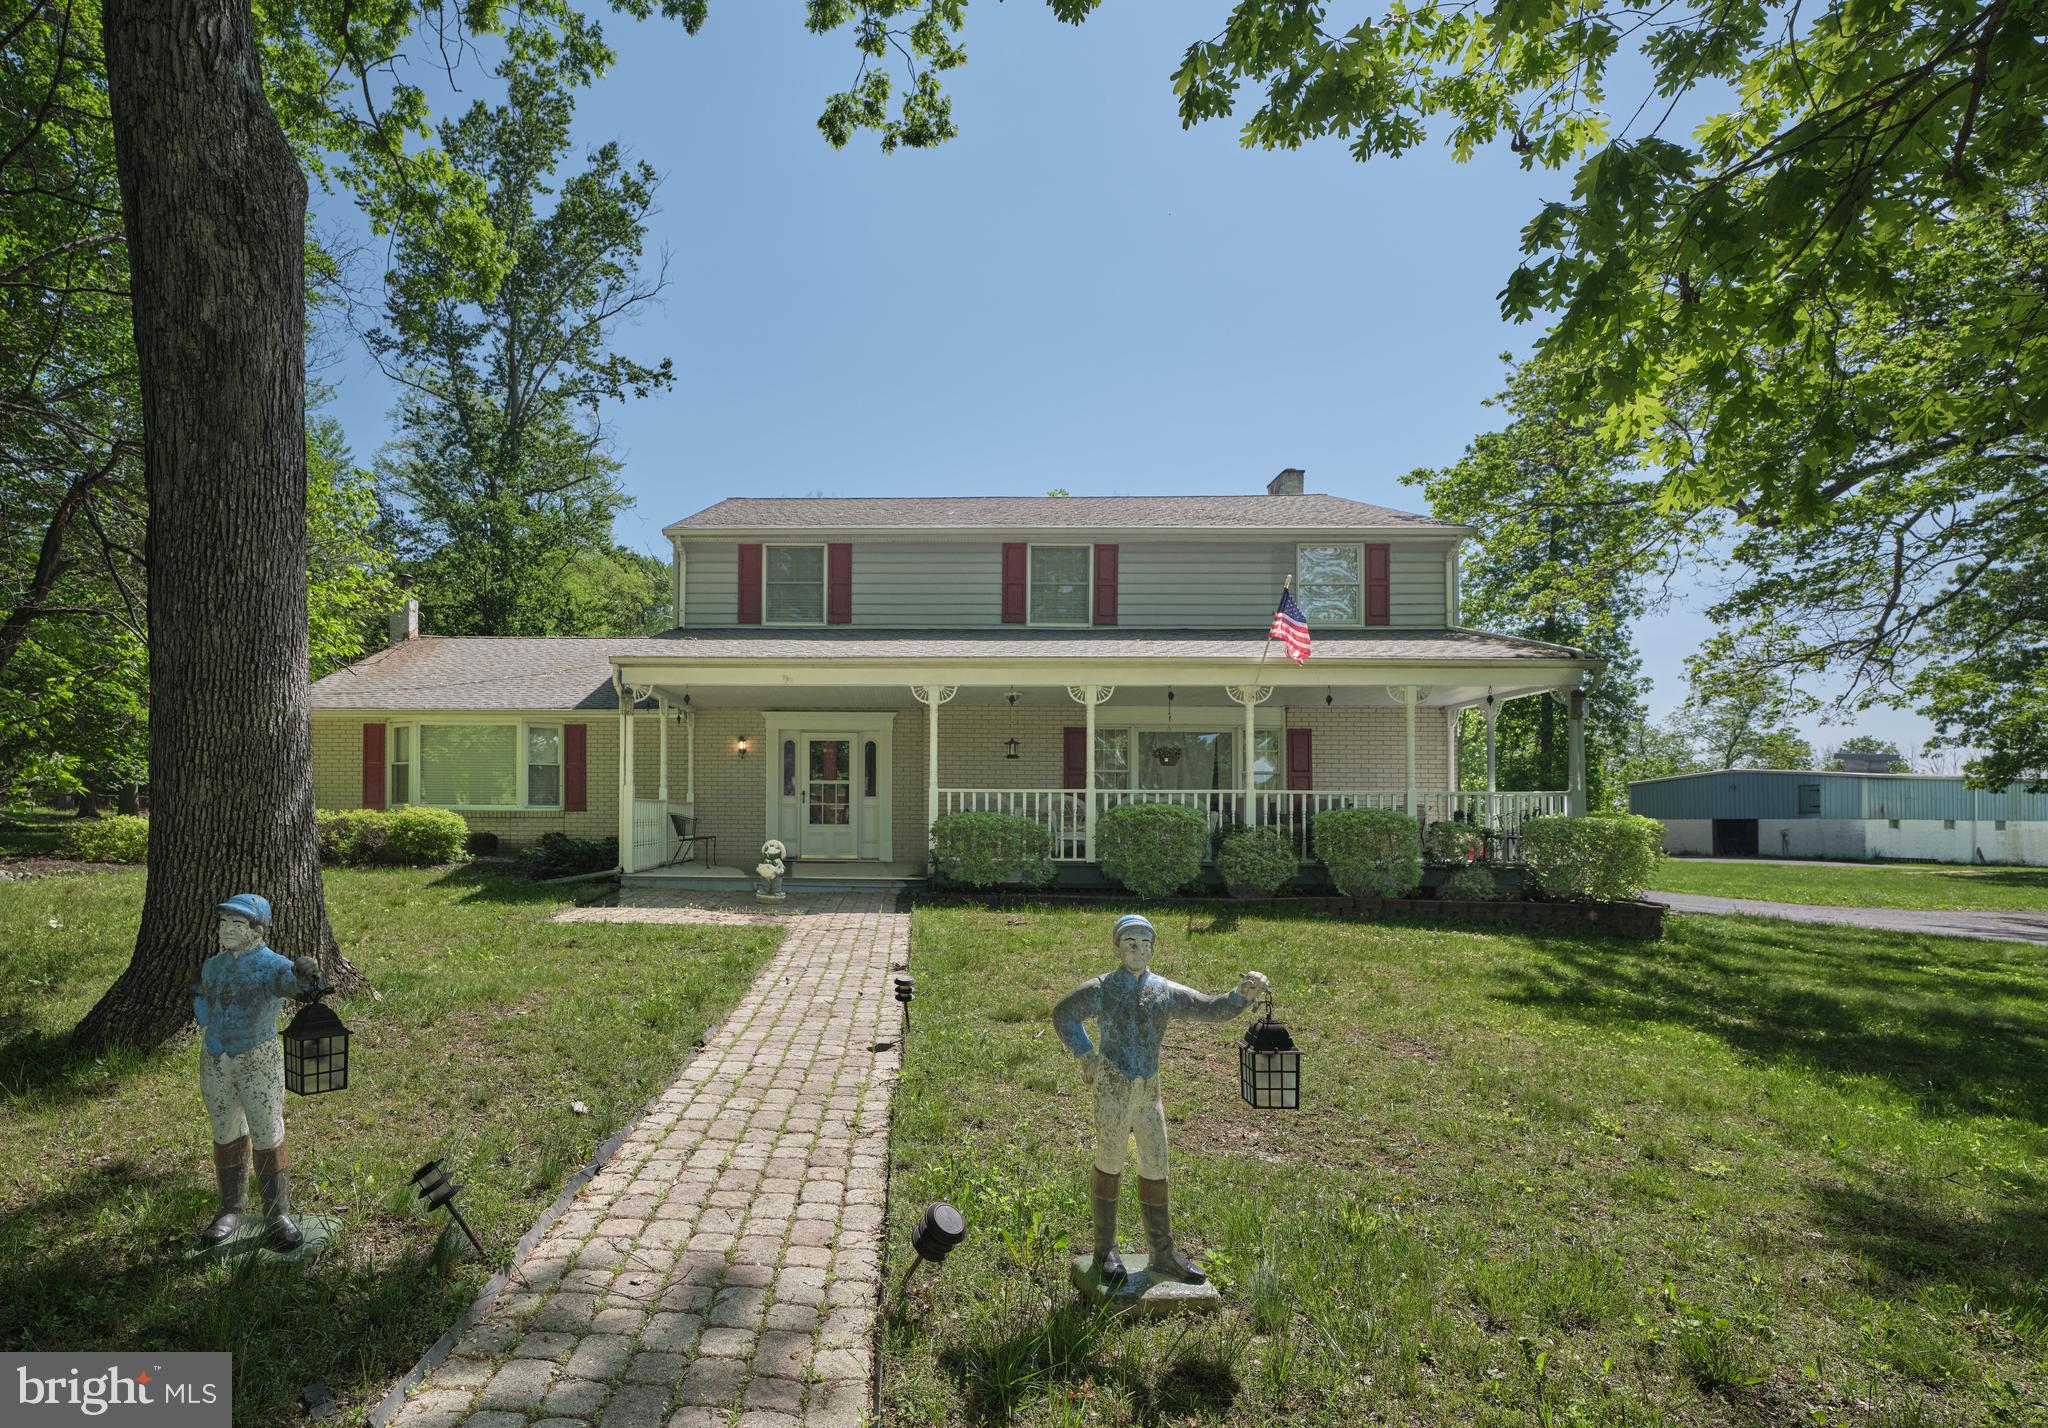
AUCTION DATE - THURSDAY, APRIL 2, 2026 AT 1PM. LISTED PRICE IS AN OPENING BID ONLY AND IS NOT INDICATIVE OF THE FINAL SALE PRICE. REAL ESTATE: 13.2 ACRES partially wooded w/2 houses. Main House: 2 sty. custom built dwl. w/1,656 SF finished area w/eat-in kitchen w/raised panel cabinets & appliances, dining rm. w/sliding patio door to rear deck 12x15, living/family rm. w/cathedral ceiling, office/loft area, 1st floor laundry, 2 bdrms., 2½ baths, full daylight bsmt., attic, propane forced air heat, central AC, attached 2 car garage & detached shop 20x18 w/overhead door & bsmt. w/elec. House well maintained, move in condition. 2nd House: 2½ sty. farmhouse w/2,320 SF finished area w/eat-in kitchen w/oak raised panel cabinets & appliances, dining area, living & family rms., great rm. w/stone hearth w/propane stove insert, 4 bdrms., 2 full baths, attic, bsmt. & covered porches. House in need of TLC. Outbldgs: 2 sty. frame shop w/attached 2 car gar., 2 sty. frame/stone bank barn 30x30 w/stable, shop area & 2nd floor hay storage & stone springhouse all on 13.2 ACRES partially wooded w/on-site well & septic. Zoned Ag. NOTE: Owners relocated to retirement quarters & motivated to sell! Ideally located country property w/2 dwls. on same deed. Minutes to Red Run, Fivepointville & Bowmansville w/easy access to Rts. 272, 897, 222 Bypass & Turnpike. Terms 10% down, balance 60 days or before. Personal inspection by appointment or open house Sat., March 14, 21 & 28 from 1 to 4 PM.
#PALA2084010

DENVER

587 CHESTNUT HILL ROAD

6 Beds

3 Baths

4,330 Sq.Ft.

$1,575,000

MLS#: PALA2084010

1 ... 328 329 330 331 332 ... 666
* Listings identified with the FMLS IDX logo come from FMLS and are held by brokerage firms other than the owner of this website. The listing brokerage is identified in any listing details. Information is deemed reliable but is not guaranteed. If you believe any FMLS listing contains material that infringes your copyrighted work please click here to review our DMCA policy and learn how to submit a takedown request. © 2024. First Multiple Listing Service, Inc.
 - property

Send a message

Message successfully sent.

Your message

What is 3 + 4 ?

Reason for contacting?

I agree to receive email communication and understand I can unsubscribe at any time.

I agree to be contacted by Charis Realty Group via call, email, and text for real estate services. To opt out, you can reply 'stop' at any time or reply 'help' for assistance. You can also click the unsubscribe link in the emails. Message and data rates may apply. Message frequency may vary. Privacy Policy

Sign Out

Virtual Assistant

Would you like to take the next step with this property? We can help you schedule a showing or virtual tour, or send you more details.

Yes, I would like more information.

Thank You for Your Reply, One of Our Agents will contact you as soon as possible

No, maybe later.

Thank you, you can always contact me via email, phone number or through the contact form.

Realhub AI

Lucy - Your AI-Powered Realtor

Update Your Temporary Password

Personalize your search

Enter your email and we'll notify you immediately when new listings match what you're looking for.

or enter email address

Already have an account ? Login here

Continue your home search

I agree to receive communications and understand I can unsubscribe at any time.

I agree to be contacted by Charis Realty Group via call, email, and text for real estate services. To opt out, you can reply 'stop' at any time or reply 'help' for assistance. You can also click the unsubscribe link in the emails. Message and data rates may apply. Message frequency may vary. Privacy Policy

Already have an account ? Login here

We use cookies

We use cookies primarily for analytics to enhance your experience. By accepting, you agree to our use of these cookies. You can manage your preferences or learn more about our cookies policy.