Properties

Browse or get in touch to schedule a walkthrough.

  • Nearby me
Price range

Popular Features

Community Features

Association

Property Features

Waterfront

View

Exterior Features

Interior Features

Style

10000 properties match your criteria

Updated 1 minute ago

E-Alert name

New on site 4 days ago
Welcome to 717 N 35th Street, a newer-construction five-unit multifamily investment opportunity located in Philadelphia’s University City market. Built in 2023, this fully occupied asset offers investors immediate stabilized income, modern construction, and approximately seven years remaining on Philadelphia’s tax abatement, creating an attractive combination of current cash flow, low near-term capital expenditure exposure, a turnkey asset, and long-term investment potential.

The property consists of five occupied residential units, is currently fully leased, and generates $10,854 per month

All residents currently participate in the Section 8 Housing Choice Voucher Program, . PHA payments represent approximately 66% of the property’s current base rental income, providing an established income structure with guaranteed rent, while offering investors exposure to one of Philadelphia’s strongest rental markets.

Built only a few years ago, 717 N 35th Street provides the advantages of newer construction, modern building systems, contemporary residential layouts, and substantially less deferred maintenance than much of Philadelphia’s  multifamily inventory. The property is already stabilized and occupied, allowing a new owner to acquire an income-producing asset from day 1 without assuming the renovation and lease-up risk commonly associated with value-add multifamily investments.


Located near University City, the property benefits from convenient access to major universities, hospitals, employment centers, public transportation, Center City, and the continued residential and institutional investment occurring throughout West Philadelphia.

Whether completing a 1031 exchange, expanding an existing Philadelphia multifamily portfolio, or acquiring a stabilized newer-construction rental property, 717 N 35th Street presents an opportunity to acquire a fully occupied five-unit asset generating approximately $130,248 in annual income with low expenses and guaranteed Section 8 tenancy, newer construction, and approximately seven years remaining on its tax abatement.
#PAPH2671590

PHILADELPHIA

717 N 35TH STREET

15 Beds

None Baths

4,200 Sq.Ft.

$1,600,000

MLS#: PAPH2671590

82 Scott Road is a brand-new custom colonial on 3.27 open acres in Bedminster Township, built with the kind of detail that people who actually build things notice immediately. Spray foam insulation throughout. Whole-house generator. Indoor sprinkler system. Ten-foot ceilings on the main level, nine-foot ceilings upstairs and in the finished basement. This is not a production home dressed up with a luxury price tag. It was built to perform.
The main level is designed for real life. First-floor primary suite. A 14x24 kitchen with a pantry that connects directly to the attached garage via a grocery door. Mud room laundry and a second laundry room upstairs. A finished basement with a media room and plenty of storage. Everything has a place and a reason.
Then there is the detached garage. Nearly 1,500 square feet of ground-level bay space across two sections, plus an 800+-square-foot finished loft above; fully heated and cooled with mini splits. A workshop. A studio. A home office that impresses. A car collection that finally has a home. Whatever you need it to be, the infrastructure is already there.
Open acreage, light woods at the perimeter, no HOA, and end of June/beginning of July completion.
If you have been waiting for something built the right way, on the right land, with room to live and work the way you actually want to; this is it.
#PABU2121008

PERKASIE

82 SCOTT ROAD

4 Beds

3 Baths

N/A

$1,600,000

MLS#: PABU2121008
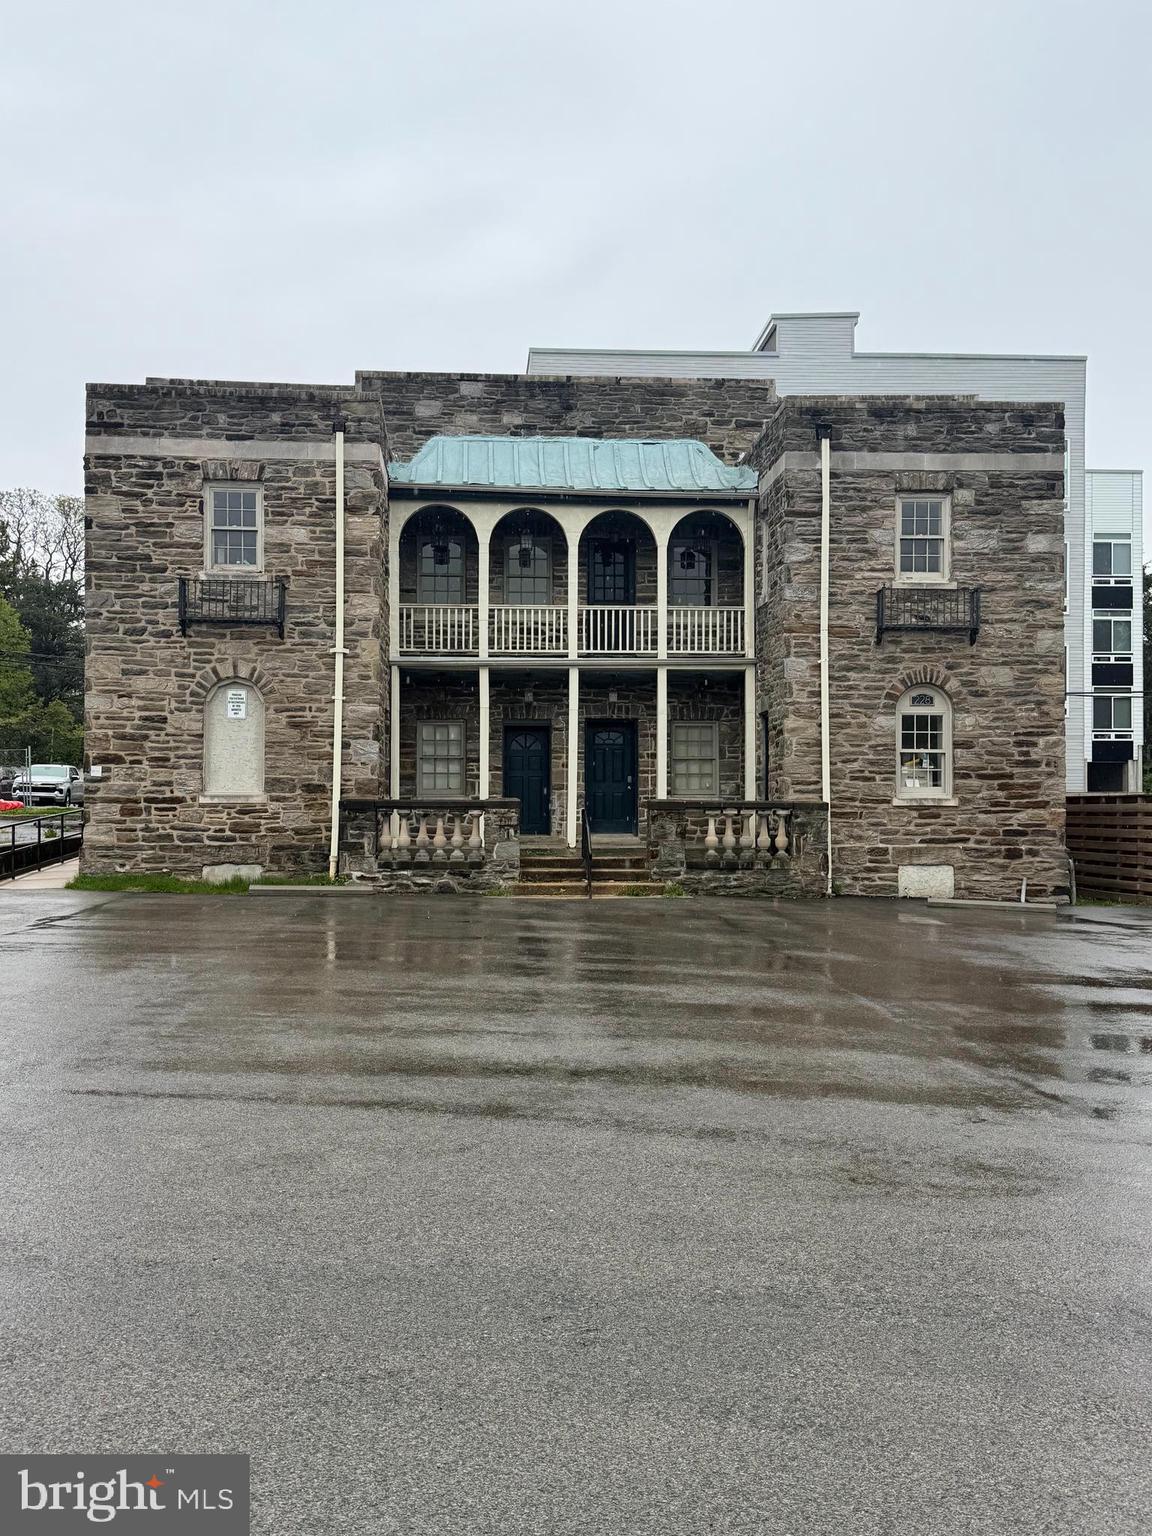
Positioned along the bustling Chelten Avenue corridor in the heart of Germantown, this property offers an exceptional blend of immediate income potential and transformational development potential. The 60' of frontage along Chelten Avenue offers outstanding street-level exposure for retail, office, medical, or service-oriented businesses. The large parking lot (30+ cars) provides ample off-street parking for clientele. An existing 6,000 sq ft commercial building (built circa 1910) sits at the back of the lot and is currently configured into five separate office spaces - four occupied on month-to-month Leases and 1 vacant space.
#PAPH2611014

PHILADELPHIA

228 W CHELTEN AVENUE

None Beds

None Baths

N/A

$1,600,000

MLS#: PAPH2611014

New on site 1 day ago
Experience Exceptional Living at this Custom West Chester Estate home. Set on a Picturesque 1.8-acre property in the Exclusive Community of Deer Pointe, this 5-bedroom, 5-full, and 2-half bath home offers a Desirable location toward the back of this Prestigious Neighborhood.  Privacy and Convenience prevail here. Inside, the home Welcomes you with a two-story, Sun-soaked foyer featuring a Circular Front Staircase and Gleaming Hardwood floors throughout most of the main floor. Elegant Formal Spaces frame the foyer including a Dining Room with chairrail and crown molding, and a refined Living Room. The Centerpiece of the home is the Custom Kitchen with Integrated Appliance, complete with Granite Countertops, 42-inch cabinets, an Oversized Center Island with breakfast bar, sink  and 36" cooktop.  A New Sliding Door off the Eat-in Kitchen area, leading to the Expansive Deck. The adjacent 2 story Family Room impresses with a full-length Wood-burning Stone Fireplace, Skylights, and an Upper-level catwalk overlook.  The large Office/Den can service many different uses. The Laundry Room (with laundry chute) offers generous closets and access to the Back Staircase and Garage.  This home offers Warmth and Character at every turn. The 2nd Floor is a true 5 bedroom home including 3 Bedrooms with En-suite baths and 1 bedroom that shares a Jack-and-Jill bath.  There is also a Private Space at the end of the hall currently used as a 2nd Office.  The Primary Bedroom offers a tray ceiling, 2 walk-in closets and a Luxurious Oversized Bath with Soaking Tub and Separate Walk-In Shower.  The Fully Finished Walk-out Basement offers loads of flexibility with various living spaces including a Family room, Bar area, Game area, Exercise space and Full Bath.   Outdoor Living is equally Exceptional. Spend your next Summer entertaining on the large deck with a fully fenced backyard. The Cedar Shingle roof was replaced in 2014. Additional highlights include Dual-zone HVAC (Units 2013, 2026 under warranty), a 3-car Garage, and Neutral décor throughout. Ideally located within the Highly Rated West Chester school district and convenient to many amazing Private Schools, convenient access to Route 202, Philadelphia International Airport, Delaware, and an array of Shopping and Recreation. This Home delivers both Luxury and Lifestyle in one of Chester County’s most Desirable Settings.
#PACT2130828

WEST CHESTER

1285 OLD WOODS ROAD

5 Beds

5 Baths

7,897 Sq.Ft.

$1,600,000

MLS#: PACT2130828
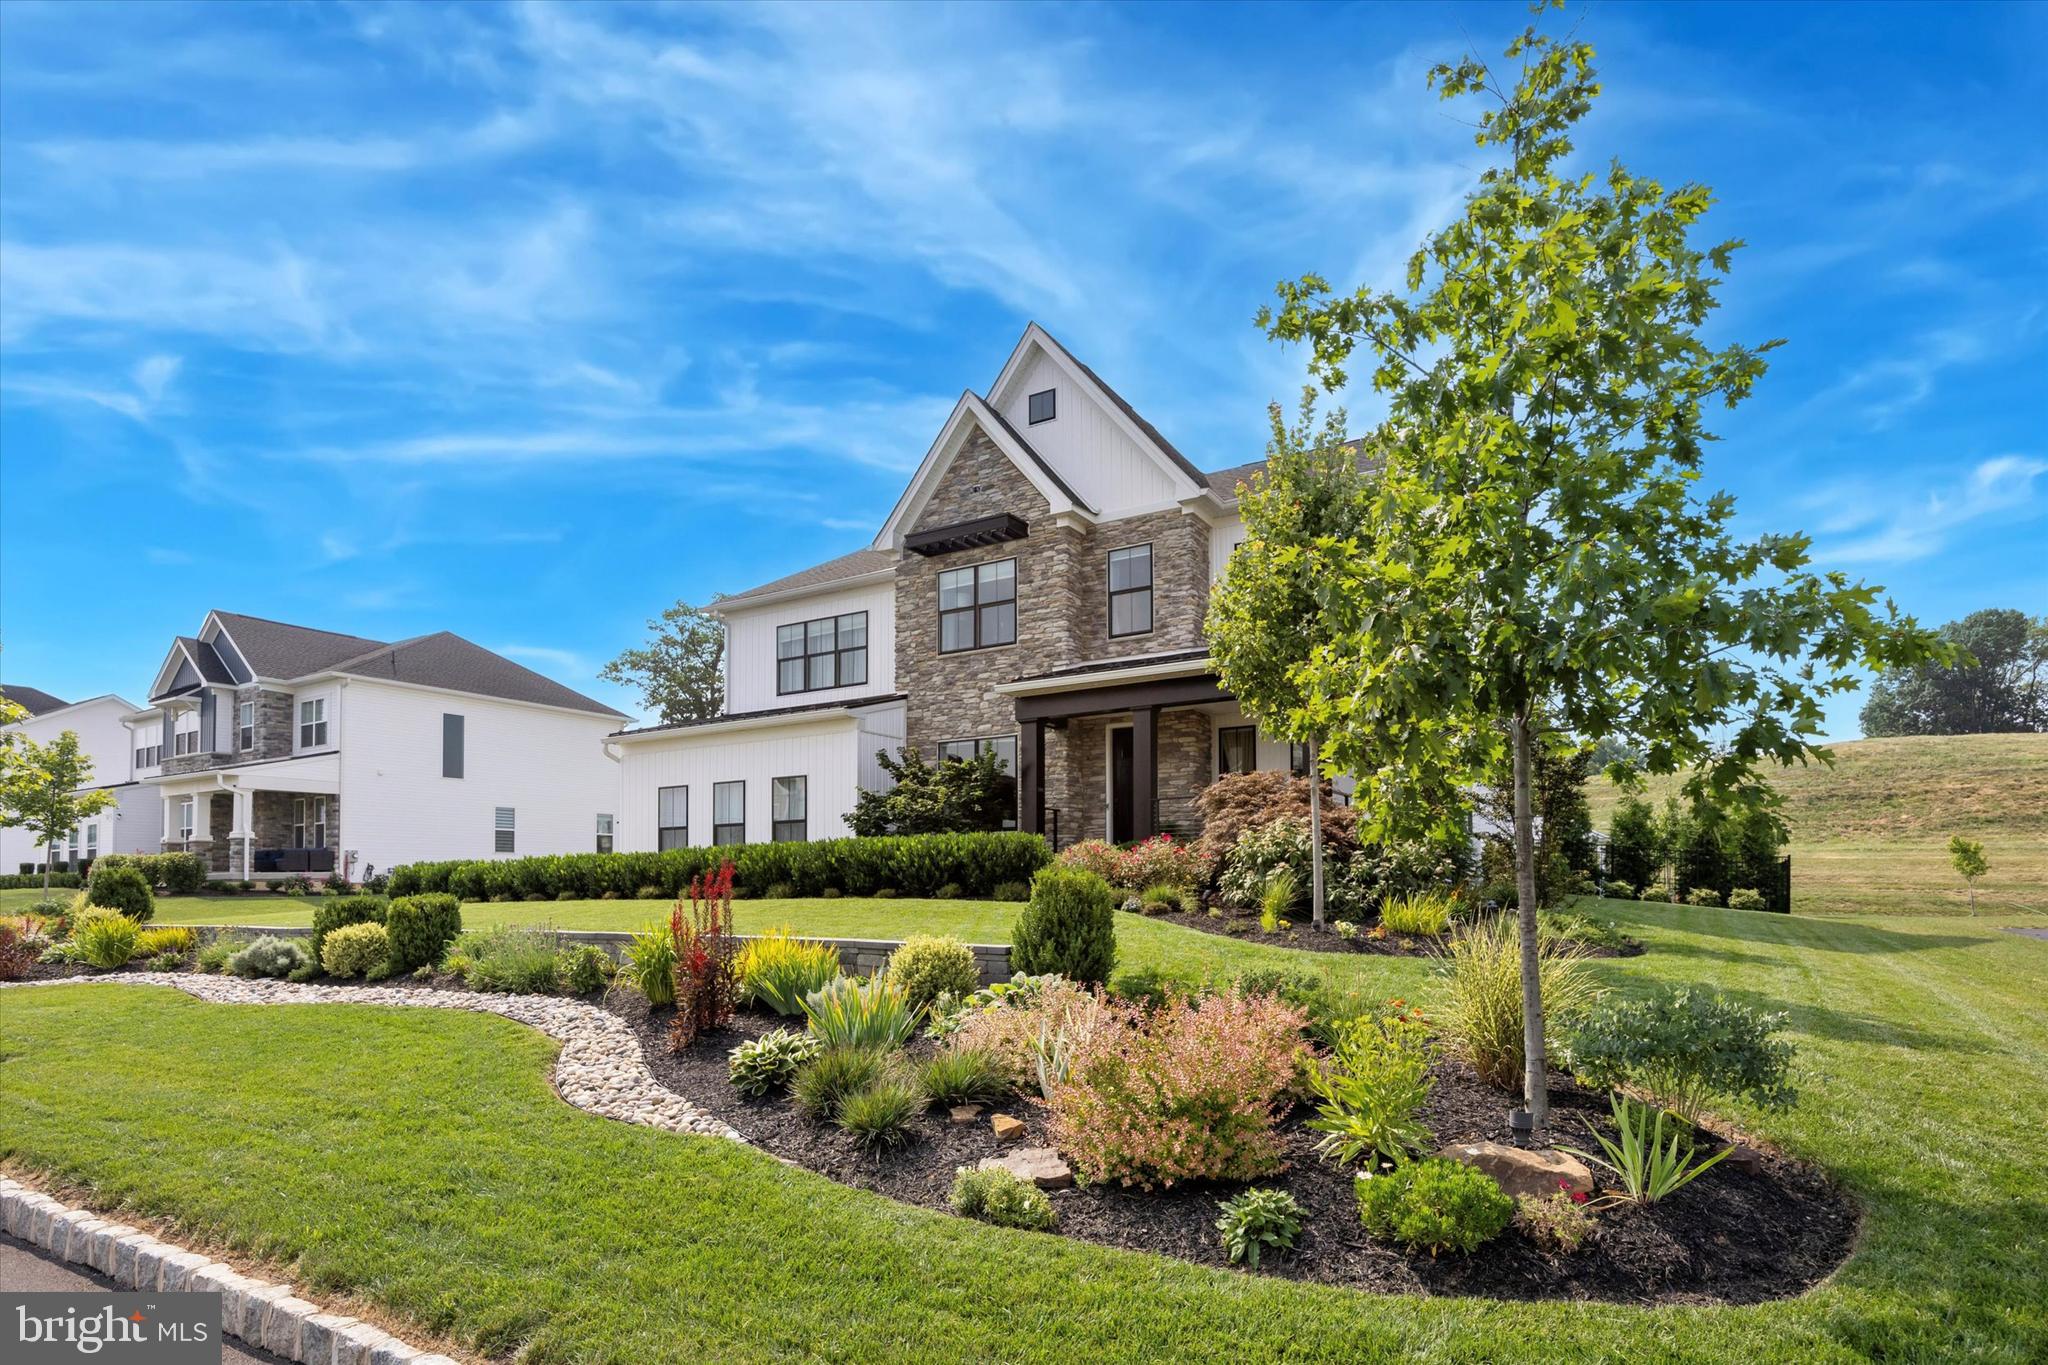
Welcome to this exceptional 6-bedroom, 5.5-bath custom home located in the award-winning Methacton School District. Thoughtfully designed from top to bottom, this residence offers a perfect blend of luxury, functionality, and elevated everyday living.
From the moment you arrive, the professionally landscaped grounds and custom hardscaping make a striking first impression. Inside, the bright and open main level is filled with natural light, highlighted by a dramatic picture window and a statement fireplace that anchors the living space. The seamless flow between the living, dining, and kitchen areas creates an ideal setting for both entertaining and daily life. A private den/office, powder room, pantry, and a main-level bedroom with en-suite bath provide flexibility for guests or multi-generational living. The finished 3-car garage is equally impressive, featuring epoxy floors, custom cabinetry, insulated doors, and a polished finish.
Upstairs, a versatile loft offers additional living space. Two bedrooms share a well-appointed Jack-and-Jill bath, while a third bedroom includes its own private bath. A convenient laundry room with a dedicated pet-washing station adds everyday ease. The owner’s suite is a true retreat, showcasing a custom accent wall with a built-in electric fireplace, dual vanities, an oversized tiled shower, and an expansive walk-in closet complete with a center island.
The lower level, accessed through a hidden bookcase door, delivers a unique and unforgettable experience. Fully soundproofed, this space is designed for entertaining with a speakeasy-inspired feel. Enjoy a full wet bar with beverage fridge, icemaker, sink, dishwasher, and a stunning island, along with a 6-foot electric fireplace and multiple lounge areas. A bonus bedroom, full bath, additional storage, and a second laundry area complete this level.
Step outside to your private backyard retreat, designed for year-round enjoyment. The covered patio features remote-controlled, weather-rated screens, ambient lighting, and a beautiful natural gas fireplace. A relaxing spa/hot tub sits just beyond, while the custom pavilion offers a fully equipped outdoor kitchen with sink, refrigerator, gas grill, and wet bar—perfect for entertaining. A full sprinkler system and custom shed add convenience and thoughtful detail.
Ideally located just minutes from Heebner Park, Zacharias Creek Trail, and Skippack Village, this one-of-a-kind home offers an unmatched lifestyle in a prime location.
#PAMC2166362

EAGLEVILLE

2617 HAWTHORN DRIVE

6 Beds

5 Baths

5,356 Sq.Ft.

$1,600,000

MLS#: PAMC2166362
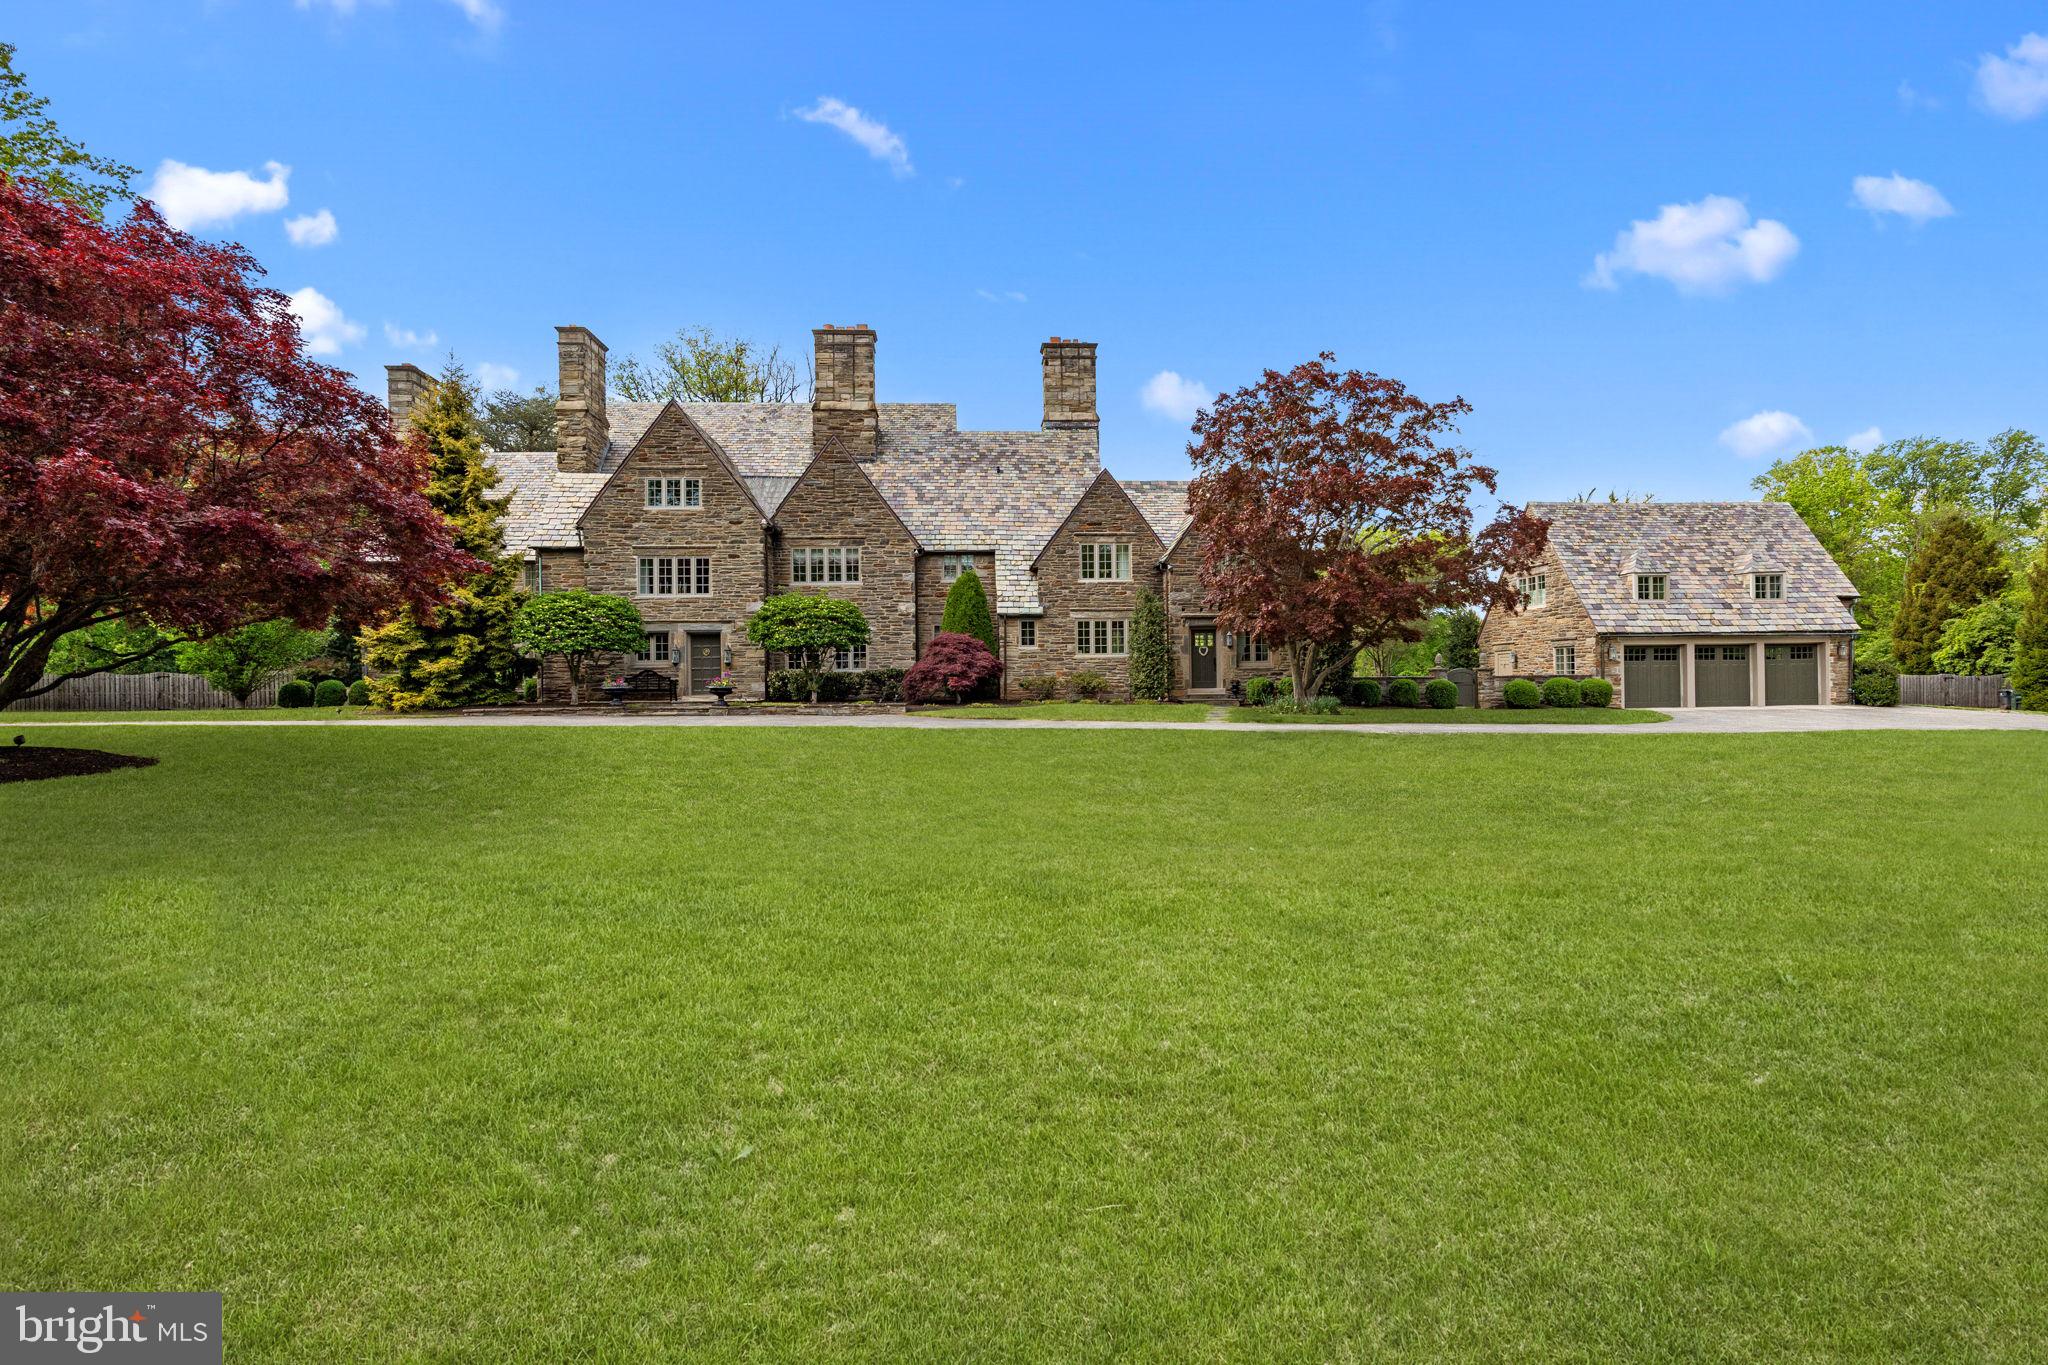
Step into luxury with this majestic stone Colonial where timeless elegance meets modern comfort! This home is located on one of the most exclusive streets in Abington Township. Spanning an impressive 7,485 square feet, this home is a true sanctuary nestled on 2.41 acres of pristine landscape with a newly renovated in-ground pool. Enjoy the beauty of nature right outside your door. This remarkable property seamlessly blends classic architecture with modern updates, making this home provide the perfect setting for lavish soirees or quiet evenings. A circular driveway leads you to the front of the home. Enter the expansive Foyer with a front and back entrance and inlaid mahogany floors. The spacious Living Room and formal Dining Room have two wood burning fireplaces, these are 2 of the 8 fireplaces in the home. The hardwood floors and deep window sills throughout the home create the ambiance of formal living from the 1900s. The Family Room has a flagstone floor and french doors that open to the backyard, where you can appreciate the large slate patio overlooking the picturesque backyard. Back inside, the Library creates a perfect cozy space to unwind and read your favorite book with a wood burning fireplace and wood paneled walls. This room also has built-in shelves and cabinets. To continue the entertaining, there is a Tavern Room that opens to a Breakfast Room that has a fireplace and doors opening to the flagstone patio. Step into the elegant chef’s Kitchen that will make you culinary dreams come true. The Kitchen features a Wolfe range with 6 gas burners, two sets of built-in Paykel dishwashers, sub-zero refrigerator, two sinks, white cabinets, some with glass fronts surrounded by Calacatta Gold marble countertops. For informal eating, enjoy a cup of coffee at the large center island with seating. The eating area has door access that opens to the beautiful courtyard area that leads to the three Car Detached Garage with its own HVAC system. The Garage features a second floor with two more Bedrooms and a Full Bath. Take the Grand staircase in the Foyer or back staircase to the second level. The Primary Bedroom Suite has a wood burning fireplace and a small balcony that allows sunlight and fresh air in. There is also a Dressing Room with built-in closets and drawers. This room connects to the updated Primary Bathroom with a large stall steam shower, double sinks with a marble countertop, water closet, a free-standing tub and radiant floor. In addition, there are three more Bedrooms with great closet space. Two Bedrooms share a Jack and Jill Bath with a stall shower. Another Bedroom has a wood burning fireplace and its own Full Bath with a stall shower. Completing this floor is another area with Heart of Pine wood floors, a Bedroom, a Hall Bath, a convenient Laundry Room that could be another Bedroom, steps to third level with a large attic and a spacious unfinished Basement. The house features a slate roof, 4 zone HVAC, all new custom windows and updated electrical system. Don’t miss the opportunity to own a piece of history, it doesn’t come along often. Experience the perfect blend of tradition and modern living. Call today to make your dream home a reality!
#PAMC2140138

MEADOWBROOK

1182 WRACK ROAD

6 Beds

4 Baths

7,485 Sq.Ft.

$1,600,000

MLS#: PAMC2140138
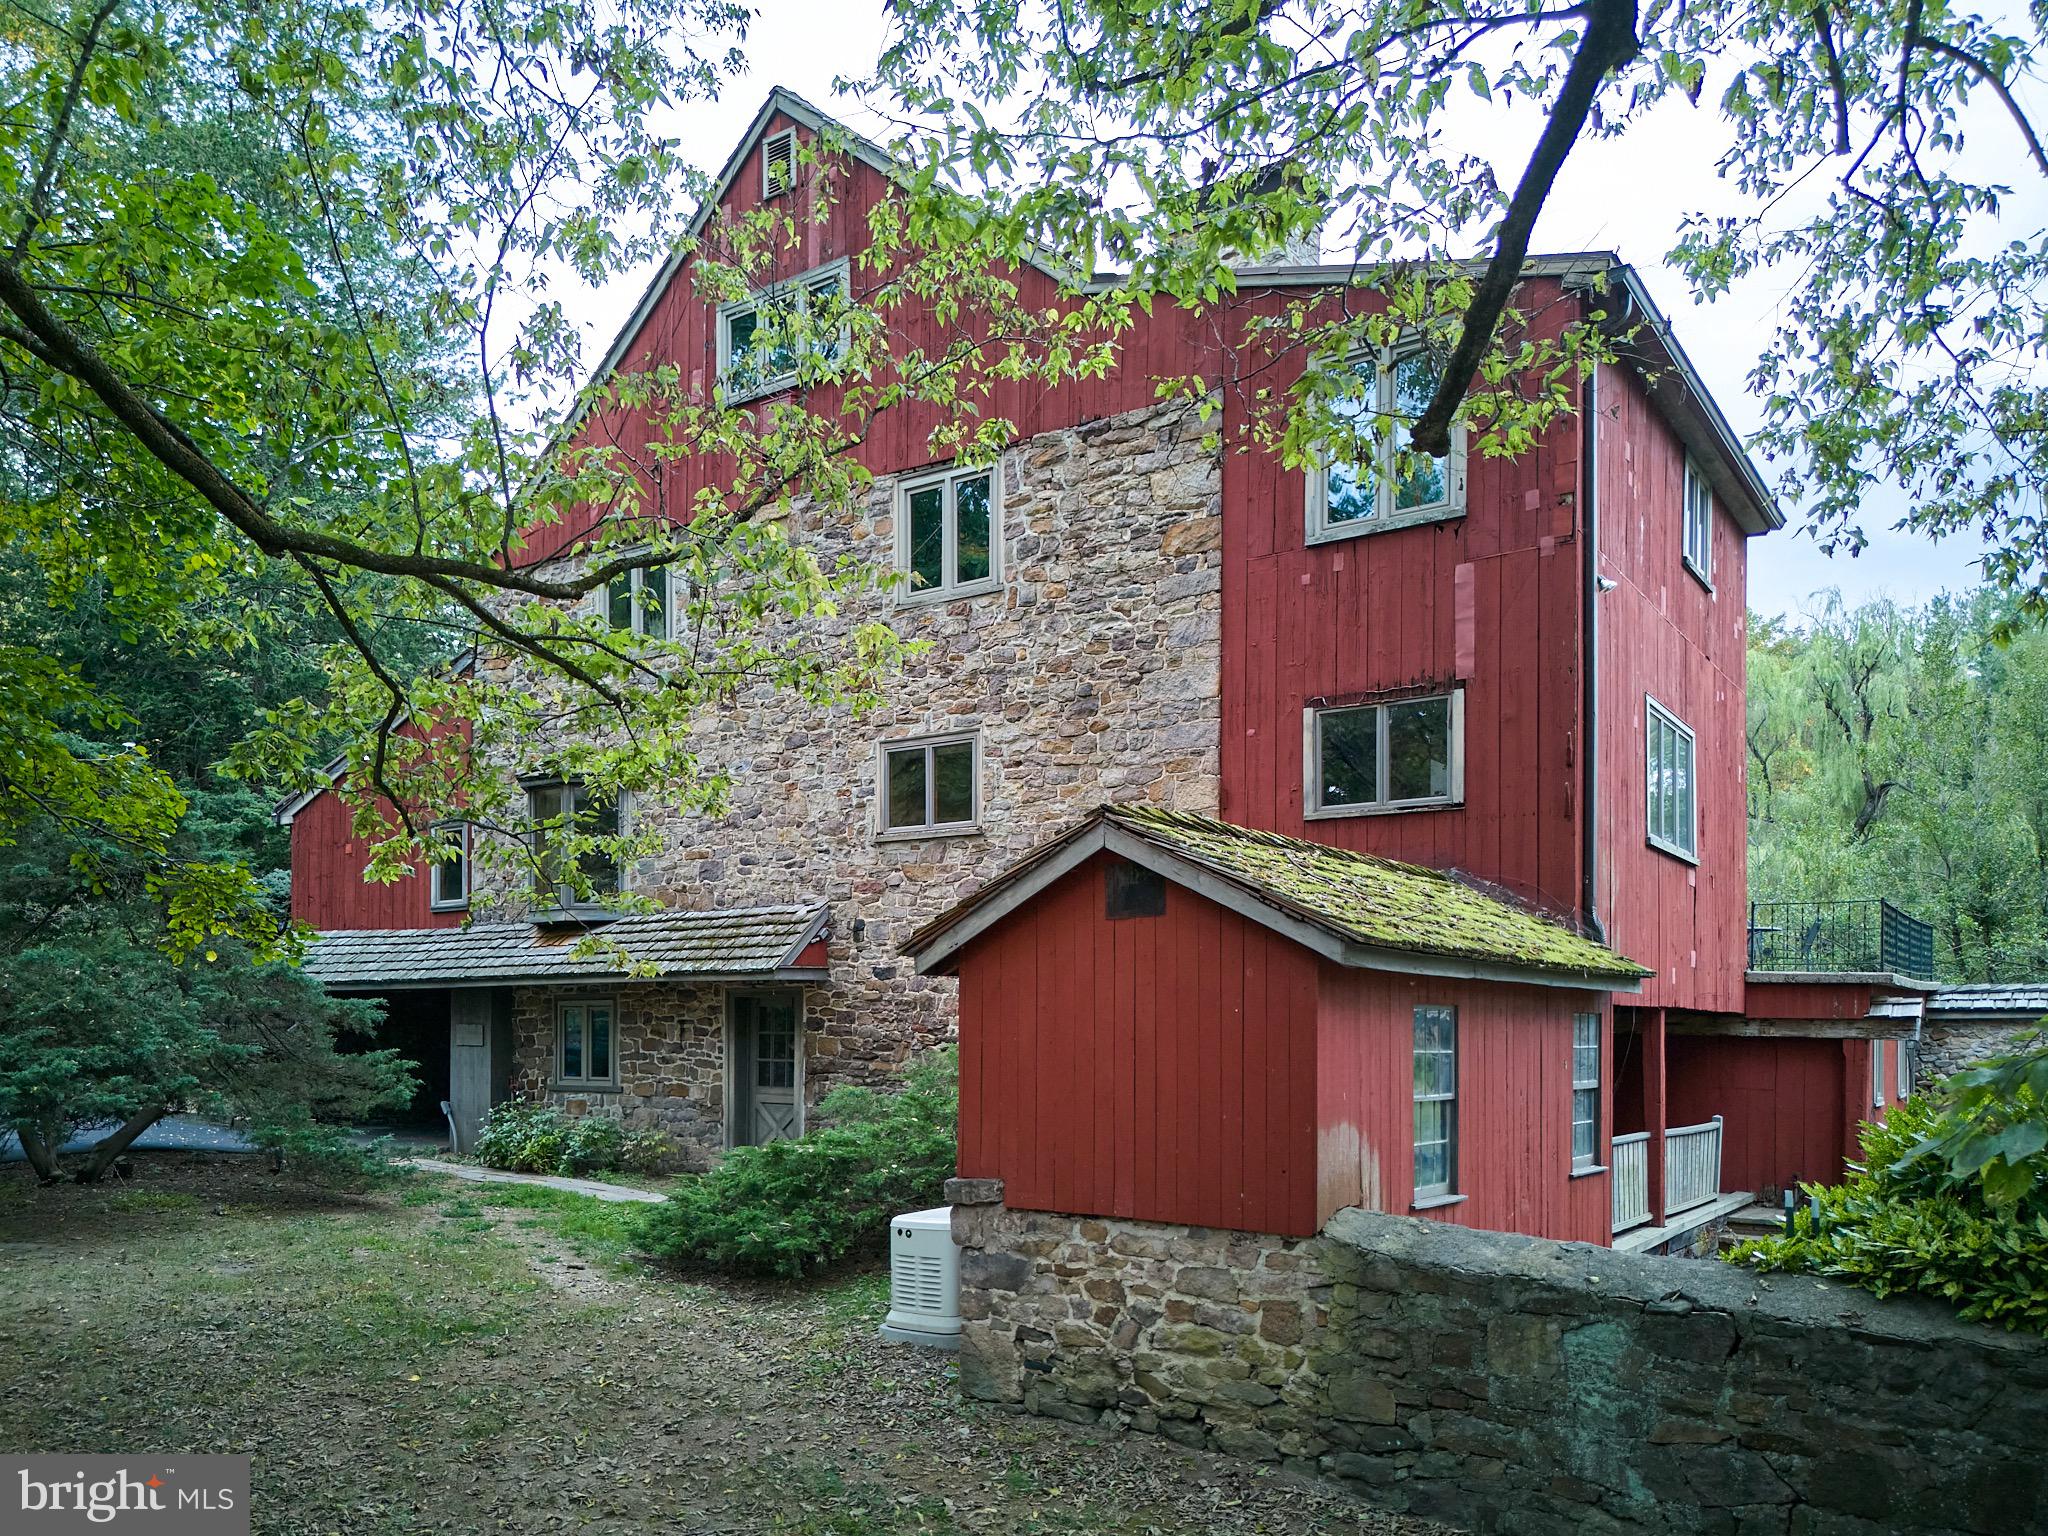
Welcome to Stone Barn, a classic Bucks County stone and frame bank barn built in the early 1800s. Converted to a residence around 1980, this extraordinary home is on the market for the first time in over 40 years. Expansive spaces, soaring ceilings, exquisite old beams, trusses and stone walls  create stunning living spaces and offer many opportunities for a new owner to create their dream home. With four levels, the possibilities are endless. The main level features a gracious entry into the large living area with gorgeous random-width chestnut floors, a wall of windows and sliding glass doors to the terrace, and a stone chimney wall with raised hearth. Off the entry area is a tavern room, with a wet bar, which is a more intimate space with many possible uses including as an office, a library or play room. The expansive dining room can accommodate large dinner parties and has a sliding glass door to the terrace that overlooks the grounds and the stone-walled courtyard area below. The kitchen, breakfast area, a mudroom with stone floor and a powder room complete the main level. Up a flight of stairs the U-shaped second level has a cozy loft with stone walls, the main bedroom suite with a large full bath, a walk-in closet and more of the beautiful old architectural details. There are two additional bedrooms and a full bath on this floor. Up another flight,  the finished third floor has three bedrooms, a full bath and generous storage spaces. The lower level, reached through a door off the entry area, is finished, with four rooms, including one with a brick fireplace, as well as a workroom, a utility room and a room that is rough plumbed for a bath. There are two doors to the courtyard, one opening on to a covered porch. The lower level offers nearly unlimited  possibilities for a new owner! Located just north of vibrant New Hope, Stone Barn has easy access to commuter routes, shopping, recreation activities including walking, hiking, kayaking, and boating, as well as dining and cultural venues . It is 3.5 miles to the center of New Hope; 66 miles to the Holland Tunnel; and 42 miles to Center City, Philadelphia.
#PABU2080024

NEW HOPE

6 OLD MILL LANE

6 Beds

3 Baths

4,646 Sq.Ft.

$1,600,000

MLS#: PABU2080024
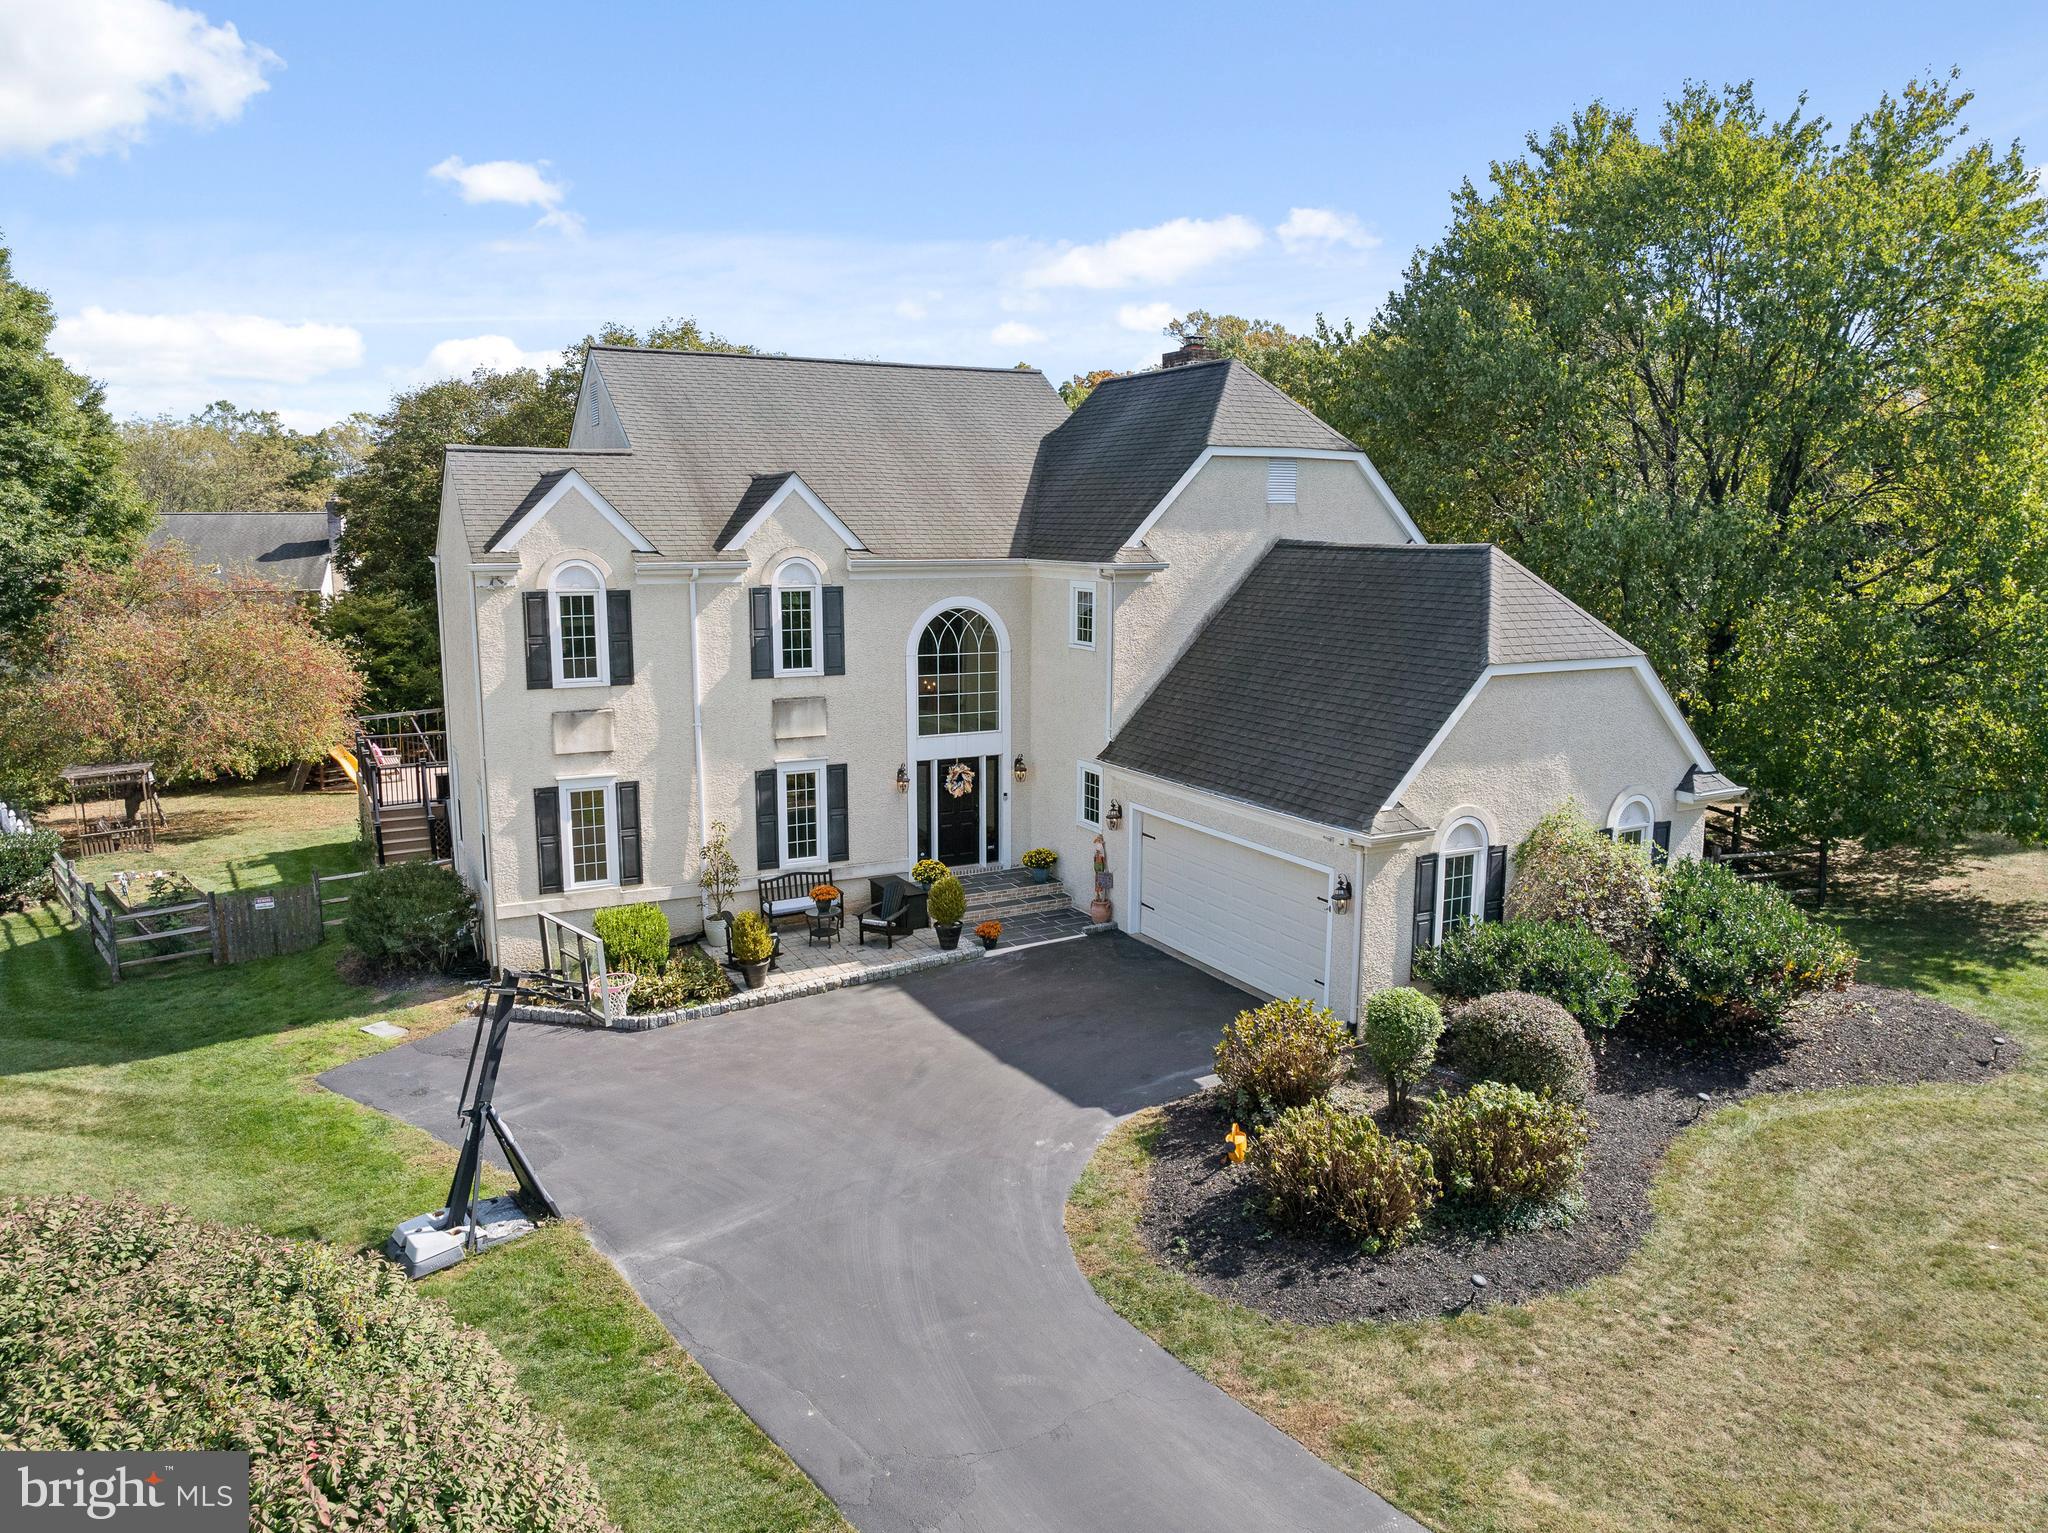
Welcome to 7 Fieldstone Lane, a stunning residence nestled at the top of a peaceful cul-de-sac in Bryn Mawr, offering the perfect blend of modern luxury, convenience, and tranquility. This thoughtfully enhanced 5-bedroom, 4.1-bathroom home is a rare gem in one of the most desirable neighborhoods just minutes from shopping, dining, and prestigious schools.

As you enter, the grand two-story foyer sets the tone for the scale of this luxurious residence. Natural light warms the main floor, punctuated with Mercier Maple hardwood flooring throughout. An inviting family room, brightened by windows on two exposures and featuring a wood-burning fireplace accented by a wall of custom marble, flows effortlessly into the heart of the house - an expansive gourmet kitchen, equipped with high-end Miele appliances, including a plumbed coffee maker, two ovens, two dishwashers, and four refrigeration options. A coffee bar, informal dining area, and a newly established pantry provide daily comfort and convenience. The custom Omega cabinetry, marble brick back splash, quartzite countertops, and ample natural light make this space a true culinary haven, ideal for both intimate family gatherings and grand entertaining. The kitchen also features two entryways onto the newly built Trex-style deck with a PDC Synergy Swim Spa, providing the perfect space for relaxation and fitness while contributing to the home's healthy lifestyle appeal. A large, private yard with a swing set and garden seating area, offers an ideal backdrop for entertaining or peaceful reflection. An elegant dining room, spacious laundry, and two office spaces complete the spectacular main level. 

Upstairs, an open landing with brilliant hardwood sets the stage for four spacious bedrooms. The luxurious primary suite boasts an upgraded spa-like bath with freestanding tub, custom vanity, tiled shower with pebble flooring, and expanded closet space - a serene owners retreat. Two additional bedrooms share an upgraded hall bathroom with new vanity, while a fourth bedroom with en-suite bathroom finishes the second level.

The expansive basement is a versatile haven for relaxation and recreation. Whether you’re enjoying a movie in the TV area with elevated platform seating, challenging friends to a game of ping-pong or air hockey, or getting in a workout, this space is designed for both fun and functionality. The convenience of a full bath, separate exercise room or bedroom,  and kitchenette make it a perfect extension of the home’s living area, ideal for hosting guests or indulging in some downtime.

Every detail in this home has been thoughtfully designed and meticulously maintained, from upgraded lighting and electrical systems to an advanced security system, ensuring peace of mind. Located just 5 to 10 minutes from everything you need, this home offers the best of suburban living while being within easy reach of the vibrant culture of Philadelphia. Whether you're drawn to the elegant design, the unparalleled convenience, or the serene surroundings, 7 Fieldstone Lane is ready to welcome you home.
#PADE2077602

BRYN MAWR

7 FIELDSTONE LANE

5 Beds

4 Baths

4,924 Sq.Ft.

$1,600,000

MLS#: PADE2077602
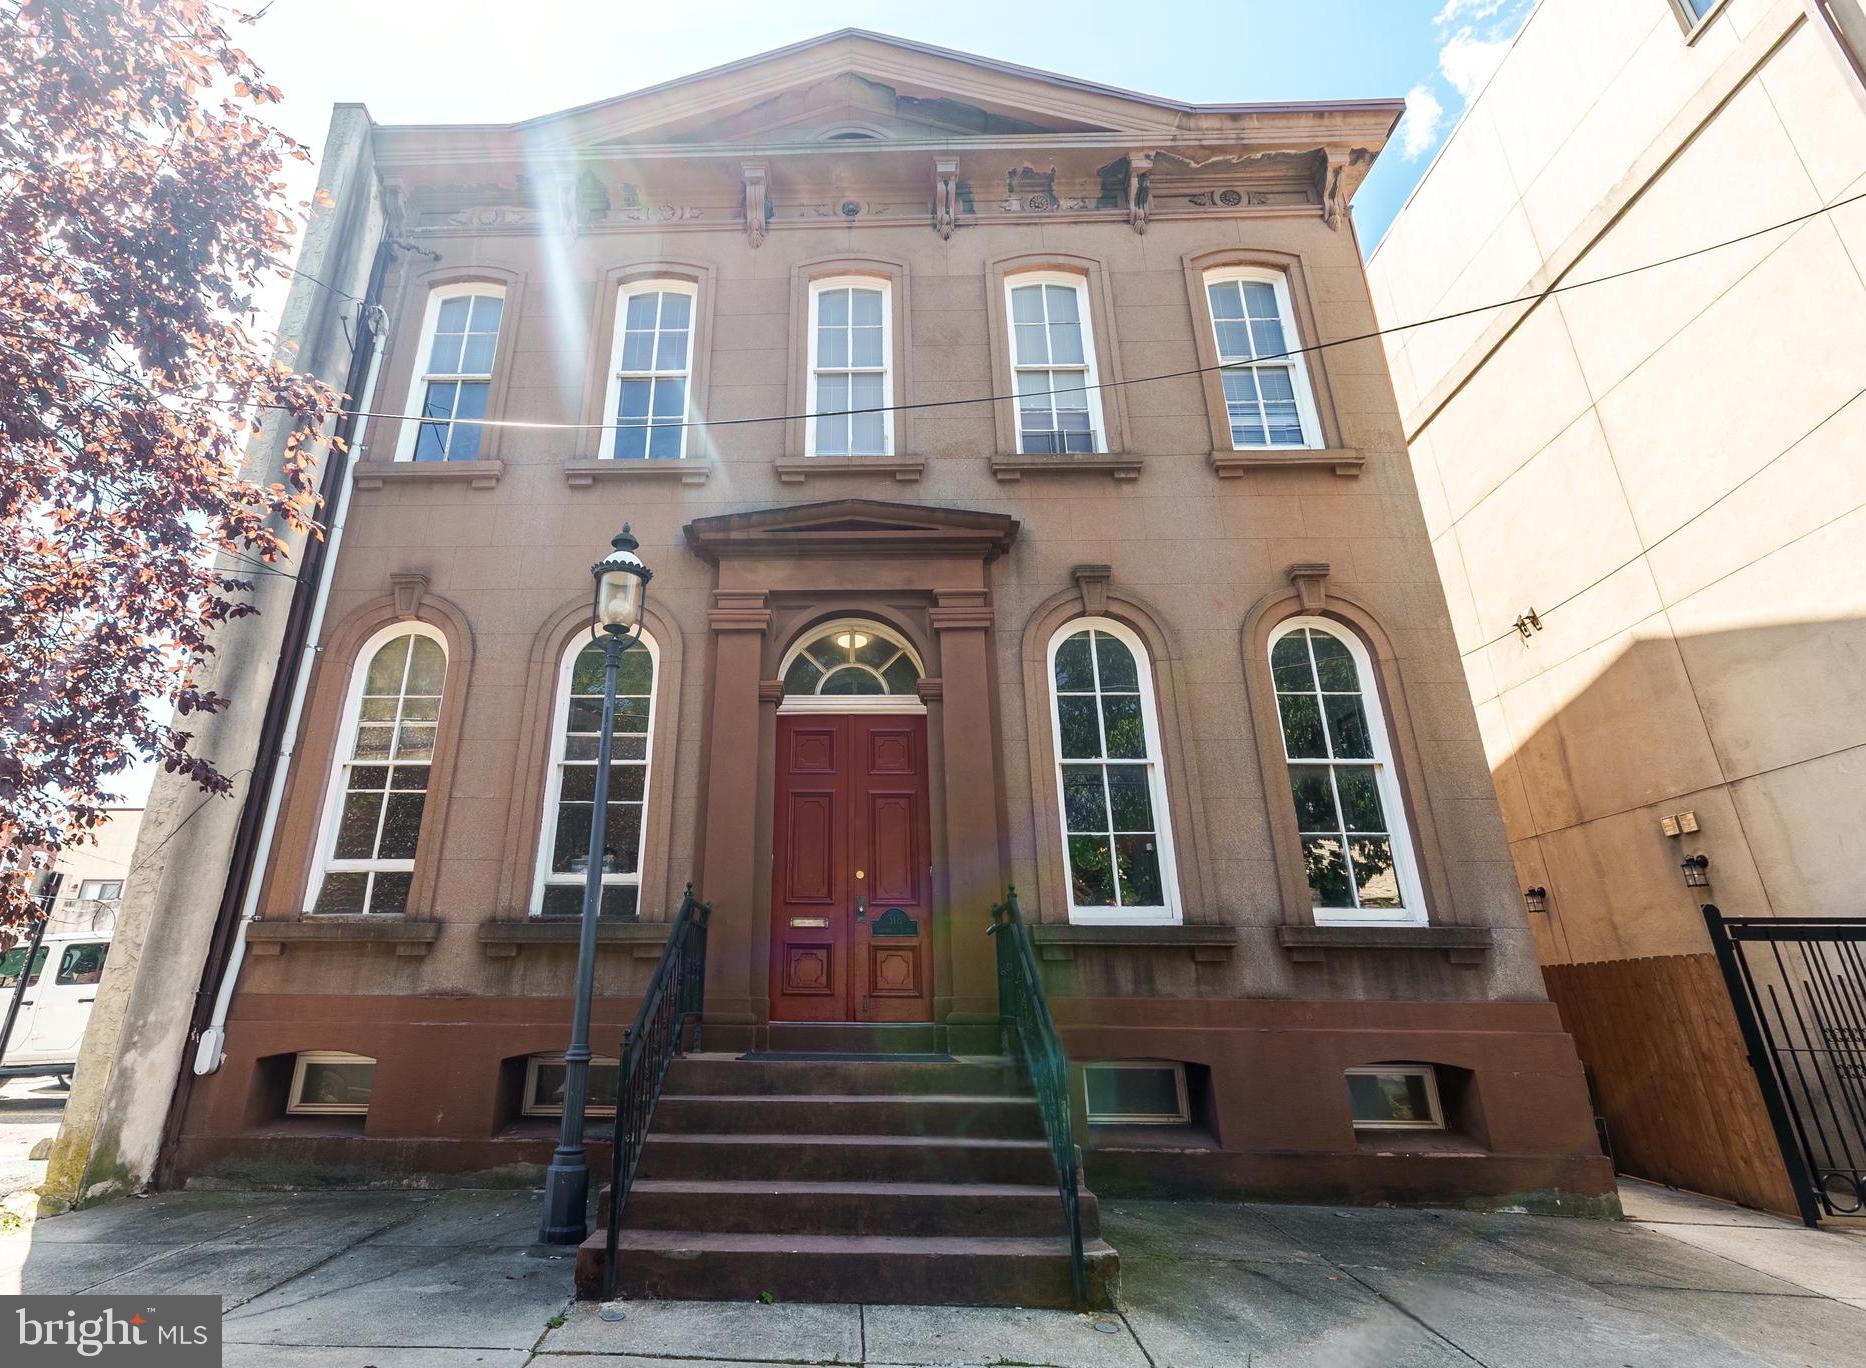
MOTIVATED SELLER! 318-20 Bainbridge St. - Double Wide
Nestled in the heart of Queen Village, within the esteemed Meredith School catchment, lies a truly unique and rarely offered brownstone building, spanning an impressive 40x110 feet. This architectural gem, dating back to circa 1840, is a testament to timeless elegance and charm. With the space for expansion/construction, the property boasts an enormous, country-like landscaped garden (40x55/2100 sq ft) WOW! Unheard of in the city!
This magnificent building houses three fabulous apartments, each offering a distinct living experience with modern comforts and historical charm.
Unit A: The Penthouse unit, sized at 1,700 square feet, features three bedrooms and two bathrooms. It is a spacious retreat boasting expansive living spaces, perfect for those who enjoy luxury and comfort. With its high ceilings and floor-to-ceiling windows, natural light floods the rooms, highlighting the beautifully refinished original hardwood floors.
Unit B: offers a stylish bilevel layout that maximizes space and functionality, with a size of 1,000 square feet, two bedrooms, and two bathrooms. This unit is ideal for those seeking a cozy yet sophisticated environment, complete with charming architectural details and modern amenities.
Unit C: combines elegance and convenience in its expansive bi-level design, offering 1,500 square feet with two bedrooms and two bathrooms. Perfect for entertaining or relaxing, this unit features sizable bedrooms, a cook’s kitchen, and a spa-like bath that offers a luxurious retreat.
Each unit within this brownstone has a spectacular view of Bainbridge Green Park and the enormous rear garden in addition to being a showcase of gorgeous details and thoughtful design. Original hardwood floors are expertly refinished to preserve historical integrity, and high ceilings enhance the sense of space and grandeur. Floor-to-ceiling windows allow for an abundance of natural light. Gorgeous cooks kitchens and spa baths are designed for modern living and comfort. Detailed woodwork and fireplaces add warmth and character, while exposed brick and private balconies offer a unique blend of urban and rustic charm.
This extraordinary building offers incredible amounts of space and numerous possibilities. Keep it as a triplex for rental income, convert it to condos for investment opportunities, transform it into a single-family mansion, or live in one unit and rent the others for additional income.
With its exceptional location and unmatched character, this brownstone is a rare gem in Queen Village. Whether as an investment or a personal residence, it promises a lifestyle of elegance and convenience. Don’t miss the chance to own a piece of history in one of the city's most sought-after neighborhoods.
#PAPH2520482

PHILADELPHIA

318 BAINBRIDGE STREET 20

7 Beds

None Baths

4,200 Sq.Ft.

$1,600,000

MLS#: PAPH2520482
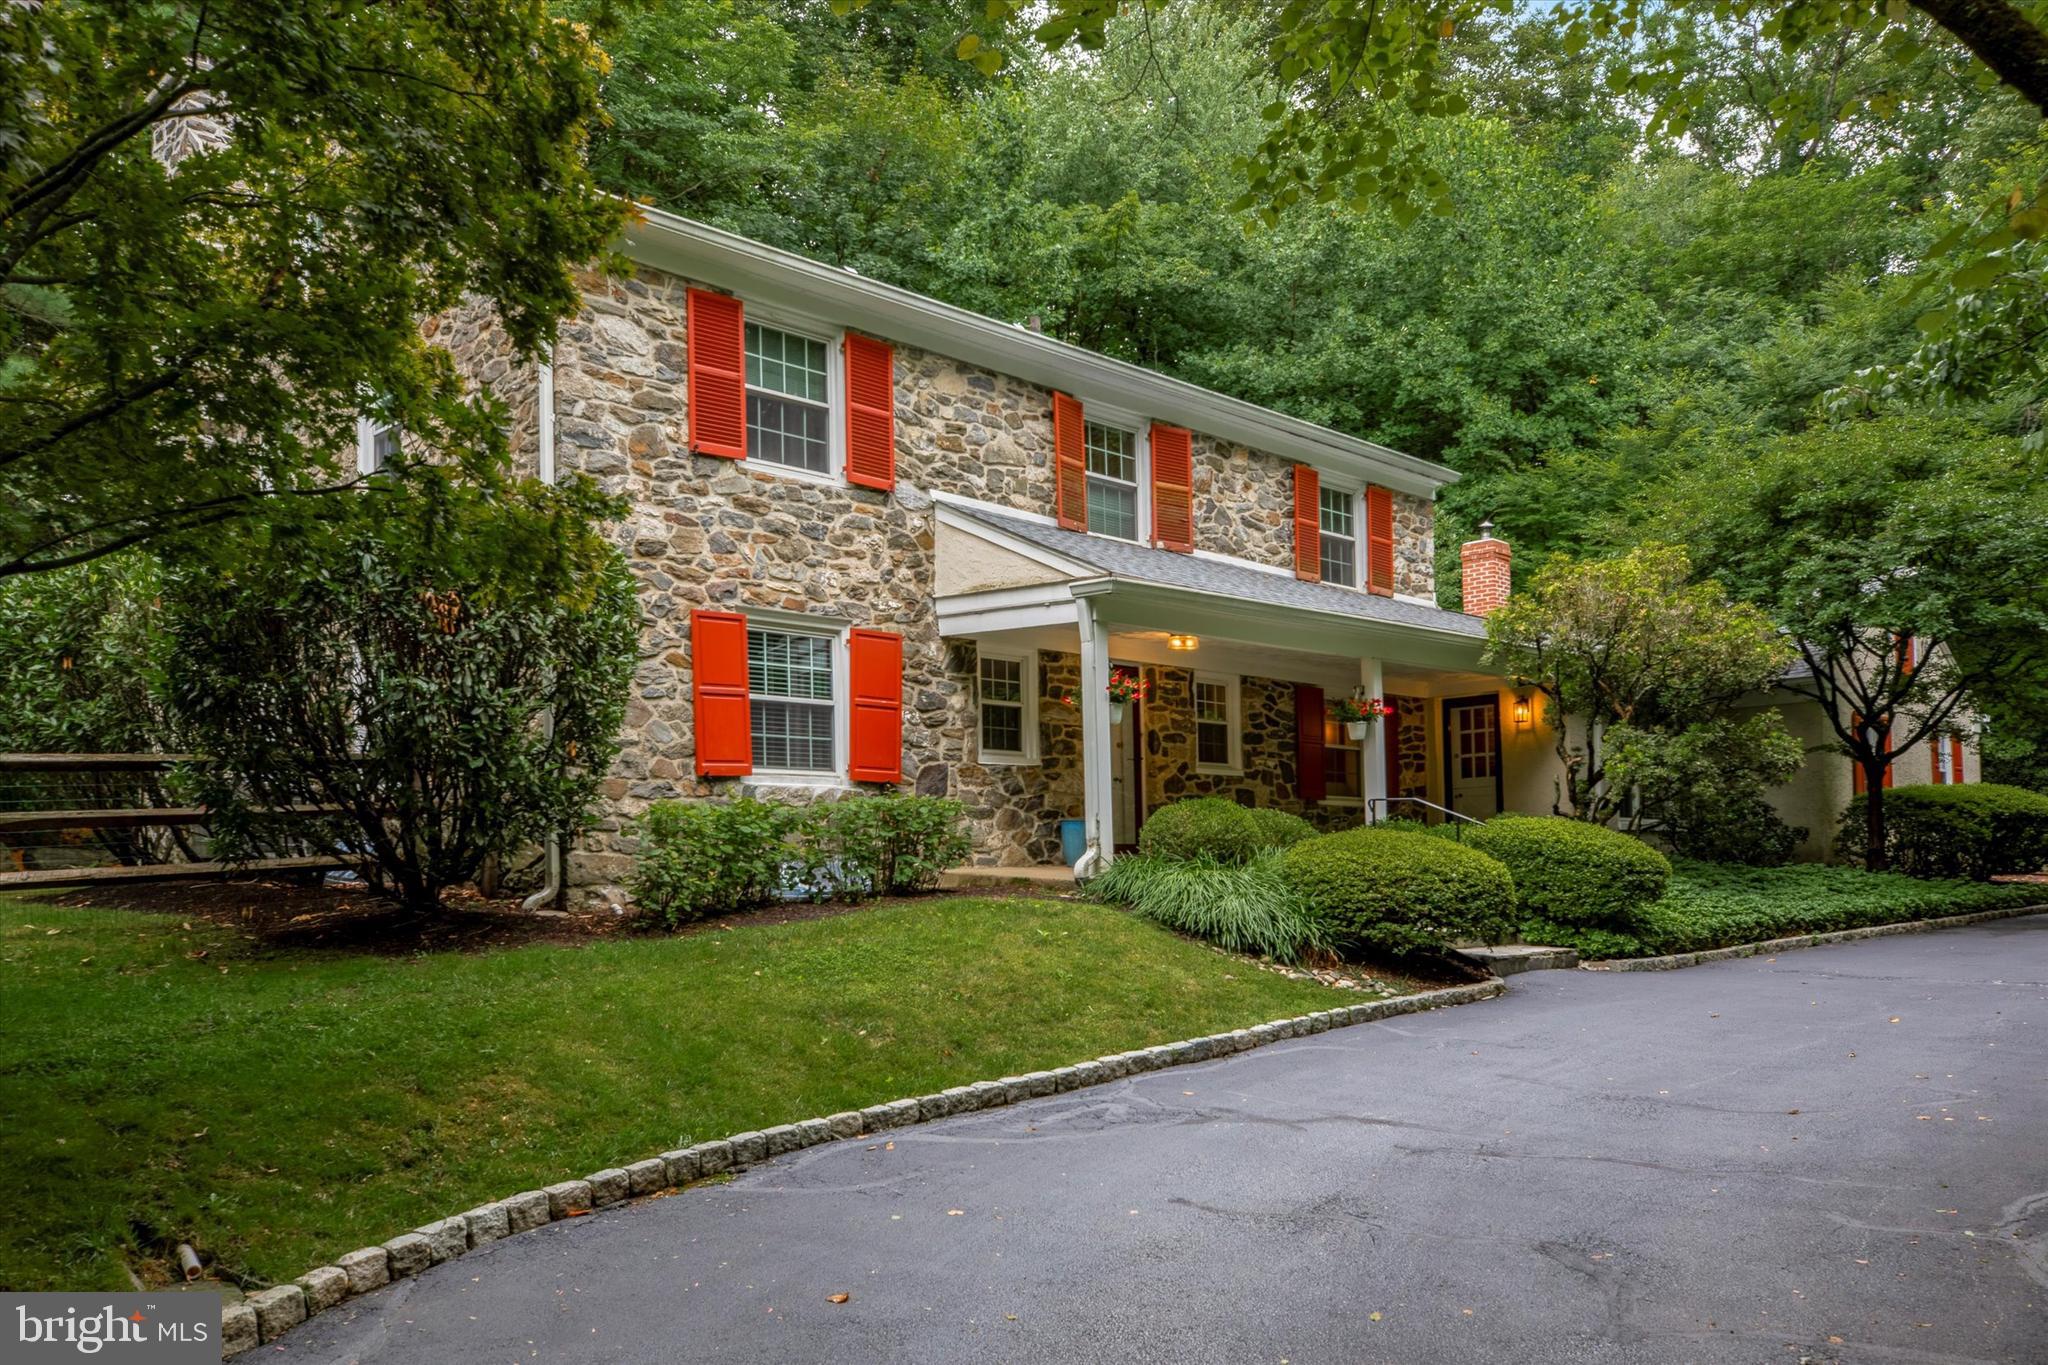
Nestled on a serene 1.18 acre wooded lot in Bryn Mawr, sits this beautiful 4 bedroom, 3 and a half bath Stone Colonial.  As you enter from the welcoming front porch, you will immediately notice the gorgeous hardwood floors that flow throughout this 3,662 square foot home.  To the left of the center hall is the office/study with custom bookshelves which are perfect for booklovers or collectors.  Head into the large formal living room where you will be captivated by the huge window that brings the outdoors in and creates a peaceful ambiance along with the wood-burning fireplace.  From here the large formal dining room with crown molding and chair rail is ready to host dinner parties both large and intimate and opens to an oversized lovely brick patio.  The chef’s kitchen does not disappoint with top-of-the-line stainless steel appliances, granite countertops and a huge island space that flows into the cozy family room with vaulted beamed ceiling, and an exposed brick wall with a wood burning fireplace.  A mud/laundry room sits conveniently off the family room and gives access to both the tranquil back patio and the garage.  A half bathroom completes this level.  Upstairs, the primary bedroom suite offers 2 closets and a full ensuite bathroom.  There is a second bedroom with a full ensuite bathroom, 2 additional bedrooms and another full hall bathroom with a soaking tub.  Sizeable bonus walk up attic offers an option to use as a den or storage space.  The finished lower level offers additional living space for a playroom or gym.  There is an attached 2 car garage and additional parking.  The lush grounds offer both a level fenced-in yard as well as open wooded area with a stream home to blue birds, cardinals and red belly woodpeckers for the nature lover.  There is a large storage shed/bomb shelter.  This home features a new roof, fireplaces, windows, and sump pump.  Located in the award-winning Lower Merion School District.  Close and walking distance to shops, restaurants, the train station, Bryn Mawr Hospital and major roadways.  Your private oasis awaits.
#PAMC2112662

BRYN MAWR

429 MORRIS AVENUE

4 Beds

3 Baths

3,662 Sq.Ft.

$1,600,000

MLS#: PAMC2112662
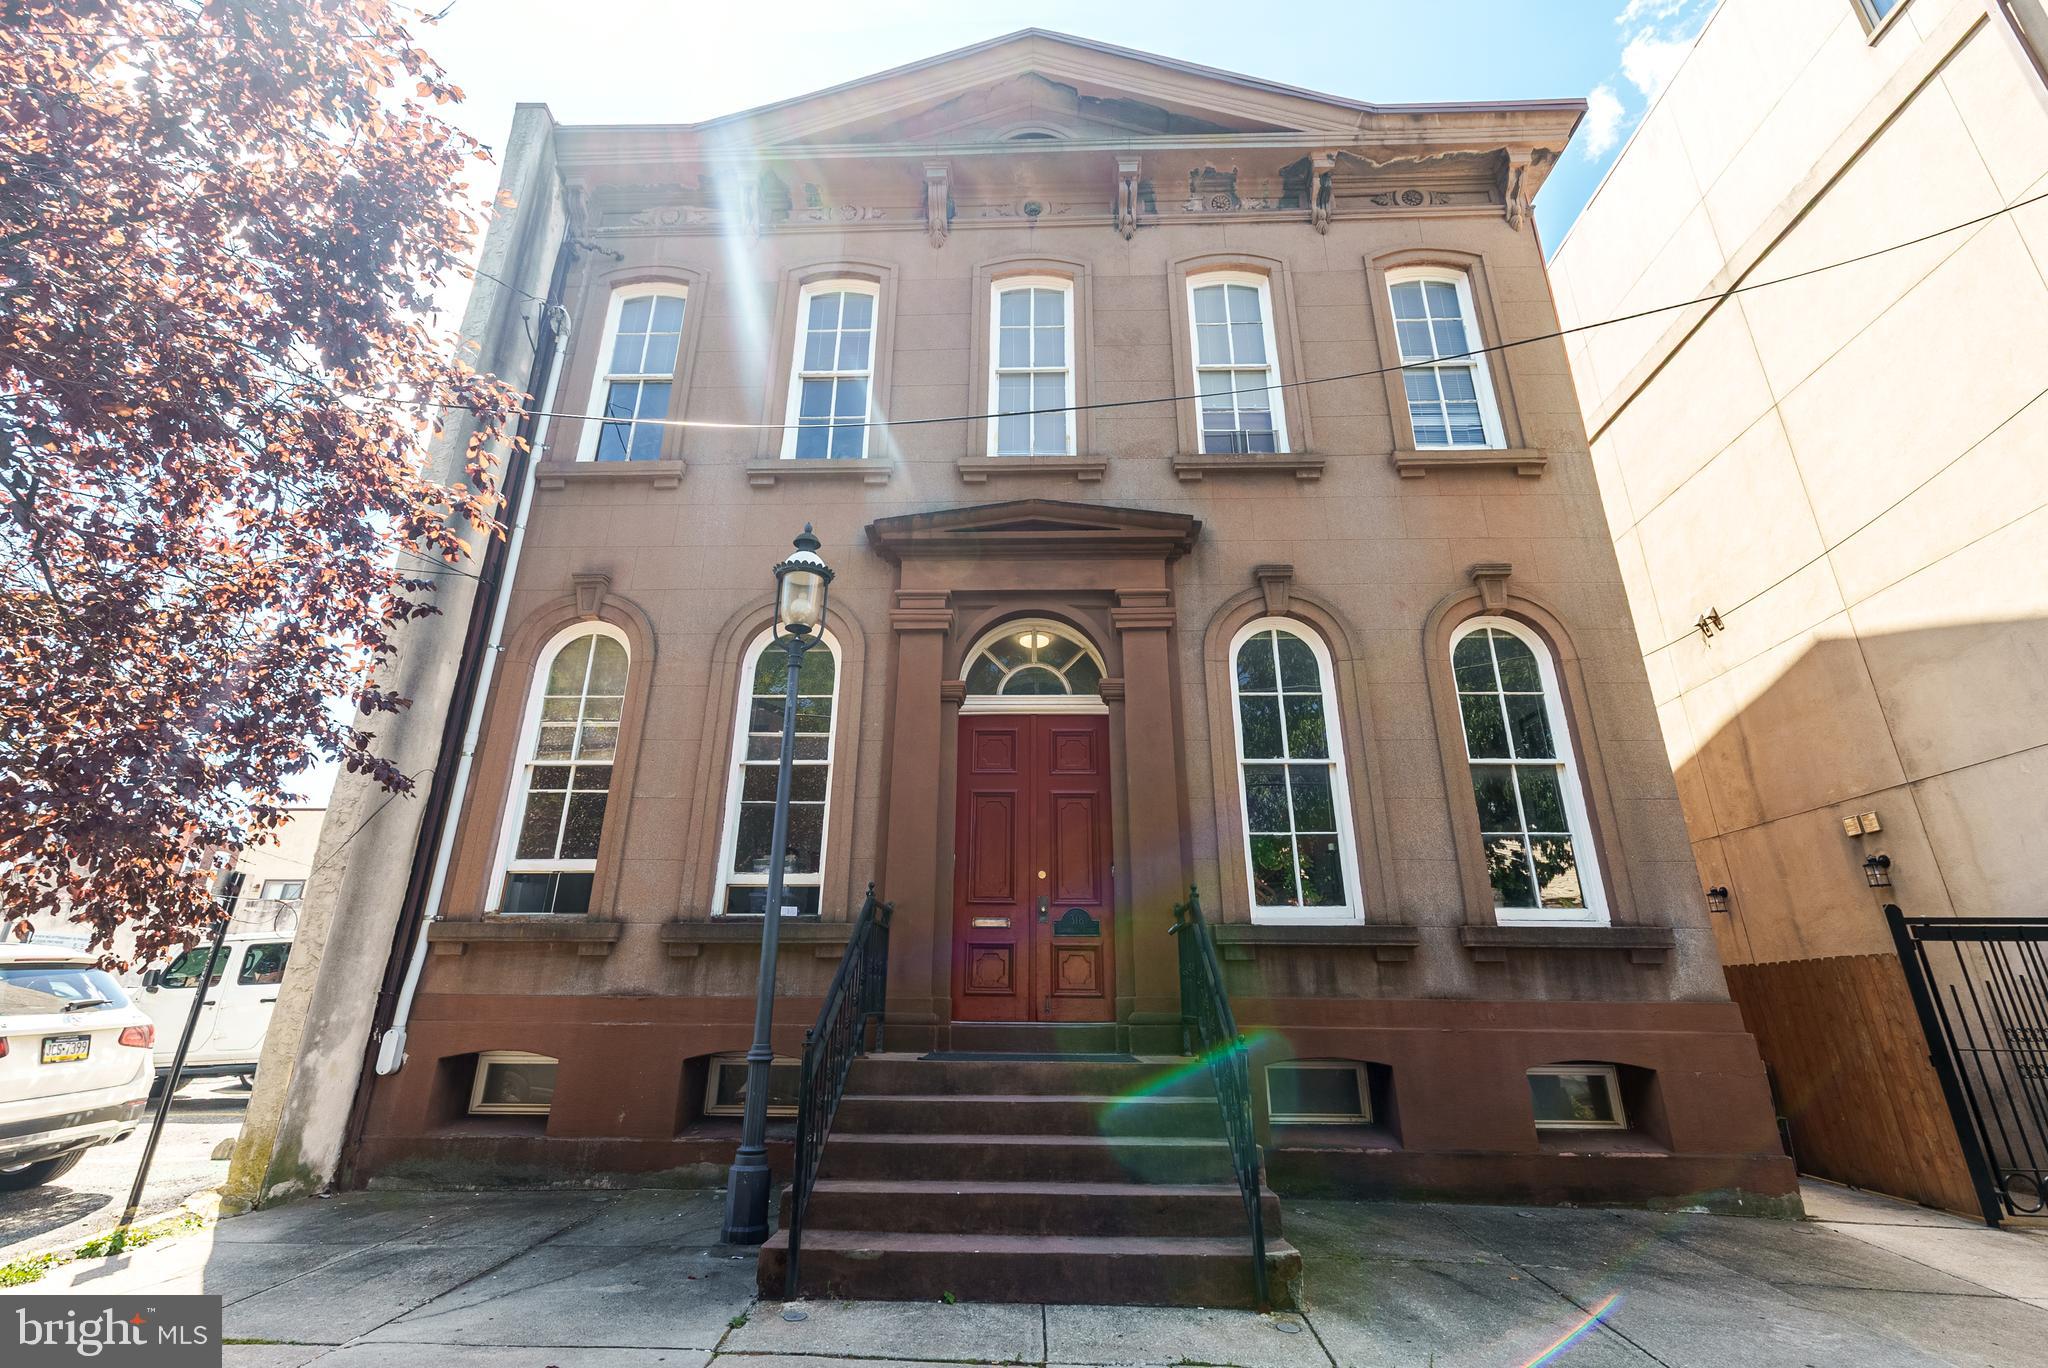
MOTIVATED SELLER! 318-20 Bainbridge St. - Double Wide Nestled in the heart of Queen Village, within the esteemed Meredith School catchment, lies a truly unique and rarely offered brownstone building, spanning an impressive 40x110 feet. This architectural gem, dating back to circa 1840, is a testament to timeless elegance and charm. With the space for expansion/construction, the property boasts an enormous, country-like landscaped garden (40x55/2100 sq ft) WOW! Unheard of in the city! This magnificent building houses three fabulous apartments, each offering a distinct living experience with modern comforts and historical charm. Unit A: The Penthouse unit, sized at 1,700 square feet, features three bedrooms and two bathrooms. It is a spacious retreat boasting expansive living spaces, perfect for those who enjoy luxury and comfort. With its high ceilings and floor-to-ceiling windows, natural light floods the rooms, highlighting the beautifully refinished original hardwood floors. Unit B: offers a stylish bilevel layout that maximizes space and functionality, with a size of 1,000 square feet, two bedrooms, and two bathrooms. This unit is ideal for those seeking a cozy yet sophisticated environment, complete with charming architectural details and modern amenities. Unit C: combines elegance and convenience in its expansive bi-level design, offering 1,500 square feet with two bedrooms and two bathrooms. Perfect for entertaining or relaxing, this unit features sizable bedrooms, a cook’s kitchen, and a spa-like bath that offers a luxurious retreat. Each unit within this brownstone has a spectacular view of Bainbridge Green Park and the enormous rear garden in addition to being a showcase of gorgeous details and thoughtful design. Original hardwood floors are expertly refinished to preserve historical integrity, and high ceilings enhance the sense of space and grandeur. Floor-to-ceiling windows allow for an abundance of natural light. Gorgeous cooks kitchens and spa baths are designed for modern living and comfort. Detailed woodwork and fireplaces add warmth and character, while exposed brick and private balconies offer a unique blend of urban and rustic charm. This extraordinary building offers incredible amounts of space and numerous possibilities. Keep it as a triplex for rental income, convert it to condos for investment opportunities, transform it into a single-family mansion, live in one unit and rent the others for additional income, or convert back to a commercial office space very easily. With its exceptional location and unmatched character, this brownstone is a rare gem in Queen Village. Whether as an investment or a personal residence, it promises a lifestyle of elegance and convenience. Don’t miss the chance to own a piece of history in one of the city's most sought-after neighborhoods.
#PAPH2560192

PHILADELPHIA

318 BAINBRIDGE STREET

None Beds

None Baths

4,200 Sq.Ft.

$1,600,000

MLS#: PAPH2560192
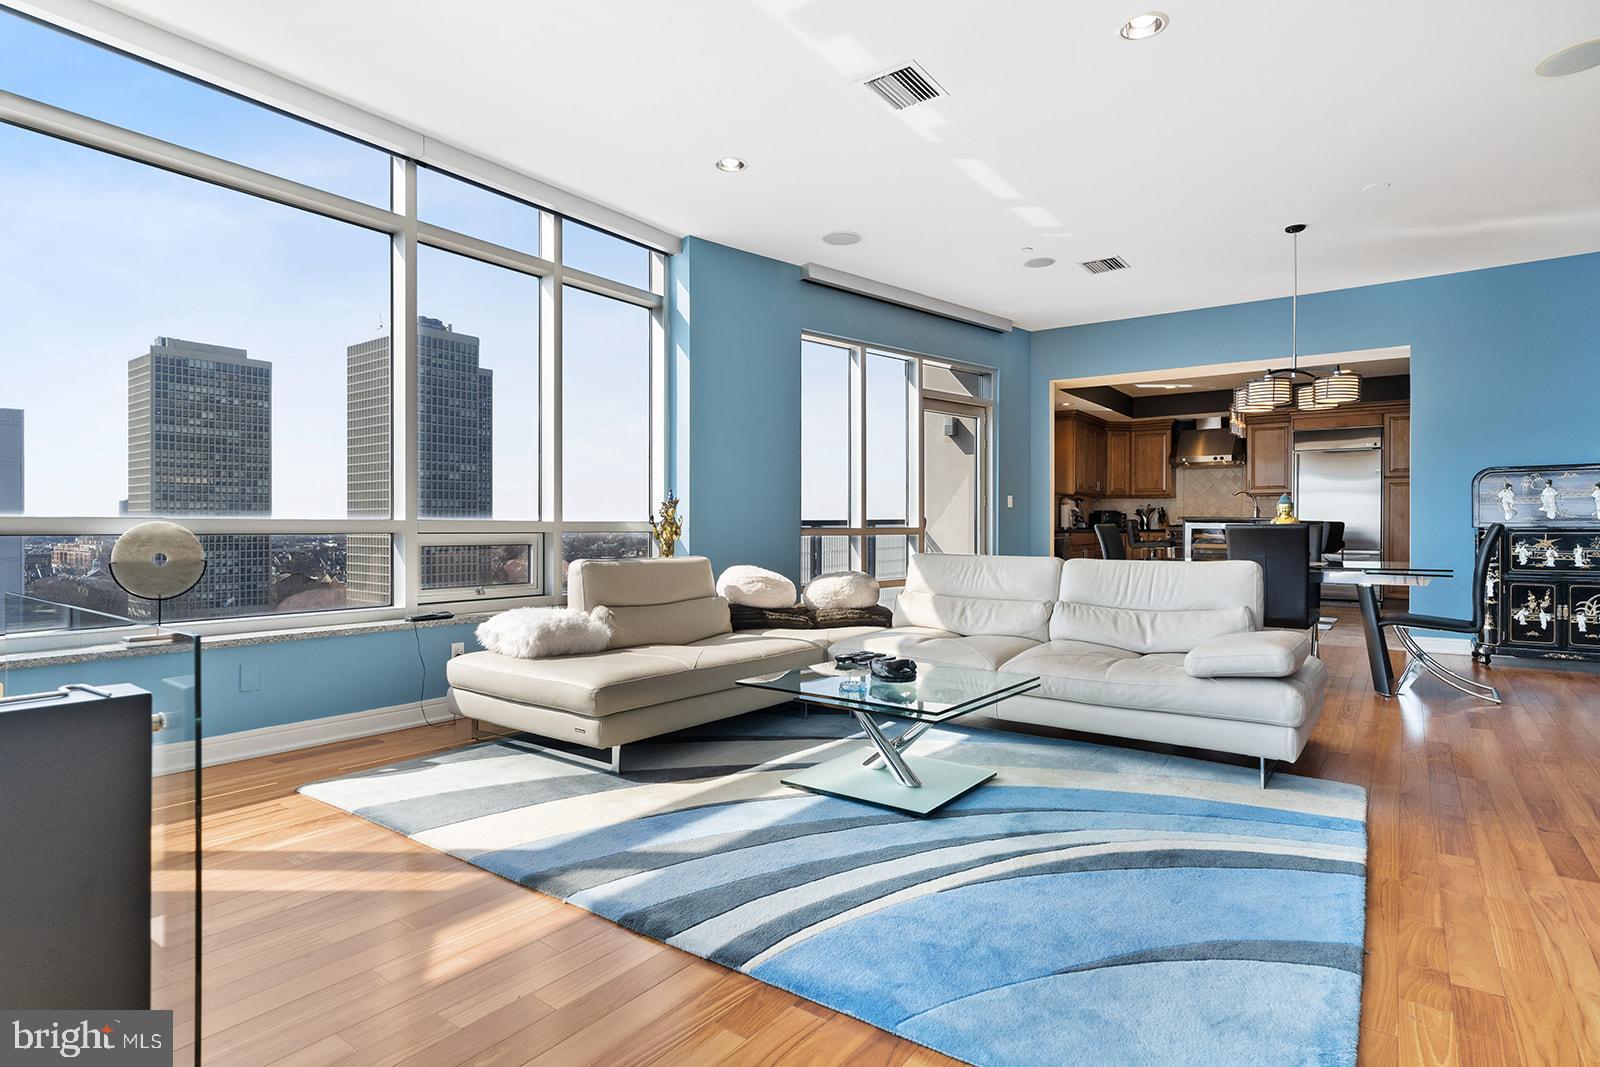
Luxury Penthouse Living at one of the finest buildings in Philadelphia
Discover the perfect blend of elegance and comfort in this stunning property! 
Imagine stepping into a spacious foyer to an open floor plan adorned with beautiful hardwood flooring and soaring high ceilings and an incredible unobstructed view of both bridges and the Delaware river. 
 This property is not just a condo; it’s a lifestyle! 
This entire 11th-floor unit commands city scape and water views in the heart of Old City, within the iconic Beaumont condominium, a boutique 14 story building completed in 2005 
Building is pet friendly !
Unit has a Lutron lighting system with automated window treatments
Over 2,700 ft² + of luxuriously finished living space—open-concept layout drenched in natural light 
3 bedrooms, 2.5 bathrooms
Hardwood flooring throughout, high ceilings, recessed lighting 
•
#PAPH2527686

PHILADELPHIA

110 S FRONT STREET 12 1100

3 Beds

2 Baths

2,740 Sq.Ft.

$1,600,000

MLS#: PAPH2527686
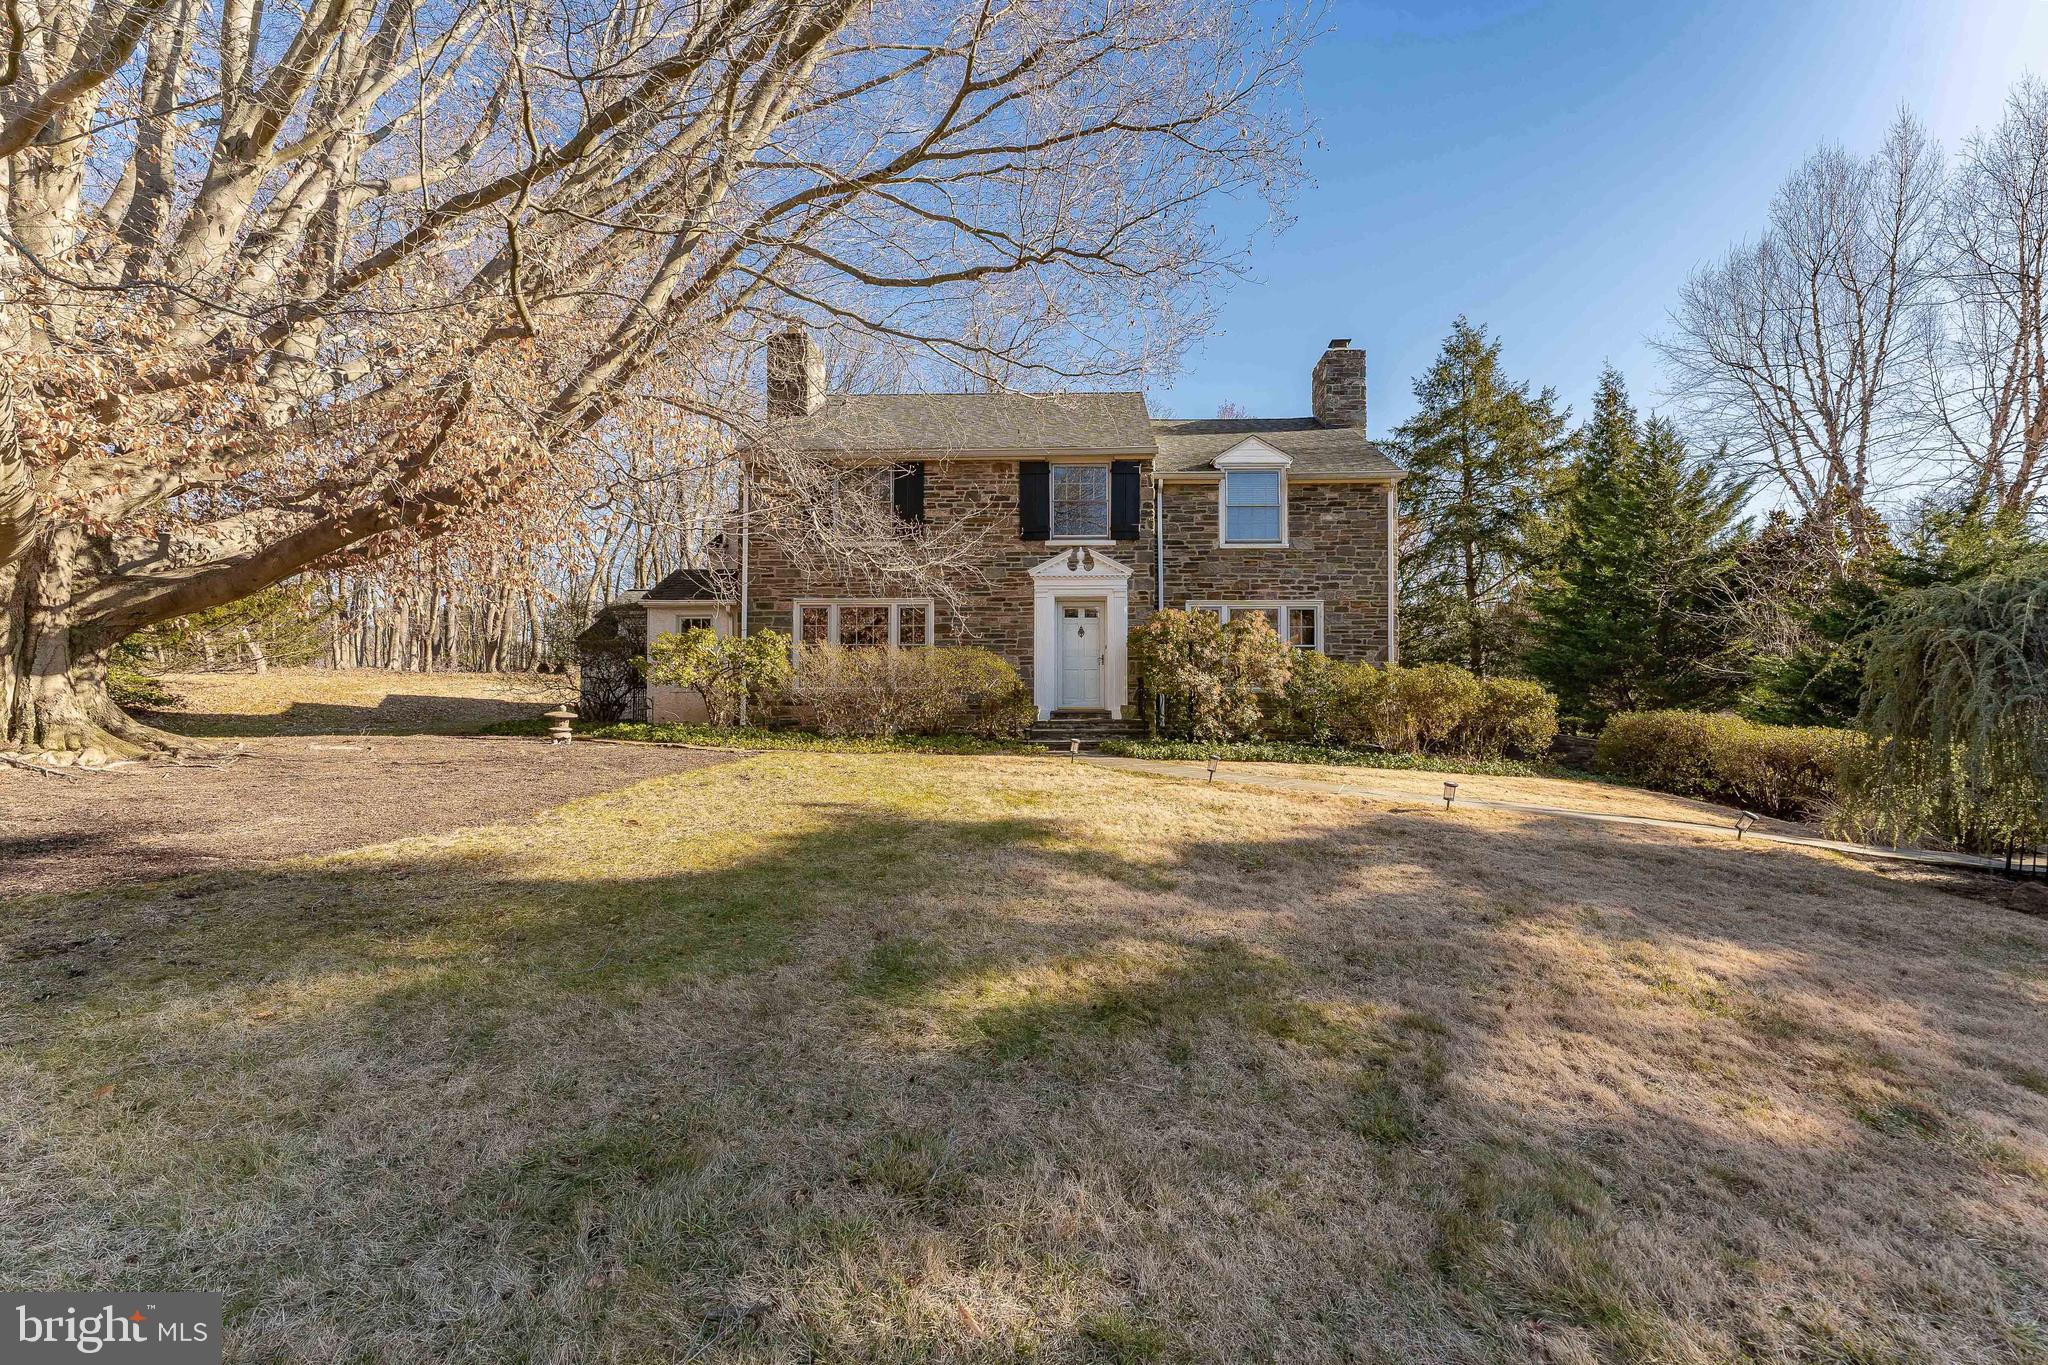
Welcome to 249 Bell Road, an elegant 4-bedroom, 2-full and 2-half bath single-family residence set on a private road in Wynnewood. Thoughtfully designed with generous living spaces and timeless finishes, this home offers comfort, functionality, and classic Main Line appeal. A welcoming foyer with hardwood floors sets the tone upon entry, opening to the formal living room featuring hardwood flooring, a wood-mantel fireplace, and French doors that lead to the screened-in porch. The adjoining dining room continues the hardwood floors and showcases a bay window, chandelier, and direct access to the porch—creating a seamless flow for entertaining. The screened-in porch is a true highlight, offering flagstone flooring and a ceiling fan, making it an ideal space for relaxing or hosting guests in every season. A private home office provides a quiet workspace with built-in cabinetry, carpeted floors, and both interior access and a separate exterior entrance. The eat-in kitchen offers a comfortable space for casual dining and is well-appointed with tile floors, built-in cabinetry, granite countertops, a center island, an electric cooktop, double ovens, a Sub-Zero refrigerator, double sink, and a triple window overlooking the backyard. Adjacent to the kitchen, the family room includes carpeted floors, a vaulted ceiling, built-in cabinetry, and sliding doors that open to the flagstone patio and yard—perfect for indoor-outdoor living. Also on the main level is a laundry area with tile floors and a large walk-in shower, along with a powder room finished with limestone floors and a marble vanity. Upstairs, the primary suite offers a peaceful retreat with carpeted floors, two closets, and an en-suite bath featuring marble floors, a walk-in closet, a walk-in steam shower, and two single sink marble top vanities. Two additional bedrooms with carpeted floors provide comfortable accommodations for family or guests. A full hall bath includes tile flooring and a tub/shower combination with a jetted tub. A cedar closet in the hallway offers ideal storage for seasonal or delicate items. The fourth bedroom includes a bonus space and access to the walk-up attic, adding flexibility for future use. A cozy reading nook completes this level, providing a quiet corner to unwind. The finished walk-out lower level expands the living space with a recreation room featuring tile floors—ideal for a media room, home gym, or playroom. This level also includes a powder room, access to the garage, and the home’s utilities.Ideally located near local shopping, dining, and everyday conveniences, with easy access to I-76, this home offers the perfect blend of privacy, space, and accessibility. 249 Bell Road presents a rare opportunity to enjoy gracious living in one of Wynnewood’s most desirable locations.
#PAMC2164868

WYNNEWOOD

249 BELL ROAD

4 Beds

2 Baths

3,724 Sq.Ft.

$1,600,000

MLS#: PAMC2164868
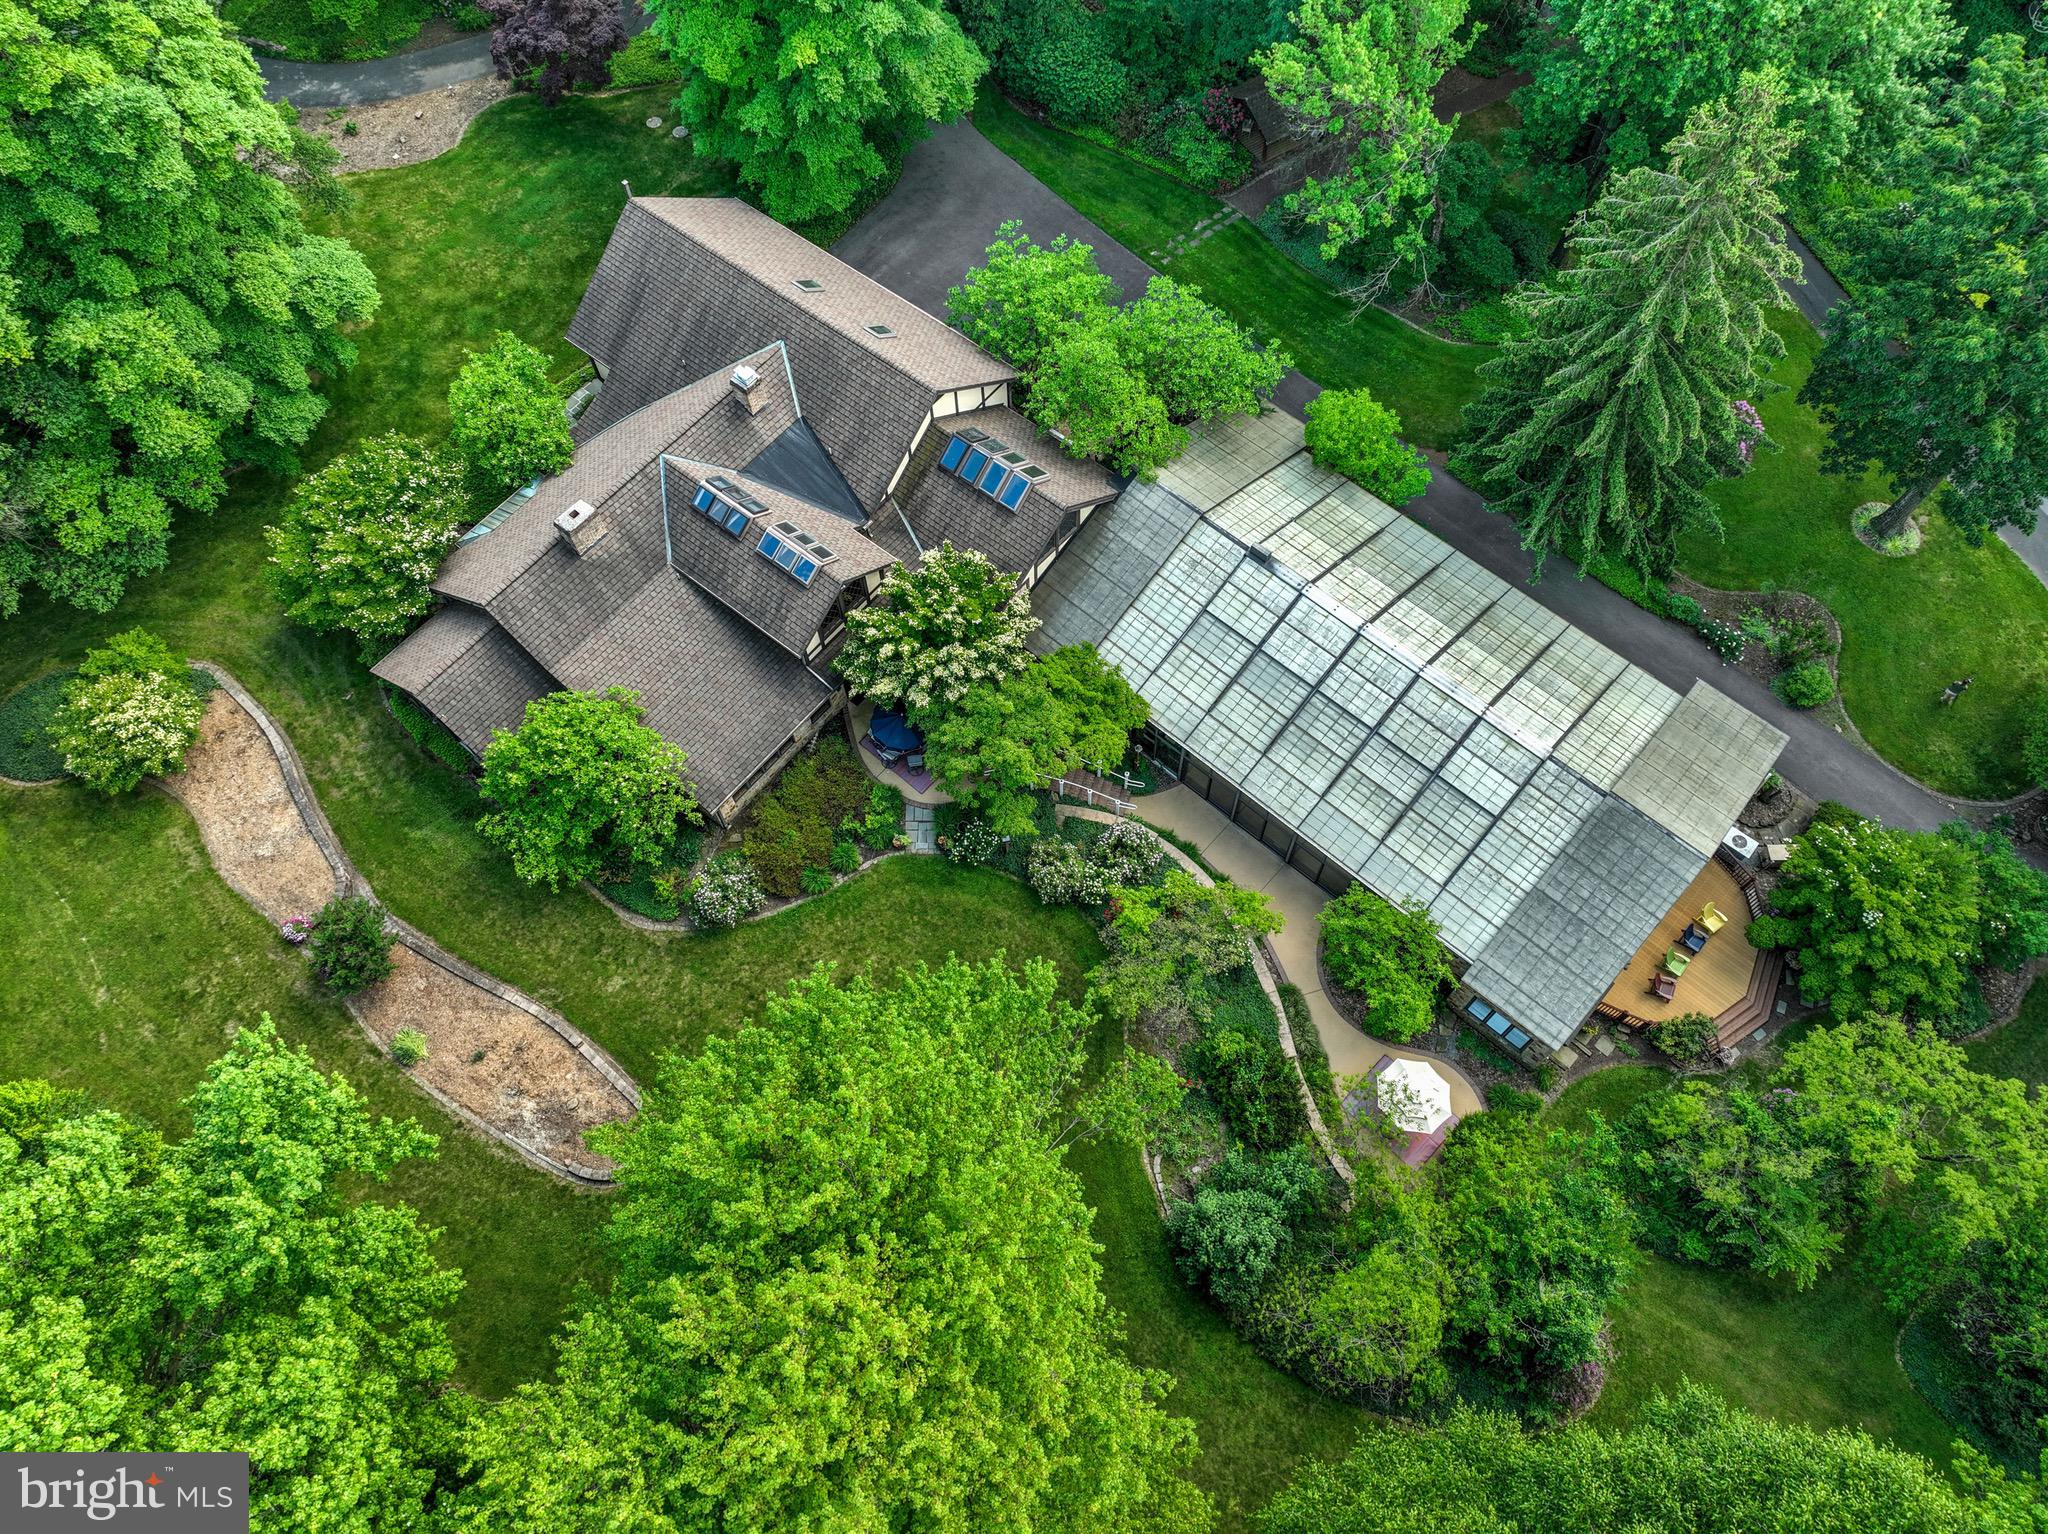
Live your best life in this stunning resort-like property, featuring a main home currently used as a bed and breakfast and a charming carriage house. Located just 2 miles from downtown Ephrata in Lancaster County, this multi-level estate offers unmatched luxury and comfort.

The main home boasts 5 spacious bedrooms, including one with a private entrance and accessibility features. There are 5 full bathrooms and an additional half bath. The highlight of the home is the indoor heated in-ground pool, surrounded by wall-to-wall windows and crowned with cathedral ceilings and skylights. This entertainment dream includes a kitchenette area with a stovetop, mini fridge, and plenty of seating.

Spread over 5 acres of beautifully landscaped land, the property includes multiple gazebos and gardens, a tennis court, and sprawling decks perfect for outdoor gatherings. The carriage house features 3 bedrooms, 2 full baths, and a total of 13 bay garages, ideal for car enthusiasts or extra storage. 

Additionally, the property includes a home generator for peace of mind. The main home benefits from geothermal heating, ensuring comfort year-round. Whether you choose to make this unique property your private residence or explore the potential for in-law quarters or rental opportunities, the possibilities are endless.

Discover the endless opportunities this exceptional property offers and enjoy the luxury of resort-style living every day.
#PALA2056924

EPHRATA

534 RIDGE AVENUE

8 Beds

7 Baths

9,806 Sq.Ft.

$1,600,000

MLS#: PALA2056924
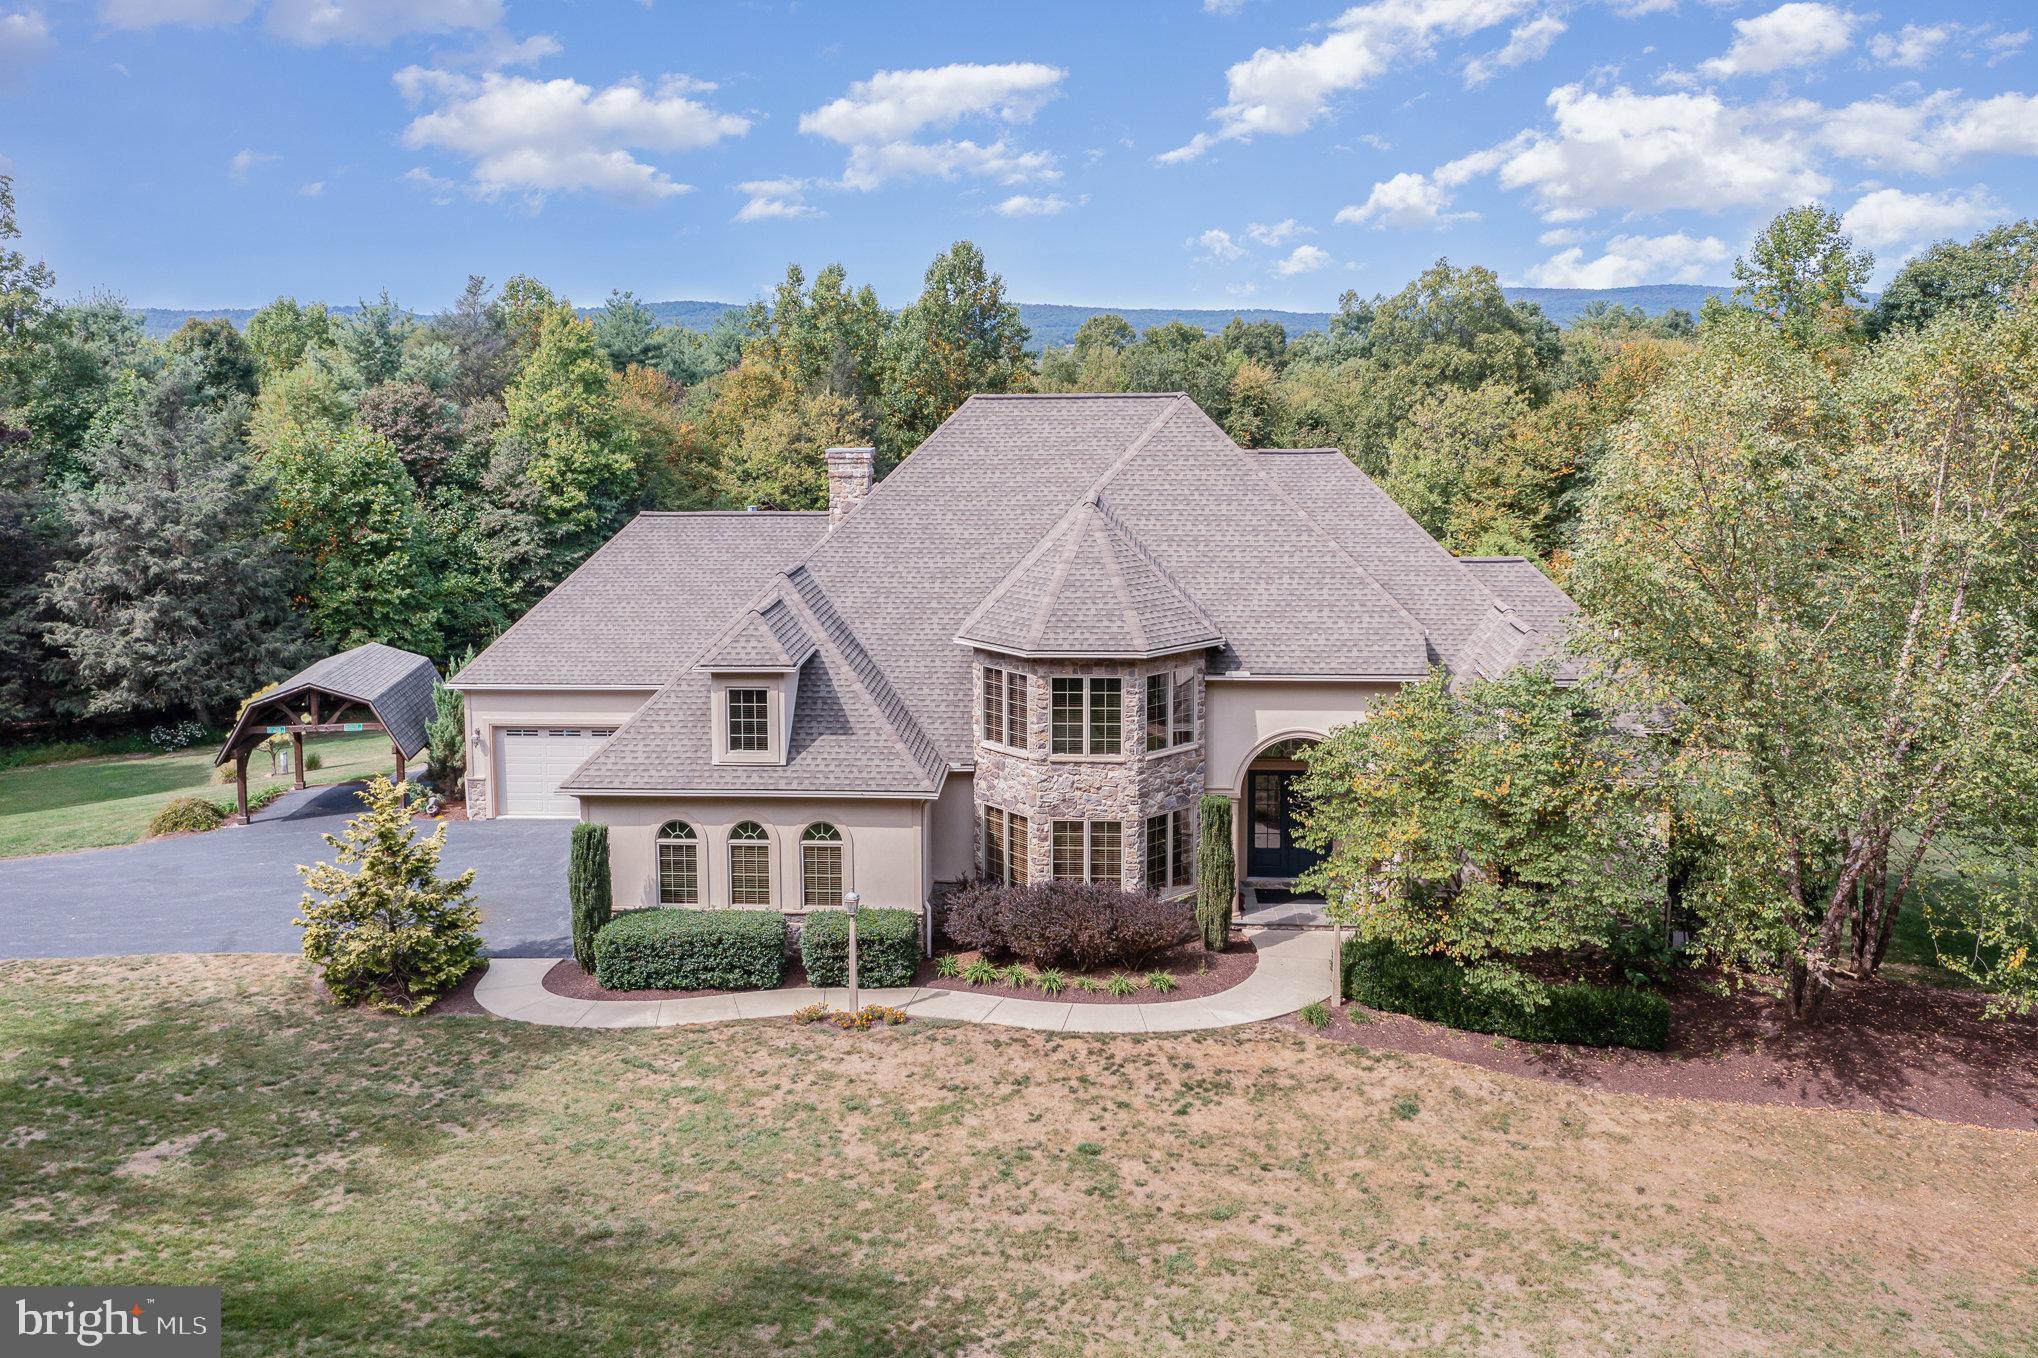
Welcome to your dream retreat nestled in a serene rural setting! This stunning traditional-style home, built in 2010, offers a perfect blend of modern comfort and timeless elegance. With 4 spacious bedrooms and 4.5 
bathrooms, this residence is designed for both relaxation and entertaining. As you approach the property, you'll be captivated by the charming exterior, featuring a combination of durable Dryvit and stone materials that enhance its curb appeal. The expansive 45.32-acre lot provides ample space for outdoor activities and showcases breathtaking views of lush trees and scenic vistas, creating a tranquil backdrop for your everyday life. Step inside to discover a warm and inviting atmosphere, highlighted by a cozy fireplace that serves as the heart of the home. The well-appointed kitchen and open living spaces are perfect for gatherings, while the attached oversized garage with space for up to five vehicles ensures convenience and ample storage. The primary bedroom boasts of a second fireplace and the perfect balance of luxury and functionality. Outside, indulge in your own personal oasis with your private spa and pool, ideal for summer relaxation and entertaining guests. The property also features outbuildings, offering additional storage or potential for creative use. This exceptional home is not just a residence; it's a lifestyle. Embrace the peace and privacy of rural living while still being within reach of local amenities. Don’t miss the opportunity to own this remarkable property that perfectly balances comfort, style, and nature. Schedule your private tour today and experience the beauty and tranquility for yourself!
#PAPY2006530

DUNCANNON

65 DITTMAR DRIVE

4 Beds

4 Baths

4,782 Sq.Ft.

$1,600,000

MLS#: PAPY2006530

1 ... 330 331 332 333 334 ... 666
* Listings identified with the FMLS IDX logo come from FMLS and are held by brokerage firms other than the owner of this website. The listing brokerage is identified in any listing details. Information is deemed reliable but is not guaranteed. If you believe any FMLS listing contains material that infringes your copyrighted work please click here to review our DMCA policy and learn how to submit a takedown request. © 2024. First Multiple Listing Service, Inc.

Send a message

Message successfully sent.

Your message

What is 3 + 4 ?

Reason for contacting?

I agree to receive email communication and understand I can unsubscribe at any time.

I agree to be contacted by Charis Realty Group - Christine Issler, Broker via call, email, and text for real estate services. To opt out, you can reply 'stop' at any time or reply 'help' for assistance. You can also click the unsubscribe link in the emails. Message and data rates may apply. Message frequency may vary. Privacy Policy

Sign Out

Virtual Assistant

Would you like to take the next step with this property? We can help you schedule a showing or virtual tour, or send you more details.

Yes, I would like more information.

Thank You for Your Reply, One of Our Agents will contact you as soon as possible

No, maybe later.

Thank you, you can always contact me via email, phone number or through the contact form.

Realhub AI

Lucy - Your AI-Powered Realtor

Update Your Temporary Password

Personalize your search

Enter your email and we'll notify you immediately when new listings match what you're looking for.

or enter email address

Already have an account ? Login here

Continue your home search

I agree to receive communications and understand I can unsubscribe at any time.

I agree to be contacted by Charis Realty Group - Christine Issler, Broker via call, email, and text for real estate services. To opt out, you can reply 'stop' at any time or reply 'help' for assistance. You can also click the unsubscribe link in the emails. Message and data rates may apply. Message frequency may vary. Privacy Policy

Already have an account ? Login here

We use cookies

We use cookies primarily for analytics to enhance your experience. By accepting, you agree to our use of these cookies. You can manage your preferences or learn more about our cookies policy.