Properties

Browse or get in touch to schedule a walkthrough.

  • Nearby me
Price range

Popular Features

Community Features

Association

Property Features

Waterfront

View

Exterior Features

Interior Features

Style

10000 properties match your criteria

Updated 1 minute ago

E-Alert name
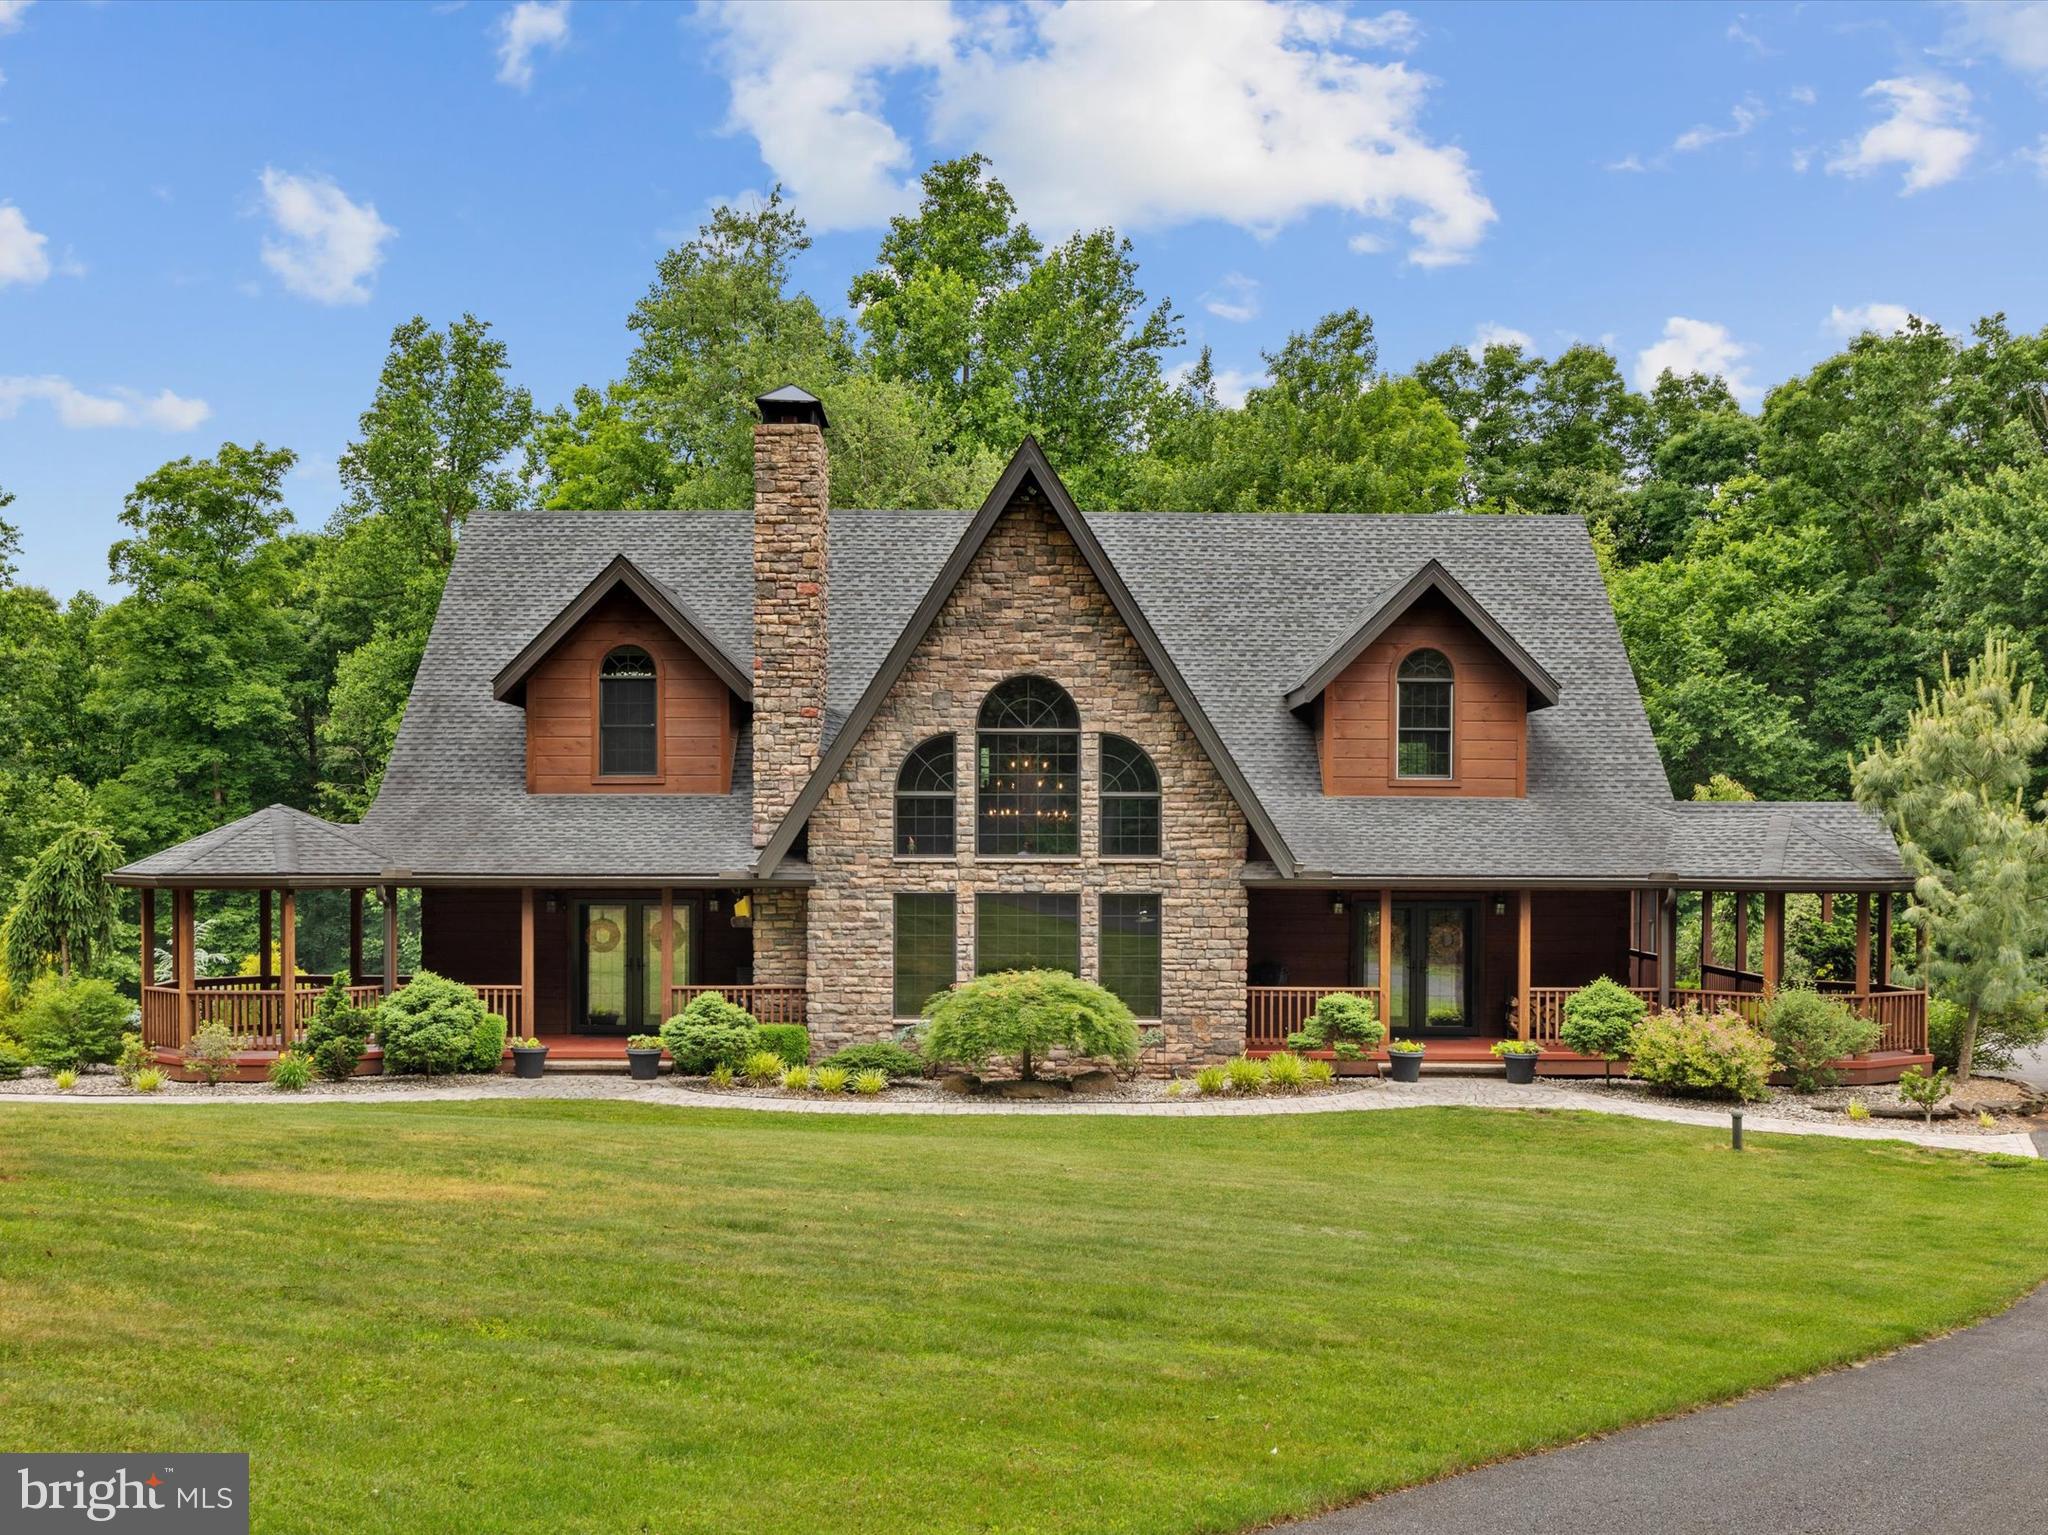
Stunning New Build Home located In-Town in Hershey- Walk to School, The Recreation Center and In-Town Shops and Restaurants. 
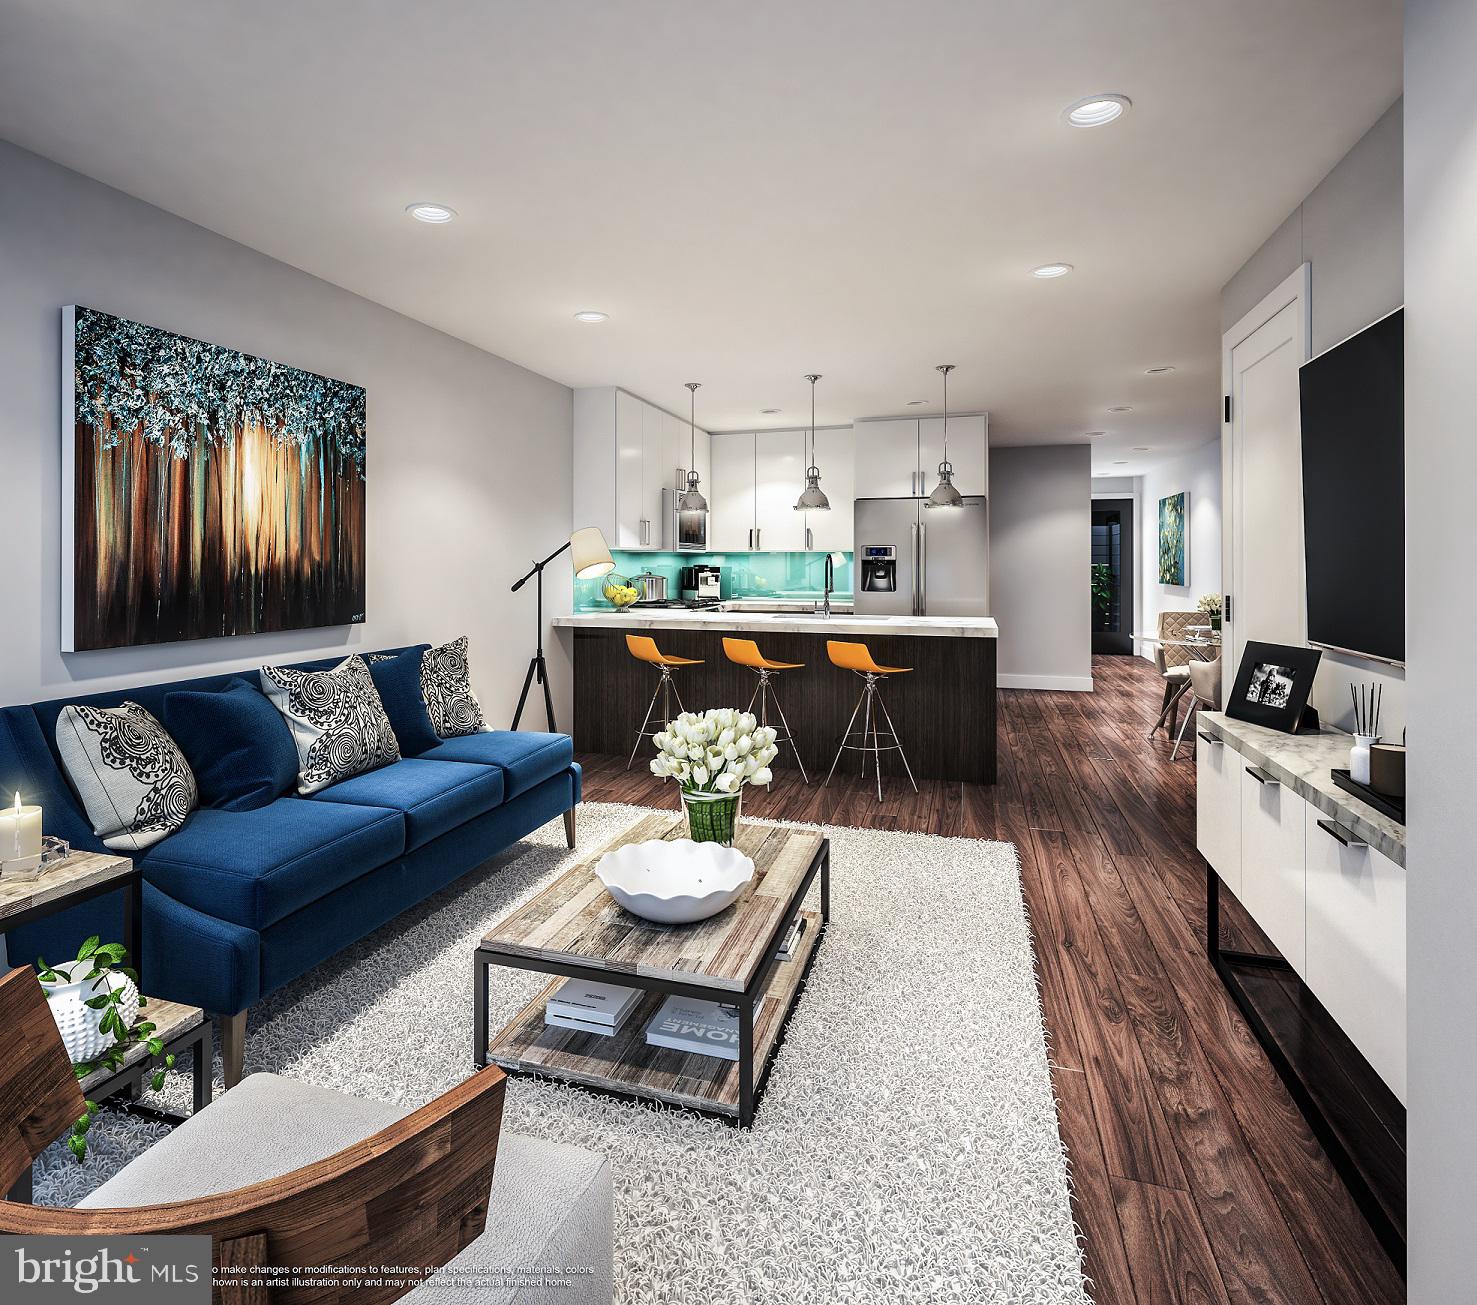
The open and spacious floor plan will be a great place to entertain family and friends. The kitchen boasts stainless steel appliances, upgraded countertops and a large island. The space flows into the family room where a cozy gas fireplace creates ambiance and the perfect spot to watch the big game. The dining area is flooded with natural light and could also provide a good place for completing homework. The first level has two offices- Ideal for remote work. The larger office could also be used as the 5th bedroom or an in-law suite. The primary bedroom has an ensuite with a walk-in tile shower, dual sinks, plus a walk-in closet with ample space sure to please a shopper! The mud room will provide a perfect spot to drop shoes or your backpack. The second level has three good size bedrooms, each with its own full bath and walk-in closet. A spacious laundry room is conveniently located on the second level. The lower level has has a has a spacious recreation room and a half bath plus approximately 1,200 unfinished SqFt. Use it as an exercise area, a storage space for seasonal items and holiday decor or finish it! An attached two car garage will save you from scraping ice and snow from your vehicles. Enjoy outdoor living? The covered patio will be the place for you. Host a barbecue or play a game of catch in the backyard. Date for completion, May 2026.Located just over 1 mile to Hershey Medical Center- Don't miss the opportunity to own your Dream Home in Hershey!
#PADA2048628

HERSHEY

420 CEDAR AVENUE

5 Beds

5 Baths

4,327 Sq.Ft.

$1,575,000

MLS#: PADA2048628

🏈 Sports Bar & Real Estate for Sale – 1006 MacDade Blvd, Folsom, PA Business + Prime Real Estate + Liquor License+ Rental Units 

Overview: Seize this rare chance to own a 30-year-old sports bar with real estate included in Delaware County. With a total of 8 parcels, this property is perfect for investors, developers, or owner-operators. The building is on the Commercial lot, the other parcels are classified as residential lots.  There is a paper street (Morris Ave) that Ridley Township owns. 

Property Features: 

Two-story building with 7,600 sq. ft. interior space 

Three apartments + one efficiency unit with strong rental potential 

Multiple bar setups + pub food operation 

Full basement for storage/operations 

Outdoor covered tiki bar for seasonal events 

Dancefloor, 23 TVs, and 11x6 ft big screen for the ultimate sports experience 

Ample on-site parking + unbeatable visibility on MacDade Blvd 

Value Add: 

Includes Delaware County R-Liquor License ($300,000 value) 

Endless possibilities: sports bar, nightclub, banquet hall, restaurant, or redevelopment 

Sale Terms: 

Sale includes real estate, business, and liquor license 

Being sold “As-Is” 

Buyer is responsible for the Township Use & Occupancy Certificate and required repairs if needed. 

Location: High-traffic corridor in Delaware County, surrounded by established neighborhoods, retail, and easy commuter access. 

Schedule a private tour today and make your offer!!  Proof of funds or pre-approvals are required before showings.  Must sign a Confidentiality Agreement.
#PADE2070928

FOLSOM

1006 MACDADE BOULEVARD

None Beds

None Baths

7,600 Sq.Ft.

$1,575,000

MLS#: PADE2070928

On offer is a rare chance to own a meticulously renovated luxury residence in the heart of Philly's sought-after Society Hill neighborhood. This large, 4-story home boasts 4 bedroom suites totaling 4 full and 3 half bathrooms, a finished basement, multiple outdoor spaces, a bonus kitchenette, dual-zone HVAC, PARKING, APPROVED 10 YEAR TAX ABATEMENT, distinctive details throughout, and placement in the top-rated McCall School catchment. A historic block lined with mature trees and a brick sidewalk leads to 202 Spruce St's towering red brick facade. Inside, a vestibule ushers you into the open, bright, and airy main level, framed by hardwood floors and soaring ceilings. A pair of windows at the front illuminates the living room, where there's plenty of space for hosting guests. At the center is a gleaming, all-white gourmet kitchen fitted with custom shaker cabinetry, waterfall counters, high-end stainless steel appliances, brass fixtures, and a massive island with seating. A powder room sits by the staircase. Completing this level is a sun-soaked dining room showcasing dramatic 2-story ceilings and a wall of windows. Sliding doors open to the secluded patio, making indoor/outdoor entertaining a breeze. This peaceful space can be transformed into a private oasis perfect for relaxing away from the city's hustle. More living space, along with another powder room, is found in the expansive finished basement, ideal for a family room, gym, or hobbies. On the home's second level, there's a study area off the staircase that overlooks the dining room. Past one of two laundry closets, a hallway leads to the bright, spacious primary suite that features tall windows, two bespoke closets, a bonus flex space that could act as a dressing area, and a hotel-like bathroom adorned with a double vanity, linen cabinets, and a glass-enclosed rainfall shower. Up on the third level, a kitchenette and a powder room are by the stairs. A shady terrace off the rear is another outdoor spot where you can hang on good weather days. A second, large bedroom suite completes this level. Topping off the home are two more bedroom suites, an additional laundry closet, and a pair of balconies. 202 Spruce St's utilities include central a/c, gas heat, and electric hot water. This property also includes a 10 year tax abatement! In addition to everything inside, this fantastic location earns a Walk Score of 94! Top restaurants, friendly shops, popular markets, and lively entertainment fill the surrounding blocks. Nearby, Penn's Landing hosts holiday events and Spruce Street Harbor Park along the riverfront is a go-to destination all spring and summer. Neighboring Old City has lots to explore, plus idyllic Washington Sq Park, Pennsylvania & Jefferson Hospitals, and Center City are all within walking distance. There's also easy access to Columbus Blvd, I-95, I-676, and South Jersey. Schedule your tour today! Square footage amount includes finished lower level.
#PAPH2594074

PHILADELPHIA

202 SPRUCE STREET

4 Beds

4 Baths

2,902 Sq.Ft.

$1,575,000

MLS#: PAPH2594074

New on site 2 days ago
Summer lives here. Behind this 2015-built residence in Coventry Meadows, the backyard is a private resort: heated in-ground pool with designer lighting, hot tub, stamped concrete patio with natural gas fireplace, and a covered lounge with TV — all managed from your phone through an integrated smart home system. Nearly half an acre, fully fenced, completely private.

Inside, over 5,400 finished square feet are built for the way people actually live. The gourmet kitchen anchors the main level with a 10-foot quartz island, walk-in pantry, under-cabinet lighting, and high-end stainless appliances, opening to a sun-filled breakfast area with skylight and sliders to the patio. Custom wood beams frame the dining room's connection to a two-story great room with stacked stone gas fireplace and custom shelving. Twin staircases — front and rear — carry modern black wrought iron railings, and new hardwood floors, fresh paint, and a glass-doored main-floor office finish the level.

The primary suite delivers a dedicated sitting area, custom walk-in closet, and an en suite bath wrapped in rich English walnut millwork with soaking tub and walk-in shower. Three additional bedrooms offer built-in closet systems — one with a private bath, two sharing a Jack & Jill.

The fully finished lower level is a home within the home: full kitchen, full bath, LVP flooring, built-ins, and a flexible bonus room ideal for extended stays or a private office suite.

Add a 3-car garage with mezzanine storage, whole-home built-in speakers, two-zone HVAC with newer A/C, water softener with reverse osmosis, central vacuum, and brand-new pool equipment. Pennridge School District. Turn-key, refined, and ready — schedule your private tour and see the backyard before summer's over.
#PABU2127146

SELLERSVILLE

115 CHESTNUT LANE

4 Beds

4 Baths

5,480 Sq.Ft.

$1,575,000

MLS#: PABU2127146

Welcome to  2212 Bodine Road  An exquisite property is surrounded by mature, beautifully landscaped gardens that can be enjoyed from every room in the house.  Enter through the front door where you are welcomed into the open floor plan, huge great room with cathedral ceilings where you are immediately drawn to the massive wall of windows and the soothing natural light. Rounded drywall edges throughout the entire home which sets the tone to the attention to detail along with custom built in cabinets, and engineered hardwood floors. The open kitchen was designed for optimal storage and convenience, boasting commercial-grade appliances, leather quartzite countertops, subway tile backsplash,  custom 42 inch cabinets with crown molding & contrasting sleek hardware. A central kitchen island comfortably seats a crowd and an adjacent eat-in breakfast area offers daily convenience with access to outside living space. Off 
the great room, you find the primary suite. Move through a glass door into a sun drenched yet private flex room with tile floors and a wall of windows. Here you will find access to a maintenance-free composite deck.  This nook seamlessly connects to the bedroom with a second large wall of windows and vaulted ceilings.  The suite features two walk-in closets with expansive custom built-in storage in both as well as a spacious bathroom.  The bathroom hosts two sinks with a glass-enclosed tile shower, marble countertops, and duel linen closets for additional storage.  The additional bedrooms with wall-to-wall carpet and private bathrooms complete the home.  The first bedroom has a traditional  washroom with a tub and shower, whereas the second bedroom which includes a stand-up shower.  These additional bedrooms have large windows with custom-fit blinds as well as ceiling fans and high hat lights in both.  The office/flex room can be used as a bedroom with ample closet space. Currently used as an office this room has plenty of options to suit your needs. The spacious laundry room makes laundry a dream. The room has an abundance of custom cabinetry for storage, huge folding counter space with 3 cubbies below for laundry baskets or dog crates, a utility sink and a broom closet for additional storage.  Sleek tile floors and a window out to the garden stylishly connect the laundry room to the living space.  Above the 3 car oversized garage is a finished apartment with climate control and wall-to-wall carpet.   Enter a living room with custom built-in bookcases and a storage bench in the dormer.  Follow through to a galley kitchenette with a sink, mini-fridge, and plenty of storage.  This apartment is complete with a bedroom and full bathroom. The entire house is ethernet hard wired.  The security system and carbon monoxide system are hardwired with battery and cellular backup.  There is a 20 KW whole-house generator with an automatic switch.  On the property is a 1K Eddinger propane tank.  Propane is used to fuel the stove and the dryer as well as a hard line for your outdoor grill.  No detail was overlooked during the design and build of this home. To truly appreciate the inviting warmth and seamless flow of this residence, an in-person viewing is a must.  Schedule your tour today.
#PACT2050424

MALVERN

2212 BODINE ROAD

4 Beds

4 Baths

3,958 Sq.Ft.

$1,574,000

MLS#: PACT2050424

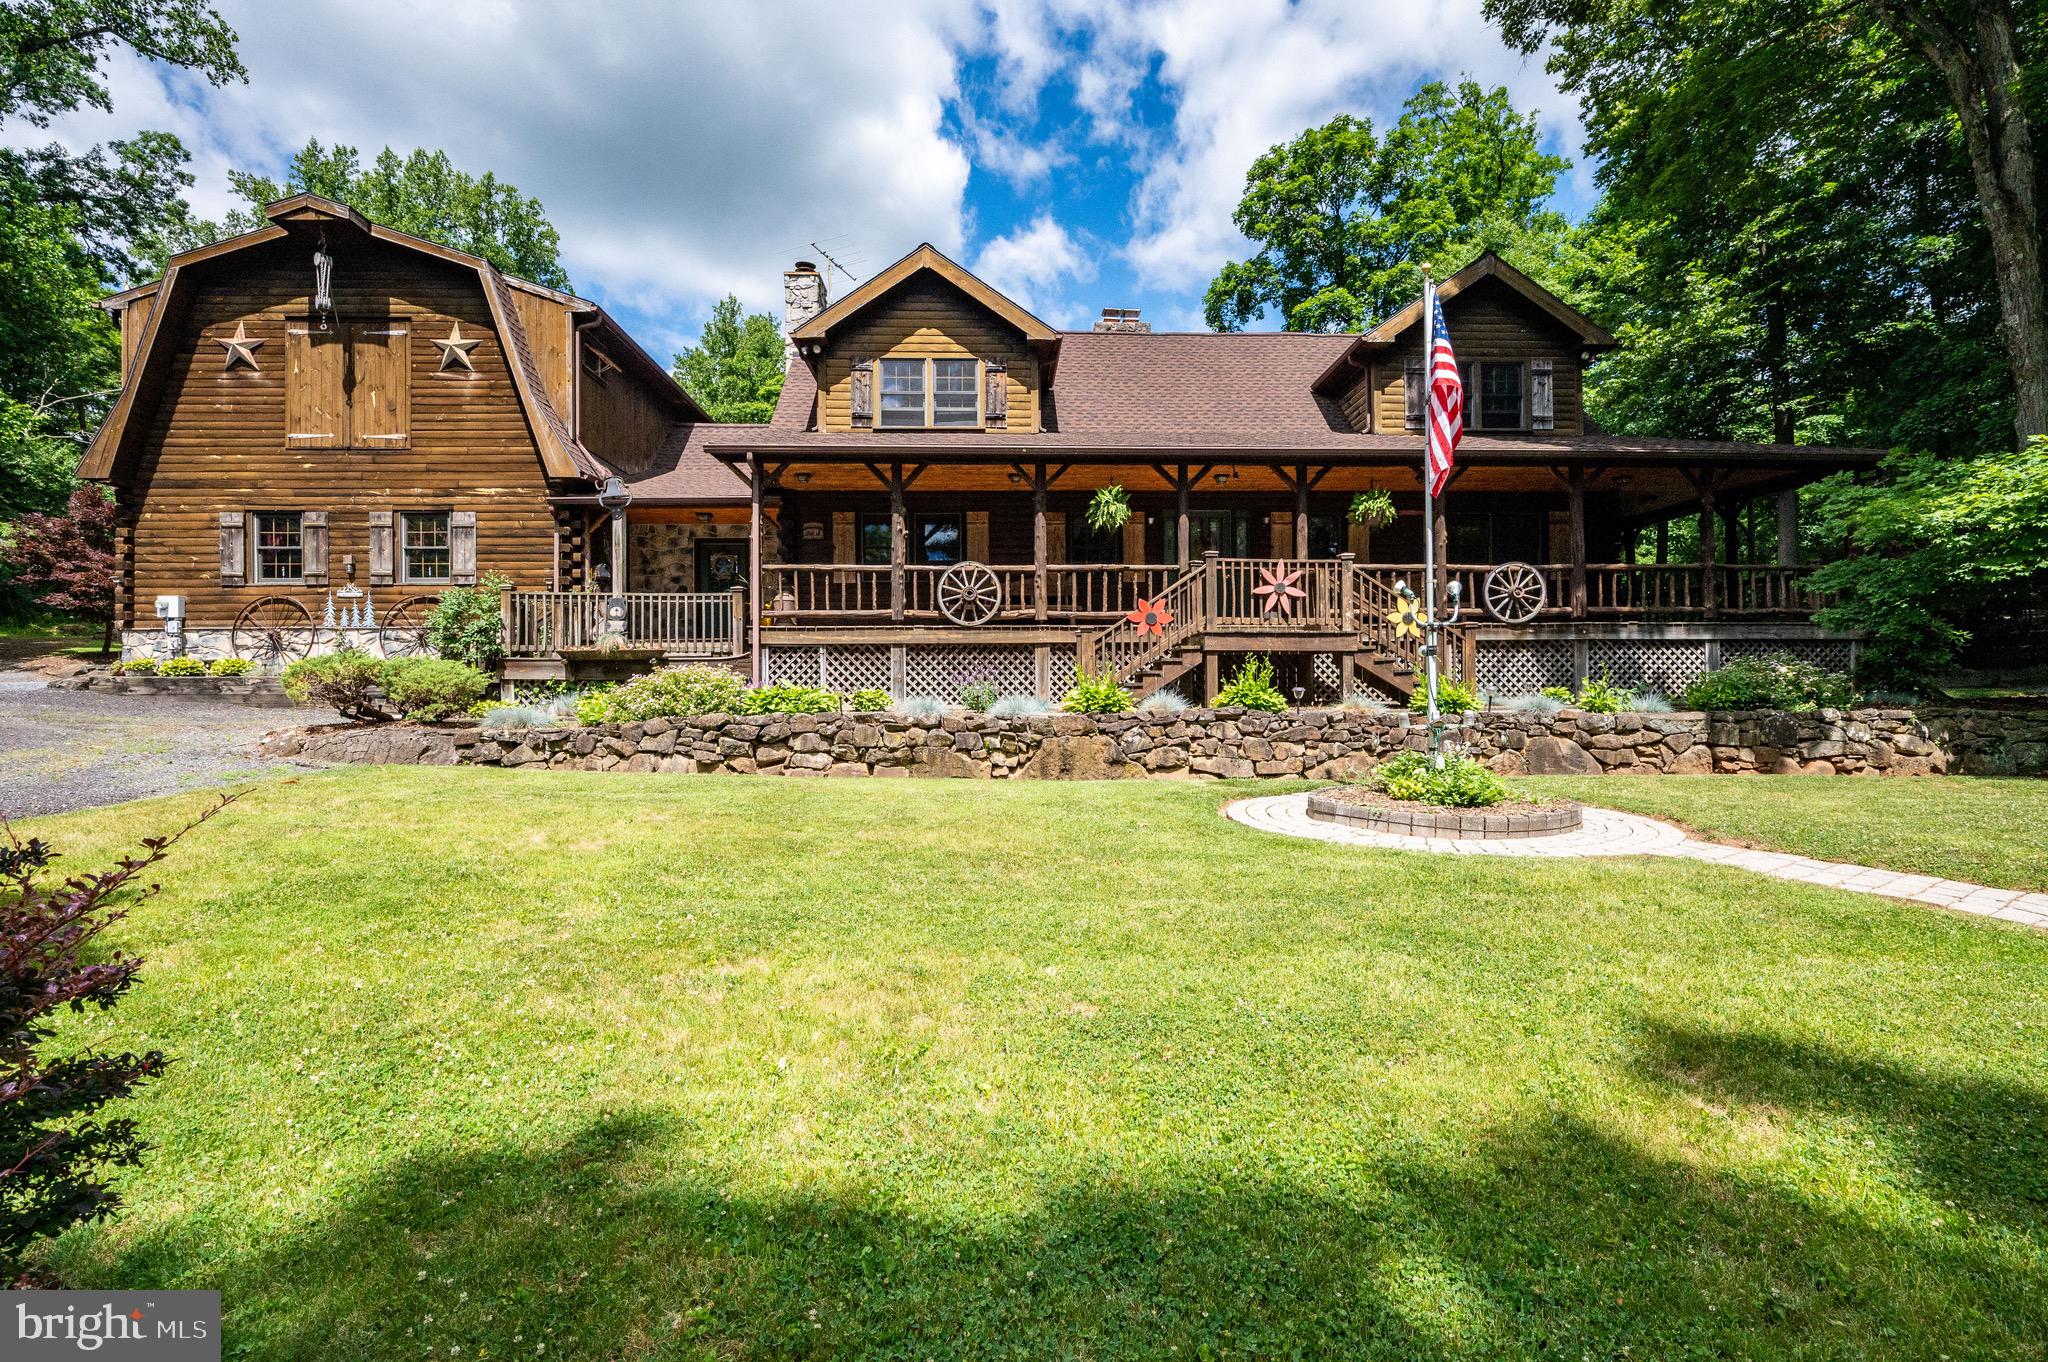
Welcome to 23 Great Woods Lane, a beautifully appointed 4/5 Bedroom, 3 1/2 Bath home in the sought-after Whitehorse neighborhood. Set on over 4 scenic acres, this elegant residence offers privacy and tranquility, nestled well off the road and backing to mature woodlands. A paver walkway leads to the welcoming front entrance, where refinished hardwood floors flow throughout the first floor. To the right is the formal Living Room featuring crown molding and picturesque views of the front yard, while an adjacent private Office offers built-in shelving and cabinetry - perfect for today's work at home environment.  To the left, the formal Dining Room with chair rail and "windowpane" molding is ideal for hosting holiday gatherings.  At the heart of the home is the spacious Family Room which boasts a vaulted ceiling, gas fireplace and large windows overlooking the woods.  The Family Room seamlessly connects to the eat-in Kitchen, which features granite countertops, an island with seating, gas cooking, pantry and ample cabinetry. A built-in desk provides a convenient workspace and there are sliding glass doors which lead out to a spacious deck - perfect for outdoor entertaining. There is a mudroom with a large coat closet, powder room, first floor laundry which leads to a 3-car garage and a secondary front entrance which leads to a charming, covered porch. The home also features both front and back staircases for easy access to the second level. Head upstairs to the Primary Suite, a private retreat with a sunlit Sitting area, tray ceiling, dual walk-in closets, and an ensuite Bath with vaulted ceilings, soaking tub, shower, dual vanities and a private linen closet. Three additional Bedrooms, each with ample closet space and ceiling fans share a well-appointed Hall Bath with a double vanity and a tub/shower combination.  A versatile Bonus Room offers options for a second Home Office, Exercise Room or 5th Bedroom.  Head downstairs to an expansive finished Basement with space for a billiards area, media lounge and home gym. A wet bar with seating, built-in refrigerator and dishwasher makes entertaining effortless, while a full Bathroom adds convenience. An unfinished storage area ensures plenty of room for organization. There is a new roof (2024) water heater (2024) and a whole house generator. This home is located in the award- winning Great Valley School District and is convenient to all major highways - a perfect home with all of the amenities for today's lifestyle!
#PACT2092142

MALVERN

23 GREAT WOODS LANE

4 Beds

3 Baths

5,313 Sq.Ft.

$1,574,000

MLS#: PACT2092142

Just moments away from all the Main Line has to offer, Ashbrooke presents a collection of 5 luxury new construction homes on level ½ acre homesites. These homes are thoughtfully designed with versatile floor plans to accommodate your unique lifestyle, boasting 4+ bedrooms, 3.5+ bathrooms, and customizable 2+ car garage options. Experience the utmost in modern living with sought-after amenities including main-level guest suites, dramatic two-story family rooms, and more. Welcome home to Ashbrooke, where luxury meets convenience and the Main Line lifestyle awaits.

As you enter the new Aberlour floor plan, you will find a light-filled study perfectly located off the foyer. This open floor plan is full of luxury elements. Enjoy entertaining in the great room that spills into the bright and airy breakfast room and kitchen featuring a gourmet island. Not to be missed the first floor guest suite complete with a private bath and walk-in closet. Continue upstairs to the owner’s suite equipped with an expansive sitting area, a spacious walk-in closet, a spa-like bath, and private balcony.  3 additional bedrooms, 2 full bathrooms, and convenient second floor laundry complete this level. Customize the basement with options such as additional living space, guest bedroom, full or partial bathroom, and extra storage space. ** These photos represent a previously built, similar floor plan b y Eddy Homes.
#PADE2058110

BROOMALL

117 BELLA DRIVE 3AD

5 Beds

4 Baths

3,737 Sq.Ft.

$1,571,472

MLS#: PADE2058110

None
#PADE2088238

GARNET VALLEY

3190 RIDGEVIEW COURT 16RD

5 Beds

4 Baths

4,329 Sq.Ft.

$1,570,697

MLS#: PADE2088238

A Secluded Hilltop Estate Minutes from West Chester — Timeless Elegance Meets Modern Resort Living

Perched atop nearly 6 acres of rolling, tree-lined hillside, 1303 Lenape Road is part of Pas de Deux — an exclusive enclave of just two executive residences on a private lane just south of West Chester.— blending refined luxury, impeccable design, and effortless proximity to the cultural heart of West Chester.

Bathed in natural light and impeccably maintained, this 5-bedroom, 4.5-bathroom residence spans expansive interior spaces thoughtfully designed for both grand entertaining and intimate daily living. From the moment you enter the soaring foyer, you're met with an immediate sense of calm, sophistication, and craftsmanship.

Main Level Living: Designed for Entertaining & Everyday Luxury
At the heart of the home, the chef’s kitchen features top-tier Thermador and Kitchen Aid appliances, sleek surfaces, and a fluid layout that opens to formal and informal gathering spaces. French Doors transition seamlessly to the outdoor living area — perfect for evening cocktails or weekend brunch by the pool. Rich hardwood floors, oversized windows, and architectural ceilings frame views of the lush grounds and curated gardens.

Step down to the vaulted great room, where a dramatic wall of glass overlooks the resort-inspired pool and patio — a stunning backdrop for hosting or simply unwinding in style.

A Primary Suite Retreat
Upstairs, the spacious primary suite offers a sanctuary-like experience with its own sitting room, spa-inspired bath, custom walk-in closet, and a beautiful stone-accent feature wall. Each of the additional bedrooms is generously proportioned, with character-rich details and semi-private bath access.
Lower Level: Luxury Beyond Expectations
The finished walk-out lower level boasts soaring 9.5’ ceilings and elegant, bespoke finishes — including handcrafted doors, a second full bar, billiards lounge, steam shower, and ample space for fitness, media, hobbies, or multi-generational living. Every inch reflects quality and thoughtful design — even the utility/storage areas are immaculately organized. A whole-home Generac generator ensures continuous comfort and peace of mind.

Outdoor Oasis: Resort-Style Living Year-Round
Step outside into a private, fully landscaped paradise: a state-of-the-art heated pool, hot tub, and multiple lounging and dining areas set against a serene, wooded backdrop. Automated awnings and pool controls bring ease to al fresco entertaining. Thoughtful garden placements — from blooming florals to herb clusters — elevate both the beauty and functionality of the grounds.

Location: The Best of Both Worlds
While this property offers true seclusion and tranquility, it’s just minutes from the boutiques, restaurants, and historic charm of downtown West Chester. Enjoy quick access to Radley Run Golf & Country Club, Longwood Gardens, King of Prussia, and Philadelphia — placing world-class dining, recreation, and travel within easy reach.
________________________________________
This is more than a home — it’s a lifestyle estate.
For those who value privacy, elegance, and effortless luxury, 1303 Lenape Road is a one-of-a-kind opportunity. Schedule your private tour today.
#PACT2106802

WEST CHESTER

1303 LENAPE ROAD

5 Beds

4 Baths

5,774 Sq.Ft.

$1,570,000

MLS#: PACT2106802

A Once-in-a-Lifetime Bedford County Estate

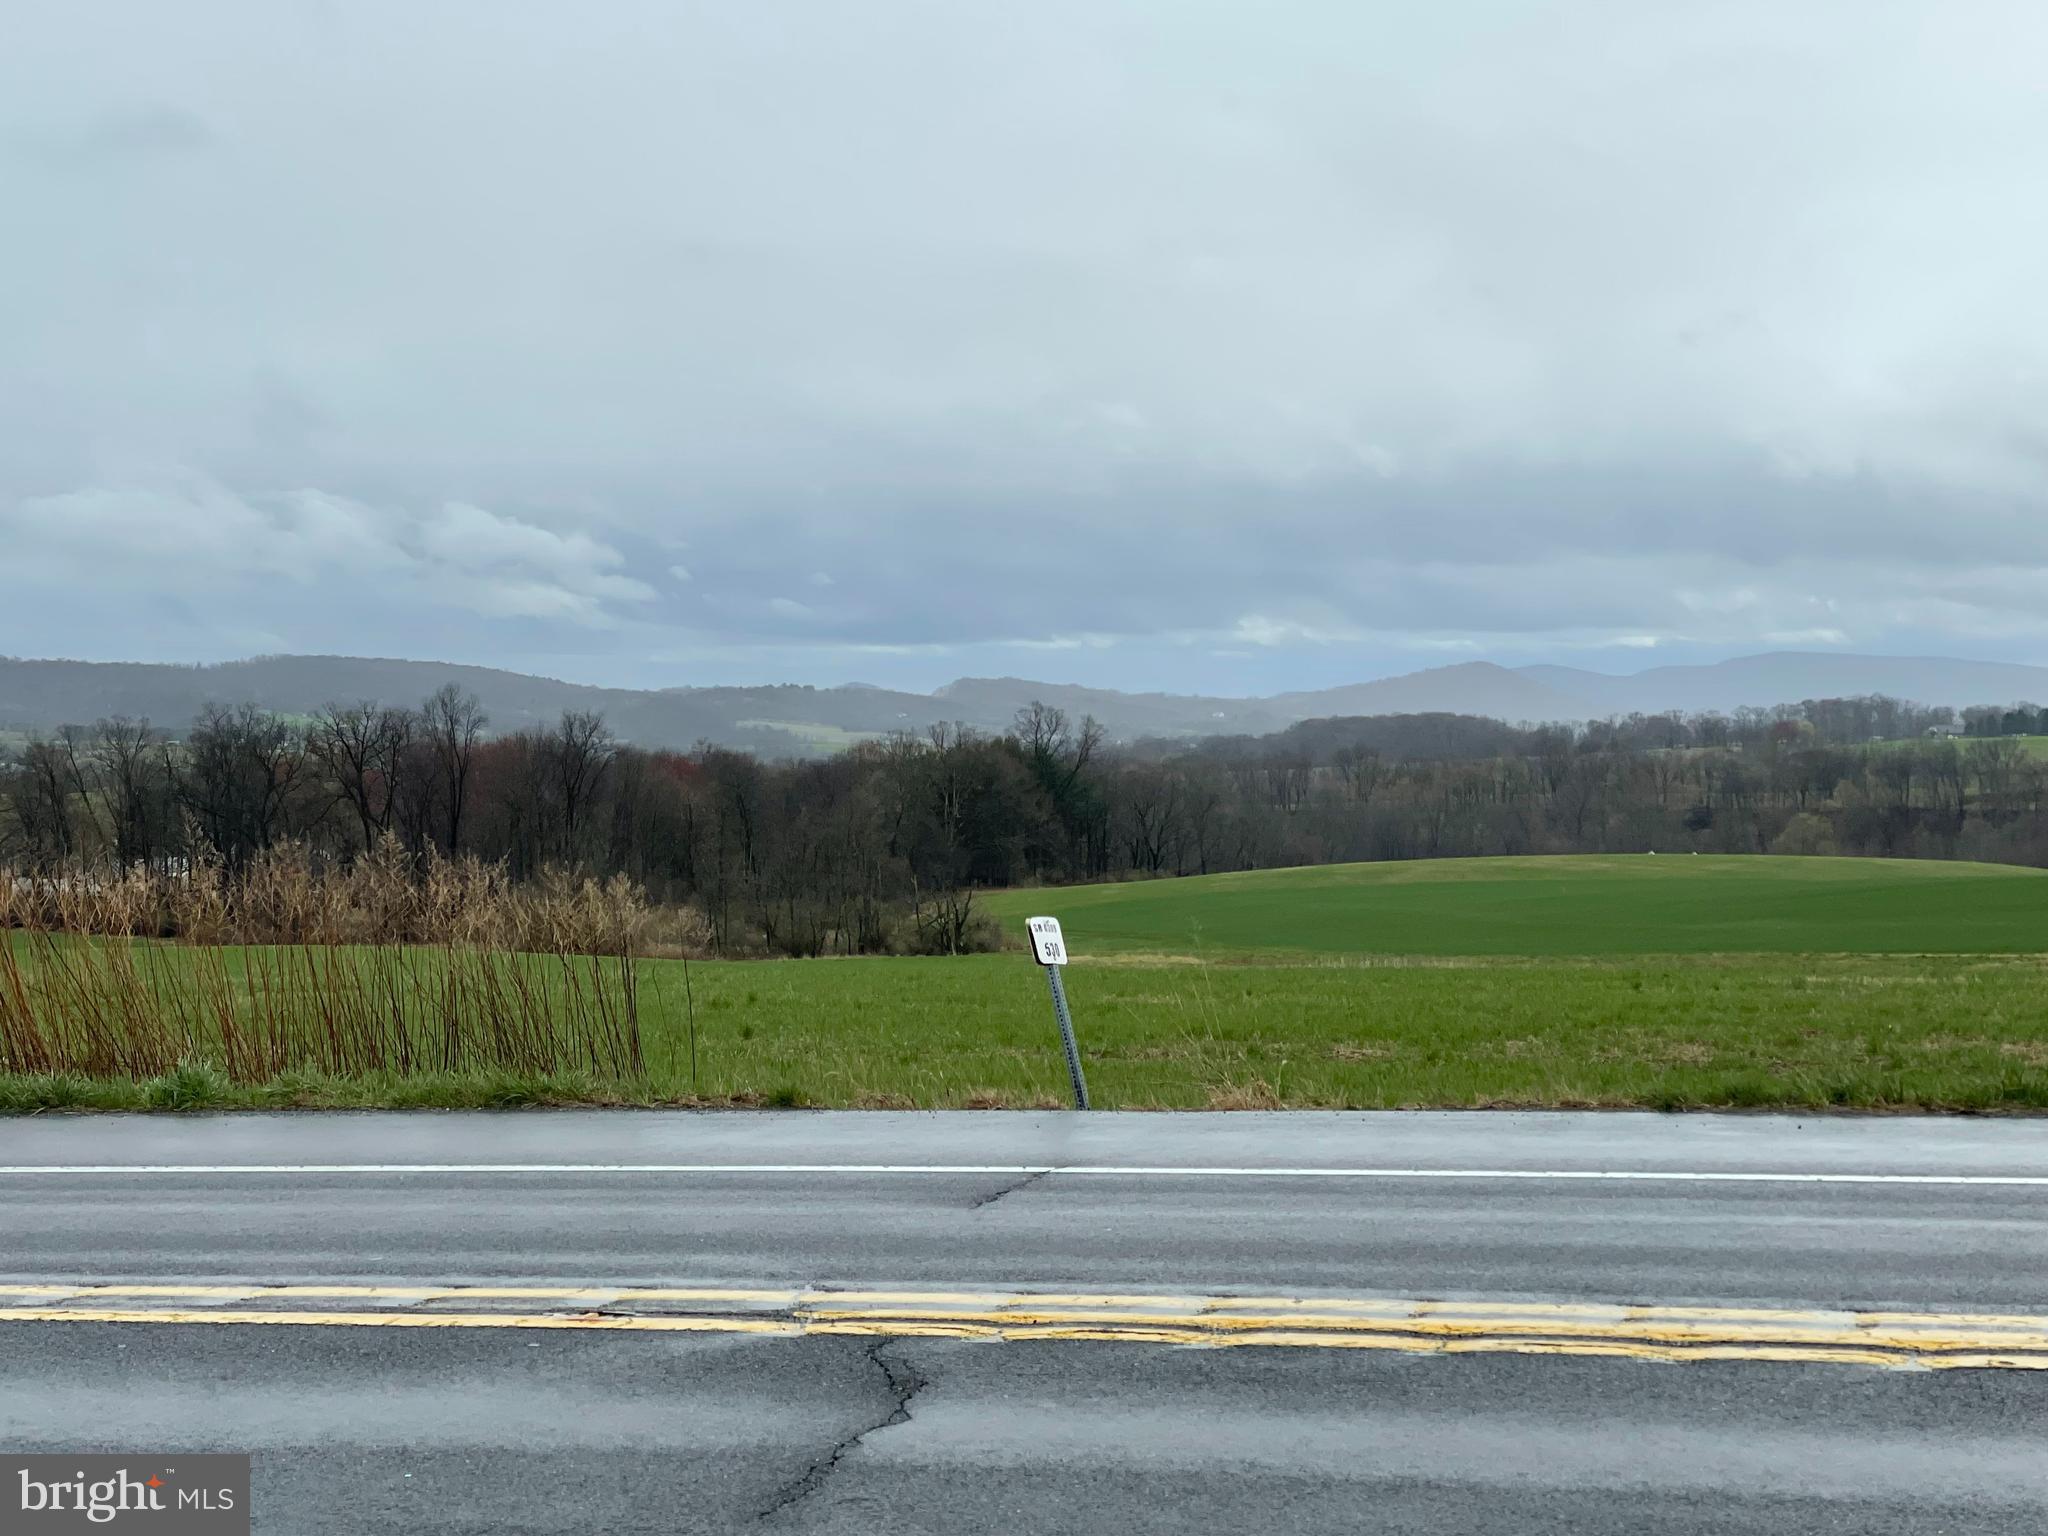
Set against the rolling hills of historic Bedford County, this renovated farmhouse is gracefully sited on 150 ± pristine acres, with panoramic views that capture the very best of Pennsylvania's countryside. Surrounded by open sky, woodlands, and rolling fields, the land itself is the true crown jewel of this estate.

At the heart of the property lies a massive, private pond that feels more like a shimmering lake, a rare natural treasure where every step around the shoreline feels like entering another world. For those seeking even greater views, a gentle hike to the hilltop reveals a magnificent stone pavilion, crafted with stately pillars and a grand stone fireplace. From here, the eye travels 11-12 miles in every direction across pastures, treetops, and open sky-unmatched vantage point of Bedford County's landscape.

The farmhouse itself rests closer to the road, providing convenient access, yet it is perfectly positioned to overlook the lake, creating a peaceful and picturesque backdrop from the home. Beyond, the property unfolds into fenced pastures with high-tensile fencing, tillable acres, and spaces designed for both agricultural and equestrian pursuits. A beautifully restored barn clad in durable Hardy board siding blends rustic charm with modern resilience, while the oversized three-car garage provides exceptional storage and functionality.

A true hunter's and nature lover's paradise, the land is alive with wildlife. Deer, wild turkey, bear, and many other species roam freely, offering endless opportunities for outdoor recreation and a deep connection to nature.

Despite its accessibility, the estate offers a remarkable sense of retreat. With close proximity to I-99, Route 30, and the Pennsylvania Turnpike, travel to Washington, D.C., Pittsburgh, Baltimore, and Philadelphia is surprisingly convenient. The property is also just minutes from one of Pennsylvania's finest resorts, Omni Bedford Springs, offering fine dining, golf, and wellness amenities.

For the equestrian enthusiast, this property is unrivaled: a huge indoor riding arena with 15 horse stalls overlooks the lake, creating a breathtaking setting where horses and riders alike can thrive.

This is not just a property, it is an experience. A place where natural beauty, abundant wildlife, and equestrian excellence converge into a lifestyle of unmatched peace, recreation, and possibility.
#78349

Alum Bank

5719 Cortland Road

3 Beds

2 Baths

1,416 Sq.Ft.

$1,570,000

MLS#: 78349

None
#PADE2091914

THORNTON

96 DILWORTHTOWN ROAD

5 Beds

5 Baths

7,852 Sq.Ft.

$1,570,000

MLS#: PADE2091914

A FULLY FURNISHED, FULLY WOW DECORATED 2BED, 2.5 BATH, 1817 SF single-level residence with Delaware River and southern views priced at $1,570,000! Welcome to Arthaus, a commanding new residential high-rise in Philadelphia’s performing arts district. 

This maintenance-free, move-in-ready corner home offers high-end interior design, resort amenities, white glove services, and the utmost privacy. Tax abatement is available.  Whether you're a busy professional, retiree, or globe trotter, 2702 is a MUST-SEE!

Arthaus impresses you from the moment you arrive. The beautifully grained, solid wood front door swings open to a gracious foyer that's long and spacious, perfect for displaying an art collection. There's also a powder room and coat closet. The entrance meets a hallway to the sleeping wing, where you'll find the laundry area.

Straight ahead is the great room with unobstructed Delaware River and bridge views. Soaring ceilings, floor-to-ceiling windows, wide-plank Havwood flooring in Salvo, and a weather-protected walk-out balcony make the great room feel bright and airy, with plenty of space for entertaining or relaxing with loved ones. Situated on the southeast corner of the building, the views go for miles without a single obstruction making the home feel totally private and tucked into the sky.

The chef’s kitchen is ready for every occasion, with a stylish large center island that seats four. The white and silver ash white cabinets by Poggenpohl add a crisp look that commands attention. Golden Gate Quartz covers the counters and backsplash. The high-end stainless appliance package includes Wolf, Bosch, Sub-Zero, and Asko appliances. The door fronts have been fully integrated into the cabinet design for a seamless, high-end, polished look.

The primary suite and one guest bedroom are on the east side of the condominium, with river and bridge views. The second bedroom has an ensuite bathroom and is a perfect spot for visiting guests. They'll love the east-facing views of NJ. The guest bathroom has a walk-shower tiled in Porcelain Calacatta, a Kohler toilet, and Poggenpohl single sink vanity in polar white matte topped with super white quartz. The elegant owner's suite has a large walk-in closet and a generous sleeping area with river and Jersey views. The best-in-class bathroom package includes a Badeloft soak-in tub, double vanity with Robern mirrors, super white quartz marble and Poggenpohl cabinets, Olympic Sky grey marble floors and shower tile, and a Kohler toilet closet.

Arthaus is a modern masterpiece crafted by renowned developer Carl Dranoff, designed by Kohn Pedersen Fox, and built by Intech Construction. Its architecture and amenities prioritize wellness and well-being, from the stunning Monet-inspired mosaic in the lobby to the private resort on the 6th and 7th floors, featuring a pool, fitness facilities, spa, salon, pet park, outdoor terraces, lawns, gardens, and more. White glove services include a 24-doorman, concierge, chauffeured town car, and valet. 

This home comes with 1 parking license. With the tax abatement, annual real estate taxes are approximately $3,443
#PAPH2547796

PHILADELPHIA

301 S BROAD 2702

2 Beds

2 Baths

1,817 Sq.Ft.

$1,570,000

MLS#: PAPH2547796

A Once-in-a-Lifetime Bedford County Estate

Set against the rolling hills of historic Bedford County, this renovated farmhouse is gracefully sited on 150 ± pristine acres, with panoramic views that capture the very best of Pennsylvania's countryside. Surrounded by open sky, woodlands, and rolling fields, the land itself is the true crown jewel of this estate.

At the heart of the property lies a massive, private pond that feels more like a shimmering lake, a rare natural treasure where every step around the shoreline feels like entering another world. For those seeking even greater views, a gentle hike to the hilltop reveals a magnificent stone pavilion, crafted with stately pillars and a grand stone fireplace. From here, the eye travels 11-12 miles in every direction across pastures, treetops, and open sky-unmatched vantage point of Bedford County's landscape.

The farmhouse itself rests closer to the road, providing convenient access, yet it is perfectly positioned to overlook the lake, creating a peaceful and picturesque backdrop from the home. Beyond, the property unfolds into fenced pastures with high-tensile fencing, tillable acres, and spaces designed for both agricultural and equestrian pursuits. A beautifully restored barn clad in durable Hardy board siding blends rustic charm with modern resilience, while the oversized three-car garage provides exceptional storage and functionality.

A true hunter's and nature lover's paradise, the land is alive with wildlife. Deer, wild turkey, bear, and many other species roam freely, offering endless opportunities for outdoor recreation and a deep connection to nature.

Despite its accessibility, the estate offers a remarkable sense of retreat. With close proximity to I-99, Route 30, and the Pennsylvania Turnpike, travel to Washington, D.C., Pittsburgh, Baltimore, and Philadelphia is surprisingly convenient. The property is also just minutes from one of Pennsylvania's finest resorts, Omni Bedford Springs, offering fine dining, golf, and wellness amenities.

For the equestrian enthusiast, this property is unrivaled: a huge indoor riding arena with 15 horse stalls overlooks the lake, creating a breathtaking setting where horses and riders alike can thrive.

This is not just a property, it is an experience. A place where natural beauty, abundant wildlife, and equestrian excellence converge into a lifestyle of unmatched peace, recreation, and possibility.
#78279

Alum Bank

5719 Cortland Road

3 Beds

2 Baths

1,416 Sq.Ft.

$1,570,000

MLS#: 78279

Exquisitely Renovated 4BR | 4.5BA Residence on a Premier Bryn Mawr Street 
Situated on one of Bryn Mawr’s most prestigious streets, this impeccably upgraded 4-bedroom, 4.5-bath home blends timeless architecture with high-end modern enhancements throughout. A complete exterior transformation featuring new windows, ProVia siding, and elegant stonework creates striking curb appeal and enduring quality. The gourmet kitchen serves as the heart of the home, appointed with high-end stainless steel appliances, generous cabinetry, and a bright eat-in area. Just beyond, a versatile adjoining space currently used as a playroom and homework area offers the perfect family hub — easily adaptable as a study, sitting room, or additional office. A formal dining room provides an elegant setting for entertaining, while a first-floor living room offers additional flexible space for relaxation, reading, or gatherings. An inviting den, with gas fireplace is perfect for casual family living. Coming in from the attached 2-car garage, custom cubbies provide organized storage for coats, shoes, backpacks, and everyday essentials, keeping the home clutter-free and functional. The newly installed second floor hardwood flooring, updated carpets, refined trim, and abundant storage reflect thoughtful attention to detail at every turn. Upstairs, the generously sized primary suite is a true sanctuary, featuring an expansive walk-in closet and a beautifully renovated, spa-inspired bath. In addition to the primary suite, three large secondary bedrooms all feature outfitted closets, offering ample storage and organization for family living. Two additional full bathrooms , one is a newly added en-suite , and the other  located in the hallway and has been fully renovated, enhancing comfort and convenience. The fully finished lower level includes a brand-new full bath, creating flexible space ideal for guests, recreation, fitness, or media.
Extensively upgraded and move-in ready, this exceptional residence offers turnkey luxury in one of the Main Line’s most coveted locations, with convenient access to highways, trains, universities and center city Philadelphia.
#PAMC2170250

BRYN MAWR

872 ROSCOMMON ROAD

4 Beds

4 Baths

3,889 Sq.Ft.

$1,569,000

MLS#: PAMC2170250

Beautifully renovated home in a bulcolic setting and walkable to downtown Wayne!


A double wide front door invites you into the first floor of this home, which has an expansive floor plan perfect for all living and entertaining needs.   The open eat-in kitchen with granite countertops and stainless appliances with plenty of cabinet and countertop space is every chefs dream, with gorgeous, private views of mature landscaping and nature outside.  Located next to the kitchen is a large family room with high ceilings, propane fireplace, along with an sizeable mudroom and direct access to the backyard stone patio through sliding doors

Also on the first floor is a generously sized dining room with floor to ceiling windows, office with french pocket doors and access to a beautiful and large covered porch.  Also included on the first floor is a library space and powder room.

On the second floor of the home, there are three nicely sized bedrooms with ample closet space, a hallway bathroom and large laundry room.  The primary suite includes hardwood flooring, tray ceiling, custom window treatments and a massive dressing room/area.  The primary bathroom has a large tub, as well as a shower, and double sink vanity, and a towel warming drawer.

The large finished walkout basement includes a gym, full bathroom, large flex/entertaining space and a bedroom with sliding doors and windows.

Additional features include two car garage, large driveway, small decorative pond, and many outside areas to relax and entertain.  Located in Radnor Township School District and walkable to downtown Wayne, Cowan Park as well as convenient to public transportation.
#PADE2078846

WAYNE

318 CHAMOUNIX ROAD

5 Beds

3 Baths

4,822 Sq.Ft.

$1,565,000

MLS#: PADE2078846

1 ... 331 332 333 334 335 ... 666
* Listings identified with the FMLS IDX logo come from FMLS and are held by brokerage firms other than the owner of this website. The listing brokerage is identified in any listing details. Information is deemed reliable but is not guaranteed. If you believe any FMLS listing contains material that infringes your copyrighted work please click here to review our DMCA policy and learn how to submit a takedown request. © 2024. First Multiple Listing Service, Inc.
 - property

Send a message

Message successfully sent.

Your message

What is 3 + 4 ?

Reason for contacting?

I agree to receive email communication and understand I can unsubscribe at any time.

I agree to be contacted by Charis Realty Group via call, email, and text for real estate services. To opt out, you can reply 'stop' at any time or reply 'help' for assistance. You can also click the unsubscribe link in the emails. Message and data rates may apply. Message frequency may vary. Privacy Policy

Sign Out

Virtual Assistant

Would you like to take the next step with this property? We can help you schedule a showing or virtual tour, or send you more details.

Yes, I would like more information.

Thank You for Your Reply, One of Our Agents will contact you as soon as possible

No, maybe later.

Thank you, you can always contact me via email, phone number or through the contact form.

Realhub AI

Lucy - Your AI-Powered Realtor

Update Your Temporary Password

Personalize your search

Enter your email and we'll notify you immediately when new listings match what you're looking for.

or enter email address

Already have an account ? Login here

Continue your home search

I agree to receive communications and understand I can unsubscribe at any time.

I agree to be contacted by Charis Realty Group via call, email, and text for real estate services. To opt out, you can reply 'stop' at any time or reply 'help' for assistance. You can also click the unsubscribe link in the emails. Message and data rates may apply. Message frequency may vary. Privacy Policy

Already have an account ? Login here

We use cookies

We use cookies primarily for analytics to enhance your experience. By accepting, you agree to our use of these cookies. You can manage your preferences or learn more about our cookies policy.