Properties

Browse or get in touch to schedule a walkthrough.

  • Nearby me
Price range

Popular Features

Community Features

Association

Property Features

Waterfront

View

Exterior Features

Interior Features

Style

568649 properties match your criteria

Updated 1 minute ago

E-Alert name
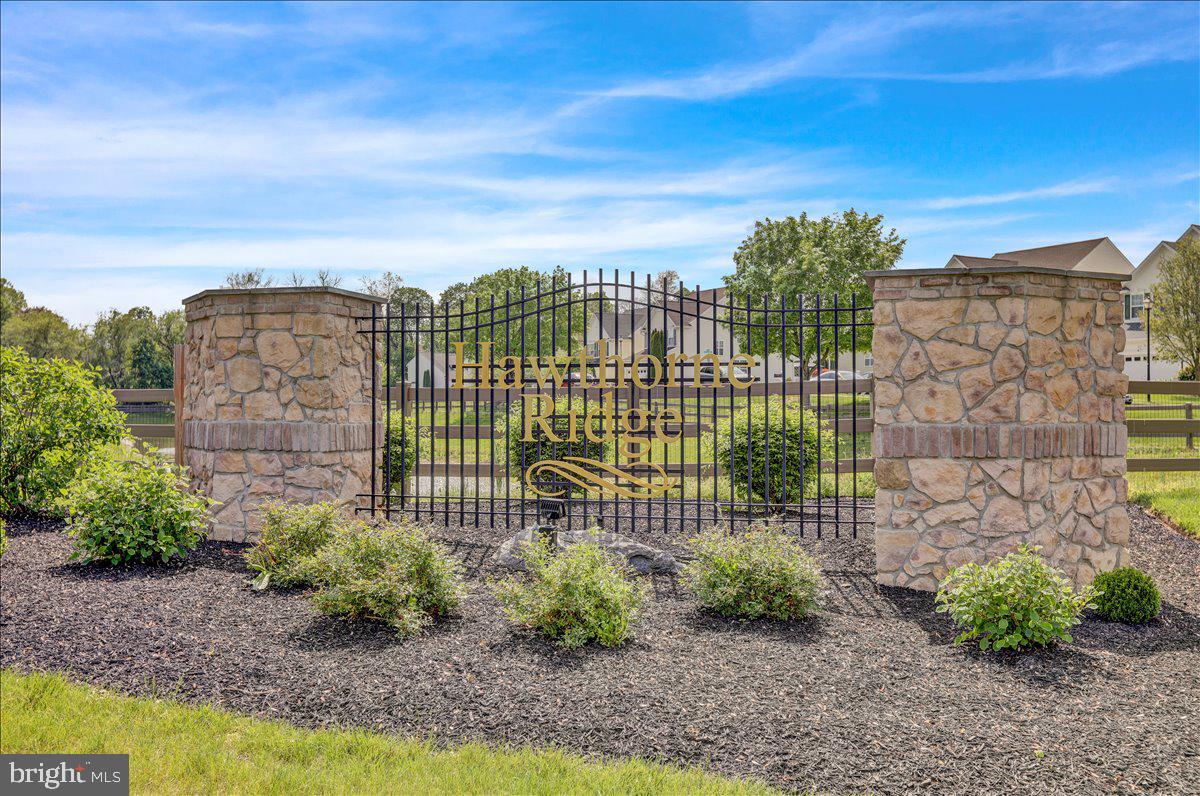
!!!OPEN HOUSE CANCELLED!!! Offer accepted.  Beautiful 3-Bed, 2.5-Bath Townhome in Hawthorne Ridge – Lancaster Township. Welcome to this well-maintained townhome located in Hawthorne Ridge community, featuring a community center and gym. This home offers an open layout with a bright first-floor living room, a kitchen equipped with a two-tier countertop, pantry, laundry area and a convenient powder room. The open dining area sits beside sliding doors that lead out to a large deck—perfect for relaxing or entertaining and two-space parking driveway at the rear of the home. Upstairs includes a spacious primary bedroom with an en-suite bath and walk-in closet, along with two additional bedrooms and a full bathroom. The finished walk-out basement offers approximately 400 sq ft of additional living space, ideal for a family room, entertainment area, or home office. Enjoy plenty of on-street parking, a lovely common/play area nearby, and nice views. Located just minutes from Central Lancaster, Route 222 South, and Millersville University, this home offers both comfort and convenience.
#PALA2068792

LANCASTER

346 DICKENS DRIVE

3 Beds

2 Baths

1,800 Sq.Ft.

$276,000

MLS#: PALA2068792
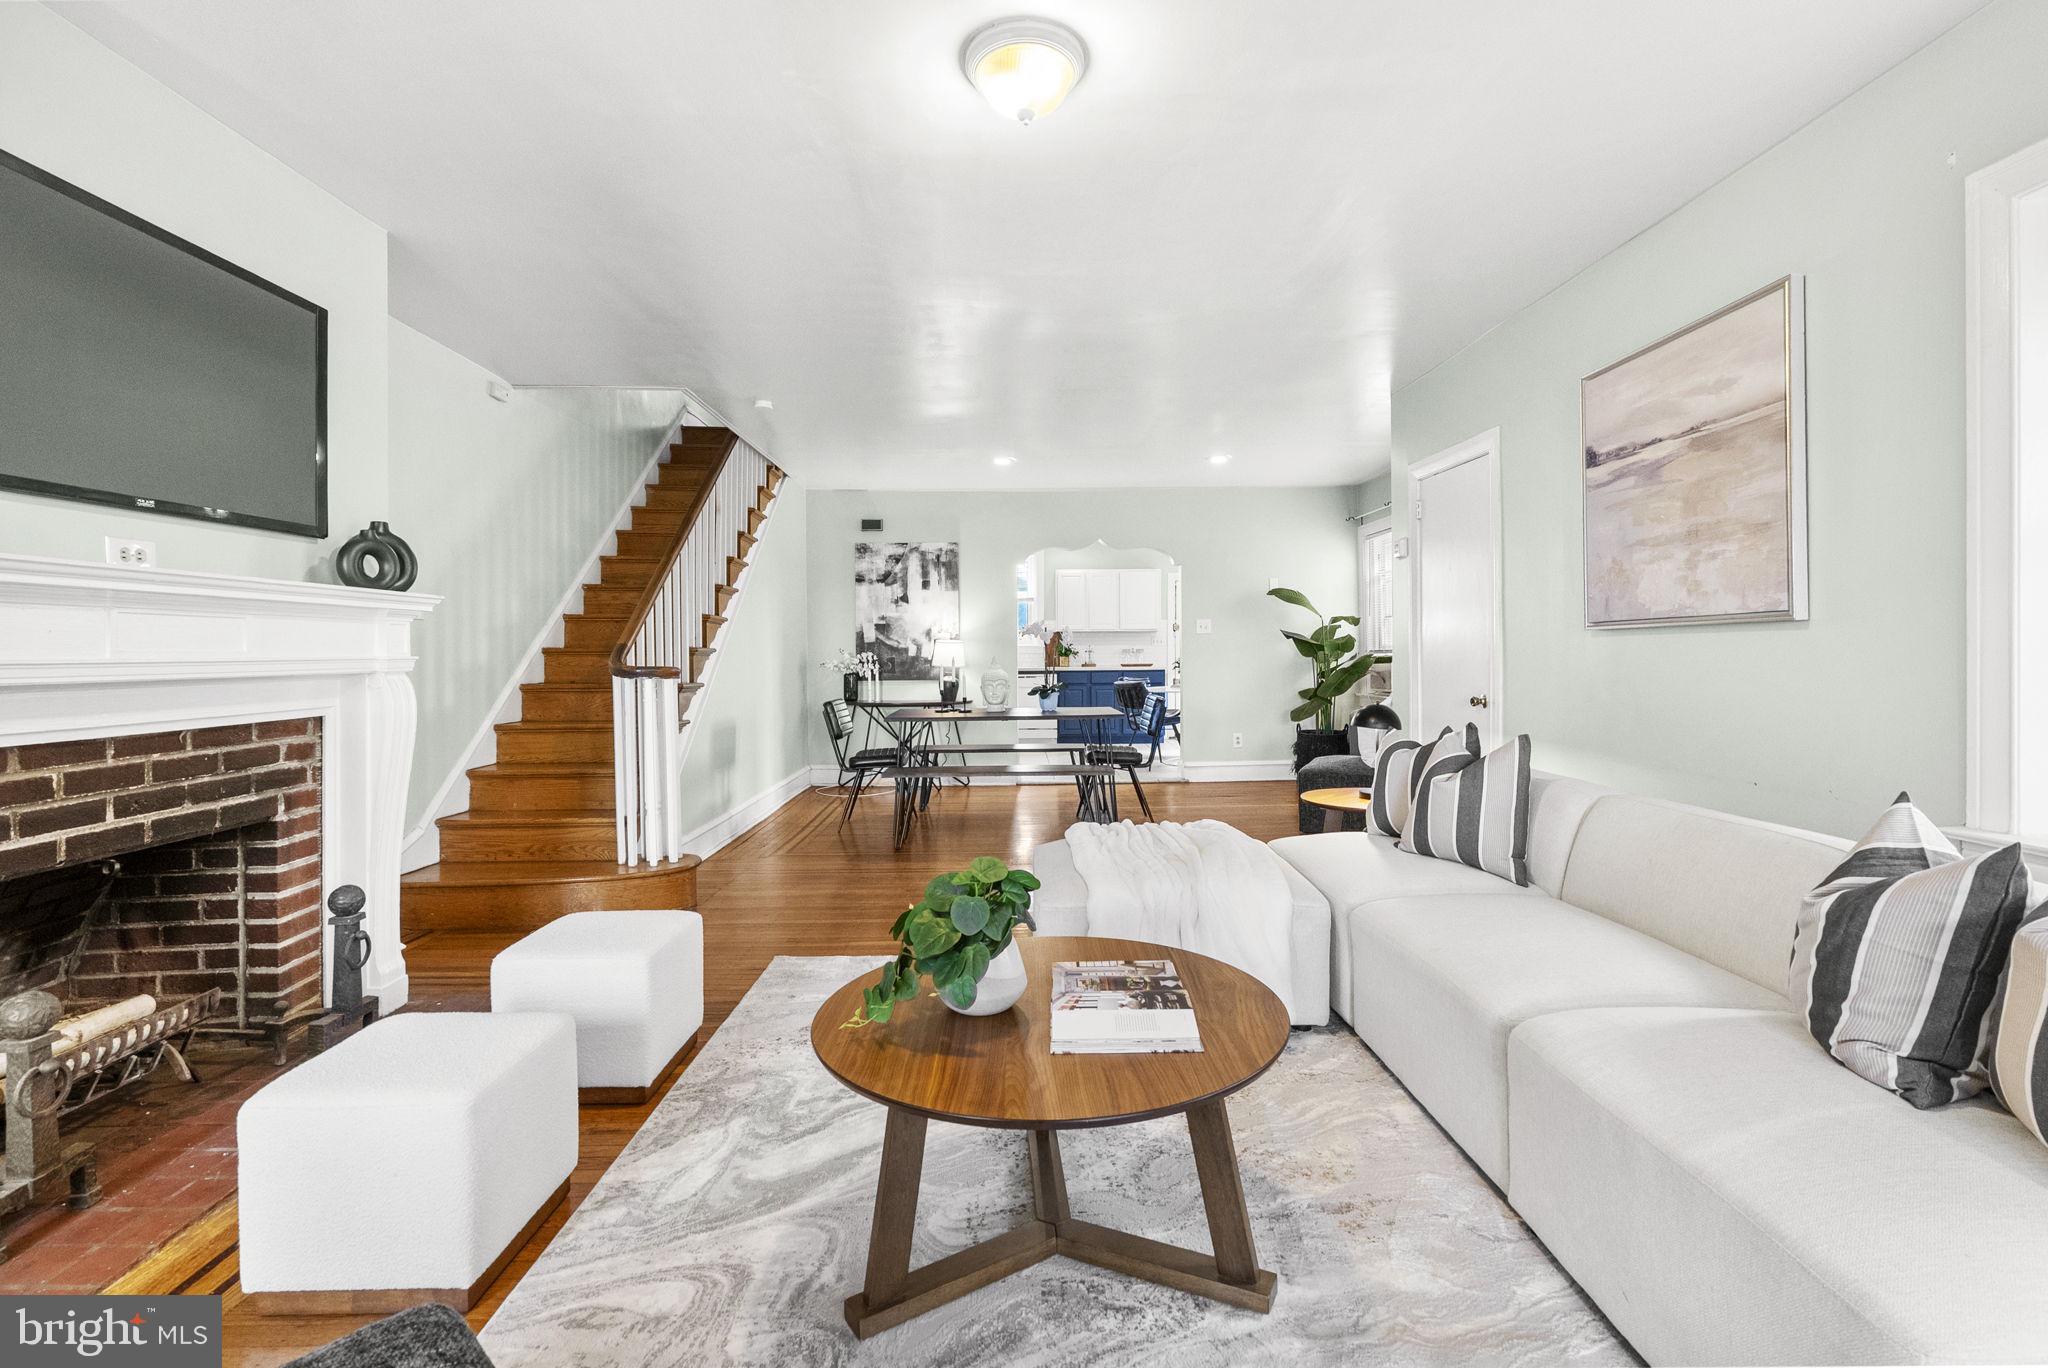
Open House 5-4-25 is canceled. The property is under contract. 

We are ready for you! Welcome to 5021 Wissahickon Ave. 
Charming Twin Stone Home – Prime Location Near Rt. 1
Discover the potential of this character-filled twin-stone home, ideally located in Philadelphia, adjacent to Roxborough and Manayunk,  just off Rt. 1—offering a seamless commute to anywhere in the city!
🏡 First Floor: Step into an inviting living room featuring a working fireplace, a coat closet, and beautiful hardwood floors that flow into the dining area. The updated kitchen includes a dishwasher, refrigerator, and microwave, with a door leading to the rear yard and garage. The backyard allows gardening enthusiasts to create their urban oasis.
🛏️ Second Floor: Three spacious bedrooms and a full hallway bath provide comfortable living space. Potential washer/dryer area and closet or a bathroom. Endless opportunities. 
🛁 Third Floor: A private retreat awaits with a fourth bedroom and a full bath featuring a charming claw-foot tub—plus extra storage! 
🛠️ Basement: Full and perfect for storage, complete with a washer and dryer.
This home is full of hidden gems, from original hardwood floors to distinctive architectural details. It is full of potential. Its unbeatable location—VA is within walking distance, convenient to Queen Lane Station, Fernhill Park, and Cloverly Park, plus a ride to PCOM, Drexel University, and Jefferson—offers incredible potential.
🚗 Parking: The garage is accessible via a rear driveway and includes an additional parking space next to it.
Priced to sell! A fantastic opportunity for buyers looking to add their personal touch and transform this home into something truly special.
📞 Don't miss out—schedule your showing today!
Enjoy your visit! Thank you for taking the time to visit our property.
Cathy and Jen
#PAPH2456536

PHILADELPHIA

5021 WISSAHICKON AVENUE

4 Beds

2 Baths

1,998 Sq.Ft.

$300,000

MLS#: PAPH2456536
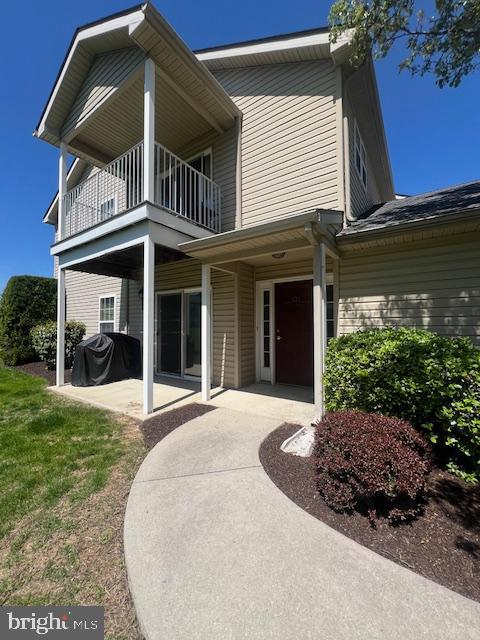
Investment Opportunity in The Hershey Reserves! This 2-bed 2-bath ranch-style condo is move-in ready. Featuring an open floor plan with over 1,200 sq ft of living space, a spacious combination living/dining room with a gas fireplace, and 2 generously sized bedrooms each with an attached full bath and closet space.  Attached 1 car garage for your convenience. Enjoy care-free home ownership with snow removal, exterior maintenance, lawn care, trash, and many other perks provided by the condominium association. Located minutes from Hershey Attractions, Hershey Medical Center, restaurants, shopping, and more. You don't want to miss this one -- schedule your tour today!
#PADA2044552

HUMMELSTOWN

131 SPARROW ROAD

2 Beds

2 Baths

1,226 Sq.Ft.

$225,000

MLS#: PADA2044552
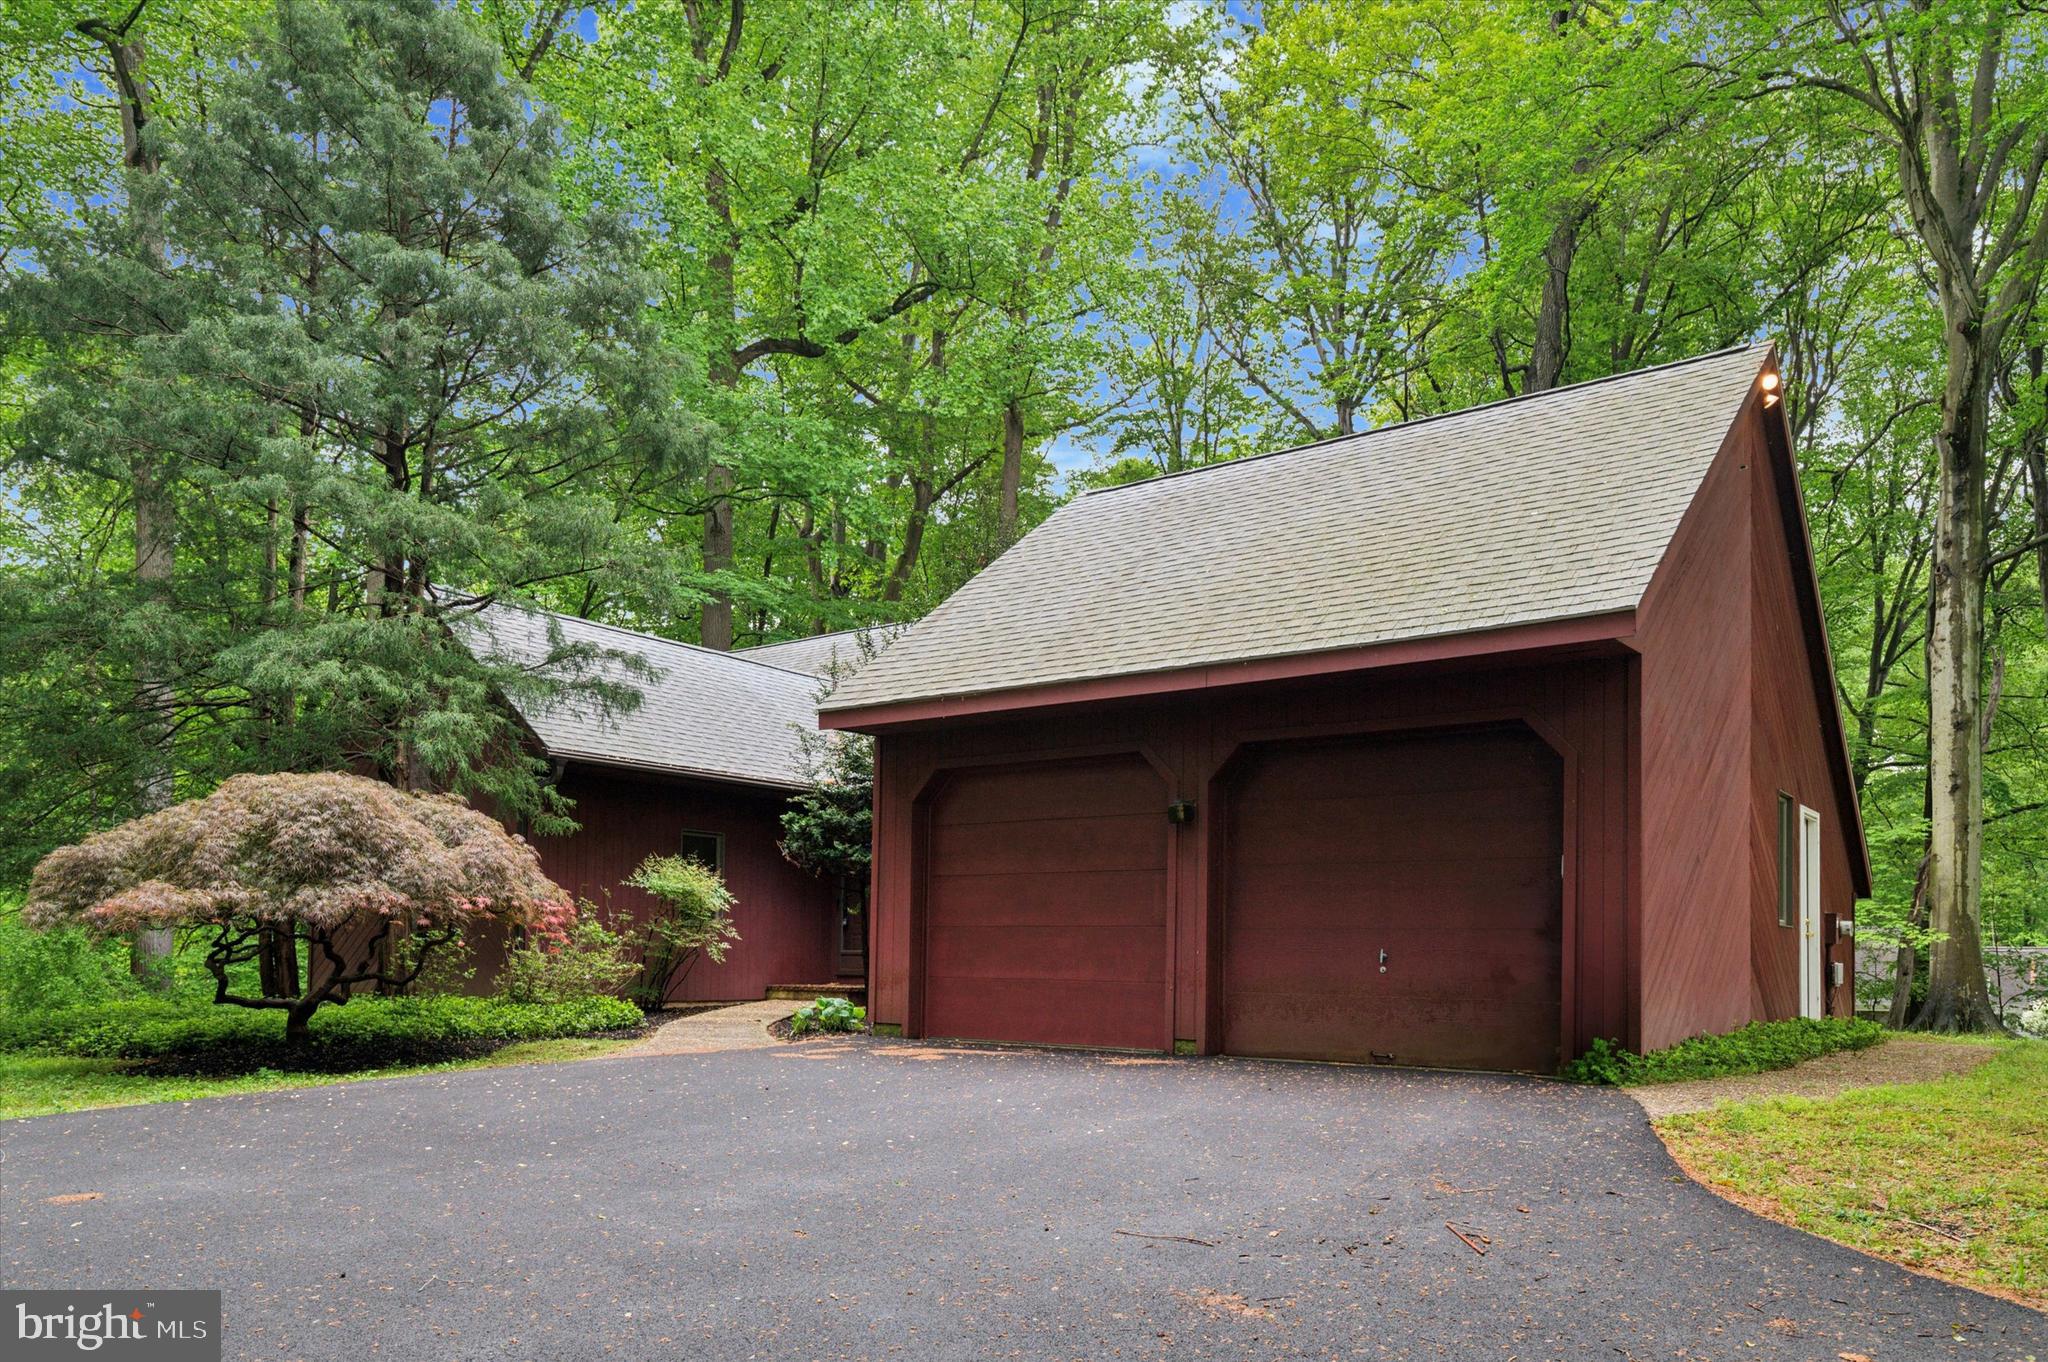
Fantastic opportunity to enjoy a 2.4 acre private, wooded lot on a cul-de-sac in Unionville-Chadds Ford Schools. You'll really enjoy this floorplan which includes a sunken living room with fireplace, large family room with great views of the backyard and access to the deck, large eat-in kitchen, and dining room.  The primary suite is on the main floor with extra large closets and en-suite bathroom.  The 2nd floor offers 2 large bedrooms and a loft which is great flex space for a home office or hanging out.  The walkout basement is partially finished. A whole home generator ensures comfort when a big storm hits. It's time to update, and you can't beat this location. This home is marketed featuring our SmartSale strategy. That means that 3rd party inspectors have fully inspected the home.  All insepction reports are available on line.

Photos and more information to be added on Wednesday.
#PACT2096892

CHADDS FORD

30 CONESTOGA COURT

3 Beds

2 Baths

2,503 Sq.Ft.

$700,000

MLS#: PACT2096892
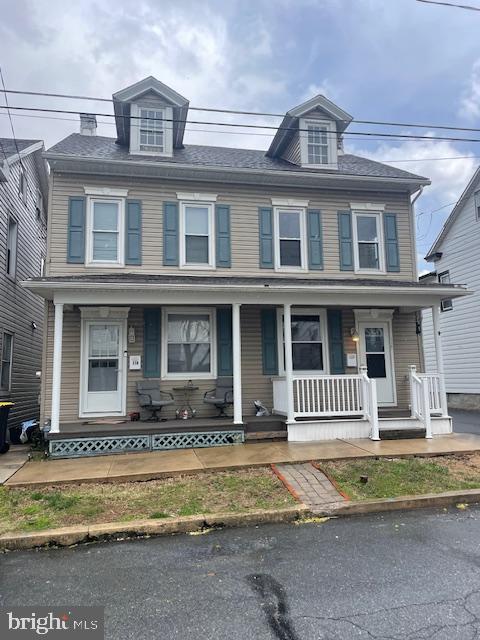
TWO homes, two deeds - one Sale.  Live in one, rent the other or Can be three rentals (if you want to rent the detached 3 car garage separately).  117 has the detached garage and is in need of some rehab, 119 is currently rented (will be vacated in May) and move in ready.  The windows have been replaced in 117.  Both have gas heat; 119 has a newer hot air furnace and 117 has an older gas boiler.  Both have main floor laundry.  117 needs a complete bath renovation. Exterior has nice siding.  Good investment opportunity.
#PABK2055972

ROBESONIA

117-119 N ROBESON STREET

3 Beds

1 Baths

1,425 Sq.Ft.

$325,000

MLS#: PABK2055972
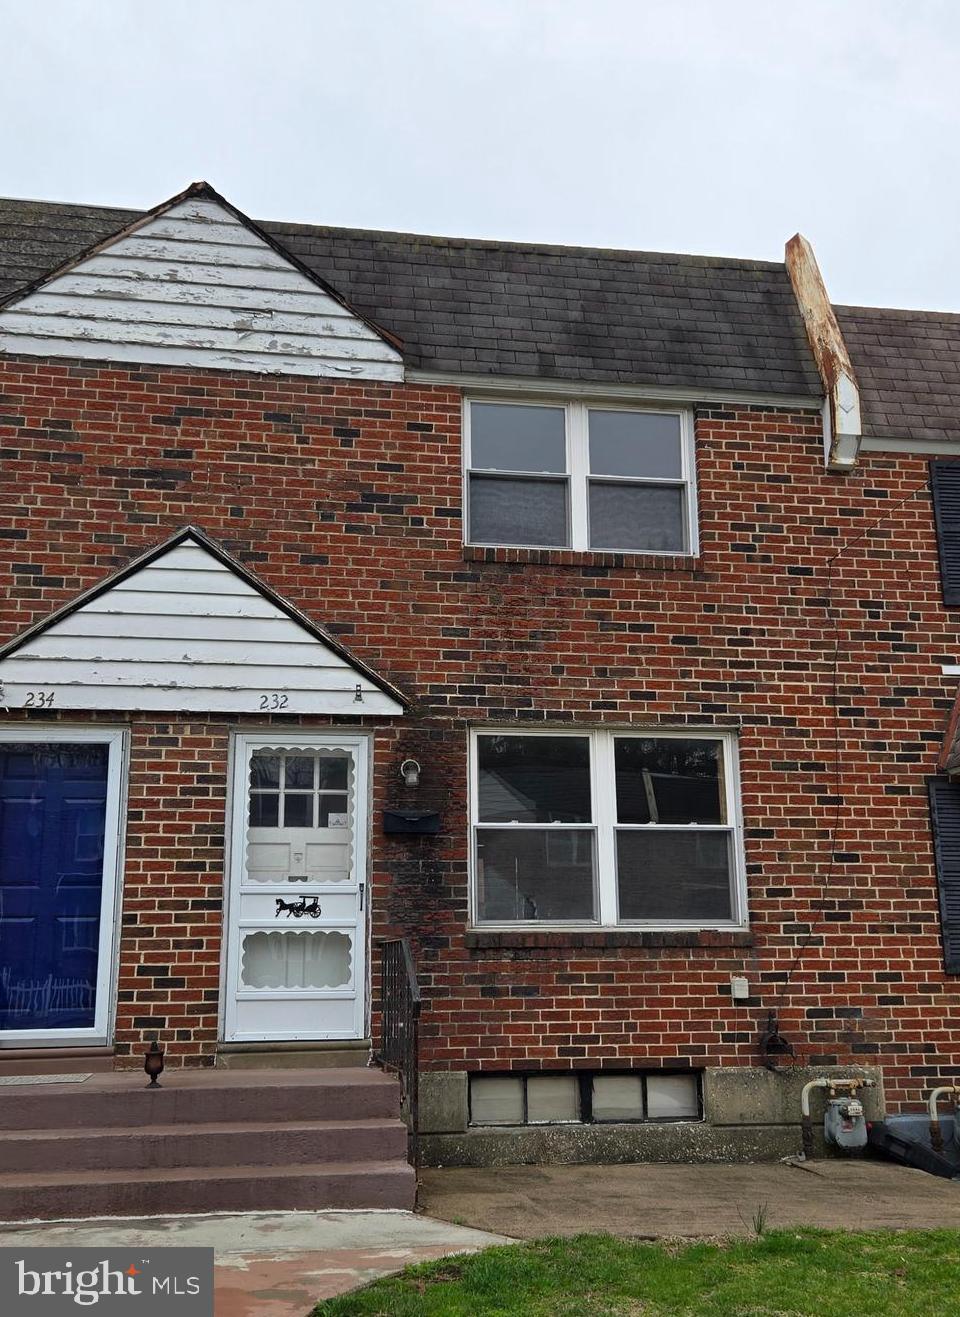
Discover the potential of this inviting 3-bedroom, 1-bathroom townhouse nestled at 232 Southern Ave, Ambler, PA, perfectly positioned within strolling distance of vibrant Ambler Borough. This home, brimming with opportunity, is ready for your personal touch to transform it into your dream space.
Spanning a comfortable layout, this townhouse features a nice living area, three bedrooms, and one full bathroom, offering ample space for families, professionals, or anyone seeking a cozy retreat. While the home is primed for modern updates, it boasts a brand-new heater, ensuring warmth and efficiency for years to come. The attached 1-car garage provides convenient parking and extra storage, a rare find in this walkable neighborhood.
The true gem of this property is its unbeatable location. Just steps from Ambler Borough’s charming downtown, you’ll enjoy easy access to boutique shops, award-winning restaurants, cozy cafes, and the iconic Ambler Theater. Savor weekend farmers’ markets, seasonal festivals, or catch a show at ACT II Playhouse—all within a short walk. Commuters will appreciate the proximity to the Ambler SEPTA station, offering a quick ride to Philadelphia, while major routes like Route 309 and the PA Turnpike ensure seamless travel.
With a little vision, this townhouse can become a modern masterpiece in one of Montgomery County’s most sought-after communities. Don’t miss your chance to own a home in the heart of Ambler’s vibrant, walkable lifestyle. Schedule your tour today and imagine the possibilities at 232 Southern Ave!
#PAMC2136784

AMBLER

232 SOUTHERN AVENUE

3 Beds

1 Baths

1,120 Sq.Ft.

$265,000

MLS#: PAMC2136784
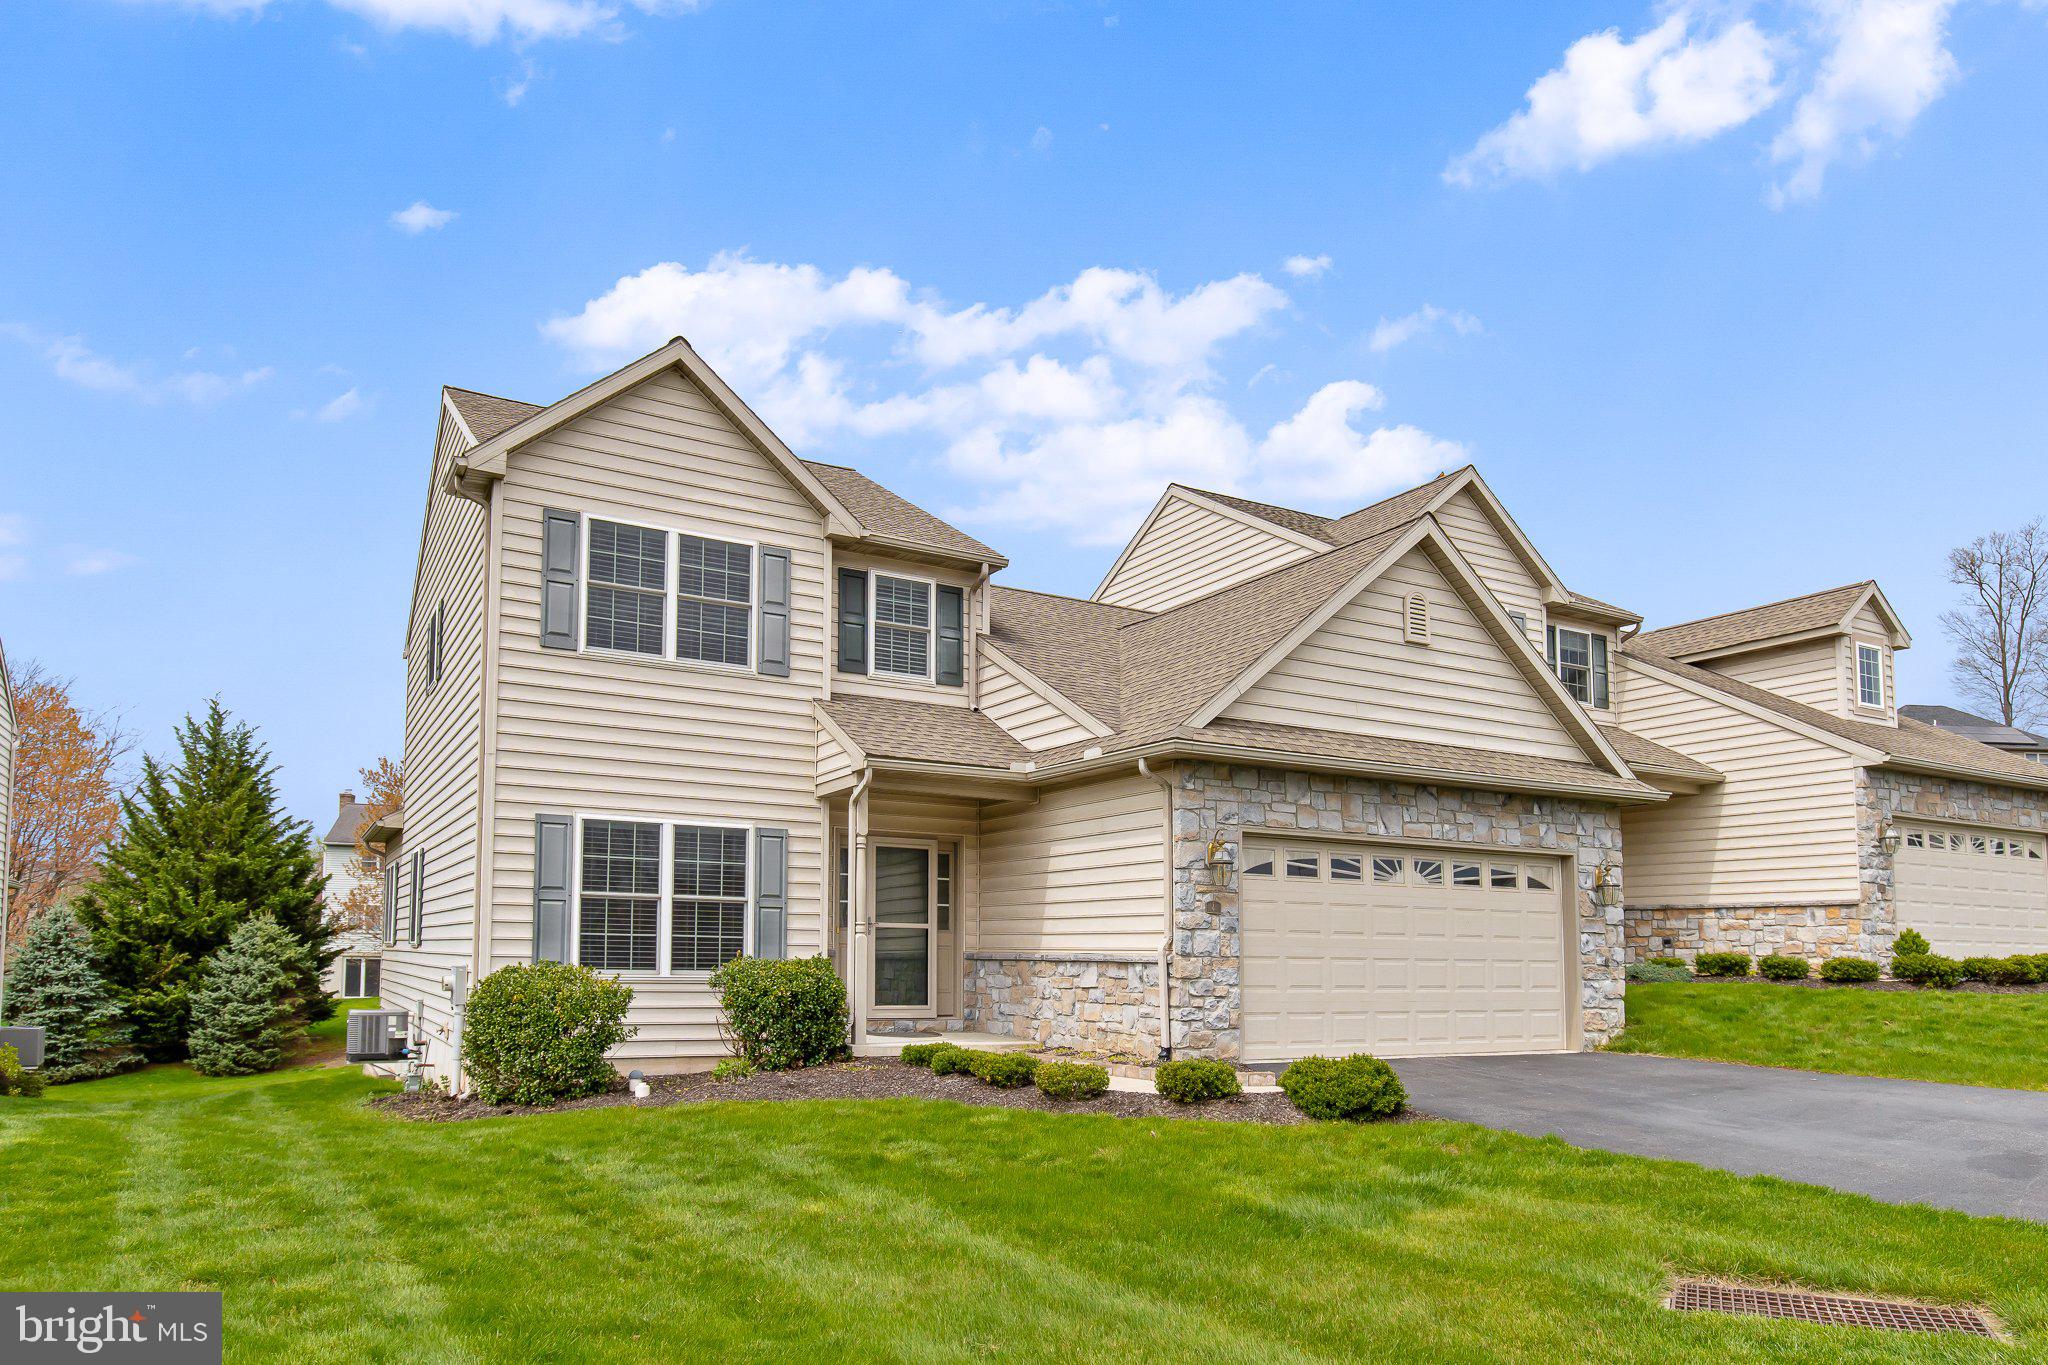
Nestled in the desirable Woods Edge community of Elizabethtown, this former model home seamlessly blends refined design with everyday functionality. Meticulously maintained and move-in ready, it offers a harmonious balance of comfort and sophistication.​ Upon entry, you're welcomed into a spacious living room adorned with gleaming luxury wood vinyl floors and a ceiling fan, creating an inviting atmosphere. The adjacent kitchen and dining area boast quartz countertops, a central island, pantry, recessed lighting, and a built-in desk with hutch—ideal for culinary endeavors and casual gatherings.​ A sunroom with a vaulted ceiling and a ceiling fan provides a serene retreat, perfect for relaxation or entertaining. The main level also features a primary bedroom suite with an en-suite bath, a convenient powder room, and a laundry room for added practicality.​ Upstairs, two additional bedrooms with walk-in closets and a full bath offer ample space for family or guests. The unfinished walkout lower level featuring daylight windows presents a blank canvas for your creative vision.​ Outdoor living is enhanced by a composite deck, as well as a patio equipped with a retractable awning, providing comfortable spaces for your enjoyment. A two-car garage with additional storage space completes this exceptional residence.​ Schedule your showing for this distinguished Woods Edge home today!
#PALA2067762

ELIZABETHTOWN

4 STONECREST TRAIL

3 Beds

2 Baths

1,812 Sq.Ft.

$375,000

MLS#: PALA2067762
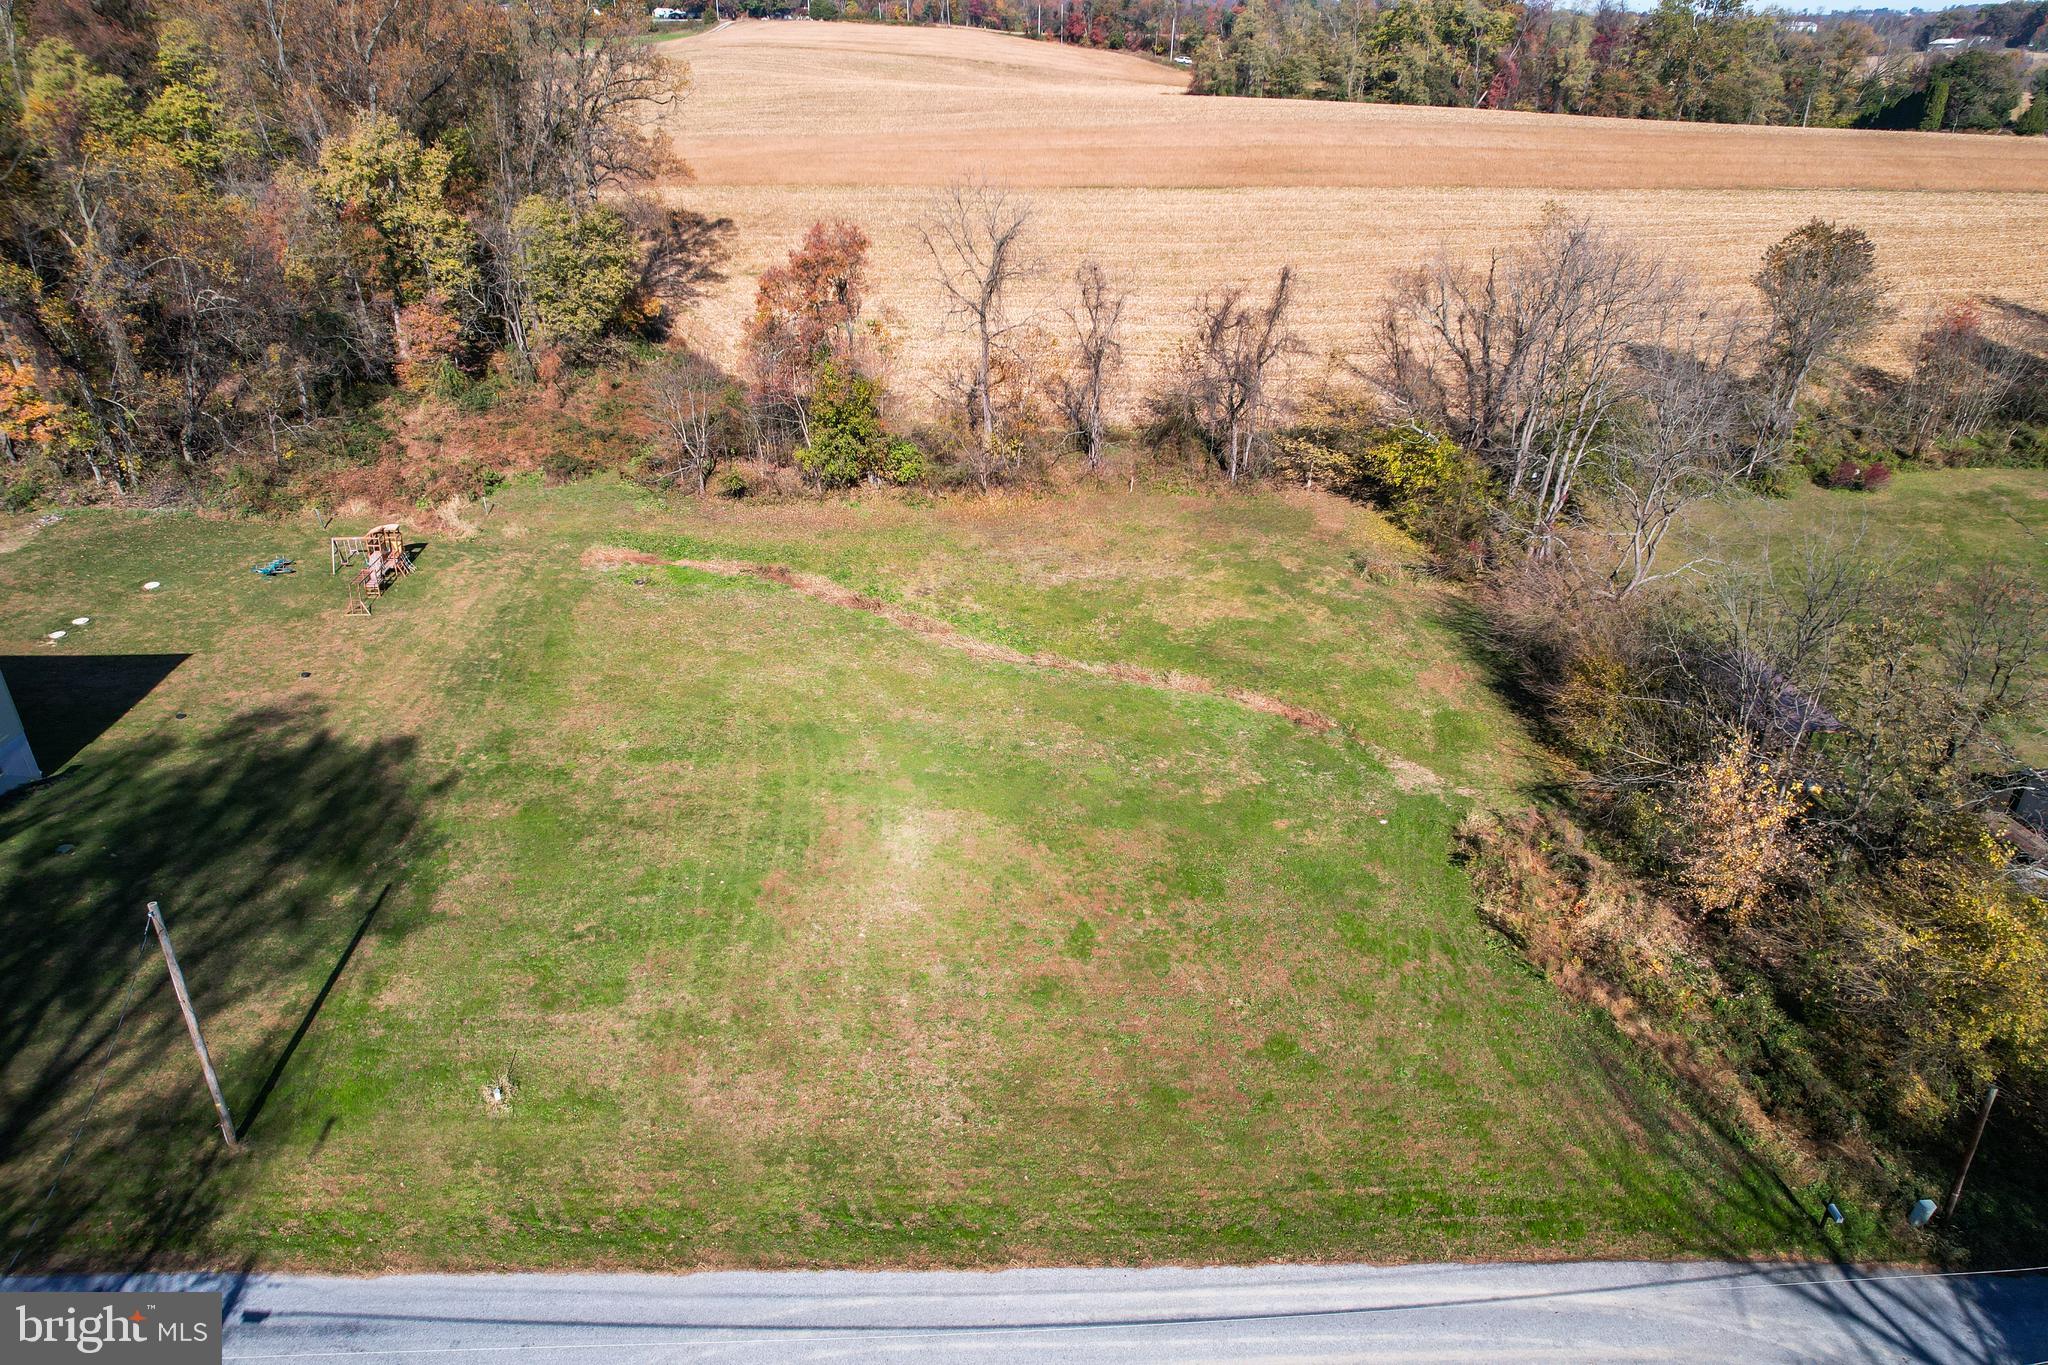
Prime 1-Acre Lot in York, PA – Perfect for Your Dream Home!

Discover the perfect canvas for your future home with this flat 1-acre lot in York, PA. Nestled on a quiet road, this property offers a peaceful retreat while being conveniently located just minutes from Eastern York Middle School and providing easy access to York, Red Lion, and Lancaster.

The lot provides a serene setting and backs up to beautiful farmland and mature trees, ensuring privacy and picturesque views. The property is already equipped with a well and has received perc approval for a sand mound septic system, making it ready for your building plans. 

Don’t miss this opportunity to create your ideal living space in a tranquil setting! 

Owner is a licensed real estate agent in the state of PA.
Seller suggests buyer to do their own due diligence with the township for building requirements.
#PAYK2071102

YORK

825 FURNACE ROAD

None Beds

None Baths

1.0 acres

$80,000

MLS#: PAYK2071102
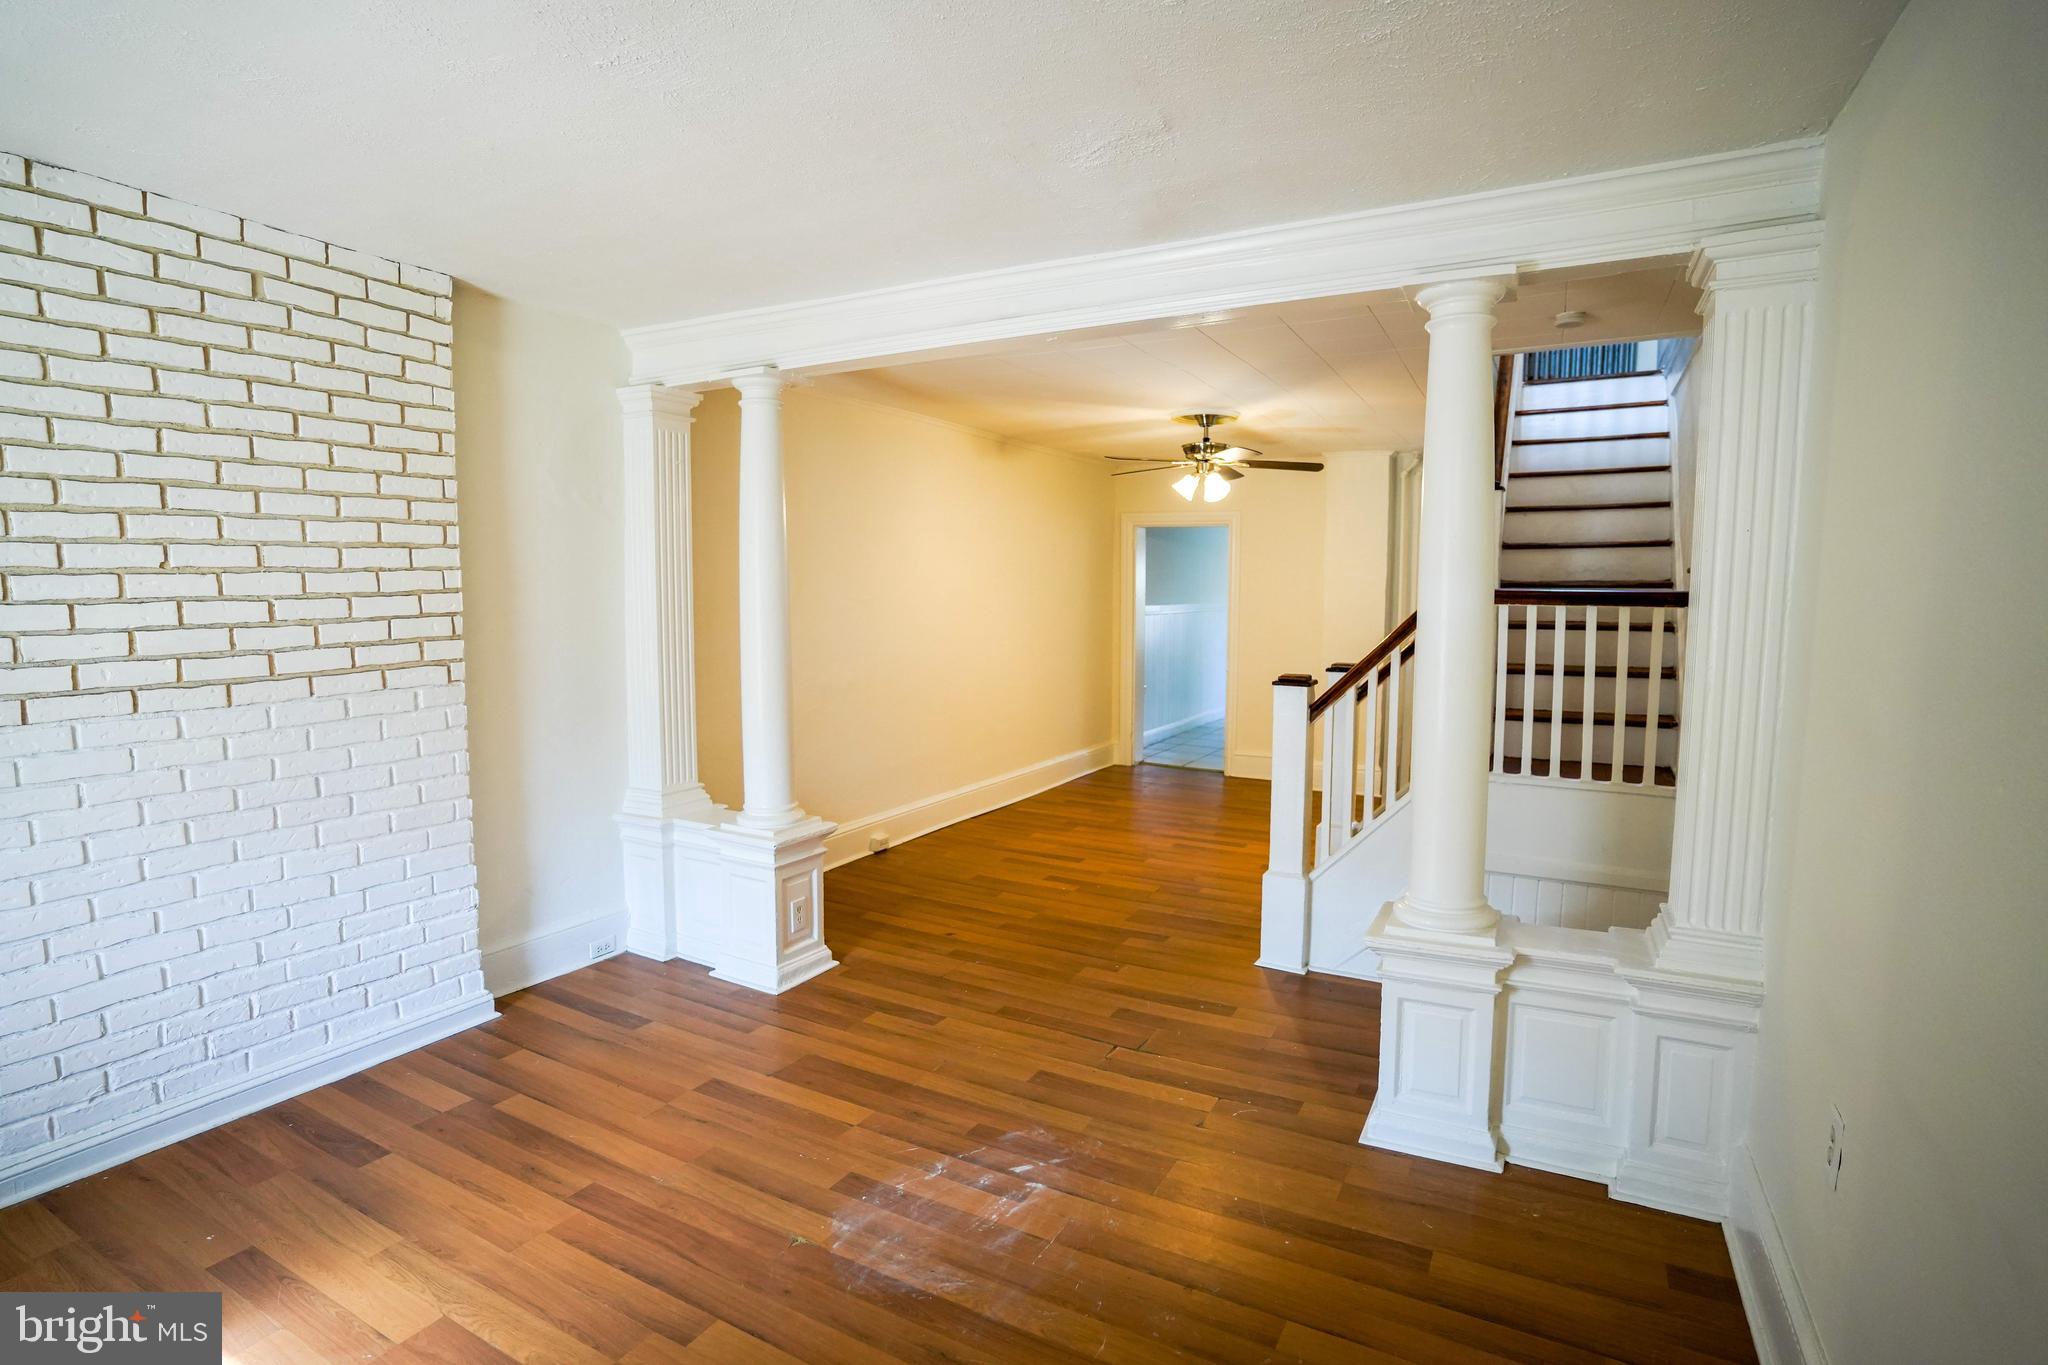
Introducing 7 East Basin Street—a spacious two-bedroom, one-bath charmer nestled on a quiet residential block in the heart of Norristown. Set back from the street, this home features a cozy yard and a welcoming front porch, perfect for enjoying your morning coffee or unwinding in the evening. Step inside to find an inviting living area highlighted by an exposed brick accent, decorative columns, and an original staircase with wooden banisters. The large eat-in kitchen features new countertops and offers plenty of space for cooking and gathering. A rear door leads to a partially paved, private backyard—ideal for summer BBQs or a home garden. The property also features a walkout from the large, unfinished basement via bulkhead doors, adding extra convenience and potential. Upstairs, a bonus living area provides the perfect space for a home office, gym, or reading nook. The bright and airy front bedroom benefits from two large windows and two separate step-in closets. Down the hall, a generously sized second bedroom sits near the full bathroom. While the home is ready for its new owners, it does need some light TLC to reach its full potential. It is being sold as-is, making it a fantastic opportunity for a first-time buyer looking to build sweat equity or an investor seeking an easy addition to their portfolio. Buyer is responsible for all Norristown Boro U&O requirements.
#PAMC2132196

NORRISTOWN

7 E BASIN STREET

2 Beds

1 Baths

1,260 Sq.Ft.

$159,900

MLS#: PAMC2132196
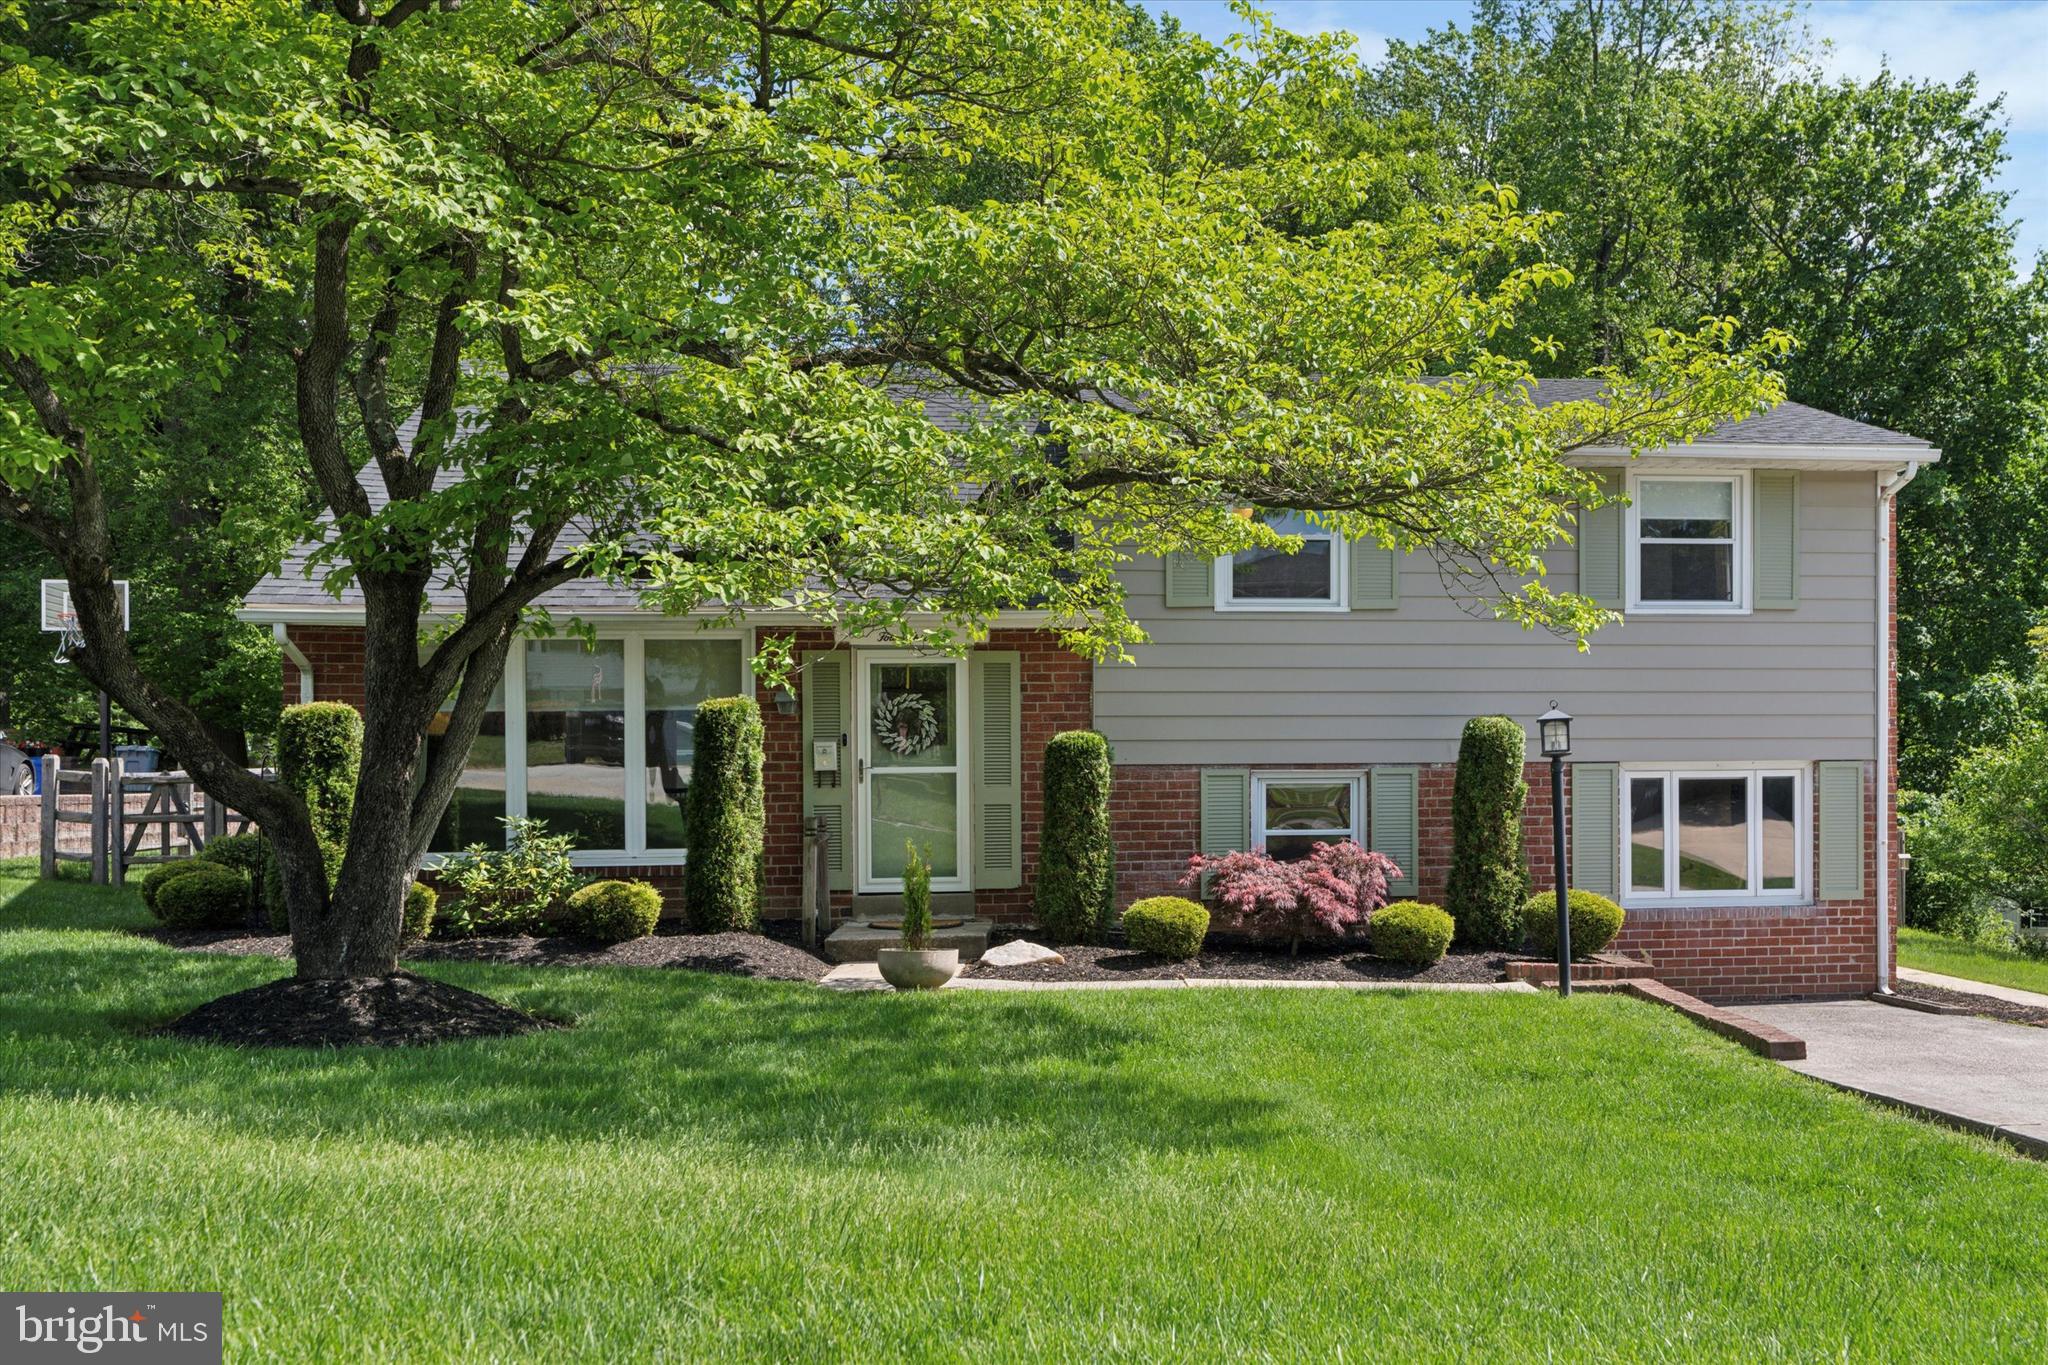
Welcome to 413 Candlewood Rd, a beautifully updated home in the heart of Broomall! This turn-key property offers a perfect blend of modern upgrades and classic charm. Inside, you’ll find a bright, open-concept layout featuring new flooring, fresh paint, and recessed lighting throughout. The fully renovated kitchen boasts quartz countertops, custom cabinetry, and stainless steel appliances—ideal for both everyday living and entertaining. The renovated bathrooms feature stylish tile work and updated fixtures. Downstairs, the updated lower level provides additional finished living space—perfect for a playroom, home office, or gym—and includes a dedicated laundry room and convenient half bathroom. Major systems have been thoughtfully upgraded, including a newer HVAC system and newer hot water heater for added peace of mind. Outside, enjoy a freshly landscaped yard with a patio area ideal for outdoor gatherings, plus a brand new shed offering convenient extra storage. The exterior also features excellent curb appeal with a crisp, updated look. Nestled in a quiet, walkable neighborhood, this home is close to parks, shopping, dining, and is part of the award-winning Marple Newtown School District. Easy access to major highways makes commuting to the Main Line or Center City Philadelphia a breeze. Don’t miss your chance to own this stylish, move-in-ready gem in one of Broomall’s most desirable communities!
#PADE2090136

BROOMALL

413 CANDLEWOOD ROAD

4 Beds

2 Baths

1,864 Sq.Ft.

$650,000

MLS#: PADE2090136
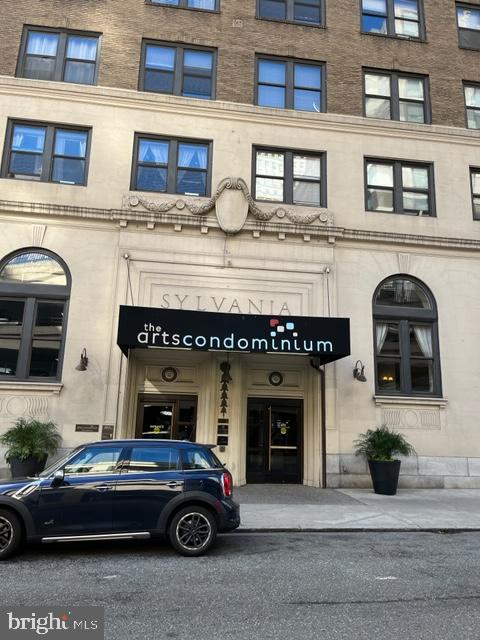
Unit 1112 may be sold individually or in a package
units 3 with 320,425,715, 1520
The price for the package is $500,000/
Month to month leases except unit 1520.
Each unit is rented for $1000/month 
except 715 which is $975/month
MOTIVATED SELLER. OPEN TO OFFERS
#PAPH2436154

PHILADELPHIA

1324 LOCUST STREET 1112

None Beds

1 Baths

342 Sq.Ft.

$100,000

MLS#: PAPH2436154
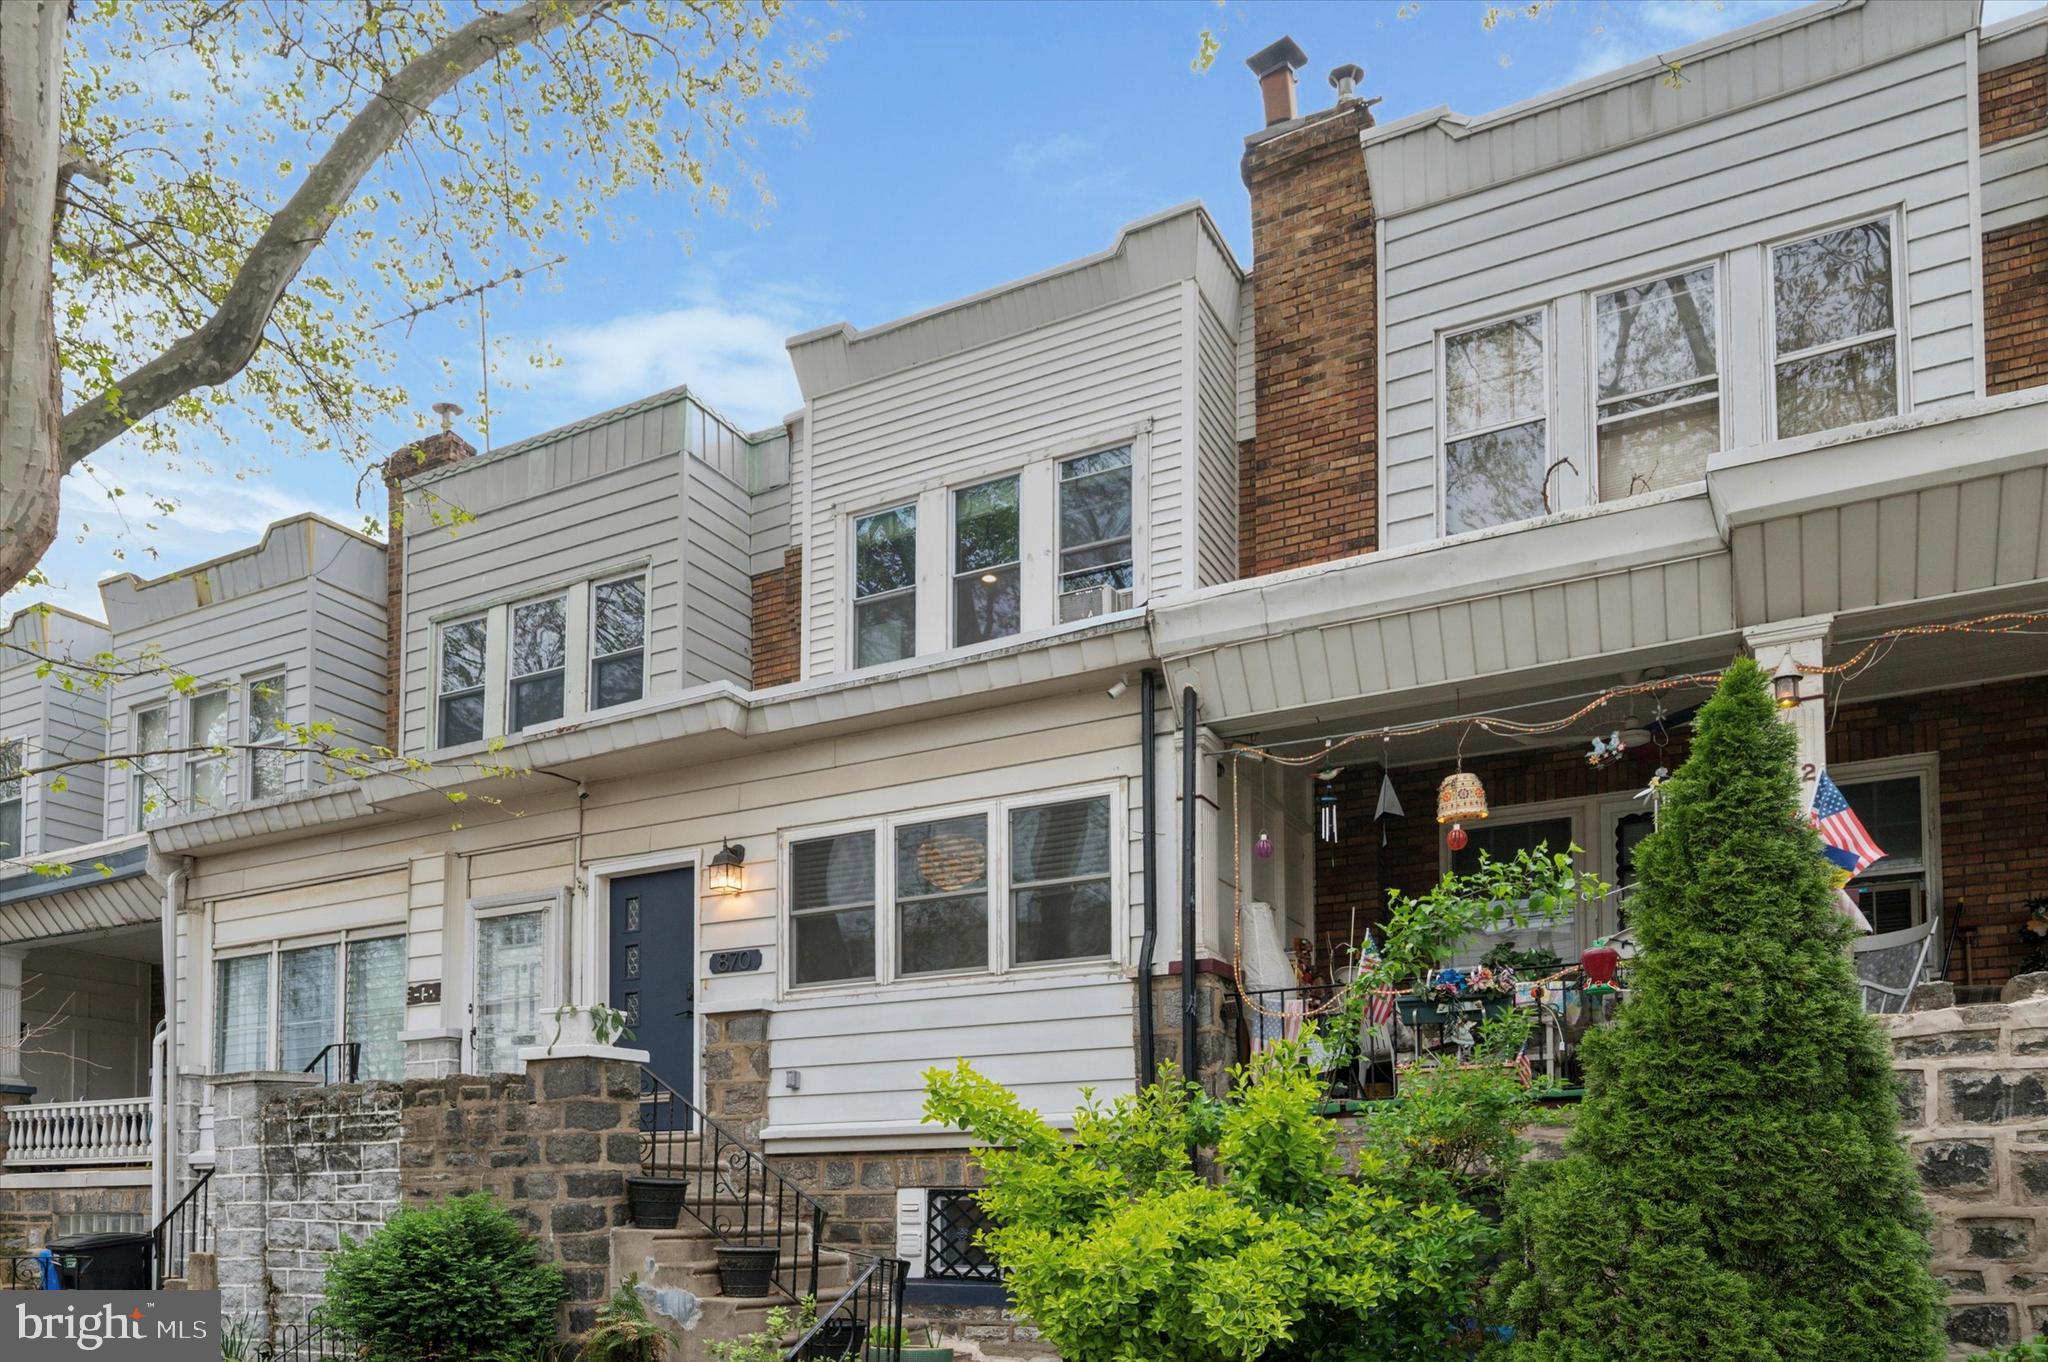
Welcome to 870 N 21st Street—nestled on a picturesque, tree-lined block in the heart of Fairmount, this beautifully maintained 3-bedroom, 1.5-bath home blends modern comfort with artisan character in one of Philadelphia’s most walkable and vibrant neighborhoods.

Step through the convenient entry foyer, where tongue-and-groove wood ceilings, a stylish pendant light, and custom-built storage make everyday transitions seamless. The first floor impresses with its wide, open layout, hardwood floors, and recessed lighting throughout—offering versatile options for living and dining. A wood-burning fireplace not only adds warmth and ambiance, but also creates a natural sense of separation between the living room and the flexible dining area. A custom dry bar with accent lighting adds a chic, functional touch for entertaining.

The kitchen is both spacious and private, featuring crisp white shaker cabinetry, tile backsplash, farmhouse sink, black hardware and fixtures, and under-cabinet lighting—all opening directly to a private rear deck with a retractable awning, perfect for dining al fresco or morning coffee.

The powder room is a standout with its antique lited door, live-edge floating vanity, basin sink, and curated design details.

Upstairs, you’ll find three generous bedrooms and a full bath. The primary suite boasts three large windows overlooking the tree-lined street and a four-door custom closet system. The second bedroom is light-filled with ample closet space, while the third bedroom is highly customized with built-ins and integrated storage—ideal as an office, guest room, or creative space. The full bathroom is bright and stylish, featuring classic white subway tile, a stunning skylight, polished nickel fixtures, and a chic wallpapered accent wall that adds a pop of personality to this serene space.

Storage is a true highlight throughout this home, from custom closets to thoughtful built-ins. A dry basement provides laundry and even more room for storage or future potential. The garage is equally versatile, functioning as a workshop with built-in pegboard and workbench, while the private driveway allows for a second car.

Enjoy unbeatable walkability to the Philadelphia Museum of Art, Kelly Drive, Fairmount Avenue’s shops and restaurants, and green spaces like the Francisville Playground and Pool—all just a ten-minute stroll away. With mature trees lining every block and a true neighborhood feel, this home offers both tranquility and proximity to Center City.

Central air provides year-round comfort and a newly installed roof (2024) provides peace of mind as you make this house your new home. Open houses Saturday from 11-1 and Sunday from 1:30-3:30.

Buyer responsible for verifying square footage and taxes.
#PAPH2472534

PHILADELPHIA

870 N 21ST STREET

3 Beds

1 Baths

1,290 Sq.Ft.

$539,000

MLS#: PAPH2472534
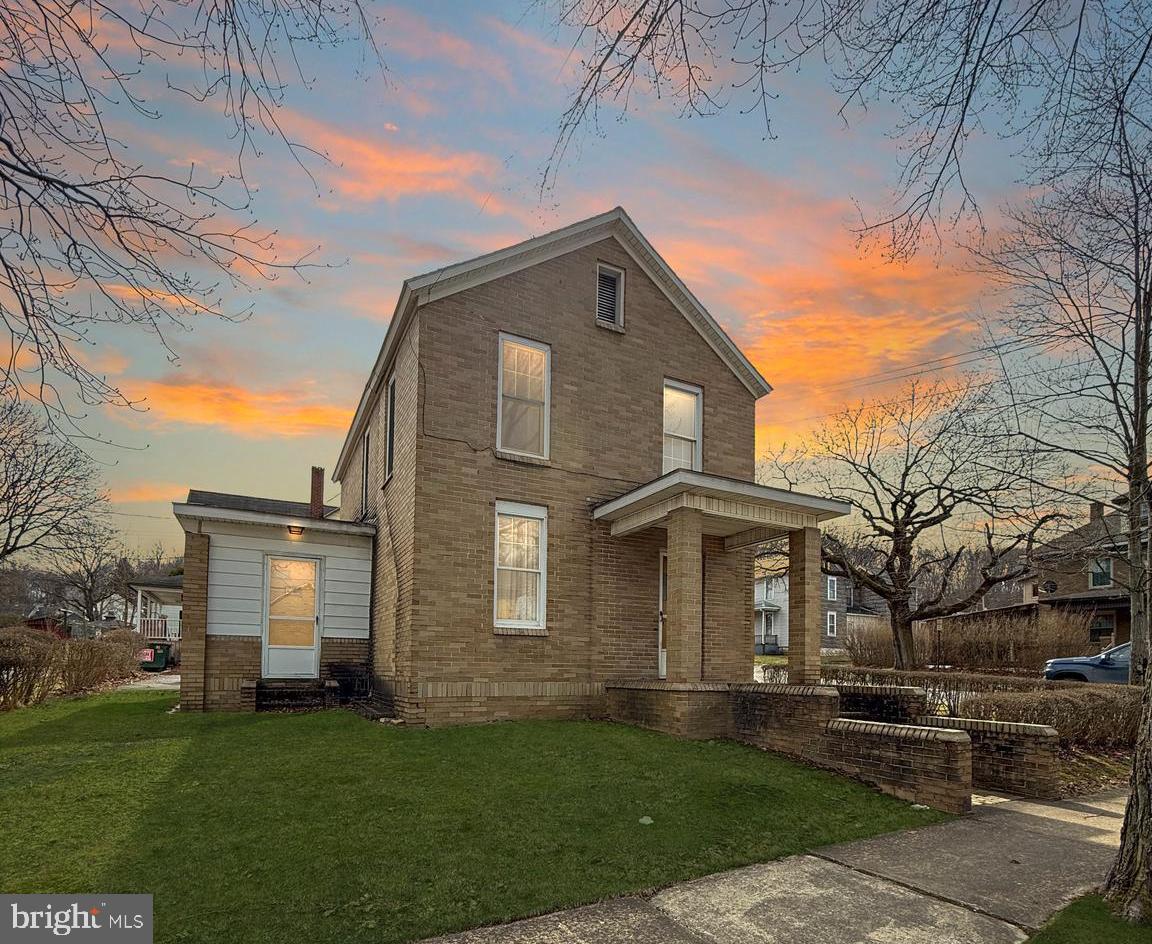
This charming three-bedroom, one-bathroom home offers a perfect blend of comfort and convenience. Featuring a large kitchen equipped with all appliances, it’s ideal for both everyday meals and entertaining. The spacious living area provides ample room for gatherings, making it a great space for friends and family. Enjoy the efficiency and coziness of natural gas heat during the colder months. Situated on an easily maintainable lot, this property includes private parking, ensuring both ease and privacy. A delightful home that’s ready to welcome its new owners!
#PACD2044402

CLEARFIELD

521 E 6TH STREET

3 Beds

1 Baths

1,218 Sq.Ft.

$69,900

MLS#: PACD2044402
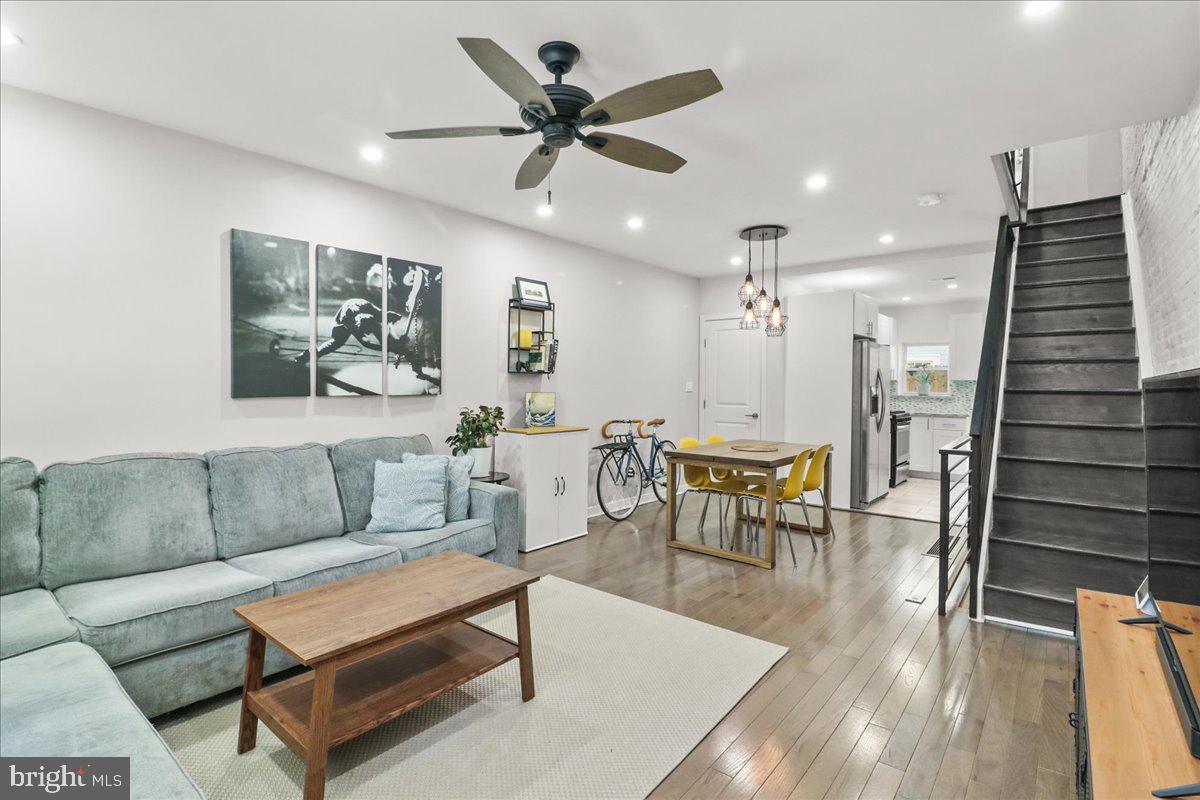
Welcome to 1521 S Capitol Street — a sleek, move-in ready rowhome with a modern layout, private outdoor space, and great storage throughout in one of Philadelphia’s hottest neighborhoods.

Step inside to discover a bright and spacious living area with hardwood floors throughout, and ample natural light. There is a coveted coat closet on the main floor, and the updated kitchen features sleek countertops, stainless steel appliances, and plenty of cabinet space — perfect for cooking and entertaining. The outdoor space is great for a BBQ and hanging out. Downstairs there is a finished basement that has space for a bed and more, with a half bath for guests! 

Upstairs, you'll find two bedrooms and a full bathroom with contemporary finishes. The primary bedroom fits a king size bed and has an outfitted closet. The second bedroom is great for a home office, or nursery. The finished basement offers bonus space for a home office, gym, or guest area — plus laundry and extra storage.

Outside, enjoy a fenced-in yard ideal for pets or summer BBQs.

📍 Located minutes from Passyunk Square, Graduate Hospital, and all that South Philly has to offer. Easy access to I-76, Broad Street, and public transit.

✨ Just refreshed and priced to sell — this is your moment.
#PAPH2455980

PHILADELPHIA

1521 S CAPITOL STREET

2 Beds

1 Baths

840 Sq.Ft.

$305,000

MLS#: PAPH2455980
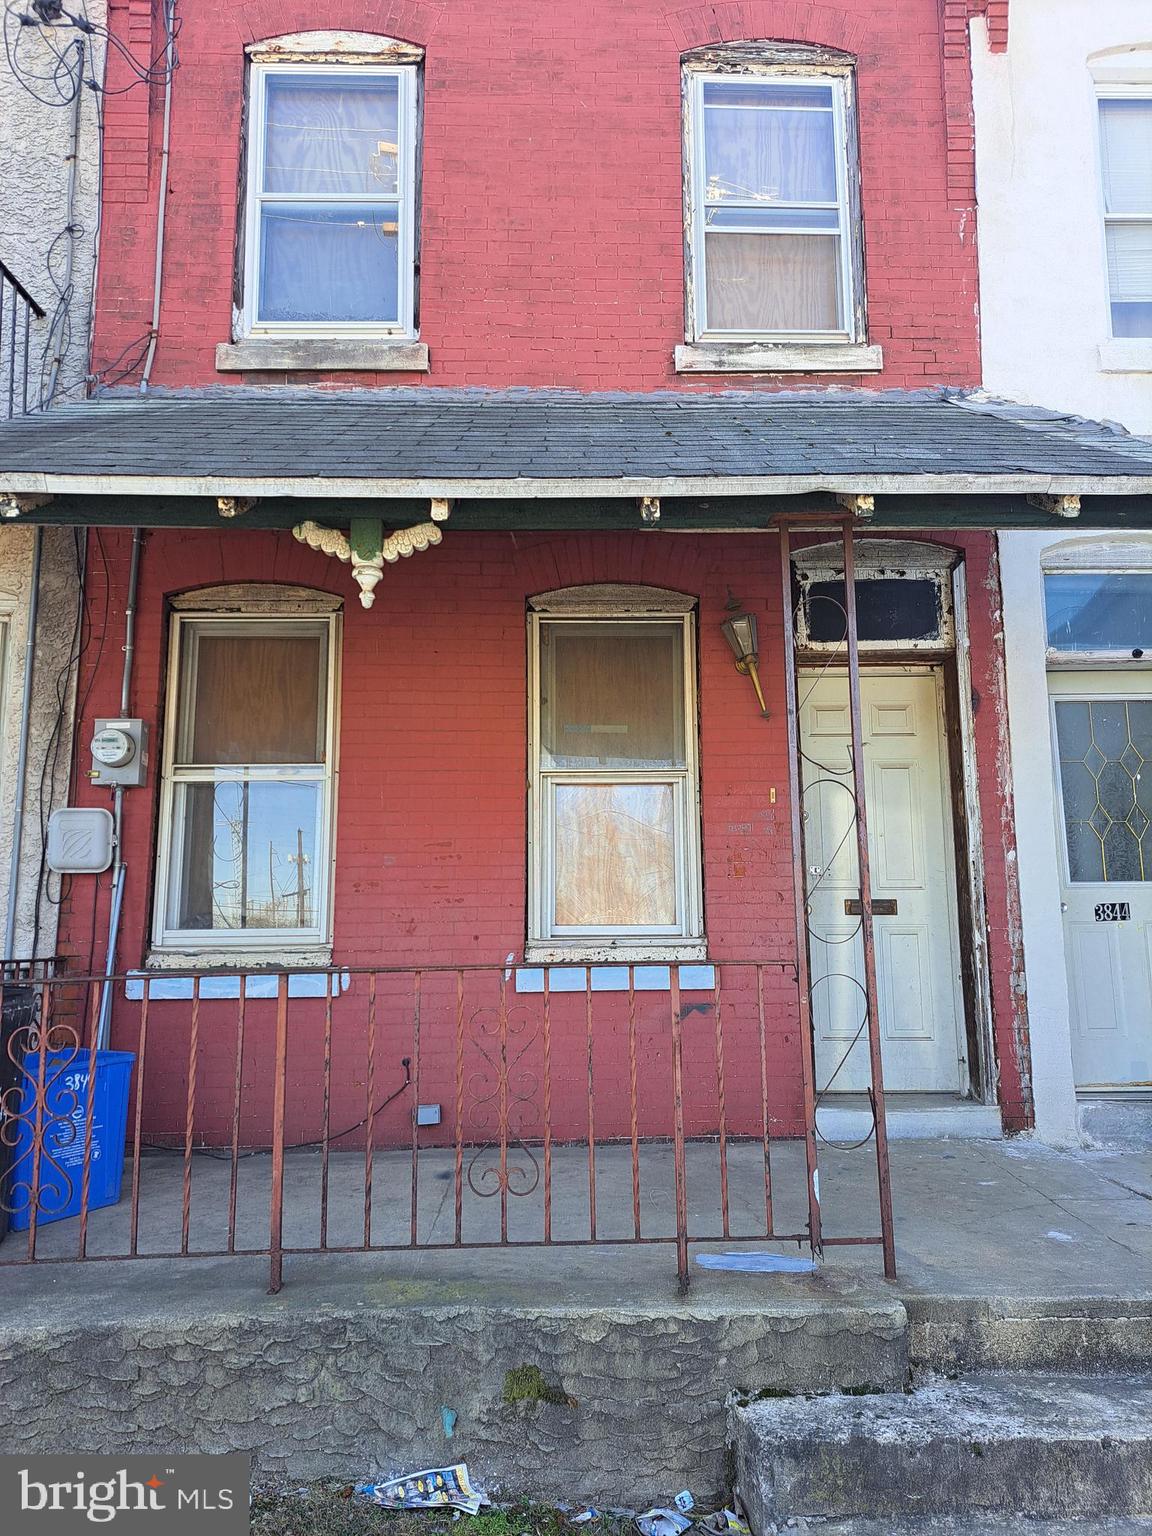
INVESTOR ALERT!!!!! Home has a bump out off the kitchen, so you can expand the kitchen if you choose.
#PAPH2469420

PHILADELPHIA

3842 PARRISH STREET

3 Beds

1 Baths

1,036 Sq.Ft.

$80,000

MLS#: PAPH2469420

1 ... 332 333 334 335 336 ... 666
* Listings identified with the FMLS IDX logo come from FMLS and are held by brokerage firms other than the owner of this website. The listing brokerage is identified in any listing details. Information is deemed reliable but is not guaranteed. If you believe any FMLS listing contains material that infringes your copyrighted work please review our DMCA policy and learn how to submit a takedown request. © 2024. First Multiple Listing Service, Inc.

Send a message

Message successfully sent.

Your message

What is 3 + 4 ?

Reason for contacting?

I agree to receive email communication and understand I can unsubscribe at any time.

I agree to be contacted by Charis Realty Group - Christine Issler, Broker via call, email, and text for real estate services. To opt out, you can reply 'stop' at any time or reply 'help' for assistance. You can also click the unsubscribe link in the emails. Message and data rates may apply. Message frequency may vary. Privacy Policy

Sign Out

Virtual Assistant

Would you like to take the next step with this property? We can help you schedule a showing or virtual tour, or send you more details.

Yes, I would like more information.

Thank You for Your Reply, One of Our Agents will contact you as soon as possible

No, maybe later.

Thank you, you can always contact me via email, phone number or through the contact form.

Realhub AI

Lucy - Your AI-Powered Realtor

Update Your Temporary Password

Personalize your search

Enter your email and we'll notify you immediately when new listings match what you're looking for.

or enter email address

Already have an account ? Login here

Continue your home search

I agree to receive communications and understand I can unsubscribe at any time.

I agree to be contacted by Charis Realty Group - Christine Issler, Broker via call, email, and text for real estate services. To opt out, you can reply 'stop' at any time or reply 'help' for assistance. You can also click the unsubscribe link in the emails. Message and data rates may apply. Message frequency may vary. Privacy Policy

Already have an account ? Login here

We use cookies

We use cookies primarily for analytics to enhance your experience. By accepting, you agree to our use of these cookies. You can manage your preferences or learn more about our cookies policy.