Properties

Browse or get in touch to schedule a walkthrough.

  • Nearby me
Price range

Popular Features

Community Features

Association

Property Features

Waterfront

View

Exterior Features

Interior Features

Style

10000 properties match your criteria

Updated 1 minute ago

E-Alert name
Few properties in Lower Merion combine this: 1.62 private acres, more than 8,000 square feet, and six bedrooms within minutes of Center City. This six-bedroom, 5.5-bath residence was designed for large-scale entertaining. The main level opens through a dramatic gallery entry - brick walls, exposed beam ceiling, marble floors - into a great room of nearly 36 by 21 feet, finished in polished marble with a crystal chandelier and French doors to the rear gardens and fountain patio. A step-down family room centers around a hand-carved walnut bar with iron scrollwork and marble top - a true architectural centerpiece. The 22x22' kitchen features granite countertops, dark wood cabinetry, and a hand-hammered copper hood set against a full-height brick wall. A breakfast room, catering room with bar and wine storage, private office with cherry built-ins, and two-stop residential elevator complete the main level. Six large bedrooms and four full baths upstairs, including a primary suite with marble bath and dressing room. Finished lower level. Auxiliary generator Swimming Pool. Fountain patio.
#PAMC2174164

PENN VALLEY

844 BRYN MAWR AVENUE

6 Beds

6 Baths

6,684 Sq.Ft.

$1,550,000

MLS#: PAMC2174164

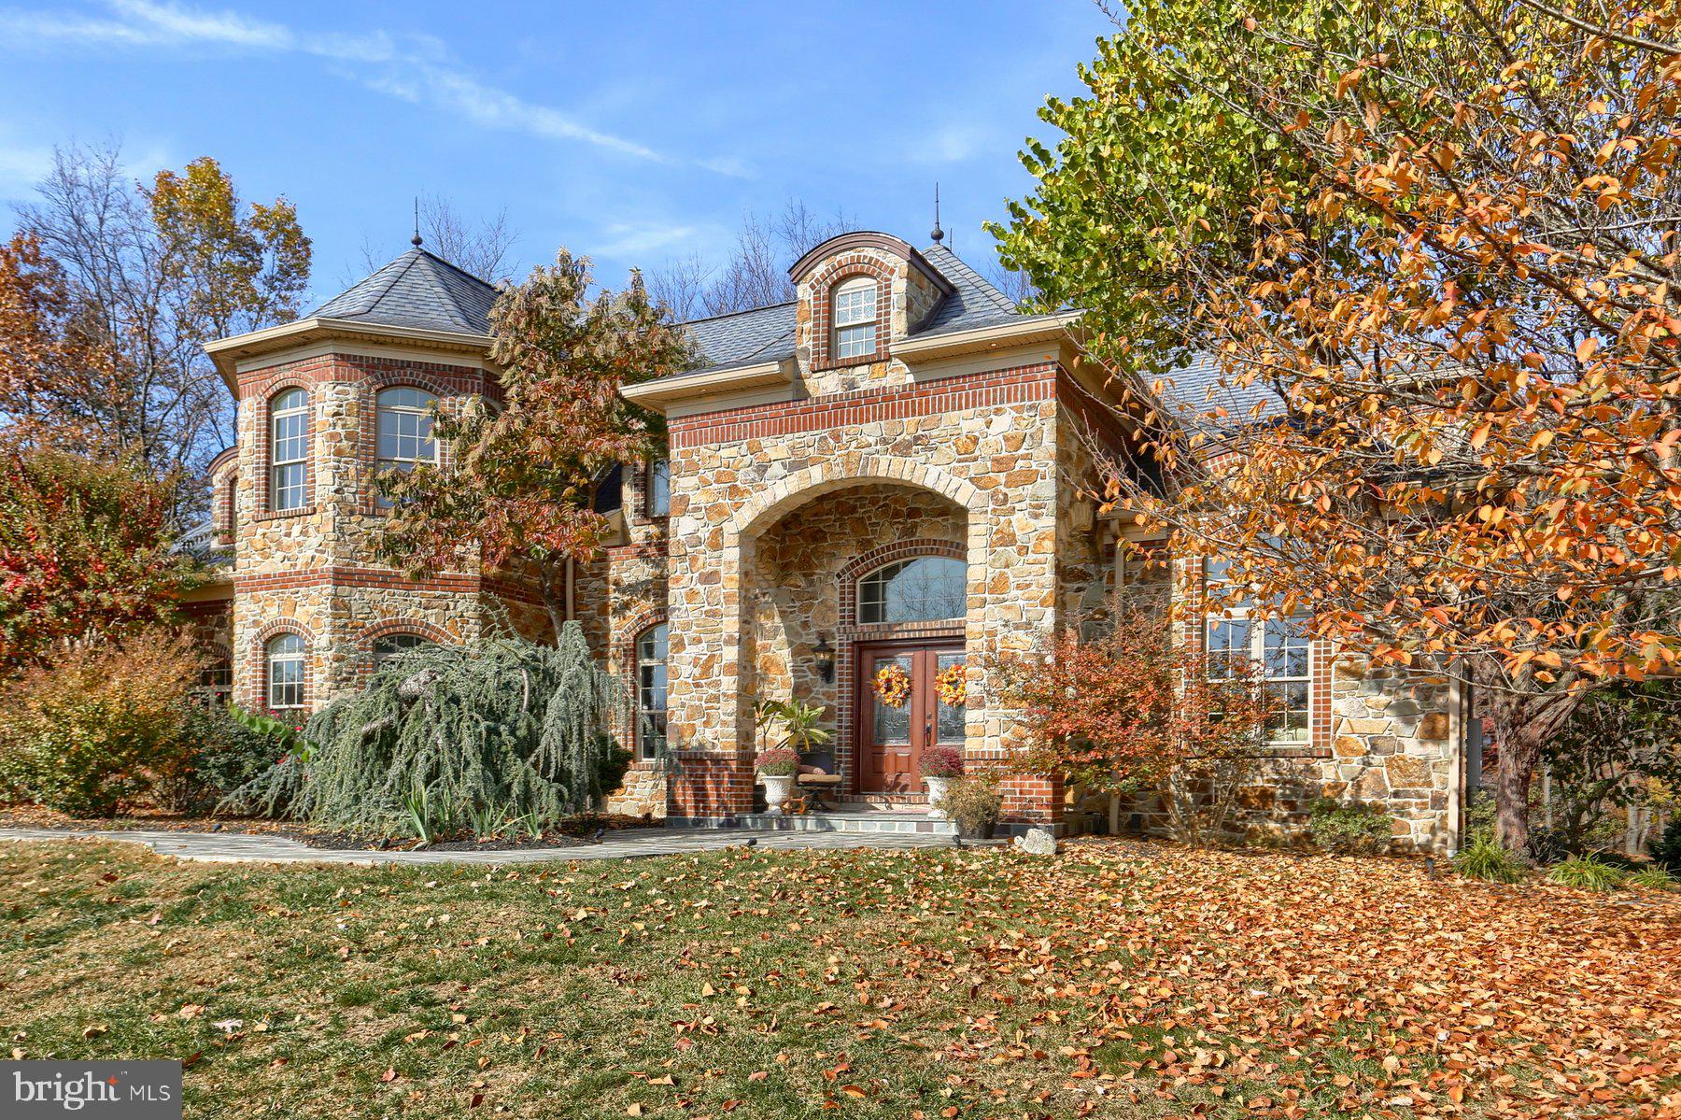
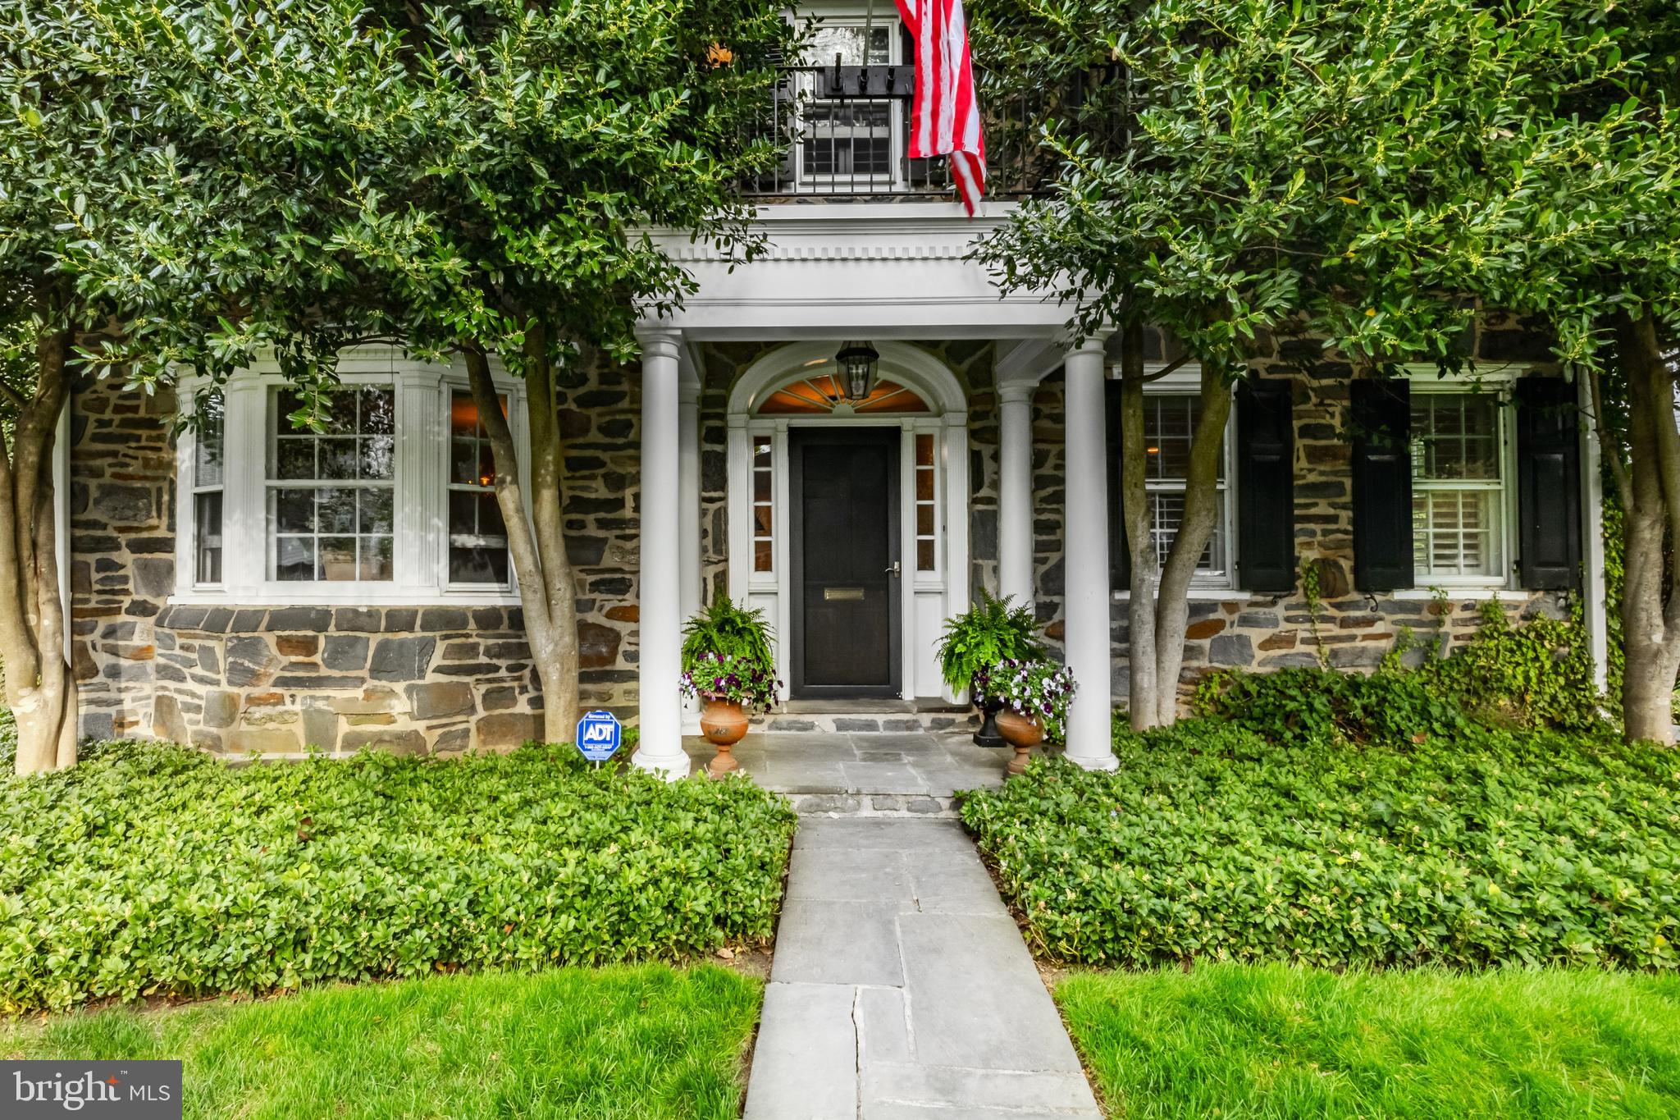
Nestled in the picturesque neighborhood of Bowling Green, this stunning Tudor-style home is brimming with charm and character at every turn. From the moment you arrive, you'll be captivated by its timeless architecture, incredible updates and light-filled spaces.  This home is right out of a storybook!

Step inside to discover a thoughtfully designed interior where classic details meet modern comforts. Hardwood floors, arched doorways, and intricate woodwork set the stage for a warm and welcoming living experience. The spacious living room, complete with a fireplace, is perfect for cozy evenings, while the sunlit dining room invites you to host memorable gatherings. The kitchen features an island, breakfast area with a fireplace and incredible views of the backyard.

But the true showstopper is the backyard. Step outside and fall in love with your own private oasis. This truly gorgeous outdoor space features a sparkling pool surrounded by lush landscaping, a fire-pit area and offers the perfect retreat for summer days or serene evenings under the stars. Whether you are lounging poolside, hosting a barbecue, or simply soaking up the tranquility, this backyard is a dream come true.

Located within walking distance to the Media borough and in the award-winning Wallingford-Swarthmore School District, this home combines classic Tudor charm with a lifestyle that's both elegant and relaxed. Don't miss your chance to own a property that offers not only character but also a slice of paradise right in your backyard.
#PADE2116048

MEDIA

920 TRUEPENNY ROAD

5 Beds

3 Baths

3,702 Sq.Ft.

$1,550,000

MLS#: PADE2116048

New on site today
Welcome to 10 Springhouse Lane, where timeless elegance meets modern luxury on one of Havertown's most peaceful and private streets. Thoughtfully updated and impeccably maintained, this exceptional four-bedroom, three-and-a-half-bath residence offers an inviting blend of sophisticated design, everyday comfort, and high-end amenities.

At the heart of the home, the beautifully renovated kitchen is sure to impress, featuring premium new appliances and a coveted Wolf gas cooktop that perfectly blends style and functionality. Rich wood flooring extends throughout the home, creating a warm and sophisticated atmosphere while seamlessly connecting each living space. The expansive family room serves as a stunning focal point, anchored by a newly built custom entertainment center and an inviting gas fireplace that creates the perfect setting for relaxing evenings or entertaining guests. Thoughtfully designed for everyday living and effortless entertaining, the home's open, flowing layout offers inviting spaces ideal for everything from quiet family nights to memorable gatherings with friends.
The luxurious primary suite provides a private retreat, highlighted by a beautifully designed custom walk-in closet that offers exceptional organization while adding a touch of boutique-style elegance to the space.

The fully finished basement expands the home's footprint, offering a warm and functional retreat filled with modern conveniences. A second gas fireplace creates a cozy ambiance, while the custom wet bar, makes entertaining effortless. Whether you're hosting game day, enjoying movie nights, unwinding after a long day in the private steam room, or accommodating overnight guests with the convenience of a full bathroom, this versatile lower level is designed for both relaxation and entertaining.

Step outside and discover a backyard retreat designed for effortless enjoyment. The professionally finished EP Henry patio provides the perfect setting for summer barbecues, morning coffee, or evenings under the stars. Recent upgrades, including newly installed gutter guards and a state-of-the-art sprinkler system, ensure low-maintenance living while keeping the property looking its absolute best year-round. Energy-conscious buyers will also appreciate the added value and efficiency of the home's solar roof.

Nestled on a quiet, private street yet conveniently located near shopping, dining, parks, and major commuter routes, 10 Springhouse Lane offers the rare opportunity to enjoy luxury, privacy, and convenience in one remarkable home. Every detail has been thoughtfully considered, from its premium finishes and custom upgrades to its exceptional indoor and outdoor living spaces, creating a residence that is as functional as it is beautiful and truly move-in ready for its next chapter.
#PADE2119924

HAVERTOWN

10 SPRINGHOUSE LANE

4 Beds

3 Baths

4,481 Sq.Ft.

$1,550,000

MLS#: PADE2119924

New on site today
Coming soon
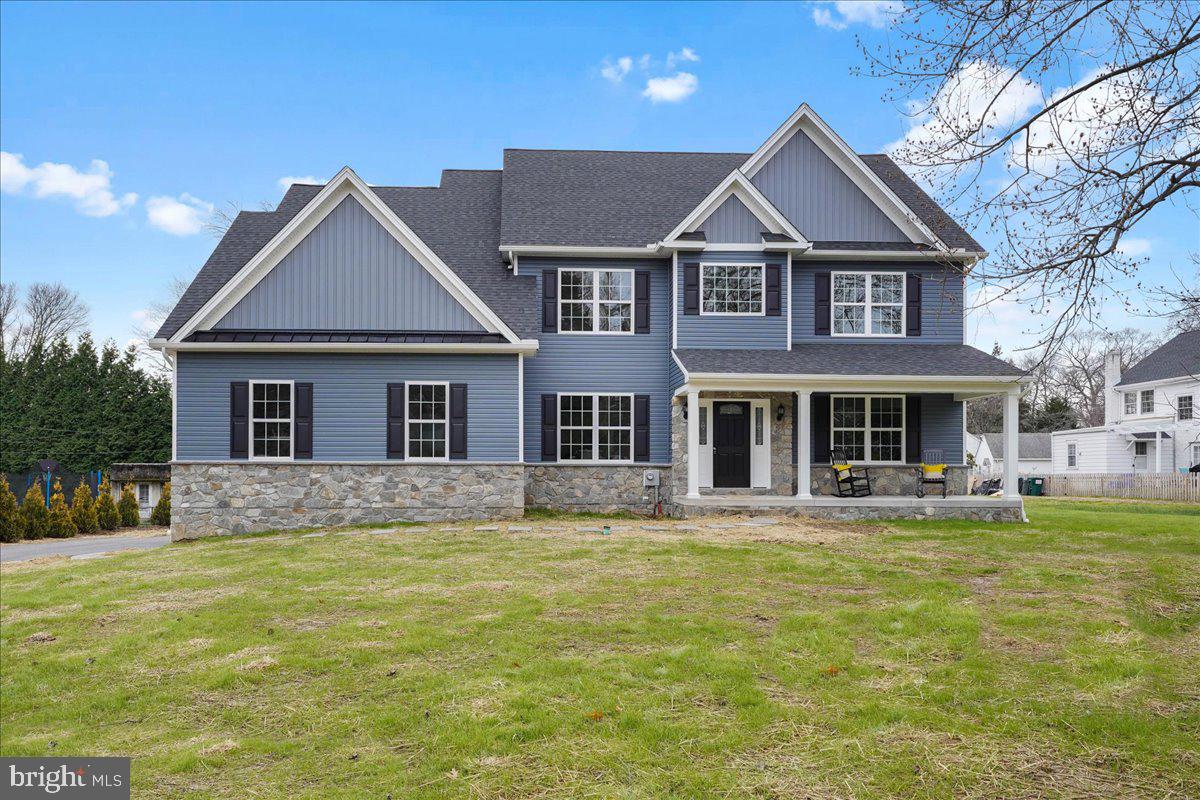
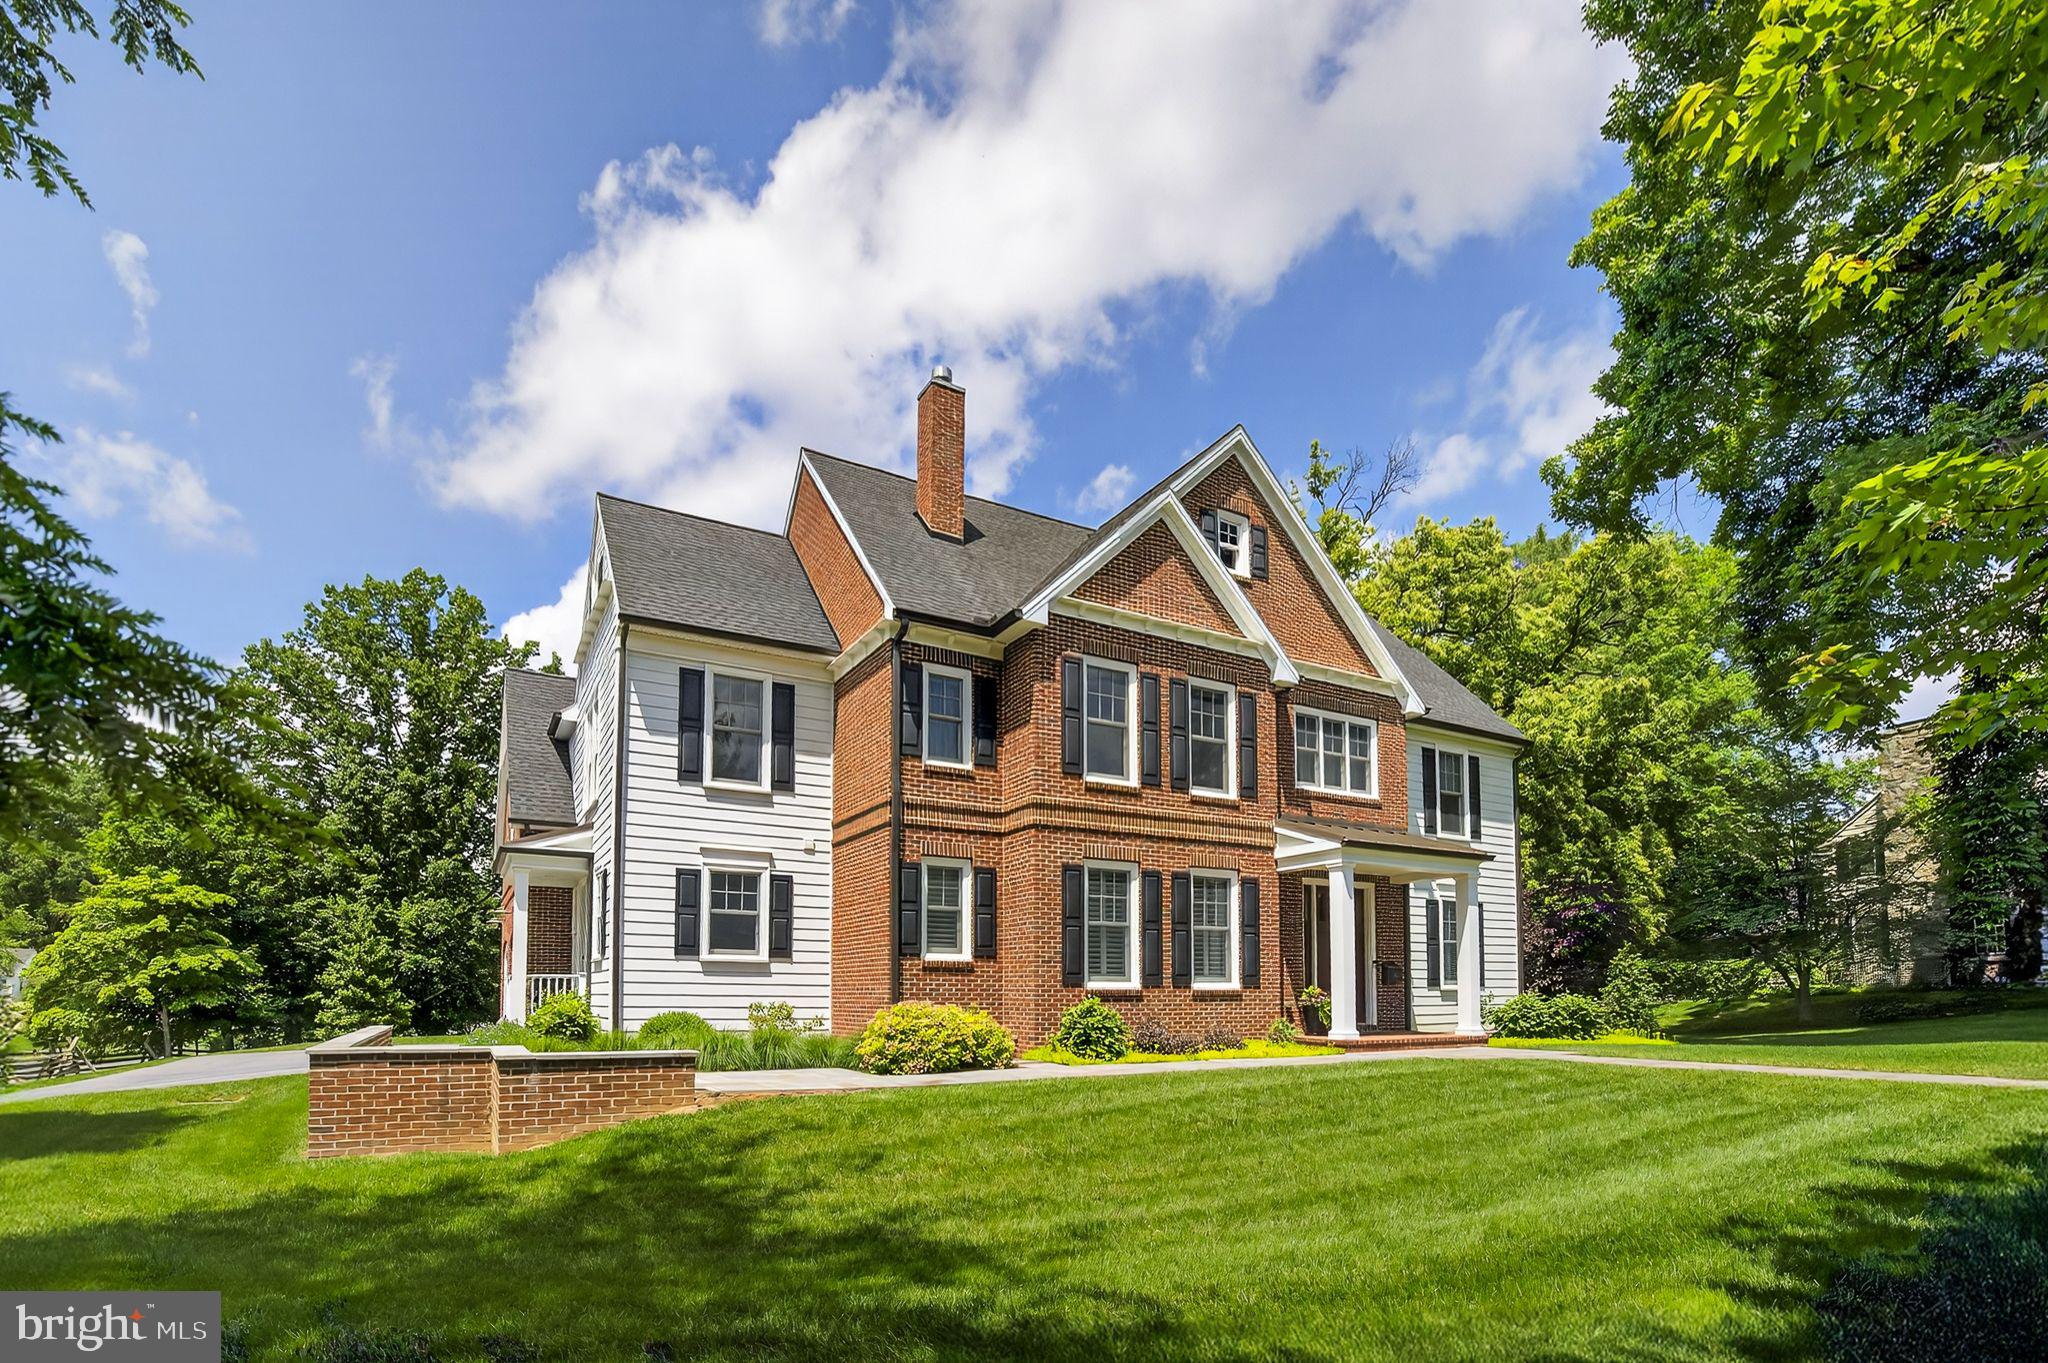
Welcome to 39 Crestline Road, a stately Colonial nestled in the highly sought-after Strafford Village community of Wayne. This exceptional residence blends timeless architectural charm with the modern design, open-concept layout, and high-quality finishes. Thoughtfully enhanced with meaningful updates and improvements since 2024, the home offers a truly move-in-ready experience. Offering over 3,600 square feet of finished living space, this home stands apart from other residences with its spacious layout and thoughtful craftsmanship throughout.
The inviting entrance showcases beautiful wide plank floors and a foyer featuring a dramatic double-sided stone fireplace. To the left of the foyer lies the dining room and to the right, a sun-filled living or flex room (currently used as a private home office). The gourmet kitchen features exquisite ceiling-height cabinetry, granite countertops, premium stainless-steel appliances, a large center island with wine refrigerator, and abundant storage. The kitchen flows seamlessly into the expansive family room, where custom built-ins surround the gas fireplace and entertainment center, creating the ideal space for everyday living and entertaining.
The fully finished lower level, offers additional living space with plush carpeting, a half bathroom, and endless possibilities for recreation, play, or a home gym. Upstairs, the spacious second floor features four bedrooms, three full bathrooms, and generous closet space throughout. All bedroom closets are outfitted with customized closet systems. The luxurious primary suite is a true retreat with three closets, including an oversized walk-in closet, and a spa-like en-suite bathroom complete with a soaking tub, dual vanity, and oversized shower. Two additional bedrooms share a well-appointed Jack-and-Jill bathroom, while another bedroom enjoys its own private en-suite bath. 
Outdoor living is equally impressive with a large deck overlooking the private, newly fenced backyard, perfect for relaxing or entertaining. Everyday convenience is enhanced by the attached two-car garage with separate entrance. 
Ideally located within walking distance to the Strafford train station, Wayne train station, and downtown Wayne, this home offers easy access to exceptional dining, shopping, transportation, major highways, and all that the Main Line has to offer. Located in the acclaimed Tredyffrin/Easttown School District and part of the vibrant Strafford Village community, 39 Crestline Road presents a rare opportunity to enjoy modern luxury, neighborhood charm, and an unbeatable Wayne location.
#PACT2131486

WAYNE

39 CRESTLINE ROAD

4 Beds

3 Baths

3,639 Sq.Ft.

$1,550,000

MLS#: PACT2131486

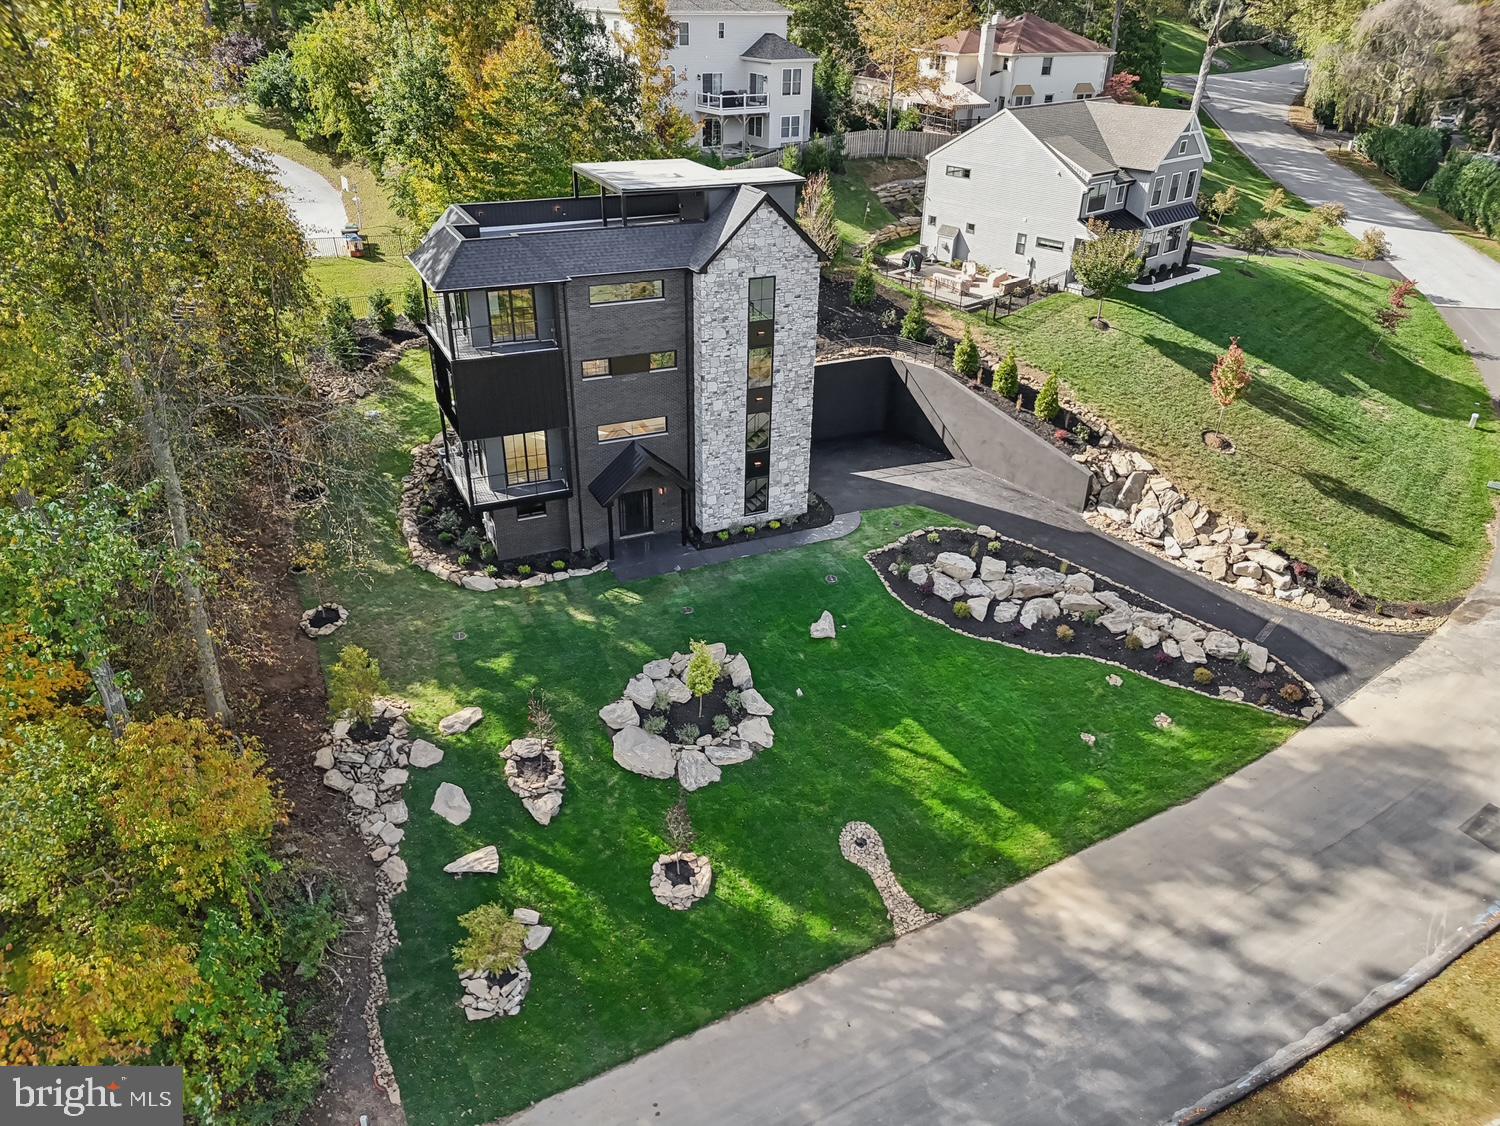
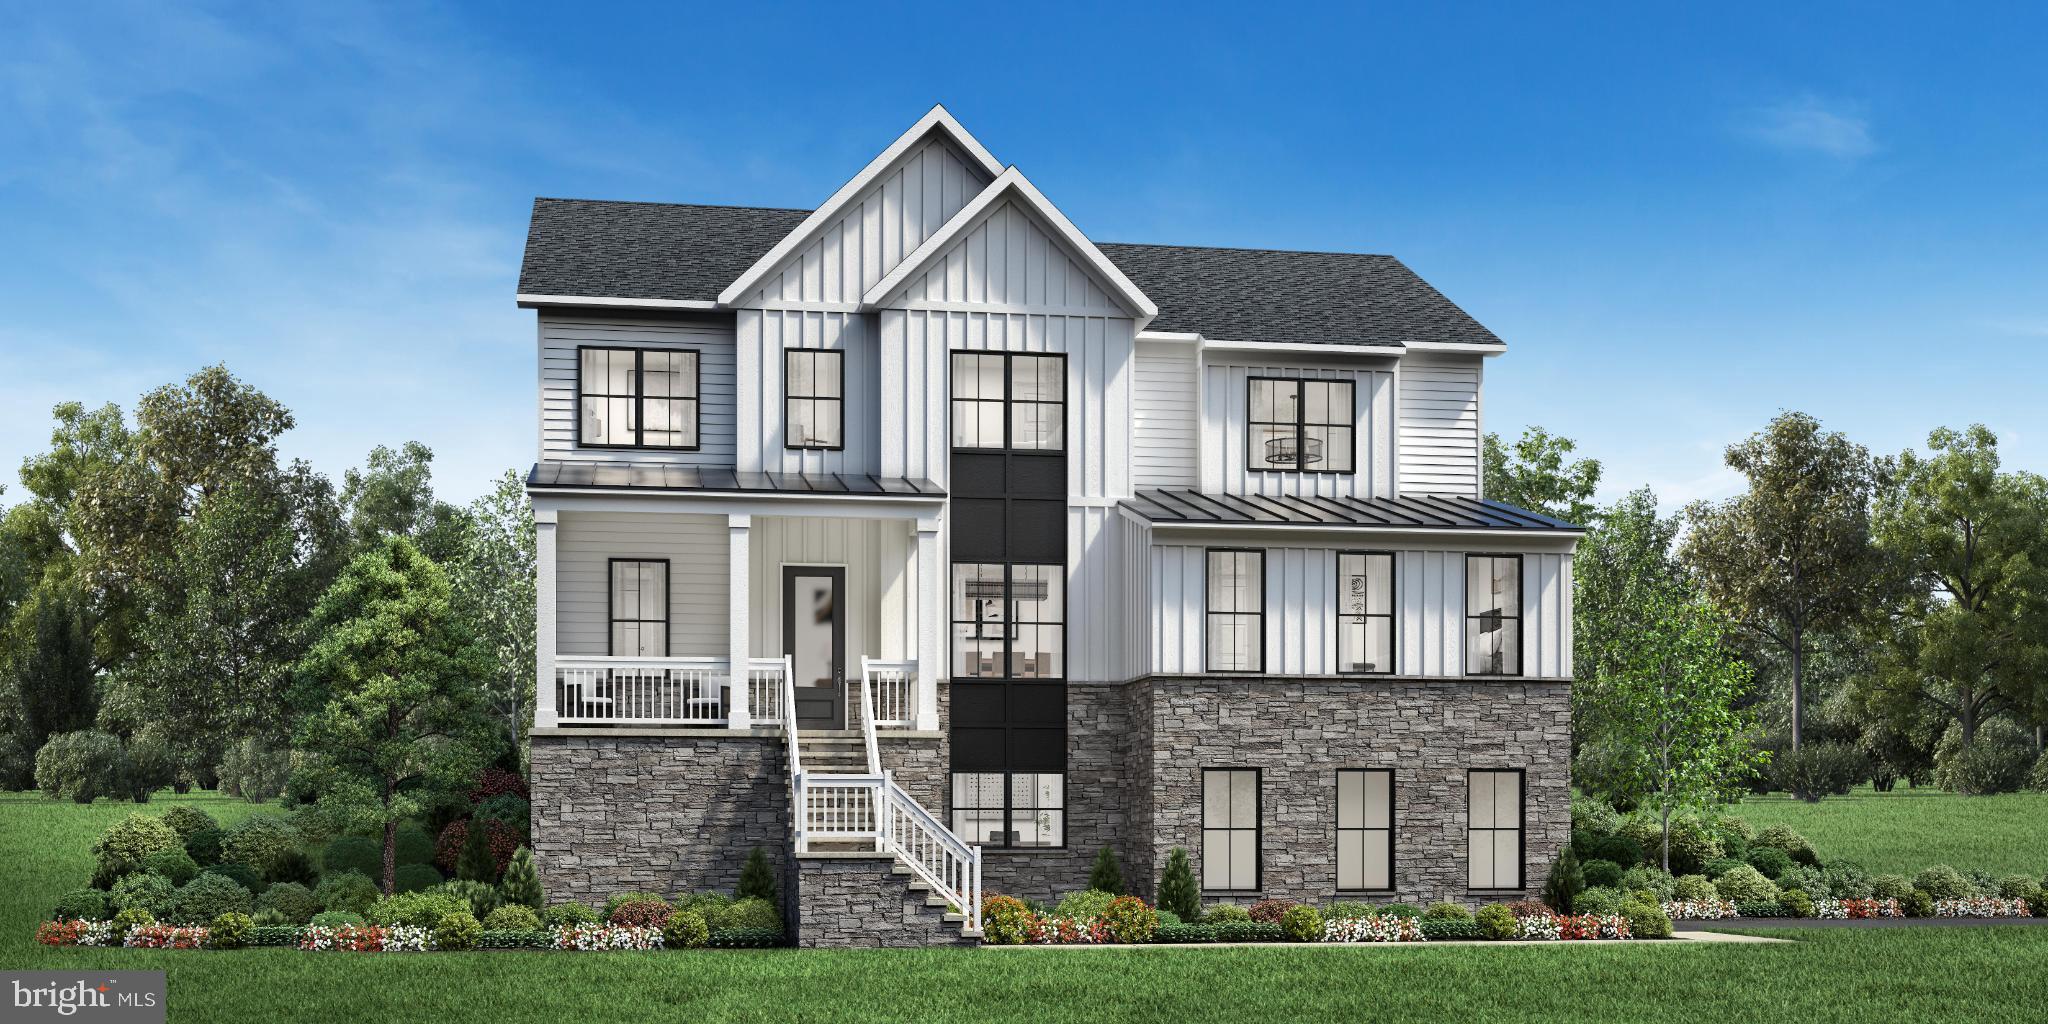
Rodger’s Row presents a thoughtfully designed residence where timeless mid-century influence is reinterpreted through a refined, modern lens. This is a home defined by intention—where clean lines, natural light, and functional elegance converge.

At the rear, two off-street parking spaces provide rare convenience, complemented by a private garden that serves as a quiet extension of the living space. Oversized sliding glass doors create a seamless indoor-outdoor connection, enhancing both light and livability. Inside, the main level unfolds with a sense of openness and calm. A dramatic four-story atrium draws natural light deep into the home, creating a soft, ever-changing ambiance throughout the day.

The living and dining areas are inviting yet understated, designed for effortless gathering and everyday comfort. Just beyond, the kitchen balances form and function with a curated blend of warm finishes and modern detailing.

The second floor offers a flexible, open-concept level that adapts to a variety of needs—whether a home office, library, or secondary living area. Generous front-facing windows, transom details, and thoughtful architectural elements create a sense of continuity and lightness. This level also features two bedrooms and two bathrooms connected by a well-considered Jack-and-Jill balcony.

The third-floor primary suite serves as a private retreat. Spacious and serene, it is complemented by a discreet coffee bar, space for integrated wine storage or a writing nook, and direct access to a private balcony. Pocket doors provide separation when desired, allowing the space to transition seamlessly between openness and privacy.

Above, a full roof deck offers sweeping 360-degree views and an elevated setting for quiet evenings or intimate entertaining.

The lower level introduces a calm, versatile retreat with a generous rec room, a fully equipped guest bedroom and bathroom, and ample storage. Laundry is conveniently located on the second floor.

Positioned in the heart of Fishtown, just moments from Adaire School and the neighborhood’s most notable amenities, Rodger’s Row offers a rare opportunity to own a home that balances architectural character with modern sophistication. A residence designed to endure—both in style and in function.  

3% seller assist offered for buyer to customize the window above the primary bathtub and the handrail.
#PAPH2617774

PHILADELPHIA

629 E THOMPSON STREET

4 Beds

4 Baths

5,052 Sq.Ft.

$1,550,000

MLS#: PAPH2617774

Exceptional opportunity for builders, developers, or investors in highly sought-after Media, PA. 219 and 225 Fox Road are being offered together, presenting a rare chance to create a new residential enclave or private custom estate on expansive combined acreage.  Estimated acreage as follows, 219 Fox .80 acres and 225 Fox is 2.6 acres.  Potential for 5 or 6 .5 acre lots pending township approvals.

Each parcel currently features a single-family home that can be occupied, renovated, or removed to accommodate new construction. With strong subdivision and redevelopment potential (subject to township approval), the possibilities are truly compelling.

Ideally situated just minutes from the heart of Media Borough, future homeowners will enjoy easy access to the charming shops, restaurants, and year-round community events that make Media known as “Everybody’s Hometown.” Stroll along State Street for dining, boutique shopping, coffee houses, and local favorites, or take advantage of convenient access to major routes including I-476 and Route 1 for effortless commuting to Philadelphia, Wilmington, and beyond.

Located in desirable Delaware County and close to top-rated schools, parks, and everyday conveniences, this offering combines location, lifestyle, and long-term upside potential. A rare investment opportunity in one of the region’s most desirable communities.

*Each property also listed under residential in the MLS PADE2106774 and PADE2106776.
#PADE2108040

MEDIA

225 FOX ROAD

None Beds

None Baths

3.4 acres

$1,550,000

MLS#: PADE2108040

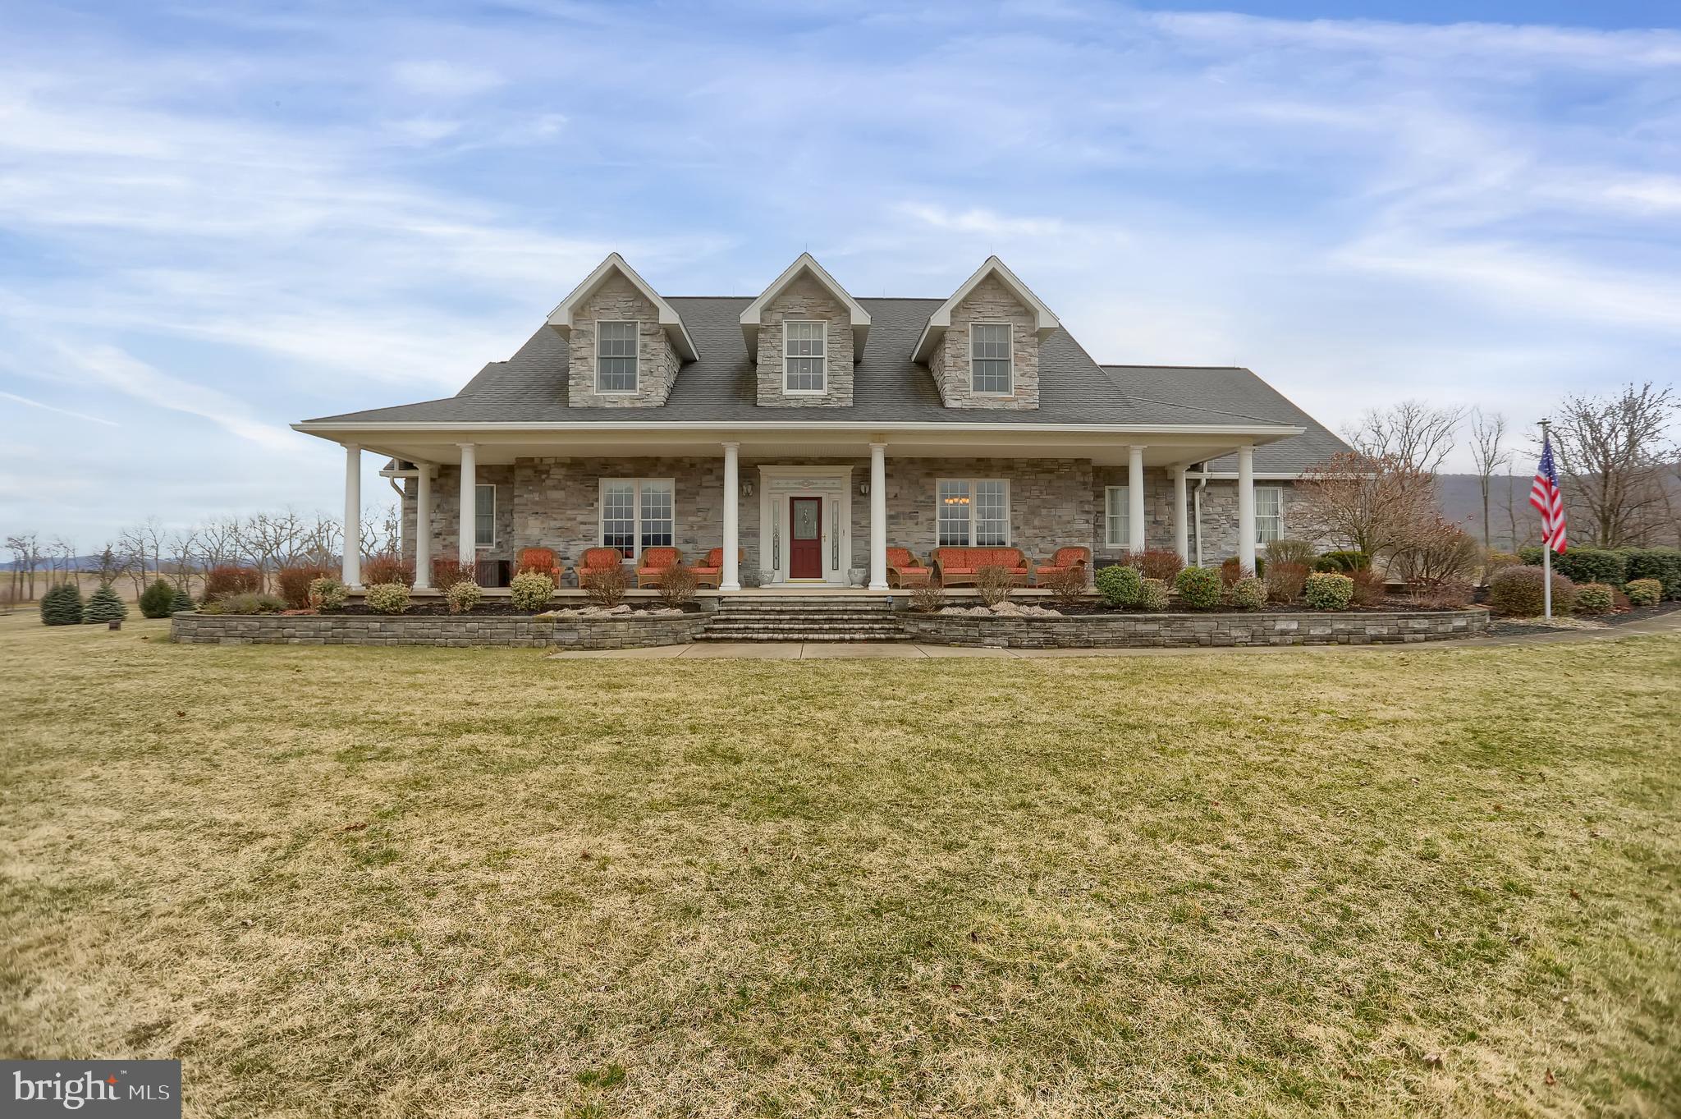
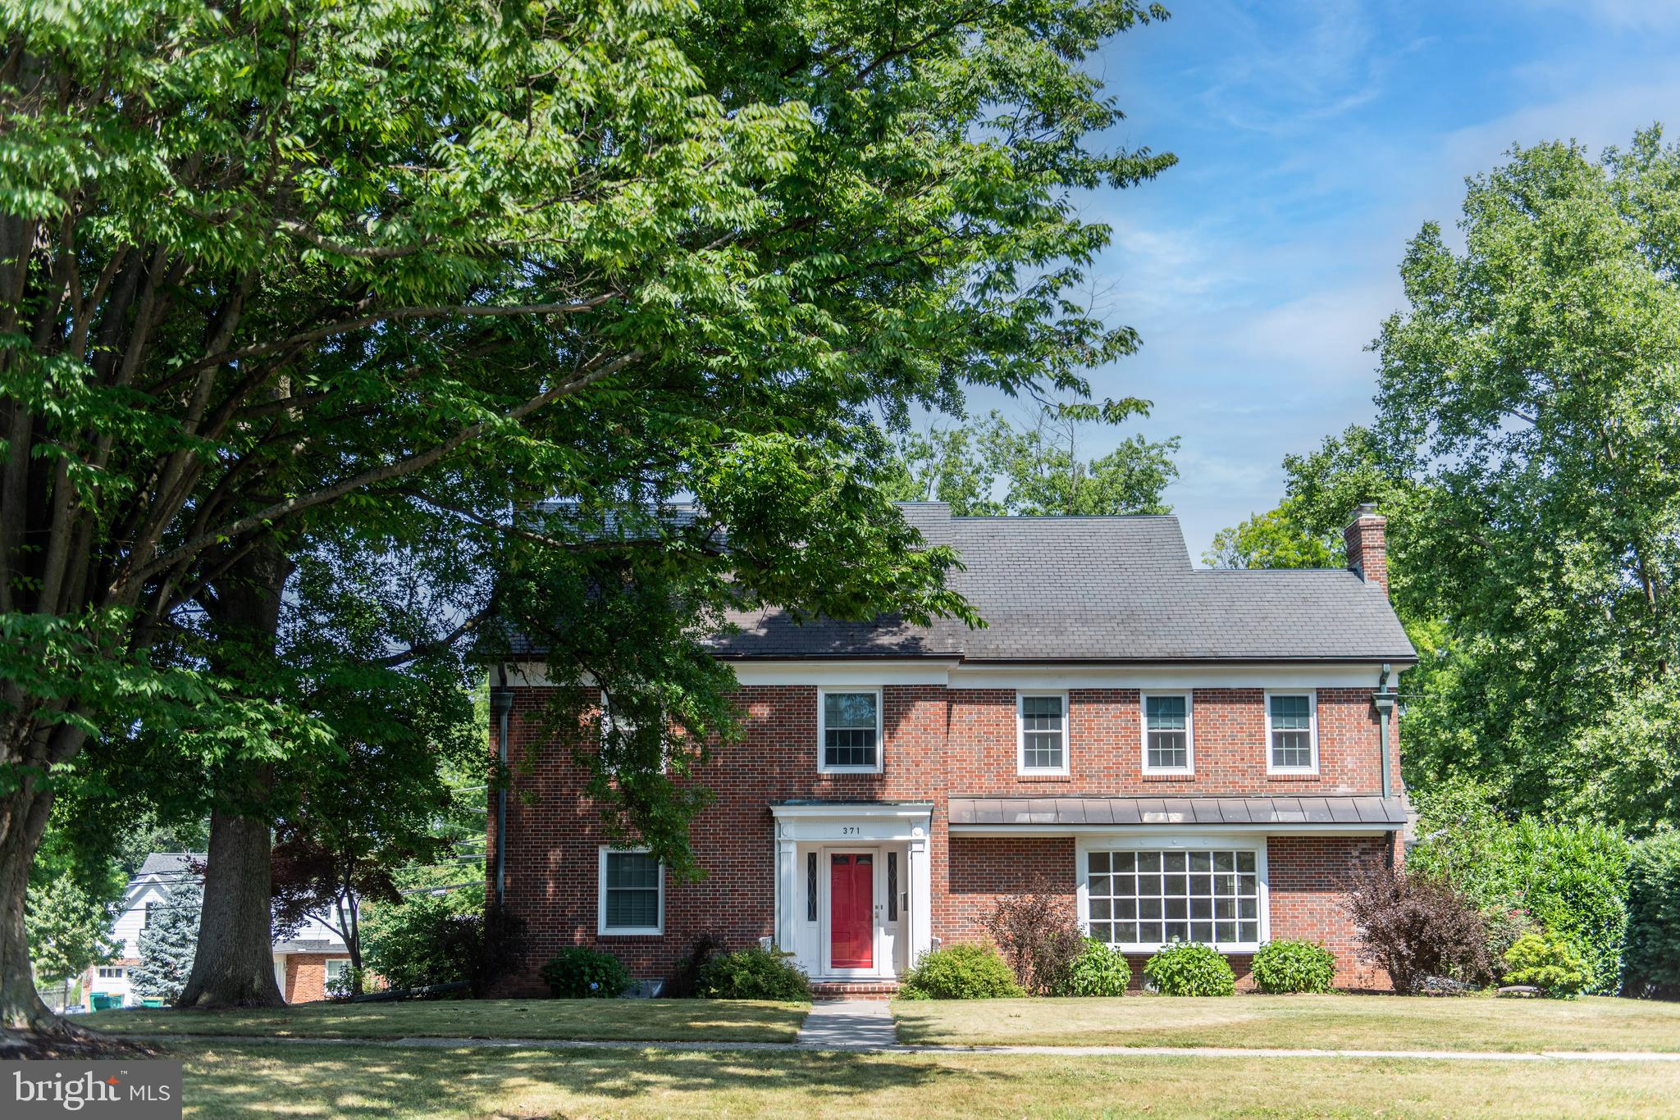
Stately Brick front Colonial located just minutes to Peddler's Village in Bellinghamshire Estates. Set back in a park-like neighborhood up a Governor's driveway is this elegant and spacious home. Featuring 5 Bedrooms and 4.5 Baths with all the amenities one desires including a rich, cherry paneled Study for convenient working from home, a Conservatory with walls of windows showcasing the beautiful, natural backdrop and 2 story Gathering Room with gas fireplace. The nearby Kitchen also boasts a gas fireplace creating wonderful ambiance for homecooked meals. The Living Room and Dining Rooms are adorned with original murals of the renowned artist, Carol Nagel, featuring Revolutionary era Philadelphia and Solebury Township. The Primary Suite offers tremendous walk-in closets and sitting area. The third floor Bonus Room has wonderful versatility and can potentially be an additional bedroom if desired. The Finished Lower Level allows for even more living space and features a fireplace, wet bar, media area, billiard room, additional bedroom and a full bath that walks out to a patio. Four car attached garage and located within New Hope-Solebury schools.
#PABU2070096

NEW HOPE

17 BELLINGHAMSHIRE PLACE

5 Beds

4 Baths

7,046 Sq.Ft.

$1,550,000

MLS#: PABU2070096

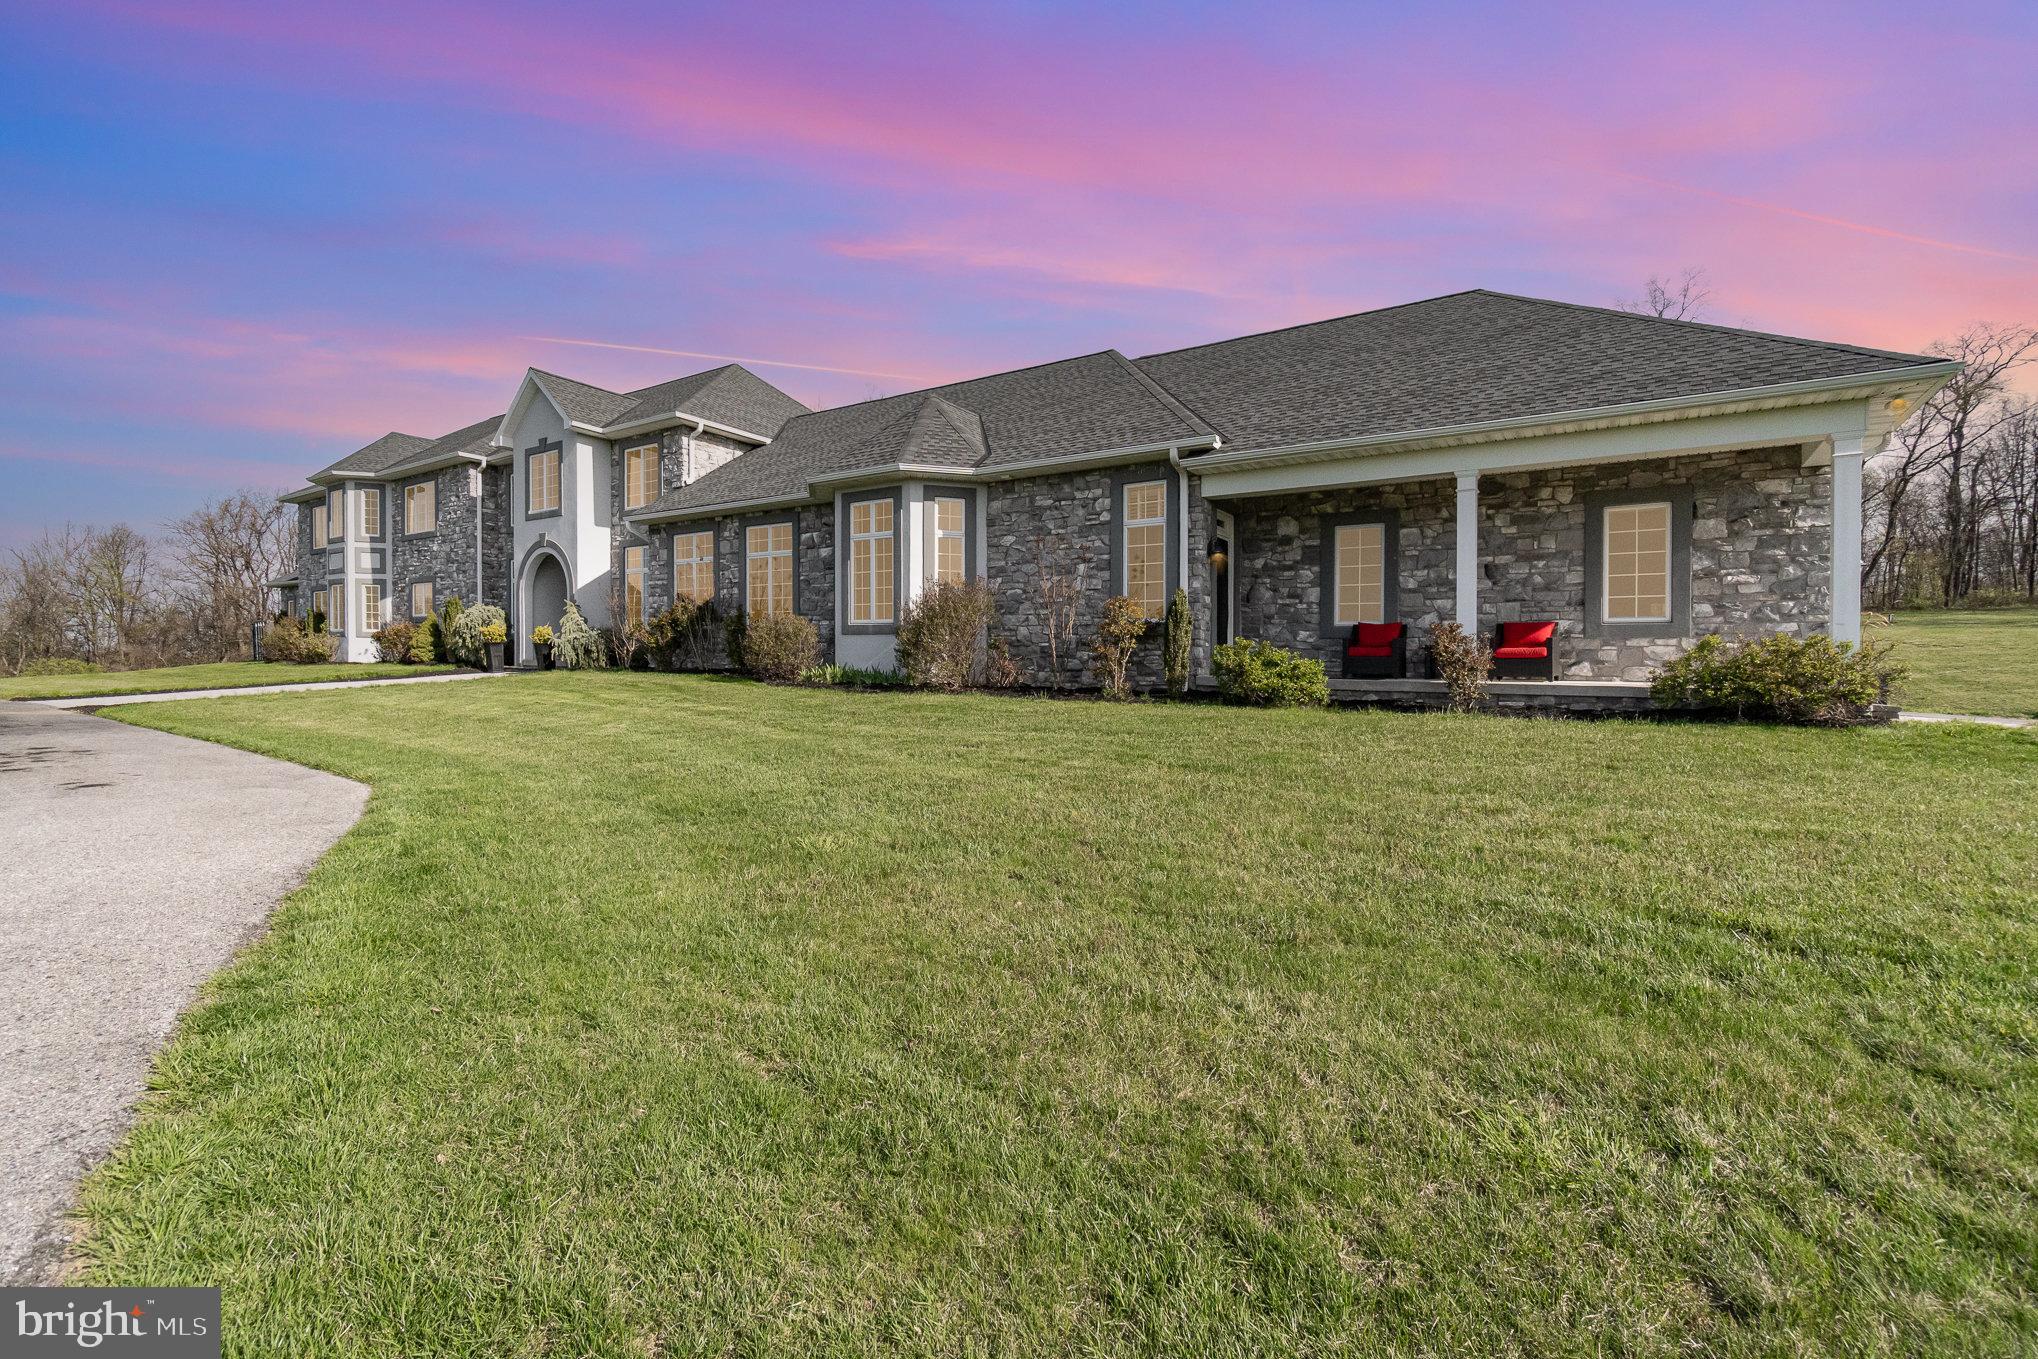
Welcome to your own personal wooded retreat, a nature lover's dream! This stunning 12.5-acre property will captivate you from the moment you drive through the gates and meander down the forested lane.   As you arrive at the sun-drenched clearing, you’ll discover a park-like yard featuring a gorgeous ALL-BRICK Colonial 4 BR 3 BA custom home offering over 4,900 square feet of comfortable living space.   Nestled against 156 ACRES OF STATE GAME LAND, this home provides the ultimate in privacy and seclusion.  Expertly constructed by Earl Weaver, it boasts efficient radiant floor heating throughout, ensuring a cozy atmosphere year-round.  Designed to create a welcoming and peaceful space inspired by the beautiful surroundings, the home ushers you in with spacious rooms with abundant windows filtering in loads of natural light.  Step inside to find inviting living and family rooms, complete with a cozy fireplace and beautiful, gleaming hardwood floors.  The large eat-in kitchen is a chef’s dream, featuring Jenn-Air double ovens, a Bosch dishwasher, stunning granite counters, and ample storage, including an extra pantry.  The first floor also includes a formal dining room, office, mudroom, laundry room, full bath, and an oversized three-car garage with built-in cabinets and a utility sink—everything you need for convenience!   Upstairs, you’ll discover four generous bedrooms and two baths, including the luxurious primary suite, which features a jacuzzi tub, a glass walk-in shower, dual sinks, and oversized his and hers walk-in closets.   Plus, there’s a bonus room—perfect for an office, nursery, or relaxation space.  The expansive unfinished basement, with poured concrete walls, is ready for your personal touch and is plumbed for a bath and has direct access to the side yard.   Additional highlights include a whole house generator with a 2,500-gallon tank, ensuring peace of mind.   With beautiful hardwood and tile flooring throughout, radiant heating, and custom Emanuel Kauffman built-in cabinets, this home combines elegance with comfort.   This ideal location offers quick access to Routes 322, 72, 419, and the PA Turnpike, making commuting to Hershey, Lititz, Lebanon, and beyond a breeze.   Embrace a lifestyle of serenity and comfort in this remarkable one-owner custom home, which has been deeply cherished and meticulously maintained.  Your dream home awaits—just minutes from Mount Gretna and conveniently close to Lancaster, Hershey, and Harrisburg Airport.   For nature enthusiasts, the Lebanon Rail Trail and Mount Gretna are just around the corner.   Experience the beauty of this unique property, surrounded by lush, mature forests.  (Please see floor plans in photo section)  Come see for yourself!

**Please do not attempt to enter property without a scheduled appointment.
#PALN2016940

LEBANON

484 BOYD STREET

4 Beds

3 Baths

5,244 Sq.Ft.

$1,550,000

MLS#: PALN2016940

Welcome to a truly exceptional Downingtown property set on 2 private acres and offering breathtaking, year-round views of Marsh Creek Lake and the rolling countryside beyond. Perfectly positioned to capture stunning sunrises, dramatic skies, and seasonal beauty this potentially 7 bedroom home delivers a rare blend of luxury, privacy, and natural surroundings while remaining just minutes from the park, trails, boating, and recreation. Step inside to a light-filled interior highlighted by soaring two-story ceilings, walls of windows, and rich Brazilian Cherry hardwood flooring. The great room is anchored by a dramatic floor-to-ceiling stone fireplace with custom built-ins and opens seamlessly to the expansive Trex deck with sleek glass railings - an ideal setting for entertaining or simply enjoying the panoramic naturescape. The grand eat-in kitchen features Cherry cabinetry, soapstone countertops, stainless steel appliances, a large center island with seating, and a dining area with tons of natural light pouring in from skylights and Andersen sliders. A dedicated formal dining room offers an elegant space for entertaining, enhanced by its seamless flow from the main living areas. The versatile floor plan offers the potential for up to 7 bedrooms, including a luxurious main floor primary suite with a spa-like bath, soaking tub, walk-in shower, and generous closet space. The second floor features a private princess suite, two additional bedrooms with a Jack-and-Jill bathroom, a reading or office nook, and access to the private office above the garage, which has its own exterior entrance, and can also be used as a bedroom or guest room. The third floor features yet another massive bedroom with ensuite featuring an oversized walk-in shower with custom stone and tile work, in addition to an abundance of storage and closet space. A grand, in-law-suite, finished walk-out lower level offers a full second kitchen, living area, full bath, and daylight windows- perfect for guests, in-laws, or extended living arrangements. Outdoor amenities are just as impressive with extensive PA bluestone hardscaping, a covered patio, outdoor bar, hot tub, multiple fire pits, and beautifully designed spaces to gather around the fire while taking in the unobstructed views. Additional highlights include solar panels for improved energy efficiency and long-term savings, which double as a battery power back-up for the home in case of a power outage, as well as an outbuilding containing a studio workshop, gardening shed, and chicken coop that complements the expansive 2-acre setting. Updated Andersen windows, Hardie Plank siding, newer roof, custom Amish-constructed interior and exterior quality updates, a picturesque tree-lined driveway, and a 2-car attached garage further enhance the property’s exterior appeal. Enjoy the feel of a private retreat with the convenience of nearby shopping, dining, major routes, and award-winning Downingtown schools. This is a rare opportunity to own a home where the views are the centerpiece and the impressive interior design and thoughtful craftsmanship create an equally stunning living experience. Photos simply can’t capture the full scale, views, and craftsmanship of this incredible property - schedule your showing and experience it for yourself.
#PACT2118274

DOWNINGTOWN

120 LYNDELL ROAD

6 Beds

5 Baths

5,299 Sq.Ft.

$1,550,000

MLS#: PACT2118274

Gorgeous custom designed by J.R. Betts, offering the Quality of a custom home nestled on a secluded 2.5 acre lot. A Grand Manor home offering stone and stucco front facade, formal front porch entry, rear covered porch, and upper  primary bedroom balcony.   Oversized three car garage.  Grand foyer opens into 2 story great room, featuring floor to ceiling stone fireplace. 2nd fireplace in living room. Large study tucked away for quiet retreat space. Powder room. Mud room. Gourmet kitchen with high-end appliances and center island, breakfast nook opening onto covered porch. Walk in pantry. Double staircase leading up to 2nd floor, featuring on-suite primary bedroom offering spacious sitting area leading out onto a secluded balcony. Tray ceiling, his and her walk-in closets, leading into grand master bathroom w/his and her vanities. Whirlpool tub to soak your stresses away. Jack and Jill bathrooms off of 2 spacious bedrooms. 4th bedroom offers walk in closet and full on-suite bathroom. Large 3rd floor space w/dormers to be customized to your needs!! Full finished basement offers optional living space and/or great space for lounging or entertaining.
#PAMC2127386

PLYMOUTH MEETING

2748 NARCISSA ROAD

4 Beds

4 Baths

6,126 Sq.Ft.

$1,550,000

MLS#: PAMC2127386

Discover a truly one-of-a-kind, fully renovated modern retreat offering over 5,800 sq. ft. of luxury living. Tucked among the trees on a private wooded lot, this stunning home delivers a peaceful escape just minutes from the Wallingford and Rose Valley train stations, I-476, and the charming shops and restaurants of Media.
Step through grand double doors into a light-filled open-concept living space featuring cathedral ceilings, expansive windows, and skylights that bring the outdoors in. The great room centers around a striking floor-to-ceiling fireplace and flows seamlessly into the chef’s kitchen, complete with Thermador appliances, quartz countertops, butler’s pantry, and breakfast nook overlooking the woods. Sliding doors lead to a patio with built-in grill, perfect for entertaining.
The owner’s level is a true sanctuary with a private foyer, luxurious primary suite, spa-inspired bath with freestanding tub and walk-in shower, and walk-in closet. This level also includes a fitness area, home office/study, and sauna.
The main floor offers a guest suite with private bath, plus three additional bedrooms and a full hall bath. The fully finished lower level features a media/theater room, family room with fireplace, full bath, bonus room with exterior entrance, and a 3-car garage—ideal for an in-law or au pair suite.
Two tranquil creeks border the property, yet the home is not in a flood zone (no flood insurance required). With timeless design throughout, this residence is a statement of sophistication and style.
#PADE2103038

ROSE VALLEY

117 W POSSUM HOLLOW ROAD

5 Beds

4 Baths

5,821 Sq.Ft.

$1,550,000

MLS#: PADE2103038

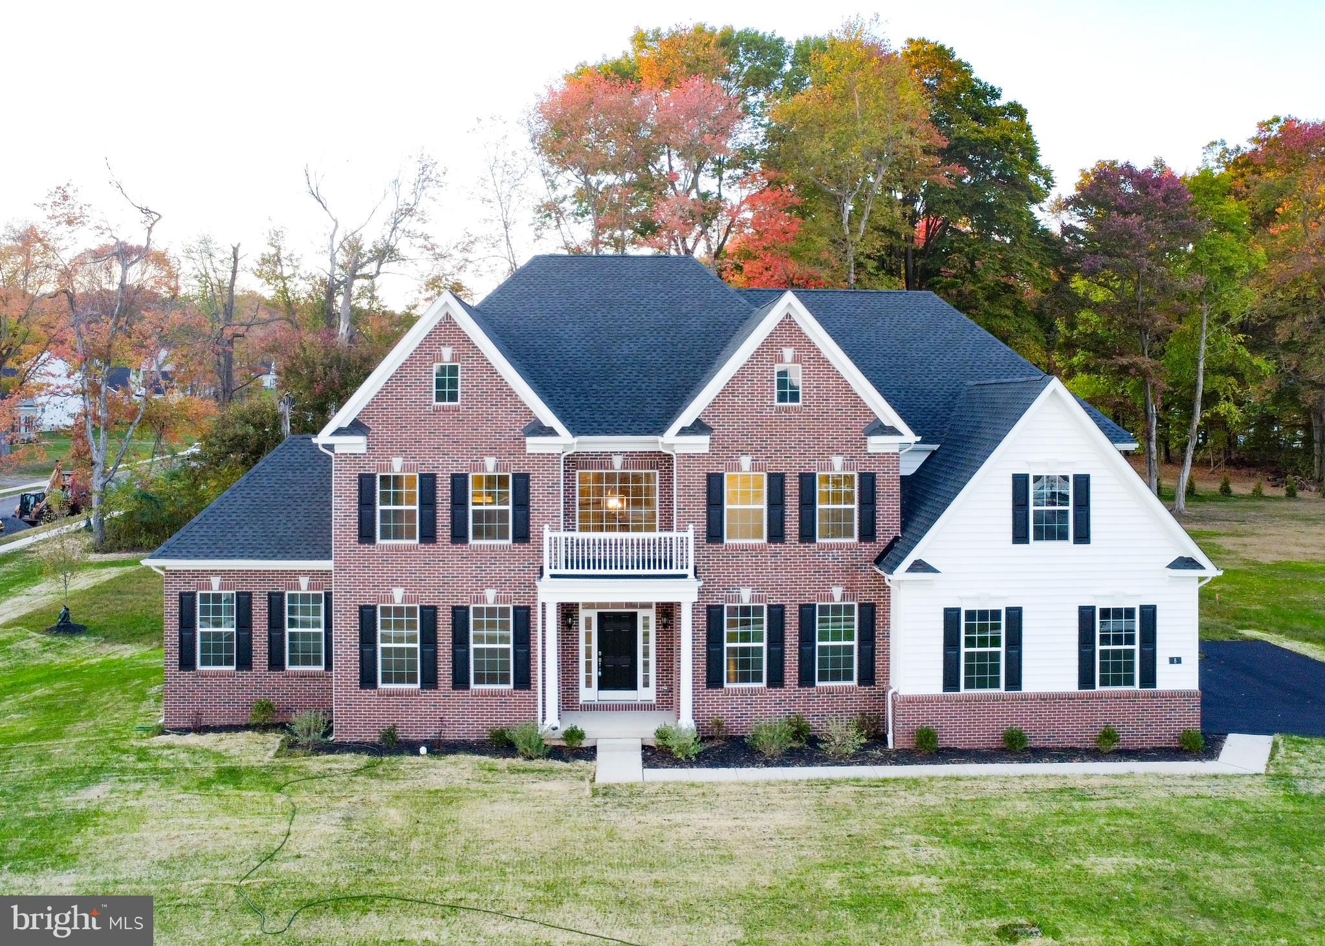
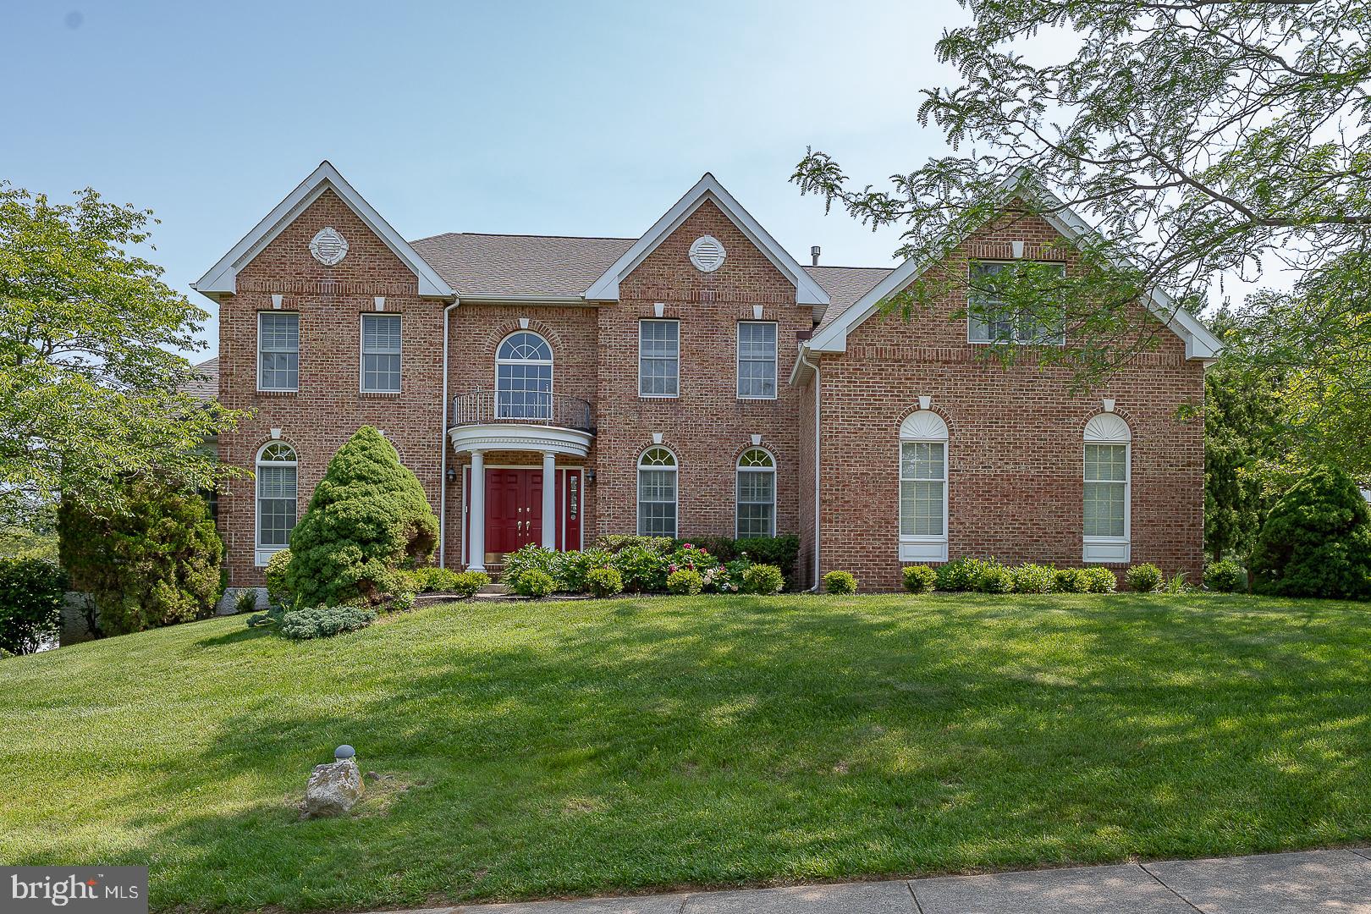
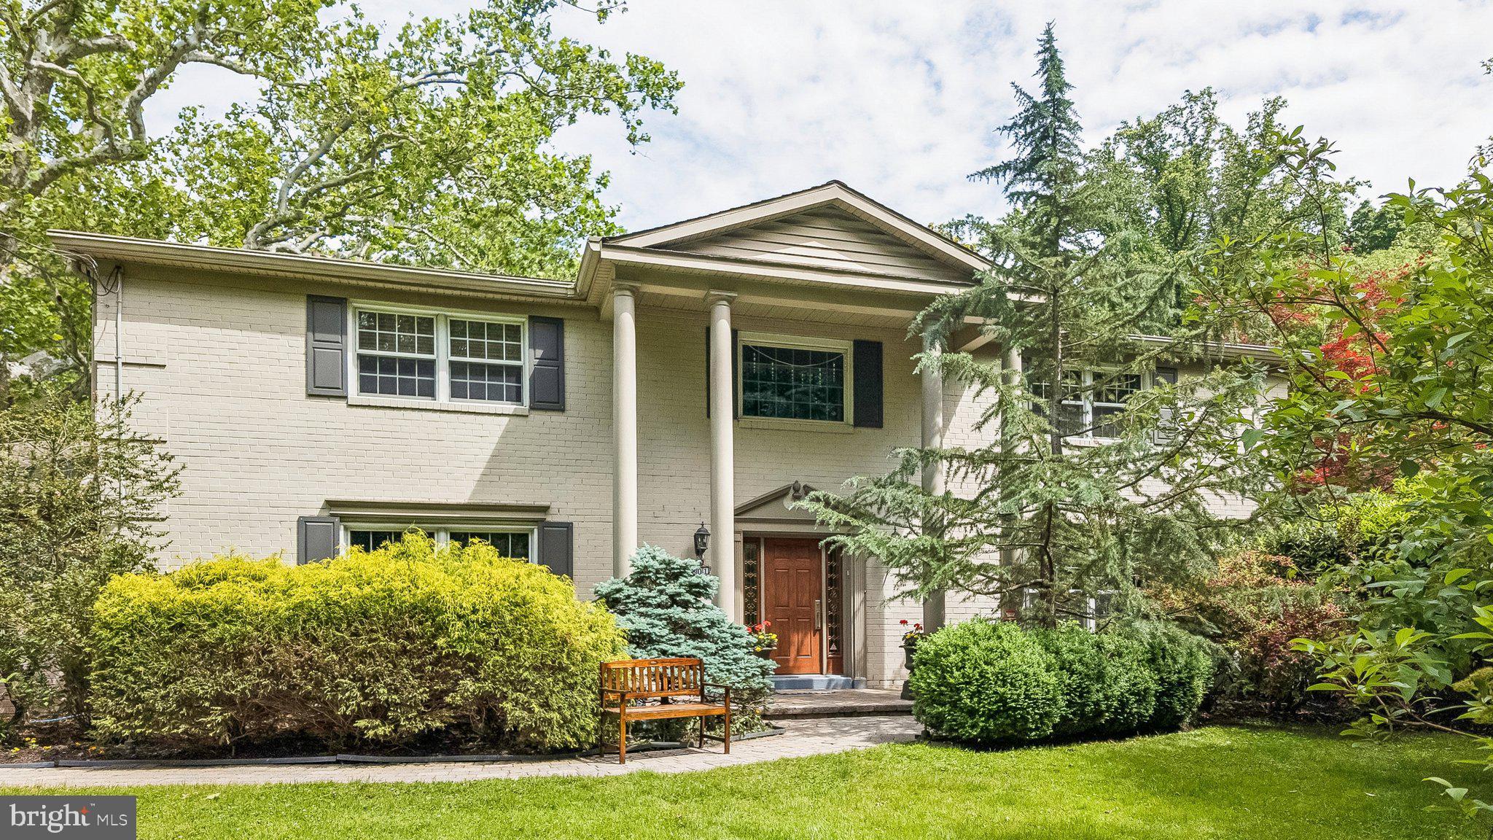
Located in the top-rated Tredyffrin Easttown School District, and tucked away on a premium lot at the end of a quiet cul-de-sac, in the sought-after Greens at Waynesborough community. This stately home has classic curb appeal with a brick front exterior and cedar siding on the sides and back (stucco is only on the chimney and foundation level). 

Move in with confidence knowing the “big work” has been done, with updates to major systems and components in the last ten years including a new roof, three-zoned HVAC, and repaved driveway. Fresh and move in ready, you'll find new flooring on the main level (2025) and second floor hallway (2024), and new carpet in all the bedrooms and the finished basement too (2025).

The spacious and functional floor plan includes an open concept kitchen, breakfast room and great room. The great room features a soaring stone-front fireplace and a stunning two-story wall of windows that keep this room bright even on cloudy days. 

The kitchen features a center island for extra storage, granite countertops, a walk-in pantry, custom tile backsplash with under cabinet lighting, double wall ovens, a five-burner gas range, and a high-powered Wolf range hood (that vents to exterior). 

The sunny breakfast room and great room have French-door access to the expansive back deck. With private views of open space, and an awning to provide welcome shade on hot summer days, there is plenty of space for outdoor grilling, dining and just relaxing with friends and family.  Another bonus: Stairs from the deck to the fenced back yard offer the convenience you want (for you and for the family pet!).  An irrigation system for the lawn and gardens makes your life that much easier!

The oversized, attached 3-car (side-entry) garage has plenty of extra storage space, and inside entry into the mudroom / laundry room (with an extra storage closet).

The main floor office/library is ideal for remote work or school tasks. The comfortable living and dining rooms offer more space for entertaining and holiday gatherings. 

Two staircases - an elegant, curved foyer staircase, and a convenient back staircase from the great room - offer access to the second floor. 

The primary suite is king-sized, with a tray ceiling and ample space for a seating area. The primary ensuite bath includes two walk-in closets, two vanities, a soaking tub and stall shower, a linen closet, and a private toilet area.

Three more generously sized bedrooms round out the second floor - two share a "Jack-and-Jill" style bathroom, and one has its own private "princess suite" bath. All the bedrooms have fresh new carpet.

The daylight, walk-out lower level offers lots of extra living space (approximately 1,000 square feet) filled with natural light. With new carpet and fresh paint, it’s ready to accommodate a media area, fitness zone, hobby space, second office or work space, or whatever suits your lifestyle. This level also has ample unfinished storage space. 

Just minutes from the Paoli Train Station, with express Amtrak service to Philadelphia, NYC and Washington DC. Easy access to major commuting routes to center city Philadelphia and the International Airport. Close to Main Line shops, restaurants and schools.

INTERIOR PHOTOS COMING SOON! Showings start on Friday 10/24. Don't wait, schedule your appointment now!  Note: Square footage and finished living space has been estimated by a third party provider and is not guaranteed.
#PACT2111768

BERWYN

606 MUIRFIELD COURT

4 Beds

3 Baths

4,784 Sq.Ft.

$1,550,000

MLS#: PACT2111768

It's not just the unique waterside living that sets this stunning townhome a part. Experience high end luxury in the center of the Schuylkill River and Manayunk Canal. Welcome to The Locks at Venice Island! This high quality, 23 ft wide, newly constructed townhome is sun drenched, with modern and sophisticated finishes throughout.The ground floor offers a multifunctional space perfect for a bright study or game room. The second level is well equipped for the inspired entertainer! With a crisp and clean design, the kitchen is outfitted with Thermador stainless steel appliances, an island with five person counter seating, and pantry closet. There’s a bar area with wooden shelving and additional cabinetry that creates a breakfast or sitting area to enjoy the river views. A powder room and open concept dining and living room complete this divine space. The third level features an ensuite guest room, two additional bedrooms, a full bathroom with dual vanity, and laundry room. The primary suite is an owner’s oasis with motorized window treatments, custom shelving and built-ins, a private balcony, massive walk-in closet, and wet bar area. The exceptional primary bath has a walk-in marble shower and large soaking tub. An additional room that could be utilized as a nursery, study, or home gym completes this deluxe retreat. Enjoy the comforts of smart home features, two car garage parking, and an elevator servicing the ground level to the rooftop terrace, which provides some of the most picturesque views. Conveniently located with easy access to center city, The Locks is only a short stroll to the eclectic charm of Main Street and downtown Manayunk where you'll find endless shopping, dining and entertainment options. Don’t miss out on this truly stunning home!
#PAPH2214970

PHILADELPHIA

4539 RIVERSIDE WAY

4 Beds

3 Baths

3,680 Sq.Ft.

$1,550,000

MLS#: PAPH2214970

Don’t miss this contemporary, entertainer’s dream sitting on a private cul-de-sac in Penn Valley!  The 2-story foyer welcomes you in and leads to the heart of the home where memories are sure to be made!  The generous chef’s kitchen has it all and more.  From the huge center island, to the top-of-line appliances, walk-in pantry with bar prep area, oversized refrigerator and separate freezer, 2 sinks, 3 dishwashers, and place for all of your kitchen essentials to call home, hosting your next soiree will be a breeze.  The cozy living room with gas fireplace is adjacent to the kitchen and features beautiful built-ins and views of the stunning great room.  French doors lead to the show-stopping space that is sure to have everyone talking.  The heated floors, vaulted ceiling, and exposed beams will have you feeling like you are in a mountain chalet.  With it’s own kitchen featuring an indoor grill, island space, and a separate bar area with an ice maker and wine fridge, you are ready to host friends and family year-round.  The fun does not end here, spiral stairs lead upstairs to the theatre room overlooking the great room or downstairs to the basketball sport court for more action.  A half bath and office/library complete this level.  Head up a few stairs to find the spacious primary bedroom suite with a gas fireplace, walk-in closet, and full bath with heated floors, soaking tub, shower, and double sink vanity.  Enjoy your morning coffee or relax with a book on the fabulous, enclosed porch.  Large bedroom with walk-in closet and ensuite bath, 2 additional bedrooms, and a full hall bathroom complete this level.  The second floor with 2 sizeable bedrooms, a full hall bathroom, and storage is an ideal space for an in-law or au pair suite.  The finished, walk-out lower level offers even more options, with 3 separate spaces to make your own - playroom, office, workout space, you name it!  Convenient half bath, laundry room, and mudroom with access to the oversized 2-car garage with storage.  Beautiful grounds surround the home and offer space and privacy to enjoy the relaxing sounds of nature.  Easy commute to Center City.  Award-winning Lower Merion Schools.  This home is truly one of a kind!
#PAMC2054296

PENN VALLEY

1431 SANDY CIRCLE

6 Beds

4 Baths

6,418 Sq.Ft.

$1,550,000

MLS#: PAMC2054296

One of the most visible and known buildings in Reading, Pa.  This classic is located at the corner of 2nd and Penn Streets, on the main artery into the Downtown Reading area.  Incredible architecture dates back to 1896 when this building was built as the Keystone Firehouse.  In 1986 the property was dramatically updated and expanded with the addition of a three story modern office structure.  Now, at over 22,400 sq. ft. of space, this property is poised to meet a variety of office, retail, service and restaurant type uses.  Zoning is CC (Commercial Core) along with PSO (Penn Street Overlay).  The building can be used by a single occupant or, given the layout, it would lend itself well to multi-tenant opportunities.  Topping it off is a 59 car parking lot providing excellent access for tenants, customers and guests.
#PABK2039290

READING

200 PENN STREET

None Beds

None Baths

22,410 Sq.Ft.

$1,550,000

MLS#: PABK2039290

1 ... 335 336 337 338 339 ... 666
* Listings identified with the FMLS IDX logo come from FMLS and are held by brokerage firms other than the owner of this website. The listing brokerage is identified in any listing details. Information is deemed reliable but is not guaranteed. If you believe any FMLS listing contains material that infringes your copyrighted work please click here to review our DMCA policy and learn how to submit a takedown request. © 2024. First Multiple Listing Service, Inc.
 - property

Send a message

Message successfully sent.

Your message

What is 3 + 4 ?

Reason for contacting?

I agree to receive email communication and understand I can unsubscribe at any time.

I agree to be contacted by Charis Realty Group via call, email, and text for real estate services. To opt out, you can reply 'stop' at any time or reply 'help' for assistance. You can also click the unsubscribe link in the emails. Message and data rates may apply. Message frequency may vary. Privacy Policy

Sign Out

Virtual Assistant

Would you like to take the next step with this property? We can help you schedule a showing or virtual tour, or send you more details.

Yes, I would like more information.

Thank You for Your Reply, One of Our Agents will contact you as soon as possible

No, maybe later.

Thank you, you can always contact me via email, phone number or through the contact form.

Realhub AI

Lucy - Your AI-Powered Realtor

Update Your Temporary Password

Personalize your search

Enter your email and we'll notify you immediately when new listings match what you're looking for.

or enter email address

Already have an account ? Login here

Continue your home search

I agree to receive communications and understand I can unsubscribe at any time.

I agree to be contacted by Charis Realty Group via call, email, and text for real estate services. To opt out, you can reply 'stop' at any time or reply 'help' for assistance. You can also click the unsubscribe link in the emails. Message and data rates may apply. Message frequency may vary. Privacy Policy

Already have an account ? Login here

We use cookies

We use cookies primarily for analytics to enhance your experience. By accepting, you agree to our use of these cookies. You can manage your preferences or learn more about our cookies policy.