Properties

Browse or get in touch to schedule a walkthrough.

  • Nearby me
Price range

Popular Features

Community Features

Association

Property Features

Waterfront

View

Exterior Features

Interior Features

Style

10000 properties match your criteria

Updated 1 minute ago

E-Alert name
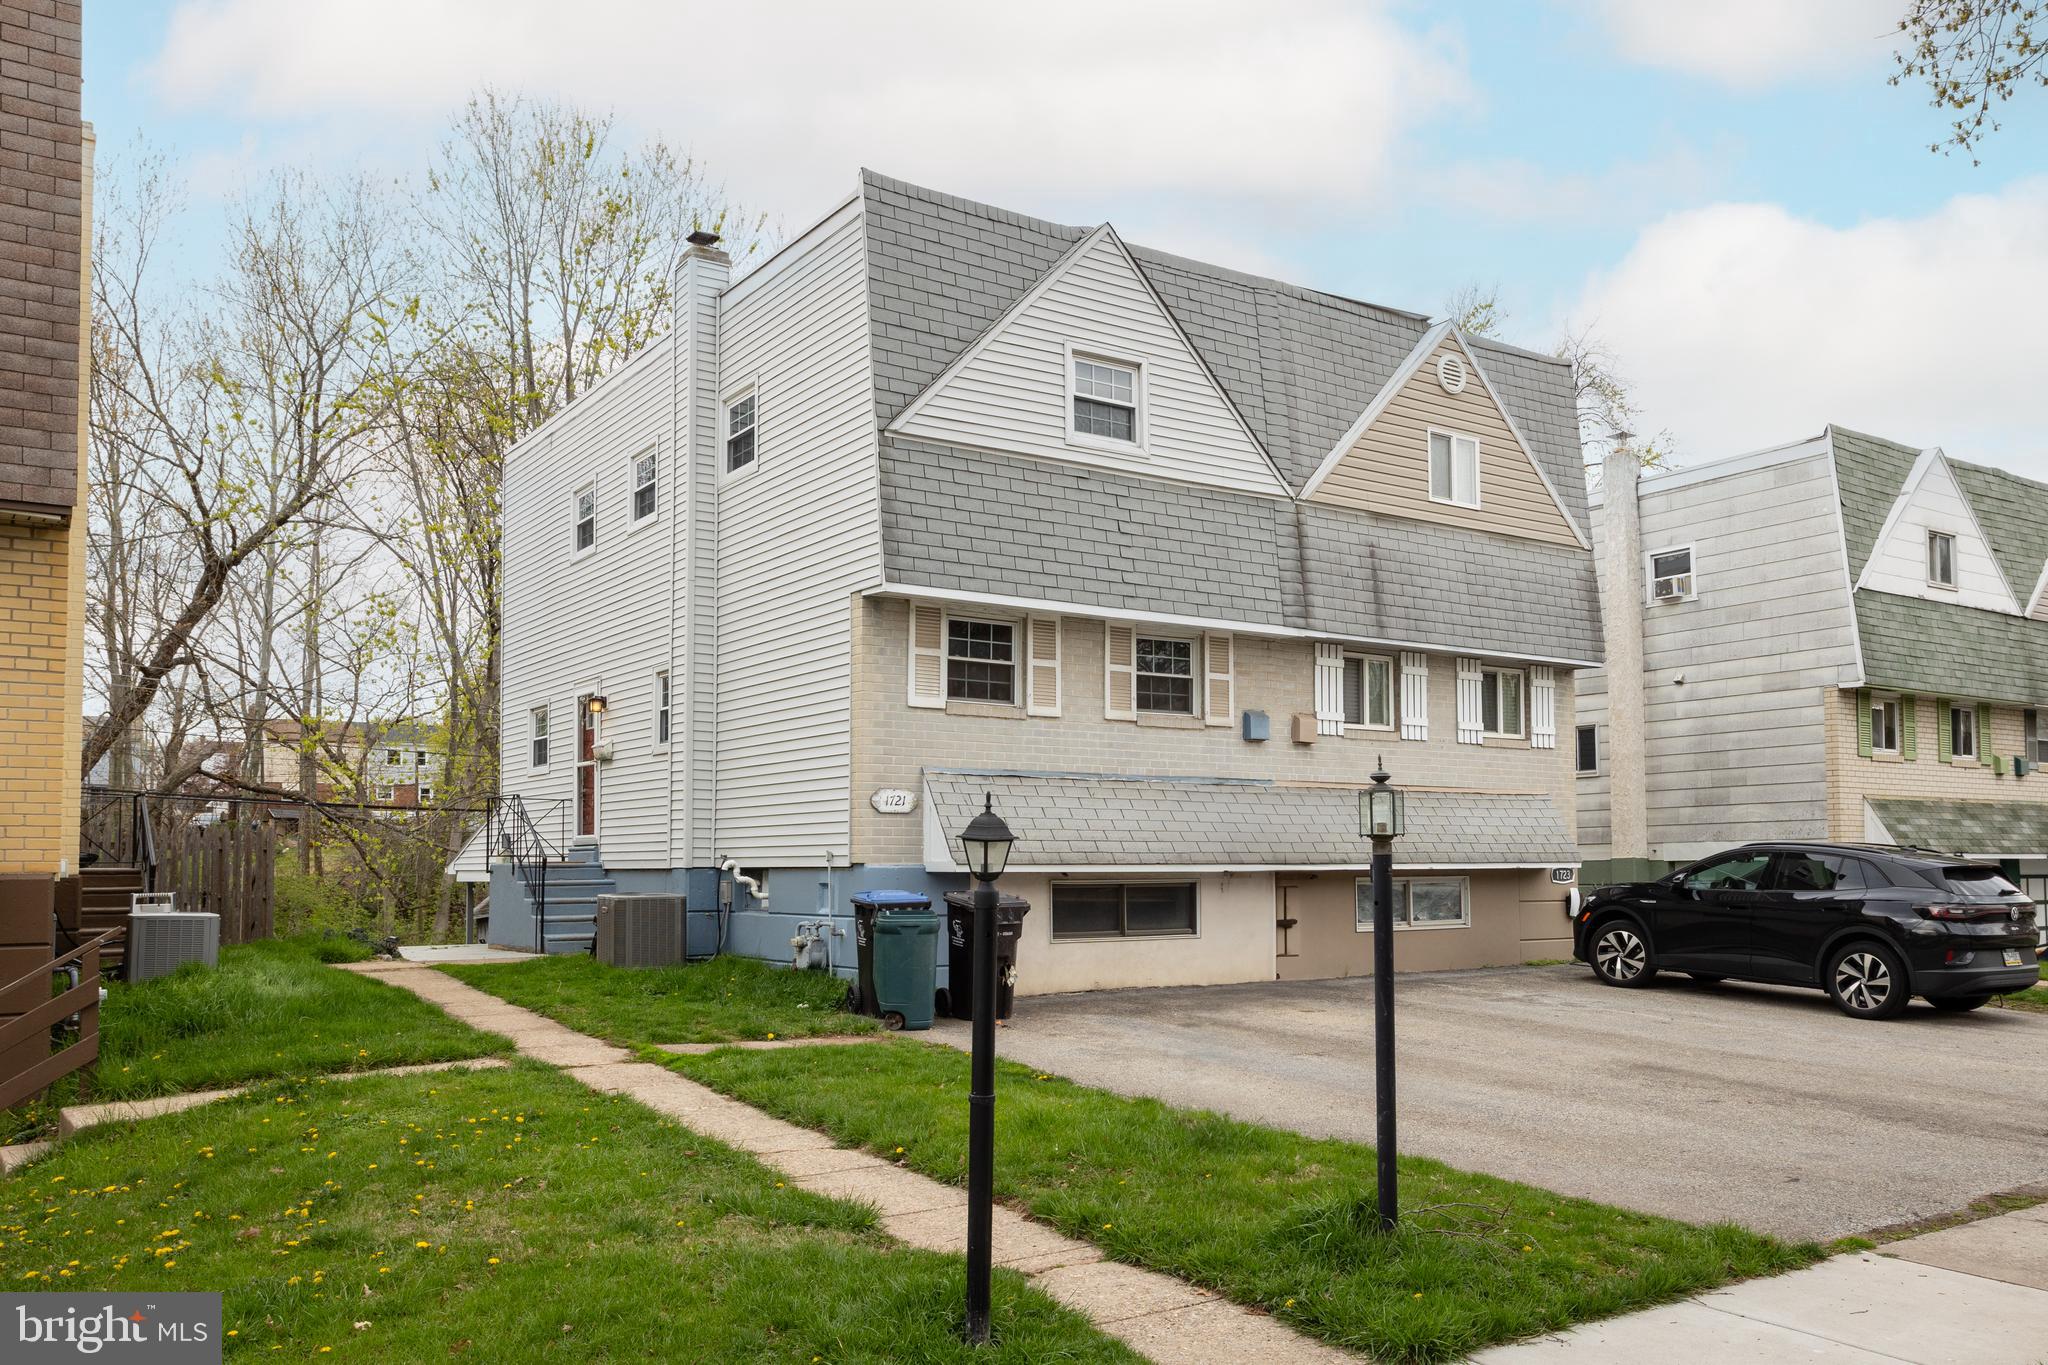
Welcome to this well-maintained 3-bedroom, 1.5-bath twin townhome in the sought-after Robert’s Park neighborhood of Norristown, PA. With a finished walkout basement, updated flooring on the main level and basement, a peaceful backyard featuring a small stream, and a convenient half bath on the first floor, this home offers a unique blend of comfort, charm, and versatility.

Step inside to a warm and inviting main level featuring a spacious living room, a dedicated dining area, and a well-appointed kitchen with ample storage. The updated flooring adds a fresh, modern feel, while the half bath on this level is perfect for guests.

Upstairs, you’ll find three comfortable bedrooms and a full hall bath. The finished walkout basement provides even more living space, perfect for a family room, office, home gym, or playroom. This floor has direct access to the backyard, where you can relax by a tranquil stream that adds a serene, natural touch to your outdoor space.

Additional highlights include a two-car private driveway, a fenced yard, and a prime location close to parks, shops, and major commuter routes. Whether you’re a first-time homebuyer or simply looking for your next move, this one checks all the boxes!
#PAMC2137290

NORRISTOWN

1721 N HILLS DRIVE

3 Beds

1 Baths

1,400 Sq.Ft.

$295,000

MLS#: PAMC2137290
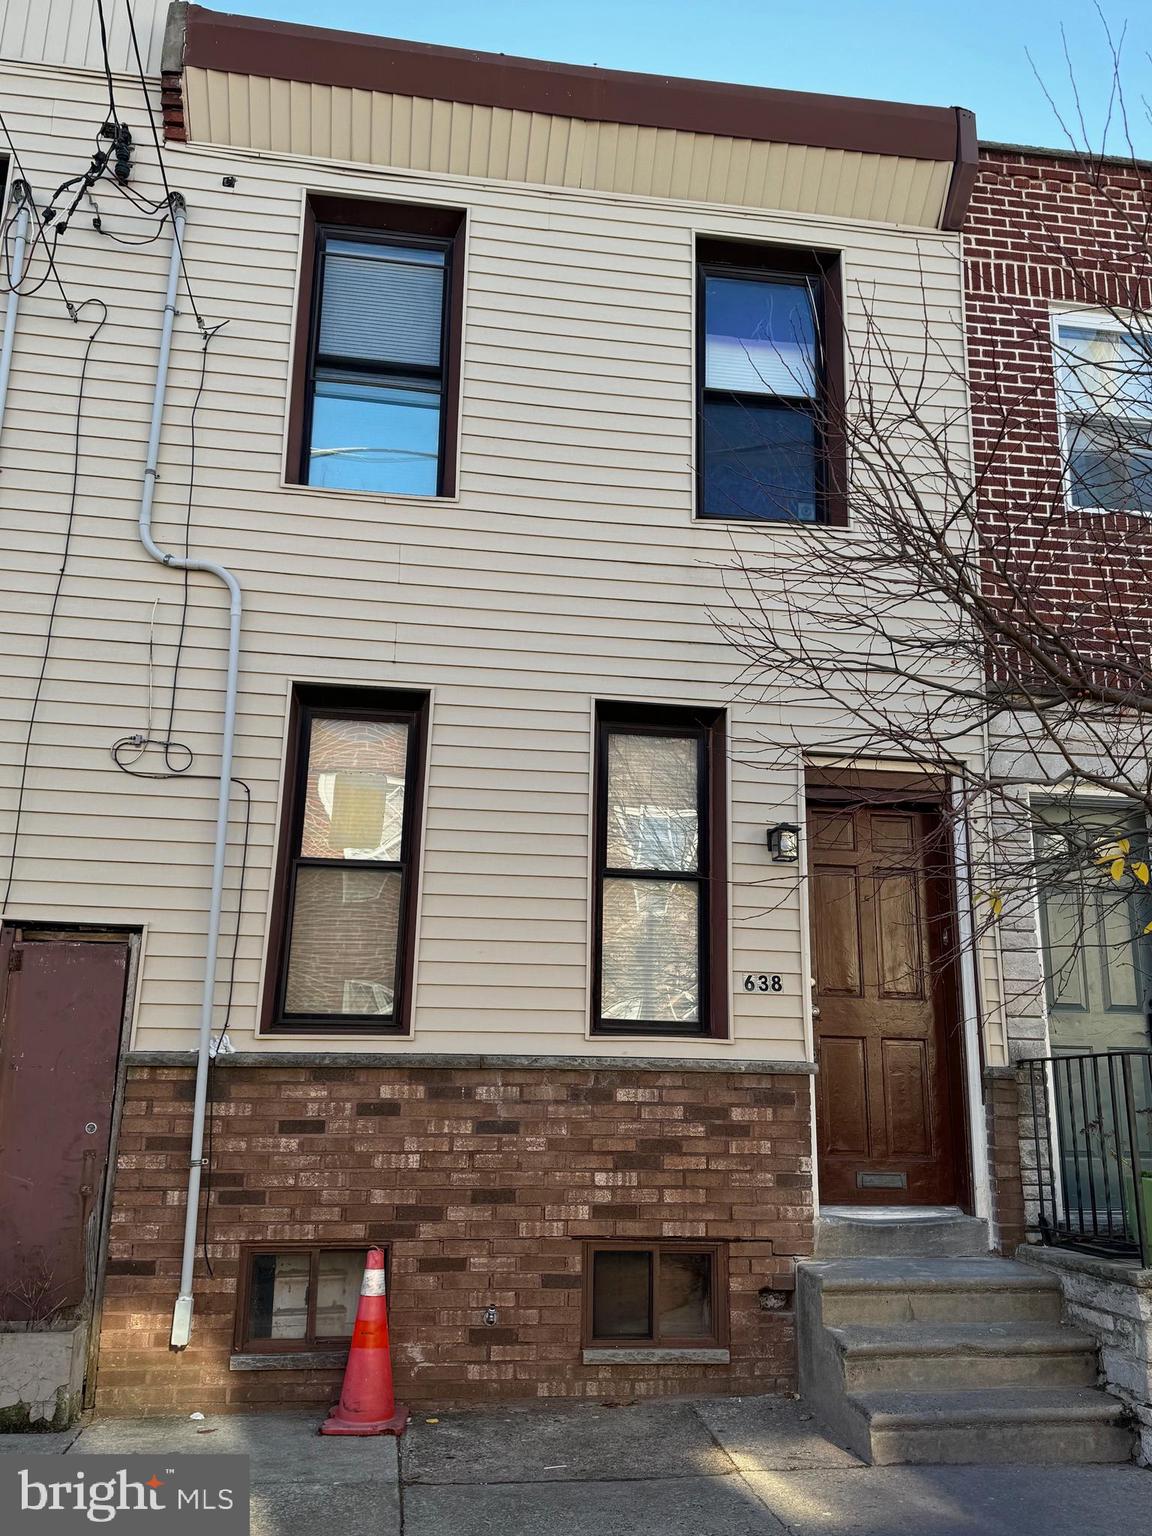
Sale! 5% drop, Come check this out and make an offer...For investment this could be a 7% return!
Great 3 bedroom home on the border of Dickinson Narrows - very convenient to local supermarkets and a 12 minute walk to Passyunk Square restaurants. 
This block in between 6th and 7th Streets is great and wide enough for parking on one side and cars to travel through.  
First floor has new floors throughout, has a large eat-in updated kitchen with new cabinets and access to a cute backyard. 
Three good sized bedrooms upstairs with a full bath that needs some updating. 
Full clean basement.
#PAPH2429618

PHILADELPHIA

638 FERNON STREET

3 Beds

1 Baths

1,036 Sq.Ft.

$284,900

MLS#: PAPH2429618
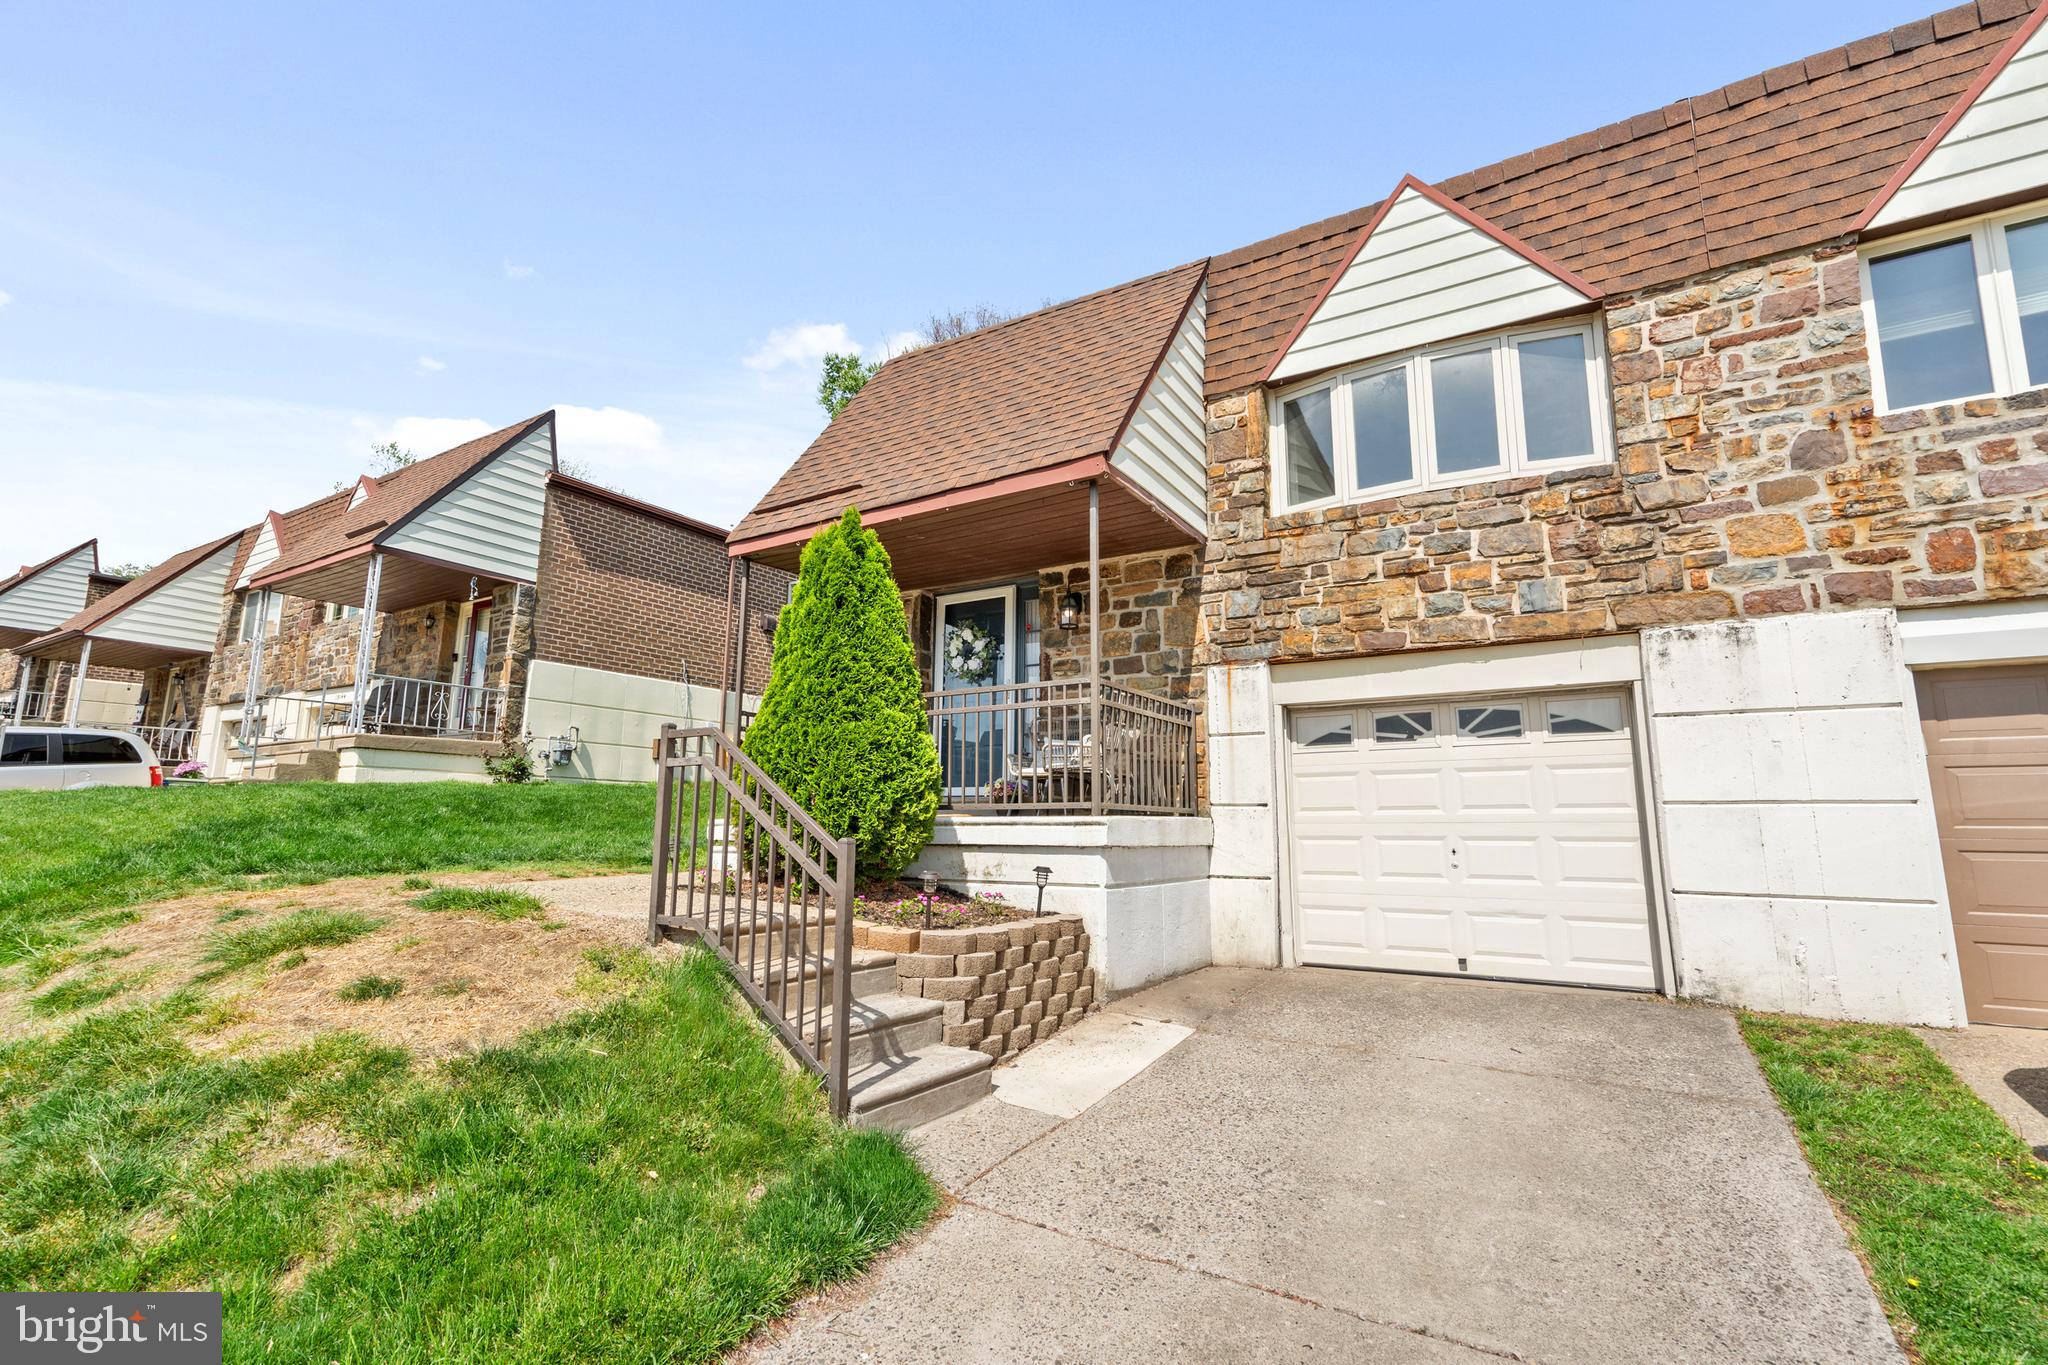
Impeccably renovated and thoughtfully upgraded, this split-level gem sits proudly in the prestigious Somerton neighborhood, widely known as one of Northeast Philadelphia’s most desirable and established communities, characterized by beautiful homes, friendly neighbors, and a perfect balance of convenience and quiet charm. Situated at 15146 Ina Drive, this 4-bedroom, 2.5-bath twin raised ranch has been stylishly updated from top to bottom since the current owners took ownership in 2019.

The main level immediately draws you in with stunning Brazilian hardwood floors, tasteful paint choices and an abundance of natural sunlight. A spacious living room effortlessly flows into a modern kitchen showcasing crisp white cabinetry, granite countertops, stainless steel appliances, and a tasteful glass subway tile backsplash. Each detail was selected to blend everyday functionality with elegance. Adjacent to the kitchen, the dining area provides an inviting setting ideal for everyday meals or gatherings.

On this main level, discover three spacious bedrooms each accented with neutral paint/decor and filled with natural light. The primary bedroom is particularly special, featuring excellent closet space and a newly renovated en-suite bathroom (2024), complete with contemporary tile work, stylish fixtures, and modern finishes. A fresh and clean full hall bathroom serves the additional bedrooms, showcasing crisp and attractive design.

Downstairs, the impressive walk-out lower level truly sets this home apart. It offers a massive family room with a gas fireplace, perfect for relaxing or hosting friends.  This floor is also highlighted by a custom-built bar area complete with reclaimed wood accents, a bar tap system, and an epoxy bar top. This lower level also includes a spacious fourth bedroom that is perfect for guests or a private home office.  Completing this level is a tastefully updated half bathroom, a convenient laundry room, and two large storage areas.

Step directly outside onto a newly constructed deck (2023) from the lower level family room, creating the perfect setting for grilling, entertaining, or simply unwinding. This outdoor area is private, welcoming, and well-suited for summer evenings and casual weekend gatherings.

Major recent upgrades include a new roof (2024), many replacement windows throughout, and meticulous attention to detail in every update, ensuring that this home is genuinely move-in ready. Somerton offers an unbeatable combination of suburban comfort with easy access to excellent schools, local parks, shopping, transportation, and major roadways.

Homes of this quality in such a desirable location rarely become available—schedule your private tour today and experience firsthand all that 15146 Ina Drive has to offer.
#PAPH2478234

PHILADELPHIA

15146 INA DRIVE

4 Beds

2 Baths

1,876 Sq.Ft.

$420,000

MLS#: PAPH2478234
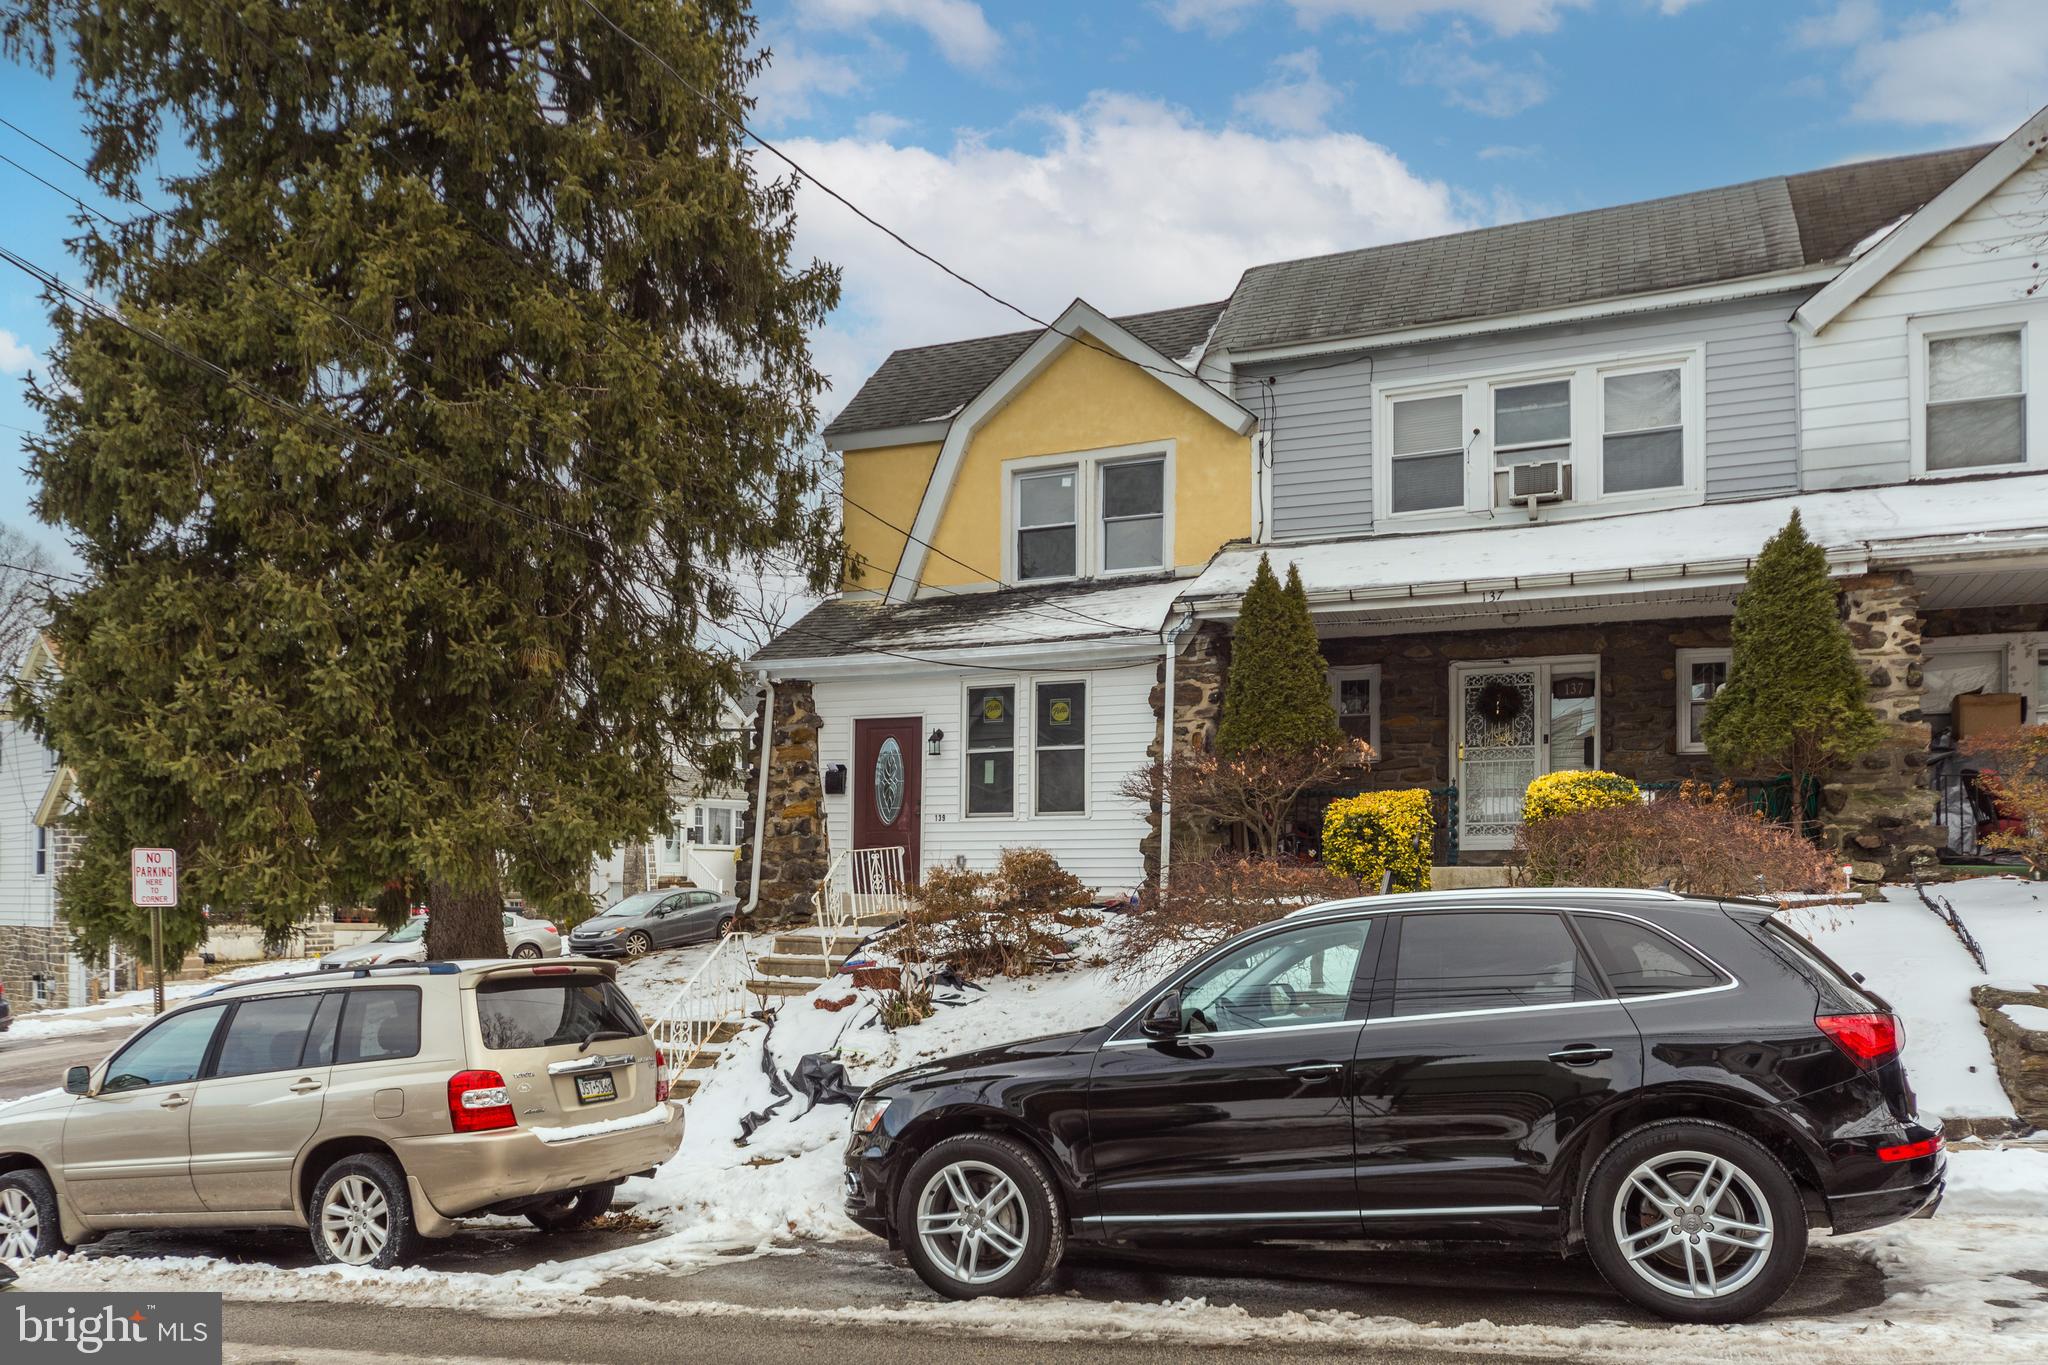
Nice corner end of row /townhouse, with bright, airy living spaces home, recently beautifully renovated from top to basement. This nestled in Highland Park section This 3 bedroom, 2 bath (1 full and one-half bathroom) gem blends classic charm with modern amenities, offering an ideal setting for comfortable living. You will enter into an enclosed front porch, a large living room, and a dining room with an open-concept new modern kitchen with an island. Some newer plumbing and New central heating and air conditioning ( HVAC) have ensured safety and efficiency for years. The heart of the home features an elegant new kitchen, new cabinets, granite/quartz countertops, and new stainless steel appliances. the entire house is freshly painted. Recently installed new modern custom cabinetry and countertops. Both bathrooms have been updated. From the kitchen, the back door leads you to the backyard—garage space. The house has been updated The newly finished walkout basement has a new floor, fresh paint, and a recently updated half-bathroom, the open space hall can be an office or family room and laundry area. Upstairs boasts generously sized 3 bedrooms and creates an inviting atmosphere for the family.. Additionally this house is Situated in a desirable neighborhood, this home is close to schools, public transportation, shopping, and dining areas. New pictures are coming soon.
#PADE2086344

UPPER DARBY

139 OAKLEY ROAD

3 Beds

1 Baths

1,472 Sq.Ft.

$289,900

MLS#: PADE2086344
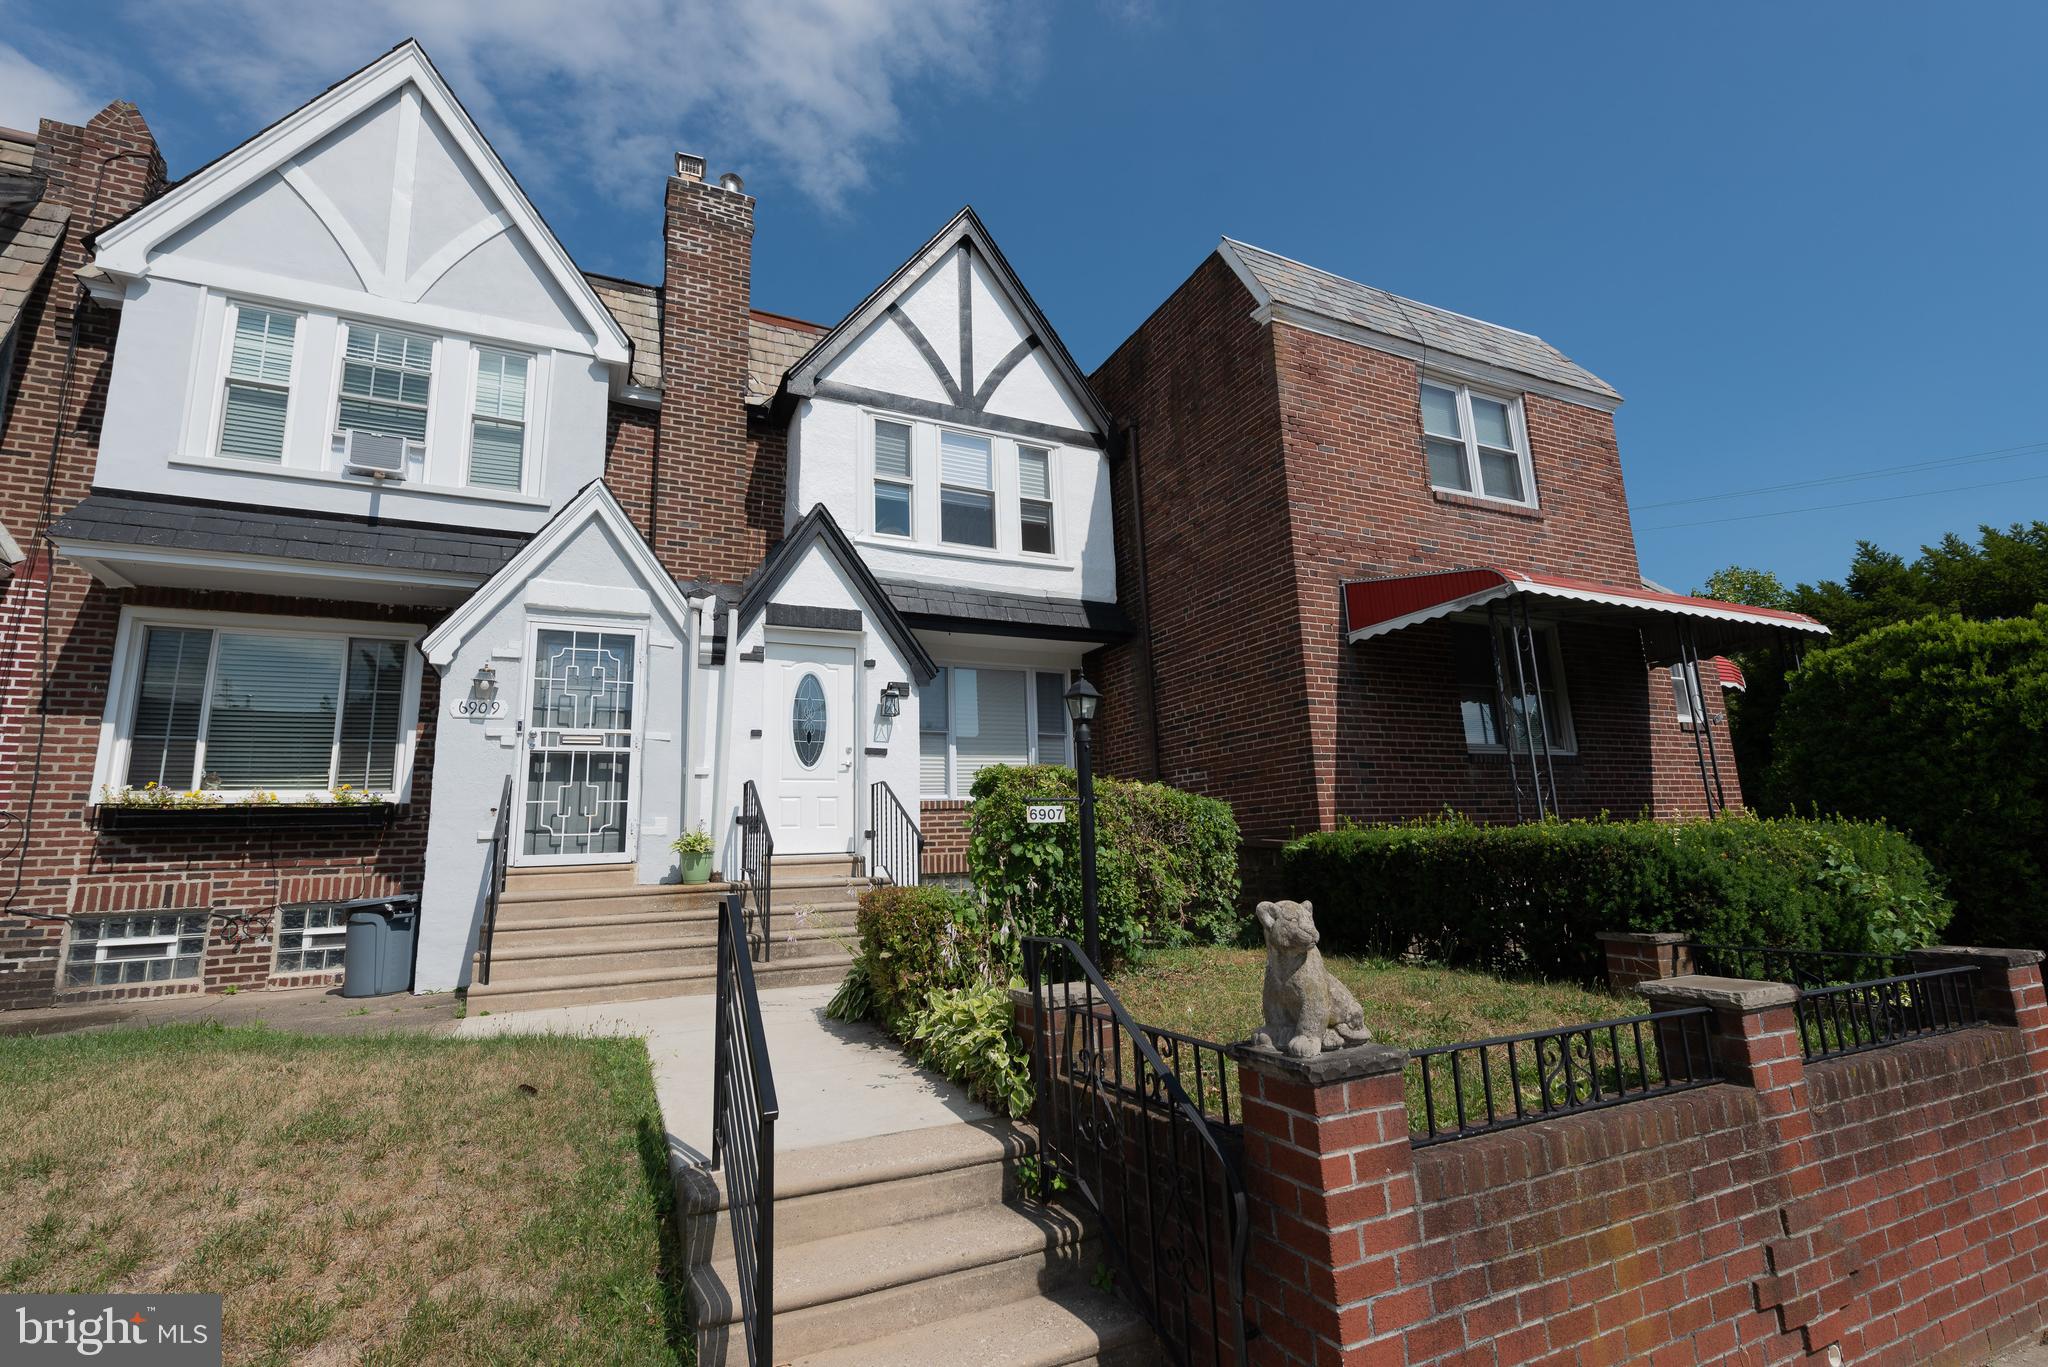
WELCOME TO THIS A STUNNING TURNKEY TOWNHOUSE, this marvelous property has been updated throughout. The open concept design and exquisite details are stunning, The kitchen boasts top-of-the-line  stainless steel appliances, gorgeous counters, and plenty of cabinets for all your storage needs. The kitchen opens up to a sunny deck, offering an ideal space for outdoor gatherings.  The fully finished basement is a multifunctional space, offering a half bath, a separate and spacious laundry area,  storage space. With a private front entrance and direct access to the rear yard, this level adds convenience and flexibility to the home. Upstairs, the three bedrooms with ample closet space and 2 modern and renovated full bathrooms complete the home. Don't miss the opportunity to call this remarkable residence your own. Schedule a showing today!
#PAPH2371690

PHILADELPHIA

6907 E WISTER STREET

3 Beds

2 Baths

1,136 Sq.Ft.

$299,900

MLS#: PAPH2371690
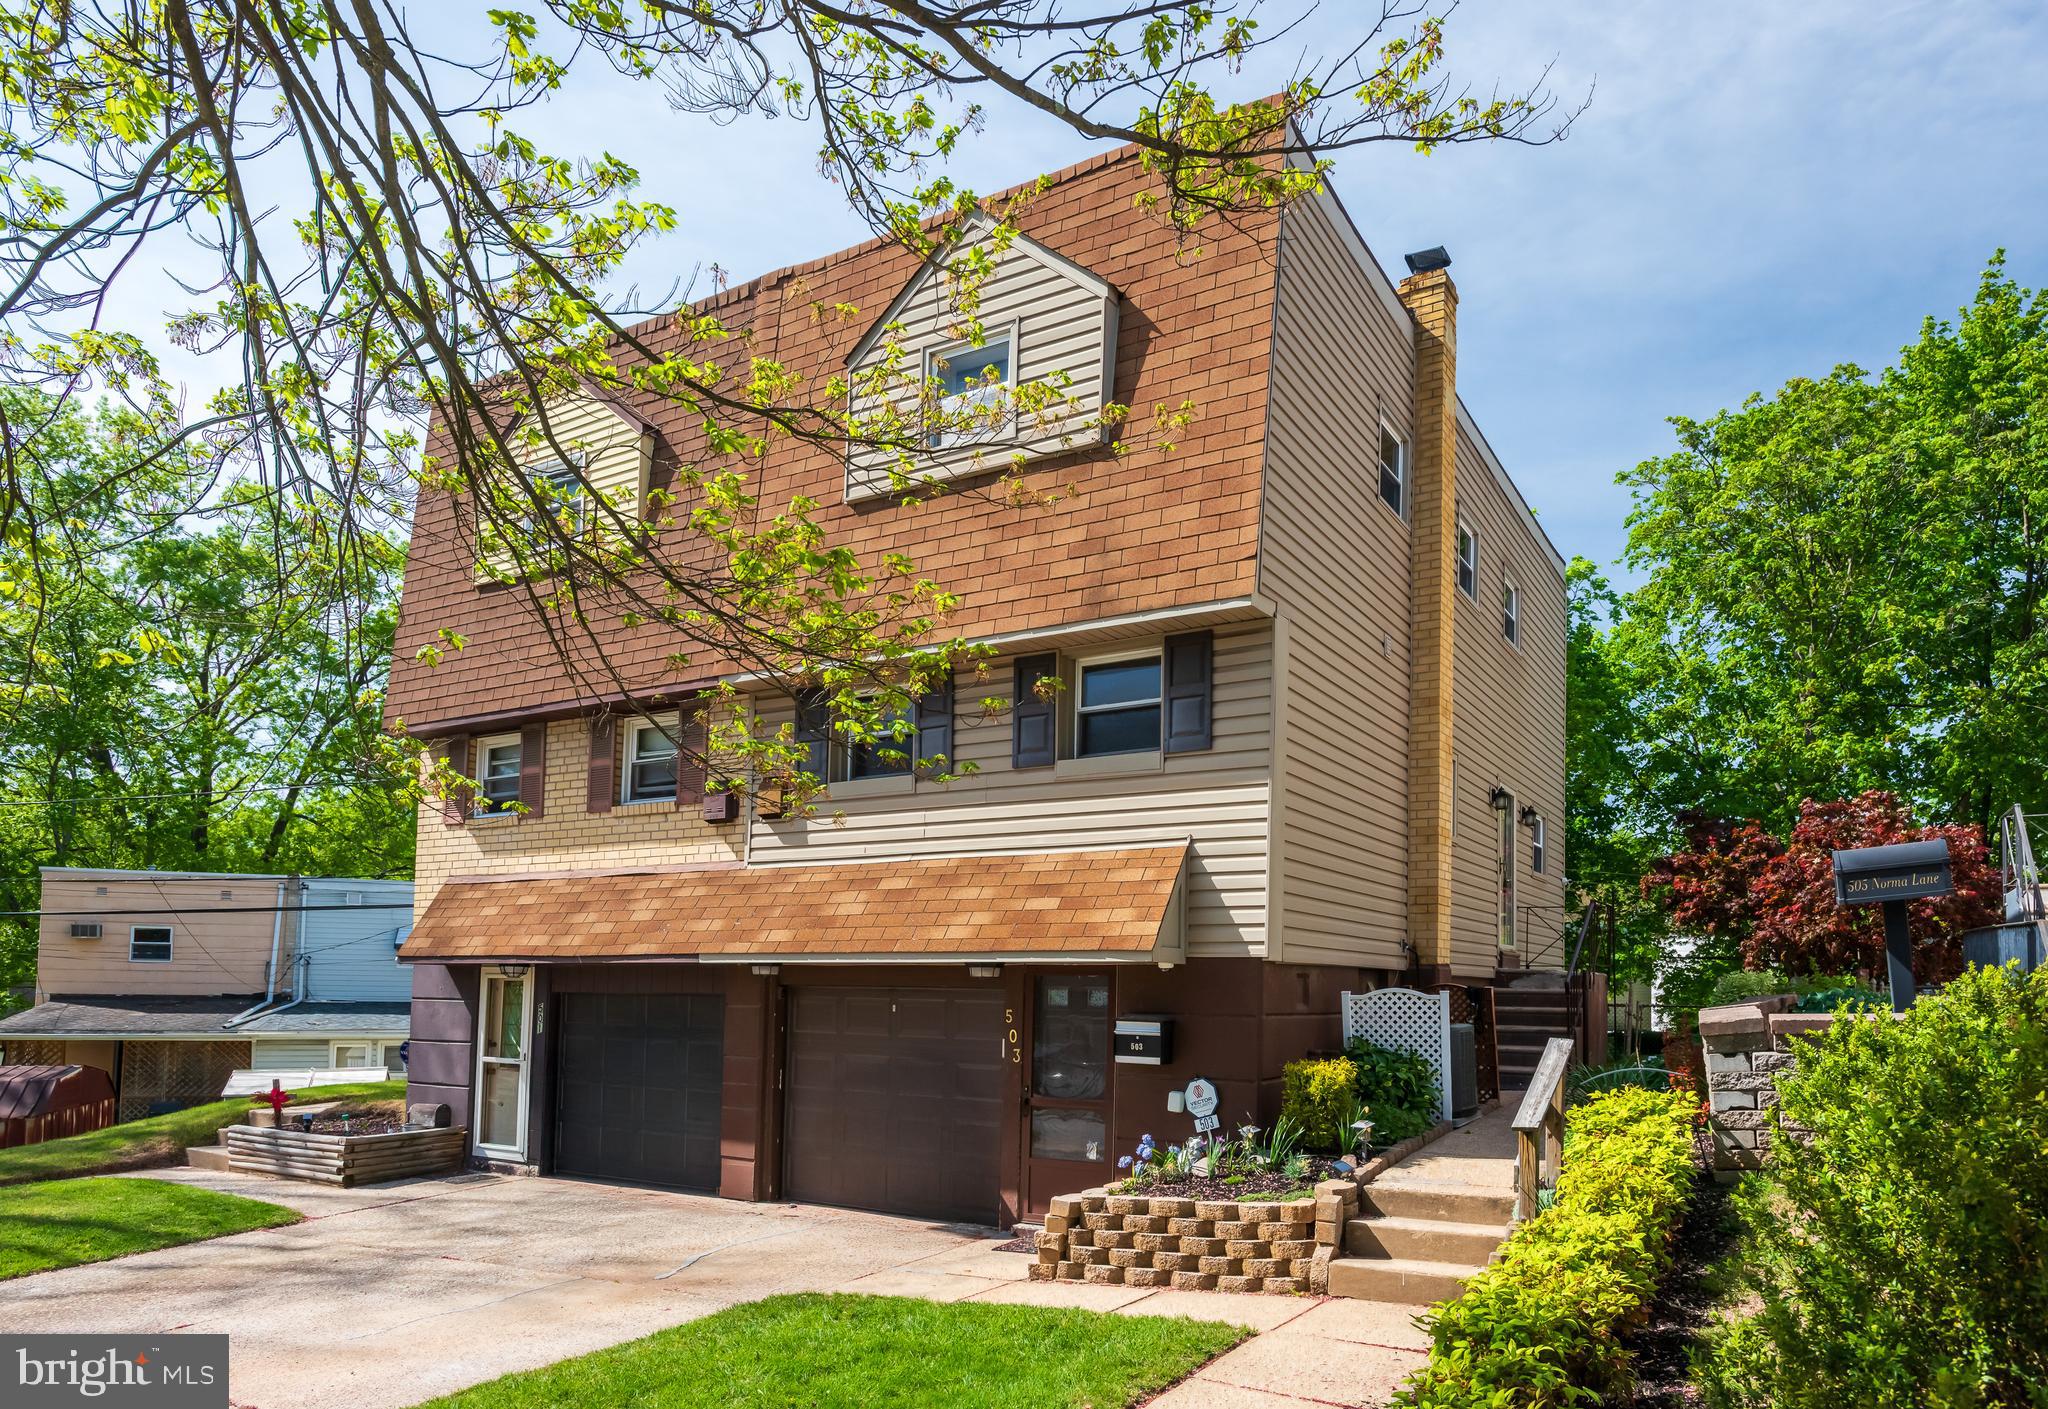
Opportunity is knocking!  Welcome to 304 Norma Lane, a solidly built twin in need of total renovation. This home offers three bedrooms, one full bathroom, a powder room, a nicely sized walk-out basement and a one car garage. Set on a serene tree lined street close to major highways, public transportation, shopping, restaurants, schools and the Bartash Park. With its deep rear yard and great setting, this home gives the smart buyer, builder or property flipper a great opportunity to build instant equity. Being sold strictly in AS IS condition.  Buyer responsible for ordering, obtaining and paying for U&O and any other Norristown Boro requirements or pre-settlement repairs. Act quickly, this opportunity will not last . NOTE: No inspection contingencies, fee free to bring contractors through PRIOR to writing offer.
#PAMC2138914

NORRISTOWN

503 NORMA LANE

3 Beds

1 Baths

1,184 Sq.Ft.

$199,500

MLS#: PAMC2138914
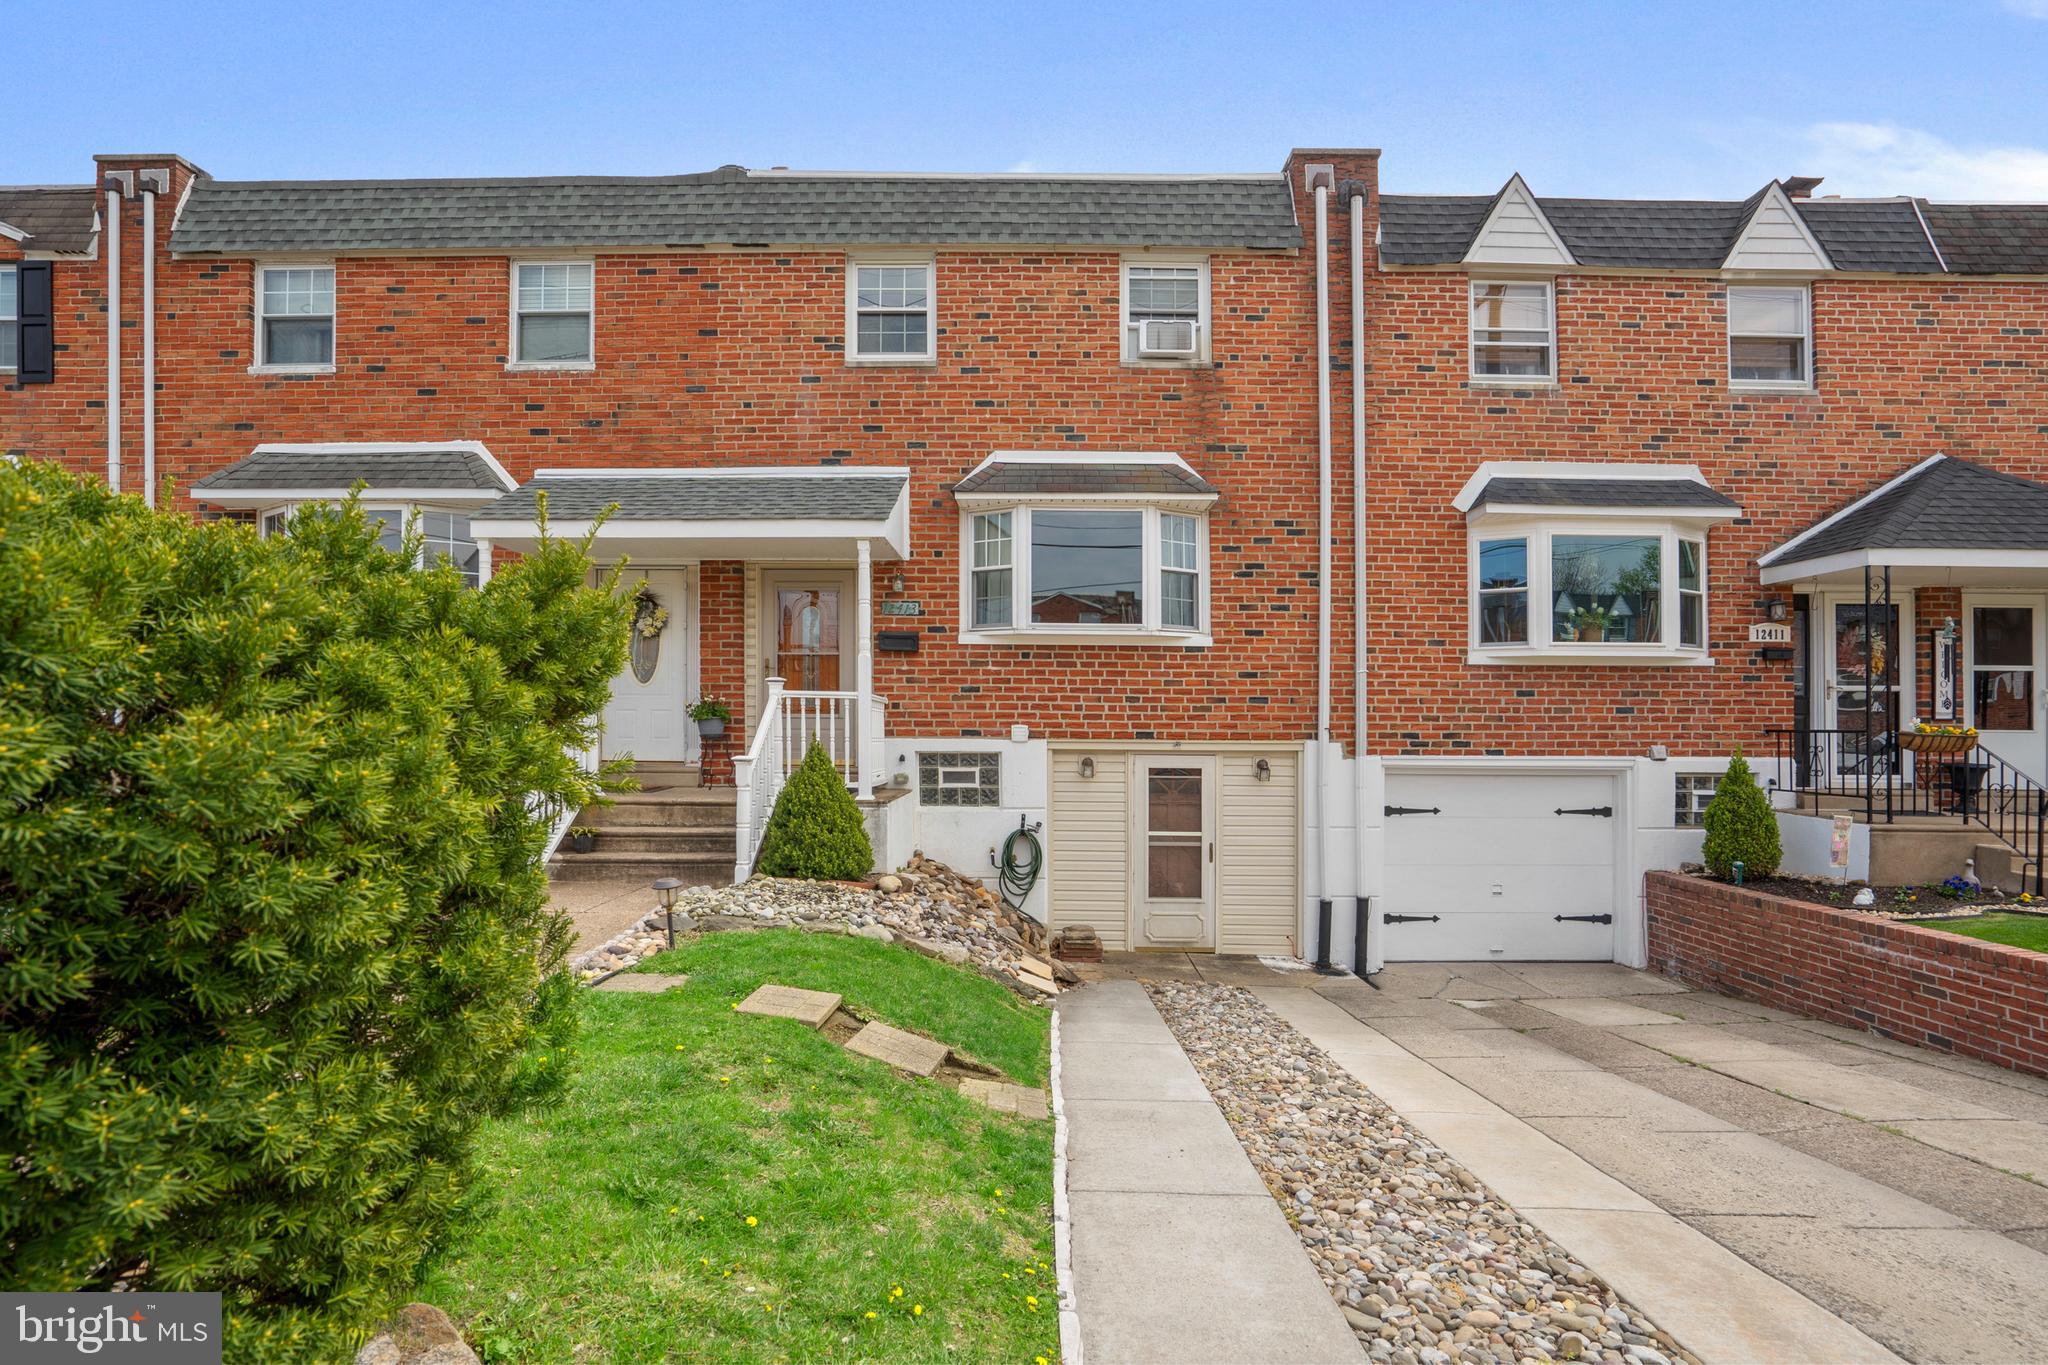
Welcome to 12413 Dunks Ferry Road, where thoughtful updates, generous living space, and a fantastic Parkwood location come together to offer one of the best buys in Northeast Philadelphia.

From the moment you step inside, you’re greeted by the warmth of wood-look flooring and an abundance of natural light pouring through the large bay window in the living room. The main level features a convenient powder room and flows seamlessly into the true centerpiece of this home—the expanded, oversized kitchen. Designed for both function and style, this kitchen offers extensive cabinetry, granite countertops, stainless steel appliances, subway tile backsplash, a center island with pendant lighting, and an adjacent dining area that walks right out to your large composite deck—perfect for hosting, grilling, or enjoying your morning coffee.

Upstairs, you’ll find three well-sized bedrooms, including a spacious primary suite with dual closets. The full bathroom feels fresh and inviting with its modern vanity and extra-deep soaking tub, a perfect retreat at the end of the day.

The finished lower level adds flexible living space for a playroom, gym, home office, or second family room, and it offers walk-out access to the fenced backyard, ideal for pets, play, or gardening. The laundry area, complete with new LG washer and dryer, provides practical convenience alongside the mechanicals.

Major updates give peace of mind, including a new roof (2021), new water heater (2020), and new furnace  (2014).

Private driveway parking completes the package, making everyday living easy. All of this is set in the highly desirable and RED HOT Parkwood neighborhood, with close proximity to schools, shopping, and commuting routes.

This home checks all the boxes: space, updates, and location, and all at an unbeatable price point. Don’t miss your chance to call this one home. Schedule your showing today!
#PAPH2470068

PHILADELPHIA

12413 DUNKS FERRY ROAD

3 Beds

1 Baths

1,360 Sq.Ft.

$325,000

MLS#: PAPH2470068
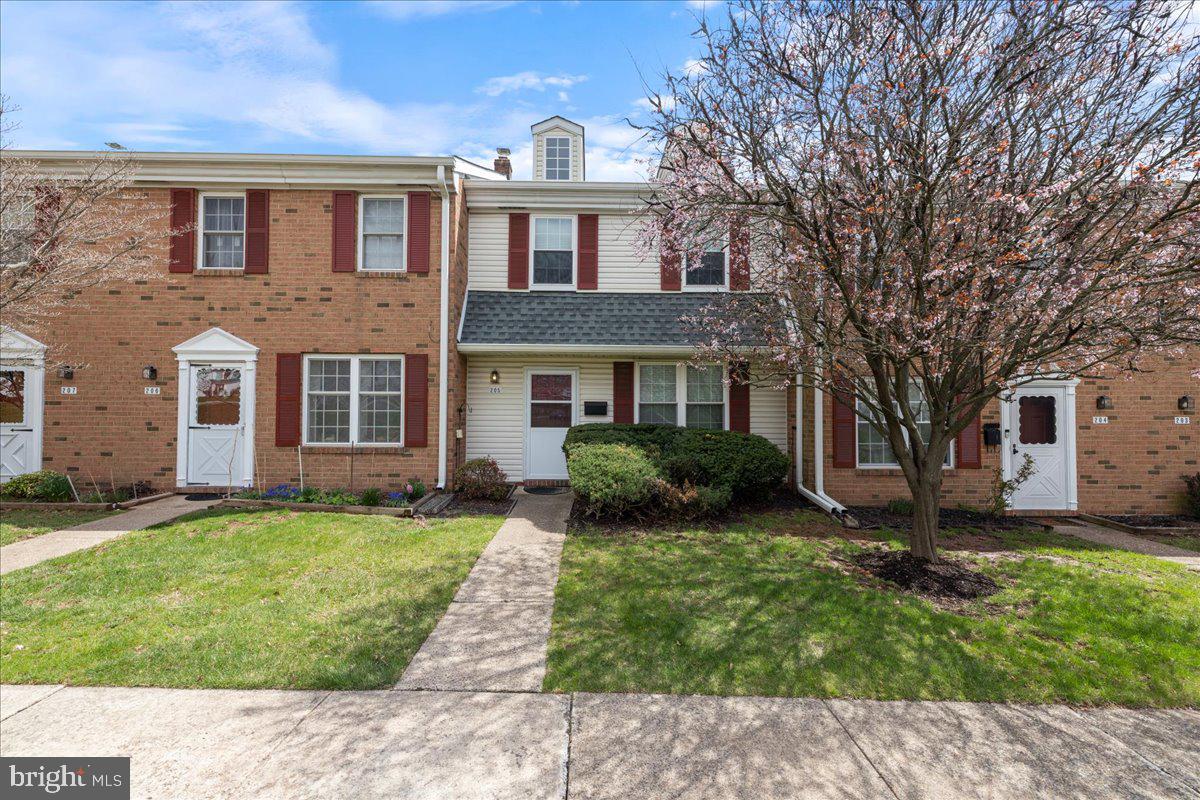
Nice Maintenance Free Interior 3 Bedroom, 1.5 Bath With 1,400 Square Feet In Popular Morgandale Condominium Community In Historic Towamencin Township; First Floor Features Spacious Living Room, Dining Area, Updated Modern Kitchen With Dishwasher, Disposal, Microwave, Electric Stove, Refrigerator (Approx 2 Years Old), Travertine Backsplash, Quartz Counter Tops, Raised Panel Cathedral Upper & Lower Cabinets, Vinyl Flooring & Powder Room & Storage Room; Journey Upstairs To The Large Primary Bedroom, Nice Size Second & Third Bedrooms Each With Crown Molding, Fan & Wall To Wall Carpeting, Full Hall Bath With Double Vanity & Pull Down Stairs To Large Attic Storage Area; Windows Aprox 2002; Hot Water Heater Approx 2018; Newer Front Door & Screen Door; NEW HVAC In April 2025; Quick Settlement Possible; Morgandale Consists Of 560 Houses On 32 Courts On 100 Acres And Is A Gold Star Community Within A Few Minutes To The Lansdale Interchange Of The Northeast Extension Of The PA Turnpike, Shopping, Banks & Entertainment; Flexible Settlement And Easy Show On Lock Box; See Agent Remarks RE: Lock Box;  Schedule Your Appointment Through Showing Time Today!
#PAMC2134342

LANSDALE

205 BRUNSWICK COURT

3 Beds

1 Baths

1,400 Sq.Ft.

$319,750

MLS#: PAMC2134342
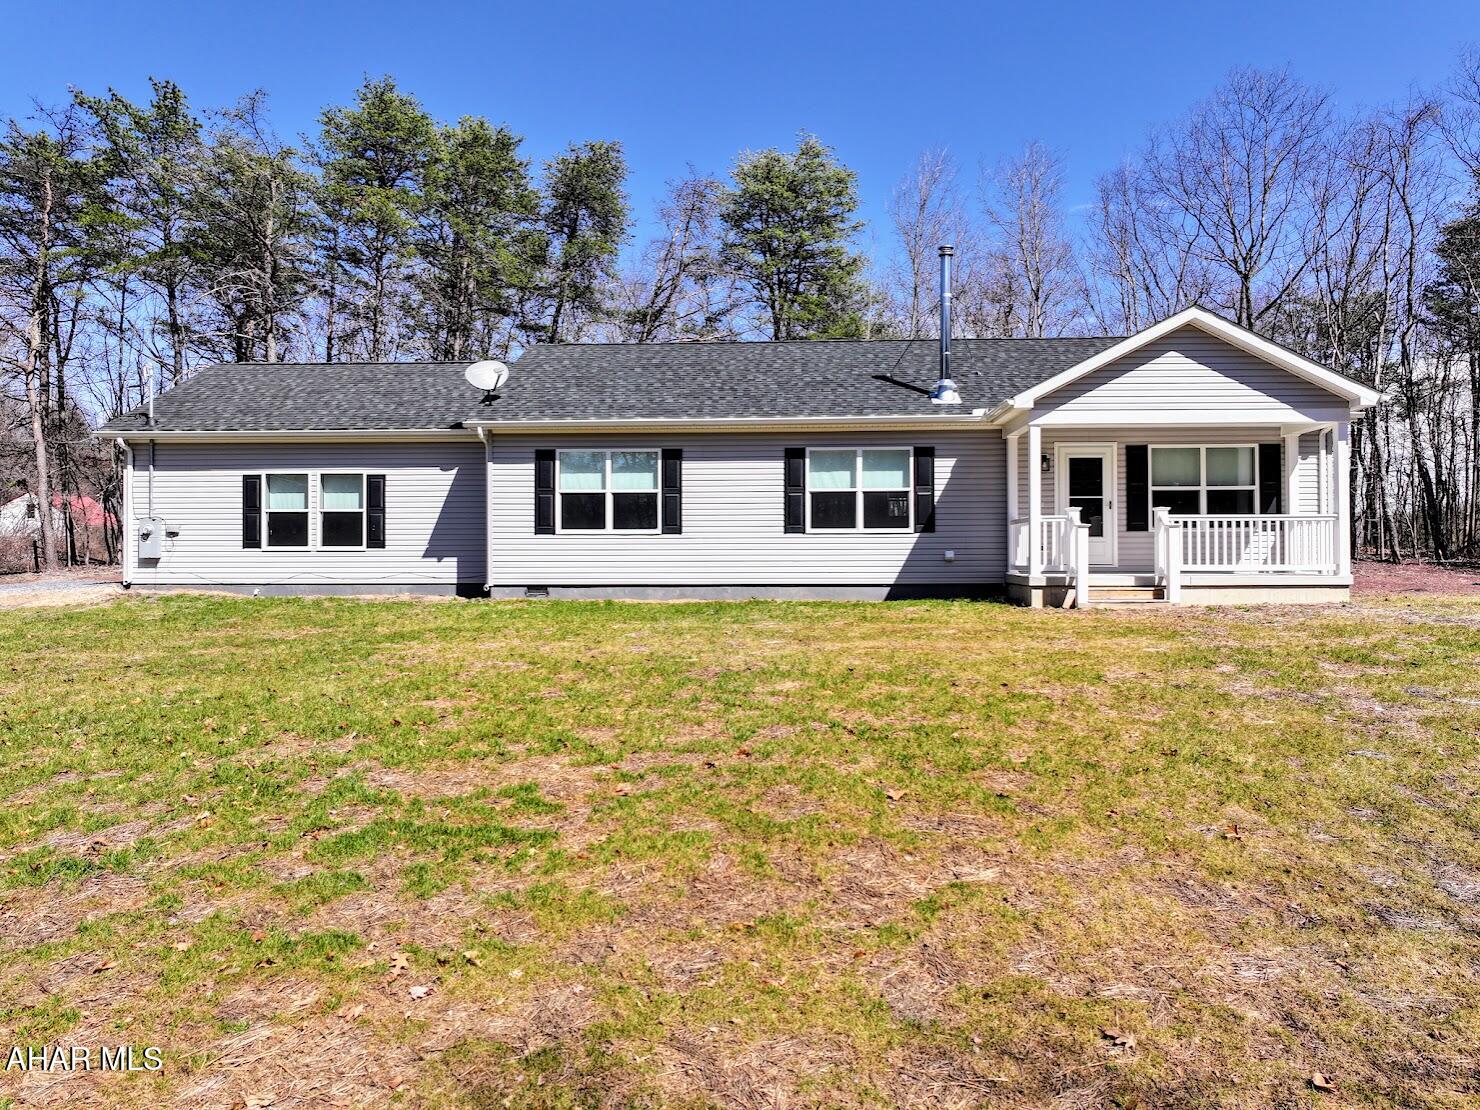
Welcome to this beautiful 3-bedroom, 2-bath ranch home built in 2023, nestled in a private setting. Designed with an open-concept layout and a desirable split floor plan, this home offers both comfort and privacy. The kitchen is a showstopper—featuring stainless steel appliances, marble countertops, and ample cabinet space. The spacious master suite is tucked away with a stunning tiled shower in the en suite bath. Two additional bedrooms are located on the opposite side of the home, along with a modern full bath. Enjoy energy-efficient windows, central air, and the warmth of a wood-burning stove. An attached two-car garage adds convenience to this thoughtfully designed home.
#77307

Clearville

6627 Clear Ridge Road

3 Beds

2 Baths

1,152 Sq.Ft.

$285,000

MLS#: 77307
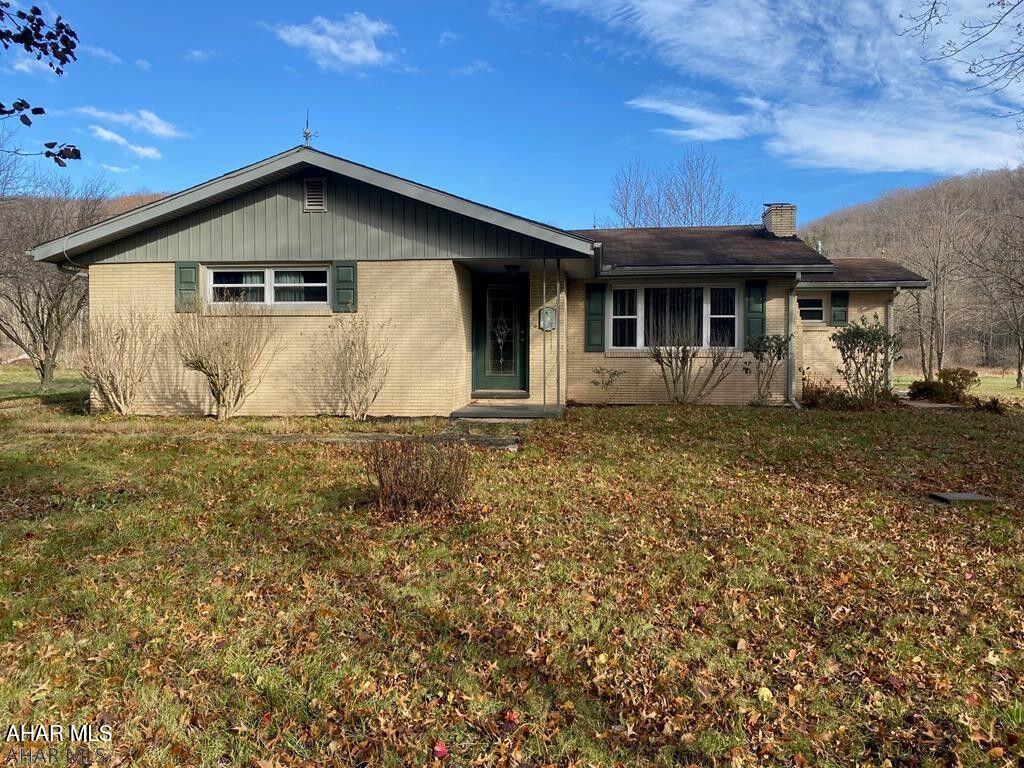
Nestled on a flat 0.344-acre lot in the Chestnut Ridge Area School District, this cozy yellow brick ranch offers 1,350 sq ft of living space—perfect for a starter home or weekend getaway. Enjoy summer evenings on the covered back porch or gathered around the outdoor fire pit. A paver brick area is ready for your ideal patio setup.

Inside, you'll find a welcoming main entry with a coat closet and warm knotty pine walls. A convenient side entry leads into the mudroom/laundry area. The kitchen and dining space flow together and feature a lovely brick accent wall, while the living room showcases a brick fireplace and more knotty pine charm.

The home includes three bedrooms, one full bath, and individual ceiling heat zones in each room for added comfort. Additional features include a crawl space foundation, private well and sewer, and a small storage shed.

Located near I-99 and Blue Knob State Park—ideal for commuters or nature lovers.
#77188

Imler

120 New Hampshire Road

3 Beds

1 Baths

1,350 Sq.Ft.

$129,900

MLS#: 77188
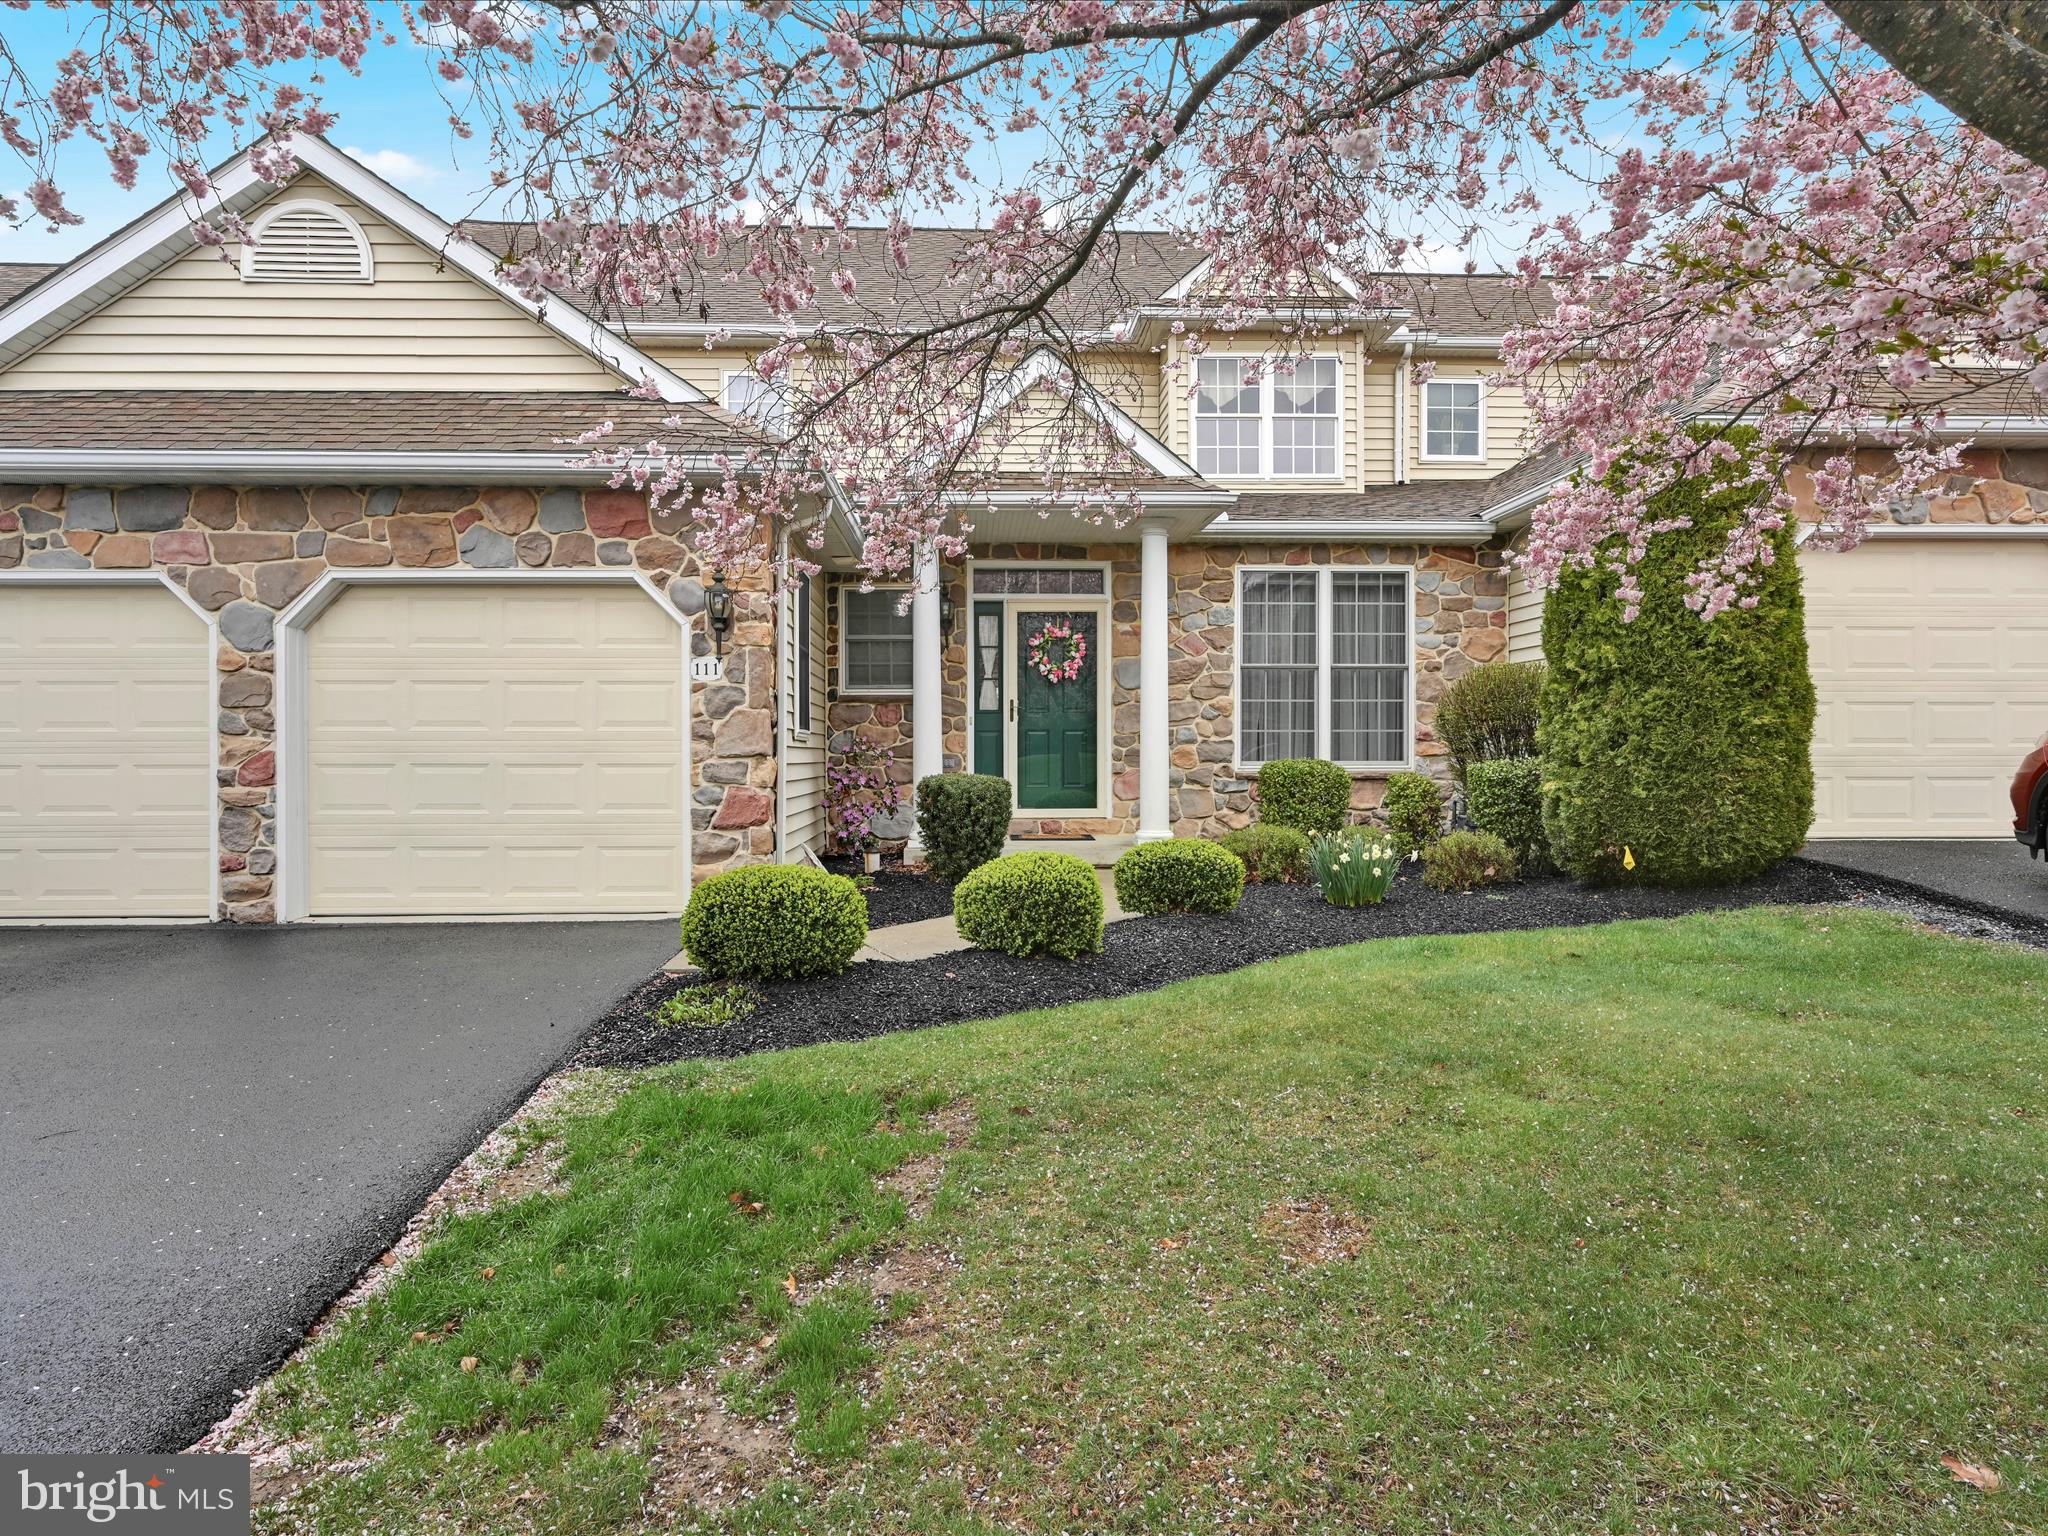
Location Location Location! Welcome home to this well maintained, bright and airy 2 BR 2.5 BA Condo located in The Fountain at Heritage.  This home features hardwood floors, 9' ceilings and crown molding.  The great room impresses with a gas fireplace, decorative windows, bump out space for more square footage and 17' tall ceilings.  The newer stainless appliances are all included in the well laid out kitchen. The kitchen has plenty of storage, a tile backsplash, smooth top stove and a breakfast bar. Plenty of room to entertain on the maintenance free deck with natural gas hook up for your grill or in the formal dining room.  The deck overlooks trees and landscaping for a more private feel. The laundry is on the main level and the washer and dryer are included. The main level primary suite features a 11'X5'5" WIC and private bath with double sinks, separate shower with seating and an amazing walk in jetted jacuzzi tub. Sore muscles will be a thing of the past! Upstairs is an amazing loft office space with a view overlooking the great room and of the York cityscape in the distance.  There is also another bedroom suite with a 6'6"x5'8" WIC, garden tub, separate shower with seating and double sinks. The home features a two car garage with a private driveway.  No need to worry about yardwork or snow removal! York Suburban Schools.  Super convenient location close to I83 and Rt30 plus shopping and restaurants.  Heritage Hills Golf Course is also right around the corner if you are interested in a round of golf, spa day or a night out! Schedule your showing now!
#PAYK2079224

YORK

111 N FOUNTAIN DRIVE 7

2 Beds

2 Baths

2,182 Sq.Ft.

$359,000

MLS#: PAYK2079224
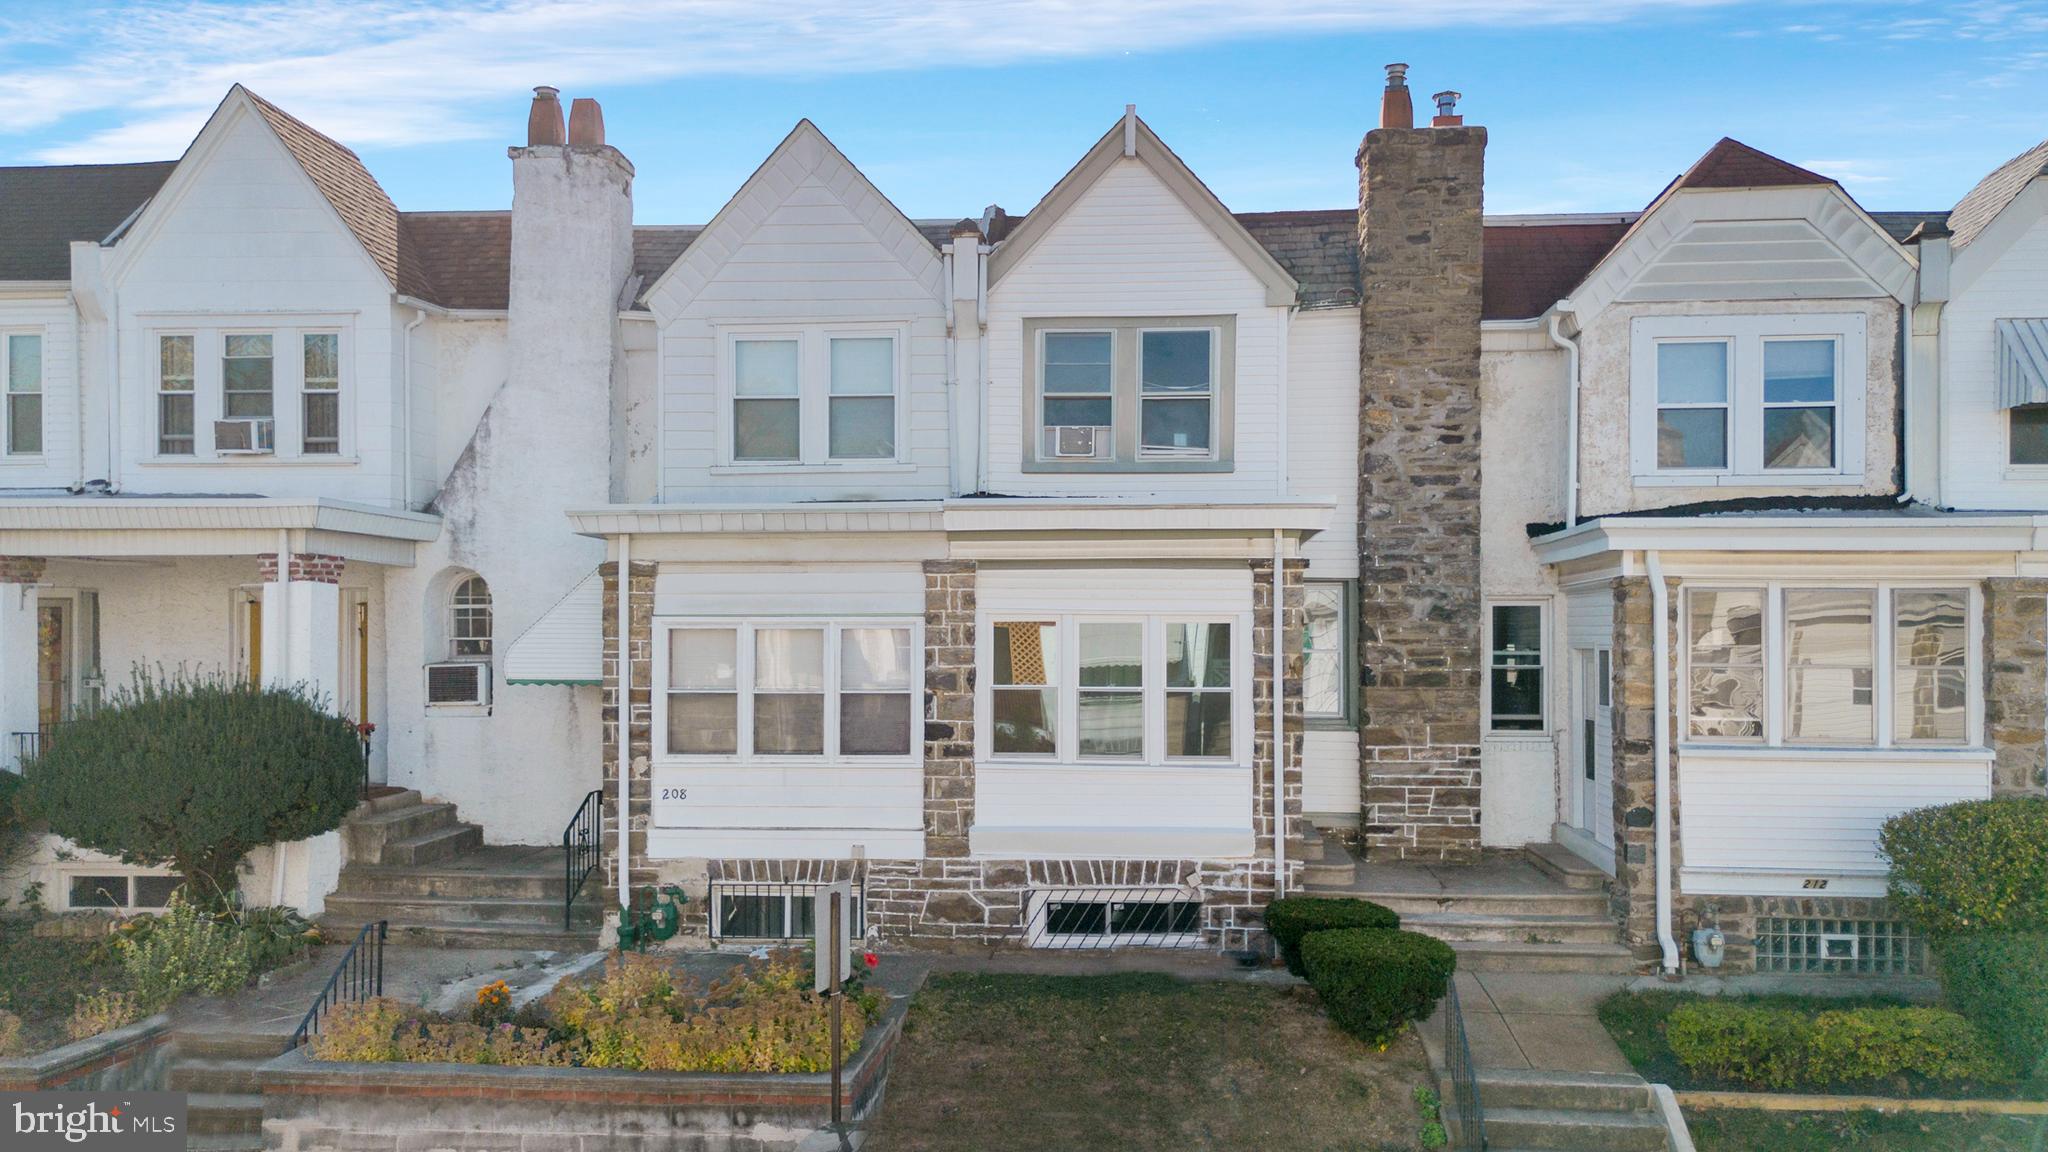
Calling All Investors ! This freshly painted and carpeted duplex is move in ready . Offering an upper 2 bed /1B and lower 1 bed/1B , it is a great opportunity to offset living expenses, by living in the one while renting the other out. 210 Kingston Rd is equipped with several new windows, separated electric, heat, and a new heavy duty garage door. Making your way to the basement, you will find washer and dryer hookups and ample storage space. The basement also has separate entrance, making it possible to be accessed by both units. The garage fits one car as well as the alley space behind the home, there is also plenty of on street parking in the front.  This property is in walking distance to all major public transportation and Byword Elementary School. Schedule your showing today and hurry those offers in.
#PADE2079234

UPPER DARBY

210 KINGSTON ROAD

3 Beds

None Baths

1,271 Sq.Ft.

$250,000

MLS#: PADE2079234
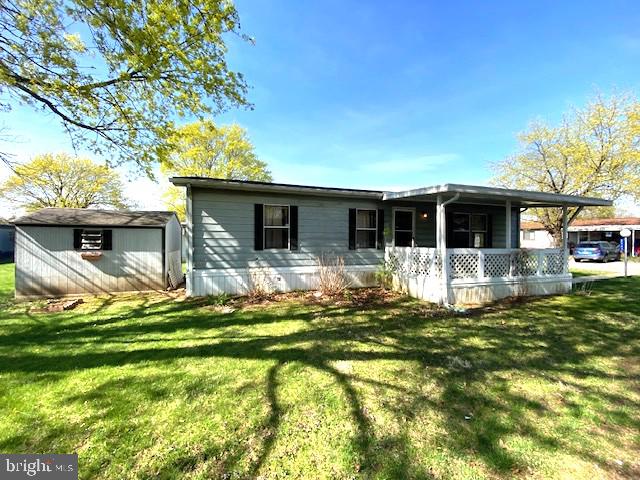
Spacious Skyline double wide mobile home in Green Acres, located in the highly desirable Parkland School District! This 2 bedroom home boasts a new roof in 2023 and a newer furnace. The large covered front porch leads into a spacious living room. The kitchen boasts a wrap around counter and a nice sized dining room with rear entry/exit to back porch and 3 car off street parking pad. Two generously sized bedrooms and full bathroom. Central A/C. Plus, enjoy access to fantastic community amenities like a pool, park, and community center. The home will need a little TLC such as new carpets but you can’t beat the price!
#PALH2011194

BREINIGSVILLE

8943 BREINIG RUN CIRCLE

2 Beds

1 Baths

960 Sq.Ft.

$22,500

MLS#: PALH2011194
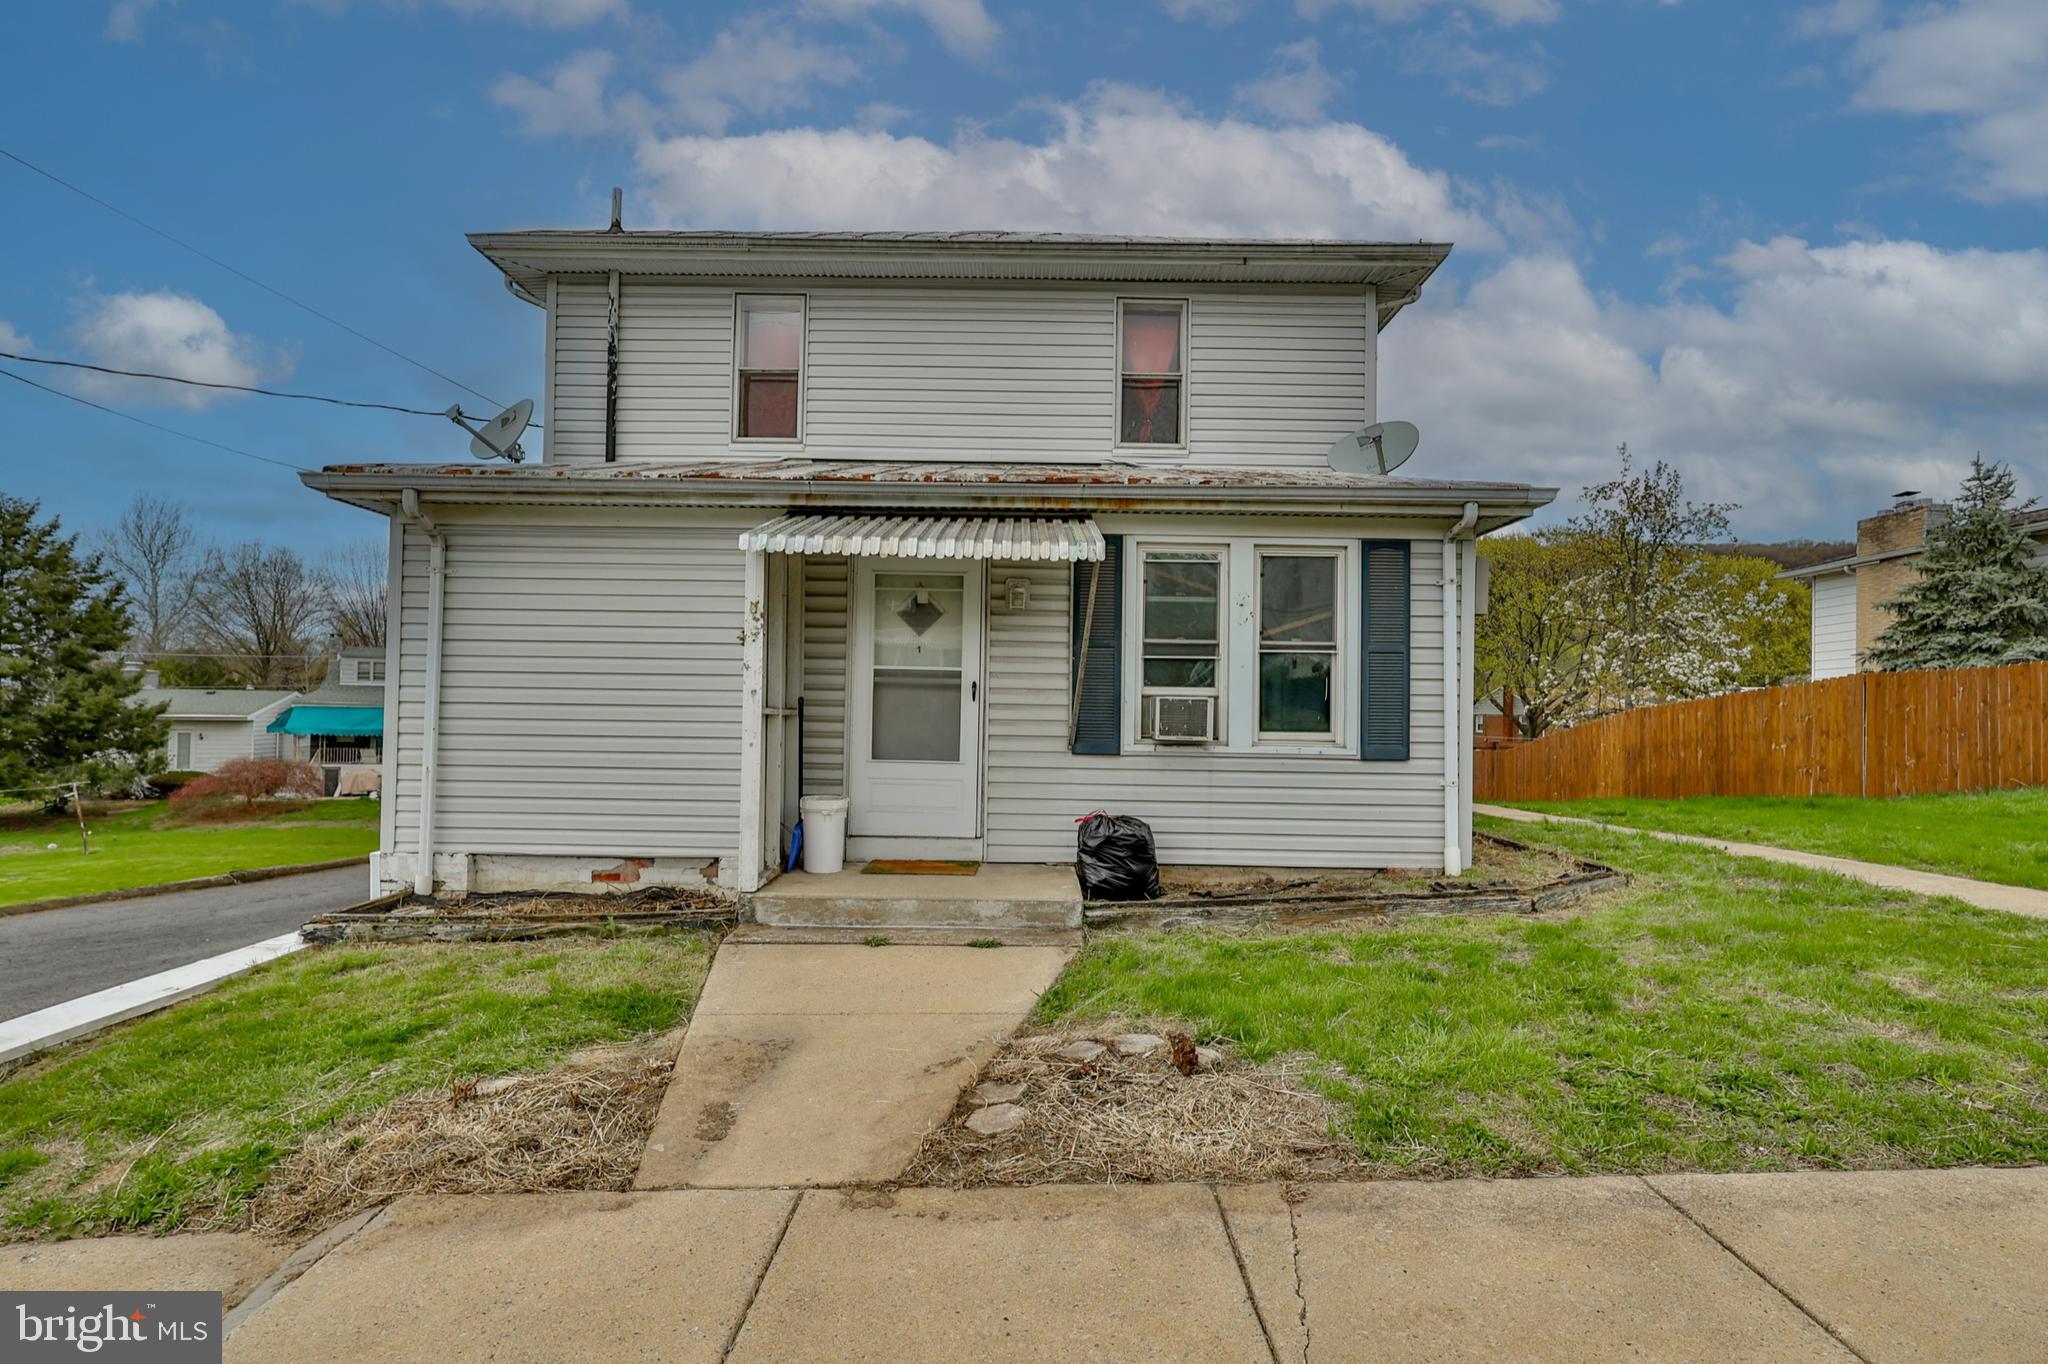
Solid Investment! Three Unit Fully Rented! $26,760 in Gross Income! Muhlenberg School District! Unit 1 is a 1 bedroom with an open floor plan and pays $730.00 per month and reimburses 25% of water/sewer bill. Unit 2 is a large 1 bedroom and pays $750.00 per month and reimburses 25% of water/sewer. Unit 3 is a second floor 1 Bedroom and pays $750.00 per month and also covers 25% of water/sewer bill. Landlord pays for a portion of water/sewer, taxes, common electric, insurance, lawn and snow maintenance. Expenses are estimated and certificate of occupancy inspection has been completed. Property was converted to all electric! Plenty of off street parking! 24 hour notice for showings.
#PABK2056894

TEMPLE

1325 MOUNT LAUREL ROAD

3 Beds

None Baths

2,209 Sq.Ft.

$235,000

MLS#: PABK2056894
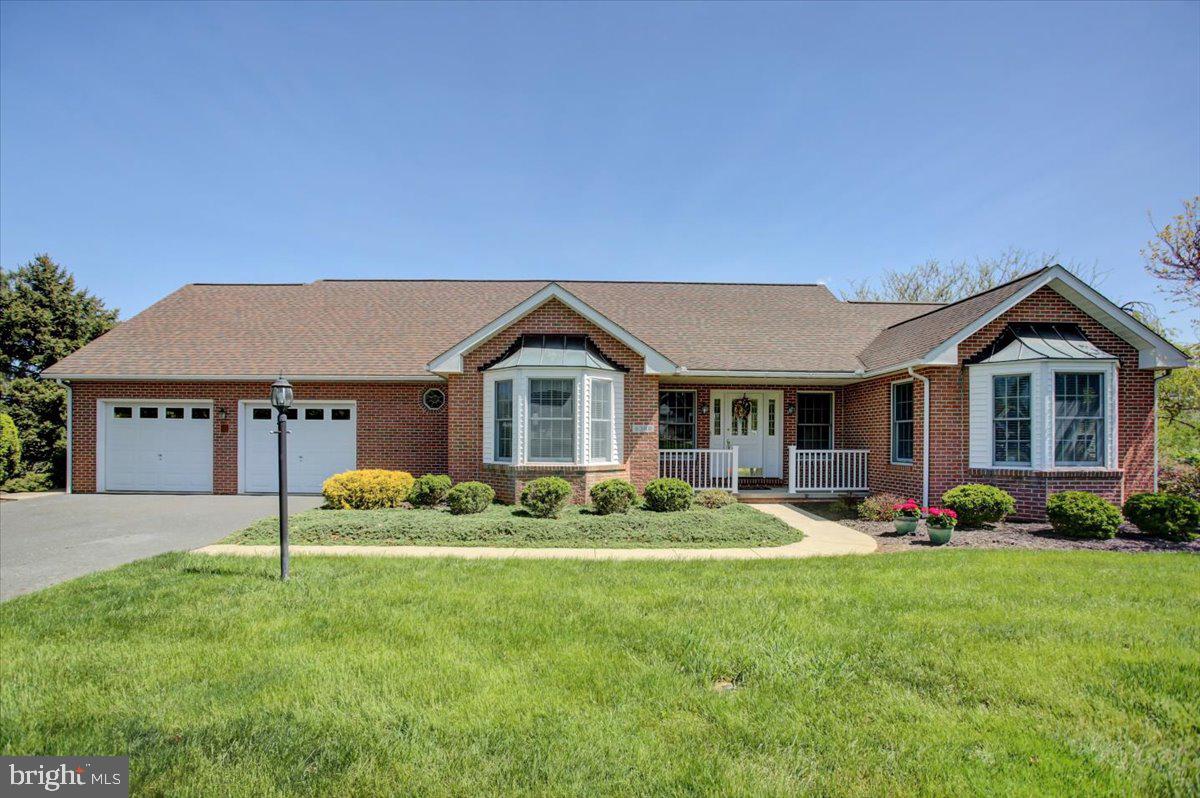
Offered for the first time since it was built, this thoughtfully crafted custom home sits on a double lot, where mature landscaping frames panoramic mountain and valley views. Watch horses roam peacefully in the distance as you sip your morning coffee from the fully screened back porch—an elevated composite retreat complete with lighting, ceiling fans, and walkouts from both the kitchen and living room through French doors, plus a staircase that leads gracefully down to the yard below.

Every inch of this home reflects quality and intention. Built with expert masonry, steel beam construction, Andersen windows, extra insulation, and a dedicated panel box for hobbyists or tinkerers—no expense was spared in the making of this forever home.

The heart of the house is an open and airy floor plan, where natural light spills through oversized windows onto warm maple floors. The kitchen, a dream for any cook, features custom cabinetry, quartz countertops, and a high-end gas stove ready for your favorite meals. A charming office with built-in cabinetry sits just off the kitchen, and a spacious laundry room with a deep utility sink adds everyday convenience. The home is also equipped with a central vacuum system for effortless maintenance and day-to-day ease.

The private owner's suite feels like a sanctuary, complete with a beautifully updated bath and views that never get old. Two additional bedrooms and a full bath are thoughtfully positioned in a separate wing, offering privacy and comfort for guests or family.

Downstairs, the walk-out basement opens to the backyard and features a large finished room for whatever your heart imagines—fitness, art, media, or entertaining. There's also a handy-room with built-in cabinetry for projects and crafts, a half bath, and ample unfinished storage space.

This is timeless living at its finest—where craftsmanship, thoughtful updates, and breathtaking surroundings come together in one of Penn National’s most coveted settings.
#PAFL2026986

FAYETTEVILLE

6388 QUAIL CIRCLE

3 Beds

2 Baths

2,136 Sq.Ft.

$459,900

MLS#: PAFL2026986

1 ... 335 336 337 338 339 ... 666
* Listings identified with the FMLS IDX logo come from FMLS and are held by brokerage firms other than the owner of this website. The listing brokerage is identified in any listing details. Information is deemed reliable but is not guaranteed. If you believe any FMLS listing contains material that infringes your copyrighted work please review our DMCA policy and learn how to submit a takedown request. © 2024. First Multiple Listing Service, Inc.

Send a message

Message successfully sent.

Your message

What is 3 + 4 ?

Reason for contacting?

I agree to receive email communication and understand I can unsubscribe at any time.

I agree to be contacted by Charis Realty Group - Christine Issler, Broker via call, email, and text for real estate services. To opt out, you can reply 'stop' at any time or reply 'help' for assistance. You can also click the unsubscribe link in the emails. Message and data rates may apply. Message frequency may vary. Privacy Policy

Sign Out

Virtual Assistant

Would you like to take the next step with this property? We can help you schedule a showing or virtual tour, or send you more details.

Yes, I would like more information.

Thank You for Your Reply, One of Our Agents will contact you as soon as possible

No, maybe later.

Thank you, you can always contact me via email, phone number or through the contact form.

Realhub AI

Lucy - Your AI-Powered Realtor

Update Your Temporary Password

Personalize your search

Enter your email and we'll notify you immediately when new listings match what you're looking for.

or enter email address

Already have an account ? Login here

Continue your home search

I agree to receive communications and understand I can unsubscribe at any time.

I agree to be contacted by Charis Realty Group - Christine Issler, Broker via call, email, and text for real estate services. To opt out, you can reply 'stop' at any time or reply 'help' for assistance. You can also click the unsubscribe link in the emails. Message and data rates may apply. Message frequency may vary. Privacy Policy

Already have an account ? Login here

We use cookies

We use cookies primarily for analytics to enhance your experience. By accepting, you agree to our use of these cookies. You can manage your preferences or learn more about our cookies policy.