Properties

Browse or get in touch to schedule a walkthrough.

  • Nearby me
Price range

Popular Features

Community Features

Association

Property Features

Waterfront

View

Exterior Features

Interior Features

Style

10000 properties match your criteria

Updated 1 minute ago

E-Alert name
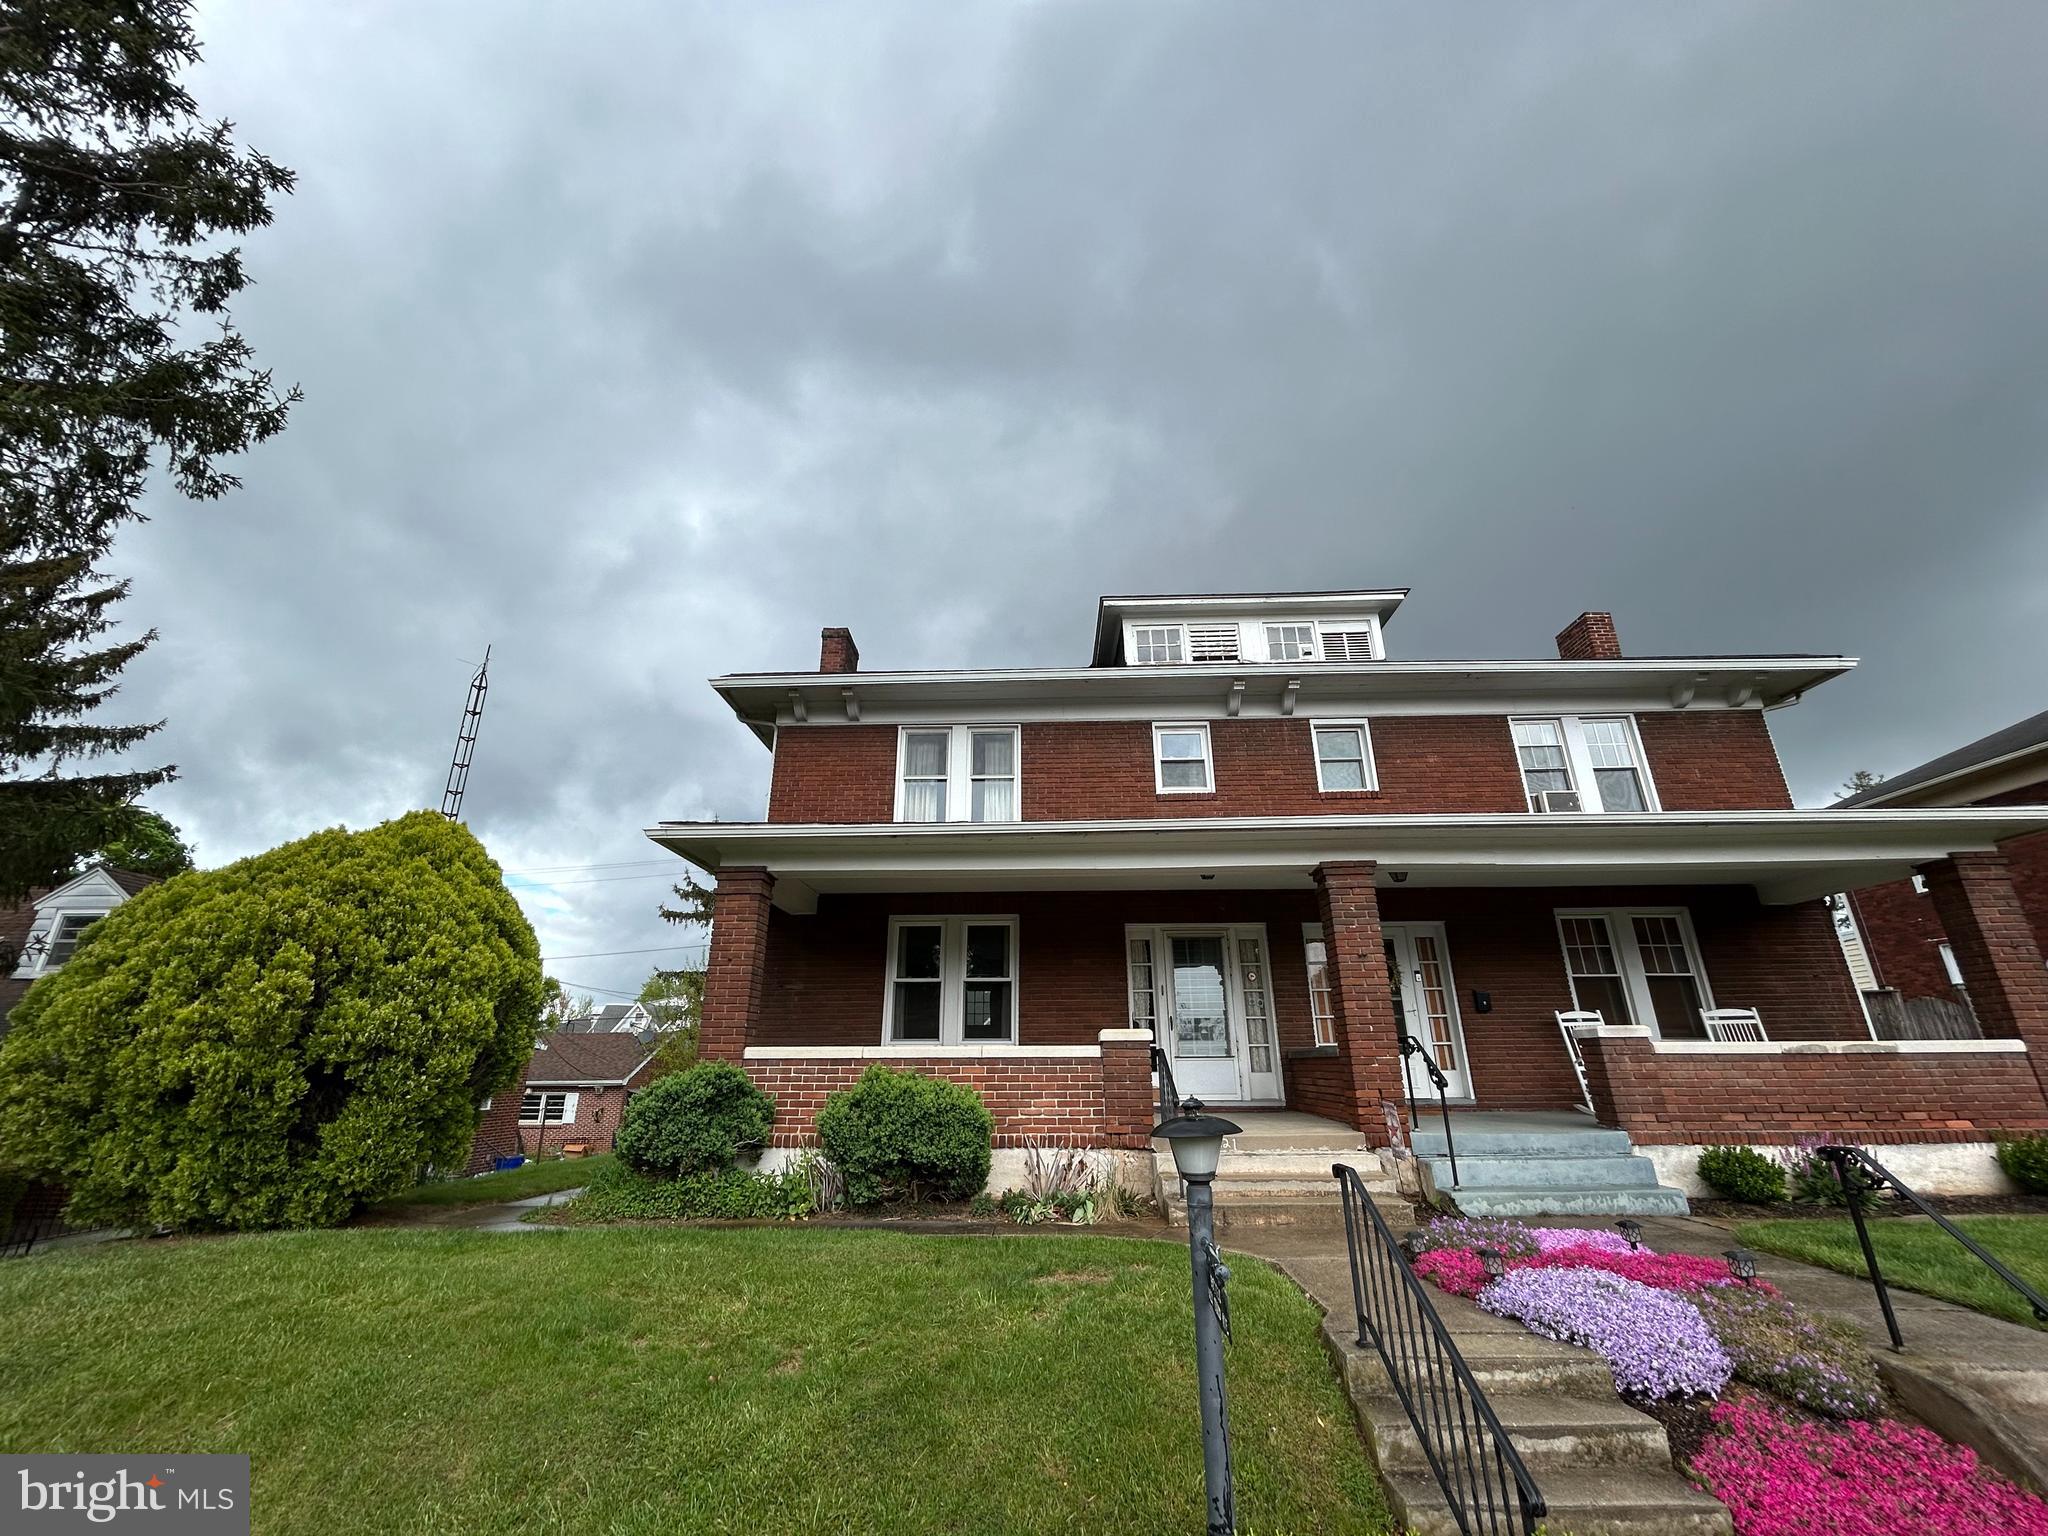
Welcome to 1421 3rd Avenue – a charming semi-detached brick home offering three bedrooms and one full bathroom in Suburban School District. The first floor features a spacious living room, formal dining room, and kitchen, creating a comfortable layout for everyday living. Upstairs, you’ll find three generously sized bedrooms and a full bathroom. Enjoy relaxing on the front porch or spending time in the backyard, perfect for outdoor activities. This property offers off-street parking with an original one-car garage plus an additional two-car garage, built in 1989.  Conveniently located near I-83, shopping, and downtown York, this home offers both comfort and accessibility. Don't miss your chance — call today to schedule a private showing!
#PAYK2080788

YORK

1421 3RD AVENUE

3 Beds

1 Baths

2,008 Sq.Ft.

$199,900

MLS#: PAYK2080788
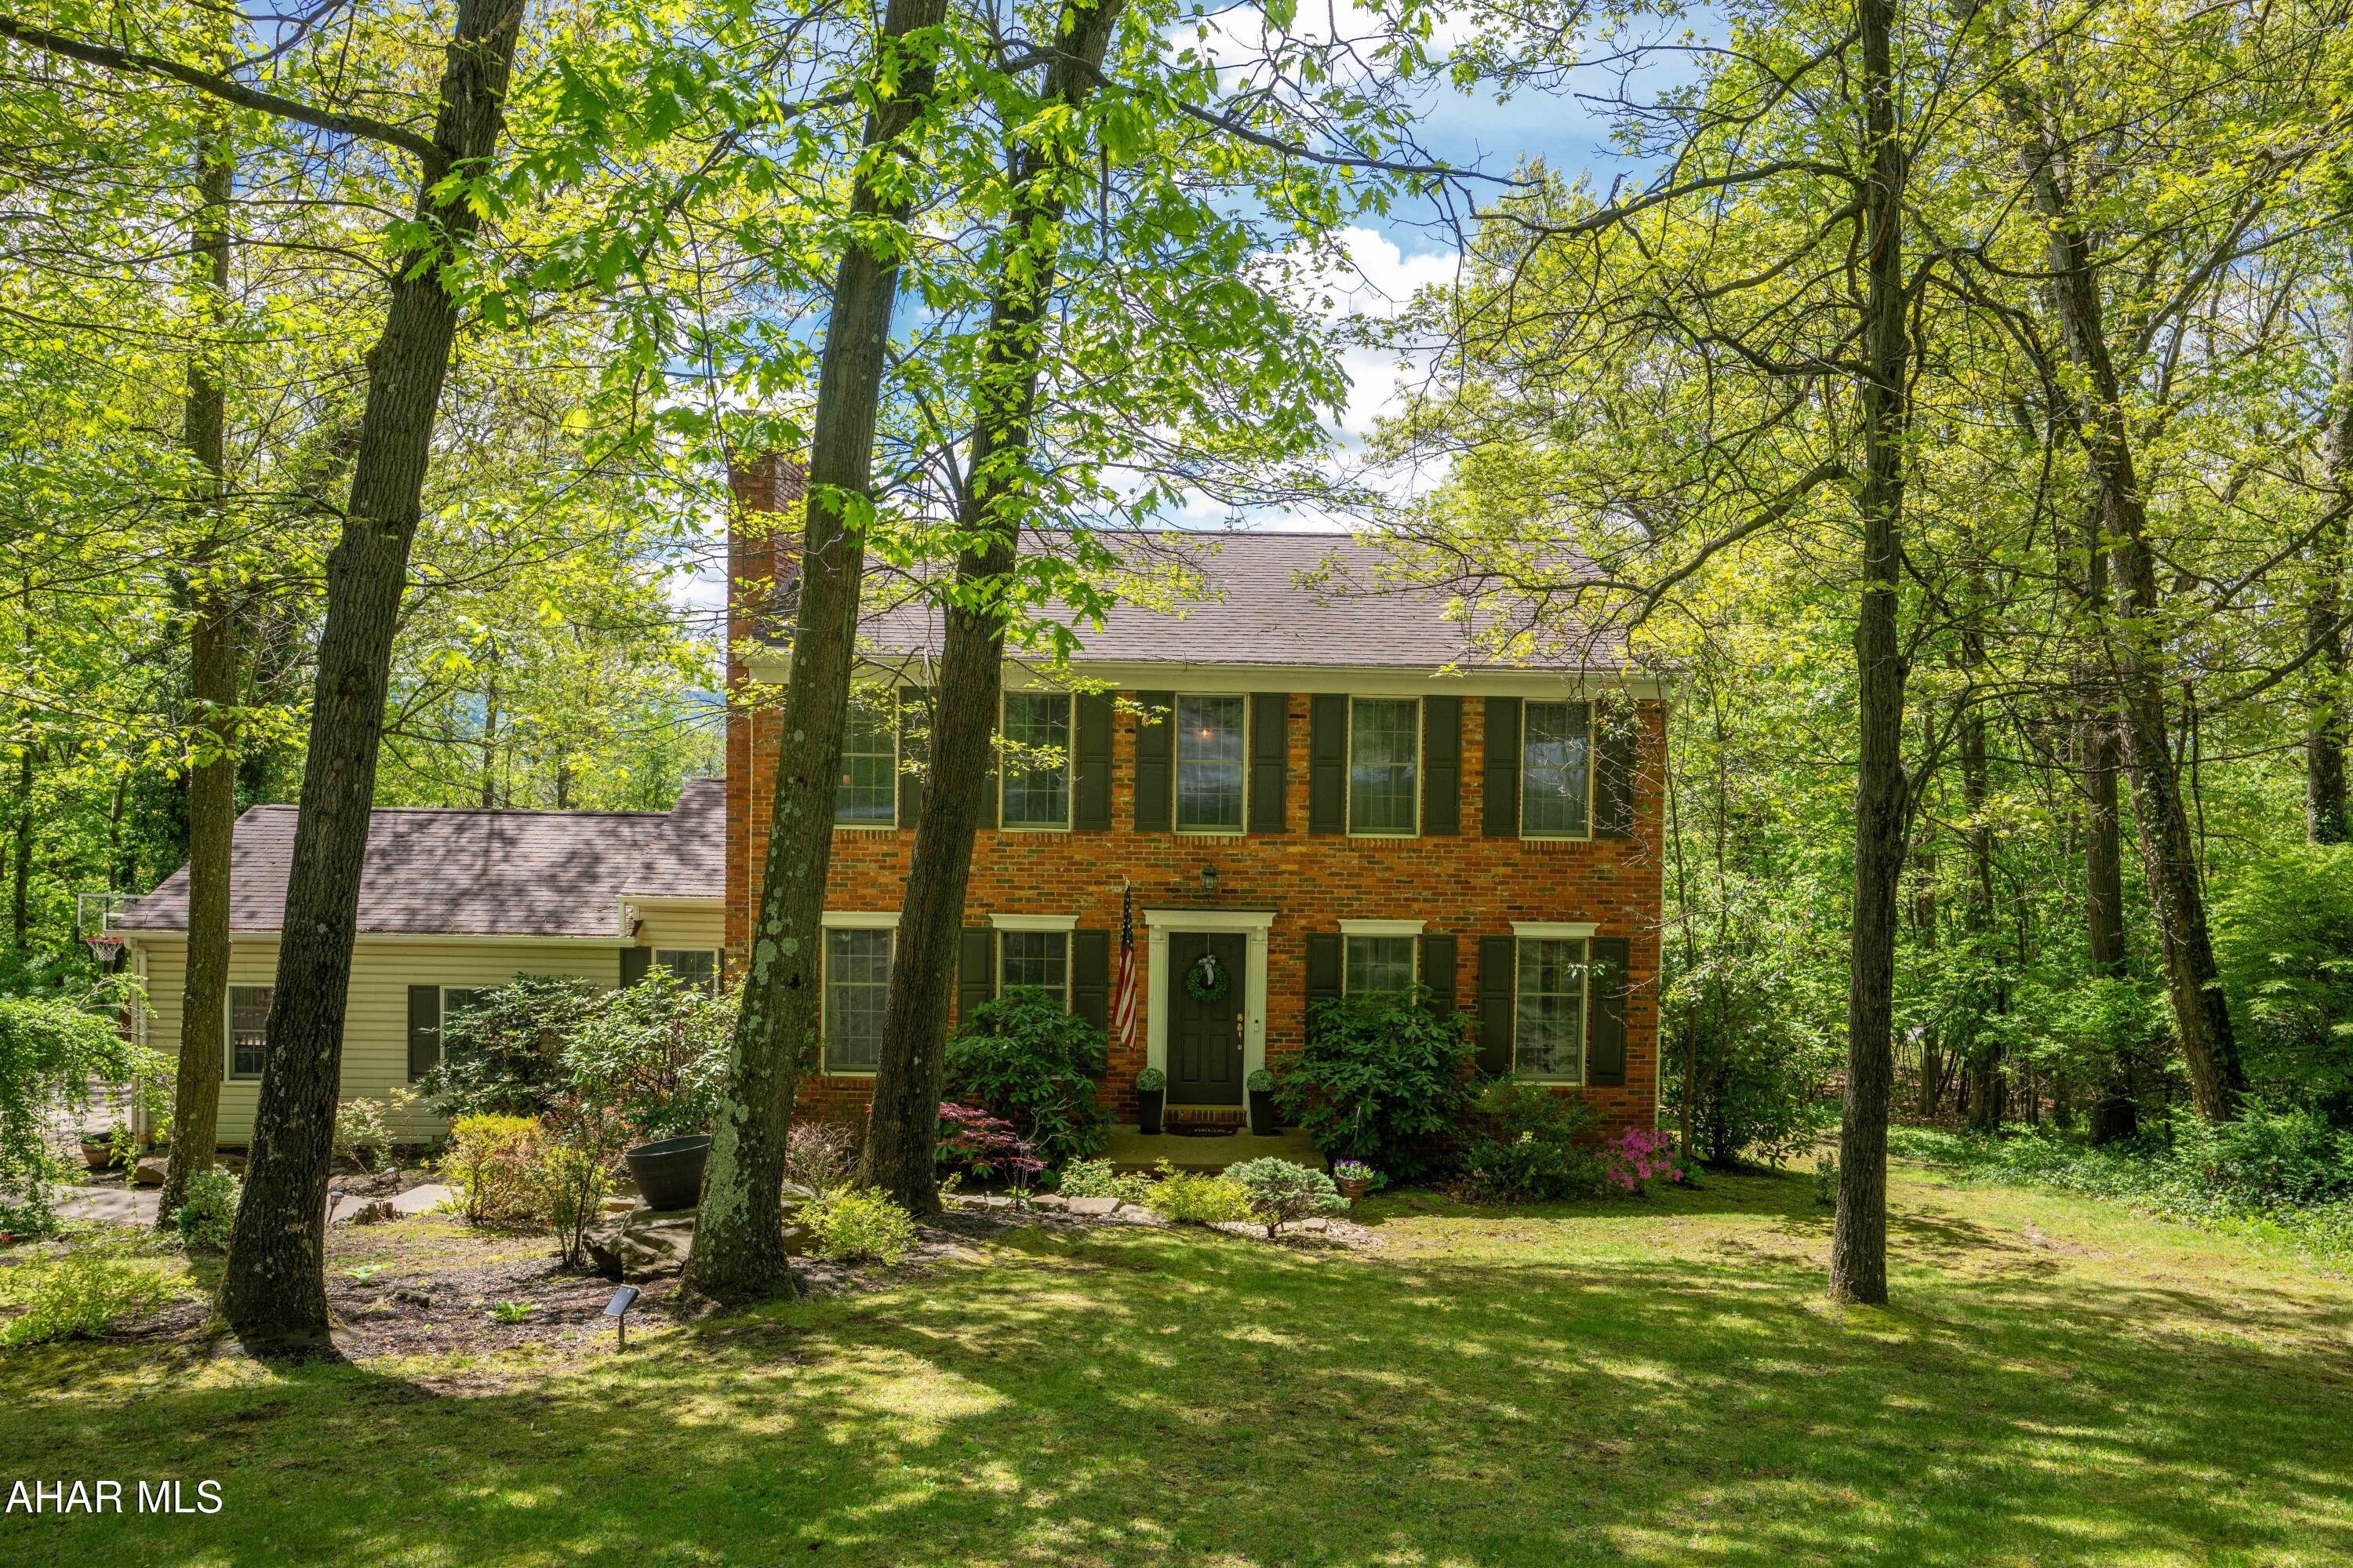
STONEHEDGE.  One of the original Stonehedge homes...quality thru-out.  Starting with the main level offering 2 fireplaces, Hardwood floors. Step down family room that walks out to the sunroom. Eat-in kitchen..windows everywhere allowing light to flow into the house...looking at fantastic views from all windows.  Three bedrooms and two baths on the 2nd level ..all hardwood floors. Primary bath has been updated, there is a Jack & Jill bath between the two bedrooms. The lower level has a bedroom, dressing room, full bath..plus large play area.  This room could be for mother, kids,  guests..offering privacy with own entrance.  Outside enjoy the fenced in yard with play area and fire pit. Convenient to schools, Y, Frankstown Elementary school. Don't miss this lovely home.
#77304

Hollidaysburg

131 Stonehedge Road

4 Beds

3 Baths

3,480 Sq.Ft.

$520,000

MLS#: 77304
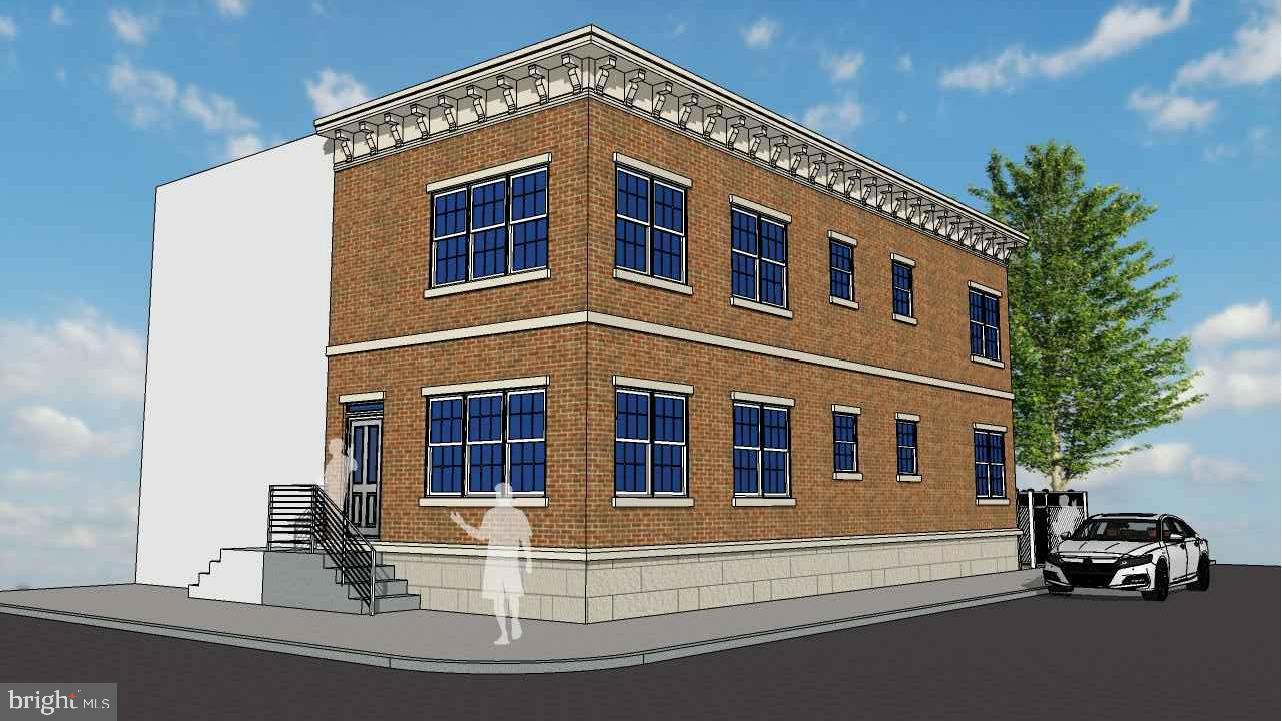
Great opportunity for a savvy investor in Strawberry Mansion! This is a large 19' x 62' corner lot with zoning approval for a corner duplex. Includes Geotech report, approved utility plan, approved right of way plan. Finish structural engineering and submit plans for building permit to build.  

Reach out today for more information about this unique opportunity!
#PAPH2475110

PHILADELPHIA

3115 W CUMBERLAND STREET

None Beds

None Baths

0.03 acres

$24,999

MLS#: PAPH2475110
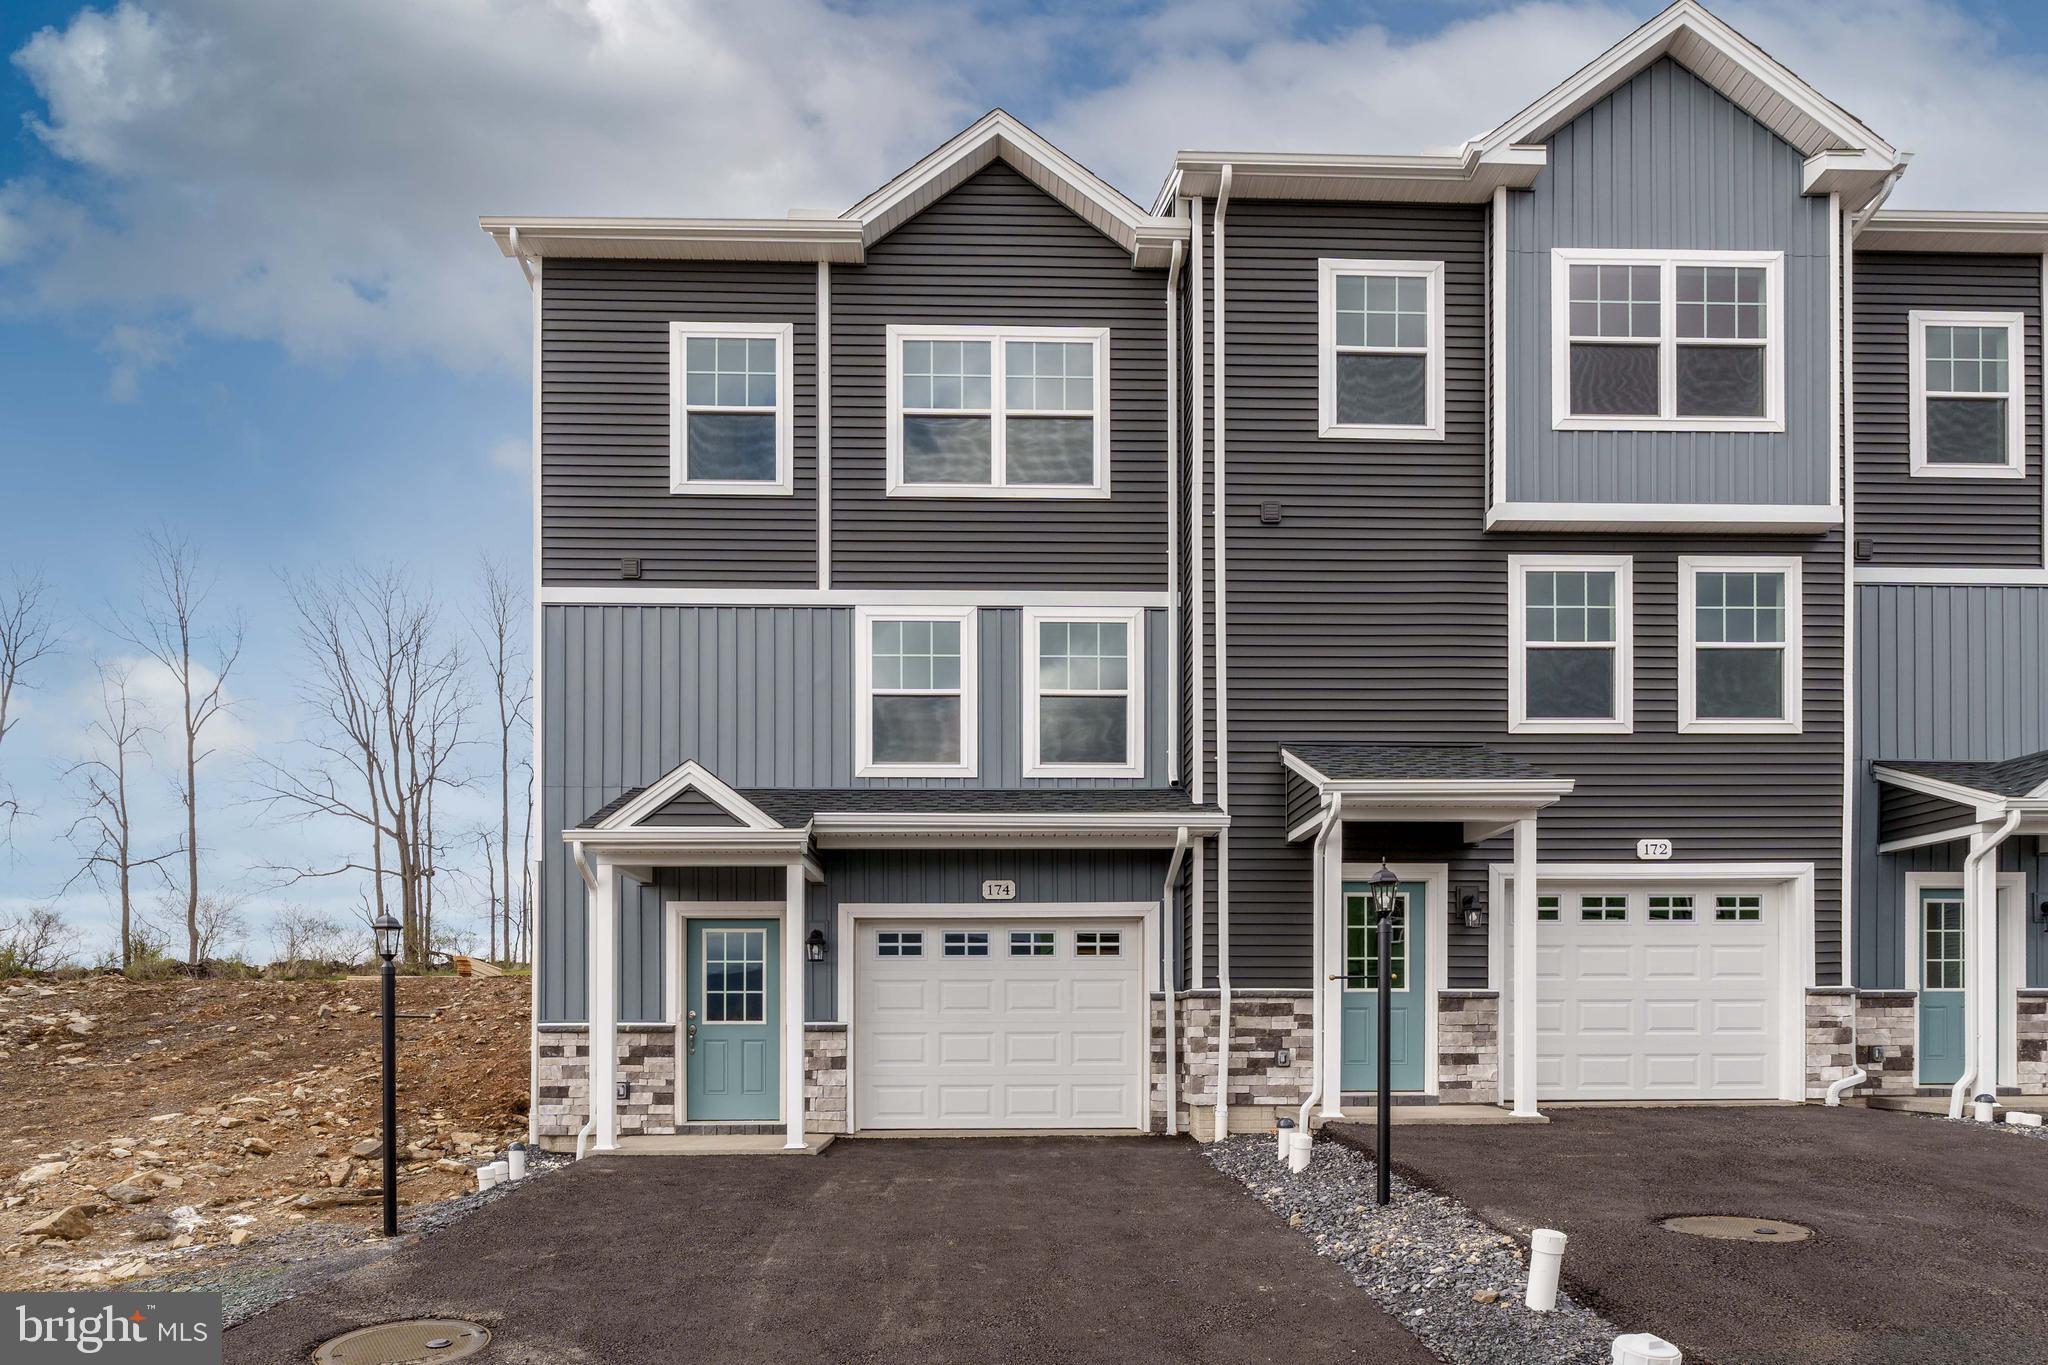
New construction townhome for sale in Steeplechase!  Luxurious included features throughout.
#PACE2511148

PLEASANT GAP

174 HIGHPOINT PARK DRIVE

3 Beds

2 Baths

1,459 Sq.Ft.

$329,900

MLS#: PACE2511148
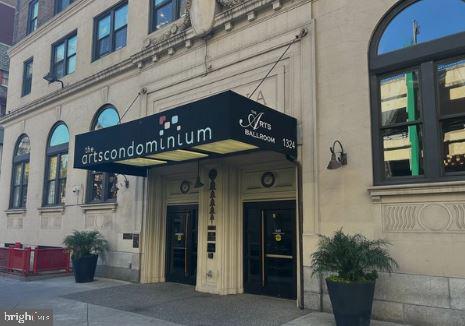
Welcome to this charming studio apartment in the Avenue of the Arts neighborhood, where everyday essentials are within walking distance, and world-class public transportation is right at your doorstep. The unit features beautiful hardwood floors and a large window that fills the space with natural light.

The kitchen area includes a stovetop, mini-fridge, and a stainless steel sink. A spacious closet adjacent to the kitchen provides additional storage. The bathroom floor boasts classic black and white vintage tiling, a medicine cabinet, and a subway-tiled bathtub equipped with a detachable showerhead.

This unit is currently occupied with a tenant who is paying $965/month on a yearly lease that ends in October of this year.

This property is being sold as-is. High-speed internet, provided by Comcast, is included throughout the building. The building offers a fitness center, WiFi, a stunning marble lobby with a front desk, and package delivery services. Additional amenities include laundry facilities, a 24/7 front desk attendant, and an on-site salon/barbershop.

Conveniently located minutes from the PATCO Eastbound to Lindenwold and Westbound to Philadelphia at the 12-13th and Locust stop, this home sits in the vibrant Avenue of the Arts South neighborhood. Nearby parks include Julian Abele Park, Seger Playground, and 1705 Rodman St. Park.

With a Walk Score of 100, Transit Score of 100, and Bike Score of 89, this location offers unmatched accessibility.  📍 Schedule your visit today!
#PAPH2442954

PHILADELPHIA

1324 LOCUST STREET 1107

None Beds

1 Baths

318 Sq.Ft.

$95,000

MLS#: PAPH2442954
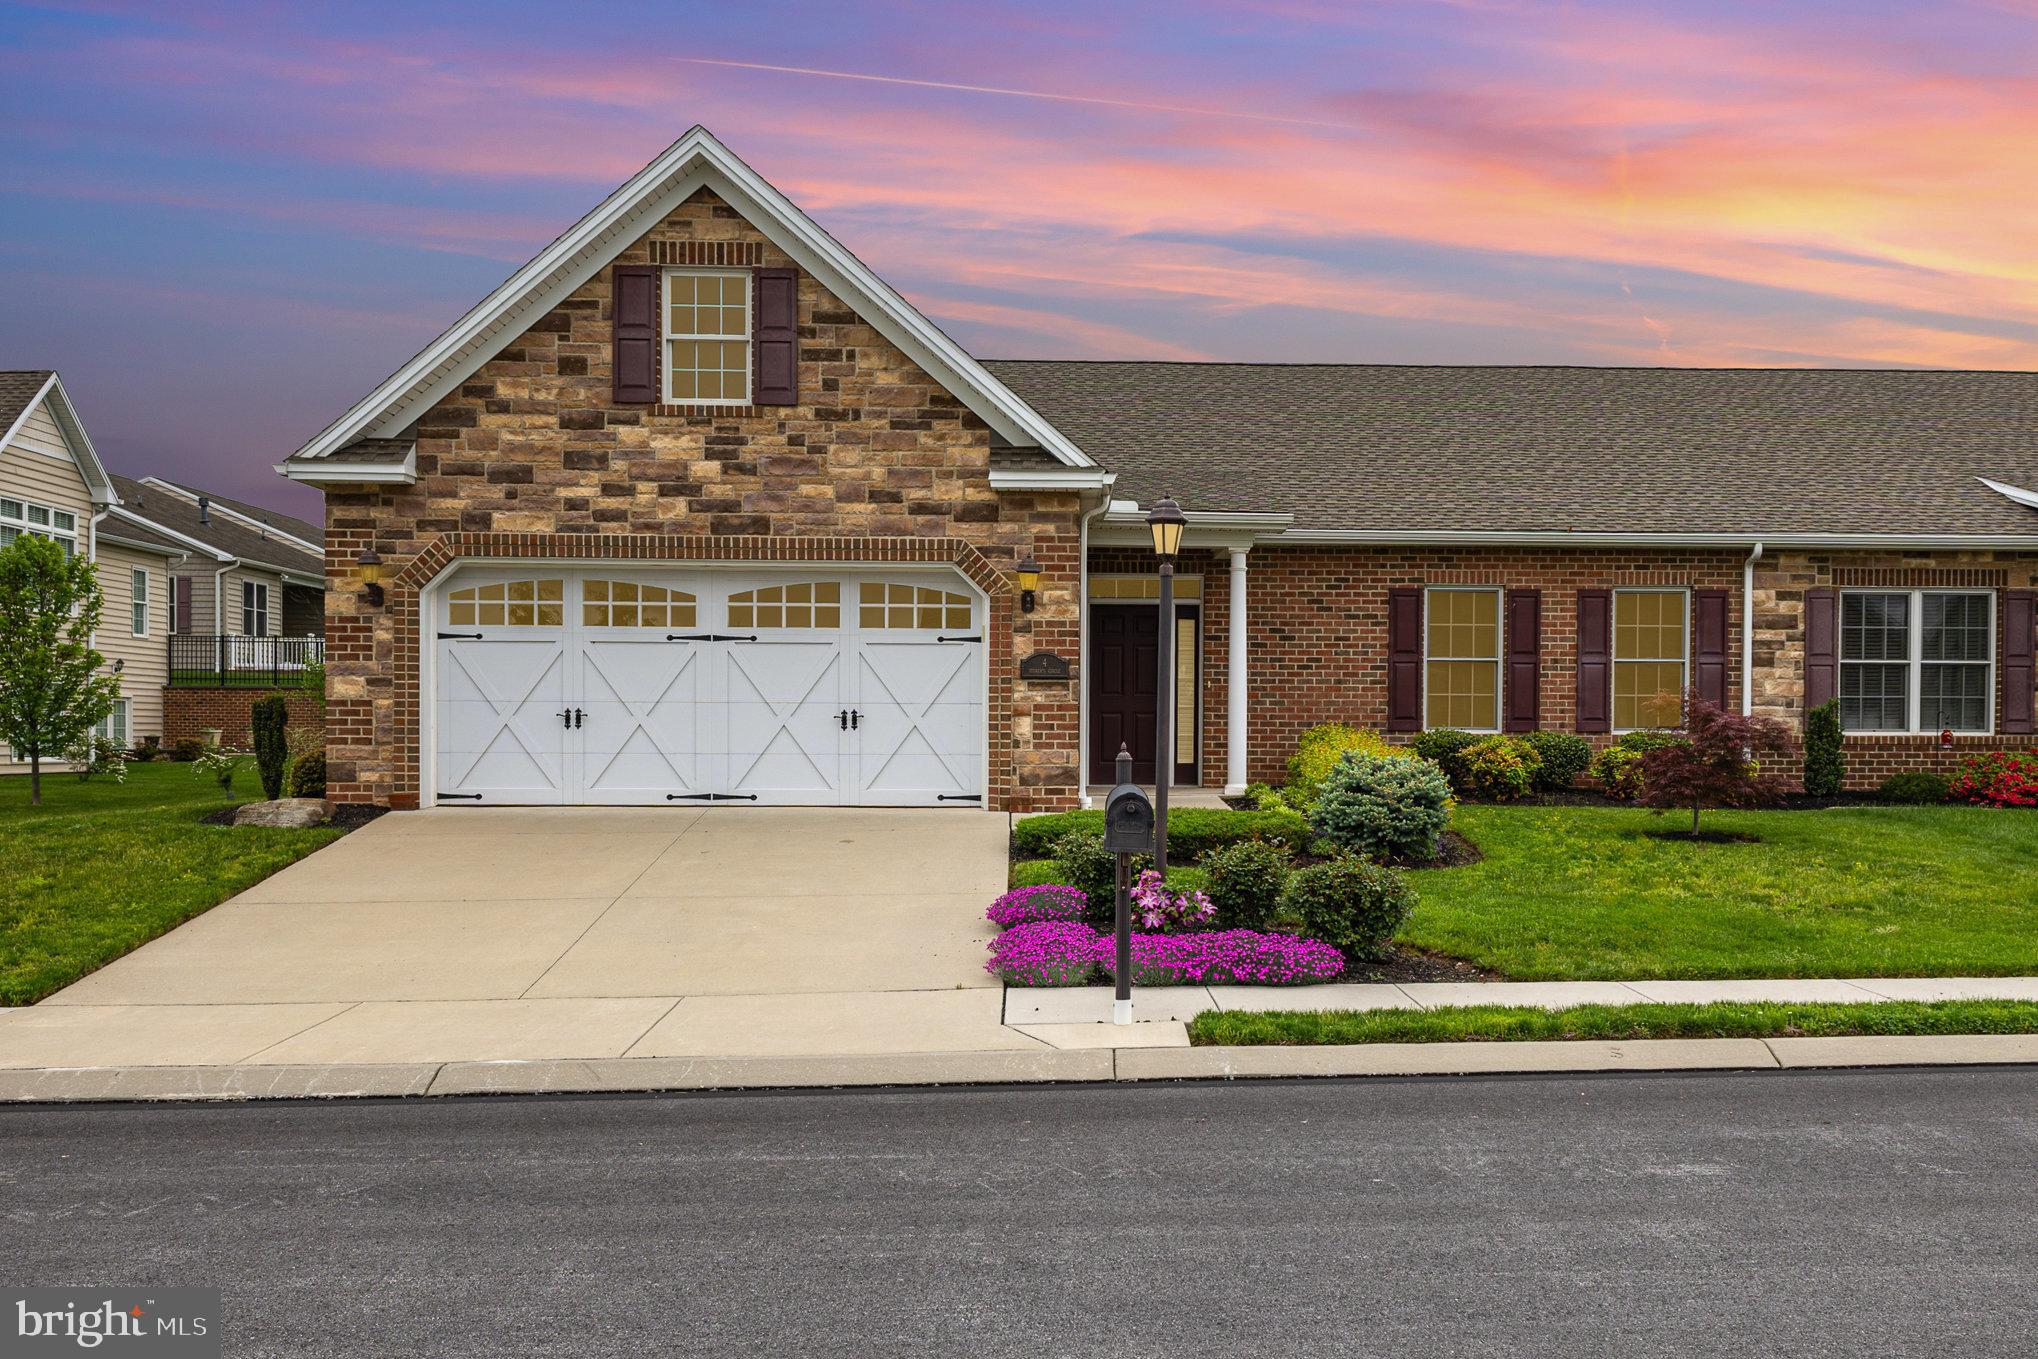
Step into easy living with this beautiful 2 bedroom villa located in Stoner's Farm.  This home offers a thoughtful layout designed for comfort and convenience including: primary suite with walk-in shower, spacious living room with a cozy gas fireplace, a den for a home office or guest area.  An incredible 19.8 x 8 storage room for all your extras.  Covered back porch which is ideal for your morning coffee or evening relaxation.  Enjoy first-floor living at its best in a community you will love to call home.  All appliances convey with the home.
Showings begin on May 7th.   Open House on Saturday, May 10th from 1:00-3:00pm.   Professional photos coming soon.  Call for details or to schedule your personal showing.
#PAAD2017576

LITTLESTOWN

4 STONERS CIRCLE

2 Beds

2 Baths

2,052 Sq.Ft.

$429,900

MLS#: PAAD2017576
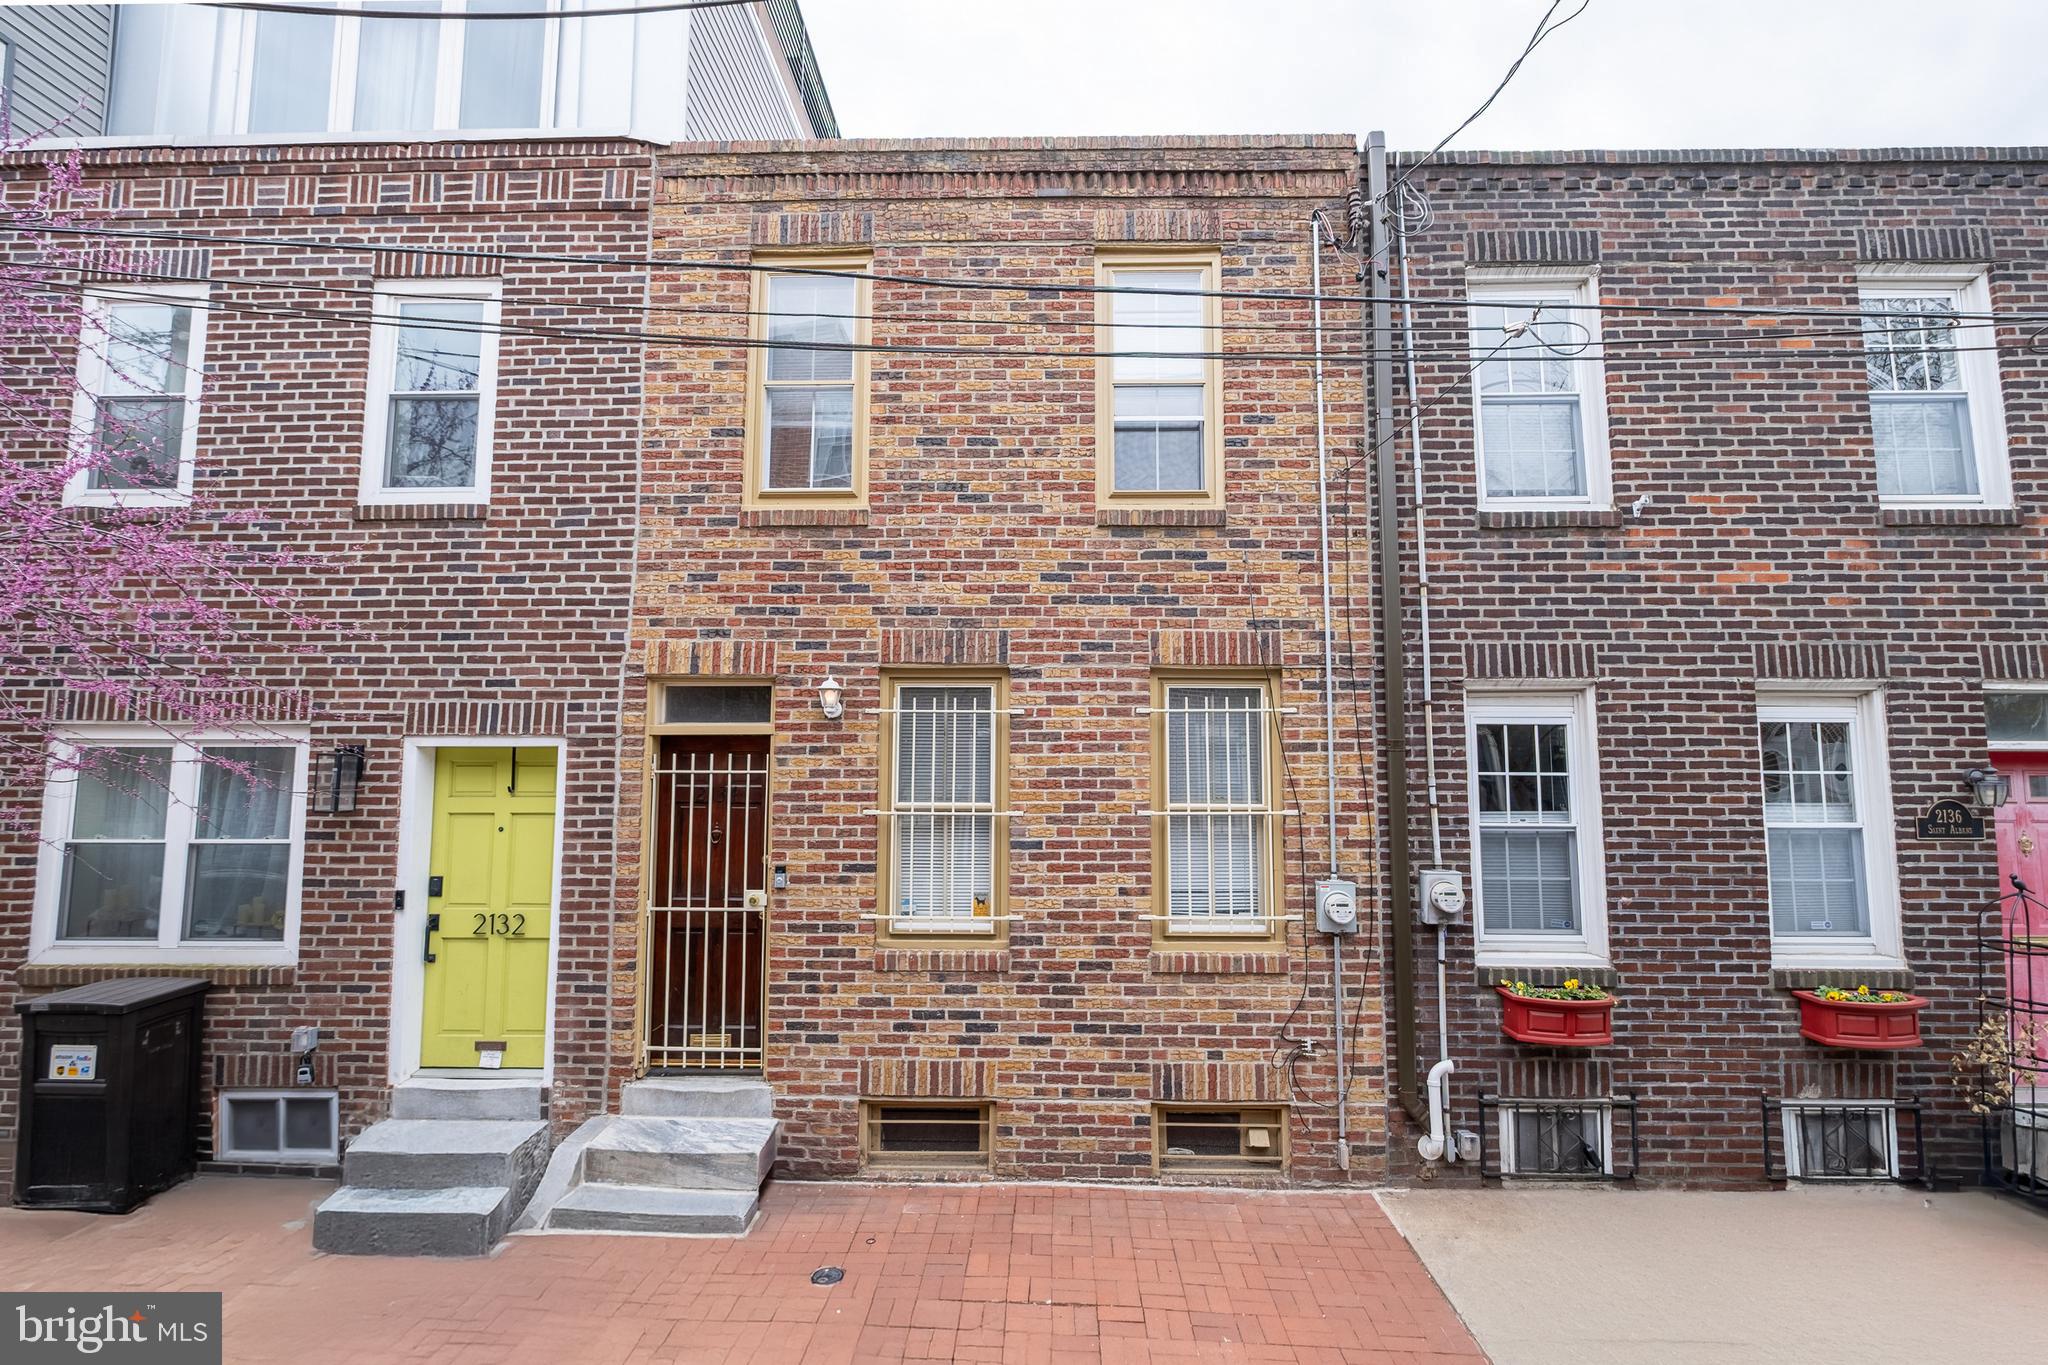
Welcome to your dream home in the heart of Graduate Hospital! This beautifully maintained two-bedrooms residence is brimming with natural light and modern charm. Featuring a separated living and dining areas with hardwood floors and oversized windows, this home offers both comfort and style in one of Philly’s most sought-after neighborhoods.
The spacious kitchen is perfect for cooking and entertaining, with ample cabinetry, all major appliances, and direct access to a private rear patio—ideal for grilling, morning coffee, and entertaining.
Upstairs, you'll find two sunny bedrooms with generous closet space and a roomy full bath. The primary bedroom also boasts access to a rare second outdoor space: a private deck with, perfect for private relaxation. 
The basement is an unfinished area with smoothen concrete floors. Laundry machines, HVAC system, water heater, and plenty of storage space.
Just steps from neighborhood favorites like Sidecar, Ultimo Coffee, and Lincoln Square, and within walking distance to Rittenhouse Square and Center City—this home offers the perfect blend of convenience and community.
Don’t miss this opportunity to own a bright, move-in-ready gem with two outdoor spaces in one of Philadelphia’s most vibrant areas!
#PAPH2470226

PHILADELPHIA

2134 SAINT ALBANS STREET

2 Beds

1 Baths

1,140 Sq.Ft.

$445,000

MLS#: PAPH2470226
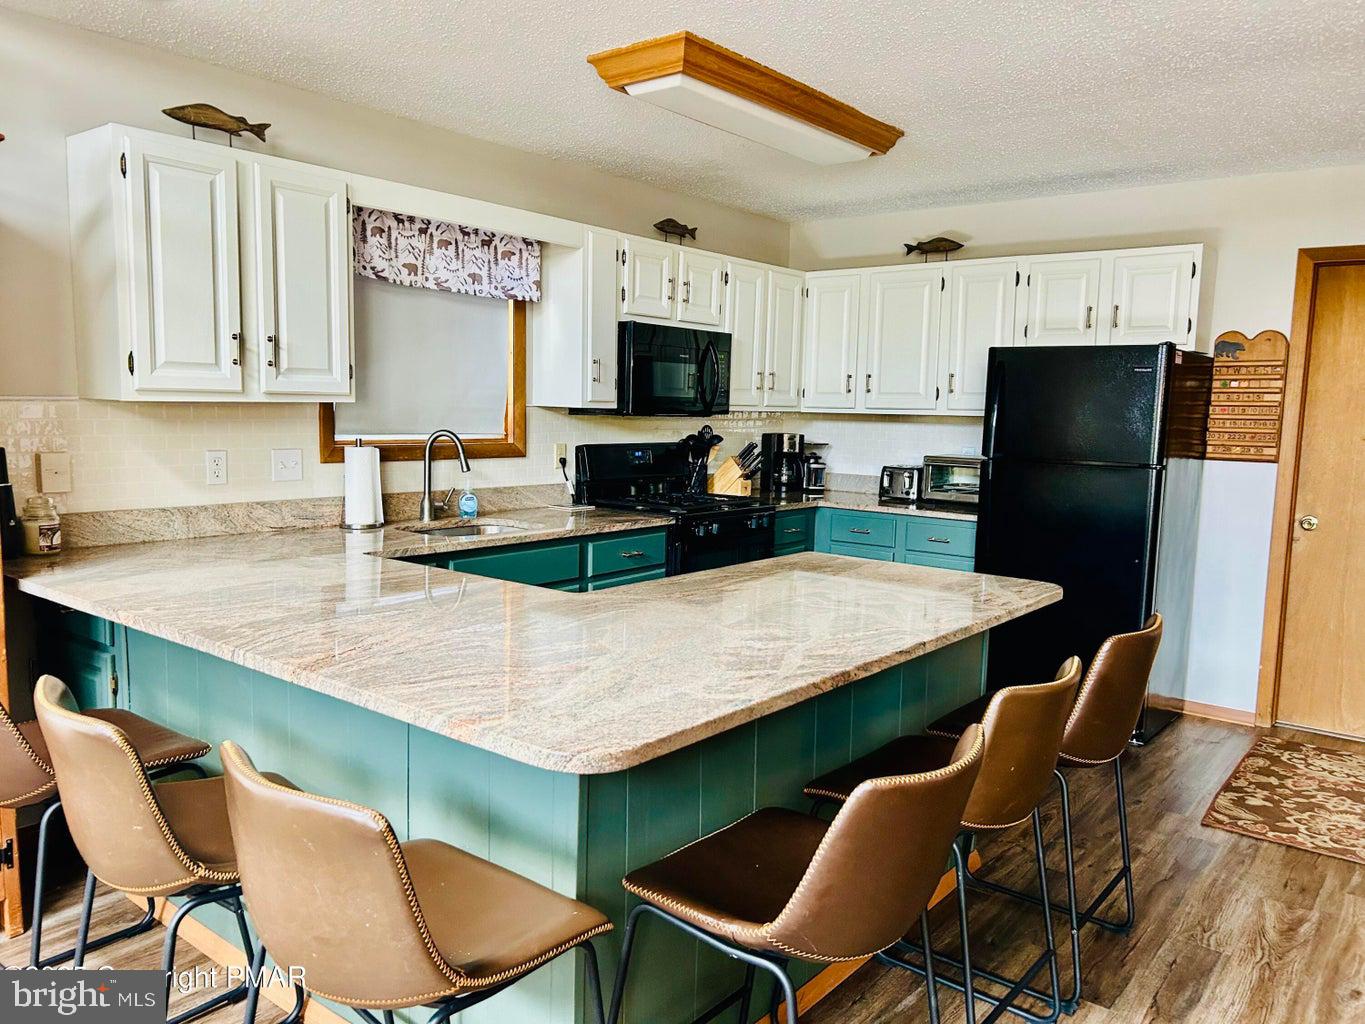
This beautiful 4-bedroom, 2- bath raised ranch sits on a desirable corner lot and includes a game  room /bonus room downstairs for added entertainment!! Enjoy a newly updated kitchen and a cozy fireplace in the game room, perfect for entertaining. This two-story home features decks on both levels, providing a great space to relax and take in the serene surroundings all while enjoying the wildlife in your own backyard! 

 Located in a amenity filled community with a restaurant and bar overlooking the lake and pool!! Tennis and basketball court, boat rentals, clubhouse,  plus golf carts are allowed as well! Monthly activities for families! Sit on the deck and enjoy a drink and LIVE MUSIC!!  Don't miss out on the spectacular home!!
#PACC2005632

ALBRIGHTSVILLE

76 MARKHAM WAY

4 Beds

2 Baths

1,712 Sq.Ft.

$374,900

MLS#: PACC2005632
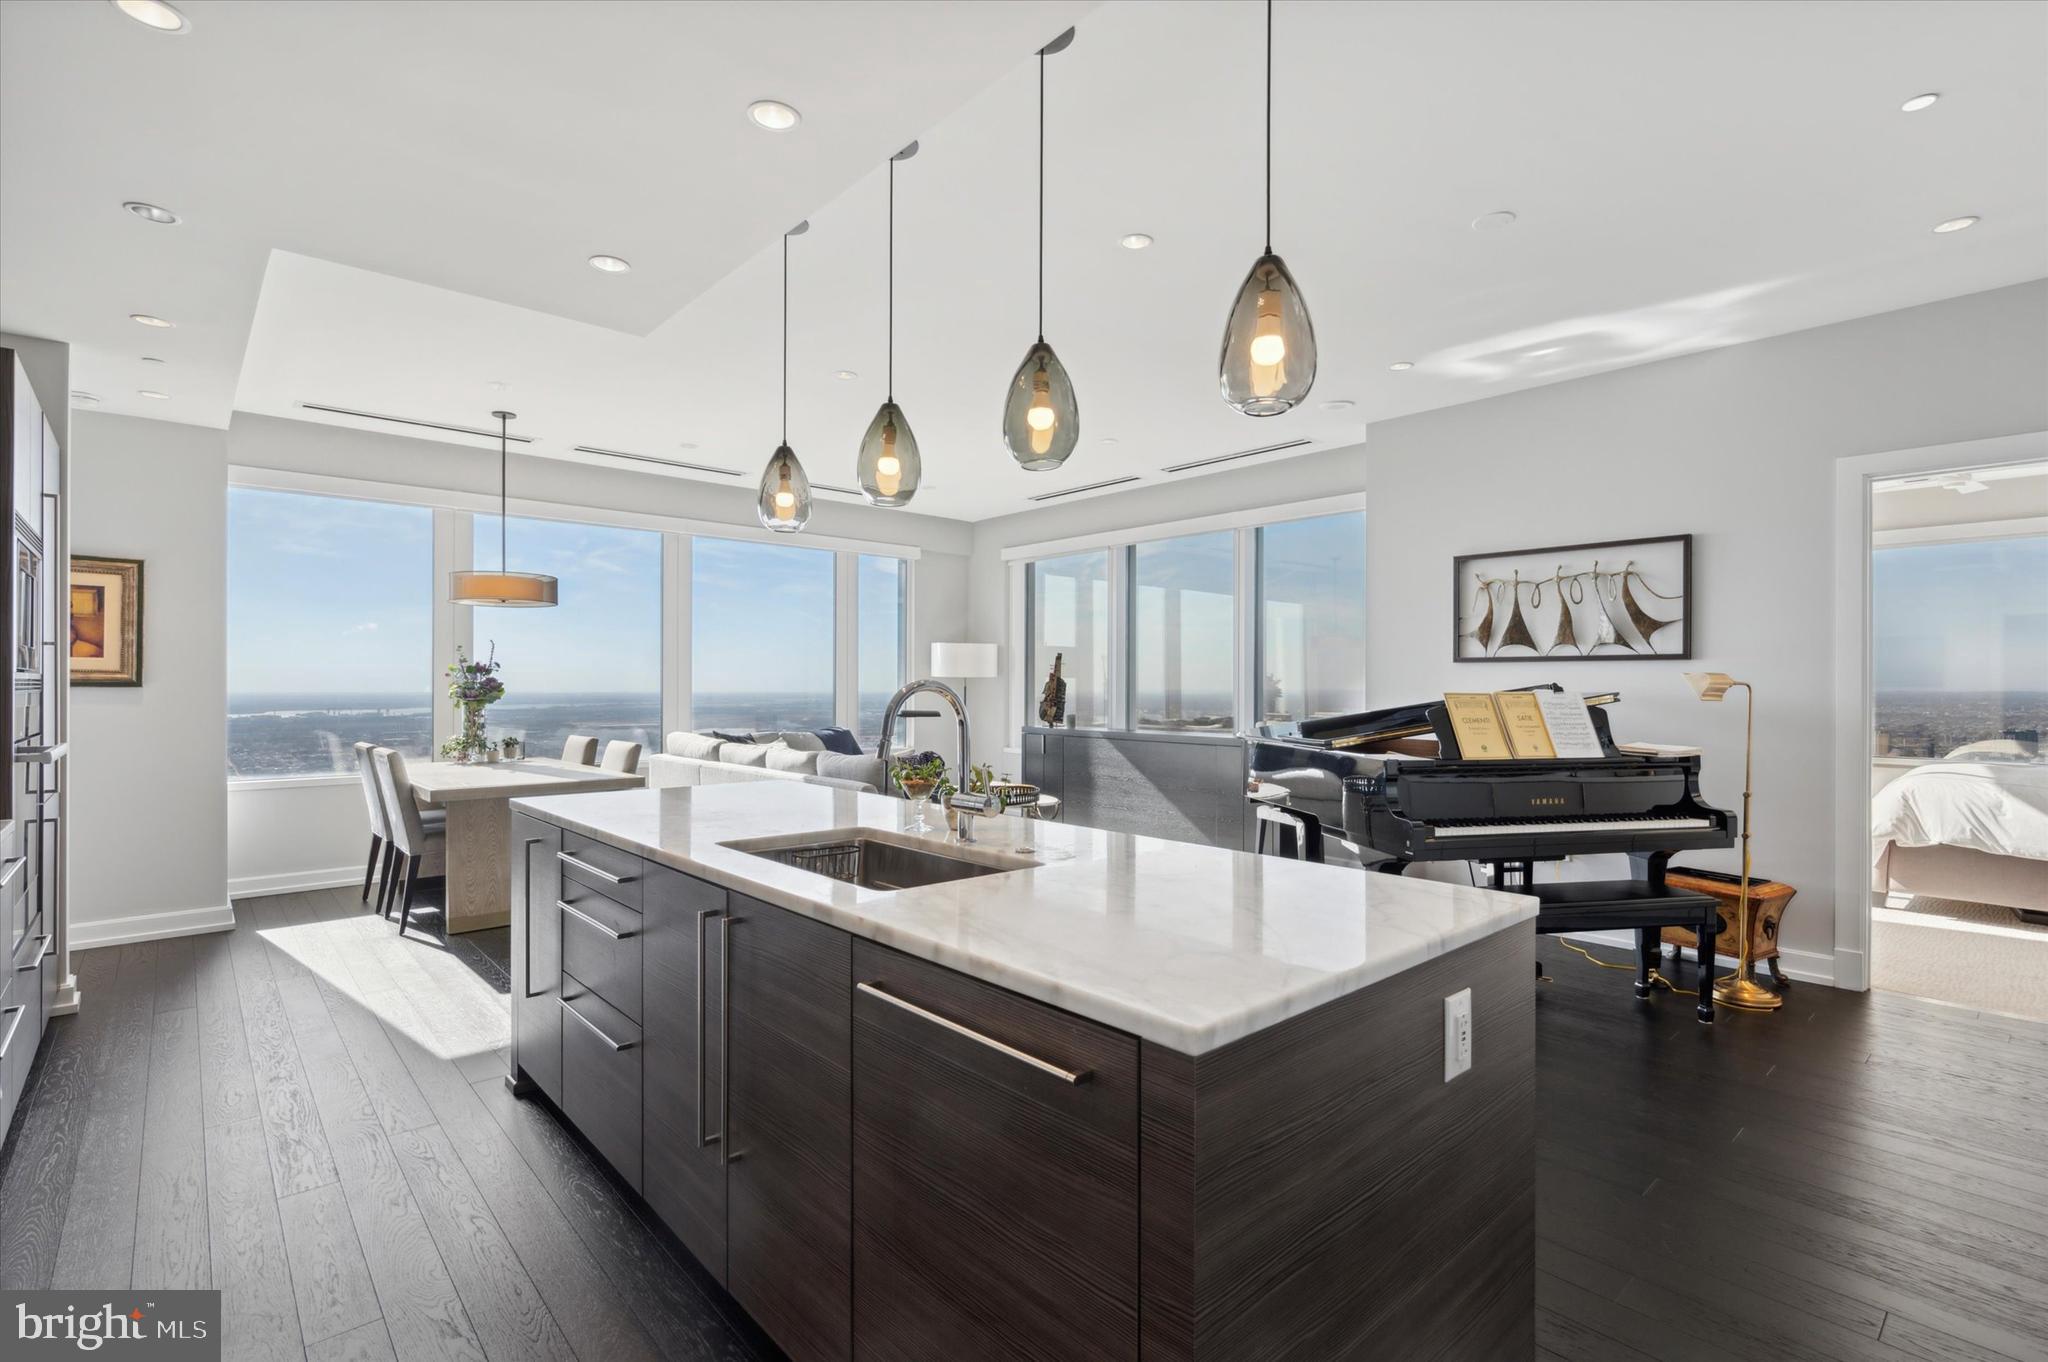
Welcome to #5001-02 at the iconic, renowned 'Residences at Liberty Place'! This is a unique combined unit featuring extensive upgrades and customizations in one of Philadelphia's most exclusive residences. Situated in the heart of Center City, this exceptional home offers breathtaking panoramic views, unparalleled luxury, and an unbeatable location. At almost 2500 square feet, this high-floor gem is a rarity and the epitome of sophisticated urban living.

As you step into this meticulously designed space, you are greeted by gorgeous hardwood floors and wall to wall windows that flood the open-concept living area with natural light, showcasing stunning eastern, southern AND western views of the Philadelphia skyline, Rittenhouse Square, the Delaware and Schuylkill Rivers, and beyond! Breathtaking sunrise and sunset views!

The modern, chef-inspired kitchen features top-of-the-line Miele appliances, sleek wood cabinetry, quartz countertops and a spacious island perfect for both casual dining and entertaining. The expansive living and dining area is perfect for hosting guests or enjoying quiet moments while overlooking the city and includes custom remote-controlled blinds, an ascending TV stand, and custom built-ins housing both refrigerated and unrefrigerated wine and beverage storage.  

The primary suite is a true retreat and includes a bedroom with custom blinds, ceiling fan and divine panoramic views, a gorgeously curated oversized walk-in clothes closet with custom organizers, an additional walk-in shoe closet, linen closet- and finally a spa-inspired en-suite bathroom featuring a double vanity, a luxurious frameless glass walk-in shower and a deep soaking tub for full relaxation. The second bedroom is equally as inviting with convenient custom built-ins surrounding the bed/desk nook, a walk-in closet and an en-suite bathroom with a stall shower. The third bedroom (which is currently being used as an office) has stunning south-facing views, floor-ceiling built-ins and also includes a walk-in closet and en-suite bathroom. The most special and unique feature of this flat is that it includes an additional wing complete with a designated office space, dual custom storage closets, AND a second oversized living space (aka the 'zen den') with fireplace. From rich custom built-ins, to the fireplace, to the dreamy sunset and skyline views- this room is arguably the most luxurious of all. It's a peaceful and beautiful place to relax,  or entertain. Other notable features of this unit include an additional full bathroom which serves as the powder room, in-unit laundry (washer and two dryers), recessed lighting throughout. The unit has a custom designated wet-bar room, traditional foyer with coat closet, 4 HVAC zones, and two storage units.

Residents of 50 S. 16th Street enjoy a range of luxury amenities. The extensive amenities floor located on the 37th floor was completely renovated and completed in 2024. The amenities floor includes an extensive fitness area, yoga studio, spa area with private massage room, sauna and steam rooms, caterers kitchen, billiard room, media room, two conference rooms, business center, and gorgeous lounge where you might find yourself at the 2Lib book club or at an Eagles watch party. The building provides 24/7 concierge service, complimentary house car service,  secure valet parking and more! With world-class dining, shopping, and cultural attractions just steps away, this spectacular upper floor unit offers the ultimate in both comfort and convenience.

Don’t miss your chance to own this exceptional piece of Philadelphia real estate. Schedule your private tour today!
#PAPH2418860

PHILADELPHIA

50 S 16TH STREET 5001-02

3 Beds

4 Baths

2,491 Sq.Ft.

$1,950,000

MLS#: PAPH2418860
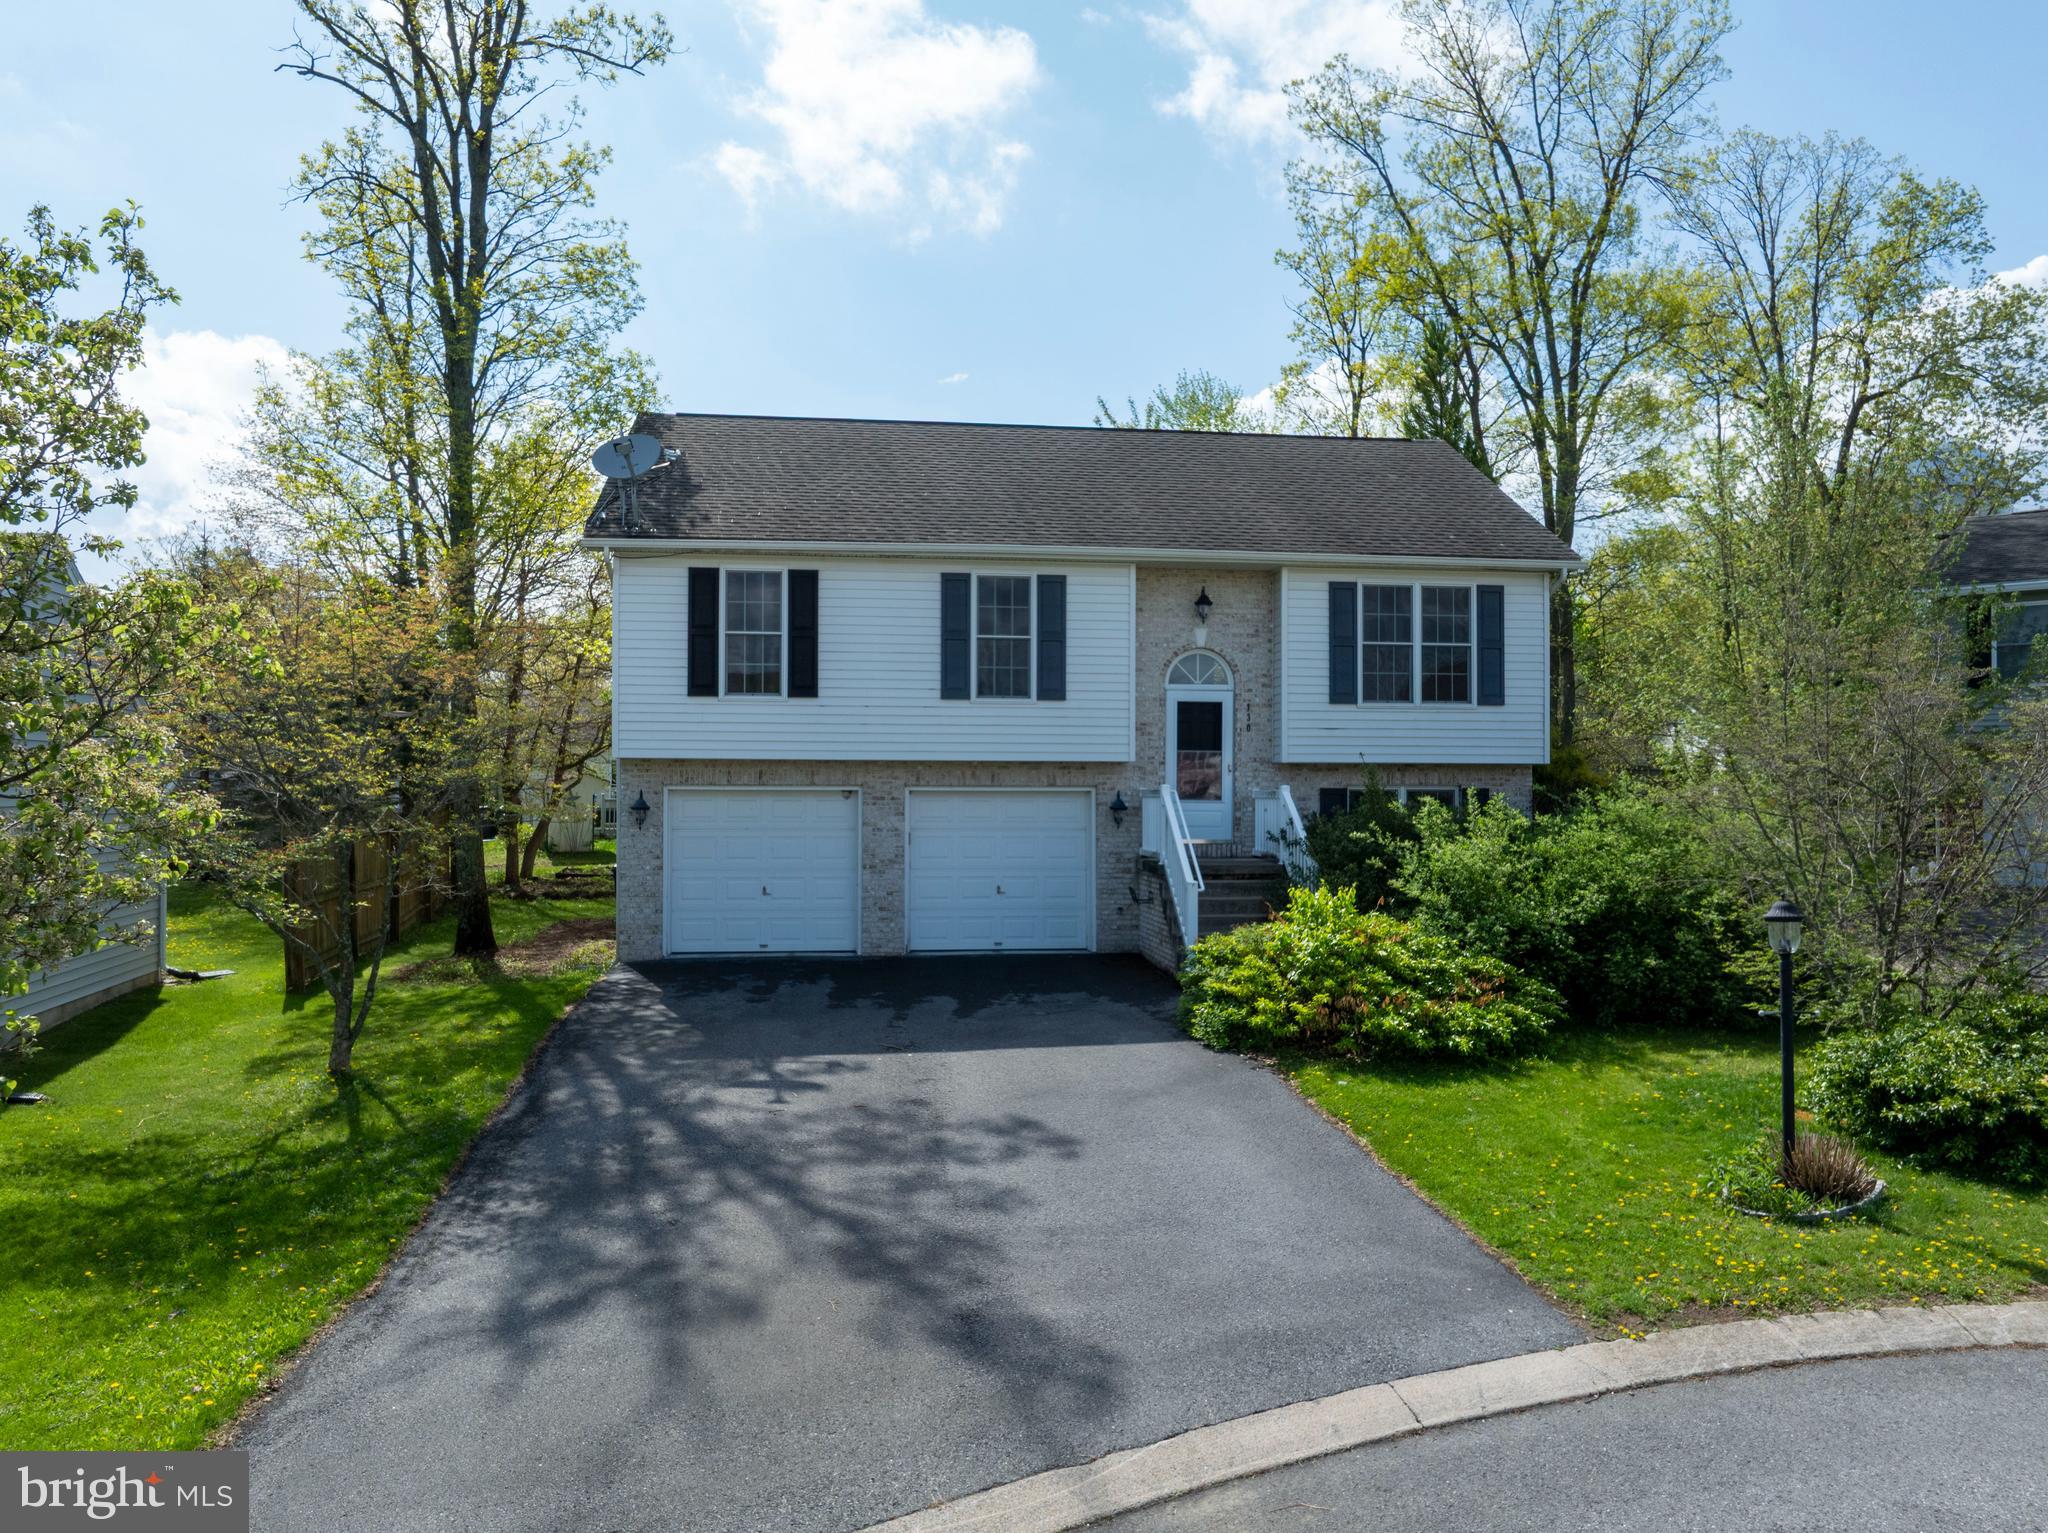
Terrific split entry home with covered back deck, 2 car garage and backs to neighborhood path. Situated at the end of a cut de sac and close to a neighborhood park.
Open main floor living and dining area with lots of natural light. Large kitchen. 
3 bedrooms with primary and a shared hall bath. Lower level features a family room or office, work space. Laundry located here. Large 2 car garage has door to yard. Nice shed in the back. 

Property being sold "as is".
Water and sewer are shut off.
#PACE2514570

STATE COLLEGE

130 CLEMSON COURT

3 Beds

2 Baths

1,671 Sq.Ft.

$295,000

MLS#: PACE2514570
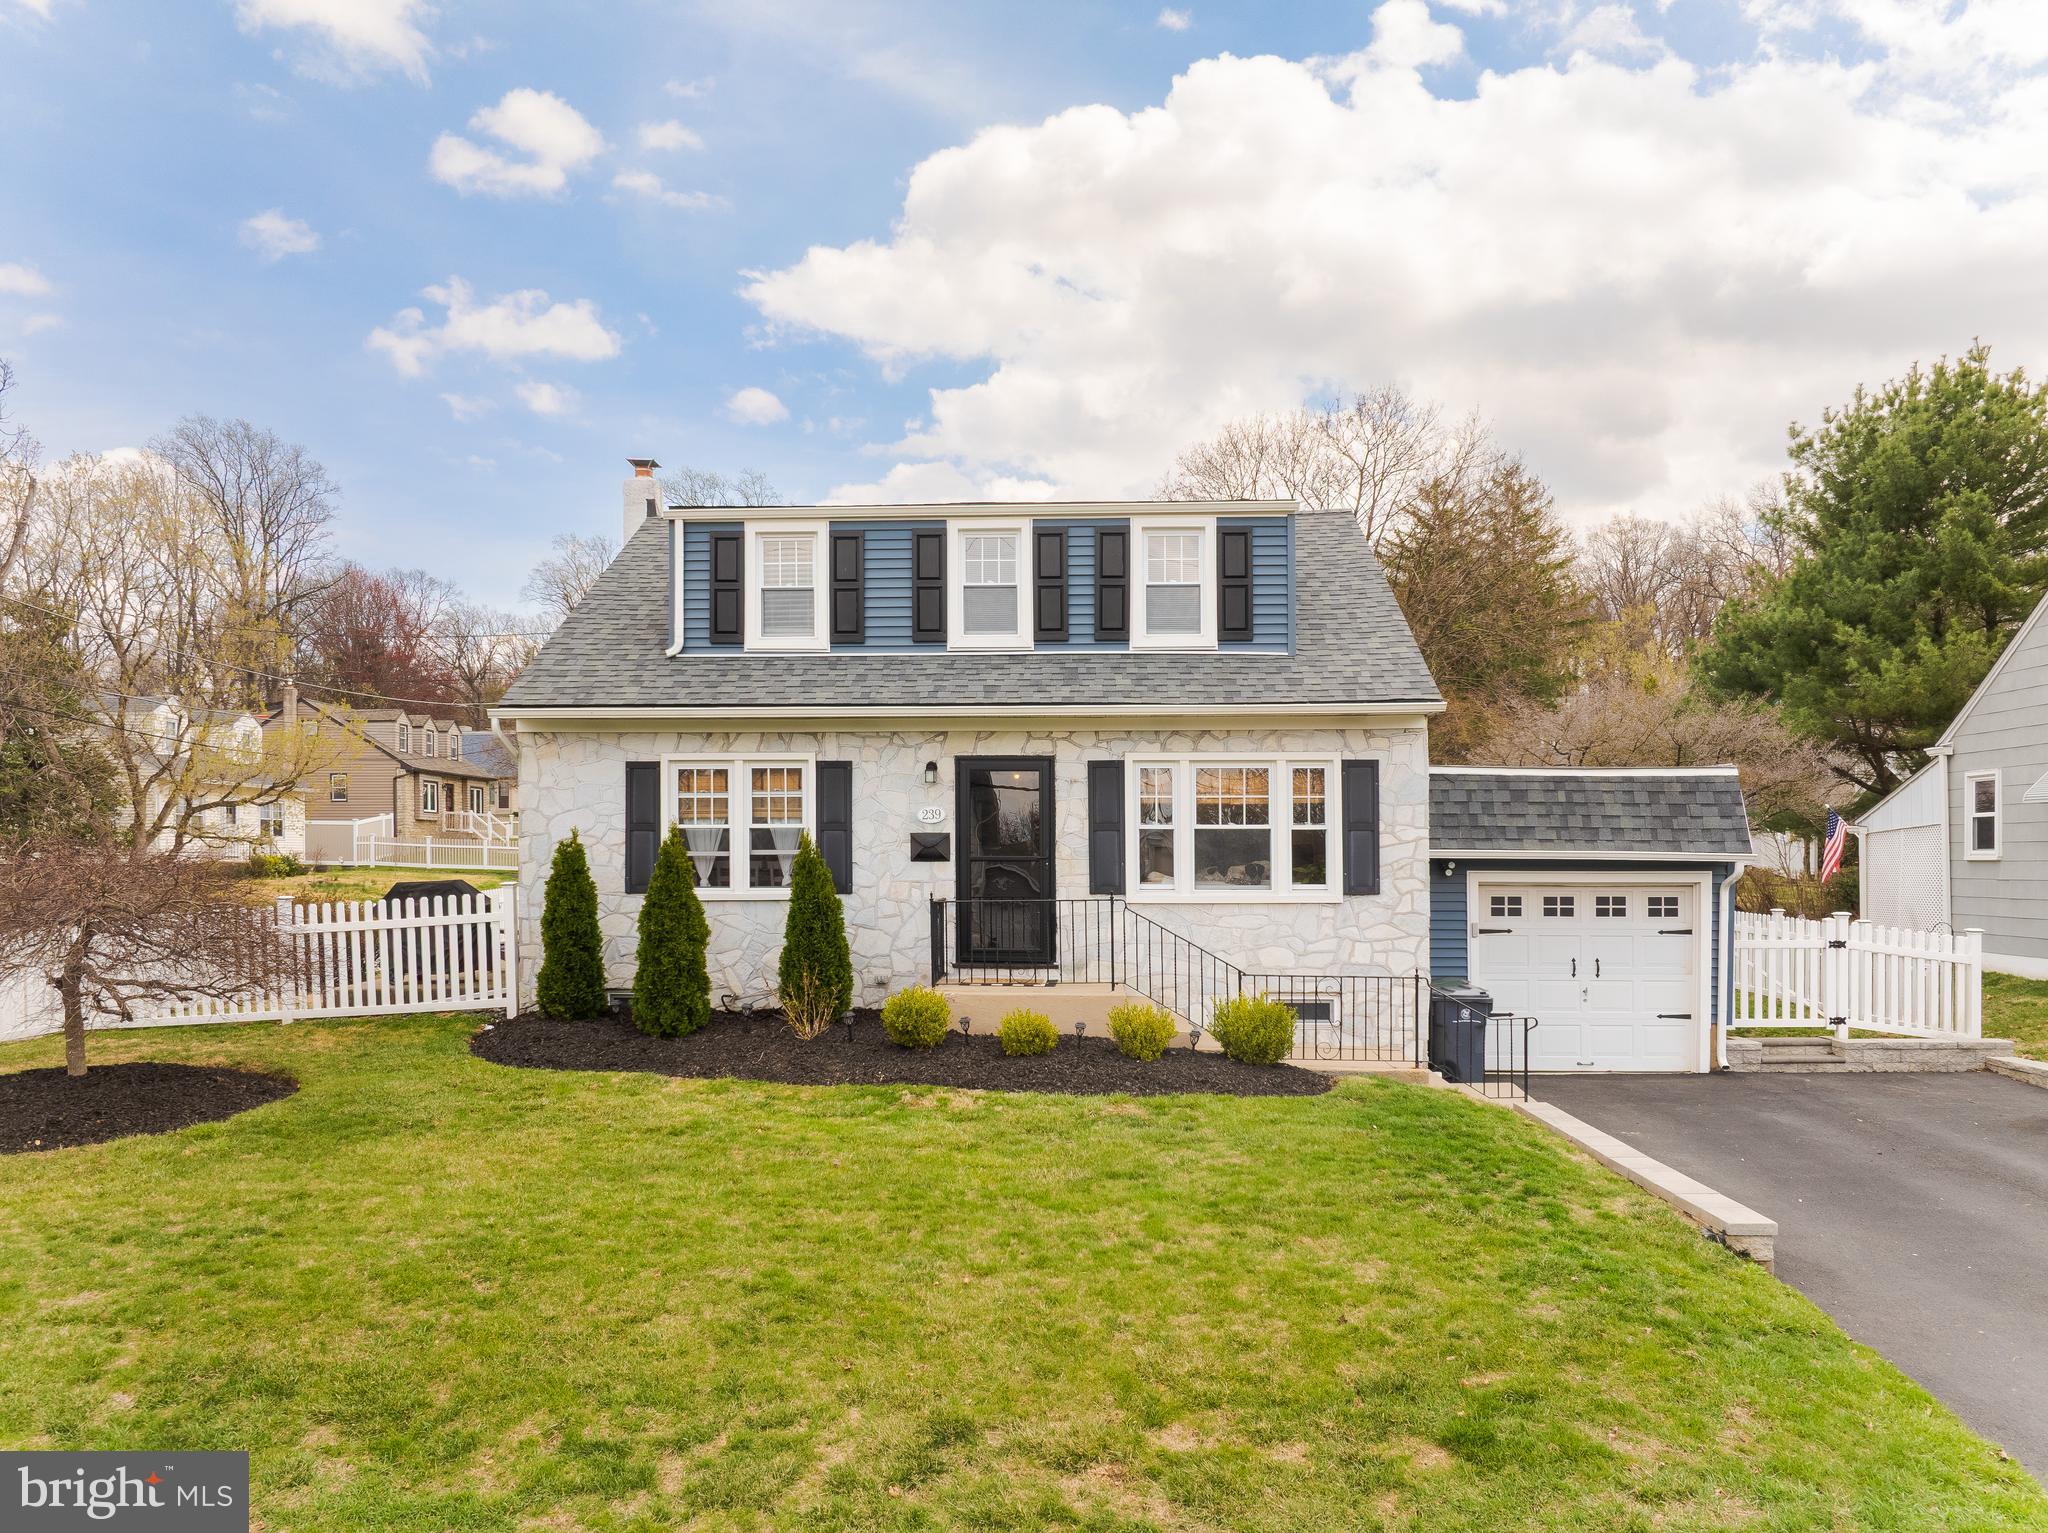
Welcome to your perfect haven! Located in the highly rated Abington School District, this delightful home is filled with warmth, character, and all the cozy comforts you've been looking for. This home features 3 bedrooms and 1 bathroom complete with a double sink vanity. The living area is bright and roomy  with updated recessed lighting. The updated kitchen has built ins and plenty of storage. Step outside to the beautifully landscaped, large fenced in yard. This home is ready to create lasting memories. Recent upgrades include new roof, siding, window trim and gutters (installed in 2023), giving the home a fresh, modern feel. The newer double-hung windows throughout provide added efficiency and natural light. The extended driveway(completed in 2022) enhances the outdoor space beautifully. Additionally, the unfinished basement has potential to add another bathroom with existing hookups, offering a chance to expand and customize the space to your needs. Conveniently located near Keswick Square, it's truly the perfect place to start your next chapter. Come see why this house isn't just a place, but a home.
#PAMC2134440

GLENSIDE

239 HAMEL AVENUE

3 Beds

1 Baths

1,575 Sq.Ft.

$420,000

MLS#: PAMC2134440
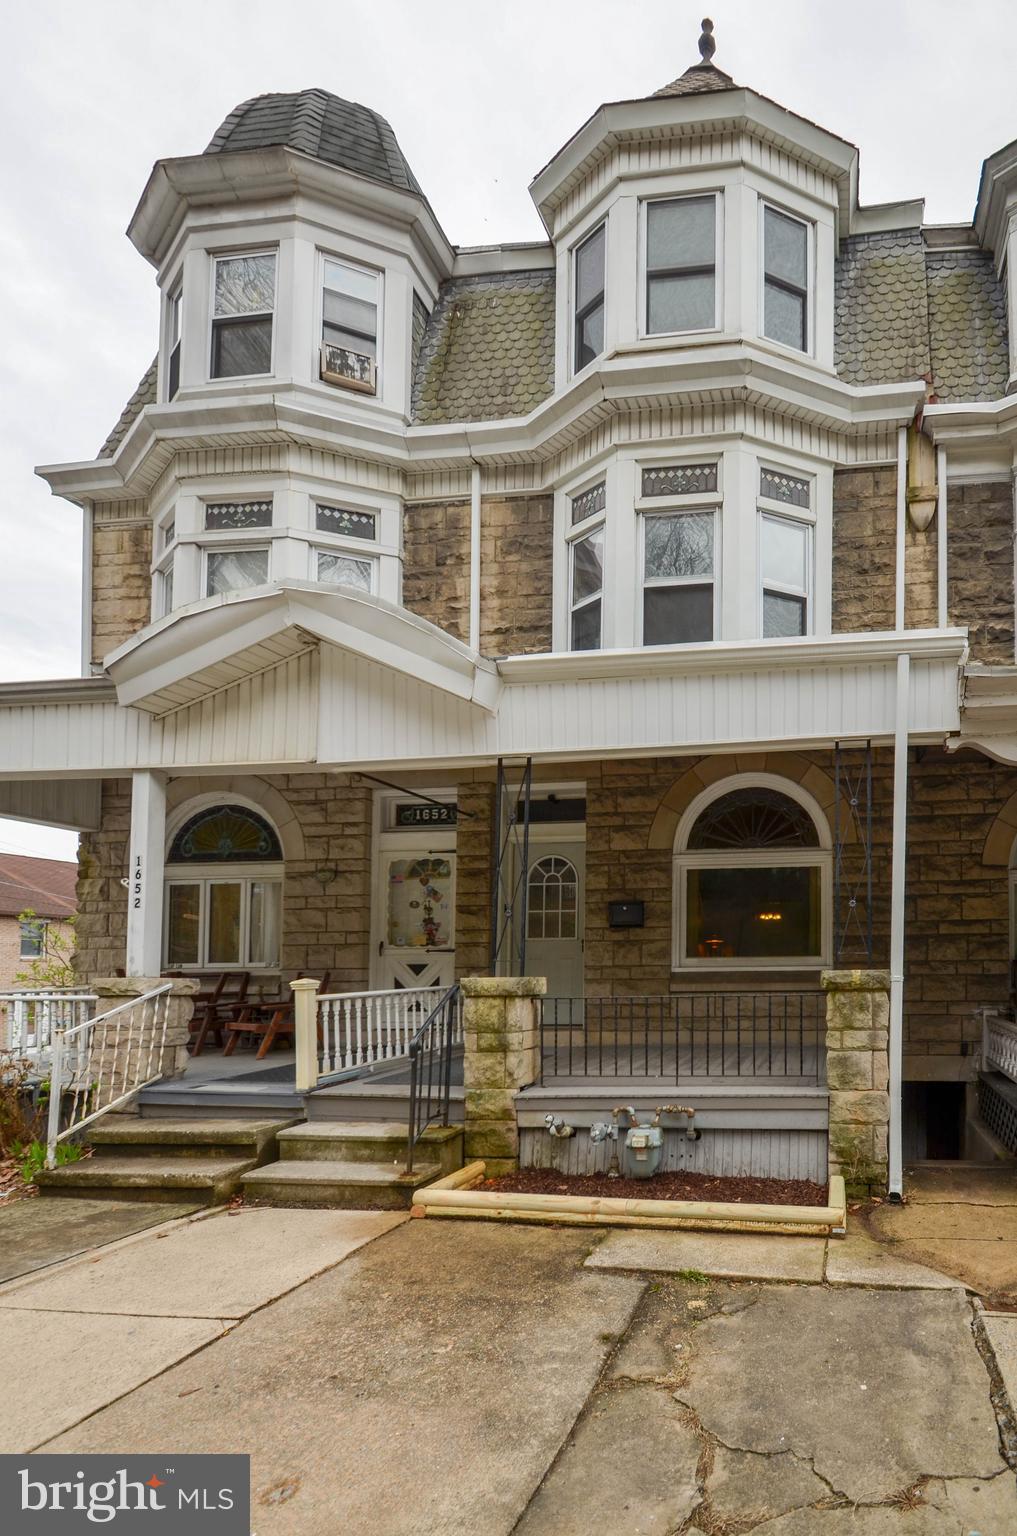
Endless Potential in this Expansive 3-Story Townhome! Step onto the large, welcoming front porch and into the charming vestibule that leads to a spacious living room, complete with a cozy fireplace and oversized picture window. The living room flows seamlessly into a generous dining room—perfect for entertaining—and continues into a large kitchen featuring an in-unit laundry area and access to a secondary stairway. Upstairs on the second floor, you’ll find three well-sized bedrooms, including one with its own private balcony, plus a full bathroom. The third floor adds two additional generously sized bedrooms, offering plenty of room for guests, hobbies, or a home office. A full basement provides ample storage space. With its classic character and room to grow, this home is ready to be transformed into something truly special. Don’t miss your chance to make it your own! Property being sold as is.
#PABK2055610

READING

1650 MINERAL SPRING ROAD

5 Beds

1 Baths

2,221 Sq.Ft.

$164,900

MLS#: PABK2055610
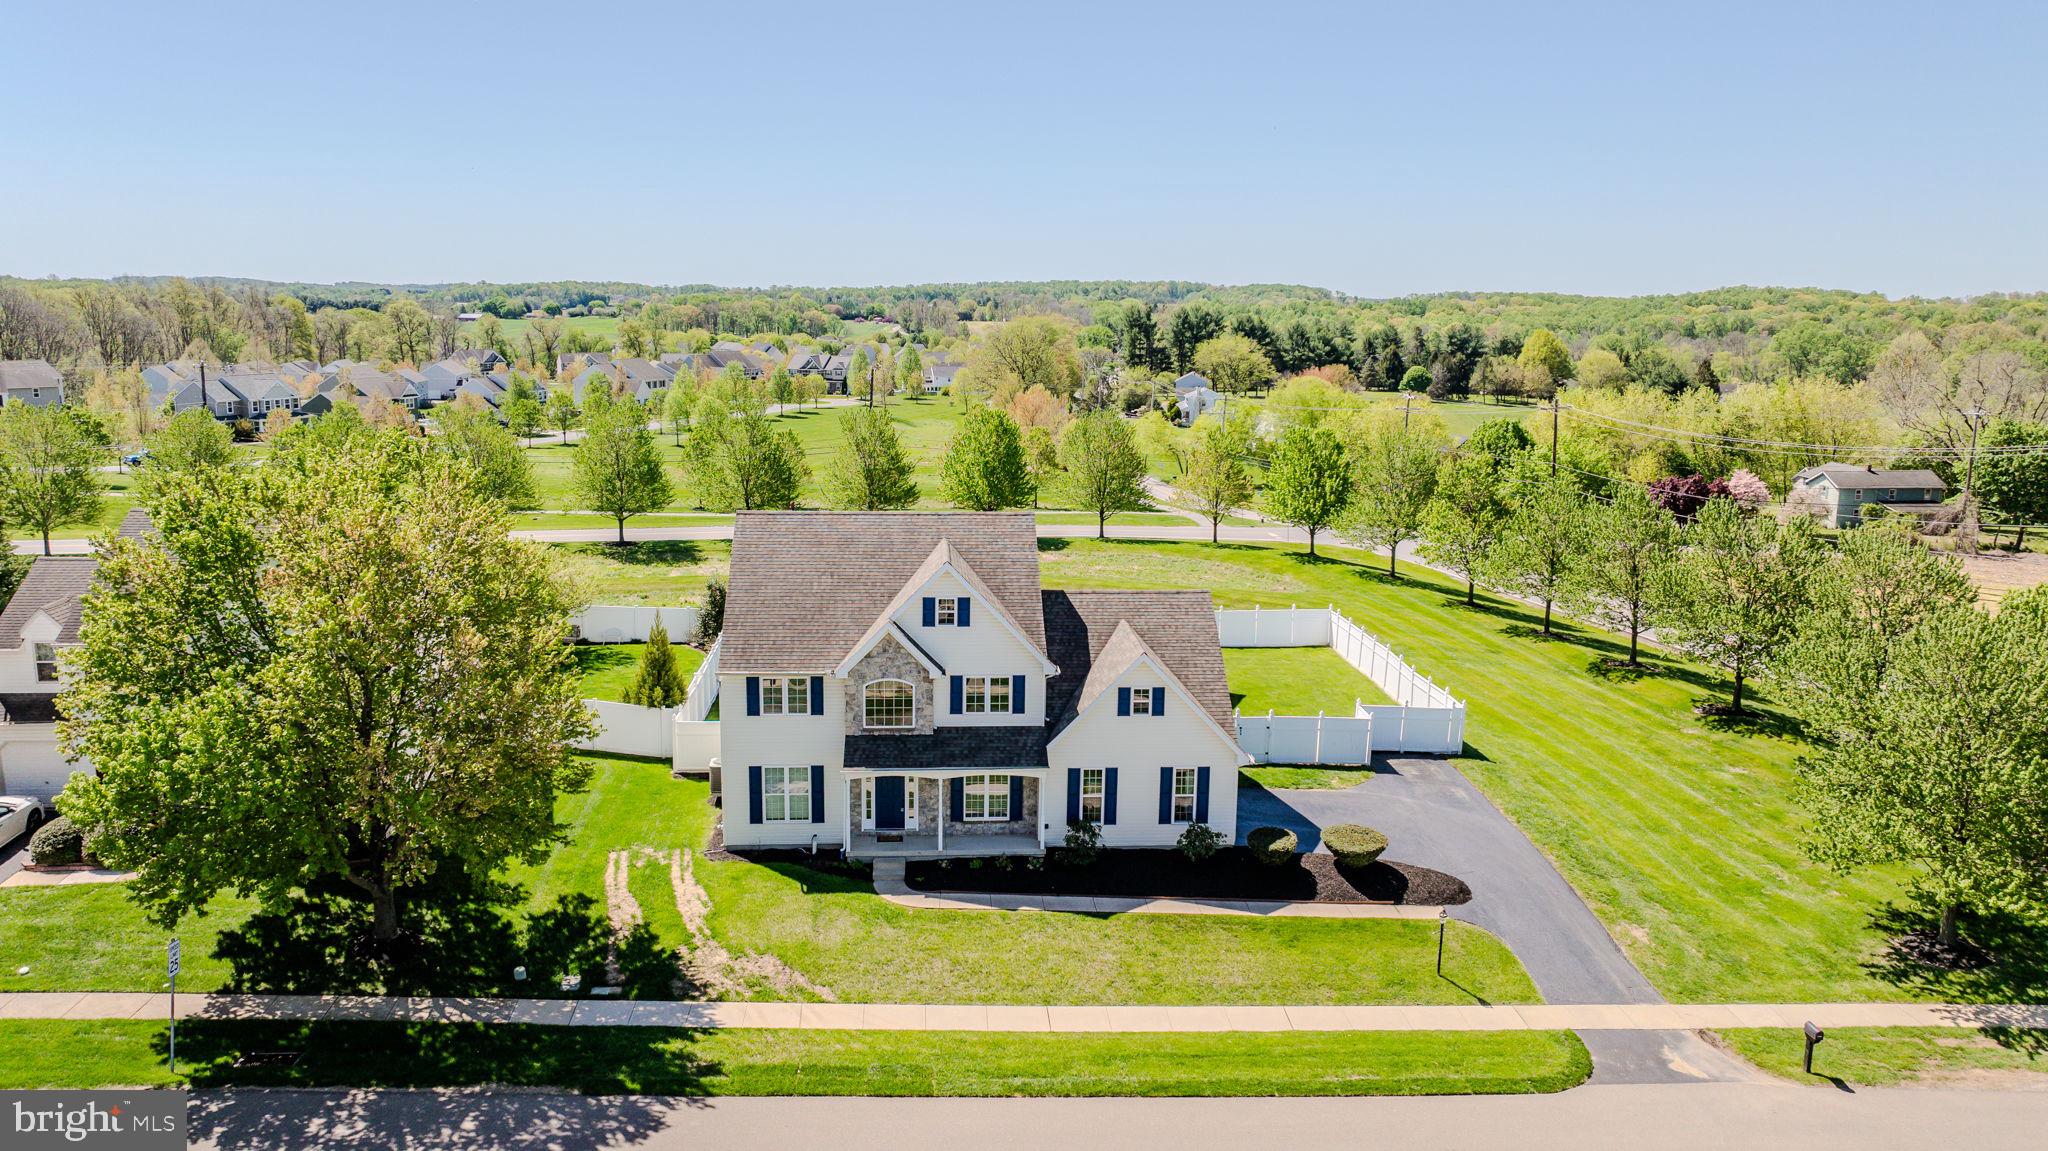
Welcome to 131 Martha’s Way, in West Grove’s highly sought-after community of Lamborn Hunt.  This home has everything!  Highlights include a main floor office, open living spaces, renovated kitchen & baths, a beautifully finished basement with gas fireplace, and a dream backyard oasis with in-ground pool and fenced yard. It doesn’t get any better than this! Step inside to a bright two-story foyer and hardwood floors leading to the professional office/den on one side and the open living room & dining room on the other; ideal for family gatherings. Flow into the open main living space joining the kitchen & family room, with recessed lighting and a view outdoors from each space. This kitchen features white cabinetry with undermount lighting, granite countertops, stainless steel appliances, oversized center island with seating, and the adjoining family room with vaulted ceiling and plenty of space to relax.   From the main living space, step outside to the ultimate outdoor space starting with the expansive stone patio with built-in awning, a fabulous in-ground pool, two pergolas, and a completely fenced yard, offering total privacy.  This is the perfect place for making memories with family and friends, just in time for spring and summer!   Back inside and completing the main level is an updated powder room for guests and a laundry/mudroom located off the garage. Upstairs, you will find all 4 bedrooms and two baths, including the beautifully updated primary bath with granite double vanity and corner tub & shower, and an additional hall bathroom. The lower level of this home has been beautifully finished and offers space for your movie room, game room, rec room, office, gym, or whatever your needs require.  With a gas fireplace, full bath, and several separated spaces, the possibilities are endless. Situated on a lovely corner property within the Avon Grove School District.  Be sure to schedule an appointment today!
#PACT2093660

WEST GROVE

131 MARTHAS WAY

4 Beds

3 Baths

2,260 Sq.Ft.

$565,000

MLS#: PACT2093660
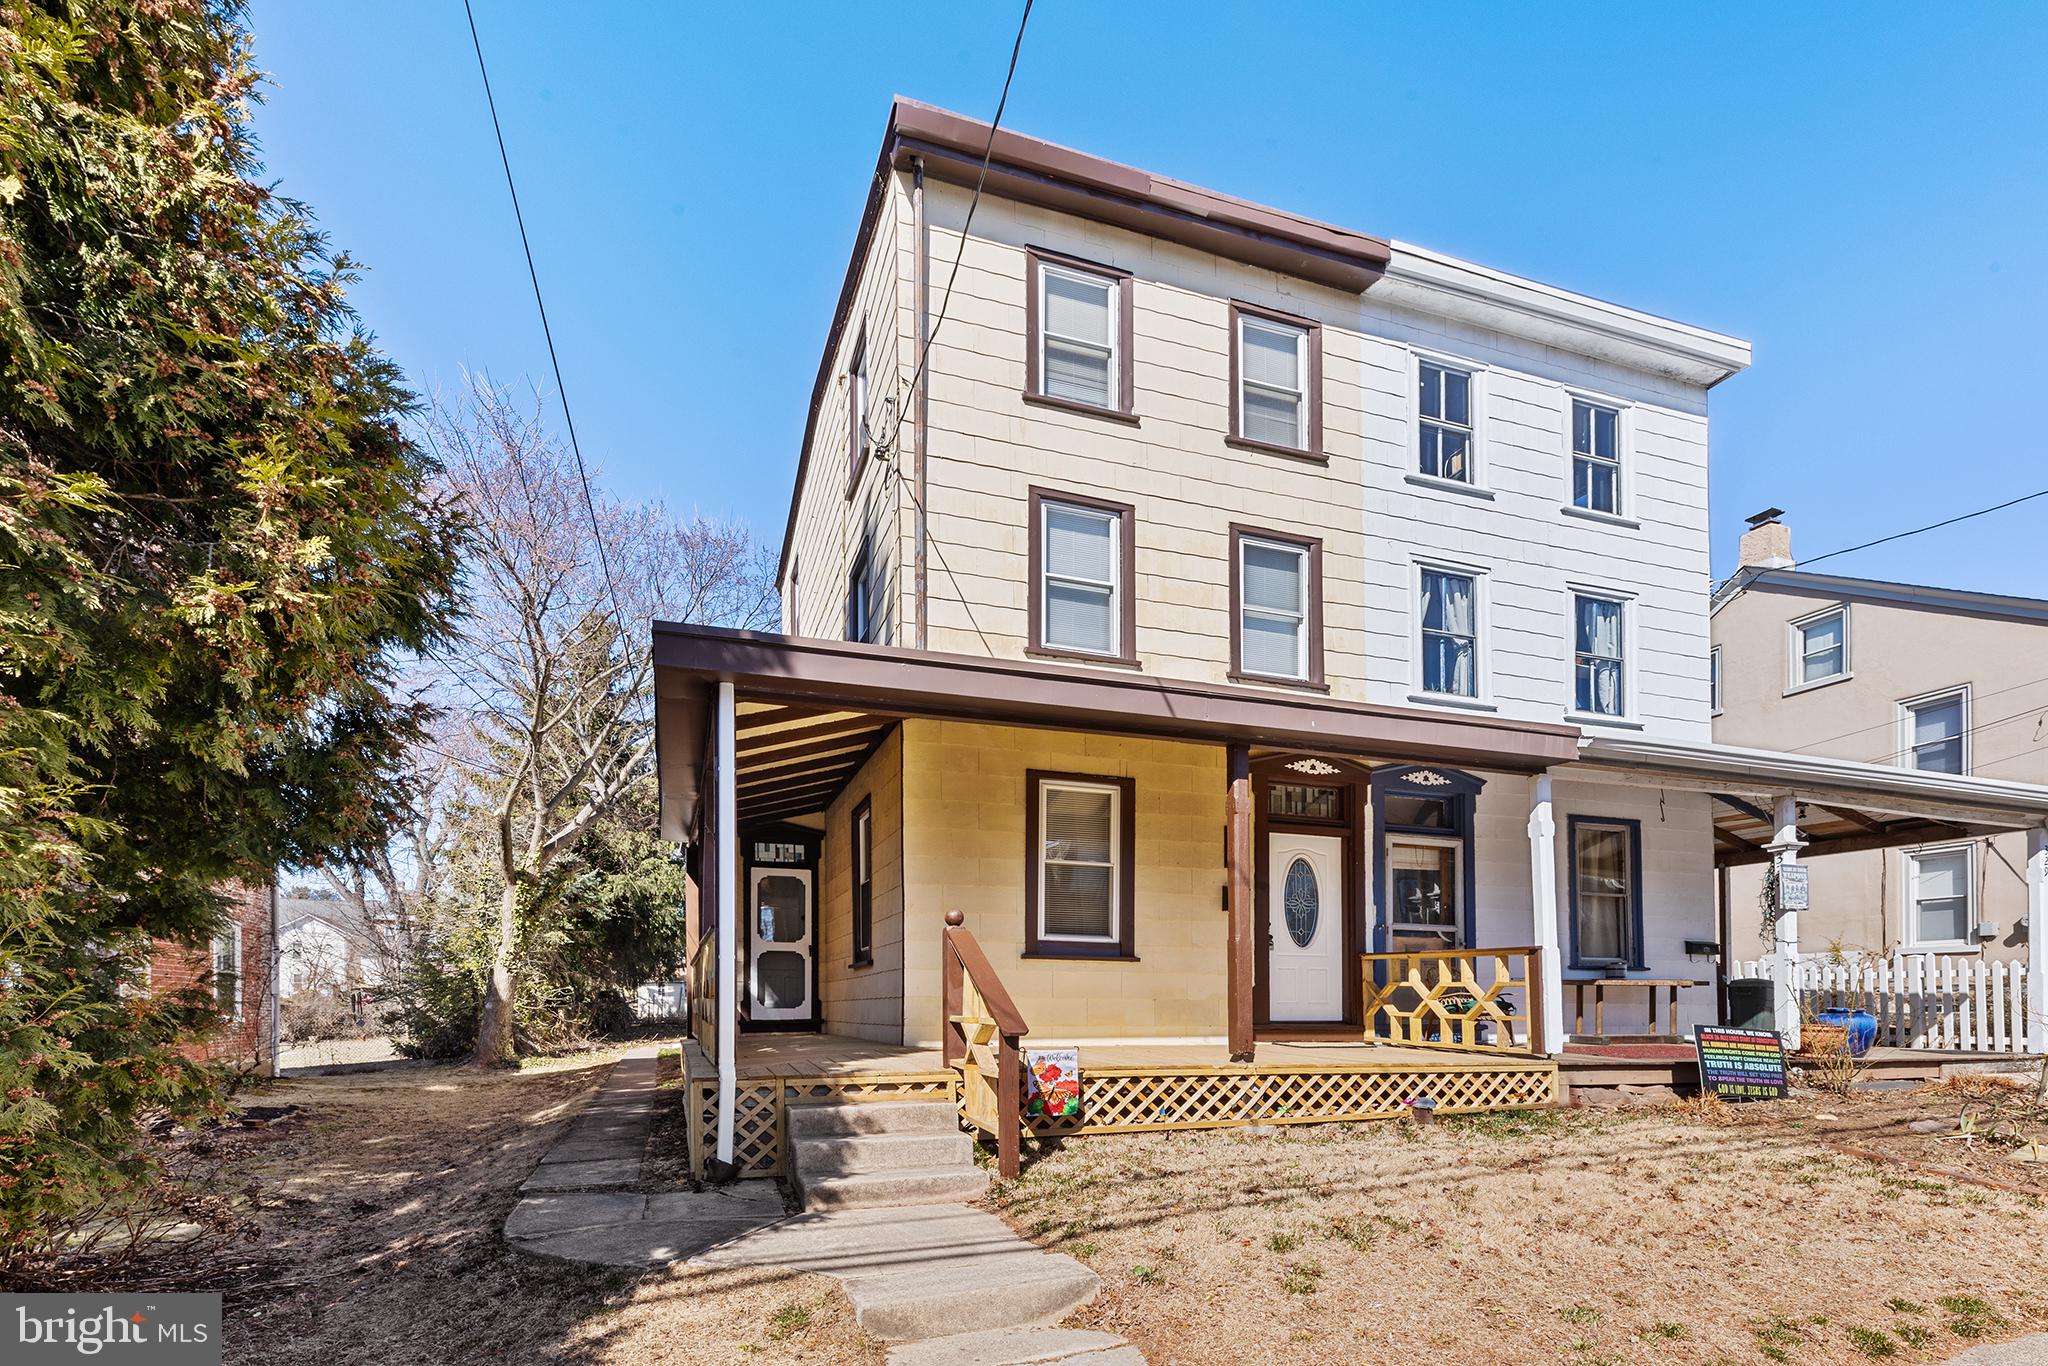
Welcome to this Charming Fully Renovated 4-Bedroom Twin in Spring-Ford School District. This beautifully renovated 4-bedroom, 1.5-bath twin home, perfectly situated in the highly sought-after Spring-Ford School District. This move-in-ready property seamlessly blends modern upgrades with classic charm, offering both comfort and style. As you approach the home, you’re welcomed by a large front porch — the perfect spot to enjoy your morning coffee. Step inside to a spacious living room featuring hardwood flooring that flows through most of the first floor. The adjacent dining room provides an ideal space for hosting meals and gatherings. Just beyond, the updated kitchen boasts modern cabinetry, sleek countertops, and all the essential appliances. With a convenient laundry area nearby, household chores are a breeze. Heading upstairs, you’ll find a bright home office that separates two bedrooms — one of which includes a walk-in closet! The third floor offers two additional bedrooms, providing plenty of space for family or guests. The backyard is cozy and versatile — perfect place to grill, start a garden, or simply enjoy the outdoors. This home is not only stylish but also efficient, featuring Energy Star windows, natural gas heat, and public water and sewer. Conveniently located close to restaurants, shopping, and more, this gem in the heart of Royersford Borough is ready for its new owners. Don’t miss your chance — schedule a tour today!
#PAMC2130794

ROYERSFORD

327 CHURCH STREET

4 Beds

1 Baths

1,577 Sq.Ft.

$315,000

MLS#: PAMC2130794
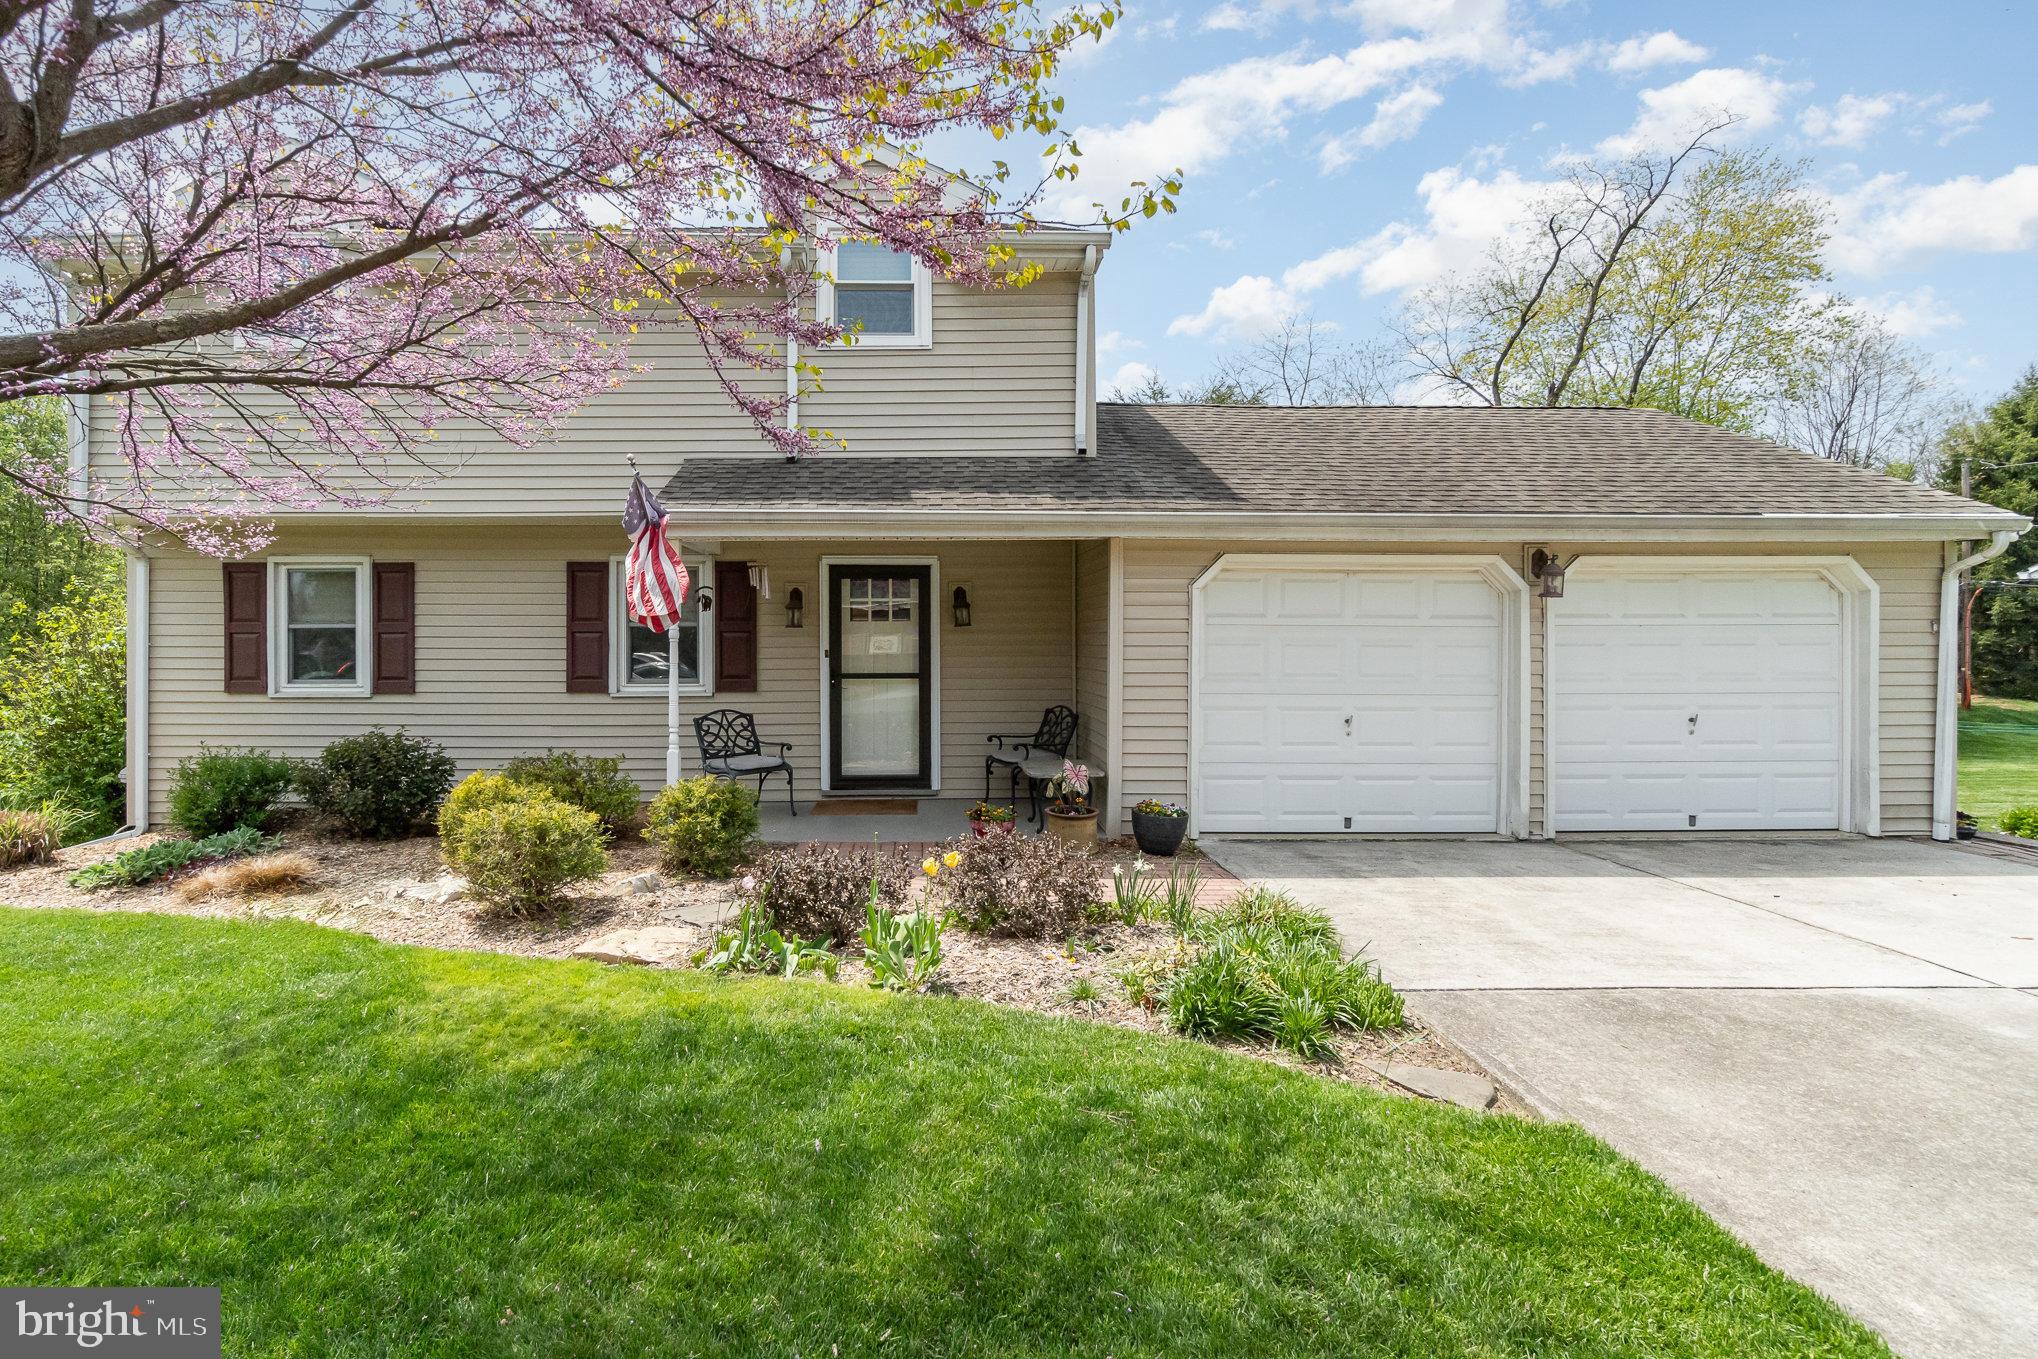
Smartly updated traditional with not so traditional features. Top to bottom Kitchen redo w/  pub height peninsula bar, slate tile backsplash, black SS appliances, generously sized spice cabinet, and slider to elevated deck w/ commanding view of back yard. French doors connecting foyer and LR and all 2nd level BR's. Stained solid pine doors on 1st and 2nd floor. Remodeled main bath with tiled walls, granite top double bowl vanity and tiled floor. Finished, exposed lower level w/ game room, 4th BR and full bath. Game room has gas logs, neutral carpet and a walk out to backyard. The heated, salt water gunite pool has a "cozy corner" and long "shelf" for lounging of virtually all ages. One side of the pool boasts a perennial and shrub garden. Ample space for hosting the crew with a patio under deck and larger paver patio area. The rest of the property is checkered with flower beds, rock gardens, and a shady fairy tale brick walk way. 23' deep two car garage w/work bench and two storage closets. Gas heat/cooking and dryer. Covered front porch. Plenty of storage in mechanical room. Area under garage is excavated with room for garden tools and pool toys. Idyllic location tucked away but close to just about everything. Your weekend coffee garden walk just never gets old.
#PACB2041606

MECHANICSBURG

406 RICKY ROAD

4 Beds

2 Baths

1,512 Sq.Ft.

$392,500

MLS#: PACB2041606

1 ... 337 338 339 340 341 ... 666
* Listings identified with the FMLS IDX logo come from FMLS and are held by brokerage firms other than the owner of this website. The listing brokerage is identified in any listing details. Information is deemed reliable but is not guaranteed. If you believe any FMLS listing contains material that infringes your copyrighted work please review our DMCA policy and learn how to submit a takedown request. © 2024. First Multiple Listing Service, Inc.

Send a message

Message successfully sent.

Your message

What is 3 + 4 ?

Reason for contacting?

I agree to receive email communication and understand I can unsubscribe at any time.

I agree to be contacted by Charis Realty Group - Christine Issler, Broker via call, email, and text for real estate services. To opt out, you can reply 'stop' at any time or reply 'help' for assistance. You can also click the unsubscribe link in the emails. Message and data rates may apply. Message frequency may vary. Privacy Policy

Sign Out

Virtual Assistant

Would you like to take the next step with this property? We can help you schedule a showing or virtual tour, or send you more details.

Yes, I would like more information.

Thank You for Your Reply, One of Our Agents will contact you as soon as possible

No, maybe later.

Thank you, you can always contact me via email, phone number or through the contact form.

Realhub AI

Lucy - Your AI-Powered Realtor

Update Your Temporary Password

Personalize your search

Enter your email and we'll notify you immediately when new listings match what you're looking for.

or enter email address

Already have an account ? Login here

Continue your home search

I agree to receive communications and understand I can unsubscribe at any time.

I agree to be contacted by Charis Realty Group - Christine Issler, Broker via call, email, and text for real estate services. To opt out, you can reply 'stop' at any time or reply 'help' for assistance. You can also click the unsubscribe link in the emails. Message and data rates may apply. Message frequency may vary. Privacy Policy

Already have an account ? Login here

We use cookies

We use cookies primarily for analytics to enhance your experience. By accepting, you agree to our use of these cookies. You can manage your preferences or learn more about our cookies policy.