Properties

Browse or get in touch to schedule a walkthrough.

  • Nearby me
Price range

Popular Features

Community Features

Association

Property Features

Waterfront

View

Exterior Features

Interior Features

Style

10000 properties match your criteria

Updated 1 minute ago

E-Alert name
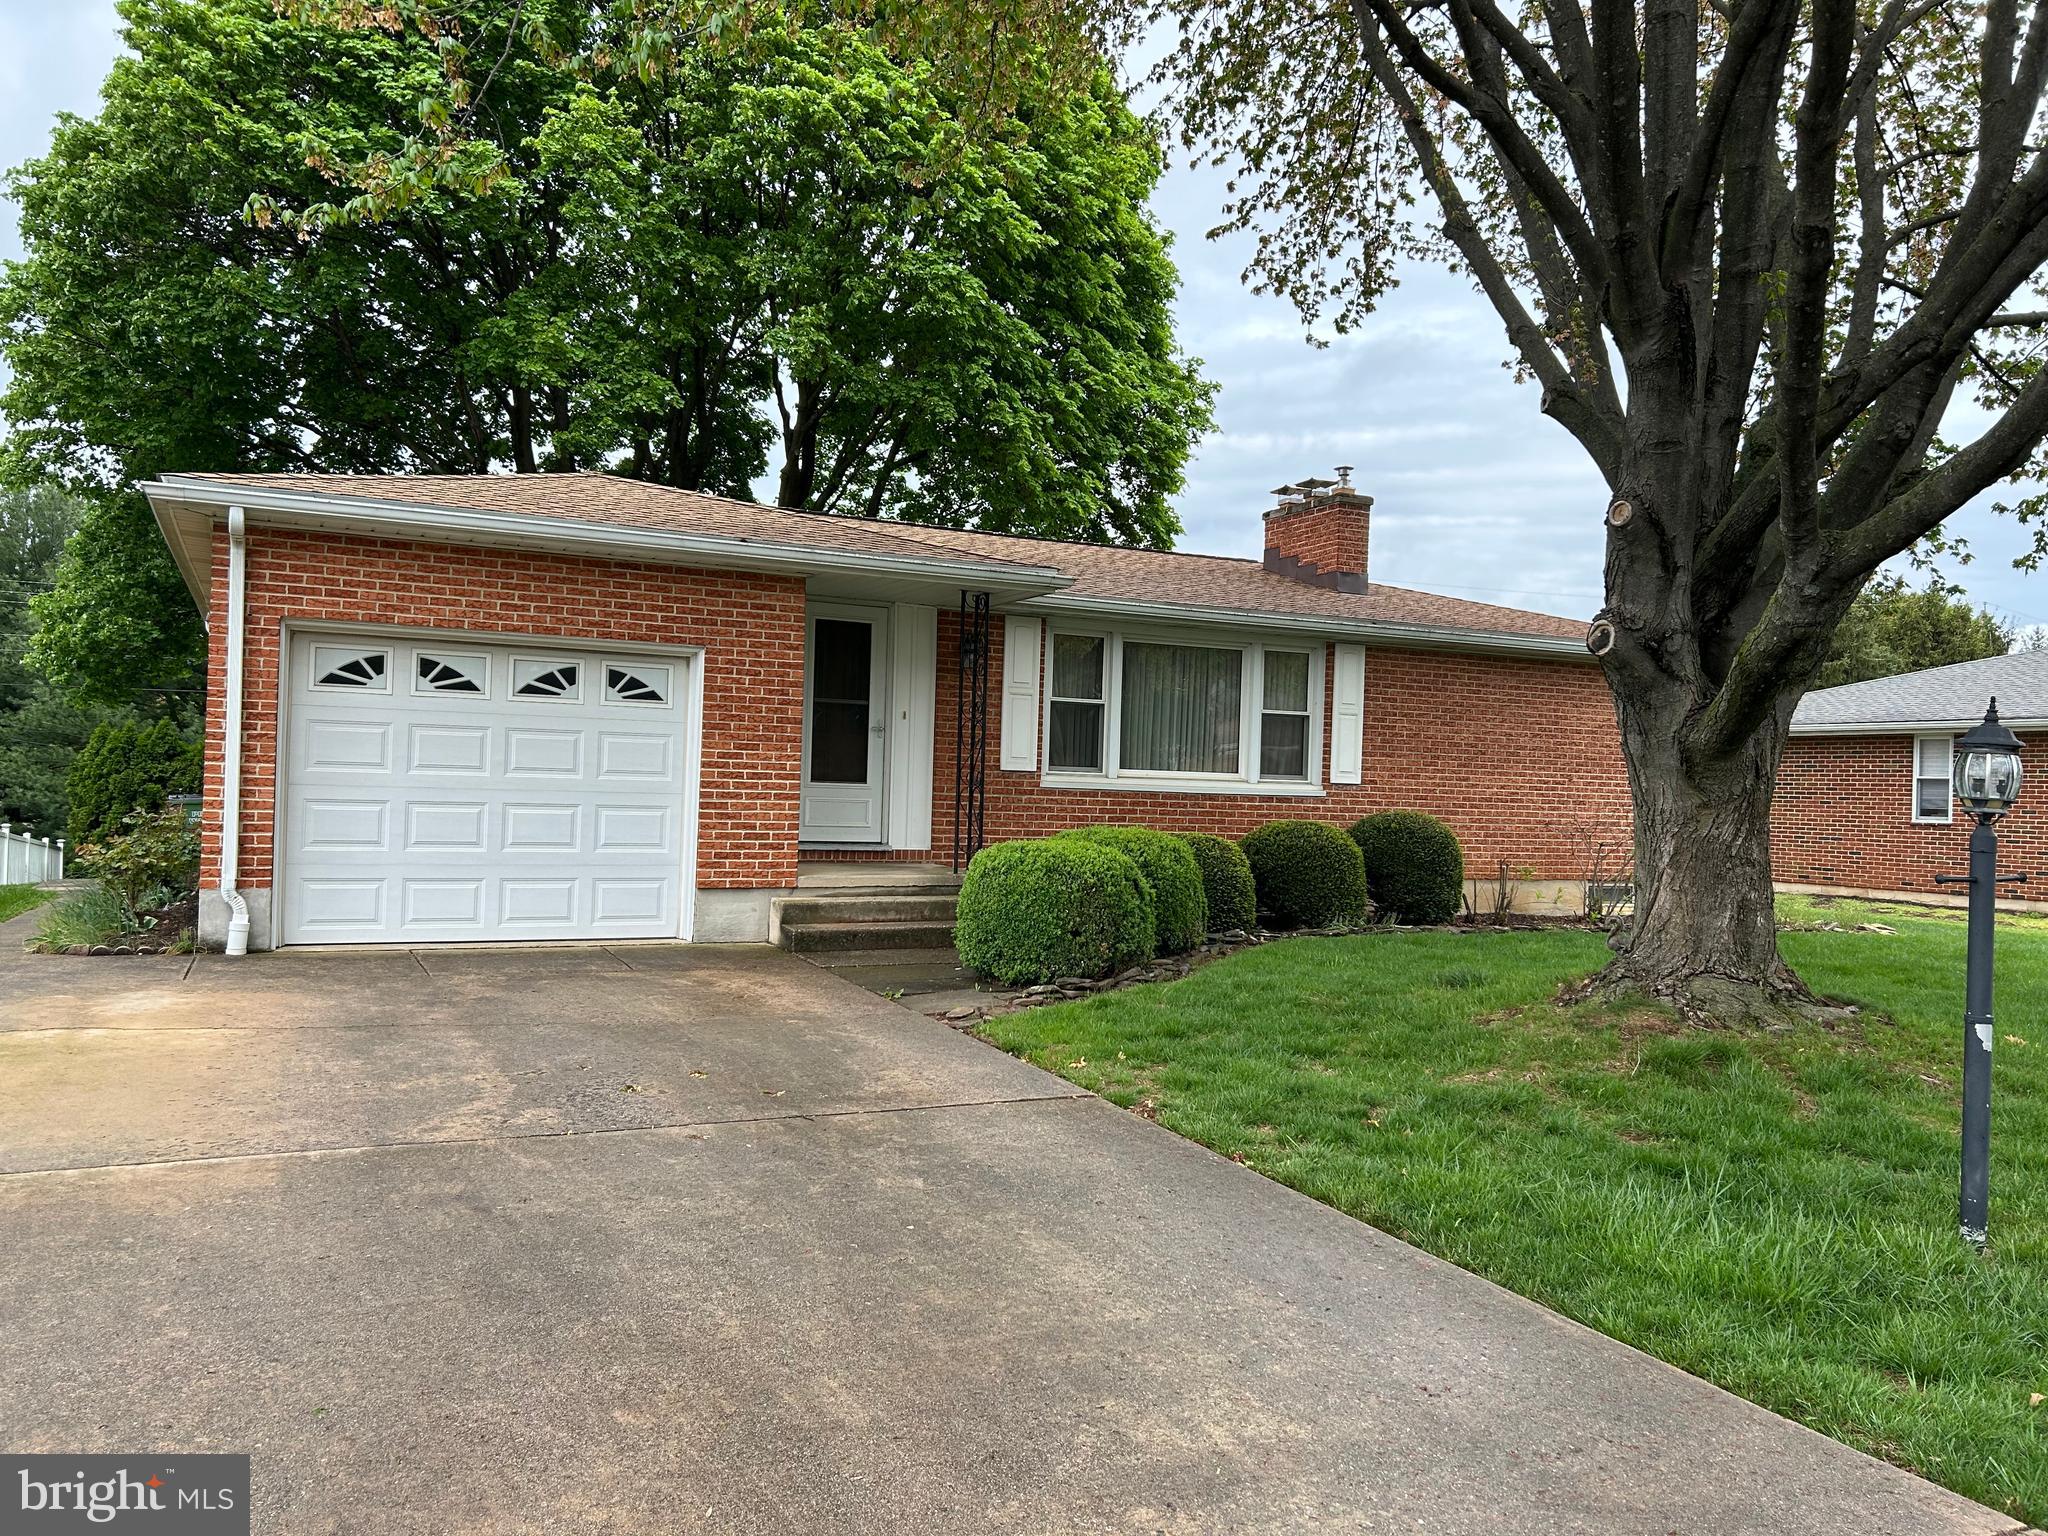
Welcome to 201 Haybrook Drive – a three-bedroom, one-bathroom brick rancher offering convenient first-level living. Step inside to a bright and welcoming living room, perfect for relaxing or entertaining. The kitchen, located just beyond the living area, provides easy access to the attached one-car garage for added convenience. Connected to the garage is a cozy sunroom where you can enjoy the beauty of all four seasons. On the right side of the home, you'll find three comfortable bedrooms and a full bathroom. The partially finished basement offers additional living space and abundant storage options. Enjoy outdoor living with the spacious backyard, ideal for gatherings, gardening, or simply relaxing. Don’t miss out – call today to schedule your private showing!
#PAYK2080786

YORK

201 HAYBROOK DRIVE

3 Beds

1 Baths

1,022 Sq.Ft.

$254,900

MLS#: PAYK2080786
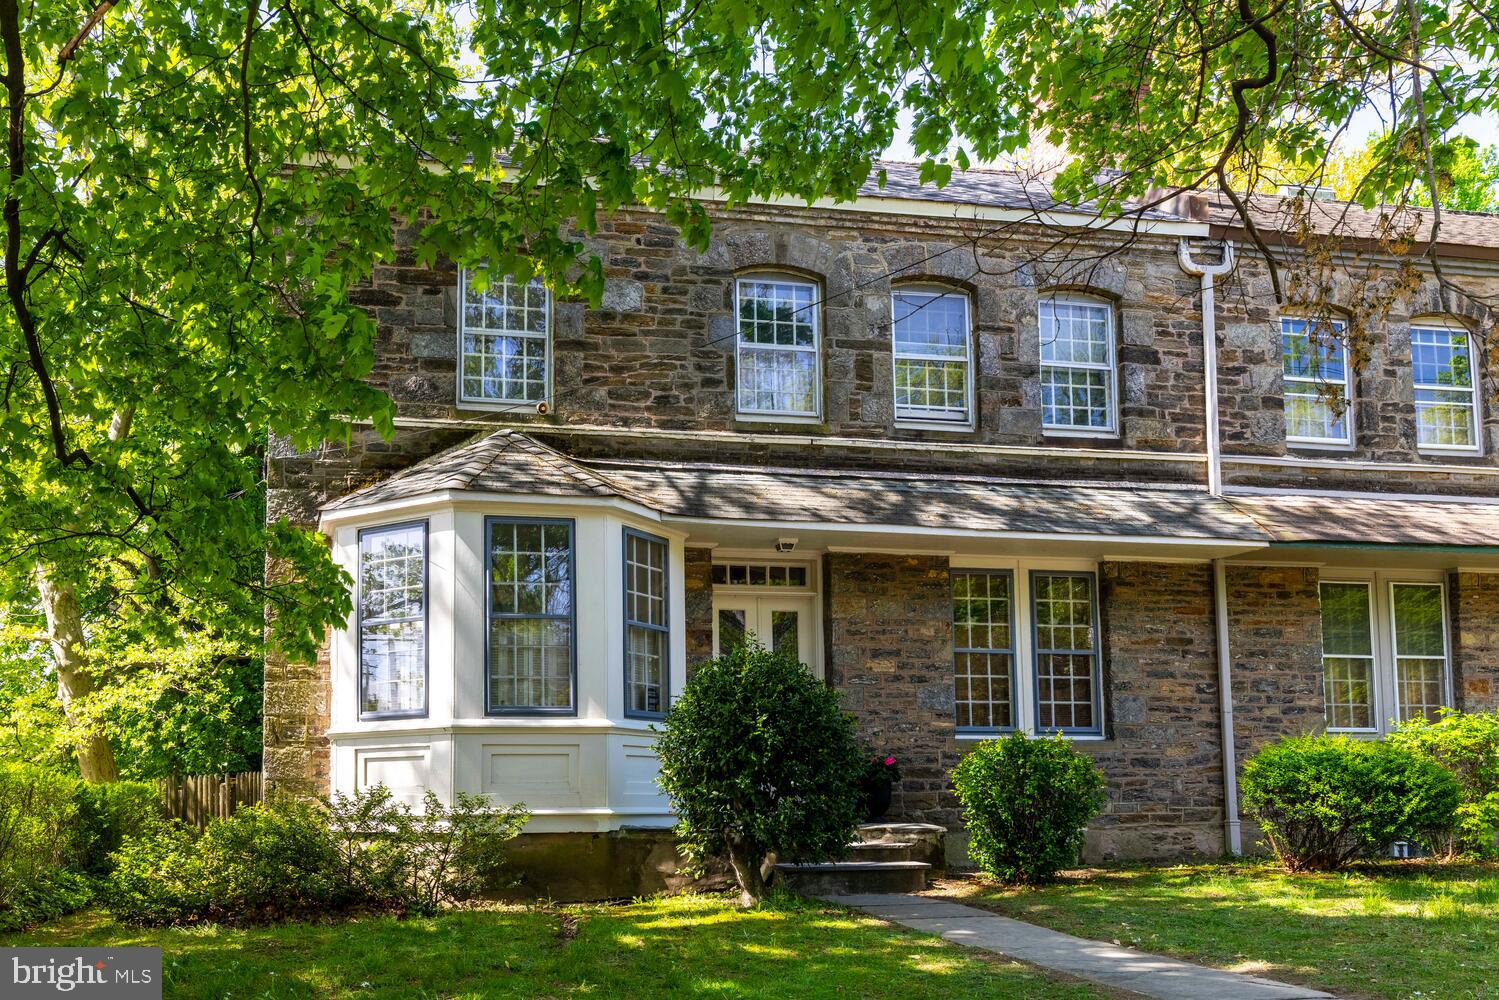
Welcome, to this spacious home with 4 bedrooms, 2 full baths and with great natural light located on the corner of West Rittenhouse St and Wayne Ave.  Centrally located in West Germantown, close to shopping and public transportation this property has a backyard that is fenced-in, offering a more private setting for the yard and patio. Built of Wissahickon Schist with three fireplaces, one wood, one electric and one decorative. Natural daylight via the large windows , rooms with high ceilings, original woodwork and hardwood floors throughout.  Easily accessed walk-up with skylight to the attic space.  The basement has a Bilco entrance for additional storage and workspace. This house was owned for many years by a artist who used one bedroom and the basement for studio space.  There are two separate entrances to the backyard/patio with access to the garage-driveway area. Kitchen and baths need updating, but location, spaciousness within, and off street garage parking make this a diamond in the rough.
At the back of the property are four connected garages,  the first one closest to the street is the one that is deeded to 5900 Wayne along with a deeded easement that allows for the other garage owners to access their garages  using  the gravel driveway that crosses the back part of the rear yard.  The driveway access is off of West Rittenhouse St near the corner. This house is within walking or a short car ride or public transportation to Mastery Charter School, The Waldorf School, Lingelbach Elementary, Philadelphia School for the Deaf, Penn Charter, Green St Friends and A. Wayne High School.  Nearby are Planet Fitness and Weavers Way Coop. Ultimo Coffee Shop is right across the street.
#PAPH2476222

PHILADELPHIA

5900 WAYNE AVENUE

4 Beds

2 Baths

2,244 Sq.Ft.

$450,000

MLS#: PAPH2476222
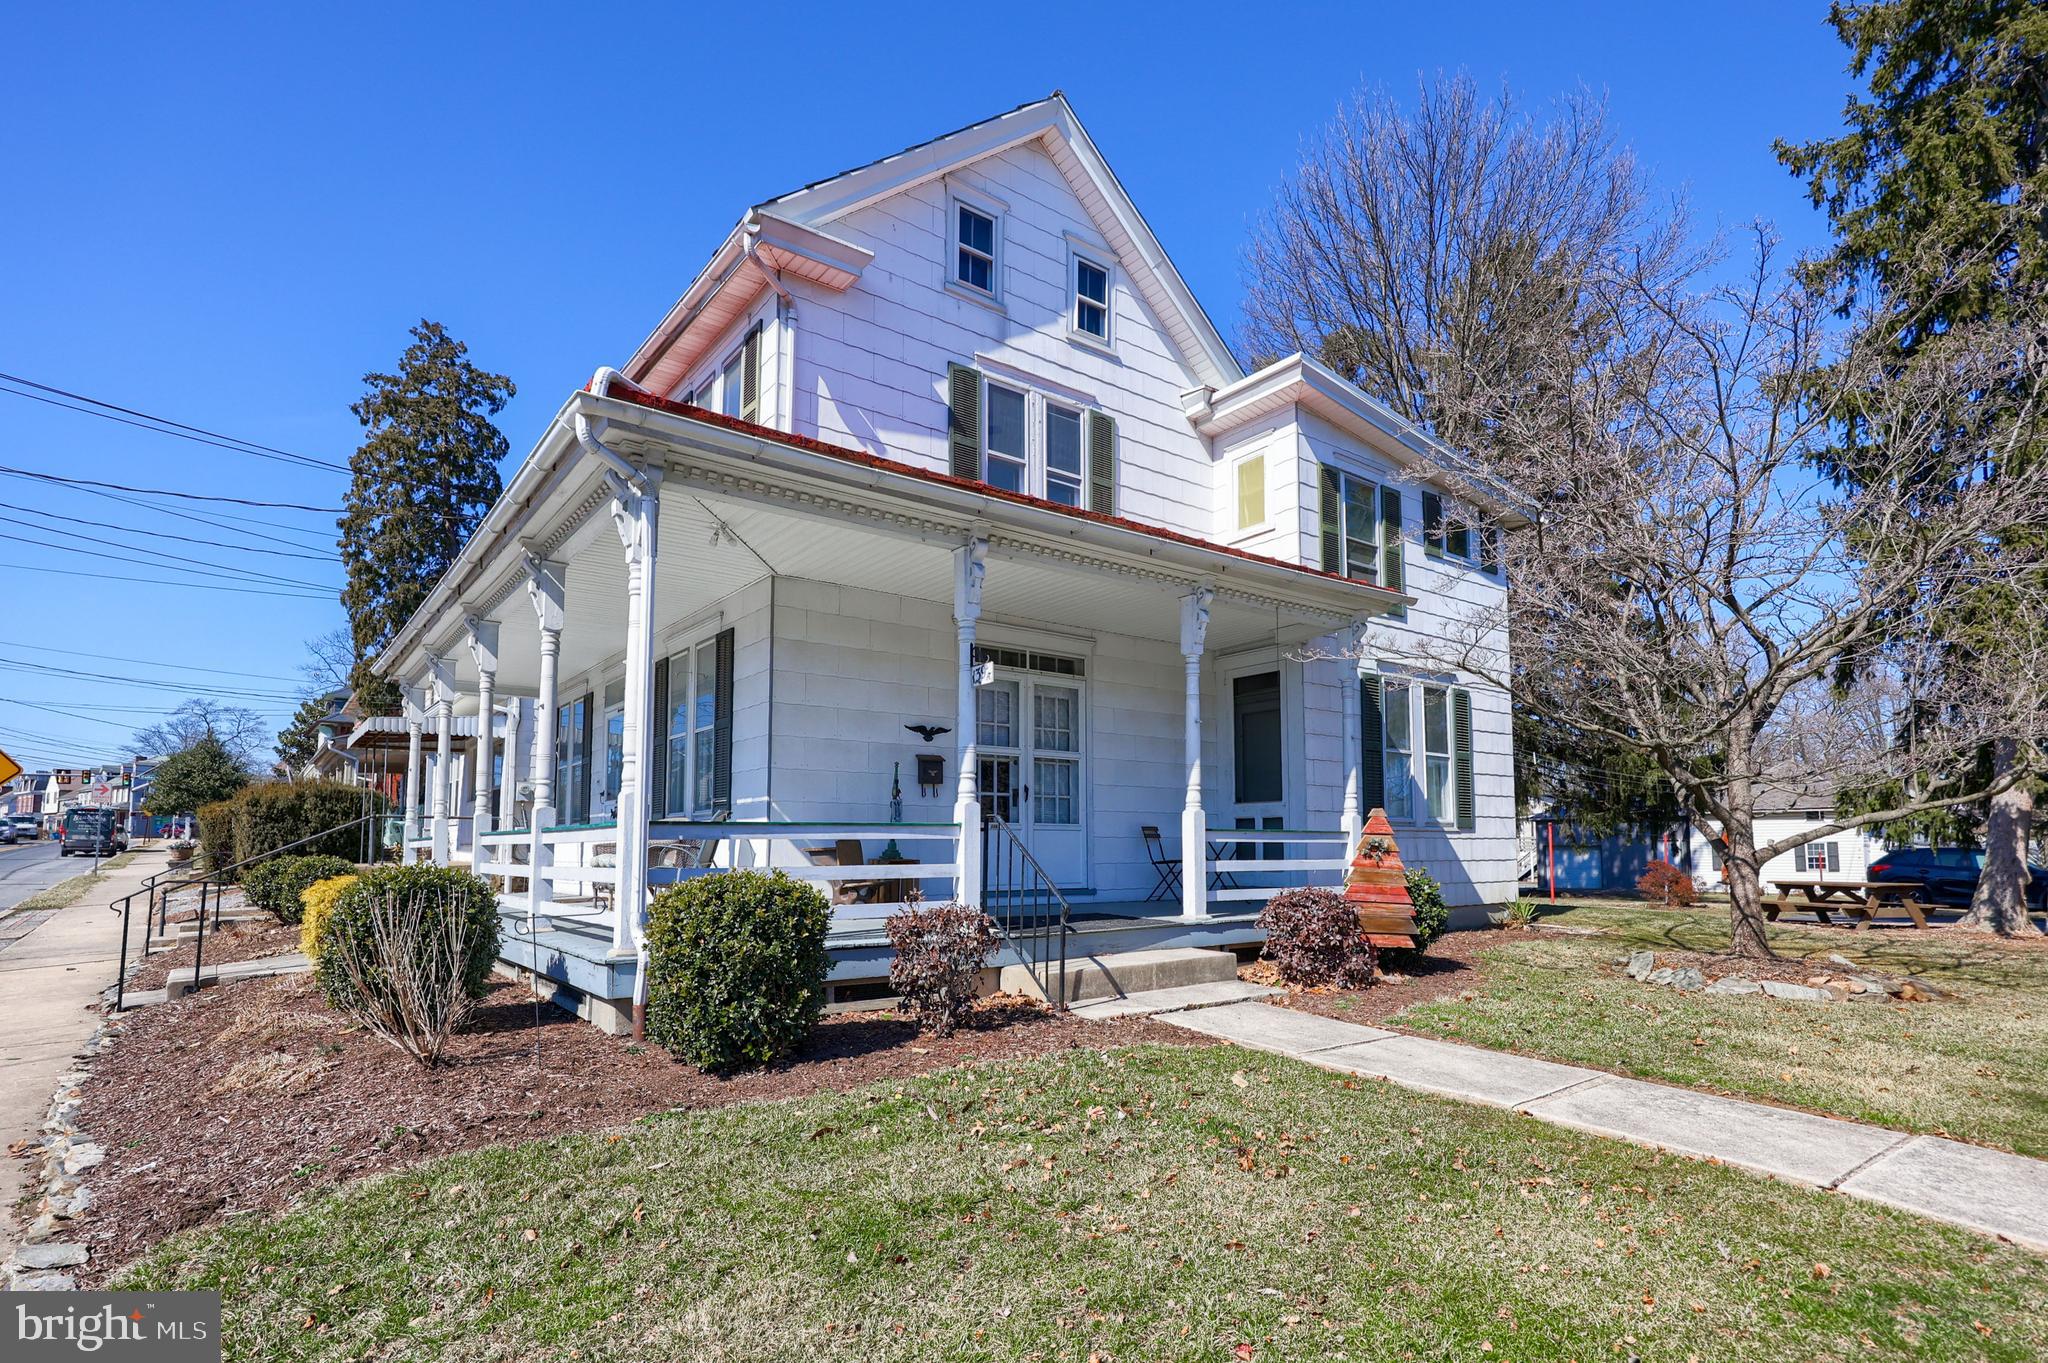
Charming 2-Unit Apartment Building – Great for In-Law quarters! This well-maintained, fully detached 2-unit property offers excellent potential for investors or owner-occupants. The 2nd floor 1-bedroom unit is currently vacant, ready for a new tenant or ideal for owner-occupancy. The 1st floor unit is rented month-to-month, with rent currently below market rates, providing room for future income growth. With low heating and operating costs. The property also features a detached 2-car garage, adding additional value and rental potential. Situated on a nice lot in a desirable location, this is a great opportunity to start or expand your investment portfolio.  
Also listed in Multi-Units  See MLS# PALA2064964
#PALA2065128

MOUNTVILLE

139 E MAIN STREET

3 Beds

2 Baths

2,061 Sq.Ft.

$320,000

MLS#: PALA2065128
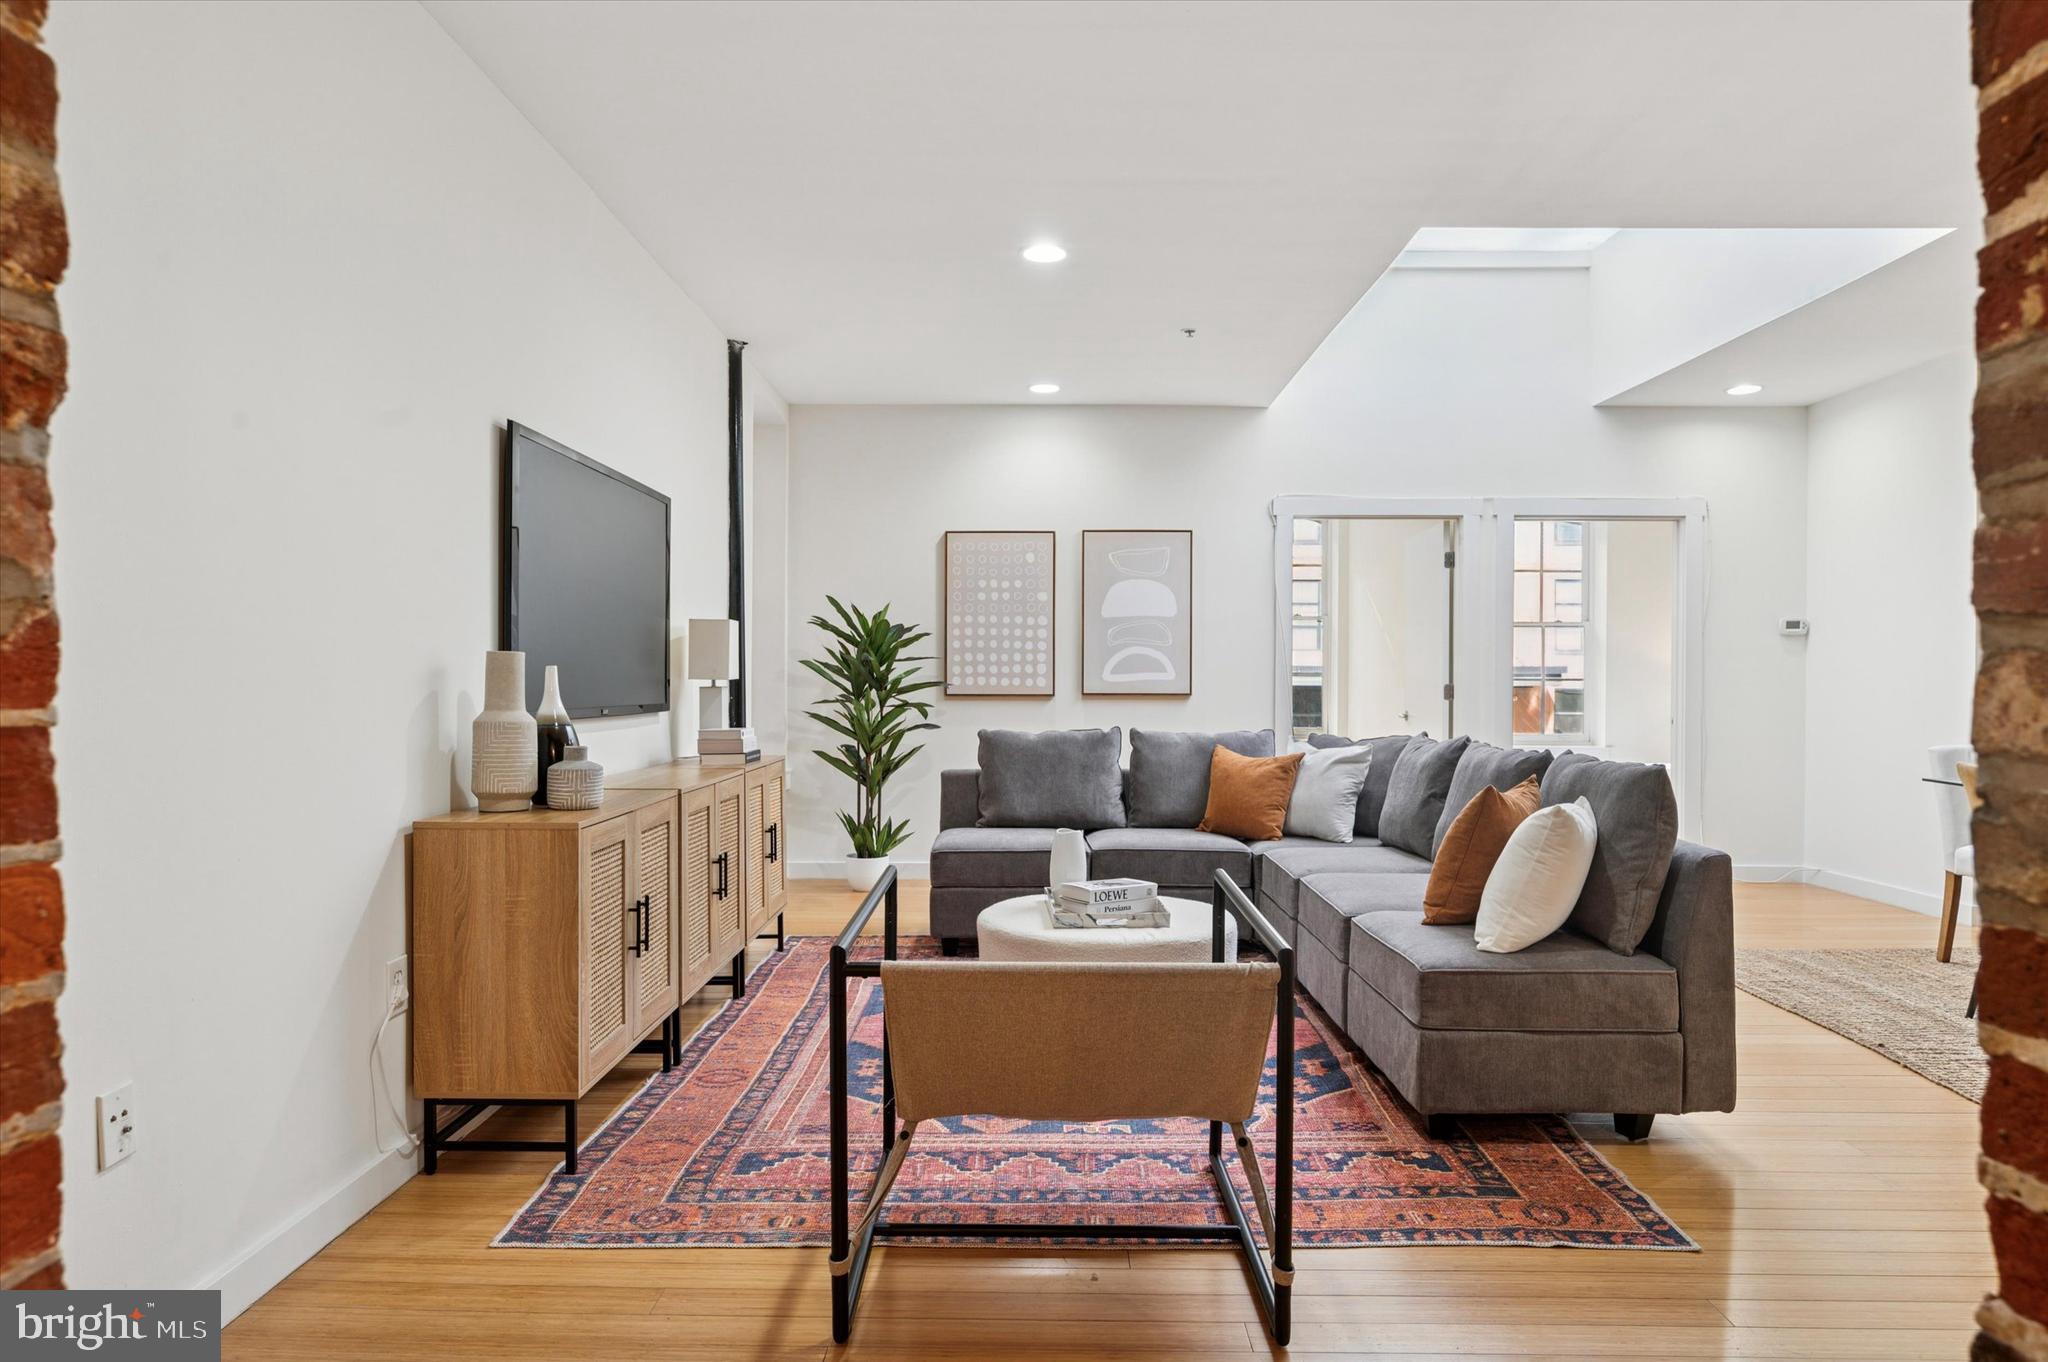
Welcome to 209 Cuthbert Street, Unit 104!  Located in a boutique loft building on a quaint side street in the heart of historic Old City, Philadelphia, this spacious 2 bedroom, 1 bathroom condo expertly blends modern amenities with historic industrial charm. As you enter the home, you’ll be greeted by the stunning exposed brick pillars that frame the large foyer. Two sizable closets and ambient lighting complete the entryway. Up a small flight of stairs is the expansive, sunlit living and dining area, perfect for entertaining. Exposed brick walls, exposed ductwork, beautiful hardwood floors and a large skylight highlight the truly unique space. The galley style kitchen offers plenty of storage and makes meal prep easy. It features wood cabinets, a sleek countertop and stainless steel appliances. Oversized windows, hardwood floors, an exposed brick wall and an ample sized closet complement the bedrooms located off the main living area. The bathroom has a subway tiled bathtub and has been newly updated with a crisp white vanity and double sconces. The Bosch washer and dryer are stacked in the bathroom and a storage locker is in the basement. The building features a shared roof deck to bask in the fresh air while enjoying the beautiful skyline and river views. With a neighborhood walk score of 99, you’ll enjoy the easy convenience of city living with close proximity to Old City’s best restaurants, shops, art galleries, historic attractions and public transit. This home makes traveling a breeze with its accessibility to I-95, 676 and the Ben Franklin Bridge. Experience life at the Cuthbert Lofts, where history meets modern living.
#PAPH2466286

PHILADELPHIA

209 CUTHBERT STREET 104

2 Beds

1 Baths

983 Sq.Ft.

$370,000

MLS#: PAPH2466286
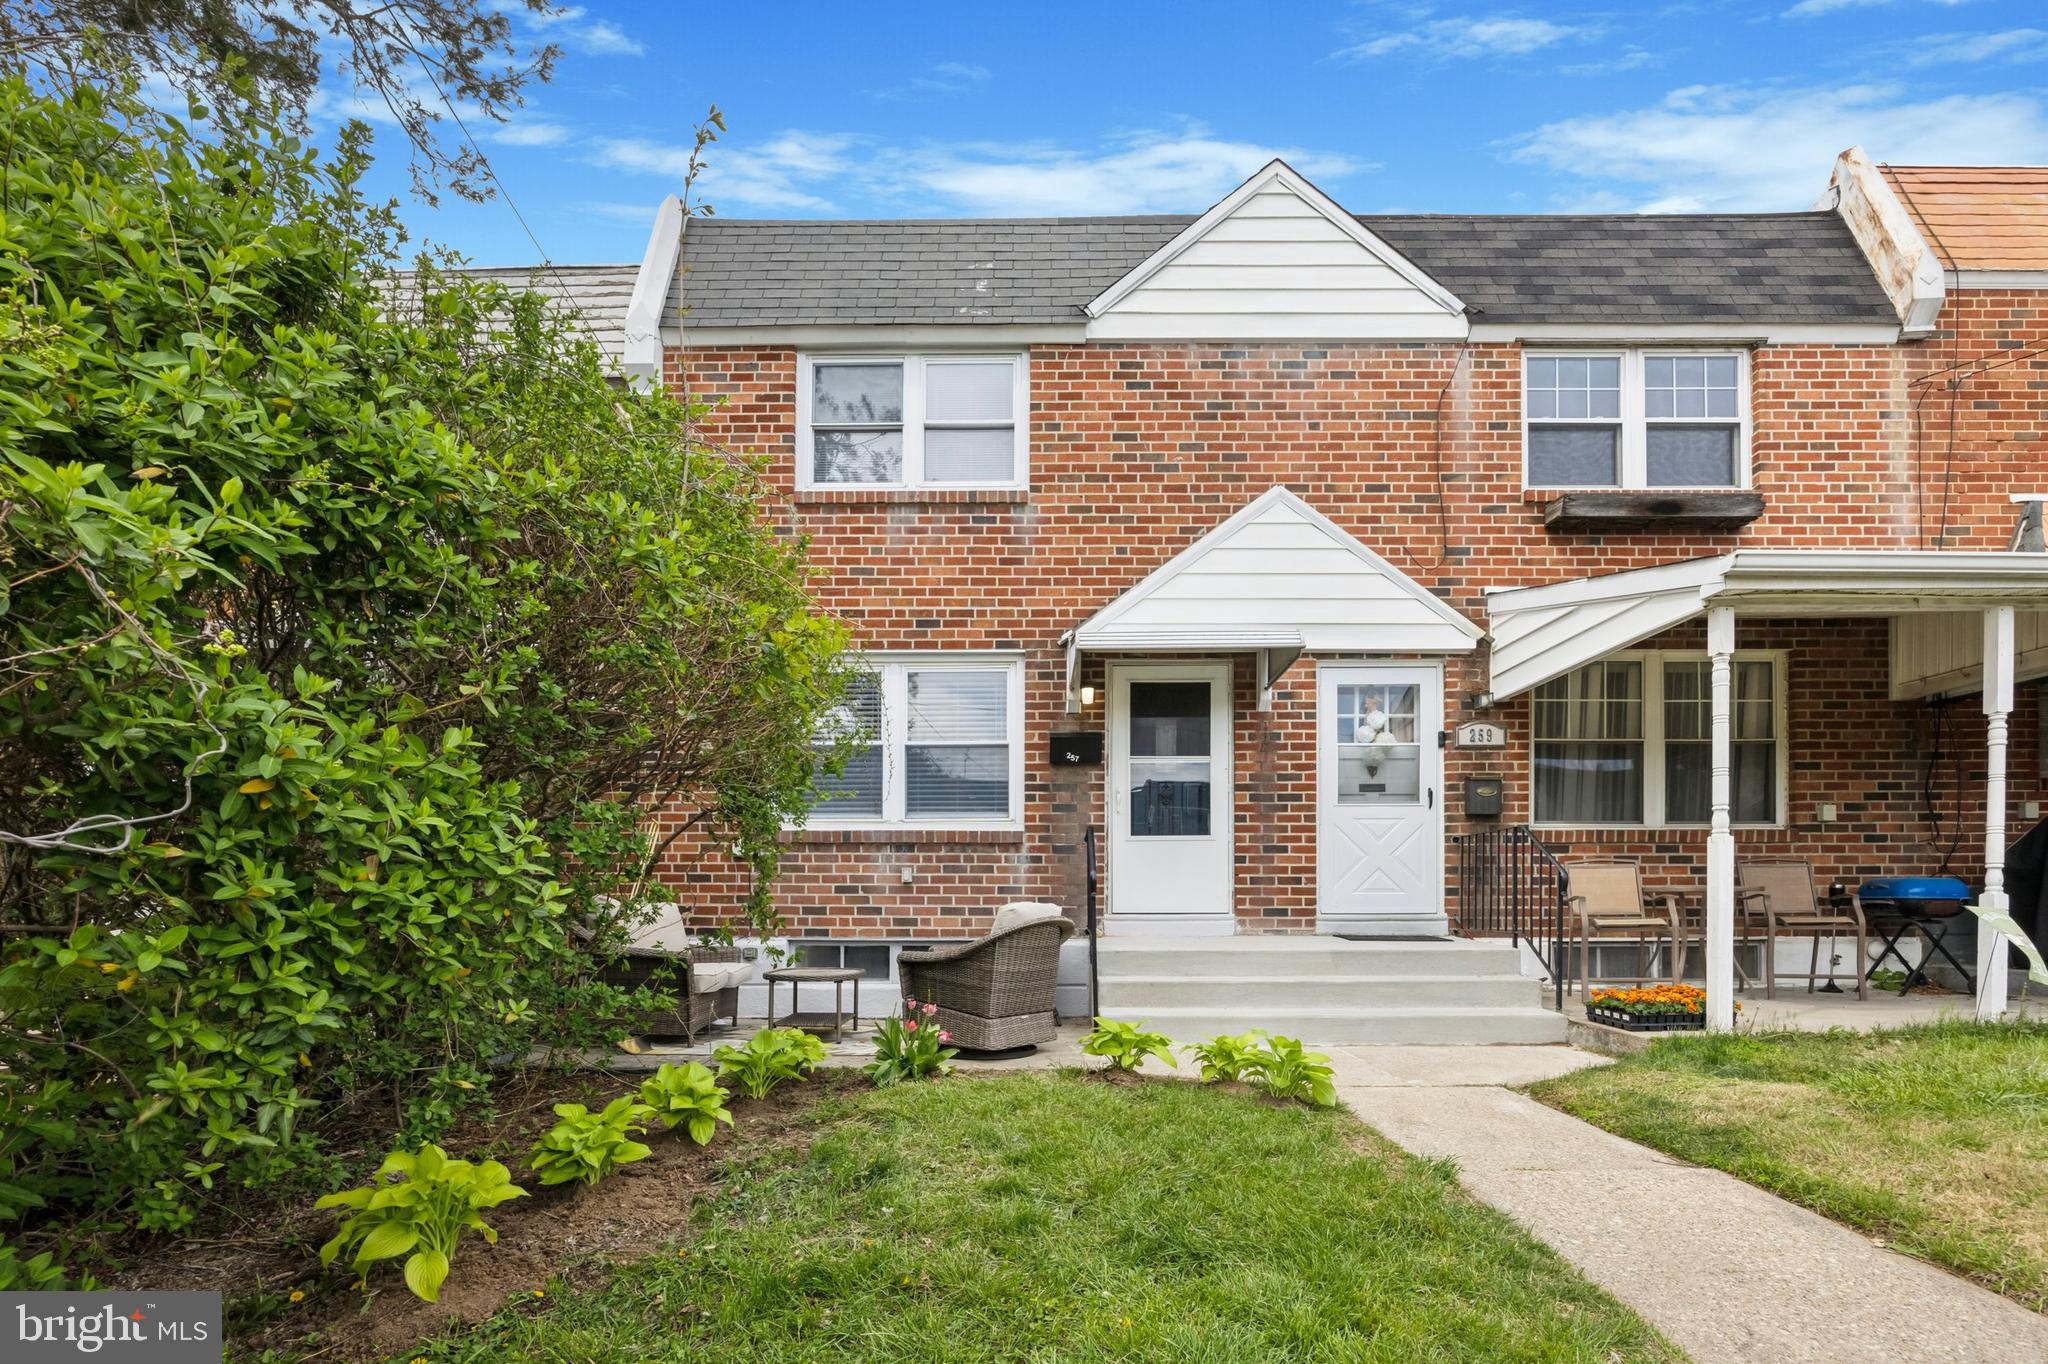
Special opportunity available to own in Ambler Borough in a beautifully renovated home! Step inside the first floor to a bright and sunny living room with overhead lighting, ceiling fan and all new flooring. A convenient first floor Power Room has been added with striking black finishes and a LED mirror. Open to the Dining Room is the gorgeous new kitchen with a center island perfect for entertaining. All new high end stainless steel appliances, solid wood cabinetry, tile backsplash and granite countertops. Heading upstairs are the 3 bedrooms with updated closets and a stunning Hall Bathroom with stone floors, subway tile bathtub and sliding glass doors. The living space continues with over 500 sq ft of fully finished lower level including a walk-out to the rear yard and full sized windows. This space offers wonderful possibilities for a family room, exercise area, office, in-law space and more. Full sized Washer and Dryer in the basement along with gas furnace with Central Air and additional storage space. Rear driveway offers private off-street parking. Solid brick exterior with a pretty front patio. Only a short walk to charming downtown Ambler Borough, Knight Park and the Ambler train station. Award Winning Wissahickon Schools and easy access to 309 and the PA turnpike, come see this wonderful home today! *Professional Pictures coming soon*
#PAMC2137758

AMBLER

257 SOUTHERN AVENUE

3 Beds

1 Baths

1,651 Sq.Ft.

$375,000

MLS#: PAMC2137758
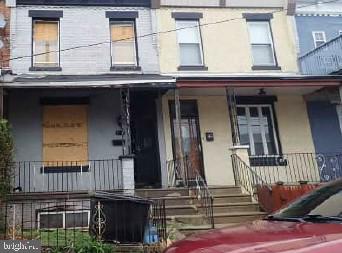
Built in 1925 and located in the Overbook neighborhood, this attached rowhome offers approximately 1258 finished square feet, three bedrooms, one full bath, unfinished basement and covered front porch. This home sits on an approximate 1155 sqft lot.
#PAPH2470394

PHILADELPHIA

1317 N 61ST STREET

3 Beds

1 Baths

1,258 Sq.Ft.

$53,000

MLS#: PAPH2470394
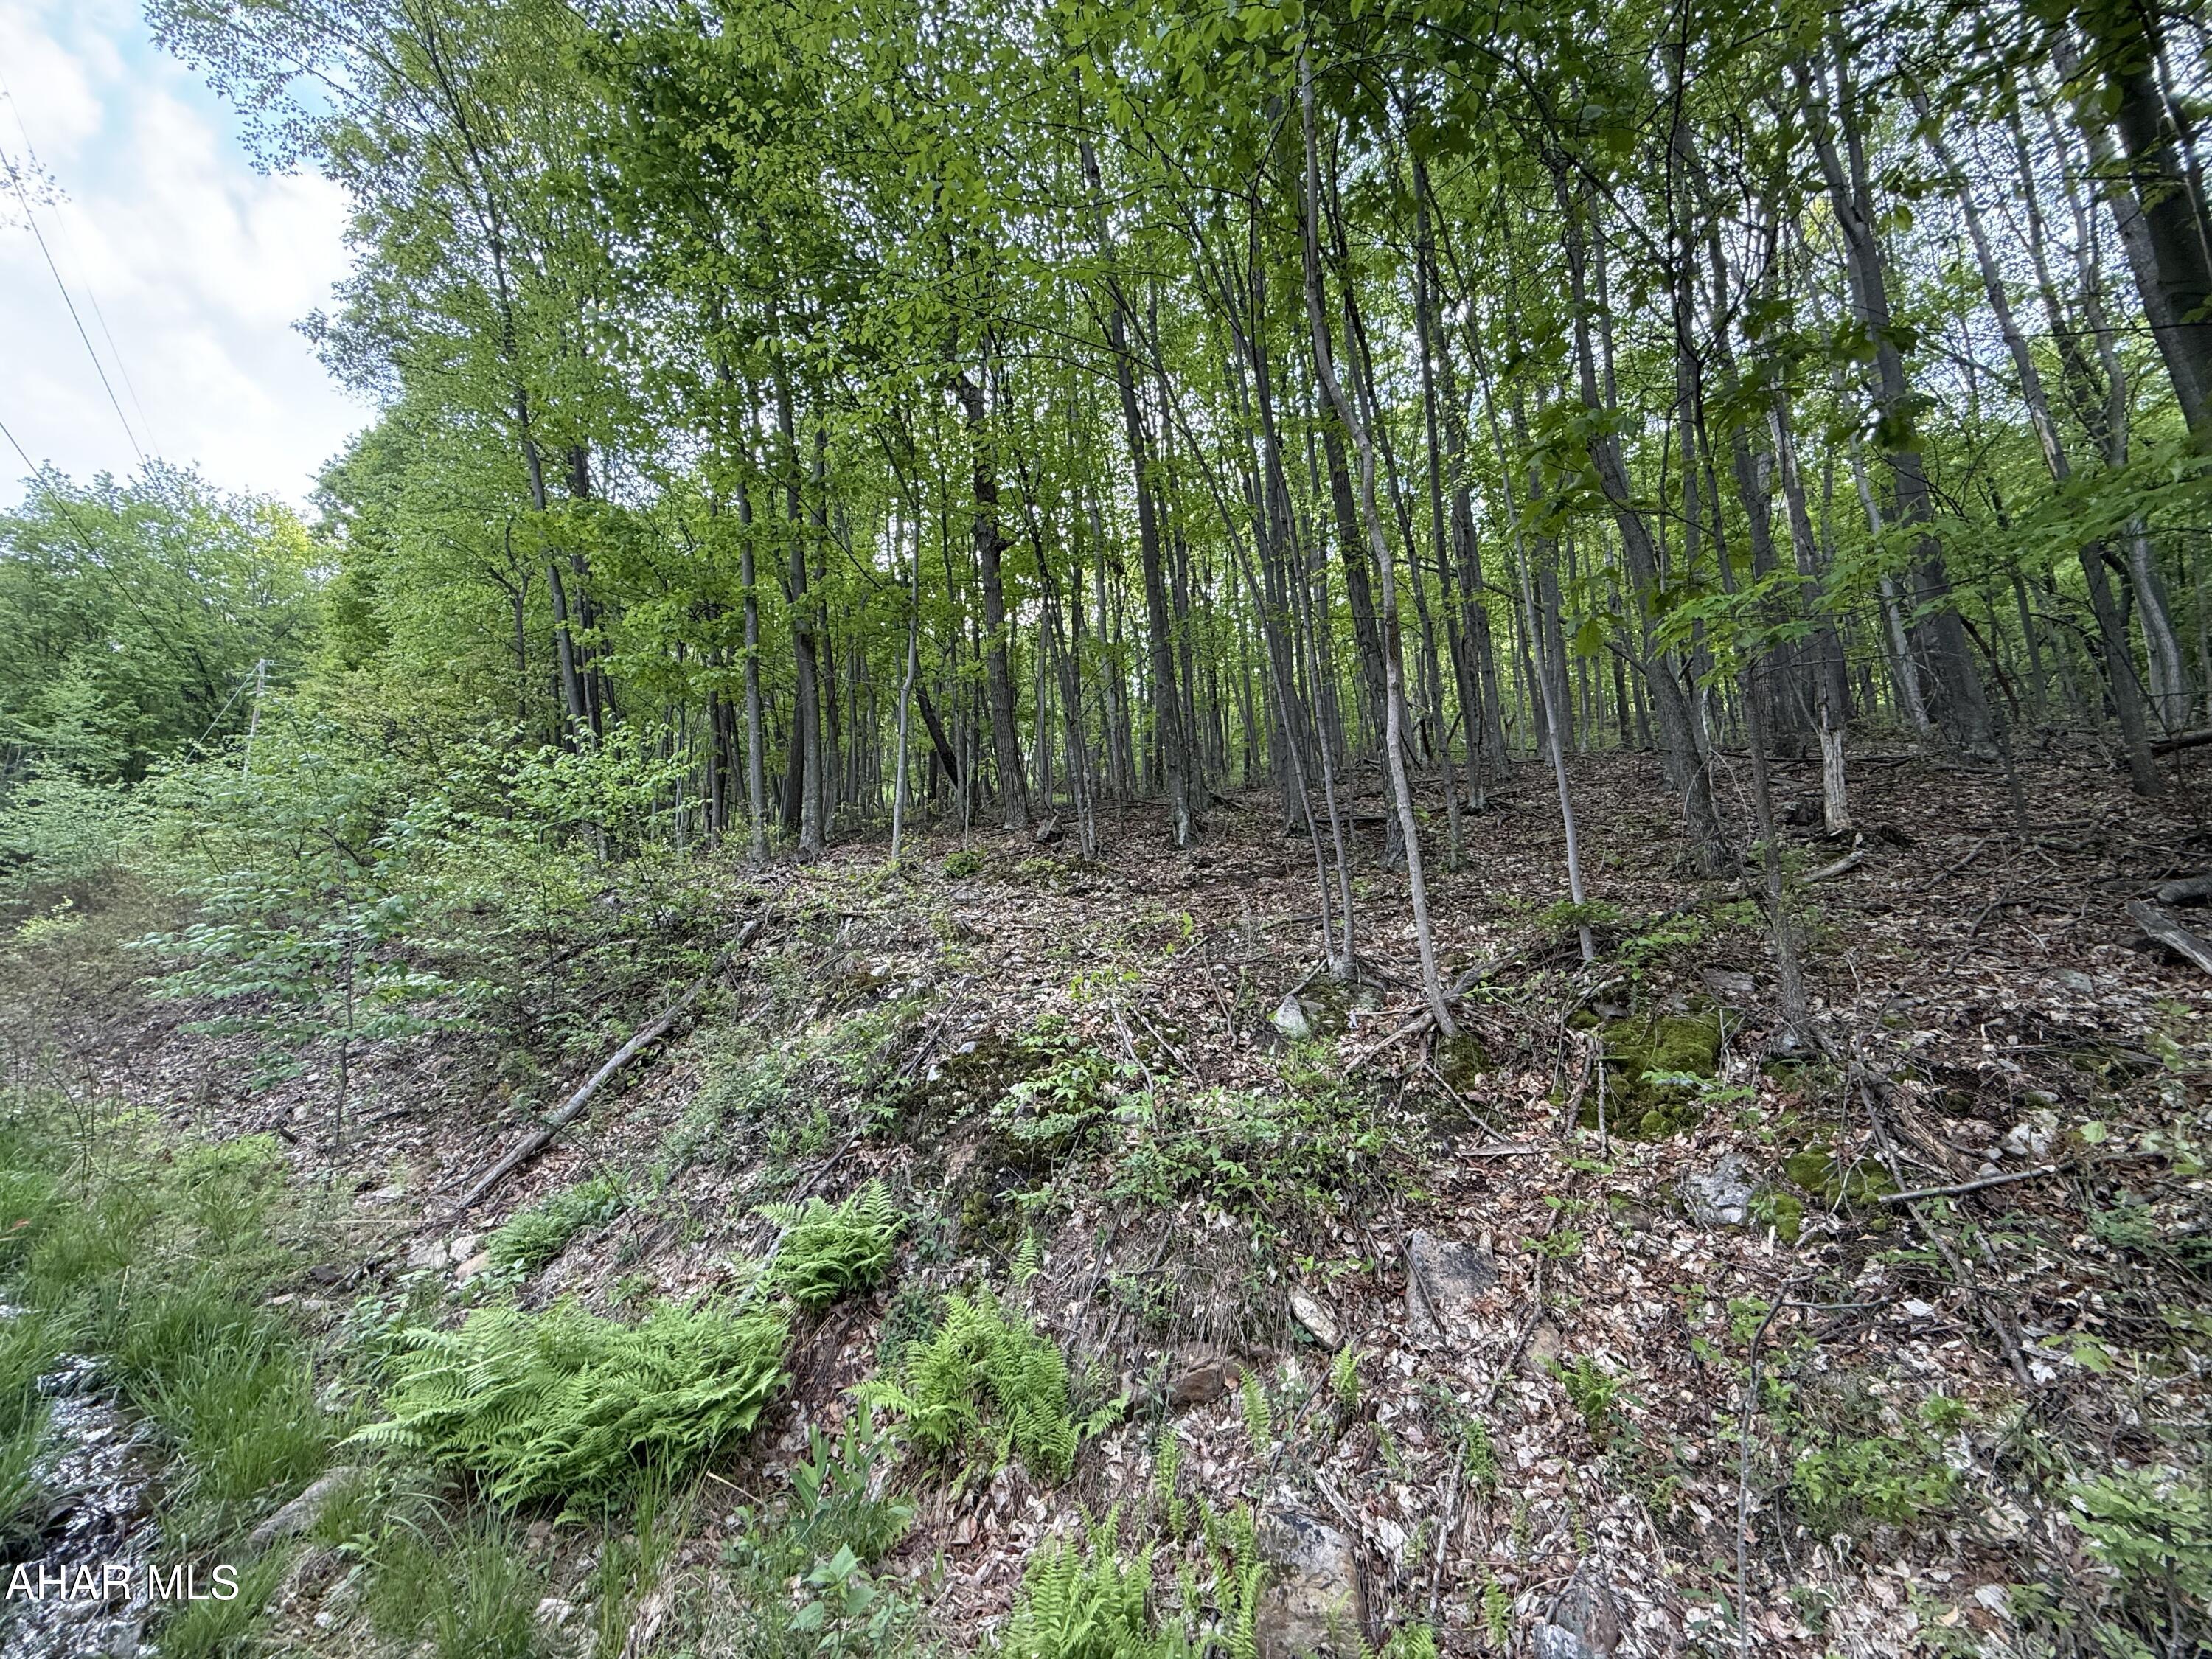
Discover the perfect retreat on this stunning 5.43 acer wooded property.   Close to Lake Gordon and Lake Koon access, the perfect spot for kayaking, canoeing and fishing. Only 15 minutes from Rocky Gap Resort and 25 minutes from The Bedford Springs Resort and Spa and the PA/MD line
This property offers an ideal setting for your getaway cabin or permanent residence.  Electricity already on-site.
#77292

Bedford

0 Cherry Run Road

None Beds

None Baths

N/A

$39,900

MLS#: 77292
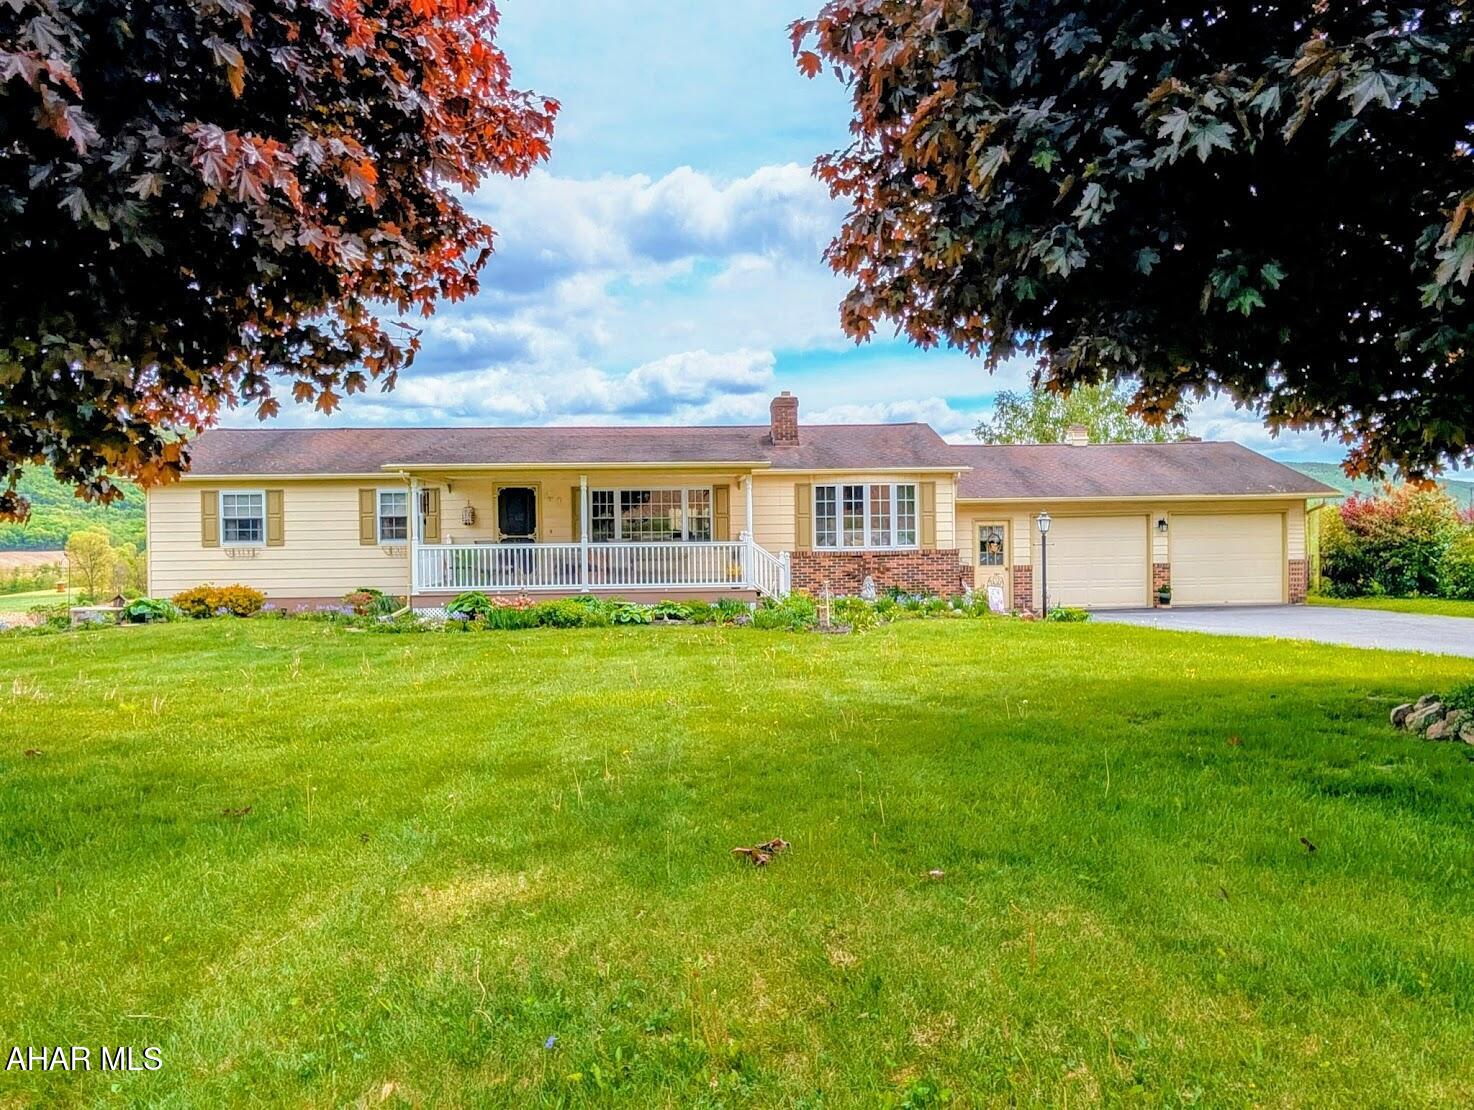
There's something special about this home on Upper Snake Spring Road. Maybe it's the way the sunlight filters through the mature trees, or the peaceful setting on nearly 1.8 acres of beautifully landscaped ground. Inside, you'll find three comfortable bedrooms, a welcoming living room with a cozy fireplace, and a partially finished basement that offers even more space to make your own—including a second bathroom setup. With an attached two-car garage plus an extra one-car garage, there's room for everything and everyone. It's rare to find a property that feels this much like home from the moment you arrive.
#77297

Everett

1876 Upper Snake Spring Road

3 Beds

1 Baths

1,344 Sq.Ft.

$310,000

MLS#: 77297
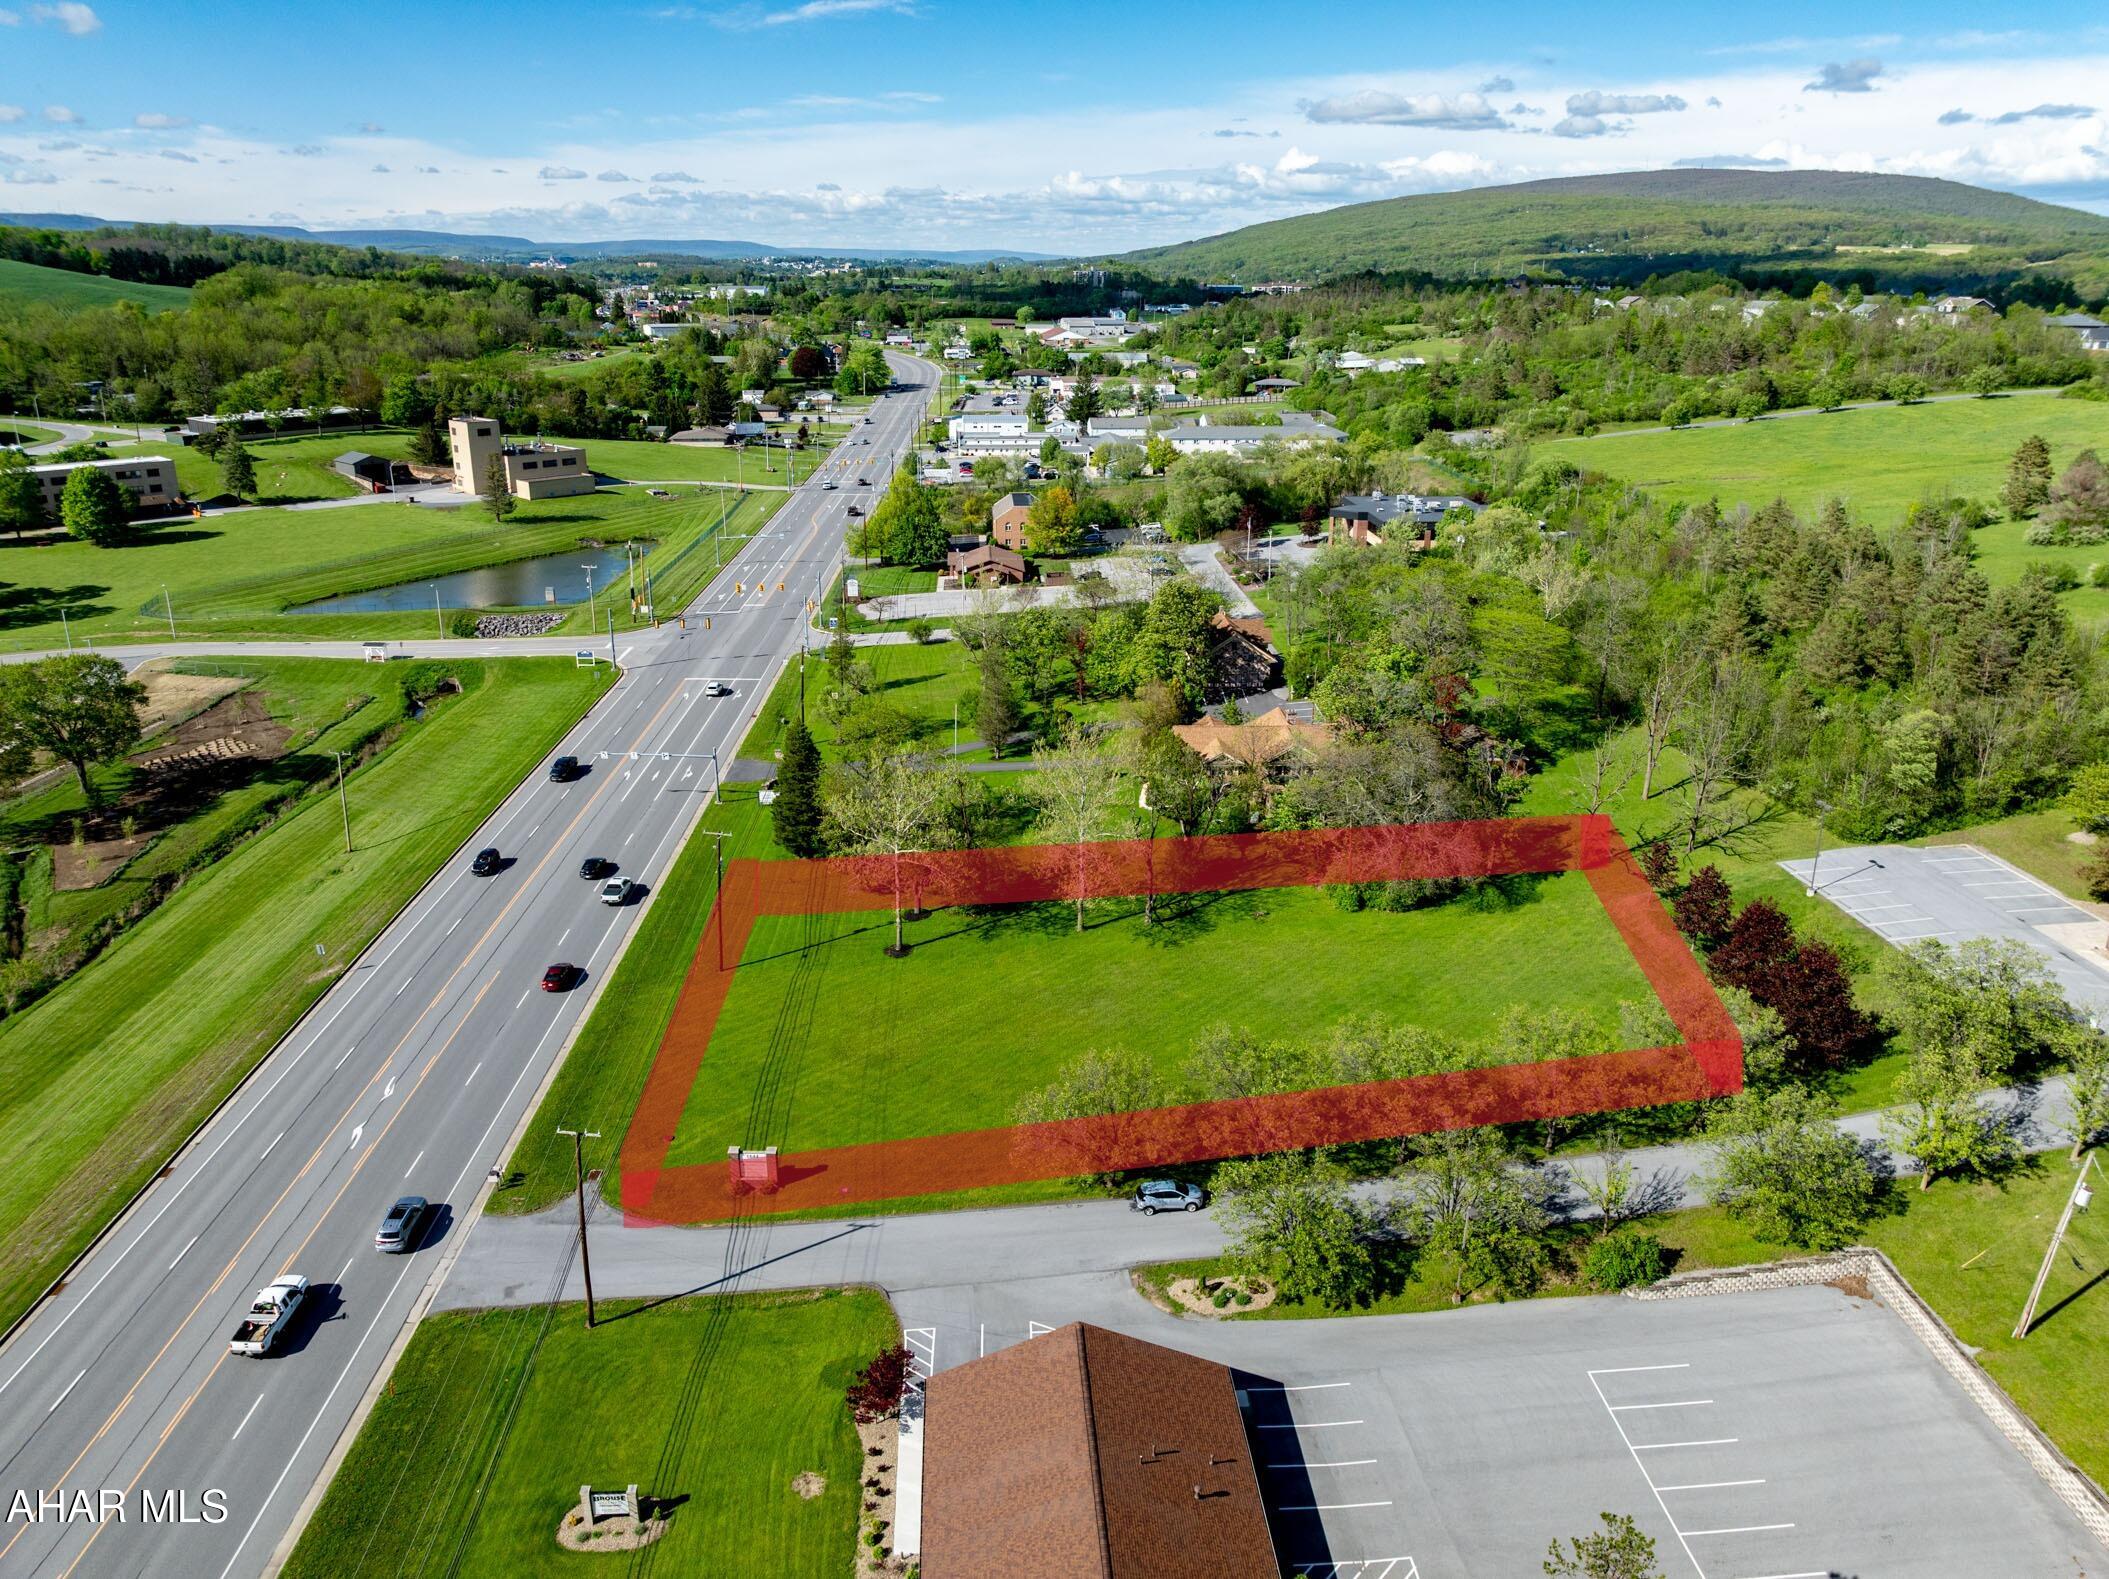
Perfect location to build your new office, professional building or other commercial use.  High traffic, scenic area, access from both directions of traffic.  Very gentle rolling cleared property.  A hidden gem! 


Shared Driveway access in the Deed, no highway cut necessary, wetland study done, no wetlands, utility easement in the deed.
#77288

Duncansville

00 Plank Road

None Beds

None Baths

N/A

$164,900

MLS#: 77288
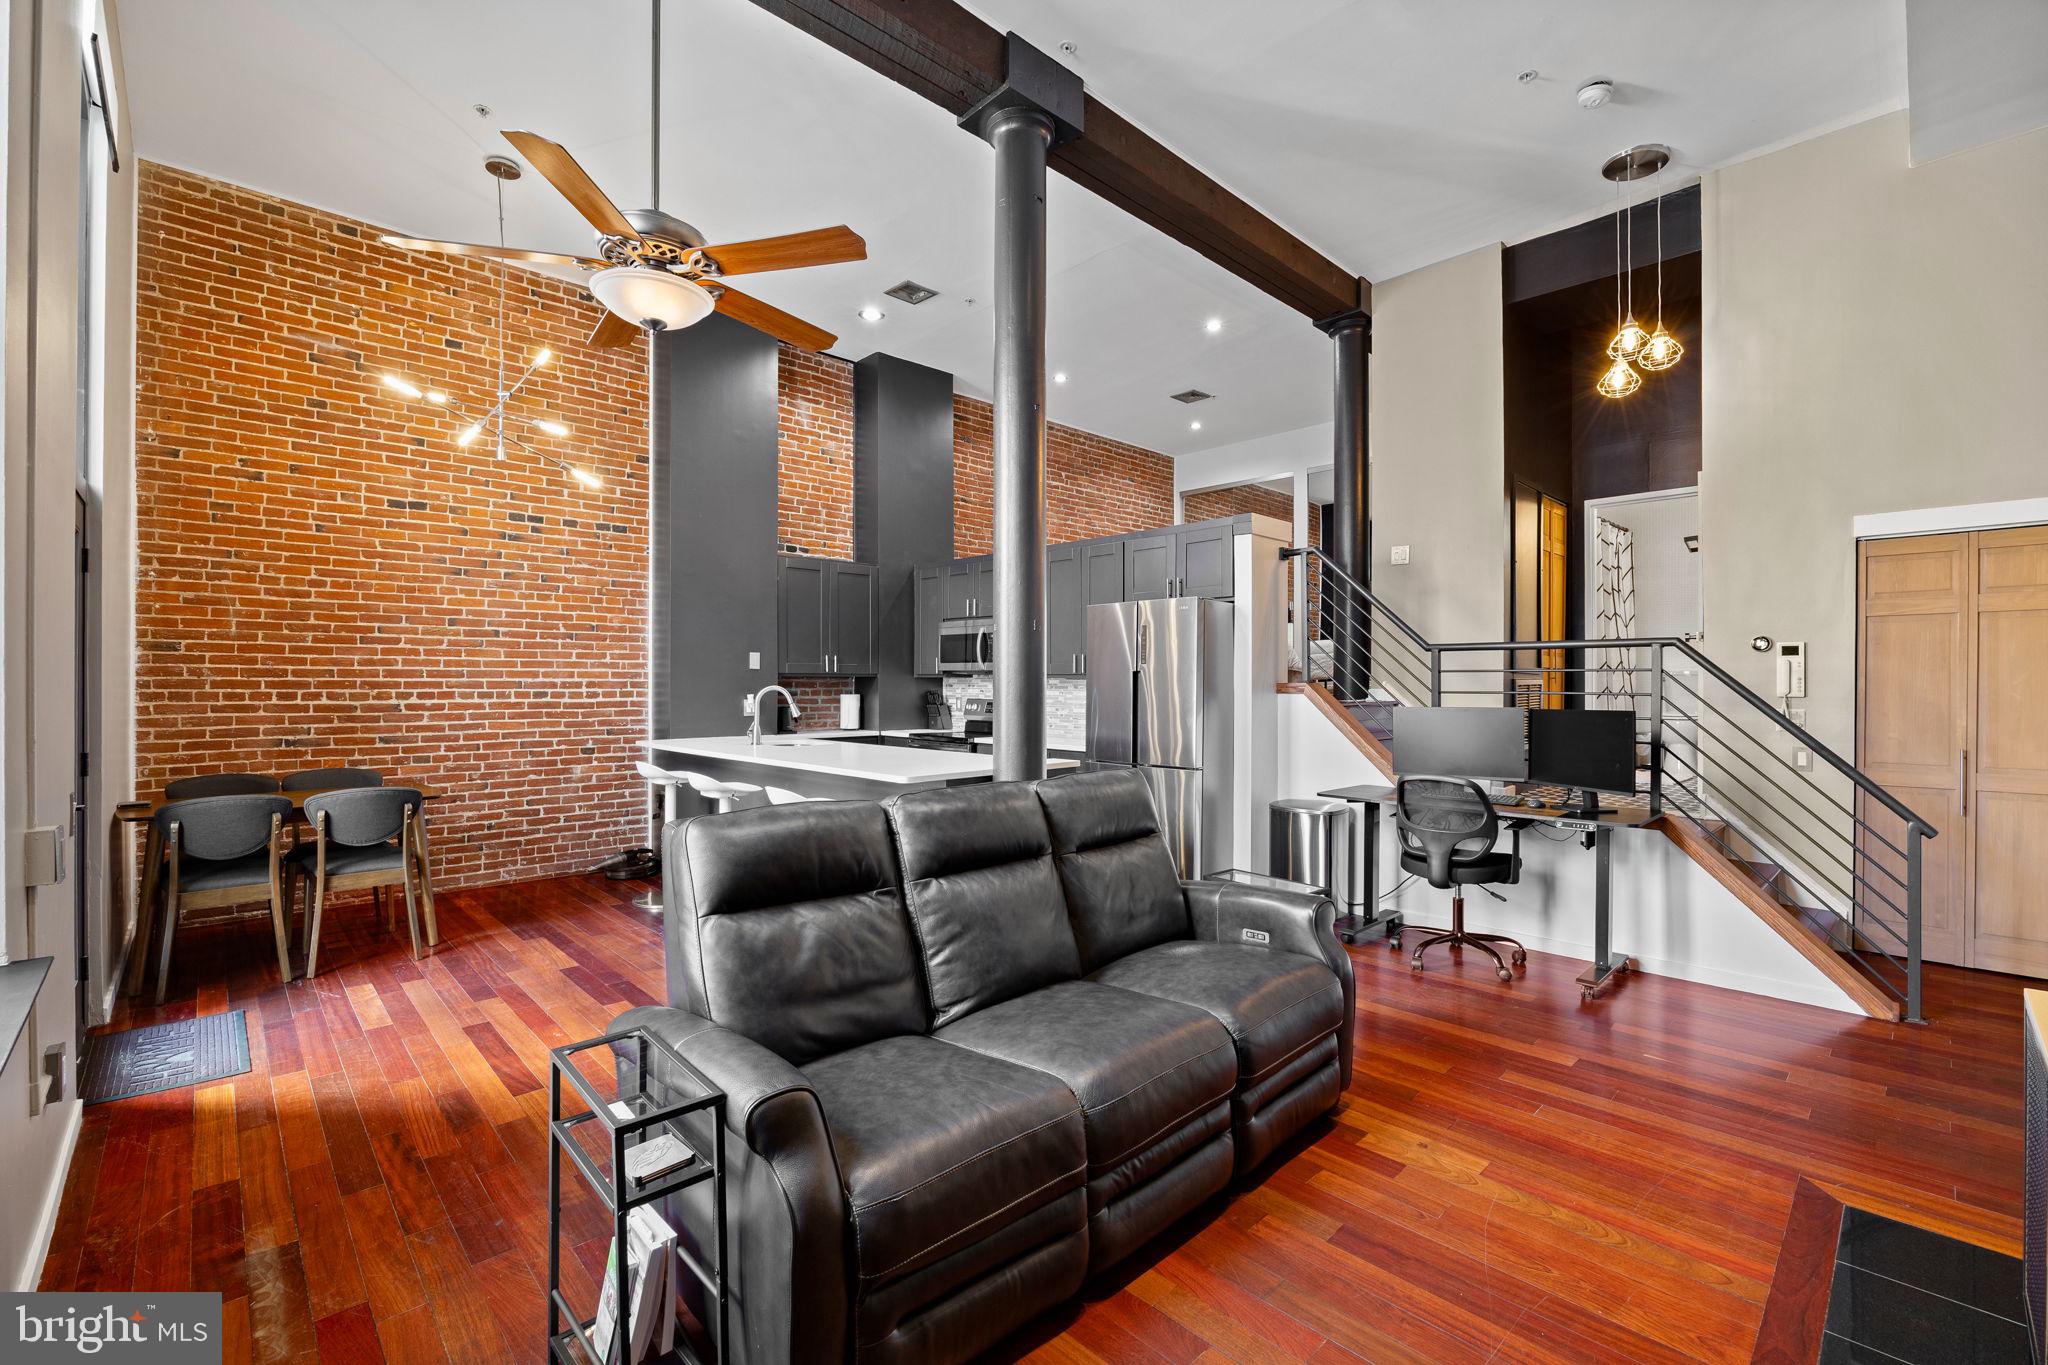
Welcome to 12 Letitia Street! A quiet block nestled into the heart of Philadelphia's Old City neighborhood. Unit 101 is a seamless blend of loft-style living, modern convenience, and historic character. Stepping inside, past the tiled foyer, you're met with 14' ceilings, original beams/columns, exposed brick, and hardwood flooring throughout. From the moment you walk in, it feels like home. Freshly painted, this unit is drenched with natural lighting, brought in through the oversized newer windows(with electric shades), overlooking the semi-private outdoor space. Shared with the neighboring unit, this outdoor space just past the dining area, is the perfect place to dine alfresco in the warmer months. The chef's kitchen leaves little to be desired, featuring stone countertops, stainless steel appliances, tiled backsplash, and freshly painted cabinetry. Ascending the stairs, you're met with designer tile that leads into the recently renovated bathroom. Opposite the double vanity, you'll find your in-unit washer and dryer, cleverly hidden in a closet. As you reach the top of the landing, you'll find the bedroom, where the unit's character continues. The exposed brick wall is large enough to accommodate a king-sized bed, alongside a wall full of closet space. Outside of the unit, your amenities continue throughout the building. Take the elevator up to the 6th floor, to enjoy a shared roof deck, offering 360-degree views of the city. In the building's basement, you'll find a dedicated storage space for unit 101. Even the graciously sized secured lobby exudes the same character and charm of the unit. City living at its finest, with a near-perfect walk score of 99, everything is right at your fingertips. Steps away from some of Philadelphia's best restaurants(including critically acclaimed Zahav), the EL, and the $ 2 billion Penn's Landing Park project, which is currently underway. A great opportunity to own a piece of Philadelphia's history!
#PAPH2456988

PHILADELPHIA

12 S LETITIA STREET 16 101

1 Beds

1 Baths

765 Sq.Ft.

$329,995

MLS#: PAPH2456988
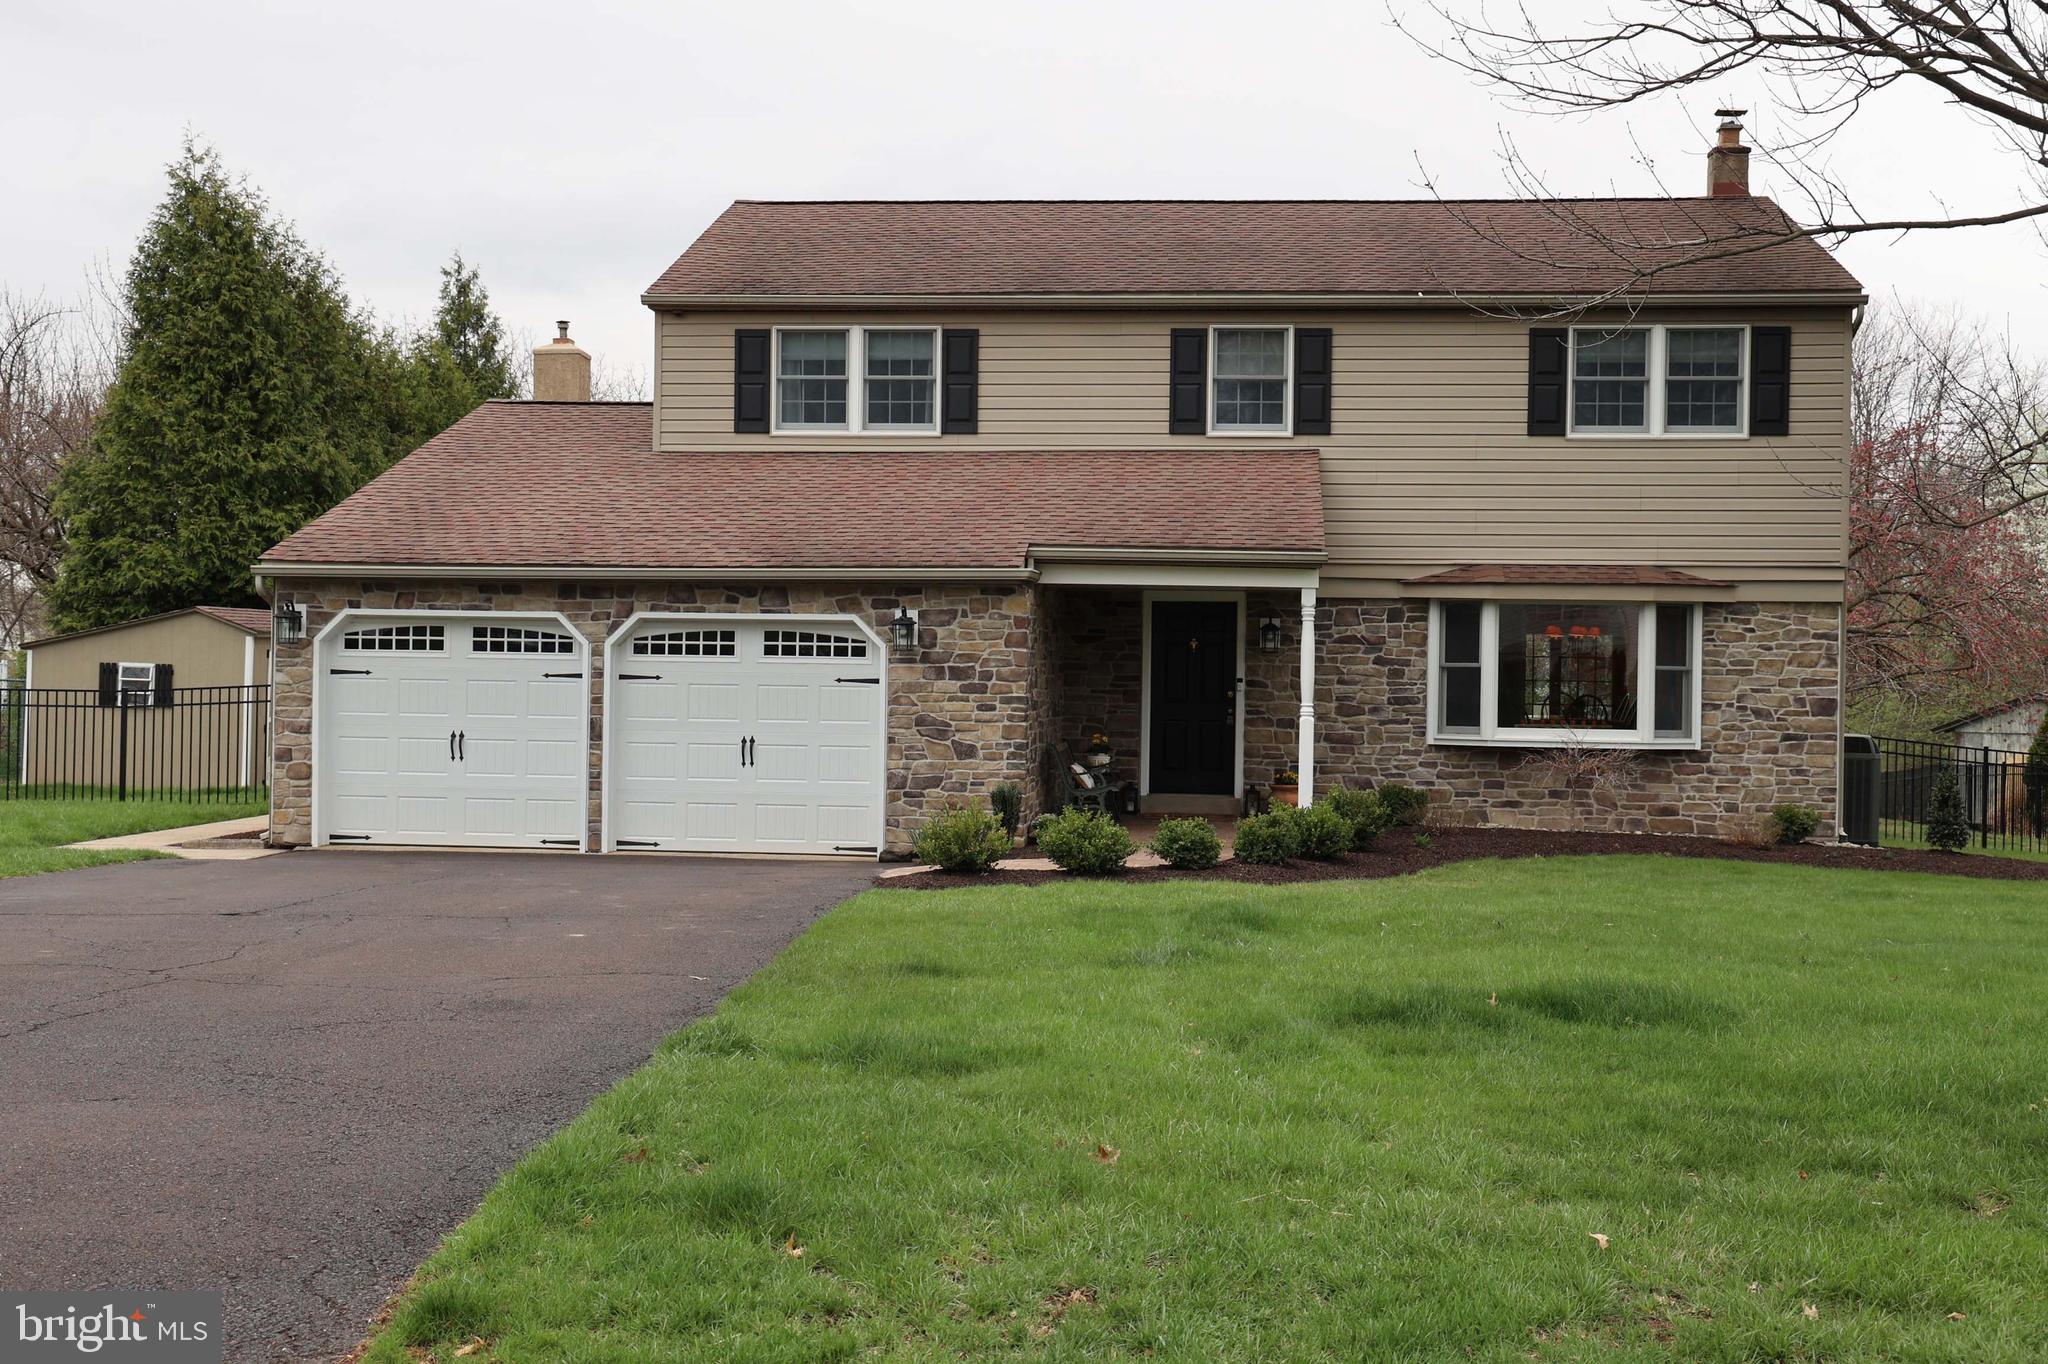
Very likely the best location in Sugar Valley, this terrific home comes with upgrades galore. Township owned land borders the entire rear yard, giving ultimate privacy and maximum use.  To take full advantage of this premium location, over 500 sq ft of glass enclosed living area was added to the family room, offering terrific views.  The back yard is an oasis featuring an in-ground pool, two tier patio, picnic area, exterior lighting, paver stones and fencing.   Enjoy the privacy this property offers as you view the setting sun and watch local wild life and birds.  The 27 x 13 kitchen, featuring  Aristokraft wood cabinetry and an island, is a chef’s delight.  Special features include tile backslash, recessed lighting, double bowl sink, pantry and bay window.  Andersen windows are found throughout the house, including an Andersen slider.  The 27 x 20 family room hosts a game room area surrounded by floor to ceiling glass windows.  In addition, this area has a floor to ceiling fireplace with a pellet stove insert.  The first floor is completed with a large living room, with a bay window, and new wall to wall carpeting, updated powder room and main floor laundry.  The 2nd floor living area has 4 spacious bedrooms and two beautifully updated bathrooms.  The primary bedroom has a walk-in closet and an en suite, that has been completely redone to include a soaking tub, walk-in shower, with seamless door, and double bowl vanity.   The hall bath has an updated vanity and recessed lighting. Three nicely sized bedrooms, with six panel doors, complete the second floor.  Need more space?  The finished basement has been recently updated with new paint, carpet, plenty of recessed lighting and electric baseboard heat.  In 2023, the front exterior was remodeled with stone veneer for a distinct look.  Recently landscaped front yard and stamped concrete walkway add to the welcoming appeal. This HOME IS A MUST SEE!
#PAMC2134370

LANSDALE

1954 LAFAYETTE ROAD

4 Beds

2 Baths

2,900 Sq.Ft.

$802,500

MLS#: PAMC2134370
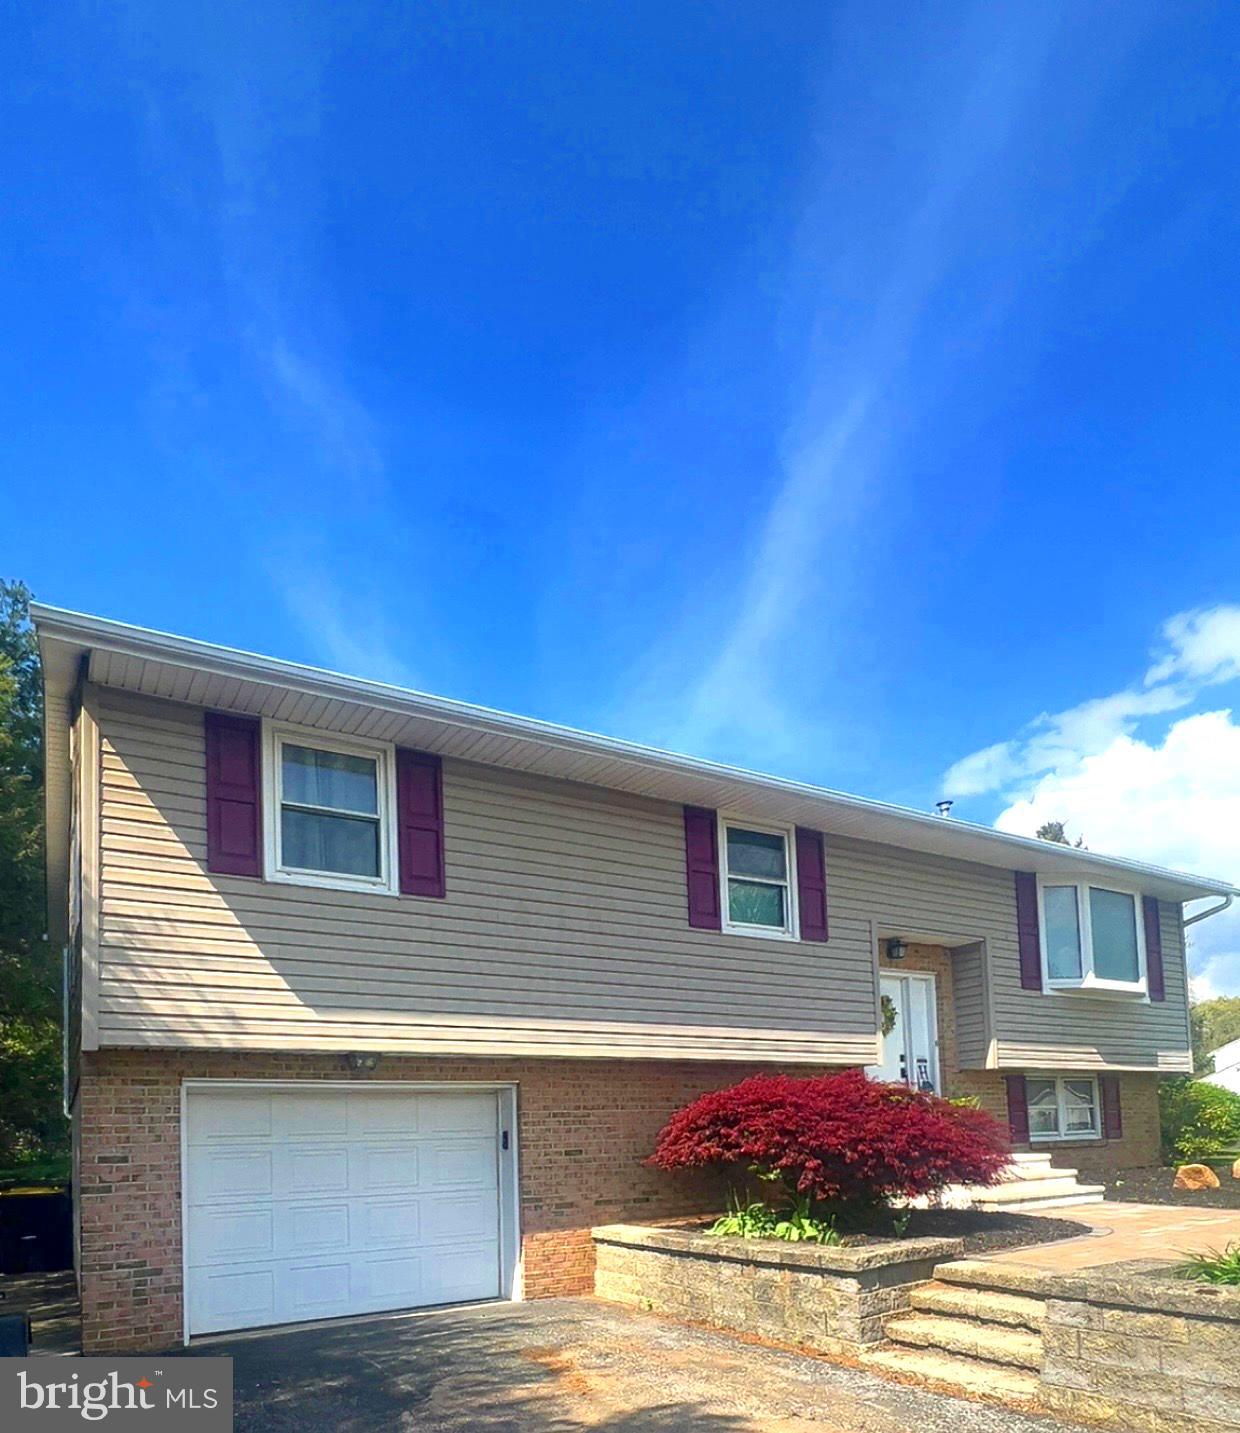
Welcome home to a meticulously maintained and updated bi-level home,  which offers a unique blend of functionality and charm. You can expect an updated kitchen, modern fixtures,  Corian countertop,  new flooring, CA, roof, and radon mitigation.  The upper level  features an open floor plan, allowing for ample natural light and a sense of spaciousness. Windows and skylights adorn the amazing addition which is not typical of a bi-level but adds a peaceful retreat where you may admire your large back yard in all the seasons of the year! Easy access to your outdoor pergola for an additional space to entertain!  The primary bedroom has the option for an half bath as  plumbing is in place.  Improvements ... Roof 2020, Longs Eco Water System/UV Light 2020, Radon Mitigation System 2020, CA/CH electric heat pump 2023, and Luxury Vinyl plank flooring through out the home.  Two additional heat sources, Efel Oil(Kerosene) stove in lower level family room; supplemental random electric baseboard.  A finished basement offers an exercise space, laundry room, family room or additional bedroom or as an office, full bath and a large storage room.  This layout maximizes space and offers a sense of separation between different living areas. The home's meticulous upkeep ensures a move-in ready condition, showcasing attention to detail in both the interior and exterior.   Step inside to your new beginning!
#PANH2007774

DANIELSVILLE

3994 CHARLES DRIVE

3 Beds

2 Baths

2,672 Sq.Ft.

$400,000

MLS#: PANH2007774
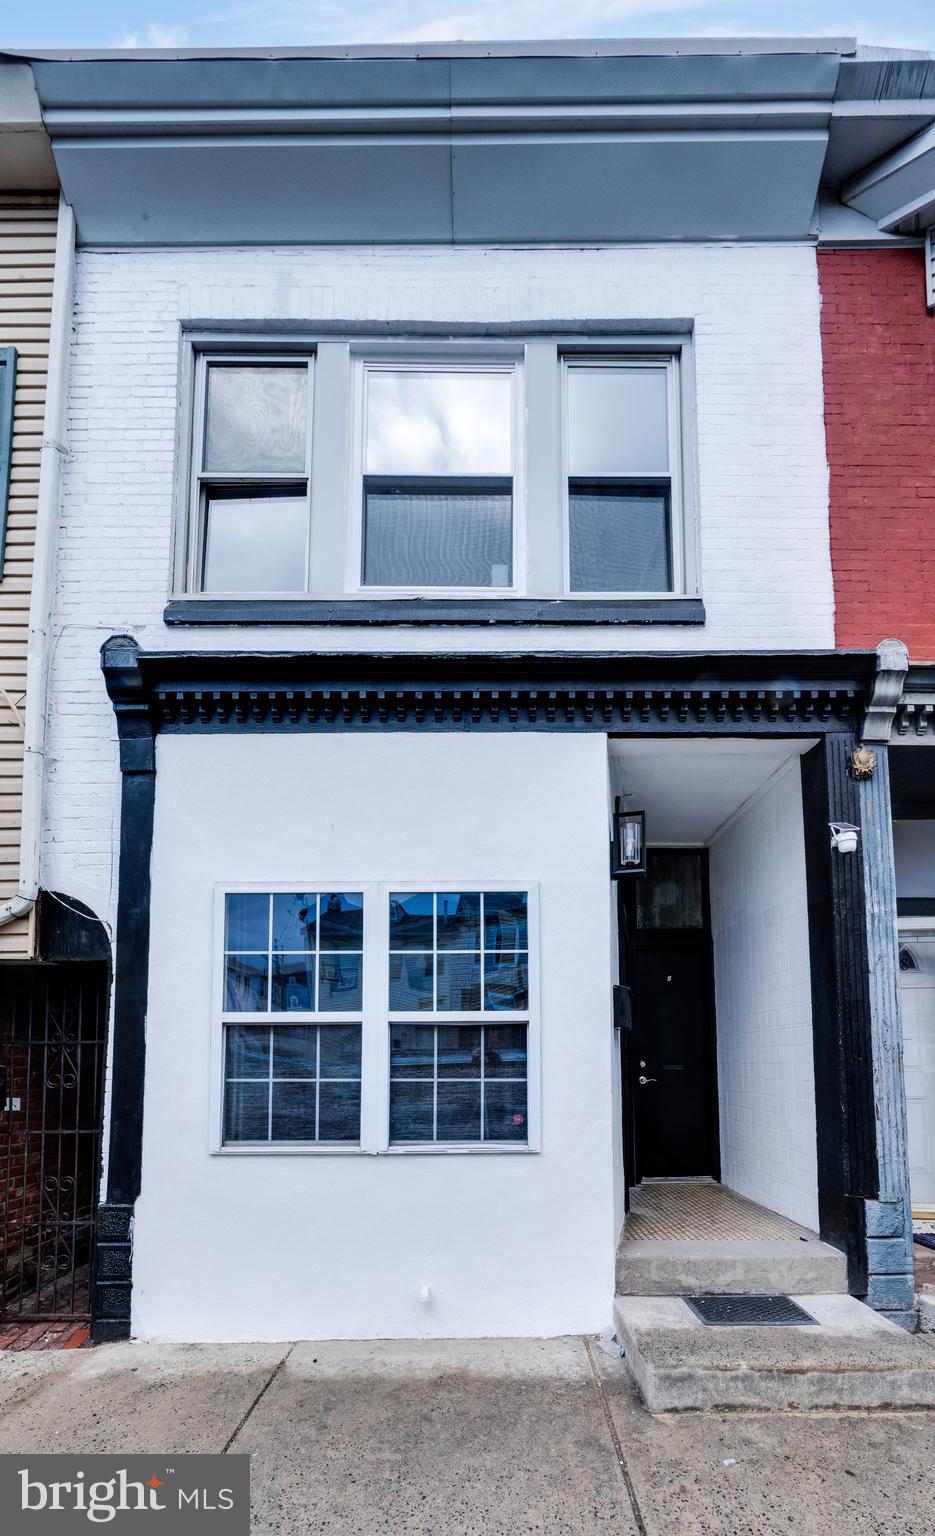
Turnkey Two-Unit Commercial Property in the Heart of Reading!

Welcome to this exceptional, fully updated two-unit commercial building on 9th Street in the City of Reading. Perfect for the savvy investor or business owner, this property offers the ideal house-hack opportunity—run your business in the front while living in the back and renting the top unit!

Recent upgrades include new flooring, fresh paint throughout, and modern luxury kitchens, ensuring a contemporary and inviting space. Plus, off-street parking in the rear adds convenience for tenants and customers alike.

The commercial space and rear apartment have generated strong rental interest at $2,500/month, providing excellent income potential. The current owner has kept both units vacant, allowing the future buyer complete flexibility in leasing or owner-occupying.

Don’t miss out on this versatile, income-generating property in a prime location!
#PABK2055346

READING

226 N 9TH STREET

2 Beds

None Baths

N/A

$299,900

MLS#: PABK2055346
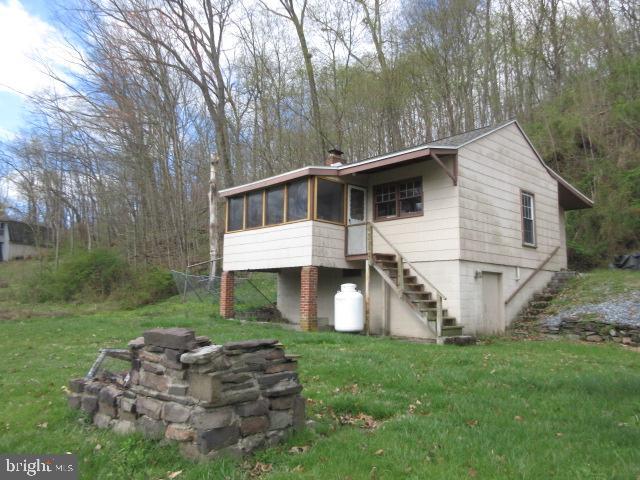
Explore the potential in this 2-bedroom, 1-bath bungalow nestled on 0.30 acres in the heart of Perry County. Built-in 1940 and offering 779 square feet of living space, this home features oil forced-air heat, well water, and a septic system. While it does need updating, it presents a fantastic opportunity for the right buyer—whether you're looking for a peaceful weekend getaway, a rental investment, or a cozy hunting camp. The property is being sold as-is, as it sits. Cash offers only. Come envision the possibilities!

Buyer uses Premium Title Services, the seller’s preferred title partner and closing agent. This lets the buyer bypass the title insurance fee, related search costs and reduced escrow/settlement fees, since the seller will cover those charges. The average charges for title search and insurance is $1225 & escrow/settlement fees is $875, resulting in an overall savings of  $1660 for buyers, who opt for Premium Title Services.
#PAPY2007294

DUNCANNON

104 DELLVILLE DAM ROAD

2 Beds

1 Baths

779 Sq.Ft.

$46,500

MLS#: PAPY2007294
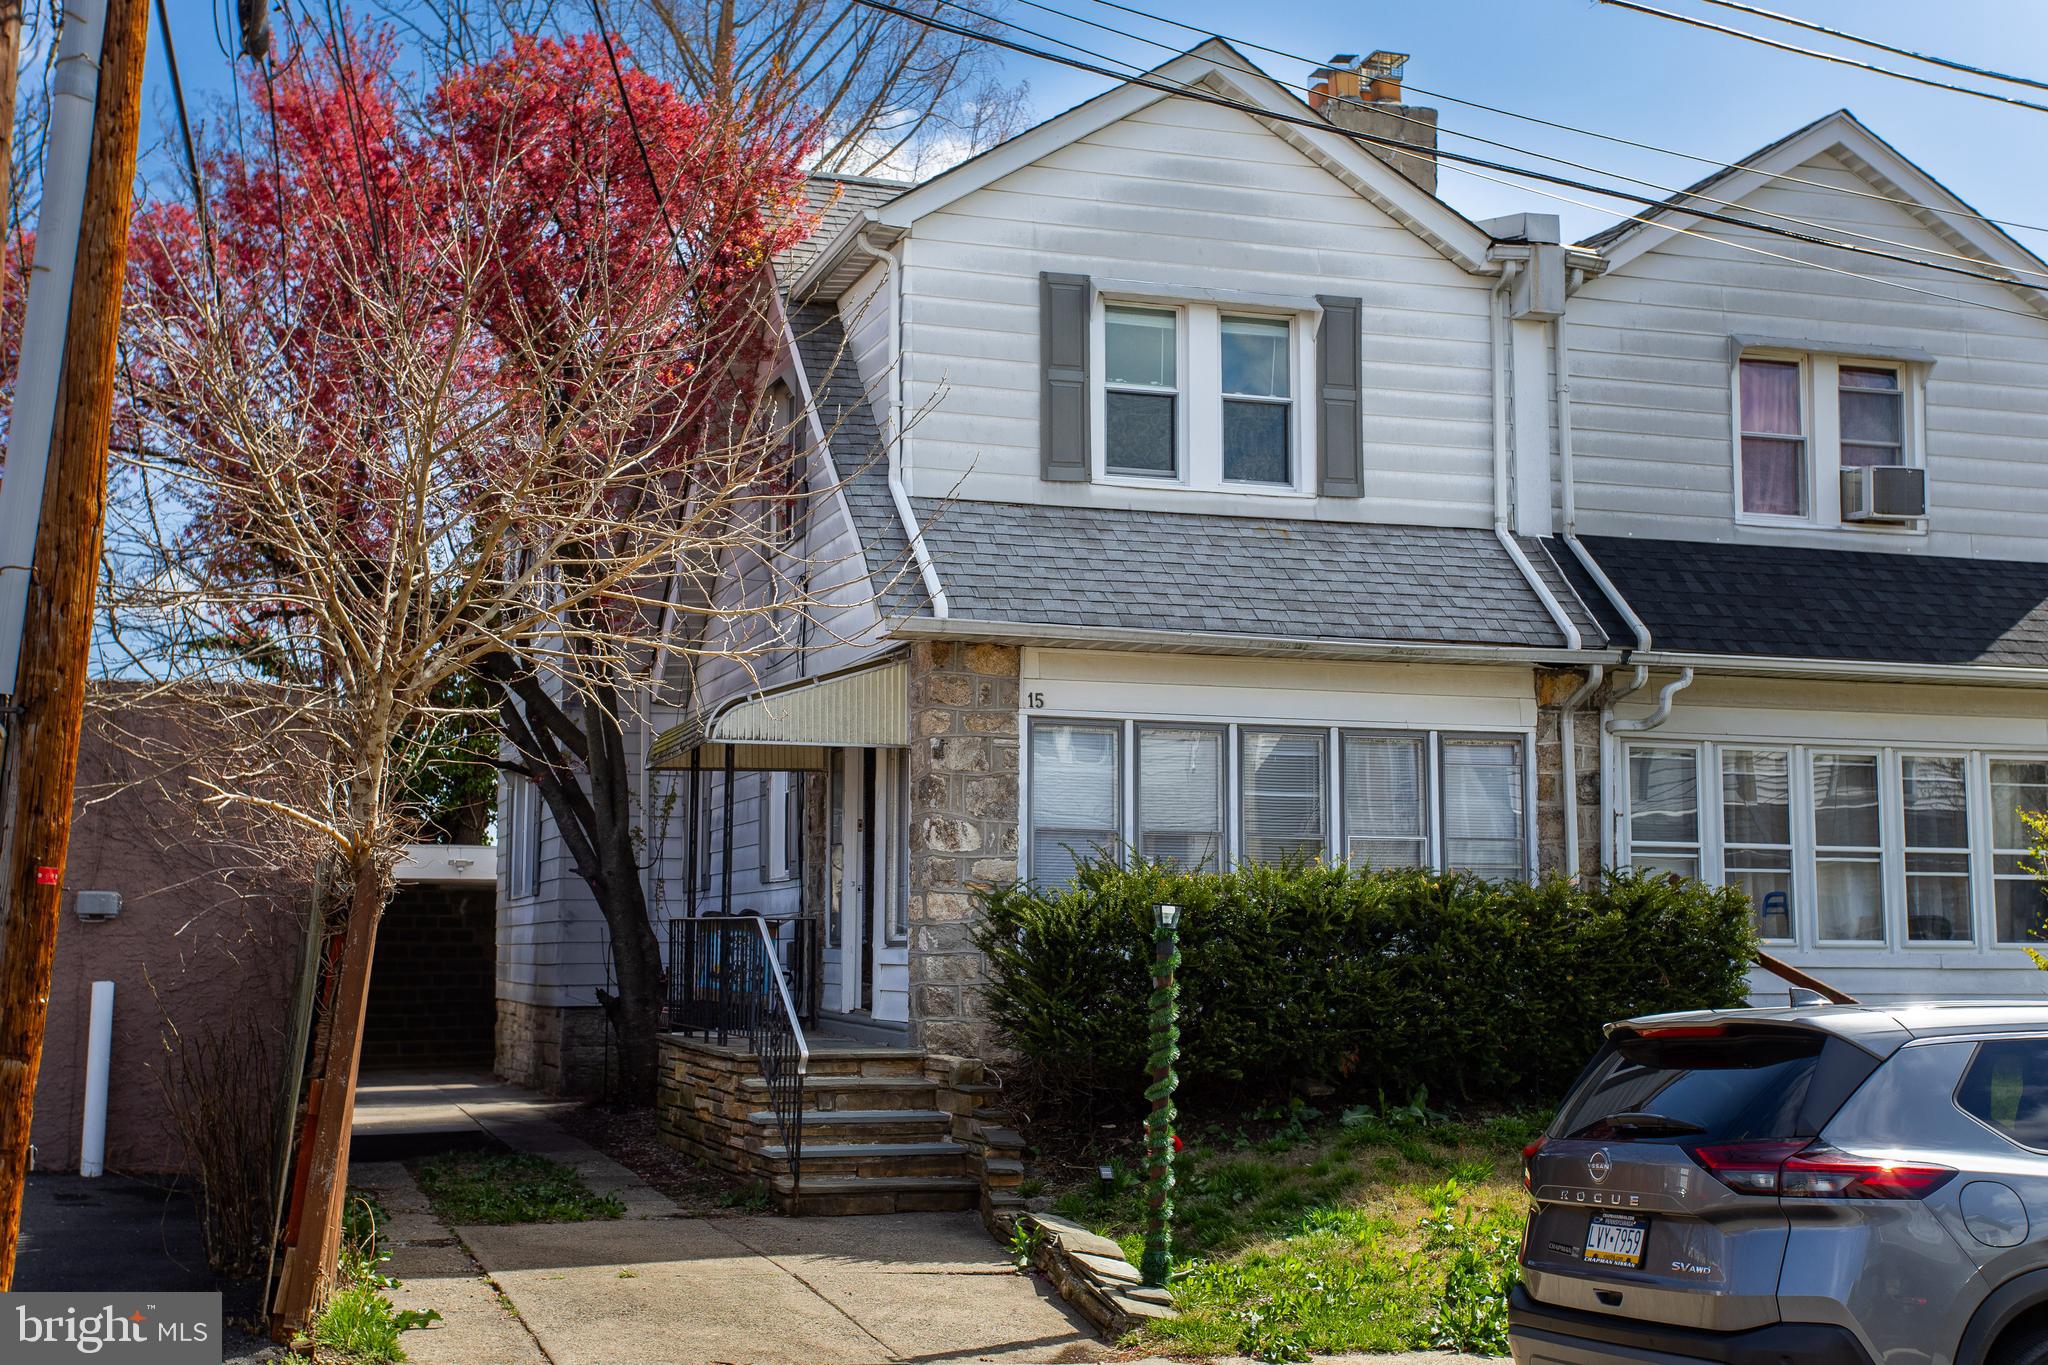
This beautifully home is an incredible opportunity to own a stunning Lansdowne twin for under $230,000!

Step through the charming enclosed front porch into a warm and inviting living space, featuring a striking wood-burning fireplace that adds character and coziness. Gleaming hardwood floors extend throughout the living and dining areas, enhancing the home's classic charm.

The brand-new kitchen is a true showstopper, boasting sleek porcelain floors, granite countertops, and modern appliances—perfect for any home chef. A convenient walkout leads directly to the backyard, offering easy access to outdoor space.

Upstairs, you'll find three generously sized bedrooms and a completely renovated bathroom. The wide hallway makes moving furniture a breeze. The spacious, dry basement is another highlight, complete with a new sump pump, a walkout to the yard, and a utility sink for added functionality and Washer and Dryer Hookups.

Additional upgrades include a new refrigerator and range, a modernized electrical panel, a detached garage, and efficient radiator heat to keep costs down. Most of the home's windows have also been replaced, ensuring energy efficiency. 

Don't miss out on this fantastic opportunity—schedule your showing today and make this house your new home!
#PADE2086866

LANSDOWNE

15 S RIGBY AVENUE

3 Beds

1 Baths

1,320 Sq.Ft.

$235,000

MLS#: PADE2086866

1 ... 338 339 340 341 342 ... 666
* Listings identified with the FMLS IDX logo come from FMLS and are held by brokerage firms other than the owner of this website. The listing brokerage is identified in any listing details. Information is deemed reliable but is not guaranteed. If you believe any FMLS listing contains material that infringes your copyrighted work please review our DMCA policy and learn how to submit a takedown request. © 2024. First Multiple Listing Service, Inc.

Send a message

Message successfully sent.

Your message

What is 3 + 4 ?

Reason for contacting?

I agree to receive email communication and understand I can unsubscribe at any time.

I agree to be contacted by Charis Realty Group - Christine Issler, Broker via call, email, and text for real estate services. To opt out, you can reply 'stop' at any time or reply 'help' for assistance. You can also click the unsubscribe link in the emails. Message and data rates may apply. Message frequency may vary. Privacy Policy

Sign Out

Virtual Assistant

Would you like to take the next step with this property? We can help you schedule a showing or virtual tour, or send you more details.

Yes, I would like more information.

Thank You for Your Reply, One of Our Agents will contact you as soon as possible

No, maybe later.

Thank you, you can always contact me via email, phone number or through the contact form.

Realhub AI

Lucy - Your AI-Powered Realtor

Update Your Temporary Password

Personalize your search

Enter your email and we'll notify you immediately when new listings match what you're looking for.

or enter email address

Already have an account ? Login here

Continue your home search

I agree to receive communications and understand I can unsubscribe at any time.

I agree to be contacted by Charis Realty Group - Christine Issler, Broker via call, email, and text for real estate services. To opt out, you can reply 'stop' at any time or reply 'help' for assistance. You can also click the unsubscribe link in the emails. Message and data rates may apply. Message frequency may vary. Privacy Policy

Already have an account ? Login here

We use cookies

We use cookies primarily for analytics to enhance your experience. By accepting, you agree to our use of these cookies. You can manage your preferences or learn more about our cookies policy.