Properties

Browse or get in touch to schedule a walkthrough.

  • Nearby me
Price range

Popular Features

Community Features

Association

Property Features

Waterfront

View

Exterior Features

Interior Features

Style

10000 properties match your criteria

Updated 1 minute ago

E-Alert name
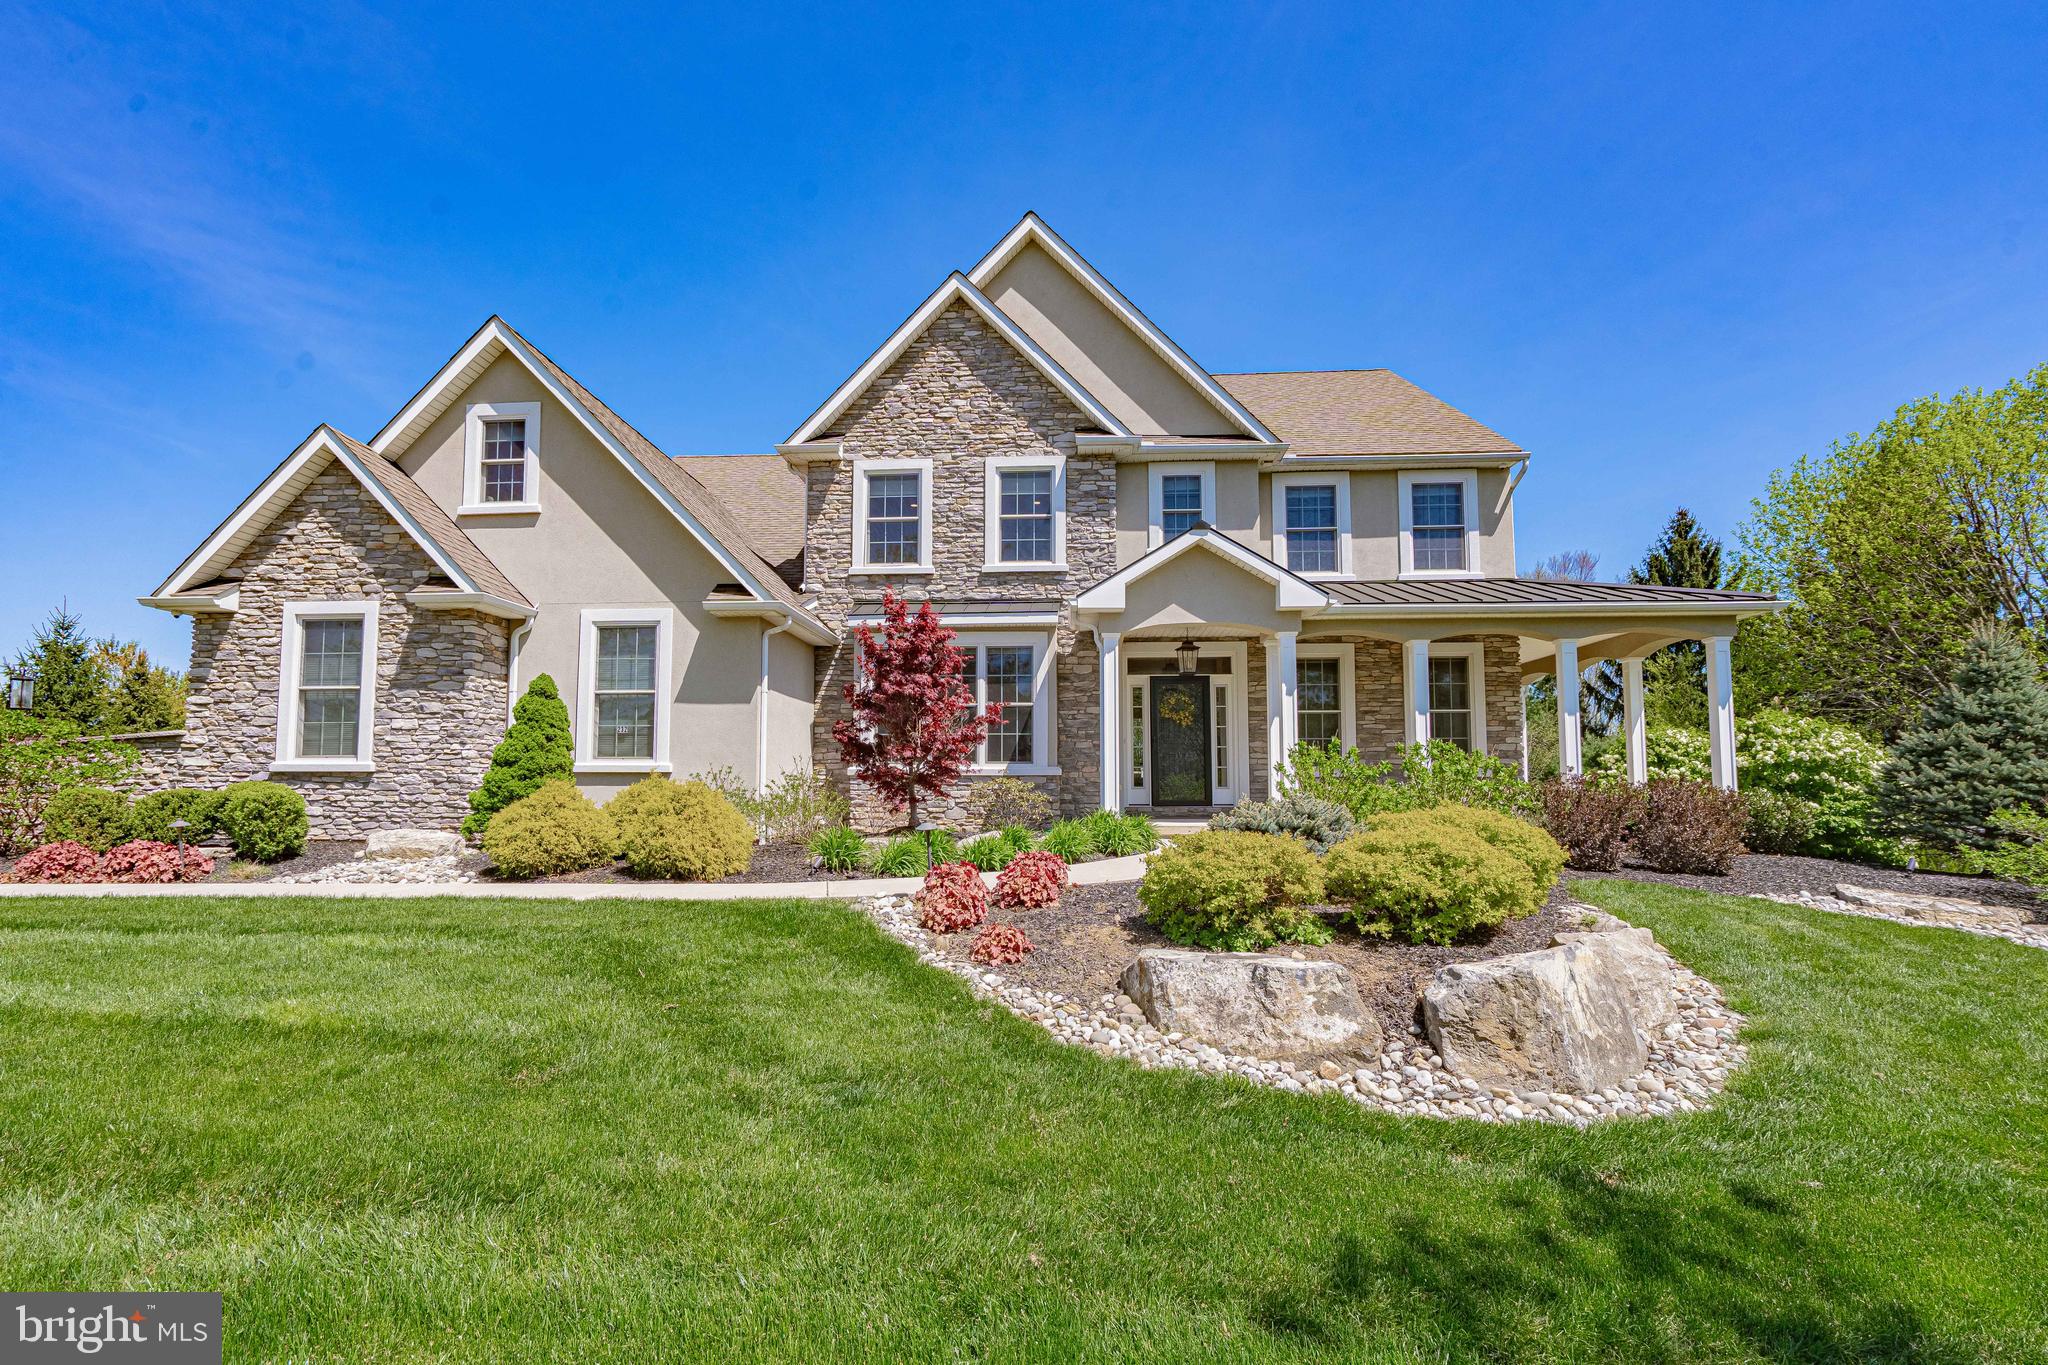
This exquisite Custom home combines elegant design w/modern amenities*Nestled in the peaceful area of Stone Briar, Lower Nazareth*Meticulously landscaped yard w/stunning stone facade exceeds timeless appeals*This beautifully designed home seamlessly blends sophistication w/comfort*Spacious foyer sets the tone for the elegance that flows effortlessly from rm to rm highlighted by rich wood fls and tasteful finishes like tray lighted 9' ceilings+ crown moldings*French doors lead to the study w/built in book cases and 1 of 4 fireplaces*As you enter the heart of the home, expansive kitchen features Quartz counters, farm sink, Monogram appliances, smart fridge, lg island, custom walk-in pantry w/pull out drawers*Great Rm has an abundance of natural light and gas fireplace*Powder rm, Mud rm/Laundry rm *2nd level features 3 oversized bedrooms*Jack and jill bathroom*Bedroom w/private ensuite bathroom*A Master retreat w/ tray lighted ceiling, gas fireplace+ sitting area*Master bath w/heated floors, dual shower head*Lg custom walk-in closet with organizers*Add'l rm(closet/office/yoga)*Finished basement features a movie theatre, play room, family room w/ large windows, fireplace for those cozy winter nights*Built in Bar area w/stone and custom cabinetry*4th full bathroom, w/o entrance to driveway*Plus State of The Art ELAN home Automation System*Lutron motorized shades and integrated audio throughout!3 car garage*1 acre lot* Minutes to Rts 22, 33 and St Lukes Anderson Campus.
#PANH2007854

BETHLEHEM

232 COBBLESTONE LANE

4 Beds

4 Baths

5,974 Sq.Ft.

$1,595,000

MLS#: PANH2007854
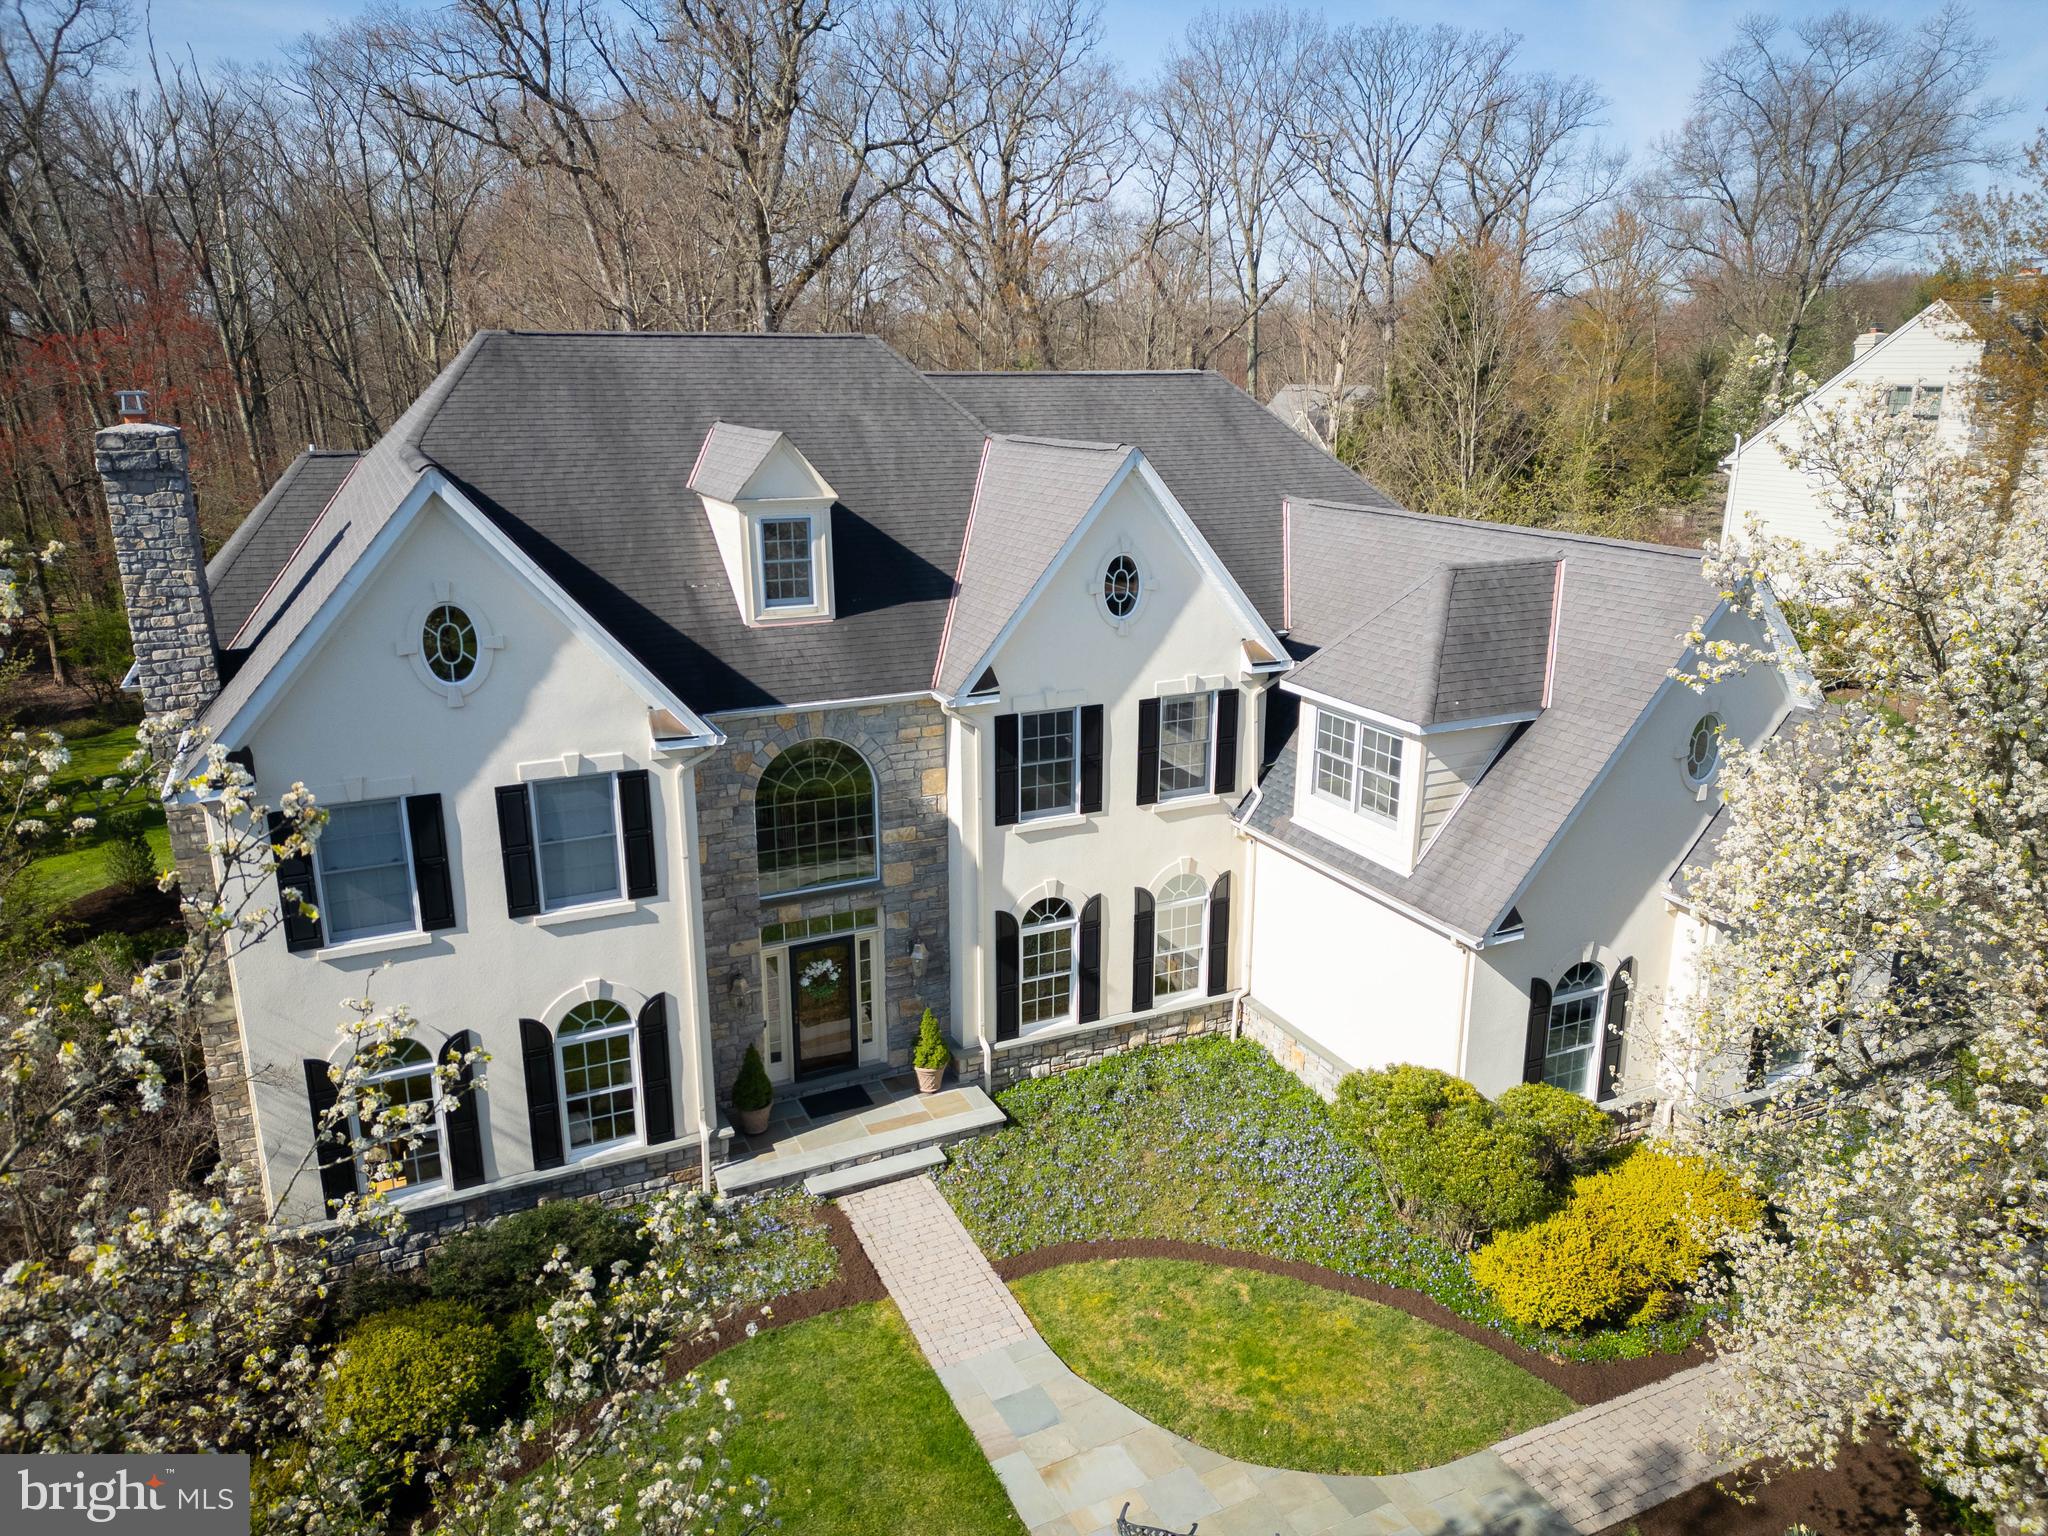
PRICE IMPROVEMENT in one of one of Lower Gwynedd Township's most sought-after communities! Nestled on a serene 3/4-acre lot surrounded by woods and specimen trees, this exquisite Philomeno & Salamone home offers a captivating blend of sophistication and comfort. With quick access to the township's renowned walking trails and mere minutes from shopping, highways, and the Gwynedd Valley Train Station, convenience meets exclusivity at this remarkable property. Spanning 6200 square feet, this meticulously designed residence boasts a bright and thoughtful floorplan, including a 3-car garage that is also host to its very own charging station and an unfinished basement awaits your personal touch—ideal for a home gym, wine cellar, or custom entertainment space. Step inside to discover the grandeur of the dramatic two-story foyer, adorned with natural hardwood floors and a recessed staircase. Flanking this entrance are a sunken formal living room with a wood-burning fireplace and an elegant dining room, setting the stage for memorable gatherings. The heart of this home is undoubtedly the impressive two-story family room, featuring a wall of windows that flood the space with natural light and offer seamless access to the enchanting rear yard—a true oasis for relaxation. The gourmet kitchen showcases a neutral palette, high-end appliances, and a center island, complemented by a cozy breakfast room—a perfect spot to start your day. Working remotely? Enjoy the custom-built home office flooded with southern exposure, ideal for enhancing productivity in a serene setting. Additional highlights on this level include a large mudroom and two half baths. Upstairs, retreat to the expansive owner's suite complete with a sitting room (perfect for a home office or additional closet space), and a luxurious bath featuring a soaking tub, separate vanities, and a stall shower—all while basking in the serene views of the private wooded surroundings. The second floor also offers two generously sized bedrooms sharing an adjoining bath AND an additional en-suite with a stall shower—ensuring comfort and privacy for family and guests alike. Venture to the third floor, currently a versatile home gym but easily convertible into a fifth bedroom or personalized space to suit your lifestyle given the convenience of water and sewer lines already in place. Located within the top-ranked Wissahickon School District and the tranquil Lower Gwynedd Township, this exceptional property embodies a lifestyle of distinction and convenience. Don't miss the opportunity to make this extraordinary residence your own—call today to schedule your private showing and discover why this home is the epitome of luxury living in Lower Gwynedd Township.
#PAMC2100520

AMBLER

1400 PARSONS LANE

5 Beds

3 Baths

6,147 Sq.Ft.

$1,595,000

MLS#: PAMC2100520
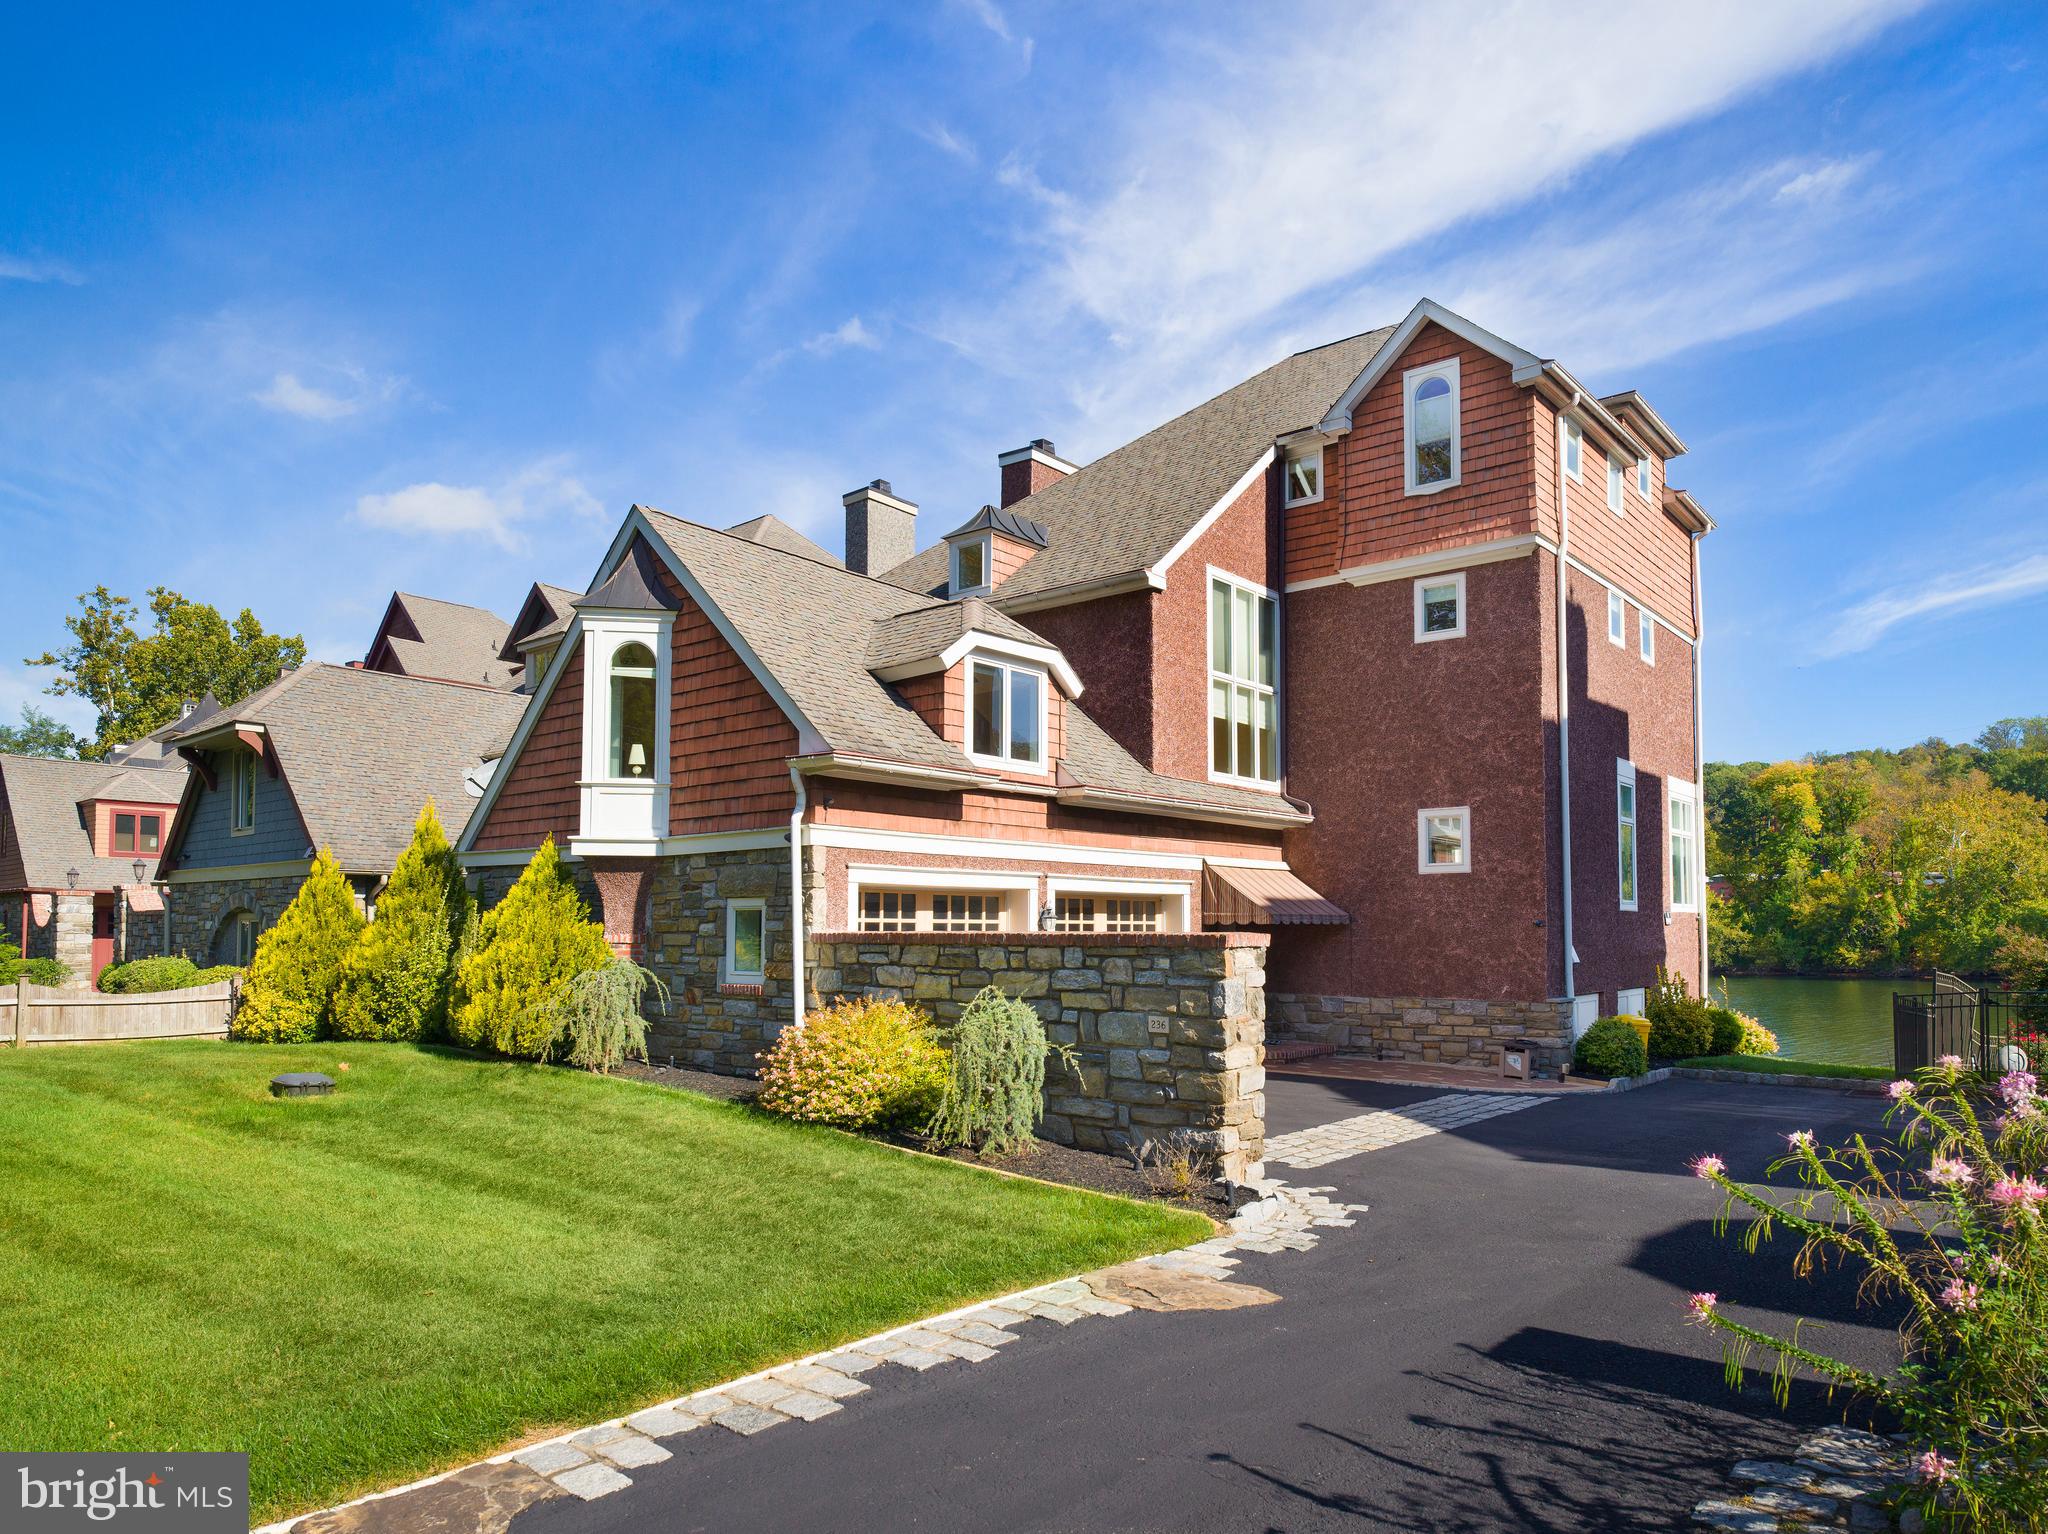
Riverfront Living Redefined in Gladwyne. Set directly on the Schuylkill River, this exceptional 4-bedroom, 4.5-bath home offers a lifestyle unlike any other on the Main Line—where mornings begin with sunlight glinting off the water and days unfold effortlessly kayaking, boating, water-skiing, wakeboarding, or simply relaxing along the river’s edge. Designed for those who crave connection to nature without sacrificing proximity to the city, this residence captures the rare serenity of waterfront living just minutes from Gladwyne Village and Center City Philadelphia.

Inside, 10-foot ceilings, expansive windows, and gleaming hardwood floors create a sense of openness and light. The gourmet kitchen features floor-to-ceiling cabinetry, granite countertops, a large center island, and high-end stainless-steel appliances—perfectly suited for both quiet mornings and lively gatherings. The main living areas flow seamlessly to outdoor terraces and decks, framing stunning river views at every turn.

Each bedroom is spacious and tranquil, with beautifully finished baths throughout. A dedicated boat room provides convenience and storage, complementing the private dock that anchors this true riverfront retreat.

Few homes offer such an intimate connection to the water—and even fewer combine it with timeless architecture, modern comfort, and the prestige of a Gladwyne address.
#PAMC2158016

GLADWYNE

236 RIVER ROAD

4 Beds

4 Baths

3,295 Sq.Ft.

$1,595,000

MLS#: PAMC2158016
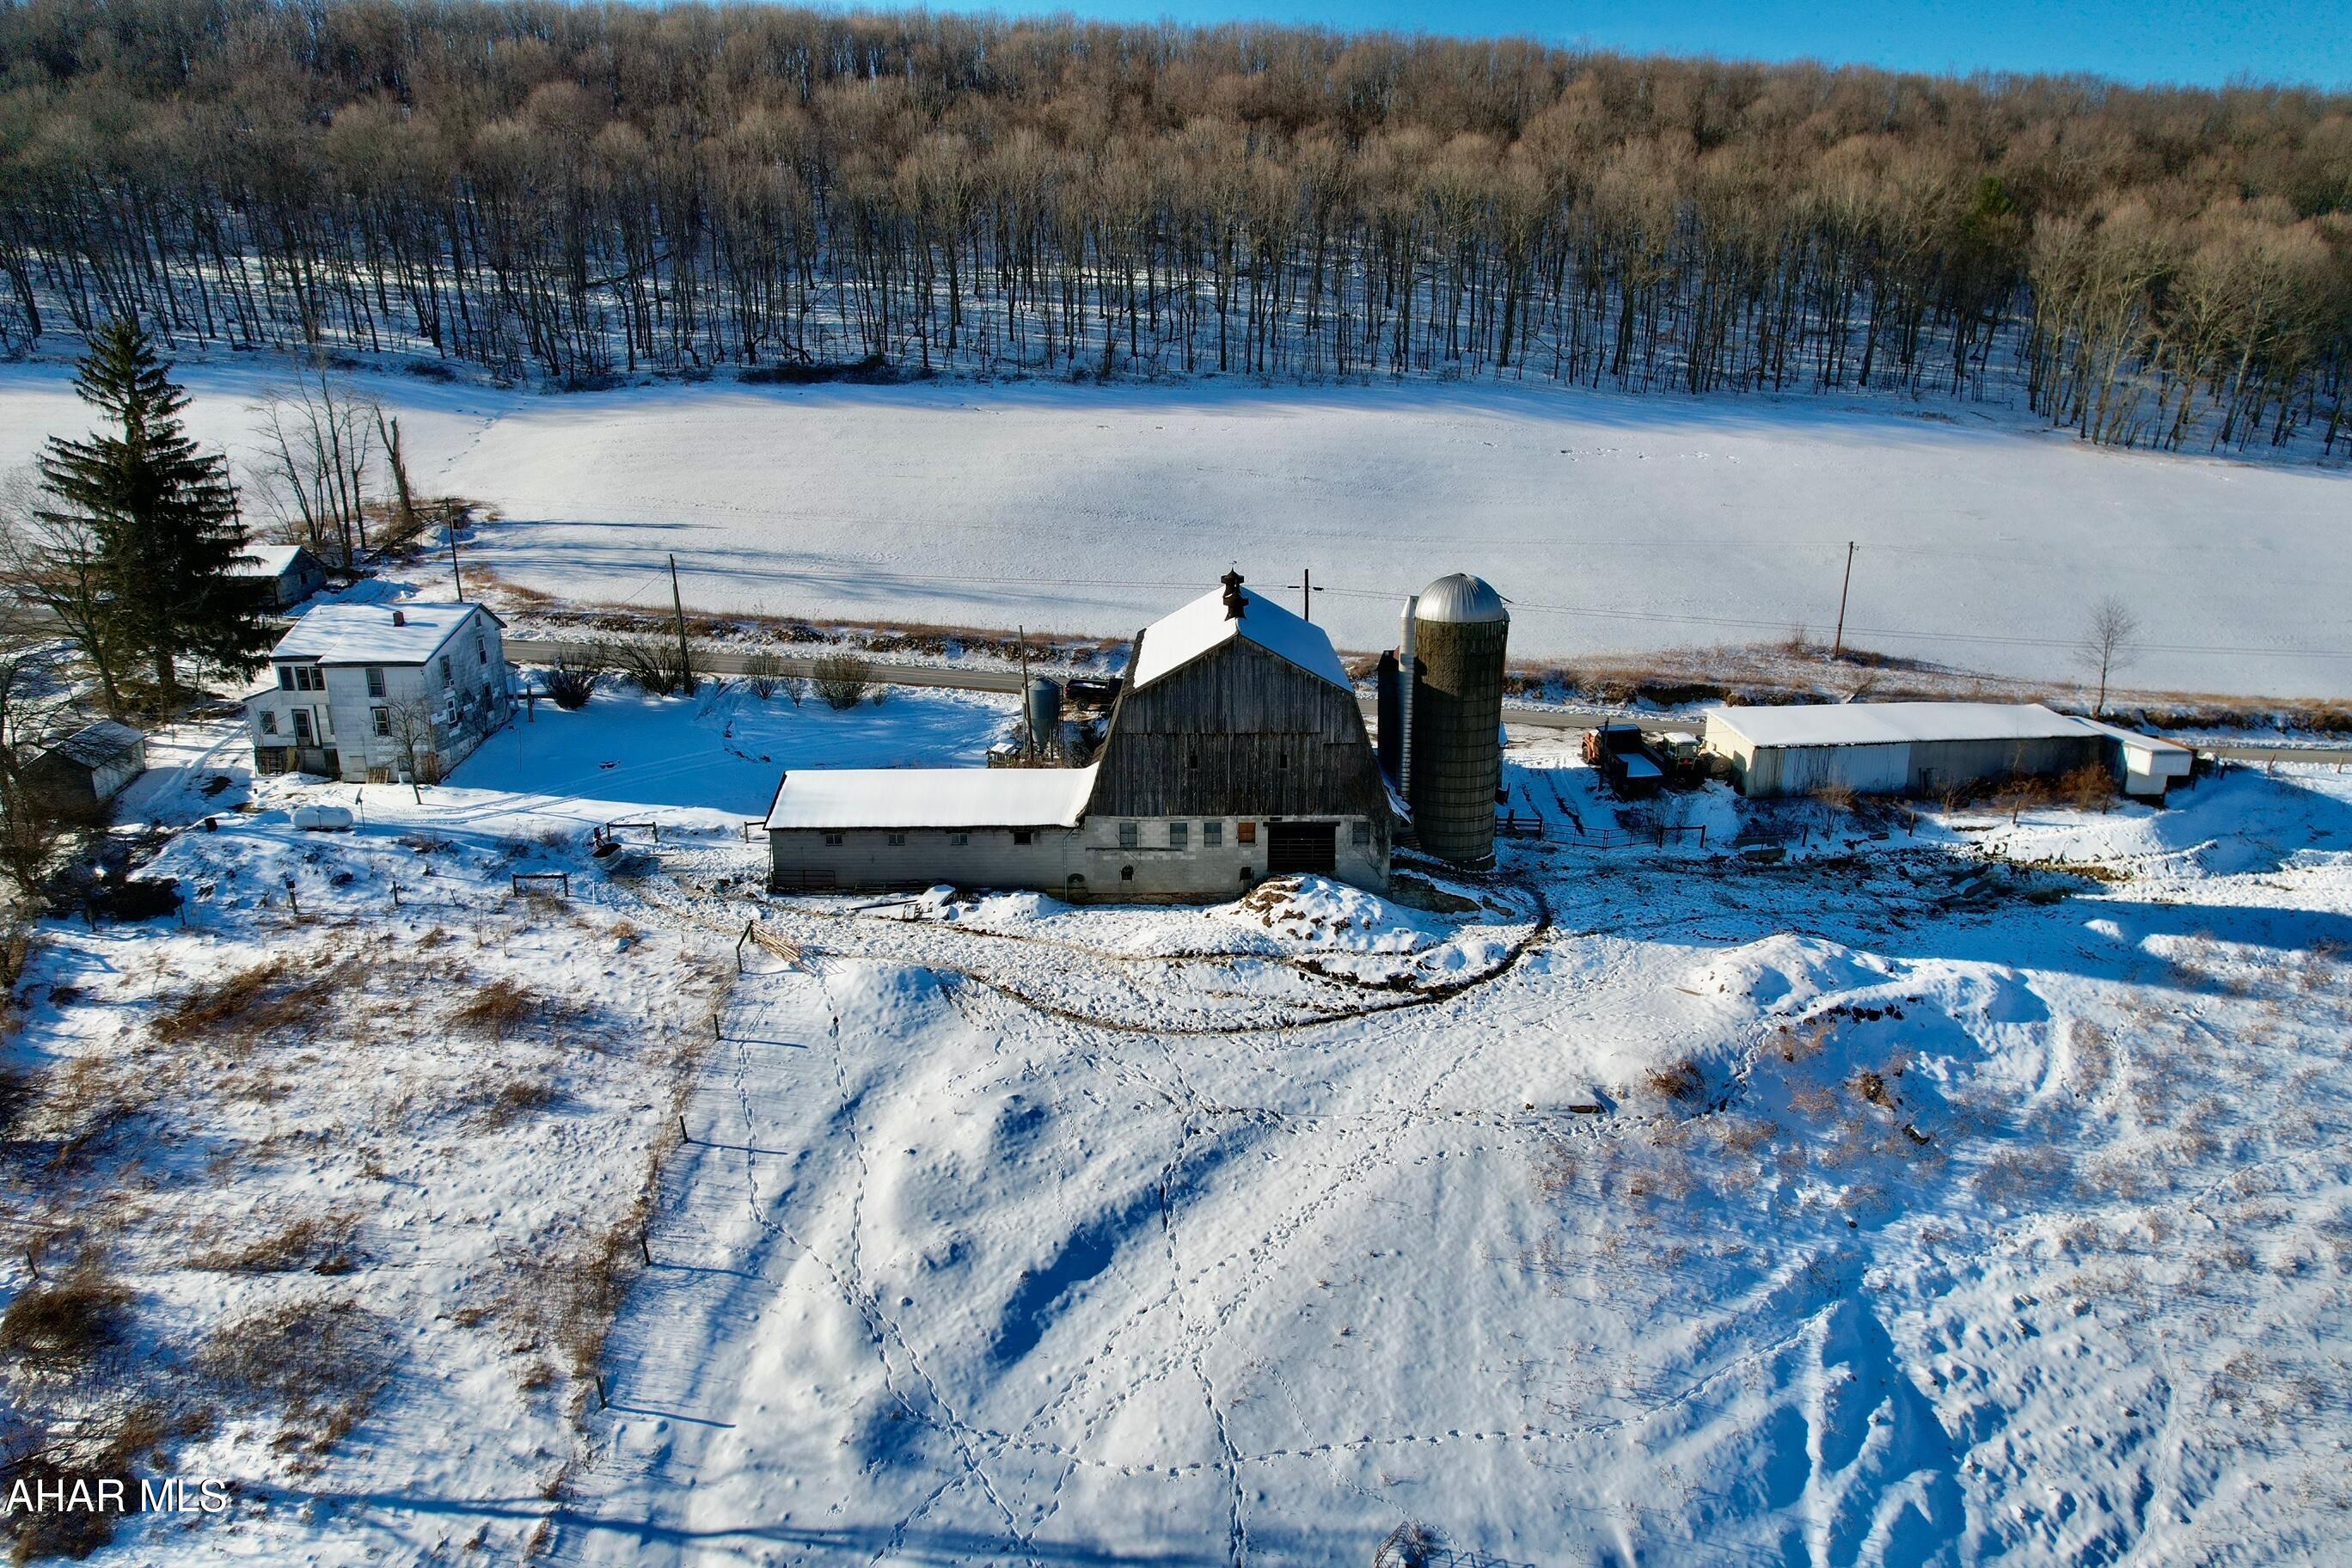
FARMERS, INVESTORS, LOOKING FOR A 180 ACRE ORGANIC FARM HERE IT IS NO CHEMICALS EVER USED IN THE LAST 5 YEARS OF FARMING.. 40 ACRES OF WOODED GROUND AND 140 ACRES OF TILLABLE OR PASTURE GROUND . THIS FARM IS ON A VERY QUIET ROAD AND PICTUREST VIEWS FROM ANYWHERE ON FARM. HUNTING UNLIMTED WITH STATE GAME LANDS IN WALKING DISTANCE . THERE WAS A 198 CLASSWHITE TAIL BUCK TAKEN FROM THIS FARM IN 2025 .DEER AND TURKEYS ARE IN ABUNDANCE. 3/4 ACRE FRESH WATER POND AND STREAM. WATER WAS TESTED AND IS EXCELLANT . PLEASE BOOK A SHOWING?
#79341

Manns Choice

5620 Milligans Cove Road

4 Beds

2 Baths

2,600 Sq.Ft.

$1,595,000

MLS#: 79341
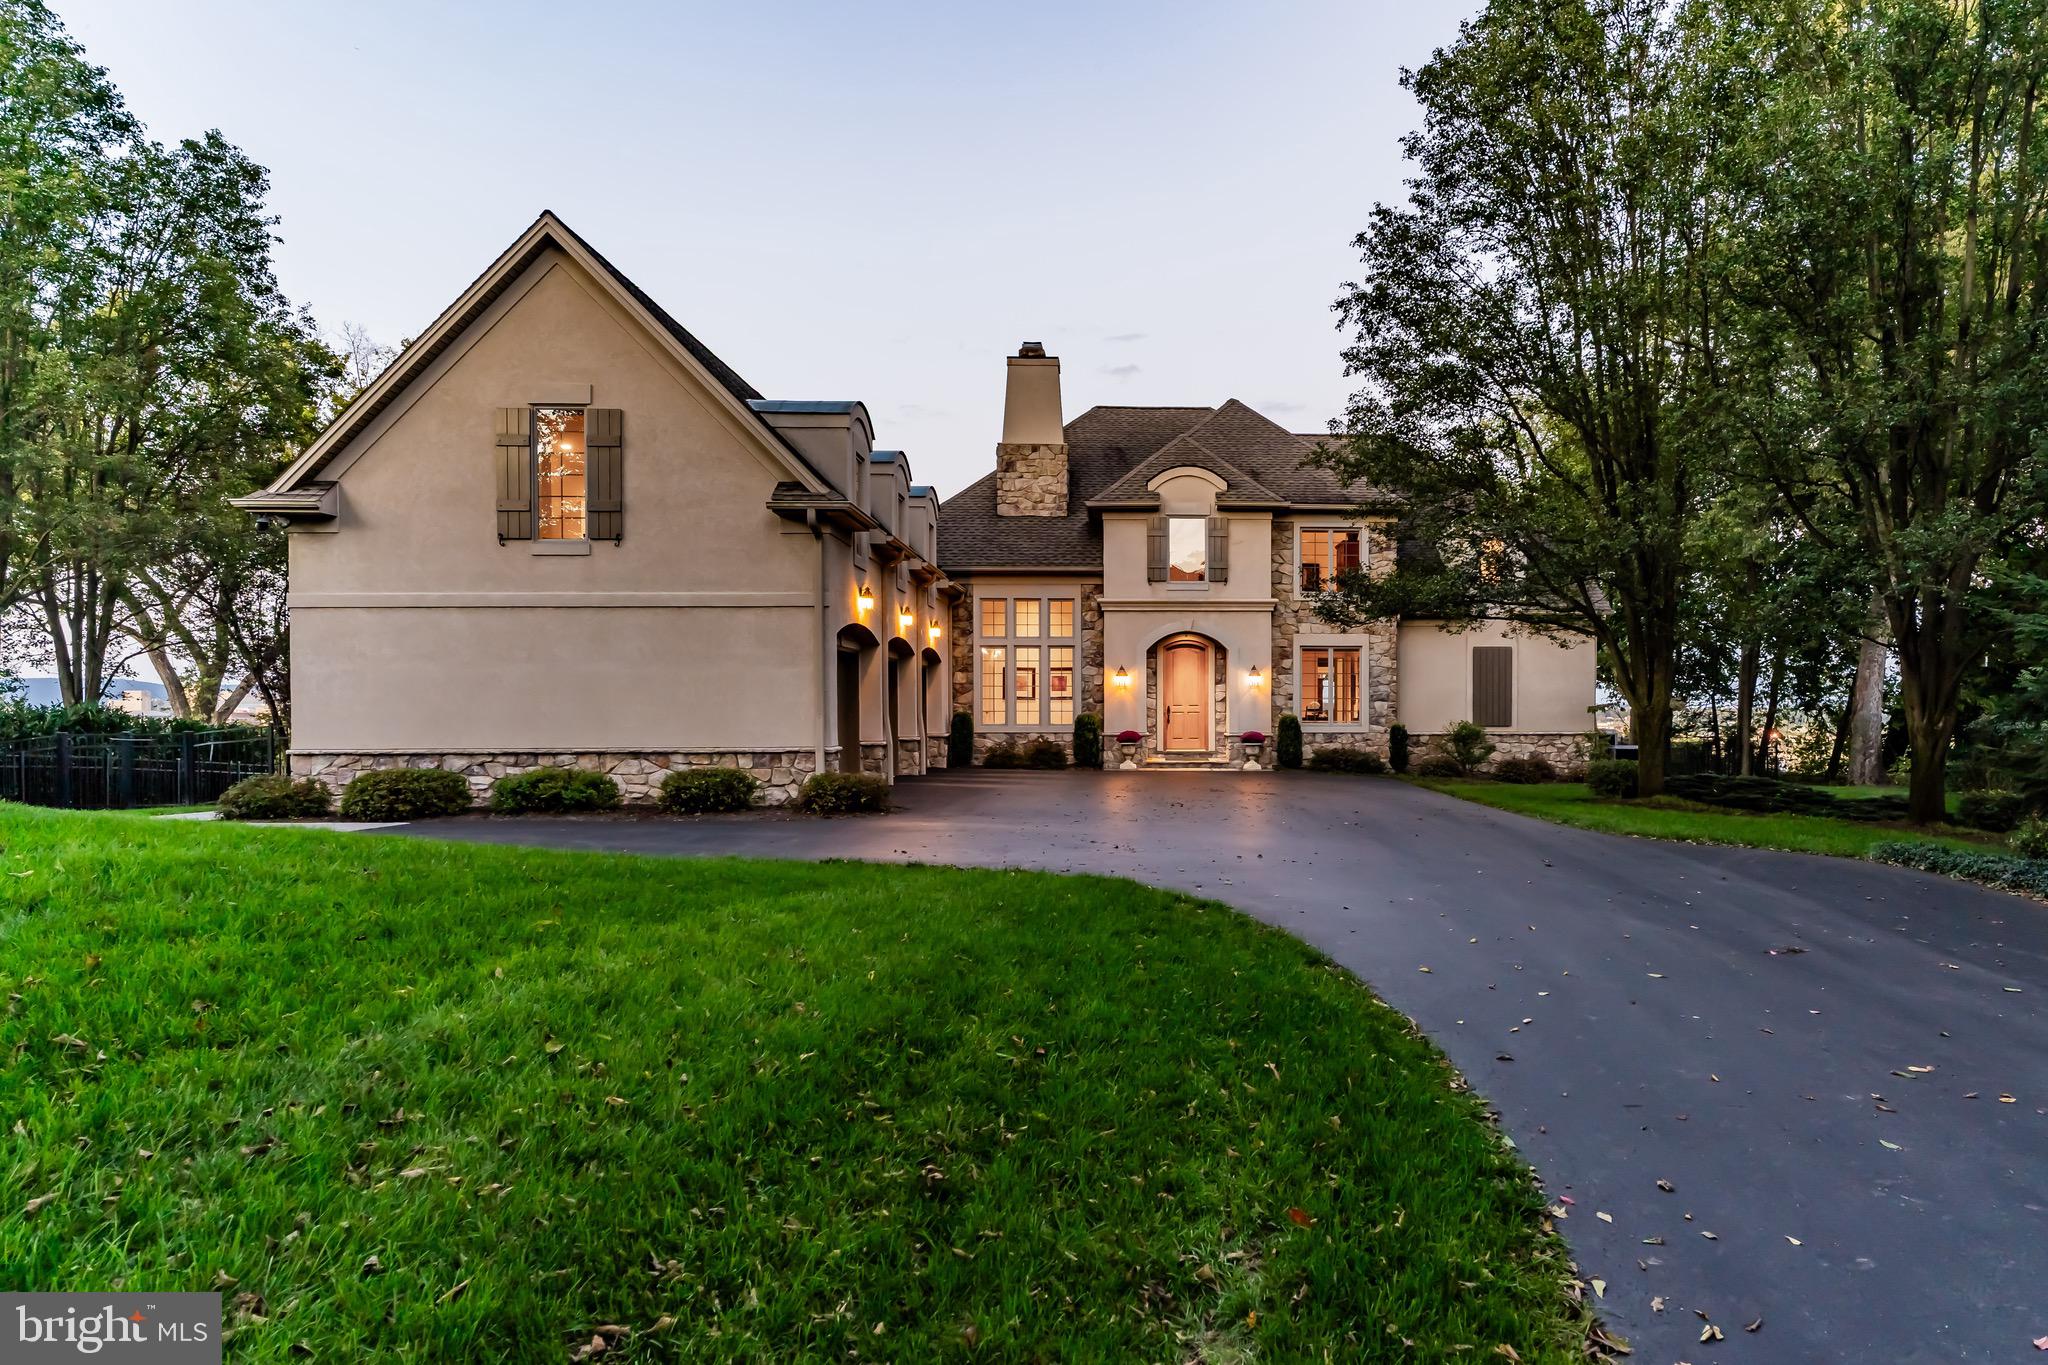
Welcome to this breathtaking French Country masterpiece, where timeless European elegance meets modern luxury. Nestled on a beautifully manicured lot, the estate immediately impresses with its striking asymmetrical facade, featuring a seamless blend of refined dryvit and rugged stone accents. A sweeping asphalt driveway leads past lush lawns to an expansive three-car carriage house garage, perfectly integrated under majestic, steeply pitched rooflines. Dramatic arched dormers and rustic board-and-batten shutters anchor the upper level, while large, multi-pane windows flood the home with natural light. The grand, arched stone entryway invites you into a private sanctuary designed for sophisticated living and seamless entertaining. A true architectural triumph, this home offers an unparalleled blend of privacy, character, and estate-level grandeur.
Beyond the stately stone facade lies an interior defined by grand proportions, walls of glass, and breathtaking, elevated views of the river and distant city skyline. The heart of the home is a dramatic, double-height great room featuring soaring ceilings with elegant gold-leaf tray detailing. A magnificent wall of stacked, arched Palladian windows and French doors floods the space with natural light, seamlessly connecting indoor luxury to the scenic beauty outside. Rich hardwood floors flow effortlessly into the formal dining area, creating an expansive environment designed for grand-scale entertaining. Culinary enthusiasts will find their sanctuary in the bespoke chef’s kitchen, beautifully styled with soft sage-blue cabinetry, detailed crown molding, and striking dark granite countertops. A generous central island with casual bar seating anchors the space, which flows directly into a sun-drenched breakfast nook encircled by panoramic windows. For more intimate moments, a cozy family room sits adjacent to the kitchen, framed by oversized windows that capture the peaceful waterfront landscape. The main-level primary retreat offers a voluminous, airy escape, deep tray ceilings, and an expansive window wall overlooking the private grounds. Two-primary bathrooms and there is ample space in the dual primary closets. Upstairs offers 2 spacious bedrooms with a jack-n-jill bathroom.  On the North side of the home is where you will find the first-floor laundry room and half bathroom.  A second staircase takes you to the 4th bedroom above the garage.  This could also be used as a second office or crafting room, plenty of storage and a full bathroom.
Downstairs, the walk-out lower level is an entertainment enthusiast's dream. This vast recreational wing features a massive media and game room outfitted for a full-sized billiards table, alongside a custom, furniture-grade wet bar wrapped in warm wood tones with integrated lighting. Double French doors open directly to a covered stone patio and the lush backyard, blending indoor recreation with outdoor leisure. If you are a wine enthusiast, you will appreciate the temperature-controlled wine room.  An exercise room and loads of storage completes this amazing lower level.  Now let's talk about the views- the views overlooking the Susquehanna River and the skyline of the City of Harrisburg is breathtaking.  One would never tire of staring out over the 7-Bridges that span from the North to the South.
This amazing property is close to many amenities, including dining, shopping, major roadways, and hospitals.
#PACB2055764

LEMOYNE

4 SENTRY POINT ROAD

4 Beds

5 Baths

6,740 Sq.Ft.

$1,595,000

MLS#: PACB2055764
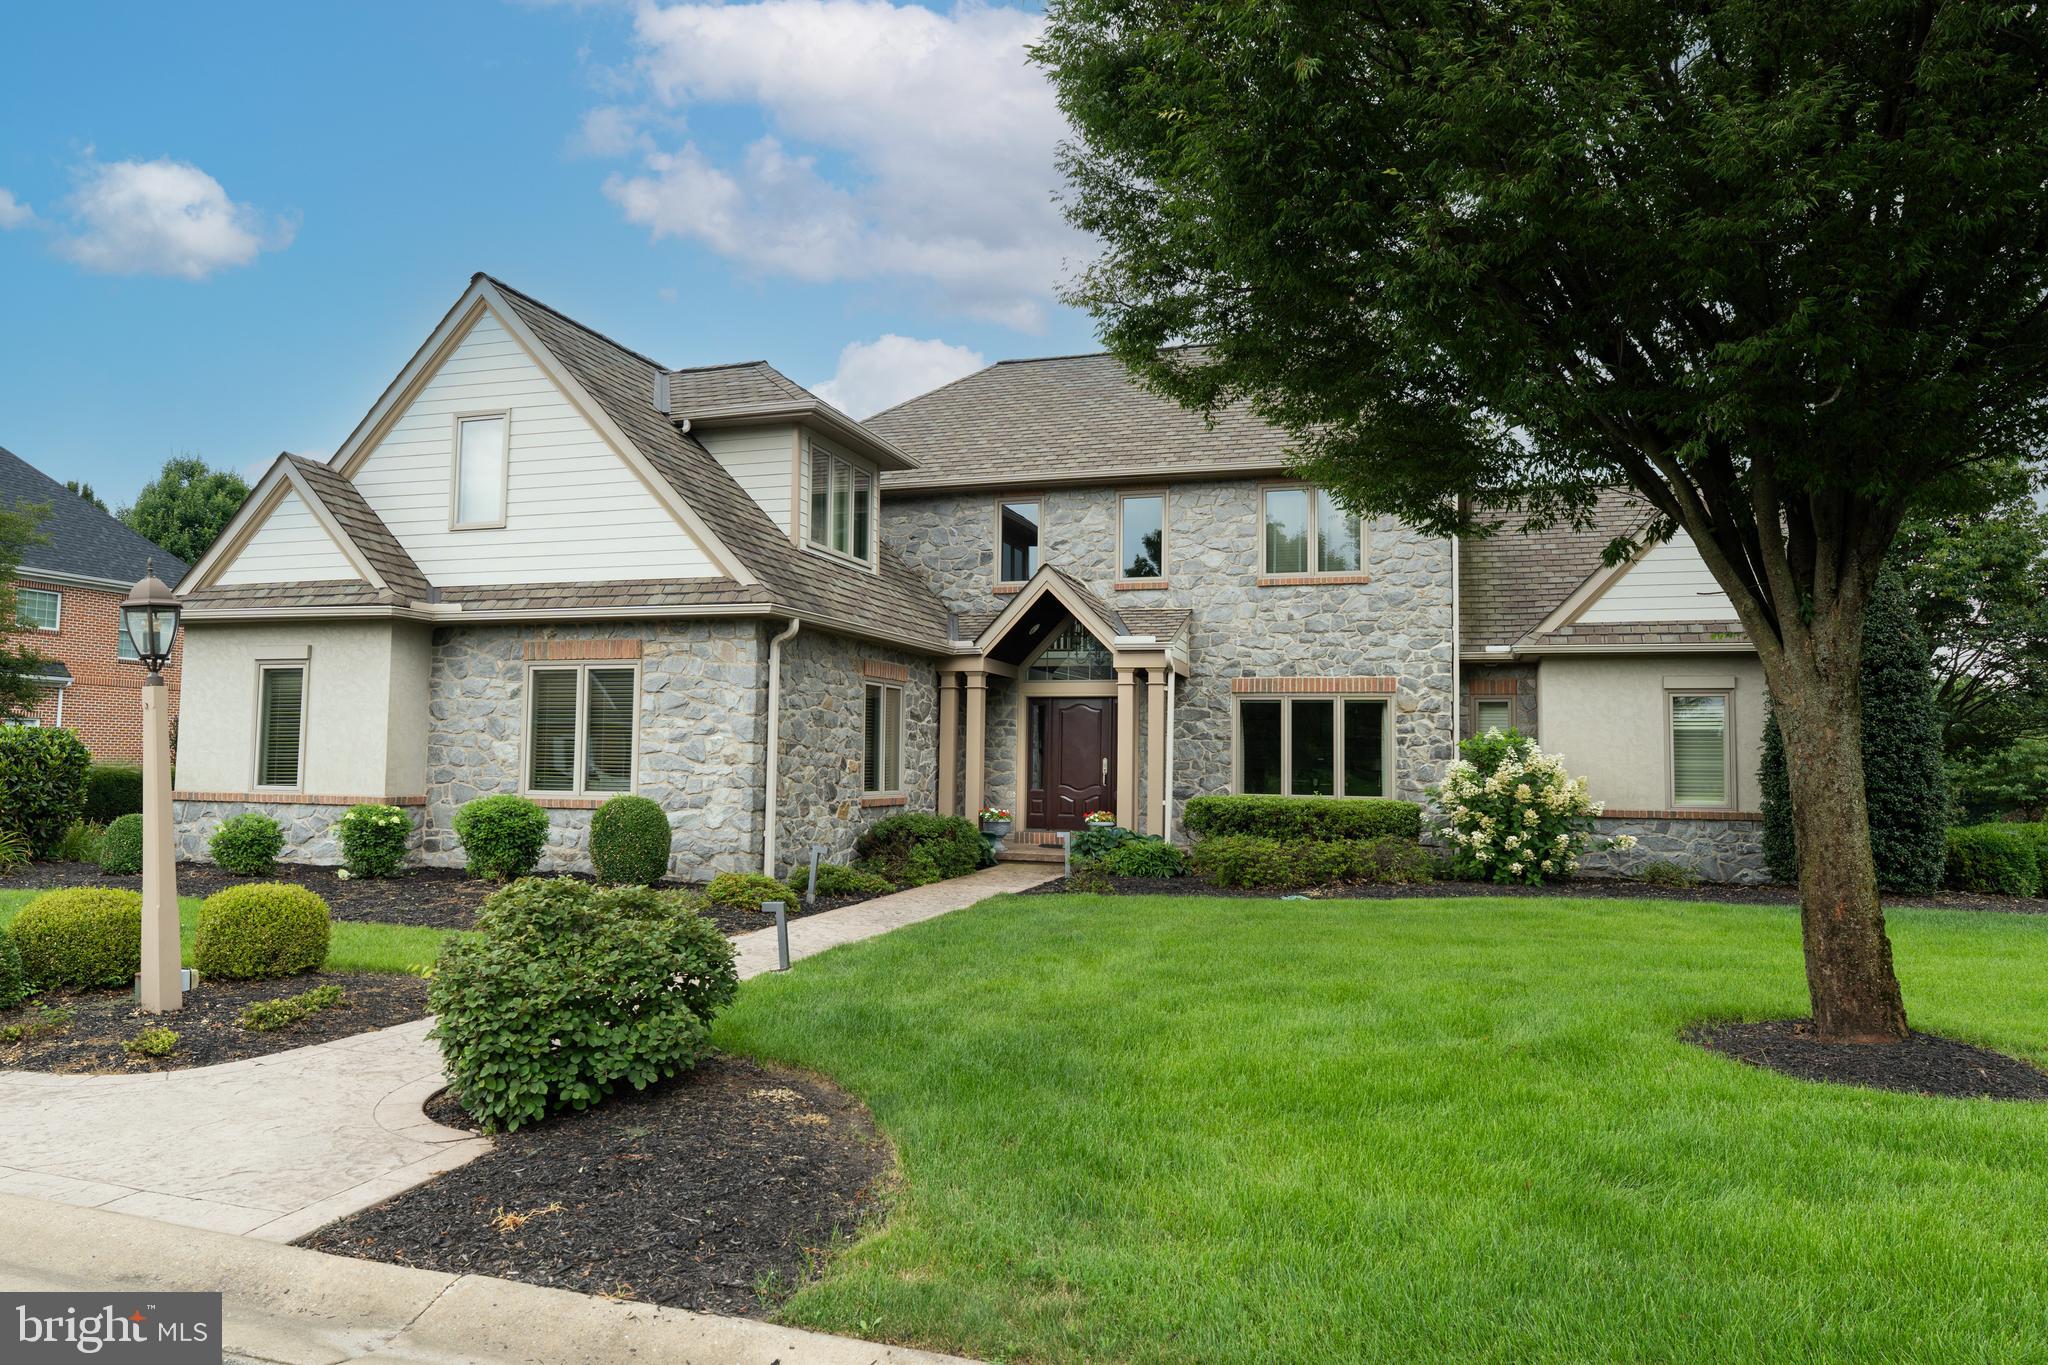
Magnificent award-winning "Parade of Homes" residence custom-built by Stiegel Construction. No detail was overlooked in the creation of this stunning home featuring five spacious bedrooms, five full baths, and two half baths. Nestled in the Bent Creek Country Club community just off the fairway of the golf course's 12th hole, the property is located within Manheim Township School District, Reidenbaugh Elementary. From the moment you enter the grand two-story foyer, adorned with marble floors and a radiant chandelier, it’s clear this is no ordinary home. Every detail speaks of luxury – gorgeous custom woodwork, marble accents, gleaming hardwood floors, and high-end appliances. The heart of the home is an exquisite eat-in kitchen featuring a large center island, marble countertops, custom cabinetry, and stainless steel appliances including a double wall oven and gas cooktop. A bright breakfast room with vaulted ceiling extends the space, leading effortlessly to the screened-in porch, back patio, and resort-like pool area with spectacular sunsets and panoramic views of the golf course that lies behind. A refined sitting room or office shares a dual-sided gas fireplace with the formal dining room, creating a warm and inviting ambiance. The dining room, complete with custom built-ins and hardwood flooring, opens seamlessly into an expansive living room boasting a wood-burning fireplace and soaring vaulted ceilings with direct access to the back patio and pool. For those who work from home, a dedicated office with private exterior access offers the ideal workspace. A full bathroom and adjacent laundry room with pet shower add everyday practicality. Yet the true gem of the first floor is the lavish main-level primary suite – a private haven including its own sitting room with easy access to the pool area. The suite also includes a two-sided fireplace, expansive walk-in closet, and a spa-like ensuite bath featuring a jetted tub, walk-in shower, and dual vanities. Upstairs, four spacious bedrooms offer walk-in closets, three with private ensuite baths. The fourth is enhanced with a cedar-lined walk-in closet. The finished lower level is equally impressive, featuring a grand rec room with wet bar, powder room, wine cellar, fully equipped fitness room with sauna, and a fabulous storage area. You’ll also appreciate a dedicated workshop with convenient outdoor access, tailored for woodworking or crafts. Completing the home is a 3-car oversized garage. With lush landscaping, the exterior is just as captivating as the interior. Designed for entertaining, built for comfort, and finished with exquisite taste – this is the lifestyle you've been waiting for. Schedule your private tour today.
#PALA2087484

LITITZ

783 BENT CREEK DRIVE

5 Beds

5 Baths

4,902 Sq.Ft.

$1,595,000

MLS#: PALA2087484

A truly unique property where historic charm, versatility, and peaceful country living come together! 247–249 Sugar Run Road offers multiple dwellings and an array of distinctive features, creating an exceptional opportunity for a residence, business, venue, retreat, or investment.

The beautifully restored Spring House features 3 bedrooms and 2 full baths, a spacious cottage-style eat-in kitchen, and an interior spring accessible from within the home—a remarkable feature that adds to the character and story of this special property. Enjoy the serene setting from the expansive brick-paved patio, perfect for relaxing or entertaining.

The restored barn is a destination of its own, featuring multiple large rooms with endless possibilities for a business, event space, studio, gathering venue, or other uses. The barn also showcases a large model train set, adding a one-of-a-kind touch to this already remarkable space. Additional highlights include a finished basement, wine cellar, and an unforgettable spiral staircase within the former silo. A large storage shed and beautifully restored corn barn provide even more space and functionality.

The area identified in the listing photos is proposed to be subdivided and includes approximately 12 acres, including a beautiful pasture. Additional acreage is subject to negotiate. Buyers are encouraged to explore the possibilities this unique property offers.

With its blend of historic architecture, thoughtful restoration, beautiful open space, and incredible versatility, this is far more than a property—it is an opportunity to create something truly special. Come experience the character, history, and possibilities of 247–249 Sugar Run Road for yourself!
#PACL2025662

BEECH CREEK

247 SUGAR RUN ROAD

3 Beds

2 Baths

3,360 Sq.Ft.

$1,595,000

MLS#: PACL2025662
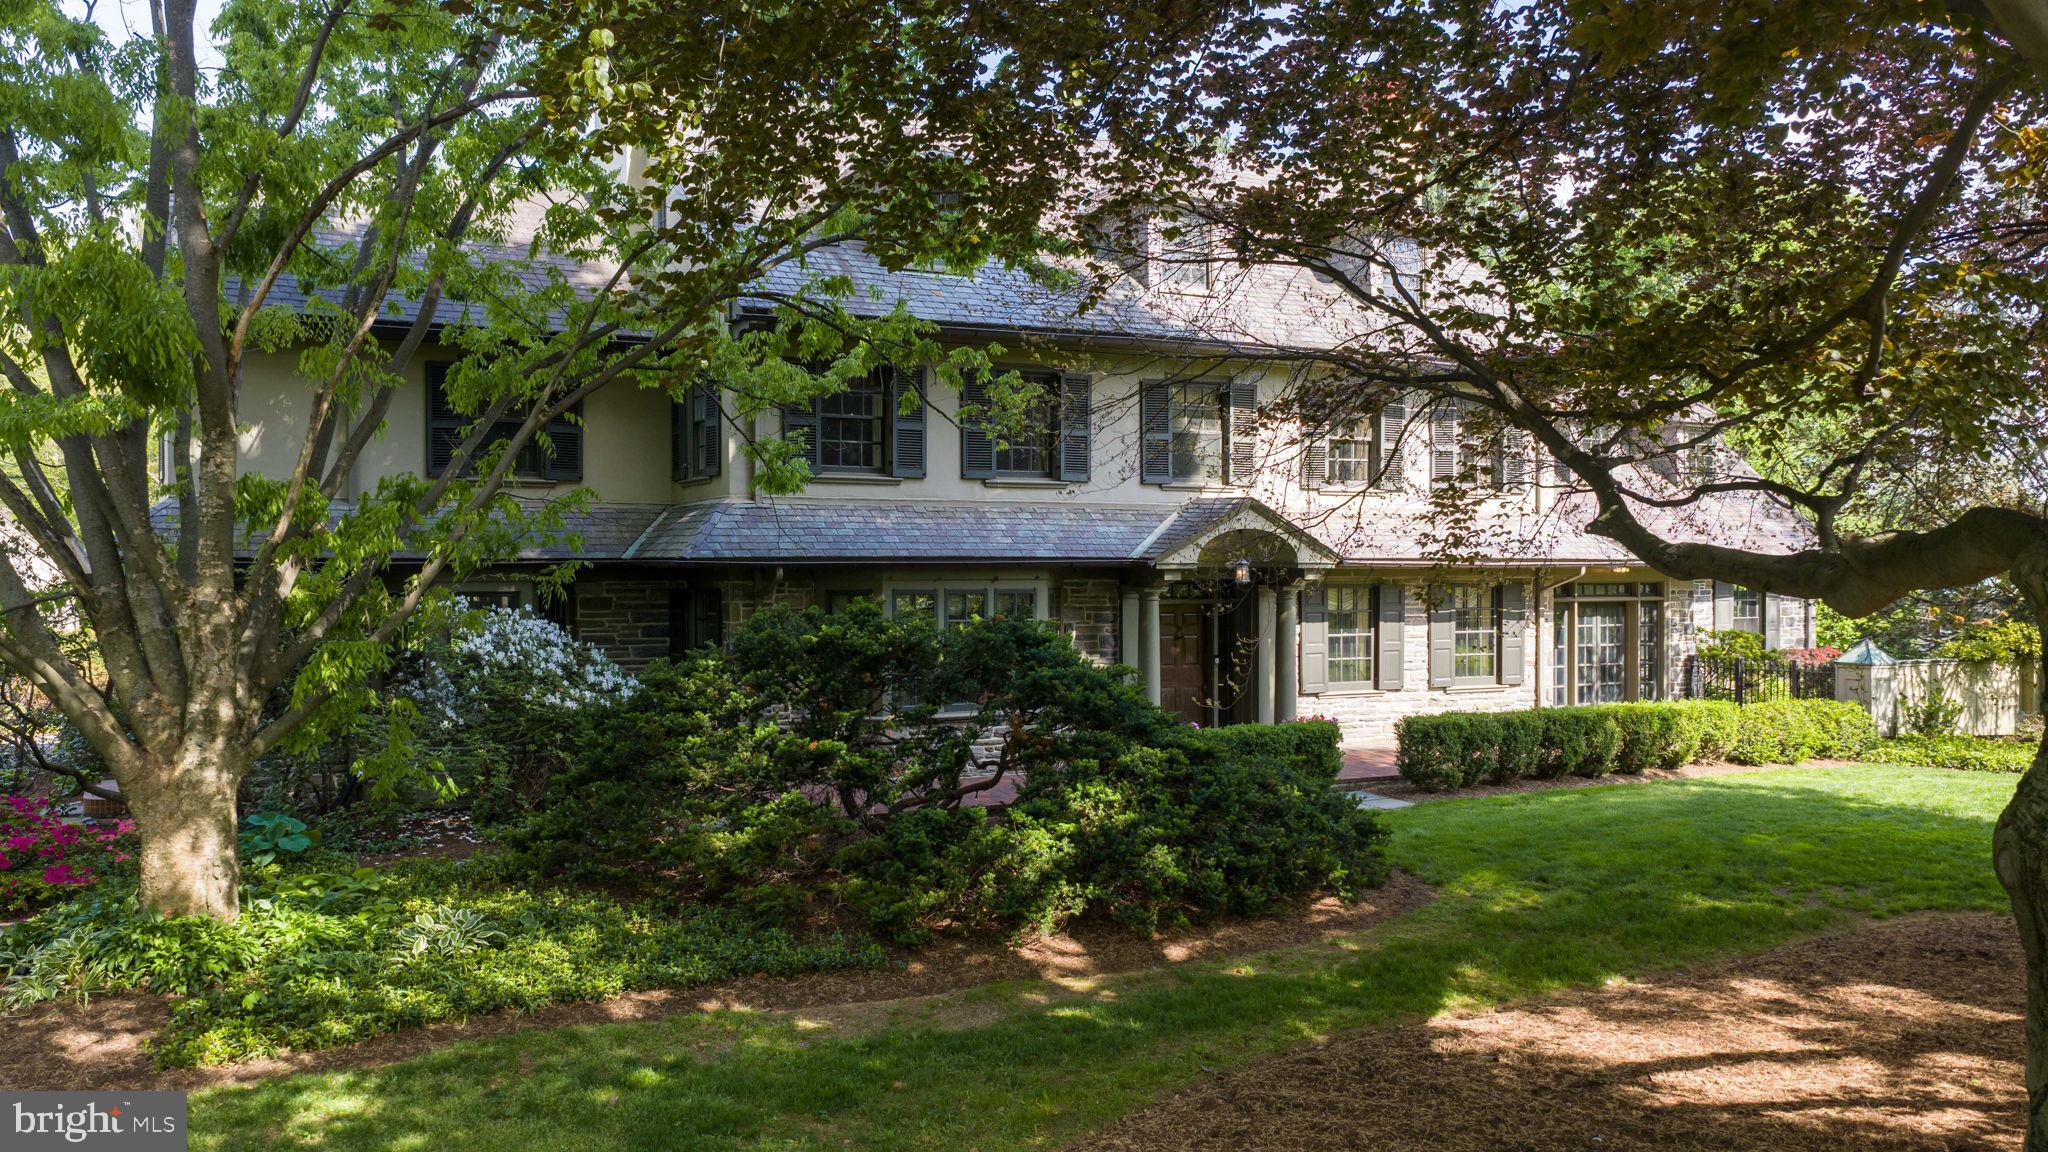
Built in 1927 to architectural designs attributed to C. Emlen Urban, with grounds laid out by Thomas W. Sears, Breeze Hill is a rare survival of an early-twentieth-century Lancaster estate where house and site were conceived as a single composition. The 1.54-acre plan, stone walls, and original circulation patterns remain intact. The house was built to substantial standards: exterior walls of three courses of solid brick with steel beam structural support, finished in stucco and stone beneath an original Peach Bottom slate roof. The foyer opens with heartwood flooring accented by inlaid tile, a grand staircase, crown molding, chair rail, and wainscoting. A powder room sits beneath the staircase. The formal dining room, entered through paned French doors, centers on a large bay window with a marble-surround fireplace framed by a window and a glass-front built-in. A connecting hallway with tile flooring and beadboard wainscoting leads to a butler's pantry with sink and built-in cabinetry, with access to a secondary staircase. The kitchen has granite countertops, extensive cabinetry, Sub-zero refrigerator and wine fridge, Thermador double ovens and gas cooktop, cast-iron sink, and a fireplace with original mantel - uncommon in a working kitchen. A bay window forms the breakfast nook; French doors open to the exterior. To the right of the foyer, a grand sitting room features hardwood flooring, crown molding, chair rail, recessed mantle art lighting, and a striking marble fireplace with detailed trim and wall sconces. French doors on either side open to a sunroom with brick tile flooring, floor-to-ceiling paned doors with transoms, stone accent wall, and built-ins. The sunroom flows into a wet bar with copper countertop, wine refrigerator, and vaulted ceilings. Beyond, the family room rises to cathedral ceilings with paneling, French doors flanking a stone fireplace, and upper-level windows. The main staircase ascends past a large window to a second-floor landing with sitting room or office and hardwood flooring, crown molding, and wainscoting. The primary suite includes a marble fireplace with finely milled mantel and a walk-in closet with custom built-ins; the recently renovated en-suite bath has a soaking tub, glass-enclosed shower, double vanity, and vaulted ceilings. A laundry room with built-in cabinetry sits nearby. Additional bedrooms feature hardwood flooring and built-ins, served by a full bath with walk-in shower and soaking tub. The third floor is original to the house and fully habitable: hardwood flooring, architectural millwork, vaulted ceilings, and a full bath with clawfoot tub. Currently configured as library and art studio with cedar-lined storage. Major systems have been comprehensively updated and documented under current ownership: full-house rewire to modern 200-amp service with integrated smart dimmers by Stephen M. Daniels, 2023; high-efficiency natural gas boiler with four-zone hydronic distribution by Red Truck, 2024; interior plaster and ceiling restoration; and new pumps and heater for both an in-ground pool and spa. The 1.54-acre grounds were laid out by Thomas W. Sears and retain the stone walls, mature plantings, and circulation patterns of the original plan. A circular driveway centered by a brick island and framed by wrought iron fencing establishes the approach. The rear grounds are anchored by a heated Gunite pool and spa, professionally maintained, with a stone patio and brick outdoor fireplace, a raised patio with dual changing rooms, in-ground surround speakers, and flagstone pathways connecting the spaces. A three-car carriage garage sits at the end of the drive. Ideally situated along Lititz Pike, this property offers excellent visibility and easy access to major routes, Lancaster City, and nearby shopping, dining, and everyday amenities, making it a prime spot for both accessibility and connectivity.
#PALA2085302

LANCASTER

1933 LITITZ PIKE

5 Beds

3 Baths

5,767 Sq.Ft.

$1,595,000

MLS#: PALA2085302

Welcome to “Oak Run” an exceptional property designed in 1937 by W. Pope Barney located in Springfield Township just minutes from Chestnut Hill. This traditional stone residence has a simple elegance that blends timeless character and scale with an open first floor plan and updates that appeal to the modern buyer. The home is clearly connected to the land; accessed down a long driveway, the 3.5 acre property is a storybook retreat with established perennial gardens, specimen trees, stone walls, patios, large grass vistas and a saltwater pool.  
Pulling into the stone driveway, you can enter the home through a charming covered porch or convenient mudroom tucked to the side of the kitchen. The front porch opens to the foyer and you are drawn into the living room and dining room with windows that flood the room with light and extensive views of the gardens, patios and pool. The original 1930’s charm remains preserving the home’s distinctive character including refinished hardwood floors, extensive restored millwork, built ins and wood burning fireplace. To the left is the butler’s pantry that opens to the charming country kitchen with wood and soapstone countertops, stainless steel appliances and leads to the mudroom and door to the back patio connected to the dining room and living room. To the right of the living room is a family room and bathroom, that could also be used as a first floor bedroom or guest room. A cozy office with direct access to the 3 car garage completes the first floor. The second floor includes the large primary bedroom with walk in closet and balcony, two additional bedrooms, two updated bathrooms, convenient laundry room and a phenomenal bonus room, currently used as a family room and exercise room, that overlooks the back of the property with a large bay of windows. Excellent closet space abounds. 
The home has updated systems including a newer roof, updated wiring, replacement windows throughout and a geothermal HVAC providing modern efficiency. Outside, the property is a private escape highlighted by the new saltwater pool with hot tub and pool bar, perfect for summer gatherings, relaxing afternoons, and entertaining friends. Enjoy all the best this area has to offer, including easy access to the PA turnpike, 309, SEPTA train lines, and local dining and shopping in Flourtown, Chestnut Hill, Wyndmoor and Ambler.
#PAMC2194534

FLOURTOWN

117 E MILL ROAD

4 Beds

3 Baths

3,362 Sq.Ft.

$1,595,000

MLS#: PAMC2194534

A great opportunity to purchase a recently built garage that is fully air conditioned. Room for 5-6 vehicles inside of the garage. Sale of the inventory within the garage is negotiable. Four vehicle lifts exist within the premises. Garage contains two large drive -in doors. The property also contains an 11,000 SF +/- parking lot in the rear. Buyers have the ability to live where they work with a residential home on in front of the garage, or they can lease it for additional investment income.
#PALA2095448

LANCASTER

3525 COLUMBIA AVENUE

None Beds

None Baths

4,890 Sq.Ft.

$1,595,000

MLS#: PALA2095448

Enjoy a sense of arrival at this custom home perched in a lovely, wooded setting amongst the rolling hills of New Hope. Only a few minutes to the town center for dining, shopping and entertainment; the location offers a rare blend of convenience and total privacy. This home was completely redesigned and rebuilt in 2006, showcasing a more modern, open floor plan and taking advantage of the private nature views from every window. Featuring over 4,300 square feet of space, this 4 bedroom plus bonus loft,  three full and two half bath gem is versatile and spacious yet warm and inviting. Well-maintained and highlighting a New roof in 2022, Newer HVAC, New water heater and whole house generator simply move in and add your personal touches. Cozy up by the wood-burning fireplace in the family room, get the utmost in productivity from an inspiring home office with built-ins or create a homecooked meal in the expansive kitchen. The extensive paver patio and Sunroom are wonderful respites to enjoy the seasons all year long. Additional amenities include a 2 car detached garage with extra storage space, Andersen windows, Ralph Fey design, authentic wood floors, wonderful closet space throughout and New Hope - Solebury schools! Take a trip into New Hope Boro or Lambertville for a meal, coffee or stroll along the river.  Easy commuting access to the Route 202 corridor. Everything is at your fingertips yet once you pull into the driveway you are whisked away to a calmer, more peaceful surrounding.
#PABU2113212

NEW HOPE

7044 ELY ROAD

4 Beds

3 Baths

4,310 Sq.Ft.

$1,595,000

MLS#: PABU2113212

Investors, take notice! This 2023 new-construction 4-unit property offers the best of both worlds: the benefits of newer construction, time-tested over the past three years, plus approximately six years remaining on the full 10-year tax abatement. Double your economic benefit by being in a Qualified Opportunity Zone (QOF)! The property includes a commercial first-floor and basement space leased to a convenience store for $3,100/month plus a $100/month flat water fee through October 2030, along with three spacious 2-bedroom, 2-bath residential apartments currently rented for $2,200, $2,250, and $2,350 per month. Designed with privacy and flexibility in mind, each residential unit features bedrooms positioned on opposite sides of the apartment, making the layout ideal for platonic roommates, couples, families with children or frequent guests, or those who work from home. The primary bedroom, with an ensuite bath, is located on the Ridge Avenue side, while the second bedroom and hall bath are on the 16th Street side. Each apartment features a spacious kitchen and living area, soft neutral finishes, central air, and its own laundry room. Residential tenants pay their own gas & electric; water is included in their rents. The owner pays for the common-area lighting, heating, maintenance, and maintenance within the residential units. The commercial tenant is responsible for its own repairs and shoveling the snow around the building. Two separate stairwells—one from Ridge Avenue and one from 16th Street—serve all the units and provide access to the shared roof deck, offering a unique outdoor amenity with space to relax, entertain, enjoy the sunset, or start the day with fresh air. The seller also provided furniture for the residential units, adding convenience for tenants. With easy access to local transportation, neighborhood shops, Fairmount Avenue, and Center City, this property combines modern construction, diversified income, desirable residential layouts, and a valuable tax abatement in one compelling investment.
#PAPH2673716

PHILADELPHIA

1600 RIDGE AVENUE

None Beds

None Baths

5,720 Sq.Ft.

$1,595,000

MLS#: PAPH2673716
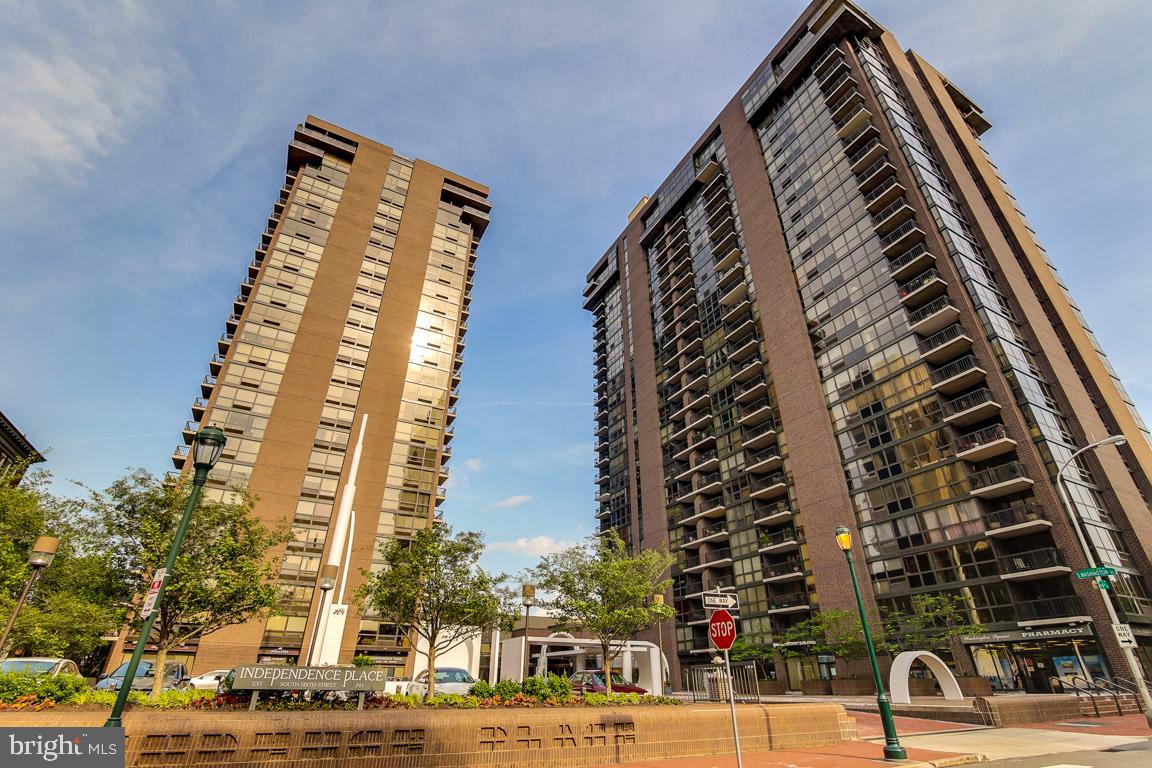
Unique opportunity to purchase a three bedroom, two and a half bathroom and the adjacent one bedroom at Independence Place, Tower I. Corner three bedroom, two and a half bathroom plus the adjacent one bedroom. Combine the homes to create an expansive custom residence or keep them separate and have a primary residence plus a guest suite, home office or investment property. Each condominium has its own balcony, floor-to-ceiling windows and stunning views over the Delaware River and South Philadelphia. Note: there is currently access between the two units through a single door, otherwise, the homes are in their original configurations. Residents of Independence Place enjoy a twenty-four hour doorman and concierge, a beautifully appointed lobby on the main level, on-site management, fitness room, and individual heat & air conditioning controls. Independence Place is located in the historic Society Hill neighborhood of Philadelphia facing Washington Square. Many of the city’s finest museums, cultural institutions, theaters and restaurants are only a short walk away. 30th Street Station and Philadelphia International Airport are only minutes away.
#PAPH2634912

PHILADELPHIA

241 S 6TH STREET 1610-11

4 Beds

3 Baths

2,901 Sq.Ft.

$1,594,900

MLS#: PAPH2634912
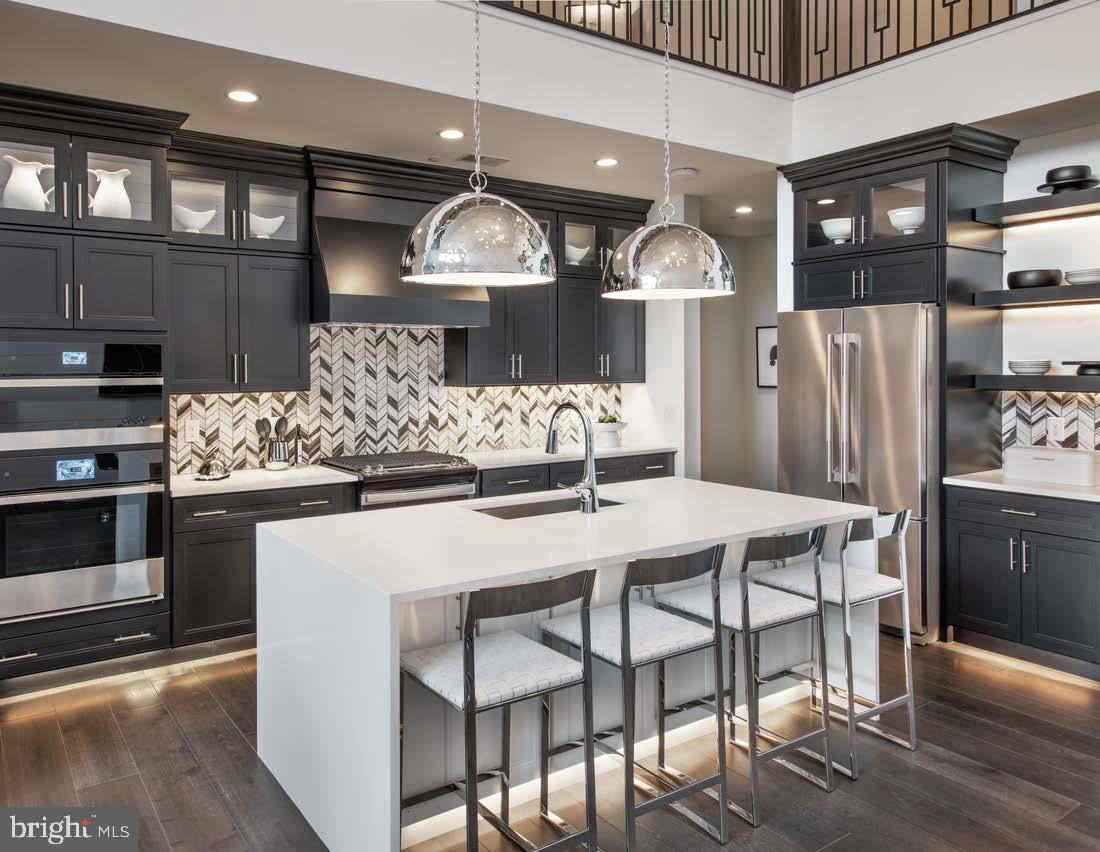
Welcome to the Regency at Stone Meadows Farm!  Toll Brothers newest 55+ Active Adult Community.  Our Laurelton Elite Model Home is up for SALE! -Upon entering, the grand two-story foyer flows seamlessly into the heart of the home, featuring a sophisticated great room  perfect for gathering. Adjacent is a charming casual dining area and a stylish kitchen offering a large island with breakfast bar. Conveniently located on the main floor, the primary bedroom is a true retreat with a walk-in closet and a tranquil bathroom complete with a dual-sink vanity, a luxe shower, and a private water closet. Upstairs, two secondary bedrooms offer walk-in closets, and one features a private bath. A versatile loft and a full hall bath round out this level. Additional highlights of this home include a convenient first-floor powder room and laundry area, and an everyday entry off the garage. Come and make Stone Meadows Farm your new home!  The sale of this home includes all furniture and outdoor furniture.  Please ask sales for details.  Call the sales office to schedule your appointment today! Sales Office Hours:  Monday 3pm-5pm Tuesday-Sunday 10am-5pm
#PABU2122448

LANGHORNE

331 KYLE LANE 111

3 Beds

3 Baths

2,361 Sq.Ft.

$1,594,000

MLS#: PABU2122448

Experience elevated living in the Rollins home design at Oakvale at Yardley, where timeless architecture and modern comfort come together in a beautifully designed residence.

This elegant single-family home showcases a classic exterior complemented by energy-efficient construction, offering both style and long-term value. Inside, a thoughtfully designed open floor plan creates a natural flow between living spaces, ideal for both everyday living and entertaining. The well-appointed kitchen features stainless steel appliances, including a cooktop, wall oven, and built-in microwave, along with ample counter space and a spacious pantry to support effortless meal preparation.

The home offers four generously sized bedrooms and three full baths plus one half bath, providing flexibility and comfort for a variety of lifestyles. The primary bedroom suite serves as a relaxing retreat, complete with a well-designed bath and a spacious walk-in closet. Secondary bedrooms are equally inviting, offering comfort and functionality throughout.

Additional highlights include a convenient upper-floor laundry area and an unfinished basement, offering the opportunity to create additional living space tailored to your needs. A side-entry two-car garage and extended driveway provide ample parking for both residents and guests.

Situated on a generous home site within Oakvale at Yardley, this home is thoughtfully crafted to deliver a refined living experience, blending comfort, quality, and timeless design in a desirable Bucks County setting.
#PABU2126238

YARDLEY

SURREY LANE ROLLINS

4 Beds

3 Baths

3,677 Sq.Ft.

$1,591,995

MLS#: PABU2126238

1 ... 343 344 345 346 347 ... 666
* Listings identified with the FMLS IDX logo come from FMLS and are held by brokerage firms other than the owner of this website. The listing brokerage is identified in any listing details. Information is deemed reliable but is not guaranteed. If you believe any FMLS listing contains material that infringes your copyrighted work please click here to review our DMCA policy and learn how to submit a takedown request. © 2024. First Multiple Listing Service, Inc.

Send a message

Message successfully sent.

Your message

What is 3 + 4 ?

Reason for contacting?

I agree to receive email communication and understand I can unsubscribe at any time.

I agree to be contacted by Charis Realty Group - Christine Issler, Broker via call, email, and text for real estate services. To opt out, you can reply 'stop' at any time or reply 'help' for assistance. You can also click the unsubscribe link in the emails. Message and data rates may apply. Message frequency may vary. Privacy Policy

Sign Out

Virtual Assistant

Would you like to take the next step with this property? We can help you schedule a showing or virtual tour, or send you more details.

Yes, I would like more information.

Thank You for Your Reply, One of Our Agents will contact you as soon as possible

No, maybe later.

Thank you, you can always contact me via email, phone number or through the contact form.

Realhub AI

Lucy - Your AI-Powered Realtor

Update Your Temporary Password

Personalize your search

Enter your email and we'll notify you immediately when new listings match what you're looking for.

or enter email address

Already have an account ? Login here

Continue your home search

I agree to receive communications and understand I can unsubscribe at any time.

I agree to be contacted by Charis Realty Group - Christine Issler, Broker via call, email, and text for real estate services. To opt out, you can reply 'stop' at any time or reply 'help' for assistance. You can also click the unsubscribe link in the emails. Message and data rates may apply. Message frequency may vary. Privacy Policy

Already have an account ? Login here

We use cookies

We use cookies primarily for analytics to enhance your experience. By accepting, you agree to our use of these cookies. You can manage your preferences or learn more about our cookies policy.