Properties

Browse or get in touch to schedule a walkthrough.

  • Nearby me
Price range

Popular Features

Community Features

Association

Property Features

Waterfront

View

Exterior Features

Interior Features

Style

10000 properties match your criteria

Updated 1 minute ago

E-Alert name
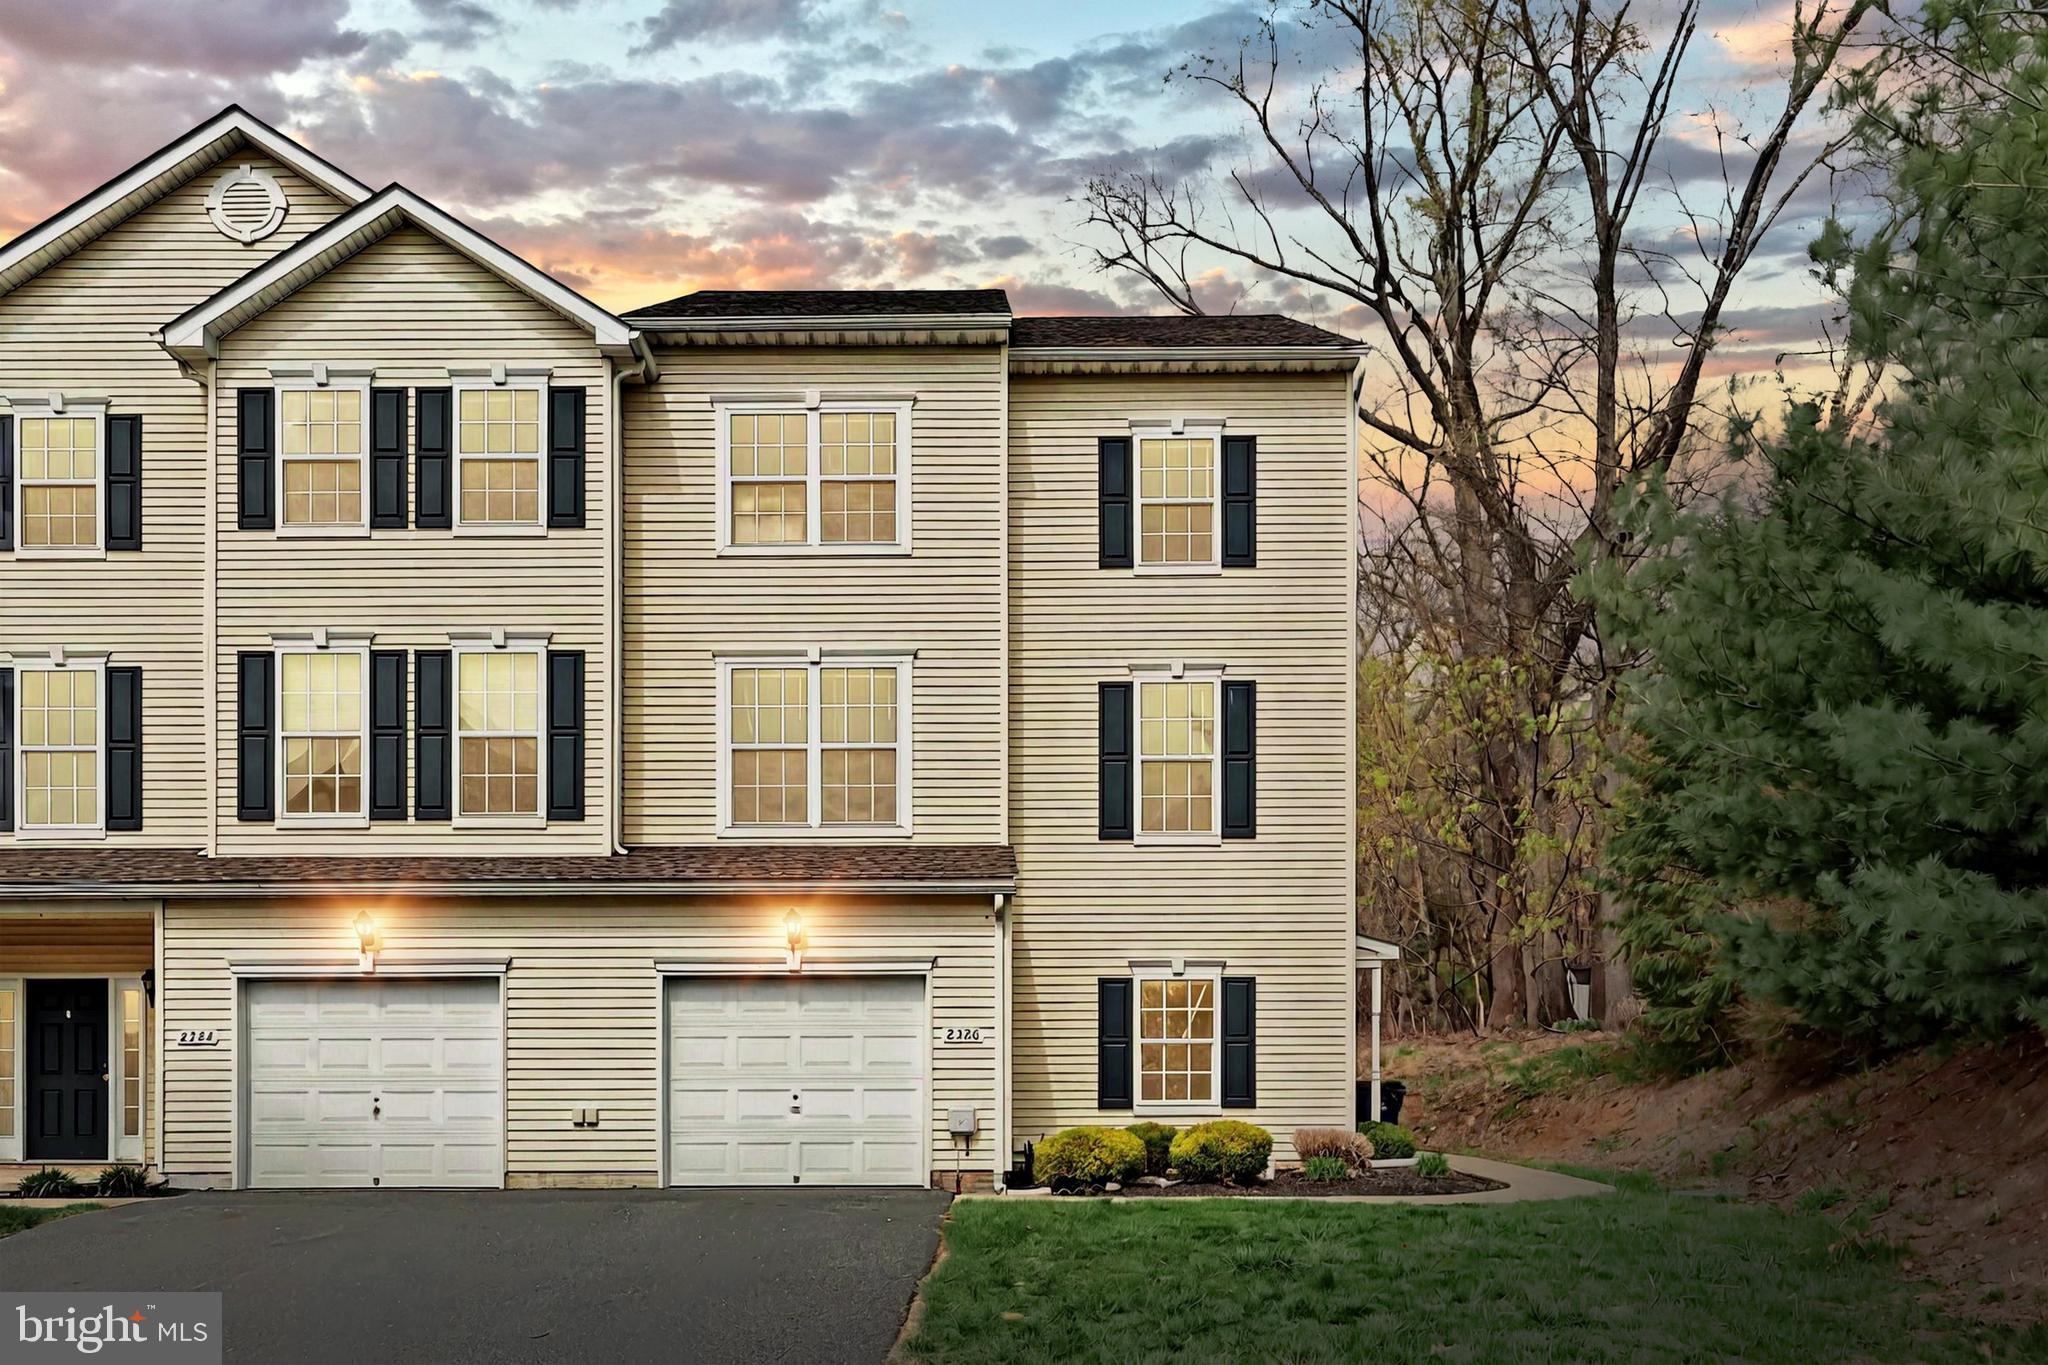
Welcome home to 2326 Sunny Hill Circle, located in the community of Woodcrest Hills. This 3-bedroom, 2.5-bathroom, 3-story end unit townhome boasts 1652 sqft. Upon entrance, you are greeted by the grand foyer, a laundry room, access to the garage, and an unfinished bonus room just waiting for you to make it your own. The main floor features a living room, dining room, kitchen, half bathroom, and sliding doors that provide access to the deck. Upstairs, you will find the primary bedroom with an ensuite bathroom and two walk-in closets. Two additional bedrooms and a full bathroom complete the third floor. The attached 1 car garage allows for off-street parking and additional storage. Situated close to local shoppes and restaurants, convenience is at your doorstep. Imagine strolling to your favorite eateries or exploring the nearby boutiques-all within short driving distance. The community vibe, combined with easy access to amenities, makes this condo an ideal choice for those who value both comfort and connectivity. Schedule your private tour today!
#PAYK2080686

YORK

2326 SUNNY HILL CIRCLE 2326

3 Beds

2 Baths

1,652 Sq.Ft.

$220,000

MLS#: PAYK2080686
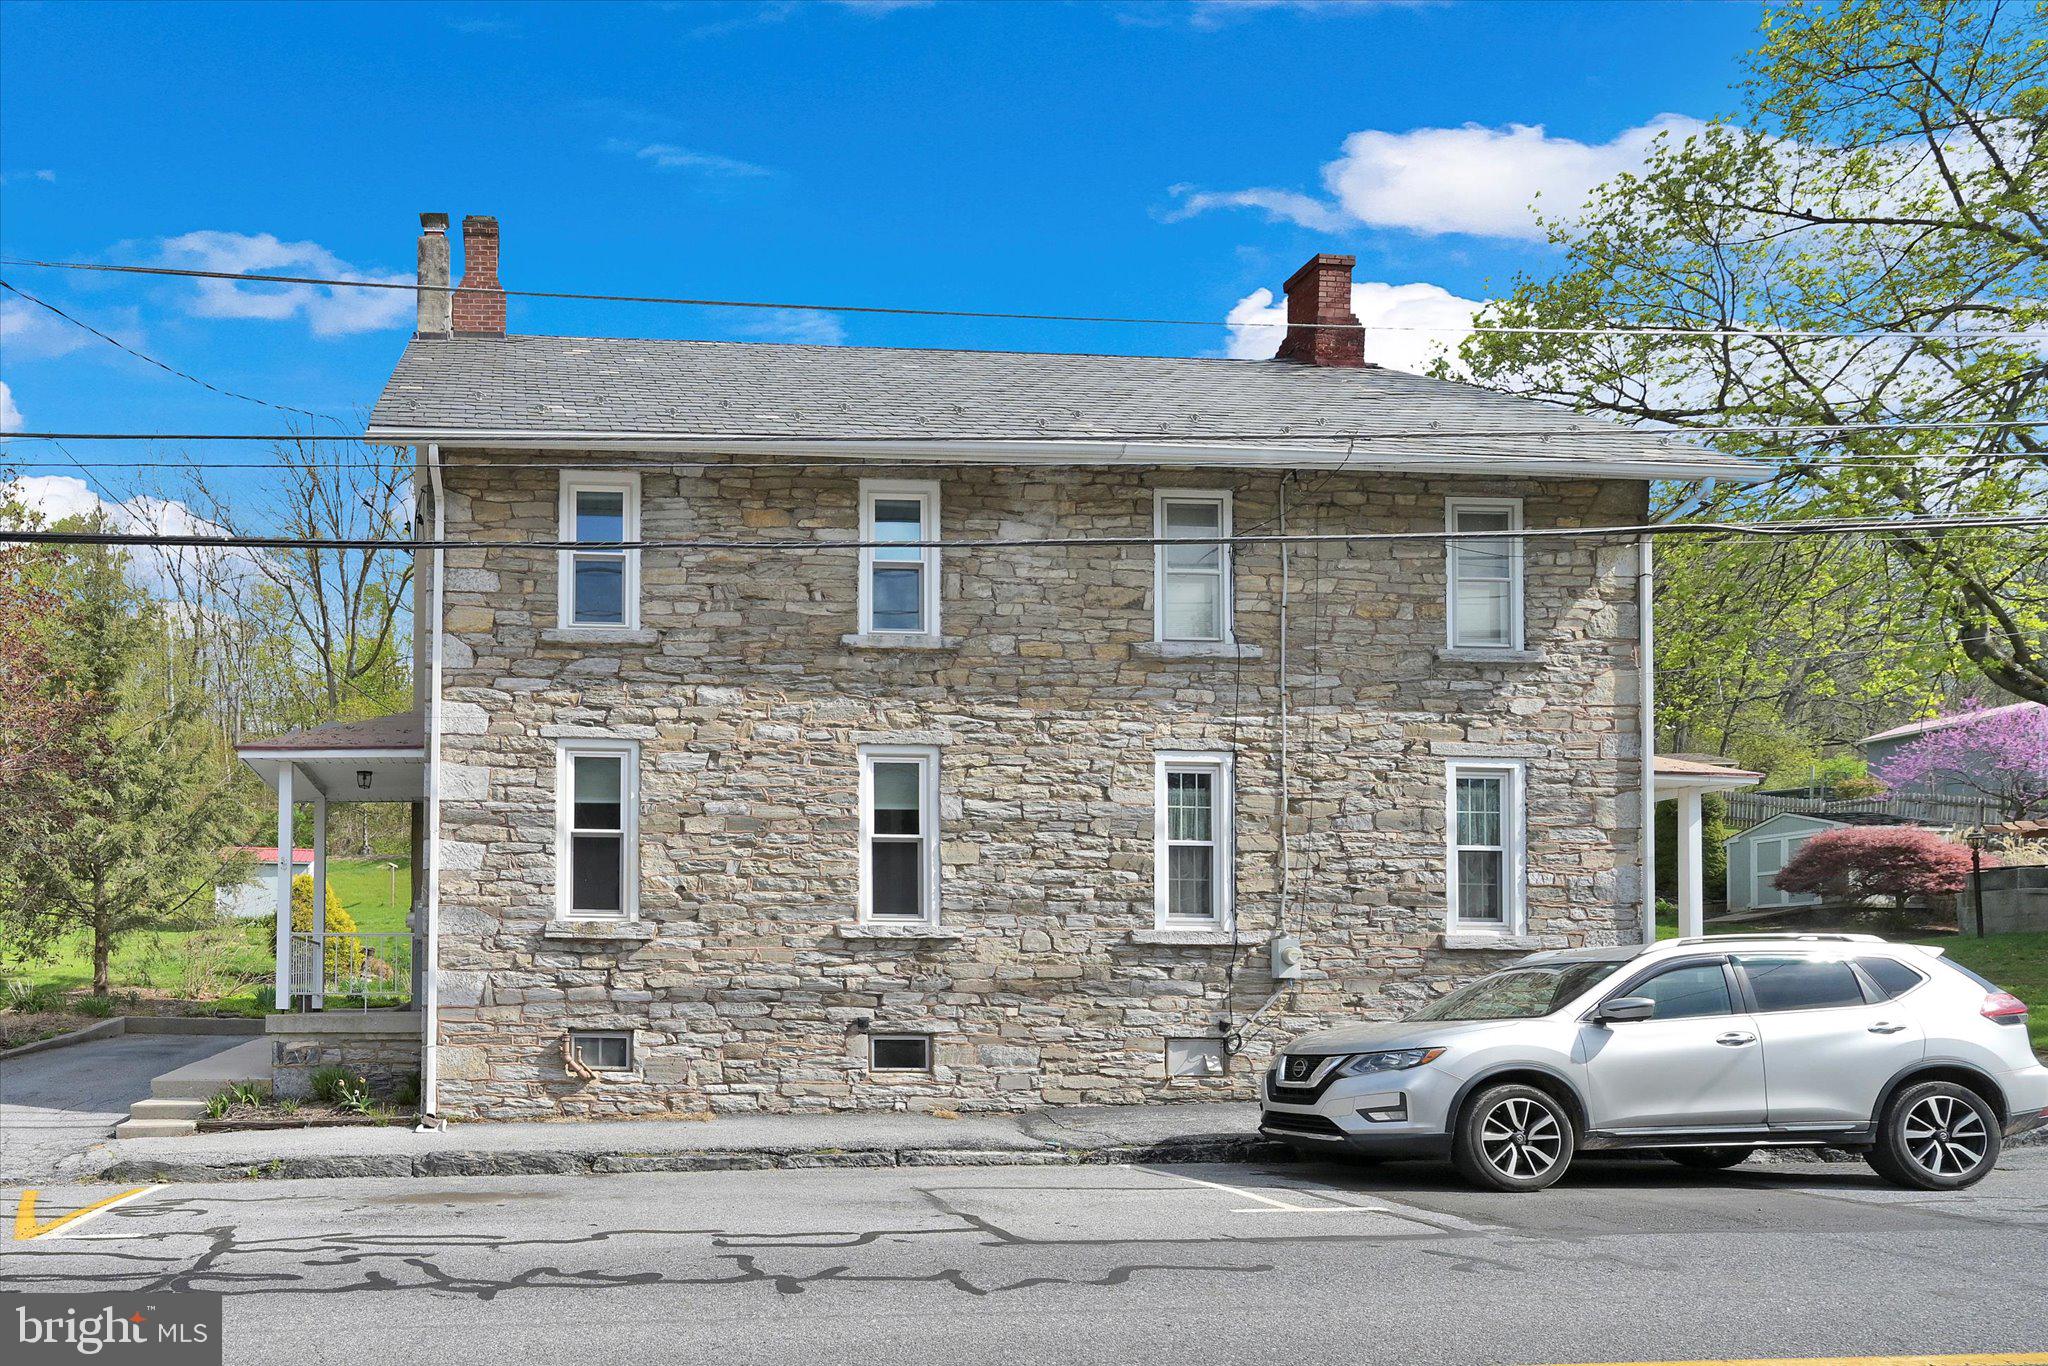
Beautiful stone home with new Kitchen with under cabinet lights, new 200 Amp service, whole house has been rewired and new windows.  Living room with brick hearth, ceiling fans throughout most of the home, covered rear patio and electric dog fence.
#PALN2020026

CORNWALL

318 BOYD STREET

3 Beds

1 Baths

1,330 Sq.Ft.

$220,000

MLS#: PALN2020026
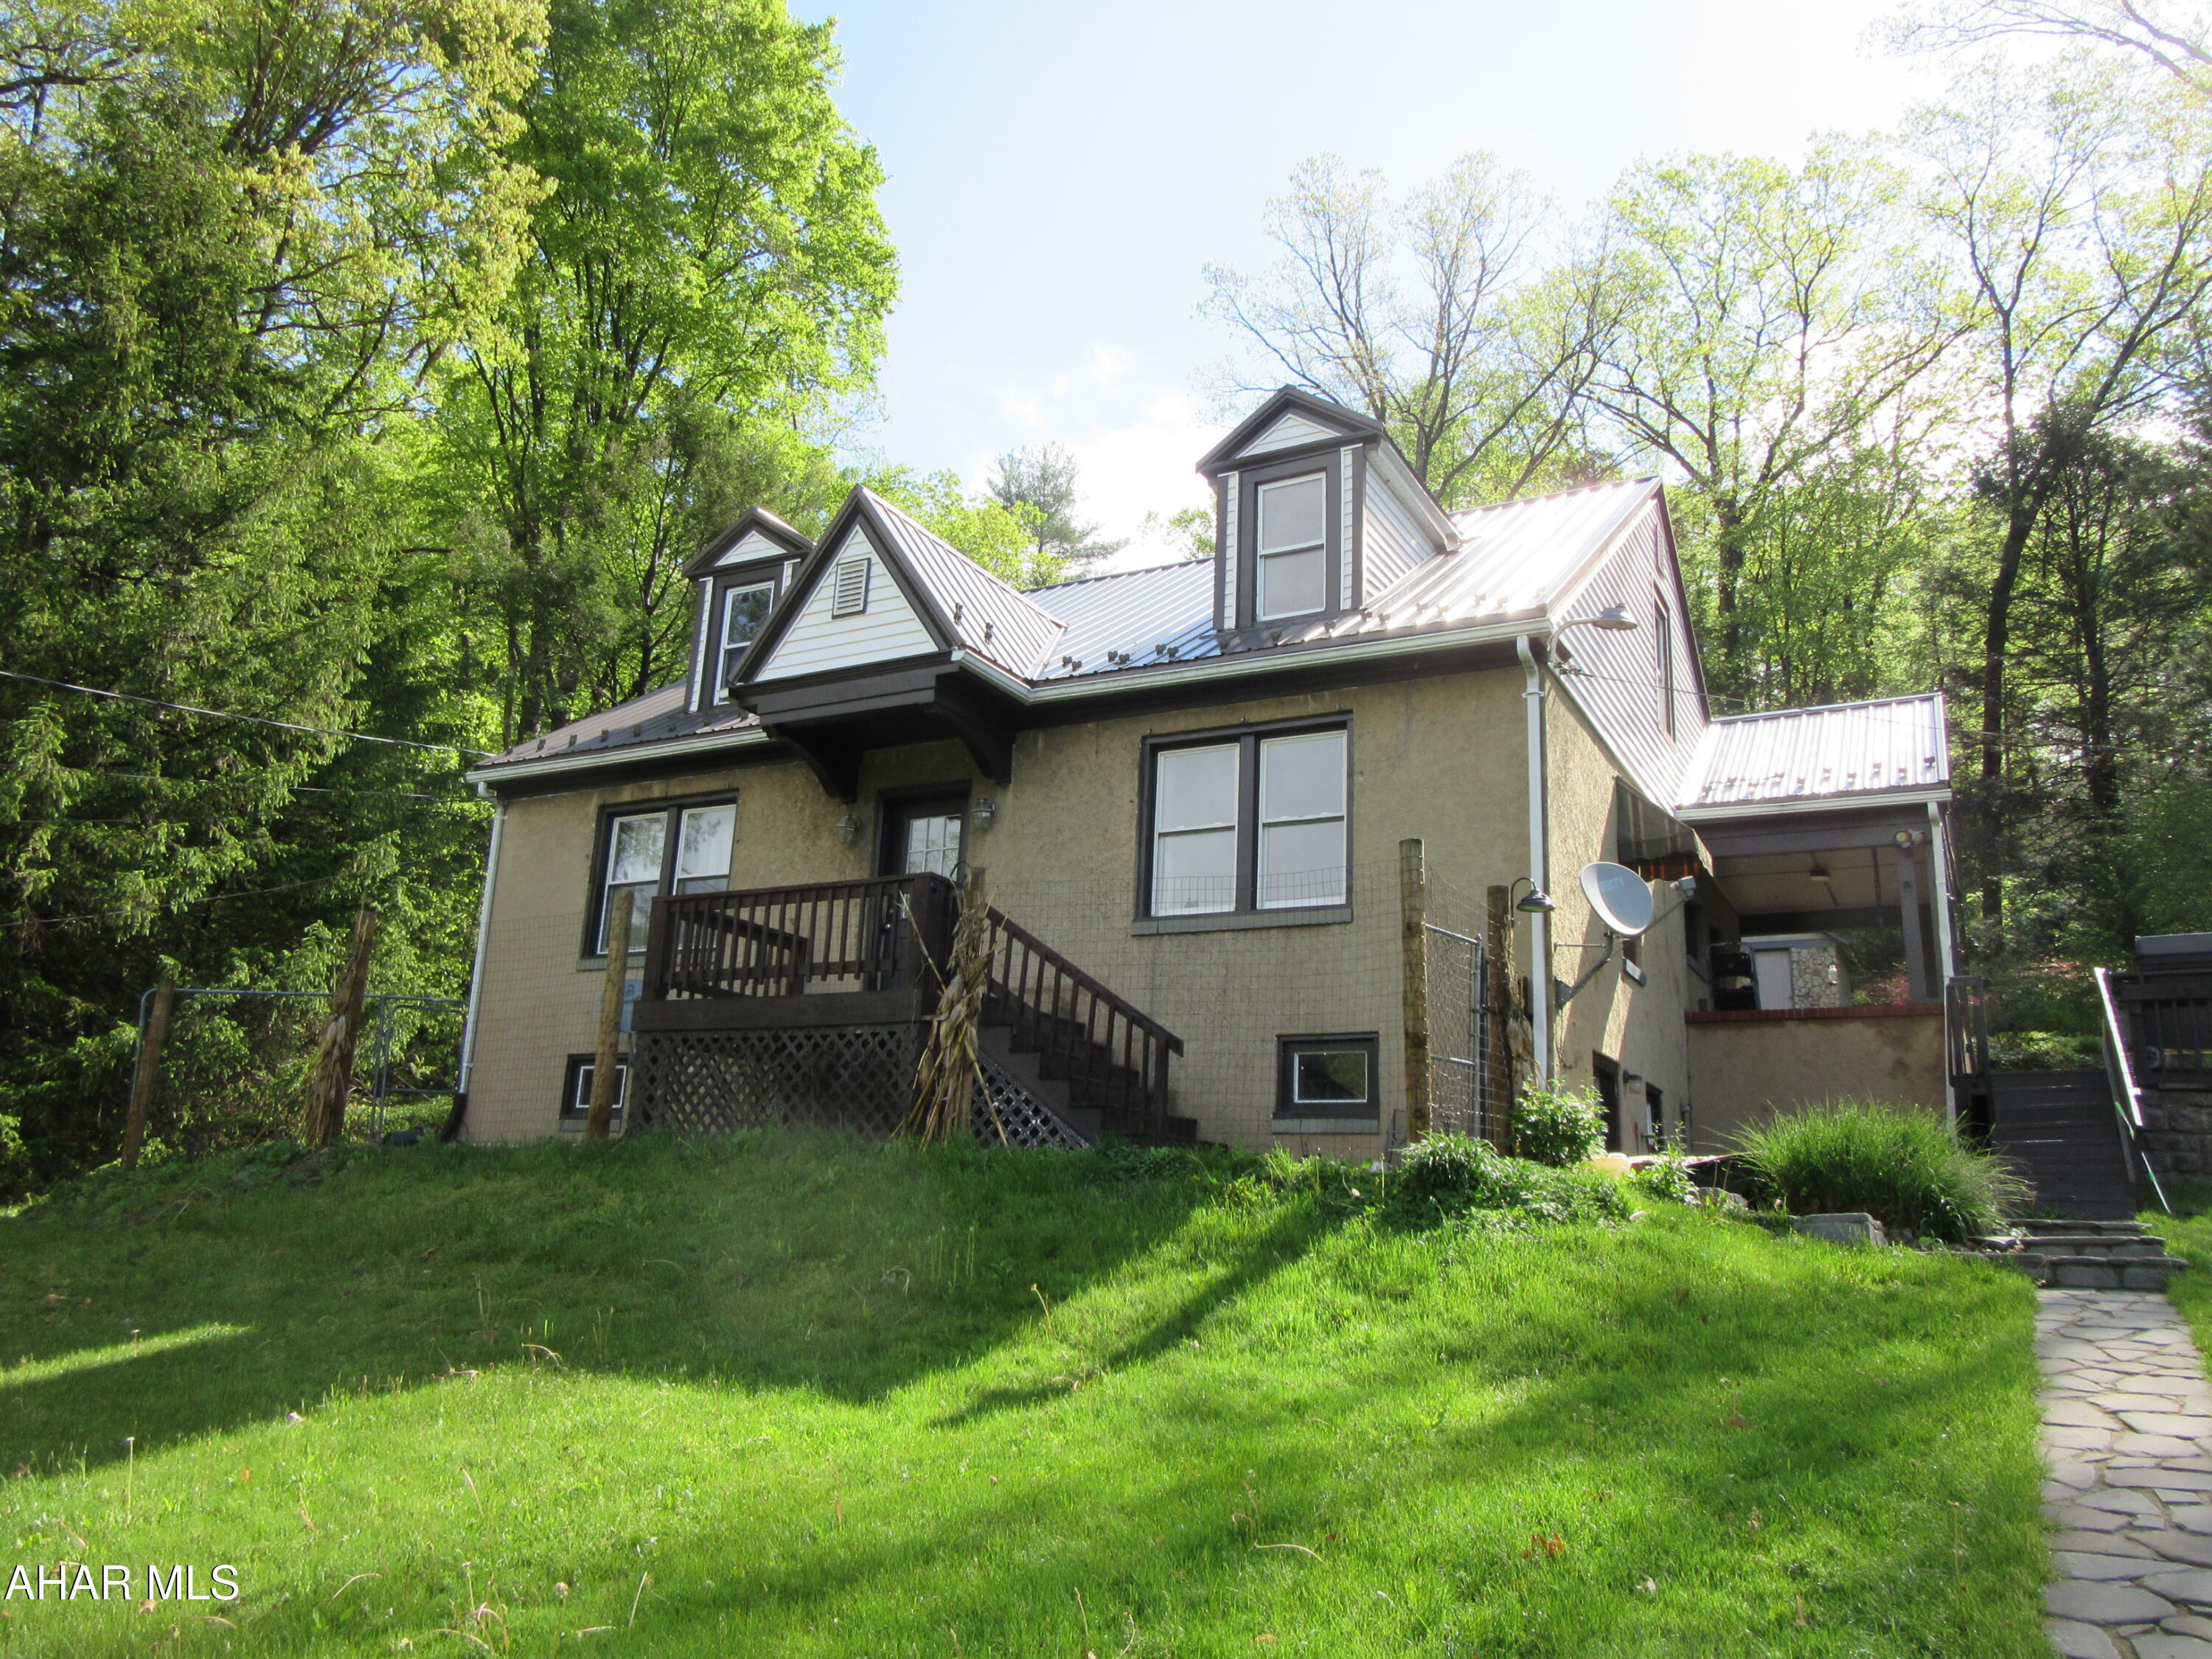
This location offers beautiful country living and
when the leaves are off the trees you have a view of Canoe Creek.  The master bedroom and bath are on the first level.  The exterior patio and fireplace offer a place for summer and fall enjoyment.  New metal roof in 2023.  Take a look for yourself.
#77280

Hollidaysburg

636 Beaver Dam Road

3 Beds

2 Baths

1,728 Sq.Ft.

$249,900

MLS#: 77280
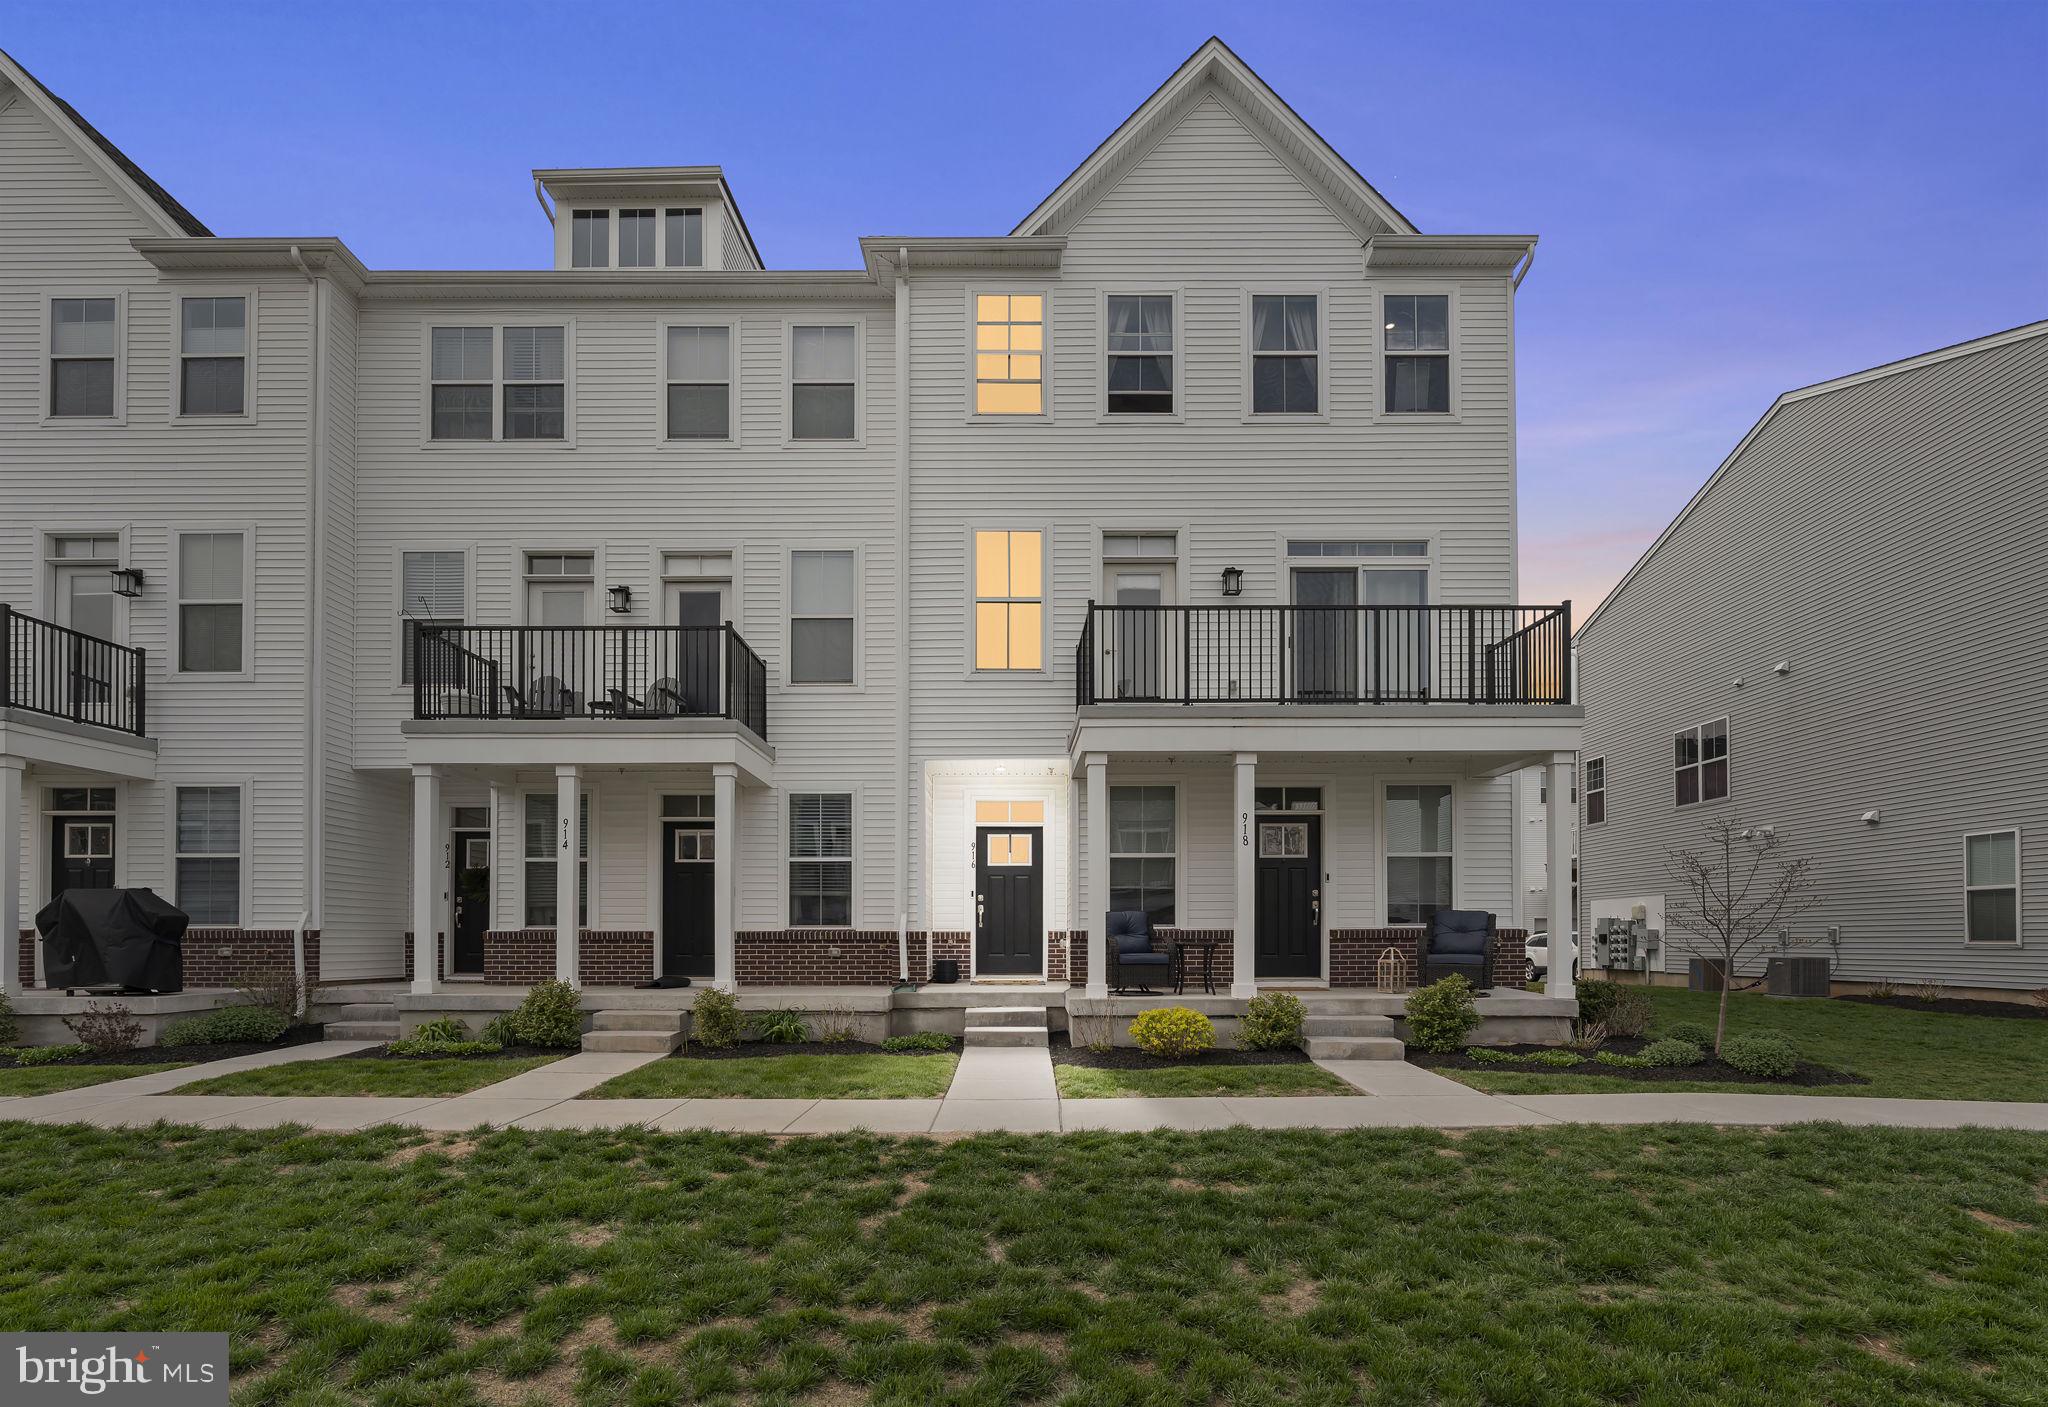
Welcome to 916 Anvil Court – located in the fabulous Steelpointe community just steps away from the heart of beautiful downtown Phoenixville! Upon entering this stunning, turnkey home you will quickly realize there is so much that sets this property apart from the rest. This affordable opportunity allows you to benefit from that new construction feeling without the new construction price tag, as this 3 bedroom, 2.5 bathroom home with 1,958 square feet is still less than 4 years young! Enter the home from the one-car garage with additional storage space or through the front door to be greeted by a spacious mudroom and charming foyer. This three-story contemporary townhome features a second level, luxurious, open-concept kitchen that flows into a vibrant and open dining room. The bright and beautiful kitchen boasts quartz countertops, beveled cabinetry, stainless appliances and recessed lighting that flows throughout the second level. The second level continues with 9’ ceilings in the dining room and family room with engineered hardwood floors and sliding glass doors to the 10x7 deck! The second level is completed with a conveniently located powder room which makes entertaining a breeze year-round! The third level of this home features a large primary suite behind French doors with an oversized walk-in closet, ceiling fan with light, recessed lighting and three windows for an abundance of natural light! The primary suite includes an owner’s bathroom with quartz double vanity and elegant tiled walk-in shower behind glass doors. Two more spacious bedrooms are found in the rear of the home – each with a ceiling fan and spacious closet. The third level is completed with a beautiful, second full bathroom with tiled shower tub, dual vanity and tile floors in addition to spacious laundry room with 12x24 tile flooring. The prime location in Steelpointe simply cannot be beat with its short walking commute to downtown Phoenixville and Bridge Street featuring numerous restaurants, breweries, coffee shops, shopping opportunities and so much more, in addition to the benefit of enjoying a low maintenance lifestyle of the Steelpointe HOA which covers lawn maintenance, exterior building maintenance as well as offering a playground, walking paths and much more! The community also provides easy access to public transportation and major highways, with access to 422, 202 and the PA turnpike just minutes away! Schedule your appointment today!
#PACT2094934

PHOENIXVILLE

916 ANVIL COURT

3 Beds

2 Baths

1,958 Sq.Ft.

$499,900

MLS#: PACT2094934
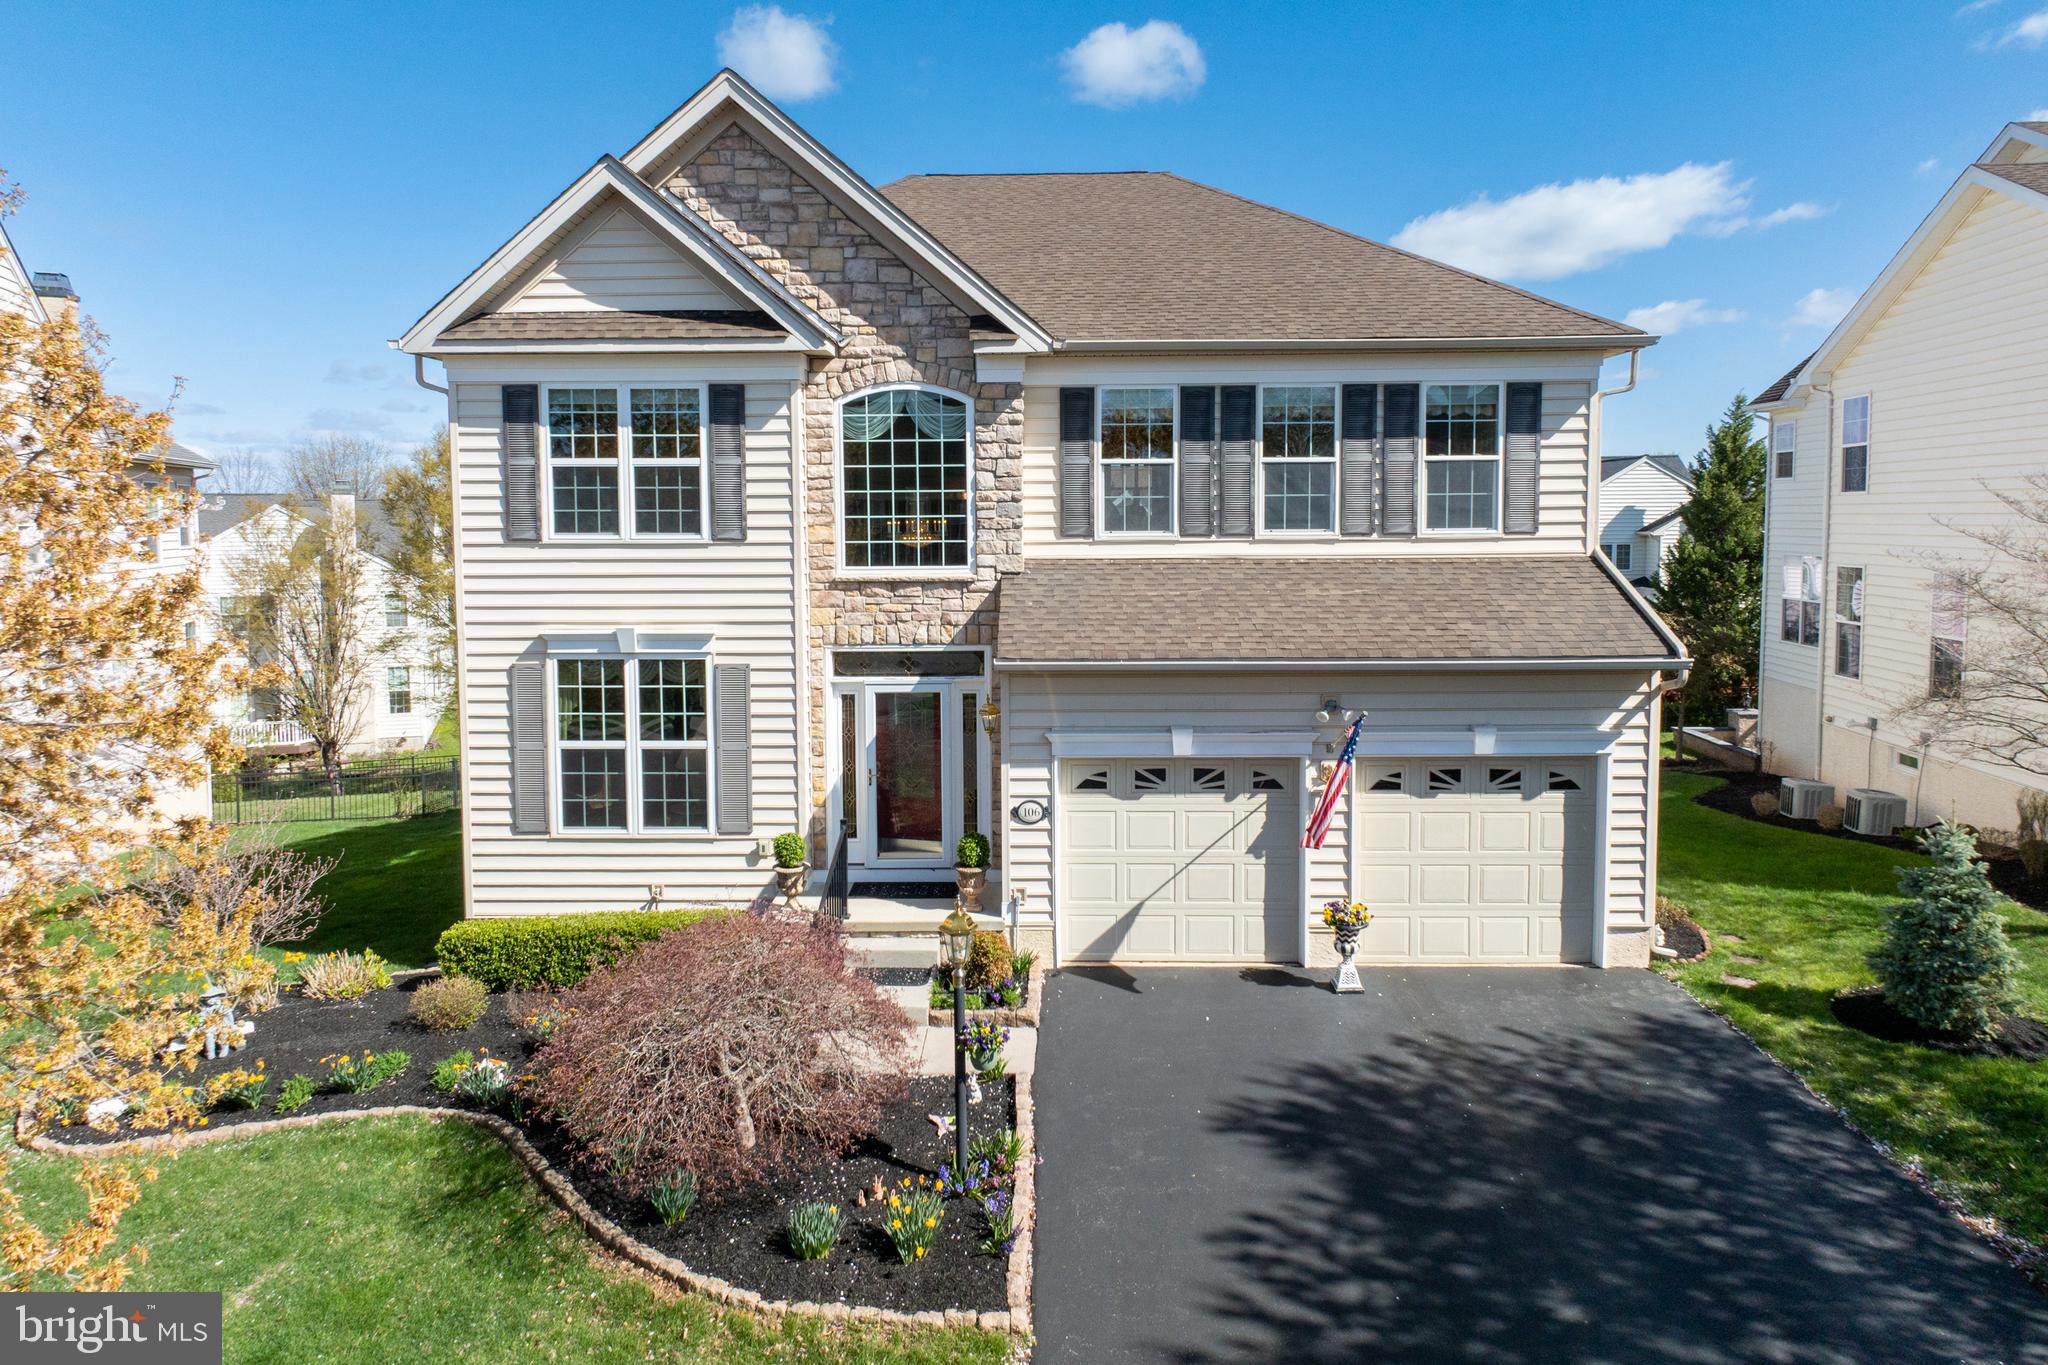
Welcome to RiverCrest Golf Club & Preserve where great homes, a championship golf course and exceptional club experience await you! Nestled in the award-winning Spring-Ford Area School District, this home is ready for its next chapter. This Assateague model is very rare and coveted as they do not come up often. At almost 4400 finished square feet in the Fairways section of the community, this isn't one you want to miss with 4 bedrooms, 3.5 baths, and updated components/amenities. Upon entry, you'll find the vaulted foyer and stairwell. Meander through the open floorplan where you'll pass the formal living & dining room and into the gourmet kitchen, breakfast area, family room, and BONUS office area which could easily be used as a den or sitting room. Upstairs, there are three spacious bedrooms and a primary suite with a walk-in closet and oversized bathroom. Don't forget about the finished basement which is perfect for entertaining and also has a full bathroom. Out back, you have a deck with stairs that lead to an open backyard! Added features and improvements include window treatments, new molding and paint, bidet, built-ins, water softener, cabinets installed in the laundry area, reverse osmosis system, and MUCH more. This house has been meticulously cared for and you will feel it when you walk through the door. Make your appointment to see this gem today!
#PAMC2135720

PHOENIXVILLE

106 MOCKINGBIRD CIRCLE

4 Beds

3 Baths

3,576 Sq.Ft.

$825,000

MLS#: PAMC2135720
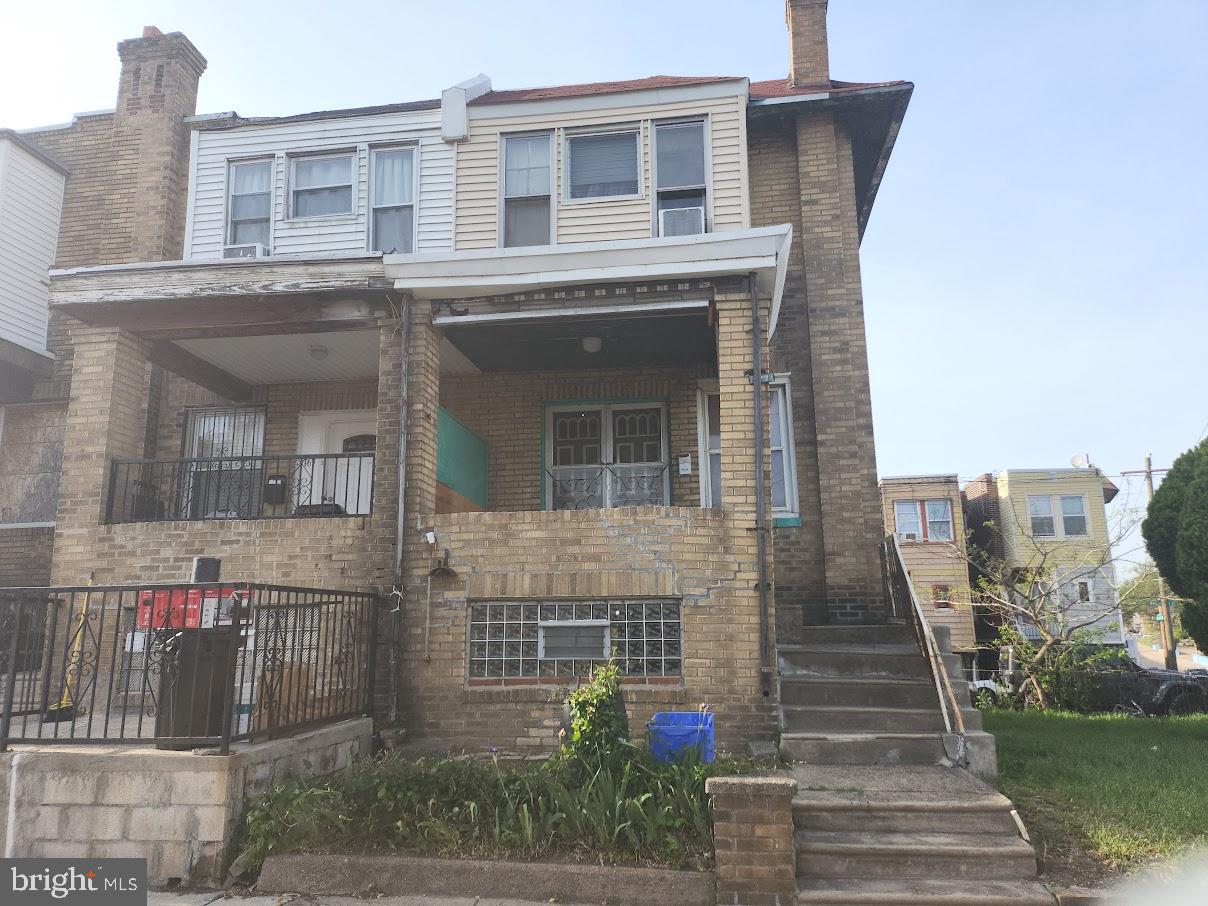
**INVESTOR ALERT** Seller want a quick close. Full renovation needed. Good size corner property 1200 sq ft with large side yard. 3 bedroom, 1 bath and attached garage. Newer heat and hot water tank. Great for fix & flip or rental. Selling as is, where is. Seller makes no warranties, guarantee, certification, etc.  The few items in the property will remain, buyer responsible for cleaning out.  PROPERTY WAS OCCUPIED BY OWNER APPROX 5 MONTHS AGO! SELLER WANT CASH OFFER ONLY, NO EXCEPTIONS!!! SELLER WILL ENTERTAIN SERIOUS AND REASONABLE OFFERS ONLY!!! ACCEPTABLE PROOF OF FUNDS & BFI REQUIRED! Property located half a block away from Roosevelt Blvd. Close to public transportation, dining, shopping and 15 mins from center city.
#PAPH2477534

PHILADELPHIA

167 W ALBANUS STREET

3 Beds

1 Baths

1,200 Sq.Ft.

$79,900

MLS#: PAPH2477534
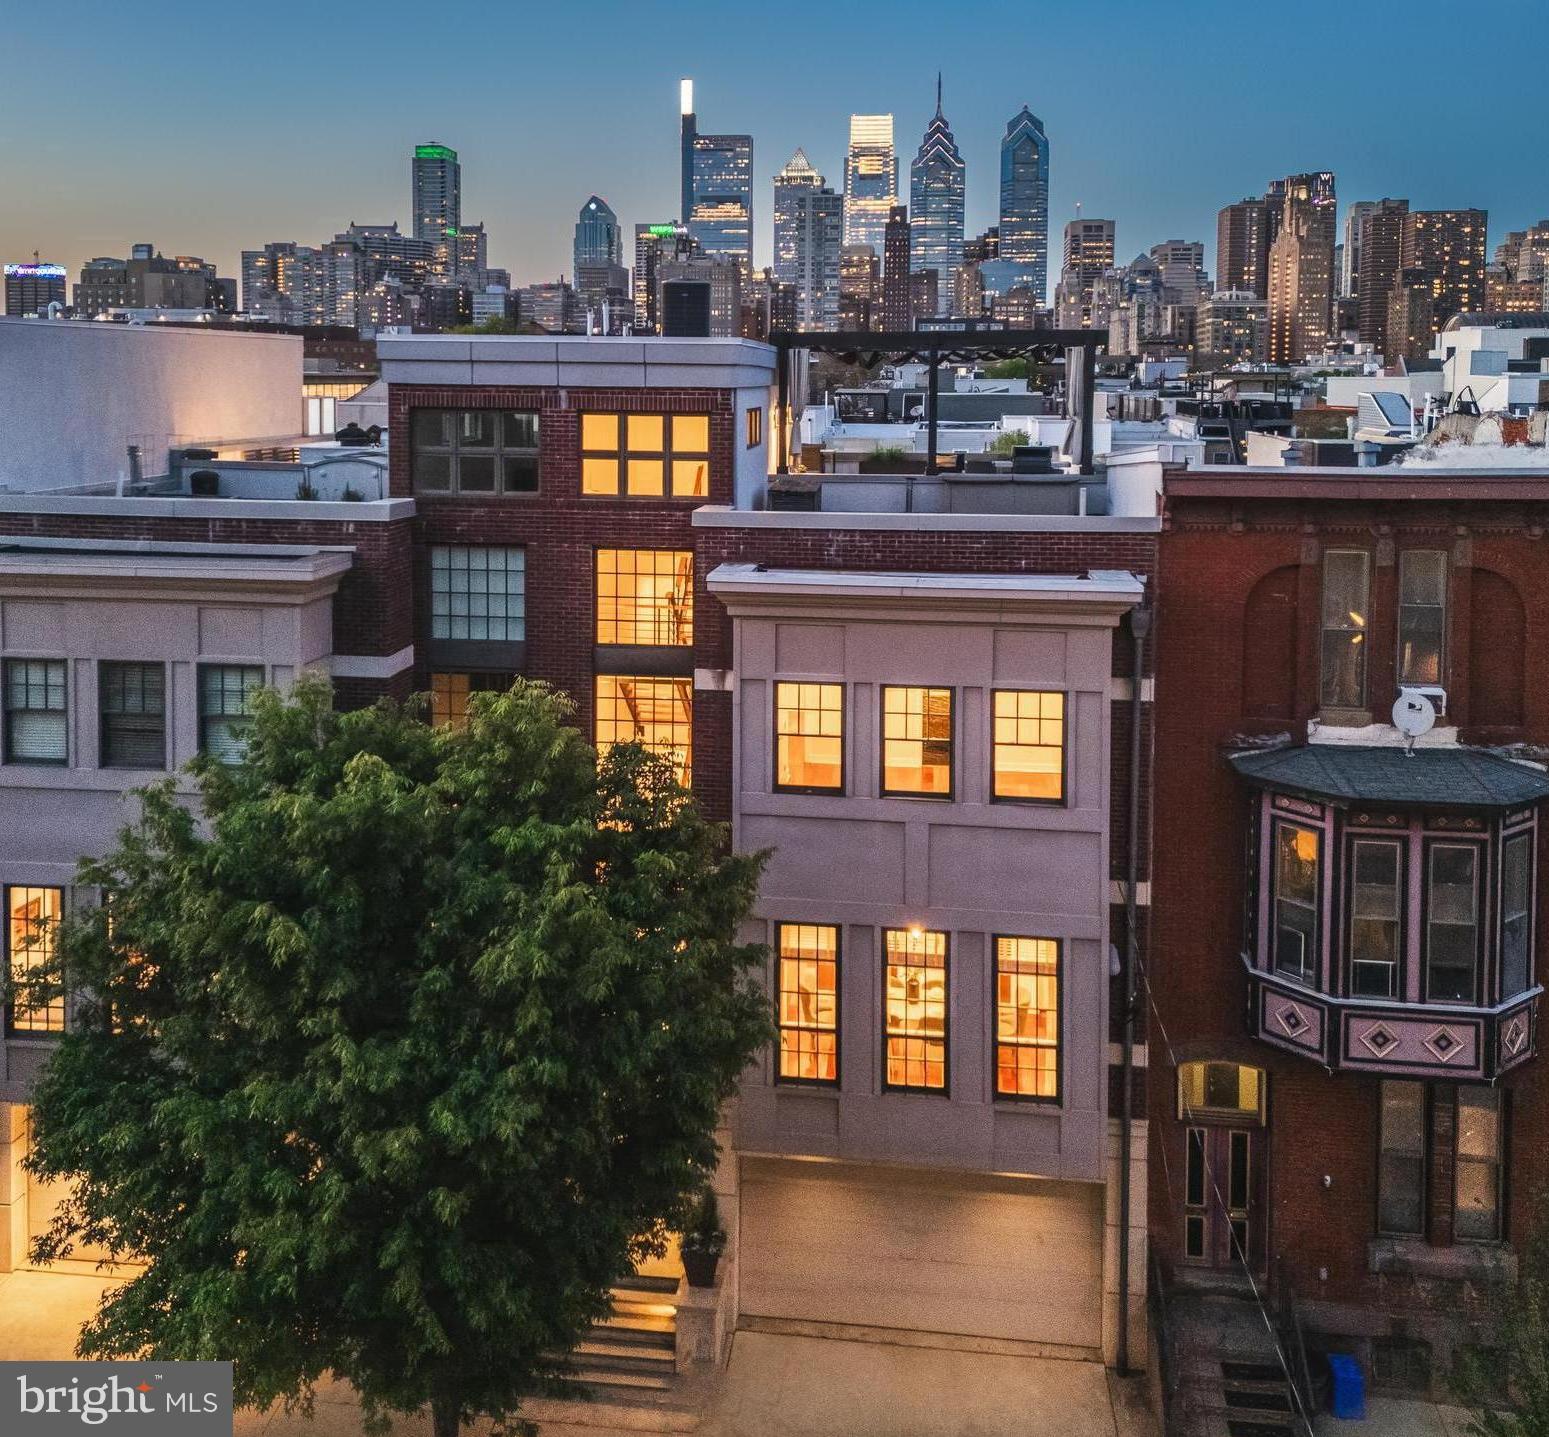
Welcome home to 1631 Christian Street, a dramatic, one of a kind, architectural masterpiece! This rare find runs from Christian St to Webster St and boasts many desirable amenities including a  two car garage, 50ft landscaped yard, two terraces, dramatic steel and wood open rise floating staircase, incredible rooftop deck with out of this world skyline views and so much more!

Enter the home through the double doorway into the stunning bank of ground to roof windows that flood each level with natural southern exposure sunlight.  The custom floating black steel and wood staircase is showcased in this space and acts as a filter of sunlight throughout the home. 

On the first garden level you will find a bedroom with custom built-in desks and book cases, a gas fireplace and a full bathroom. You can also access the extensive manicured yard which features a bluestone patio, landscaped mature greenery and a quaint potting shed.  The two car garage is also accessed on this level.

The main level features a chef's kitchen with a large island, top-of-the-line appliances, and custom cabinetry.  It serves as the central gathering place, nestled between two living spaces and an open dining room. A fireplace, built-in entertainment center, stylish powder room, and an oversized pantry room complete this level.  There is also access to the first of three decks equipped with a gas hookup for grilling and offering glimpses of skyline views. 

On the next level the spacious primary suite features a deck with skyline views, walk-in closet and a stunning soaking tub and walk-in shower.  On this level you'll also find the third bedroom with a full bathroom and the laundry closet.

The top floor reveals a fantastic pilot house/kitchen with all appliances needed to entertain your guests on your dream rooftop deck.  Stepping through sliding doors the spacious deck offers the perfect place to entertain under a starlit night.  Water, gas, and electric outlets allow you to customize the space and keep it cozy during all four seasons. 

The bonus space in the finished basement, complete with a light well for egress, could be a great entertainment room or a home gym. Plus there is a separate space allocated for storage with builtin shelving.

Positioned within walking distance to Rittenhouse Square, Avenue of the Arts, and with proximity to the University of Pennsylvania and CHOP, this home uniquely combines elegance and functionality in one of Philadelphia's most desirable locations. Schedule your private tour today to experience the exceptional lifestyle offered at 1631 Christian Street.
#PAPH2472542

PHILADELPHIA

1631 CHRISTIAN STREET

3 Beds

3 Baths

3,351 Sq.Ft.

$1,900,000

MLS#: PAPH2472542
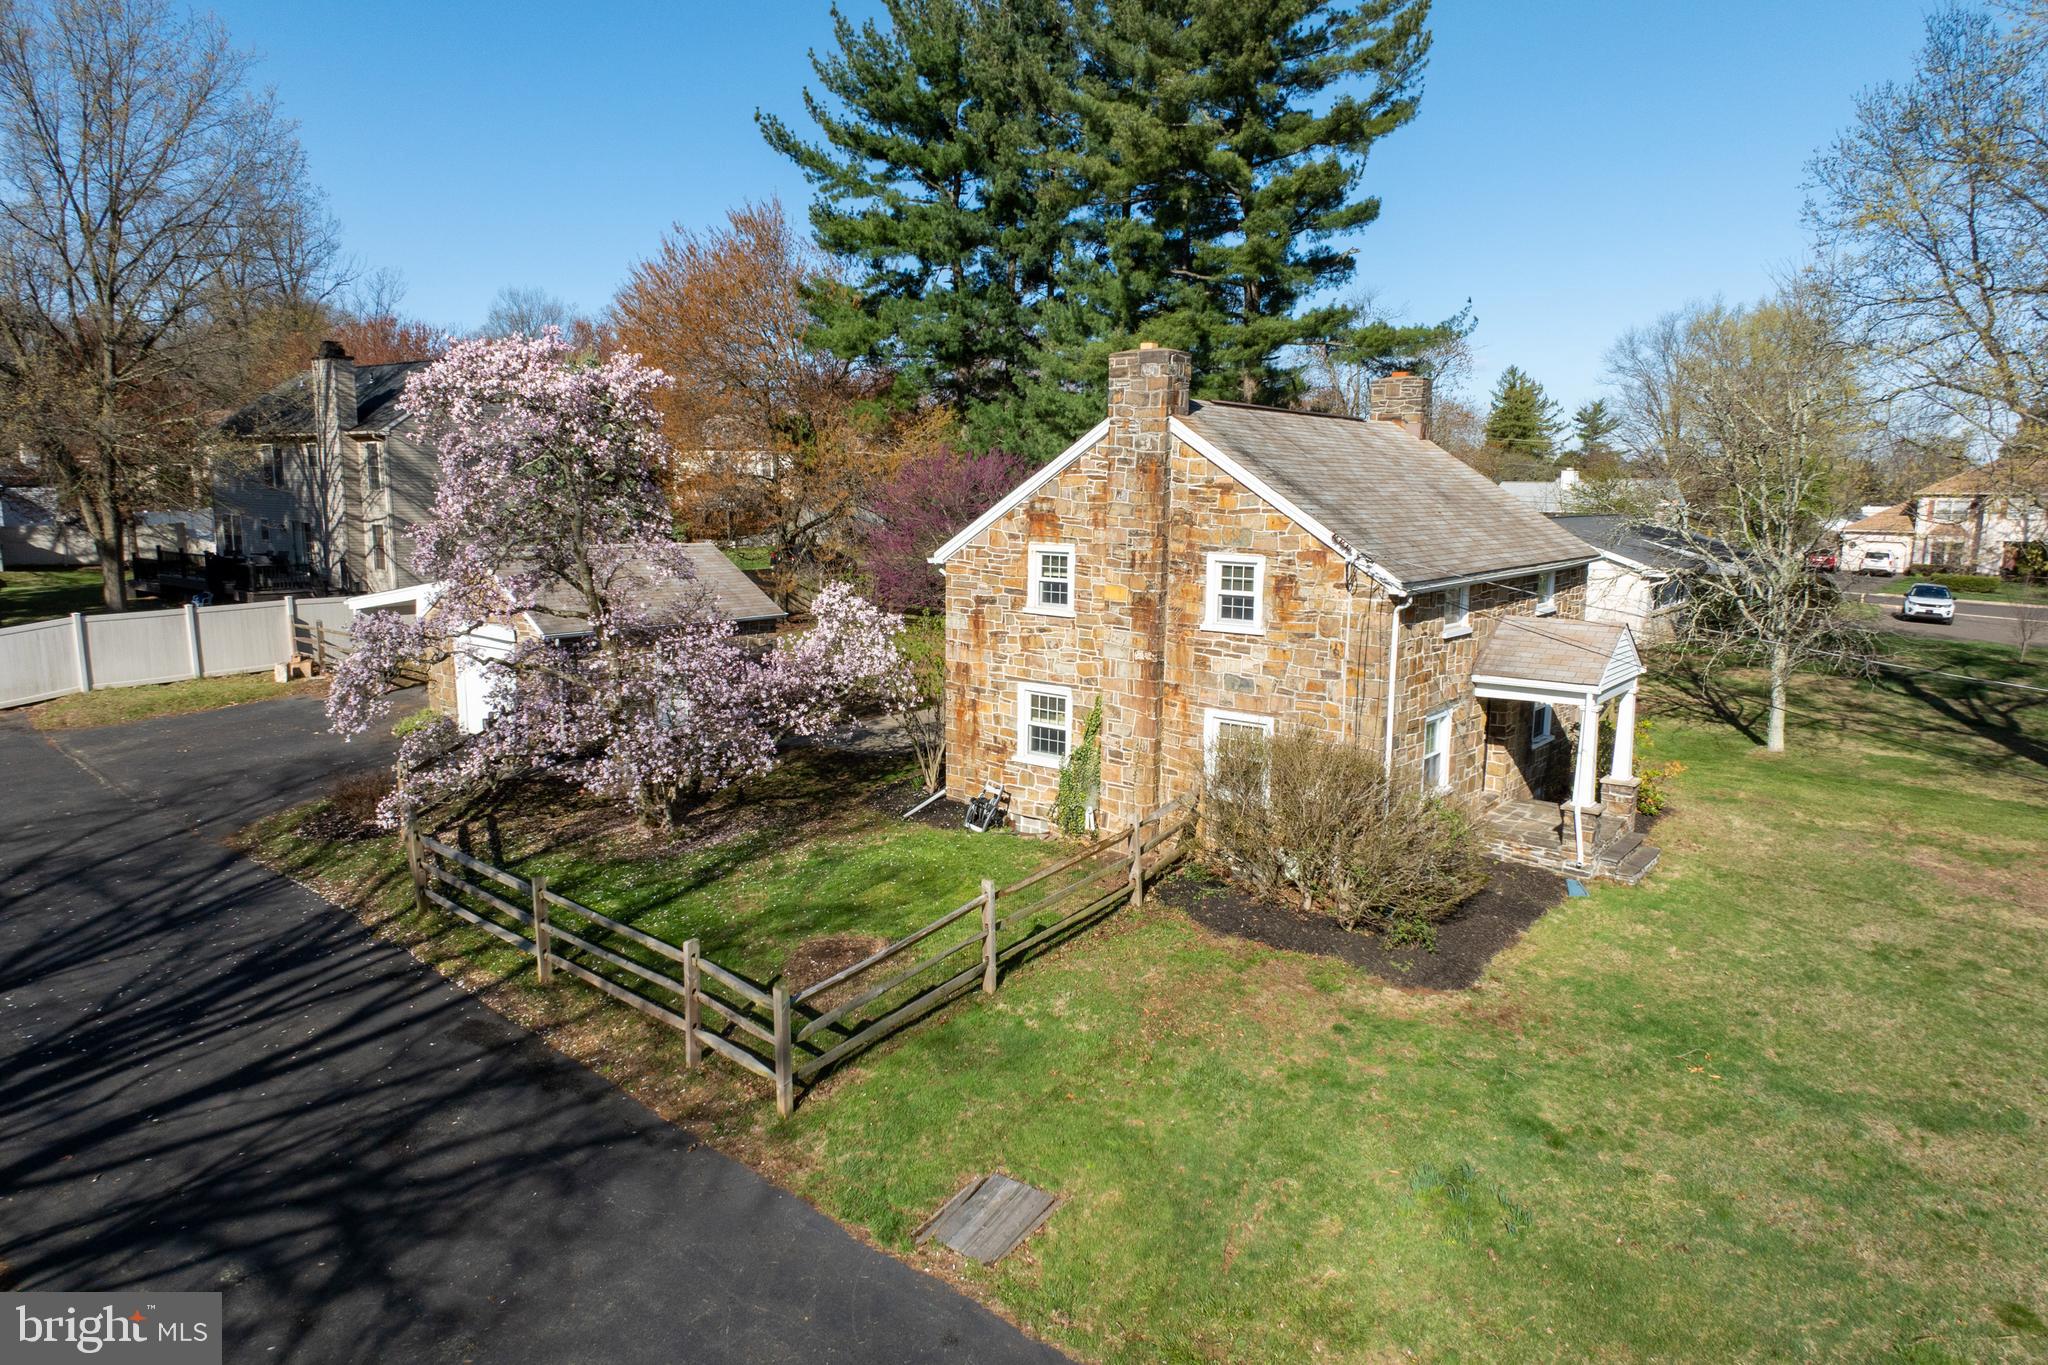
Check out this historic colonial in award-winning North Penn Schools within Montgomery Township! Nothing but charm with this place! From the stone facade to the massive yard to the detached garage/carport and the large living areas on the first floor, this place has nothing but upside. This 3 BR, 1.5BA home has an enormous living room, spacious kitchen, full basement, and upper-level laundry for your convenience. Out back, an extensively hardscaped patio awaits your entertaining and grilling needs! Don't forget the check out the old-school detached garage and carport for all your "toys" or to simply use as bonus storage. Close to 476, 309, and 202, you can get everywhere from here! Make your appointment to see this gem today! OFFER DEADLINE set for 4/14 at 12pm.
#PAMC2135722

LANSDALE

602 COWPATH ROAD

3 Beds

1 Baths

2,059 Sq.Ft.

$424,900

MLS#: PAMC2135722
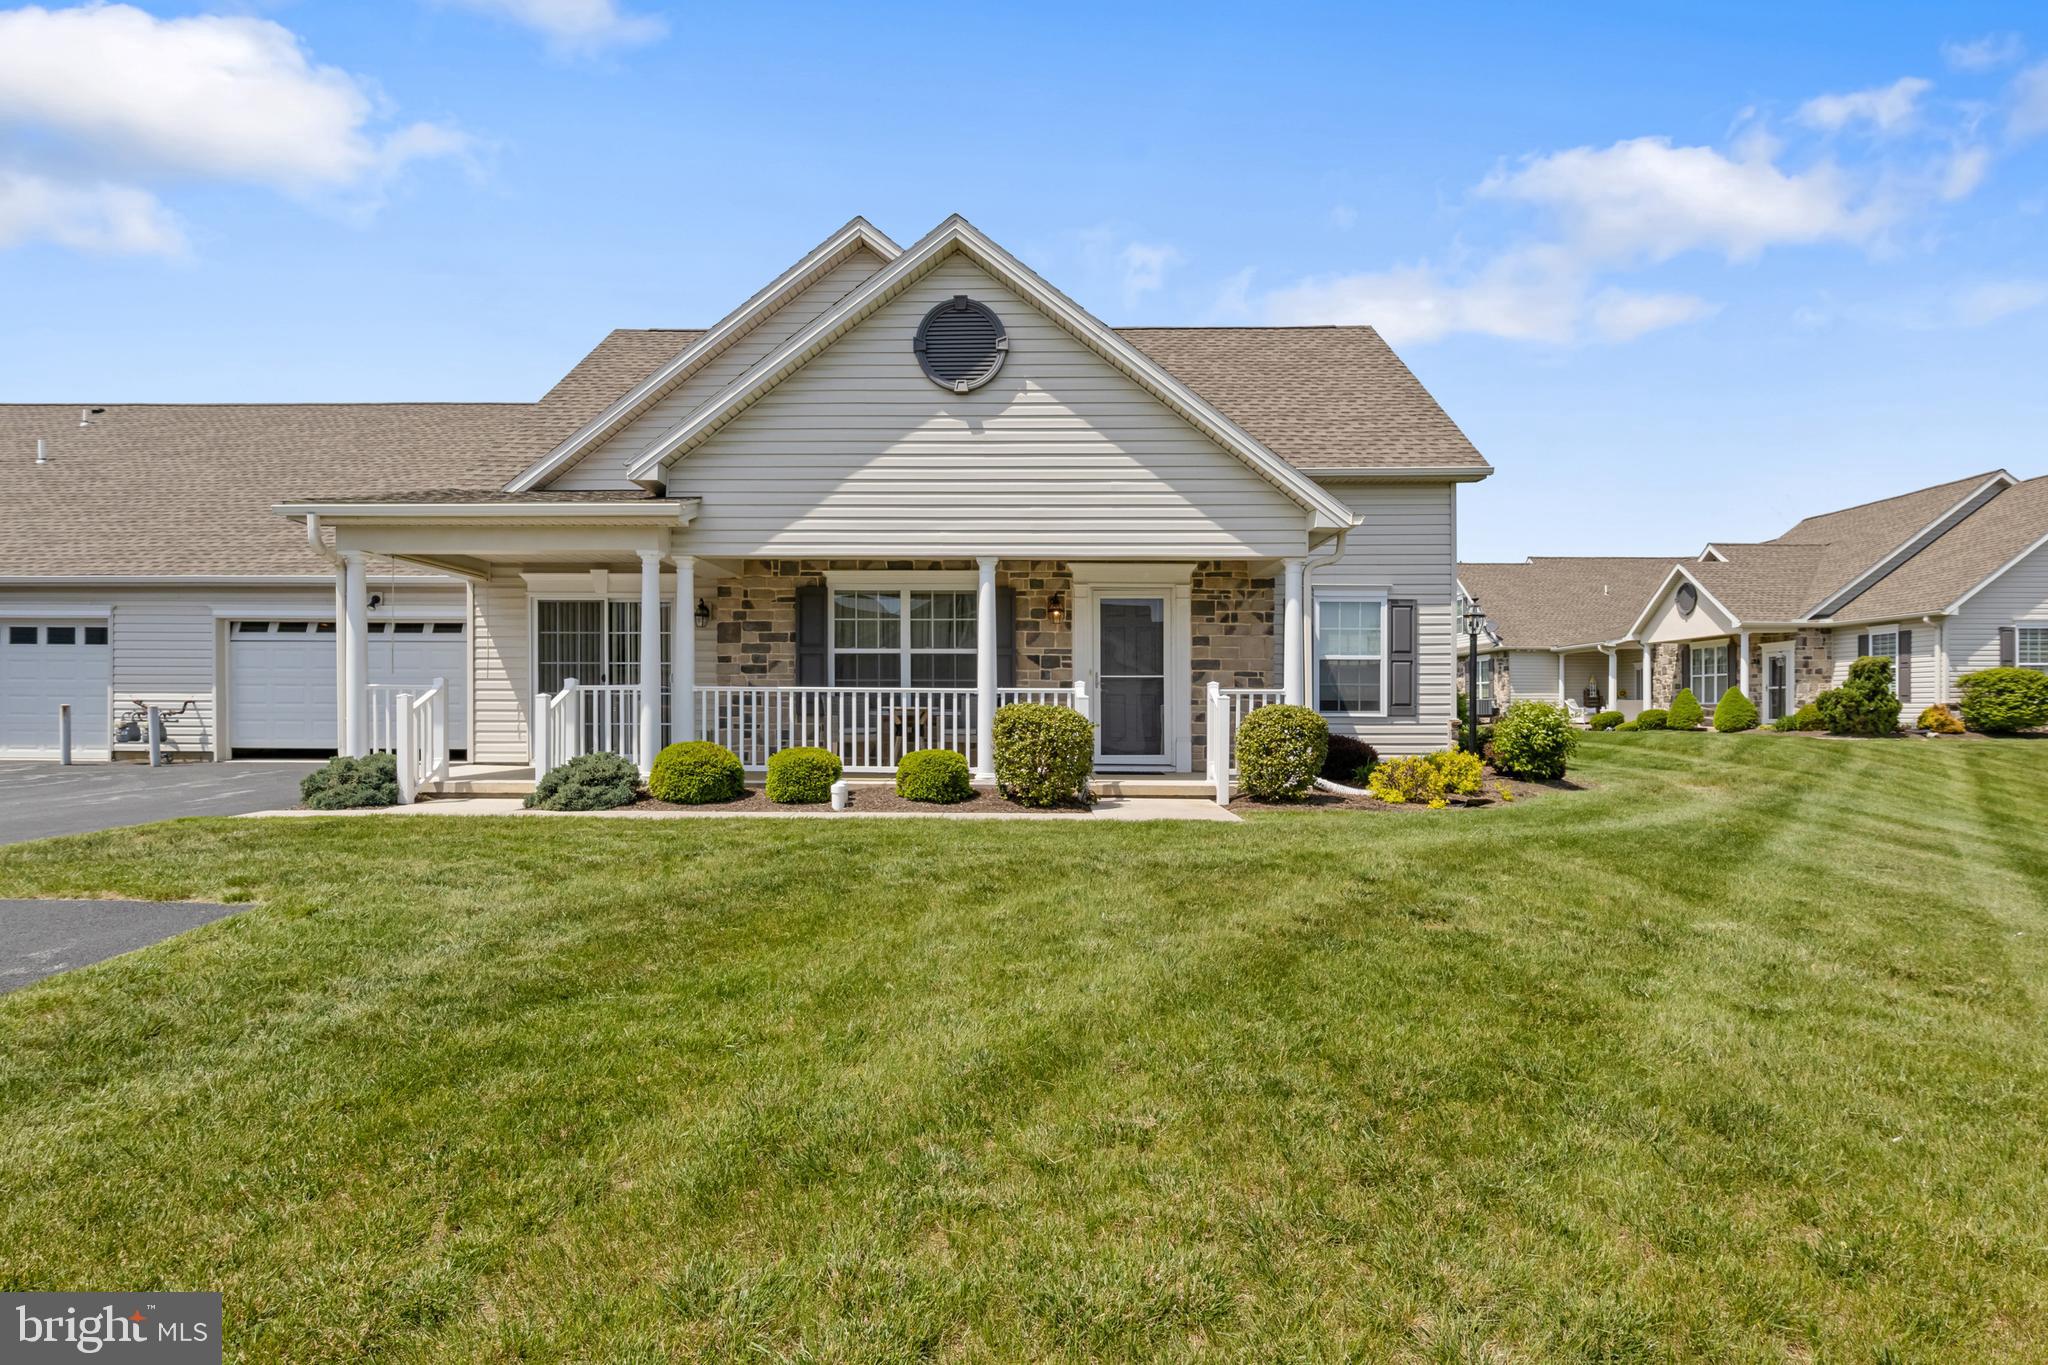
If you are looking for maintenance free living then this property is for you! Comfort, style and convenience await you here in this 3 bedroom 2.5 bath condo in Jackson Heights.  Lovingly cared for with several upgrades , this property  shows true pride of ownership.   With spacious rooms though out,  you will find a beautiful kitchen with granite countertops , separate first floor laundry room ( all appliances convey, both kitchen and laundry ) dining room with access to the patio area and large open living room.  The first floor also has a full owners suite with bath, 2nd bedroom and a half bath with closet off the hall. Take the stairs to the second  floor to the third bedroom also with  full bath and a finished area suitable for crafting, reading area  or extra storage. Also includes a 2 car garage making this home as functional as it is beautiful.  Schedule your showing today and see what Home Sweet Home looks like!
#PAYK2081264

YORK

143 DOLOMITE DRIVE 40C

3 Beds

2 Baths

1,564 Sq.Ft.

$287,500

MLS#: PAYK2081264
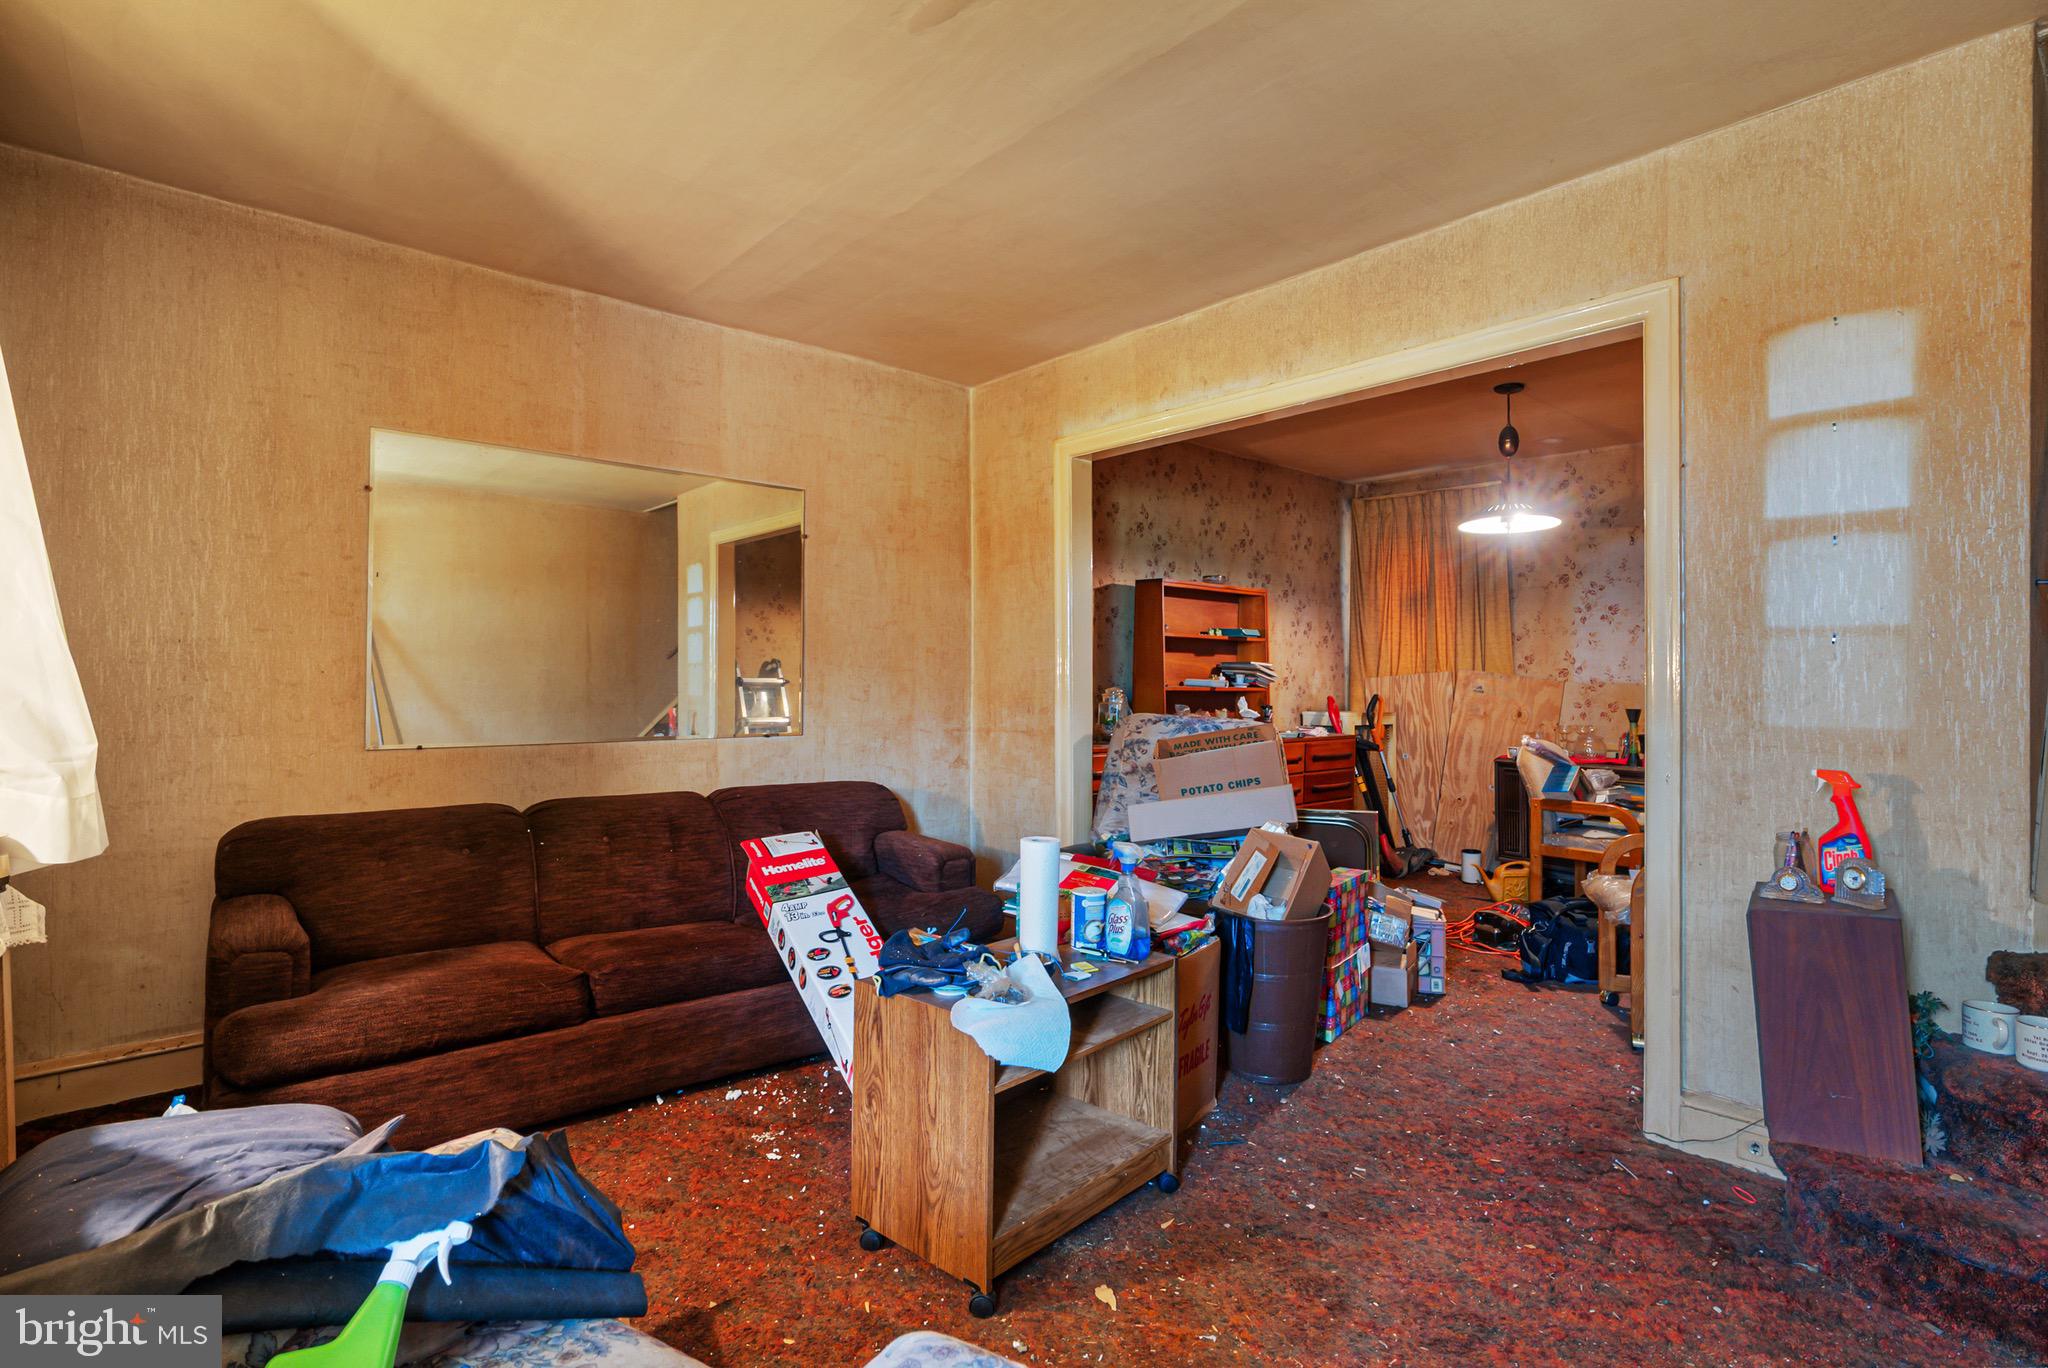
Opportunity knocks in the rapidly developing Olney section of Philadelphia! This 3-bedroom, 1-bath home is located on a well-kept block surrounded by active renovations and rehab projects—making it ideal for investors looking to add value. The property needs a full renovation but offers solid bones and great potential. Whether you're flipping or building a rental portfolio, this is a chance to capitalize on the momentum in this up-and-coming neighborhood. The home is being sold strictly in as-is condition. Seller may or may not clean out the home.
#PAPH2476666

PHILADELPHIA

161 ROSELYN STREET

3 Beds

1 Baths

1,140 Sq.Ft.

$120,000

MLS#: PAPH2476666
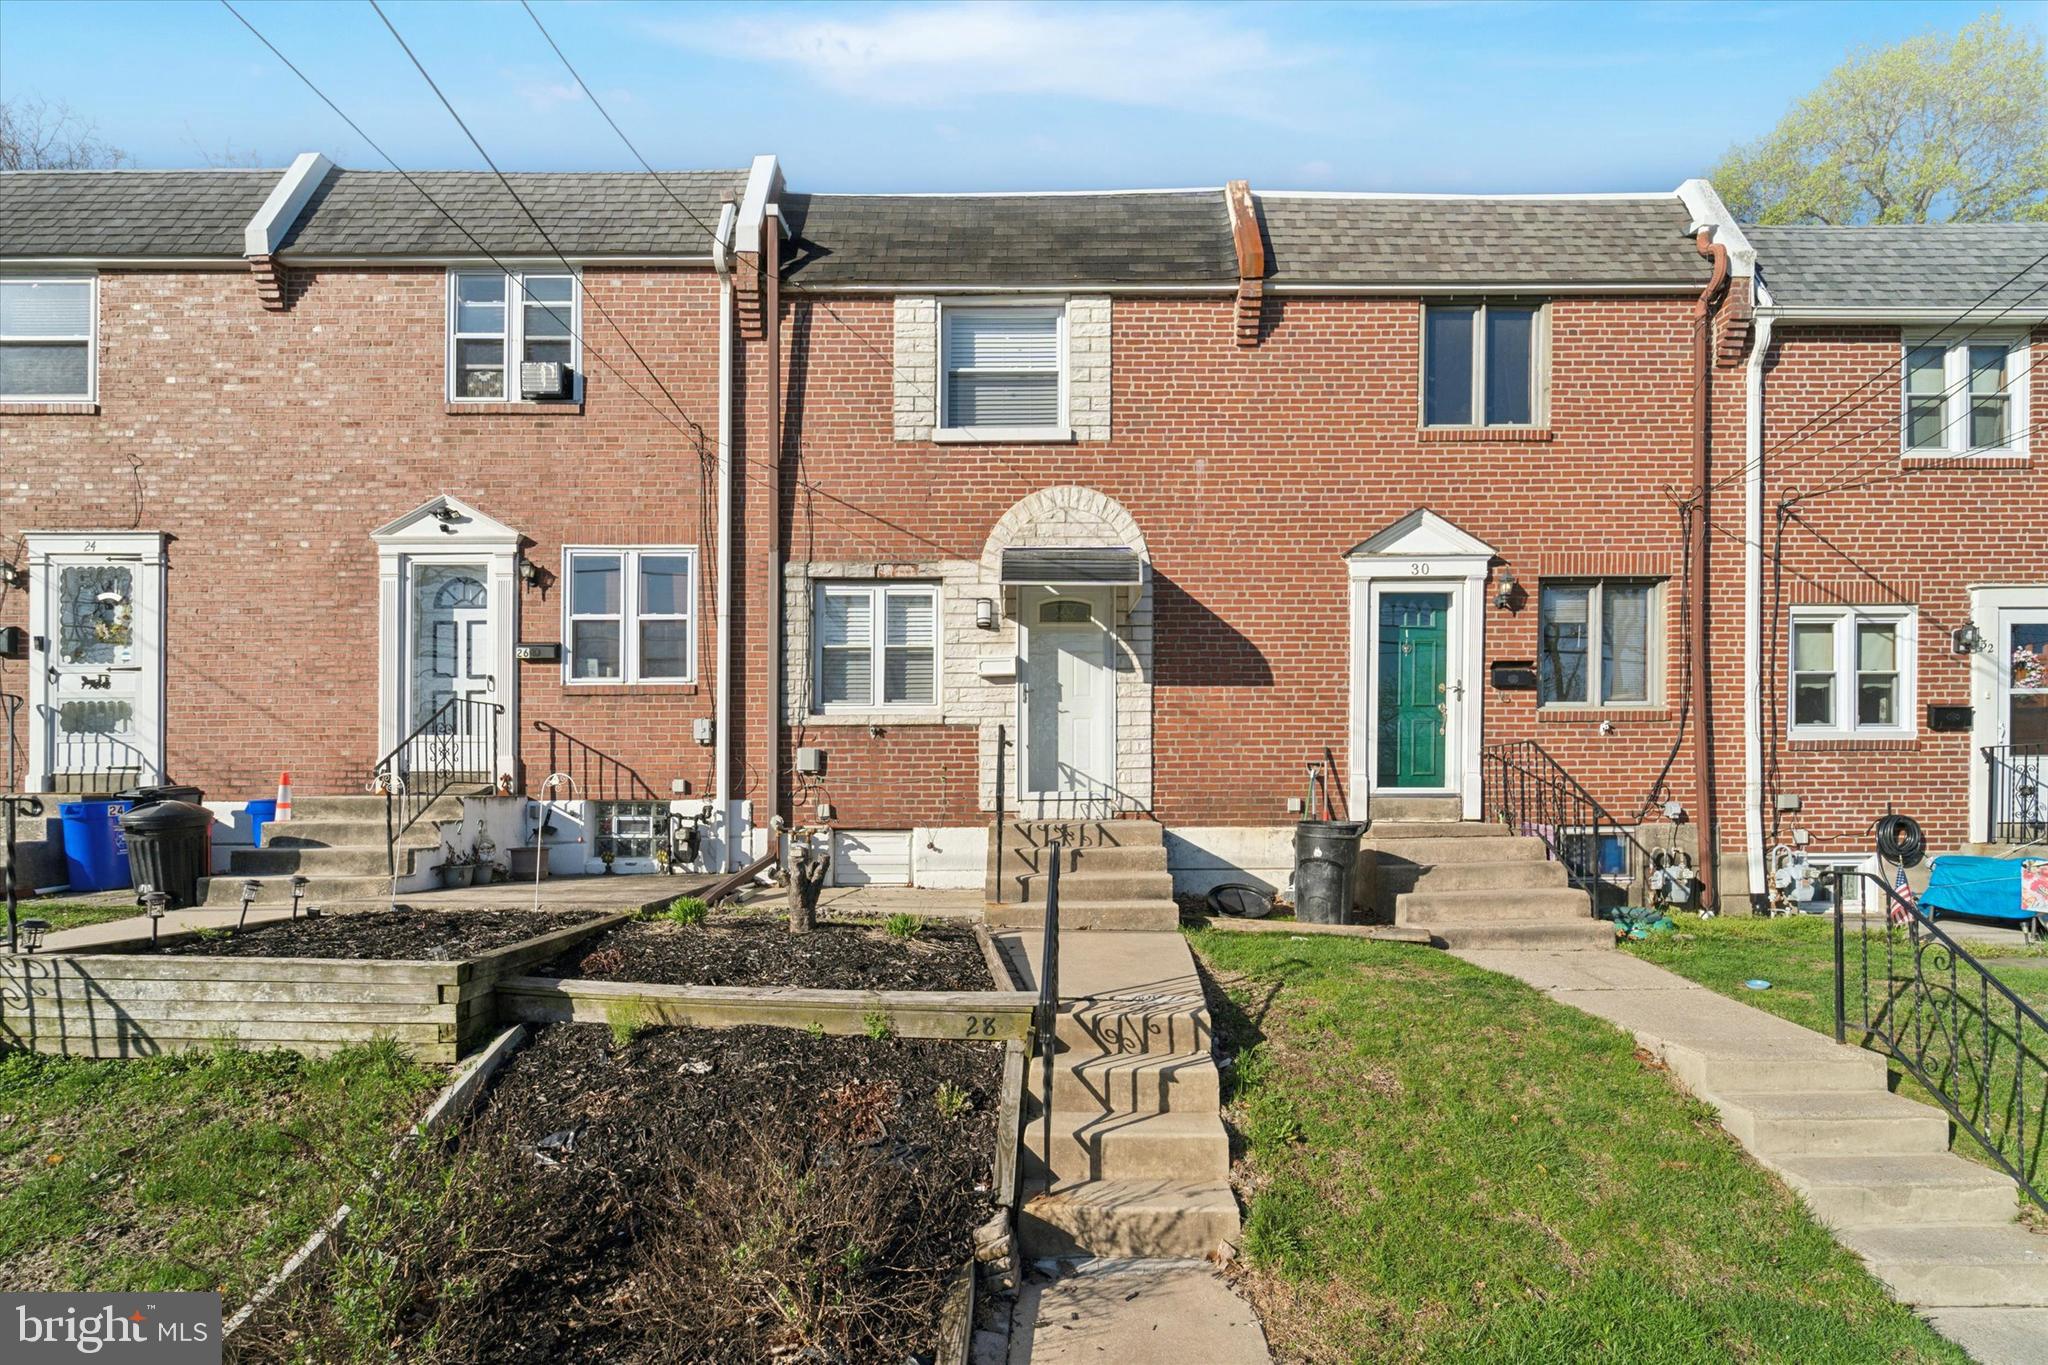
Why pay (or should I say, waste) rent month after month? Invest in yourself AND build equity! For less than Rent. Unbelievable opportunity in the heart of Clifton Heights Boro! Walk in through the front door to the First Floor: Perfectly sized living room that flows openly into the dining area next to the eat in kitchen. The updated Ultra Modern kitchen totally renovated with Quartz countertops, tile backsplash, new appliances, mini breakfast bar, Leads to the outback deck & Gardeners yard delight! Unbelievable yard space and entertaining areas. Second Floor: 2 great sized bedrooms and an updated hall bathroom with ceramic tile in excellent condition! Basement: Partly Finished living area! Could be used as a third bedroom Additional Upgrades include: Kitchen, Windows, Doors, HVAC, Plumbing, Electrical, Central Air, all recently updated and in phenomenal condition. Check this one out today!! 
Superb Location -Super close to Trolley- Ideally located minutes from Center City Philadelphia, the Philadelphia International Airport, and the South Philadelphia Sports Complex! public transportation, DayCare,  I-95, Rt 476 interstate highways, and employment areas are in close proximity! Better Hurry! Don't Miss this one! This Home is local to Train lines, Bus Routes, Shopping, and Much More!! Make Your Appointment ! inspect and Make a Serious Offer.
#PADE2087682

CLIFTON HEIGHTS

28 N GLENWOOD AVENUE

2 Beds

1 Baths

1,344 Sq.Ft.

$199,000

MLS#: PADE2087682
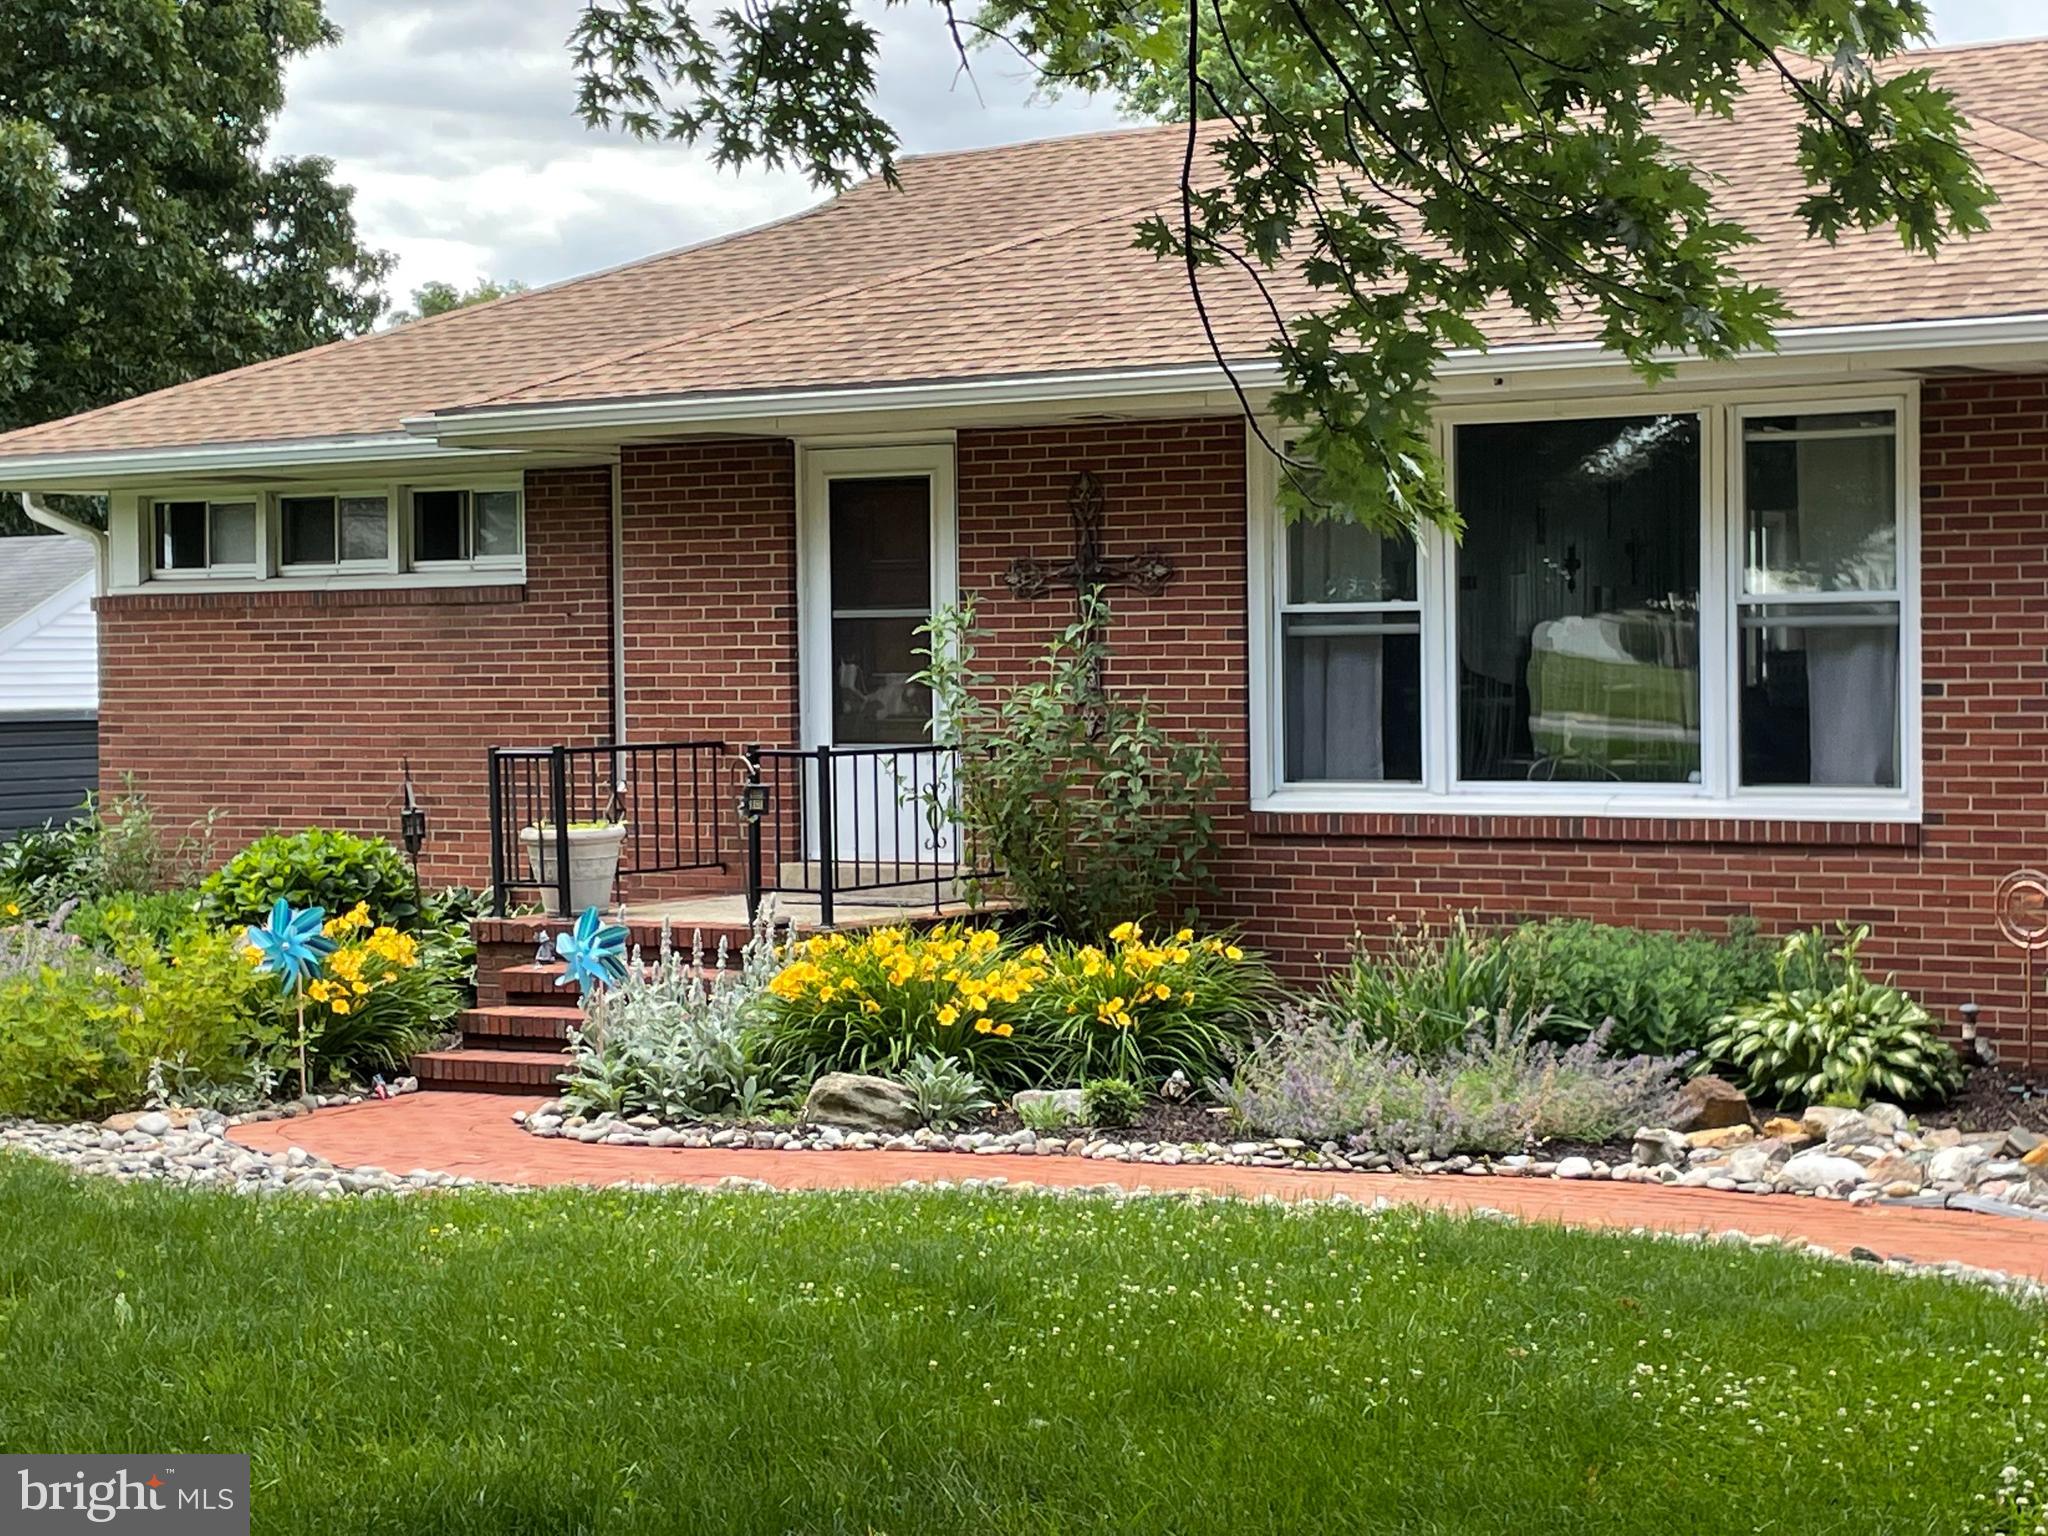
Large classic brick ranch with 3 bedrooms, 2 baths in the highly sought after Downingtown School District! A spacious floor plan greets you as you walk into the home with new flooring. The great room features a wood burning brick fireplace with large windows letting in natural light. Seamlessly transition to the dining room, which is adjacent to the sizeable sunroom/porch. Exit to an entertainers delight to a sun deck OR the custom brick patio with stone outdoor fireplace overlooking amazing panoramic views of the back yard and beyond. The primary living area has 3 bedrooms and a full bath and kitchen. The large, spacious walkout basement provides plenty of room to grow. Seller had planned to further renovate and is leaving the plans for the next owners. The attached 2 plus car garage is enviable as is the .70 acre lot with views of conservation land, never to be built upon. This home is equipped with solar power that translates into utility savings! New Roof, gutters and downspouts 2024!  A must see. Minutes to all major roadways, train stations and shopping. COMING 3/21.
#PACT2092258

COATESVILLE

2450 WEST CHESTER ROAD

3 Beds

2 Baths

1,552 Sq.Ft.

$400,000

MLS#: PACT2092258
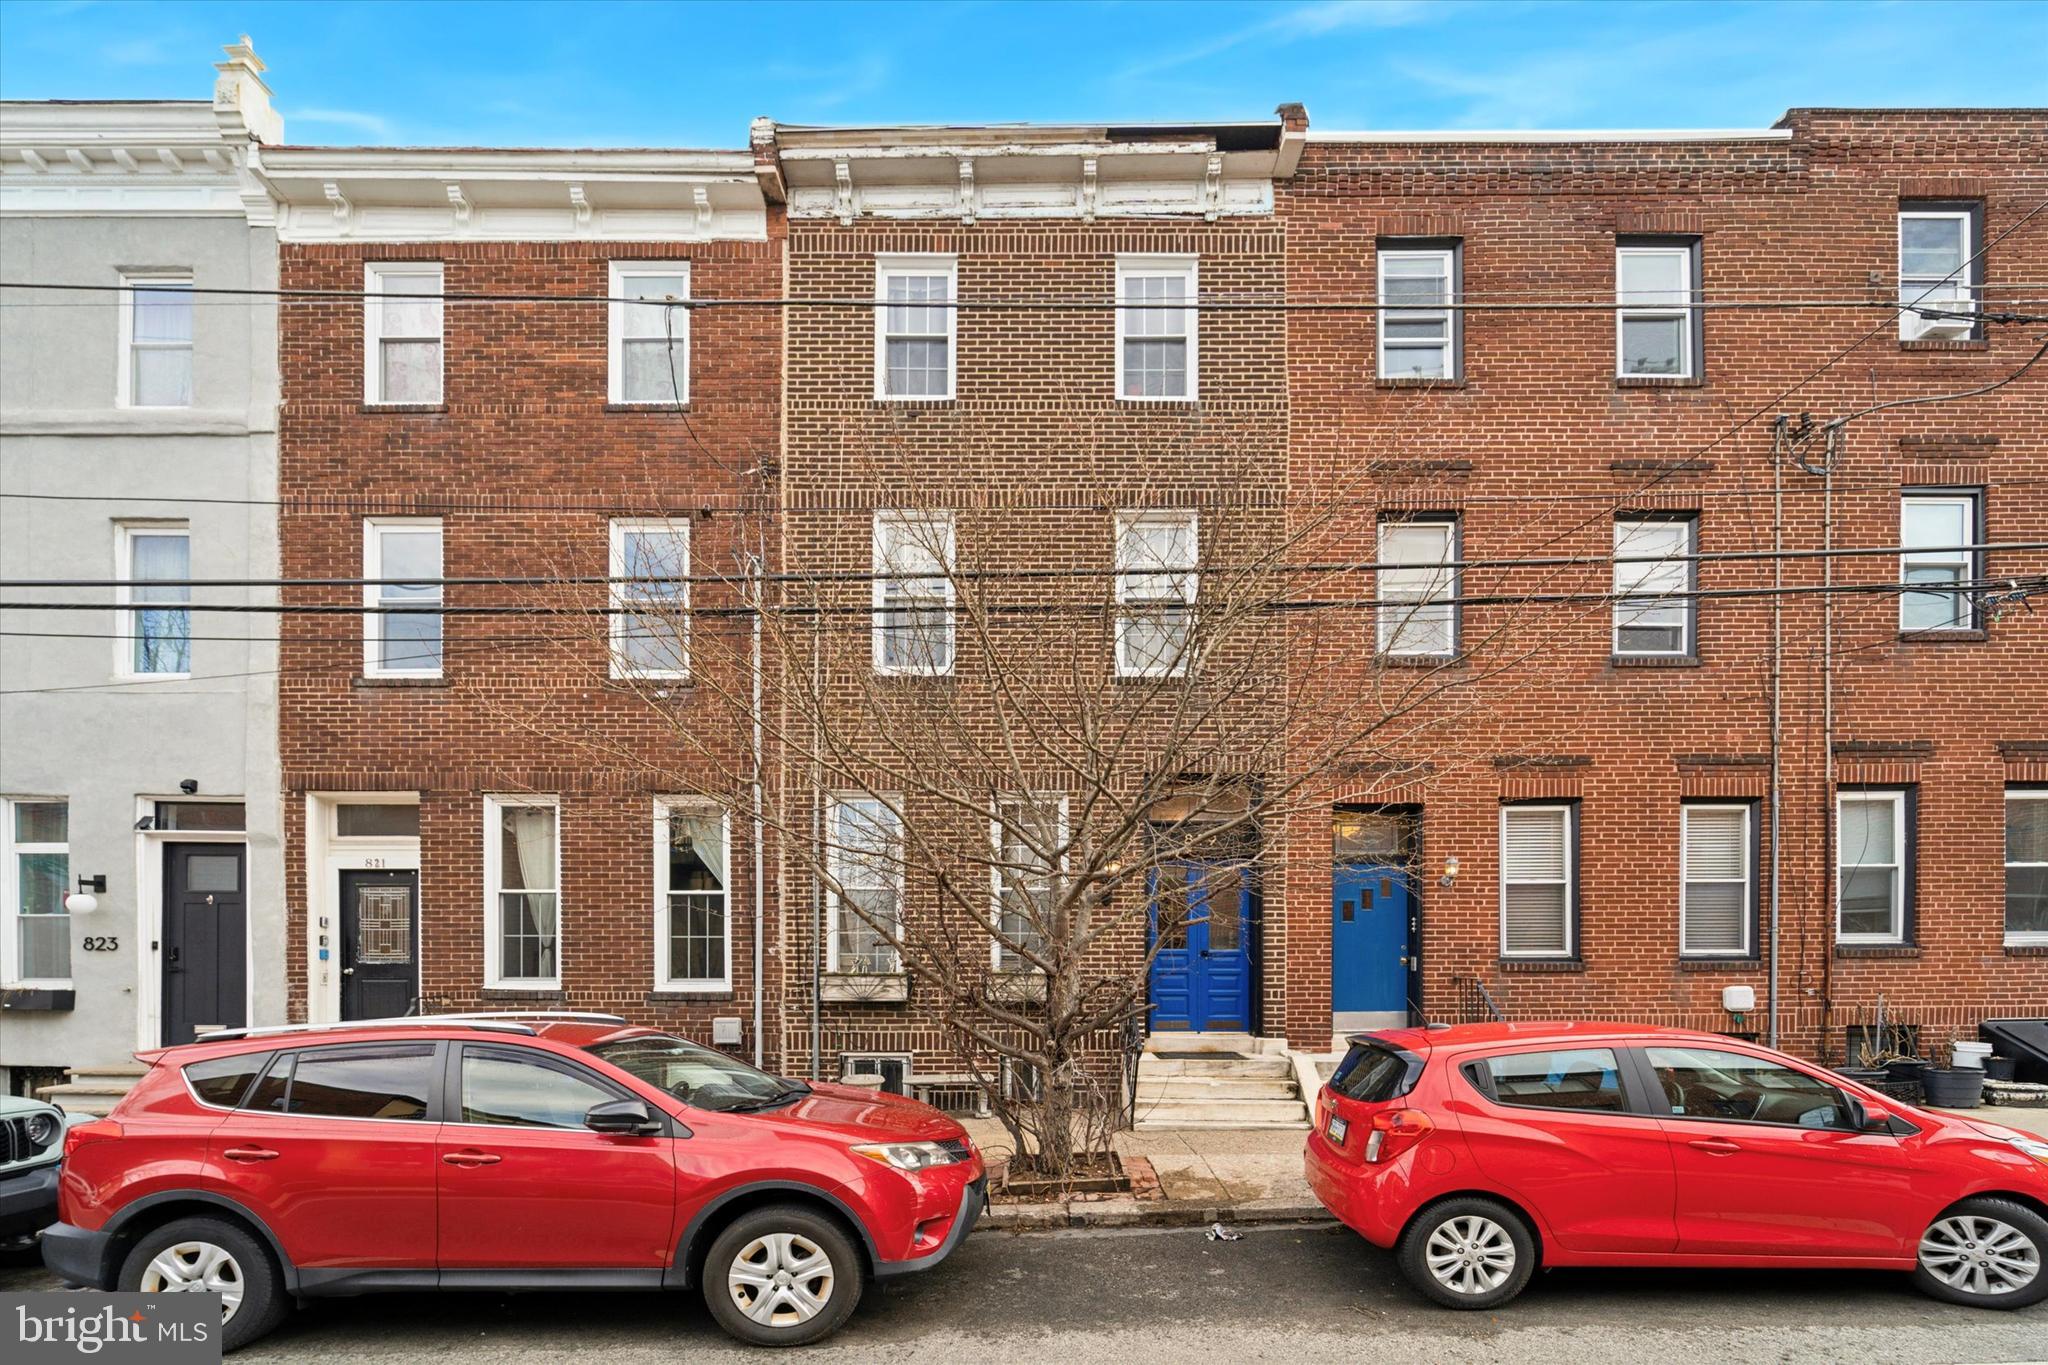
A sound investment awaits on tree-lined 26th Street in the highly desirable Art Museum area. This five-unit multi-family property has been fully occupied consistently for years and features the added benefit of an optional owner's suite on the ground level. 
This three-story building boasts a beautiful brick facade, exuding curb appeal. Inside, a charming vestibule greets you on entry, as hardwood floors guide you from and through the common areas and interior units.
This building houses five furnaces in total, with several having been completely replaced along with their condensers to ensure efficient and reliable heating and cooling. All gas water heaters have been updated, offering a consistent hot water supply across all units. Unit 5 features a brand-new refrigerator that was installed in 2024.
Common spaces were recently updated throughout the building. New light fixtures and emergency lighting were installed in 2024, enhancing both aesthetics and safety. Each unit door was painted, and new unit door tags were affixed the same year. The vestibule floor underwent a complete renovation down to the floor joists, with new plywood and tile installed in 2025. The basement ceiling rafters were repaired and re-supported where needed, ensuring structural integrity. Additionally, the washers and dryers were upgraded, with Caleco providing supply, installation, and trusted maintenance services.
This property has proven highly desirable to tenants year over year. It is a turnkey building with the opportunity to be taken to the next level. Don’t miss your chance to add this multi-family property to your real estate portfolio and schedule your tour today!
#PAPH2458134

PHILADELPHIA

819 N 26TH STREET

6 Beds

None Baths

2,445 Sq.Ft.

$799,000

MLS#: PAPH2458134
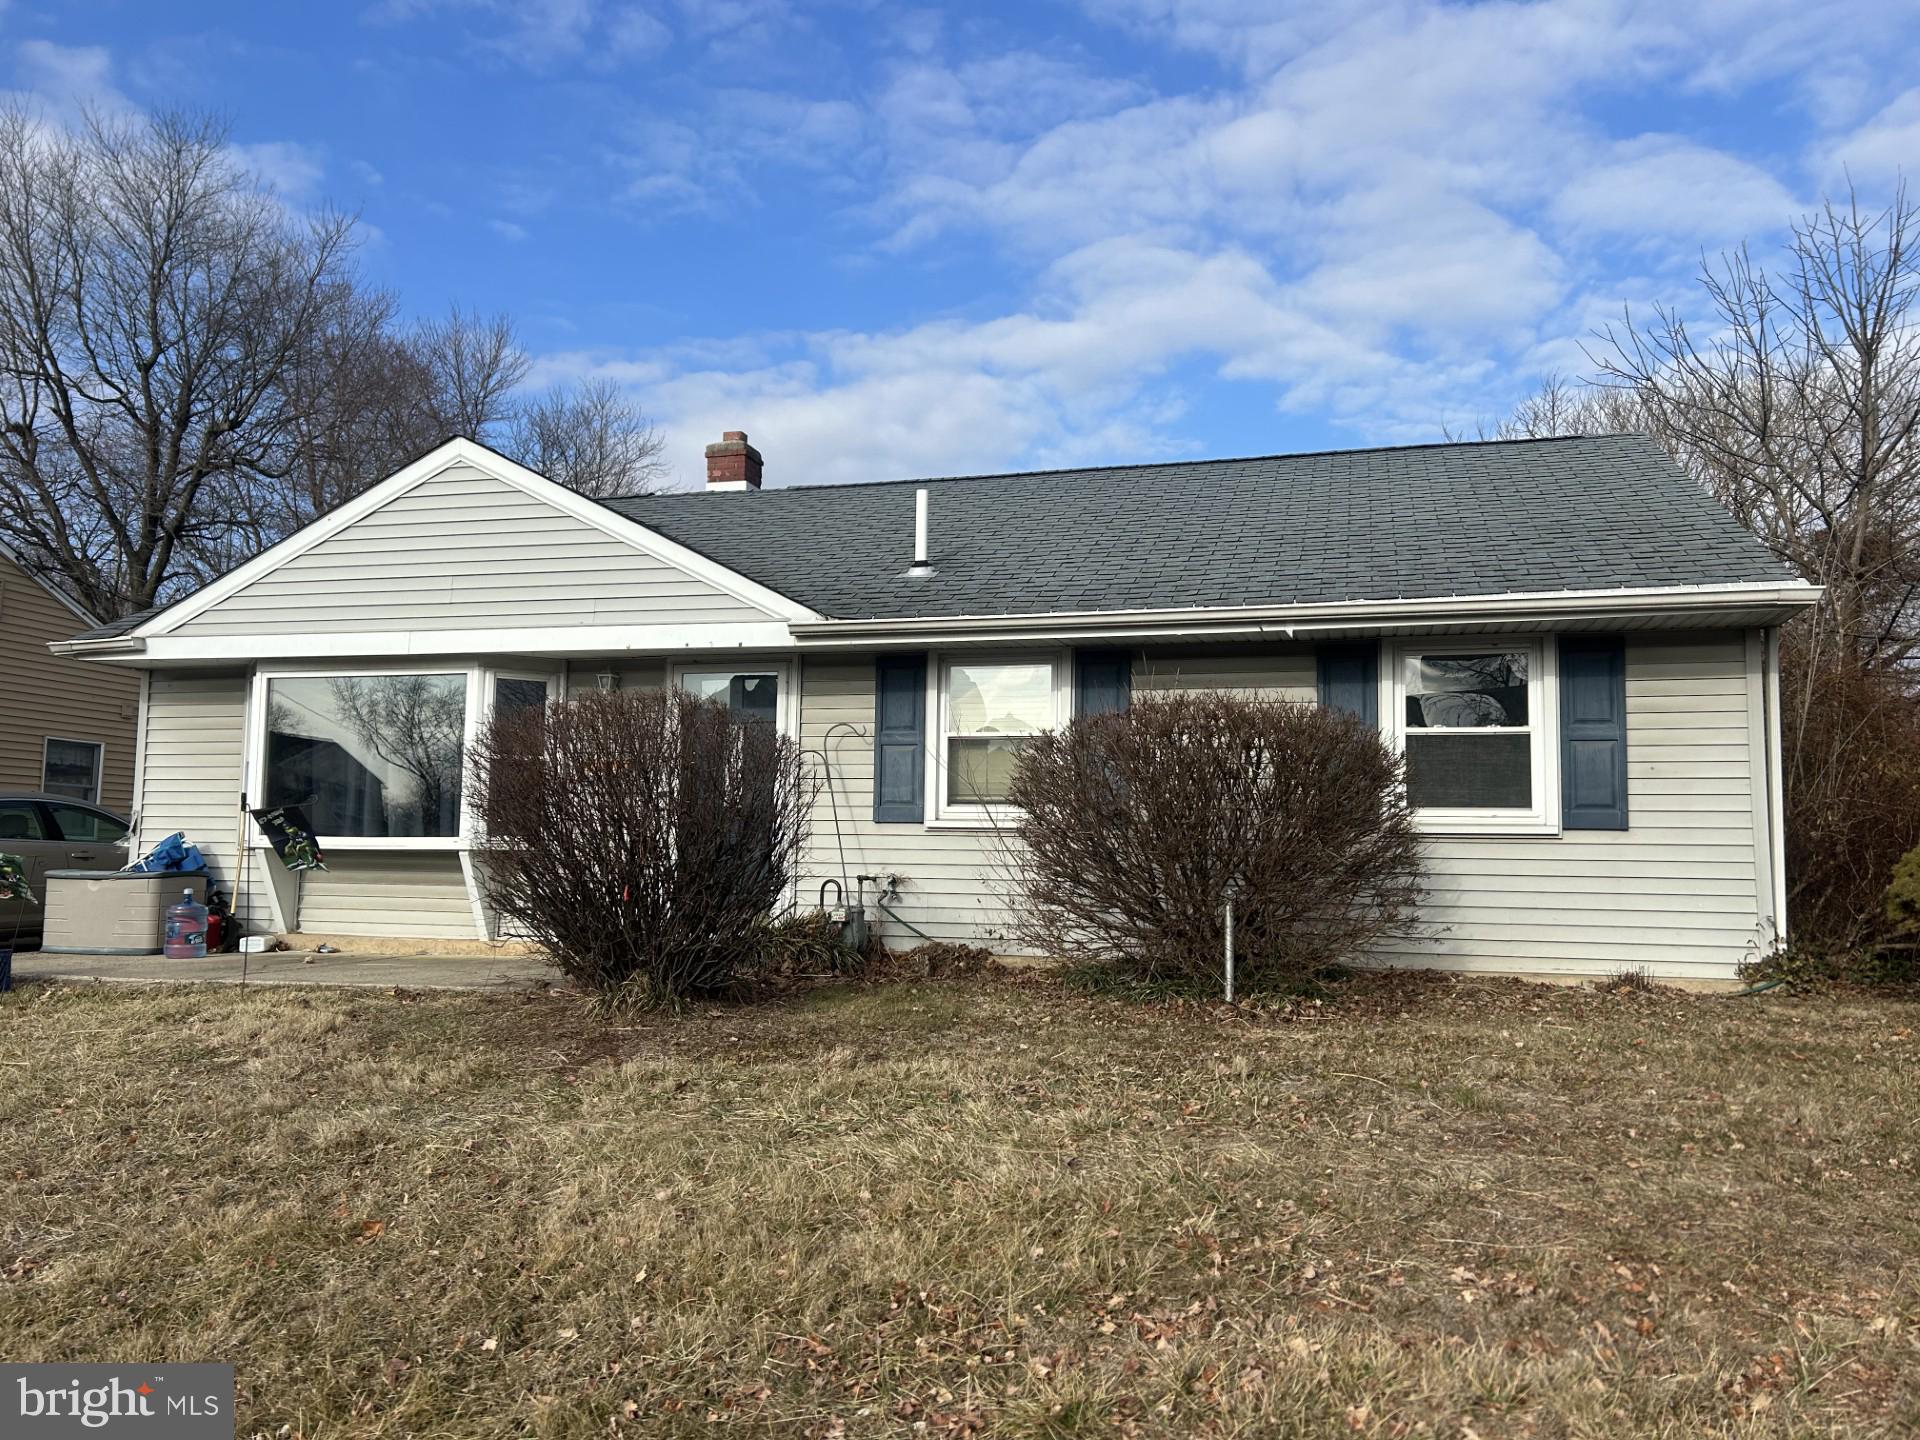
Welcome to 2868 Crafton Drive. This is not your average Nottingham Home.  This home has been expanded with the perfect set up in mind. This lovely ranch home gives the new owners endless possibilities.  When you enter this spacious living room with nice size windows you have two bedrooms one has a walk- in closet with a full and a half bath for your convenience.  Follow through to this ideal eat in kitchen into another huge living space with a sliding door and plenty of windows to enjoy this sundrenched room.  There is a nice size laundry room with plenty of shelving. There is a primary bedroom back here with a full bathroom walk-in shower.  This is such a nice neighborhood to live in.  The elementary school is in walking distance.   Casinos are close by, shopping is right around the corner, restaurants are nearby.  You have it all living here. Close access to all major highways.  Come check out this little treasure.
#PABU2092086

BENSALEM

2868 CRAFTON DRIVE

3 Beds

2 Baths

1,443 Sq.Ft.

$375,000

MLS#: PABU2092086
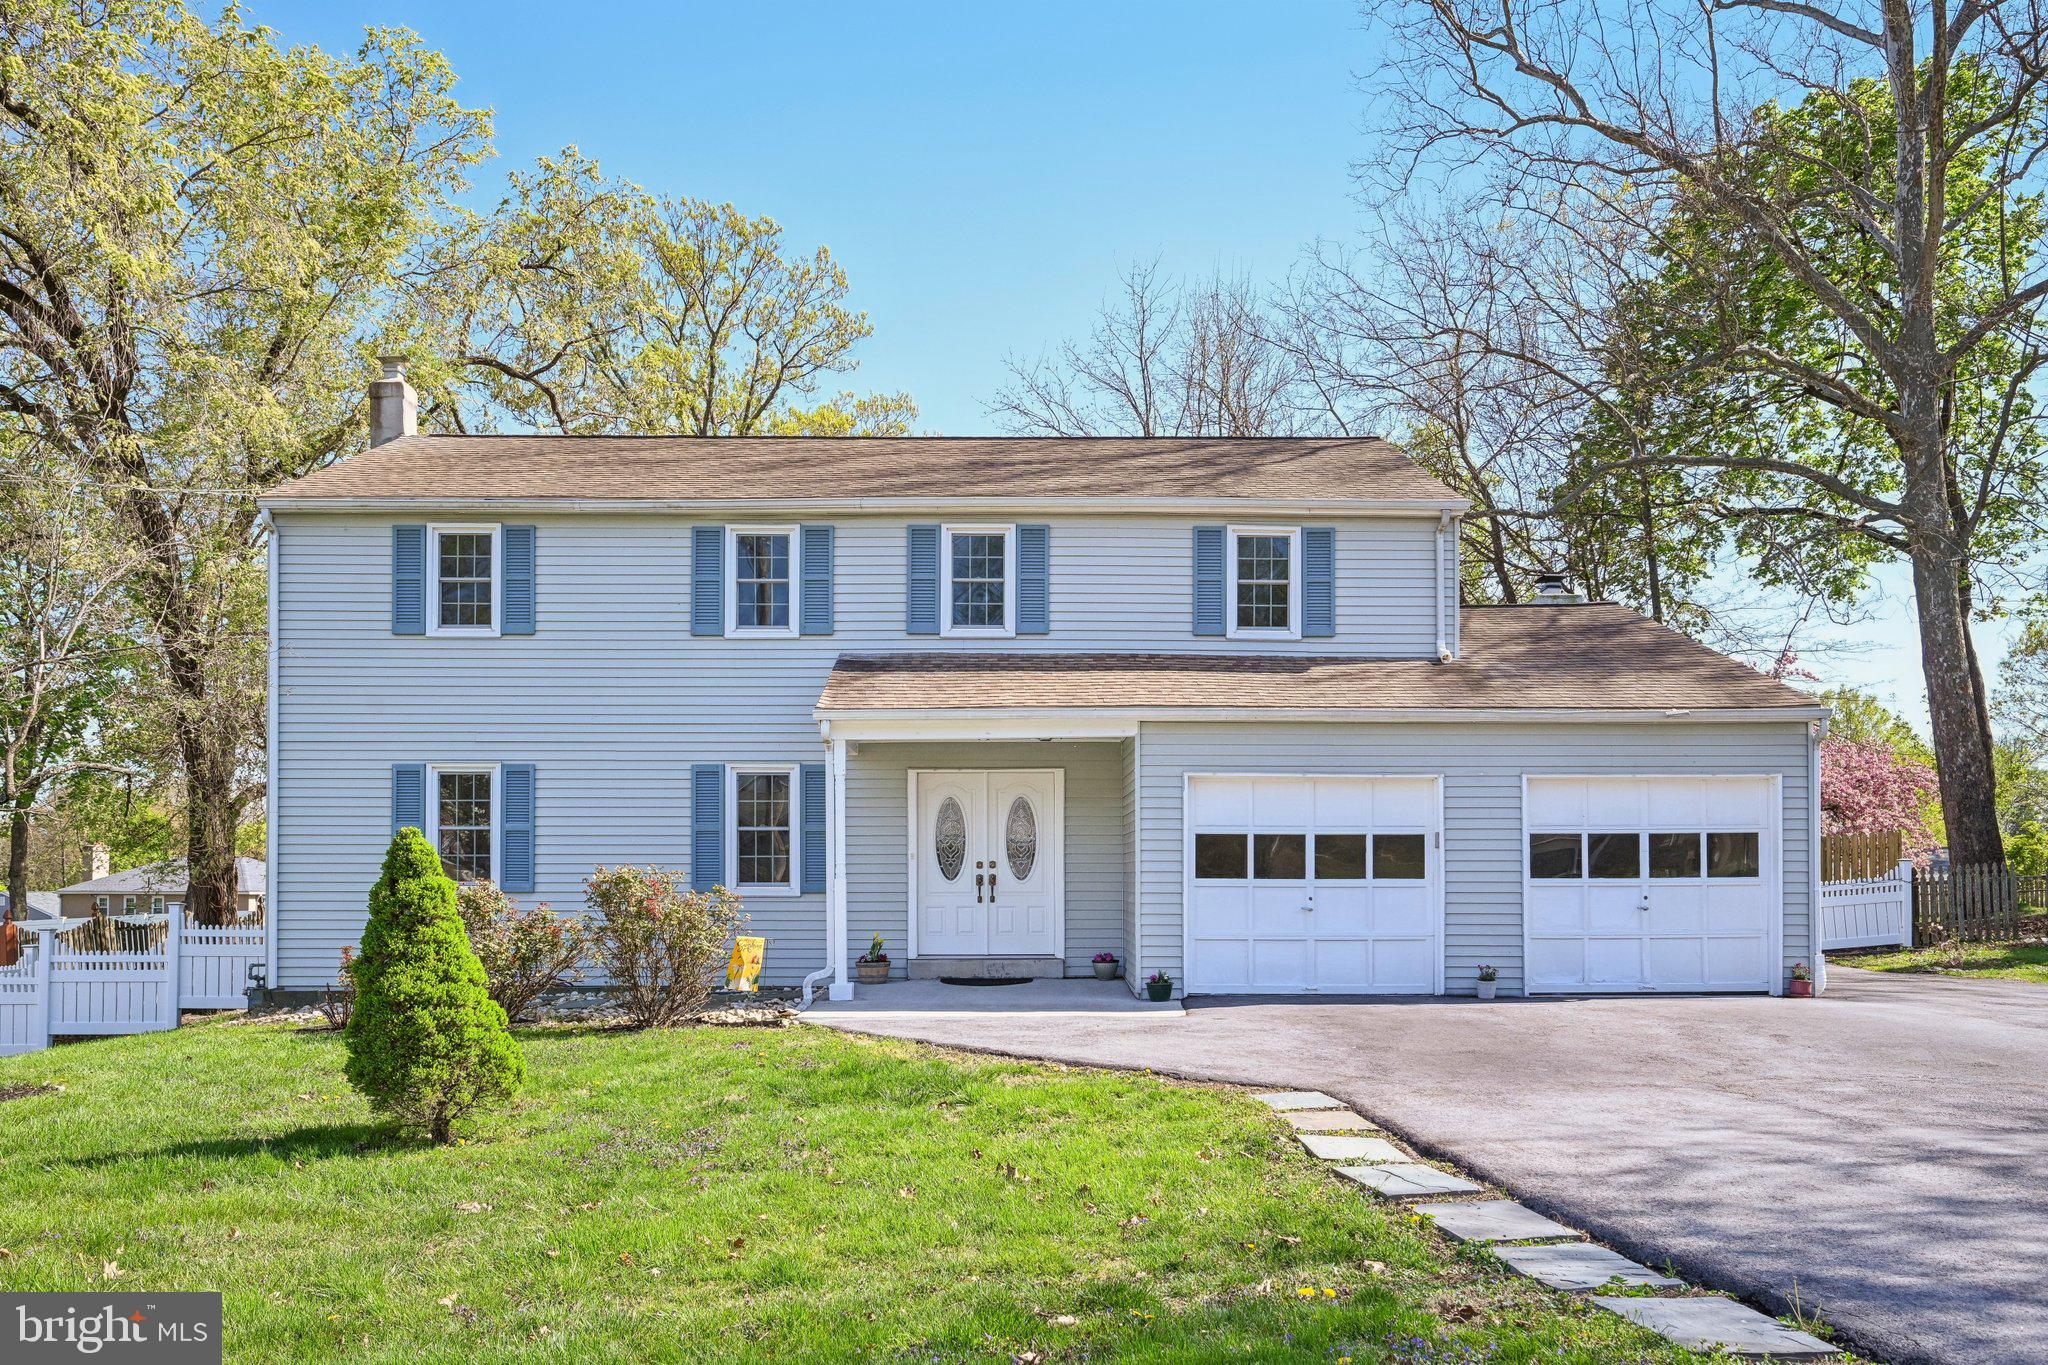
Welcome to this bright and inviting home, perfectly positioned just minutes from the King of Prussia Mall, Costco, and major highways like I-76, Route 202, and Route 422. Whether you commute by car or public transit, this location can’t be beat—with a bus stop less than a block away and easy access to the regional rail for quick trips to Center City Philadelphia and beyond. Enter inside through the stylish entry door (2020) into a sunlit foyer, where hardwood floors flow into a spacious living room. The heart of the home is the modern kitchen with a bay window, featuring Quartz countertops, ample cabinetry, and room for both dining and casual meals. Adjacent is a cozy family room with a fireplace—ideal for relaxing evenings. French doors open to a private, landscaped backyard, complete with a patio for outdoor entertaining or quiet mornings with coffee. A convenient half bath and laundry room complete the main level. Upstairs, the primary suite offers a peaceful retreat with a walk-in closet and private ensuite bathroom. Three additional bedrooms and a well-appointed full hall bath provide plenty of space for family or guests. The unfinished basement presents endless possibilities—a home gym, theater, or extra storage—while the attached two-car garage adds convenience. Recent updates include a roof (2018), HVAC (2018), windows (2020), storm doors (2020), driveway extension (2022), and a fully transferable home warranty (till 2029), ensuring move-in-ready comfort. With its prime location, lack of an HOA for flexibility, modern updates, and charming outdoor space, this home is a rare find. Don’t miss the chance to make it yours!
#PAMC2137984

KING OF PRUSSIA

516 KEEBLER ROAD

4 Beds

2 Baths

2,236 Sq.Ft.

$675,000

MLS#: PAMC2137984

1 ... 346 347 348 349 350 ... 666
* Listings identified with the FMLS IDX logo come from FMLS and are held by brokerage firms other than the owner of this website. The listing brokerage is identified in any listing details. Information is deemed reliable but is not guaranteed. If you believe any FMLS listing contains material that infringes your copyrighted work please review our DMCA policy and learn how to submit a takedown request. © 2024. First Multiple Listing Service, Inc.

Send a message

Message successfully sent.

Your message

What is 3 + 4 ?

Reason for contacting?

I agree to receive email communication and understand I can unsubscribe at any time.

I agree to be contacted by Charis Realty Group - Christine Issler, Broker via call, email, and text for real estate services. To opt out, you can reply 'stop' at any time or reply 'help' for assistance. You can also click the unsubscribe link in the emails. Message and data rates may apply. Message frequency may vary. Privacy Policy

Sign Out

Virtual Assistant

Would you like to take the next step with this property? We can help you schedule a showing or virtual tour, or send you more details.

Yes, I would like more information.

Thank You for Your Reply, One of Our Agents will contact you as soon as possible

No, maybe later.

Thank you, you can always contact me via email, phone number or through the contact form.

Realhub AI

Lucy - Your AI-Powered Realtor

Update Your Temporary Password

Personalize your search

Enter your email and we'll notify you immediately when new listings match what you're looking for.

or enter email address

Already have an account ? Login here

Continue your home search

I agree to receive communications and understand I can unsubscribe at any time.

I agree to be contacted by Charis Realty Group - Christine Issler, Broker via call, email, and text for real estate services. To opt out, you can reply 'stop' at any time or reply 'help' for assistance. You can also click the unsubscribe link in the emails. Message and data rates may apply. Message frequency may vary. Privacy Policy

Already have an account ? Login here

We use cookies

We use cookies primarily for analytics to enhance your experience. By accepting, you agree to our use of these cookies. You can manage your preferences or learn more about our cookies policy.