Properties

Browse or get in touch to schedule a walkthrough.

  • Nearby me
Price range

Popular Features

Community Features

Association

Property Features

Waterfront

View

Exterior Features

Interior Features

Style

10000 properties match your criteria

Updated 1 minute ago

E-Alert name
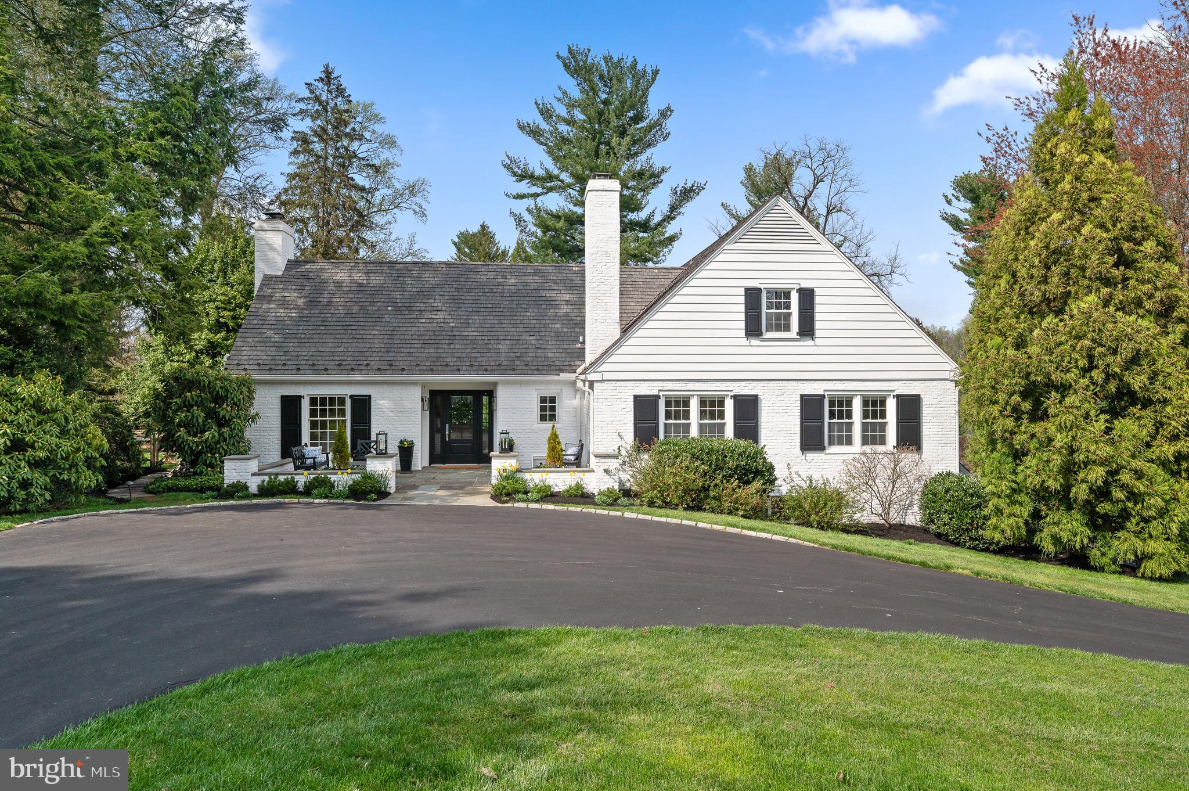
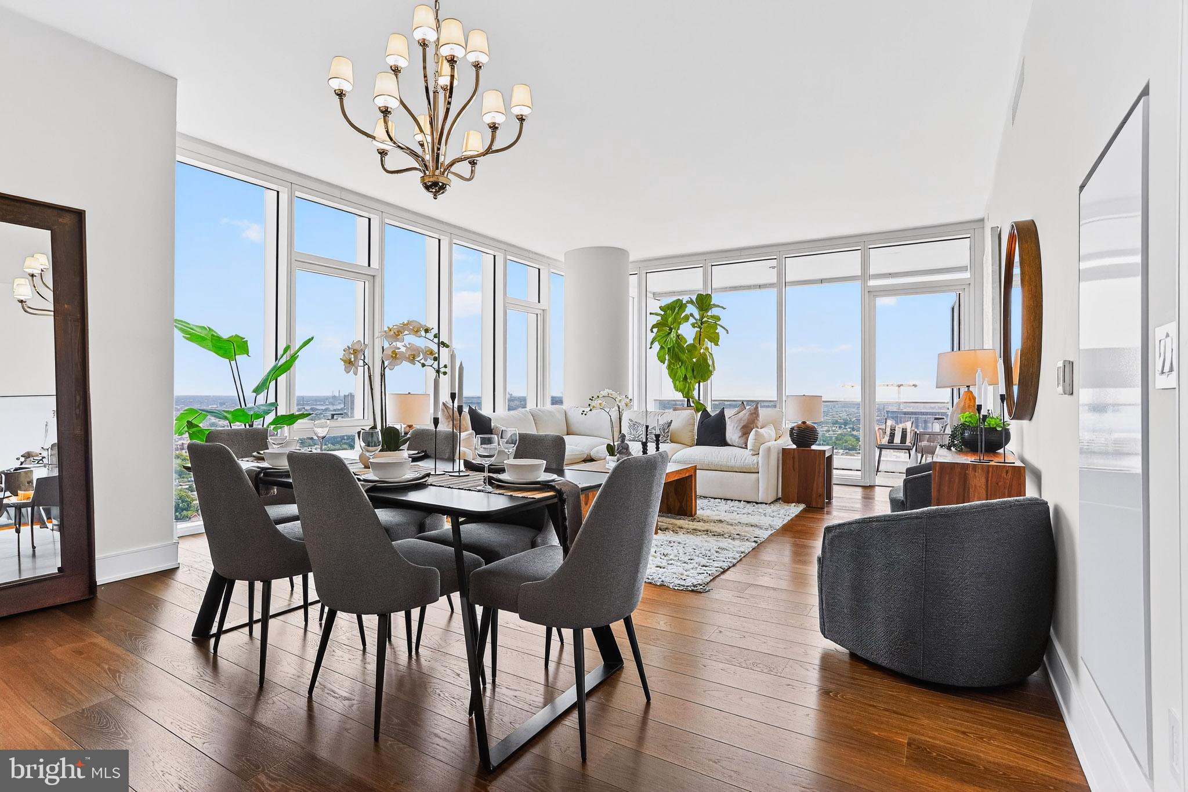
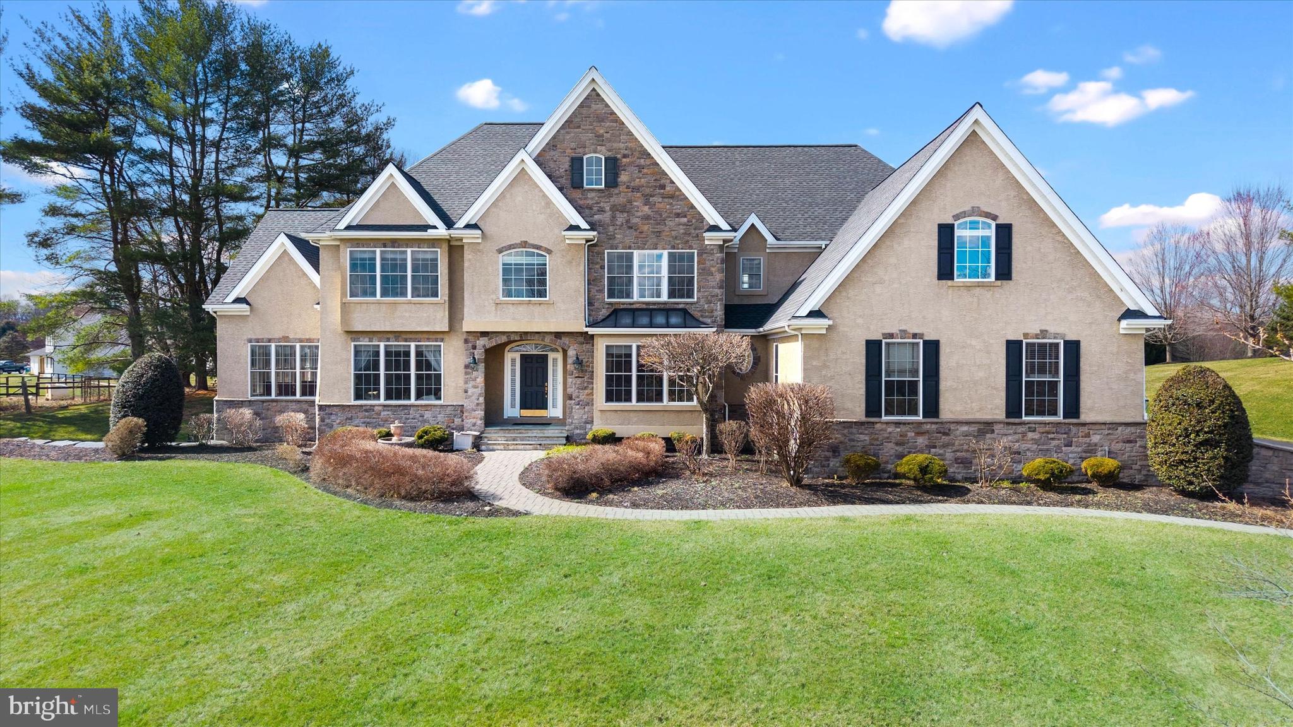
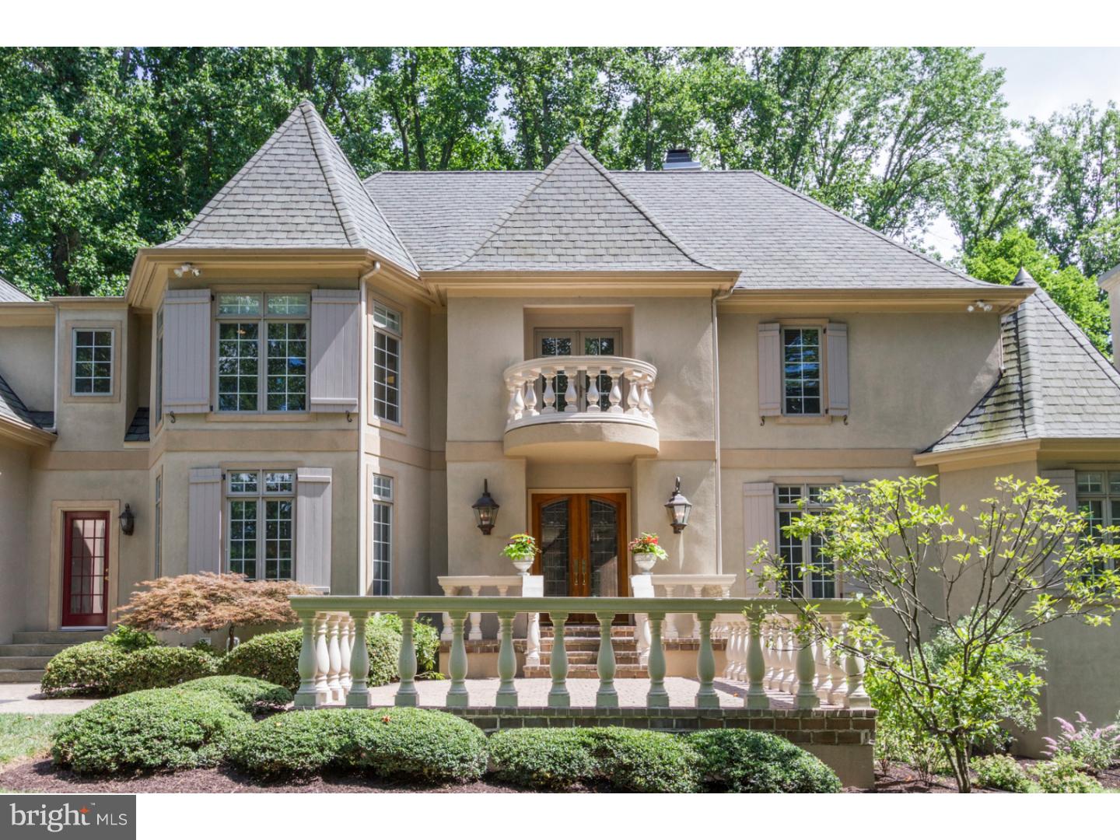
Welcome to 975 S Waterloo Road — a stunning 5-bedroom, 4.5-bathroom custom home set on a beautifully landscaped 1.4-acre lot in the prestigious Waterloo Mills neighborhood of Devon. Set on a picturesque lot, this exquisite residence showcases a blend of HardiePlank and stone exterior, and features a 3-car garage plus a large driveway. A charming breezeway connects the main home with a unique secondary living space, adding versatility to this expansive property. Step inside the grand foyer, where hardwood floors, a sweeping staircase with a chandelier, ceiling lighting, and a large walk-in coat closet set an elegant tone. To the left, French doors open into a bright living room with hardwood floors and front-facing windows. To the right, a formal dining room boasts hardwood flooring, a classic chandelier, and a direct connection to the heart of the home — the gourmet kitchen. Designed for culinary enthusiasts, the kitchen features granite countertops, stainless steel appliances, a spacious island with seating and pendant lighting, and a walk-in pantry. It flows seamlessly into a dramatic two-story breakfast room with balcony overlook, hardwood floors, and open sightlines to both the sunroom and family room. The sunroom offers a tranquil space with triple windows, semi-vaulted ceilings, and direct access to the private back patio and fenced yard. The family room features 9-foot ceilings, hardwood floors, and a gas fireplace — perfect for cozy evenings. A hallway off the kitchen leads to a powder room with pedestal sink, a mudroom with alarm system and side entrance, a laundry room, and a bonus room ideal for a playroom or home office. The breezeway brings you to a separate living area that includes a second living room with exposed wood beams, curved walls, a large wood-burning fireplace, and a closet. Continue on to the home theater, complete with berber carpeting, exposed beams, and elevated recliner seating — a dream for movie lovers. Above this wing, a private guest suite features a sitting room with hardwood floors, wood-beamed ceilings, and barn door to a full en-suite bath with semi-vaulted ceilings and single vanity. The adjacent bedroom includes wood floors, ceiling beams, and ample closet space. Back in the main residence, the second level includes a loft area with carpet and a balcony overlooking the foyer. The second and third bedrooms each offer carpet, ceiling fans, and share a Jack-and-Jill bathroom with tile floors, step-in shower, single vanity, and linen closet. The fourth bedroom includes carpet, a ceiling fan, and easy access to the full hall bath with a tiled tub/shower combo. The primary suite is a true retreat, offering carpet floors, a ceiling fan, a sitting area, and a custom walk-in closet by Closets by Design, complete with skylights and a built-in office nook. The luxurious en-suite bath features tile flooring, a soaking tub, walk-in tile shower with bench, double sink vanity with LED mirror, and a linen closet. Perfectly located near local shopping, restaurants, and grocery stores, this home also enjoys close proximity to Waynesborough Country Club, offering the best of Main Line living. Don’t miss your chance to own this exceptional property — a rare blend of luxury, functionality, and timeless charm!
#PACT2100134

DEVON

975 S WATERLOO ROAD

5 Beds

4 Baths

5,245 Sq.Ft.

$1,500,000

MLS#: PACT2100134

Three separate 4 acre lots available or 11.96 total acres. Close to I81 and Route 11. Population over 20,000 within 3 miles. Constant and increasing growth area. Shippensburg University also adds over 6000 students. 11.96 Acres zoned industrial/commercial located along Interstate 81 off of exit 24 in Shippensburg, Pa. Central Location between Pittsburgh, Philadelphia, Baltimore, DC. High Truck traffic volume on I81 and 20 minutes from the PA turnpike, 30 minutes to I70. Public Water and Sewer Available. Surrounded by warehouses, feed mills, grain mills, equipment dealerships, retail stores, gas stations, Energy companies and storage. Could be used in a multitude of ways. Land is currently subdivided into three separate 4 acre parcels, there is a possibility of selling one parcel based on offer.
#PAFL2035584

SHIPPENSBURG

0 MT ROCK RD PARCEL 1

None Beds

None Baths

N/A

$1,500,000

MLS#: PAFL2035584

New on site 1 day ago
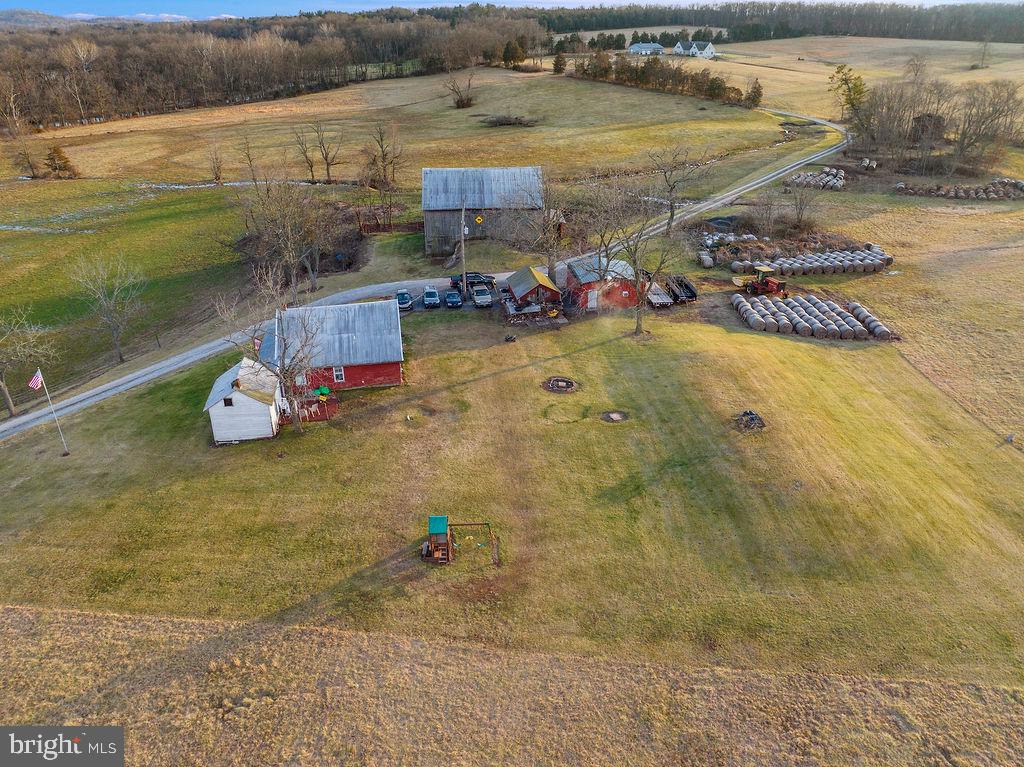
AUCTION DATE - FRIDAY, AUGUST 14, 2026, AT 11 AM. LISTED PRICE IS AN OPENING BID ONLY AND IS NOT INDICATIVE OF THE FINAL SALE PRICE. REAL ESTATE: 29 ACRE Farm w/2½ story farmhouse w/2292 SF finished area, eat-in kitchen w/oak cabinets & oak wainscoting, dining/ sitting area, living room/sewing room, family room/parlor, pantry/storage room, 1st floor laundry/mudroom w/custom cabinets & sliding doors to rear patio area, 5 bedrooms (1st floor bedroom), 1½ baths, attic, basement w/utility room, propane heat, low maintenance exterior w/covered soffit, fascia & insulated windows, wrap around covered porch & balcony (partially covered). Outbuildings: 2-story masonry/frame barn 88x64 w/3 horse stalls, large storage/garage area & attached garage/shop addition 44x38 w/2nd floor finished rec room & staved silo all on 29 ACRES w/approx. 28 acres tillable, mature shade trees, lawn/garden area, beautiful landscaping & circle driveway. Enrolled in Clean & Green. Zoned Ag. NOTE: Owners downsizing & motivated to sell! Clean, well-maintained farm in absolute move-in condition. A must-see crop/tobacco/steer farm w/plenty of shop & garage area. Great location. Minutes to Ephrata, New Holland, Hinkletown & Farmersville w/easy access to Rts. 322, 23, 222 & Turnpike. Terms 10% down, balance 60 days or before. Personal inspection by appointment or open house Sat., July 25, August 1 & 8 from 1 to 4 PM.
#PALA2091692

NEW HOLLAND

680 N RAILROAD AVENUE

5 Beds

1 Baths

2,292 Sq.Ft.

$1,500,000

MLS#: PALA2091692

New on site 1 day ago
An incredible, one-of-a-kind opportunity to step into a fully operational, turnkey beer distributor. This meticulously renovated property is ready for you to open your doors and start running your dream business from day one.

The building has been extensively updated, with new flooring throughout and a brand-new roof installed in 2025, backed by a warranty. Inside, you'll find two bathrooms, a bulletproof security counter, a full security camera system, and a modern POS system already in place. The property also includes three lottery machines (leased and owned by the state), providing an established, built-in revenue stream.

Major systems and improvements include a new 60-gallon water heater, upgraded electrical service exceeding 240 amps, two lighted exterior signs, and a newly built exterior ramp for easy accessibility. Previously operated as an auto repair shop, the property retains a heavy-duty auto lift and features a spacious open warehouse suited to a wide range of uses.

A standout feature is the option to purchase a wholesale liquor license — a rare and highly sought-after asset, as the Pennsylvania Liquor Control Board is no longer issuing these licenses and they seldom come to market.

Whether you continue the current beer distribution operation or reimagine the versatile open warehouse for another venture, this property offers exceptional flexibility and value. Opportunities like this are rare. Inquire today.

All showings must be scheduled and approved through the listing broker.
#PAPH2649372

PHILADELPHIA

4274 ADAMS AVENUE

None Beds

None Baths

13,690 Sq.Ft.

$1,500,000

MLS#: PAPH2649372

AUCTION BIDDING OPEN: Bidding ends July 29th. Previously Listed $3.495M. Current High Bid $1.5M. Showings Saturday 1-4pm, and Daily By Appt. LUXURY PROPERTY AUCTION: 16–29 July.
Starting bids expected between $1.5M–$2M.
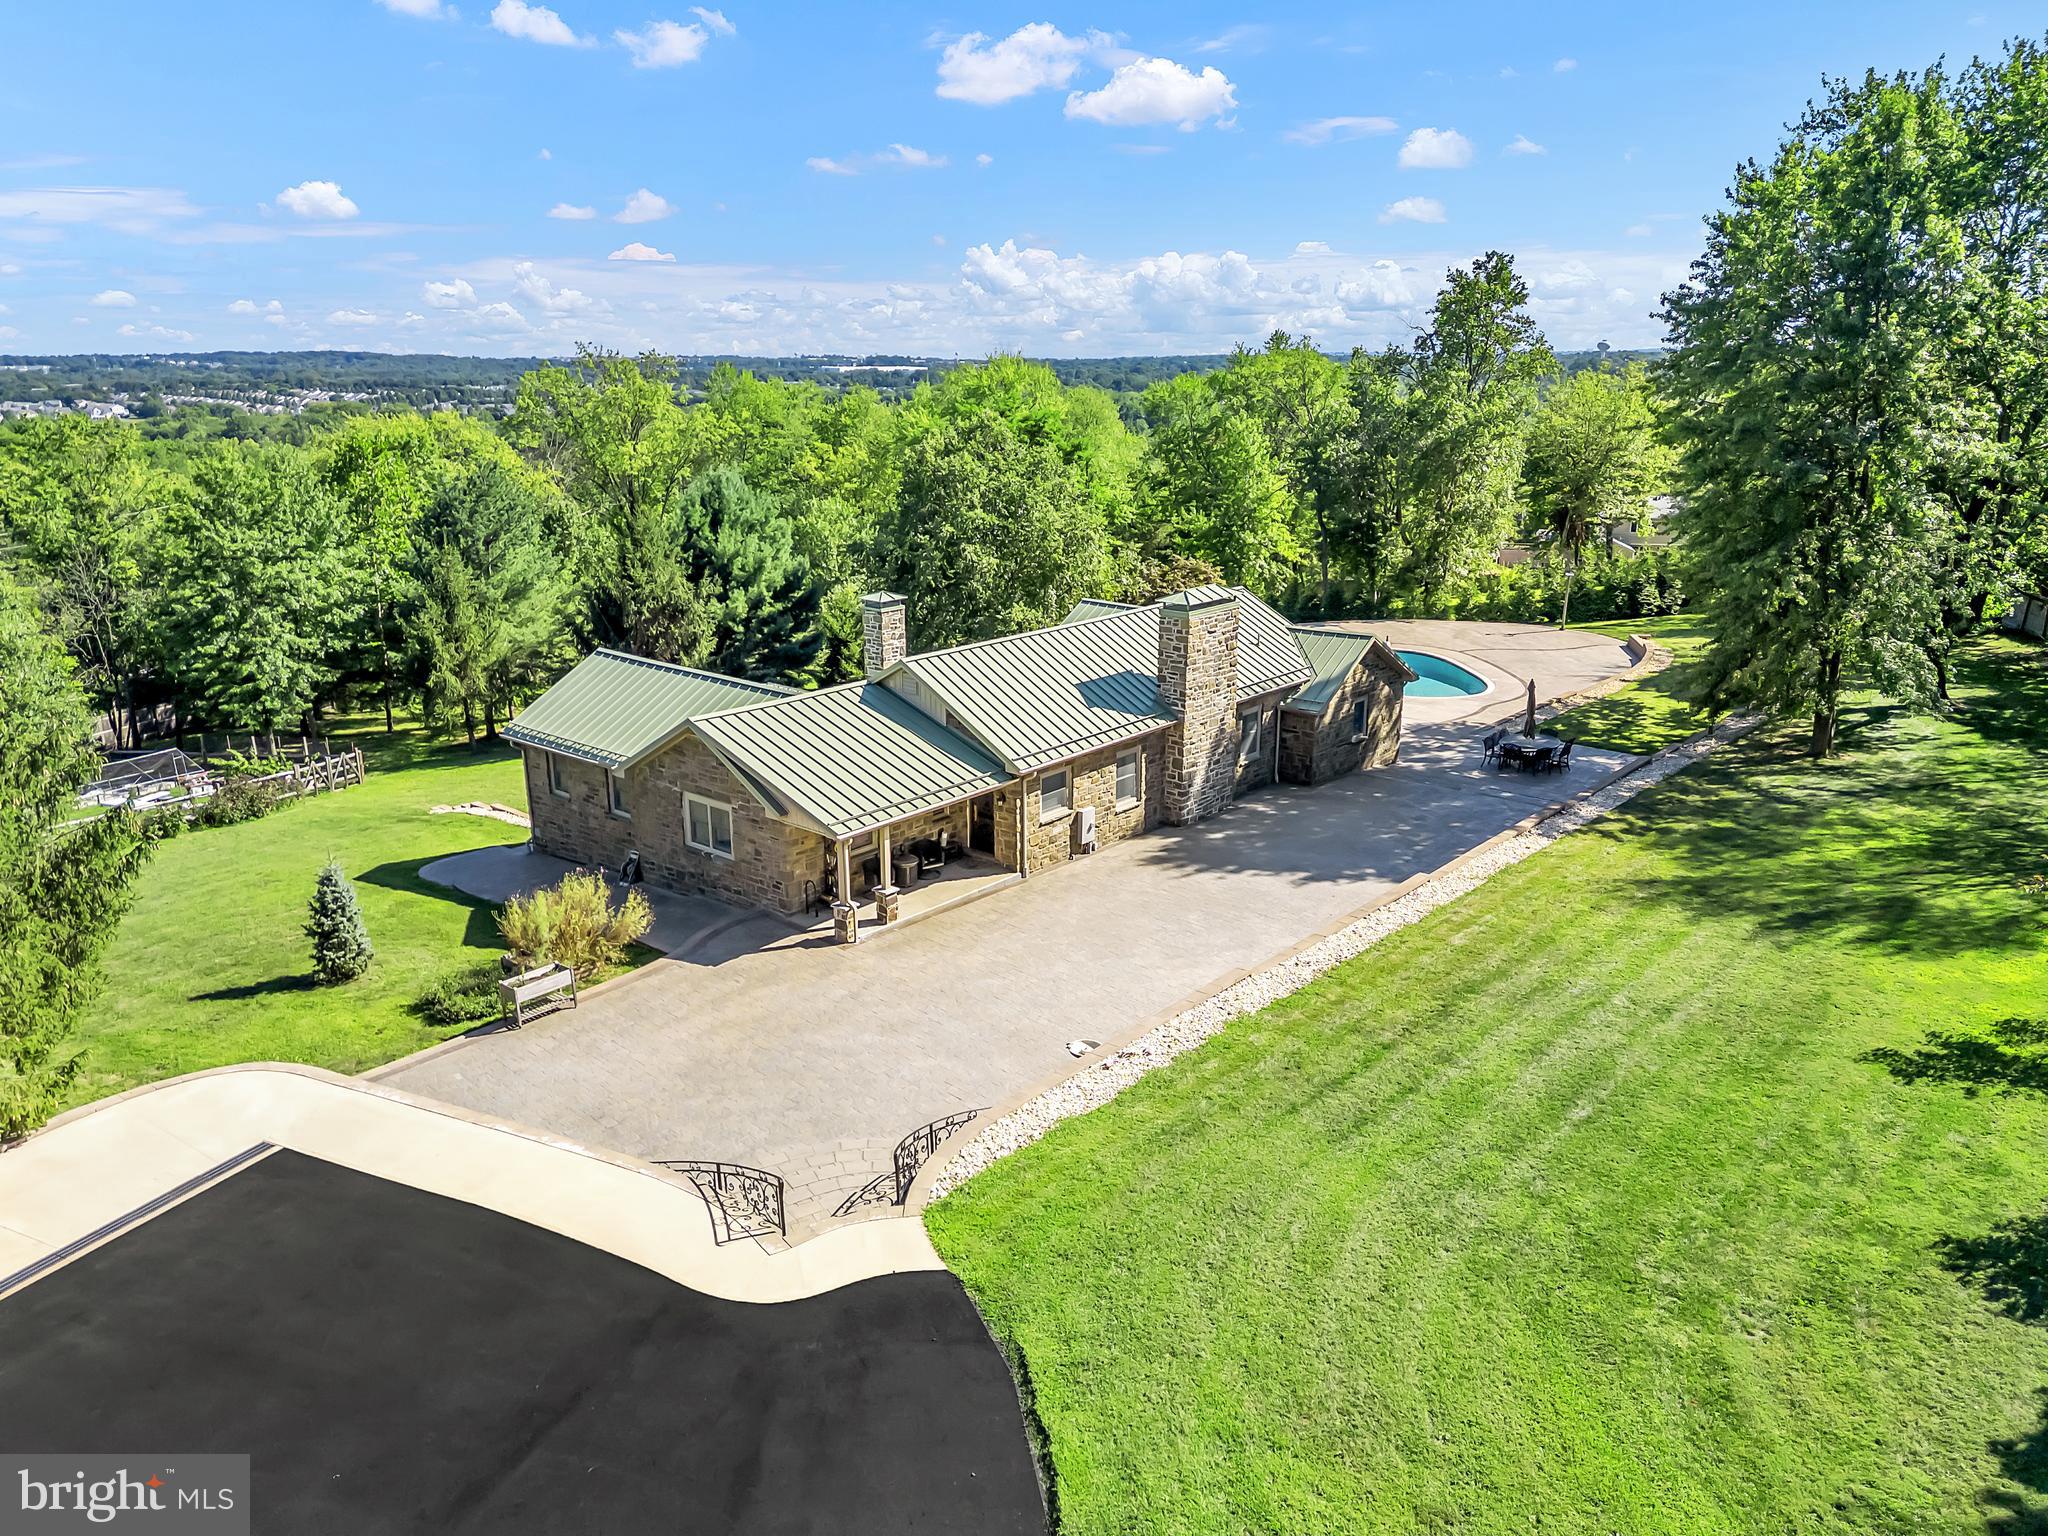
A private sanctuary commands 12 acres of pristine grounds backed by hundreds of protected acres—a setting where the outside world simply ceases to exist. This New Hope-Solebury estate whispers history through reclaimed wood believed to pre-date Columbus, hand-hewn details that honor its past while radiant warmth and sun-drenched rooms embrace contemporary comfort. Entertaining unfolds effortlessly: the terrace overlooks the heated pool, intimate dinners flow through spaces designed for gracious living, and the private theatre offers quiet refuge. The attached guest cottage and versatile barn suggest endless possibility—large gatherings, creative pursuits, or simply more room for the life one imagines. The grounds offer proximity to one of America's most cultured enclaves, yet provide entire removal from its pace. This is where refined taste meets peaceful solitude, where history and luxury become indistinguishable.
#PABU2098136

NEW HOPE

2103 STREET ROAD

9 Beds

6 Baths

9,818 Sq.Ft.

$1,500,000

MLS#: PABU2098136

Private. Rare. Extraordinary. Welcome to Garden Path, a private luxury condominium community in the heart of Bucks
County. Step through the stone framed covered porch into a soaring two-story foyer. To your left, a sitting room with a
French-style gas fireplace and large windows. Straight ahead, a spacious formal dining room that comfortably seats a
party of eight or more. To your right, a striking dark stained oak staircase ascending to the second floor.

From the foyer, flow into the elegant kitchen featuring custom cabinetry, premium granite countertops, a contrasting
center island, and a divider island with cabinet pillars and wine chiller. A breakfast nook provides the perfect spot for
morning conversations, while glass sliding doors open directly to a private stone paved deck. This outdoor space
showcases wrought iron fencing, a luxurious auto-retractable awning, and gas-ready hookup for your barbecue grill on
those beautiful spring and summer evenings.

From the kitchen, step into a sun-drenched living room anchored by a dramatic floor-to-ceiling stone gas fireplace,
soaring vaulted ceilings, and hand-hewn barn beams that create an undeniably comfortable and luxurious experience.
The first-floor primary suite is a true masterpiece, with a stunning bathroom featuring dedicated his and hers vanity
sinks, a freestanding clawfoot tub on rich marble floors with gold fixtures, and a spacious walk-in glass enclosed
shower. An extended walk-in closet with custom organization provides ample space, while double doors open from the
bedroom to a private stone patio garden, creating a serene personal retreat.

Completing the first floor is a dedicated laundry room with washer and dryer just off the kitchen, a beautifully appointed
guest half-bathroom, and an attached 2-car garage accessible directly from the laundry room, making grocery runs
and weather transitions effortless.
Upstairs, two generously sized bedrooms each feature luxurious en suite bathrooms. The second bedroom includes
an alcove tub, walk-in shower, and double vanity sink. The third bedroom offers a walk-in shower and vanity sink, filled
with natural light.
The fully finished lower level is a standout. Open and bright with recessed lighting and luxury vinyl plank flooring in
Marsh Oak throughout, it provides flexibility as a home office, recreation space, or guest area, complete with its own
full bathroom. A stunning, private library wrapped floor-to-ceiling in dark stained custom built-ins is a room that stops
people in their tracks.

Throughout the home, you will also find hardwood flooring, crown molding, built-in whole home audio systems, a water
softening system, a fully automated sprinkler system, and architectural details that reflect the meticulous care taken in
its construction.

With exterior maintenance handled by the HOA, your time goes to the things you love most. Beyond the gates, a
walking path leads directly into Doylestown Borough, one of Bucks County's most beloved towns. Stroll to acclaimed
restaurants, boutique shops, Fonthill Castle, Mercer Museum, and more. Commuters will appreciate the proximity to
the train station, Doylestown Hospital, and the Bucks County Courthouse, with Philadelphia just one hour away, New
York two, and the Jersey Shore an easy 90-minute drive.

This is not a home you stumble upon. This is a home you've been waiting for.
#PABU2124538

DOYLESTOWN

2 GARDEN PATH 14

3 Beds

4 Baths

4,333 Sq.Ft.

$1,500,000

MLS#: PABU2124538

Introducing 200 S Chestnut Street — a fully occupied 7-unit apartment building located in the heart of Ambler, offering a rare and compelling investment opportunity.
This well-maintained asset is 100% leased, providing immediate and consistent cash flow from day one. Positioned in a highly desirable and walkable location, the property benefits from strong rental demand driven by Ambler’s vibrant downtown, local amenities, and convenient access to major roadways and public transportation.
Each unit is currently occupied, making this a true turnkey investment for both seasoned and first-time investors. Additionally, there is clear upside potential with room to increase rents over time, allowing for improved returns and long-term value growth.
Whether you’re looking to expand your portfolio or secure a stable income-producing property in a prime location, this opportunity checks all the boxes.
Opportunities like this don’t come around often — don’t miss your chance to own a solid, income-generating asset in one of Montgomery County’s most sought-after communities.
#PAMC2174184

AMBLER

200 S CHESTNUT STREET

None Beds

None Baths

N/A

$1,500,000

MLS#: PAMC2174184

New on site 3 days ago
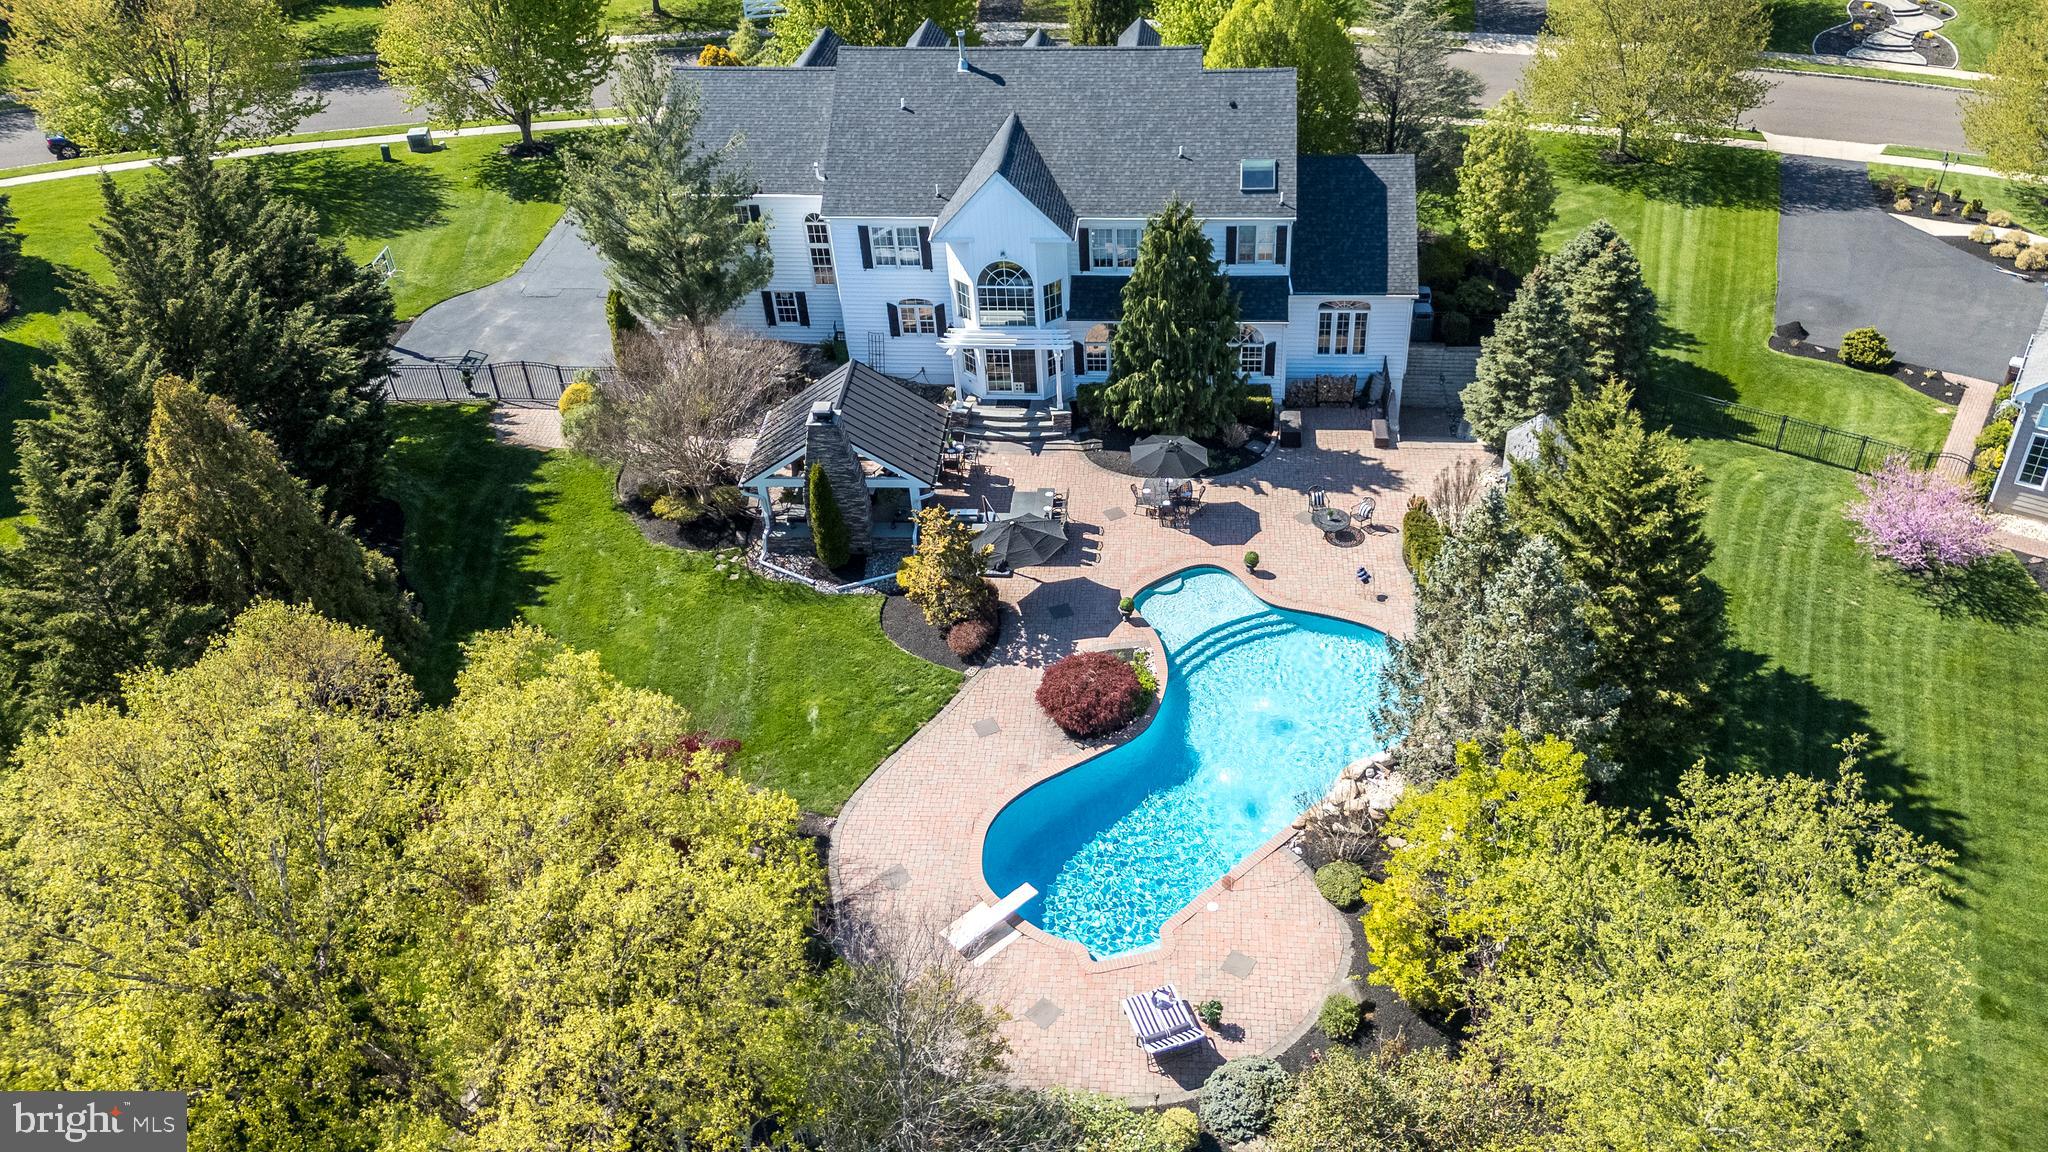
Welcome to 102 Whisper Wood Court, nestled in the prestigious Jericho Valley community. This exceptional home combines timeless elegance with extensive updates, offering the perfect blend of luxury, comfort, and peace of mind. Step into the grand two-story foyer, where gleaming hardwood floors welcome you inside. The beautifully redesigned eat-in kitchen is a chef’s dream, featuring granite countertops, abundant prep space, and two refrigerators, flowing seamlessly into the inviting family room with a propane gas fireplace, custom built-in shelving, and a dramatic wall of windows overlooking the backyard retreat. Designed for entertaining, the backyard is truly a private oasis. The stunning in-ground pool, featuring a waterfall, was completely renovated in June 2026 with new coping, tile, plaster, lighting, and waterfall. Extensive landscaping from the front to the back of the home enhances the resort-style setting, while the spacious deck, paver patio, dedicated pool equipment shed, and pool cabana with electric provide exceptional spaces for entertaining, dining al fresco, or relaxing with family and friends. An underground irrigation system services the lawn, flowers, and shrubs and was tested and serviced in July 2026, including the replacement of seven sprinkler heads. The formal dining room showcases an elegant tray ceiling with detailed millwork, while plantation shutters enhance both the dining room and private first-floor study. The first floor also offers a desirable bedroom with a full bath, a spacious laundry room, and a three-car garage complete with built-in shelving, workshop space, brand-new garage doors with new motors, security cameras, and a newly expanded driveway. Upstairs, the luxurious primary suite features a beautifully renovated spa-inspired bath (2021) with an expanded walk-in shower with bench seating, soaking tub, double vanity with dedicated makeup area, private water closet, and an oversized walk-in closet. Three additional generously sized bedrooms complete the second level, including one with a sitting area and its own private en-suite bath, along with a full hall bathroom. The finished walkout basement (additional 1,849 sq. ft.) offers exceptional additional living space for recreation, a home gym, media room, or playroom, while the unfinished area provides abundant storage. This home has been lovingly maintained with many improvements, including a new roof (2016), remodeled kitchen (2012), renovated primary bath (2021), two HVAC systems (2018), 24 replacement windows (2020), two new water heaters (2023), new septic pump (2026), new oil tank (2019), two sump pumps (2018), and fresh interior paint (2020). Offering exceptional indoor and outdoor living in one of the most sought-after neighborhoods, 102 Whisper Wood Court is just 10 minutes from Jericho National Golf Club and conveniently located near shopping, major highways, and some of Bucks County’s finest restaurants, parks, and attractions. This truly move-in-ready home offers the perfect opportunity to enjoy luxury living in an unbeatable location.
#PABU2126348

NEWTOWN

102 WHISPER WOOD COURT

5 Beds

4 Baths

5,695 Sq.Ft.

$1,500,000

MLS#: PABU2126348

New on site 4 days ago
Welcome to a truly one-of-a-kind 18-acre property nestled in the heart of Lower Alsace Township. As you travel down the private lane, you'll be greeted by breathtaking valley views that set the stage for this secluded oasis—offering exceptional privacy while remaining just minutes from major highways, shopping, schools, and local amenities.

Rich in history and opportunity, this remarkable property has previously operated as a floral farm, vineyard, and wedding venue, and is currently enjoyed as a private family compound. With over 4,000 square feet of total living space spread across four separate homes, the possibilities are endless.

The property also features a barn, charming log cabin, greenhouse, outdoor kitchen, pond, multiple outbuildings and storage sheds, creating a setting that is as functional as it is picturesque. Numerous updates have been completed throughout the residences, including new flooring, fresh paint, updated electrical, and much of the work to separate the electrical service between the buildings has already been completed.

Supplied by its own natural spring, the property offers a unique blend of rural charm and self-sufficiency. Whether you're dreaming of creating a multigenerational retreat, operating an agricultural enterprise, establishing an event destination, or exploring another business opportunity, this extraordinary property provides a rare canvas for your vision. Buyers are responsible for verifying all intended uses with Lower Alsace Township.

Conveniently located approximately one hour from Philadelphia and within easy reach of Harrisburg, Lancaster, and the Lehigh Valley, this is a rare opportunity to own an exceptional property that combines privacy, beauty, versatility, and accessibility.
#PABK2074748

READING

25 WOLTERS LANE

None Beds

None Baths

4,000 Sq.Ft.

$1,500,000

MLS#: PABK2074748

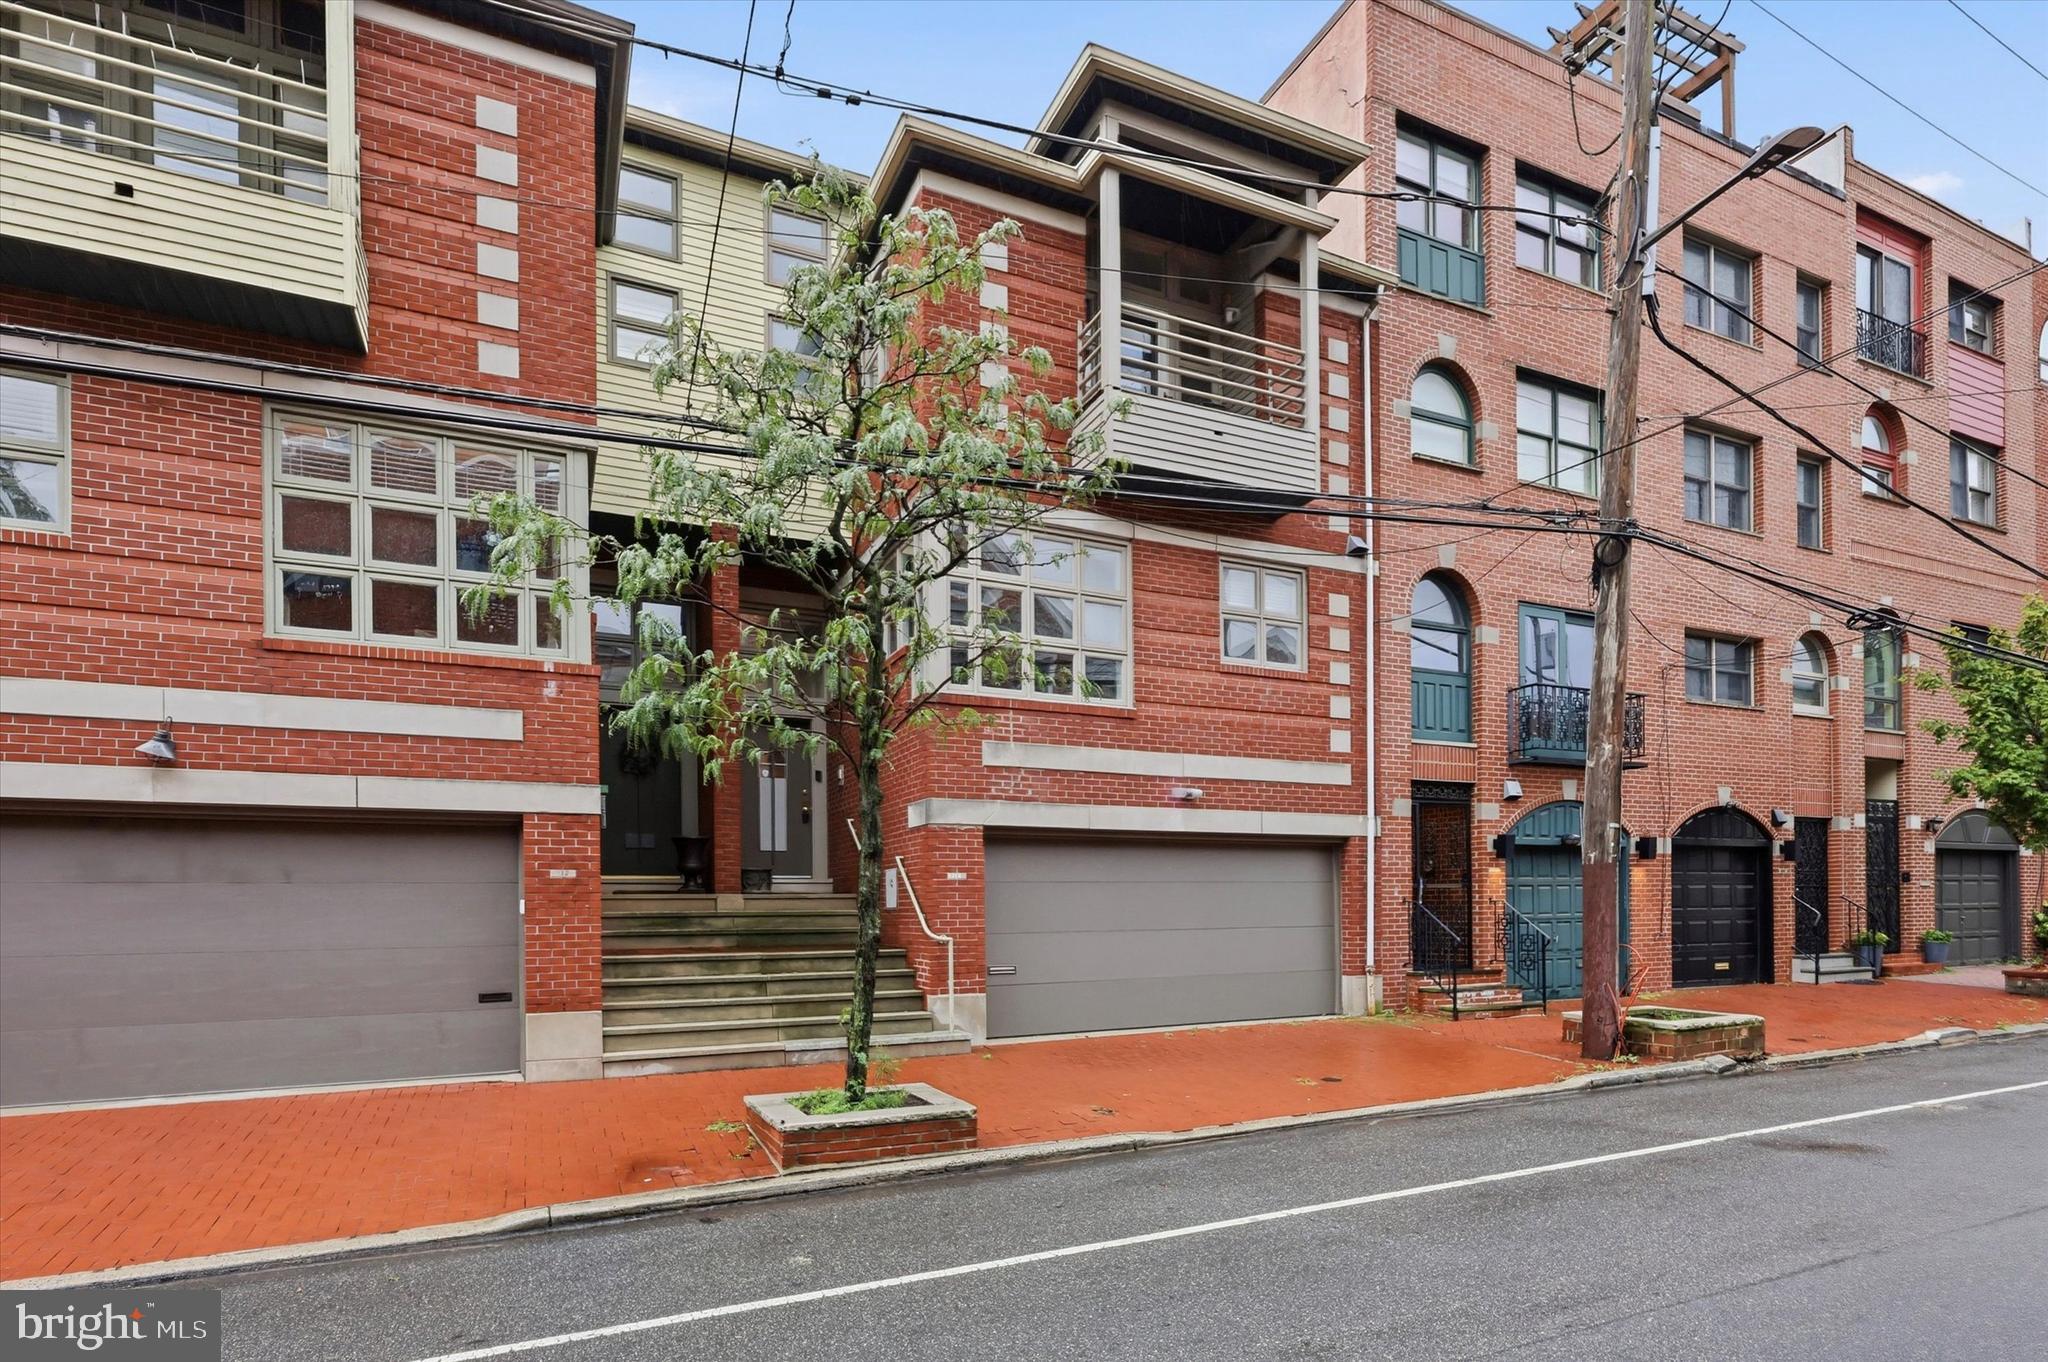
Architecturally unique Minimalist townhouse built 2005. Designed by Janice Woodcock & Associates of Old City, Philadelphia.

This Glass Curtain Wall Facade, 4 story home, is located on the cobblestone alley behind historic Christ Church and the Arden Theater, both are pillars of the Old City community.

1st Floor:

Mixed use space. Entrance to house and 2 car temperature controlled tandem garage. Mirrored Gym/Yoga studio. Big Ass Haiku Fan. Full Bath. Lots of storage space, generous (1,000+ bottles) Wine Cellar with N’finity SC3000 Whisperkool climate control system. Murphy bed for overnight guests.

2nd Floor:

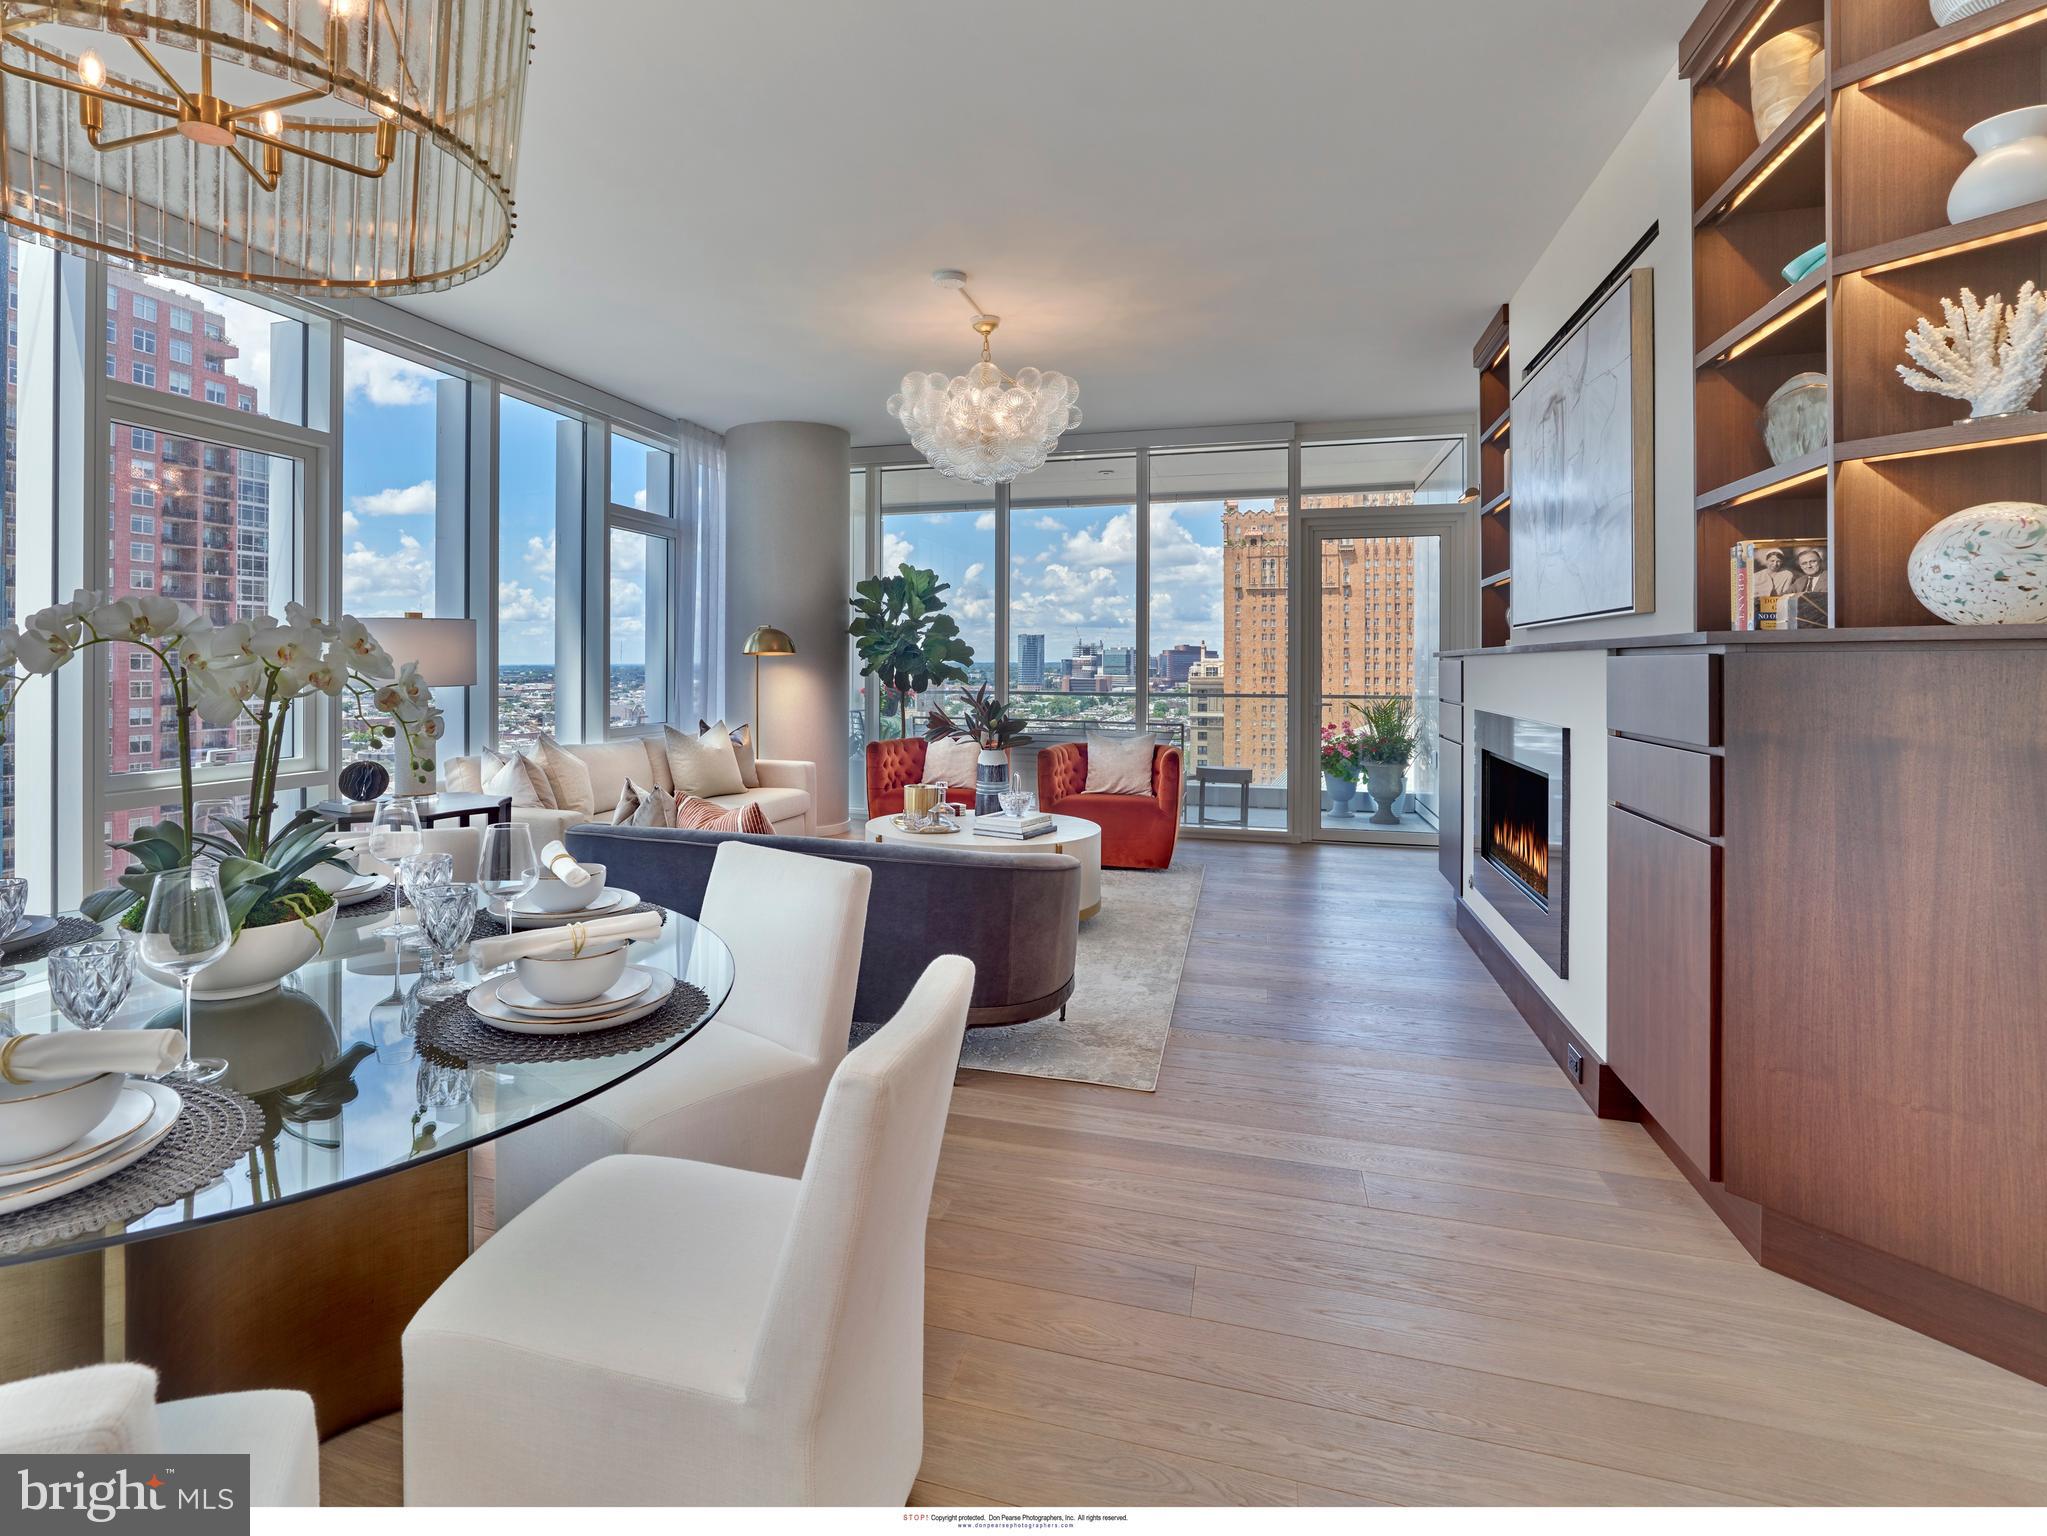
Main living space consists of central atrium soaring 40’ to top of 12’ skylight. The translucent stairs wrapping around this space lead all the way to the 3rd Floor. Living room on this floor has 22’ H window facing the street below. The floors are 3/4" solid wood “Character Hickory”. Kitchen/Dining areas are on alternate side of central atrium. Lacquered Cherry cabinetry and Viking appliances throughout. Counter tops and Island are black granite. There is a powder room off of the atrium, and sliding glass doors lead to a small deck off of the dining area where you can grow herbs, cook your dinner on a real charcoal grill, or simply enjoy a glass of wine.

3rd Floor:

Cosy loft seating area with gas fireplace looks down into the 2nd floor living room, and directly out to the same 22’ glass curtain wall. On the alternate side of the open central atrium are two bedrooms and a full bath in between. These rooms could also be used as offices, or dens.

4th Floor:

Primary Bedroom Suite constitutes the entire 4th floor. The bed chamber has a floor to ceiling window (which completes the “curtain wall effect from the exterior) with a vivid view of the Christ Church steeple. The hallway leading to the walk in closets, laundry room and full bath with oversized shower, passes along the open central atrium just beneath the large skylight. The natural light in this space is wonderful. The bath chamber also boasts a free standing soaking bathtub and acres of Calacata Borghini Carrara marble tile.

Rooftop Deck:
Reached by hardwood stairs from 4th floor. Great views of the Christ Church Steeple, Ben Franklin Bridge, and the U.S. Customs House

*Some photos are virtually staged
#PAPH2594570

PHILADELPHIA

218 CHURCH STREET

3 Beds

3 Baths

3,450 Sq.Ft.

$1,500,000

MLS#: PAPH2594570

Fully operating Goodwill Industries facility on 1.72 acre parcel. NN lease with landlord responsible for roof and structure (roof & HVAC units have transferable warranties).  Corporate guaranteed lease. real estate taxes and insurance are pass through expenses. Current lease through 9/30/28. Marketing packet available upon request.
#PAHU2024090

HUNTINGDON

6725 TOWNE CENTER BOULEVARD

None Beds

None Baths

10,000 Sq.Ft.

$1,500,000

MLS#: PAHU2024090

None
#PADE2063944

WAYNE

239 W WAYNE AVENUE C

4 Beds

4 Baths

3,376 Sq.Ft.

$1,500,000

MLS#: PADE2063944

JUST OFF RT 30. TREMENDOUS VISIBILITY. HIGH TRAFFIC CORRIDOR WITH EST 20K CARS PASSING LOCATION DAILY. 63 PARKING SPACES. ZONED COMMERCIAL CBC - COMMUNITY BUSINESS ZONE IN EAST HEMPFIELD TOWNSHIP.
#PALA2088738

LANCASTER

131 CENTERVILLE ROAD

None Beds

None Baths

N/A

$1,500,000

MLS#: PALA2088738

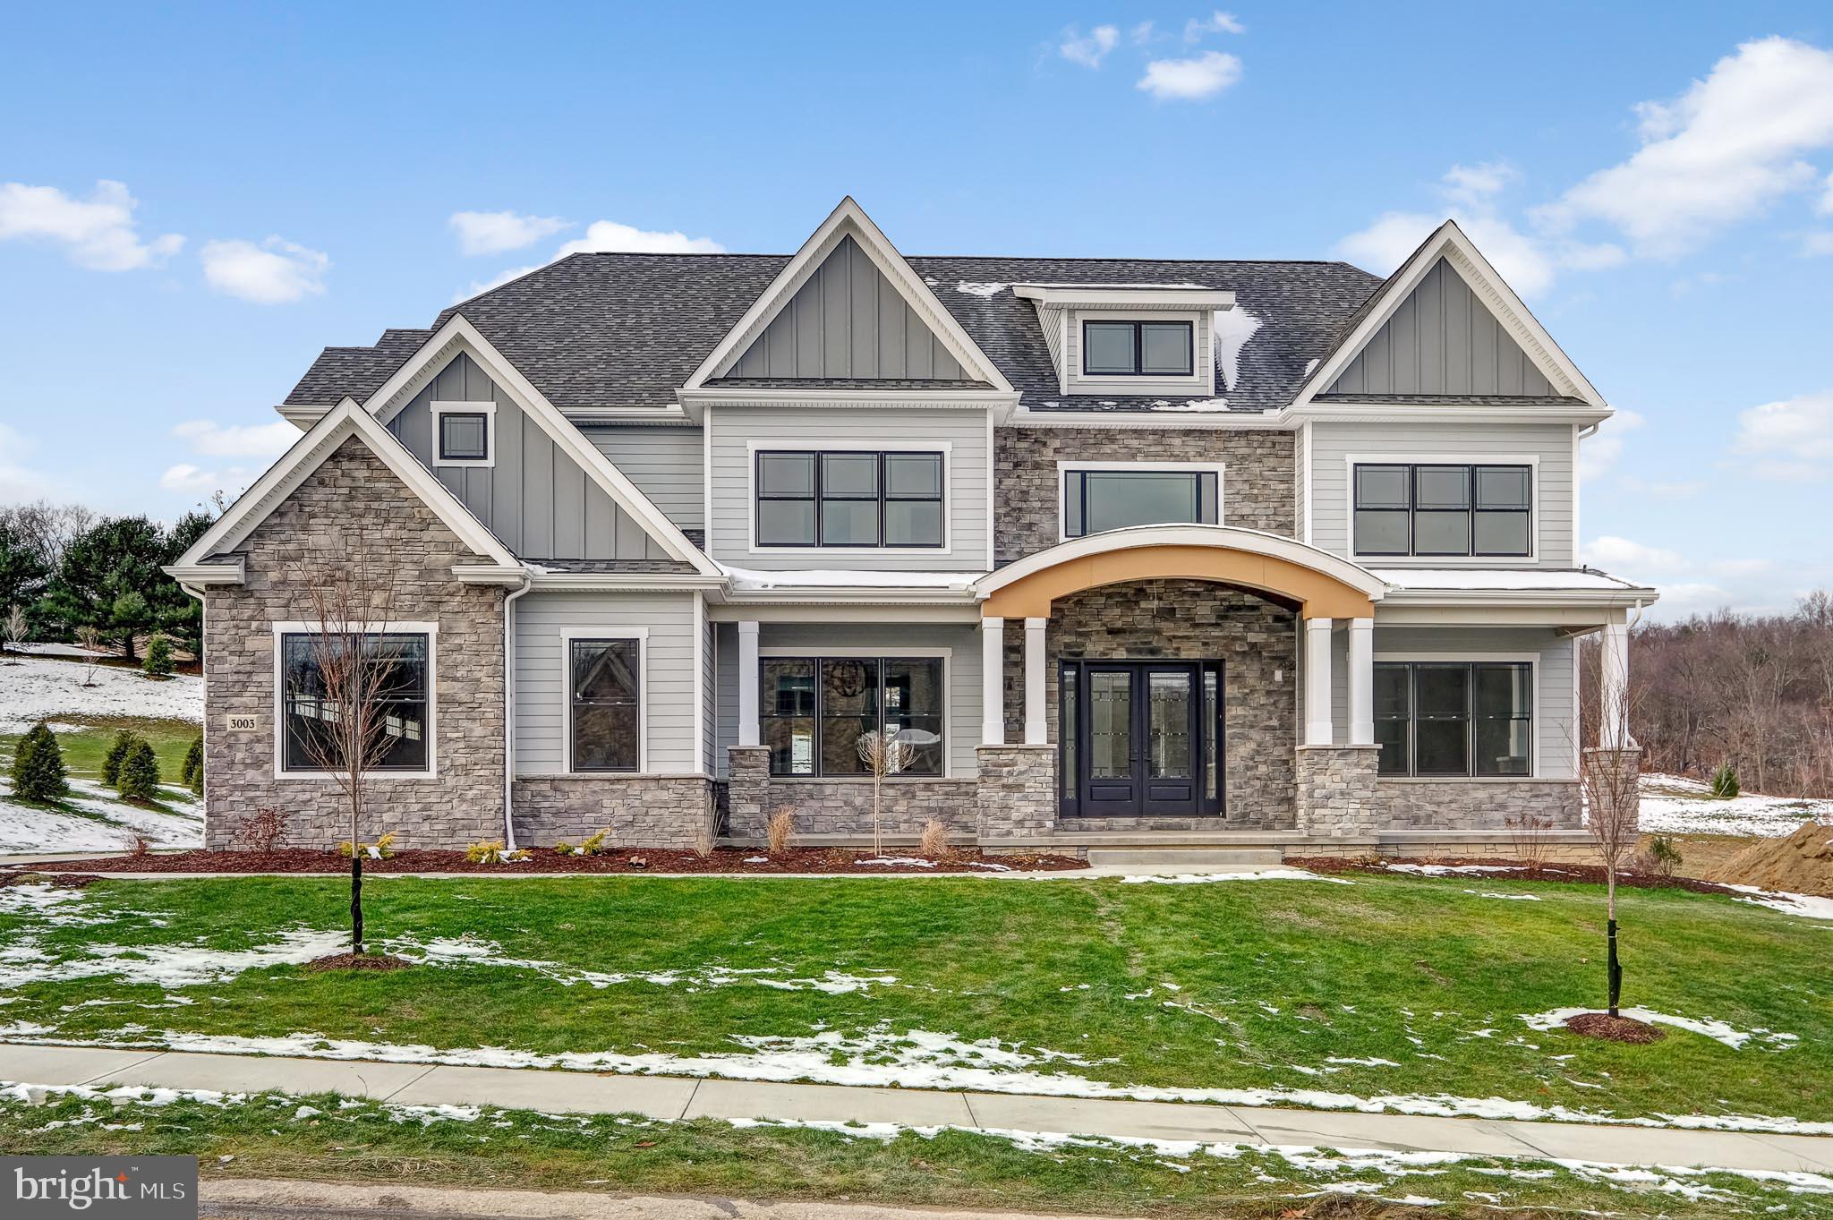
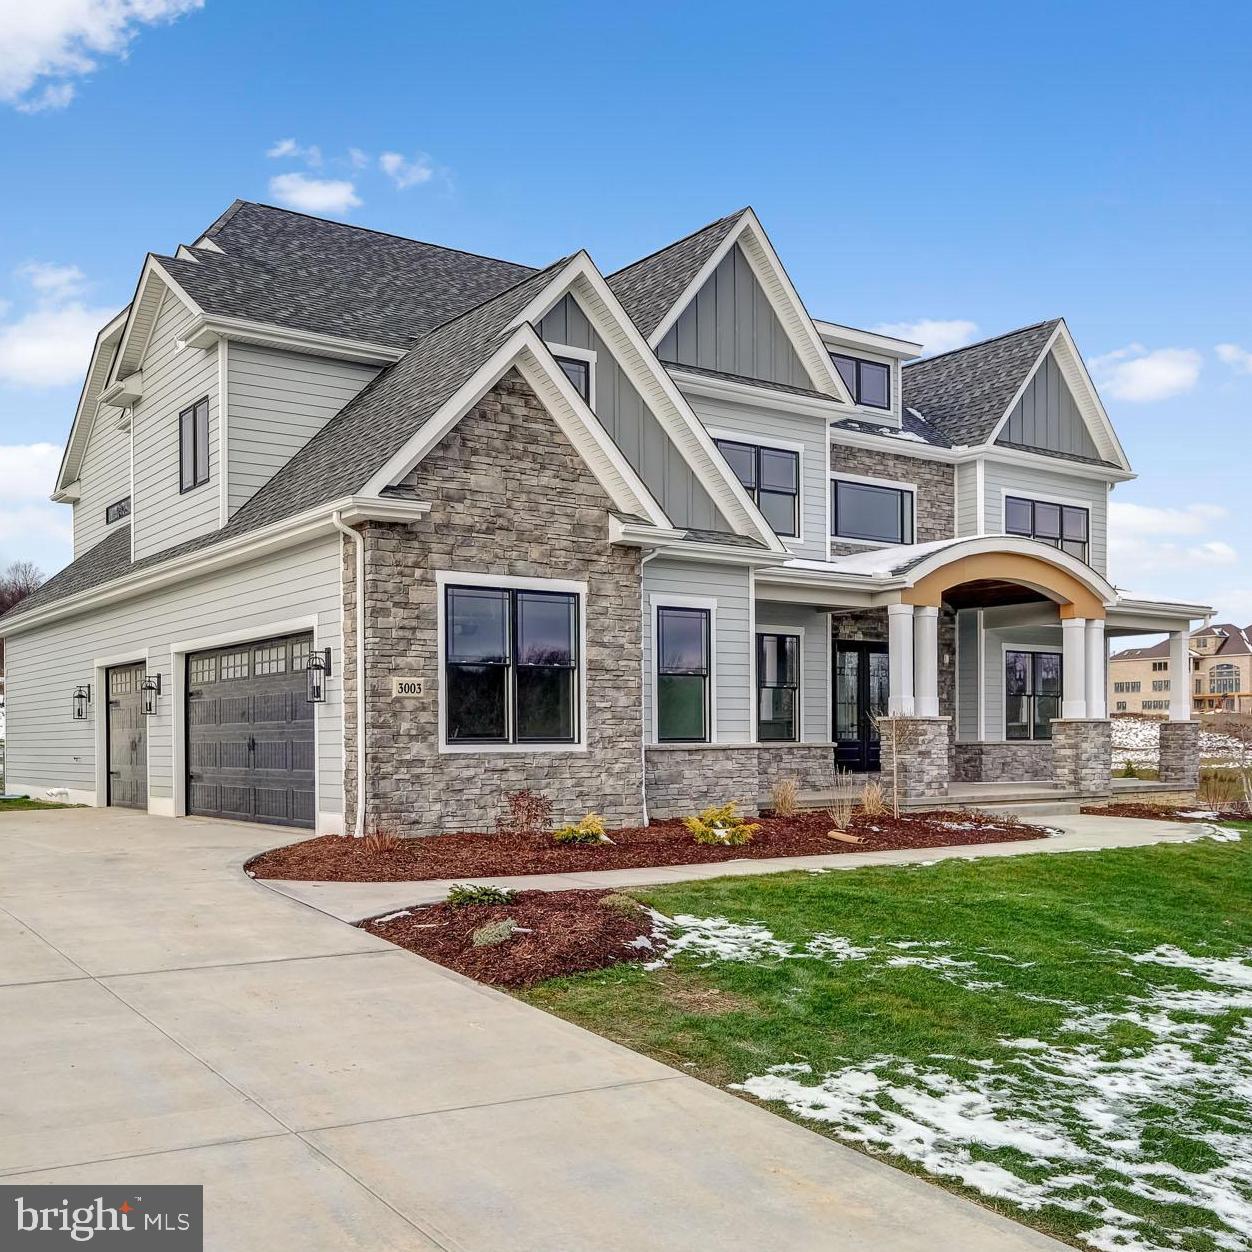
Nestled in the prestigious Newlin Greene community and located within the highly acclaimed Unionville-Chadds Ford School District, this exceptional 7-bedroom, 6-bath home offers luxury, flexibility, and privacy on a premium  homesite.

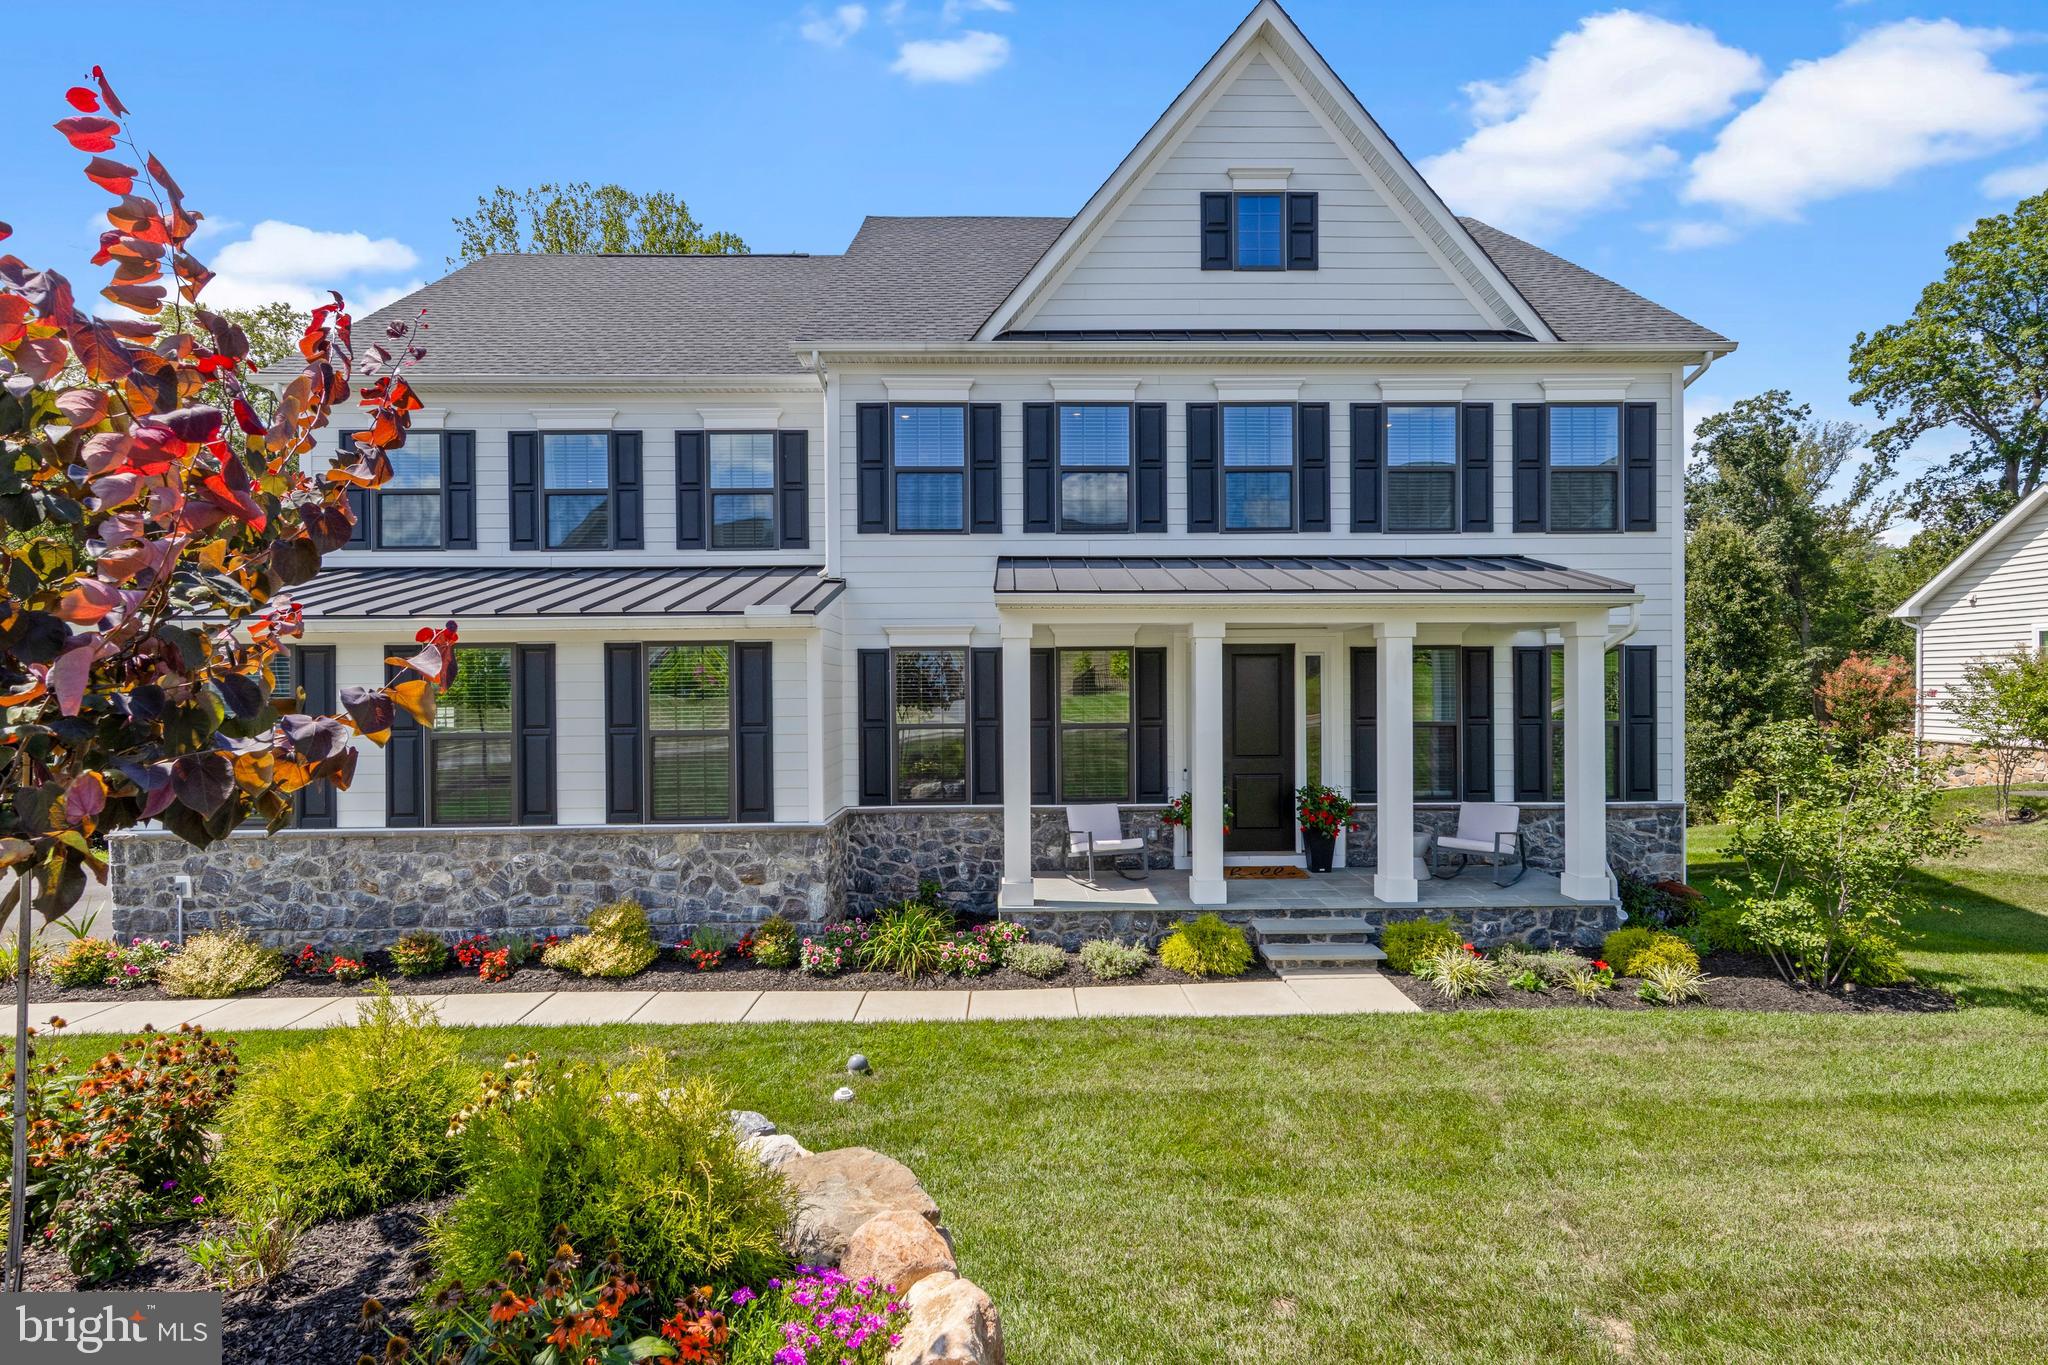
From the moment you arrive, the home’s HardiePlank and stone exterior, professional landscaping, and picturesque setting create an impressive first impression. Inside, expansive living spaces, 9-foot ceilings, crown molding, and hardwood floors combine to create a warm yet sophisticated atmosphere throughout the main level.

The grand foyer is flanked by a formal living room with gas fireplace and an elegant dining room. At the center of the home is a chef’s kitchen featuring custom soft-close cabinetry, granite countertops, a professional-grade 6-burner Dacor range with hood, Sub-Zero refrigerator, farmhouse sink, oversized island with seating, and a spacious pantry with additional refrigerator storage. The adjoining breakfast area opens seamlessly into the family room, highlighted by a dramatic stone wood-burning fireplace.

A private first-floor bedroom suite with full bath — currently being used as a home office — offers exceptional flexibility for guests, an au-pair, in-laws, or a dedicated workspace. The mudroom includes custom built-ins and functional everyday storage.

Upstairs, the luxurious primary suite features vaulted ceilings, a private sitting room, dual walk-in closets, and a spacious bath with separate vanities, walk-in shower, and jacuzzi tub. Four additional oversized bedrooms provide ample room for bedrooms, study areas, or play spaces. The second floor also includes three additional full baths, a large laundry room with sink, and a rear staircase for added convenience.

The unfinished third floor offers incredible future potential for additional living space, whether used as a playroom, media room, gym, or additional bedroom suite.

The finished lower level was designed for entertaining and lifestyle. Highlights include a glass-enclosed gym, full bathroom, expansive recreation area with custom built-ins, and an impressive stone bar complete with sink, microwave, keg fridge, wine fridge, integrated sound system, display storage for over 100 bottles of wine, and built-in lighting.

Outside, the custom rear patio and fire pit create a private outdoor retreat surrounded by mature landscaping and rolling Chester County scenery. The grounds also feature pear trees and beautifully maintained front landscaping that complements the home’s luxury appeal.

Improvements over the last 5 years include, new roof, new hvac units, garage cabinetry and floor epoxy and new carpets upstairs.

Come and see  timeless look and finishes of your next home.   

Conveniently located near West Chester Borough, Longwood Gardens, Philadelphia, and Delaware commuting routes, this home combines elegance, comfort, and functionality in one exceptional offering.

Floor plans and dimensions are approximate and not guaranteed.
#PACT2125586

KENNETT SQUARE

301 LISA LANE

7 Beds

5 Baths

7,085 Sq.Ft.

$1,500,000

MLS#: PACT2125586

Welcome to this exceptional, architecturally rich residence set amid spectacular, private grounds in one of Lower Merion’s most sought-after neighborhoods.
A circular driveway leads to a gracious covered porch & into a charming entrance hall featuring a double coat closet & 2 steps to the upper landing with a staircase to the 2nd floor. Through a wide opening, the impressive living room unfolds with a soaring 10-foot beamed ceiling, pegged hardwood floors & a striking gas fireplace. Abundant natural light pours in through three double windows & a large picture window, all with plantation shutters, creating a warm & inviting atmosphere.
Two steps up from the living room is the elegant formal dining room, highlighted by a large bay window, pegged, hardwood floors & a frosted glass door that opens to the kitchen. The handsome den offers a wall of custom built-in cabinetry with bar sink & ice maker, along with a wall of windows & sliding door with plantation shutters that lead to the rear grounds. A convenient door from this space provides access to the carport.
From the upper entrance foyer, a frosted glass door reveals the stunning chef’s kitchen, featuring crisp white cabinetry, a center island with storage & granite countertops. Top-of-the-line appliances include a stainless Wolf four-burner gas range with grill, stainless hood, backsplash & shelf plus an oversized oven, a second Wolf wall oven & microwave, Sub-Zero refrigerator/freezer, Asko dishwasher, wine refrigerator & a sink with disposal & instant hot water. A door leads to a spacious pantry room, while the breakfast area showcases custom banquette seating with a custom table & a large picture window overlooking the rear grounds. Nearby, the main-level laundry room offers a stand-alone freezer and abundant storage.
The hallway continues to a second den/office with recessed lighting & a ceiling fan, as well as a beautifully appointed guest powder room with vessel sink. A frosted glass door opens to the extraordinary first-floor primary suite, featuring two enormous, fully outfitted walk-in closets & direct access to the rear terrace. The luxurious Carrara marble primary bath is filled with natural light & offers a double vanity with granite top, whirlpool tub, oversized steam shower & private water closet.
The staircase from the main hall leads to the second floor, offering endless possibilities for expansion or customization. Currently, this level includes a large bedroom with private bath, cedar closet, multiple storage closets, a second full bath with tub/shower & open space ideal for additional bedrooms or living areas.
The spectacular outdoor setting is equally impressive, with beautifully landscaped grounds featuring an in-ground pool, pool house with full bath, two awninged, stamped-concrete terraces & lush plantings including hydrangeas, cherry blossom trees & English boxwoods.
Ideally located just minutes from Center City Philadelphia, shopping, fine dining & the highly regarded Lower Merion School District, this exceptional home offers timeless elegance, outstanding amenities, & a truly unparalleled lifestyle!
#PAMC2164310

PENN VALLEY

357 SPRAGUE ROAD

2 Beds

3 Baths

3,246 Sq.Ft.

$1,500,000

MLS#: PAMC2164310

1 ... 347 348 349 350 351 ... 666
* Listings identified with the FMLS IDX logo come from FMLS and are held by brokerage firms other than the owner of this website. The listing brokerage is identified in any listing details. Information is deemed reliable but is not guaranteed. If you believe any FMLS listing contains material that infringes your copyrighted work please click here to review our DMCA policy and learn how to submit a takedown request. © 2024. First Multiple Listing Service, Inc.
 - property

Send a message

Message successfully sent.

Your message

What is 3 + 4 ?

Reason for contacting?

I agree to receive email communication and understand I can unsubscribe at any time.

I agree to be contacted by Charis Realty Group via call, email, and text for real estate services. To opt out, you can reply 'stop' at any time or reply 'help' for assistance. You can also click the unsubscribe link in the emails. Message and data rates may apply. Message frequency may vary. Privacy Policy

Sign Out

Virtual Assistant

Would you like to take the next step with this property? We can help you schedule a showing or virtual tour, or send you more details.

Yes, I would like more information.

Thank You for Your Reply, One of Our Agents will contact you as soon as possible

No, maybe later.

Thank you, you can always contact me via email, phone number or through the contact form.

Realhub AI

Lucy - Your AI-Powered Realtor

Update Your Temporary Password

Personalize your search

Enter your email and we'll notify you immediately when new listings match what you're looking for.

or enter email address

Already have an account ? Login here

Continue your home search

I agree to receive communications and understand I can unsubscribe at any time.

I agree to be contacted by Charis Realty Group via call, email, and text for real estate services. To opt out, you can reply 'stop' at any time or reply 'help' for assistance. You can also click the unsubscribe link in the emails. Message and data rates may apply. Message frequency may vary. Privacy Policy

Already have an account ? Login here

We use cookies

We use cookies primarily for analytics to enhance your experience. By accepting, you agree to our use of these cookies. You can manage your preferences or learn more about our cookies policy.