Properties

Browse or get in touch to schedule a walkthrough.

  • Nearby me
Price range

Popular Features

Community Features

Association

Property Features

Waterfront

View

Exterior Features

Interior Features

Style

10000 properties match your criteria

Updated 1 minute ago

E-Alert name
Prime Investment Opportunity in Society Hill! 

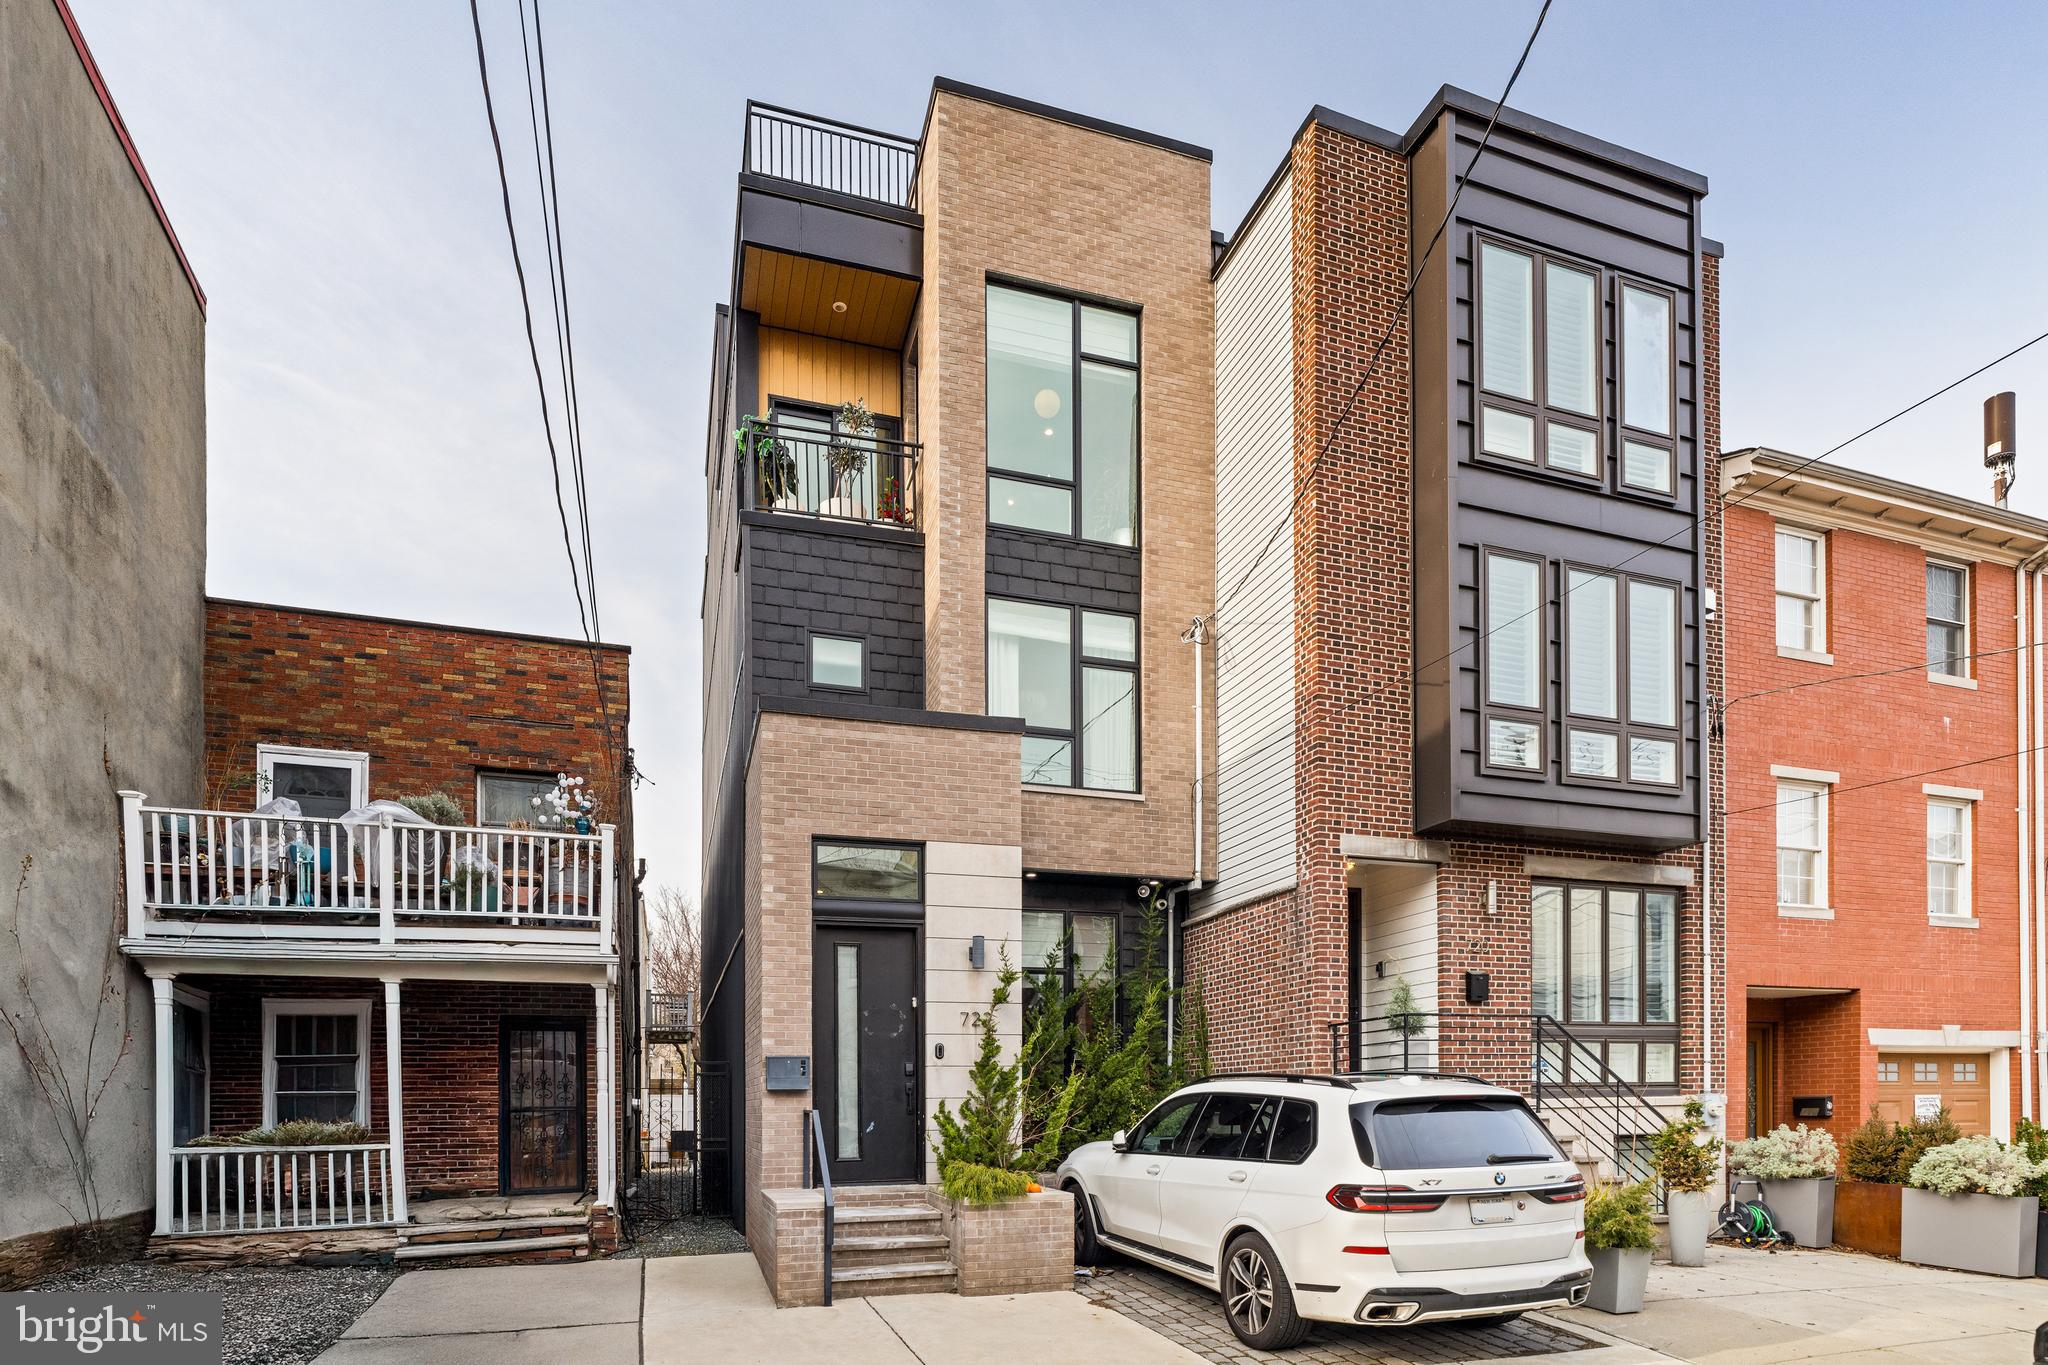
This turnkey 6-unit apartment building is extremely well maintained and is a perfect opportunity for investor’s looking to buy in the neighborhood and add more units to their rental portfolio. All six of the units are currently occupied on a yearly lease. The six apartments are made up of (5) 1 bed 1 bath units and (1) 2 bed 2 bath unit. Unit 3A has 2 beds and 2 baths.  With stable rental income, fantastic growth potential, and desirable amenities, this property is a rare find.

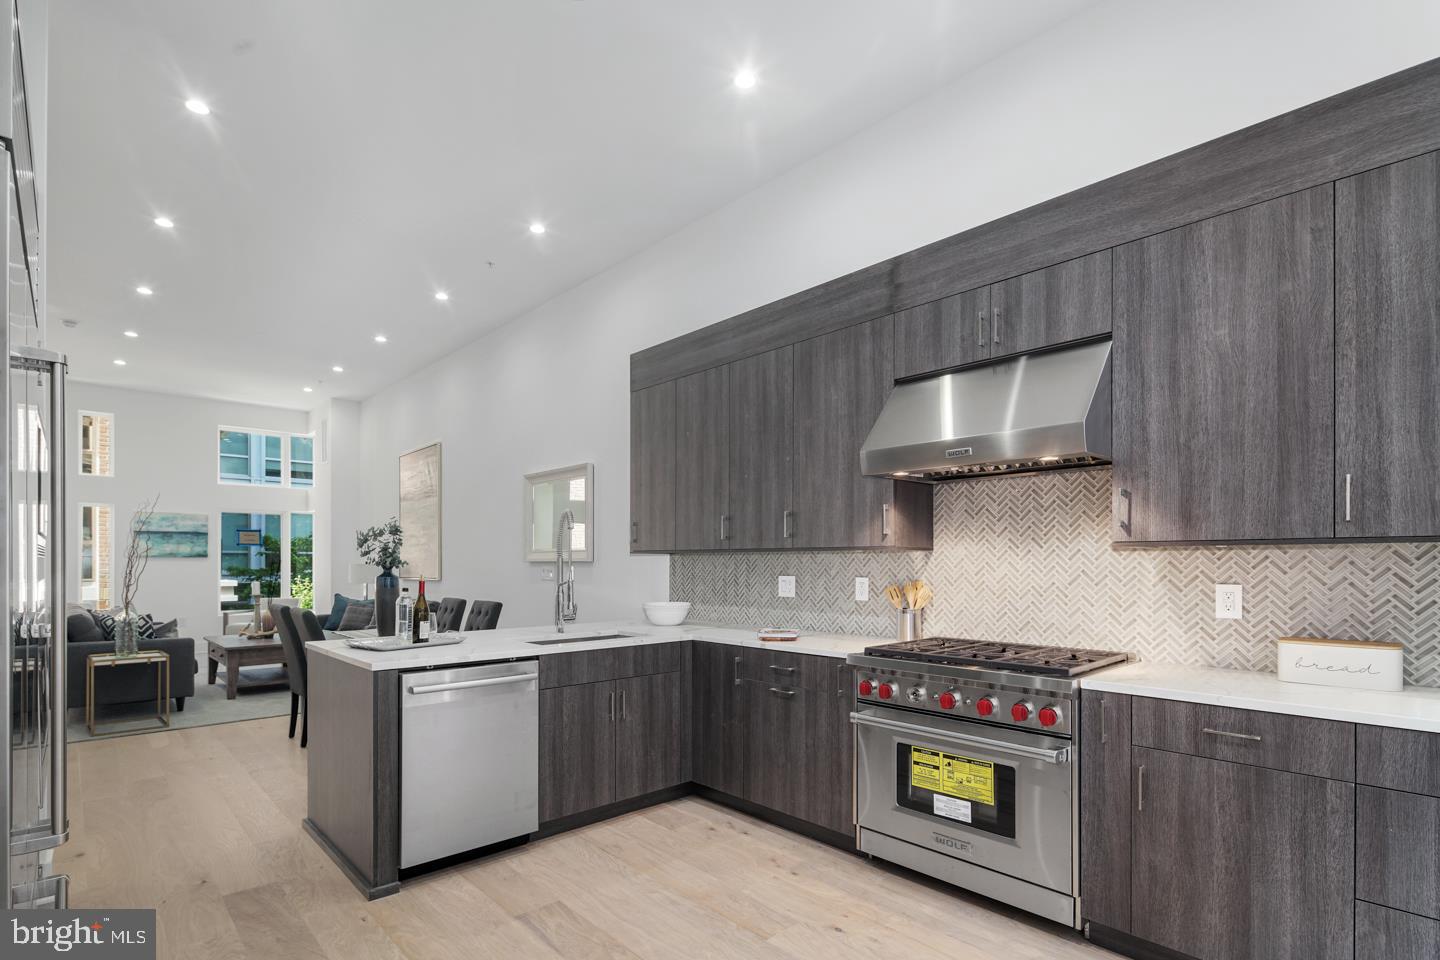
Each unit is fabulously maintained with hardwood floors throughout, well appointed kitchens with marble counter tops, historically tiled bathrooms, and ceiling fans in the living room and bedrooms for comfort and convenience. Each unit is heated by electric baseboard heating and has window units for cooling. Tenants also have access to on-site laundry which is located in the basement. Unit 3A has their own in unit laundry. Also in the basement is even more storage space which for the tenants to put their bikes and other items.

The property has solar panels on the roof to help reduce electricity costs and be more energy efficient.

Nestled in one of Philadelphia’s most historic and picturesque neighborhoods, Society Hill is celebrated for its quaint brick sidewalks, charming cobblestone alleys, and beautifully preserved architecture, offering a timeless appeal that attracts residents and investors alike. The property is also located just steps away from an Acme and CVS, there are bus stops on each corner adjacent to the property, and tons of amenities the neighbor hood has to offer. Not to mention the property is a short walk away from the Delaware River for those who love to be near water!

With an impressive Walk Score of 94, daily errands are a breeze—no car needed!

Boasting a Transit Score of 94, this area offers top-tier public transportation, making commuting super easy.

Cyclists will love the Bike Score of 85, highlighting excellent biking infrastructure.

A variety of dining options are just around the corner, including Fat Tuesday, Malbec Argentine Steakhouse, and Reef Restaurant & Lounge, among many others.

Families have access to well-rated schools such as General George A. McCall School, Benjamin Franklin High School, and William M. Meredith School.

For grocery shopping, nearby options include ACME Markets, Sue's Market, and South Street Market II.

Outdoor lovers will appreciate nearby green spaces like Three Bears Park, Thaddeus Kosciuszko National Memorial, and Magnolia Garden.

This income-producing property is a prime opportunity in one of the city’s most sought-after neighborhoods.  MAJOR BONUS: SOLAR PANELS ON THE ROOF, ENHANCING ENERGY EFFICIENCY AND REDUCING ELECTRIC COSTS.  Don’t miss out and schedule your visit today!
#PAPH2460716

PHILADELPHIA

330 S 4TH STREET

None Beds

None Baths

5,610 Sq.Ft.

$1,500,000

MLS#: PAPH2460716

Manheim Township Restaurant for Sale. Owner is retiring after 41 years of operation. Turnkey operation with a great reputation. Historic Building (Extensive Renovations) in great condition. Large office on second floor with a separate private room for parties. Large parking lot that holds 60 cars. Total property is 1.47 acres. Porch area has accordion type folding doors that open for outdoor dining on nice days. Current operating hours are 3-9 Monday - Thursday. 12-9 Friday and Saturday. Closed Sundays.
#PALA2070314

LEOLA

1390 E OREGON ROAD

None Beds

None Baths

N/A

$1,500,000

MLS#: PALA2070314

STUNNING Mid Century Modern, Contemporary home on top of Valley Forge Mountain in the top-rated Tredyffrin Easttown School District. This Open-Concept home boasts breathtaking panoramic views; on July 4th you have a birds-eye view of the Wilson Park fireworks as well as fireworks from several surrounding towns! The main living area features hardwood floors, a floor to ceiling stone, wood burning fireplace, stone accent walls and a dining area...all overlooking the magnificent vista beyond. The Gourmet Kitchen is a Chef's dream, with two islands, Thermador, stainless steel appliances, two Dishwashers, Granite countertops, Walnut cabinets, a Wine refrigerator, built-in Ice maker, Microwave, Wall Oven and Trash Compactor. Adjacent is the sun-filled Solarium, with stone-lined plant beds, a water source and access to the two-car garage, All these rooms have floor to ceiling windows and doors to the Deck, Pool and Gardens below. The Luxurious Primary Suite is like you've NEVER seen before! It includes gas Fireplaces in both the Bedroom and Spa-like Bath and features an air-jetted tub with Valley Views, a massive doorless, stone Shower (with windows) and two vanity areas, with lighted vanity mirrors.....one with a built-in Mirrrorvue integrated in-mirror TV. The Main Bedroom Suite is completed with a room sized walk in closet, with island, Laundry and a large Sauna.  There is an additional Bedroom, with sweeping views, and a full Hall Bath on this floor.  All the baths in this home feature hand made wood vanities.
The Lower Level is designed for entertaining with a spacious family room with a wood burning fireplace, large wet bar, storage galore PLUS two more bedrooms and hall bath. This floor also features a wrapping room and walk in closet, On the poolside area of the home there are two changing rooms,  tiled shower and bath.  The home is also serviced by a back up Generator. 
No other home on "The Mountain" has views like this! This exceptional home offers access to The Valley Forge Swim Club, Racquet Club, and the popular Valley Forge Mountain Association. Don't miss this opportunity, Welcome Home!  **** OPEN HOUSES 3/22 AND 3/23 HAVE BEEN CANCELLED****
SORRY FOR ANY INCONVENIENCE!
#PACT2091052

PHOENIXVILLE

1737 S FORGE MOUNTAIN DRIVE

4 Beds

4 Baths

4,418 Sq.Ft.

$1,500,000

MLS#: PACT2091052

None
#PAMC2122954

MERION STATION

232 STANDISH ROAD

4 Beds

3 Baths

2,228 Sq.Ft.

$1,500,000

MLS#: PAMC2122954

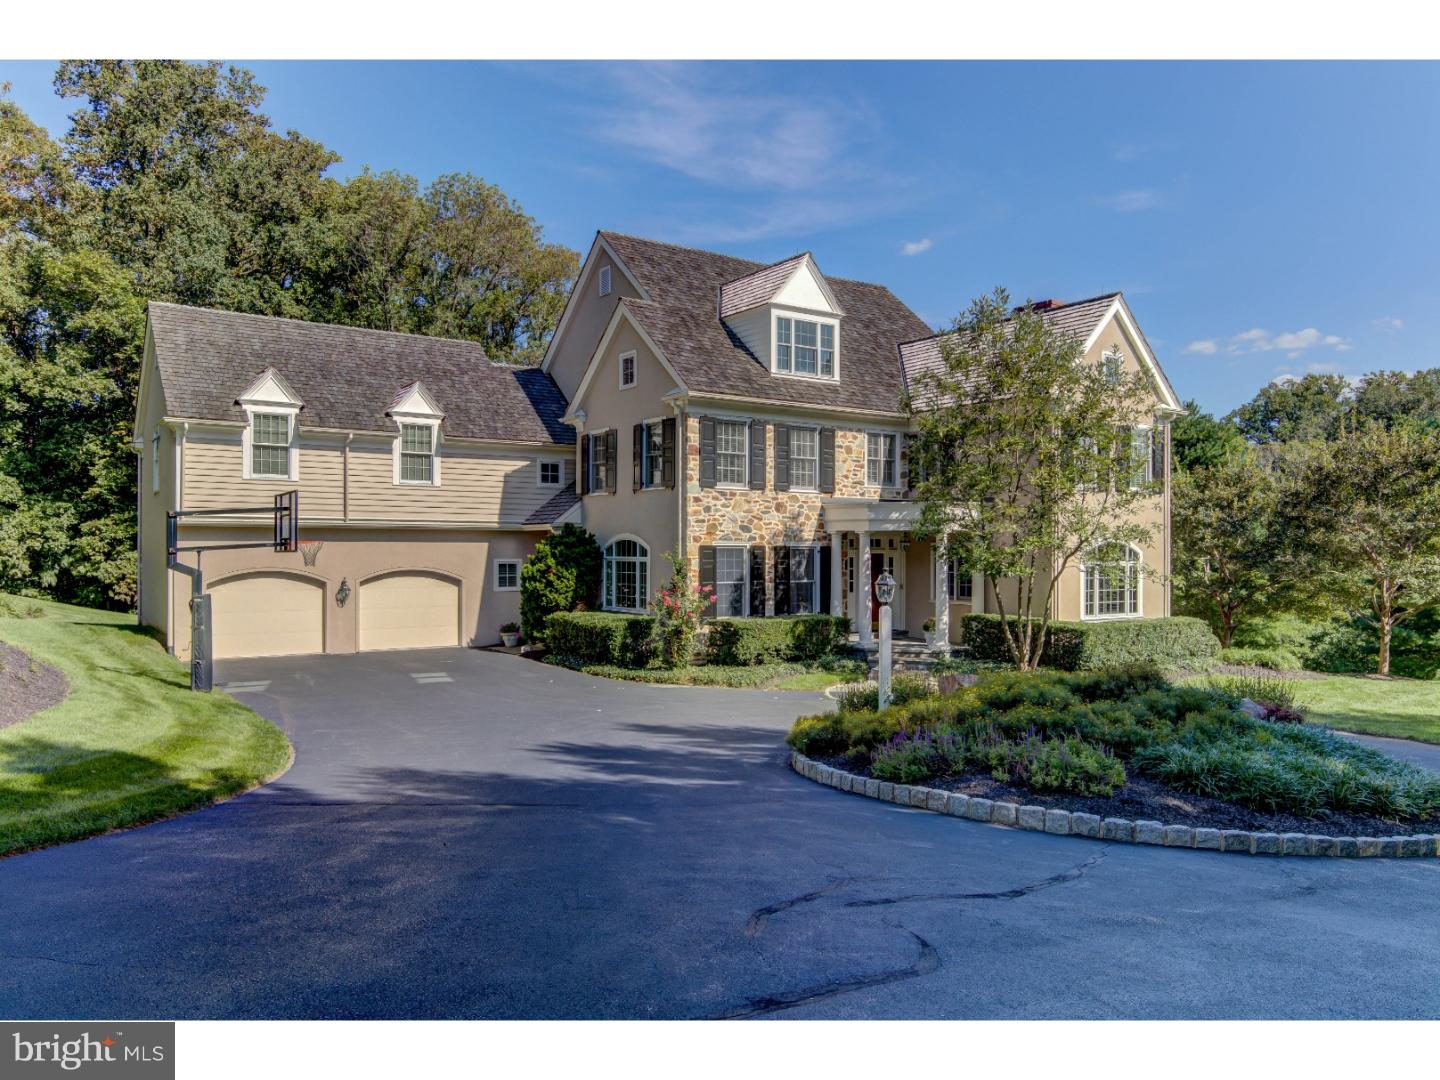
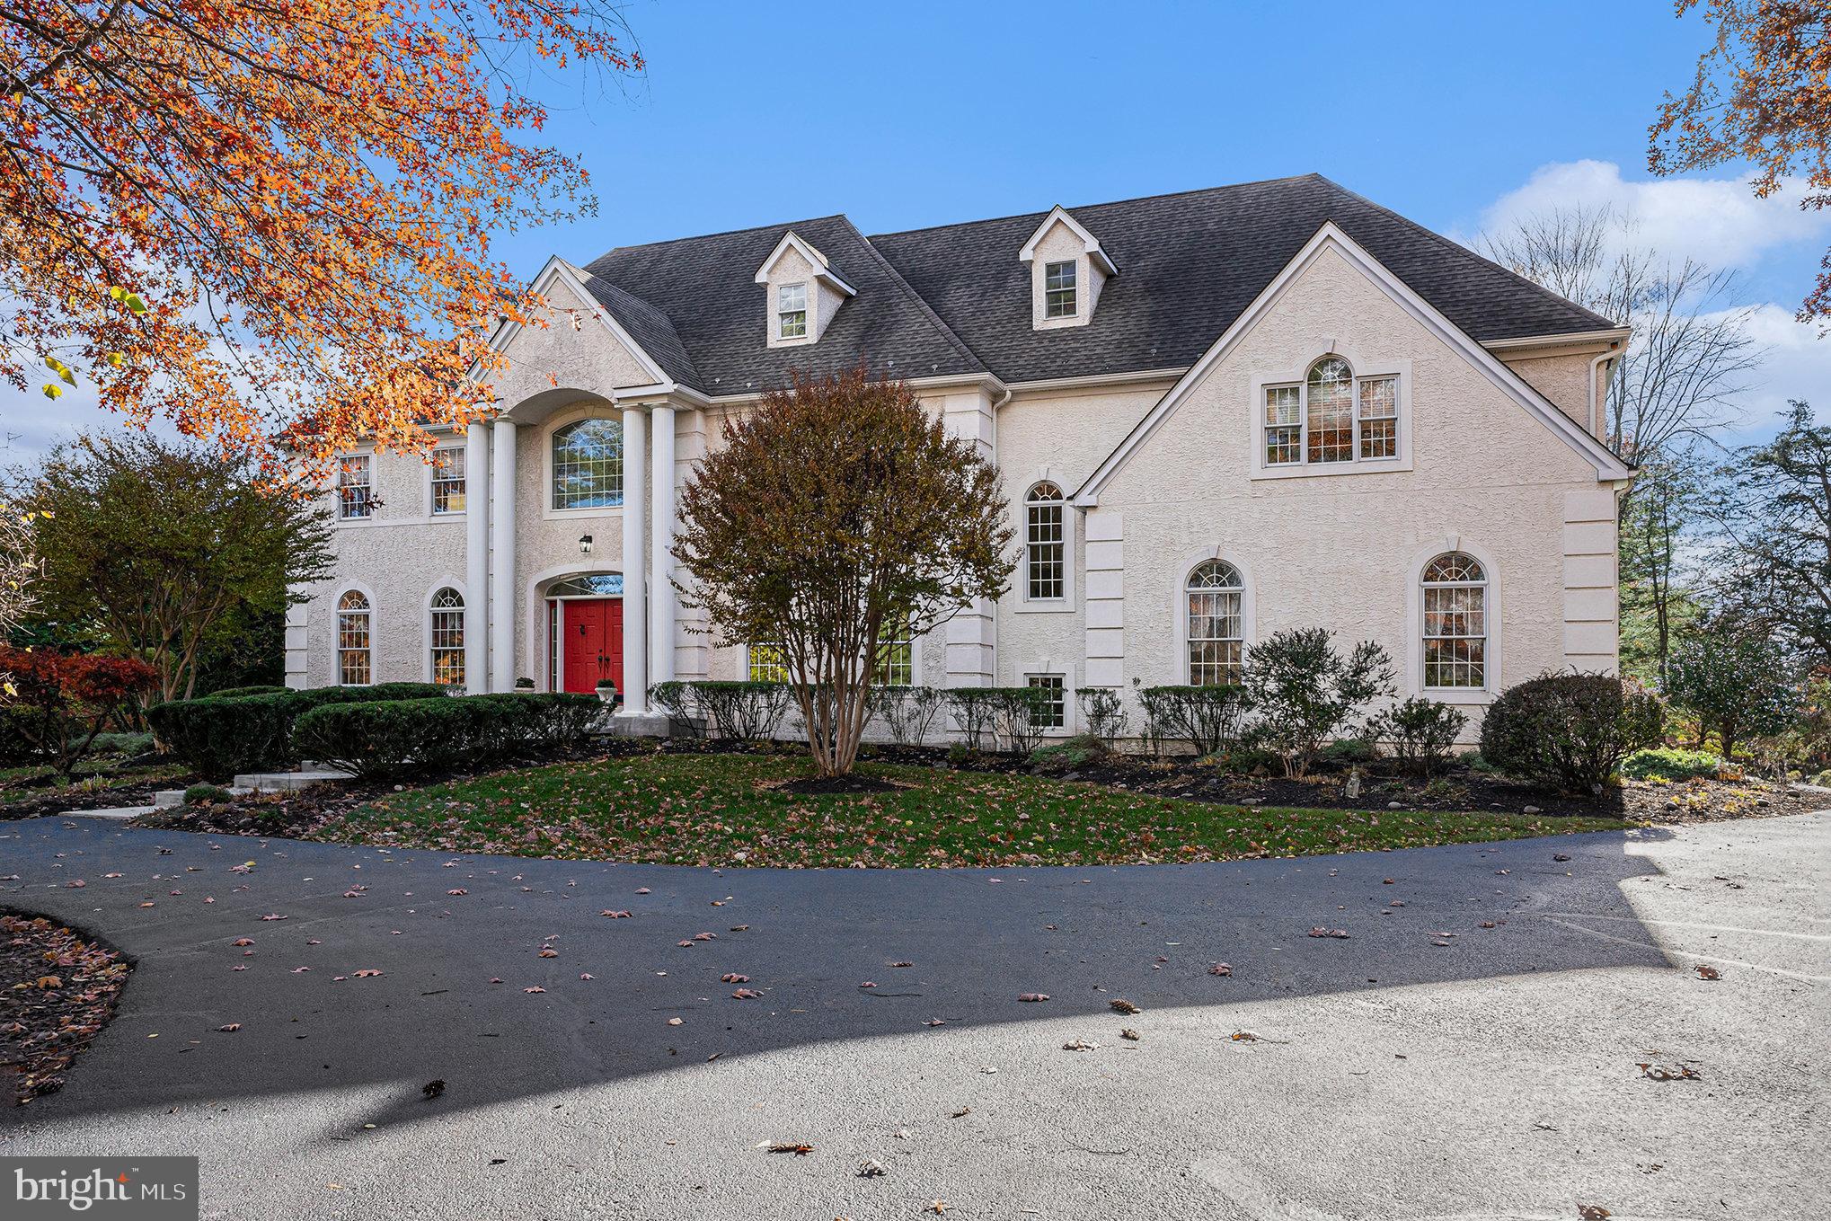
Nestled beside the sprawling 2,400-acre Ridley Creek State Park, the distinguished development of Springton Chase offers a rare opportunity to own a home that balances the tranquility of nature with the vibrancy of a close-knit community. In this neighborhood, children ride bikes, build snow forts, and catch the school bus together.
Welcome to 125 Carnoustie Way, a property set on a premier lot featuring a spacious front lawn and a private garden oasis in the back. Enjoy cozy autumn fires on the patio or host family gatherings on the expansive upper-tier deck.
Step inside to an impressive foyer with a curved stairway, setting the tone for this elegant home. The main floor includes a highly sought-after first-floor bedroom ensuite with an attached sitting room. The formal living and dining room flank the foyer, alongside a family room complete with built-in bookshelves and cabinets. The massive cook's kitchen boasts a center island, informal seating counter, and a breakfast area. A bright and sunny sunroom leads out to the upper-tier deck. Additionally, this floor features a private office and a laundry room.
Upstairs, the main ensuite bedroom offers a sitting area, dressing area, two walk-in closets, and a spectacular new bathroom with a Jacuzzi tub, marble shower, and vanities. Two bedrooms share an updated Jack and Jill bathroom, and there is an additional fourth bedroom ensuite.
The spacious basement includes an in-home equipment room (with all equipment included), a game area with a pool table (also included), a powder room (plumbed for a full bathroom) a cedar closet, and ample storage space. French doors open to the patio and garden.
Additional features include a new roof (installed in 2016), remodeled main and Jack & Jill bathrooms (completed in 2021), and three-zoned heating with the 1st and 2nd-floor zones replaced in 2016. A Generac whole-house generator is also included.
This is your chance to own a home that offers both serenity and a sense of community in the esteemed Springton Chase development.  Media has been voted one of the 50 Best Places to Live in the U.S. by Money Magazine (April 2024) so come see for yourself.
#PADE2067056

MEDIA

125 CARNOUSTIE WAY

5 Beds

4 Baths

6,459 Sq.Ft.

$1,500,000

MLS#: PADE2067056

Amazing Diner Opportunity! The Deluxe Diner, the extremely successful, original family owned operation is now available. After 40 years the owners have decided to retire. Offering a huge client base, this 4500 m/l square foot gem seats 150, sits on 3.17 acres, and includes an additional lot on Business Highway 222 just south of Shillington, only 10 minutes from Lancaster County. 
Pride of ownership! All of the equipment is in top notch condition, and we suspect you'll never see a cleaner operation! 
No disappointments here...If you've been looking for that "gem", this could be it! 
Minimum 24 hour notice to pre approved, well qualified buyers only...Tuesday showings only!
*** At an additional cost, an "R" Pennsylvania Liquor License may be available! Please inquire. List price does not include liquor license. Liquor license sold separately.
#PABK2027560

READING

2295 LANCASTER PIKE

None Beds

None Baths

4,500 Sq.Ft.

$1,500,000

MLS#: PABK2027560

Sold before processing
#PABU2009464

RIEGELSVILLE

2950 ADAMS WAY

4 Beds

4 Baths

5,172 Sq.Ft.

$1,500,000

MLS#: PABU2009464

Great opportunity to purchase a long standing pillar of the community and a successful ag feed business. H. Rockwell and Son feed mill and farm supply store. There are 2 mills on site that are currently operating, totaling roughly 13,000 sq. ft. The mill makes and delivers quality bulk and bagged dairy, beef, swine, wildlife and poultry feeds in a five county area as well as providing custom mix-based nutrition services to dairy and beef producers. The bagging mill includes a 4000 lb capacity mixer, hammermill, molasses blender, and a semi-automatic bagging system. The bulk mill has 2-5000 lb capacity mixers, hammer mill, roller mill, molasses blender and a bulk loadout system with 4 loadout bins. The bulk mill can produce 100 ton of feed in a 10 hour shift with 1-2 man crew. Also includes a 3600 sq. ft. retail store with offices. The listing is for real estate only. Trucks and equipment and inventory can be negotiated separately.
#PABF2000128

CANTON

430 TROY STREET

None Beds

None Baths

19,000 Sq.Ft.

$1,500,000

MLS#: PABF2000128

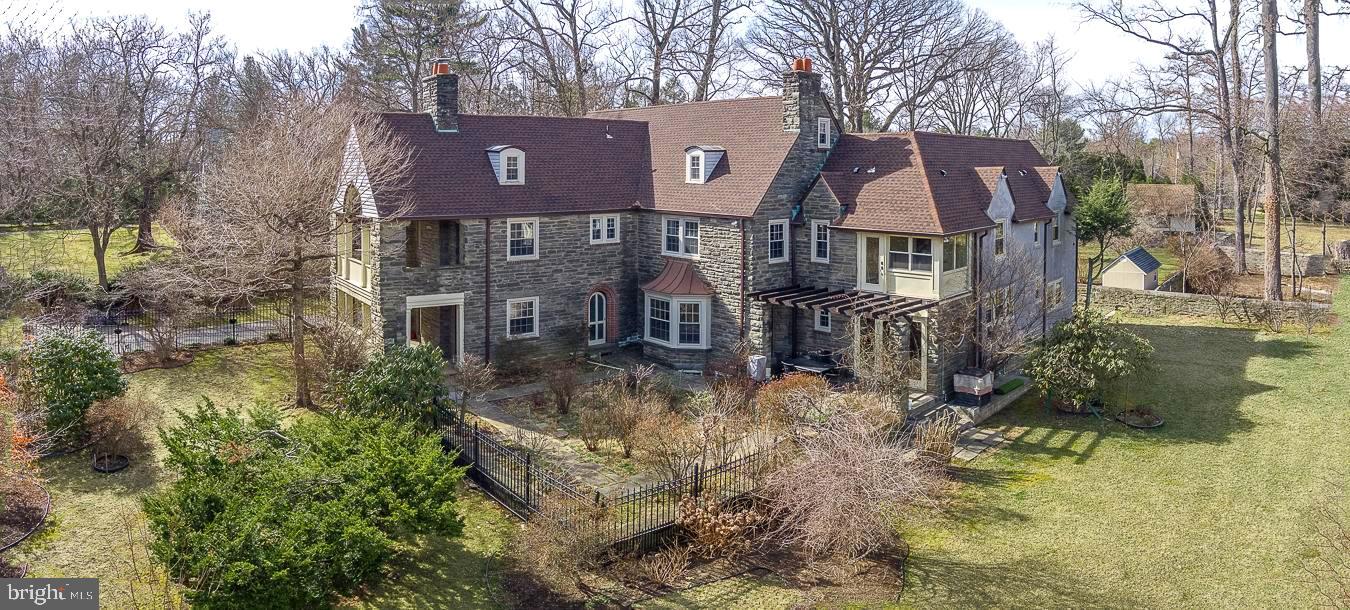
Handsome sun-filled Tudor home with 4 Bedrooms & 3.5 Baths located on .78 acres in the heart of Penn Valley. This timeless home has been meticulously updated each year for the last seven years. The home has amazing architectural details with spacious rooms, and refinished hardwood floors throughout with many fresh updates. Highlights include a Living Room w/fireplace & French doors opening to a sunroom with interior stone walls. Elegant arched doors lead to back yard & new rear patio that includes a new fireplace. (2019) The rear yard is flat & expansive and includes 45 green giant arborvitaes that are surrounded by an aluminum fence for privacy. (2014) Spectacular full kitchen renovation (2018); 1st-floor powder room tastefully renovated (2018); access to 2 car attached garage. 2nd floor has a large master suite, large picture window, new stylish master bath with heated floors (2019), amazing new master closet renovation (2019). Three additional bedrooms and two full baths are also on the second floor. Massive attic space for additional storage. The basement is full and finished with a large family room, and great storage rooms. The front exterior landscaping as well as the masonry walls and the flagstone walkway were renovated (2015). Other additions include a new generator (2016) and an efficient landscape lighting package (2016). There is an old springhouse (shed)located in the rear of the property. The home has a security system with exterior and interior cameras throughout (2014). Superior location, close to Center City, Restaurants, Shops/Suburban Square and Award-Winning Lower Merion Schools. This home has been meticulously and lovingly cared for and is awaiting a new family. A must see!
#PAMC682180

PENN VALLEY

416 OLD GULPH ROAD

4 Beds

3 Baths

5,321 Sq.Ft.

$1,500,000

MLS#: PAMC682180

INTRODUCING 101 N 8TH ST, ALLENTOWN OFFERED AT $1,400,000 This is a great property to add to your investment portfolio! Offering 7 residential units and 4 commercial units Fantastic location: Across from Arts Walk, ADP, LVHN-One Center City and just 1 block from the PPL Center Meticulous Renovations! Each residential unit features vinyl flooring, split unit heating and a/c, 39" wall cabinets, quartz counters and stainless steel appliances. Property is presently being leased with a projected Cap Rate of 10%
#PALH114376

ALLENTOWN

101 N 8TH STREET

None Beds

None Baths

6,858 Sq.Ft.

$1,500,000

MLS#: PALH114376

None
#PACT2116474

MALVERN

2220 BODINE ROAD

4 Beds

4 Baths

4,946 Sq.Ft.

$1,500,000

MLS#: PACT2116474

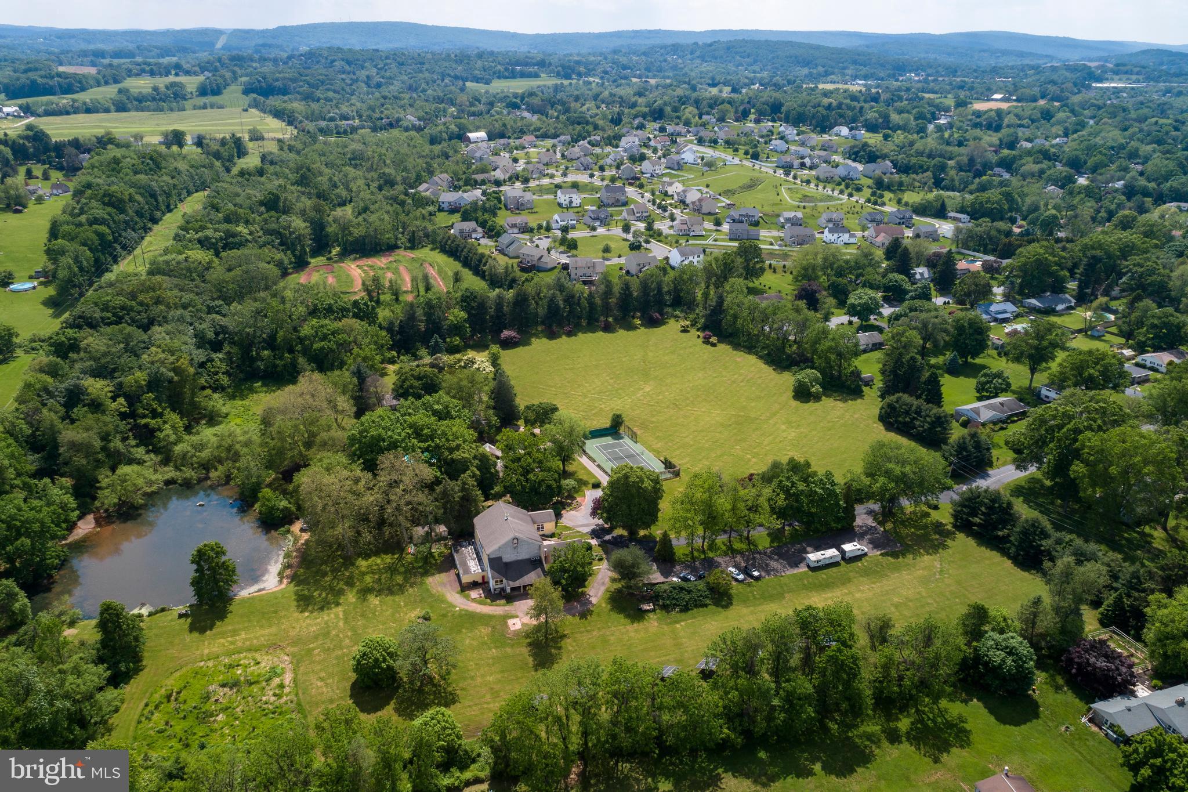
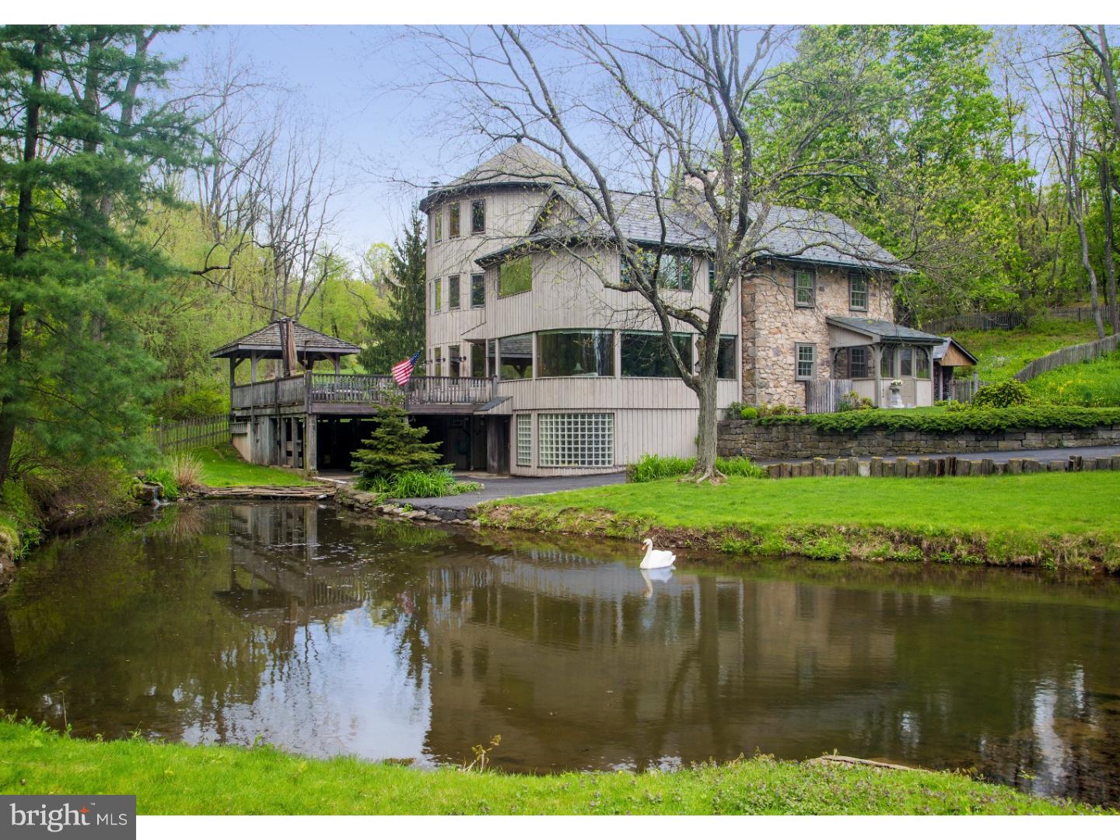
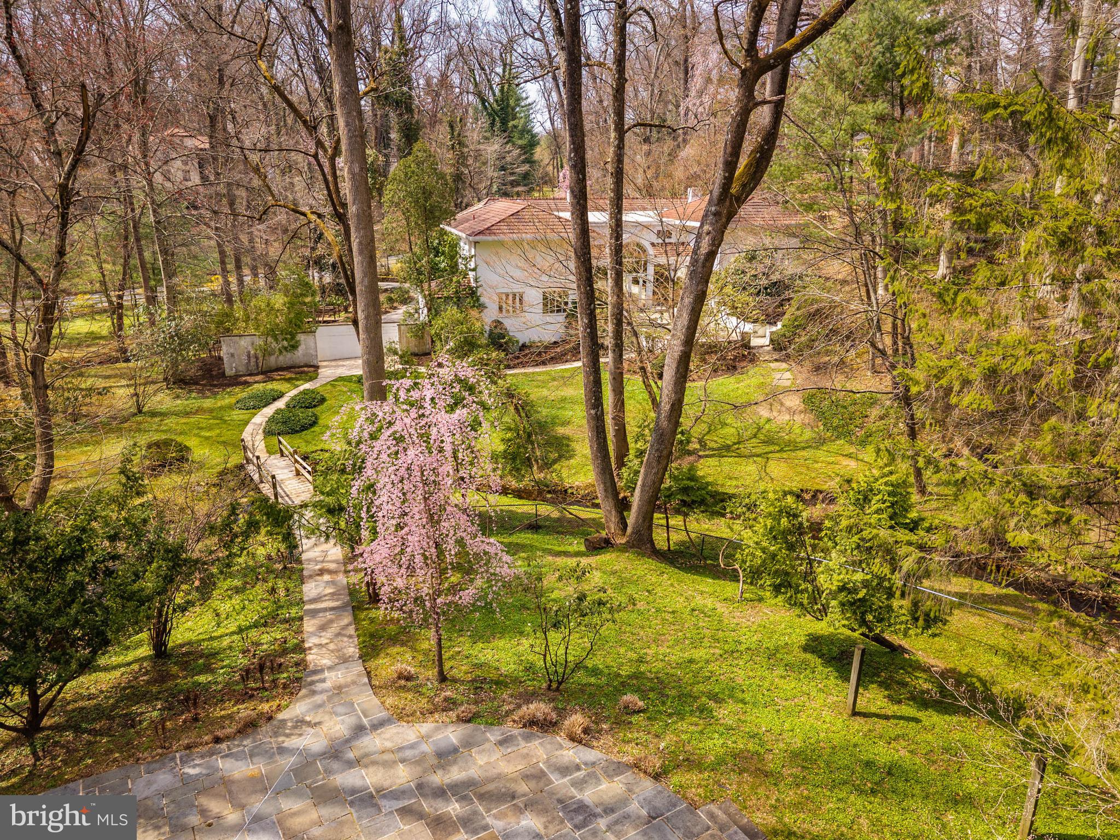
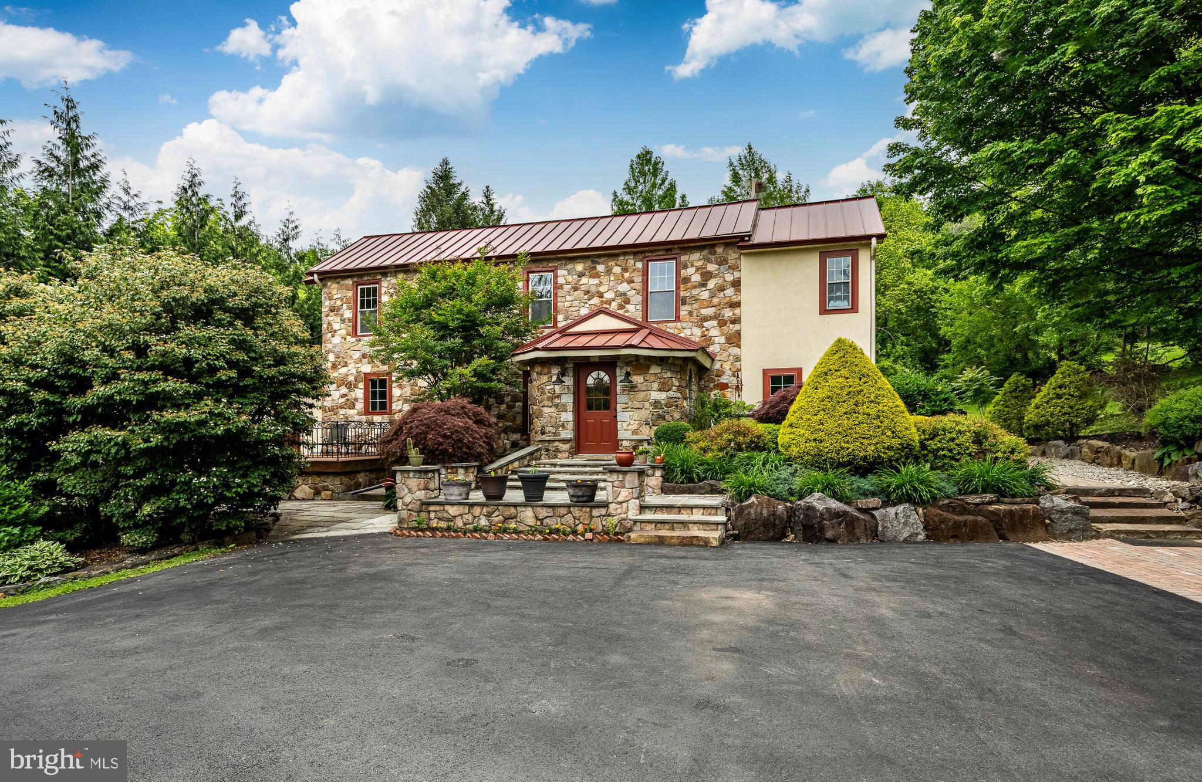
A winding gravel drive traverses the southeastern bank of the Perkiomen Creek, leading to this idyllic rural farmette dating back to 1708. The charming main house is surrounded by six acres of woodland, cleared meadows, a guest cottage, barn, and inground pool, all overlooking the ever-changing beauty of the creek as it flows by.

Rich in character and comfort, the house is welcoming with wood and tiled floors, deep windowsills, and custom updates throughout using reclaimed and repurposed materials. A cook’s kitchen is centered between the two sides of the home, with a walk-in stone fireplace that houses a 6-burner gas stove. Doors and windows open to the outside, and a sunroom and attached greenhouse take advantage of the natural surroundings in every season. Upstairs, four bedrooms and 3 full baths look out onto the lush landscape. With a brick patio out front, covered porch in the back, and a wraparound deck with hot tub, outdoor living is just as inviting as indoors.
The nearby cedar cottage houses beautifully appointed guest quarters with a kitchen and full bath on the main level, as well as a large office space above, perfect for guests or visiting family. Across the wide lawn, the cedar barn includes a workshop and storage space. Nearby is a heated inground pool, with privileged vistas of the creek and the verdant countryside beyond, and a view of the stars at night. Geothermal heating and solar panels allow the property to coexist harmoniously with its surroundings.
#PAMC2107800

COLLEGEVILLE

80 PECHINS MILL ROAD

4 Beds

4 Baths

4,352 Sq.Ft.

$1,500,000

MLS#: PAMC2107800

7 Units total - 4 commercial, 3 apartments, one is former liquor store. In heart of Doylestown in business district.  Gross Income $140,472.00 - Expenses - $60,611.00 - NOI - $79,861.00
#PABU481390

DOYLESTOWN

15 W COURT STREET

None Beds

None Baths

9,717 Sq.Ft.

$1,500,000

MLS#: PABU481390

None
#PADE2088116

MEDIA

1519 MIDDLETOWN ROAD

3 Beds

1 Baths

2,070 Sq.Ft.

$1,500,000

MLS#: PADE2088116

Welcome to this amazing and rare opportunity to reside in the blue ribbon award winning Unionville Chadds Ford School District in an exceptionally elegant 5 bedroom, 4 full and 1 half bath farm home with over 5,400 square feet of finished living space. From the moment you enter the grand foyer through the front door, you will instantly feel at home. The first floor boasts warm and expertly detailed millwork and hardwood flooring that is sure to impress. Enjoy entertaining family and friends in the graciously appointed kitchen, or host more formal evenings in the dining room. The kitchen opens to the great room with wood burning stove providing the perfect spot for a nightcap or for relaxation while enjoying the superb views out back. The first floor is complete with a first floor laundry/mud room, office and first floor master suite with full bath, new carpets and plenty of closet space. Upstairs the magnificence continues as you make your way up the exquisite staircase to the open air landing that overlooks the first floor. Make your way to the second largest bedroom, which has its own bathroom, walk in closet and plenty of space to enjoy some solitude and peace. Also upstairs are two additional bedrooms that share a jack and jill bathroom; each with generous closet space and amazing views from each and every room. As if all of this wasn't enough the finished walk out basement has the fifth full bedroom (currently office space) and full bath, billiards/game room, sitting room and additional storage space that can be converted to additional living space. The spacious outdoor living space is also perfect to treat neighbors and friends to a summer evening barbecue or just quietly enjoy the fauna and flora in your own private gardens. Don't forget the in-ground pool area where you can lounge, cool off and sunbathe while you enjoy the life and equine activities that surround you. This special property boasts four pastures (each with available water and 3 with electric), paddock, muck bin, outdoor riding ring (standard hunter sized and footing), four car detached garage with workshop and the immaculate six stall barn with wash stall, heated tack room, hayloft above and a full apartment complete with one bedroom, one bathroom, kitchen and living area. The apartment space above the barn can be rented out, or provide a private living space for an aupair, in law space or just separate guest quarters. Do not miss this rare opportunity to see this wonderful property.
#1000286243

WEST CHESTER

410 GROUND HOG COLLEGE ROAD

5 Beds

4 Baths

5,454 Sq.Ft.

$1,500,000

MLS#: 1000286243

1 ... 353 354 355 356 357 ... 666
* Listings identified with the FMLS IDX logo come from FMLS and are held by brokerage firms other than the owner of this website. The listing brokerage is identified in any listing details. Information is deemed reliable but is not guaranteed. If you believe any FMLS listing contains material that infringes your copyrighted work please click here to review our DMCA policy and learn how to submit a takedown request. © 2024. First Multiple Listing Service, Inc.
 - property

Send a message

Message successfully sent.

Your message

What is 3 + 4 ?

Reason for contacting?

I agree to receive email communication and understand I can unsubscribe at any time.

I agree to be contacted by Charis Realty Group via call, email, and text for real estate services. To opt out, you can reply 'stop' at any time or reply 'help' for assistance. You can also click the unsubscribe link in the emails. Message and data rates may apply. Message frequency may vary. Privacy Policy

Sign Out

Virtual Assistant

Would you like to take the next step with this property? We can help you schedule a showing or virtual tour, or send you more details.

Yes, I would like more information.

Thank You for Your Reply, One of Our Agents will contact you as soon as possible

No, maybe later.

Thank you, you can always contact me via email, phone number or through the contact form.

Realhub AI

Lucy - Your AI-Powered Realtor

Update Your Temporary Password

Personalize your search

Enter your email and we'll notify you immediately when new listings match what you're looking for.

or enter email address

Already have an account ? Login here

Continue your home search

I agree to receive communications and understand I can unsubscribe at any time.

I agree to be contacted by Charis Realty Group via call, email, and text for real estate services. To opt out, you can reply 'stop' at any time or reply 'help' for assistance. You can also click the unsubscribe link in the emails. Message and data rates may apply. Message frequency may vary. Privacy Policy

Already have an account ? Login here

We use cookies

We use cookies primarily for analytics to enhance your experience. By accepting, you agree to our use of these cookies. You can manage your preferences or learn more about our cookies policy.