Properties

Browse or get in touch to schedule a walkthrough.

  • Nearby me
Price range

Popular Features

Community Features

Association

Property Features

Waterfront

View

Exterior Features

Interior Features

Style

10000 properties match your criteria

Updated 1 minute ago

E-Alert name
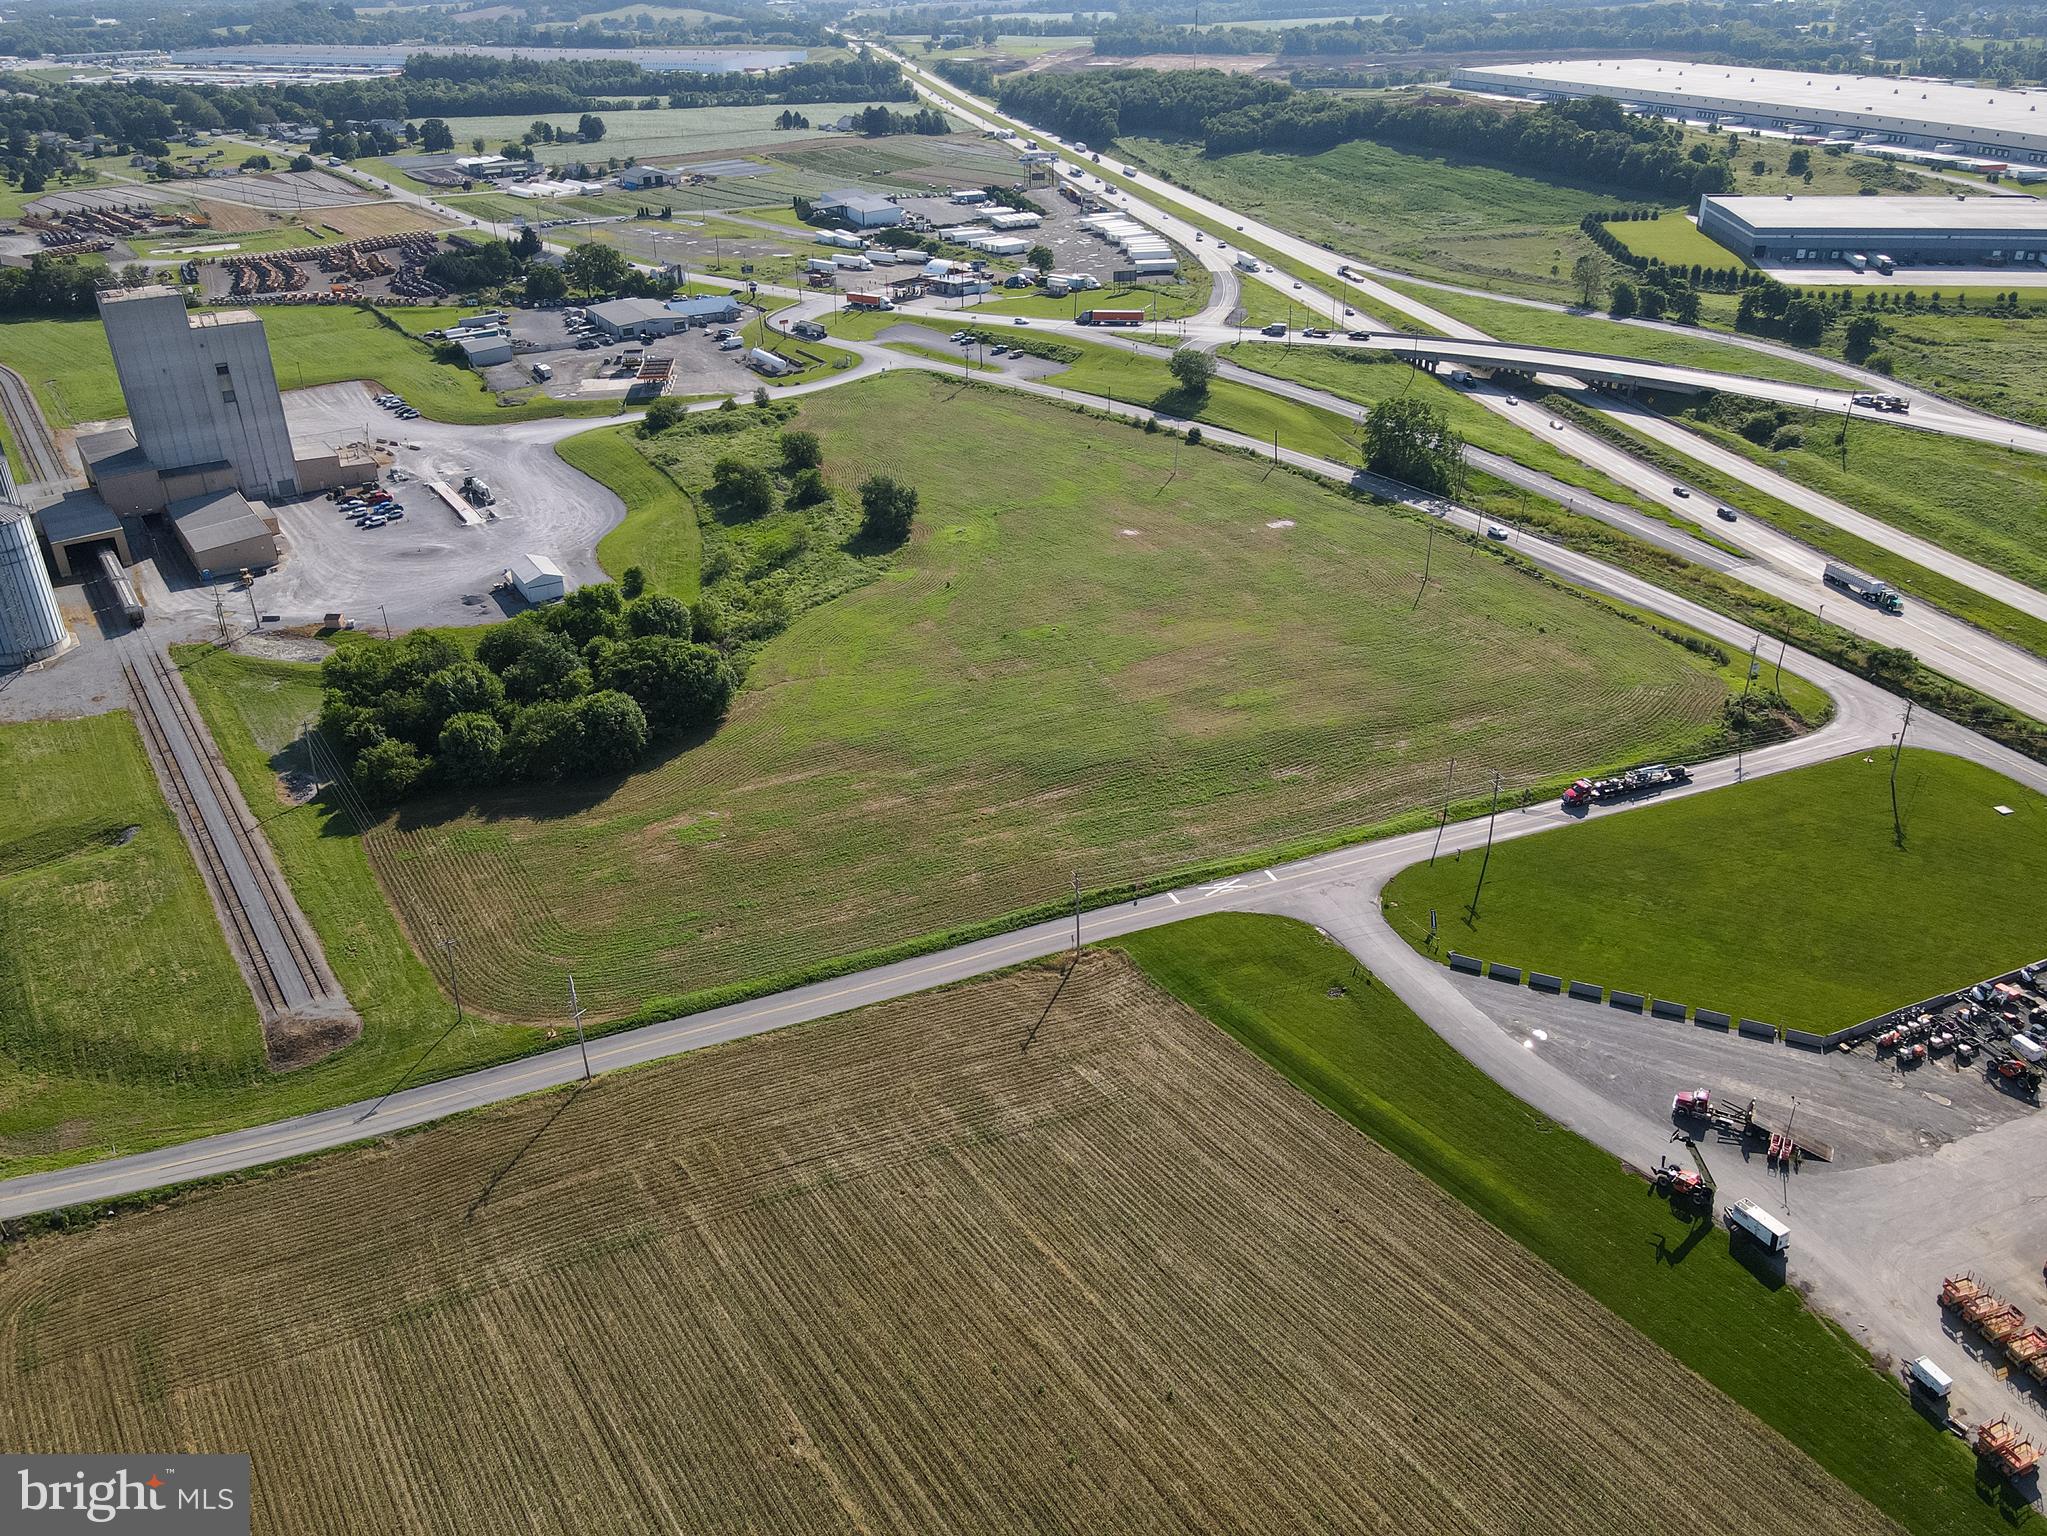
Three separate 4 acre lots or 11.96 total acres. Close to I81 and Route 11.  Population over 20,000 within 3 miles. Constant and increasing growth area.  Shippensburg University also adds over 6000 students.  11.96 Acres zoned industrial/commercial located along Interstate 81 off of exit 24 in Shippensburg, Pa.  Central Location between Pittsburgh, Philadelphia, Baltimore, DC. High Truck traffic volume on I81 and 20 minutes from the PA turnpike, 30 minutes to I70.  Public Water and Sewer Available. Surrounded by warehouses, feed mills, grain mills, equipment dealerships, retail stores, gas stations, Energy companies and storage.  Could be used in a multitude of ways.
Land is currently subdivided into three separate 4 acre parcels, there is a possibility of selling one parcel based on offer.
#PAFL2035590

SHIPPENSBURG

0 MT ROCK RD PARCEL 1

None Beds

None Baths

3.94 acres

$1,500,000

MLS#: PAFL2035590

Upcoming Auction October 8th @ 1pm. 
 136 Acres With Two story farm house, 2217 sq. ft. of living space, Eat in Country Kitchen w/ Center Island, Dining Room w/ Hardwood floors, Living Room w/ Fireplace & Hardwood floors; Mud room, Main floor laundry room, 4- Bedrooms, 1 ½ baths; 4 Car Detached garage/Shop;
Two Story Bank Barn w/ 30 cow Tie Stall that were last used in 2018, milking equipment & 800gal. bulk tank convey; Loafing Barn attached to Bank barn, 3 Stave Silo's, 12x60, 14x60, & 16x60 w/ attached feed room to barn;
44'x400' Two story chicken house, BJE Contract, They would be interested in a contract w/ new owner; Recent new steel roof, New ¾" plywood floor on second level, Concrete floor on main level;
40'x72' Machinery  Shed, 36'x60' Machinery Shed, & Enclosed  Morton Pole Building;
110 Tillable Acres, some wooded acreage & Pasture;
Farm has been No Tilled for the past 20 years, No Sludge has ever been applied on this farm; Pen pack & chicken litter was used for fertilizer; Very little Commercial fertilizer was used;  level to gently rolling ground;
Owners are retiring & Motivated to sell; Tremendous Opportunity with a Turn key Farming Operation. Beautiful Panoramic Views of the Blue Mountain, 2 smalls streams on Farm.
THIS IS AN OPPPRTUNITY FOR EVERY INTERESTED PARTY TO PARTICIPATE AND BID WHAT THEY BELIEVE THE PROPERTY IS WORTH. THERE IS NO PREDETERMINED PRICE. EACH BIDDER HAS THE OPPORTUNITY TO COMPETE AND DETERMINE THE FINAL PURCHASE PRICE THROUGH THE AUCTION PROCESS.
#PACB2057374

NEWVILLE

3844 ENOLA ROAD

4 Beds

1 Baths

2,217 Sq.Ft.

$1,500,000

MLS#: PACB2057374
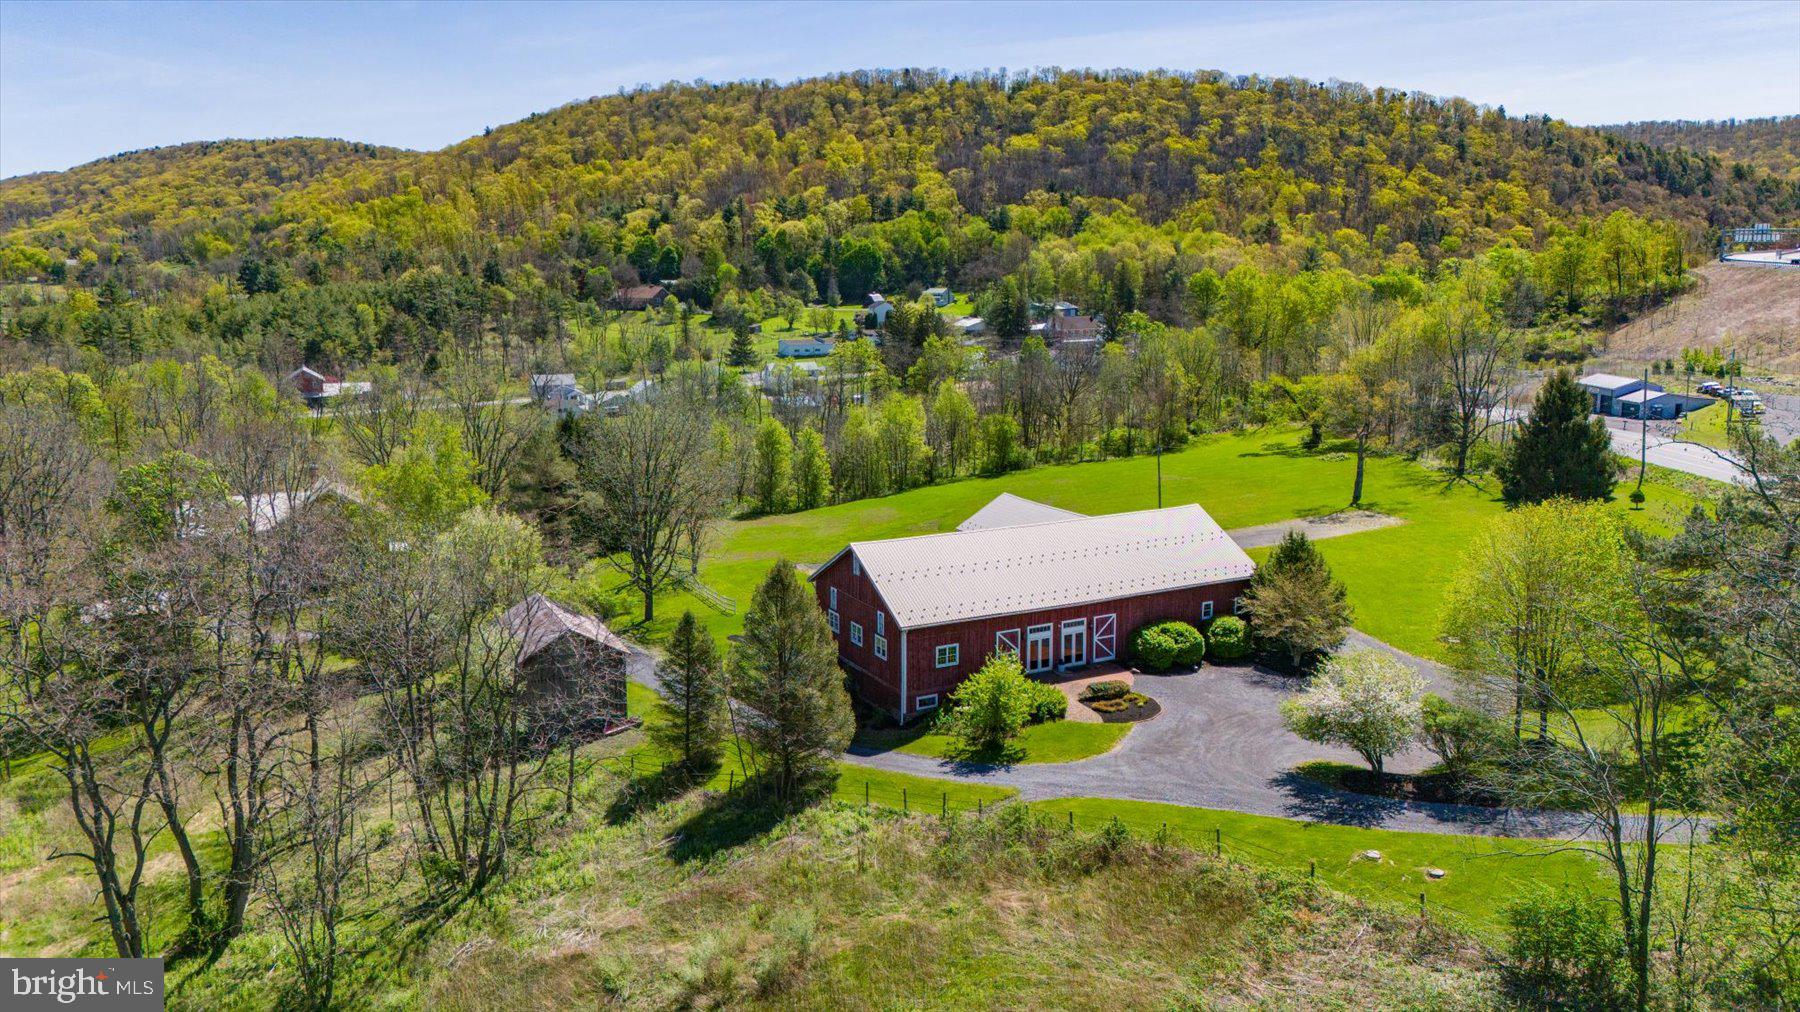
Welcome to the Historic General Potter Farm — A Distinctive Estate and Premier Event Venue

Nestled on 12 picturesque acres of woodlands, rolling fields, and meandering streams just outside of State College, the General Potter Farm is a nationally registered historic property offering a rare combination of timeless charm, spacious living, and a thriving all-season wedding and event venue.

At the heart of the estate stands a stately three-story, 3,770+ sq. ft. farmhouse featuring six bedrooms and three-and-a-half baths. Rich in character, the home showcases original hardwood floors, five fireplaces (including two gas), and generous covered porches with sweeping views of the surrounding countryside. Ideal as a primary residence or as elegant guest accommodations for event attendees, the home seamlessly balances historical detail with modern comfort.

The crown jewel of the property is the beautifully restored 1830s bank barn—an extraordinary venue space designed for effortless hosting of up to 200 guests. The upper level boasts soaring exposed beams, original wide-plank flooring, an open loft, band/DJ-specific power, ambient lighting, and year-round climate control. Below, the lower level is perfect for cozy receptions and intimate ceremonies, featuring expertly repointed stone walls and a warm, inviting atmosphere. Double doors lead directly to the barnyard, offering seamless flow for indoor-outdoor celebrations.

A picturesque ceremony meadow sits just beside the barn, bordered by a gentle stream, willow trees, and wildflowers, offers a magical outdoor setting. Historic stone walls and rustic fencing throughout the property provide enchanting backdrops for photos and special moments alike.

Located in Spring Mills, PA  conveniently situated between Routes 322 and 144—the estate is just 15 minutes from downtown State College and 15 minutes from Lewistown. Whether you’re seeking a distinctive personal residence, an income-producing property, or both, General Potter Farm offers a unique opportunity to own a piece of history while cultivating a flourishing business in an idyllic setting.
#PACE2517886

SPRING MILLS

612 & 614 OLD ROUTE 322

6 Beds

3 Baths

3,779 Sq.Ft.

$1,500,000

MLS#: PACE2517886

2091 Welsh Road, Mohnton, PA — Land Development Opportunity
44+ Acres | Cumru Township | Rural Conservation District
Discover an exceptional opportunity to acquire 44+ acres of beautiful land at 2091 Welsh Road in Mohnton, PA. Offering breathtaking views, a desirable location, spacious potential lots, and a setting surrounded by nature, this property presents an exciting opportunity for builders and developers looking to create an upscale residential community.
The property is currently enrolled in the Pennsylvania Farmland and Forest Land Assessment Act of 1974 (Act 319), commonly known as “Clean & Green.”
Current Zoning: RC – Rural Conservation District
A sketch plan for nine (9) residential lots designed for single-family detached dwellings was prepared and presented to the Cumru Township Planning Commission, providing a potential development concept for the property.
With its combination of size, natural beauty, scenic views, location, and residential development potential, 2091 Welsh Road offers a rare opportunity to transform a substantial tract of land into an attractive upscale residential setting while taking advantage of the property's existing characteristics.
An outstanding opportunity for builders and developers seeking a premier residential development site in the Mohnton area.
#PABK2077348

MOHNTON

2091 WELSH ROAD

None Beds

None Baths

44.23 acres

$1,500,000

MLS#: PABK2077348

Properties like this don't come on the market very often. Professionally managed, full occupied 4 unit and 6 unit for a total of 10 units on over 1 acre. Each unit has 2 bedrooms and 1 full bathroom. Two tax parcels, one deed. Many of the current tenants are very long term. Well kept, recently refreshed exteriors.
#PALA2093190

LEOLA

2-10 MEADOW VIEW DRIVE

20 Beds

None Baths

3,808 Sq.Ft.

$1,500,000

MLS#: PALA2093190
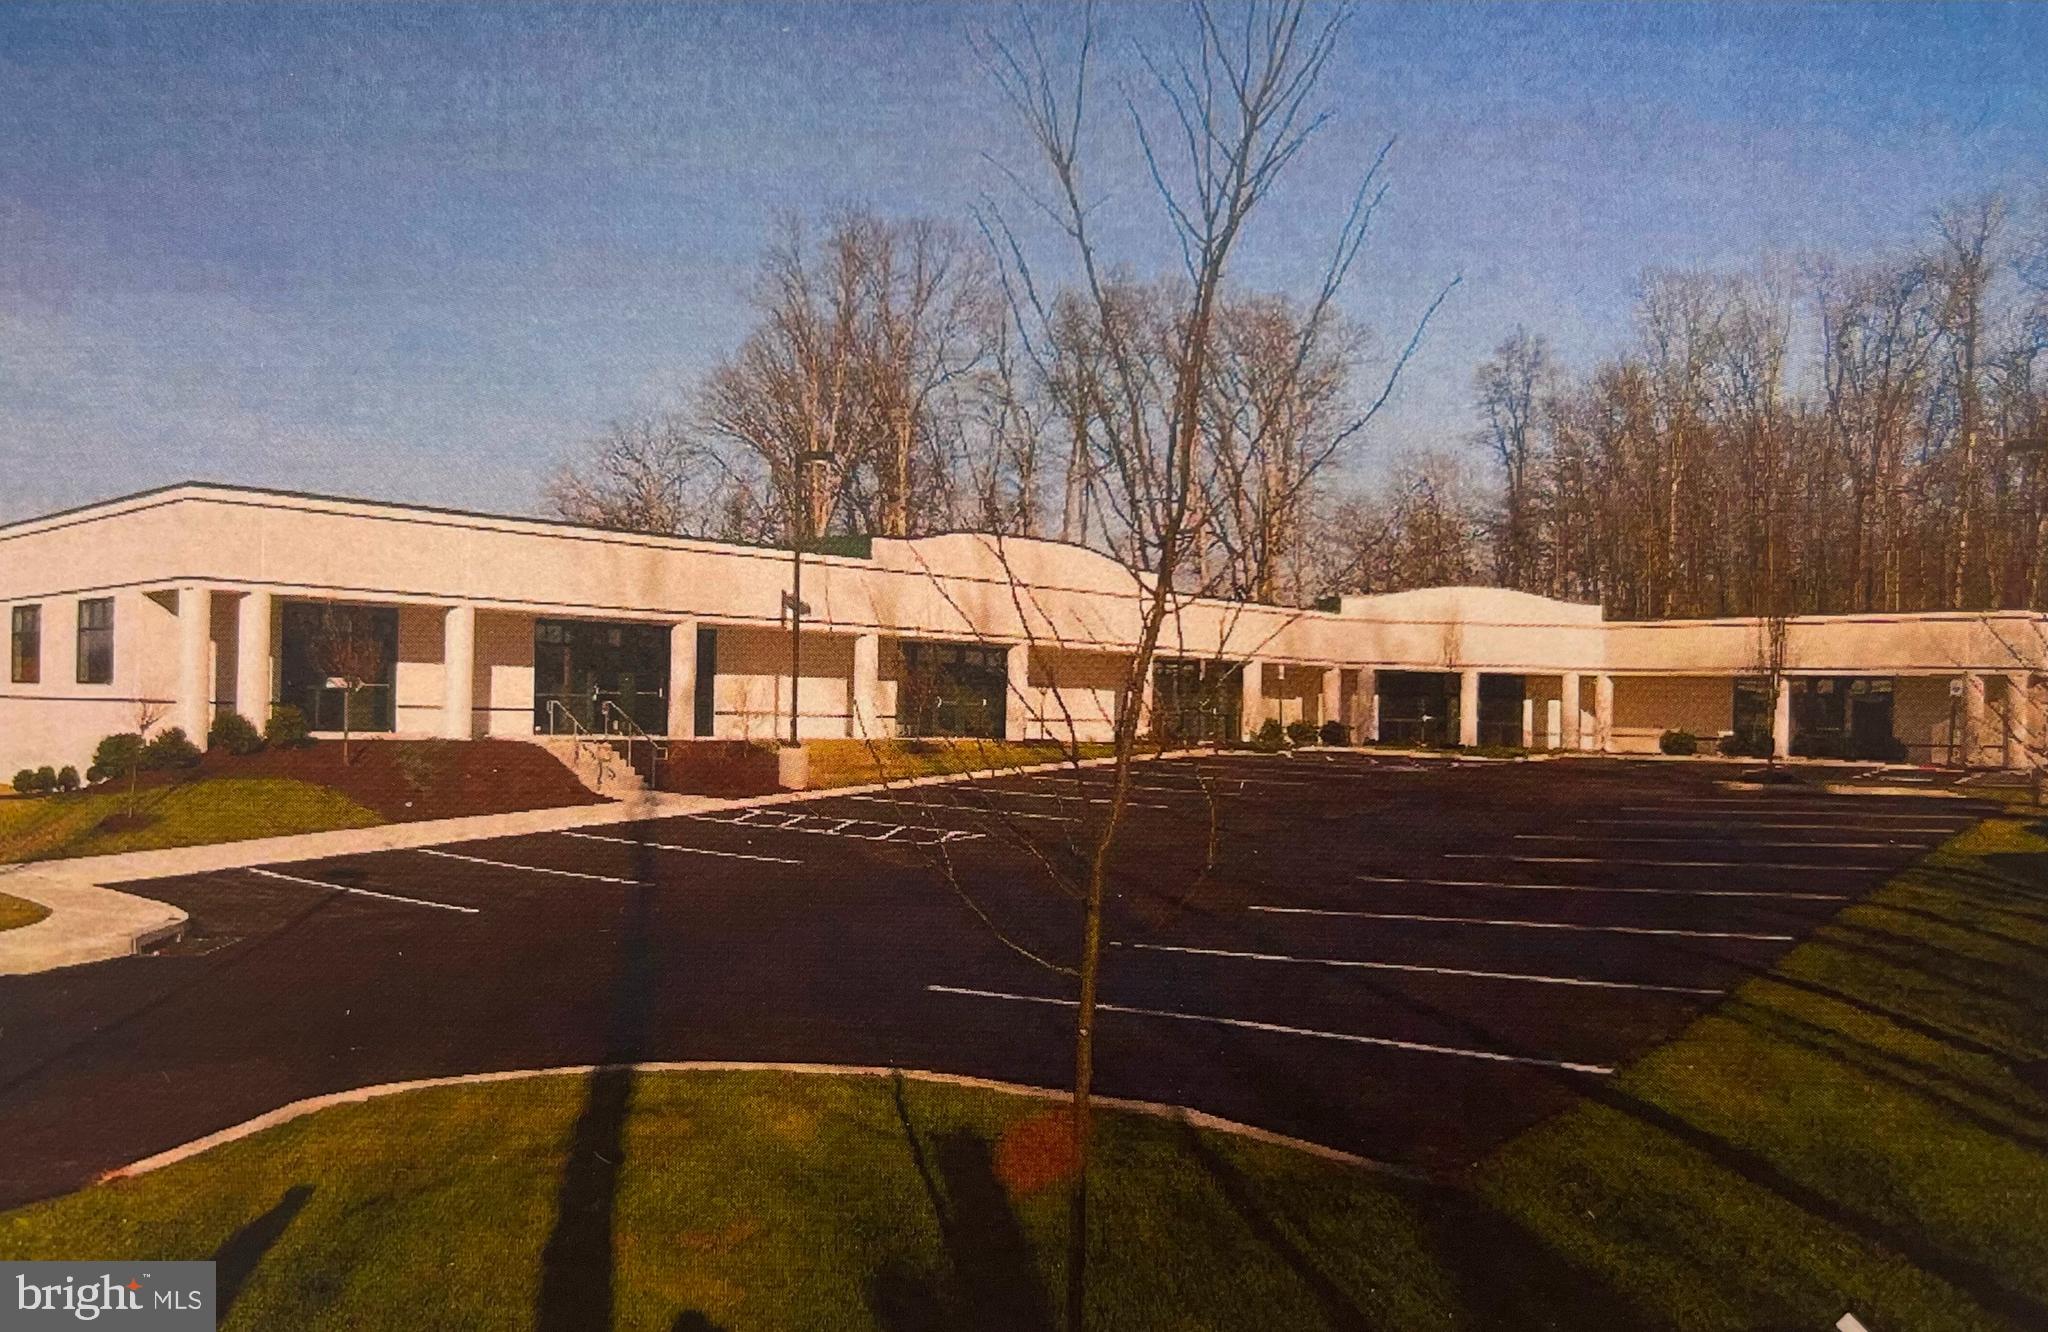
Professional office condominium complex (6 Suites included in sale) located just off Route 30 in the Adams Commerce Center, Gettysburg, PA, with convenient access to Route 15. Offers an 7% CAP rate at 100% occupancy. Four of the six Suites are currently leased, with two suites vacant and ready for owner occupancy or lease-up—your choice.  The Condominium Association will be managed by the new owner. Tenant-paid CAM fees cover taxes, insurance, lawn care, snow removal, roof maintenance, exterior lighting, servicing of all complex A/C units, and more.  Ideal for an owner-occupant or investor, this property offers flexibility, strong income potential, and a prime location.  If all Suites are leased Gross Yrly Rental income would be $106,980+.
#PAAD2021646

GETTYSBURG

1400 PROLINE PLACE

None Beds

None Baths

9,800 Sq.Ft.

$1,500,000

MLS#: PAAD2021646
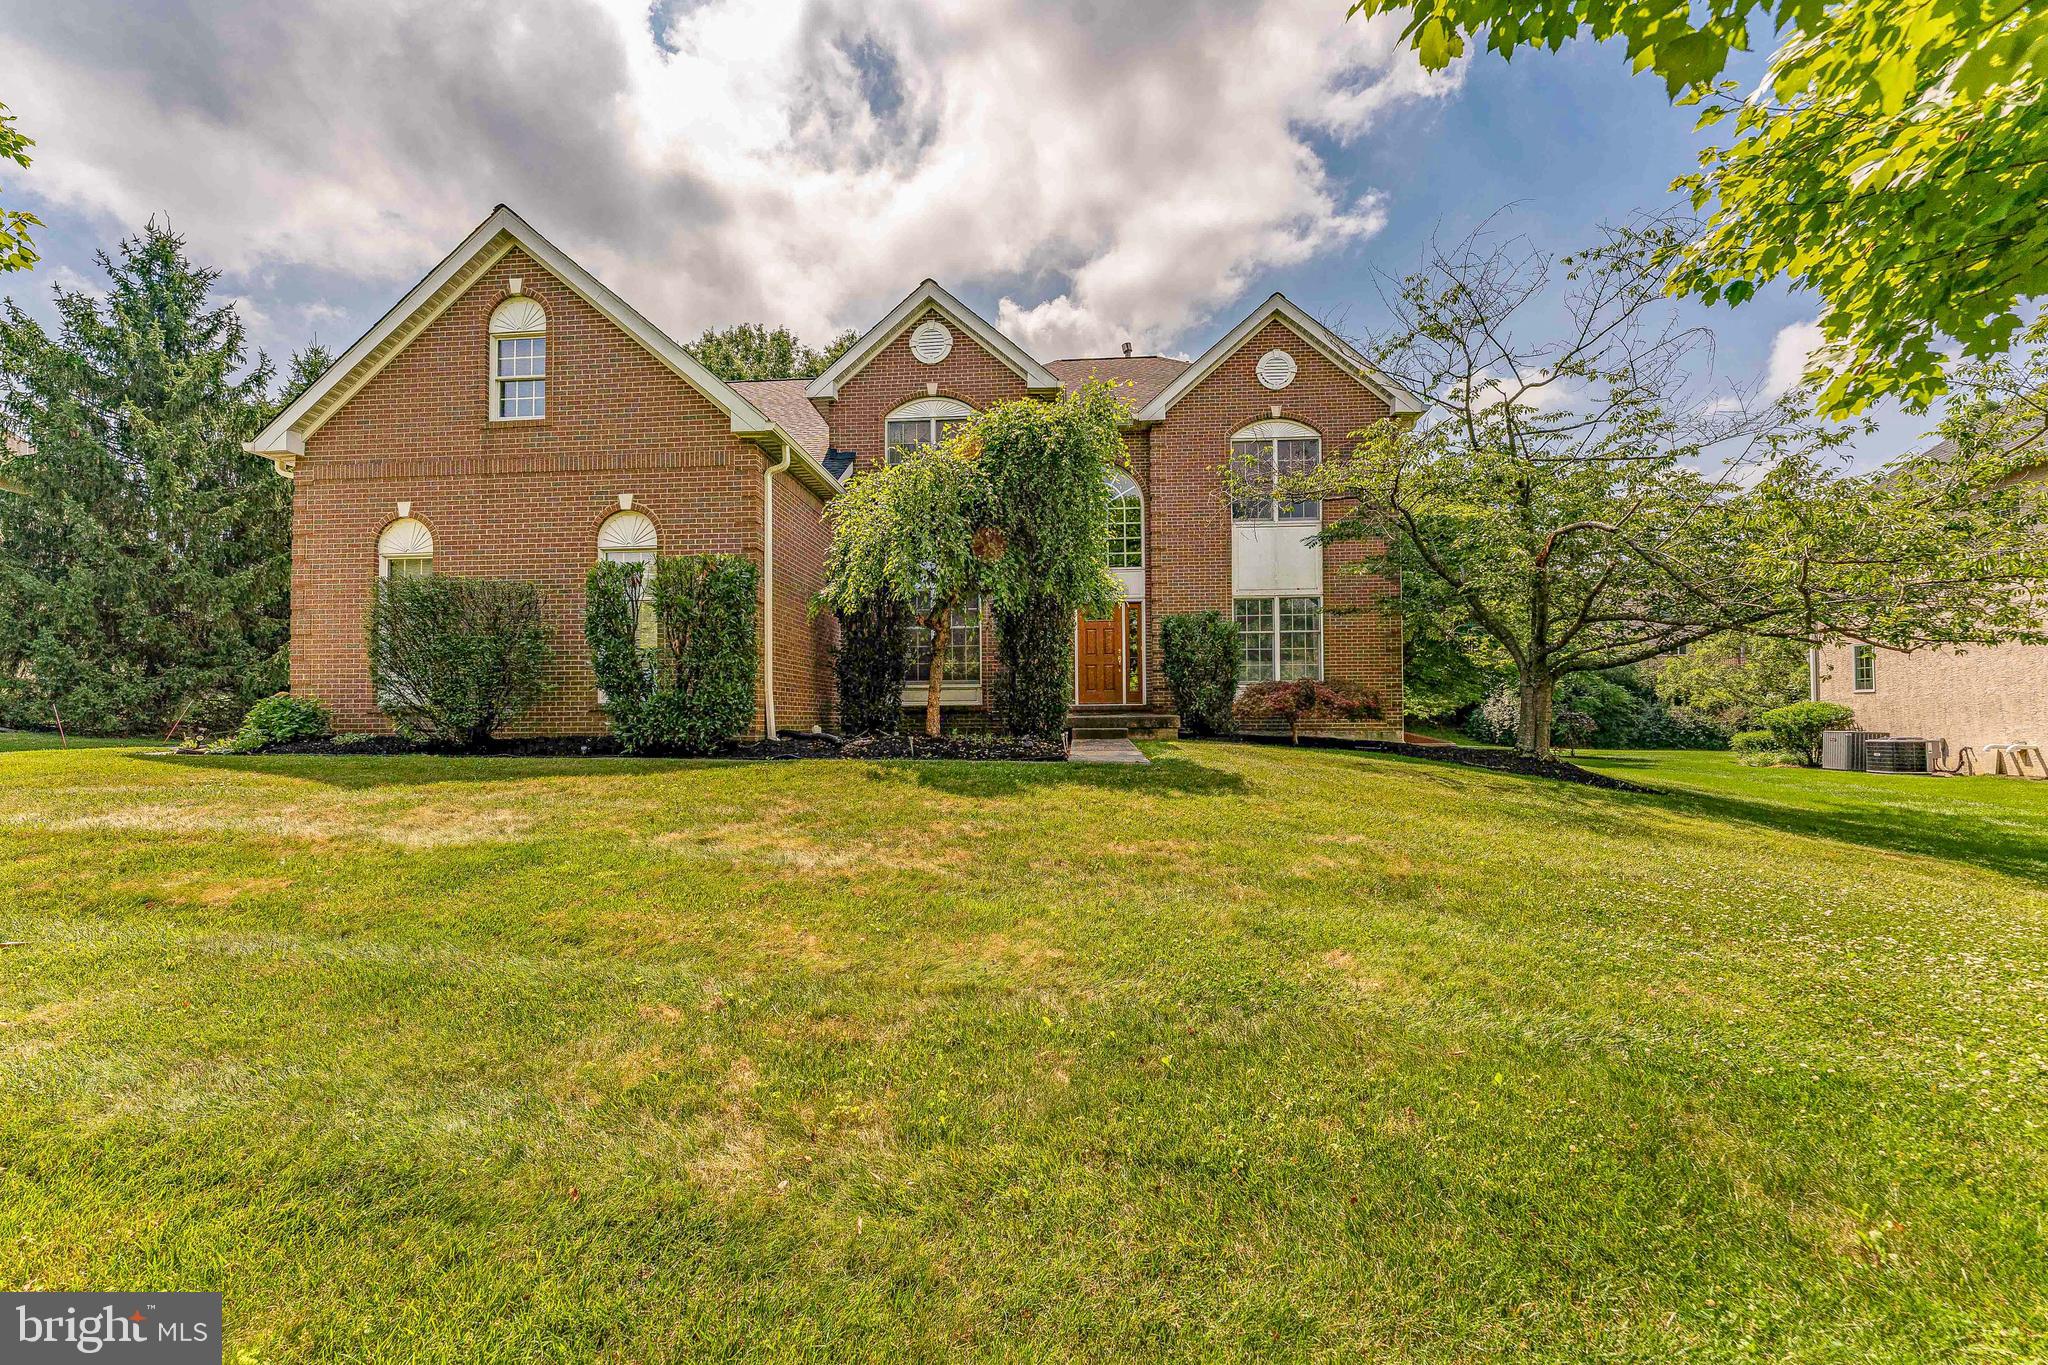
Welcome to 2069 Saint Andrews Drive, a beautifully appointed 4-bedroom, 2-full-bathroom, 2-half-bathroom single family home in the highly sought-after Greens of Waynesborough community of Berwyn, located within the award-winning Tredyffrin-Easttown School District. Set in a planned neighborhood with mature trees and nearly two miles of sidewalks, this home offers a bright open floor plan, a dramatic two-story foyer with hardwood floors, a three-car garage, upgraded lighting, built-in surround sound, home surveillance with motion detection and Ring cameras, and a new roof installed in 2022 for added peace of mind. The main level is designed for both everyday living and entertaining. The formal living room features hardwood floors, crown molding, chair rail, recessed lighting, and an open columned entry into the dining room. The dining room continues with hardwood flooring, detailed trim, and a triple rear window that brings in natural light. The family room offers a warm gathering space with hardwood floors, recessed lighting, built-in speakers, and a gas fireplace with a brick surround and wood mantel. The upgraded kitchen is a standout, featuring beautiful quartz countertops, stainless steel appliances, a gas cooktop, double wall ovens, a built-in Keurig refrigerator, a large island with seating, tile backsplash, a walk-in pantry, and a bright breakfast area. Whether you are preparing everyday meals or hosting family and friends, this space offers the layout, storage, and finishes buyers are looking for. Additional main-level highlights include a home office with heated travertine tile flooring, a convenient half bathroom, and a mudroom with two storage closets. The laundry room includes tile flooring, LG front-load washer and dryer on pedestals, and direct access to the three-car garage. Upstairs, the expansive primary suite provides a true retreat with a spacious sitting area, abundant natural light, and a giant walk-in closet. The remodeled primary bathroom features separate vanities, a glass step-in shower, and a separate whirlpool spa tub, creating a comfortable and spa-like setting. Three additional spacious bedrooms each offer carpeting, ceiling fans, ample closet space, and natural light. A full hall bathroom completes the upper level. The finished lower level is one of the home's most impressive features and is truly an entertainer's dream. This premium space includes built-in surround sound, dual TV connections, eco-friendly cork flooring, programmable upgraded lighting, and a half bathroom. The wet bar features granite countertops, while the kitchenette includes stainless steel appliances for added convenience. A walk-in wine closet with cedar wine holders creates a custom touch, and an additional room provides excellent storage or flexible space for hobbies, seasonal items, or household organization. Outside, a stylish brick patio overlooks a large backyard framed by mature landscaped trees, creating a peaceful setting for outdoor dining, relaxing, or entertaining. The community setting adds even more appeal, with sidewalks throughout the neighborhood and a school bus stop just steps away next to the adjoining home. Conveniently located a short distance from Amtrak and SEPTA stations, the Upper Main Line YMCA, Valley Forge National Historical Park, King of Prussia Mall, local shopping, restaurants, and major commuter routes, this home offers both privacy and accessibility. With its premium finished basement, custom wine cellar, 2022 roof, three-car garage, upgraded kitchen, surveillance system, and exceptional location in the Tredyffrin-Easttown School District, 2069 Saint Andrews Drive is a rare opportunity in The Greens of Waynesborough.
#PACT2129260

BERWYN

2069 SAINT ANDREWS DRIVE

4 Beds

2 Baths

4,492 Sq.Ft.

$1,500,000

MLS#: PACT2129260
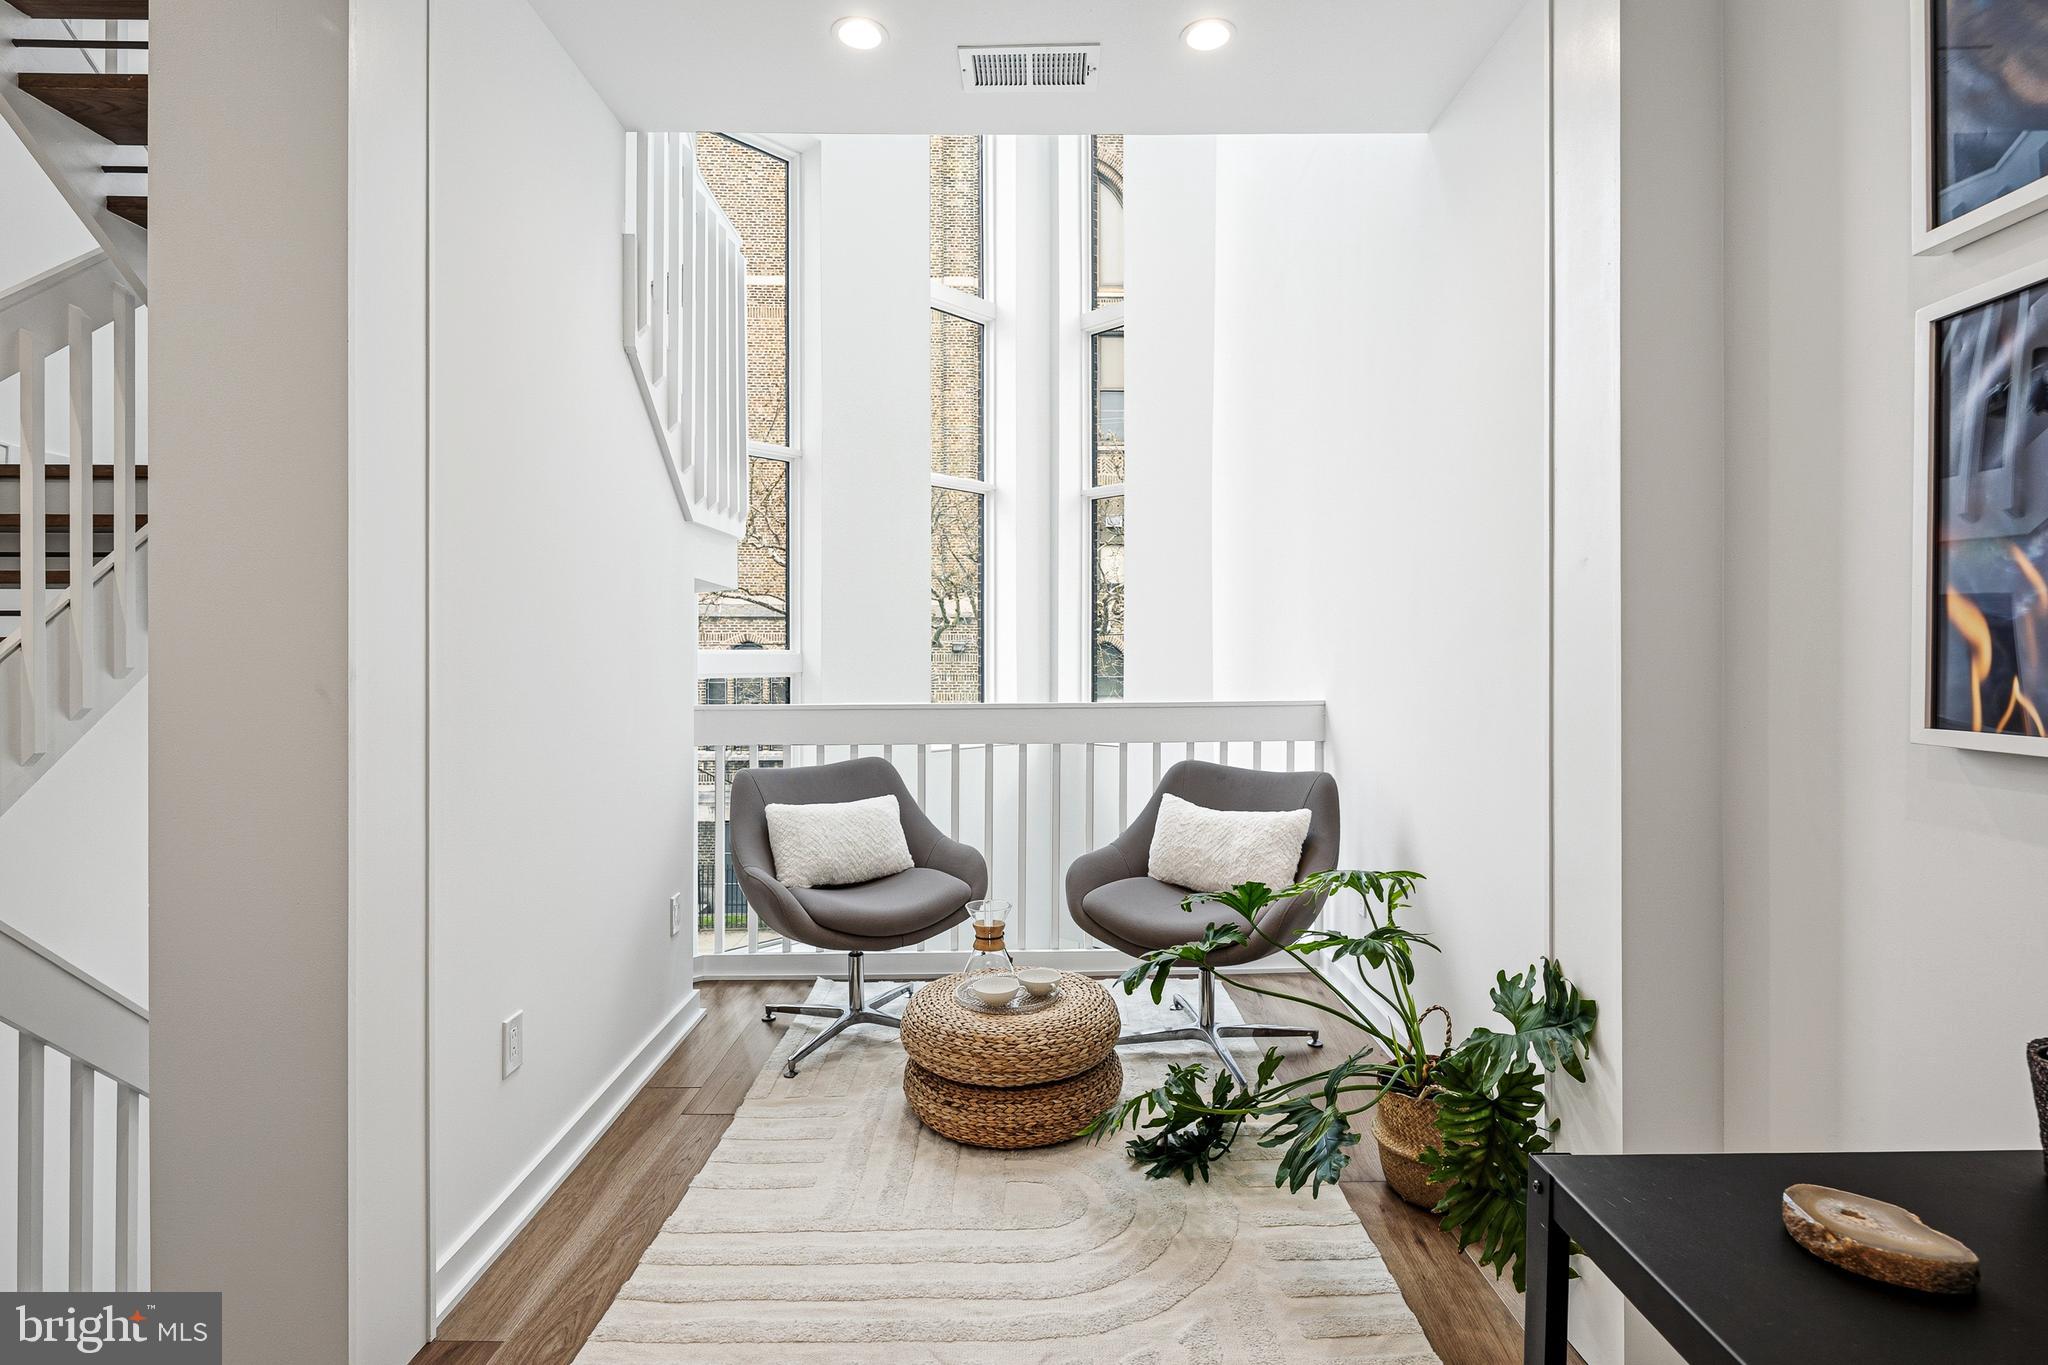
Rodger’s Row presents a thoughtfully designed residence where timeless mid-century influence is reinterpreted through a refined, modern lens. This is a home defined by intention—where clean lines, natural light, and functional elegance converge.

At the rear, two off-street parking spaces provide rare convenience, complemented by a private garden that serves as a quiet extension of the living space. Oversized sliding glass doors create a seamless indoor-outdoor connection, enhancing both light and livability. Inside, the main level unfolds with a sense of openness and calm. A dramatic four-story atrium draws natural light deep into the home, creating a soft, ever-changing ambiance throughout the day.

The living and dining areas are inviting yet understated, designed for effortless gathering and everyday comfort. Just beyond, the kitchen balances form and function with a curated blend of warm finishes and modern detailing.

The second floor offers a flexible, open-concept level that adapts to a variety of needs—whether a home office, library, or secondary living area. Generous front-facing windows, transom details, and thoughtful architectural elements create a sense of continuity and lightness. This level also features two bedrooms and two bathrooms connected by a well-considered Jack-and-Jill balcony.

The third-floor primary suite serves as a private retreat. Spacious and serene, it is complemented by a discreet coffee bar, space for integrated wine storage or a writing nook, and direct access to a private balcony. Pocket doors provide separation when desired, allowing the space to transition seamlessly between openness and privacy.

Above, a full roof deck offers sweeping 360-degree views and an elevated setting for quiet evenings or intimate entertaining.

The lower level introduces a calm, versatile retreat with a generous rec room, a fully equipped guest bedroom and bathroom, and ample storage. Laundry is conveniently located on the second floor.

Positioned in the heart of Fishtown, just moments from Adaire School and the neighborhood’s most notable amenities, Rodger’s Row offers a rare opportunity to own a home that balances architectural character with modern sophistication. A residence designed to endure—both in style and in function.
#PAPH2621508

PHILADELPHIA

631 E THOMPSON STREET

4 Beds

4 Baths

5,052 Sq.Ft.

$1,500,000

MLS#: PAPH2621508

// [9/15 NOTE: Home SOLD furnished = $1.6M (House) + separate Bill of Sale ($$$) for the furnishings] // The. Wait. Is. Finally. Over! 1010 Bala Farms... is THE ONE you've been waiting for… the Estate you dreamed of! Truly one of the most luxurious CUSTOM properties to hit the Chester County market in 2026. Rarely offered in this coveted Bala Farms 16-home enclave community -- a very desirable double cul-de-sac community where each home is unique and custom built by Marvin Weinberg.  A Modern Masterpiece offering the finest craftmanship! This exceptional home features exclusive designer finishes, custom architectural details, and hundreds of thousands of dollars in premium upgrades, this one-of-a-kind, resort-inspired residence offers 5 Bedrooms, 4.5 Baths across 3 beautifully finished levels (including a walk-out lower level), plus the coveted 3-Car Garage -- totally over 7,000SF of living space. As you step inside this pristine home, you'll immediately notice the care and dedication these original owners have put into both extensively renovating and maintaining this lovely home -- no expense spared -- only the finest materials.  The most notable and distinguished features include: * Saltwater 9FT Pool & Spa w/ multiple terraces - an expansive outdoor Oasis * 3 Bedroom Ensuites (one on each floor including a rare main-level Primary Retreat w/Dressing Room), quite appealing for a Multi-Generational Family or Au Pair  * Two (2) Main Floor Offices (one notably referred to as the 'Library' -- a richly appointed Executive Office w/coffered ceilings  & fireplace) * Top-of-the-Line Appliances! Viking, Thermador, Bosch, Miele & Subzero * Wood Mode Inset Custom Cabinetry throughout * Dual Laundry Rooms (one located off the mudroom, the second one is located on the lower-level * Adorned with Home Furnishings/Décor & Professional Interior Design by MainLine's premier luxury design team at Sheffield!  *  A Gorgeous, well-appointed, expansive daylight Finished Basement -- an entertainer's delight!  Main Floor, offers a grand double-door entry opens to soaring 18FT ceilings with a jaw-dropping, elegant zigzag open metal railing and hardwood staircase overlooking the gracious Great Room -- a refined space that feels both elevated yet warm and inviting for everyday living as well as entertaining.  A Chef's Kitchen like no other, adorned with all the bells & whistles that you can imagine. Sliding doors off of the Keeping Room leads to a remarkable outdoor oasis with sprawling multi-tiered Timbertech Tigerwood decking, terrace and patios. Set on 1 acre overlooking the breathtaking pool and spa that offers tranquil views of the surrounding natural beauty, mature, lush landscaping as well as the soothing sounds of the waterfall. Completing the main level is that rare primary retreat, offering a luxurious bedroom w/custom built-ins, spa-like bath, two (2) walk-in closets & dressing room -- offers exceptional flexibility for multigenerational living &  long-term conveniences. Upstairs,  three (3) generously sized bedrooms w/ample closet space and two full baths (hall & Ensuite). Lower-Level, offers multiple recreational areas, 5th BD Ensuite, Family Rm, Kitchenette w/radiant flooring, a sophisticated dining space w/ banquette (comfortably seats 10-12) w/sliders leading to the pool. Updated mechanicals include: NEWER! Roof (2019), Triple-Zoned HVAC, three (3) Hot Water Heaters & Pella windows. Situated on a PREMIUM LOT -- sits at the base of a cul de sac street - private - backs to woods. No HOA! There's so much to love about this home! The location is as convenient as it is charming,  with a short distance placing you amidst the fine dining and shopping of West Chester Borough. This is Chester County living at its most refined — architecturally rich, masterfully crafted, pristinely maintained, and exceptionally styled with timeless decor.
#PACT2131306

WEST CHESTER

1010 BALA FARMS

5 Beds

4 Baths

7,159 Sq.Ft.

$1,500,000

MLS#: PACT2131306

Welcome to 217 Bucktoe Road, an exceptional 27.8-acre farmette offering a rare combination of open pasture, mature woodland, extensive outbuildings, and endless possibilities in the heart of southern Chester County. Ideally situated in the Kennett Twp, this unique property provides the space and versatility to create the country estate you've been looking for. The property features approximately 2 acres of open pasture, an additional 6+ acres of shaded pasture, multiple acres of mature forest, and a collection of substantial agricultural and equestrian improvements, including a 40' x 60' pole barn, historic bank barn, and a 6-stall horse barn. The property offers excellent potential for horses, livestock, farming, recreation, or simply enjoying the privacy and beauty of the surrounding countryside. The existing farmhouse offers over 4,000 square feet of living space with 6 bedrooms, 3 full baths and 2 half baths, providing plenty of room for family and guests. Originally built in 1925, the home offers character and a solid foundation for someone looking to renovate and create a truly custom residence. Adding to the property's appeal, the land is subject to a conservation agreement that allows for renovation of the existing farmhouse or construction of a new custom home in the same location as the current dwelling. This creates an exciting opportunity for a buyer looking to preserve the land while creating a home specifically suited to their vision. Whether you're looking for a private country retreat, equestrian property, working farmette, recreational acreage, or the opportunity to build your dream home, 217 Bucktoe Road offers a rare combination of land, location, existing improvements, and future potential. Located just minutes from the amenities of Kennett Square and the surrounding Brandywine Valley, this is a property that truly needs to be experienced in person!
#PACT2135478

AVONDALE

217 BUCKTOE ROAD

6 Beds

3 Baths

3,743 Sq.Ft.

$1,500,000

MLS#: PACT2135478

A piece of history. A labor of love. A work of art. Originally built for Isaac Long in 1860, the Mansion in the Pines stands on 2.4 acres in Eastern Lebanon County. This extraordinary estate encompasses 7,395 square feet, 10 bedrooms, and a remarkable collection of original architectural details. Over the last 25 years, the current owners have gone to great lengths to restore and preserve the home’s historic character while making substantial improvements throughout the property. The stately brick exterior displays the hallmarks of Second Empire architecture, including a restored slate mansard roof, 13 reconstructed cedar dormers with copper roofs, and six dismantled and rebuilt chimneys with copper caps. Rusticated stone quoins accent the corners, while intricate woodwork, ornamental porch columns, and decorative brackets beneath the cornice reflect the craftsmanship of the era. Custom copper corner fittings, gutters, and downspouts complete the exterior detailing. A functioning bell, housed in its own ornamental belfry, adds another historical detail. Inside, 11-foot ceilings, eight-foot windows, and painstakingly refurbished original hardwood floors are complemented by intricate crown molding, decorative arches, and solid chestnut staircase railings. Original artwork remains on the foyer ceiling and many walls throughout, and many of the home’s surviving light fixtures remain in place. Nine fireplaces, most with soapstone or slate surrounds, add warmth and character throughout. The updated kitchen includes solid cherry inset cabinetry and high-end appliances. The mansion’s robust construction is equally noteworthy, with five structural bays separated by triple-thickness brick walls throughout, designed to provide added thermal insulation, load-bearing capacity, and fire protection. Major improvements include a complete electrical rewiring in 2001, a new septic system in 2024, three buried 1,000-gallon propane tanks, and owned solar panels awaiting final electrical connections. Across three levels, the expansive floor plan includes 10 bedrooms and multiple dining and gathering spaces. A distinctive lookout tower provides panoramic views of the surrounding countryside, while four porches, including a balcony, overlook the property’s mature trees and established landscaping. A 24x26 two-car detached garage with new carriage-style doors completes the grounds. For more than 165 years, the Mansion in the Pines has stood as part of Lebanon County’s architectural heritage. Its current owners have devoted a quarter-century to its restoration and preservation, ensuring its legacy will endure for many generations to come. A rare opportunity to assume stewardship of an authentic piece of history and carry its torch forward.
#PALN2028772

MYERSTOWN

807 WEAVERTOWN ROAD

10 Beds

2 Baths

7,395 Sq.Ft.

$1,500,000

MLS#: PALN2028772

A Rare Estate Offering in the Heart of East Mount Airy

Set on approximately 1.1 acres of beautifully established grounds, 438 E Sedgwick Street is a remarkable Philadelphia residence offering exceptional scale, privacy, architectural character and endless possibilities.

Spanning approximately 5,500+ square feet, this stately home features six bedrooms, five full bathrooms and two half bathrooms, with graciously proportioned rooms designed for both everyday living and entertaining. Classic architectural details and abundant natural light contribute to the home’s distinctive character.

One of the home’s most inviting spaces is the sun-filled solarium overlooking the koi pond, creating a peaceful connection between the interior and the surrounding landscape. It’s an ideal setting for morning coffee, reading, entertaining or simply enjoying the beauty of the grounds throughout the seasons.

The finished lower level provides additional recreation and entertaining space and includes a jacuzzi, adding another unique element to the home.

Outside, the property truly comes to life. Mature landscaping surrounds an in-ground swimming pool, tranquil koi pond and expansive grounds with plenty of room for outdoor entertaining, gardening and relaxation. The setting offers a remarkable sense of privacy and tranquility within the city.

A separate carriage-style structure adds even more versatility, featuring a two-car garage, greenhouse and additional efficiency space above, offering possibilities for a studio, private workspace, guest accommodations or other personalized use.

With its combination of acreage, six-bedroom scale, pool, koi pond, solarium and additional structures, 438 E Sedgwick Street presents a rare opportunity to reimagine an extraordinary Mount Airy estate and make it your own.
#PAPH2658240

PHILADELPHIA

438 E SEDGWICK STREET

6 Beds

5 Baths

6,907 Sq.Ft.

$1,500,000

MLS#: PAPH2658240

New on site 3 days ago
Caretaker opportunity permitted under current zoning. Second floor has been used as an apt for current owner. Living space, full bath and kitchen with bedroom.  PA State Inspection Station: 4,864 SF Automotive/Truck Repair Facility on 0.75 Acres – Mixed Use Development Potential:I-2 Zoning with Caretaker Quarters.
 
Excellent opportunity to acquire a well-equipped automotive and truck repair facility on approximately 0.75 acres in Philadelphia, conveniently located near Einstein Hospital. The property features an operational repair shop, multiple vehicle lifts, paint booth, waste-oil heater, circuit-breaker electrical system, restroom, second-floor office/storage space, and a fully fenced, secure lot with substantial outdoor area for automobile and truck parking, storage, and fleet operations.
 
The current owner also operates a used-car sales business from the property and reports approximately $500,000 in annual repair volume, with a willingness to assist with transition.
 
The property is currently identified as I-2 Medium Industrial zoning, offering flexibility for automotive/truck repair and related commercial uses. Caretaker quarters may provide an opportunity for on-site living accommodations, subject to applicable City requirements. The approximately 0.75-acre site also offers potential for future redevelopment or conversion to a mixed-use concept, subject to zoning approvals and City requirements.
 
An ideal opportunity for an owner-operator, automotive/truck repair business, fleet operator, investor, or developer seeking a well-located Philadelphia property with existing income-producing potential, substantial parking, and future development possibilities.
#PAPH2673998

PHILADELPHIA

601 W FISHER AVENUE

None Beds

None Baths

4,800 Sq.Ft.

$1,500,000

MLS#: PAPH2673998
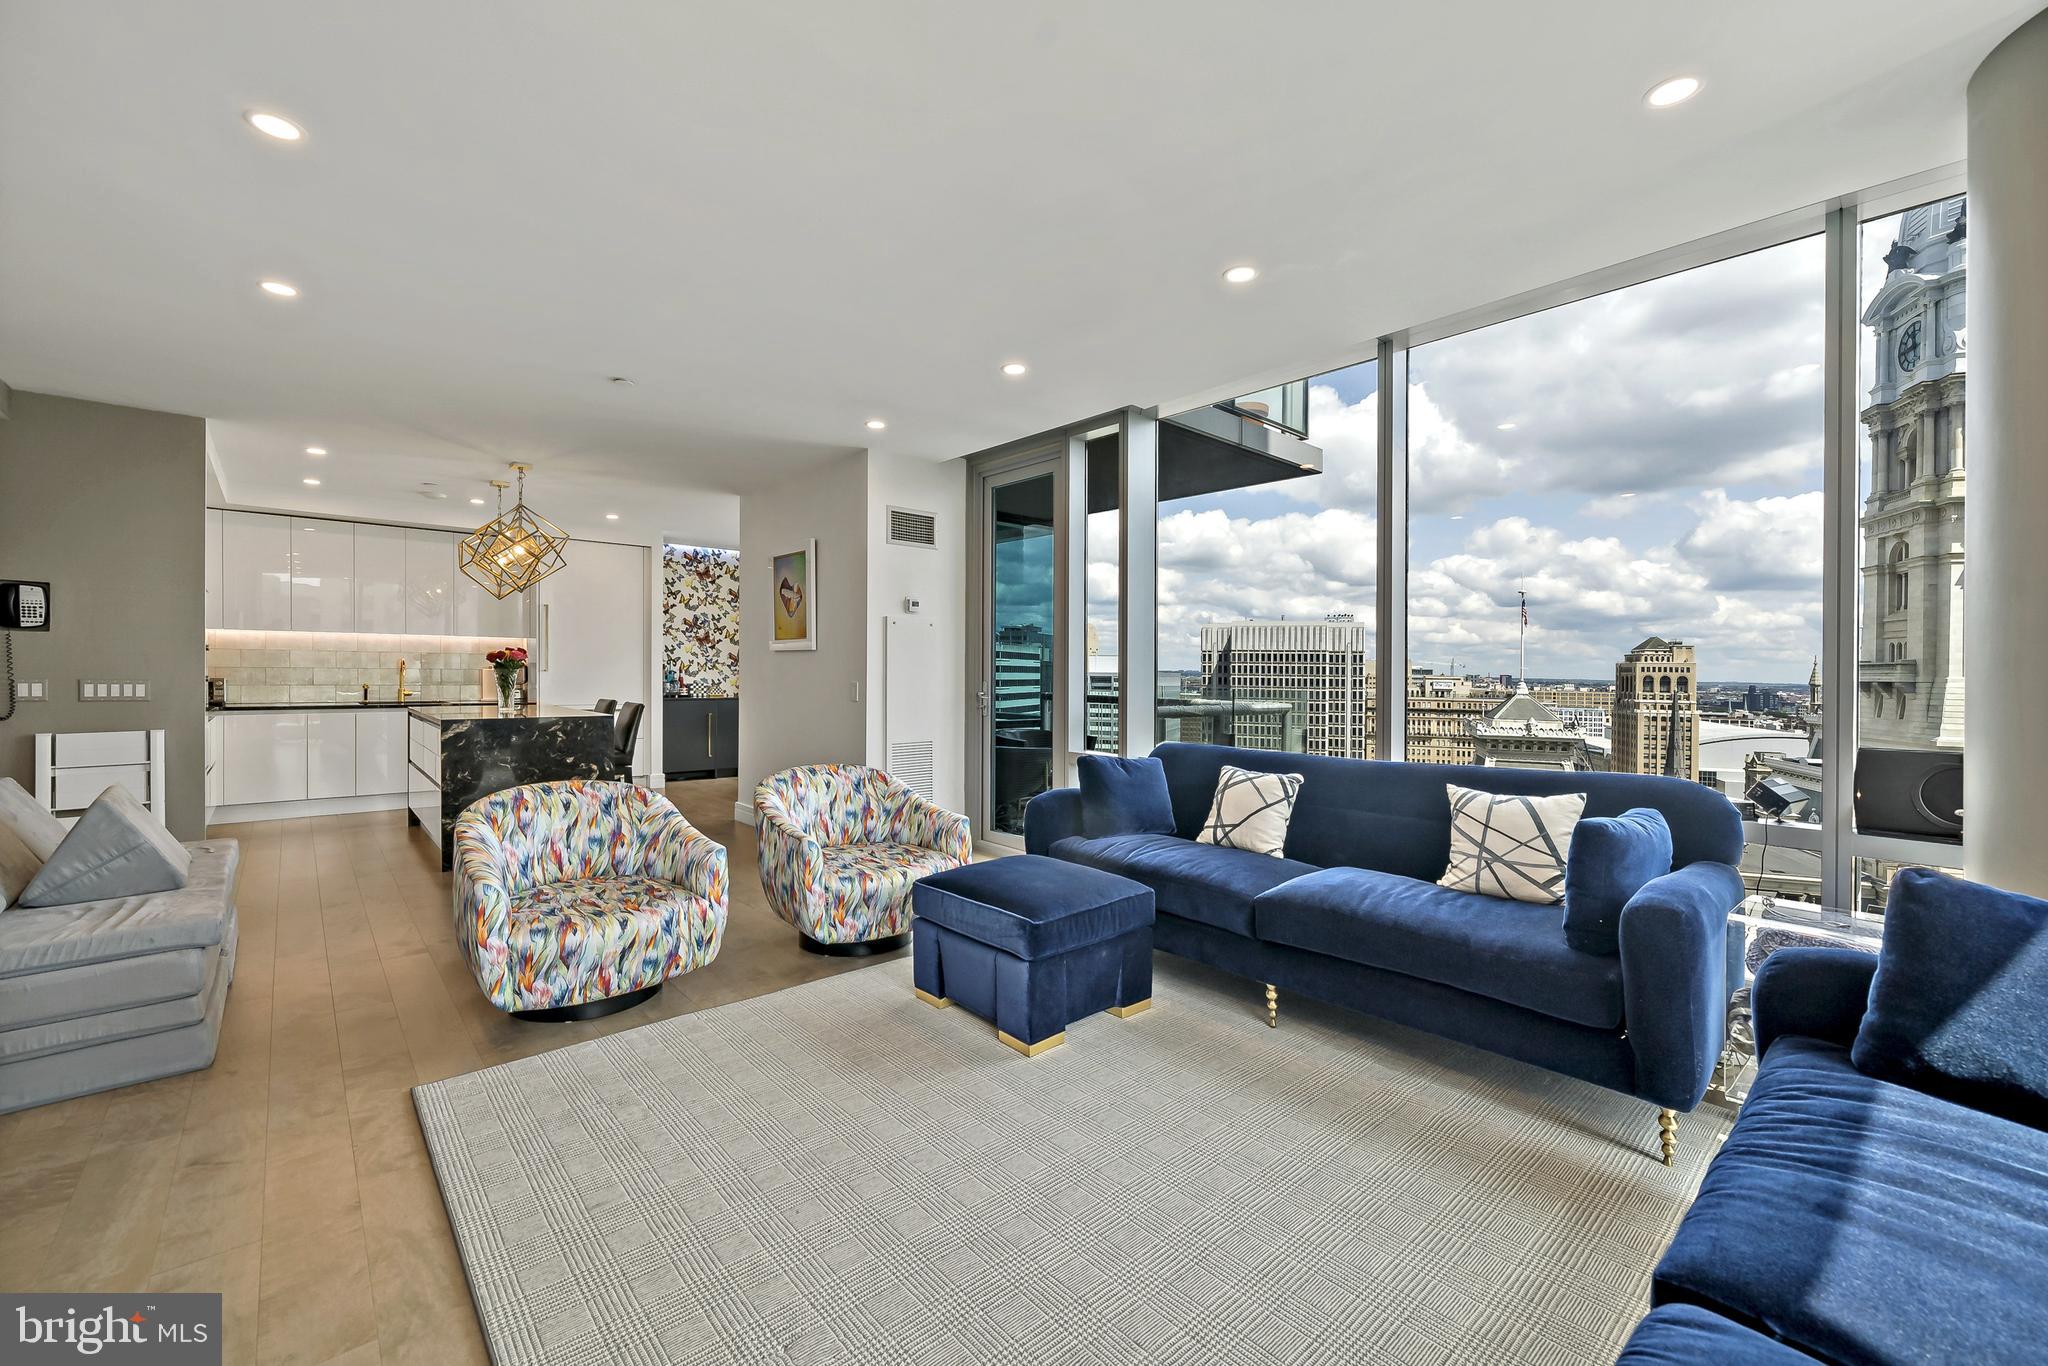
PARKING IS INCLUDED! PARKING VALUED OVER $100,000.  FULLY RENOVATED – Luxury Condo 3BR, 3.5 Bath, Balcony at The Ritz Carlton Residences This unit was gutted & fully renovated including Joanne Hudson kitchen, Ann Saks bathrooms, Mirage and Stark flooring – soup to nuts renovation! The unit features many high end design features and state of the art technology that include: Kitchen: Gaggenau Convection Oven, Gaggenau Oven/Microwave Combo, Gaggenau Five-Burner Brass Gas Cooktop with Wok burner, Fully Vented Hidden Gaggenau Range Hood, Kallista Faucets, Ann Sacks Marble Tile Glass Backsplash, Joanne Hudson Kitchen with Downsview white lacquer millwork and granite waterfall island and Kelly Wearstler Visual Comfort Lighting Fixtures Bathrooms and Powered Room: Kallista Faucets and Sinks, Ann Sacks Marble Tile, Kelly Wearstler Marble Mosaic Tile Flooring: Mirage Wood Floors Through Foyer, Kitchen, Living, Dining and 2nd/3rd Bedrooms and custom Herringbone Wood Through Foyer and Stark Carpeting in Master Bedroom Lighting: Recessed LED lighting throughout household and LED acccent lighting with RGB color options in kitchen, living, dining, and all bedrooms plus Kelly Wearstler Visual Comfort Lighting Fixtures in Kitchen, Bathrooms, and Primary Bedroom Closets and Storage: California Closets throughout all closets, California Closets built-in millwork in all bedrooms with granite tops in 2nd/3rd bedrooms Design: Kelly Wearstler and Christian Lacroix Wallpaper Throughout & Nero Marquina Marble mantle with European Home Gas Fireplace Technology: Complete Smart Home with Controllable Lutron Lighting, Audio/Video Systems, Fireplace, & HVAC Invisible Speaker Surround Sound System - Inside walls and ceiling ElectroLux Extra Large Washer & Dryer Fully concealed sprinkler system Fiber Optic Internet The Ritz-Carlton Residences with distinctive attention to details and design. This 3 Bedrooms, 3 1/2 Baths unit features a balcony with views of Dilworth Park and City Hall Clock Tower. The Ritz offers some of the best amenities in the city, such as: Chauffeur-driven town car, State of the Art Fitness Center with 54 ft. Lap Pool and Yoga Room, Gated Landscaped Garden with 12ft. Water Wall, 24 hr. Concierge and Front Doorman, newly renovated Residents Lounge & Media Room and dog run. 1 parking spot included in listing **2nd car parking spot available for additional fee**
#PAPH2525454

PHILADELPHIA

1414 S PENN SQUARE 22B

3 Beds

3 Baths

2,046 Sq.Ft.

$1,500,000

MLS#: PAPH2525454

A Private and Perfectly Located Home!
Remarkable Two Bedroom Condo with 2 stunning marble bathrooms. Cook in a Superb “Joanne Hudson” Gourmet Kitchen, Relax on your private balcony overlooking the garden and fountain. Floor to ceiling windows facing East, North and South.
Amenities include an indoor swimming pool,  a sauna, a fitness center and a gorgeous garden, as well as an automated garage,
Superb Concierge Service, and a Chauffeur Driven Car. Live Exceptionally!
Enjoy Shopping, Markets, Marvelous Restaurants and Museums, Theatres, Dance performances, Opera and the Orchestra are all just steps away from your front door!
#PAPH2659584

PHILADELPHIA

1706 RITTENHOUSE SQUARE 301

2 Beds

2 Baths

1,453 Sq.Ft.

$1,500,000

MLS#: PAPH2659584

1 ... 374 375 376 377 378 ... 666
* Listings identified with the FMLS IDX logo come from FMLS and are held by brokerage firms other than the owner of this website. The listing brokerage is identified in any listing details. Information is deemed reliable but is not guaranteed. If you believe any FMLS listing contains material that infringes your copyrighted work please click here to review our DMCA policy and learn how to submit a takedown request. © 2024. First Multiple Listing Service, Inc.

Send a message

Message successfully sent.

Your message

What is 3 + 4 ?

Reason for contacting?

I agree to receive email communication and understand I can unsubscribe at any time.

I agree to be contacted by Charis Realty Group - Christine Issler, Broker via call, email, and text for real estate services. To opt out, you can reply 'stop' at any time or reply 'help' for assistance. You can also click the unsubscribe link in the emails. Message and data rates may apply. Message frequency may vary. Privacy Policy

Sign Out

Virtual Assistant

Would you like to take the next step with this property? We can help you schedule a showing or virtual tour, or send you more details.

Yes, I would like more information.

Thank You for Your Reply, One of Our Agents will contact you as soon as possible

No, maybe later.

Thank you, you can always contact me via email, phone number or through the contact form.

Realhub AI

Lucy - Your AI-Powered Realtor

Update Your Temporary Password

Personalize your search

Enter your email and we'll notify you immediately when new listings match what you're looking for.

or enter email address

Already have an account ? Login here

Continue your home search

I agree to receive communications and understand I can unsubscribe at any time.

I agree to be contacted by Charis Realty Group - Christine Issler, Broker via call, email, and text for real estate services. To opt out, you can reply 'stop' at any time or reply 'help' for assistance. You can also click the unsubscribe link in the emails. Message and data rates may apply. Message frequency may vary. Privacy Policy

Already have an account ? Login here

We use cookies

We use cookies primarily for analytics to enhance your experience. By accepting, you agree to our use of these cookies. You can manage your preferences or learn more about our cookies policy.