Properties

Browse or get in touch to schedule a walkthrough.

  • Nearby me
Price range

Popular Features

Community Features

Association

Property Features

Waterfront

View

Exterior Features

Interior Features

Style

10000 properties match your criteria

Updated 1 minute ago

E-Alert name
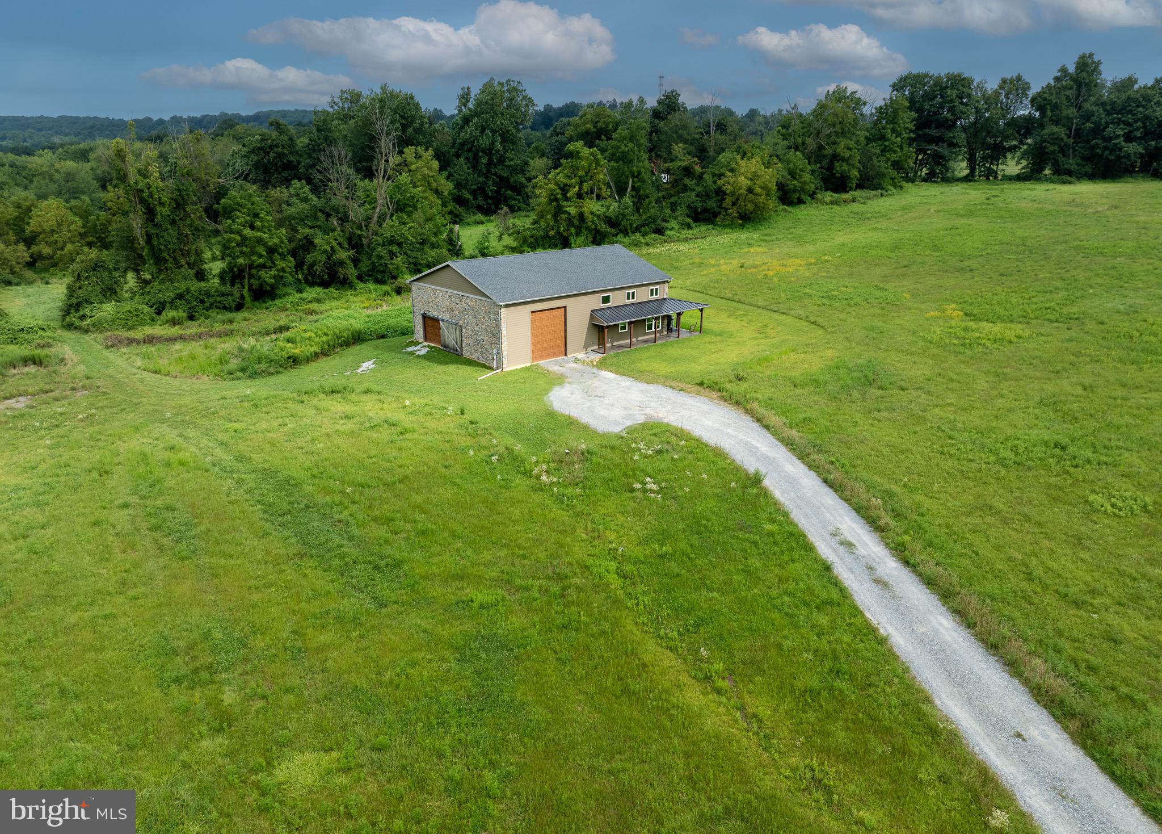
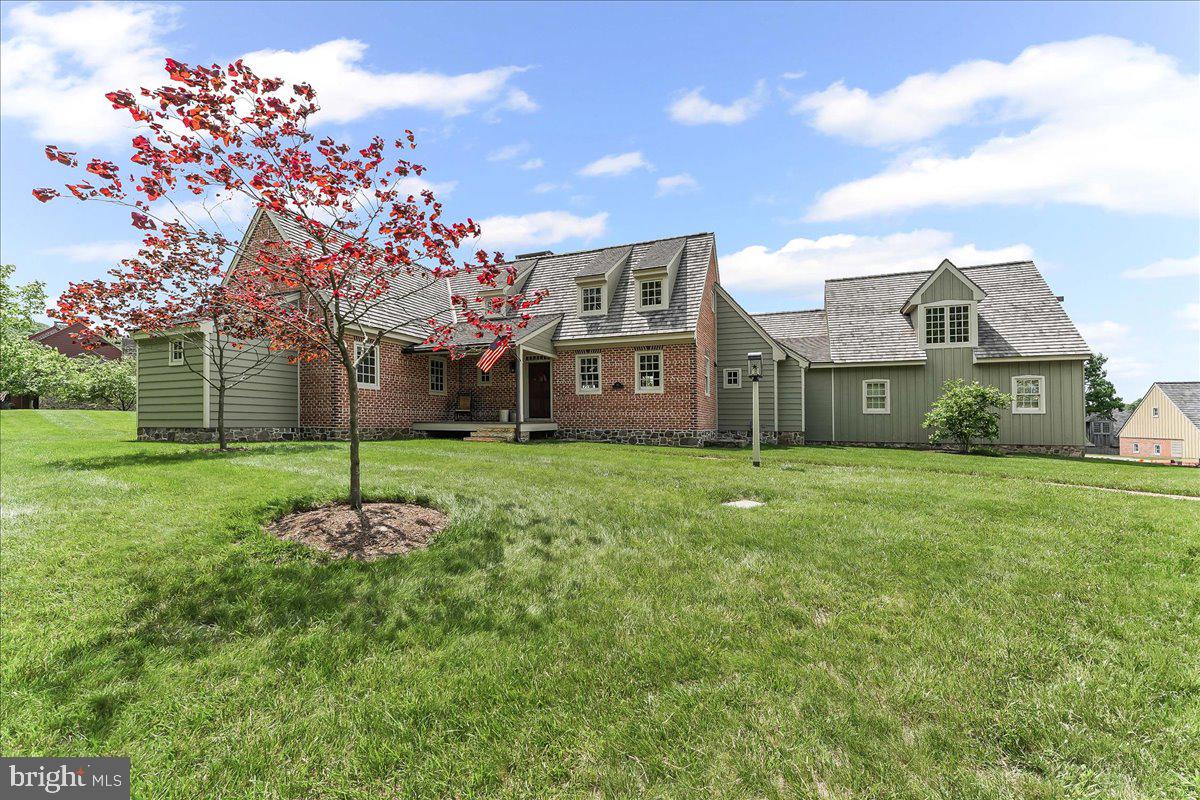
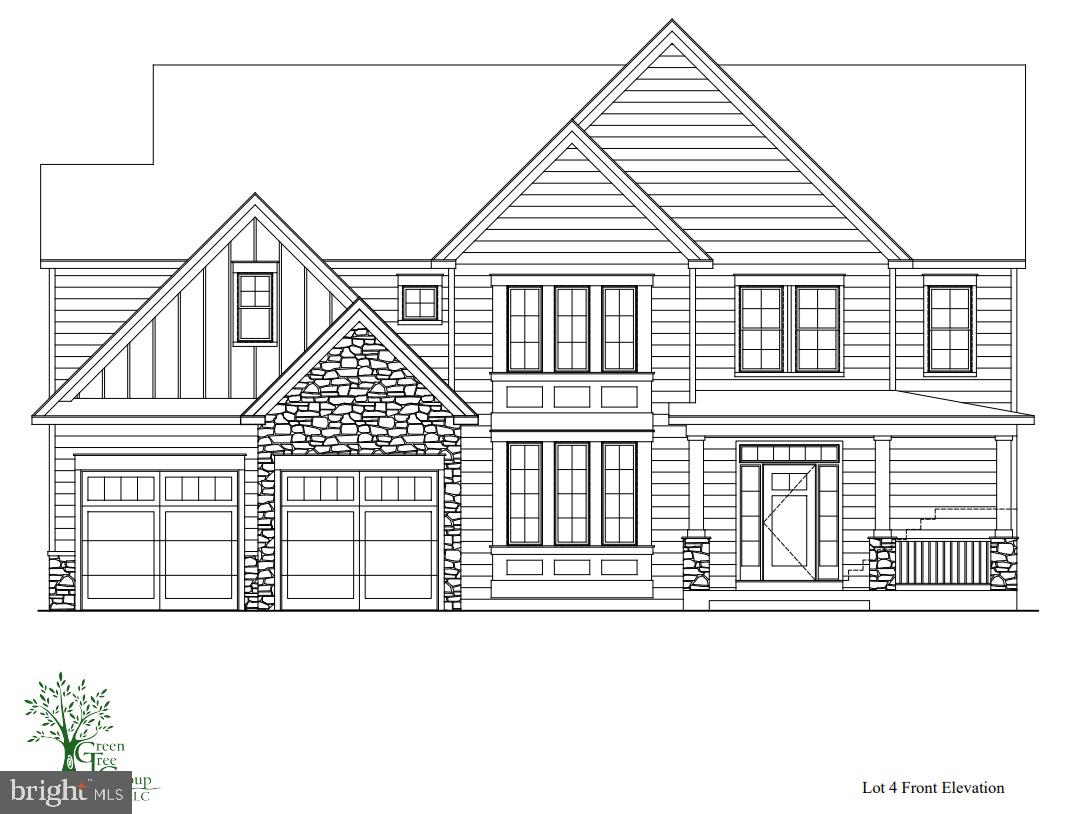
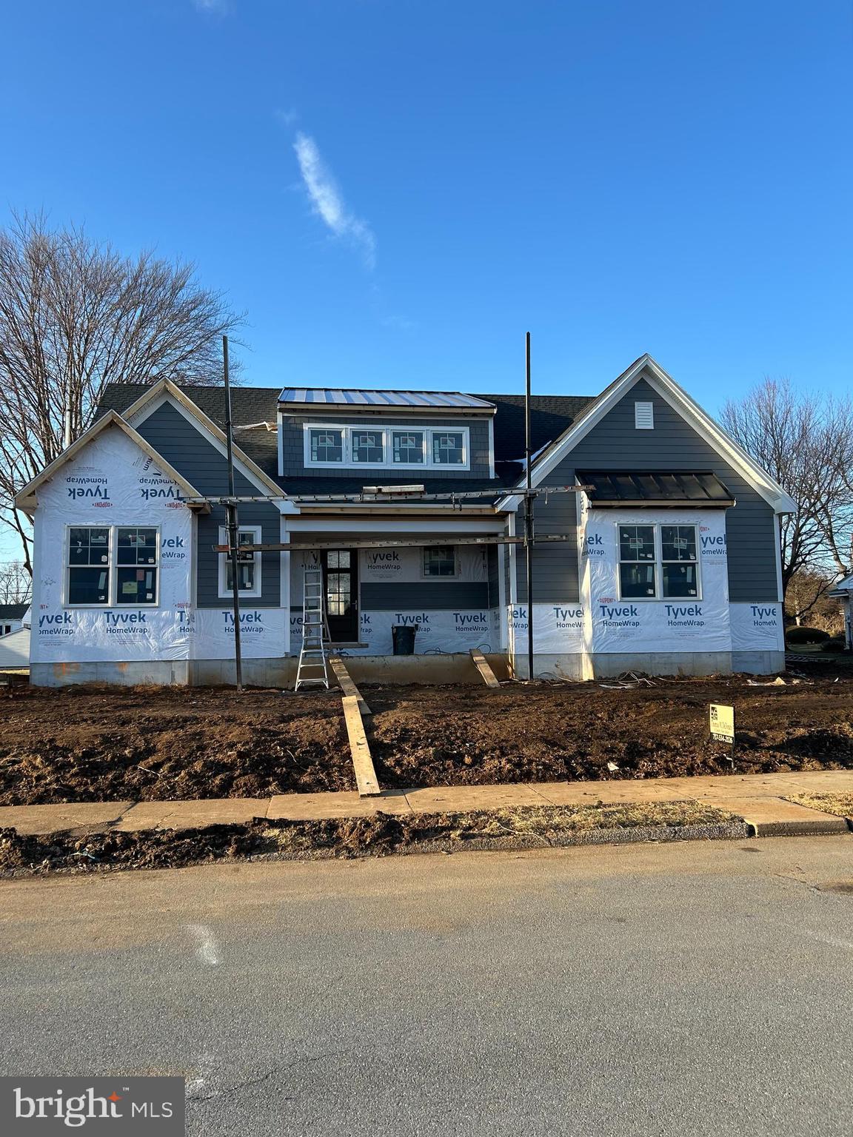
**TO BE BUILT**The Brinton Country Manor Home features a first floor primary bedroom suite, open concept kitchen and living area, breakfast room AND dining room, AND office.  Additional desirable features include main floor laundry, full basement, and an additional 2 bedrooms and bathroom on the 2nd level. Located in Pennsylvania's Brandywine Valley near Unionville Village on 2+ acres and NO HOA. Near the schools of the highly ranked Unionville-Chadds Ford School District. Convenient travel to commuter routes and essential services combined with easy access to Longwood Gardens and many conserved recreational areas make the location ideal for those who desire more out of life. 3.3 miles to New Bolton Center and many renowned equestrian farms. 4 miles to Kennett Square Boro. 9 miles to West Chester Boro.**At Megill Custom Homes & Renovations, we understand that each homeowner is unique. That’s why we offer customizable architectural designs that cater to your individual preferences and lifestyle. Our award-winning team will work closely with you to create a stunning home that reflects your personal style and exceeds your expectations. Contact Builder Rep directly to explore your custom home dreams.
#PACT2120854

KENNETT SQUARE

907 UNIONVILLE WAWASET ROAD

3 Beds

2 Baths

2,905 Sq.Ft.

$1,450,000

MLS#: PACT2120854

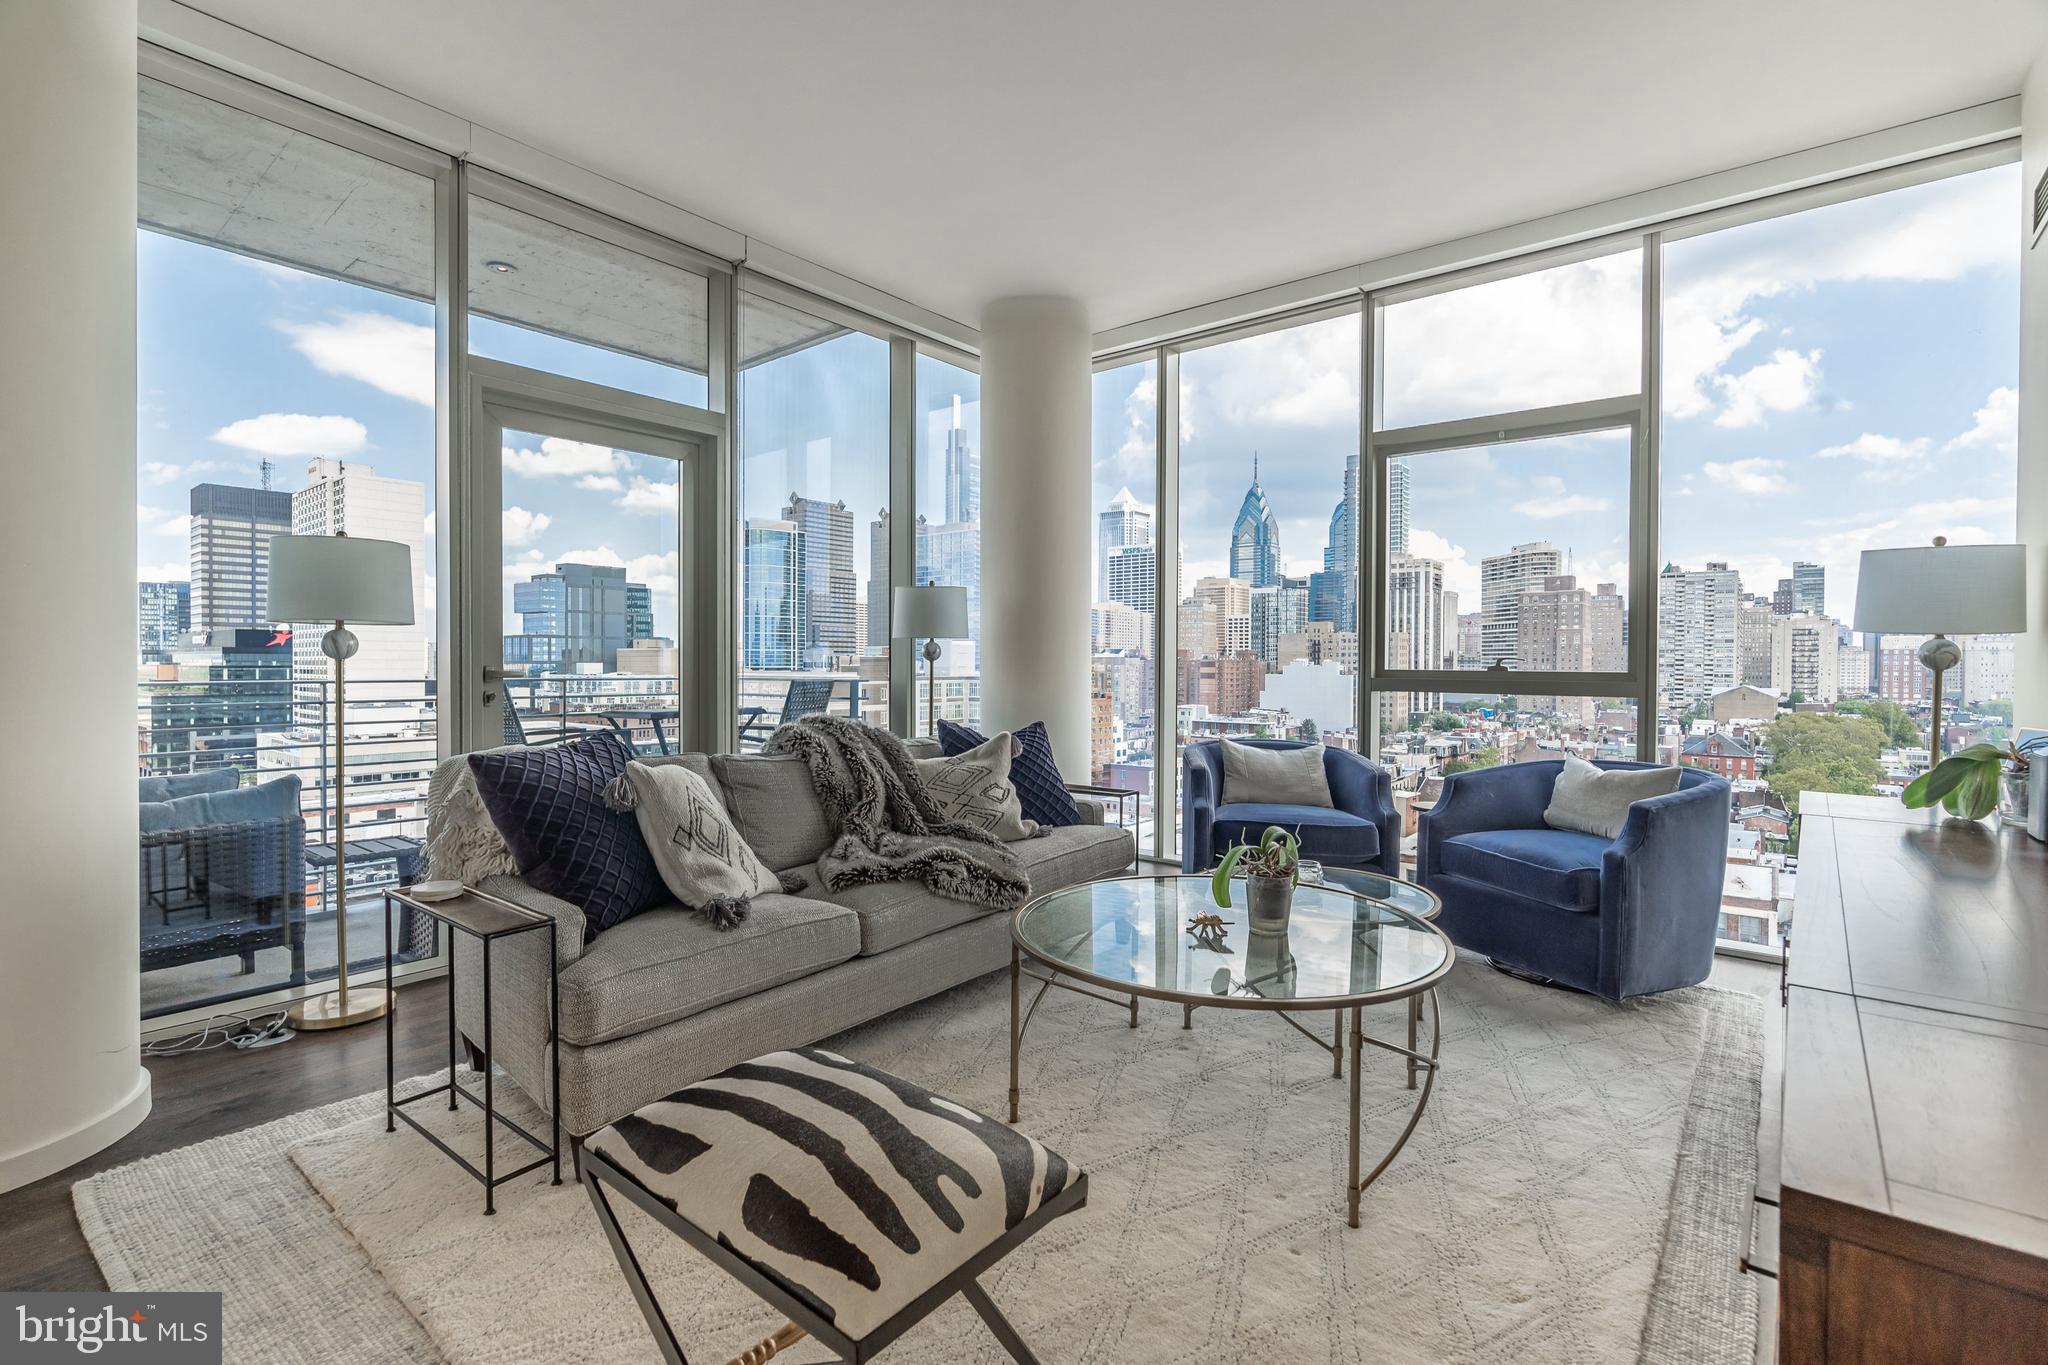
This is a rare opportunity to own a masterfully renovated multi-unit property in the heart of Rittenhouse Square. Originally built in 1912 and fully renovated by Gardner Fox Architects and McCroubrey Overholser. This property offers approximately 3,000SF of flexible living space with over $900,000 in renovations and updates.  This stunning building is currently configured as a duplex, but could easily be converted into a chic single family residence.  There are 4 floors of finished living space consisting of 2 bi-level units, each unit with outdoor space.   Unit 1:  1-2 Bedrooms,  2 Full Bathrooms.  The main level boasts beautifully outfitted living space with a tray ceiling, custom built-ins, plantation shutters, Brazilian hardwood floors, cherry cabinets, a gas fireplace with marble surround, wet bar and kitchenette, a bedroom, a full bathroom and a slate patio out back.  There is also a fantastic dressing area with vanity and adjacent make-up vanity, spacious closet with custom closet built-ins, washer and dryer.   The lower level is charming with exposed brick, a living room area, a full bathroom and a gorgeous kitchen space designed by Society Hill Kitchens. This level has a laundry hook-up, cedar closet and additional storage.  There is a separate entrance for this level that leads to the patio.  This property can also be accessed from Manning St. Providing a separate entrance for the lower level which can be used as a fantastic living space for in-laws, au pair suite or overnight guests.  Unit 2:  3-4 Bedrooms, 2 Full Bathrooms.  Main level offers Bamboo floors, exposed brick wall, surround sound, a custom kitchen with cherry cabinets, granite countertops, porcelain back splash and stainless steel appliances.  Located just beyond the kitchen is a den / bonus room with sliding glass doors that lead to a lovely shared deck. This room has been used as a 4th bedroom in the past.  The upper level is currently configured with 3 bedrooms, custom California closet systems and a full bathroom and laundry.  Great for investors or owner occupied with rental income generated by the other unit.  Also the perfect set up for multi-generational living or an au pair suite.  Just steps from Rittenhouse Square and a 4-minute walk to the University of Penn Shuttle stop located at 20th and Locust.  Enjoy all that Rittenhouse Square offers with fantastic restaurants, cafes, farmers market and various events throughout the year.
#PAPH2494546

PHILADELPHIA

1831 SPRUCE STREET

5 Beds

None Baths

2,448 Sq.Ft.

$1,450,000

MLS#: PAPH2494546

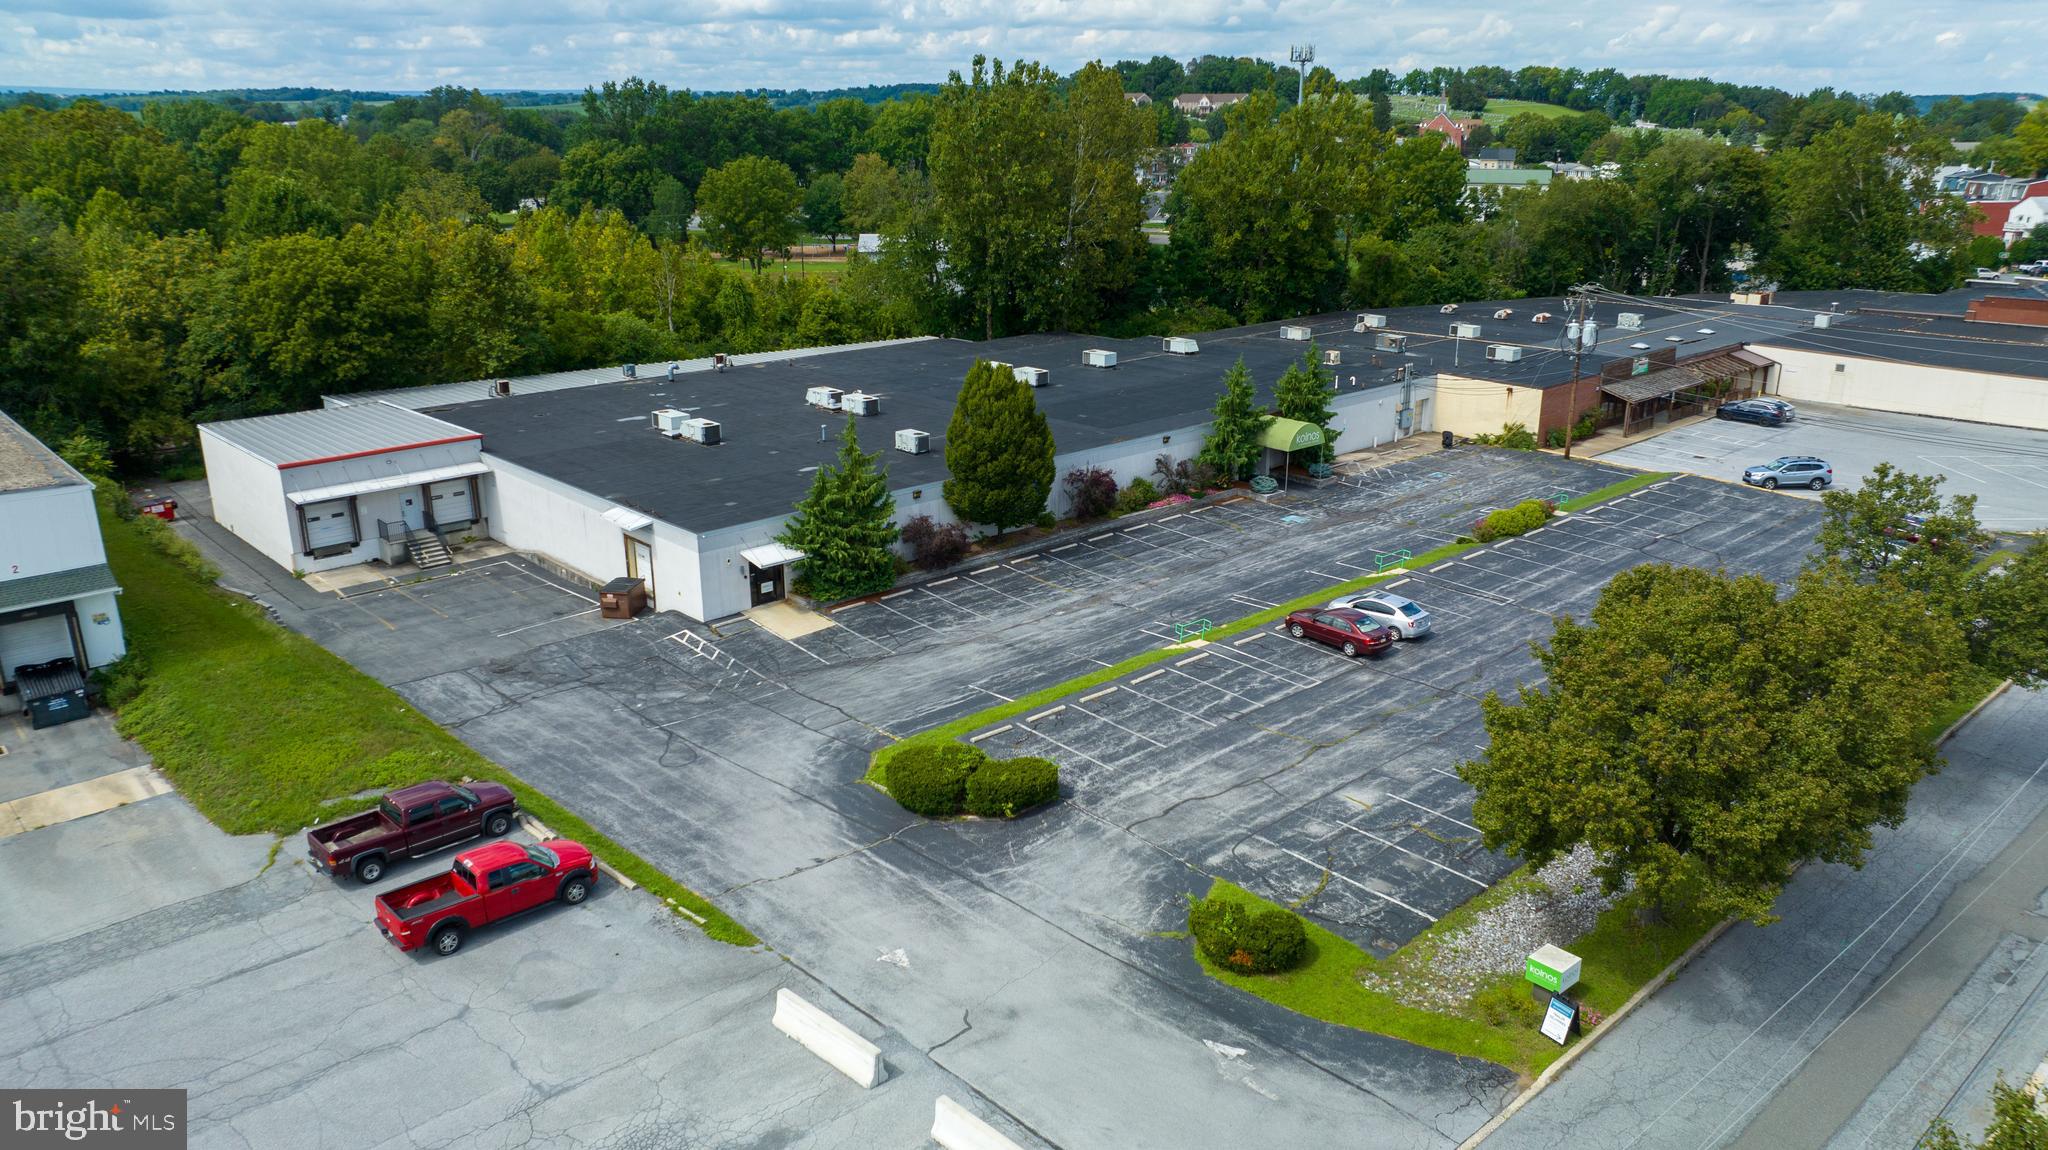
MPM presents a unique opportunity to acquire 931 N. 7th Street, Harrisburg, PA. The building has been occupied since 2015 by a single tenant; two years remain on lease with renewal options thereafter.

The existing layout offers a combination of lab space, private offices, storage areas, and a 25-space underground parking garage, a rare amenity, making it well-suited for a variety of professional, research, medical, or operational users. Positioned in a central Harrisburg location with convenient access to downtown and major regional highways, this property presents both functional flexibility and long-term value.

Positioned in a central Harrisburg location with strong regional access, 931 N. 7th Street presents a unique opportunity to secure a performing, well located commercial asset.

Investment highlights:
Long term, single-tenant occupancy
Short walk to Capital Complex
HVAC installed 2015
3-phase electric upgraded in 2015
Roof replaced 2024
#PADA2061438

HARRISBURG

931 N 7TH STREET

None Beds

None Baths

16,799 Sq.Ft.

$1,450,000

MLS#: PADA2061438

Fully renovated turn-key investment opportunity in the heart of University City. The property features 5 units, with new kitchens, baths, flooring, and systems. The property is fully occupied and all units are self contained. Ideal opportunity for an investor.  Fantastic location with close proximity to UPenn and Drexel. The seller has other investment properties for sale in the direct vicinity and is open to a package deal.
#PAPH2596924

PHILADELPHIA

4310 SPRUCE STREET

None Beds

None Baths

13,590 Sq.Ft.

$1,450,000

MLS#: PAPH2596924

Welcome to an extraordinary estate where luxury, comfort, and exceptional craftsmanship come together to create a truly remarkable place to call home. Thoughtfully designed for both elegant entertaining and everyday living, this stunning residence offers an unparalleled lifestyle in one of the area's most desirable locations.

From the moment you arrive, the property's impressive presence is evident, highlighted by seven garage spaces that provide ample room for prized vehicles, recreational equipment, and storage.

Inside, the home unfolds into a beautifully appointed open-concept main level, where spacious living areas flow seamlessly together. At the heart of the home is a chef-inspired kitchen featuring rich granite countertops, a large refrigerator, abundant cabinetry, and expansive prep and gathering spaces that make hosting effortless and memorable.

The luxurious first-floor primary suite serves as a private sanctuary, offering comfort and sophistication at every turn. The spa-like primary bath invites relaxation with a deep soaking tub, creating the perfect retreat at the end of the day. A generously sized executive office provides an ideal work-from-home environment, while the conveniently located first-floor laundry room adds everyday functionality without sacrificing style.

Upstairs, five additional bedrooms offer exceptional flexibility for family, guests, multigenerational living, private retreats, fitness spaces, or creative studios. Each room provides generous proportions and the opportunity to customize the space to fit your lifestyle.

The finished lower level is an entertainer's dream, featuring a sprawling open-concept design, a full bath, and a stunning built-in aquarium that serves as a captivating centerpiece. Whether hosting gatherings, enjoying movie nights, or creating the ultimate recreation space, this level offers endless possibilities.

Step outside and discover a private backyard resort designed for unforgettable entertaining and relaxation. Spend summer afternoons lounging beside the sparkling in-ground pool, complete with a dedicated pool house for convenience and comfort. Host family and friends with ease using the built-in grill and authentic pizza oven, creating memorable outdoor dining experiences under the stars. The covered porch provides a tranquil setting for morning coffee or evening cocktails, while the playset offers endless enjoyment for younger family members.

Perfectly positioned between York and Hanover, this exceptional property offers the ideal blend of luxury and convenience. Enjoy easy access to premier shopping, dining, and everyday amenities, while remaining just 20 minutes from the Maryland line for effortless commuting. Outdoor enthusiasts will appreciate the nearby rail trail, offering miles of scenic pathways for walking, running, and cycling. Surrounded by charming local destinations, acclaimed restaurants, and countless opportunities for recreation, exploration, and entertainment, this location is as desirable as the home itself.

Offering an extraordinary combination of refined living spaces, resort-style outdoor amenities, and a premier location, this magnificent estate presents a rare opportunity to experience luxury living at its finest. Set up a showing today to see this home in all its glory!
#PAYK2105222

SPRING GROVE

4440 BEARDS SCHOOL ROAD

6 Beds

4 Baths

5,518 Sq.Ft.

$1,450,000

MLS#: PAYK2105222

New on site 3 days ago
Located at the end of a cul-de-sac on one of the most coveted streets in the community of Liseter,  this exceptional 3-bedroom, 3.5-bath carriage home offers the perfect blend of  timeless elegance, modern comfort, and distinctive architectural details.

A bright two-story foyer welcomes you with soaring ceilings, hardwood floors, built-in speakers, and a graceful curved staircase with wrought-iron balusters. Just off the foyer is a beautifully appointed home office featuring French doors, a transom window, and a vaulted ceiling, creating an ideal workspace filled with natural light.

At the heart of the home is a stunning gourmet kitchen featuring white shaker cabinetry, granite countertops, a farmhouse sink, and a spacious center island with seating. The kitchen is outfitted with a premium JennAir appliance package, including a 6-burner gas cooktop, built-in refrigerator, and dishwasher, making it equally suited for everyday living and entertaining.

Adjacent to the kitchen, the expanded dining area showcases a custom-built hutch complete with glass-front cabinetry, a beverage refrigerator, and a rich walnut countertop, providing an elegant space for both formal dinners and casual gatherings.

The impressive Great Room features a vaulted ceiling and a gas fireplace, creating a warm and inviting atmosphere. Just beyond, the expanded sunroom is surrounded by windows on three sides and opens to an oversized west-facing wraparound deck overlooking the wooded landscape. Whether enjoying your morning coffee or taking in the spectacular sunsets, this outdoor living space is truly exceptional.

The tranquil first-floor primary suite is designed as a private retreat, offering a tray ceiling, two custom-fitted closets, and a luxurious en suite bath with double sinks, and a spacious walk-in shower with a frameless glass enclosure. The conveniently located laundry room is just off the primary suite. A powder room and attached two-car garage complete the main level.
Upstairs, a versatile loft provides the perfect space for a family room, home office, or reading nook. The spacious second bedroom enjoys its own en suite bath with a soaking tub, double vanity, separate shower, and walk-in closet. A third generously sized bedroom, a full hall bath, and an additional walk-in closet with custom built-ins complete the upper level.

The expansive walk-out lower level offers endless possibilities for future living space, featuring full-size windows that fill the area with natural light and plumbing already in place for a future bathroom.

Residents of Liseter enjoy an outstanding array of resort-style amenities, including a beautifully appointed clubhouse with a game room, infinity-edge pool, fitness center, tennis and pickleball courts, and miles of scenic walking trails.

Ideally located just minutes from the shopping, dining, and entertainment options of Newtown Square and Wayne, this remarkable home offers luxury, privacy, and an exceptional lifestyle in one of the area's most desirable communities
#PADE2118904

NEWTOWN SQUARE

3822 COTTAGE LANE

3 Beds

3 Baths

3,927 Sq.Ft.

$1,450,000

MLS#: PADE2118904

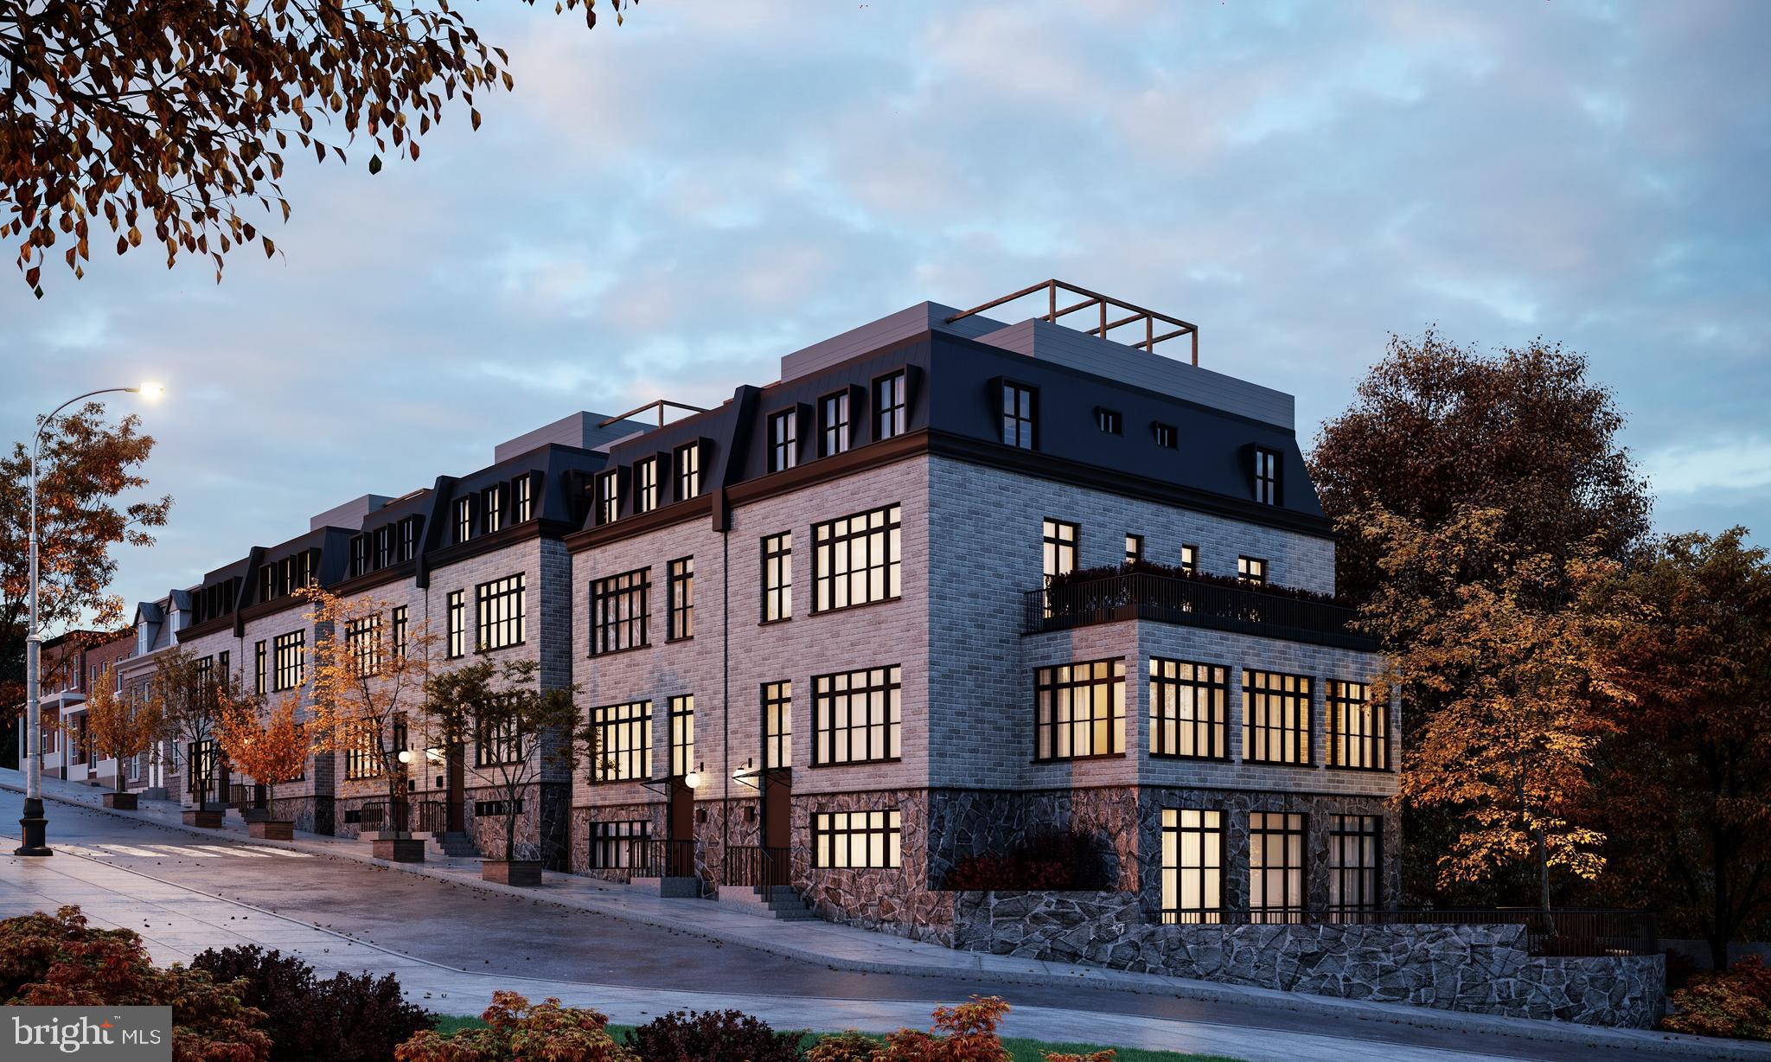
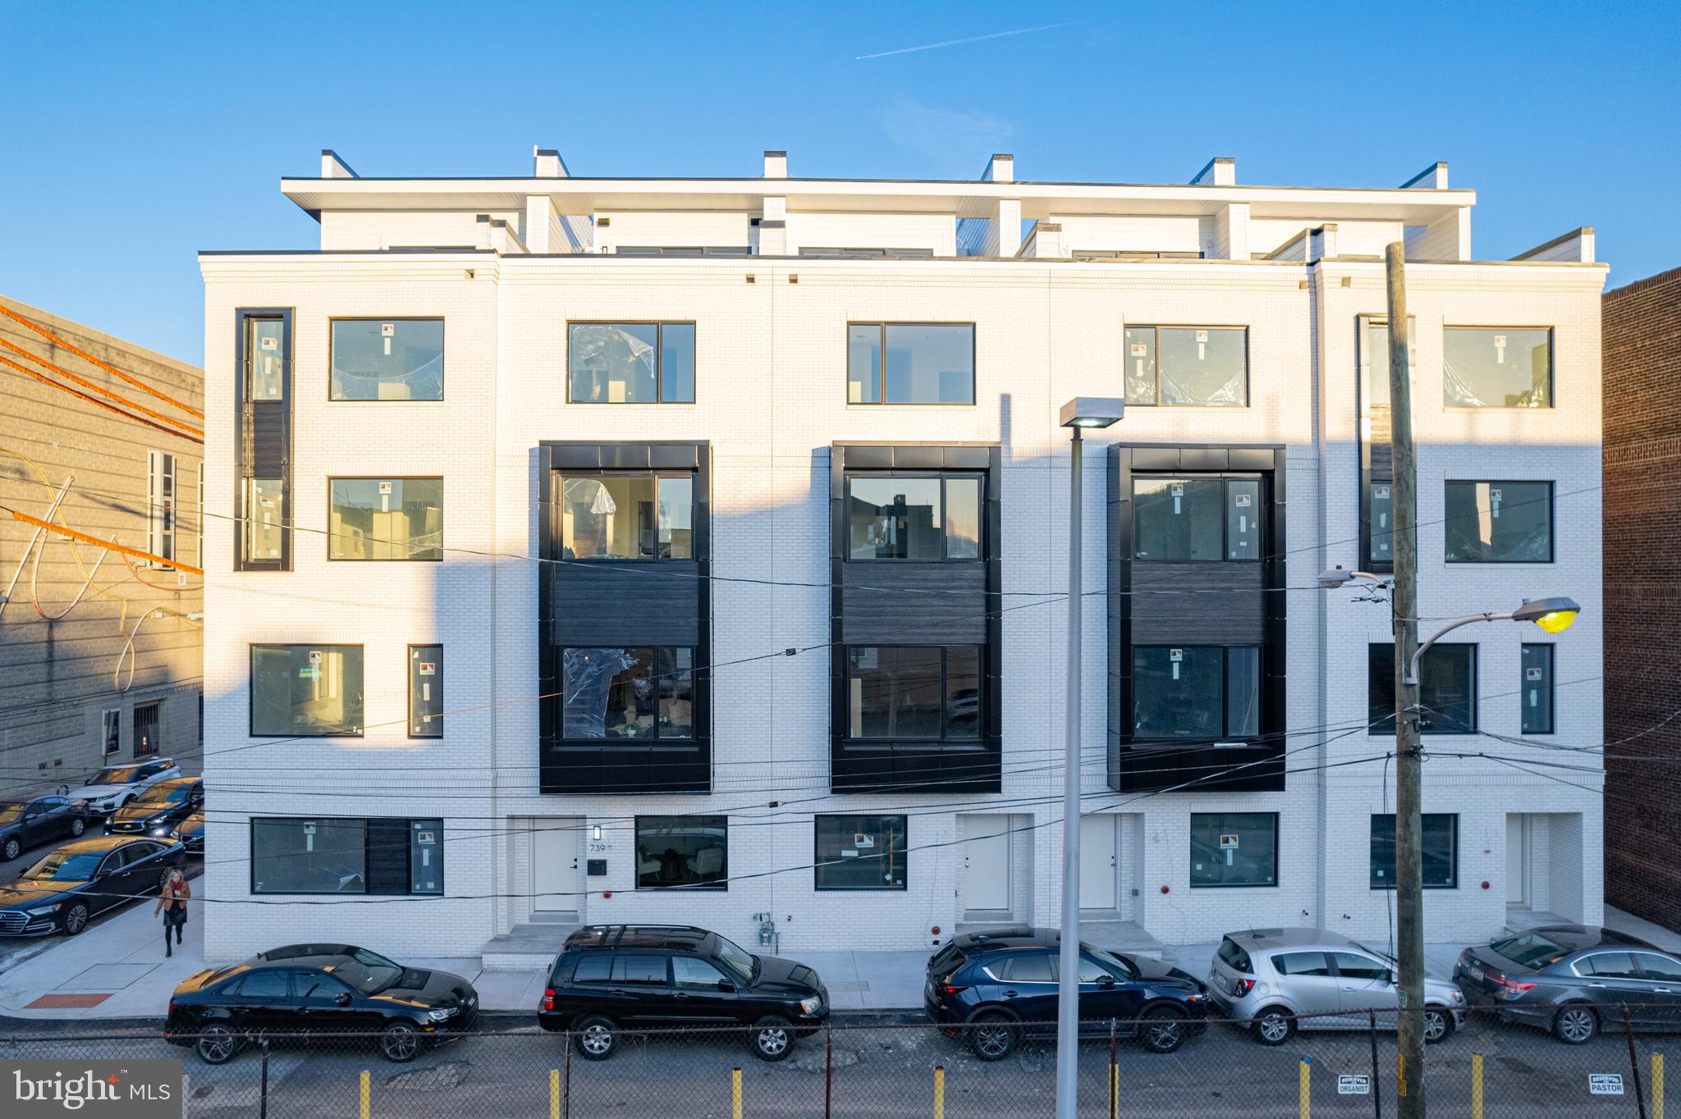
Welcome to this exceptional fully occupied investment opportunity in the heart of Philadelphia’s coveted Fairmount neighborhood. Built in 2017, this fully leased, four-unit property offers modern luxury, strong rental income, and over two years remaining on the Philadelphia tax abatement. Each bi-level unit is thoughtfully designed with ultra-modern amenities and  stylish finishes. Units A & B:  2 bedrooms, 2 bathrooms and outdoor patio  space. Units C & D:  2 en-suite bedrooms, a half bath on the main level, and private rooftop decks accessed via individual pilot houses. All kitchens feature sleek white cabinetry, elegant quartzite countertops, and stainless steel appliances. Additional highlights include in-unit washers and dryers, rich hardwood and tile flooring, and spa-inspired bathrooms.  Enjoy walkable access to parks, cafes, museums, and public transit—blending historic charm with urban sophistication. Landlord expenses: Common Area Electric ( $300/year) & Insurance ( $3,500/year) & RE Tax ($4430/year). Tenants pay $50/month water fee to landlord. Pictures were taken prior to occupancy in 2018.
#PAPH2547486

PHILADELPHIA

755 N CAPITOL STREET

8 Beds

None Baths

4,104 Sq.Ft.

$1,450,000

MLS#: PAPH2547486

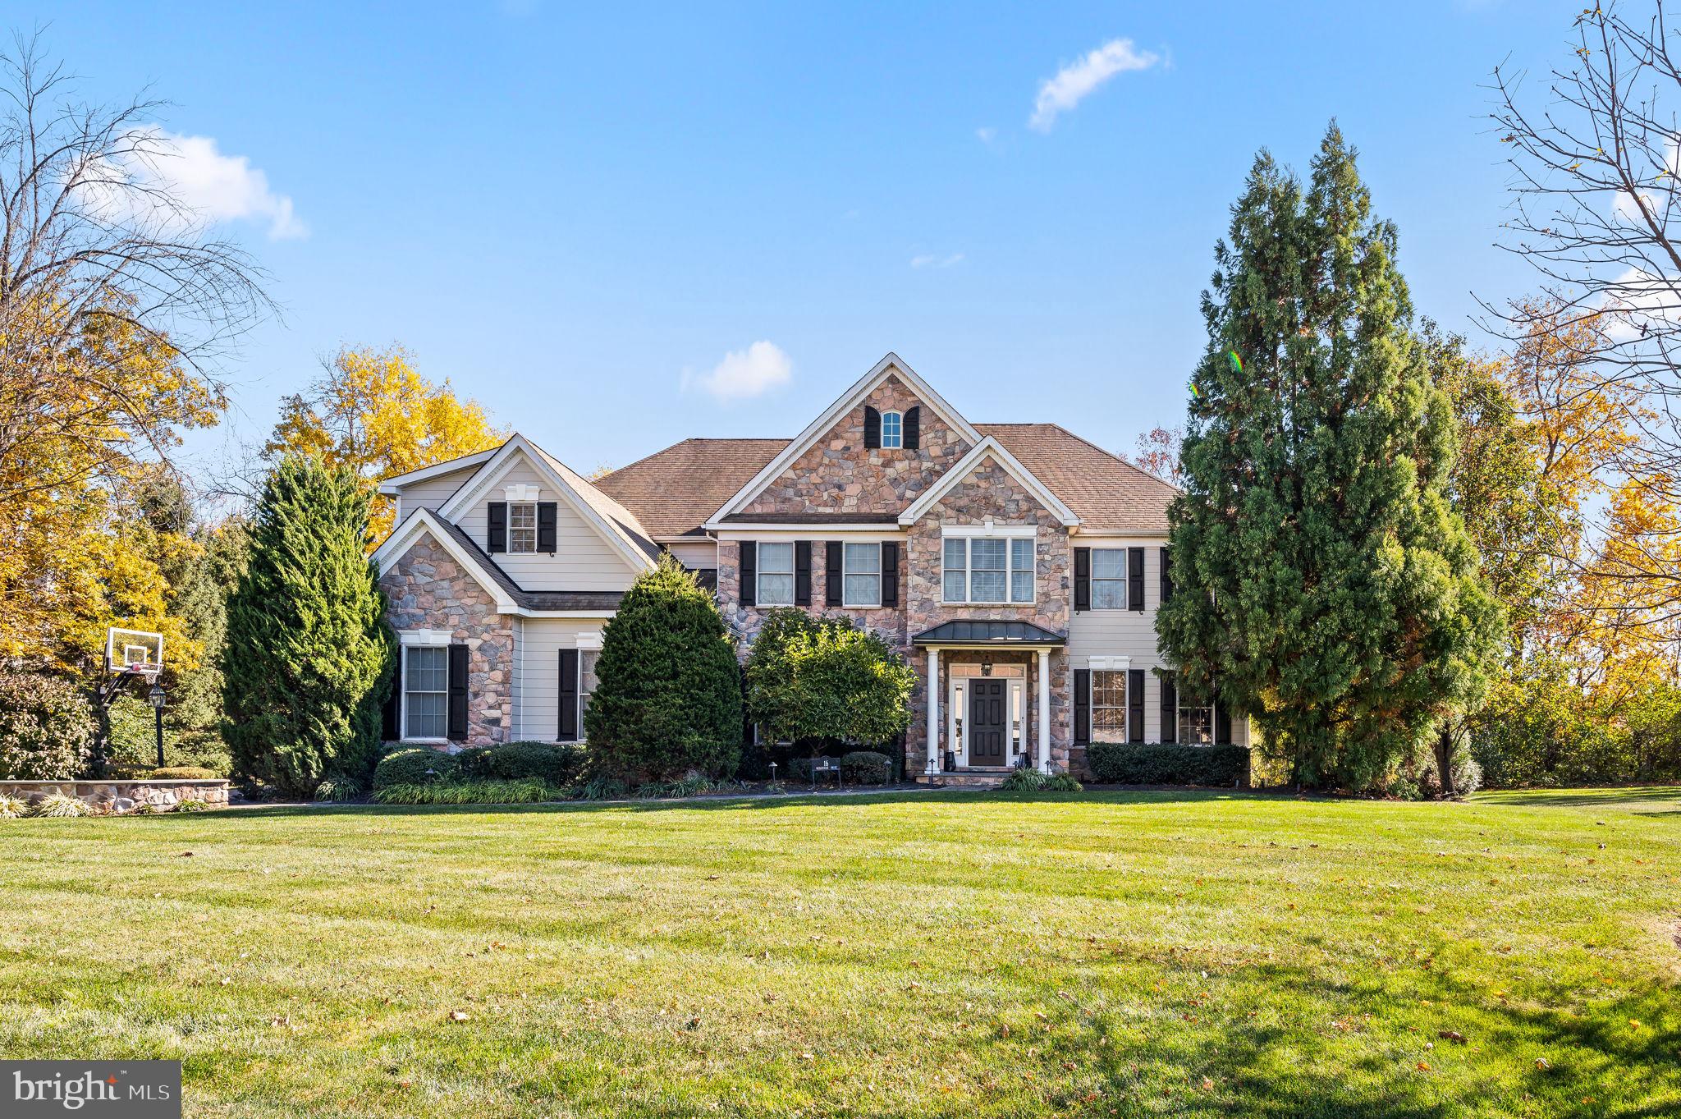
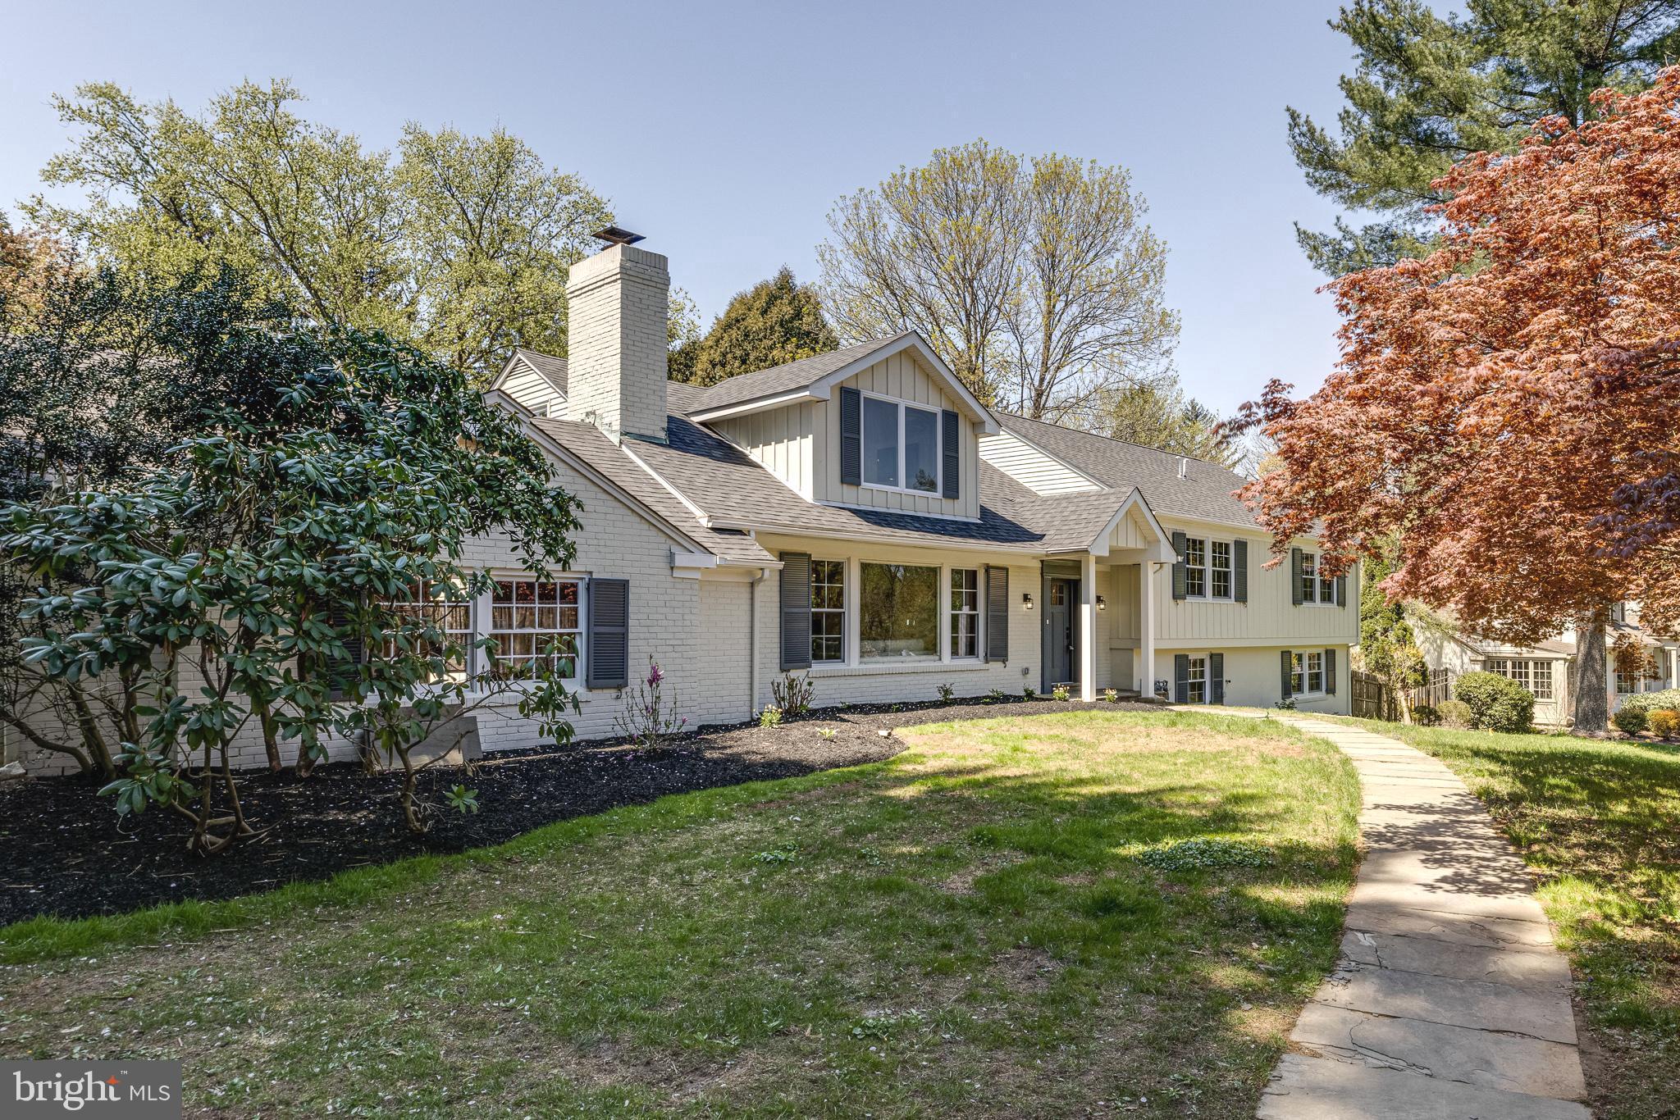
Come see this beautiful Federal farmhouse located on a quiet tree-lined street in the heart of Wyndmoor featuring a stunning Wissahickon schist facade. This unique property combines the allure of its rich history with modern amenities and is filled with character. With 6 bedrooms and 4.5 bathrooms spanning across three stories and 4,422 square feet, this residence offers ample space for comfortable living. As you step inside, you'll be greeted by the old-world charm of the living room which features soaring ceiling heights, a cozy gas fireplace with intricate detail, and timeless hardwood floors. Adjacent you will find the parlor room with great light perfect for a refined study. The kitchen has been updated with stone counters and top-of-the-line Sub Zero and Viking Professional appliances. The spacious dining room comes complete with a second gas fireplace, excellent for entertaining.  A magnificent two-story addition was masterfully crafted by McCoubrey Overhaulser and McEwen Architects, enhancing the home's allure. The family room is located on the lower level of this award-winning addition, which offers a surround of windows, an abundance of natural light, an exposed stone wall, and radiant flooring. You can step outside onto the picturesque flagstone patio with a private saltwater pool, shower, outdoor kitchen, and dining area, as well as an additional stone fireplace. The garden is adorned with lovely mature plantings, adding a touch of natural elegance to the surroundings. The upper level of the addition boasts a spectacular primary suite, featuring a spacious walk-in closet and a luxurious white marble bathroom with a dual shower, separate soaking tub and radiant flooring. Above the primary suite wing, you will find separate quarters with full bath perfect for an office or guests. Set apart from the primary suite you will find four more bedrooms w/ 2 additional full baths located on the 2nd and third levels. Off the family room, you will find a beautiful Glenna Stone-designed mudroom with custom cabinetry, and a well-appointed half bath. The laundry area is located adjacent to the kitchen and connects directly to the oversized two-car attached garage, with a slat panel storage system, that provides convenient parking options for you and your guests. In addition to the electric and plumbing being updated, the home has high-velocity air conditioning and Verizon Fios throughout. Take advantage of the impeccable location which is walkable to all of the restaurants and cafes in Wyndmoor and the village of Chestnut Hill. The natural beauty of this setting is only rivaled by the stunning Wissahickon Valley which is located a short distance from the property. This is a must-see home, where history meets modern comfort in perfect harmony. Schedule a private tour today!
#PAMC2097996

WYNDMOOR

7604 EAST LANE

6 Beds

4 Baths

4,422 Sq.Ft.

$1,450,000

MLS#: PAMC2097996

On a quiet cul-de-sac in Gladwyne, tucked behind a magnificently manicured garden, is where you will find this beautifully designed Anne Capron custom-built home. Situated on a lush, flat 1.05-acre lot, with 4 bedrooms, 3 full bathrooms, 1 powder room is 1310 Huntsman Lane. The semi-circular driveway, surround by garden beds and mature trees leads you to the grand, 2-story entryway.  The foyer opens to an expansive living room with vaulted ceiling, hardwood floors, wet bar, built-in wall unit, large windows overlooking the expansive grounds and a sliding glass door that draws the outside in. Adjacent to the living room is a formal dining room with two walls of windows and a custom designed buffet. The dining room leads to the kitchen creating the perfect flow for entertaining. The eat-in, chef's kitchen includes a large center island with 4-burner gas cooktop, stainless steel appliances, Advantium microwave-oven combination, a built in desk, tile flooring, and ample counter/cabinet space. The breakfast nook, which overlooks the front yard through a floor to ceiling bay window, can accommodate a table for 6 or more. The cozy family room includes a vaulted ceiling with skylights, a gas-burning fireplace with stone surround, built-in cabinets and a sliding glass door that leads to the stone patio. Behind a custom built, etched glass door is where you will find the first floor master bedroom retreat.  The master includes tons of natural light, wall-to-wall carpeting and ample closet space with mirrored sliding doors.  The renovated ensuite bathroom has skylights that allow natural light to stream in, a new Jacuzzi tub, vanity, glass enclosed shower and water closet. A large mudroom with access to the 2-car garage, laundry area with ample closet space, a powder room and coat closet complete the first floor. Ascend the stairs to the second story landing, which over looks both the foyer and living room. The second floor includes 3 sun-lit, spacious bedrooms, one with an ensuite bathroom and a shared Jack-n-Jill bathroom, and an exercise room/office. The finished lower level is the perfect space for a playroom or second family room with wall-to-wall carpeting and tons of storage. The lush, flat backyard includes a large deck and patio ideal for entertaining. This backyard oasis feels like your very own park.  Some of this home's wonderful features include a newer roof (2012), full house generator, a 9-zone irrigation system, new heater/AC unit with variable speed fan, new kitchen appliances and Pella windows. This home is centrally located minutes away from Center City Philadelphia, restaurants, shopping, parks, walking trails and so much more! All this and in the award-winning Lower Merion School District.
#PAMC2036642

GLADWYNE

1310 HUNTSMAN LANE

4 Beds

3 Baths

4,126 Sq.Ft.

$1,450,000

MLS#: PAMC2036642

Four unit building
#1001535980

PHILADELPHIA

1815 RANSTEAD STREET

6 Beds

None Baths

2,790 Sq.Ft.

$1,450,000

MLS#: 1001535980

19.19 acres of prime land located in East Hannover Township, Dauphin County near intersection of Allentown Boulevard and Rt.743. access to property in on east side of Rt. 743 south of Allentown Blvd. approximately 200 feet from intersection before farmer’s market. Bulk of land lays behind farmer’s market. See attached aerial for illustration. Property consist of two parcels (25-011-030-000-000 and 25-011-085-000-0000) One parcel is zoned Commercial Highway and the larger parcel is zoned Neighborhood Commercial. Pubic sewer is available depending on use and is only few hundred feet from site of The Preserve at Bow Creek. There is a 3,118 square foot cap cod with three-bedrooms on grounds with first floor bedroom suite, in-law quarters, three garage plus a detached 48’x 30’ detached garage on property that were built in 1986. The value is in the ground however the property could also serve as a wonderful mini estate with beautiful grounds, fruit trees and privacy. Great piece of real estate. Call for more details.
#PADA2027970

GRANTVILLE

9969 ALLENTOWN BOULEVARD

None Beds

None Baths

2,570 Sq.Ft.

$1,450,000

MLS#: PADA2027970

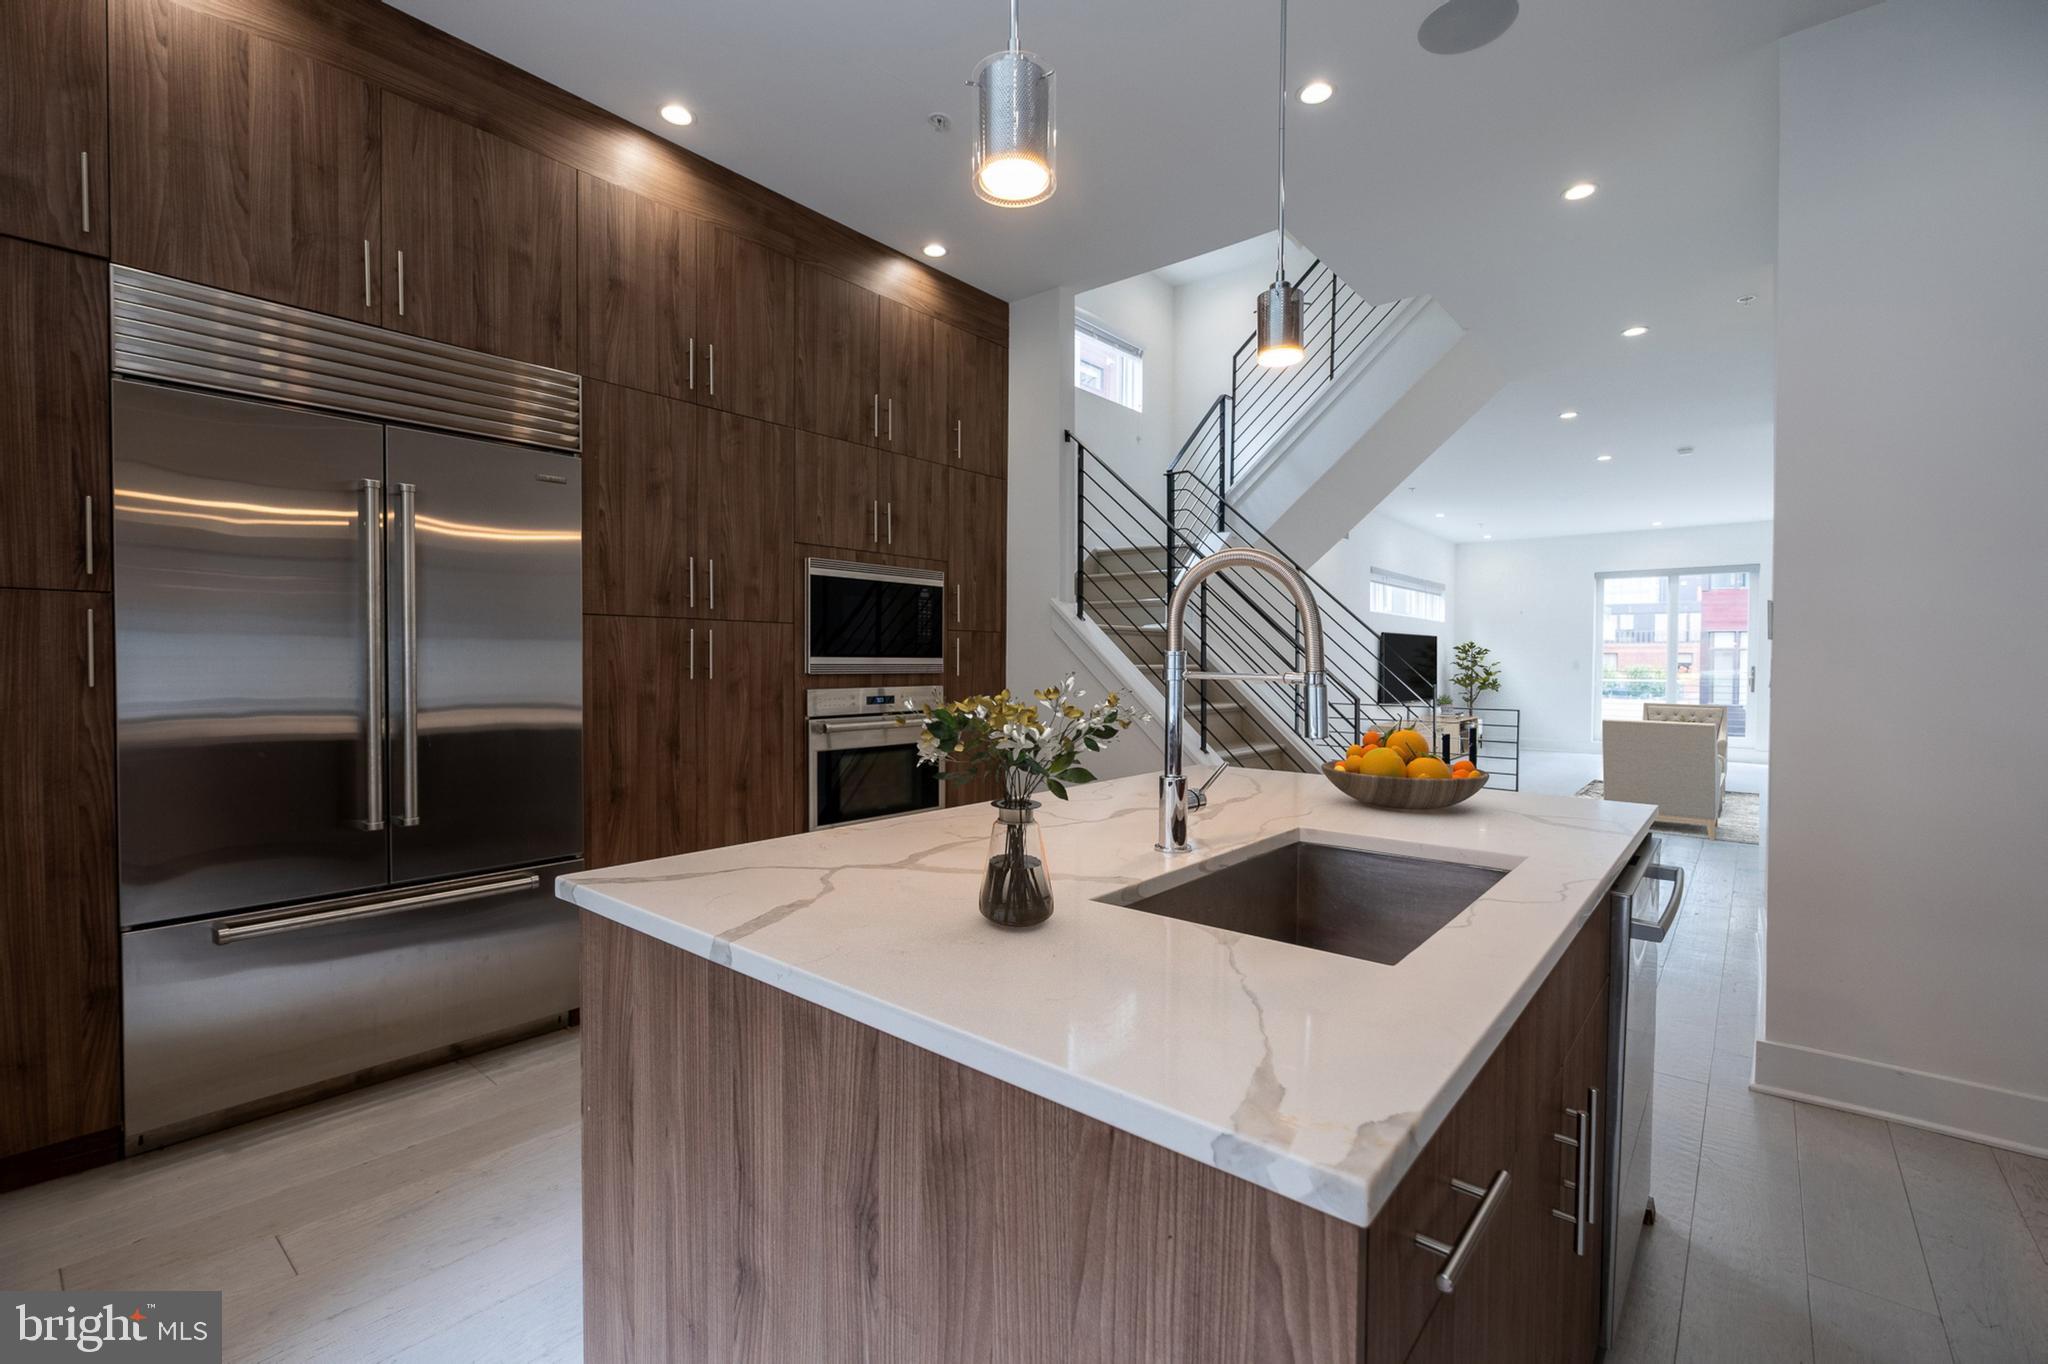
Introducing 1939 and 1941 Waverly Street. These two side-by-side luxury homes are nestled in the heart of Rittenhouse Square. Located on a quiet tree lined street just blocks from all the attractions the neighborhood has to offer--from fine dining to luxury retail and access to the city's most acclaimed parks. Blending designer finishes, contemporary design, soaring ceilings, and open spaces that seamlessly creates a perfectly balanced environment. Offering over 2,500 square feet of beautifully curated living areas, allowing for large-scale entertaining or intimate living. Enter into the open concept living space, complete with a  state-of-the-art kitchen featuring ample space, luxury appliances, and hand-selected finishes. Beyond, you will find a fully finished basement, four (4) generously sized bedrooms and four and a half (4.5) bathrooms providing plenty of space for guests or flexible living for any lifestyle. On the third level, you will find an oversized primary suite including a grand bathroom retreat with dual vanities and oversized walk-in shower. The sun soaked master bedroom leaves no detail untouched, from white oak tambour wall paneling, to expansive windows, and  a walk-in custom built in closet. Offering two (2) color palettes, refined for individual taste--these homes are complete with expansive layouts, ample outdoor space space, and high touch finishes--capturing the essence of urban luxury living. Lastly, 1 year prepaid parking included at a lot near by.
#PAPH2338374

PHILADELPHIA

1939 WAVERLY STREET

4 Beds

4 Baths

2,500 Sq.Ft.

$1,450,000

MLS#: PAPH2338374

Welcome to this rarely available, 3 bedroom, 2.5 bath home with den, Juliet balcony, garage parking, spacious rear yard and deck. You’ll enjoy excellent natural light throughout, hardwood floors and roof top flat. All this on an incredible tree-lined block, in one of the finest locations that Rittenhouse Square has to offer. Convenient to Rittenhouse Square, amazing restaurants, shopping, transportation, Avenue of the Arts and the Center City Business District!
#PAPH1005774

PHILADELPHIA

1940 PANAMA STREET

3 Beds

2 Baths

2,331 Sq.Ft.

$1,450,000

MLS#: PAPH1005774

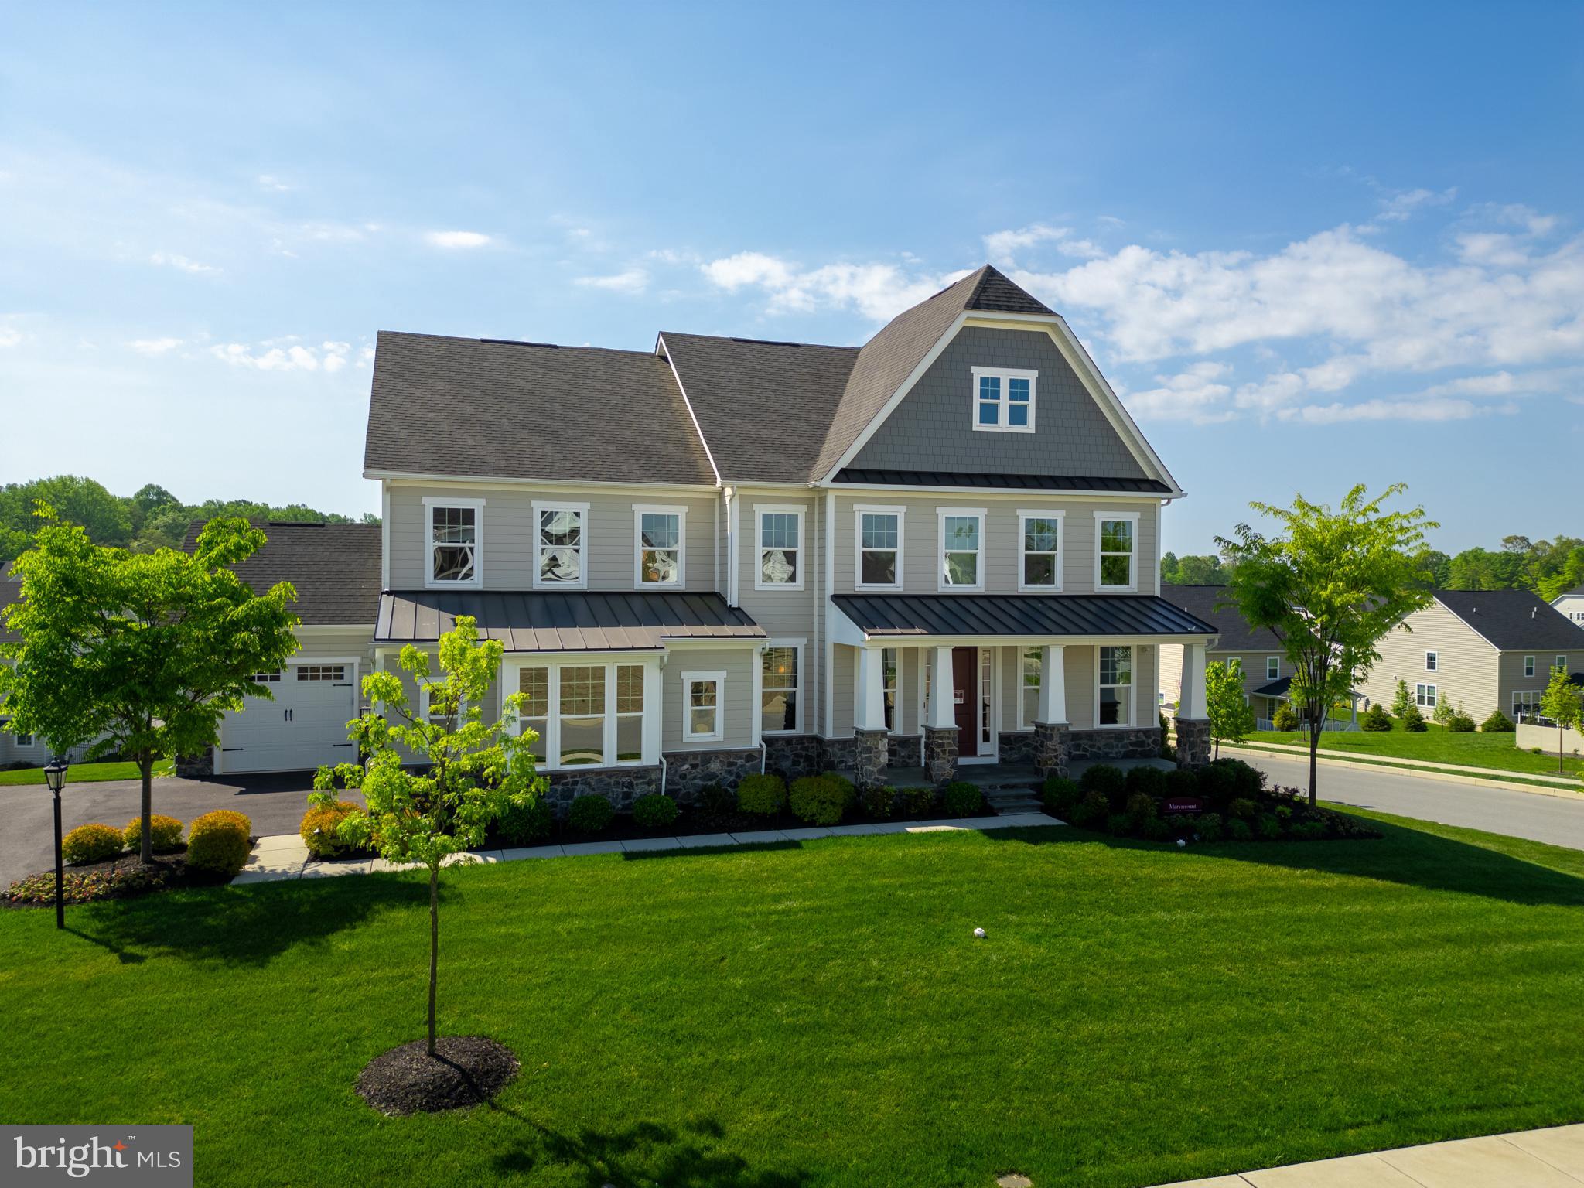
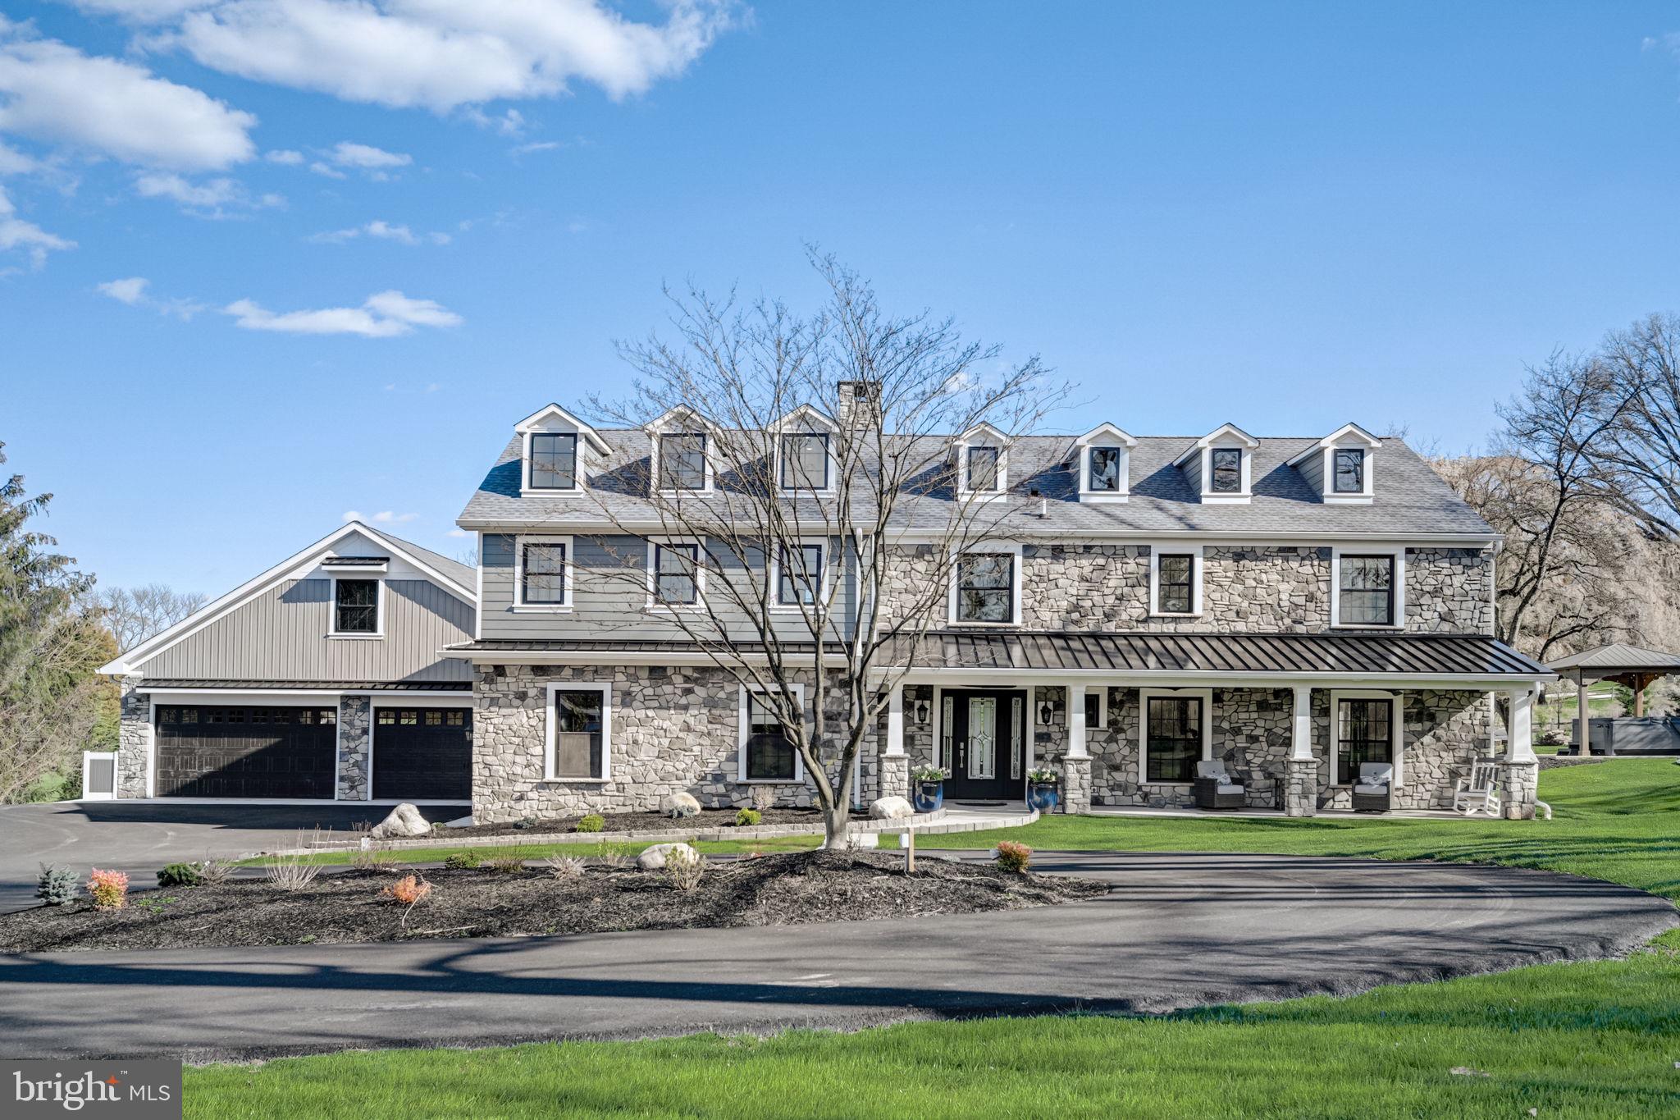
Welcome to 3705 Wyola Farm Road, Newtown Square - a single home in the Merion Collection of Liseter.  This 4 Bedroom, 2.5 Bath home has been beautifully expanded and upgraded, blending timeless architectural details with modern convenience for both entertaining and everyday comfort.
Step into the grand two-story Foyer, flanked by a formal Living Room on the right and a formal Dining Room on the left - creating a wonderful flow for gatherings.  Upscale millwork, double and triple crown molding, wainscoting, and beautiful hardwood floors set the stage for the craftsmanship you’ll find throughout. 
At the heart of the home is the soaring two-story Family Room with a cozy gas fireplace. The adjoining Breakfast area with a skylight and sliding glass doors leads to the oversized Deck with a pergola - perfect for alfresco dining, large celebrations, or simply relaxing with a book on a sunny afternoon. The gourmet Kitchen makes entertaining effortless, featuring an oversized island with honed granite countertops, a glass tile backsplash, stainless steel KitchenAid appliances, and a large pantry closet. 
The main-level Primary Bedroom Suite is its own private retreat with an 10+ foot tray ceiling, a custom walk-in closet, and a spa-like bath with dual vanities, a seamless glass shower, and private water closet. 
A conveniently located Powder Room and a Laundry Room with custom storage closet complete the main-level essentials.  The attached oversized two-car garage offers direct entry to the home and has plenty of space for storage. 
Upstairs, three generously sized Bedrooms offer flexibility for family, guests, or home office space.  Bedroom #2 has two walk-in closets, Bedroom #3 features hardwood floors and a built-in bookshelf in its walk-in closet, and together they share a Jack & Jill bath. Bedroom #4 includes two double-door closets, with one large enough to create a future ensuite bath if desired. 
The enormous walkout Basement expands the possibilities even further. With sliding doors to a bluestone patio and steps to the deck, it’s ready to become an extended living area with a possible media room, gym, guest suite, or multi-generational space.
Additional highlights include an extended floor plan (Foyer, Family Room, Breakfast Area, Primary Bedroom, & Garage), bay window bump-outs, three heating and cooling zones with an oversized AC unit (2 on main level & 1 on the upper level), a PEX water system, hospital grade UV air purifier, plantation shutters, central vacuum (even in the Basement & Garage), and whole-house Generac generator. 
Thoughtfully designed, the Foyer includes a hall closet that could easily be repurposed for a future elevator – creating convenient access to all three levels.
Liseter offers resort-style amenities including: an infinity pool; clubhouse with a fitness center and game room; tennis, pickleball, basketball and bocce courts; walking trails, and even a charming post office.  Ideally located near downtown Wayne, the Paoli train station, and the new Newtown Square Town Center - with easy access to Center City Philadelphia and the Philadelphia International airport.  This community offers both convenience and charm. 3705 Wyola Farm Road isn’t just a home - it’s a lifestyle of elegance, comfort, and endless possibilities.  The Buyer and Buyer’s Agent are responsible for verifying the square footage.
#PADE2100116

NEWTOWN SQUARE

3705 WYOLA FARM ROAD

4 Beds

2 Baths

3,856 Sq.Ft.

$1,450,000

MLS#: PADE2100116

Welcome to this stately home on over 4 acres of beautiful land in the heart of Radnor Hunt. The pride of ownership and the proof of a lovingly maintained home by the original owners is prominent throughout this grand and inviting property. As you approach this magnificent home, you will immediately recognize the grandeur of the property. A circular drive leads to the attached, oversized 4-Car garage. Upon entering this home, a dramatic and impressive 2- story marble foyer greets you with columns, sparkling chandelier, sweeping curved staircase and beautiful bridge linking the upper level rooms. Step down into the formal 2 story Living Room, flooded with natural light from 2 stories of windows, gorgeous hardwood floors, a wood burning fireplace, and a sparkling chandelier in the center of it all. Continuing through this storybook home, is the formal dining room with classic swing-door access into the massive kitchen, a cook's delight and the perfect centerpiece for gatherings. With a center island, recessed lighting, custom built-in wine rack, undermount lighting, roll out drawers, double ovens, double cooktops, and an additional eating/sitting area, you will not find a more generously appointed kitchen. Directly off the kitchen is access to the gorgeous fully screened-in porch with vaulted ceiling and skylight. Step down into the warm and inviting Family Room with floor-to-ceiling stone fireplace, custom built-in bookcases with undermount lighting and French doors leading to the deck, perfect for indoor/outdoor living and dining. This home features a luxurious first-floor Master Bedroom with Tray ceiling and a private Library with custom built-ins on either side of a fireplace through pocket doors. This Master Bathroom is stunning with marble floors, vaulted ceiling with skylights, raised jacuzzi tub, double vanities with granite counters, and a steam shower. The first floor of this home also offers a large laundry room and 2 powder rooms. Up the grand staircase, you'll find 3 spacious bedrooms, each with its own en-suite bathroom. On this expansive property, you'll find an in-ground pool surrounded by impeccably maintained grounds. As you would expect, a home like this also includes countless highlights such as an advanced security system, central vacuum, 3 heating zones, intercom and Bluetooth music distribution system throughout the home, cedar closet, custom moldings and much more. Be sure to view the floorplans, virtual tour, and schedule a showing today! Please submit offers by Monday April 29th at 4pm.  Sellers reserves right to accept any offer prior to April 29th.
#PACT2062752

MALVERN

324 BOOT ROAD

4 Beds

4 Baths

5,374 Sq.Ft.

$1,450,000

MLS#: PACT2062752

1 ... 390 391 392 393 394 ... 666
* Listings identified with the FMLS IDX logo come from FMLS and are held by brokerage firms other than the owner of this website. The listing brokerage is identified in any listing details. Information is deemed reliable but is not guaranteed. If you believe any FMLS listing contains material that infringes your copyrighted work please click here to review our DMCA policy and learn how to submit a takedown request. © 2024. First Multiple Listing Service, Inc.
 - property

Send a message

Message successfully sent.

Your message

What is 3 + 4 ?

Reason for contacting?

I agree to receive email communication and understand I can unsubscribe at any time.

I agree to be contacted by Charis Realty Group via call, email, and text for real estate services. To opt out, you can reply 'stop' at any time or reply 'help' for assistance. You can also click the unsubscribe link in the emails. Message and data rates may apply. Message frequency may vary. Privacy Policy

Sign Out

Virtual Assistant

Would you like to take the next step with this property? We can help you schedule a showing or virtual tour, or send you more details.

Yes, I would like more information.

Thank You for Your Reply, One of Our Agents will contact you as soon as possible

No, maybe later.

Thank you, you can always contact me via email, phone number or through the contact form.

Realhub AI

Lucy - Your AI-Powered Realtor

Update Your Temporary Password

Personalize your search

Enter your email and we'll notify you immediately when new listings match what you're looking for.

or enter email address

Already have an account ? Login here

Continue your home search

I agree to receive communications and understand I can unsubscribe at any time.

I agree to be contacted by Charis Realty Group via call, email, and text for real estate services. To opt out, you can reply 'stop' at any time or reply 'help' for assistance. You can also click the unsubscribe link in the emails. Message and data rates may apply. Message frequency may vary. Privacy Policy

Already have an account ? Login here

We use cookies

We use cookies primarily for analytics to enhance your experience. By accepting, you agree to our use of these cookies. You can manage your preferences or learn more about our cookies policy.