Properties

Browse or get in touch to schedule a walkthrough.

  • Nearby me
Price range

Popular Features

Community Features

Association

Property Features

Waterfront

View

Exterior Features

Interior Features

Style

10000 properties match your criteria

Updated 1 minute ago

E-Alert name
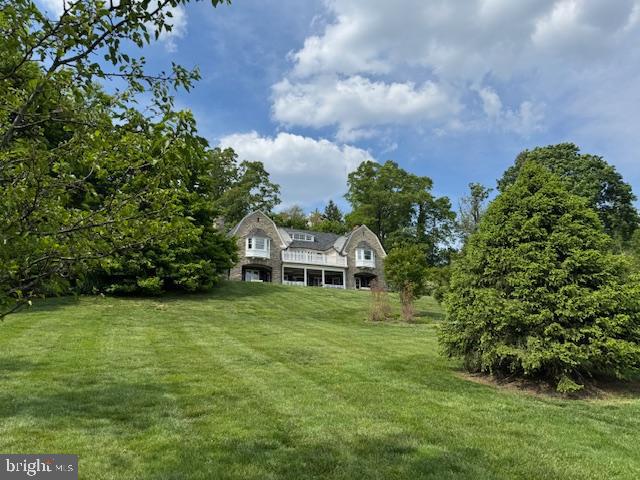
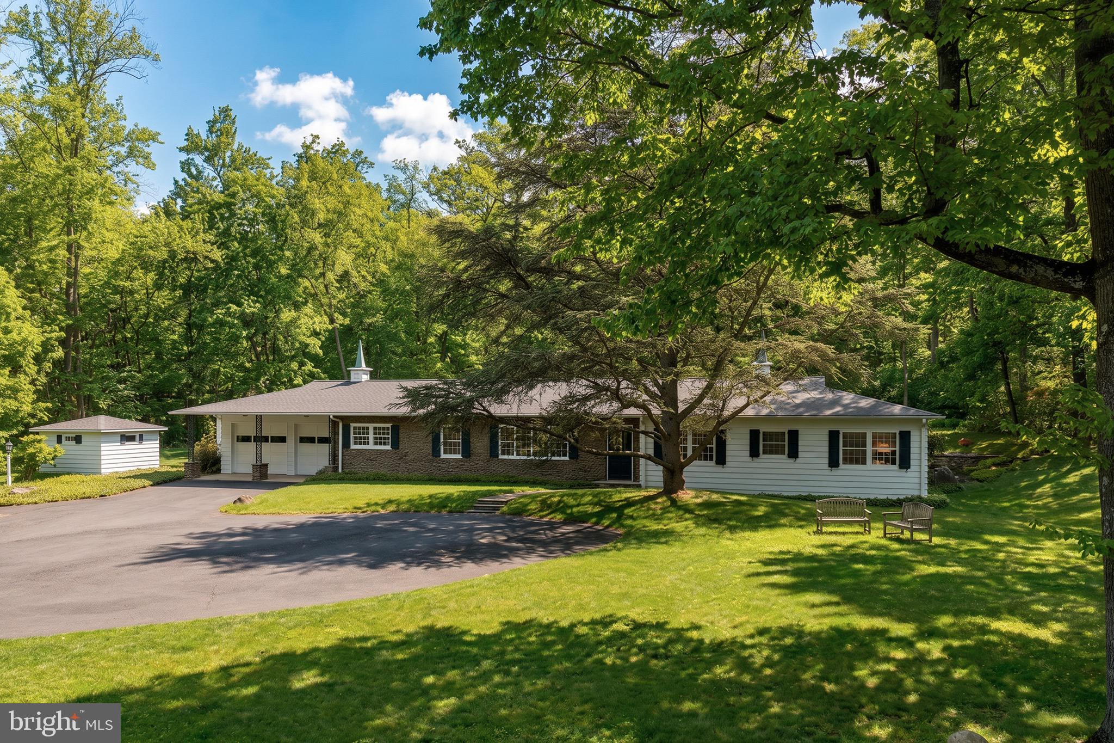
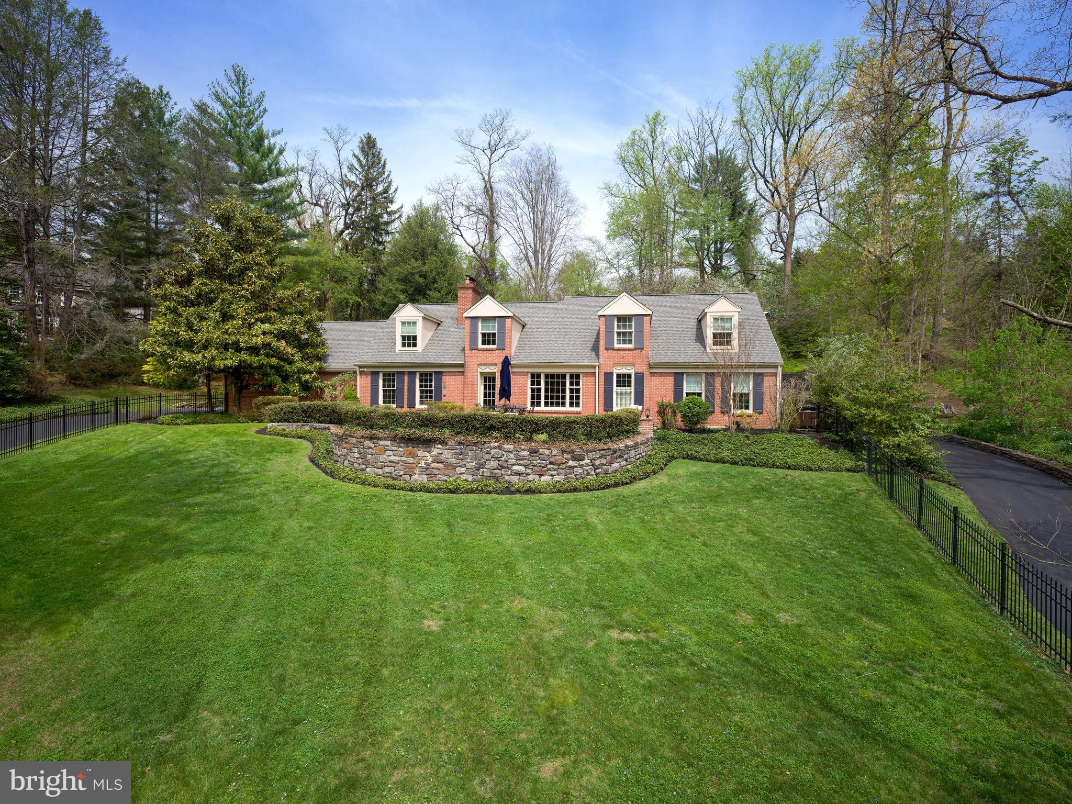
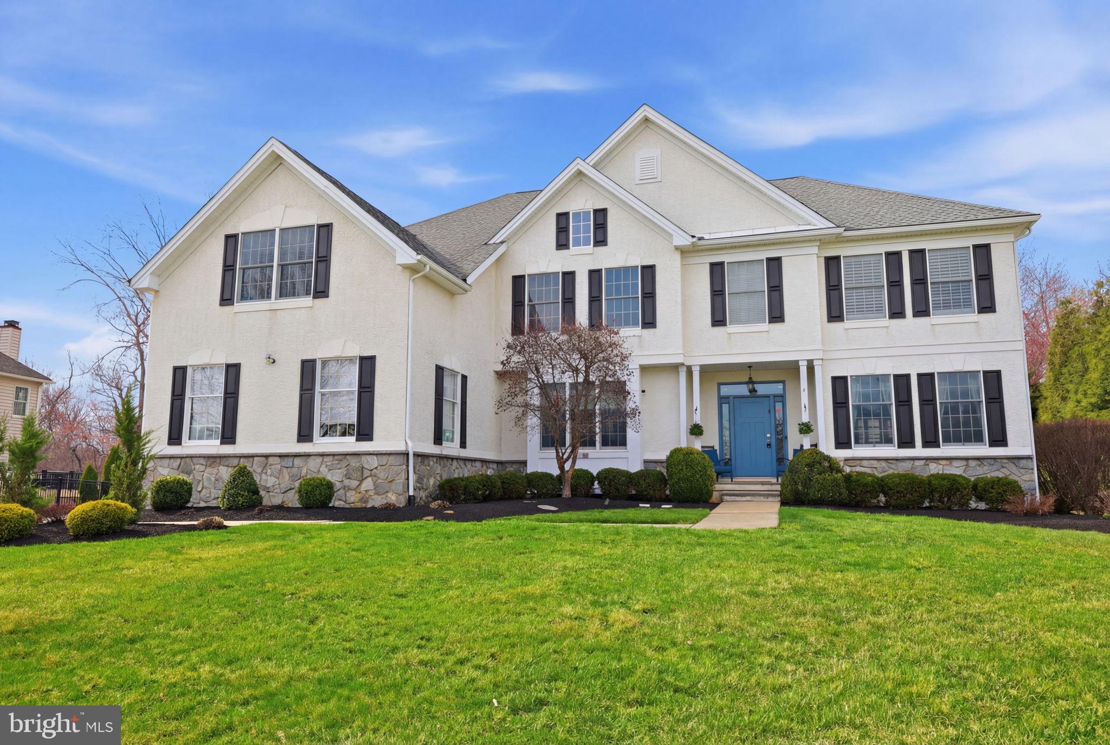
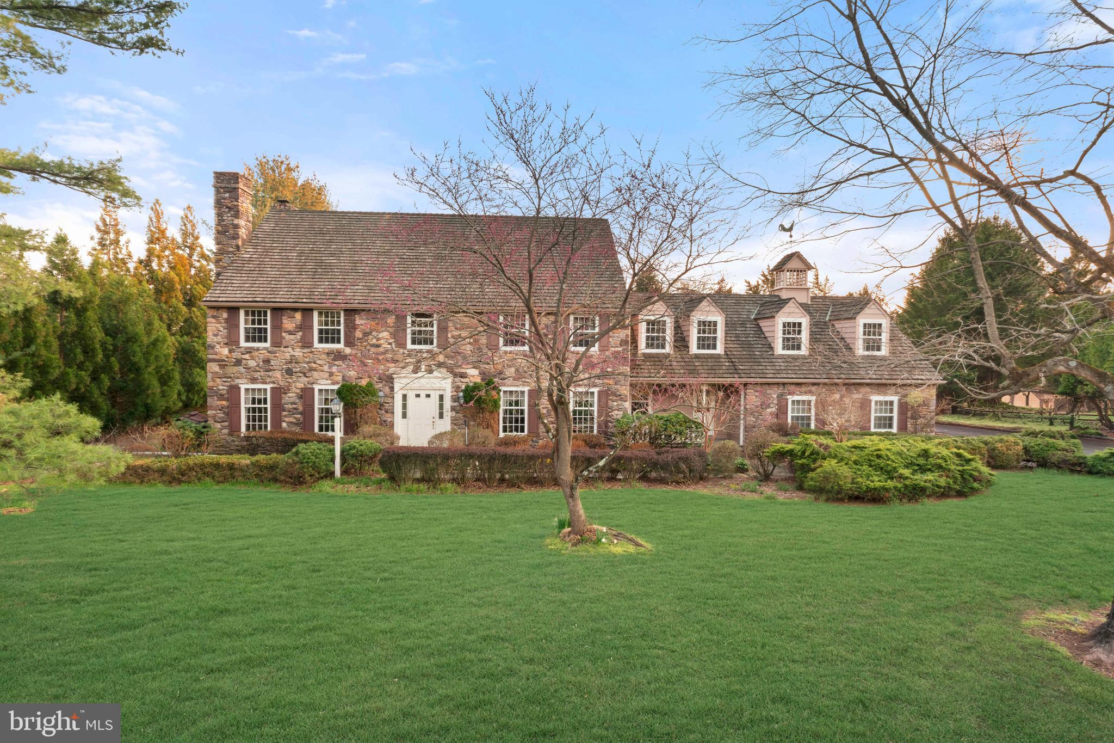
This exceptional home in Doylestown Borough perfectly blends timeless Victorian charm with today’s sought-after amenities. Built circa 1901 and thoughtfully updated for modern living. A beautiful wraparound porch welcomes you into a home rich with character, featuring original pumpkin pine flooring throughout the first and second levels, stunning woodwork, pocket doors, an original banister, tall base moldings, authentic back staircase, and thoughtful expansion of the house.
The spacious kitchen is designed to impress with a vaulted ceiling, generously sized center island, granite countertops, custom cherry cabinetry with hardwood drawers, ceramic tile flooring, recessed and under-cabinet lighting, ceiling fans, pantry, tile backsplash, breakfast area, and 3-panel French doors leading to the deck. The first floor also offers a formal living room, elegant dining room with access to the front porch, media/library room, powder room, laundry room, and convenient side entry.
Upstairs, the second level features three spacious bedrooms, including one currently used as a music room/office, a full hall bath, and an oversized linen closet with potential for a second-floor laundry area.
Occupying the entire third floor, the fully renovated primary suite is a true retreat. This private oasis includes built-in storage, a charming alcove, barn door, recessed lighting, separate HVAC, engineered hardwood flooring, and upgraded foam insulation throughout the walls and ceiling. The luxurious ensuite bath showcases an oversized glass-enclosed shower, dual separate vanities with leathered granite counters and vessel sinks, heated floors, and a large walk-in closet.
The clean and organized basement offers abundant storage, a dedicated wine room with racks, access to the garage, and utility space. A two-car garage includes additional storage and a Level 2 EV charger.
The outdoor living spaces are equally extraordinary. Step from the deck down to a welcoming flagstone patio surrounded by magnificent professionally designed gardens, recognized on past Doylestown garden tours. Wander through beautifully contoured garden beds filled with native plantings, mature trees, fragrant blooms, and lush lawn areas. Whether entertaining guests, relaxing with a book, or dining al fresco, this remarkable outdoor setting offers beauty and tranquility in every season.
#PABU2121096

DOYLESTOWN

218 GREEN STREET

4 Beds

2 Baths

2,922 Sq.Ft.

$1,400,000

MLS#: PABU2121096

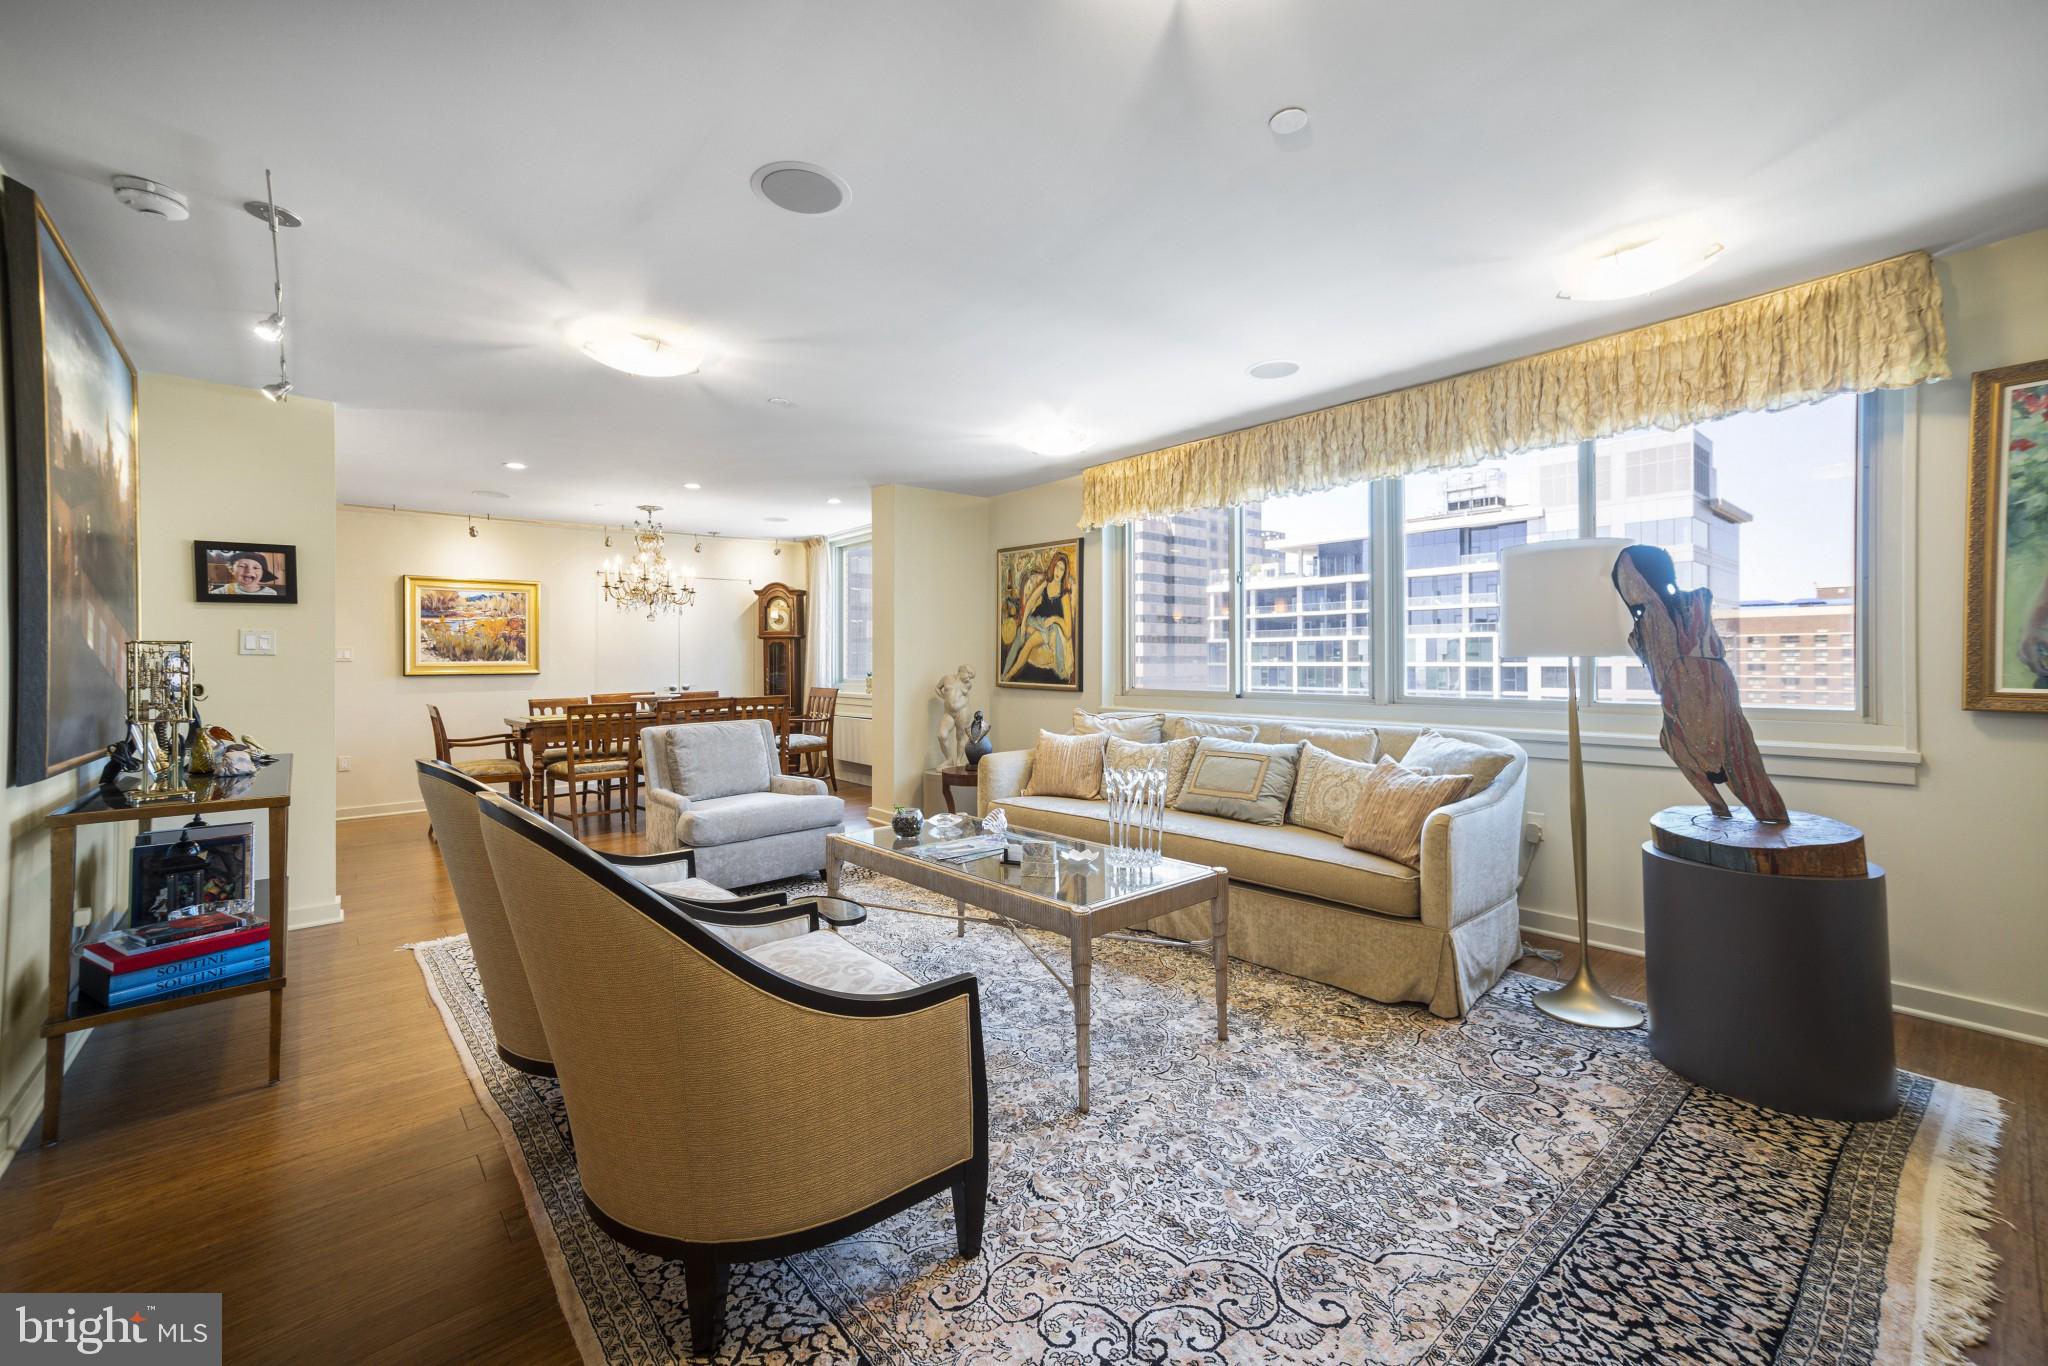
This 23rd Street five-plex commands instant attention with its striking architecture and curb appeal. Designed by Gnome, one of Philly's leading architectural firms, this 5-unit multifamily building provides a 6.65% CAP in one of Philly's most dynamic locations, swelling with residential demand. The ±7600+ SF apartment property features two (2) 1bd x 1ba units, two (2) 3bd x 3ba units and one (1) 2bd x 2ba bi-level penthouse unit with private deck. Each oversized apartment is flooded with natural light and bright and contemporary fit + finish kit. The spacious units provide plenty of room for occupants, powered by high-efficiency building systems. Above-average rent growth coupled with minimal OPEX and a FULL 10yr tax abatement make 1735 S 23rd ST a coveted real estate investment in a Top-10 USA MSA.
#PAPH2547390

PHILADELPHIA

1735 S 23RD STREET

None Beds

None Baths

7,602 Sq.Ft.

$1,400,000

MLS#: PAPH2547390

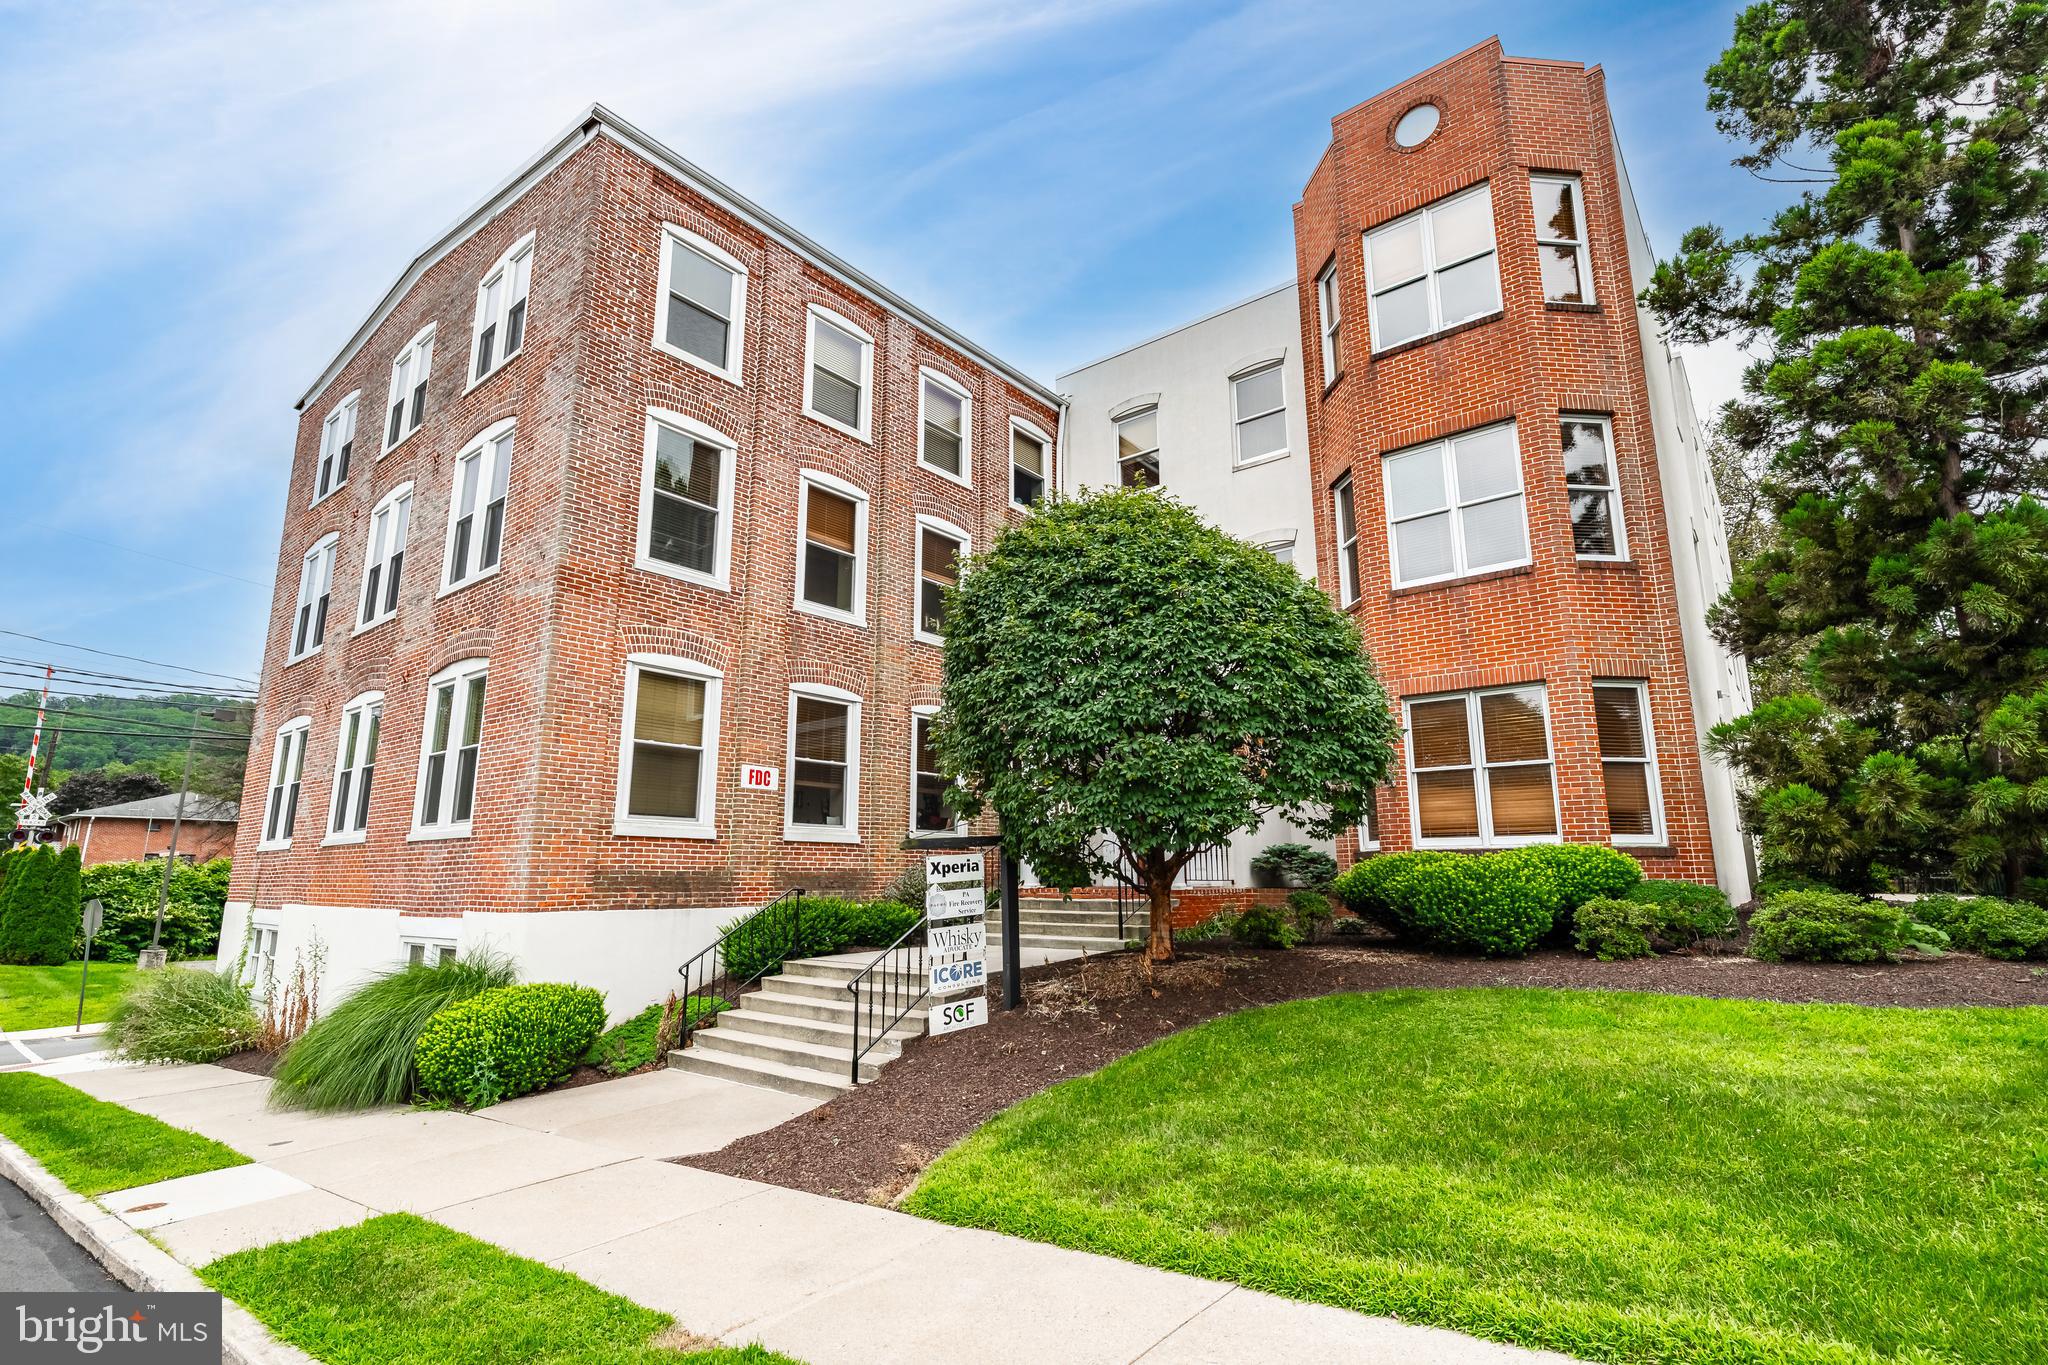
Introducing 3907 Haverford Avenue, a turnkey newly constructed apartment building in University City, Philadelphia — the highest-growth submarket in the city. Surrounded by the "eds and meds" economy with Drexel, Penn, Chop, Hup, Science Center, Schuylkill Yards and more nearby, providing a powerhouse engine for rental demand with highly skilled/educated workers in abundance — insulating multifamily rental demand in the surrounding community. The ±4040 SF, 3-storey redbrick property is composed of four (4) 1bd x 1ba units, one (1) 2bd x 2.5ba unit and one (1) 3bd x 3ba unit. The stylish residences feature a contemporary blend of cabinetry, stone, appliances and tile work, with designer-inspired lighting and plumbing fixtures. Washer/dryer combos in each unit for added convenience. Resilient LVP flooring throughout. High-powered mini-split heating/cooling systems. Soaring ceilings and ample natural light provide comfortability in each apartment. 6.75% Cap Rate. Buy into University City's real estate market for just $233K per unit where extremely high barriers-to-entry exist in this Top-10 USA MSA. FULL 10 yr tax abatement through 2031. Minimal OPEX and above-average rent growth. Enquire within for financials.
#PAPH2546020

PHILADELPHIA

3907 HAVERFORD AVENUE

None Beds

None Baths

4,040 Sq.Ft.

$1,400,000

MLS#: PAPH2546020

Rare opportunity to acquire the iconic Santucci’s Pizza business, a Philadelphia institution with a legacy spanning more than six decades. Located in the heart of Philadelphia’s highly sought-after Italian Market / Bella Vista neighborhood, this offering presents a unique opportunity to own one of the city’s most recognized and celebrated restaurant brands. The business operates from a prominent location within one of Philadelphia’s most vibrant and historic commercial corridors, benefiting from exceptional visibility, strong pedestrian traffic, a loyal customer base, and consistent neighborhood activity. Surrounded by destination restaurants, specialty retailers, cultural attractions, and dense residential housing, the location provides a strong foundation for continued success and future growth. Founded in 1959, Santucci’s has become synonymous with Philadelphia pizza culture and is widely credited with pioneering the city’s famous square pizza. Over the years, the business has earned a devoted following spanning multiple generations of Philadelphia residents and visitors. As a Pizza Hall of Fame honoree and multiple-time recipient of "Best Pizza in Philadelphia" awards, Santucci’s represents a rare opportunity to acquire a business with deep roots, exceptional brand recognition, and an established reputation in one of the most competitive restaurant markets in the country.

The offering includes the business, furniture, fixtures, equipment, trade name, goodwill, recipes, customer base, and operational infrastructure necessary to continue the restaurant’s long-standing success. New ownership will benefit from a proven operating model, established market presence, and the continued strength of the Santucci’s brand while having the opportunity to further expand operations, enhance marketing efforts, and capitalize on future growth opportunities. Opportunities to acquire a business of this caliber and recognition are exceptionally rare. Whether for an experienced restaurateur, hospitality group, or entrepreneur seeking a flagship location, Santucci’s offers the chance to continue the legacy of one of Philadelphia’s most iconic dining establishments. Buyers are responsible for conducting their own independent due diligence regarding licensing, permits, business operations, financial performance, and all other matters deemed material to their acquisition.
#PAPH2637778

PHILADELPHIA

901 S 10TH STREET

None Beds

None Baths

4,725 Sq.Ft.

$1,400,000

MLS#: PAPH2637778

Experience a once-in-a-lifetime neighborhood from FLH by Foxlane Homes. North Wayne, a charming, tree-lined enclave of 18 new, custom homes just within walking distance of downtown Wayne offers families a storybook location and unparalleled lifestyle in Radnor Township. Notable for its immaculate, three quarter+ acre homesite an uncompromised home craftsmanship, your custom home dreams are all possible in this sought after location steps from Wayne's best dining, shopping and entertainment. 
***This listing is for the land only, please contact sales representative to discuss pricing to build your new dream home.
#PADE2106600

WAYNE

317 E BEECHTREE LANE

None Beds

None Baths

0.83 acres

$1,400,000

MLS#: PADE2106600

1309 South Twentieth Street is a turnkey, newly built 6.52% CAP quadplex for sale in Point Breeze, Philadelphia — a Top-10 USA MSA. This prime multifamily real estate is now available as a cash-flowing rental investment property, located in one of Philly's most "in-demand" submarkets for residential housing. 1309 S 20th is a 4,765 SF boutique apartment building with spacious 2-3bd units (two 2x2, two 3x2) averaging over 1,000 SF per residence — with a panoramic rooftop terrace showcasing sweeping skyline views. Apartment features include: Sun-drenched interiors, oversized windows, washer/dryer in-unit, contemporary kitchens and baths, LVP flooring, high ceilings and modern colorways. Easy access to all amenities, parks, roadways, transit options, shops, cafes, bars and restaurants in Philadelphia. Approx. 5.5 years remaining on full 10 year tax abatement. Minimal OPEX. Enquire within for financials.
#PAPH2514100

PHILADELPHIA

1309 S 20TH STREET

10 Beds

None Baths

4,765 Sq.Ft.

$1,400,000

MLS#: PAPH2514100

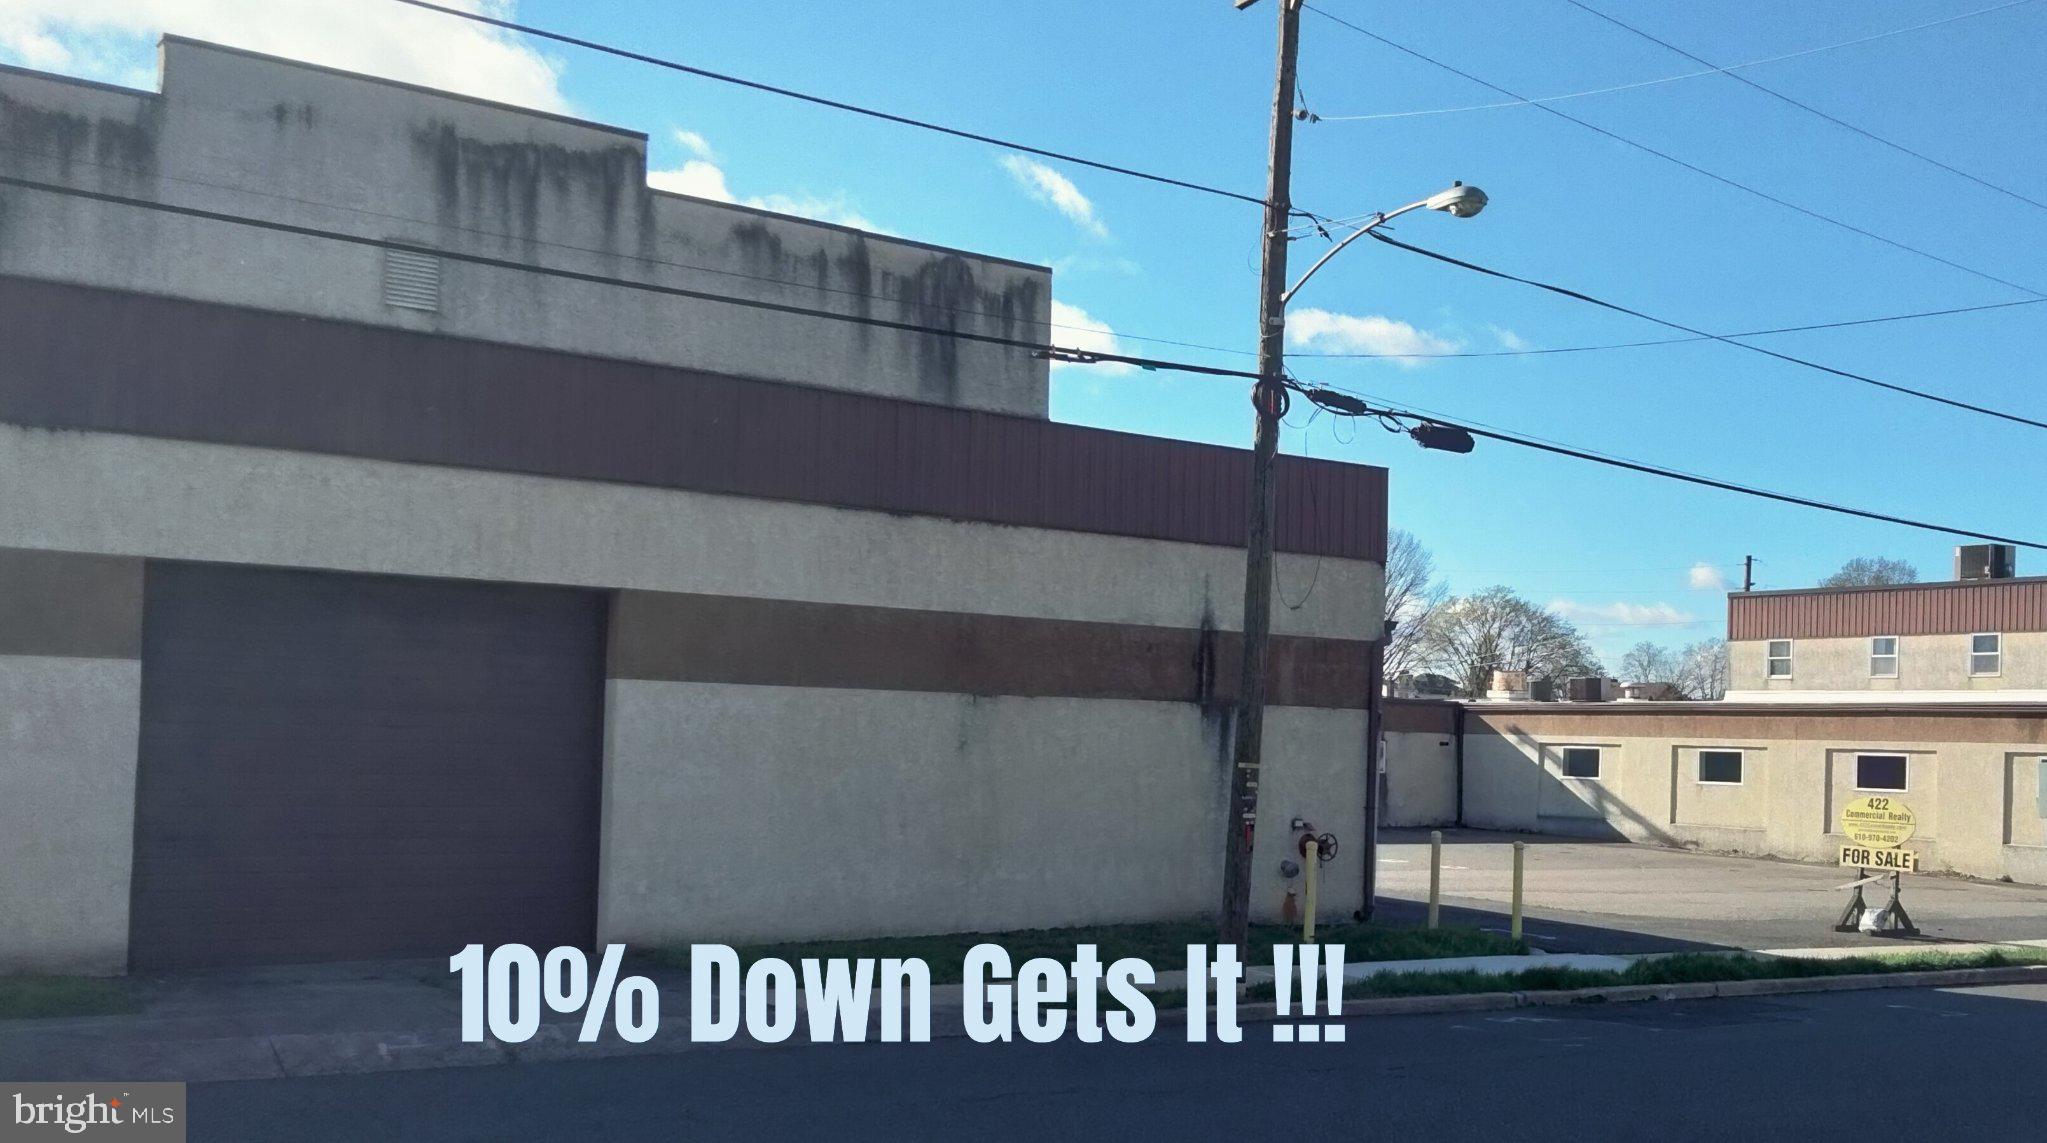
Club Risque – Northeast Philadelphia Business & Real Estate Opportunity

Rare opportunity to acquire the well-known Club Risque property, associated parcels, and business in Northeast Philadelphia. This offering includes both the real estate and operating business, providing a strong platform for an experienced operator, investor, or hospitality group.

The building is offered for $725,000.00, with the business available separately, marketed through R.E Complete for $675,000.00. The business sale includes the use of the Club Risque name for a period of six months, along with the associated alcohol, tobacco (OTP Retail), and cabaret-related business assets, subject to applicable approvals, licensing requirements, and transfer regulations.

This established adult entertainment venue benefits from name recognition, existing market presence, and a specialized operating framework. The combination of real estate ownership and business acquisition creates flexibility for continued operation, repositioning, or future redevelopment, subject to zoning and municipal approvals.

Qualified buyers are invited to inquire for additional details, financial information, licensing considerations, and showing instructions. Buyer is responsible for conducting all due diligence regarding licenses, permits, zoning, use, and transferability of business assets. Property will not be sold without a business sale.
#PAPH2637570

PHILADELPHIA

5921 TACONY STREET

None Beds

None Baths

5,436 Sq.Ft.

$1,400,000

MLS#: PAPH2637570

Once in a lifetime opportunity to purchase "Kelty", a majestic Tudor Mansion built by renowned architect William Lightfoot Price. Tucked away down quiet Berwick Rd is this special property that is filled with architectural treasures galore. Incredible details that remain intact including hand carved fireplace mantles, leaded glass windows, stone and plaster archways and unparalleled millwork including wainscoting, moulding, exposed beams, seating and staircases that all have stood the test of time. This is a historical and architectural delight both inside and out but also boasts extraordinary living space (over 8000 sq ft) and a flat, level lot that sits just under an acre of land in beautiful Merion Station. The top floor of this home is incredibly unique with soaring ceilings, a mighty stone fireplace and a long history of musical/play performances with a stage and seating design. This space could function as a magnificent primary suite with the  gorgeous luxury bath attached,  a full built-in bar and a charming walk out Juliet balcony. A detached carriage home sits outside at the end of the driveway with 2 stories of living space and storage/parking. This home has incredible detail inside and out and is ready for its next steward. Located in award winning Lower Merion School District and easy access to Center City, Philadelphia and both the Merion and Overbrook train stations. Make your appointment to see this special property today.
#PAMC2147868

MERION STATION

20 BERWICK ROAD

7 Beds

7 Baths

8,421 Sq.Ft.

$1,400,000

MLS#: PAMC2147868

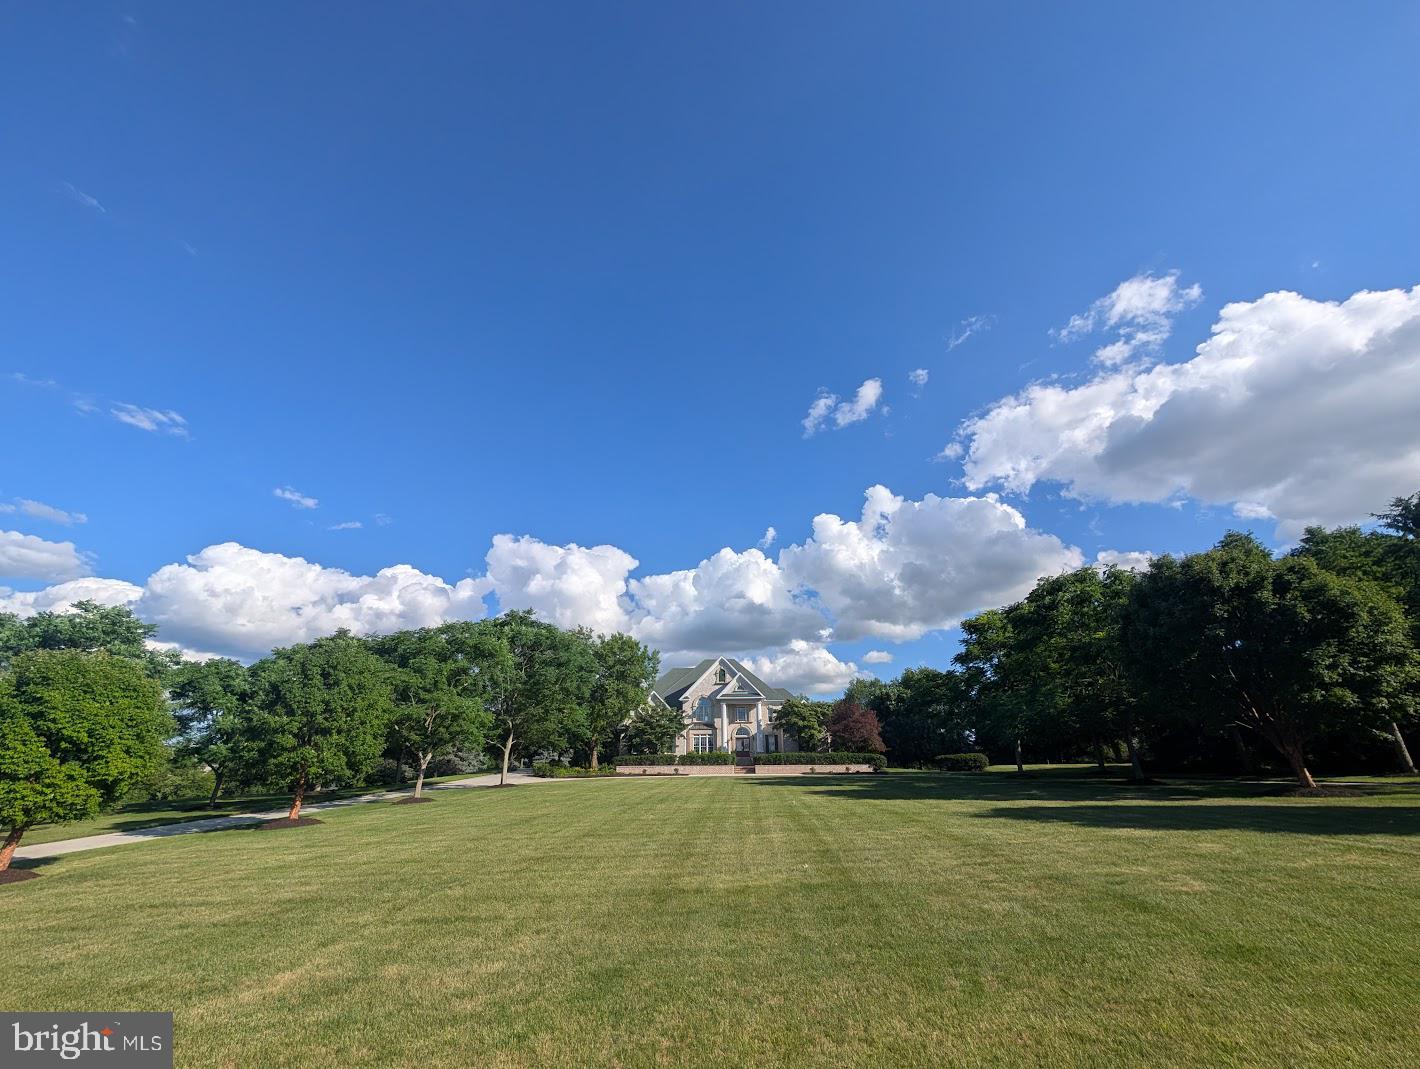
Welcome to this hidden gem in Towamencin Township. Driving into the private Cul-de-sac you will be immediately stunned by this stately home that will be directly ahead and can be entered by the circular driveway or one of the attached 5 car garages. This stunning home features close to 5000 sq ft plus 5 gas fireplaces. As you step thru the elegant entryway you are greeted by a grand foyer with gleaming hardwood floors and high ceilings. There is a private office to your right which features a gas fireplace and a spiral staircase which leads up to the master bedroom. As you stroll thru the foyer you will enter the beautiful dining room with an expansive greenhouse window overlooking the stunning rear yard. There is a large double-sided stone gas fireplace that separates the dining room and living room. The living room exudes warmth making it a favorite place to relax and enjoy the stunning views of the private surroundings. This kitchen is the center of the home and an entertainers delight featuring electric cooktop, updated cabinets and a huge center island with two ovens! The countertops are marble and feature beautiful black tile surround. Guests will be surely impressed! The open concept area leads to the inviting family room which has the 3rd gas fireplace on this level. There is a hallway leading from the attached 2 car garage which enters off of this area which includes a large coat closet, laundry room with ample storage and a beautiful powder room. As you enter straight back from the kitchen you will find a full bath which leads to the back deck and pool making it convenient for all the swimmers. Now the Creme de le Crème! The most luxurious Great Room that takes this home to the next level! Fourteen foot high ceilings with decorative beams and molding boast the elegance of this immense room. Entertaining at its finest with built-in full size hardwood bar with included stools, 4th gas fireplace and much more. Light flows freely in thru the many windows and French doors that lead to expansive deck and the rear yard. There is a door that leads to a breezeway that attaches to the 3car garage. The middle bay is oversized and can accommodate a limousine or longer classic car. The second floor feature the owners retreat with large newly redone bathroom featuring a large walk thru shower with 2 shower heads and an oversized walk- in closet. There are 3 additional bedrooms and a full bath on this level. Stepping outside in the warm months you will find a vacationer’s dream. The basement is approximately 1400 sq ft of finished area  with a full bath that can be the perfect in-law suite, featuring a gas fireplace and living area with private entrance and patio. Private rear yard with salt water pool and hot tub which overflows into the pool. The expansive deck features a pergola to add adequate shade when dining. There is a built-in grill and small refrigerator for all of your cooking needs. A Gas fireplace that will take the chill off on some of those cool summer evenings. An additional deck is placed in the shaded area of the pool for your cooler relaxing.  This lot is very private and is over 2.2 acres. Newer shingle shake roof and much more. Don’t miss this amazing home!
#PAMC2128664

LANSDALE

882 WEIKEL ROAD

5 Beds

4 Baths

6,375 Sq.Ft.

$1,400,000

MLS#: PAMC2128664

None
#PADA2040838

HUMMELSTOWN

1138 EDGEWOOD DRIVE

7 Beds

5 Baths

14,000 Sq.Ft.

$1,400,000

MLS#: PADA2040838

None
#PABK2060448

FLEETWOOD

142 OLEY FURNACE ROAD

4 Beds

3 Baths

3,342 Sq.Ft.

$1,400,000

MLS#: PABK2060448

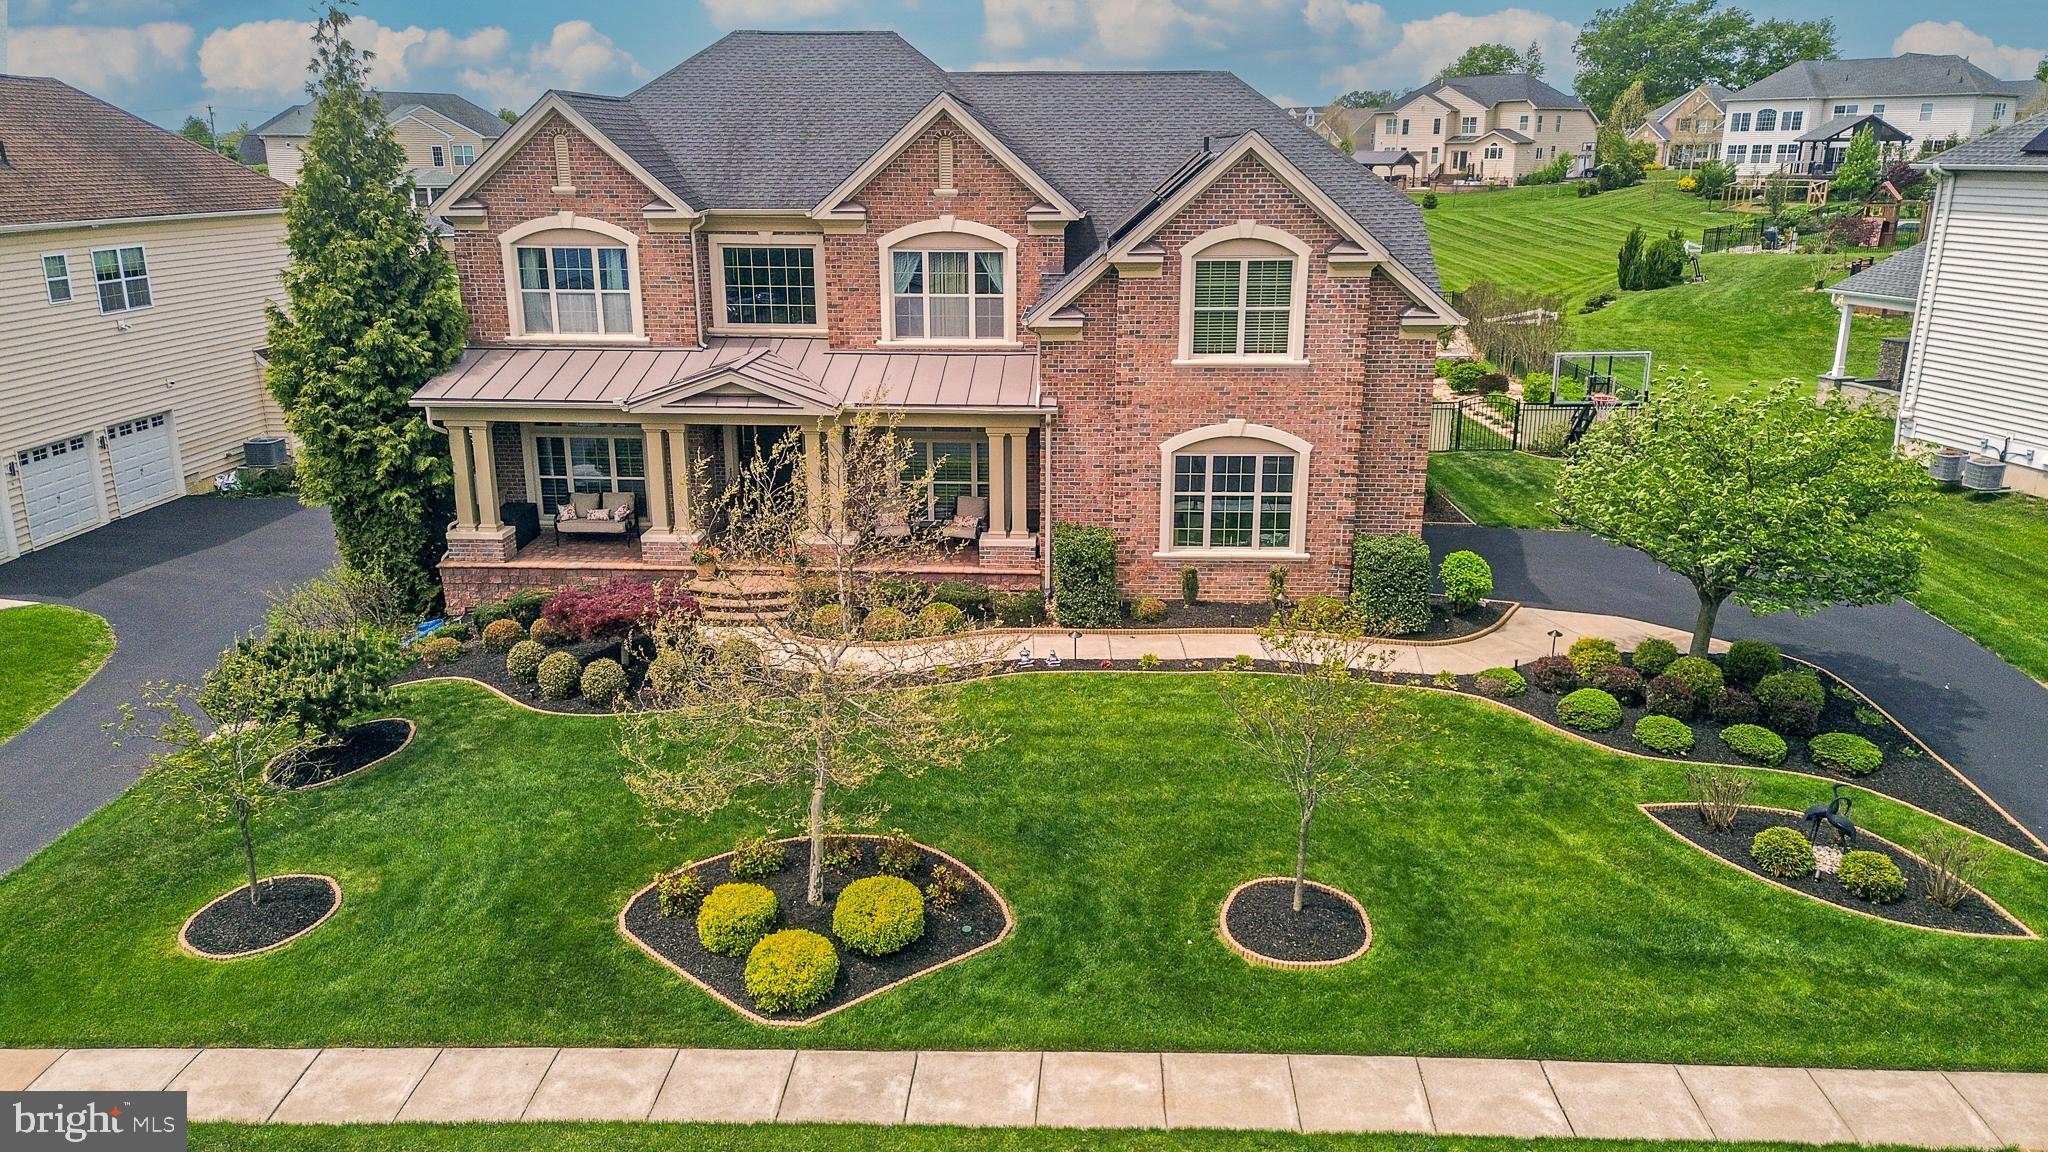
Welcome to 80 Alexandrea Circle!  This stunning, custom built home is nestled in a cul-de-sac on 2.2 spectacular acres in Alexandrea Estates located in Lower Salford Township.  This extremely, well maintained home features a three-car garage, four bedrooms, three full baths, one powder room and two additional rooms that can be used as an office, playroom, gym or extra bedroom! You will be taken in by the beautiful landscaping with circular driveway, the curb appeal is abundant. Step inside to discover the grand foyer with dual stairs, 9-foot-tall ceilings and the abundance of natural light streaming in through the oversized windows. As you explore the main level, you'll be captivated by the generous two-story family room, coffered ceiling, complete with a focal propane fireplace. This home is an entertainers paradise with the breathtaking, sun drenched, large sunroom with wet-bar, gorgeous hardwood flooring and crown molding. Gathering family and friends over for holiday dinners in the formal dining room, which seamlessly flows into the magnificent, striking kitchen. Here you will find granite countertops, stone/tile backsplash, large center island, two dishwashers, a gourmet stove/oven, with additional warming oven, stainless steel appliances, a wet bar, wine cooler and a lavish amount of cabinets.  Right off the kitchen you can walk out on the deck and enjoy your morning coffee, overlooking your private backyard. Upstairs through the double door entry is the luxurious master suite, with an extravagant double sided fireplace, sizable master bathroom, with soaking tub, lavish shower and enormous walk-in closet! Three additional spacious bedrooms, large closets, another full bath and a jack and Jill style bathroom with pocket doors complete the upstairs. Let's not forget the remarkable walkout basement, which is the full footprint of the structure and offers fantastic potential for finishing, as well as additional storage. This home truly has it all! Don't miss out on the opportunity to make this spectacular home yours.  Schedule your showing today!
#PAMC2084070

HARLEYSVILLE

80 ALEXANDREA CIRCLE

4 Beds

3 Baths

5,756 Sq.Ft.

$1,400,000

MLS#: PAMC2084070

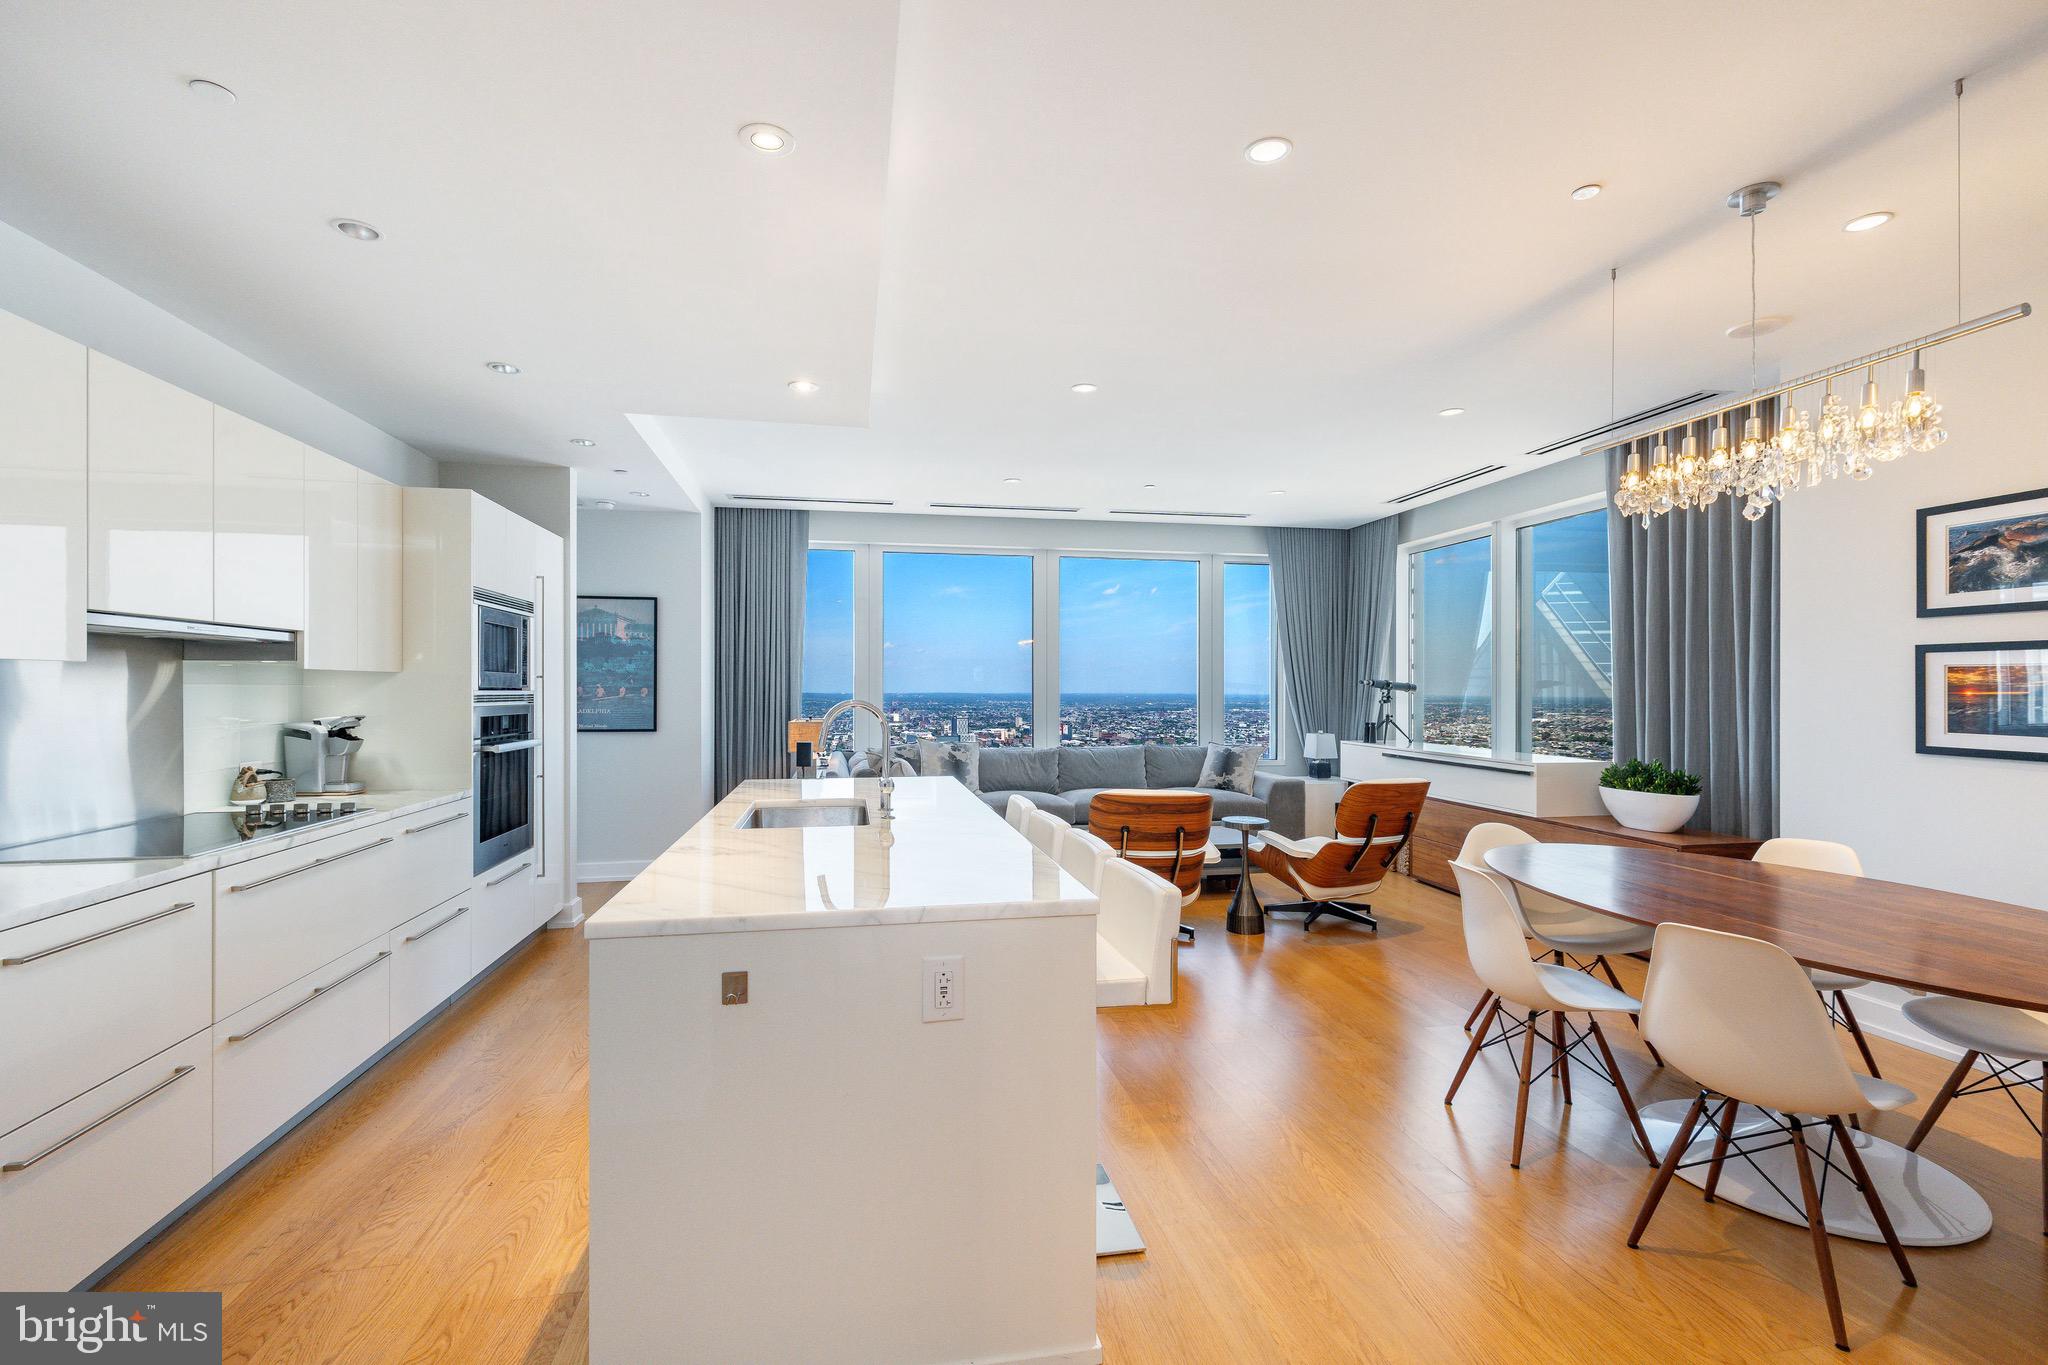
The Adagio Carriage House – This luxury townhome features a residential elevator and a 300 SqFt pilot house suite with a wet bar, half bath, and elevator access to the expansive roof deck. The home offers 3 bedrooms, plus an office/media room that can serve as a fourth bedroom, 3 full bathrooms, and 2 half bathrooms. Premium interior features include energy-efficient dual HVAC systems, 8' solid core interior doors, a sleek interior metal handrail system, Marvin windows, Toto toilets, and Grohe fixtures.

The Adagio Townhomes combine architectural design with a blend of historic charm and modern sophistication. A $300 million waterfront redevelopment project is underway directly in front of the development, which will include the capping of I-95 and an expanded Penn’s Landing Park. The location offers easy access to Philadelphia’s waterfront, theaters, restaurants, and more, providing the ultimate urban lifestyle.
#PAPH2451588

PHILADELPHIA

142 S FRONT STREET

4 Beds

3 Baths

3,409 Sq.Ft.

$1,400,000

MLS#: PAPH2451588

**4.99% interest rate for Artist Village buyers! Details below.** This is the LAST home available in Phase 1 at Artist Village!! Welcome to Artist Village, Philadelphia's brand new exclusive community of stately residences. With its prominent location at 17th & Bainbridge Streets in the heart of the historic Graduate Hospital, this unique enclave of homes will transform an entire city, bringing new life to a treasured neighborhood. Developed by The Regis Group & Ingerman Company, the first phase of Artist Village offers twelve 2,600 - 3,200 SqFt townhomes running parallel down 17th St and Colorado St. Each residence has been expertly designed, by JKRP Architects, with a layout that perfectly blends form with function. Every home will have private 1-2 car garage parking, an expansive roof deck - three outdoor spaces total, a tax abatement, elevators in the 17th Street homes and smart-home technology throughout plus the homes on 17th Street each have an elevator! A handsome brick facade greets you at the home's exterior. Once inside, you'll discover a completely open main level with a living room and dining area filled with natural light from tall windows. The fireplaces are sheet rocked and painted for the buyer to customize on their own later if desired. The stunning chef's kitchen, adorned with top-of-the-line appliances, custom cabinetry, and designer finishes, is sure to become the heart of the home! The lower level has the all-important 1-2 car garage parking and a bonus space ideal for a home theater, playroom, or gym. The second level has two bright bedrooms, two full bathrooms, and a conveniently located laundry closet. The primary suit covers the entire third level, acting as a private retreat. There's a large bedroom with great natural light, a custom walk-in closet with space to share, and a luxurious bathroom fitted with a double vanity, soaking tub, rainfall shower, and a water closet. Topping off this amazing home is a one-of-a-kind bi-level roof deck! With a powder room and wet bar equipped pilot house, tons of space to spread out, and mesmerizing city views, this is an entertainer's paradise! Not only is Artist Village a fantastic development, but it's also in an equally fantastic neighborhood. This highly sought-after Graduate Hospital location earns a WalkScore of 97! Nearby, South Street is lined with local restaurants, shops, and markets. Fine dining, luxury shopping, and lively entertainment can be found in neighboring Rittenhouse Sq, plus Target, Sprouts Farmers Market, and Wine & Spirits are less than a 10-minute walk away. This central location provides easy access to Broad St, Washington Ave, Jefferson Hospital, Pennsylvania Hospital, University City, and I-76. Artist Village presents a rare opportunity not to be missed. The time is now to reserve your home, customize your finishes, and plant your roots in Graduate Hospital's next chapter. The top floor flex space can easily be converted into a fourth bedroom; a door can be added for privacy. Taxes and square footage are the responsibility of the buyer to have verified. Association fees are TBD. *Photos are of a similar home. Photos/renderings are for marketing purposes only and may not portray actual finishes. **Special interest rate from preferred local lender is part of a 2-1 buy down that the seller will pay for! The rates change daily, check with listing agent to confirm up to the minute rate.**
#PAPH2287740

PHILADELPHIA

719 S COLORADO STREET

4 Beds

3 Baths

N/A

$1,400,000

MLS#: PAPH2287740

None
#PAPH924362

PHILADELPHIA

1533 RIDGE AVENUE 35

None Beds

None Baths

N/A

$1,400,000

MLS#: PAPH924362

1 ... 409 410 411 412 413 ... 666
* Listings identified with the FMLS IDX logo come from FMLS and are held by brokerage firms other than the owner of this website. The listing brokerage is identified in any listing details. Information is deemed reliable but is not guaranteed. If you believe any FMLS listing contains material that infringes your copyrighted work please click here to review our DMCA policy and learn how to submit a takedown request. © 2024. First Multiple Listing Service, Inc.
 - property

Send a message

Message successfully sent.

Your message

What is 3 + 4 ?

Reason for contacting?

I agree to receive email communication and understand I can unsubscribe at any time.

I agree to be contacted by Charis Realty Group via call, email, and text for real estate services. To opt out, you can reply 'stop' at any time or reply 'help' for assistance. You can also click the unsubscribe link in the emails. Message and data rates may apply. Message frequency may vary. Privacy Policy

Sign Out

Virtual Assistant

Would you like to take the next step with this property? We can help you schedule a showing or virtual tour, or send you more details.

Yes, I would like more information.

Thank You for Your Reply, One of Our Agents will contact you as soon as possible

No, maybe later.

Thank you, you can always contact me via email, phone number or through the contact form.

Realhub AI

Lucy - Your AI-Powered Realtor

Update Your Temporary Password

Personalize your search

Enter your email and we'll notify you immediately when new listings match what you're looking for.

or enter email address

Already have an account ? Login here

Continue your home search

I agree to receive communications and understand I can unsubscribe at any time.

I agree to be contacted by Charis Realty Group via call, email, and text for real estate services. To opt out, you can reply 'stop' at any time or reply 'help' for assistance. You can also click the unsubscribe link in the emails. Message and data rates may apply. Message frequency may vary. Privacy Policy

Already have an account ? Login here

We use cookies

We use cookies primarily for analytics to enhance your experience. By accepting, you agree to our use of these cookies. You can manage your preferences or learn more about our cookies policy.