Properties

Browse or get in touch to schedule a walkthrough.

  • Nearby me
Price range

Popular features

Community features

Association

Property features

Waterfront

View

Exterior Features

Interior Features

Style

10000 properties match your criteria

Updated 1 minute ago

E-Alert name
Showpiece penthouse loft with skyline views, 2-car garage parking, and a private 500 SF roof terrace—now available for sale. Spanning over 2500 SF, this stunning multi-level condo offers three bedrooms, an office, two full bathrooms, and a powder room. 30+ ft of uninterrupted city views act as the backdrop for the main living level, which includes the living room, dining room, and gourmet kitchen—a perfect combination for entertaining. 22' ceilings, a gas-burning fireplace, custom-built-ins, surround sound, and motorized shades add to the ambiance. The kitchen was designed with the home chef in mind, featuring high-end stainless steel appliances, sleek stone counters, custom cabinetry, and a pantry. Also on this level is a conveniently located powder room, a laundry room, and a custom outfitted coat closet. The primary suite is up one level and has shared city views through the lofted opening. Intimate, yet spacious, this room features a custom outfitted walk-in closet and a secondary closet. The en-suite bathroom is striking with stone flooring, a soaking tub, seamless glass shower, and double vanity sinks. Two additional bedrooms (one with an en-suite bathroom), a home office, and a landscaped roof terrace are located on the east side of the condo on the upper levels. The Larkin is a full-service, pet-friendly building offering 24-hour concierge, fitness center, and a conference room. Located in the Logan Square neighborhood, with convenient access to the Schuylkill River Trail (jogging, walking, biking), Giant, Trader Joe's, the incredible dining scene of Rittenhouse Square, and the iconic museums along the Benjamin Franklin Parkway. An easy commute to Penn, CHOP, HUP, Drexel, and 30th Street Station.
#PAPH2468484

PHILADELPHIA

2200 ARCH STREET 1204

3 Beds

2 Baths

2,500 Sq.Ft.

$1,399,999

MLS#: PAPH2468484

Excellent opportunity to own a 11,362 sq ft mixed-use building in a highly active, high-visibility corridor on Broad Street, conveniently located along a subway line. This well-maintained property features three separate units with individual utilities, offering strong income potential and flexibility for investors or owner-users: First Floor – Two Units (4,500 sq ft each): Furniture Store: Currently leased at $4,500/month (NNN)
Beauty School: Owner-occupied with a projected rent of $4,500/month (NNN)
Second Floor (2,000 sq ft): Fully leased to a healthcare office
Includes 3 large offices, waiting area, and full bathroom
Income Highlights: Current Gross Rental Income: $132,000 annually
Additional potential income from Beauty School: $54,000 annually
Fully occupied projected income offers strong upside
Key Features: NNN leases reduce landlord expenses
Separate utilities for each unit Flexible use: ideal for office, medical, retail, educational, or warehouse space
Located in a busy, transit-accessible commercial area
Investment Potential: This property is ideal for investors seeking stable income with upside potential, or for owner-operators looking to occupy while generating rental income.
Showing Requirements: Proof of funds required prior to scheduling a showing.
#PAPH2602006

PHILADELPHIA

2520 N BROAD STREET

None Beds

None Baths

11,362 Sq.Ft.

$1,399,999

MLS#: PAPH2602006

MODERN LUXURY CORNER HOME ​in GRADUATE HOSPITAL'S PREMIERE GATED COMMUNITY​*​ FULL VIDEO AVAILABLE , ​in the "VIRTUAL TOUR" SECTION ​on most platforms/websites. 3,050​ SQ FT ​- 4 BEDROOMS, 3.5 BATHS & 2 CAR​- ATTACHED GARAGE​ . Hardwood floors cover most of the meticulously designed​ finished living space, ​that uses nothing but TOP OF THE LINE FINISHES & IS LOADED WITH MAJOR CUSTOM UPGRADES & AMENITIES.​MAIN LEVEL & OUTDOOR OASIS The welcoming foyer provides direct access to the 2-car garage, a powder room, and a coat closet. At the rear, glass doors open to a 30' stone patio. Enclosed by a privacy fence and enhanced with upgraded integrated lighting, this space serves as a serene, year-round outdoor retreat. LOWER LEVEL LIVING SUITE / ​FLEX SPACE -completely finished with ​PREMIUM ​FULL SIZED​ SPA INSPIRED BATHROOM with large glass​ & tile ​shower DESIGNER LIVING & CHEF'S KITCHEN ​= The ​1st upper level floor features an expansive, open-concept layout​, blending the living, dining, and culinary spaces. The chef-inspired kitchen boasts top-of-the-line stainless steel appliances (including a 6-burner gas range, self-cleaning oven, and range hood), custom cabinetry, designer countertops, and an oversized center island. ​A centralized SONOS home sound system, adds a complementary addition to this space, which is the heartbeat of the home & primary location for entertaining & socializing. The distinct living and dining areas offer flexible footprints to suit your layout preferences. SECONDARY BEDROOMS/ OR ALTERNATIVE USE, HOME OFFICE, NURSERY, STUDIO,ETC The ​second upper level hosts​ the spacious secondary bedrooms​, filled with natural light from oversized windows, & offer​s excellent versatility for alternative use . ​FULL BATH & LAUNDRY ROOM This level is​ complete with a full bath and a dedicated laundry room with top brand, front loaded- full size washer & dryer​' with shelving & built-in storage. PRIMARY SUITE LEVEL ​& SPA BATH= The entire ​3rd upper level floor is dedicated to the primary suite. The spacious bedroom leads to an expansive, spa- bathroom featuring a freestanding soaking tub, a luxury glass and tile shower, a dual-sink vanity, designer mirrors, and custom lighting. The suite also features two immense walk-in closets​ . EXPANSIVE ENTERTAINER’S ROOF DECK​= The 4th upper level ​,features a heavily upgraded, 460+ sq ft (22'x21') roof deck, constructed with reinforced lifetime composite decking and anchored safety railings. Specially engineered to support a full-sized luxury hot tub, this space offers unobstructed, panoramic views of the city skyline and comes equipped with ​pre-installed ​universal screen mounts, & complete tech entertainment hub for seamless audio and visual connectivity. UNMATCHED CONVENIENCE & SECURITY​= Living in this gated community provides the rare advantages of security, privacy, and dedicated 2-car garage parking, eliminating the typical hassles of downtown city parking.​THE COMMUNITY=Upon entering the gates you will notice the​ immediate contrast from other city streets or neighborhoods... The quiet, peace, ​& tranquility​, along with the impeccable standards of care ​& up-keep that's ​put into this pristine community, that truly gives one the feeling of coming home to a sanctuary, amongst the sometimes chaotic pace of city living.​* 6 YEAR tax abatement * $80 H.O.A FEE Situated in one of the city's most accessible locations, you are less than a mile from Rittenhouse Square, 30th Street Station, Penn, Drexel, CHOP, I-76, the Schuylkill River Trail, dog parks, and ​the city's major entertainment venues. A straight​ line, 15-minute drive to Philadelphia International Airport ensures effortless travel and commuting.
#PAPH2622226

PHILADELPHIA

2431 INNOVATOR WAY B8

4 Beds

3 Baths

3,050 Sq.Ft.

$1,399,999

MLS#: PAPH2622226

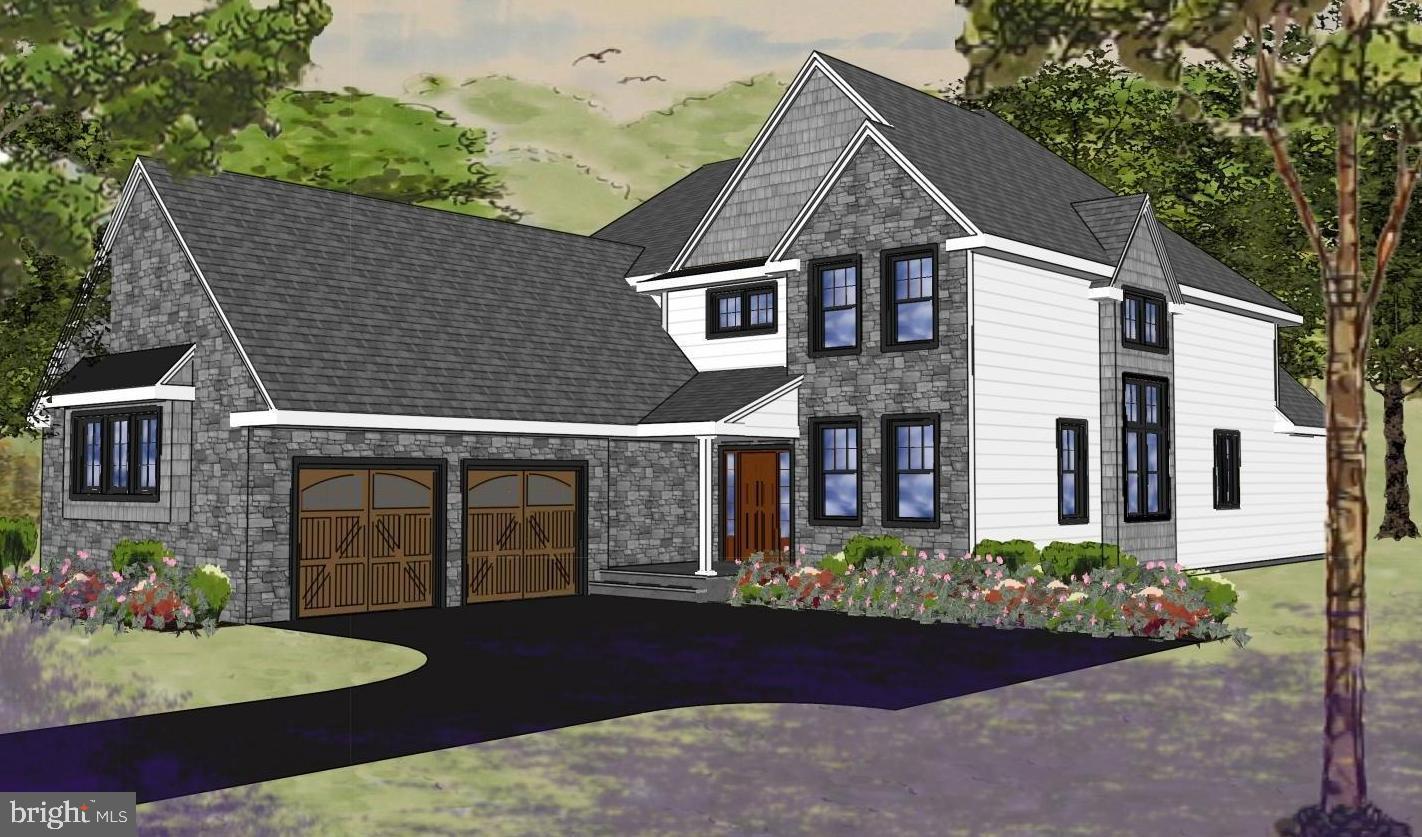
Move-in ready semi-custom home with scenic county views! The only brand new estate homes on the largest homesites in Downingtown school district. Our beautifully designed Fenimore features 4 bedrooms, 4 full baths, and 3 half baths, a 3-car side-load garage, and stunning rolling farmland views from every angle — and it can be yours! 

Set on nearly half an acre, the open and airy foyer welcomes you with wraparound oak tread stairs and flows seamlessly into the great room, highlighted by a gas fireplace and triple windows. Off the breakfast area, sliding glass doors open to a composite deck, perfect for morning coffee or sunset evenings while soaking in the peace and tranquility of scenic Glenmoore.

The upgraded professional kitchen is a chef’s dream, featuring top-of-the-line KitchenAid appliances including a French door refrigerator and drawer microwave, quartz countertops, bronze hardware and faucet, and statement lighting over the large island.

Completing the first floor is a study, ideal for a home office or den, and two powder rooms. 

The owner’s suite is truly a retreat, filled with natural light from triple windows, a cathedral ceiling, and breathtaking views. The spa-inspired owner’s bath features a frameless walk-in tiled shower, dual vanities, upgraded lighting and mirrors, and a freestanding soaking tub for ultimate relaxation. With the rest of the upstairs you’ll also find a laundry room and three additional bedrooms, including one with an en suite bath and a buddy bath connecting the others.

The finished basement offers over 1,000 square feet of versatile living space, ready to personalize — whether you envision an entertainment area, home gym, playroom, craft space, or movie room. A powder room adds the perfect finishing touch to this flexible lower level.

Opportunities to own a designer home are rare to find - schedule your tour today with a Foxlane Sales Representative and start living the quiet luxury lifestyle at the Estates at Stonecliff.  See Sales Representative for more details. 

Introducing The Estates at Stonecliff, a serene neighborhood of 36 luxury homes set amongst the rolling hills of Wallace Township. These new homes in Downingtown School District will be set upon spacious estate homesites and feature 4-6 bedrooms, 3.5-6 bathrooms and 3-car side entry garages. Foxlane Homes unmatched customization opportunities allow you to create a space that is uniquely yours, perfectly designed to suit your family’s needs and lifestyle.
Enjoy the peaceful surroundings of the Chester County countryside in a new home with close proximity to the many amenities of Downingtown, Chester Springs and Exton, and easy access to Route 100 and the Pennsylvania Turnpike.
#PACT2104890

GLENMOORE

105 LEXINGTON MANOR LOT 29

4 Beds

3 Baths

4,845 Sq.Ft.

$1,399,990

MLS#: PACT2104890

Come and see this remarkably sized Commercial land completely demo and ready for next use with a total of 21,350 square feet
#PAPH2426970

PHILADELPHIA

2625 W WILLARD STREET

None Beds

None Baths

9,570 Sq.Ft.

$1,399,980

MLS#: PAPH2426970

Welcome to 16 Lloyd Avenue! This stunning brand-new two-story Colonial combines classic elegance with modern amenities, offering a perfect blend of style and comfort. As you approach the house, you’ll be greeted by a charming exterior and a spacious two-car garage, providing ample room for both vehicles and storage. Step inside the two-story foyer, where natural light floods the space, creating a warm and inviting atmosphere. The first floor boasts beautiful hardwood floors throughout, setting a sophisticated tone for the home. To your right, the formal living room, adorned with elegant crown molding, offers a perfect setting for entertaining guests. Continuing through to the formal dining room, you’ll notice the elegant wainscoting, crown molding, a wet bar, and a beverage refrigerator, making it ideal for hosting dinner parties. The heart of the home is the gourmet kitchen, a chef’s paradise featuring marble countertops, 
large island with seating, stainless steel appliances, a subway tile backsplash, and GE Monogram Pro Series oven with gas cooktop. The spacious pantry provides plenty of storage. Adjacent to the kitchen, the breakfast area, with sliding glass door to the beautifully hardscaped patio and a flat backyard, opens to the family room to create a warm, inviting space for gatherings. The family room’s gas fireplace, with shiplap detailing and a mantle, adds a cozy touch. The first floor is completed by a functional mudroom with custom cubbies, a large coat closet, a half bathroom, and convenient access to the two-car garage. Head upstairs to find the luxurious primary bedroom suite. This serene retreat features a tray ceiling, recessed lighting, and two spacious walk-in closets. The en suite bathroom is a spa-like oasis with dual vanities, a
free-standing soaking tub, a step-in shower with tile surround, a bench seat, a glass enclosure, a private water closet, and ample custom cabinetry for all your storage needs. The second floor also includes a junior suite with a private full bathroom, featuring a large single vanity and a step-in shower with a glass door. Two additional bedrooms share a well-appointed hall bathroom with a double vanity and a tub/shower combination. The conveniently located laundry room, complete with cabinetry and a wash sink, makes household chores a breeze. The unfinished basement, with egress and rough plumbing for a full bathroom, offers endless possibilities. Whether you envision it as additional living space or storage, the choice is yours. For efficiency, this home is equipped with two zone HVAC. Living in this home means enjoying the best of Malvern. Walk downtown to local favorites like The Buttery, Alba, and Anthony’s, or
take advantage of the SEPTA trains for easy access to Philadelphia or New York. Plus, you’ll be
part of the award-winning Great Valley School District, ensuring a top-notch education. This exceptional home combines timeless design with contemporary conveniences, making it the perfect choice for discerning buyers.
#PACT2068776

MALVERN

16 LLOYD AVENUE

4 Beds

3 Baths

3,500 Sq.Ft.

$1,399,900

MLS#: PACT2068776

Welcome to 114 South Lake Drive—an exceptional lakefront property located in the highly desirable Lake Harmony community. This 3-bedroom, 2-bathroom home offers private lake frontage and a thoughtfully updated interior and exterior, making it perfect as a year-round residence, vacation getaway, or income-producing short-term rental. With an established rental history and being sold fully furnished, it's a turnkey opportunity for investors and lifestyle buyers alike.

Inside, the home features vaulted ceilings, an open-concept living and dining area, and a gas fireplace that adds warmth and character. Recent upgrades include a tankless hot water system (2025) and a three-stage water treatment system with UV filtration. A garbage disposal and keyless entry add everyday convenience.

The outdoor space is designed for enjoying all that lake life has to offer. A new lower deck and dock provide the perfect setting for entertaining or simply relaxing by the water. Additional features include electric power run to the shed, motion-activated lighting, new heated gutters with gutter guards, and an EV charging station. A powerboat is also included in the sale, offering immediate access to fun on the lake.

Whether you're looking for a peaceful lakeside retreat or a proven short-term rental property, 114 South Lake Drivedelivers unmatched value, location, and lifestyle.
#PACC2006290

LAKE HARMONY

114 S LAKE DRIVE

3 Beds

2 Baths

1,265 Sq.Ft.

$1,399,900

MLS#: PACC2006290

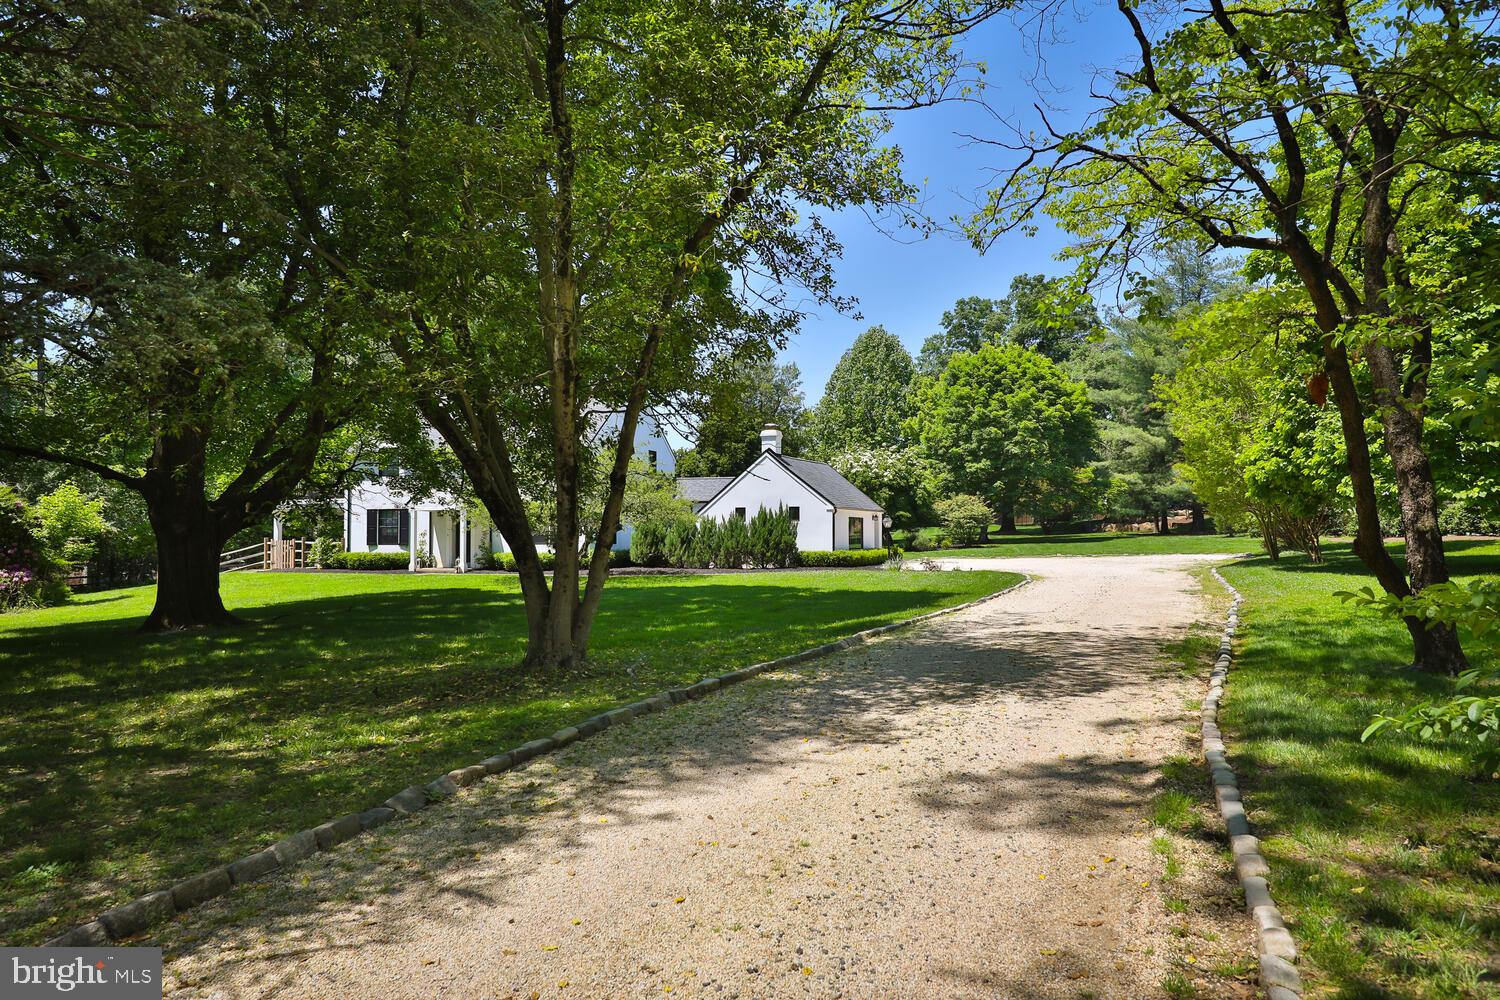
ALSO AVAILABLE TO RENT FOR $8,000 PER MONTH.  Ask agent for details.  Welcome to 16 McKnight Farm Lane in Glenmoore! Located in the highly desirable Trails at Marsh Creek community and within the award-winning Downingtown Area School District, this brand-new home is ready for immediate occupancy and has never been lived in. --- 

This spacious 5-bedroom, 3 full bath, 2 half bath home offers a flexible floor plan designed for modern living. A main-level in-law suite with a full bath provides the perfect setup for privacy and easy, step-free access. The open-concept main living area features a dramatic two-story family room that flows seamlessly into the kitchen with a large eat-in island and walk-in pantry—ideal for everyday living and entertaining. --- 

Upstairs, you’ll find four additional bedrooms, including a generous master suite with two walk-in closets and a private bath. The laundry room is conveniently located on the second floor. The walk-up basement is built for entertaining, complete with a wet bar and powder room. --- 

Situated just minutes from Marsh Creek State Park, major routes including I-76 and Route 322, and close to Downingtown and Exton shopping and dining, this home offers space, flexibility, and a prime Chester County location. --- 

Brand new. Move-in ready. No waiting, no construction delays. --- 

All the benefits of new construction without the wait!
#PACT2117880

GLENMOORE

16 MCKNIGHT FARM LANE

5 Beds

3 Baths

5,884 Sq.Ft.

$1,399,900

MLS#: PACT2117880

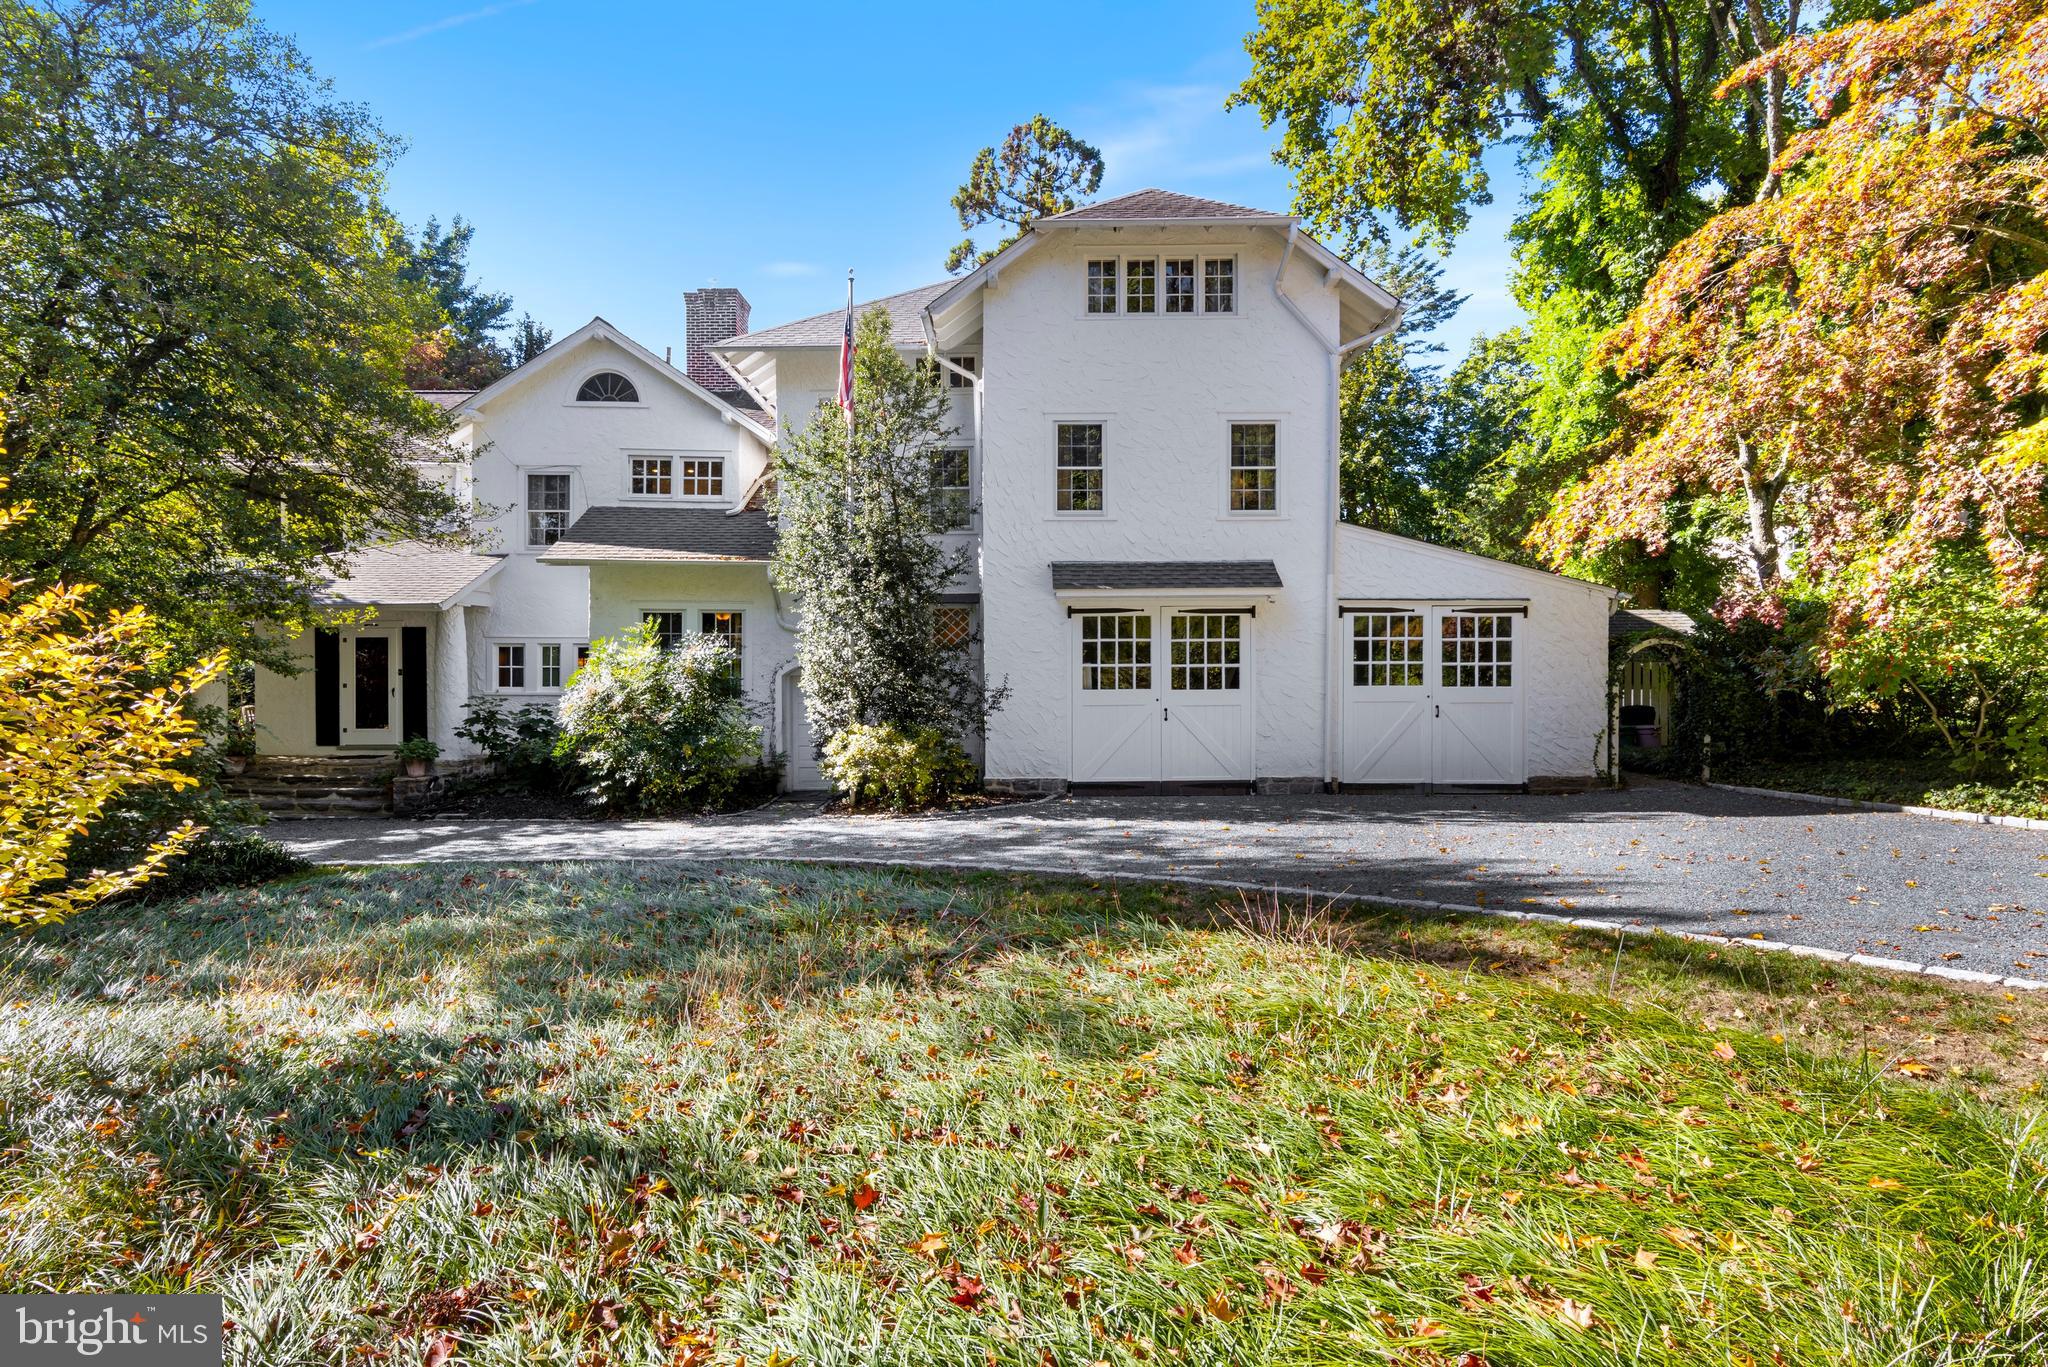
Historic home located in Bucks County’s Northampton Township in the award-winning Council Rock School District. This 250-year-old Churchville home spans 4,820 square feet. The architecturally striking residence balances the timeless, historic charm of a Mansard style home with modern livability. There are endless possibilities with the flexible floor plan such as a turnkey in-home chiropractic practice or first floor in-law's suite with certain modifications. Home has plenty of room to host out of town guests or several generations under one roof.

The original home has been carefully maintained and updated, showcasing its architectural integrity. A substantial addition was expertly built to complement the style of the original structure. The addition includes an entertainment sized family room, laundry, and full bathroom on the main level. The addition is complete with a basement, and you cannot miss the roof deck! The entire home is supported by a whole-house generator. For storage, hobbies, or a flexible workspace, there is a 1,400 square-foot contractor sized garage with loft storage, two full basements with outside entrances, and a root cellar basement.

This is the John Duncan House, built circa 1880. It sits on land deeded by William Penn to Job Howell in 1684. In 1894, 84 acres of land, including the house, was transferred from Abraham Cornell to Isaac Edwards. The house was later owned by David Fetter and eventually his wife, Mary Dungan, upon his death. Mary Dungan was the daughter of John Dungan, and she owned the land with her mother until 1913.

For the buyer who values history, flexibility, and authenticity, this is where you can make this house your home.
#PABU2119598

CHURCHVILLE

113 N 2ND STREET PIKE

5 Beds

3 Baths

4,820 Sq.Ft.

$1,399,900

MLS#: PABU2119598

For sale two parcels Established Auto Body Shop  0.6 Acre and commercially zoned single home .Rare chance to acquire a long-standing auto body shop (est. 1974) on highly trafficked Street Road with exceptional yard depth and expansion potential.
First Parcel; 226 Street Road – Operating Body Shop• ±2,000 SF auto body garage• Established, reputable business• All equipment included: paint booth, mixing station, frame machine, 3-phase power, air compressor & dryer, full tool package• Employees willing to stay → seamless transition
• Ideal for owner-operator or investor lease
Second Parcel 230 Street Road – Single Family House/ Office • ±1,428 SF structure (currently 4 bdr house) – delivered vacant • Suitable Office, storage, additional shop, or rental income 
• Needs remodeling – blank canvas for new vision
Both parcels have Zoning C1 
Both lots fit up to 90 cars on the lot – extremely rare yard capacity for this corridor
Perfect opportunity for: auto body, mechanic, detailing, towing, fleet, contractor yard, or investor.
*****Please DO NOT APPROACH BUSINESS or its employees without a scheduled appointment.
#PABU2114524

WARMINSTER

0 STREET ROAD

None Beds

None Baths

N/A

$1,399,900

MLS#: PABU2114524

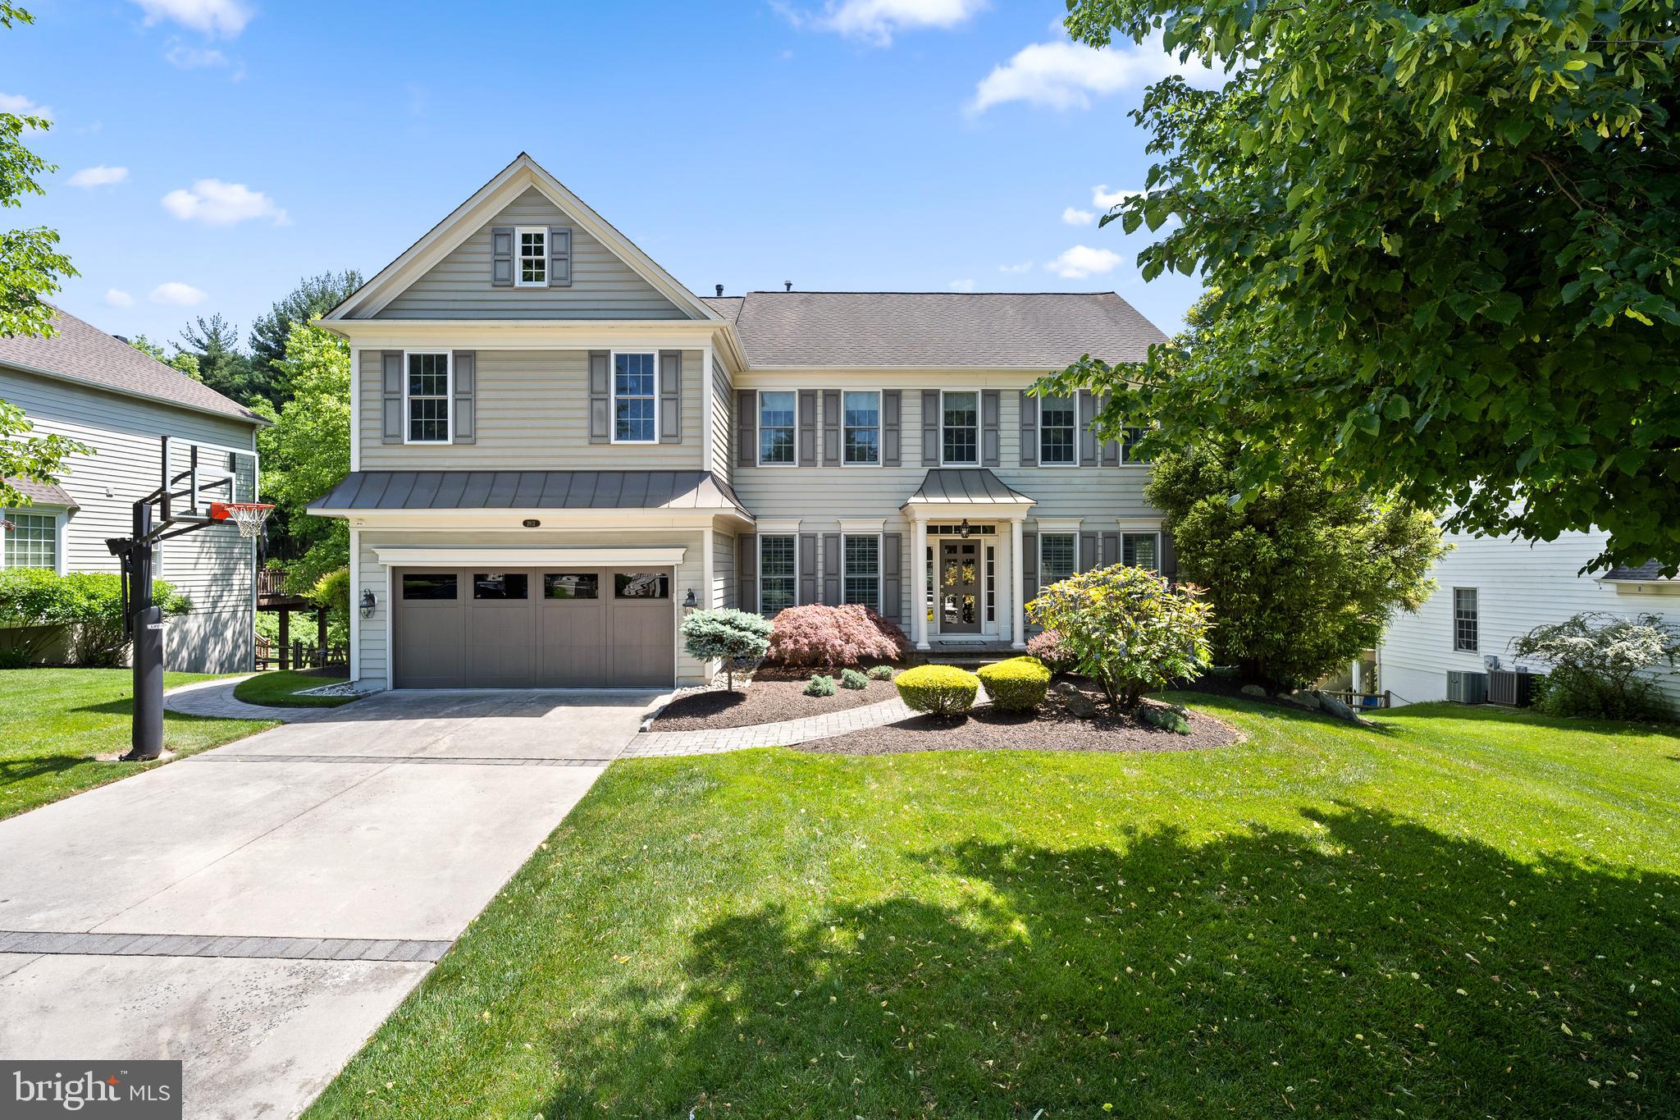
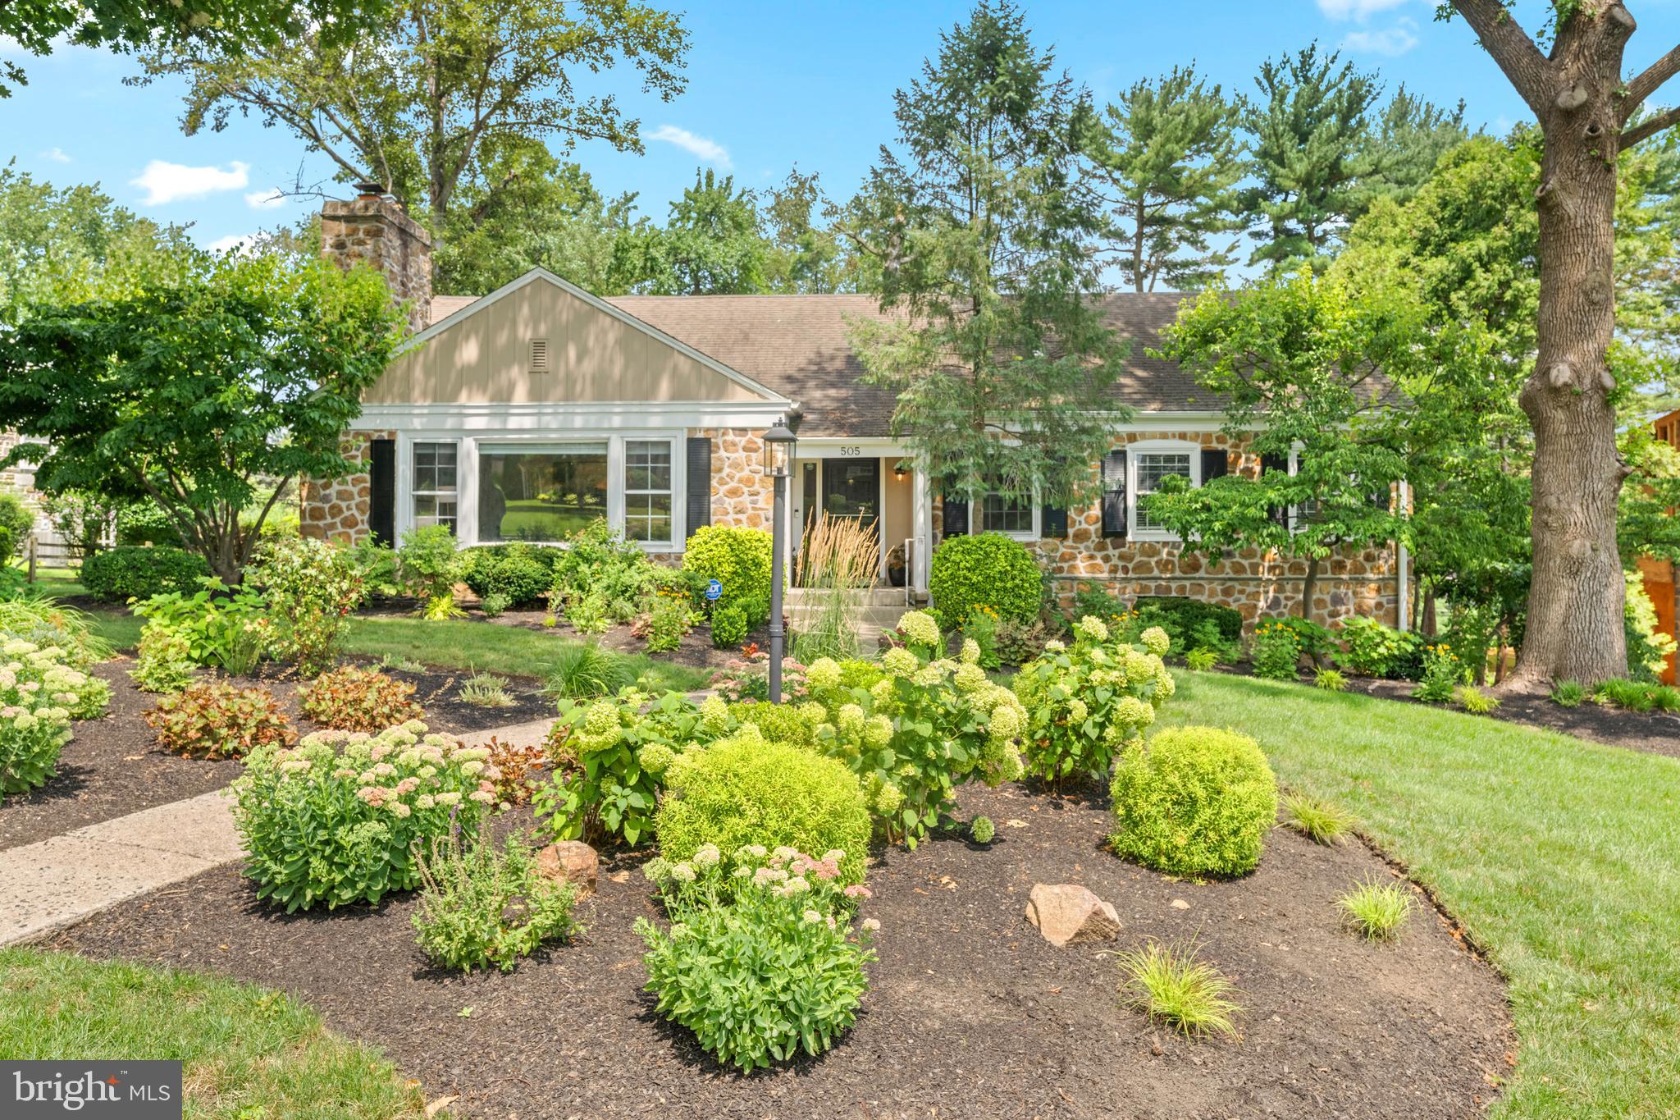
Experience exceptional living at 2175 Jefferson Lane, a beautifully maintained custom-built residence located in the highly sought-after Lower Moreland School District. Built by  builder Dave Della Porta, this expansive home combines quality craftsmanship, thoughtful design, and the space today’s buyers are searching for. Offering 5 bedrooms and 6 bathrooms, the home welcomes you with a dramatic entrance, rich Bruce hardwood flooring, and an impressive open-concept layout. The two-story family room serves as a stunning focal point, featuring soaring ceilings, a gas fireplace, and an elegant overlook from the second floor that fills the space with natural light. Designed for both everyday living and entertaining, the spacious kitchen is equipped with double wall ovens, a 5-burner gas cooktop, abundant cabinetry, generous prep space, and a large center island that naturally brings family and guests together. The first-floor owner’s suite provides comfort and convenience with oversized walk-in closets and a luxurious private bath. A sound-insulated bedroom on the main level offers endless possibilities as a home office, guest quarters, or flexible living space. The upper level features four additional bedrooms, multiple bathrooms, and ample storage, providing plenty of room for growing families or visiting guests. Downstairs, the finished basement expands your living space with a wet bar, recreation area, and plenty of room for entertaining, gaming, exercising, or creating the ultimate media room. Step outside to a spacious rear deck overlooking the beautifully landscaped yard, creating the perfect setting for outdoor dining, relaxing evenings, and weekend gatherings. An irrigation system helps keep the grounds looking their best year-round. Additional features include a 3-car attached garage, oversized driveway with parking for up to 10 vehicles, HVAC system installed in 2016, and a brand-new roof completed in June 2025. A rare offering in a premier location, 2175 Jefferson Lane delivers the perfect combination of space, quality, and lifestyle. Schedule your private showing today.
#PAMC2184666

HUNTINGDON VALLEY

2175 JEFFERSON LANE

5 Beds

3 Baths

5,084 Sq.Ft.

$1,399,900

MLS#: PAMC2184666

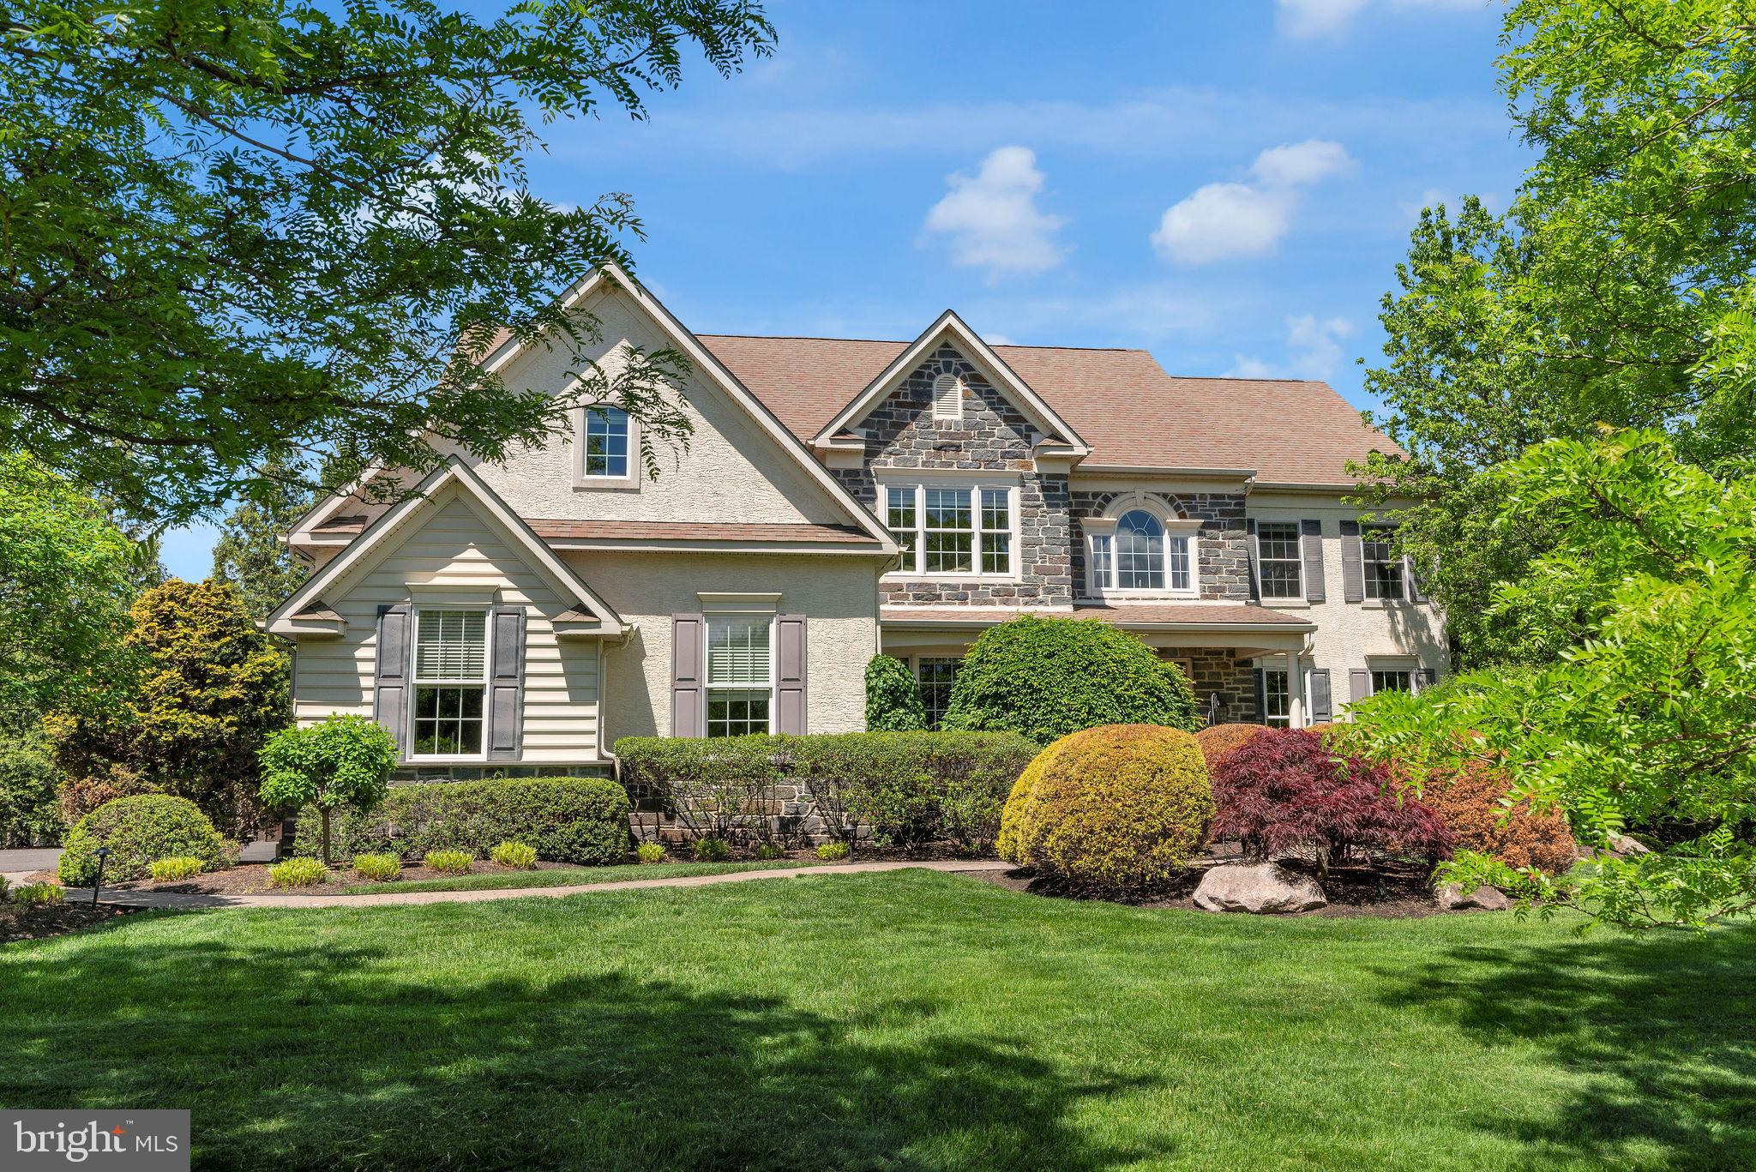
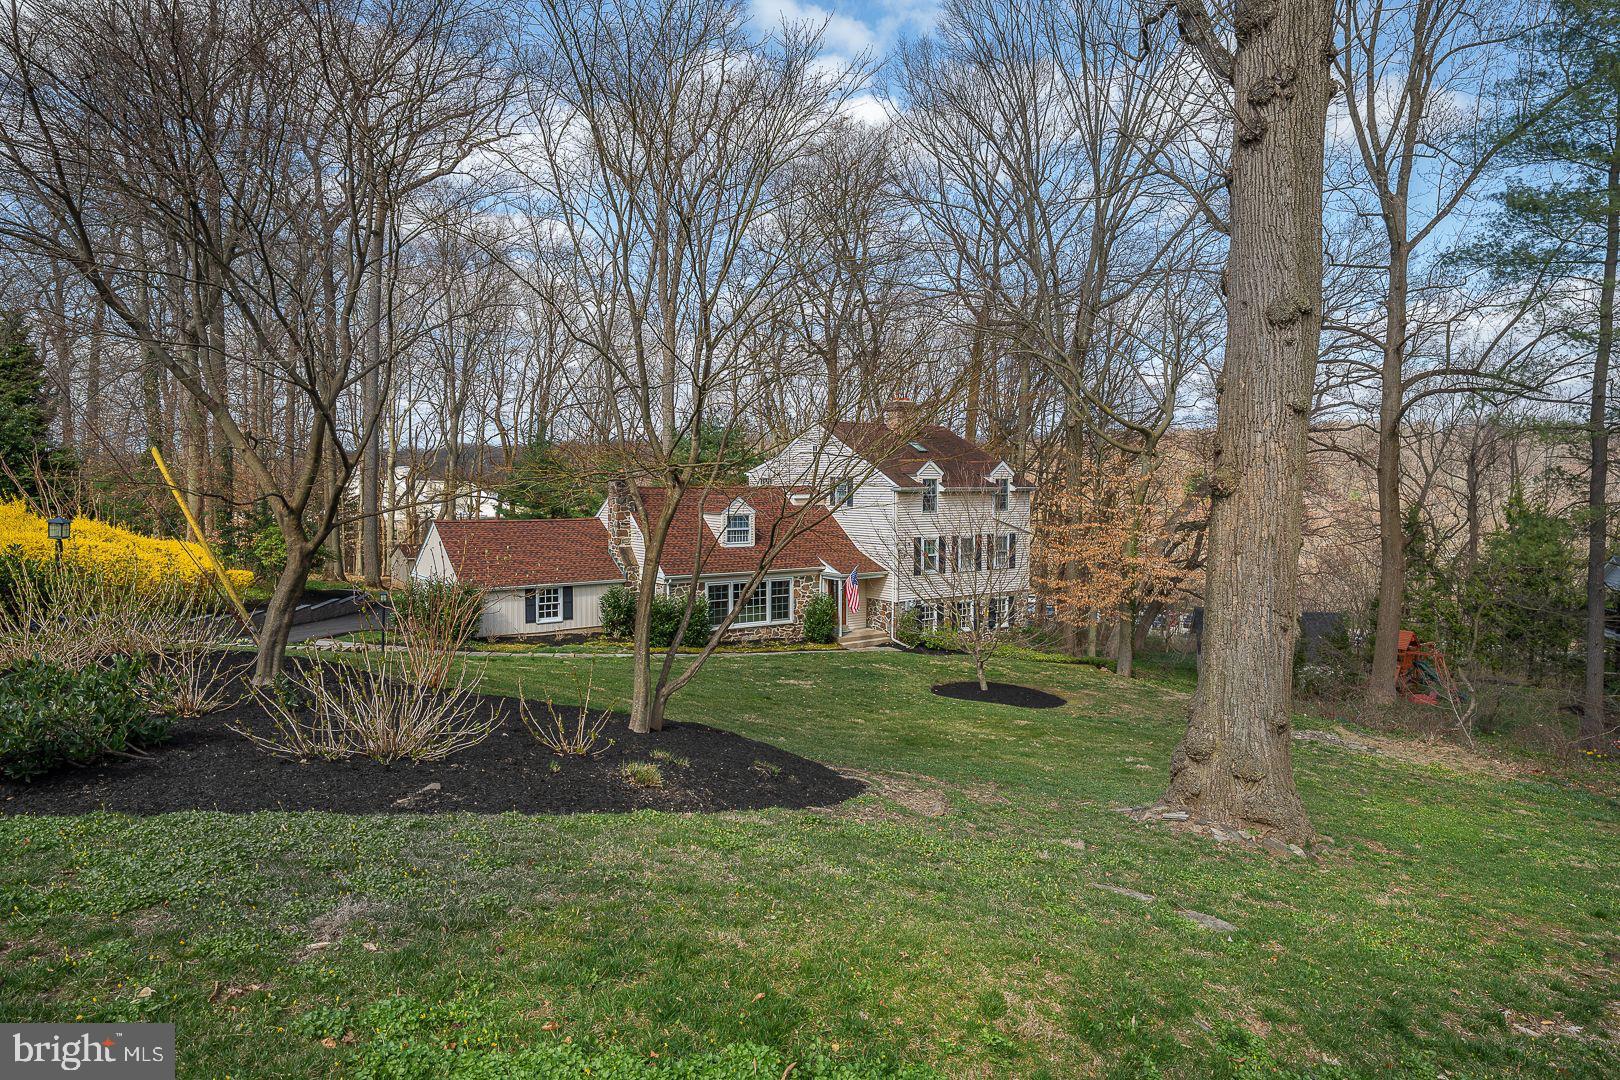
Down a quiet street in prestigious Lower Gwynedd, sits a beautiful custom-built Guidi Brothers home.  Welcome to 955 Gladestry Lane, designed by award winning architect Ann Capron. This home, with over 4800  finished square feet, is one of sixteen in Lower Gwynedd’s Meadowview Farm subdivision. This 5 bedroom 4 ½ bath home sits on 1.1 acres in a quiet cul-de sac setting which is ideal for children to play in away from traffic, while at the same time convenient to the shops at English and Springhouse Villages!  With curb appeal galore, a well-manicured winding walk-way leads you to the front door.  Enter into the 2-story sunlit foyer where gleaming hardwood floors throughout the first floor greet you. A step down to the left of the foyer and you walk thru the living room with an abundance of windows and a wood burning fireplace settled underneath an elegant mantel of marble and millwork molding. Thru charming French doors off of the living room, you will find a convenient office/study with plenty of natural light from the oversized windows and wall mounted sound system built throughout the house. To the right of the foyer, is the formal dining room featuring chair rail with custom paint/wallpaper and 2 large windows, letting in even more natural light.   Straight ahead, walk past the convenient half bath and hall closet and into the open eat in kitchen which features a large granite island, wet bar, and an abundance of cabinetry, as well as top of the line appliances including a Jenn-Air electric range with four Ceran round burners and two square grills and a Jenn-Air microwave and baking oven. The kitchen’s walls are lined with French White glazed wood cabinetry with detailed craftsmanship by Challew Kitchens.   Sliders off of the breakfast area in the kitchen give lovely views of the patio with its decorative brick perimeter and the  private back yard. The kitchen opens up to the cozy yet spacious family room with a floor to ceiling stone hearth and wood burning fireplace that would make any cold winter night feel cozy.  A wall of sliding doors with additional access to the patio and back yard, make entertaining here a breeze.  A large mud/ laundry room (complete with laundry chute!) off of the kitchen is equipped with two storage closets, a full bathroom and access to the outside as well as to the three-car garage.  On the second floor you will find the cheerful owners’ suite, with a sitting area next to a bright bay window.  A large walk-in closet gives way to the ensuite complete with double vanity, stall shower and soaking tub.  Down a long hall, quite separate from the master bedroom, there is a second bedroom with ensuite as well as two additional bedrooms with a shared hall bath.  A bonus room over the garage is at the end of this hall and offers a ton of possible uses.  This large room could be used as a 5th bedroom, work out area or entertaining /hang out room for the kids. The enormous unfinished walk out basement is fantastic for storage and finishing this space off would allow for even more spaces to entertain!  This home in this location has so much to offer!  Located in the highly acclaimed Wissahickon School District, it is convenient to shopping at Whole Foods Market, Trader Joe's and Costco;  Easy suburban train transportation to Philadelphia with Penllyn Station nearby;  Quick access to Rt. 309 and PA turnpike and close proximity to prestigious private school options! This beautiful property in this perfect location is true gem!
#PAMC2095986

LOWER GWYNEDD

955 GLADESTRY LANE

5 Beds

4 Baths

4,855 Sq.Ft.

$1,399,900

MLS#: PAMC2095986

This Derby Elite model, completed in 2024, stands as a beacon of modern elegance and comfort on a premium lot inviting you to make it your own.
Nestled in the heart of Doylestown Walk, 55 Mill Creek Drive stands as a beacon of modern
elegance and comfort. This Derby Elite model, completed in 2024, welcomes you with a
soaring two-story foyer adorned with custom molding, setting the stage for the luxury
within. The expansive great room seamlessly integrates with a gourmet kitchen, featuring a
large island, dual Wolf ovens, and custom cabinetry, making it a culinary enthusiast’s
dream. Adjacent to the kitchen, the dining area opens onto an extended deck, offering
serene views of the creek and lush woods, perfect for both relaxation and entertaining.
Upstairs, a versatile loft provides a cozy sitting area, leading to the primary suite with an
en-suite bath and a spacious walk-in closet. Two additional bedrooms, each thoughtfully
designed with plantation shutters and custom molding, share a well-appointed hall bath.
Convenience is elevated with a second-floor laundry room equipped with modern
appliances. The lower level offers a full bath, a flexible space ideal for a gym or office, and
a generous media room that opens to the outdoors, enhancing the home’s entertainment
potential. Situated on a premium lot with slate walkways and meticulous landscaping, this
residence combines luxury with the tranquility of nature, inviting you to make it your own.
Lot Premium: $150,000 :Upgrades & Design: $380,000; Deck: $75,000 
Design/Construction after settlement: $150,000
Inquire for a detailed list of all upgrades and improvements.
#PABU2089488

DOYLESTOWN

55 MILL CREEK DRIVE

3 Beds

3 Baths

3,395 Sq.Ft.

$1,399,900

MLS#: PABU2089488

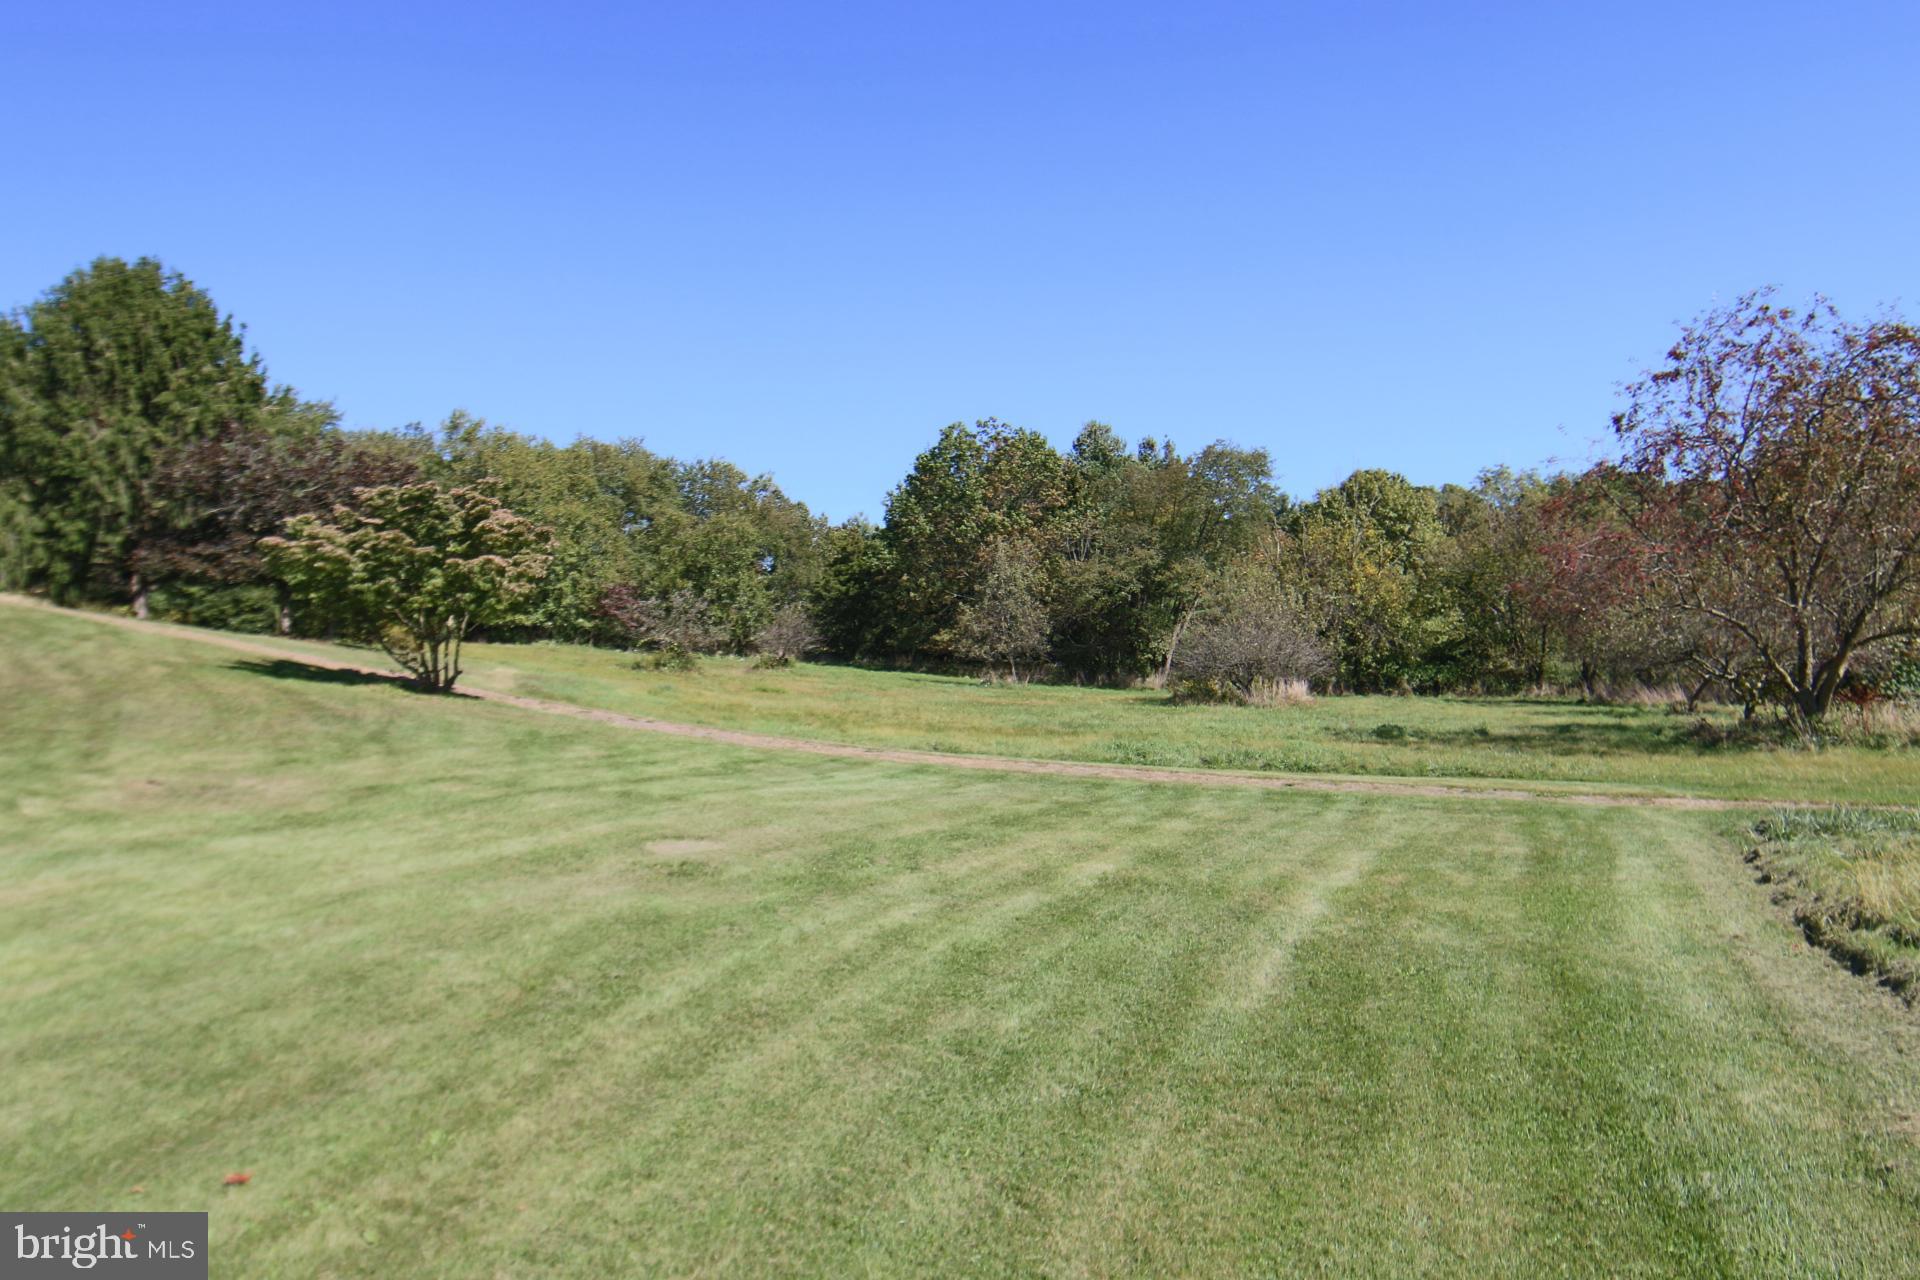
Tucked away in the mountains of Central Pennsylvania is a one-of-a-kind gem! There is so much variety in nature, but rarely do you find a property that offers so much beauty and variety, all in one place as what you will have here. There are 221 acres, miles of ATV trails, large streams, 2 cottages, and a pond. Only 20 minutes from Shippensburg, you will find this remote Hideaway, traveling back a long private lane, and entering the home site with two cottages joined by landscaping and hardscape for gathering for cookouts or around the fire pit. Boarding the home site is a small pond and one of the property’s streams. The cottages are both fully equipped with a kitchen, bedrooms and full bathrooms. Pinewood Cottage, with 720 square feet, has high end finishes including the kitchen cabinets, quartz countertop, solid yellow pine flooring, stainless steel appliances, and a wood stove on a stone hearth. Fern Forrest Cottage, with 768 square feet, has one bedroom, a full kitchen and a full bathroom with laundry. Other amenities include a sawmill building(40’x30’), a workshop/garage(30’x60’), and a 125 yard shooting range. In the warm season the property is adorned with ferns for as far as the eye can see. The large stream leads into the Letterkenny Reservoir where you can enjoy boating and fishing. This is a truly unique property that offers so many natural features within its 221 acres! This property is at the end of a private lane, with a security gate and 24 hour video surveillance. Trespassing is stictly prohibited. Scheduled appointments are the only way to legally access the property!
#PAFL2020066

ORRSTOWN

14050 MCCALMONT ROAD

2 Beds

1 Baths

720 Sq.Ft.

$1,399,900

MLS#: PAFL2020066

Amazing mixed-use investment opportunity in Manheim's Market Square with 11% cap rate!  Formally known as the Washington House, this historic landmark has been restored.   High-visibility corner lot with 8,000/day traffic count. This iconic brick building is comprised of a large 1st floor commercial space + fully-occupied 25-unit boarding house on the 2nd & 3rd floors. The first floor commercial space is currently being offered as-is for $2,500/month + NN or with 10 year commitment and an allowance of $65/sqft to built it out ($277,745) + NN, and is the perfect blank canvas for a restaurant/cafe, etc. 1st Floor could be divided into 2-4 spaces to maximize rent potential. Large arched windows and a new paver patio extends across the front of the building, ideal for outdoor seating & high visibility. The open space features the rustic charm of exposed beams and brick. Rear parking lot includes 12 spaces + free street parking all around! See MLS #: PALA2053148 for more lease details. The 25-unit boarding house is fully-occupied with a waiting list to get in.  Tenants pay flat weekly rate between $160-$185 per week, owner pays all utilities. Most units have been updated and feature newer LVP flooring. Benefit from many new upgrades including all new metal, architectural shingle, and rubber roofs, fully painted exterior, new windows throughout, upgraded electrical, newer plumbing, newer HVAC (2 years old)! Other highlights include hardwired security system, 2 gas furnaces, new central A/C.  In addition, there is a suite that will rent our for $270 per week with a full kitchen and a loft.  Schedule your private showing before it's too late!
#PALA2063740

MANHEIM

1 S CHARLOTTE STREET

None Beds

None Baths

12,800 Sq.Ft.

$1,399,900

MLS#: PALA2063740

1 ... 413 414 415 416 417 ... 666
* Listings identified with the FMLS IDX logo come from FMLS and are held by brokerage firms other than the owner of this website. The listing brokerage is identified in any listing details. Information is deemed reliable but is not guaranteed. If you believe any FMLS listing contains material that infringes your copyrighted work please click here to review our DMCA policy and learn how to submit a takedown request. © 2024. First Multiple Listing Service, Inc.
 - property

Send a message

Message successfully sent.

Your message

What is 3 + 4 ?

Reason for contacting?

I agree to receive email communication and understand I can unsubscribe at any time.

I agree to be contacted by Charis Realty Group via call, email, and text for real estate services. To opt out, you can reply 'stop' at any time or reply 'help' for assistance. You can also click the unsubscribe link in the emails. Message and data rates may apply. Message frequency may vary. Privacy Policy

Sign Out

Virtual Assistant

Would you like to take the next step with this property? We can help you schedule a showing or virtual tour, or send you more details.

Yes, I would like more information.

Thank You for Your Reply, One of Our Agents will contact you as soon as possible

No, maybe later.

Thank you, you can always contact me via email, phone number or through the contact form.

Realhub AI

Lucy - Your AI-Powered Realtor

Update Your Temporary Password

Personalize your search

Enter your email and we'll notify you immediately when new listings match what you're looking for.

or enter email address

Already have an account ? Login here

Continue your home search

I agree to receive communications and understand I can unsubscribe at any time.

I agree to be contacted by Charis Realty Group via call, email, and text for real estate services. To opt out, you can reply 'stop' at any time or reply 'help' for assistance. You can also click the unsubscribe link in the emails. Message and data rates may apply. Message frequency may vary. Privacy Policy

Already have an account ? Login here

We use cookies

We use cookies primarily for analytics to enhance your experience. By accepting, you agree to our use of these cookies. You can manage your preferences or learn more about our cookies policy.