Properties

Browse or get in touch to schedule a walkthrough.

  • Nearby me
Price range

Popular Features

Community Features

Association

Property Features

Waterfront

View

Exterior Features

Interior Features

Style

10000 properties match your criteria

Updated 1 minute ago

E-Alert name

Approximately 61 acres with road frontage on Rt 100, Limekiln Rd, and Passmore Rd. Various Zoning with various possibilities.  Print available in my office.  Parcel 89-5398-02-55-2567 and 
38 acres of parcel #89-5398-10-35-7798 is being sold.  Seller will subdivide corner of Rt 100 and Passmore after an offer is received.  Taxes TBD after subdivision.  (The tax and assessment figures on this listing add both parcels together for total taxes and assessment as currently exist. )
#PABK2070828

BECHTELSVILLE

170 PASSMORE ROAD

None Beds

None Baths

61.0 acres

$1,450,000

MLS#: PABK2070828

Set amidst the rolling countryside and surrounded by the beauty of Highland Orchards and neighboring llama farms, this exceptional 15.4-acre property offers a rare combination of privacy, space, and convenience. The beautifully updated 3-bedroom, 3.5-bath home is tucked away on a picturesque parcel with mature trees, expansive grounds, and multiple possibilities for the future.


Inside, the home offers a bright, open feel with beautiful hardwood flooring throughout the main living spaces, abundant natural light, and a stunning stone fireplace that serves as the focal point of the living room. The spacious kitchen features white cabinetry, granite countertops, stainless steel appliances, and ample workspace, opening seamlessly into the adjoining living and dining areas. The spacious bedrooms provide comfortable accommodations with individual mini-splits for complete control. The basement also features a half bath. 


Outdoor living is a highlight, with a large deck and covered outdoor area overlooking the private grounds. An attached 2-car garage provides everyday convenience, while a separate detached 2-car garage with ample storage offers exceptional space for vehicles, equipment, hobbies, or a workshop.


Recent improvements include a new well and pump drilled within the past year, and new siding, providing important peace of mind for the next owner. Fresh paint throughout, this home is move-in ready.


With 15.4 acres, the property presents an extraordinary opportunity for those seeking privacy, recreation, agricultural possibilities, or additional development potential. The property may offer subdivision potential; buyers and their agents are responsible for conducting their own due diligence with the applicable municipality and all development possibilities.


A truly unique property offering the space and privacy of the countryside with the convenience of nearby amenities. Properties with this much acreage, updated infrastructure, and multiple garage spaces are rarely available—schedule your private showing today!
#PACT2135356

WEST CHESTER

1268 TELEGRAPH ROAD

3 Beds

3 Baths

2,816 Sq.Ft.

$1,450,000

MLS#: PACT2135356
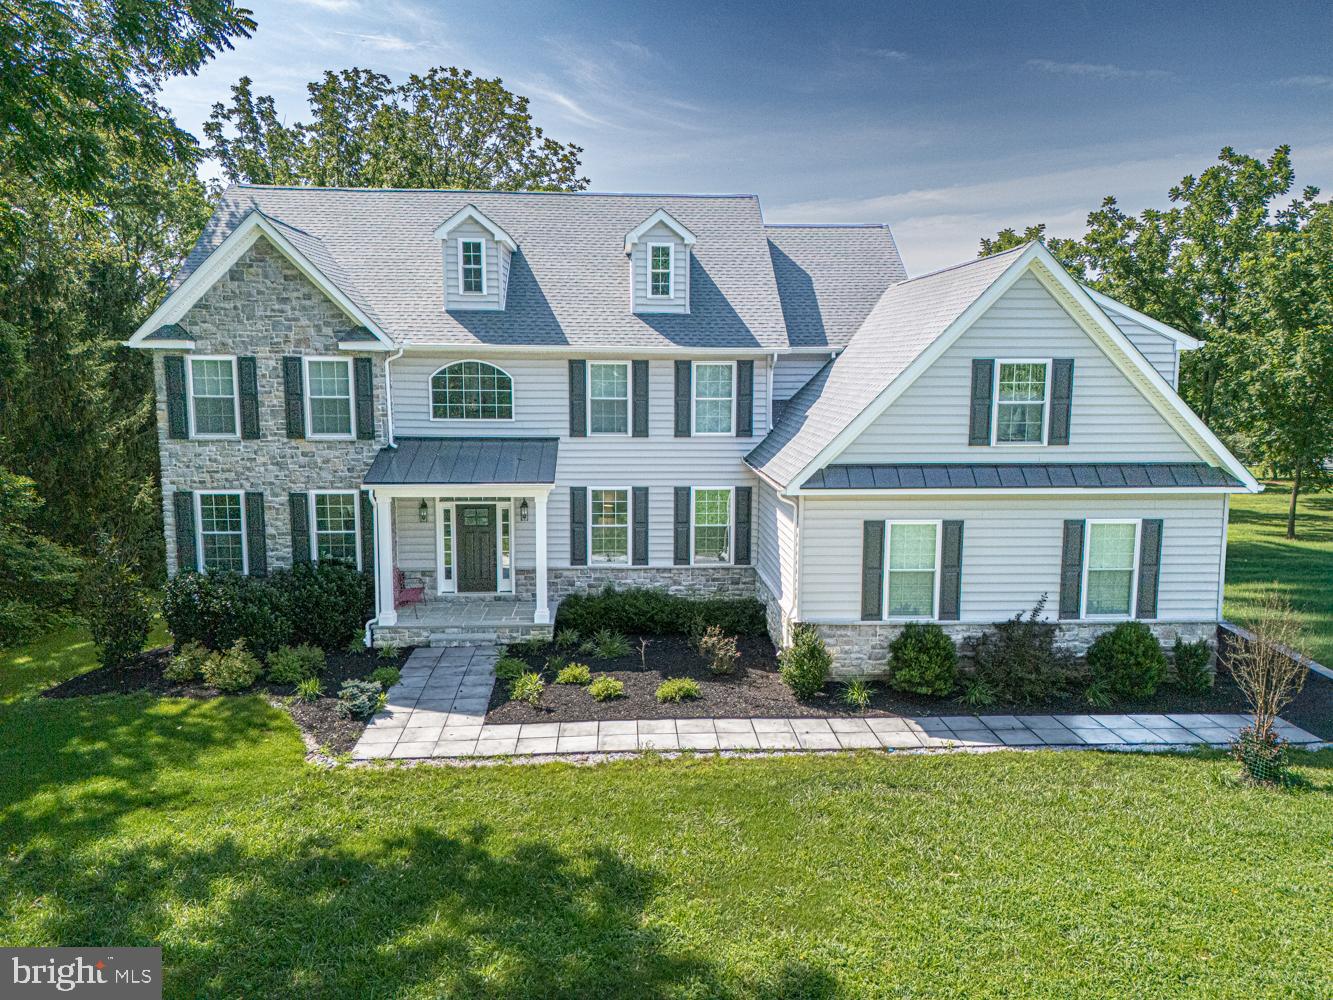
Welcome to this exceptional 5-bedroom, 3.5-bath home, nestled on a picturesque and private 1.75-acre lot in the highly sought after Garnet Valley Community! Built just recently and available only due to a relocation, this home combines modern luxury with an unbeatable setting. The heart of the home is the stunning chef's kitchen, featuring gleaming quartz countertops, premium appliances, a stylish tile backsplash, beverage center, pot filler, and a 5-burner commercial-style cooktop. Beautiful white oak flooring flows throughout the first floor, complemented by a convenient rear staircase, an impressive family room with soaring vaulted ceilings, and a cozy gas fireplace. Step outside to the spacious rear deck and take in the peaceful views that surround the property. The expansive backyard offers exceptional privacy, and a walking path at the rear of the property provides convenient access to Garnet Valley High School. Upstairs, you'll find four generously sized bedrooms, including an extraordinary primary suite complete with a luxurious spa-inspired bath and an oversized bonus room—perfect for a home office, fitness studio, sitting room, or private retreat. The finished walkout lower level is designed for entertaining and everyday enjoyment, offering a spacious recreation area with access to a beautiful patio, a fifth bedroom, a full bath, and your very own home sauna. Offering the perfect blend of luxury, privacy, and convenience, this remarkable property is just minutes from Wegmans, Whole Foods, fine dining, shopping, and the renowned cultural attractions of the Brandywine Valley. Set on a spectacular 1.75-acre homesite in the acclaimed Garnet Valley School District, this home truly has it all.

Welcome Home!
#PADE2119238

GLEN MILLS

542 SMITHBRIDGE ROAD

5 Beds

3 Baths

5,251 Sq.Ft.

$1,450,000

MLS#: PADE2119238

New on site 4 days ago
Set against a backdrop of stunning wood views, this 3-bedroom, 3.5-bath home offers a rare combination of comfortable living and thoughtful updates throughout. The first floor primary suite is a standout, paired with beautiful hardwood floors that run throughout the entire level. The remodeled primary bath feels like a retreat, with a walk-in shower, two furniture-style vanities, and generous closet space. The kitchen is equally impressive — a chef's dream with a Wolf gas cooktop, double ovens, and a huge marble island that anchors the space. Step out back to a rear deck overlooking the lower yard, or head down to the walk-out lower level, complete with a full bath and endless potential — an extra bedroom, a second living space, or whatever fits your needs.

Additional features include a sprinkler system and a two-car garage with epoxy flooring. And there's so much more to discover in person.Come enjoy this lovely neighborhood and its perfect location close to downtown Wayne, Villanova University, and access to 476.
#PADE2123990

VILLANOVA

470 INVERARY LANE

3 Beds

3 Baths

4,248 Sq.Ft.

$1,450,000

MLS#: PADE2123990
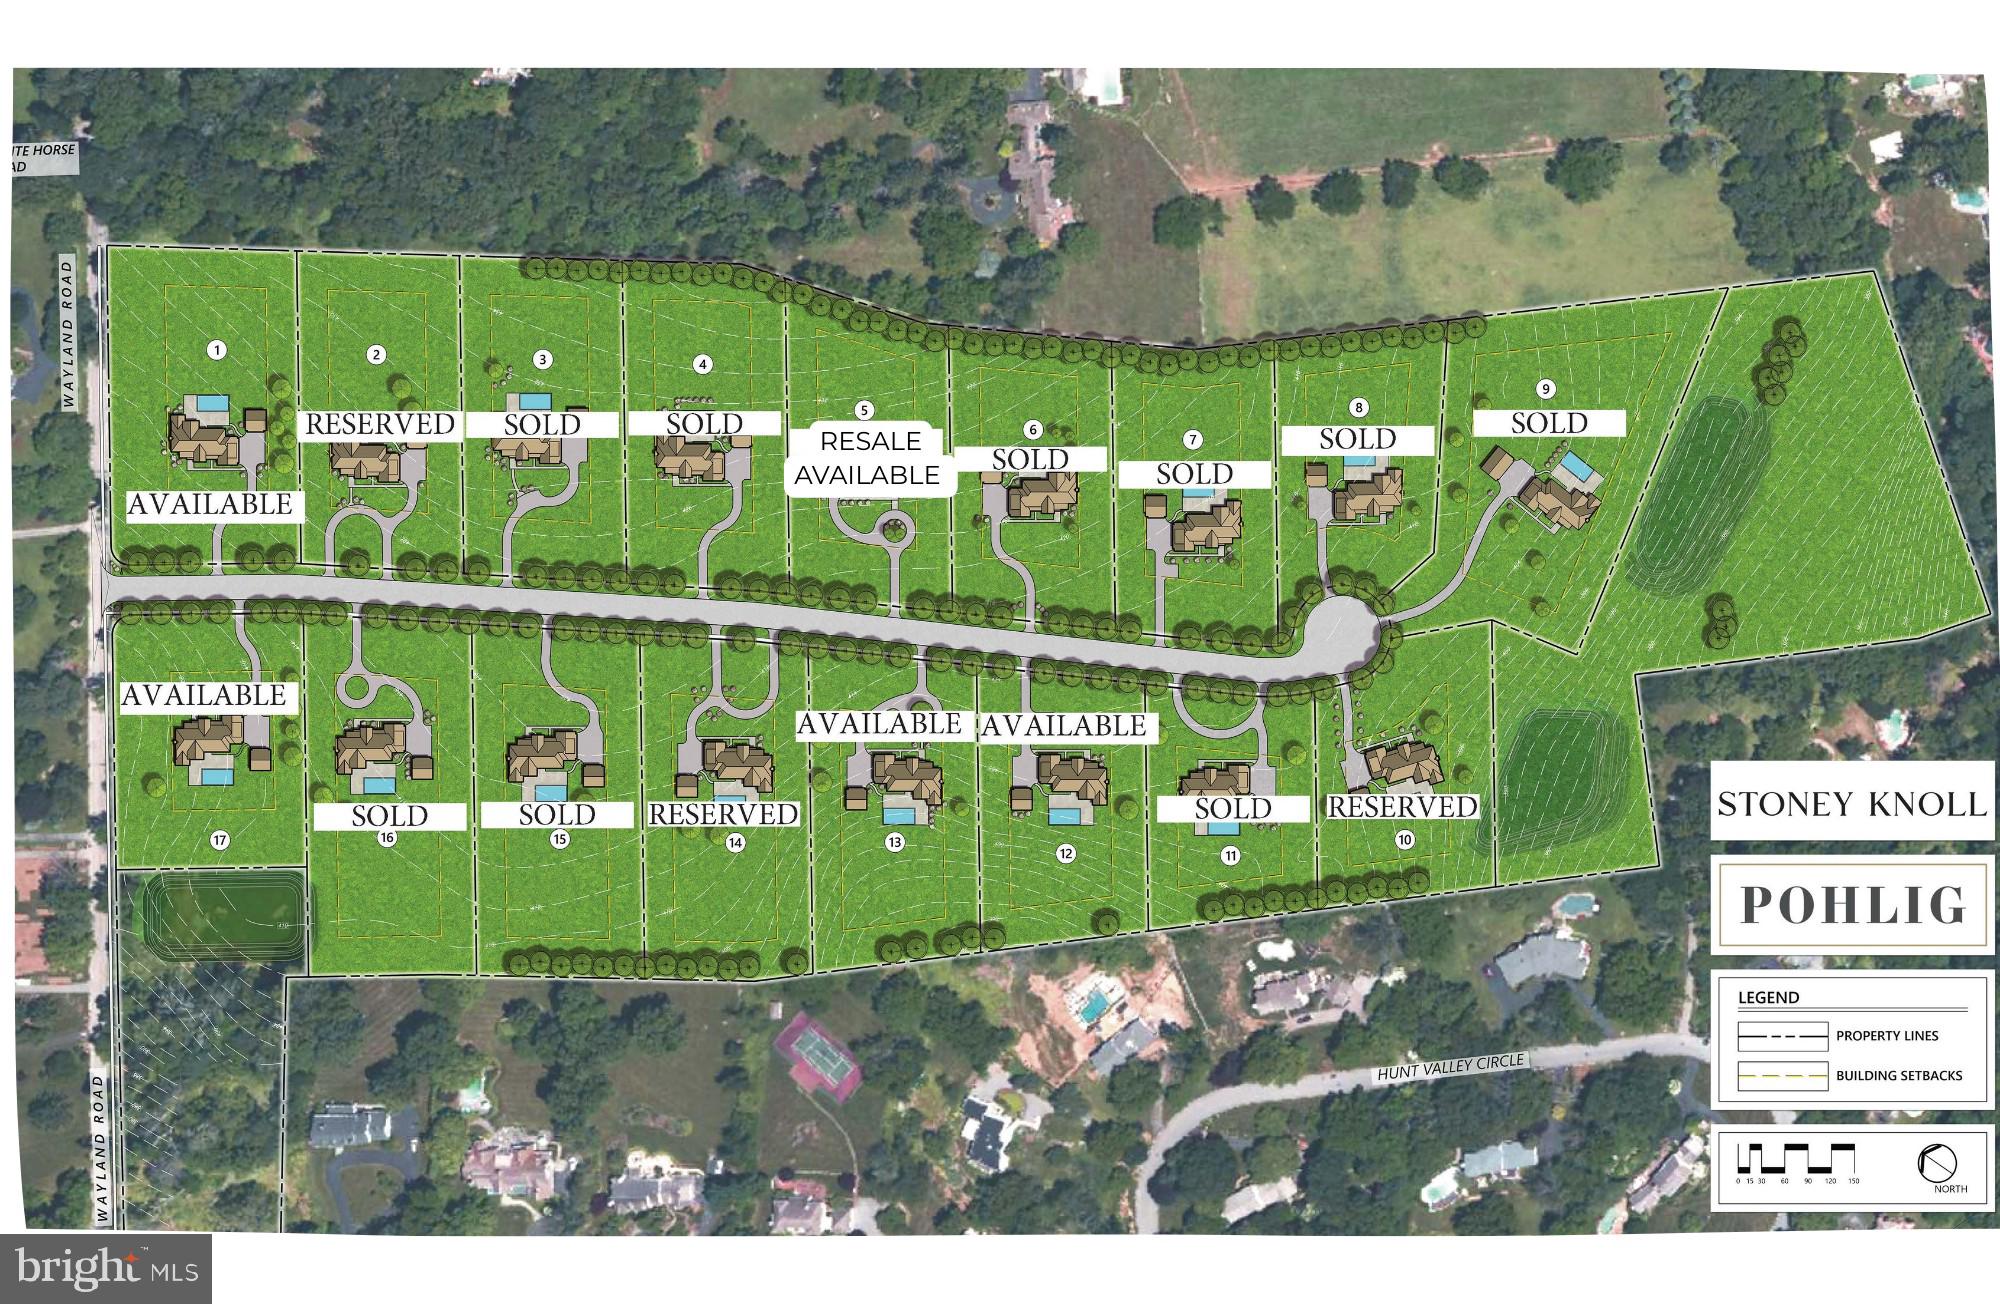
A Rare New Construction Custom Home Enclave by Pohlig Builders, Set on Preserved Main Line Landscape, Stoney Knoll is an exquisite and unparalleled custom home neighborhood currently being built in the heart of Berwyn, minutes from everything the Main Line has to offer. This true gem among the region's prestigious enclaves is located off of White Horse Road/Wayland Rd on gorgeous land, known for its rolling landscapes that extend into Willistown Township.
Availability & Opportunity This exclusive 17-home neighborhood is progressing quickly; only 5 lots remain available (Lots 1, 5, 12, 13, and 17), with one being a coveted resale lot. Construction is now actively underway, showcasing the exquisite quality and striking architectural potential of these custom homes. Clients may use their own architect or one of Pohlig's proven plans to create their dream home. Price Note: These listings are for the land.
Unmatched Setting and Exclusivity Stoney Knoll boasts a private and enchanting landscape adorned with 17 generously sized homesites, each averaging approximately two acres, and an adjacent preserved 50-acre viewshed. This spectacular site abuts Stoney Knoll Farm, preserved space, and Hunt Valley Lane, providing the ideal canvas for discerning clients to bring their architectural dreams to life.
Unrivaled Main Line Convenience The community’s location is paramount, offering effortless access to all area amenities:
Commute: The Paoli Train Station, with service to Philadelphia and New York City, is just 5 miles away, with an easy commute provided by Routes 252, 202 and more.
Schools & Academics: Episcopal Academy is 1 mile away, with many local prestigious schools nearby.
Leisure & Lifestyle: Area county clubs are conveniently close.
Main Line Towns: Main Line towns offer shopping and dining variety, with easy access to Paoli, Newtown Square, Malvern, Villanova, and Wayne.
Schedule a private tour today to walk the available homesites, view the beauty of the preserved land, see the striking progress of the neighborhood, and meet with renowned Pohlig Builders.
#PADE2101096

BERWYN

315 STONEY KNOLL LANE LOT 2

None Beds

None Baths

1.97 acres

$1,450,000

MLS#: PADE2101096

This exceptional 4 bedroom and 4.5 bathroom home is ideally situated in the highly desirable Northampton Hunt development within the prestigious Council Rock School District. The grand foyer welcomes you with a graceful curved staircase and gleaming hardwood floors setting the tone for the elegant interior. The formal living and dining rooms feature tile floors, tray ceilings with recessed lighting, and plantation shutters, perfect for hosting gatherings or intimate dinners.

The two story family room is a showstopper with skylights, a fireplace, and plantation shutters, creating a bright and inviting space for everyday living. Adjacent, the gourmet kitchen boasts hardwood floors, a center island, granite countertops, a breakfast area, gas cooking, a wall oven, and a convenient second staircase to the upper level. An office with built-ins and plantation shutters offers an ideal workspace, while a powder room, laundry room, and direct access to the three car garage complete this level.

Upstairs, the luxurious primary suite features hardwood floors, a tray ceiling, and a private sitting room with a double sided fireplace. The spa like en suite includes vaulted ceilings with a skylight, dual vanities, an oversized shower, and an expansive walk-in closet. Two bedrooms share an updated Jack and Jill bathroom with granite countertops and a double sink vanity, while the second bedroom is a princess suite with a large closet and private bath.

The fully finished basement is perfect for entertaining, featuring multiple spaces, a full bathroom with a stall shower, and a dedicated gym room.

Step outside to a backyard designed for warm weather enjoyment, complete with a saltwater pool, Jacuzzi, and paver patio ideal for entertaining family and friends or relaxing in privacy.

Combining thoughtful design, luxurious finishes, and a prime location, this home offers an unparalleled lifestyle in one of Council Rock’s most sought after communities.
#PABU2116302

CHURCHVILLE

135 LIVERY DRIVE

4 Beds

4 Baths

6,250 Sq.Ft.

$1,450,000

MLS#: PABU2116302

Welcome to 1444 County Line Road, a distinctive stone Tudor that flawlessly combines timeless architecture, classic craftsmanship, and a versatile floor plan designed for both everyday living and entertaining. The dramatic Tudor façade, steeply pitched slate rooflines, half-timbered detailing, intricate arched brickwork, and handsome stone-and-brick entry create an unforgettable first impression. Upon entering the welcoming Foyer, a beautiful staircase, hardwood floors, a generous coat closet, and formal Powder Room set the tone for the home. The sun-filled formal Living Room features windows on three sides, built-ins, and a gas fireplace, creating an inviting space for entertaining and relaxing, with direct access to the screened-in front porch. The formal Dining Room, accented by chair rail and crown molding, flows naturally into the Butler’s Pantry, where ample cabinetry and counter space provide a convenient extension of the Kitchen. The well-appointed Kitchen features a sizeable Pantry, stainless steel appliances, gas cooking, and views of the beautiful rear and side gardens. Just beyond the Kitchen, the Family Room offers a cozy retreat, complete with back stairs to the second floor and access to a private rear patio overlooking the yard. A 1/4 Bath and designated Laundry closet complete the main level. The Second Floor, with hardwood flooring throughout, offers five Bedrooms and three Full Bathrooms. The inviting Primary Suite features ample windows, a walk-in closet, a gas fireplace, and an en-suite Bathroom with a double vanity and glass-enclosed shower. Two additional Bedrooms share a convenient Jack-and-Jill Bathroom with a shower/tub combination, while a rear Bedroom, with access to the back stairs and a full hall Bathroom, offers an ideal Guest Suite. The fifth Bedroom, located off the main hallway, provides flexibility as either a Bedroom or a wonderful home Office/Study. The Third Floor offers endless possibilities, with space that could be utilized for additional Bedrooms, Bathrooms, a Home Office, Playroom, Studio, or additional storage. Outside, the established gardens and grounds are a true highlight, with mature plantings, colorful garden beds, manicured lawn, and inviting outdoor spaces that complement the character of the home. A detached two-car Garage with Loft space provides additional storage and even more potential. 1444 County Line Road is truly a special Main Line property, offering exceptional architectural character, beautiful grounds, generous living space, and a highly desirable location within the Radnor School District. Ideally situated within close proximity to downtown Bryn Mawr, the train station, and the many shops, restaurants, and amenities of the surrounding Main Line, this is a home that must be seen to be fully appreciated.
#PADE2122874

BRYN MAWR

1444 COUNTY LINE ROAD

5 Beds

3 Baths

4,701 Sq.Ft.

$1,450,000

MLS#: PADE2122874

Welcome to 105 Nathaniel Lane, a spectacular home in a private cul-de-sac, located within the highly coveted Northbrook area of Kennett Square.  Positioned on just over 3 bucolic acres in the award-winning Unionville-Chadds Ford School District, this impressive 6,676 square-foot residence combines exceptional space and craftsmanship with an estate-like setting and remarkable proximity to West Chester town, shopping, and arterial highways. A sweeping drive and circular motor court lead to a handsome Pennsylvania stone façade framed by verdant vegetation, mature landscaping and expansive lawns. Step inside the dramatic two-story foyer and immediately notice the rich South American cherry hardwood floors that extend throughout the main level. Formal living and dining rooms provide elegant spaces for entertaining, and a refined private office lined with custom built-ins offers the ideal work-from-home retreat. In the heart of the home, the soaring Great Room makes an unforgettable impression with its floor-to-ceiling stone fireplace, abundant natural light, clerestory windows, cocktail bar, and open second-floor overlook. The spacious gourmet kitchen offers extensive custom cabinetry, granite countertops, a large center island, and passthrough window that flows beautifully to the Great Room. A butler’s pantry adjacent to the rear stairwell offers convenience and additional storage, while the built-in wine chiller, 1-year old Sub-Zero refrigerator, and Bosch dishwasher add an elegant touch. The kitchen flows naturally into a sun-filled breakfast area overlooking the rear grounds, providing a peaceful space to enjoy quiet mornings. Just beyond, step outside to the expansive, low-maintenance stone patio and hot tub—an inviting extension of the home for outdoor dining, entertaining or simply unwinding at the end of the day. A fully equipped laundry room, mudroom, and access to the oversized three car garage provide additional convenience. Lastly, two half baths, perfectly positioned on opposite sides of the house complete this level. Upstairs, the primary suite offers a generously sized bedroom, spacious bath and a massive, custom walk-in dressing room and closet that truly must be seen to be appreciated. The oversized “princess suite” over the garage recently had new carpets installed, and offers its own soaking tub and walk-in closet. Two additional bedrooms and two full baths provide plenty of room for family and guests, while the open gallery overlooking the Great Room adds to the home's impressive sense of scale. The third floor is currently an unfinished attic of just under 1,000 square feet, adorned with dormer windows, and offers a blank canvas to design another sizable living area, limited only to your imagination. The finished, full walk-out lower level adds another dimension to the home with a second fireplace, wet bar, full bath and substantial additional space for entertaining, recreation, fitness or guests. Additional unfinished areas provide abundant storage, or even more space that could be finished. Equally impressive is the list of significant improvements, including a newer roof, newer Pella windows, newer second-floor HVAC, whole-house generator, replaced well pump, upgraded water tank, newer Sub-Zero refrigerator, Bosch dishwasher and LG washer and dryer, along with numerous additional electrical, lighting and audio improvements. Enjoy the peace and quiet of your own private retreat while remaining convenient to West Chester, Wilmington, Longwood Gardens, Philadelphia and Philadelphia International Airport. The Sellers have had this home fully inspected, including the septic system, and have made all recommended repairs, so it comes to you with a clean bill of health. Lastly, to allay any remaining concerns, the Sellers are offering a comprehensive one-year home warranty so you can make your offer with complete confidence. Schedule your showing TODAY!
#PACT2134128

KENNETT SQUARE

105 NATHANIEL LANE

4 Beds

4 Baths

6,737 Sq.Ft.

$1,449,999

MLS#: PACT2134128
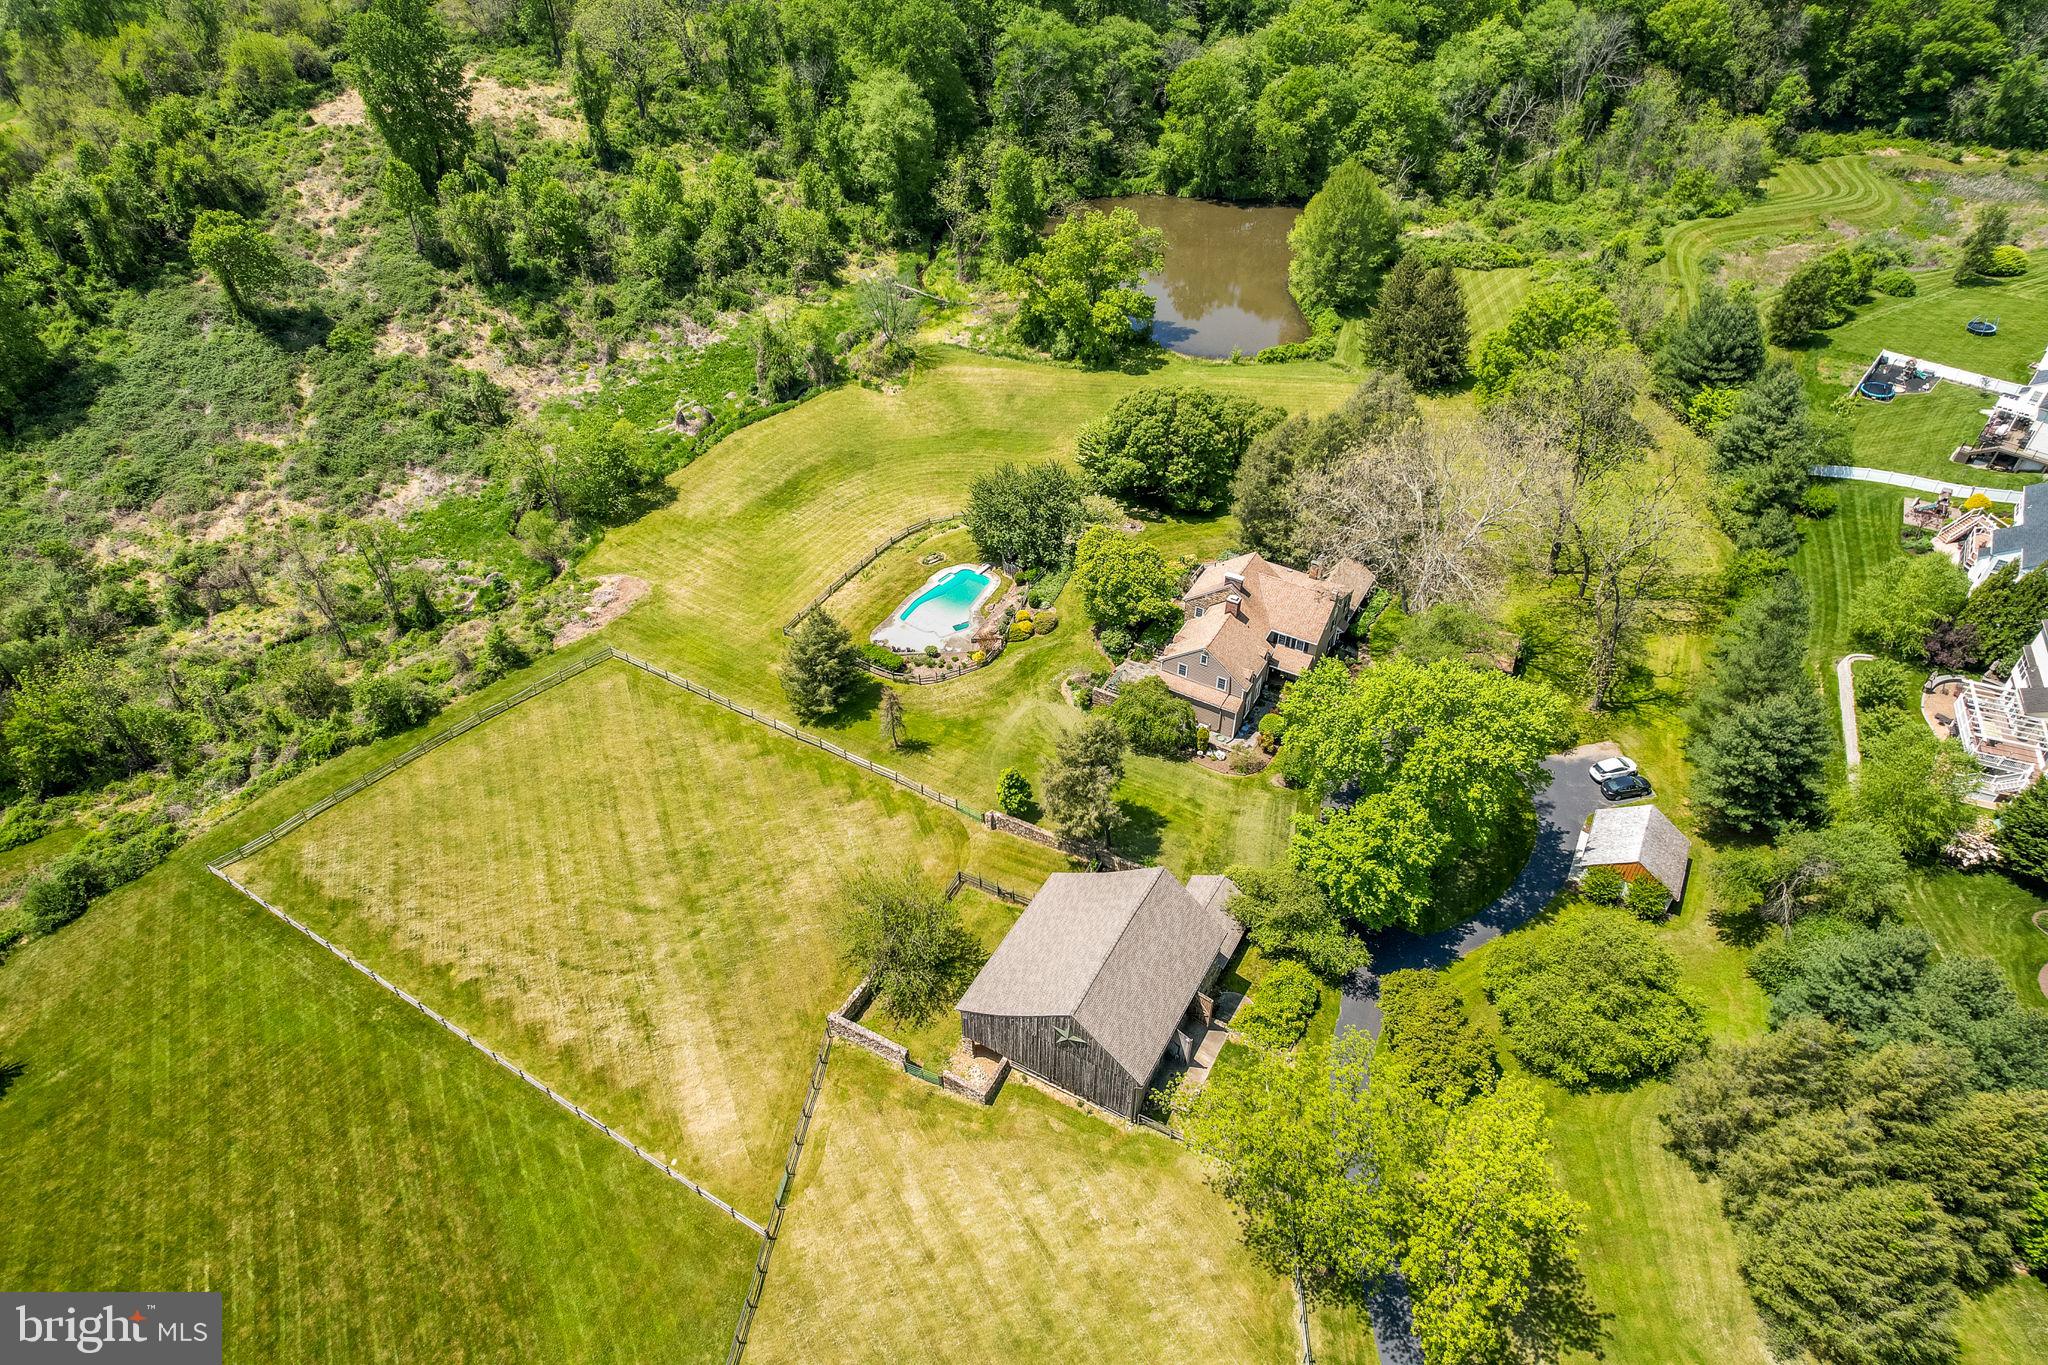
Welcome to Penn Hollow, a stunning historic manor located at 173 Candlewyck Dr. in Avondale, PA. This move-in-ready property offers luxurious living with all the charm and character of a European farmhouse.
With 5 bedrooms and 4.1 bathrooms spread over 5,284 Sq Ft, this property offers plenty of space that can be easily configured for families of all sizes. The chef’s eat-in kitchen is a dream come true for any culinary enthusiast, complete with modern appliances and gorgeous finishes. The 5 working fireplaces throughout the home create a cozy and inviting atmosphere that is perfect for entertaining guests.
One of the standout features of this property is the primary bedroom en-suite, which boasts tons of natural light, spectacular pastured views, three closets, and a unique bathroom highlighted by a stone wall, heated floor and a grand shower. This luxurious space also features a private staircase to the main level, providing a perfect blend of privacy and convenience.
In addition to the stunning main residence, Penn Hollow also features a multi-level, multi-stall barn, two detached garages, and 5.83 acres of land with three lush fenced pastures. This property is perfect for equestrian enthusiasts or those looking for plenty of space for outdoor activities.
Penn Hollow is also equipped with all the modern amenities you could need, including central A/C, an in-ground pool, and public water & public sewer. Its location is unbeatable - nestled next to a friendly neighborhood, yet just a short drive to shops, restaurants, award-winning Kennett Schools as well as Private Schools in Chester County & in the Wilmington Area.
If you're looking for a unique and luxurious property that offers all the amenities of modern living while still maintaining its historic charm, Penn Hollow is the perfect choice. Come see it for yourself and experience the tranquility and beauty of this one-of-a-kind estate.  (See video in MLS for 3-D Virtual Tour and Floor Plan)
#PACT2062668

AVONDALE

173 CANDLEWYCK DRIVE

5 Beds

4 Baths

5,284 Sq.Ft.

$1,449,999

MLS#: PACT2062668
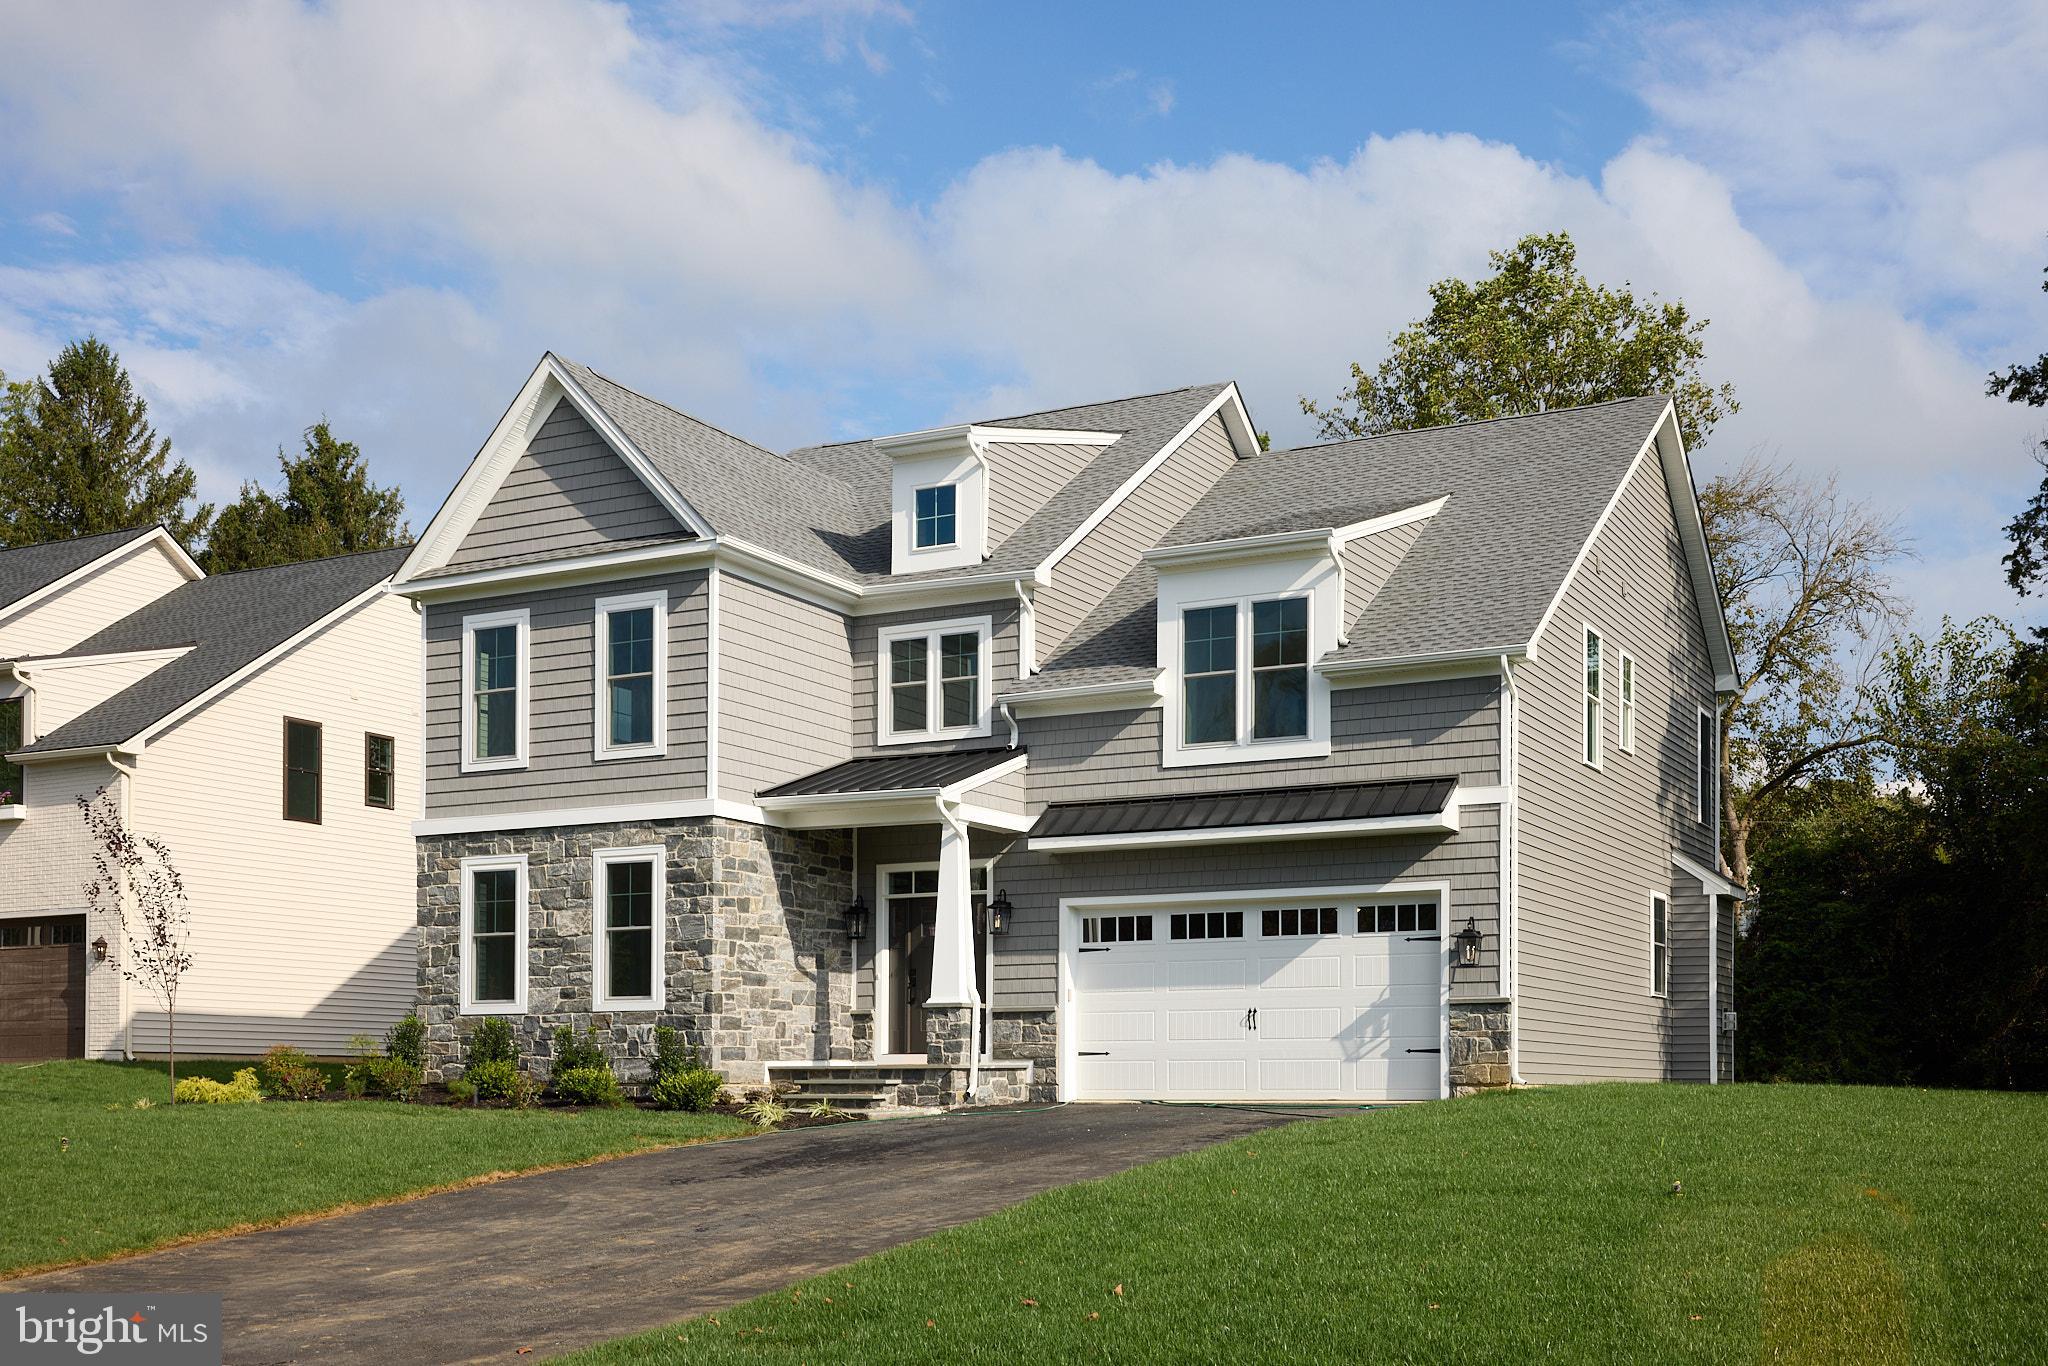
The Dartmouth at Glenway – A BeSpoke Custom Home by Award-Winning Foxlane Homes

The Dartmouth at Glenway embodies the artistry of Foxlane’s Custom BeSpoke Collection. Classic shake siding and Cheltenham stone create timeless curb appeal. The first floor offers a functional, welcoming layout with a designer kitchen featuring Calacatta Valentin quartz, GE Café appliances, and a walk-in pantry, an informal dining area, family room with slate-surround fireplace, study, powder room, and mudroom. Wide-plank white oak floors run throughout, providing a neutral, elegant foundation.

Upstairs, the primary suite is a spa-like retreat with Calacatta Idillio quartz, freestanding tub, and frameless glass shower. Three additional bedrooms and two full baths provide comfort for family and guests. The finished lower level adds 718 square feet of flexible living space, plus an additional powder room. Every detail is thoughtfully curated by the Foxlane Homes Design Studio, making this a BeSpoke home designed for a life well-lived.
#PAMC2155978

GLENSIDE

416 GLENWAY ROAD

4 Beds

3 Baths

3,852 Sq.Ft.

$1,449,990

MLS#: PAMC2155978
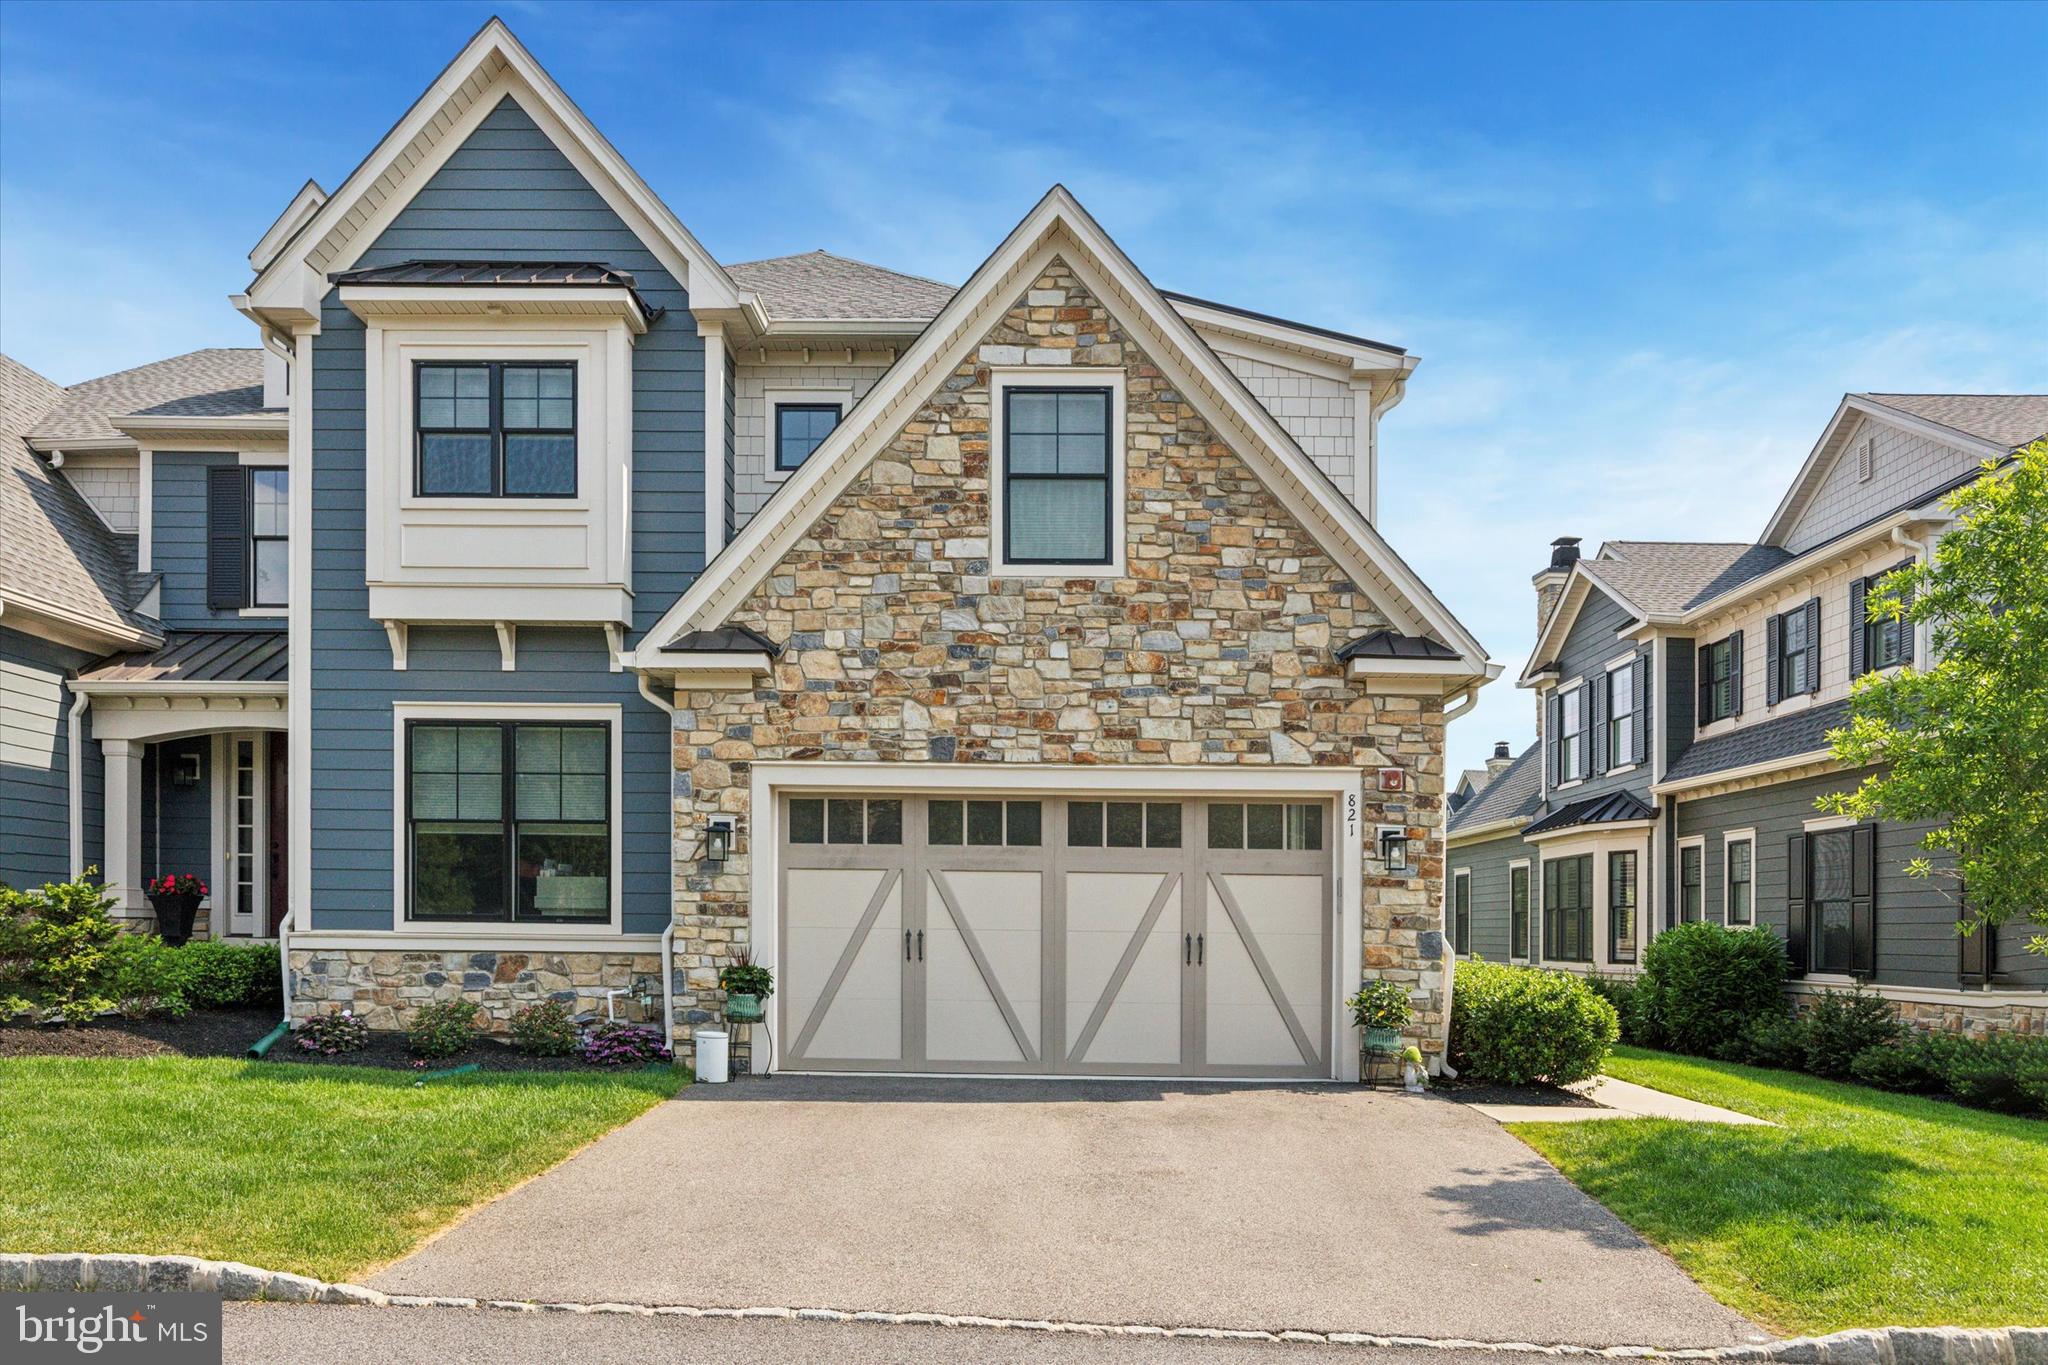
Presenting 821 Greenwich Drive in Mattison Estates, voted 2024 Community of the Year. Back on the market with a new price after undergoing some stylish updates, including new Laundry Room cabinets & countertop, newly painted Bedroom#2, new Hall Bathroom Shower door & new Tiles in the Primary Shower. This is a rare opportunity to buy a Mattison Estates, Dover Model Carriage home WITH ELEVATOR on a PREMIUM lot, only available as the owners are relocating. Since purchasing the home in 2022, the home has undergone some stunning updates including finishing the Basement, new paint & carpet throughout, shiplap in the Family Room, butcher block extension with shelves & cabinets in the Kitchen, new light fixtures throughout, new ceiling fans, new storage shelves in the Basement Storage Room, adding a Generac Generator and now the updates listed above. When you arrive at Mattison Estates you will immediately be in awe of the gorgeous & historic Lindenwold Castle which is located in the community & was designed to resemble Windsor Castle. As you make your way to 821 Greenwich you will notice the picturesque historic homes on Lindenwold Terrace which are located right outside the development, visible from your new front door. Entering the home, you find yourself immediately in the heart of the house, the open concept, Family Room, Dining Room, Breakfast Nook & Kitchen. This space boasts large windows everywhere, delivering an abundance of light with great exposure during the day, modern hardwood floors throughout, high vaulted ceilings & truly stunning light fixtures. The gourmet Kitchen boasts modern cabinetry & quartz countertop space including a custom-built island, stylish subway backsplash tiles, a Pantry & high-end stainless steel appliances! The Breakfast Nook is situated right outside the sliding doors that lead to the Deck, providing a Bed & Breakfast quality view of the exquisitely landscaped common space. This is one of the few homes to have a private, set-back Trex-Deck,  creating inside/outside entertaining space. The Main Floor is completed by access to the 2 car Garage, a Powder Room & the large Office which could be used as a Main Floor 4th Bedroom, or Rec Room. Heading upstairs, the top floor delivers the same modern flooring. To your right is the Primary Bedroom Suite featuring new carpet, recessed lights, a stylish ceiling fan, tons of windows, a reading nook, 2 walk-in-closets with custom shelving & a modern Primary Bathroom complete with a glass framed shower, a double vanity & a separate Toilet Room. To your left, you will find the brand new Laundry Room, the Full Hall Bath that has a separate area for a Double Vanity & the Shower/Tub & 2 large Bedrooms for guests or kids, both with large closets. The Bedroom at the rear of the home provides an incredible view of the community.  The recently finished Basement level, boasts impressive exposed beams, recessed lighting, LED lighting, bar area, a custom-built space for your TV, a Half Bath, a Storage Room & a huge area to use your favorite rec. items such as Gym Equipment, Pool Table etc. Finishing the Basement turned it from an impressive house into an incredible one! If stairs aren’t your thing, the house is serviced by an Elevator that goes to all 3 floors. Mattison Estates is only a 5 Minute walk To Downtown Ambler & all of its amazing restaurants, stores, street festivals, famous Movie Theatre & Train Station & also provides easy access to 309, 276, Mondauk Park, The Promenade & all the restaurants and stores in Spring House, North Wales & Montgomeryville. As you walk around the community, you’ll come across views around the lake area, incorporating some of the historic statues that deliver Mattison Estates' unique character. Don't miss this golden opportunity to buy a premium lot, with high quality finishes & craftsmanship throughout, over 4,000 SQ FT of finished space, stunning front & back views & no views of the 501 Building.  Schedule your showing today!
#PAMC2174964

AMBLER

821 GREENWICH DRIVE

4 Beds

2 Baths

4,304 Sq.Ft.

$1,449,990

MLS#: PAMC2174964
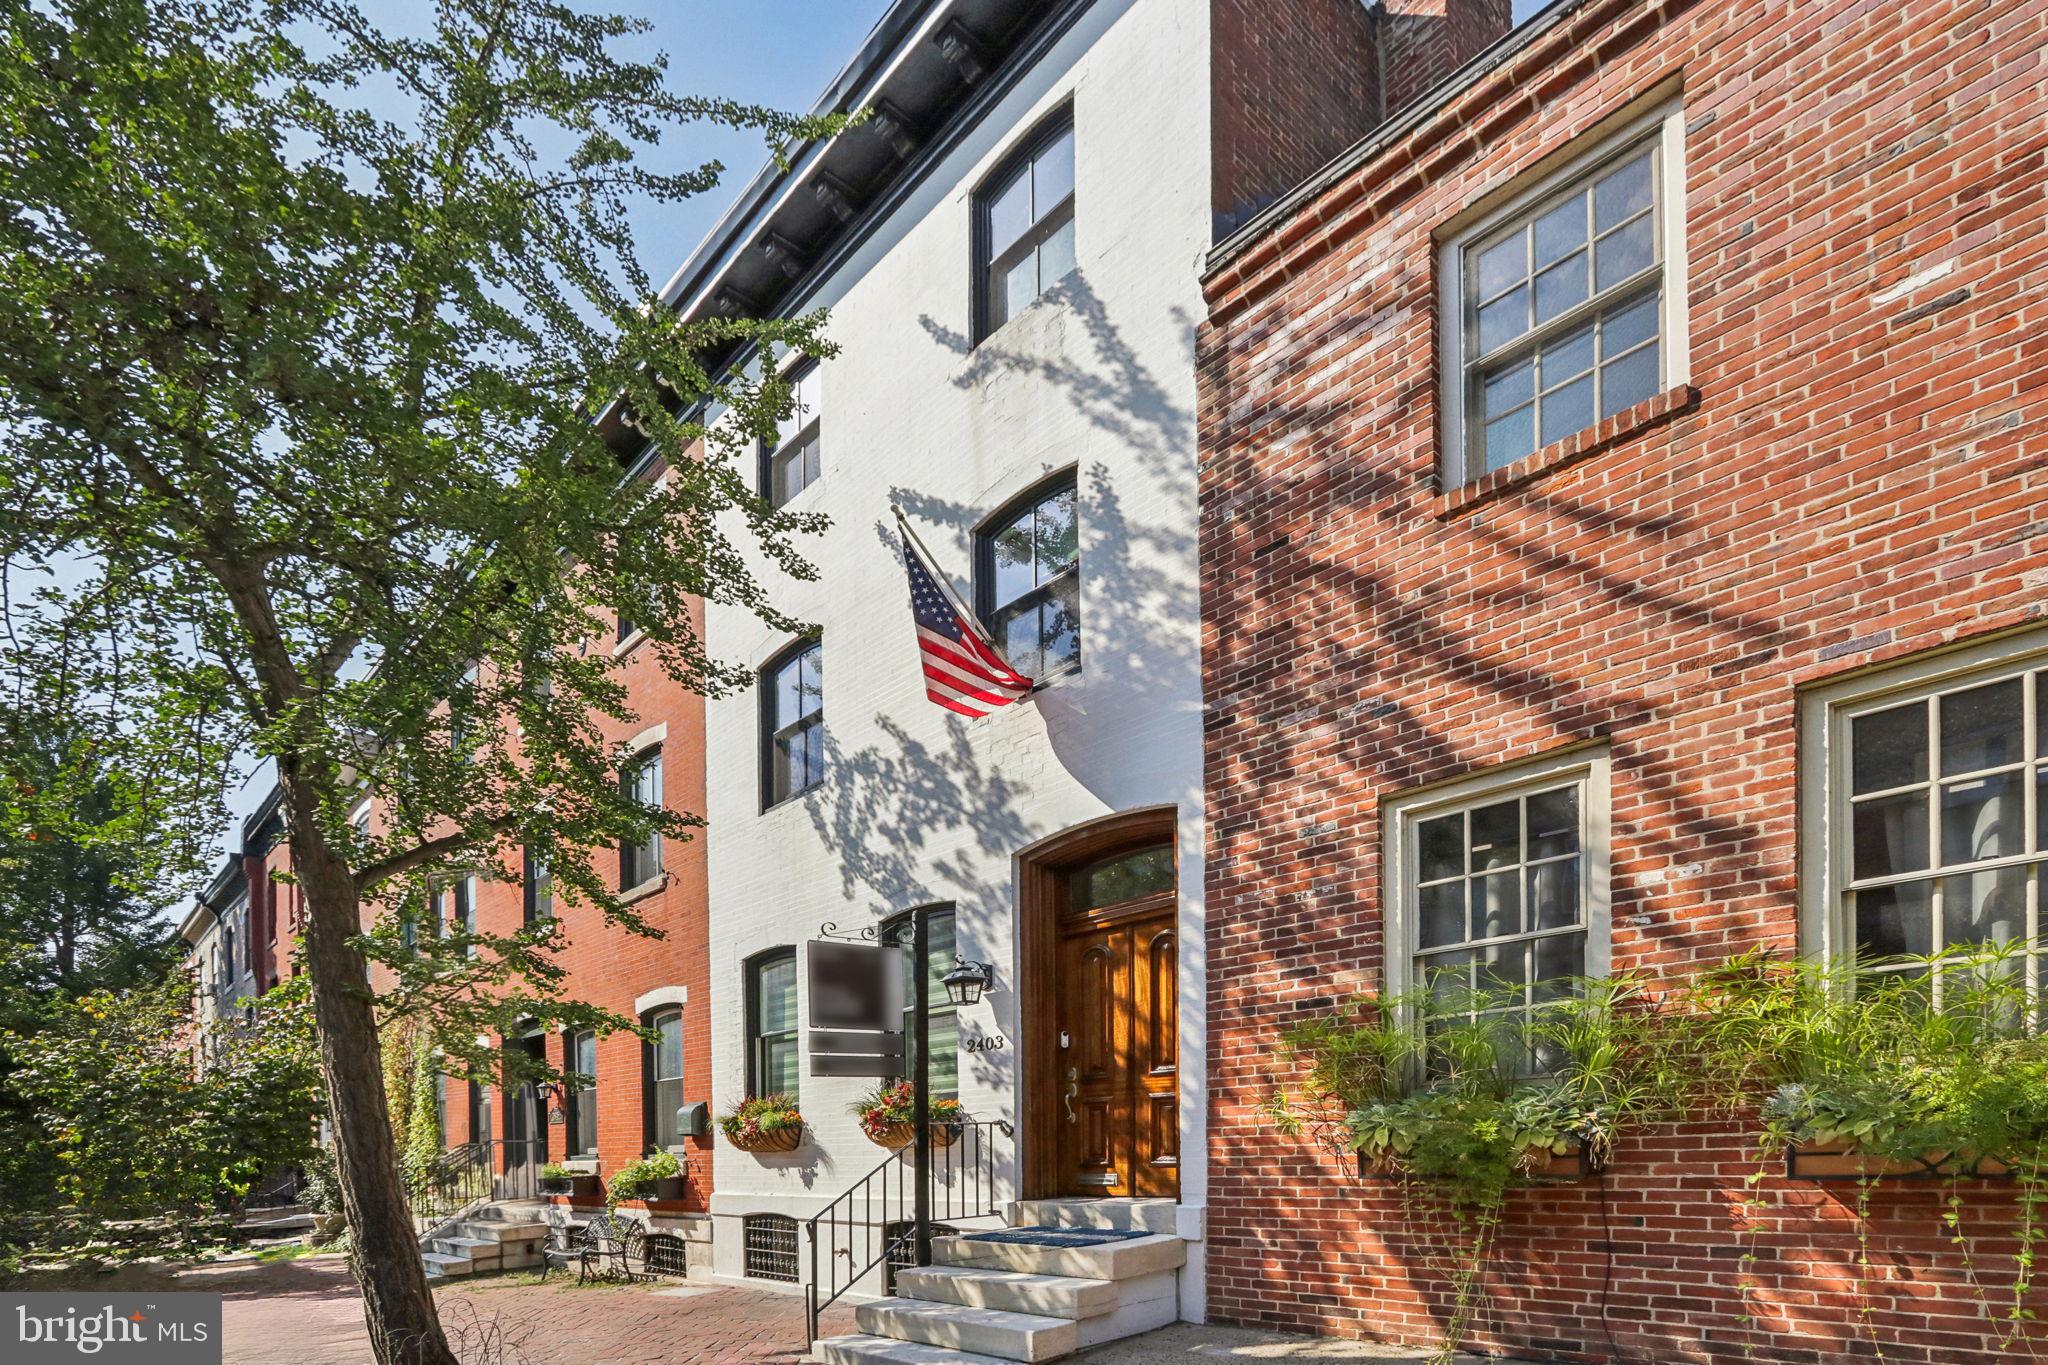
Located on a quiet, tree-lined street in the desirable Fitler Square neighborhood and within the Greenfield Catchment, this recently renovated home offers a blend of modern amenities and classic charm. The property features 3 bedrooms, 3 full bathrooms, a large private patio, and a large finished basement with walkout access to the rear patio. Upon entering, you are greeted by an open-concept living area that includes a gas fireplace, custom California Closets built-in seating nook and coat closets, a designated dining area, and a kitchen equipped with stainless steel appliances, modern white cabinetry, and stone countertops. The kitchen also features an eat-in area and provides access to your private brick patio oasis, perfect for outdoor entertaining. Ascending the original staircase, you'll find two sizable bedrooms, each with closets, and a modern hallway bathroom featuring a bath/shower combo and a vanity with storage. The third level is dedicated to the primary suite, which includes a walk-in closet with custom California Closets built-ins and a full bathroom complete with a fully tiled stall shower and a vanity with storage. The finished lower level offers additional living space that can be utilized as a playroom, home gym, or office. This level also houses the laundry facilities and the third full bathroom, adding to the home's convenience and functionality. Prime location on one of the most beautiful blocks of Fitler Square. Steps from Fitler Square Park, Schuylkill River Park and Trail and a short walk to PENN, CHOP, all of Center City and is a quick drive to I-76.  One year credit for pre-paid parking at 24th and Walnut St. garage!
You don’t want to miss out on this historic home!
#PAPH2391526

PHILADELPHIA

2403 SPRUCE STREET

3 Beds

3 Baths

2,209 Sq.Ft.

$1,449,900

MLS#: PAPH2391526
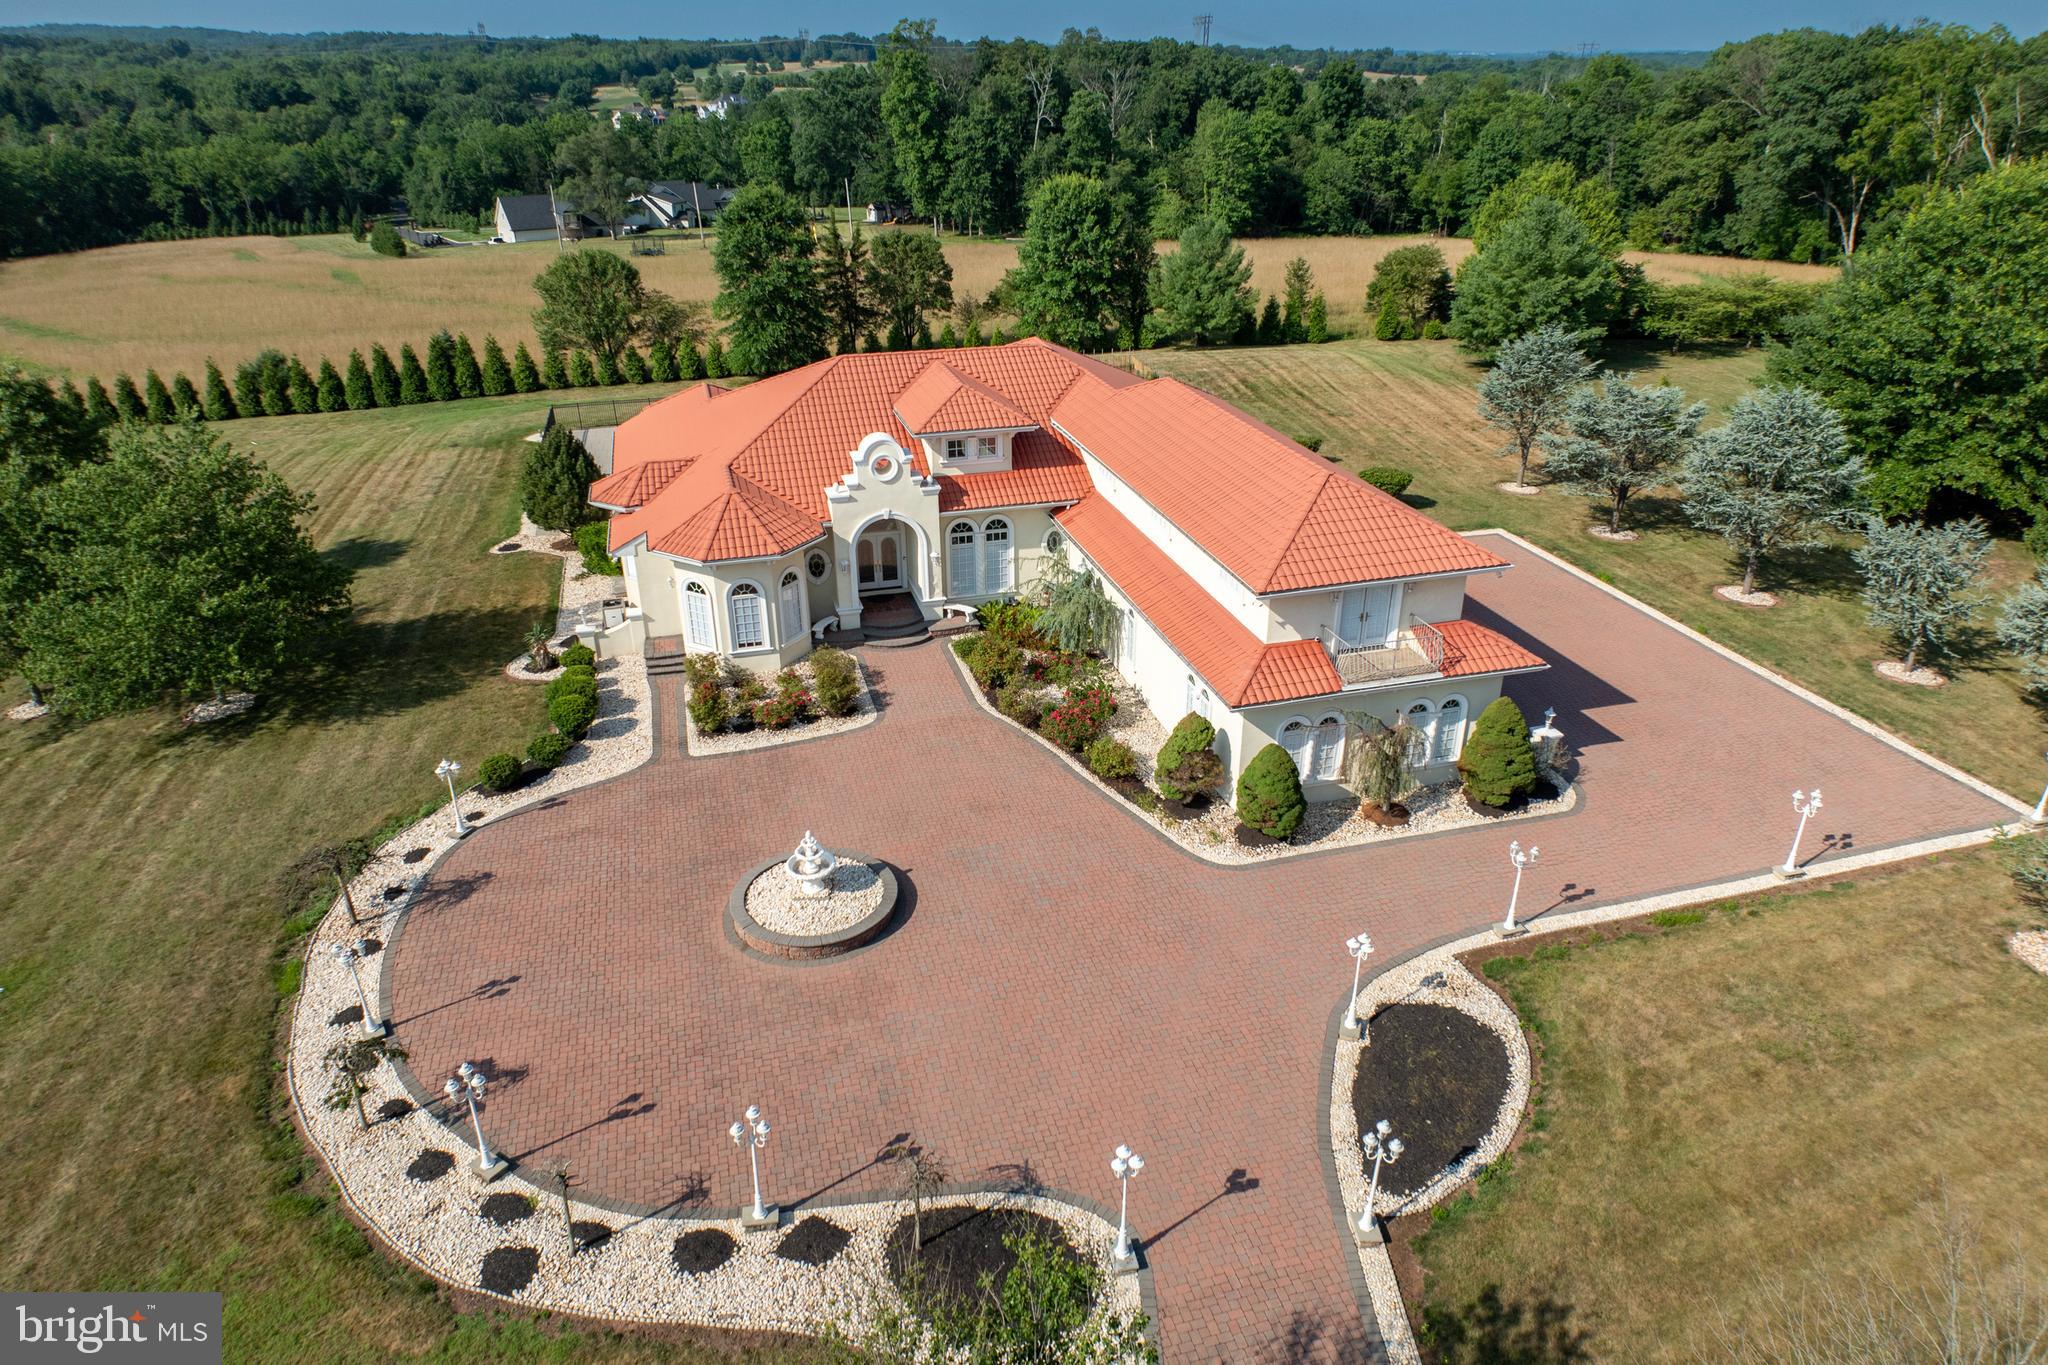
Experience the allure of this custom-crafted residence, eagerly awaiting your ownership. 1956 Hunt Valley Rd is an exceptional  6-bedroom, 5.5-bathroom home situated on a sprawling 1.86-acre lot within a peaceful cul-de-sac.  It offers both panoramic views and seclusion, a rare combination. 

Indulge in luxury within this haven, complete with a 4-car garage featuring heated floors, complemented by additional driveway parking. Pella windows grace every corner, adorned with pleated blinds for both elegance and privacy. The interior showcases 10-13ft ceilings, adorned with bespoke flooring and walls that exude character. A striking study/office beckons, adorned with a custom desk, built-in bookshelves, a half bath, and double crown molding.

Step into the dining room and be captivated by the shimmering Swarovski chandelier. The kitchen boasts an open concept that seamlessly connects to the living room. Adorned with crisp 42-inch white cabinets, topped by 18-inch glass display cabinets, it offers ample storage including a pantry, an island with additional storage, granite countertops for food preparation, and heated ceramic floors. The kitchen offers easy access to the 4 car garage and laundry room.

The living room is a vision of comfort, featuring a double-sided fireplace and triple bay radius windows that overlook the inviting pool and lush yard. The 1st floor primary bedroom is a retreat complete with  his and her walk-in closet and double-sided fireplace, perfect for unwinding. The en-suite bathroom features a jacuzzi tub, double vanities, and arched transom top bay windows. Three additional generously-sized bedrooms are thoughtfully located on the opposite wing of the home, with large closets and a stylishly designed jack-and-jill bathroom featuring a jacuzzi tub. 

The current owner has invested about $70,000  in new appliance upgrades, new 9 inch width waterproof laminate flooring in 4 rooms on the main level and  above garage in the law suite or au pair living quarters  ( additional material left to do the dining room).  Upgrades include GE appliances 2023, Kitchen backsplash 2023, LG Washer/Dryer 2021, ADT Security 2021,  Fence and Garden in ground irrigation 2022, Movie room projector, drop down screen, audio wiring 2022,  Exterior timers for security lights and front entrance light, re grouting pool bathroom Sept. 2023 and chlorine injection pump for the pool 2023.

An elevator graces the home, transporting you to the basement where entertainment awaits. Discover a custom-built bar, a theater room bedecked with dimmer lights, elevated recliners, a 3D TV, and surround sound – an entertainer's dream. A recreational area, full bathroom, and two flexible rooms that could serve as bedrooms, offices, or exercise spaces complete the basement.

Outside, the changing seasons offer a stunning backdrop for the in-ground 20x40 ft heated pool, accompanied by an 8-person jacuzzi and an outdoor kitchen/grilling area. But there's more - this remarkable home also includes an in-law or au pair suite featuring 2 bedrooms, 1 bathroom, a full kitchen, with new waterproof laminate flooring and a washer/dryer closet and connection.

Immerse yourself in the splendor of this truly unparalleled residence, a testament to extraordinary living both inside and out.
#PAMC2076668

LANSDALE

1956 HUNT VALLEY ROAD

6 Beds

5 Baths

9,260 Sq.Ft.

$1,449,900

MLS#: PAMC2076668
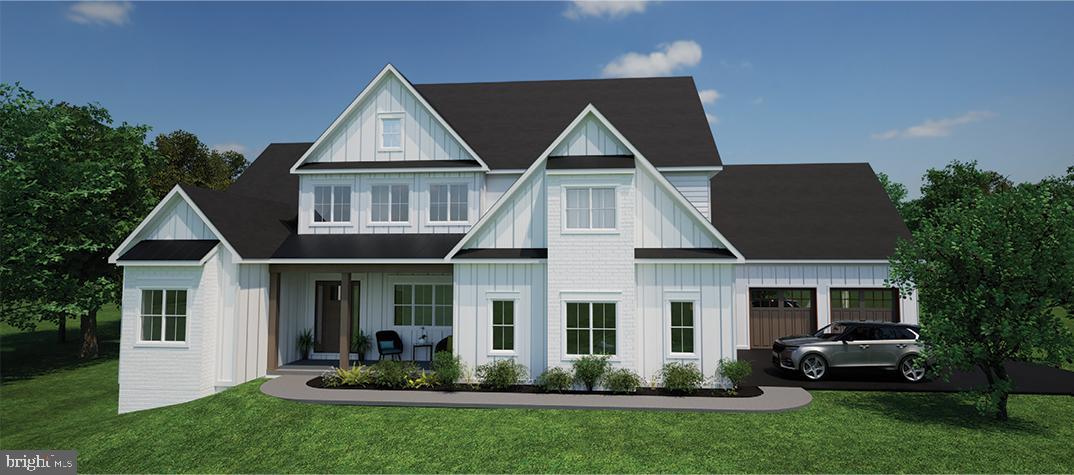
Located in Manheim Township, 1.4-acre lot size along Landis Valley Road.  Brand new construction with builder's sample plan or custom-design option by Metzler Home Builders.  This home features a primary bedroom suite on the first floor along with a bedroom suite on the second floor.  The large kitchen and pantry, semi-open floorplan, and two-story ceiling creates a shared living experience.  The study, large bedrooms, and loft give privacy desired during the day.  The four-vehicle garage plus detached pole barn gives ample room for recreational storage. 4 bedrooms, 4.5 baths,  this house includes a partially finished lower level with Superior walls, making a spacious 5,510 total square feet of finished living area.
#PALA2065562

LANCASTER

1981 LANDIS VALLEY ROAD

4 Beds

4 Baths

5,510 Sq.Ft.

$1,449,900

MLS#: PALA2065562
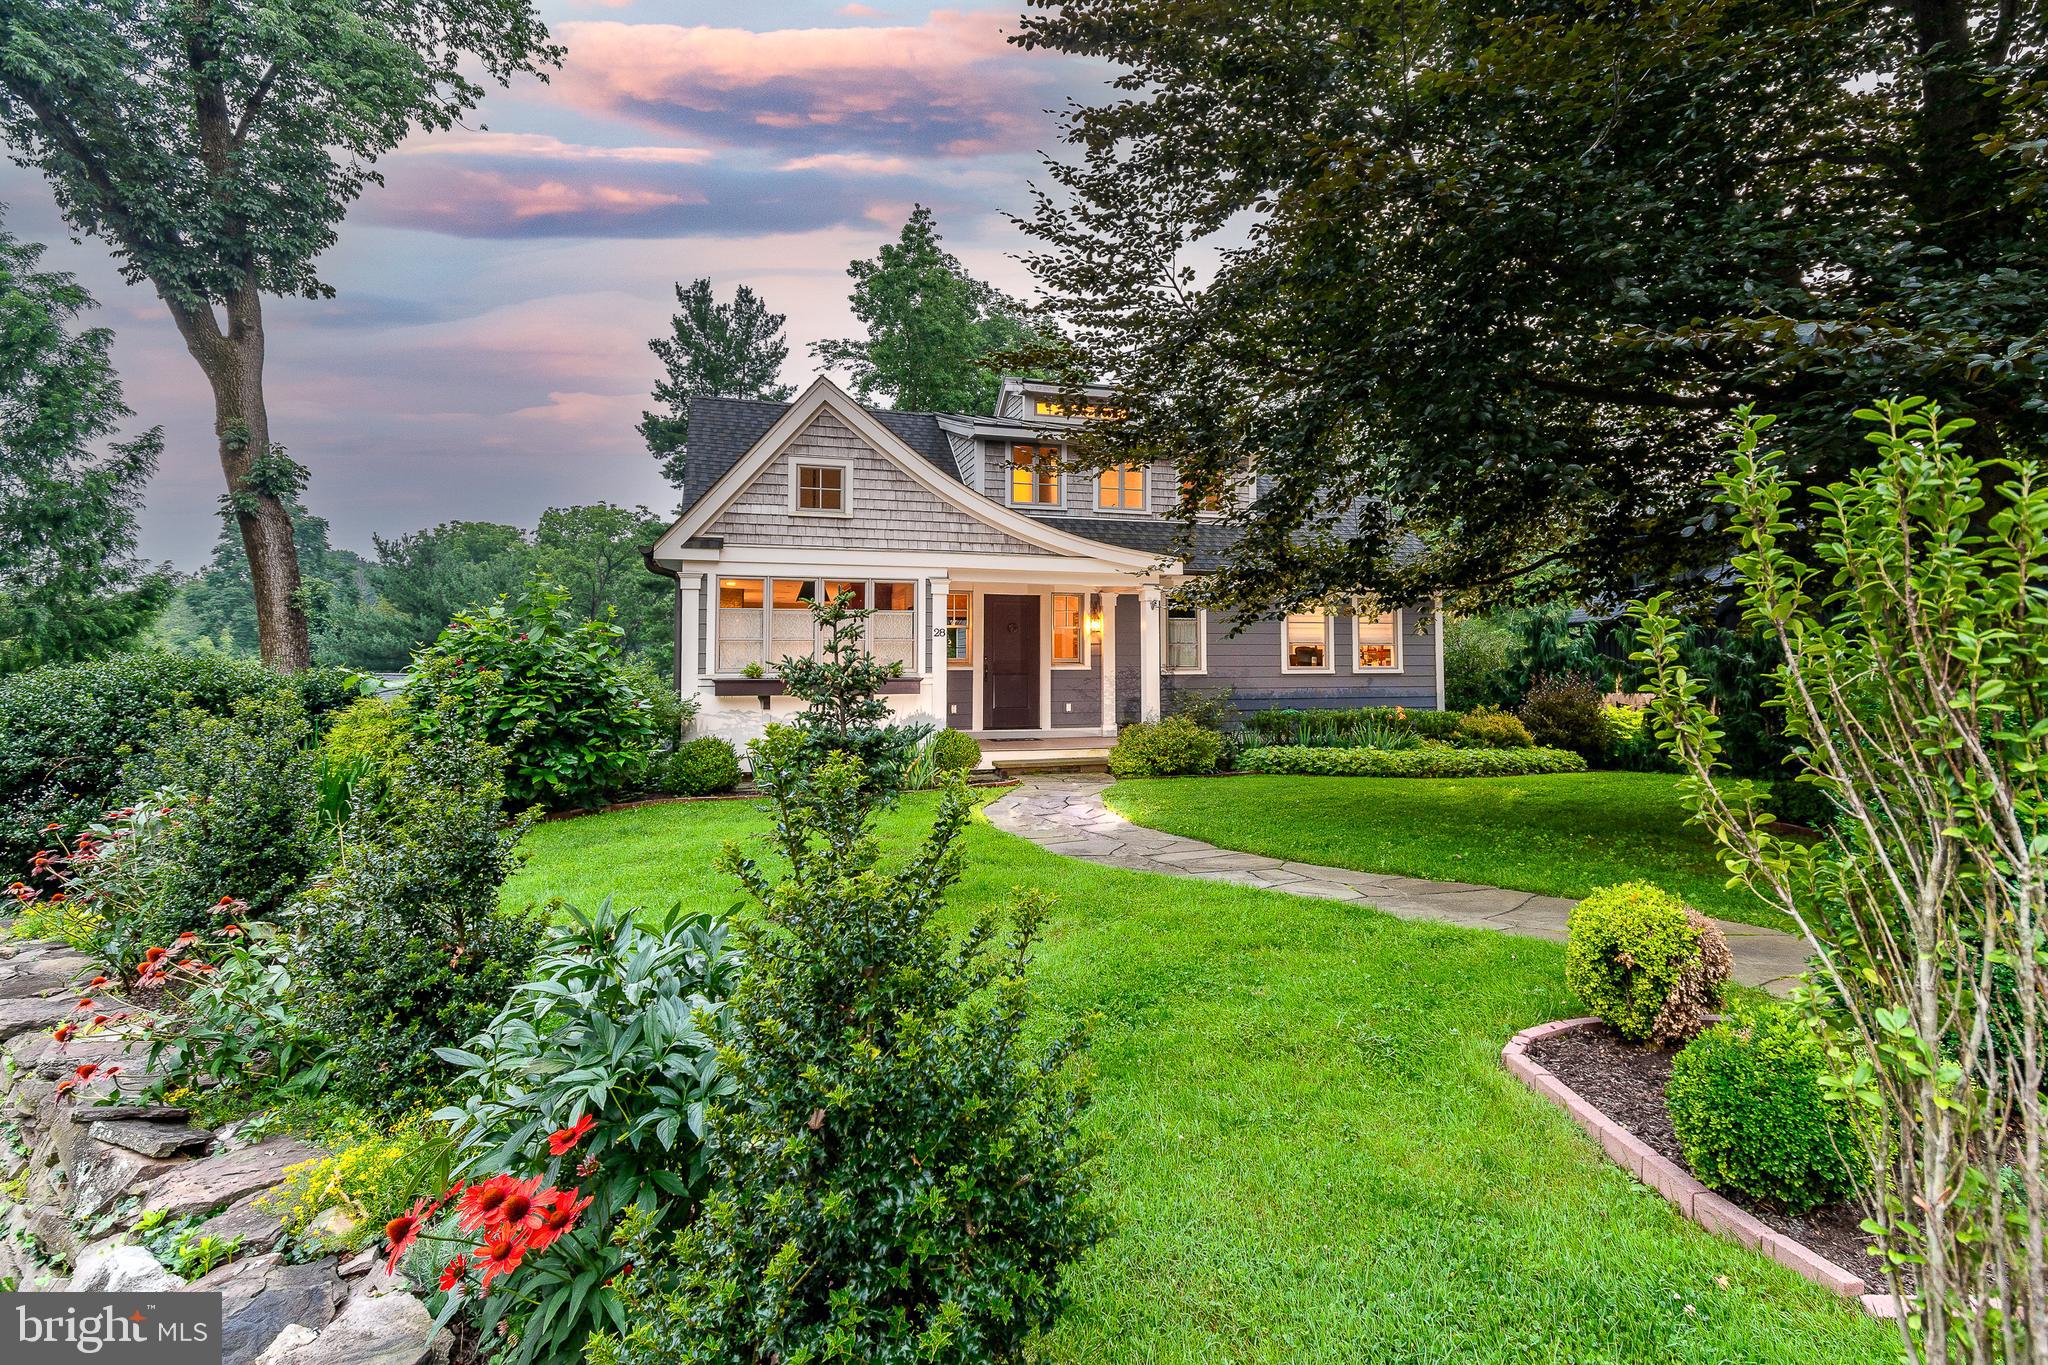
Welcome to 28 Kiltie Drive, nestled in the heart of the quaint historic river town of New Hope. This 4-bedroom, 3.5 bath haven, located on a quiet, coveted street, offers the perfect blend of architectural elements and recent impeccable design choices with a chic contemporary flair that’s sure to impress. Recently renovated by a discerning designer this home offers a contemporary open floor plan and three levels of living space adorned with unique architectural details - exposed stone walls, beamed and vaulted ceilings, repurposed elements from the original 1950’s design, curated high-end fixtures and beautiful blonde wood flooring are just the beginning. The sleek, modern kitchen is a chef's dream with a deep breakfast nook, radiant heated flooring, LED sconces, original cherry cabinetry all blend well with the sleek white cabinetry and leathered granite counters. This upscale kitchen offers high-end appliances including two Bosch wall ovens, a Bosch induction stove top with a pot filler & overhead exhaust fan enveloped in granite to match the counters, a marble back splash, a Bertazzoni fridge, a microwave drawer, under counter beverage fridge, an ice maker and a stainless farm sink is sure to please. Entertaining is a breeze with the dining room flowing seamlessly from the kitchen is a place to relish featuring a wall of industrial style doors leading to a deck overlooking the terrace and spacious yard. Happily, retreat to the main suite conveniently located on the main level where relaxation awaits. This luxurious space features a vaulted ceiling, elegant lighting, newly customized walk-in closet and a spa-like ensuite bathroom with cobalt blue, radiant heated, herringbone patterned tile flooring, elegant hand-painted walls, the vanity showcases a double sink with marble counters, walk-in shower and a private commode. A second bedroom tucked away with its own private bath, is also found on this level and offers a lovely versatile space. Comfy radiant heat exists throughout the entire main level! A convenient laundry room completes the main level. Upstairs, a roomy landing with a stunning light fixture overhead leads to the former primary bedroom with a vaulted ceiling has French Doors opening to a Juliet balcony, and there is a second bedroom that was cleverly converted from a former attic, plus a renovated bathroom that gives each bedroom its own sink and commode, with the bath/shower separated via pocket doors. A huge, modern custom hall closet features drawers for extra storage is an added bonus. All the bedrooms exude a sense of tranquility, providing the perfect sanctuary at day’s end. Handsome original woodwork on the stairway leads to the lower level family room featuring a stone surround gas fireplace with a stone hearth, wet bar and powder room. The built-in cabinetry, original woodwork and bookshelves create a welcome and cozy contrast with the modern lighting, on-trend paint choices and thoughtful, intentional décor throughout. Open to the family room, a generous sunroom enveloped with a wall of windows and an adjacent solarium having a unique epoxy floor, with multiple accesses to the rear yard and patio completes the living space below. The two car garage is heated with high tech flooring and two electric car charging outlets for the car enthusiast. Enjoy leisurely afternoons in the fenced-in rear yard, or unwind in the hot tub or on the bluestone patio and terrace. Other amenities such as hardie board and Azek exterior, newer roof, electric, plumbing, high velocity ac and spray foam insulation throughout create a low maintenance home and an easy lifestyle.  This home is not just a property; it's a retreat.
#PABU2058696

NEW HOPE

28 KILTIE DRIVE

4 Beds

3 Baths

N/A

$1,449,000

MLS#: PABU2058696

1 ... 415 416 417 418 419 ... 666
* Listings identified with the FMLS IDX logo come from FMLS and are held by brokerage firms other than the owner of this website. The listing brokerage is identified in any listing details. Information is deemed reliable but is not guaranteed. If you believe any FMLS listing contains material that infringes your copyrighted work please click here to review our DMCA policy and learn how to submit a takedown request. © 2024. First Multiple Listing Service, Inc.
 - property

Send a message

Message successfully sent.

Your message

What is 3 + 4 ?

Reason for contacting?

I agree to receive email communication and understand I can unsubscribe at any time.

I agree to be contacted by Charis Realty Group - Christine Issler, Broker via call, email, and text for real estate services. To opt out, you can reply 'stop' at any time or reply 'help' for assistance. You can also click the unsubscribe link in the emails. Message and data rates may apply. Message frequency may vary. Privacy Policy

Sign Out

Virtual Assistant

Would you like to take the next step with this property? We can help you schedule a showing or virtual tour, or send you more details.

Yes, I would like more information.

Thank You for Your Reply, One of Our Agents will contact you as soon as possible

No, maybe later.

Thank you, you can always contact me via email, phone number or through the contact form.

Realhub AI

Lucy - Your AI-Powered Realtor

Update Your Temporary Password

Personalize your search

Enter your email and we'll notify you immediately when new listings match what you're looking for.

or enter email address

Already have an account ? Login here

Continue your home search

I agree to receive communications and understand I can unsubscribe at any time.

I agree to be contacted by Charis Realty Group - Christine Issler, Broker via call, email, and text for real estate services. To opt out, you can reply 'stop' at any time or reply 'help' for assistance. You can also click the unsubscribe link in the emails. Message and data rates may apply. Message frequency may vary. Privacy Policy

Already have an account ? Login here

We use cookies

We use cookies primarily for analytics to enhance your experience. By accepting, you agree to our use of these cookies. You can manage your preferences or learn more about our cookies policy.