Properties

Browse or get in touch to schedule a walkthrough.

  • Nearby me
Price range

Popular Features

Community Features

Association

Property Features

Waterfront

View

Exterior Features

Interior Features

Style

10000 properties match your criteria

Updated 1 minute ago

E-Alert name
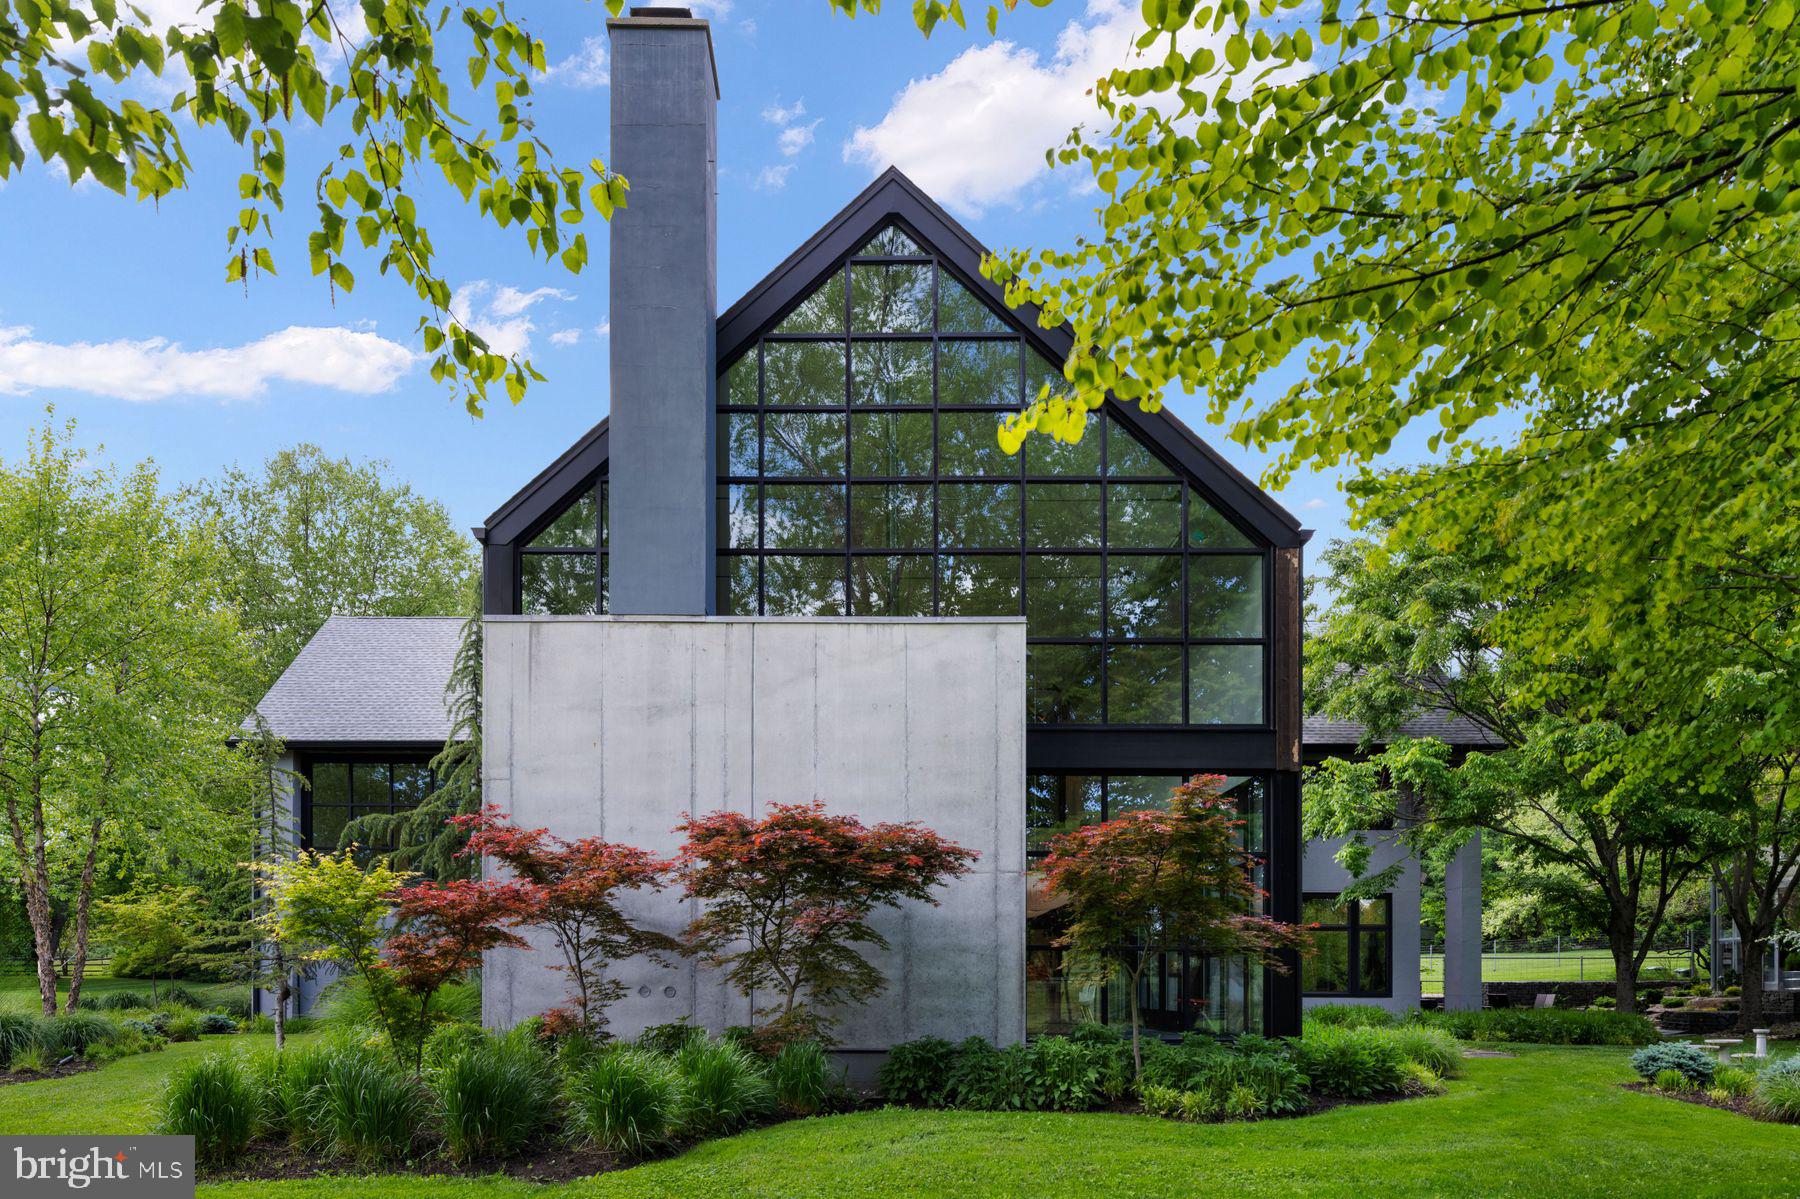
NOW BEING OFFERED FURNISHED!  An Architectural Masterpiece — The Glass Barn Published in Architectural Record (1988) and reimagined in 2020, The Glass Barn is a landmark of modern design that marries dramatic architecture with effortless livability. Originally designed by Richard Olcott and Todd Schliemann of Polshek & Partners, this striking residence is defined by 28-foot soaring ceilings, expansive open spaces, and walls of glass that frame the surrounding landscape as living art. At the heart of the home, the great room showcases a floor-to-ceiling concrete wood-burning fireplace, polished concrete radiant-heat floors with reclaimed hardwood accents. The expansive chef’s kitchen is both functional and dramatic, with soapstone countertops, diamond-plate custom steel cabinetry, professional-grade appliances, and a seating area with a wood burning fireplace. A 1,200-bottle climate-controlled glass walled wine room completes the entertaining core. The primary suite is a sanctuary unto itself, featuring a circular glass-walled sitting room with a suspended fireplace, spa-like bath with skylit stone shower, and a boutique-like dressing room. Additional highlights of the home include a circular-walled library, a studio, office, four bedrooms, three and a half baths, a full-floor sun drenched lower level recreation room and an attached 2 car garage. Set on 6.3 acres of rolling meadow and mature trees, the property is as serene as it is private. A two-acre wildflower field with meandering paths provides a changing canvas with each season, enhanced by professional landscaping, lighting and irrigation. The resort-caliber amenities rival those of a private club: Black-bottom heated pool with sun shelf & spa, Pickleball/platform tennis court & bocce court, Glass greenhouse - perfect for the plant enthusiast while doubling as a year round grand entertaining space with seating for 20 and dual wood burning fireplaces, Expansive lawns, multiple outdoor dining areas, and a large motor court for guest parking. The Glass Barn is more than a residence — it is a published work of art, a stage for entertaining, and a retreat for ultimate privacy. An architectural icon that continues to evolve without losing its original vision.
#PABU2120868

NEW HOPE

5828 STONEY HILL ROAD

4 Beds

3 Baths

6,670 Sq.Ft.

$5,500,000

MLS#: PABU2120868
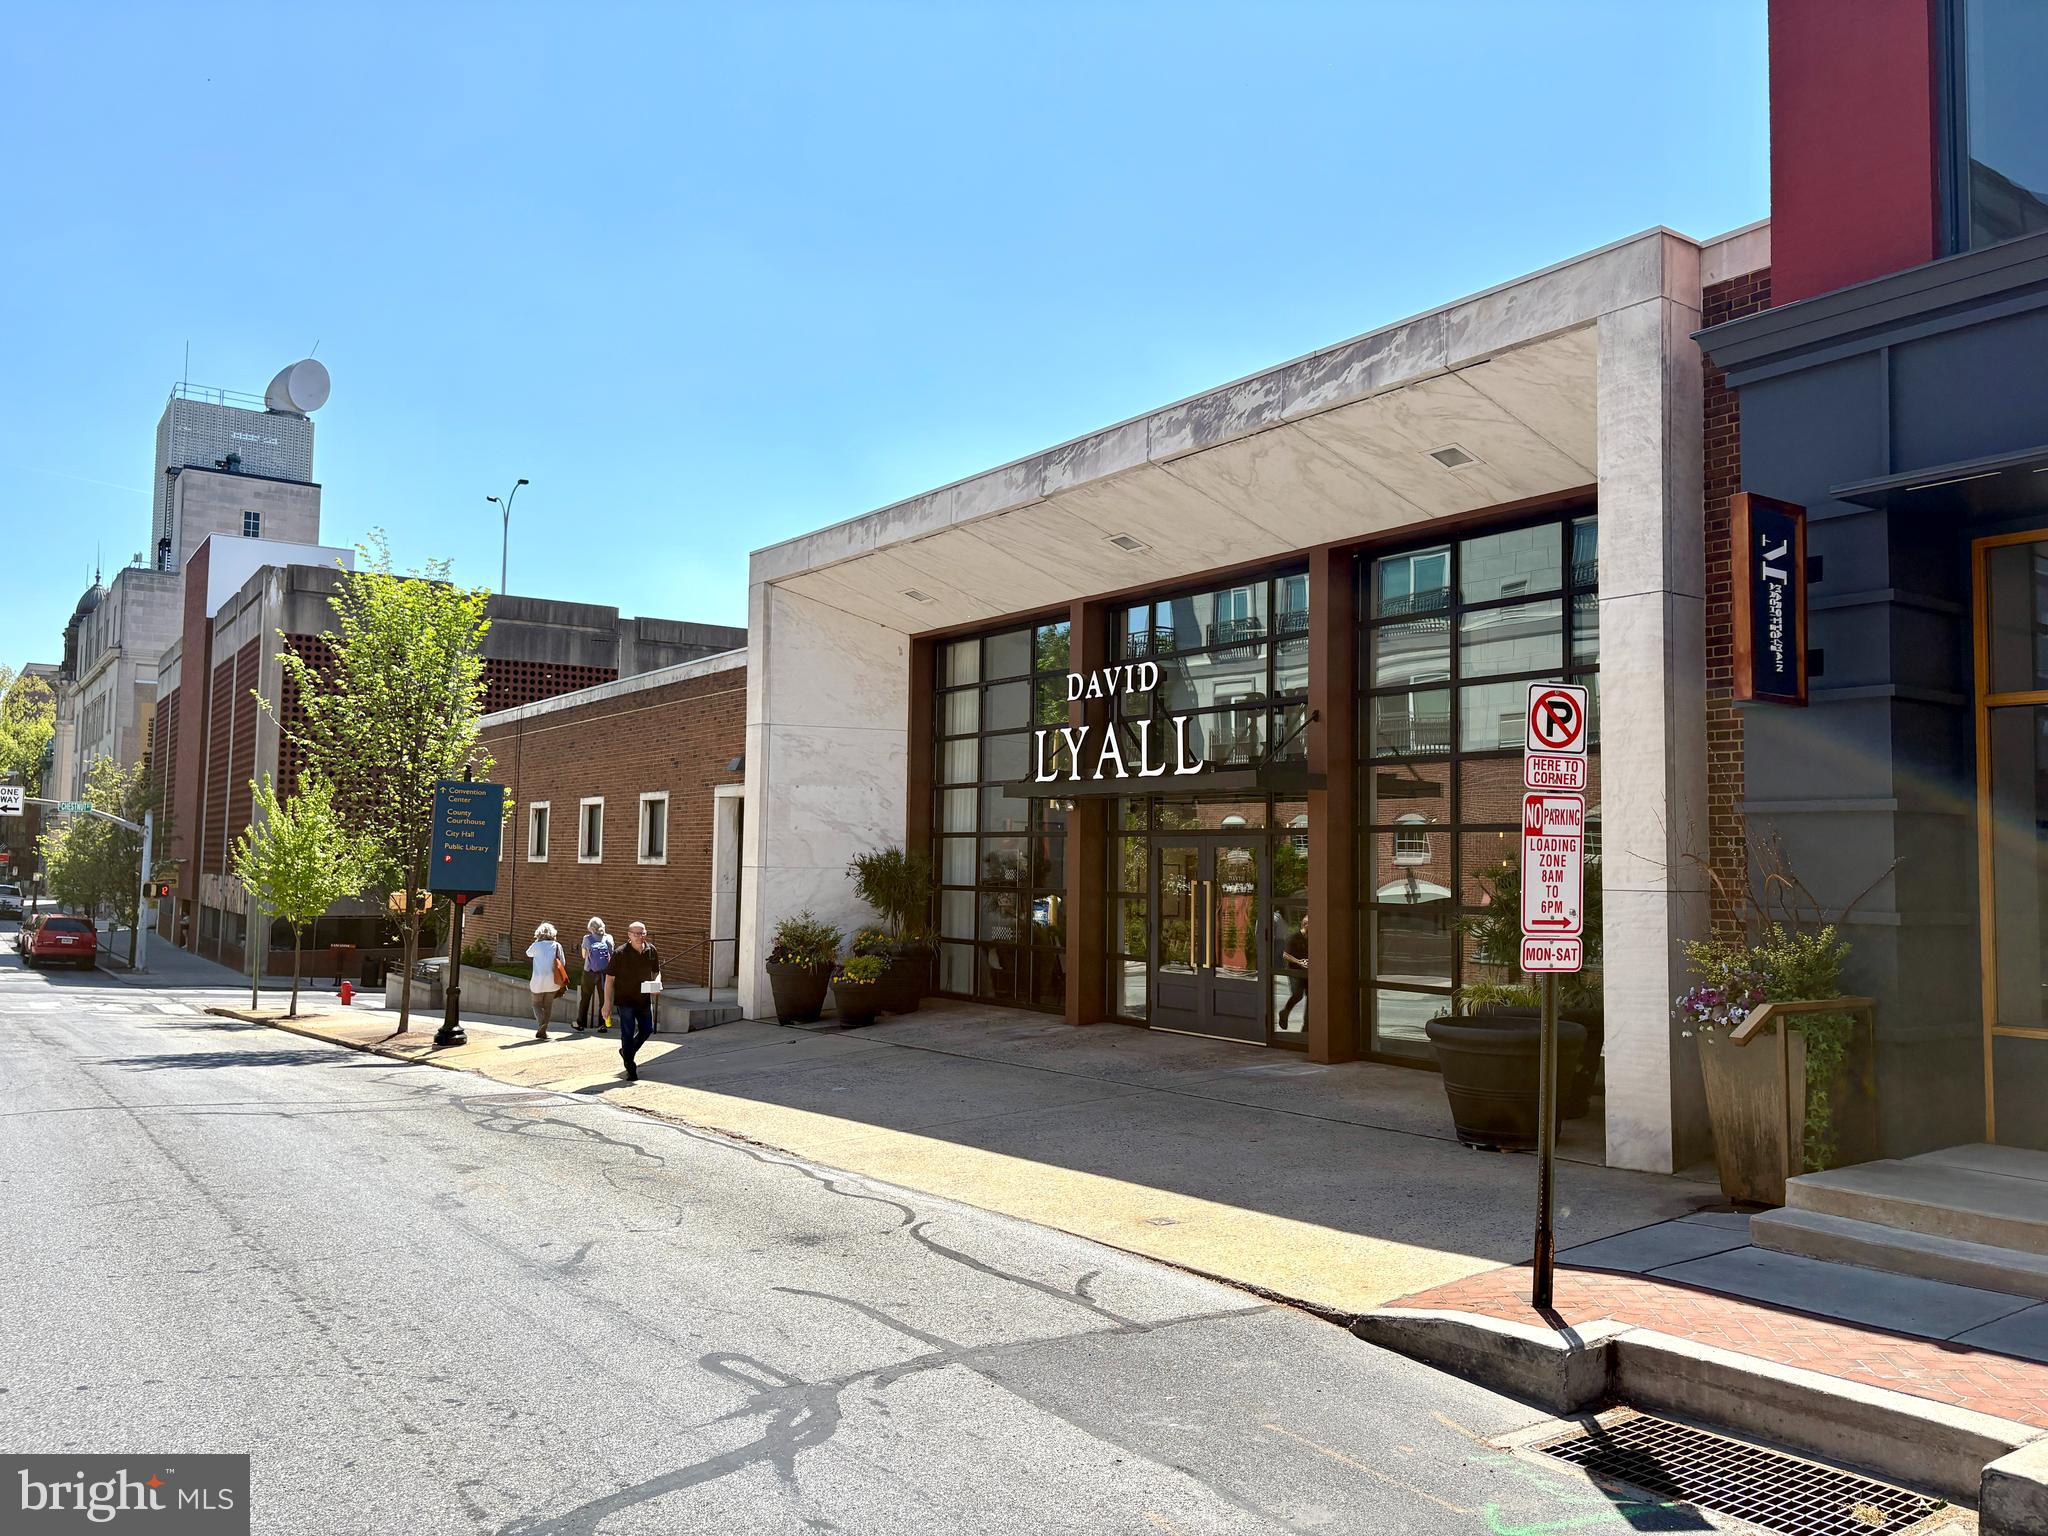
This prominent two-story commercial property spans a full city block from Duke Street to Christian Street and totals ±34,111 gross square feet, with ±14,952 square feet currently available for owner occupancy or lease. The Building is occupied by 3 well-qualified tenants, while the available space includes much of the second floor plus portions of the first floor and features its own entrance on Duke Street with the separate address of 200 N Duke Street, allowing for distinct identity and signage. The property includes a 44-space private parking garage with 20 spaces available for the vacant areas, elevator access to all levels, separately controlled HVAC, robust data/IT infrastructure, and a fully sprinklered building with monitored fire alarm system. Positioned at a signalized intersection in Lancaster’s Central Business District, the property offers strong visibility with exposure to 8,000+ VPD on Chestnut Street and 9,000+ VPD on Duke Street. Just 2.5 blocks from Penn Square and within walking distance to Central Market, the courthouse, restaurants, entertainment, and other downtown amenities, this is a rare opportunity to acquire a substantial mixed-occupancy asset with immediate income and future upside. Projected CAP rate of 9.28% at full occupancy. Current CAP rate with vacancy is 5.48% at asking price. Property was converted into a condominium but is not operated as such since there is one owner/landlord. Total RE taxes for all condos as of April 2026 are $125,799.69.
#PALA2086866

LANCASTER

39 E CHESTNUT STREET

None Beds

None Baths

N/A

$5,500,000

MLS#: PALA2086866
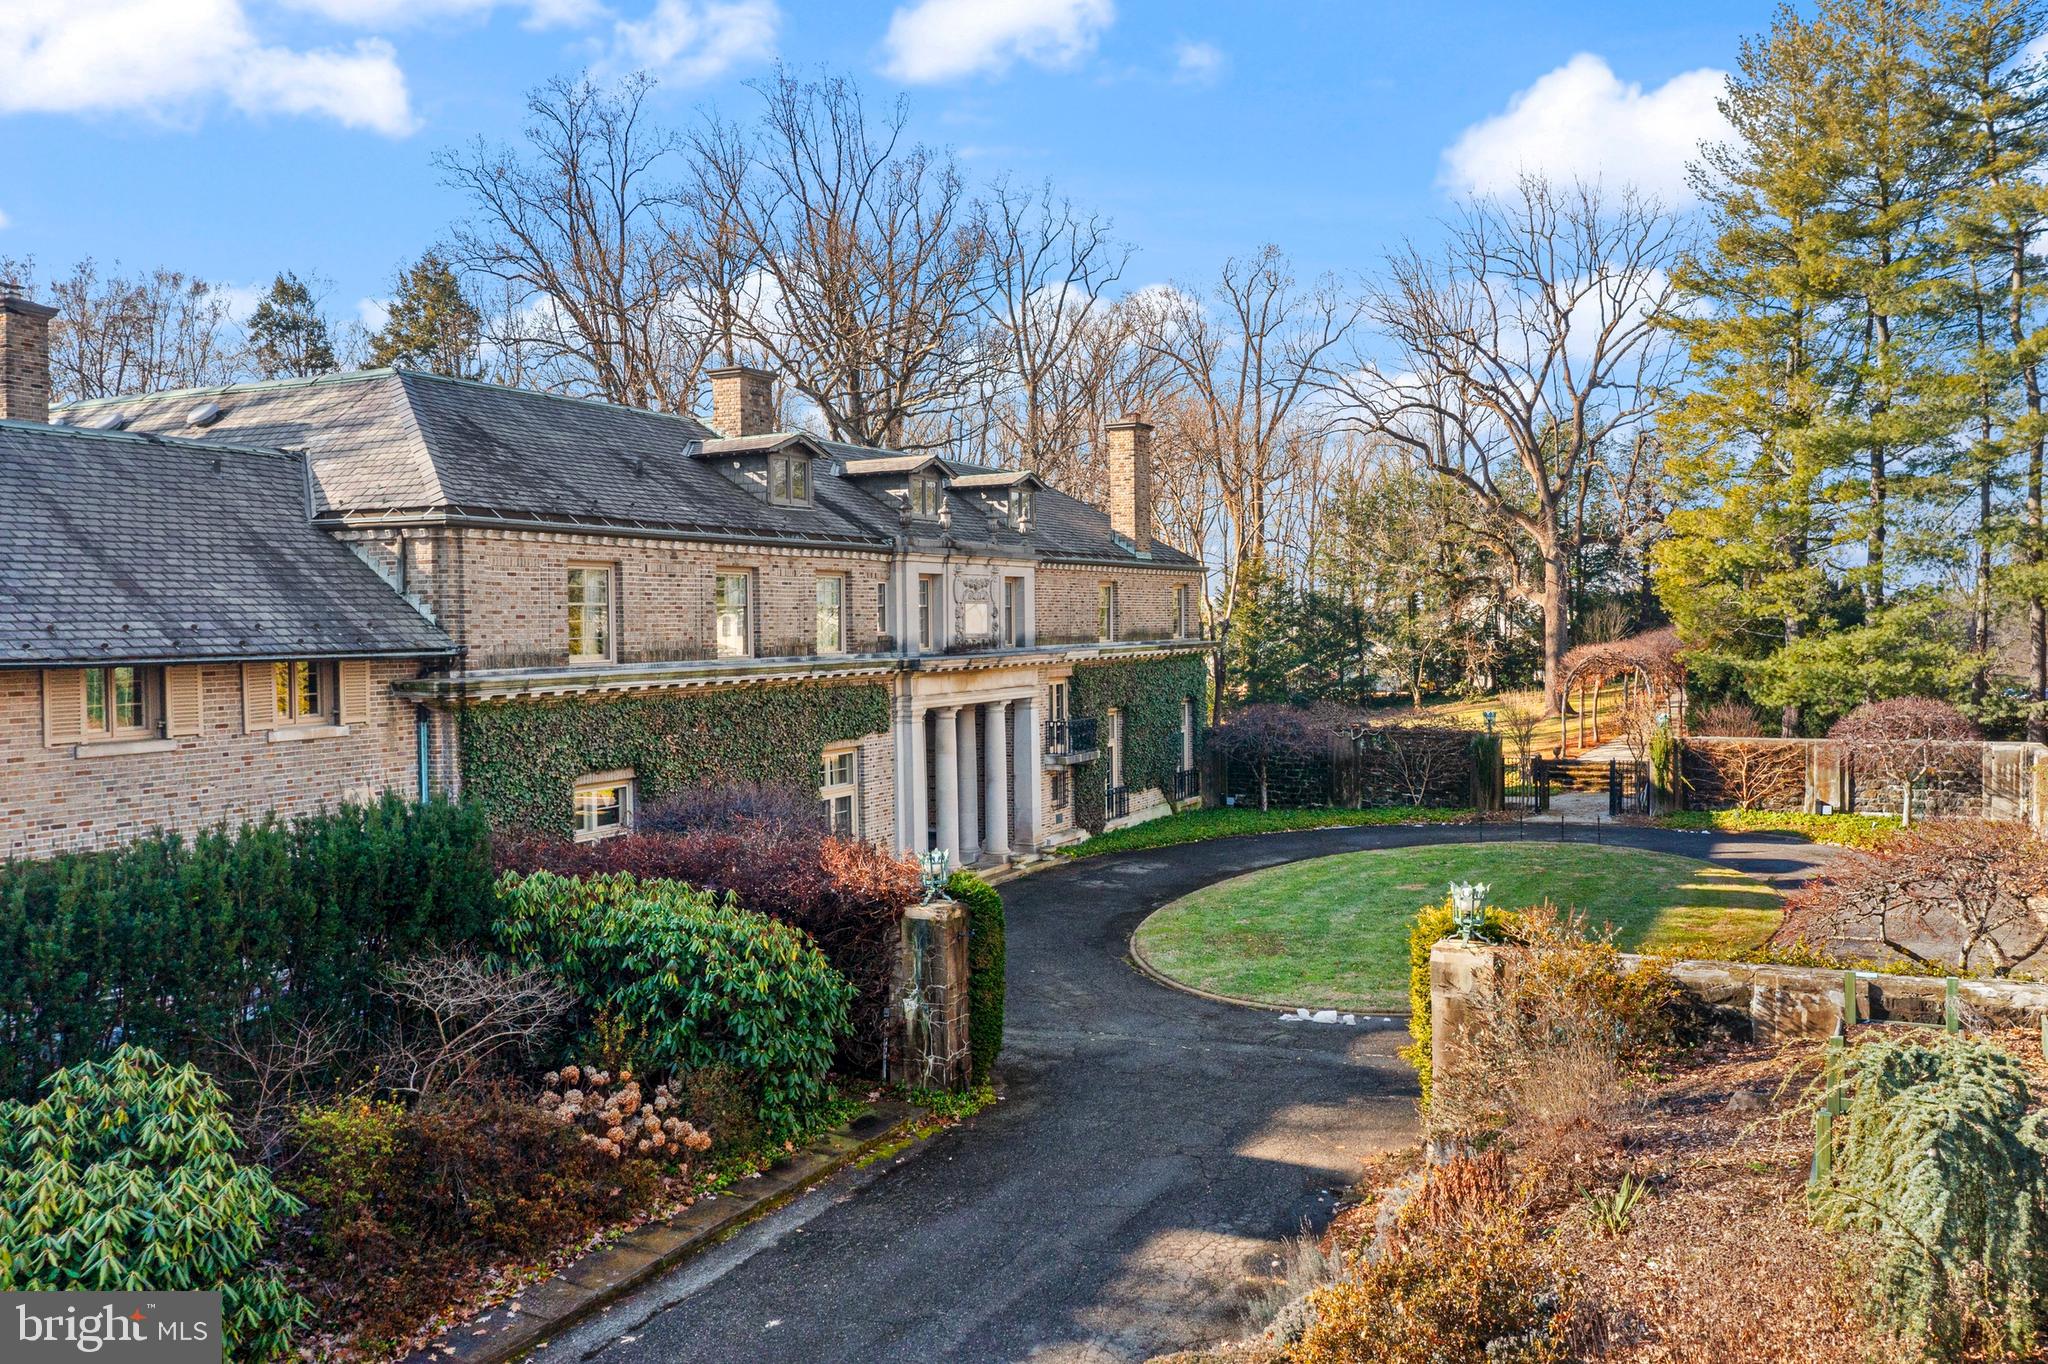
One of the last great estates of the Main Line, Camp Woods is a distinguished Italianate-style Villanova home on 3.4 beautifully landscaped private acres, offering a rare combination of historic architectural integrity and private recreational amenities, including a regulation-size hardball squash court. The ¼-mile drive, which is next to the Ardrossan Estate, leads into a walled courtyard with a circular drive.

One enters through a limestone porch with Doric columns into the transverse, covered, ceilinged hallway with French doors leading to the terrace, reflecting pool, and two loggias. Full of light, the main floor flows into the grand living room, the library, the morning room, and the dining room. All rooms have French doors and beamed or decoratively plastered ceilings. With fireplaces in each room and rich architectural detail, this is a house made for entertaining.

The kitchen is functional yet true to the home’s character, featuring custom wood cabinetry, hand-painted tile, a central island, and a high-quality range. The wood-paneled large butler’s pantry supports both everyday living and entertaining.

The bright studio/office offers a separate entrance and access to the terrace.

Upstairs, the home is anchored by a dramatic gallery-style hallway with soaring barrel-vaulted ceilings and abundant natural light. At each end of the upper level, two expansive primary bedroom suites create private retreats, each with its own fireplace, sitting or lounge area, bathrooms, dressing areas, and views over the gardens. There are two other large bedrooms with interior bathrooms in the main hall. Two additional bedrooms have bathrooms across the hall. There is also a second-floor laundry.

Additional features include nine fireplaces in total, one gas and eight woodburning, a wine cellar, regulation-size hardball squash court, playroom, workshop, and mushroom cellar.

The property has stunning mature trees, raised garden beds, garden paths, and stone walls.

The residence is in an excellent state of preservation. With the exception of certain service and utility areas, the home retains its original architectural integrity. Camp Woods is an exceptional home on a well-landscaped private property in the highly sought-after Radnor School District.
#PADE2105540

VILLANOVA

745 NEWTOWN ROAD

6 Beds

6 Baths

11,764 Sq.Ft.

$5,499,000

MLS#: PADE2105540
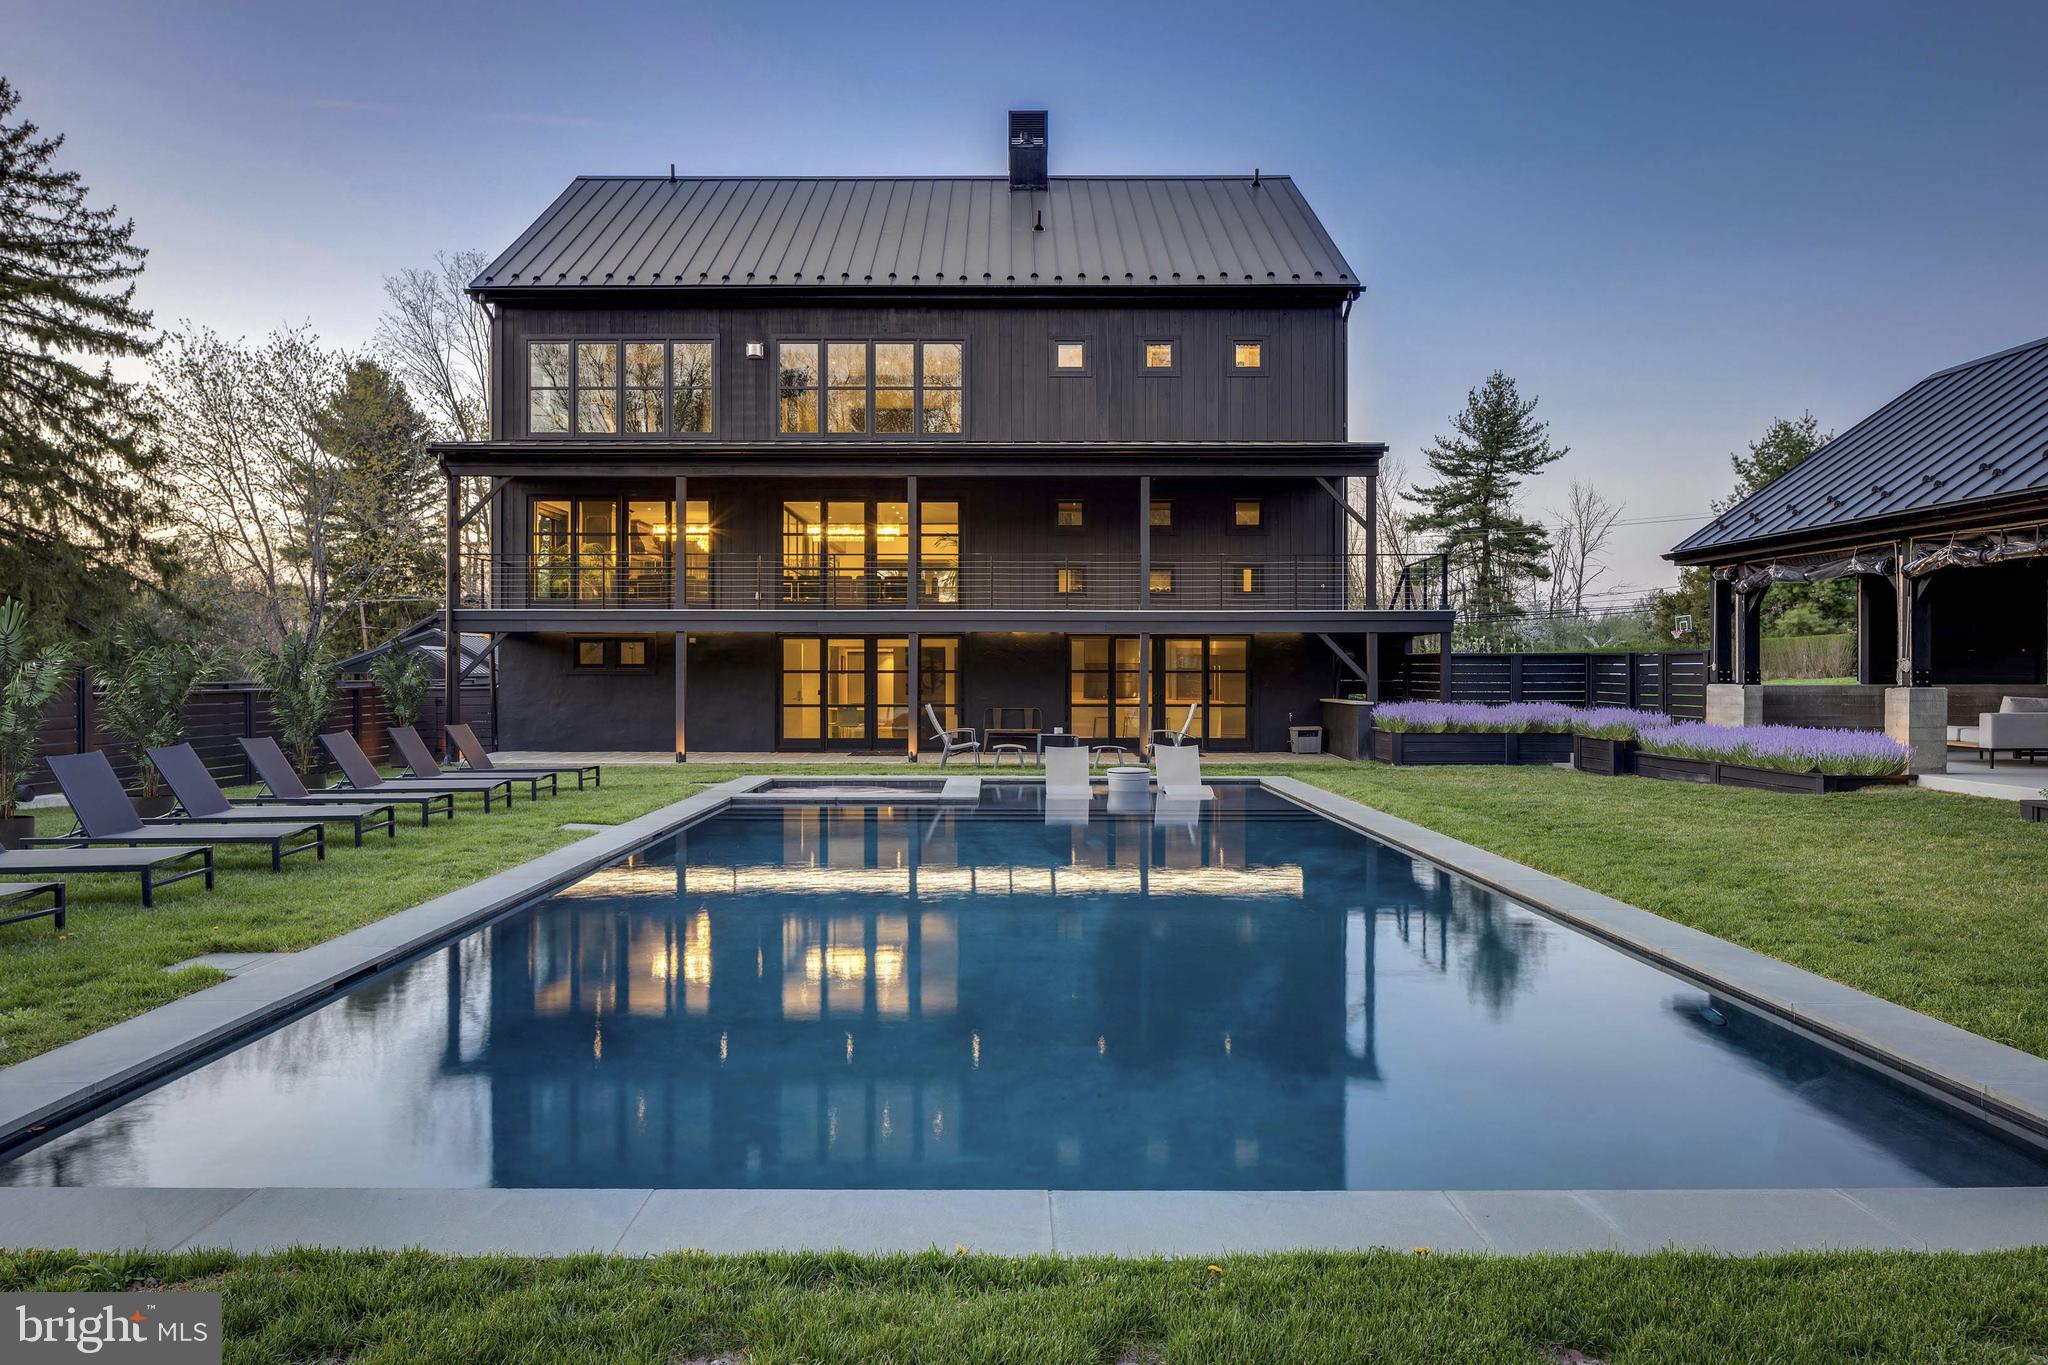
Welcome to a truly exceptional property where innovation, luxury, and sophistication come together. This magnificent estate, spanning over 10,000 square feet and nestled on a sprawling 10.5 acre lot, is a one of a kind home that offers both unparalleled comfort and cutting-edge design. Located in the heart of Bucks County, this residence blends modern living with forward-thinking technology, making it a standout in New Hope’s real estate landscape. Designed with purpose and built for luxury, the home spans four living levels serviced by an elevator and a stunning floating steel stair tower enclosed in glass. The expansive main living area is highlighted by an impressive bar featuring illuminated glass shelving set against smoked mirrors, flanked by two 450-bottle wine cellars, perfect for wine lovers and entertaining guests. The chef’s kitchen is a culinary masterpiece, complete with a custom-built La Canche range from Paris, Sub-Zero fridge and freezer, and Miele appliances offering versatility and precision. The cabinetry was designed specifically for the space by Plato, and the expansive island comfortably seats eight, making it a perfect spot for gatherings. With six spacious bedrooms, each featuring its own en-suite bathroom and custom closets, this home ensures both privacy and comfort for all. The top floor offers a tiered movie theater with a bar and gaming center, ideal for cinematic experiences and entertainment. The bottom floor features an additional chef’s kitchen, perfect for hosting gatherings. Outside, you’ll find a luxurious heated pool and spa, surrounded by imported palm trees, a Sonos sound system, and an outdoor shower for added convenience. In addition to the main residence, the property boasts three impressive outbuildings. The first is a remarkable 1,300-square-foot event PAVILION, heated with seasonal enclosures and furnished with contemporary pieces that create an elegant atmosphere. Inside, you’ll find a 22-seat bar with three TVs, a hanging fireplace imported from France, and a fully stocked outdoor chef’s kitchen. This kitchen includes a pizza oven, Japanese Hibachi tables, and a custom-built smoker making it a dream for grilling enthusiasts. Adjacent to the home is a Hampton-inspired guest cottage, featuring a bedroom and full bathroom providing a private retreat for guests. The property also includes a spacious 1,500-square-foot bi-level CARRIAGE HOUSE, complete with a bedroom, full bathroom, state-of-the-art fitness center, dance studio, and an upstairs office with a full kitchen and bathroom that can be converted into a separate residence. These exceptional amenities provide the ultimate setting for relaxation, entertainment, and an elevated lifestyle.
#PABU2099376

NEW HOPE

2169 AQUETONG ROAD

6 Beds

6 Baths

9,800 Sq.Ft.

$5,495,000

MLS#: PABU2099376
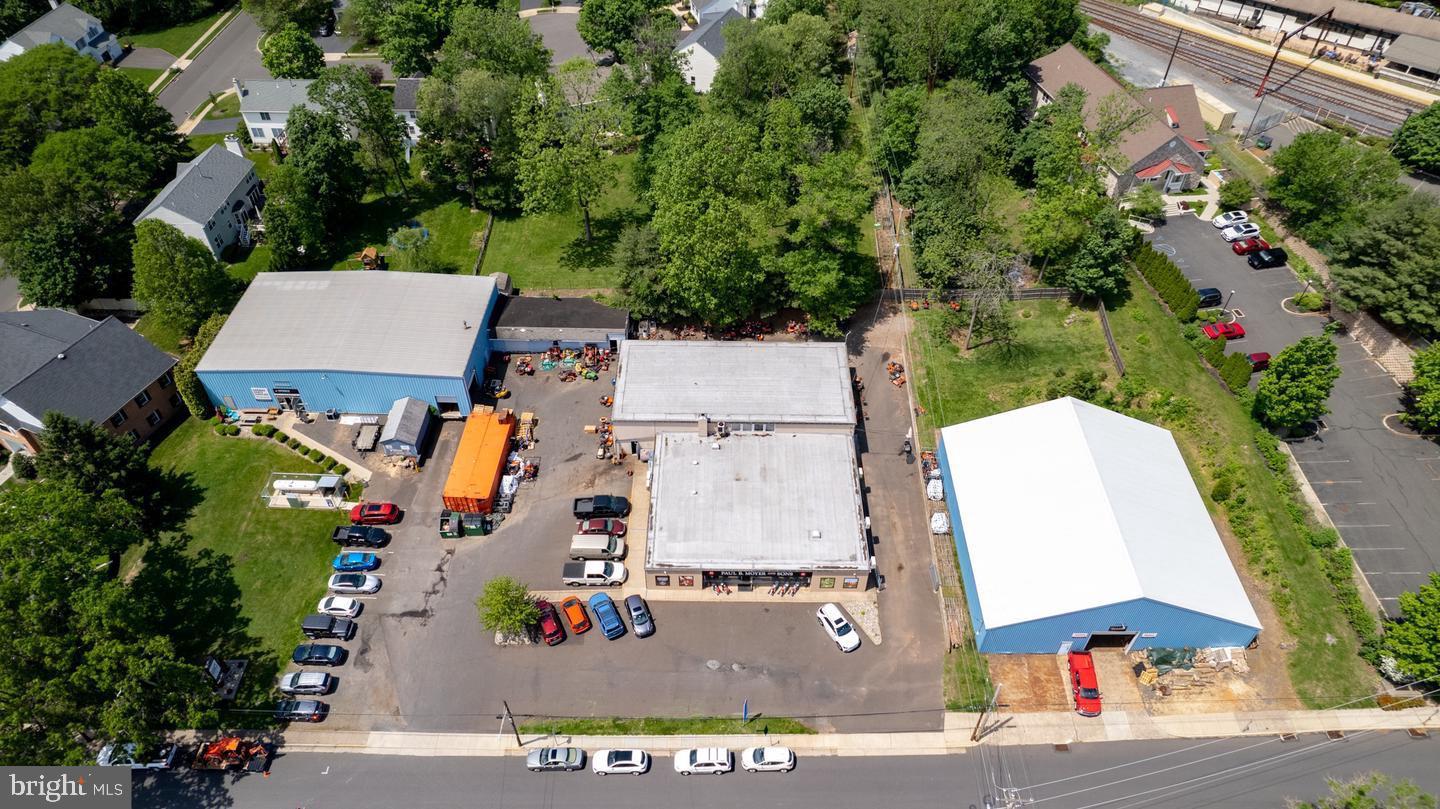
PRIME LOCATION & EXCEPTIONAL DEVELOPMENT OPPORTUNITY in DOYLESTOWN BORO!  REAL ESTATE FOR SALE ONLY Zoned CC, this dynamic local property has been a successful home to a favorite local owned family business for generations, spanning back almost a 100 years! Featuring 2 adjacent Parcels that make up 2+ ACRES located just steps to Doylestown Train Station and walking distance to historic downtown Doylestown, Shopping, Restaurants, Museums and more. Featuring 3 Warehouses and Showroom that offer 18,000+ SF of space and loading dock. Zoned Commercial. Public Water, Public Sewer. Parcels are being sold together in conjunction at same time of purchase. Awesome possibilities await! **Properties are being sold together. 190 S. Clinton - Tax ID 08-008-379 Taxes $18,279.00 Zoned CC, Acres 1.26 acres; 180 S Clinton Tax ID 08-008-378-001 Taxes $3,114.00, Zoned CC, Acres 0.79 Acres. Information per public records. Buyer is responsible for verifying all tax, zoning and parcel size information. **Real Estate only for sale-not business.
#PABU2071066

DOYLESTOWN

190 & 180 S CLINTON STREET

None Beds

None Baths

18,900 Sq.Ft.

$5,495,000

MLS#: PABU2071066
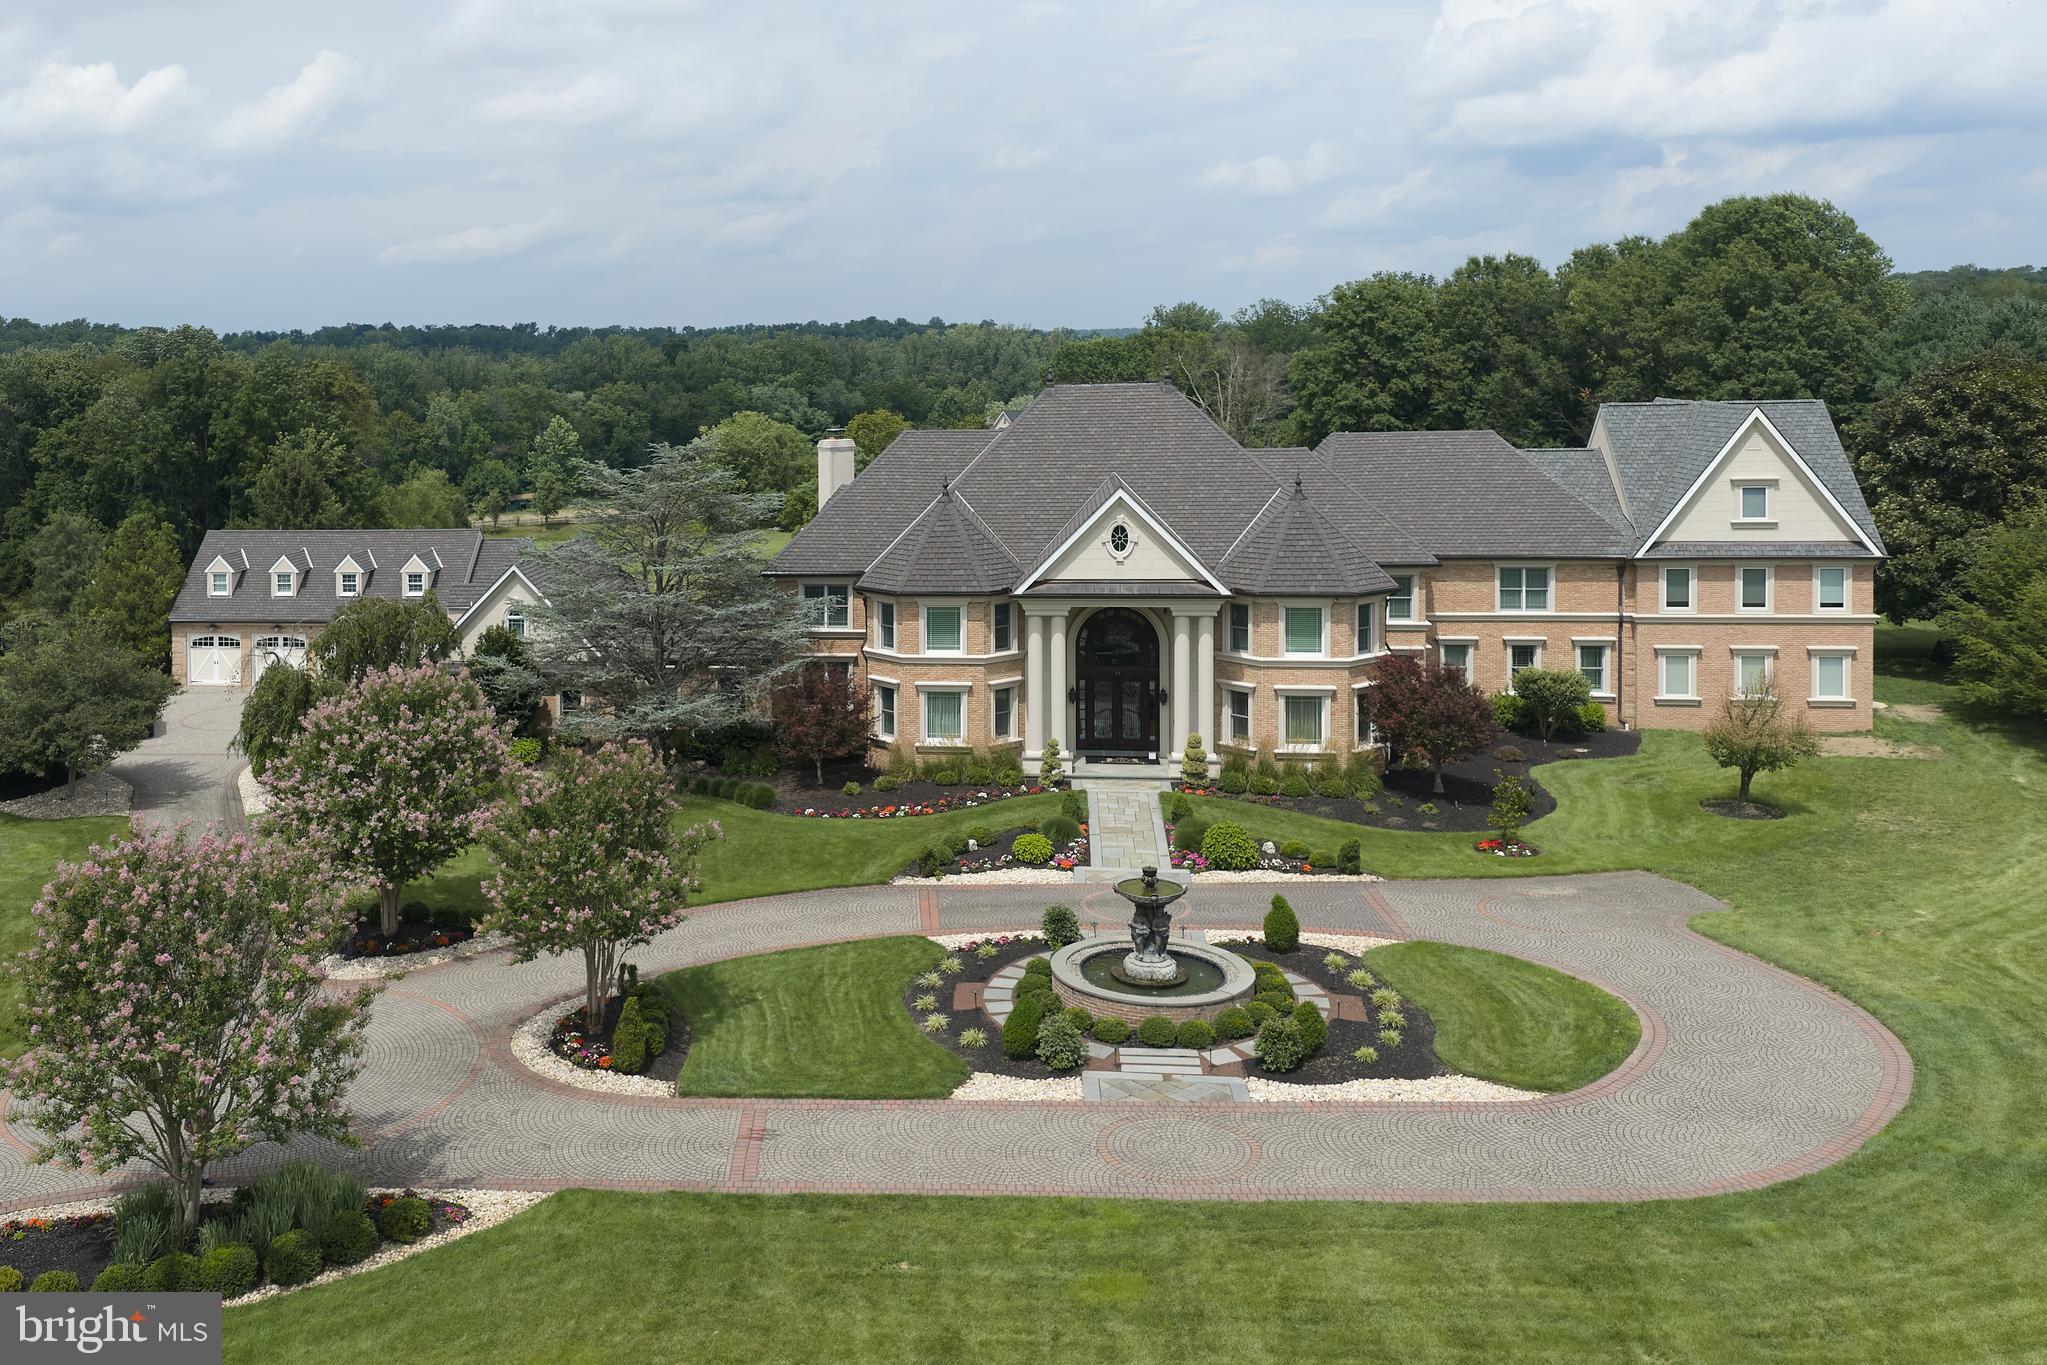
Welcome to Grenoble Manor, an extraordinary gated estate in desirable Northampton Township, located within the award-winning Council Rock School District. Set on 5 private acres, this remarkable 15,246-square-foot residence offers 7 bedrooms, 9 full bathrooms, and 1 half bath, blending timeless elegance with exceptional amenities. A grand circular driveway, elegant fountain, and stately double-door entrance create a breathtaking first impression, while the dramatic marble foyer with dual curved staircases sets the tone for the exquisite craftsmanship found throughout, including hardwood flooring, custom millwork, crown molding, decorative columns, and designer chandeliers. Designed for both luxurious living and entertaining, the home features a spectacular living room with soaring windows, a floor-to-ceiling brick fireplace and built-in bar, an elegant formal dining room with dual chandeliers and fireplace, a private executive office with custom built-ins, and a spacious chef's kitchen with granite countertops, abundant cabinetry, and a large center island. Resort-style amenities include a heated indoor swimming pool with skylights, retractable cover, backyard access, an adjoining sunroom-style sitting area with an electric fireplace, a professional home gym, and a finished lower level complete with a custom stage and private movie theater with recliner seating. The luxurious primary suite offers custom woodwork, a spa-inspired ensuite bath, and an extraordinary three-story walk-in closet, while additional accommodations include ensuite bedrooms, two private apartment suites, a two-story in-law wing, a guest suite with a full kitchen, and additional living space with a kitchenette. Outside, enjoy a private tennis court, outdoor kitchen with built-in grill and island, wood-fired pizza oven, and expansive grounds designed for exceptional privacy and entertaining. Completing this one-of-a-kind estate are a 5-car garage, smart home automation, and a whole-home Sonos surround sound system, creating an unparalleled luxury lifestyle.
#PABU2127236

IVYLAND

1265 GRENOBLE ROAD

7 Beds

9 Baths

15,246 Sq.Ft.

$5,495,000

MLS#: PABU2127236
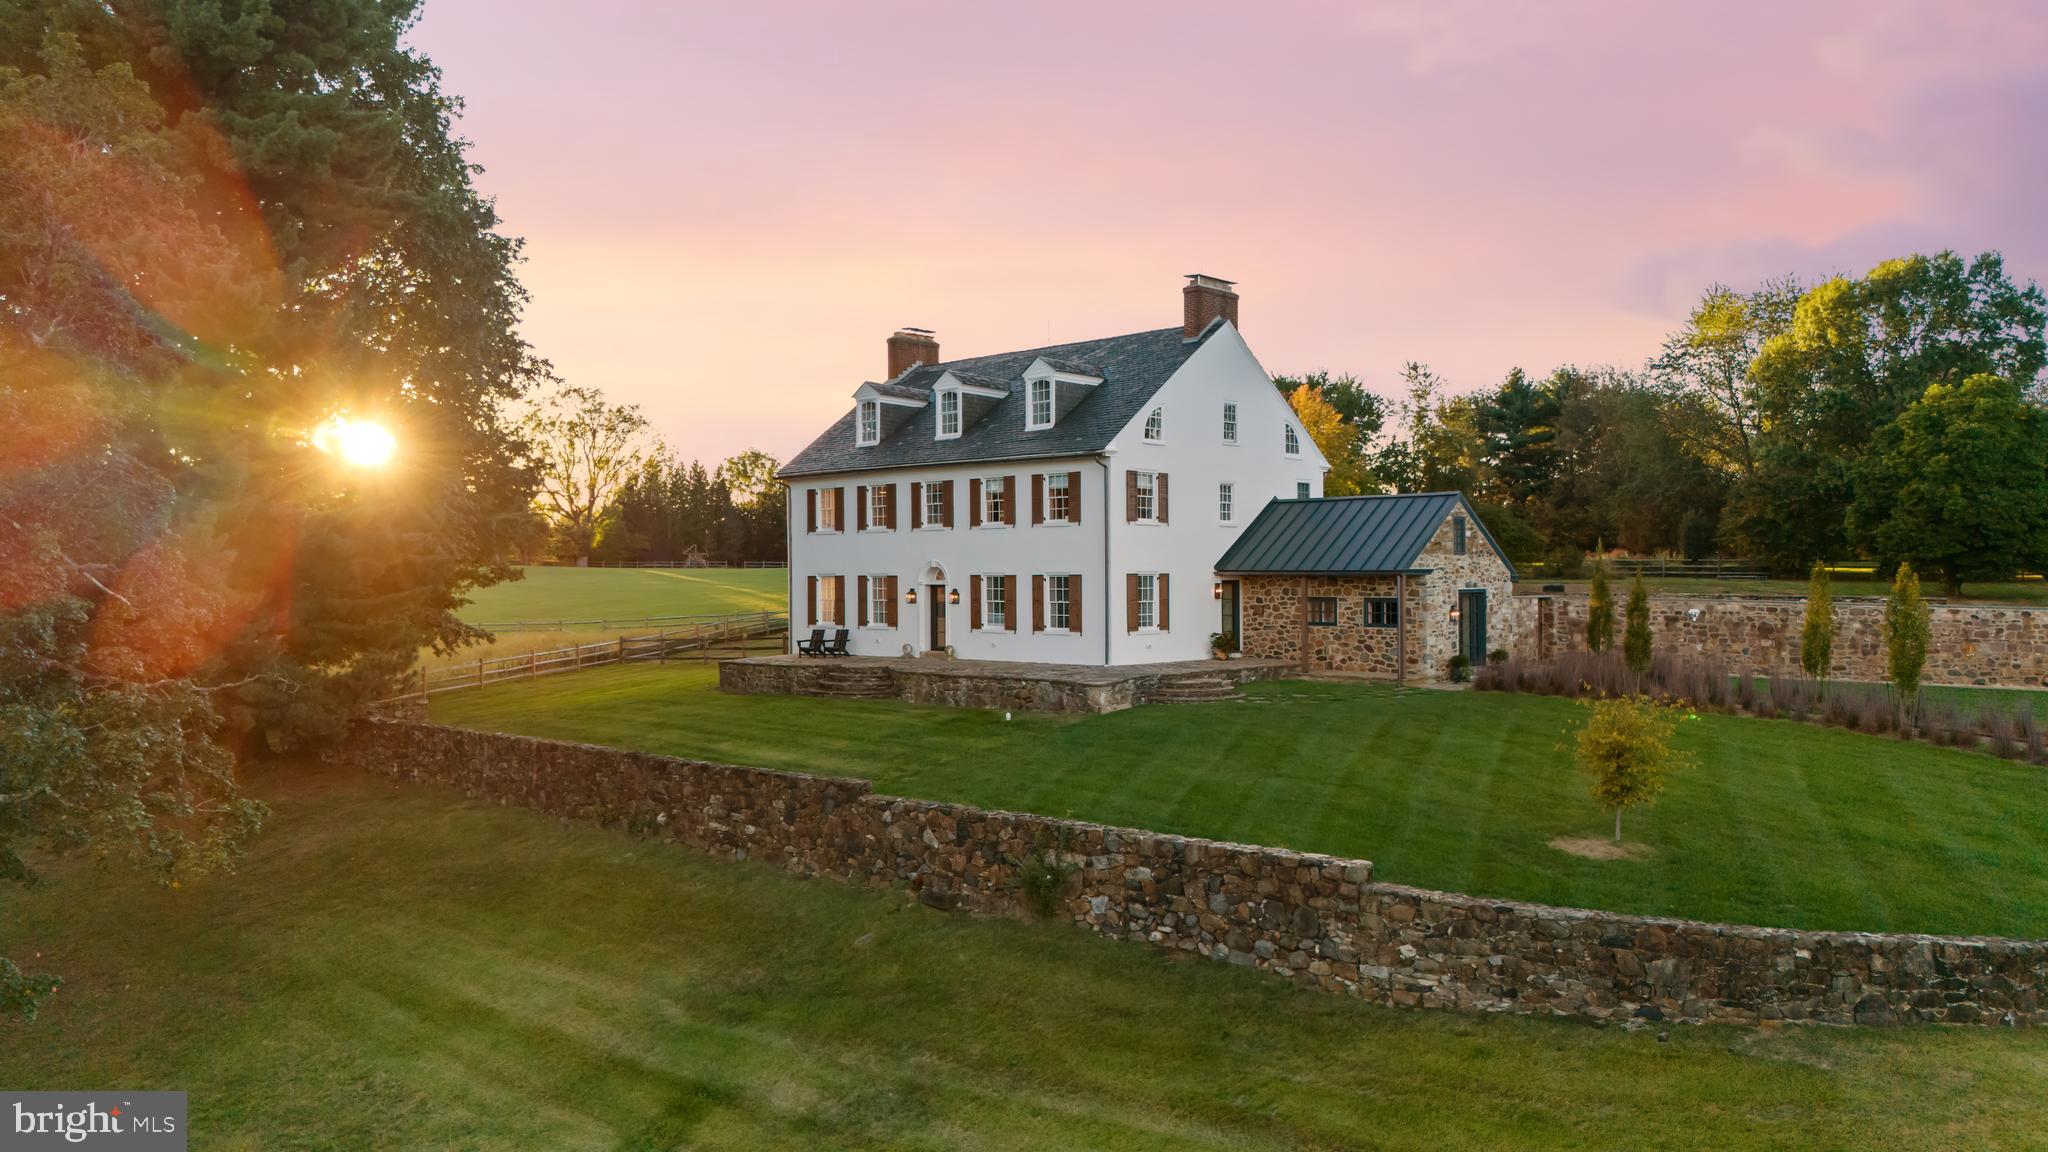
Rooted in the traditions of Chester County’s early Quaker homesteads, this remarkable property dates to 1699 and is surrounded by hundreds of acres of conserved open space and walking trails.
 
The main house has been thoughtfully reimagined to align with today’s aesthetics while preserving its historic integrity and exceptional craftsmanship. The owner, a highly respected designer, carefully leveraged the home’s orientation, long pastoral views, and abundant natural light to enhance the home’s original architectural character. Original floors were refinished rather than replaced, reinforcing authenticity. Select walls were removed on the main level to create a more open and gracious flow. What was once a smaller kitchen and dining area has been joined to form a generous family room anchored by a striking, impeccably designed kitchen. Similarly, the former parlor and music room are now combined to create a bright and expansive living and dining space. The family entry—finished with large-format Belgian bluestone floors and custom cabinetry—elegantly doubles as an independent dining room for hosting larger gatherings. The second floor features three ensuite bedrooms. The primary suite includes a walk-in closet, a custom bath with steam shower and thoughtfully selected fixtures. Two additional bedrooms, each with their own bath and reach-in closets, retain their original fireplaces for charm and historical resonance. A traditional staircase leads to the third level—left unrenovated because the space was not needed by the current owners. With high ceilings, existing plumbing, and an expansive open footprint, it presents an ideal opportunity for an additional two bedrooms and bathroom as well as an adjoining sitting room.
 
Attached to the three-car garage is a two-story stone barn built in 1804. The first floor is finished as a guest or au pair suite and the second floor, accessed by a separate entrance, is ready to be finished as another living suite.
 
Further down the private drive, at the entrance of the property, is a beautifully renovated post-Civil war Victorian house which features five bedrooms and two and half bathrooms. A renovation of the third floor would offer three more bedrooms and another bath.
 
Directly across Grubbs Mills Rd is the 102-acre Kirkwood Preserve with magnificent walking trails and unparalleled views of the surrounding horse farms and open fields. 
 
Completing the property is an extraordinary stone bank barn—among Chester County’s most significant in both scale and architectural importance. The historic three level barn is ready for a creative renovation, while the finished lower level houses a renovated professional woodworking shop with heat and ac, studio lighting and 220V power.
 
In every respect, this property has been transformed by its current stewards—artfully, carefully, and with deep reverence for both past and future. It is a rare and meaningful estate, and one the original owners would undoubtedly recognize with pride. Simply extraordinary.
#PACT2115406

NEWTOWN SQUARE

864 GRUBBS MILL ROAD

3 Beds

3 Baths

3,184 Sq.Ft.

$5,475,000

MLS#: PACT2115406

Perched at the pinnacle of an exclusive Upper Makefield Township enclave, this extraordinary residence by Zaveta Custom Homes offers over 10,000 square feet of refined finished living + an additional 3,500+ unfinished space (13,895 TOTAL), set on just about 13 acres of breathtaking, private grounds. Within the expansive acreage, 3 acres are available to build a second home on the property. Tucked away at the top of the neighborhood, the property delivers a rare blend of seclusion, grandeur, and timeless craftsmanship. A striking full-stone exterior sets the tone for what lies within three impeccably designed levels of luxurious living space where elegance meets modern comfort. The residence features five generously appointed bedrooms and six beautifully finished bathrooms, each curated with the finest materials and attention to detail. From the moment you enter, soaring ceilings, expansive windows, and exquisite millwork create an atmosphere of sophistication and light. The main level is designed for both grand entertaining and intimate living, with seamless flow between formal and informal spaces. A chef’s kitchen anchors the home, complemented by premium appliances, custom cabinetry, and thoughtfully designed gathering areas. The upper level offers a serene retreat, highlighted by a lavish primary suite with a spa-inspired bath and tranquil views of the surrounding landscape. Additional bedrooms provide comfort and privacy for family and guests alike. The fully finished lower level expands the home’s versatility, ideal for recreation, wellness, or entertainment, all while maintaining the same elevated standard of design. Outdoors, the 13-acre setting is nothing short of spectacular; rolling lawns, mature trees, and uninterrupted natural beauty create a private sanctuary just moments from the charm of Bucks County. Despite its serene, tucked-away setting, the property offers exceptional accessibility. Enjoy convenient proximity to New Jersey, seamless access to New York City, and easy connections to major highways providing direct routes north and south, as well as a straight shot east to the renowned Jersey Shore beaches. This is more than a home. It’s a statement of luxury, privacy, and enduring quality in one of the region’s most coveted locations. *Virtual Exterior Imagery Used*
#PABU2118978

NEWTOWN

10 STONEBRIDGE CROSSING ROAD

5 Beds

4 Baths

10,388 Sq.Ft.

$5,450,000

MLS#: PABU2118978
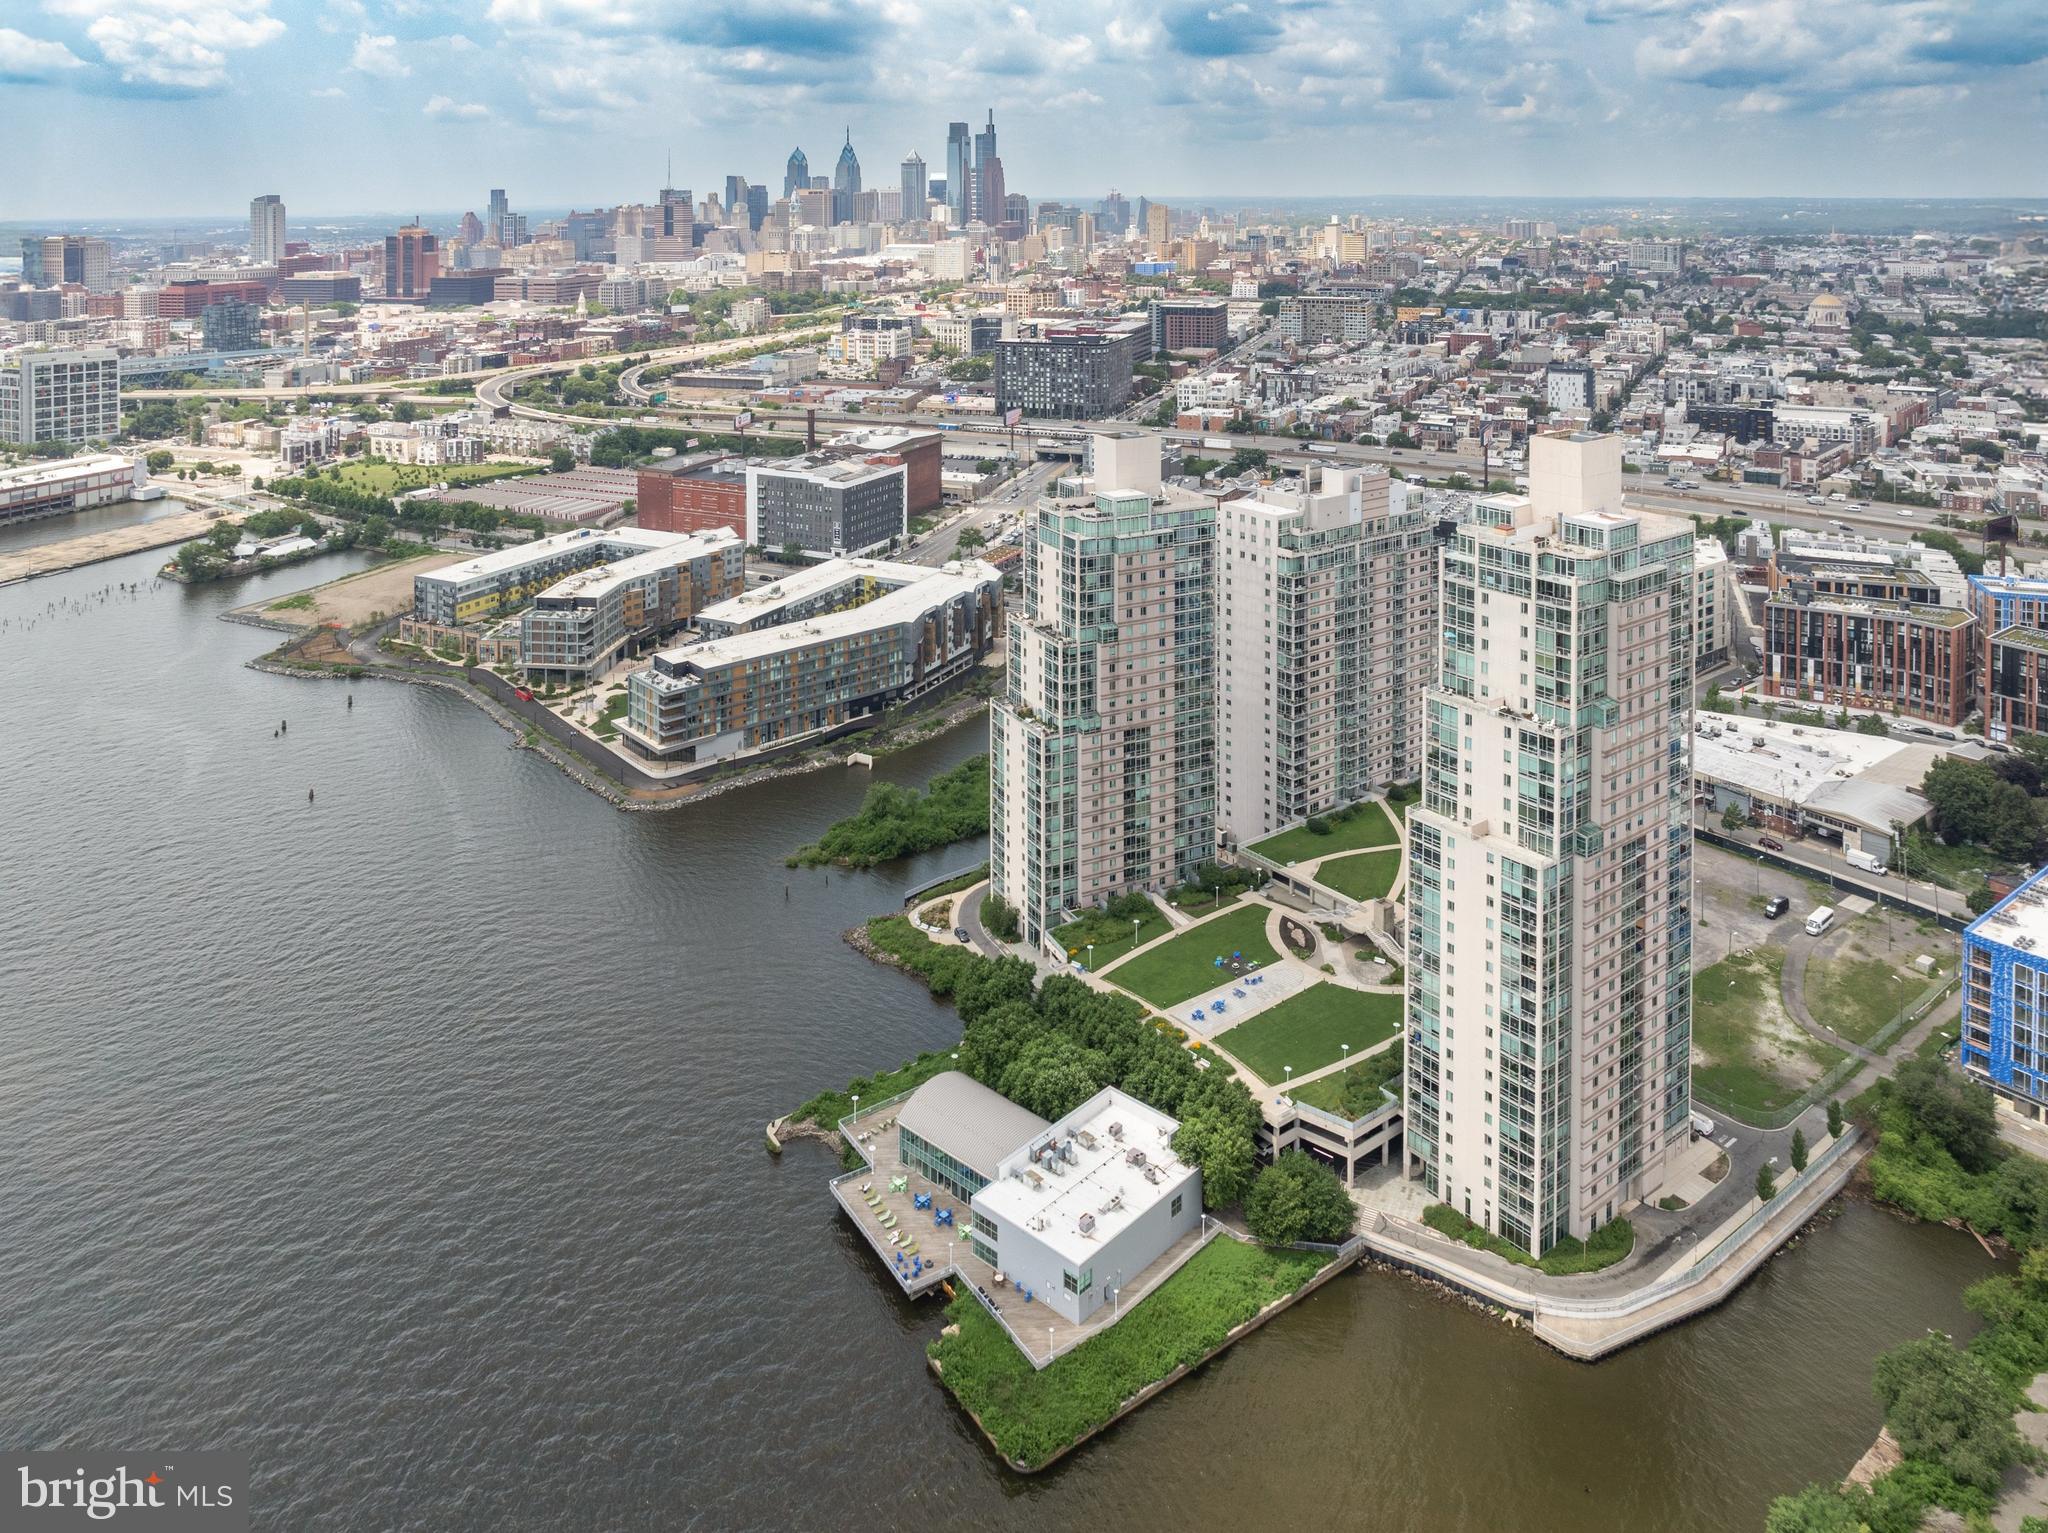
Exquisite and once-in-a-lifetime opportunity to own the largest penthouse home at Waterfront Square, Philadelphia's premier gated Waterfront Community. This extraordinary 5-bedroom, 7- bathroom residence has been completely reimagined-stripped to the studs and rebuilt with timeless elegance and craftmanship.Every inch of this home reflects meticulous attention to detail and uncompromising quality.
                                  Enter your private oasis directly from your elevator in a sun-drenched open-concept layout featuring stunning imported Brazilian tile throughout. With 360-degree views of Center City, the Delaware River, the Ben Franklin Bridge, and beyond, this sky-high sanctuary offers one of the most breathtaking vantage points in all of Philadelphia.
                                   The custom kitchen is a chef's dream with state-of-the-art appliances, sleek cabinetry, and expansive quartz countertops. Each bedroom is a private retreat with spa inspired en-suite baths, and the primary suite is a masterpiece of comfort and design Designer lighting, smart home technology, and high -end finishes are seamlessly integrated throughout.
                                      Furniture is included in the list price-just bring your personal items and begin living your dream. With over-the-top luxury and space rarely found in condo living, this "pie in the sky" penthouse redefines elevated city life.
                                         Waterfront Square offers 24/7 concierge and security, state-of-art fitness center, indoor pool, sauna, shuttle service and a riverfront walking path. Experience one of Philadelphia's newest and most vibrant neighborhoods-located in Northern Liberties yet minutes from Fishtown and Center City.
                                           Don't miss your chance to own a true Philadelphia landmark in the sky.
#PAPH2523528

PHILADELPHIA

901 N PENN STREET P2401-2

5 Beds

5 Baths

6,574 Sq.Ft.

$5,400,000

MLS#: PAPH2523528
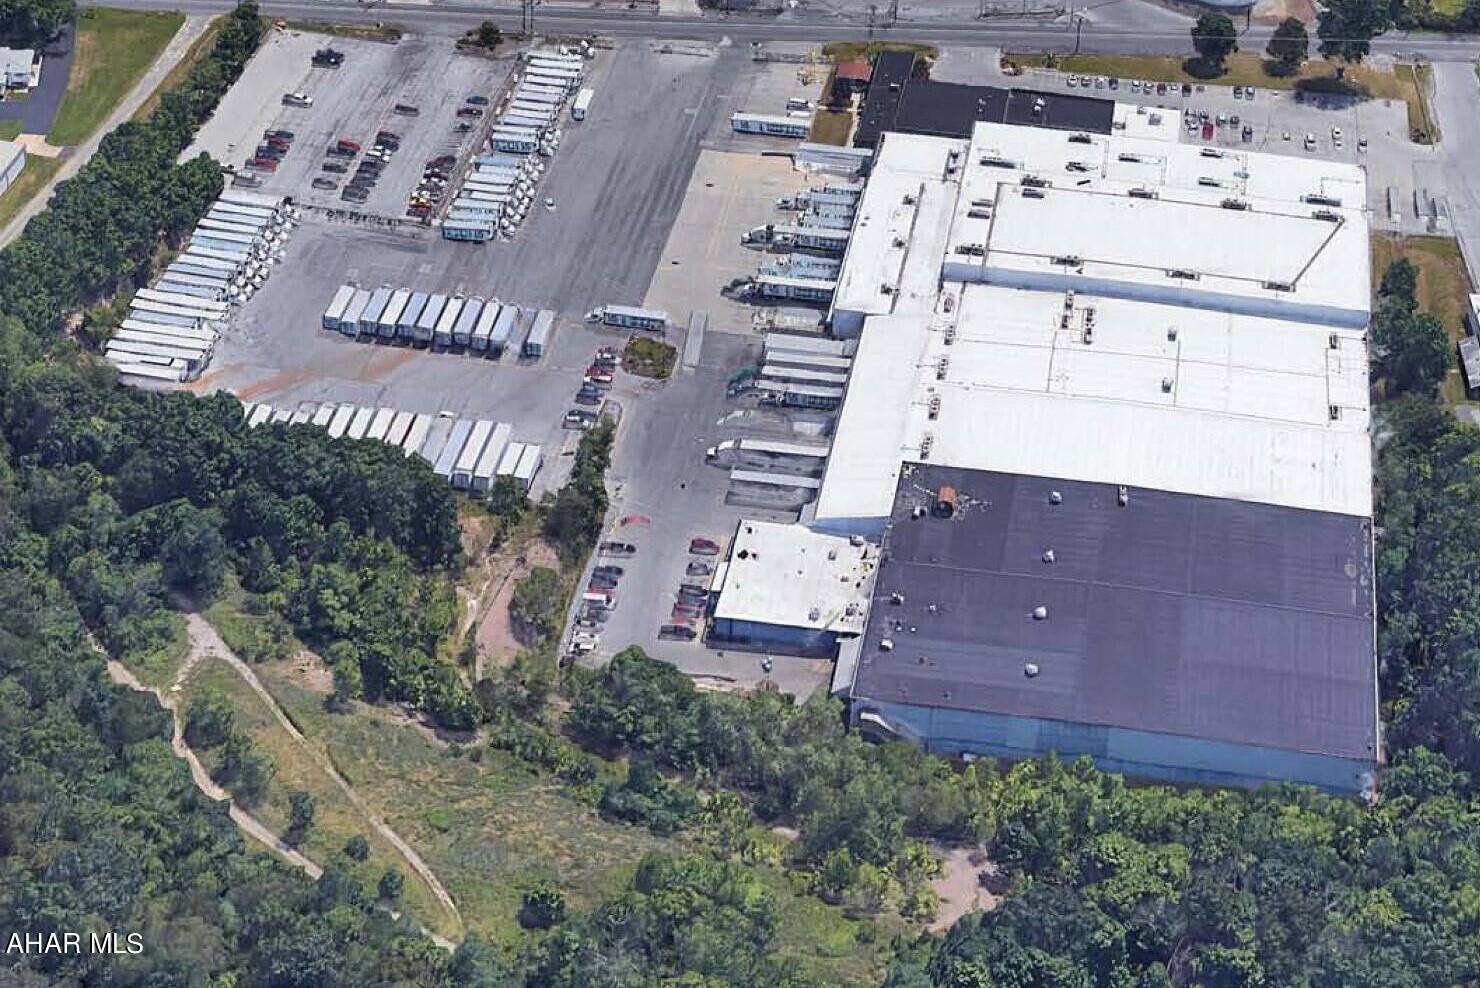
None
#72491

Altoona

134 Shuma Drive

None Beds

None Baths

182,000 Sq.Ft.

$5,400,000

MLS#: 72491
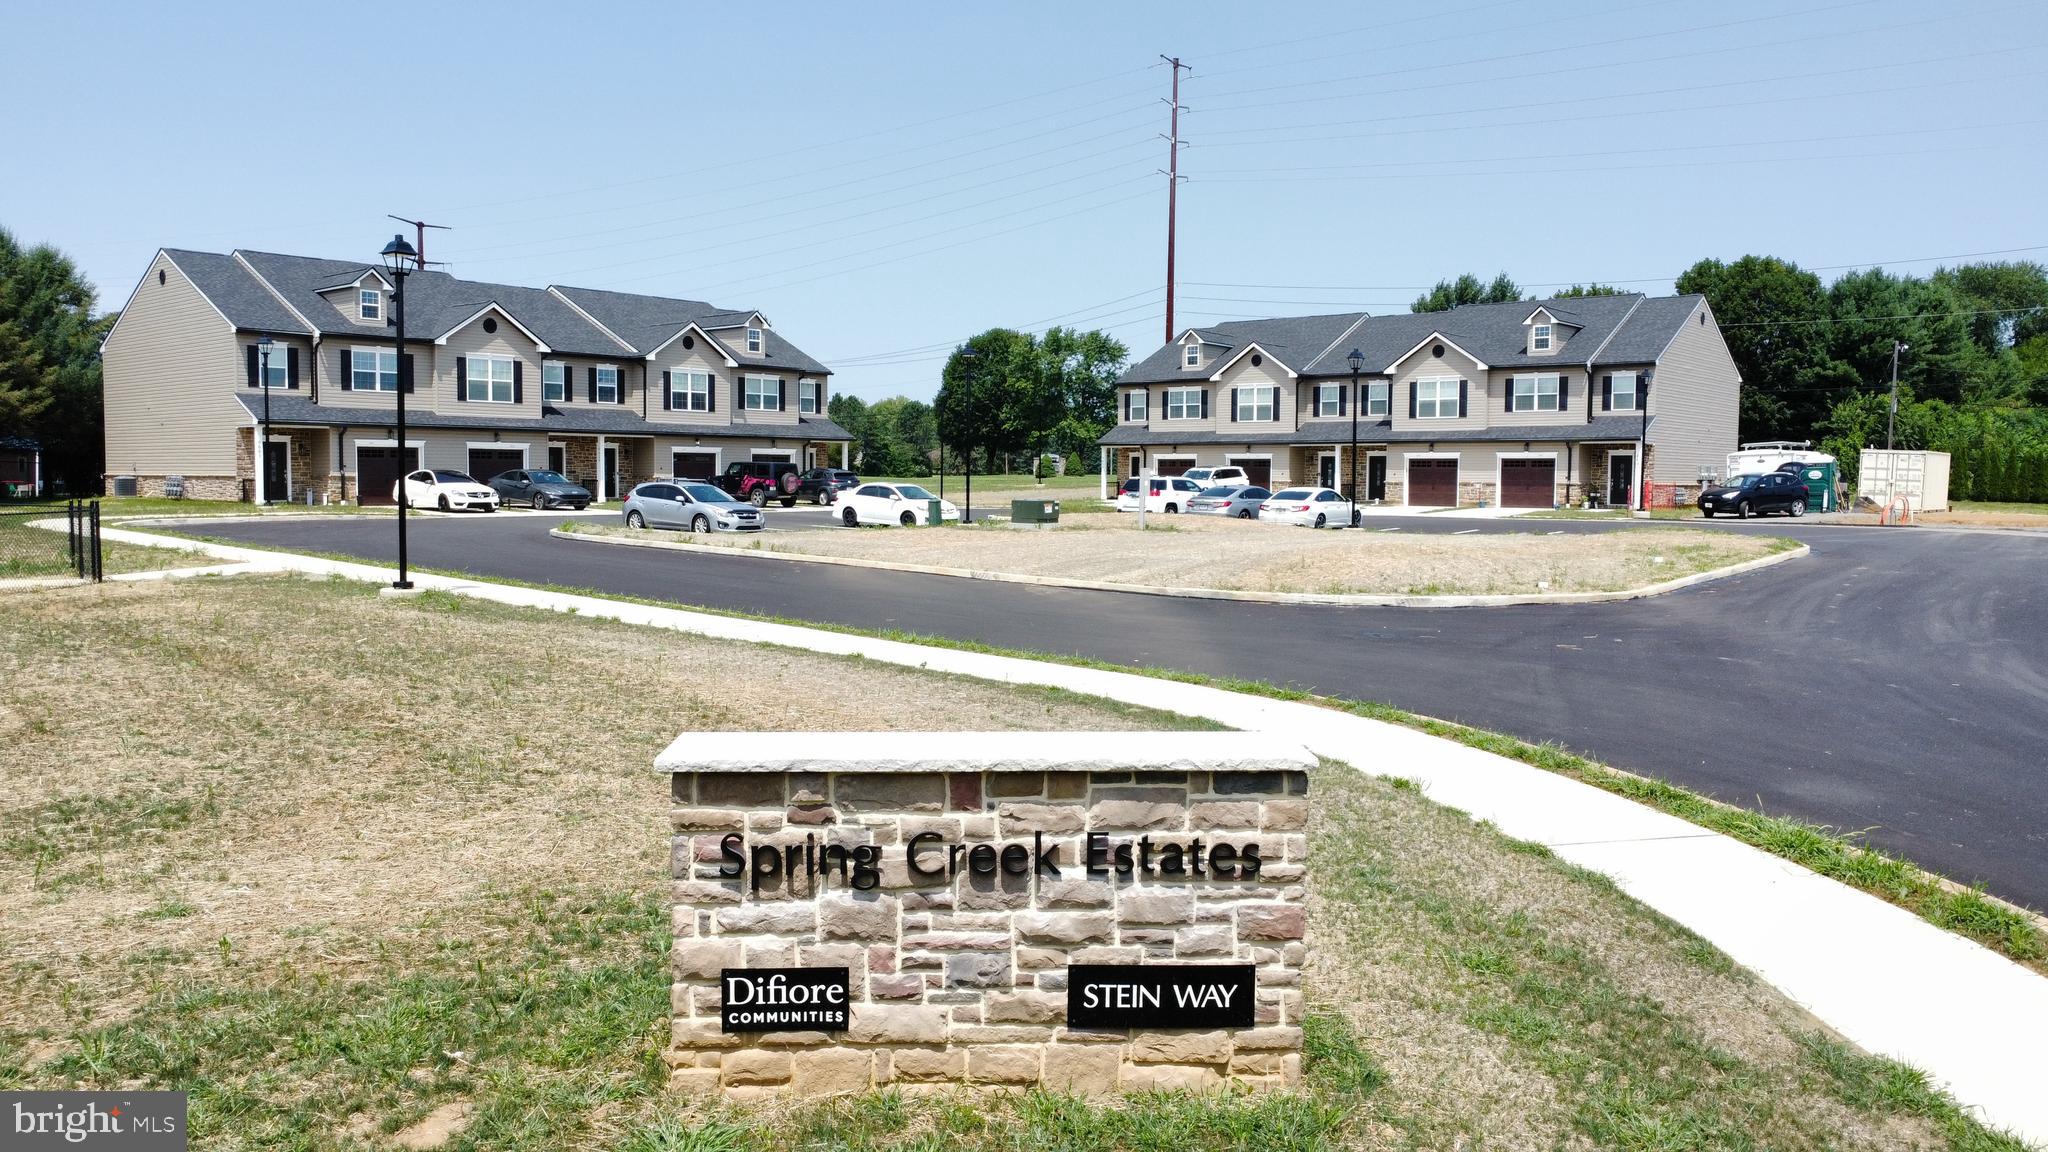
Luxury, modern, and secluded 12 townhomes to add to the portfolio. 8 townhomes are already occupied. New 4 pack will be completed in January-February 2026. Purchase them vacant or fully occupied! Equipped with state of the art amenities such as luxury vinyl plank floors throughout, custom kitchen shaker cabinets, quartz counters, tile backsplash, island overhang for breakfast nook, stainless steel appliance package including refrigerator, self cleaning oven, dishwasher and built-in microwave. Featuring ample room sizes, closet space, individual private laundry with full size washer and dryer supplied. Upstairs features three spacious bedrooms with ample amount of closet space and separate full bathrooms. All windows equipped with mini blinds. Built in monitor system. High efficiency central a/c and forced gas air heat. Tenant pays for all utilities; electric, gas, water/sewer, and trash. Owners pay for lawn and snow care only. Expenses are very low and maintenance is minimal due to everything being brand new!
#PALH2012866

MACUNGIE

6645 STEIN WAY 6639-6661

None Beds

None Baths

22,800 Sq.Ft.

$5,399,988

MLS#: PALH2012866
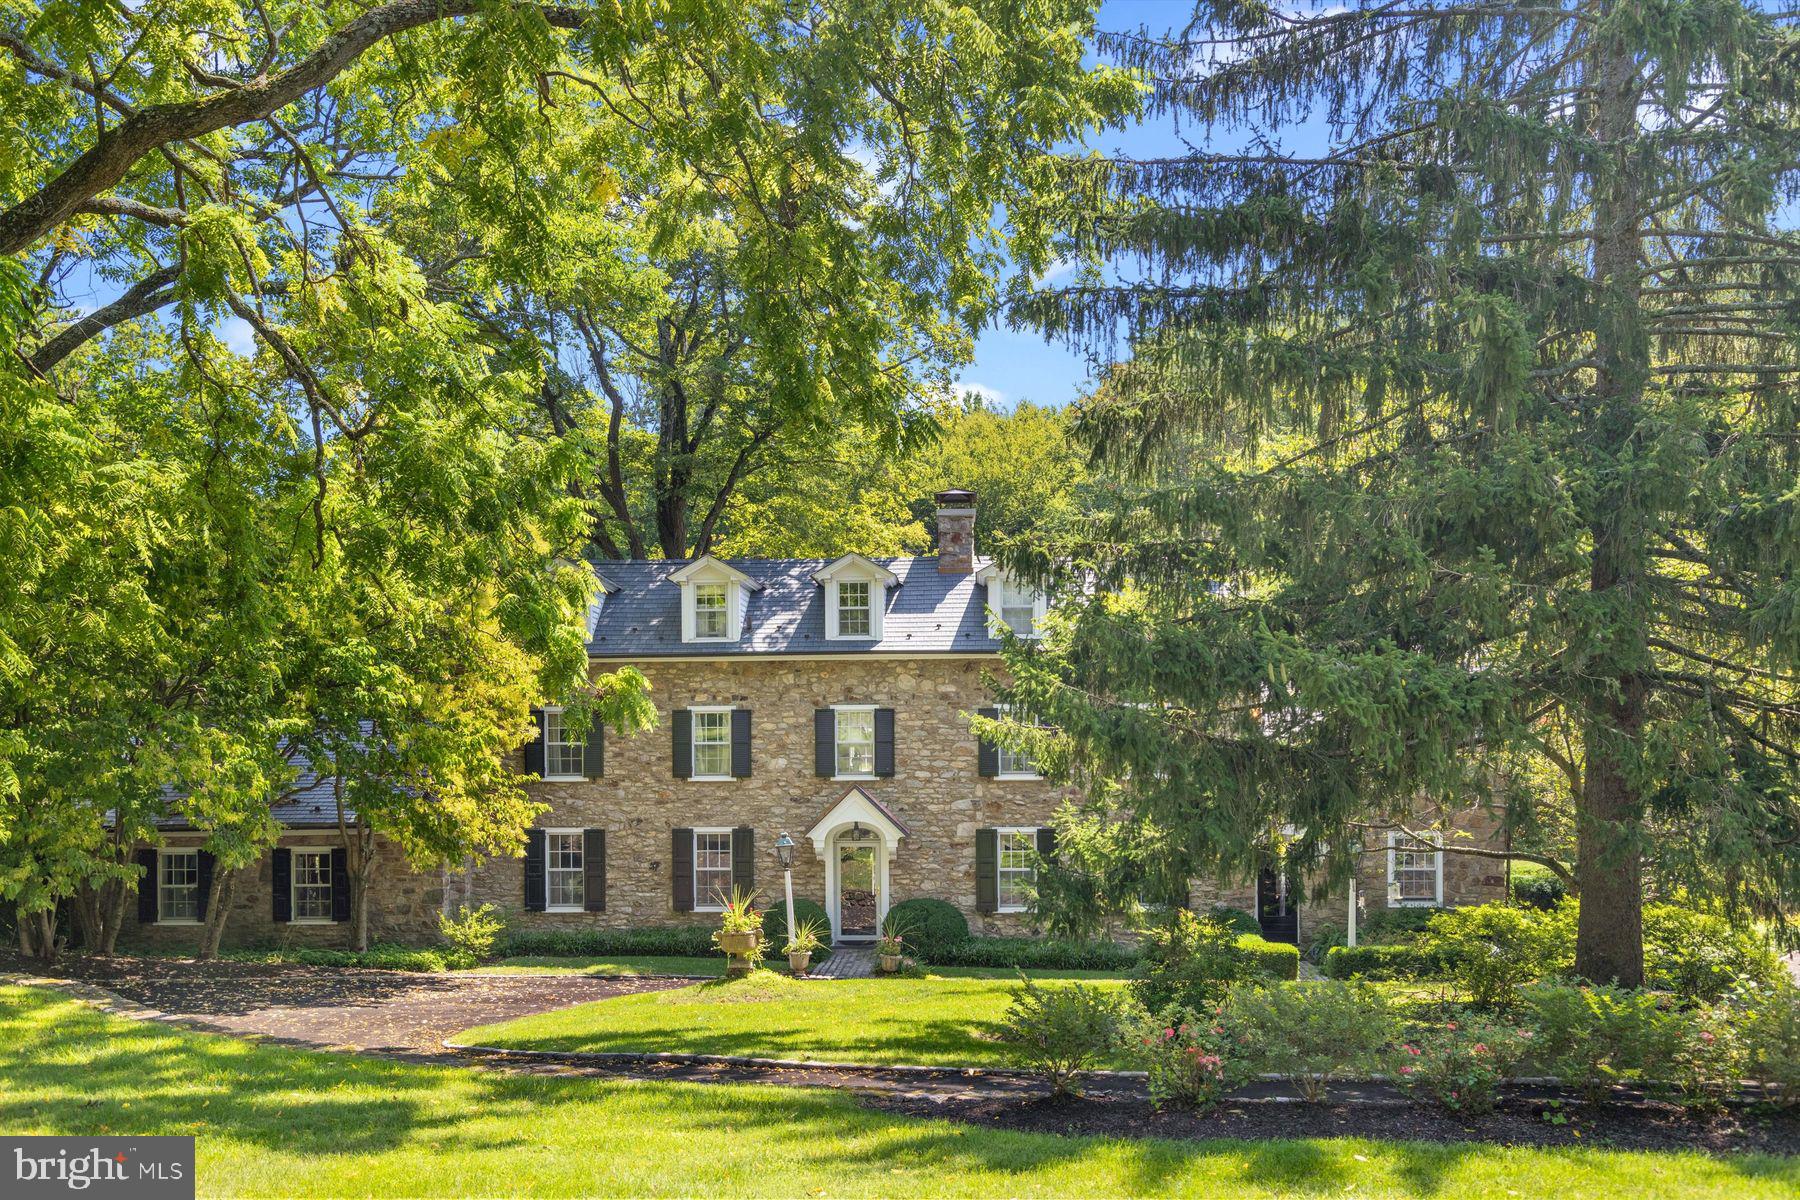
Tucked away in Buckingham Township, Spring Meadow Farm epitomizes the Bucks County farm estate, a tranquil retreat with all of the elements one needs for an upscale country lifestyle. Accessible via two gated entrances, the house is hidden from the road and situated on 18.3 acres, assuring privacy. The pristine setting with 2 stone-walled ponds and creek is a slice of English countryside with a late 18th-century stone manor house at its center. Views from the five-bedroom house are enchanting in every season. A fabulous party barn, comfortable guest house, pool, tennis court, garage, stables and paddocks perfect for horses, goats, sheep or other hobby farm endeavors add to the property’s completeness. The main residence is a gracious retreat with seven fireplaces. While its original sections offer a traditional floorplan with formal living and dining rooms on each side of the center entry hall, later additions are designed to take advantage of the views and indoor-outdoor flow for warm-weather entertaining. The family room is lined in windows and has French doors that open to a large bluestone patio with hillside and stream views. Ever-blooming gardens come to life each spring and provide color all season. A richly paneled library with stone fireplace and hidden bar opens through leaded-glass doors to a garden room with accordion doors that join the indoor and outdoor environments. The light-filled Draper kitchen with island is open to a casual dining area and is well designed for entertaining. Private quarters include five bedrooms and 3.3 baths. The main bedroom suite provides a large sitting room/office/exercise space with private balcony offering exquisite sunrise/sunset views. A walk-in-closet, bedroom with fireplace, and updated bath with radiant heat, soaking tub and other luxe features create comfortable accommodation. A pub/game grotto, on the lower level and plenty of outdoor space provide ample recreation options. There is garage parking for eight cars. The barn is a wealth of open square footage on two floors for almost any hobby or entertainment one wants to pursue. The comfortable, roomy one-bedroom guest house is set away from the main house. Nearby is the two-stall barn that opens to fenced pastures. Schedule a tour of this very serene property, and perhaps you will be the next steward of the refined, private oasis that is Spring Meadow Farm. Seller is a Licensed Realtor.
#PABU2063524

DOYLESTOWN

3054 ASH MILL ROAD

5 Beds

3 Baths

4,811 Sq.Ft.

$5,350,000

MLS#: PABU2063524
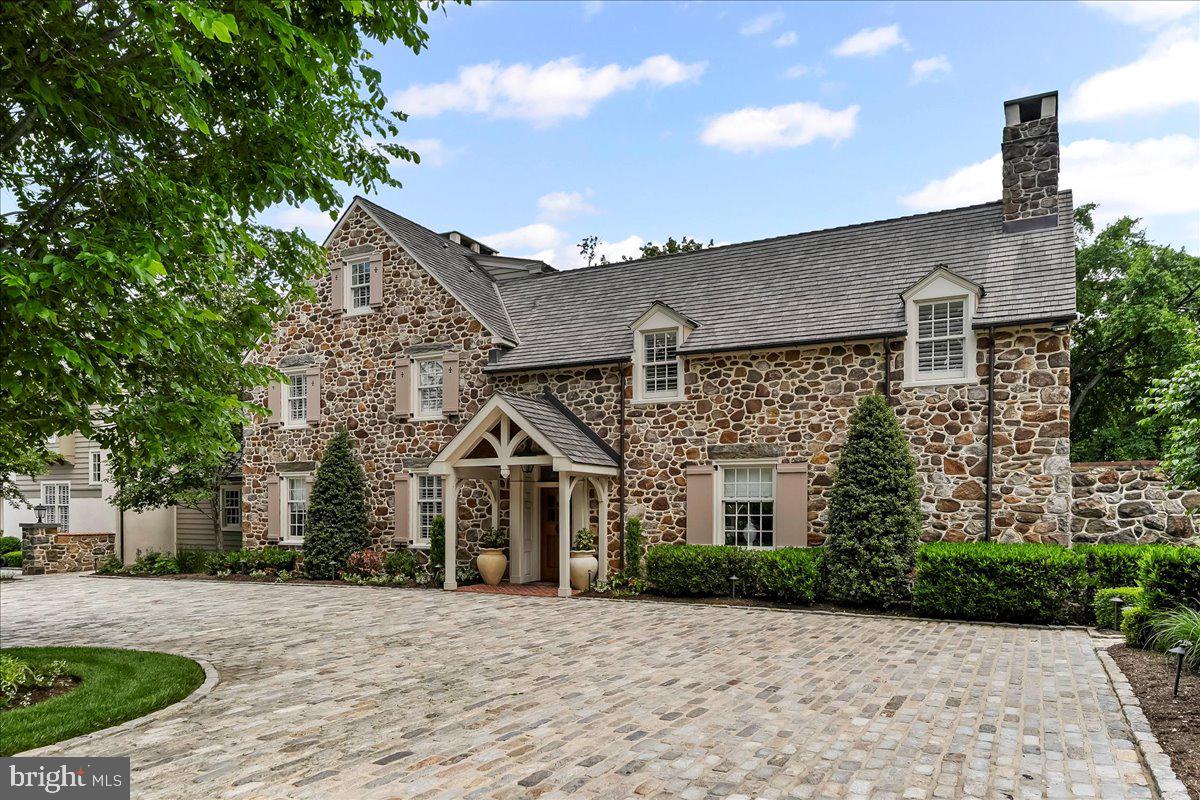
An Unbelievable  Opportunity To Own A One-Of-A-Kind Estate On Finely Landscaped 8.8 Private Acres In Radnor Hunt Built In The Early 1900's.  Nestled Amidst Towering Trees BLACKOAK  Is A Historically Significant Estate That Embodies The Perfect Union Of Classic Elegance And Modern Design.  This Is No Ordinary Home And Defines The Meaning Of True Luxury.  Current Owners  Have Made Many Improvements  Since Their Ownership Presenting A Move In Ready Opportunity To Own A Truly Distinctive Residence With An Unmatched Lifestyle.  To Further Enhance The Efficiency, Functionality And Aesthetics, The Home Is Now Equipped With Multi-Zoned Geothermal HVAC And Wired For A Whole House Generator.
This Is No Ordinary Home......Enter From Circular Belgium Block Courtyard  Area.  Continue On To The First Level Sunlit Piano Room With Stone Fireplace And Ship Lap Detailed Mantel.  Also Featuring Crown Molding, Chair Rail, Tray Ceiling, Custom Shades And Built In Cabinetry.  Not To Miss The Secluded Art Studio.  Plus A Pet Grooming Area.  Then Continue On To Powder Room, Coffee Bar With Marble Counter, Beverage Fridge And Microwave.  Continue On To Personal Reading Space That Opens Up To Formal Dining Room With Fireplace, Tray Ceiling, Unique Chair Rail.  Exterior Door To Outdoor Oasis Including Patio With Fireplace, Pizza Oven, Bar, Fire Pit , Pool And Spa All Overlooking Lushly Landscaped Grounds.  Not To Miss The Nighttime Affects With All Trees Illuminated.
Entire Kitchen Was Expanded By 10' Inside And Out And Totally Renovated In 2017.  All New Cabinetry, All New Appliances, Custom Stone Hood Over Range, Magnificent 10' Wooden Island With Seating , Marble Countertops, Farm Porcelain Sink, Beamed Ceiling,  Sub Zero Refrigerator, Sub Zero Freezer, WOLF 6 Burner Range With Grill, Walk In Pantry And Large Window Bench Table And Chairs.
Living/Family Room  Includes Custom Cabinetry, Fireplace With Custom Wooden Mantel, Beamed Ceiling, Bench Seating And Plantation Shuttered Doors To Patio And Additional Entertaining.
Upper Level Centered Around A Magnificent Primary Suite Wing With Two Baths And Two Dressing Closets. Both With Custom Builtins.  This Level Also Boasts An Expansive Double Washers And Dryers.  Highlighted With Large Soaking Sink And Built In Cabinetry.  Additional 2nd Bedroom With Private Bath And Highlighted With Fireplace And An Abundance Of Closets. Roomy 3rd Bedroom With Recessed Lighting And Hall Bath Complete This Level .  Stairway To 3rd Level Was Added By Owners Which Leads To An Additional 4th Bedroom And Private Bath.  Both Levels Highlighted With Plantation Shutters Throughout.
Exterior Of The Home Provides & Embraces The Home Being Noted As A True Showplace.  Highlights Include 6 Car Garage With Private Executive Office Located Above The Main Portion.  Office Has Private Entrance Leading To All New Expansive Area With Maple Wood, Custom Shelving, Plantation Shutters And 1/2 Bathroom.
Private Guest Home On The Property Provides A Large 1 Bedroom & 1 Full Bath .  Living And Dining Areas Along With A Fully Equipped Kitchen Highlighted With Viking Range And Sub Zero Fridge.  Pine Flooring, Fireplace, Plantation Shutters And Walk In Closet Add To The Charm Of This Retreat.  Outside Boasts A Private Area For Entertaining Along With A Firepit.
#PACT2098014

MALVERN

137 JAFFREY ROAD

4 Beds

4 Baths

7,539 Sq.Ft.

$5,300,000

MLS#: PACT2098014
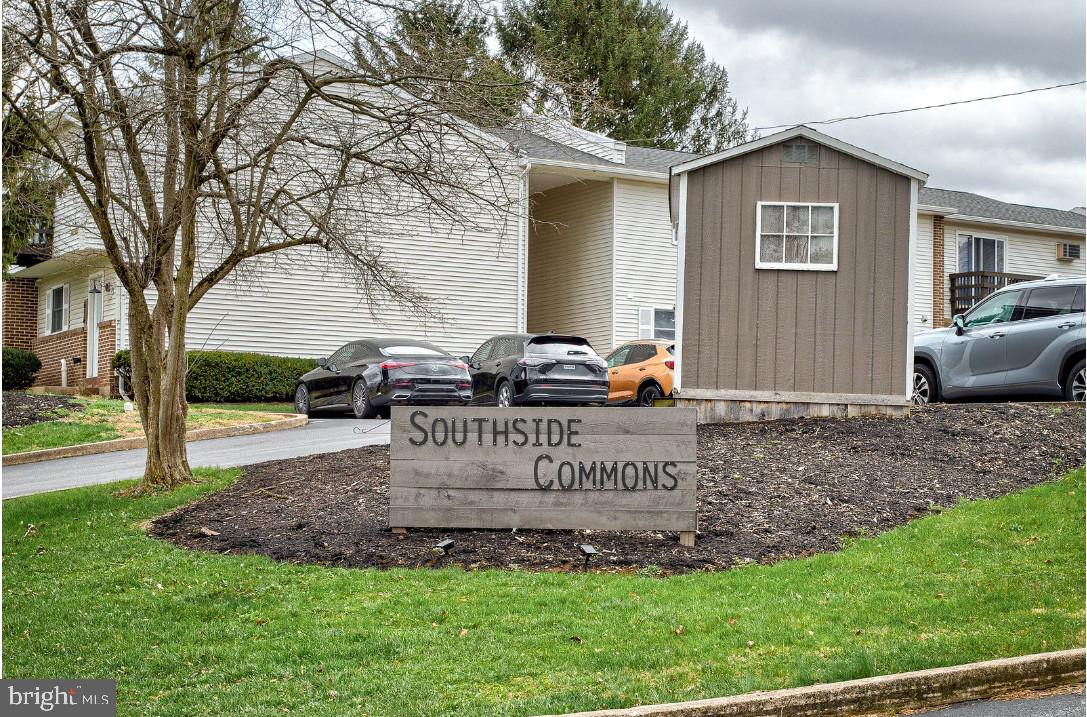
Southside Commons is an updated townhouse community comprised of 25 units – All 2- or 3-bedroom units. If you are looking to invest in off-campus housing just outside of PSU’s main campus but still close enough to all of the shopping and recreation, look NO further! Southside Commons is nestled in a quiet neighborhood of State College, providing a peaceful experience for students, graduates, and professionals who want to live a little outside downtown and have furnished or unfurnished rental options. All Southside Commons townhomes are located directly on the CATA bus route, close to the YMCA of State College, Westerly Parkway Plaza, Orchard Park, and are an easy commute to downtown and PSU main campus. The community features green space and 35 parking spaces.  Please request an NDA from the listing agent for financial details and more information.
#PACE2518420

STATE COLLEGE

610-676 SOUTHGATE DRIVE

58 Beds

None Baths

960 Sq.Ft.

$5,300,000

MLS#: PACE2518420
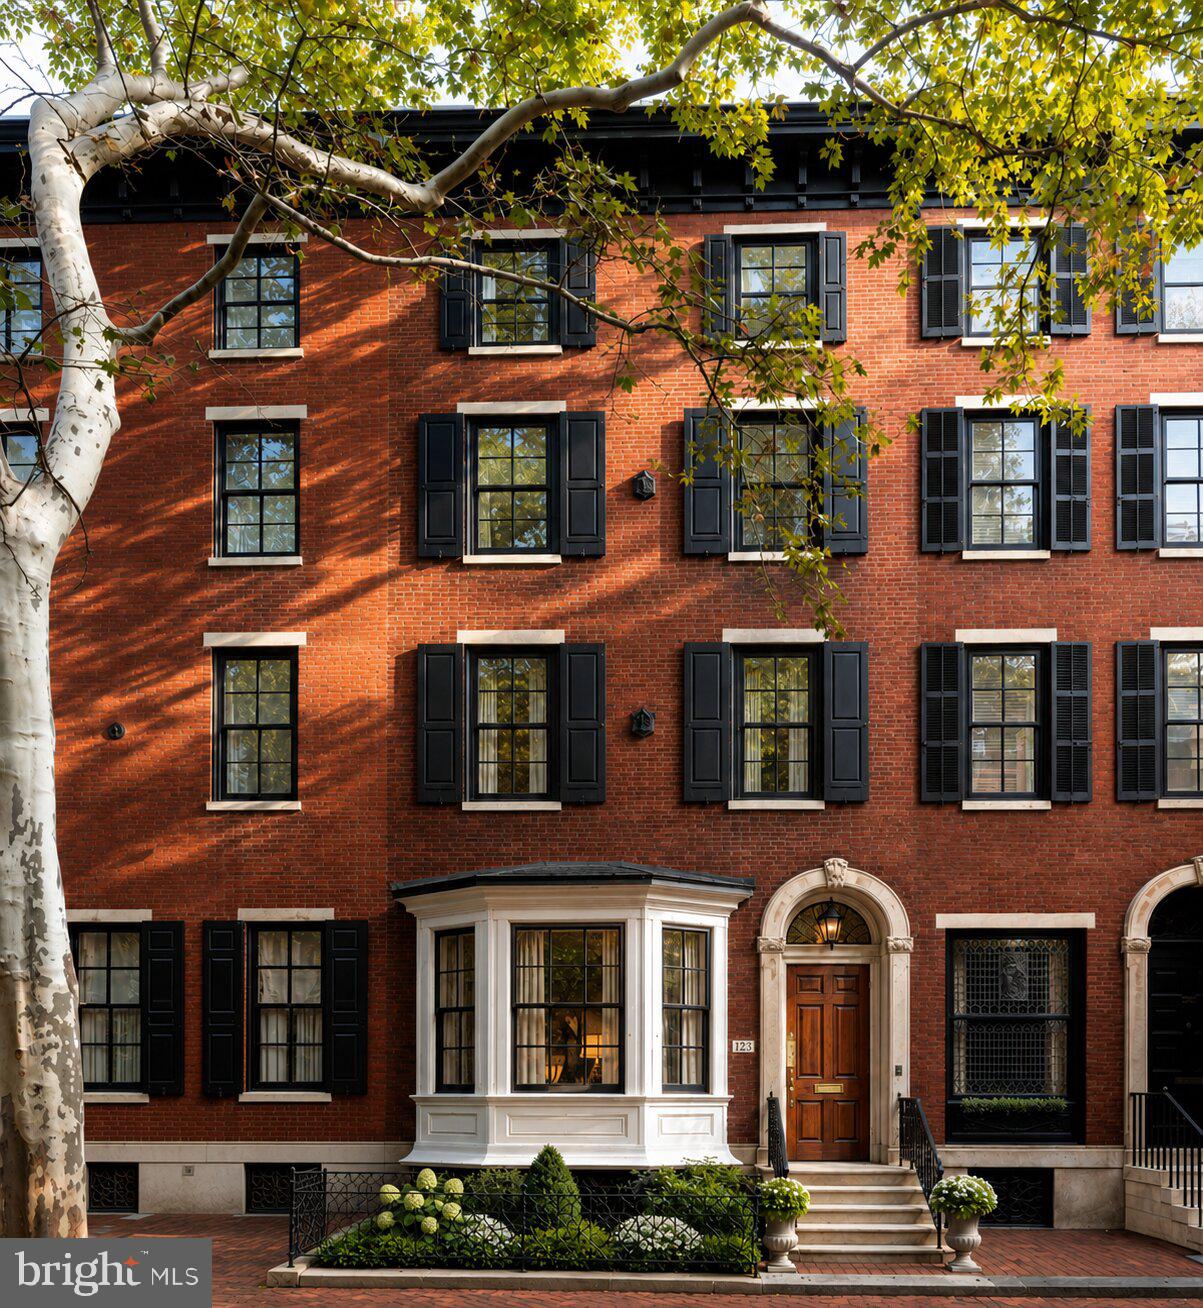
Located on one of the most iconic blocks of Philadelphia, 1823 Delancey Place will be a reimagined architectural stunner designed and built for the most discerning Buyer. Curb appeal is exemplified on this block and 1823 Delancey is one of the few homes with a front garden. As you make your way up the stone stairway, you will be welcomed by a gorgeous foyer leading into a large open living / dining concept  which features huge ceiling height, chevron laid hardwood and a custom bar perfect for nights of entertainment. The rear of the home includes an incredible kitchen and breakfast area fully equipped with custom cabinetry, state of the art appliances and a gorgeous stone countertop flowing up the backsplash. The kitchen also overlooks a newly designed outdoor deck, perfect for grilling or enjoying your morning cup of coffee. The lower level of the home incudes a fully finished basement and access to the true two car SIDE BY SIDE garage. The elevator is conveniently located off the garage and will service all interior floors. Floor two of the home is where your primary bedroom suite overlooking Delancey Place is located. Huge ceiling heights amplify this room which also features an equipped walk in closet and beautiful primary bathroom. The rear of floor two is a huge media room - perfect for informal entertainment. The additional floors include 4-5 additional bedrooms, 3 bathrooms huge laundry room. The crowning feature is the roof deck overlooking Philadelphia. The home provides a blend of modern convenience and historic charm. Design by LT Design and brought to life by an experienced local builder, this home is undergoing a full home renovation down to the studs. Delivery is Spring 2027 - early Buyers will have an option of choosing design finishes. 10 Year tax abatement will be applied for by Builder.
#PAPH2625278

PHILADELPHIA

1823 DELANCEY PLACE

6 Beds

5 Baths

5,500 Sq.Ft.

$5,295,000

MLS#: PAPH2625278

1 ... 41 42 43 44 45 ... 666
* Listings identified with the FMLS IDX logo come from FMLS and are held by brokerage firms other than the owner of this website. The listing brokerage is identified in any listing details. Information is deemed reliable but is not guaranteed. If you believe any FMLS listing contains material that infringes your copyrighted work please click here to review our DMCA policy and learn how to submit a takedown request. © 2024. First Multiple Listing Service, Inc.

Send a message

Message successfully sent.

Your message

What is 3 + 4 ?

Reason for contacting?

I agree to receive email communication and understand I can unsubscribe at any time.

I agree to be contacted by Charis Realty Group - Christine Issler, Broker via call, email, and text for real estate services. To opt out, you can reply 'stop' at any time or reply 'help' for assistance. You can also click the unsubscribe link in the emails. Message and data rates may apply. Message frequency may vary. Privacy Policy

Sign Out

Virtual Assistant

Would you like to take the next step with this property? We can help you schedule a showing or virtual tour, or send you more details.

Yes, I would like more information.

Thank You for Your Reply, One of Our Agents will contact you as soon as possible

No, maybe later.

Thank you, you can always contact me via email, phone number or through the contact form.

Realhub AI

Lucy - Your AI-Powered Realtor

Update Your Temporary Password

Personalize your search

Enter your email and we'll notify you immediately when new listings match what you're looking for.

or enter email address

Already have an account ? Login here

Continue your home search

I agree to receive communications and understand I can unsubscribe at any time.

I agree to be contacted by Charis Realty Group - Christine Issler, Broker via call, email, and text for real estate services. To opt out, you can reply 'stop' at any time or reply 'help' for assistance. You can also click the unsubscribe link in the emails. Message and data rates may apply. Message frequency may vary. Privacy Policy

Already have an account ? Login here

We use cookies

We use cookies primarily for analytics to enhance your experience. By accepting, you agree to our use of these cookies. You can manage your preferences or learn more about our cookies policy.