Properties

Browse or get in touch to schedule a walkthrough.

  • Nearby me
Price range

Popular features

Community features

Property features

Waterfront

View

Exterior Features

Interior Features

Style

10000 properties match your criteria

Updated 1 minute ago

E-Alert name
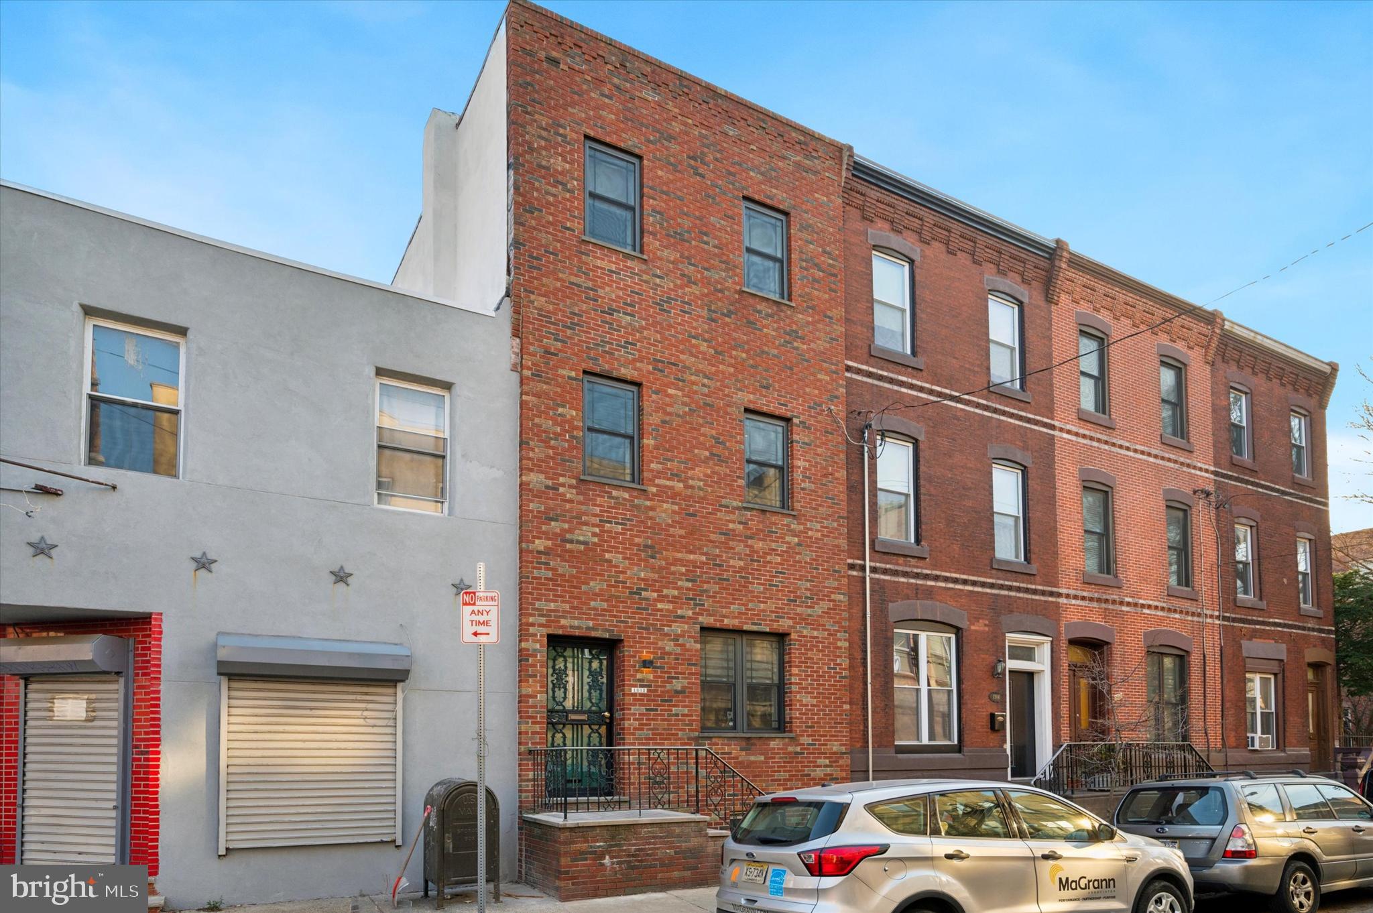
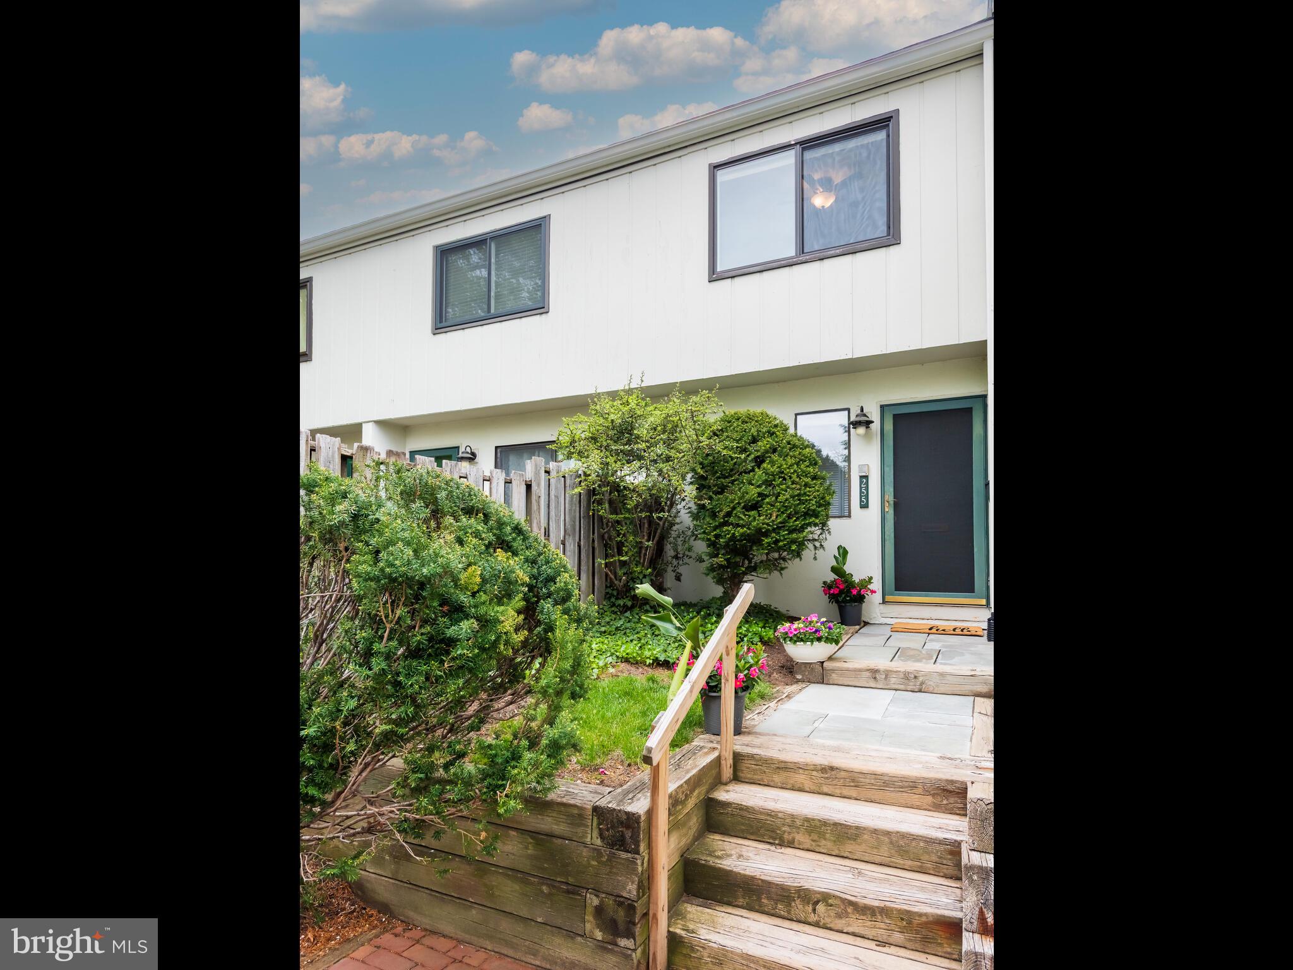
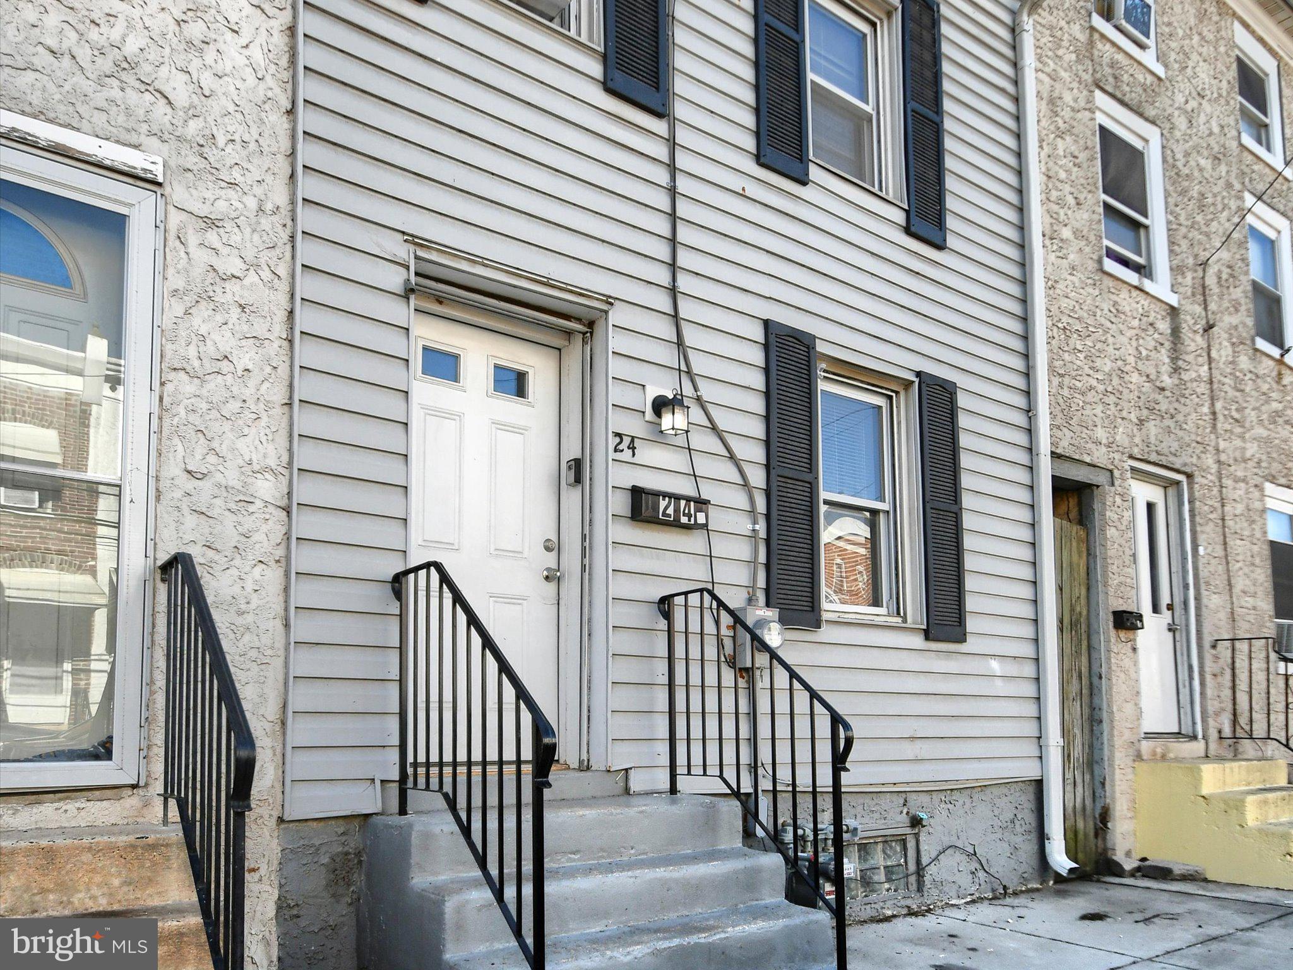
Stunning 3 bedroom, 2 full and one and a half bathroom townhome now available. Upon arrival, you'll notice a well kept block, front porch and ample street parking on the exterior. From there, a free flowing open concept boasting all natural light, half bathroom, modern kitchen, dining and living room combination on the main level. Next, 3 bedrooms, 2 full bathrooms and tons of closet space upstairs. And finally a finished basement and spacious fenced in rear patio perfect for entertaining friends and family! Could it get any better though? It does! This home also has a new roof, hot water heater, electric, plumbing, windows, flooring and appliances throughout. In addition, it's near all the public transportation you need to make the commute a breeze so make your appointment today before it's too late!
#PAPH2448676

PHILADELPHIA

28 E PASTORIUS STREET

3 Beds

2 Baths

1,320 Sq.Ft.

$317,999

MLS#: PAPH2448676

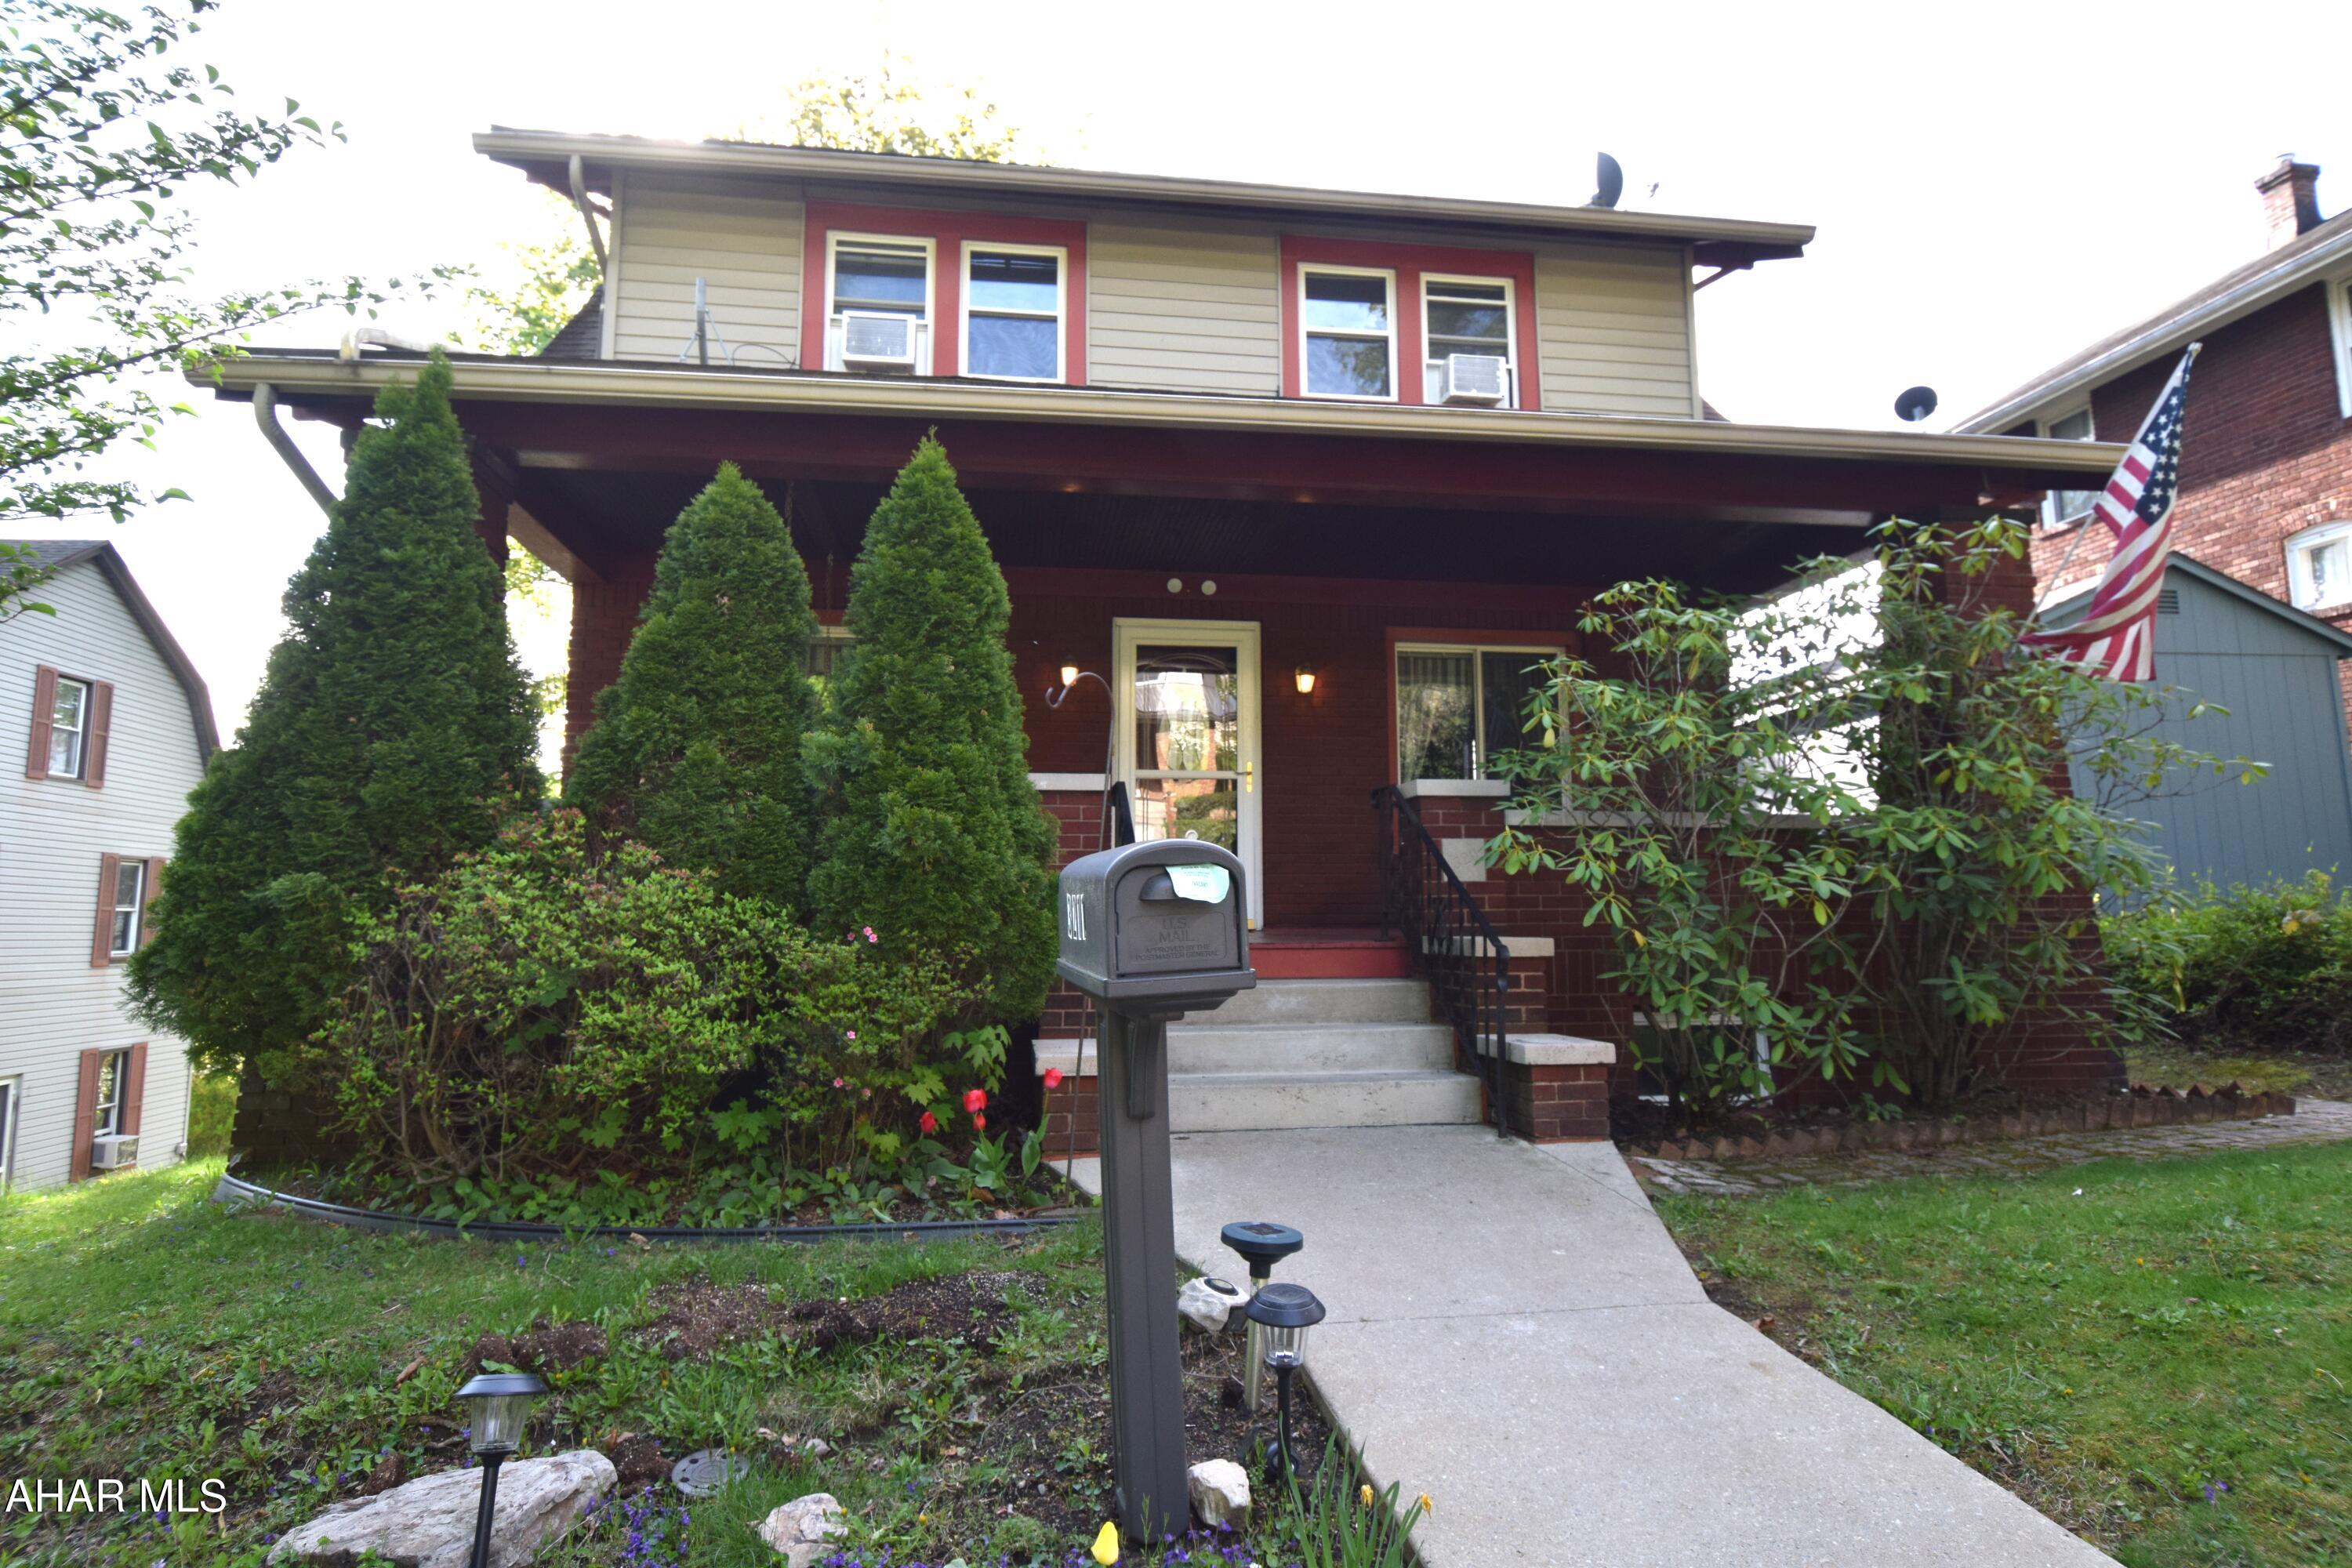
We have received an offer for 1612 E Grand Ave., Tower City. The offer deadline is for tomorrow, Wednesday 4/23 at 4 pm. Charming home ready for its next owner. The enclosed sunroom provides an ideal spot for a drop zone or reading area. The main floor features a living room, dining room, and a kitchen with a breakfast bar that opens to the rear deck—perfect for outdoor dining. Upstairs, there are four bedrooms and a full bathroom. The fourth bedroom offers flexible options for use as a home office, nursery, or playroom. The walk-up attic provides ample storage space. The walkout basement includes a bathroom and offers space for hobbies,  additional storage, or workspace potential. Enjoy outdoor time on the back porch or in the yard. With a few finishing touches, this home can truly shine. Conveniently located near local amenities and major routes.
#PASK2020878

TOWER CITY

1612 E GRAND AVENUE

4 Beds

1 Baths

1,528 Sq.Ft.

$175,600

MLS#: PASK2020878

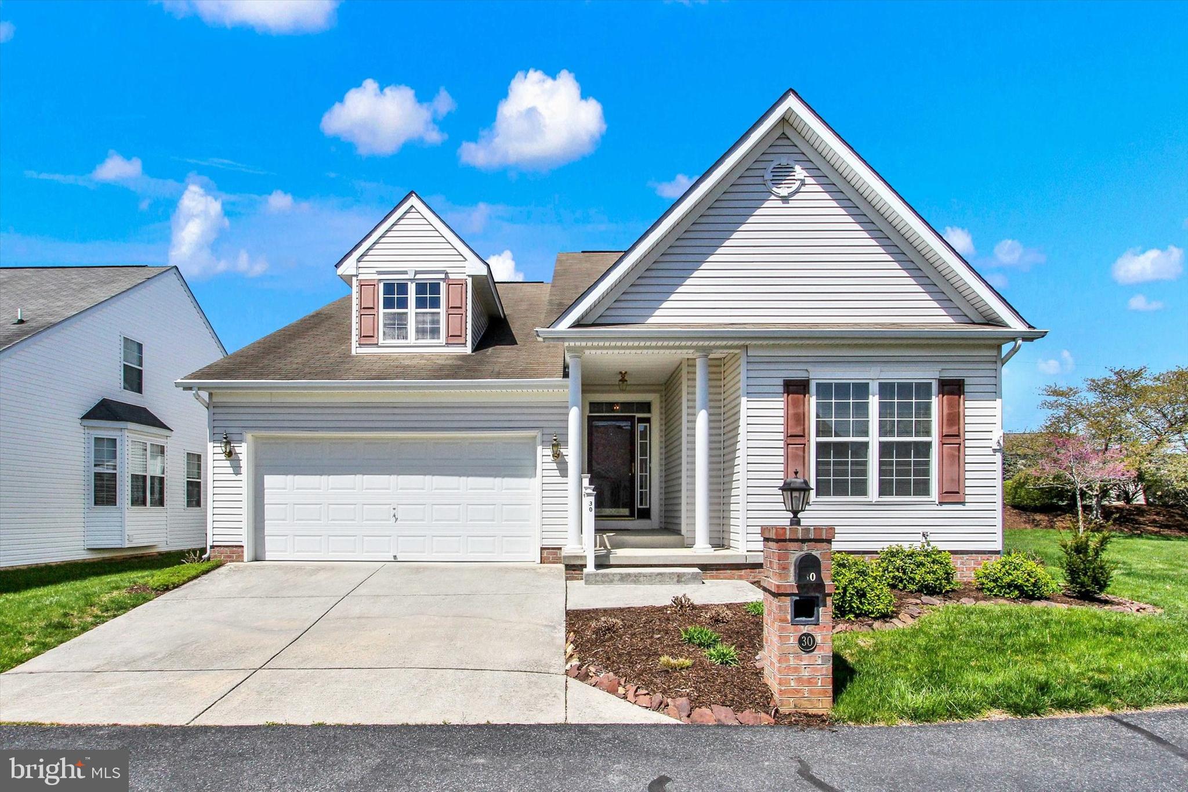
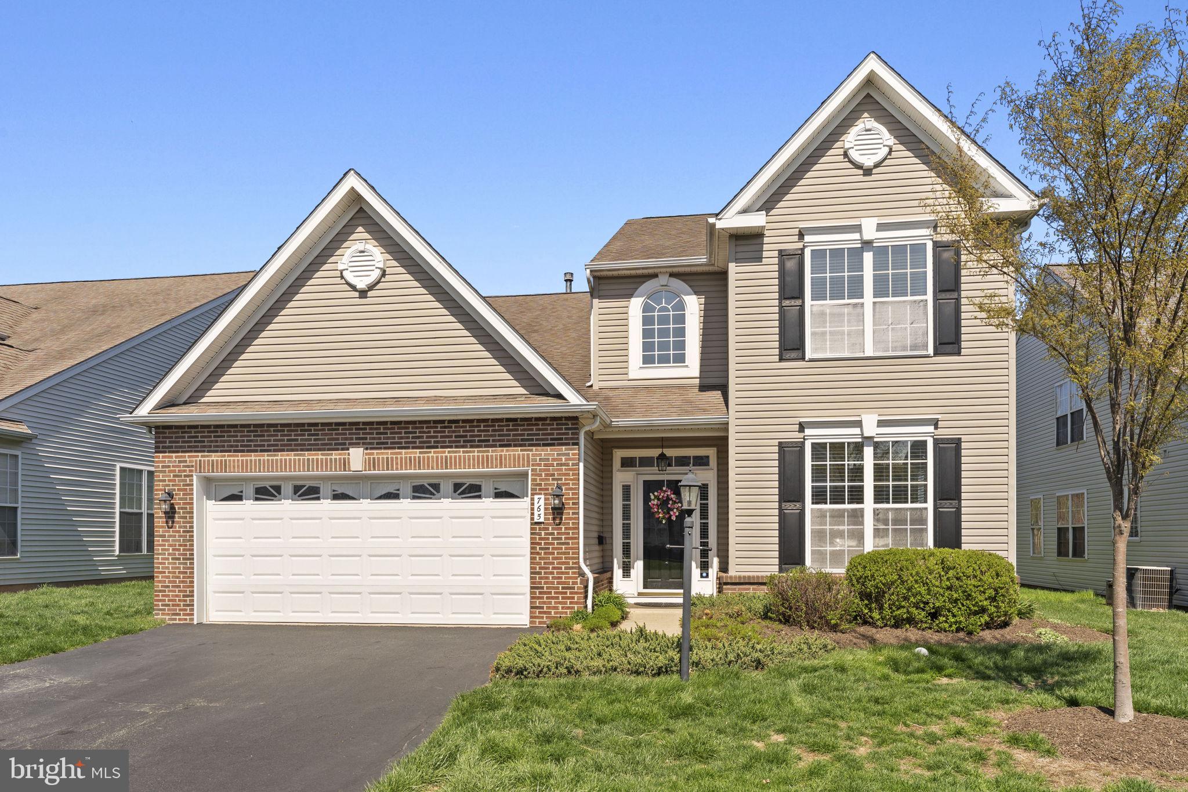
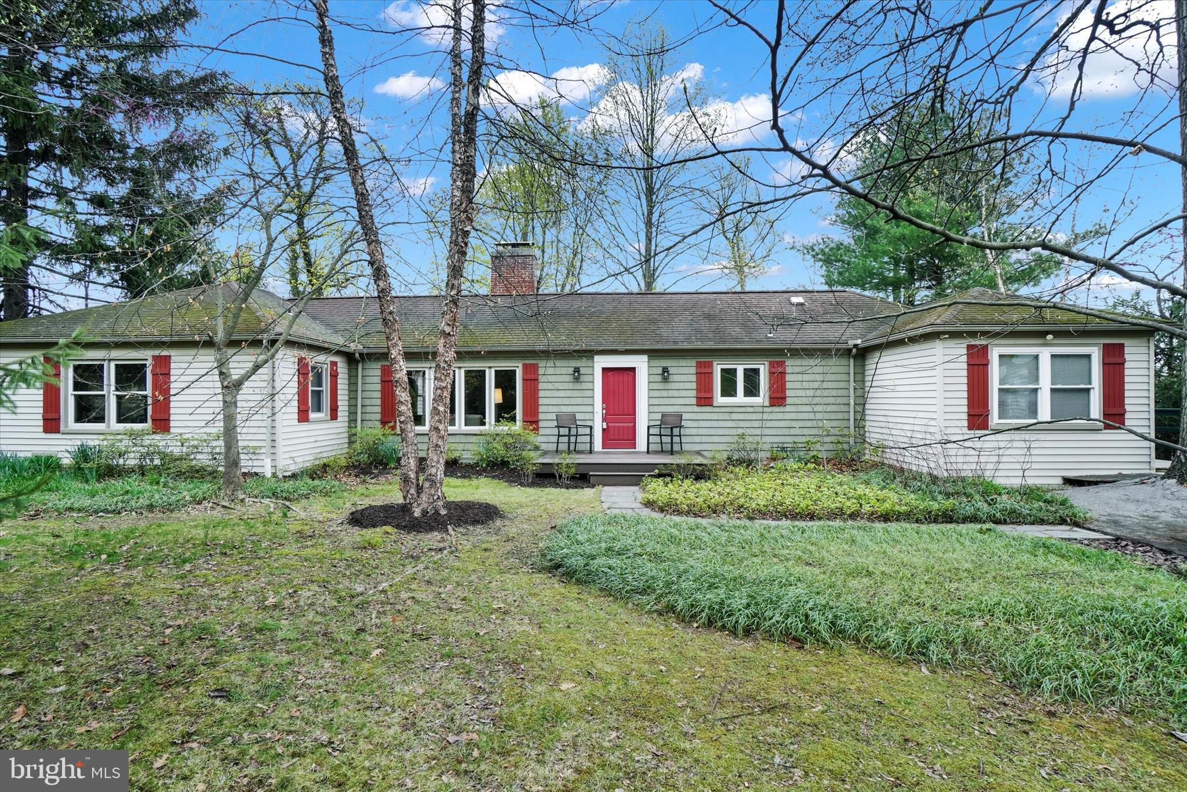
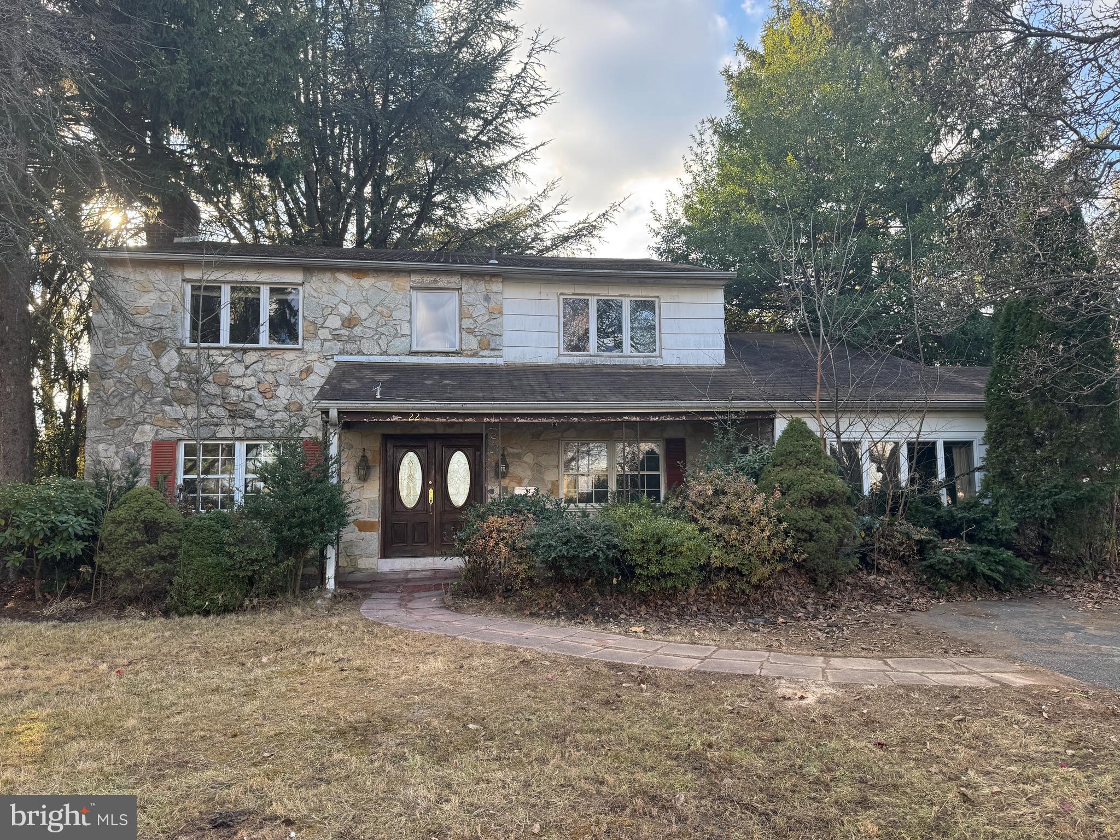
Tucked away on a quiet cul-de-sac, this 3-bedroom, 2.5-bath home offers approximately 2,200 square feet of stylish living space, perfectly blending modern updates with timeless character. Located just a short stroll from downtown Wayne with its restaurants and shops, the train station, this home delivers exceptional comfort and convenience in one of the Main Line’s most walkable and desirable neighborhoods.
Step inside to find freshly painted interiors and refinished hardwood floors throughout. The main level features a spacious living room with original built-ins, a formal dining area, and a beautifully updated kitchen with stainless steel appliances and a bonus wall of built-in pantry cabinetry. The vaulted-ceiling family room adds both charm and space, opening directly to an oversized deck—ideal for entertaining or relaxing outdoors. A full bath on the main floor adds flexibility, along with a side-entry laundry/mudroom complete with a durable brick floor. Upstairs, you’ll find three generously sized bedrooms, including a serene primary suite with double closets, as well as a full hallway bath. The spacious lower level includes a bonus room with direct walk-out access to the backyard, a convenient half bath, and ample storage in the unfinished portion.
Available for immediate rent, this move-in-ready home offers the perfect balance of comfort, character, and location.
#PADE2088086

WAYNE

1 MARLYN CIRCLE

3 Beds

2 Baths

2,200 Sq.Ft.

$5,000

MLS#: PADE2088086

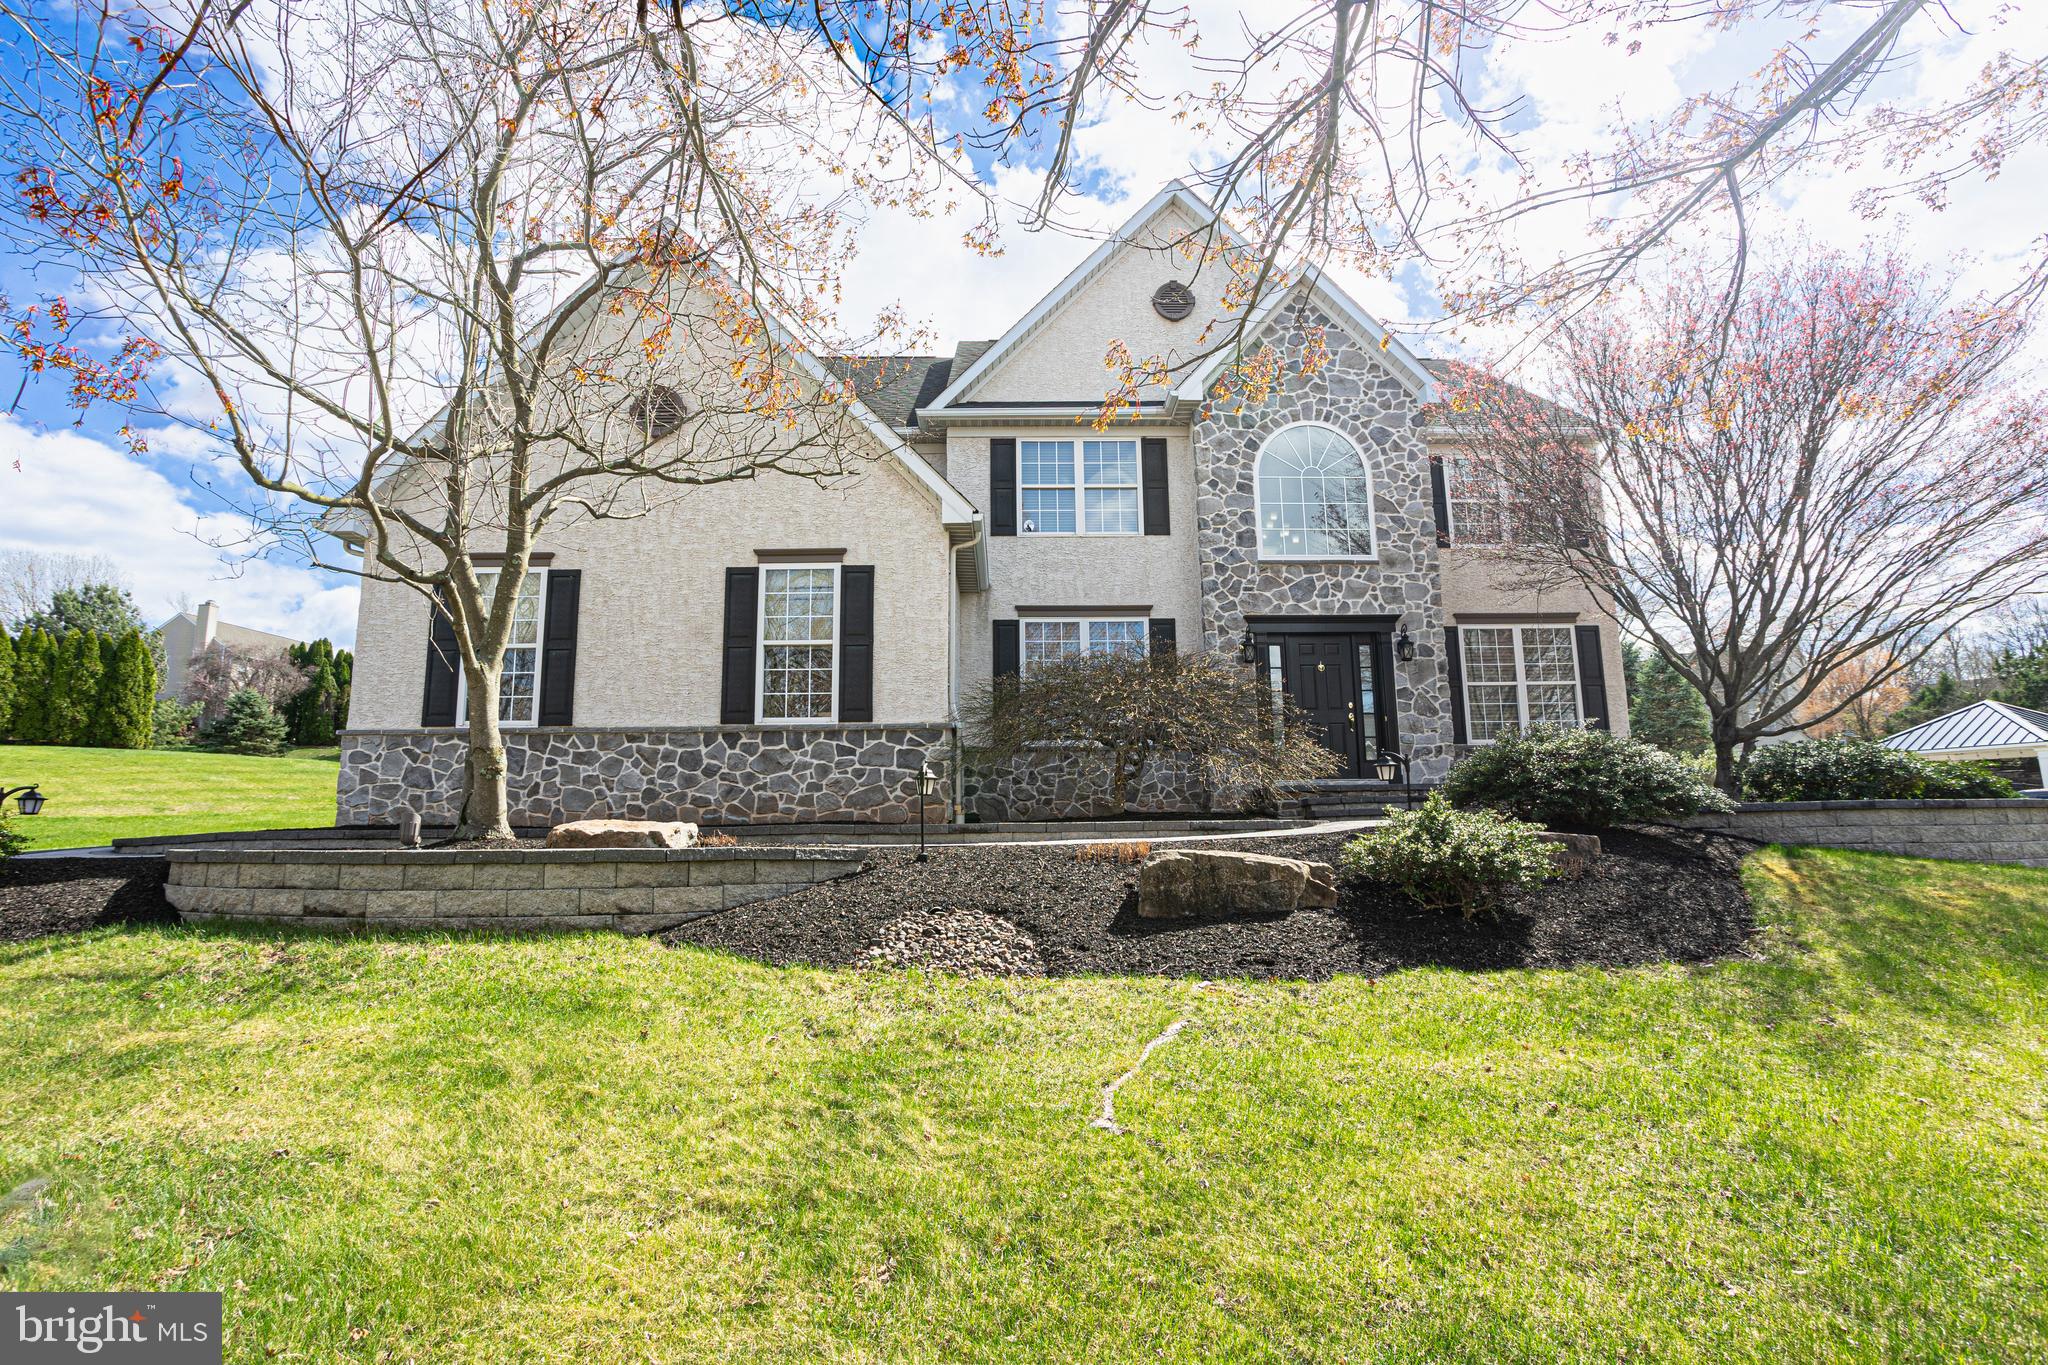
Discover timeless Main Line sophistication in this newer 5BD/4.5BA featuring three levels of expansive designer interiors, a poolside outdoor oasis and an ideal location in the award-winning Lower Merion School District. Inside the 4,200SF residence, a classic center hall layout introduces beautiful lighting, hardwood floors and elegant millwork. On the main level, enjoy a formal dining room, fireplace living room, gourmet eat-in kitchen, study, powder room, mudroom and abundant closets. Outside, the pool, spa and outdoor kitchen are surrounded by spacious patios and a sprawling, fully fenced lawn. Head upstairs to discover a massive primary suite with two walk-ins and two oversized bathrooms connected by a shared shower for two. A secondary suite and two bedrooms joined by a Jack-and-Jill bath complete the upper level. On the lower level, you’ll find another bedroom suite, huge rec room, gym and storage. Central HVAC, whole-house generator, three-car garage. Superb Main Line location.
#PAMC2134730

VILLANOVA

601 SPRUCE LANE

5 Beds

4 Baths

5,078 Sq.Ft.

$2,650,000

MLS#: PAMC2134730

Nestled on 2.67 acres at the end of a quiet dead-end road, this charming 3-bedroom A-frame home overlooks a peaceful creek, offering the perfect blend of comfort and seclusion. Featuring an open floor plan, 2nd floor loft and a cozy stone fireplace, the interior flows effortlessly, while the finished basement provides extra living space with direct access to the attached garage. the windows allow plenty of natural light. A detached garage adds even more storage or workshop potential. Step outside to a spacious two-story deck—ideal for enjoying the surrounding nature and entertaining guests in style.
#PAYK2080316

DOVER

435 CONEWAGO DRIVE

3 Beds

1 Baths

3,194 Sq.Ft.

$369,900

MLS#: PAYK2080316

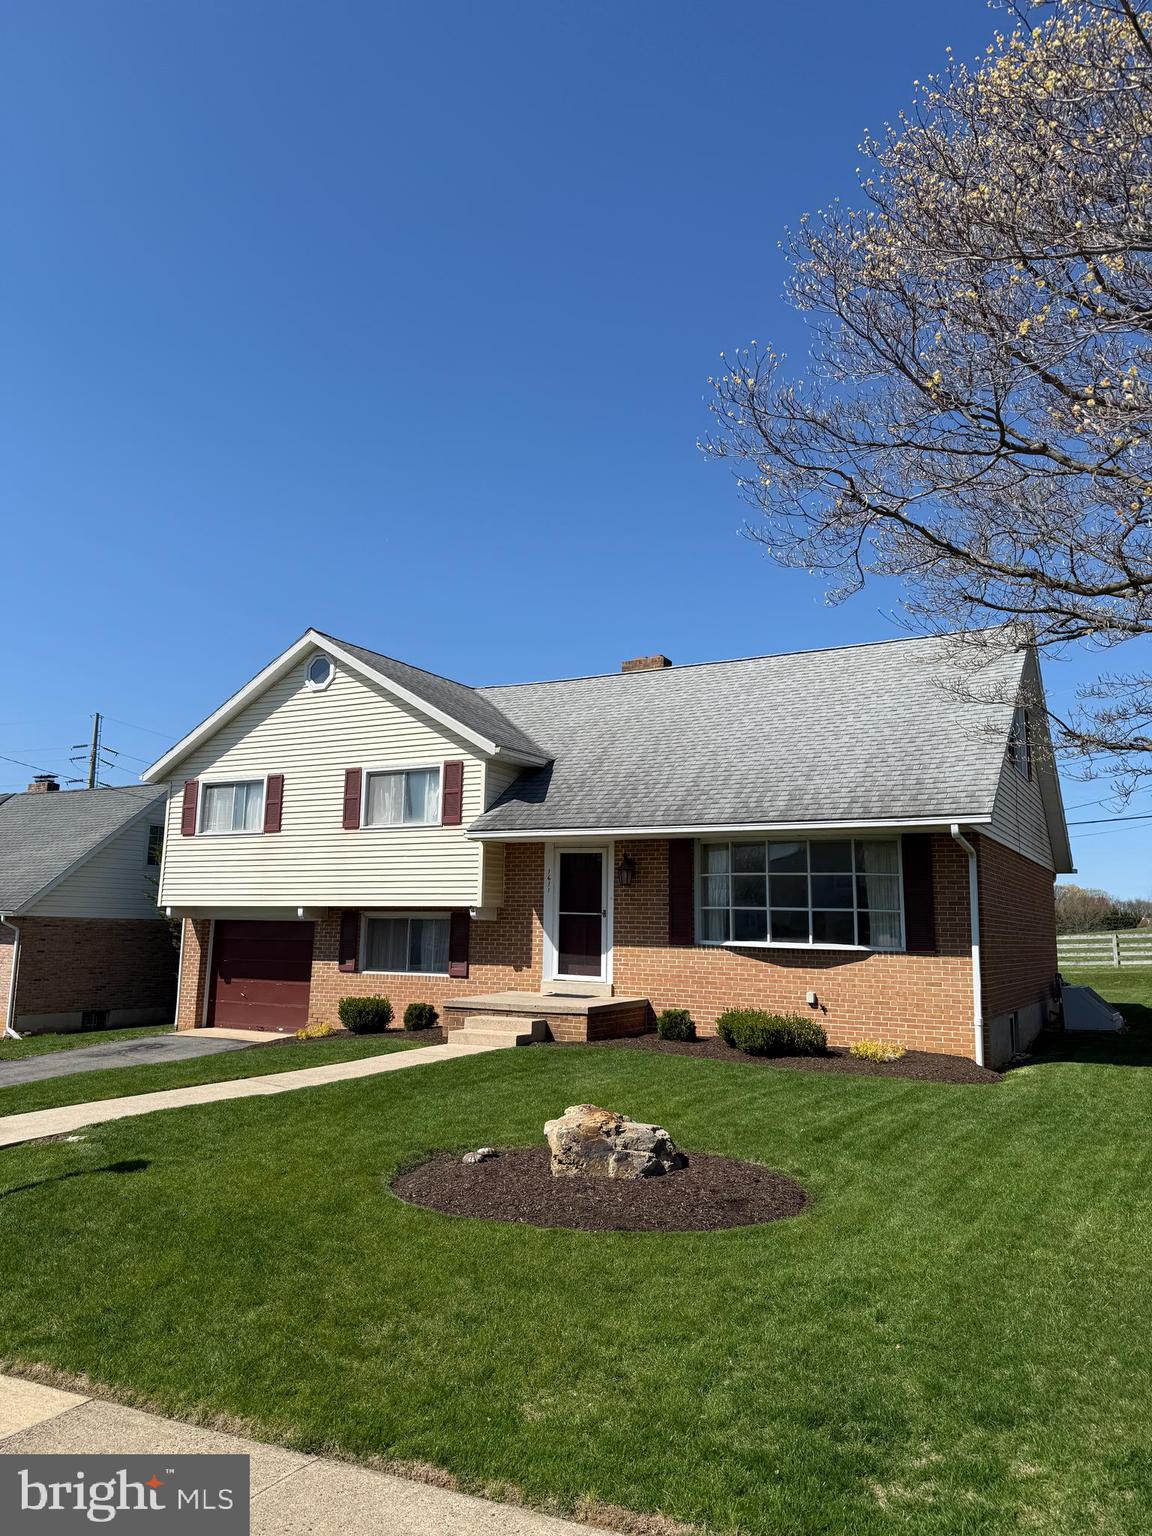
Welcome to 421 Friendship Ave., a stylish 3 bed 1.5 bath interior townhouse located in desirable Buttonwood Crossings. Features a new roof as well as new paint and carpet throughout.
#PAYK2079726

HELLAM

421 FRIENDSHIP AVENUE

3 Beds

1 Baths

1,560 Sq.Ft.

$215,000

MLS#: PAYK2079726

2nd floor 3 bedroom, 2 full bath (shower only) apartment with spacious living room, kitchen with stove and refrigerator and laundry room with washer/dryer hookups. No pets and no smoking indoors, 1-off street parking space in rear.
#PAYK2080606

YORK

126 W JACKSON STREET 2ND FLOOR

3 Beds

2 Baths

2,008 Sq.Ft.

$1,100

MLS#: PAYK2080606

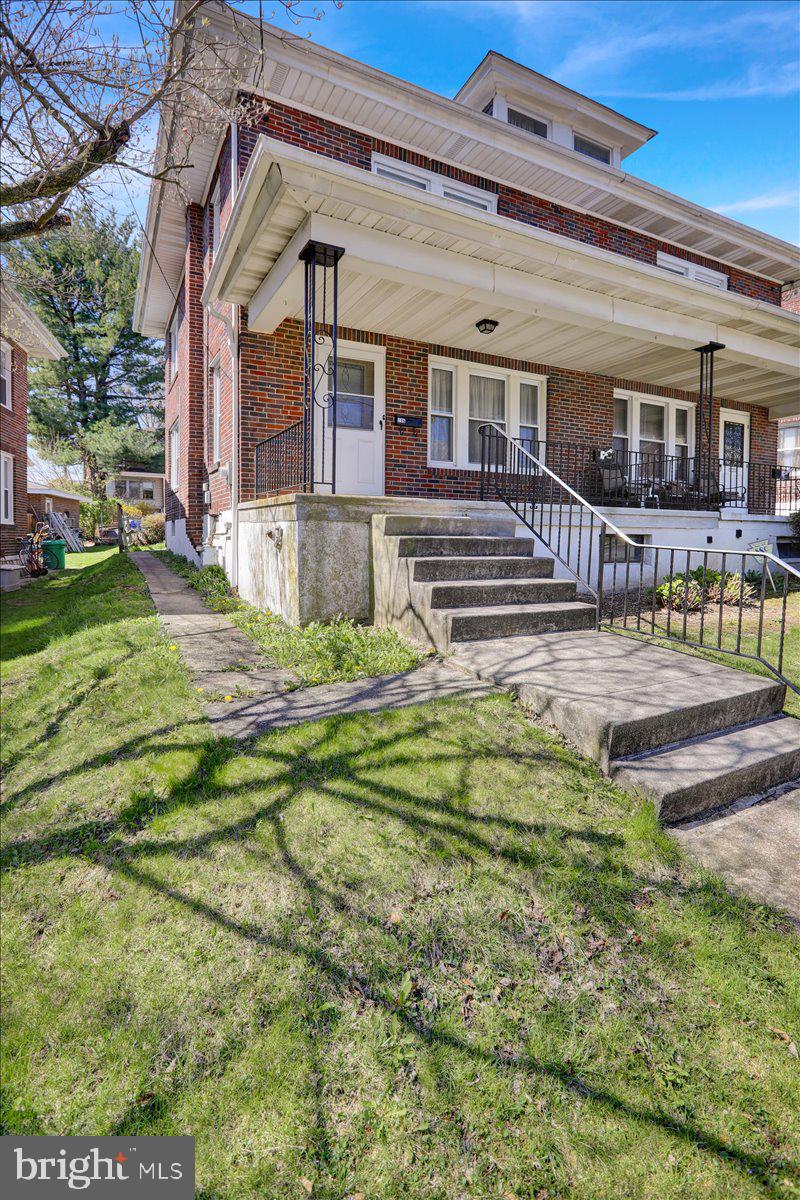
Discover the potential of this spacious semi-attached twin home in Northampton County, Pennsylvania. Offering over 1,200 square feet of living space across 2.5 stories, this residence features a combined living and dining area, a functional U-shaped kitchen with side yard access, and a convenient powder room on the main floor. The second level includes two bedrooms, a full bathroom, and an additional versatile room suitable for an office or recreational space. The partially finished attic provides extra room for a third bedroom or creative use. The expansive rear yard, complemented by a large detached garage suitable for vehicle storage and more, enhances the property's appeal. With its proximity to local amenities and parks, this home presents a unique opportunity for customization to suit your lifestyle.
#PANH2007032

NORTHAMPTON

624 WASHINGTON AVENUE

3 Beds

1 Baths

1,232 Sq.Ft.

$184,900

MLS#: PANH2007032

FULLY RENOVATED! Pet Friendly!! 
Large home in Spring City for rent starting May 1st, full of character with modern upgrades. 

MAIN FLOOR: Living, Dining, Kitchen with breakfast bar, Bonus Room, Half Bath (with washer/dryer) 
2nd FLOOR: 3 Bedrooms and a full bath (with soaking tub) 
3rd FLOOR: Bonus Room/4th bedroom 
Basement space available for storage. 

This home has been fully upgraded and has a fenced in back yard with slate patio. There is a mature tree in the yard providing shade in the summer, shed, double driveway and additional off street parking. 

This house is located in the heart of Spring City, minutes away from Phoenixville, Royersford and 422 for easy access to King of Prussia and Philadelphia. Located in OJR School District, Spring City Library is walking distance along with the community pool and playground. 

Price does not include utilities. Renter is responsible for all utilities including: Electric, Oil, Sewer, Water, Cable/Internet. 

Renter must carry rental insurance. 
No smoking inside the house.  
Pets require an additional security deposit and monthly rent of $50 each.
#PACT2094764

SPRING CITY

534 NEW STREET

4 Beds

1 Baths

2,013 Sq.Ft.

$2,750

MLS#: PACT2094764

Discover Charm & Convenience in the Heart of Allentown’s Hamilton District!

Welcome to this beautifully updated 2-bedroom, 1-bath home just steps from the Lehigh Valley Heritage Museum in the thriving Hamilton District of Allentown, PA. Renovated just 2 years ago and move-in ready with only minor touch-ups needed, this gem offers both style and value.

The main floor features an open-concept living and dining area with a cozy wood-burning fireplace, perfect for entertaining or relaxing. Enjoy cooking in your modernized kitchen with updated cabinetry, flooring, and finishes, plus a refreshed bathroom that complements the home’s charm. Upstairs, you’ll find two oversized bedrooms with high ceilings and ample natural light.

Downstairs, the finished basement adds versatility with a third bonus room complete with shiplap accents, a built-in electric fireplace, and TV cut-out—ideal for a home office, gym, or guest space. Plumbing is already in place for a second bathroom, and a vanity and toilet are included, adding future equity potential.

Outside, a sliding glass door leads to your private backyard oasis, and the property includes an assigned parking space conveniently located right in front.

With its prime location, thoughtful updates, and opportunity to customize, this home is a standout in Allentown. Don’t miss your chance to live just a short stroll from restaurants, shops, and cultural spots in the vibrant downtown corridor.

Best and final due Tuesday 4/15/25 as multiple offers have been received.
#PALH2011612

ALLENTOWN

381 WALNUT LANE

3 Beds

1 Baths

1,292 Sq.Ft.

$199,900

MLS#: PALH2011612

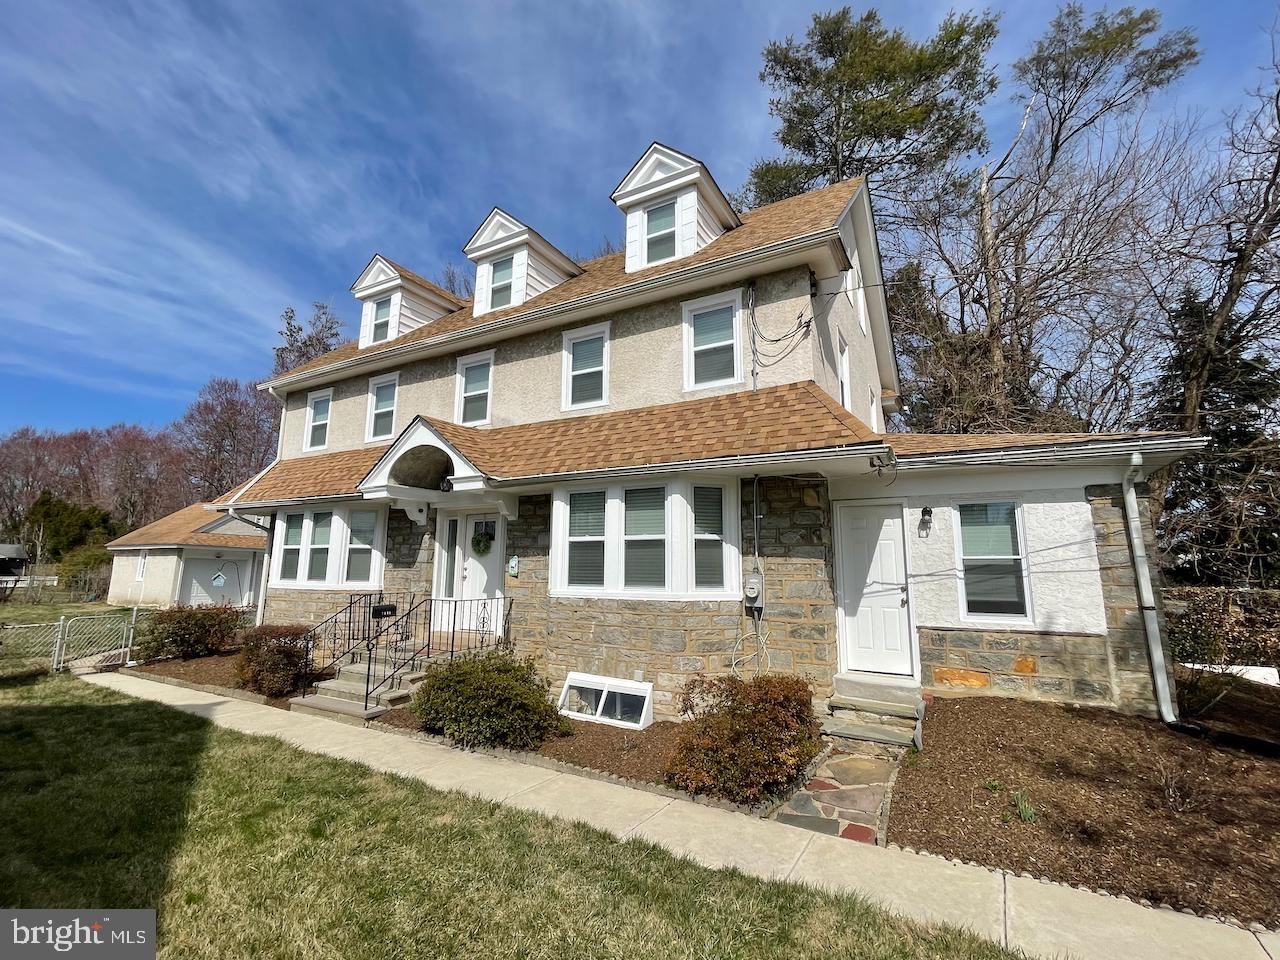
Renovation and upgrading, comprehensive upgrade! This year, homeowners renovated their beloved house to showcase its true value. The bathroom, the floor, the range hood, the cooktop, the oven, the water heater, the forced air furnace, the distribution panel, the smoke & carbon monoxide alarms, the garage door, etc., are all brand new. Welcome to this charming 4-bedroom twin brick home located in the heart of upper Roxborough. Step inside to discover a spacious living and a formal dining room for entertaining.  A convenient powder room is located on the first floor for guests and family. The second floor offers four generously sized bedrooms, perfect for family living, home office or guests. The main bedroom includes its own private bathroom with a window. Additionally, the new hall bathroom serves the other three bedrooms. The fully finished basement provides a versatile space for a cozy family room with direct access to the expansive backyard and patio area, ideal for outdoor relaxation. Parking is a breeze with accommodations for two cars, including one in the driveway and one in the attached garage. Close to major routes, shopping, and dining, this home is truly a must-see!!!
#PAPH2471460

PHILADELPHIA

7435 HILL ROAD

4 Beds

2 Baths

1,546 Sq.Ft.

$395,000

MLS#: PAPH2471460

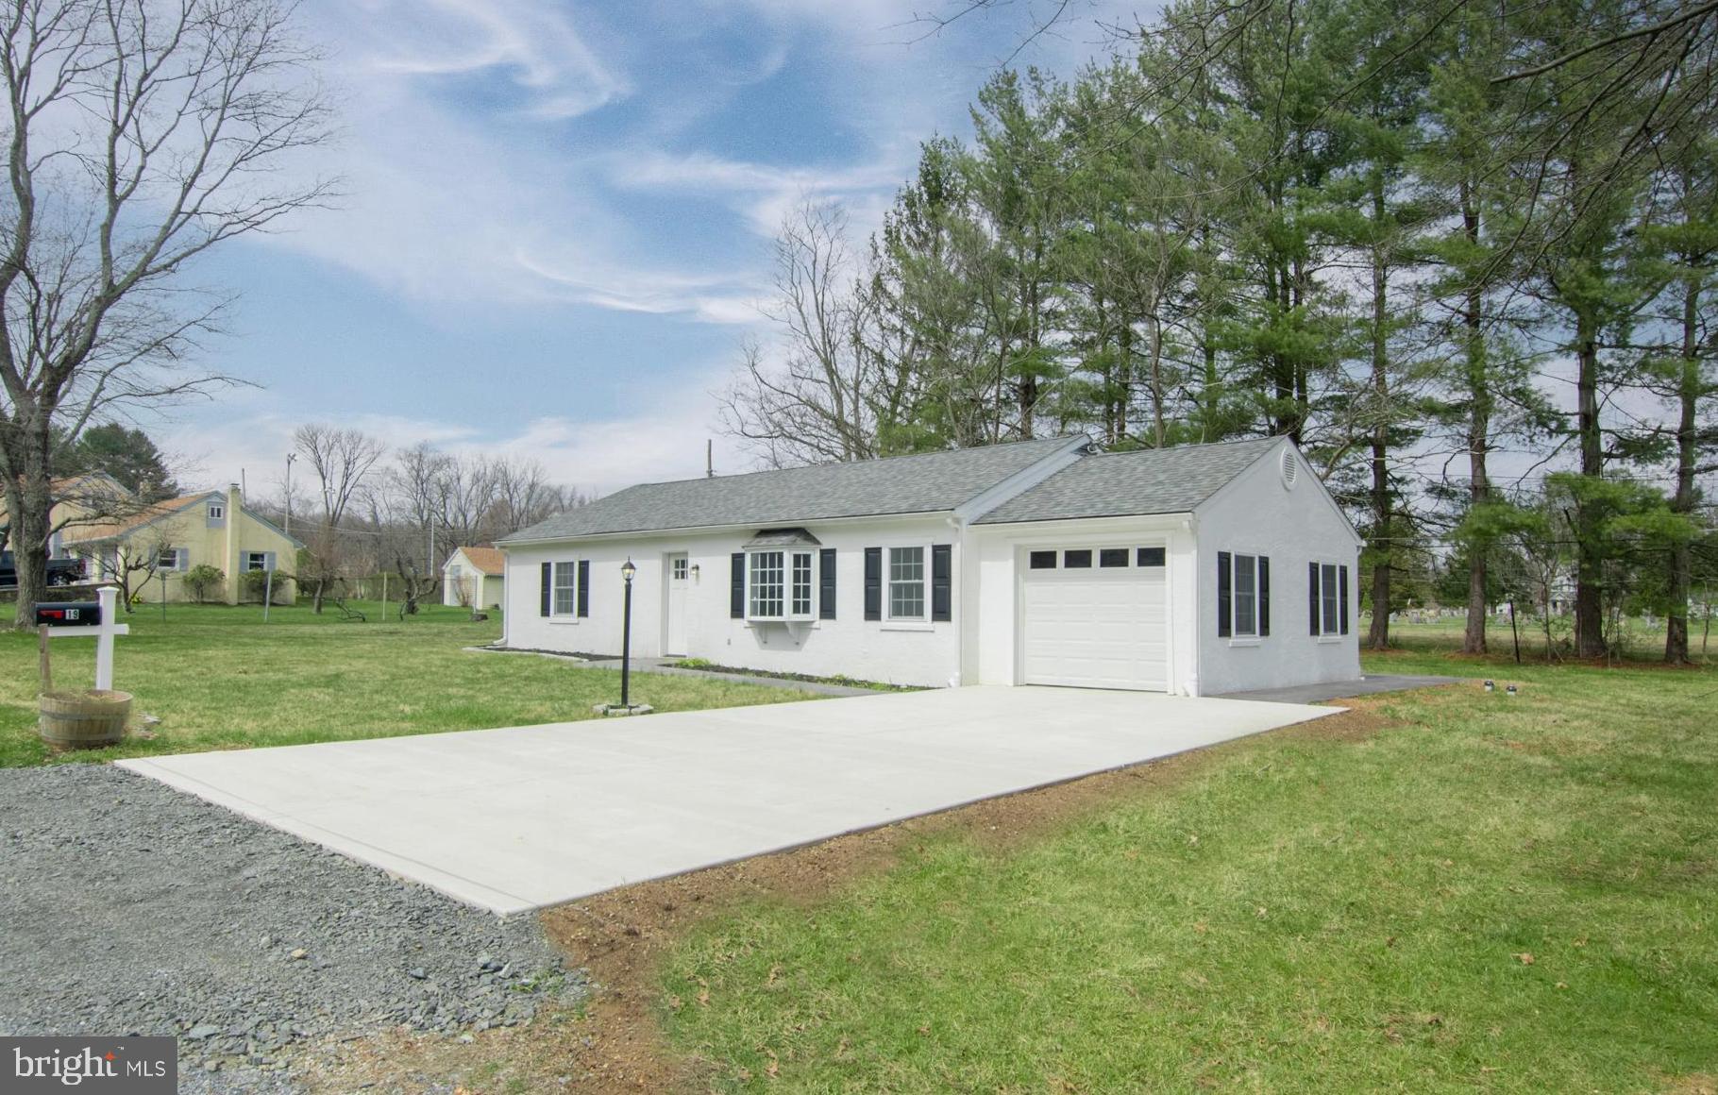
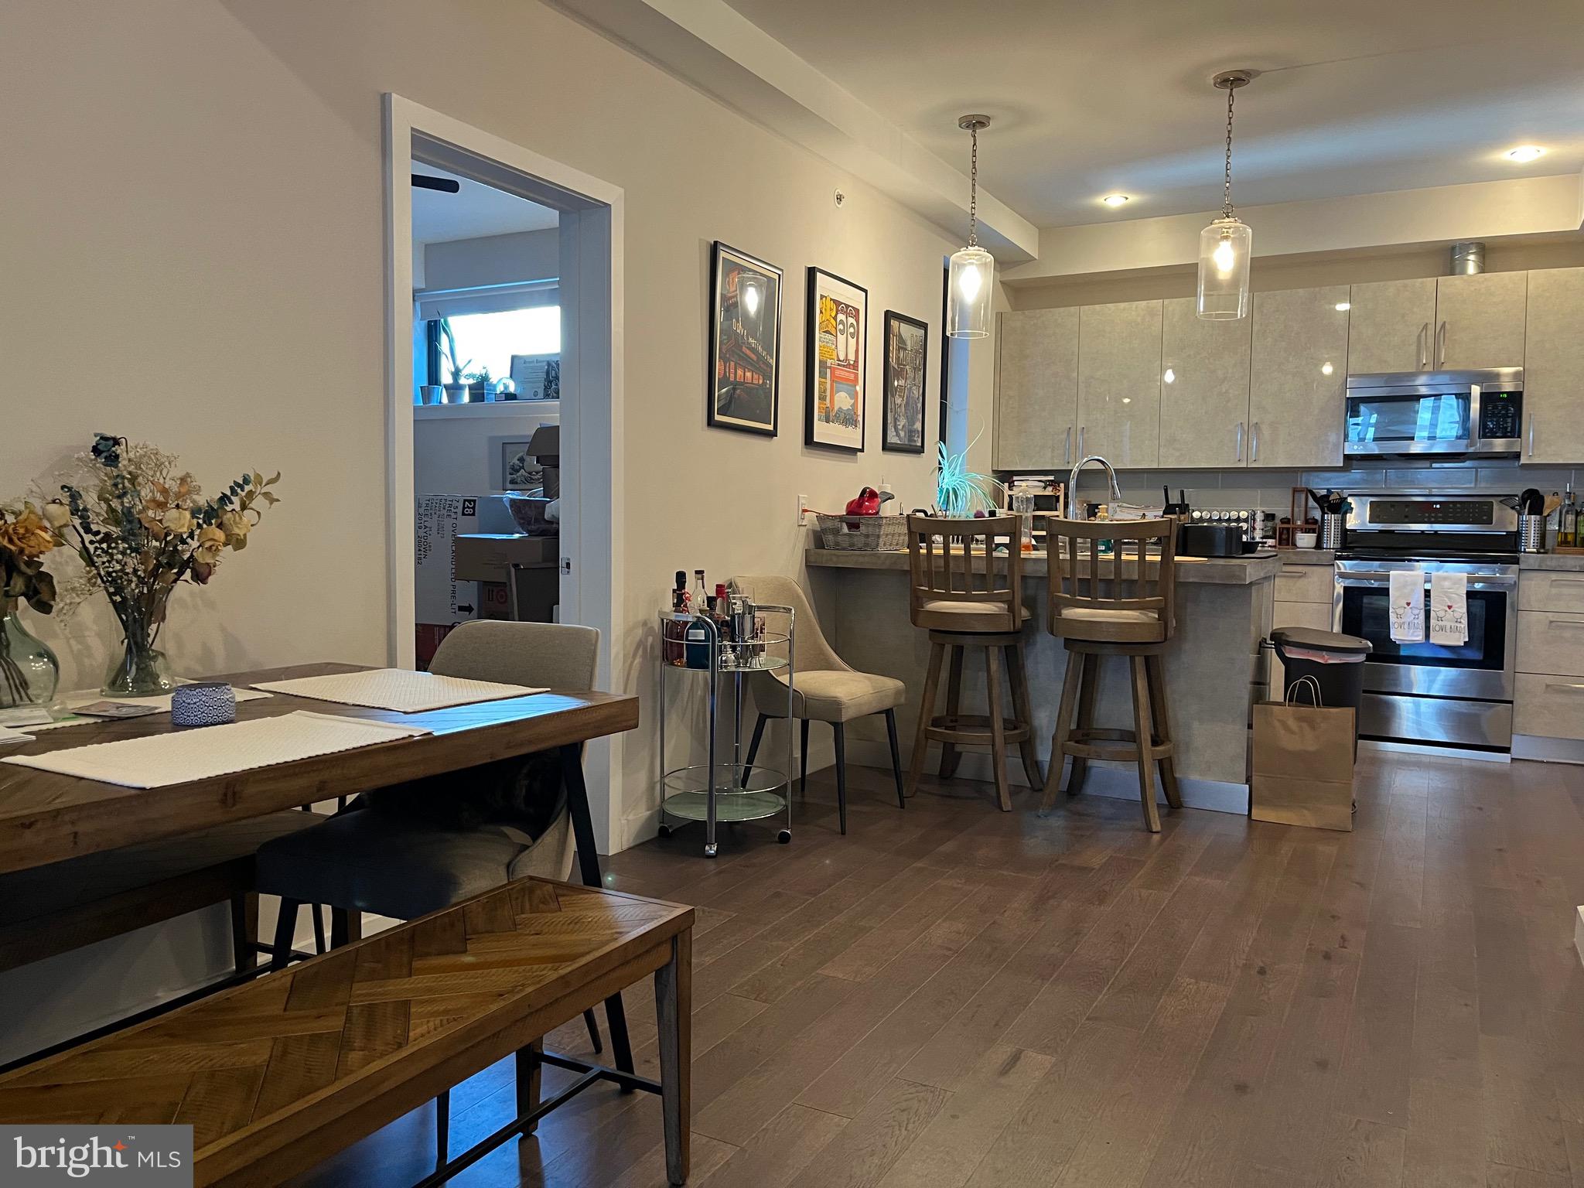
Renovated 1 bed/1 bath apartment located in Old Kensington and ready for immediate move in. The unit features new flooring throughout, new kitchen cabinets and appliances and a bedroom with plenty of closet space. The updated bathroom also features a washer and dryer. Schedule your tour today!
#PAPH2441542

PHILADELPHIA

1329 N 7TH STREET 2R

1 Beds

1 Baths

N/A

$900

MLS#: PAPH2441542

RENTAL INVESTMENT PROPERTY BEING SOLD AS IS. SELLER WILL MAKE NO REPAIRS.
TENANT OCCUPIED WILL NEED 24 HOUR NOTICE. BUYER TO VERIFY TAXES AND SQUARE FOOTAGE.
#75929

Altoona

820 5th Avenue

4 Beds

3 Baths

3,336 Sq.Ft.

$35,000

MLS#: 75929

RENTAL INCOME PROPERTY, BEING SOLD AS IS SELLER WILL MAKE NO REPAIRS. BUYER TO VERIFY TAXES AND SQUARE FOOTAGE.
TENANT OCCUPIED WILL NEED 24 HR NOTICE.
#75926

Altoona

212 3rd Avenue

4 Beds

1 Baths

1,984 Sq.Ft.

$35,000

MLS#: 75926

THIS SINGLE FAMILY RENTAL PROPERTY HAS 2 UNITS 1ST AND 2ND FLOOR. THERE IS ALSO AN APARTMENT ABOVE THE GARAGE IN THE REAR. 
PROPERTY IS BEING SOLD AS IS. SELLER WILL MAKE NO REPAIRS.
BUYER TO VERIFY TAXES AND SQUARE FOOTAGE.
#75941

Altoona

503 & 503 N 7th Avenue Rear

2 Beds

1 Baths

1,562 Sq.Ft.

$39,900

MLS#: 75941

1 ... 503 504 505 506 507 ... 666
* Listings identified with the FMLS IDX logo come from FMLS and are held by brokerage firms other than the owner of this website. The listing brokerage is identified in any listing details. Information is deemed reliable but is not guaranteed. If you believe any FMLS listing contains material that infringes your copyrighted work please click here to review our DMCA policy and learn how to submit a takedown request. © 2024. First Multiple Listing Service, Inc.
 - property

Send a message

Message successfully sent.

Your message

What is 3 + 4 ?

Reason for contacting?

I agree to receive email communication and understand I can unsubscribe at any time.

I agree to be contacted by Charis Realty Group via call, email, and text for real estate services. To opt out, you can reply 'stop' at any time or reply 'help' for assistance. You can also click the unsubscribe link in the emails. Message and data rates may apply. Message frequency may vary. Privacy Policy

Sign Out

Virtual Assistant

Would you like to take the next step with this property? We can help you schedule a showing or virtual tour, or send you more details.

Yes, I would like more information.

Thank You for Your Reply, One of Our Agents will contact you as soon as possible

No, maybe later.

Thank you, you can always contact me via email, phone number or through the contact form.

Realhub AI

Lucy - Your AI-Powered Realtor

Update Your Temporary Password

Personalize your search

Enter your email and we'll notify you immediately when new listings match what you're looking for.

or enter email address

Already have an account ? Login here

Continue your home search

I agree to receive communications and understand I can unsubscribe at any time.

I agree to be contacted by Charis Realty Group via call, email, and text for real estate services. To opt out, you can reply 'stop' at any time or reply 'help' for assistance. You can also click the unsubscribe link in the emails. Message and data rates may apply. Message frequency may vary. Privacy Policy

Already have an account ? Login here

We use cookies

We use cookies primarily for analytics to enhance your experience. By accepting, you agree to our use of these cookies. You can manage your preferences or learn more about our cookies policy.