Properties

Browse or get in touch to schedule a walkthrough.

  • Nearby me
Price range

Popular features

Community features

Property features

Waterfront

View

Exterior Features

Interior Features

Style

10000 properties match your criteria

Updated 1 minute ago

E-Alert name
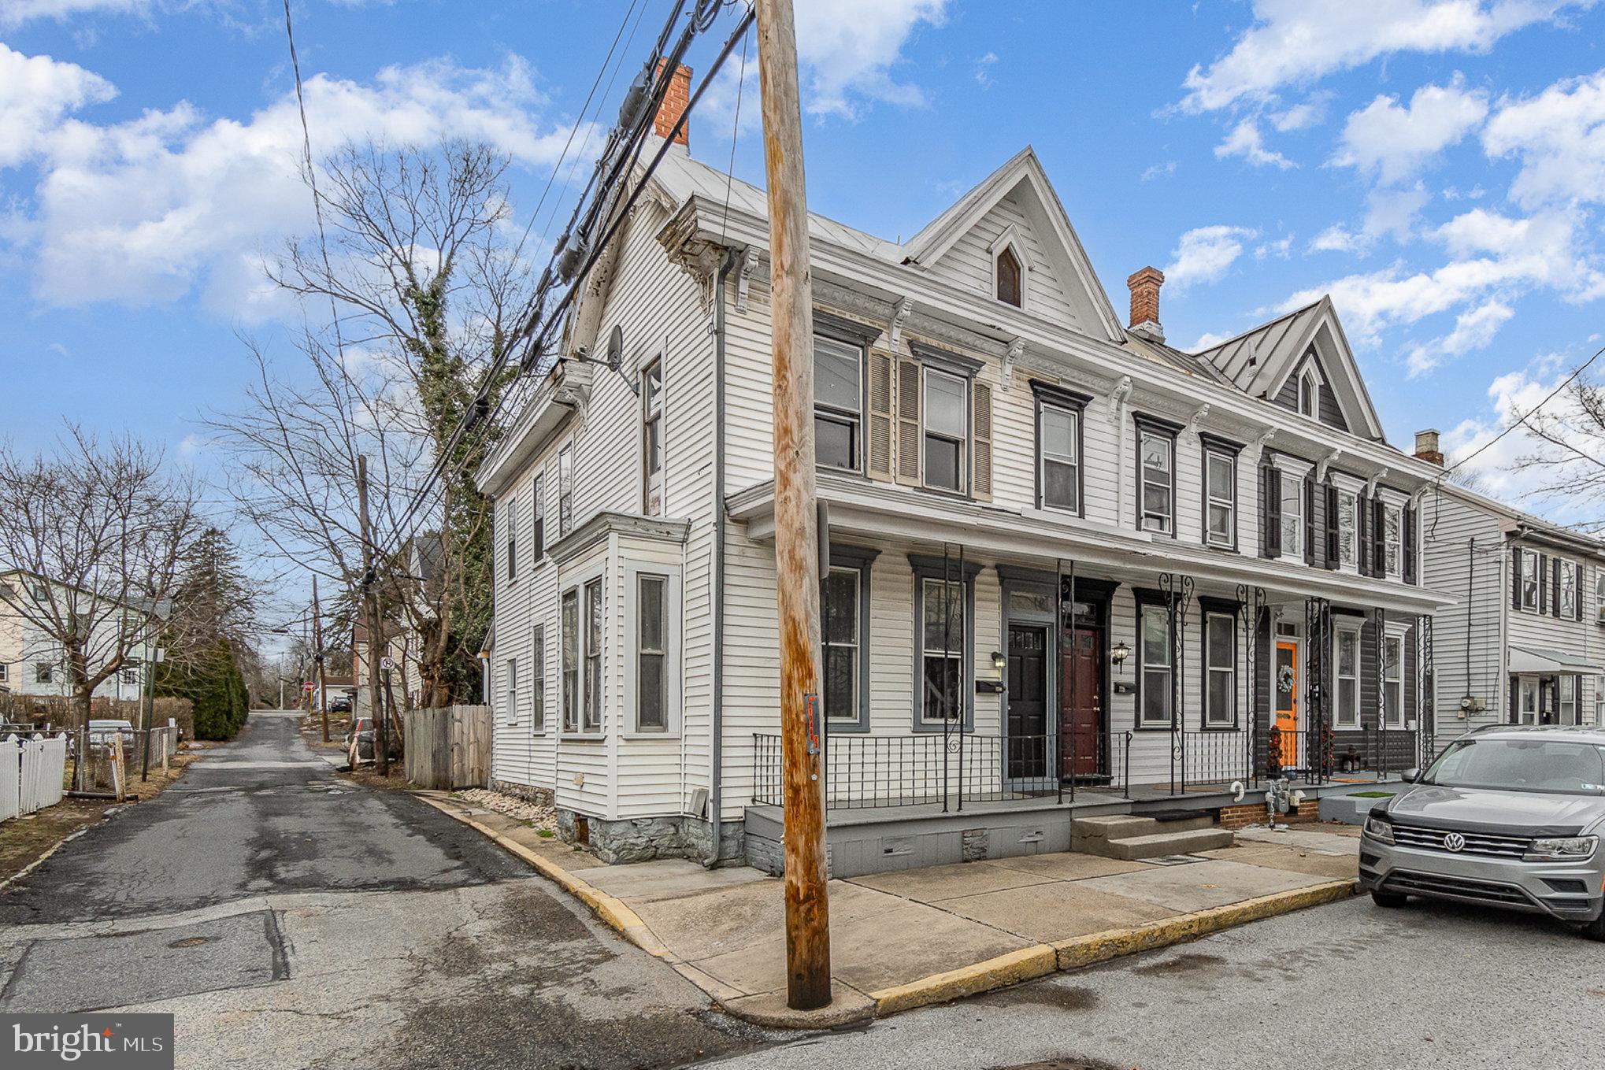
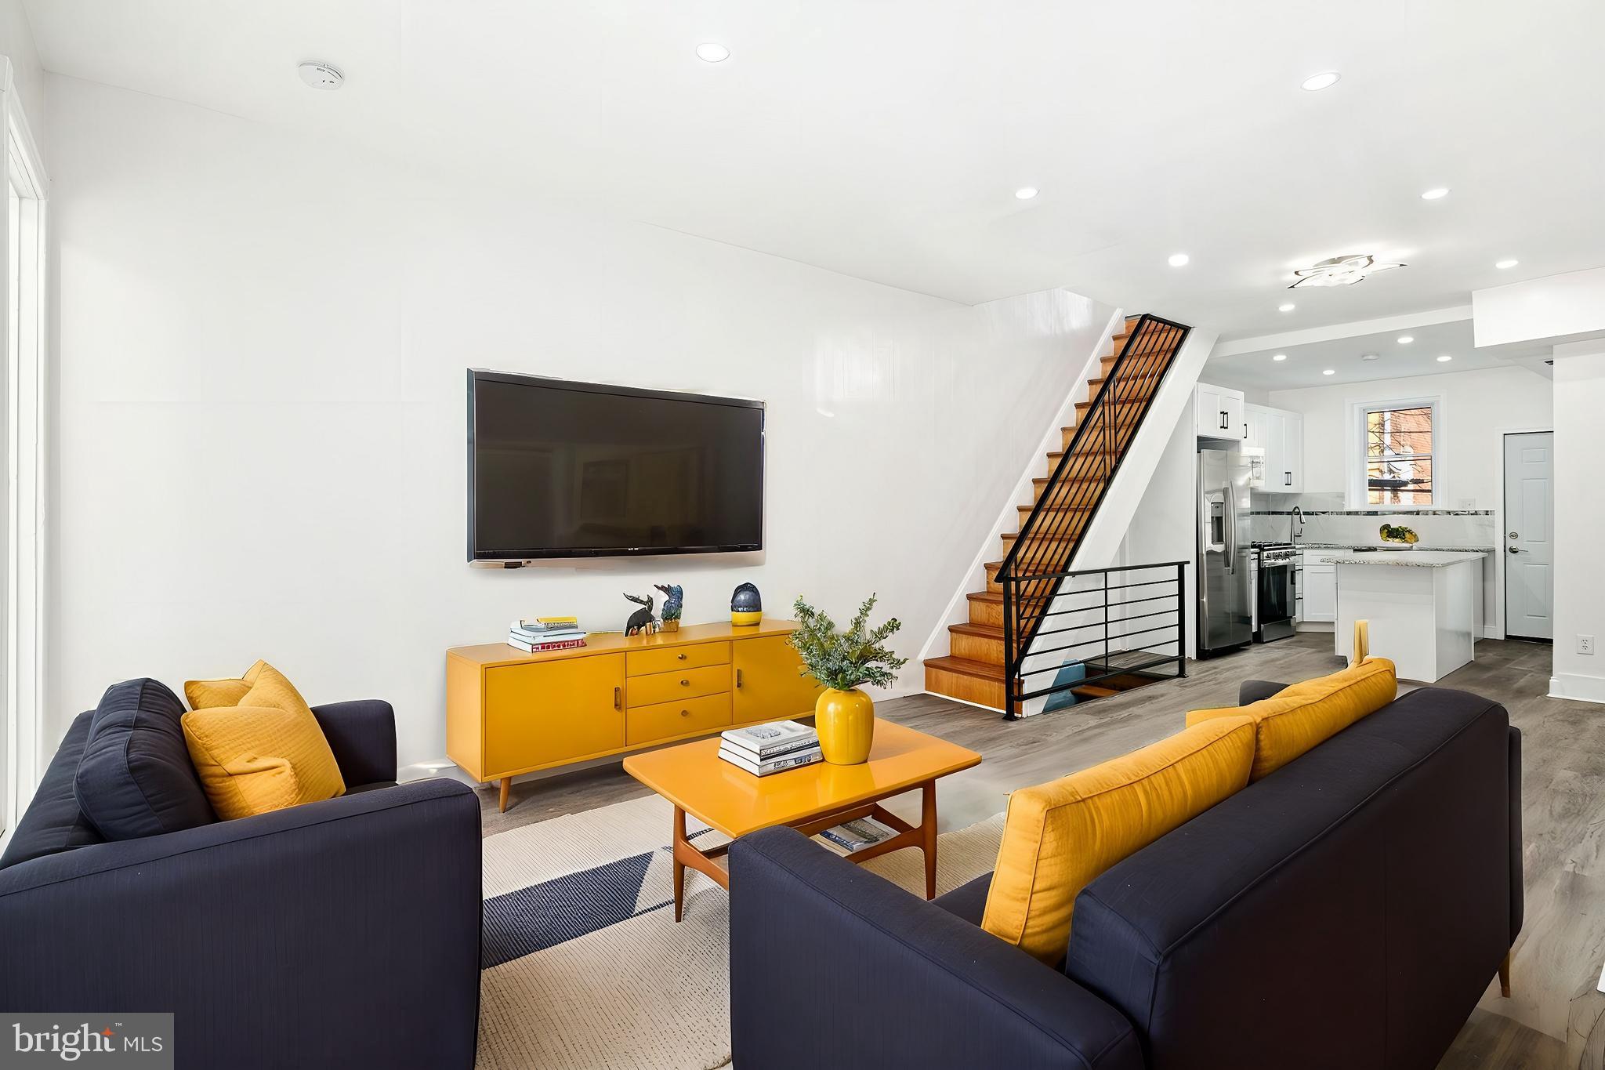
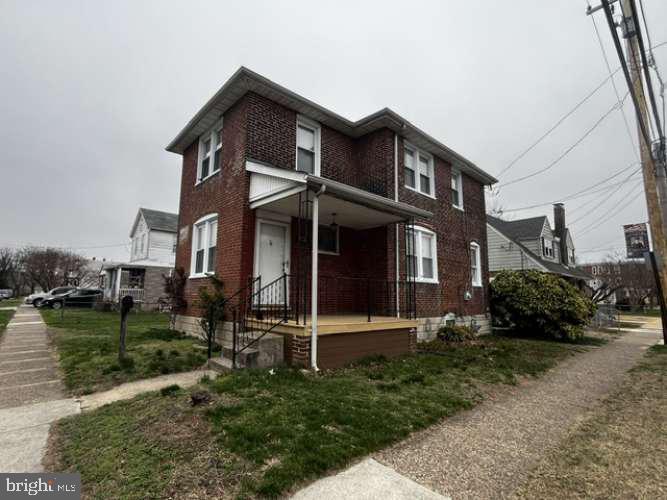
Occupying a pretty tree-lined street in the heart of West Mt. Airy, this sweet twin offers 1,400 square feet of living space, 3 bedrooms, 1.5 bathrooms, light-filled sunroom, and a lovely back patio and garden. A front garden welcomes you into the sunroom, a perfect place to read a book or enjoy your morning coffee while enjoying the beautiful surroundings.  Enter into the spacious living with wood-burning fireplace that seamlessly flows into the open concept dining room. The kitchen, equipped with modern appliances, and thoughtfully designed storage overlooks the back garden and yard. A powder room and split until A/C completes the first floor. Upstairs, three well-appointed bedrooms provide restful retreats, and each have their own split unit A/C/ The full hallway bathroom is designed in a crisp and modern tiled motif.​ Situated in a vibrant community, this home is within walking distance to local shops, restaurants, and public transportation,  including Mt. Airy Tap Room, Mt. Airy Coffee and CVS just around the corner, and Weaver's Way Co-op, High Point Cafe and the rest of Mt. Airy Village within a short walk. Close to the Cresheim Creek Trailhead among other trails of the Wissahickon, and the Allen’s Lane Art Center and the Allens Lane train station for a quick commute to Center City. Don’t miss your opportunity to become part of this vibrant community at a reasonable price!
#PAPH2468162

PHILADELPHIA

311 W DURHAM STREET

3 Beds

1 Baths

1,395 Sq.Ft.

$450,000

MLS#: PAPH2468162

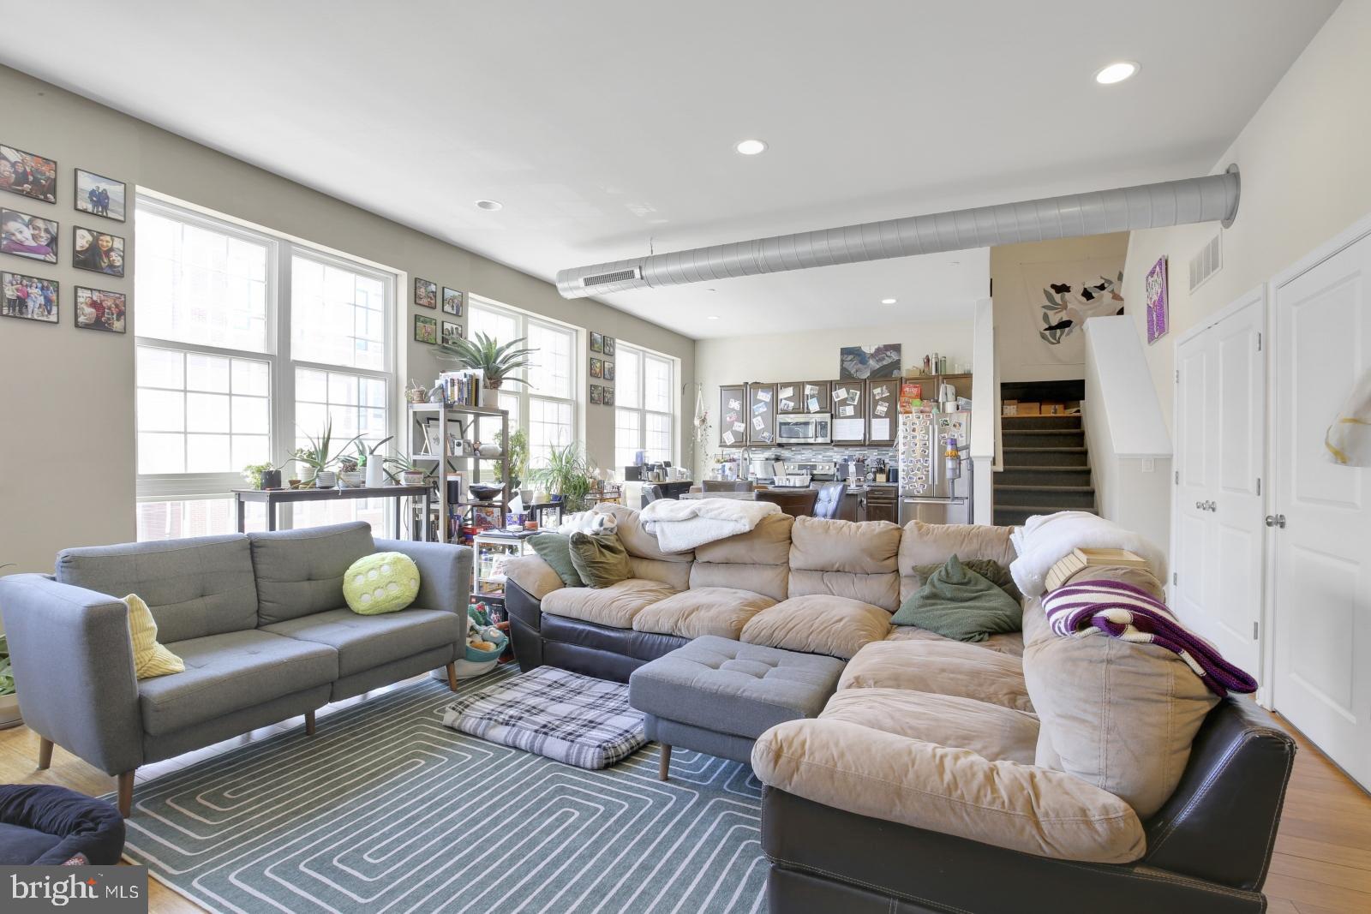
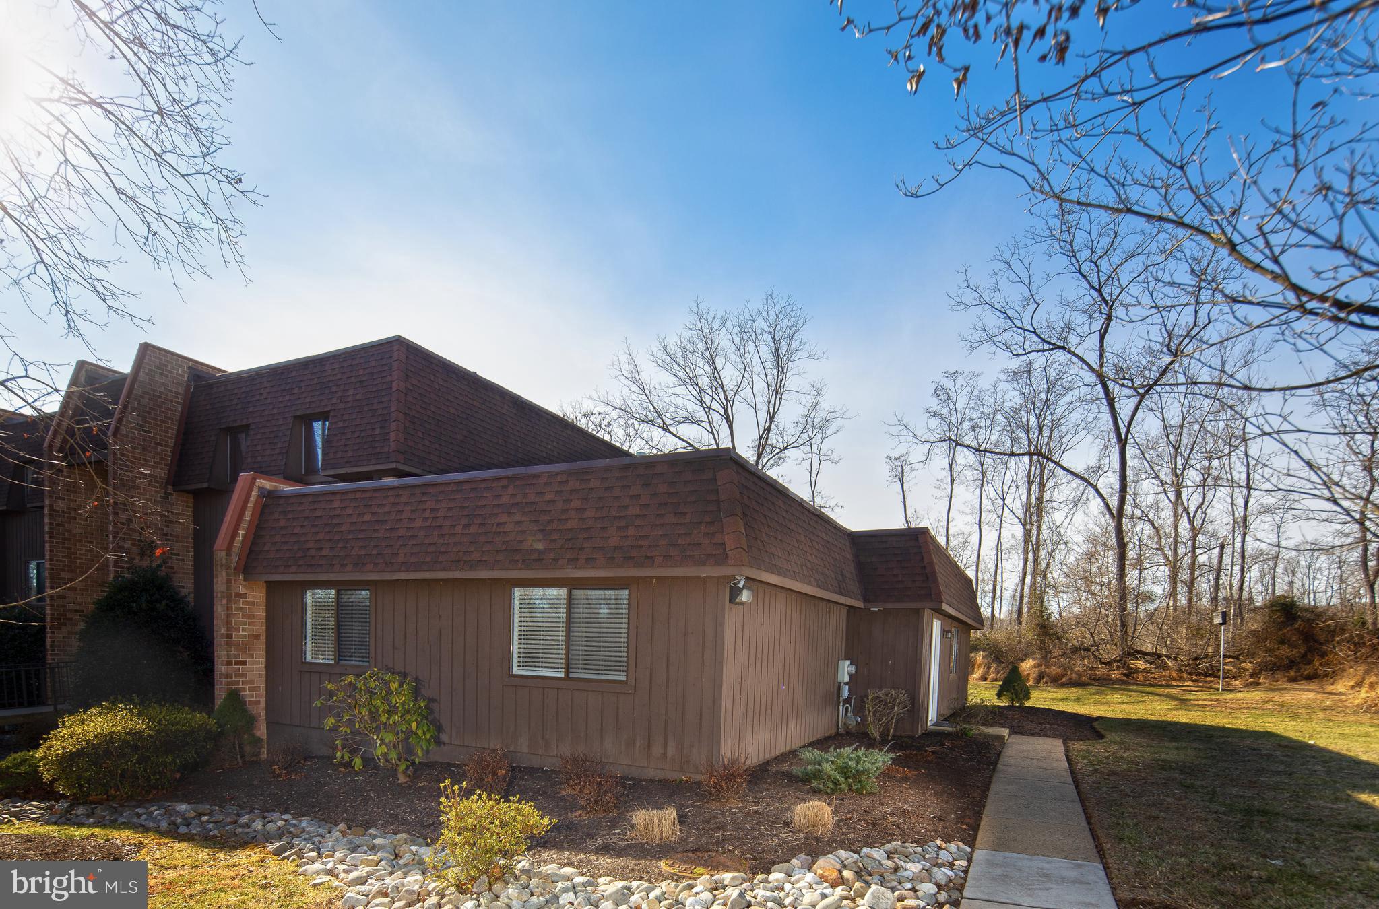
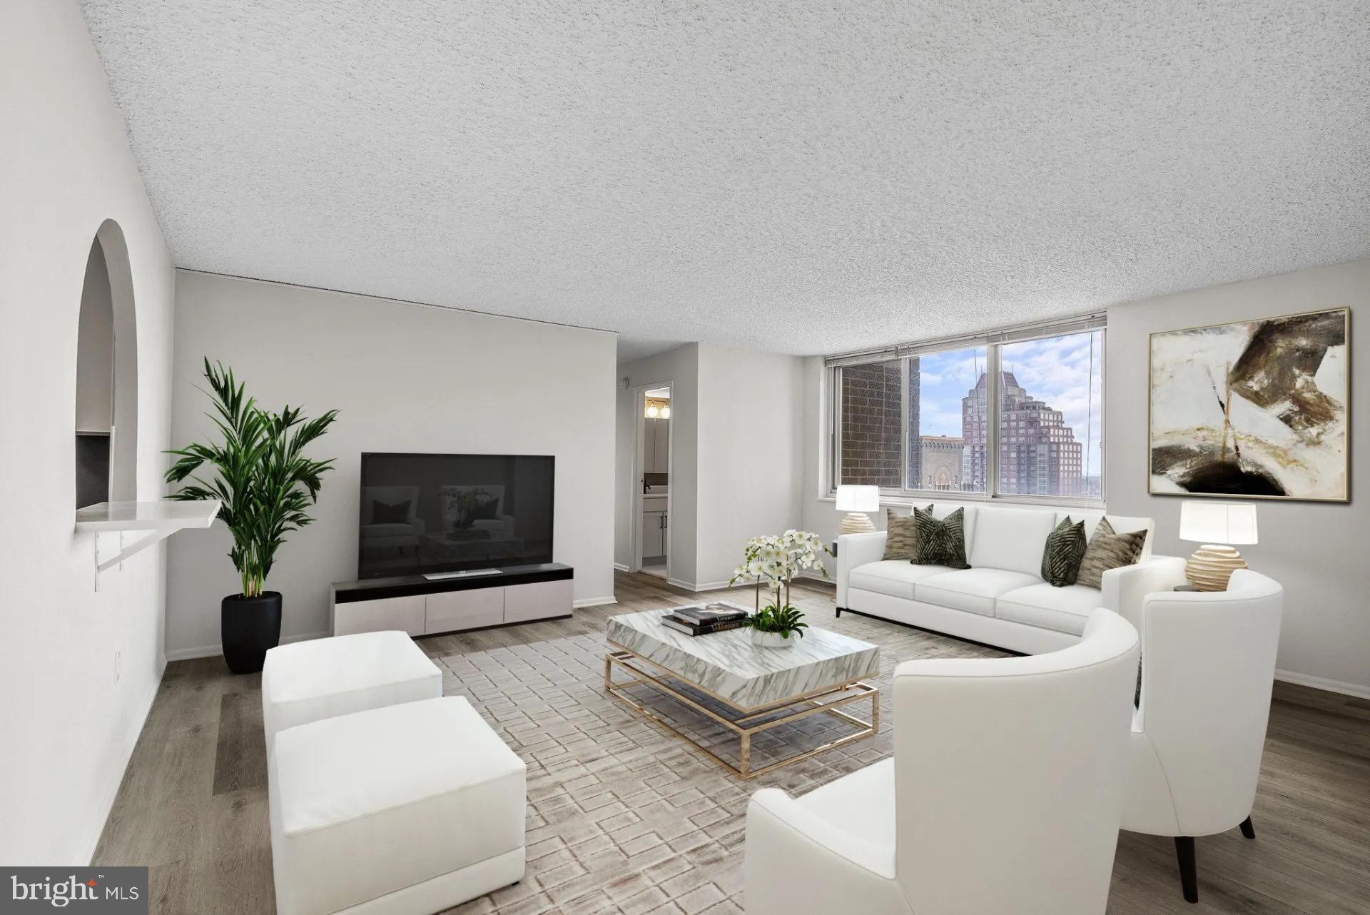
Welcome to this sophisticated and spacious 3 Bed / 1.5 Bath property. This stunning community is right across a secluded road to the Merion Regional train station.( R5), perfect for early commuting. Enter into the sprawling living room featuring a beautiful fireplace, large windows and crown molding. The living room leads to a sun filled study with built-in shelving and a gorgeous bay window. As you keep walking, you'll enter a large formal dining room. Off the dining room, you'll find the butler's pantry, galley kitchen, and private balcony with views of the surrounding grounds. Adjacent to the kitchen, you'll find the third bedroom and half bath for guests. Down the hall leads to the primary bedroom with en-suite bath and the second bedroom. This property offers almost 1600 sqft, tons of storage space, in-unit laundry, and one dedicated parking space. Please enjoy easy access to City Line Ave Shopping, Suburban Square, and Wynnewood Shopping Center. Easy commute to Saint. Joseph's University.
#PAMC2129878

MERION STATION

212 IDRIS ROAD D-3

3 Beds

2 Baths

1,595 Sq.Ft.

$2,700

MLS#: PAMC2129878

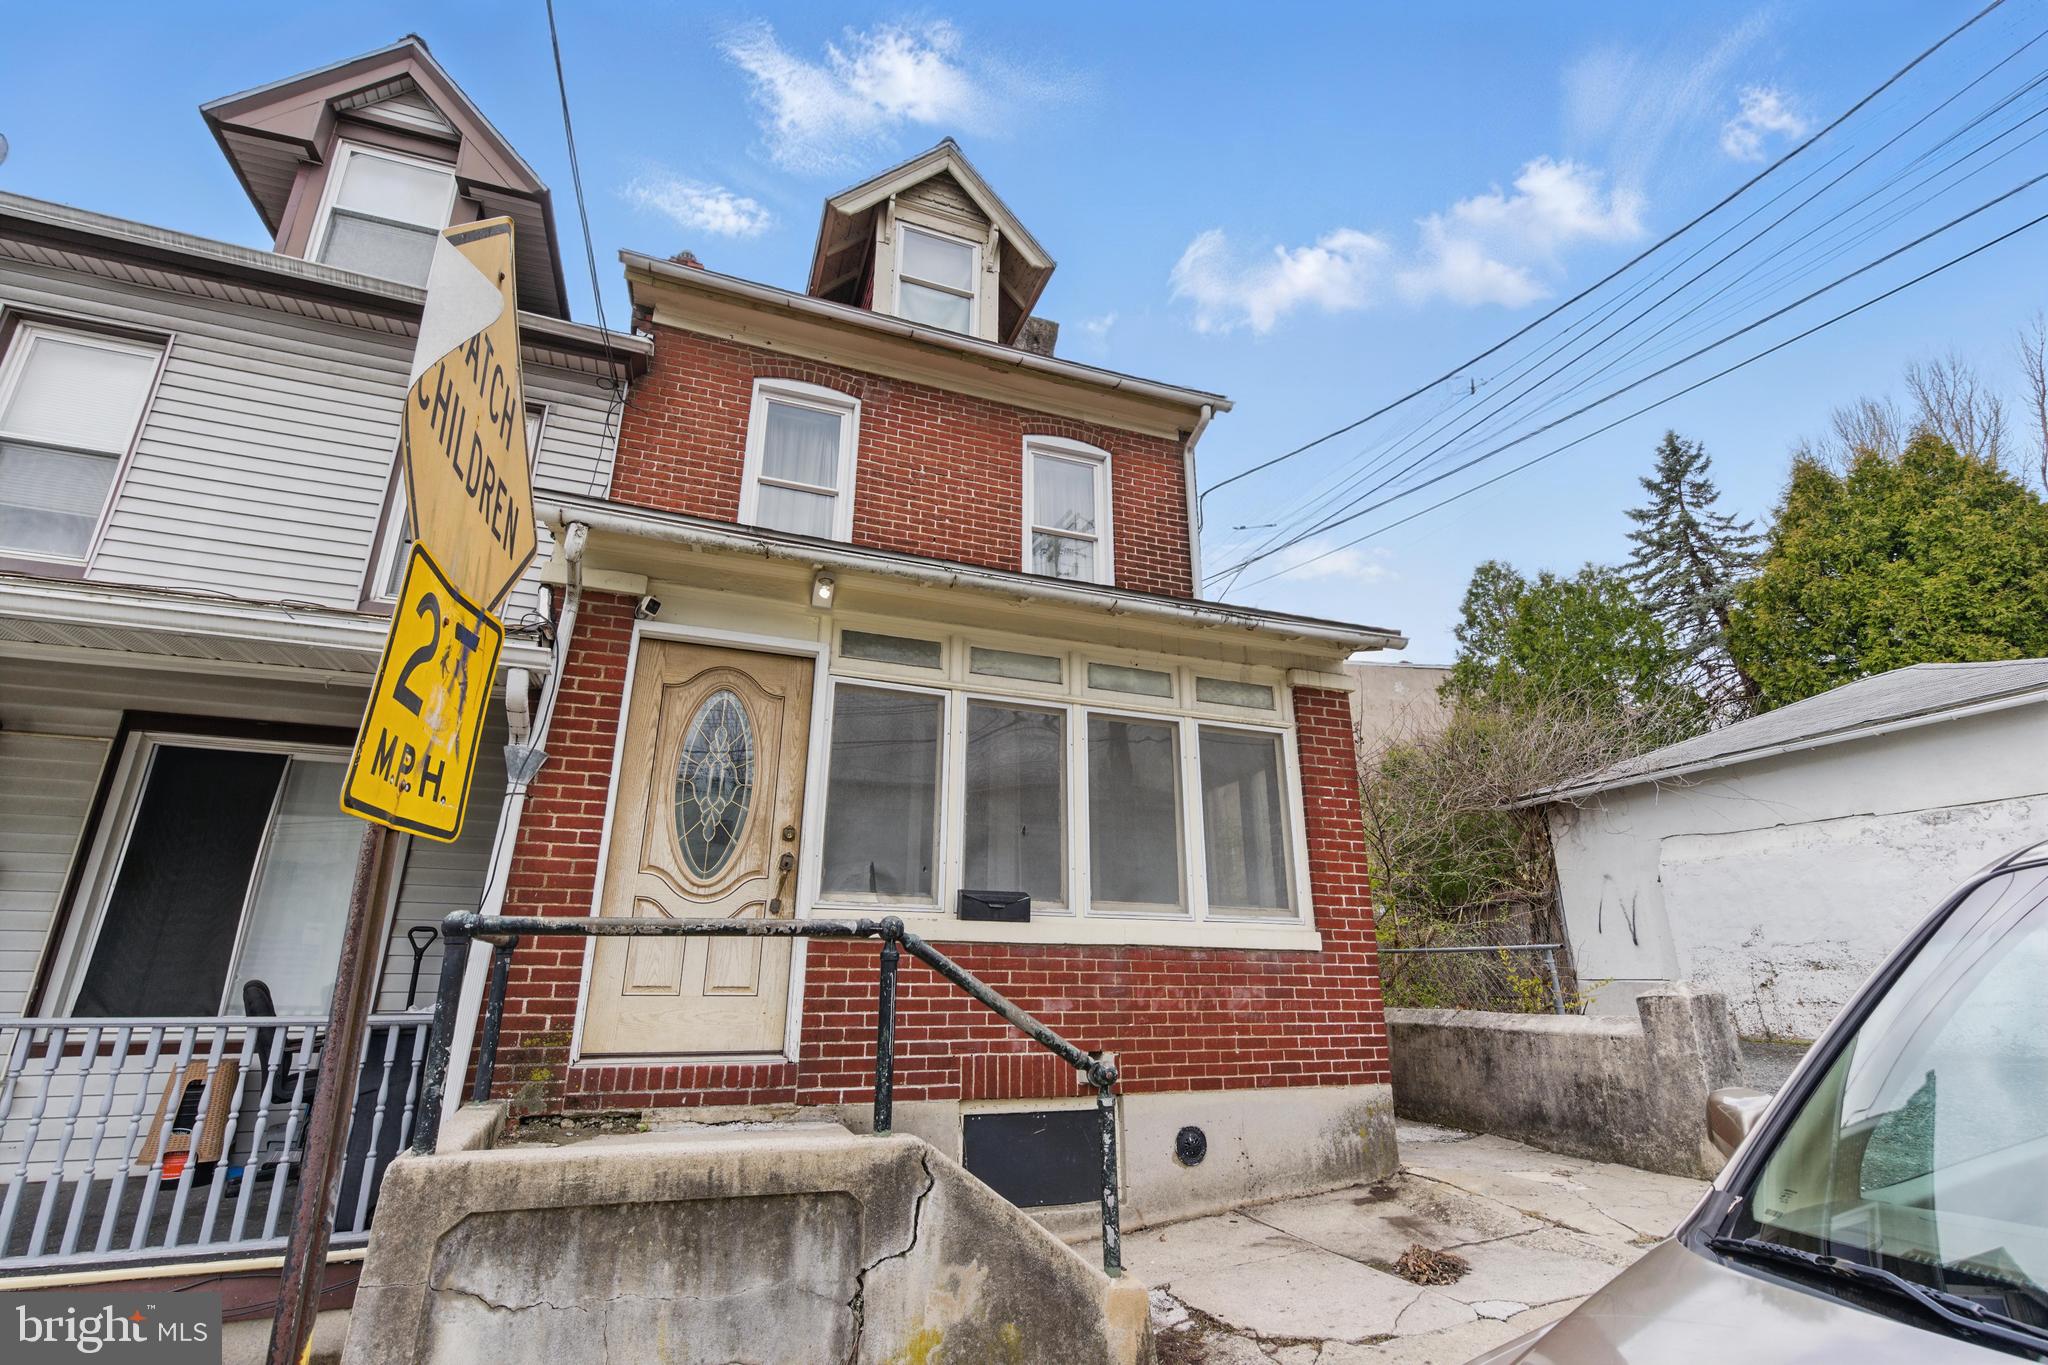
Charming one-bedroom home in the heart of Brewerytown featuring hardwood floors, a nice kitchen, a beautiful marble-tiled bathroom, and a private backyard perfect for relaxing or entertaining. An unfinished basement provides extra storage as well as a washer and dryer.  Ideally located near Fairmount Park, Girard Ave shops, restaurants, and public transportation. Available for immediate occupancy. No cats and no smoking, please.
#PAPH2473556

PHILADELPHIA

1529 N MARSTON STREET

1 Beds

1 Baths

966 Sq.Ft.

$1,200

MLS#: PAPH2473556

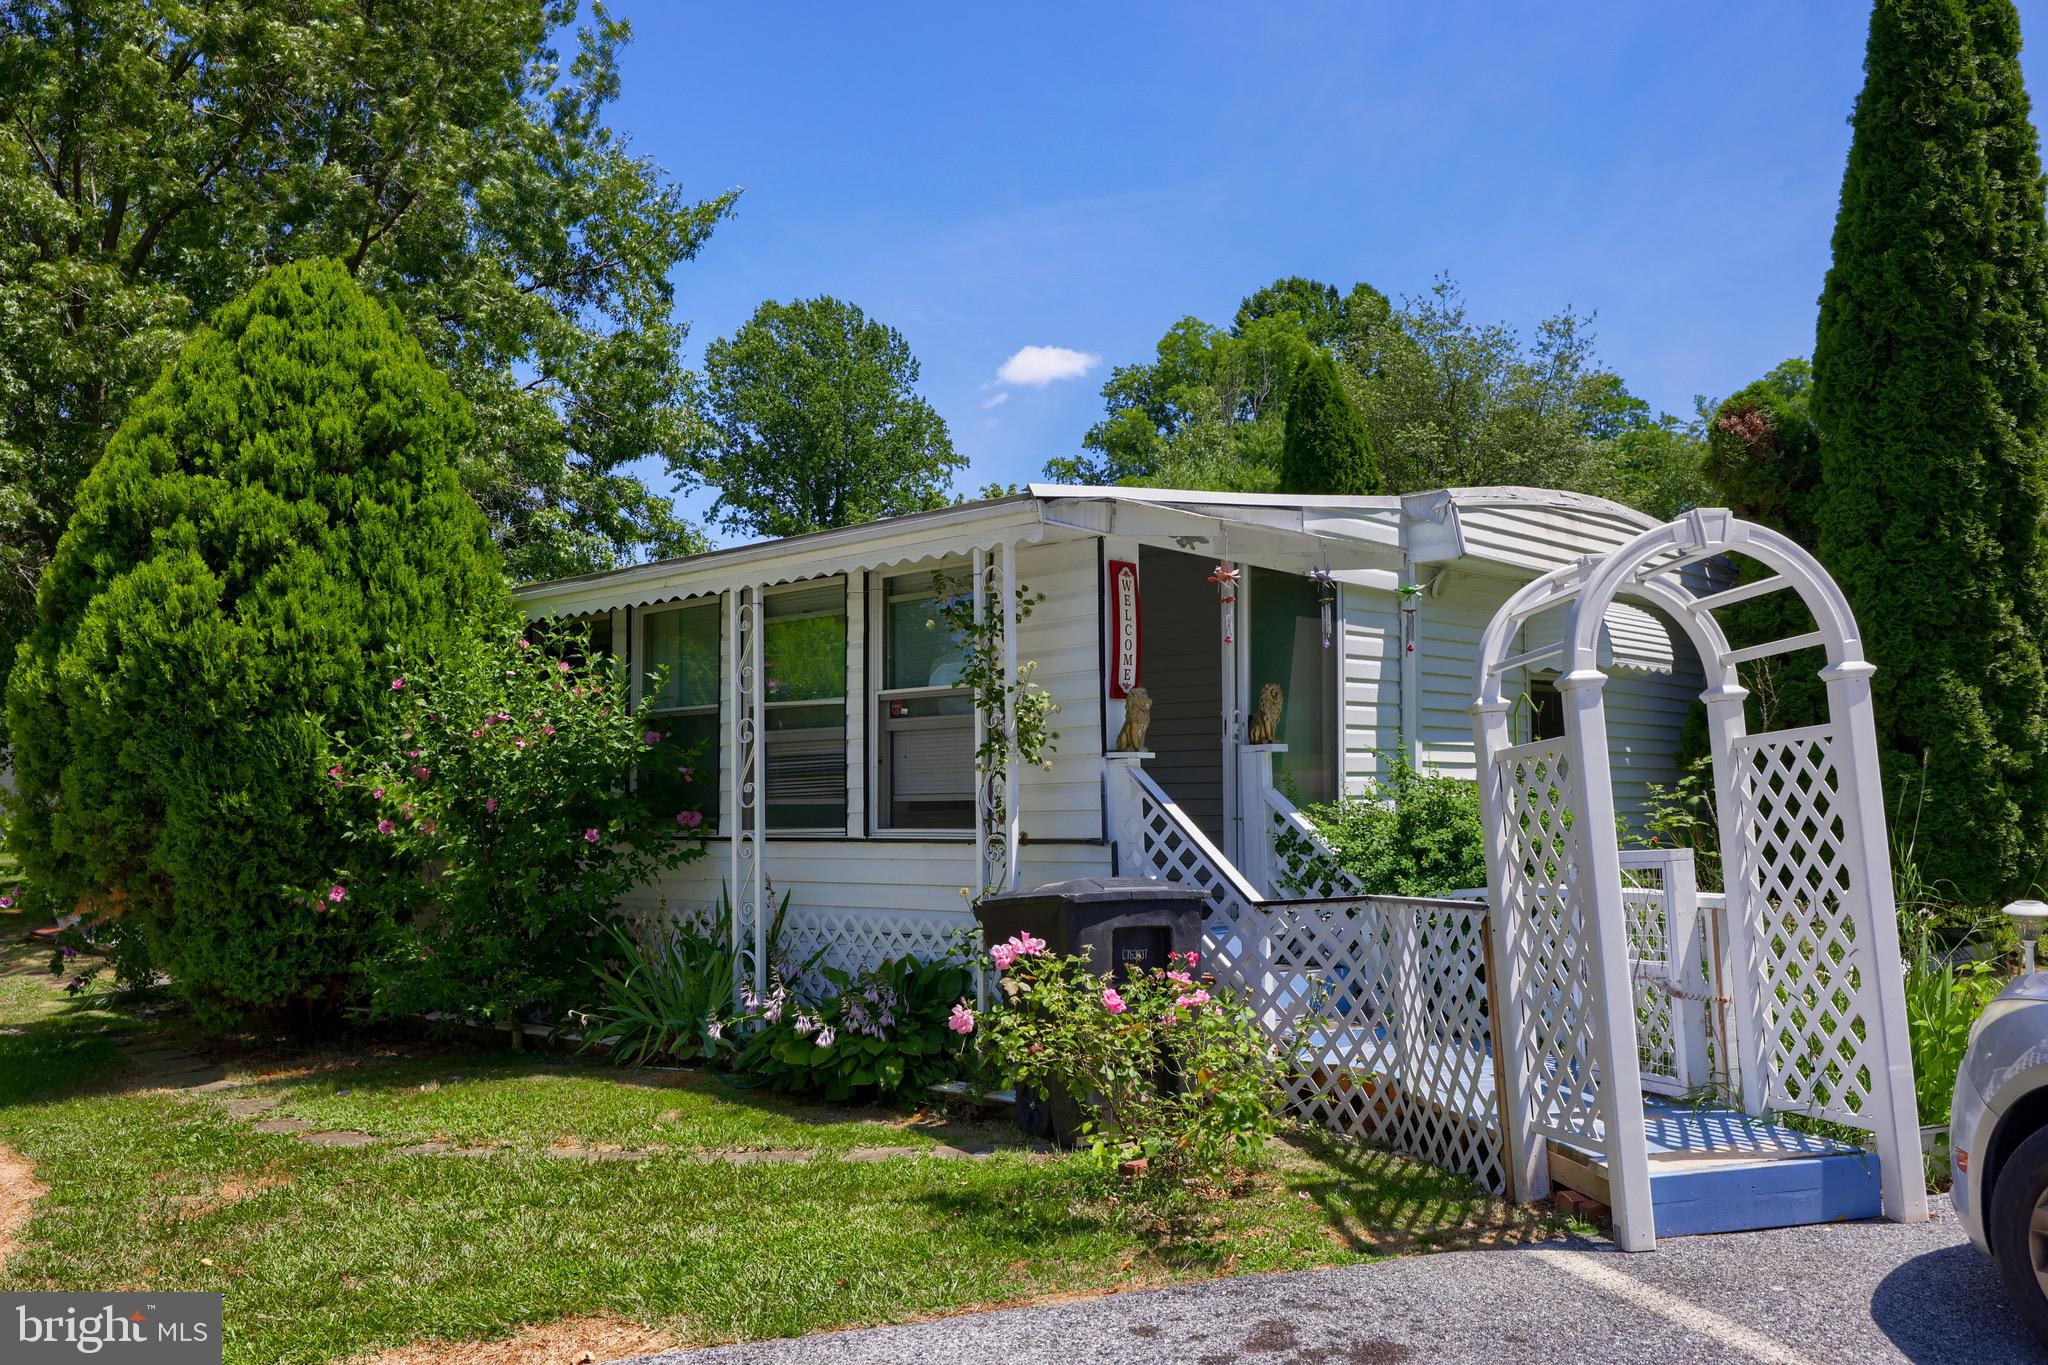
NEVER JUDGE A BOOK BY IT’S COVER . . . Prepare to be ”WOWED” the moment you step into this spacious 3-BR, 2 BA ranch home located in the community of Northside Heights. This Champion “Gold Medal” home is loaded with almost every upgrade available! The open floorplan, stone propane fireplace and built-in cabinetry welcomes you the moment you walk into the home. Custom kitchen features a wood hearth electric cooktop, double ovens, 8' center-island with stainless sink that seats 3 and stainless appliances! An oversize master bedroom & master bath includes garden tub, double vanity sink, 48" stand up shower & walk-in closet. 2 equally size bedrooms and full bathroom on the opposite side of the home for your privacy. WELL MAINTAINED! Roofs replaced on home in (2018) Garage & shed (2020), toilets replaced with 18" high toilets and new kitchen faucet are a few of the recent improvements to the home. A covered (10' x 13') front deck, detached (14' x 30') garage and (12' x 20) shed, both with electric are added bonuses! Included with the sale of the home is a Craftsman tractor, snow blower, patio set with chairs and wood sleigh bed, dressers located in the master bedroom.  $520/mo. lot rent incl., W/S/G & community pool and other amenities. BUYERS: Please make sure you're approved for manufactured home financing. VA, FHA, USDA or Conventional mortgages will not qualify for these homes. Call listing agent with any questions. Call today!
#PACC2005766

LEHIGHTON

193 NICK LANE LOT 193

3 Beds

2 Baths

1,680 Sq.Ft.

$195,000

MLS#: PACC2005766

Welcome to 111 Pensdale Street, an elegant 3BR 2.5 Bath townhome just steps from lively Main Street in the NW Philadelphia riverside community of Manayunk. An oversized detached GARAGE and lovely private rear yard complete this serene urban oasis.  Highlights of this wonderful walkable location include easy access to the Canal Trail and Manayunk Bridge Trail which provides a vital link to other rail trails, Circuit trails and East Coast Greenway. The stately @1900 stone facade of this home welcomes you to enjoy an architecturally interesting interior renovated to provide a living room with balcony overlook into the spacious and modern kitchen. Kitchen level with attractive dining area and concrete floor. A radiant heat system was installed in the K and DR floor. Add the heater and it will be complete. Enjoy coffee, tea, or meal prep as sunlight streams through the French doors leading to your fully fenced rear yard. The rear yard view extends over a gravel path past ornamental grasses, evergreen arbor and beyond to the twinkling string lights of the PHS Beer Garden. An oversized detached stone garage at the back of the rear yard has high ceiling and alley access. Amenities in this lovely turn-of-the-century townhome include: Central Air, finished wood flooring, modern concrete flooring, 2.5 bright bathrooms. The main bedroom with skylight, ensuite bathroom and sitting area comprise the entire top floor. Laundry and utilities are located in a well lit basement room adjacent to the Kitchen. Updated utilities and recessed lighting complete the modern interior. This super location offers easy access to the commuter rail line, main highways & universities: Route 76, both Kelly and MLK Drives, Route 1 (City Line Ave), Route 476 (the Blue Route), PA turnpike, PCOM, Drexel Med, Philadelphia U, SJU, Wissahickon Trails, and cultural attractions, cafes, restaurants and shopping. Come and see this wonderful home listed on the Philadelphia Register of Historic Places today!
#PAPH2414606

PHILADELPHIA

111 PENSDALE STREET

3 Beds

2 Baths

1,395 Sq.Ft.

$475,000

MLS#: PAPH2414606

Newly refinished Germantown first floor one bedroom apartment for rent. Brand new appliances in kitchen with eat at peninsula. Wood floors throughout. Huge bedroom. Great natural light. Shared outdoor space. Available for quick move in. Laundry in basement. Reach out for the video tour, showings and applications. Credit over 650 and verifiable income required. First, last and one month security due at lease signing. Tenants pay electric.
#PAPH2473680

PHILADELPHIA

30 W PENN STREET 1R

1 Beds

1 Baths

850 Sq.Ft.

$1,325

MLS#: PAPH2473680

Back on the market and available for showings March 31st! Beautifully renovated and located in the desirable Stover Mill at Warwick, this spacious rental offers an exceptional opportunity to live in one of the largest units available. The welcoming foyer entry, complete with a coat closet, leads to a bright and stylish eat-in kitchen featuring granite countertops, stainless steel appliances, recessed lighting, and a chic subway tile backsplash. The main floor boasts a sunken living room with a charming brick fireplace and mantel, recessed lighting, and laminate flooring throughout. Glass sliding doors open to a private patio and fenced-in yard, perfect for relaxing or entertaining, with an attached storage shed for added convenience. A half bath and main floor laundry with a washer and dryer complete this level.

Upstairs, the spacious primary bedroom features a walk-in closet, tiled stall shower, and sliding glass doors. Two additional well-sized bedrooms offer ample closet space, and a stylish hall bath includes a full tub and shower. The unfinished basement provides extra storage opportunities.

Nestled in the award-winning Central Bucks School District, this community offers fantastic amenities, including two assigned parking spots, basketball and tennis courts, two playgrounds, playing fields, and a covered picnic area. The home has been freshly painted throughout. Tenant responsibilities include weekly lawn maintenance and snow removal within 48 hours of snowfall. No smoking is permitted. This exceptional rental will not last long—schedule your tour today.
#PABU2087172

WARMINSTER

907 CLOVER PLACE

3 Beds

2 Baths

1,520 Sq.Ft.

$2,750

MLS#: PABU2087172

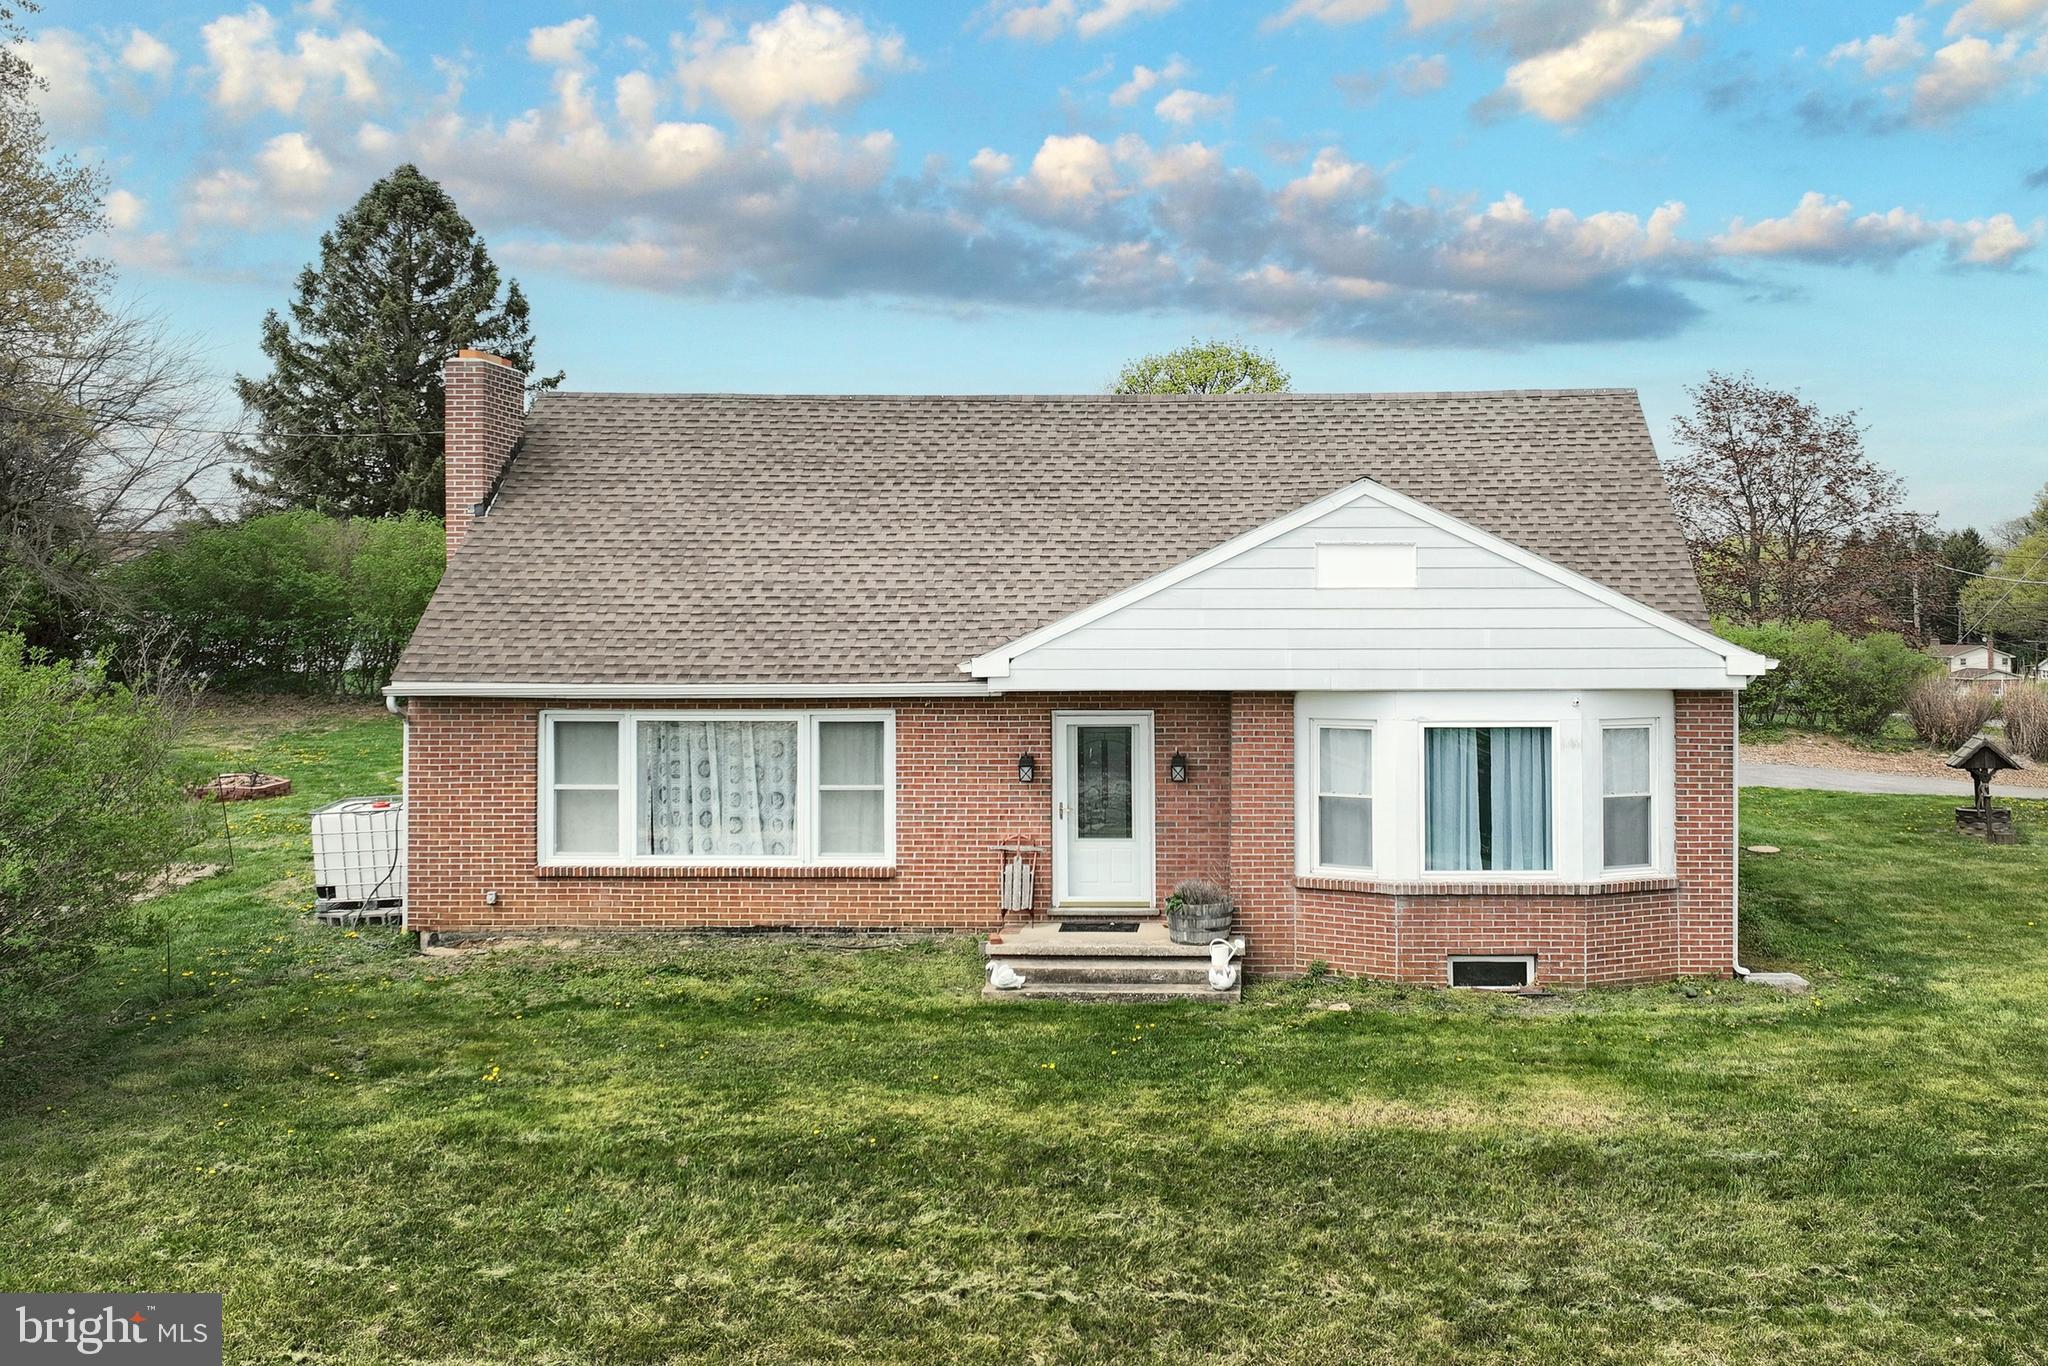
This Boyertown Cape has been recently rebuilt with tons to offer! Bright and open first floor offers spacious living room, modern kitchen with door to side and rear deck, as well as a full bathroom and two nicely sized bedrooms. Upstairs, the roof was remodeled to add additional height and living space. There is another full bathroom on the second floor. The unfinished basement is great for additional storage and features rough-in bathroom plumbing. All appliances, HVAC, water heater, etc are less than 2 years old, offering peace of mind. Cats only. Tenants cover all utilities. Available April 1st.
#PABK2054312

BOYERTOWN

40 ELAINE DRIVE

4 Beds

2 Baths

1,376 Sq.Ft.

$2,600

MLS#: PABK2054312

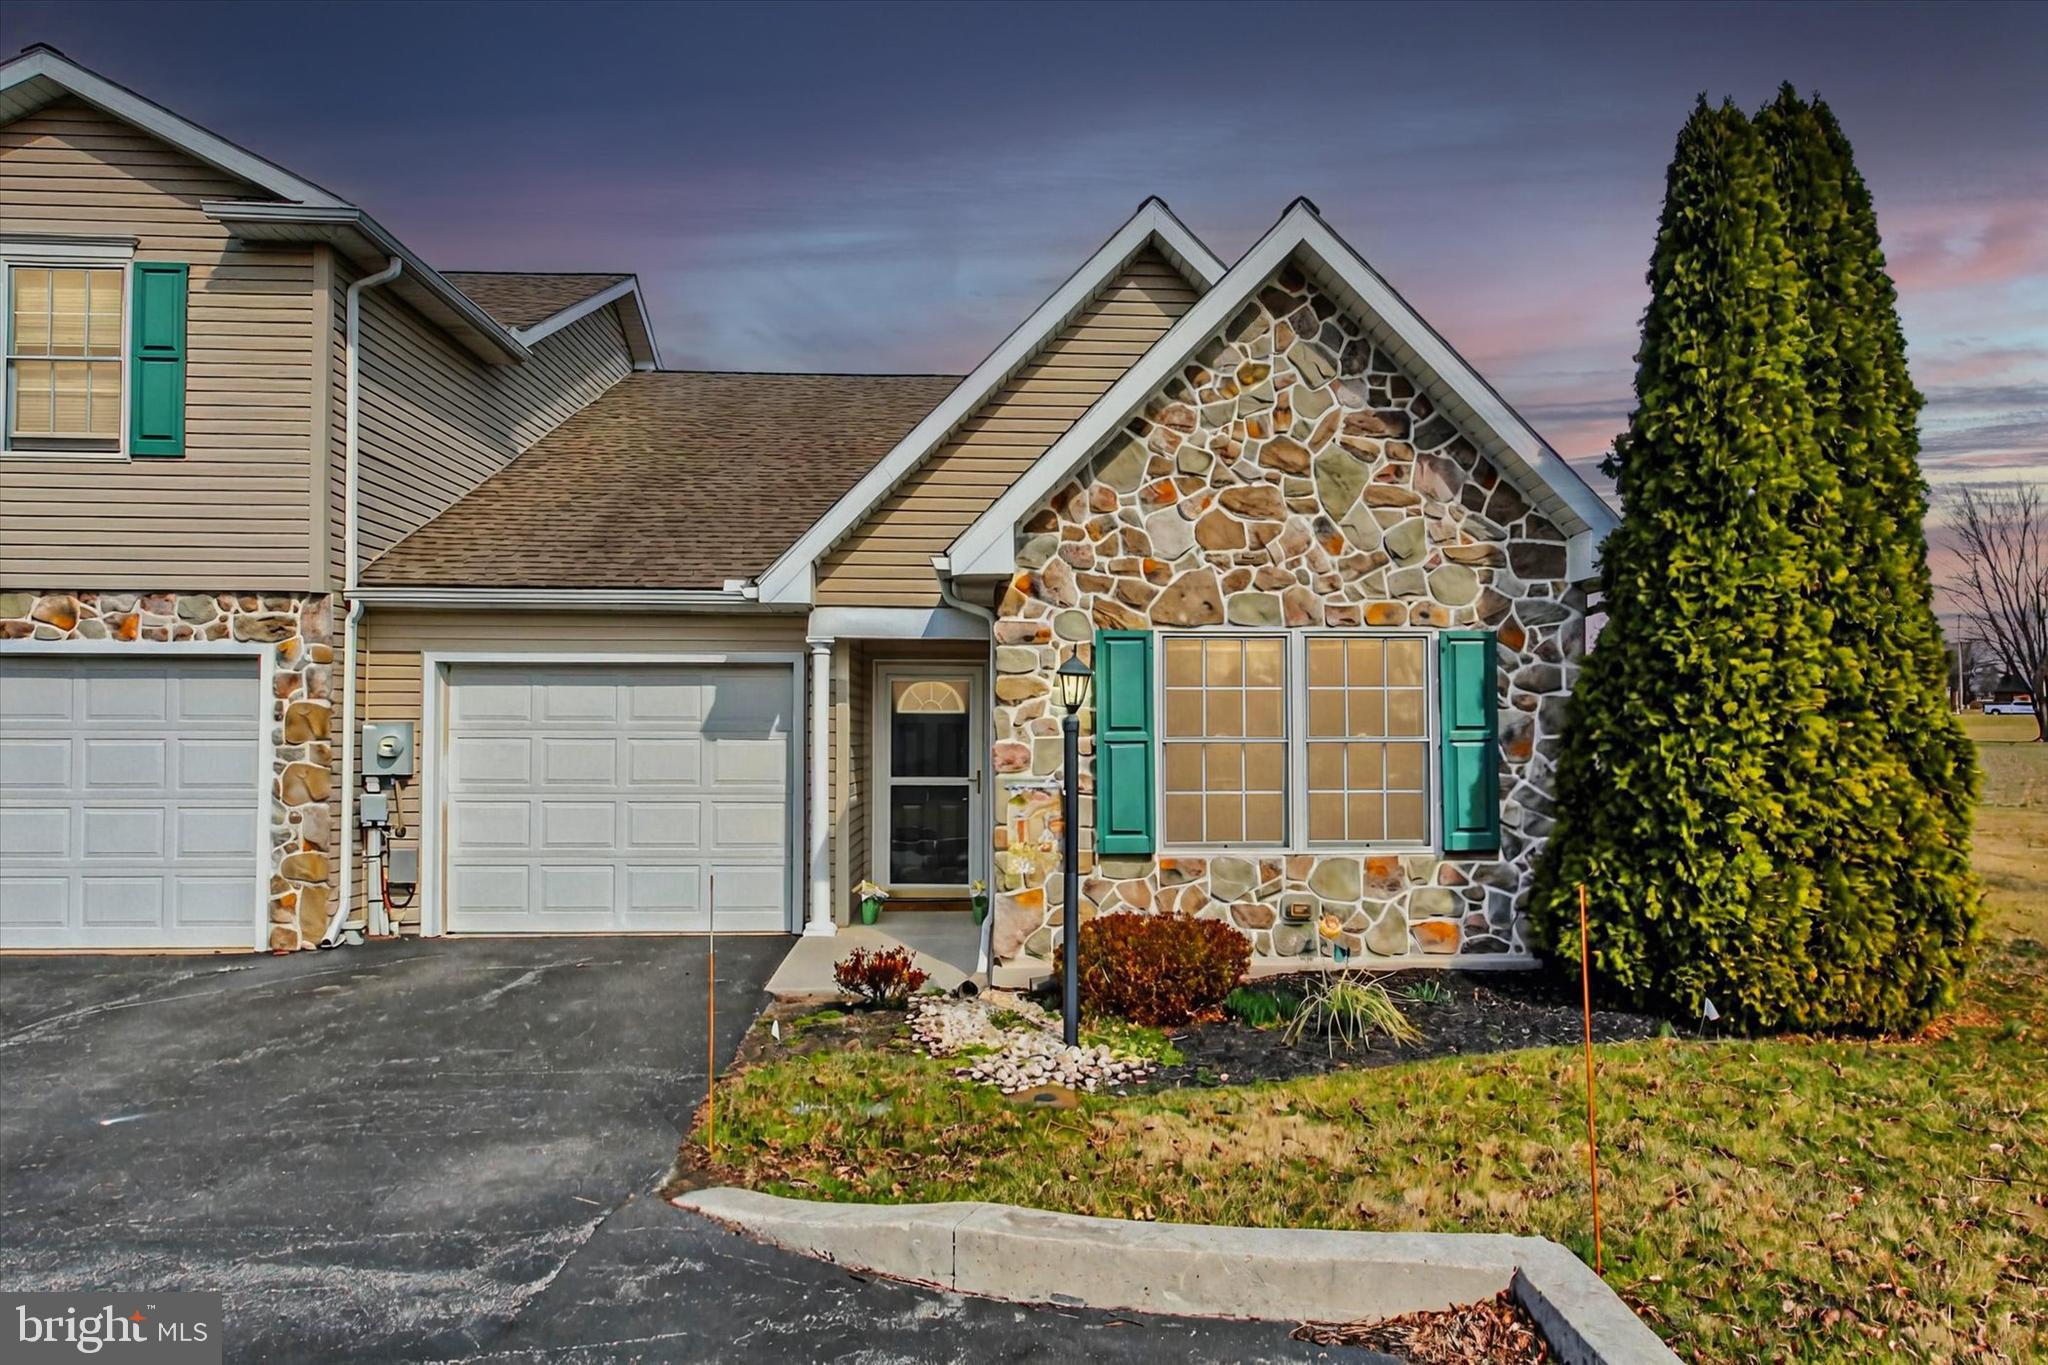
Welcome to Ridgewood. This Mediterranean inspired custom built ranch w/endless high end finishes throughout is for sale.  Open floorplan features a chef's kitchen, 14 ft ceilings in the family/dining rm, wood fireplace, study, 3 bedrooms, 2 full baths. Master suite w/steam rain shower. Stamped patio w/french doors from master & family rm. Appointments include wood & travertine floors, granite, chef's appliances, mouldings galore ,custom painting, window treatments, tray & coffered ceilings & built in bookcases. The lower level is finished and adds more space to this fantastic ranch with a great room, bedroom, full bathroom and countertop bar area. You will also find unfinished storage area and crawl space. Come explore what this Landmark built home has to offer.
#PADA2044196

HUMMELSTOWN

153 SCENIC RIDGE DRIVE

3 Beds

3 Baths

3,531 Sq.Ft.

$630,000

MLS#: PADA2044196

This is a second floor apartment in a nice but older Mt. Penn building.  Unit consist s of living room, kitchen, bedroom, bath and rear storage/utility room.  Tenants pay heat & hot water (both gas) and electric, owner pays water/sewer/trash.  This is located directly across the street from the Mt. Penn Turkey Hill.
#PABK2056138

READING

2433 PERKIOMEN AVENUE

1 Beds

1 Baths

N/A

$985

MLS#: PABK2056138

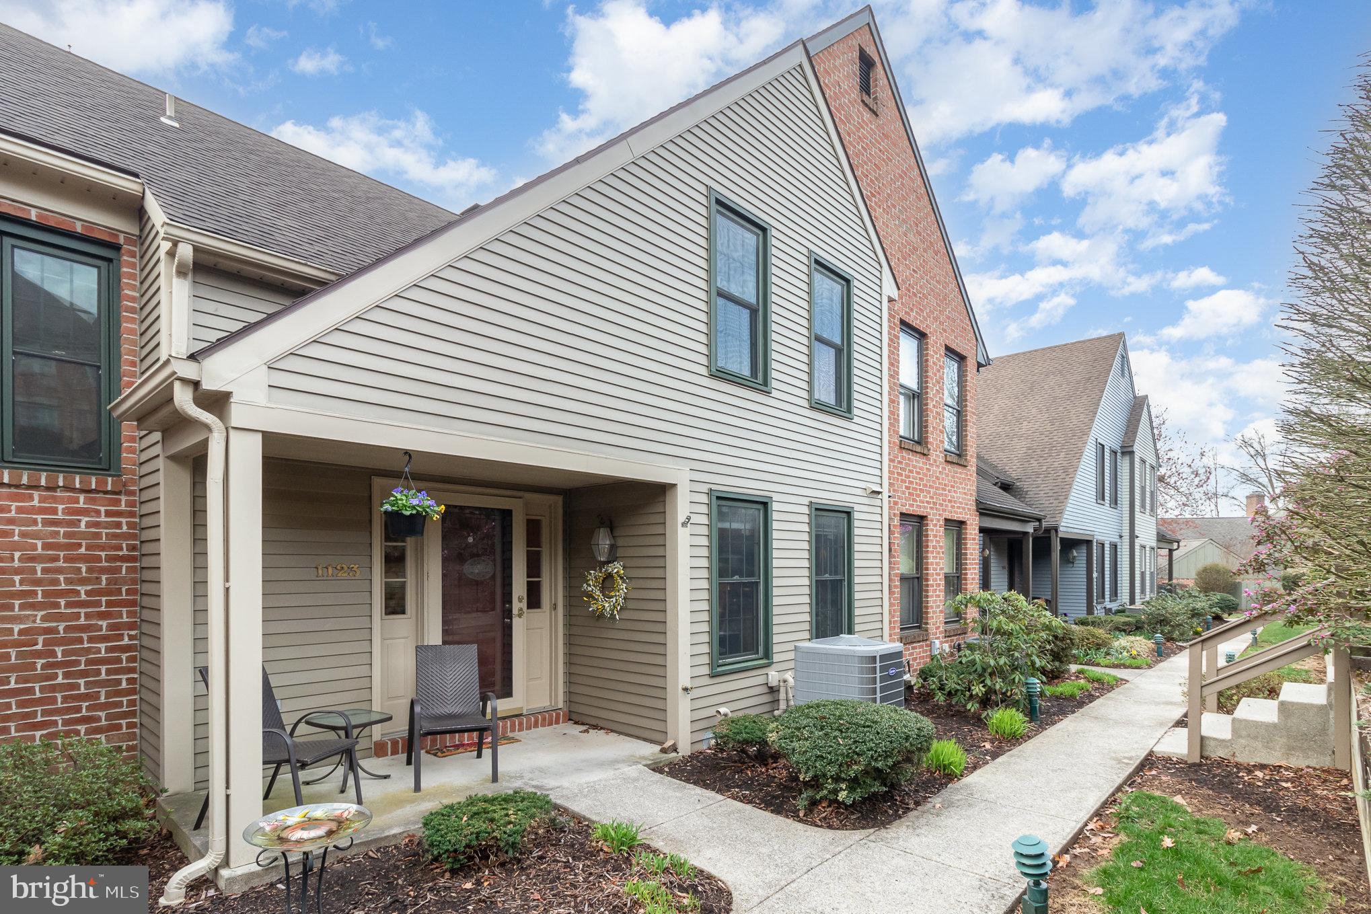
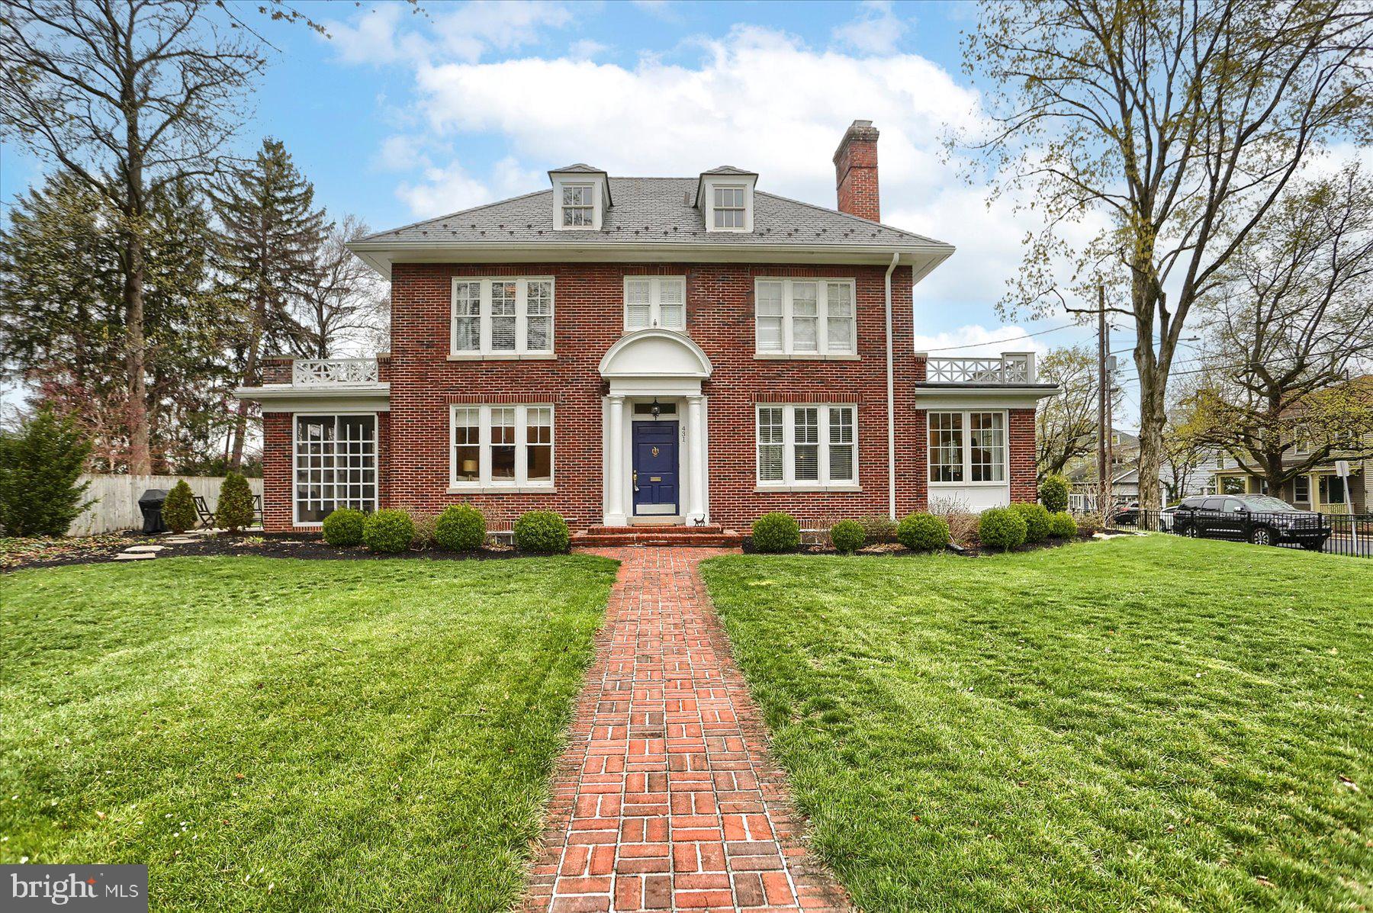
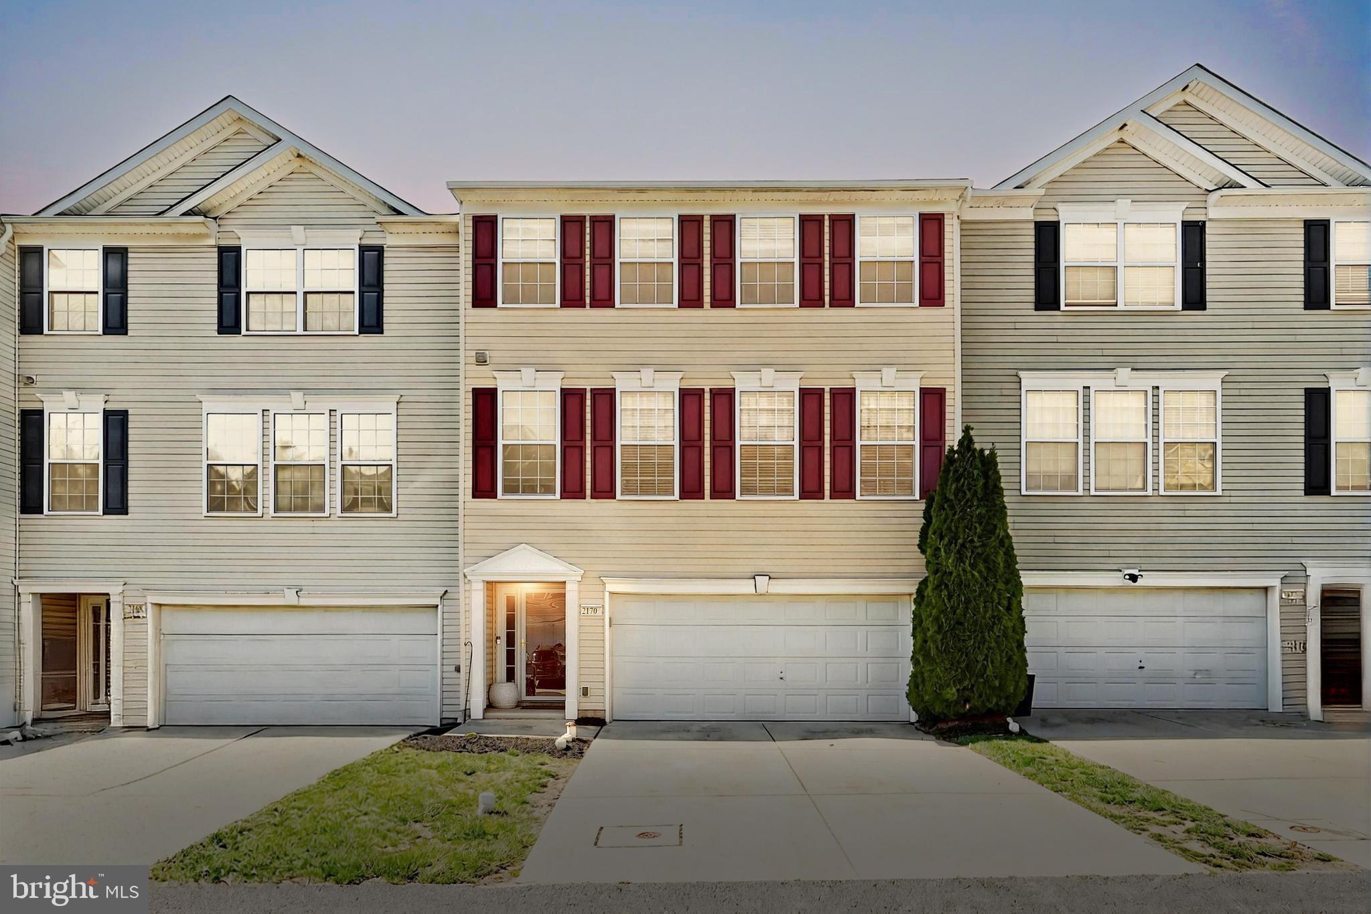
This beautifully maintained and stylish townhome offers the perfect blend of comfort, convenience, and charm. Featuring 4 bedrooms, 2 full bathrooms and 2 half bathrooms, and a private one-car garage, this home is ideal for modern living. The kitchen boasts gorgeous cabinetry, and a functional layout that flows seamlessly into the dining area. Upstairs, the generous primary suite includes an en-suite bath, while two additional bedrooms offer flexibility for guests, a home office, or growing family needs. Enjoy park views from your front windows. The neighborhood offers scenic walking paths, playgrounds, and green spaces while modern conveniences of shopping and restaurants are just a short drive away. This one won't last!
#PAYK2080046

YORK

302 MESA LANE

4 Beds

2 Baths

1,440 Sq.Ft.

$239,900

MLS#: PAYK2080046

Back on the market, buyers financing fell through. 
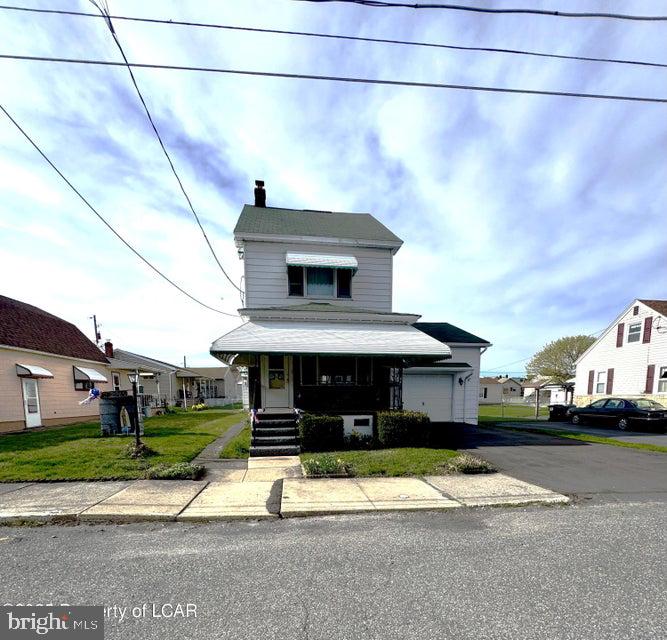
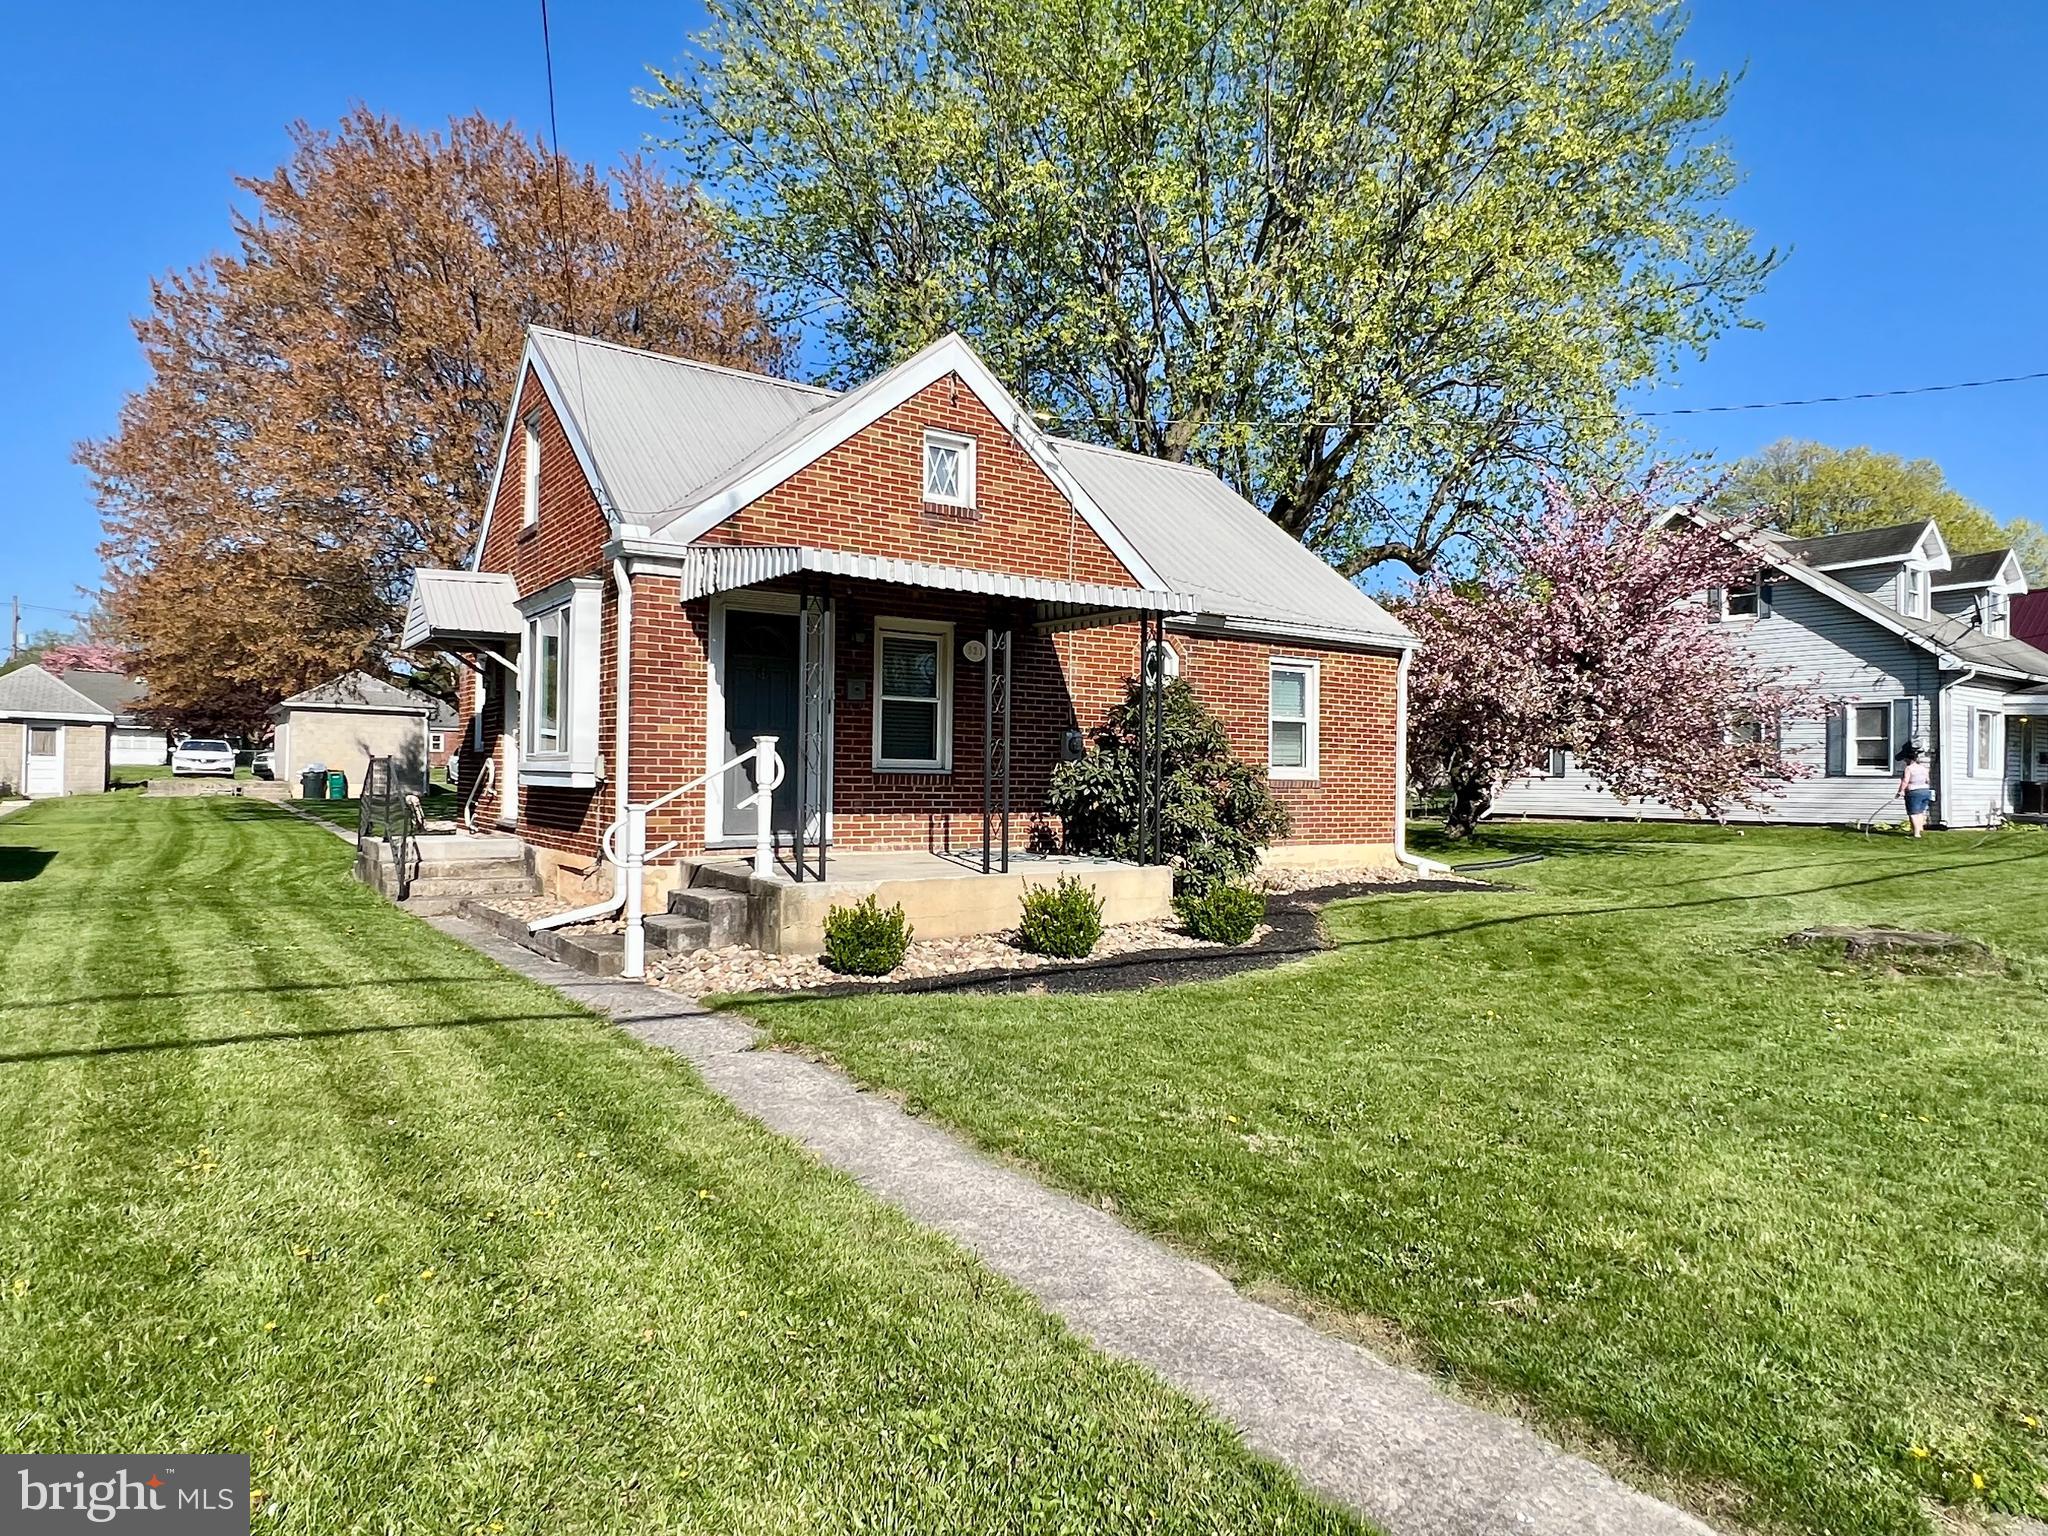
This recently remodeled, 3 bedroom, 2 full bathroom twin in Conrad Weiser Schools is sure to impress! Enter off of the covered front porch into the living room with fresh neutral paint and new laminate flooring. The living room opens up to the 35 handle kitchen boasting new granite countertops, stainless steel appliances, white cabinetry, laminate flooring, and recessed lighting. The main floor also offers a convenient laundry room and a pocket door to a full bathroom with stall shower, new flooring, and commode. The laundry room offers an access door to the rear covered porch and fenced-in, large level rear yard with a storage shed. Back inside you can make your way to the second floor to discover two spacious bedrooms featuring plush carpeting, updated lighting, and neutral paint palettes. The second full bath also offers updated flooring, new vanity, lighting, commode, and mirror to complete this level! The third bedroom boasts the same laminate flooring as the first floor and an additional 240+ square feet of living space. Head down to the full, unfinished basement to find plenty or storage and walk-out steps to the rear yard. Call today to schedule your private showing of this move-in ready gem!
#PABK2054954

WERNERSVILLE

202 N ELM STREET

3 Beds

2 Baths

969 Sq.Ft.

$169,900

MLS#: PABK2054954

Coming soon! More photos to come!
Welcome to 424 East Market St in Pottsville, Apt B! This remodeled apartment is ready for it's new tenants. This 2 bedroom has a large living room and kitchen with a custom butcher block island. The  renovated bathroom has a beautifully tiled shower. There is a shared laundry area on the 2nd floor.  Pets are also welcome with a pet fee. If you are looking to call this lovely rental home, call for a private showing today! There is a credit and background check. First month and security deposit is required. Apt A, located on the first floor, is a 3 bedroom renting at $1,250 a month too.
#PASK2020022

POTTSVILLE

424 E MARKET STREET B

3 Beds

1 Baths

N/A

$1,050

MLS#: PASK2020022

None
#PABK2055988

BERNVILLE

140 SHARTLESVILLE ROAD

5 Beds

4 Baths

2,568 Sq.Ft.

$650,000

MLS#: PABK2055988

Nestled in the heart of Elverson stands this move-in ready two story craftsman style home. Enjoy a book or a cup of coffee on the warm front porch in the morning or on the wrap around back porch.  Walk into the side entrance into the open kitchen/dining room. An updated kitchen with granite countertops, stainless steel appliances, and a gas range/oven makes hosting a breeze. The laundry sits on the back of the kitchen with a utility sink for anything too dirty for the washer. Take the 1900 original staircase upstairs to the 3 bedrooms and 2 full bathrooms. The two front spacious bedrooms share a large full bath complete with a tiled floor and a double bowl vanity. Nestled in the back is the master bedroom with its own full bathroom. Attached to the bedroom is a large walk-in closet with access to the spacious attic for storage. Step out the back door to the detached single car garage with a finished room above. In this bonus room, there is a almost a full kitchen, and a full bath with a large living space that could be used to house family overnight for their own privacy or a fun game room. Enjoy a backyard fire as the sun goes down on this wonderful property.  Elverson is a quaint, pedestrial-friendly town on the northwestern edge of Chester County.
#PACT2092284

ELVERSON

50 E MAIN STREET

3 Beds

3 Baths

1,768 Sq.Ft.

$399,000

MLS#: PACT2092284

1 ... 506 507 508 509 510 ... 666
* Listings identified with the FMLS IDX logo come from FMLS and are held by brokerage firms other than the owner of this website. The listing brokerage is identified in any listing details. Information is deemed reliable but is not guaranteed. If you believe any FMLS listing contains material that infringes your copyrighted work please click here to review our DMCA policy and learn how to submit a takedown request. © 2024. First Multiple Listing Service, Inc.
 - property

Send a message

Message successfully sent.

Your message

What is 3 + 4 ?

Reason for contacting?

I agree to receive email communication and understand I can unsubscribe at any time.

I agree to be contacted by Charis Realty Group via call, email, and text for real estate services. To opt out, you can reply 'stop' at any time or reply 'help' for assistance. You can also click the unsubscribe link in the emails. Message and data rates may apply. Message frequency may vary. Privacy Policy

Sign Out

Virtual Assistant

Would you like to take the next step with this property? We can help you schedule a showing or virtual tour, or send you more details.

Yes, I would like more information.

Thank You for Your Reply, One of Our Agents will contact you as soon as possible

No, maybe later.

Thank you, you can always contact me via email, phone number or through the contact form.

Realhub AI

Lucy - Your AI-Powered Realtor

Update Your Temporary Password

Personalize your search

Enter your email and we'll notify you immediately when new listings match what you're looking for.

or enter email address

Already have an account ? Login here

Continue your home search

I agree to receive communications and understand I can unsubscribe at any time.

I agree to be contacted by Charis Realty Group via call, email, and text for real estate services. To opt out, you can reply 'stop' at any time or reply 'help' for assistance. You can also click the unsubscribe link in the emails. Message and data rates may apply. Message frequency may vary. Privacy Policy

Already have an account ? Login here

We use cookies

We use cookies primarily for analytics to enhance your experience. By accepting, you agree to our use of these cookies. You can manage your preferences or learn more about our cookies policy.