Properties

Browse or get in touch to schedule a walkthrough.

  • Nearby me
Price range

Popular Features

Community Features

Association

Property Features

Waterfront

View

Exterior Features

Interior Features

Style

10000 properties match your criteria

Updated 1 minute ago

E-Alert name
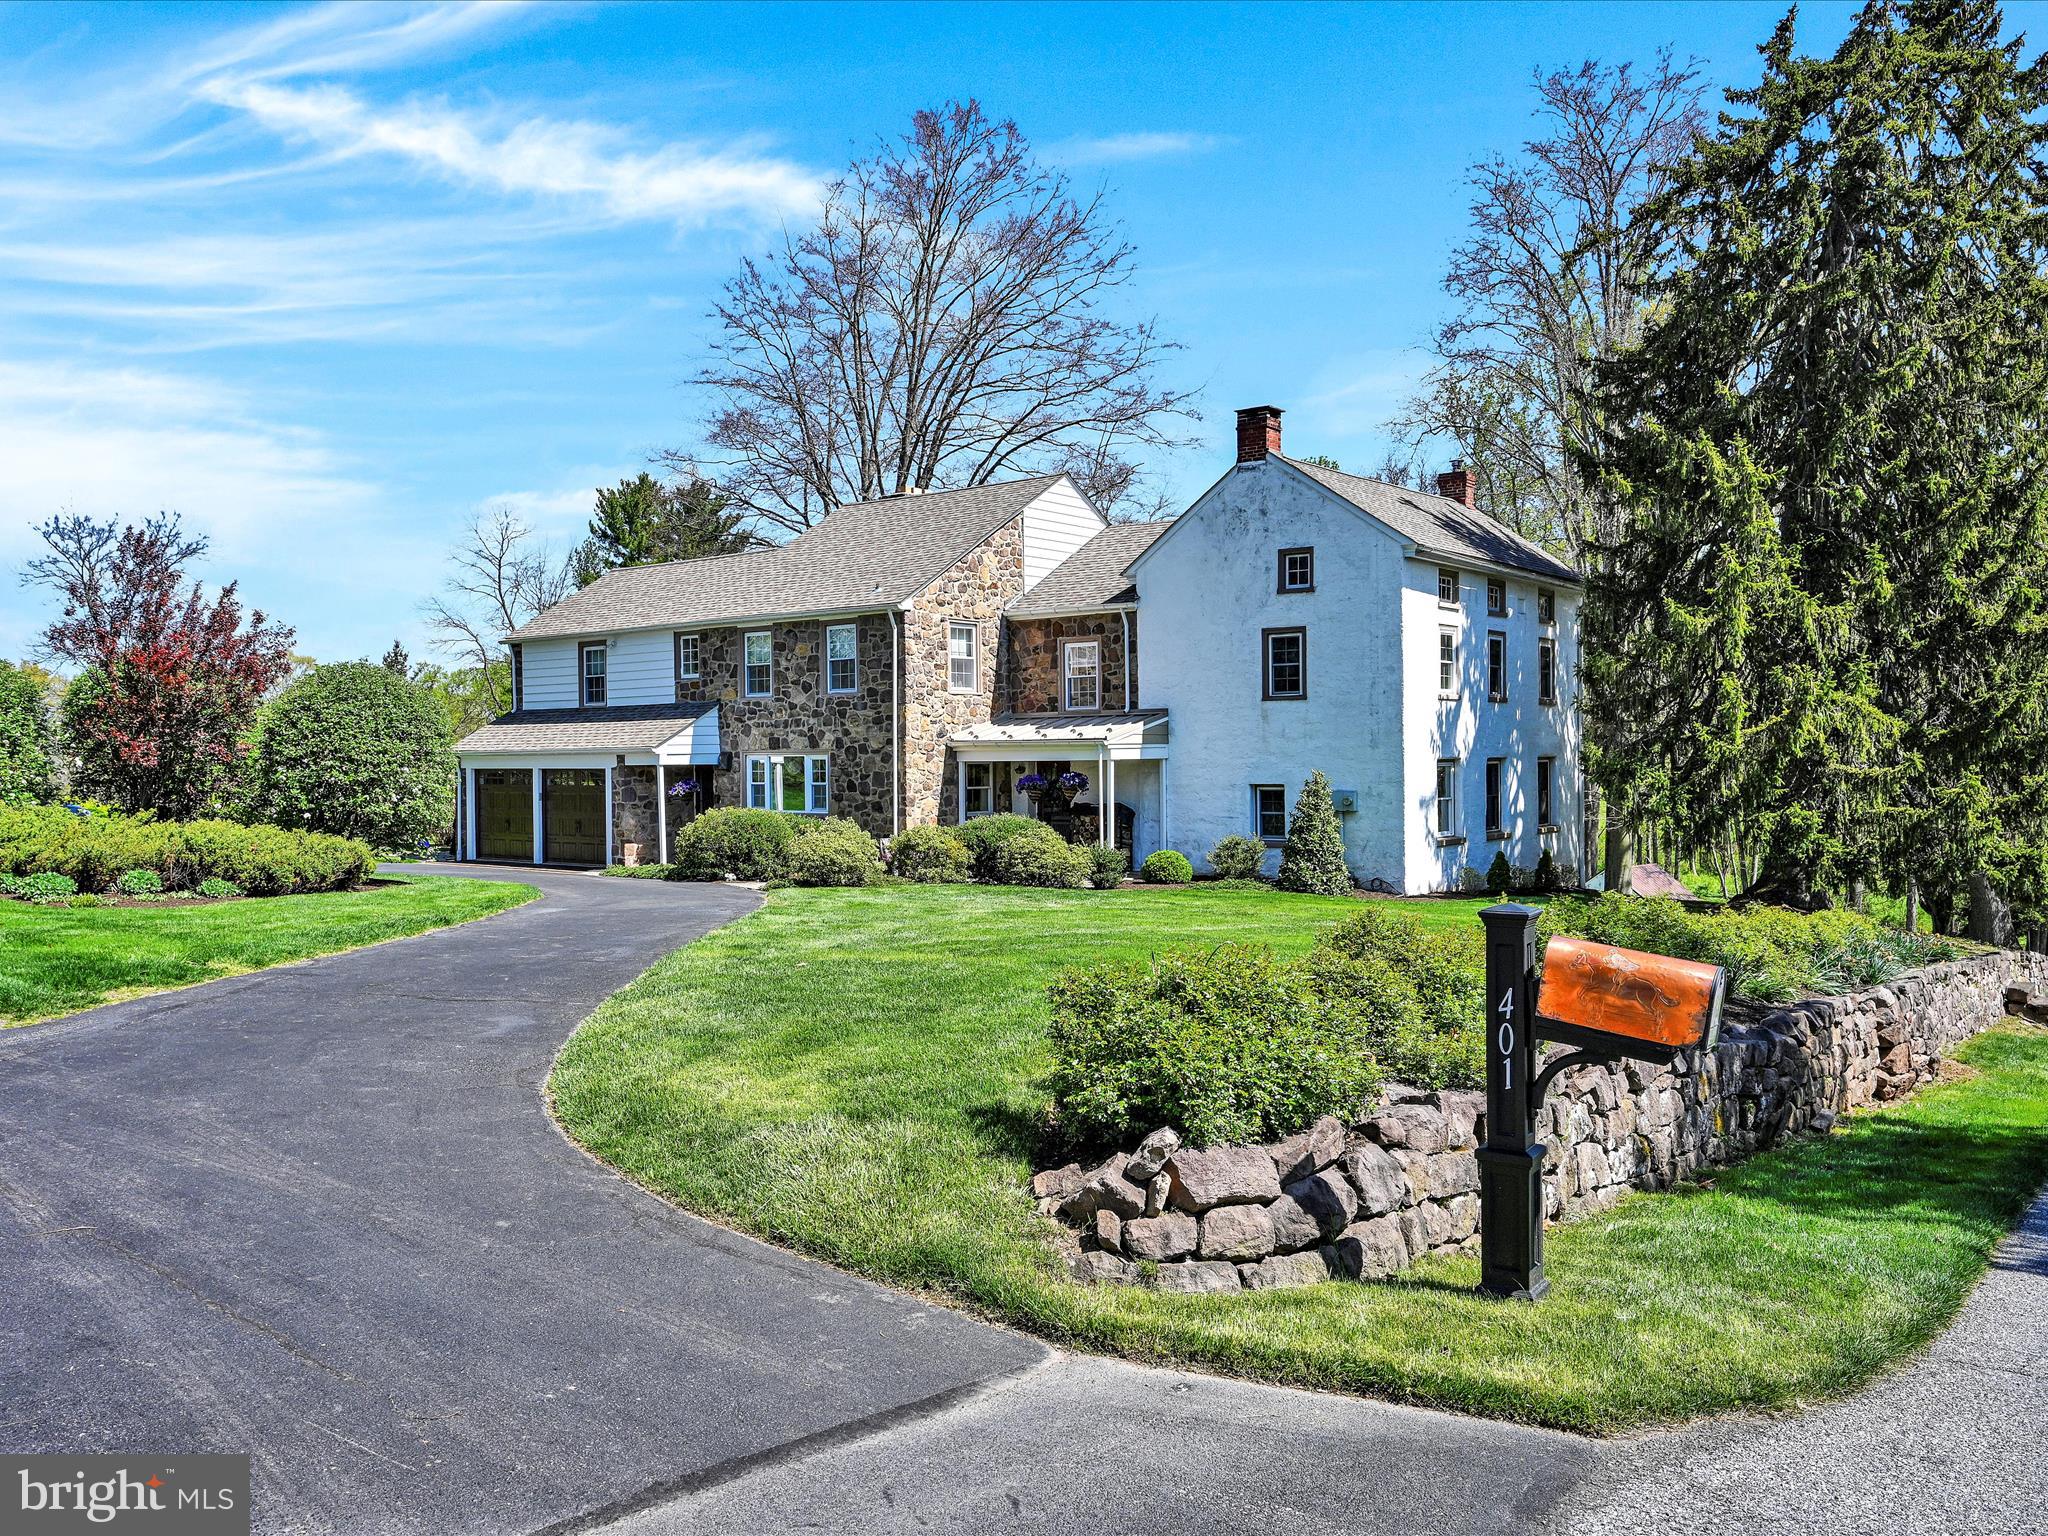
Fully equipped restaurant opportunity in a high-visibility corner location near Pennsylvania College of Technology, with convenient access to Wawa and Chick-fil-A. Features include a drive-thru system, POS system, fenced outdoor dining area, gas heat, commercial gas oven, and a stainless steel exhaust system. Well suited for dine-in, takeout, or quick-service operations with excellent exposure and strong traffic flow. This turnkey setup is ready for immediate operation, whether you bring your own concept or continue the current business, The Crazy Tomato. The real estate is being offered for sale as part of this listing. The Crazy Tomato business, including its established brand, recipes, inventory, equipment, and goodwill, may be purchased separately.
#PALY2002438

WILLIAMSPORT

857 W 3RD STREET

None Beds

None Baths

2,000 Sq.Ft.

$1,250,000

MLS#: PALY2002438

Welcome to 714 S Mole St, set on a quiet, tucked-away block between Bainbridge and Fitzwater. Enter on foot through a gated vestibule that creates a natural transition from the outside world, with space to keep everyday essentials—umbrellas, strollers, shoes—neatly out of sight. By car, pull straight into your private garage, complete with an EV charger and ceilings high enough to accommodate a future lift if you ever want to double your parking.  The main level opens into a wide, open layout that feels both spacious and comfortable. Natural light carries through the day, highlighting hardwood floors and  a fireplace that naturally becomes the focal point. A discreetly placed half bath adds convenience without interrupting the flow. The kitchen is thoughtfully updated with granite counters, a Wolf range, wine fridge, and generous storage. The kitchen opens to a wide paver yard with a natural gas hookup—making outdoor dinners easy enough to become routine. Upstairs, the primary suite is set apart, offering the space and quiet you want at the end of the day. It features ample closet space and a large ensuite bathroom with dual vanities and an oversized glass-enclosed shower. Three additional spacious bedrooms are spread across the upper levels as well—one on the second floor, and two on the third—offering flexibility for family, guests, work, or creative use. A third-floor laundry room simplifies daily routines, and a second full bath with marble counters and a Jacuzzi tub completes the level. The finished basement adds an entirely separate layer of living space. With built-in surround sound, it’s ready for movie nights or game days. Another full bath and two substantial storage rooms—one outfitted with custom shelving and currently used as a pantry—make the space as functional as it is comfortable. At the top, the roof deck ties everything together with open skyline views of Center City and plenty of room to relax or entertain. A 2024 roof recoating and brand-new Trex decking add lasting peace of mind. Throughout, you'll find thoughtful upgrades quietly do their job: a NuTone central vacuum system, keyless entry, and abundant closet space—small details that make everyday living feel easier.

All of it, just a short walk from bustling South Street, Rittenhouse, Washington Square West and so much more. Close enough to feel connected, but far enough to come home to something calmer.

Schedule your showing today!
#PAPH2610126

PHILADELPHIA

714 S MOLE STREET

4 Beds

3 Baths

3,584 Sq.Ft.

$1,250,000

MLS#: PAPH2610126

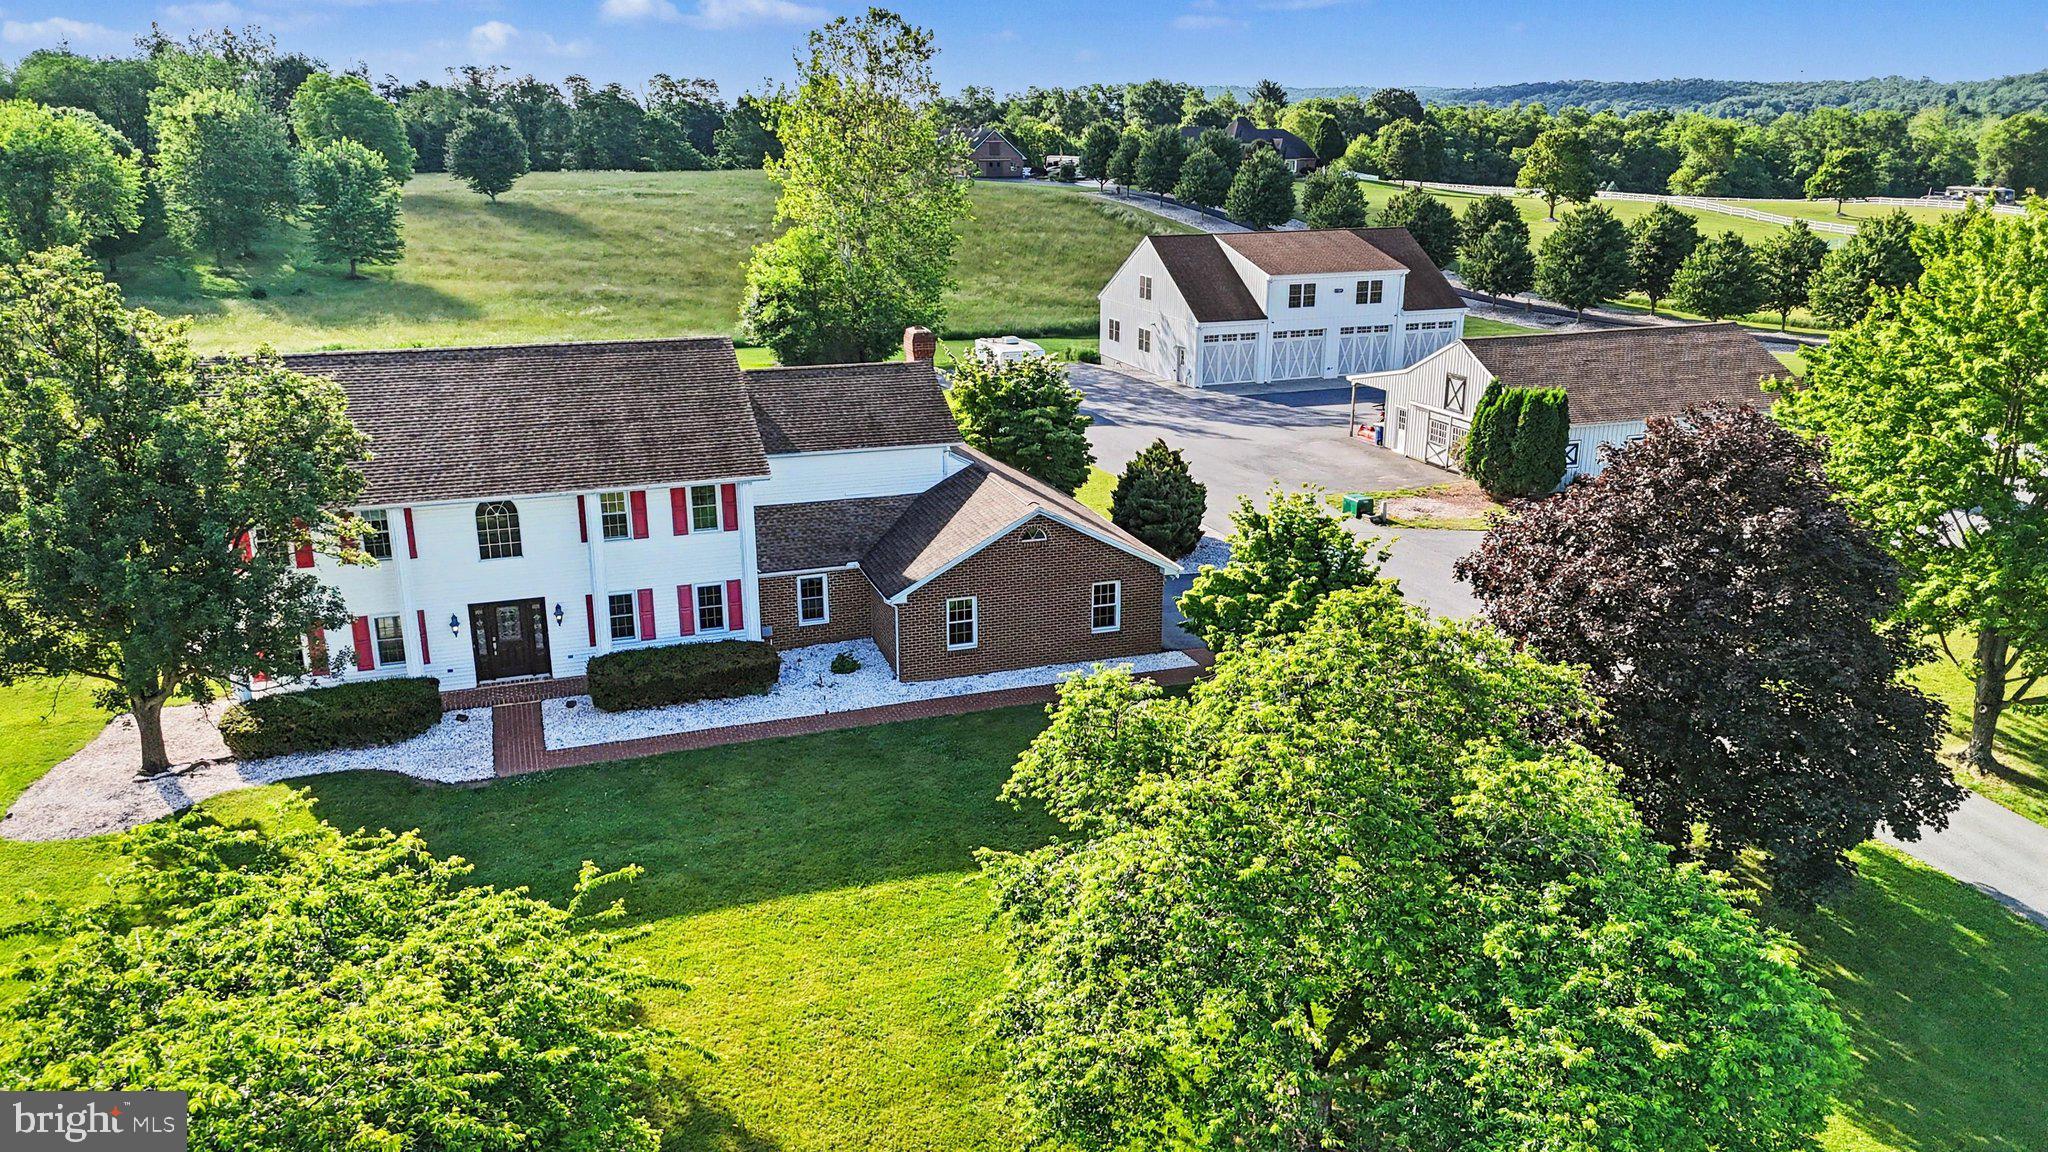
Every once in a while a truly magnificent property hits the market. A property that can excite while providing tranquility. A home that offers you a private sanctuary while simultaneously being your personal playground. The custom built ranch home at 1240 Stump Rd, North Wales will leave you speechless and wanting.  

Precision measured to an exact rectangular lot containing 6 acres this property provides almost every amenity one could wish for. Outside the home you will enjoy a pond, a pool, 2200sf pole barn, a greenhouse, a 4 bay garage with 10x10 roll-up doors for easy access, and even a 2br/2ba in-law suite! Inside you will fall in love with the custom milled woodwork using reclaimed wood from 1911, Zodiaq custom countertops, 8 zone heating, completely custom primary bath with heated floors, and original hardwood floors and marble floors spanning more than 5000sf of living space. There is even a pet washing station in one of the bathrooms! Plus, an exterior wood burning furnace/boiler system to help with the home’s utilities as a backup option to the standard oil furnace/boiler system in the basement. 

Whether you are looking for a private personal sanctuary, a multi-generational home, multi-family opportunity, or a home you can run your business from, this property is uniquely capable of all the above. 
Do not miss this incredible home!
#PAMC2176242

NORTH WALES

1240 STUMP ROAD

4 Beds

3 Baths

5,329 Sq.Ft.

$1,250,000

MLS#: PAMC2176242

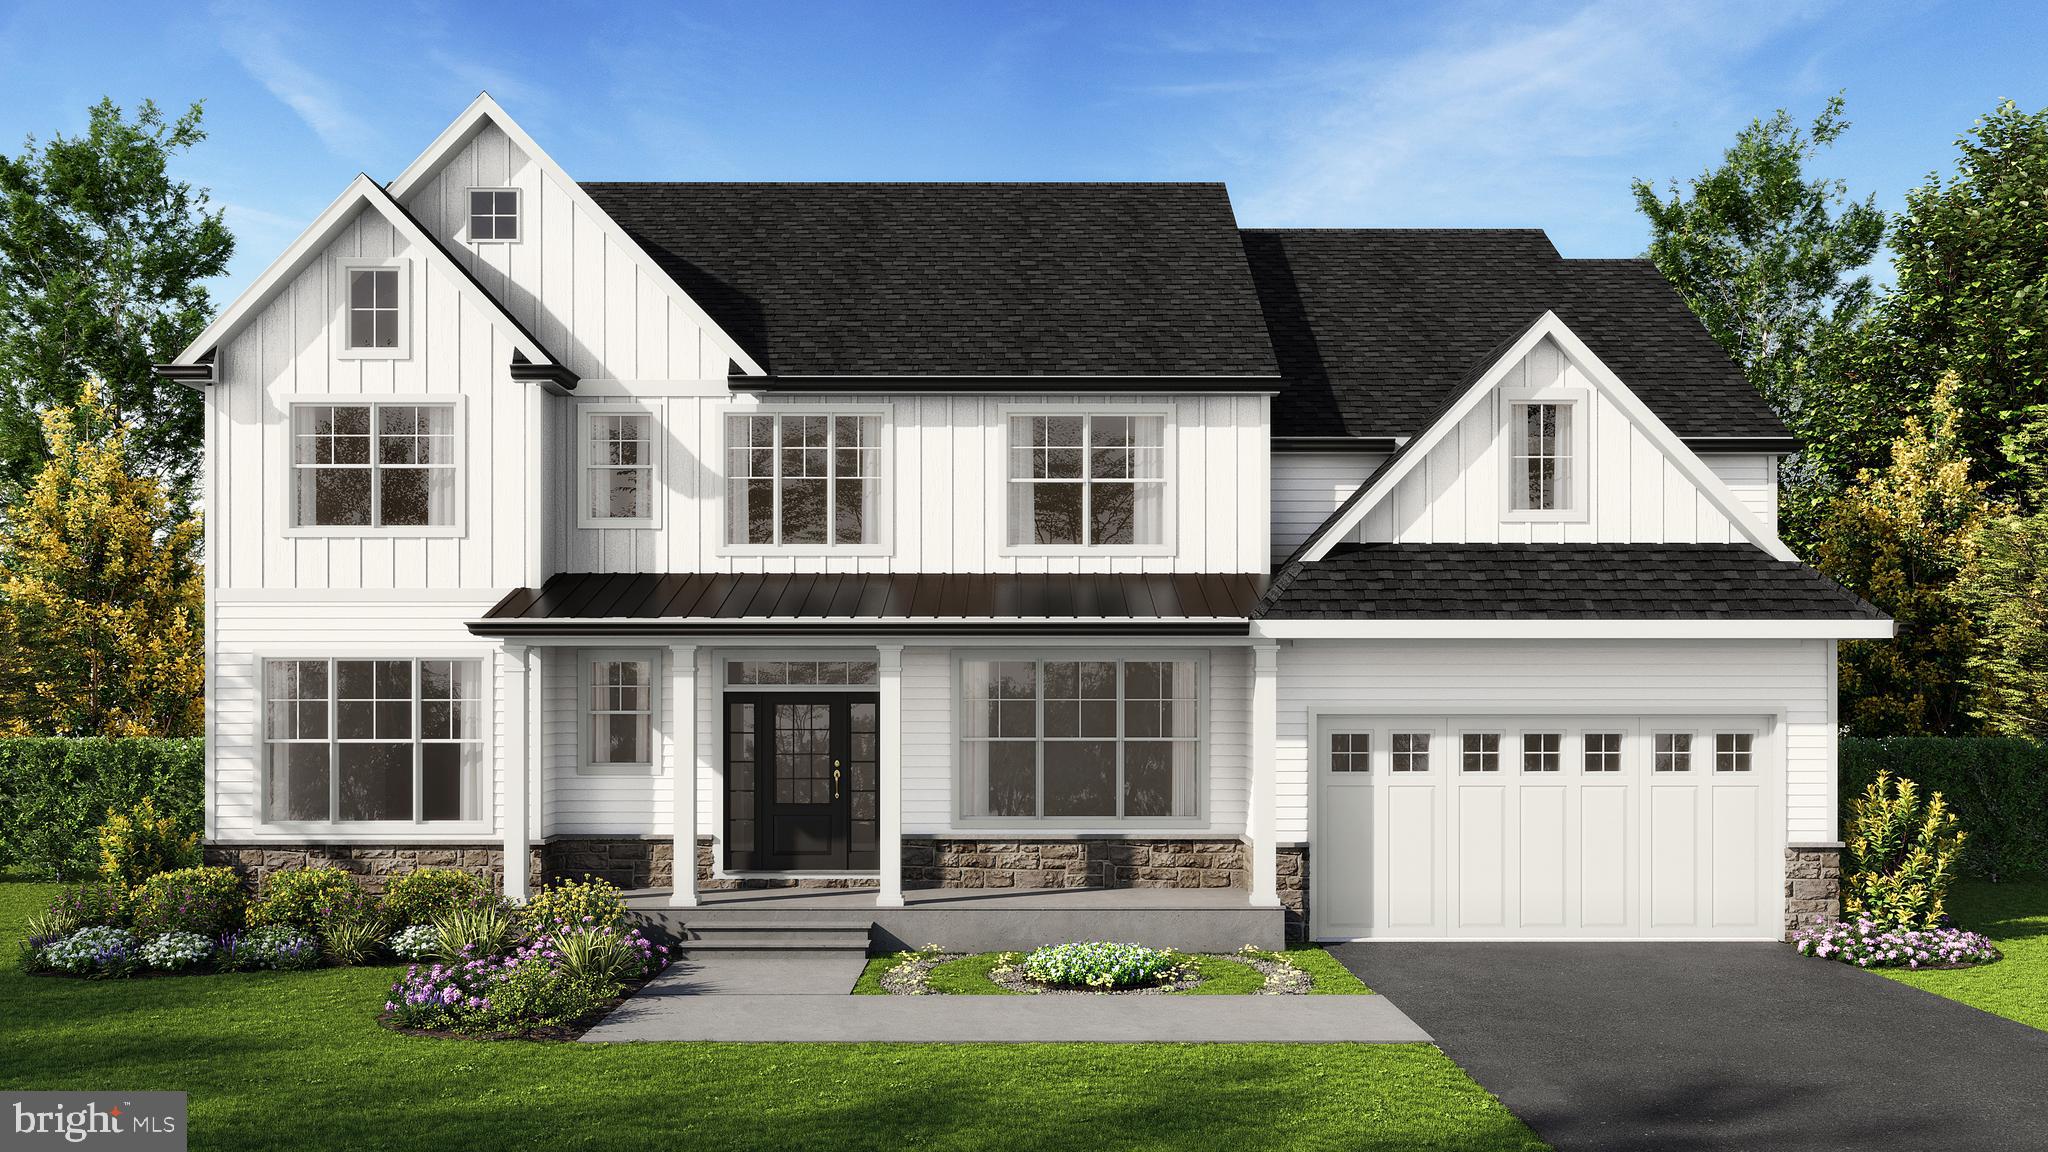
Six new construction townhomes located in the beautiful Wissahickon neighborhood. Convenient access to Center City Philadelphia, public transit, parks and trails. These homes each boast over 3,925 Sq.Ft. of finished contemporary living space. 24’ wide for exceptionally luxurious living spaces, with unparalleled quality and attention to detail.

Highlights include green roof deck with scenic views, 2-car private garage,  2nd floor lounge which can be enclosed for 5th bedroom or dedicated office, walk-out deck off of first for living area. Enjoy light filled bright spaces with 10 ft ceilings and an open staircase.  A true chef's kitchen with abundant cabinet space, a large island, and high-end stainless steel appliances.

Homes includes base finish options or fully customize to your preferred finishes. Elevator upgrade available.  10 year tax abatement.
#PAPH2417742

PHILADELPHIA

204 KALOS STREET

4 Beds

3 Baths

3,925 Sq.Ft.

$1,250,000

MLS#: PAPH2417742

Be sure to watch the full motion video tour! Welcome to 401 Sabine Avenue—an exceptional Main Line residence that seamlessly blends classic charm, timeless elegance, and modern convenience. This beautifully maintained 5 bedroom and 3 full plus 2 half bath stone Colonial in the heart of Wynnewood offers 3,258 square feet of above-grade living space, plus a finished lower level adding about 500 additional square feet of living space.

The location is truly unparalleled. From just outside your front door, a short stroll brings you to Suburban Square with its fabulous shops and eateries, Whole Foods, the Wynnewood or Ardmore SEPTA stations, and Lower Merion High School (although this location can go to either LMHS OR Harriton HS). In the other direction, enjoy easy sidewalk access to the vibrant downtown of Narberth, known for its charming boutiques, excellent dining, lively community events, and the beloved Narberth playground.

A picturesque flagstone walkway leads to the welcoming foyer of this classic center hall Colonial, where gleaming hardwood floors, elegant millwork, two coat closets, and matching sets of French doors set the tone for the home’s timeless character.

To the left, the formal living room features rich woodwork, a wood-burning fireplace, and access to a private rear deck, as well as a delightful three-season flagstone solarium filled with natural light. To the right, the formal dining room is perfectly proportioned for entertaining and showcases substantial built-in cabinetry for both display and storage, along with large windows accented by classic wood shutters.

The updated kitchen is thoughtfully designed with newer cabinetry, granite countertops, a custom tile backsplash, built-in wine storage, stainless steel appliances, and a professional-grade range. 

In addition, this first floor boats a versatile and cozy den or home office with a wall of built-ins and direct access to the outdoor deck and yard. Completing this floor is a convenient powder room.

Upstairs, the second floor offers a lovely primary suite and a large attached bathroom with a separate tub and shower configuration. Adjacent to the bath is an additional bedroom ideal for a nursery, home office, or guest space. Two more well-appointed bedrooms share a Jack-and-Jill bathroom, completing this level. The third floor provides a private fifth bedroom, a full bath, and a wall of closets offering excellent additional storage.

The finished lower level expands the home’s living space and features an expansive recreation area with exposed stone walls, a powder room, and a full laundry room with built-in cabinetry. From here, enjoy direct access to the attached 1-2 car (depending on size) garage, complete with a brand new garage door and epoxy floor. 

Outside, the fully fenced yard offers privacy and mature landscaping, creating a safe and welcoming space for children, pets, or outdoor entertaining.

Lastly, you won’t have anything to worry about after you move in as the current owners have taken care of so many expensive upgrades. To name a few, they have already removed all of the knob and tube wiring, quite recently installed a BRAND new top of the line, high efficiency heater in January of 2026, installed a new hot water heater in 2025, installed one new zone of central AC also in 2025 and the other in 2021, installed a new garage door in April 2026, replaced all windows with top quality Andersen Windows in 2021, and they replaced the entire sewer line out to the street and installed a new driveway – both in 2018!

This classic Main Line home offers timeless architecture, generous living spaces, thoughtful upgrades and an unbeatable walk-to-everything location—truly an exceptional opportunity for its next owners.
#PAMC2174226

WYNNEWOOD

401 SABINE AVENUE

5 Beds

3 Baths

3,758 Sq.Ft.

$1,250,000

MLS#: PAMC2174226

HouseItLook did it again! This expansive 5 bedroom, 4 full baths, 1 half bath house was redone top to bottom, including a new roof, new windows, new doors, new gas fireplaces, a new deck, and top of the line Nichiha siding. Notice the attention to detail put into every little space, including the light fixtures, and each bathroom having its own custom design. The oversized kitchen is a chef's dream with ample space for both eating and preparation that includes stainless steel appliances, a 36-inch gas range oven, a wine fridge, solid wood cabinets, high-end quartz countertops, and a walk-in pantry.  With multiple eating areas, you can accommodate even the largest holiday gathering and it is complemented nicely by a chic powder room for your guests. After dinner, you can choose to relax by the fire in your vaulted great room, have drinks in your sitting room, or retire to the lower level and watch a movie. Heading up to the second floor and across the catwalk you will find your spacious master bedroom with 3 walk-in closets, and a breath-taking ensuite. A second bedroom on the opposite side also includes a walk-in closet and ensuite.  The lower floor provides true multi-level living with 3 more bedrooms, a family room, and two more full baths.  You can also enjoy the home from the outside after you pull into your 2 car garage and admire the woods right in your backyard, and spend those hot summer days barbequing on your newly constructed Trex deck.  The location can't be beaten with highly sought after Lower Merion School District a convenient location right next to downtown Ardmore, and minutes from the city. Don't settle for a house with numerous projects, you deserve to move right into another beautifully done HouseItLook property!
#PAMC676990

GLADWYNE

416 MILL CREEK ROAD

5 Beds

4 Baths

4,100 Sq.Ft.

$1,250,000

MLS#: PAMC676990

Welcome to 425 Mercer Drive, a stunning Hampton model in the highly sought-after Applecross Estates, where elevated design meets effortless living. Set on a picturesque homesite, this residence blends luxury finishes, thoughtful upgrades, and inviting spaces designed for both everyday comfort and memorable entertaining.

Life here feels like a year-round retreat, with access to resort-style amenities including indoor and outdoor pools, a state-of-the-art fitness center, yoga studio, day spa, multiple dining options, tennis and pickleball courts, scenic walking trails, and a championship 18-hole PGA golf course. The HOA enhances the lifestyle even further with included golf rounds and full access to the community’s exceptional offerings.

From the moment you arrive, the charming front porch—complete with a tongue-and-groove ceiling, recessed lighting, and ceiling fans—sets the tone. Inside, the family room impresses with a coffered ceiling, gas fireplace with custom tile surround, and an open, welcoming layout.

At the heart of the home, the chef’s kitchen is both beautiful and functional, featuring granite countertops, a large center island with seating and storage on both sides, double ovens, a 5-burner gas cooktop, new dishwasher, reverse osmosis system, and a stylish glass subway tile backsplash accented by under- and over-cabinet lighting. A butler’s pantry with a second refrigerator adds convenience and elegance. Step outside through a walnut door to a newer composite deck with RainScape protection—perfect for dining al fresco while enjoying serene views.

The main level also offers a private office with French doors, a formal dining room with crown molding and wainscoting, a cozy living room with a brick accent wall, and a stylish powder room with a glass tile feature. A custom mudroom provides practical organization for daily living.

Upstairs, the primary suite is a true retreat, complete with crown molding, recessed lighting, and a spa-inspired bath featuring a jacuzzi tub, dual vanities, executive shower, and private water closet. The custom California walk-in closet offers exceptional storage. Additional bedrooms are generously sized, each with custom closet systems, while a flexible room currently used as a laundry space can easily convert back to a bedroom. A fifth bedroom with its own en-suite bath provides ideal guest accommodations.

The finished lower level expands your living space with endless possibilities, including a fitness room or potential sixth bedroom, rough-in plumbing for a full bath, and a custom dog wash station. A French door leads to a beautifully designed paver patio featuring a smokeless fire pit and hot tub—your own private outdoor escape.

The fenced backyard is thoughtfully landscaped with paver steps, ambient lighting, and plenty of space to relax or play. Additional highlights include a whole-house generator and a three-car garage with a finished floor and custom storage.

This is more than a home—it’s a lifestyle. Experience the perfect blend of luxury, comfort, and community at 425 Mercer Drive.
#PACT2123130

DOWNINGTOWN

425 MERCER DRIVE

5 Beds

3 Baths

5,874 Sq.Ft.

$1,250,000

MLS#: PACT2123130

Welcome to 116 Riverwoods Drive where thoughtful design meets an unbeatable location in New Hope, Pa.  A two-story single-family residence that stands as a testament to luxury living. The location is a rare find — tucked inside the Riverwoods Community, you’re steps from the charm of New Hope and Lambertville, yet the backyard opens to quiet woods awaiting many adventures from hiking to creek exploration or a simple walk to town. This property, characterized by its exquisite design and the use of top-tier materials, is maintained in superb condition, offering an unparalleled living experience. The kitchen serves as the heart of this residence, meticulously appointed with stainless steel appliances and a double oven, catering to both culinary enthusiasts and large-scale entertaining. A grand island, featuring an integrated sink and expansive counter space, anchors the room, complemented by sophisticated stone counters and a distinctive stone wall. The custom range hood adds a refined architectural element.  The kitchen is a genuine showpiece — practical details, countless custom nooks and drawers, a large pantry, and a separate breakfast area make it as functional as it is beautiful, completing this thoughtfully designed space. The living room offers an atmosphere of refined comfort, distinguished by its 20+ foot high ceilings and elegant wall of windows bringing the privacy of the outside in.  The stone gas fireplace and wide plank hardwood flooring throughout, together create an expansive and inviting environment. 
The primary suite offers a true sense of relaxation — vaulted ceilings, dual walk-in closets with wood finish custom cabinetry, a spa-caliber bath with heated floors, frameless shower, and a jetted soaking tub; a sitting alcove overlooking the canopy of trees to complete the elevated hideaway.
The additional 3 bedrooms provide serene retreats, each benefiting from high ceilings that amplify the sense of space and light, alongside the enduring elegance of wide plank hardwood flooring. The secondary bath was built for real life — custom dual-sink vanity with pull-out steps for little ones, a fully tiled zero-threshold shower with bench, heated floors, and a skylight designed with discerning taste.  Further enhancing the property's appeal are a dedicated laundry room with ample storage and organization for convenience and an attached two car garage, offering more practical storage. Entertaining is effortless outside — a large Trex deck, a permanently plumbed gas line for grilling, and a lower level paver patio, all framed by the wooded backdrop conservancy land, on one of the most sought after lots.   The finished basement offers many options from gaming room to movie nights or extra office space, alongside a rubber floored fitness room or whatever fits your lifestyle needs. The whole-house infrastructure includes a water filtration system with softener and a whole-house generator, a newer roof, newer HVAC system and newer water heater for peace of mind. This home was built and maintained with permanence in mind — the upgrades are too numerous to capture here. A walkthrough will say the rest.  We invite you to experience the refined elegance and superior craftsmanship of this distinguished New Hope residence.
#PABU2120728

NEW HOPE

116 RIVERWOODS DRIVE

4 Beds

2 Baths

3,798 Sq.Ft.

$1,250,000

MLS#: PABU2120728

This stunning two-story space with CMX-2 zoning and dual street frontage in the heart of South Philadelphia was originally opened in 1914 as the Southern Theatre, a neighborhood movie venue showing films through the 1950’s, when it was converted to office/meeting space. Most recently used as office-maker space by a textile business, the property is now fully available for immediate use or repositioning. The building was renovated by the current ownership in 2012, including the installation of custom, wide plank hardwood floors and windows throughout the spacious second floor, seamlessly integrating modern features with historic charm. The property offers block-to-block access, 14-foot ceilings, two rear off-street parking spaces, and prominent signage potential. The zoning allows for flexible mixed-use commercial possibilities. Now available below replacement cost for the right business or investor. With direct access from Broad Street to Carlisle Street, this property offers excellent visibility, off-street parking, and a flexible interior layout ideal for owner-users, creative office, medical, wellness center, showroom, light industrial operations or residential units. With $20+ PSF in market rate rent being achieved in surrounding properties, the property could be an excellent commercial investment property or allow an owner user to use one floor and lease out the other. Strategically located just two blocks from the Ellsworth-Federal SEPTA Station on the Broad Street Line, 1412 S Broad Street sits within a dense urban corridor with over 113,000 residents in a one-mile radius and an average household income of over $117,000 within a half-mile. Surrounded by strong retail anchors such as Target, Sprouts, PetSmart, Starbucks, and Giant, this property benefits from both high vehicle (21,000+/day) and pedestrian traffic. The new One Thousand One development just blocks away adds thousands of residents living within walking distance of the property, on top of the existing recent influx from developments like Lincoln Square and the Armory. Don’t miss this chance to acquire a versatile South Philly asset with strong underlying land value, long-term upside, and immediate owner-user potential. Contact the listing agents to schedule a private tour or request more detailed financials and zoning insights. See attached VIDEO for more on this unique building's history.
#PAPH2512458

PHILADELPHIA

1412 S BROAD STREET

None Beds

None Baths

7,916 Sq.Ft.

$1,250,000

MLS#: PAPH2512458

This is a prime commercial opportunity offering over 2 acres of high-visibility real estate just off I-99. Positioned in a high-traffic corridor ideal for continued business success or redevelopment, this location is worth a look. Located between State College and Bedford, the property offers an opportunity to expand into the area for new business. Currently featuring a substantial building exceeding 40,000 square feet, now home to the well-known 4Ds Lounge, and Pleasant Valley Recreation Center. Additional rental spaces within the property are currently occupied, 2 residential - 2 commercial, providing immediate income and investment stability. With over 100 parking spaces, the site easily accommodates large volumes of customers and events. There is an outdoor patio area for more entertainment! Combining strong visibility and multiple revenue streams, this location makes it a standout opportunity for investors or owner-operators looking to expand or reposition in a prime location. Call listing agent for more information.
#79745

Altoona

1801-23 Logan Avenue

None Beds

None Baths

40,397 Sq.Ft.

$1,250,000

MLS#: 79745

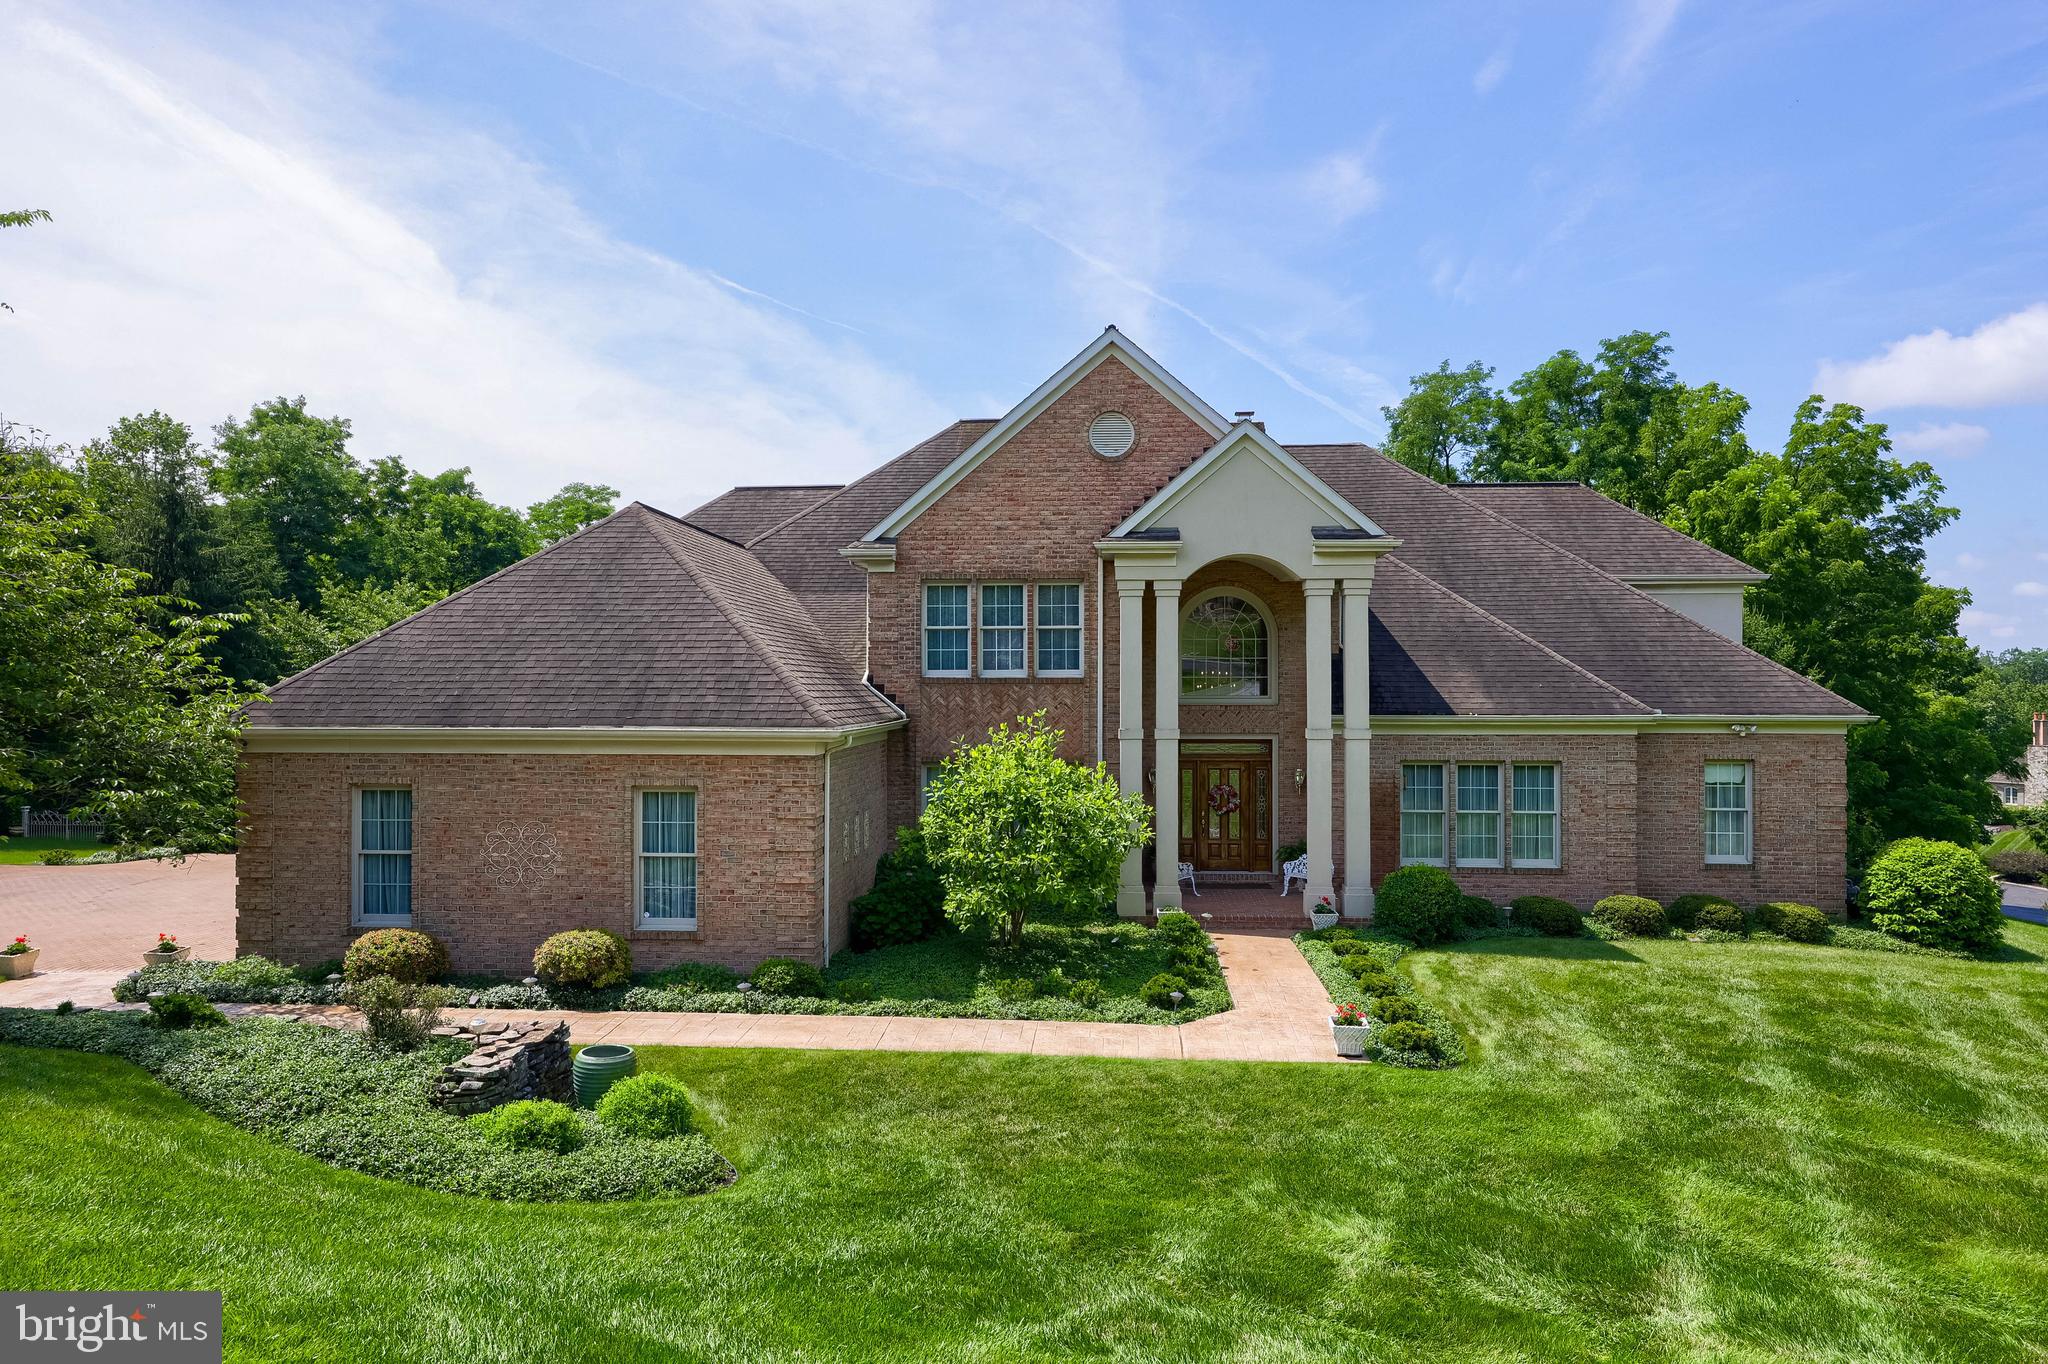
Built to perfection in 2014, this beautiful home in Scaleby Farm boasts more than $340,000 in upgrades and custom features from the base home model. Situated on a 2.2 acre lot and featuring approximately 7,700 sf of finished living space, this stunning property offers everything that appeals to discerning buyers. The curb appeal is evident by the use of brick and stone for the exterior and the landscaping designed by Robinson Anderson Summers Inc, a firm that has done landscaping for US Botanical Gardens and Nemours Mansions and Gardens. Quality and craftsmanship prevail in the architectural features, fine materials and design elements used throughout the home. Upon entering, one immediately appreciates the thoughtfully designed and appointed living spaces, creating a timeless and inviting home.  The foyer features gleaming hardwood floors, a grand two-story staircase crafted of solid oak and metal balusters. The foyer is flanked by the dining room and living room, all with deep crown molding and warm, neutral paint. The living room leads to the magnificent conservatory with its walls of windows. The abundance of natural sunlight and views of the grounds create a lovely room for relaxing and entertaining. It is also the perfect space to nurture and enjoy plants and flowers. Once back to the two-story foyer, you notice the clear sight line to the Great Room and outdoors.  The Great Room is truly the heart of the home. Coffered ceiling, gas fireplace with floor to ceiling stone veneer and large windows, create a light-filled space that is both elegant and comfortable, scaled for intimacy and warmth. The Great Room is open to the kitchen and breakfast room.The expansive kitchen also features a coffered ceiling, lending a cohesive design and flow. Stunning 42” cabinetry, Viking appliances, including a six-burner built in cooktop, large center island and granite counters are only a few of the custom features. There is  a morning room/breakfast room for casual dining and enjoying morning coffee. The kitchen has access to the lovely stone patio with gas fire pit and built-in grille, providing beautiful outdoor living space. The first level also has a handsome study, featuring built-in cherry bookcases. A laundry room and powder room round out this first floor living area. A third staircase from the kitchen provides access to the second floor. The large primary bedroom is truly an oasis. A tray ceiling adds interest and sophistication to the space and the seating area and balcony lend cozy spaces to relax. One will feel pampered in the en-suite spa-like bath.  There is a large, tiled shower with full glass enclosure, soaking tub with jets and double vanities with expansive counter space. Walk-in closets allow for plenty of storage. Three additional bedrooms, two additional bathrooms, all with ample closet space, complete the second level. The basement has over 2,000 sf of finished living space. It is divided into four distinct rooms - a recreation room, a custom designed theatre room, a fitness room, and home office/bonus room.  The lower level also includes a finished full bathroom. Two additional unfinished storage areas leave plenty of room for storage. This home energy certified and has a whole house generator should it be necessary.  Impeccably maintained and lovingly cared-for by the original owners, one must see this home to truly appreciate all that it has to offer.
#PACT2040056

WEST CHESTER

6 SCALEBY LANE

4 Beds

3 Baths

7,725 Sq.Ft.

$1,250,000

MLS#: PACT2040056

All leased, turnkey triplex available minutes away from University City.  Unit 1 is 2 bed, 1 bath with access to rear yard. Unit 2 is 2 bed, 2 bath. Unit 3 is 3 bed, 2 bath. Each unit includes open concept design, outdoor space for entertaining, split bedroom layout with private master suite, sprawling designer kitchen with island seating, stainless steel appliances, high efficiency washer/dryer, Grohe kitchen and bathroom fixtures, wide plank wood floors and sleek European tile, warm and stylish lighting and high ceilings. Central air/ Heat in all units. Washer/Dryer in unit.  All within blocks of University of Pennsylvania Hospital, Penn Medicine facilities, Penn Presby, CHOP, Drexel University, Science Center, uCity Square, the Art Museum Area, Kelly Drive, Schuykill River Trail, 30th Street Station and much more. Easy to street park nearby! Ideal University City location will make this one easy to rent for years! Easy to access, schedule an appointment today! Don't miss out on this great opportunity.
#PAPH2596076

PHILADELPHIA

3602 POWELTON AVENUE

7 Beds

None Baths

3,150 Sq.Ft.

$1,250,000

MLS#: PAPH2596076

Set at the end of exclusive Monk Road on the cul-de-sac, this Midcentury Modern masterpiece by noted architect Irwin Stein is a rare expression of thoughtful design, natural beauty, and timeless livability in the heart of Gladwyne. Built into a picturesque hillside overlooking wooded surroundings above the Schuylkill River, the residence embraces its setting through expansive glass, abundant exposures, and a seamless connection to landscape from nearly every room.  The dynamic "folded plate" roof, a signature of Steins, appears to float above the home.

A paved patio leads to the ground-level entrance, where a bright and welcoming foyer immediately showcases the home's generous proportions and architectural character. Original details blend effortlessly with tasteful updates, while Stein’s signature approach to light and sightlines is evident throughout—framing mature trees, natural foliage, and long views at every turn.

The main level offers an ideal everyday layout. The primary suite is privately positioned and includes an ensuite bath and copious closets. Two additional bedrooms on this floor enjoy large windows, tranquil views of the property, and share a full hall bathroom. Nearby, the updated kitchen, clad on three sides with original Walnut boards, features granite countertops, stainless steel appliances, and an electric cooktop, while the adjacent dining room is perfectly placed for both casual meals and entertaining. There is also an expansive, sunken living room highlighted by a fireplace, butt-glazed corner glass windows and a surrounding deck. 

Downstairs, a more intimate family room creates a warm and inviting gathering space centered around a cozy fireplace. Designed for entertaining and relaxed living alike, this level also includes two additional well-sized bedrooms sharing a full hall bath, offering flexibility for guests, offices, or fitness needs.  There is also an expansive bonus room ready to be made into a home gym or craft center and the original bomb shelter (the home was designed in the sixties!) ready to be converted into a wine cellar.  

Glass doors open directly onto an organically shaped custom patio with unique rock formations that catch the water as it plunges from the roof on rainy days; it's where the home’s indoor-outdoor lifestyle truly shines. A few steps down into the yard, a heated in-ground pool set against a dramatic stone wall provides the perfect summer retreat.

Completing the property is a covered carport equipped with a Tesla electric charger, thoughtfully integrated for modern convenience. Surrounded by wooded scenery and elevated river views, this exceptional residence offers a rare opportunity to own a true architectural gem in one of the Main Line’s most coveted settings.
#PAMC2177006

GLADWYNE

1640 MONK ROAD

5 Beds

3 Baths

3,419 Sq.Ft.

$1,250,000

MLS#: PAMC2177006

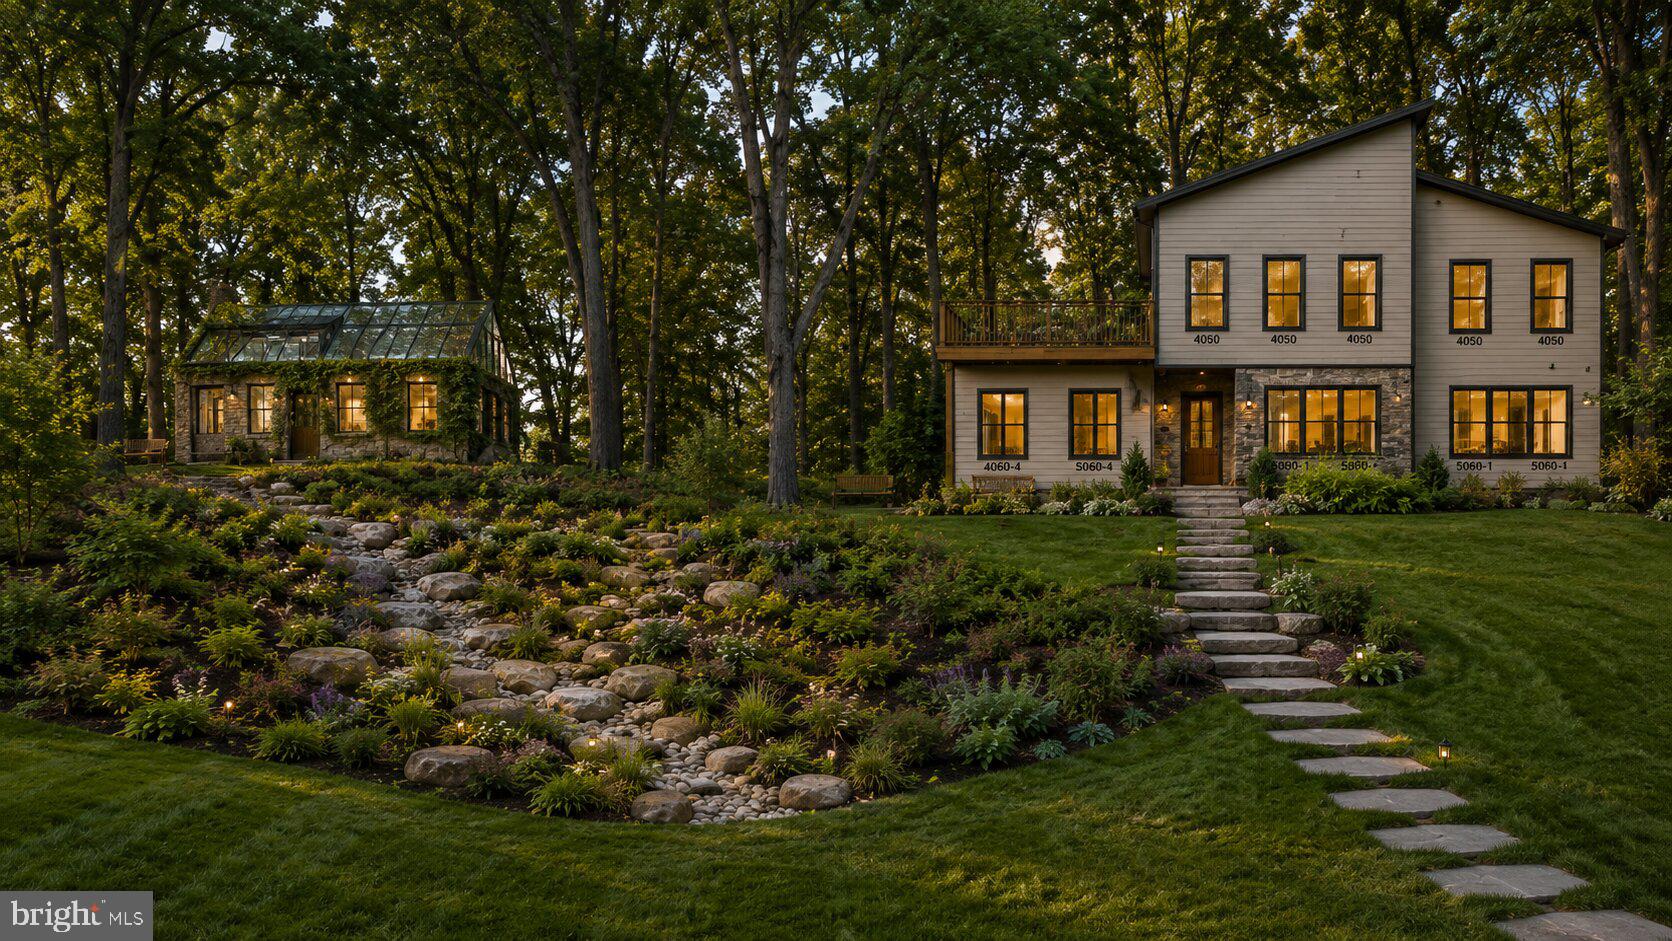
Gorgeous Chester County Property for Sale – over 24 Acres in Newlin Township
This rare property, nestled in an area renowned for open space conservation, offers stunning views of ChesLen Preserve. Located on one of the highest hills in Chester County, it’s ideal for equine enthusiasts or those seeking a peaceful retreat. The land is cleared and ready for your dream home, with easy access via a new gravel driveway. The property includes a recently renovated pole barn, converted into a 3-bedroom, 2-bath rental currently bringing in $3,150/month. There’s also a large shed for farm equipment. With electricity running to the top of the property and most of the land fenced with deer fencing, the possibilities are endless. Enjoy outdoor recreation with nearby hiking/riding trails in ChesLen Preserve, and explore local shops, restaurants, and fresh produce markets. Located within the Unionville Chadds Ford School District, and just a short drive to Philadelphia and Wilmington.  ACT 319 for low taxes. Don’t miss out—schedule your appointment today!  Please do not enter property without appointment.
#PACT2120820

COATESVILLE

928 STARGAZERS ROAD

3 Beds

2 Baths

1,734 Sq.Ft.

$1,250,000

MLS#: PACT2120820

Positioned along both the Schuylkill River and the Manayunk Canal, this five-bedroom, five-level townhome is one of only two buildings in the sensational Locks community with unobstructed dual-water views and approx. 5 Years Left on the TAX ABATEMENT.  The home is wrapped in floor-to-ceiling, 8-foot windows that capture natural light and water views on every level. Wide-plank hardwood flooring runs throughout, and a private elevator provides seamless access to all floors. The entry level includes a TWO-CAR GARAGE with EV charger, multiple storage closets, and a flexible bonus space suitable for a gym, studio, or additional living area. The main living level features an open-concept layout anchored by an eat-in kitchen with quartz countertops, oversized center island, pantry storage, and premium appliances including a Sub-Zero refrigerator, 6-burner Wolf gas range with built-in hood, and Wolf drawer microwave. The home has two separate living and family rooms, providing plentiful space to entertain, including a dry bar with beverage refrigerator, a separate dining area, and a conveniently located powder room. The third level offers three bedrooms, including one with an ensuite bath featuring a glass-enclosed tiled shower, along with a bathroom with dual-sink vanity. and tub/shower combination. A dedicated laundry room is also located on this level. The entire fourth floor is dedicated to the primary suite, featuring a bedroom with river views, a walk-in closet, custom white gloss built-in cabinetry, and a private office or optional fifth bedroom. The spa-inspired primary bath includes a soaking tub positioned to capture water views and a glass-enclosed shower with dual shower heads, rain shower, handheld wand, and built-in bench. This level also includes a wet bar with wine refrigerator and an outdoor seating area directly off the suite. A rooftop terrace crowns the home with unobstructed panoramic views of both the river and canal. Designed for entertaining, the terrace features built-in SONOS speakers and is pre-wired for an outdoor television. Additional features include SONOS ceiling speakers in the kitchen, family room, primary suite, and rooftop terrace; Lutron programmable electric shades; smart door locks; smart thermostat; and elevator access to every level. The home is adjacent to a community parking lot, providing convenient guest parking. There is also bridge access to Main Street, which is only a few short minutes away. Located along the Manayunk Canal and Tow Path Trail, the home offers direct access to scenic riverfront walking and biking paths, with close proximity to Main Street Manayunk’s restaurants, cafés, galleries, and shops, including Pilgrim Roasters, The Goat’s Beard, Winnie’s, Jake & Cooper’s, and La Colombe Coffee. Nearby recreational anchors include Pretzel Park and the Schuylkill River Trail. The Manayunk SEPTA Regional Rail station provides service to Center City Philadelphia in approximately <25 minutes. Convenient access to I-76 connects quickly to I-676 and I-95, offering efficient routes to Old City, Society Hill, and Philadelphia International Airport, as well as north–south travel along the Delaware River corridor. (Second level with kitchen and primary level have been recently freshly painted white)
#PAPH2573552

PHILADELPHIA

4523 RIVERSIDE WAY

5 Beds

3 Baths

3,680 Sq.Ft.

$1,250,000

MLS#: PAPH2573552

1 ... 562 563 564 565 566 ... 666
* Listings identified with the FMLS IDX logo come from FMLS and are held by brokerage firms other than the owner of this website. The listing brokerage is identified in any listing details. Information is deemed reliable but is not guaranteed. If you believe any FMLS listing contains material that infringes your copyrighted work please click here to review our DMCA policy and learn how to submit a takedown request. © 2024. First Multiple Listing Service, Inc.
 - property

Send a message

Message successfully sent.

Your message

What is 3 + 4 ?

Reason for contacting?

I agree to receive email communication and understand I can unsubscribe at any time.

I agree to be contacted by Charis Realty Group via call, email, and text for real estate services. To opt out, you can reply 'stop' at any time or reply 'help' for assistance. You can also click the unsubscribe link in the emails. Message and data rates may apply. Message frequency may vary. Privacy Policy

Sign Out

Virtual Assistant

Would you like to take the next step with this property? We can help you schedule a showing or virtual tour, or send you more details.

Yes, I would like more information.

Thank You for Your Reply, One of Our Agents will contact you as soon as possible

No, maybe later.

Thank you, you can always contact me via email, phone number or through the contact form.

Realhub AI

Lucy - Your AI-Powered Realtor

Update Your Temporary Password

Personalize your search

Enter your email and we'll notify you immediately when new listings match what you're looking for.

or enter email address

Already have an account ? Login here

Continue your home search

I agree to receive communications and understand I can unsubscribe at any time.

I agree to be contacted by Charis Realty Group via call, email, and text for real estate services. To opt out, you can reply 'stop' at any time or reply 'help' for assistance. You can also click the unsubscribe link in the emails. Message and data rates may apply. Message frequency may vary. Privacy Policy

Already have an account ? Login here

We use cookies

We use cookies primarily for analytics to enhance your experience. By accepting, you agree to our use of these cookies. You can manage your preferences or learn more about our cookies policy.