Properties

Browse or get in touch to schedule a walkthrough.

  • Nearby me
Price range

Popular Features

Community Features

Association

Property Features

Waterfront

View

Exterior Features

Interior Features

Style

10000 properties match your criteria

Updated 1 minute ago

E-Alert name

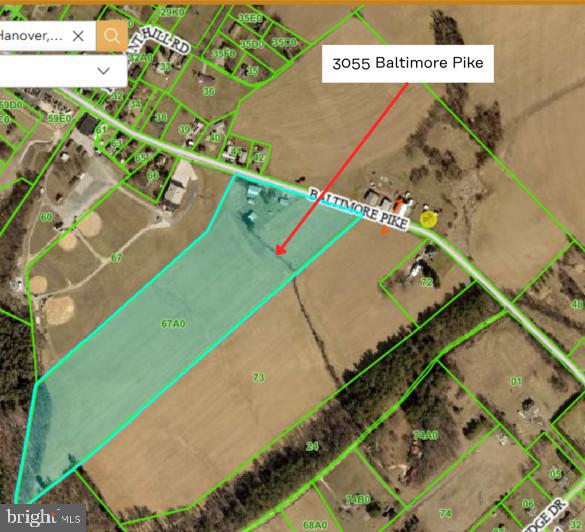
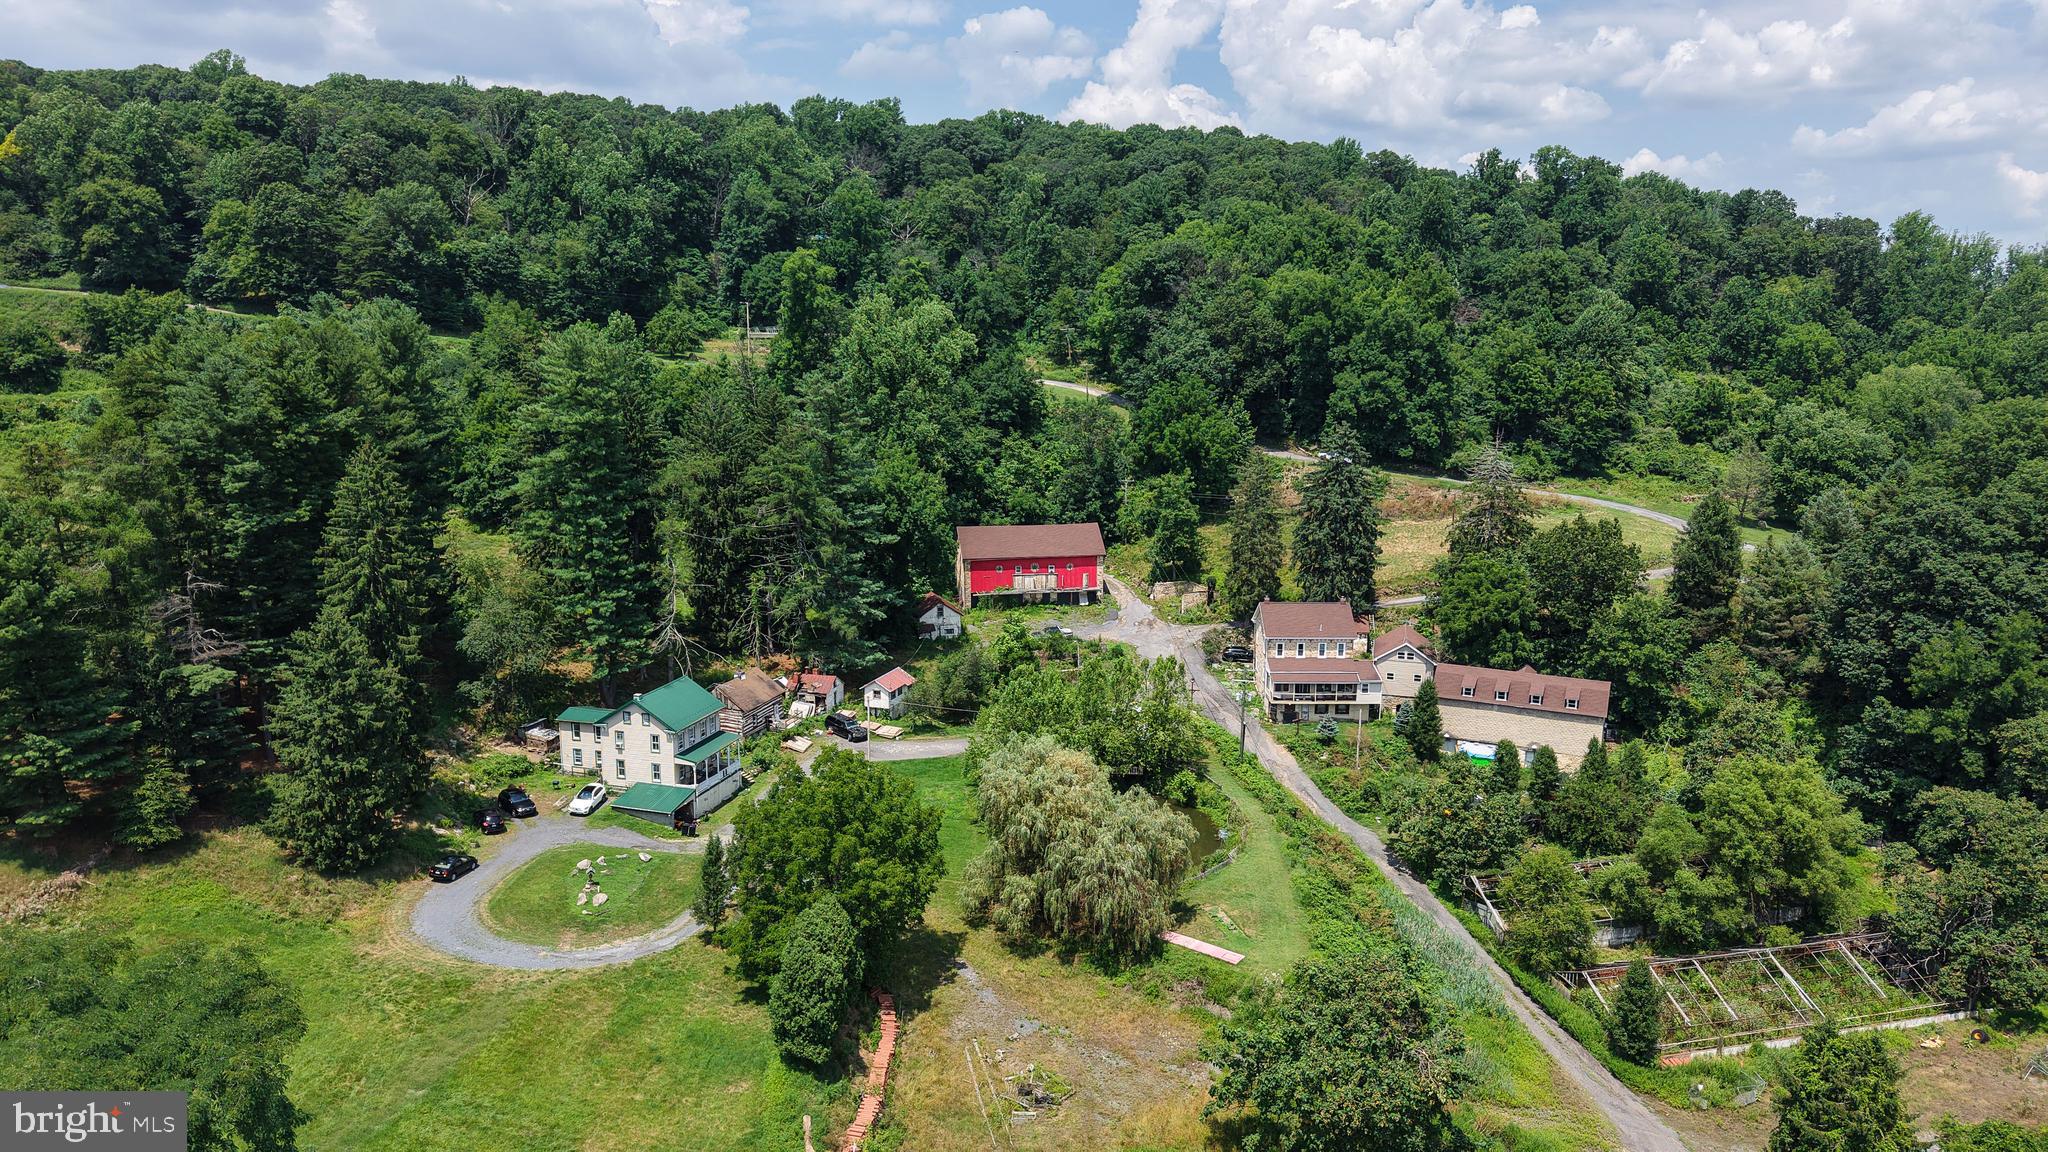
Welcome to a truly one-of-a-kind 18-acre property nestled in the heart of Lower Alsace Township. As you travel down the private lane, you'll be greeted by breathtaking valley views that set the stage for this secluded oasis—offering exceptional privacy while remaining just minutes from major highways, shopping, schools, and local amenities.

Rich in history and opportunity, this remarkable property has previously operated as a floral farm, vineyard, and wedding venue, and is currently enjoyed as a private family compound. With over 4,000 square feet of total living space spread across four separate homes, the possibilities are endless.

The property also features a barn, charming log cabin, greenhouse, outdoor kitchen, pond, multiple outbuildings and storage sheds, creating a setting that is as functional as it is picturesque. Numerous updates have been completed throughout the residences, including new flooring, fresh paint, updated electrical, and much of the work to separate the electrical service between the buildings has already been completed.

Supplied by its own natural spring, the property offers a unique blend of rural charm and self-sufficiency. Whether you're dreaming of creating a multigenerational retreat, operating an agricultural enterprise, establishing an event destination, or exploring another business opportunity, this extraordinary property provides a rare canvas for your vision. Buyers are responsible for verifying all intended uses with Lower Alsace Township.

Conveniently located approximately one hour from Philadelphia and within easy reach of Harrisburg, Lancaster, and the Lehigh Valley, this is a rare opportunity to own an exceptional property that combines privacy, beauty, versatility, and accessibility.
#PABK2074748

READING

25 WOLTERS LANE

None Beds

None Baths

4,000 Sq.Ft.

$1,250,000

MLS#: PABK2074748

A singular offering in the heart of Ardmore, this extraordinary Main Line residence is far more than a renovation—it is a masterful reinvention of a classic center-hall Colonial farmhouse, thoughtfully transformed for modern living while preserving the irreplaceable craftsmanship and architectural soul of another era. What distinguishes this home is not simply what was replaced, but what was painstakingly preserved. In an era when historic homes are often stripped to the studs and their character lost, this renovation took the opposite approach: original woodwork, beautifully detailed staircases and railings, hardwood floors, inlaid flooring, millwork, crown molding, wainscoting, coffered ceilings, stonework and other period details were carefully retained and restored at considerable expense. These are not reproductions, but authentic elements of the original residence, integrated into a comprehensive, no-compromise renovation. With the exception of the original exterior walls and foundation, virtually every major system has been renewed, including electrical, plumbing, 2-zone HVAC, hot water, windows, roofing, insulation and mechanicals—offering the rare combination of historic provenance and modern peace of mind. A gracious center hall introduces warm, light-filled interiors and remarkable craftsmanship. The expansive living room is anchored by the original stone fireplace, while the elegant dining room is enriched by intricate architectural detailing. The luminous sunroom juxtaposes walls of new windows with preserved original stone and a beadboard ceiling. At the rear, the floor plan has been reimagined for today's lifestyle with an expanded kitchen and adjoining family room. The kitchen features granite counters, a substantial peninsula, solid-wood cabinetry with over/under-cabinet lighting and GE matte slate stainless appliances. A powder room and flexible office/playroom complete the main level. The preserved staircase is an architectural statement in its own right, leading to a 2nd floor highlighted by an expansive primary suite with a large sitting/dressing room and en-suite marble bath with dual vanities. A 2nd oversized bedroom with its own full-size dressing room, new hall bath, laundry and bonus room complete this level. The 3rd floor offers four additional bedrooms and another new full bath, providing exceptional flexibility for guests, offices, fitness or creative space. Outside, an oversized detached 2-car garage and private driveway provide highly desirable off-street parking. Just moments from the heart of Ardmore, enjoy sidewalks to parks and playgrounds, Elwell Field, Normandy Park, tennis, Ardmore Community Center, Ardmore Library, Haverford College walking trails, Suburban Square, Carlino's, boutiques, cafés, restaurants and shopping. SEPTA Regional Rail and Amtrak offer convenient access to Center City and NYC. Located in sought-after Haverford Twp School District, this is a rare convergence of authentic old-world craftsmanship, virtually new infrastructure, generous scale and an exceptional Main Line location. Historic without feeling dated and sophisticated without feeling ostentatious, this is not a home modernized by erasing its past—it is a home whose past was respected, protected and beautifully woven into its future.
#PADE2123924

ARDMORE

2919 MAPLESHADE ROAD

6 Beds

3 Baths

5,093 Sq.Ft.

$1,250,000

MLS#: PADE2123924

Nestled at the end of a quiet cul-de-sac in one of Schuylkill County's most desirable neighborhoods, this extraordinary custom-built estate offers the perfect balance of luxury, privacy, and everyday comfort. Set on 5.5 acres of beautifully landscaped grounds, this is more than a home—it's a private retreat where life's best moments unfold. Imagine starting your morning with a cup of coffee overlooking your backyard oasis, spending summer afternoons relaxing beside the sparkling in-ground pool, and ending the evening entertaining friends on the expansive patio as the sun sets. Whether you're hosting holiday gatherings, celebrating life's milestones, or simply enjoying a quiet evening at home, every space has been thoughtfully designed to bring people together while still offering room to unwind.

Inside, nearly 6,000 square feet of meticulously crafted living space showcases timeless architecture, exceptional craftsmanship, and high-end finishes throughout. The gourmet kitchen serves as the heart of the home, featuring custom cabinetry, premium appliances, generous workspace, and an inviting layout that naturally flows into the surrounding living and dining areas. From intimate family dinners to large-scale entertaining, this home was built to accommodate every occasion with ease.

The stunning great room offers soaring ceilings, abundant natural light, and a warm, inviting atmosphere anchored by one of multiple fireplaces found throughout the home. A first-floor primary suite provides a peaceful escape with a beautifully appointed en-suite bath, while the additional bedrooms offer exceptional space and comfort for family and guests alike.

The finished lower level expands your living possibilities with room for recreation, fitness, hobbies, or hosting unforgettable game days. After a workout, relax and recharge in your private steam sauna before stepping outside to enjoy the tranquility of your own backyard retreat.

Car enthusiasts, collectors, and hobbyists will appreciate the impressive garage space, providing exceptional storage and workspace rarely found in today's market. The oversized garage, expansive driveway, and private setting make this property equally suited for entertaining guests or accommodating a growing collection of vehicles and recreational equipment.

Located just minutes from Blue Mountain schools, local amenities, and convenient access to major commuting routes, this exceptional residence offers the rare opportunity to enjoy luxury living without sacrificing convenience.

Homes of this caliber rarely become available in the Orwigsburg area. Combining custom construction, resort-style amenities, incredible garage space, and a premier cul-de-sac location, this is a property that simply cannot be replicated at today's construction costs.

Schedule your private showing today and experience firsthand the lifestyle that makes 1161 Sunset Drive truly one of Schuylkill County's premier luxury homes.
#PASK2028578

ORWIGSBURG

1161 SUNSET DRIVE

5 Beds

3 Baths

5,884 Sq.Ft.

$1,250,000

MLS#: PASK2028578
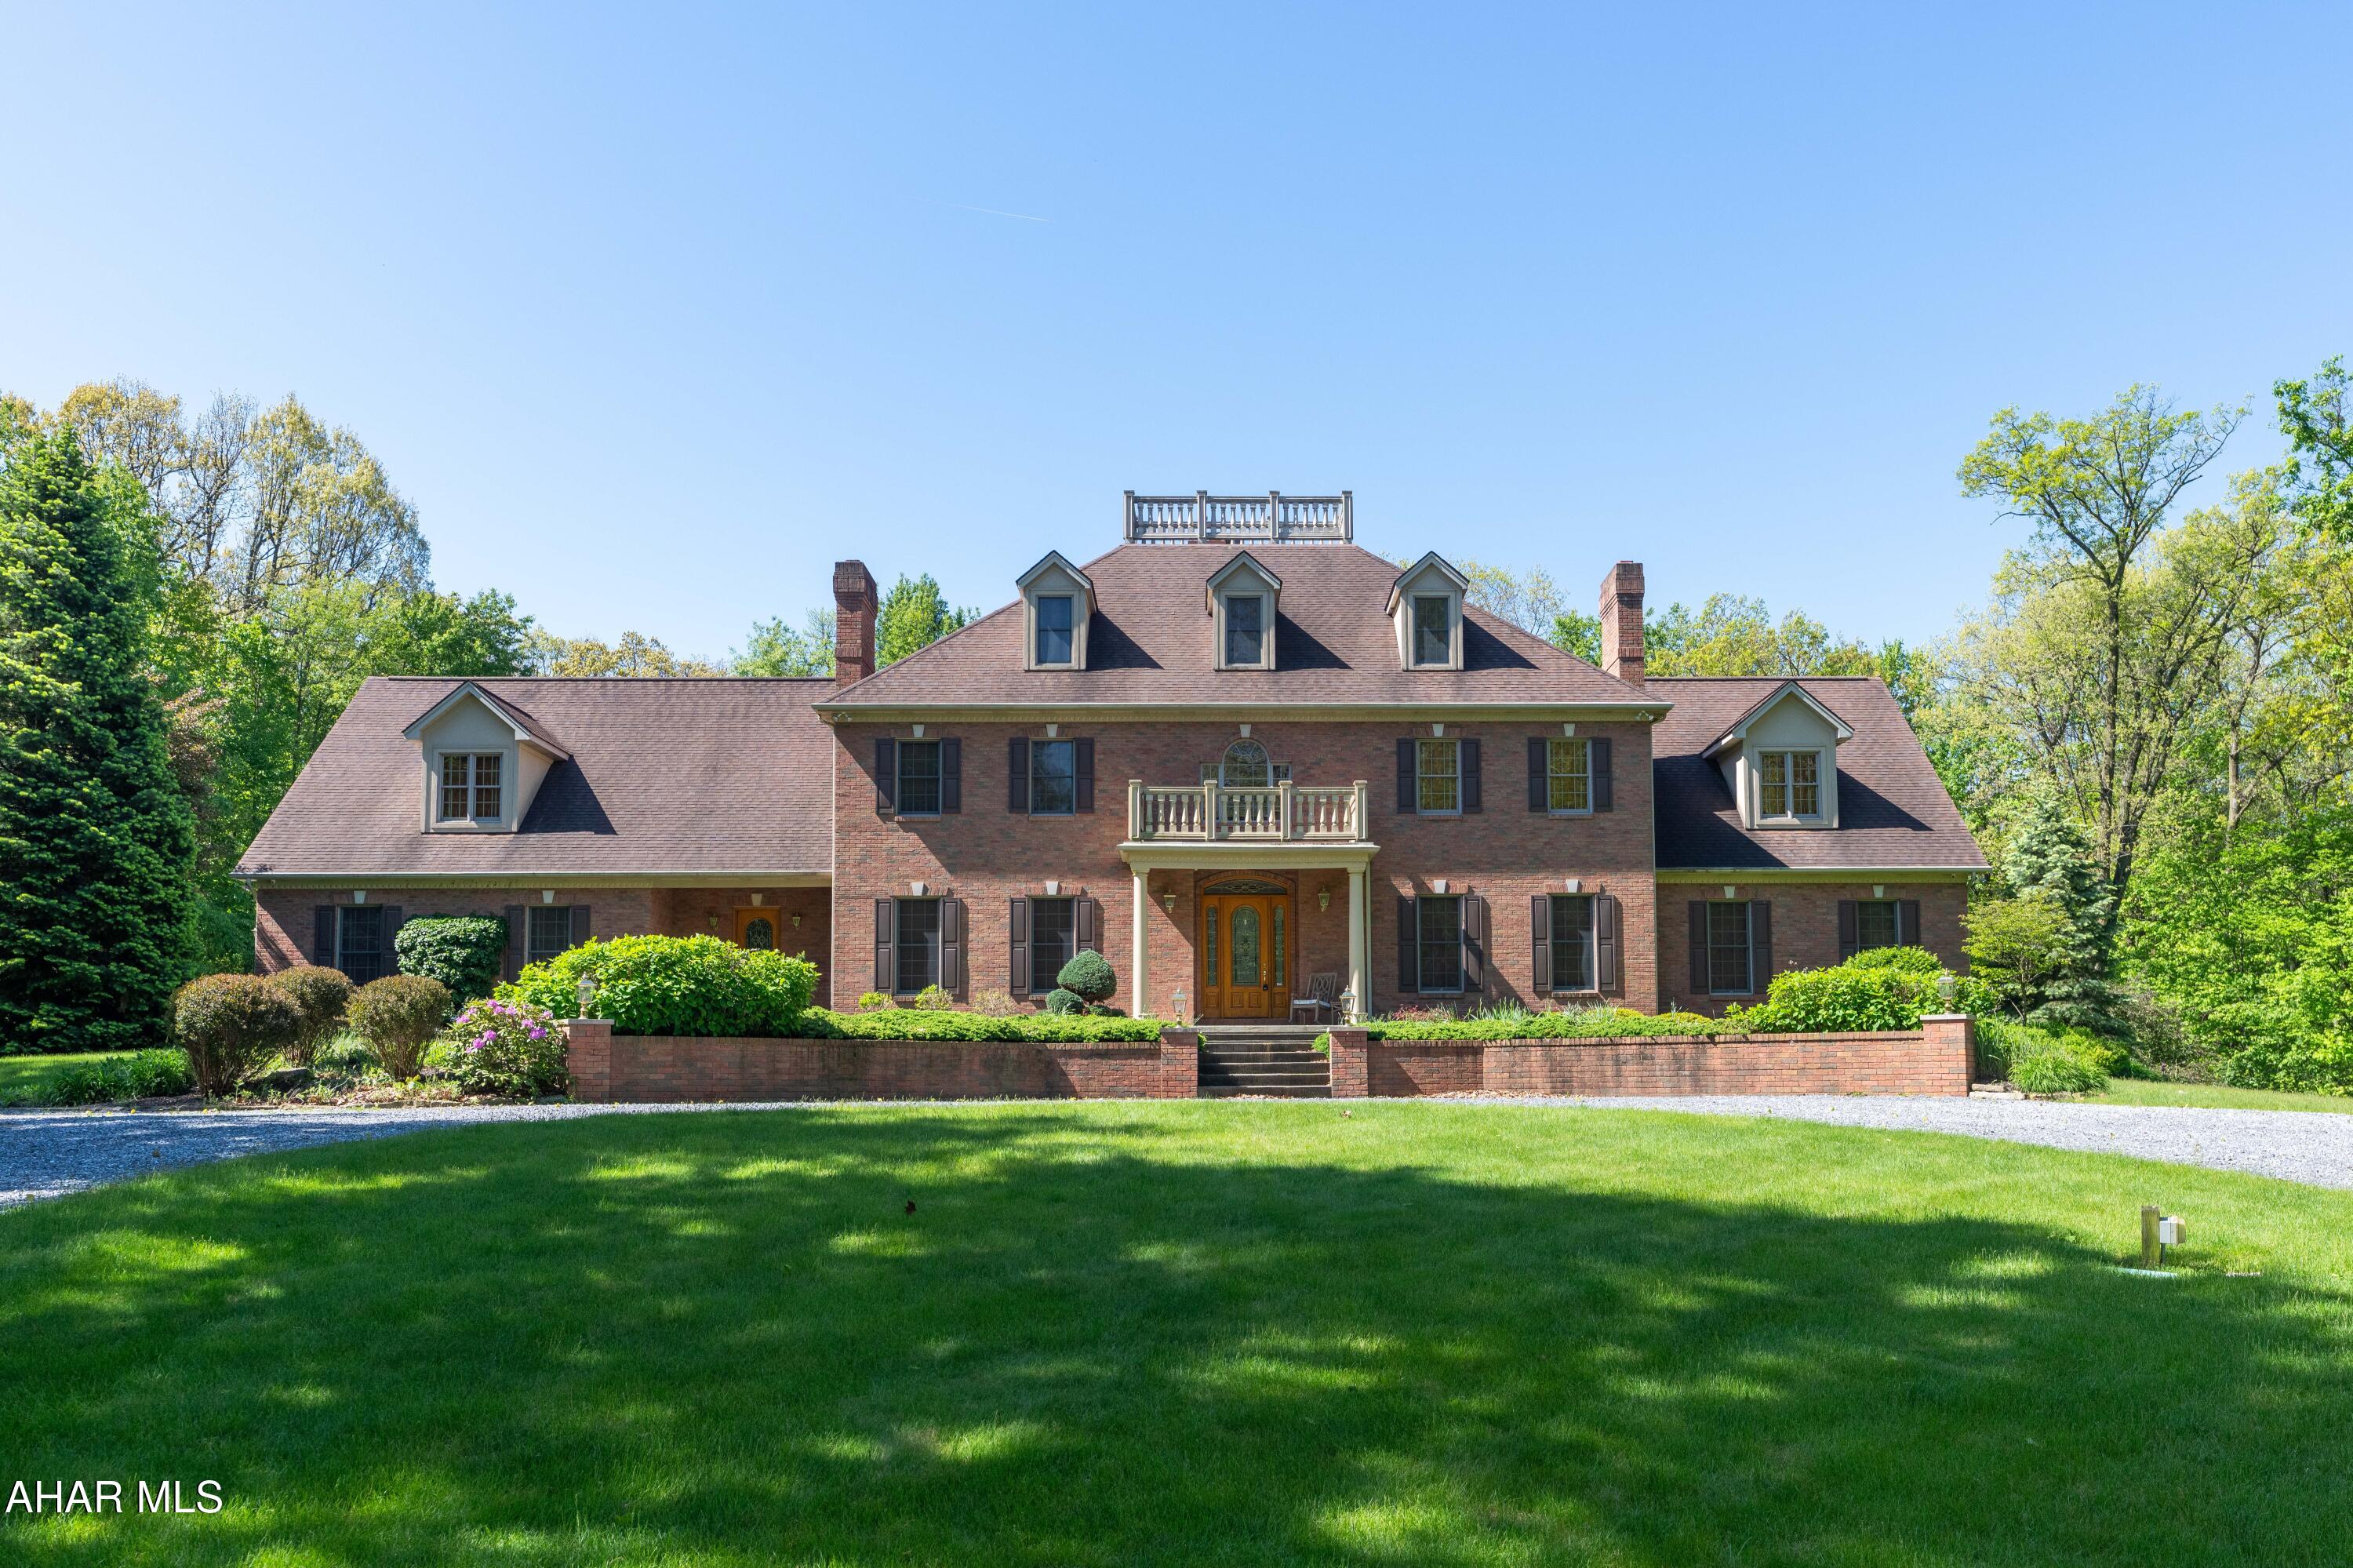
Stunning Georgian Masterpiece, entirely brick cased! This gated estate is set on 18 secluded acres, yet is minutes from I-99. A dramatic cathedral-ceiling foyer and sweeping staircase introduce this elegant country home. The gourmet kitchen features extensive cabinetry, a large island, and built-in wine rack, while the versatile layout offers up to six bedrooms and full  three baths. A first-floor owner's suite includes a fireplace, spa-inspired bath, and walk-in closets. Additional highlights include a four-car garage and private rear patio, creating the perfect blend of luxury, comfort, and serene countryside living. This home has so many amenities there are too many to list....it is truly a must see home!
#80109

Roaring Spring

1310 Cove Ln Road

6 Beds

3 Baths

8,781 Sq.Ft.

$1,250,000

MLS#: 80109
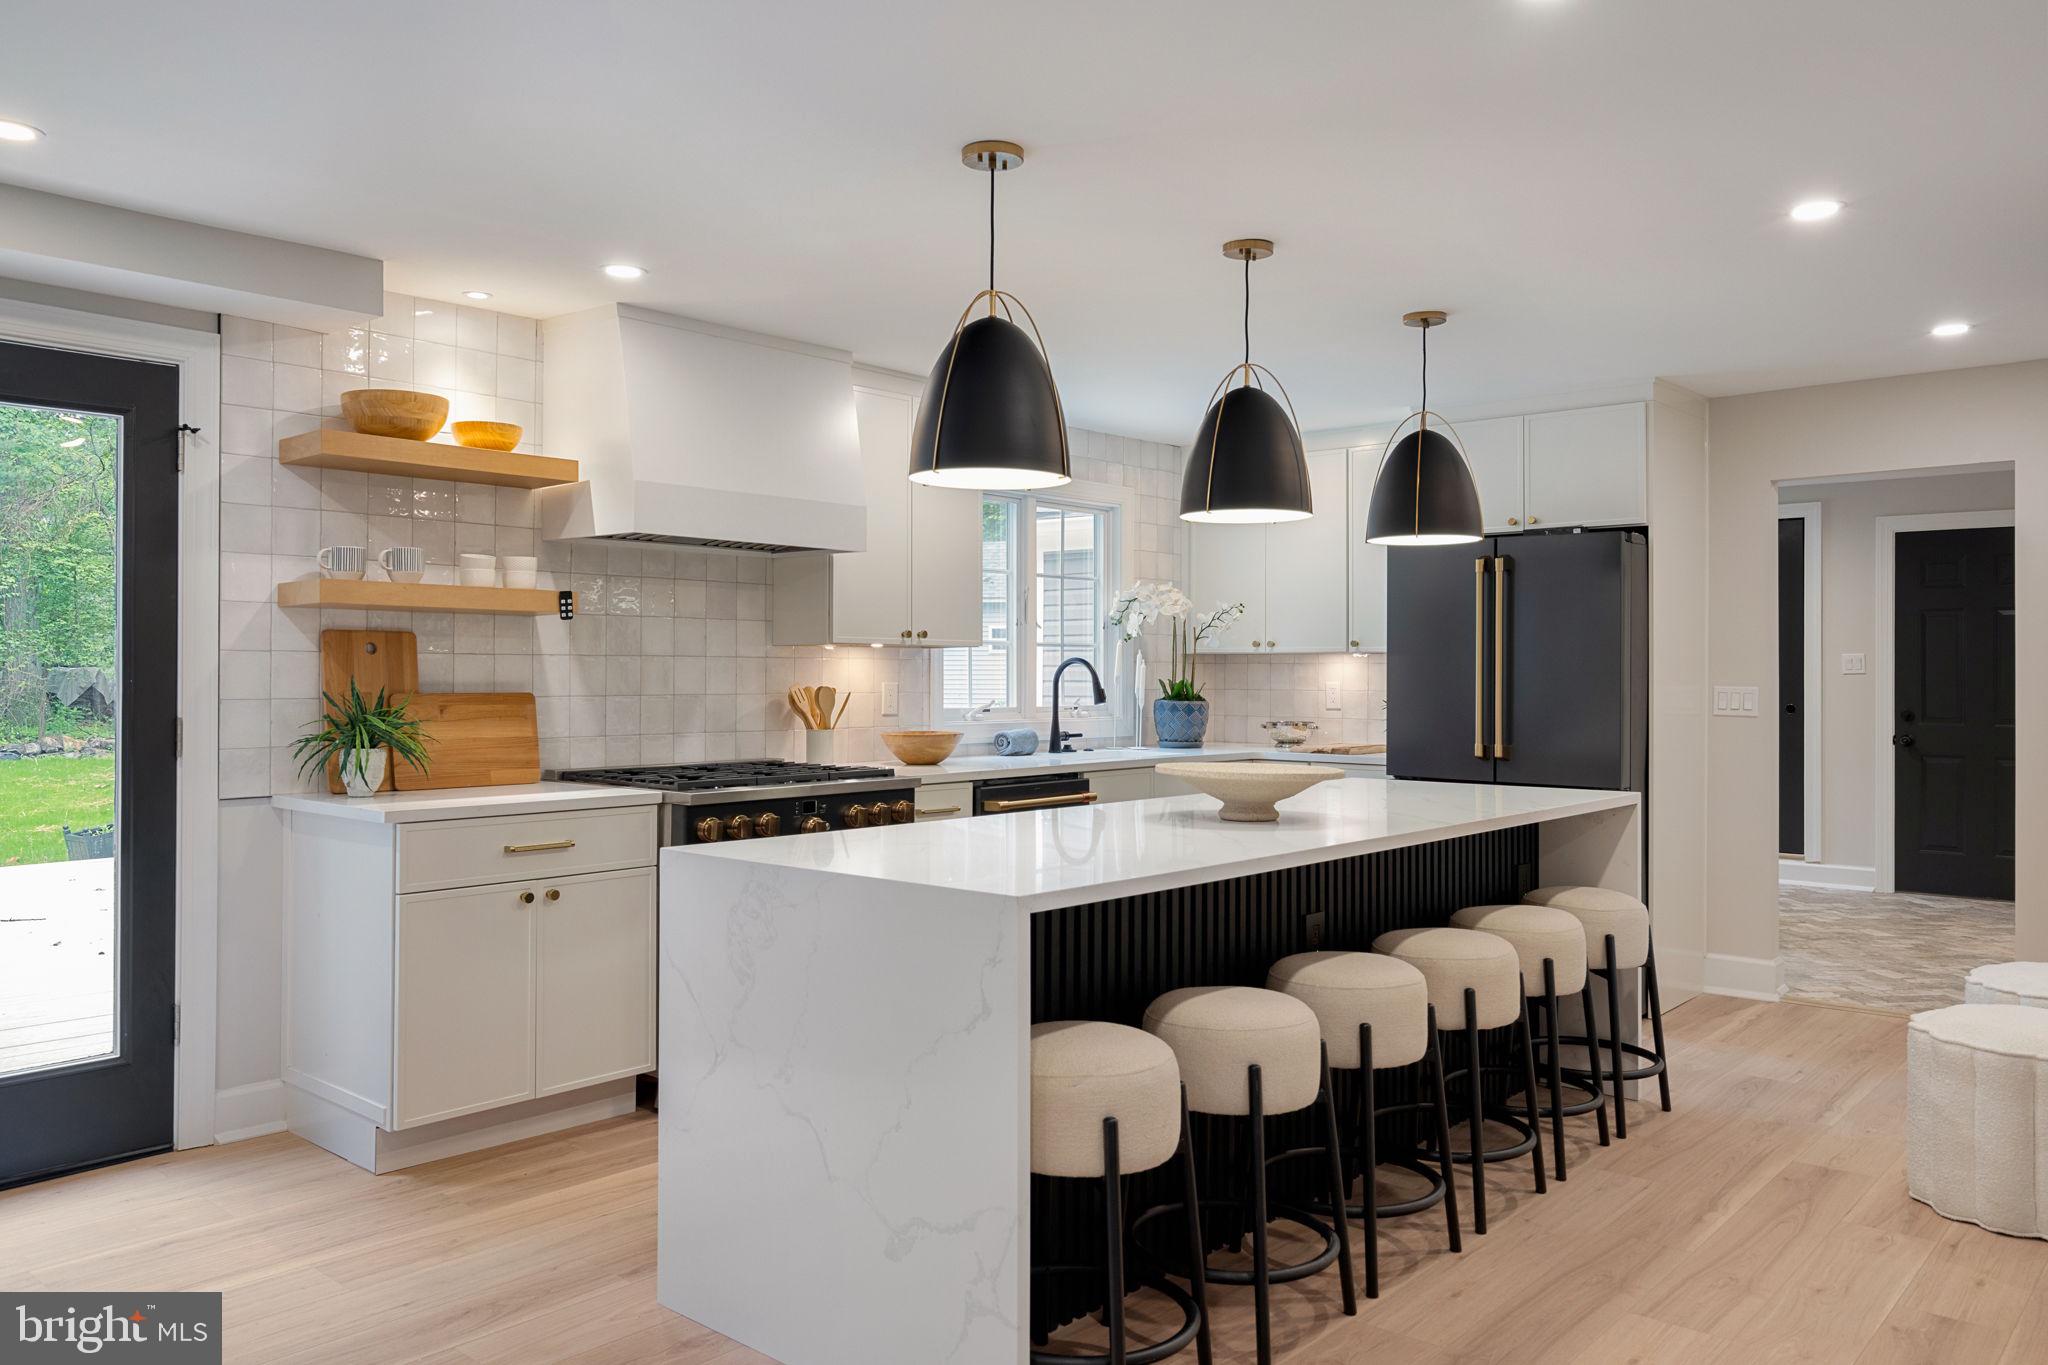
Welcome to 1105 Tinkerhill Lane, a stunning top-to-bottom renovation set on a breathtaking 2.3-acre flat lot in the heart of Malvern. Completely transformed inside and out with exceptional attention to detail, this move-in ready home seamlessly blends timeless style with modern luxury.

A circular driveway and extended 3-car garage create an impressive arrival experience, while the expansive grounds provide privacy, beauty, and endless outdoor enjoyment. Just off the garage, you’ll find a thoughtfully designed mudroom, powder room, and pantry area that add both convenience and functionality to everyday living.

At the heart of the home is the spectacular chef’s kitchen, featuring high-end appliances, a large center island, and abundant cabinetry, all opening seamlessly to the spacious family room. Oversized windows and open sightlines showcase the picturesque property and fill the home with natural light, creating the perfect setting for entertaining and comfortable daily living.

The second floor offers four generously sized bedrooms and two beautifully updated bathrooms, along with ample closet space throughout. Every room has been carefully renovated to deliver both style and comfort.

The outdoor amenities are equally impressive, highlighted by a detached oversized storage shed and a separate enclosed gazebo — ideal for relaxing, entertaining, or enjoying the peaceful surroundings year-round.

This exceptional property offers the rare combination of a completely renovated home, expansive flat acreage, and a premier Malvern location.
#PACT2126828

MALVERN

1105 TINKERHILL LANE

4 Beds

3 Baths

3,900 Sq.Ft.

$1,250,000

MLS#: PACT2126828
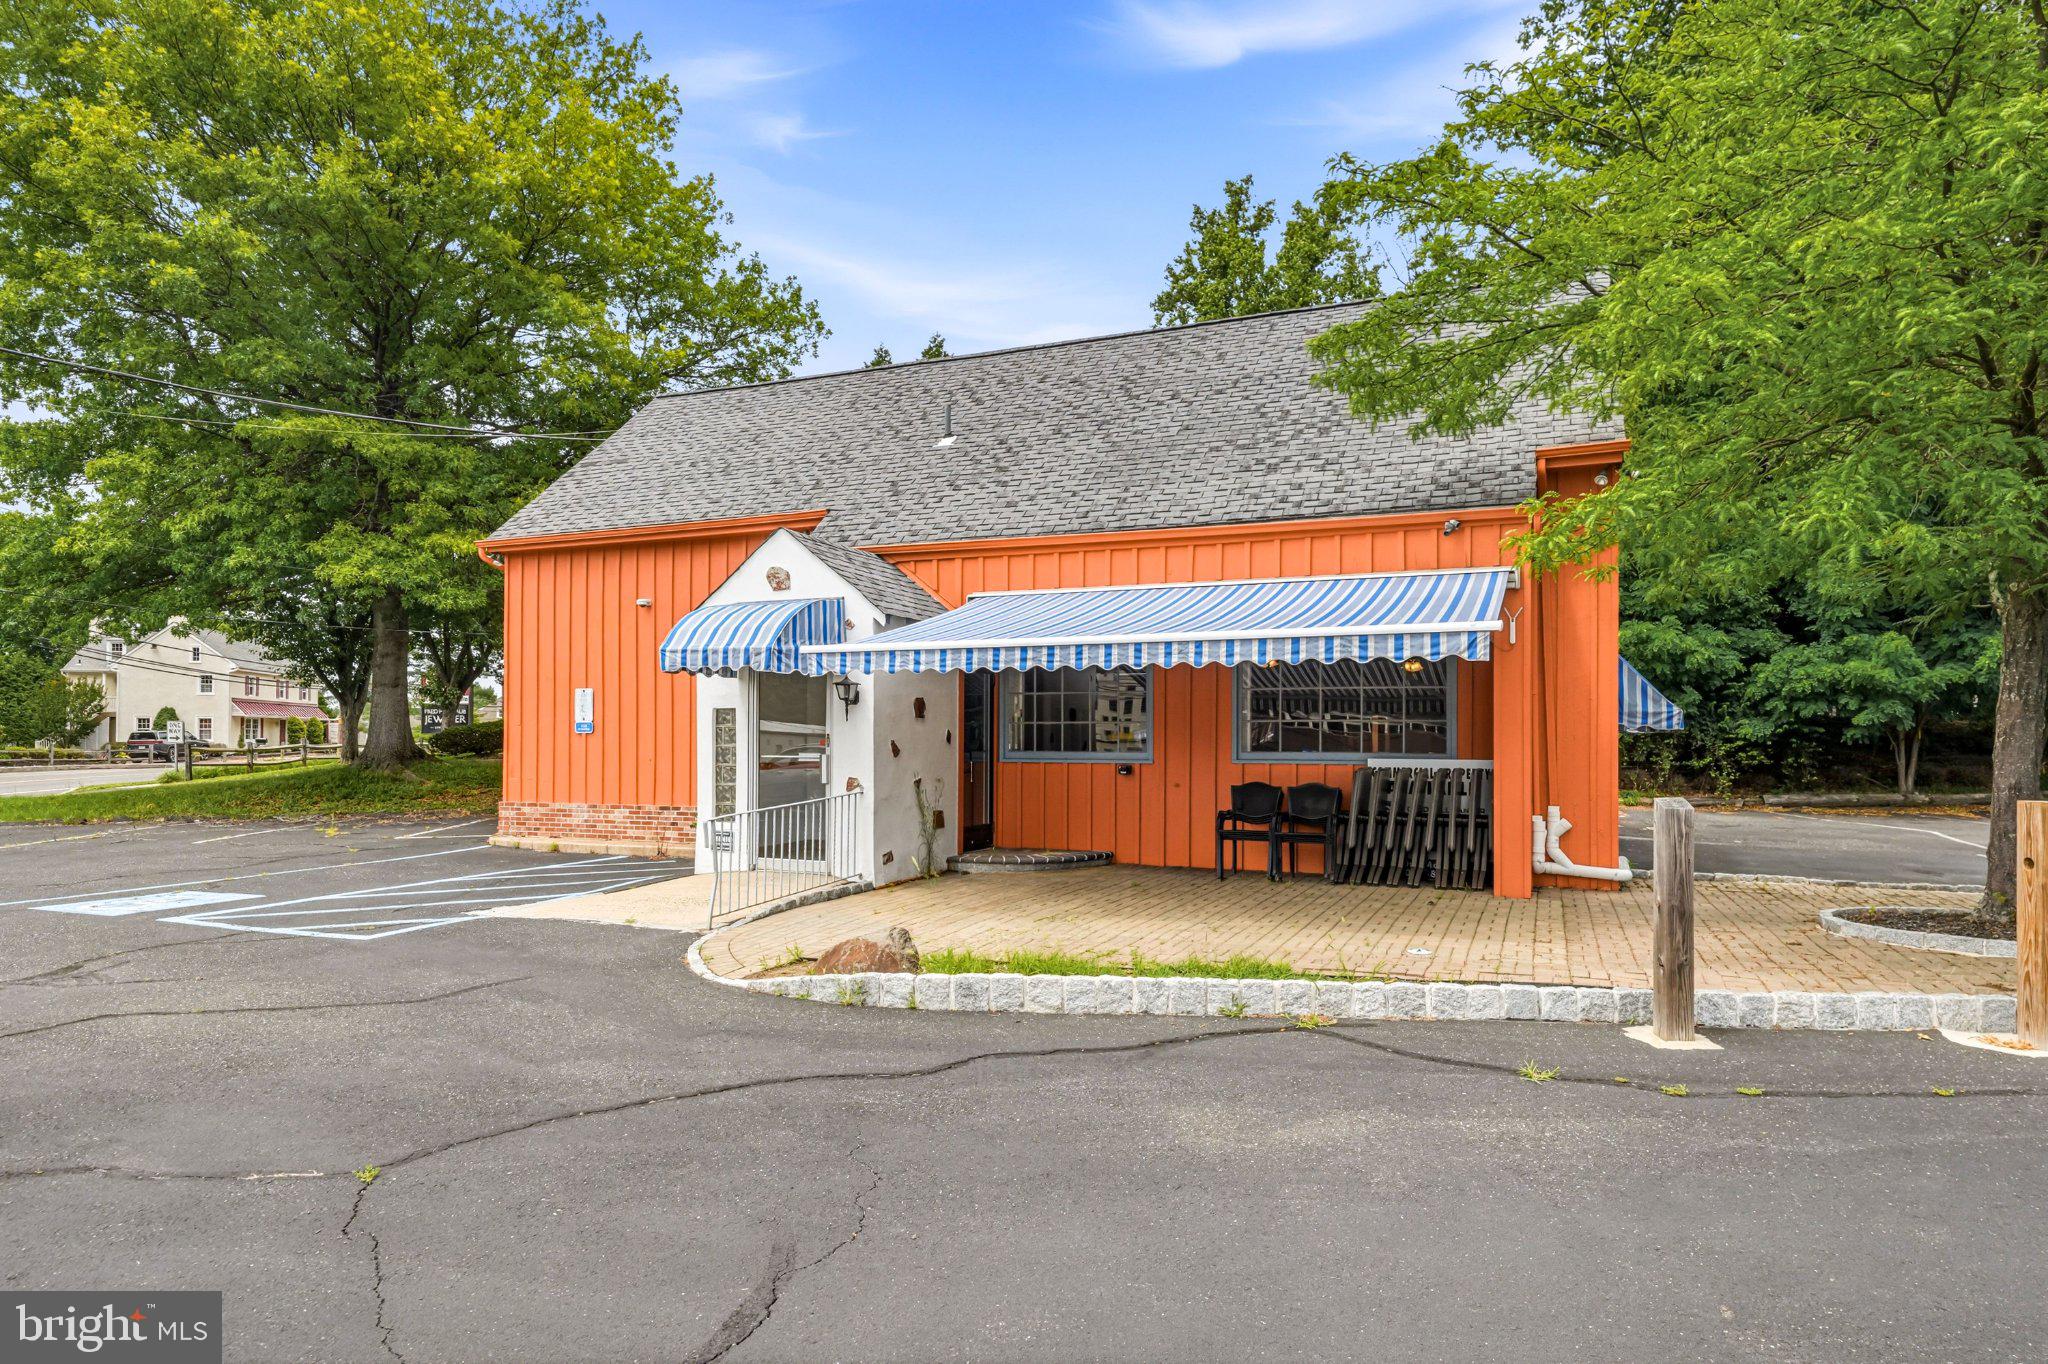
Being sold "as-in" condition. Open to seller financing or a lease option. 
Rare opportunity to establish a restaurant, café, breakfast concept, or quick-service operation at the former home of a well-known local diner with a strong history of customer loyalty and community recognition.
Positioned on a highly visible corner lot along N. Bethlehem Pike, the property benefits from exceptional daily traffic counts and easy accessibility. The site is further enhanced by approximately 40 on-site parking spaces, a valuable amenity in the local market.
The restaurant features seating for approximately 64 guests indoors, along with an attractive outdoor patio offering additional seating beneath a retractable electric awning, creating a versatile dining environment for seasonal use.
Existing infrastructure includes a Type I commercial grease hood and large walk-in refrigerator, providing a solid foundation for a new restaurant buildout.

The property is surrounded by numerous demand generators, including:
Approximately 1.25 miles from Wissahickon High School
Approximately 1.25 miles from Lower Gwynedd Elementary School
Approximately 0.5 miles from Spring House Village Shopping Center
Approximately 1.25 miles from the Ambler YMCA
Approximately 1.25 miles from the Janssen Biotech pharmaceutical campus

This strategic location offers consistent exposure to local residents, school traffic, families, professionals, and employees from one of the area's largest corporate campuses.
#PAMC2187468

AMBLER

924 N BETHLEHEM PIKE

None Beds

None Baths

1,865 Sq.Ft.

$1,250,000

MLS#: PAMC2187468

Offered for the first time by its original owners, this beautifully maintained colonial is perfectly positioned on an oversized corner lot in the highly sought-after Kenmara community of West Chester. Combining timeless design, thoughtful updates, an outstanding floor plan, and an exceptional outdoor living experience, this remarkable home presents a rare opportunity to enjoy the very best of Chester County living.
#PACT2129582

WEST CHESTER

713 DUNMOORE LANE

5 Beds

3 Baths

4,616 Sq.Ft.

$1,250,000

MLS#: PACT2129582
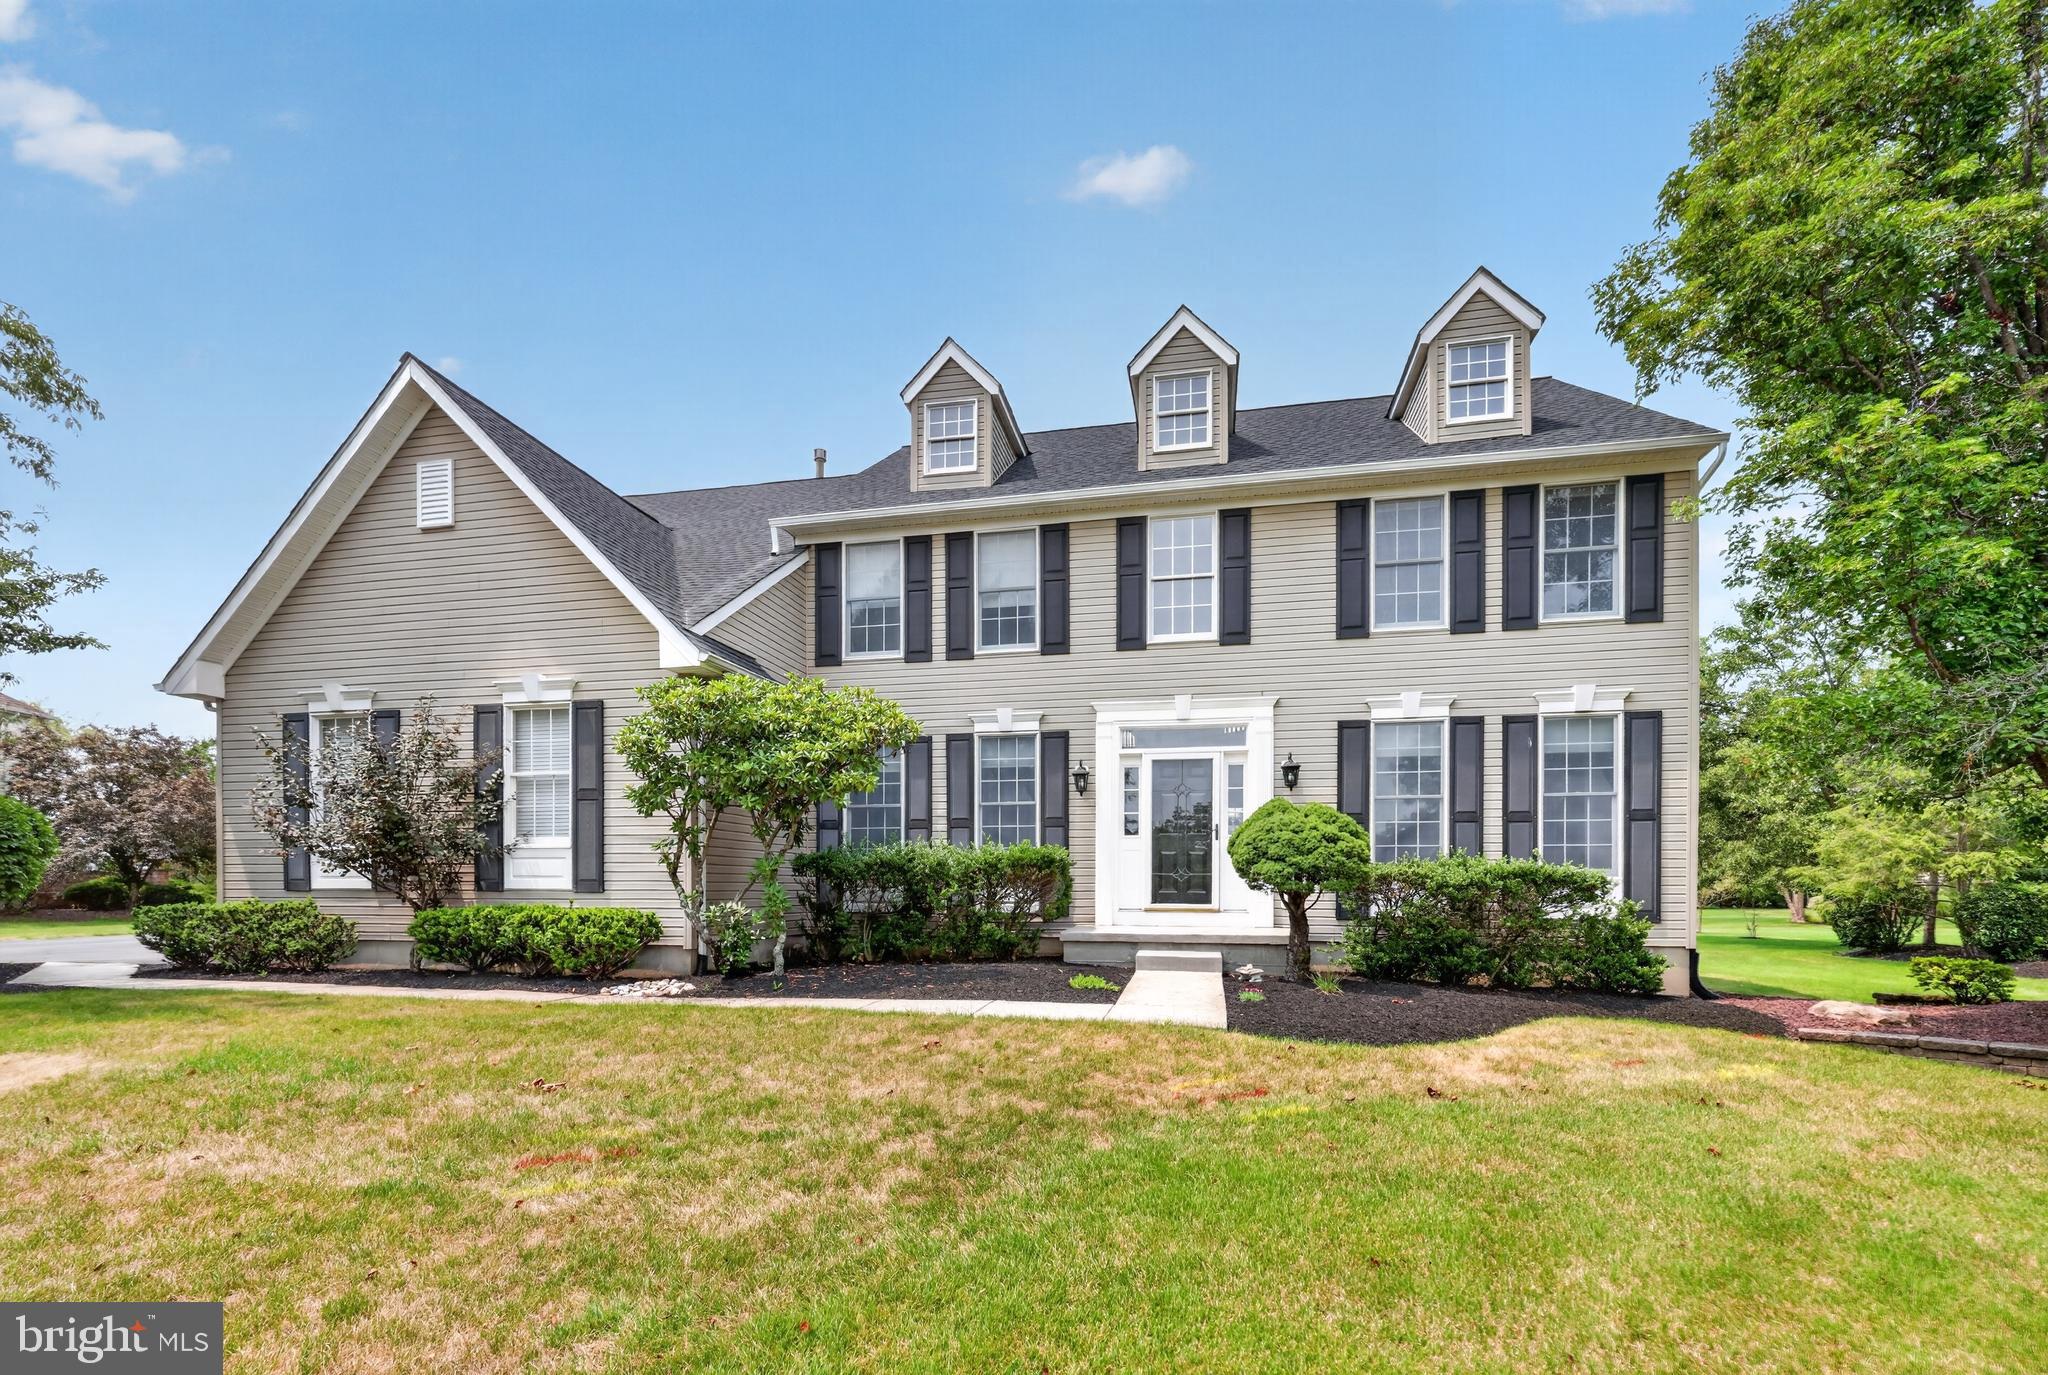
Nestled within the highly desirable enclave of Newtown Meadows, this impeccably updated 4-bedroom, 2.1-bath Colonial showcases designer finishes, exceptional craftsmanship, and the effortless lifestyle today's buyers are seeking. A dramatic two-story foyer welcomes you into a light-filled, open floor plan highlighted by rich hardwood flooring throughout the entire first floor. Elegant formal living and dining rooms flank the foyer, enhanced by stylish accent walls that add warmth, character, and sophistication. Straight ahead, the impressive two-story family room, anchored by a cozy fireplace, creates the perfect gathering space for family and friends. A private home office offers an ideal space for remote work, studying, or a quiet retreat. At the heart of the home is a spectacular, completely renovated chef's kitchen designed to impress. Custom cabinetry with glass display accents, stunning quartzite countertops, a designer tile backsplash, and an oversized center island provide the perfect blend of beauty and functionality. New stainless-steel appliances, elegant pendant lighting, a convenient rear staircase, direct access to the laundry room, and entry to the attached garage complete this exceptional space. Upstairs, the spacious primary suite is a true retreat, featuring a generous sitting room, 2 walk-in closets, and a beautifully appointed en-suite bath. Three additional generously sized bedrooms and a hall bath provide plenty of space for family and guests. The full basement offers endless possibilities for future living space, a home gym, media room, or recreation area. Outside, the private backyard is an ideal setting for entertaining or relaxing, highlighted by a beautiful paver patio perfect for outdoor dining and gatherings. Additional improvements include a replaced roof, added 2nd floor HVAC system, and numerous other thoughtful upgrades that make this home truly move-in ready. Ideally located just minutes from Newtown Village and the charm of Newtown Borough, you'll enjoy convenient access to boutique shopping, exceptional dining, parks, ball fields, top-rated schools, and major commuter routes. Beautifully updated from top to bottom and perfectly situated in one of Newtown's most desirable neighborhoods, this exceptional home offers the ideal combination of comfort, style, and location.
#PABU2125822

NEWTOWN

5 DORCHESTER LANE

4 Beds

2 Baths

3,120 Sq.Ft.

$1,250,000

MLS#: PABU2125822
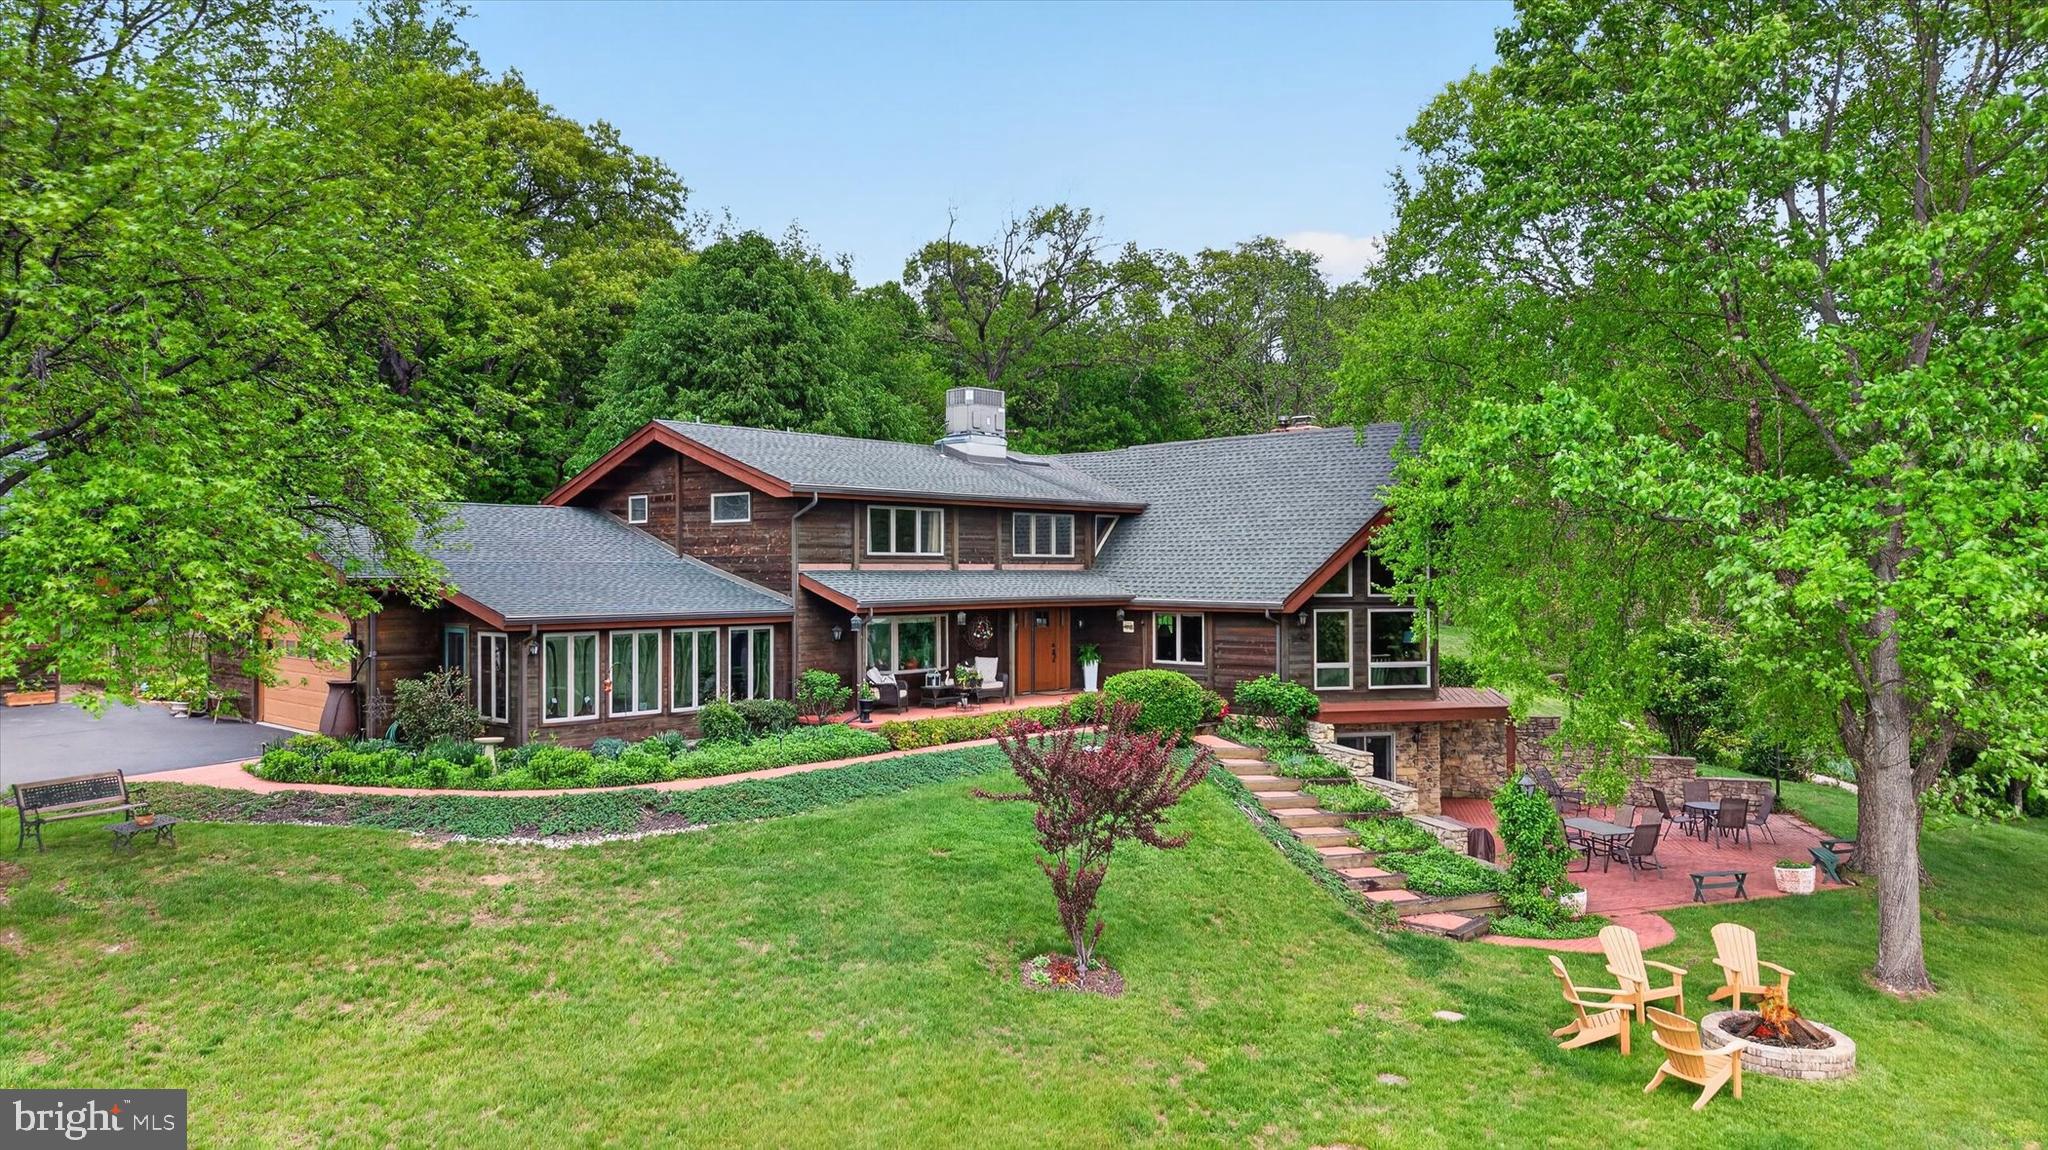
Beautifully maintained home tucked away just minutes from all the amenities you need, yet offering a rare sense of privacy and space. It is incredibly hard to find this much ground in such a convenient location! Totaling  24 acres on two parcels, the property provides endless possibilities for outdoor enjoyment, recreation, or simply taking in the breathtaking views. Pride of ownership is evident throughout this one-of-a-kind home featuring exposed woodwork and beams that add warmth and character to every room. The great room showcases vaulted ceilings, an updated stone fireplace, and expansive windows overlooking the picturesque property. The kitchen was completely updated in 2015 and features custom cabinetry, quartz countertops, a spacious dining area, and a charming coffee bar-perfect for everyday living and entertaining alike. Relax in the sunroom while enjoying peaceful views of the acreage and surrounding wildlife or unwind in the private study ideal for a home office or reading retreat. Formal dining room with exposed wood beams and hardwood floors add even more charm and character to the home. The spacious primary suite offers vaulted ceilings and a luxurious primary bath complete with dual vanities, soaking tub and two walk in closets.   Two additional generously sized bedrooms each feature double closets. The massive walk-out lower level is perfect for entertaining with a gas stove, wet bar, half bath, and abundant storage space. Step outside to the large patio and take in the incredible views overlooking the expansive property.  Pick your own apples, pears, peaches and cherries seasonally.  A wood shed & chicken coop round out the property.  There is plenty of parking and workspace with an oversized attached two-car garage plus a detached two-car garage featuring a workshop on the second floor and an additional two-story garage on the second lot. First American Home Warranty Included with Sale. The possibilities are truly  limitless with this remarkable property!
#PADA2059666

HARRISBURG

1121 PIKETOWN ROAD

3 Beds

2 Baths

3,766 Sq.Ft.

$1,250,000

MLS#: PADA2059666
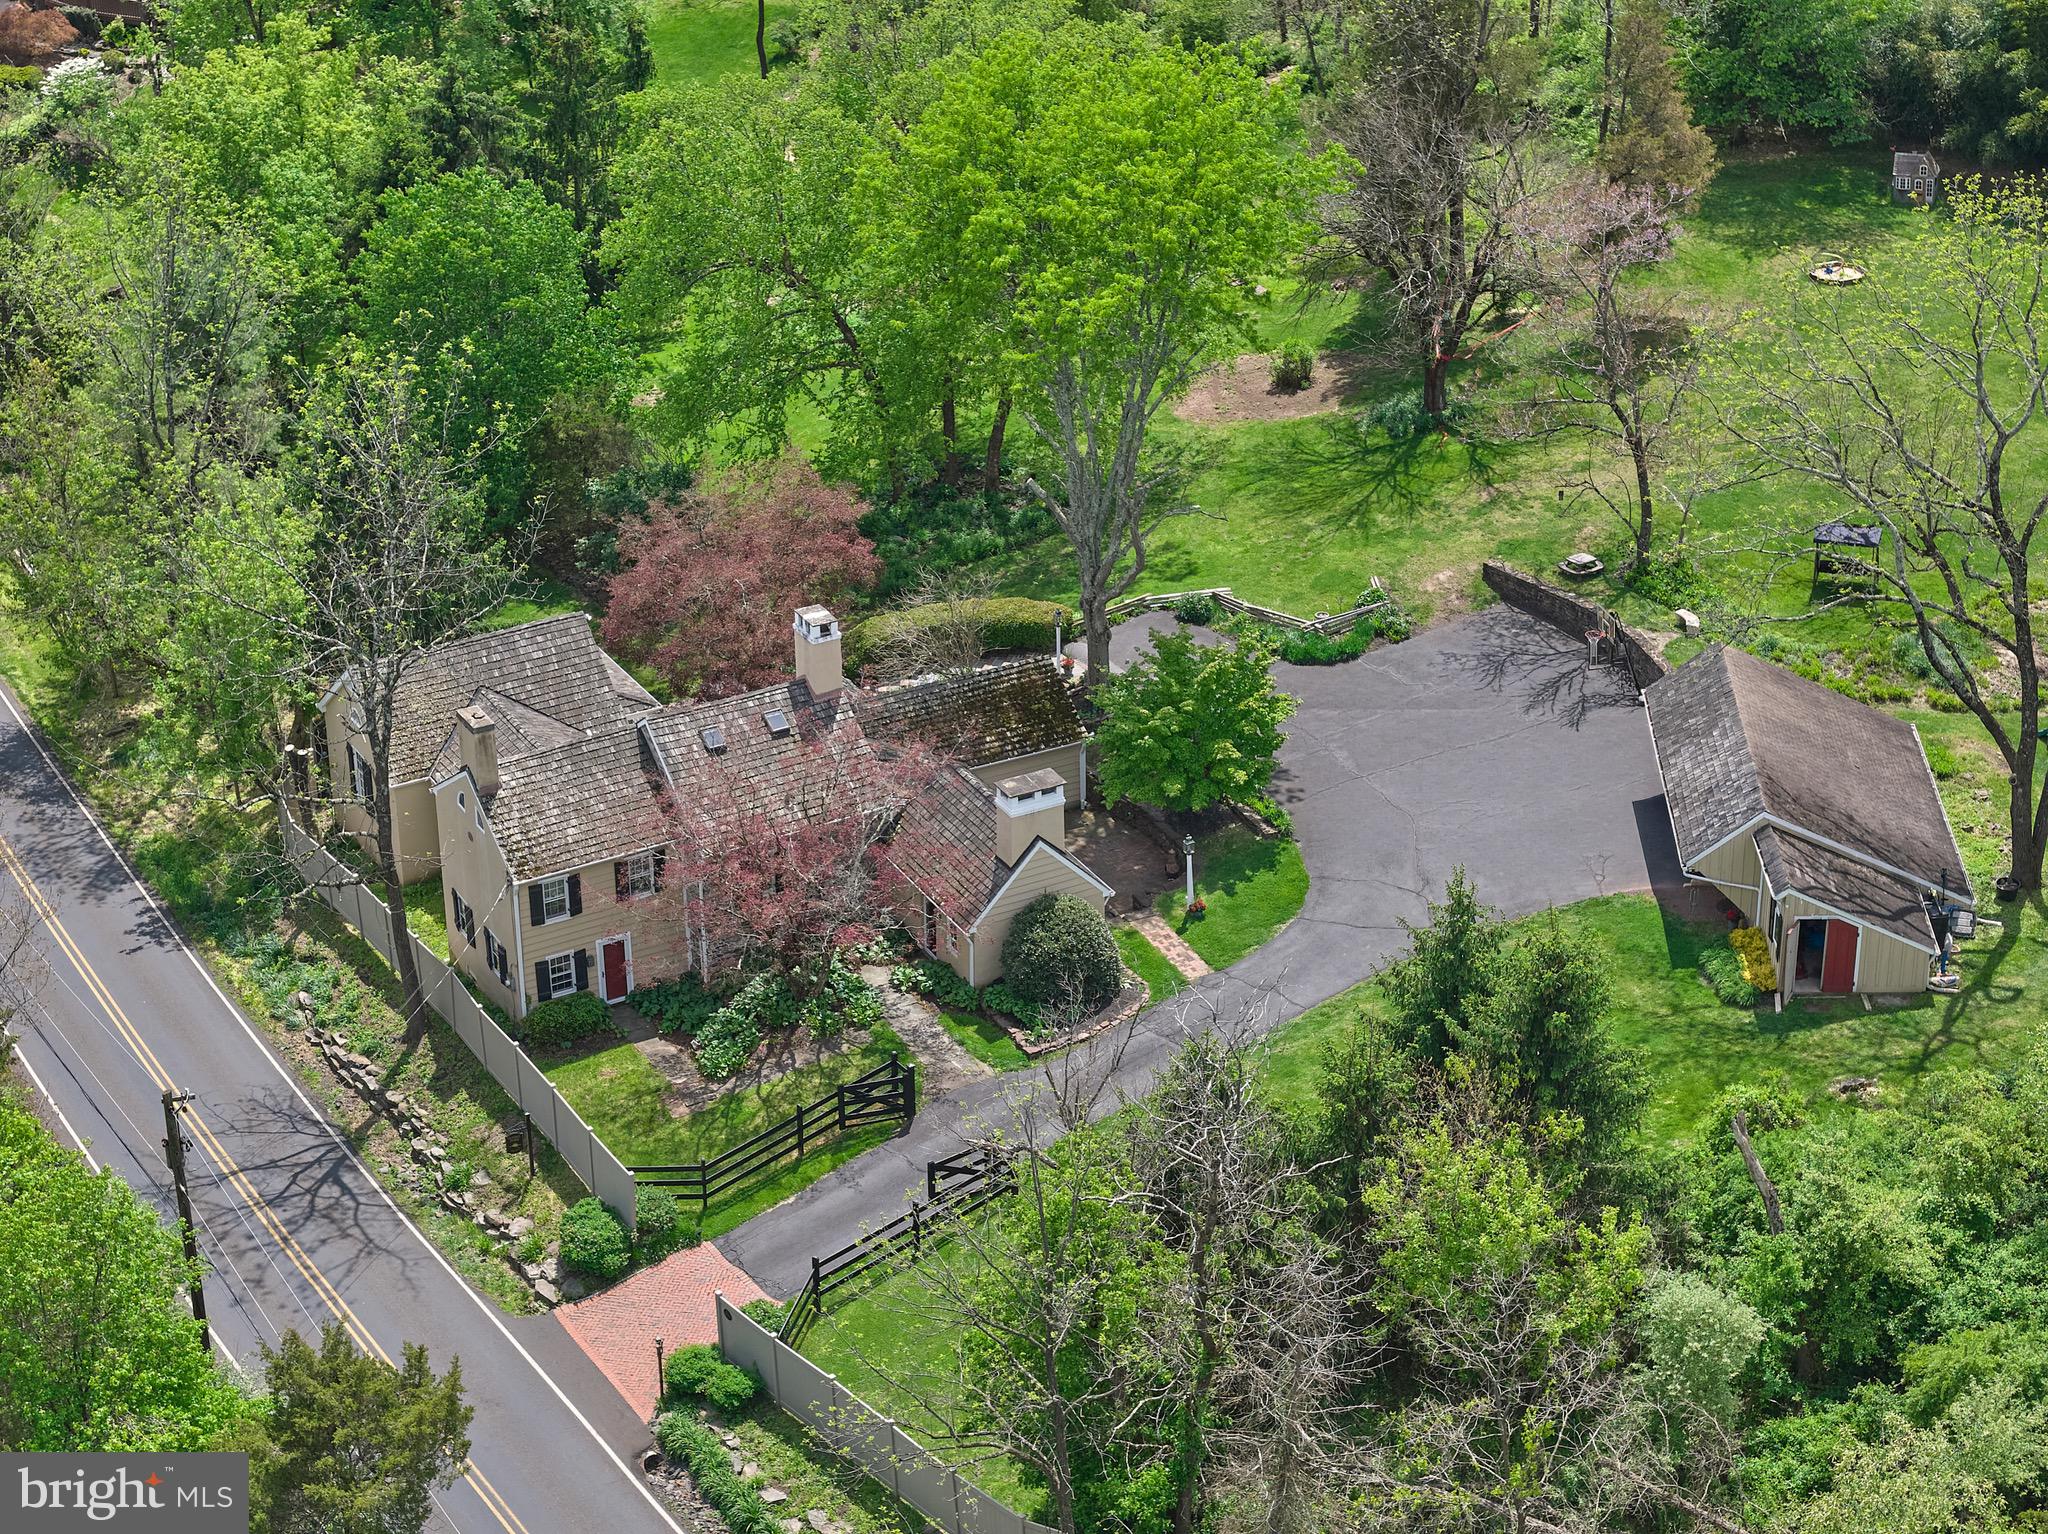
Arriving at Sunset Farm, a storied property whose roots stretch back through generations, you immediately feel the warmth and enduring character that define this exceptional home. Its exposed beams, stone walls, and time‑honored craftsmanship speak to a rich past, setting a timeless tone as you move from room to room. Two comfortable living rooms offer flexible spaces for gathering, relaxing, or entertaining, each thoughtfully designed to highlight the home’s inviting atmosphere. The kitchen is both functional and refined, featuring Miele appliances and an easy flow into the living and dining areas, making everyday living feel effortless. Just off the kitchen is a conveniently located half bath and a well‑organized laundry room, thoughtfully positioned for everyday practicality without interrupting the home’s aesthetic flow.

The tucked-away bedrooms of Sunset Farm continue this sense of calm, history, and care. Of the four bedrooms, two are spacious primary suites. One suite features its own bathroom complete with a skylight, and a dedicated dressing room, creating a quiet retreat. The second suite offers ample closet space and a large bathroom with a tub‑shower combination. Among the additional bedrooms, one includes a charming fireplace and direct access to a finished attic space—ideal for a studio, playroom, or office. 

The grounds of Sunset Farm reflect the same heritage and thoughtful stewardship. The home sits on a generous lot with mature landscaping that has been nurtured over time, enhancing both beauty and privacy. A secluded patio provides a peaceful place to unwind, dine outdoors, or entertain, all while surrounded by the natural setting that has defined the property for decades.

Set in a quiet, natural setting yet just minutes from the heart of New Hope, Sunset Farm offers a rare combination of charm, thoughtful updates, and an exceptional location.
#PABU2120460

NEW HOPE

2135 S SUGAN ROAD

4 Beds

3 Baths

2,956 Sq.Ft.

$1,250,000

MLS#: PABU2120460
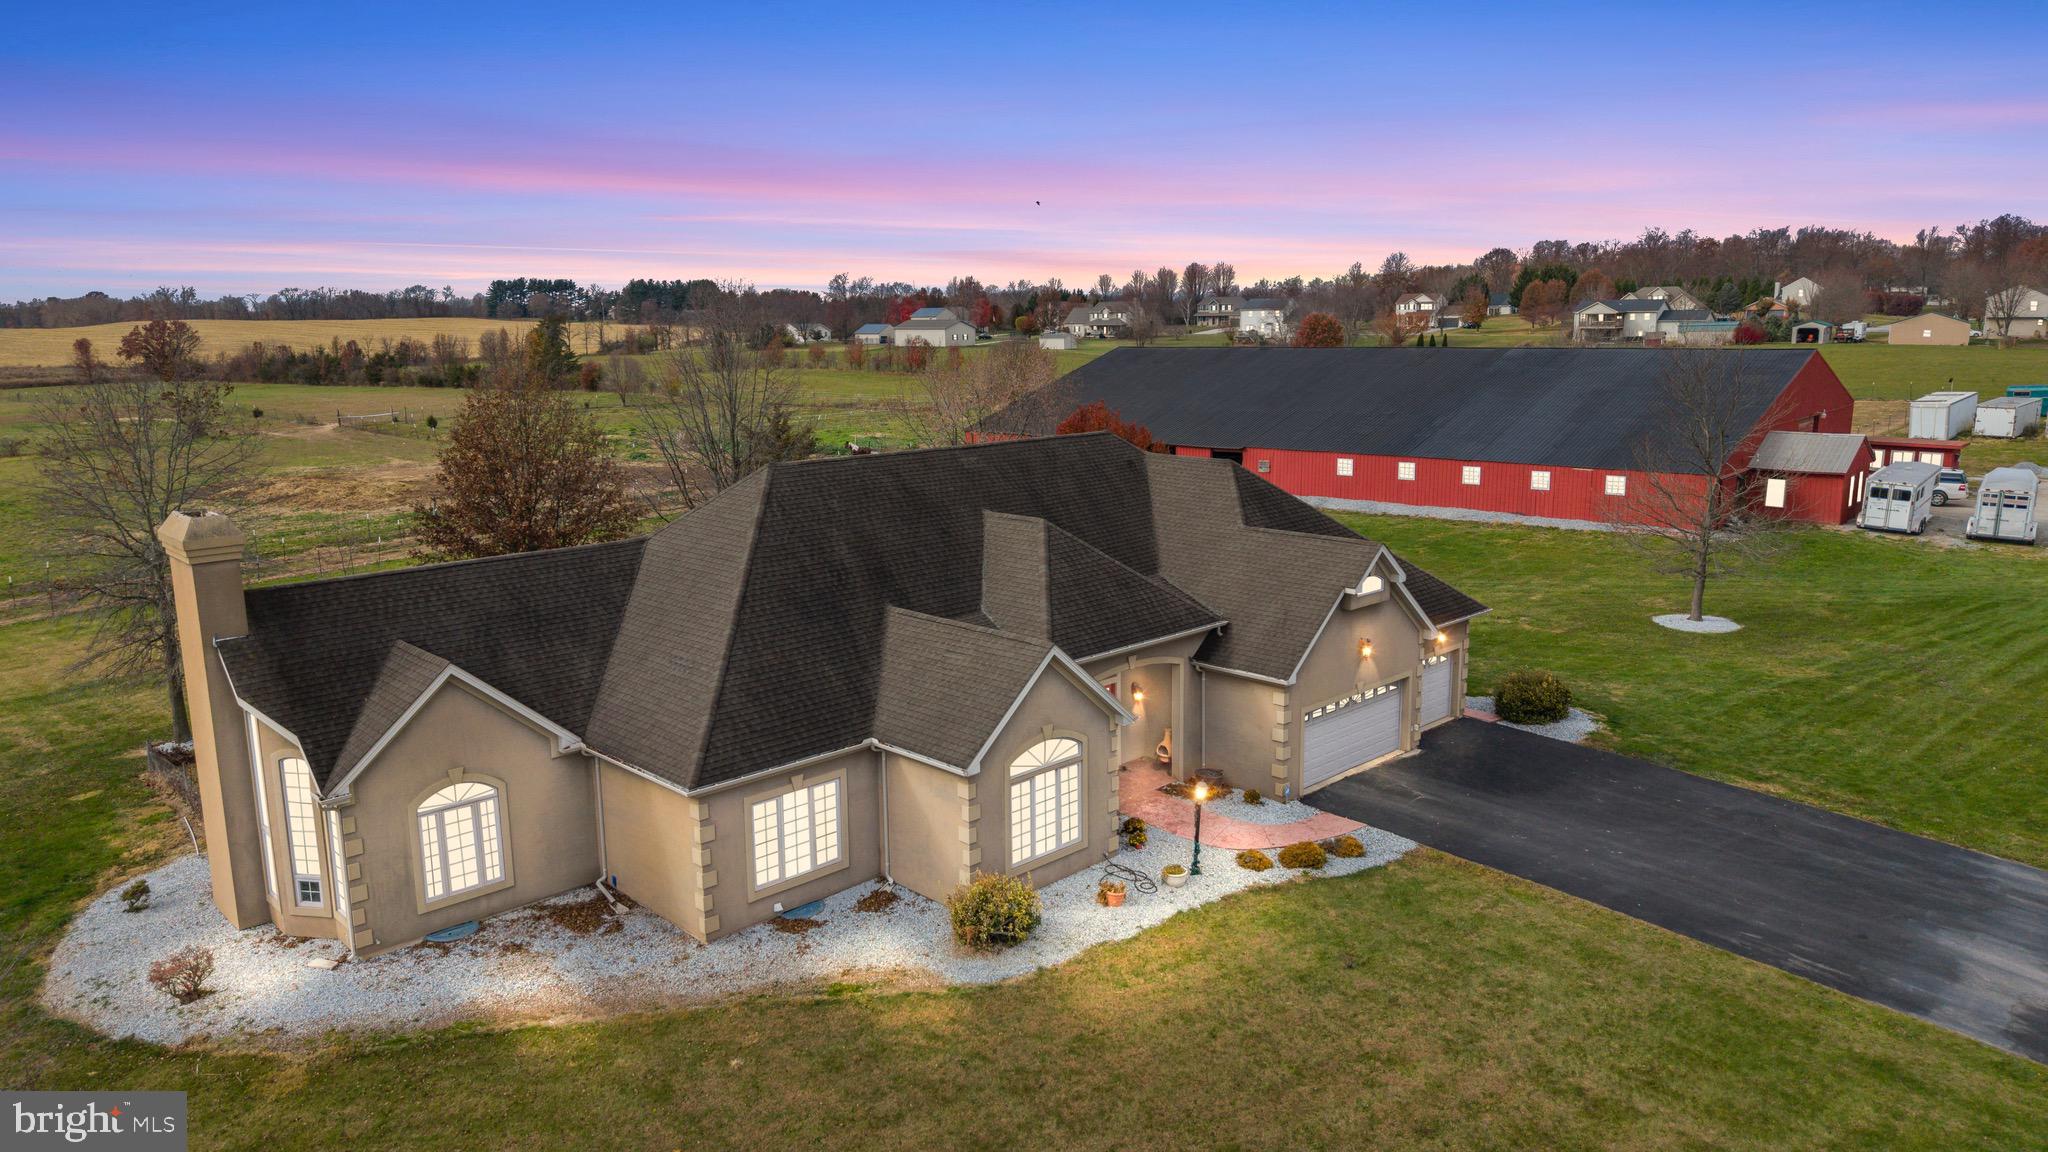
334 Rolling Lane, Abbottstown, PA – One-of-a-Kind Equestrian Estate

Welcome to this remarkable 26+ acre equestrian estate nestled in the heart of Abbottstown, Pennsylvania. Perfectly designed for the passionate horse enthusiast, this exceptional property features fenced pastures, an indoor riding arena, multiple stalls, and an on-site office, providing a true turn-key setup for boarding, training, or private enjoyment.

The centerpiece of the property is a custom-built 3,200+ sq. ft. home, thoughtfully crafted with comfort, elegance, and functionality in mind. Step inside to a grand living area with soaring 20-foot vaulted ceilings that flow seamlessly into the open-concept family room and gourmet kitchen. The chef’s kitchen is a showstopper, featuring granite countertops, custom cabinetry, a large island, and a cozy fireplace, perfect for entertaining or relaxing evenings at home.

This beautiful home offers three spacious bedrooms and three full baths, including an impressive owner’s suite with dual primary bathrooms and serene views overlooking the rolling pastures. A separate formal dining area and abundant natural light throughout create a sense of warmth and sophistication.

Outside, enjoy the peaceful setting with a private pond, open skies, and breathtaking panoramic views of your fenced acreage. Conveniently located near Route 30, this property offers easy access to nearby towns and amenities while maintaining privacy and tranquility.

Whether you’re a professional equestrian, hobbyist, or simply seeking the perfect countryside retreat, 334 Rolling Lane delivers an unparalleled blend of luxury living and equestrian excellence
#PAAD2020710

ABBOTTSTOWN

334 ROLLING LANE

3 Beds

3 Baths

3,137 Sq.Ft.

$1,250,000

MLS#: PAAD2020710
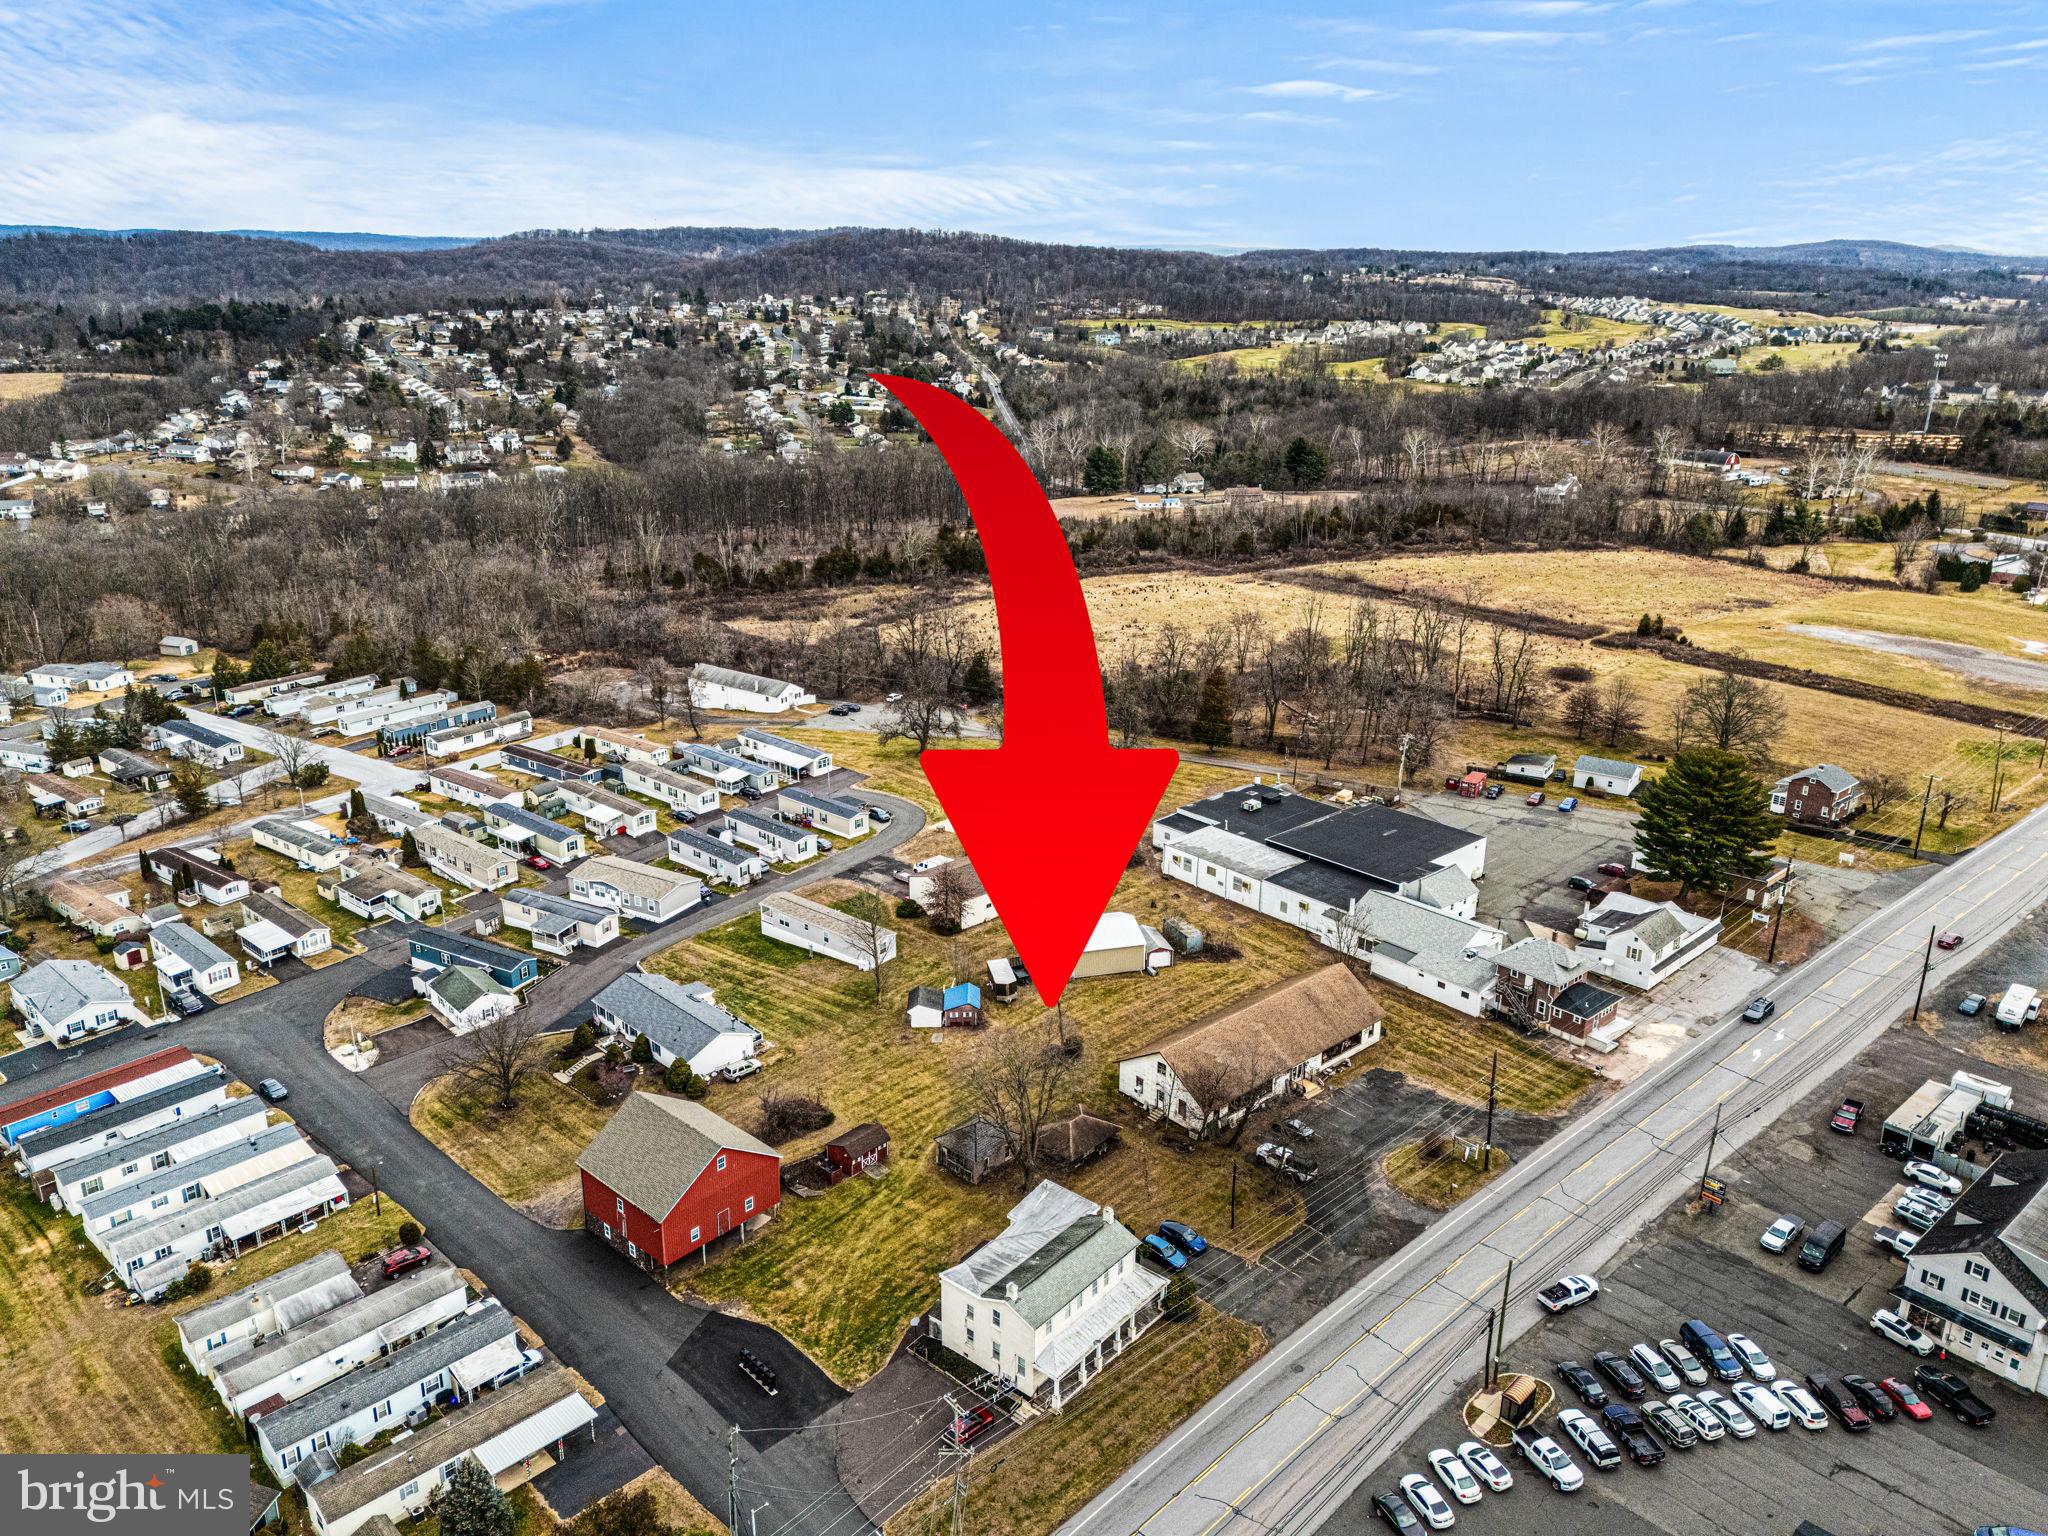
High Visibility, Mixed-Use Commercial property located along busy High Street/Ridge Pike (with over 16,000 cars per day) and just off the Sanatoga exit of Route 422.  This 2 +/- acre level and rectangular tract offers over 300 feet of frontage and includes a 4000 square foot retail building,  stately farmhouse converted into 4 residential units, an historic 1750 SF bank barn, and 1300 SF heated pole building.  Attractive Gateway Interchange Zoning offers a wide range of potential uses including retail, professional and financial office, automotive sales and service, restaurant including drive through and fast food, barbershop/salon, day care/preschool, pet service/veterinary, and many other potential applications.  The  present day  40x100 free-span commercial building has served as a popular antique store for over a century.  This retail space is currently vacant.  The original farmhouse, situated on the very southeastern corner of the property, was converted in the 1990s  into 4 one-bedroom apartments, each with separate heat, electric, and central air utility services.  The apartments are fully occupied. The heated 1300 SF pole barn/workshop with two overhead garage doors,  and the vintage  1600 SF red bank barn with brownstone foundation represent potential additional income generating sources.  Whether you utilize the existing array of buildings for your business venture or construct a new structure on the property, the high visibility location combined with exceptional convenience to Route 422 create an ideal environment for growth.
#PAMC2163296

POTTSTOWN

2933 E HIGH STREET

4 Beds

None Baths

10,400 Sq.Ft.

$1,250,000

MLS#: PAMC2163296

High Visibility, Mixed-Use Commercial property located along busy High Street/Ridge Pike (with over 16,000 cars per day) and just off the Sanatoga exit of Route 422.  This 2 +/- acre level and rectangular tract offers over 300 feet of frontage and includes a 4000 square foot retail building,  stately farmhouse converted into 4 residential units, an historic 1750 SF bank barn, and 1300 SF heated pole building.  Attractive Gateway Interchange Zoning offers a wide range of potential uses including retail, professional and financial office, automotive sales and service, restaurant including drive through and fast food, barbershop/salon, day care/preschool, pet service/veterinary, and many other potential applications.  The  present day  40x100 free-span commercial building has served as a popular antique store for over a century.  The retail space is currently vacant.  The original farmhouse, situated on the very southeastern corner of the property, was converted in the 1990s  into 4 one-bedroom apartments, each with separate heat, electric, and central air utility services.  The apartments are fully occupied. The heated 1300 SF pole barn/workshop with two overhead garage doors,  and the vintage  1600 SF red bank barn with brownstone foundation represent potential additional income generating sources.  Whether you utilize the existing array of buildings for your business venture or construct a new structure on the property, the high visibility location combined with exceptional convenience to Route 422 create an ideal environment for growth.
#PAMC2163292

POTTSTOWN

2933 E HIGH STREET

None Beds

None Baths

10,400 Sq.Ft.

$1,250,000

MLS#: PAMC2163292

Discover a rare Upper Bucks County retreat where timeless charm, thoughtful improvements, and exceptional amenities come together on almost 8 acres. Lovingly owned and maintained by the same owner since 1979, this remarkable property showcases decades of pride, care, and continuous enhancements, creating a home designed for comfort, entertaining, and everyday enjoyment. The possibilities are endless! This home boasts 5 bedrooms, 4 full bathrooms, an indoor heated pool and a massive Pioneer insulated pole barn measuring 62x48 with a 19x15 heated office or storage room inside (you could park large commercial vehicles or full size RV's inside with a 20ft ceiling). The home currently is set up with 5 bedrooms including a 2nd floor primary with en suite bathroom. Extended family living is possible as the home also has two full kitchens! From the moment you arrive down the long driveway past your private pond you will appreciate the peaceful setting and the versatility this property offers. Inside, spacious living areas give room to gather, relax, and create lasting memories. The thoughtfully updated kitchen and the second kitchen added in 2008 serve as the heart of the home with functionality and warmth. Multiple living spaces, including a family room last used as a first-floor bedroom with a wood fireplace and mini-split heat/ac system added in 2019, provide flexibility for today’s lifestyle needs. The extraordinary highlight of this home is the impressive addition completed in 2008 featuring a private indoor in ground pool oasis. Enjoy resort-style living every day with a fiberglass pool approximately 7.5 feet deep and heated by propane heat, offering the perfect space for year-round recreation, entertaining, fitness, or simply unwinding in your own private escape. Character and comfort continue throughout the home with two wood-burning fireplaces, creating cozy gathering spaces during cooler seasons. Thoughtful improvements over the years include replacement windows, a finished room above the garage, added attic and basement spray foam insulation, whole home generator and numerous enhancements designed to improve both comfort and function. For hobbyists, collectors, contractors, or anyone needing exceptional additional space, the pole barn addition completed in 2005 provides incredible versatility. Whether used for equipment, vehicles, storage, a workshop, your business or recreational needs, this valuable feature expands the possibilities of the property. The home has benefited from significant updates and ongoing maintenance. Whole home generator (propane powered) will ensure your comfort while two owned large propane tanks supply all the propane you need to run the whole household without missing a moment from service interruptions. Step outside and experience the beauty and tranquility of the grounds. With open outdoor space, a pond area and a peaceful setting, the property offers the perfect blend of privacy and convenience. Enjoy the feel of a private countryside escape while remaining close to shopping, dining, major commuter routes, parks, and everything the Quakertown area has to offer. Award winning Palisades School District. Just minutes from Route 309, 476 and 78 putting this home right in the middle of NYC and Philadelphia. Also just 20 minutes to ABE International Airport. Property will come with a clear certificate of occupancy from Springfield Township too! A truly unique opportunity, 475 Crowthers Road offers the lifestyle buyers dream about — space to spread out, amenities to enjoy, and a home that has been cherished and improved for generations. This is more than a home; it is a private retreat ready for its next chapter.
#PABU2125592

QUAKERTOWN

475 CROWTHERS ROAD

5 Beds

4 Baths

4,960 Sq.Ft.

$1,250,000

MLS#: PABU2125592

New on site 1 day ago
Privately positioned within the coveted Rolling Hills community, 13 Erwinna Valley Way is an exceptional Bucks County estate where refined architecture, extraordinary scale, and the natural beauty of the countryside converge. Set on three pristine acres within a remarkable 384-acre enclave, the residence is surrounded by sweeping preserved open space, private trails, and impeccably maintained grounds—creating a rare sense of both seclusion and retreat.
Encompassing more than 6,000 square feet of beautifully finished living space, the home unfolds across three expansive levels with four bedrooms, three-and-a-half baths, and an oversized three-car garage. Gracious proportions, abundant natural light, and thoughtfully composed interiors create an atmosphere that is sophisticated yet remarkably inviting.
The custom kitchen serves as the heart of the residence, appointed with bespoke cabinetry, integrated appliances, a walk-in pantry, custom paneled refrigeration, and generous spaces designed for effortless entertaining. Just beyond, a sun-drenched sunroom frames tranquil views of the surrounding landscape. A formal dining room and elegant living room are complemented by an intimate family room, where a stone-clad wood-burning fireplace creates a warm and sophisticated focal point. Multiple sets of doors open onto the picturesque rear terrace, allowing the interiors to flow seamlessly into the landscape.
Upstairs, the grand primary suite is a serene private sanctuary, distinguished by generous proportions, beautifully maintained plush carpeting, and an impressive custom wall of tailored closet cabinetry. The second floor is completed with three additional bedroom suites, each boasting ample closet space. 
The fully finished lower level has been conceived as a destination of its own, with a custom wet bar, expansive entertaining areas, and a remarkable 600-bottle wine cellar. Generous additional space lends itself beautifully to a playroom, private fitness studio, cinema, game room, or lounge.
The estate’s architectural presence is equally compelling. A distinguished façade of stone is complemented by Andersen windows and timeless detailing. Outdoors, mature landscaping envelops a private entertaining patio complete with a built-in barbecue—an idyllic setting for intimate dinners, summer evenings, and effortless alfresco entertaining.
Behind the beauty is an exceptional level of infrastructure, including a whole-house generator, upgraded HVAC systems, commercial-grade security and fire monitoring, central vacuum, high-capacity electrical service, and extensive irrigation. Just 300 yards from the residence, the canal path invites leisurely walks and scenic bike rides, while the charming river towns of Frenchtown and Milford offer celebrated dining, shopping, and culture just moments away. For days on the water, the Delaware River and Lake Nockamixon are both within five minutes, offering effortless access to kayaking, boating, and fishing.
13 Erwinna Valley Way is more than a residence—it is a private country estate of enduring elegance, surrounded by hundreds of acres of protected beauty and offering a caliber of privacy, presence, and lifestyle increasingly difficult to find in Bucks County.
#PABU2132188

ERWINNA

13 ERWINNA VALLEY WAY

4 Beds

3 Baths

7,011 Sq.Ft.

$1,250,000

MLS#: PABU2132188

1 ... 576 577 578 579 580 ... 666
* Listings identified with the FMLS IDX logo come from FMLS and are held by brokerage firms other than the owner of this website. The listing brokerage is identified in any listing details. Information is deemed reliable but is not guaranteed. If you believe any FMLS listing contains material that infringes your copyrighted work please click here to review our DMCA policy and learn how to submit a takedown request. © 2024. First Multiple Listing Service, Inc.

Send a message

Message successfully sent.

Your message

What is 3 + 4 ?

Reason for contacting?

I agree to receive email communication and understand I can unsubscribe at any time.

I agree to be contacted by Charis Realty Group - Christine Issler, Broker via call, email, and text for real estate services. To opt out, you can reply 'stop' at any time or reply 'help' for assistance. You can also click the unsubscribe link in the emails. Message and data rates may apply. Message frequency may vary. Privacy Policy

Sign Out

Virtual Assistant

Would you like to take the next step with this property? We can help you schedule a showing or virtual tour, or send you more details.

Yes, I would like more information.

Thank You for Your Reply, One of Our Agents will contact you as soon as possible

No, maybe later.

Thank you, you can always contact me via email, phone number or through the contact form.

Realhub AI

Lucy - Your AI-Powered Realtor

Update Your Temporary Password

Personalize your search

Enter your email and we'll notify you immediately when new listings match what you're looking for.

or enter email address

Already have an account ? Login here

Continue your home search

I agree to receive communications and understand I can unsubscribe at any time.

I agree to be contacted by Charis Realty Group - Christine Issler, Broker via call, email, and text for real estate services. To opt out, you can reply 'stop' at any time or reply 'help' for assistance. You can also click the unsubscribe link in the emails. Message and data rates may apply. Message frequency may vary. Privacy Policy

Already have an account ? Login here

We use cookies

We use cookies primarily for analytics to enhance your experience. By accepting, you agree to our use of these cookies. You can manage your preferences or learn more about our cookies policy.