Properties

Browse or get in touch to schedule a walkthrough.

  • Nearby me
Price range

Popular Features

Community Features

Association

Property Features

Waterfront

View

Exterior Features

Interior Features

Style

10000 properties match your criteria

Updated 1 minute ago

E-Alert name
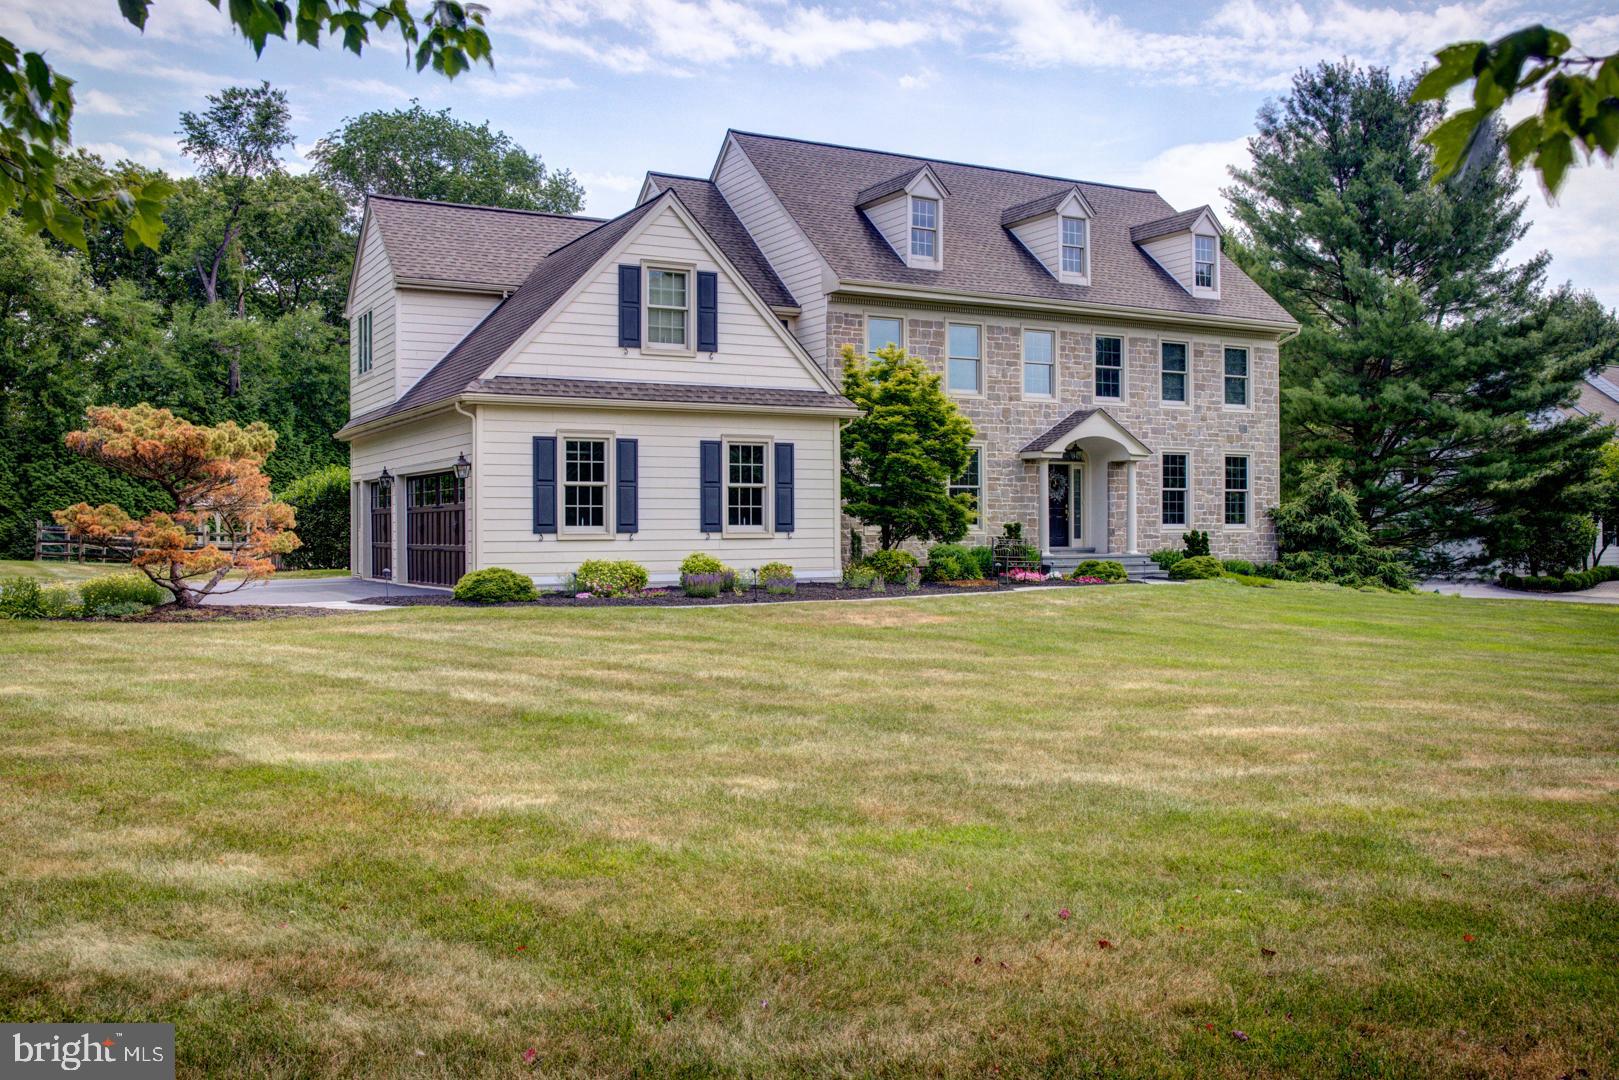
PROFESSIONAL PHOTOS FORTHCOMING. Welcome to an easy turn-key lifestyle at 3813 Meadow View Farm Rd., a stunning BRYN ATHYN end unit carriage home in the sought-after Liseter community. Built in 2021 with many upgrades (over $200,000) and sleek finishes, this carriage house with a FIRST FLOOR Primary suite features 3 bedrooms, 2 full bathrooms and a half bath. Enter into the airy 2-story foyer with a sweeping, curved staircase, automatic shades and hardwood flooring throughout. To your right is a study with a cathedral ceiling, glass French doors and a ceiling fan. To your left is an expanded dining room with a beautiful chandelier, perfect for casual gatherings.  Adjacent is the kitchen with white shaker-style cabinets, granite countertops, upgraded stainless steel Jenn Air appliances and an island with glass pendant lights. Open to the kitchen is the expanded Family room with gas fireplace, and a soaring cathedral ceiling. Just beyond the great room is a bonus sunroom with walls of windows, perfect for reading & relaxing or a second office. Next to the the sunroom is the Trex deck, a nice spot to entertain on a summer evening. The expanded FIRST FLOOR primary bedroom boasts a tray ceiling, ceiling fan and a walk-in closet. The primary bath includes an oversized shower with bench, frameless shower enclosure, double vanity, linen closet and separate WC. A powder room, first floor laundry room with extra cabinetry and cubbies and an expanded  2 car garage make this home perfect for one floor living! The second level features a huge loft, 2 bedrooms and a jack and jill bathroom. At the top of the steps is a spacious loft which can be a teen hang-out, music/game room or second living room. This loft could be converted into a 4th bedroom, if needed.. There are 2 bedrooms with large closets and a jack and jill style bathroom with 2 vanities, and a tub/shower combo. You will find ample storage in the hall, where there is a walk-in storage closet, great for storing items or luggage. The lower level is unfinished and dug out to 10 feet, allowing high ceilings if you choose to finish it. The Liseter community boasts country club amenities: a gym within the clubhouse, tennis & pickle ball courts, bocci ball, infinity edge pool, open air pavilion, walking trails, and an 6000 sq. ft. award winning barn for social gatherings. The HOA takes care of your grass cutting, mulching and snow removal. Conveniently located next to the prestigious Episcopal Academy and close to the towns of Wayne and Newtown Square with Whole Foods and The Shoppes at Ellis. Great Marple Newtown Schools! This is the one!
#PADE2083034

NEWTOWN SQUARE

3813 MEADOW VIEW FARM ROAD

3 Beds

2 Baths

3,400 Sq.Ft.

$1,225,000

MLS#: PADE2083034

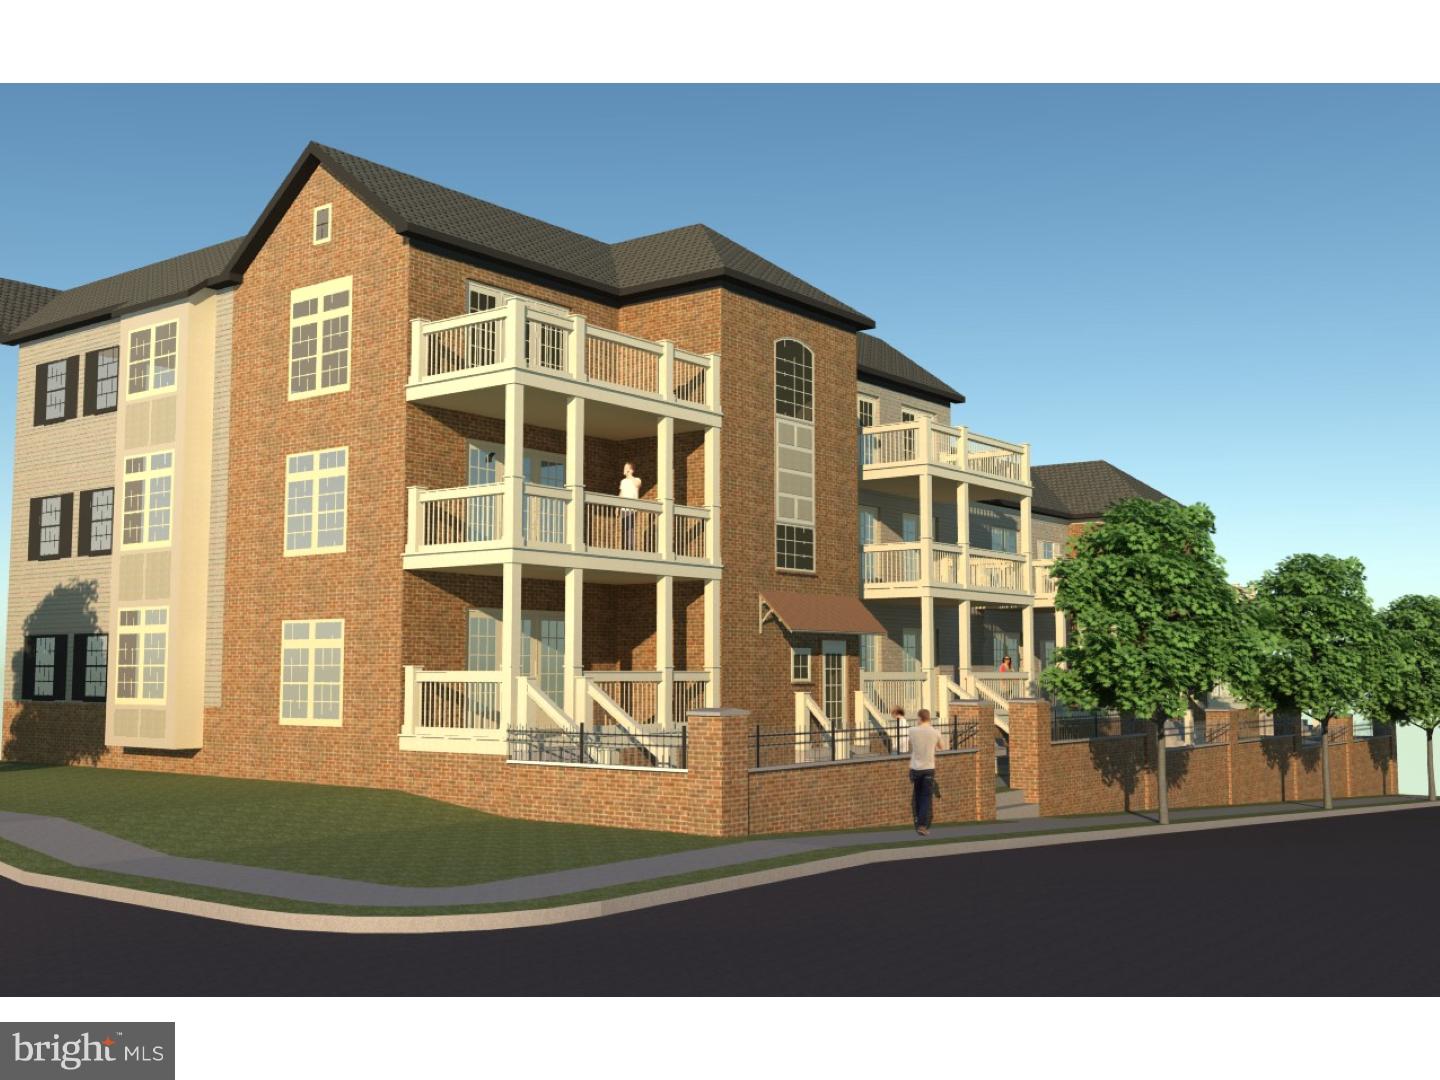
Welcome to The Residences at Steeple View. - a fabulous opportunity  to work with a blank slate to create a one of a kind custom residence.  Step off the elevator to the professionally decorated third floor lobby.  Open the door to unit 3A and take in the  generous 11 by 12 foot foyer with coffered ceiling. Beyond the foyer is the impressive north facing  21  by 30 foot great room with 15 foot ceilings, french doors, expansive windows and wet bar, discreetly placed computer closet. A gourmet's delight kitchen is open to this magnificent space.  His and her baths, dual walk-in closets and windows overlooking the spacious terrace makes the main bedroom feel like a luxurious spa retreat.   A second bedroom/study has an en-suite bath. A 30 foot terrace provides space for outdoor dining, relaxing and even a little urban farming! Multiple closets and a separate laundry/utility room and computer closet provide a place for everything. Constructed of steel, glass and brick, with radiant floor heat, commercial windows, extensive sound proofing, and fully sprinklered, this condominium is of the type found in center city high rises and is new to this marketplace.  Interior pictures are of MODEL HOME.  Units can be customized, including the addition of gas fireplaces.   The Residences of 202 South State Street are in the heart of Newtown Borough's Nationally Registered Historic District.  The Residences are a part of the larger Steeple View real estate development, a nine acre parcel dedicated to the creation of a complex compatible with the Borough's historic character.  Steps away from Athleta, Starbucks, Blue Mercury, J McLaughlin, Newtown Library and Newtown Historic Association, numerous fine restaurants and services, The Residences provide the walkability and vibrancy of city living in a historic suburban setting.  Located 3 miles from 95 (now rebranded as 295), the Borough is 40 minutes from Philadelphia, 90 minutes from Manhattan, and 20 minutes from Princeton. Winner of the "Design Excellence, Large Project Award" from Bucks chapter of AIA.
#PABU2020276

NEWTOWN

202 S STATE STREET 3A

2 Beds

3 Baths

1,964 Sq.Ft.

$1,225,000

MLS#: PABU2020276

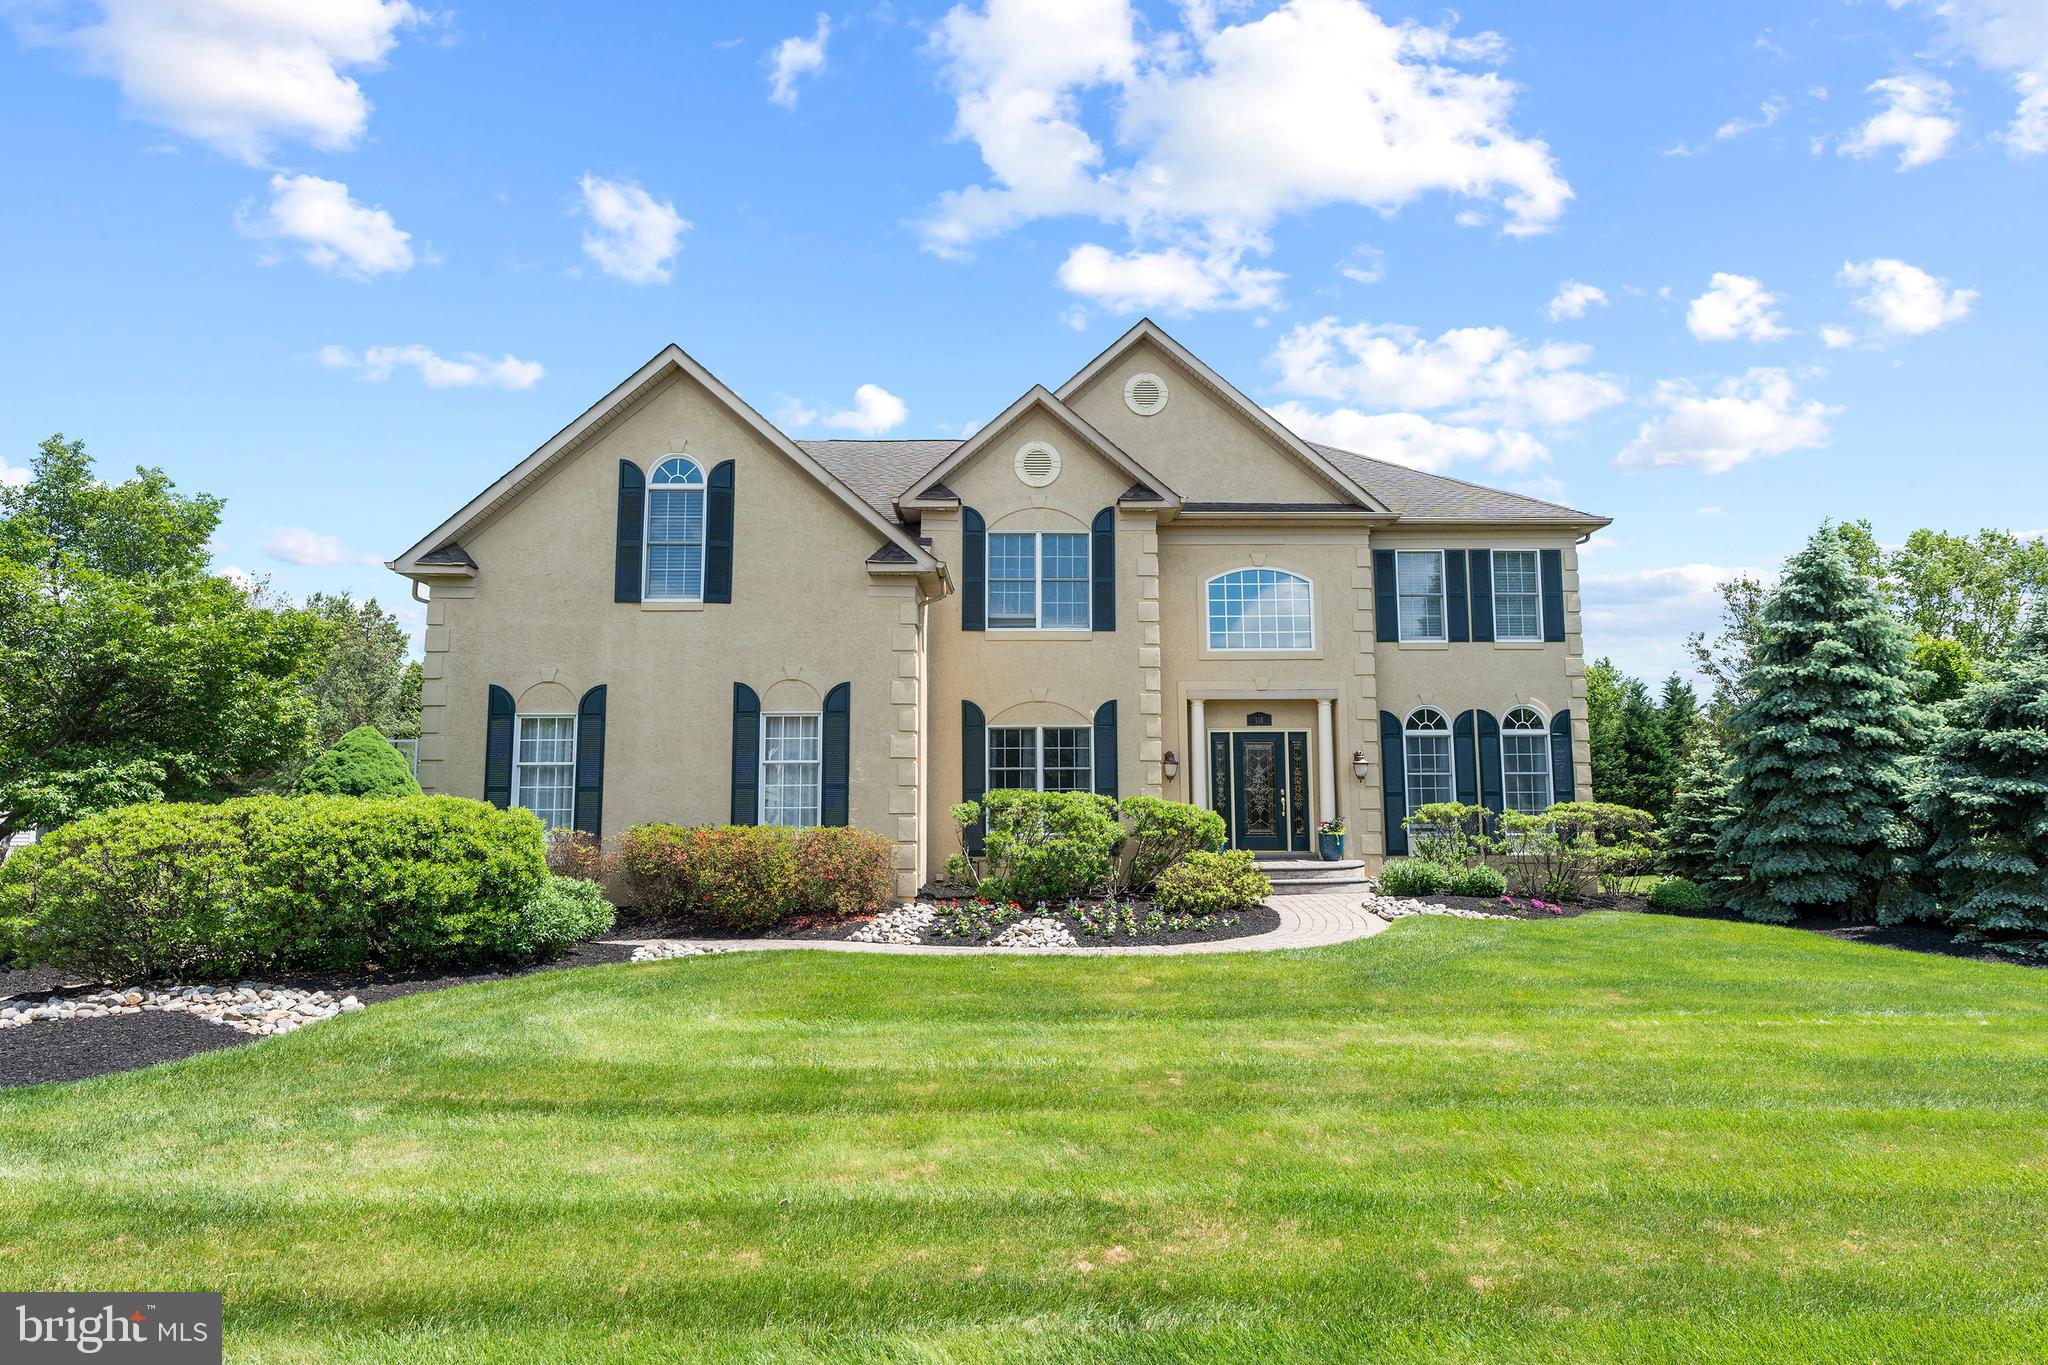
Welcome home to 1001 Marlin Dr in West Chester, situated on an expansive and private 2 acre lot in the highly coveted East Bradford Township in Chester County. This beautiful spacious property offers the best in Chester County living within the exceptionally regarded West Chester Area School District. The 5 bedroom, 4 and 2 half baths home encompass over 5000 SF of living space with an additional 2,000 sq ft finished basement with full in-law suite! The open plan with soaring 9’ ceilings and abundant natural light will delight and makes this home warm and inviting. Enter a central foyer which opens to a formal dining room on the right, and the living room on the left with a fireplace and vaulted ceilings. Adjacent to the dining room is a butler’s pantry and gourmet kitchen which serves as the hub of the home. A large island with seating, double wall ovens, a wine fridge, abundant wood cabinetry are a few of the special features. The spacious eat in section with sliders to the deck leads to the great room with fireplace and built in window seats. Off the opposite side of the family room is the home office.  Here you will find plenty of space and natural light to enjoy your workday from home. Outside, running along the back of all these spaces is an incredible deck, overlooking the lush and level back yard, with all the space you will need for entertaining or enjoy a quiet night at home. On the upper level of the home, the large primary suite is truly special. With a sitting area, 3 walk-in closets, en-suite bathroom you will find a peaceful oasis made for true relaxation. The private en-suite bath offers a soaking tub as well as a walk-in shower, jetted tub and dual vanities. The upper level also incorporates and additional 3 generously sized bedroom; one bedroom with an en-suit bathroom and walk-in closet, completing the upper level is the laundry room and a hall bath. The lower level of the home is finished to contribute nearly 2000 sf of living space, here is where you will find the full in-law suite!  Complete with full bath, bedroom, full kitchen- with stove, dining area, living room and second laundry.  This space can be used for in-laws, au-pair, adult child and much more! The basement is a walkout with an abundance of natural and access to the backyard! Other amenities include an attached three car garage and a Hardi-plank exterior. The current owners meticulously maintained and improved the home during their ownership. Superbly located in Chester County, the community offers close proximities to West Chester and Kennett Boros.
#PACT2068414

WEST CHESTER

1001 MARLIN DRIVE

4 Beds

4 Baths

6,799 Sq.Ft.

$1,225,000

MLS#: PACT2068414

Waterfront luxury meets contemporary elegance in Manayunk's most coveted riverfront community — and this stunning residence at The Locks is the one you've been waiting for. Offering approximately 3,680 square feet of meticulously upgraded living space, this spectacular 4 bedroom plus den, 3.5-bath townhome delivers the ultimate Philadelphia lifestyle: breathtaking canal and city skyline views, a private elevator servicing every floor, a roof deck with panoramic vistas, and approximately 4 years of remaining full tax abatement. From the moment you step inside, the level of quality is undeniable. Premium hardwood floors, soaring floor-to-ceiling windows with custom dual-opening blackout shades, and sophisticated in-ceiling Sonos speakers set a tone of turnkey perfection. The chef's kitchen impresses with soft-close cabinetry, custom roll-out drawers, luxurious countertops, and a full GE Profile appliance suite. The primary suite features not one but two oversized walk-in closets. The two-car garage includes a professionally installed 220-volt outlet for Level 2 EV charging. The lower level flex space — perfect as a home gym, office, or media room — adds even more versatility. And crowning it all: a premium Trex rooftop deck with sweeping river and city views that will leave your guests speechless. Steps from the Schuylkill River Trail and a leisurely stroll to Manayunk's vibrant Main Street — with its acclaimed restaurants, bars, and boutiques — this is waterfront living at its absolute finest. Schedule your private tour today.
#PAPH2554286

PHILADELPHIA

4586 RIVERSIDE WAY

5 Beds

3 Baths

3,680 Sq.Ft.

$1,225,000

MLS#: PAPH2554286

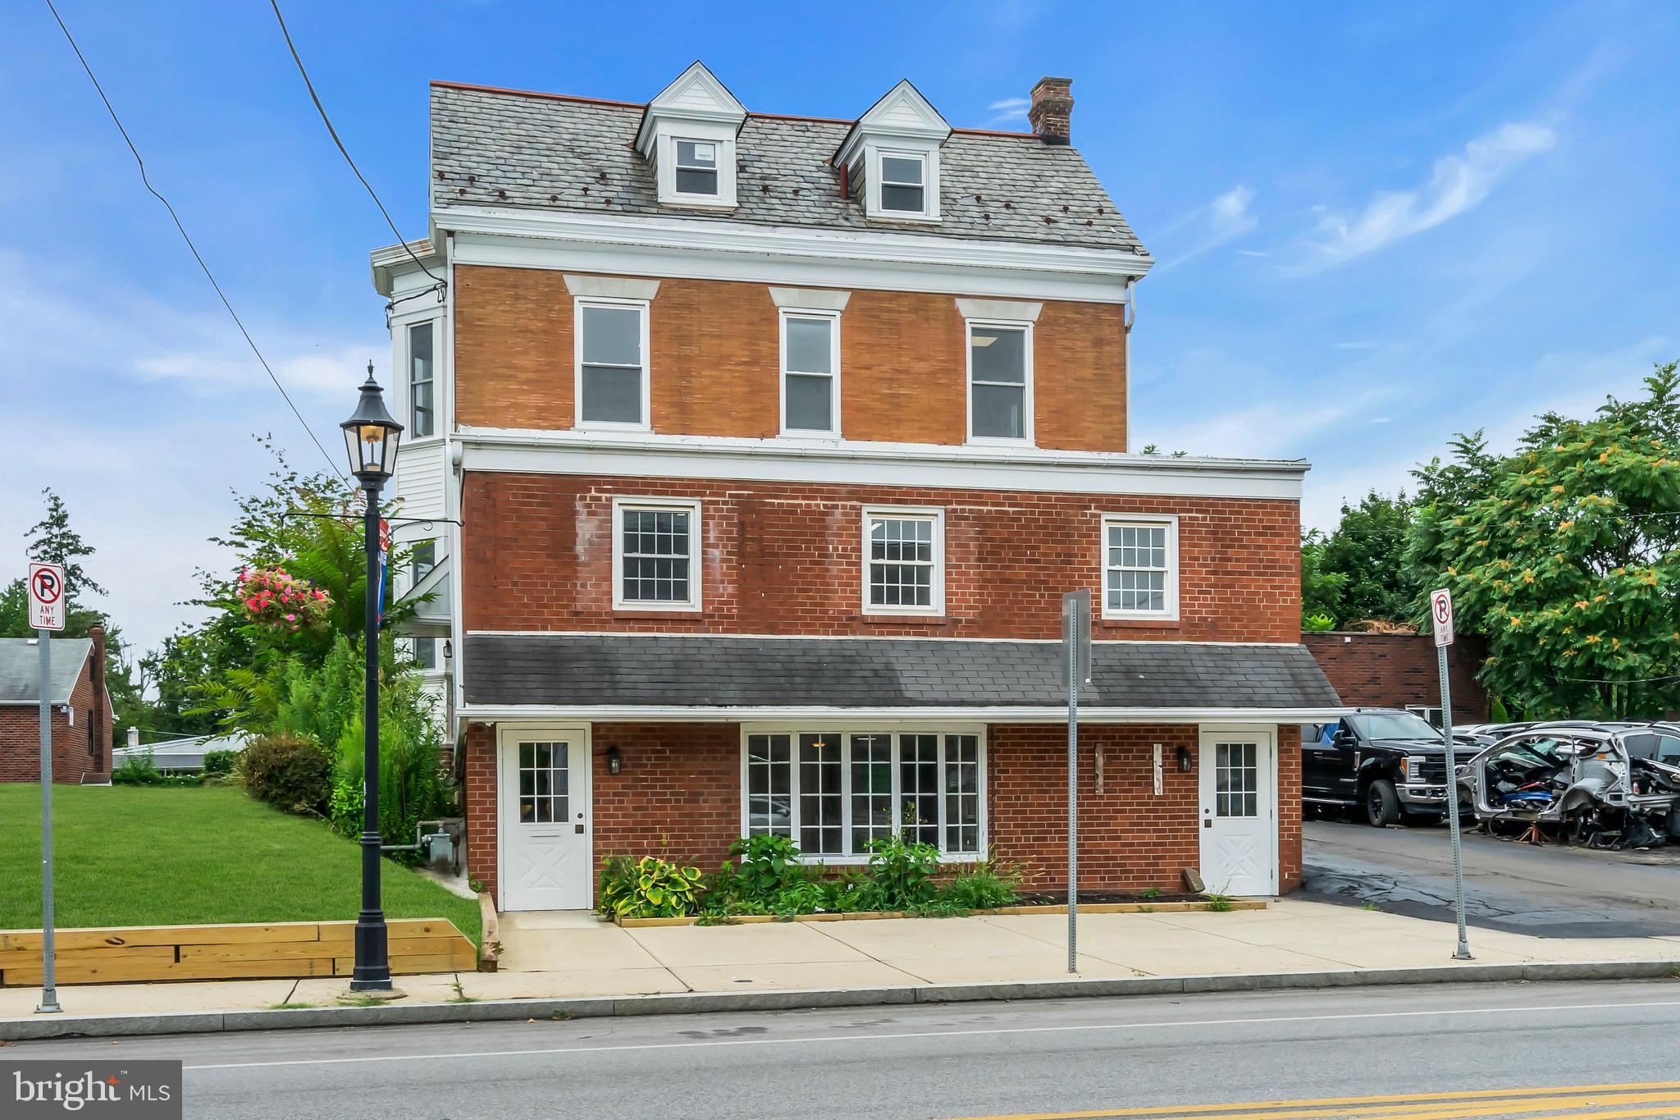
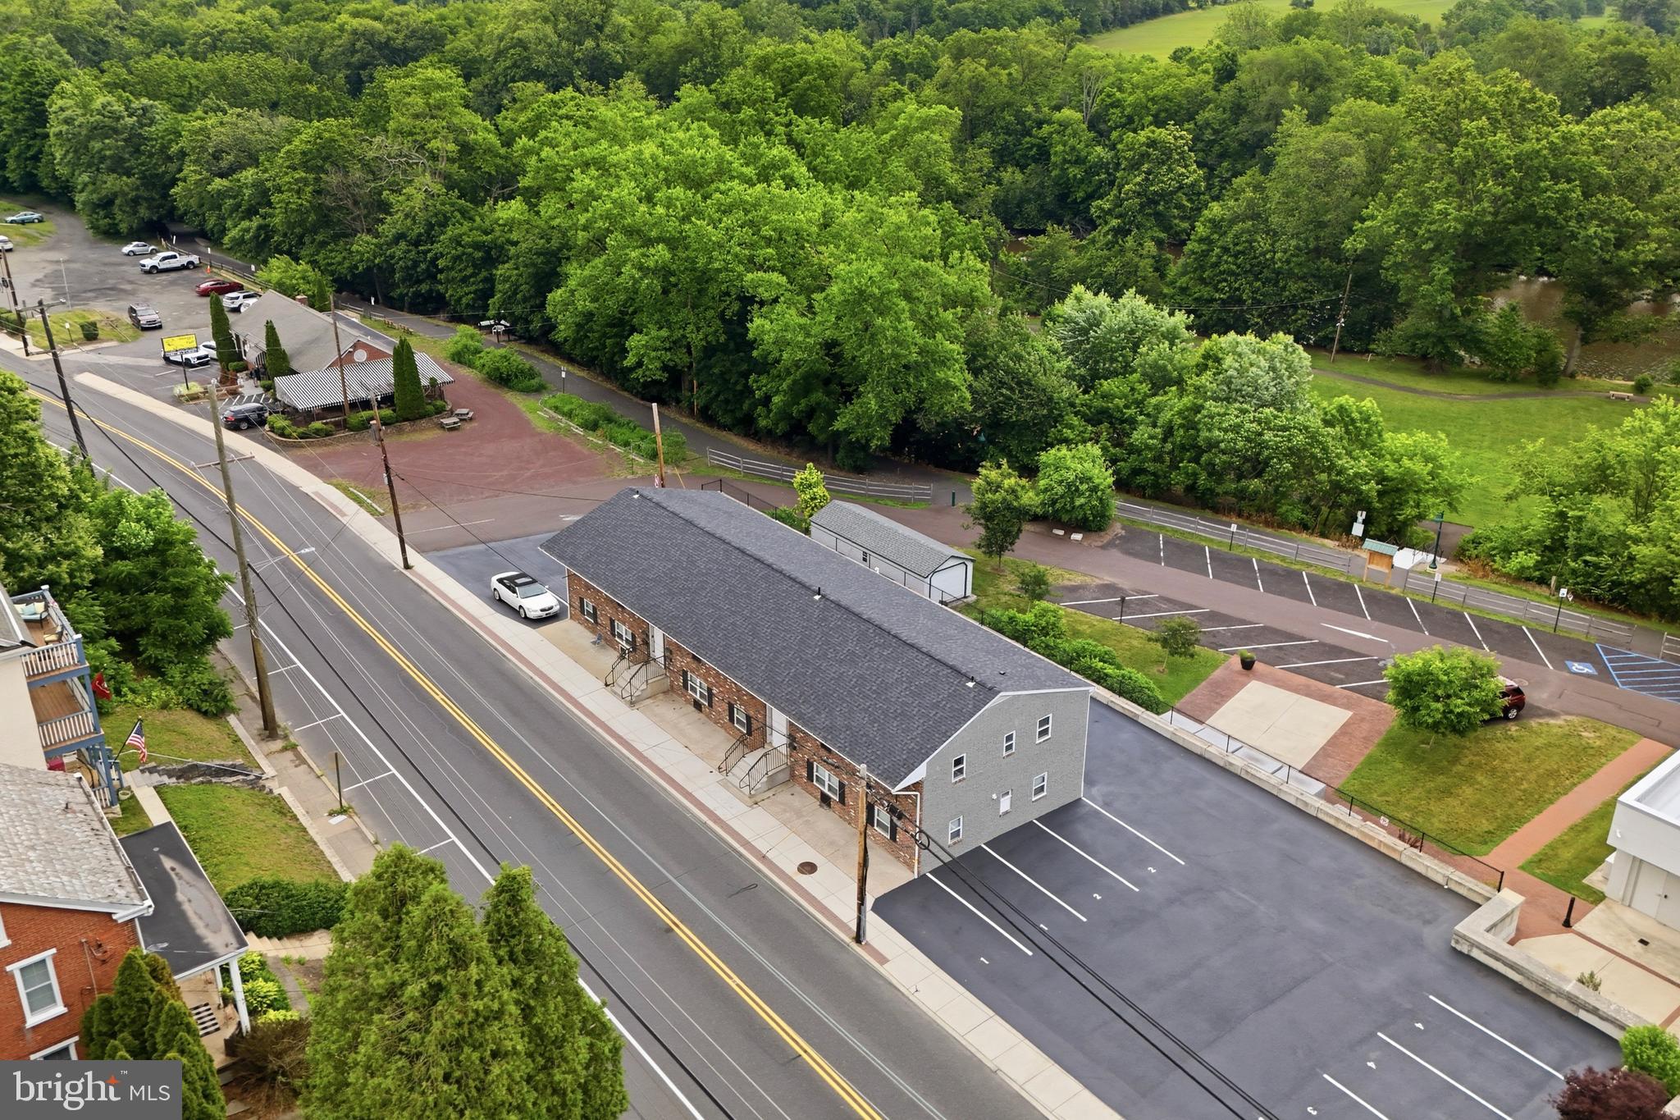
5352–54 Cedar Avenue presents a fully renovated, turnkey 6-unit multifamily opportunity located on the border of Cedar Park and Cobbs Creek in West Philadelphia. Offered at a newly adjusted price of $1,225,000, the property delivers an attractive projected return with immediate lease-up potential in one of the city’s strongest rental corridors.

The building consists of two 3-bedroom, 2-bath units, three 2-bedroom units, and one 1-bedroom unit, all renovated with modern finishes including hardwood flooring, recessed lighting, stainless steel appliances, updated kitchens and baths, and in-unit laundry. The property is fully electric with separately metered utilities and minimal anticipated near-term capital expenditures.

First-floor units feature private rear yard spaces, a highly desirable amenity uncommon in comparable multifamily assets. Additional improvements include updated mechanical systems, sprinkler system, fire alarm system, modernized common areas, and covered front porches overlooking Cedar Avenue.

Delivered fully vacant, investors have the ability to immediately stabilize the asset at projected market rents without legacy tenancy issues. The property also benefits from a 10-year tax abatement with phased step-up structure, creating substantial early-year tax savings and improved cash flow.

Positioned directly across from the PHMC Public Health Campus and within close proximity to University City, major hospitals, Center City access, public transportation, Clark Park, Baltimore Avenue retail, and neighborhood dining, the property is well situated for long-term rental demand and appreciation.
#PAPH2610742

PHILADELPHIA

5352-54 CEDAR AVENUE

None Beds

None Baths

4,840 Sq.Ft.

$1,225,000

MLS#: PAPH2610742

Welcome to 1216 Sculthorpe Drive, a beautifully upgraded home in the sought-after Woodlands at Greystone community in West Chester, where thoughtful enhancements, premium finishes, and a truly exceptional lot come together to create a standout property.  Built as the popular Davenport floor plan, this home offers a smart, functional layout designed for comfortable everyday living and easy entertaining. Perfectly positioned on one of the best lots in the neighborhood, the property provides rare privacy with mature rear landscaping and a setting that feels both open and secluded.

Enter via the cozy front porch, perfect for enjoying a summer evening and a welcoming first impression for friends and family alike.  Inside, no detail has been overlooked.  Step inside to a thoughtfully designed floor plan that blends comfort and functionality throughout.  Just off the foyer, a formal dining room with recessed lighting and crown molding.  The layout then opens beautifully into the heart of the home – an expansive white kitchen with ample cabinetry and workspace, connected by a large island to an eating area and family room with upgraded ceiling.  This is an entertainer’s dream!  The first-floor primary suite provides a peaceful retreat, featuring spacious walk-in closets and a spa-like ensuite bathroom.  Also located on the main level is an additional bedroom currently being used as an office, and full bathroom.  There is also a first floor laundry room, convenient to the primary suite.

The second level consists of a spacious bedroom, loft area and full bathroom.  This could function as a second living space, home office, fitness area or could be the ultimate guest retreat!

The finished basement expands the home’s living space with a warm and comfortable setting featuring plush wall to wall carpeting, a full bathroom.  It currently functions as the ultimate man cave, the ideal spot for any Philly sports fan!  There are two storage areas in the basement for ample storage of seasonal items and hobbies.

The current owners have made smart and tasteful upgrades including upgraded landscaping for both maximum curb appeal and backyard privacy, custom plantation shutters throughout, and professionally designed Primary custom closets by Closets by Design, providing both elegance and exceptional organization.

The home has an attached two car garage, enhanced with durable epoxy flooring, adding a clean, finished look with everyday practicality.

Outdoor living has been significantly elevated, featuring a fully screened deck and a stunning 40’ x 15’ patio with integrated lighting—an ideal space for entertaining or relaxing evenings at home. These valuable additions offer multiple areas to enjoy the home’s peaceful surroundings year-round.

Additional improvements include a wireless, three-zone landscape irrigation system designed for efficiency and ease of maintenance, keeping the grounds lush and beautifully maintained throughout the seasons with ease.

Nestled in the heart of Chester County, the Woodlands at Greystone community offers residents a lifestyle that blends luxury living with natural beauty and everyday convenience. Enjoy scenic walking trails, preserved open space, and beautifully landscaped surroundings, all while being just minutes from downtown West Chester’s renowned dining, shopping, and entertainment. Residents appreciate the community’s peaceful atmosphere, easy access to major commuter routes, and proximity to parks, golf courses, and top-rated schools.  Woodlands at Greystone also features resort-style amenities including a clubhouse, fitness center, pool, pickleball and bocce courts, creating a true neighborhood experience designed for both relaxation and connection.
#PACT2124876

WEST CHESTER

1216 SCULTHORPE DRIVE

3 Beds

4 Baths

4,001 Sq.Ft.

$1,225,000

MLS#: PACT2124876

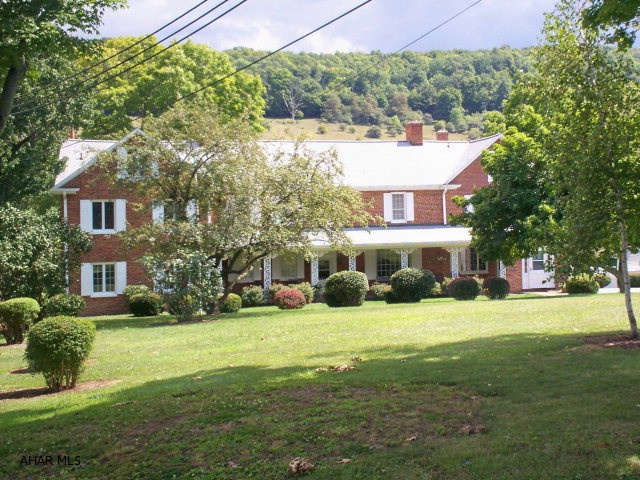
Crown Jewel of Hillcrest!  This magnificent, stately brick Georgian estate resting on a sprawling 0.57 acre corner lot in West College Heights commands attention.  Refined and meticulously maintained, be captivated by the blend of classic charm and modern amenities.  Stroll up the brick sidewalk and through the classic rams head front door with dual sidelights and into a welcoming foyer with handsome fluted trim work.  Once inside you'll be greeted by expansive hardwood flooring, plaster walls and ceilings, embellished trim work, and abundant natural light through the plentiful Pella windows.  The spacious living room features a wood burning fireplace and access to the large sunken office complete with cherry desks and built-ins.  The classic dining room is highlighted by crown molding and chair rail, and features a hidden closet under the stairs and a wall of glass with a sliding door to the enclosed, heated brick porch.  There's room for everyone in the sprawling kitchen which boasts plentiful white cabinetry and granite countertops, an abundance of windows in the nook area, a back staircase to the second floor, and barn beam accents.  An academic's  delight, the large den is highlighted by plentiful bookshelves and built-ins, a wood burning fireplace, and a half bath.  A huge mudroom with a plethora of closets and pantry space, a main floor laundry room with exterior access, and a full bath with a soaking tub or pet wash complete the main floor.  Ascend to the second floor and find a spacious primary suite complete with hardwood flooring, a wood burning fireplace, a walk-in closet with an ante sink area, access to the upstairs exterior balcony area, and a remodeled bath with a tiled walk-in shower.  Four additional bedrooms, all with hardwood floors, and two additional full baths, plus several linen closets, round out the second floor.  Upstairs in the walk-up third floor attic you'll find ample storage and a cedar closet, meanwhile the lower level rec room is great for games or media, and there is more storage in several basement closets and in the mechanical room.  Relax on the rear brick patio, under the covered back porch, or by the inground pool complete with a waterfall feature and a pool house.  The private and gorgeous back yard oasis boasts an abundance of flowers, landscaping, mature trees, and even a fenced garden area.  A rarity in College Heights, you'll appreciate a coveted oversized two car garage with an attached workshop and an additional carport space.  You're just a few blocks to Penn State's golf  courses, the bike path, and campus, plus a short distance to Radio Park Elementary and the shops, restaurants, and entertainment venues of downtown State College.  A truly special property in a prime location make this the complete package!
#PACE2518150

STATE COLLEGE

505 HILLCREST AVENUE

5 Beds

4 Baths

5,291 Sq.Ft.

$1,225,000

MLS#: PACE2518150

Incredible New Listing – Location, Income, Views and Parking – WOW.   Here is your golden opportunity to own an unbelievable piece of real estate situated in one of the most sought-after neighborhoods in the city - Queen Village. Located in the National Blue-Ribbon Award-Winning Meredith School Catchment.  Welcome to 620 S. Front Street- Zoned RM1- Residential Multi Family and spanning street to street -135 ft deep.  Historically certified federal period Single Family Home with 2 car parking plus an income producing Bi-Level 1 Bedroom plus Den Apartment and a separate Carriage House.  About the units:
Unit 1 – Owners unit:  Incredibly maintained and light filled tri level with over 2500 sq. ft of living space, wonderful curb appeal, 3/4 bedrooms plus Den, 3.5 baths, hardwood floors throughout, eat in kitchen, 2 story dining room, lots of windows, 2 wood burning fireplaces, lovely English garden and river/city views plus 2 car parking with the option of a 3rd.  2nd Unit – 1 Bedroom plus den Bi-level apartment:  Dramatic, open and spacious with soaring ceilings, gorgeous river views, spacious living room with wood burning fireplace and a separate loft area with direct access to a brand-new private deck with magnificent Center City Skyline views.  Unit 3 – 2 Story Carriage House:   Recently renovated and tastefully done with 2 separate entrances, hardwood floors throughout and a garden area.  This unit could be a fabulous In Law Suite.  This is a once in a lifetime opportunity to own a rarely offered piece of Real Estate.   Buy as an investment with great rental income or live in the owner’s unit and have the tenants pay the mortgage!  The possibilities are endless!  All units are self-contained and have a washer/dryer in each unit plus a great rental history.  The building has been very well maintained throughout the years.  Please see the attached list of upgrades.  About the neighborhood - Queen Village:  Simply the Best with everything you may need and want and within walking distance to many cafes’ restaurants, parks, playgrounds, dog parks and the Farmer’s Market at Headhouse Sq. Easy access to major highways and bridges.  Who will be the next lucky owner of this special property?   Make your appointment today!
#PAPH2322148

PHILADELPHIA

620 S FRONT STREET

5 Beds

None Baths

3,500 Sq.Ft.

$1,225,000

MLS#: PAPH2322148

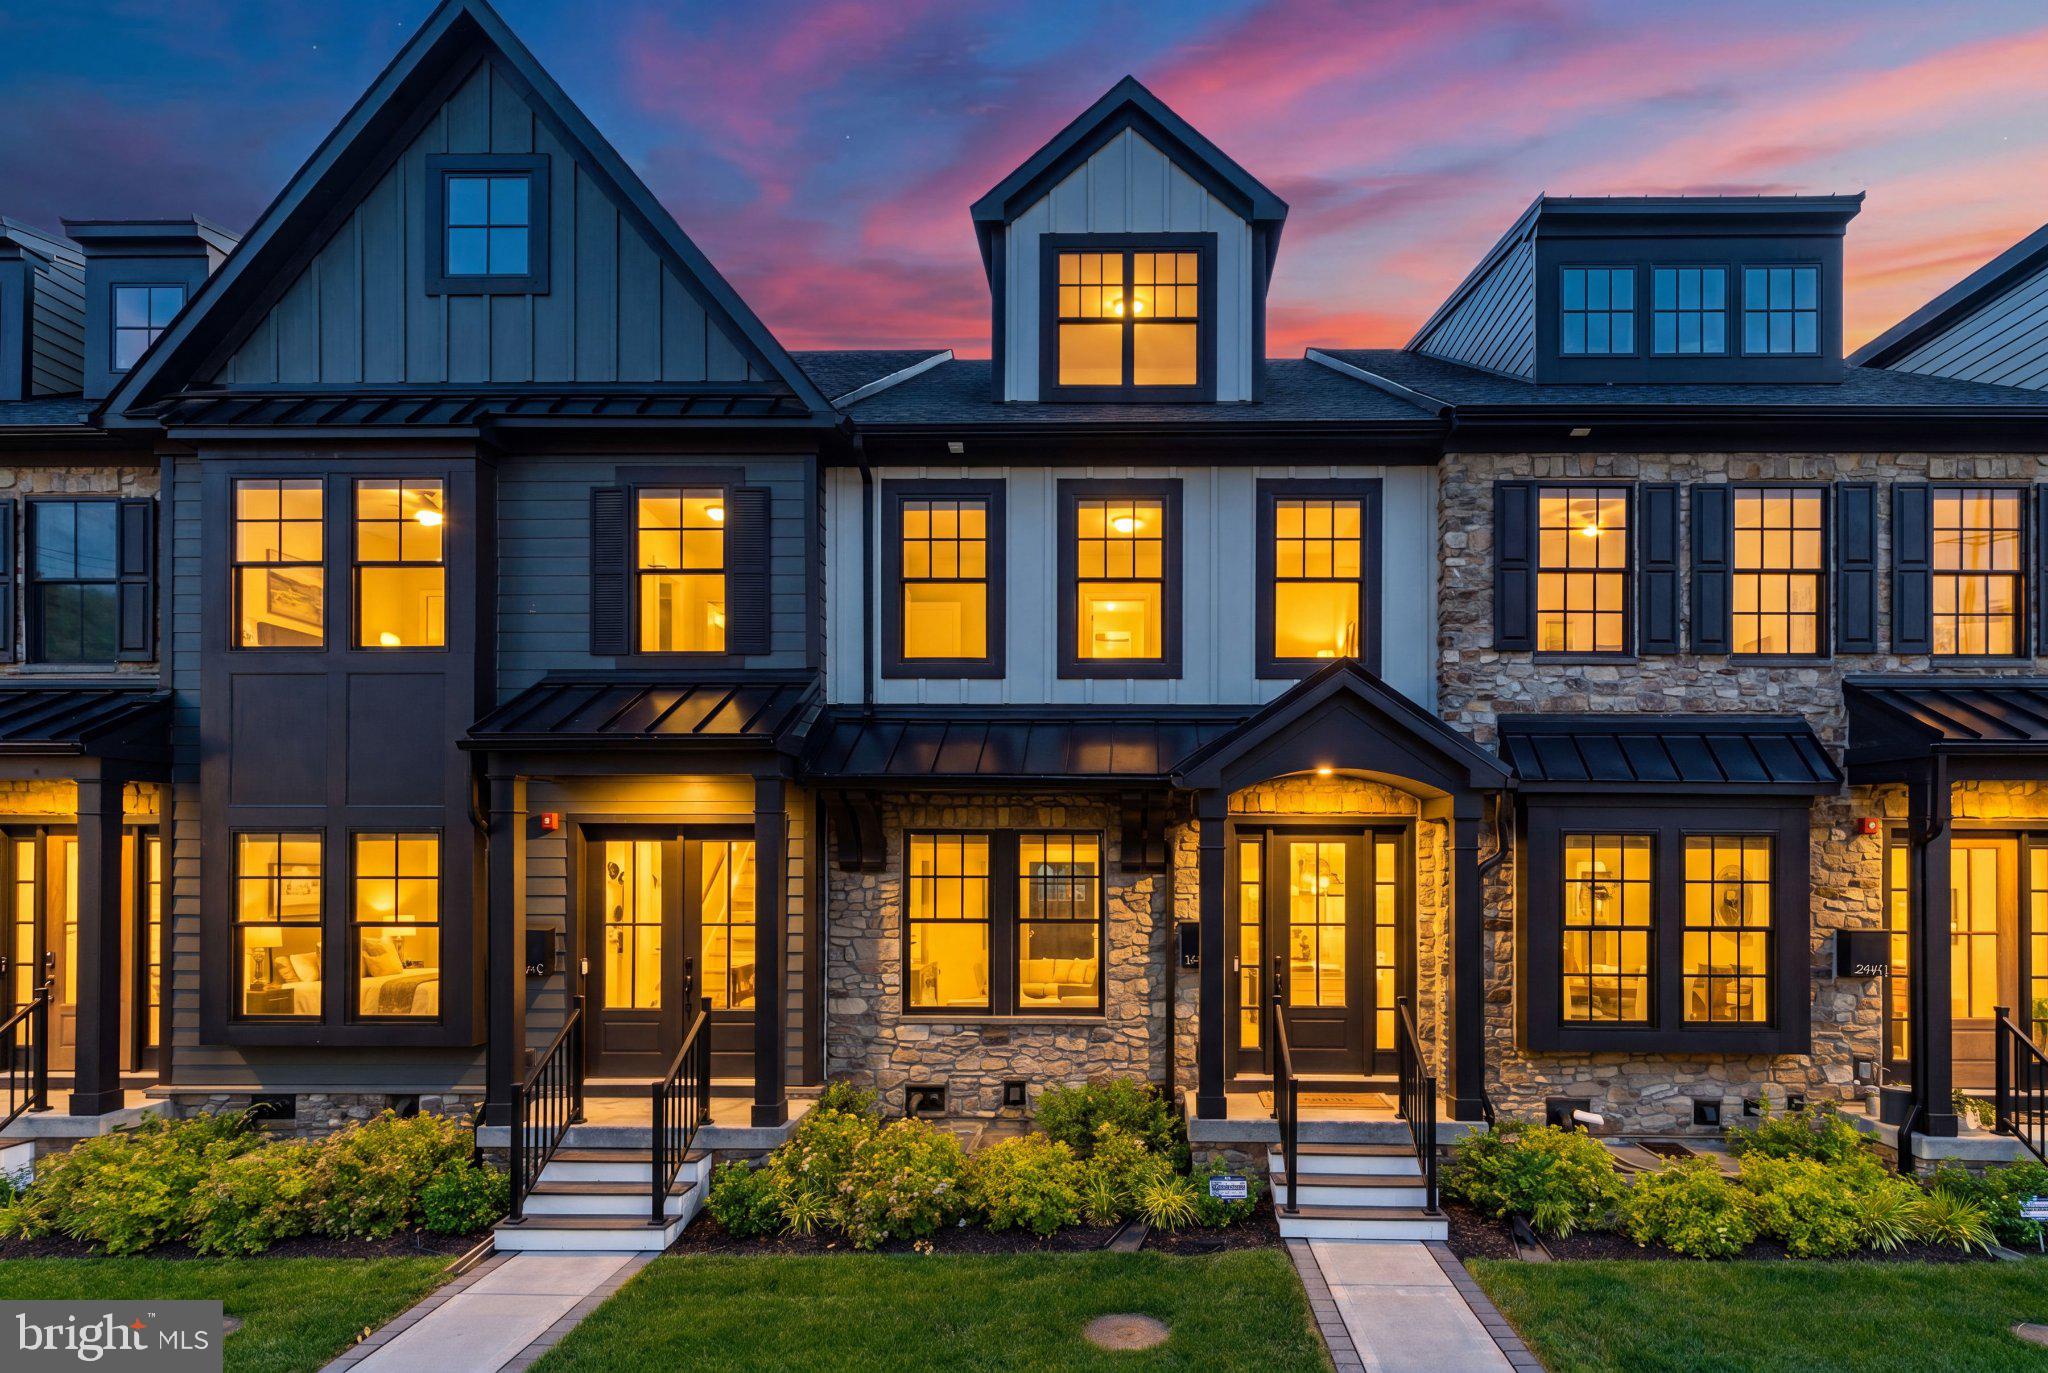
Discover modern urban living at its finest in this newly constructed quadruplex located at 2401 N Mascher St in the vibrant West Kensington neighborhood of Philadelphia. Each of the four units in this quadruplex is bi-level, offering a unique living experience. One unit features 2 bedrooms and 2 bathrooms, while the remaining three units showcase 2 bedrooms and 2 and 1/2 baths. The cleverly placed half bath on the main floor adds convenience to your daily routine. The open-concept living and kitchen spaces are designed to maximize comfort and flexibility. Stainless steel appliances, a kitchen island with quartz countertops, and ample cabinet space make these units a dream for both aspiring chefs and casual cooks alike. Each unit also has an in unit washer and dryer. Seize the opportunity to benefit from the remaining years on the tax abatement, a valuable feature that translates to significant savings. With the York-Dauphin Station for the Market Frankford Line just blocks away, commuting to Center City becomes a breeze. Plus, indulge in the culinary delights of Philadelphia with an array of fantastic restaurants just around the corner. Whether you're a homeowner looking to alleviate mortgage costs or an investor seeking a low-maintenance asset for your portfolio, this quadruplex presents an enticing opportunity. Embrace the urban lifestyle, capitalize on convenience, and make this modern gem your home or investment haven. Welcome to a new era of sophisticated living in West Kensington!
#PAPH2301818

PHILADELPHIA

2401 N MASCHER STREET

8 Beds

None Baths

5,350 Sq.Ft.

$1,225,000

MLS#: PAPH2301818

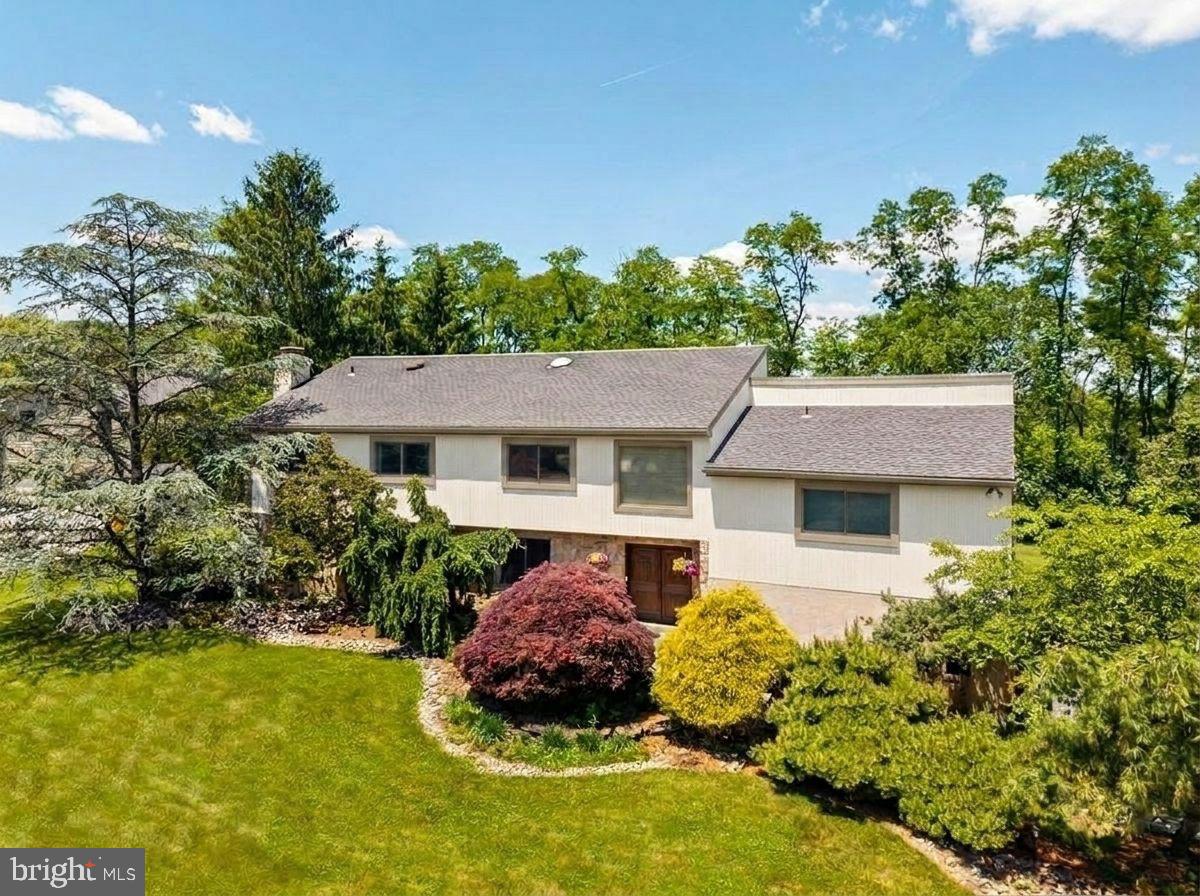
UPDATED & Immaculate Home In Popular Rossmore Community . Open Floor Plan &  Well Planned Spaces For All The Family. Updates: New Exterior with James HardiePlank siding & Stone Front home, Newer HVAC's, Newer Hot Water Heater, New Garage doors, New Timbertech Deck, New Patio & fire pit & Roof with lifetime warranty! Enter a 2-story foyer to Formal Dining Room And Living Room. Private Den/Office sits in front of the LR featuring built-ins.  Large Family Room  with wood burning Fireplace, all with Hand Crafted custom trims & moldings, all With Personal Touches.  Updated Kitchen with a contrasted island featuring a Leathered Granite design, new appliances include: SS Blue Star 6-burner gas range, SS double oven, SS Refrigerator. Eat-In Breakfast area that offers a slider to New Deck.  Kitchen is open to the Family room with ceiling fan, Large Wood burning Fireplace, a large Palladium windows for views of the private rear yard!  Off the Kitchen is the  Mudroom With Outside Entrance And Separate Laundry Room and access to the 3-car garage.  The 2nd floor offers 5 Bedrooms, And 3 full  Baths The Master Suite has a large walk-in closet. Features a new finished Master Bathroom with large walk-in shower, soaking tub,  extra cabinets, Radiant floors &  warm towel holder. The 4 additional bedrooms are generous in size, each share his/her jack & jill bathrooms. 5th bedroom offers extra closet s & storage area. The Finished Lower Level features a many possibilities;  A Games Room/Entertainment Room with bar area & bar refrigerator, Exercise Room, a 6th bedroom or guest room With a Full Bath, there is a Large Workshop, & plenty of storage. The  Lower level slider opens to the beautifully Landscaped Garden, a  Flagstone Patio & firepit,   Perennial Plantings & a rear amazing yard that offers privacy! Low taxes, West Chester Schools & easy access to Malvern, WC areas!
#PACT2017022

MALVERN

103 SHANDON PLACE

5 Beds

4 Baths

5,900 Sq.Ft.

$1,225,000

MLS#: PACT2017022

Welcome to 560 Buckley Road, an exceptional custom-built home tucked away on a quiet  lane in prestigious Lower Gwynedd Township. This refined 4 bedroom residence seamlessly blends timeless elegance with modern comfort—and is move-in ready for your summer enjoyment. Step into a soaring two-story foyer with gleaming hardwood floors, setting the stage for a thoughtfully designed interior. Work from home in style in the private office with French doors, while across the foyer, the formal living room and dining area offer seamless entertaining space with custom millwork and architectural arches. At the heart of the home is a chef’s dream kitchen, featuring soapstone countertops, premium stainless steel appliances, an induction cooktop, farmhouse sink, pull-out spice racks, and a statement island with vegetable sink and bar seating. Sliding doors open to a lush, professionally landscaped backyard with a stamped concrete patio—your own peaceful retreat ideal for entertaining or relaxing.  Flowing effortlessly from the kitchen, the two-story great room boasts floor-to-ceiling stone fireplace, oversized windows, and abundant natural light. A custom mudroom with built-ins connects to the oversized 2.5-car garage, complete with Tesla vehicle charger and convenient outdoor access.  Upstairs, retreat to your luxurious primary suite with a massive custom walk-in closet, spa-like bath with custom double vanity, water closet, and tiled shower with pebble stone flooring. Three additional spacious bedrooms and a beautifully updated hall bath complete the second floor. Need more space? The finished lower level offers a full bath, potential 5th bedroom or gym, and ample storage.  This home is loaded with energy-efficient upgrades including Tesla solar panels, two Tesla Powerwalls for backup energy, and an EV charger—offering peace of mind and future-ready living.  Walk to top-rated Wissahickon schools, nearby trails, parks, and enjoy easy access to regional rail and major highways.  ✨ Private. Elegant. Efficient. Schedule your private tour today—homes like this are rare in Lower Gwynedd!
#PAMC2143582

LOWER GWYNEDD

560 BUCKLEY ROAD

4 Beds

3 Baths

4,096 Sq.Ft.

$1,225,000

MLS#: PAMC2143582

Welcome home to 1330 Briggs Way, a luxurious 4/5 Bedroom, 4.5 bath Empress model by NVR Homes, shows like a brand new model home and exceptional in every way; nestled on a stunning .70 acre premium end of cul-de-sac lot adorned by lush landscaping and flanked by lots of mature trees along the side and rear lot for privacy, this lovely home is situated in Garnet Valley's sought after Webster Farms community; just a stones throw away from the elementary school and centrally located in the heart of Garnet Valley and top rated Garnet Valley Schools.  Some of the many wonderful enhancements of this fabulous home include lots of expanded indoor and outdoor living spaces; a lovely custom paver patio with its built in fireplace and walkways, a shaded pergola and a finished walk up basement containing a fantastic great room with a wet bar, media room set up for a home theater, game room and an additional bedroom (or an additional office) and a full bathroom. If you're worried about utility costs, the owned solar panels will convey and result in super low electricity bills during the peak usage seasons (approximately $11 per month in the Summer peak air conditioning usage months).  Speaking of Summer, the home also comes with an automated irrigation system to keep your new lawn and landscaping lush all summer long even during drier times.  Follow the beautiful meandering paver walkway past a breathtaking brick and stone front facade to the main front porch entry into a magnificent foyer with its turned staircase and beautiful wood floors that flow throughout all levels of a lovely open functional floor-plan, adorned by lots of beautiful millwork. To the right of the foyer is a formal living room and dining room suite perfect for the more formal gatherings and is adjacent to the gourmet chef's kitchen trimmed with beautiful granite counters, lots of luxurious cabinetry, stainless appliances, a pantry and a sunny breakfast room that walks out through french doors to the peaceful & private backyard.  Adjacent to the kitchen is a large family room featuring a cozy gas fireplace and the main level also has a private office/study with private access to a half bath that can serve as an in law / au pair suite / additional bedroom or guest suite and there is interior access to the garage for added convenience. On the upper level, you'll find an extravagant master suite complimented by a custom octagonal tray ceiling, two large walk in closets, and an en suite tiled master bath featuring his & her vanities, separate water closet and a lovely soaking tub. Three additional spacious bedrooms and two additional full bathrooms; a Princess Suite with its own bath and a Jack & Jill Suite that shares a full bath complete the upper level as well as an upper floor laundry for added convenience. In the heart of Garnet Valley and its countless family amenities, this home provides easy access to all major routes to schools, parks, corporate centers, shopping, Philadelphia,Wilmington & NY. Make an appointment to see this exceptional turn key home with well over $300,000 in upgrades and updates, or come to the open house scheduled for Sunday June 7th from 12 PM to 4 PM before it's too late !!  Showings begin Saturday June 6th.
#PADE2116276

GARNET VALLEY

1330 BRIGGS WAY

4 Beds

4 Baths

4,708 Sq.Ft.

$1,225,000

MLS#: PADE2116276

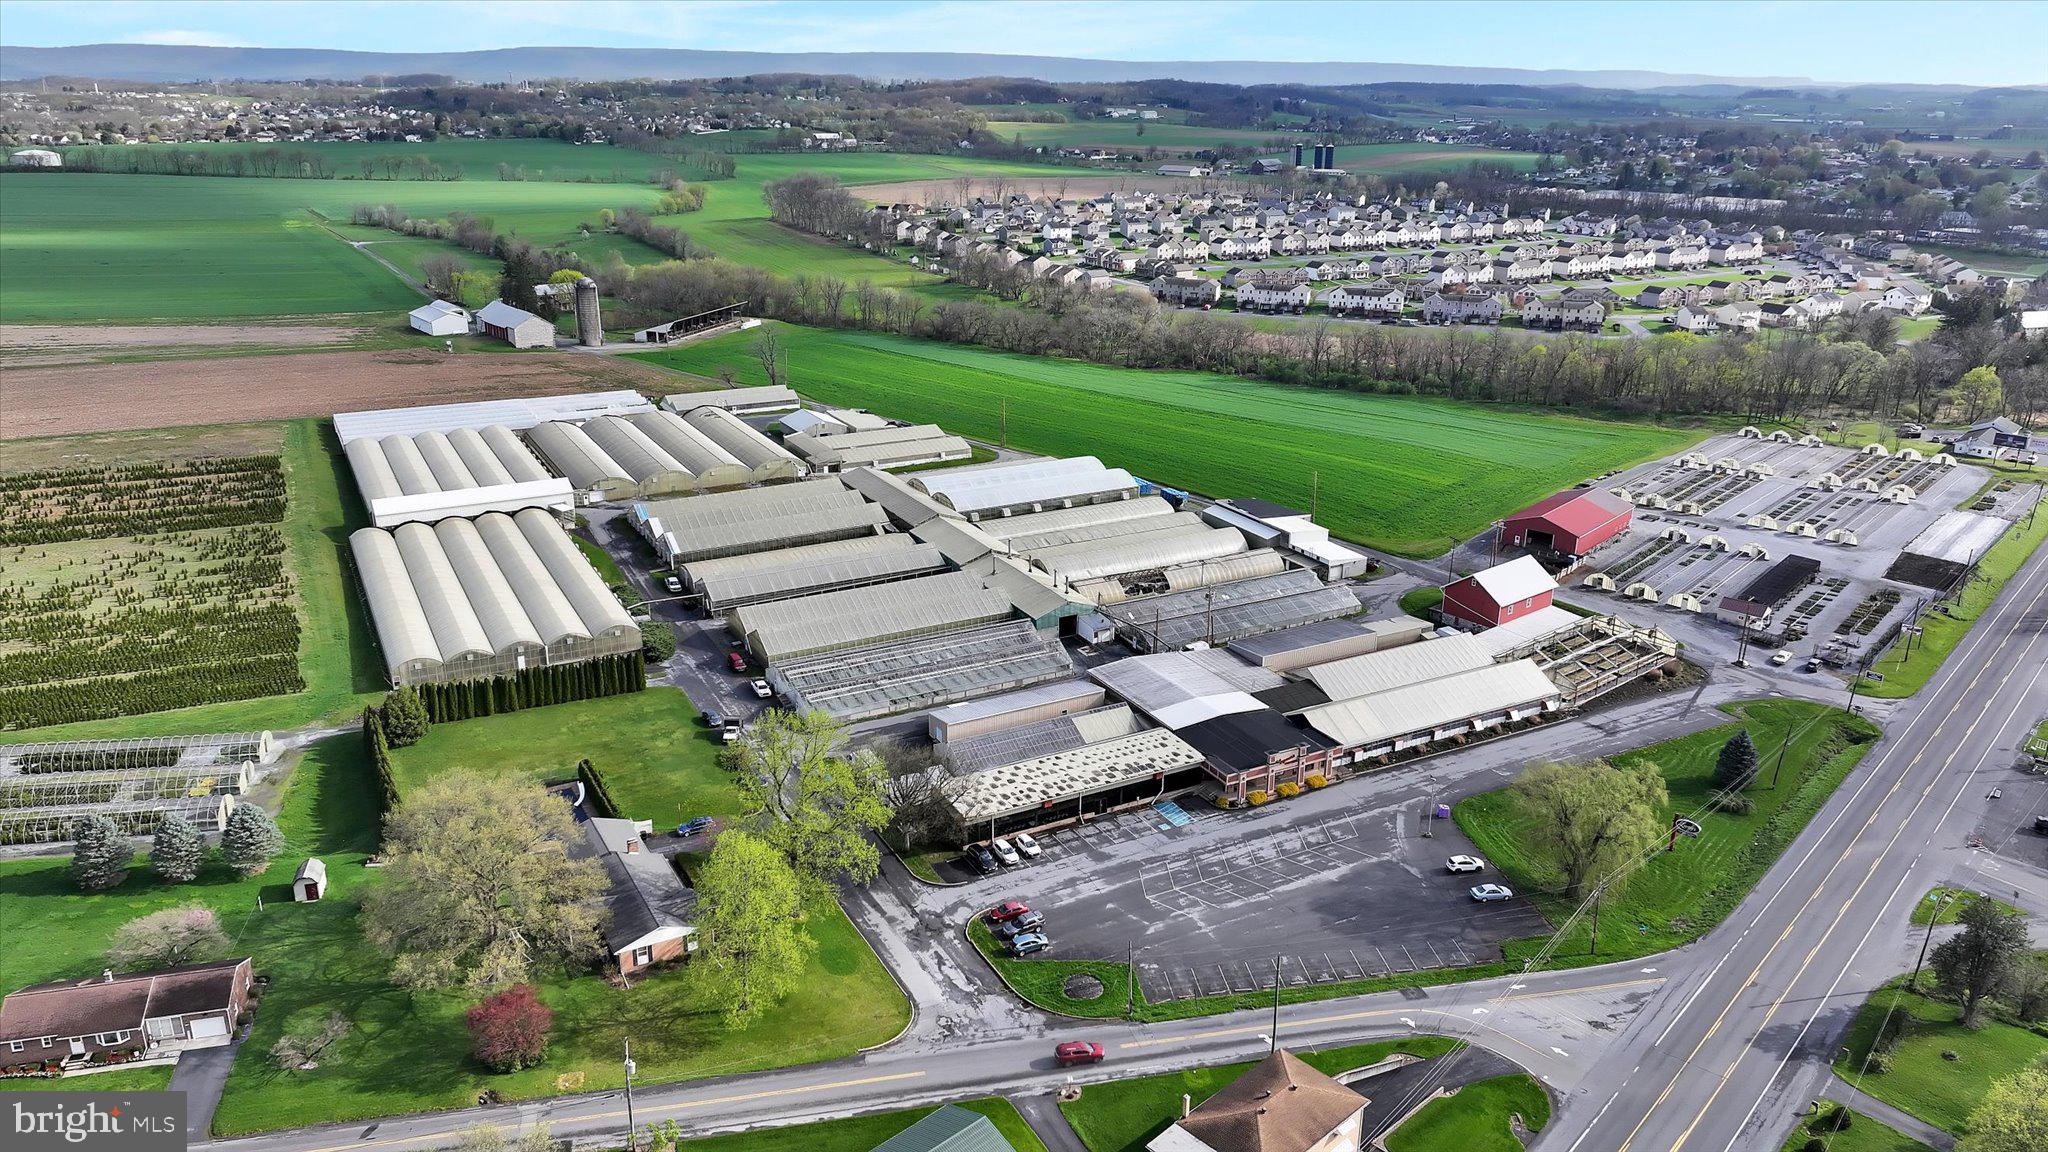
Welcome to Meeting House Farm, a scenic gentleman’s farm set on approximately 7.35 serene acres in Exeter Township School District offering a rare blend of historic character, thoughtful updates, and versatile multi use space. Believed to date to the late 1700s, this stone and stucco residence reflects a mix of preserved architectural detail and modern comfort in a setting that invites a quieter, more intentional way of living.
Inside, the home features exposed beams, original woodwork, solid maple window sills, and multiple fireplaces that have been inspected during current ownership. A skylight lit hallway leads to a spacious kitchen designed for both everyday living and entertaining offering a substantial center island with secondary vegetable sink, granite countertops, extensive cabinetry, stainless appliances including double wall ovens and a propane cooktop, a beverage refrigerator, and a light filled breakfast area with oversized windows and doors opening to the brick patio and pool setting.
The main level offers a variety of formal and casual living areas including a living room with fireplace, dining space, den previously believed to have functioned as a smokehouse, a private office featuring solid wood built in bookshelves, and additional flexible use rooms suitable for hobbies or creative pursuits. The finished attic has been adapted as an office space complete with built in cabinetry and two skylights providing natural light.
Outbuildings enhance the property's flexibility and may appeal to those interested in equestrian or hobby farm pursuits with features that include fenced pasture areas, a sand based riding ring, run in areas, and a circa 1840 bank barn (40x70) with four stalls, tack room, and updated upper level flooring. A two story wagon barn (30x20) with large double doors may offer storage, workshop, or studio potential. Additional accessory structures include a pool house and a well house with electric service and copper roof. For peace of mind, this home also includes a propane powered back-up generator. 
Above the heated three car garage, a finished apartment offers vaulted ceilings, kitchenette, steam shower, two Murphy beds, and access to sauna and outdoor shower suitable for guests, extended living arrangements, or other permitted uses.
Outdoor living includes a saltwater Gunite pool with stone waterfall feature surrounded by an expansive brick patio ideal for relaxing or entertaining. Beyond the home, the acreage opens into peaceful tree lined spaces for gardening, animals, recreation, or simply enjoying open space and fresh air, with Monocacy Creek running along the tree line of the property. Sustainability and nature are at the heart of the grounds, which boast a productive organic garden and apple, pear, and peach trees.
Whether your vision includes hobby farming, creative workspace, or a private country retreat, the grounds and layout may accommodate a variety of lifestyle needs. A rare opportunity to own a historic property offering character, versatility, and a peaceful setting in Birdsboro.
#PABK2066038

BIRDSBORO

371 OLD TULPEHOCKEN ROAD

4 Beds

4 Baths

5,402 Sq.Ft.

$1,225,000

MLS#: PABK2066038

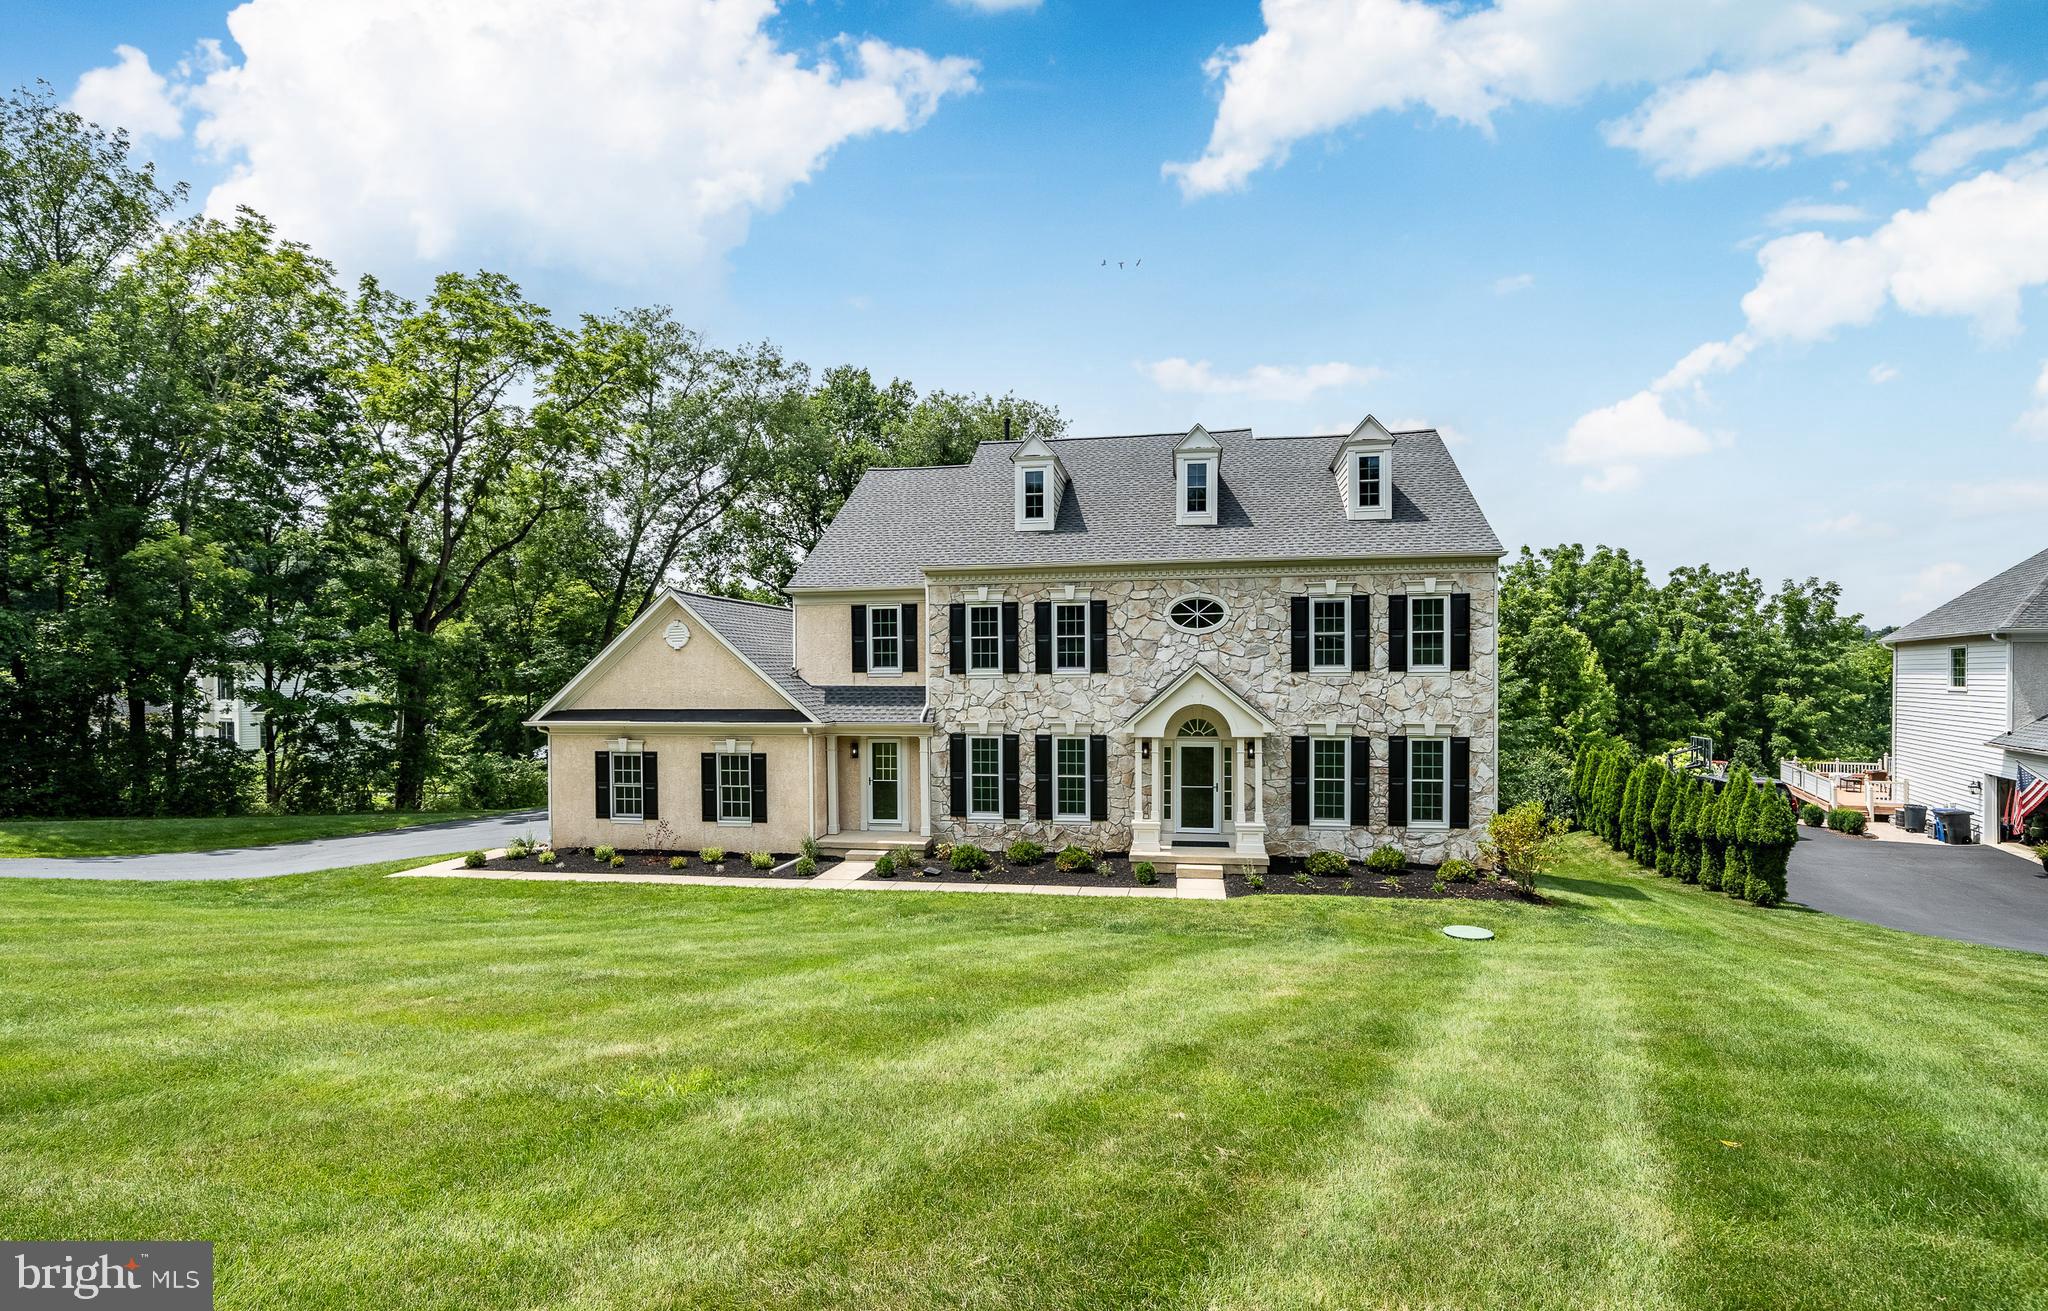
This stunning stone Colonial, nestled on a quiet cul-de-sac in the desirable Nivin View neighborhood of Landenberg offers exceptional beauty, elegance, and craftsmanship. Meticulously maintained, this impressive residence features 5 bedrooms, 4 full and 3 half baths, and sits on over an acre of picturesque land. A grand foyer welcomes you with classic millwork, detailed moldings, and gleaming hardwood floors. The formal living room flows seamlessly into a bright and inviting sunroom through elegant French doors. A private office with coffered ceiling provides the perfect work-from-home space. The formal dining room connects to a well-appointed butler’s pantry complete with wine fridge, beverage fridge, dishwasher, and sink. The gourmet chef’s kitchen is a showstopper, featuring top-of-the-line appliances, custom cabinetry, a large center island with seating, and a sunny breakfast area. The kitchen opens to a spacious family room highlighted by a striking stone fireplace, hardwood flooring, and expansive windows that flood the space with natural light. The main level also includes 2 powder rooms, a mudroom, and access to the attached three-car garage. Upstairs, the luxurious primary suite offers a private retreat with gas fireplace, tray ceiling, built-in cabinetry, and three custom walk-in closets. The spa-like en-suite bath features separate vanities, a large tiled shower, and a soaking tub. Two additional bedrooms share a Jack-and-Jill bath, while a third bedroom includes its own private bath. A convenient second-floor laundry room completes this level. The finished walk-out lower level is designed for entertaining and relaxation, boasting a theater room with tiered seating, a full bar with granite countertops, dishwasher, refrigerator, and sink,  powder room and media room, along with additional guest suite with full bath, walk-in closet and laundry room - the perfect, private space for family and guests. Outdoor living is equally impressive with a large fieldstone and brick patio off of the kitchen as well as a smaller patio off of the lower level - both overlooking serene wooded surroundings. Additional features of this home include a whole house generator, newer HVAC units and finely manicured and designed landscaping and hardscaping. Ideally located just minutes from Longwood Gardens, downtown Kennett Square, Hockessin and Wilmington, this home offers the perfect balance of privacy, luxury and convenience.
#PACT2122828

LANDENBERG

112 AYRSHIRE DRIVE

5 Beds

4 Baths

6,977 Sq.Ft.

$1,225,000

MLS#: PACT2122828

929 N 40th Street presents a strong mixed-use investment opportunity with immediate cash flow, diversified income, and built-in rent growth. This property features six income-producing spaces, including one commercial unit and five residential units.

The property currently generates $8,992 in monthly gross income, totaling $107,904 in annual gross income. Based on the provided expenses, the property produces an estimated annual NOI of approximately $101,808–$101,908, in-place cap rate of 8%.

The commercial space is leased at $2,250 per month on a 5-year lease with 3% annual increases, providing investors with stable income and built-in rent growth. Residential rents include Unit A at $1,150/month, Unit B at $1,692/month, Unit C at $1,300/month, Unit D at $1,300/month, and Unit E at $1,300/month.

Property Highlights:
• Mixed-use investment with commercial and residential income
• Six income-producing spaces
• Current monthly gross income: $8,992
• Annual gross income: $107,904
• Estimated NOI: approximately $101,808–$101,908
• 5-year commercial lease with 3% annual increases
• Tax abatement in place
• Potential 1031 tax-deferred exchange opportunity

929 N 40th Street is positioned as an attractive opportunity for investors seeking cash flow, stability, and long-term upside in Philadelphia. The combination of residential income and a long-term commercial lease creates multiple revenue streams and added income security.

This property may also be a strong option for investors looking to complete a 1031.
#PAPH2646188

PHILADELPHIA

929 N 40TH STREET

None Beds

None Baths

5,032 Sq.Ft.

$1,225,000

MLS#: PAPH2646188

1 ... 583 584 585 586 587 ... 666
* Listings identified with the FMLS IDX logo come from FMLS and are held by brokerage firms other than the owner of this website. The listing brokerage is identified in any listing details. Information is deemed reliable but is not guaranteed. If you believe any FMLS listing contains material that infringes your copyrighted work please click here to review our DMCA policy and learn how to submit a takedown request. © 2024. First Multiple Listing Service, Inc.
 - property

Send a message

Message successfully sent.

Your message

What is 3 + 4 ?

Reason for contacting?

I agree to receive email communication and understand I can unsubscribe at any time.

I agree to be contacted by Charis Realty Group via call, email, and text for real estate services. To opt out, you can reply 'stop' at any time or reply 'help' for assistance. You can also click the unsubscribe link in the emails. Message and data rates may apply. Message frequency may vary. Privacy Policy

Sign Out

Virtual Assistant

Would you like to take the next step with this property? We can help you schedule a showing or virtual tour, or send you more details.

Yes, I would like more information.

Thank You for Your Reply, One of Our Agents will contact you as soon as possible

No, maybe later.

Thank you, you can always contact me via email, phone number or through the contact form.

Realhub AI

Lucy - Your AI-Powered Realtor

Update Your Temporary Password

Personalize your search

Enter your email and we'll notify you immediately when new listings match what you're looking for.

or enter email address

Already have an account ? Login here

Continue your home search

I agree to receive communications and understand I can unsubscribe at any time.

I agree to be contacted by Charis Realty Group via call, email, and text for real estate services. To opt out, you can reply 'stop' at any time or reply 'help' for assistance. You can also click the unsubscribe link in the emails. Message and data rates may apply. Message frequency may vary. Privacy Policy

Already have an account ? Login here

We use cookies

We use cookies primarily for analytics to enhance your experience. By accepting, you agree to our use of these cookies. You can manage your preferences or learn more about our cookies policy.