Properties

Browse or get in touch to schedule a walkthrough.

  • Nearby me
Price range

Popular Features

Community Features

Association

Property Features

Waterfront

View

Exterior Features

Interior Features

Style

10000 properties match your criteria

Updated 1 minute ago

E-Alert name
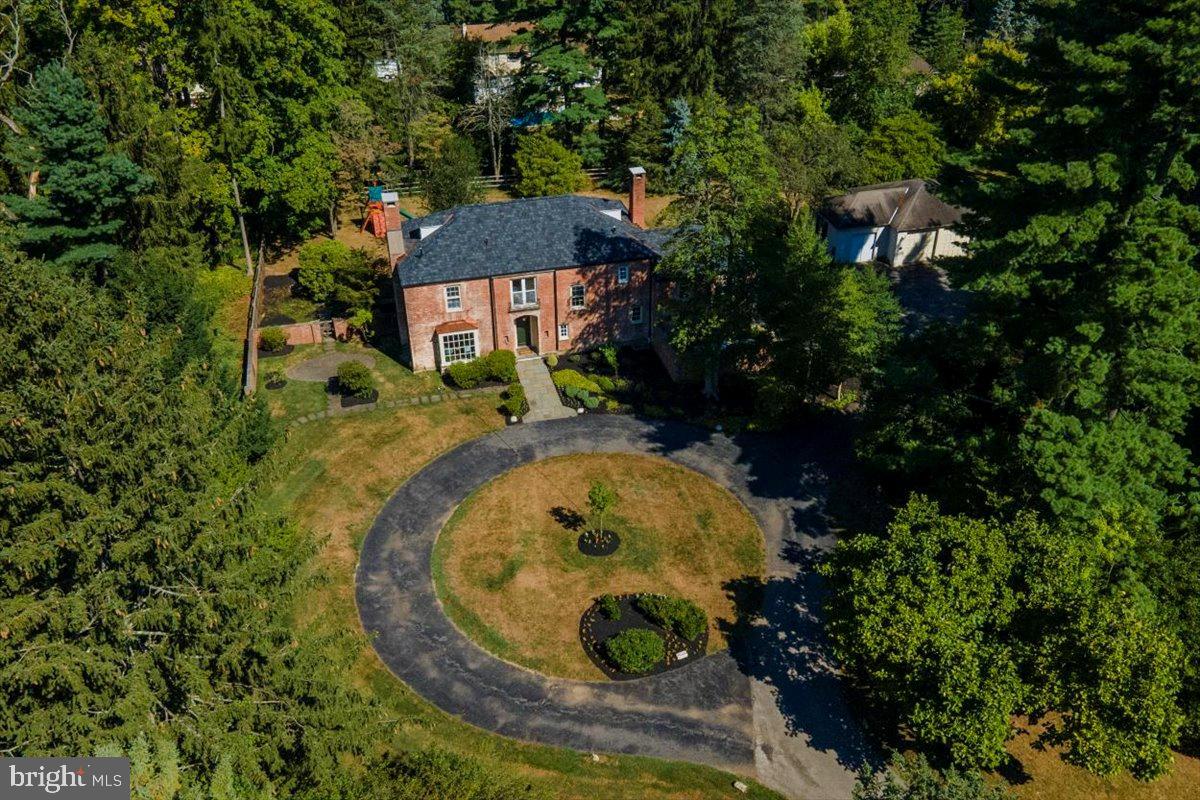
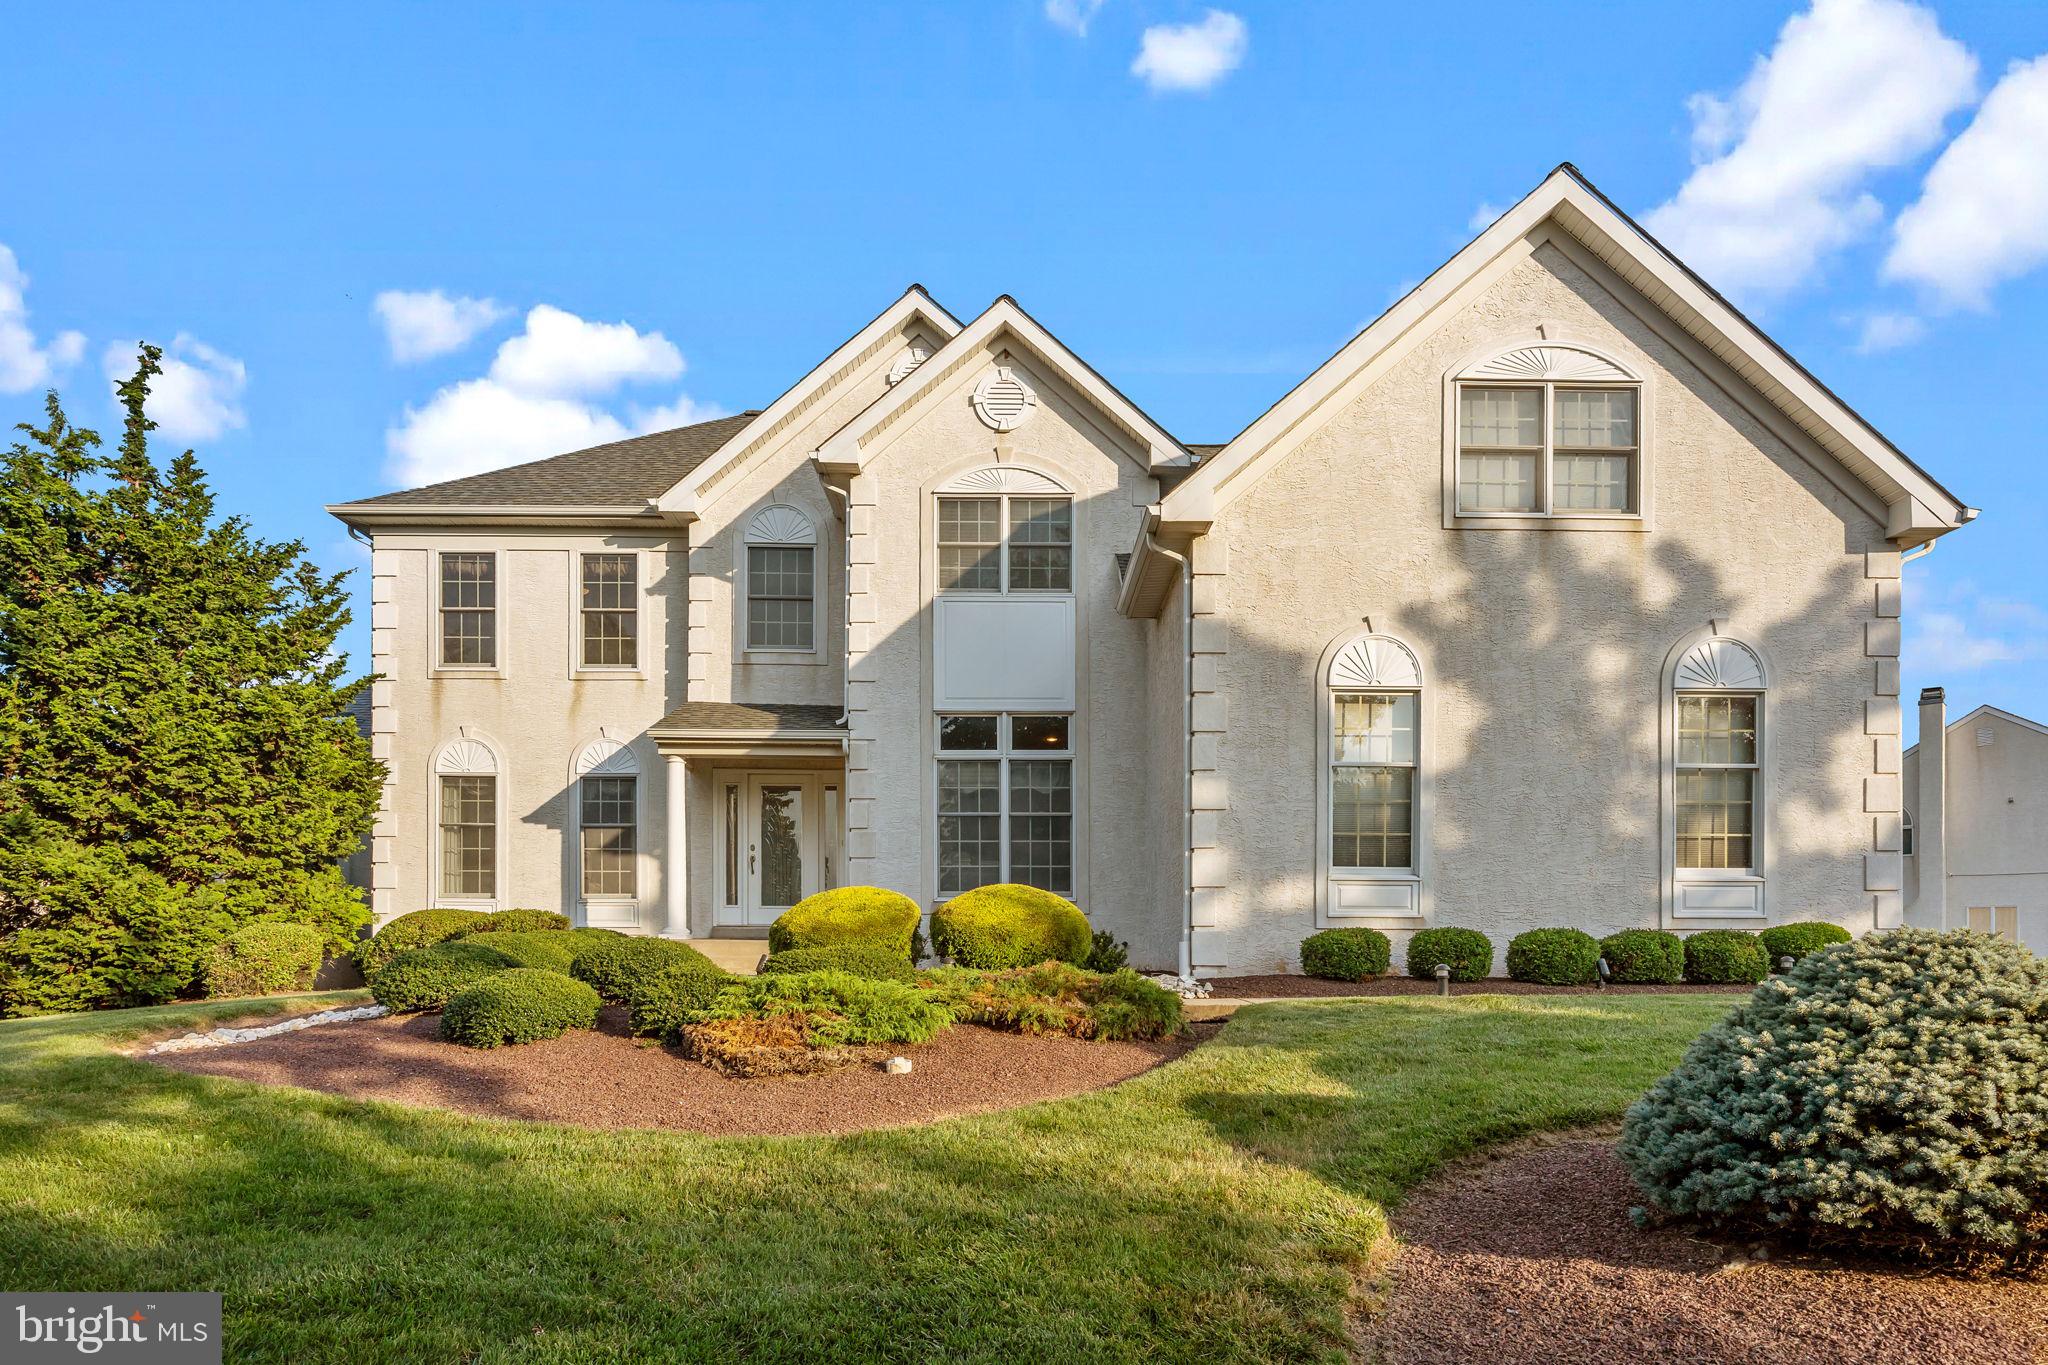
Welcome to Greystone, featuring the only single family homes in a neighborhood with sidewalks, rolling hills, and seven miles of walking trails just minutes from the Borough. The Stratford Hall at Greystone delivers the grand home plan you want with all the beauty and craftsmanship youd hope for with an included hardieplank facade and bluestone front stoop. As you walk into the foyer you are greeted by light filled spaces feel welcoming. To one side, is the dining room, perfect for formal gatherings. To the other a flex room to make your own, whether its a living room, music room, even add double doors and built-in book cases to make it a library. Walk by a secluded study, perfect for working from home or even an option first floor suite, and central oak stair case as you enter the magnificent two-story family room. Off the family room you will find an open concept kitchen and dinette space with upgraded CushionClose cabinetry, quartz countertops, oversized island, and 5" hardwood floors.  This space is great for entertaining and large family gatherings. You will love the family entry off of the 2-car side entry garage featuring an arrival center to drop all of your bags. 3 and 4 car garages available. The second floor continues to give you the same sense of arrival as on the first floor with a wide hallway overlooking the family room. Each of the bedrooms feature a walk-in closet and its own bath. The luxurious primary suite with dramatic double door entry offers a cozy sitting area, two enormous walk-in closets with a mirror, a spa like bath and roman shower, and separate water closet. Your included finished basement with a full bathroom gives you even more space to spread out and entertain. You will love calling the Stratford Hall your home!
#PACT2039912

WEST CHESTER

104 ADRIENNE COURT

6 Beds

6 Baths

6,181 Sq.Ft.

$1,200,760

MLS#: PACT2039912

Versatile Opportunity
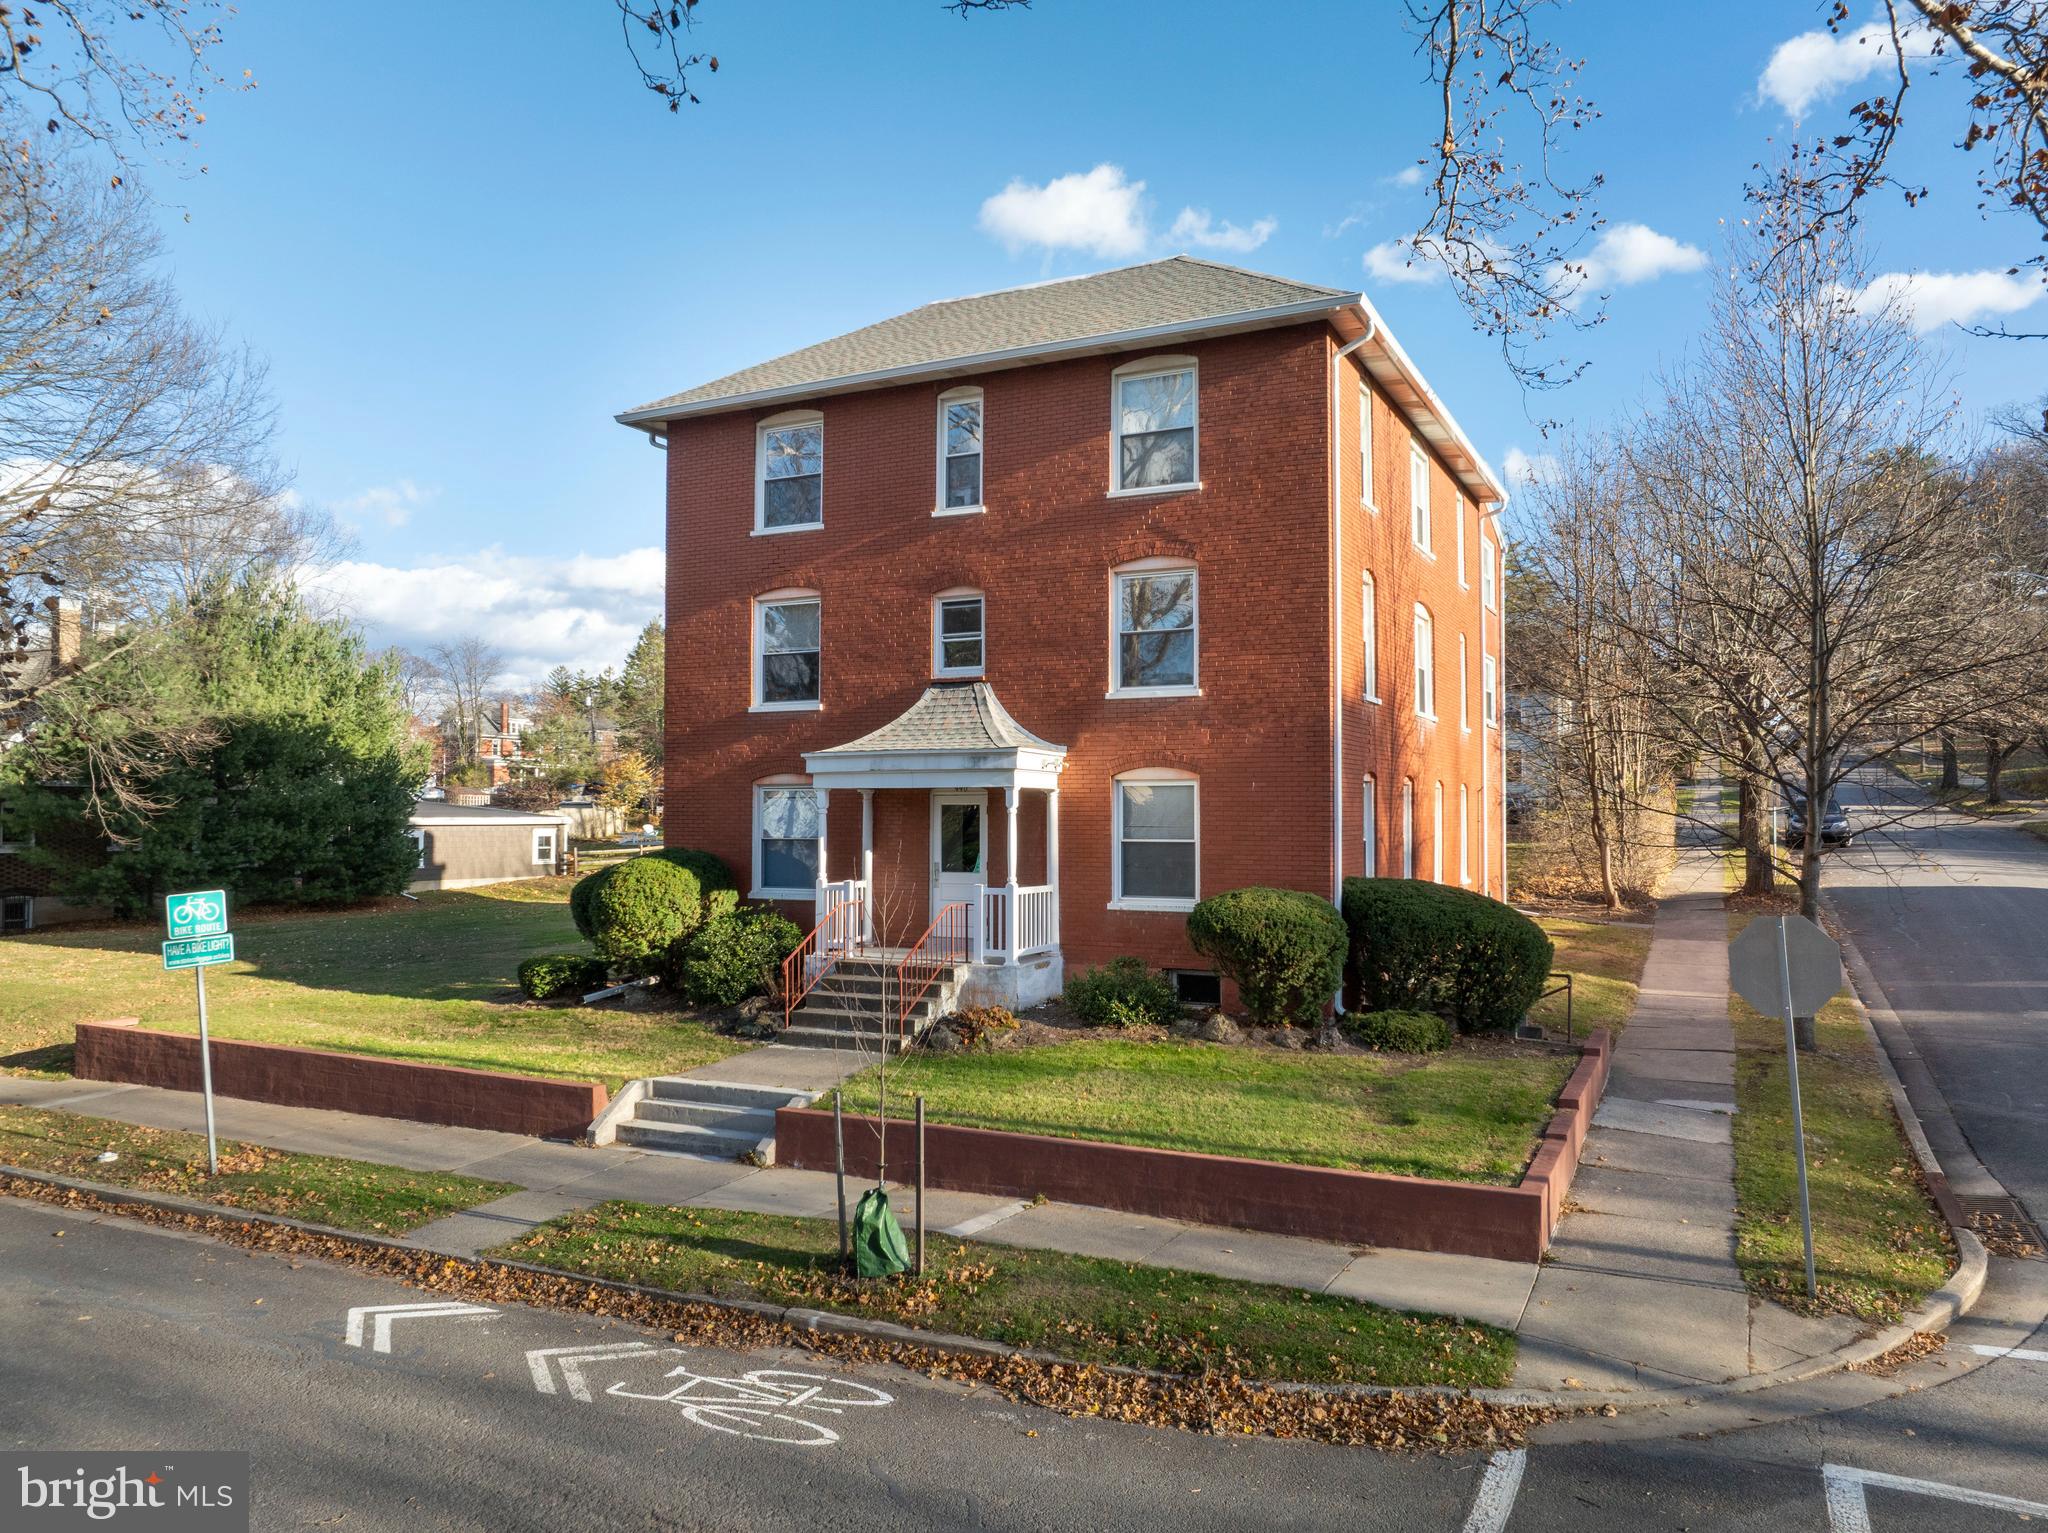
Nestled among peaceful countryside views and open farmlands, this charming three-story red brick Federal home sits on 11-plus acres, featuring a historic barn, garage, twin three-story rental units and three-bay garage.


Ideally situated in London Grove Village, West Marlborough Township, and within the Unionville Chadds-Ford School District, this property not only offers historical charm but also proximity to the borough of Kennett Square, recent upgrades, and unique opportunities.


The main residence, a Federal-era gem, includes three bathrooms, two bedrooms, a mudroom, dining room, living room, a new walk-in closet, and a full attic. The well-equipped kitchen features stainless fixtures and appliances, a large oven, and an electric ceramic stove top.


The wood-burning stove with updated chimney, exposed beams, and era-specific glass transoms over dining room doors add character and warmth to the living spaces. Explore the rich history within the property, including old-fashioned elements like an icebox, beehive oven, original hardware, and textured decorative paint using feathers.


A convenient ½ bath with a pedestal sink is found on the first floor, while the second floor hosts two full baths, including a clawfoot bathtub and tongue-and-groove wainscoting.


While rooted in the past, the property is equipped with modern amenities, such as a new well and outdoor hydrant drilled and installed in January 2023, a reverse osmosis water system, up-to-date electric, and an oil-burning furnace replaced in 2022 in the unfinished basement linked to steam radiators.


Period features, such as marble exterior windowsills, original wood floors on the second and third floors, and an authentic spiral staircase, add interest. Bright bay windows on the east side of the house invite beautiful sunrises, natural light, and picturesque views indoors. The original west-facing side porch provides an exterior seating area with beautiful sunset views. 


The neighboring twin house features two dwellings, each with two bedrooms, one full bath, a kitchen, a comfortable living area, and a basement. This presents a great rental opportunity, making it an income-generating asset.


Spanning 11-plus acres, the property boasts a picturesque circa 1820 post-and-beam barn with an attached garage and new electric. It includes an agricultural pasture suitable for grazing horses and a mature 4-acre wood lot with hardwoods, native plants, and walking trails. On the corner of Newark & Street Roads is a three-bay garage for additional storage or rental potential.


London Grove Village falls under the Village Residential Zone (R-1), as per West Marlborough Township zoning documents. Additionally, the property is enrolled in Act 319, providing tax benefits for qualifying properties spanning over 10 acres.


This versatile space seamlessly blends historical charm with modern functionality, making it a rare  investment.

By appointment only, 24 hour notice for showings.
#PACT2057934

KENNETT SQUARE

486 W STREET ROAD

2 Beds

2 Baths

2,413 Sq.Ft.

$1,200,000

MLS#: PACT2057934

Bring your builder and construct the home of your dreams at an exclusive address in South Hanover Township. The superb location on a private cul-de-sac with 25 acres offers the best of both worlds-- tons of room to spread out while still remaining in close proximity to all of the local amenities. Just a short drive from the airport, Hershey Med Center, highways, schools, restaurants, shopping, and more! Current owner has completed nearly 100k in prep work making it easy for you to buy and build. Perc and probe report on file, septic has been designed, storm water management study completed at a cost of 50k. 30k in trees have been planted to ensure future privacy. Clean and Green means low taxes. Seller bought 10 acres for 400k and 15 acres for 700k. They have since been combined into this 25 acre parcel.
#PADA2030778

HUMMELSTOWN

0 KELLOCKS RUN

None Beds

None Baths

25.33 acres

$1,200,000

MLS#: PADA2030778

US RT 1 and Rt 10 interchange.  2.1 acre +/- site available for commercial use.  Approximately 300' From Route 1 Bypass Ramps. Excellent visibility & traffic count. property situated on route to Walmart shopping center.  Commercial Building has many possibilities as well.  4600 S.F. steel structure, 2 Heat Pumps. .  Route 10 Road Frontage Is 175'. Public Sewer, on site well. Opportunity to lease or purchase.
#PACT2060202

OXFORD

309 LIMESTONE ROAD

None Beds

None Baths

4,310 Sq.Ft.

$1,200,000

MLS#: PACT2060202

One of the most prime and visible corner locations, current use restaurant and grocery store long term lease, restaurant pay $2000 monthly, Grocery store pay $2500 monthly .The restaurant dining area has 36 seats. The price includes the 1815 N 25th St Real Estate, make appointment today.
#PAPH2584046

PHILADELPHIA

2449-53 RIDGE AVENUE

None Beds

None Baths

6,396 Sq.Ft.

$1,200,000

MLS#: PAPH2584046

Property is currently being used as a group home and could continue to be used for that purpose. Rare opportunity for 4.17 acres in 3 contiguous parcels zoned for R-1 Residential. Conceptual Subdivision Sketch Plan for 22 units leaving the main house is available. More units could possibly be built if main house was removed. 4 buildings currently on the property. Properties could be lightly rehabbed and rented for cash flow as subdivision plans are approved. Property is in active use and has patients in place. Please DO NOT DISTURB occupants.
#PADE2104190

BROOKHAVEN

900 MAIN

14 Beds

2 Baths

7,764 Sq.Ft.

$1,200,000

MLS#: PADE2104190

This is a package 4 parcel sale / 4 separately deeded properites with 7 units -  1315 E Ridge Pike [renovated twin 7.036 lt sz 1,481 bld sz], 1317 [lightly renovated twin 3,947 lt sz 1,481 bldg sz], 1319 [duplex 73,420 lt sz 1,481 bldg sz] and 1321 [duplex with car lot = 3 units 10,368 lt sz 2,556 bldg sz].  single family twin 1315 is owner occupied with newer carpets, paint, kitchen cabinets and more [worth $2,550/mo+-];  1317 has renovated kitch, new floors including lvp, carpet and more [market rent is $2,250+-]; 1319 duplex rents for $900/mo. 1 br 1st floor and br 2nd flr 1br $1,100/mo; 1321 3 unit duplex w commercial car lot $2,250, 1st floor 1 br $750/mo and 2nd 1 br $800 totaling $3,800 for 1321.  approx $10,000
#PAMC2163594

PLYMOUTH MEETING

1321 E RIDGE PIKE

10 Beds

None Baths

1,481 Sq.Ft.

$1,200,000

MLS#: PAMC2163594

Once upon a time, tucked between the storybook charm of Kennett Square and the vibrant heart of West Chester, there was a home that feels timelessly beautiful inside and out. Welcome to 1675 Waterglen Drive.
From the moment you arrive, it’s clear this home has been lovingly and meticulously cared for, offering a pristine, move-in-ready experience where every detail shines. Sunlight pours gracefully through expansive windows, filling each room with a warm, golden glow that shifts beautifully throughout the day, creating spaces that feel both alive and serene.
Thoughtfully designed, the home offers just the right amount of space, where gathering feels natural and effortless, yet quiet corners and private retreats are always within reach. Whether hosting loved ones or enjoying a peaceful moment alone, every inch of this home feels balanced, intentional, and inviting. Step outside, and the magic continues.
The grounds and landscaping are nothing short of enchanting - lush, vibrant, and alive with the gentle soundtrack of birdsong. Meandering paths and carefully curated gardens lead to multiple outdoor entertaining spaces, each offering its own unique setting for dining, relaxing, and celebrating under open skies. It’s a place where mornings begin with coffee and chirping birds, and evenings glow with laughter and starlight.
Behind the beauty lies thoughtful efficiency. With geothermal heating and cooling, the home offers high-quality, environmentally friendly comfort. Quietly and reliably supporting every season with ease.
And while it feels like a private escape, the location is truly the best of all worlds - perfectly positioned between West Chester and Kennett Square, with seamless access to Wilmington, Delaware. Here, convenience and charm coexist effortlessly.
1675 Waterglen Drive isn’t just a home, it’s a place where everyday life feels a little more magical, a little more peaceful, and a lot more like the life you’ve been dreaming of.
#PACT2123114

WEST CHESTER

1675 WATERGLEN DRIVE

4 Beds

2 Baths

5,091 Sq.Ft.

$1,200,000

MLS#: PACT2123114

None
#PABK2023334

BLANDON

0 HILL ROAD

None Beds

None Baths

19.37 acres

$1,200,000

MLS#: PABK2023334

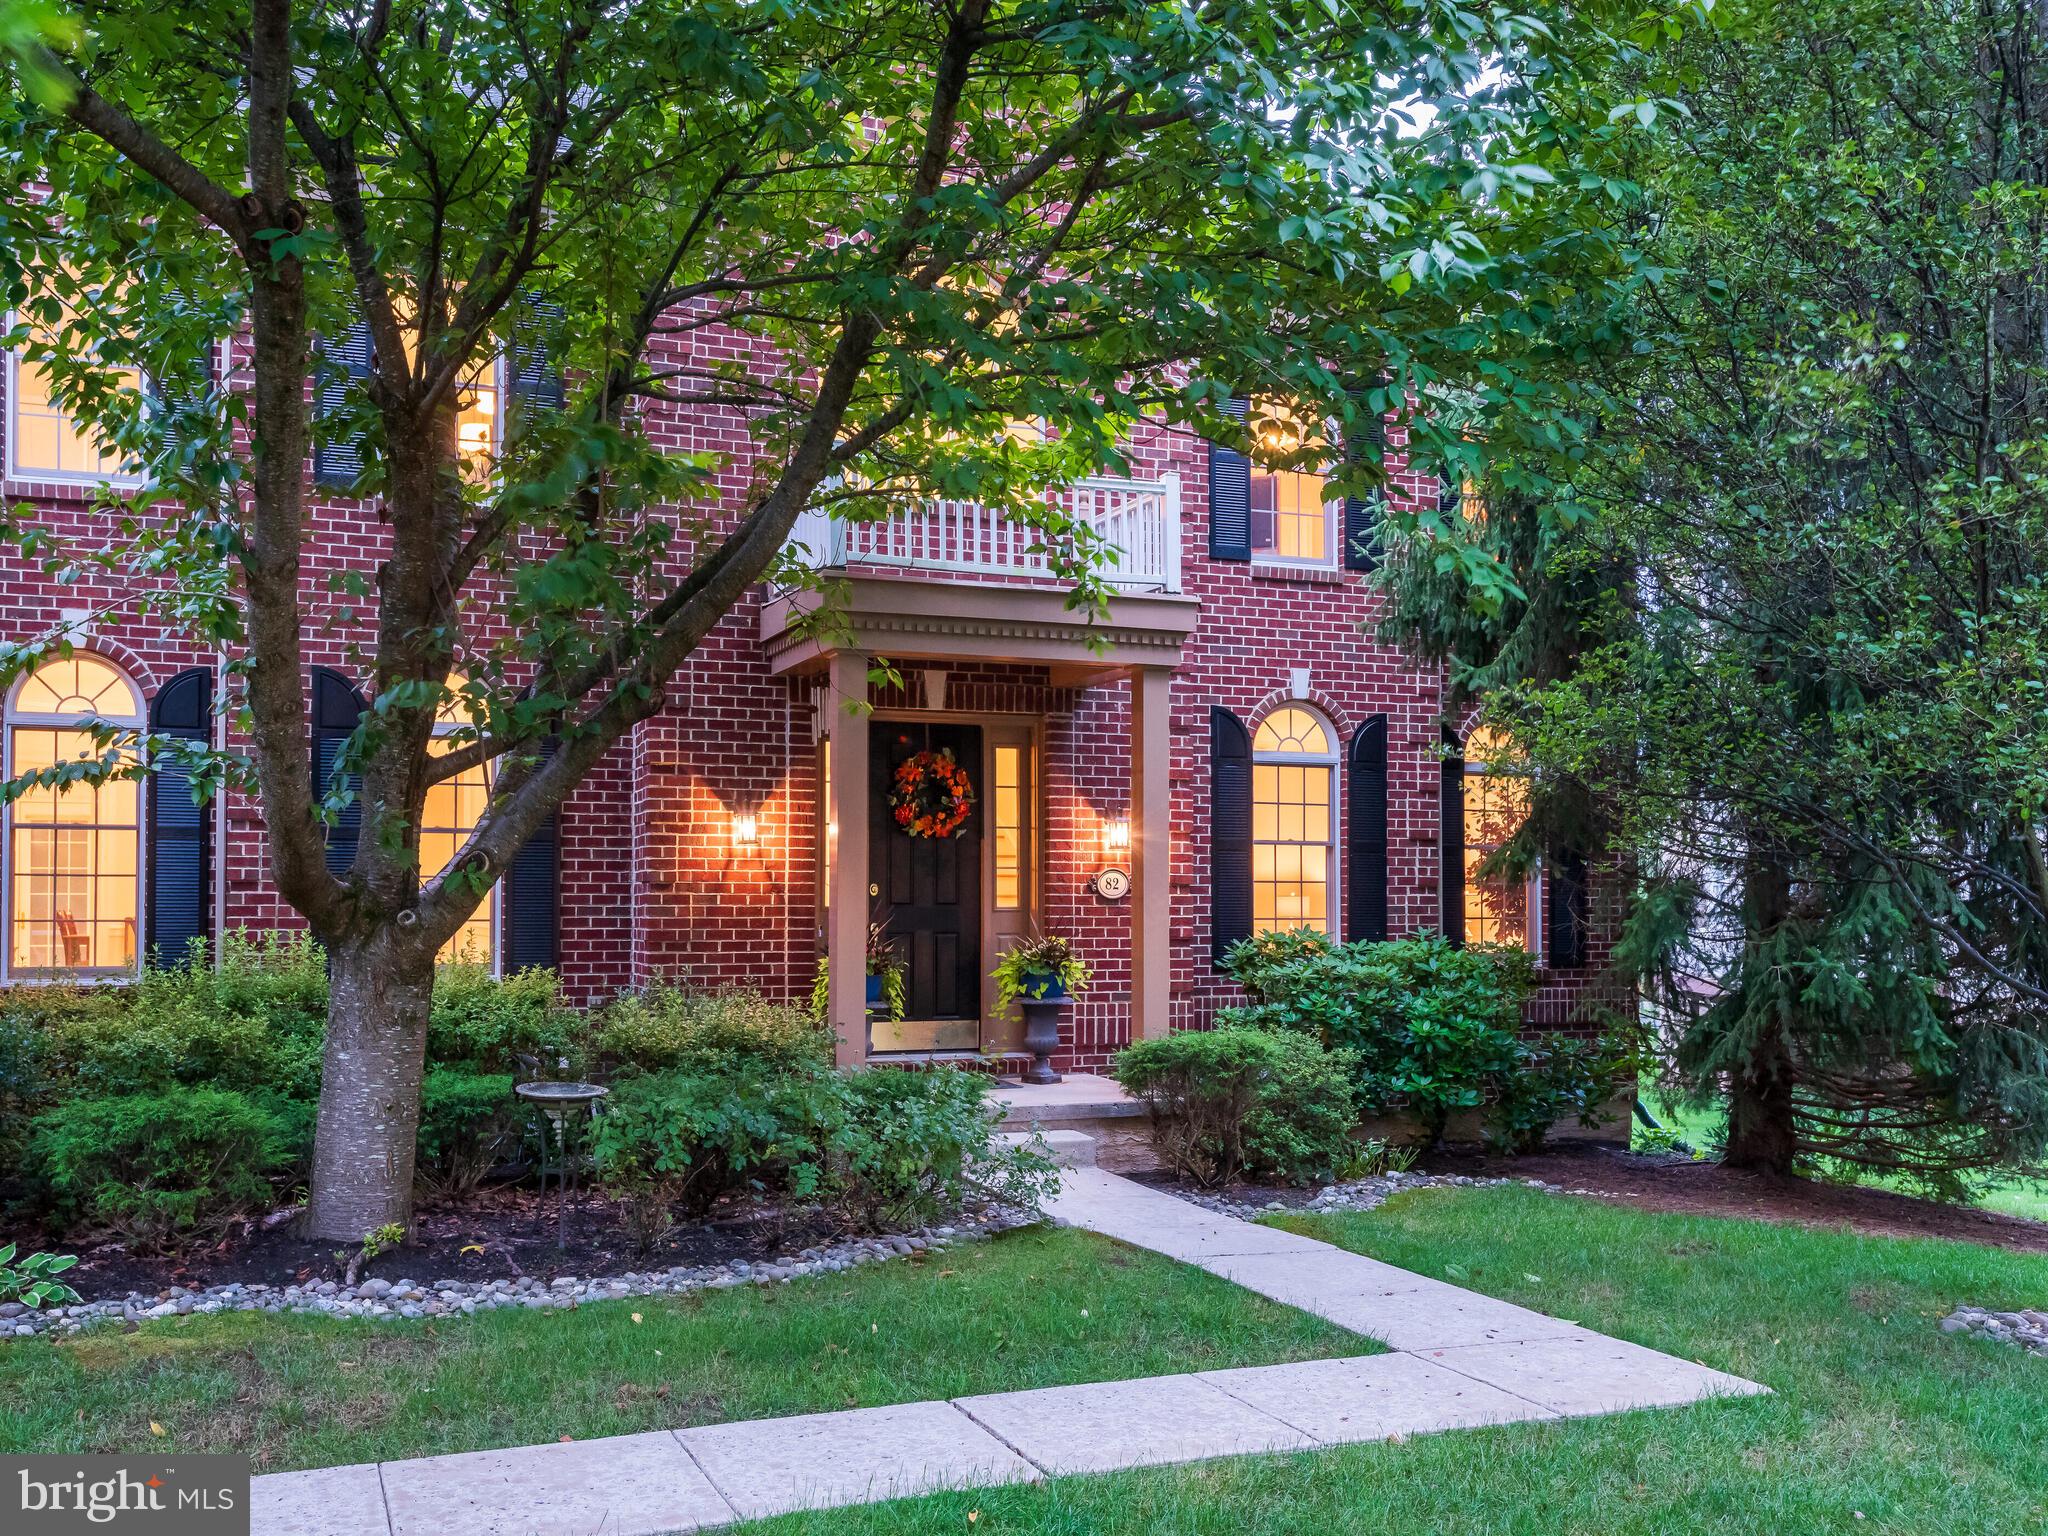
Welcome to 1310 Prospect Farm Drive nestled on a quiet, cul-de-sac, located in the award-winning Pennsbury School District and highly sought-after Lower Makefield Township.  Enter this stunning stone-front home into the grand foyer, with gleaming hardwood floors flowing through much of the main level. Your eye will be immediately drawn to the soaring ceilings and abundant natural light then toward the freshly painted formal dining room complete with chandelier that is a true statement piece.  You will be proud to host friends and family in this elegant space. Beyond the dining room you'll be welcomed into nicely sized eat-in kitchen with hardwood floors, timeless wood cabinetry, granite counters, new stainless steel appliances, large island with seating, walk-in pantry and room for a kitchen table.  The kitchen opens to a bright family room highlighted by a striking two-story, wood-burning stone fireplace, this room is sure to be your new favorite gathering place.  The main level of the home also features a designated office with French doors, built-in desks with ample storage.  A formal living room adds versatility, whether used as an additional seating area, playroom or a second office. Completing the main floor is a powder room as well as laundry/mud room with access to the 3-car garage.  A convenient dual-access staircase with entry points from the foyer and kitchen will lead you to the second floor. There, a spacious primary suite features large walk-in closet with dressing area and ensuite with double sink, stand-alone shower, jacuzzi tub and updated fixtures.  Three additional generously sized bedrooms complete the second level.  One bedroom features a private ensuite, while a third full bathroom is accessible from both the hallway and a secondary bedroom. The home continues to impress with a full basement offering two expansive areas, one finished for additional living space and the other ideal for storage and housing the utilities including: media rack for the whole-house audio system, 3-zone HVAC system and pre-wiring for a generator.  The exterior of the home is equally exceptional, featuring elegant Travertine Pavers for the front and rear walkways as well as private backyard patio designed for entertaining.  The courtyard style seating area with half wall, built-in grill and ambient lighting.  Adjacent to the patio is spacious deck with sliding glass door access to the kitchen.  This private backyard retreat offers the perfect setting to host and enjoy.
#PABU2116496

YARDLEY

1310 PROSPECT FARM DRIVE

4 Beds

3 Baths

4,411 Sq.Ft.

$1,200,000

MLS#: PABU2116496

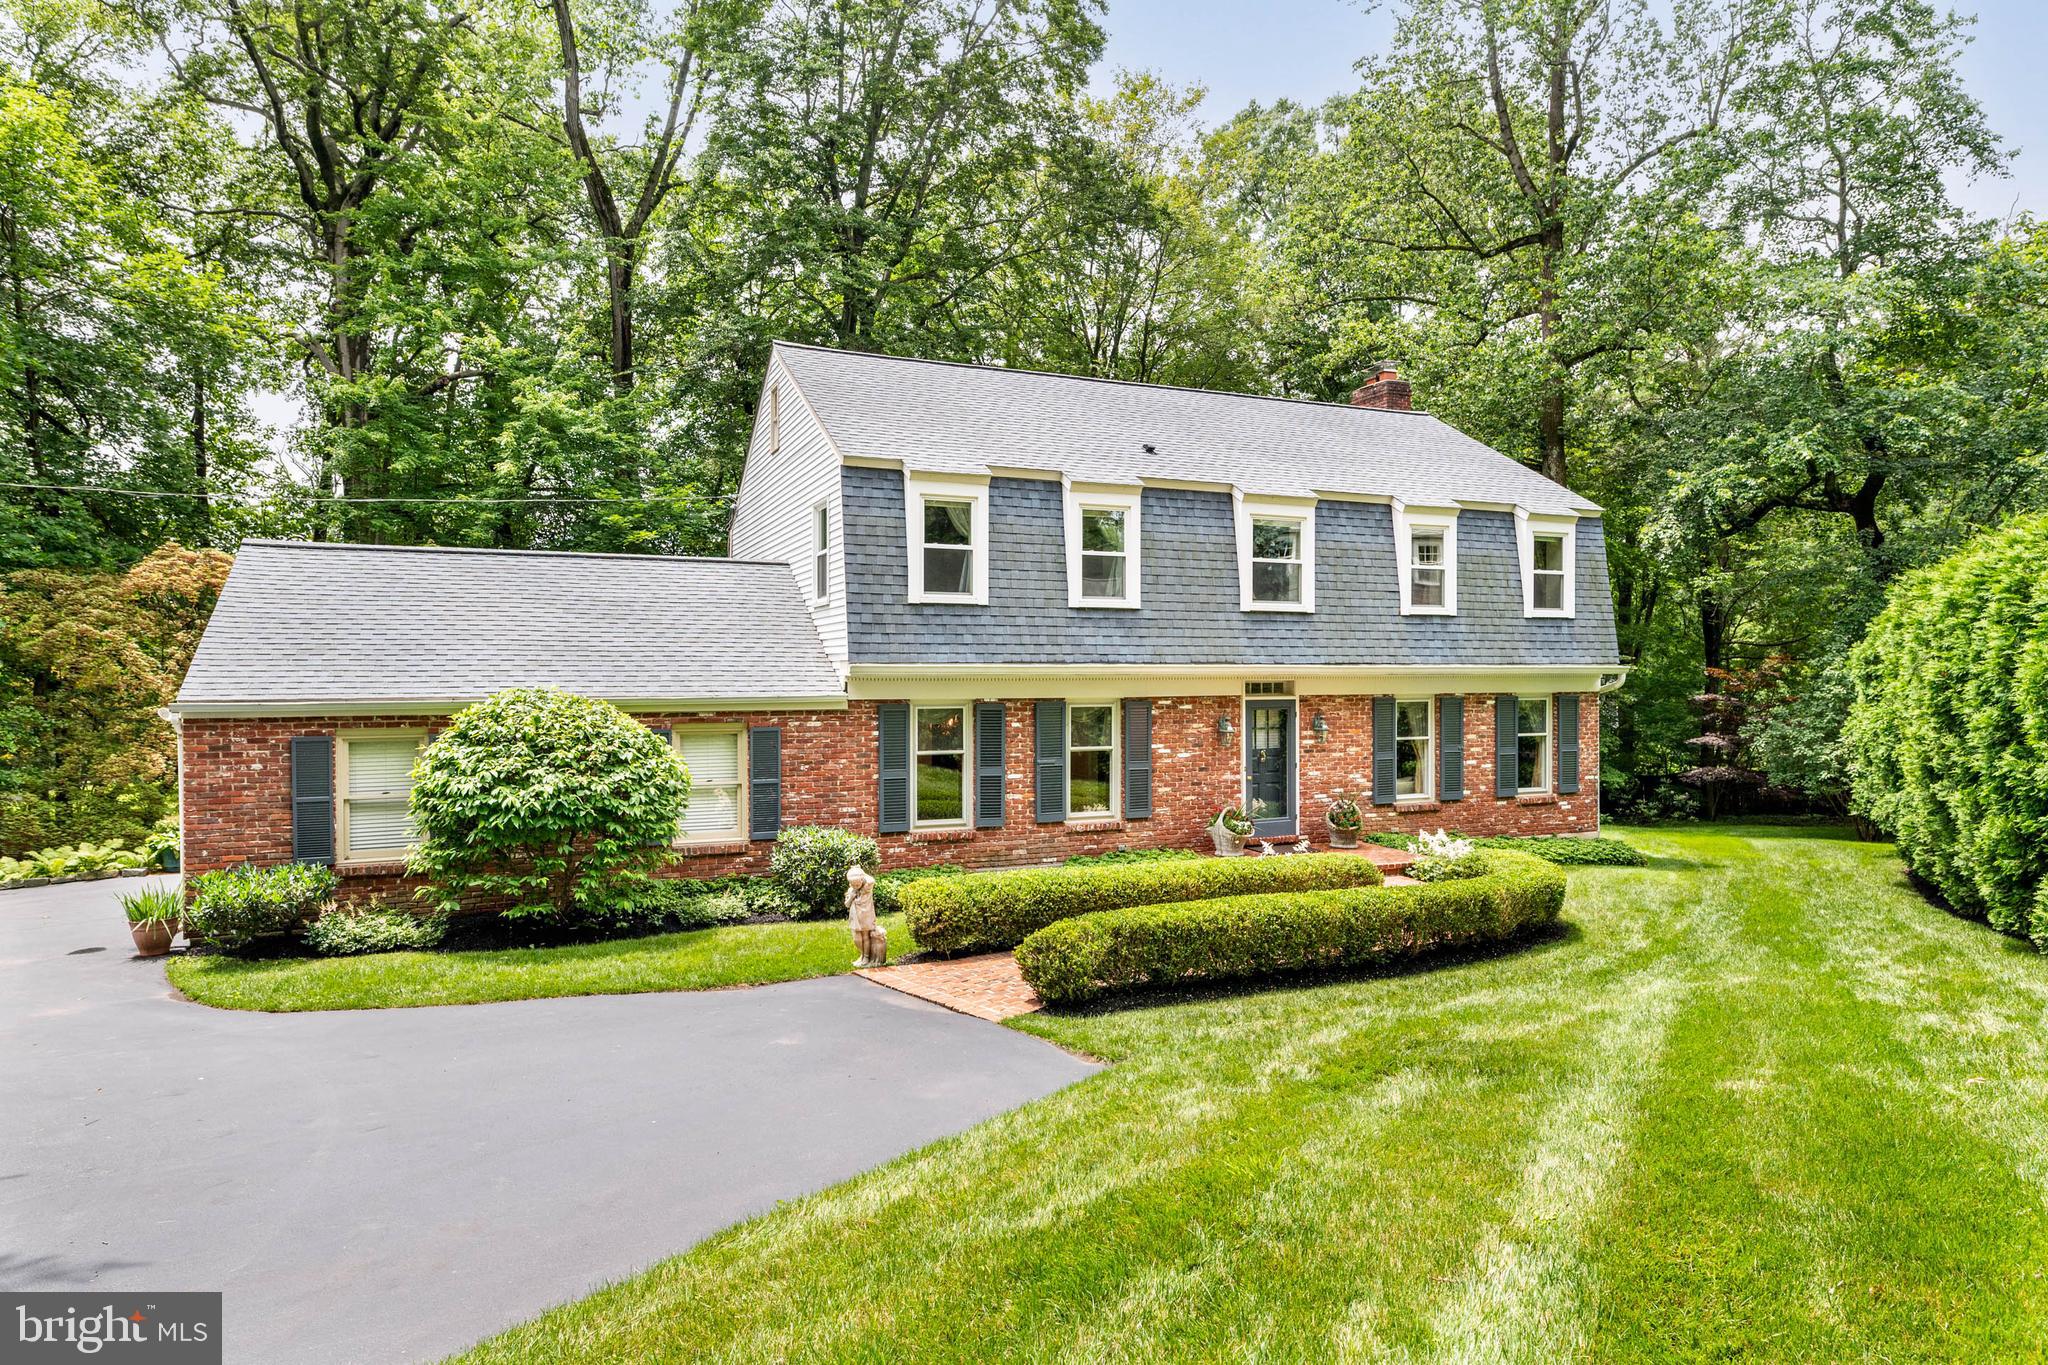
Welcome to 1708 Riverview Road — a beautiful home with many updates and amenities. This bright, sunny, spacious stone split-level home sits on over .76 acres in a wonderful neighborhood on a lovely street in Gladwyne.

The kitchen is large and eat-in, featuring stainless steel appliances, granite countertops, an island with stools, limestone floors, generous cabinet and storage space, double ovens, a tile backsplash, and an undermount sink. A door leads directly to a patio and outdoor space — perfect for enjoying meals or relaxing outside.

The Living Room and Dining Room combination features hardwood floors, a brick fireplace, and large picture windows that flood the space with natural light and sunshine.

A half flight down you will find a spacious Laundry Room with washer, dryer, laundry sink, and newer cabinets and countertops — ideal for storage and folding laundry. Across the hall is a very large storage closet with shelves and cabinets. You can also enter through the renovated 2-car Garage, which offers additional storage space. The home also features a newer HVAC system and a new septic system, giving you peace of mind for years to come.

The second level features a Primary Bedroom with a walk-in closet and an updated primary Bathroom, along with two additional bedrooms and a lovely hall Bathroom with a large closet. All bedrooms on this level have ceiling fans.

The top level offers a huge bedroom with great closet space, a ceiling fan, and an additional storage closet. The attic is floored, has a window, and provides even more storage space.

The lower level is above ground and beautifully finished, complete with a full bathroom. With two separate areas, this flexible space can serve as a Guest Suite, Family Room, Playroom, Gym, or Office — or more than one at the same time. An entire wall of built-ins provides ample storage, and an outside door opens directly to the grounds.

Upgrades include:
Siding and downspouts 2016-2017
French drains, sump pump and water proofed basement 2018
Hot water heater 2019
All windows replaced 2015-2016
Propane run generator 2021
Entire property landscaped and rear yard leveled for large play area
Removal of many trees and tree stumps
New Septic System 2023
framed/insulated walls in garage 2022
buried electric cable 2022
HVAC replacement 2023

Enjoy this beautiful home in the award-winning Lower Merion School District, conveniently located close to major highways, shopping, libraries, Center City, and King of Prussia.
#PAMC2179990

GLADWYNE

1708 RIVERVIEW ROAD

4 Beds

3 Baths

2,634 Sq.Ft.

$1,200,000

MLS#: PAMC2179990

This is a rare opportunity to acquire approximately 75,000 SF of the historic former Bimbo Bakery building located at 249 North 11th Street in Sunbury, PA. Offered at $1,200,000, this landmark property presents a unique opportunity for an investor, developer, owner-user, or adaptive reuse specialist. The current listing agent’s spouse is part owner of this property. 

The available portion consists of the oldest section of the building and spans three levels, offering substantial square footage and flexibility for a variety of potential uses. Features include existing office space, one passenger elevator, one freight elevator, three loading docks, including one drive-in dock, and approximately 170 parking spaces.

The property has been subdivided, with a portion of the building separately condoed to a church.  The remaining 75,000 SF is available for acquisition and offers significant potential for industrial, flex, warehouse, storage, office, community, mixed-use, or redevelopment concepts, subject to municipal approvals.

In addition to the existing building, the parking lot may provide future residential development upside. Conceptual plans indicate the outer portions of the parking area could potentially accommodate approximately 20 duplexes / 40 residential units, creating the possibility for a mixed-use redevelopment that combines historic building reuse with new housing. Zoning approval would be required. 

With its scale, loading access, elevators, parking capacity, and redevelopment potential, this property offers multiple paths for value creation. A rare chance to reposition a recognizable Sunbury property with strong existing infrastructure and long-term upside.

Highlights: Former Bimbo Bakery property with approximately 75,000 SF available across three levels. Features include office space, reported 15’–22’ main-floor ceiling heights, one passenger elevator, one freight elevator, three loading docks including one drive-in dock, and approximately 170 parking spaces. Property has been subdivided, with a portion separately condoed to a church. Located near Route 61, minutes from Routes 11/15, and approximately 15 miles from I-80. Site also offers potential residential development upside, with conceptual potential for approximately 20 duplexes / 40 units around the parking lot perimeter, subject to municipal approvals.
#PANU2003372

SUNBURY

249 N 11TH STREET

None Beds

None Baths

75,000 Sq.Ft.

$1,200,000

MLS#: PANU2003372

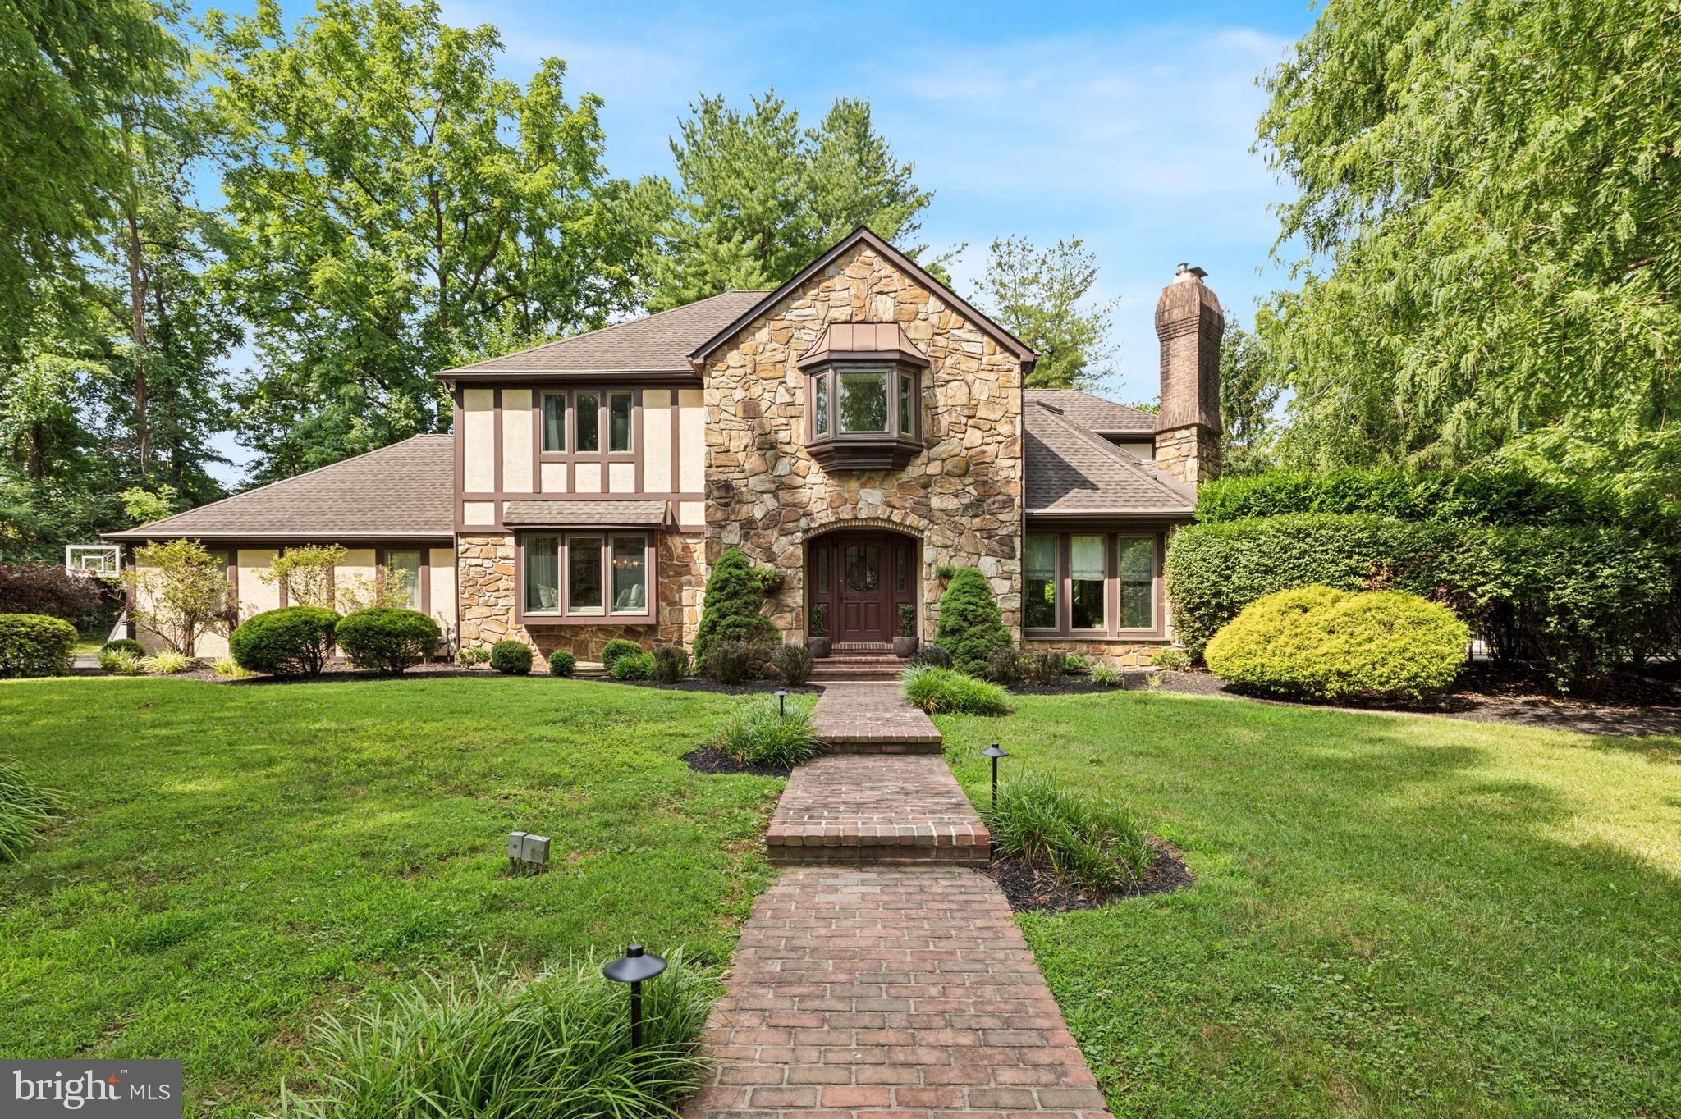
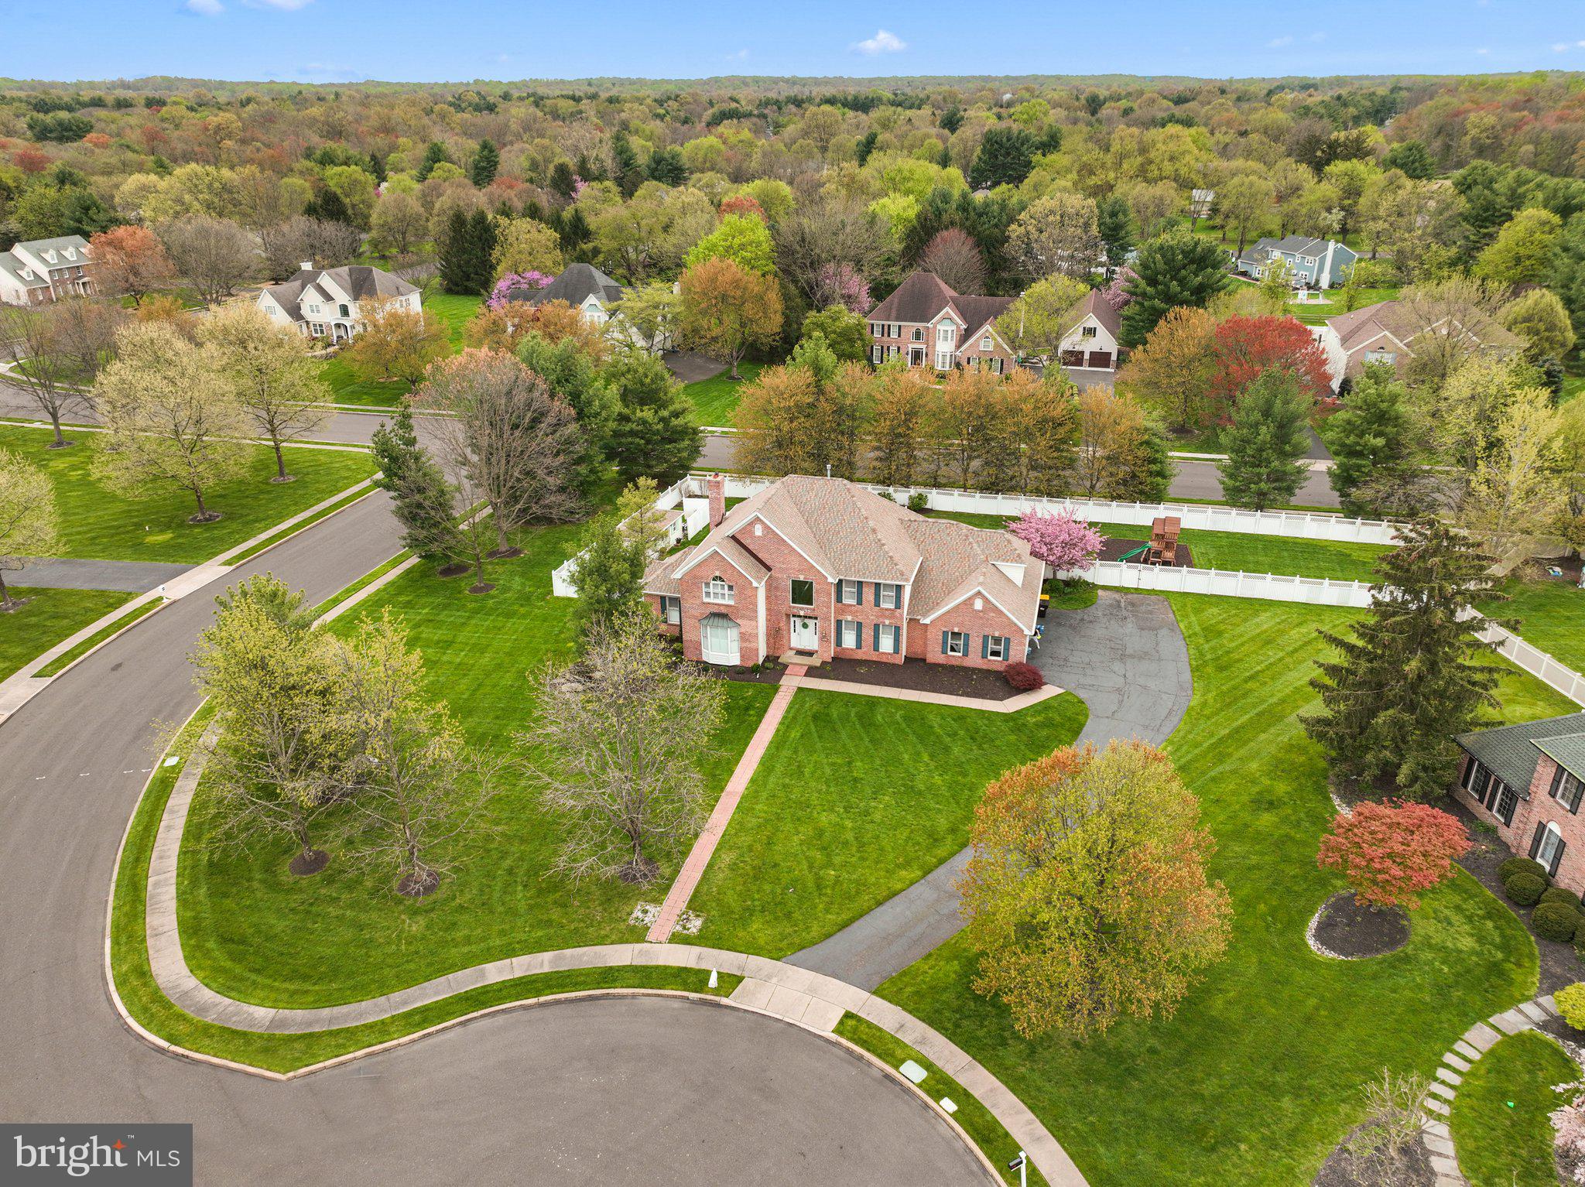
Picture perfect gem in the heart of Garnet Valley! Elegant & sophisticated 4 bedroom 4./2 bath Stone front colonial ideally situated on a beautiful once acre lot. The first floor has gorgeous hardwood floors throughout and  a wonderful open floor plan. Entry foyer, living room with gas fireplace, formal dining room, study, powder room, a magnificent kitchen featuring gleaming granite counters and high end stainless steel appliances, morning room and spacious family room with second gas fireplace. An outside entrance leads to an amazing patio with wood burning fireplace which overlooks the private rear yard.  Informal powder room off of the secondary family entrance. Hardwood floors in the second floor hallway and additional hardwood flooring in the stunning primary suite. Sumptuous primary bath with gorgeous tile work. 3 additional bedrooms one with it's own private ensuite and a third bathroom. Finished walk up basement with tons of light pouring in. Plenty of space for home theatre, fitness area and pool table. Wet bar with wine fridge and beverage fridge, gorgeous granite top and kitchen area, Enjoy the convenience of an additional full bath on this level. 3 car attached garage. The perfect location within the acclaimed Garnet Valley School System and close to fine restaurants and shopping. Enjoy after dinner walks in the quiet walkable neighborhood. Mint condition, a great floor plan and the finest amenities.
#PADE2110584

GARNET VALLEY

3215 CHARLES GRIFFIN DRIVE

4 Beds

4 Baths

4,700 Sq.Ft.

$1,200,000

MLS#: PADE2110584

Take a look at this 5 star 13 acre property in Lower Macungie Township offering water, sewer and gas. Zoned Suburban allowing 12,000 sq. ft. lots. A rare opportunity to have an infill parcel come available offering all this plus walking access to a fantastic township park area complete with play areas, ball fields and meandering streams, 5 min. from the well ranked East Penn High School and across the street from a beautiful 55+ community creating endless walking trails in all directions, short drive to Emmaus to enjoy outdoor market in the warm weather and small retail businesses along the main street and downtown business triangle. The property is bordered by a tree line, has a gentle slope and the bonus of a metal building placed in a private corner of the parcel with 3 large garage doors. This incredible parcel is currently in tax saving covenant to minimize taxes. Buyer will be responsible for roll back consequences if the property is developed or covenant is breached. Full density development, family compound or large parcel home or other use, take a look today as it's not expected to last long.
#PALH2007954

EMMAUS

4103 INDIAN CREEK ROAD

None Beds

None Baths

13.04 acres

$1,200,000

MLS#: PALH2007954

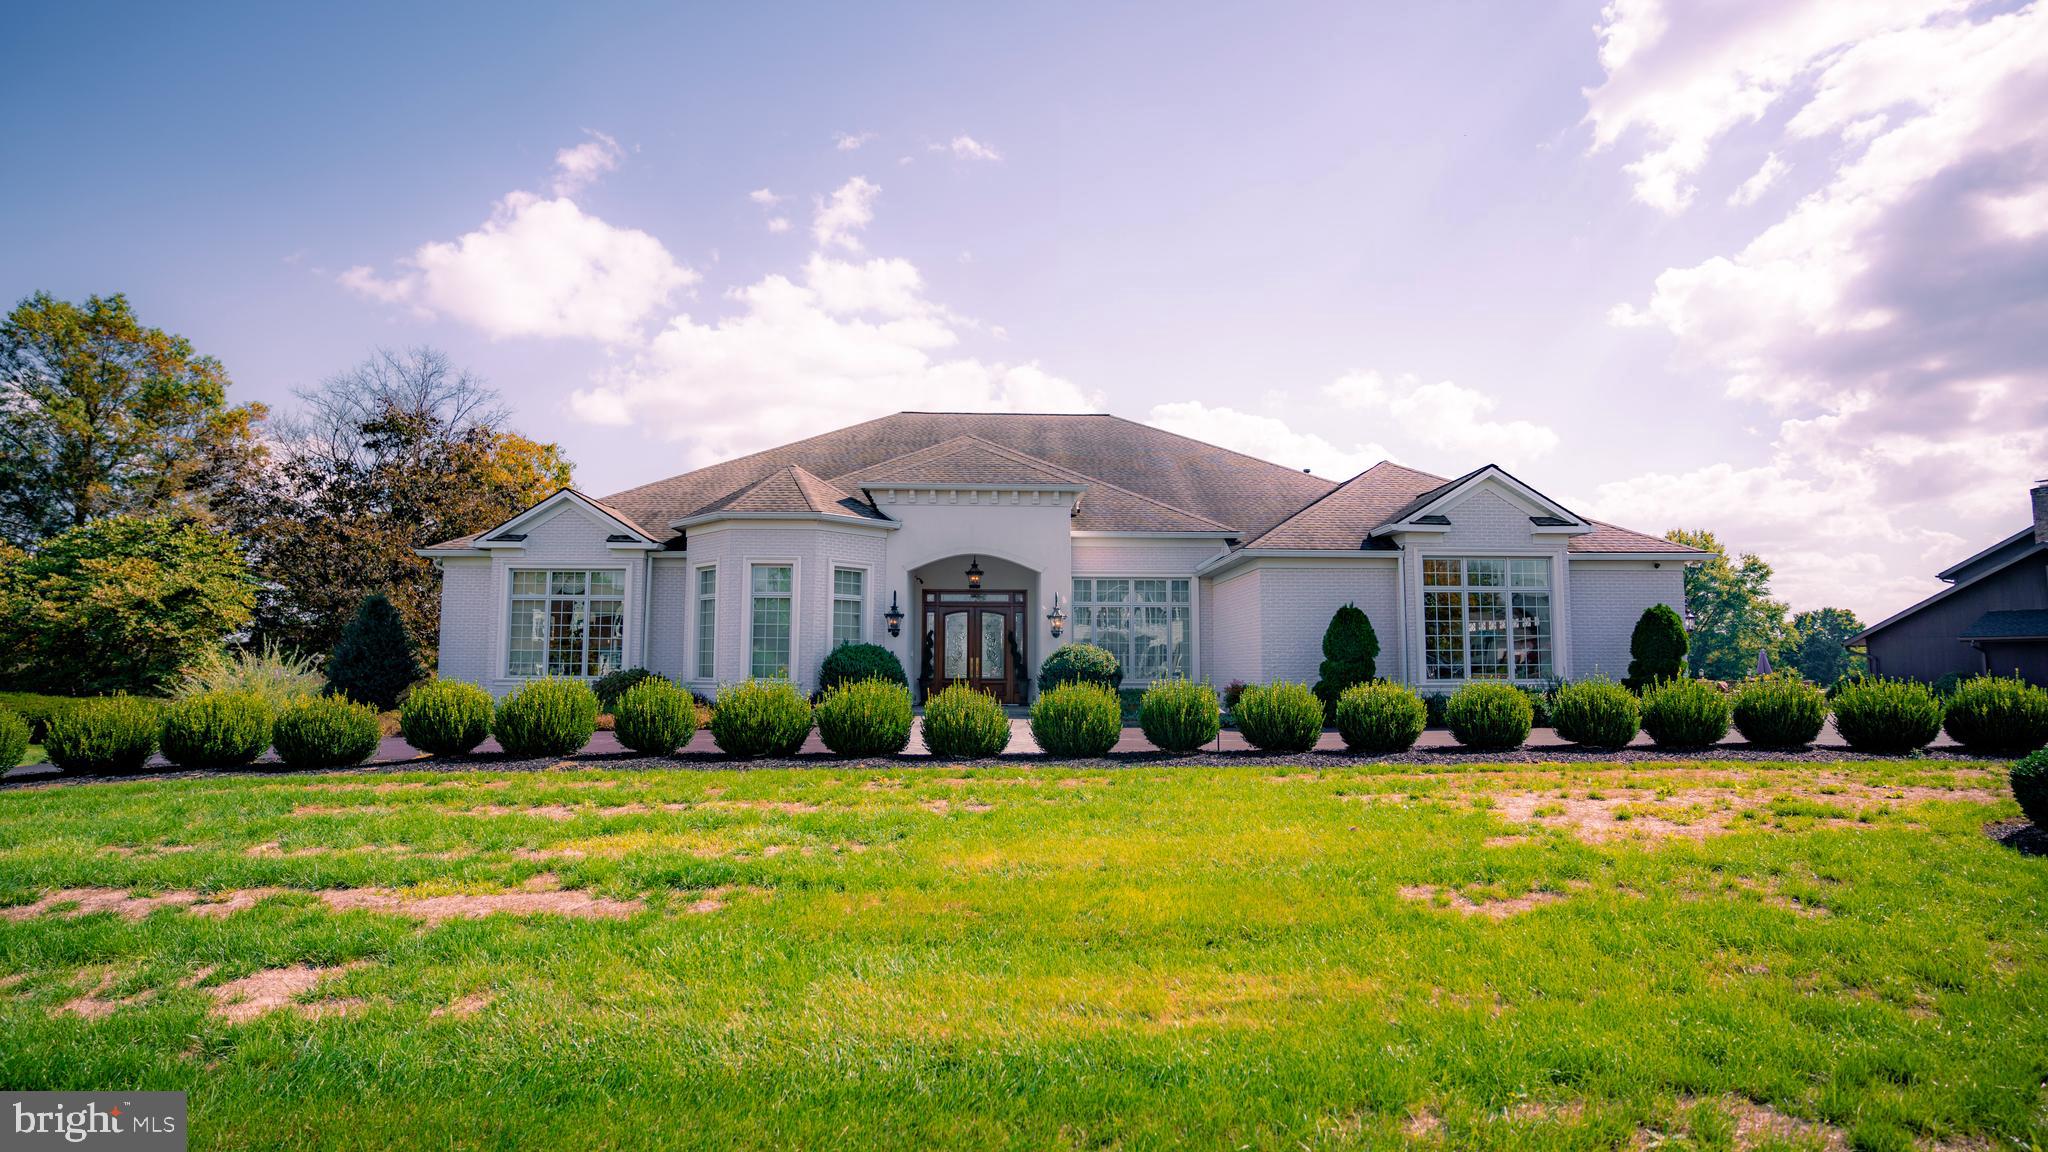
Ideally located at the very end of a quiet, tree-lined cul-de-sac in Tredyffrin Township, this captivating home combines privacy and elegance rarely found. Follow the pathway, surrounded by majestic oak trees and mature, professionally landscaped beds to the double front doors. Admire the dramatic curb appeal in its picturesque park-like setting. Enter the tiled floor center hall foyer. You will immediately notice the luxurious finishes and beautiful flooring throughout. To your left is the handsome office/library with built-in corner cabinets and a window seat. Straight ahead is the spacious living room, resplendent with a wall of windows overlooking the backyard. What a perfect room for large gatherings and entertaining! The formal dining room off the living room easily seats twelve. Your guests will be delighted with this room’s vaulted ceiling and wood-burning fireplace with built-in serving cabinets on each side. A built-in wet bar and a wall of built-in storage/butler’s pantry for dishes, glassware and linen storage are added touches in this fabulous room. These cabinets can be accessed from the kitchen as well. Double French doors open to the incredible flagstone patio. You will feel as though you are at a resort with its outdoor kitchen and expansive yard. How lovely this little retreat is for outdoor dinner parties or an evening glass of wine! Step back inside to the heart of the home. The magnificent kitchen is a chef’s dream. Nothing was spared in designing this room, complete with abundant custom cabinetry, a double Sub Zero refrigerator, Wolf gas range, oven, microwave and warming drawer, a Dacor oven, Sub Zero wine refrigerator, two full sinks, including a porcelain farm sink, 10 foot island and dual pantries. A large family room is adjacent to the kitchen. Whether you are hosting a party or enjoying a tv night at home with family, this comfortable room is ideal.  Three French doors in this room open to a courtyard, a perfect spot for an herb garden, another grilling area or a morning cup of coffee! The laundry room and mudroom can be found off the kitchen. You will be amazed by all the closets and cabinets for storage and cubbies for placement of coats/shoes, sports gear, and backpacks. A back door leads to the driveway, backyard and three car garage. There is a back staircase for convenience to the second floor. A double coat closet and powder room is located on the first floor, as well as an in-law/au pair/guest suite, with a sitting area, a huge walk-in closet/dressing area and an ensuite bathroom with a tub. Upstairs to the left is the luxurious primary suite with an ensuite bathroom, sitting area, three walk-in closets with built-ins by California Closets and a French door leading to an outdoor balcony. Another laundry area is located outside the suite. Two other generously sized bedrooms, each with ensuite bathrooms, are on the second floor. Both contain walk-in closets, built-in desks and storage cabinets. A sitting area in the hallway is a cozy spot for reading. Not to be missed is the basement. Down the stairs and to your right is the utility room with a work bench and more storage space. To your left is another bedroom/office and a full bathroom with a shower. A custom wine cellar which holds 1200 bottles of wine will be the envy of every wine collector. Continue down the hall to the tv area, pool table, wet bar with a beverage refrigerator and a sliding door to the second patio overlooking the backyard. There is plenty of room for exercise equipment and/or play space for children. The prime location of this home is close to the Radnor train station, major commuting routes, shopping, restaurants, medical centers and award-winning schools. Do not miss the opportunity to see this special home today!
#PACT2059838

RADNOR

150 KYNLYN ROAD

5 Beds

5 Baths

5,438 Sq.Ft.

$1,200,000

MLS#: PACT2059838

1 ... 614 615 616 617 618 ... 666
* Listings identified with the FMLS IDX logo come from FMLS and are held by brokerage firms other than the owner of this website. The listing brokerage is identified in any listing details. Information is deemed reliable but is not guaranteed. If you believe any FMLS listing contains material that infringes your copyrighted work please click here to review our DMCA policy and learn how to submit a takedown request. © 2024. First Multiple Listing Service, Inc.

Send a message

Message successfully sent.

Your message

What is 3 + 4 ?

Reason for contacting?

I agree to receive email communication and understand I can unsubscribe at any time.

I agree to be contacted by Charis Realty Group - Christine Issler, Broker via call, email, and text for real estate services. To opt out, you can reply 'stop' at any time or reply 'help' for assistance. You can also click the unsubscribe link in the emails. Message and data rates may apply. Message frequency may vary. Privacy Policy

Sign Out

Virtual Assistant

Would you like to take the next step with this property? We can help you schedule a showing or virtual tour, or send you more details.

Yes, I would like more information.

Thank You for Your Reply, One of Our Agents will contact you as soon as possible

No, maybe later.

Thank you, you can always contact me via email, phone number or through the contact form.

Realhub AI

Lucy - Your AI-Powered Realtor

Update Your Temporary Password

Personalize your search

Enter your email and we'll notify you immediately when new listings match what you're looking for.

or enter email address

Already have an account ? Login here

Continue your home search

I agree to receive communications and understand I can unsubscribe at any time.

I agree to be contacted by Charis Realty Group - Christine Issler, Broker via call, email, and text for real estate services. To opt out, you can reply 'stop' at any time or reply 'help' for assistance. You can also click the unsubscribe link in the emails. Message and data rates may apply. Message frequency may vary. Privacy Policy

Already have an account ? Login here

We use cookies

We use cookies primarily for analytics to enhance your experience. By accepting, you agree to our use of these cookies. You can manage your preferences or learn more about our cookies policy.