Properties

Browse or get in touch to schedule a walkthrough.

  • Nearby me
Price range

Popular Features

Community Features

Association

Property Features

Waterfront

View

Exterior Features

Interior Features

Style

10000 properties match your criteria

Updated 1 minute ago

E-Alert name
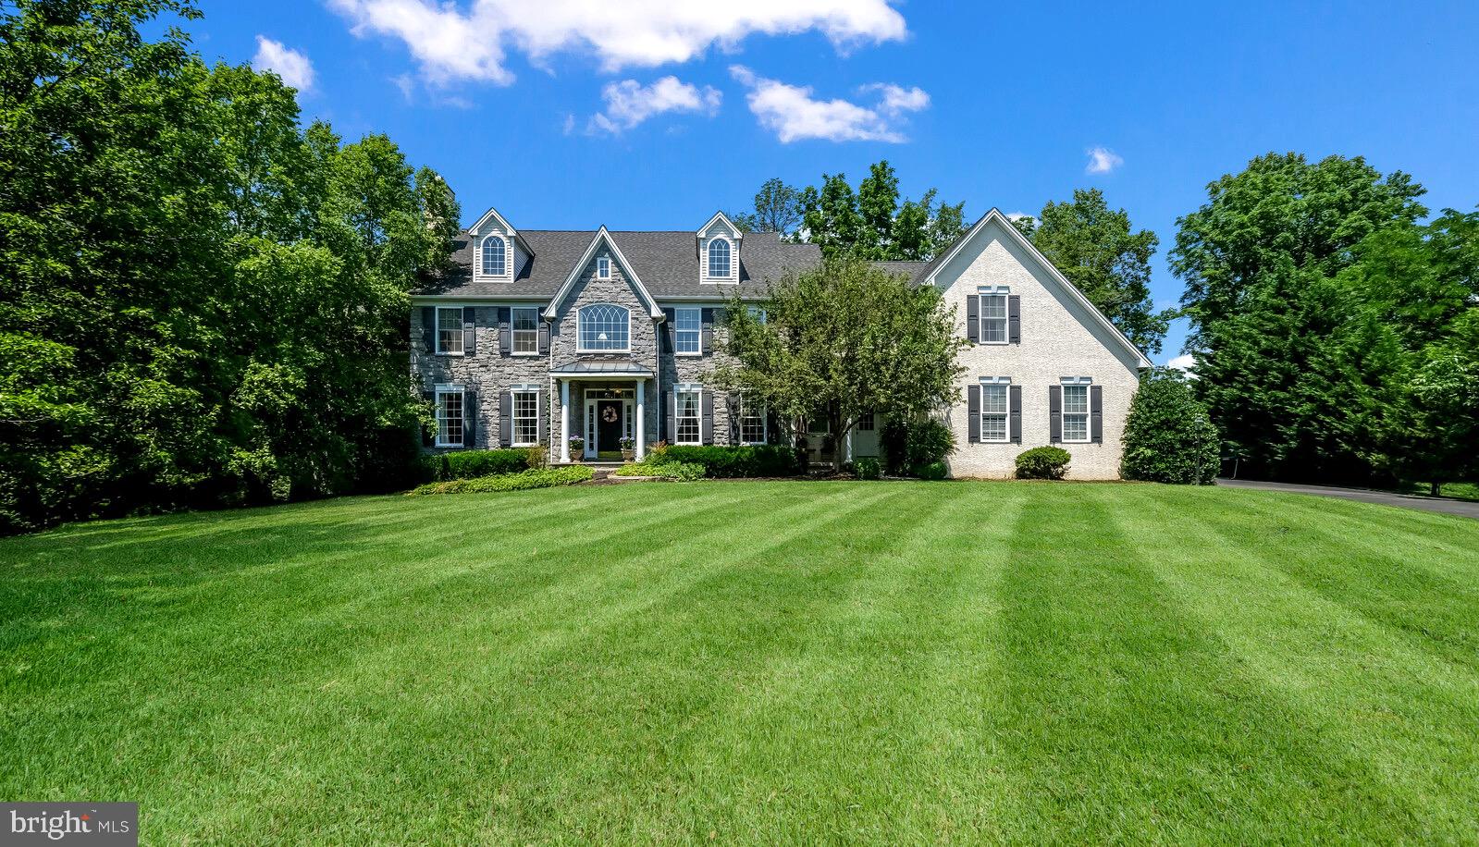
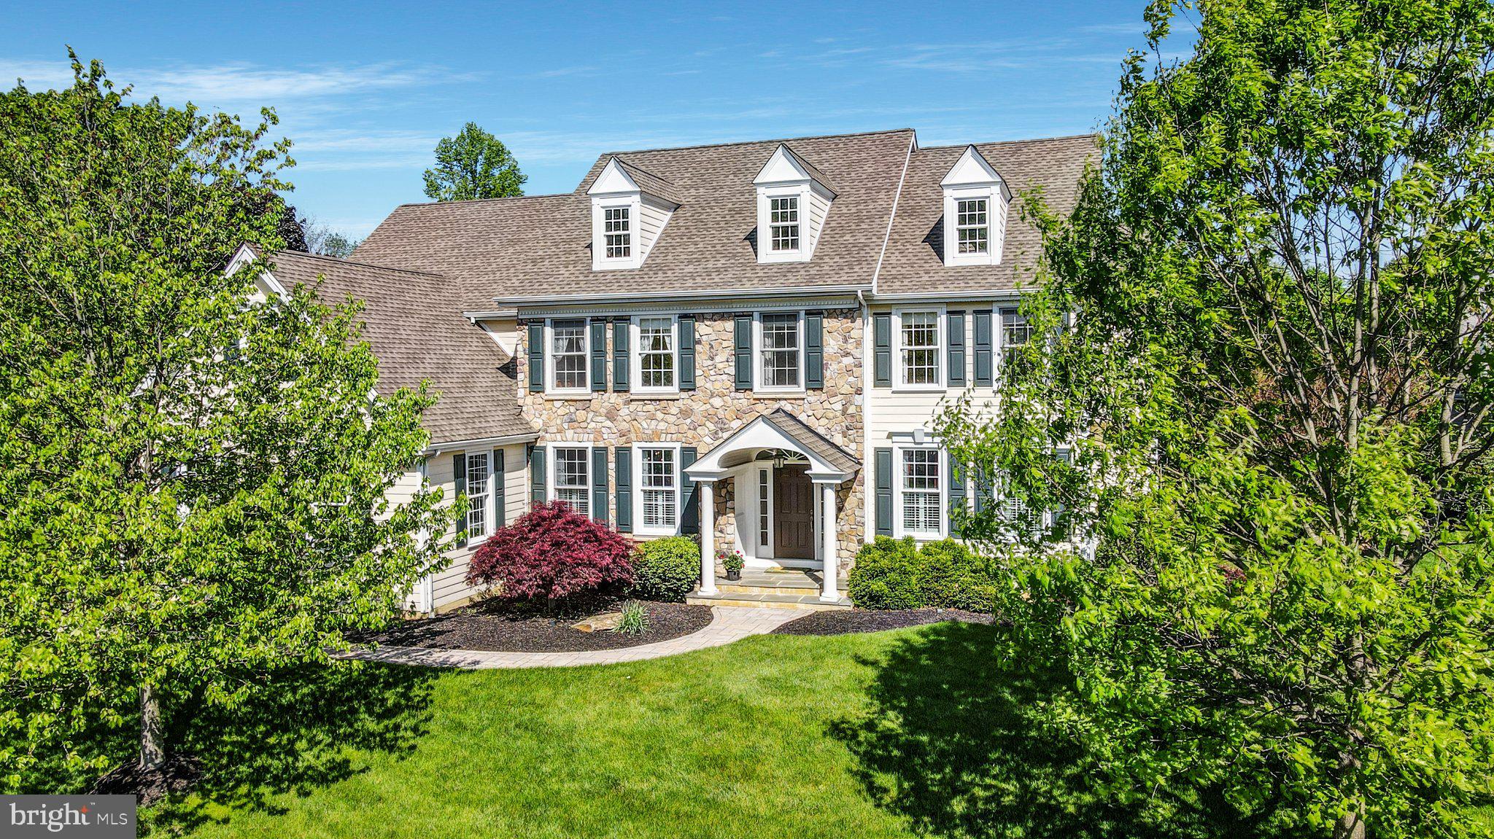
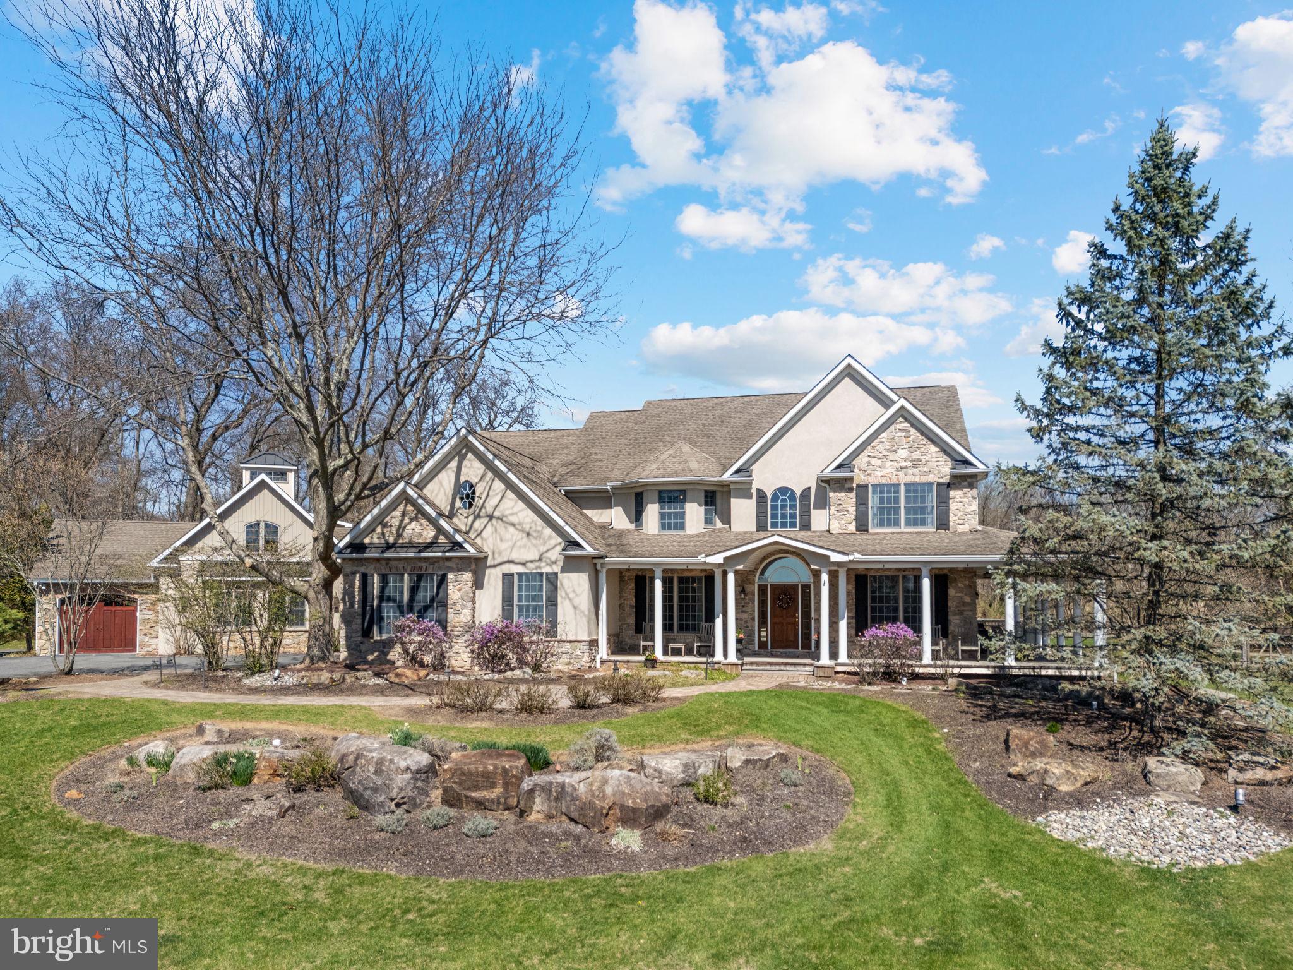
From the moment you approach this exquisite home in Landenberg via the elegant paver walkway and through the double front doors, you'll sense its unique charm. Step into the grand two-story foyer, highlighted by a stunning curved staircase. The foyer is flanked by a formal dining room and a bright, airy living room with a fireplace, four large windows that seamlessly flow into a refined study with 15-light French doors and picturesque exterior views. Continue into the impressive two-story family room, where soaring ceilings and abundant windows create an open, inviting atmosphere. The floor-to-ceiling stone fireplace serves as a striking focal point, offering a warm contrast to the soaring ceilings and expansive views of the gourmet kitchen and breakfast area. The chef’s kitchen features a large island, ample cabinetry, granite countertops, a Viking gas cooktop, wall oven, and microwave. The breakfast nook is perfect for casual gatherings, which opens into a sunroom with vaulted ceilings, numerous windows, and a sliding glass door leading to the deck—ideal for relaxing or reading a book. The kitchen also connects seamlessly to a formal dining room large enough to host grand celebrations. A 2nd powder room on the first floor and a spacious laundry room with exterior access & a rear staircase add to the home’s functionality. Walking up the main staircase, you will enter the grand upstairs hallway, which features a spacious design with large built-in bookshelves beneath a striking Palladian window that illuminates the second-floor foyer. You'll enjoy the luxurious primary suite which offers double doors, four windows, a gas log fireplace, and two walk-in closets. The beautifully remodeled primary bath features a large shower, freestanding tub, double vanity with tower, and abundant tile and windows, creating a spa-like retreat. The princess suite is generously sized with its own bath and closet. Across the hall, another spacious bedroom with two windows and a double closet awaits. A fourth bedroom mirrors the same features. Down the hall, you'll find the hall bath and a large hall closet which provides additional storage space. Finally, discover the fifth bedroom, a versatile bonus room running from the front to the back of the house over the three-car garage. This expansive space, characterized by unique angles, built-in bookcases, and a huge walk-in closet, offers endless possibilities as a fifth bedroom or any other type of room you envision. Exiting the fifth bedroom, you can head down to the main level via the second staircase. Then take the basement stairs to the LL where you'll be amazed by its exceptional finish. This daylight basement boasts a spacious media and family room area with a wet bar, plus there is a full kitchen complete with a refrigerator, dishwasher, sink, and microwave. Large windows and a sliding glass door offer views and access to the beautiful paver patio and pool area. The lower level also features a full bath with a standing shower, a workout room with a sauna, and ample storage options. The media room is equipped with surround sound, one of three surround sound systems throughout the home, including the master bedroom and family room. Additionally, there’s a large unfinished storage space with double doors that opens to the patio. Outside, this magnificent home offers a heated pool surrounded by a beautifully landscaped paver patio area. A stunning stone waterfall enhances the serene setting, which backs to woods and the White Clay Creek Preserve. Enjoy breathtaking views from the 63-foot deck, and appreciate the extensive landscaping, including retaining walls and walkways, all contributing to this exceptional home. This home is a true blend of elegance and functionality, perfect for both grand entertaining & everyday living. This extraordinary home, nestled in the rolling hills of Landenberg, is ready to welcome its next family to create lasting memories and enjoy countless moments of joy!
#PACT2071238

LANDENBERG

204 FERN RIDGE

5 Beds

4 Baths

5,920 Sq.Ft.

$1,200,000

MLS#: PACT2071238

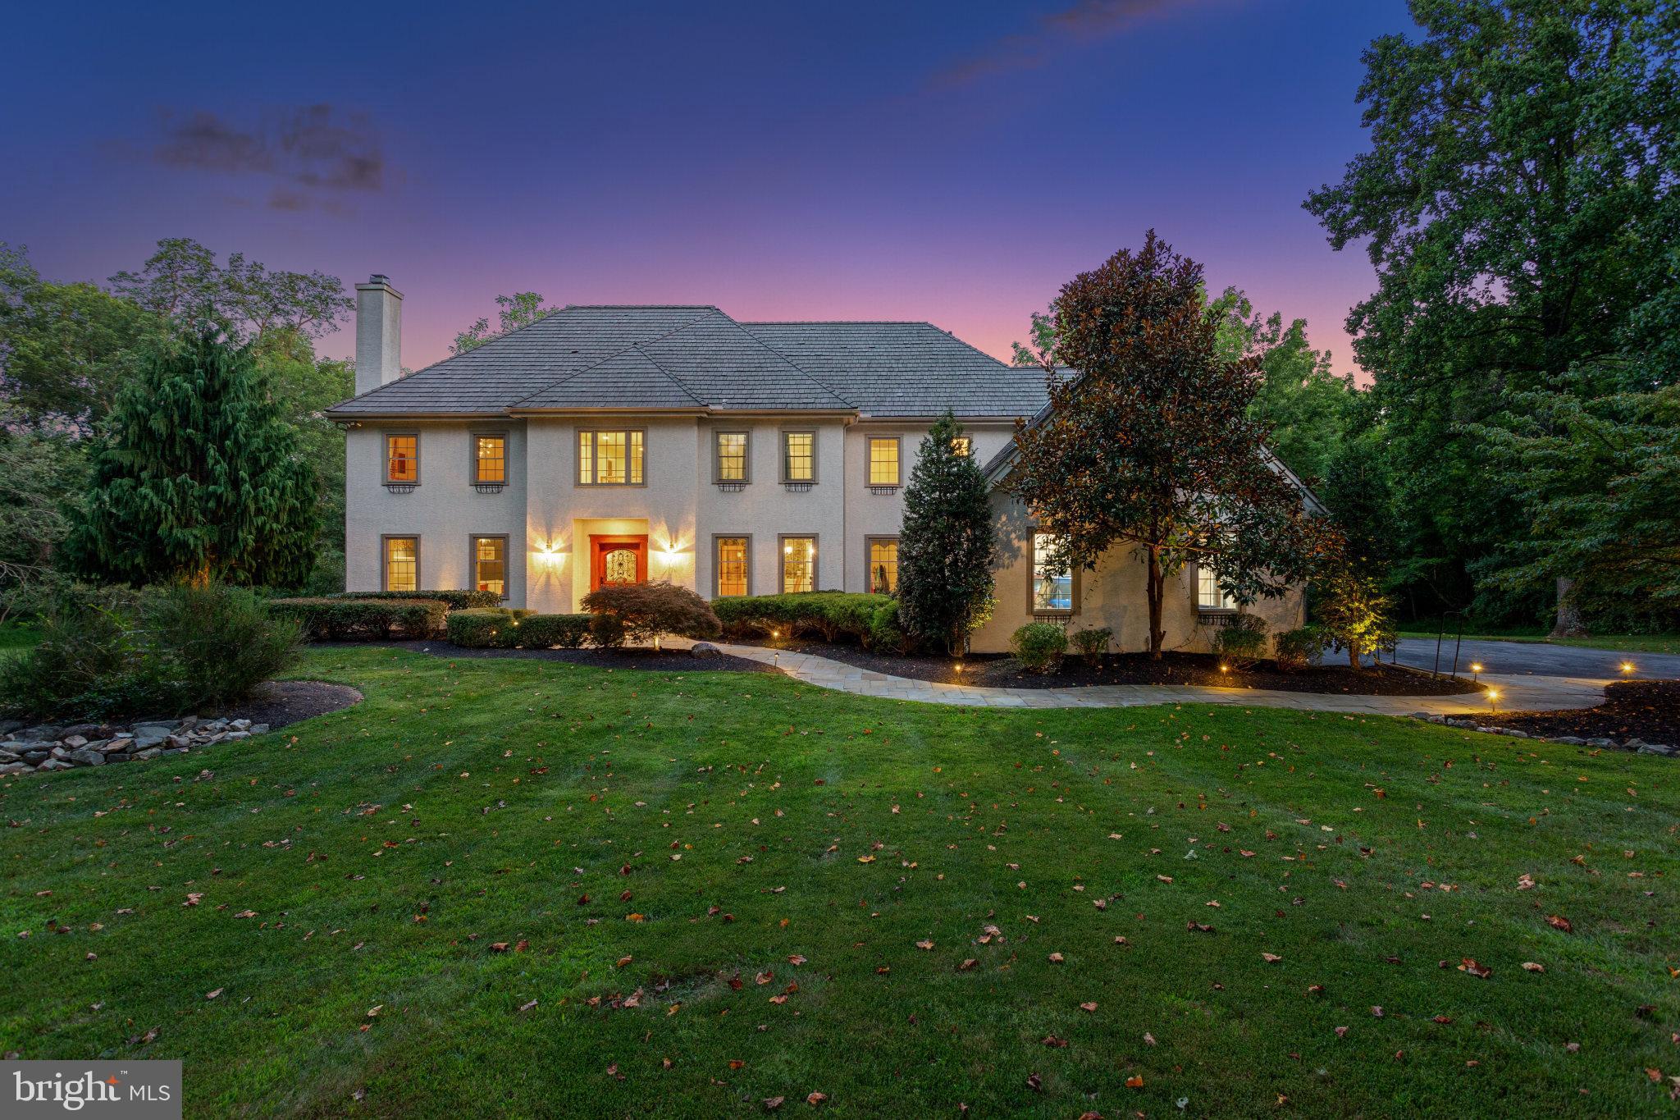
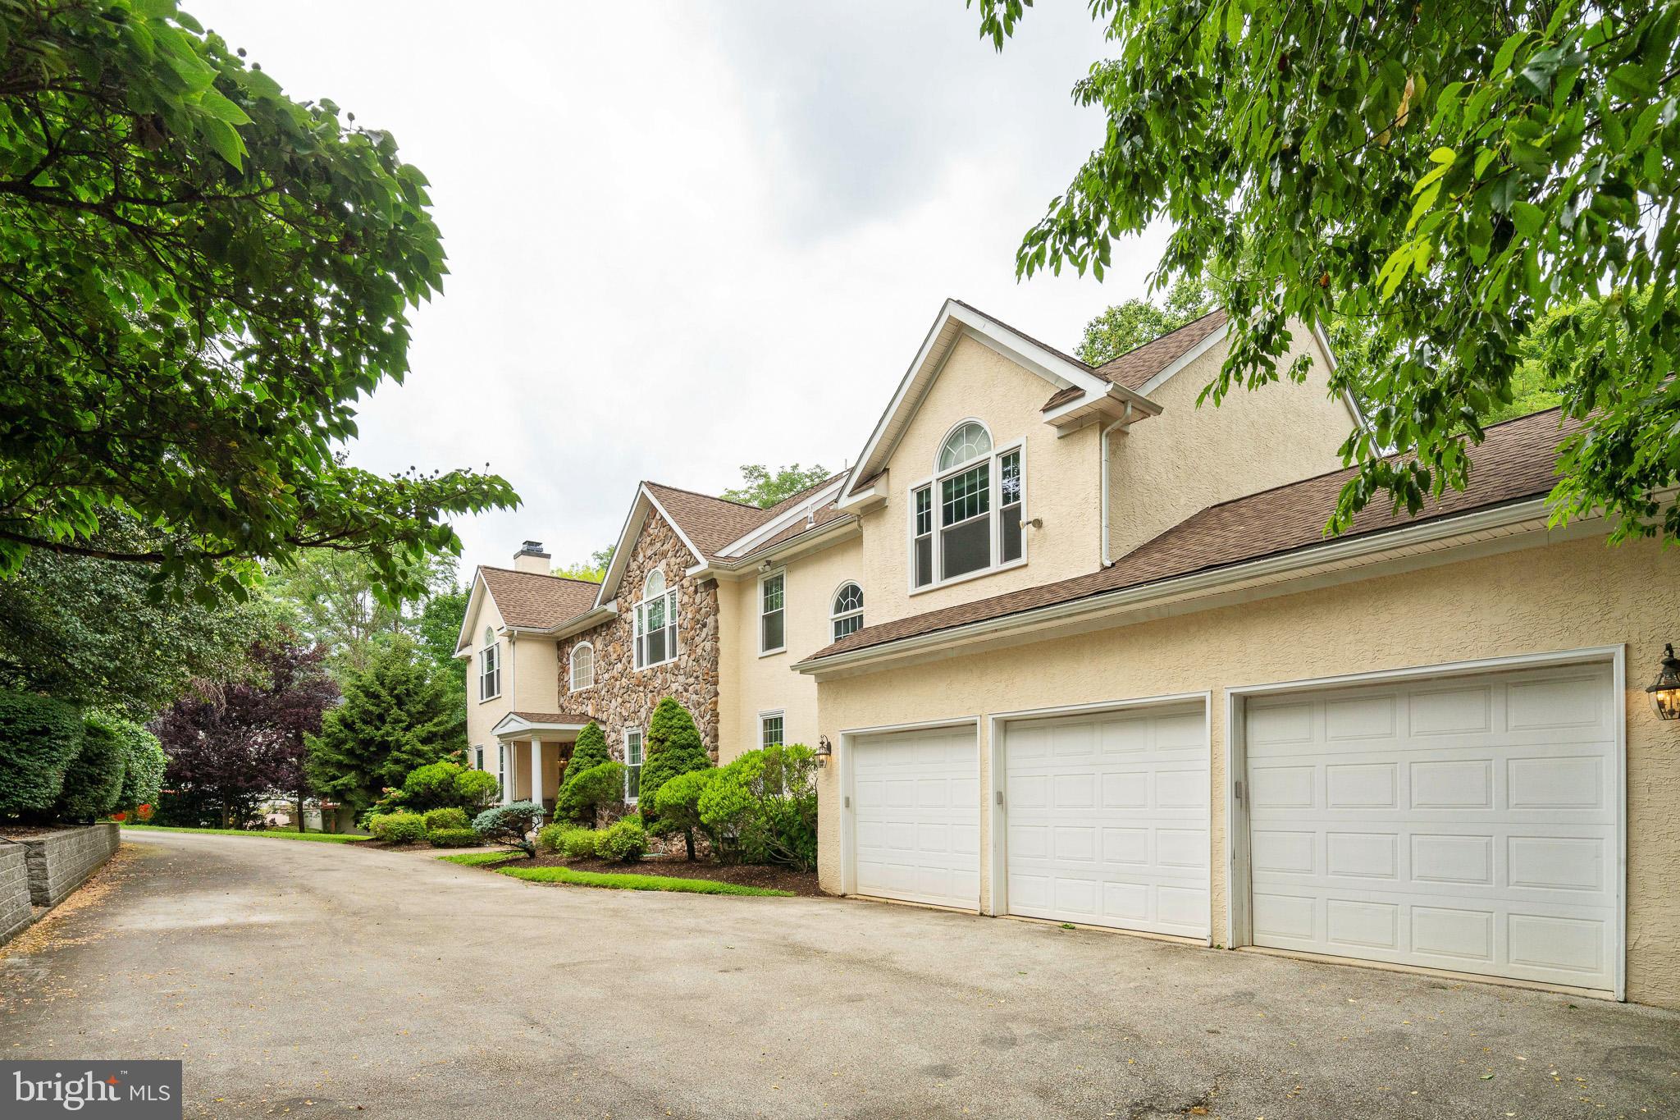
Sitting high atop a hill amidst the rolling landscape of Chester County, this stunning executive retreat boasts gorgeous vistas from every angle!  This lovely English Country Manor home offers approximately 9700 sq. ft., 3-floor stately built home located on a private 2.4 2.4-acre lot, (30 minutes outside Wilmington, DE, and 45 minutes outside Philadelphia, PA).  The property is a 5 bedroom, 8-bathroom, 4-car garage, 4-fireplace, primarily stone structure with significant amenities backing to a large nature preserve.  The property was built in 2002 for $2.7 million ($2.2mm home construction, $500k lot) and over $2 million in landscaping and additional upgrades since its original construction, with a gated driveway made of pavers and lined with gorgeous mature trees. Large flagstone, baluster-lined deck with entrance from kitchen and family room. This home boasts gorgeous woodwork/millwork throughout the entire property and on every level. The main floor includes a chef's dream of a kitchen with premium appliances, loads of cabinet space, a huge butler's pantry, and a stately Dining Room with plenty of room for large gatherings.  Go up the winding staircase to the 2nd floor, where you will find a luxurious owners' suite w/walk-in closet, full bathroom, and a large sitting room. The other bedrooms are spaciously appointed, including full bathrooms and large closet spaces.  There is also a convenient laundry center.  The lower level includes an entertainment area, Brazilian Cherry Flooring, a Custom-Built bar w/Granite Counters, a commercial ice machine, dishwasher, sink, custom bottle shelving, stone gas fireplace, theater room, enclosed lower deck level w/sliding glass doors, and a mechanical room that controls this amazing home. This home is priced well below the market value for a quick sale due to the overall condition.  If this home had been better maintained over the last several years, the estimated value would be closer to 4.5-5Mil. This home needs TLC and some investment, but what an amazing home and location!!! This home also offers a full home backup generator system. All of the bathrooms, the entire basement, and the garage are heated with radiant heat.
#PACT2096216

LANDENBERG

40 NIVIN LANE

5 Beds

6 Baths

9,759 Sq.Ft.

$1,200,000

MLS#: PACT2096216

Welcome to this beautiful home in the sought-after Greystone community, known for its scenic setting, sidewalks, and miles of walking trails just minutes from the West Chester Boro, and walking distance to Greystone Elementary. 

From the moment you arrive, you’ll love the curb appeal with its stone accents and inviting front porch. Inside, the home opens to a bright, airy layout with hardwood floors and abundant natural light. The main living space flows effortlessly into the dining area and kitchen, creating the perfect setup for both everyday living and entertaining. The kitchen features a large island with seating, white cabinetry, stainless steel appliances, and plenty of storage.

Upstairs, the master bedroom offers a relaxing retreat with a sitting area, ample closet space, and a private bath. Three additional bedrooms provide flexibility for guests, home office space, or growing needs, along with the convenience of second-floor laundry.

Outside, enjoy the comfort of a screened-in porch and beautifully curated landscaping enhanced by outdoor lighting and an in-ground sprinkler system.

With its spacious layout, modern finishes, and prime location, this home offers the perfect combination of comfort, style, and functionality—just minutes from shopping, dining, and major routes.
#PACT2123240

WEST CHESTER

602 SOUSA LANE

4 Beds

4 Baths

4,105 Sq.Ft.

$1,200,000

MLS#: PACT2123240

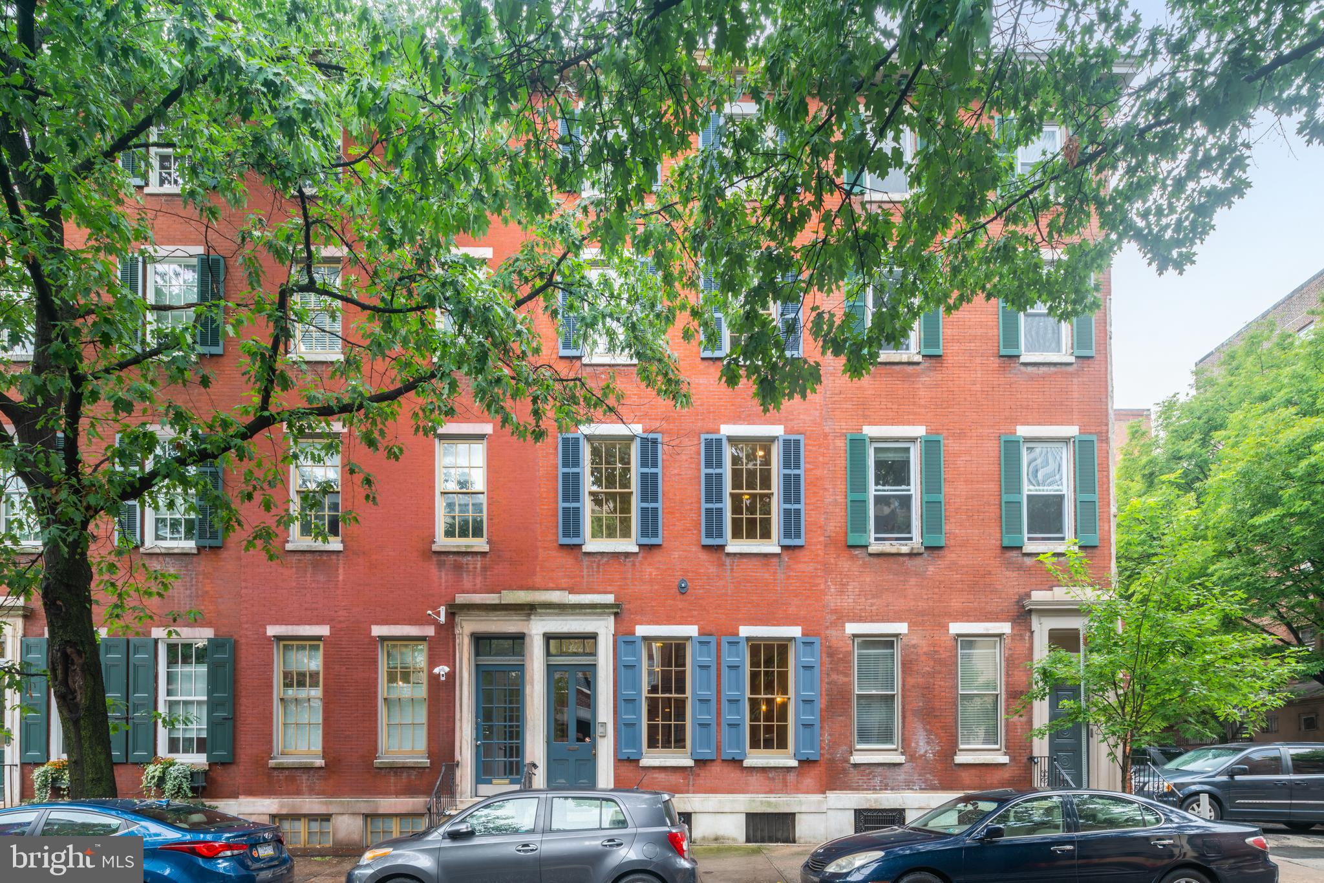
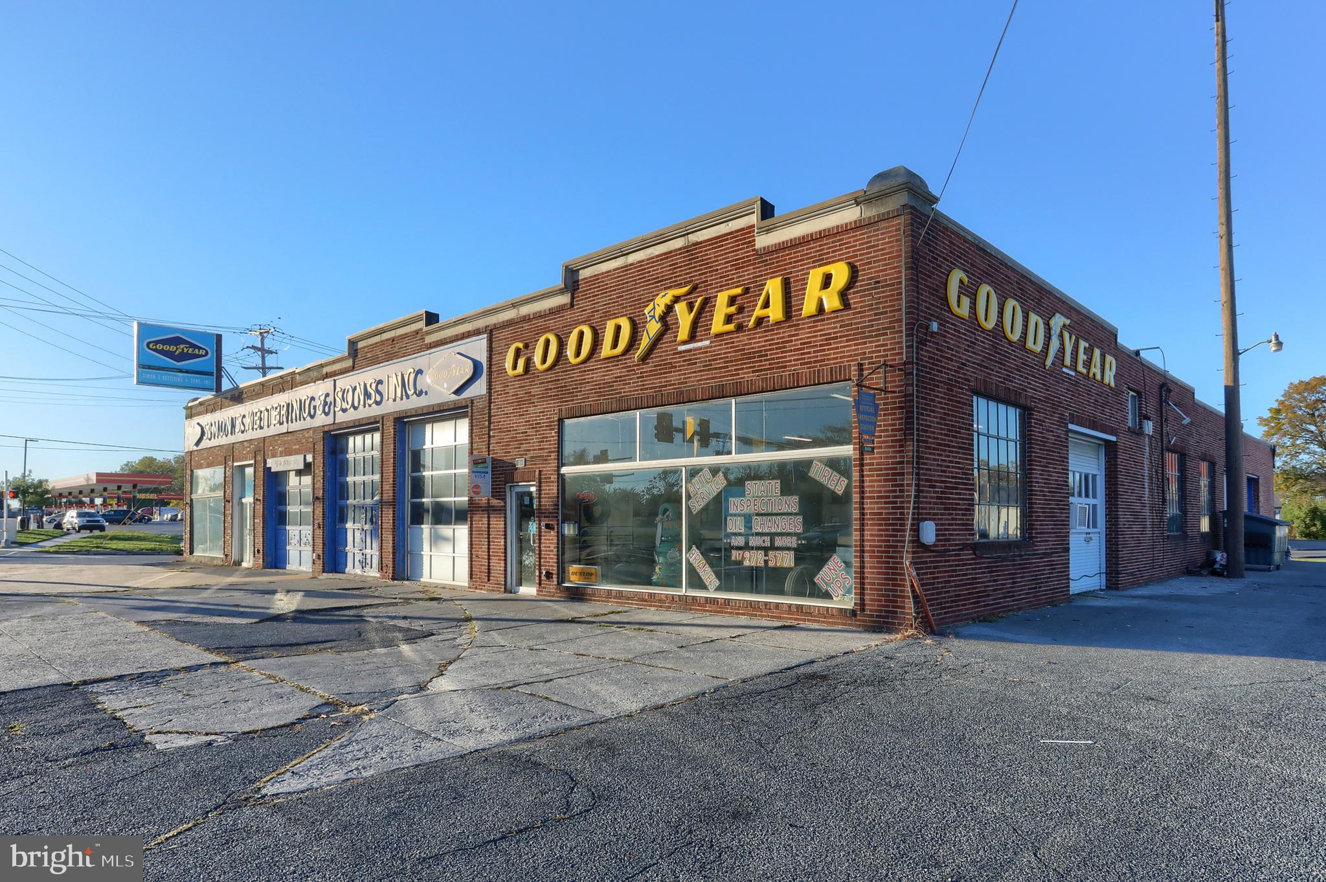
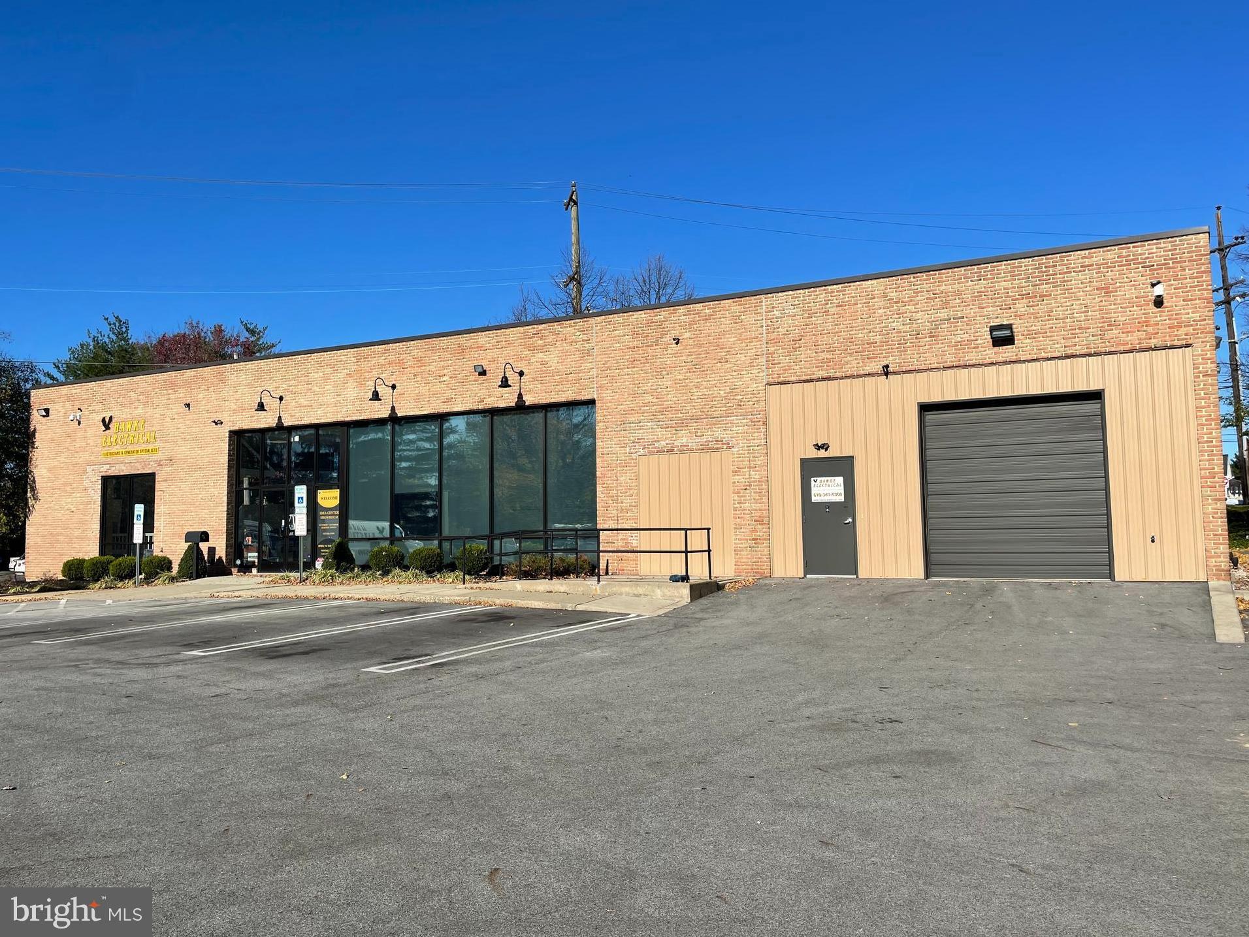
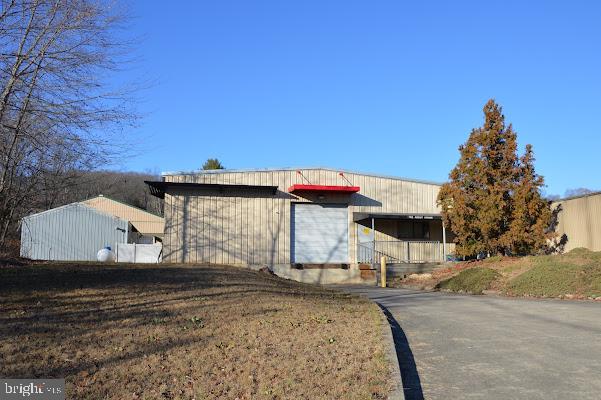
Wouldn't it be wonderful to have a small business or space for a passion project on a picturesque neighborhood corner, and retire every evening to a beautifully custom home with incredible private amenities that's all right upstairs? Prime investment and development opportunity in this exceptionally maintained mixed use corner property with one significantly improved commercial space with attached garage, and one custom one bedroom + loft, bi-level residence with multiple private outdoor spaces and separate entry, lovingly named SKY HOUSE. The existing residence offers 1 bedroom, 1.5 baths, in-unit laundry in a dedicated laundry room, access to two private roof decks, two fireplaces, a loft space, and separate storage area that may be built out as additional living space. Live in the upstairs residence and set up shop in the fully built in ground level commercial space with interior access to the attached garage. This property is well positioned on a high traffic corner in Queen Village, coveted by businesses for its access to sophisticated clientele and by residents for its access to superb neighborhood offerings in highly sought-after Meredith catchment. Capitalize on local demand by offering the existing units as-is, at increased rents with minor renovation, or by development of two additional residential apartments as permitted by right.  This property not only serves as a reliable income-generating asset but also positions you for long-term growth in a thriving market.
#PAPH2646856

PHILADELPHIA

626 S 7TH STREET

1 Beds

None Baths

2,720 Sq.Ft.

$1,200,000

MLS#: PAPH2646856

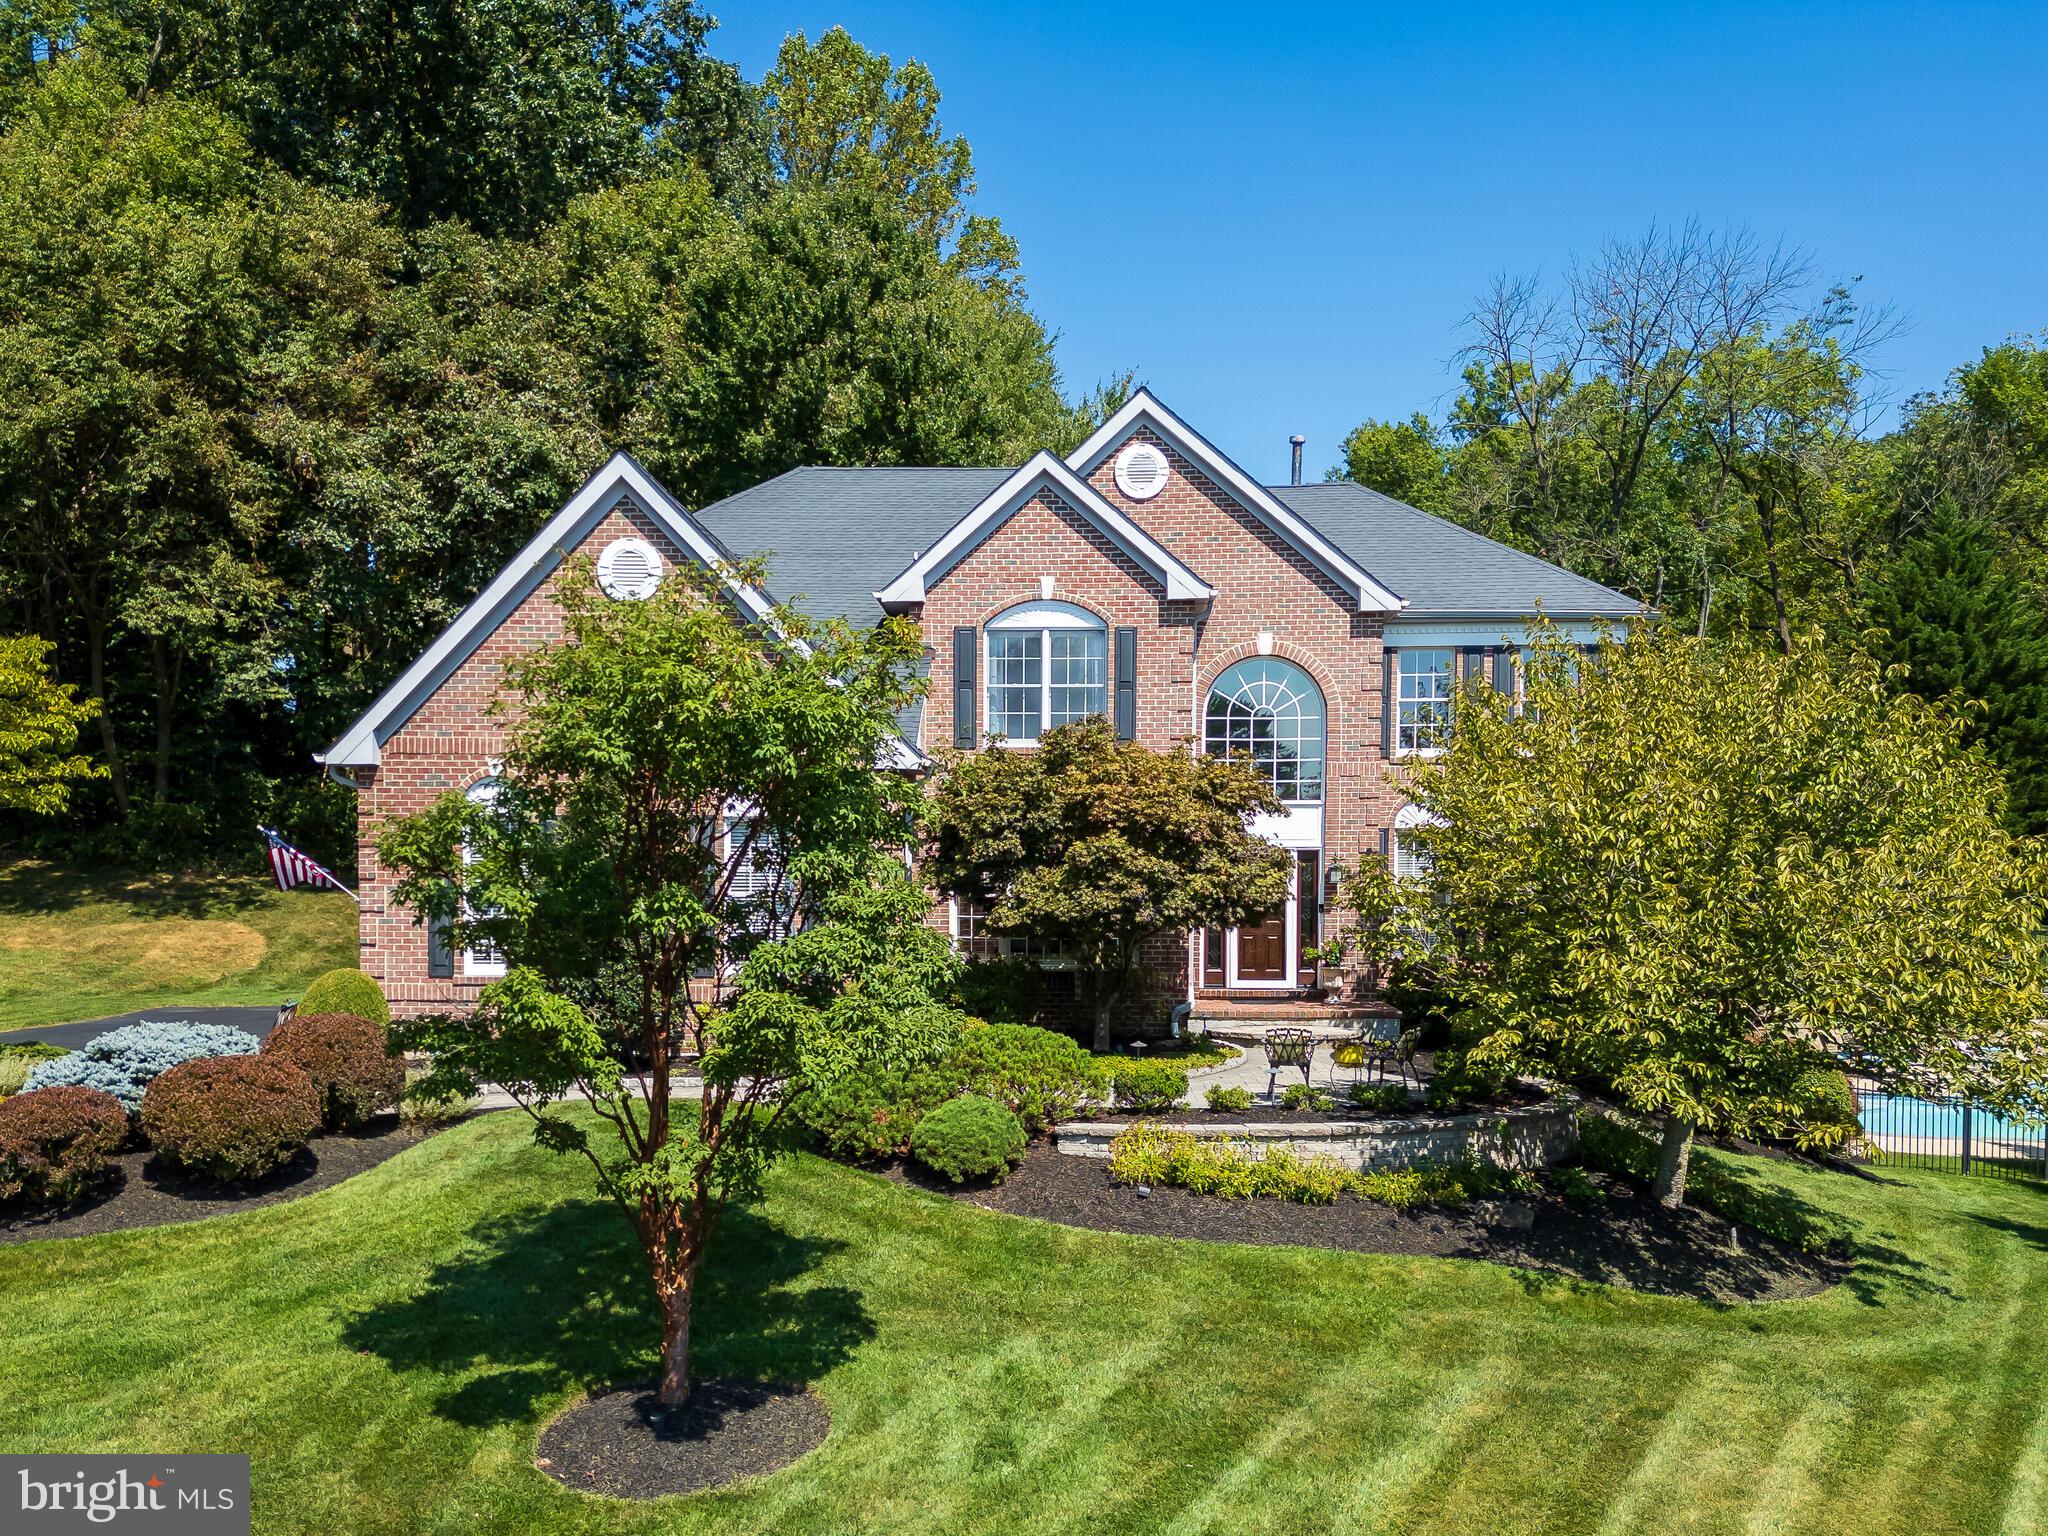
Welcome to this majestic and beautifully updated Colonial, set on 1.7 acres of fully fenced, exquisitely landscaped grounds, offering serene views and exceptional privacy. This grand residence is thoughtfully designed for both elegant entertaining and everyday comfort, featuring a rare, fully self-contained in-law suite and spectacular outdoor living.The main level boasts a large, open floor plan with soaring ceilings, a dramatic staircase, and abundant natural light pouring through oversized windows. Highlights include a grand formal dining room, a spacious gourmet kitchen with an adjoining breakfast room, and a generous living room with a gas fireplace and spectacular mantel. The stunning glass-filled family room, also featuring a fireplace, opens seamlessly to two expansive outdoor decks, one on each side of the home. Perfect for entertaining or relaxing while enjoying the scenic views. Additional first-floor features include a powder room, convenient laundry area, a hallway leading to the three-car garage, and a large private office, ideal for today’s work-from-home lifestyle. Upstairs, the luxurious primary suite offers a gas fireplace, walk-in closet, and a spa-like bath with a separate shower and soaking tub. A second master suite includes its own full bath, walk-in closet, sitting area, and stepping tub. Two additional generously sized bedrooms and an oversized hall bath complete the upper level. The home offers an abundance of closets throughout, ensuring exceptional storage.The lower level features a full in-law quarters with a private kitchen, living room, two full bedrooms, a full bathroom an additional laundry area, and direct access to a covered patio, making it ideal for extended family, guests, or multigenerational living.This home is grand, elegant, and impeccably maintained, thoughtfully and thoroughly updated, and beautifully decorated. The outdoor space includes a large shed and truly feels like a private oasis.Perfectly located close to the train, Linvilla Orchards, and with easy access to the airport, the property is situated within the award-winning Rose Tree Media School District, including Blue Ribbon Indian Lane Elementary School.A rare opportunity to own a truly exceptional home combining luxury, comfort, and location.Absolutely Stunning Colonial with Full In-Law Quarters on 1.7 Private Acres All this and a generator back up!
#PADE2111864

MEDIA

367 MOUNT ALVERNO ROAD

5 Beds

4 Baths

5,382 Sq.Ft.

$1,200,000

MLS#: PADE2111864

Showings start Saturday, July 25, 2026 through Showingtimg.com

Discover Unparalleled Luxury in Chester Springs
Welcome to this exceptional residence, perfectly situated in the highly sought-after Haverhill community within the prestigious Downingtown East School District. Offering a rare blend of elegance, privacy, and value, this 5-bedroom, 4.5-bathroom home is set on a lush one-acre lot designed for both relaxation and grand entertaining.
Outdoor Oasis & Refined Interiors
The exterior is a true retreat, featuring a sparkling in-ground pool, a sprawling new deck, and a charming covered porch. Overlooking a fenced backyard with a fire pit and serene wooded views, it offers the ultimate setting for outdoor living. Inside, the heart of the home is the open-concept kitchen, boasting updated cabinetry and countertops. This chef's space flows seamlessly into a dramatic family room, anchored by a fireplace and a breathtaking wall of palladium windows. The main level also includes a sophisticated two-story foyer, a formal living room with its own fireplace, a formal dining room with elegant French doors, a private office with a cozy window seat, and a highly functional mudroom and laundry area located just off the three-car garage.
Spacious Accommodations & Finished Lower Level
The second floor provides ample space with five well-appointed bedrooms, including a guest suite with a private en-suite bath. The expansive primary suite serves as a personal sanctuary, complete with a spa-like bathroom featuring a soaking tub, separate shower, and double vanities. For additional living space, the fully finished basement is a standout feature, housing a dedicated game room, a second family room, a private workout room, significant storage, and a convenient full bathroom. Multiple windows, including an egress window, ensure this level remains bright and inviting.
Recent upgrades include removal of stucco and installation of Hardie Board, newer windows and recently replaced roof along with some new systems within this home make a wonderful opportunity to make this house your home with your special interior touches. 

Prime Location
Enjoy the best of Chester County living with a prime Chester Springs address. This home offers easy access to Routes 401 and 202, ensuring a convenient commute to local shopping, dining, and regional events. Experience the perfect harmony of neighborhood charm and private luxury.
Other Updates on this home include the following;
*** Full house Generac Generatror
**** All Windows have been replaced 
***** (3) New Garage Doors and openers recently 
****** Music speaker system with speakers in the Family Room, Kitchen, Living Room, Dining Room & Outside Deck area.

THIS PROPERTY HAS IT ALL AND WAITING FOR THE NEW OWNERS TO ENJOY IT ALL......
#PACT2129730

CHESTER SPRINGS

1051 HAVERHILL ROAD

5 Beds

4 Baths

5,283 Sq.Ft.

$1,200,000

MLS#: PACT2129730

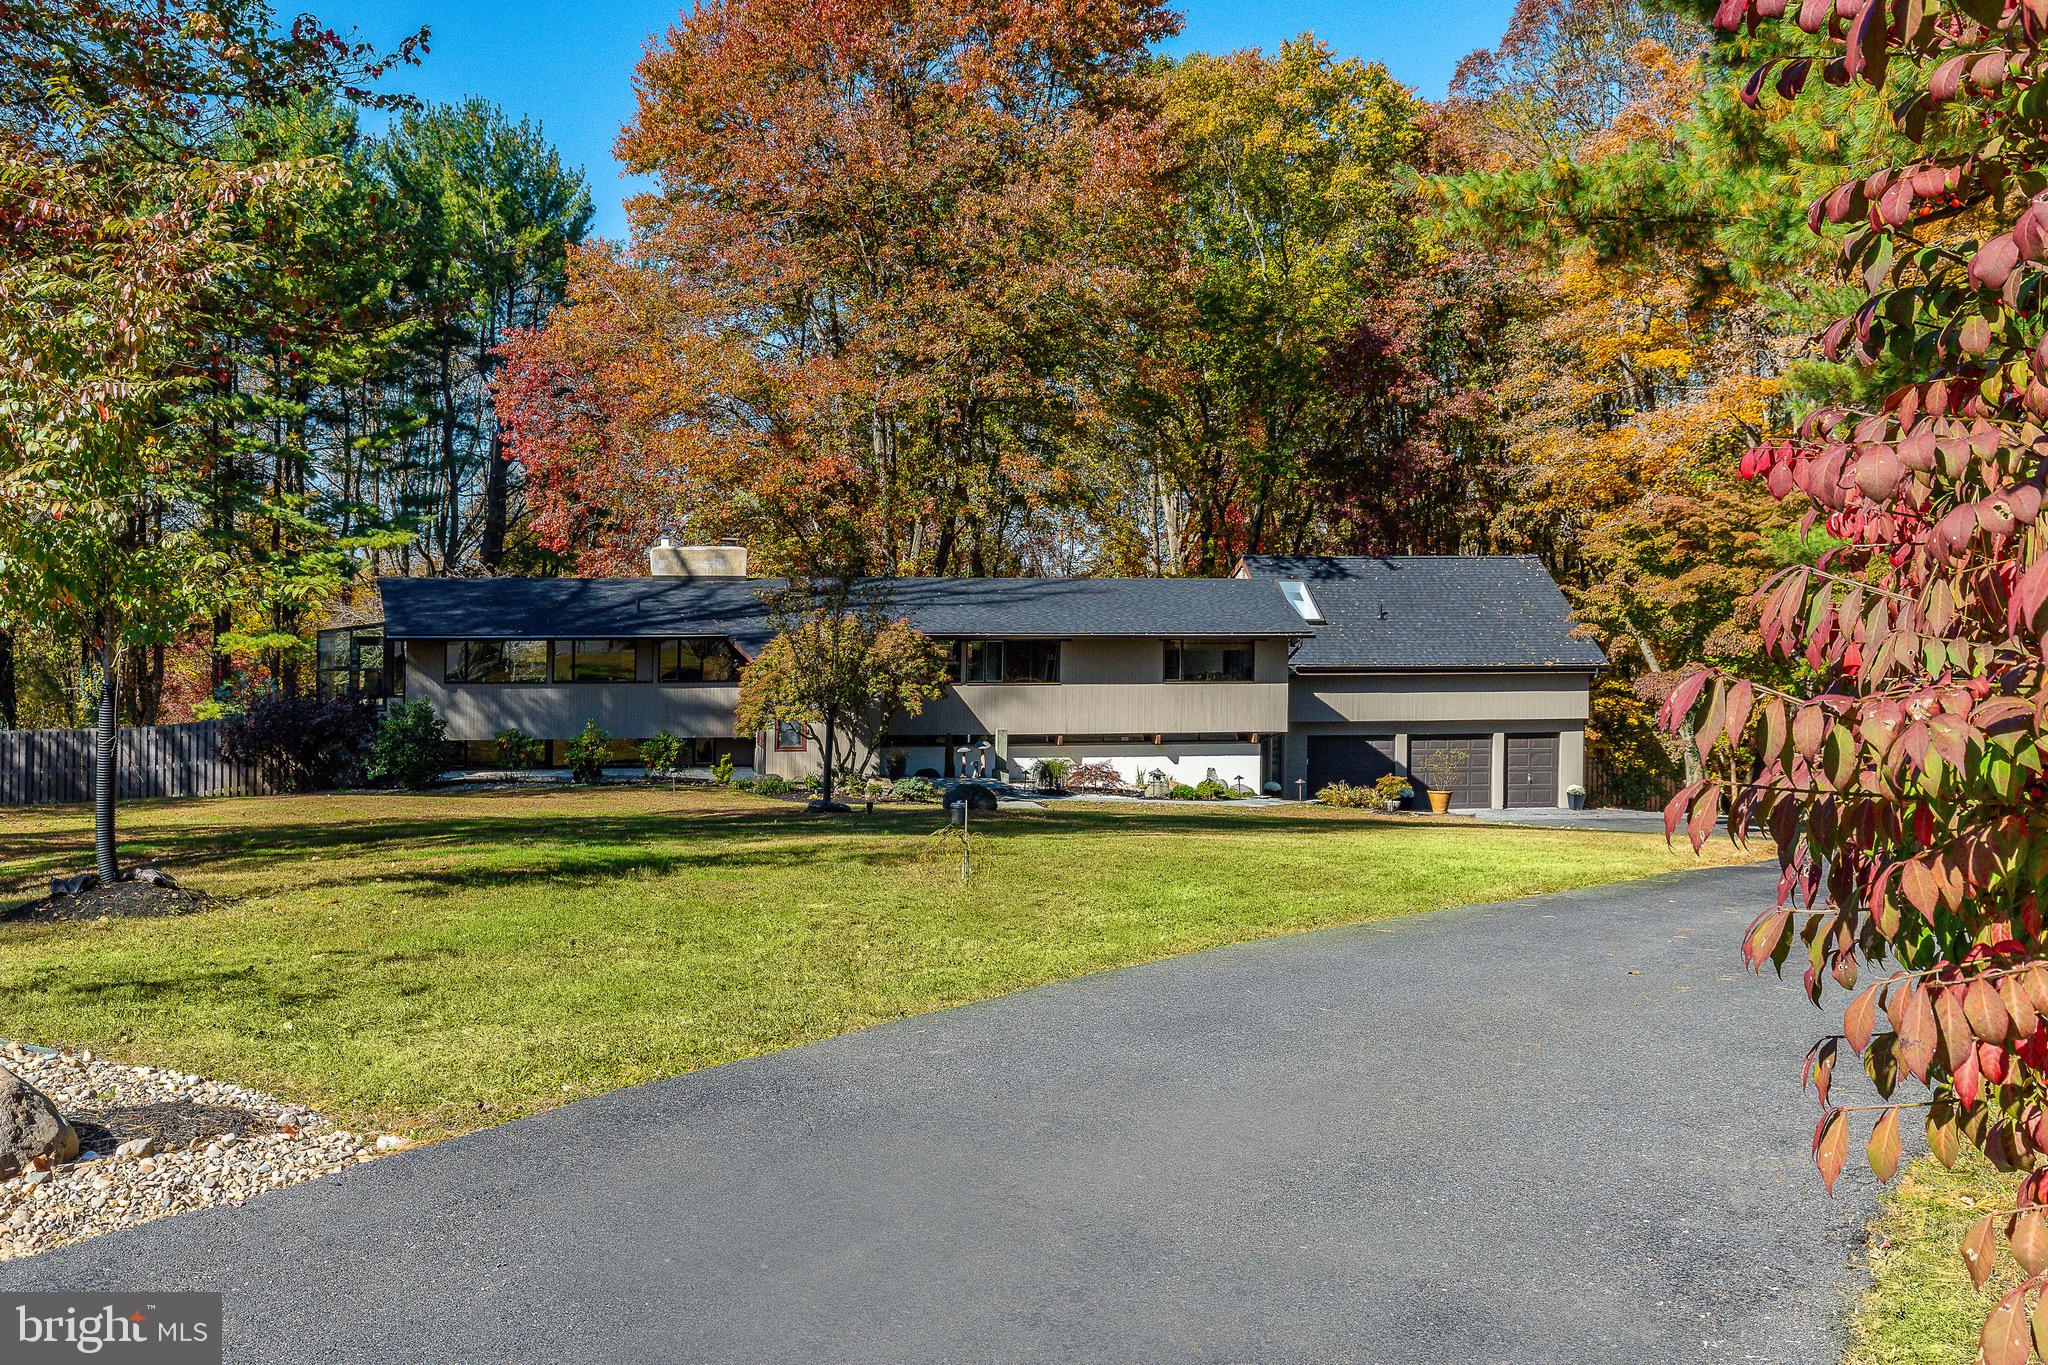
Rarely does a home so perfectly complement its setting as this masterfully crafted modern log estate. At the end of a winding driveway off a quiet country road in scenic Upper Bucks County, the property unfolds across five acres enveloped by majestic forest.
     Soaring ceilings, rich wood finishes, and walls of oversized windows fill the interiors with natural light. At the heart of the home, the spectacular two-story great room is anchored by a fieldstone fireplace that rises to the second floor, offering warmth and drama. The floor plan offers exceptional versatility, featuring three first-floor bedrooms or office spaces accompanied by two generously appointed full baths. Upstairs, a spacious recreation/game room is joined by three additional bedrooms and two baths, including a luxurious primary suite with a sitting room/library retreat, spa-inspired bath with heated floors, clawfoot soaking tub, and oversized shower.
     The finished lower level features a wet bar, family room with a second stone fireplace, fitness room, full bath with stone shower and garage. Outside, a resort-inspired entertaining complex includes a heated in-ground pool with stone waterfall and fireplace, and cabana. An oversized three-car garage offers ample space for hobbies, collections, and recreational equipment.
    A private retreat equally suited as a full-time residence or luxurious weekend escape.
#PABU2120630

KINTNERSVILLE

294 NOCKAMIXON ROAD

6 Beds

5 Baths

5,372 Sq.Ft.

$1,200,000

MLS#: PABU2120630

Nestled on 5.4 pastoral acres in New Hope, Long Shadows Farm is a rare 1700s farmhouse that beautifully blends timeless character with thoughtful updates. The main residence offers 5 bedrooms and 3.5 baths, highlighted by wide plank hardwood floors, exposed beam ceilings, and three wood-burning fireplaces that add warmth to the living room, family room, and the primary suite. The updated kitchen showcases Heartland appliances, a soapstone island with Waterstone faucet, and opens to a sunlit breakfast room with French doors leading to a charming patio. The home features two mudrooms; one with an oversized double farmhouse sink and half bath, the other is the entrance from the back to the breakfast room with a heated floor opening to the breakfast room.  Dutch doors in the living and family rooms, skylights in the breakfast room  reflect both historic charm and modern comfort. A two-story addition expands the living space, with a gracious dining room on the main floor and a luxurious new primary bath and oversized closet above, leading to a private balcony with views of the grounds and pool.  

Upstairs, the second floor hosts the primary suite with its fireplace, new bath, with heated floors and balcony, along with two additional bedrooms and a newer full bath. The third floor adds two more bedrooms, a bonus room, and another updated bath, creating flexible spaces for family or guests. Beyond the main home, the property includes two one-bedroom apartments—ideal for extended family or income opportunity—as well as a historic bank barn with stables ready for restoration, and a spring house awaiting creative use. At the center of the outdoor oasis is a grand saltwater pool with a pool house, perfect for entertaining against the backdrop of rolling Bucks County countryside. Approached by a long, tree-lined drive, this one-of-a-kind property offers peace, privacy, and the enduring beauty of a historic farmhouse setting.  
**********Interior(some) and exterior pool area photos are virutually staged for your convenience!
#PABU2105242

NEW HOPE

1341 DURHAM ROAD

5 Beds

3 Baths

3,872 Sq.Ft.

$1,200,000

MLS#: PABU2105242

REMARKABLE ONE-OF-KIND LOCAL HISTORY GEM-4 lots totaling more than 18 acres with sweeping mountain views to enjoy year round. The home and grounds was said to have been a 9 hole golf course and golf inn for the former GRAND Buena Vista Springs Hotel adored by many in the early 1900's. The story of the hotel is a grand one itself, being visited by prominent city people traveling by railroad to the mountains seeking summer heat relief which included presidents and Hollywood stars. Today this magnificent home spans 3 levels with 7 bedrooms, 5.5 bathrooms which are mostly ensuites and thoughtfully restored inside and outside out with a bed and breakfast in mind.  All the stonework on this exterior of the home is thought to be original, the circular driveways in front of the home and around the entire perimeter of the home allow for plenty of parking. A stunning 40X30 timber framed pavilion with half bath, in-ground pool and patio was added with outdoor weddings and events in mind and for all around outdoor enjoyment by the current owners. The 3rd floor has been creatively restored as an Inn keeper living quarters or additional in law suite.  Multiple sweeping sidewalks, garden areas and a waterfall with pond has all been added to the charm of this one of a kind home.  The 2 story left side porches can be accessed from some of the bedroom ensuites, dining room and enclosed rear porch.  The soaking tubs, pedestal sinks and plumbing fixtures were preserved as much as possible, as well as doors, hardware, light switches, fireplaces, built in cabinets and more. New roofing was added along with solar power panels and tankless water heaters for energy efficiency . New garage doors were installed on the lower level 2 car garage. THIS HOME IS A MUST SEE!!
#PAFL2036018

WAYNESBORO

13245 BUENA VISTA ROAD

7 Beds

5 Baths

4,227 Sq.Ft.

$1,200,000

MLS#: PAFL2036018

Residence 8E at The Arch Street Exchange, an irreplaceable penthouse that represents a singular expression of craftsmanship, design, and architectural character. Featured in Domino Magazine and masterfully conceived by acclaimed Philadelphia design studio Rohe Creative, this highly customized home presents a rare opportunity to own a truly collectible piece of residential design.

Offering two spacious bedrooms, two full bathrooms, and approximately 2100 square feet across three levels, the residence is crowned by an exceptional private rooftop terrace spanning approximately 500 Sq Ft, an extraordinary extension of the home’s living space.

From the moment you enter, the home’s bespoke character is unmistakable. Every surface, material, and architectural detail has been thoughtfully curated and meticulously executed, resulting in a residence of remarkable warmth, depth, and refinement. Continuous-grain millwork, custom steel-and-glass architectural elements, reclaimed wood accents, unlacquered brass fixtures, and layered designer finishes create an atmosphere that is both sophisticated and deeply inviting. The thoughtfully designed floor plan offers a unique separation of living, working, and private spaces.

The main level serves as the heart of the home, featuring an open-concept living, dining, and kitchen environment tailored for both everyday living and elegant entertaining. Wrapped in oversized industrial-style windows and highlighted by soaring 14 foot ceilings, the space is flooded with natural light and showcases immense scale rarely found in Center City. A stunning custom chef’s kitchen anchors the space with a dramatic island and continuous-grain walnut cabinetry, The kitchen is complemented by a dedicated built-in workspace/home office and a tailored dining banquette. Rich hardwood floors, exposed brick accents, and striking steel detailing further enhance the home's distinctive loft-inspired character

Completing the main level is a beautifully appointed full bathroom featuring a custom walnut vanity with marble countertops, designer brass fixtures, classic white subway tile, and a frameless glass shower.

The second level offers a versatile guest suite enhanced by custom built-in millwork and striking steel-and-vintage-glass architectural elements, creating a space that is equally functional and visually compelling.

Occupying its own private level, the luxurious primary suite offers a serene retreat that blends loft-inspired character with modern design. Soaring ceilings, expansive windows, and warm hardwood floors create an airy, light-filled atmosphere, while exposed architectural elements and custom built-ins pay homage to the home’s industrial heritage.

The spa-inspired en-suite bath is a true showpiece with stunning dual-sink vanity crafted from richly grained wood and topped with marble countertops. The space is elevated by floor-to-ceiling herringbone tile, designer lighting and elegant brushed brass fixtures. A frameless glass shower, a deep soaking tub positioned beneath a dramatic steel-framed window, and skylight that floods the room with natural light combine to create a tranquil, resort-like experience.

Beautifully integrated into the penthouse is a magnificent private rooftop terrace; a true urban sanctuary that captures sweeping city views. Expansive glass doors seamlessly connect the interior living spaces to the outdoors. Whether hosting sunset cocktail gatherings, enjoying al fresco dining beneath the city lights, or simply relaxing with morning coffee.

Residence 8E is far more than a penthouse; it is a curated design masterpiece, artfully composed to create a seamless living experience. Rarely does a residence achieve such a harmonious balance of architectural significance, thoughtful functionality, and timeless design in the heart of Philadelphia. The result is a home that feels effortlessly luxurious, deeply personal, and unlike anything else available on the market today.
#PAPH2629142

PHILADELPHIA

1228 ARCH STREET 32 8E

2 Beds

2 Baths

2,130 Sq.Ft.

$1,200,000

MLS#: PAPH2629142

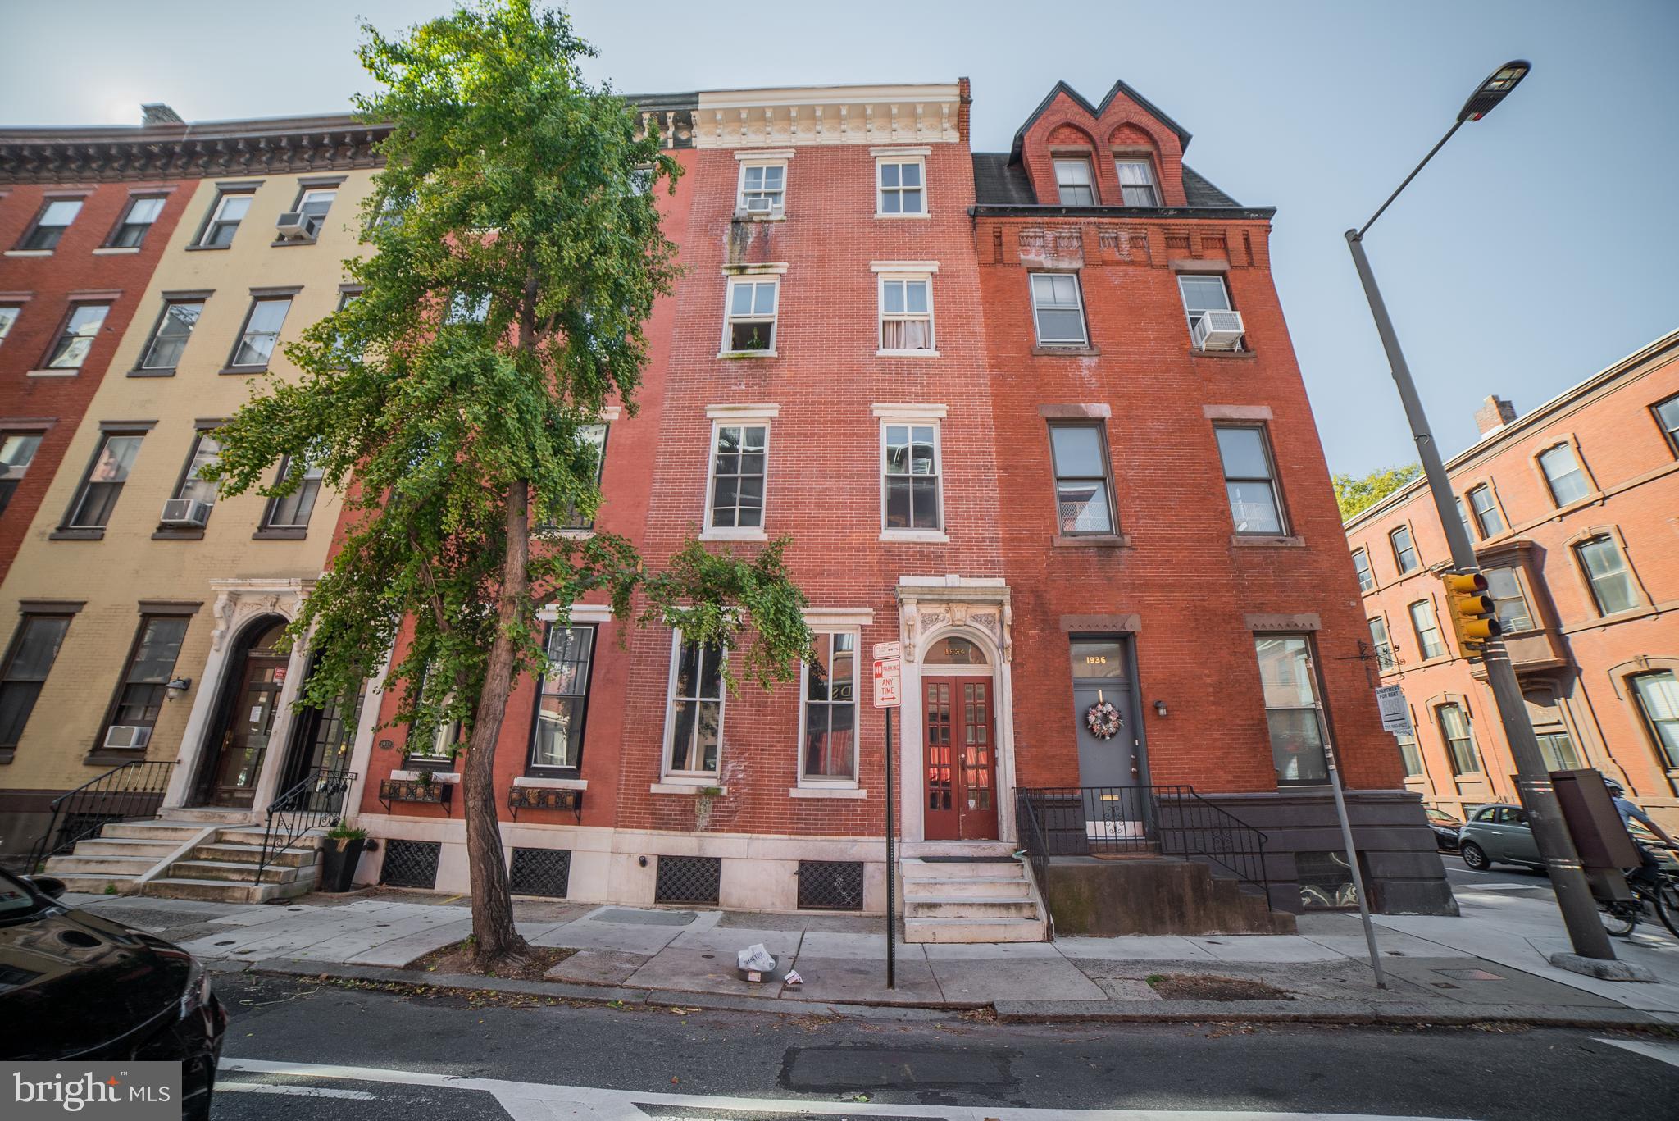
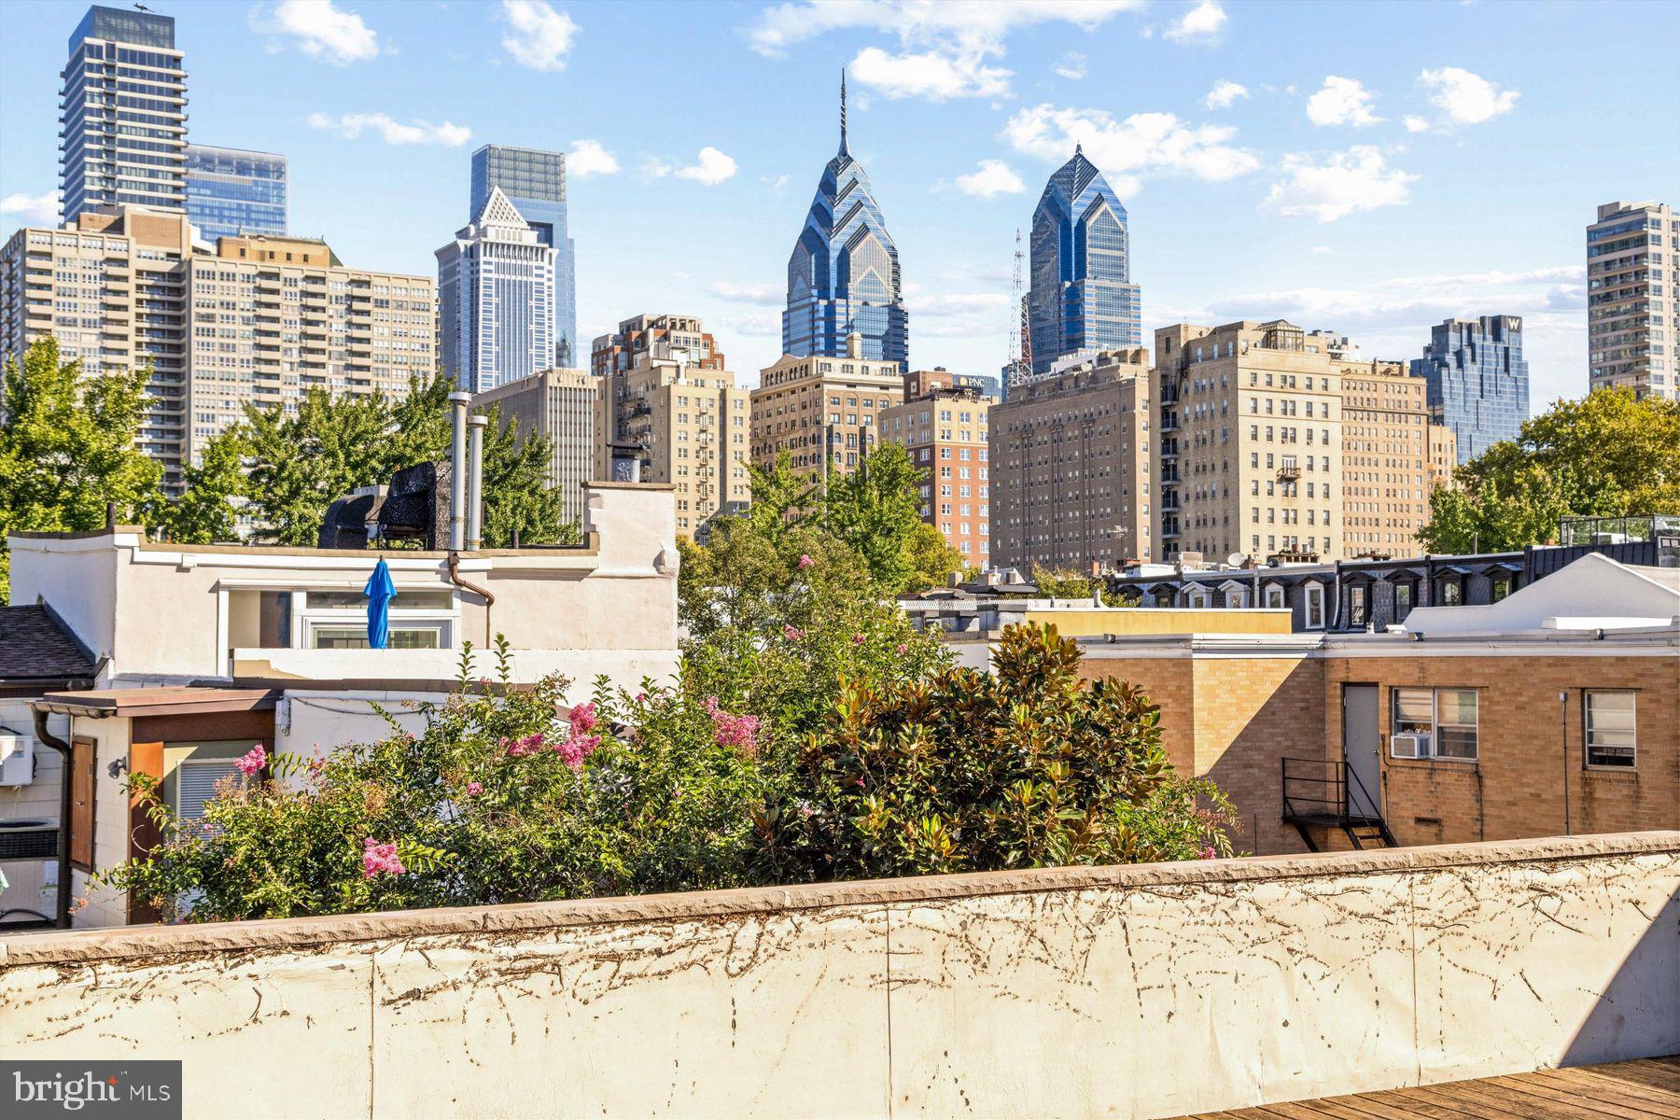
Exceptional turnkey investment opportunity in the heart of Francisville. This fully stabilized, corner triplex offers strong in-place income and approximately six years remaining on a 100% property tax abatement, providing significant long-term savings for investors. Built with modern design and premium finishes throughout, the property consists of three highly desirable rental units. Unit 1 features 3 bedrooms, 3 full bathrooms, and a private rear yard. Unit 2 offers 2 bedrooms, 1 full bathroom, and a private balcony. Unit 3 includes 2 bedrooms, 2 full bathrooms, and an expansive bi-level rooftop deck with stunning Center City skyline views. Each unit is thoughtfully designed with open-concept living spaces, oversized windows, hardwood flooring, 9-foot ceilings, in-unit laundry, video intercom systems, and designer kitchens featuring custom cabinetry, stainless steel appliances, dishwashers, garbage disposals, and large islands. Spa-inspired bathrooms and spacious bedroom layouts further enhance tenant appeal.  Ideally positioned in one of Philadelphia's most sought-after rental markets, this property is just steps from Fairmount and Francisville's popular restaurants, coffee shops, parks, and retail destinations. Convenient access to Broad Street and the Girard Station provides an easy commute throughout the city.  A rare opportunity to acquire a low-maintenance, income-producing asset in a rapidly appreciating neighborhood. Financials available upon request.
#PAPH2630538

PHILADELPHIA

920 N 15TH STREET

7 Beds

None Baths

5,000 Sq.Ft.

$1,200,000

MLS#: PAPH2630538

Perched on Blue Mountain with breathtaking views from the exquisite in-ground pool & entertainment area, upper deck  and primary suite, this remarkable all-brick Yingst luxury home blends a matchless vista with timeless craftsmanship and exceptional comfort. Offering over 6,400 square feet of beautifully finished living space, every detail was thoughtfully designed for both elegant entertaining and everyday living.
Inside, soaring 10-foot ceilings, rich hardwood flooring, and refined architectural details create a warm and sophisticated atmosphere. The formal living and dining rooms are perfect for hosting, while the expansive chef’s kitchen is complete with natural curly maple cabinets, granite island, additional vegetable sink, butlers pantry, separate dining area and built-in desk serves as the heart of the home. A bright sunroom with wet bar provides the perfect place to relax.
Upstairs, the luxurious primary suite features a tray ceiling and spa-inspired bath with soaking tub, alongside three additional bedrooms, two full baths, and an exercise room. The finished walk-out lower level adds even more living space with a cozy family room, custom bookshelves, additional bedroom suite offers privacy and flexibility for guests or multi-generational living, and wine cellar.
Outside, the home transforms into a private retreat with a wraparound deck overlooking the valley, a custom heated saltwater pool, and a custom pavilion with outdoor kitchen designed for unforgettable gatherings. With a new roof, new carpeting, solid wood doors, rear-entry 3-car garage, and countless additional upgrades throughout, this is more than a home, it’s a lifestyle. A joy to own.
#PADA2060348

HARRISBURG

2394 FOREST HILLS DRIVE

6 Beds

5 Baths

6,480 Sq.Ft.

$1,200,000

MLS#: PADA2060348

Welcome to a truly exceptional custom-built brick estate, lovingly maintained by its original owners and nestled on approximately 13 private acres at the end of a quiet dead-end street. Offering over 4,600 square feet of finished living space, plus an additional 2,200-square-foot unfinished basement space, this one-of-a-kind property combines timeless craftsmanship, thoughtful design, and endless possibilities.
As you arrive, you'll immediately appreciate the peaceful setting, long private drive with motion sensor, and impressive curb appeal. A NEW 30-year architectural shingle roof with a transferable warranty and fresh interior paint in several areas provide peace of mind for the next owner.
Inside, the spacious floor plan is designed for both everyday living and entertaining. The soaring great room features a stunning floor-to-ceiling stone wood-burning fireplace, while the expansive sunroom is filled with natural light from its NEW skylights featuring remote-controlled shades, creating the perfect space to relax and enjoy the peaceful, private setting.
The well-appointed kitchen offers abundant cabinetry, generous workspace, and an oversized walk-in pantry, while the adjacent mudroom/laundry area provides exceptional functionality for busy households.
The main level also includes a bedroom with an attached full bathroom, making one-floor living both comfortable and convenient.  Throughout the home, rich custom wood trim and solid wood doors showcase the home's quality craftsmanship, adding warmth, elegance, and timeless appeal to every space.
Upstairs, the luxurious primary suite serves as a private retreat with two oversized walk-in closets and a spacious ensuite bath complete with a convenient laundry chute. Three additional bedrooms and another full bathroom provide ample room for family and guests. In total, the home offers five bedrooms and four full bathrooms.
The unfinished lower level presents an incredible opportunity to customize an additional 2,200 square feet of living space. Already featuring a finished full bathroom, a beautiful brick wood-burning fireplace, abundant storage, and a separate wide staircase leading directly to the attached garage, this level is perfectly suited for a future in-law suite, private guest quarters, recreation space, or the ultimate entertainment area.
Additional amenities include a central vacuum system, attached three-car garage, an additional detached three-car garage ideal for vehicles, hobbies, or workshop space, and an outdoor built-in grilling area perfect for enjoying the peaceful country setting.
Rarely does a property combine this level of quality construction, privacy, acreage, and future potential. This extraordinary estate offers a lifestyle that is difficult to duplicate and is ready to welcome its next owners.
#PABK2075422

MOHNTON

456 MAIN STREET

5 Beds

4 Baths

4,684 Sq.Ft.

$1,200,000

MLS#: PABK2075422

Nestled among 17 breathtaking acres of rolling countryside, this exceptional ranch-style estate offers the perfect blend of luxury, comfort, and endless possibilities. Designed for both everyday living and entertainment, this expansive home features a spectacular primary-suite retreat along with four additional generously sized bedrooms.

The heart of the home is a very large gourmet, beautifully updated kitchen complete with abundant cabinetry, premium workspace, a separate dining area, and a convenient butler's pantry. Gather with family and friends in the spacious main-level great room, highlighted by a stunning floor-to-ceiling stone fireplace and walls of windows that frame picturesque views of the surrounding property.

The fully finished lower level expands the living space with a large family room featuring a second fireplace, an oversized game room, and plenty of room for recreation, hobbies, or entertainment. The primary suite, great room, and family room all enjoy sweeping views of the magnificent acreage, creating a peaceful connection to the outdoors throughout the home.

Additional features include an attached two-car garage, and a separate three-car detached garage, providing exceptional storage and workspace for vehicles, equipment, or hobbies.
The true centerpiece of this property is the remarkable 14-acre setting. Whether you envision a charming Farmette, a thriving tree farm, equestrian pursuits, or simply enjoying your own private retreat, the possibilities are endless. With substantial acreage and potential subdivision opportunities, this unique property offers not only an incredible place to call home but also exciting future investment potential.
A rare opportunity to own a private estate where scenic beauty, spacious living, and limitless potential come together in one extraordinary package.

The Seller requires all offers to purchase this property to include a complete and signed "Buyer's Financial Statement" (BFI) and for all "NON-CASH" offers a Mortgage Pre-approval Letter from a reputable Mortgage Company.
#PACT2129316

PHOENIXVILLE

479 WILLANN DRIVE

5 Beds

3 Baths

3,273 Sq.Ft.

$1,200,000

MLS#: PACT2129316

From the very first approach to 15 Llanberris Road, it is clear this is a residence of distinction—an exceptional offering where refined design and modern living come together in perfect harmony. A sunlit, two-story grand foyer welcomes you with understated elegance, setting the tone for the thoughtfully curated interiors beyond. The formal living room, anchored by a dramatic floor-to-ceiling window, is both sophisticated and inviting, while the dining room, gracefully overlooking the grounds, provides an ideal backdrop for elegant entertaining. At the heart of the home, a stunning, newly renovated gourmet eat-in kitchen reflects both luxury and functionality, designed to elevate everyday living. The adjoining breakfast area and expansive family room create a seamless flow, where an exposed brick accent wall and fireplace add warmth and character. From here, step out onto the brand new deck an exceptional extension of the living space, perfect for al fresco dining or quiet moments surrounded by the beauty of the outdoors. A sun-filled private office and a refined powder room complete this level with both style and purpose. Upstairs, the primary suite offers a serene and luxurious retreat, highlighted by a beautifully renovated spa-inspired bath and a private balcony deck—an intimate escape to enjoy morning light or evening tranquility. Three additional well-proportioned bedrooms, an elegantly updated hall bath, and a newly designed second-floor laundry room provide both comfort and convenience. The fully finished lower level continues the home’s story with remarkable versatility, offering space for recreation, fitness, or relaxation, along with a full bath, a private office, and an additional bedroom—perfectly suited for guests or extended living. Located within the prestigious Lower Merion School District, this residence represents a rare opportunity to own a truly turnkey home.15 Llanberris Road is more than a home—it is a statement of timeless elegance, thoughtfully reimagined for modern living, and ready to welcome its next chapter.
#PAMC2178402

BALA CYNWYD

15 LLANBERRIS ROAD

4 Beds

2 Baths

4,460 Sq.Ft.

$1,200,000

MLS#: PAMC2178402

1 ... 616 617 618 619 620 ... 666
* Listings identified with the FMLS IDX logo come from FMLS and are held by brokerage firms other than the owner of this website. The listing brokerage is identified in any listing details. Information is deemed reliable but is not guaranteed. If you believe any FMLS listing contains material that infringes your copyrighted work please click here to review our DMCA policy and learn how to submit a takedown request. © 2024. First Multiple Listing Service, Inc.
 - property

Send a message

Message successfully sent.

Your message

What is 3 + 4 ?

Reason for contacting?

I agree to receive email communication and understand I can unsubscribe at any time.

I agree to be contacted by Charis Realty Group via call, email, and text for real estate services. To opt out, you can reply 'stop' at any time or reply 'help' for assistance. You can also click the unsubscribe link in the emails. Message and data rates may apply. Message frequency may vary. Privacy Policy

Sign Out

Virtual Assistant

Would you like to take the next step with this property? We can help you schedule a showing or virtual tour, or send you more details.

Yes, I would like more information.

Thank You for Your Reply, One of Our Agents will contact you as soon as possible

No, maybe later.

Thank you, you can always contact me via email, phone number or through the contact form.

Realhub AI

Lucy - Your AI-Powered Realtor

Update Your Temporary Password

Personalize your search

Enter your email and we'll notify you immediately when new listings match what you're looking for.

or enter email address

Already have an account ? Login here

Continue your home search

I agree to receive communications and understand I can unsubscribe at any time.

I agree to be contacted by Charis Realty Group via call, email, and text for real estate services. To opt out, you can reply 'stop' at any time or reply 'help' for assistance. You can also click the unsubscribe link in the emails. Message and data rates may apply. Message frequency may vary. Privacy Policy

Already have an account ? Login here

We use cookies

We use cookies primarily for analytics to enhance your experience. By accepting, you agree to our use of these cookies. You can manage your preferences or learn more about our cookies policy.