Properties

Browse or get in touch to schedule a walkthrough.

  • Nearby me
Price range

Popular Features

Community Features

Association

Property Features

Waterfront

View

Exterior Features

Interior Features

Style

10000 properties match your criteria

Updated 1 minute ago

E-Alert name
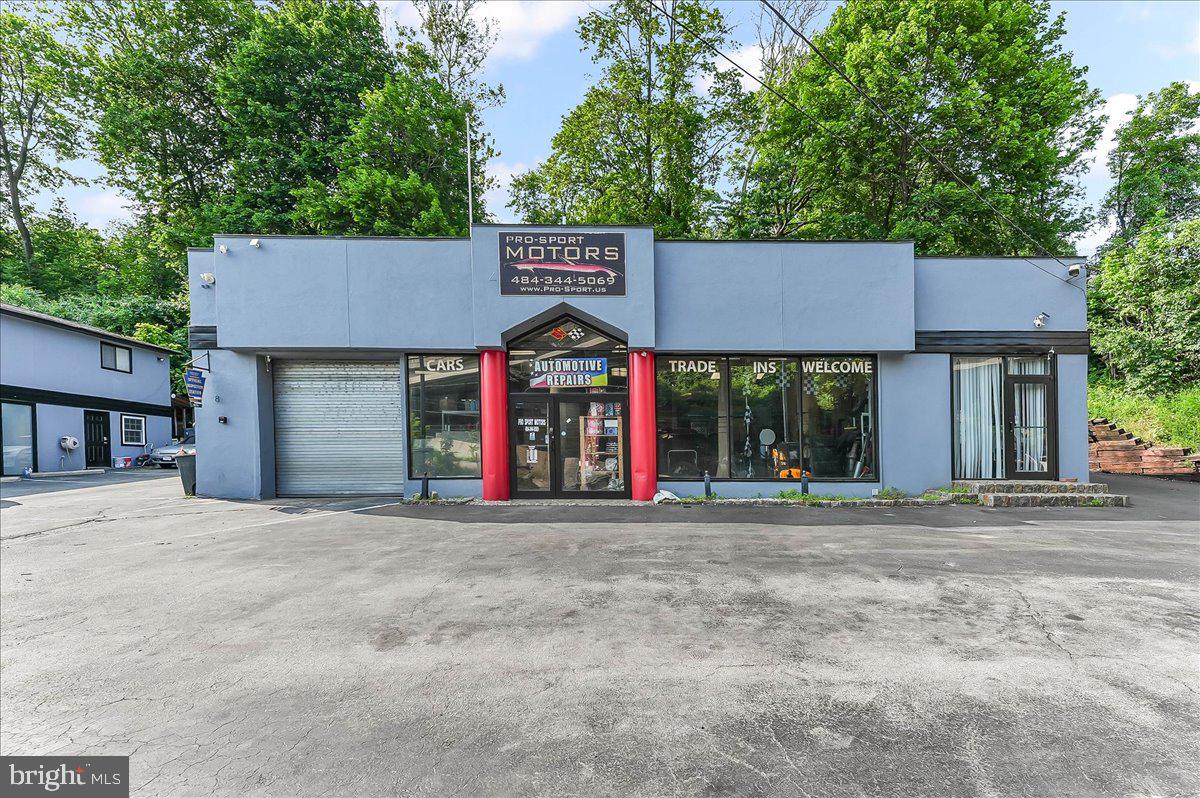
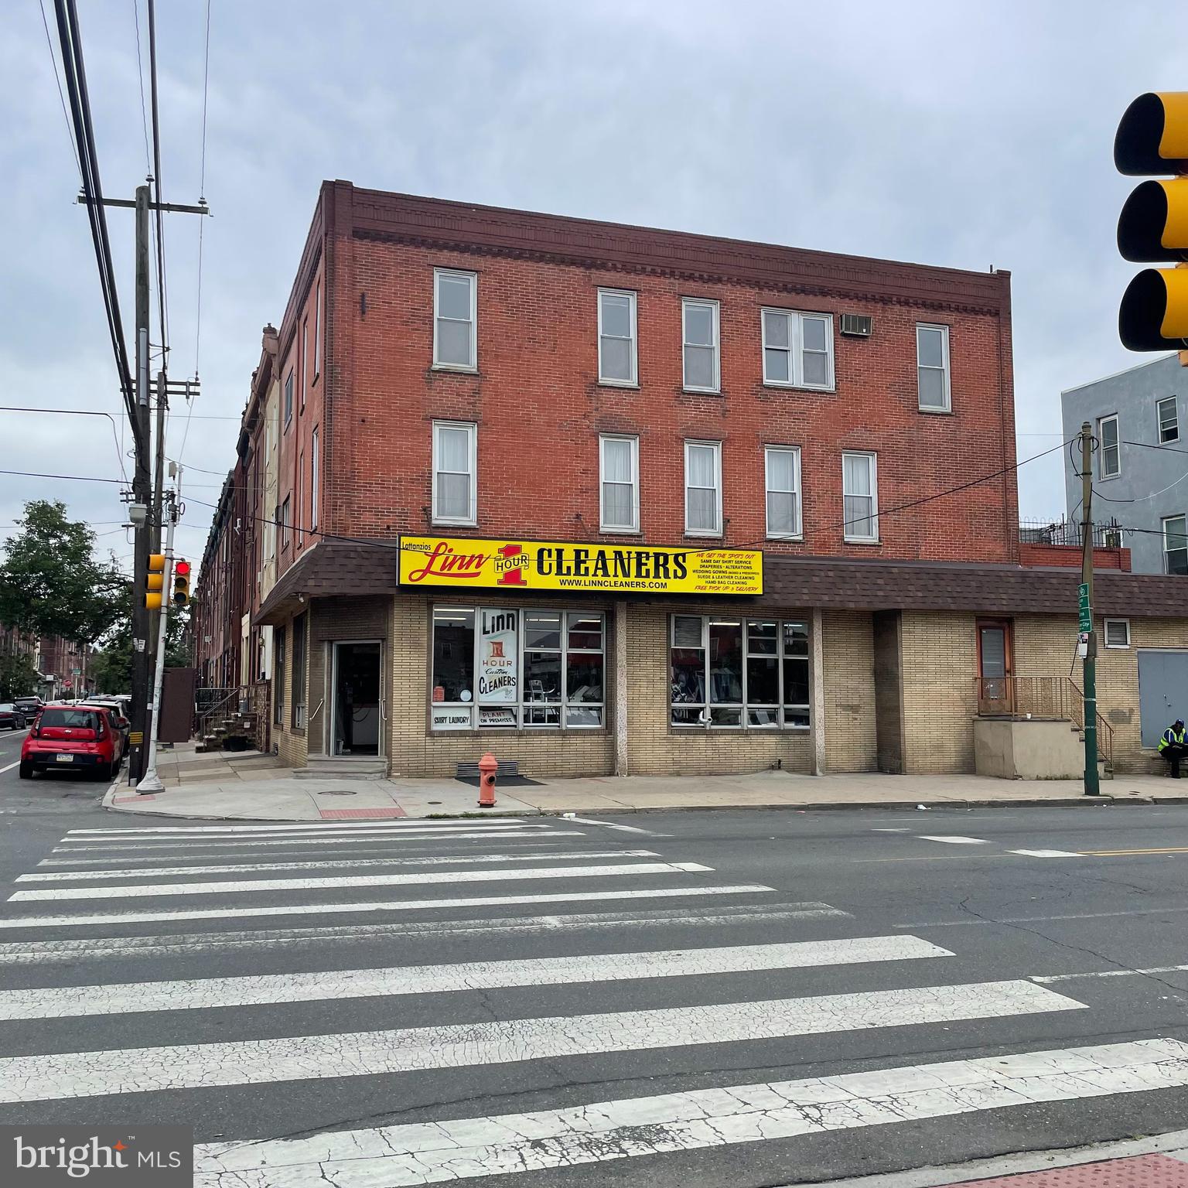
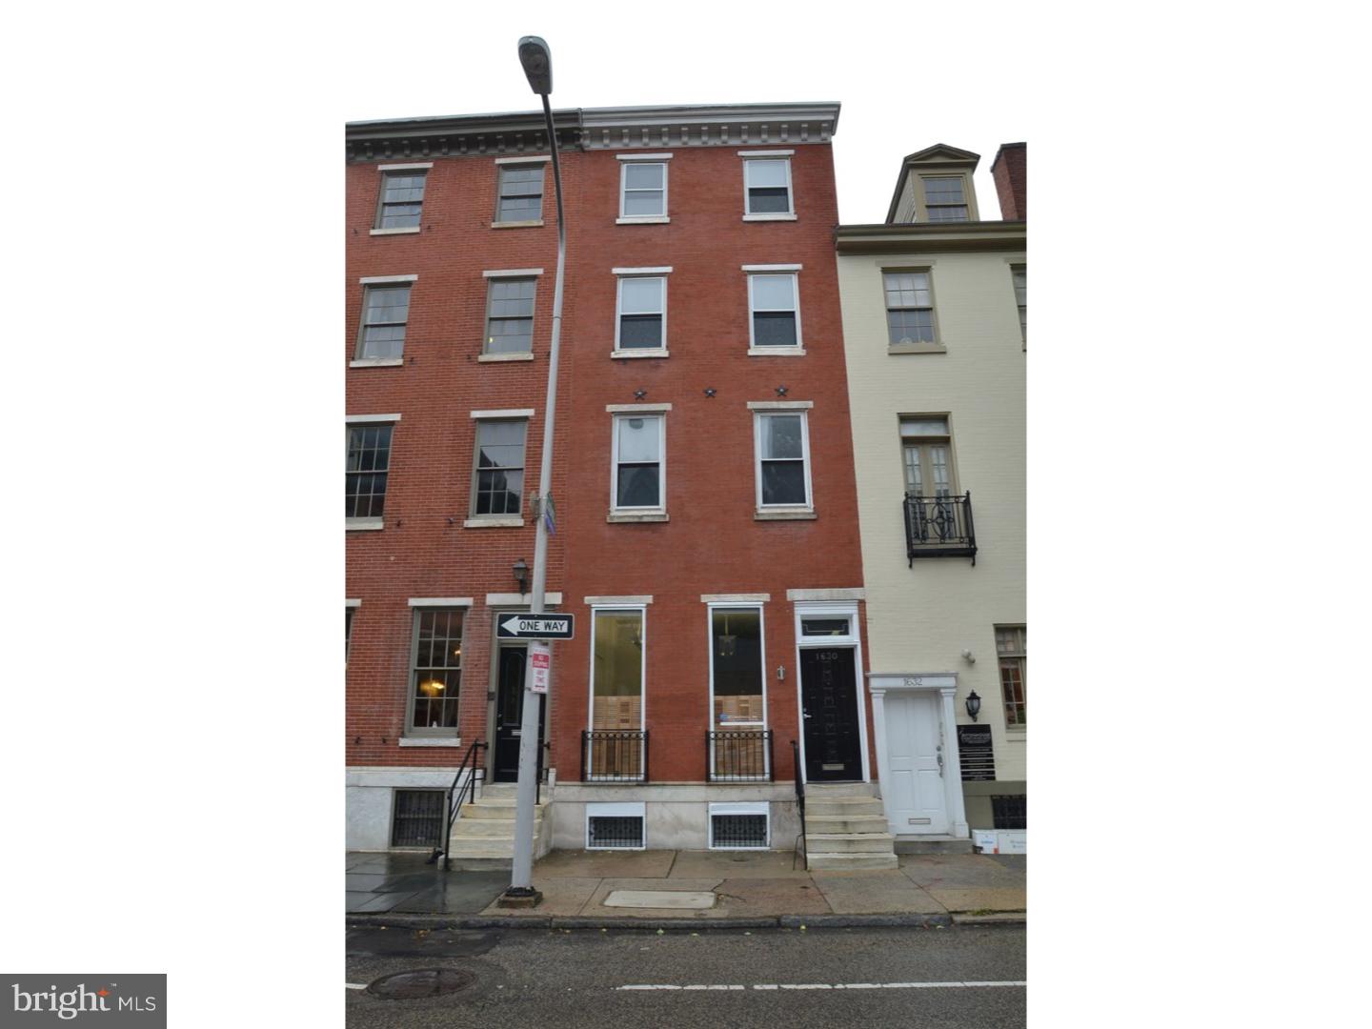
Rare Double-Lot Opportunity in Northern Liberties! This extraordinary property includes a move-in ready detached 4-bedroom, 2-bath home with private parking plus an additional residential building lot with 1-car parking that has already been approved by the City for new construction. This double lot has a combined lot size of 3,255.37± sq. ft., and is ideal for multigenerational living, building your dream home, or creating an investment property. The existing home also features an eat-in kitchen, full basement, oversized deck, and plenty of storage. Located in the heart of Northern Liberties, you'll enjoy easy access to dining, shopping, near by dog park, nightlife, public transportation, and major highways. A rare opportunity offering unmatched flexibility and exceptional value in one of Philadelphia's most sought-after neighborhoods!
#PAPH2605294

PHILADELPHIA

335-337R POPLAR STREET

4 Beds

2 Baths

1,512 Sq.Ft.

$1,200,000

MLS#: PAPH2605294

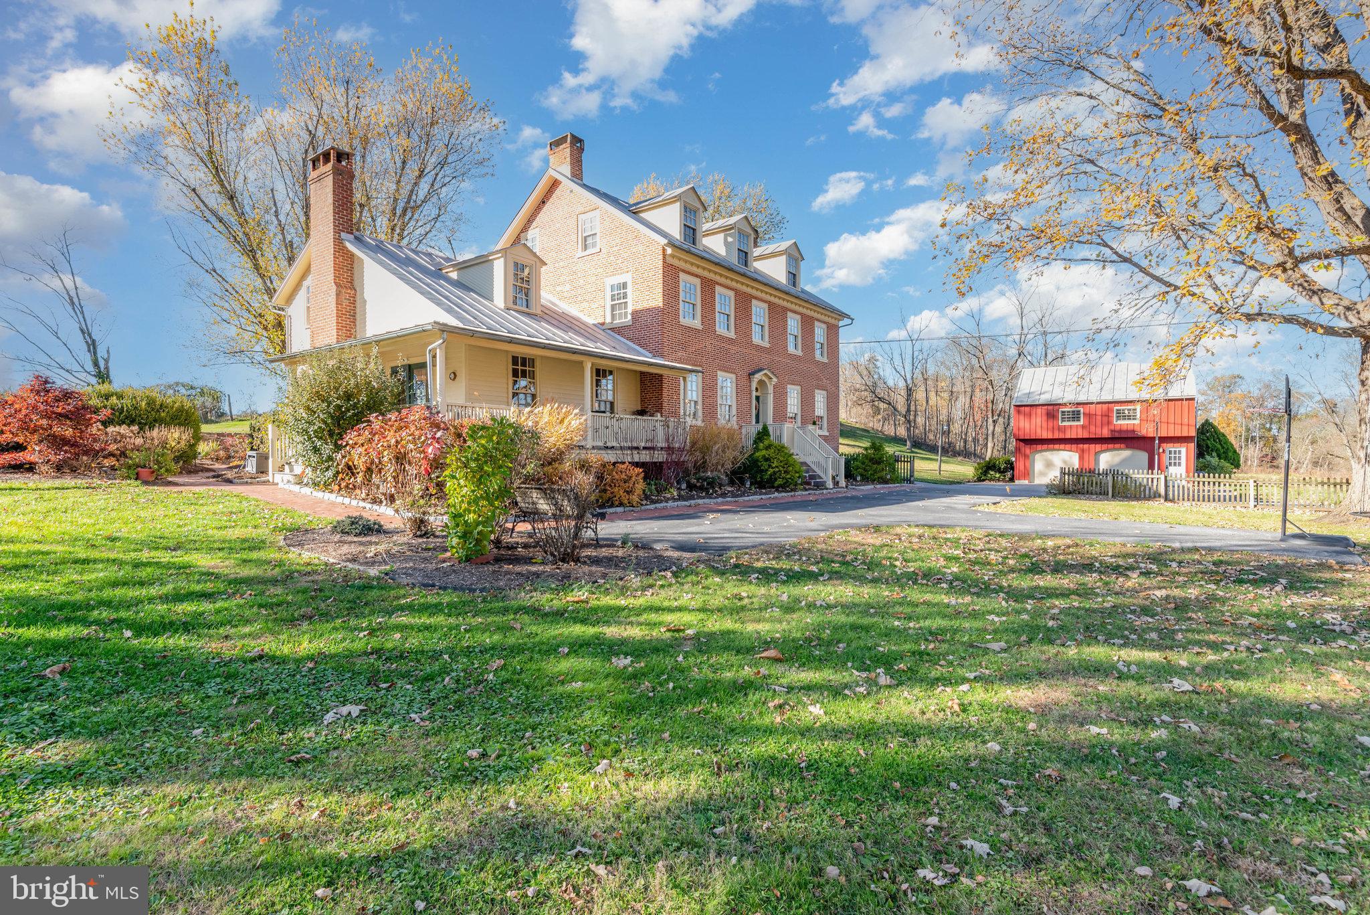
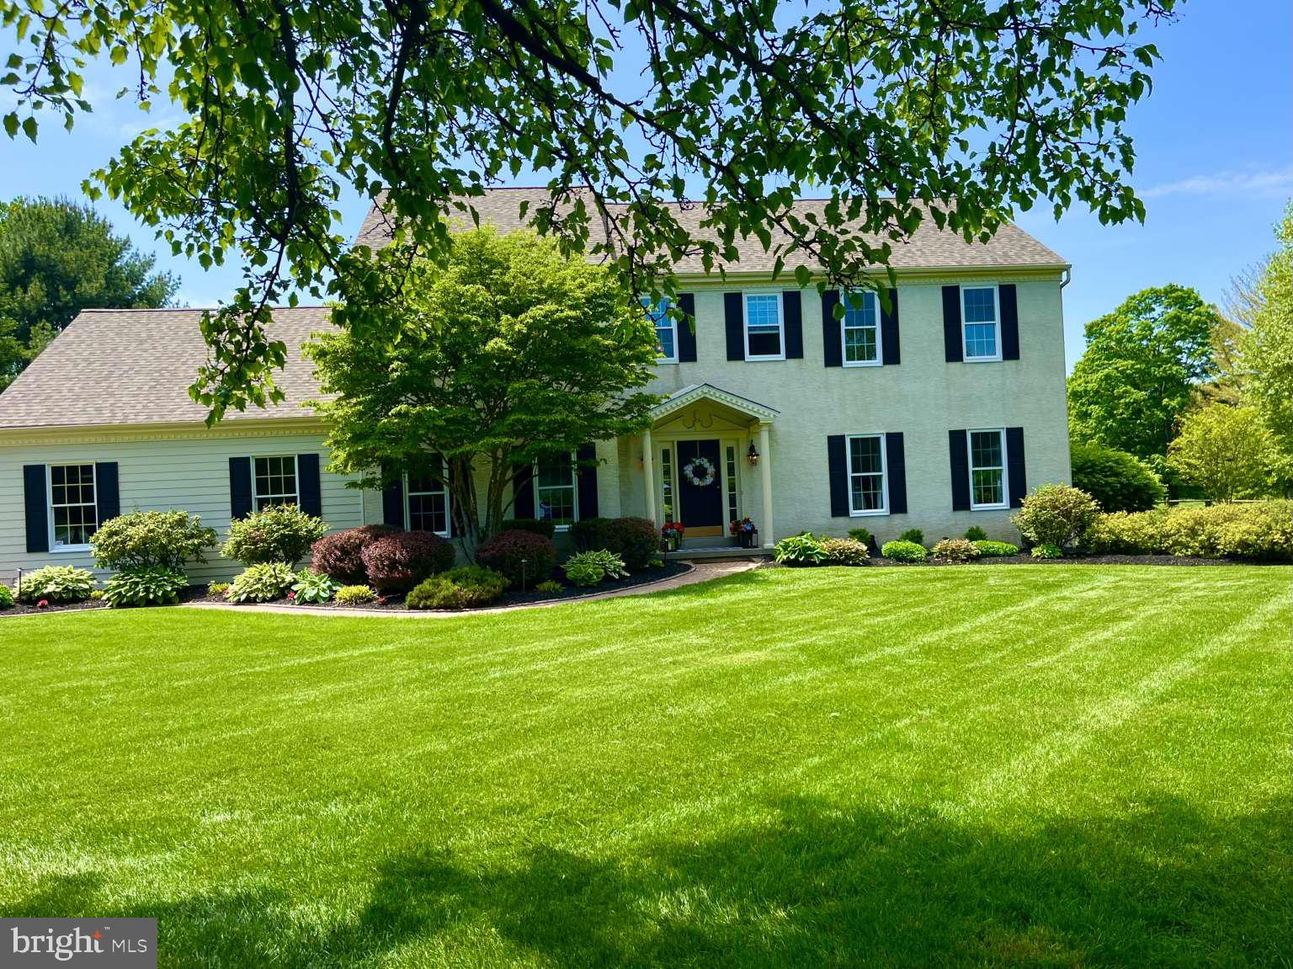
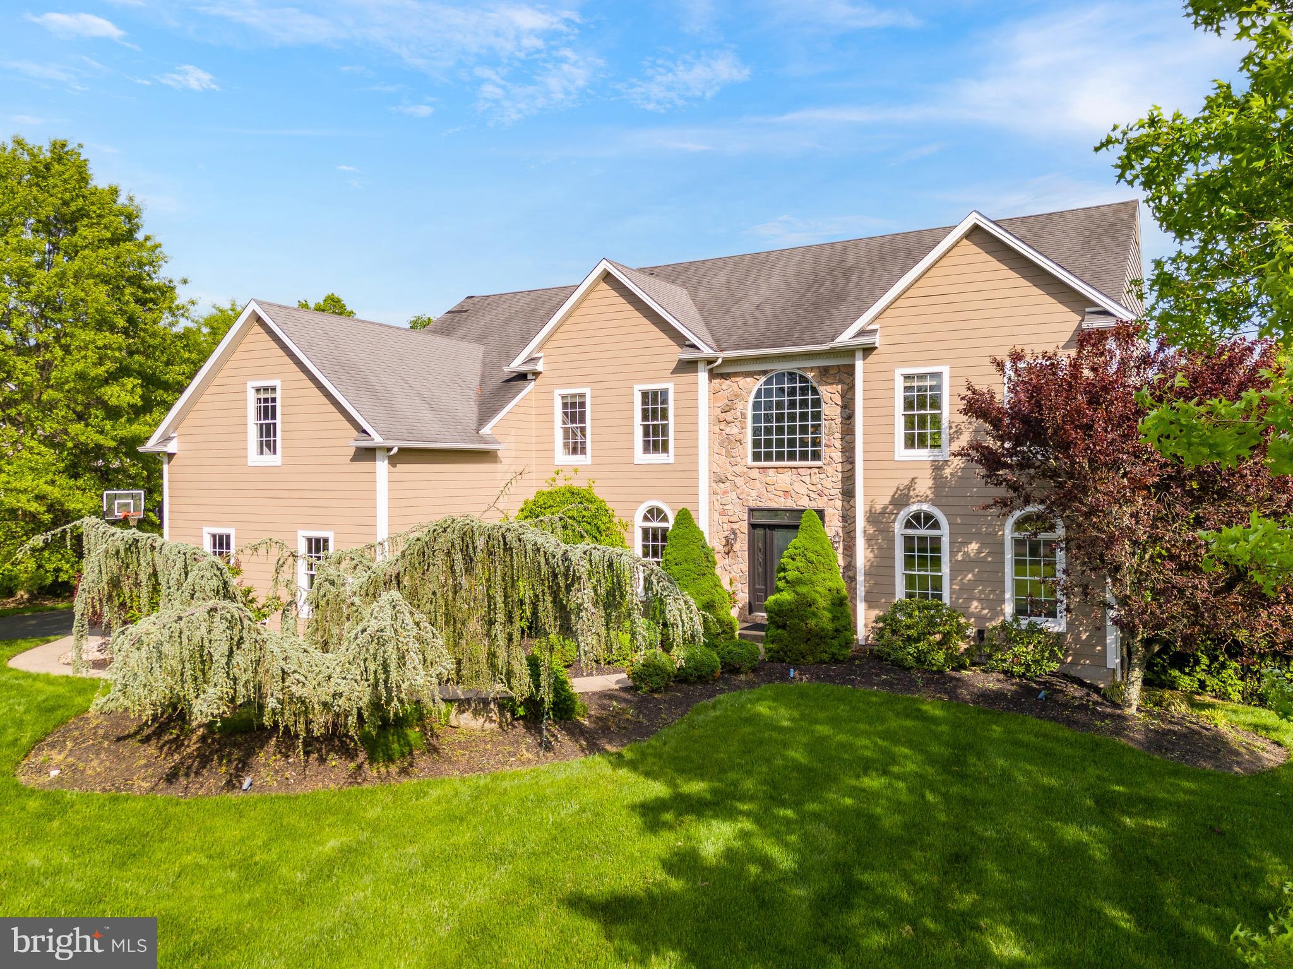
Welcome to this stunning Federal-style brick estate in the highly acclaimed Garnet Valley School District, nestled on .68 acres of serene grounds backing to the picturesque Newlin Grist Mill with beautiful open space and walking trails. Offering approximately 4,547 square feet of elegant living space, this 4-bedroom, 3.5-bath home combines timeless architecture with thoughtful modern updates.

A grand two-story foyer with a dramatic curved staircase creates an impressive first impression, while hardwood floors flow throughout most of the main level. The recently renovated gourmet kitchen features 42-inch cherry cabinetry, granite countertops, newer appliances, updated flooring, and a spacious breakfast island and the room opens seamlessly into the sun-drenched morning room with two skylights and walls of windows. Step outside to the expansive Trex deck overlooking the tranquil backyard setting.

Designed for both entertaining and everyday living, the home boasts extensive custom millwork, picture frame molding, coffered ceilings in the formal dining room, and abundant natural light throughout. The elegant formal living room showcases a marble-surround gas fireplace, while the dramatic two-story family room is highlighted by a floor-to-ceiling brick fireplace with blower, separate thermostat, remote control, vaulted triple-crown mantel, raised hearth, and Palladian windows.

The luxurious primary suite offers a spacious sitting area, skylights, spa-like bath with double vanity and stall shower, and an enormous walk-in closet. Three additional generously sized bedrooms and a full bath with double sinks complete the upper level, along with convenient rear stairs.

Additional highlights include a private first-floor study with scenic views, a 3-car garage, and a walk-out lower level with two atrium doors, a large daylight window, and rough-in plumbing for a future bathroom—offering endless possibilities for finishing.

Ideally located in sought-after Garnet Valley Woods, and sits proudly at the end of a beautiful cul de sac street, this exceptional home is just minutes from premier shopping, dining, schools, and major conveniences including Costco, Whole Foods Market, and Target, with easy access to downtown Wilmington and Philadelphia International Airport. You will fall in love with this exquisite home!
#PADE2114628

GLEN MILLS

30 WILLIAM HOWARD DRIVE

4 Beds

3 Baths

4,547 Sq.Ft.

$1,200,000

MLS#: PADE2114628

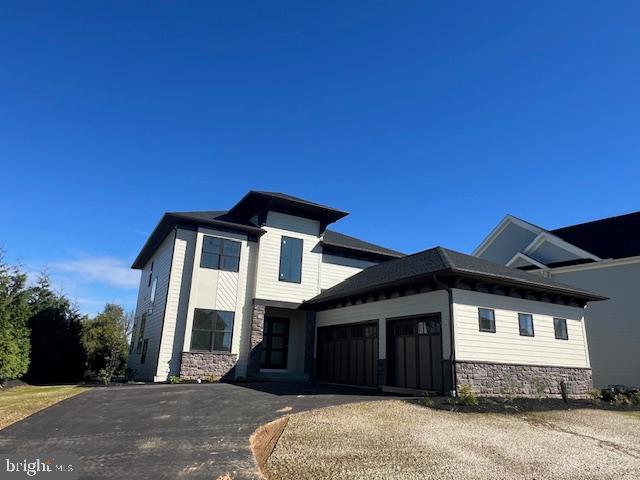
Seller financing available! This offering presents a rare, fully entitled, shovel-ready opportunity to develop seven newly constructed luxury townhomes designed to meet strong demand within today’s urban and near-urban housing markets. The project is thoughtfully planned to maximize both end-user appeal and construction efficiency, providing developers with a streamlined path from acquisition to vertical construction. The approved plans call for 17 three-bedroom, two-and-a-half-bath townhomes, each containing approximately 2,500 square feet of living space. The layout and scale of the homes position the product squarely within the premium townhome segment, offering the size and functionality typically associated with larger single-family or wide-format townhomes. Each residence includes a private one-car garage plus an additional off-street parking space, both accessed through a shared rear drive aisle. This design enhances streetscape aesthetics while providing efficient site circulation and parking solutions—two critical factors in urban infill development. The homes also incorporate high-demand lifestyle amenities, including pilot houses and rooftop decks, allowing for outdoor living space and premium view opportunities. These features are proven drivers of absorption and pricing power in today’s new construction marketplace. From a risk and execution standpoint, the project offers substantial advantages. The property carries a clean environmental profile and is shovel-ready, significantly reducing pre-construction timeline, entitlement risk, and soft cost exposure. Developers can move directly into construction planning, procurement, and vertical development. Overall, this opportunity provides developers and investors with a well-designed, market-aligned product, efficient site planning, and a reduced-risk development profile in a segment of the market that continues to demonstrate strong buyer demand. Taxes are not $1. Taxes are to be verified by the buyer independently. Property includes: 2811 & 2835 Kingston Street & 2836-38 E Venango Street, Philadelphia, PA 19134 - Tax ID Numbers to include are: 2811 Kingston (451073700), 2835 Kingston (885533280), 2836 E Venango (451073700), 2838 E Venango (451073800).
#PAPH2586112

PHILADELPHIA

2811 KINGSTON STREET 35

None Beds

None Baths

N/A

$1,200,000

MLS#: PAPH2586112

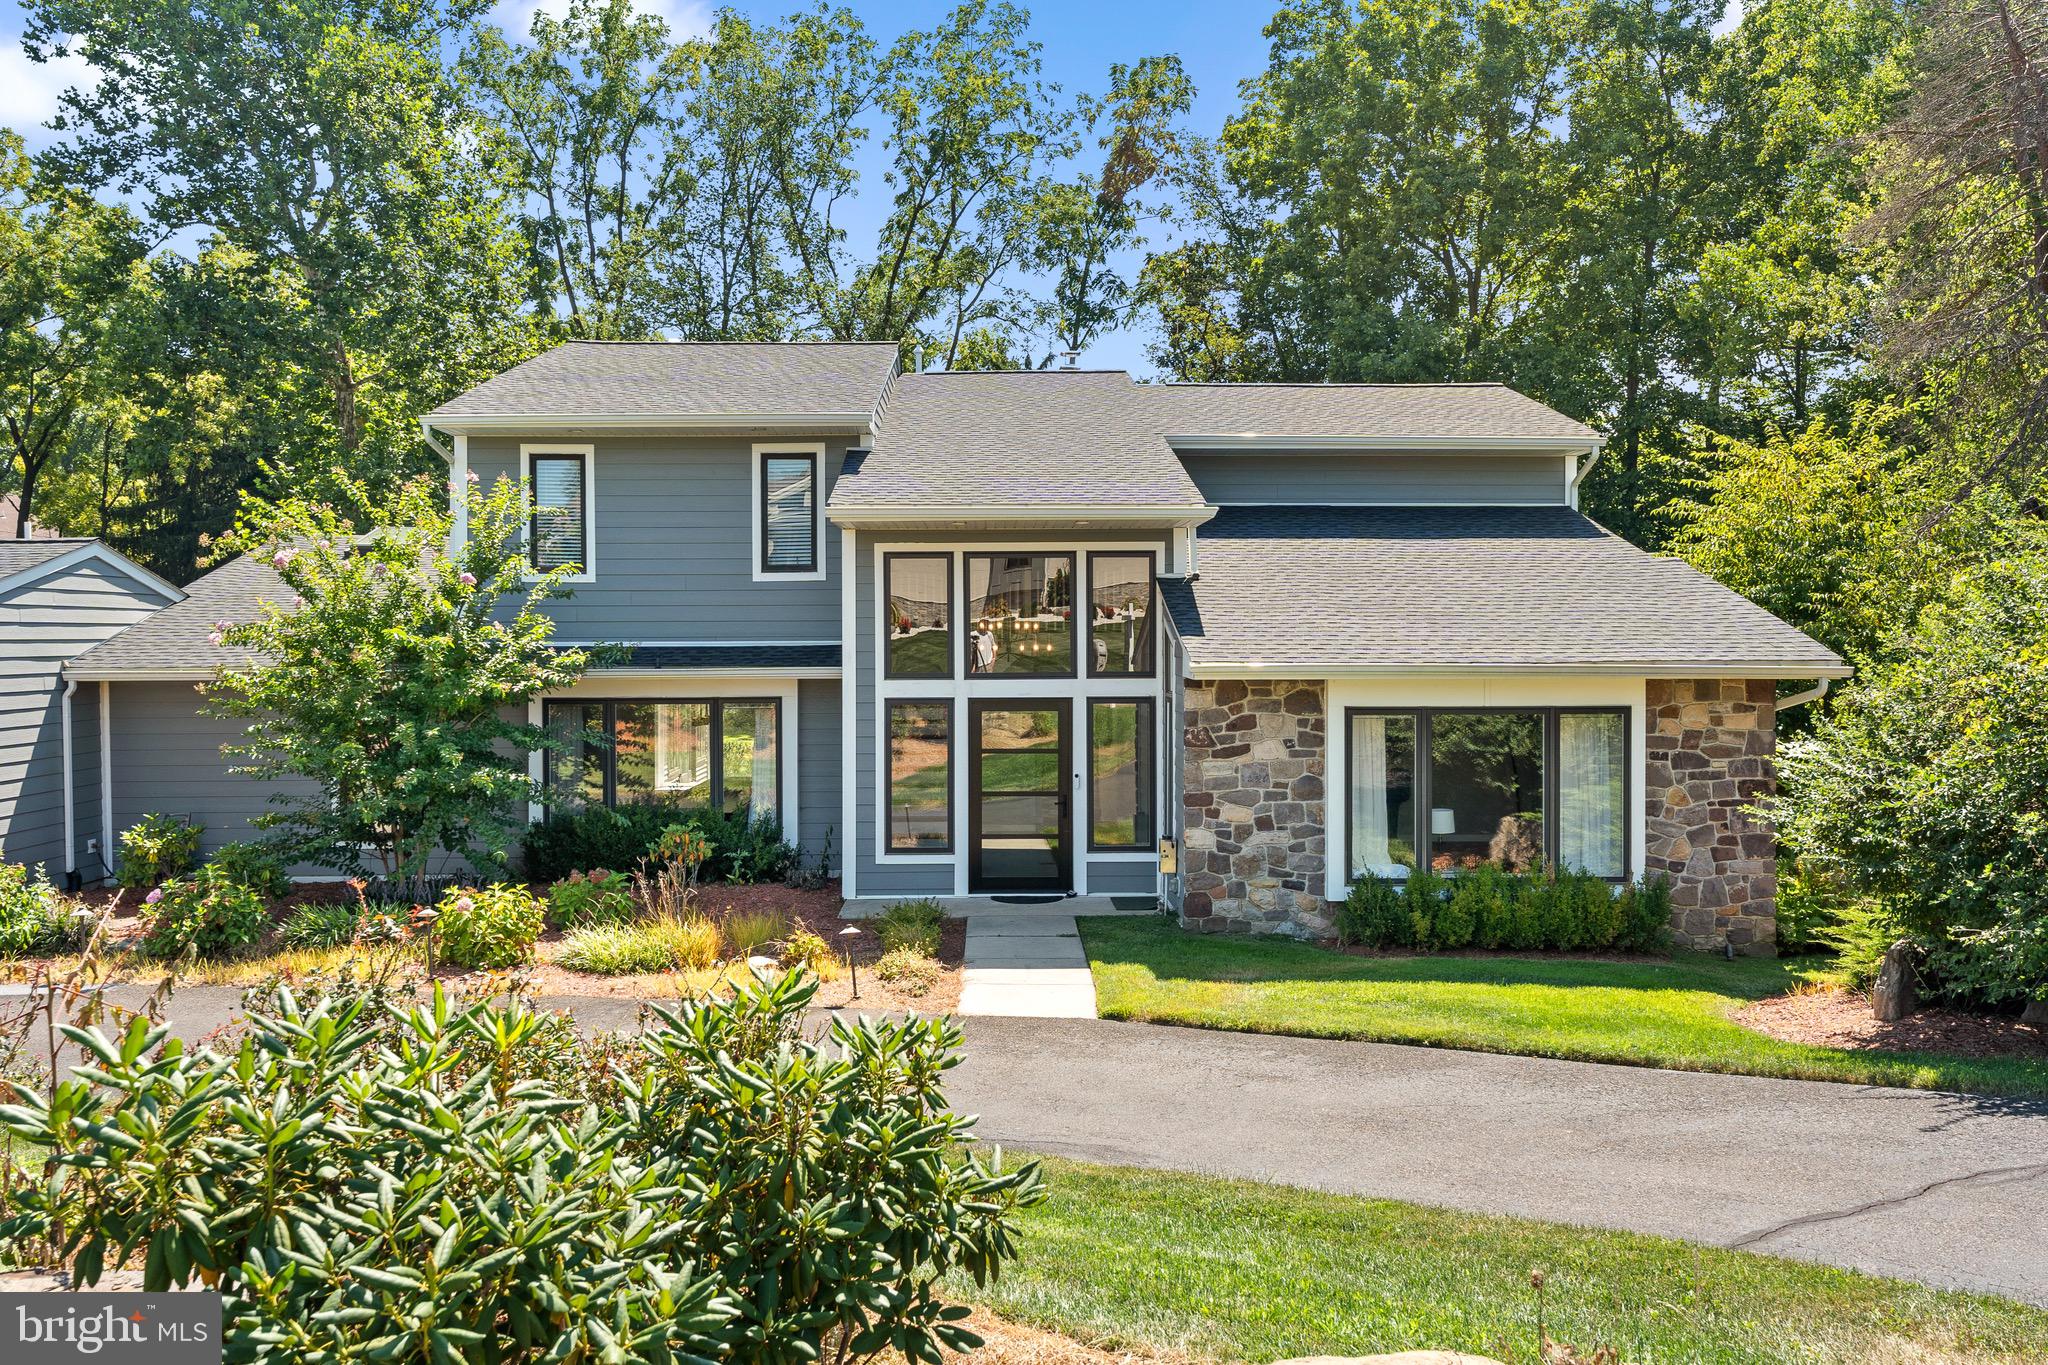
Nestled within in the highly sought-after Penns Field at Farmview community, 2028 Farmview Drive is an exceptional residence that seamlessly blends timeless elegance with everyday comfort. Impeccably maintained and thoughtfully updated, this distinguished home offers refined living in one of Lower Makefield's most desirable neighborhoods. From the moment you arrive, you'll be impressed by the meticulously landscaped grounds and inviting curb appeal.
Inside, a soaring two-story foyer creates a grand first impression, flanked by gracious formal living and dining rooms designed for both elegant entertaining and intimate gatherings. Sunlight pours through the living room's bay window alcove, while extensive millwork—including crown molding, chair rail, and classic wainscoting—adds warmth, character, and architectural distinction throughout these formal spaces.
Designed with both function and style in mind, the heart of the home is the beautifully updated chef’s kitchen. Granite countertops, a center island, and newer stainless steel appliances provide modern convenience, while a butler's pantry creates a seamless connection to the dining room for effortless hosting. French doors lead to a charming three-season sunroom, where walls of glass invite the outdoors in before opening to the expansive patio beyond.
The adjoining family room is both inviting and impressive, anchored by a gas fireplace and enhanced by a dramatic vaulted ceiling and oversized windows that bathe the space in natural light. Just beyond, a flexible bonus room offers endless possibilities as a private home office, guest suite, library, or creative studio. A powder room and well-appointed laundry room complete the thoughtfully designed main level.
An elegant open gallery overlooks both the foyer and family room, creating a striking architectural focal point as it leads to the private living quarters. The luxurious primary suite is a serene retreat, offering generous proportions, a private sitting room, and a spacious bath illuminated by skylights, complete with a soaking tub, separate shower, dual vanities, and abundant space to unwind. Three additional generously sized bedrooms share a well-appointed hall bath with dual vanities, comfortably accommodating family and guests alike.
The finished lower level offers additional, flexible living space for recreation, entertaining or exercise, along with ample storage space.
Backing to preserved township farmland, the private backyard offers a peaceful setting for relaxation and entertaining. Two patios provide ample space for outdoor dining, hosting guests, or simply enjoying the tranquil surroundings with your morning coffee as birdsong fills the air.
Located within the award-winning Pennsbury School District, 2028 Farmview Drive offers outstanding convenience with quick access to I-295, the Pennsylvania Turnpike, and commuter rail lines to Philadelphia, New Jersey, and New York. The home is also within walking distance of Lower Makefield's Memorial Park and the Garden of Reflection.
Opportunities to own a home in this exceptional neighborhood are few and far between. Don't miss your chance to make 2028 Farmview Drive your next home—schedule your private tour today!
Note: Room and lot sizes are approximate. Please measure to confirm size.
#PABU2127352

NEWTOWN

2028 FARMVIEW DRIVE

4 Beds

2 Baths

4,169 Sq.Ft.

$1,200,000

MLS#: PABU2127352

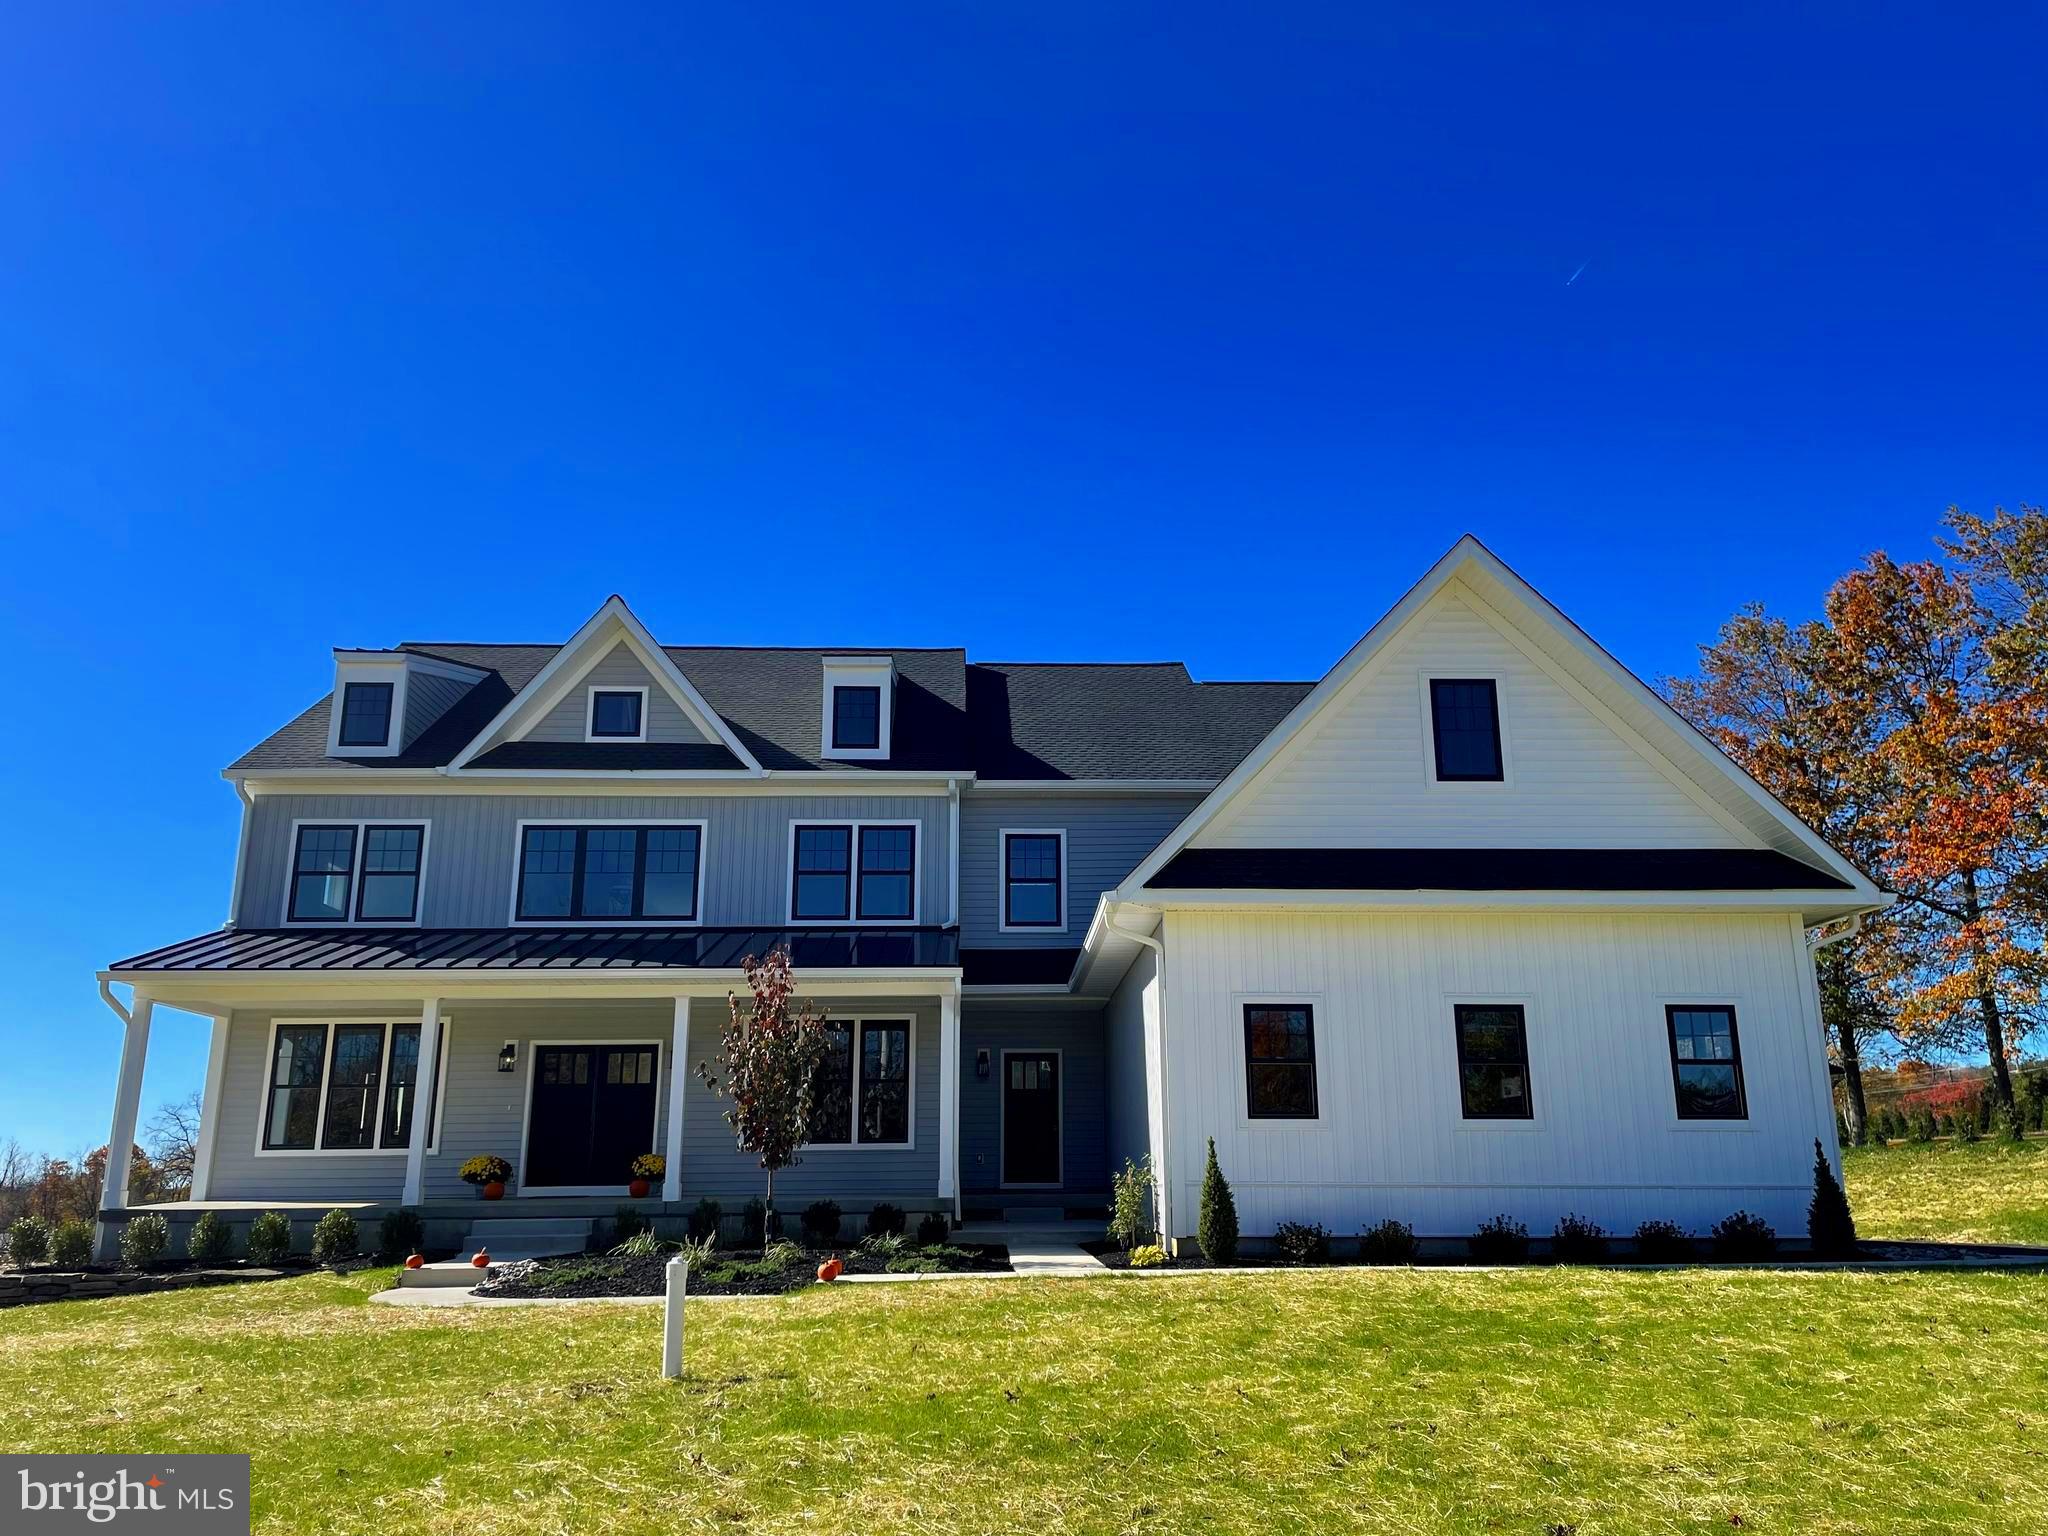
Perfectly positioned along the edge of a picturesque 50+ acre active farm field—part of Cherry Creek's 100+ acres of protected open space—this exceptional custom-built Brinton Classic residence offers an extraordinary blend of luxury, privacy, and timeless craftsmanship. Set on a beautifully landscaped 0.41-acre lot backing directly to preserved farmland and scenic walking trails, the property enjoys breathtaking panoramic views and complete backyard privacy with no visible rear neighbors.
Offering 4 or 5 bedrooms, 4 full baths, 1 half bath, and a beautifully finished walk-out lower level, this elegant home features over three expansive levels of thoughtfully designed living space. Architectural highlights include steep-pitched rooflines, Andersen windows and doors, site-finished hardwood flooring, soaring ceilings, extensive custom millwork, and abundant natural light throughout.
A dramatic two-story foyer with a grand butterfly staircase opens to the formal living room with a wood-burning fireplace and an elegant dining room. The spectacular two-story family room showcases a vaulted ceiling, floor-to-ceiling windows overlooking the countryside, and a gas fireplace with an oversized mantel. A private first-floor office provides the ideal work-from-home space.
The gourmet kitchen is designed for both entertaining and everyday living, featuring Century cabinetry in Butterscotch with Chocolate Glaze, granite countertops, stainless steel appliances, double wall ovens, a five-burner cooktop with decorative grotto hood, large center island, pantry, and spacious breakfast area overlooking the rear landscape. The adjoining mudroom offers handcrafted built-in cabinetry and bench seating, utility sink, coat closet, and plumbing for an optional first-floor laundry.
The luxurious owner's suite features a tray ceiling with chandelier, dual walk-in closets, and an adjoining flex room currently serving as a second-floor laundry that could also function as a sitting room, dressing room, home office, or nursery. The spa-inspired bath offers dual vanities, soaking tub, oversized tiled shower, and peaceful farm views. An adjoining exercise room can easily become a fifth bedroom with hall access. Bedrooms two and three share a Jack-and-Jill bath, while bedroom four features its own private ensuite bath.
The professionally finished walk-out lower level lives like a second home, offering a spacious family room centered around a third fireplace, natural oak engineered wide-plank flooring, full-size windows, direct outdoor access, and upscale two-panel wood doors. The custom kitchenette features walnut-stained cabinetry, quartz countertops with dark tile backsplash, rustic terracotta flooring, wet bar, and adjoining wine cellar. A fourth full bath with antique-style vanity and elegant tiled shower complements the space. An oversized workshop offers endless possibilities as an additional bedroom, recreation room, home theater, or guest suite.
Outdoor living is equally impressive with an expanded TimberTech deck featuring contemporary horizontal cable railings that maximize the uninterrupted views across the protected farmland. A private fire pit tucked along the wooded edge of the property creates another inviting outdoor gathering space.
Additional updates include a newer roof, oversized gutters, updated HVAC systems, extensive recessed lighting, and meticulous maintenance throughout.
Located within the award-winning West Chester Area School District, including Bayard Rustin High School, and just minutes from downtown West Chester, the Main Line, Philadelphia International Airport, tax-free Delaware shopping, and Routes 202, 1, 322, and I-95, this remarkable home combines exceptional craftsmanship, flexible living spaces, breathtaking protected views, and one of Chester County's premier conservation community settings. Rarely does an opportunity like 24 Cherry Farm Lane become available.
#PADE2120956

WEST CHESTER

24 CHERRY FARM LANE

5 Beds

4 Baths

5,556 Sq.Ft.

$1,200,000

MLS#: PADE2120956

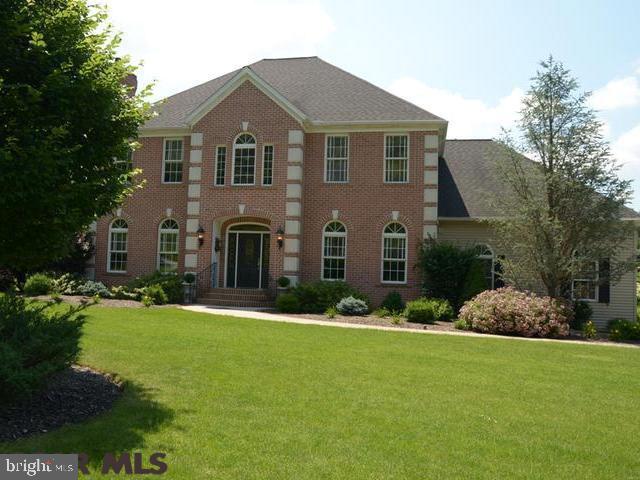
Welcome to this beautifully maintained 4-bedroom, 2½-bath Center Hall Colonial, ideally situated on a private 1.3-acre cul-de-sac lot. Offering a perfect blend of elegance, comfort, and outdoor living, this home features a glamorous in-ground swimming pool surrounded by a new split-rail fence and serene, park-like grounds.
A dramatic two-story foyer welcomes you into the home, where hardwood flooring flows throughout the main level. Extensive decorative moldings, including crown molding, chair rail, and picture frame molding, add timeless architectural detail. French doors open to a private office with recessed lighting, while the formal dining room provides an elegant setting for entertaining.
The well-appointed kitchen features white cabinetry, granite countertops, tiled backsplash, center island, stainless steel appliances, recessed lighting, a convenient beverage center, and a spacious breakfast area. Sliding door access leads to a rear deck overlooking the pool and peaceful backyard setting. The adjacent family room showcases a cathedral ceiling and a wood-burning fireplace with brick surround, creating a warm and inviting gathering space. A first-floor laundry room adds everyday convenience.
The spacious primary suite offers a vaulted ceiling with skylight, filling the room with natural light. Additional highlights include a sitting area, abundant closet space, and an oversized private bathroom. Three additional generously sized bedrooms share a well-appointed hall bath.
The finished lower level provides valuable additional living space, ideal for a recreation room, media room, fitness area, playroom, home office, or a combination of uses, while still offering ample storage.
Completing this exceptional property is a three-car garage and a desirable cul-de-sac location offering privacy, space, and a tranquil setting.
Local residents enjoy an exceptional blend of outdoor recreation, dining, shopping, and historic charm. Just minutes away, Washington Crossing Historic Park offers scenic walking trails, river views, picnic areas, historic sites, and access to the Delaware Canal Towpath for walking, running, and cycling. Nearby outdoor destinations also include Bowman's Hill Wildflower Preserve and the Delaware River recreation corridor. 
In addition, dining options are plentiful and nearby favorites can be found in Newtown, Yardley, and New Hope, providing a wide variety of upscale dining, casual eateries, cafés, and pubs. 
Shopping opportunities are equally impressive. Residents are just a short drive from the boutiques, specialty shops, restaurants, and seasonal events at Peddler's Village in Lahaska. Charming downtown Newtown and Yardley offer unique local shops, galleries, and services, while nearby Princeton provides additional upscale shopping and dining destinations. 
This highly desirable Washington Crossing location combines the tranquility of Bucks County with convenient access to recreation, fine dining, boutique shopping, cultural attractions, and the historic villages of Newtown, Yardley, New Hope, Lambertville, and Princeton.
#PABU2124426

WASHINGTON CROSSING

204 HERON COURT

4 Beds

2 Baths

3,243 Sq.Ft.

$1,200,000

MLS#: PABU2124426

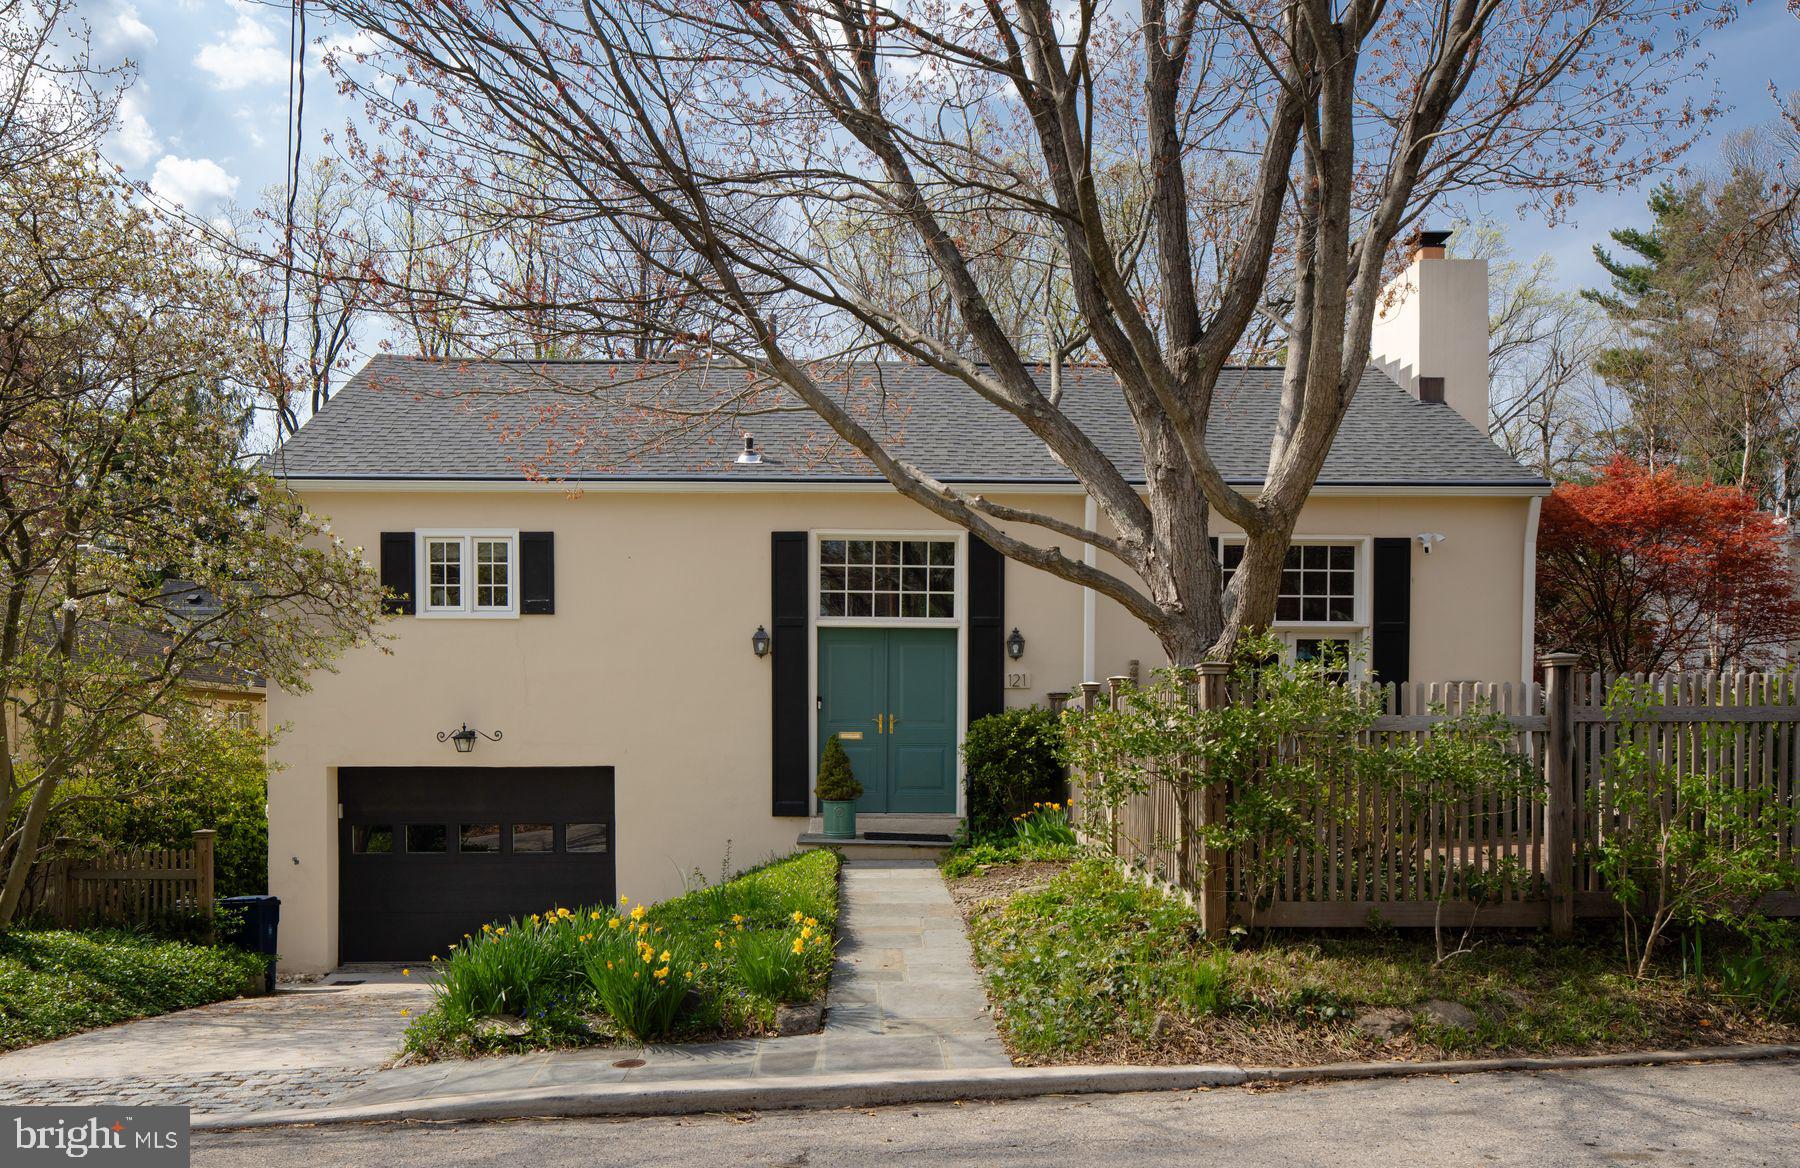
Welcome to a storybook retreat where elegance meets timeless charm! Enter this beautifully landscaped 2.5-acre property through iron gates to find an enchanting fieldstone home, paired with two delightful guest cottages, offering a serene lifestyle surrounded by nature.

The main home is steeped in character, from the blue stone sidewalk leading to the inviting vestibule entrance to its cottage-like details throughout. Inside, the living room exudes warmth with a beamed ceiling, a stunning Mercer tile fireplace, built-in bookshelves, and rich hardwood floors. With three walls of paned glass windows, the dining room and sitting room are bathed in light. The eat-in kitchen blends charm and functionality with exposed fieldstone accents and custom cabinetry. A cozy powder room with classic wood paneling rounds out the main level. Upstairs, winding pie stairs lead to the owners' suite featuring a vaulted ceilinged primary bedroom with glass-paneled closets and a flexible second bedroom is currently used as a home office. A renovated bath with a frameless glass shower and radiant heated floors adds a modern touch.

Additionally, two guest cottages (each approximately 350sf) offer versatility, complete with cozy living areas, full baths, and unique details -- with one offering a kitchenette, 1-car oversized garage and 2 horse stalls. The other has a separate bedroom and the laundry. Outdoors, a large, low-maintenance deck overlooks a sparkling 52’x17’ swimming pool, the 1-acre+ horse paddock and the river valley beyond. Cap it all off with a hot tub, shaded garden with its original “wishing” well and a decorative stone accent wall with wood-burning fireplace by the pool to make for spectacular blend of relaxation and entertaining.

Additional amenities: Central Air, Crestron sound system, copper gutters and downspouts, and a digital lighting system. Make this captivating oasis your next home or weekend getaway!
#PABU2115948

UPPER BLACK EDDY

338 UPPER TINICUM CHURCH ROAD

3 Beds

1 Baths

1,884 Sq.Ft.

$1,200,000

MLS#: PABU2115948

Why wait for new construction when you can move right into this exceptional, fully renovated home set on over two private acres in sought-after Glen Mills? Offering approximately 4,400 square feet of beautifully finished living space, this 5-bedroom, 3 full and 1 half bath residence has been thoughtfully redesigned from top to bottom with today's most desirable finishes, blending timeless style with modern comfort.  A brand-new front porch and front entry door create a beautiful first impression as you arrive. Step inside to a gracious center hall foyer, where 9-foot ceilings and a thoughtfully designed floor plan set the tone for the home.  The main level features elegant formal living and dining rooms, a private home office, and a beautifully renovated open-concept kitchen and great room designed for effortless everyday living and elegant entertaining.  At the heart of the home is the beautifully renovated kitchen, thoughtfully designed with white cabinetry, quartz countertops, stainless steel appliances, abundant prep space, a center island, and a wraparound peninsula with bar seating, all complemented by a sun-filled breakfast area. Sliding glass doors off the breakfast area lead to the brand-new Trex deck, creating a seamless connection to outdoor living. The kitchen opens effortlessly into the dramatic great room, where vaulted ceilings, a wood-burning fireplace, and expansive backyard views create a warm and inviting gathering space. A beautifully updated powder room and a conveniently located laundry room complete the main level.  Upstairs, the spacious primary suite offers a peaceful retreat, complete with a walk-in closet, fireplace and a beautifully renovated spa-inspired bath featuring a soaking tub, walk-in shower, and elegant finishes.  An unfinished bonus room adjoining the primary suite offers endless possibilities as a custom walk-in closet, nursery or an additional home office. Three additional generously sized bedrooms with ample closet space share a beautifully updated hall bath. The finished walkout lower level offers an impressive extension of the home's living space, featuring new flooring, a spacious recreation room, a full bath, and a separate flex room with its own private exterior entrance, currently serving as a home gym. Ideal for guests, multigenerational living, a private office, fitness studio, or hobby space, this level offers exceptional flexibility to meet a variety of lifestyle needs.
Step outside to your own private retreat, where the expansive Trex deck provides the perfect setting for outdoor dining, entertaining, or simply unwinding in the hot tub while overlooking the beautifully landscaped two-acre property. Surrounded by mature trees and scenic views, the backyard offers exceptional privacy and a peaceful backdrop for everyday living. A whole-house generator adds an extra level of convenience and peace of mind.  Located in the award-winning Rose Tree Media School District and just minutes from Ridley Creek State Park, downtown Media, West Chester, Wawa Station, Routes 1, 202, and 322, Philadelphia International Airport, and Wilmington, this exceptional home offers the rare combination of exceptional updates, versatile living space, and the privacy of a picturesque two-acre setting. A truly turnkey property, it's ready to be enjoyed from the moment you arrive.
#PADE2121084

GLEN MILLS

1085 FOREST LANE

5 Beds

3 Baths

4,422 Sq.Ft.

$1,200,000

MLS#: PADE2121084

New on site 2 days ago
Rare opportunity to acquire 9237, 9239, and 9241 Frankford Avenue as one complete investment package. The portfolio consists of three consecutive CMX-2 commercial buildings totaling approximately 5100 square feet, plus basements and rear yards. The properties are occupied by a long-established real estate office that has operated at this location since 1980. The current total rent is $5,500 per month under a triple-net lease. The tenant pays the property taxes, property insurance, trash fees, and all maintenance expenses, providing the owner with predictable income and minimal property-level operating obligations. Lease renews 9/2028.

Located in an established Northeast Philadelphia business district with strong visibility, walk-in traffic, and an excellent traffic count. Nearby businesses and destinations include Wawa, Rite Aid, Burger King, banks, restaurants, professional offices, Holy Family University, Nazareth Academy, the Union League Golf Club at Torresdale, Northeast Philadelphia Airport, and the Linden Avenue boat ramp. The properties also offer convenient access to I-95, Route 1, Center City Philadelphia, and the Betsy Ross Bridge.
All three properties are being sold together as one package. Contact the listing agent for financial information, lease details, and showing instructions.
#PAPH2658510

PHILADELPHIA

9237 FRANKFORD AVENUE

None Beds

None Baths

5,100 Sq.Ft.

$1,200,000

MLS#: PAPH2658510

The We Are Inn is Philipsburg’s go-to Penn State alumni destination, conveniently located across from Cold Stream Dam and Park. This lively hot spot offers 16 spacious motel rooms, each outfitted with a plush king-size bed, private bath, mini refrigerator, cable TV, WiFi, a desk, ottoman, and roll-out dinette table perfect for comfort and convenience. The restaurant area features two energetic bars and three distinct dining rooms with both indoor and outdoor seating options, creating a festive atmosphere for game days or relaxing evenings. Guests enjoy access to four pristine restrooms, while staff benefit from a dedicated employee restroom. Set on a generous 1.38-acre parcel, the property boasts ample parking with 48 spaces in the front and 36 in the rear. Adding to its charm, the on-site ice cream shop serves irresistible soft-serve treats beloved by locals and visitors alike. Just minutes from Black Moshannon State Park, Happy Valley, and situated along the Rails to Trails path, the We Are Inn is the ideal getaway for sports enthusiasts, nature lovers, and travelers seeking the perfect mix of adventure, comfort, and community spirit in central Pennsylvania.
#PACE2516680

PHILIPSBURG

1535 PORT MATILDA HIGHWAY

None Beds

None Baths

12,568 Sq.Ft.

$1,200,000

MLS#: PACE2516680

New on site today
A must-see unique Acorn Deck Architecture custom designed home with signature solid mahogany entry door and tongue-and-groove cedar plank ceilings on the main and upper floors. Floor to ceiling windows provide plenty of natural light with every window exhibiting magnificent tranquil views of the surrounding woods. All of the railings, exposed beams, and stairways inside this home are made from solid mahogany. Every room is more than ample size.  With the finished lower level, this home accommodates a multi-generational family or privacy for visiting guests. On the exterior, you'll find a large balcony accessed from the primary bedroom, living room, and dining room. There's also a patio below the balcony that is accessed from the lower-level family room. The two-level detached 3-car garage also includes a sizable workshop with access to a deck on the upper level and substantially sized garage space on the lower level with an additional room to store equipment for maintaining the grounds. In addition, the workshop has 220 electrical service, a propane heater, skylights, and track lighting and loads of natural light. An ideal space for woodworking or an artist studio. The woods that comprise most of this 8.8-acre property have trails for exploring. Middle Creek Reservoir is just minutes away - a popular destination for birders to observe the annual migration of tens of thousands of snow geese. Never worry about power outages. This home has a Briggs and Stratton propane fired generator. One final bonus: the Seller is providing a one-year First American home warranty.
#PALA2093080

DENVER

360 NETZLEY DRIVE

4 Beds

3 Baths

4,457 Sq.Ft.

$1,200,000

MLS#: PALA2093080

Investment Special for 6 units, with the purchase of both buildings, and from a benefit of 7.6% cap rate. Welcome to 3535 N. 16th St., a high-demand rental property in the thriving North Broad Corridor, just steps from Temple University Hospital. This fully leased multifamily building features three spacious units (each with 2 beds and 2 baths), totaling six beds, with lower-level units offering full basements for added rental potential. This  triplex  comes with 1 year left of the full tax abatement. 

Built in 2017 using efficient modular construction, this energy-efficient property boasts modern interiors, high ceilings, and contemporary appliances. Dedicated management and leasing ensure hassle-free ownership, while a remaining tax abatement keeps operating expenses low.

Situated in a Qualified Opportunity Zone, this investment benefits from strong rental appreciation and a waitlist of tenants fueled by 5,500+ skilled TU Hospital professionals. Conveniently located 5 minutes from the SEPTA Broad St. subway, providing direct access to Center City, and near major redevelopments, including North Philadelphia Station, Uptown Theater, and Beury Building.

This high-growth investment opportunity is available immediately—a rare find in one of Philadelphia’s most exciting markets.

**PACKAGE NOTES:
- 2 turnkey rental properties that are giving you the chance to bundle and maximize your investment.

- Each property is fully occupied by good-standing tenants.

- Owner can provide rent receipts, etc.

**PACKAGE DEAL:
*3535 N. 16th St.
List Price: $600,000
Rental: $1,400-$1,450 per unit (3 units)

*3537 N. 16th St.
List Price: $600,000
Rental: $1,400-$1,450 per unit (3 units)
#PAPH2600710

PHILADELPHIA

3535-3537 N 16TH STREET

None Beds

None Baths

5,880 Sq.Ft.

$1,200,000

MLS#: PAPH2600710

Combining exceptional craftsmanship, thoughtful design, and strong rental performance, this Graduate Hospital triplex presents a rare opportunity to acquire a high quality asset in one of Philadelphia's most desirable neighborhoods. Comprised of three fully occupied residences, the building showcases a level of finish rarely found in multifamily housing. Custom built cabinetry, Porcelanosa tile, glass transoms that brighten the living spaces, in unit laundry, and generous storage contribute to the thoughtfully designed interiors. Private outdoor spaces, a shared roof deck with Center City skyline views, and well designed floor plans further enhance the appeal of each residence.  The property includes two bi level 2 bedroom, 2 bath apartments and one 2 bedroom, 1 bath apartment, each offering its own unique layout while maintaining a cohesive design throughout. Long term tenants have taken pride in their homes, contributing to the building's outstanding condition, stable occupancy, and strong rental history. Adding to its appeal, the shared roof deck underwent a complete renovation in late 2025. Ideally located in the heart of Graduate Hospital, Carpenter Green Park, Giant, Target, Sprouts, PetSmart and neighborhood dining are all within easy reach, while excellent proximity to Penn, Drexel, HUP, and CHOP supports strong and consistent rental demand. With a proven track record of low vacancy, future rental growth potential, and quality finishes that continue to attract and retain tenants, this is a compelling opportunity for investors seeking a well maintained, income producing property or an owner occupant looking to offset expenses with rental income.
#PAPH2630414

PHILADELPHIA

1637 CARPENTER STREET

6 Beds

None Baths

3,460 Sq.Ft.

$1,200,000

MLS#: PAPH2630414

New on site today
Coming soon
COMING SOON!  4 bedroom, 4.5 bath home in Point Ridge Farms, Cumberland Valley School Distrcit, on the creek! More details and photos to come early next week.  Showings begin Wednesday August 19th.  Schedule your private tour today!
#PACB2057482

CAMP HILL

6 CREEKSIDE LANE

4 Beds

4 Baths

3,899 Sq.Ft.

$1,200,000

MLS#: PACB2057482

**View The Virtual Tour**
Looking for a little privacy and space to call your own?  How about a 15,000 square foot barn capable of boarding 18 horses, supporting your small business, or starting your own hobby farm?  Nestled along Little Conestoga Run in Hempfield schools this custom-built 4,200 square foot home on 9.6 acres could be your own personal oasis.  This estate is situated on the Manheim Township / Hempfield border in the heart of Lancaster County.  Close to everything, but stunningly quiet on the homestead. The exquisite salt-water pool with waterfall and extensive hardscaping will accommodate all your relaxation and outdoor entertainment whims.  Inside, this 4,200 square foot cape cod boasts four bedrooms and four full bathrooms - two of which are first floor primary suites!  Current owners have made extensive infrastructure improvements totaling over 250k in the last 7 years.  The personal touches sprinkled throughout this property are too numerous to list here.  Please enjoy our virtual tour and book your showing to see this gem firsthand.
#PALA2005720

EAST PETERSBURG

2620 MILLER ROAD

4 Beds

4 Baths

4,191 Sq.Ft.

$1,199,999

MLS#: PALA2005720

1 ... 617 618 619 620 621 ... 666
* Listings identified with the FMLS IDX logo come from FMLS and are held by brokerage firms other than the owner of this website. The listing brokerage is identified in any listing details. Information is deemed reliable but is not guaranteed. If you believe any FMLS listing contains material that infringes your copyrighted work please click here to review our DMCA policy and learn how to submit a takedown request. © 2024. First Multiple Listing Service, Inc.
 - property

Send a message

Message successfully sent.

Your message

What is 3 + 4 ?

Reason for contacting?

I agree to receive email communication and understand I can unsubscribe at any time.

I agree to be contacted by Charis Realty Group via call, email, and text for real estate services. To opt out, you can reply 'stop' at any time or reply 'help' for assistance. You can also click the unsubscribe link in the emails. Message and data rates may apply. Message frequency may vary. Privacy Policy

Sign Out

Virtual Assistant

Would you like to take the next step with this property? We can help you schedule a showing or virtual tour, or send you more details.

Yes, I would like more information.

Thank You for Your Reply, One of Our Agents will contact you as soon as possible

No, maybe later.

Thank you, you can always contact me via email, phone number or through the contact form.

Realhub AI

Lucy - Your AI-Powered Realtor

Update Your Temporary Password

Personalize your search

Enter your email and we'll notify you immediately when new listings match what you're looking for.

or enter email address

Already have an account ? Login here

Continue your home search

I agree to receive communications and understand I can unsubscribe at any time.

I agree to be contacted by Charis Realty Group via call, email, and text for real estate services. To opt out, you can reply 'stop' at any time or reply 'help' for assistance. You can also click the unsubscribe link in the emails. Message and data rates may apply. Message frequency may vary. Privacy Policy

Already have an account ? Login here

We use cookies

We use cookies primarily for analytics to enhance your experience. By accepting, you agree to our use of these cookies. You can manage your preferences or learn more about our cookies policy.