Properties

Browse or get in touch to schedule a walkthrough.

  • Nearby me
Price range

Popular Features

Community Features

Association

Property Features

Waterfront

View

Exterior Features

Interior Features

Style

10000 properties match your criteria

Updated 1 minute ago

E-Alert name

OPEN HOUSES CANCELLED   A flagstone walkway and mature landscaping create a welcoming entrance. Inside, the warmth of the hardwood floors complement the traditional floor plan, which features a charming entrance foyer, formal living room with fireplace, dining room with glass-front china closet, and a sunroom with radiant-heat flooring and charming original arched windows at either end. This light-filled space is sure to become a favorite. The kitchen, with its adjoining breakfast room and nearby pantry/office area, opens to the spacious family room with built-in shelving and cabinetry and provides access to the flagstone patio and screened porch overlooking the established plantings that provide a sense of privacy. Together, these spaces create a comfortable setting for indoor and outdoor living. A turned staircase with a window-lit landing and built-in bookshelf leads to the second floor, where three bedrooms include a spacious primary suite with bath and custom closets. The two additional bedrooms share an updated hall bath with heated floor. There is also a generous attic which includes a built-in cedar closet. The third floor offers two additional bedrooms, an updated hall bathroom with vintage footed bath, and another attic space. The partially finished lower level provides additional space for playroom or home gym. A separate storage room with laundry facilities offers practical space for hobbies, projects, and seasonal storage. Walking distance to preschool, train, parks, restaurants, and shopping in the charming towns of Bryn Mawr & Rosemont.
#PAMC2192622

BRYN MAWR

1435 ORCHARD WAY

5 Beds

3 Baths

3,369 Sq.Ft.

$1,200,000

MLS#: PAMC2192622

Here's the rare opportunity you've been waiting for—to own a beautiful 48-acre farm property offering plenty of space, privacy, and possibilities. Located in a peaceful rural setting close to Bellefonte, this property combines the comfort of a well-maintained homestead with the freedom and versatility of acreage, just minutes away from State College. 
This attractive four-bedroom home, built in 1991, offers a comfortable, well-designed layout with convenient ground-floor living, plenty of space for family, guests, everyday life. 
Outside, the 48 acres provide endless opportunities for farming, livestock, recreation, hunting, gardening, or simply enjoying the peace and quiet of country living. The home sits on a beautiful 4-acre yard with mature trees, adding shade, character, and a peaceful setting outdoors. Equipped with a Generac Generator that services the house and the large steel building, you can assure operations here won't shut off if the power does. 
Whether you're looking for a working farm, a homestead, a recreational property, or simply a place to enjoy the outdoors, this property offers tremendous potential. It also offers quick access to Beaver Stadium, in case a PSU football house with plenty of elbow room to enjoy game days is what you're seeking and conveniently enough there's already an indoor space to park your RV. 
 
Square footage and acreage is to be verified by buyer.
#PACE2520716

BELLEFONTE

750 BUFFALO RUN ROAD

4 Beds

3 Baths

4,662 Sq.Ft.

$1,200,000

MLS#: PACE2520716

Located at 24th & Spruce in highly desirable Fitler Square, this property is a 6-unit multifamily  asset consisting of three studio apartments and three one-bedroom/one-bath apartments. The building contains approximately 3,294 SF, five units have already been renovated and one unit is actively being renovated, which will be completed within the next couple of weeks. This asset provides an investor with a well-located, stabilized Center City asset with limited near-term capital requirements.

The location is one of the property's strongest investment attributes. Residents are within blocks of Fitler Square, Schuylkill River Park and the Schuylkill River Trail, while also enjoying convenient access to Rittenhouse Square, University City, the University of Pennsylvania, Penn Medicine, Children's Hospital of Philadelphia, 30th Street Station, restaurants, retail, cafés and Center City's major employment centers. The combination of walkability, access to employment and institutional anchors, neighborhood amenities and limited multifamily inventory makes this section of the 19103 ZIP code particularly attractive to renters and long-term investors.

2402 Spruce is offered at $1,200,000, with current gross rents of approximately $100,572 and NOI of approximately $71,499, equating to an approximately 5.97% cap rate. With the other two properties in the original portfolio already under contract, 2402 Spruce represents the final opportunity to acquire a renovated small multifamily asset in one of Center City's most sought-after residential neighborhoods.
#PAPH2662056

PHILADELPHIA

2402 SPRUCE STREET

3 Beds

None Baths

3,294 Sq.Ft.

$1,200,000

MLS#: PAPH2662056

New on site 4 days ago
Coming soon
Rarely does a home deliver this much, this thoughtfully. Built with intention and cared for down to the last detail, 269 Pennocks Bridge Road was completed in 2022 on the site of the original log cabin, pairing farmhouse character with the craftsmanship, systems, and warranties most buyers only hope to find. Set on 1.5 wooded acres with a sweeping lawn, a stone-walled drive, custom brick lined sidewalks, and a classic oversized red pole barn, the property feels private and peaceful from the moment you pull in.

Covered porches along the front, side, and rear allow you to enjoy the outside views in every season. Inside, nine-foot ceilings, hardwood floors on both levels, six-inch trim, and a Turkish crystal chandelier are just a few of the elevated details. The kitchen is built for the chef at heart who loves to entertain, with high-end features including a GE Café induction range, a Kraus farmhouse sink with Moen touchless faucet, soft-close cabinetry with custom pull-outs, and a walk-in pantry.  First-floor laundry and two separate custom walk in closets in the primary suite make daily life easier. The upstairs office easily converts to a fourth bedroom, while a second office downstairs keeps work separate from home.

What really sets this home apart, though, is what you don't see. Two-by-six timber frame construction, 2-inch closed-cell spray foam and added insulation for R-29 total, and an attic radiant barrier keep the dual-zone Trane system efficient, with electric bills that rarely top $400 a month. The GAF roof with a transferable 50-year Golden Pledge warranty covering material and labor, Generac whole-house generator, new septic system and relocated drain field, perimeter French drain, and six-inch gutters add real peace of mind, with annual service contracts already in place.

Smart features quietly handle the details: app-controlled Hunter Douglas shades, an awning that retracts in high wind, skylights that close when rain begins, Ring cameras, smart locks, and Wi-Fi garage control, all through Google Home. Starlink and Verizon Fios keep you connected.

Room to grow is already built in.  The walkout lower level offers nine-foot ceiling with ground level windows and doors, a roughed-in bath, and space for another bedroom and living area, along with an oversized two-car garage to accommodate large SUVs or Trucks with insulated doors. The 30' x 60' pole barn has its own electric meter, new wiring and Halo lighting, water service, and insulated remote-operated doors, ready for vehicles, equipment, a workshop, or hobbies.

Turnkey, thoughtfully built, and ready to welcome its next owner.  This is truly one to see in person.
#PACT2136474

WEST GROVE

269 PENNOCKS BRIDGE ROAD

3 Beds

2 Baths

3,050 Sq.Ft.

$1,200,000

MLS#: PACT2136474
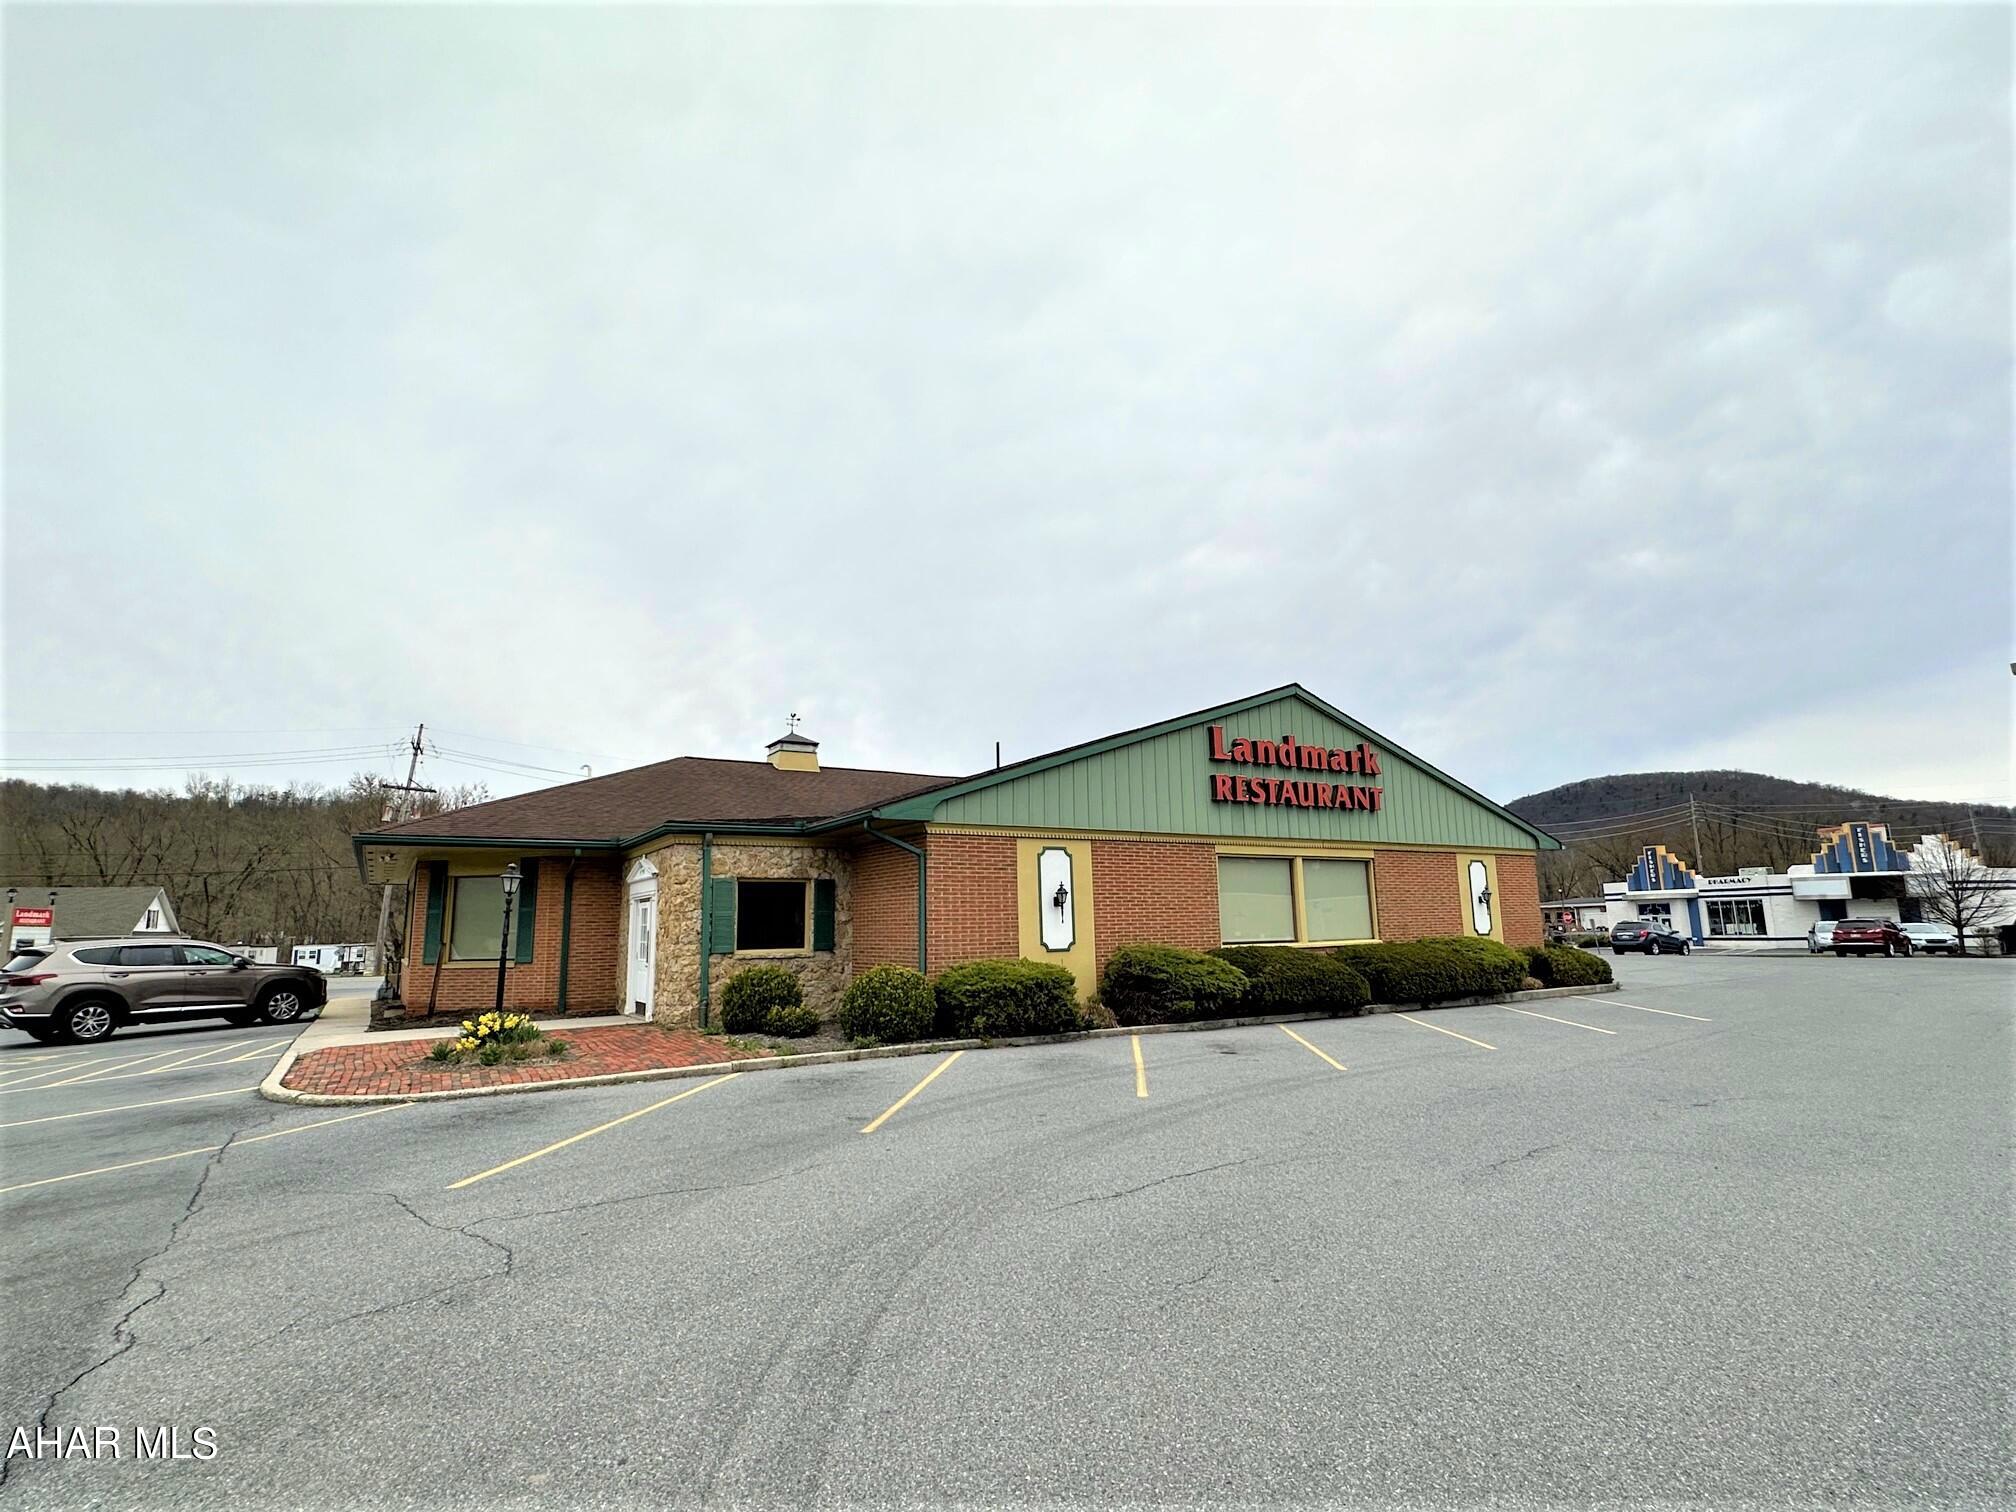
One-story brick building resting on a full basement. Super location just outside the Bedford Borough and in between Pitt and Penn Streets. Large 1.662 acre lot with excellent visibility and exposure. No zoning in Bedford Township. All public utilities on site.
#71763

Bedford

638 E Pitt Street

None Beds

None Baths

8,938 Sq.Ft.

$1,200,000

MLS#: 71763
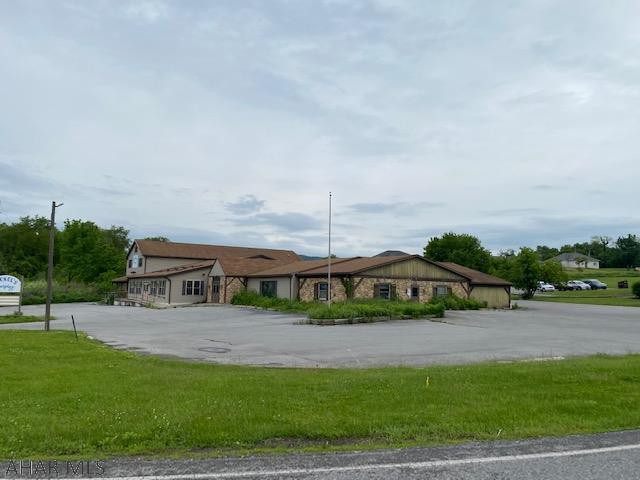
A 13,500 sf. Vacant Building situated on a 1.5 acre corner parcel located at a signalized traffic light with access from Rte 36 (Woodbury Pike) and Nason Dr. in Roaring Spring Pa. Positioned at the hard corner of the access road to Nason Hospital provides for a perfect site for Retail / Drug Store / Restaurant/ Professional Office.
#61074

Roaring Spring

97 Nason Drive

None Beds

None Baths

N/A

$1,200,000

MLS#: 61074
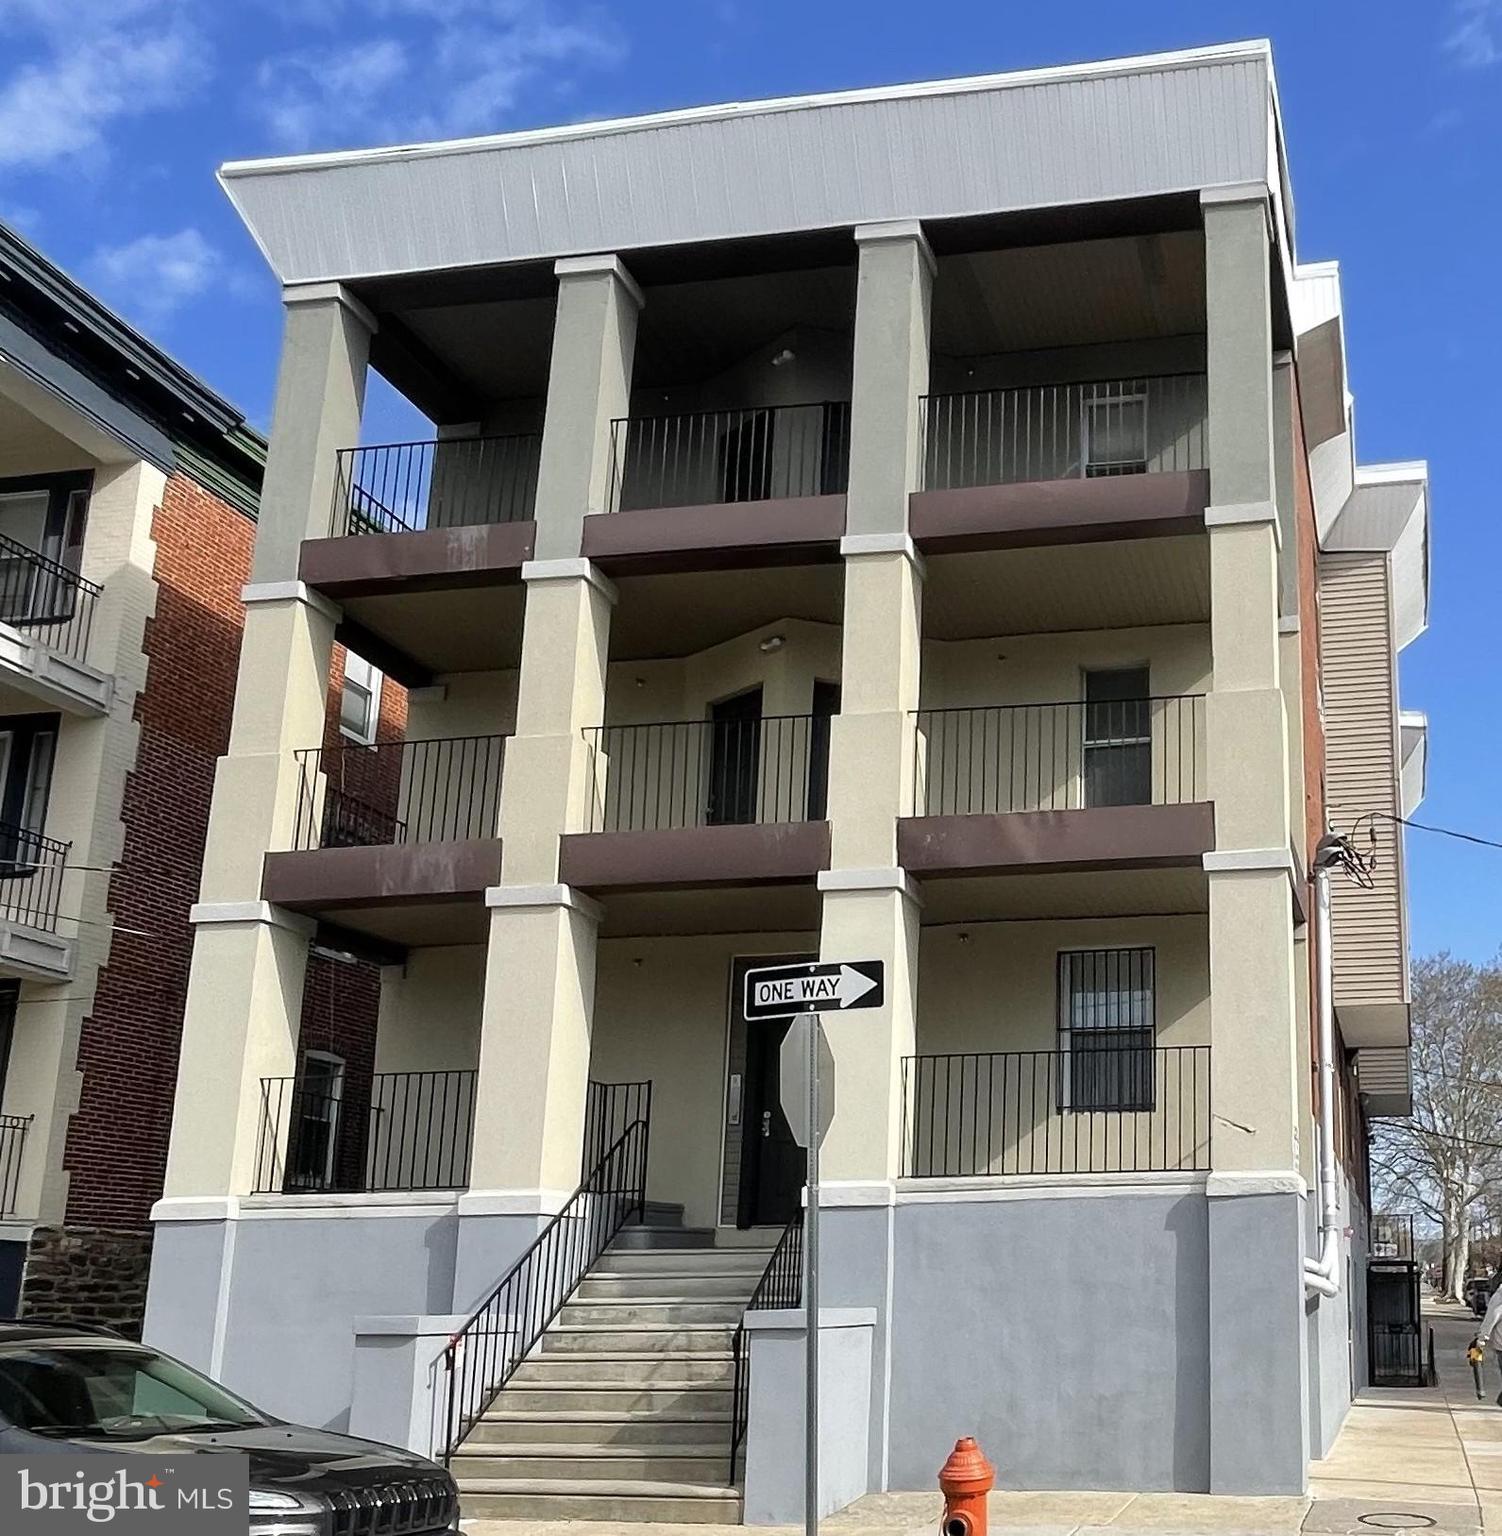
13-Unit Fully Rehabilitated Multifamily Investment Opportunity
Address: 1601 West Tioga Street
This exceptional 13-unit multifamily property has undergone a comprehensive, top-to-bottom rehabilitation, delivering the quality and reliability of new construction with the cash flow potential of a stabilized rental asset. Renovated from the studs out, the property offers investors a rare turnkey opportunity with modern systems, updated interiors, and significantly reduced near-term maintenance requirements.
Every major component of the building has been fully replaced or upgraded, including electrical, plumbing, HVAC, roofing, flooring, kitchens, bathrooms, and common areas. The extensive scope of work provides long-term operational efficiency while enhancing tenant appeal and retention.
The unit interiors feature contemporary finishes, updated layouts, and durable materials designed for both functionality and low maintenance. This asset is ideally suited for investors seeking immediate income potential with minimal capital expenditure needs.
Investment Highlights
•
#PAPH2618146

PHILADELPHIA

1601 W TIOGA STREET 03

None Beds

None Baths

2,920 Sq.Ft.

$1,200,000

MLS#: PAPH2618146
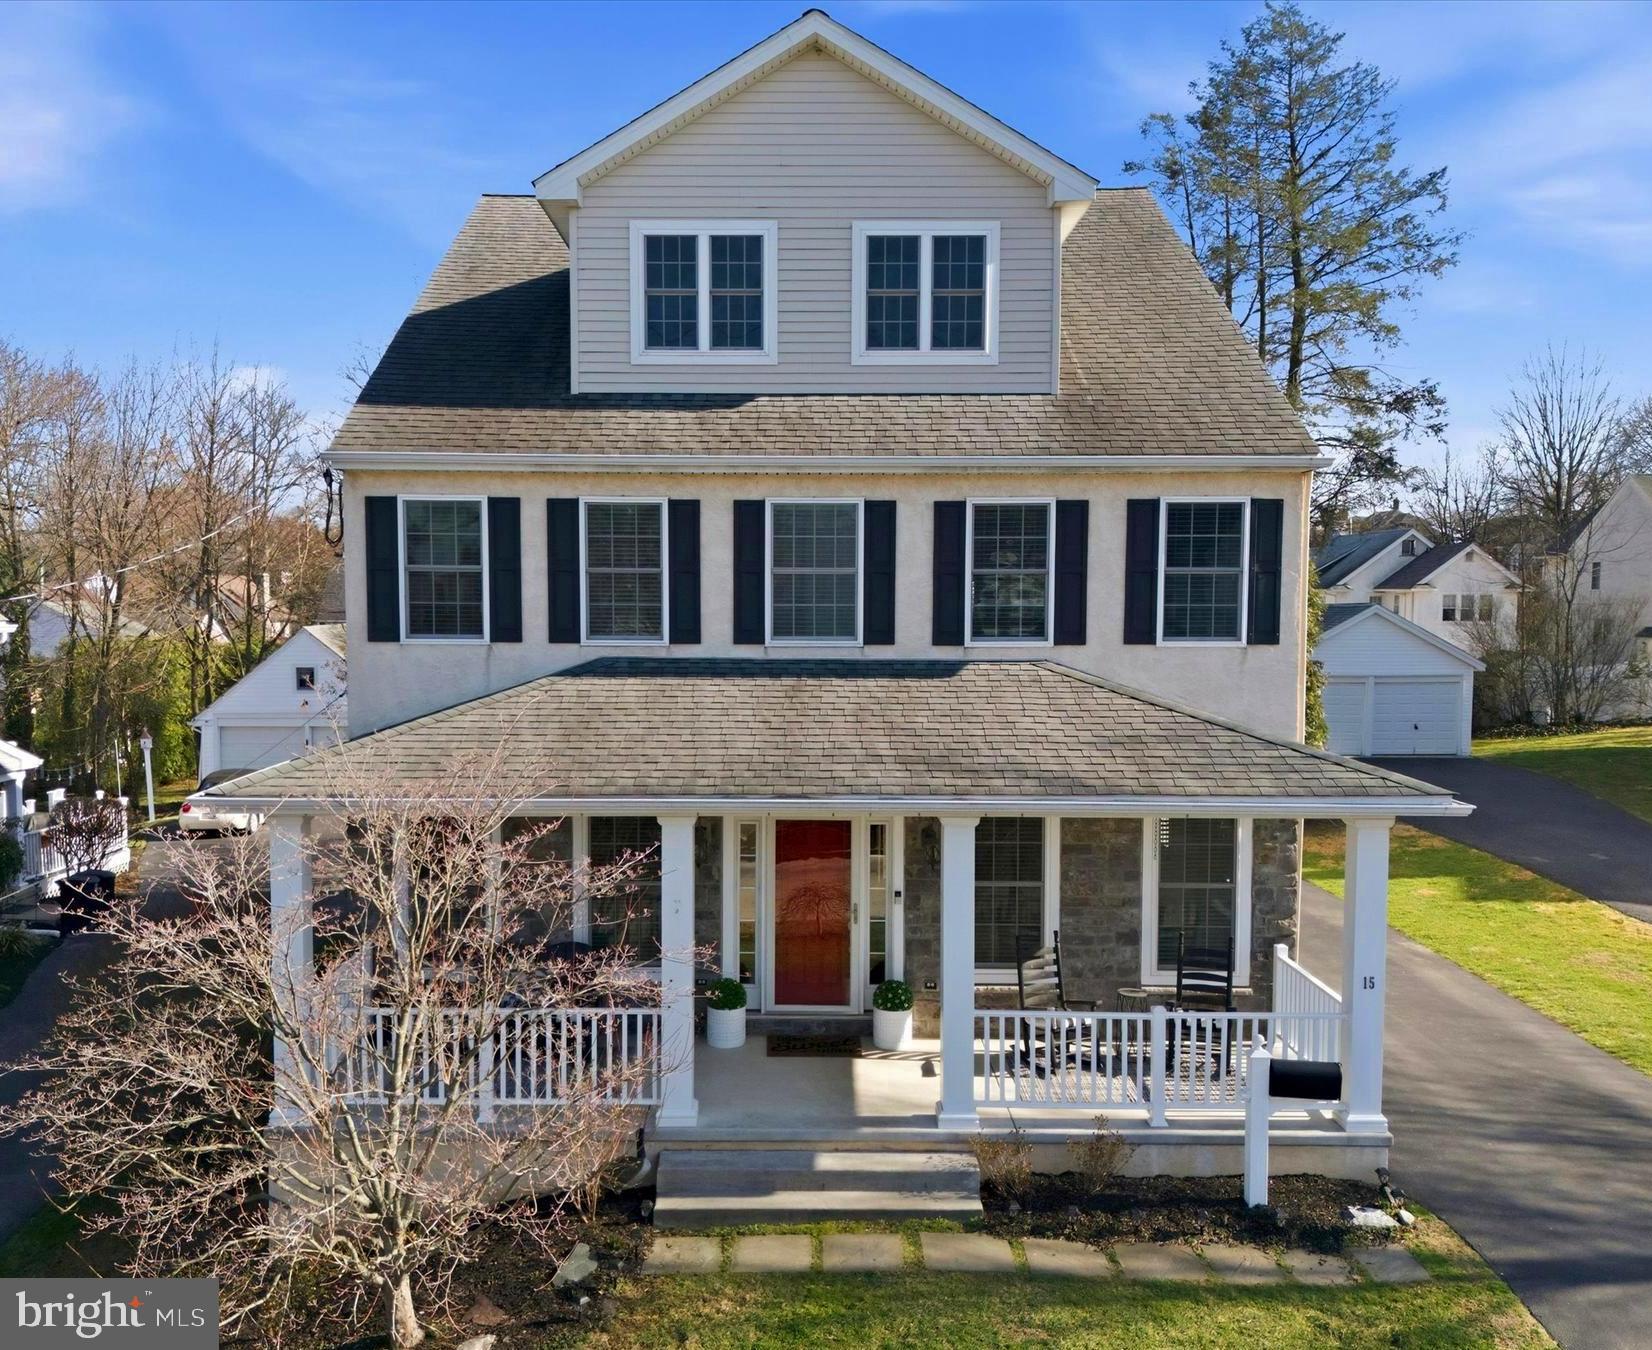
An amazing Sposato custom-built colonial home offering the highest level of construction quality, craftsmanship, and attention to detail.  This home offers 2,800 square feet of living space on the first and second levels. The lower level offers significant space and versatility with an additional 1,100 square feet of living space.  Experience the perfect blend of classic design and modern luxury in this beautiful home, set in the highly desirable Llanerch Neighborhood within Haverford Township.  A covered front porch leads to the entrance of this home, which features an open concept floor plan, there is a den / office, a spacious living room, dining room, good size family room with a fireplace, breakfast room, kitchen with a large island, quartz countertops and ample base & wall cabinetry.  Just off the kitchen is a pantry room with built in custom shelving, a hallway leading to the powder room, and a side entrance from the driveway. The slider door off the breakfast area provides access to the oversized deck and a fenced rear yard. The property features an extra-long private driveway with parking for 5 cars as well as a two car garage with a loft and automatic door opener. Moving to the second floor, you will find the primary suite, which includes a large bedroom and a luxurious en suite bathroom featuring a jetted tub, a stall shower, double vanity and linen closet.  The bedroom also features a walk-in closet room with custom closet shelving & organizers. There is a second-floor laundry room, a hall bath, a second bedroom with closet shelving & organizer, a good-sized third bedroom, and a large fourth bedroom with double closets.  From the hallway there is a nice wide staircase to the third floor that is currently used for storage, but it was designed to be finished if desired. The lower level offers the fifth bedroom, a walk-in closet, an en suite bathroom, a large family room, storage room with access to the plumbing and electric, the utility room with access to the HVAC system, a laundry tub, and additional laundry hookups. Includes: Refrigerator, washer, dryer, all lighting fixtures & window treatments. This prime location offers unparalleled convenience with easy access to the Blue Route, Turnpike, King of Prussia, Valley Forge, Center City and the Airport. Additionally, it is within walking distance to numerous Township parks with various recreational facilities and the Skatium as well as Brookline Blvd restaurants and shopping, public transportation options, the Pennsy Walking & Running Trail, the YMCA, Wawa, the newly renovated Haverford Township Library and the Award-Winning Chatham Park Elementary, Haverford Middle School and Senior High School. The sellers are licensed Realtors in Pennsylvania.  They have lovingly cared for this home for the past 14 years, and it is now ready for its next owner to move right in and make it their own.
#PADE2110046

HAVERTOWN

15 E MERCER AVENUE

5 Beds

3 Baths

3,938 Sq.Ft.

$1,200,000

MLS#: PADE2110046
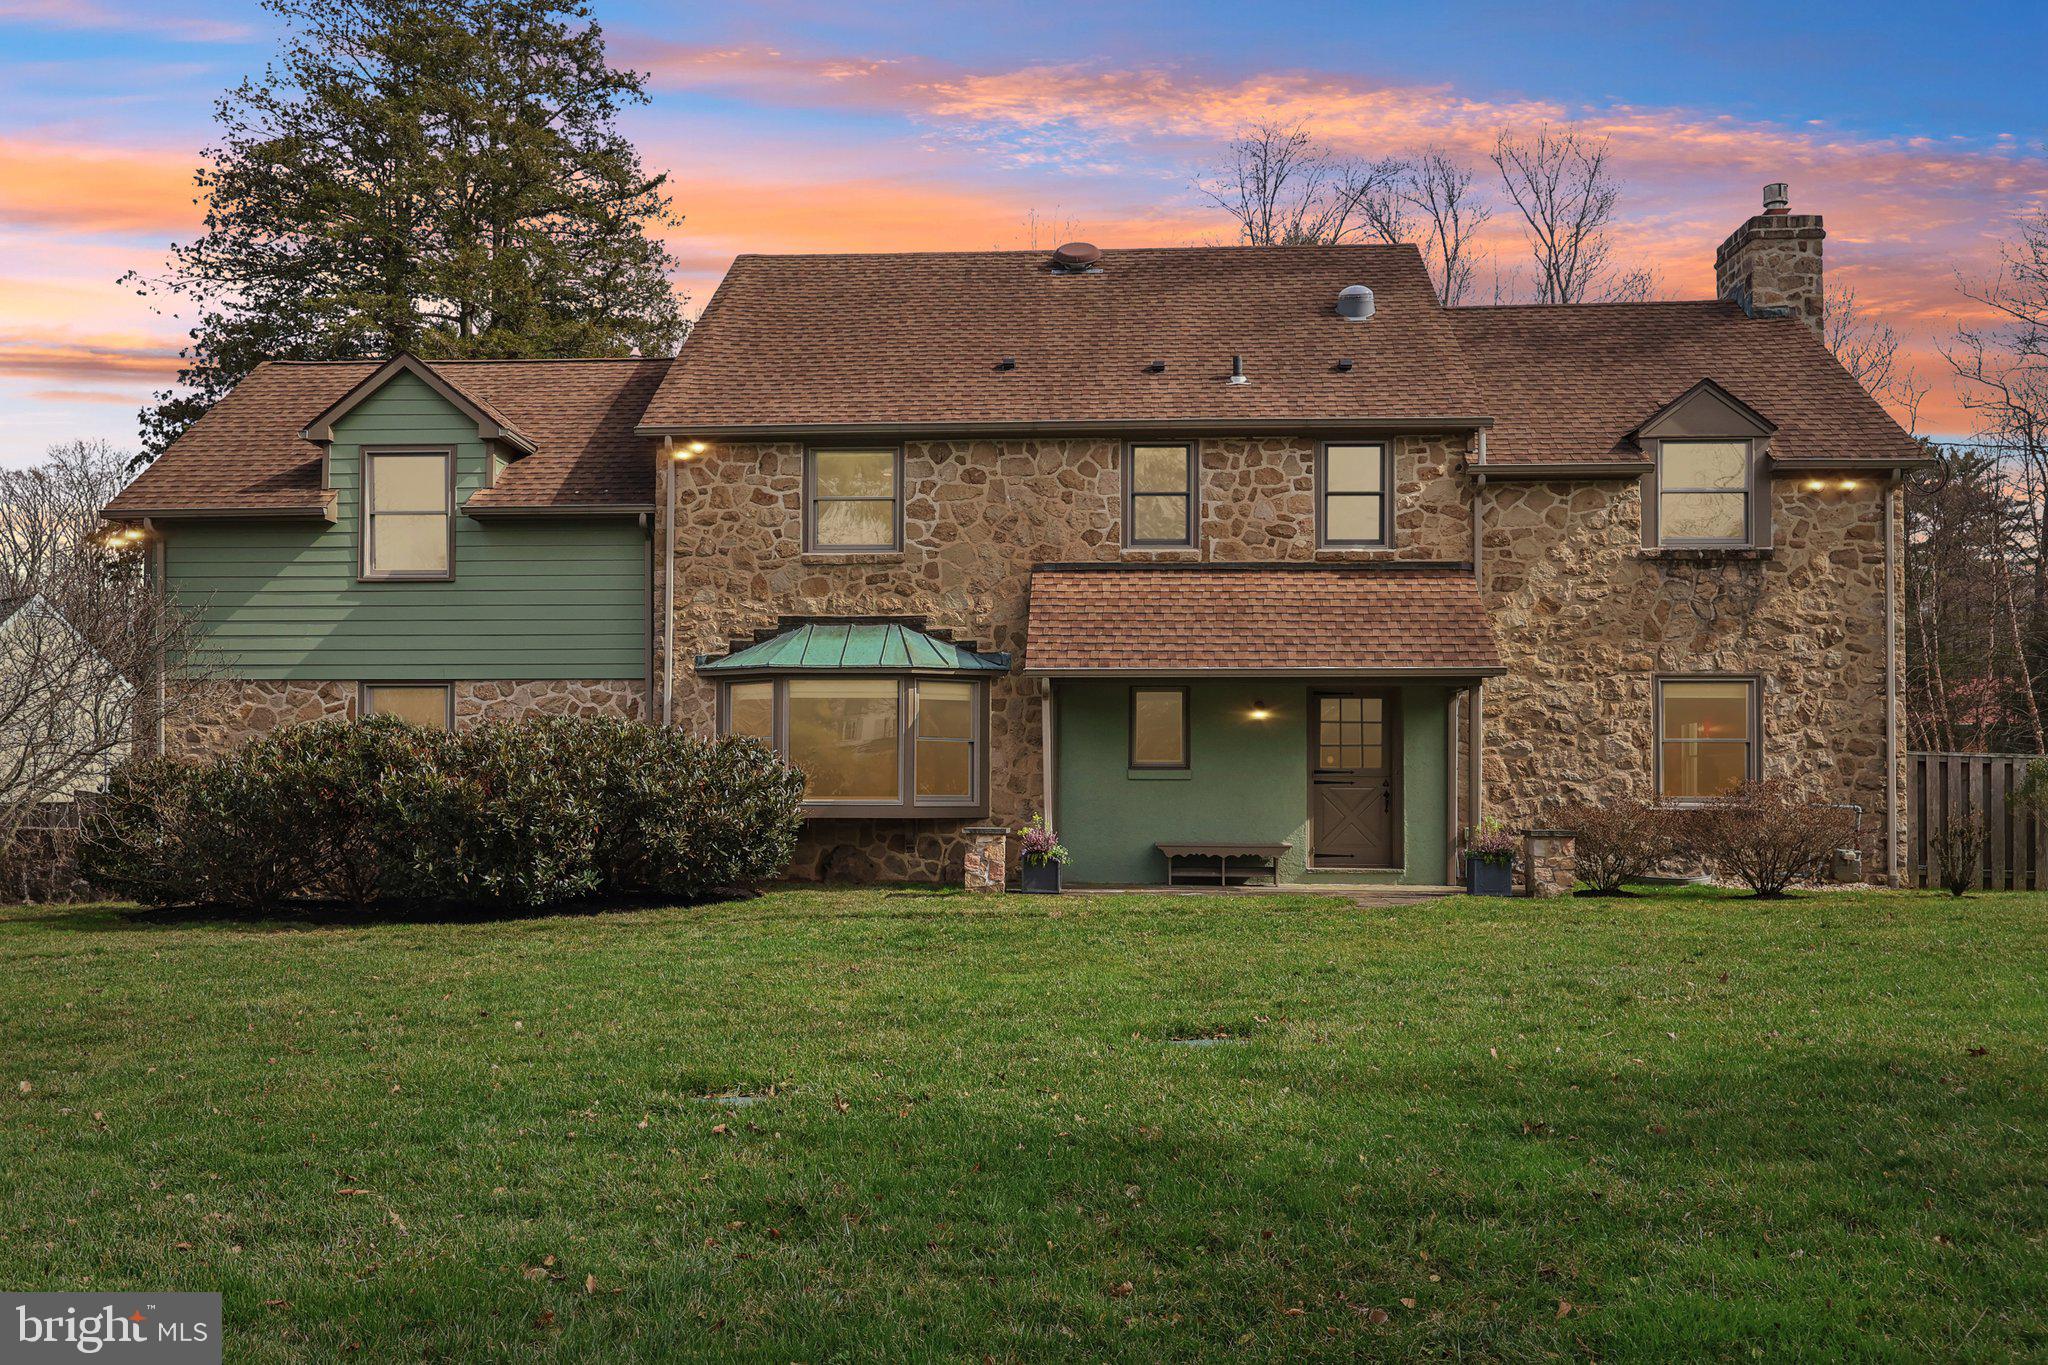
Don't miss your chance to own this immaculately maintained, colonial estate situated on almost an acre of land on a quiet street in Whitpain Township and Wissahickon School District. Walking distance to the Wissahickon Trail System, and only a few miles from downtown Ambler, the Ambler Train Station and the PA Turnpike. This house blends the coziness of a farmhouse feel, including hardwood floors throughout, with modern additions, such as paid off solar panels. You will feel at home the moment you enter the gated driveway and park in the large garage. 
Entering through the front dutch door, you are greeted with a calming mural of the Mediterranean. To your right is the warm, relaxing living room with a working gas fireplace. Down to your left is a powder room next to the office with built-in bookshelves, built-in safe, and a large bow window overlooking peaceful greenery. Continue along past the office into the dining room with french doors overlooking the large yard and back patio with natural gas connections for the grill or heaters. On one side of the dining room is the updated kitchen with connecting mudroom to the driveway. On the other side is the spacious sunroom, added in 2014, with picture rails and access to the fenced side yard. Upstairs you will find 4 bedrooms including the primary bedroom with a walk-in closet and private full bathroom. Past the upstairs washer/ dryer hookup you will find the extra-large addition added over the garage in 2014 that could be used as a bedroom or a yoga/ pilates studio, painting studio, or whatever hobby needs more space. The basement has the washer/dryer, plenty of storage, as well as the home theater room waiting for you to be entertained. You will be enjoying a relaxing summer by the solar heated pool while you do not need to worry about the first year's maintenance, as the owners have paid for this year's pool opening and closing as well as maintenance visits. Situated just past the pool is a large pool house that can also be used as an in-law suite with bathroom, bedroom, small kitchenette, and views of the pool and lush yard. Book your showing now as this property will not last long.
#PAMC2171618

AMBLER

260 MATHERS ROAD

4 Beds

2 Baths

4,107 Sq.Ft.

$1,200,000

MLS#: PAMC2171618
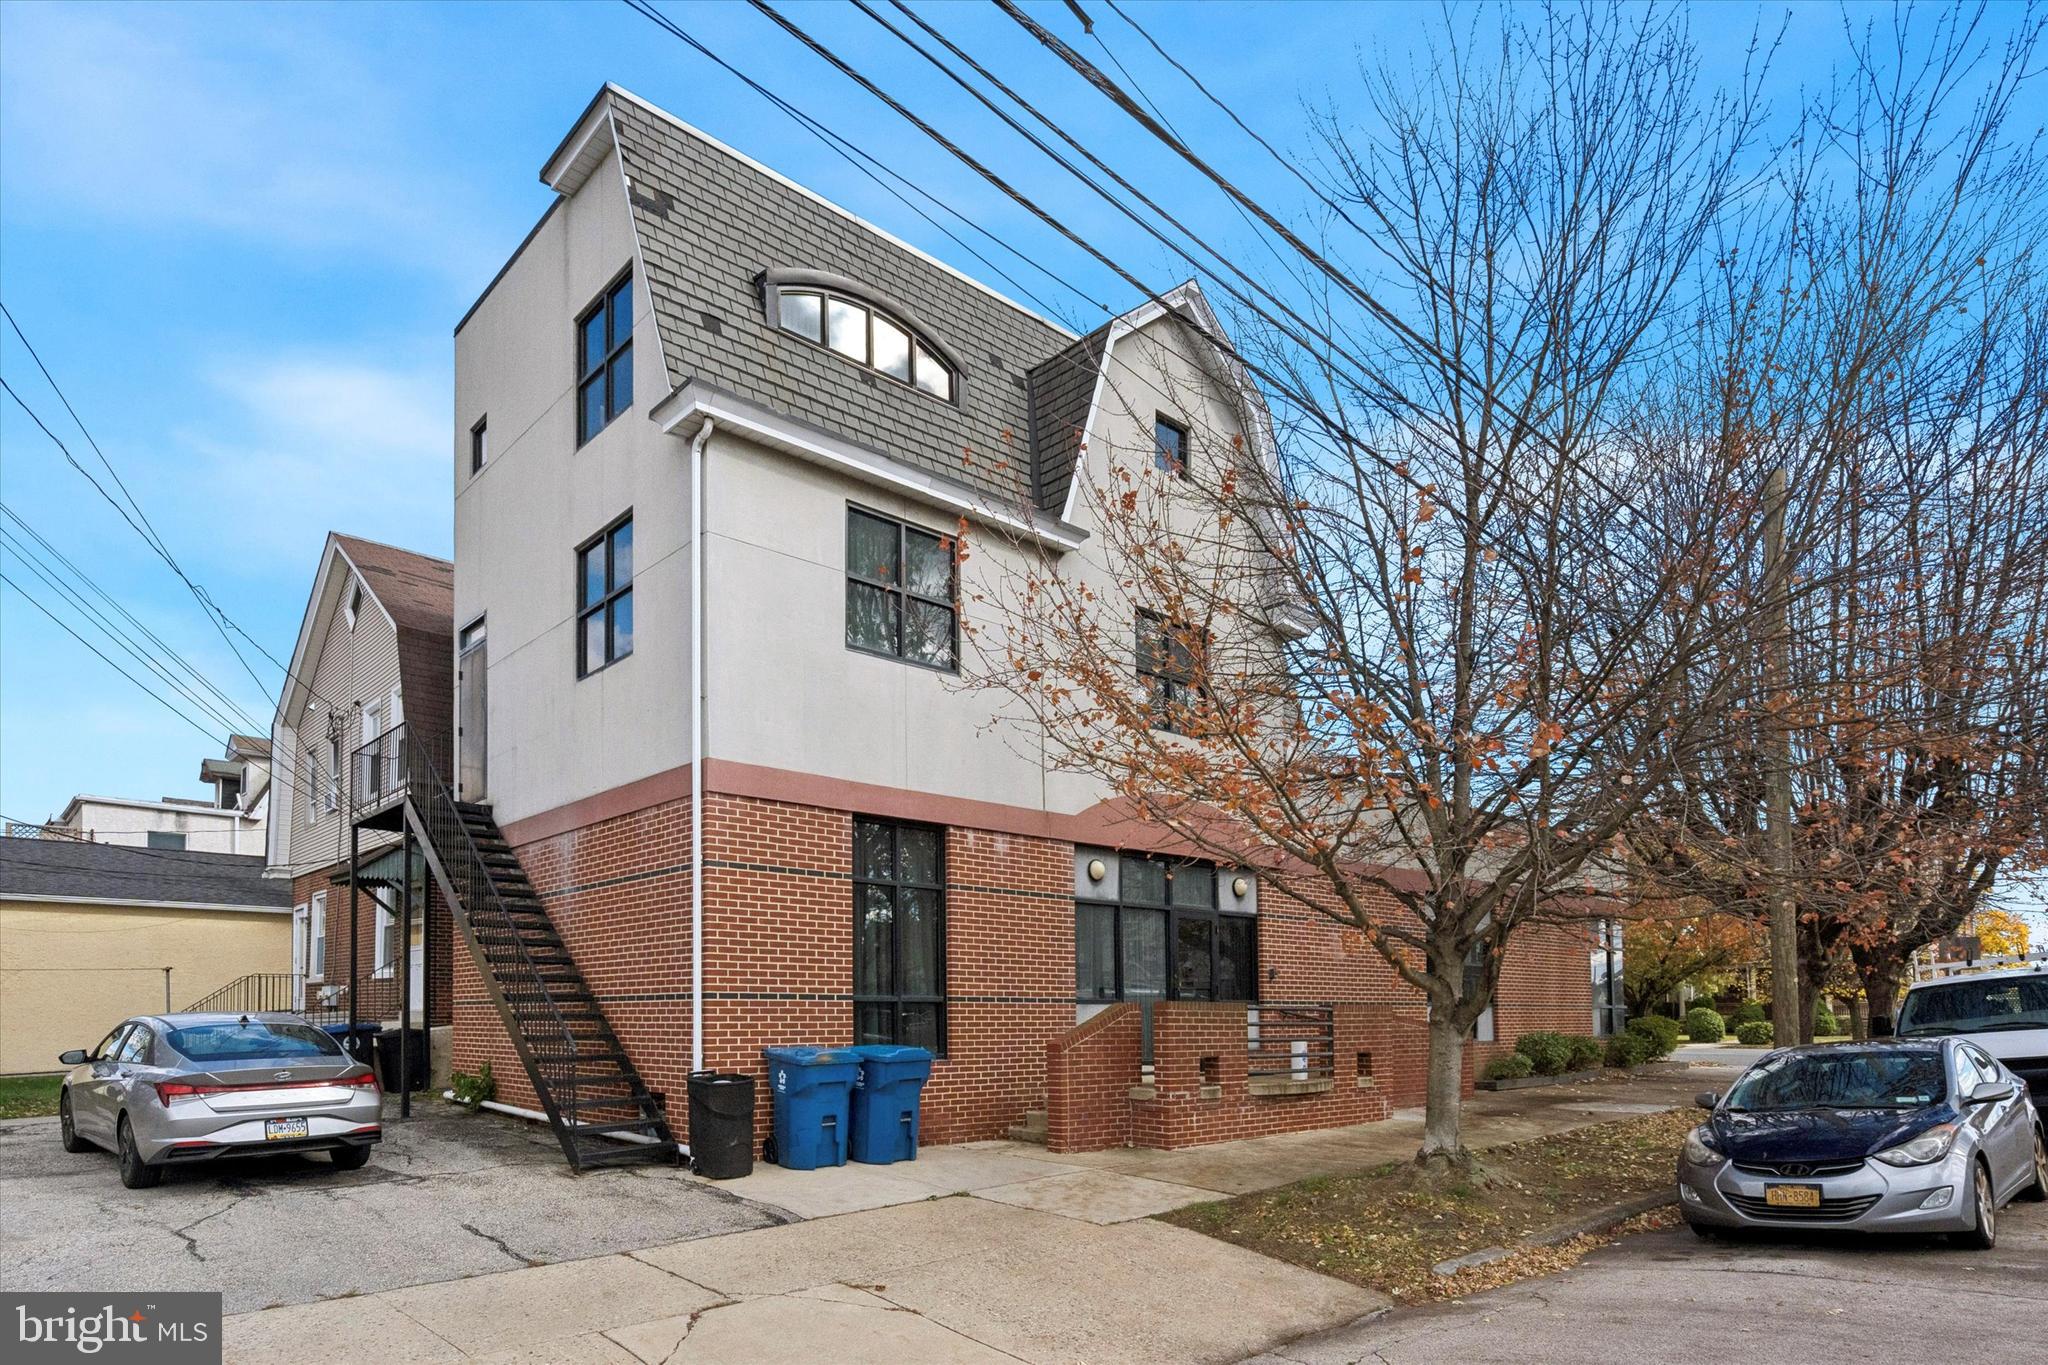
Rarely available is this mixed-use commercial property in thriving downtown Conshohocken.  With over 3,700 SF of space, this 3-story building offers great flexibility, and can be used as-is or build it out to suit your specific needs.  This corner property has great presence and curb appeal for your business, including the brick façade with modern black windows, and 6 off-street parking spaces to accommodate your customers & employees.  The main floor has a welcoming foyer and reception area, a conference room, 2 half bathrooms, and plentiful office spaces.  The second floor features a kitchen, a full bathroom with stall showers,  and large open rooms.  The third floor offers more office spaces or could be great for product storage.  Don't miss this opportunity to own a highly visible corner property in Conshohocken!
#PAMC2161652

CONSHOHOCKEN

1000 FAYETTE STREET

None Beds

None Baths

3,800 Sq.Ft.

$1,200,000

MLS#: PAMC2161652
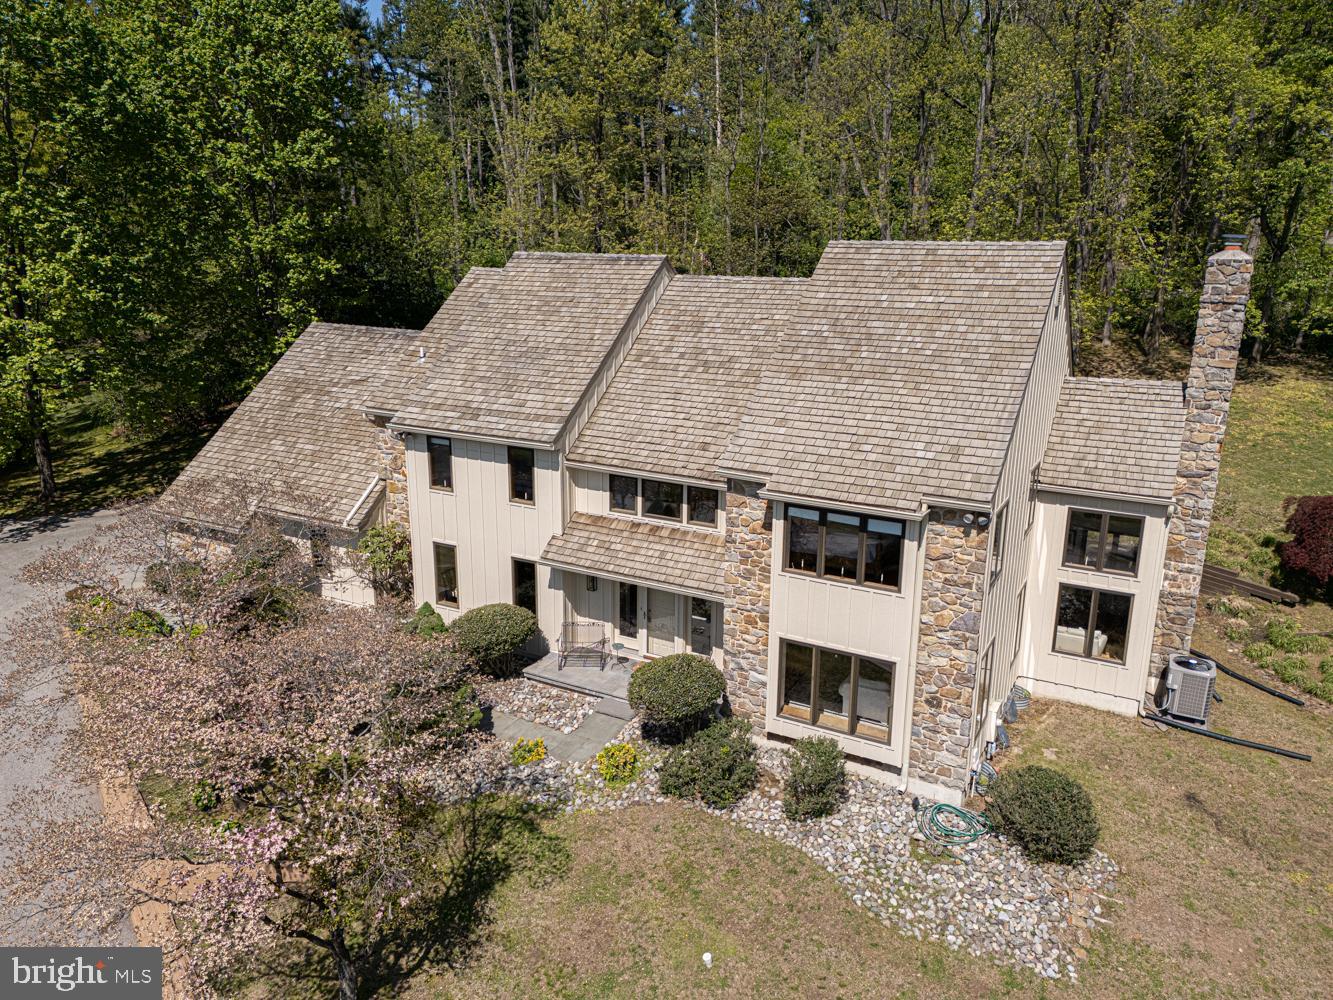
Ideally situated just minutes to downtown Media this stunning contemporary  two story home is perfectly poised on a gorgeous one acre lot. Elegant two story foyer, Living room with hardwood floors and French doors leading into the family room boasting a beautiful wood burning stone fireplace. Another set of French doors lead to the private deck which overlooks the rear yard with a park like setting. Stately kitchen with gleaming Corian countertops and hardwood floors. Butler's pantry with wine refrigerator and plenty of counter space for entertaining. Formal dining room, convenient first floor laundry room with window, mud room and powder room. Entrance to the three car garage. The second floor features a spacious master bedroom retreat with two large closets, his and her vanities and private ensuite bath with Jacuzzi tub, ceramic tile floor and beautifully tiled stall shower. 3 additional nicely sized bedrooms and well appointed hall bathroom. Pull down stairs to the attic. Complete with a full finished basement ideal for family movie night, home fitness center or storage.  The composite siding is new and the cedar shake roof is in excellent condition. The perfect location within the acclaimed Rose Tree Media School District. Everyone loves downtown Media with it's boutique shops, fun restaurants and lively night life including the Media Theatre and other attractions. Also enjoy the Tyler Arboretum and Ridley Creek State Park only a few minutes away.
#PADE2114422

MEDIA

635 N HEILBRON DRIVE

4 Beds

2 Baths

3,594 Sq.Ft.

$1,200,000

MLS#: PADE2114422
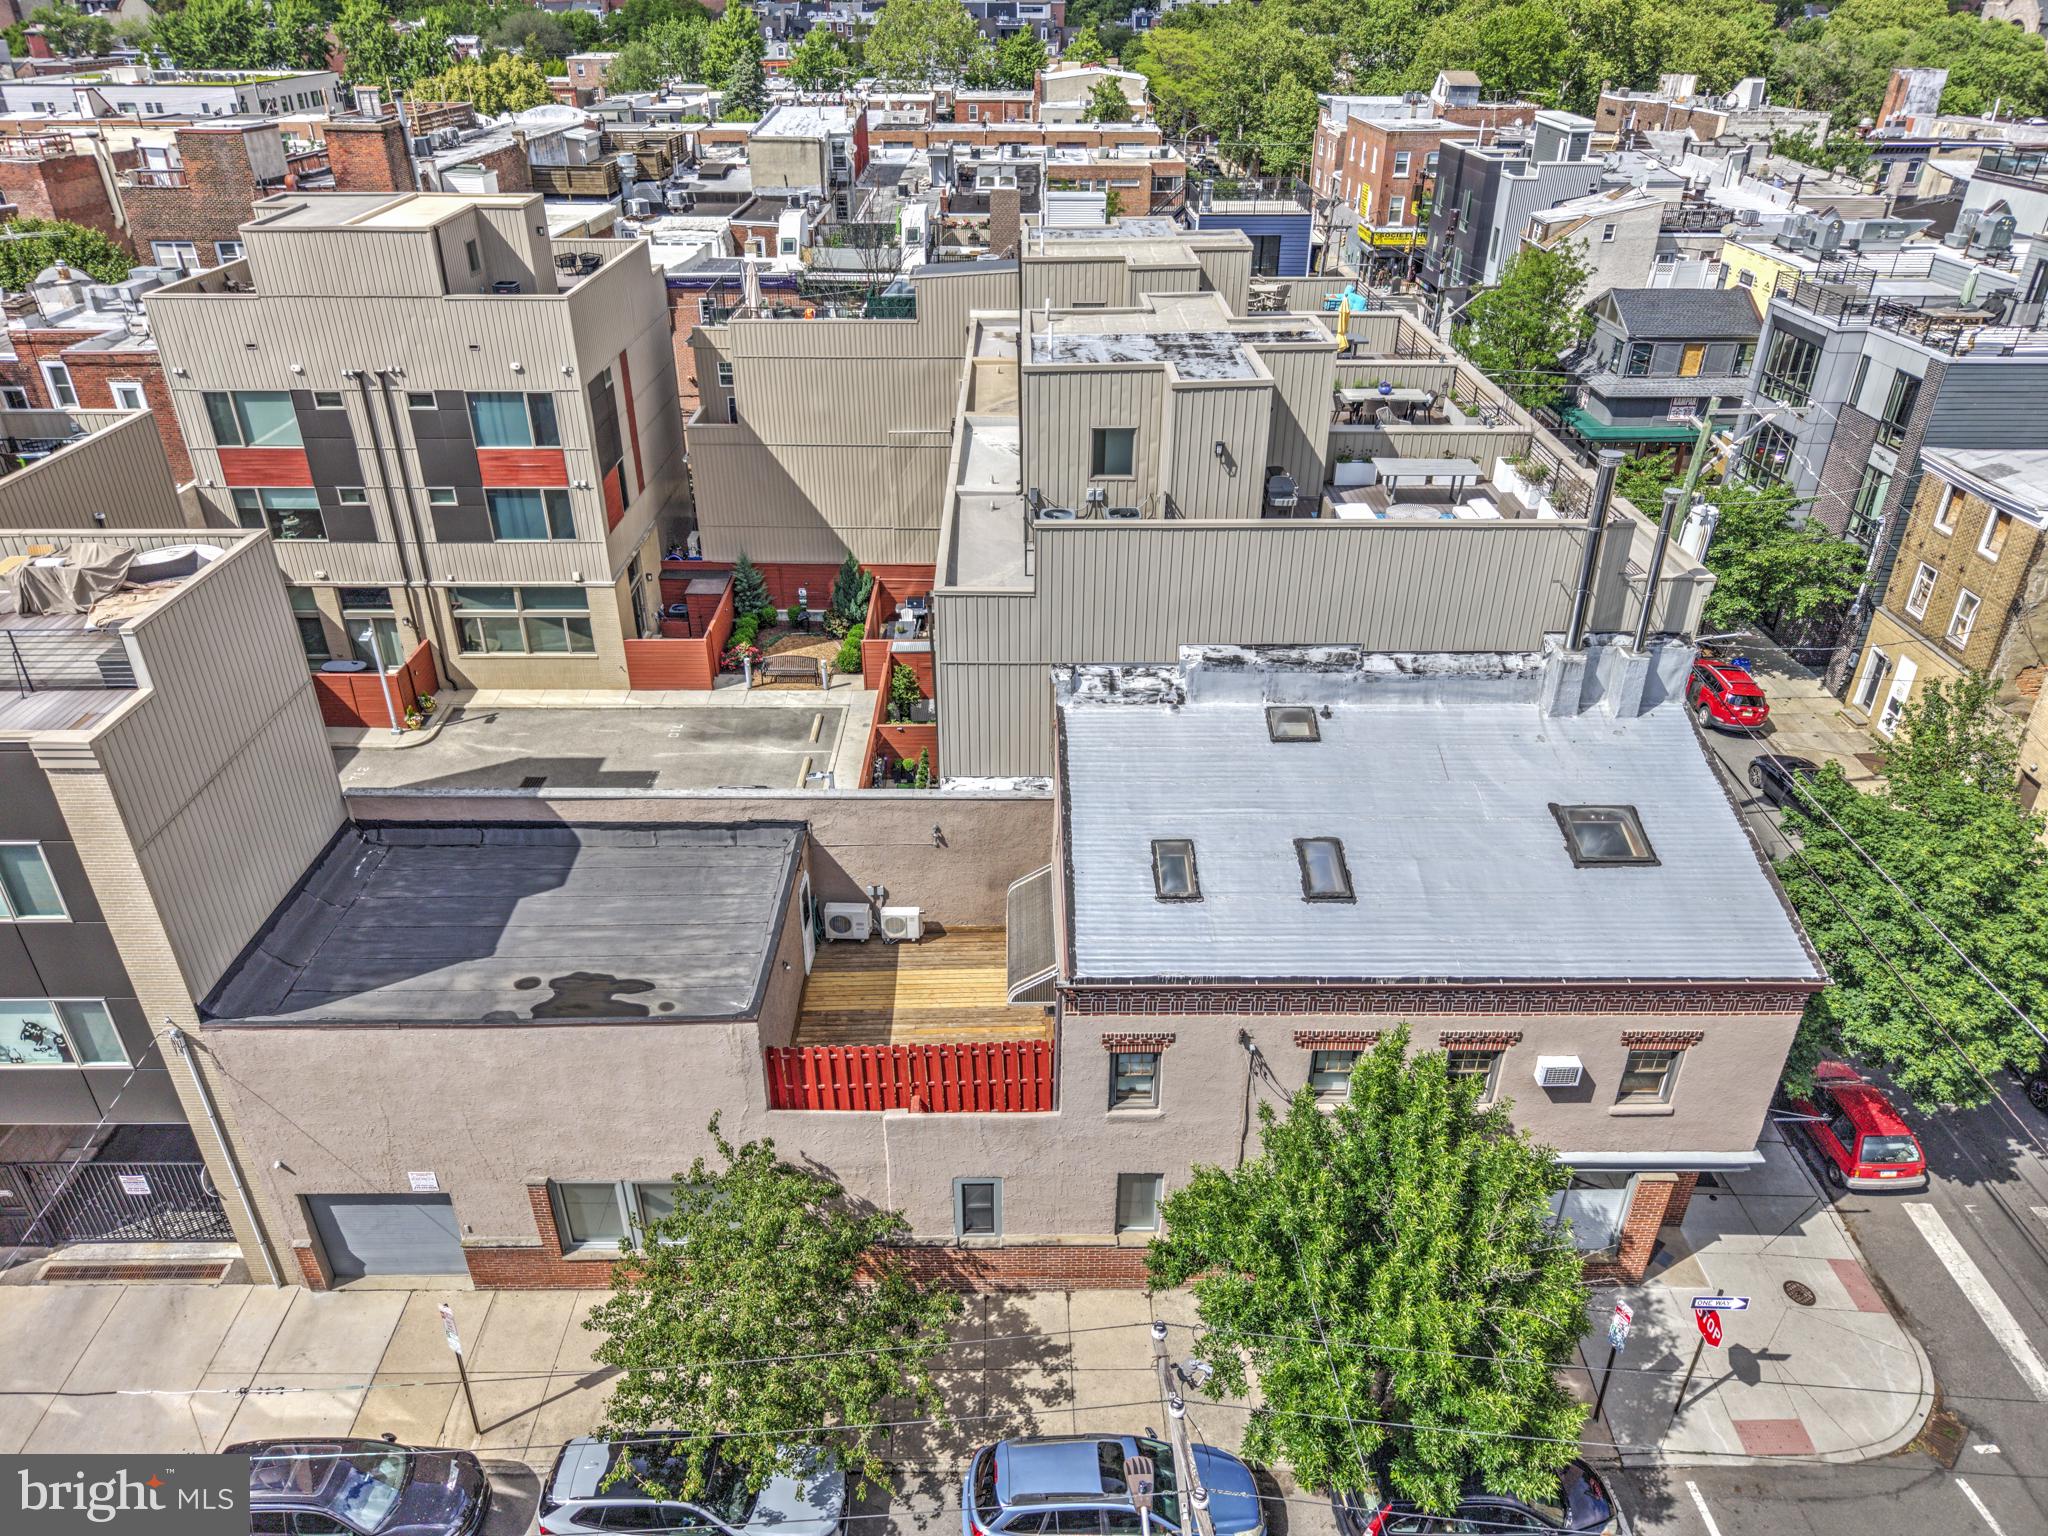
Prime investment opportunity in this exceptionally maintained mixed use corner property with one significantly improved commercial space with attached garage, and one custom one bedroom + loft, bi-level residence with multiple private outdoor spaces and separate entry, lovingly named SKY HOUSE. This property is well positioned on a high traffic corner in Queen Village, coveted by businesses for its access to sophisticated clientele and by residents for its access to superb neighborhood offerings in highly sought-after Meredith catchment. Capitalize on local demand by offering the existing units as-is, at increased rents with minor renovation, or by development of two additional residential apartments as permitted by right.  This property not only serves as a reliable income-generating asset but also positions you for long-term growth in a thriving market. Gross Potential Rent $72,000 as-is.
#PAPH2622728

PHILADELPHIA

626 S 7TH STREET

None Beds

None Baths

2,720 Sq.Ft.

$1,200,000

MLS#: PAPH2622728
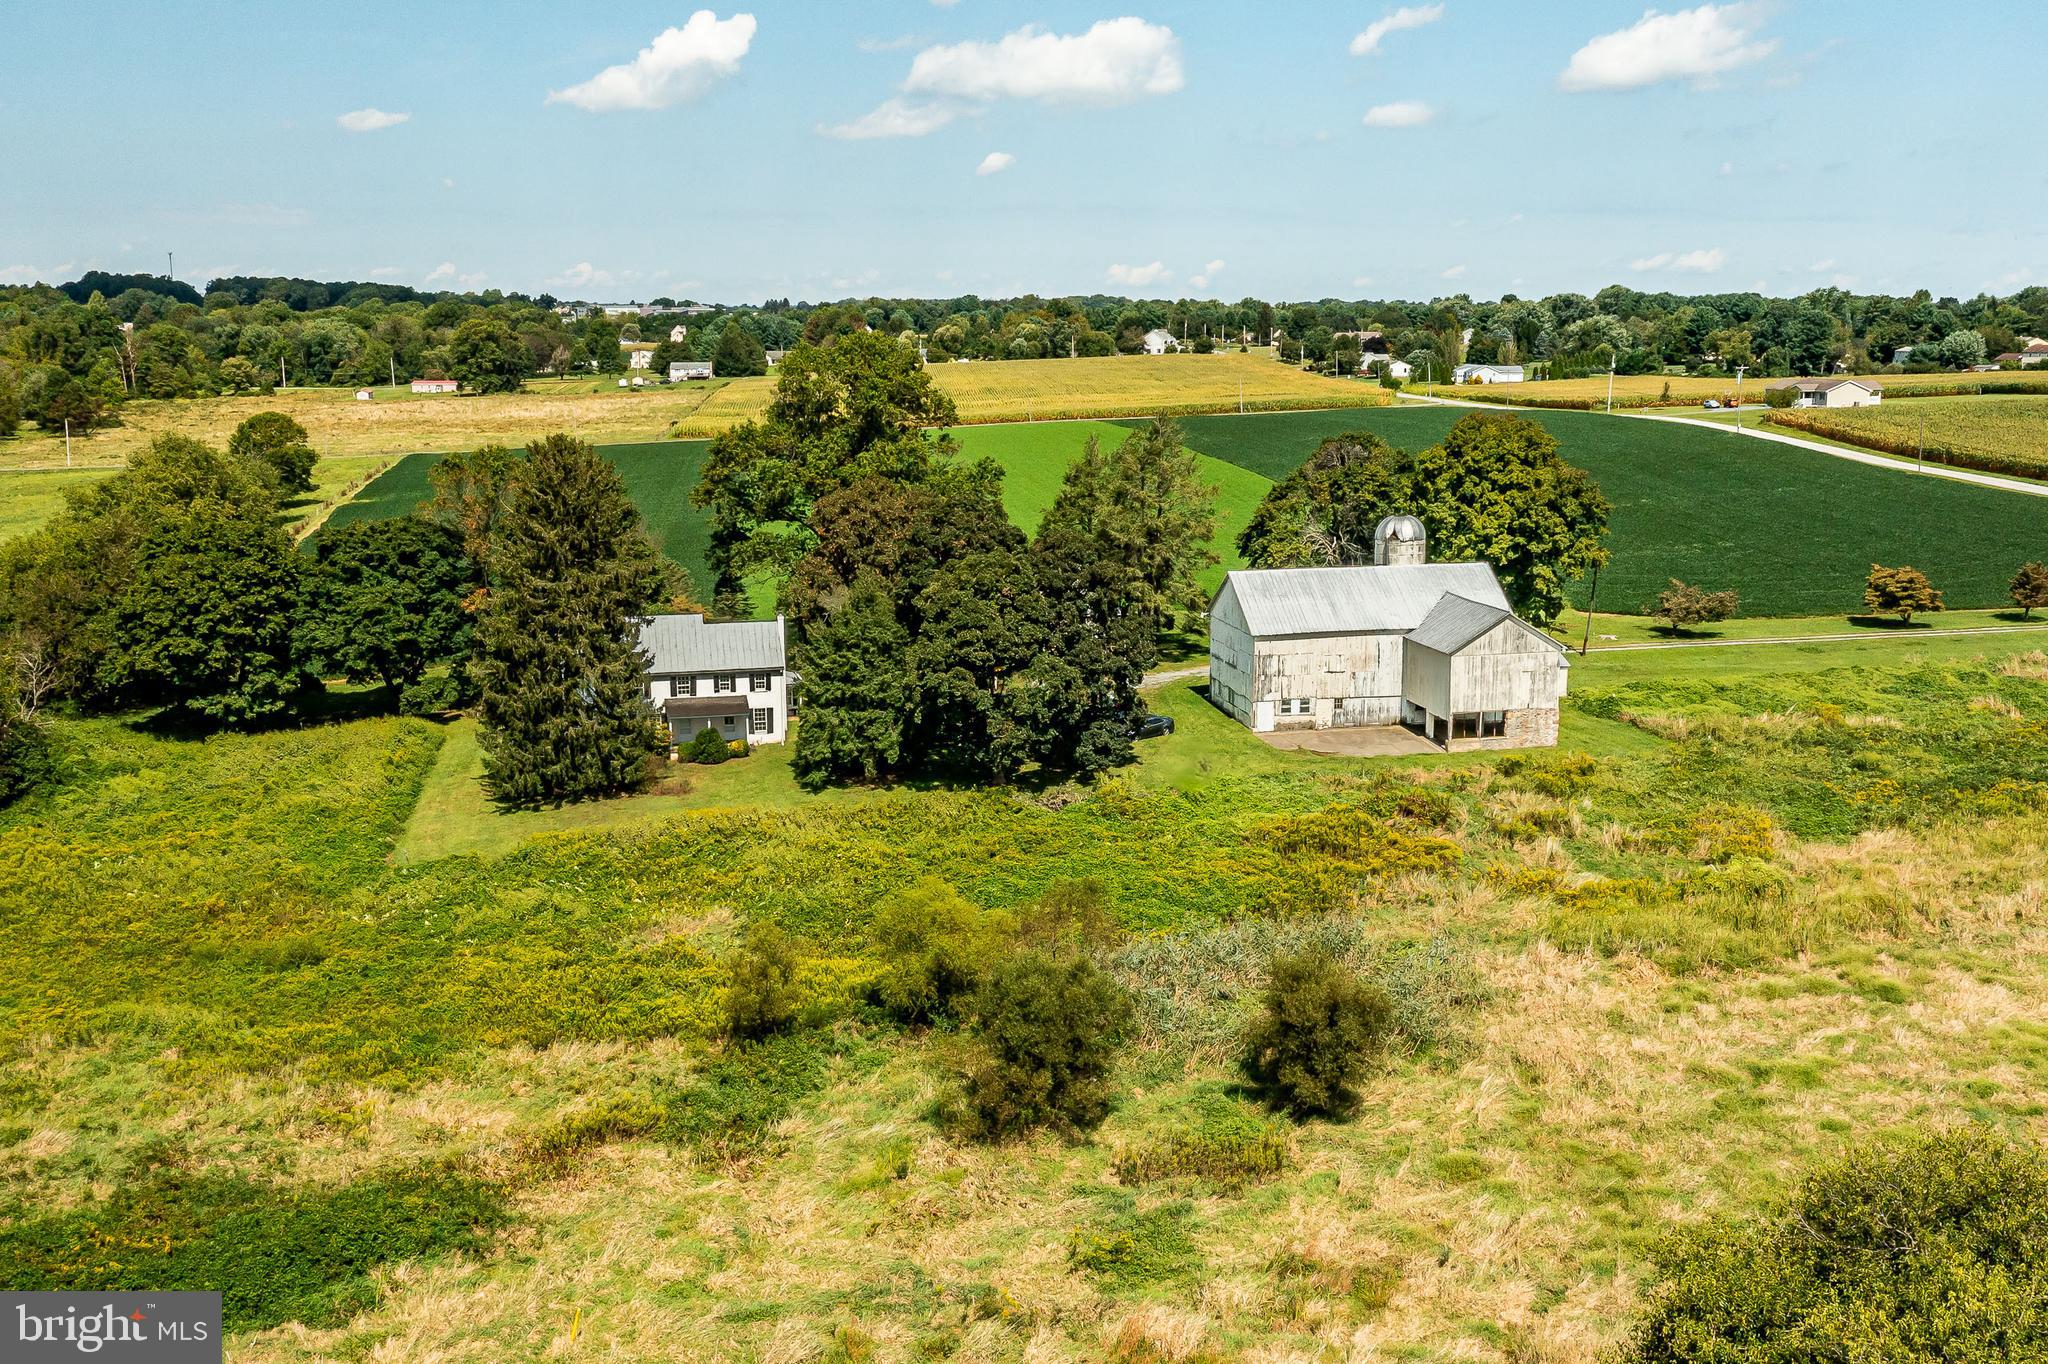
Coming soon, showings to begin November 3rd...Set on approximately 32 acres off a quiet country road and privately located down a long lane, sits this four bedroom, two and a half bath antique home that offers a special opportunity to create a fabulous equestrian farm or a superior gentleman’s estate. The gracious, light-filled home features generously sized rooms and period details throughout. The oldest section of the home dates to the mid-1700s with a mid-1800s section and a still later Kitchen and Family Room/Office addition dating from the 20th century. The large Living Room features an original fireplace with a period mantel. The adjoining Dining Room is conveniently located just off the Kitchen, with its plentiful counter space and bay windows. The south facing covered porch is a perfect location to relax and enjoy the farm’s bucolic vistas across protected meadows. Upstairs, all four bedrooms each have several windows, large closets, and original wood flooring. There are two full bathrooms. The two bay Garage has a large storage area on the second level that could be converted to a Home Office or other use. The large bank-barn features a spacious loft with post and peg construction and a lower level, once used for the farm’s dairy operation. Well priced and adjoining preserved farmland, this 3-parcel property offers a wonderful opportunity to live the epitome of a country lifestyle. Parcels included in sale: 58-6-2, 58-6-2.2, 71-2-14.1. See agent for details about pending subdivision, existing Wetlands Reserve Program Easement, and opportunity for an Agricultural Conservation Easement with the Chester County Agricultural Land Preservation Program.
#PACT2052948

WEST GROVE

348 SUNNYSIDE ROAD

4 Beds

2 Baths

3,888 Sq.Ft.

$1,200,000

MLS#: PACT2052948
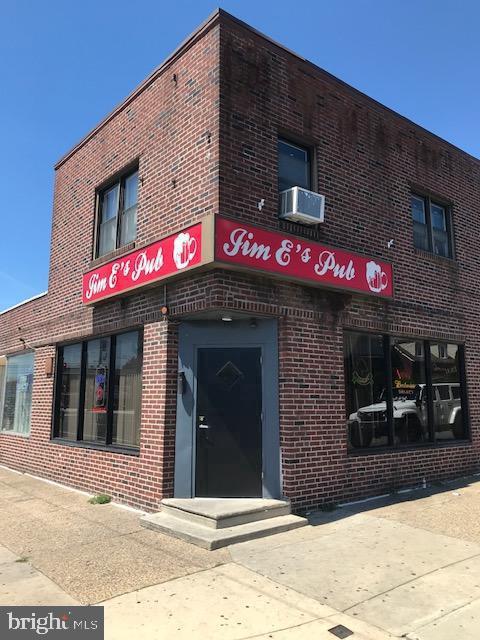
Established bar with  liquor license , 2 store fronts , 2 apts in Rhawnhurst section . Currently occupied . Rare investment opportunity . Serious inquiries only. Call for further details . PLease do not visit the property or disturb the tenants without a confirmed appointment . Pre-approval or proof of funds and confidentially agreement  required for all showings .   thank you
#PAPH998114

PHILADELPHIA

8014 CASTOR AVENUE

None Beds

None Baths

4,760 Sq.Ft.

$1,200,000

MLS#: PAPH998114
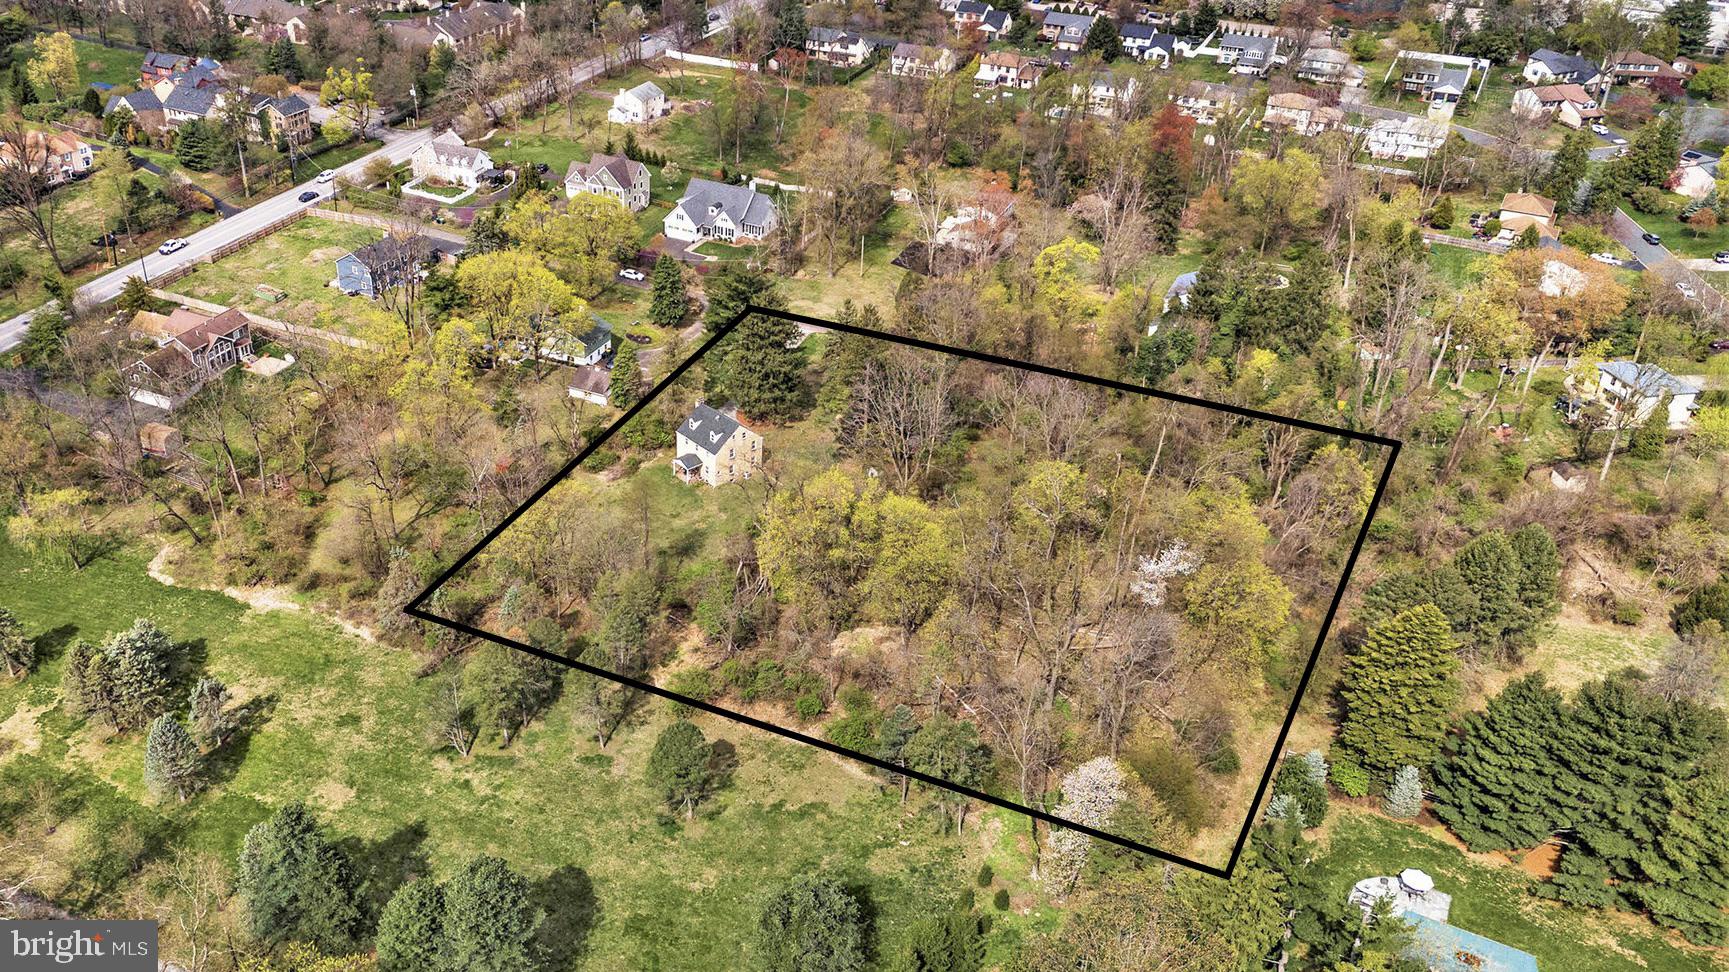
Don’t miss this rare opportunity to acquire 2.28 acres of prime land in the heart of prestigious Blue Bell - Whitpain Township.  Tucked away at the end of a private street off Skippack Pike - this property is ideal for investors or developers looking to build new construction homes or a sophisticated homebuyer that wants to build their dream home on a very large and partially wooded lot.  The location can’t be beat - within Wissahickon School District, which is one of the premier school districts in Montgomery County and the state of Pennsylvania, and close to the PA Turnpike (I-276), Route 202, Route 309, and I-476, for easy access to Center City Philadelphia and beyond.  The surrounding area features an impressive mix of upscale dining, retail, and recreational amenities, including local favorites like the Blue Bell Inn, Panache Woodfire Grill, Radice, Whole Foods, the Plymouth Meeting Mall, and a short drive to downtown Ambler.  The house on the property is sold in “as is” condition and the buyer is responsible for obtaining any municipal property resale certifications.  Nearby public utility access and subdivision possibilities make this property perfect for a home builder or developer.  This sale includes 2 lots, the Montgomery County Tax ID numbers are 660006505008 & 660006508005.  Don’t miss your chance - contact us for more information today!
#PAMC2136470

BLUE BELL

559 & 565 SKIPPACK PIKE

None Beds

None Baths

2.28 acres

$1,200,000

MLS#: PAMC2136470

1 ... 622 623 624 625 626 ... 666
* Listings identified with the FMLS IDX logo come from FMLS and are held by brokerage firms other than the owner of this website. The listing brokerage is identified in any listing details. Information is deemed reliable but is not guaranteed. If you believe any FMLS listing contains material that infringes your copyrighted work please click here to review our DMCA policy and learn how to submit a takedown request. © 2024. First Multiple Listing Service, Inc.

Send a message

Message successfully sent.

Your message

What is 3 + 4 ?

Reason for contacting?

I agree to receive email communication and understand I can unsubscribe at any time.

I agree to be contacted by Charis Realty Group - Christine Issler, Broker via call, email, and text for real estate services. To opt out, you can reply 'stop' at any time or reply 'help' for assistance. You can also click the unsubscribe link in the emails. Message and data rates may apply. Message frequency may vary. Privacy Policy

Sign Out

Virtual Assistant

Would you like to take the next step with this property? We can help you schedule a showing or virtual tour, or send you more details.

Yes, I would like more information.

Thank You for Your Reply, One of Our Agents will contact you as soon as possible

No, maybe later.

Thank you, you can always contact me via email, phone number or through the contact form.

Realhub AI

Lucy - Your AI-Powered Realtor

Update Your Temporary Password

Personalize your search

Enter your email and we'll notify you immediately when new listings match what you're looking for.

or enter email address

Already have an account ? Login here

Continue your home search

I agree to receive communications and understand I can unsubscribe at any time.

I agree to be contacted by Charis Realty Group - Christine Issler, Broker via call, email, and text for real estate services. To opt out, you can reply 'stop' at any time or reply 'help' for assistance. You can also click the unsubscribe link in the emails. Message and data rates may apply. Message frequency may vary. Privacy Policy

Already have an account ? Login here

We use cookies

We use cookies primarily for analytics to enhance your experience. By accepting, you agree to our use of these cookies. You can manage your preferences or learn more about our cookies policy.