Properties

Browse or get in touch to schedule a walkthrough.

  • Nearby me
Price range

Popular Features

Community Features

Association

Property Features

Waterfront

View

Exterior Features

Interior Features

Style

10000 properties match your criteria

Updated 1 minute ago

E-Alert name
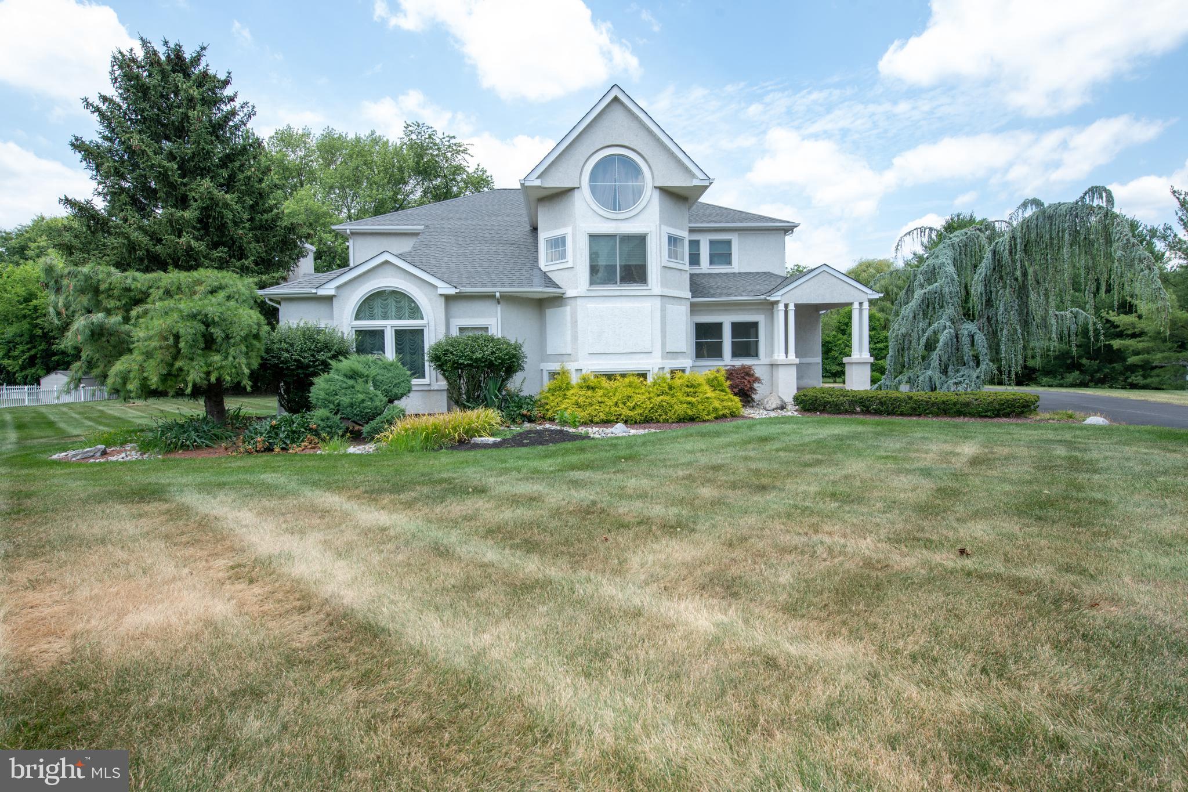
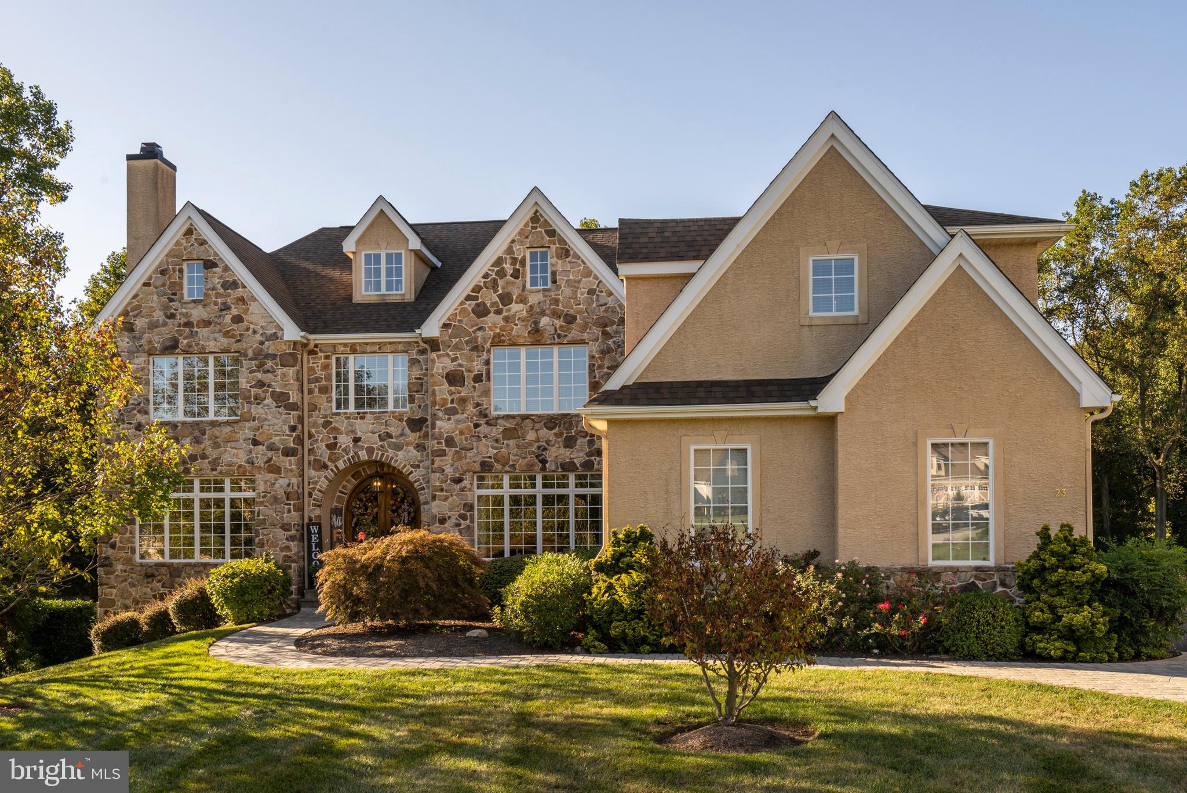
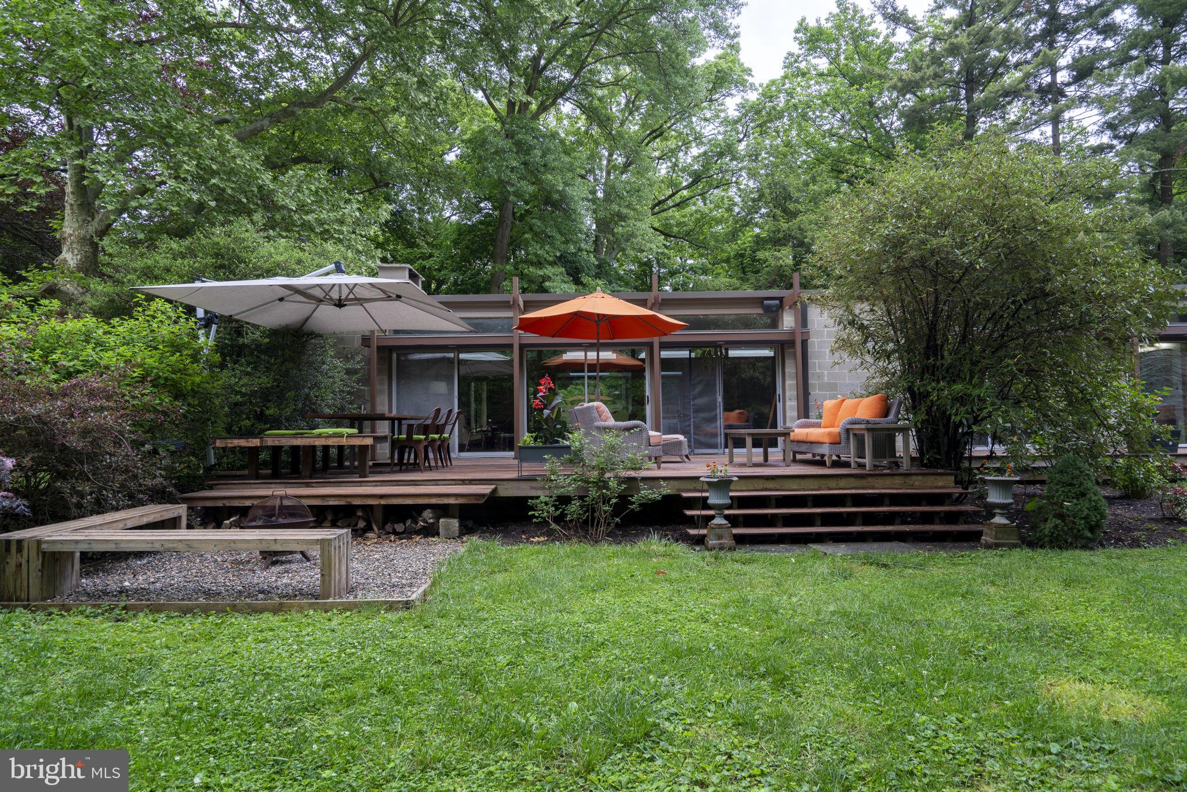
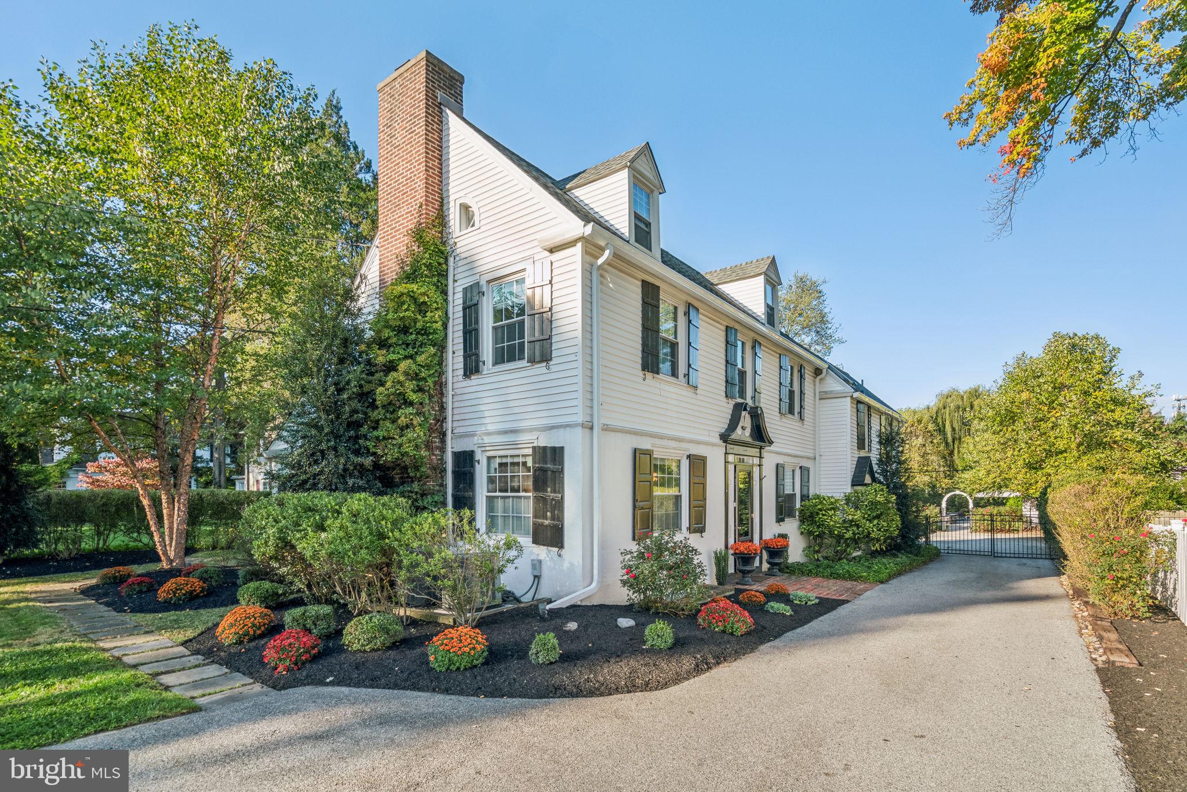
This is the one you’ve been waiting for! Located on a quiet cul-de-sac in the coveted Normandy at Blue Bell neighborhood is this absolutely exquisite 7-bedroom, 5.5-bath home with over 6,000 square feet of living space. A two-story foyer welcomes you inside and introduces you to a quaint study/library on your right, ideal for your work-from-home or homeschooling needs, or create the perfect reading or music room. To the left of the foyer, you will discover an impressive formal living room featuring crown molding, and handsome hardwood flooring which seamlessly transitions to the dining room. Both areas provide excellent space for entertaining whether it be formally or otherwise. Adjacent to the dining room is the Chef's kitchen, leading us into the heart of this household, this is the space everyone will head to after a long day of work or school, upgraded with granite countertops, Viking stainless steel appliances and mahogany cabinets. When you are done in the kitchen, kick off your shoes and relax by the fireplace; the 2-story family room makes a great spot to sit & watch TV or play that favorite board game. This room features plush carpeting and a gas fireplace with a custom marble surround. Just off the great room is access to the laundry room, which features convenient cabinetry and a laundry tub. Accessible through the laundry room, find the 2-car garage with epoxy flooring. Don't forget the sun-filled in-law suite with a sitting room, wet bar, bedroom, walk-in closet, fireplace, and full bath added in 2002 with direct exterior access.  The second floor can be accessed by either the front or rear staircases, boasting 4 bedrooms. The ancillary bedrooms are all generous in size featuring plush carpeting, & ample closet space. These bedrooms are serviced by a remodeled hall bath complete w/ ceramic tile flooring & ceramic tile shower. The primary suite is a sweet retreat featuring more W2W carpeting, a coffered ceiling with a fan, and walk-in closets. There is also a sitting room area perfect for rest, relaxation & reflection. What owner's suite would be complete without their own private bath featuring ceramic tile flooring, stall shower, double bowled vanity, & linen closet?  But wait, there's more! The third floor is finished with a bedroom, full bath and a movie theater room, all theater equipment included. Retreat to the basement for all sorts of activities, there is room for it all! Plenty of storage, a full bath, bonus 7th bedroom adding spaces for a gym, office, yoga studio, you name it! Now let’s talk about the gorgeous outdoor areas, outside living is at its best! It is perfect for dining, relaxing, grilling, and entertaining. The serene rear yard is beautifully landscaped and features a lovely gazebo and a magnificent waterworks feature creating a soothing atmosphere, adding a touch of tranquility to your surroundings. New roof in 2022, new HVAC in 2018, stucco completely remediated in 2006. Super convenient location within Top-Ranked Wissahickon Schools, access to the beautiful Whitpain Township area parks, trails, shopping, restaurants, award-winning golf courses, and proximity to Montgomery County Community College, rail, Route 309, PA Turnpike, I-76,& I-476 should put this home at the top of your list! This one checks all the boxes, combining sophistication and functionality, please don’t wait to visit and make this luxury property your own!
#PAMC2091318

BLUE BELL

135 BROCHANT CIRCLE

7 Beds

5 Baths

6,000 Sq.Ft.

$1,199,000

MLS#: PAMC2091318

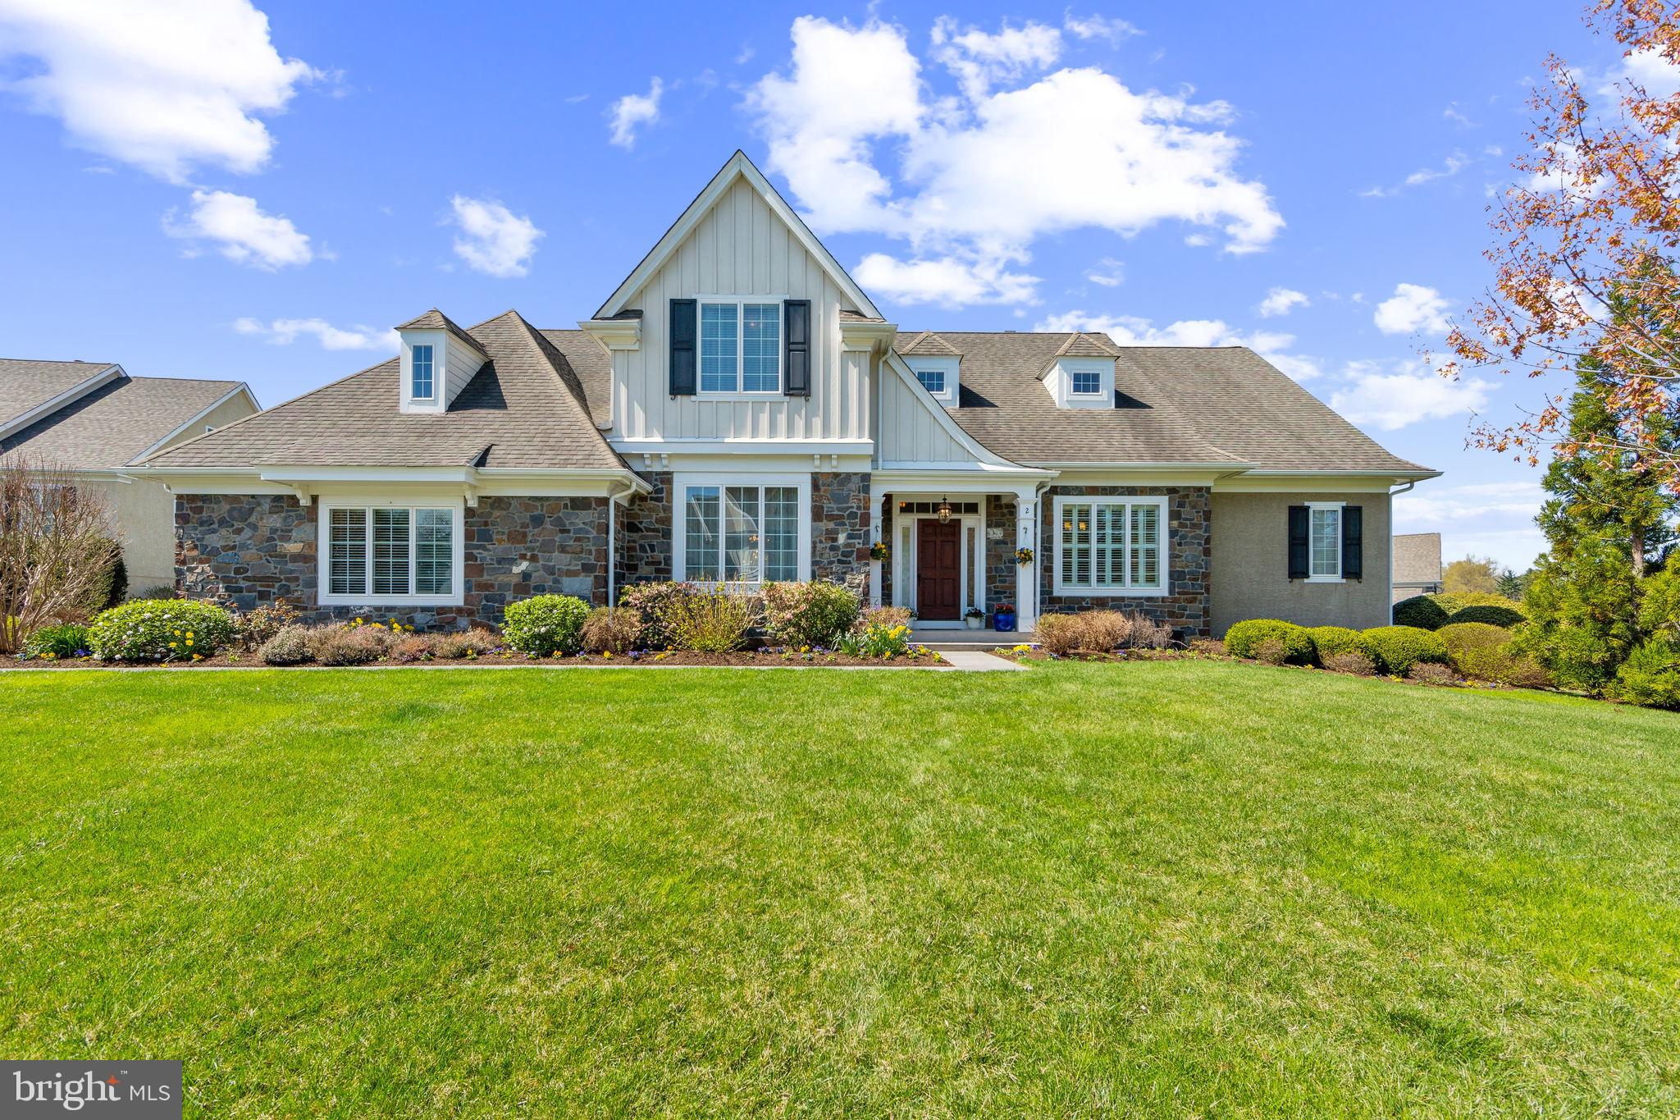
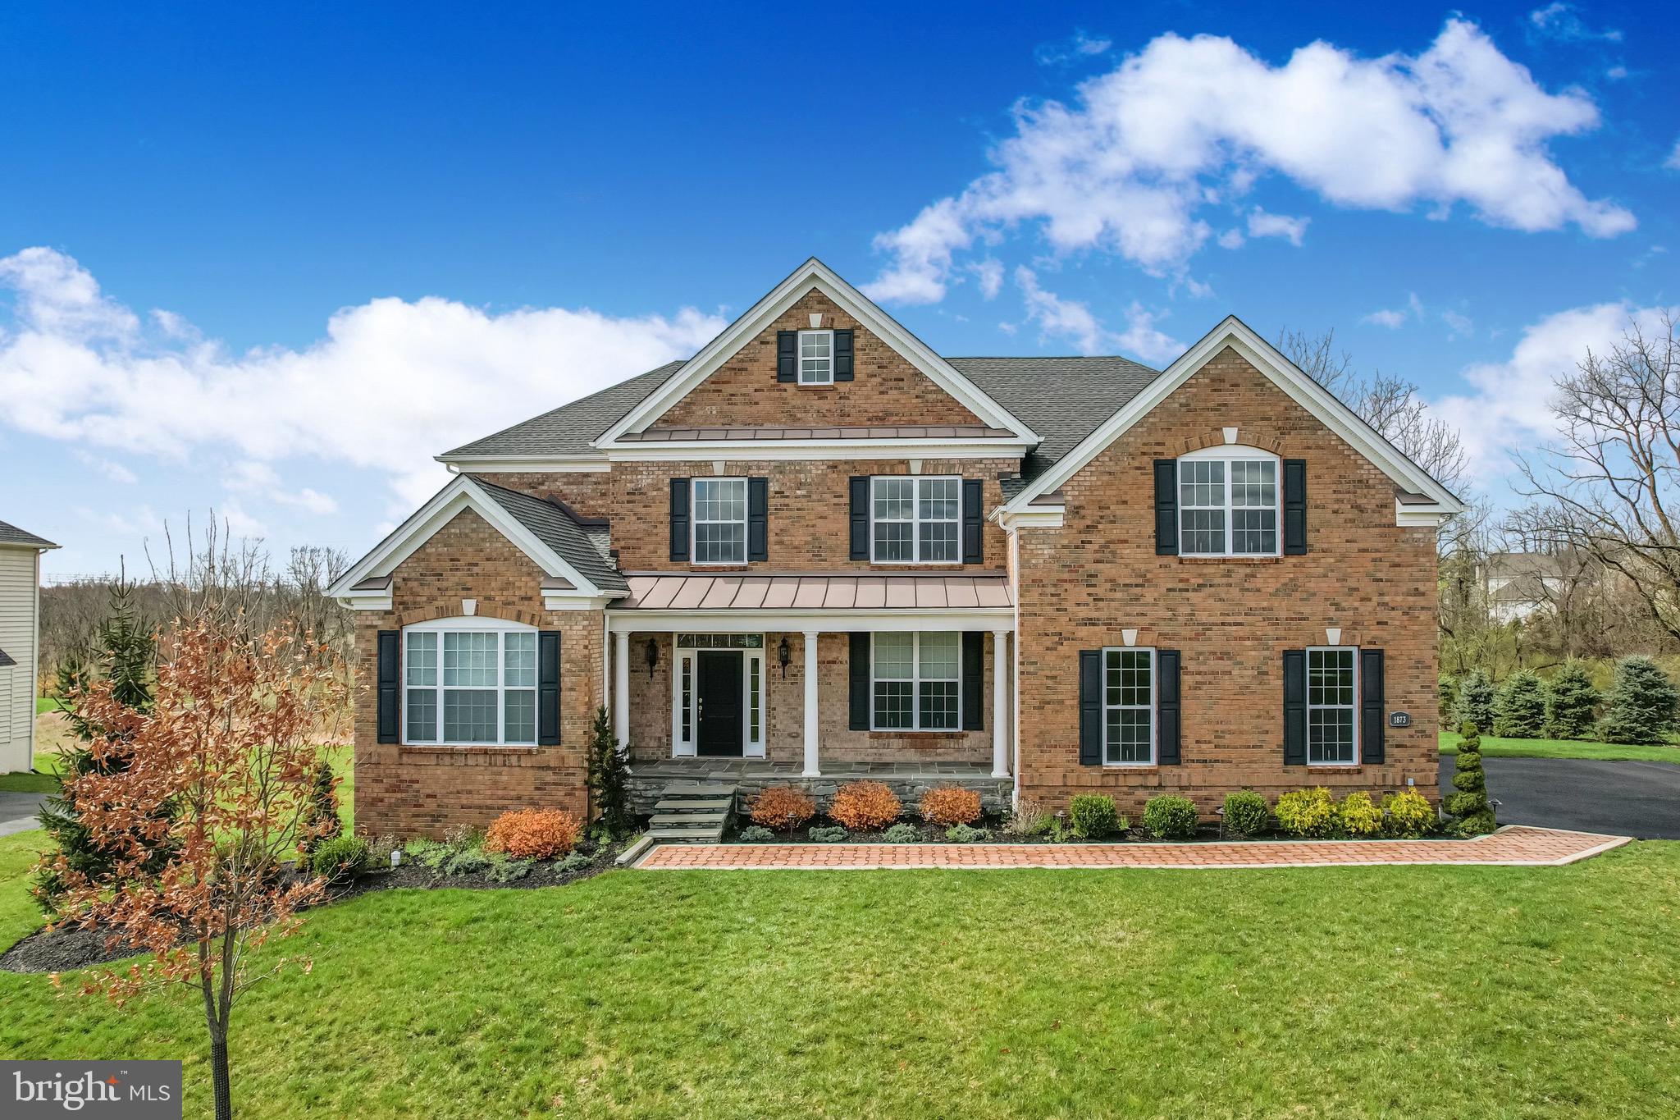
Step into luxury and sophistication at 2099 Derbyshire Road, where elegance meets modern
convenience in the heart of the esteemed Devonshire Estates community. This impeccably
renovated 5 bedroom, 3.5 bathroom home boasts an array of upgrades and enhancements,
ensuring a lifestyle of comfort and style. Upon arrival, be captivated by the stunning
transformation of the exterior. A new front covered porch beckons you inside, while a
meticulously crafted bluestone walkway and capped stone garden walls, bordered by lush
landscaping and accentuated by tasteful lighting, guides you to the entrance. Security is
paramount with the addition of a comprehensive camera system. Every detail of the façade has
been thoughtfully redesigned, featuring all-new siding paired with exquisite stone accents.
Anderson 400 windows adorn the front of the home, allowing natural light to illuminate the
interior. Gutters, downspouts, and Therma-tru doors have been added, ensuring both aesthetic
appeal and functionality. Inside, no detail has been spared. Upon entry is a grand all wood staircase with wrought iron spindles lit by a new chandelier. The dining room has a new chandelier with a stately medallion, crown molding and a large window seat for reading as well as storage. The living room also has crown molding and wood floors. The family room has crown molding and wood beams as well as a gas burning fireplace, mantle, and bluestone hearth as the focal point. A Solatube was also
added for more lighting. The kitchen has undergone a total remodel, featuring top-of-the-line
appliances including a Sub Zero 48 inch fridge, Wolf ovens, a Capital 6-burner range, a Zephyr
hood that vents to the exterior, and Miele dishwasher. Granite countertops, radiant heated
floors, copper kitchen sink and fixtures with water purifier and custom under cabinet lighting
create an inviting atmosphere for culinary delights. A window bench with storage and arched
pass-through adds both functionality and charm. Remodeled pantry with radiant heated floors,
chalkboard pocket door, beverage refrigerator, granite countertop, bar sink with filtered water
and lots of cabinets. Custom mudroom with lockers for storage with charging stations. The
powder room completes the first floor with newer floors, vanity and moldings. The living
spaces, including upstairs, have been meticulously upgraded with hardwood floors, moldings,
and designer lighting. The back staircase leads to 4 bedrooms with hardwood floors, custom
closet organizers and ceiling fans. Retreat to the master bedroom oasis, complete with a
vaulted ceiling with moldings and a spacious walk in closet. The luxurious ensuite bathroom
featuring radiant heated floors, soaking tub, rain shower and wainscoting.  A large second floor laundry room has been added with cabinets, granite countertops, sink, window seat and shutters and TV hook up. The basement has been transformed into a versatile space, ideal for both entertainment and relaxation, with newer flooring, a 5th bedroom and a full bathroom with dog shower and a workout area. Replaced 2 zone HVAC systems with new thermostats. New sump pump, grinder pump and hot water heater. Entertain guests in style with an outdoor space that has been transformed into a haven for relaxation and recreation, boasting a pool, a pool shed for storage, a deck with new trex flooring and fan, and an outdoor kitchen and fireplace with a stone patio. An elegant fence surrounds the entire backyard for privacy. Driveway was replaced and a professional basketball hoop installed. The neighborhood is unique, offering 3 gazebo parks, a tot lot /playground and a one mile walking trail. All this in the award winning Central Bucks School District. From the grand foyer to the tranquil outdoor retreat, every inch of 2099 Derbyshire Road exudes sophistication and comfort, offering the epitome of luxurious living in Devonshire Estates. Don't miss your opportunity to call this exquisite property home.
#PABU2065700

FURLONG

2099 DERBYSHIRE ROAD

5 Beds

3 Baths

4,736 Sq.Ft.

$1,199,000

MLS#: PABU2065700

Great opportunity to own this 10 unit (eight 2BRs and two 3 BRs) apartment building in Enola.  All utilities broken up for each apartment. Plenty of value add opportunities on this 0.69 acre property.  Parking could potentially  be expanded for storage of RVs, boats, etc.  Please do own due diligence as this is only speculative.  Basement has coin-operated laundry.  Great for Section 8. This property may be part of a package with one other multi unit:  a 13 unit (10 residential, 3 commercial) at 304 Market St, Lemoyne.
#PACB2049078

ENOLA

7 ADAMS STREET

None Beds

None Baths

9,027 Sq.Ft.

$1,199,000

MLS#: PACB2049078

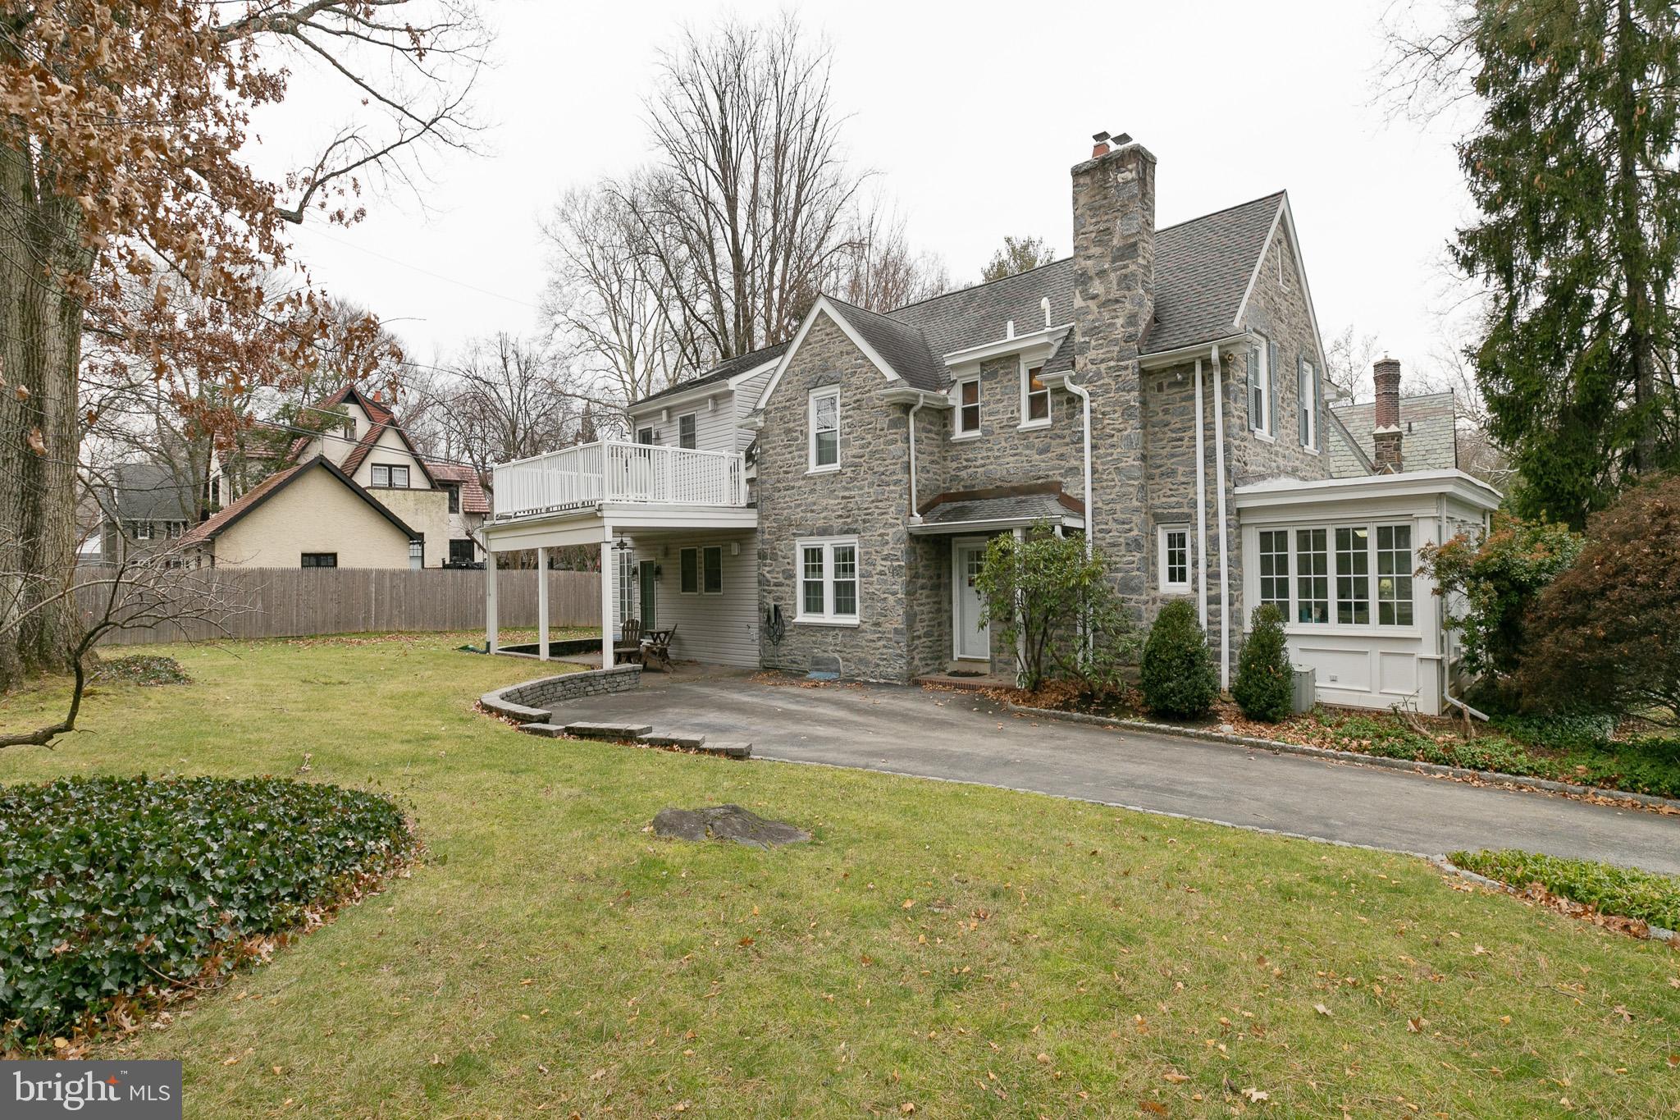
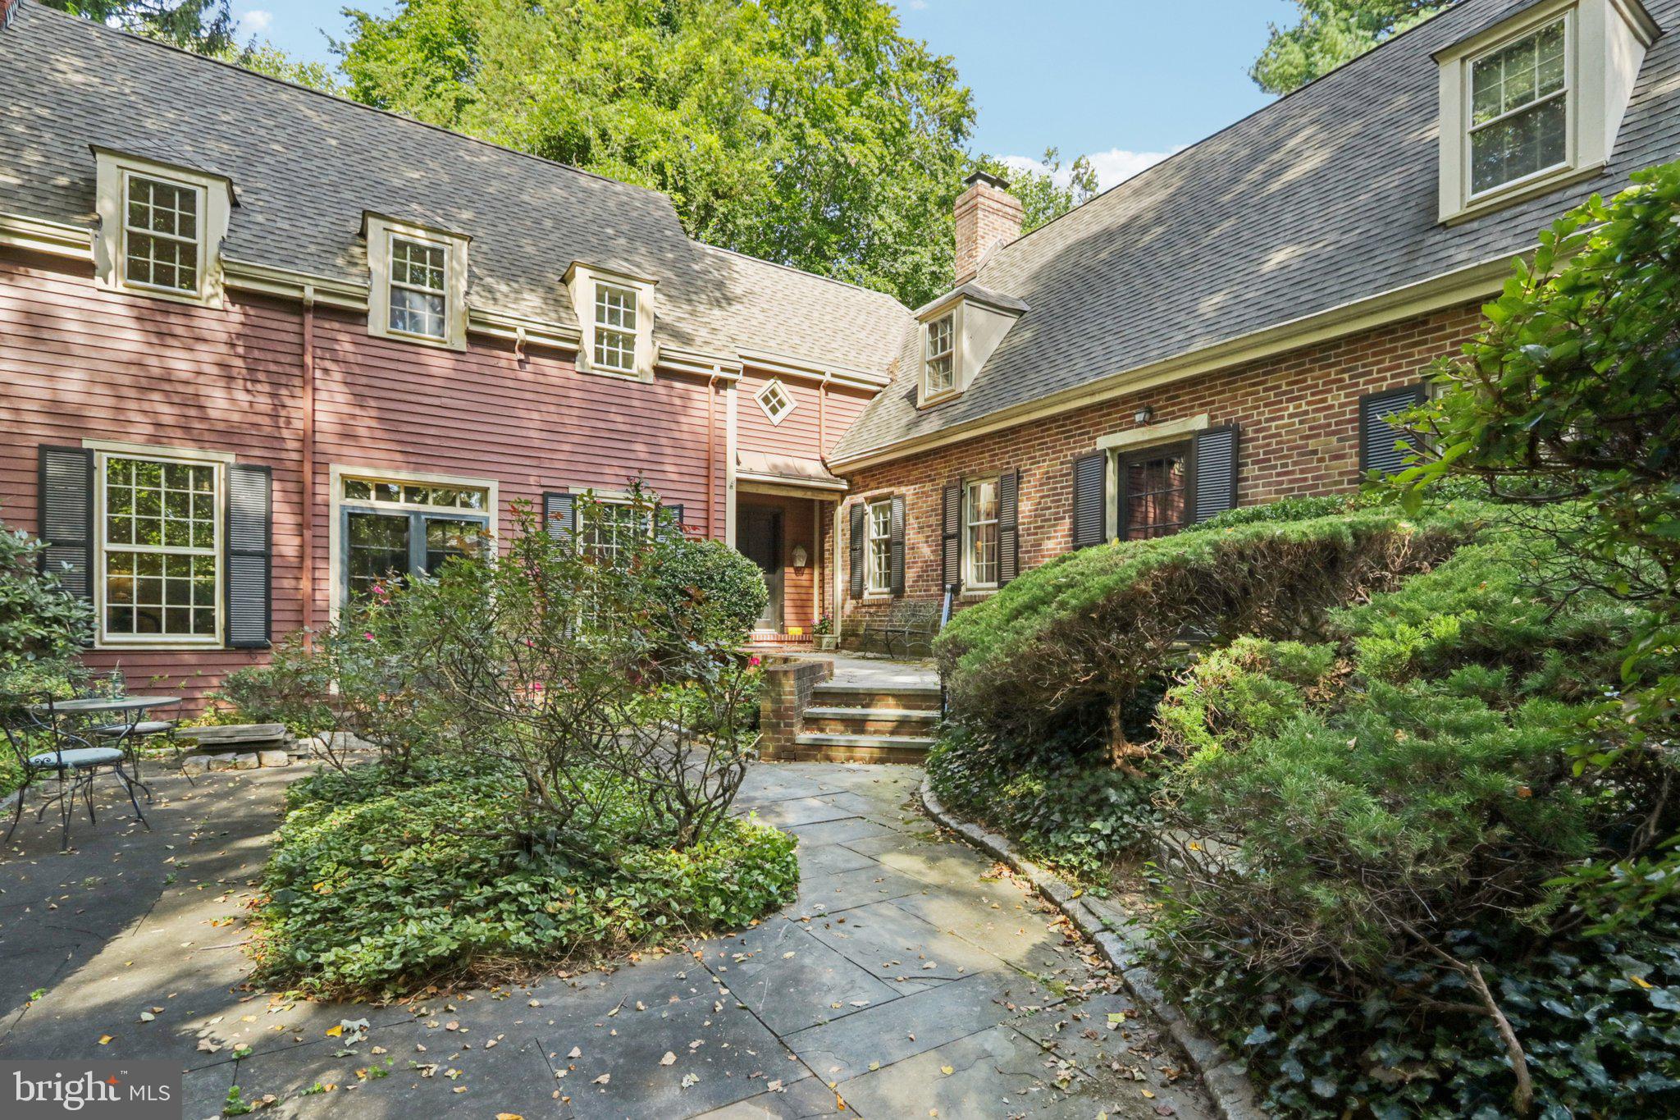
Welcome to one of Mount Airy's most enchanting and unique homes—one of only two mirrored gate houses in the iconic French Village Historic District. Tucked into a beautifully wooded neighborhood filled with French Norman Revival architecture, this three-story home is brimming with old-world charm, dramatic features, and elegant natural light.
As you step inside, you're immediately drawn into a spacious, sun-filled kitchen featuring fresh appliances and a large center island. Off the kitchen, a cozy study with its own fireplace offers a peaceful retreat, leading to a long hallway lined with a wall of French doors that overlook the lush gardens. At the heart of the home, the dining room—with its own terrace access—anchors the space, perfect for intimate dinners or summer gatherings. The living room is equally radiant, bathed in natural light and also opening to the terrace through graceful French doors.
One of the standout architectural elements is the dramatic curved staircase with raised ceiling, which elegantly winds from the first floor to the second. Upstairs, the primary suite sits just above the living room, offering privacy, ample space, and a peaceful view. The second floor also includes three additional bedrooms, with a large  full bath, and a long hallway that mirrors the first, again bringing in beautiful light through garden-facing fenestrations. One of the secondary bedrooms—located above the kitchen—offers a timeless wrought-iron balcony overlooking the rear gardens.
On the third floor, you'll find an ensuite bedroom, a laundry area and two bonus rooms that can become whatever your imagination desires—studio, storage, meditation space etc. Allow your visionss to become reality
The home also includes incredible gardens, filled with mature plantings, specimen trees and everblooming seasonal colors. The serene setting comes complete with a blue stone terrace, flowing koi pond, pebbled driveway and a detached garage.
Located in the historic French Village—a 24-home enclave built between 1924 and 1936—this house is part of a preserved piece of Philadelphia’s architectural history. While you'll feel transported to a European countryside, you're just steps from Wissahickon Valley Park and everything that Northwest Philadelphia has to offer.
This home is about light, elegance, and enchanting character. Don’t miss the opportunity to own a piece of history in one of the city's most romantic neighborhoods.
#PAPH2478760

PHILADELPHIA

401 W ALLENS LANE

5 Beds

3 Baths

4,630 Sq.Ft.

$1,199,000

MLS#: PAPH2478760

None
#PACT493676

CHESTER SPRINGS

2619 S CHESTER SPRINGS ROAD

4 Beds

5 Baths

8,983 Sq.Ft.

$1,199,000

MLS#: PACT493676

None
#PAYK2102856

YORK

241 IMPERIAL DRIVE

4 Beds

2 Baths

3,160 Sq.Ft.

$1,199,000

MLS#: PAYK2102856

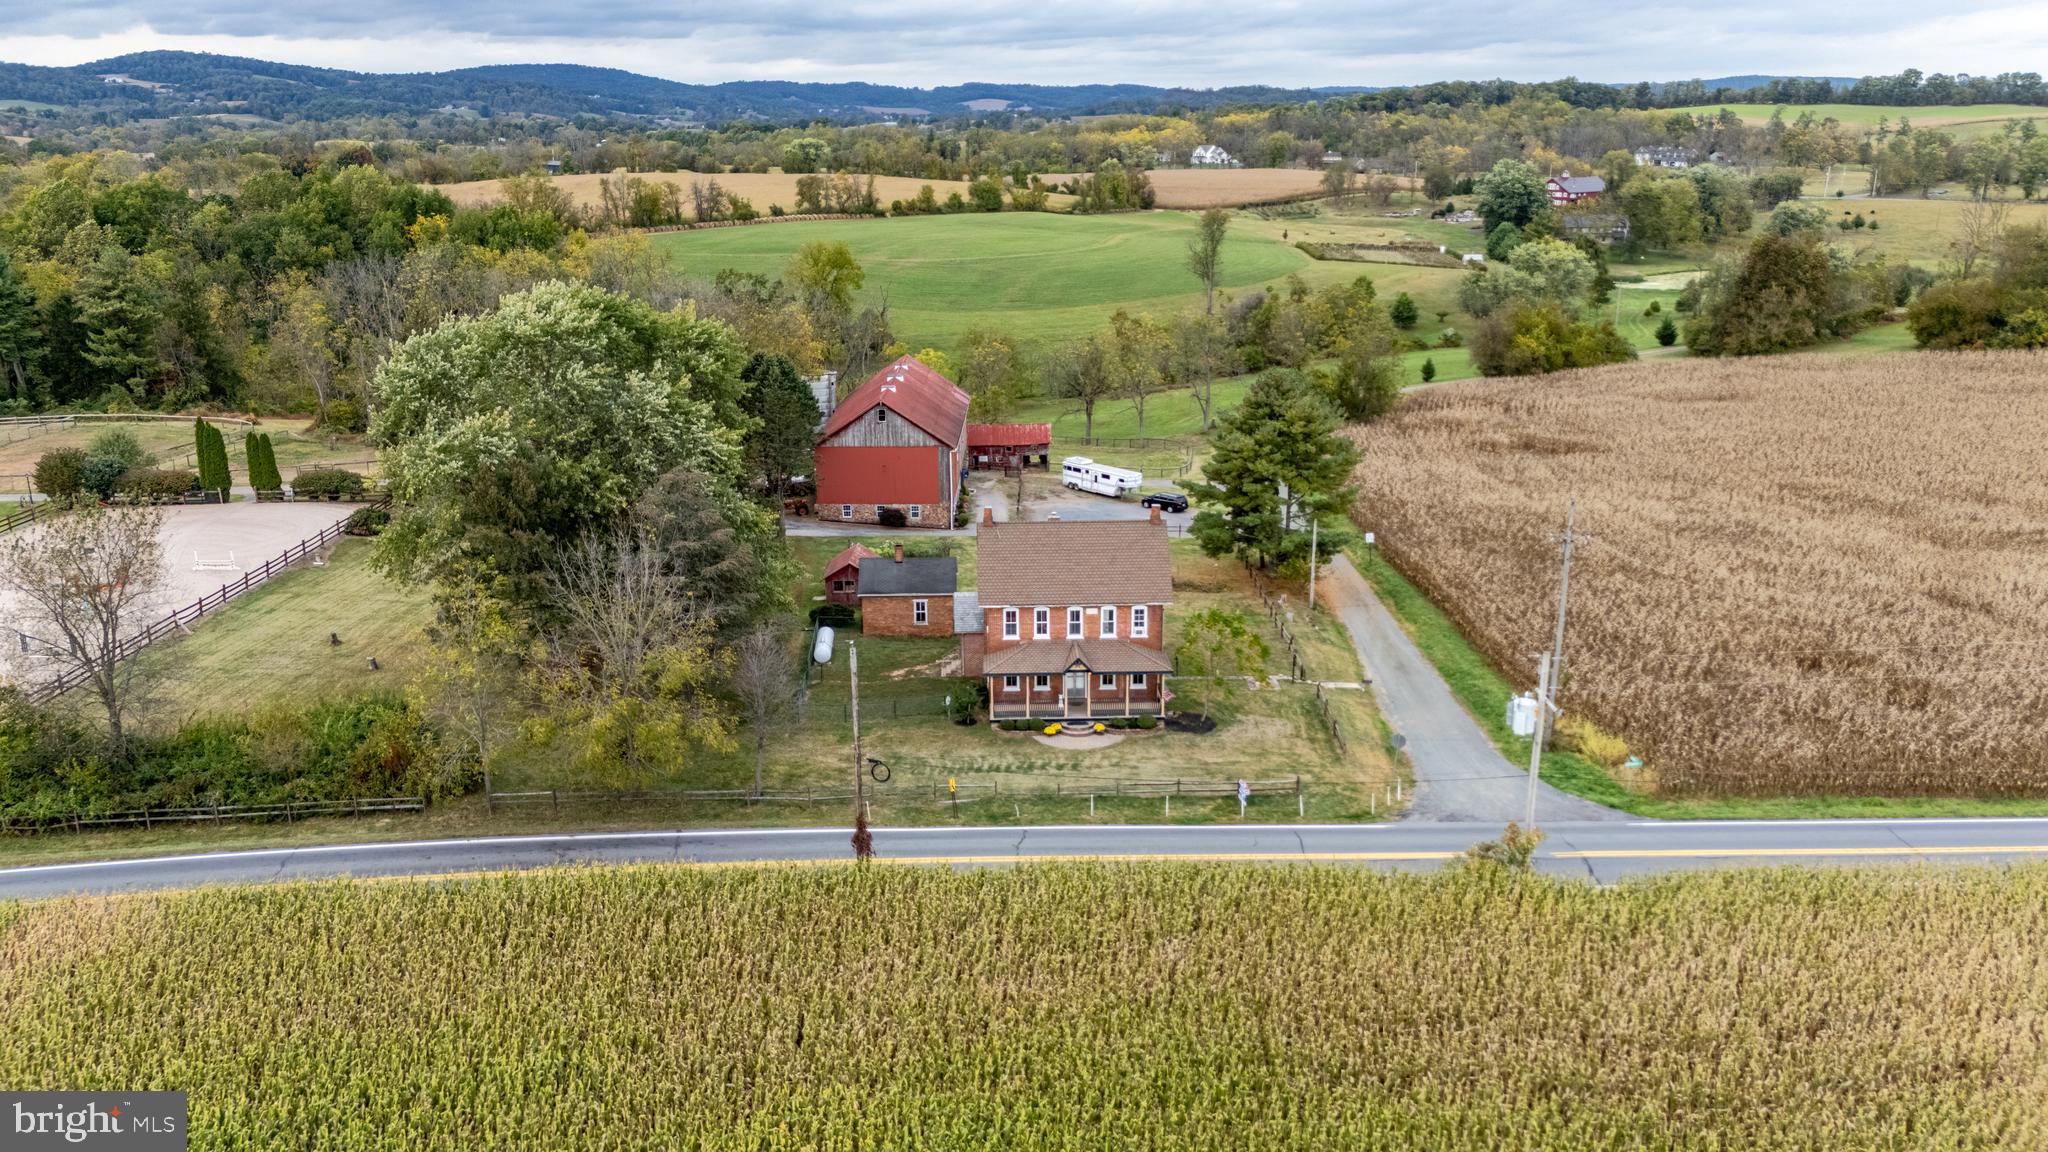
Secluded 38-acre homestead with spring-fed pond, remodeled home, exceptional outbuildings and dual road frontage. The 3-bedroom, 2-bath, 1,745 sq. ft. home was thoughtfully remodeled in 2018 and blends modern comfort with cozy, rustic charm. The custom kitchen with quartz countertops, in-floor radiant heat, mini-splits, and wood-burning fireplace make everyday living comfortable in every season. Step outside to a spacious back deck that leads to a hot tub, above-ground pool, firepit, and a 14' x 16' timber-frame pavilion—perfect for family cookouts, birthday parties, and evening gatherings under the stars.

New in 2018, a 40' x 60' bank barn offers a kitchen with 6-burner CPG commercial stove, guest quarters and radiant floor heat on the second floor. The lower level includes garage doors, two horse stalls, and plenty of room for hobbies, animals, or storage. Additional improvements include a 28' x 36' garage/shop with first-floor workspace and second-floor office/game room, run-in shed, 325-gallon propane tank, swingset, playhouse, trampoline, and windmill.

The acreage includes two enclosed hunting blinds, a stream, excellent wildlife habitat, and fishing in the pond. Approximately 700 winterberry and curly willow bushes offer supplemental income potential. 

Previously home to Lykens Valley Contractors, the property offers plenty of space for a small business, hobby farming, or multi-generational living. With its privacy, versatility, and family-friendly features, this homestead is a rare opportunity to create a lifestyle filled with outdoor living, comfort, and exciting possibilities.
#PANU2002828

DALMATIA

552 MOUNTAIN ROAD

3 Beds

2 Baths

1,745 Sq.Ft.

$1,199,000

MLS#: PANU2002828

Welcome to a rare water view opportunity in desirable Upper Providence Township. Situated on
a beautifully maintained 1-acre lot with approximately 250 feet of reservoir water view, this
exceptional property offers breathtaking views, privacy, and versatile living space.
As you arrive, you’re immediately drawn to the captivating water views. The outdoor living is
exceptional. A large deck directly off the kitchen overlooks the yard and reservoir, creating the
perfect space for morning coffee, outdoor dining, or entertaining guests. The in-ground pool is
ideally positioned within the landscape, offering a peaceful place to relax while taking in the
water views.
Inside, the immaculately maintained and thoughtfully designed home, the main level features a
chef’s kitchen with a large center island, built-in refrigerator, and a full wall pantry providing
abundant storage. The kitchen flows seamlessly into the living and dining areas, all positioned to
take advantage of the stunning outdoor scenery.
The home offers four spacious bedrooms that include a third-floor bonus room ideal for a
home office, playroom, or additional living space. The primary suite includes a full bath and
private slider with direct view of the yard and pool —perfect for enjoying peaceful morning
views of the water.
The finished basement expands your living options with generous space for a family room,
office, gym, or play area, along with additional concealed storage and laundry room.
A standout feature is the ground-level, no-step in-law suite with its own private entrance,
making it ideal for true multi-generational living or long-term guests. The suite includes:
ï‚· 2 bedrooms
ï‚· Jack-and-Jill full bath
ï‚· Private laundry
ï‚· Easy, step-free access (rare and highly desirable)
This flexible space is ideal for extended family, guests or adult children.
Additional highlights include:
ï‚· Whole-house Generac generator for uninterrupted comfort
ï‚· Two storage sheds plus an attached shed
ï‚· Expansive yard with endless outdoor possibilities
ï‚· Prime location with access to all that Upper Providence and Media have to offer
Whether you’re looking for multi-generational living, or simply a peaceful water view retreat,
this property delivers unmatched versatility and lifestyle.Peaceful, private water view living with space, flexibility, and exceptional
views—this is a home you don’t want to miss.
#PADE2112604

MEDIA

168 DAM VIEW DRIVE

6 Beds

3 Baths

3,026 Sq.Ft.

$1,199,000

MLS#: PADE2112604

None
#PAMC2176580

RYDAL

1187 RYDAL ROAD

4 Beds

3 Baths

2,245 Sq.Ft.

$1,199,000

MLS#: PAMC2176580

Great opportunity for a private 1.2 lot in Garnet Valley Schools! Spacious, sun-filled, and exceptionally versatile, this thoughtfully designed Colonial is just minutes from BYC & Gillispie parks, recreation, shopping, and major commuting routes. Offering a rare blend of luxury, privacy, and accessibility, this remarkable home features 5 bedrooms, 5.1 bathrooms, an elevator, and wheelchair-accessible living spaces throughout.
A dramatic two-story center hall foyer welcomes you, flanked by an elegant formal living room and an oversized dining room perfect for entertaining. The bright and inviting sunroom, highlighted by a stunning Palladian window, provides seamless access to both the living room and family room.
The gourmet cherry kitchen is designed for both everyday living and entertaining, featuring an oversized center island with seating, 42-inch cabinetry, a gas cooktop, wall oven, and a spacious breakfast area that opens to the family room with a cozy fireplace.
A flexible first-floor suite offers endless possibilities as either a bedroom or a second family room. Designed with accessibility in mind, it includes a private exterior entrance with ramp access and a large wheel-in tiled shower. A conveniently located elevator provides access to the second floor and basement. Hardwood flooring with three-zone radiant heat extends throughout the main level.
Upstairs, French doors lead to the expansive primary suite featuring hardwood floors, dual walk-in closets, and a luxurious ensuite bath with a whirlpool tub and separate shower. Three additional generously sized bedrooms offer abundant closet space, including two with private baths. An additional sitting room or storage area provides even more flexibility and includes two large walk-in closets and elevator access.
The daylight walk-out basement features an updated full bathroom, workout area and offers tremendous potential for future finished living space, recreation, or a home gym. Recent updates include a new boiler serving the three-zone radiant heating system. Ductwork is already in place for central air conditioning, with the second floor operating on its own zone. NO HOA & quality 2x6 construction.
Ideally located with convenient access to Route 202, Delaware, and major routes to Philadelphia, this unique property combines comfort, accessibility, and exceptional living space in a highly desirable setting.
This version reads more like a luxury MLS listing while emphasizing the home's accessibility features and key upgrades.
#PADE2113466

GARNET VALLEY

809 SHAVERTOWN ROAD

5 Beds

5 Baths

5,295 Sq.Ft.

$1,199,000

MLS#: PADE2113466

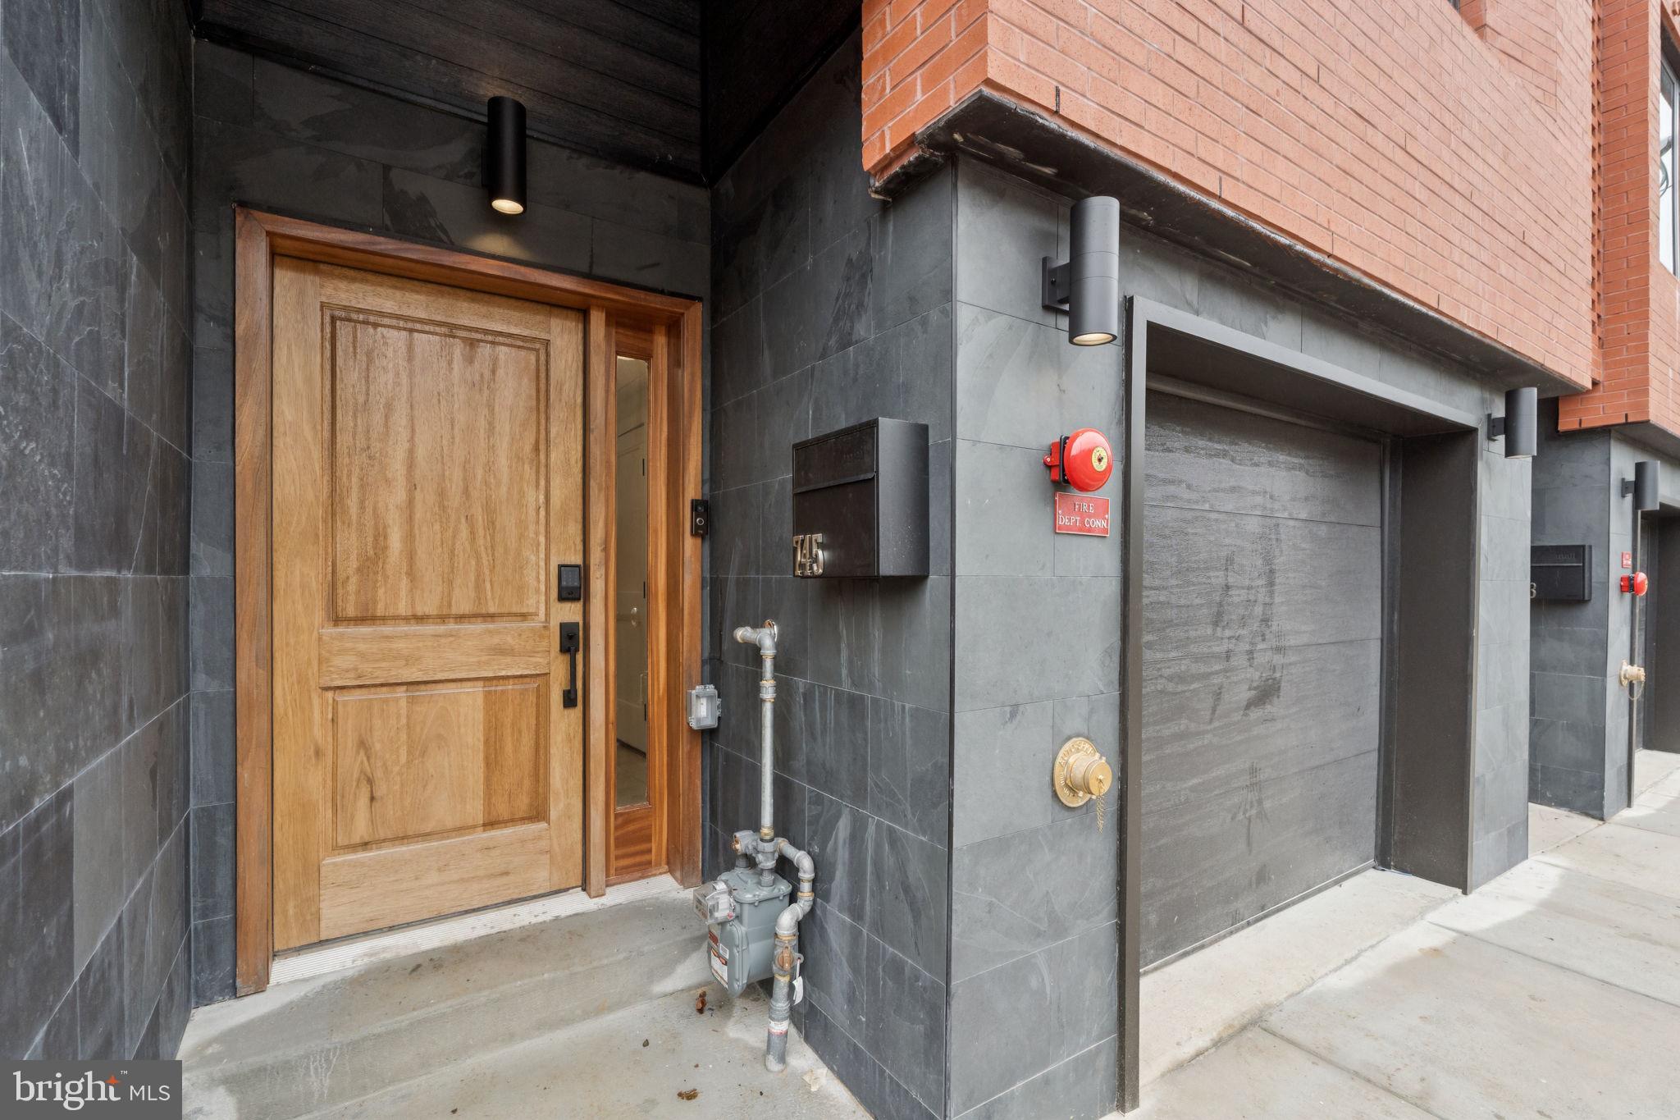
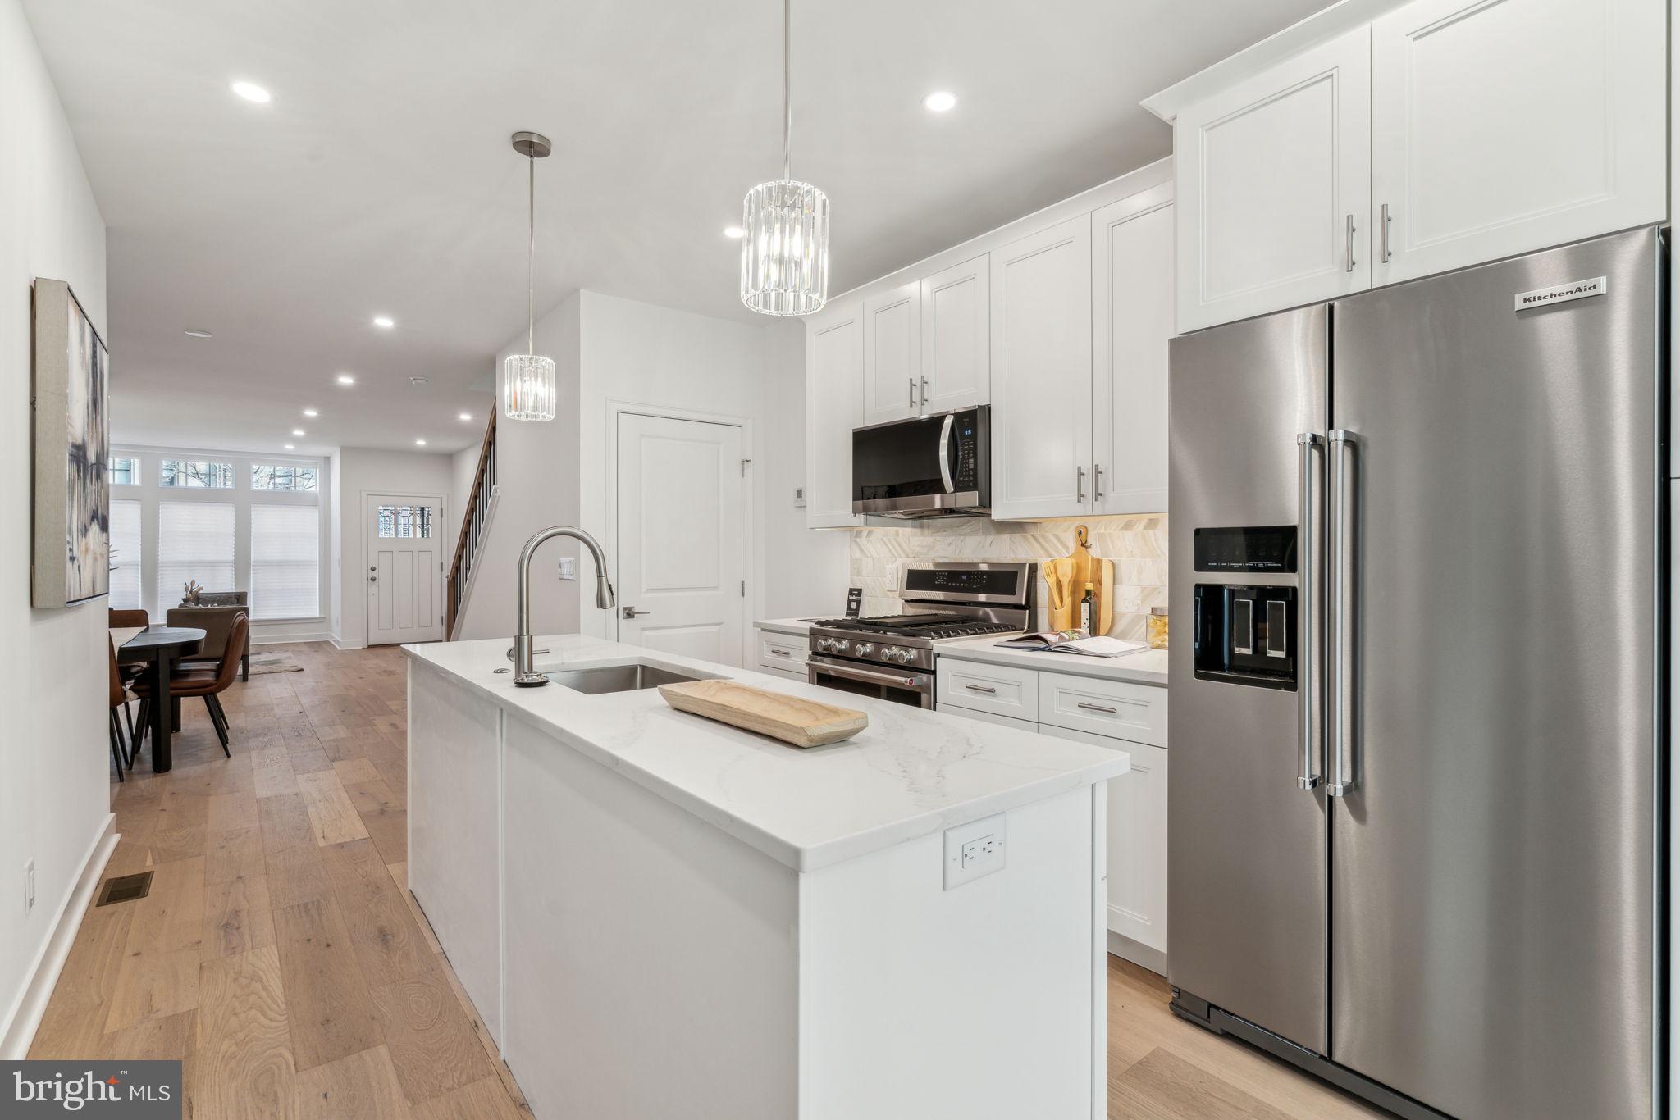
2303 Saint Albans Street is a fully renovated 5-bedroom, 3.5-bath Victorian-era rowhome with over 2,500 square feet  plus a finished lower level, set behind a classic brick facade with mansard roof and dormer windows on one of Graduate Hospital's rare car-free garden blocks.

Every system in this home is new. The kitchen, all bathrooms, electrical, plumbing, mechanicals, and windows have been completely renovated so Its move-in-ready. The main level opens to bright living and dining rooms with tall windows, wainscoting, and hardwood floors leading into a galley style kitchen finished with quartz counters, marble-tile backsplash, custom cabinetry, and stainless steel appliances including a farmhouse sink. A rear laundry room and powder bath complete this floor, which walks out to a private back patio. Upstairs, the second floor holds three well-proportioned bedrooms and a fully renovated full bath, while the third floor is anchored by a primary suite spanning nearly 15 by 22 feet with a spa-style en-suite bath and generous closet space. Just steps from the suite, a fifth bedroom on this floor offers flexible bonus space, ideal as a nursery, home office, yoga or meditation room, or dedicated Peloton studio. A finished lower level adds nearly 400 additional square feet of space for a home office, gym, media room, or guest suite, plus a 3rd full bath.

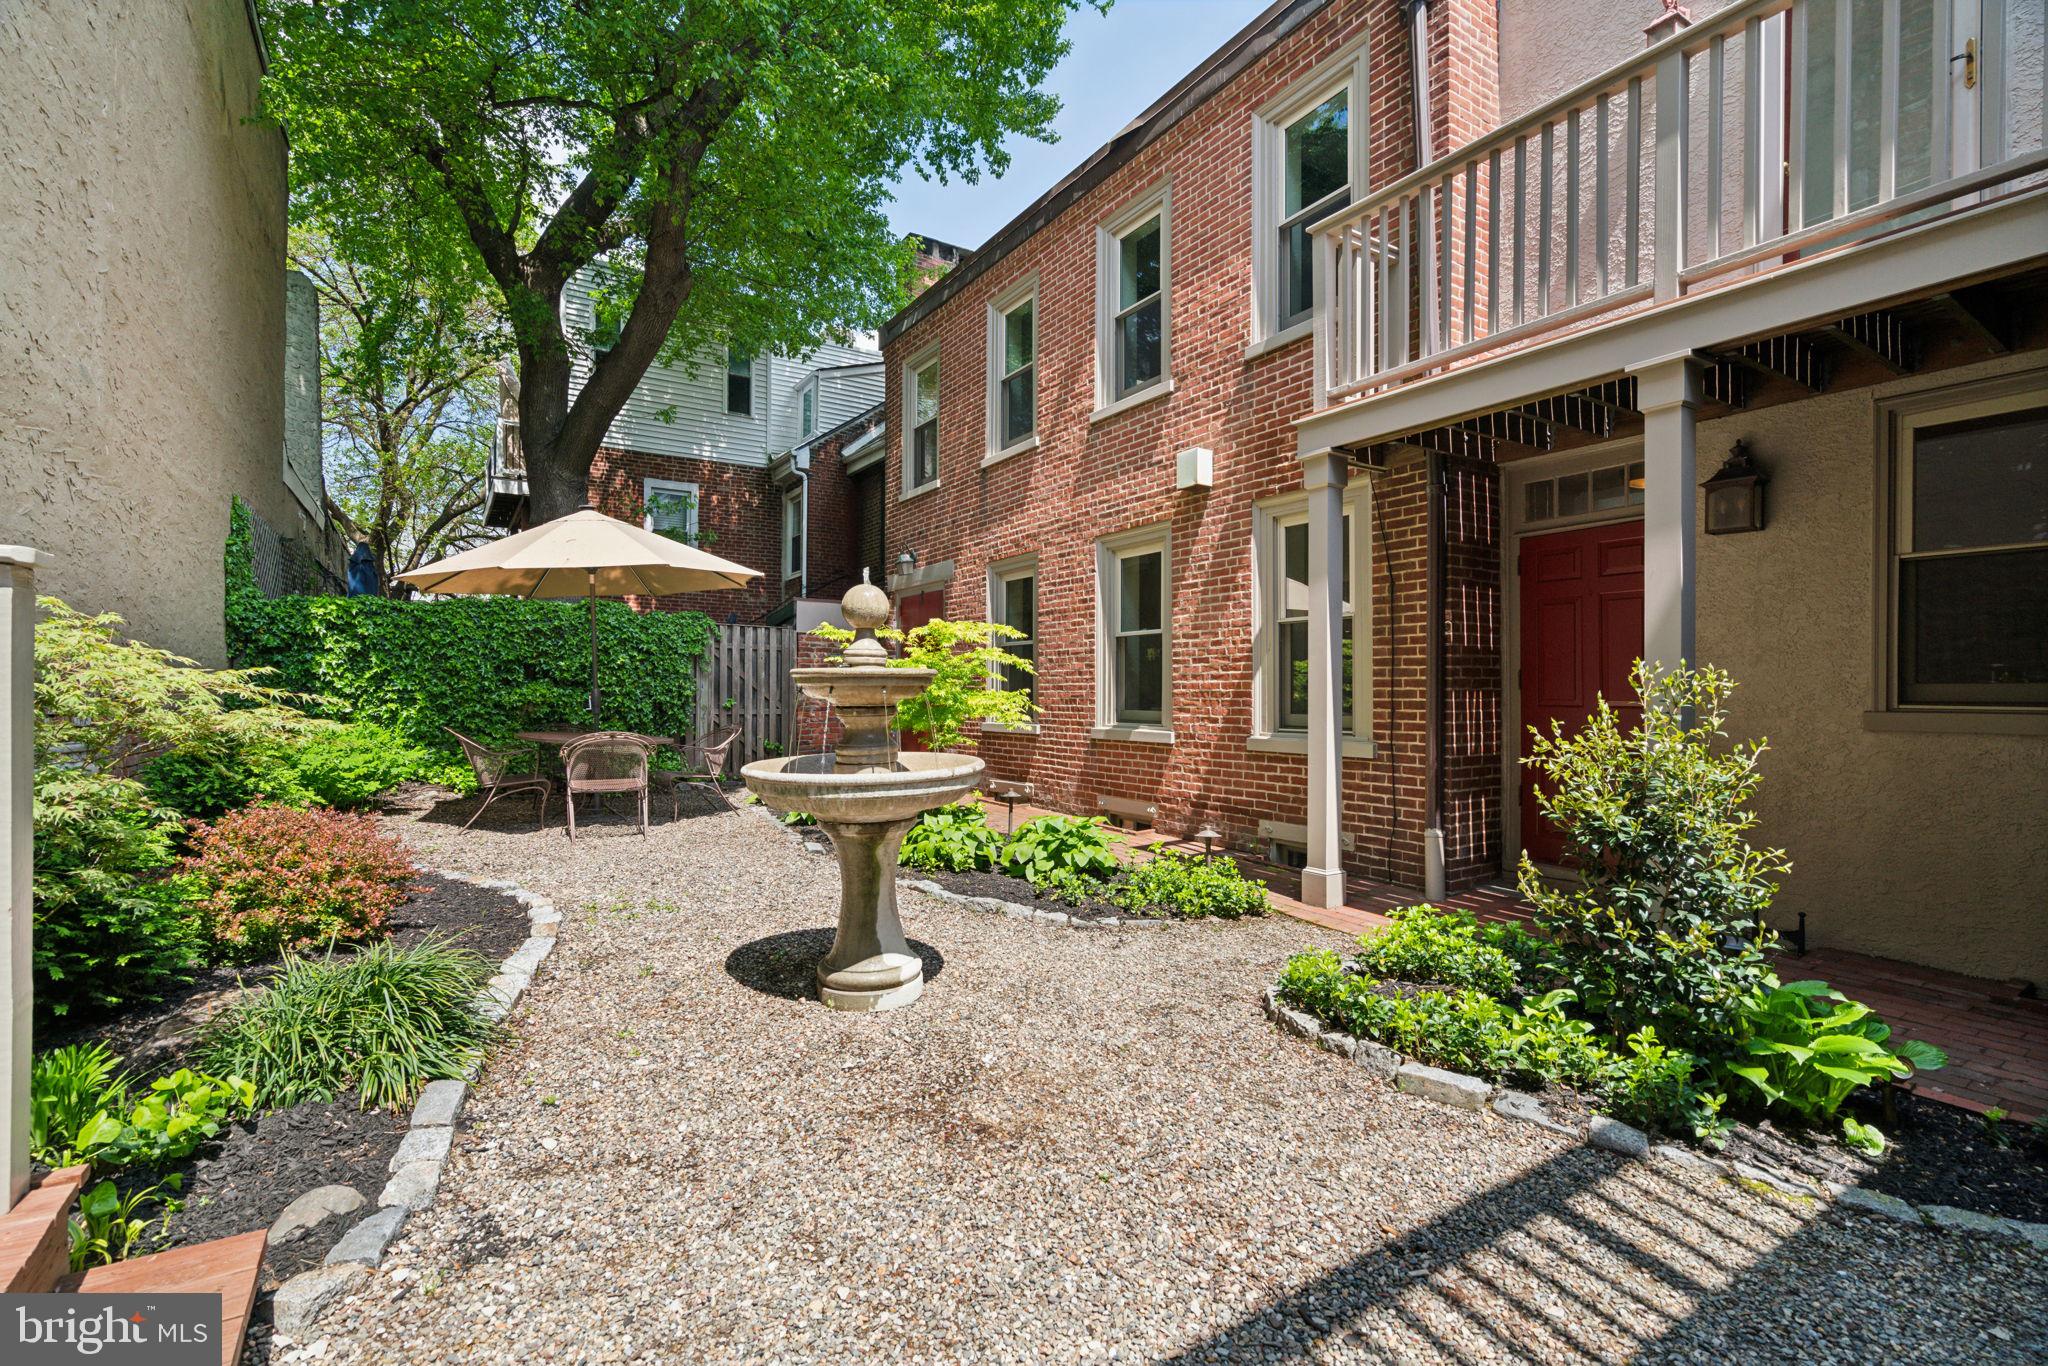
Outside, St. Albans is one of Philadelphia's few true pedestrian garden blocks: no cars, just a shared landscaped courtyard and brick walkways. It's also the block where "The Sixth Sense" filmed its most memorable scene, a fun bit of Hollywood history layered onto an otherwise peaceful residential enclave.
The location delivers everyday Graduate Hospital living at its best. Grab coffee or brunch at neighborhood staples like Sabrina's Café or Ants Pants Cafe, stock up on groceries at Heirloom Market or South Street Market, and book dinner at nearby kitchens like Illata or Pine Street Grill. Spend weekends along the Schuylkill Banks Boardwalk, Julian Abele Park, or Grays Ferry Triangle, and cross the South Street Bridge for a commute of about 10-15 minutes to Penn, Drexel, CHOP, HUP, and Penn Presbyterian, making this an especially convenient home base for medical and higher-education professionals. Rittenhouse Square and Center City are minutes away on foot, by bike, or via the SEPTA bus routes.

Anyone seeking a walkable, low-maintenance lifestyle in one of Philadelphia's most connected and charming neighborhoods will feel right at home at 2303 Saint Albans Street. Schedule your tour today.
#PAPH2603010

PHILADELPHIA

2303 SAINT ALBANS STREET

5 Beds

3 Baths

2,580 Sq.Ft.

$1,199,000

MLS#: PAPH2603010

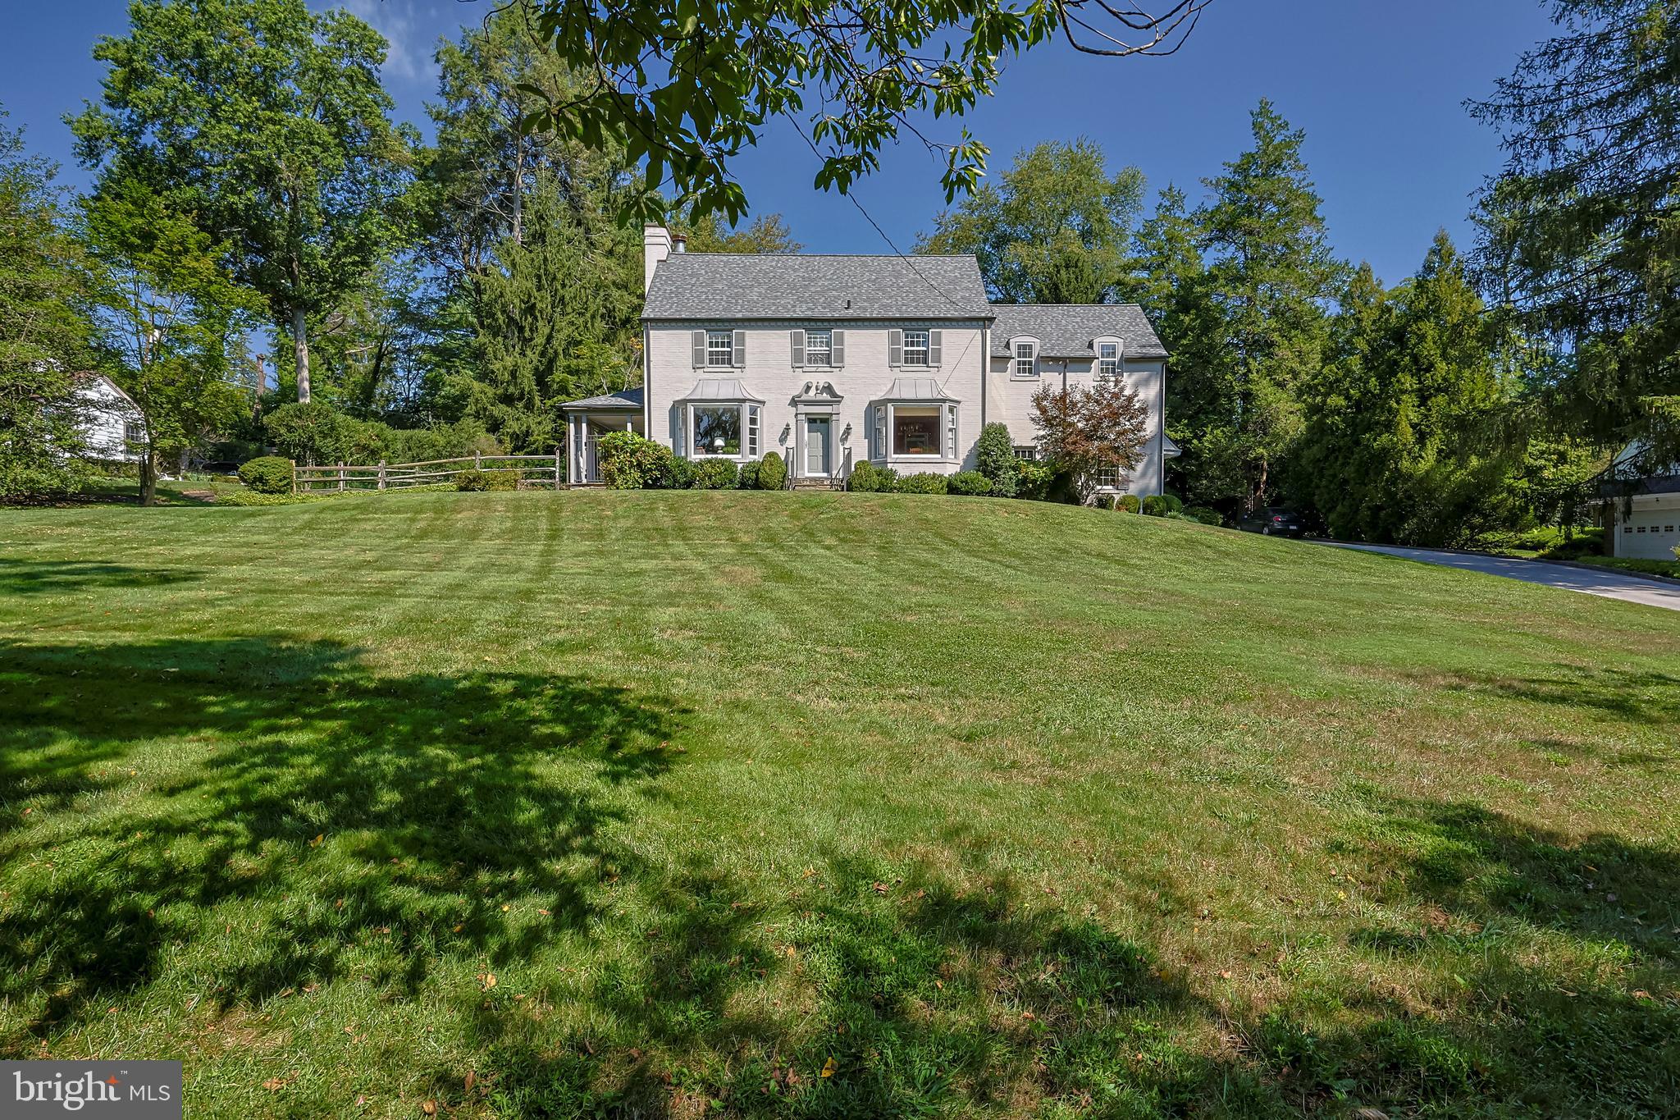
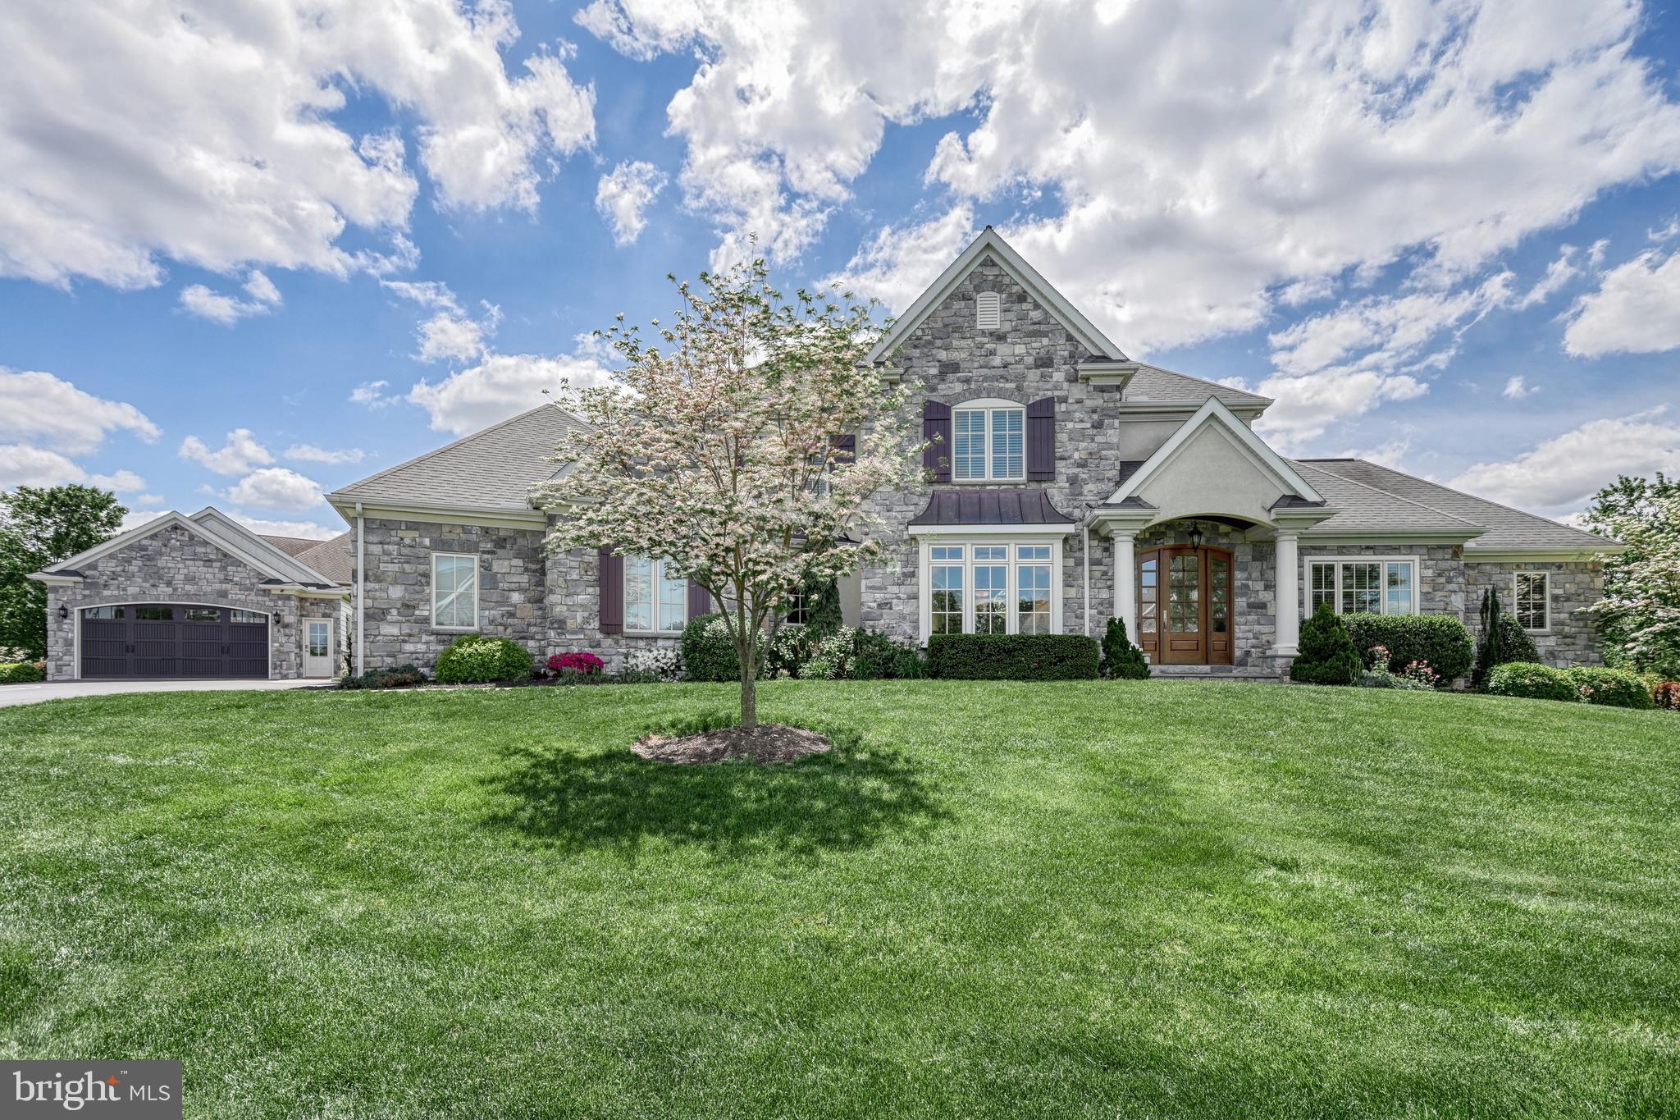
A rare historic estate in Newtown Square, The Edgar House offers nearly 6,000 square feet of livable space on more than 1.3 private, lushly landscaped acres in one of Delaware County’s most established and sought-after locations. Originally built in 1840 and thoughtfully expanded in 1910 and 2008, this Federal-style landmark blends timeless American architecture, estate-scale privacy, and exceptional flexibility for
today’s luxury buyer. Set quietly off the road, the home immediately conveys a sense of permanence and character rarely found in modern construction. Thick stone walls, real hardwood floors, detailed crown moldings, multiple fireplaces, and classic architectural proportions speak to the craftsmanship of another era, while the home’s expansive layout provides the scale and versatility today’s buyers demand. Spanning three full stories plus a finished basement, the residence offers 5 bedrooms, 8 bathrooms, a den, and an intelligent floor plan suited for multigenerational living, entertaining, working from home, or creating a private compound-style retreat. The great room layout opens the home for everyday living and gatherings, while two ensuite primary bedrooms provide comfort, privacy, and flexibility. Historic details are found throughout, including front and rear staircases, rich millwork, and a rare interior smoke room that nods to the property’s storied past. Practical updates, including an updated shingle roof and a Viking gas appliance package in the kitchen, help balance the home’s old-world substance with modern livability. Outside, a
1,600-plus square foot wraparound deck and patio overlook mature landscaping, creating a private outdoor setting designed for entertaining, relaxing, and enjoying the acreage. A circular driveway enhances the estate-like arrival, while the detached three-car climate- controlled garage adds both presence and function. A separate office space further expands the property’s utility, opening the door for a home-based business, studio, creative workspace, or private professional use. The property also offers meaningful future
upside, with room to expand the existing residence or potentially add a secondary structure, subject to applicable approvals. The Edgar House is more than a home. It is a local landmark with architectural significance, real substance, and long-term equity potential. For the buyer seeking privacy, scale, historic character, and opportunity in the heart of Newtown Square, this is a singular chance to own, personalize, and steward one of Delaware County’s most distinctive estate properties.
#PADE2114158

NEWTOWN SQUARE

34 1/2 MARY JANE LANE

5 Beds

5 Baths

5,645 Sq.Ft.

$1,199,000

MLS#: PADE2114158

A long-treed lane leads to this extraordinary Circa 1758 Stone Manor elegantly restored to its original grandeur featuring 5 bedrooms, 3 full baths, 2 half baths, 4,278 SF, 4 gas fireplaces, central air, an oversized board and batten style barn/ 2 car garage, 2nd floor loft, workshop, built in cabinets, R-19 insulation and extra storage an additional out building and extra parking. This magnificent home is nestled in a private 2-acre setting with lush gardens, a fenced rear yard, fruit trees, backing to open space blending the stunning architecture with nature that offers a majestic setting. The covered front porch with white columns creates the impressive grand entry. The elegant living room is adorned with gleaming wood floors, deep window sills, exposed beams, a brick fireplace with a beautiful wood mantel and built-in bookcases. The formal dining room is appointed with wide plank wood floors, open beams, deep window sills and a fireplace, perfect for entertaining holiday guests or cozy family dining.  The warmth of the custom gourmet kitchen Kennebec country kitchen features soapstone countertops and farm sink, 5 burner gas stove, new microwave, deep window sills and the back staircase.  The family/great room overlooking the tranquil, picturesque setting is filled with natural sunlight, a cozy brick fireplace, an original field stone wall and a French door entry to the patio. The patio offers an open gas fireplace and a wonderful place for entertaining, a summertime barbeque, a relaxing place to read your favorite book or simply relax and view the tranquil setting. The sun room entry leads to an area with built- in cubbies and  2nd powder room. The 2nd level features the spacious primary bedroom accented with deep window sills, a walk-in closet, an additional closet, the primary bathroom and the back staircase.  There are 2 additional bright and airy bedrooms and a Jack and Jill bathroom. The 3rd bedroom has a fireplace and 2 double closets. The 3rd floor offers two adorable bedrooms, a full bath and extra closets. The laundry room is located on the 1st floor, includes a custom wood cabinet with a beautiful copper hammer sink, closet and tile floor. This meticulously maintained residence includes a basement and gas heat 2 zoned central air. Conveniently located with easy access to the major highways, PA Turnpike, train to center city, shopping and restaurants. Sought after Hatboro Horsham school District. This is a wonderfully warm and inviting place to call home.
#PAMC2176730

HORSHAM

691 MANN ROAD

5 Beds

3 Baths

4,278 Sq.Ft.

$1,199,000

MLS#: PAMC2176730

Welcome to 21 Bassett Hunt Lane—an exquisite estate nestled on a serene and private 2.7-acre lot in the heart of Glenmoore, located within the award-winning Downingtown Area School District. This stunning 5-bedroom, 5 full and 2 half bathroom single-family home offers the perfect blend of luxury, comfort, and timeless elegance. Step inside to a grand two-story foyer that sets the tone for the home’s impressive design. To the right, the formal living room is both cozy and refined, featuring a fireplace, abundant natural sunlight from expansive windows, and direct access to a charming side patio. To the left, the formal dining room exudes sophistication with detailed molding and a statement chandelier—perfect for hosting memorable gatherings. The heart of the home is the spacious kitchen, thoughtfully designed with ample cabinetry, a large center island, double ovens, a built-in desk area, and a wet bar. The adjoining breakfast area features sliding glass doors leading to the private back patio, creating seamless indoor-outdoor flow and offering picturesque views of your backyard oasis. Just off the kitchen, the inviting family room boasts vaulted ceilings, a fireplace, and carpeting—ideal for relaxing evenings. A private home office with built-in shelving and direct patio access provides the perfect work-from-home setup. Two conveniently located half bathrooms complete the main level. Upstairs, the luxurious primary suite is a true retreat. This expansive space features vaulted ceilings, a private deck, and a spa-like ensuite bathroom complete with a soaking tub and standing shower. A unique loft area with its own fireplace offers the perfect reading nook or lounge space. The primary suite is completed by a generously sized walk-in closet. Three additional bedrooms are located down the hall, each offering its own private ensuite bathroom for ultimate comfort and privacy. The partially finished lower level expands your living space with a cozy fireplace and versatile areas ideal for entertaining, a playroom, home gym, or more! A fifth bedroom and full bathroom provide excellent accommodations for guests, while the large unfinished section offers abundant storage. Step outside to experience your own private retreat. Multiple patios and decks provide peaceful spaces to relax and unwind, all overlooking the beautifully landscaped grounds. The rear brick patio leads directly to the in-ground saltwater pool—perfect for enjoying warm summer days in total privacy. Buy with peace of mind knowing there is a whole house generator! Tucked away on a quiet private street, this exceptional property offers the tranquility you crave while remaining conveniently close to Springton Manor Farm, local dining, shopping, and major roadways. This is a rare opportunity to own a truly remarkable home in one of Chester County’s most desirable locations! Scheduling your showing today!
#PACT2121654

GLENMOORE

21 BASSETT HUNT LANE

5 Beds

5 Baths

5,392 Sq.Ft.

$1,199,000

MLS#: PACT2121654

Welcome to One of Lake Meade’s Most Spectacular Waterfront Homes
Perfectly positioned on 184 feet of pristine shoreline and nearly an acre of property, this extraordinary 5-bedroom waterfront home features a private owner’s suite and a charming book nook or 6th sleeping room offering breathtaking panoramic views of beautiful Lake Meade. Towering windows rise to the cathedral ceilings, filling the home with natural light and framing spectacular waterfront vistas.
Designed for both elegant entertaining and comfortable everyday living, this exceptional home welcomes you with an open floor plan that seamlessly blends spacious living areas with the beauty of the outdoors. The impressive great room showcases soaring cathedral ceilings and dramatic walls of glass with sliding doors opening to the expansive deck, creating an effortless connection between indoor and outdoor living.
Overlooking the great room is a beautiful loft. This flexible space is perfect as a home office, library, reading room, cozy den, or 6th sleeping area while offering incredible views of the lake.
The kitchen is truly the heart of the home—warm, inviting, and thoughtfully designed for both everyday living and entertaining. Beautiful quartz countertops, soft-close cabinetry, a spacious walk-in pantry, undercabinet lighting, and an additional pantry provide exceptional storage and workspace. The large center island with cooktop allows you to prepare meals while staying connected with family and guests, all while enjoying breathtaking lake views. The breakfast bar is ideal for casual dining or serving guests. Adjacent to the kitchen is a beverage bar featuring an additional quartz countertop and built-in wine refrigerator. A sliding glass door opens directly to the deck, extending your entertaining space while surrounding you with the beauty of Lake Meade.
Just off the main living area, the spacious family room is surrounded by windows that showcase the lake from every angle. A beautiful custom handmade dining table, included with the home, comfortably seats twelve, creating the perfect gathering place for holidays, celebrations, and memorable family dinners.
Complementing the enjoyable gathering areas are four spacious bedrooms located on the first floor for guest convenience. These four bedrooms offer large closets and are filled with light. Bedrooms accommodate king-size beds, and one room includes a built-in queen bunk bed.
The private owner’s suite is a peaceful retreat, offering exceptional comfort and convenience. The spacious suite features a walk-in closet with custom built-ins, an in-suite washer and dryer, and three additional closets providing abundant storage. The luxurious ensuite bathroom features a separate shower, double vanity, and a heated towel rack.
Step outside and experience everything lakefront living has to offer. Relax on the expansive deck, gather around the built-in outdoor fireplace on the spacious concrete patio, or unwind while listening to the gentle sounds of the water. The backyard offers an abundance of space for volleyball, backyard baseball, family gatherings, and unforgettable enjoyment.
End your evenings soaking in the illuminated six-person hot tub with spillway after a day of boating, kayaking, paddleboarding, fishing, or swimming. Two maintenance-free composite docks provide room for two boats, making it easy to enjoy every moment on beautiful Lake Meade.
Additional amenities include a reverse osmosis water system, water softener, a spacious storage shed with a bicycle shelter, and a kayak/paddleboard rack—all thoughtfully designed for comfortable year-round living.
Conveniently located within the community, you are just a short walk or bike ride to the swimming pool, tennis courts, pickleball courts, and many of Lake Meade’s outstanding recreational amenities.
Welcome home to one of Lake Meade’s premier waterfront properties!!!!
Agent must provide a list agent proof of funds or a pre-approval!
#PAAD2024760

EAST BERLIN

408 LAKE MEADE DRIVE

5 Beds

2 Baths

2,901 Sq.Ft.

$1,199,000

MLS#: PAAD2024760

1 ... 623 624 625 626 627 ... 666
* Listings identified with the FMLS IDX logo come from FMLS and are held by brokerage firms other than the owner of this website. The listing brokerage is identified in any listing details. Information is deemed reliable but is not guaranteed. If you believe any FMLS listing contains material that infringes your copyrighted work please click here to review our DMCA policy and learn how to submit a takedown request. © 2024. First Multiple Listing Service, Inc.
 - property

Send a message

Message successfully sent.

Your message

What is 3 + 4 ?

Reason for contacting?

I agree to receive email communication and understand I can unsubscribe at any time.

I agree to be contacted by Charis Realty Group via call, email, and text for real estate services. To opt out, you can reply 'stop' at any time or reply 'help' for assistance. You can also click the unsubscribe link in the emails. Message and data rates may apply. Message frequency may vary. Privacy Policy

Sign Out

Virtual Assistant

Would you like to take the next step with this property? We can help you schedule a showing or virtual tour, or send you more details.

Yes, I would like more information.

Thank You for Your Reply, One of Our Agents will contact you as soon as possible

No, maybe later.

Thank you, you can always contact me via email, phone number or through the contact form.

Realhub AI

Lucy - Your AI-Powered Realtor

Update Your Temporary Password

Personalize your search

Enter your email and we'll notify you immediately when new listings match what you're looking for.

or enter email address

Already have an account ? Login here

Continue your home search

I agree to receive communications and understand I can unsubscribe at any time.

I agree to be contacted by Charis Realty Group via call, email, and text for real estate services. To opt out, you can reply 'stop' at any time or reply 'help' for assistance. You can also click the unsubscribe link in the emails. Message and data rates may apply. Message frequency may vary. Privacy Policy

Already have an account ? Login here

We use cookies

We use cookies primarily for analytics to enhance your experience. By accepting, you agree to our use of these cookies. You can manage your preferences or learn more about our cookies policy.