Properties

Browse or get in touch to schedule a walkthrough.

  • Nearby me
Price range

Popular Features

Community Features

Association

Property Features

Waterfront

View

Exterior Features

Interior Features

Style

10000 properties match your criteria

Updated 1 minute ago

E-Alert name
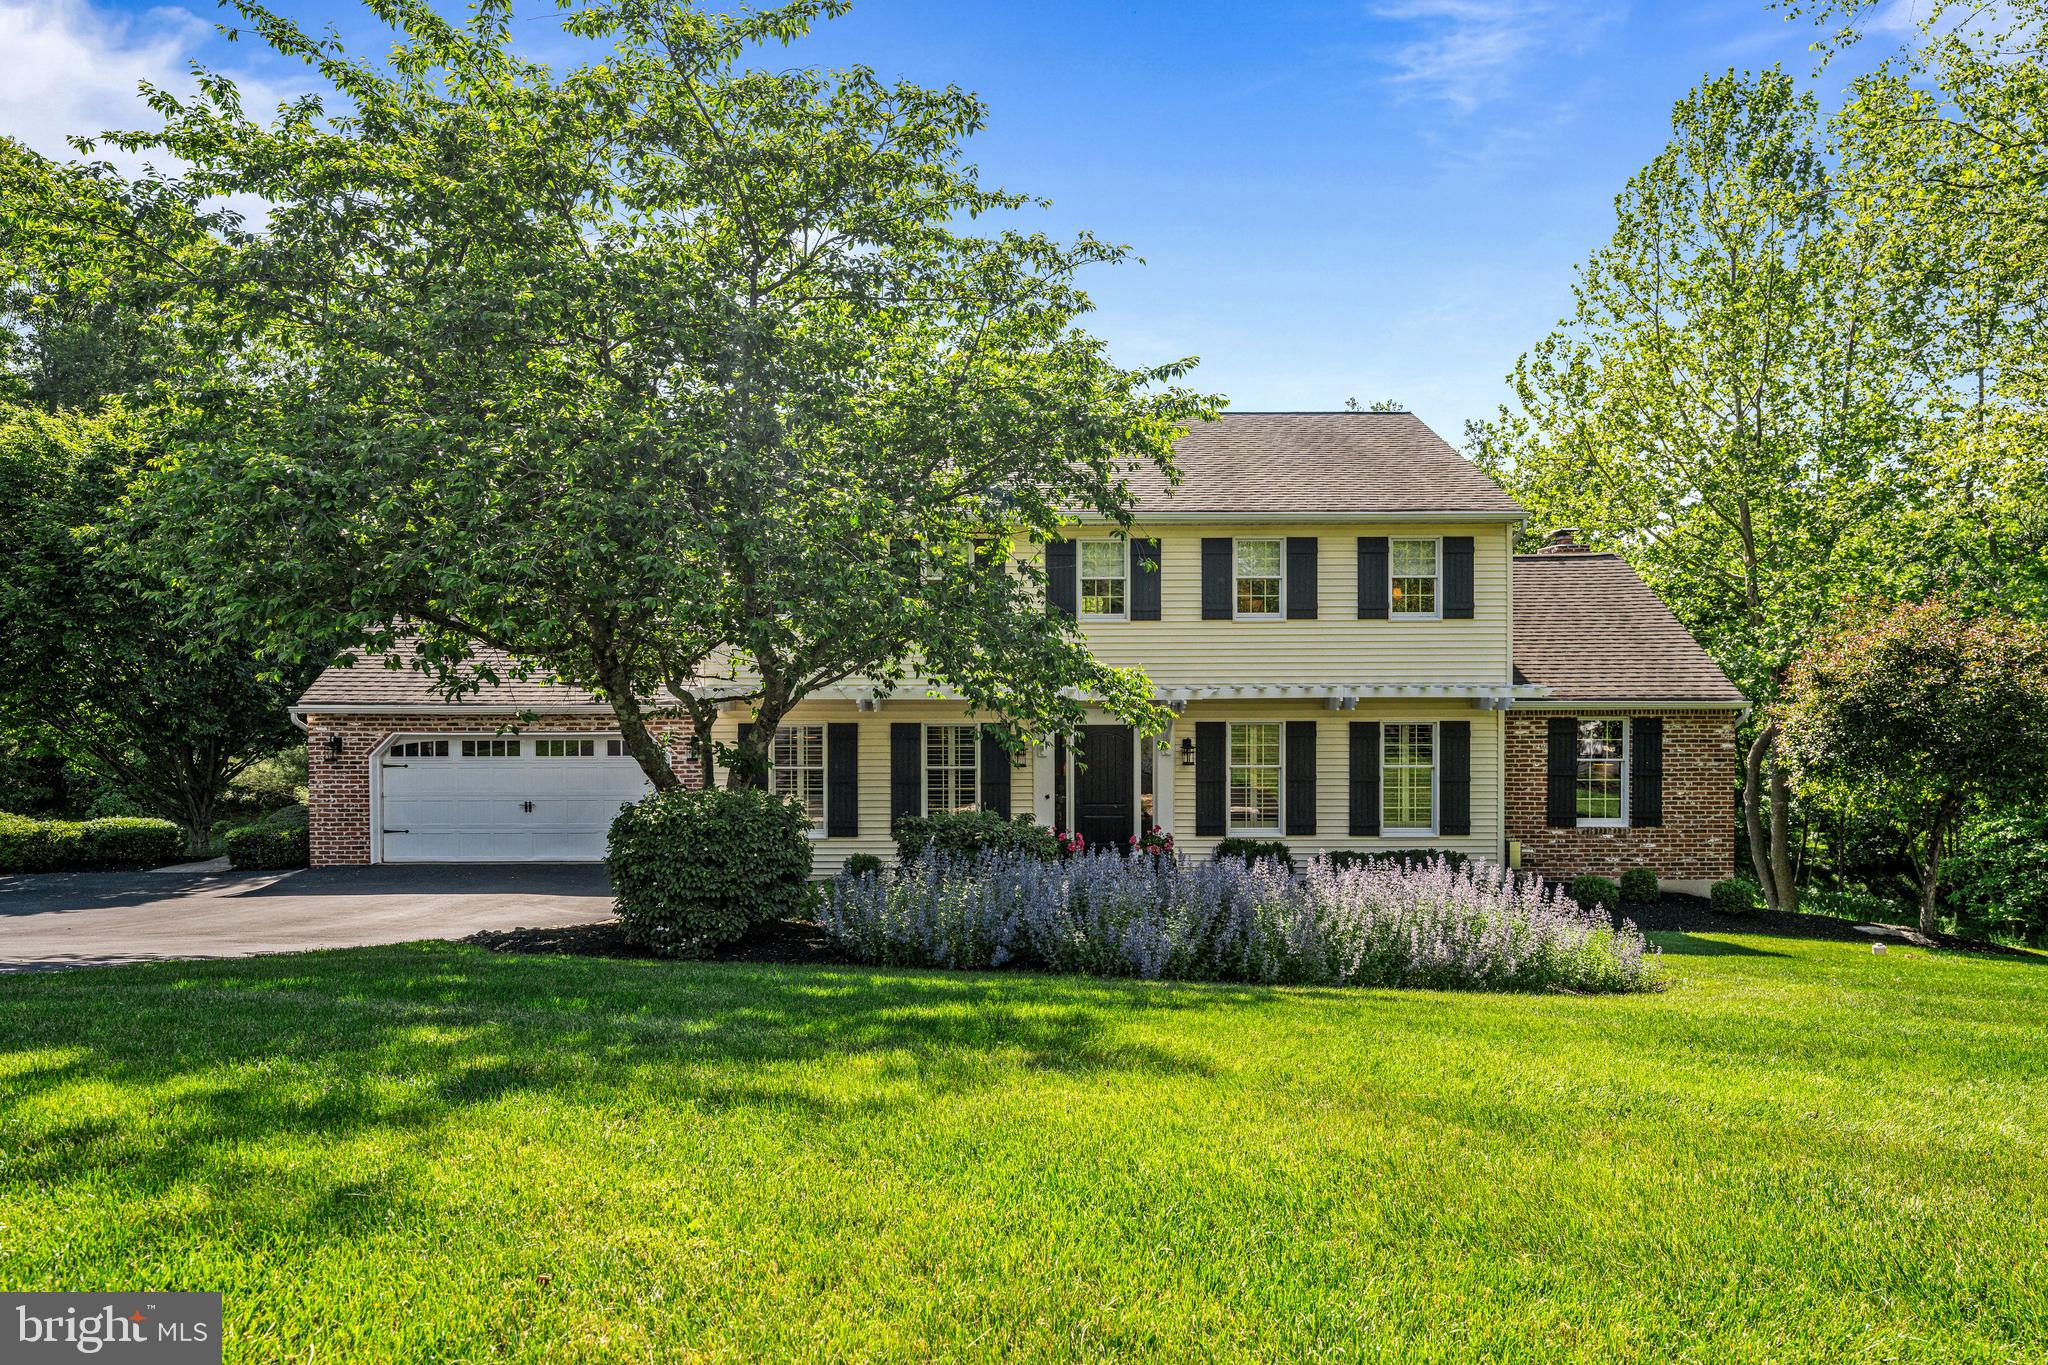
Welcome to 30 Farm House Lane, a distinctive residence set on 1.7 private acres in desirable Doylestown Township.

This exceptional home offers 5 bedrooms and 3.5 bathrooms, providing flexible living options for guests, extended family, or work-from-home needs. Tucked on a quiet cul-de-sac this property provides privacy and tranquility as you look out over the rear yard that backs to both woods and a creek, giving the feel of living next to a nature preserve. 

Upon entry, you will encounter beautiful hardwood floors that lead to the heart of the home, the well appointed kitchen. Designed for both everyday living and entertaining, it features a center island with seating, upgraded appliances including a Sub-Zero refrigerator and a 6-burner propane Viking range. A spacious breakfast area with a bay-window seat fills the space with natural light and warmth. The kitchen flows seamlessly into the family room with vaulted ceiling and highlighted by a barn wood accent wall with its brick fireplace as the focal point of this warm and inviting room. Just off the family room, the sunroom surrounds you with windows overlooking the backyard, with peaceful views of nature and wildlife year-round. The sunroom is complete with a built-in bench for both seating and storage. From here, step directly out to the deck and outdoor living areas. Not to be missed on this side of the home is the  private office with built-ins, ideal for working from home or could easily be a playroom or homework area. The main level continues with a warm, inviting living room featuring a propane fireplace and built-ins, a dining room with classic shadow box detailing, and a spacious mudroom and laundry area essential for organization and functionality. A convenient half bath and access to the attached two-car garage complete this level.

As you head to the upper level, brand new carpeting extends from the stairs and into three of the bedrooms, while the primary suite features hardwood flooring. The primary serves as a peaceful retreat with generous natural light, a walk-in closet and separate vanity/makeup area. The ensuite bath includes a second vanity sink and walk-in glass enclosed shower. The three additional bedrooms are all well-sized and versatile, complemented by a nicely appointed full hall bath. One of the bedrooms has a door leading to a huge floored storage area for those items not needed for everyday living, or potentially a fun play space if you choose to finish it.

The lower level expands the home’s living space with exceptional sun-filled space from the sliding glass door and windows and features a large open living area with direct access to the patio and the rear yard. You will also encounter a fifth bedroom, full bath, and an additional room currently used as a bedroom but is ideal for a hobby space or flex room. Lastly another separate room filled with windows offers the perfect setup for a gym or private office overlooking the spectacular rear yard with direct access to the patio as well.

Outdoors, the property is designed for both relaxation and entertaining. Enjoy a deck that leads to a patio with a built-in outdoor kitchen and an exterior fireplace, all framed by the large yard and peaceful backdrop surrounded by all that nature has to offer.

Located in Doylestown Township within the award-winning Central Bucks School District and just minutes from Doylestown Borough’s shops, dining, and amenities, this home offers the perfect balance of warmth, functionality, and a bucolic setting, and is ready for its next owner.
#PABU2119550

FURLONG

30 FARM HOUSE LANE

5 Beds

3 Baths

4,419 Sq.Ft.

$1,200,000

MLS#: PABU2119550
None
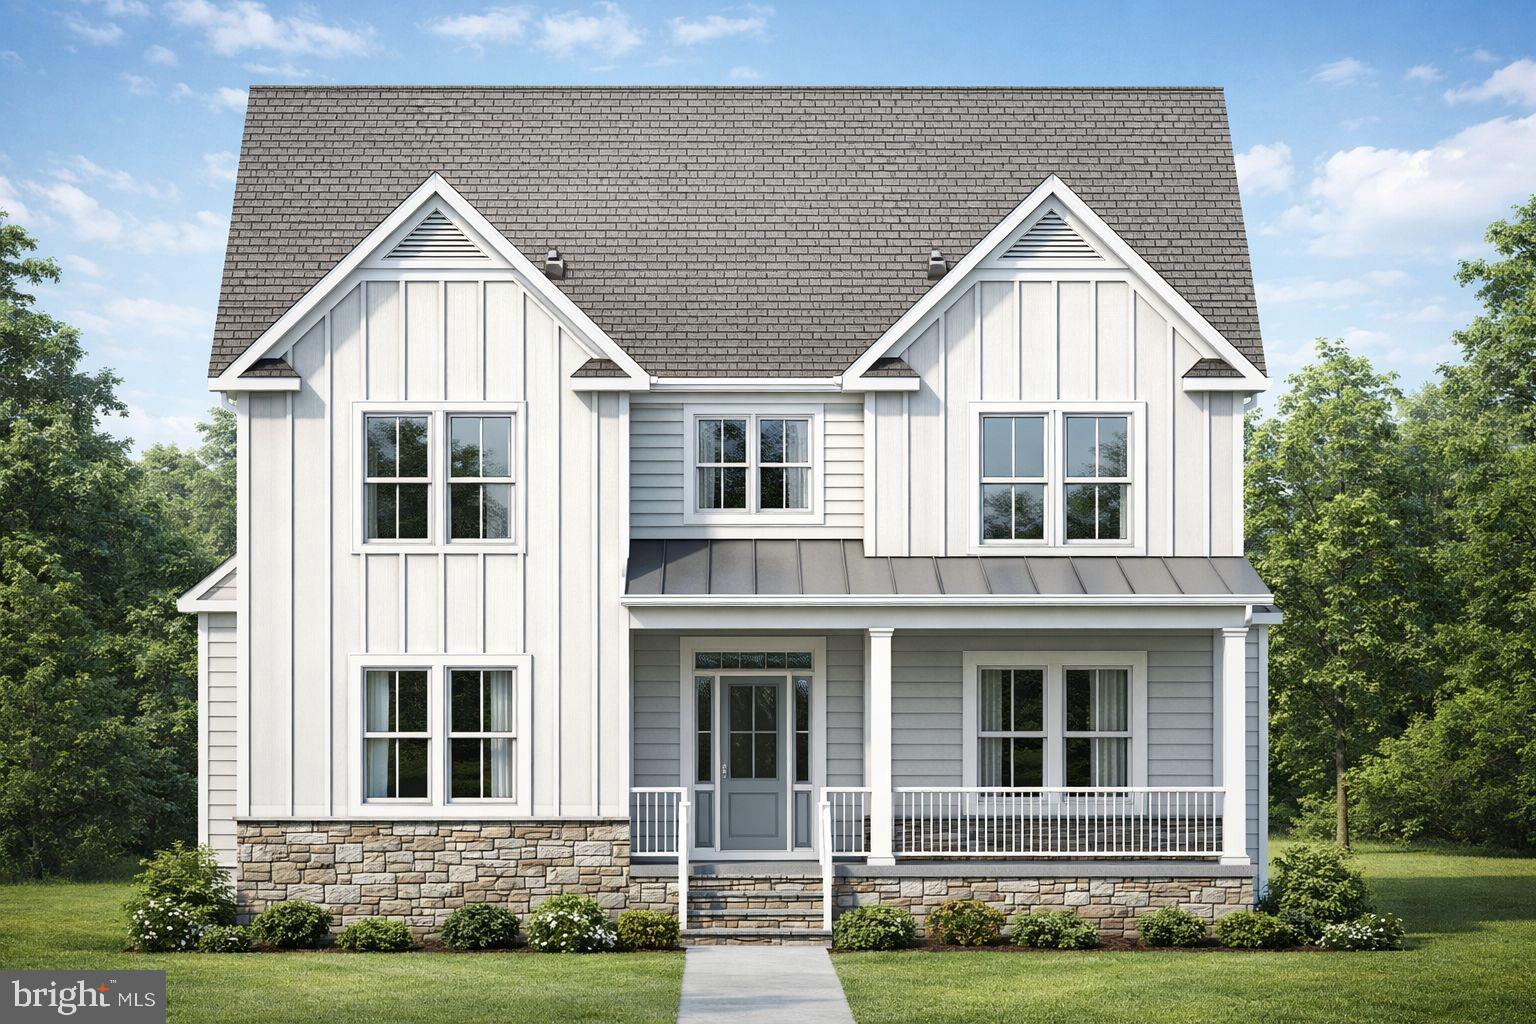
#PAMC2172080

CONSHOHOCKEN

238 W 5TH AVENUE

4 Beds

2 Baths

N/A

$1,200,000

MLS#: PAMC2172080
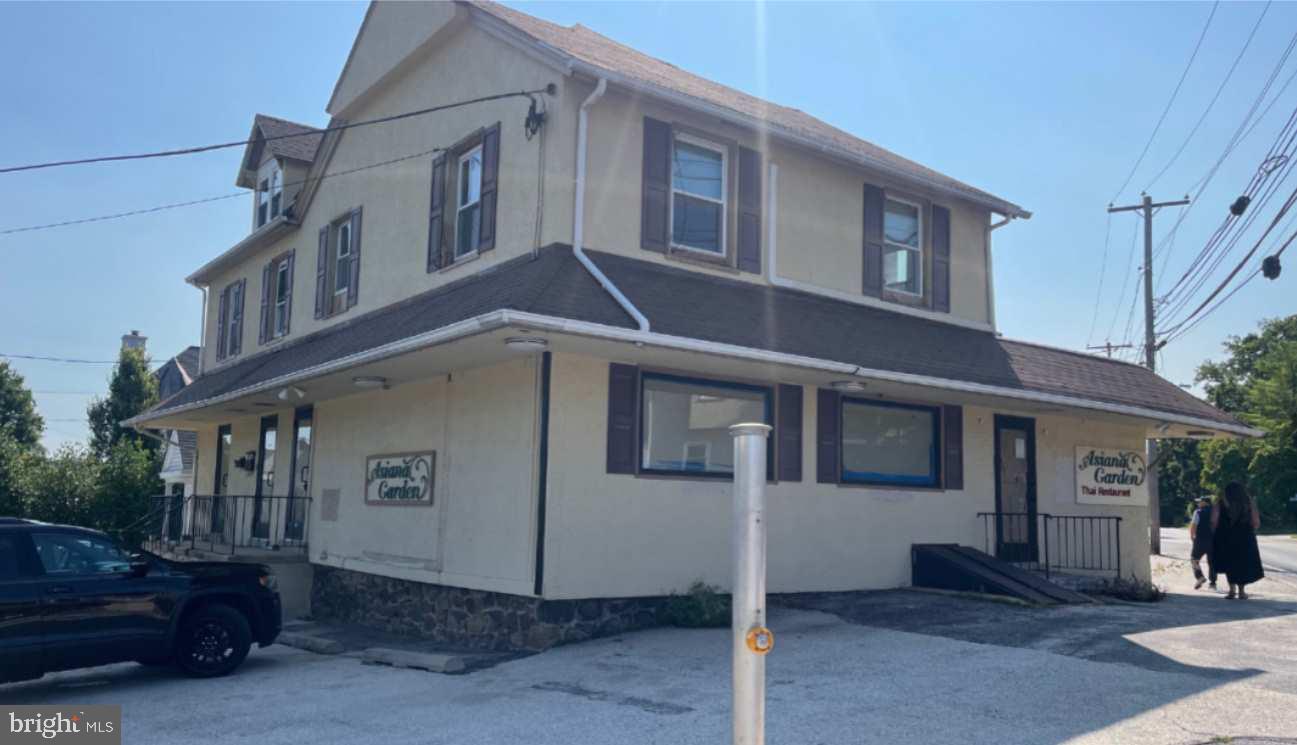
Mixed-use building within walking distance to downtown Wayne shops and restaurants. The building includes a first floor commercial space with an open floor plan, two recently renovated apartments on the upper floor (1-Bedroom & 2-Bedrooms - include washer & dryer) and a basement.  Corner lot location with on-site parking. Commercial zoning permits a wide range of uses from retail store, restaurant, personal service, office/studio and others.
#PADE2062148

WAYNE

230 W WAYNE AVENUE 232

None Beds

None Baths

3,540 Sq.Ft.

$1,200,000

MLS#: PADE2062148
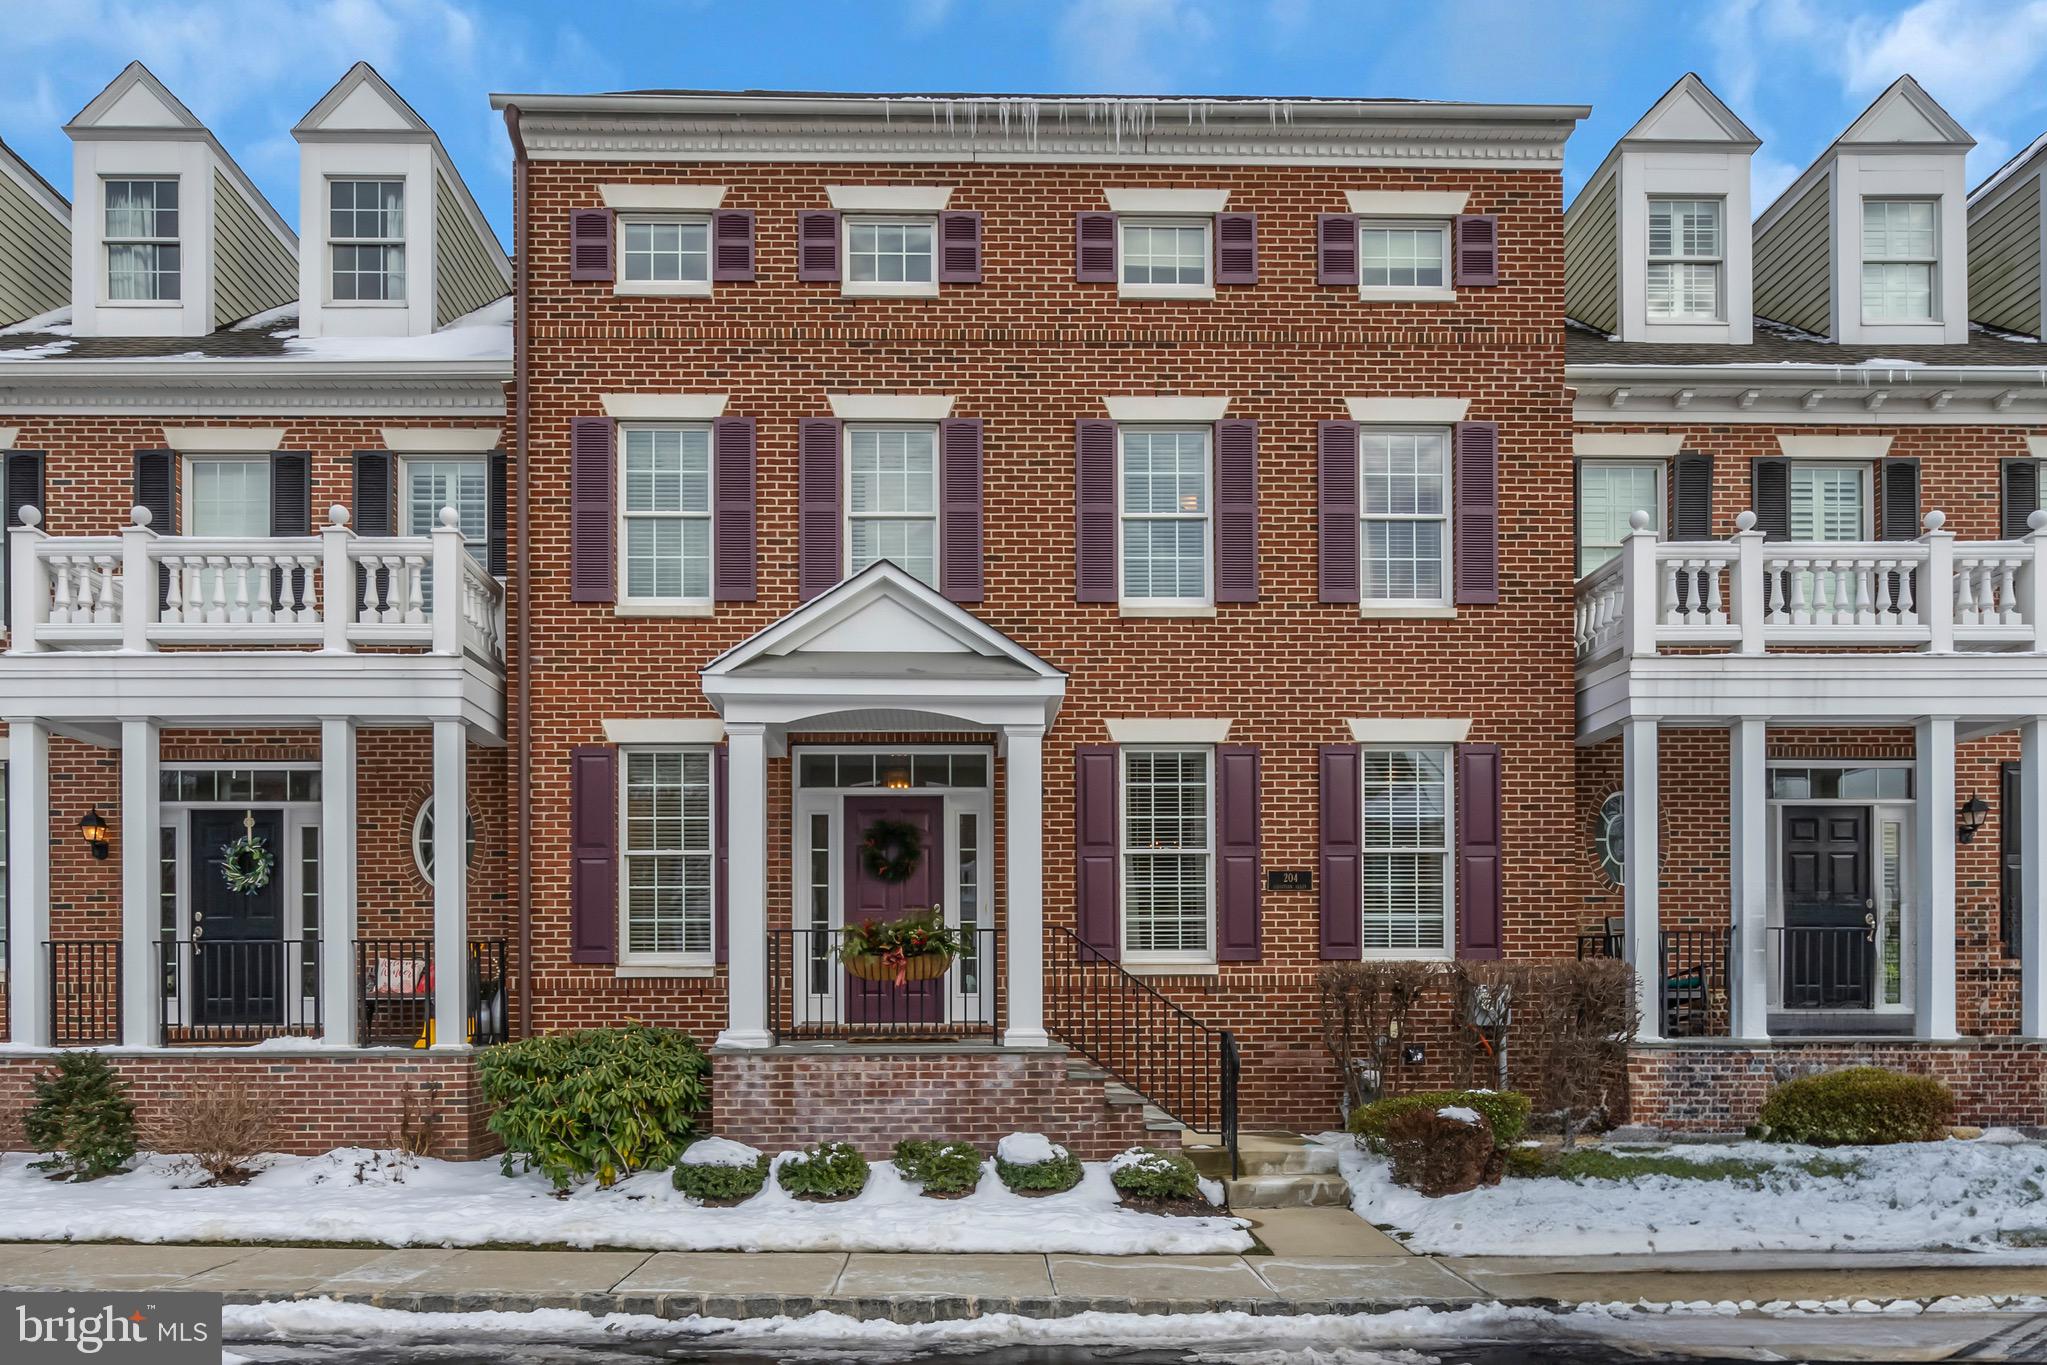
Stunning Chestnut model with over $340,000 in upgrades and the largest floorplan in Newtown Walk now available. Nothing spared in this exquisite home. Hardwood floors throughout the entire three floors. Elevator from finished basement to third floor in-law / au-pair suite. Office / Study over the garage with added dormer for more space and light. Gourmet kitchen with Wolf double ovens, Miele DW, Wolf 6 burner gas cook top. Extended island with double stainless steel sink and instant hot water. Stunning custom mosaic backsplash behind stove. State of the art butler's pantry with wine refrigerator, beverage center refrigerator, built-in microwave, and double drawer Kitchen-Aid dishwasher. Private easy maintenance deck with gas grill hookup overlooking flower garden. Second floor features sumptuous primary bedroom with coffee bar and refreshments fridge, crown molding, walk-in closet with custom shelving, bathroom with double vanities, water closet and frameless shower. Two additional bedrooms, hall bath and convenient laundry room complete this level. Take the elevator to the third floor and find an in-law / au pair suite or the ideal teen hideaway. Custom window seat with built-in storage. Large bedroom with sitting area, walk-in closet, and bonus room that has a washer / dryer hookup, sink, under-counter refrigerator complete this 3rd floor oasis. The basement has been finished into two rooms: a work-out room or second office and a large family room perfect for movies and game nights. There is also a full bath with subway tiled shower, as well as large unfinished space for storage. Custom molding throughout, holiday lighting package, closets with custom shelving units. Super easy commutes to Phila, NYC, Princeton or even the shore points while just walking distance to Roberts Ridge Park and the many shops and eateries of historic Newtown Borough. Award winning Council Rock North High School and the ultimate in worry-free living await!
#PABU2063584

NEWTOWN

204 SEBASTIAN ALLEY

4 Beds

4 Baths

4,750 Sq.Ft.

$1,200,000

MLS#: PABU2063584
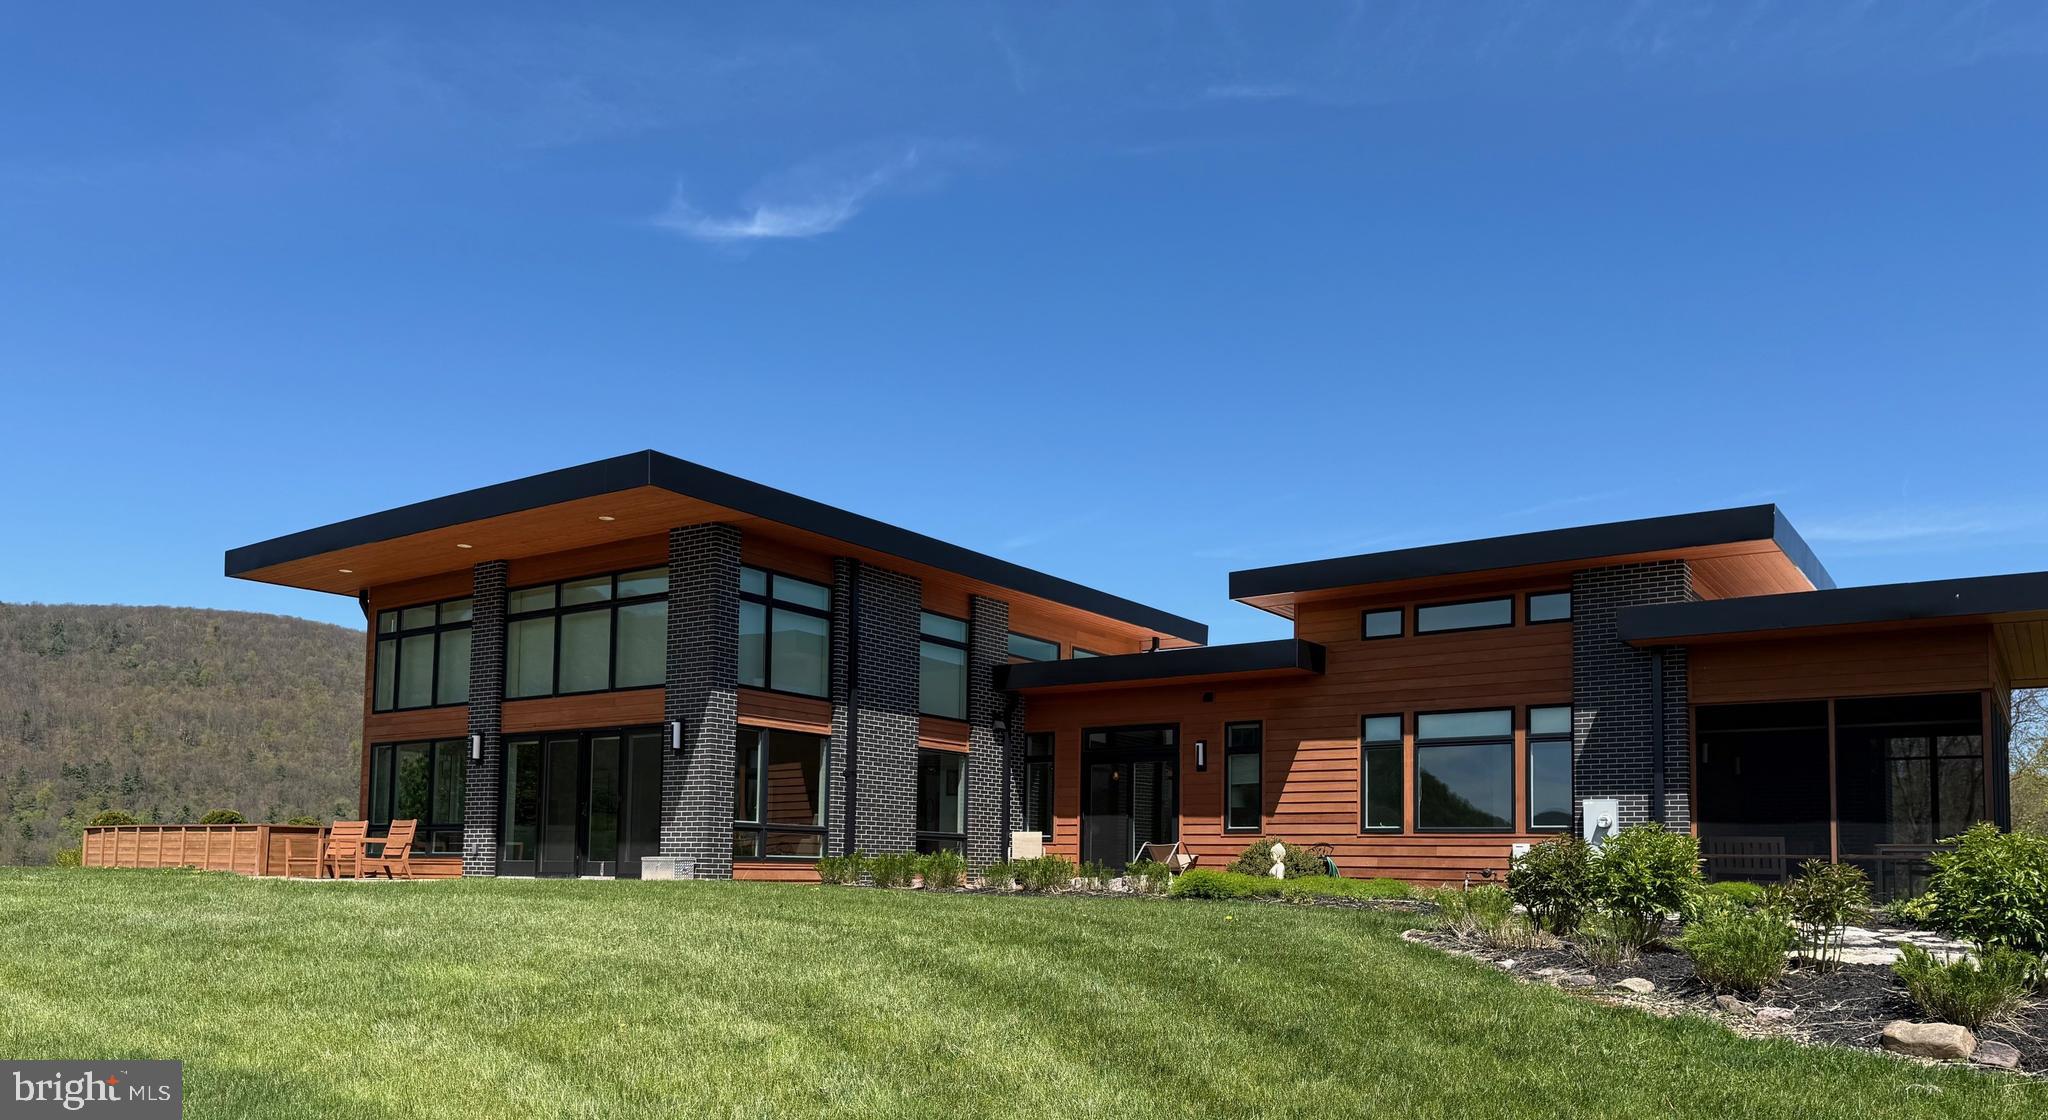
A truly one-of-a-kind architectural masterpiece set on over 23 private acres, this exceptional property offers a rare blend of luxury, craftsmanship, and serenity. Expertly built by Roeshot Construction Inc., this 3-bedroom, 2.5-bath residence is a private sanctuary immersed in nature. The striking exterior—featuring warm cedar siding paired with black obsidian brick and soft gray grout—sets an elegant tone from the moment you arrive.  A custom stone walkway, manicured gardens, and six distinct courtyard lighting zones create a dramatic and memorable entrance. Inside, you are welcomed by a breathtaking great room anchored by a floor-to-ceiling stone fireplace. A luminous garden room with skylights invites year-round greenery and natural light. Every detail has been carefully curated, from the Porcelanosa kitchen finishes and custom cabinetry to bespoke built-ins crafted by The Architect’s Millshop. Expansive sliding doors open to multiple patios, offering sweeping views of the Pennsylvania Wilds, along with the property’s koi pond, pool, and beautifully landscaped grounds.  Outdoor living is equally impressive, with an oversized cement patio capturing southwestern and western vistas, a cedar deck overlooking a tranquil garden, and a private garden retreat just off the primary suite framed by L-shaped planters. The fully irrigated organic garden and thriving orchard—featuring apple, peach, and pear trees—create a sustainable and picturesque setting.  Designed for efficiency and harmony with its surroundings, the home includes owned solar panels and radiant heating on both levels. Ideally located just eight miles from Bald Eagle State Park and Sayers Dam, this is a rare legacy property where refined living meets the beauty of nature.
#PACL2025512

BEECH CREEK

472 FALLS ROAD

3 Beds

2 Baths

4,185 Sq.Ft.

$1,200,000

MLS#: PACL2025512
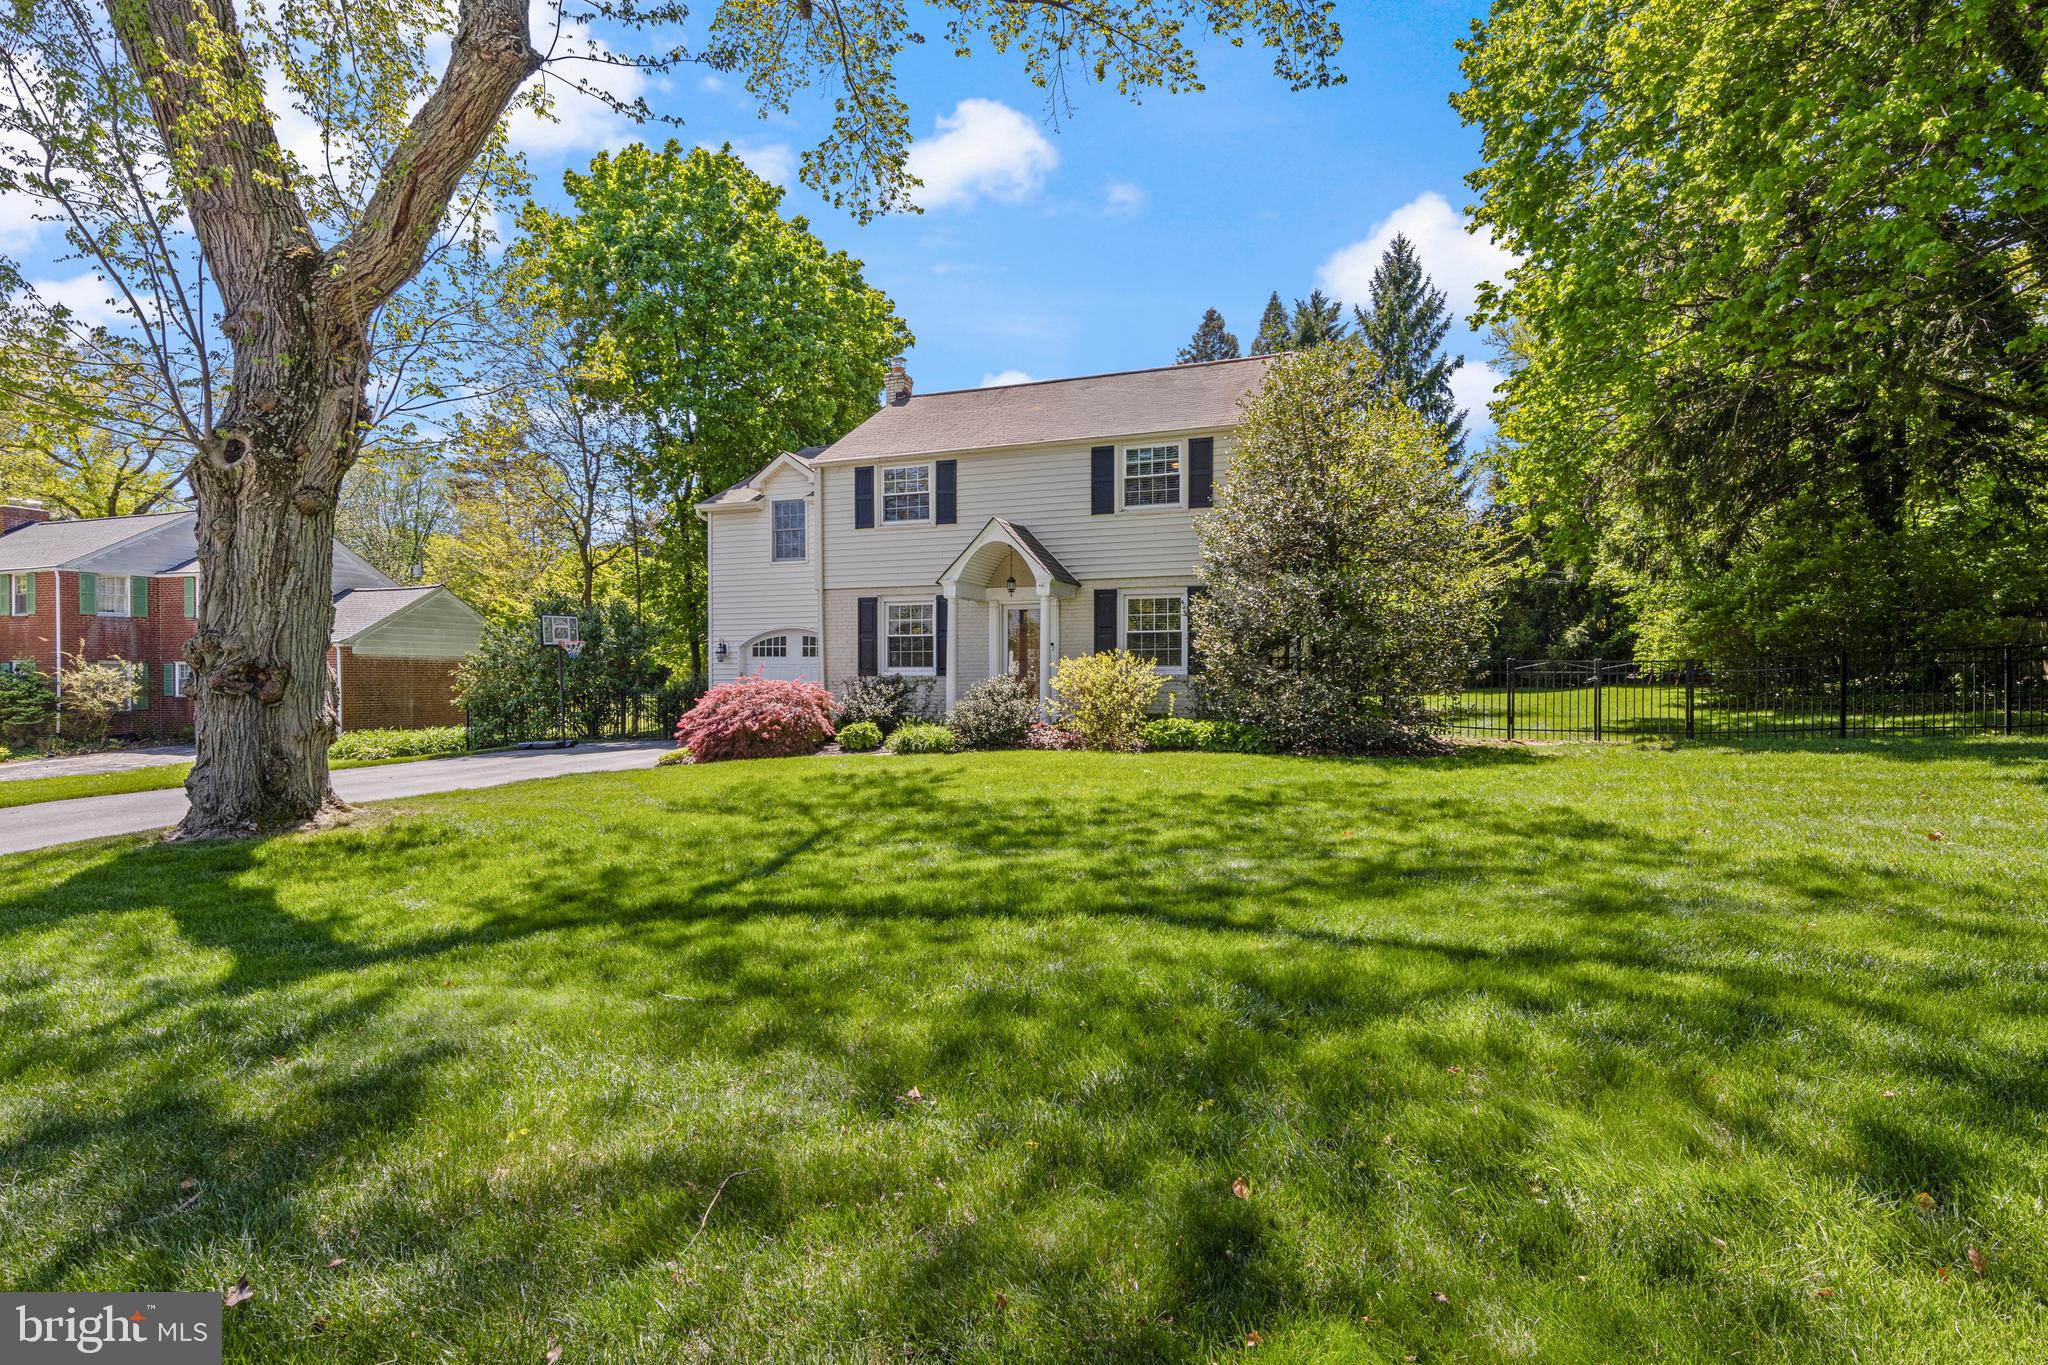
Welcome to 290 Wentworth Road, a beautifully maintained 5-bedroom, 3-full-bath brick and siding Colonial in the highly sought-after Tredyffrin/Easttown School District. Situated in the heart of the popular Dunn Hill neighborhood, this home offers the perfect combination of Main Line charm and modern updating. The property welcomes you with exceptional curb appeal, featuring an arched garage entry, an inviting front porch, and a beautifully landscaped, level lot.
Step inside to the front living room featuring hardwood floors and a gas fireplace. Arched doorways lead to the open-concept dining area and kitchen, while to the right of this room is the staircase to the upper level as well as a door leading to the family room, ensuring the open floor plan living today’s buyers desire. The kitchen has classic cabinetry, light granite countertops, white subway tile, an undercounter wine/beverage refrigerator, and recessed lighting. A peninsula island with pendant lighting accommodates seating for two, and a unique see-thru opening above the sink provides convenient views into the family room, keeping you connected while preparing meals. Natural light floods the adjacent dining area, and just off the kitchen is the expansive family room. This show-stopping room features vaulted beamed ceilings, recessed lighting, and a wood-burning fireplace with a stunning neutral brick surround. Custom built-in cabinets with a window seat flank the room, while sliding glass doors lead to the rear deck. A nicely updated tiled full bathroom, pantry, and mudroom with garage access complete this level.
The upper level is home to the primary suite, featuring a vaulted ceiling with a skylight, a walk-in closet with custom organizers, and a beautifully updated ensuite bathroom with a glass enclosed shower, double vanity, marble tile, and a large linen closet. Three additional, generously sized bedrooms are serviced by a tastefully updated and freshly painted hall bathroom with twin marble vanities and stunning tile work. A cozy fifth bedroom offers the perfect space for a home office; notably, 3 of the 5 bedrooms feature hardwood flooring. A convenient upper-level laundry room completes this floor. The finished lower level with tile flooring and built-in storage provides excellent bonus space, ideal for a second family room or play area. A good-sized utility room provides great storage space.
The exterior features a rear updated Trex deck overlooking a level, fenced yard with mature plantings and a new shed. The Dunn Hill neighborhood is a sought-after favorite, known not only for its super-convenient location walkable to  Wayne and convenient to everything the Main Line has to offer—but also for its active community association with holiday luminaries, block parties, and the annual Fourth of July bike parade! Enjoy an ideal lifestyle just a short walk to the Strafford Train Station (R-5) and a close walk to the Radnor Trail, Tredyffrin Library, and Strafford Park with its tennis courts, playground, and fields. You are just a quick drive to the upscale boutiques and restaurants of downtown Wayne, the Farmers Market, King of Prussia Mall, and major commuting routes. Experience the very best of Main Line living in a home that perfectly balances comfort, community, and convenience.
#PACT2121180

WAYNE

290 WENTWORTH ROAD

5 Beds

3 Baths

2,944 Sq.Ft.

$1,200,000

MLS#: PACT2121180
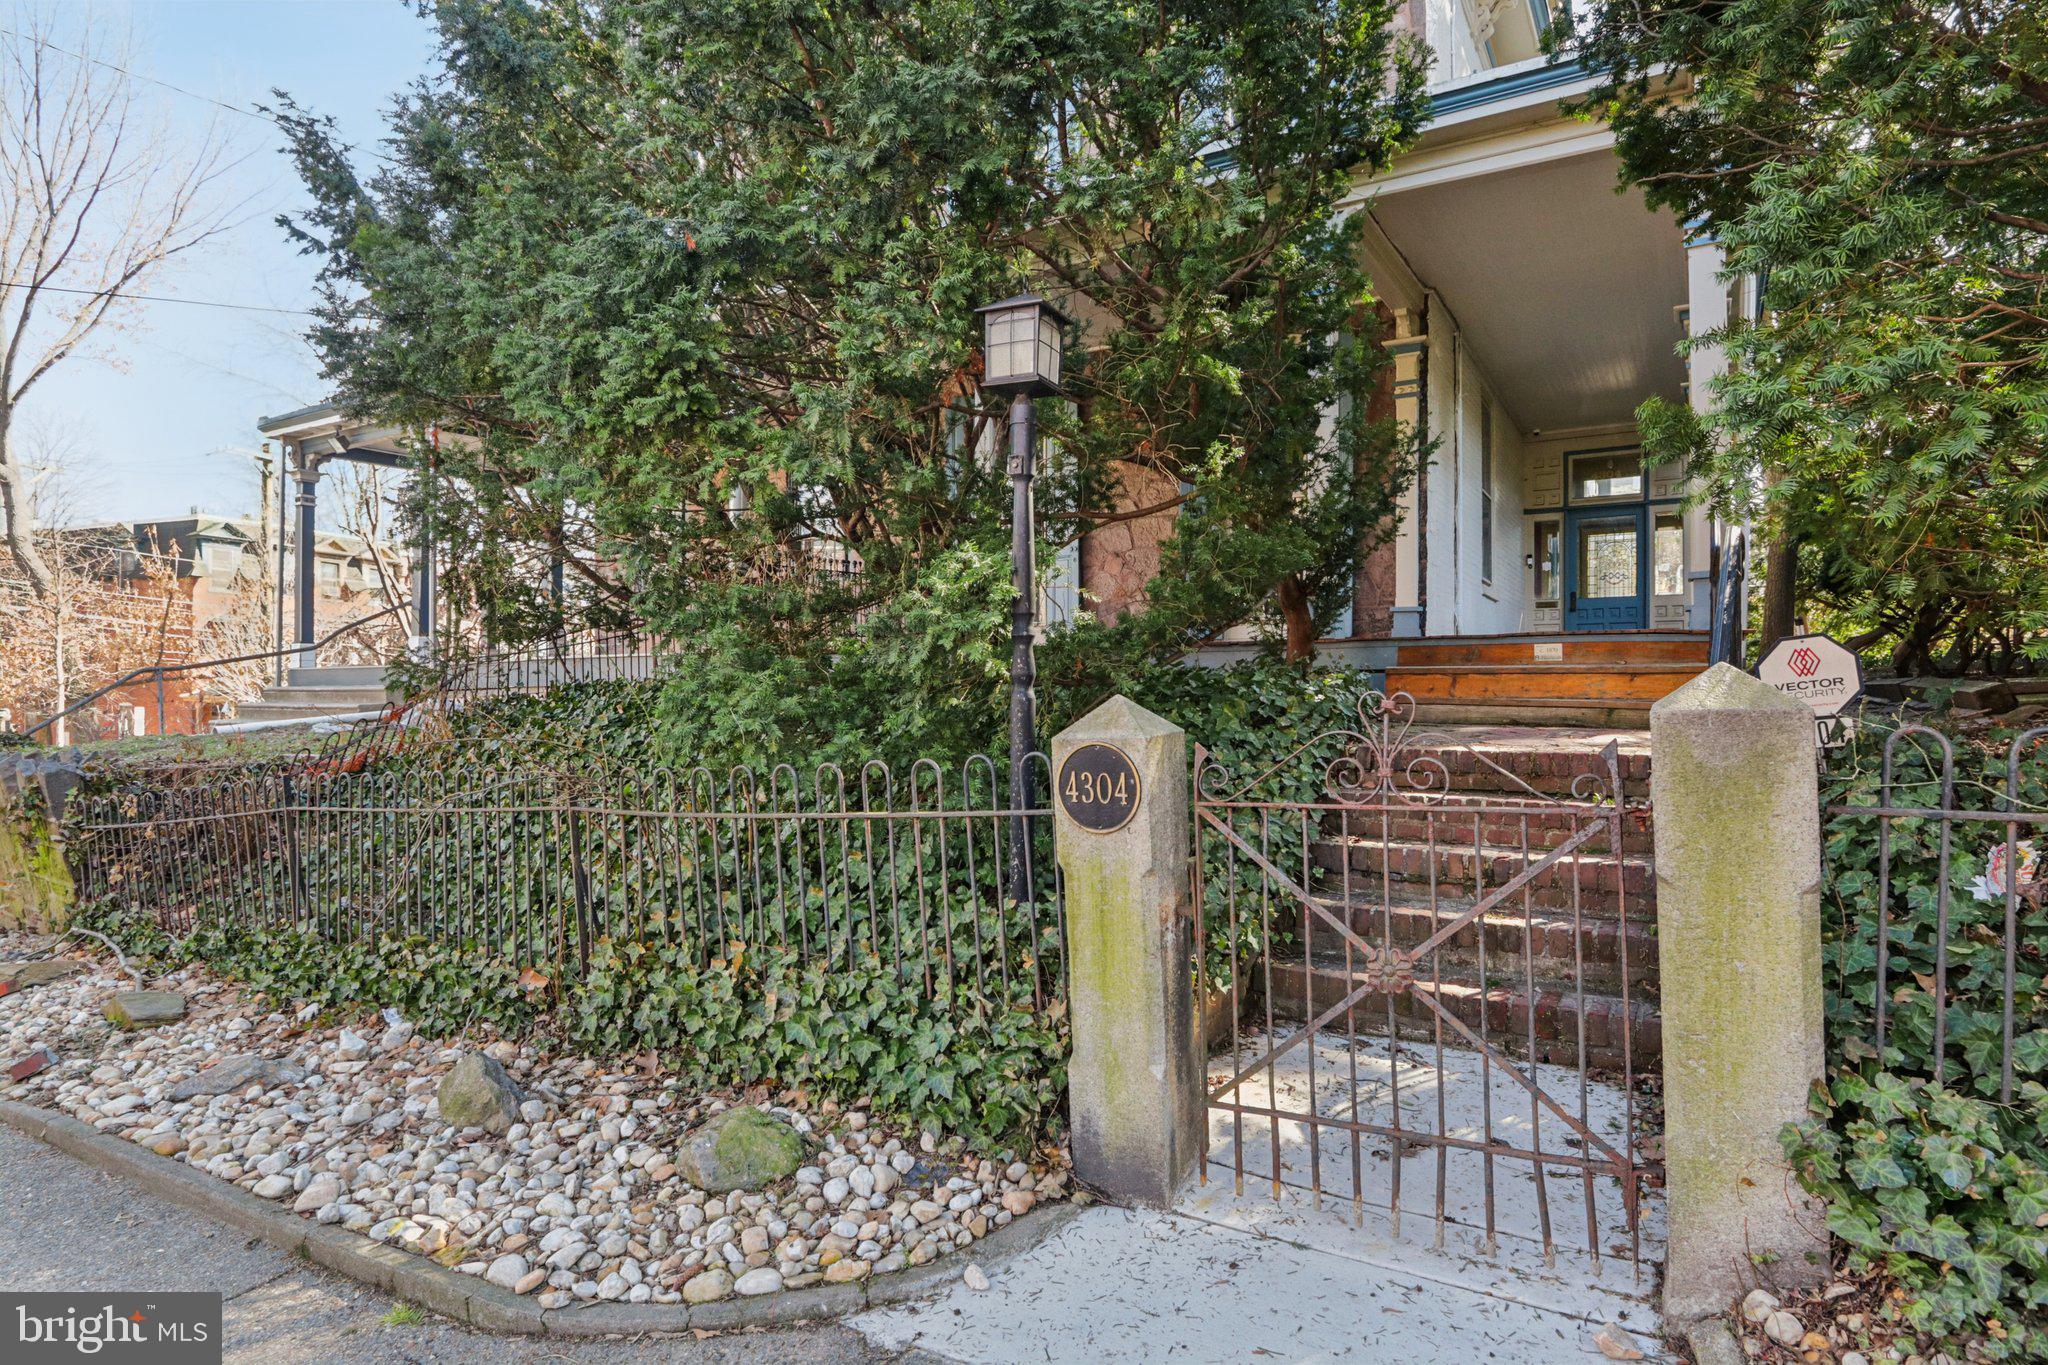
Beautiful historic twin on a double lot with PARKING on one of the Penn Alexander Catchment’s most desirable tree-lined blocks. c.1870. 5 bedrooms plus a family room, 2.5 baths. Incredible outdoor space that includes a wraparound porch, front garden, large rear patio/garden, and a huge side garden/patio/wooded area that sits on the double lot. This home offers stunning character such as towering ceilings; capacious spaces; oversized windows; original hardwood floors; moldings and wainscoting; and a charming, eclectic (yet practical) layout. Ample light from three exposures including the open southern views from the rear and the west along the spacious side-yard.

The 1st floor offers a private entry vestibule that opens into a center hall. A large living room, separate dining room, and spacious south-facing eat-in-kitchen. The 2nd floor with two very large bedrooms, a family room and full bath (or primary suite, family room , and den/office). The 3rd floor offers three more bright bedrooms and a full bath. Very spacious dry basement for significant storage. Excellent storage throughout as well. Newly rewired to replace all knob & tube, as well as new electrical box. Main floor laundry.

This warm and wonderful home with incredible light and character (and driveway parking) is located on a historic Spruce Hill block in the PENN ALEXANDER CATCHMENT. An ideal location—Easy walk to the school, Clark Park and its fabulous Farmers' Market, Knockbox Cafe, Green Line Cafes, ReAnimator Coffee, Baltimore Avenue's Restaurant Row (so many places to eat), Don Barriga Mexican Grill, Doro Bet, Clarkville, Gojjo, TacoTaco Mexican, Local 44 and the Bottle Shop, CVS, and so many coffee shops, restaurants, and shopping. Close to HUP, CHOP, Penn, Drexel, UCity Tech/Science Corridor. 94 WalkScore!! 12 minutes to Center City by car or bike and plenty of convenient SEPTA options.

NOTE—This stunning home is both individually designated on the Philadelphia Register of Historic Places and situated in the Satterlee Heights Historic District.
#PAPH2522832

PHILADELPHIA

4304 OSAGE AVENUE 06

5 Beds

2 Baths

3,730 Sq.Ft.

$1,200,000

MLS#: PAPH2522832
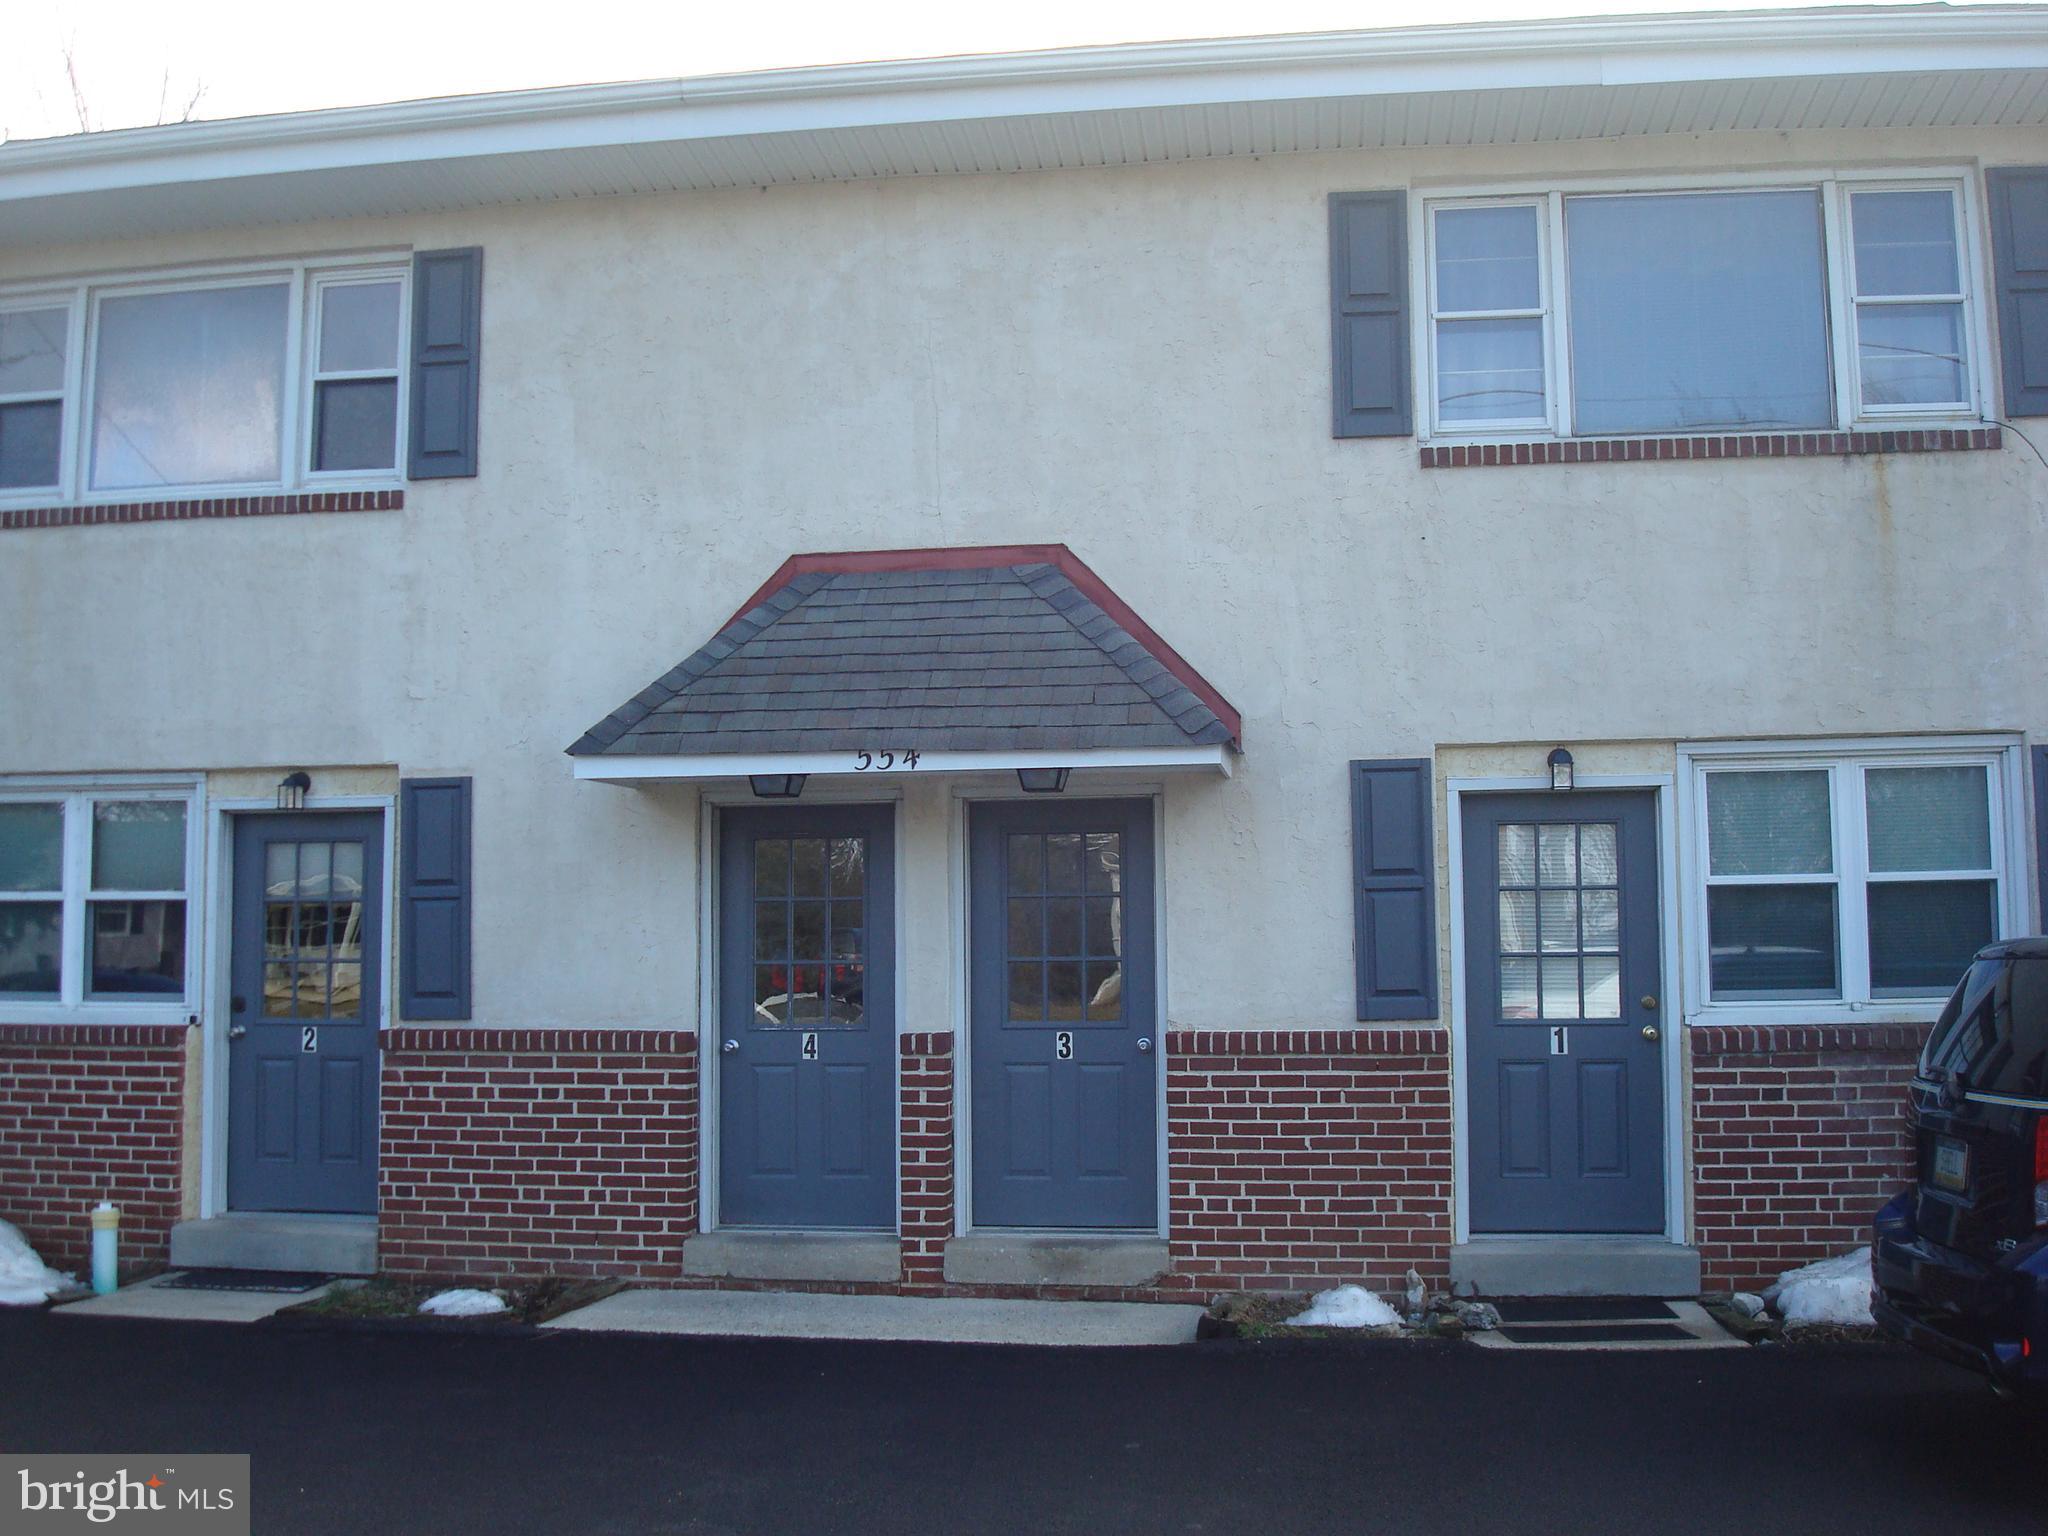
Stable 4 unit Building on 1 acre in West Whiteland Twp.  All 4 Units occupied by long term Tenants. Ample Parking, Parking Lot had new blacktop installed in 2025.  Two Units are First Floor units, Two Units are Second Floor Units. 
Apt#1 is a 2 Bedroom rented at $1,300.00 - Has basement access w/laundry
Apt#3 is a 2 Bedroom rented at $1,100.00 - Has laundry in separate basement area  
Apt#2 is a 3 Bedroom rented at $1,005.00 - Has basement access w/laundry
Apt#4 is a 3 Bedroom rented at $1,250.00 - Has laundry in separate basement area
Owner pays: Taxes, Sewer, Recycle and small electric bill.
Tenants pay Electric, Gas, Trash, Cable/Internet (trash is by the bag)
Grounds keeping and Snow Removal are Owner expenses.
#PACT2118010

WEST CHESTER

554 W BOOT ROAD

10 Beds

None Baths

4,488 Sq.Ft.

$1,200,000

MLS#: PACT2118010
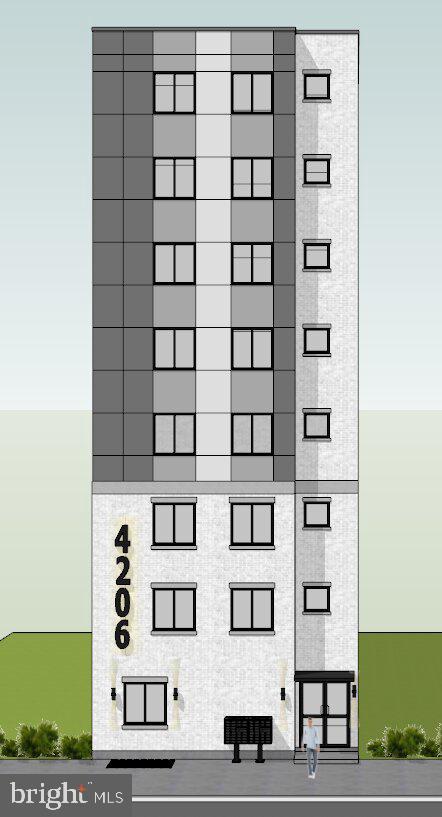
To qualified investors the opportunity to acquire the fee simple interest in 4206-4208 Chestnut Street, a 2,754± square foot development site in the University City section of Philadelphia. Zoned CMX-4, the site offers new ownership with the opportunity to develop 23 residential units “by right” with a diverse unit mix to attract the growing “eds and meds” tenant base.

4206 Chestnut features an extremely walkable location (96 Score) in the Spruce Hill section of University City. Penn Presbyterian Medical Center and the Science Center (±15-minute walk), Drexel’s Vidas Athletic Complex and Fields (±8-minute walk), and the University of Pennsylvania, Drexel University, St. Joseph’s University, and the Penn Medicine and Children’s Hospital of Philadelphia complexes (±25-minute walk
or ±10-minute bike ride) are all in proximity. Further, SEPTA’s Market-Frankford Line is accessible via 40th Street or 46th Street Stations, and a bus stop is within steps from the site.
#PAPH2595518

PHILADELPHIA

4206 CHESTNUT STREET 4208

None Beds

None Baths

19,288 Sq.Ft.

$1,200,000

MLS#: PAPH2595518
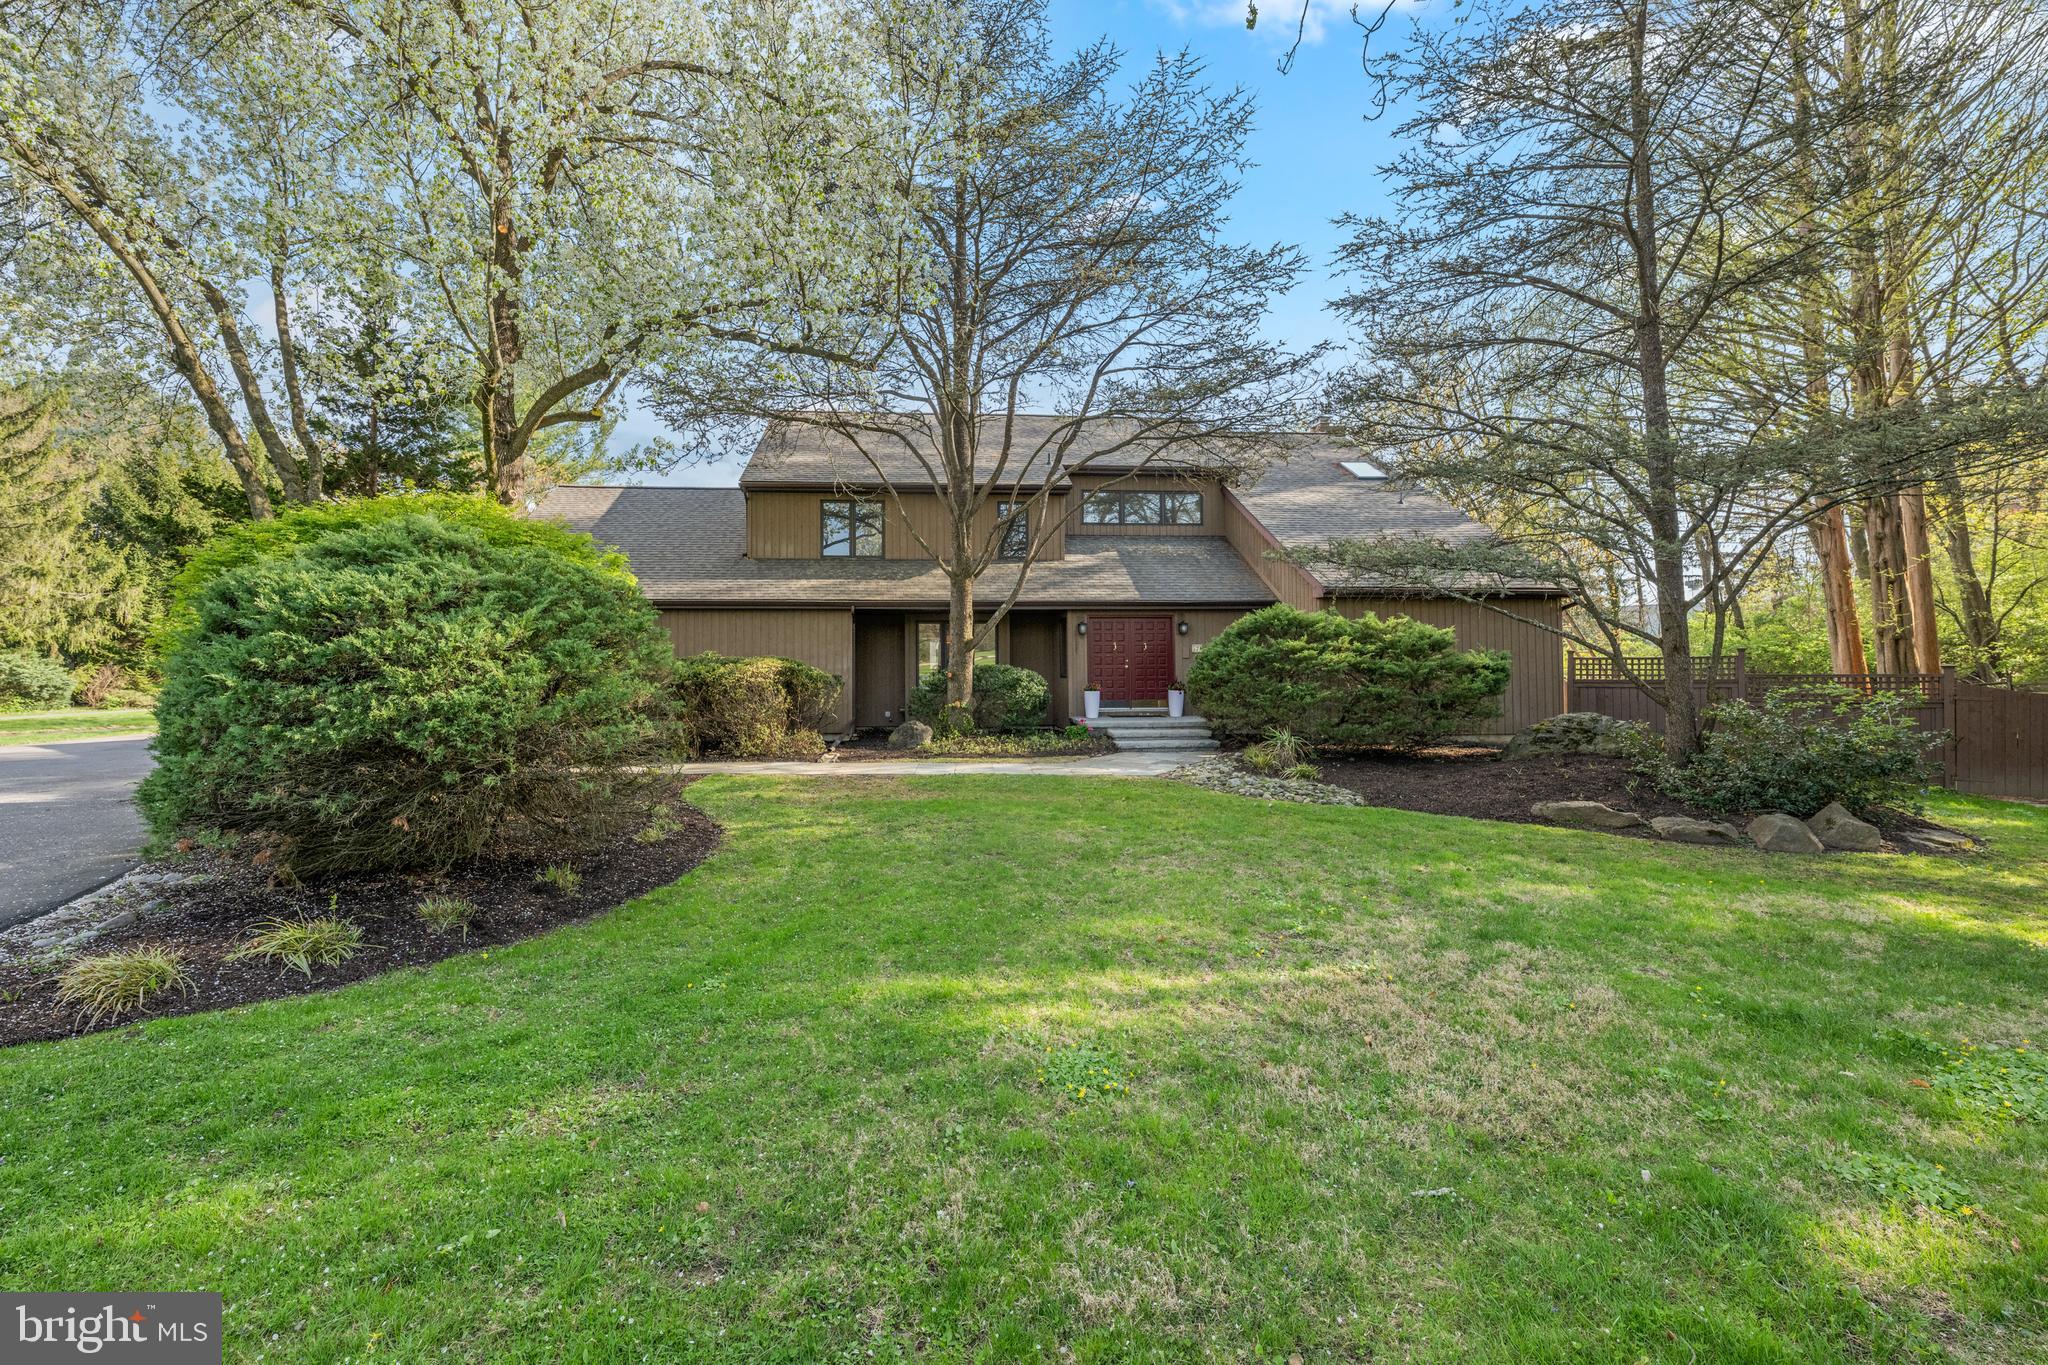
Rarely offered in this sought-after location, 57 Sugar Maple Drive is a beautifully designed property that effortlessly blends everyday comfort with exceptional versatility. Set on .77 acres, this 5-bedroom, 5-bath property features an in-ground pool, a finished lower level, a 3-car garage, and a fully separate guest house ( ADU )—ideal for extended family, returning college graduates, or a creative studio space. A set of double doors welcomes you into a gracious vestibule and airy two-story foyer. To the left, a sunlit dining room with a bay window sets the stage for memorable gatherings, while to the right, a sophisticated living room offers custom built-ins and a wet bar complete with wine and beverage refrigerators. Pocket doors lead to the inviting family room, where a stone fireplace anchors the space and sliding doors open seamlessly to the outdoor entertaining area. The kitchen is both functional and bright, featuring stainless steel appliances, light cabinetry, granite countertops, and an adjoining breakfast room perfect for casual dining. A dedicated home office with direct deck access provides a quiet and inspiring work-from-home environment. Thoughtful details like two conveniently located powder rooms and a well-designed mudroom enhance daily living. Upstairs, the primary suite is a true retreat, offering a spacious bedroom, three closets, and a spa-like bath with a frameless glass shower, double vanity, and freestanding soaking tub. Three additional generously sized bedrooms, a hall bath with tub/shower combo, and a convenient second-floor laundry area complete this level. The finished lower level with newer flooring adds valuable flexible space—perfect for a media room, playroom, or relaxed gathering area. One of the property’s most compelling features is the fully detached guest house. With its own private entrance, this one-bedroom residence includes a recently renovated kitchen, dining area, living room, full bath, and in-unit laundry. A private deck overlooks the pool, creating a serene and independent living space for guests or extended stays. Outdoors, enjoy resort-style living with a built-in grill, expansive patio, and lush grounds, including a large side yard. Ideally located just minutes from Episcopal Academy, Notre Dame, and Marple Newtown schools, as well as Whole Foods, Ellis Preserve, and the Paoli train station for easy access to Philadelphia.
#PADE2112696

NEWTOWN SQUARE

57 SUGAR MAPLE DRIVE

5 Beds

3 Baths

4,600 Sq.Ft.

$1,200,000

MLS#: PADE2112696
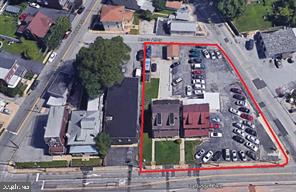
This is a package 4 parcel sale / 4 separately deeded properites with 7 units - total building sq ft 7,668 and total lot 24,771sf ft.  Owner occupied 1315 E Ridge Pike is a renovated single family twin 7.036 lot size 1,481 building size, 1317 is alightly renovated single family twin 3,947 lot sz 1,481 building size; 1319 a duplex 3,420 lot size 1,481 building size and 1321 is a residential duplex with a commercial car lot totaling 3 units 10,368 lot size 2,556 bldg size.  The single family twin 1315 is owner occupied with newer carpets, paint, kitchen cabinets and more. It's approx. market value is $2,550/mo+-;  1317 has renovated kitch, new floors including lvp, carpet and more [market rent is $2,250+-; 1319 duplex rents for $900/mo. 1 br 1st floor and br 2nd flr 1br $1,100/mo; 1321 3 unit duplex w commercial car lot $2,250, 1st floor 1 br $750/mo and 2nd 1 br $800 totaling $3,800 for 1321.  approx $10,000
#PAMC2163592

PLYMOUTH MEETING

1321 E RIDGE PIKE

None Beds

None Baths

2,556 Sq.Ft.

$1,200,000

MLS#: PAMC2163592
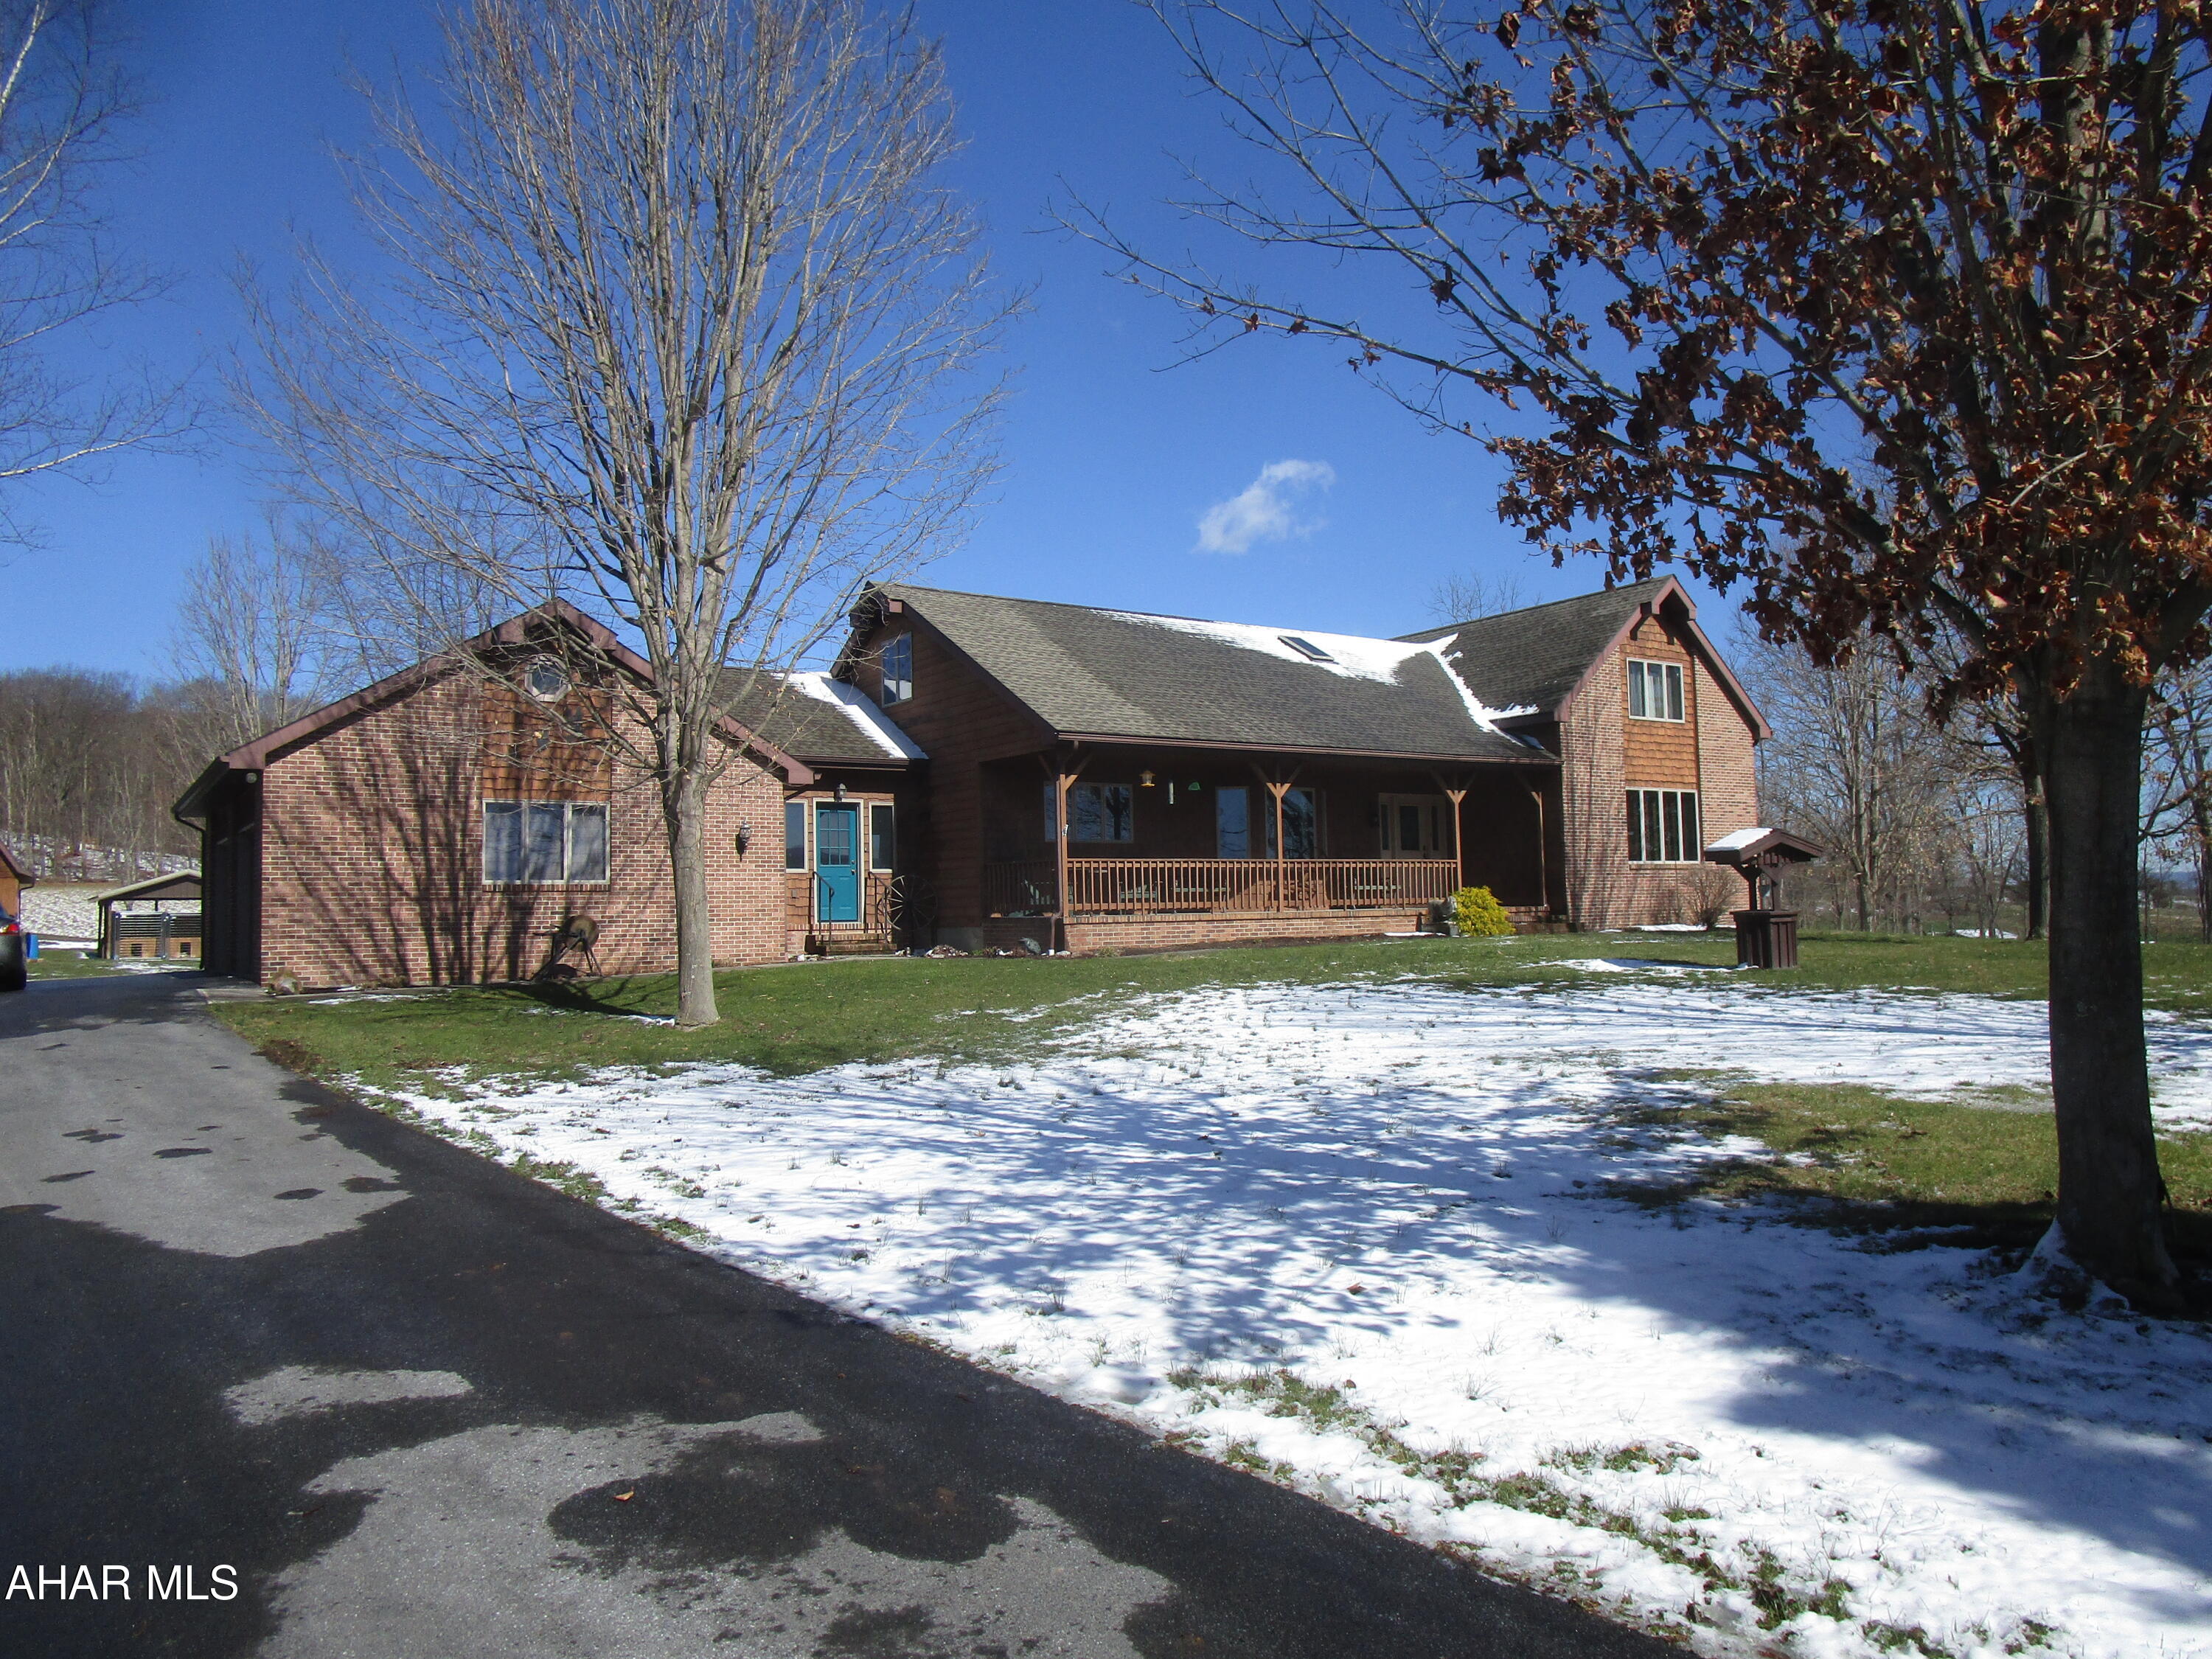
FOR COMPARABLE PURPOSES ONLY.

Stocked pond; cabin; beautiful land on both sides of Valley Road.  A quality-built home!
#74836

Schellsburg

277 Valley Road

3 Beds

2 Baths

3,049 Sq.Ft.

$1,200,000

MLS#: 74836
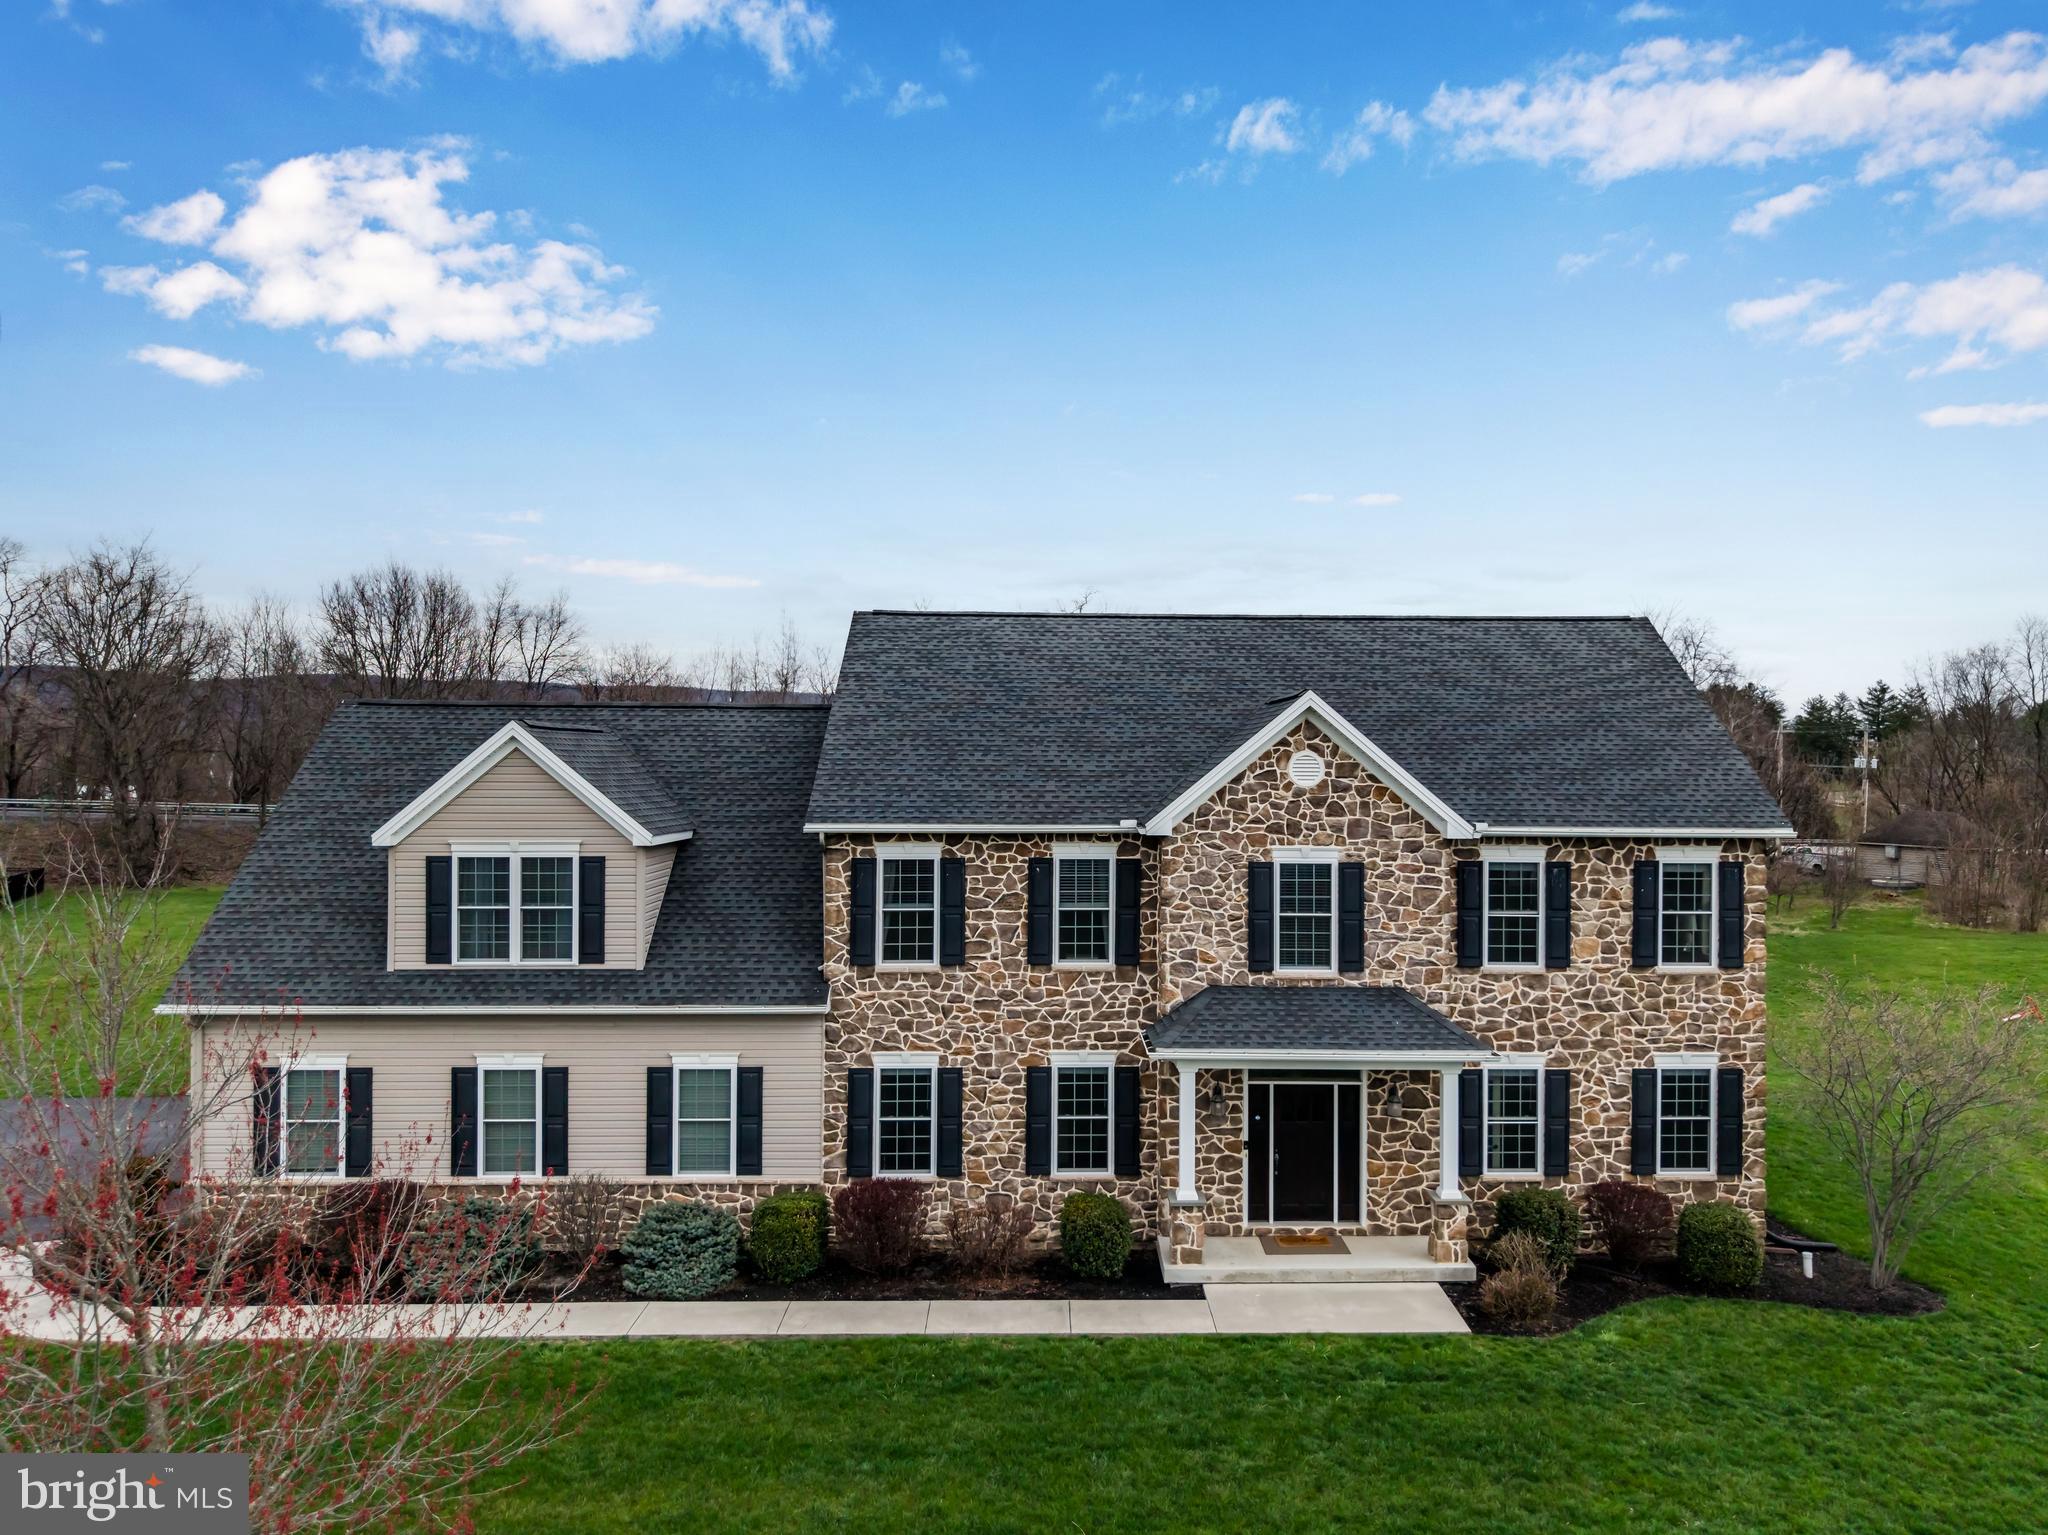
Welcome to this exceptional home tucked away in the desirable Hillside Farms community, within the sought-after Cumberland Valley School District. Situated on a private 1.59-acre cul-de-sac lot, this impressive residence offers more than 5,400 square feet of thoughtfully designed living space. With 5 bedrooms and 4.5 baths, the home blends comfort and sophistication at every turn. The fully finished lower level is perfect for entertaining, featuring a dedicated theater room, wet bar, full bath, and a private fifth bedroom, ideal for guests or as an in-law suite. At the heart of the home, the gourmet kitchen is designed to impress, showcasing an expansive granite island with seating, double ovens, a walk-in pantry, and a bright dining area. Just off the kitchen, the inviting keeping room offers a second fireplace, a custom-built buffet with a mini fridge, and direct access to the rear patio, creating a seamless indoor outdoor entertaining experience. The main level also features a spacious family room with fireplace and built-ins, a formal dining room, and a private office perfect for working from home. Upstairs, you’ll find four generously sized bedrooms, including a luxurious owner’s suite complete with a large walk-in closet and a beautifully appointed en-suite bath. One bedroom features its own private bath, while two others share a well-designed hall bath. Additional highlights include numerous upgrades throughout, efficient natural gas heat, and a prime location just minutes from the high school and Carlisle Pike for convenient shopping and dining. This is a home that truly has it all, schedule your private showing today.
#PACB2052034

MECHANICSBURG

6 ANTIETAM COURT

5 Beds

4 Baths

5,460 Sq.Ft.

$1,200,000

MLS#: PACB2052034
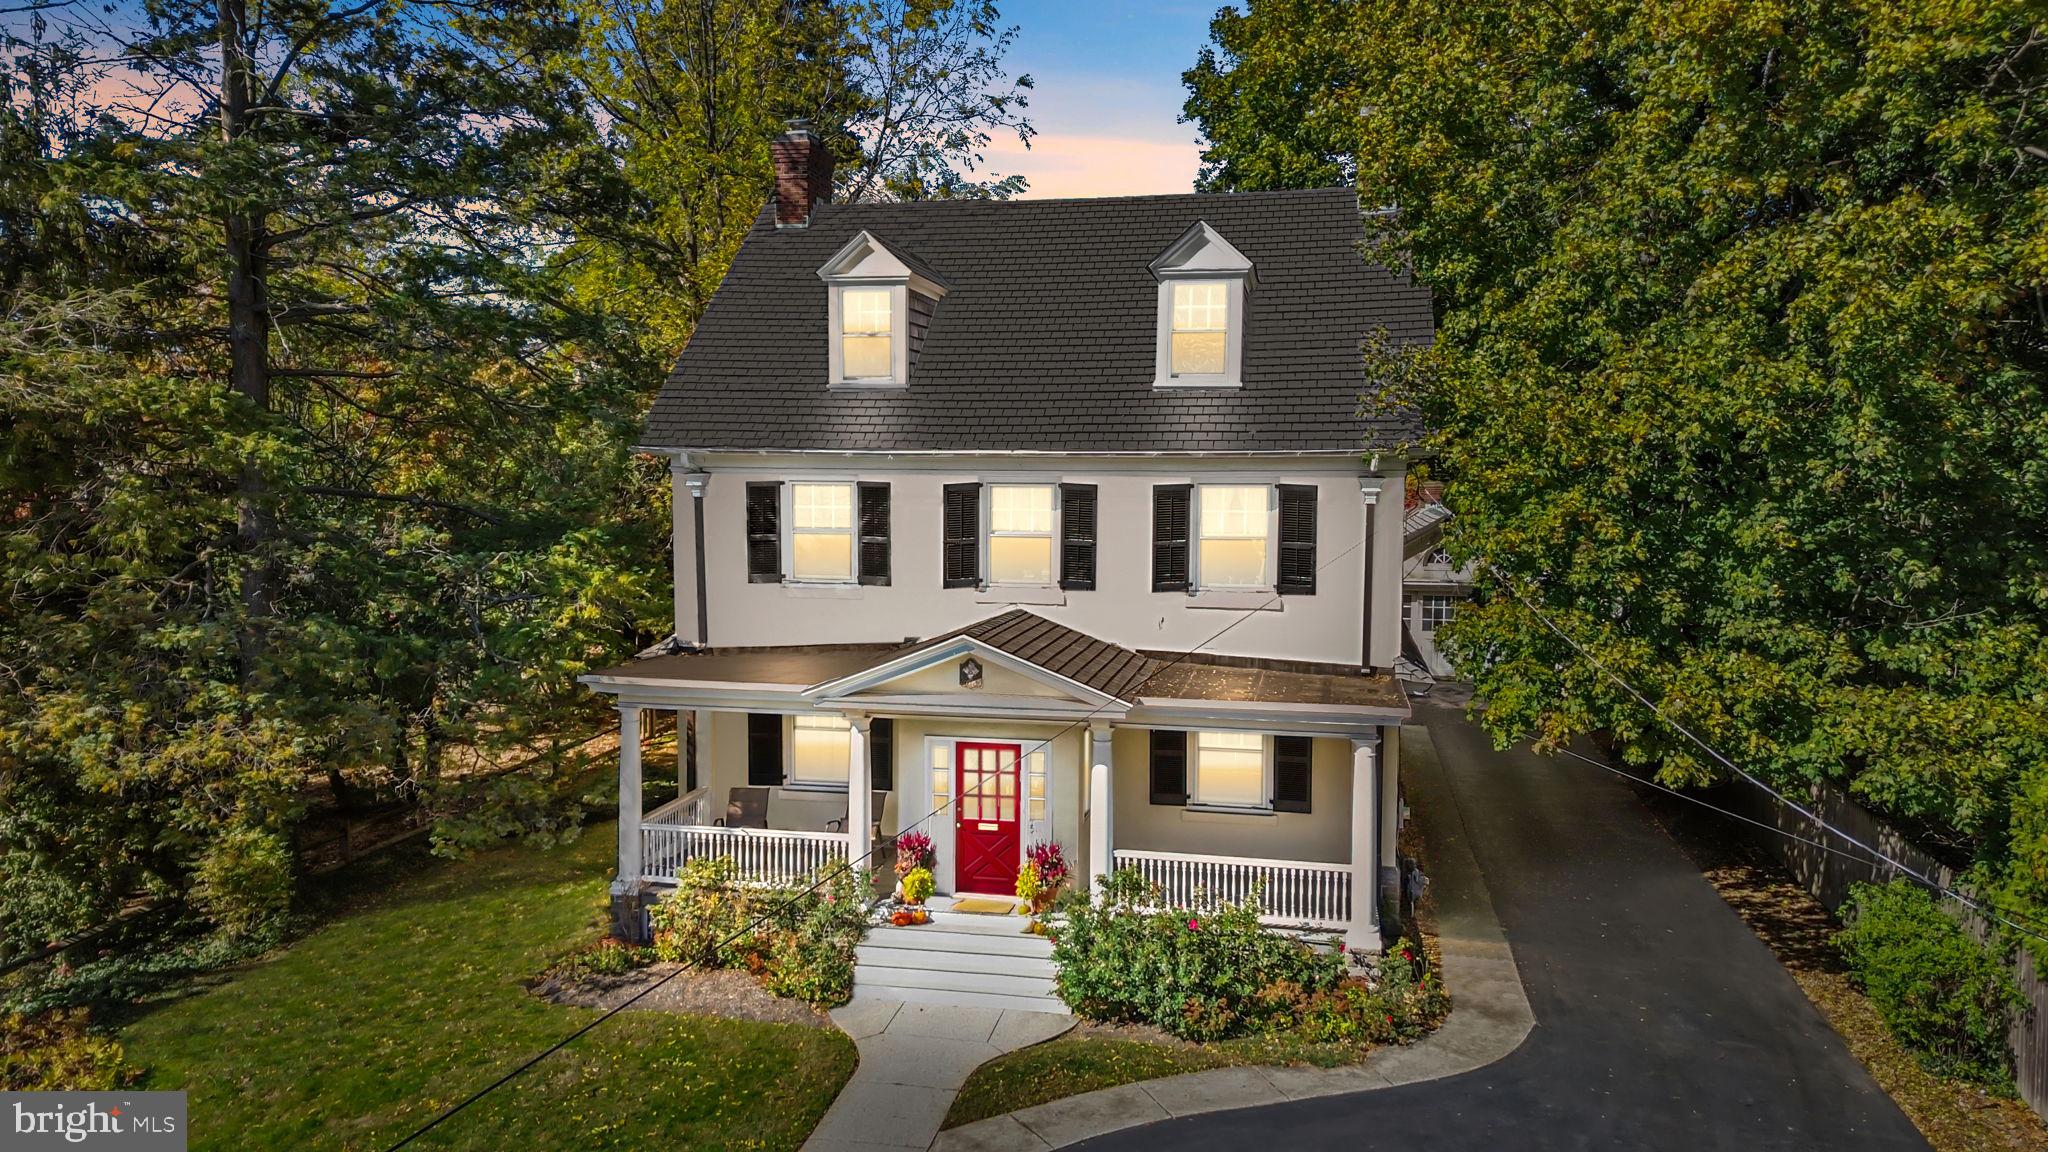
Charm and elegance await at 511 East Willow Grove Avenue. Built in 1900 and set back on a beautiful lot, this home blends warmth and character with thoughtful modern updates. The inviting eat-in gourmet kitchen overlooks the covered porch and a spacious yard—perfect for play, gardening, and entertaining.

This home offers five bedrooms and 2.5 bathrooms, providing plenty of space for comfortable living. The two-car garage is currently used as an outdoor reading space but can also serve as traditional parking, with additional driveway parking for up to five cars.

Located just a short walk to Chestnut Hill and the beloved shops and restaurants of Wyndmoor—including Captain Andy’s, Enza, Stotesbury, Froot, Xochi, and Pure Bar—this home offers both charm and convenience in a highly sought-after neighborhood.
#PAMC2158734

WYNDMOOR

511 E WILLOW GROVE AVENUE

5 Beds

2 Baths

3,100 Sq.Ft.

$1,200,000

MLS#: PAMC2158734
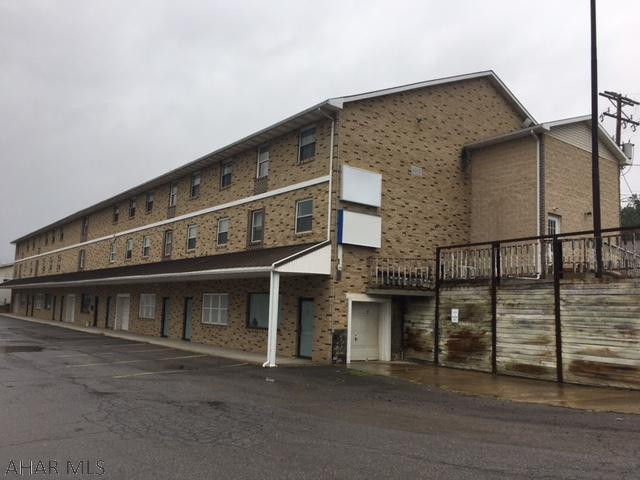
Three story commercial building on main thoroughfare.  Elevator to all floors.
#61655

Altoona

1216 Pleasant Valley Blvd.

None Beds

None Baths

N/A

$1,200,000

MLS#: 61655

1 ... 637 638 639 640 641 ... 666
* Listings identified with the FMLS IDX logo come from FMLS and are held by brokerage firms other than the owner of this website. The listing brokerage is identified in any listing details. Information is deemed reliable but is not guaranteed. If you believe any FMLS listing contains material that infringes your copyrighted work please click here to review our DMCA policy and learn how to submit a takedown request. © 2024. First Multiple Listing Service, Inc.

Send a message

Message successfully sent.

Your message

What is 3 + 4 ?

Reason for contacting?

I agree to receive email communication and understand I can unsubscribe at any time.

I agree to be contacted by Charis Realty Group - Christine Issler, Broker via call, email, and text for real estate services. To opt out, you can reply 'stop' at any time or reply 'help' for assistance. You can also click the unsubscribe link in the emails. Message and data rates may apply. Message frequency may vary. Privacy Policy

Sign Out

Virtual Assistant

Would you like to take the next step with this property? We can help you schedule a showing or virtual tour, or send you more details.

Yes, I would like more information.

Thank You for Your Reply, One of Our Agents will contact you as soon as possible

No, maybe later.

Thank you, you can always contact me via email, phone number or through the contact form.

Realhub AI

Lucy - Your AI-Powered Realtor

Update Your Temporary Password

Personalize your search

Enter your email and we'll notify you immediately when new listings match what you're looking for.

or enter email address

Already have an account ? Login here

Continue your home search

I agree to receive communications and understand I can unsubscribe at any time.

I agree to be contacted by Charis Realty Group - Christine Issler, Broker via call, email, and text for real estate services. To opt out, you can reply 'stop' at any time or reply 'help' for assistance. You can also click the unsubscribe link in the emails. Message and data rates may apply. Message frequency may vary. Privacy Policy

Already have an account ? Login here

We use cookies

We use cookies primarily for analytics to enhance your experience. By accepting, you agree to our use of these cookies. You can manage your preferences or learn more about our cookies policy.