Properties

Browse or get in touch to schedule a walkthrough.

  • Nearby me
Price range

Popular Features

Community Features

Association

Property Features

Waterfront

View

Exterior Features

Interior Features

Style

10000 properties match your criteria

Updated 1 minute ago

E-Alert name
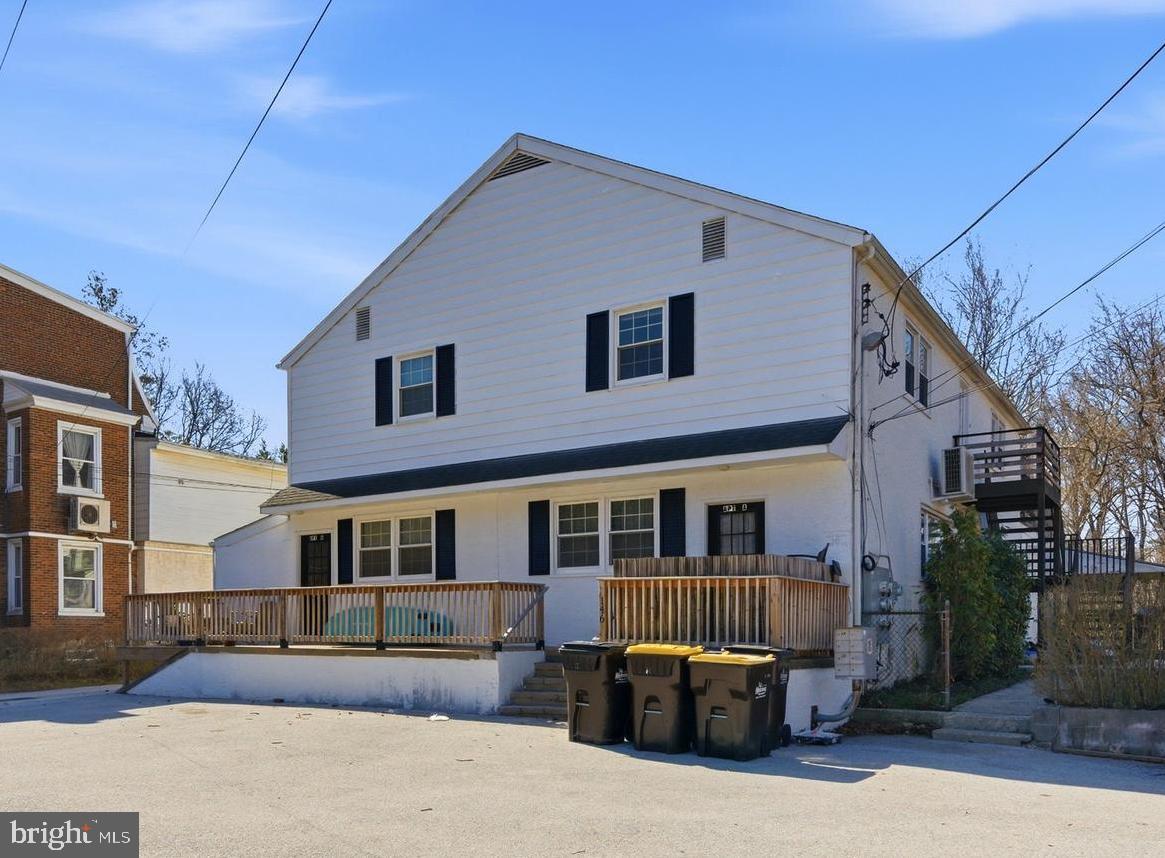
Turnkey 6-Unit Investment Opportunity in Mont Clare! Welcome to 146 Walnut Street, a spacious and well-positioned multi-family property offering strong income potential in highly desirable Upper Providence Township. This expansive property features approximately 6,200+ square feet of living space on a large  0.75 acre lot, providing scale and long-term upside for investors. The building has been renovated with updated units, including modern flooring, fresh paint, and functional layouts designed for tenant comfort. Several units feature open living spaces, generous bedrooms, and updated kitchens, making them attractive for today’s rental market. Tenants enjoy added amenities such as on-site laundry and outdoor space, including decks with scenic views near the canal—an appealing lifestyle feature that helps support strong occupancy. Located within the Spring-Ford Area School District, the property benefits from proximity to Phoenixville, major roadways, and local employers, making it a desirable rental location with consistent demand. Whether you’re expanding your portfolio or seeking a stabilized multi-unit asset with upside, this property presents a compelling investment in a sought-after Montgomery County location.
#PAMC2171074

MONT CLARE

146 WALNUT STREET

None Beds

None Baths

6,280 Sq.Ft.

$1,199,900

MLS#: PAMC2171074
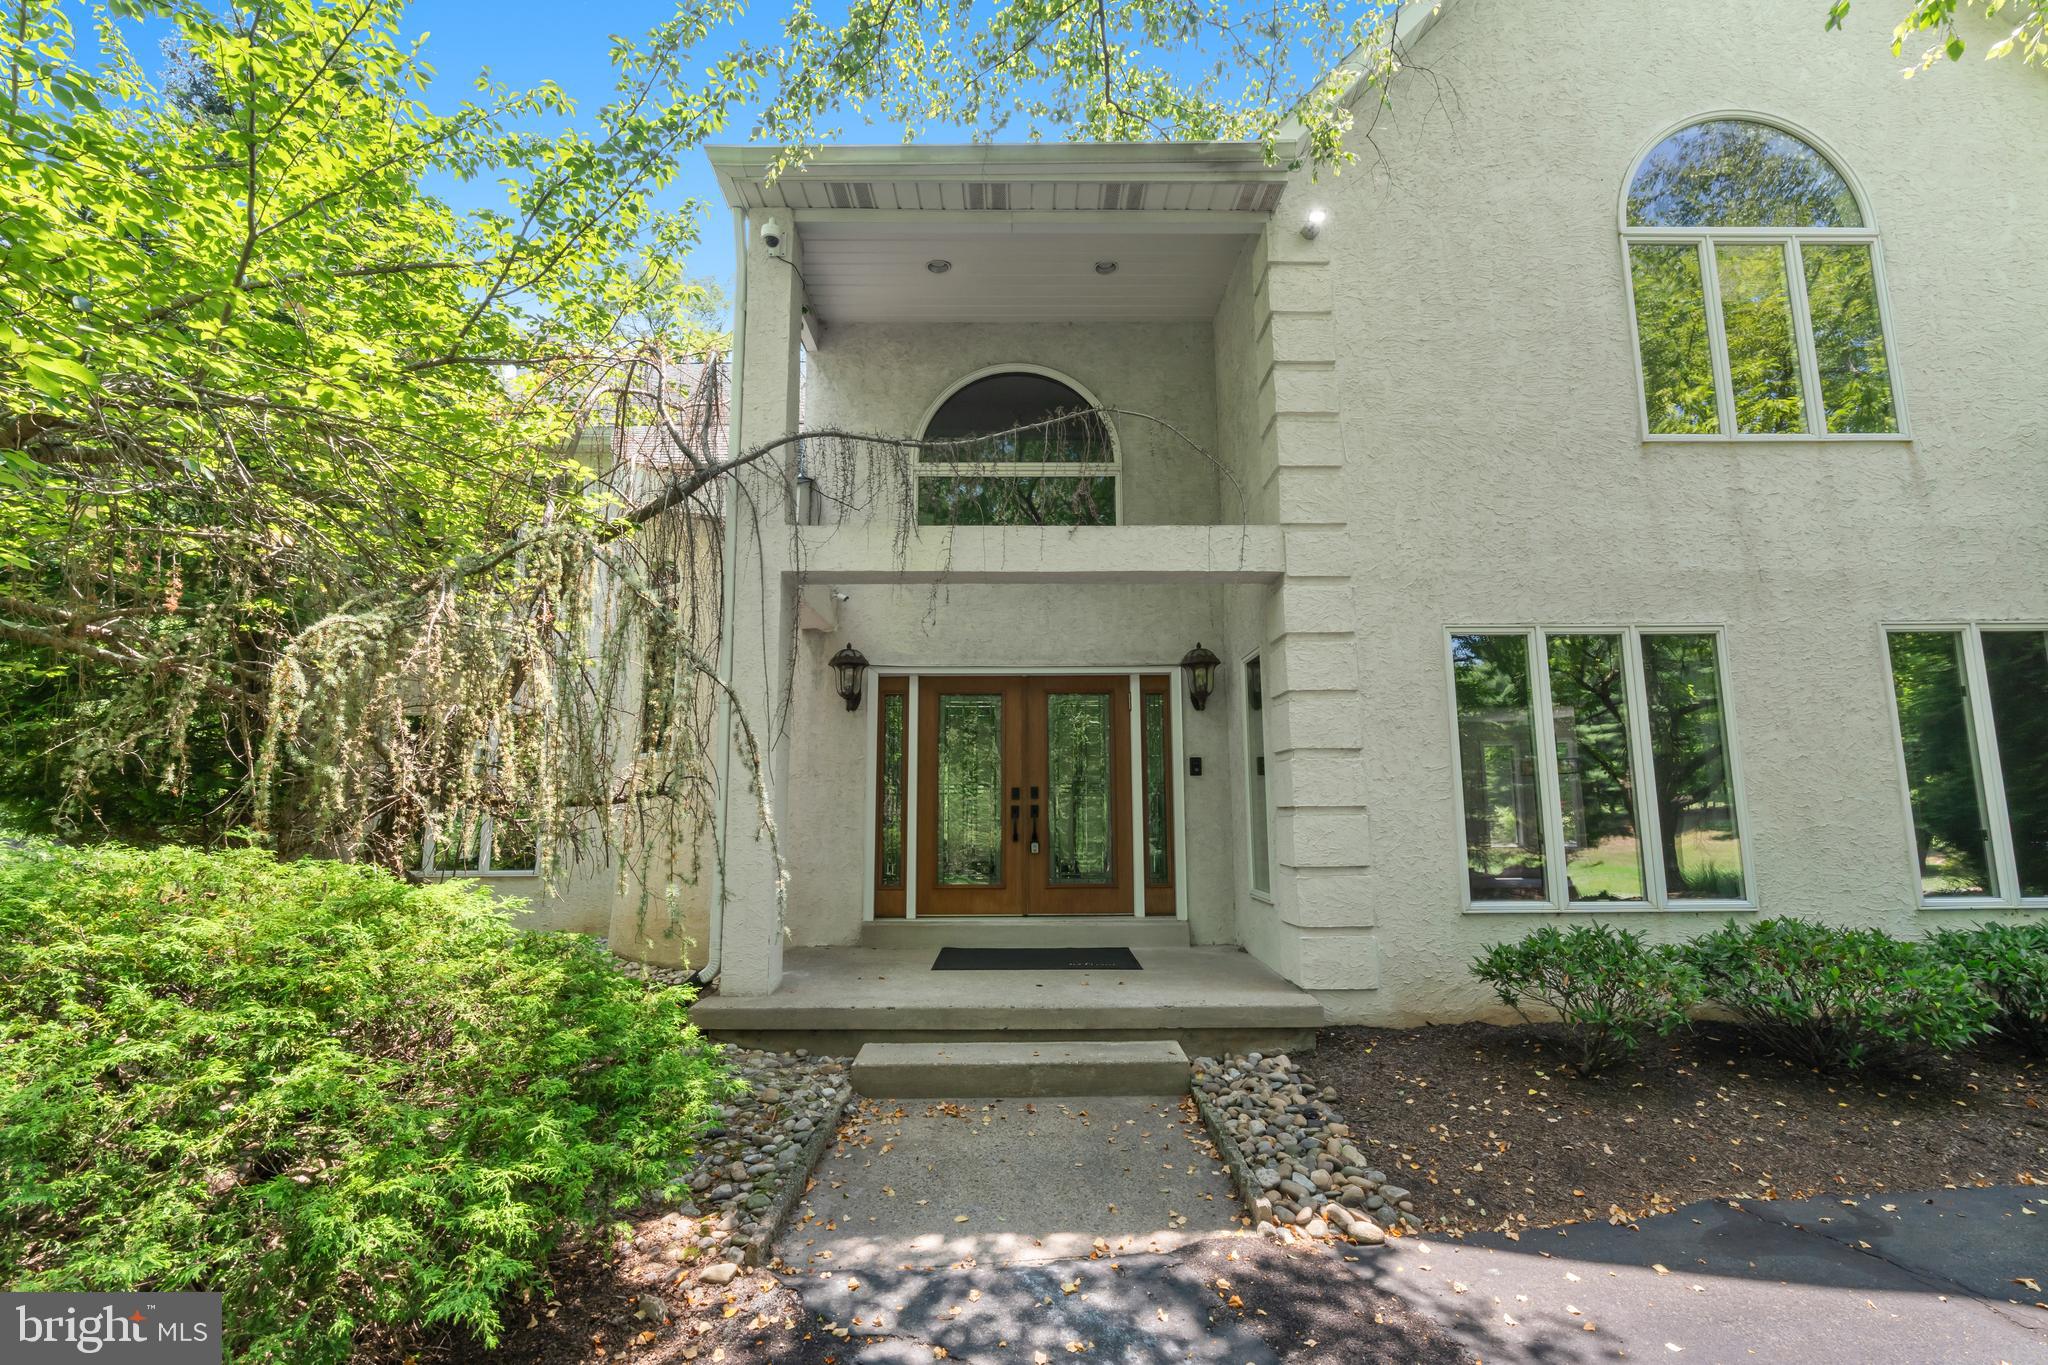
Nestled at the end of a peaceful cul de sac, this exceptional five bedroom residence offers the perfect blend of refined elegance, everyday comfort, and resort style living. A grand double door entrance welcomes you into an impressive two story foyer highlighted by a sweeping curved staircase that immediately sets the tone for the home's sophisticated design.

Sun drenched living and dining spaces feature soaring ceilings, updated flooring, and an open, flowing layout ideal for both entertaining and everyday living. At the heart of the home, the chef's kitchen is beautifully appointed with abundant cabinetry, a spacious center island, and seamless access to the inviting family room. Warm and welcoming, this oversized gathering space features a fireplace, custom wet bar, and a dramatic wall of windows that frame breathtaking views of the backyard oasis.

The main level also includes a versatile fifth bedroom, perfectly suited as a private home office, guest suite, or flex space. Upstairs, four generously sized bedrooms provide comfortable accommodations, including a stunning primary retreat designed for relaxation. Vaulted ceilings create an airy atmosphere, while a cozy fireplace adds warmth and charm. Sliding glass doors open to a private deck complete with an awning, creating the perfect spot to enjoy your morning coffee or unwind in the evening. The luxurious spa inspired bath offers a tranquil escape from the everyday.

Step outside and discover a backyard that rivals a private resort. Set on an expansive and secluded lot, the outdoor living experience is truly extraordinary. Spend summer days lounging beside the sparkling pool, hosting gatherings on the patio, or simply enjoying the privacy and beauty of your surroundings. With ample space for recreation, pets, and gardening, this outdoor sanctuary offers endless possibilities for enjoyment.

Additional highlights include abundant storage, a three car attached garage, and an extended driveway providing ample parking for guests. Conveniently located near shopping, dining, and major commuter routes, this remarkable property delivers the perfect combination of luxury, privacy, and lifestyle in one unforgettable setting.
#PABU2124506

CHURCHVILLE

148 LAUREL ROAD

5 Beds

3 Baths

4,151 Sq.Ft.

$1,199,900

MLS#: PABU2124506
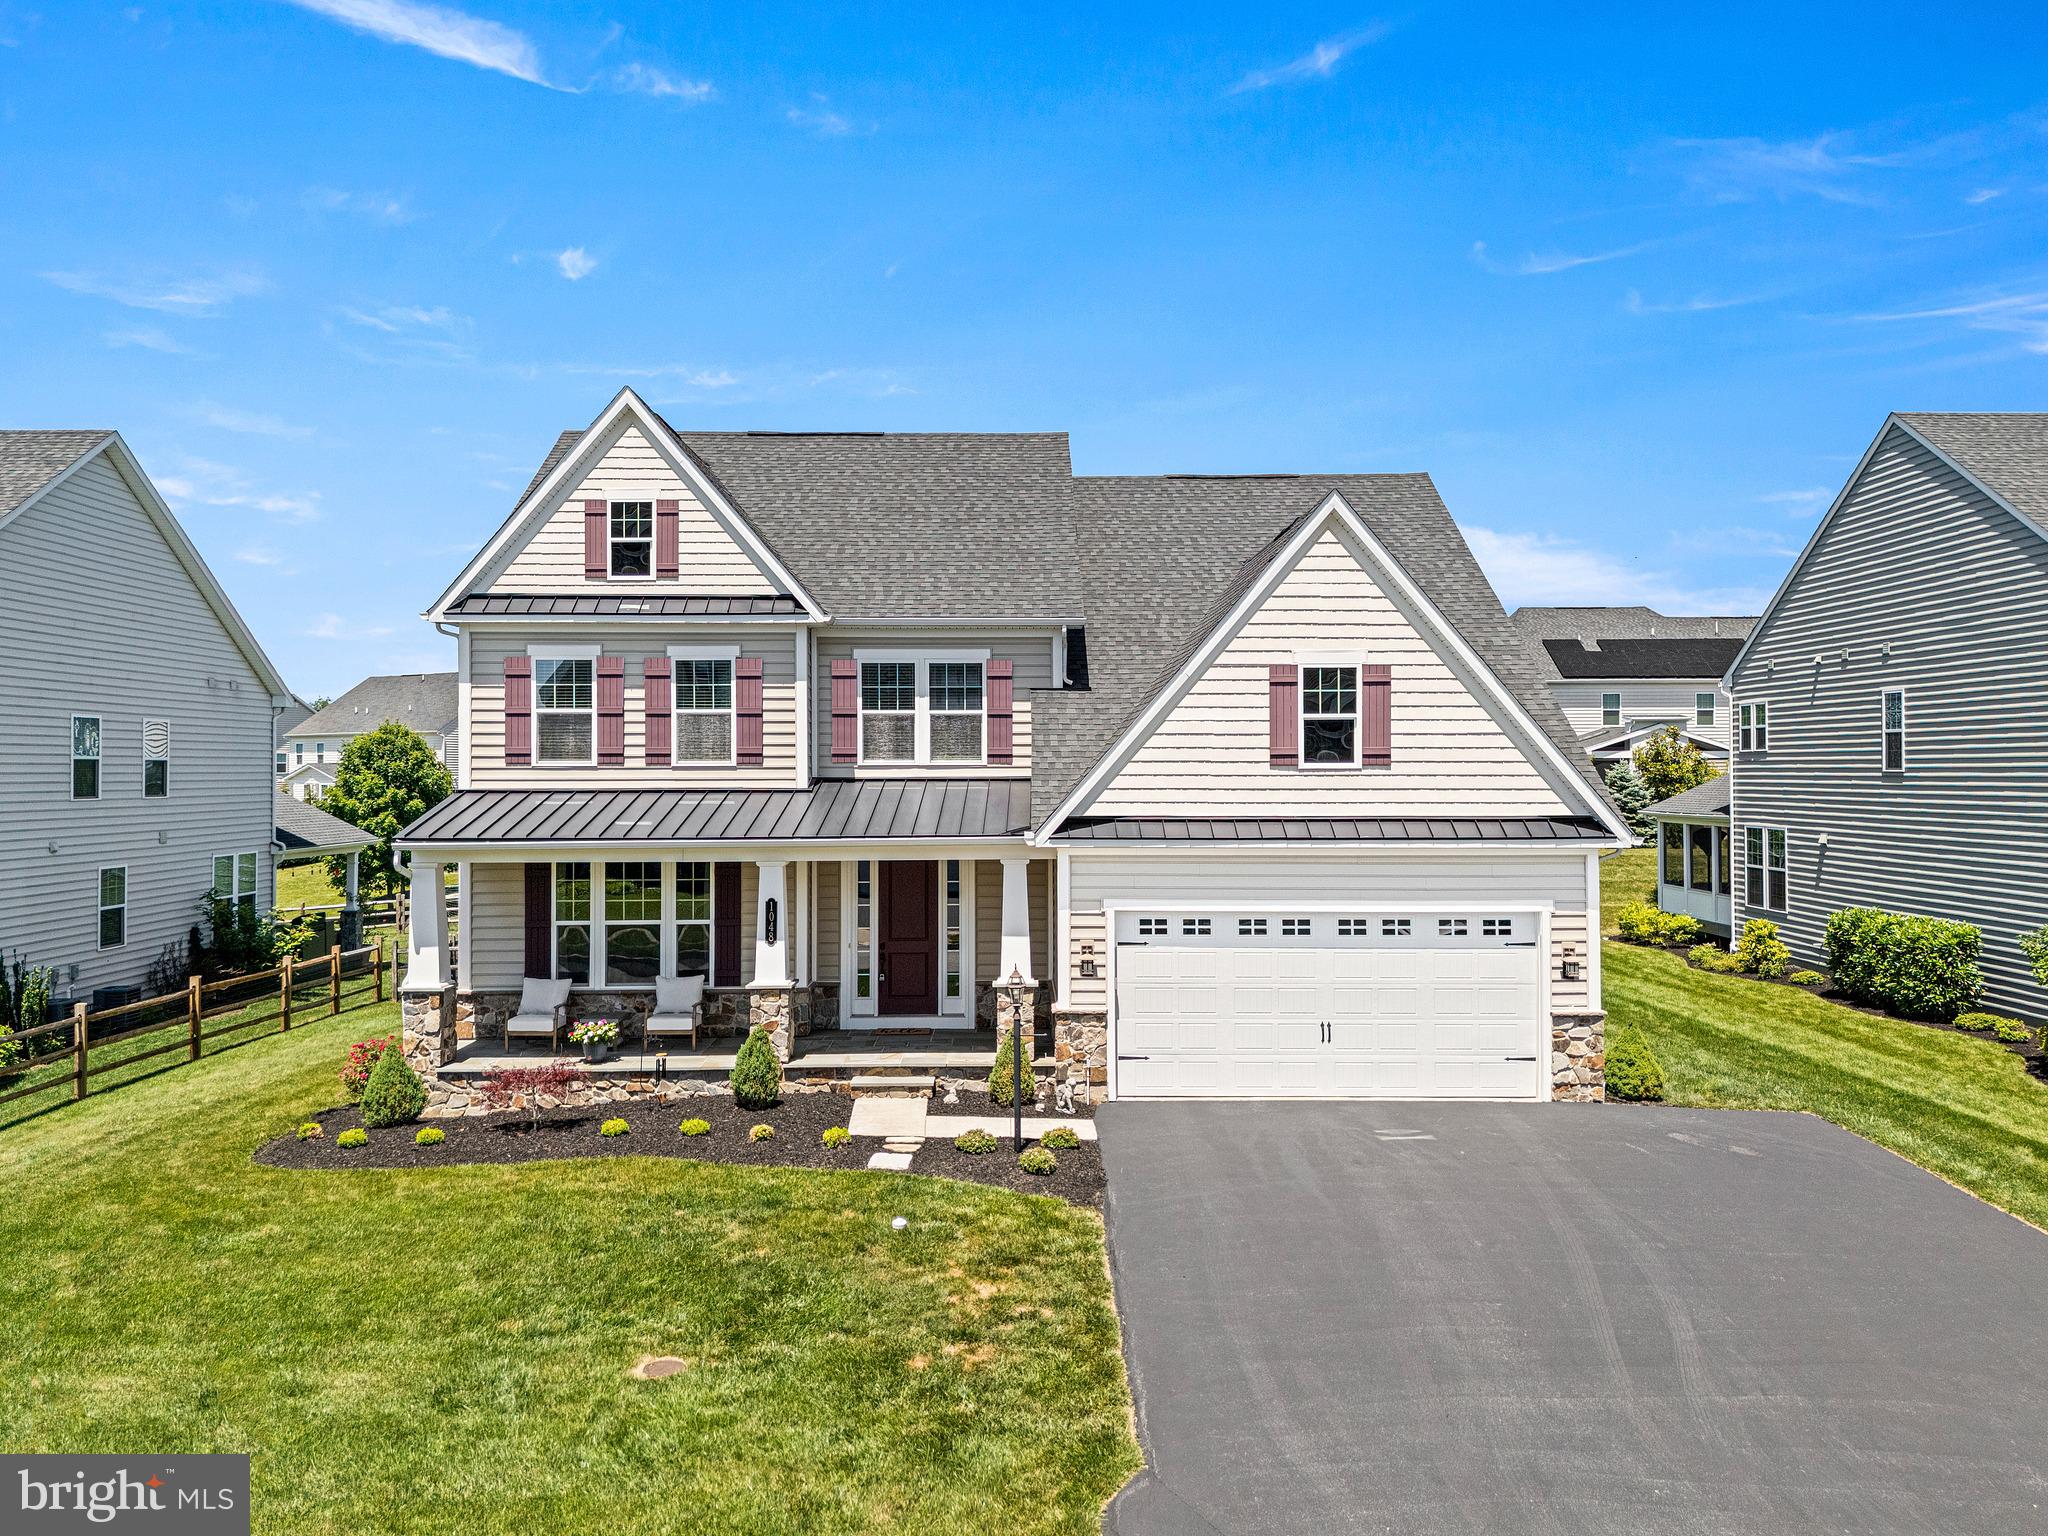
Introducing 1048 Preserve Ln, a gorgeous single in the super desirable neighborhood of Rustin Walk, where there are great trails, sidewalks, and plenty of fun neighborhood events! It features a large covered flagstone front porch, stone and siding exterior, a two car attached garage, hardwood flooring throughout the 1st floor, a large open layout with a beautiful kitchen, upgraded appliances, a walk-in pantry, a 1st floor bedroom with full bathroom, a huge finished walk-out basement w/extra storage room, and a rear composite deck that overlooks a large fenced in yard.  It currently has 4 bedrooms, 5 bathrooms, plus a loft area on the 2nd floor, but can easily turn the loft area back into a 5th bedroom.  The primary bedroom is very spacious, has a tray ceiling, and two large walk-in closets.   Some other great features include a 2nd floor laundry room, dual zoned HVAC, natural gas heating, recessed lighting,  fiber optic internet,  and a 75 gallon hot water heater.   Rustin Walk has a very convenient sidewalk inside the neighborhood and a great walking/jogging path that surrounds the neighborhood making it a breeze to get exercise in.  Located in the Rustin High School feeder which feels like a college campus more than a high school with how beautiful the setting is.  Not many homes come up for sale in this amazing neighborhood, so do not miss your chance at this one!
#PACT2127996

WEST CHESTER

1048 PRESERVE LANE

4 Beds

5 Baths

4,553 Sq.Ft.

$1,199,900

MLS#: PACT2127996

There is so much to love about 919 Frazier Road. A French-inspired Cape Cod set on 1.12 acres with a beautiful in-ground pool and bluestone patio. This five-bedroom, four-bath home has an incredible amount of space, beautiful grounds and details that give it a character all its own. From the moment you walk in, you’ll notice the unique Mercer tile floors and beautiful woodwork. Hardwood floors continue throughout much of the home. The living room has a marble-surround gas fireplace, wall-to-wall built-in bookshelves and sliding glass doors overlooking the pool and patio.
The kitchen is great space, with newer quartz countertops, a large island, tons of cabinetry and a butler�����s pantry. It opens into the dining room with exposed beams, a mercer tile floor and plenty of windows bringing in natural light. Off the dining room is a mudroom with oversized built-in lockers and storage, which leads to one of my favorite rooms in the house, a large family room with wood accents and an exposed brick wall. There’s plenty of room here for movie nights, watching the game or just having everyone together.
The first-floor primary suite is on the opposite side of the house and has two oversized closets, additional hallway storage, a laundry room and a gorgeous newly renovated bathroom with a large double shower, a soaking tub and gold finishes. There is also another full bathroom on the first floor. Upstairs are four more bedrooms and two full bathrooms, including a bedroom with its own newly renovated private bath. A large hallway closet provides even more storage.
The backyard is what really sets this property apart. The bluestone patio surrounds a beautiful inground pool, with a fire pit nearby and more than an acre of property to enjoy. Whether the pool is full of people in the summer or you’re sitting around the fire on a fall night, it’s a backyard that was meant to be used and enjoyed.
There is also a partially finished basement for additional living space that is perfect for a recreational room or home gym. The basement has also been recently waterproofed, adding peace of mind for the next owner. The home also features an electric vehicle charging station, adding convenience for EV owners. The location offers the best of both worlds, tucked away on a residential street while still just minutes from schools, parks, shopping and major roadways. This is a special home with so much to offer. Come see it for yourself and schedule your private showing today!
#PAMC2193644

JENKINTOWN

919 FRAZIER ROAD

5 Beds

4 Baths

4,300 Sq.Ft.

$1,199,900

MLS#: PAMC2193644

Nestled on 3,36 picturesque acres in the heart of desirable Upper Bucks County, this custom-
built brick ranch estate has been beautifully maintained and offers an extraordinary blend of
timeless craftsmanship, peaceful, comfortable living, and unmatched versatility. The estate includes a
beautifully designed 3,689-square-foot main residence, a fully equipped private 1,000-square-foot 
in-law residence designed for true independent living, and a versatile multi-purpose barn. This one-of-a-kind property is designed for today's multigenerational lifestyles while offering
endless possibilities for recreation and entertaining.
 Constructed in 2004, the main house contains  4 bedrooms. The Main bedroom has a full bathroom with a separate shower, a jetted soaking tub, and a walk-in closet.  The entry foyer leads into a sunken great room with a stone gas fireplace, vaulted ceiling, and recessed lighting. The kitchen features island cooking with granite countertops and ample cabinets. Base cabinets offer pull-out drawers, and wall cabinets offer interior lighting and lighting on countertops. The kitchen opens to a large eating area that opens onto a large concrete patio for great outdoor entertaining overlooking the back yard and split rail fenced pasture. The formal dining room, two additional bedrooms, and a full bath, a half bath, and laundry finish out the first floor. The second floor offers one additional bedroom or office area. The additional living quarters are accessible from the main house or its separate outside entrance. The two areas are connected by a multi-purpose room that leads into the second full kitchen with island cooking, granite countertops, and ample kitchen cabinets. The eat-in kitchen opens to a great room with a gas fireplace that leads to an enclosed porch. The hall bath and bedroom finish out the in-law suite. There is a three-car attached garage with stairs leading to the full unfinished basement under the main house, with a crawl space with a concrete floor under the second dwelling area. The additional three-car detached garage/barn offers two 12' garage doors. The center bay is currently set up as a horse stall. The stall leads to a small pasture with a split-rail passage to the main pasture.  This property is close to Nockamixon State Park, Rt 313, and Rt 563. Interstate 476 and Interstate 78 are also close by. Easy commute to shopping in Quakertown & Doylestown.
#PABU2121484

QUAKERTOWN

1084 OLD SCHOOL ROAD

5 Beds

3 Baths

4,689 Sq.Ft.

$1,199,850

MLS#: PABU2121484

*Spacious & Elegant Home in Prestigious School Lane Hills. The beautifully landscaped .76-acre lot is shaded by mature trees and vibrant gardens, creating a tranquil outdoor retreat. Step into this beautifully remodeled, quality built 5-bedroom Two Story,  boasts beautiful hardwood floors, crown molding, chair- rail, 3.5-baths, offering 4,826 Sq. Ft. of comfortable living space in the serene neighborhood. The welcoming open foyer invites you into a grand sun-filled living room with bay window well manicured  front yard. The rich hardwood floors and recessed lighting accentuate the classic brick fireplace — perfect for relaxing or entertaining guests. Discover the elegant flow into the versatile library with its wall of built-in book shelves. Adjacent sits the convenient first-floor sunroom with a wet bar and patio access, ideal for work or relaxation. Enjoy making culinary creations in the new Custom Gourmet kitchen. The kitchen boasts new cabinets, a center island/breakfast bar, granite countertops, new stainless steel appliances, a walk-in pantry with built-in cabinets, a cozy breakfast area illuminated by a skylight, is marvelous for casual meals and enjoying warm sunshine. Kitchen overlooks  spacious family with vaulted ceiling, the mature landscaped rear yard and oversized stamped concrete patio for entertaining. French doors lead into the formal dining room with it’s Bay window, , hardwood floors, chair rail, and crown molding, . A special highlight is the separate private living area, perfect as in-law quarters with its own private entrance, porch, patio, two bedrooms, and a full Jack & Jill bath — offering privacy and comfort for guests or extended family. Upstairs, the spacious primary suite includes a private bath,  walk-in tiled shower, soaking tub.  double vanity, and walk-in closet. Two sizable bedrooms with double closets and a full hall bathroom and separate laundry room. The basement consists of a large finished room and two additional storage rooms. Plenty of parking with the attached 2-car garage and additional off-street parking spaces. The separate backyard storage shed is convenient for all your gardening needs. This exceptional home offers a perfect balance of spacious entertaining areas and cozy family comfort — a true gem awaiting its new owners. The School Lane Hills neighborhood is a prestigious well-established community located 2 miles West of Lancaster City. This impressive home is conveniently located near Lancaster Country Day School and the New School Montessori. It offers easy access to downtown Lancaster and minutes from Routes 30, 283 and 222. Immediate Possession.
#PALA2094142

LANCASTER

1428 CENTER ROAD

5 Beds

3 Baths

5,204 Sq.Ft.

$1,199,500

MLS#: PALA2094142
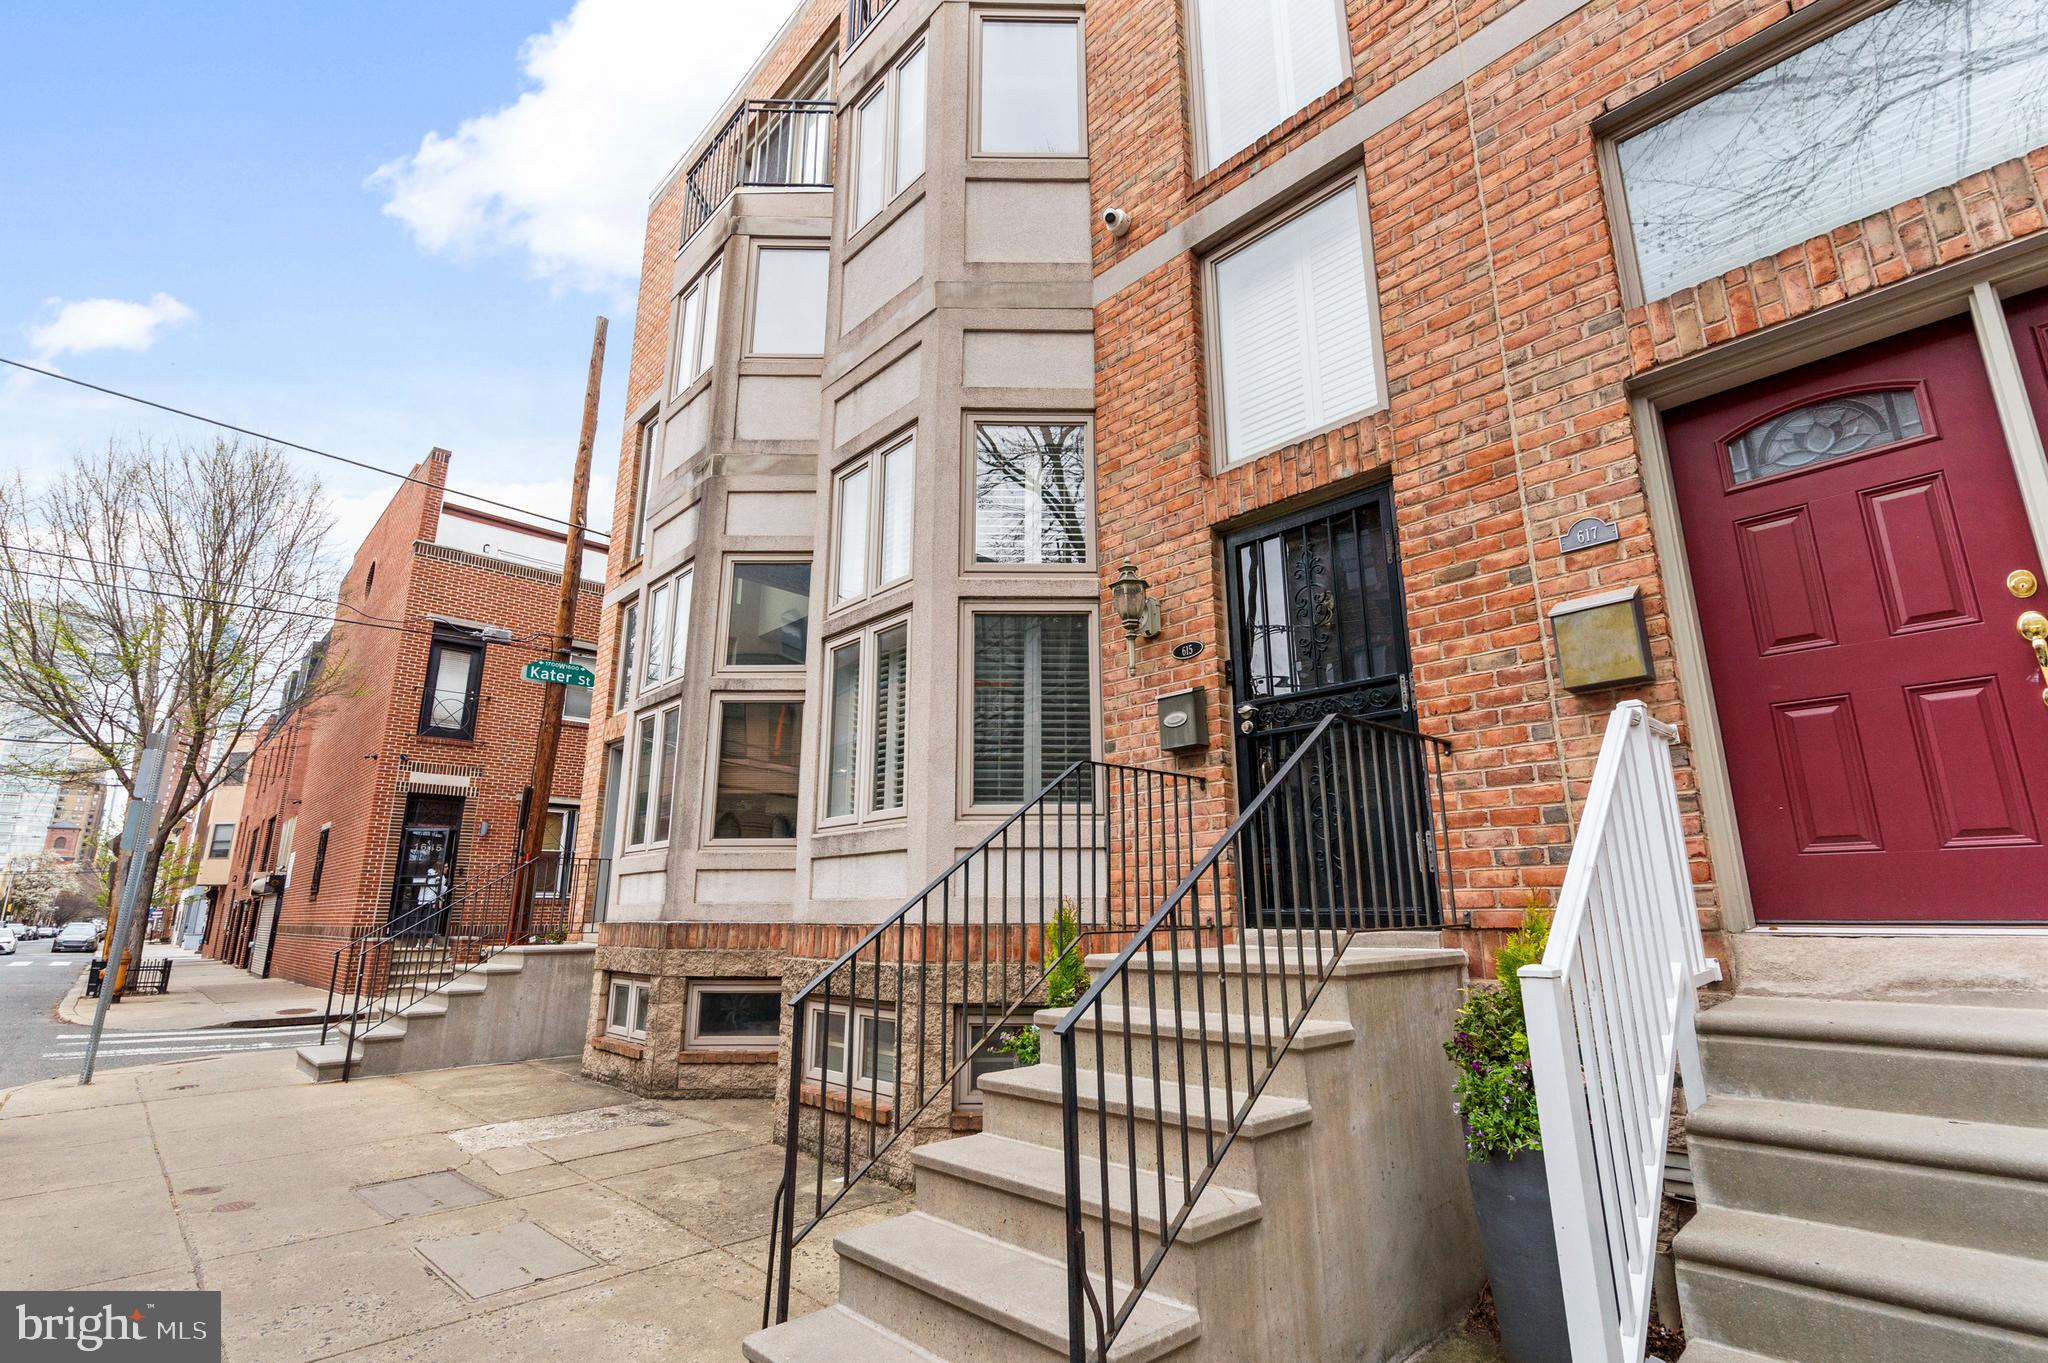
Welcome to this beautifully gut-renovated, sun-drenched home offering the perfect blend of style, space, and convenience. This stunning 3-bedroom, 2.5-bath residence features an airy open layout and secure gated access to your private garage parking.
Step into a dramatic double-height living room filled with natural light, seamlessly connected to a modern open kitchen with sleek stone finishes and brand-new appliances. The dining area, complete with a custom built-in banquette, overlooks the living space—ideal for both everyday living and entertaining. Just beyond, a spacious south-facing deck provides the perfect setting for relaxing or hosting guests.
Upstairs, you’ll find two generously sized bedrooms, a full bath, and a convenient laundry area. The top-floor primary suite is a true retreat, featuring private balconies, walk-in closets, and a luxurious en-suite bath with dual vanities and a beautifully tiled shower.
The finished lower level adds flexible living space—perfect for a den, home office, or gym—along with a mudroom and ample storage throughout.
Located in the Greenfield Elementary School catchment and steps to Independence Charter School as well as easy access to all transit lines, Rittenhouse and Fitler Squares, Marion Anderson playground and recreation center, two blocks to Avenue of the Arts, a block from the bustling restaurant scene on South Street—this home truly has it all.
#PAPH2608578

PHILADELPHIA

615 S 17TH STREET 15

3 Beds

2 Baths

2,183 Sq.Ft.

$1,199,500

MLS#: PAPH2608578
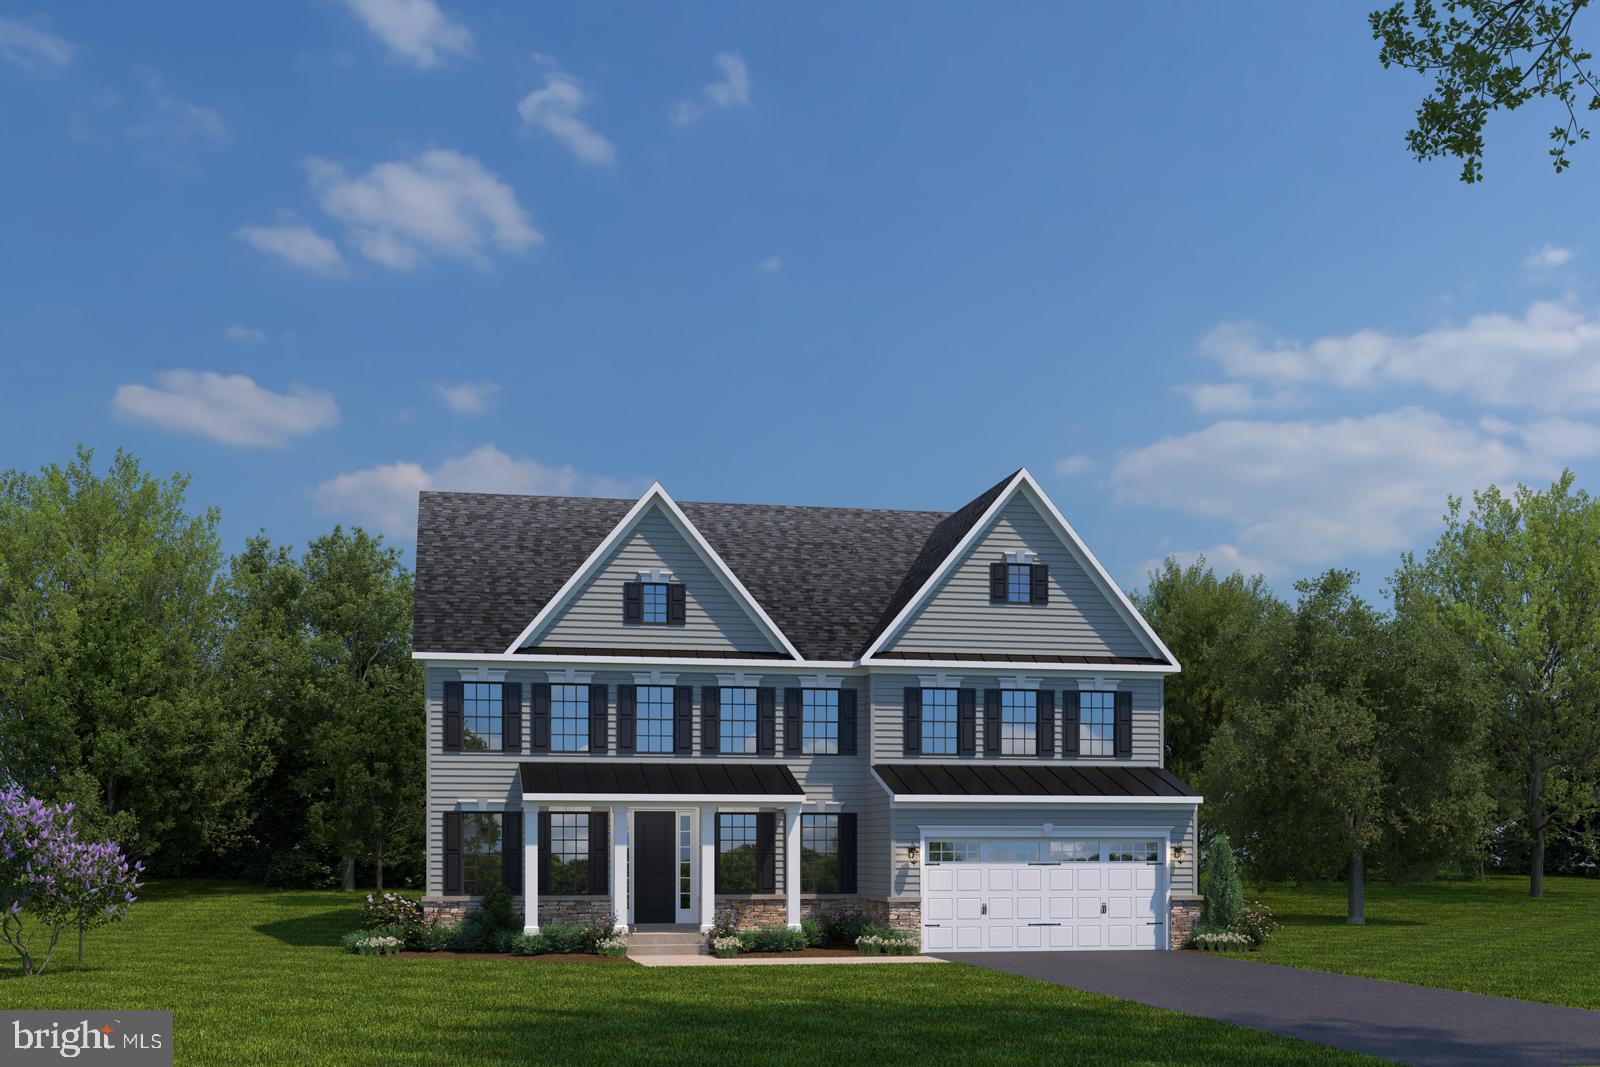
Community Features: Dog Park, Firepit, Playground
#PABU2041210

NEWTOWN

208 MAYFIELD LANE

4 Beds

4 Baths

5,686 Sq.Ft.

$1,199,225

MLS#: PABU2041210
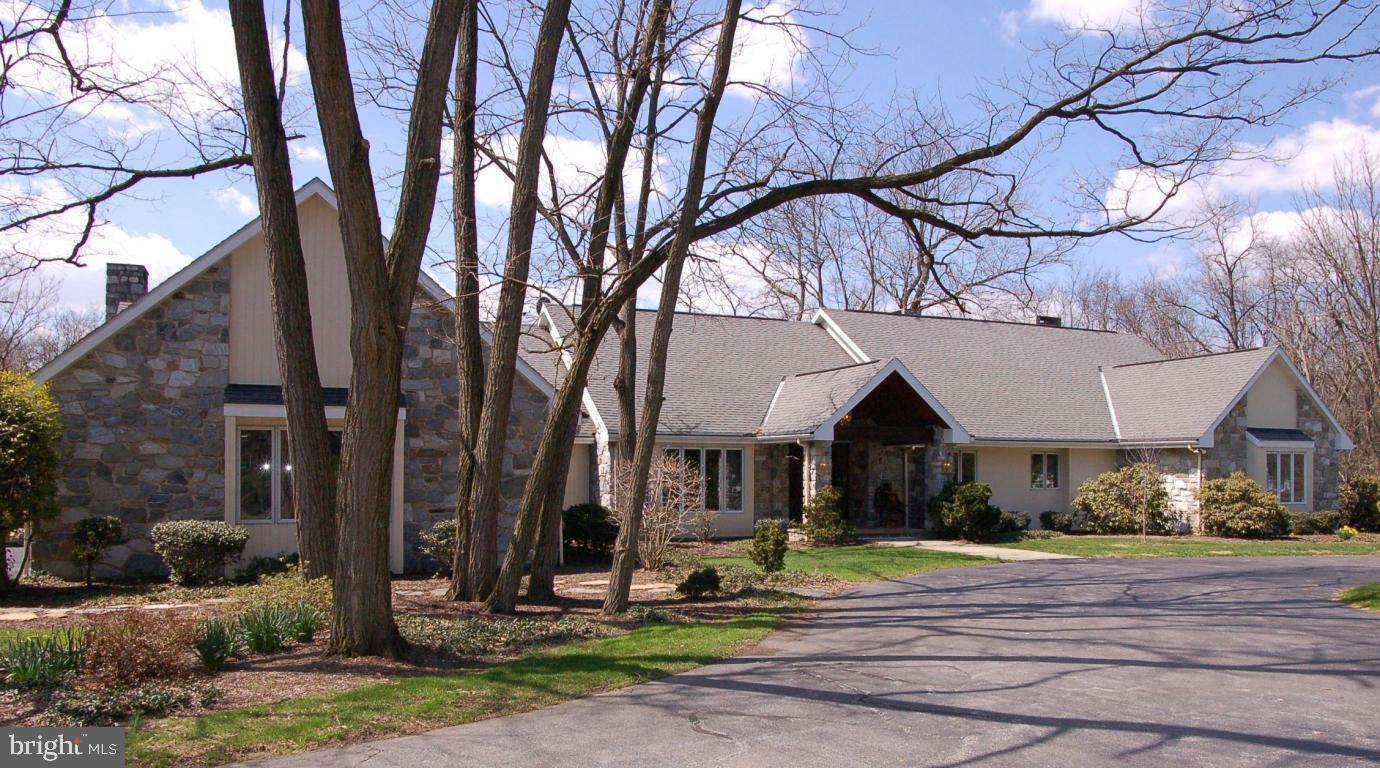
Stunning home with beautiful creek front view on 3.14 private acres with over 8000 sq ft of living space. 5 spacious bedrooms and 6 full baths. Large gourmet kitchen adjoining spacious great room with sweeping cathedral ceilings and stone fireplace. Large formal Living Room with gas fireplace and formal Dining Room with parquet floors. This home is well suited for entertaining inside and out.
#1003126153

LANCASTER

9 WATERFRONT ESTATES DRIVE

5 Beds

6 Baths

9,158 Sq.Ft.

$1,199,000

MLS#: 1003126153
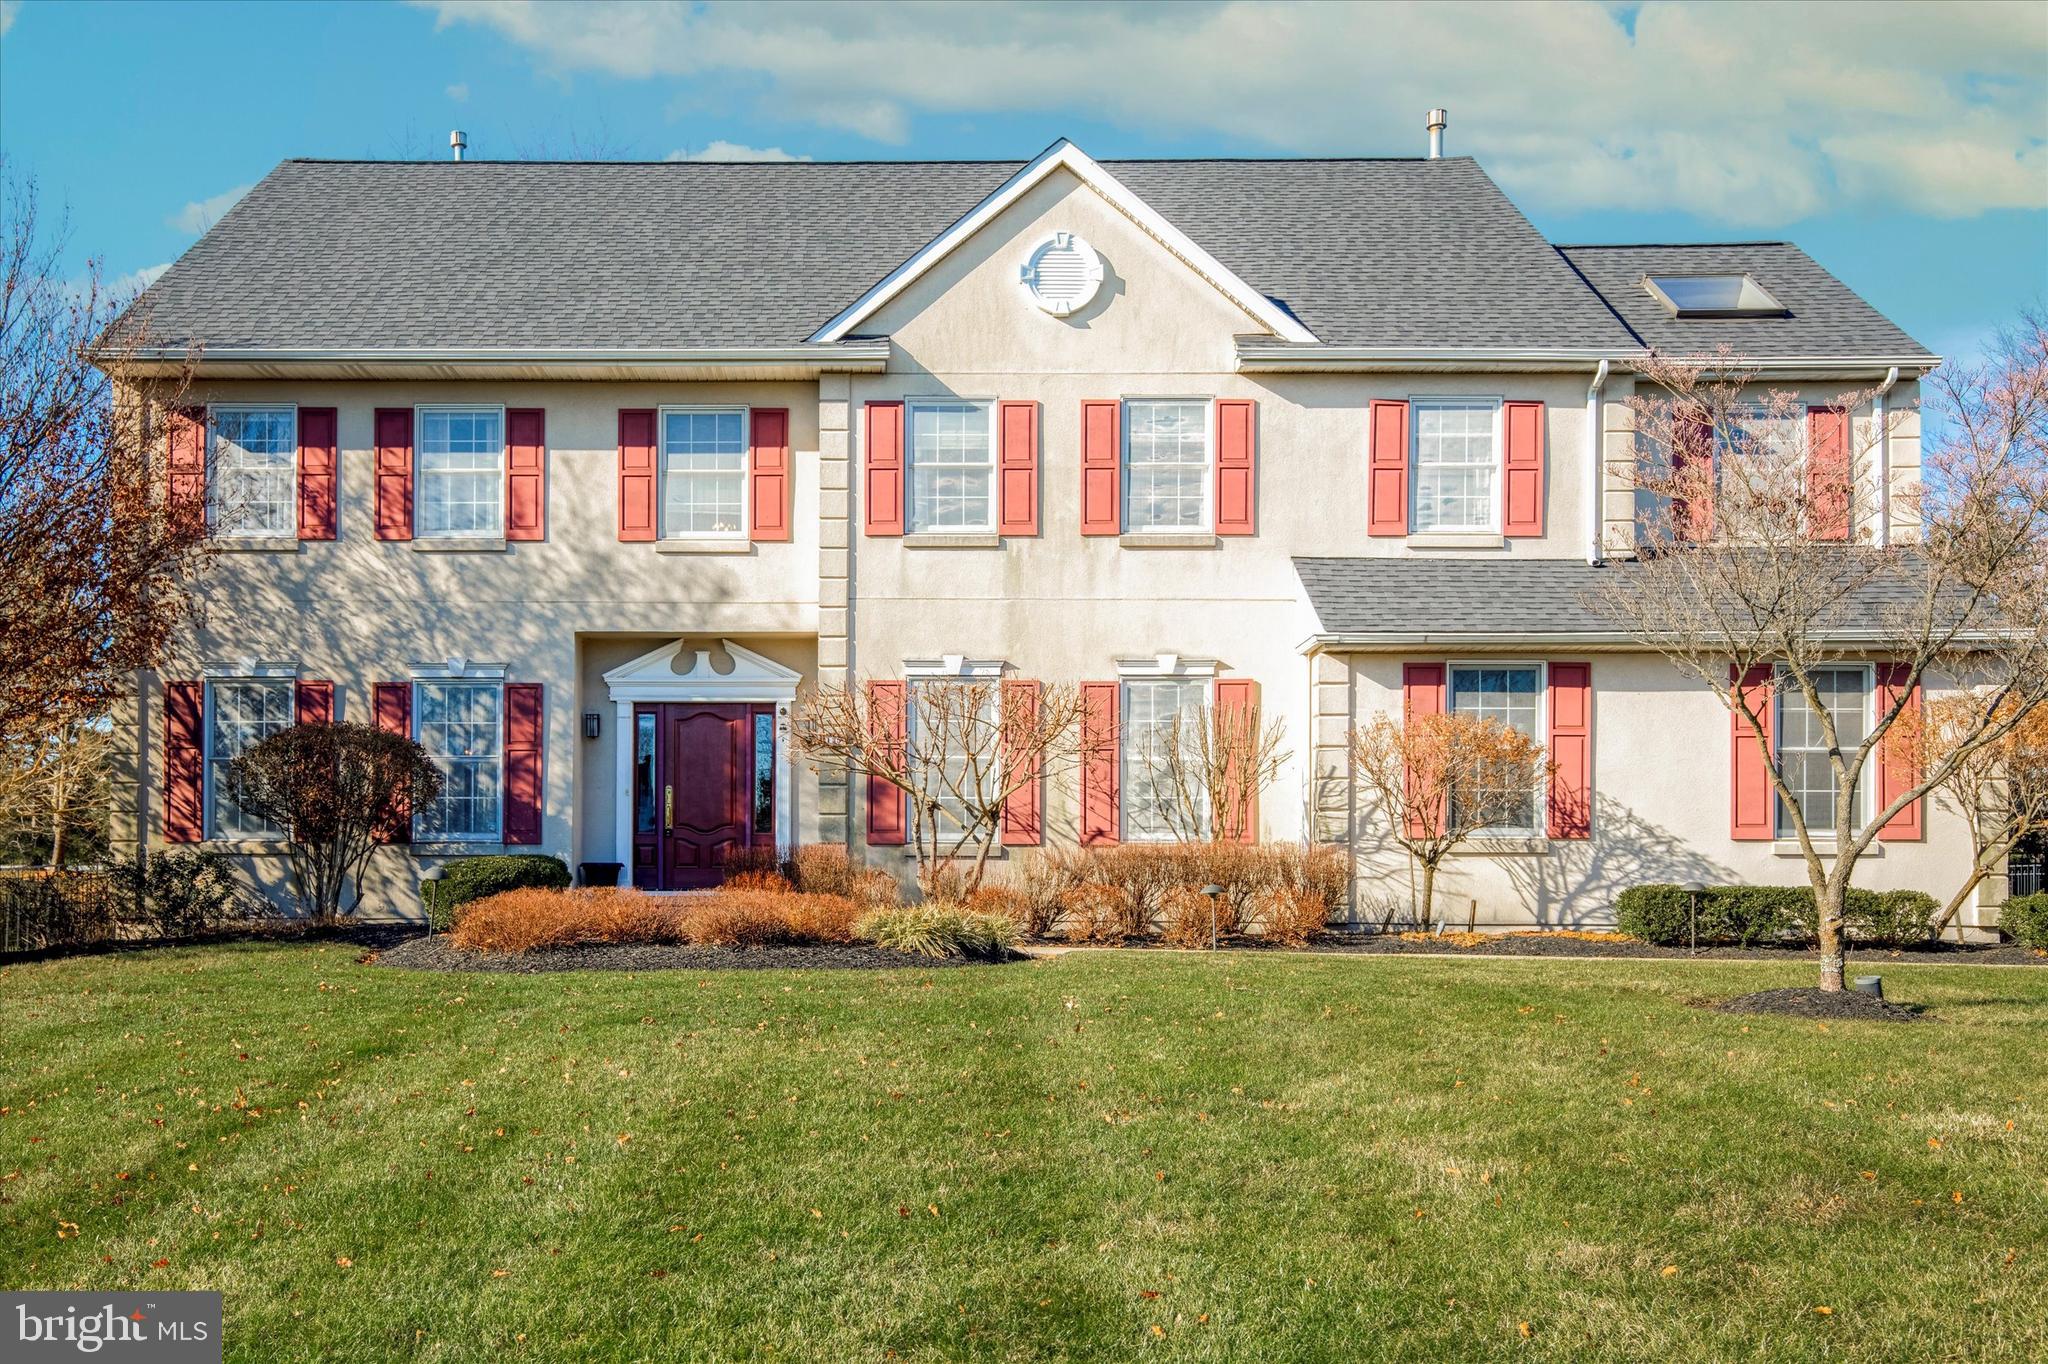
This is the one you’ve been waiting for! Located on a quiet cul-de-sac in the coveted Normandy at Blue Bell neighborhood is this absolutely exquisite 7-bedroom, 5.5-bath home with over 6,000 square feet of living space. A two-story foyer welcomes you inside and introduces you to a quaint study/library on your right, ideal for your work-from-home or homeschooling needs, or create the perfect reading or music room. To the left of the foyer, you will discover an impressive formal living room featuring crown molding, and handsome hardwood flooring which seamlessly transitions to the dining room. Both areas provide excellent space for entertaining whether it be formally or otherwise. Adjacent to the dining room is the Chef's kitchen, leading us into the heart of this household, this is the space everyone will head to after a long day of work or school, upgraded with granite countertops, Viking stainless steel appliances and mahogany cabinets. When you are done in the kitchen, kick off your shoes and relax by the fireplace; the 2-story family room makes a great spot to sit & watch TV or play that favorite board game. This room features plush carpeting and a gas fireplace with a custom marble surround. Just off the great room is access to the laundry room, which features convenient cabinetry and a laundry tub. Accessible through the laundry room, find the 2-car garage with epoxy flooring. Don't forget the sun-filled in-law suite with a sitting room, wet bar, bedroom, walk-in closet, fireplace, and full bath added in 2002 with direct exterior access.  The second floor can be accessed by either the front or rear staircases, boasting 4 bedrooms. The ancillary bedrooms are all generous in size featuring plush carpeting, & ample closet space. These bedrooms are serviced by a remodeled hall bath complete w/ ceramic tile flooring & ceramic tile shower. The primary suite is a sweet retreat featuring more W2W carpeting, a coffered ceiling with a fan, and walk-in closets. There is also a sitting room area perfect for rest, relaxation & reflection. What owner's suite would be complete without their own private bath featuring ceramic tile flooring, stall shower, double bowled vanity, & linen closet?  But wait, there's more! The third floor is finished with a bedroom, full bath and a movie theater room, all theater equipment included. Retreat to the basement for all sorts of activities, there is room for it all! Plenty of storage, a full bath, bonus 7th bedroom adding spaces for a gym, office, yoga studio, you name it! Now let’s talk about the gorgeous outdoor areas, outside living is at its best! It is perfect for dining, relaxing, grilling, and entertaining. The serene rear yard is beautifully landscaped and features a lovely gazebo and a magnificent waterworks feature creating a soothing atmosphere, adding a touch of tranquility to your surroundings. New roof in 2022, new HVAC in 2018, stucco completely remediated in 2006. Super convenient location within Top-Ranked Wissahickon Schools, access to the beautiful Whitpain Township area parks, trails, shopping, restaurants, award-winning golf courses, and proximity to Montgomery County Community College, rail, Route 309, PA Turnpike, I-76,& I-476 should put this home at the top of your list! This one checks all the boxes, combining sophistication and functionality, please don’t wait to visit and make this luxury property your own!
#PAMC2091318

BLUE BELL

135 BROCHANT CIRCLE

7 Beds

5 Baths

6,000 Sq.Ft.

$1,199,000

MLS#: PAMC2091318
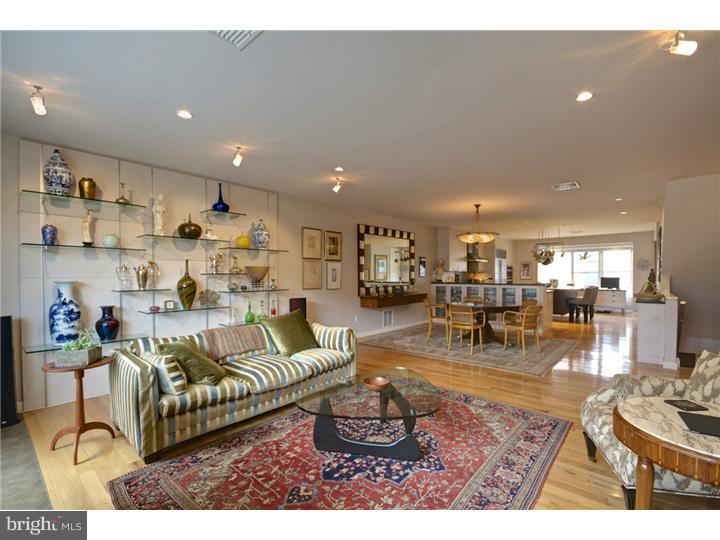
Spectacular 7 yr. old Contemporary Townhome located in the Artisan 1 Gated Community. Gourmet Chef's Kitchen with a Wolf range,Sub Zero refrigerator,Asko dishwasher,wall oven and microwave, granite & marble countertops,glass backsplash, large island with storage plus a large walk-in pantry closet.The Dining Room has a custom built-in cabinetry. The Great Room has a gas fireplace plus 2 doors leading to a large deck for outdoor entertaining. The 3rd level has a spacious Master Bedroom Suite with a walk-in closet and luxurious Master Bath complete with a steam shower, 2 sinks,radiant heat floors,recessed medicine cabinets plus custom cabinetry for great additional storage. The large 2nd bedroom(originally 2 bedrooms)has a large walk-in closet. The tile/stone Hall Bath has custom vanity and a tub/shower. The ground floor has a  Bedroom/office,Full Bath, walk-in Laundry Room with storage plus 2 closets. The lower level Family Room has a custom built-in wine storage area(650 bottles), TV plus utility closet with storage. The roof deck has a hot tub, green roof plus panoramic views of Center City.  Upgrades include surround sound,hardwood floors,recessed lighting throughout,2 zone HVAC, security system w/ cameras,customized closets,custom cabinetry, heat exchange ventilation system in the basement plus much more. This home can not be duplicated at this price. 3 yrs left on Tax Abatement.
#1003077494

PHILADELPHIA

1424 BAINBRIDGE STREET

3 Beds

3 Baths

3,100 Sq.Ft.

$1,199,000

MLS#: 1003077494
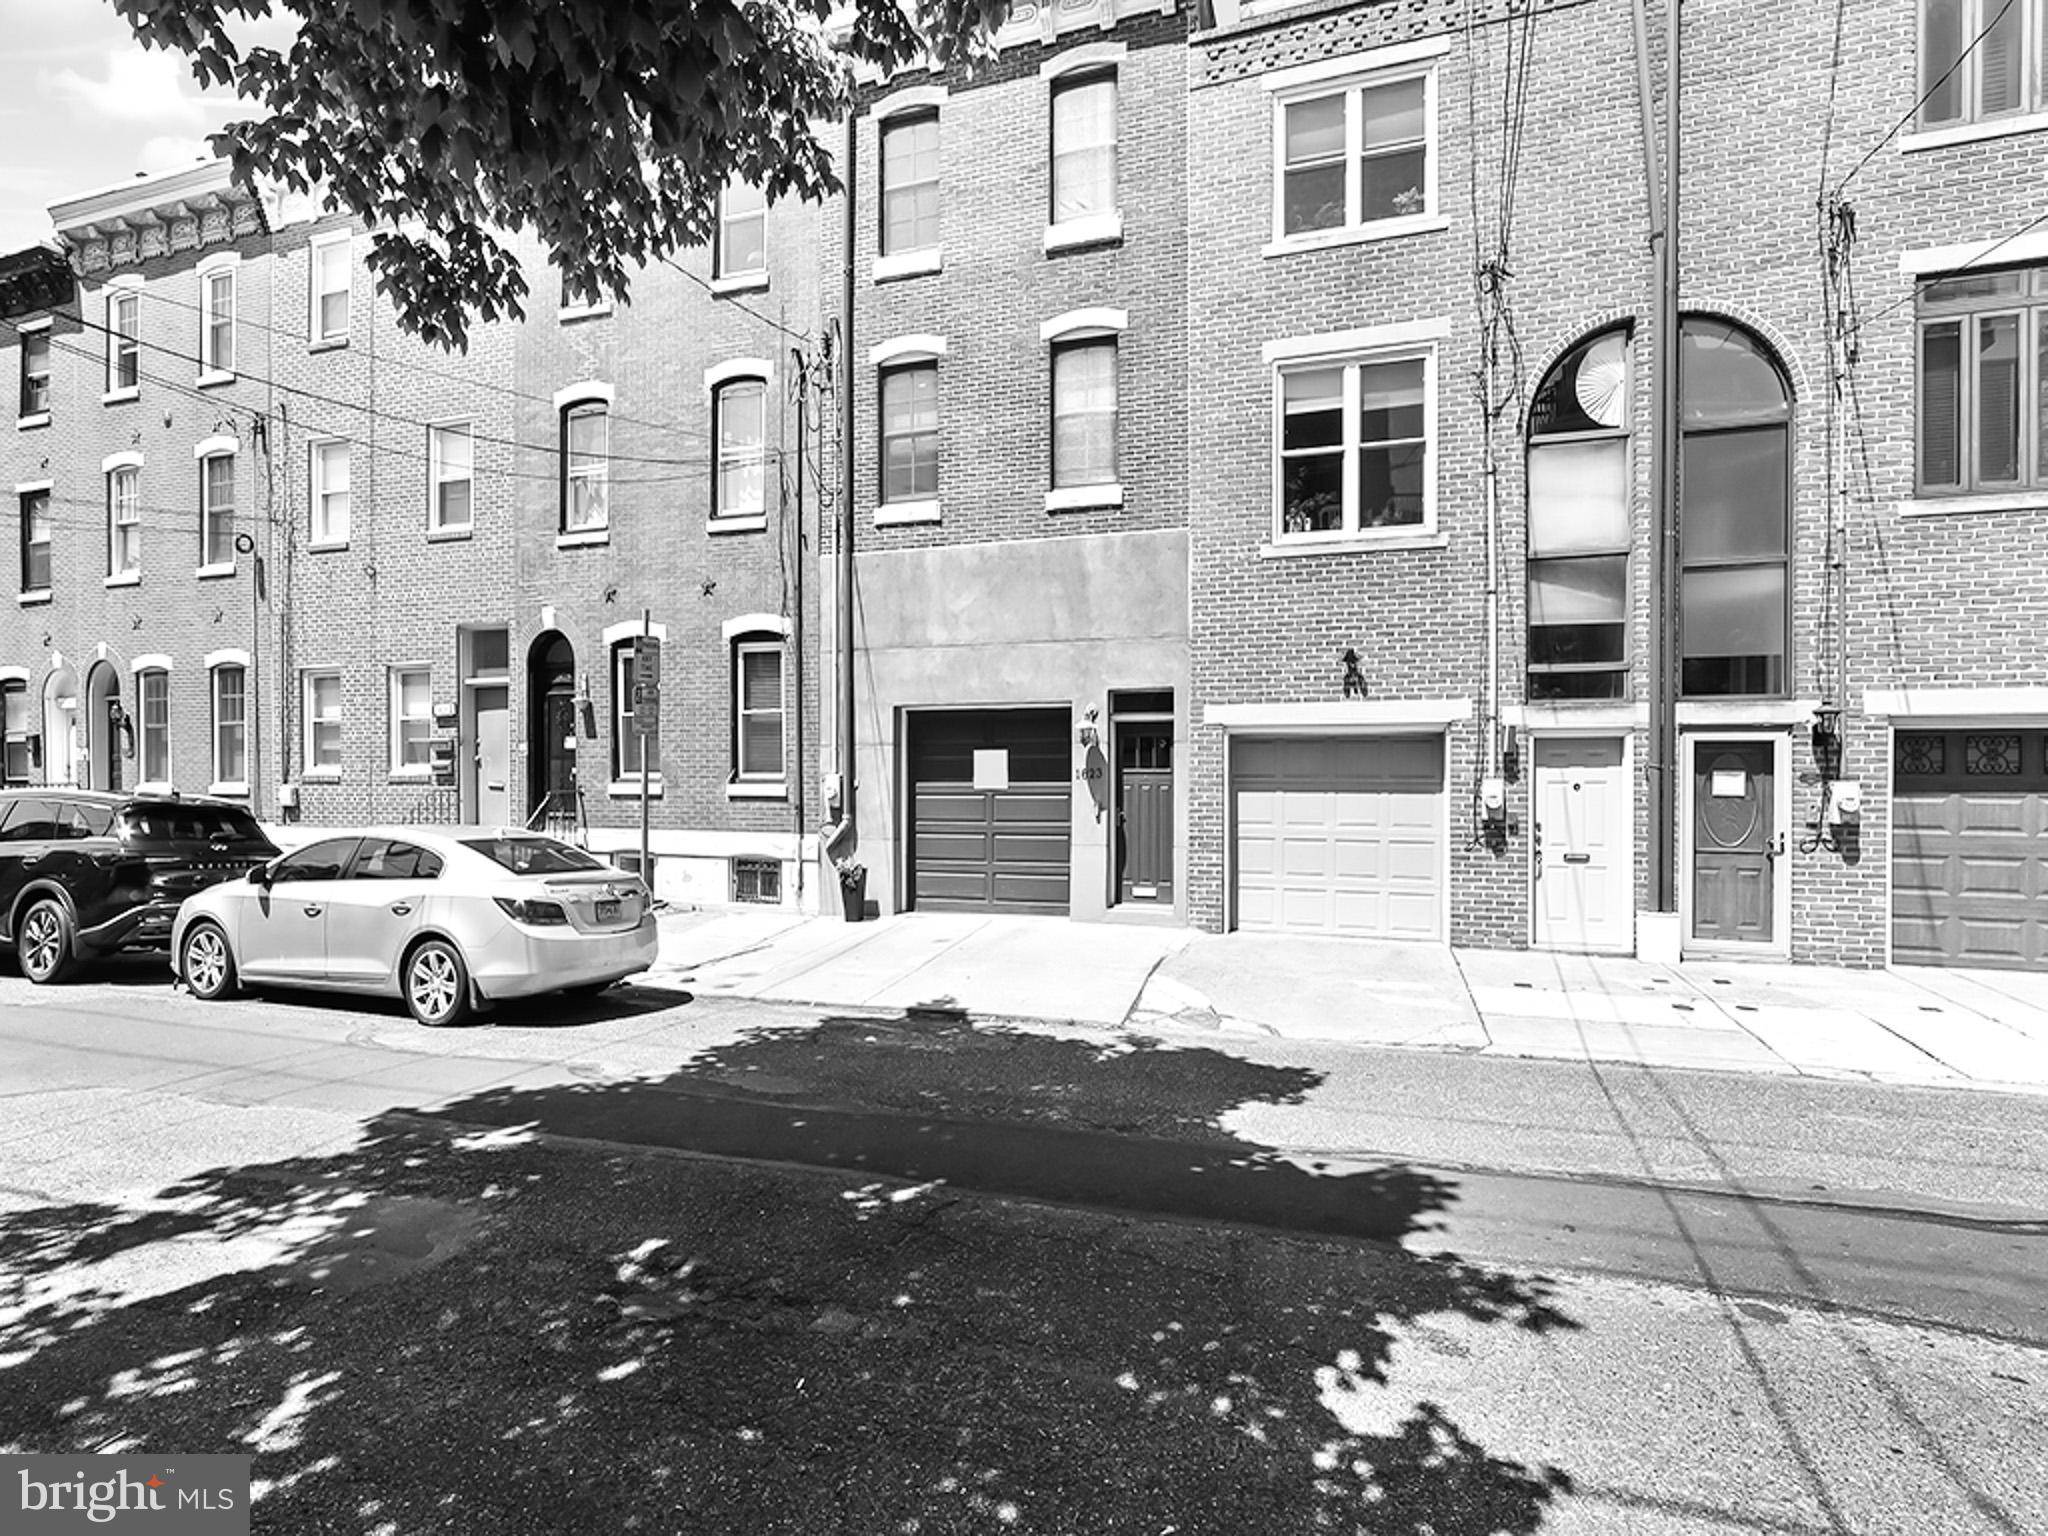
Luxury bespoke living awaits in this custom-built one-of-a-kind home.   Boasting over 3000 square feet, this residence offers a sophisticated blend of style and functionality complete with a four floor ELEVATOR and a 2 CAR GARAGE.  Timeless design from top to bottom.  

Upon entry, you're greeted by an expansive living room with soaring 15- foot ceilings, seamlessly connected to the dining area. The gourmet chef's kitchen is a culinary delight, featuring an oversized center island, stone countertops, and top-of-the-line appliances from Viking, Sub-Zero and GE Monogram. Gloss cherry cabinetry conceals laundry facilities for added convenience. Step out onto the rear deck from the kitchen, perfect for entertaining or enjoying al fresco dining. 

Upstairs the primary bedroom suite is a luxurious retreat, complete with a two-sided shower, dual vanities, heated floors and a spacious custom closet. A second deck provides a tranquil spot to start your day.  Also located on this floor is a junior suite with a stall bath offering privacy and comfort. A generous landing hosts a  large office and sitting area with built-ins and a pyramid style skylight while an elevator provides easy access to the rooftop deck boasting breathtaking panoramic views of the Philadelphia skyline.

Additional living space below the kitchen offers versatility, ideal for an office, fitness room or guest suite complete with a full bath and outdoor space with deck and garden. Designer window treatments, Hubberton Forge lighting, site-finished hardwood floors and three-zoned HVAC completes this exceptional property. 

Don't miss this opportunity to experience luxury living at its finest in one of Philadelphia's most desirable neighborhoods!

Seller is a licensed real estate professional.
#PAPH2351172

PHILADELPHIA

1823 FITZWATER STREET

3 Beds

3 Baths

3,168 Sq.Ft.

$1,199,000

MLS#: PAPH2351172
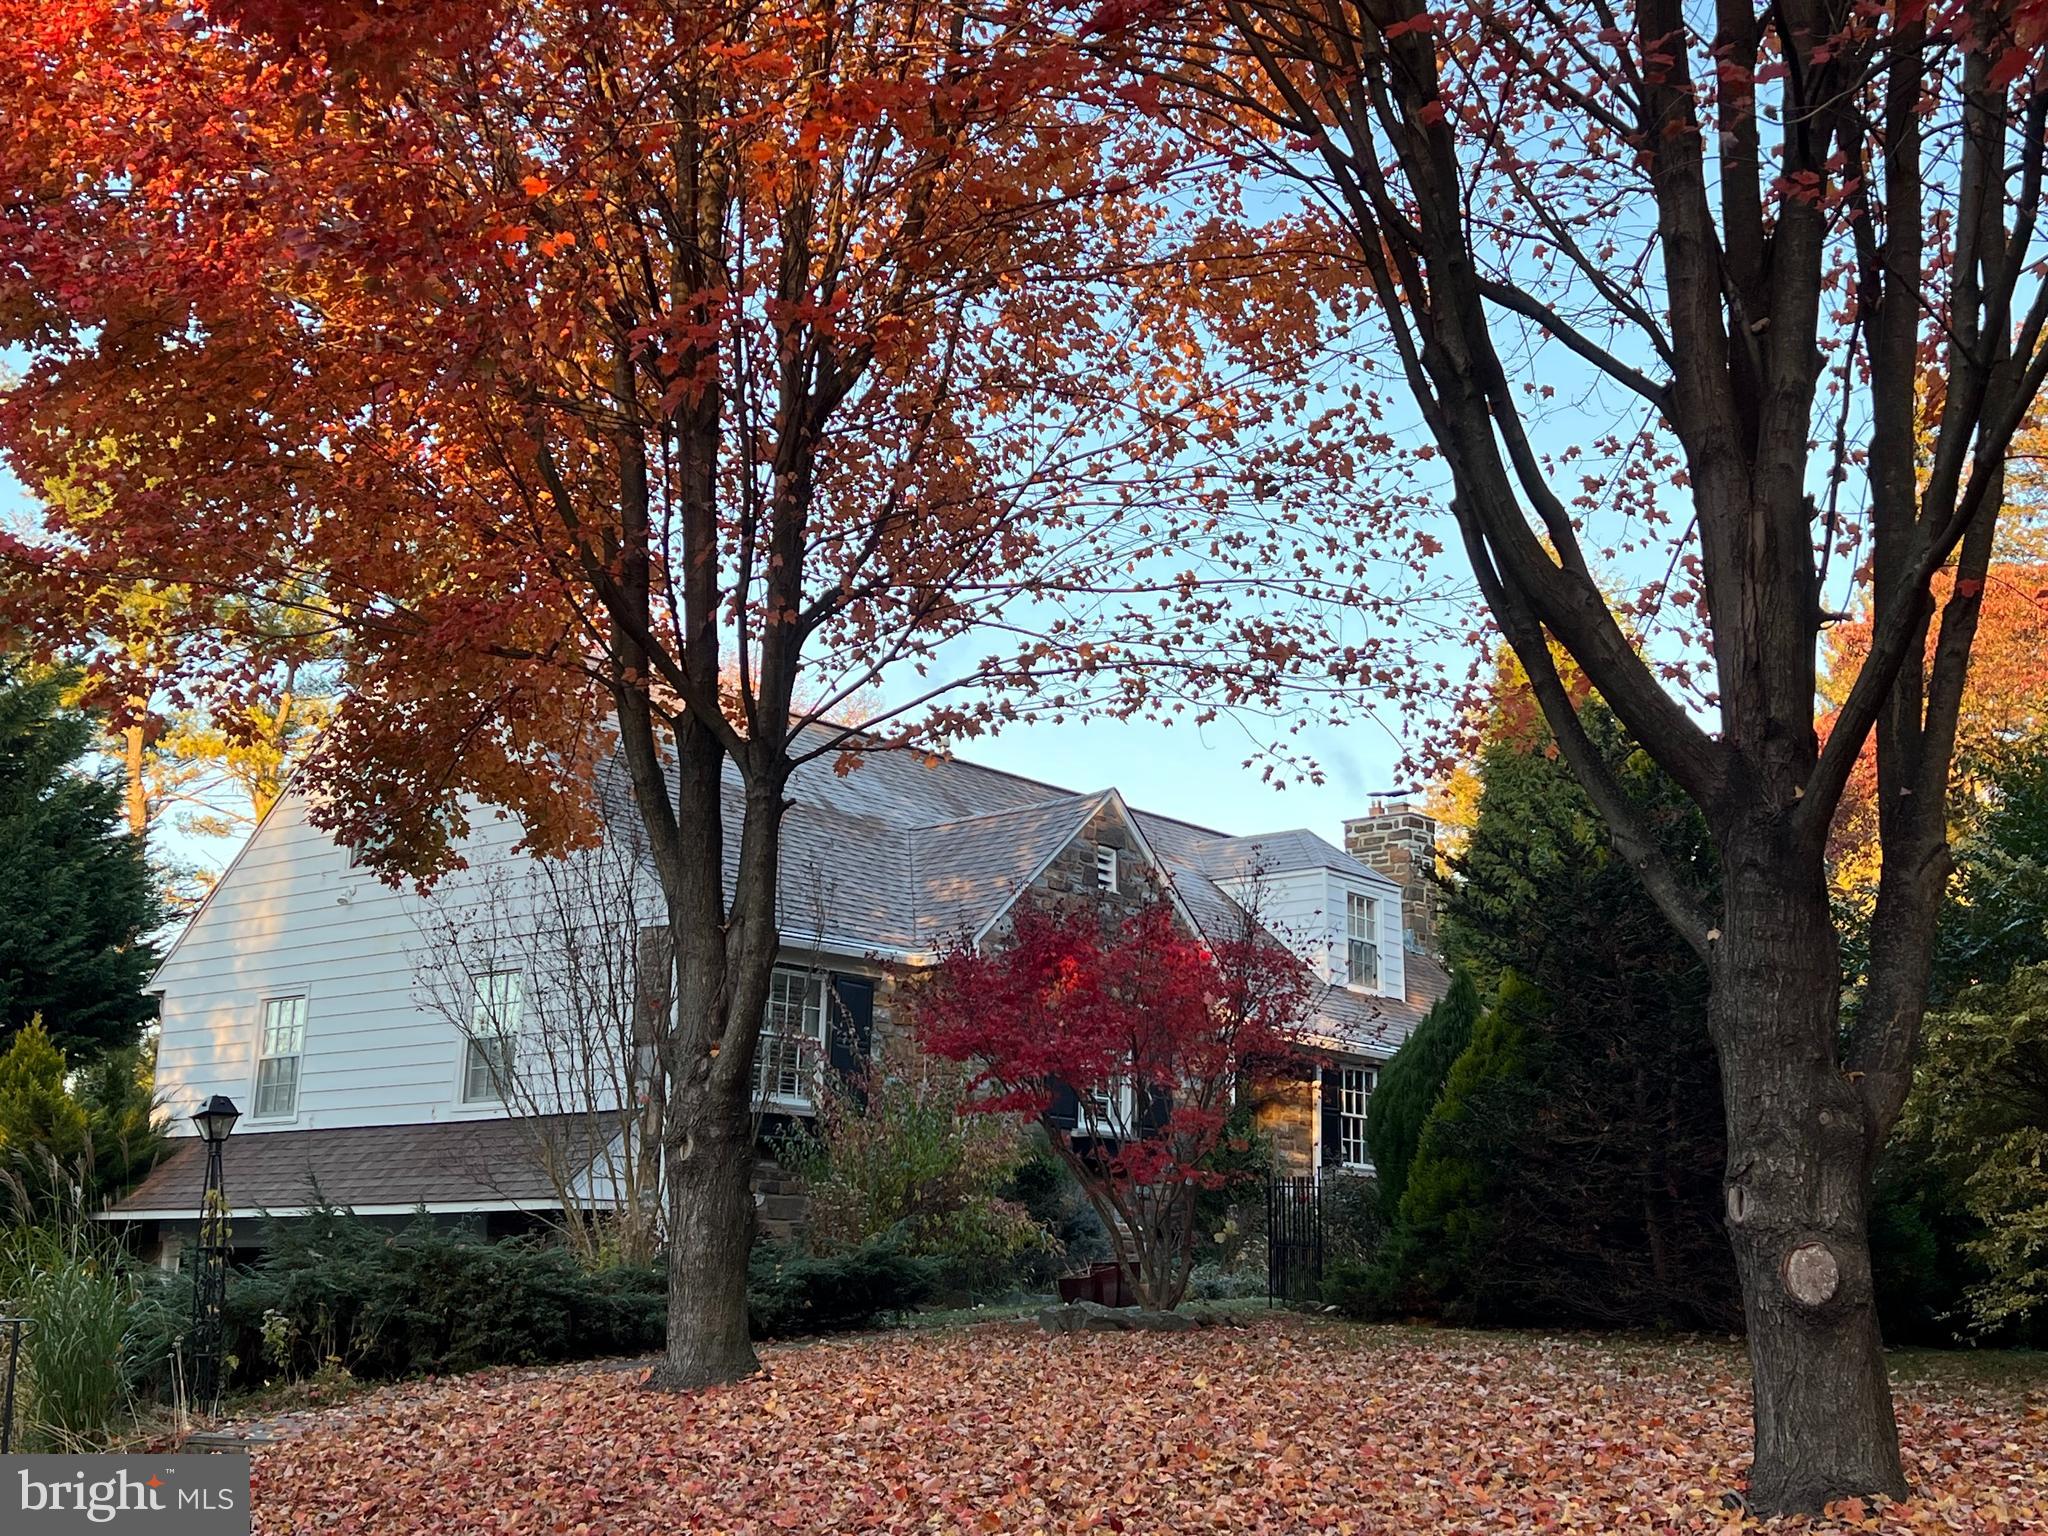
Nestled in the heart of Villanova, 1522 Old Gulph Road invites you into a world of modern elegance and thoughtful design. This artfully upgraded 4-bedroom, 3.5-bath Cape Cod stands as a testament to warmth and pride of homeownership. Set on an exquisite, professionally landscaped lot that is almost 1 acre, an inground pool, and specimen plantings, this home offers the epitome of comfort and luxury. The 2-story addition in 2008 transformed the floor plan into a versatile haven which now offers both a first-floor bedroom suite and an upper-floor primary suite. Upstairs there are two additional bedrooms and a renovated hall bath to provide ample space for both family and guests. The large living room is bathed in natural light with a wood burning fireplace and hardwood floors. The formal dining room showcases a vast picture window overlooking the beautiful backyard patio and pool, creating an ideal space for gatherings. The modern chef's kitchen was meticulously renovated for function and style, and features honed granite countertops, a convenient center island, high-end appliances including a built-in Miele coffee station. The sunlit breakfast area opens to the breathtaking outdoors and a unique "garden/potting room" complete with basin, tiled flooring and a wall of windows that was part of the addition of the kitchen, bringing the beauty of nature inside. Two spacious rooms on the main floor have been converted into a spacious open-floor plan family room with an adjoining office, offering flexibility and modern living, along with a recently renovated first- floor powder room. The less apparent features of this home include a 2-zone heating and air conditioning system along with a recently replaced (2017) roof which seamlessly integrated with the sections added in 2008. The swimming pool underwent a lavish renovation in 2013, enhancing the allure of the outdoor space. The chimney was relined in 2020 and a full-house generator was installed in that same year to provide for additional peace of mind. Discover the perfect blend of sophistication and functionality at 1522 Old Gulph Road!
#PAMC2097404

VILLANOVA

1522 OLD GULPH ROAD

4 Beds

3 Baths

2,973 Sq.Ft.

$1,199,000

MLS#: PAMC2097404
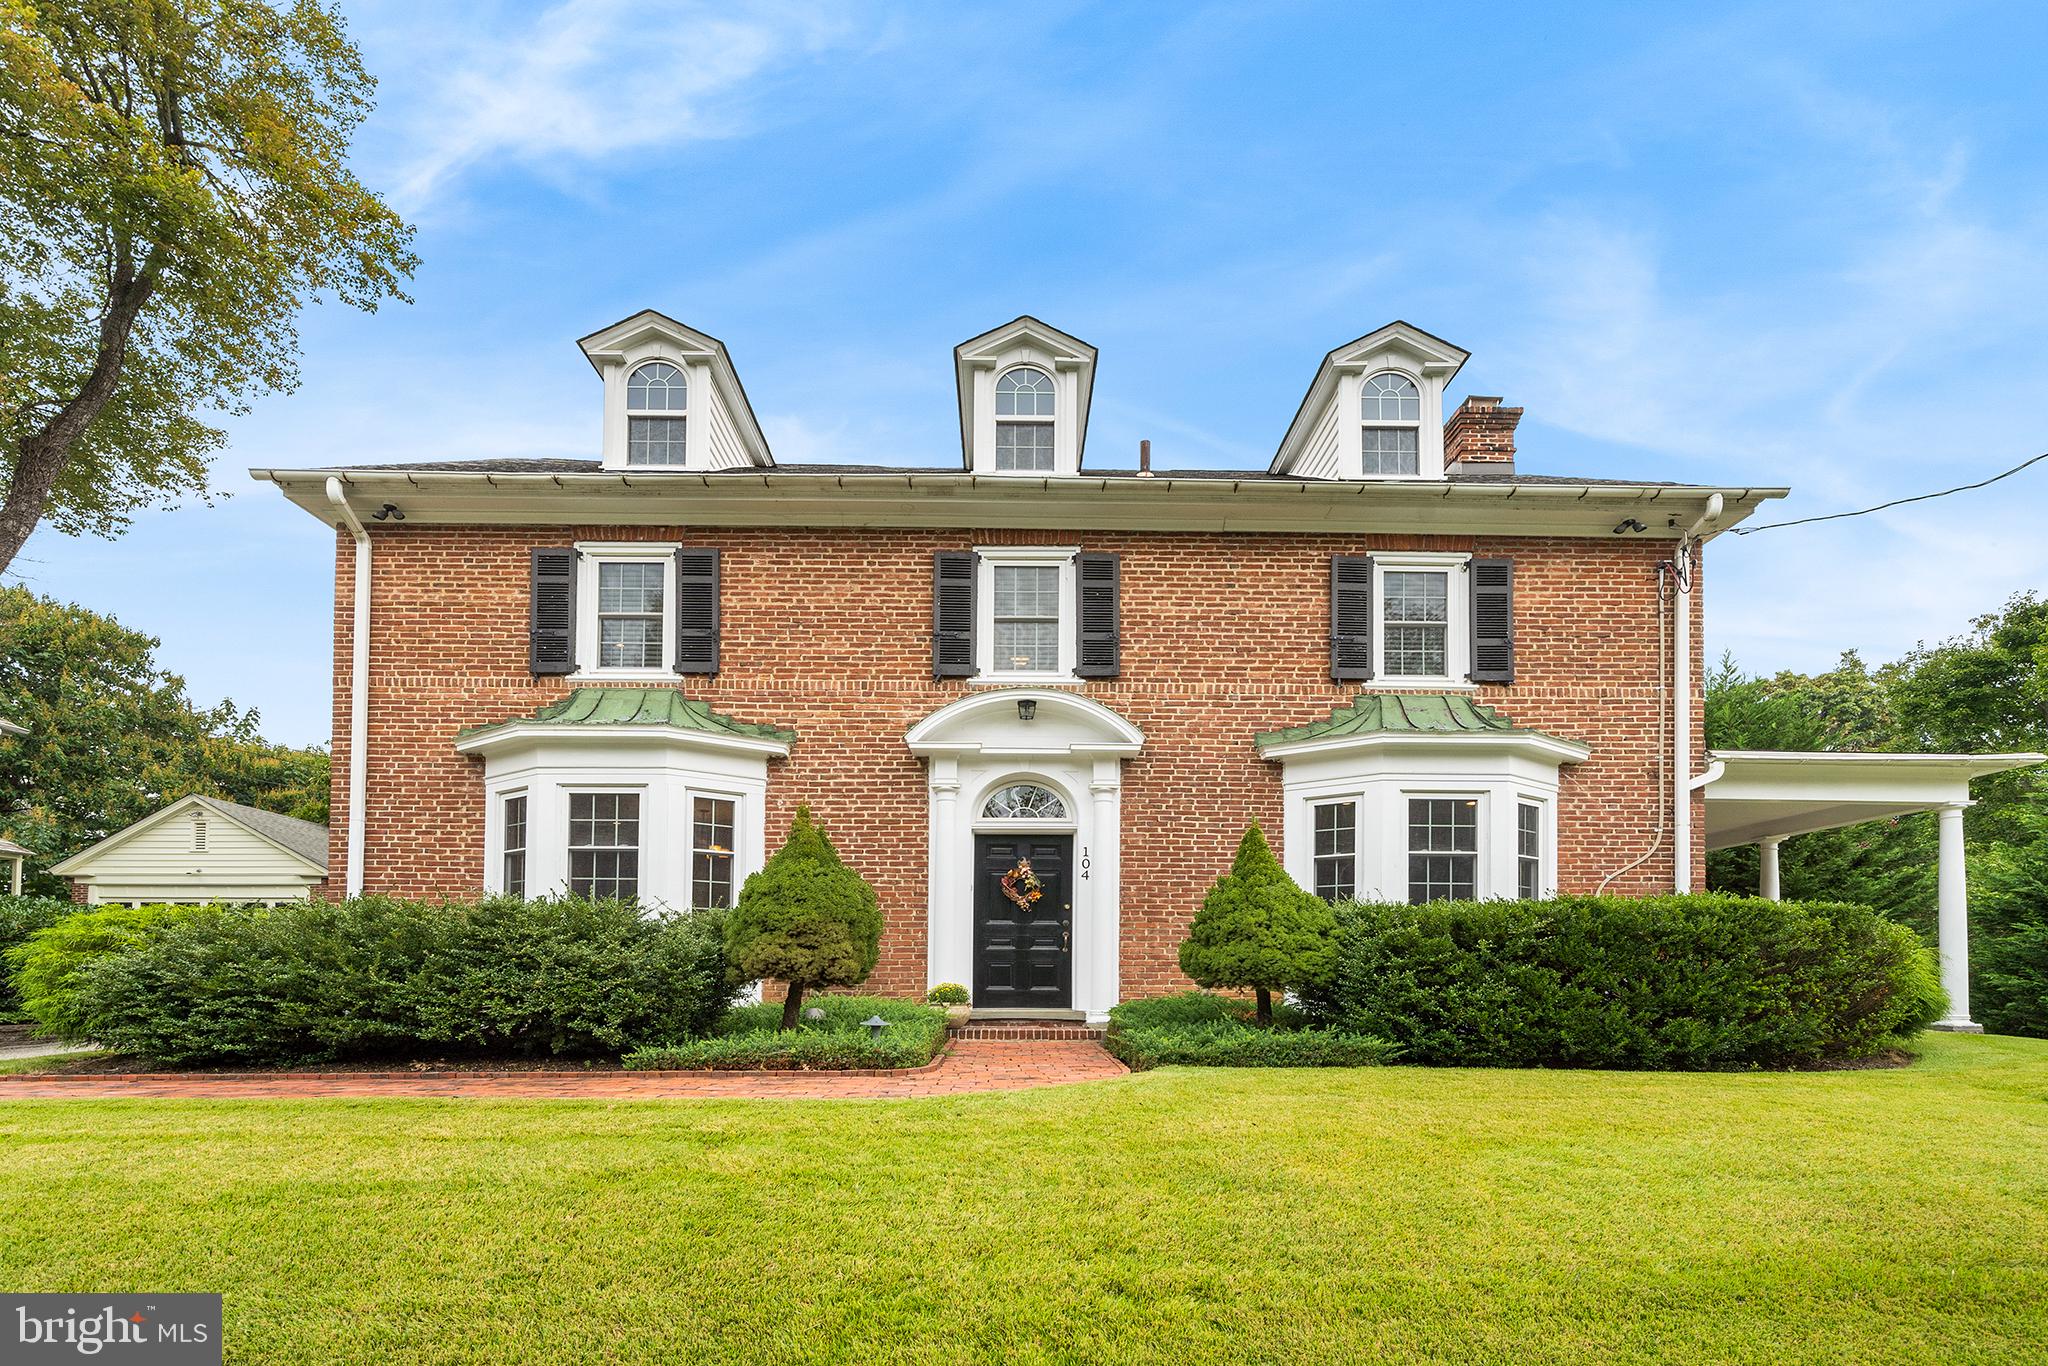
Located on a quiet street in with no through traffic, this beautiful, all-brick center hall colonial boasts amazing curb appeal and is advantageously located in Radnor Township! The home underwent an extensive renovation in 2013 and has been impeccably maintained to provide its new owner a truly move-in ready experience. 
Upon entering the foyer, you immediately notice the beautiful staircase and light that flows through the large windows located throughout the home. The great room exudes charm and function with its generous seating ability, wall of bookshelves, wood burning fireplace, bay window and two sets of floor-to-ceiling French doors leading to a lovely, covered patio. The fully renovated gourmet kitchen offers floor to ceiling cabinetry, Bosch appliances, an expansive island, ample storage with large panty and is adjoined by both the mud room and dining room. 9ft ceilings  further add to the spacious feel of the home.
The 2nd level is comprised of three bedrooms, two baths,  and a laundry room, and office which are conveniently located to the left of the staircase away from the bedrooms.  The owner’s suite is equipped with a spa-like bath and large walk-in closet. Two additional generously sized bedrooms and fully renovated hall bath can also be found. The 3rd level contains an oversized 4th bedroom with added closets providing even more storage. 
The fully finished lower level retains the character of the home though the painted rafters and contains an entertainment area and separate gaming area big enough to support a pool table. 
Adding further to this home's appeal is the additional  rear patio and beautifully maintained in-ground pool which can be found in the private, flat back yard! 
The home underwent a comprehensive renovation in 2013 in which everything was upgraded: a whole house 20KW generator with automatic transfer switch was installed, a new roof was added, all new windows, updated electrical with recessed lighting and ambient interior and exterior lighting, new plumbing, 2 Zone HVAC, new kitchen, new bathroom, new mudroom, new hardwood flooring, solid core doors throughout, new trim, new crown molding can be found throughout.
This lovingly maintained property will be a wonderful place for any buyer to call home!
#PADE2061840

VILLANOVA

104 QUAKER LANE

4 Beds

2 Baths

4,026 Sq.Ft.

$1,199,000

MLS#: PADE2061840
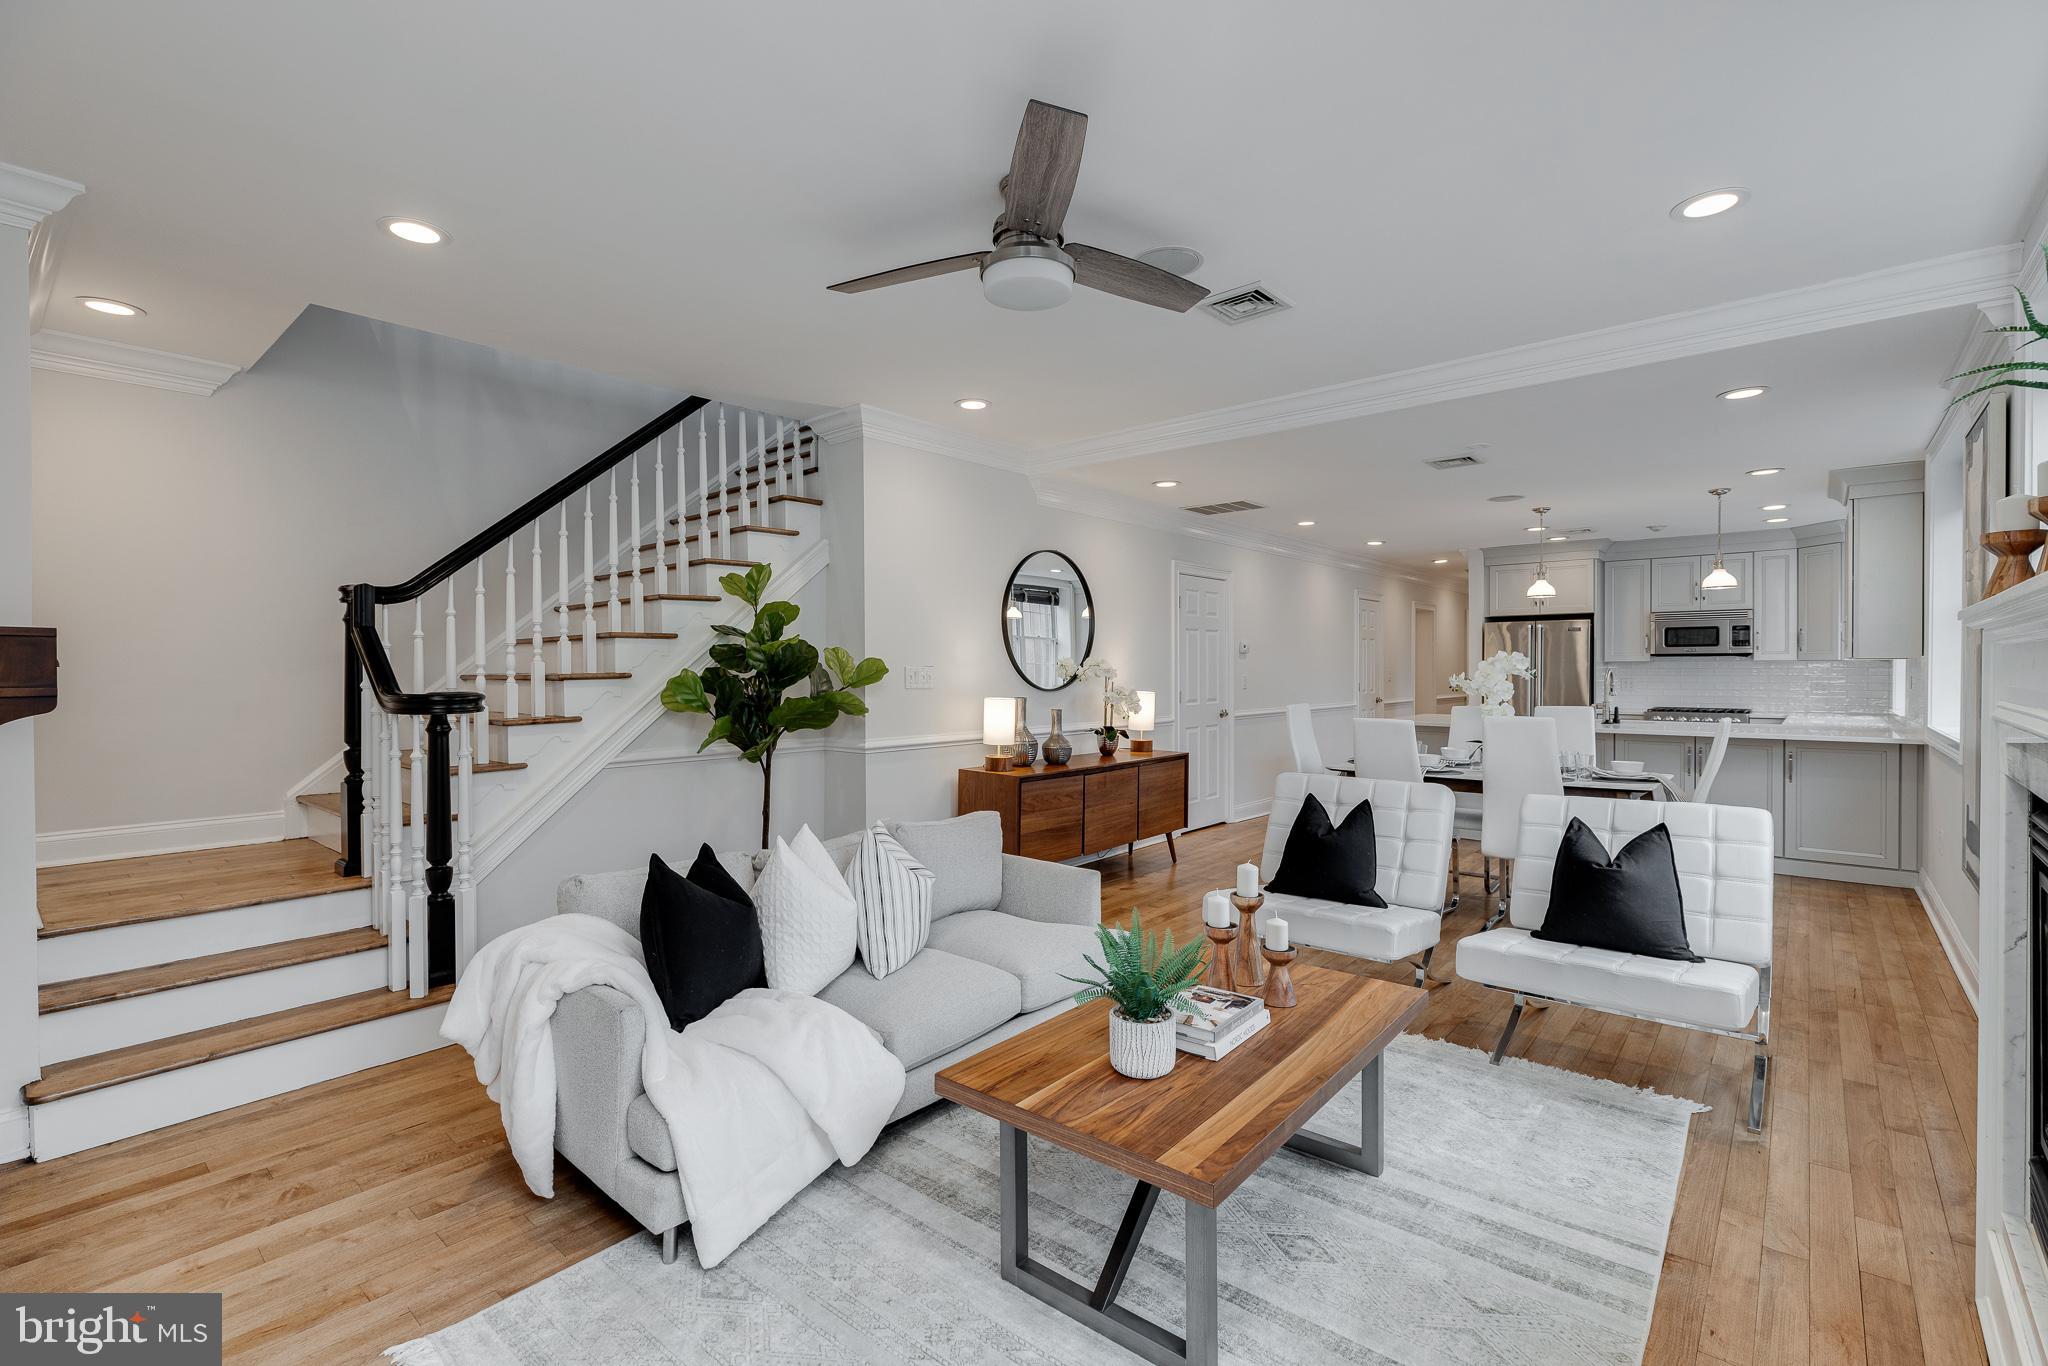
Welcome to luxury in the city! Situated in Bella Vista on a quiet tree lined block, this two story condo has two secured designated parking spaces, 5 bedrooms, 3 full and 2 half bathrooms, and 3500 square feet. This is the home you’ve been dreaming of!
Upon entering the home, you find your open concept main living space, with gorgeous maple hardwood floors throughout, a fireplace, and an abundance of natural light. There is a large coat closet near the entrance for your convenience. Beyond your spacious living and dining area, you find a recently completed gourmet kitchen, with white quartz countertops, brand new stainless steel appliances including a 6-burner gas range, a white subway tile backsplash, and beautiful cabinetry. There is also a large pantry for all of your storage needs! Continuing beyond the kitchen, the first bedroom is on the right, perfect for your home office, with built-in bookshelves on one wall, and also has a large walk-in closet. The main floor half bathroom can be found across from the office. At the end of the hall, find the newly-carpeted second bedroom with an ensuite bathroom and large walk-in closet with custom shelving. 
Heading upstairs, you’ll be greeted by your second living space to your right, also containing a fireplace! This living space also contains a built-in shelving and entertainment space, with bookshelves and lower cabinets. To the left of the staircase, find your grand wet bar, complete with a full size fridge, wine cooler, dishwasher, and plenty of cabinetry. There is also plenty of space for bar seating, as well as an additional sitting area. 
Directly off of the upstairs living and wet bar area, you have access to your large walkout deck through two sets of atrium doors. Measuring 640 square feet, with a 250 square foot patch of grass at one end, this space features outdoor deck lights, a natural gas line, a hose hookup, outdoor outlets, and a fantastic view of the city skyline. 
Back inside, walk down the hallway beyond the living area to find a half bath on your right, as well as your laundry area tucked away in a closet in the hallway to your left.  There are two bedrooms to your left that share a large Jack and Jill bathroom, and each bedroom has its own large closet. The final bedroom on this floor is the generously sized primary bedroom, located on the right side of the hallway. Featuring two large walk-in closets with custom shelving, and the primary ensuite bathroom, this is truly luxury in the city. This spa-like bathroom features a beautiful double vanity with plenty of storage, a jacuzzi tub, and a luxurious large standing shower. 
This home is truly a gem in the city - schedule your tour today!
#PAPH2113548

PHILADELPHIA

730 MONTROSE STREET E

5 Beds

3 Baths

3,500 Sq.Ft.

$1,199,000

MLS#: PAPH2113548

1 ... 645 646 647 648 649 ... 666
* Listings identified with the FMLS IDX logo come from FMLS and are held by brokerage firms other than the owner of this website. The listing brokerage is identified in any listing details. Information is deemed reliable but is not guaranteed. If you believe any FMLS listing contains material that infringes your copyrighted work please click here to review our DMCA policy and learn how to submit a takedown request. © 2024. First Multiple Listing Service, Inc.

Send a message

Message successfully sent.

Your message

What is 3 + 4 ?

Reason for contacting?

I agree to receive email communication and understand I can unsubscribe at any time.

I agree to be contacted by Charis Realty Group - Christine Issler, Broker via call, email, and text for real estate services. To opt out, you can reply 'stop' at any time or reply 'help' for assistance. You can also click the unsubscribe link in the emails. Message and data rates may apply. Message frequency may vary. Privacy Policy

Sign Out

Virtual Assistant

Would you like to take the next step with this property? We can help you schedule a showing or virtual tour, or send you more details.

Yes, I would like more information.

Thank You for Your Reply, One of Our Agents will contact you as soon as possible

No, maybe later.

Thank you, you can always contact me via email, phone number or through the contact form.

Realhub AI

Lucy - Your AI-Powered Realtor

Update Your Temporary Password

Personalize your search

Enter your email and we'll notify you immediately when new listings match what you're looking for.

or enter email address

Already have an account ? Login here

Continue your home search

I agree to receive communications and understand I can unsubscribe at any time.

I agree to be contacted by Charis Realty Group - Christine Issler, Broker via call, email, and text for real estate services. To opt out, you can reply 'stop' at any time or reply 'help' for assistance. You can also click the unsubscribe link in the emails. Message and data rates may apply. Message frequency may vary. Privacy Policy

Already have an account ? Login here

We use cookies

We use cookies primarily for analytics to enhance your experience. By accepting, you agree to our use of these cookies. You can manage your preferences or learn more about our cookies policy.