Properties

Browse or get in touch to schedule a walkthrough.

  • Nearby me
Price range

Popular Features

Community Features

Association

Property Features

Waterfront

View

Exterior Features

Interior Features

Style

569005 properties match your criteria

Updated 1 minute ago

E-Alert name
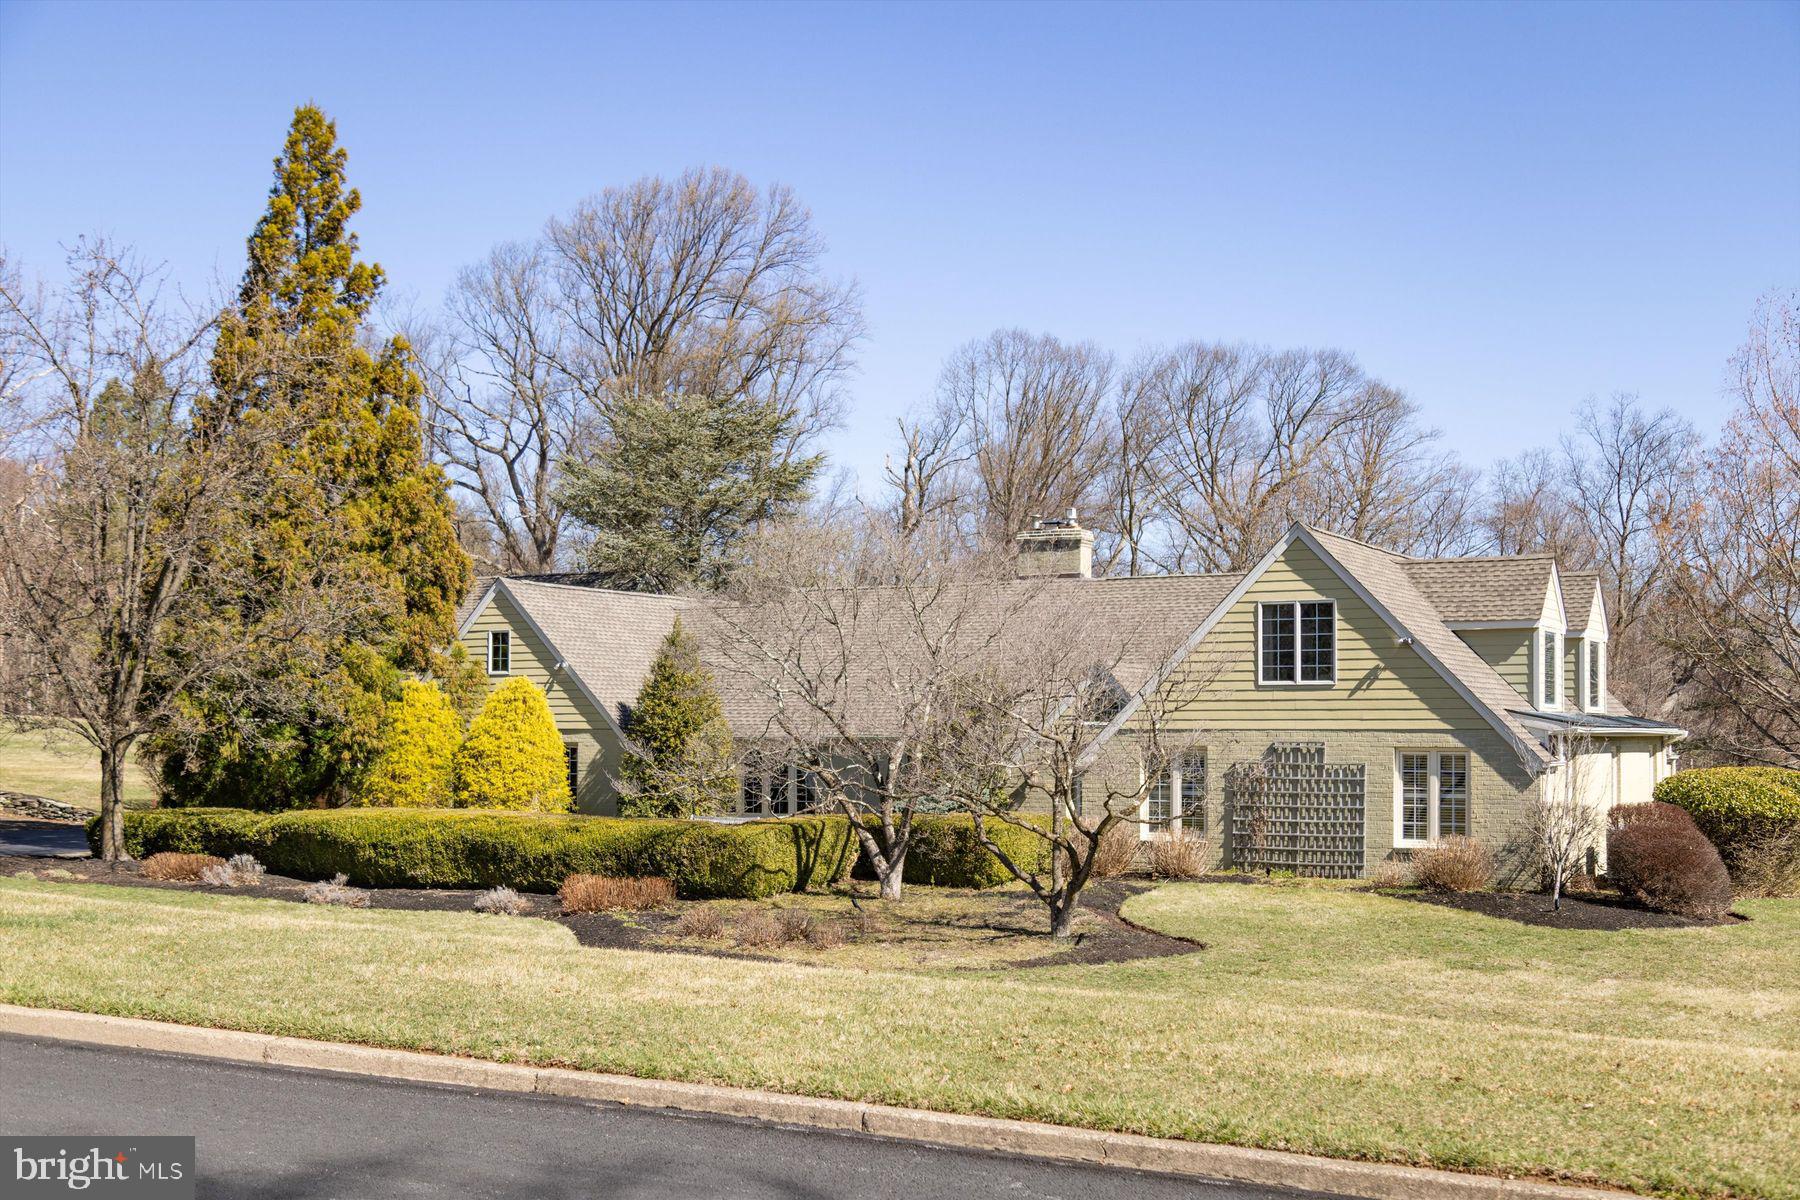
Red Fox Farms- Nestled on 2+ acres in this highly sought-after Solebury neighborhood, this beautifully maintained custom home offers exceptional craftmanship, modern convenience, and an adaptable floor plan to suit a variety of lifestyles.  Designed for flexibility, it features a first-floor main bedroom suite, 2 home offices, and private guest or au pair quarters, making it an ideal transitional or multi-generational home.  Unassuming from the exterior, this 4 Bedroom 4.1 bath residence provides primarily one-level living, with the exception of an en-suite 2nd floor bedroom  suite. The home’s low-maintenance exterior showcases primarily brick and Hardie board siding, a dimensional shingle roof, and  an entertainer’s dream with a salt-water pool, spa, expansive deck with pergola, and covered cabana overlooking the pool. Upon entry, the center foyer leads to multiple inviting spaces.  The formal living with fireplace, and dining room, each boast triple casement windows, while the custom-designed kitchen and gathering room serve as the core of the home.  The handsome renovated kitchen is a culinary dream, featuring  William Draper hand-crafted cabinetry, soapstone countertops, specialty glass tile backsplash, and top tier appliances, including a 5-burner Wolf range, Armoire style Subzero refrigerator, freezer drawers, pantry, Miele dishwasher, microwave, and a wine cooler. A marble pastry counter, stylish pendant lighting, and cork flooring complete the sophisticated space, which seamlessly flows into the adjacent gathering room with gas fireplace, and a wall of glass sliding doors to the outdoor pool and entertaining areas. There is also a step-down family room with vaulted ceiling and wood fireplace, an inviting retreat with built-in cabinetry, a wet bar, and direct access to the pool area  It is a great entertaining space and also serves as a gathering space near the in-law or spare bedroom area. A pair of offices, one presently a gym, are accessed  from the front foyer, with a powder room and  full bath just steps away- great for spillover company or additional bedroom space. The expansive first floor primary bedroom suite is a true sanctuary, highlighted by a cathedral ceiling, en-suite bath with jetted tub and shower, and a spacious walk-in closet.  French doors adorned with full length plantation shutters lead to a private deck overlooking the pool area.  Nearby, a turned staircase leads to a second-floor en-suite bedroom, with an adjoining walk-in attic  providing vast amounts of storage, or a space for potential expansion. There is an oversized attached 3-car garage with high ceilings, extra tall garage doors and an open span, ideal for car enthusiasts or installation of a car lift, if desired.  A large walk-up storage area above the garage is floored, yet another opportunity for a home gym, office, or creative space. Outdoors, the secluded rear yard is a haven of privacy, with lush landscaping and a protected treed backdrop.  The saltwater pool and spa, with limestone coping,  and expansive easy care composite deck adjoining the house create a luxurious escape, complete with a shaded pergola and covered cabana.  Additional highlights include zoned propane heating, central air, a whole-house generator, security system, and  the benefits of the top-rated NH/Solebury School District. With its unparalleled flexibility and exceptional amenities, this one-of-a-kind residence is ready to meet your needs, whatever they may be!
#PABU2090764

NEW HOPE

15 RED FOX DRIVE

5 Beds

3 Baths

3,703 Sq.Ft.

$1,495,000

MLS#: PABU2090764
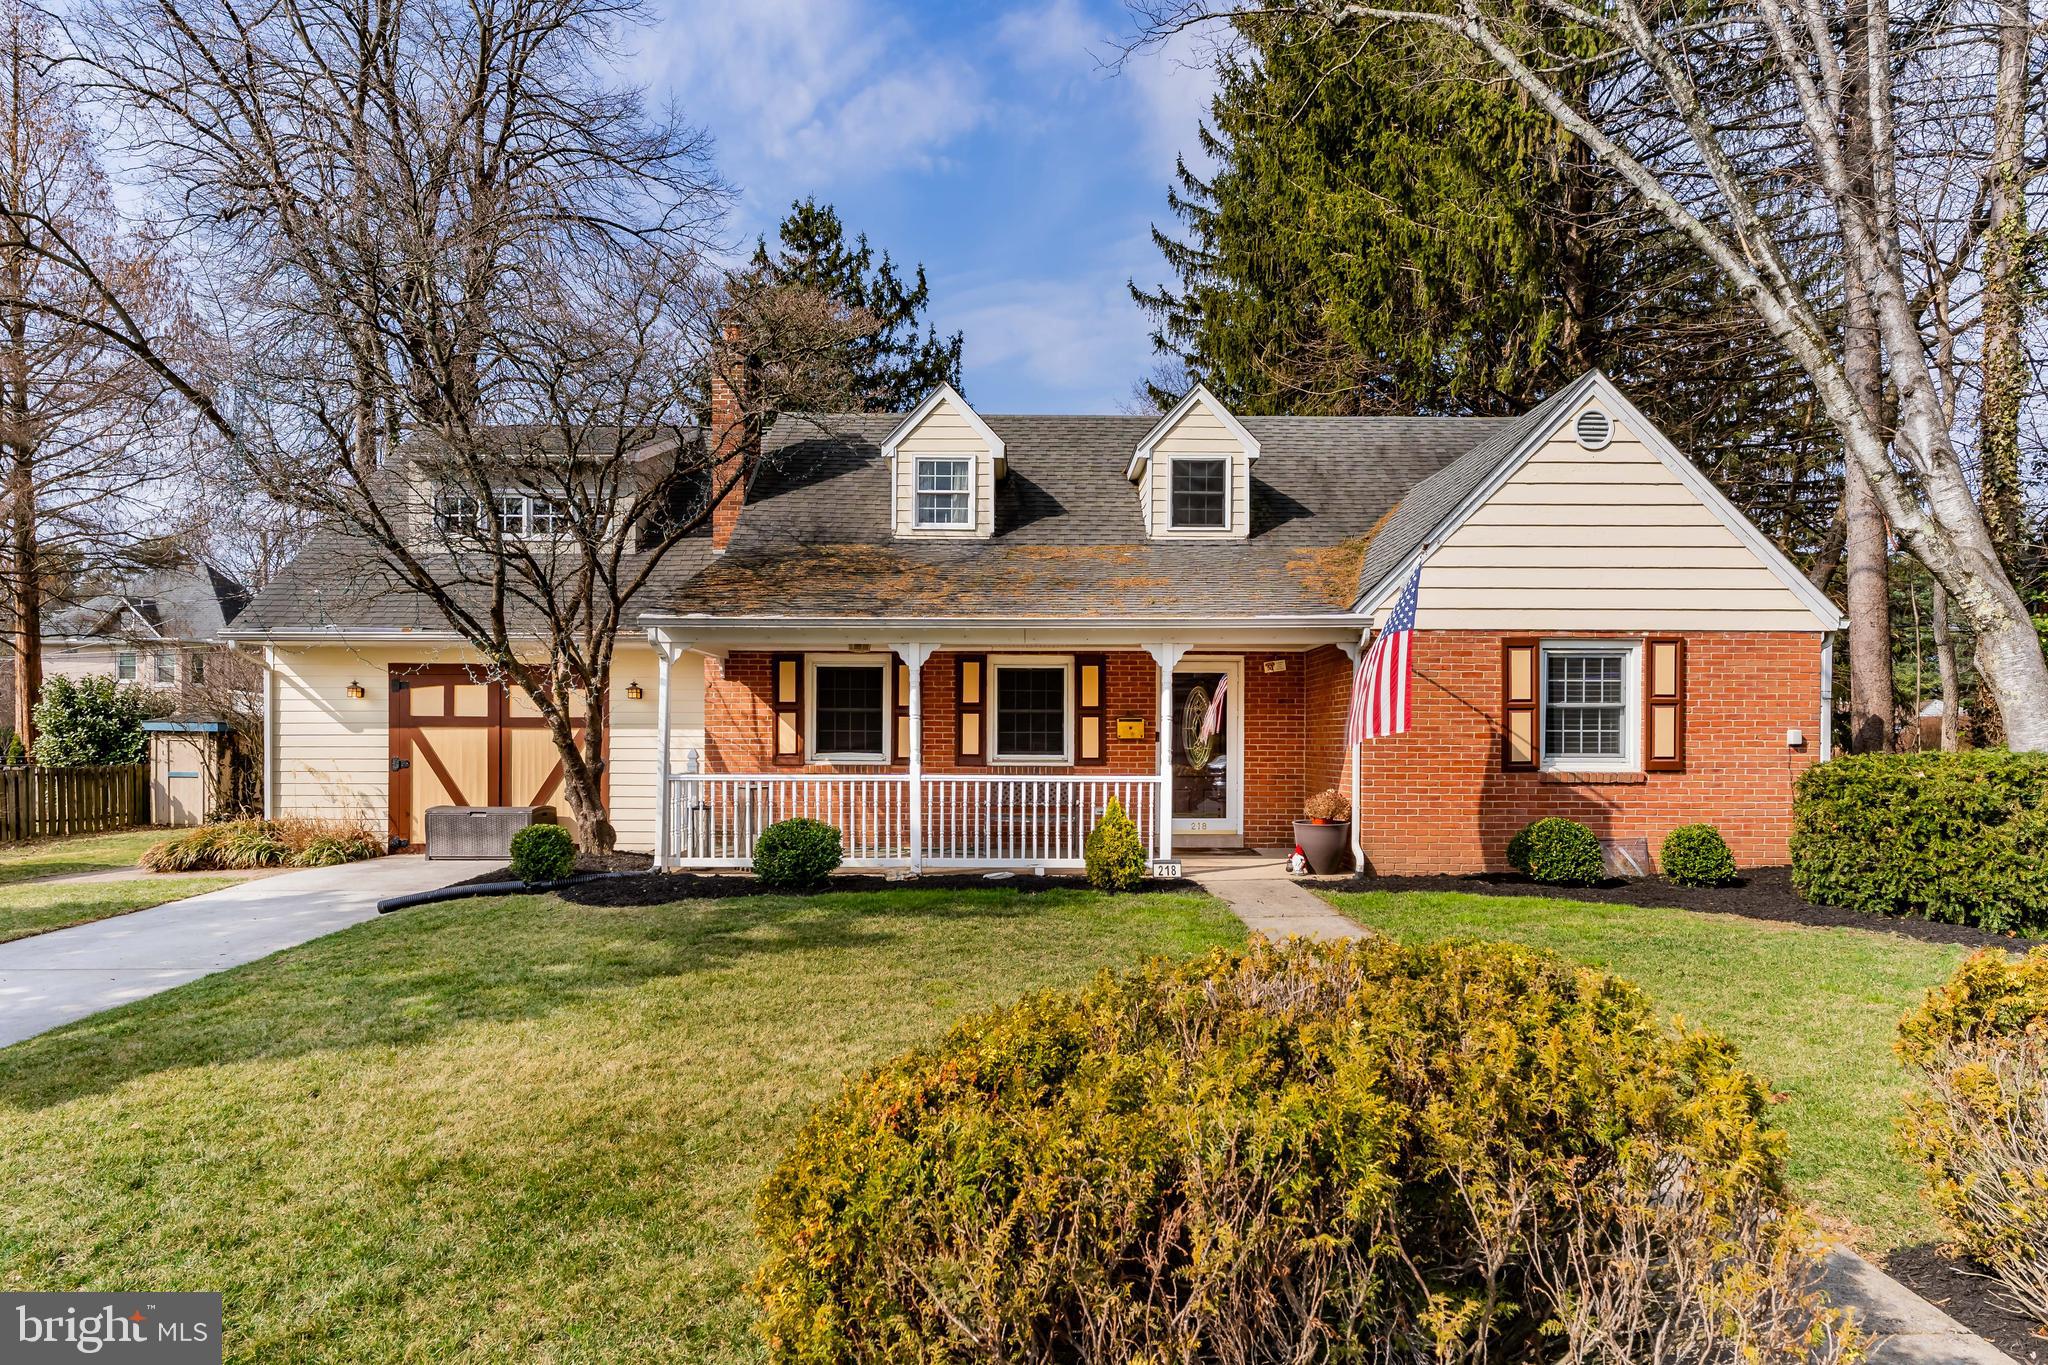
Welcome to this beautifully appointed home in the heart of desirable Camp Hill Borough! With 5 bedrooms, 3 full baths, and 2 half baths, this spacious residence offers comfort, charm, and modern convenience. Step onto the inviting covered front porch, perfect for morning coffee and saying hi to neighbors. Enter into a warm, welcoming living space featuring a stunning stone fireplace. The open-concept kitchen boasts an eat-in dining area and flows effortlessly into the family room, creating the ideal setting for entertaining and everyday living.The expansive primary suite is a true retreat, complete with a walk-in closet, ensuite bath, and a cozy sitting area. Two additional bedrooms and a full bath are conveniently located on the main floor, while two more bedrooms and another full bath are tucked away upstairs, offering privacy and flexibility. The finished basement provides endless possibilities—whether you need a home office, gym, playroom, or extra storage, this space is ready to adapt to your needs. Outside, enjoy relaxing summer evenings on the large patio with a firepit, or take advantage of the spacious backyard, perfect for gatherings, gardening, or play. This home with its expansive space is a rare find in an unbeatable location in Camp Hill—don’t miss the opportunity to make it your NextHome!
#PACB2040098

CAMP HILL

218 N 27TH STREET

5 Beds

3 Baths

4,398 Sq.Ft.

$699,900

MLS#: PACB2040098
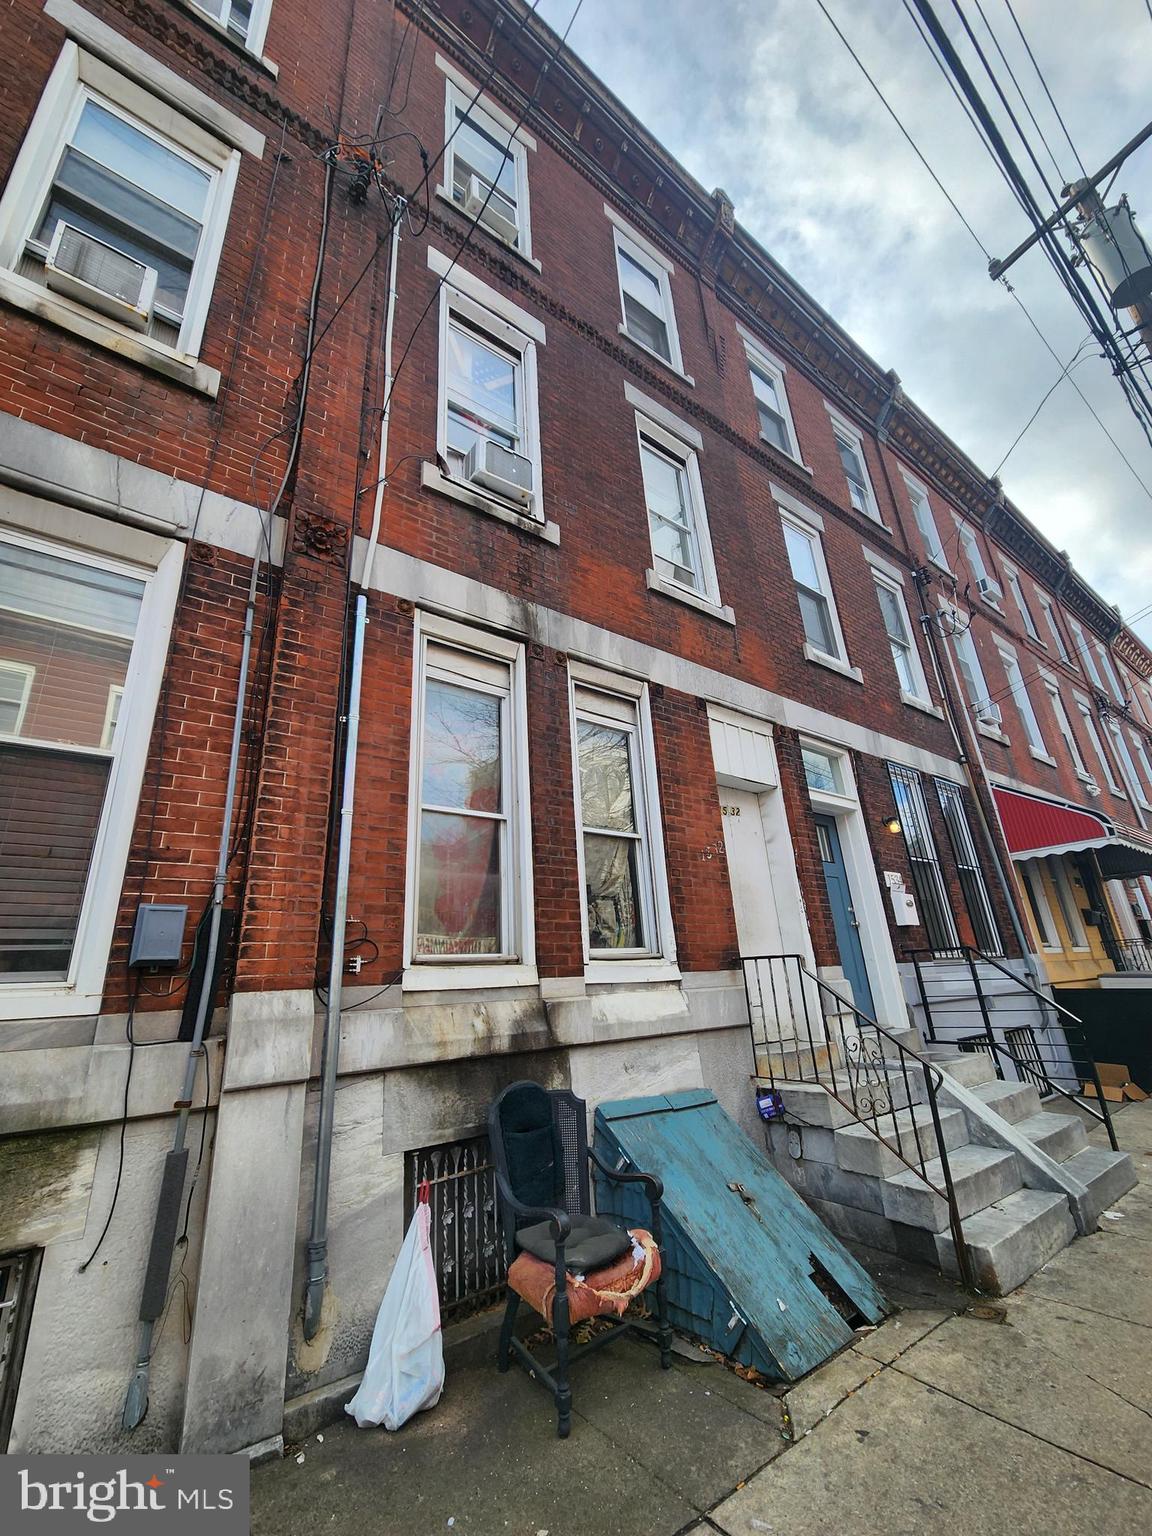
Investor ALERT. Welcome to 1532 Tasker St. Income-Generating Duplex in NewBold – Ideal for Investors or Owner-Occupants! Nestled in the heart of New Bold, one of Philadelphia’s faster-growing neighborhoods, this triplex presents a fantastic opportunity for both investors and owner-occupants alike. Offering two well-maintained 2 1-bedroom  1-bath units, 1 2 bedroom 1 bah unit.  this property provides flexibility and income potential in a high-demand rental market. Unit 1 - 650 monthly, Unit 2 - 750 monthly  Unit 3 - 680 monthly.  All units are currently occupied, ensuring immediate rental income, making it perfect for an investor seeking market-rate rental opportunities. Maintained by a property manager, the building is in moderate condition, ready for a savvy buyer to add value over time. Located just steps from vibrant neighbothoods, trendy cafés, local markets, and public transit, this triplex offers urban convenience and long-term appreciation potential. Whether you're looking to build equity, house hack, or expand your portfolio, this is a prime opportunity in a sought-after neighborhood! Don’t miss out on this rare chance to own in booming New bold. Contact us today for details and showings.  Can be sold as a package with MLS PAPH2455444 / PAPH2455402 / PAPH2455466
#PAPH2455466

PHILADELPHIA

1532 TASKER STREET

4 Beds

3 Baths

1,962 Sq.Ft.

$250,000

MLS#: PAPH2455466
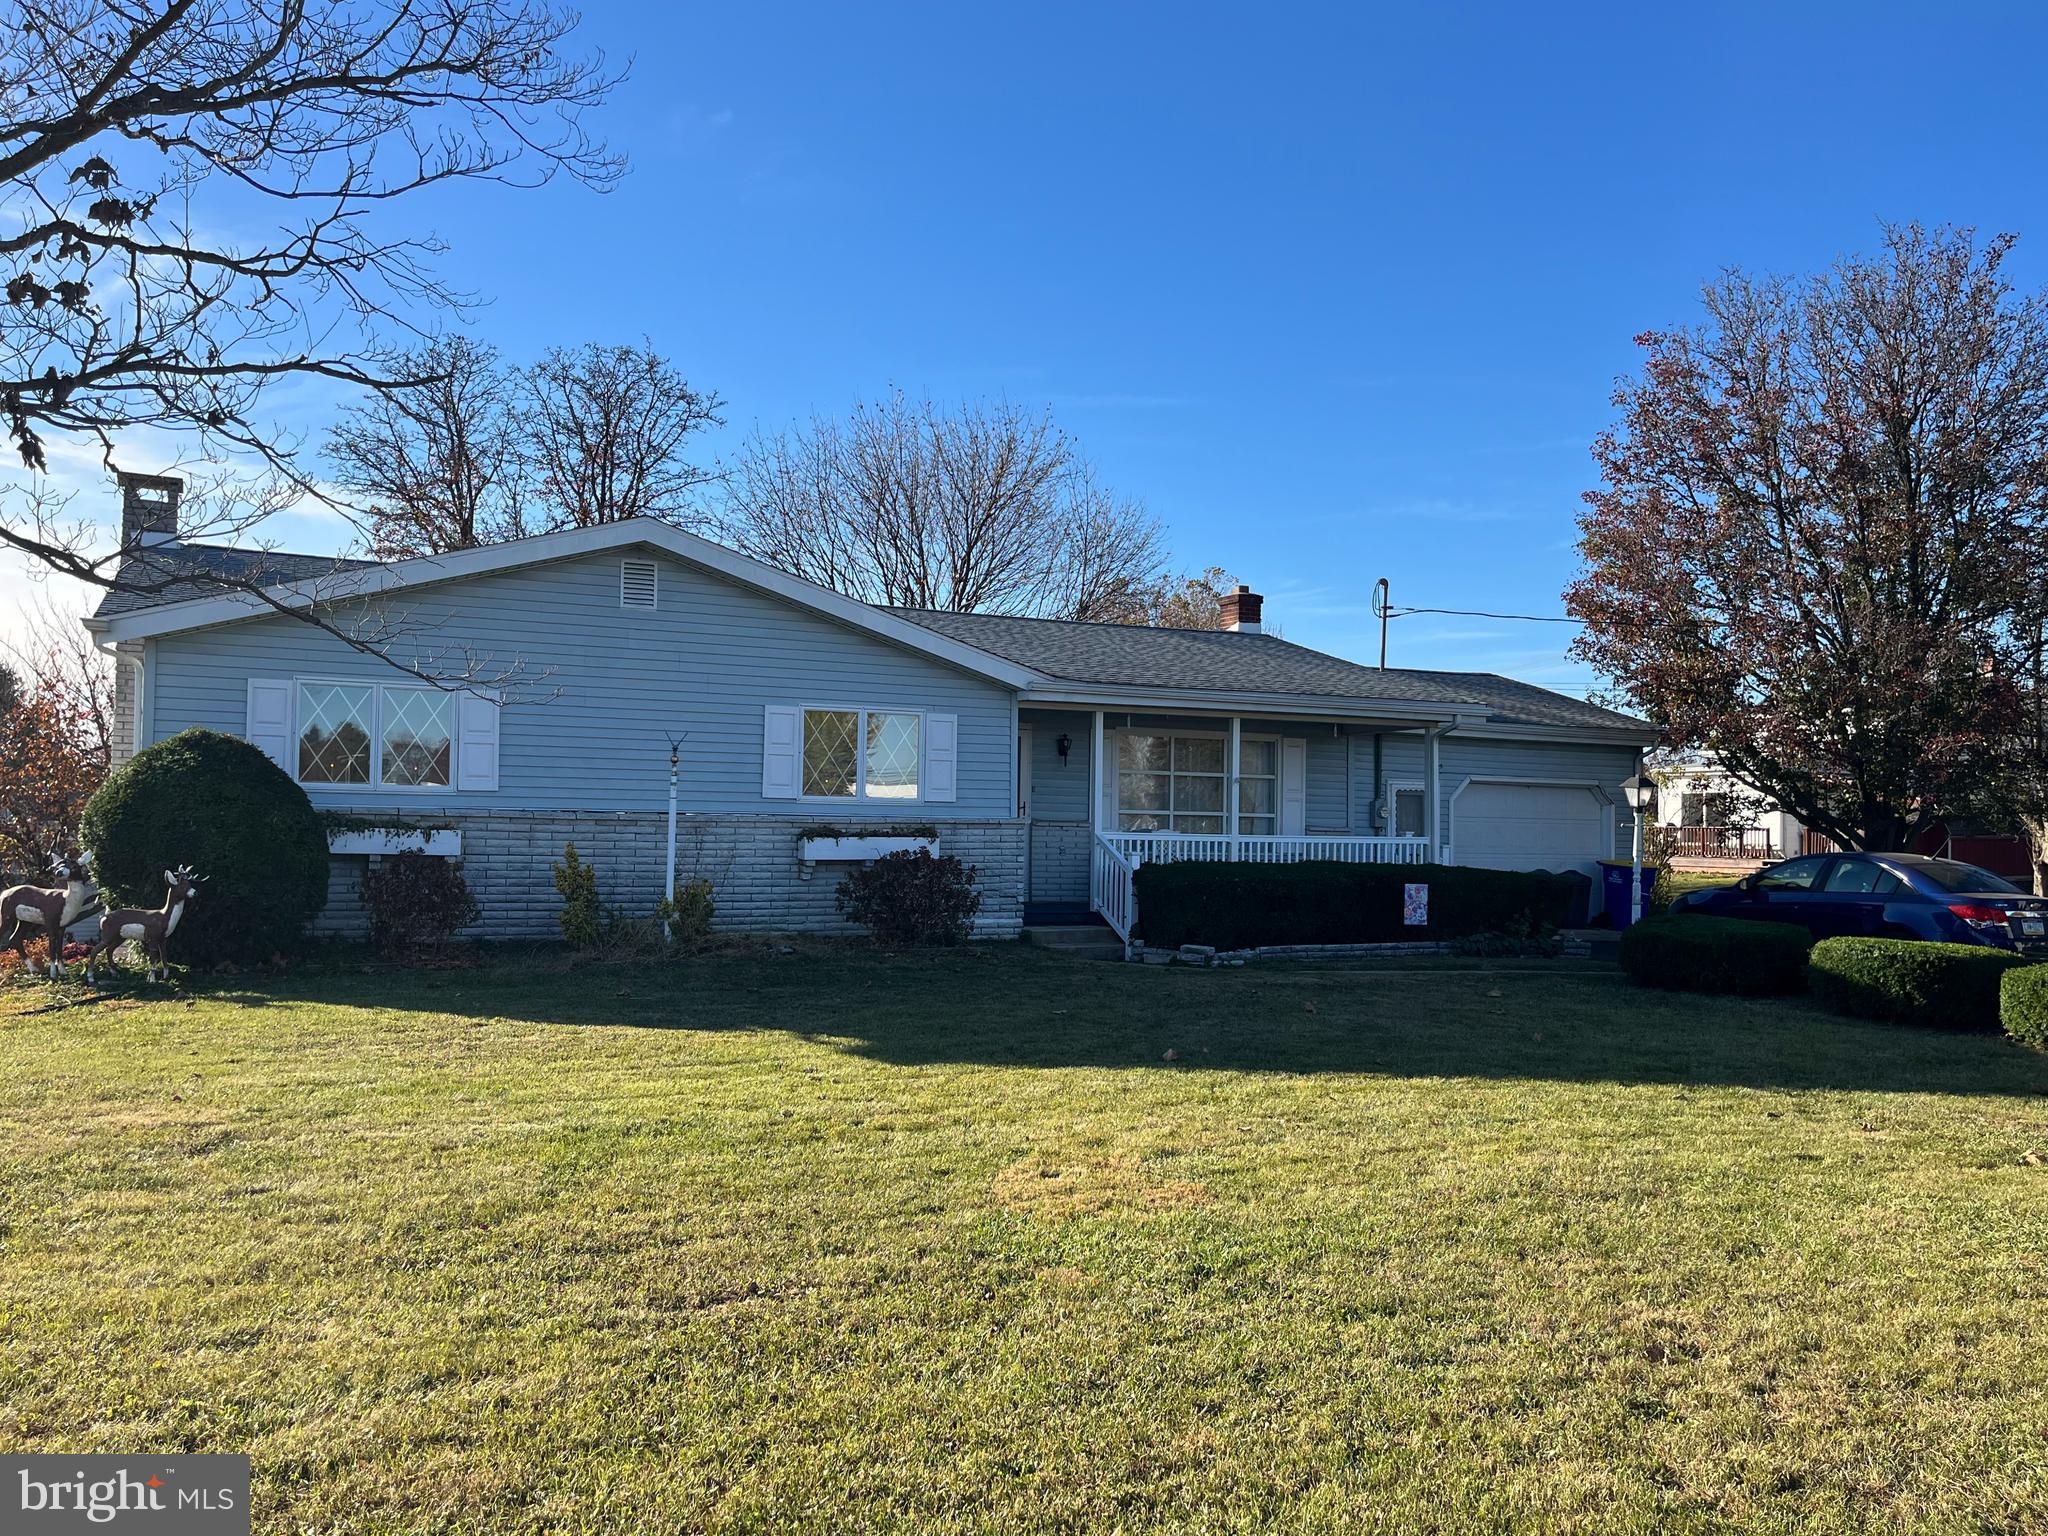
Come check out this house that has so much to offer with so much potential. The home has hardwood flooring under the carpet that needs redone and some painting throughout. But you have well built ranch home with heated sunroom, newer composition roof, and newer furnace, Then on top of that you have a basement that has a family room with fireplace and a second kitchen and a half bath all in nice condition. The price we have listed is a suggested starting price for the auction to be held at the property on Saturday, April 5 at 12 noon. Best of all there is no buyer's fee to the buyer. Also there is a vacant field in the front of this home giving you added privacy and pleasant views.
#PALN2018968

RICHLAND

205 MEMORIAL DRIVE

3 Beds

1 Baths

3,068 Sq.Ft.

$246,000

MLS#: PALN2018968
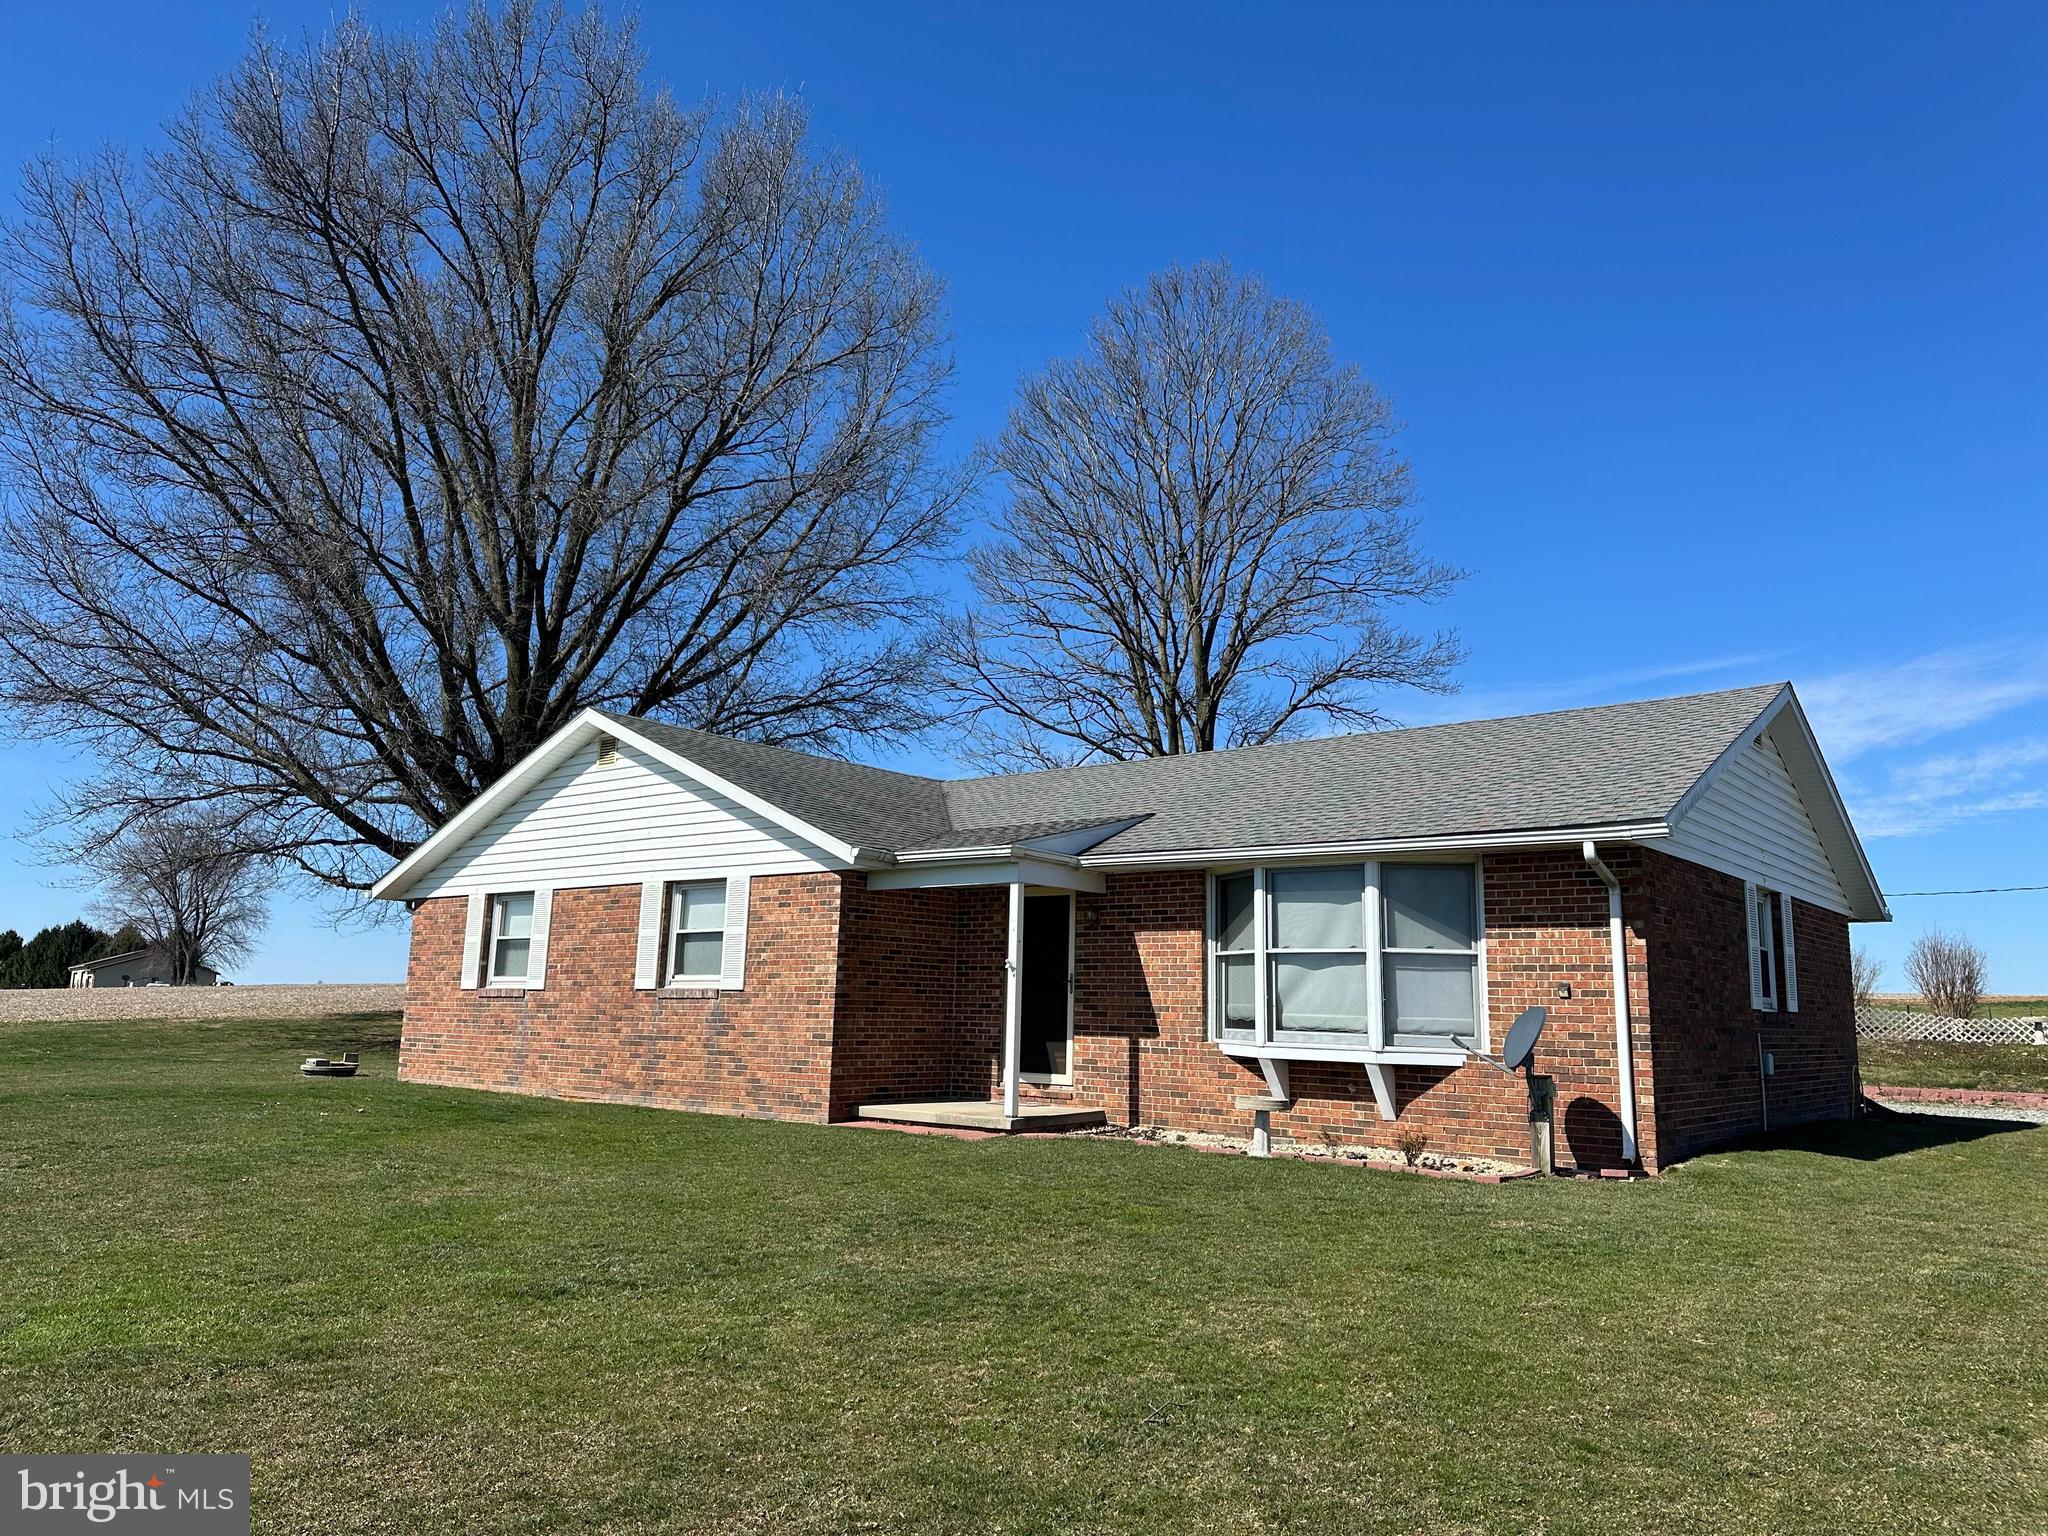
3 Bedroom, 2 Bath brick rancher situated on 1.2+/- acres in rural southern Lancaster County. Nice large level lot with some trees also features (2) car attached garage and storage shed.
#PALA2066350

QUARRYVILLE

266 JACKSON ROAD

3 Beds

2 Baths

1,539 Sq.Ft.

$335,000

MLS#: PALA2066350
CANCELLED!!! OPEN HOUSE  ON  SUNDAY 04-6-2025 from 1-3pm. CANCELLED!!!
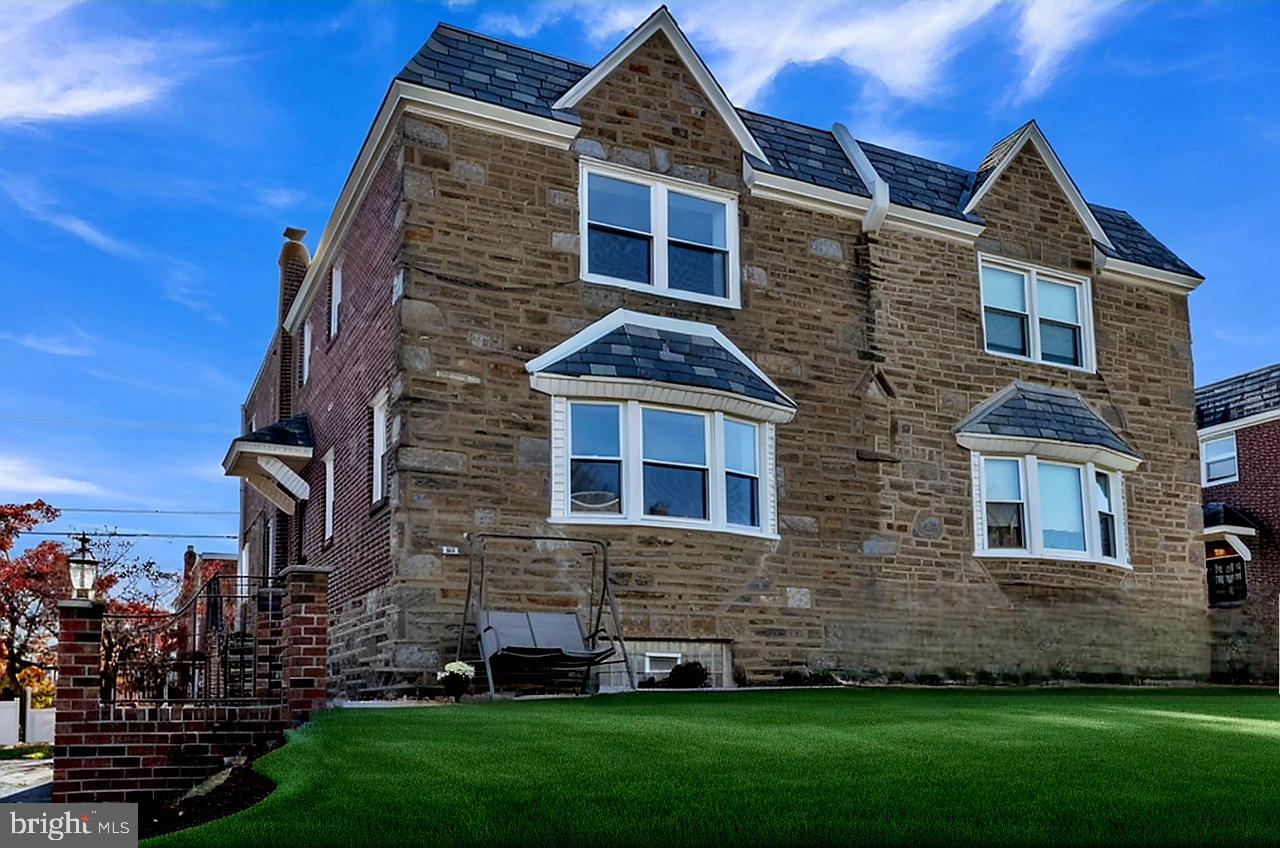
This gem nestled in Mount  Airy neighborhood has everything new except the bones: new roof, windows, Kitchen with soft close cabinets and island, Gas Furnace, HVAC, Hot water heater, new LVP flooring,  new appliances, all bathrooms remodeled, finished basement with new tile flooring and Half bathroom.
Your new home boasts of three large bedrooms, two full bathrooms and two half bathrooms with owner’s suite.
The open floor layout welcomes you to a large Living /Family room and dining area which flows into the spacious Kitchen with lots of cabinetry and Pantry. The one car garage has working operator with a new key pad and car remote opener. Listing agent has financial Interest.
The shared driveway will be clear and available for ingress and egress to both properties. At the moment, since subject property is vacant, the friendly neighbor is allowed to park there most of the time.
Schedule your showing today and see all the that is in this spacious home.
#PAPH2414148

PHILADELPHIA

818 E HORTTER STREET

3 Beds

2 Baths

1,900 Sq.Ft.

$429,000

MLS#: PAPH2414148
Tenant occupied on a month to month lease! First floor laundry and bathroom! 3 bedrooms and a half bath on the second floor! As-is condition, add this home to your rental portfolio!
#PALN2019778

LEBANON

307 NEW STREET

3 Beds

1 Baths

1,176 Sq.Ft.

$120,000

MLS#: PALN2019778

Location, Location! This nicely updated bi-level home in Claysburg is literally right behind the basketball courts and school property. The main level offers an updated eat in kitchen with sliding door to rear deck, living room, full bathroom and three bedrooms. The primary bedroom on main floor offers a private bathroom. The lower level offers a bonus entertaining room and garage. The outside of the home offers a large corner lot with fenced in backyard. Call listing agent for more information or your private tour.
#77048

Claysburg

542 Oakdale Avenue

3 Beds

1 Baths

2,406 Sq.Ft.

$239,900

MLS#: 77048
For Comp Purposes: AOS Date-10/8/2024, Settlement Date-12/30/2024
🏡Welcome to Your Next-Level Living Experience! 
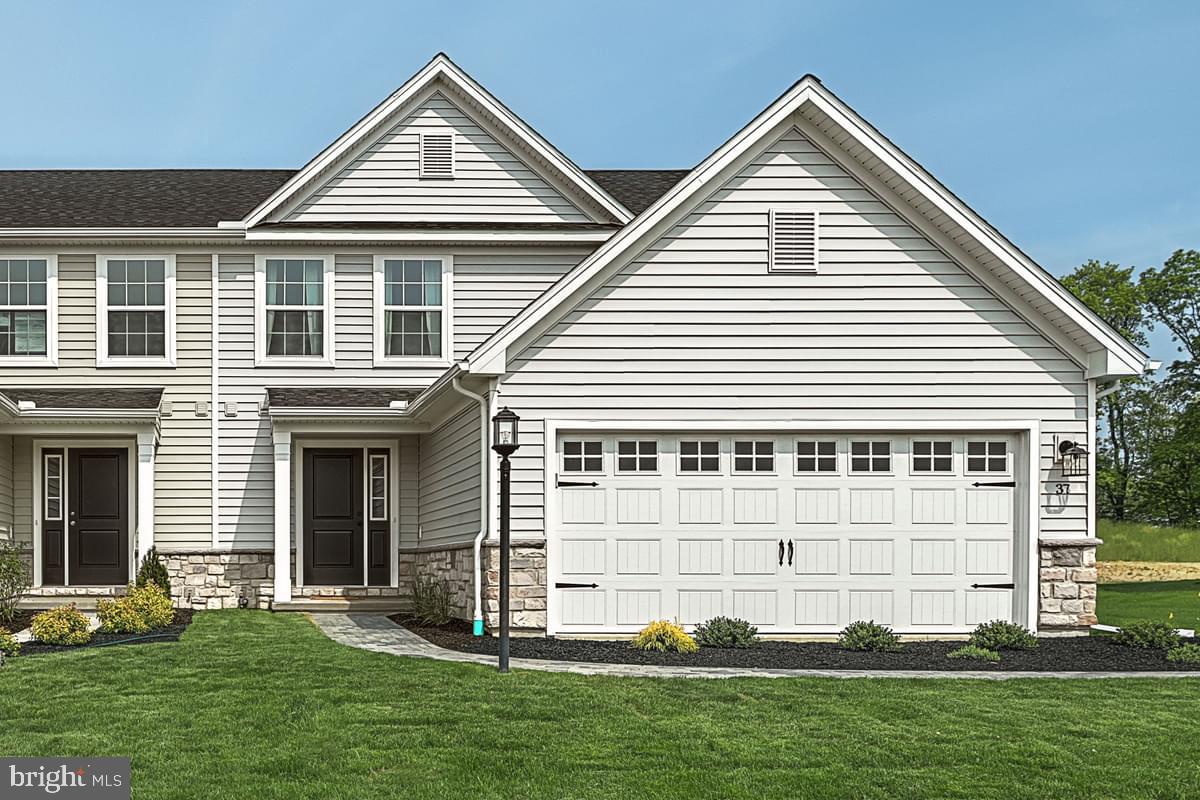
Whether you're a social butterfly or enjoy your solitude, this home offers both comfort and practicality. Enter comfort with the Primrose floor plan—a 2-story home that elevates duplex living with its spacious design and the convenience of 1st FLOOR LIVING! With 3 beds and 2.5 baths, this home provides ample space for all your needs. The 1st floor owner's suite ensures easy accessibility and privacy. Upstairs, find two more bedrooms with large walk-in closets and a loft for extra living space—perfect for gatherings or quiet moments. Don't hesitate—your new home is ready for you! Experience the convenience of first floor living combined with the bonus of a second floor and plenty of storage. And with a Rec Rm with Full bathroom in the basement. Claim this exceptional home as your own!🪴
#PACB2040782

CARLISLE

86 LONG BEND DRIVE LOT 235

3 Beds

3 Baths

2,686 Sq.Ft.

$417,990

MLS#: PACB2040782
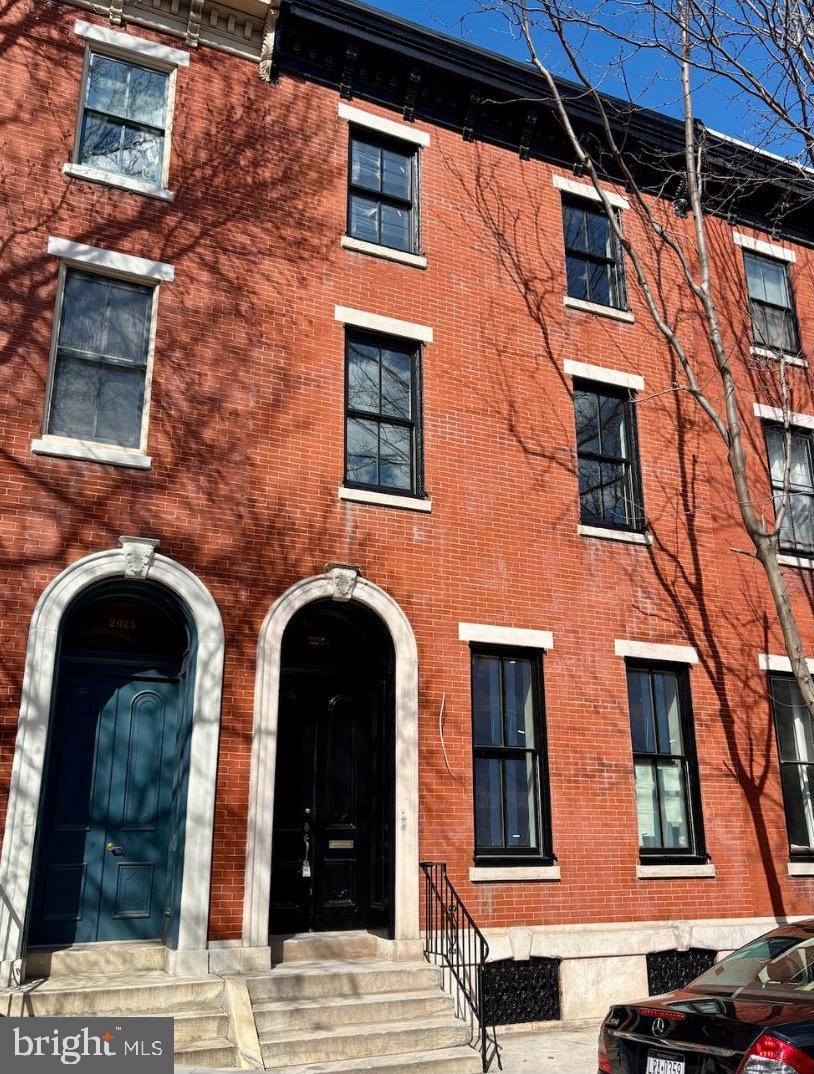
Don’t miss the opportunity to make this home, which seamlessly blends traditional elegance with contemporary style, yours! With two car garage parking and the added benefit of a 10-year tax abatement, this home offers both luxury and practicality.

As you enter, the spacious living room immediately captures your attention with soaring high ceilings, a stunning marble fireplace, and a statement mirror that reflects natural light pouring through expansive windows. The open-concept layout flows effortlessly into the chef’s kitchen, ideal for both everyday living and entertaining. A conveniently located powder room is tucked off the dining area for guests.

Upstairs, you’ll find three generously sized bedrooms, a well-appointed laundry room, and a bathroom. The top floor hosts the luxurious primary suite, complete with an oversized walk-in closet, a beautiful vanity, a fireplace for added ambiance, and a stunning primary bathroom featuring a freestanding tub and walk-in shower. The home is further enhanced by a private rooftop deck, providing the ultimate outdoor space to unwind or entertain. 

This home represents the pinnacle of sophisticated urban living, blending luxury with practicality at every turn.
#PAPH2461922

PHILADELPHIA

2021 WALLACE STREET

4 Beds

2 Baths

2,810 Sq.Ft.

$1,449,000

MLS#: PAPH2461922
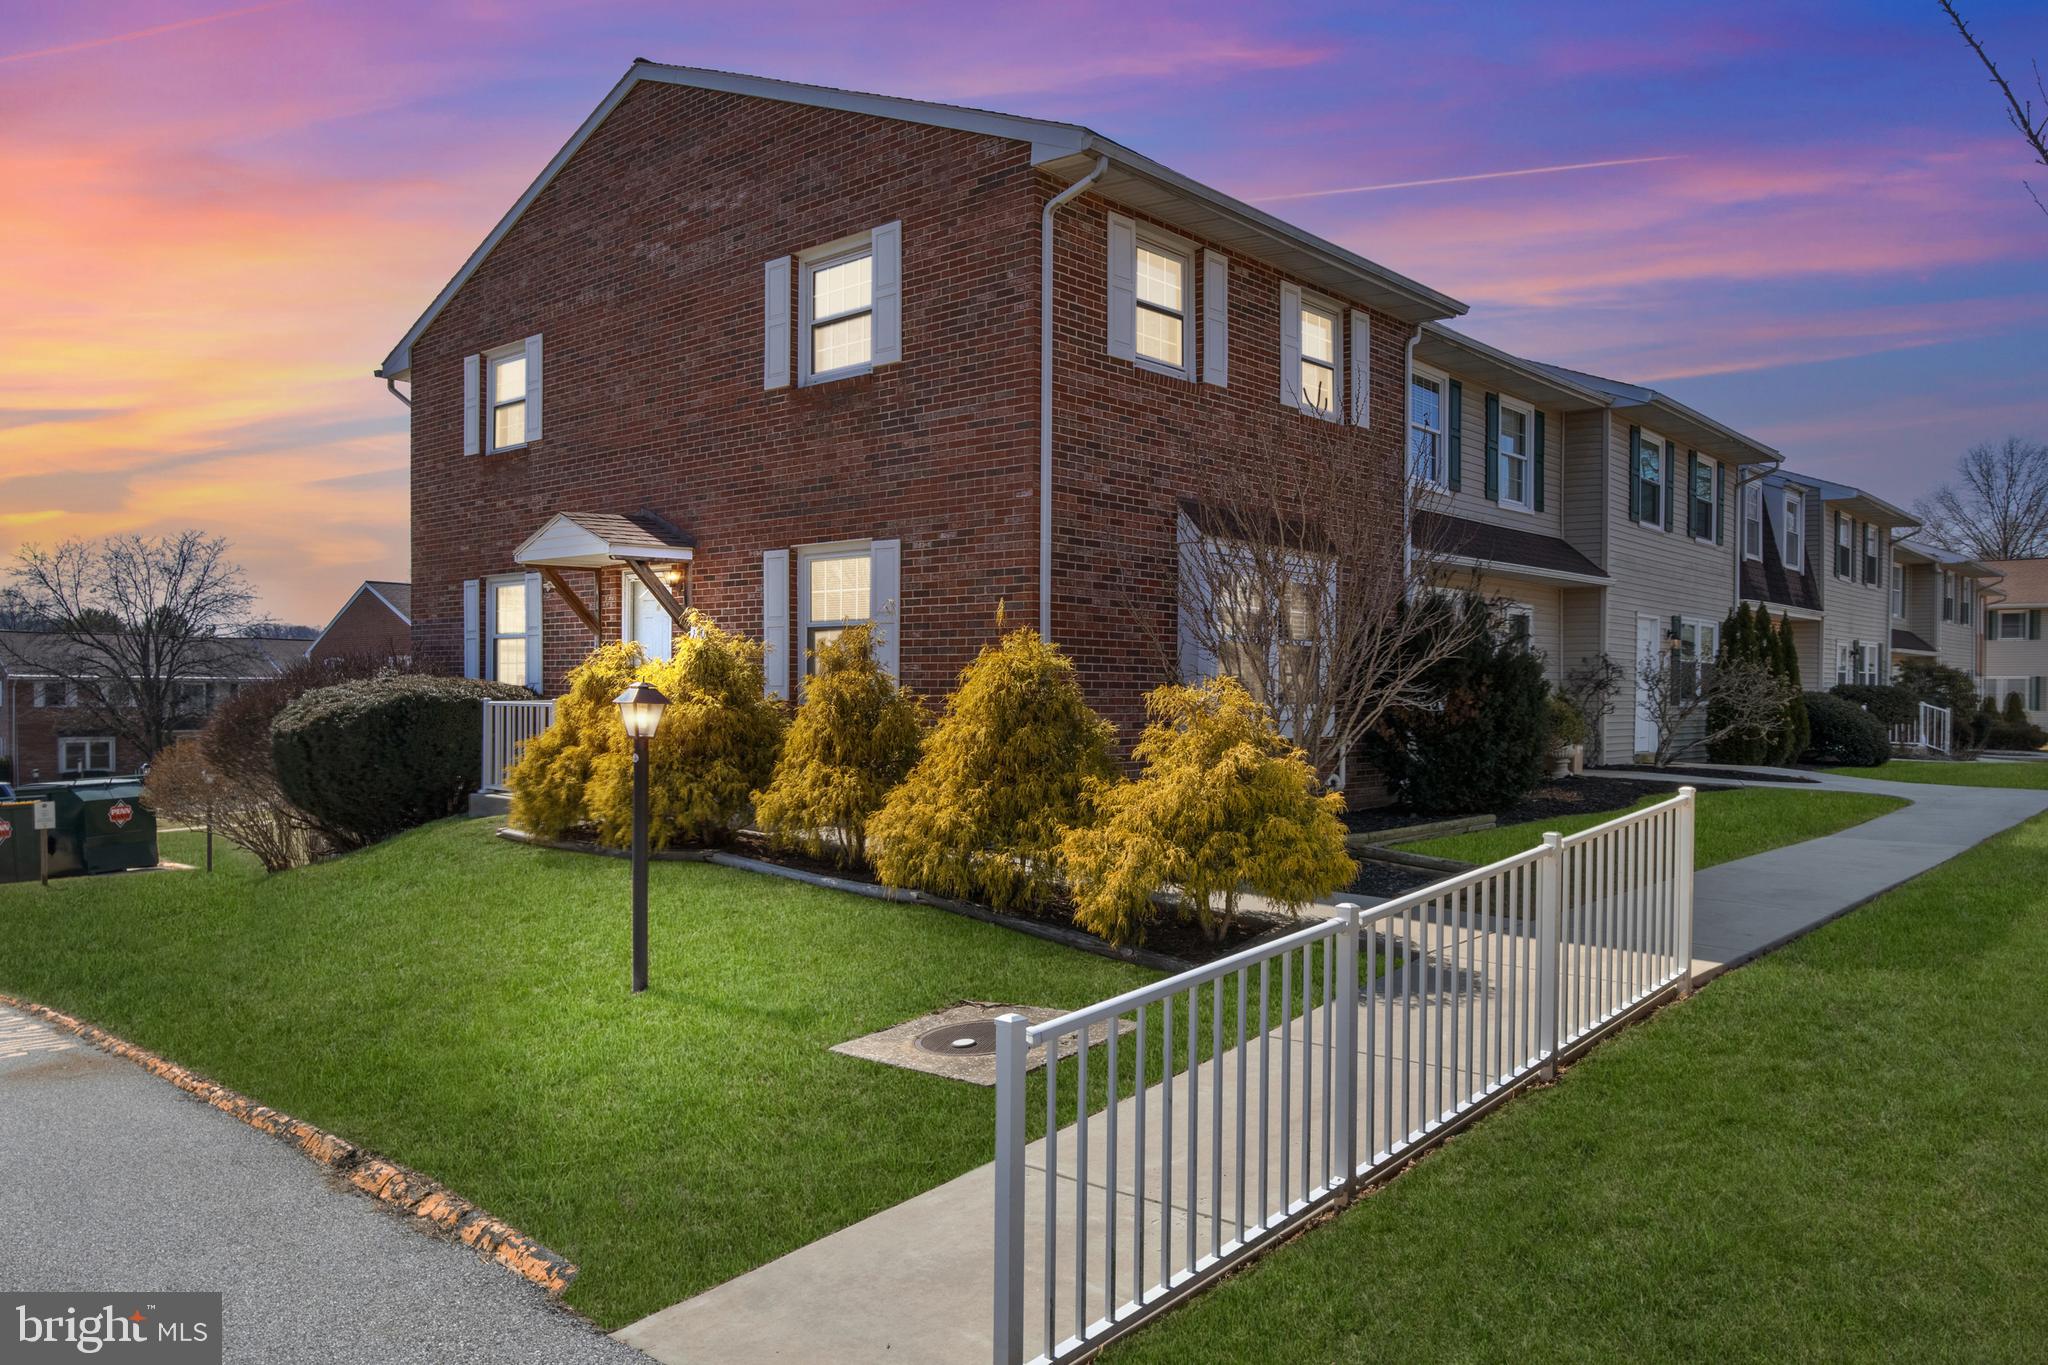
Welcome to maintenance-free living in the Village of Fox Run! This charming brick condo offers 3 bedrooms and 2.5 baths, combining comfort and convenience. As you step inside, the first level features a well-appointed kitchen with stainless steel appliances, a dining area, and a cozy living room with an electric fireplace. A convenient half bath and storage closet complete the main floor. Upstairs, you'll find three spacious bedrooms, each with ample closet space, along with a full bath. The primary suite boasts its own private full bath.

The lower level features a full basement, perfect for extra storage or the opportunity to create additional living space. The laundry area is also located downstairs for added convenience. Outside, enjoy a private patio and a storage shed for all your outdoor essentials.


The condo association takes care of water, sewer, trash, exterior maintenance, lawn care, snow removal, and access to the community amenities, including a pool and community center. Don't miss your chance to enjoy stress-free living—schedule your tour today!
#PAYK2077110

YORK

120 DEW DROP COURT 120

3 Beds

2 Baths

1,900 Sq.Ft.

$169,900

MLS#: PAYK2077110
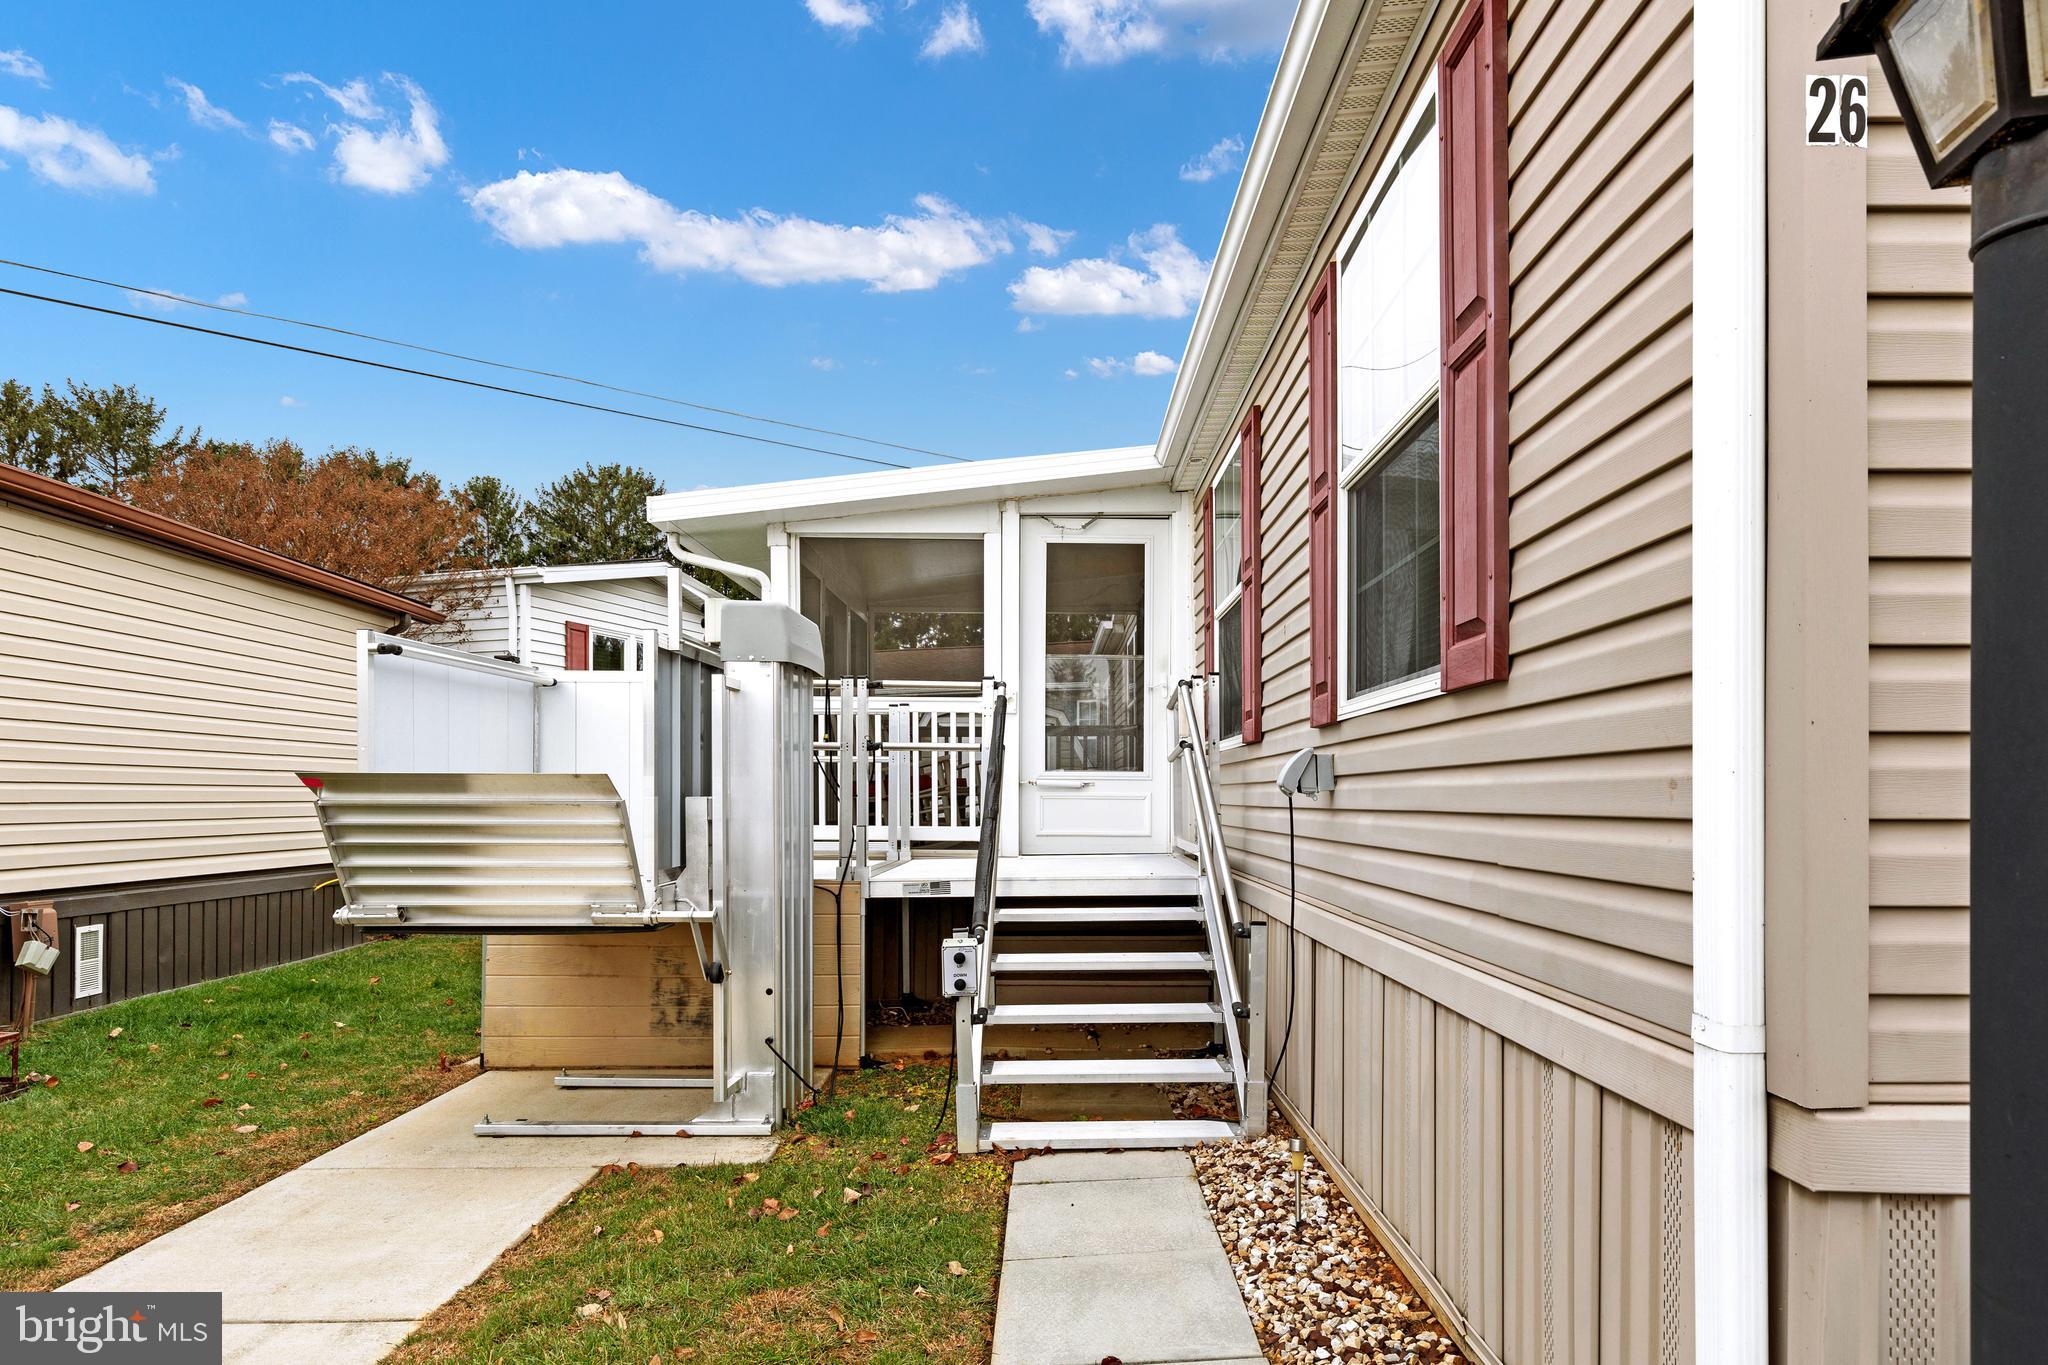
Situated in a well maintained and highly sought after 55+ community this 3 bedroom, 2 full bath Eagle River model offers an affordable and well appointed escape into the farmland of Lancaster County. The ADA lift makes stairs a non issue with excellent accessibility. Relax on the screened in porch or come on inside and enjoy this open floor plan with cook’s kitchen with gas stove, island living room and dining area! The kitchen hosts a spacious island, wood cabinetry, walk-in pantry with laundry. To the left of the great room is the primary bedroom with en suite bath including garden tub and shower. To the right are two additional spacious bedrooms and full bath. There is also an office or craft nook for some extra flex space. This is a very well cared for home in the desirable Triple J MHP.
#PALA2061804

GORDONVILLE

26 JERE ROAD

3 Beds

2 Baths

1,512 Sq.Ft.

$135,000

MLS#: PALA2061804
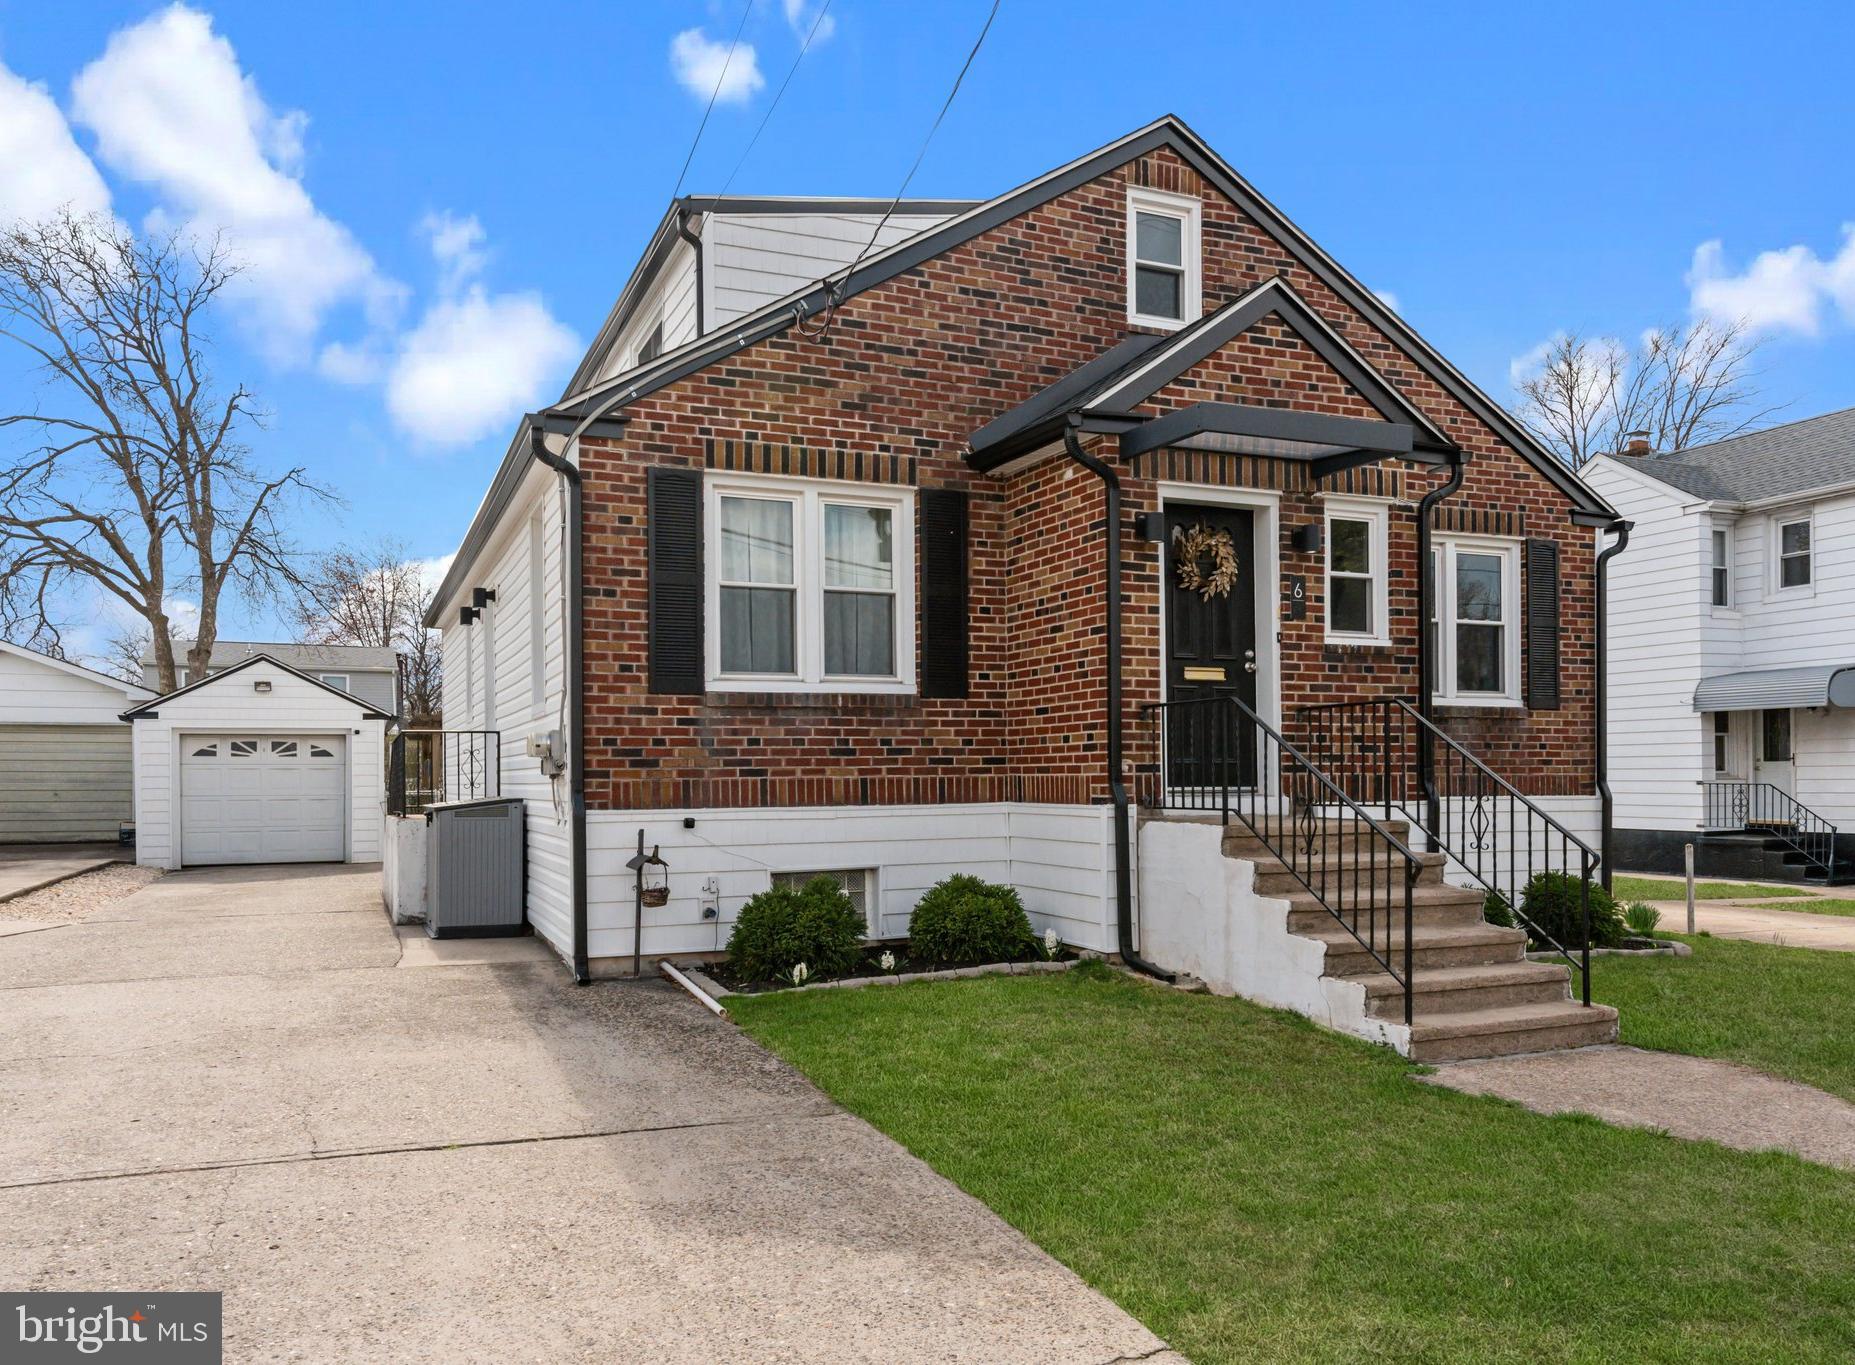
Don't miss this move-in ready duplex located in the desirable Harriman section of historic Bristol Borough. The first floor unit features 3 bedrooms, 1.5 bathrooms and a newly renovated walkup basement. The updated kitchen and dining room provide direct access to the driveway, fenced backyard and detached garage! Completing this unit is an updated bathroom and  in-unit laundry. The recently overhauled upstairs unit has 2 bedrooms, 1 full bathroom and plenty of storage space. No need for window units here- the first floor unit has central air and mini-split cooling and heating units in the basement. Upstairs, each bedroom and living space has it's own ductless, mini-split cooling and heating unit. Recent building updates include: newer roof (2020), newer siding and gutters (2023), newer windows (2021), fully waterproofed basement (2024). With a projected rental income of $48,600 a year- this investment is a no-brainer!
#PABU2091414

BRISTOL

6 FILLMORE STREET

5 Beds

None Baths

2,025 Sq.Ft.

$435,000

MLS#: PABU2091414
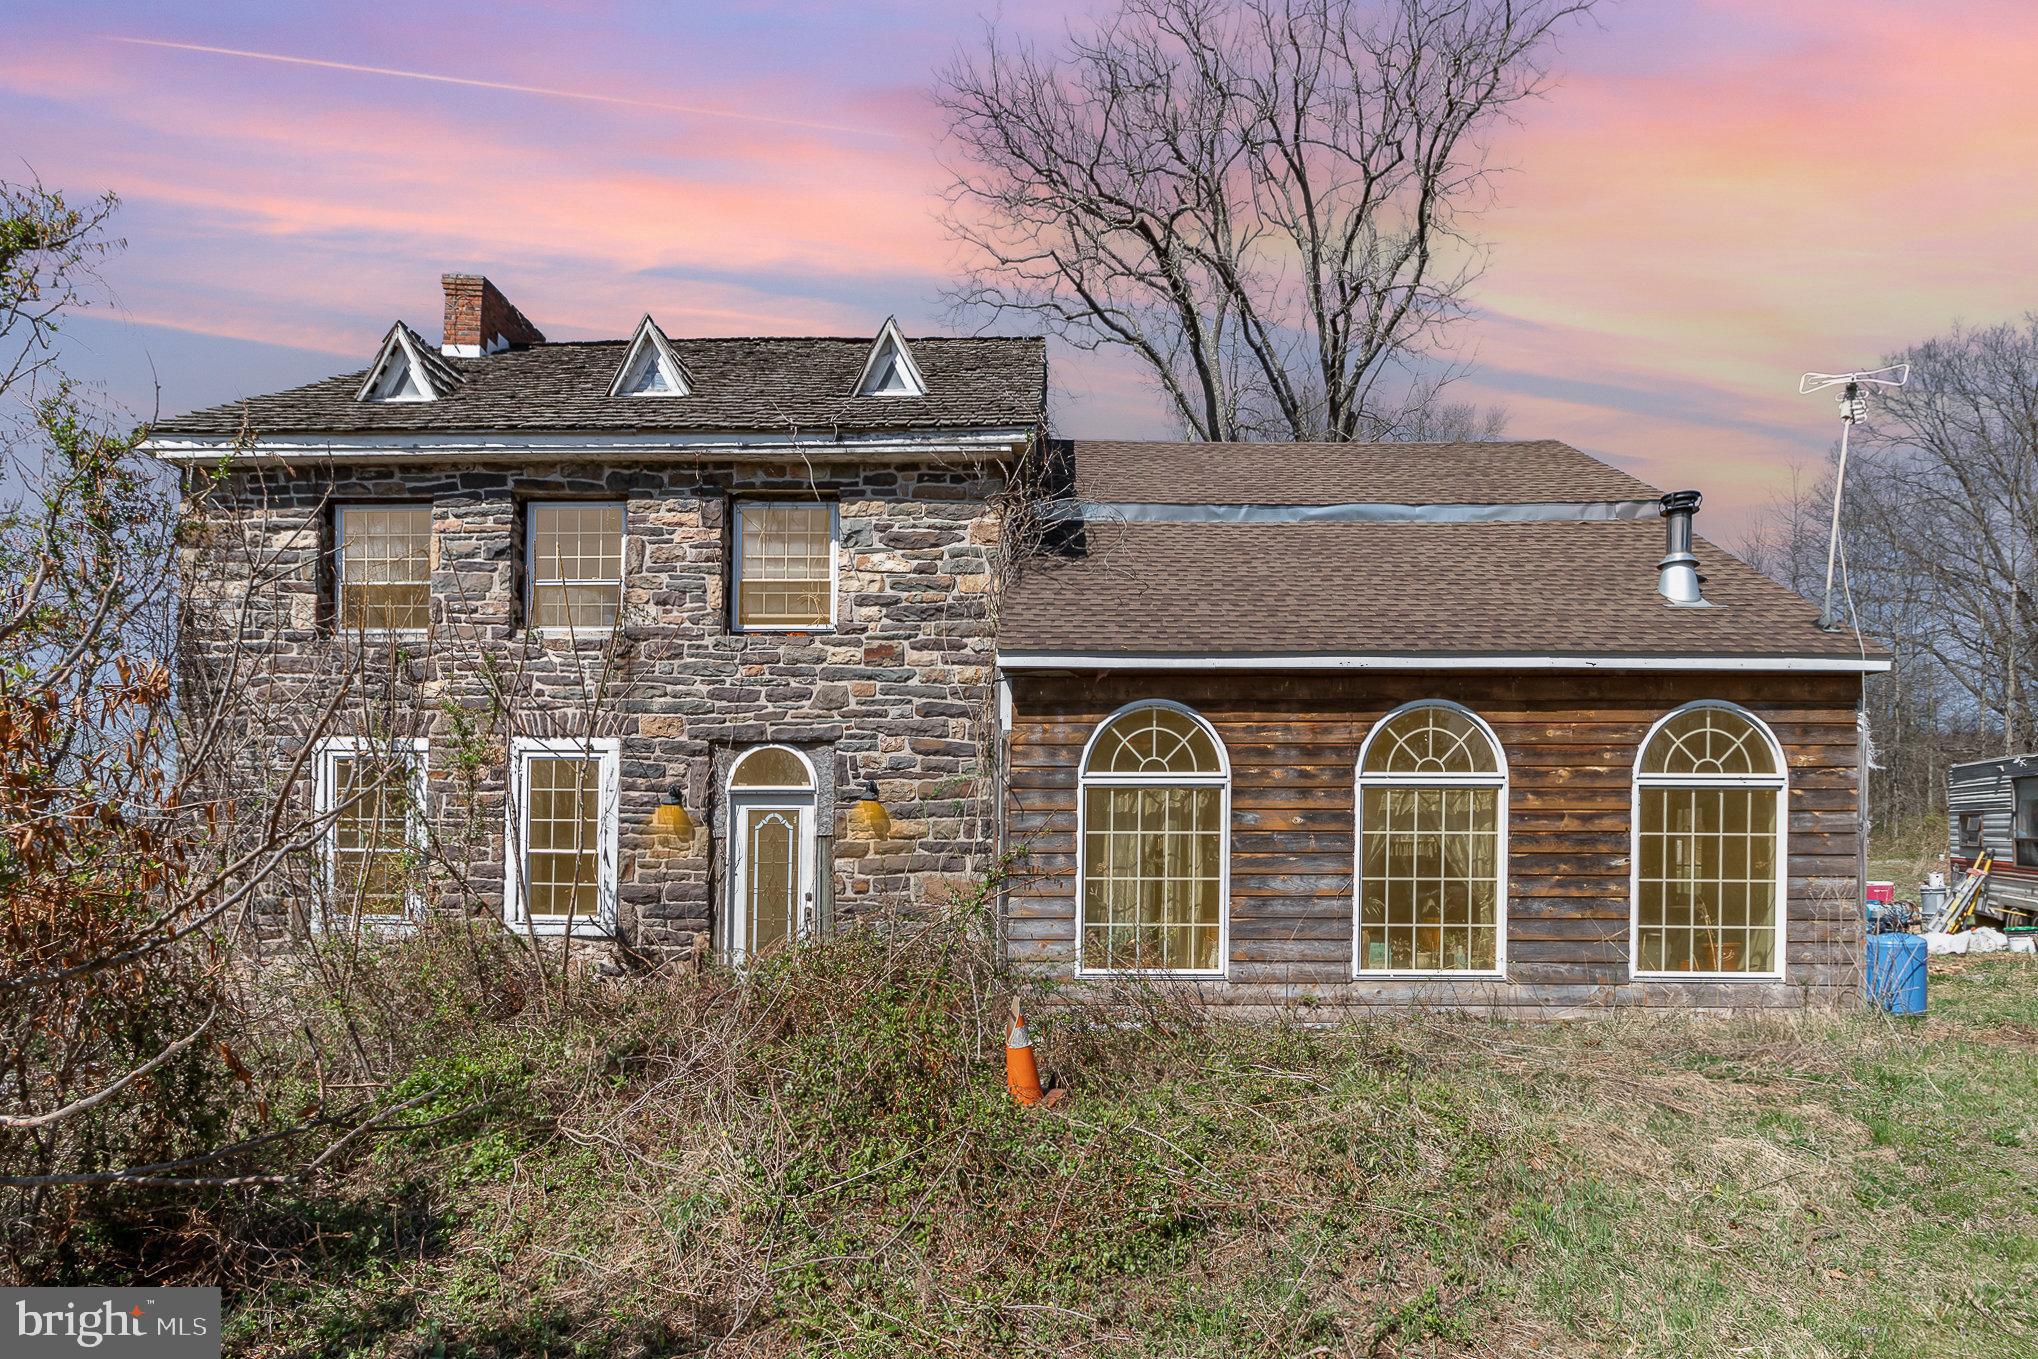
Welcome to 14 River Road - your chance to own a piece of local history.  Originally known as the Packhorse Inn and dating back to 1648, this is the oldest structure to the West of the Susquehanna and was renowed for its rum.  Situated at the northwest corner of the ground where the Susquehanna and Juniata rivers meet at Duncan's island,  the inn at Amity Hall was located where a system of canals met in the 1800's and served as a respite for many weary travelers.  Charles Dickens himself once visited the area.   The building consists of two sections - an addition completed by the current owner in 2014 and the original builing constucted of masonry and stone.  The addition section of the first floor has a modern kitchen with stainless steel appliances, wooden cabinets, and an island.  Adjoining the kitchen, there is a spacious living room area with cathedral ceilings, beautiful pine beams, and a wood stove perfect for keeping warm on those cold winter nights.  There is also a full bathroom and a laundry room accessed from the living room area.  The original section of the first floor contains two rooms - a dining room area and a study.  Both rooms have hardwood flooring; their own stone fireplace; and chestnut beams, which add to the historic character of the builing.  Proceeding up the stairs, you'll find two bedrooms and a full bath, which are also part of the original structure.   Each of the bedrooms have their own fireplace, chestnut beams, and hardwood floors.  The second bedroom also affords the prospective resident a commanding view of the surrounding area.  On the opposite side of the second floor, you'll find a spacious third bedroom in a loft area, which was part of the 2014 addition.  This area features cathedral ceilings, new windows, and an attractive view of the living room area below.  Located on over three acres of land, the property is zoned as R-2 and could be converted into townhomes, condos, a camp ground, or a winery.  Come see this property and explore its potential today!  You'll be glad you did and you may even learn some history in the process!
#PAPY2007176

DUNCANNON

14 RIVER ROAD

3 Beds

2 Baths

2,970 Sq.Ft.

$179,700

MLS#: PAPY2007176
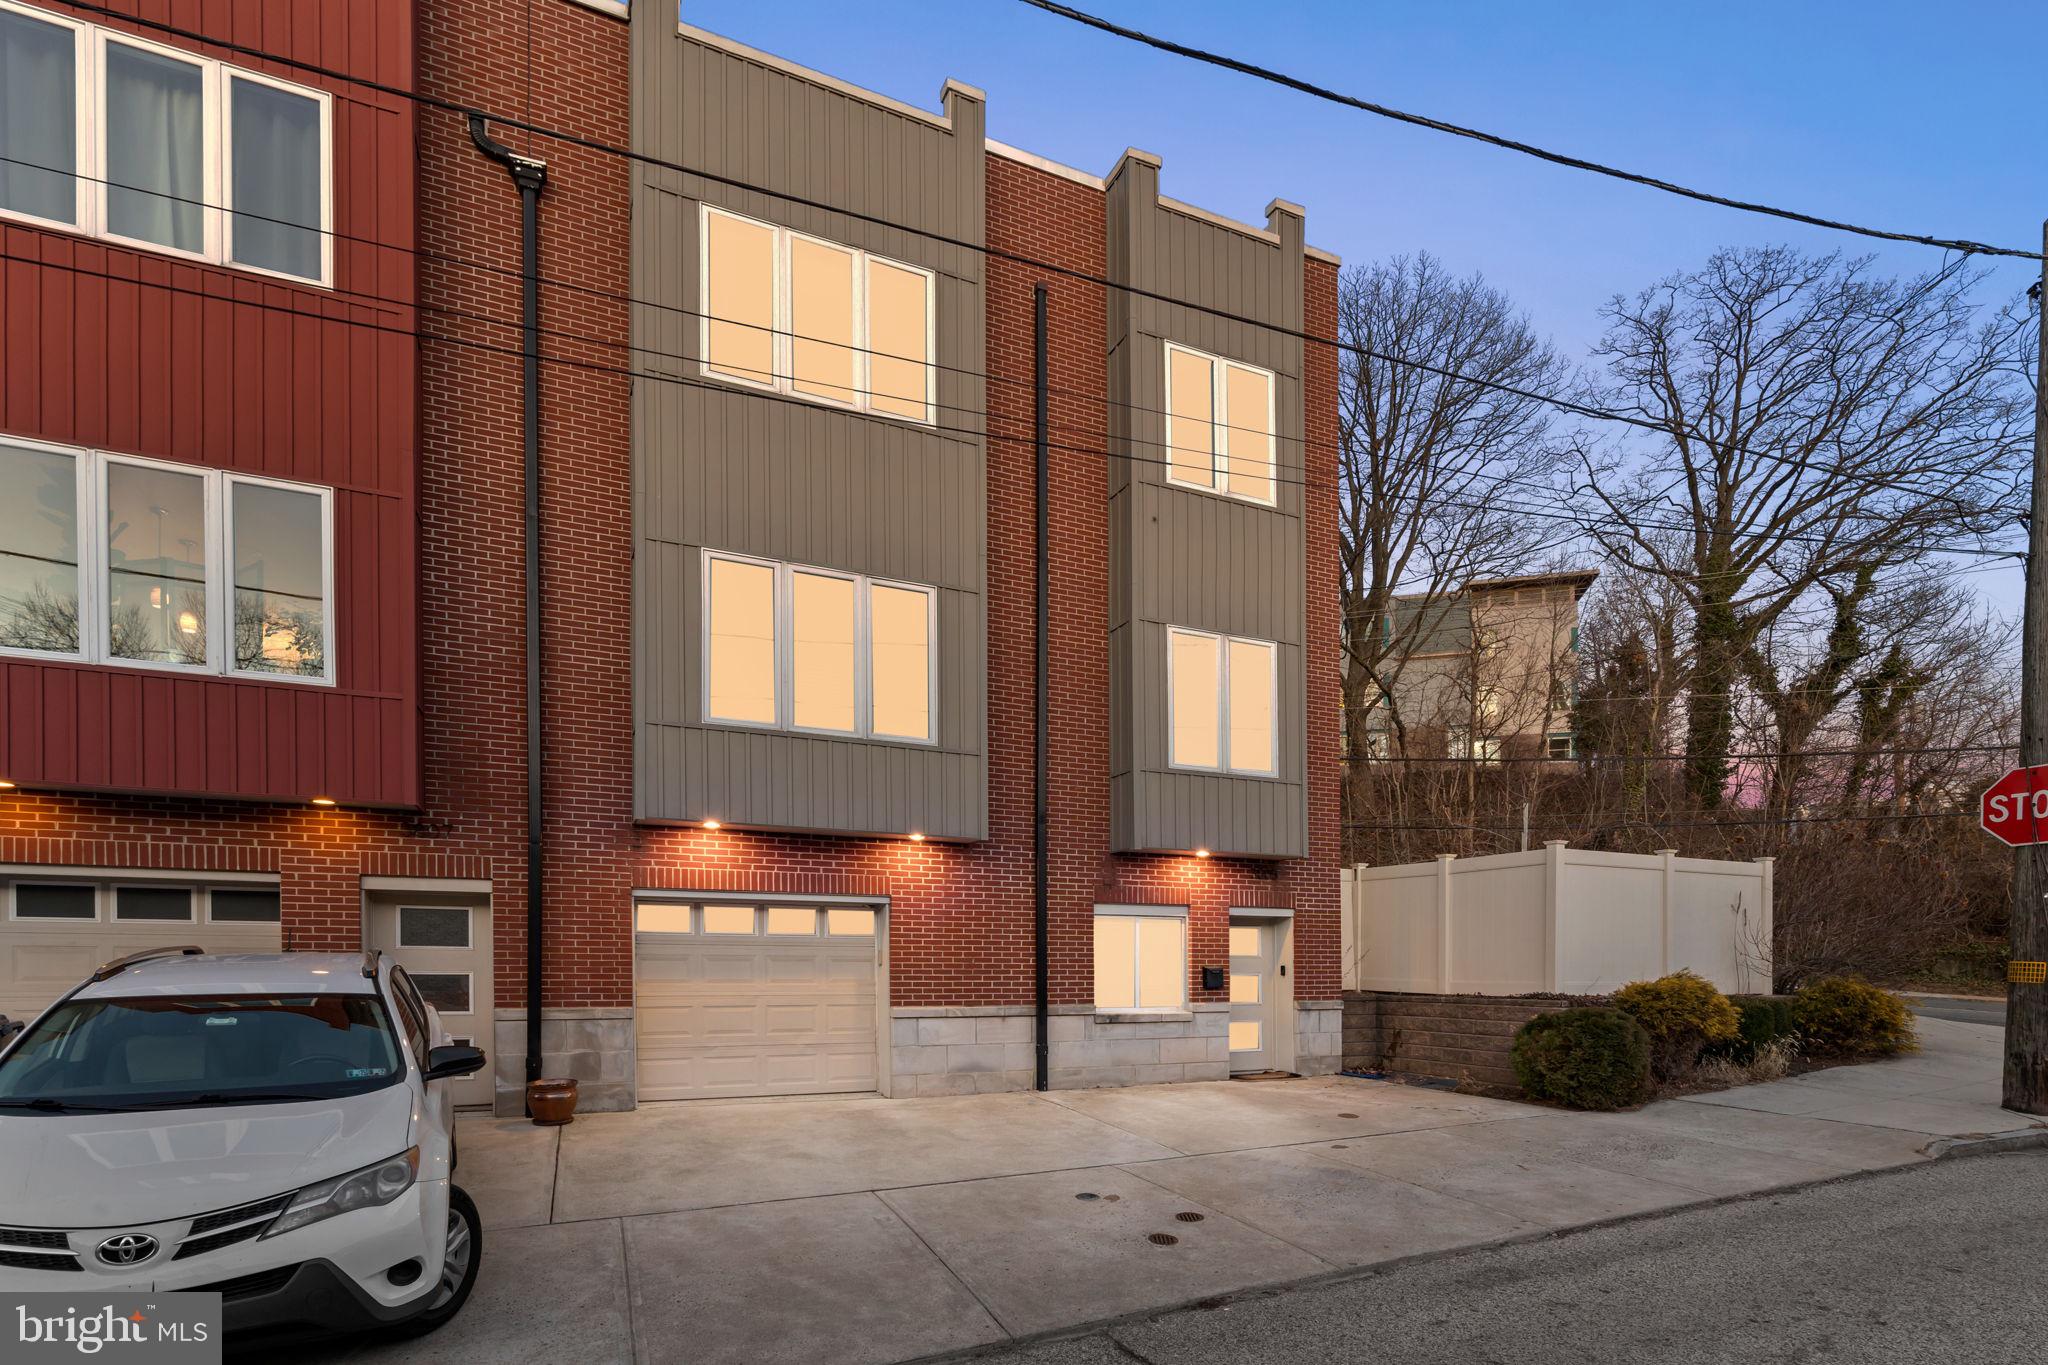
Stunning Manayunk Home with Roof Deck, Fenced Yard & 4-Car Parking!

Welcome to 3805 Lauriston St, a former model home offering an unbeatable Manayunk location with 2,052 sq. ft. of spacious living, 4-car parking (2-car garage + 2 driveway spots), and multiple outdoor spaces, including a fenced-in yard and a spectacular roof deck with breathtaking city views.
This 2-bedroom, 3 full-bath home was designed with luxury and functionality in mind. The open-concept main level features elegant wainscoting, full-wall built-ins, gleaming hardwood floors, and a modern chef’s kitchen with stainless steel appliances, granite countertops, and a large island—perfect for entertaining.

Upstairs, the primary suite boasts a spa-like en-suite bath, ample closet space, and large windows letting in tons of natural light. The second bedroom is equally spacious, with easy access to another full bath. The third full bathroom is conveniently located on the lower level, where you’ll also find additional living space, ideal for a home office, gym, or guest area.

Outdoor lovers will appreciate the fenced-in yard—perfect for pets, gardening, or relaxation—as well as the private roof deck offering stunning skyline views. Plus, you’re just steps from Wissahickon Trails, providing easy access to scenic walks, hikes, and biking trails.

Prime Manayunk Location

Restaurants & Bars Nearby: The Rook, CC Creamery, Dalessandro’s, The Goat’s Beard, and Taqueria Amor.

Parks & Playgrounds: Pretzel Park, Venice Island Park, and Gorgas Park.

Easy Access: Just minutes from Main Street Manayunk, Kelly Drive, and the regional rail for quick commutes to Center City.

With ample parking, modern finishes, and a prime Manayunk location, this home is a rare find. Don’t miss your chance—schedule your showing today!
#PAPH2446188

PHILADELPHIA

3805 LAURISTON STREET

2 Beds

3 Baths

2,052 Sq.Ft.

$525,000

MLS#: PAPH2446188

1 ... 652 653 654 655 656 ... 666
* Listings identified with the FMLS IDX logo come from FMLS and are held by brokerage firms other than the owner of this website. The listing brokerage is identified in any listing details. Information is deemed reliable but is not guaranteed. If you believe any FMLS listing contains material that infringes your copyrighted work please review our DMCA policy and learn how to submit a takedown request. © 2024. First Multiple Listing Service, Inc.

Send a message

Message successfully sent.

Your message

What is 3 + 4 ?

Reason for contacting?

I agree to receive email communication and understand I can unsubscribe at any time.

I agree to be contacted by Charis Realty Group - Christine Issler, Broker via call, email, and text for real estate services. To opt out, you can reply 'stop' at any time or reply 'help' for assistance. You can also click the unsubscribe link in the emails. Message and data rates may apply. Message frequency may vary. Privacy Policy

Sign Out

Virtual Assistant

Would you like to take the next step with this property? We can help you schedule a showing or virtual tour, or send you more details.

Yes, I would like more information.

Thank You for Your Reply, One of Our Agents will contact you as soon as possible

No, maybe later.

Thank you, you can always contact me via email, phone number or through the contact form.

Realhub AI

Lucy - Your AI-Powered Realtor

Update Your Temporary Password

Personalize your search

Enter your email and we'll notify you immediately when new listings match what you're looking for.

or enter email address

Already have an account ? Login here

Continue your home search

I agree to receive communications and understand I can unsubscribe at any time.

I agree to be contacted by Charis Realty Group - Christine Issler, Broker via call, email, and text for real estate services. To opt out, you can reply 'stop' at any time or reply 'help' for assistance. You can also click the unsubscribe link in the emails. Message and data rates may apply. Message frequency may vary. Privacy Policy

Already have an account ? Login here

We use cookies

We use cookies primarily for analytics to enhance your experience. By accepting, you agree to our use of these cookies. You can manage your preferences or learn more about our cookies policy.