Properties

Browse or get in touch to schedule a walkthrough.

  • Nearby me
Price range

Popular Features

Community Features

Association

Property Features

Waterfront

View

Exterior Features

Interior Features

Style

10000 properties match your criteria

Updated 1 minute ago

E-Alert name

A Private Estate Designed for Exceptional Living tucked away on 2.53 private acres at the end of an exclusive cul-de-sac of only six homes. The main residence features three bedrooms on the second floor, along with exceptional flexibility for today's changing lifestyles. A versatile flex room on the main level offers the possibility of an office, den, guest room, or additional sleeping space, while the finished lower level provides another flex room with closets that is ideal for an office, bedroom, fitness space or whatever best suits your needs. This extraordinary estate offers a rare combination of luxury, privacy, and resort-style living. Backing directly to the natural beauty of Evansburg State Park, you’ll enjoy peaceful wooded views and a setting that feels like a private retreat while remaining just minutes from everyday conveniences.  Designed with entertaining in mind, the main residence showcases beautiful hardwood flooring throughout, a thoughtfully updated kitchen featuring elegant quartzite countertops and a striking tile backsplash, remote-operated Sunseta shades for the family room, and the majority of light fixtures have been tastefully updated. Flexibility continues throughout the main level with a front flex room and also an updated powder room where it could be converted to a full bath for convenience. The upstairs bedroom area includes a Primary Bedroom with its own ensuite bathroom retreat. There are two other bedrooms and a full bath that round out this level. Just off the main living area, a spacious Trex Deck with two sets of stairs that leads to your backyard oasis.  Discover your own private resort. The saltwater pool complete with a Sundeck and umbrella is complemented by an inviting covered patio and a beautifully appointed pool house/changing area complete with a bar, mini-split air conditioning, and cable wiring – creating the perfect setting for unforgettable summer gatherings.  The home's spectacular walkout lower level expands the entertaining capabilities even further, featuring a stunning new custom-built wet bar with quartz countertops and Dekton material on the sides and front, along with color changing accent lighting, a spacious recreation area, a flex room, full bath, abundant storage, and direct access to the covered patio. This level was designed for hosting family and friends year round.  Car enthusiasts, hobbyists, or those needing exceptional storage will appreciate the impressive five-car garage capacity, including an attached three-car garage. One of this property’s most exceptional features is the detached two-car garage topped by a fully equipped Carriage House, offering a private one-bedroom suite complete with a full kitchen, living room, and full bath. This bed and bath are added to the total bedroom and bathroom count. Whether accommodating extended family, an au-pair, long-term guests, or creating a private home office, the possibilities are endless.  Recent improvements provide tremendous peace of mind, including a brand-new 2024 roof with premium shingles and a transferable warranty, new 400-amp electrical service, replacement of the well bladder, a comprehensive alarm system protecting the entire property, and attractive dusk-to-dawn exterior lighting.  They have also partially cleared the brush behind the pool to allow for some repairs to the septic system. Despite the peaceful setting, this remarkable home is conveniently located just minutes from the charming village of Skippack, where you’ll enjoy boutique shopping, award-winning restaurants, seasonal events, and the Skippack Golf Course with the delicious Farm House Restaurant, and easy access to major commuting routes, including the PA Turnpike.  Combined with very low HOA fees this is a rare opportunity to own an exceptional estate that truly offers the best of luxury, comfort, privacy, and convenience. A great opportunity to get in before the Holidays. Take a Look, Fall in Love, Make an Offer.
#PAMC2187176

COLLEGEVILLE

1120 SCHEER WAY

4 Beds

4 Baths

4,600 Sq.Ft.

$1,197,000

MLS#: PAMC2187176
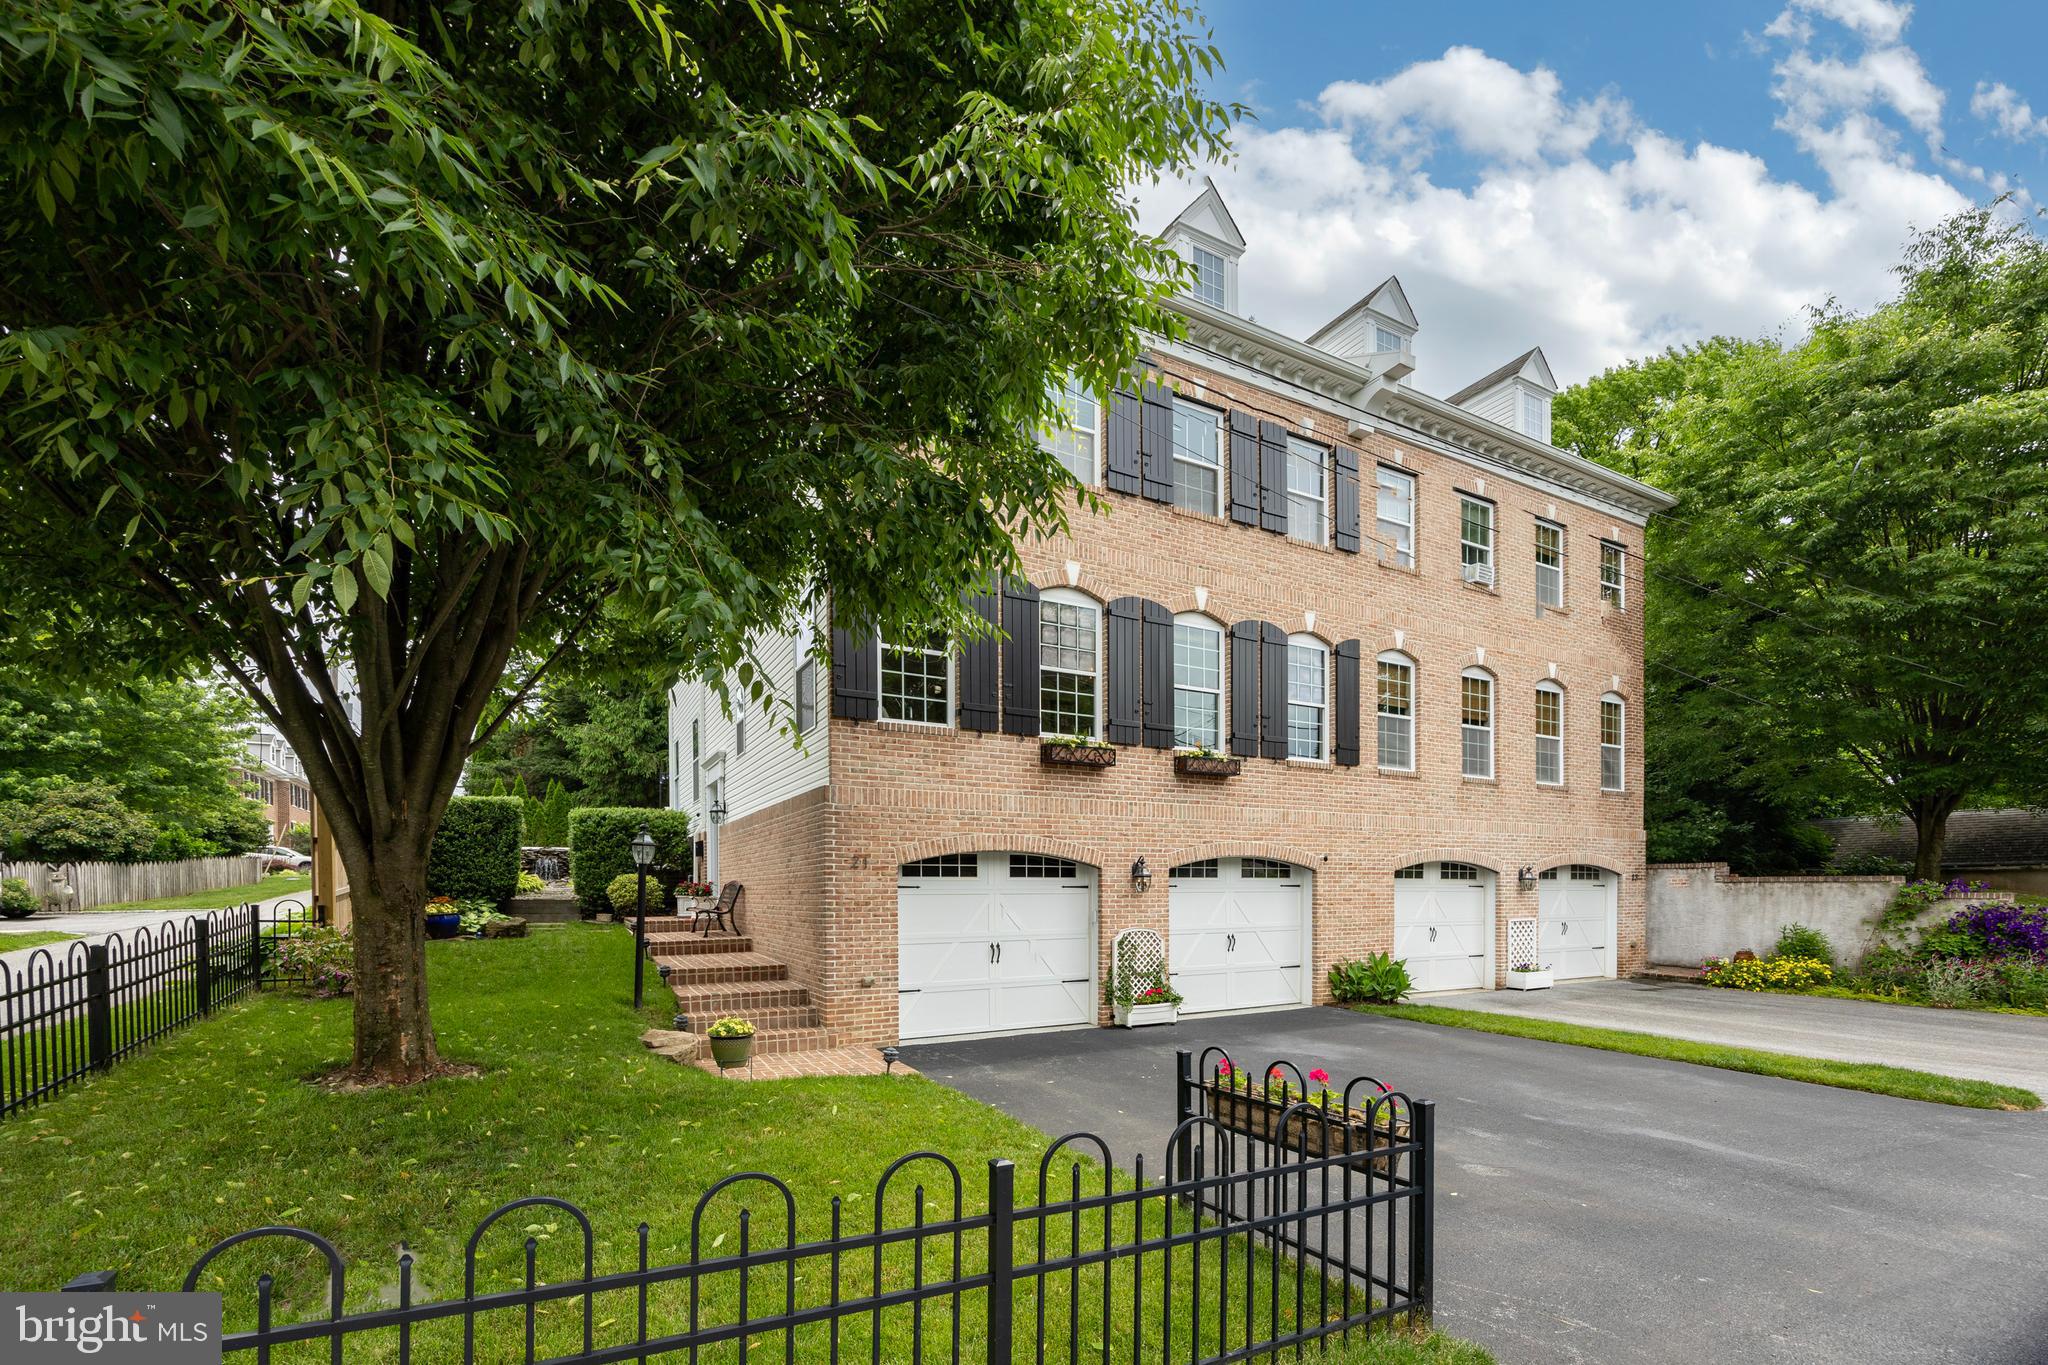
THE Coolest ever West Chester Boro Twin! Custom Designed & Constructed by Megill Builders. Magazine Perfect, 21st Century Sleek Modern Finishes! a one minute stroll to Everhart Park! Lives LARGER than it looks!  2574Sqft  3Bedrooms  2.1Baths  .11acres  2CAR Garage PLUS 1100Sqft of Expansion Space. Exquisite Architectural Appointments:  10FT Ceilings 1st flr & Fabulous 8ft Doorways & Sliders, 9ft Ceilings 2nd flr, Rich Cherry Hardwoods throughout,  Handsome Brickwork, Arched Windows and so much more… Split Staircase Foyer,  Main Level: Open Concept Floor Plan: 1300Sqft: Great Room – Living & Dining Areas, Powder Rm, Stunning Kitchen: Granite & Stainless, GAS Cooktop & Double Oven, Microwave Drawer & Pantry, Expansive Breakfast Bar & Wine Refrigerator, Family Room: GAS Fireplace & Slider to Trex Deck, Office: also w/Slider to Deck.  Upper Level: Wonderful Owner’s Suite: Outfitted Walk-in Closet, Sumptuous EnSuite Bath: Glass & Granite, Xtra Large Shower & Soaking Tub + the ‘toto’ Bidet throne room is a treat (LOL), Laundry Rm, 2Bedrooms, Hall Bath.  Unfinished 3rd flr: 455Sqft - Framed & Rough-in Plumbed.  Lower Level: Mud Room, Unfinished 650Sqft - Framed & Rough-in Plumbed, 2CAR Garage. Mature Landscape creates a Backyard Oasis: White Cedar Privacy Fencing, Extensive Hardscapes, Waterfall Rock Fountain, Hot Tub, Terrace.  oh my… Simply Maahvelous and Indescribably DELICIOUS!  Photos do not do this home justice, come discover the magic of our Boro Life Style!!
#PACT2067296

WEST CHESTER

21 S BRANDYWINE STREET

3 Beds

2 Baths

2,570 Sq.Ft.

$1,197,000

MLS#: PACT2067296
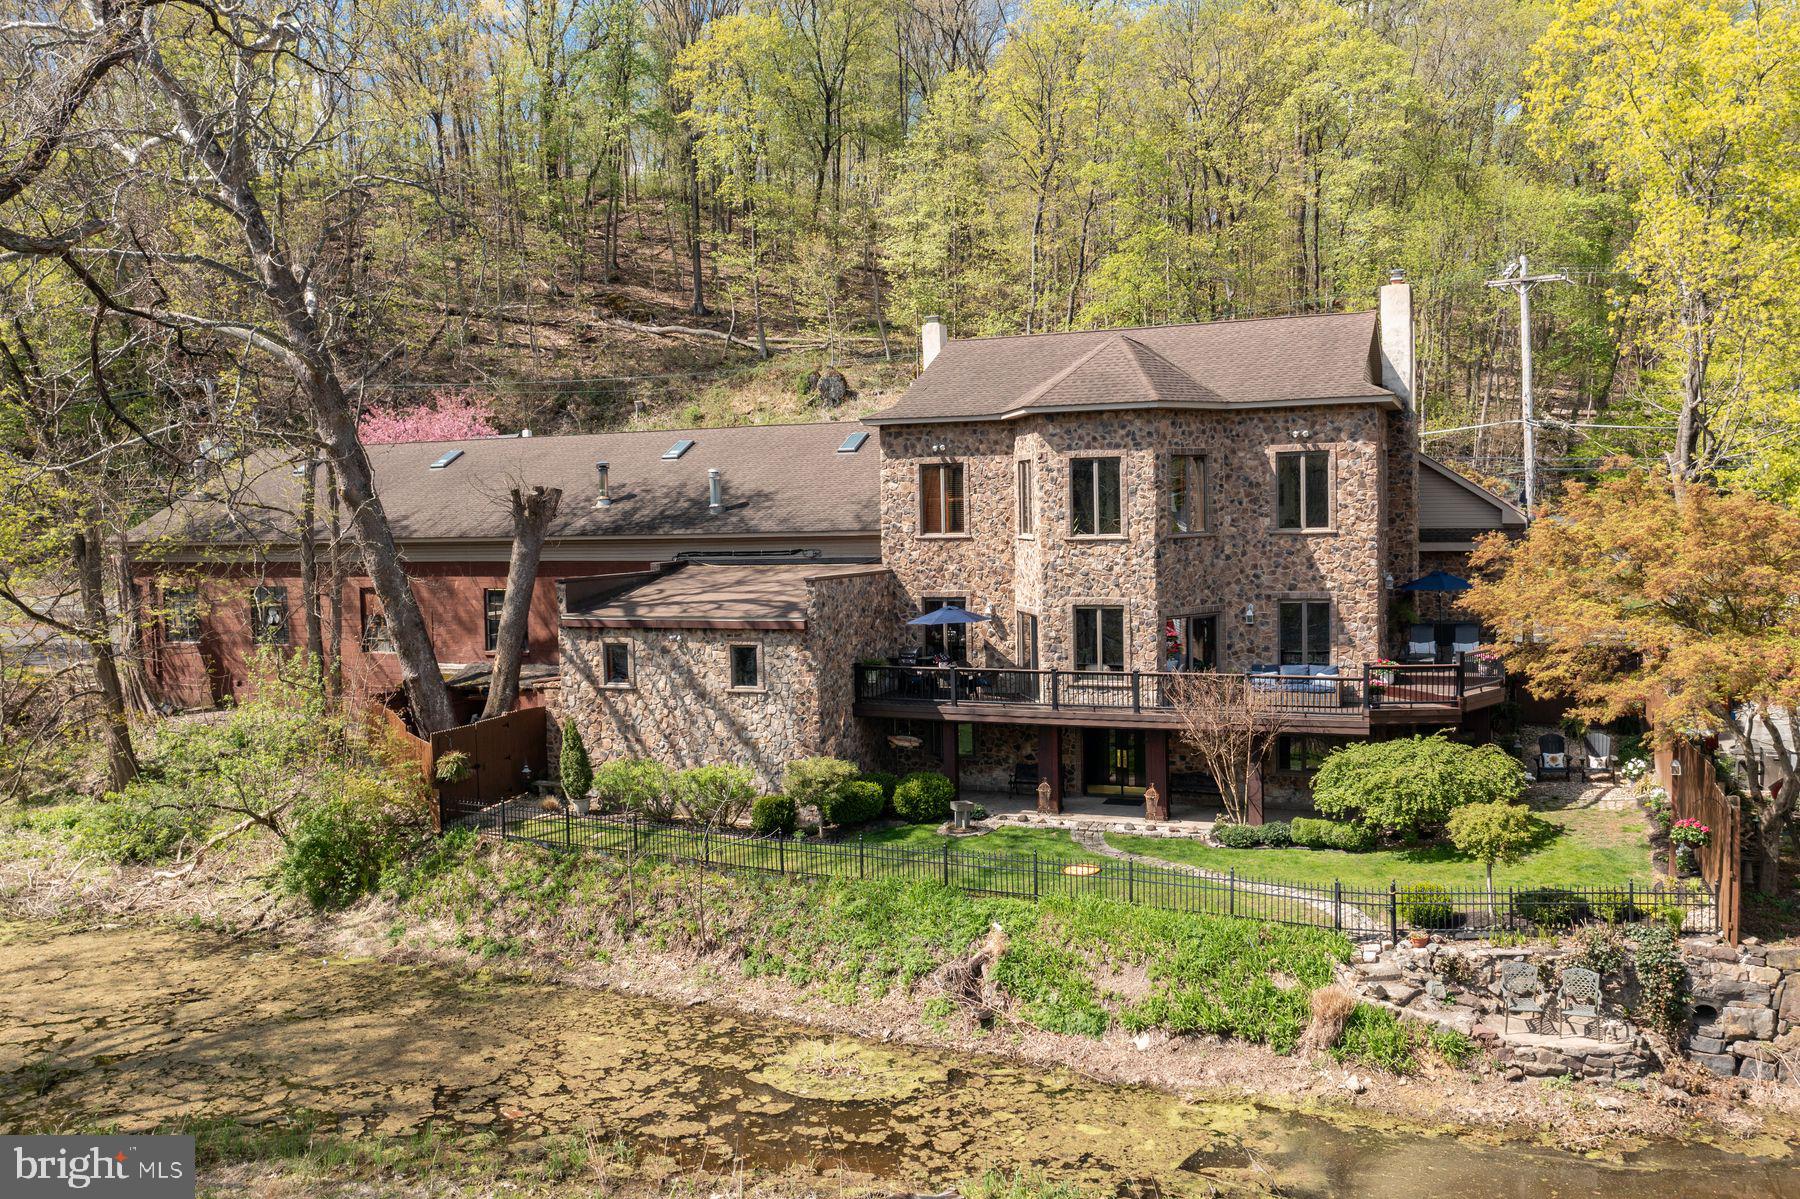
Waterfront, Delaware River Views. For those who have always wanted waterfront and water views, this property offers so much for the ultimate convenience and comfortable living. This 5,000+ sq ft home provides easy access to a very well-designed and ample commercial space one could use as an art studio, woodworking shop, car collection, food catering, or anything else one can want right next door. Plus room for an apartment. The property has been used as a used car dealership, and the current owners have maintained the commercial status, allowing potential buyers unlimited opportunities for at-home business. The home sits proudly on the historic Delaware River Towpath with views of the Delaware River from three sides of the house.  Sit on your back deck while dining under the sun and watching eagles hunt for their dinner. The current owners designed and constructed this home with great care and thoughtfulness, adding many spectacular handcrafted antiquities. The large open kitchen boasts a 24-foot antique oak bar transplanted from a historic Allentown Hotel bar. The solid carved oak bar is a must-see piece with granite countertops, stainless steel appliances, and a pantry.
The first floor showcases gleaming hardwood floors made from Asian Walnut Acacia which travels through the open dining and living room  and kitchen with floor-to-ceiling windows looking out over the river attached to a wraparound cedar and Trex deck overlooking the canal, towpath, and River. The ceiling heights on the first and second floors are 10 feet high, making the space feel big and light. Throughout the house, the owners have lovingly curated antique wall sconces and ceiling lights. The oversized family room has a Kona Pecan hardwood floor with an updated 1/2 bathroom attached. The foyer, which connects the house to the commercial space, has so many exceptional hand-picked antiquities, including hand-carved Griffin church pews from an 1800s church with stained glass doors and windows with original brass hinges and hardware. The second floor has three bedrooms, two full baths, and a beautifully decorated and designed laundry room. The laundry room features a granite-topped folding station, a gift wrapping area, and a lovely built-in farm sink. The main guest room overlooks the Delaware River. The master suite is impressively sized with  a marble-tiled sitting room with a hand-carved antique oak mantle over a decorative fireplace with oversized windows overlooking the river. One of the built in dressers is a huge oak closet from the 1890s. Plus there is a spectacular solid Oak door that is 3 in" thick which leads out to a lower roof that is begging for a deck. The master has three walk-in closets for him and her. And wait until you see the master bath with a double shower, antique doors, and more stained glass. Much of the stained glass in the house was done by a world-renowned stained glass artist, Richard Smith.  The master suite has a second sitting area with skylights. Off the master are two additional rooms used as a gym and a hobby room. The attic space on the same floor is perfect for storage or a future apartment with access to a separate entrance. The lower level of the home offers another family room and a mudroom with a laundry that leads out to a very special private and quiet yard overlooking the towpath, canal and river. There are stone steps leading to the canal for easy access to your canoe or kayak. Bring your dreams of working at home with so many opportunities for your business endeavors.
#PABU2092822

KINTNERSVILLE

1820 EASTON ROAD

3 Beds

2 Baths

6,033 Sq.Ft.

$1,196,500

MLS#: PABU2092822
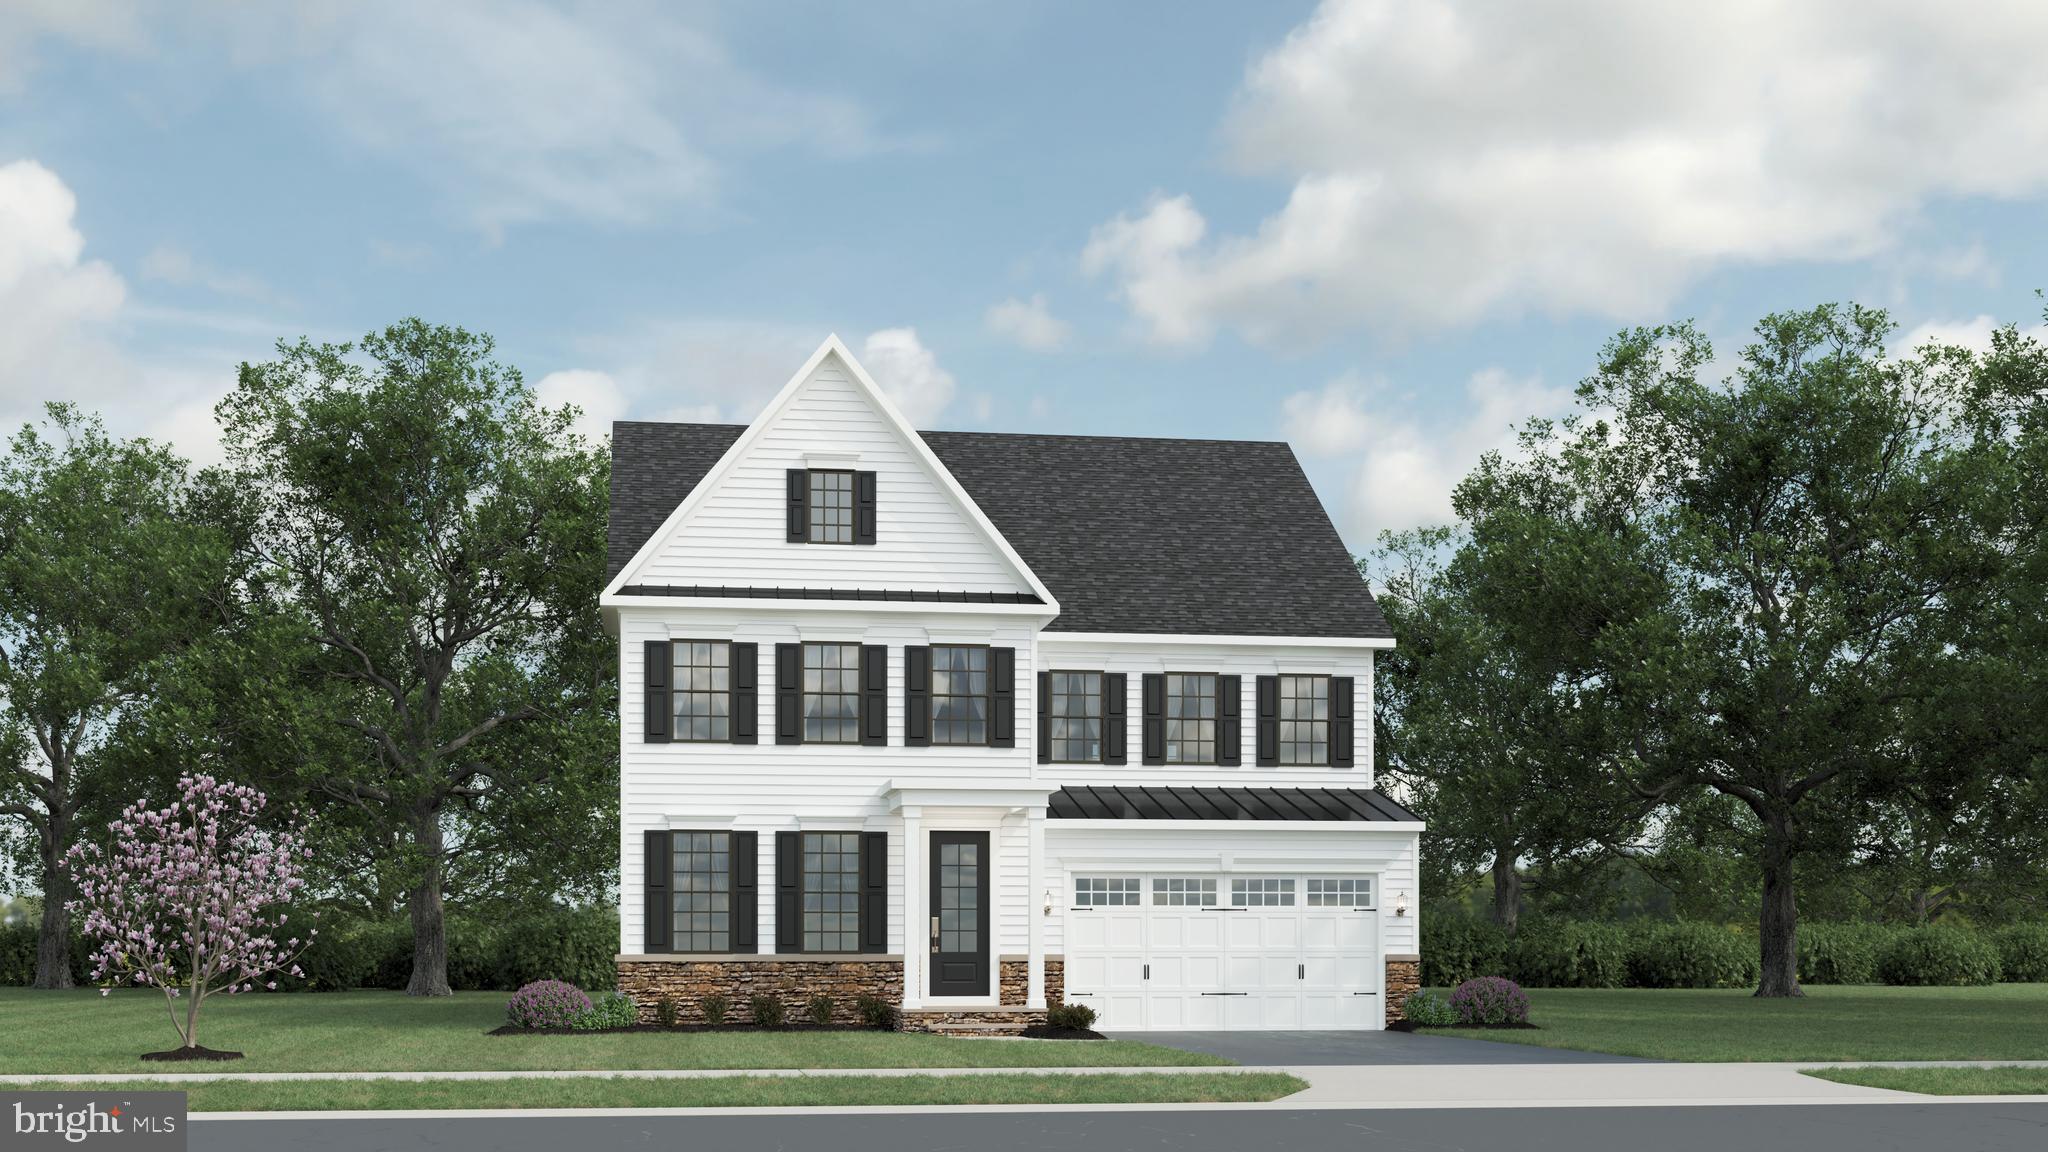
Community Features: Dog Park, Firepit, Playground
#PABU2064962

NEWTOWN

204 MAYFIELD LANE

4 Beds

4 Baths

4,613 Sq.Ft.

$1,196,000

MLS#: PABU2064962

Grandeur abounds in this Old Wyomissing Stone 4 (possibly 5) bedroom, 3 ½ bath home with almost 6000 sq. ft.  Double entry doors lead you into the 2 story foyer with crown molding and a coat closet.  The first floor is covered with beautiful hardwood flooring, as well as the dramatic curved staircase.  The formal dining room has a tray ceiling, wainscoting, crown molding and chair rail and a window seat.  The formal living room also has crown molding, a window seat and a gas fireplace.  This home houses quite arguably the best equipped kitchen featuring Miele appliances, including a double-oven, a steam oven, trash compactor, dishwasher and the largest refrigerator with custom front.  The flooring is tumbled marble and there is one of the largest marble topped islands with seating and storage.  Beautiful tile backsplash, copper sink and faucet and a Viking gas cooktop with column pull-outs for spice storage finish out this room.  There is a coffee bar room with a built-in Miele coffer maker and cabinets and a lovely sitting room with crown molding right off of that.  The mud room connects to a very large pantry.  Off the kitchen is a two story conversation area with a gorgeous gas fireplace and chandelier and connects to the family room with two sets of French doors to the covered patio, as well as window seats and a rear staircase.  The office comes with French doors to a side patio as well as recessed lighting.  A wet bar with sink, wine refrigerator and double drawer dishwasher and a powder room with crown molding finish off this level.  At the top of the staircase is a very large loft area with hardwood flooring and an overlook into the conversation room and foyer, and comes with crown molding and recessed lighting.  The master bedroom is huge and comes with a deep tray ceiling and crown molding and connects with a very large master bath with a soaking tub, double vanity with soft close cabinetry and expansive tile surround shower with multiple shower heads.  The bathroom leads into the walk-in closet with built in shelving and crown molding and also into the laundry room with tile floor, sink and counter top and lots of storage.  The second bedroom comes with crown molding, recessed lighting, a large walk-in closet and a full bath with a whirlpool tub and tile shower.  Bedrooms three and four share a jack-n-jill bath and both come with very large closets and crown molding.  The lower level is completely finished off and can be used as a gym or rec room and comes with a very large storage area.  Long summer nights will be spent on the splendid rear covered paver patio that features a brick fireplace, ceiling fan, TV hookup and a large grilling station for all of your friends!  After dinner, take a dip in the in-ground hot tub!  Other features are the rear entry, oversized 2-car garage, a new roof and water heater, a very private rear fenced yard and beautiful landscaping.  The value in this home is evident….you will not be disappointed!
#PABK2007164

WYOMISSING

1547 READING BOULEVARD

4 Beds

3 Baths

6,224 Sq.Ft.

$1,196,000

MLS#: PABK2007164
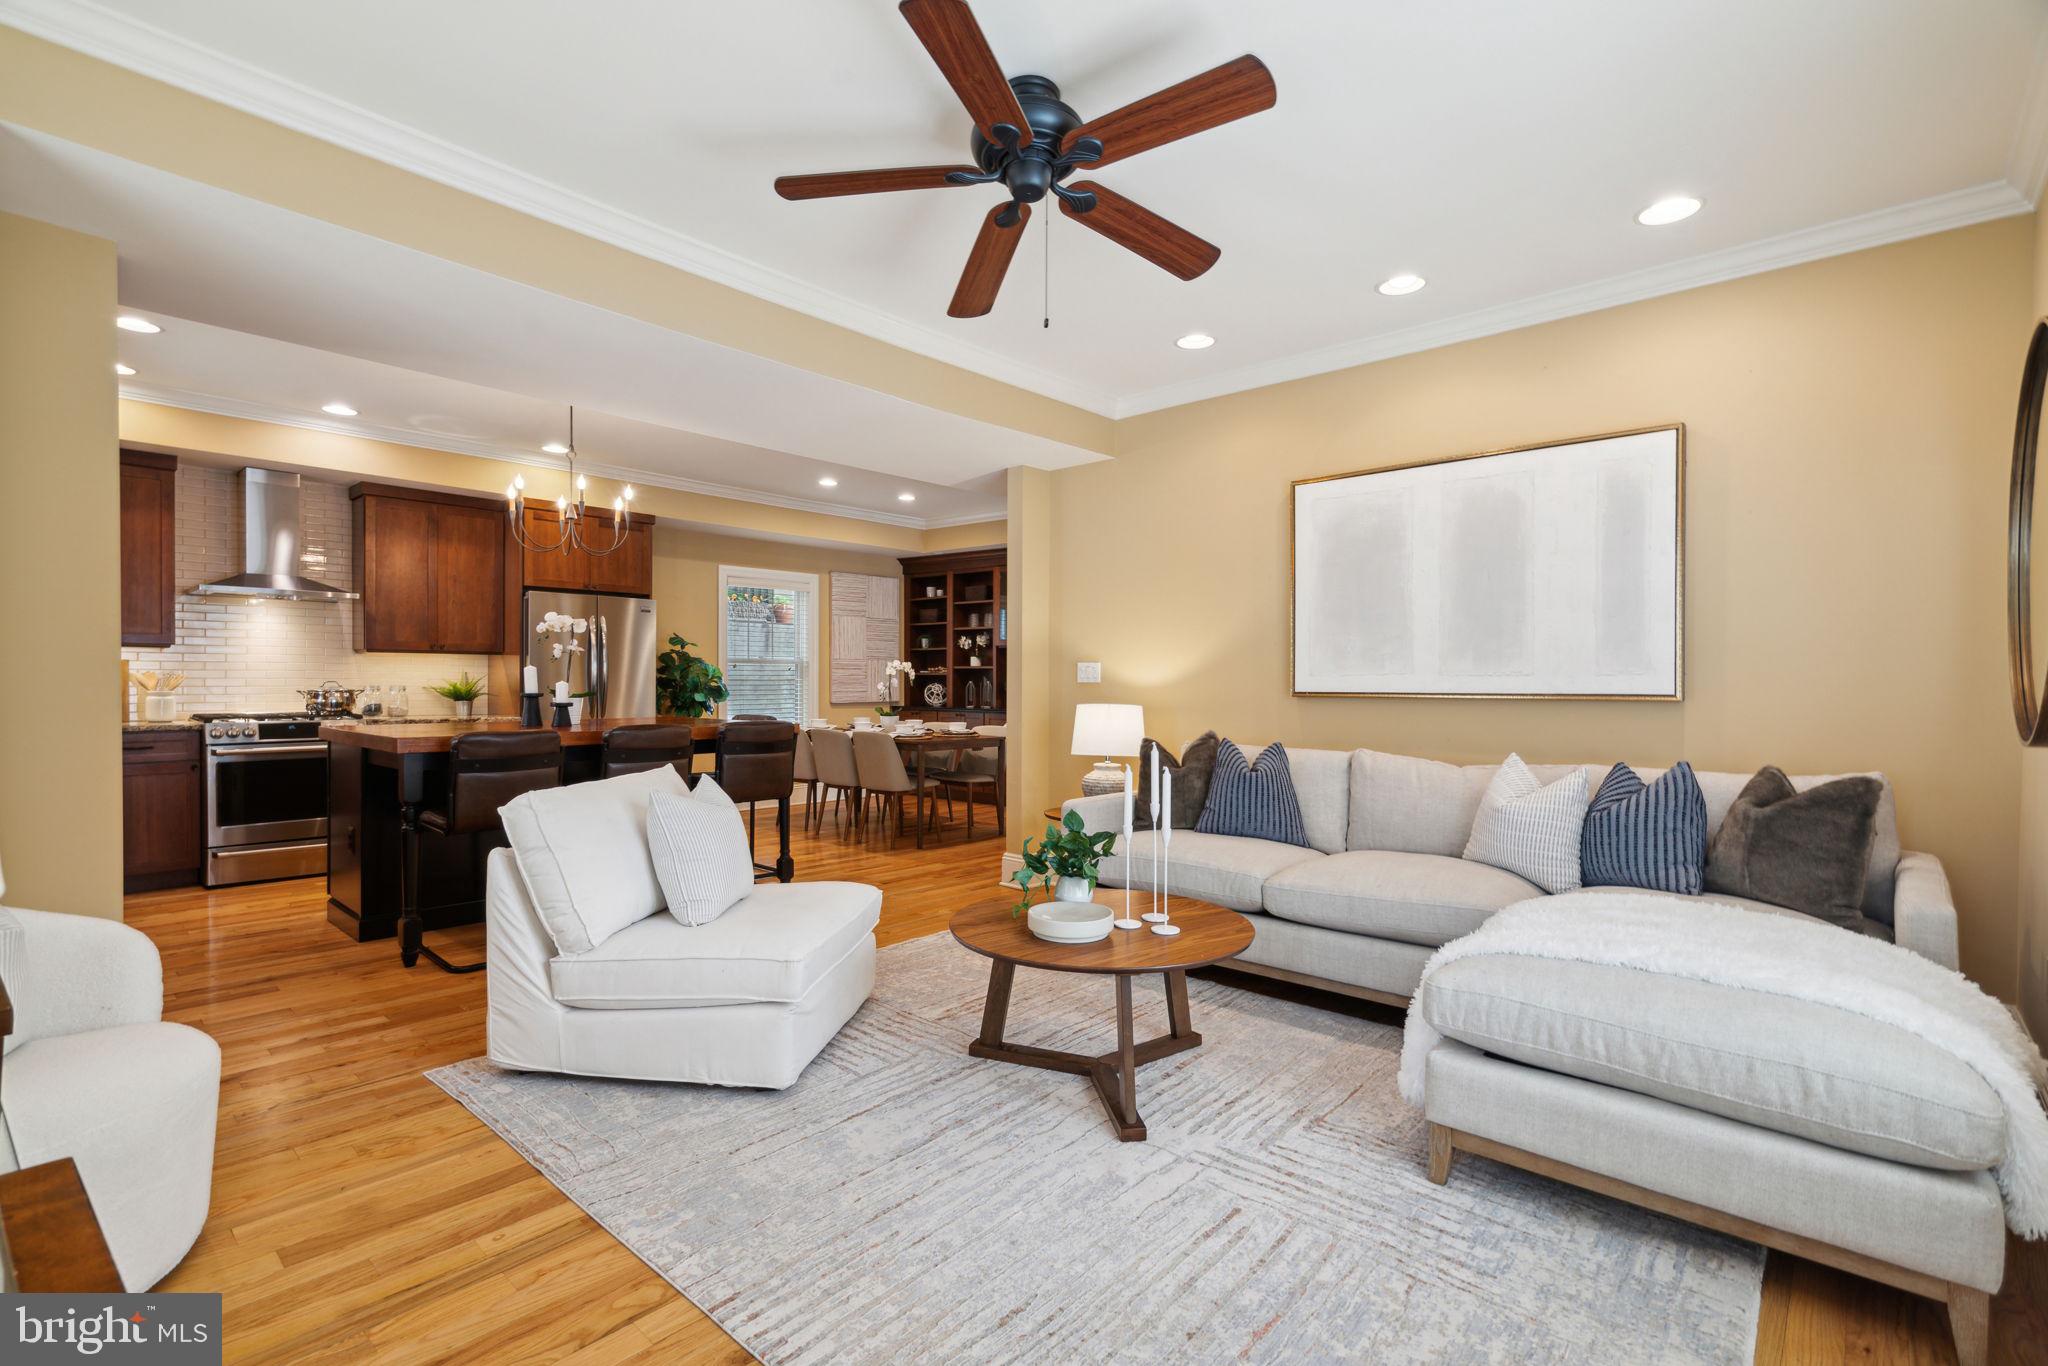
This expansive, turnkey four-bedroom, three-and-a-half-bathroom residence lives like a suburban home with a great layout, private outdoor space, and an attached garage on a tree-lined Queen Village block.
Built in 2004 and beautifully renovated since, this freestanding abode features four levels of elegant living space filled with gleaming hardwood floors, handsome millwork, and bright windows on three exposures. The first floor greets guests with a gracious foyer and direct interior access to the garage. A bedroom on this level is joined by a full bathroom and a patio, making it ideal for guests or home office use. 
A beautiful staircase flanked by wainscoting ushers you to a main level perfect for relaxing and entertaining. Enjoy a corner sun-splashed living room, and a separate dining area lined with a wall of built-ins. The updated gourmet open kitchen impresses with custom cabinetry, stone countertops, tile backsplashes, and a furniture-style center island/breakfast bar. Cooking is a joy thanks to the suite of stainless steel Dacor and Miele appliances, including a gas range, French door refrigerator, cabinet-front dishwasher, wall oven, and built-in microwave. A convenient powder room and large pantry complete this well-planned level. Above, two large secondary bedrooms enjoy roomy closets and access to an updated windowed bathroom and a laundry closet with storage. Head to the top level to discover your full-floor owner's suite, a serene oasis with a sprawling king-size layout featuring a fireplace, excellent closet space, and a renovated en suite spa bathroom with radiant heated floors. A gorgeous brick façade and planter boxes add wonderful curb appeal to this stately home, and new systems, including water heater and dual-zoned HVAC keep maintenance to a minimum. This exceptional Philadelphia neighborhood, where Queen Village meets Bella Vista, boasts outstanding walking, biking, and transit scores and great proximity to some of the city's best shopping, dining, and nightlife. On the surrounding blocks, you'll find the beloved Italian Market, parks and playgrounds, and a fantastic array of international cuisine. Whole Foods and Center City amenities are minutes away, and transportation is a breeze thanks to excellent bus service, the expressway, and SEPTA and PATCO trains all nearby.
#PAPH2352274

PHILADELPHIA

507 QUEEN STREET

4 Beds

3 Baths

2,828 Sq.Ft.

$1,196,000

MLS#: PAPH2352274
There is a virtual Open House this Sunday Sunday 26th from 1-2 pm. 
Follow the link in the Open House Field.

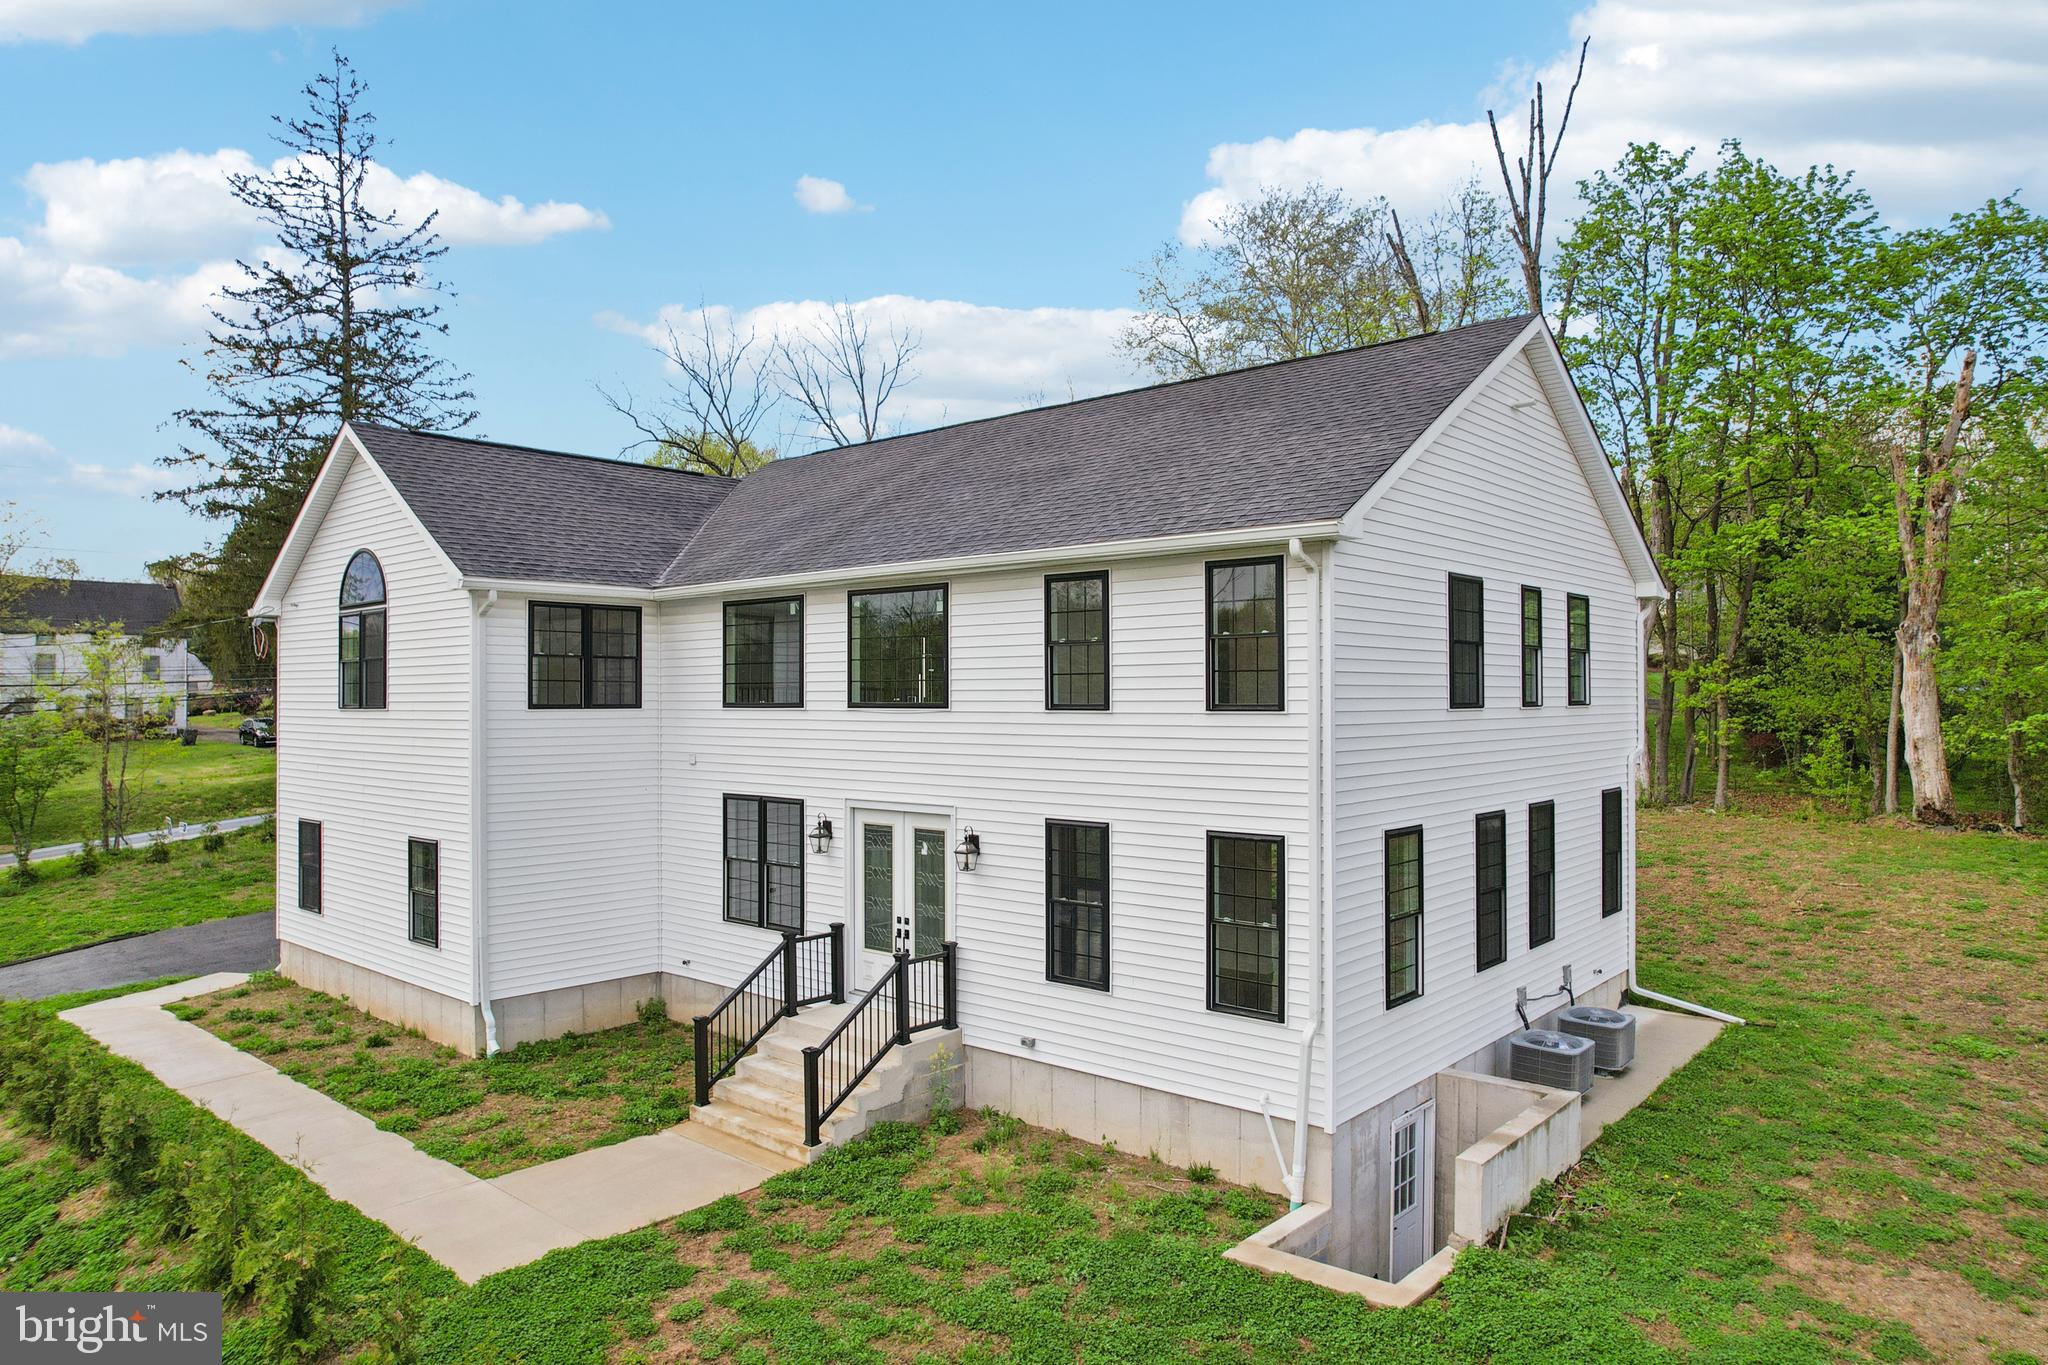
Move-in condition new construction ready for the choice of your appliances and closet spaces design. Large property sits on 1.4 acres of land zoned PRD-M. Flat open yard. 
The house is designed in a transition style with an open space concept. 9 ft ceiling with a lots of natural light. Five bedrooms and three and a half bathrooms. All bedrooms are  upstairs.  Very big main bedroom with an extra large walk-in closet.  Second floor laundry. Eat-in kitchen and a separate room for pantry.
Hardwood flooring downstairs, foyer and the hallway upstairs. 
-Central Bucks schools. 
-Two separate heating zones 
-Gas heat, heat pump  
-High efficiency water heater
-Public water/public sewer. 
-Walk out basement. Unfinished, can be finished. 

Very convenient location, close to John Paul park, shopping center Shops at Valley Square, Wegmans, Regal, Edge Fitness, Walmart, Costco, Amazon Fresh. Septa Lansdale/Doylestown Line.
#PABU2119014

CHALFONT

2627 COUNTY LINE RD

5 Beds

3 Baths

3,831 Sq.Ft.

$1,195,800

MLS#: PABU2119014
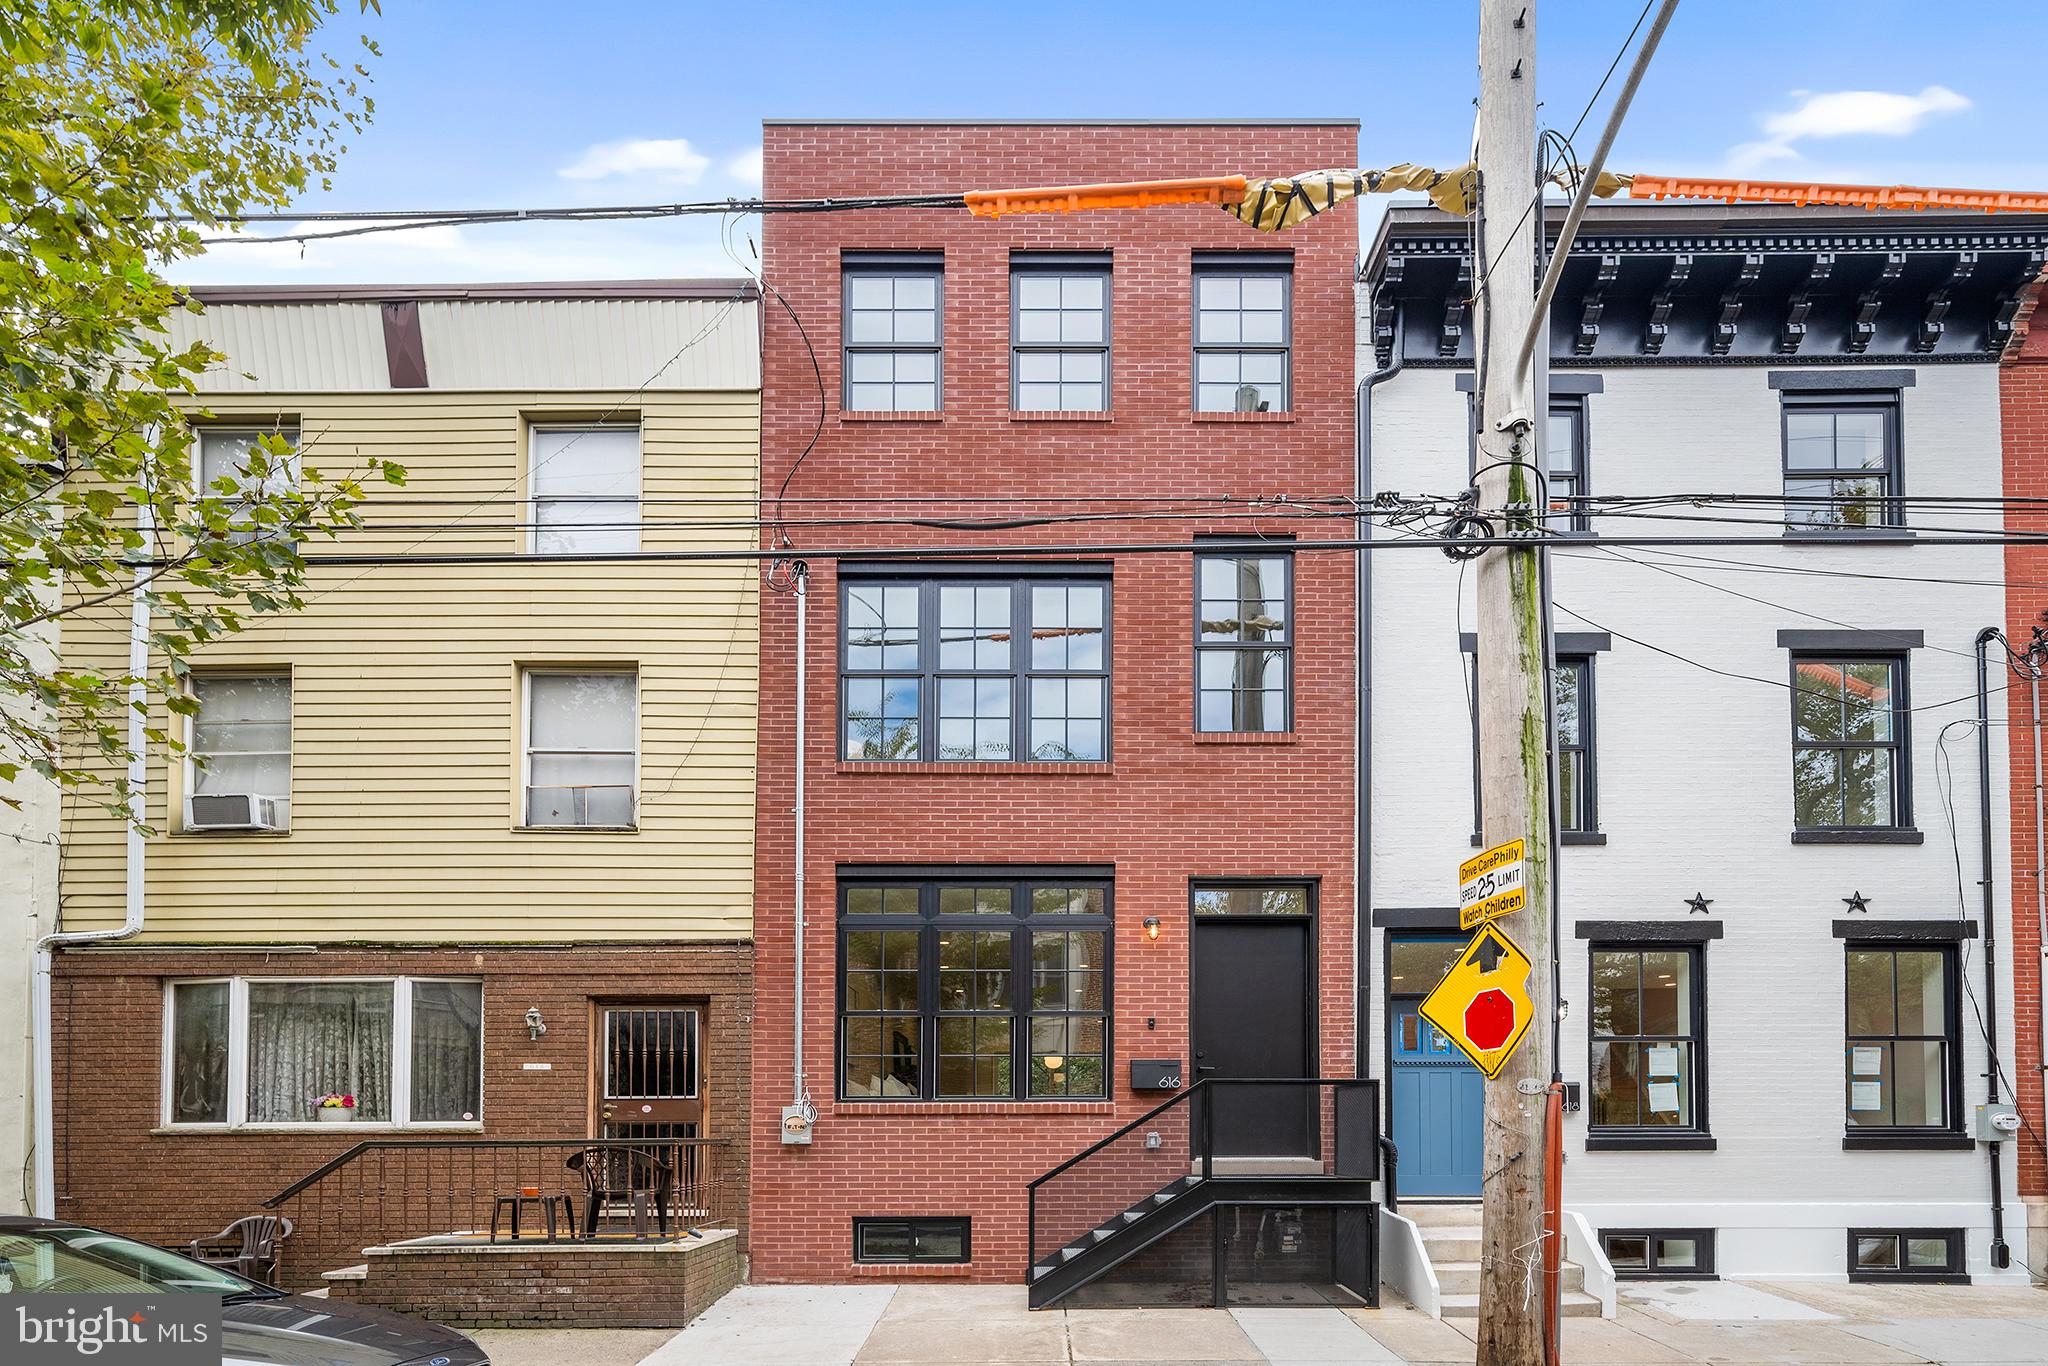
Welcome to 616 Catharine Street, a luxurious, new construction home in the heart of Bella Vista on arguably one of the nicest blocks in Philadelphia.  This stylish, impeccably built, 4 Bedroom, 4 Bathroom home boasts roughly 3,000/SF of living space, 10 foot ceilings, and an approved 10 Year Tax Abatement! Walk through the front door into an amazing, modern living space with wide plank white oak flooring throughout. Walk through the dining area and into the custom kitchen of your dreams. Modern black & walnut cabinets highlighted with Thermador stainless steel appliances, floating shelves and black leathered granite countertops. Step through the sliding glass door and into serenity. A stone paver patio shaded by mature trees creates this roughly 40' deep private oasis.  Indoor/outdoor living at its finest! Upstairs you will find an ensuite bedroom that gets both sun and shade from the trees through large windows with its own modern bathroom.  In the hallway is a full size laundry room, complete with storage cabinets and a countertop for folding. Just down the hall is another sleekly tiled bathroom with a tub and a bedroom that gets amazing light from the oversized windows. The entire 3rd floor hosts the Primary Suite with an expansive bedroom and large, custom walk-in closet with plenty of storage for even the most extensive wardrobes.  Enjoy your morning cup of Joe or nightcap from the bedroom terrace that overlooks your incredible rear yard.  The Primary Bath is a showstopper. Large format gray, veined porcelain tile runs floor to ceiling and is accented nicely by a 72” white oak double vanity, matte black fixtures, a free standing soaking tub and a huge 2 piece shower.  The roof deck tops it all off with 360 degree city views and an outdoor kitchenette with a refrigerator. Perfect for entertaining!  The fully finished basement with high ceilings provides an additional living space, a full bathroom, a storage closet and a 4th bedroom. Recessed LED lighting, Andersen windows, spray foam insulation, and NEST controlled multi-unit HVAC help make this home smart and energy efficient. With a WalkScore of 99, 616 Catharine Street is a “Walker’s Paradise”.  You are within a short stroll to Bella Vista’s best amenities; Shot Tower Coffee, Angelo’s Pizzeria, Saloon, Fitzwater Cafe, John’s Water Ice, the Italian Market, Square Pie and so much more. It’s also just blocks away from Center City for an easy commute to work. Don’t miss your chance to own a home on this picture perfect block.
#PAPH2282854

PHILADELPHIA

616 CATHARINE STREET

4 Beds

4 Baths

3,000 Sq.Ft.

$1,195,000

MLS#: PAPH2282854
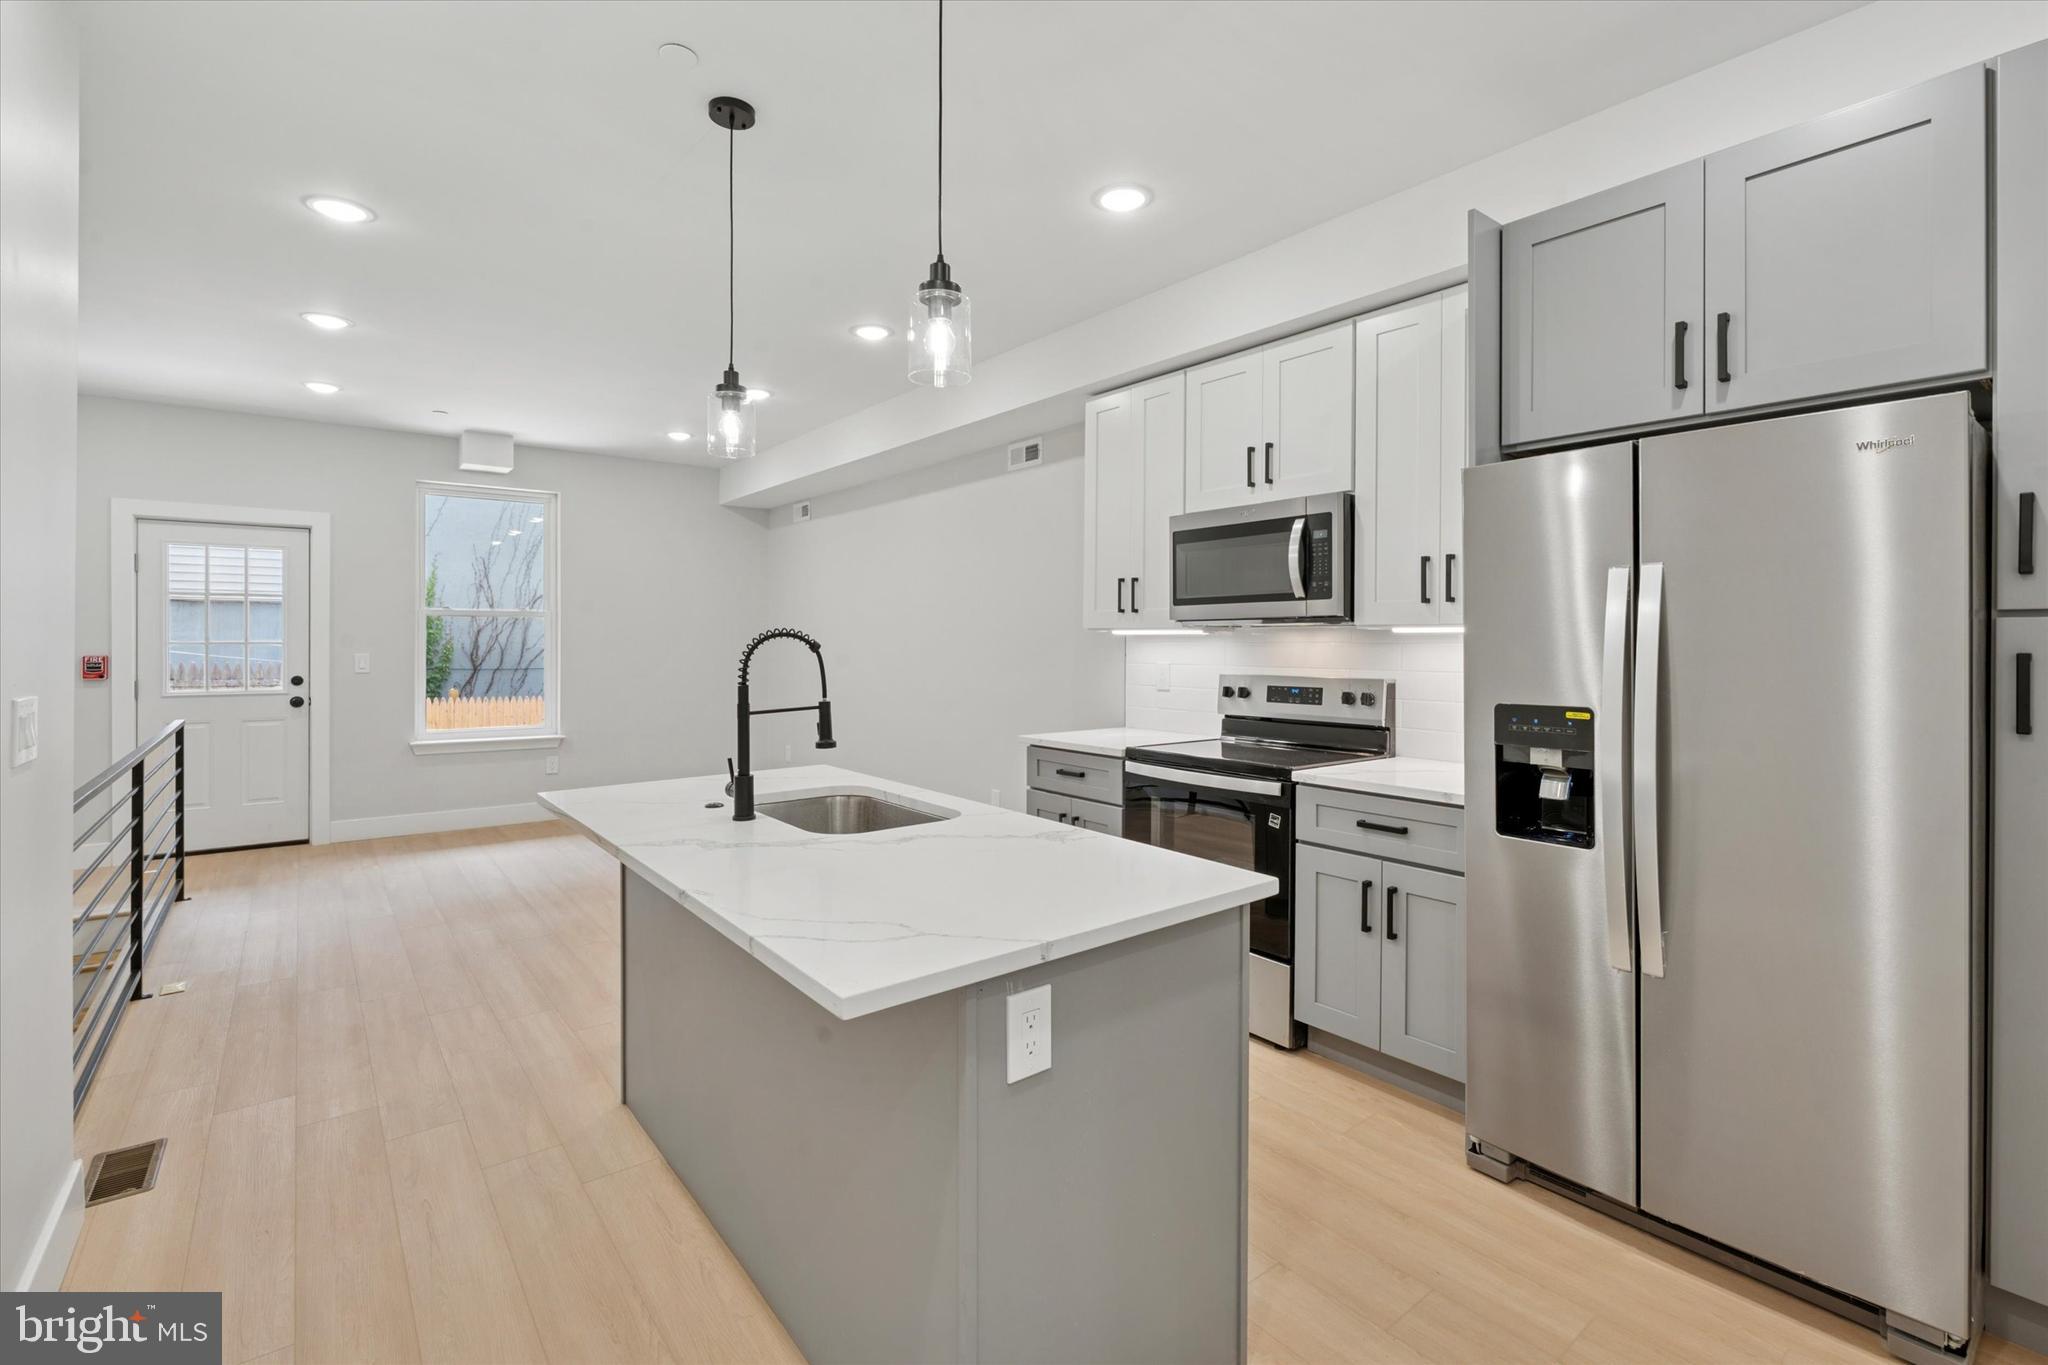
New Construction 5 unit apartment building in hot Norris Square area with 10 year tax abatement. CURRENTLY LEASED at $8,900/month with an efficient unit mix and located in a QOZ (qualified opportunity zone) for maximum tax benefits. All units have private outdoor spaces with decks, roof decks, and patios. Large comfortable layouts with modern finishes and great natural lighting. High quality materials like TPO roofing, full red brick front, Pella windows, custom metal railings, large entry lobby. 5 Unit Mix: (2) - 3bd /3ba bilevel, (2) - 2bd/2ba bilevel, (1) - 2bd/1.5bath.
#PAPH2571050

PHILADELPHIA

518 W SUSQUEHANNA AVENUE

12 Beds

None Baths

5,952 Sq.Ft.

$1,195,000

MLS#: PAPH2571050
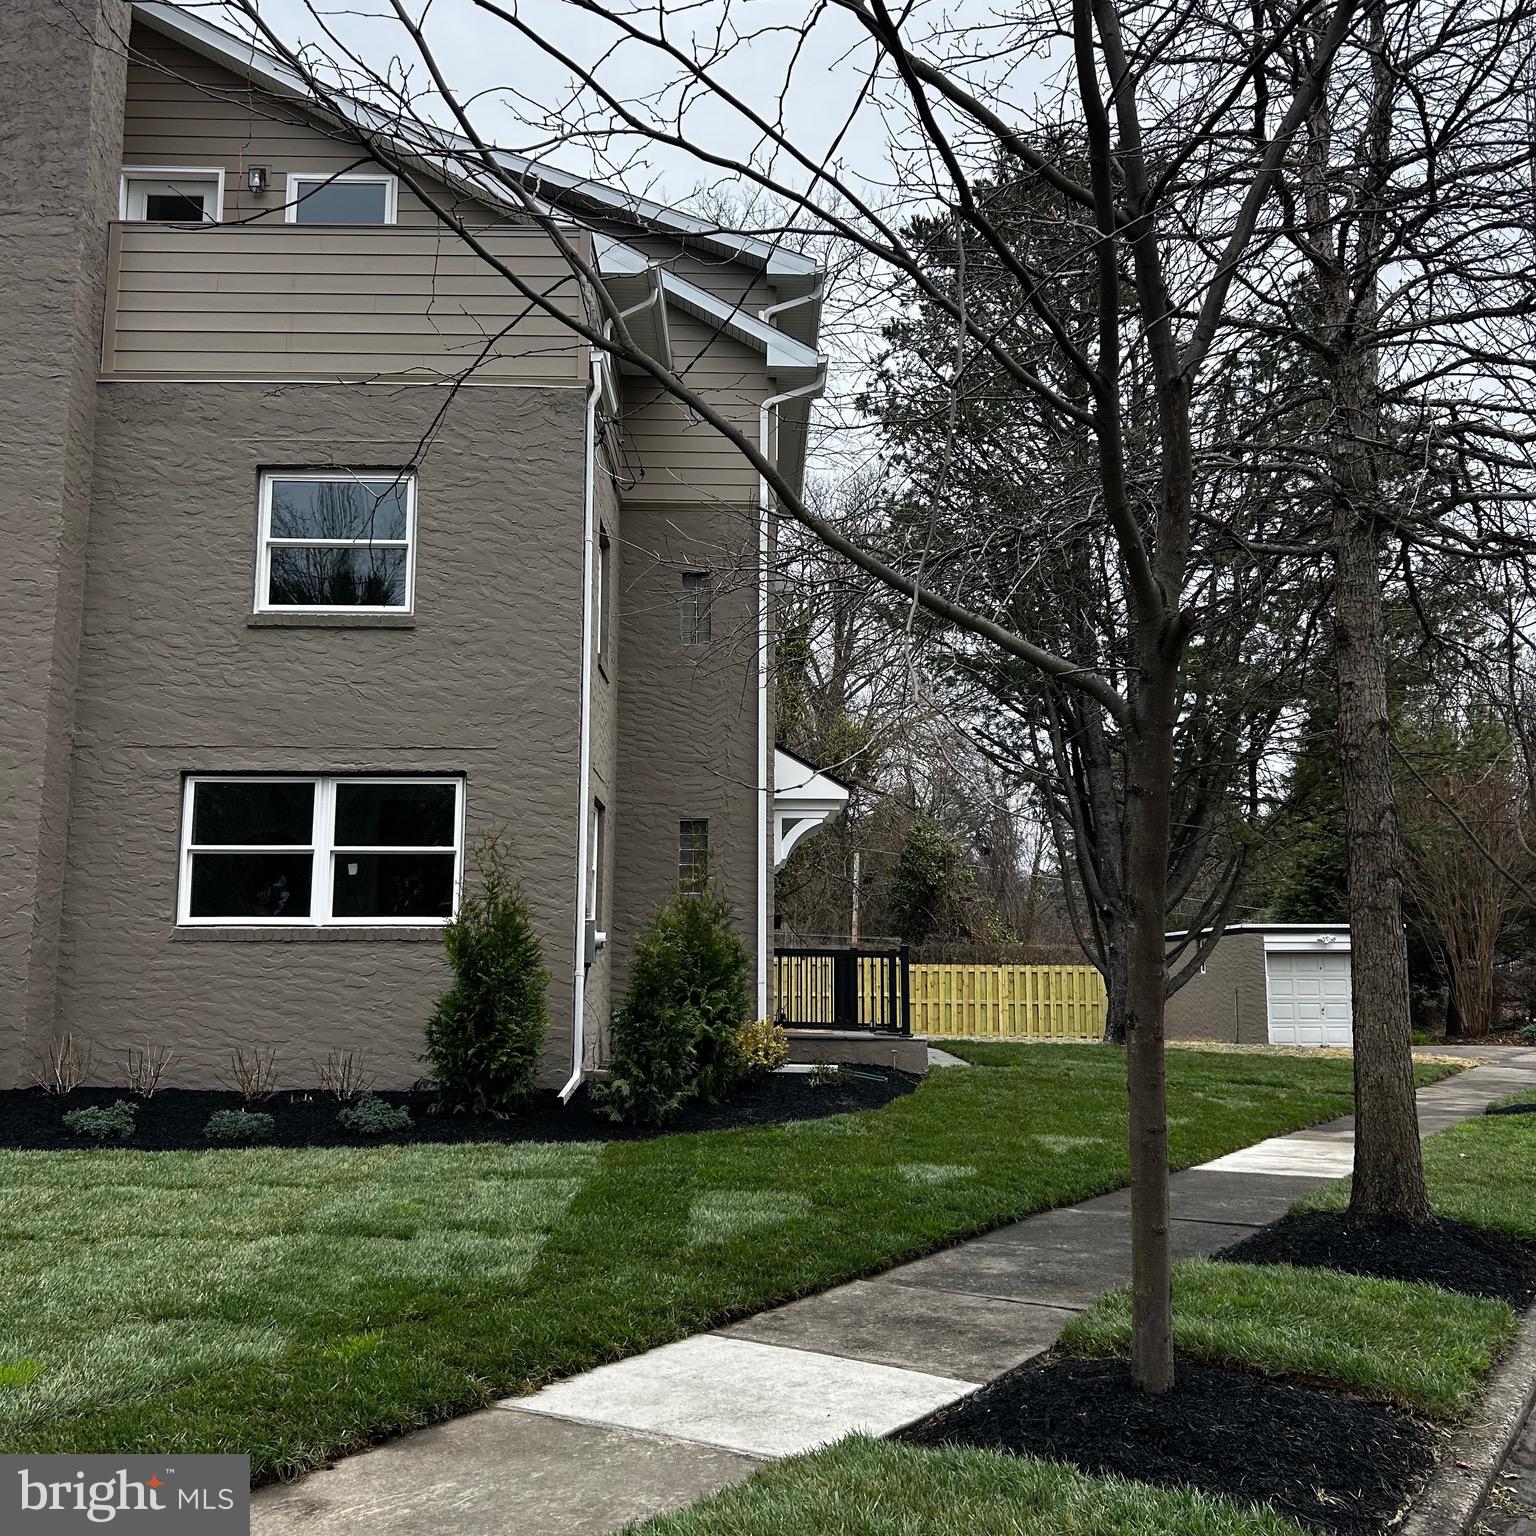
427 Grove Place offers a rare chance to step into a fully renovated home at the end of a quiet no through street in Highly coveted Borough of Narberth Pa. The renovation reaches every corner—new hardwoods throughout, a chef’s kitchen with high‑end finishes, and custom cabinetry crafted by a Lancaster, PA cabinet maker. The layout includes four bedrooms, three full baths, and two powder rooms, along with great flow for everyday living and entertaining. A garage and driveway provide easy parking, while the spacious rear yard and back deck create an inviting outdoor retreat. Off the third‑floor office, a private roof deck offers the perfect spot for morning coffee or a peaceful break during the day.  Formally housing for returning WWII veterans, this piece of Narberth history  has been modernized and optimized with high efficiency HVAC units and windows for keeping those utility bills low and providing maximum comfort.  427 Grove is located steps from Merion Elementary school and resides within the world class Lower Merion School District. The house is also just a few steps from both downtown narberth and the narberth train station making the daily commute or day trips to philly that much easier. Come  see this remarkable transformation yourself and make your appointment today!
#PAMC2171976

NARBERTH

427 GROVE PLACE

4 Beds

3 Baths

3,120 Sq.Ft.

$1,195,000

MLS#: PAMC2171976
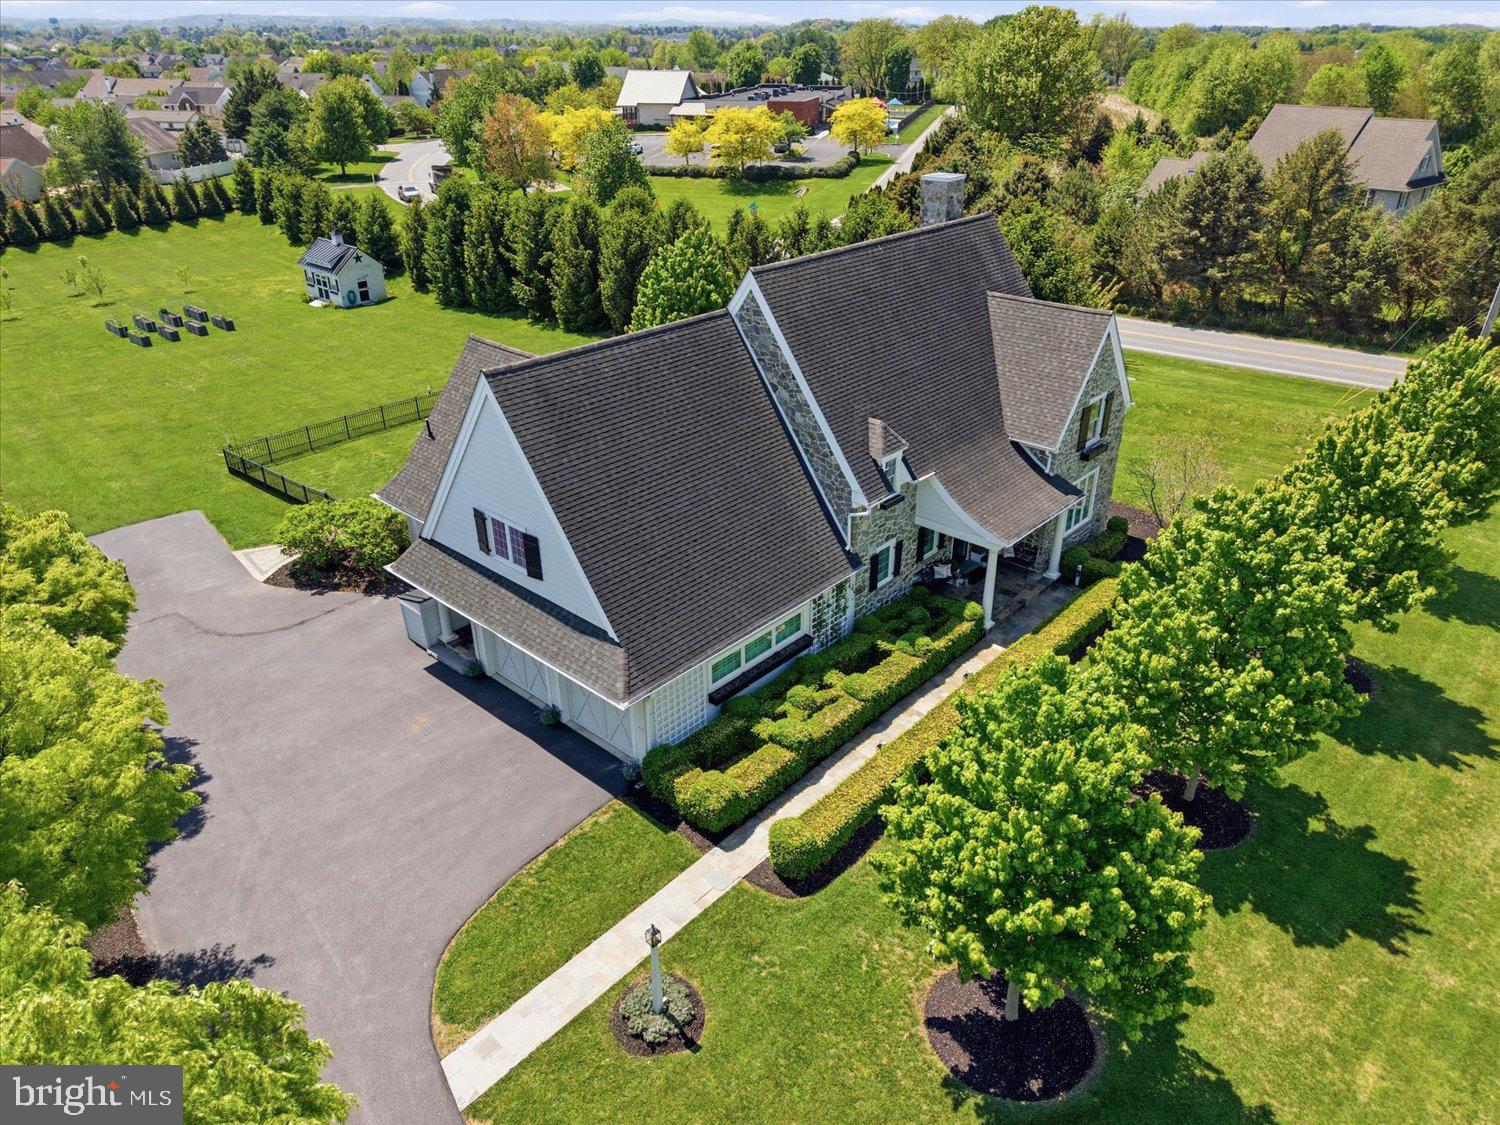
The ultimate trophy estate with an absolute premier location in Manheim Township, Reidenbaugh Elementary! Ideally set behind a long tree-lined driveway on 3 flat acres moments from Bent Creek Country Club. Rarely does a property of this caliber become available—NO HOA, and complete privacy. The front stone facade exterior with covered columned front porch, quarried stone walkway, manicured boxwood hedges, carriage-style garage doors, and black shutters make a striking first impression. The grounds are expansive, with lush lawns ready for a pool, pickleball/sports court, or other amenities. The property offers potential for a second homesite, creating a rare opportunity to build, invest, or preserve your private estate. Inside, this Costello custom-built home spans 3,611 sq ft with attention to detail in every corner. The first floor primary suite boasts a spa-like tile walk-in shower with custom glass enclosure, towel warmer, clawfoot soaking tub, and his and hers closets. Vintage wide plank pine flooring runs throughout the entire main level. Dramatic coffered ceilings and an open-concept layout flow from the living room with fireplace to the dining room and the magazine-quality hand-crafted shaker kitchen. The kitchen includes a center island, quartz countertops, 36-inch Café Professional dual-fuel stove, commercial-grade appliances, walk-in pantry, abundant storage, and an instant hot and touchless water faucet. Plantation shutters and a stunning Ethan Allen chandelier with lift complete the space. The sunroom with floor-to-ceiling windows, transoms, and motorized solar shades overlooks the grounds and opens to the fenced stone patio with hot tub and multiple seating areas. Additional first-floor features include laundry with farmhouse sink, half bath with wainscoting, and covered side porch. Upstairs are three additional bedrooms and a bonus room ideal for an office, playroom, or fifth bedroom. The Jack-and-Jill bath includes separate vanities and toilets on each side with a shared tub and shower in the center. The 1,770 sq ft Superior wall basement with roughed-in plumbing and two egress windows could bring the total finished space to 5,381 sqft. Other features include a 3-zone GEOTHERMAL HVAC system with a 900-foot well, a second 300-foot irrigation well, Glick custom garden shed with electrical and water service, eight raised organic self-watering garden beds, photo-controlled exterior lighting, oversized motor court, 30-amp outdoor plug, whole-house generator, 3-car side-load garage, public water and sewer, and more. A rare and exceptional offering in a premier location!
#PALA2088010

LITITZ

640 SNYDER ROAD

4 Beds

2 Baths

3,611 Sq.Ft.

$1,195,000

MLS#: PALA2088010
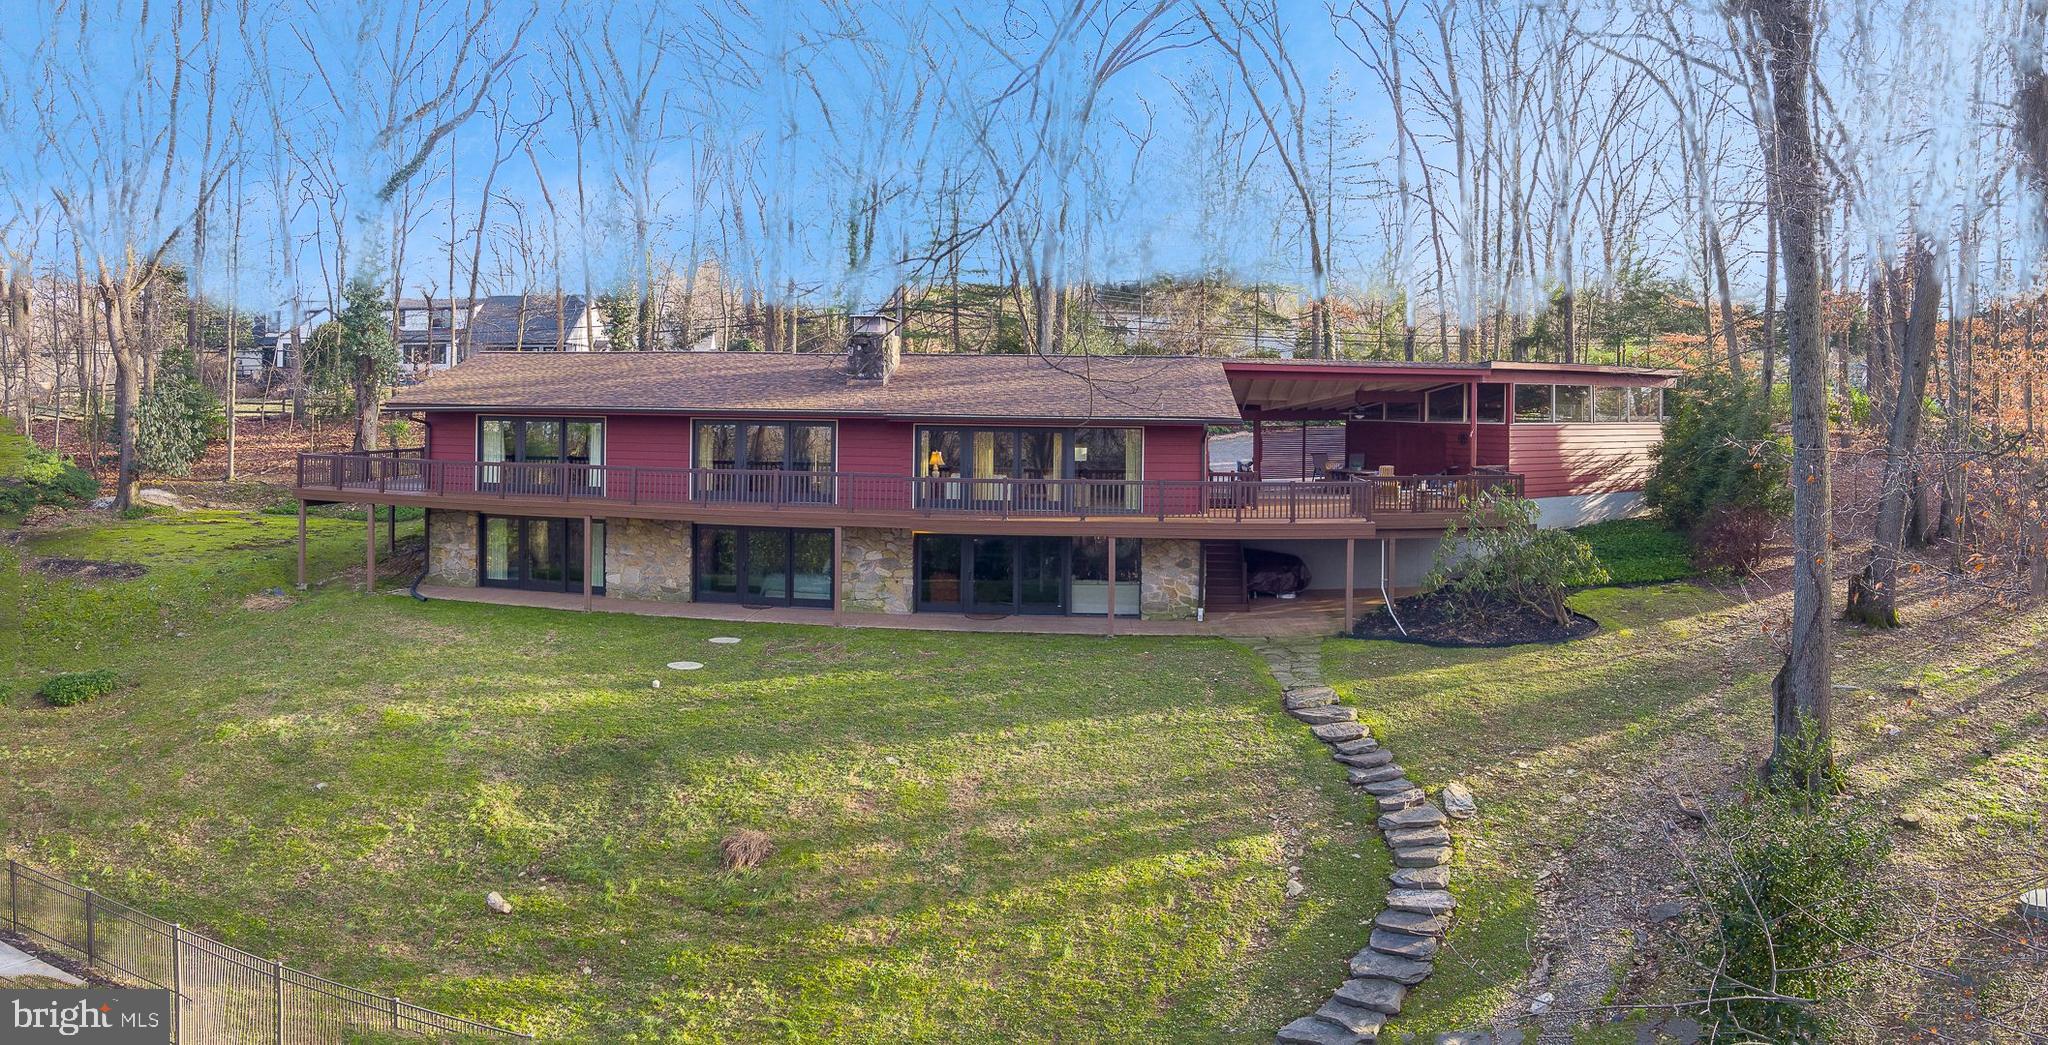
A rare find in Tredyffrin Township, this custom contemporary home is situated in a beautiful, private and quiet setting with an expansive pool and scenic views.  Updated with a careful eye to architectural details and design features, this home offers modern living at its finest!  
Welcome to 709 N Valley Forge Rd in Devon, located in the highly desirable neighborhood of the Shand Tract, a community known for its active neighborhood association and family-friendly events. This home offers a total of 3,480 sq. ft. of living space, situated on 2.5 acres of land with fabulous views, a true oasis.
Step inside the welcoming Foyer to an elegant living space flooded with natural light, providing an airy and inviting atmosphere. Beautiful hardwood flooring, high ceilings and front-to-back views tastefully set the stage for the remainder of the home. The Living Room features a stunning floor to ceiling stone fireplace shared by the Dining Room as a side backdrop wall. The Living/Dining Area also features glass sliders that open to a ¾ wraparound composite deck offering spectacular views from everywhere in the house and providing you with access to the outdoors at any given time.  The vaulted ceilings of the main Living/Dining Area and Kitchen join the rooms creating a special ambiance for everyday living and entertaining enhancing the sense of openness throughout the home. The Kitchen offers functionality and flair with attractive cabinets, granite countertops, subway tile backsplash, stainless steel appliances and a large center island with storage which is a perfect place to prepare food or serve a quick meal. There is also a separate wet bar area with wine/glass racks, modern glass backsplash, & wine refrigerator just steps away from the covered outdoor patio and adjoining deck, a perfect space for hosting social gatherings and enjoying indoor/outdoor entertaining. There’s a convenient Powder Room just off the Kitchen as well.  The Oversized 2-Car Garage is accessed via the covered Patio for easy covered access from the garage to the home.
On the opposite end of the house is the Primary Suite with gorgeous hardwood flooring, high ceilings, two sets of sliders to the wrap-around deck, a large walk-in closet with storage and a stunning modern en-suite Bathroom. There is an additional main floor Bedroom with a skylight and floor to ceiling windows that has a beautifully updated en-suite Bathroom which can also serve as a Hall Bathroom.  
A sweeping open staircase leads you to the lower level, where you will find an amazing Great Room with full wet Bar, space for four bar chairs, stone fireplace, a wall of glass sliders providing ample natural light and access to the expansive backyard with an inground pool and beautiful views.  The Great Room is an excellent space for hanging out, entertaining family & friends, enjoying pool parties, or just curling up with a good book next to the fireplace. Down the hall from the Great Room, you’ll find two additional spacious Bedrooms with sliders to the outdoors and large closets, a Full Hall Bathroom, and an unfinished Laundry/Storage/Utility Room with built-in shelving.
The outdoor spaces are equally impressive, featuring a partially covered Patio area, offering an ideal setting for al fresco dining. An inviting ¾ wraparound composite Deck to enjoy all the seasons have to offer. A beautifully landscaped backyard provides a serene retreat with the in-ground pool, creating a wonderful setting for outdoor living and entertaining. Immerse yourself in the perfect blend of tranquility, comfort, and convenience, creating a welcoming haven to call home. A spacious 2-Car Garage provides secure parking, complemented by additional driveway parking for guests.
An amazing chance to enjoy the best of both worlds - a serene private setting in a superb neighborhood within the acclaimed Tredyffrin-Easttown School District. Conveniently close to shopping, restaurants, highways, train & more.
#PACT2056326

DEVON

709 N VALLEY FORGE ROAD

4 Beds

3 Baths

3,480 Sq.Ft.

$1,195,000

MLS#: PACT2056326
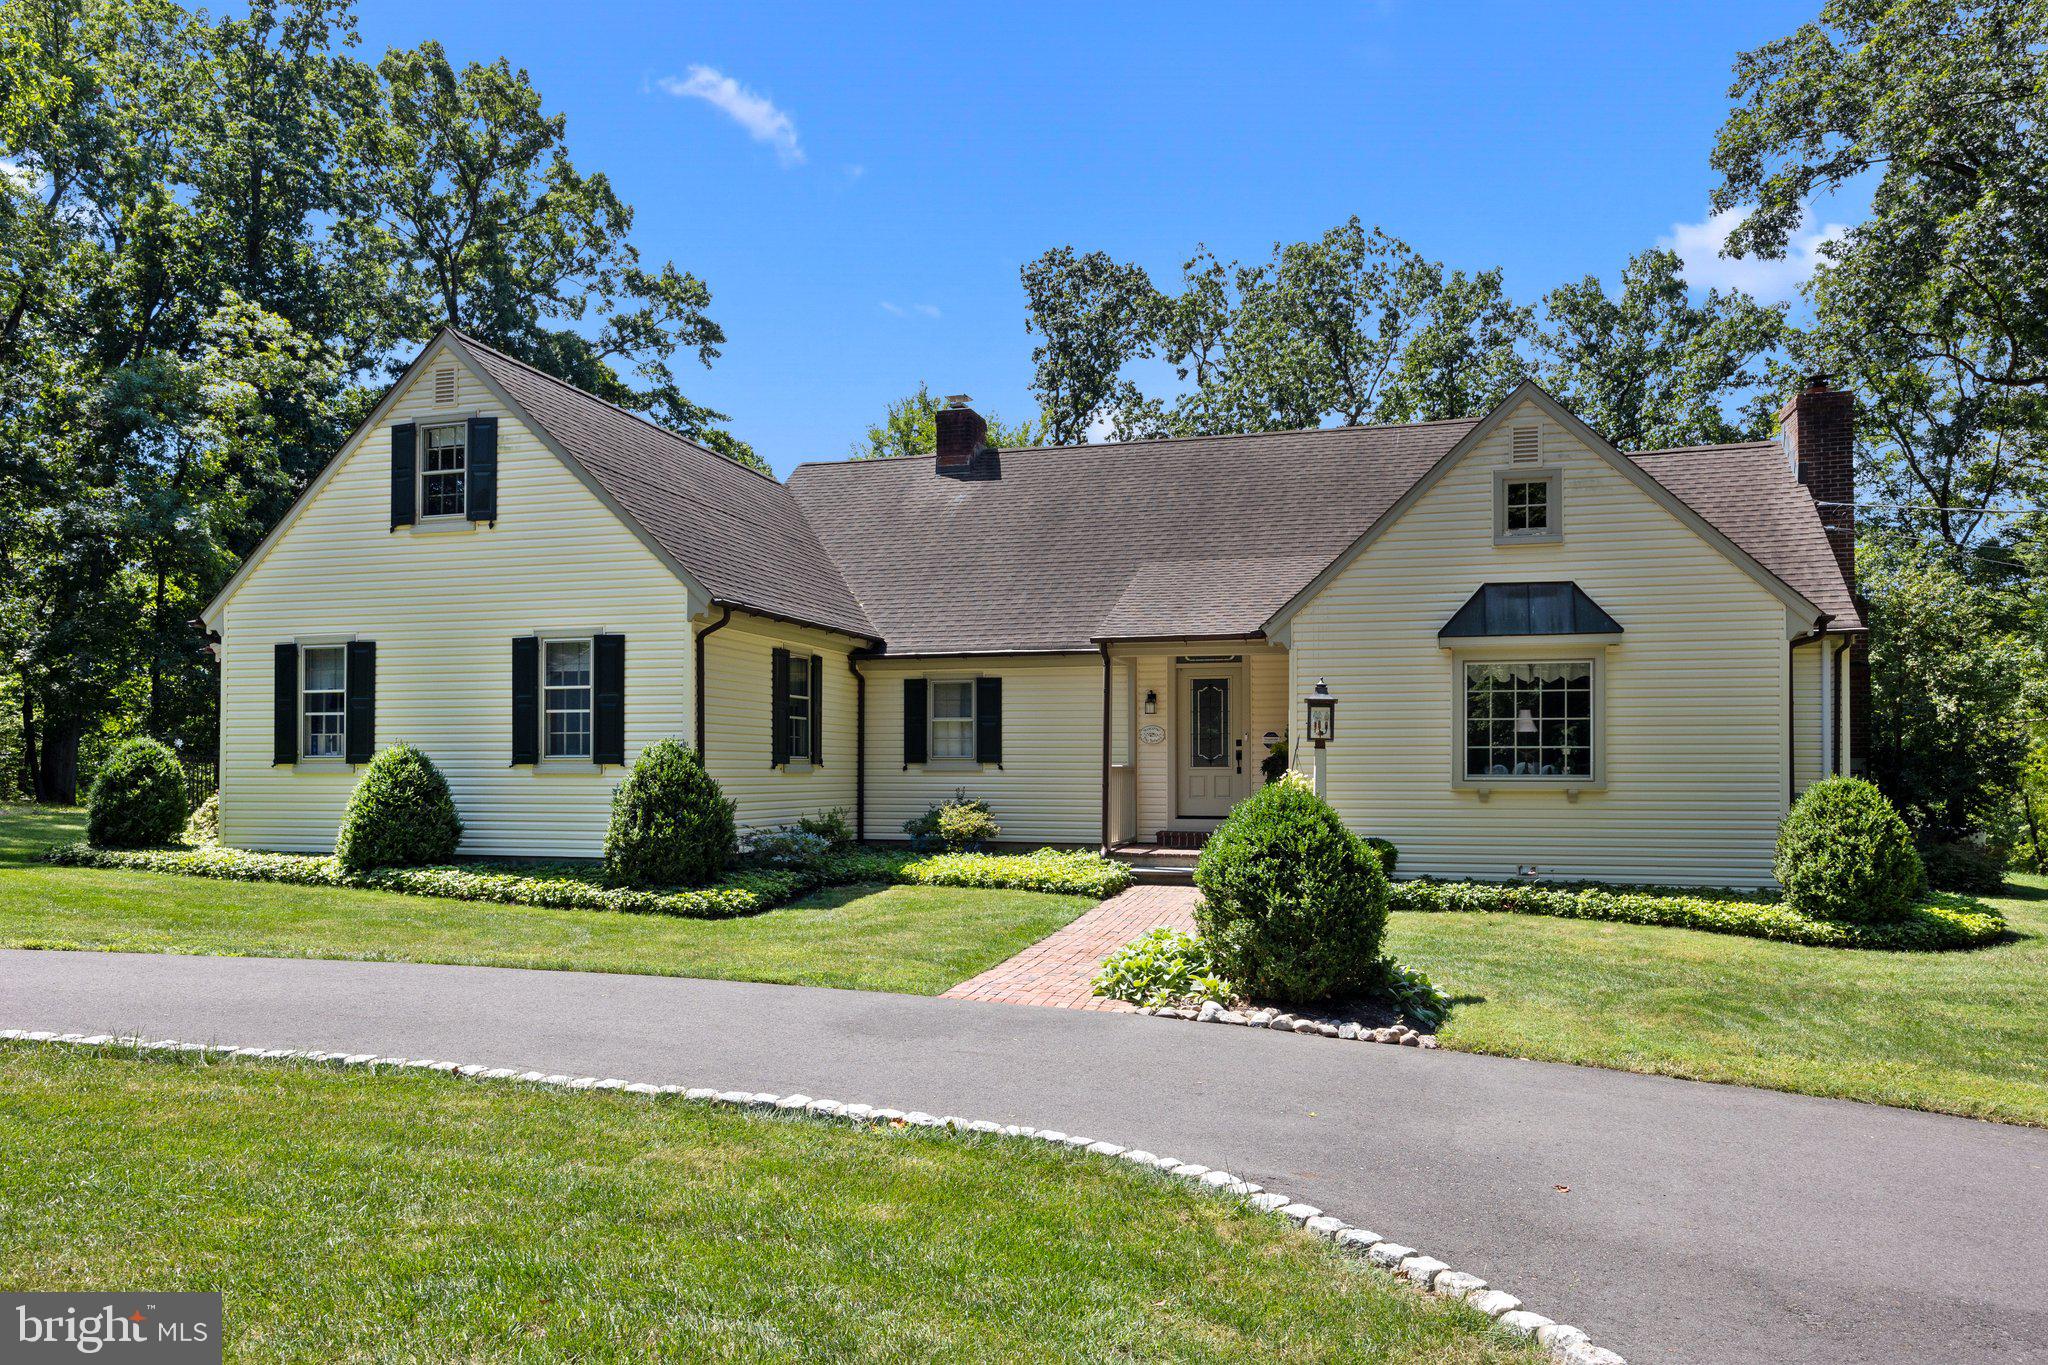
Welcome to 2230 Huntingdon Road, a truly exceptional home offering luxury, space, and unparalleled amenities. Nestled on a picturesque 3.4-acre property, this stunning residence is partially wooded along Huntingdon Road and sits on a quiet cul-de-sac, providing both privacy and tranquility.
Car enthusiasts and hobbyists will be thrilled with the detached 4-car garage, complete with a full second floor—perfect for storage, a workshop, or even future expansion. Additionally, a studio apartment with kitchen, bath, and laundry area. An ideal opportunity for home office!
Inside, the home has been completely remodeled and updated, blending timeless charm with modern conveniences. The state-of-the-art geothermal heating and cooling system (2022) eliminates the need for gas or oil, making this home environmentally friendly and cost-efficient with significantly reduced cooling expenses in the summer months.
The newly expanded Designer Kitchen is the heart of the home, featuring 42” cabinets with architectural details, an 8-ft mahogany-finished island with seating for four, granite countertops, and a stylish subway tile backsplash. High-end stainless-steel appliances include a KitchenAid French Door Refrigerator, Frigidaire electric oven/stove w/ Induction cook top. a 2-drawer Sub Zero freezer built into the island, and a Bosch Dishwasher. The lighted walk-in pantry, Kohler touch-less faucet, and sophisticated lighting details add to the kitchen’s luxury. This space seamlessly flows into a spacious Great Room (35x14), making it ideal for entertaining. The kitchen has French doors which lead to the newly designed slate walkway, covered porch, brick patio and swimming pool.
The Living Room offers a cozy fireplace, hardwood flooring, a decorative beam ceiling, walk-in pantry, and a charming bay window. Access outdoors, enjoy the brick patio overlooking the swimming pool and wooded vistas, a perfect indoor-outdoor living experience. The Dining Room exudes elegance with handcrafted chair rail, crown molding, a coffered ceiling, and a decorative fireplace.
A private wing of the home leads to the First Floor Master Suite. The fully remodeled Master Bath features a large frameless glass-enclosed walk-in shower, an oversized rain faucet, a built-in bench, and a double bowl vanity with a Carrara Marble countertop. Conveniently, the first-floor laundry area and oversized closets are located within this suite.
An additional first-floor bedroom (or office) boasts a large walk-in closet and is complemented by another completely remodeled full bath. This home is much larger than it appears and offers an unmatched combination of style, functionality, and efficiency.
Upstairs offers three additional bedrooms, a great playroom for arts-n-crafts, and an updated full bathroom. Recently installed for balanced heat and air conditioning were Two Fujitsu split units.
The lower level with access to the side yard makes for a great recreation area with a tastefully decorated and stylish wine cellar perfect for a romantic wine tasting. 
Recently designed and installed a heated swimming pool / lap pool with stone and paver decking adjacent to the elegant looking pool house. Adjacent to the garage is a large garden shed to store gardening tools, supplies, and equipment. Whole house generator.
Minutes away you will find nature at its best… The Pennypack Trail is a 6.2-mile crushed stone path that travels along a scenic corridor, as well as Terwood Park and Masons Mill Park offering many features and amenities. And, if you want to get stronger and healthier, the YMCA location is just 1 mile away and has everything you need.  In addition to being very close to shopping and restaurants, the Willow Grove train station is only 5-minutes away with easy access to downtown Philadelphia and the Philadelphia airport.
#PAMC2134462

HUNTINGDON VALLEY

2230 HUNTINGDON ROAD

5 Beds

3 Baths

3,374 Sq.Ft.

$1,195,000

MLS#: PAMC2134462
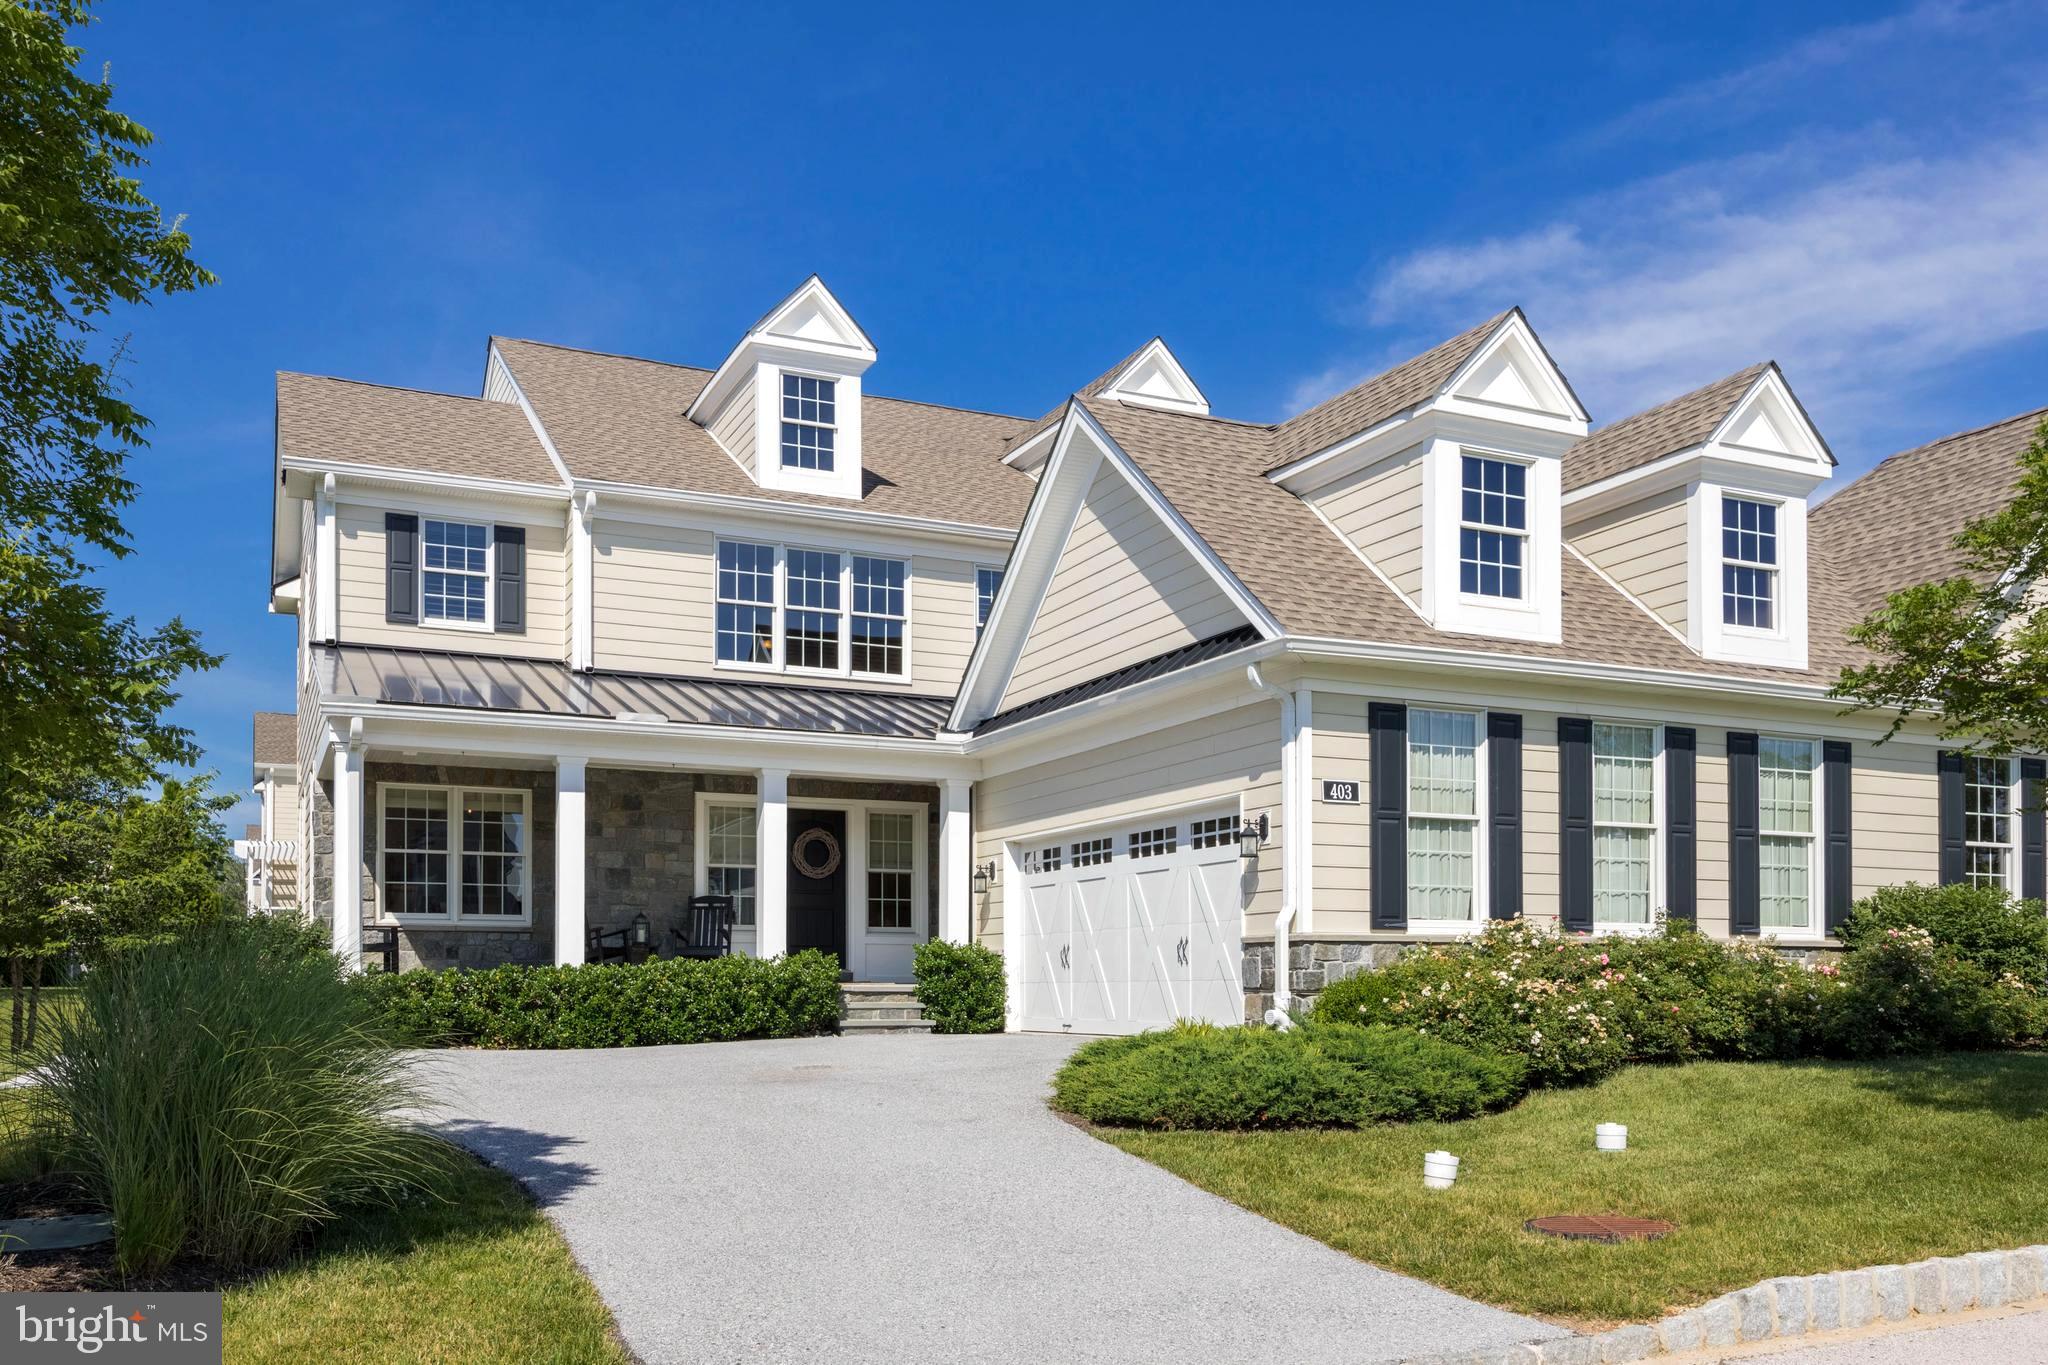
Welcome home to this beautiful, 3 Bedroom, 3.5 Bath home, located in the coveted Liseter Community. The lovely Heatherwood model boasts 9+ FT ceilings and close to 4000 SF of sun-filled living space plus another 1300 SF (approx) in the fully finished Basement. The charming front porch greets you before entering into the spacious 2-story open foyer featuring beautiful hardwood floors and a dramatic curved staircase. Continue to the Living Room with tray ceiling, chair rails, and crown molding that welcomes guests with perfectly sophisticated style. Just off the Foyer, a handsome office space provides an ideal work-from-home environment. The open-concept, main living area, comprising the Family Room with floor to ceiling stone fireplace and Gourmet Kitchen with Dining Area offers a perfect place to gather with family and friends. The Gourmet Kitchen boasts white cabinetry, granite countertops, tile backsplash, stainless steel appliances, and many generous upgrades including a 4-burner gas cooktop with stainless griddle & range hood, Sub Zero Refrigerator, large center island with Farmhouse porcelain sink, and adjoining butler’s pantry. The eat-in kitchen Dining Area opens to the sizable Deck, perfect for entertaining in the warmer months. A Half Bath completes the first floor. Head upstairs to find the spacious Primary Suite with seating area, oversized frameless glass shower and impressive, California custom walk-in closet. 2 additional bedrooms, both with en-suite bathrooms and custom closets, complete the second level. Head back down to the previously mentioned fully-finished basement with an abundance of flexible, additional living space and another Half Bath. Impressive upgrades throughout including an integrated Aprilaire Electronic Air Purifier & Humidifier and whole house wireless Bose speaker system truly set this home apart. Delight in everything charming Newtown Square has to offer and make this house your home today. This beauty won’t last long!
#PADE2027266

NEWTOWN SQUARE

403 ROSEMONT PASS

3 Beds

3 Baths

5,148 Sq.Ft.

$1,195,000

MLS#: PADE2027266
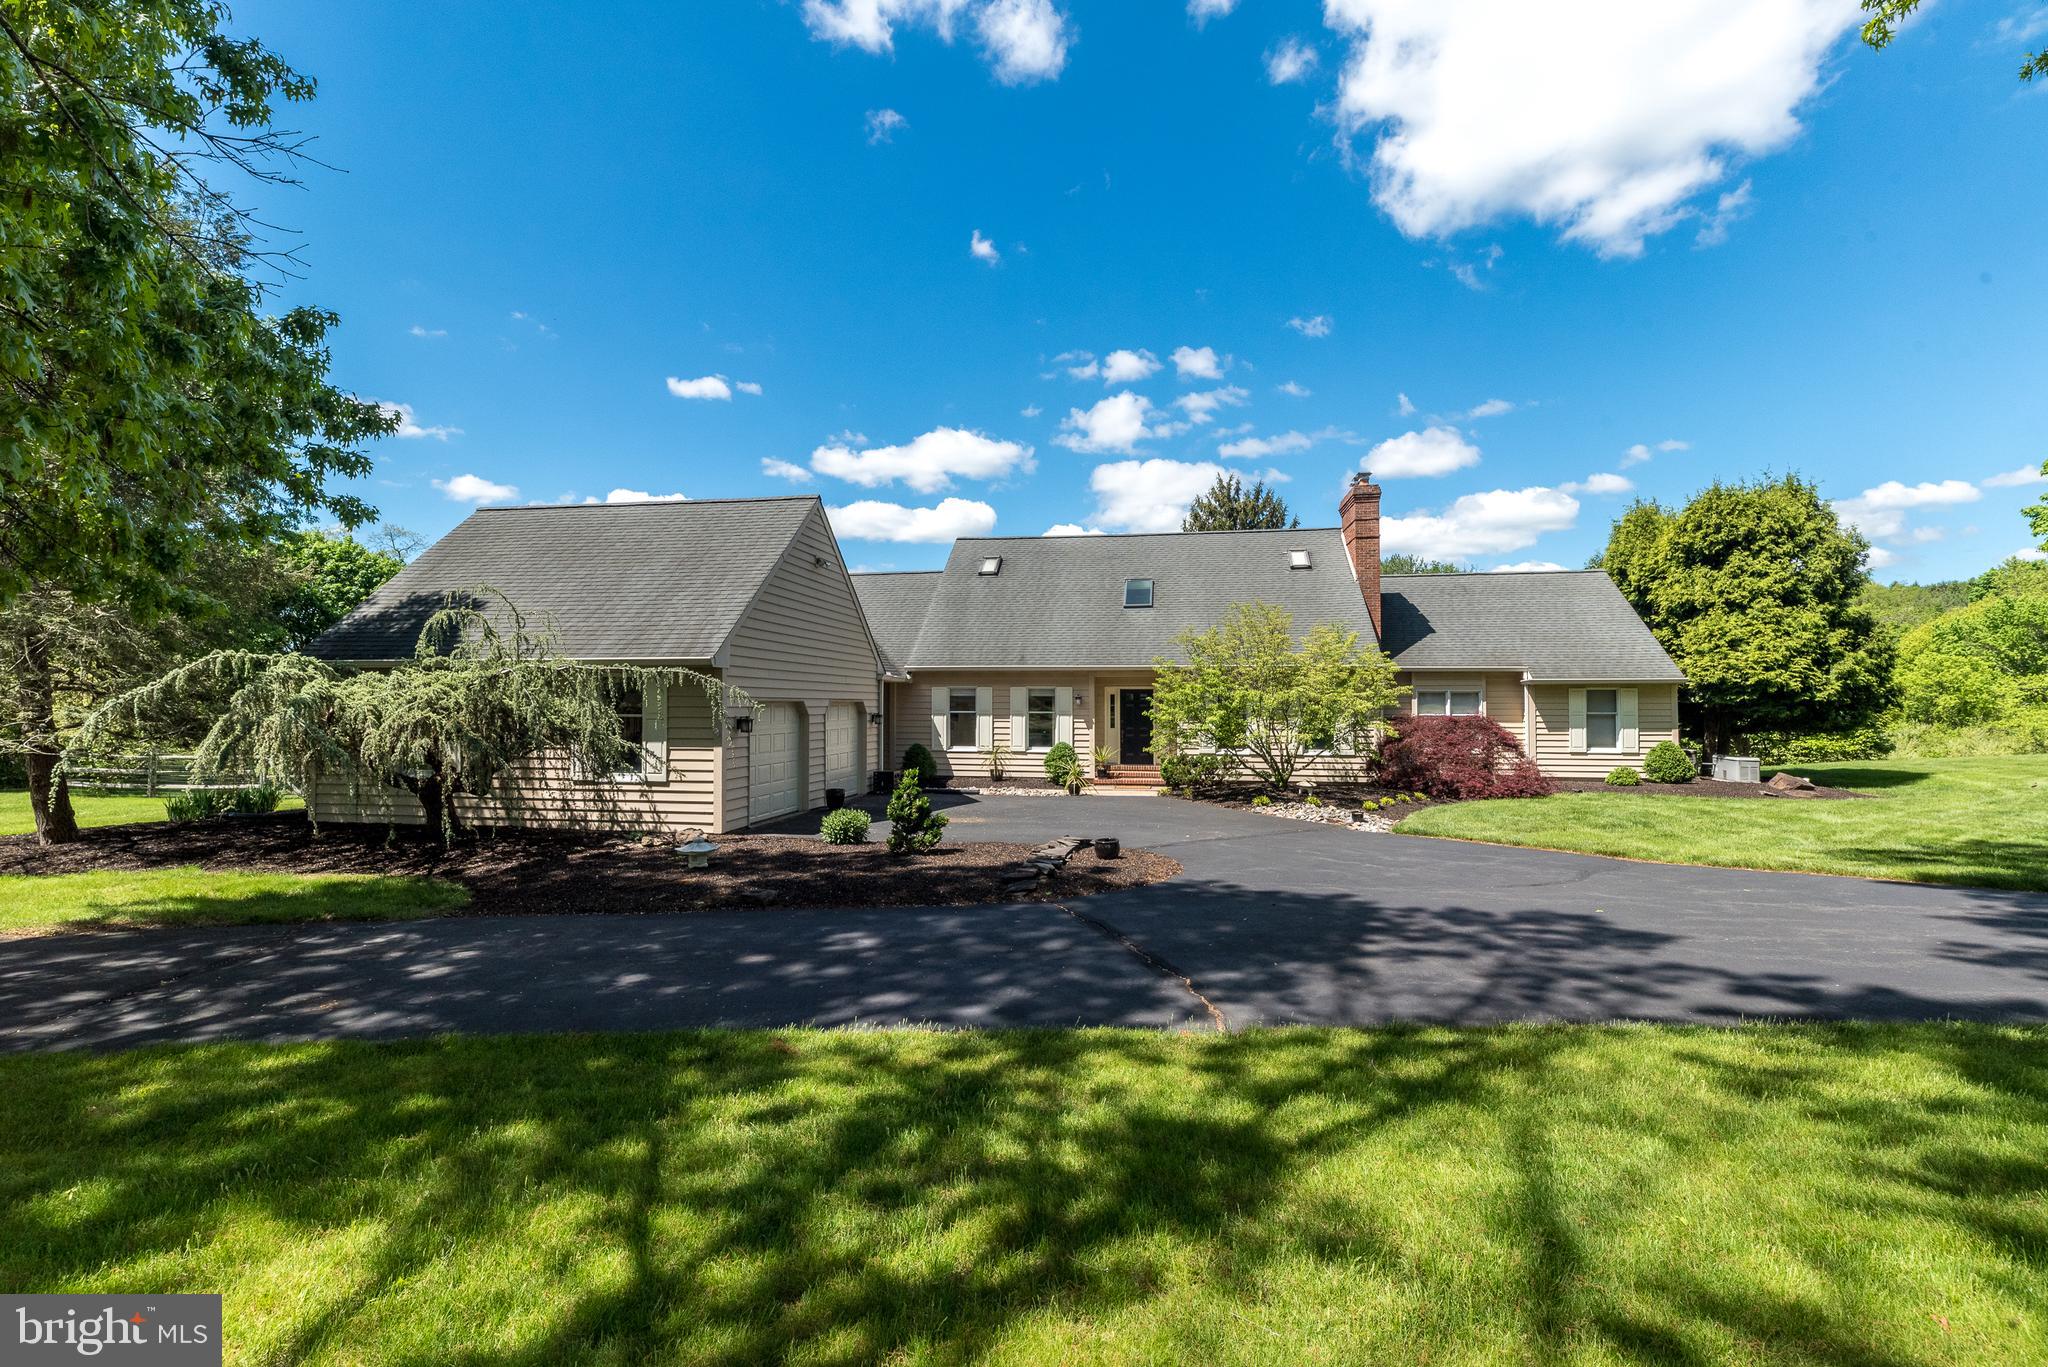
Welcome to your dream residence at 10 Paddock Drive, where elegance meets meticulous maintenance on nearly 3 acres. This exquisite home features 4 bedrooms and 5 bathrooms, offering a perfect blend of luxury and comfort across 3,624 square feet.

Upon entering, you are greeted by a graceful foyer leading to a formal living room and a dedicated home office. The distinguished dining room, with its lush backyard views, seamlessly connects to a gourmet kitchen boasting two spacious pantries and a charming breakfast nook.  Sliding doors open to an inviting outdoor living space which overlooks the Sylvan free-form pool. The perfect spot to dine al fresco under the awning and enjoy the landscape.

The family room exudes warmth with its cathedral ceilings, brick fireplace, and exposed beams, complemented by a wet bar perfect for entertaining. 
The main floor primary suite is a true retreat, with expansive windows, a private deck entrance, cozy fireplace, and a luxurious ensuite featuring a jacuzzi tub and separate vanities. 

In addition, the main floor hosts a thoughtfully planned out mudroom and separate entrance. This space includes a private powder room, 2 large closets and access to the 2 car garage. You will find a second powder off the foyer as well. 

On the second level, 3 spacious bedrooms with ample closet space await. The full bath with double vanities showcases neutral tile and a tub shower. This level boasts plenty of storage space and a large cedar closet. The home's neutral tones and abundant natural light create a warm and welcoming atmosphere throughout.

Additional highlights include a full basement with high ceilings and walk-out access to the pool. This includes a finished bonus room with a full bath and creates the perfect place for pool guests to use. 

Looking for a bit of peace and quiet? Stroll in your own backyard to the pond and take in the beauty and tranquility of your home.  Located near the charming river towns of New Hope and Lumberville, and in the New Hope-Solebury School District, this delightful neighborhood offers a peaceful and high-quality lifestyle to its cherished residents. Make this your perfect new haven.
#PABU2092428

NEW HOPE

10 PADDOCK DRIVE

4 Beds

3 Baths

3,624 Sq.Ft.

$1,195,000

MLS#: PABU2092428

1 ... 653 654 655 656 657 ... 666
* Listings identified with the FMLS IDX logo come from FMLS and are held by brokerage firms other than the owner of this website. The listing brokerage is identified in any listing details. Information is deemed reliable but is not guaranteed. If you believe any FMLS listing contains material that infringes your copyrighted work please click here to review our DMCA policy and learn how to submit a takedown request. © 2024. First Multiple Listing Service, Inc.

Send a message

Message successfully sent.

Your message

What is 3 + 4 ?

Reason for contacting?

I agree to receive email communication and understand I can unsubscribe at any time.

I agree to be contacted by Charis Realty Group - Christine Issler, Broker via call, email, and text for real estate services. To opt out, you can reply 'stop' at any time or reply 'help' for assistance. You can also click the unsubscribe link in the emails. Message and data rates may apply. Message frequency may vary. Privacy Policy

Sign Out

Virtual Assistant

Would you like to take the next step with this property? We can help you schedule a showing or virtual tour, or send you more details.

Yes, I would like more information.

Thank You for Your Reply, One of Our Agents will contact you as soon as possible

No, maybe later.

Thank you, you can always contact me via email, phone number or through the contact form.

Realhub AI

Lucy - Your AI-Powered Realtor

Update Your Temporary Password

Personalize your search

Enter your email and we'll notify you immediately when new listings match what you're looking for.

or enter email address

Already have an account ? Login here

Continue your home search

I agree to receive communications and understand I can unsubscribe at any time.

I agree to be contacted by Charis Realty Group - Christine Issler, Broker via call, email, and text for real estate services. To opt out, you can reply 'stop' at any time or reply 'help' for assistance. You can also click the unsubscribe link in the emails. Message and data rates may apply. Message frequency may vary. Privacy Policy

Already have an account ? Login here

We use cookies

We use cookies primarily for analytics to enhance your experience. By accepting, you agree to our use of these cookies. You can manage your preferences or learn more about our cookies policy.