Properties

Browse or get in touch to schedule a walkthrough.

  • Nearby me
Price range

Popular Features

Community Features

Association

Property Features

Waterfront

View

Exterior Features

Interior Features

Style

569001 properties match your criteria

Updated 1 minute ago

E-Alert name
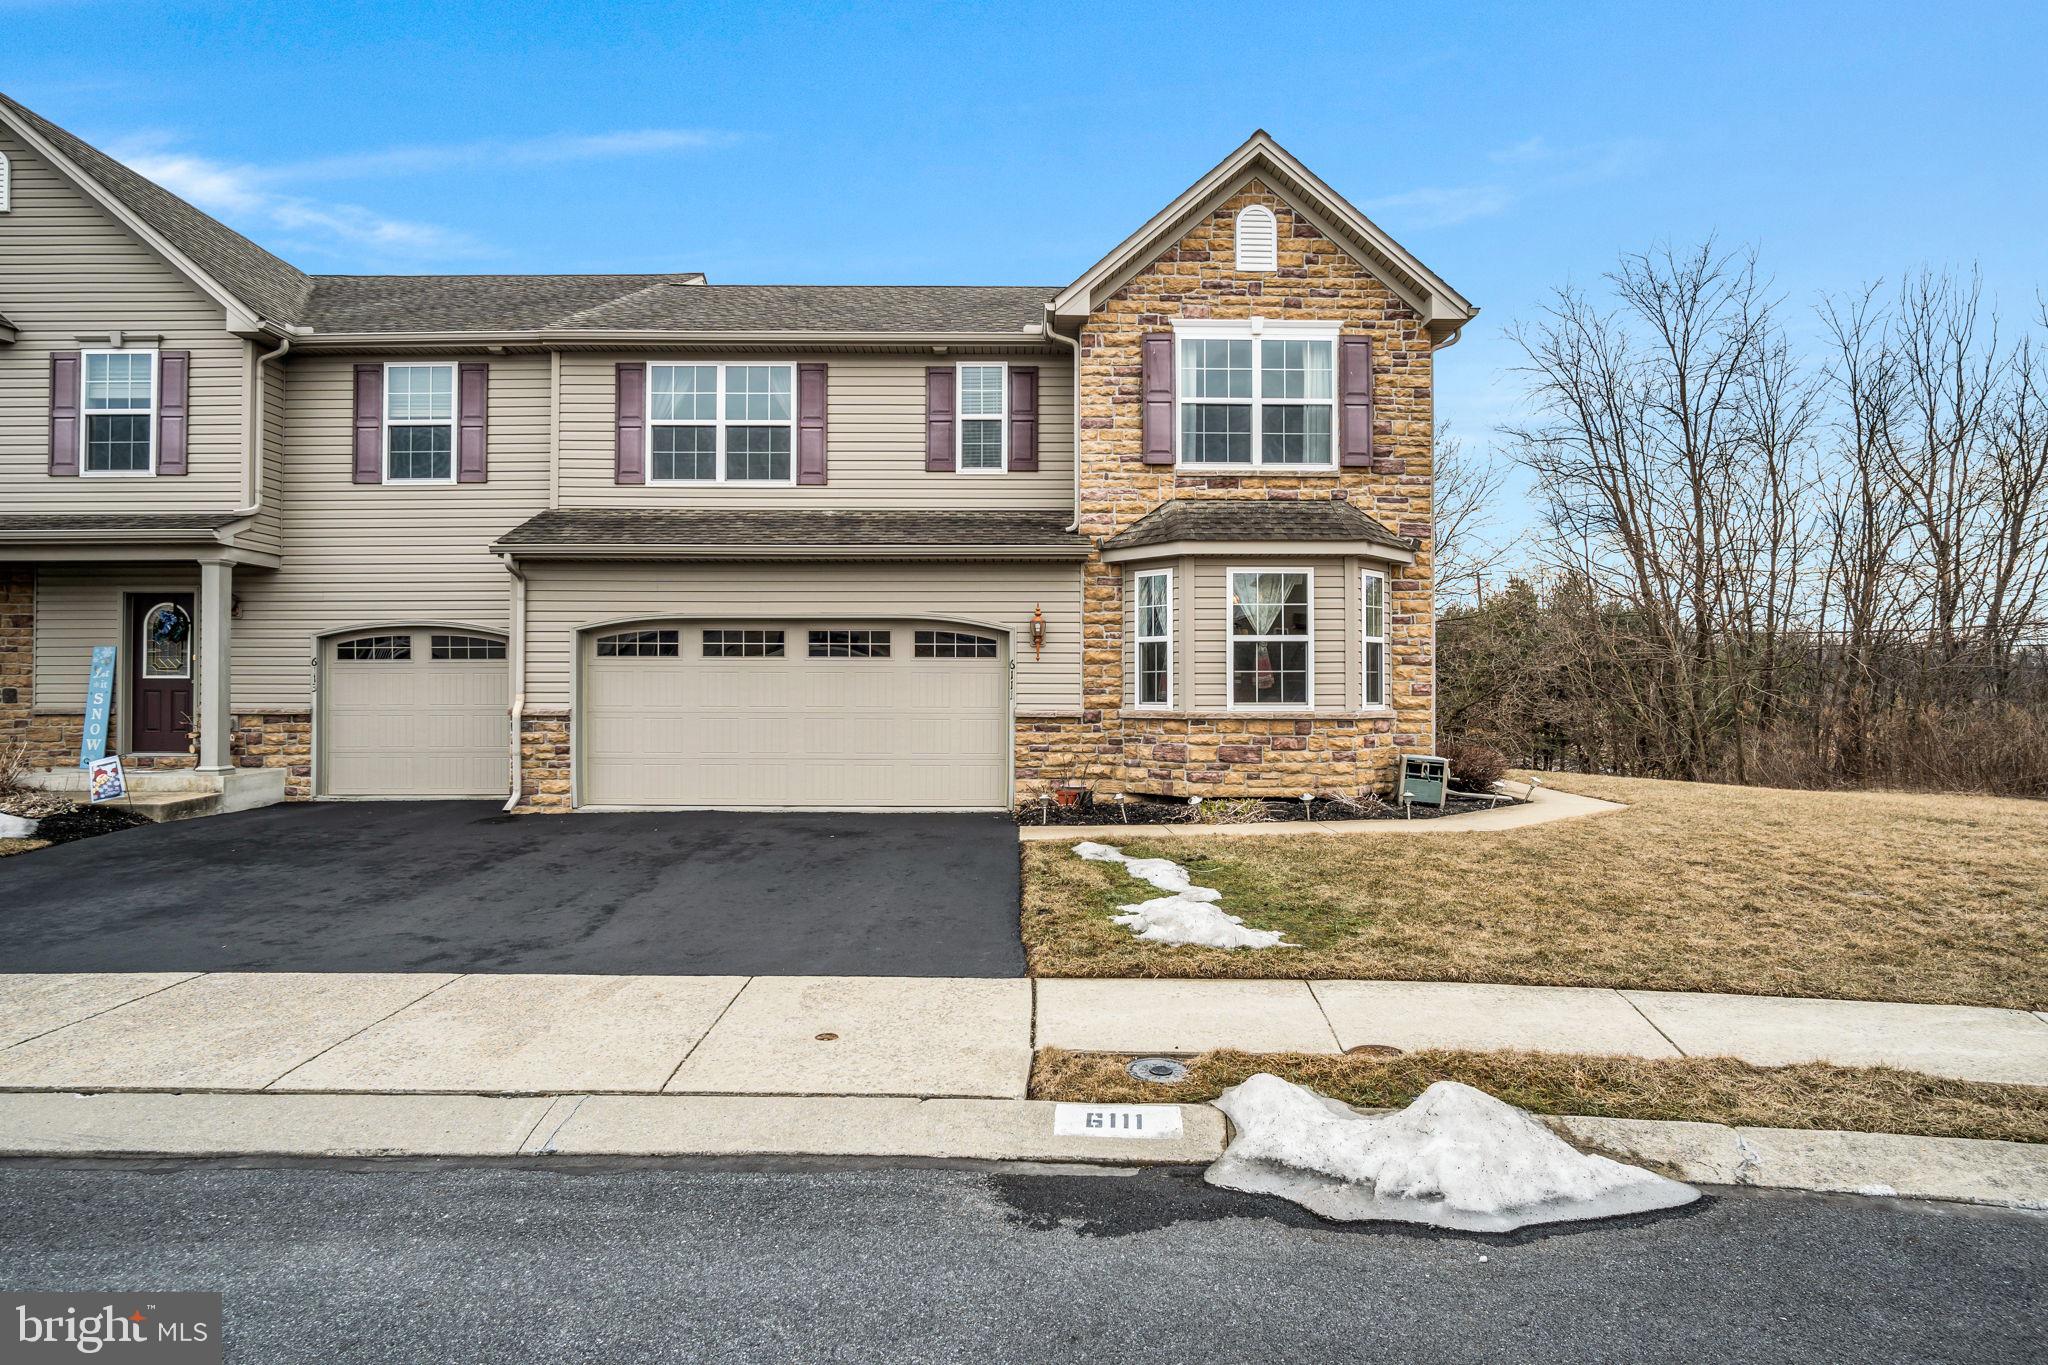
Main floor Primary bedroom!! This well maintained and spacious Townhome has 5 bedrooms (including two bedrooms in lower level) with over 3385 sqf living space(including finished lower level) and 3 full bathrooms and a half bathroom on the main floor and two car garage. It is an End unit Townhome in a quiet and nice community and private back yard where a lot of natural trees. It has all, there are more windows including the 3 Window Bump Out in the Dining Room and Kitchen. This allows plenty of natural sunlight into the home. The Bump Out also adds more room in the Dining Room. The large Living Room's vaulted ceiling adds such a larger feel of space to the home- a great place to hang out. The Kitchen is amazing with its Breakfast Nook, updated cabinets, extra cabinets, extra counter space, large Pantry, tile backsplash, stainless steel appliances and recessed lighting that lead to a nice deck where you can view nature and relax. Look at the fantastic pattern in the counters. Hardwood floors in dinning room. The large First Floor Primary Bedroom has a vaulted ceiling too. The Primary Bedroom Closet is HUGE!!!! Primary Bathroom has a double vanity sink to keep peace in the morning when getting ready. All bedrooms in the upstairs and the lower level have ceiling fans. Main Floor Laundry makes life so much easier. Get back to Nature by watching the birds while relaxing on your large deck. The upstairs where the Loft is set up as a room to add another place to hang out or have separation from the downstairs. That keeps the downstairs nice and picked up or uncluttered. Upstairs there are two spacious bedrooms with large closets -1 is a walk in and a storage room. With today becoming more of a work from home environment you will get use of the office with a door for privacy. This home has what every home should have - Ceiling Lights and Ceiling Fans. Now to the Basement area. It is a walk out offering access to bringing larger items inside as well as adding light. There is also a large window for light. The basement is insulated and finished for the new owners that we call a "suite unit" with two bedrooms with a full bathroom and a full cooking area with a comfortable living room.  New hot water tank in Jan. 2025.  No thru traffic-Home is located in a cul-de-sac. Book your appointment with your agents and come to see it today!!!
#PADA2042852

HARRISBURG

6111 SAWGRASS COURT

5 Beds

3 Baths

3,346 Sq.Ft.

$389,000

MLS#: PADA2042852
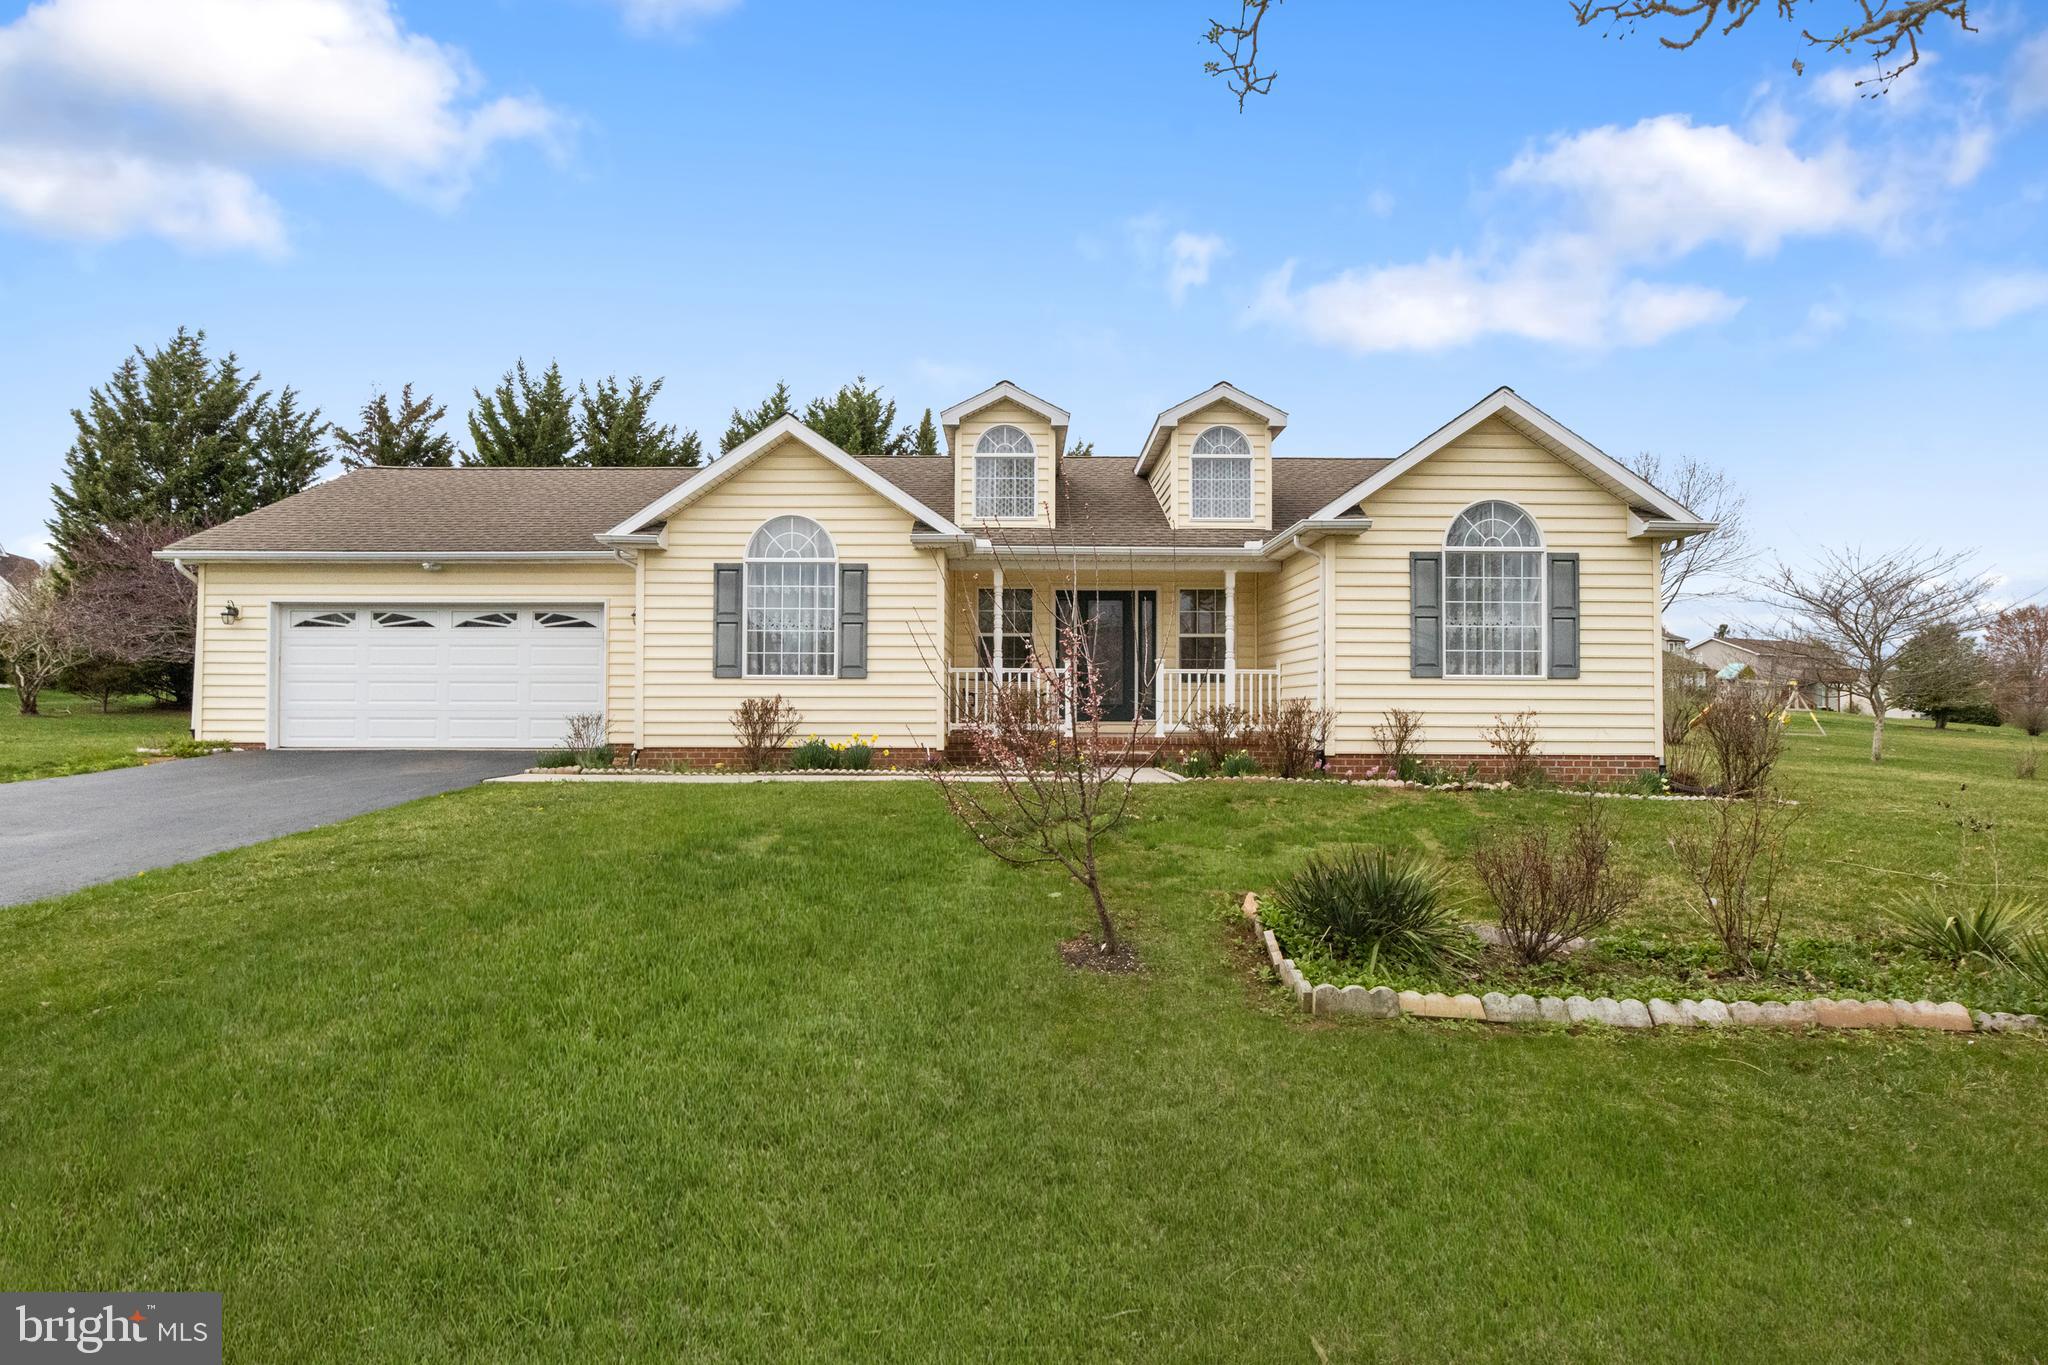
Welcome to this spacious and charming rancher on a treelined street adorned with blooming dogwood trees in the heart of East Berlin.  This home features  three generously sized bedrooms, 2.5 bathrooms and an expansive layout perfect for comfortable everyday living and entertaining. Here you can enjoy the ease of single level living  with large open rooms throughout, including a bright and airy living room, formal dining room, and a well appointed kitchen with stainless steel appliances. Laundry Room is located just steps from the primary bedroom for convenience. 
Next step onto the deck to relax or entertain while overlooking the .55 acre lot--plenty of space for outdoor activities or gardening. Downstairs you'll find a finished family room and half bath.   This home is just minutes from all the conveniences of downtown East Berlin and offers the perfect blend of  peace and accessibility. All it needs is your personal touch and a fresh coat of paint to truly make it your own. Bring your paint palette and this well structured  home with great bones  can be your next Home Sweet Home.
#PAAD2017056

EAST BERLIN

305 HILLSIDE DRIVE

3 Beds

2 Baths

2,681 Sq.Ft.

$389,900

MLS#: PAAD2017056
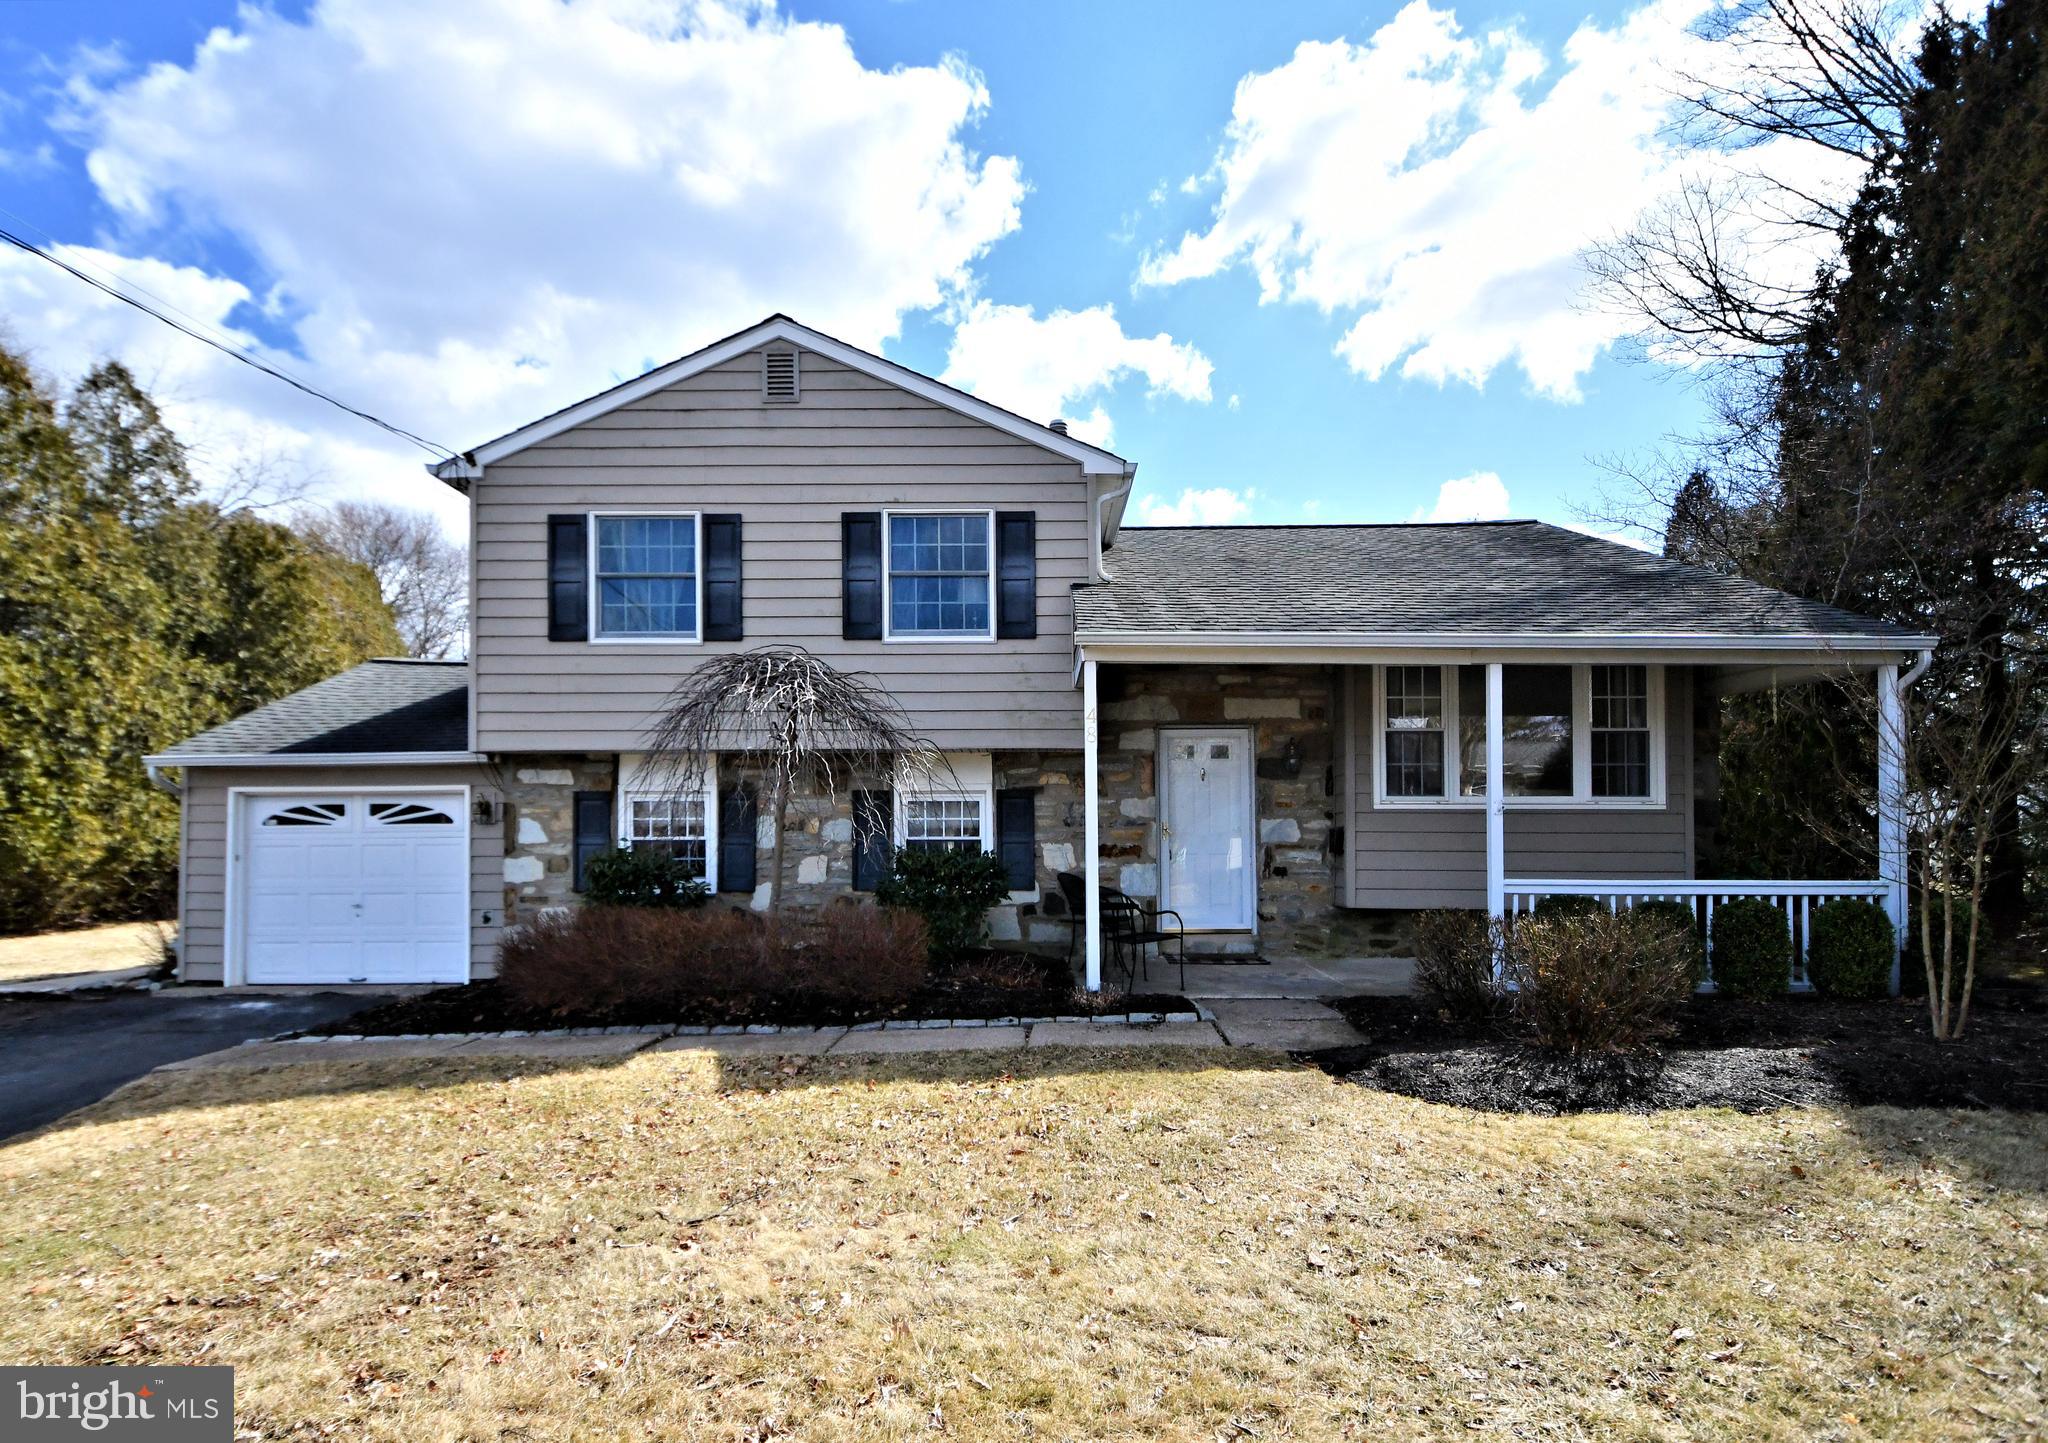
Single-family home just minutes from Peace Valley Park.  This four-bedroom two full bath home is tucked away on a quiet, private street located in the popular Rosemore Estates neighborhood with an appealing front-covered porch. Mid-level includes kitchen, dining area and large living room featuring hard wood flooring and several windows allowing plenty of natural light. Sliding glass doors off the dining room lead to a large deck with a view of the private back yard lined with mature trees and fire pit ideal for entertaining on summer nights.  Upper-level features three bedrooms, all with hardwood flooring, and a full bathroom. This unique floor plan features a great room, primary bedroom, laundry and full bath on the main level. Easy access to routes 202,152,113,309 and the R5 Septa train Station. This is a superb location in the Blue-Ribbon Central Bucks School District.
#PABU2089108

CHALFONT

48 VALLEY VIEW ROAD

4 Beds

2 Baths

1,374 Sq.Ft.

$495,000

MLS#: PABU2089108
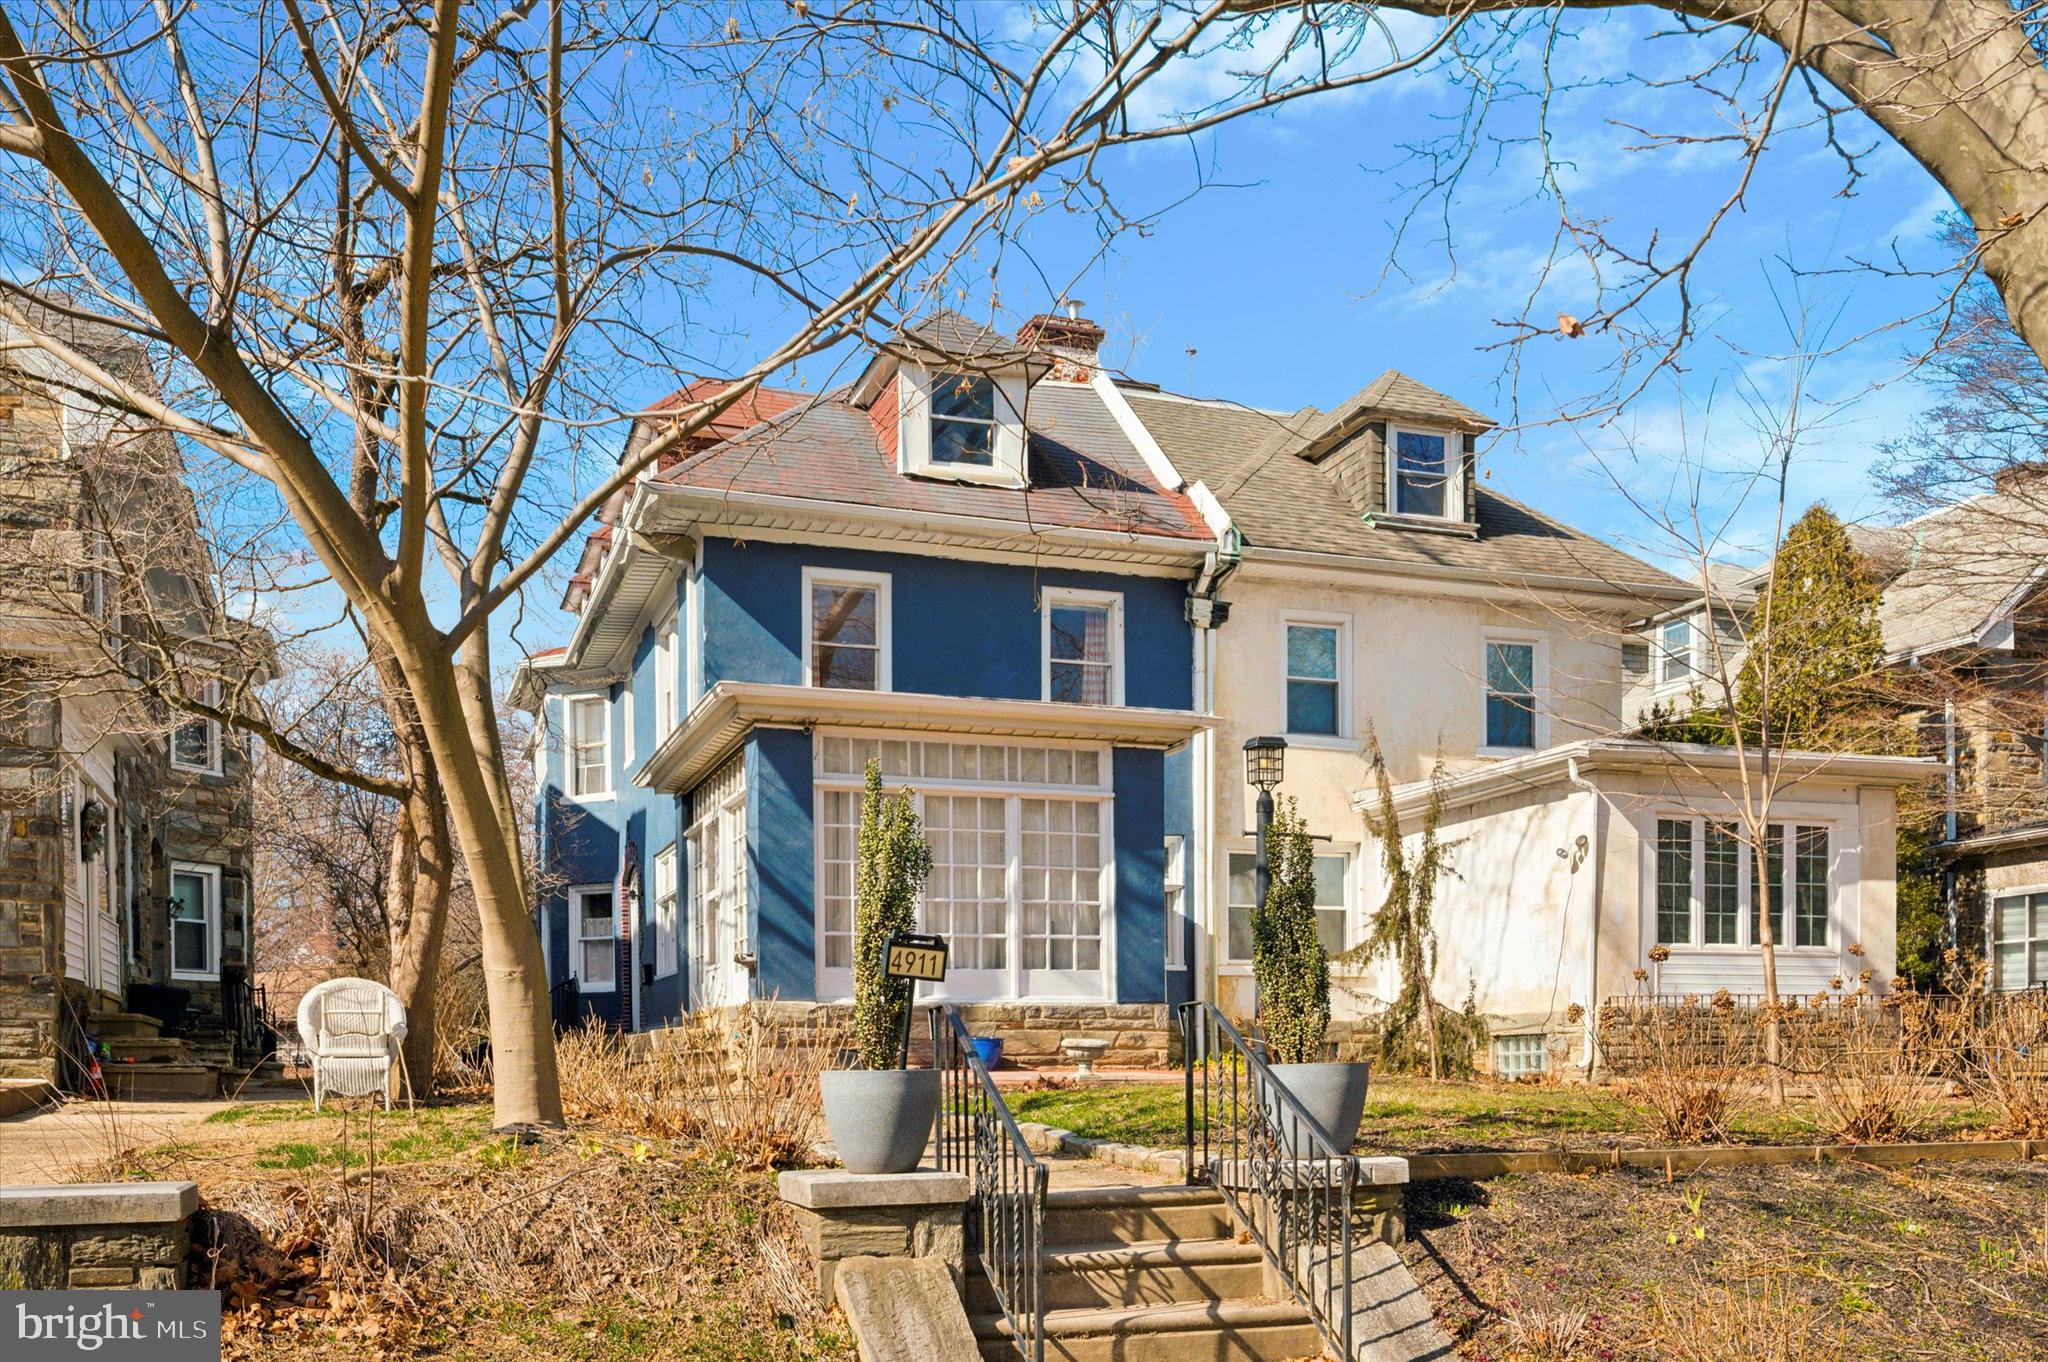
Located in Wynnefield with its park views is one of the most beautiful sections of the city.  Close to so much but secluded.  This lovely home has so much character and upgrades.  6 bedrooms. 3 full 2 half baths. Newly finished basement with 2nd laundry area-  access to oversize garage and 4 off street parking spots. Newer kitchen w 6 burner stove and beautiful Marble full wall/backsplash and counter.  Butlers pantry/shelving for every little kitchen gadget you may have!  Gorgeous half bath off Kitchen/dining nook.  HWF throughout this home Large living room with flat screen fireplace and front inside porch with windows galore.  The 2nd level has 3 bedrooms (1 converted to upper Laundry room, easy conversion if needed)  and 2 full baths.  The 3rd level has 3 bedrooms and a full bath.  Don't let this one get away!
#PAPH2438150

PHILADELPHIA

4911 PARKSIDE AVENUE N

6 Beds

3 Baths

3,990 Sq.Ft.

$420,000

MLS#: PAPH2438150
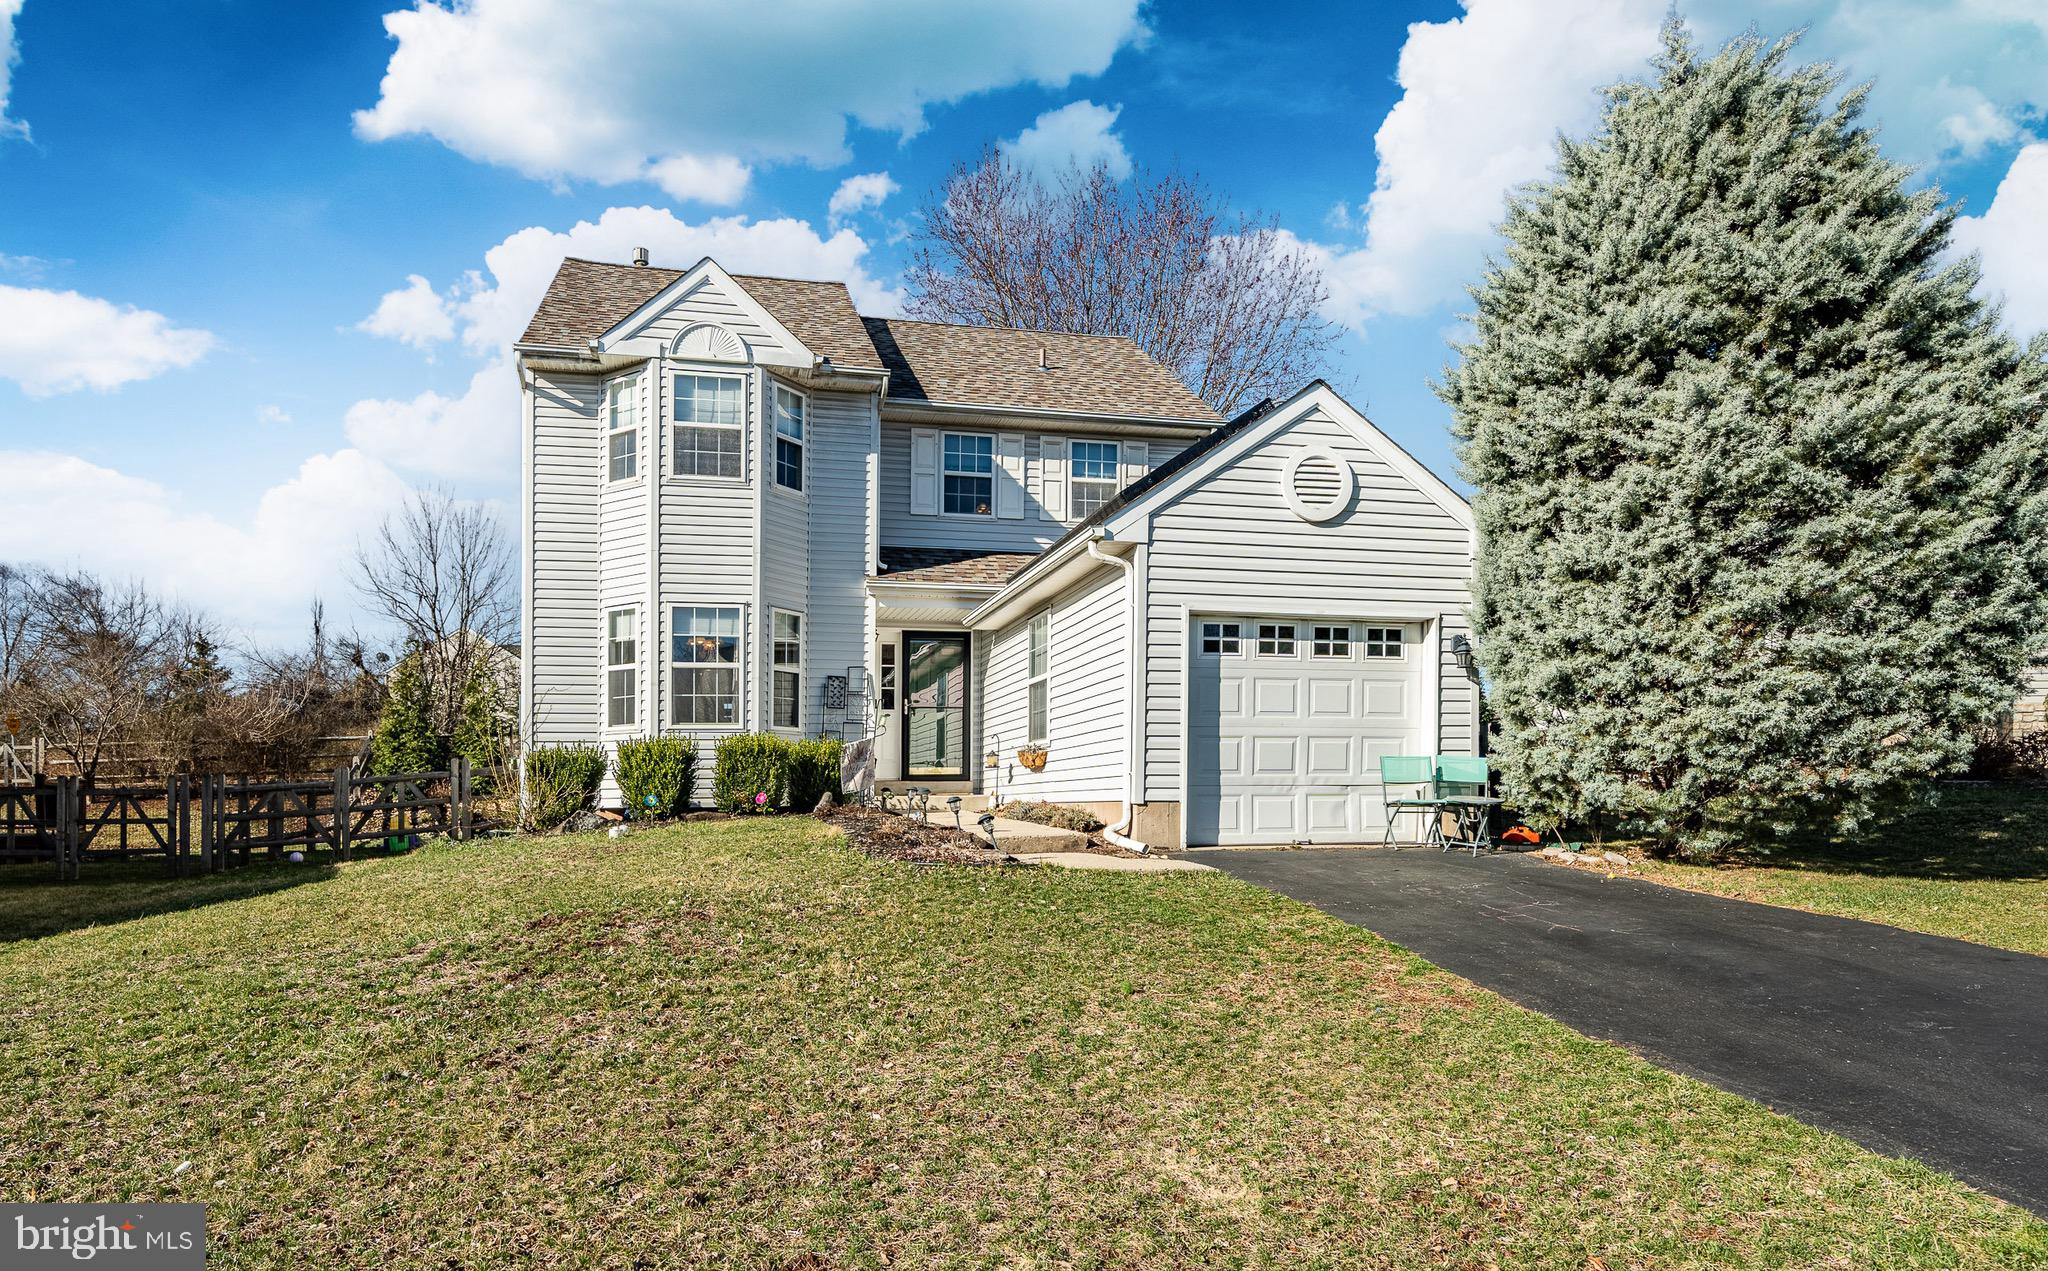
Welcome to this beautifully maintained 3-bedroom, 1.5-bath single-family home in the sought-after Cranberry Estates community, located within the highly rated Perkiomen Valley School District. Situated on a larger-than-average lot, this home offers fantastic curb appeal and energy-efficient upgrades. The exterior features a newer roof (2021) with a solar array for monthly energy savings, a newer composite deck (2020) with a retractable awning, and a fully fenced backyard with a newer split-rail fence (2020,) providing both privacy and charm.
Inside, the bright and inviting foyer leads into the formal dining room, where a lovely bay window fills the space with natural light. The eat-in kitchen is beautifully maintained and features stainless steel appliances, ample cabinetry, and a seamless flow into the cozy family room. Sliding glass doors open to the spacious deck, creating an ideal space for entertaining or enjoying quiet evenings outdoors. Completing the first floor is a convenient powder room and easy access to the attached garage.
Upstairs, three generously sized bedrooms offer comfortable living space, all with wall-to-wall carpeting. The primary bedroom boasts an oversized closet, a second bay window, and private access to the full bath, which includes double vanity sinks for added convenience. The full basement provides additional living space, perfect for a home office, gym, or entertainment area, along with an unfinished section for storage and laundry and a huge pantry that stays cool and dry.
This home also includes a one-year home warranty from America's Preferred Home Warranty for added peace of mind. Private showings begin Friday afternoon, March 21, with open houses scheduled for Friday, Saturday, and Sunday. Don’t miss this incredible opportunity to own a beautiful home in a fantastic location!
#PAMC2133168

COLLEGEVILLE

713 QUEEN ROAD

3 Beds

1 Baths

2,316 Sq.Ft.

$535,000

MLS#: PAMC2133168
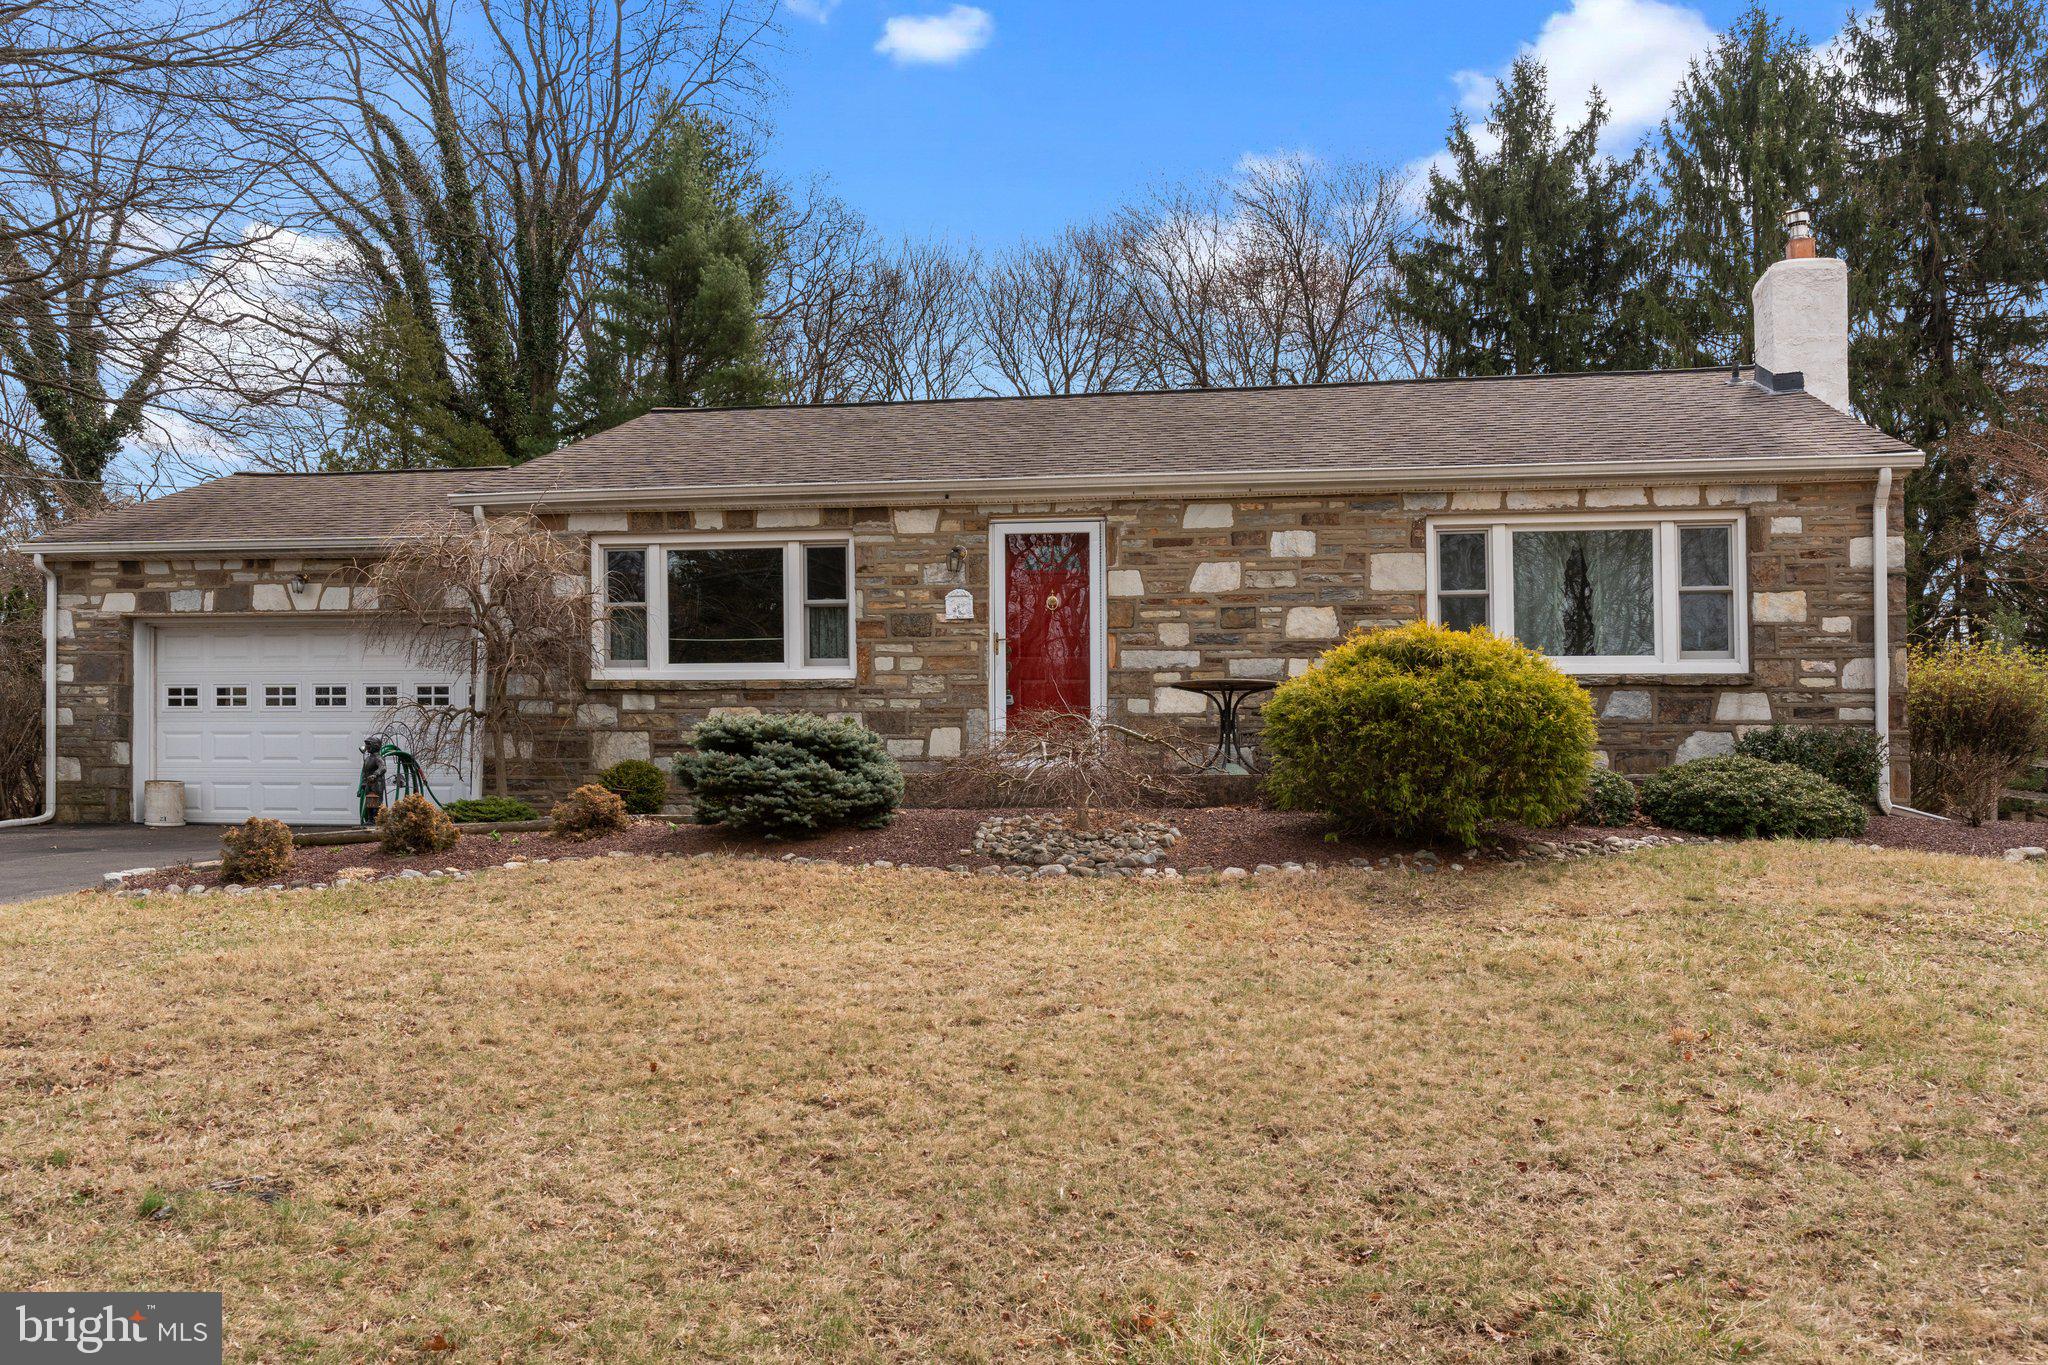
Photos coming soon - Welcome to 1665 Bonnie Brae Drive,  a spacious and expanded rancher in desirable Huntingdon Valley. This home offers plenty of living space that includes the charm of the original home with its hardwood flooring throughout, and a more modern feel with an addition that includes a primary bedroom suite with walk in closet and  private bath, a family room with vaulted ceiling/skylight and a powder room. There is a large eat in kitchen with cherry cabinets, quarts counter tops, built in microwave, dishwasher and electric range.  The original home has three additional nice size bedrooms and a full hall bath. Additionally there is a full basement with a rear outside entrance, a large trex deck with retractable awning, hot tub, a two car garage and shed. With inventory being so low, and the features this home offers at this price point, don't wait long before you schedule you showing.
#PABU2089808

HUNTINGDON VALLEY

1665 BONNIE BRAE DRIVE

4 Beds

2 Baths

1,862 Sq.Ft.

$525,000

MLS#: PABU2089808
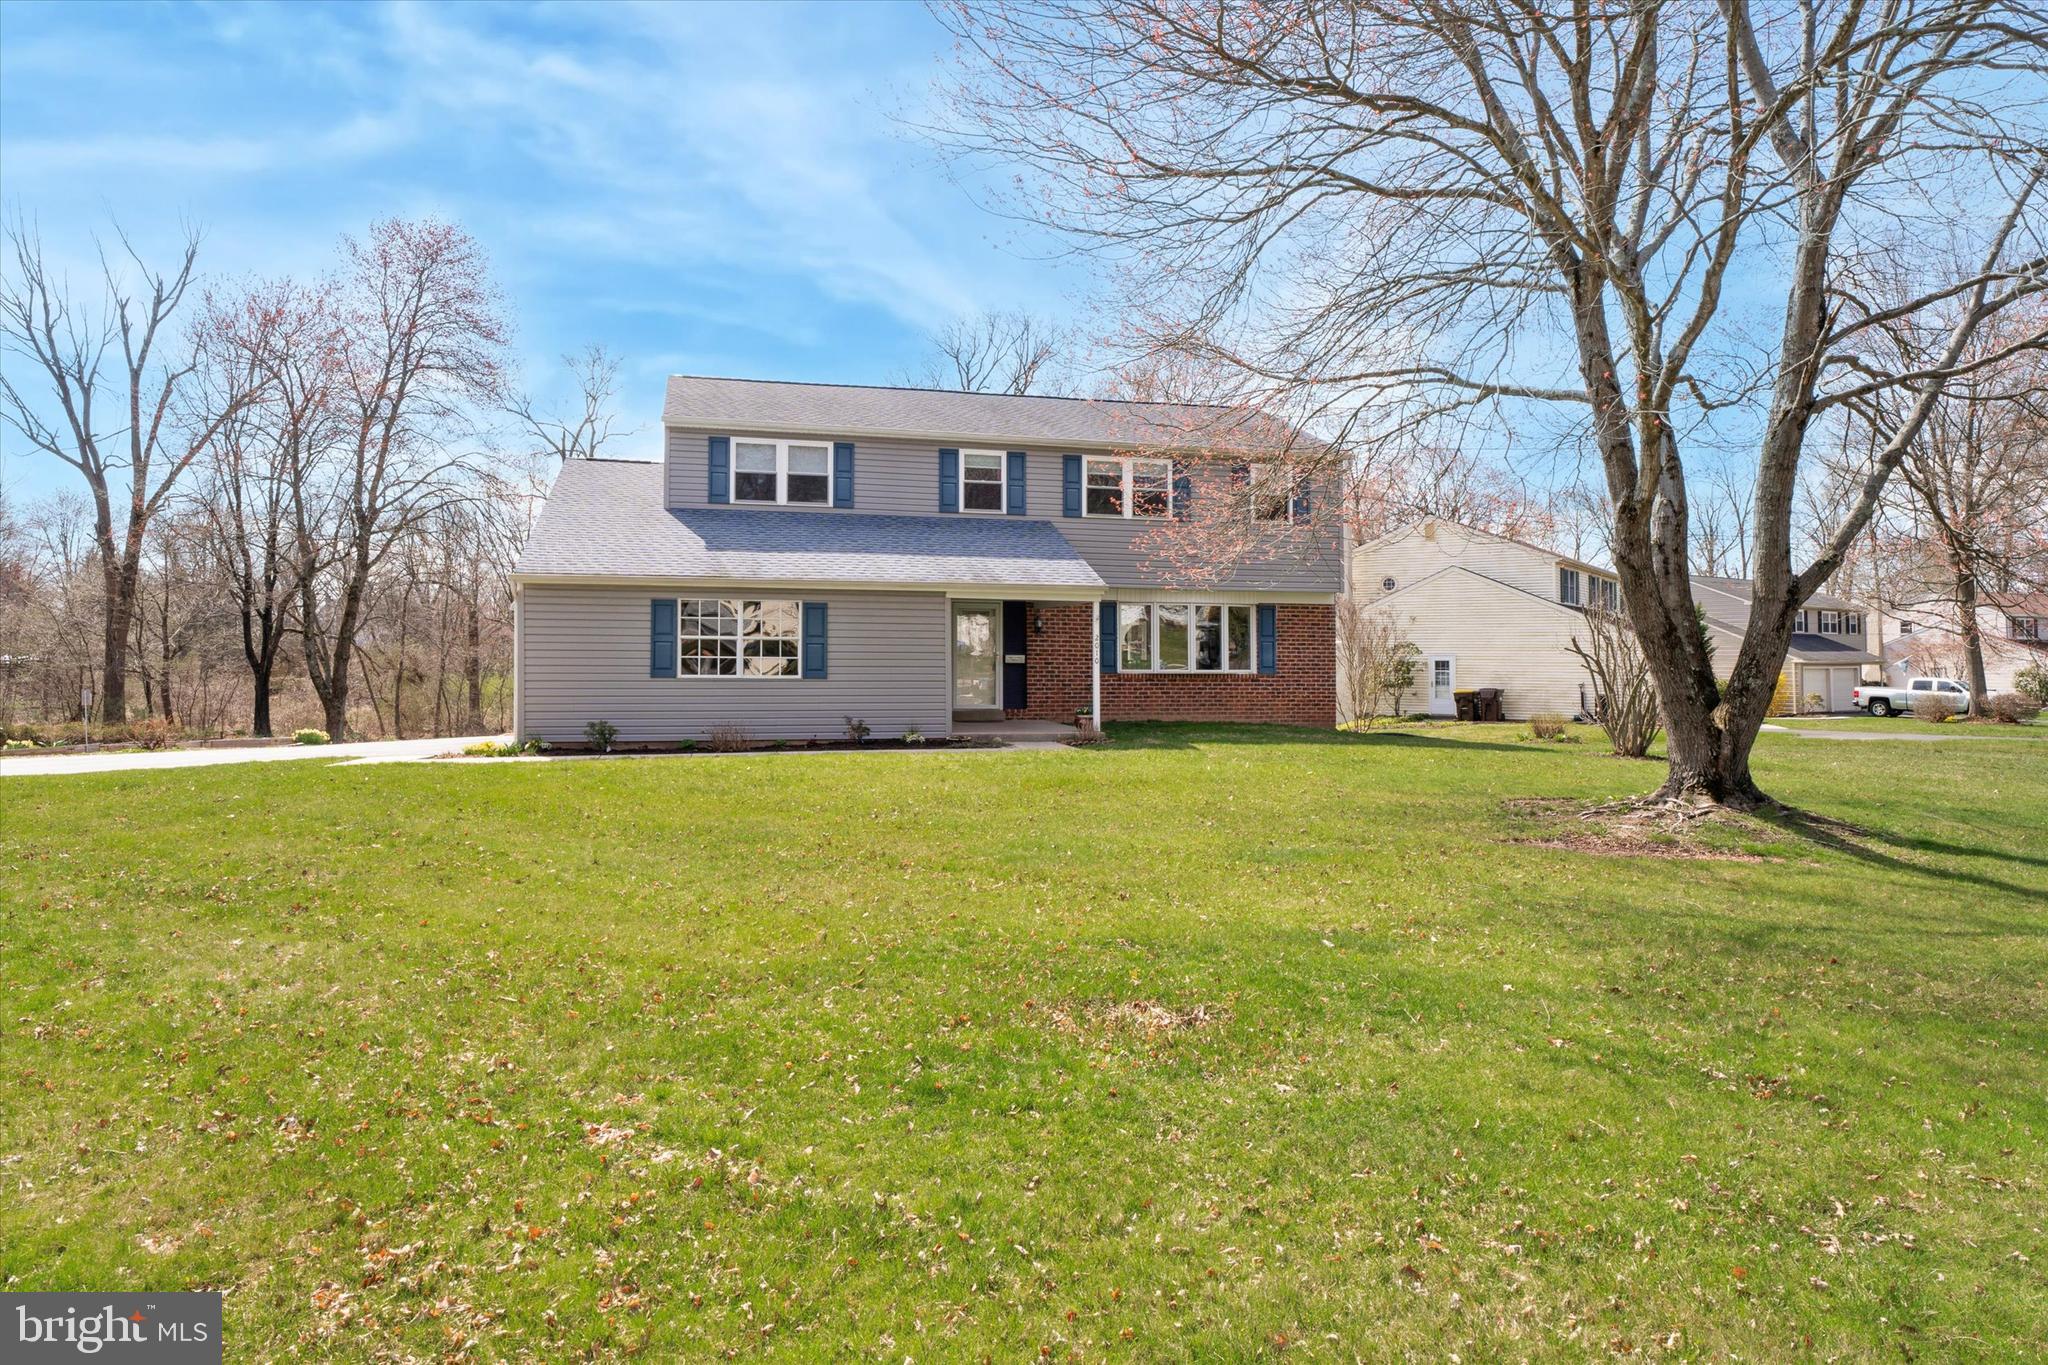
Tucked away in Warrington’s Palomino Farms, this 4BR 2.5BA porch front colonial sits on a corner lot and is nestled adjacent to Barclay Elementary School, and at the back of this property you’ll find open space with a pond. This home has been beautifully maintained and is ready for you to move into and enjoy. There are hardwood floors throughout much of the home, fresh paint, new flooring in the kitchen and family room, and throughout there are very generous size rooms. The first floor includes a living room, dining room, eat in kitchen, family room, powder room and laundry area with access to the attached 2-car garage. A full unfinished walkout basement offers an option for you to add some additional daylight living space, and through the walk out basement there is access to a screened in back porch with plenty of space for entertaining and enjoy the views of your back yard in sunshine or in rain. Upstairs you’ll find four large bedrooms, all of which have generous sized closets. The hall bathroom has been remodeled and features a bathtub, while the main bathroom was renovated in 2024. Some of the noteworthy updates are the main roof in 2012, porch roof in 2015, new water heater in 2023, and many of the windows throughout the home between 2011 and 2015. This location is about as good as it gets: Just around the corner from Valley Square Shopping Center and a quick commute to Route 611 and the PA Turnpike. And there are tons of restaurants (including Select Pizza Grill/Caged Cocktails, which is within walking distance) and things to do all around you in beautiful Bucks County. Come visit 2010 Greyhorse Drive and find your way home!
#PABU2091512

WARRINGTON

2010 GREYHORSE DRIVE

4 Beds

2 Baths

2,553 Sq.Ft.

$575,000

MLS#: PABU2091512
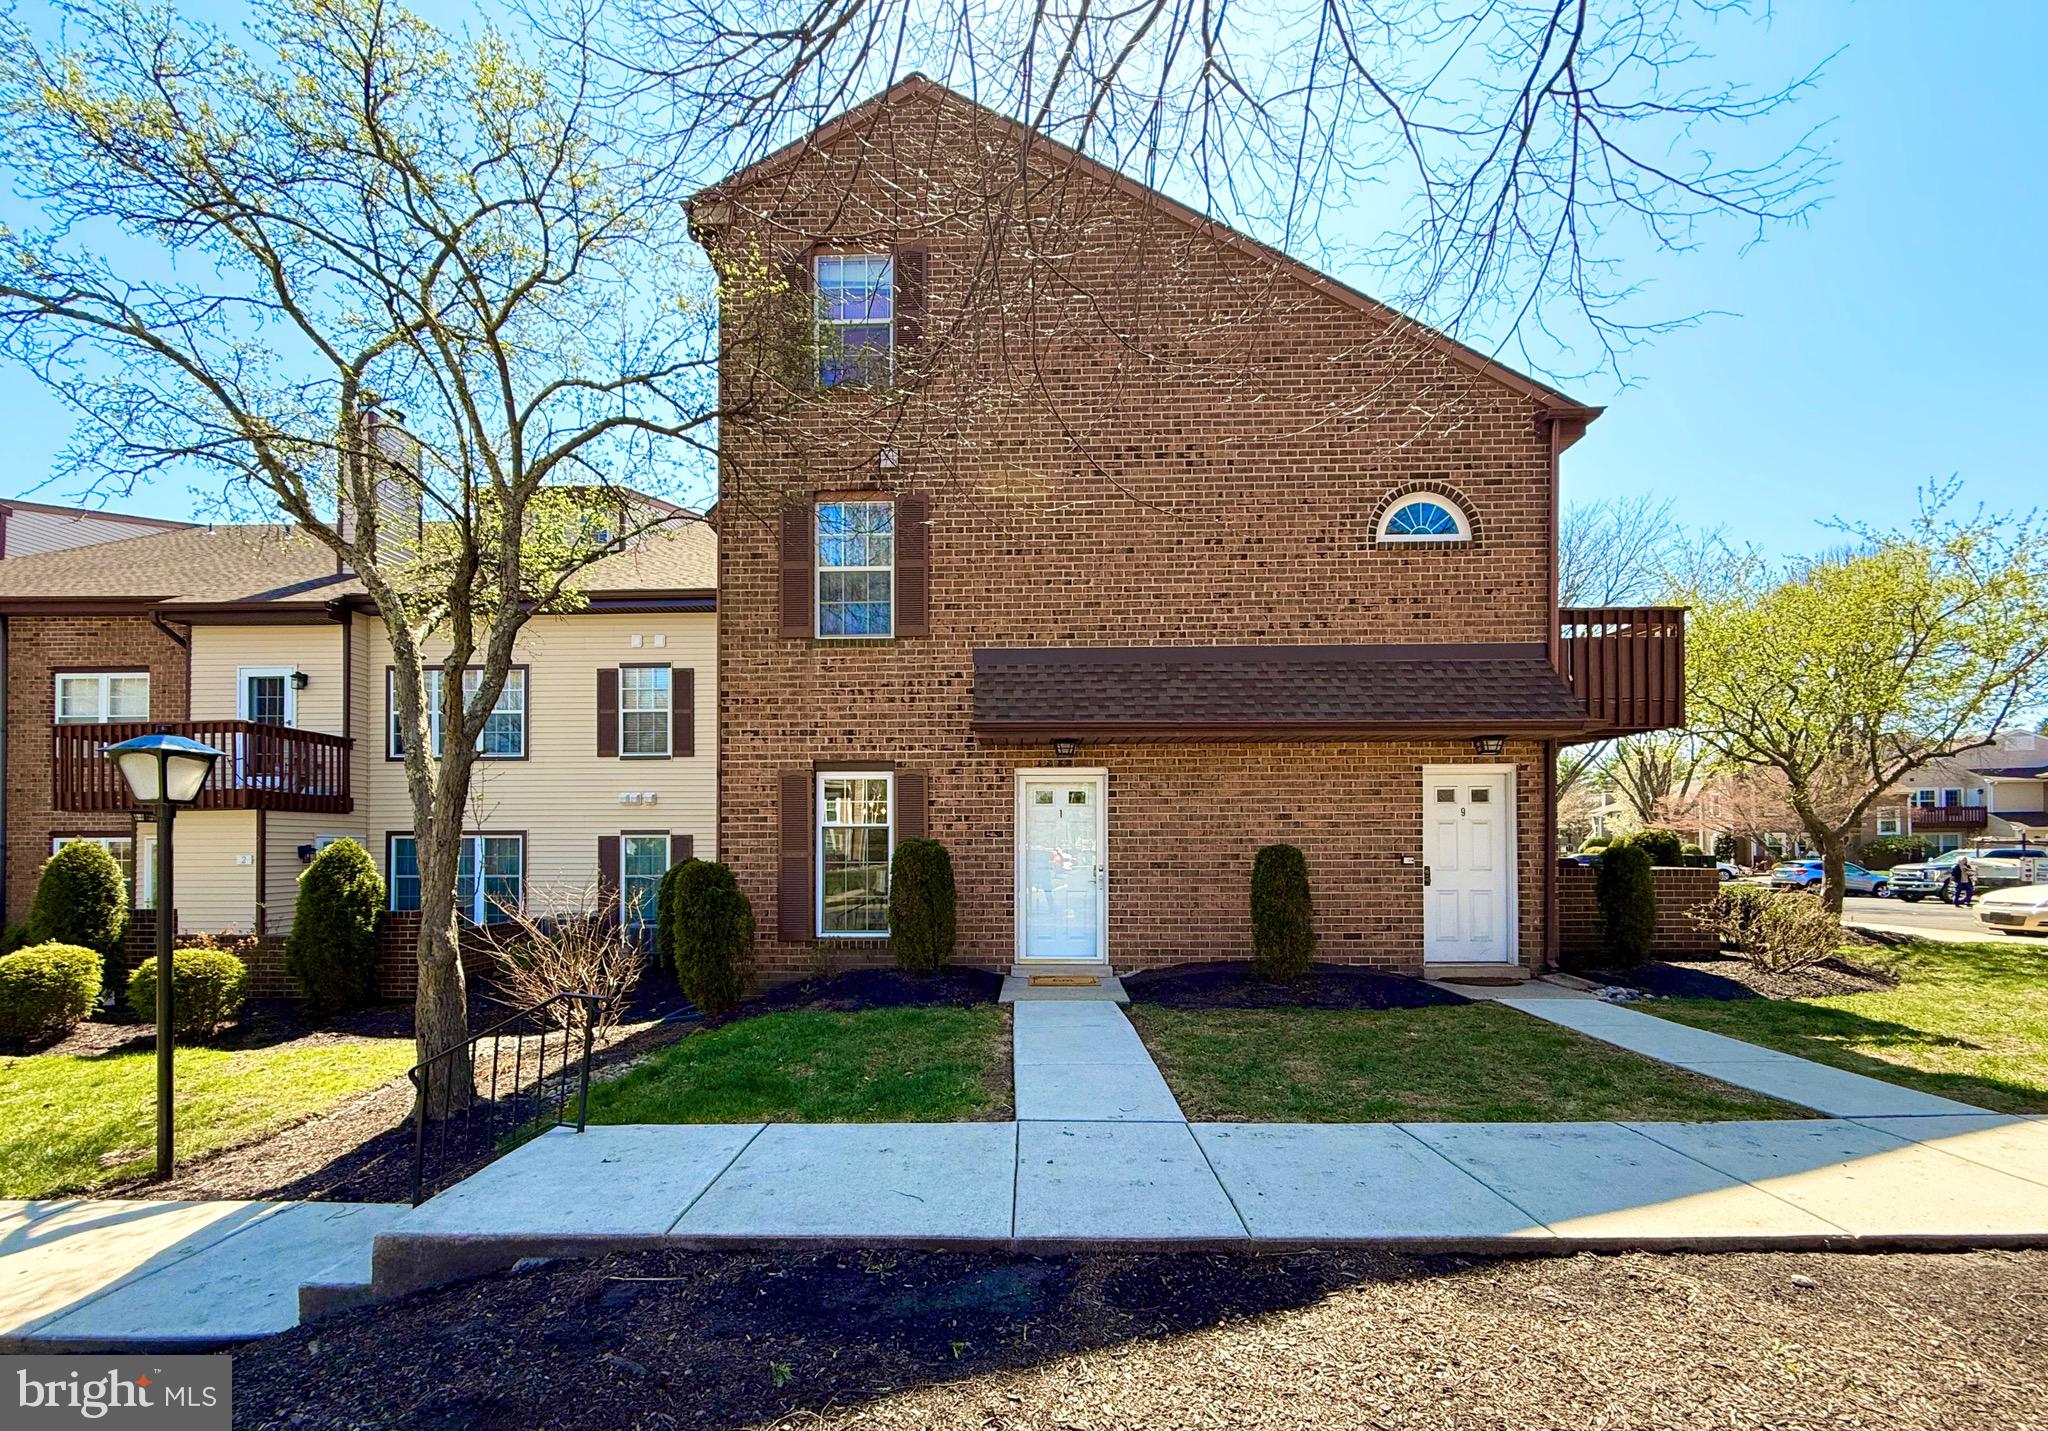
Welcome to Saw Mill Valley Condominiums. This condo has unique charm and charisma. Very spacious and move in ready. It offers 2 large bedrooms, 2 full baths and walk in laundry room. Large living room area with wood burning fireplace perfect for social gatherings and to entertain guests. Lots of closet and storage space. Walk in laundry room with washer and dryer. Enjoy maintenance free living with a pool. Very spacious kitchen with wood cabinets and breakfast area. Kitchen extends into dining area and to a huge living room with a glass slider to a private patio. Monthly Condo Fee is $325 and includes water. Association takes care of snow removal, outside maintenance, lawn care, roof, trash removal and a pool. Close to public transportation, shopping malls, and entertainment. Don't hesitate and schedule your showing today. You will not be disappointed.
#PAMC2134972

HORSHAM

1 HICKORY DRIVE

2 Beds

2 Baths

1,180 Sq.Ft.

$335,000

MLS#: PAMC2134972
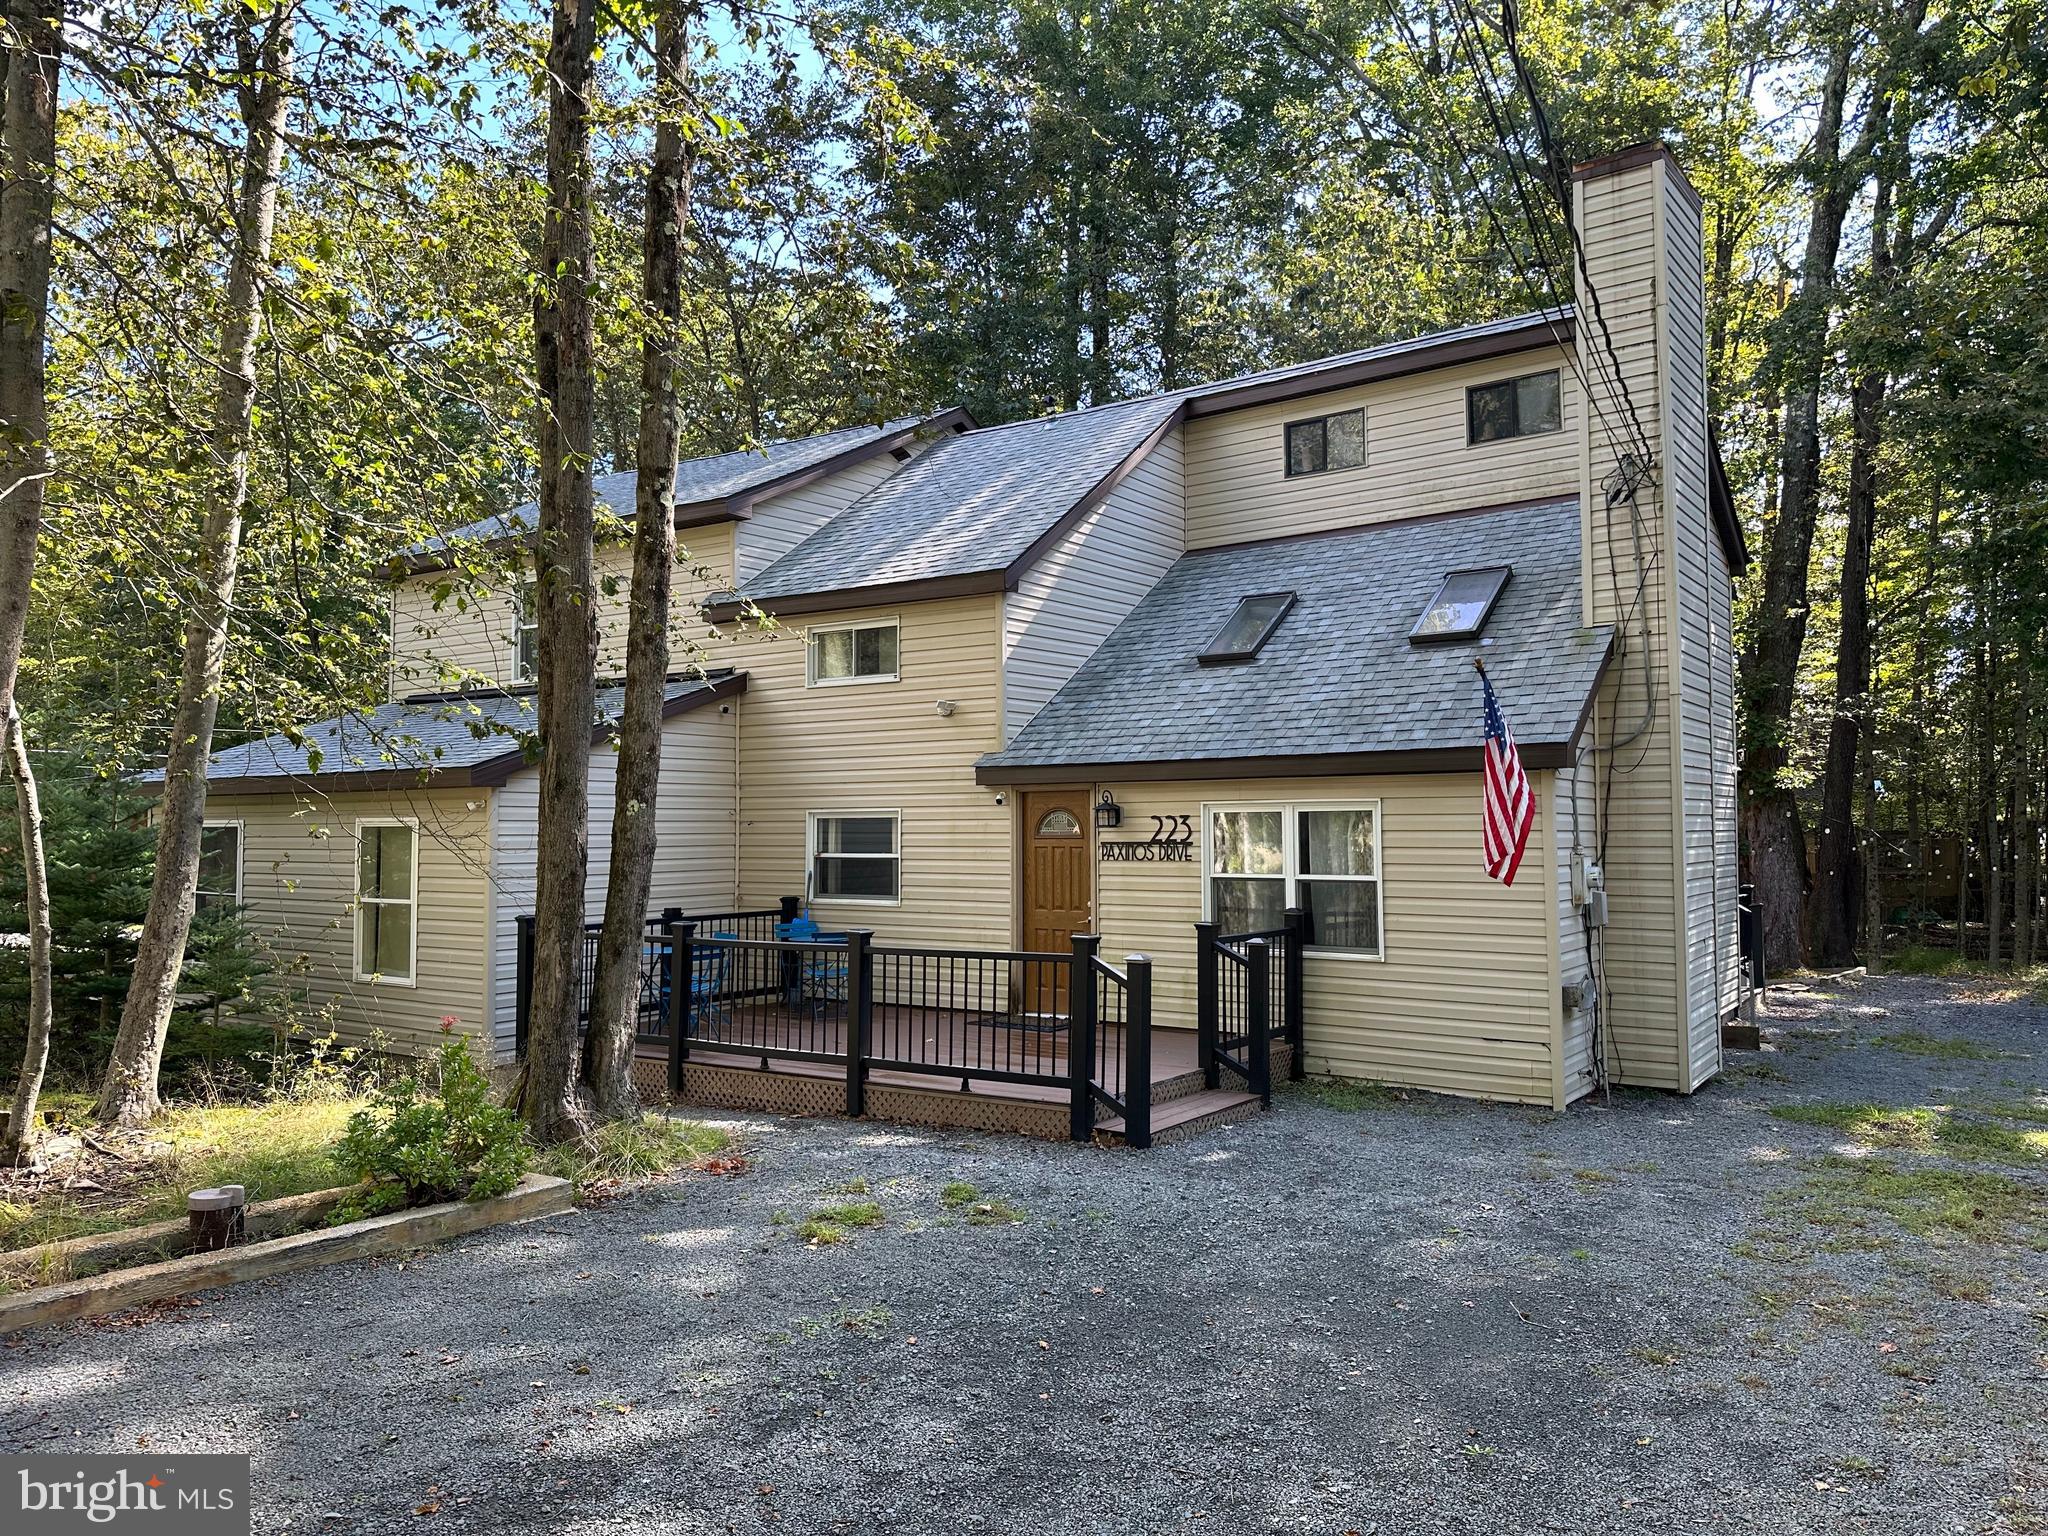
Welcome to 223 Paxinos Drive, a charming and cozy retreat nestled in the heart of Pocono Lake, PA. This gorgeous 5 bedroom, 3 bath home offers the perfect blend of rustic charm and modern comfort, making it an ideal getaway or year-round residence.   Featuring a warm and inviting living space with a beautiful stone fireplace, perfect for chilly mountain evenings, and a spacious, open-concept layout that’s great for entertaining. The primary level of living contains two living room areas, as well as a spacious dining room, and an updated kitchen that is complete with crisp white cabinetry, granite countertops, and stainless steel appliances. There are several access points to the back deck of the home throughout this level, allowing you to blend indoor and outdoor living with ease. On the main level you will also find two spacious bedrooms and a full bath. Garage access can be found on this floor and also holds the laundry area. Upstairs, on the second floor, you will find three additional bedrooms with ample square footage and storage, as well as two full baths. The beauty in the home extends to the outdoor area, where the home is surrounded by lush trees, providing a peaceful and private atmosphere.  Enjoy the serene beauty of nature from the expansive deck, by the fire pit, or take advantage of the nearby community amenities, including lakes, pools, beaches, and recreational facilities such as tennis courts and playgrounds. Whether you're looking for a peaceful retreat, short term rental property with all the furnishings, this Arrowhead Lakes home offers the best of both worlds.
#PAMR2004600

POCONO LAKE

223 PAXINOS DRIVE

5 Beds

3 Baths

2,352 Sq.Ft.

$465,000

MLS#: PAMR2004600
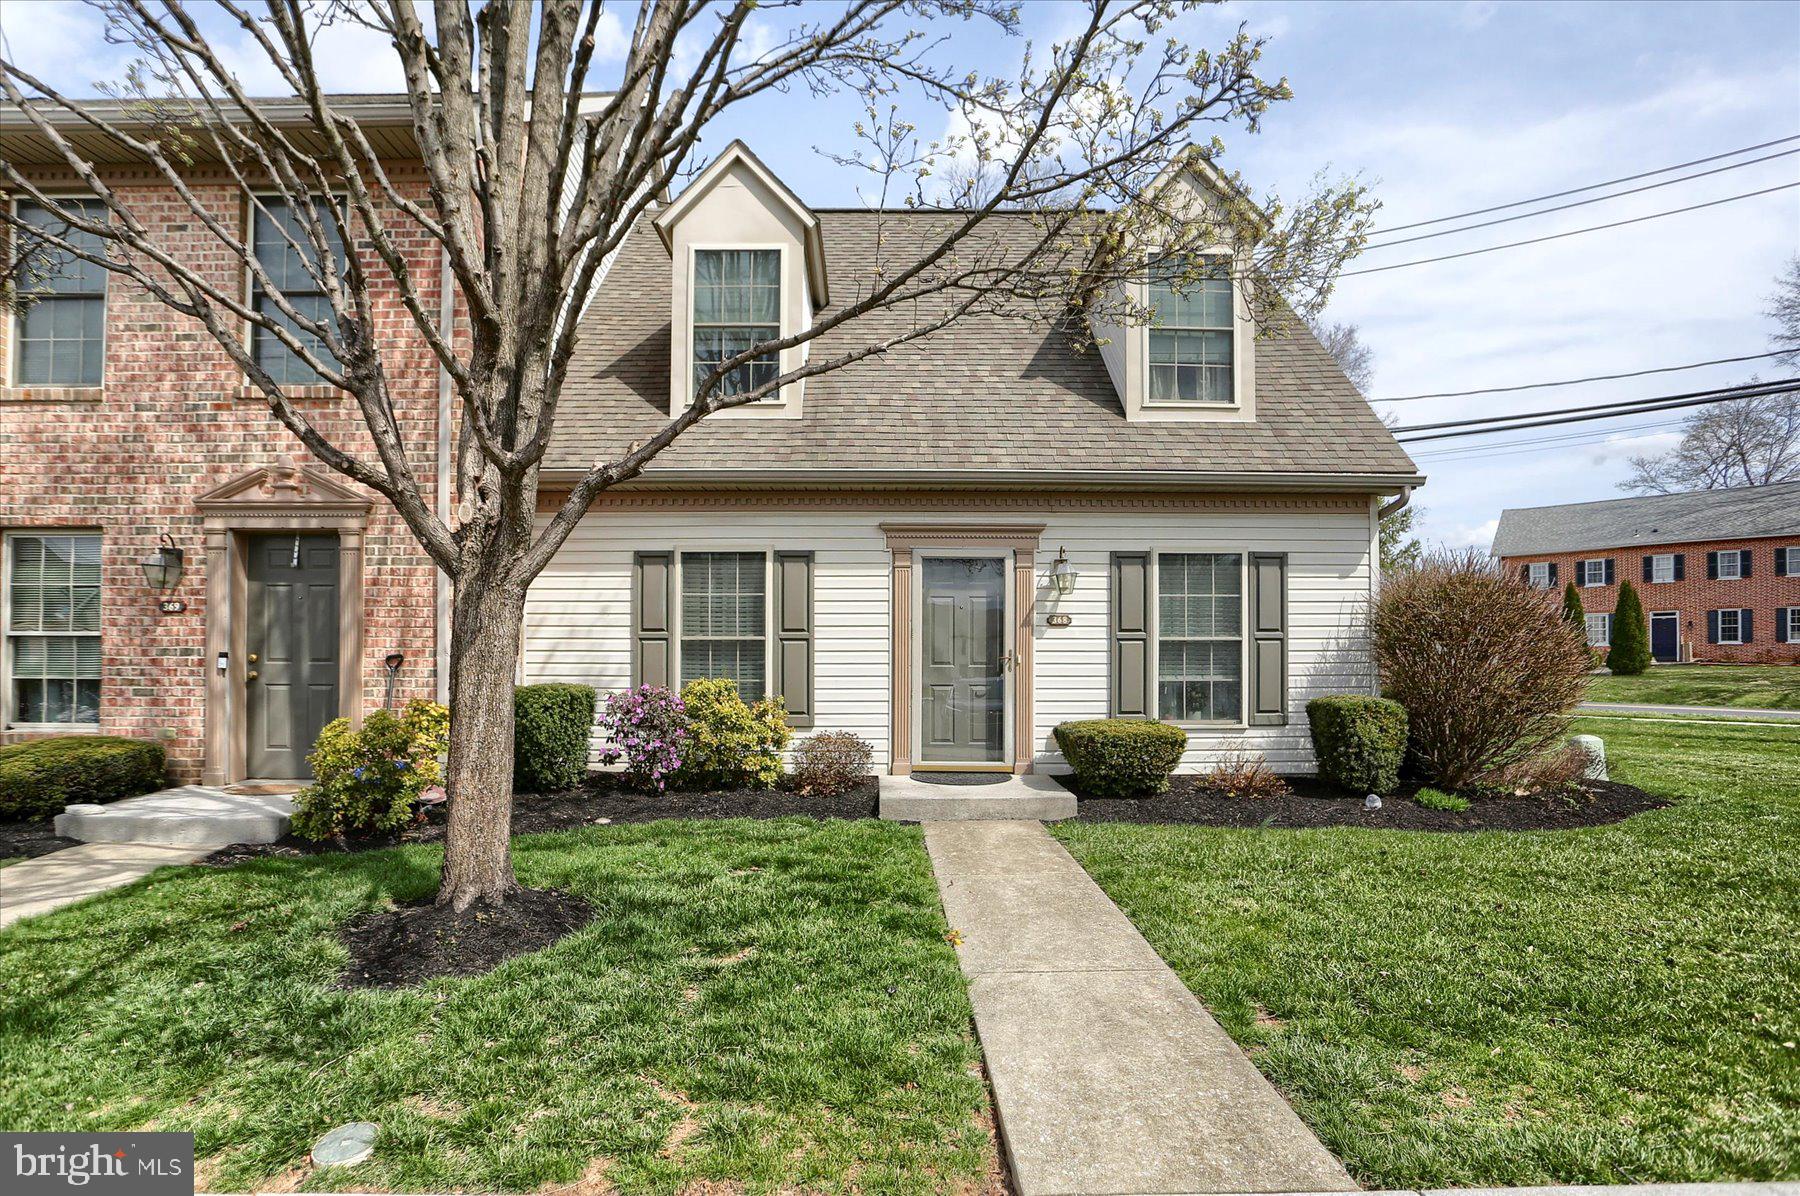
Showings start Thursday.  This delightful home features beautiful flooring in the dining and living rooms, complemented by ceramic tile in the kitchen and half bath. The entire first floor living area boasts elegant crown molding. Upstairs, you'll find two spacious owner suites with Walk in Closet and private bath, perfect for comfort and flexibility. This low-maintenance property is ideal for those seeking a hassle-free lifestyle. A brand new water heater and recently installed heat pump make this an exceptional choice!  Don't miss out on this opportunity—schedule your visit today before it's gone!
#PACB2040334

MECHANICSBURG

368 MELBOURNE LANE

2 Beds

2 Baths

1,256 Sq.Ft.

$234,900

MLS#: PACB2040334
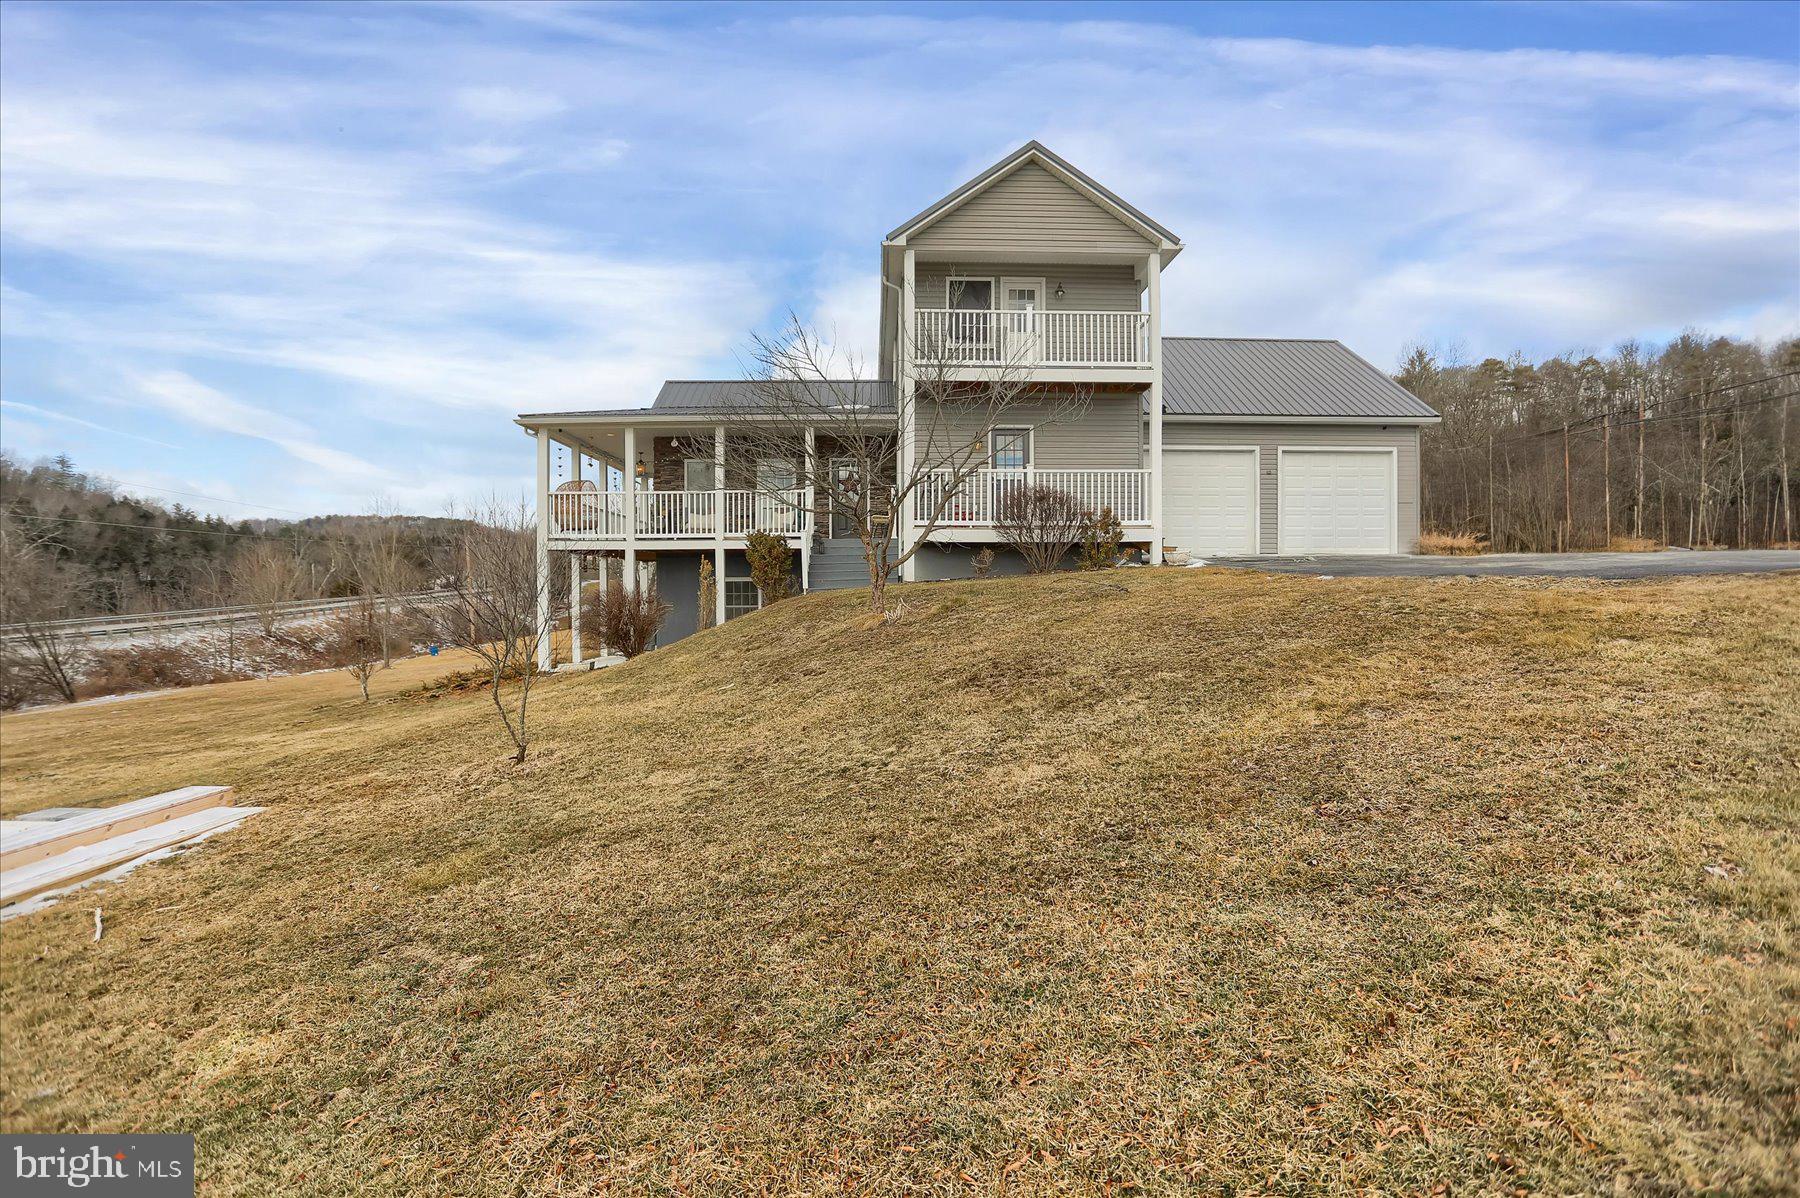
Welcome to 85 Bennett Dr! Built in 2013, this home was beautifully designed to offer comfort, elegance, and breathtaking views from the balconies. This 3-bedroom, 3.5-bathroom residence features a sought-after first-floor primary suite complete with an en suite bath and a spacious walk-in closet. The finished lower level provides additional living space, ideal for a media room, home office, or guest suite. Don't miss the opportunity to make it yours!
#PALY2002010

WILLIAMSPORT

85 BENNETT DRIVE

3 Beds

3 Baths

2,280 Sq.Ft.

$469,900

MLS#: PALY2002010
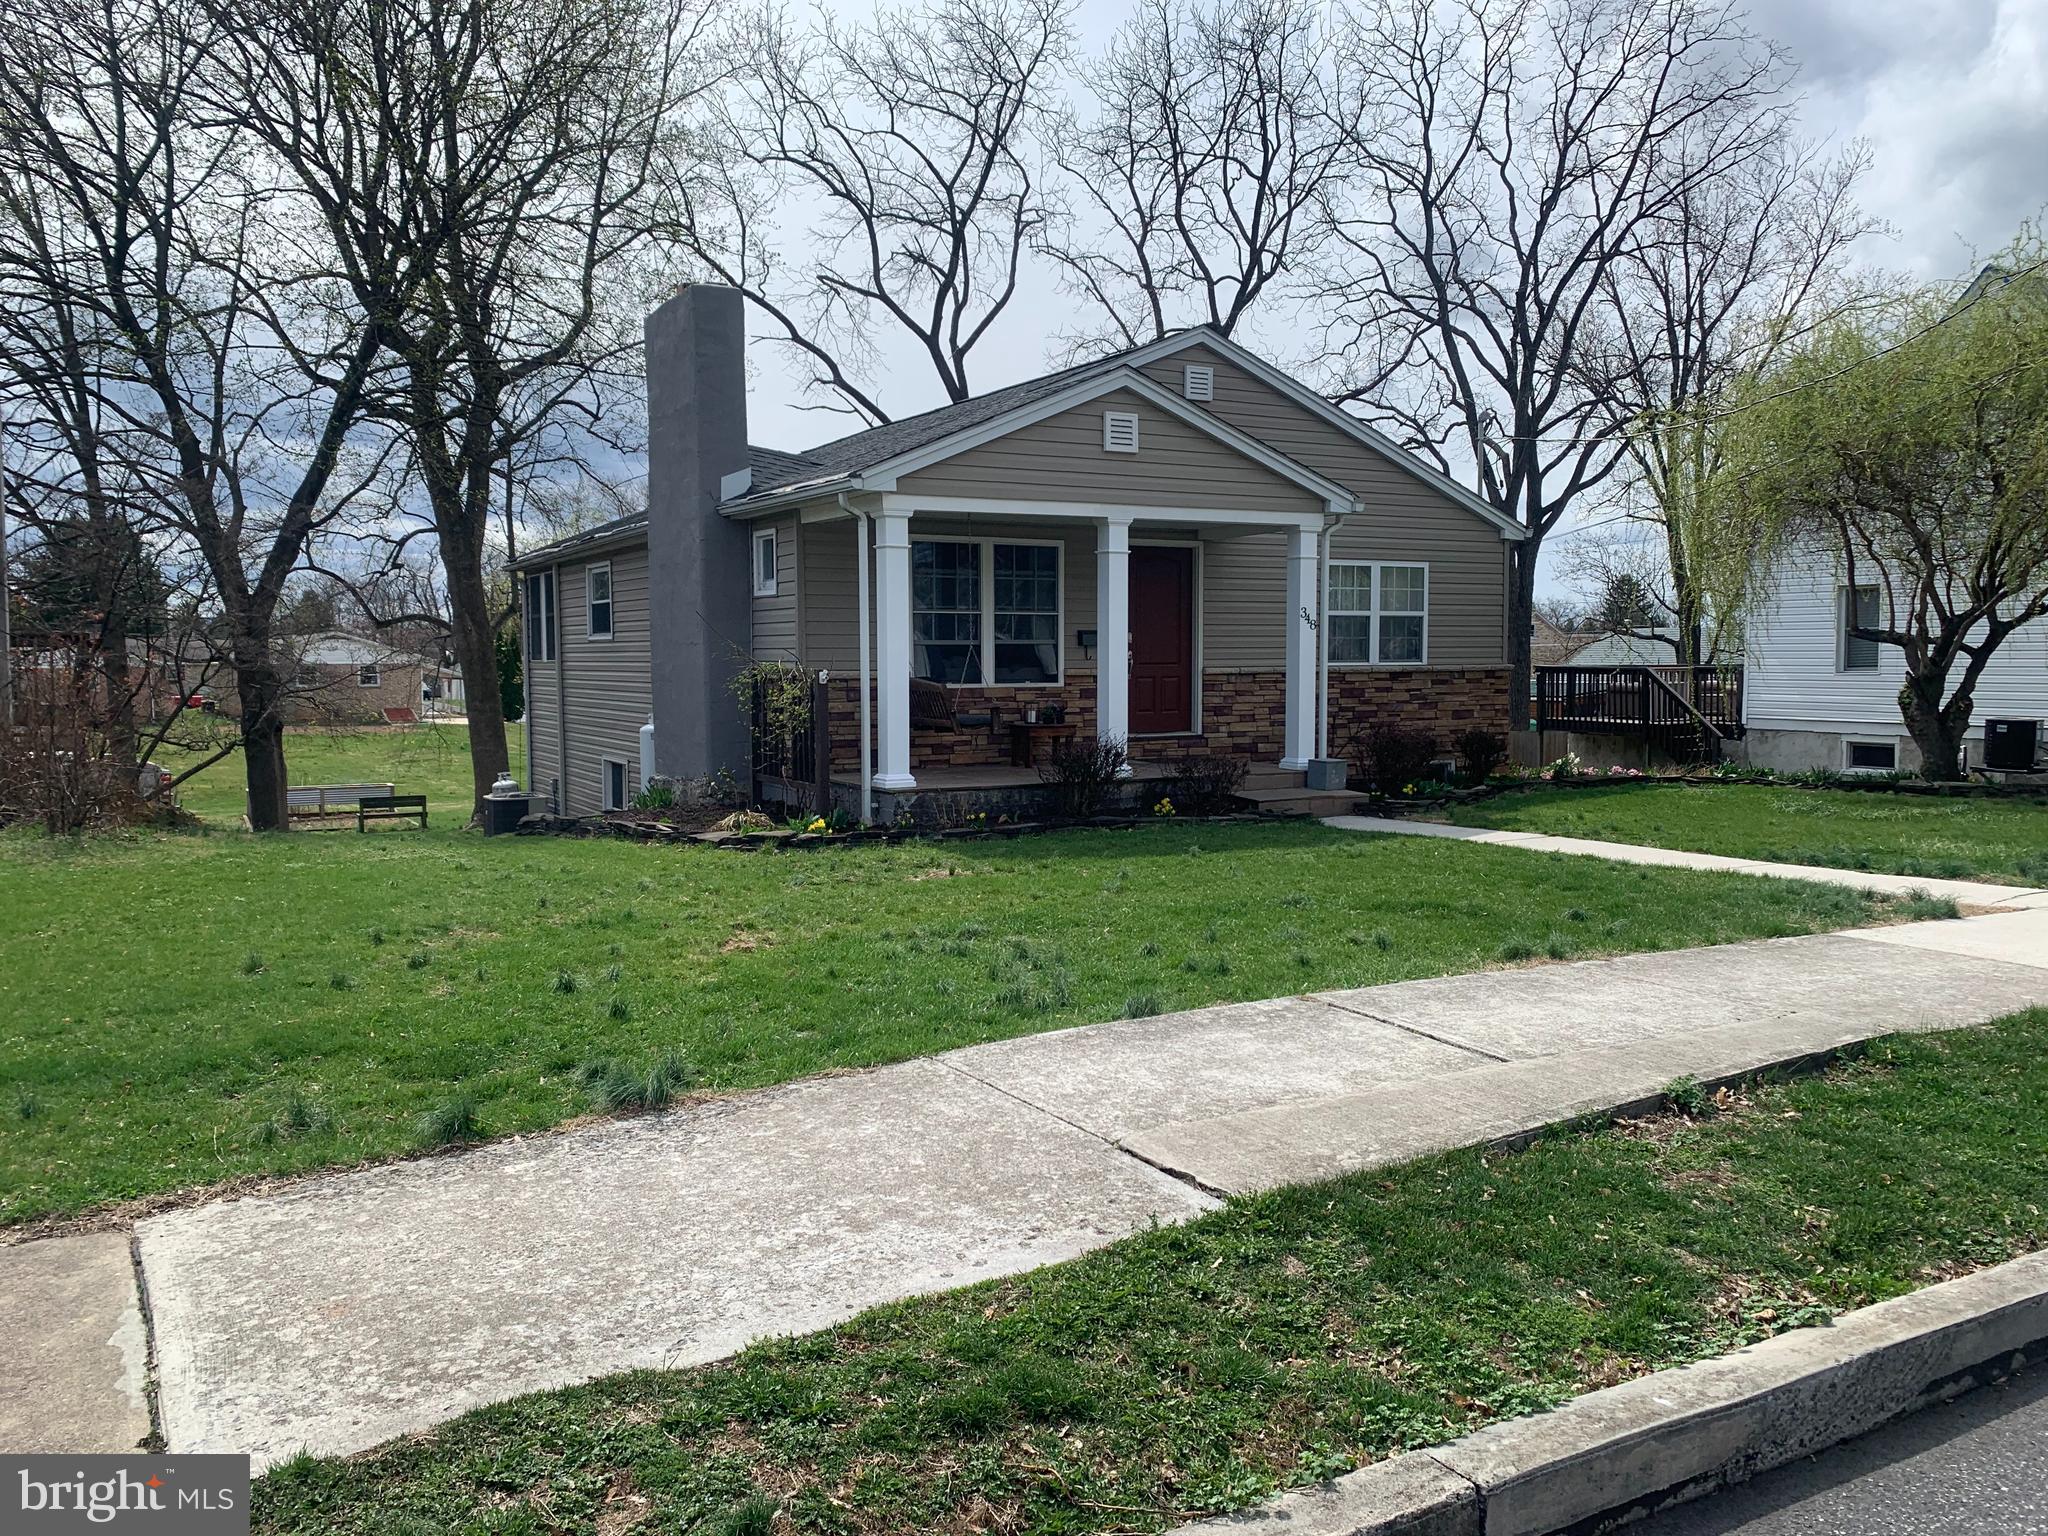
Immaculate recently renovated ranch home woth finished lower level. LVP & carpet (new 2025) throughout the majority of the home. Roof & heating system are new in 2025. Lower level features main bedroom , full bath , laundry room and family/rec room.  Vinyl-sided exterior, rear deck and much, much more. This one will not last.
#PACB2040536

CARLISLE

348 G STREET

3 Beds

2 Baths

1,940 Sq.Ft.

$249,900

MLS#: PACB2040536
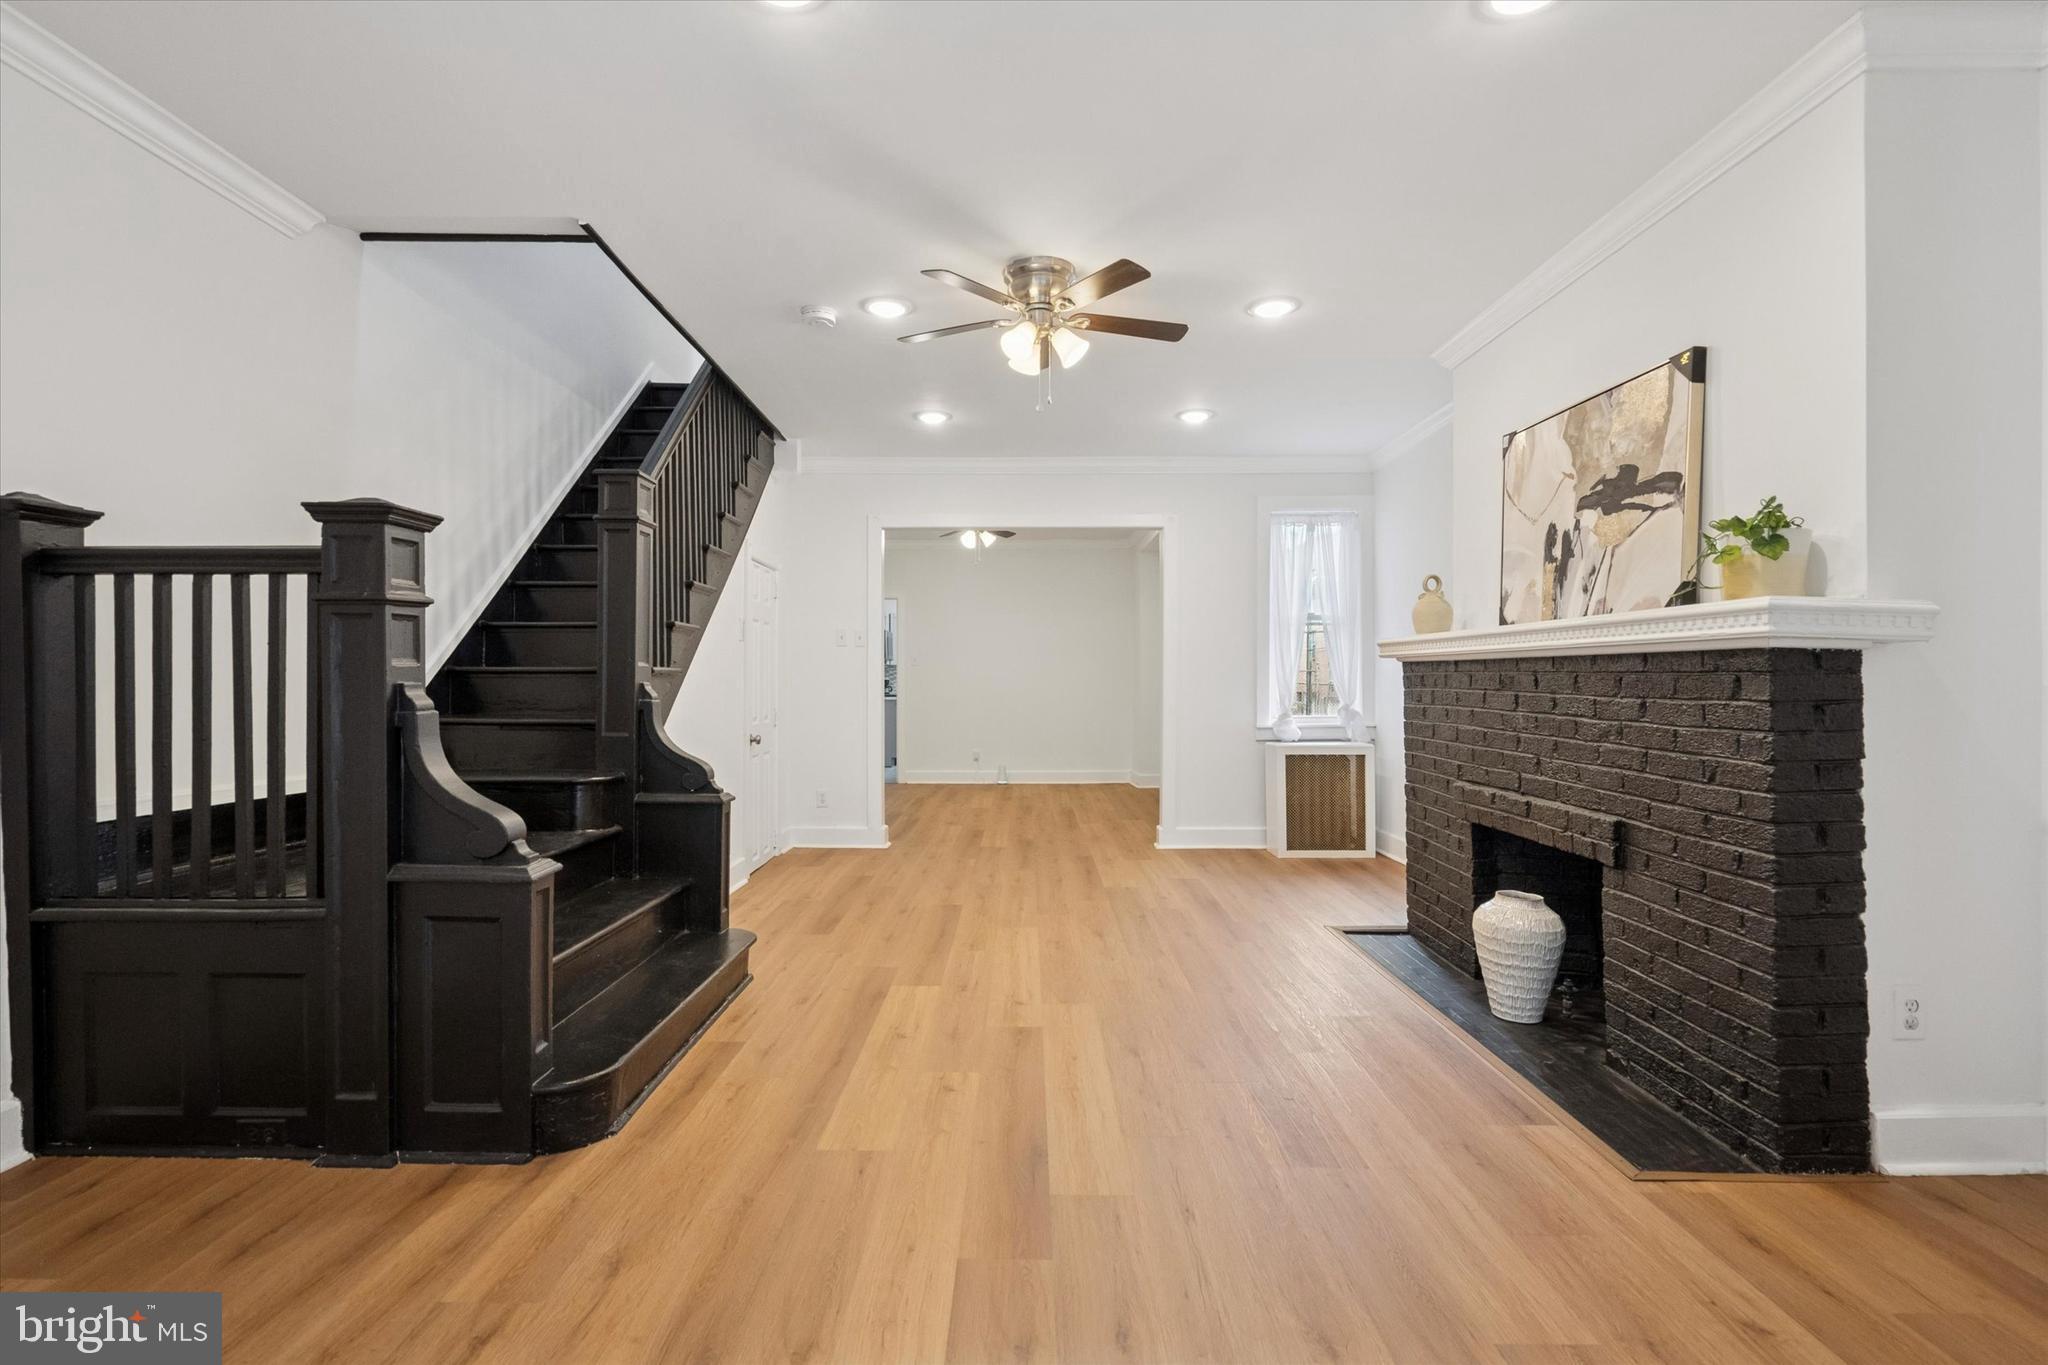
Welcome to this charming 4-bedroom, 1.5-bath home in the heart of Cobbs Creek! 

Step inside and be greeted by a spacious sun-filled porch, a perfect space to have your morning coffee. Open the original 9-light door to find the  living room with the original fireplace that flows effortlessly to the dining room. Next to the dining room you will find the updated kitchen, featuring sleek quartz countertops, shaker cabinets, dishwasher, gas stove and a new refrigerator.  Just beyond the kitchen there is a bonus for you... Laundry! The first floor laundry room can be conveniently accessed by using the original rear stair case that takes you to the 2nd floor. 

The 2nd floor of this home includes all FOUR bedrooms and a spacious hall bathroom, providing plenty od space for family, friends, or even an office. 

And no worries - if you need to use all four bedrooms - there is plenty of additional space for an office or playroom in the fully finished basement. The finished lower level of the home includes a half bath and dedicated storage space for tools, hobby materials, etc. 

This home has been lovingly cared for, showcasing true family pride in every corner. Plus, with both radiant heat and central air, you’ll stay comfortable no matter the season. Don’t miss out on this gem in a vibrant neighborhood— Just across the street from all the wonderful amenities the park has to offer, this home is the perfect blend of comfort, convenience, and style. Schedule your tour today and see why this cozy home is ready to welcome you! Showings to begin on SATURDAY April 5th.
#PAPH2465404

PHILADELPHIA

407 S 63RD STREET

4 Beds

1 Baths

2,090 Sq.Ft.

$265,000

MLS#: PAPH2465404
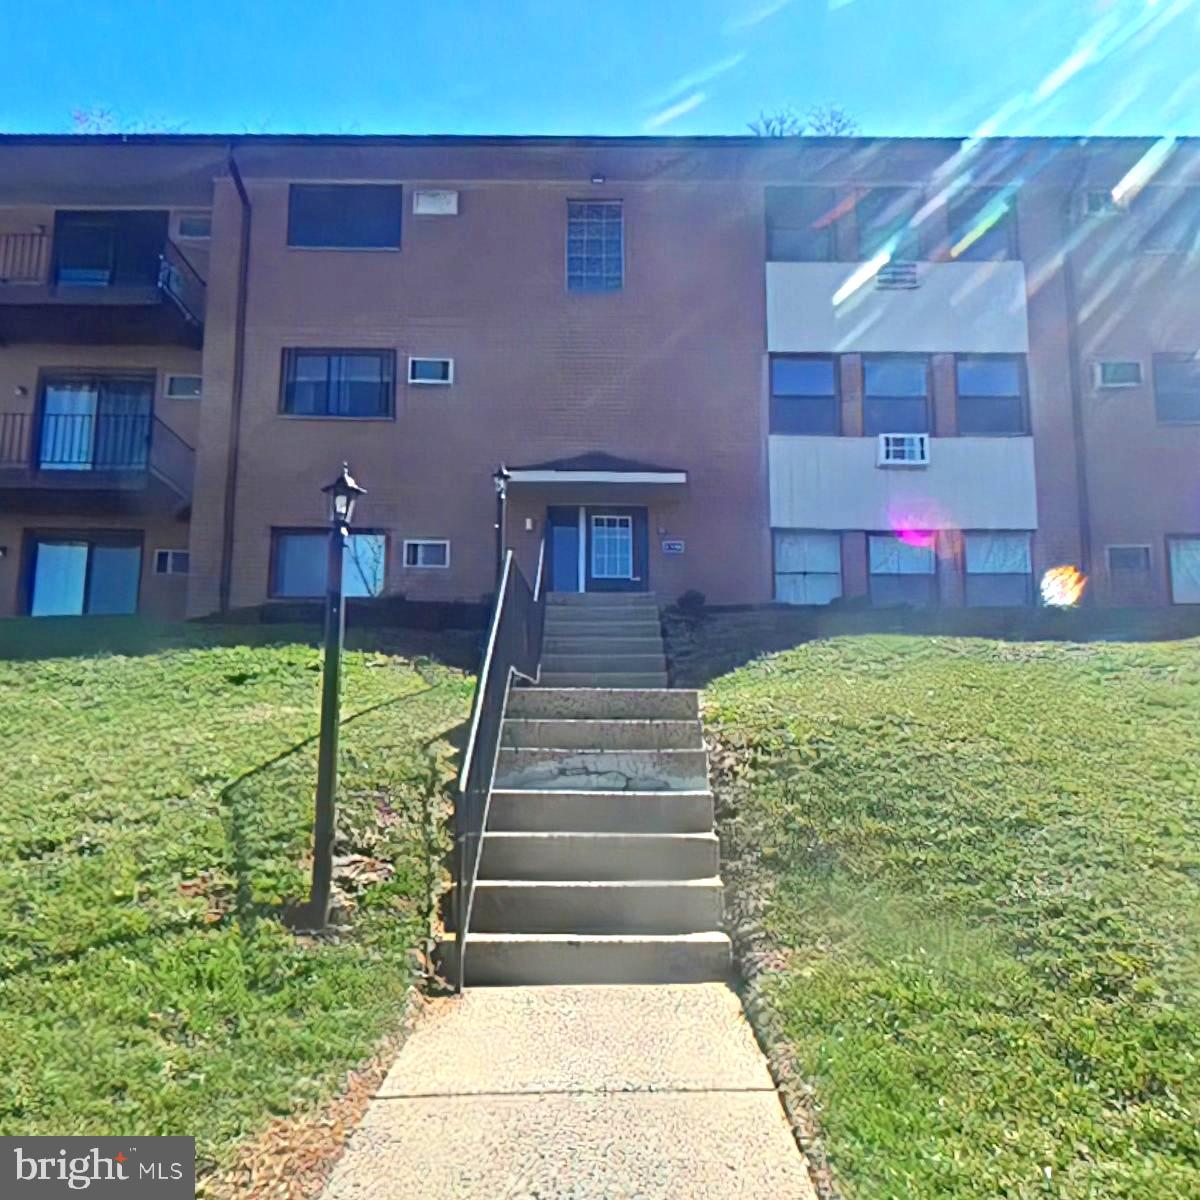
Welcome to this charming 1-Bedroom Condo that is in fantastic condition and is ready for their new owners!  

This beautifully maintained end-unit condo offers the perfect blend of comfort and convenience. Featuring gleaming hardwood floors, fresh paint, and an extra window for added natural light, this home feels warm and inviting. The spacious living area includes sliding doors that open to a private balcony, providing a peaceful retreat and a great way to get some fresh air and enjoy those beautiful summer nights.

With heat and hot water included in the condo fee, this home is both cost-effective and low-maintenance. The building also offers a communal laundry area in the basement, complete with a washer, dryer, and a private storage bin. Conveniently located with free parking, this condo sits across from the mall and next to Riddle Hospital, making everyday essentials easily accessible. 

13-Month HWA home warranty included.

Whether you're a first-time buyer or looking for another place to buy, this property is a must-see. 

WE HAVE A LENDER WHO CAN PROVIDE FINANCING FOR THIS CONDO!

 Schedule your showing today!
#PADE2086776

MEDIA

1016 W BALTIMORE PIKE C-5

1 Beds

1 Baths

882 Sq.Ft.

$160,000

MLS#: PADE2086776
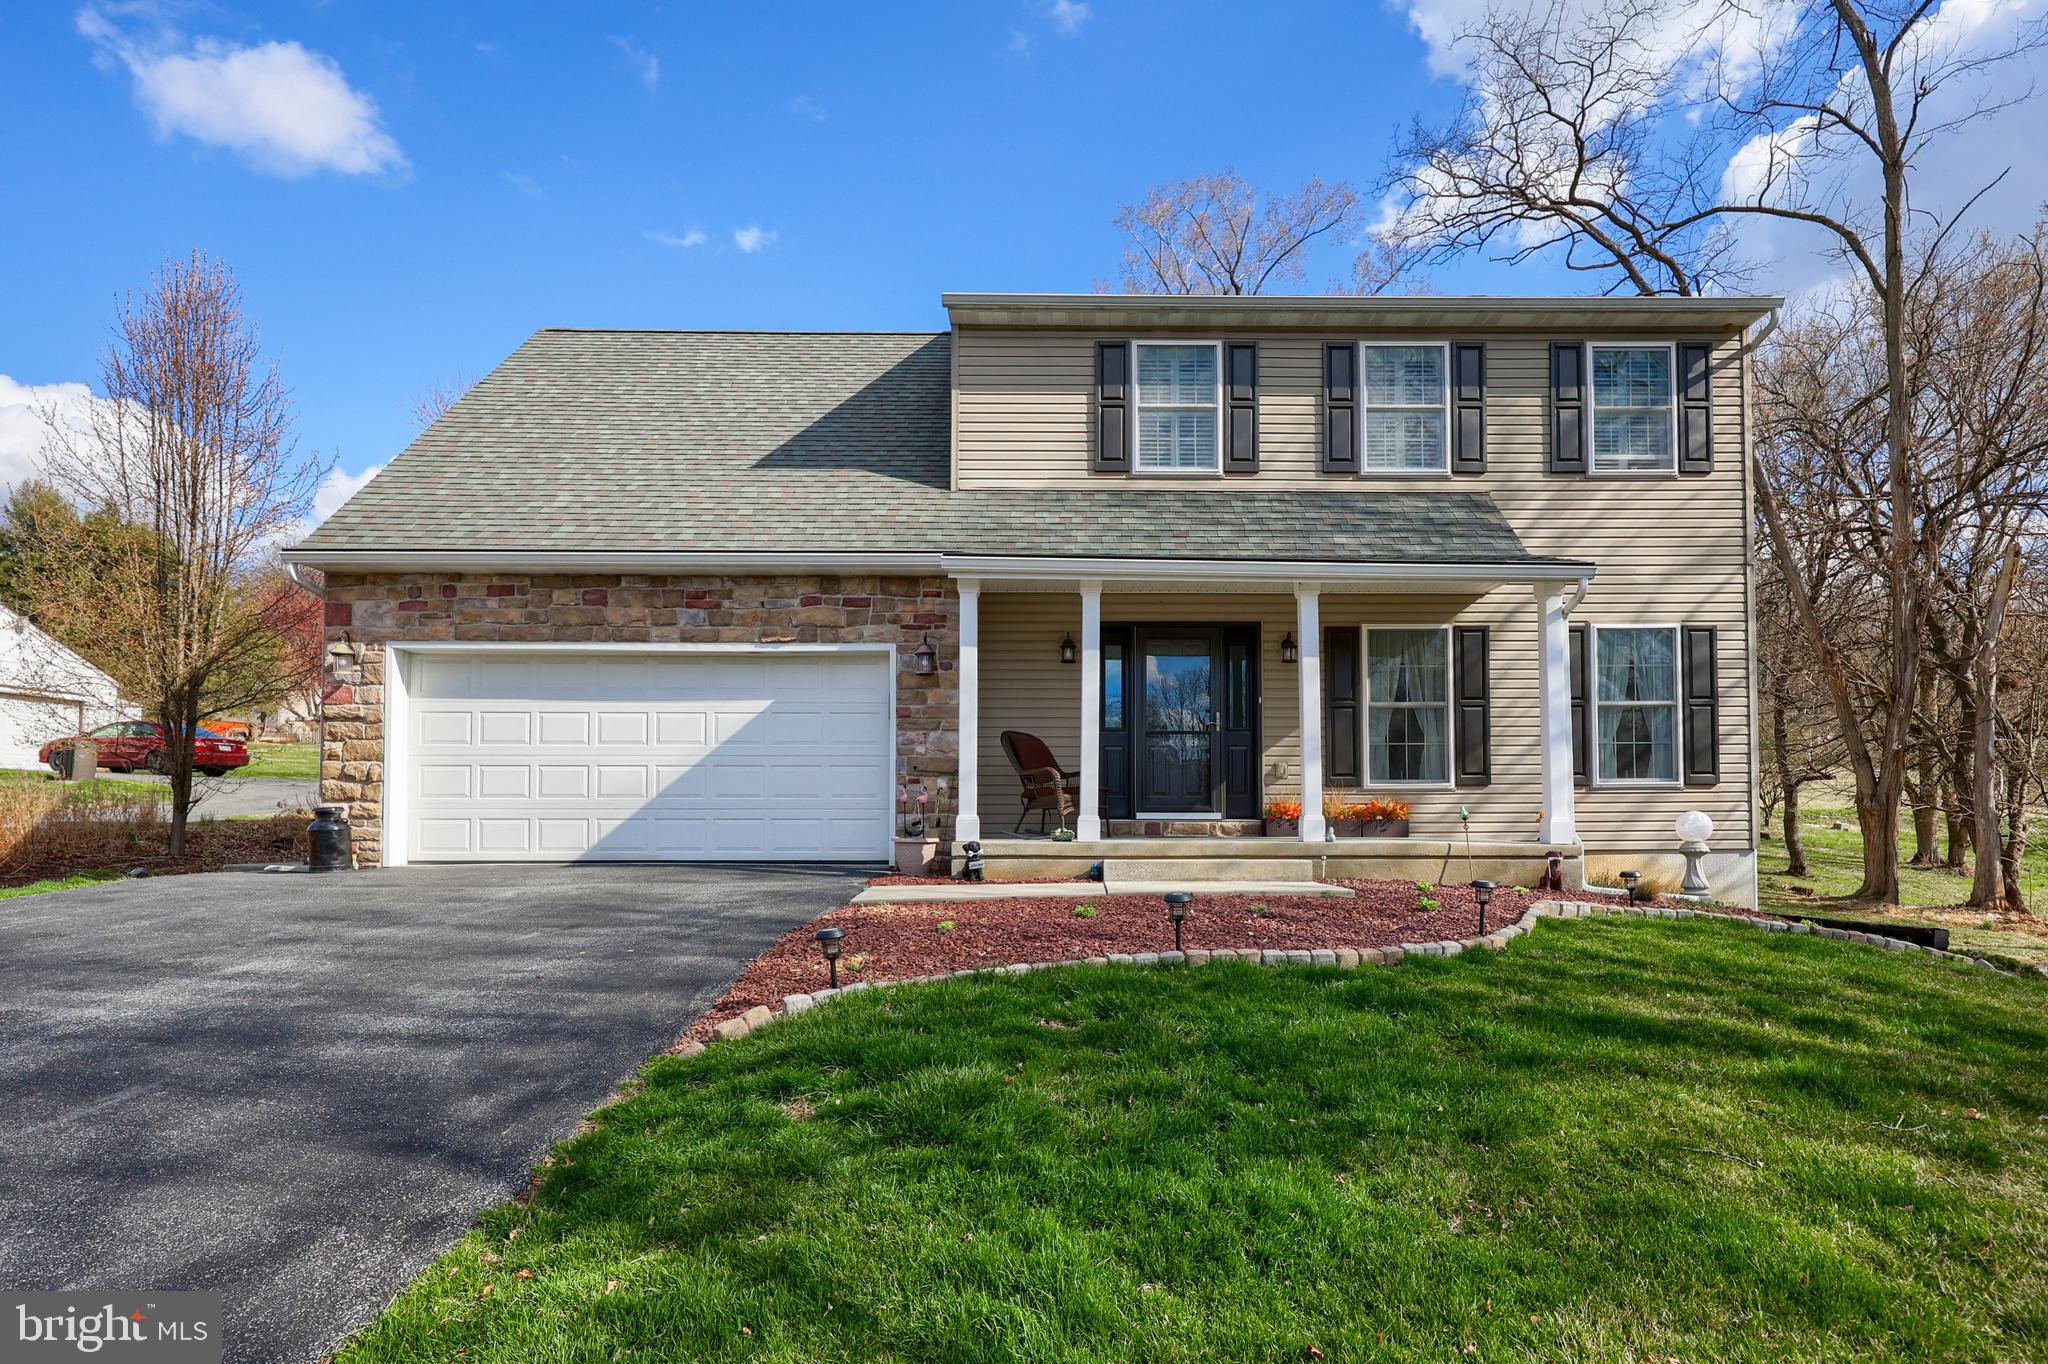
This stunning 2-story detached home offers 3 bedrooms, 3.5 bathrooms, and an inviting layout with 9-foot ceilings. The spacious eat-in kitchen features a pantry, perfect for extra storage. Retreat to the primary suite, complete with a walk-in closet, private bath with a Jacuzzi tub, and dual sinks. The partially finished basement provides additional living and storage space. Enjoy outdoor relaxation on the rear screened-in porch.
#PALA2065624

CONESTOGA

31 W ELM STREET

3 Beds

3 Baths

1,698 Sq.Ft.

$425,000

MLS#: PALA2065624

1 ... 654 655 656 657 658 ... 666
* Listings identified with the FMLS IDX logo come from FMLS and are held by brokerage firms other than the owner of this website. The listing brokerage is identified in any listing details. Information is deemed reliable but is not guaranteed. If you believe any FMLS listing contains material that infringes your copyrighted work please review our DMCA policy and learn how to submit a takedown request. © 2024. First Multiple Listing Service, Inc.

Send a message

Message successfully sent.

Your message

What is 3 + 4 ?

Reason for contacting?

I agree to receive email communication and understand I can unsubscribe at any time.

I agree to be contacted by Charis Realty Group - Christine Issler, Broker via call, email, and text for real estate services. To opt out, you can reply 'stop' at any time or reply 'help' for assistance. You can also click the unsubscribe link in the emails. Message and data rates may apply. Message frequency may vary. Privacy Policy

Sign Out

Virtual Assistant

Would you like to take the next step with this property? We can help you schedule a showing or virtual tour, or send you more details.

Yes, I would like more information.

Thank You for Your Reply, One of Our Agents will contact you as soon as possible

No, maybe later.

Thank you, you can always contact me via email, phone number or through the contact form.

Realhub AI

Lucy - Your AI-Powered Realtor

Update Your Temporary Password

Personalize your search

Enter your email and we'll notify you immediately when new listings match what you're looking for.

or enter email address

Already have an account ? Login here

Continue your home search

I agree to receive communications and understand I can unsubscribe at any time.

I agree to be contacted by Charis Realty Group - Christine Issler, Broker via call, email, and text for real estate services. To opt out, you can reply 'stop' at any time or reply 'help' for assistance. You can also click the unsubscribe link in the emails. Message and data rates may apply. Message frequency may vary. Privacy Policy

Already have an account ? Login here

We use cookies

We use cookies primarily for analytics to enhance your experience. By accepting, you agree to our use of these cookies. You can manage your preferences or learn more about our cookies policy.