Features & Amenities

Interior

  • Other Interior Features

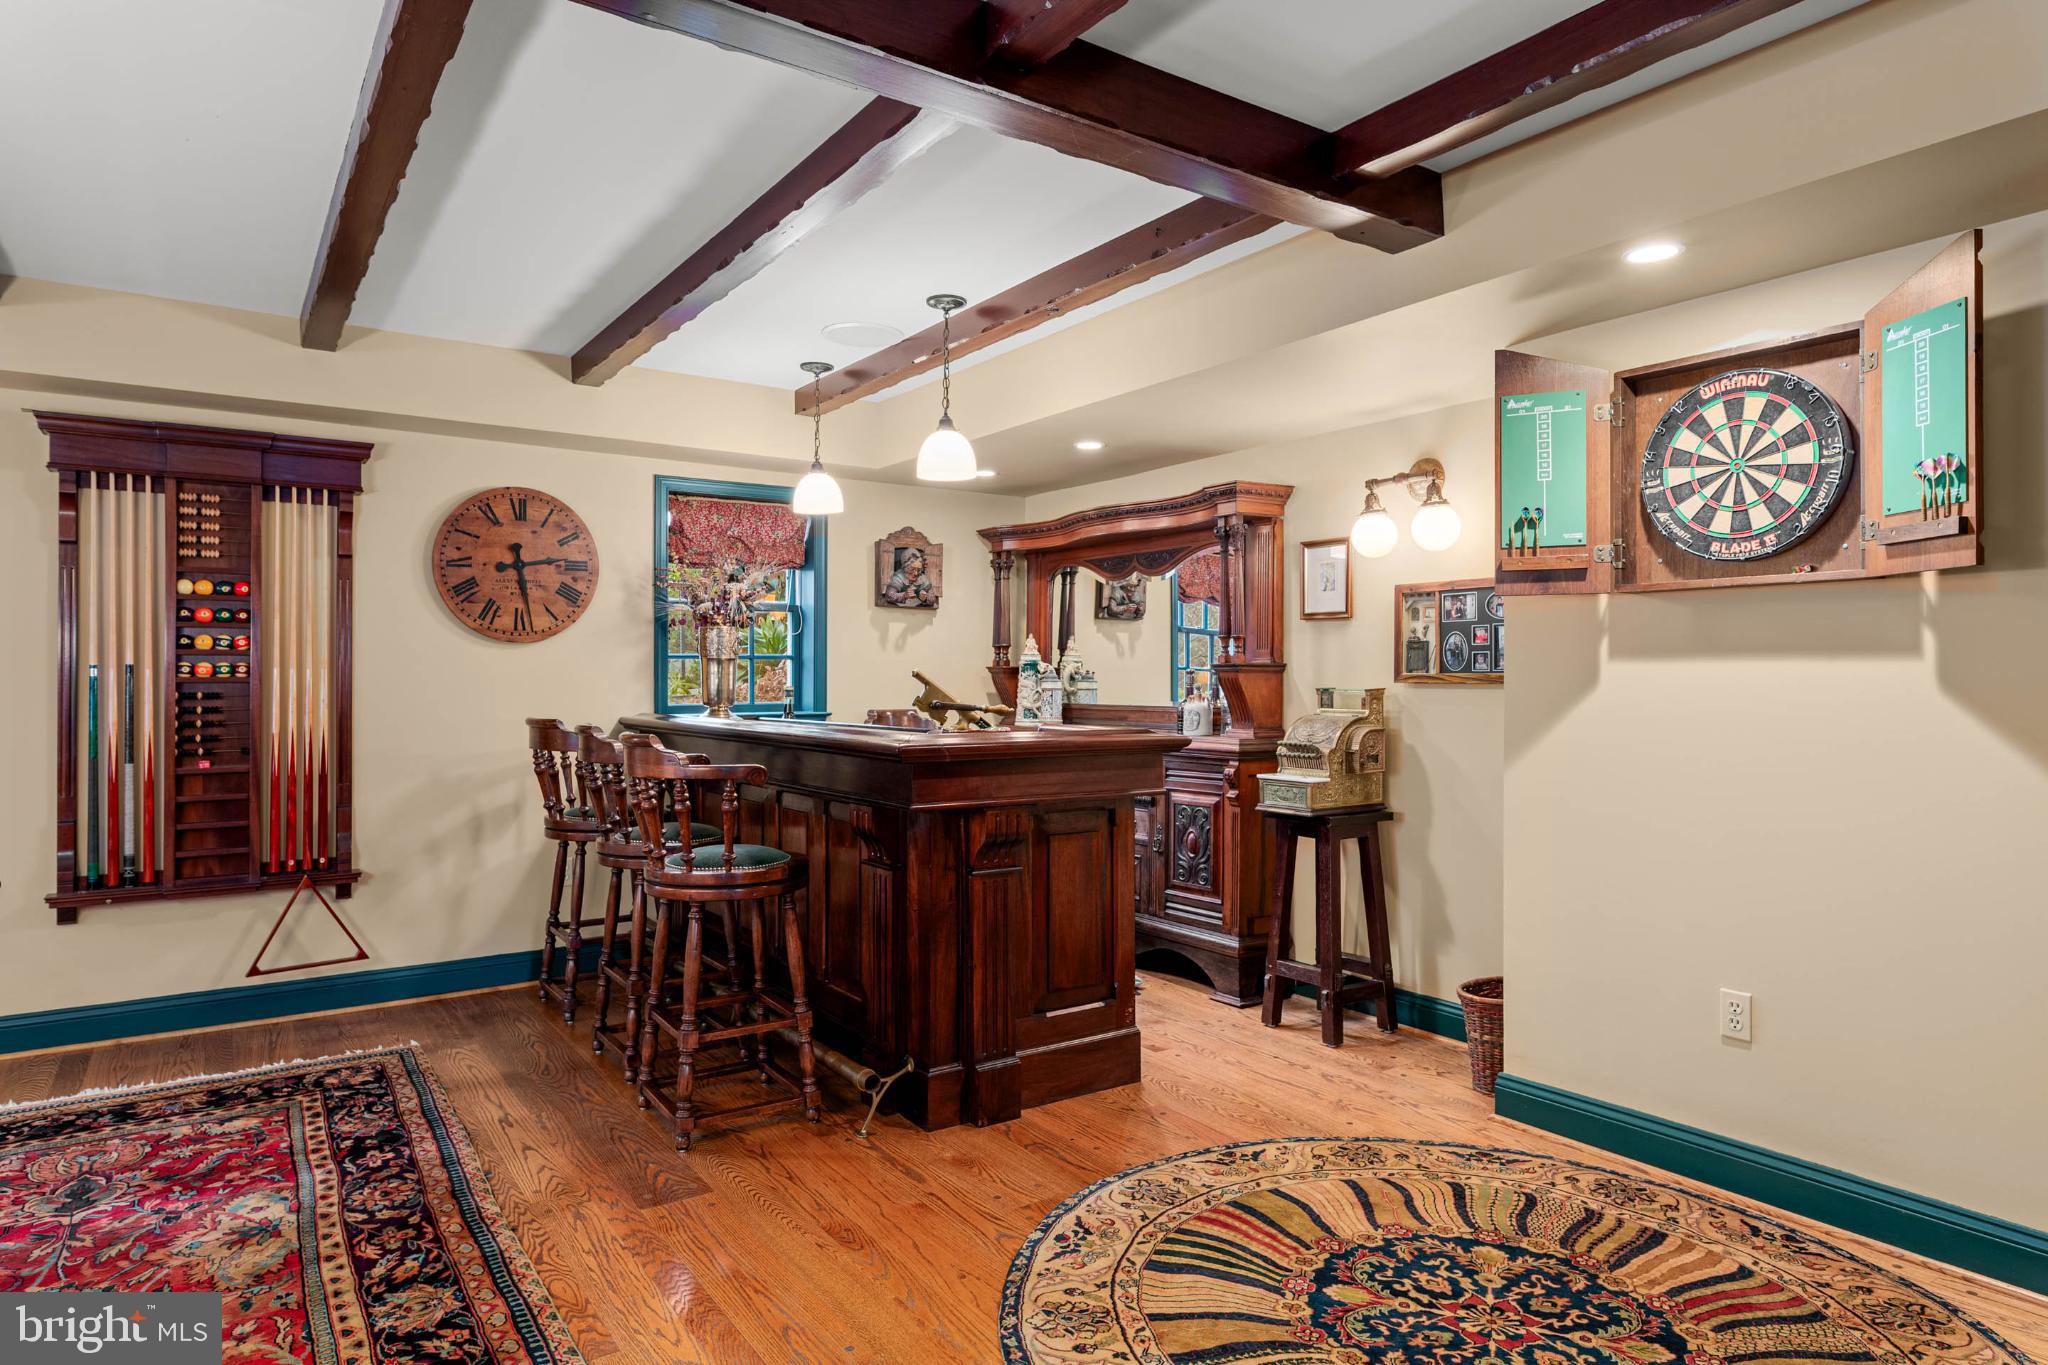
    Bar

  • Total Bedrooms

    3

  • Bathrooms

    3

  • 1/2 Bathrooms

    1

  • Above Grade Finished Area

    3268.0

  • Basement YN

    YES

  • Cooling YN

    YES

  • Cooling

    Central Air, Electric

  • Fireplace YN

    YES

  • Heating YN

    YES

  • Heating

    Oil, Forced Air

  • Main Level Bedrooms

    3

  • Pet friendly

    N/A

Exterior

  • Garage

    Yes

  • Garage spaces

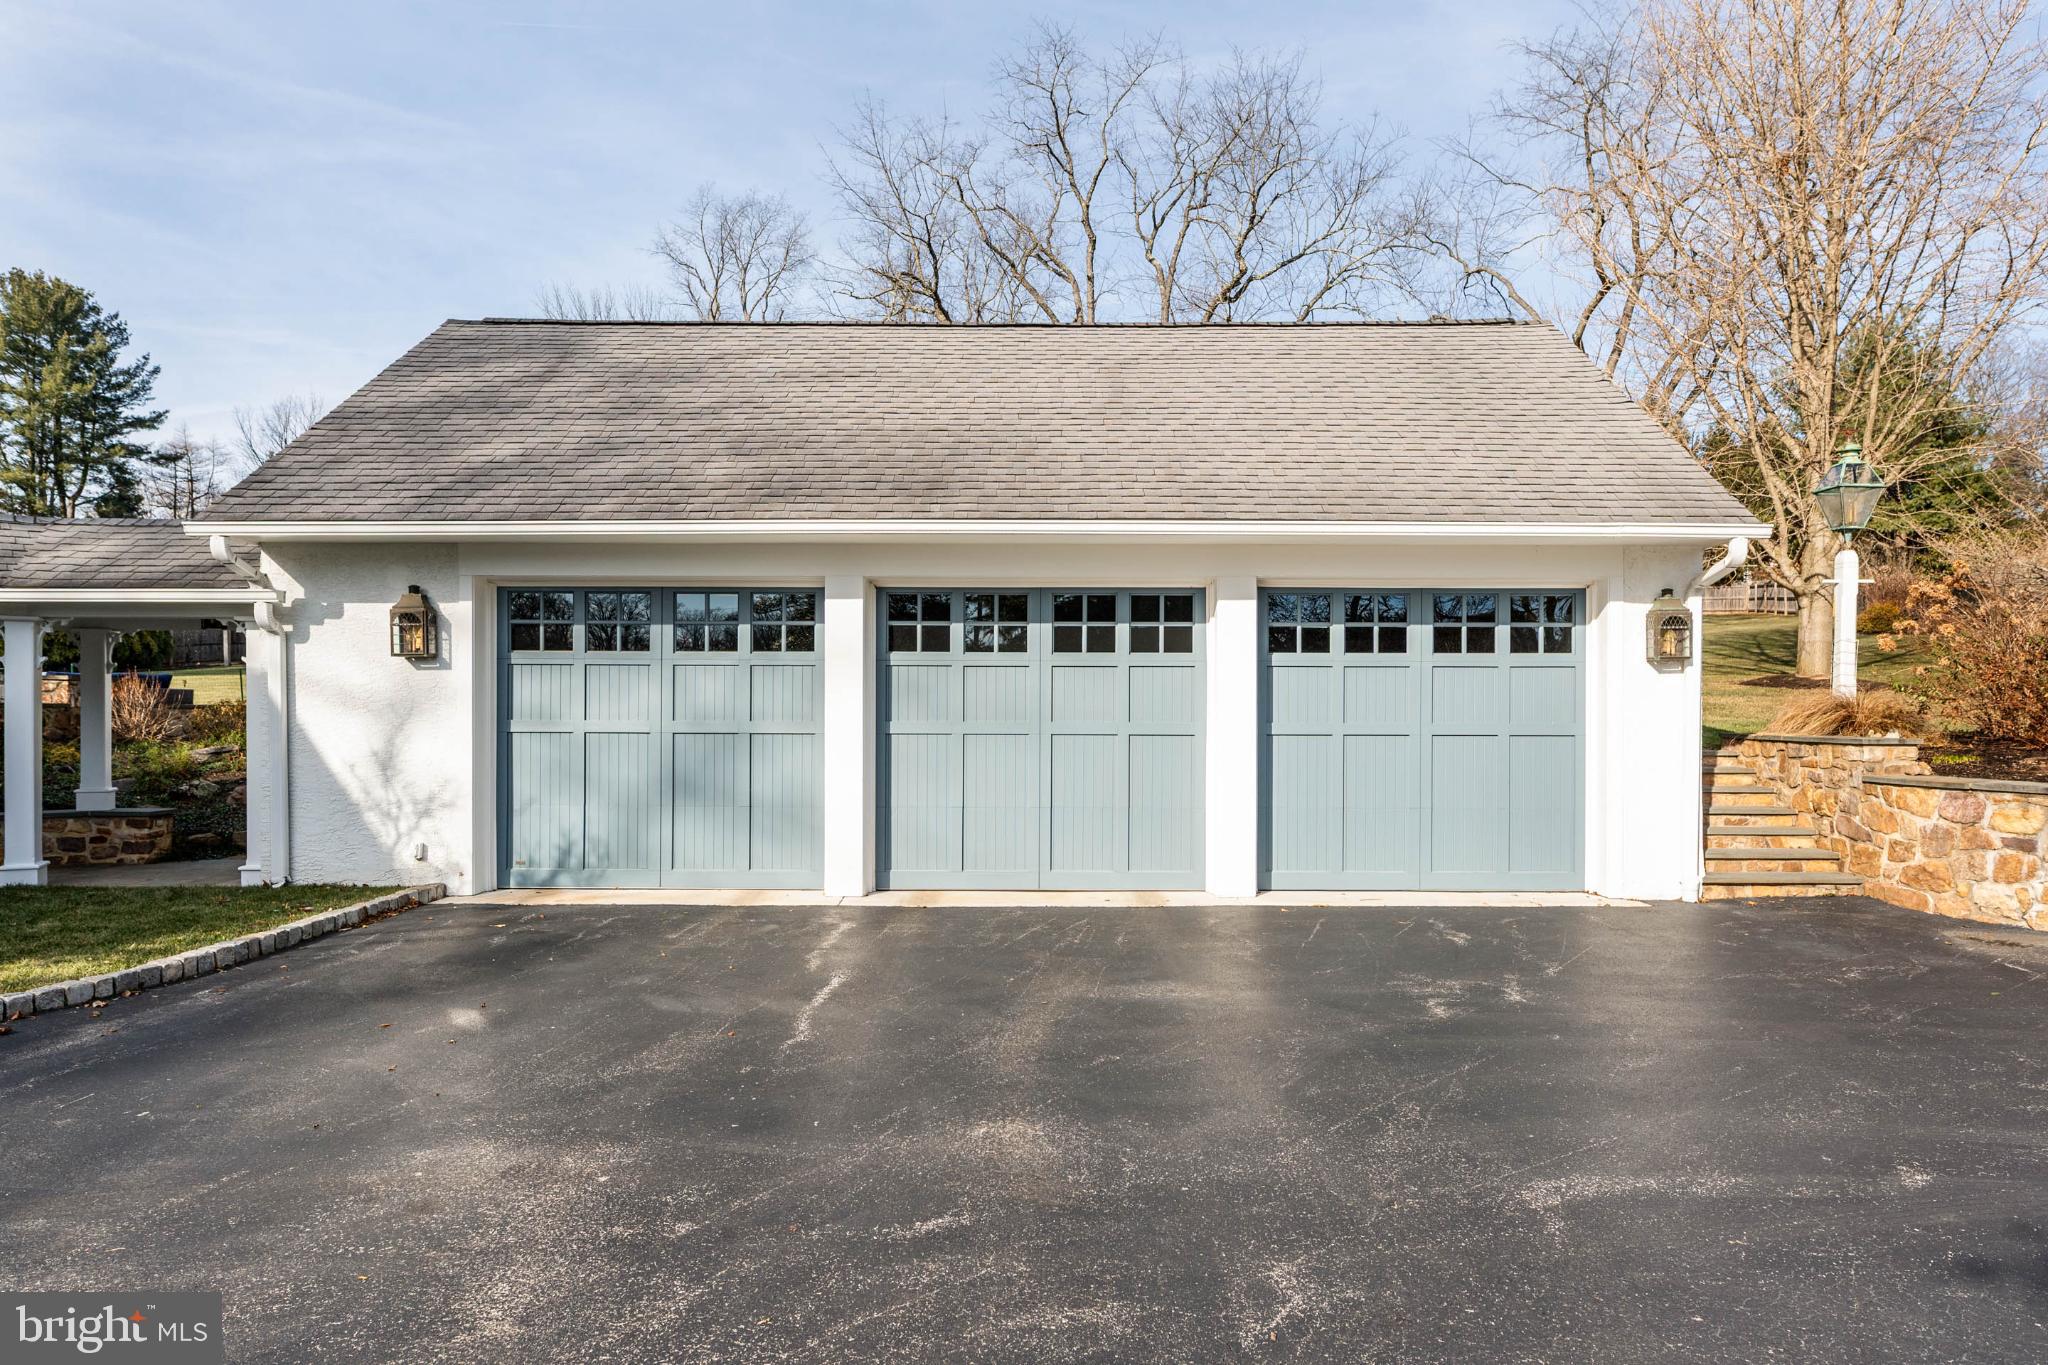
    3

  • Construction Materials

    Wood Siding

  • Parking

    Garage, Driveway, Detached

  • Patio and Porch Features

    Porch, Enclosed, Patio

  • Pool

    No

  • Waterfront YN

    NO

Area & Lot

  • Lot Size(acres)

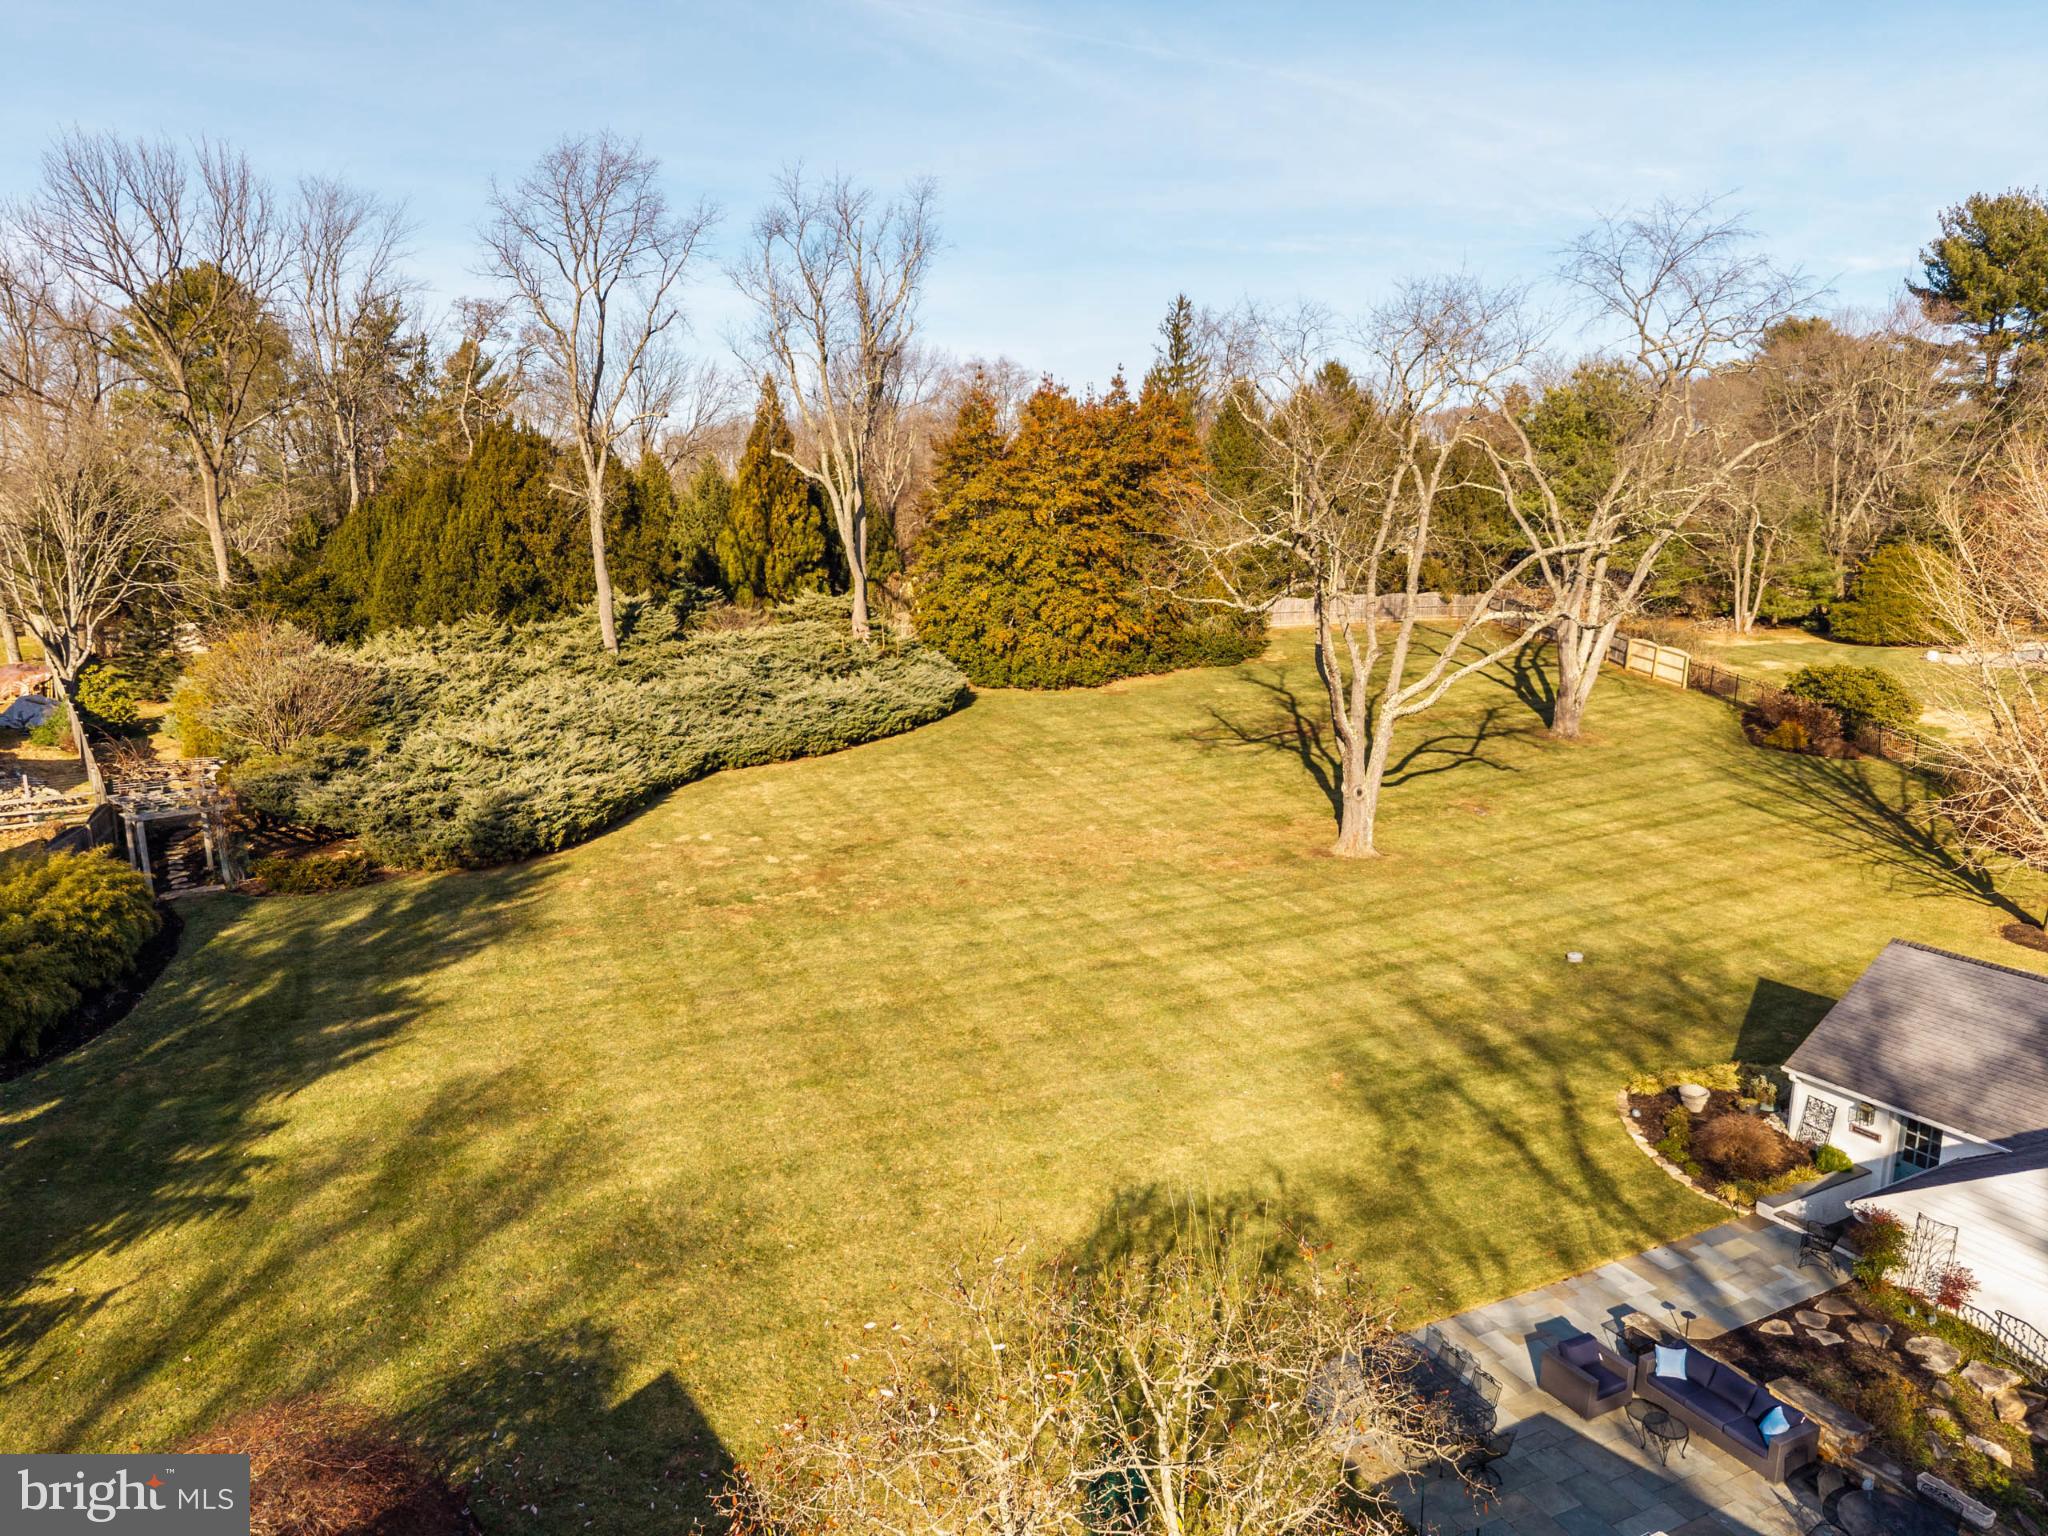
    2.1

  • Lot Size(square feet)

    91,476

  • Property Type

    Residential

  • Property Sub Type

    Single Family Residence

  • Architectural Style

    Raised Ranch/Rambler

Price

  • Sales Price

    $1,485,000

  • Tax Amount

    $12,926

  • Financing Options

    Conventional

  • Sq. Footage

    4,160

  • Price/SqFt

    $356

HOA

  • Association

    No

School District

  • Elementary School

    N/A

  • Middle School

    N/A

  • High School

    N/A

Property Features

  • New Construction

    NO

  • Foundation Details

    Block

  • Senior Community YN

    NO

  • Sewer

    Public Sewer

  • Tax Lot

    0356

  • Water Source

    Well

Schedule a Showing

Showing scheduled successfully.

<
>
IN PERSON
VIA CHAT

What is 3 + 4 ?


Change time

Mortgage calculator

Estimate your monthly mortgage payment, including the principal and interest, property taxes, and HOA. Adjust the values to generate a more accurate rate.

Your payment

Principal and Interest:

$

Property taxes:

$

HOA fees:

$

Total loan payment:

$

Total interest amount:

$

Location

County

CHESTER

Elementary School

Middle School

High School

Listing Courtesy of andrew hocker, BHHS Fox & Roach-Rosemont

RealHub Information is provided exclusively for consumers' personal, non-commercial use, and it may not be used for any purpose other than to identify prospective properties consumers may be interested in purchasing. All information deemed reliable but not guaranteed and should be independently verified. All properties are subject to prior sale, change or withdrawal. RealHub website owner shall not be responsible for any typographical errors, misinformation, misprints and shall be held totally harmless.

Agent Olivia Dibert

Salesperson, Realtor

Olivia Dibert

Call Olivia today to schedule a private showing.


* Listings on this website come from the FMLS IDX Compilation and may be held by brokerage firms other than the owner of this website. The listing brokerage is identified in any listing details. Information is deemed reliable but is not guaranteed. If you believe any FMLS listing contains material that infringes your copyrighted work please click here to review our DMCA policy and learn how to submit a takedown request.© 2024 FMLS.
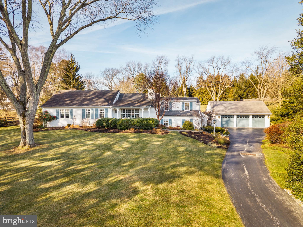
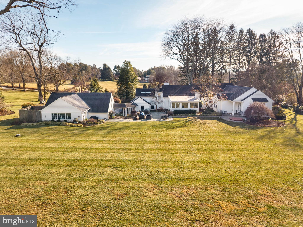
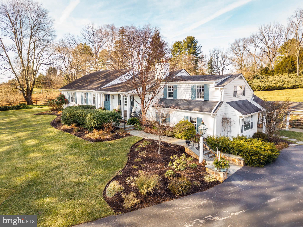
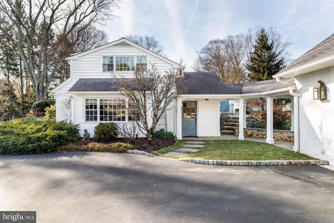
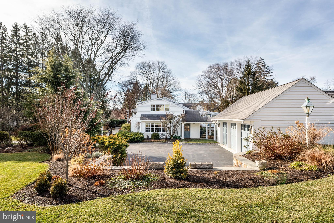
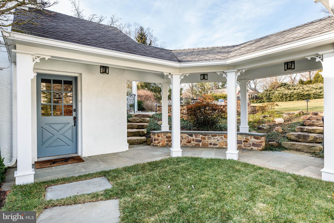
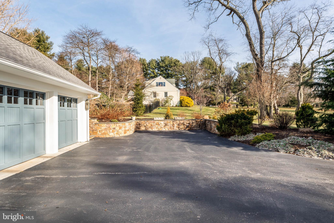
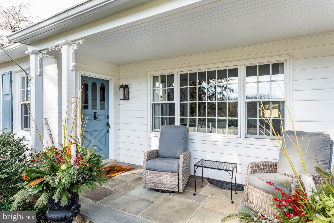
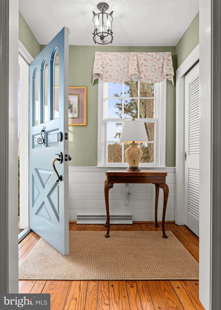
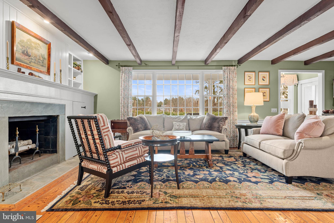
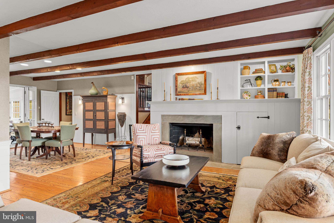
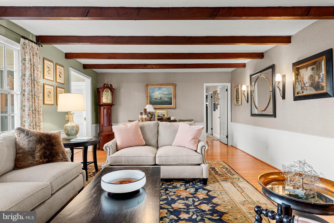
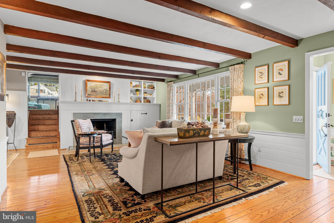
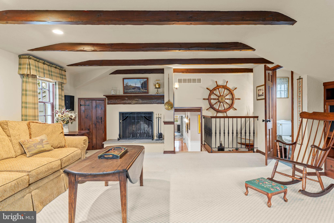
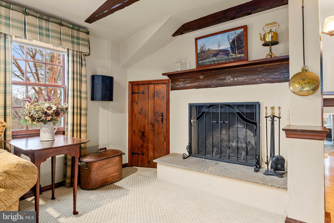
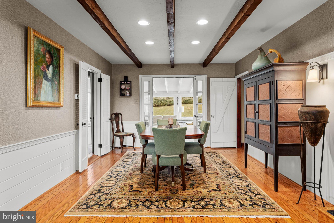
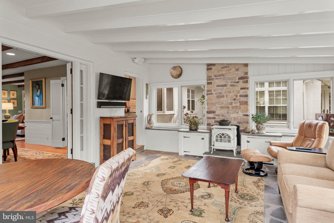
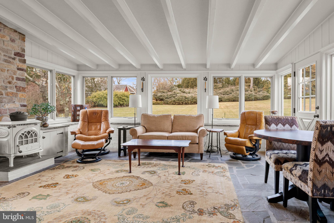
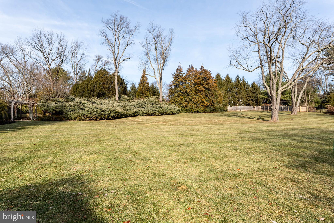
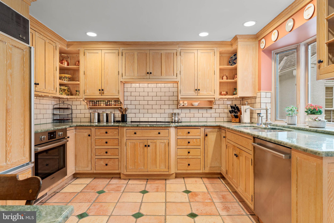
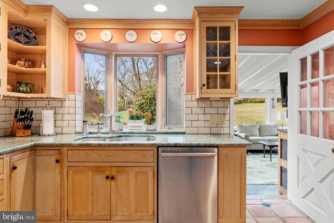
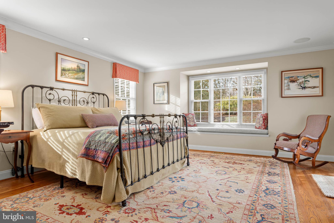
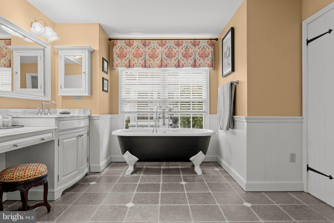
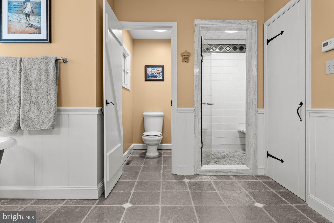
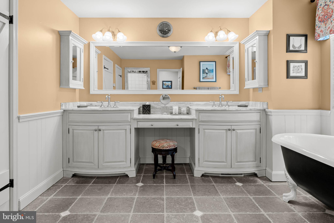
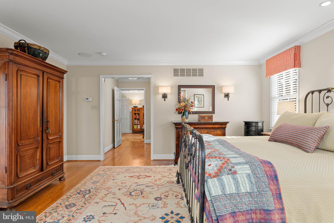
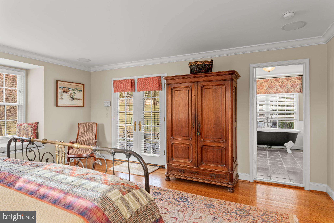
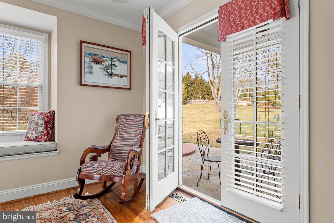
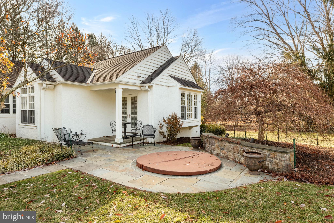
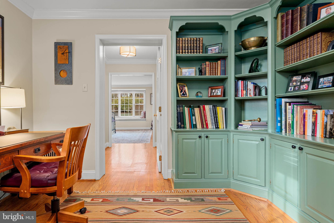
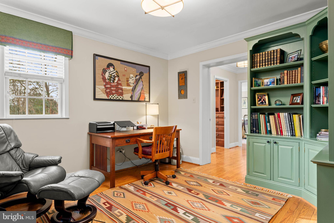
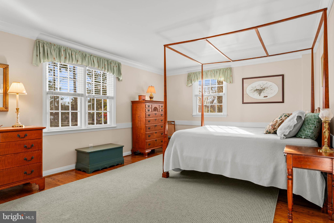
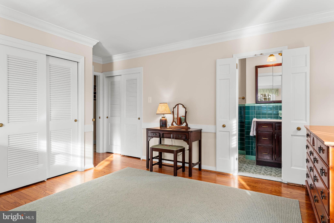
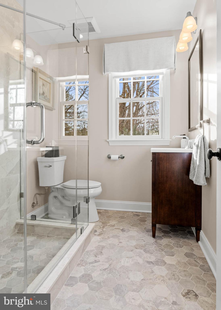
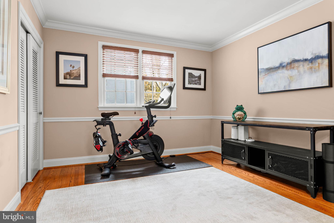
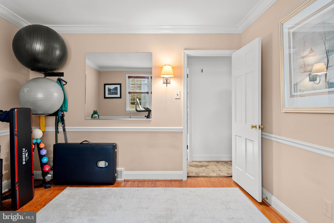
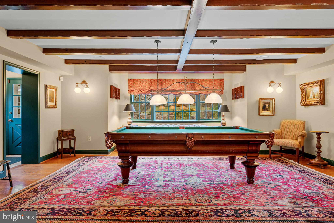
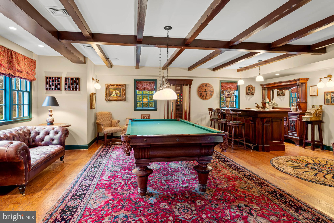
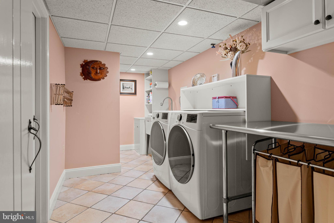
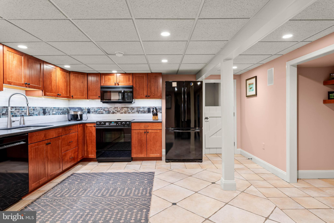
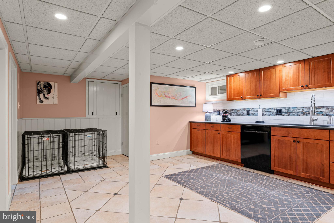
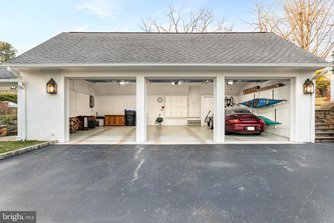
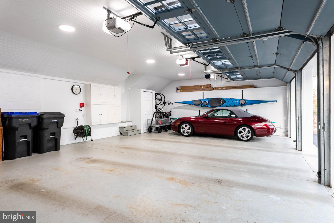
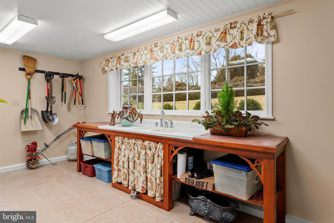
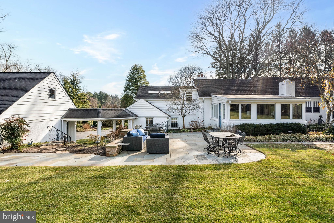
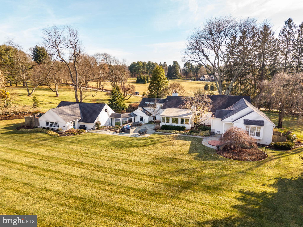
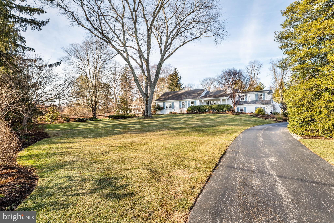
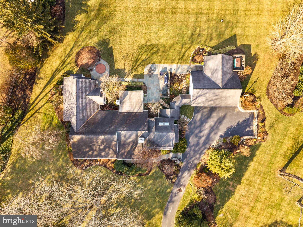
Nestled in the prestigious Radnor Hunt community, this exquisitely maintained home offers a harmonious blend of luxury and comfort resting privately on 2.1 glorious acres. From the cozy front porch to the back patio and sunroom, pride of ownership is evident throughout all the details of this warm and inviting property. A major renovation with multiple additions in 2001 and subsequent beautiful touches added in 2024 showcase tasteful finishes and thoughtful design throughout. Discover an inviting interior adorned with rich hardwood floors, stylish wainscoting, detailed woodwork, custom doors, abundant natural light and expansive views of the surrounding grounds. The spacious layout features the addition of a gorgeous main floor primary suite with custom woodwork, double sinks, a claw foot tub, spacious shower and walk-in closets. Nudge open the French doors and retreat to a private oasis surrounded by beautiful greenery, custom hardscaping and a sunken hot tub. Adjoining the suite is a tastefully designed office space with natural light and built-in cabinetry. The spectacular views continue through the dining room, kitchen and enclosed sun room where morning coffee and evening sunsets can be savored in a tranquil and serene setting. The living room and family room each showcase wood-burning fireplaces that create a warm ambiance to unwind in the comfort of your living spaces. A fully-finished daylight basement complete with a walkout level offers additional living space and versatility. This level includes a large game room and bar, a second kitchen to help with holiday entertaining and a tastefully designed laundry laundry room. A lit breezeway connects the home with a detached 3-car garage that includes a lovely heated room used as a potting shed. This home is also equipped with one of the largest whole house generators you'll ever see! 1 Treble Lane is a beautifully maintained home and property that combines the charm and tranquility of Willistown living with easy access to the surrounding towns of Malvern, Paoli, Berwyn and Newtown Square.

1 TREBLE LANE

Message successfully sent.

What would you like to know?

What is 3 + 4 ?

I agree to receive email communication and understand I can unsubscribe at any time.

I agree to be contacted by Charis Realty Group - Christine Issler, Broker via call, email, and text for real estate services. To opt out, you can reply 'stop' at any time or reply 'help' for assistance. You can also click the unsubscribe link in the emails. Message and data rates may apply. Message frequency may vary. Privacy Policy

Related Properties

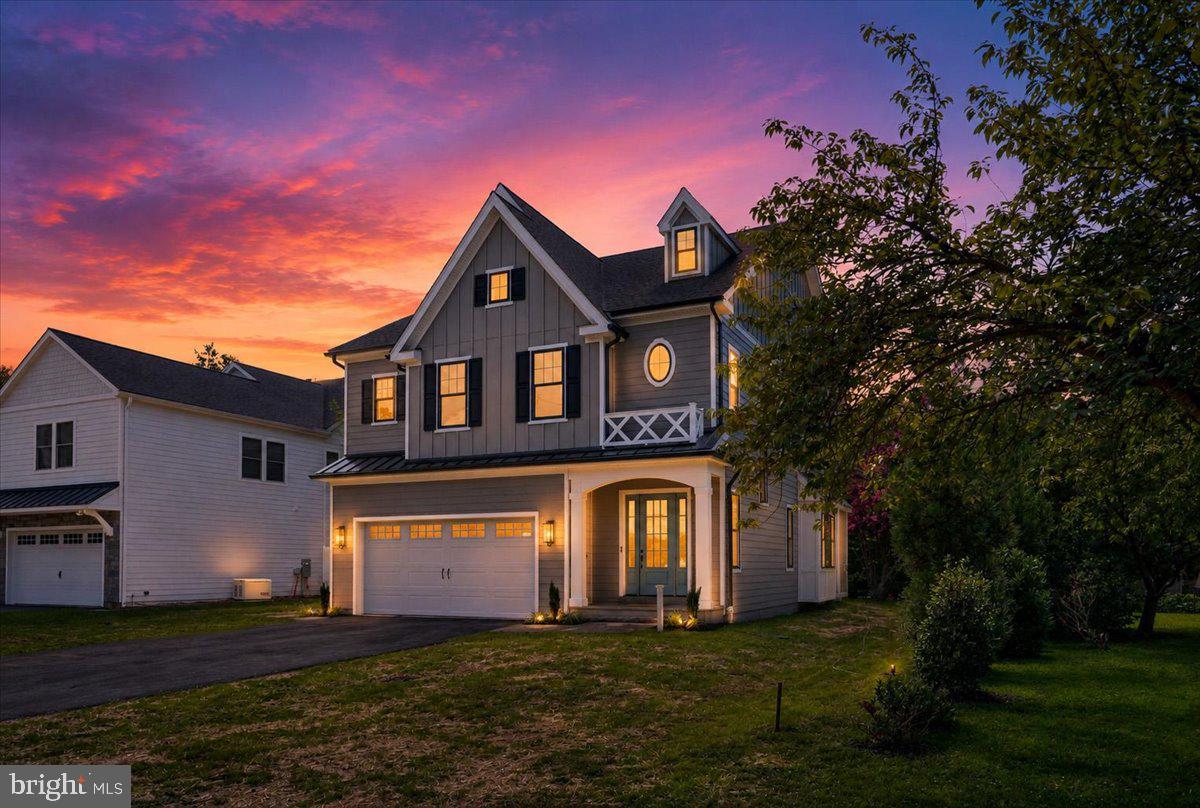
Custom-designed by C.D. Hall Builders, Inc., this exceptional new construction home is thoughtfully crafted for this desirable Malvern Borough homesite. Nestled on a private, tree-lined lot along quiet Highland Avenue, this stunning residence offers the perfect blend of luxury, convenience, and small-town charm.
A welcoming covered front porch sets the stage for the beautifully designed interior, where high-end finishes and quality craftsmanship are showcased throughout. The heart of the home is the gourmet kitchen featuring a large center island with seating for four, a six-burner gas stove, double ovens, a spacious walk-in pantry, and abundant cabinetry. The kitchen opens seamlessly to the inviting living room highlighted by a gas fireplace, creating the ideal space for everyday living and entertaining. A first-floor office/flex room provides versatility for working from home, a playroom, or additional living space. The thoughtfully designed mudroom offers convenient inside access from the attached two-car garage.
Upstairs, a spacious lounge area provides a comfortable retreat for relaxing or gathering. The second floor also features a convenient laundry room and a luxurious primary suite complete with two walk-in closets and a spa-inspired bath designed for ultimate relaxation. Three additional bedrooms offer ample space for family and guests, including two en-suite bedrooms for added comfort and privacy.
Featuring 4 bedrooms, 4 full baths, 1 half bath, and a spacious two-car garage with inside access, this home is designed for modern living while offering timeless appeal.
Ideally located within walking distance of downtown Malvern’s boutique shops, restaurants, parks, playgrounds, and community events, this home also enjoys access to the award-winning Great Valley School District. With its prime walkable location, private setting, and custom design tailored specifically to this homesite, this is a rare opportunity to own a beautiful new home in one of Chester County’s most sought-after neighborhoods.
Schedule your private tour today and experience the exceptional quality and lifestyle that only a C.D. Hall Builders home can offer.
#PACT2127824

MALVERN

440 HIGHLAND AVENUE

4 Beds

4 Baths

N/A

$1,674,850

MLS#: PACT2127824

This is the one you've been waiting for!! Welcome to 9 Anthony Drive - with remarkable curb appeal, this home in the ever popular Brooklands neighborhood has been thoughtfully expanded and renovated over the years.  Set on a corner one-acre lot, it’s a place where neighbors become friends and where every day life just feels a little more grounded.   This spacious property offers both quiet spaces to sip morning coffee or evening wine as well as plenty of gathering places for entertaining friends and family.  One of the signature additions is an expansive (23’ x 19’) sun room with vaulted ceiling, skylights, gas fireplace, oversized windows and reclaimed barnwood accents that create a bright and cheerful gathering space that flows seamless with the two outdoor decks and patios.  The remodeled kitchen is designed for everyday living with an open concept layout, dedicated coffee/wine bar, custom cabinetry, stainless steel appliances and Wolf 5 burner gas stove.  Completing the first floor is a formal living and dining room with custom millwork, a den with hardwood floors, exposed beams, home theater system and wood burning fireplace. Adding to the function and flow is a first floor bedroom suite with full bath and direct access to the outdoor living spaces - perfect for guests or an aupair.  Upstairs the primary suite has been expanded and renovated in all the right places.  This amazing retreat features vaulted ceilings, a gas fireplace, dedicated dressing area with dual closets, a spa-like bathroom with soaking tub and walk in shower, and to top it all off there is a private balcony and seating area with a rooftop hot tub! Down the hall are 3 additional bedrooms, a hall bath and 2nd floor laundry.  There is also a finished basement with play area perfect for a home gym, music room, play room or whatever you choose to create! This amazing property features outdoor living at its finest - you’ll be WOW’d by the 40’x20’ in ground pool with its “club like” expansive hardscape patio surround, zen grotto with firepit, mature & lush landscaping, custom plantings and so much more! The fully fencing in back yard offers plenty of open space for play and gardening or just relaxing on one of the custom trex decks or under the shaded pergola.  And don’t miss the Garden Gates into the side entrance which adds even more charm and ambiance to this one of a kind home! 9 Anthony Drive is minutes from everywhere you want to be! Close to schools, shopping and major access roads yet tucked away in a quiet neighborhood in your own little oasis! You can't beat the convenience and location of this fabulous home in acclaimed Great Valley School District!! Make your appointment today!
NOTE : A NEW ROOF comes with this house! Roof is scheduled to be replaced at the end of Sept and will be complete prior to closing.
#PACT2134752

MALVERN

9 ANTHONY DRIVE

5 Beds

3 Baths

4,079 Sq.Ft.

$1,192,000

MLS#: PACT2134752

Welcome to 305 Quigley Drive, a 4-bedroom, 3.5-bath single family home in Malvern's sought-after Spring Oak community, offering the feature buyers ask for most and rarely find: a first-floor primary suite. Inside, the foyer sets the tone with hardwood floors, crown molding, plantation shutters, and 10-foot ceilings that carry throughout the main living spaces. The dining room sits to the left, finished with chair rail and wainscoting. The living room is to the right, with a powder room tucked conveniently nearby. The kitchen delivers on both function and finish. Granite countertops, a center island with seating and pendant lighting, stainless steel appliances including a gas cooktop with hood, a full sink plus a dedicated prep sink, and a pantry. The adjoining breakfast nook is made for morning coffee and easy weeknight dinners. Just beyond, the two-story family room centers on a gas fireplace and windows floor to ceiling. The primary suite is carpeted, with a tray ceiling, crown molding, and two walk-in closets. The primary bath offers tile floors, a step-in shower, a separate tub, and a double sink vanity. A first-floor laundry room with tile floors and a utility sink keeps daily living on one level. Upstairs, a spacious loft with carpet and crown molding makes an ideal reading spot, home office, or second lounge. Bedrooms two and three feature carpet and crown molding and share a full hall bath with tile floors, a tiled tub/shower combo, and a double sink vanity. The fourth bedroom is a standout, with hardwood floors, crown molding, a ceiling fan, and a private en-suite bath with tile floors and a tub/shower combo. The lower level is a blank canvas. The unfinished basement has 9-foot ceilings and houses the home's utilities, leaving plenty of room to add a media room, gym, play space, or exceptional storage. At the back of the home, a four-car driveway leads to the attached two-car garage. What truly sets Spring Oak apart is everything waiting outside your front door. The community offers an outdoor pool, a clubhouse with a full kitchen available for parties and gatherings, a fitness center, walking trails, playgrounds, a community garden, and a tennis court. Very few neighborhoods in the area bring this much together in one place, and residents will tell you it creates a genuine sense of community where neighbors actually know one another. All of this sits in the award-winning Great Valley School District, minutes from shopping, grocery stores, restaurants, and parks, with quick and convenient access to I-76. A home and a community this well appointed will not sit long. Schedule your showing today.
#PACT2134436

MALVERN

305 QUIGLEY DRIVE

4 Beds

3 Baths

4,540 Sq.Ft.

$1,325,000

MLS#: PACT2134436

 - property

Send a message

Message successfully sent.

Your message

What is 3 + 4 ?

Reason for contacting?

I agree to receive email communication and understand I can unsubscribe at any time.

I agree to be contacted by Charis Realty Group - Christine Issler, Broker via call, email, and text for real estate services. To opt out, you can reply 'stop' at any time or reply 'help' for assistance. You can also click the unsubscribe link in the emails. Message and data rates may apply. Message frequency may vary. Privacy Policy

Sign Out

Virtual Assistant

Would you like to take the next step with this property? We can help you schedule a showing or virtual tour, or send you more details.

Yes, I would like more information.

Thank You for Your Reply, One of Our Agents will contact you as soon as possible

No, maybe later.

Thank you, you can always contact me via email, phone number or through the contact form.

Realhub AI

Lucy - Your AI-Powered Realtor

Update Your Temporary Password

Personalize your search

Enter your email and we'll notify you immediately when new listings match what you're looking for.

or enter email address

Already have an account ? Login here

Continue your home search

I agree to receive communications and understand I can unsubscribe at any time.

I agree to be contacted by Charis Realty Group - Christine Issler, Broker via call, email, and text for real estate services. To opt out, you can reply 'stop' at any time or reply 'help' for assistance. You can also click the unsubscribe link in the emails. Message and data rates may apply. Message frequency may vary. Privacy Policy

Already have an account ? Login here

We use cookies

We use cookies primarily for analytics to enhance your experience. By accepting, you agree to our use of these cookies. You can manage your preferences or learn more about our cookies policy.