


Property
Beds
2
Full Baths
2
1/2 Baths
1
Year Built
2002
Sq.Footage
2,054
Welcome home to this beautiful two-bedroom residence situated on a premium corner lot in Flowers Mill, a highly desirable 55+ community. The main level is designed for both effortless living and elegant entertaining, featuring a formal dining room, a formal living room, a dedicated home office, and a convenient half bath. At the heart of the home sits a very large kitchen outfitted with updated cabinetry, a center island, and an added breakfast bar that seamlessly overlooks the family room, which itself opens directly onto a private deck. Resting on the main floor for ultimate convenience, the primary suite offers a peaceful retreat complete with an ensuite bath featuring a soothing Jacuzzi tub. Upstairs, you will find a versatile layout with a second bedroom, a private full bath, and a expansive loft/sitting room ideal for guests or hobbies. Modern efficiency is top of mind with a roof and Tesla solar panel system installed in 2018 that is owned outright, while the ideal location provides quick access to I-95 and the Turnpike. To top it all off, the vibrant community boasts an exceptional clubhouse featuring a ballroom, fitness center, heated indoor and outdoor pools, plus basketball and tennis courts for a resort-style lifestyle. Mortgage savings may be available for buyers of this listing.
Features & Amenities
Interior
-
Other Interior Features
Kitchen Island, Pantry
-
Total Bedrooms
2
-
Bathrooms
2
-
1/2 Bathrooms
1
-
Above Grade Finished Area
2054.0
-
Basement YN
NO
-
Cooling YN
YES
-
Cooling
Central Air, Electric
-
Fireplace YN
NO
-
Heating YN
YES
-
Heating
Natural Gas, Forced Air
-
Main Level Bedrooms
1
-
Pet friendly
N/A
Exterior
-
Garage
Yes
-
Garage spaces
2
-
Construction Materials
Frame
-
Parking
Garage, Driveway, Attached
-
Pool
Yes
-
Pool Features
Community
-
Waterfront YN
NO
Area & Lot
-
Lot Features
Corner Lot
-
Property Type
Residential
-
Property Sub Type
Single Family Residence
-
Architectural Style
Other
Price
-
Sales Price
$625,000
-
Tax Amount
$9,013
-
Financing Options
Cash, Conventional, FHA, VA
-
Sq. Footage
2,054
-
Price/SqFt
$304
HOA
-
Association
YES
-
Association Fee
$244
-
Association Fee Frequency
Monthly
-
Association Fee Includes
N/A
School District
-
Elementary School
N/A
-
Middle School
N/A
-
High School
N/A
Property Features
-
New Construction
NO
-
Association Amenities
Tennis Court(s), Clubhouse
-
Foundation Details
Slab
-
Senior Community YN
YES
-
Sewer
Public Sewer
-
Tax Lot
238
-
Water Source
Public
Schedule a Showing
Showing scheduled successfully.
Mortgage calculator
Estimate your monthly mortgage payment, including the principal and interest, property taxes, and HOA. Adjust the values to generate a more accurate rate.
Your payment
Principal and Interest:
$
Property taxes:
$
HOA fees:
$
Total loan payment:
$
Total interest amount:
$
Location
County
BUCKS
Elementary School
Middle School
High School
Listing Courtesy of Kathryn Puzycki , Redfin Corporation
RealHub Information is provided exclusively for consumers' personal, non-commercial use, and it may not be used for any purpose other than to identify prospective properties consumers may be interested in purchasing. All information deemed reliable but not guaranteed and should be independently verified. All properties are subject to prior sale, change or withdrawal. RealHub website owner shall not be responsible for any typographical errors, misinformation, misprints and shall be held totally harmless.

AGENT
Olivia Dibert
Call Olivia today to schedule a private showing.

* Listings on this website come from the FMLS IDX Compilation and may be held by brokerage firms other than the owner of this website. The listing brokerage is identified in any listing details. Information is deemed reliable but is not guaranteed. If you believe any FMLS listing contains material that infringes your copyrighted work please click here to review our DMCA policy and learn how to submit a takedown request.© 2024 FMLS.
Related Properties
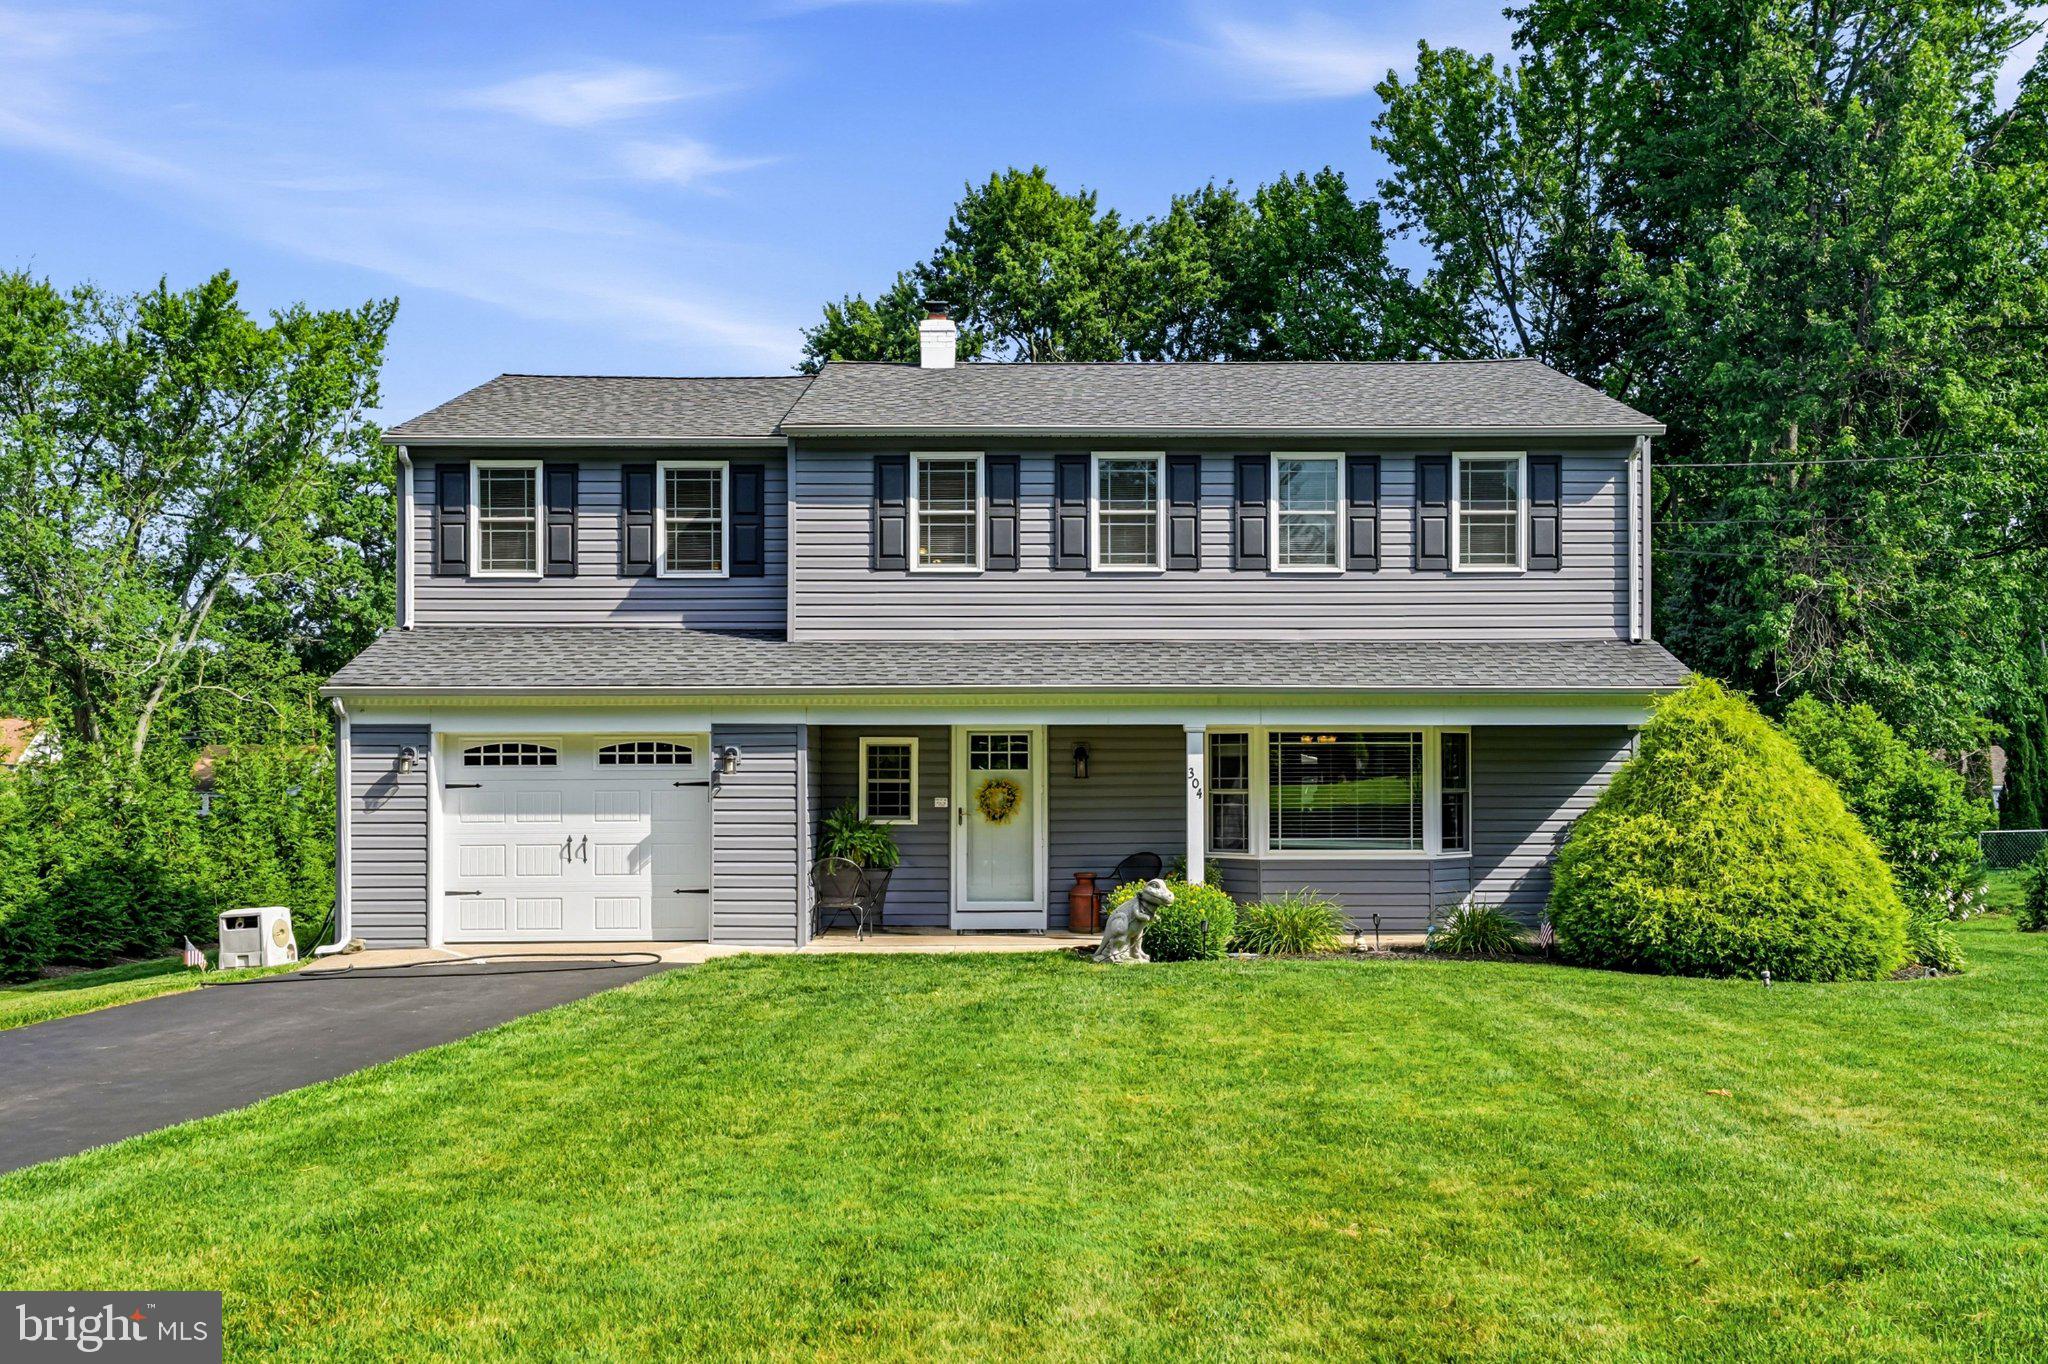
LANGHORNE
304 W HIGHLAND AVENUE
5 Beds
2 Baths
2,286 Sq.Ft.
$699,900
MLS#: PABU2120628

LANGHORNE
558 FAIRMAN LANE
4 Beds
2 Baths
2,602 Sq.Ft.
$725,000
MLS#: PABU2127112
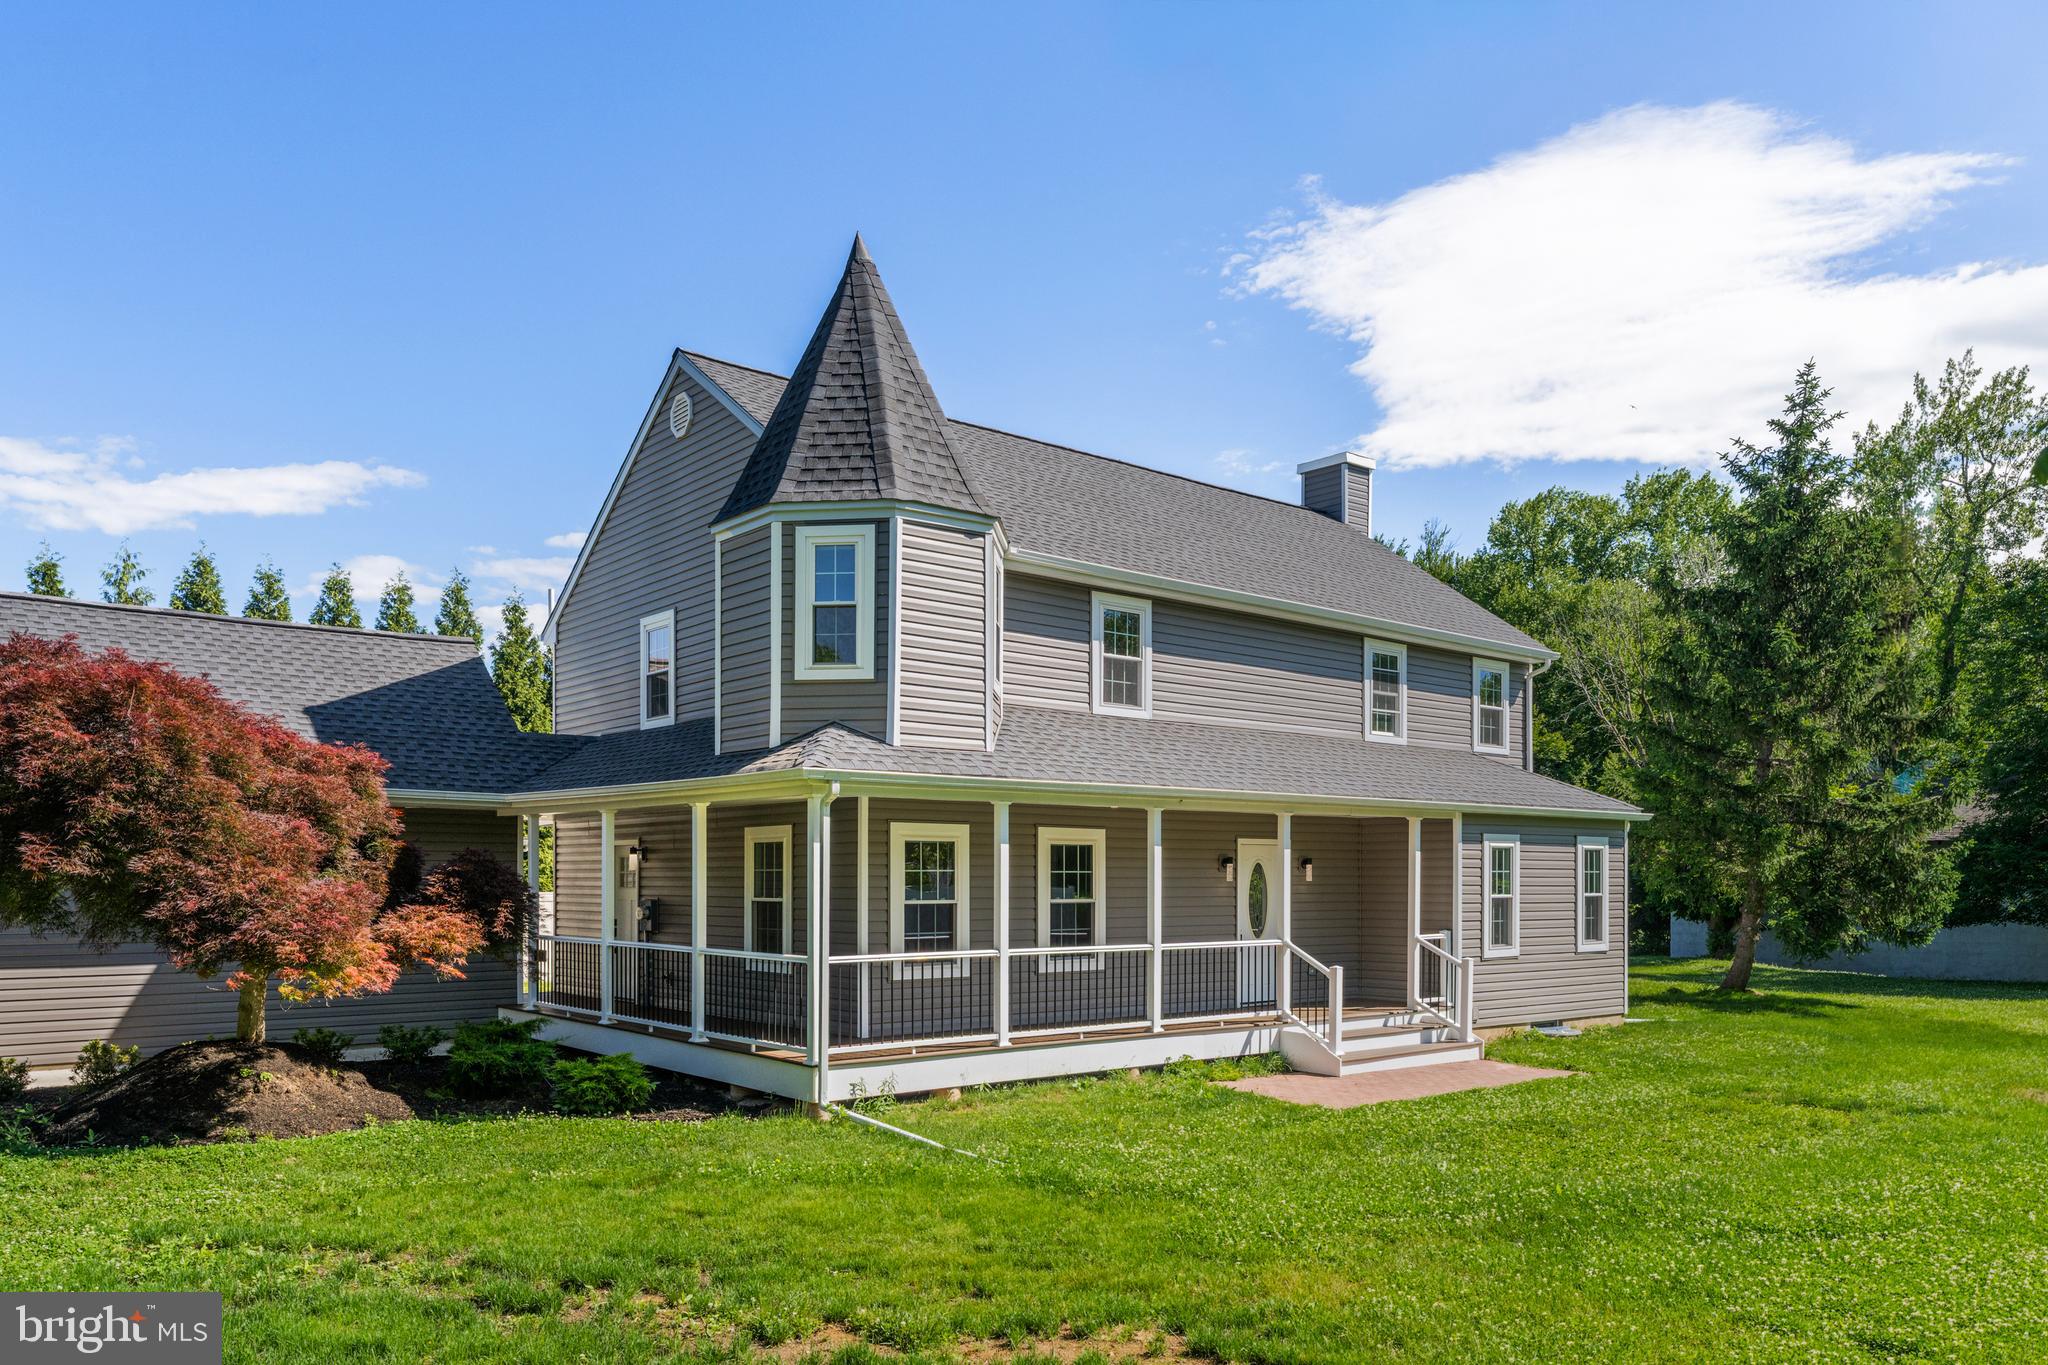
LANGHORNE
565 HULMEVILLE ROAD
6 Beds
3 Baths
3,010 Sq.Ft.
$699,990
MLS#: PABU2122716

LANGHORNE
664 OLD LINCOLN HIGHWAY
3 Beds
3 Baths
1,590 Sq.Ft.
$500,000
MLS#: PABU2120236
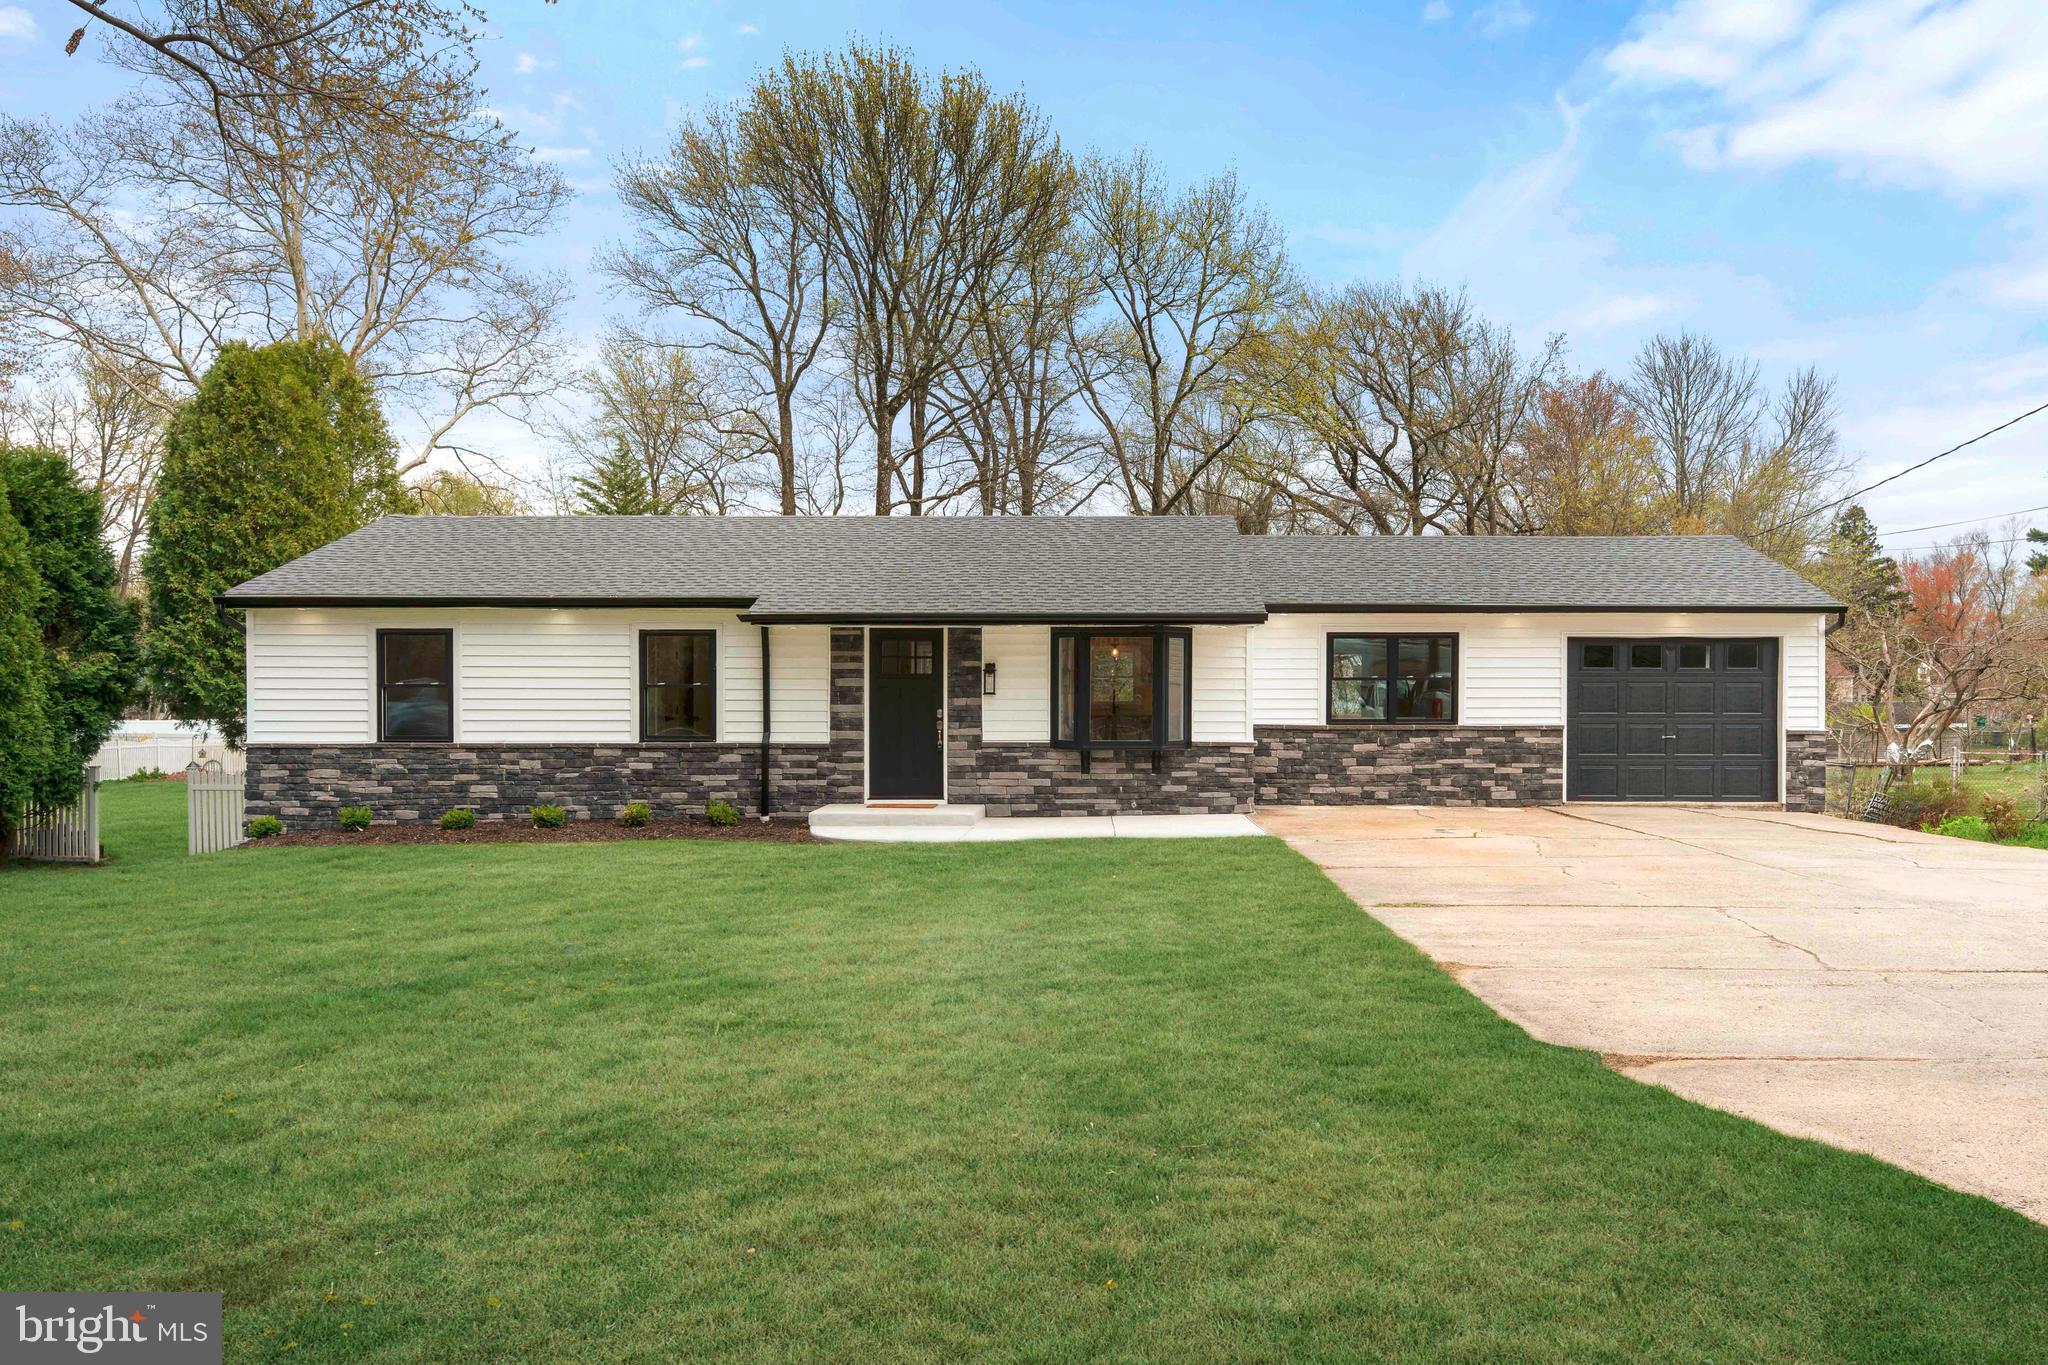
LANGHORNE
528 W MAPLE AVENUE
4 Beds
2 Baths
1,248 Sq.Ft.
$599,900
MLS#: PABU2118780
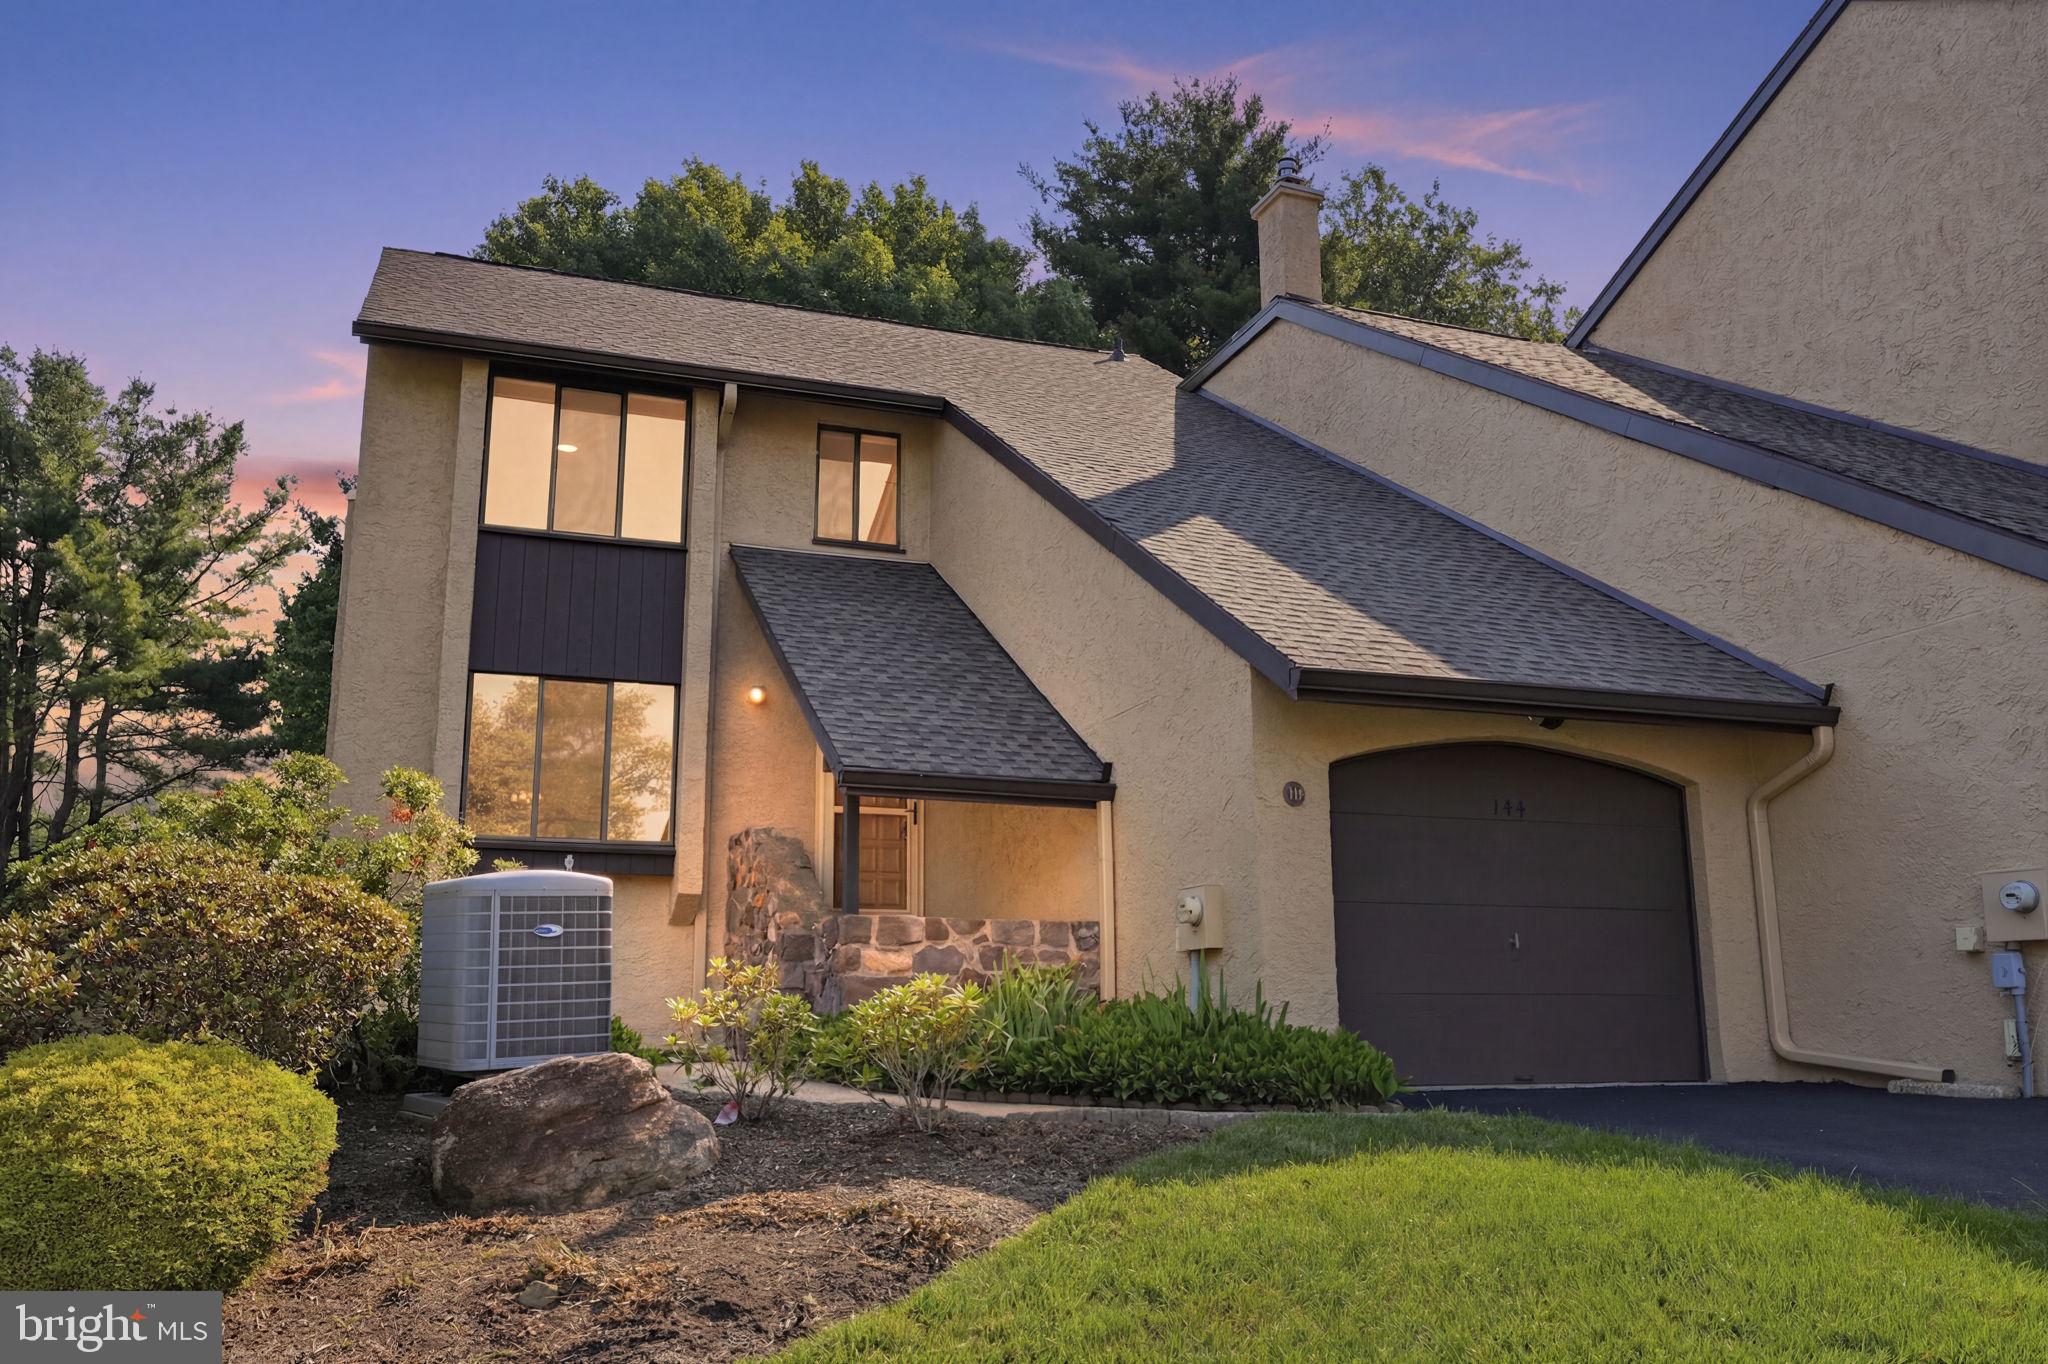
LANGHORNE
144 GOLF CLUB DRIVE
3 Beds
2 Baths
2,032 Sq.Ft.
$500,000
MLS#: PABU2126612
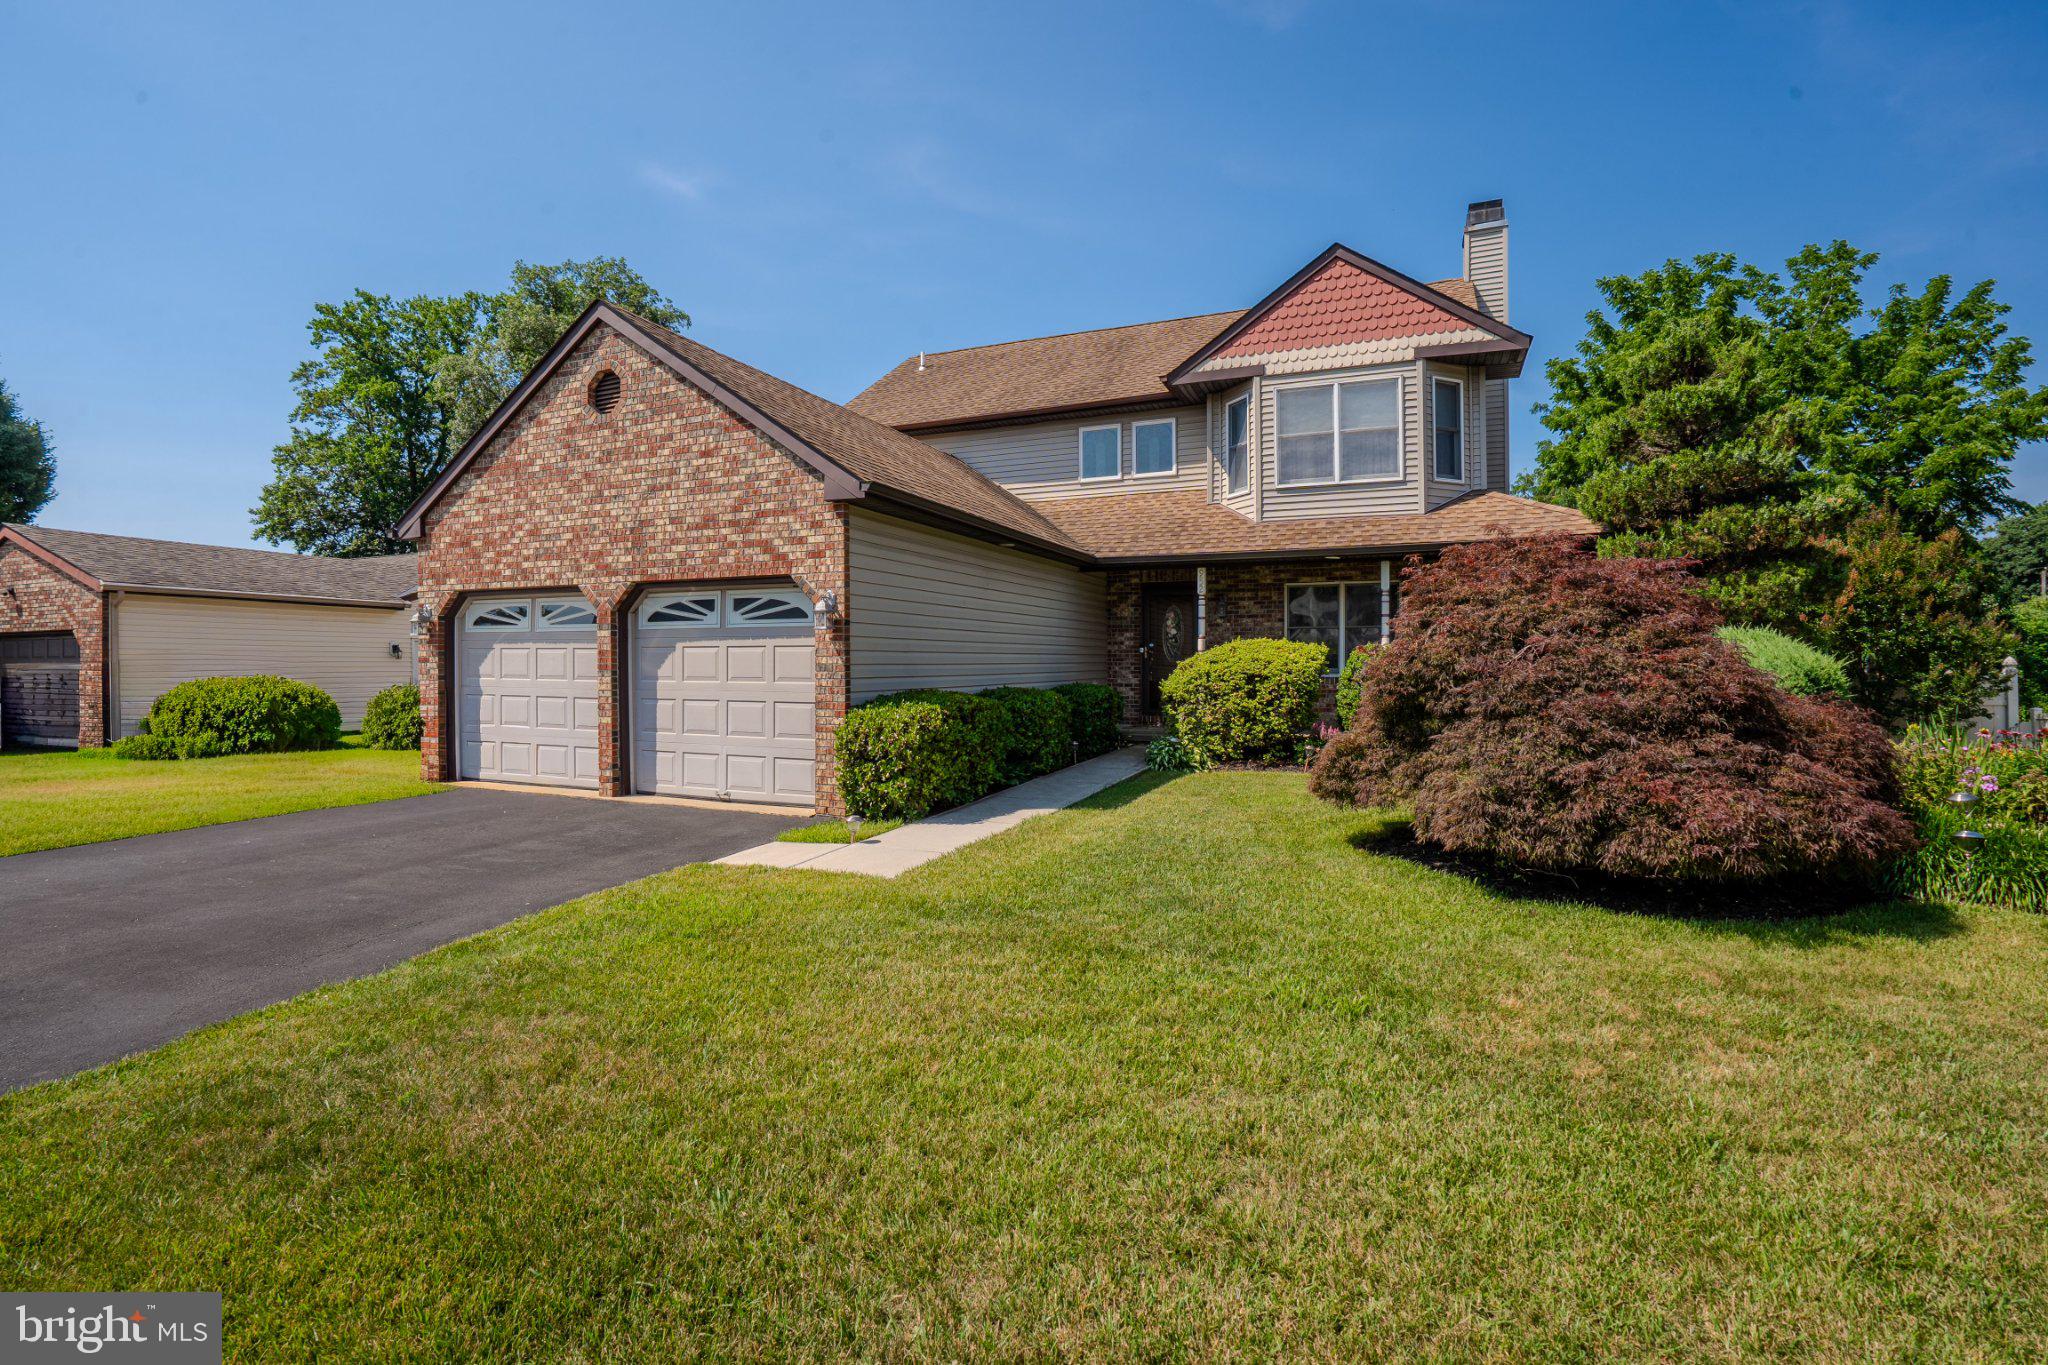
LANGHORNE
952 DUXBURY DRIVE
3 Beds
2 Baths
2,668 Sq.Ft.
$699,990
MLS#: PABU2125350
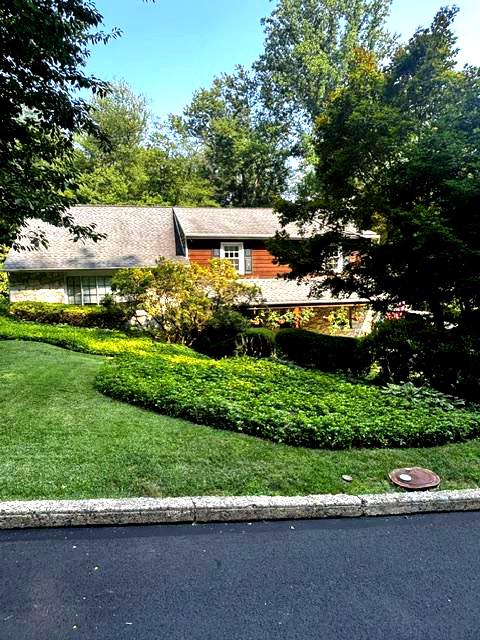
LANGHORNE
2766 ARROWHEAD DRIVE
4 Beds
2 Baths
2,278 Sq.Ft.
$699,000
MLS#: PABU2127110
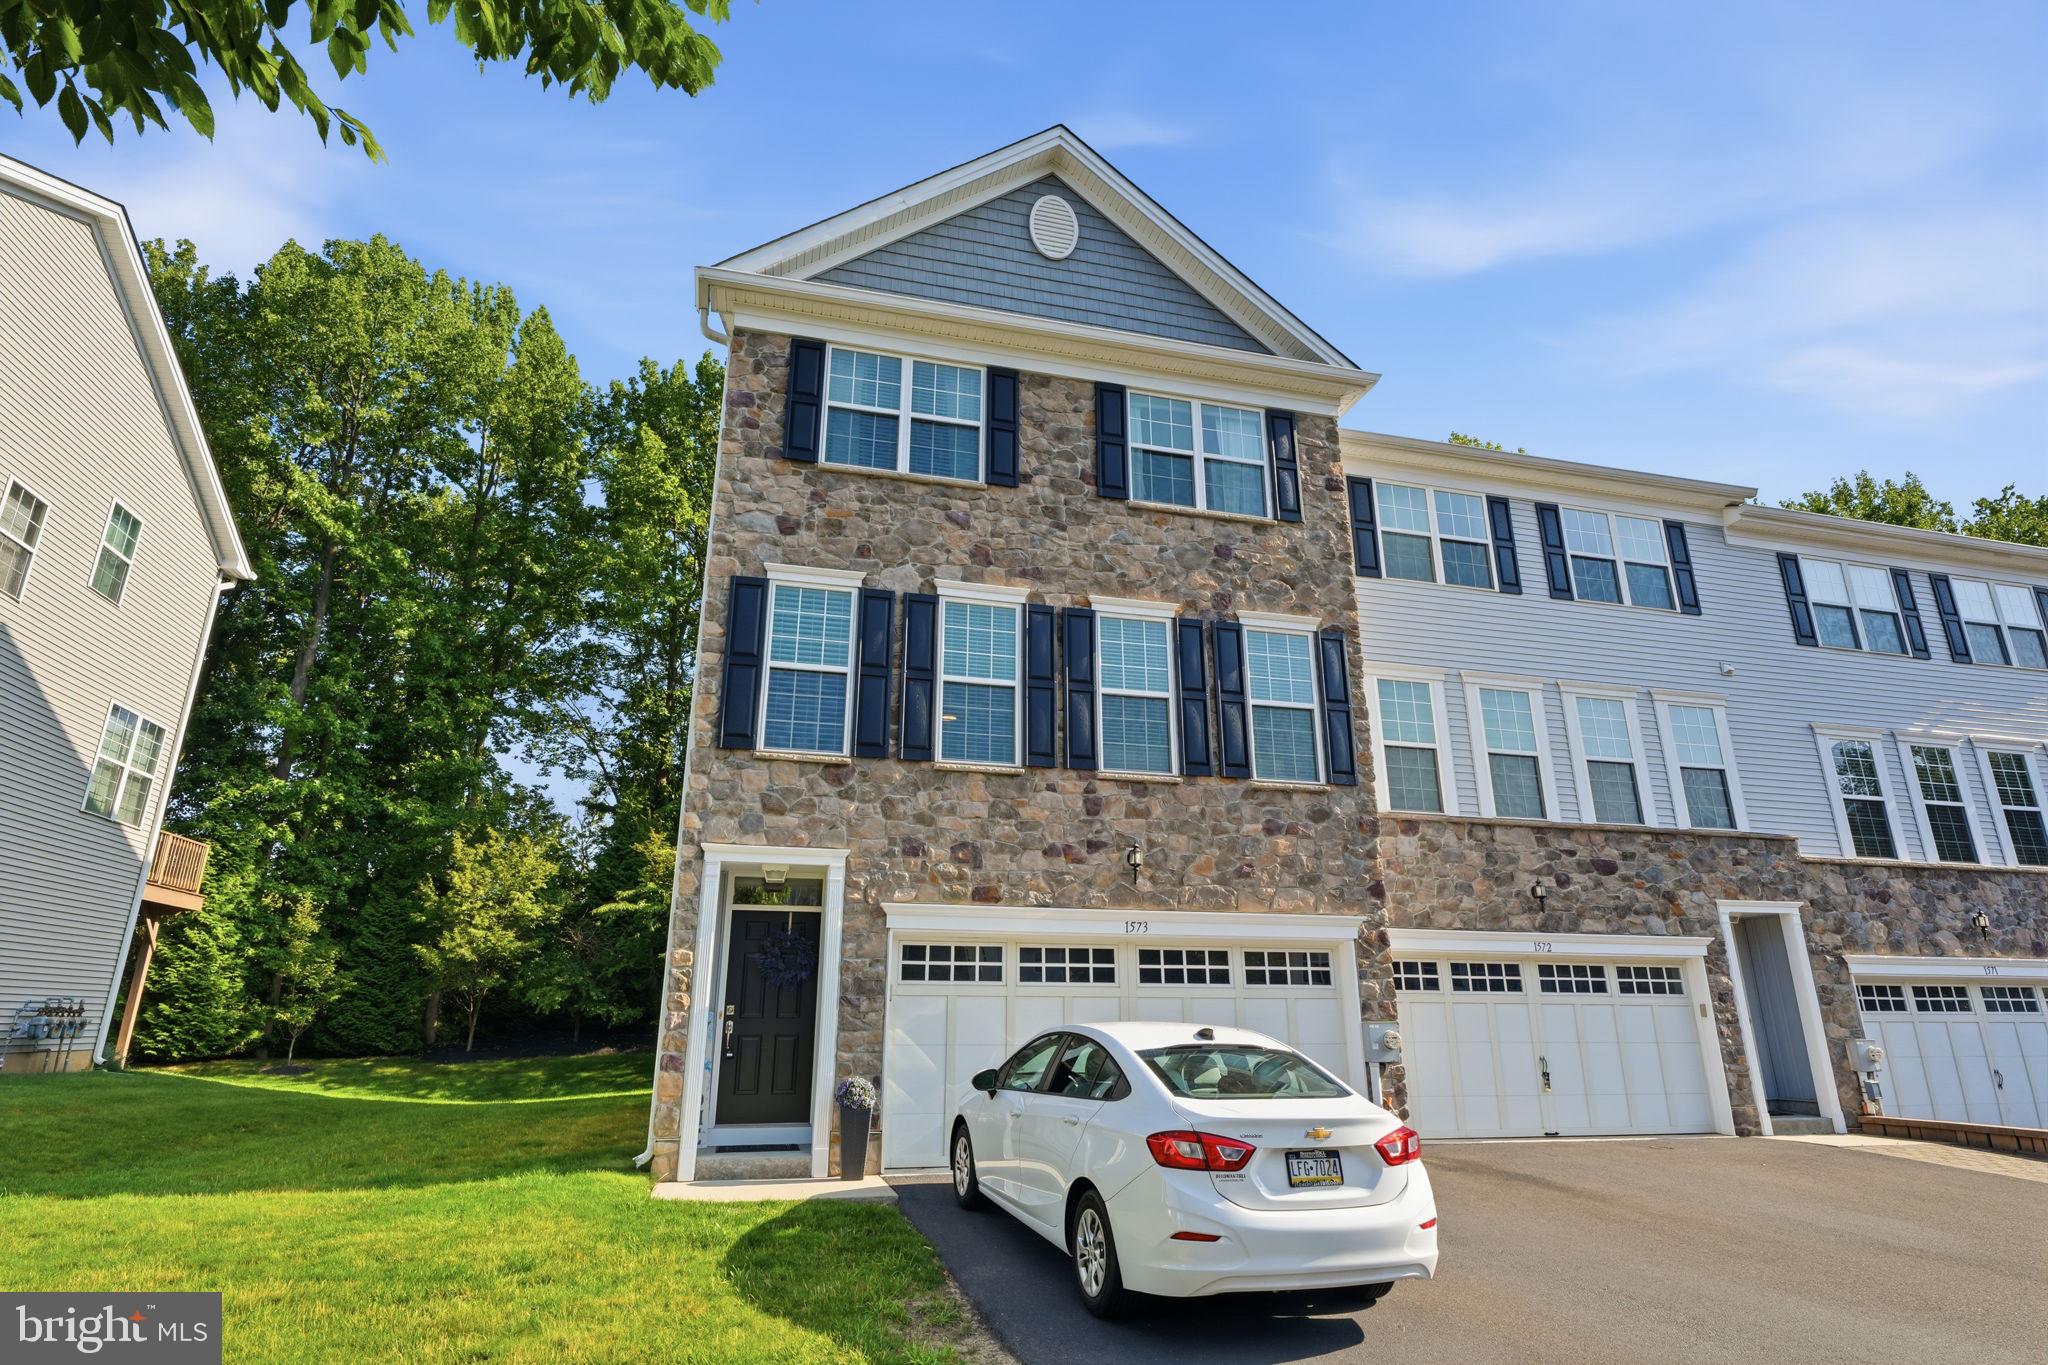
LANGHORNE
1573 HICKORY LANE
3 Beds
2 Baths
2,262 Sq.Ft.
$595,000
MLS#: PABU2127342

LANGHORNE
1519 SILVER LAKE ROAD
3 Beds
1 Baths
1,516 Sq.Ft.
$559,000
MLS#: PABU2126662
.png)